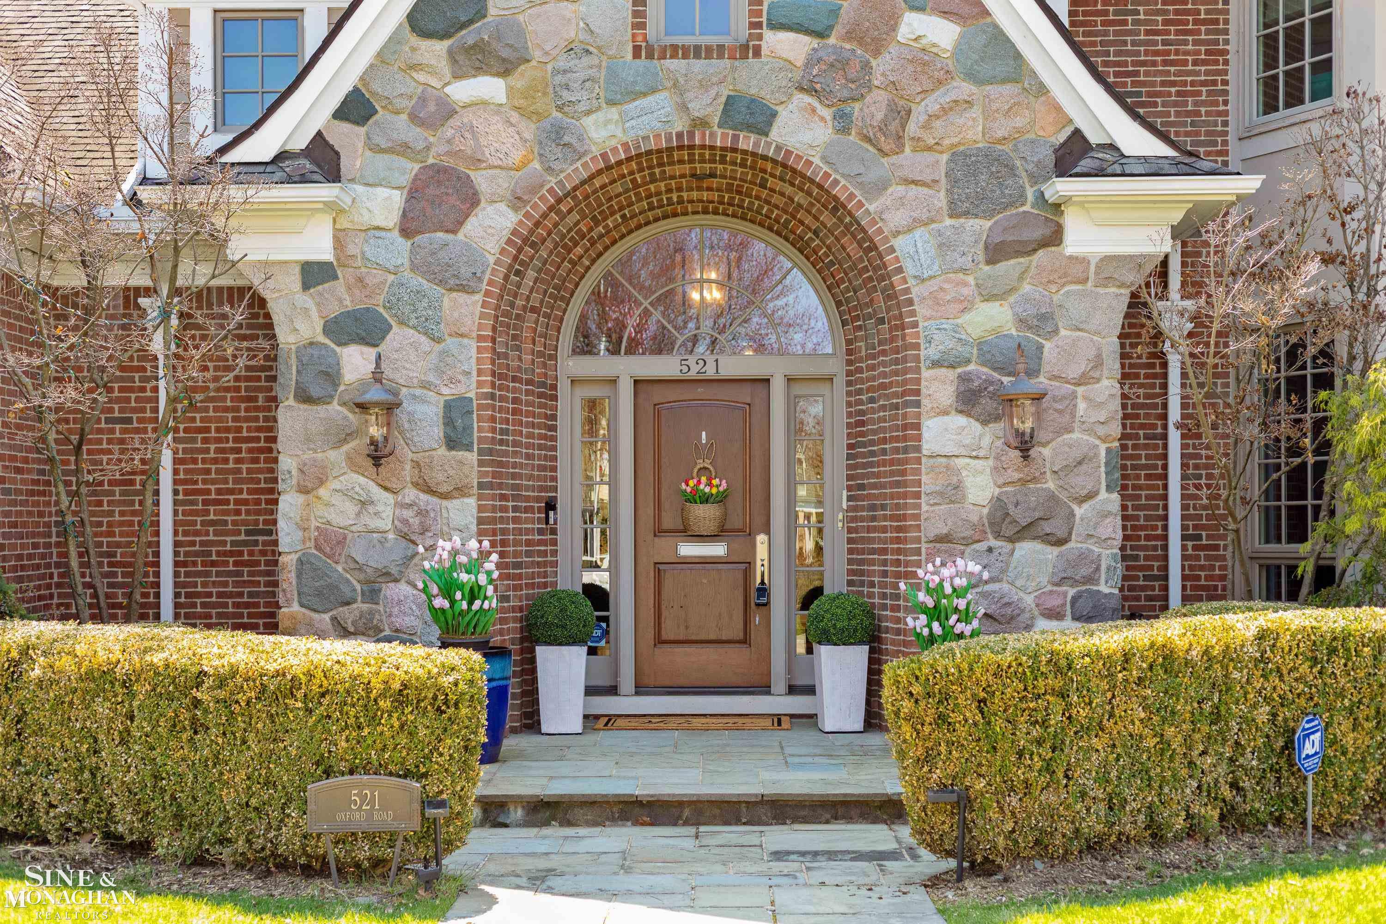
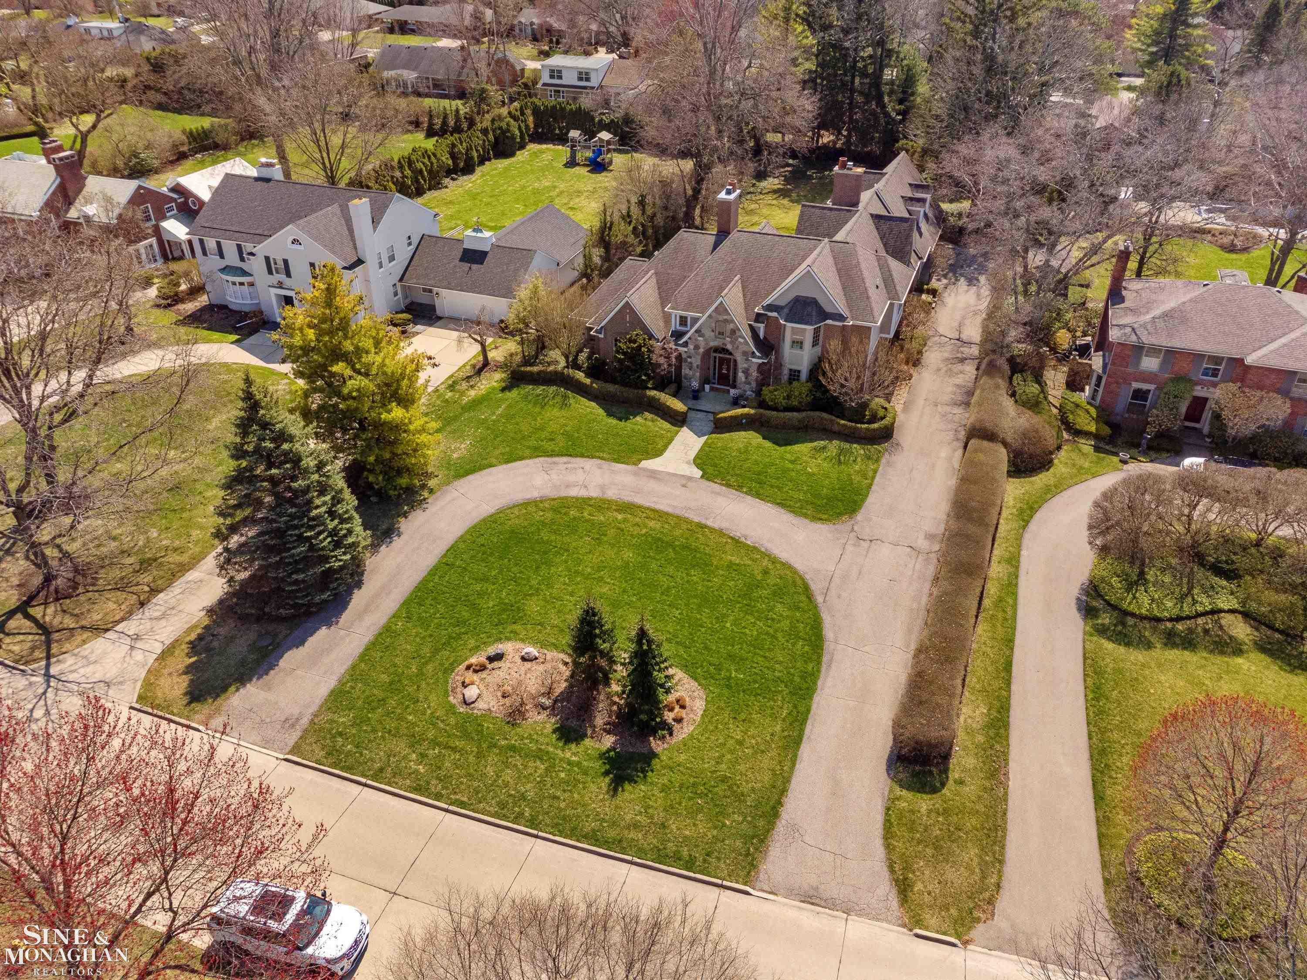
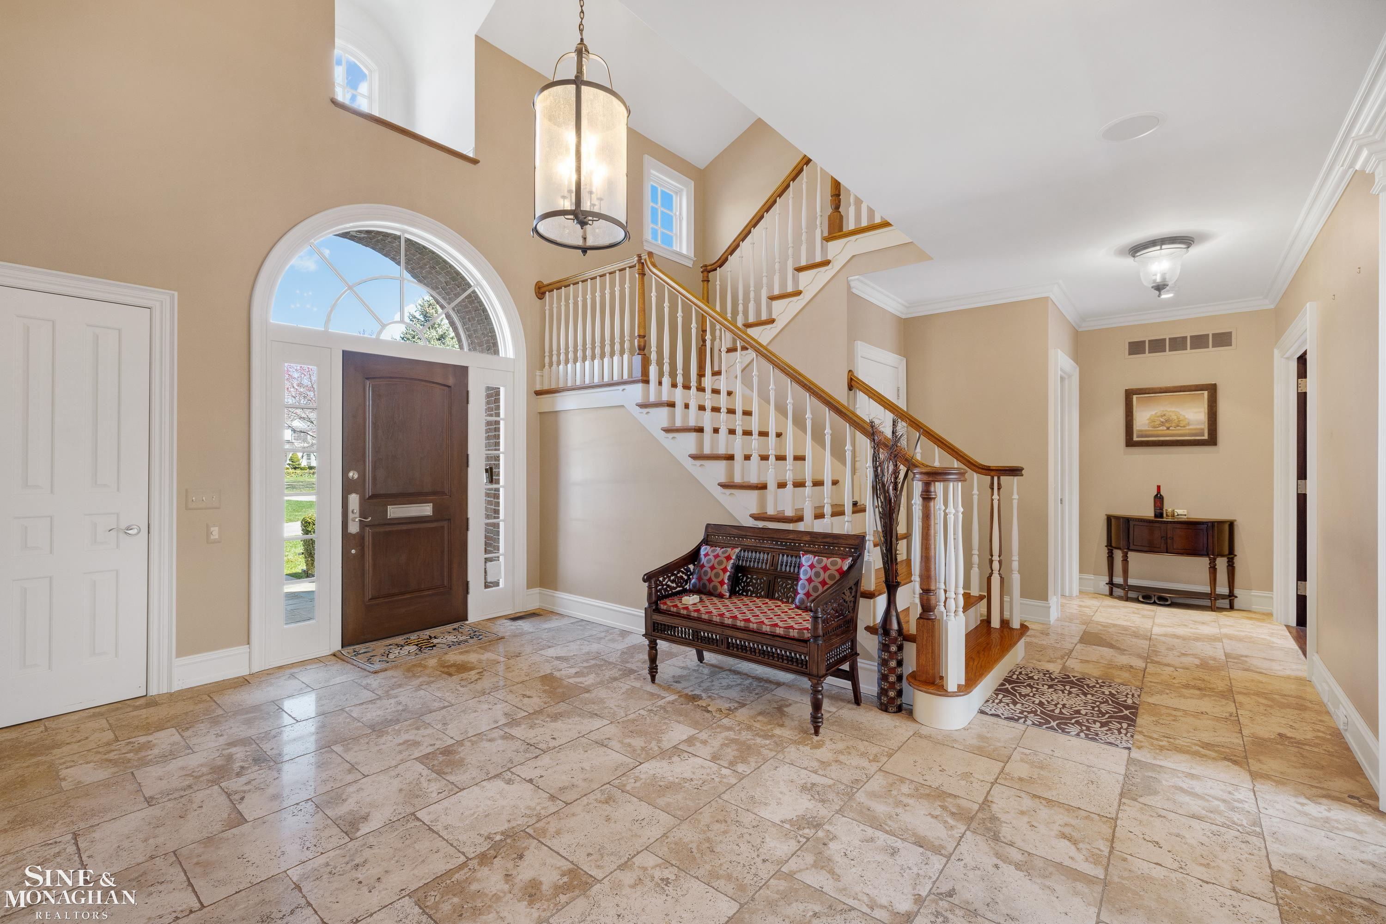
Property photo 1
Property photo 2
Property photo 3
Property photo 4
Property photo 5
5 Beds
6 Baths
5,600 sqft

$1,364,400

521 Oxford Road, Grosse Pointe Woods MI, 48236

Price per sqft$243.64
Built in2009
Property size5,600 sqft
Property typeResidential

Overview

Sold

Closed

Listed Apr 9, 2026

Updated 4 days ago

Step into luxury with this exceptional $1.5 million home, showcasing a sophisticated open floor plan accented by rich hardwood flooring and abundant natural light. The gourmet kitchen is the centerpiece of the home, complete with an oversized island, granite countertops, and premium high-end appliances—ideal for entertaining and everyday living. The first-floor primary suite is a true sanctuary, featuring two walk-in closets and a spa-like bath with a jacuzzi tub, Heated floor, and separate walk-in shower. The elegant living room is highlighted by a dual-sided fireplace and flows seamlessly into a refined office/library. A cozy family room with its own fireplace and custom-built-in bookshelves provides additional gathering space, while the first-floor mudroom and laundry room offer everyday convenience. Upstairs, you’ll find three spacious bedrooms, three full bathrooms, a versatile den, and an impressive theatre room—perfect for hosting or relaxing. A grand double staircase adds architectural interest and charm. The expansive lower level offers 10-foot ceilings, a dedicated wine cellar, and is already plumbed for an additional bathroom, ready for your finishing touches. Situated on a professionally landscaped .75-acre lot, this home also features a three-car garage. A rare combination of elegance, comfort, and functionality—this home is ready to impress. Resident-only private park, Marina, swimming pool, Pickle ball courts and much more!Who will be the next proud owner?

Additional information

MLS® ID
50203855

Interior Features

Bedrooms
5
Bathrooms
6
Fireplace
Yes
Cooling
Yes
Heating
Yes
Basement
Yes

Exterior Features

Lot Size
0.61 Acres

Other Property Details

Taxes
$31,611
Tax Frequency
Annually
Garage
Yes
MLS provider logo

Listed by Mary Aubrey-Rogers with Sine & Monaghan LLC
Listing Contact: 313-319-5679 

Based on information originating from the MiRealSource as of 10/12/2026. This information is for your personal, non-commercial use and may not be used for any purpose other than to identify prospective properties you may be interested in purchasing. Display of MLS data is usually deemed reliable but is NOT guaranteed accurate by the MLS. Buyers are responsible for verifying the accuracy of all information and should investigate the data themselves or retain appropriate professionals. Information from sources other than the Listing Agent may have been included in the MLS data. Unless otherwise specified in writing, the Broker/Agent has not and will not verify any information obtained from other sources. The Broker/Agent providing the information contained herein may or may not have been the Listing and/or Selling Agent. Property locations as displayed on any map are best approximations only and exact locations should be independently verified. Any offer of compensation is made only to participants of the MLS where the listing is filed.

©2026 MiRealSource all rights reserved.

Data last updated on 10/12/2026 at 10:09 PM UTC

Powered by Luxury Presence