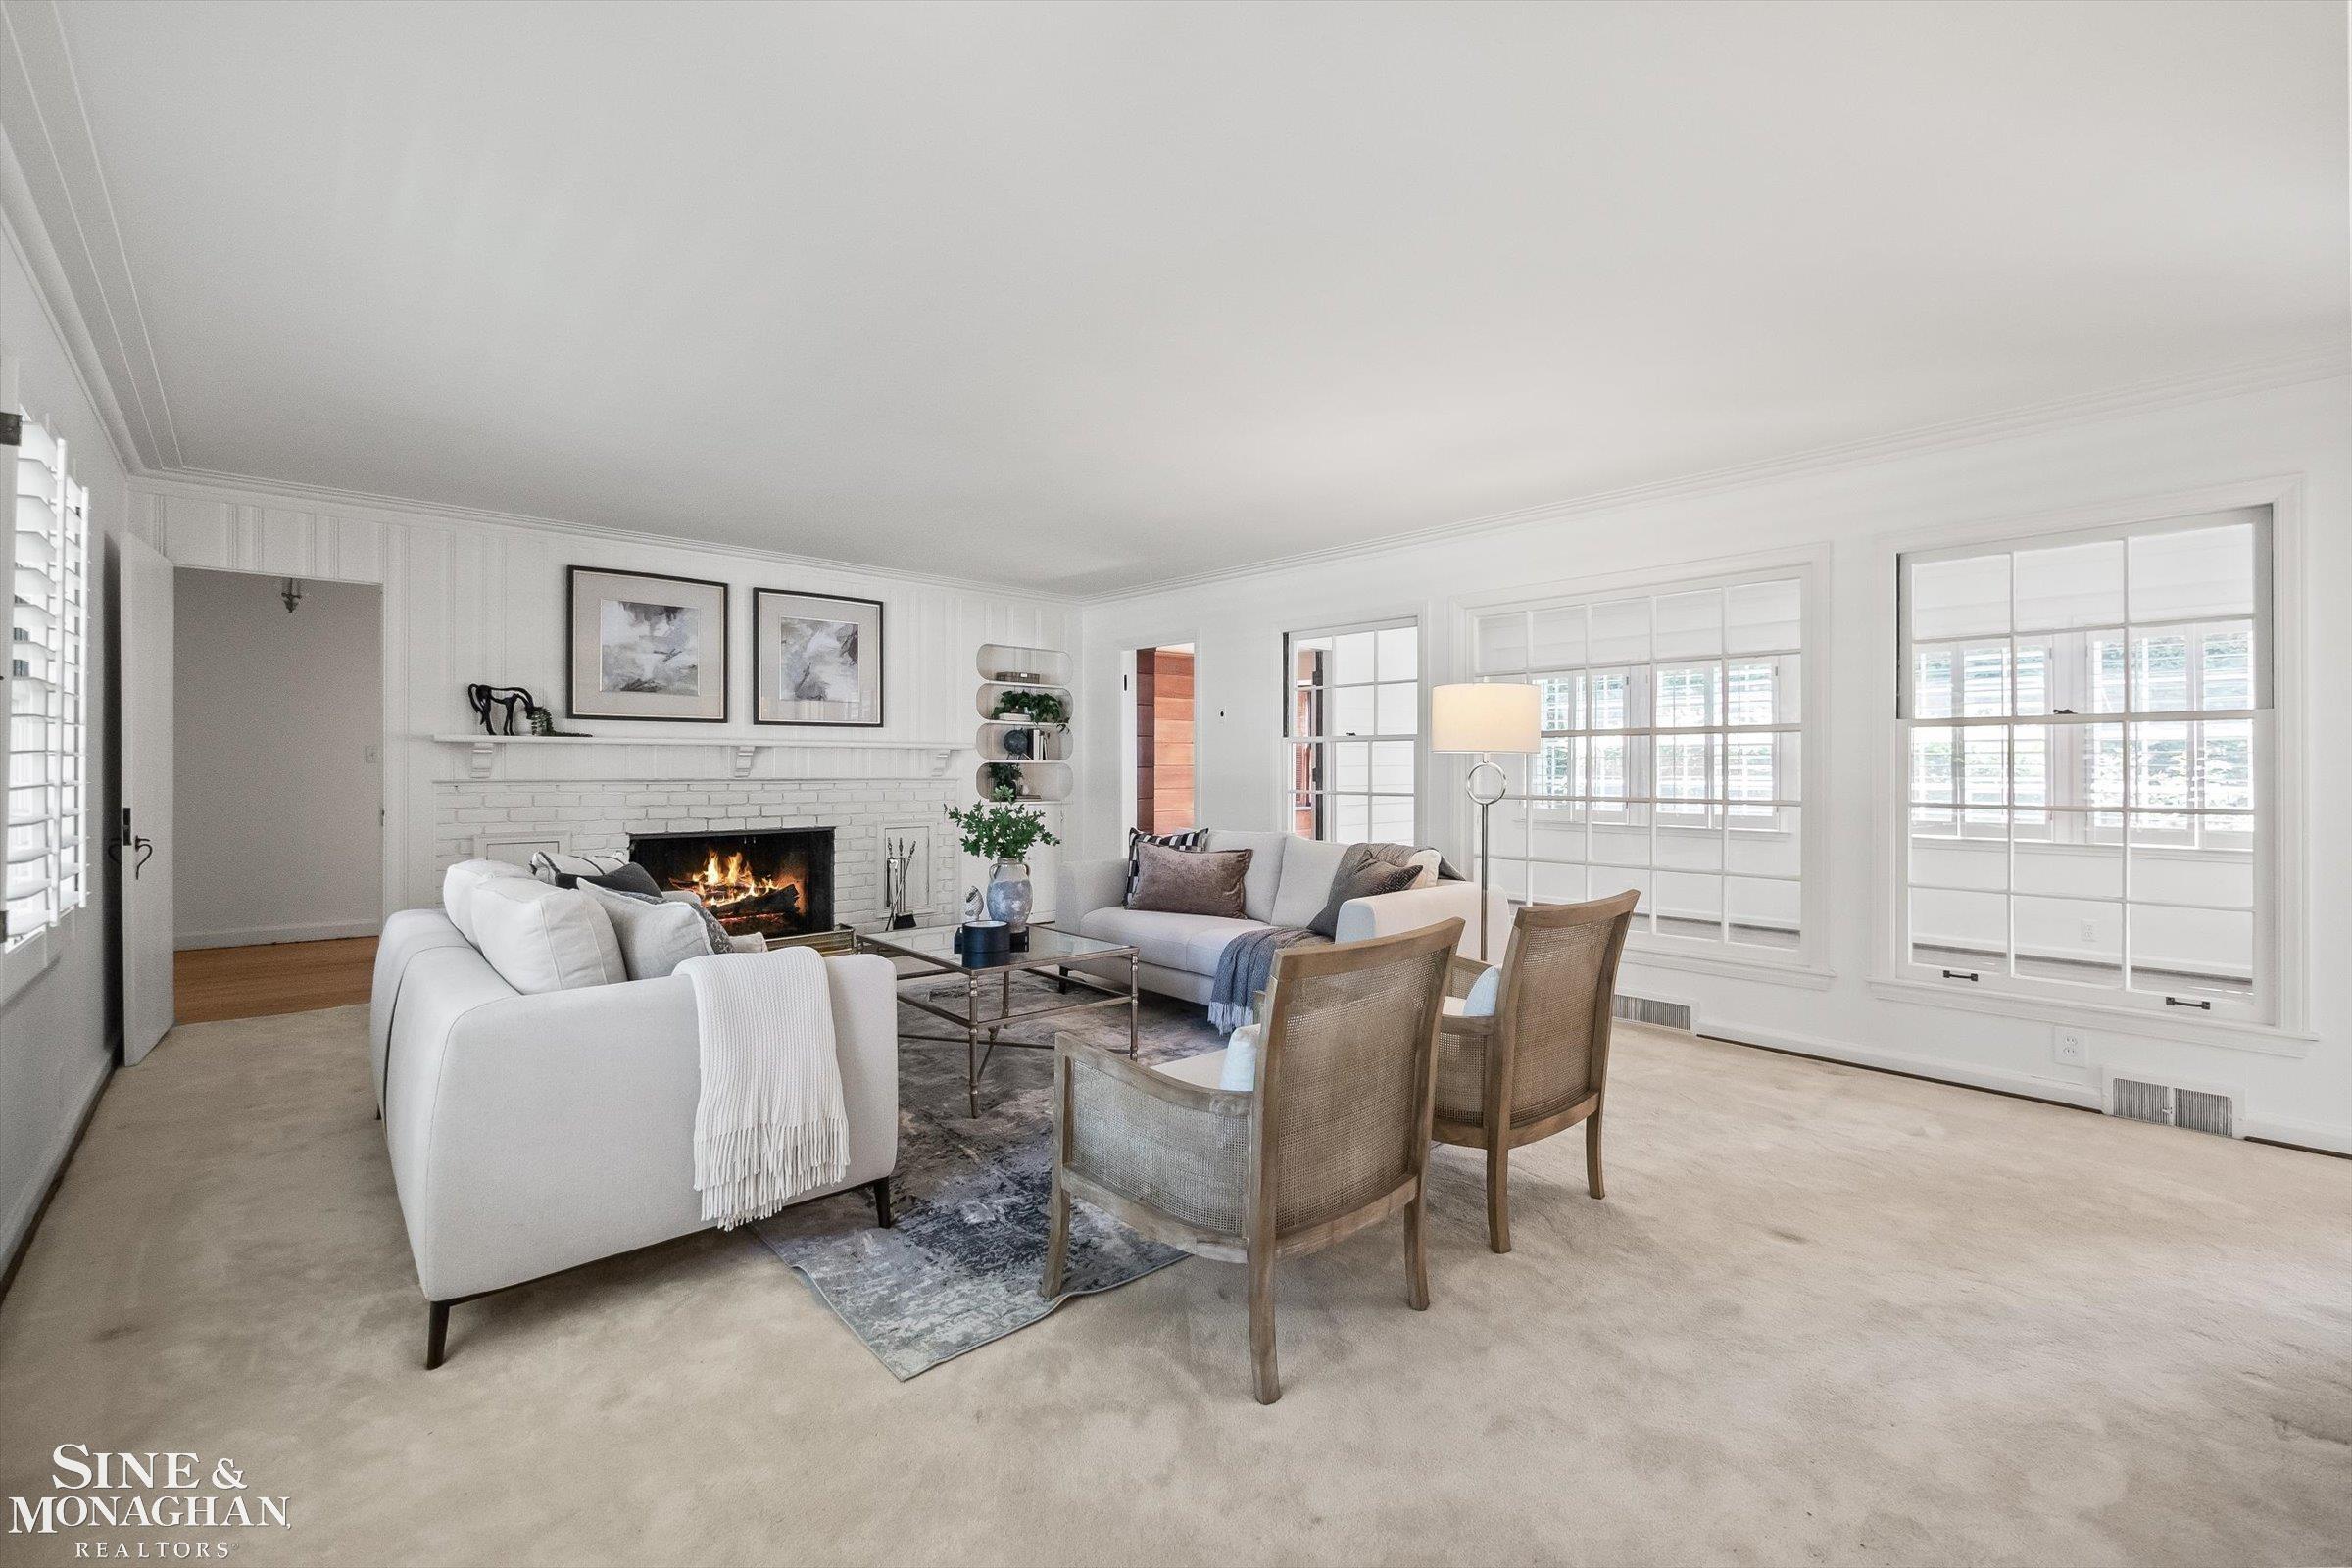
Property photo 1
Property photo 2
Property photo 3
Property photo 4
Property photo 5
3 Beds
4 Baths
2,919 sqft

$850,000

1023 Harvard Road, Grosse Pointe Park MI, 48230

Price per sqft$291.20
Built in1946
Property size2,919 sqft
Property typeResidential

Overview

Sold

Closed

Listed Jun 3, 2026

Updated 4 days ago

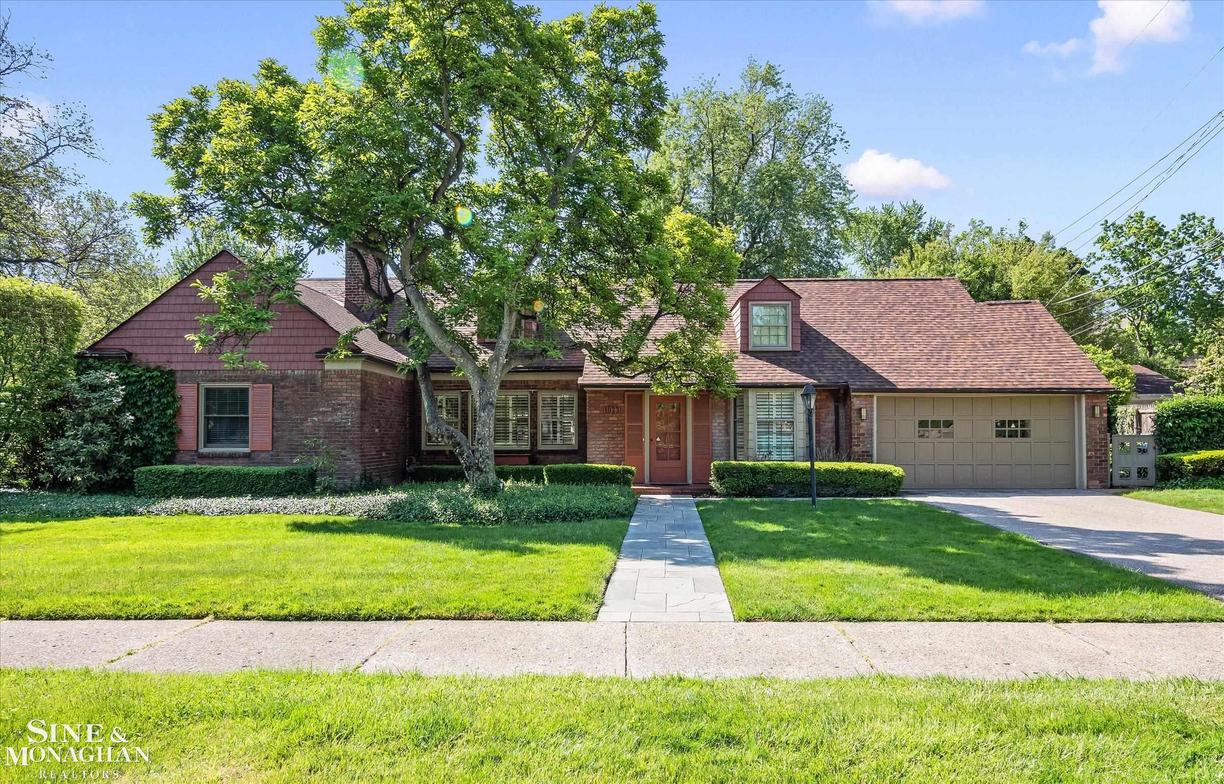
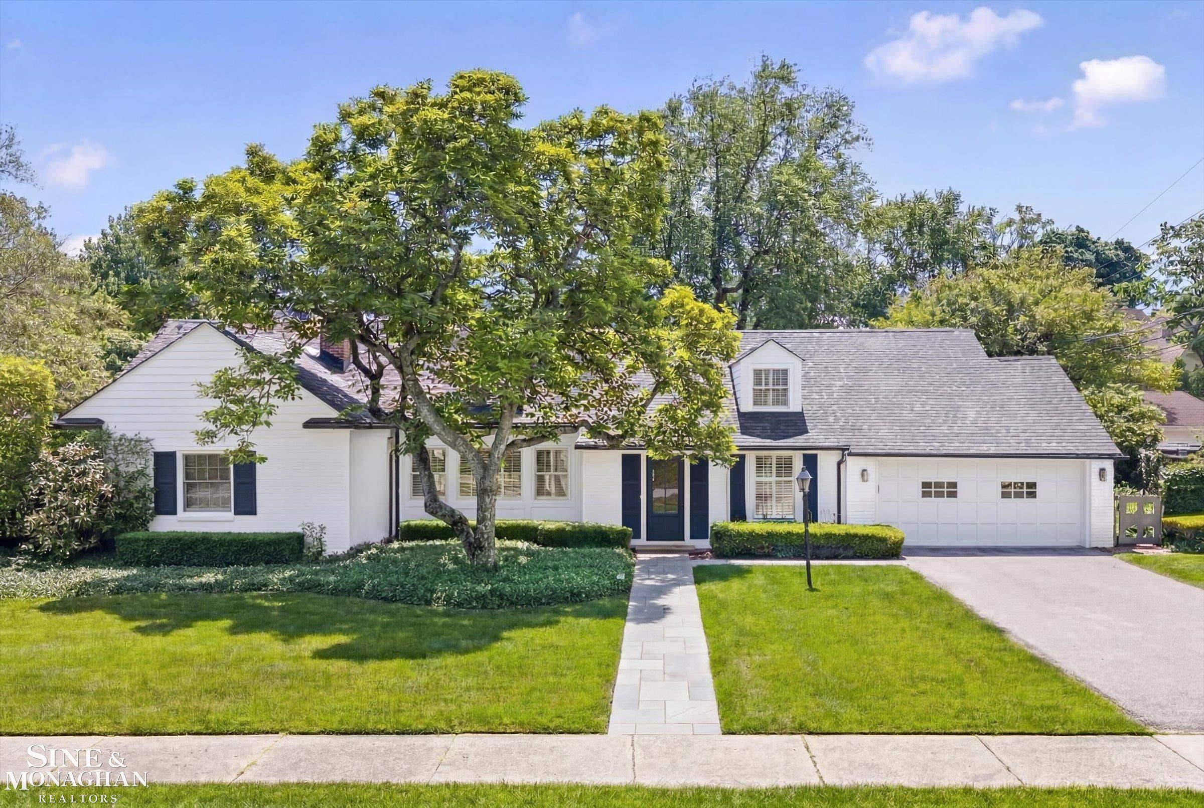
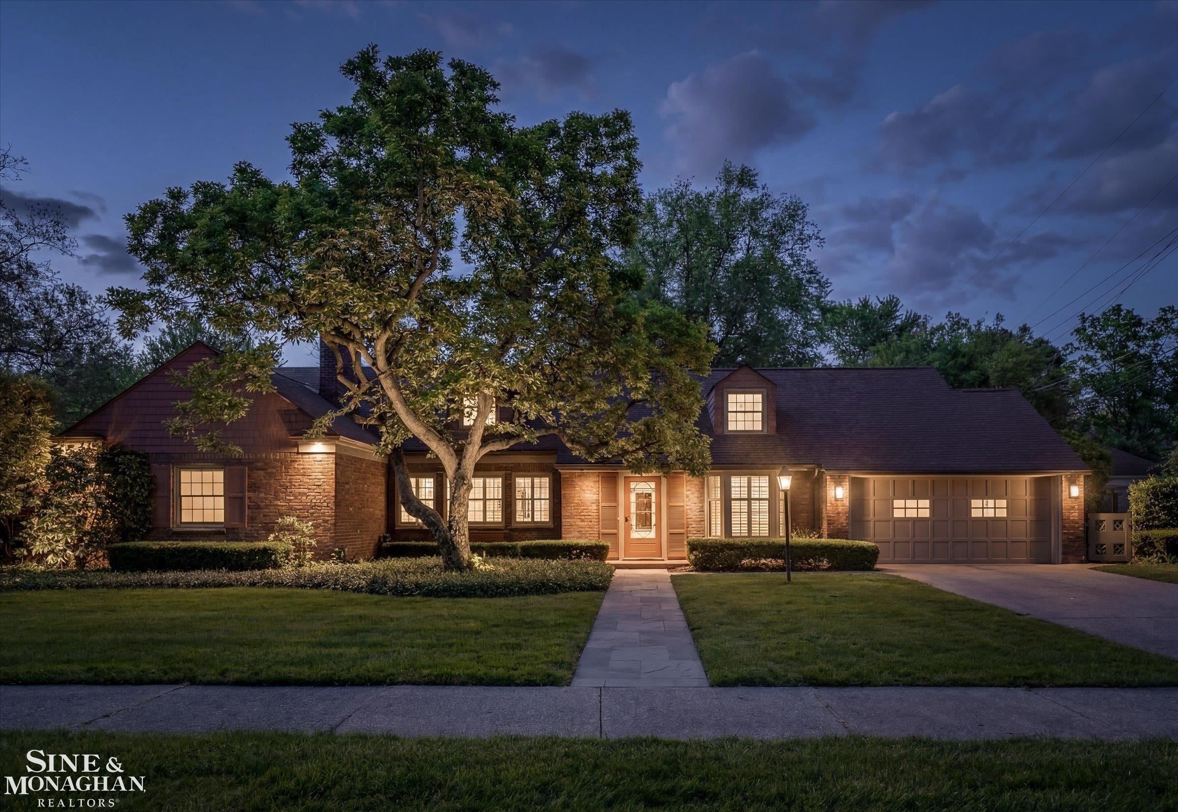
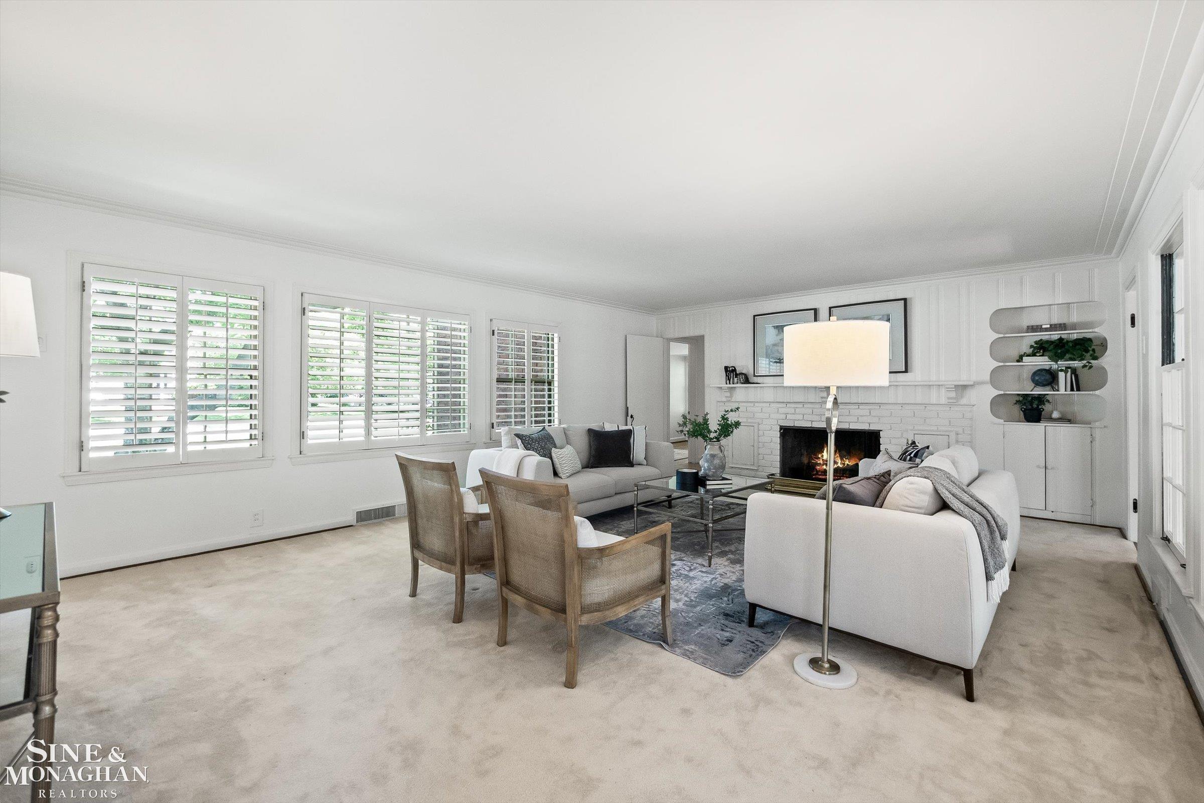
Perfectly positioned just two blocks from The Village, this charming Cape Cod offers a rare opportunity to enjoy one of the community's most coveted locations while embracing the ease and convenience of first-floor living. With shops, restaurants, schools, playgrounds, The Tot Lot, The Neighborhood Club, and countless neighborhood amenities just moments from your doorstep, this is truly a lifestyle home where everything is at your fingertips. What makes this home especially unique is its incredible versatility. While designed as a classic Cape Cod, it lives beautifully as a ranch, offering the comfort and convenience of everyday living entirely on the main level. Whether you're looking to simplify, right-size, or simply appreciate the ease of first-floor living, this home delivers without sacrificing space or character. The thoughtfully designed first floor features two spacious bedrooms, including a primary suite, along with two full bathrooms and an additional half bath. Plentiful closet space throughout provides exceptional storage, while first-floor laundry adds another layer of convenience. Multiple inviting living spaces offer flexibility for every stage of life, including a gracious living room, formal dining room, cozy den or library, and a bright sunroom that creates the perfect setting for morning coffee, reading, or simply enjoying views of the backyard. The home's generous layout allows for effortless entertaining and comfortable daily living, all while maintaining a warm and welcoming atmosphere. Natural light fills the living spaces, creating an inviting environment that feels both spacious and intimate. For those who desire additional room, the second floor offers a wonderful bonus. A large private suite features its own full bath and an oversized walk-in closet, creating the ideal retreat for guests, extended family, a home office, or additional living space. Use it as often or as little as you wish—the beauty of this home is that the choice is entirely yours. Outside, a lovely patio overlooks a beautifully maintained backyard designed for easy enjoyment rather than endless upkeep. The manageable lot size allows you to spend less time maintaining and more time enjoying everything the neighborhood has to offer. Whether hosting friends, dining al fresco, or relaxing outdoors, the setting is both private and inviting. Meticulously maintained and move-in ready, this home combines timeless Cape Cod charm with the practicality of ranch-style living. Rarely does a property offer such flexibility, comfort, and an unbeatable location all in one package. Here, you truly can have the best of both worlds—a home that grows and adapts with your needs, all within walking distance of the very best the neighborhood has to offer. Newer Mechanicals include: Roof in 2021, A/C in 2023, Furnace in 2026, and Hot Water Tank in 2013.

Additional information

MLS® ID
50209955

Interior Features

Bedrooms
3
Bathrooms
4
Fireplace
Yes
Cooling
Yes
Heating
Yes
Basement
Yes

Exterior Features

Lot Size
0.28 Acres

Other Property Details

Taxes
$12,349
Tax Frequency
Annually
Garage
Yes
MLS provider logo

Listed by Megan Prieur with Sine & Monaghan LLC
Listing Contact: 313-689-6400 

Based on information originating from the MiRealSource as of 10/12/2026. This information is for your personal, non-commercial use and may not be used for any purpose other than to identify prospective properties you may be interested in purchasing. Display of MLS data is usually deemed reliable but is NOT guaranteed accurate by the MLS. Buyers are responsible for verifying the accuracy of all information and should investigate the data themselves or retain appropriate professionals. Information from sources other than the Listing Agent may have been included in the MLS data. Unless otherwise specified in writing, the Broker/Agent has not and will not verify any information obtained from other sources. The Broker/Agent providing the information contained herein may or may not have been the Listing and/or Selling Agent. Property locations as displayed on any map are best approximations only and exact locations should be independently verified. Any offer of compensation is made only to participants of the MLS where the listing is filed.

©2026 MiRealSource all rights reserved.

Data last updated on 10/12/2026 at 10:10 PM UTC

Powered by Luxury Presence