Search
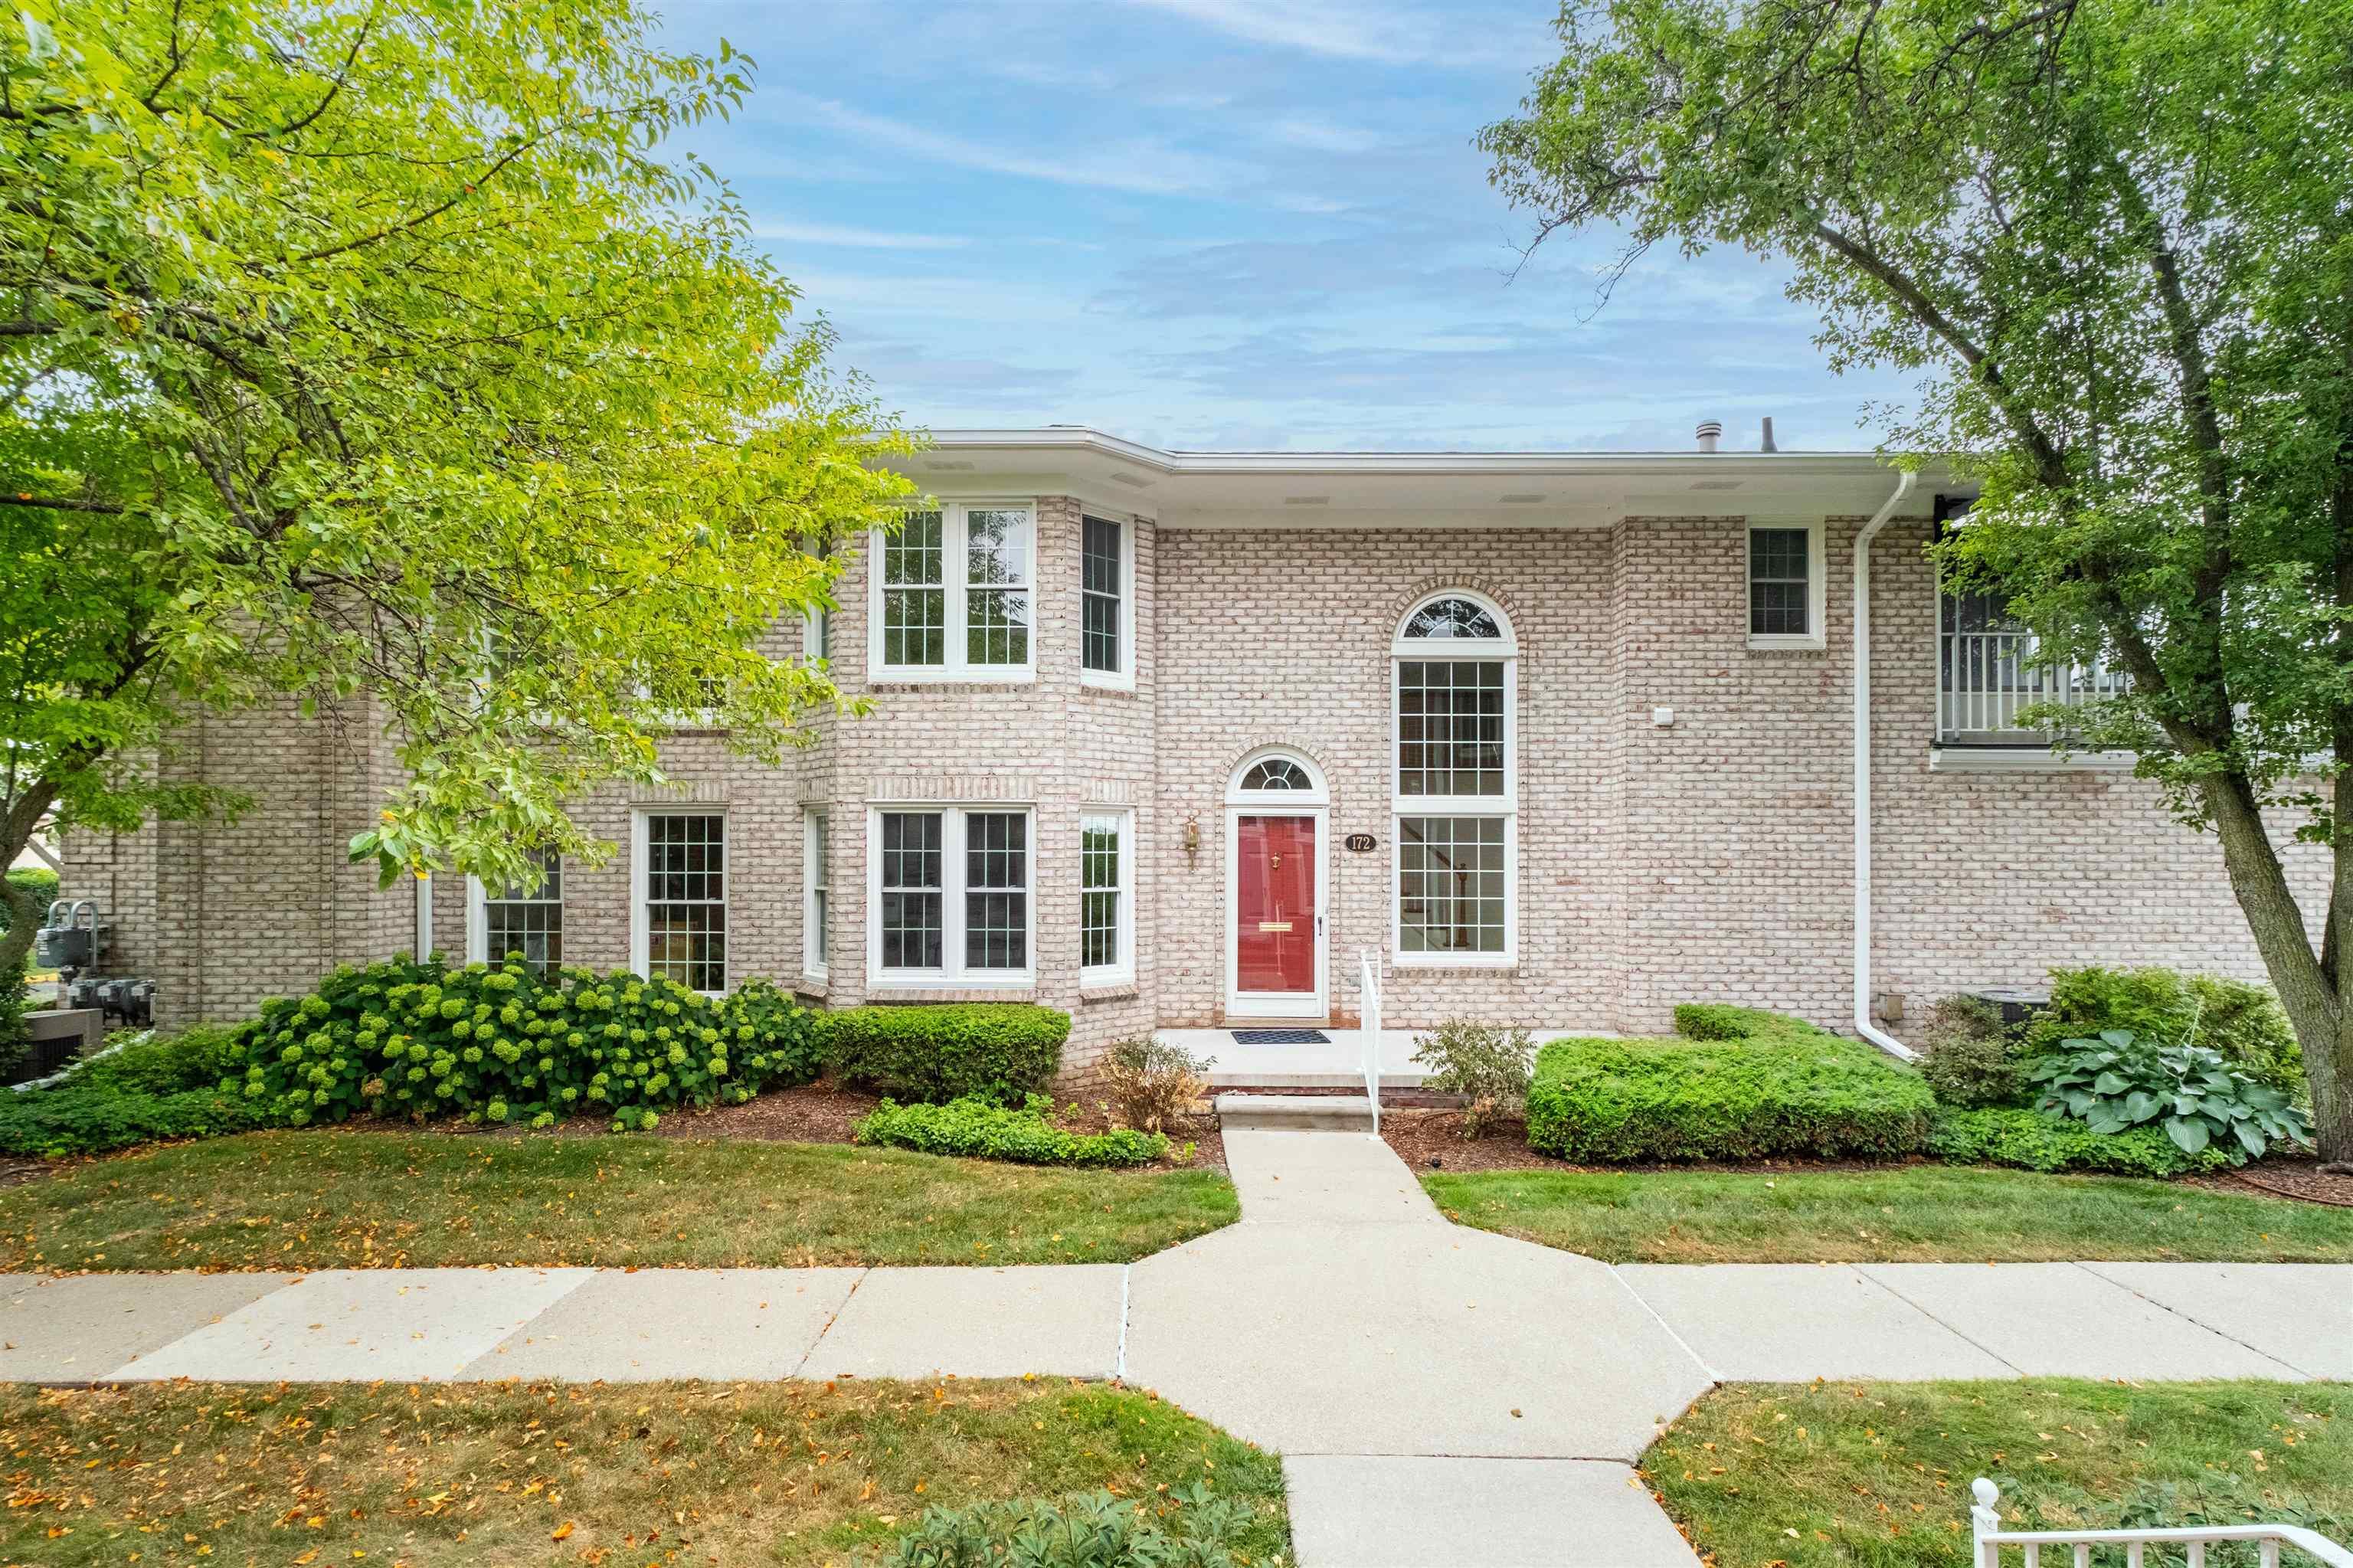
Two-story brick home with a red front door, arched windows, and landscaped front lawn.
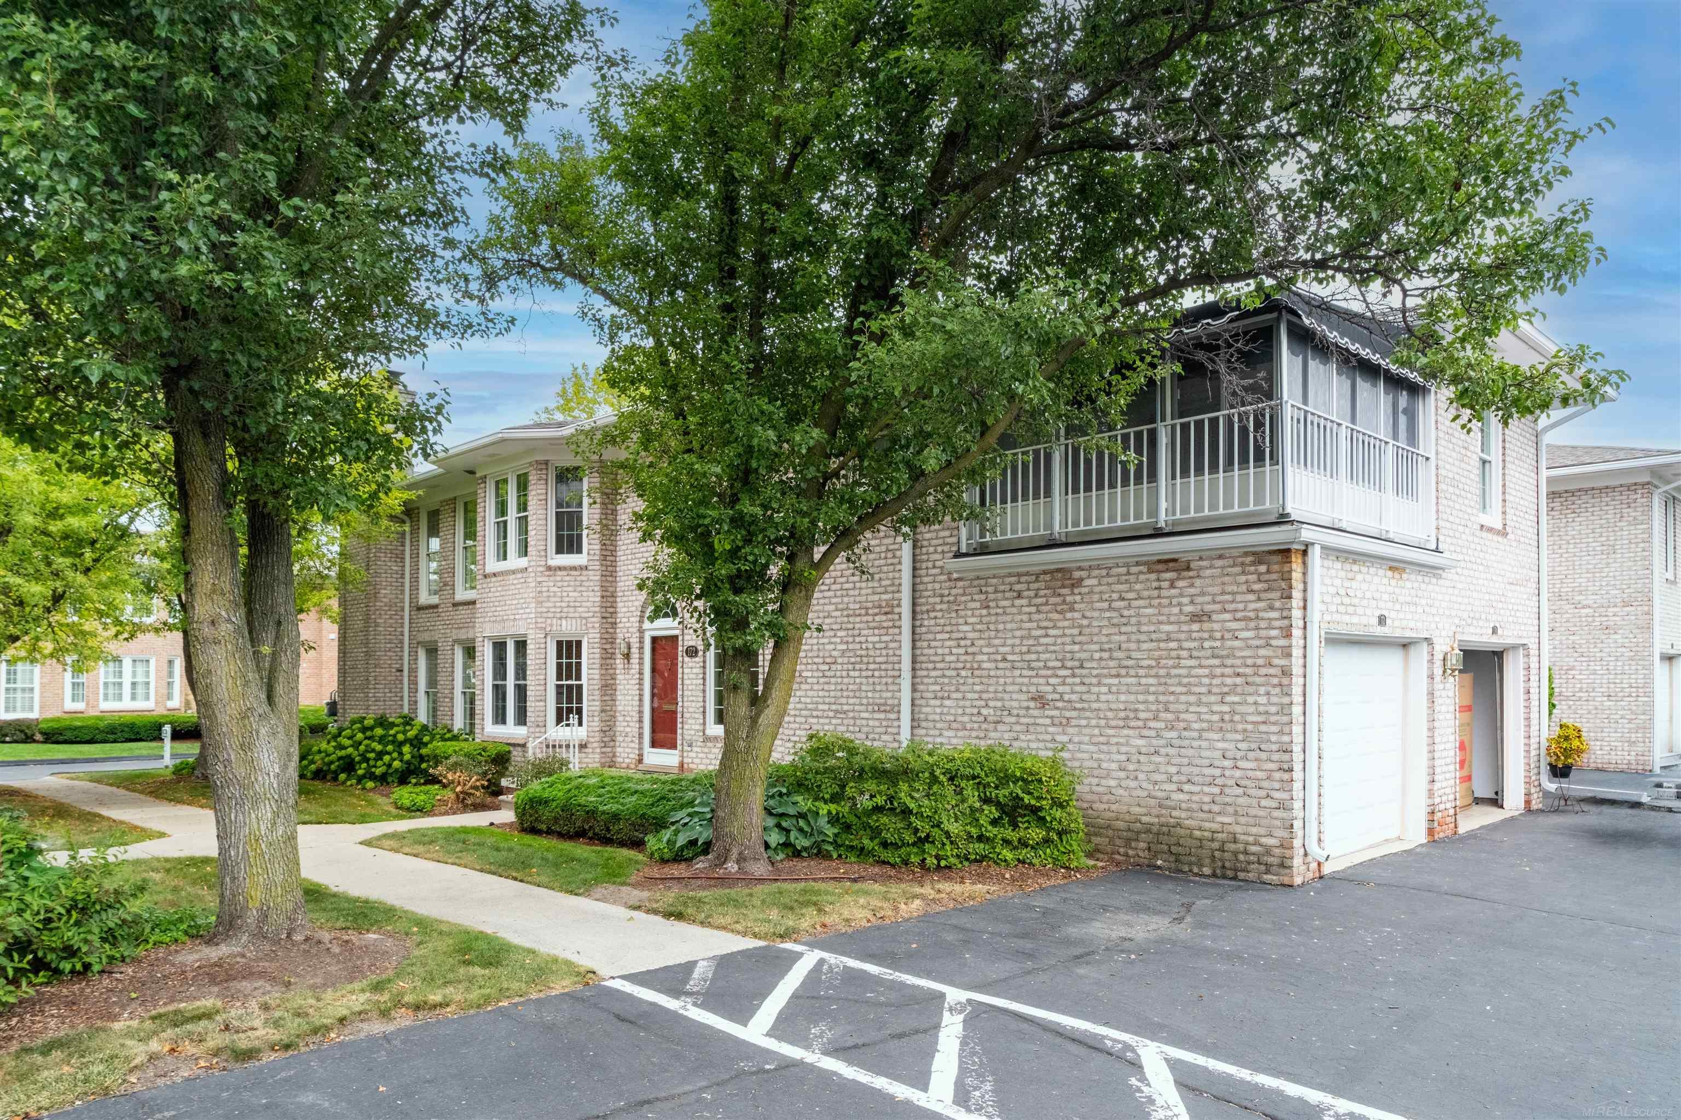
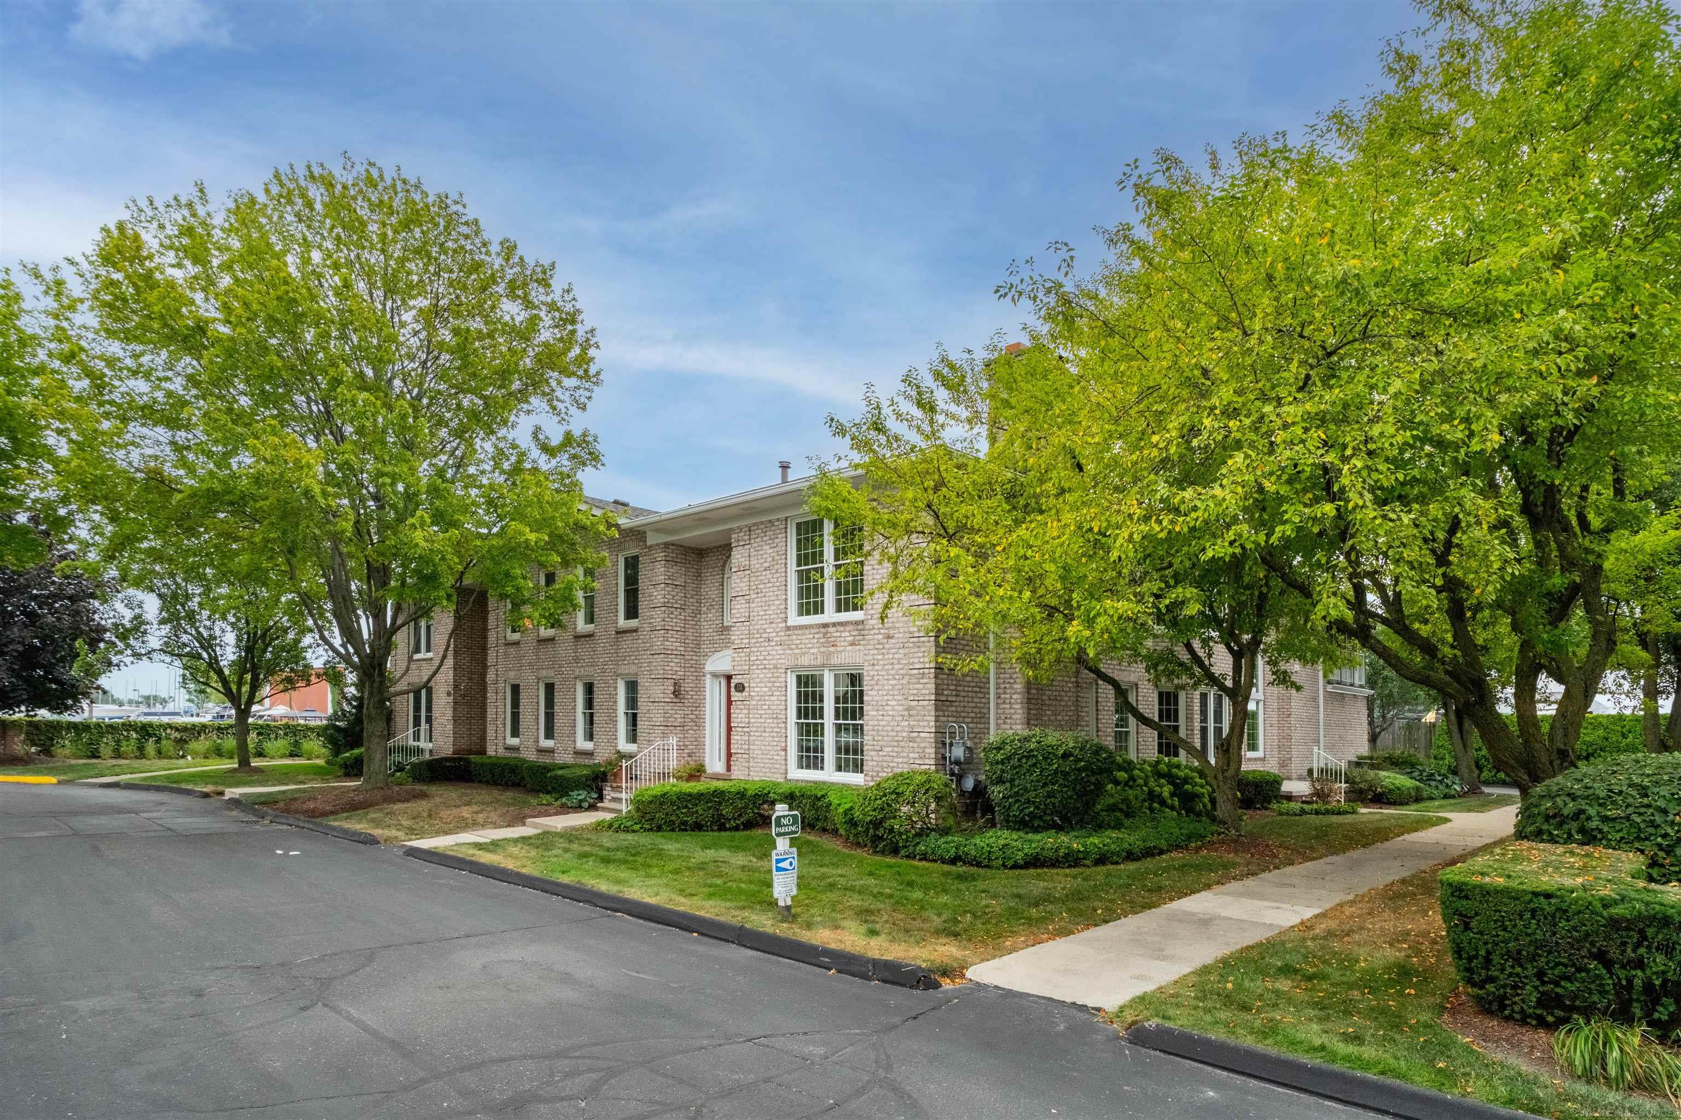
Brick townhouse with a screened upper balcony, mature trees, landscaped entry, and driveway.
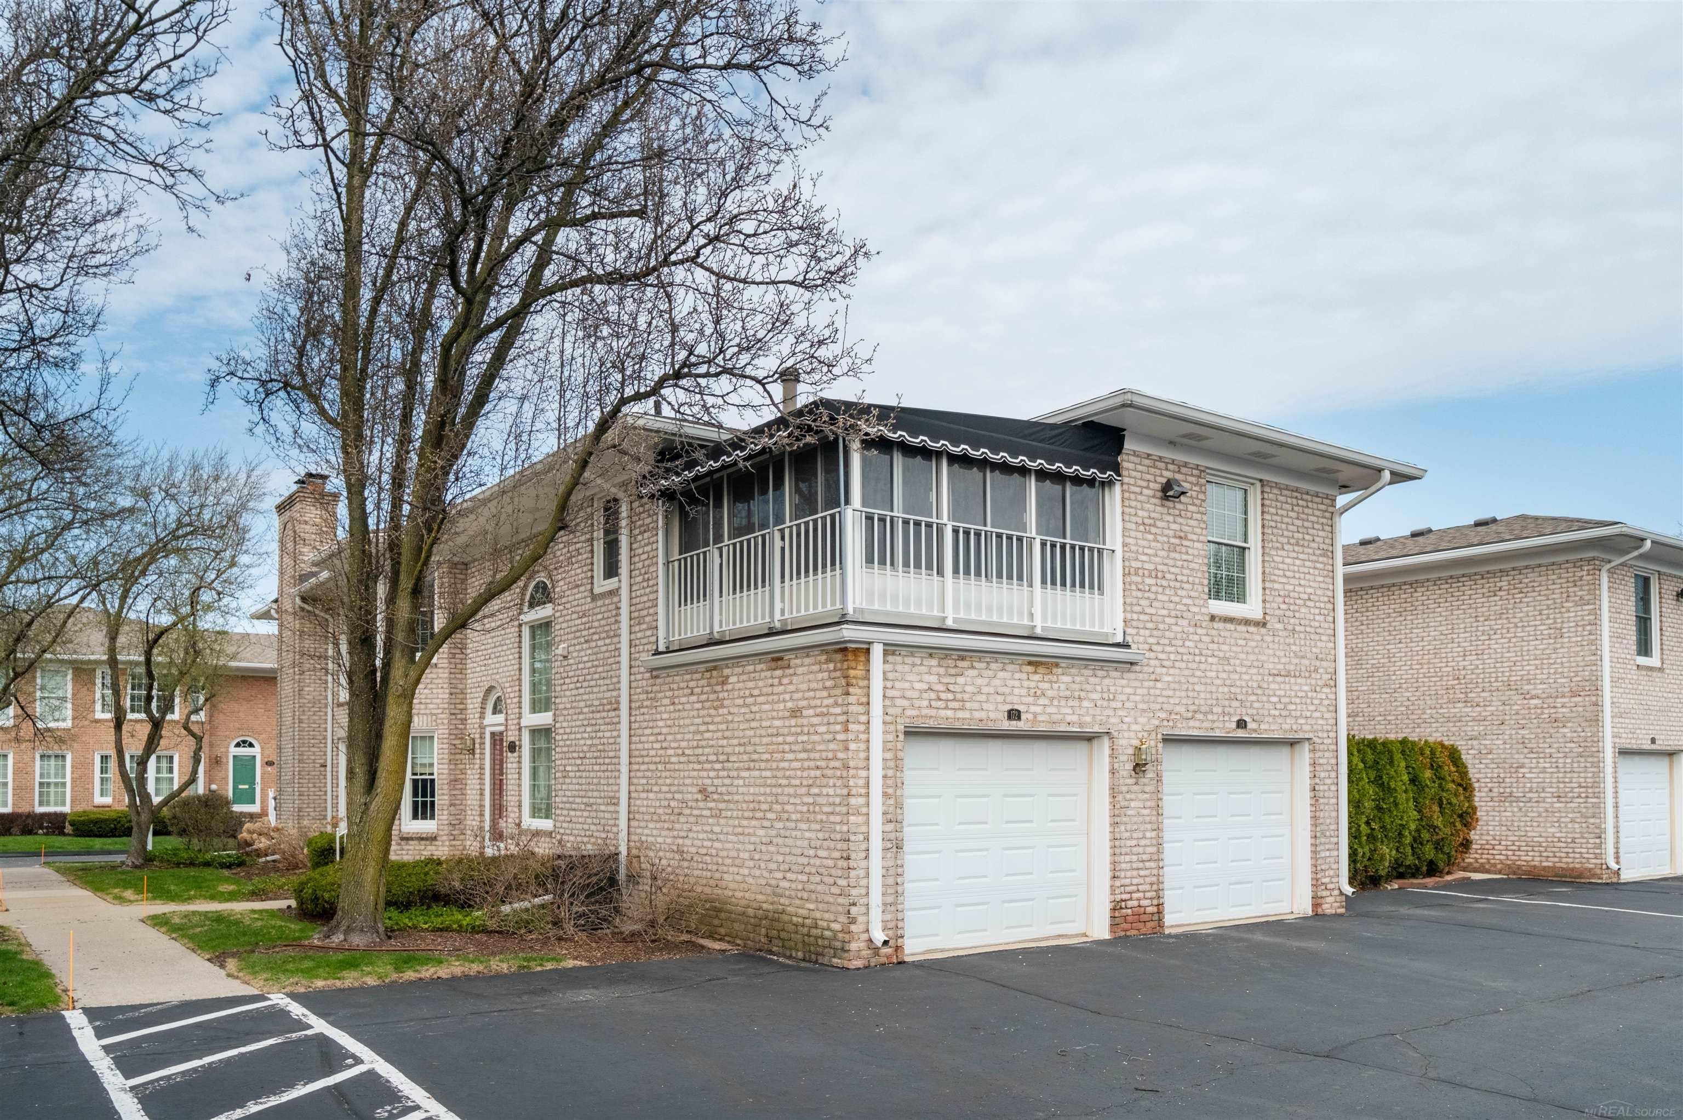
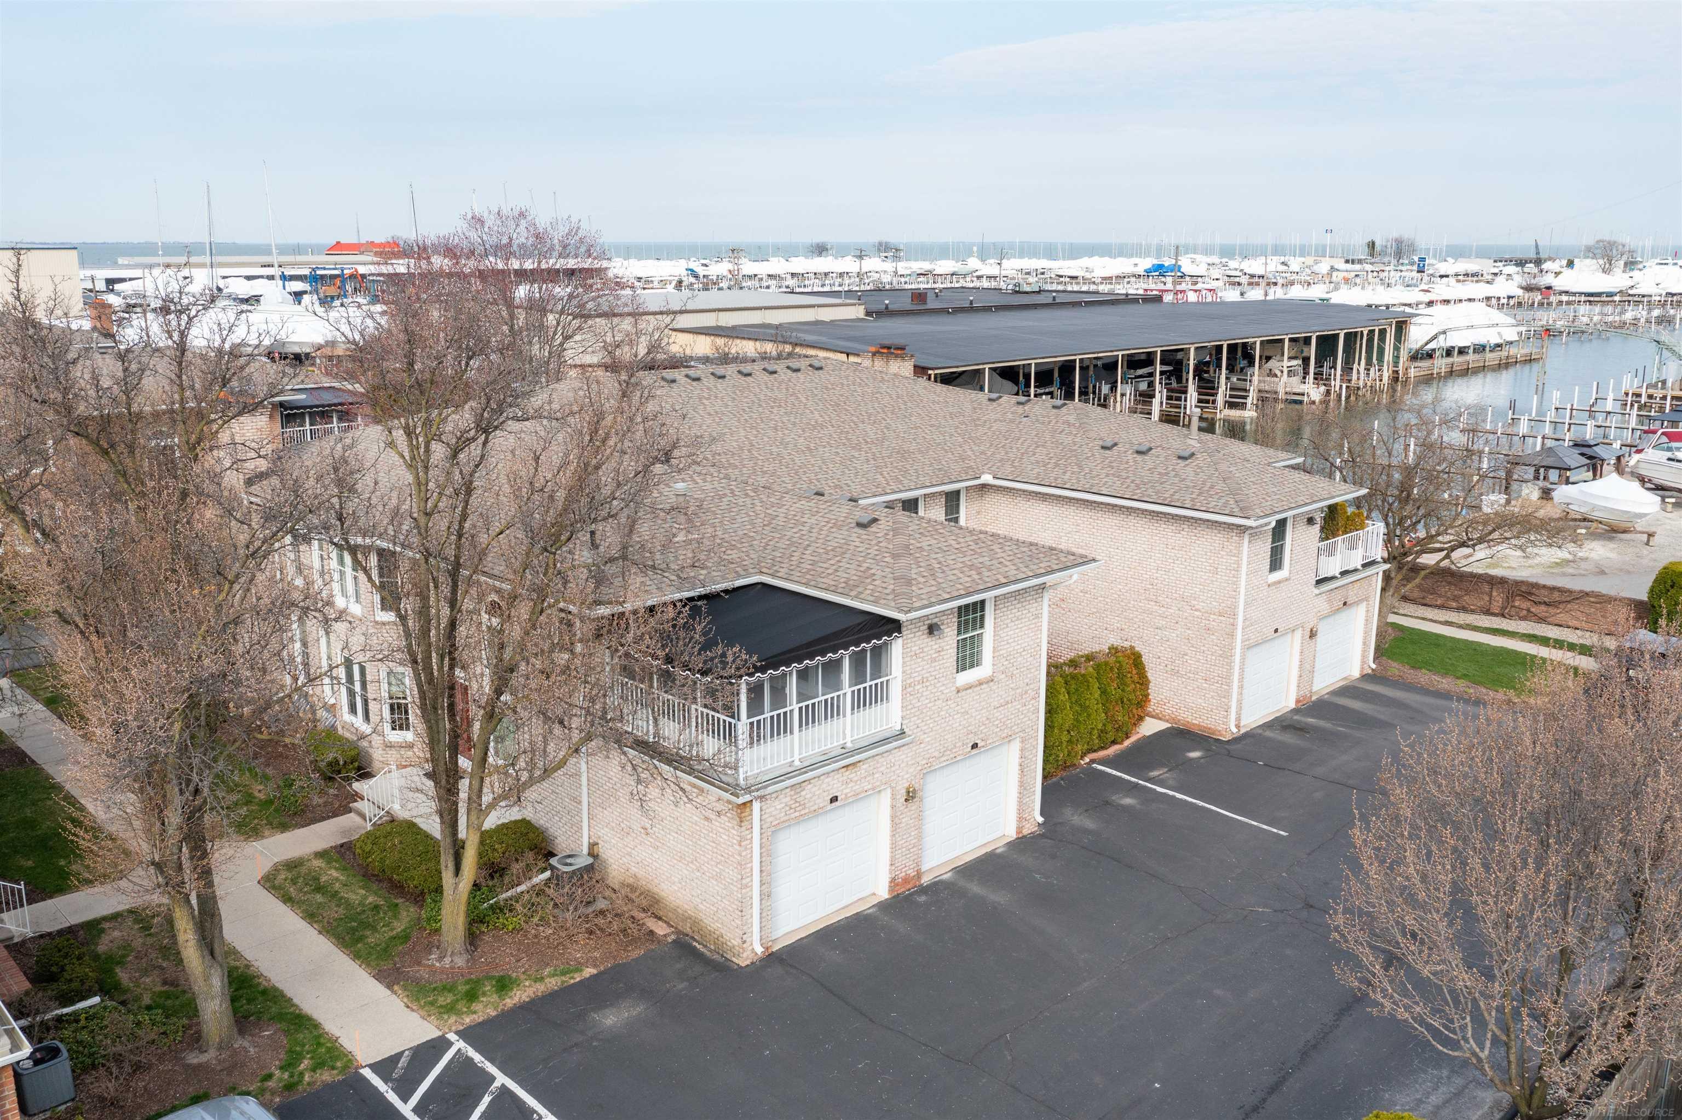
Brick townhouse with an enclosed upper balcony and two garage doors beside a parking lot.
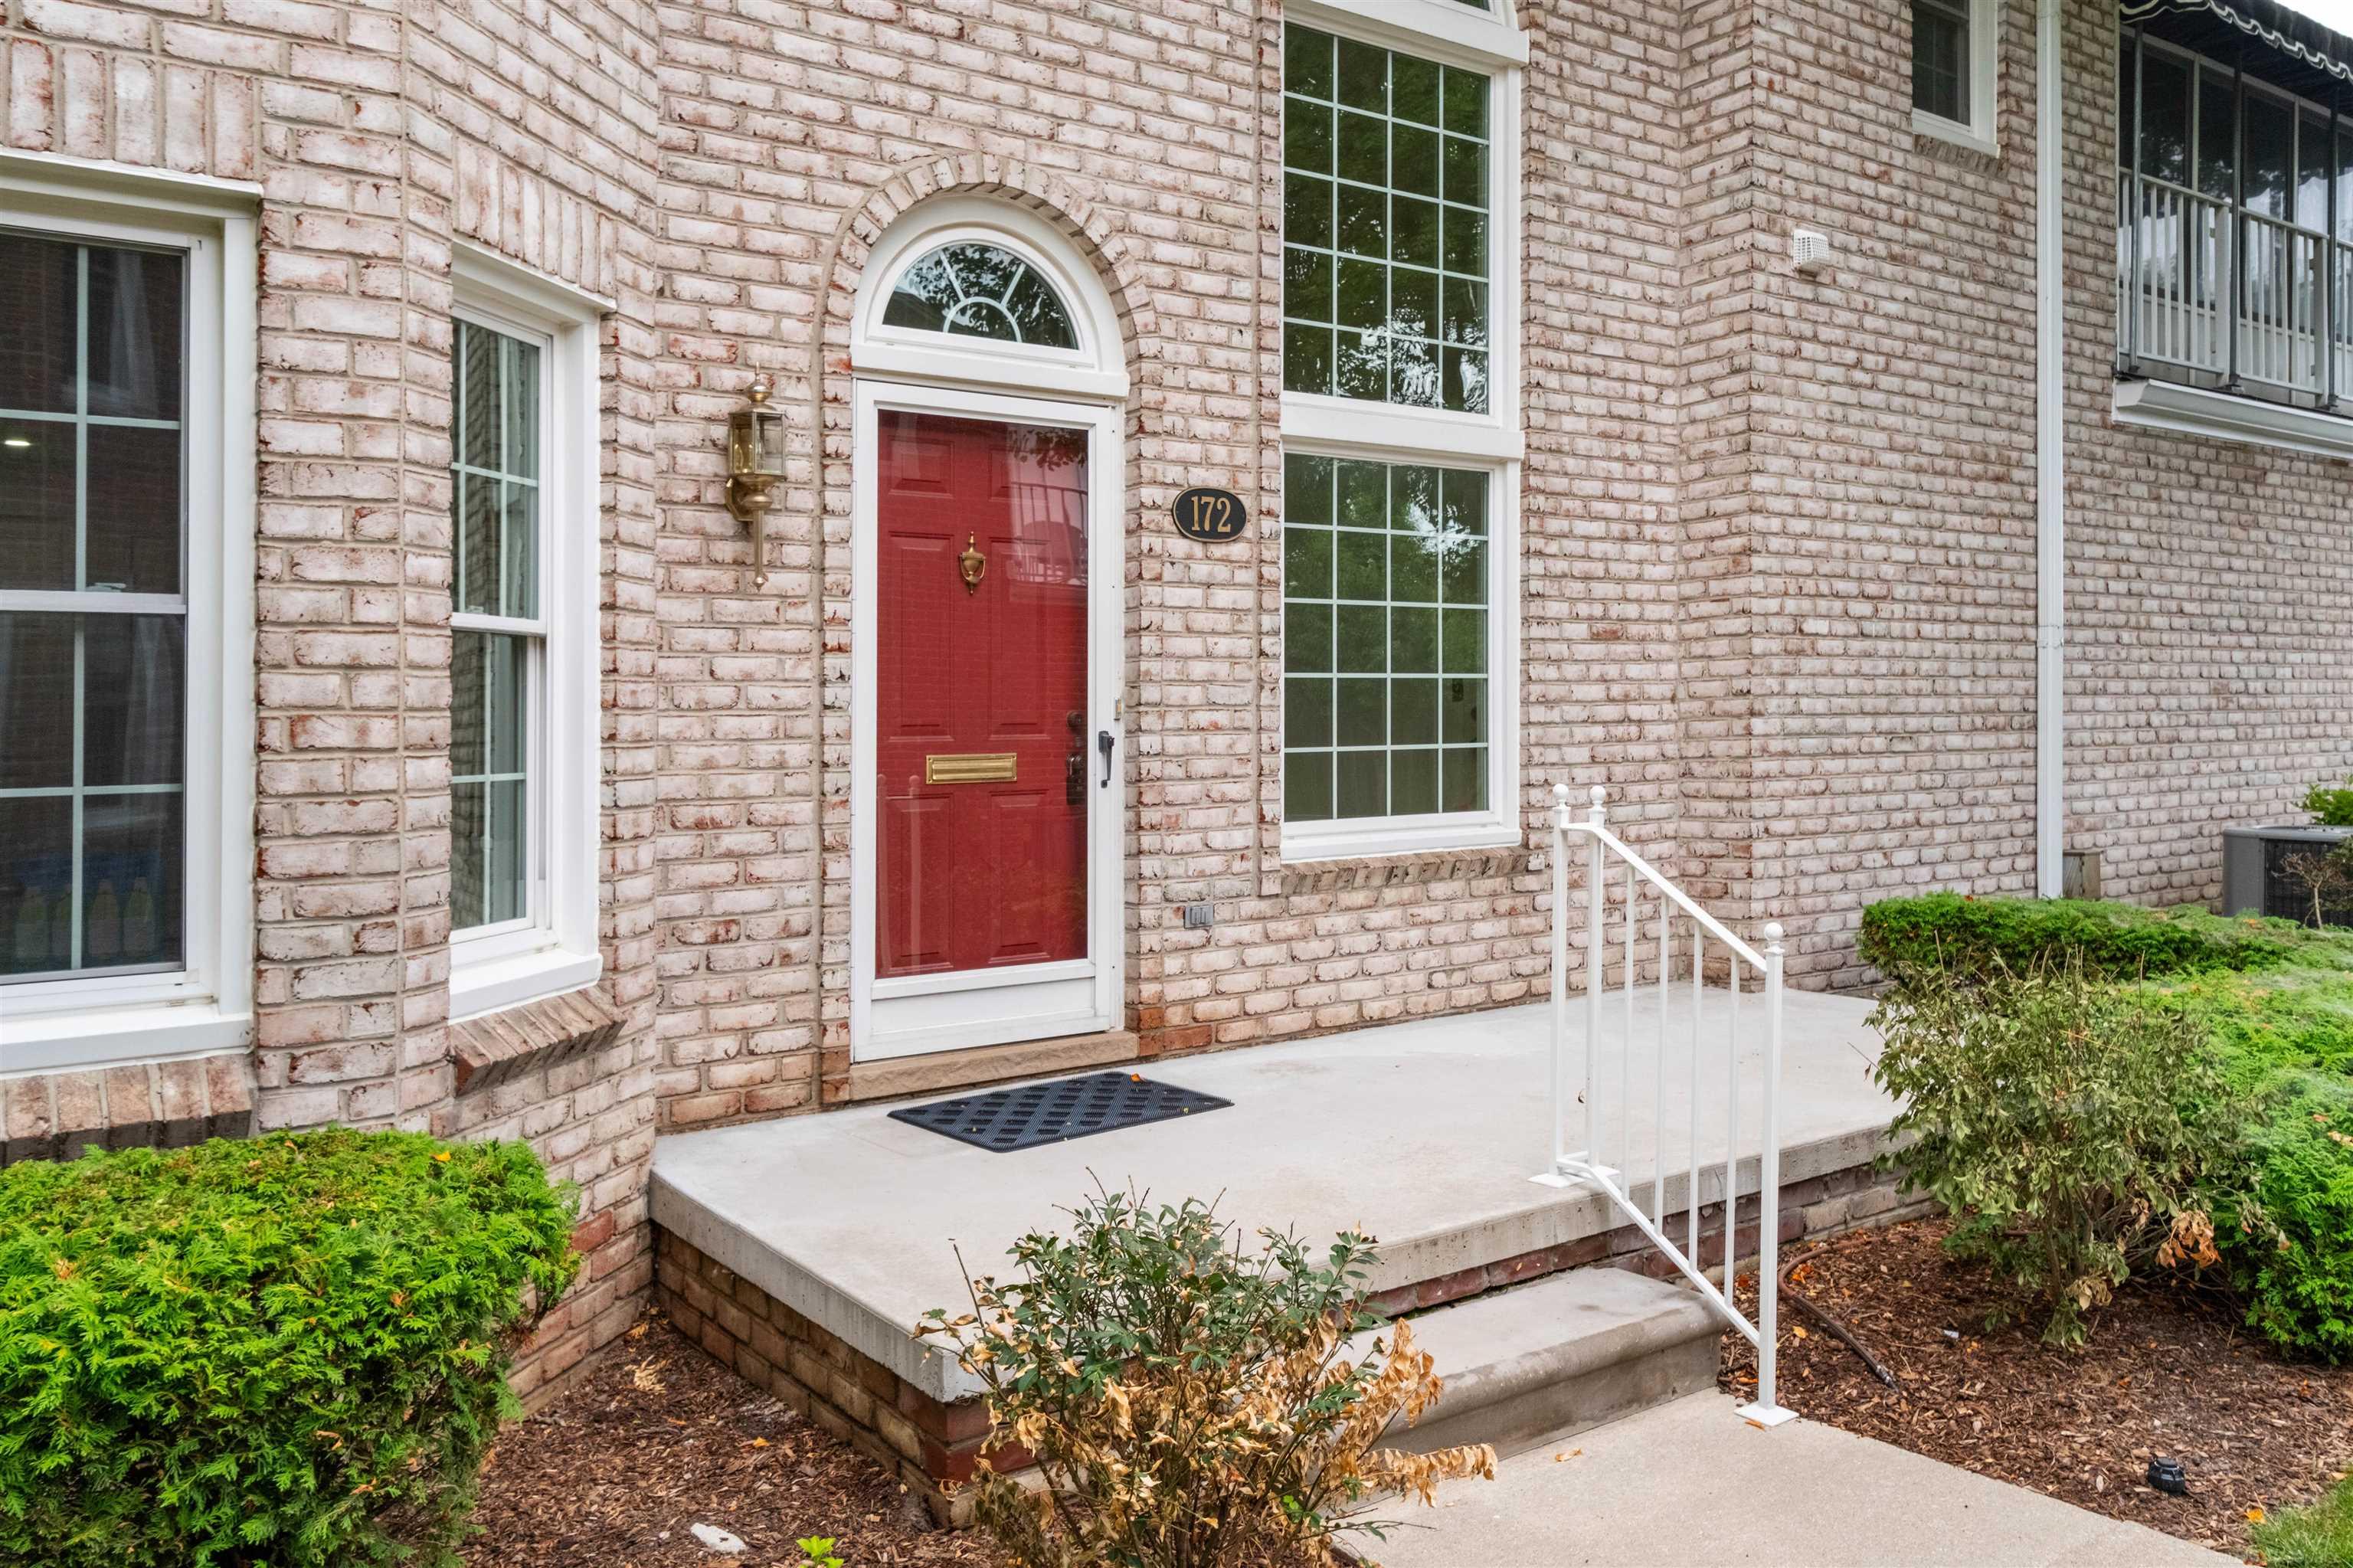
Home entrance with a red door, arched window, and white brick façade.
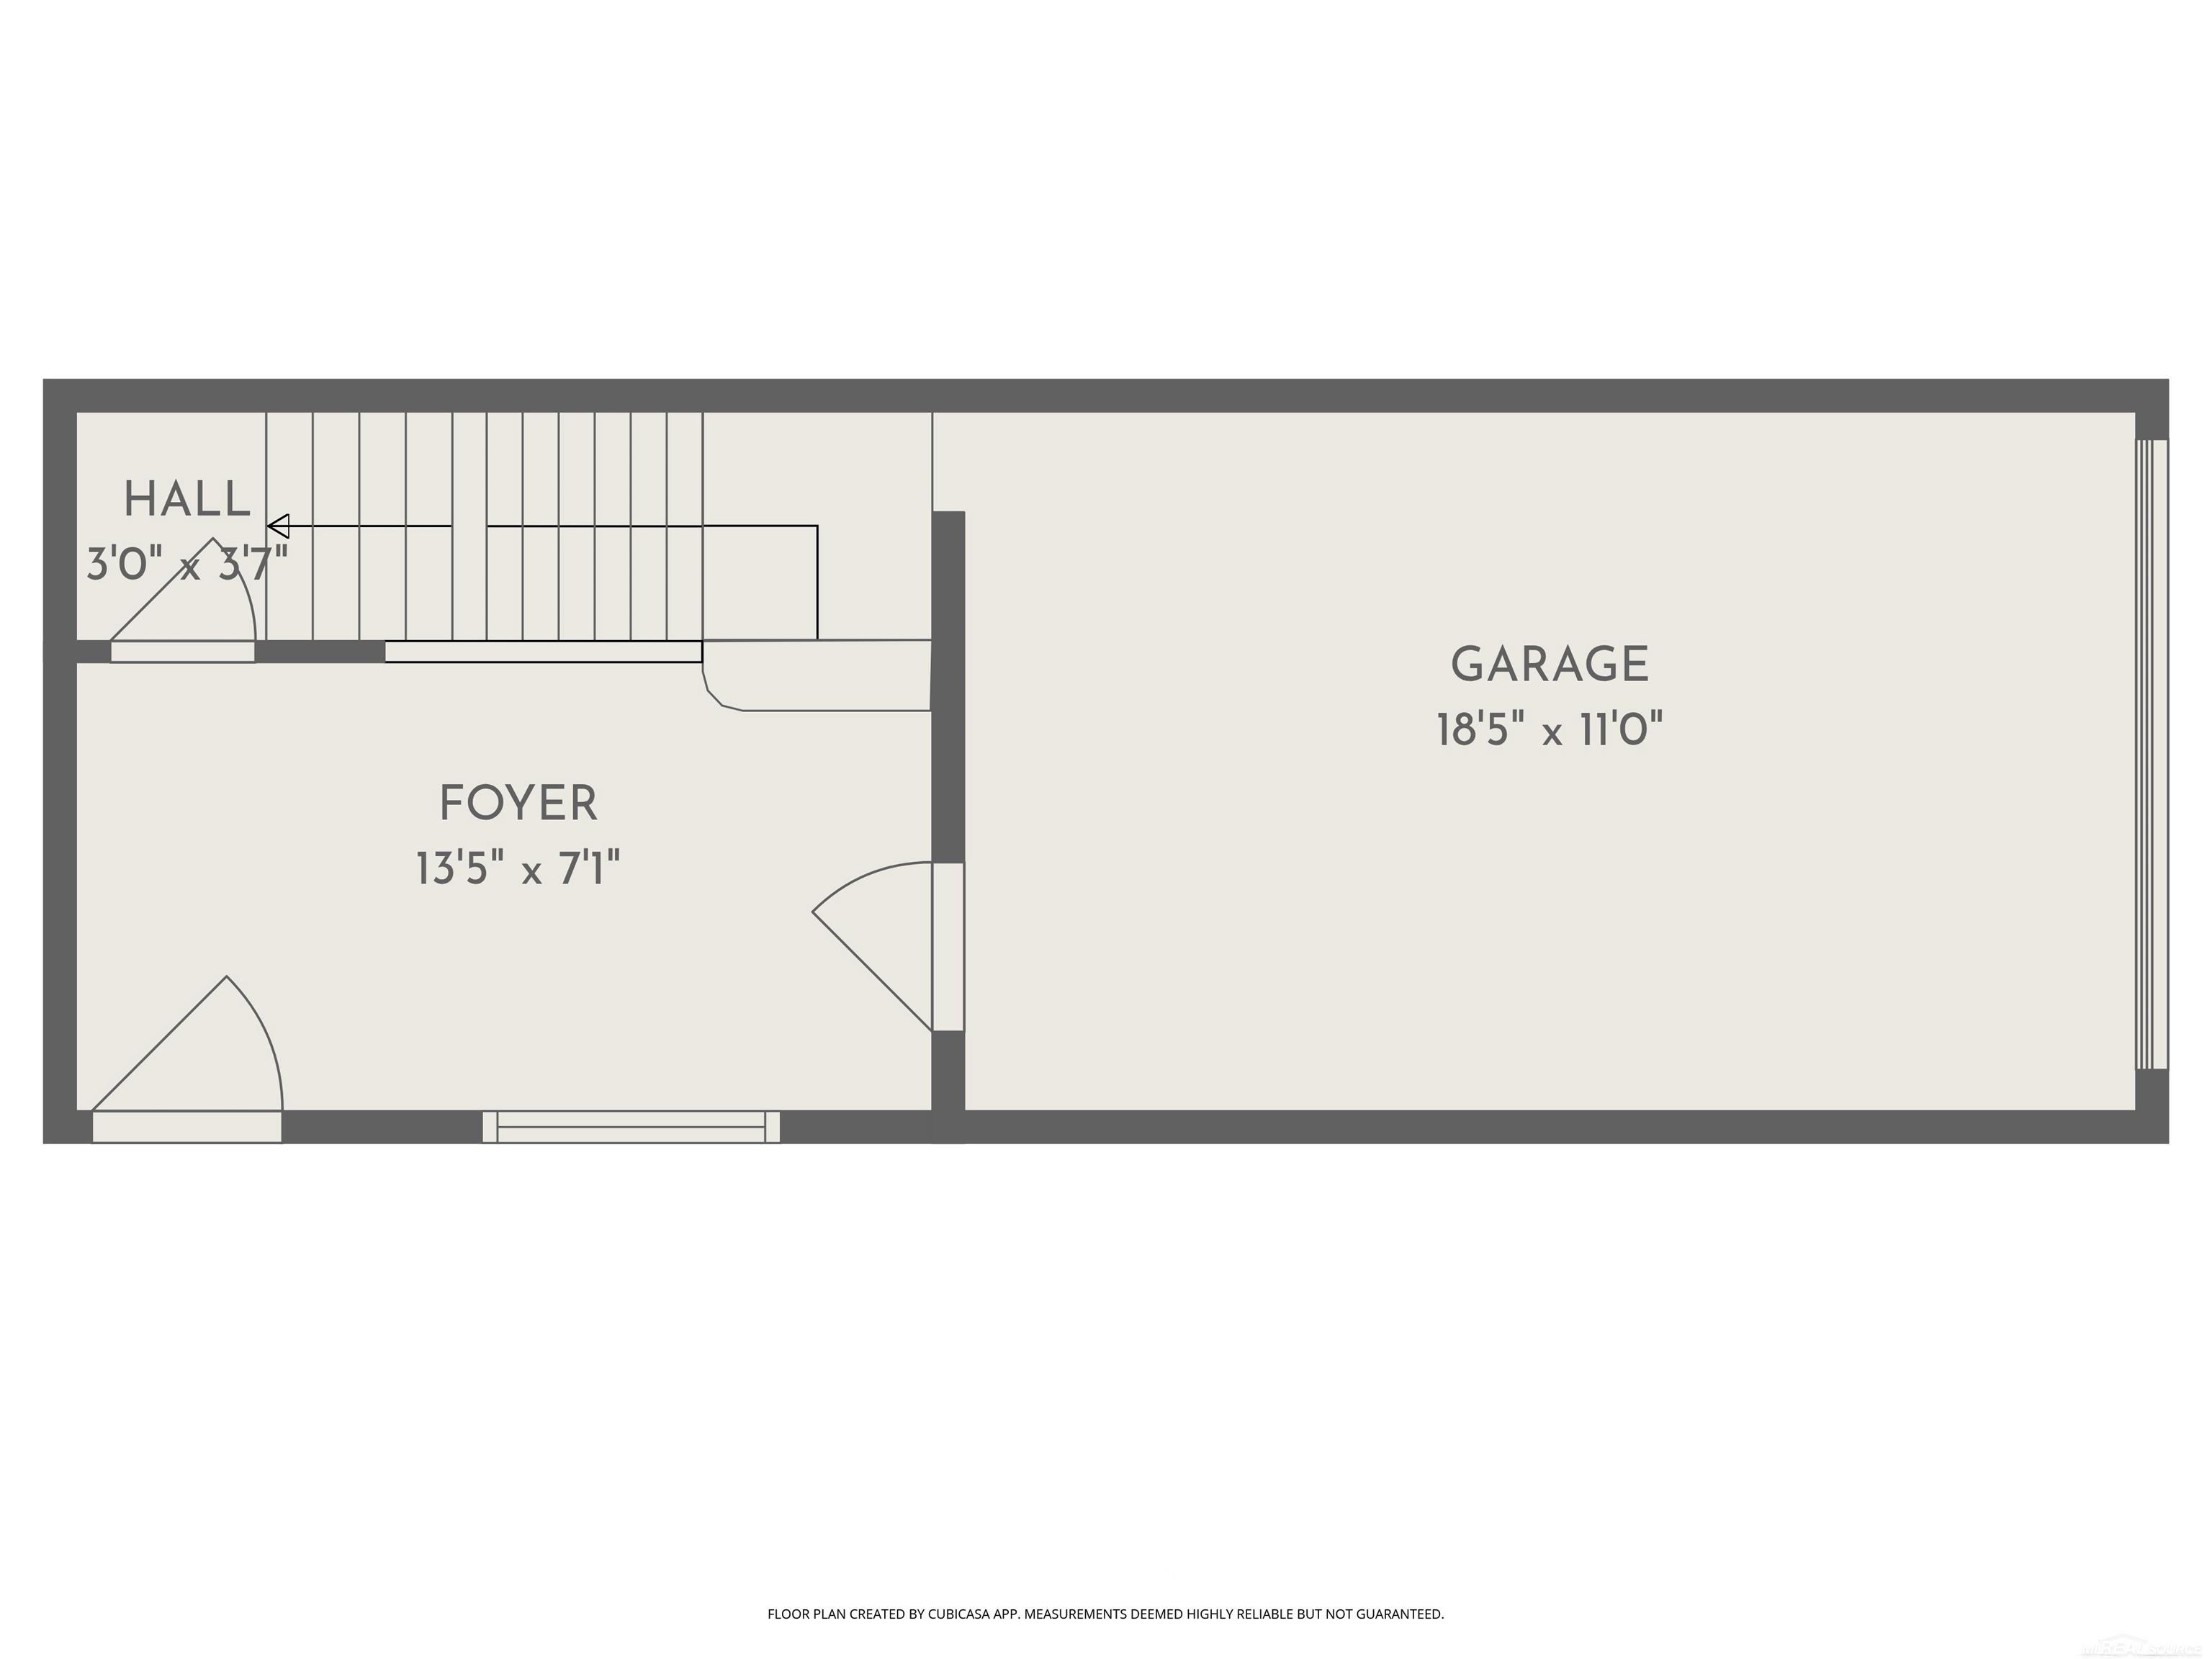
Floor plan showing a foyer, hall, and attached garage with room dimensions.
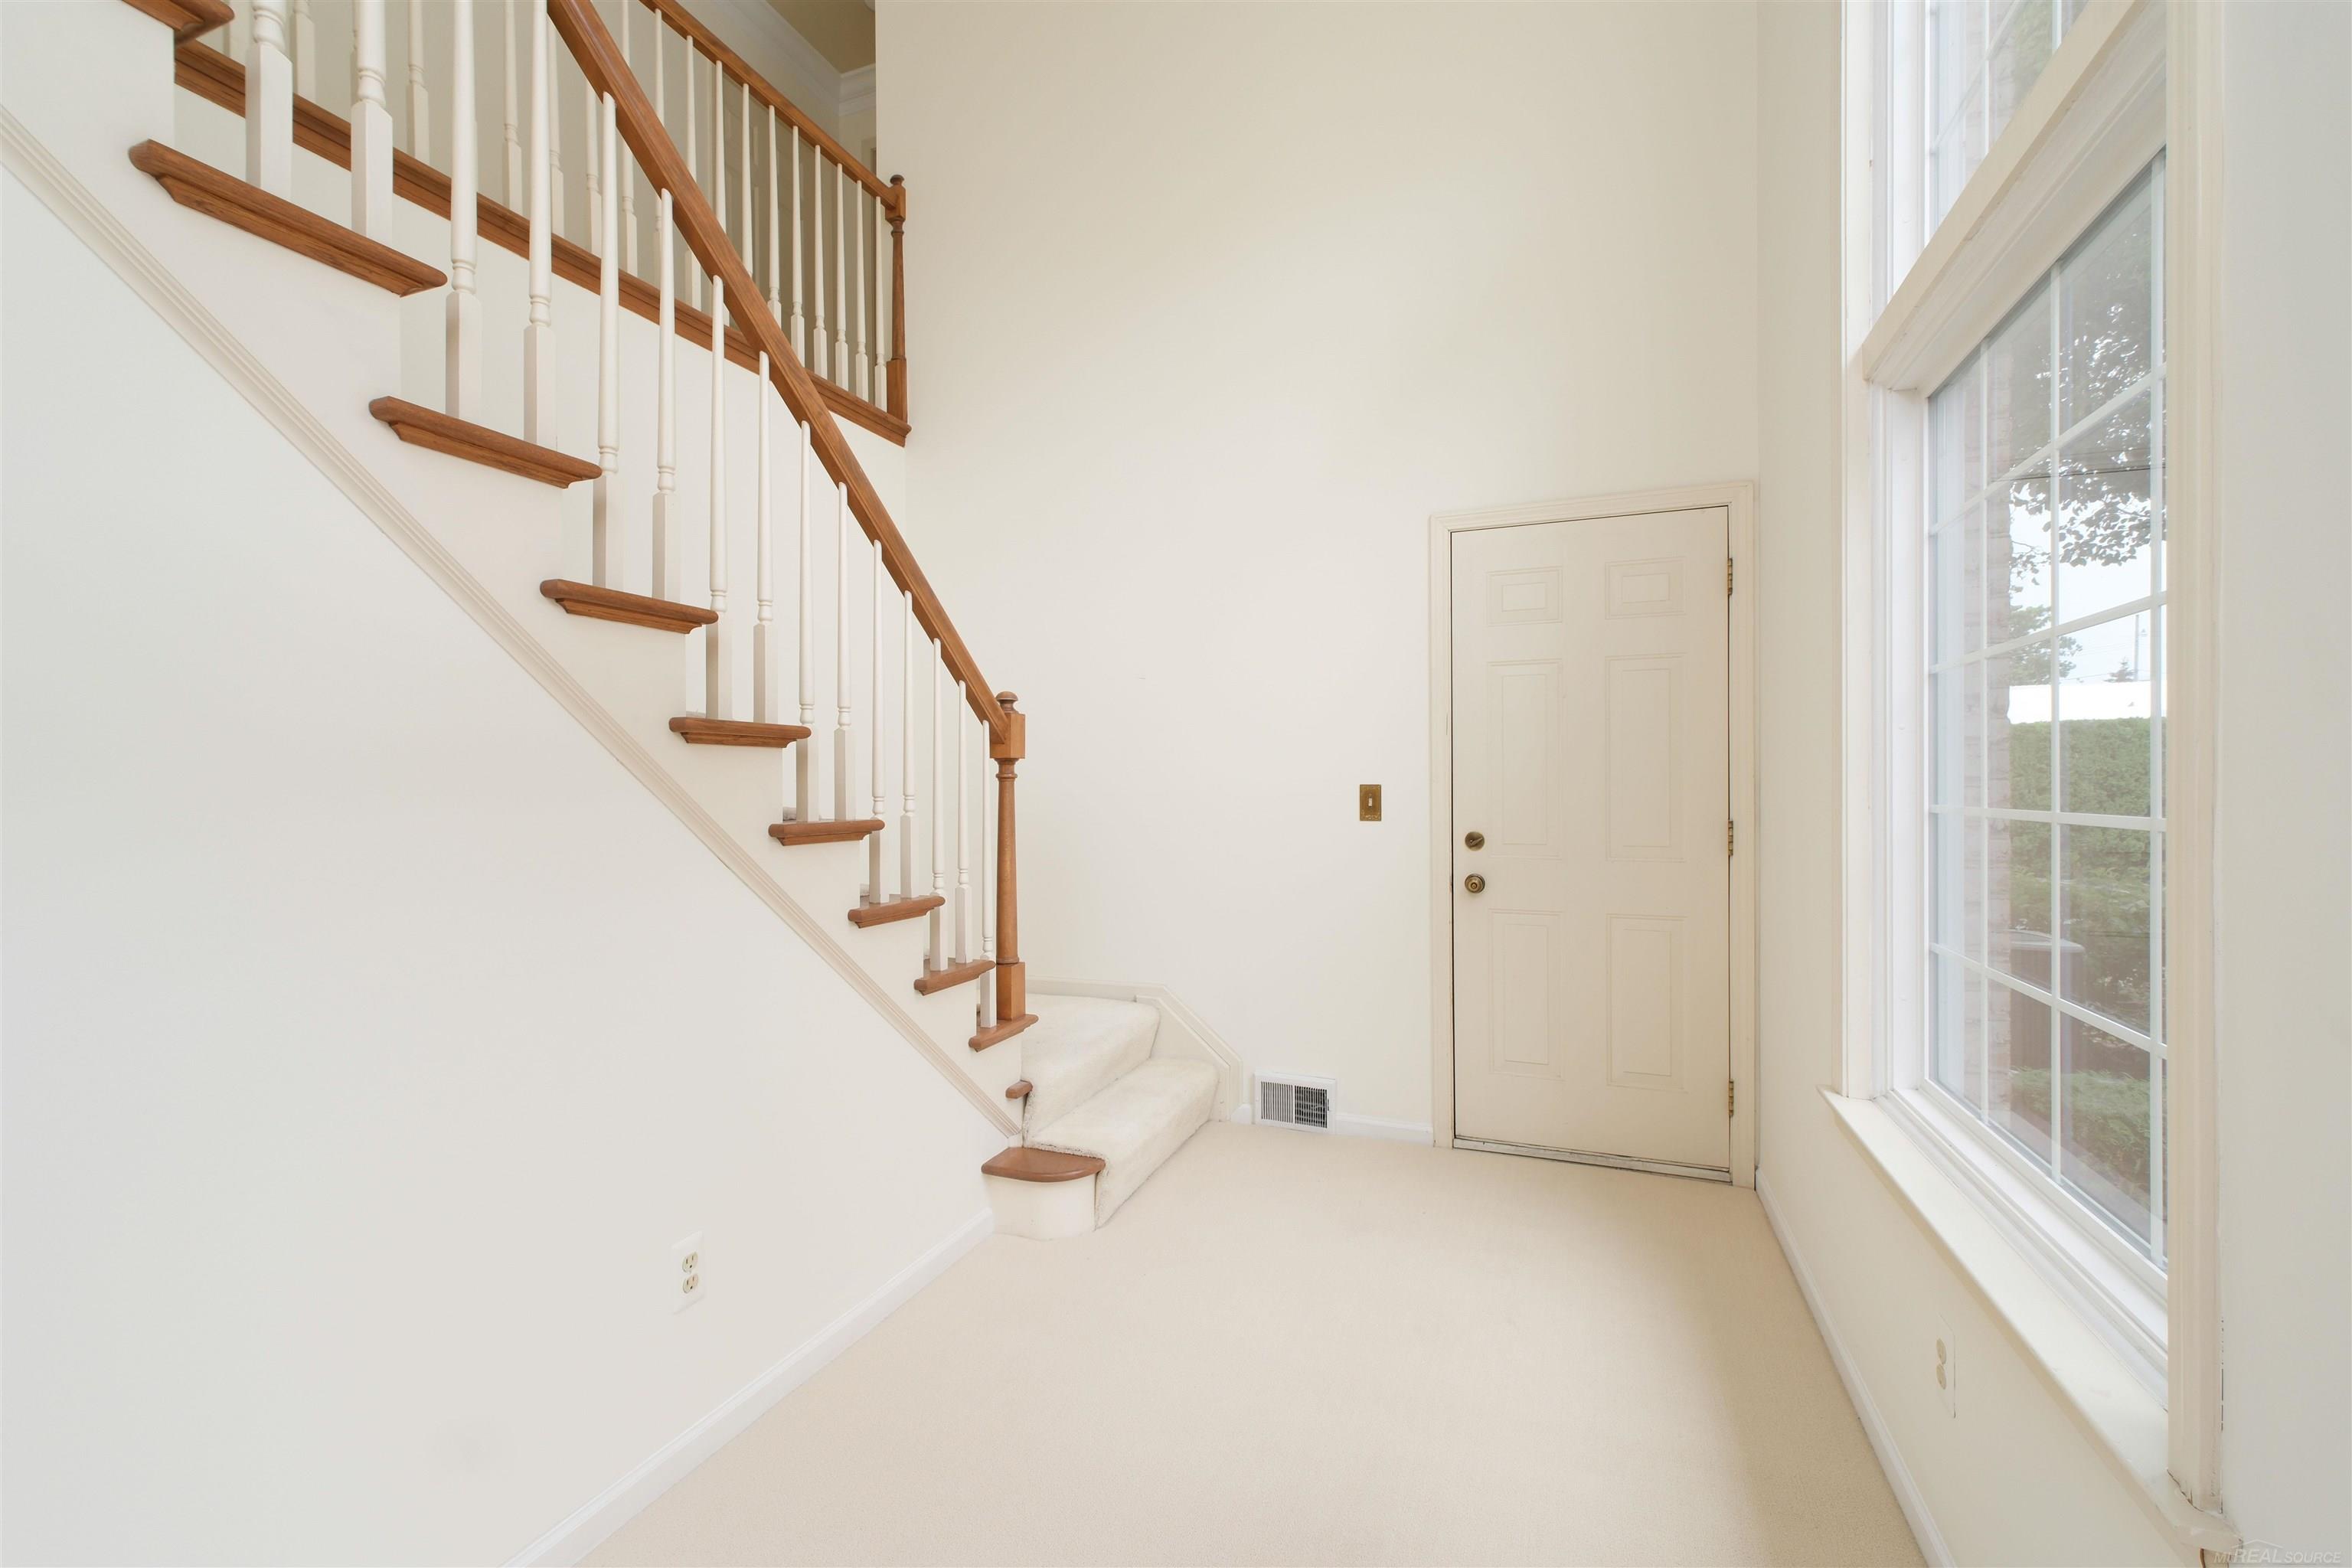
Bright entry foyer with a carpeted staircase, wood handrails, and tall windows beside the front door.
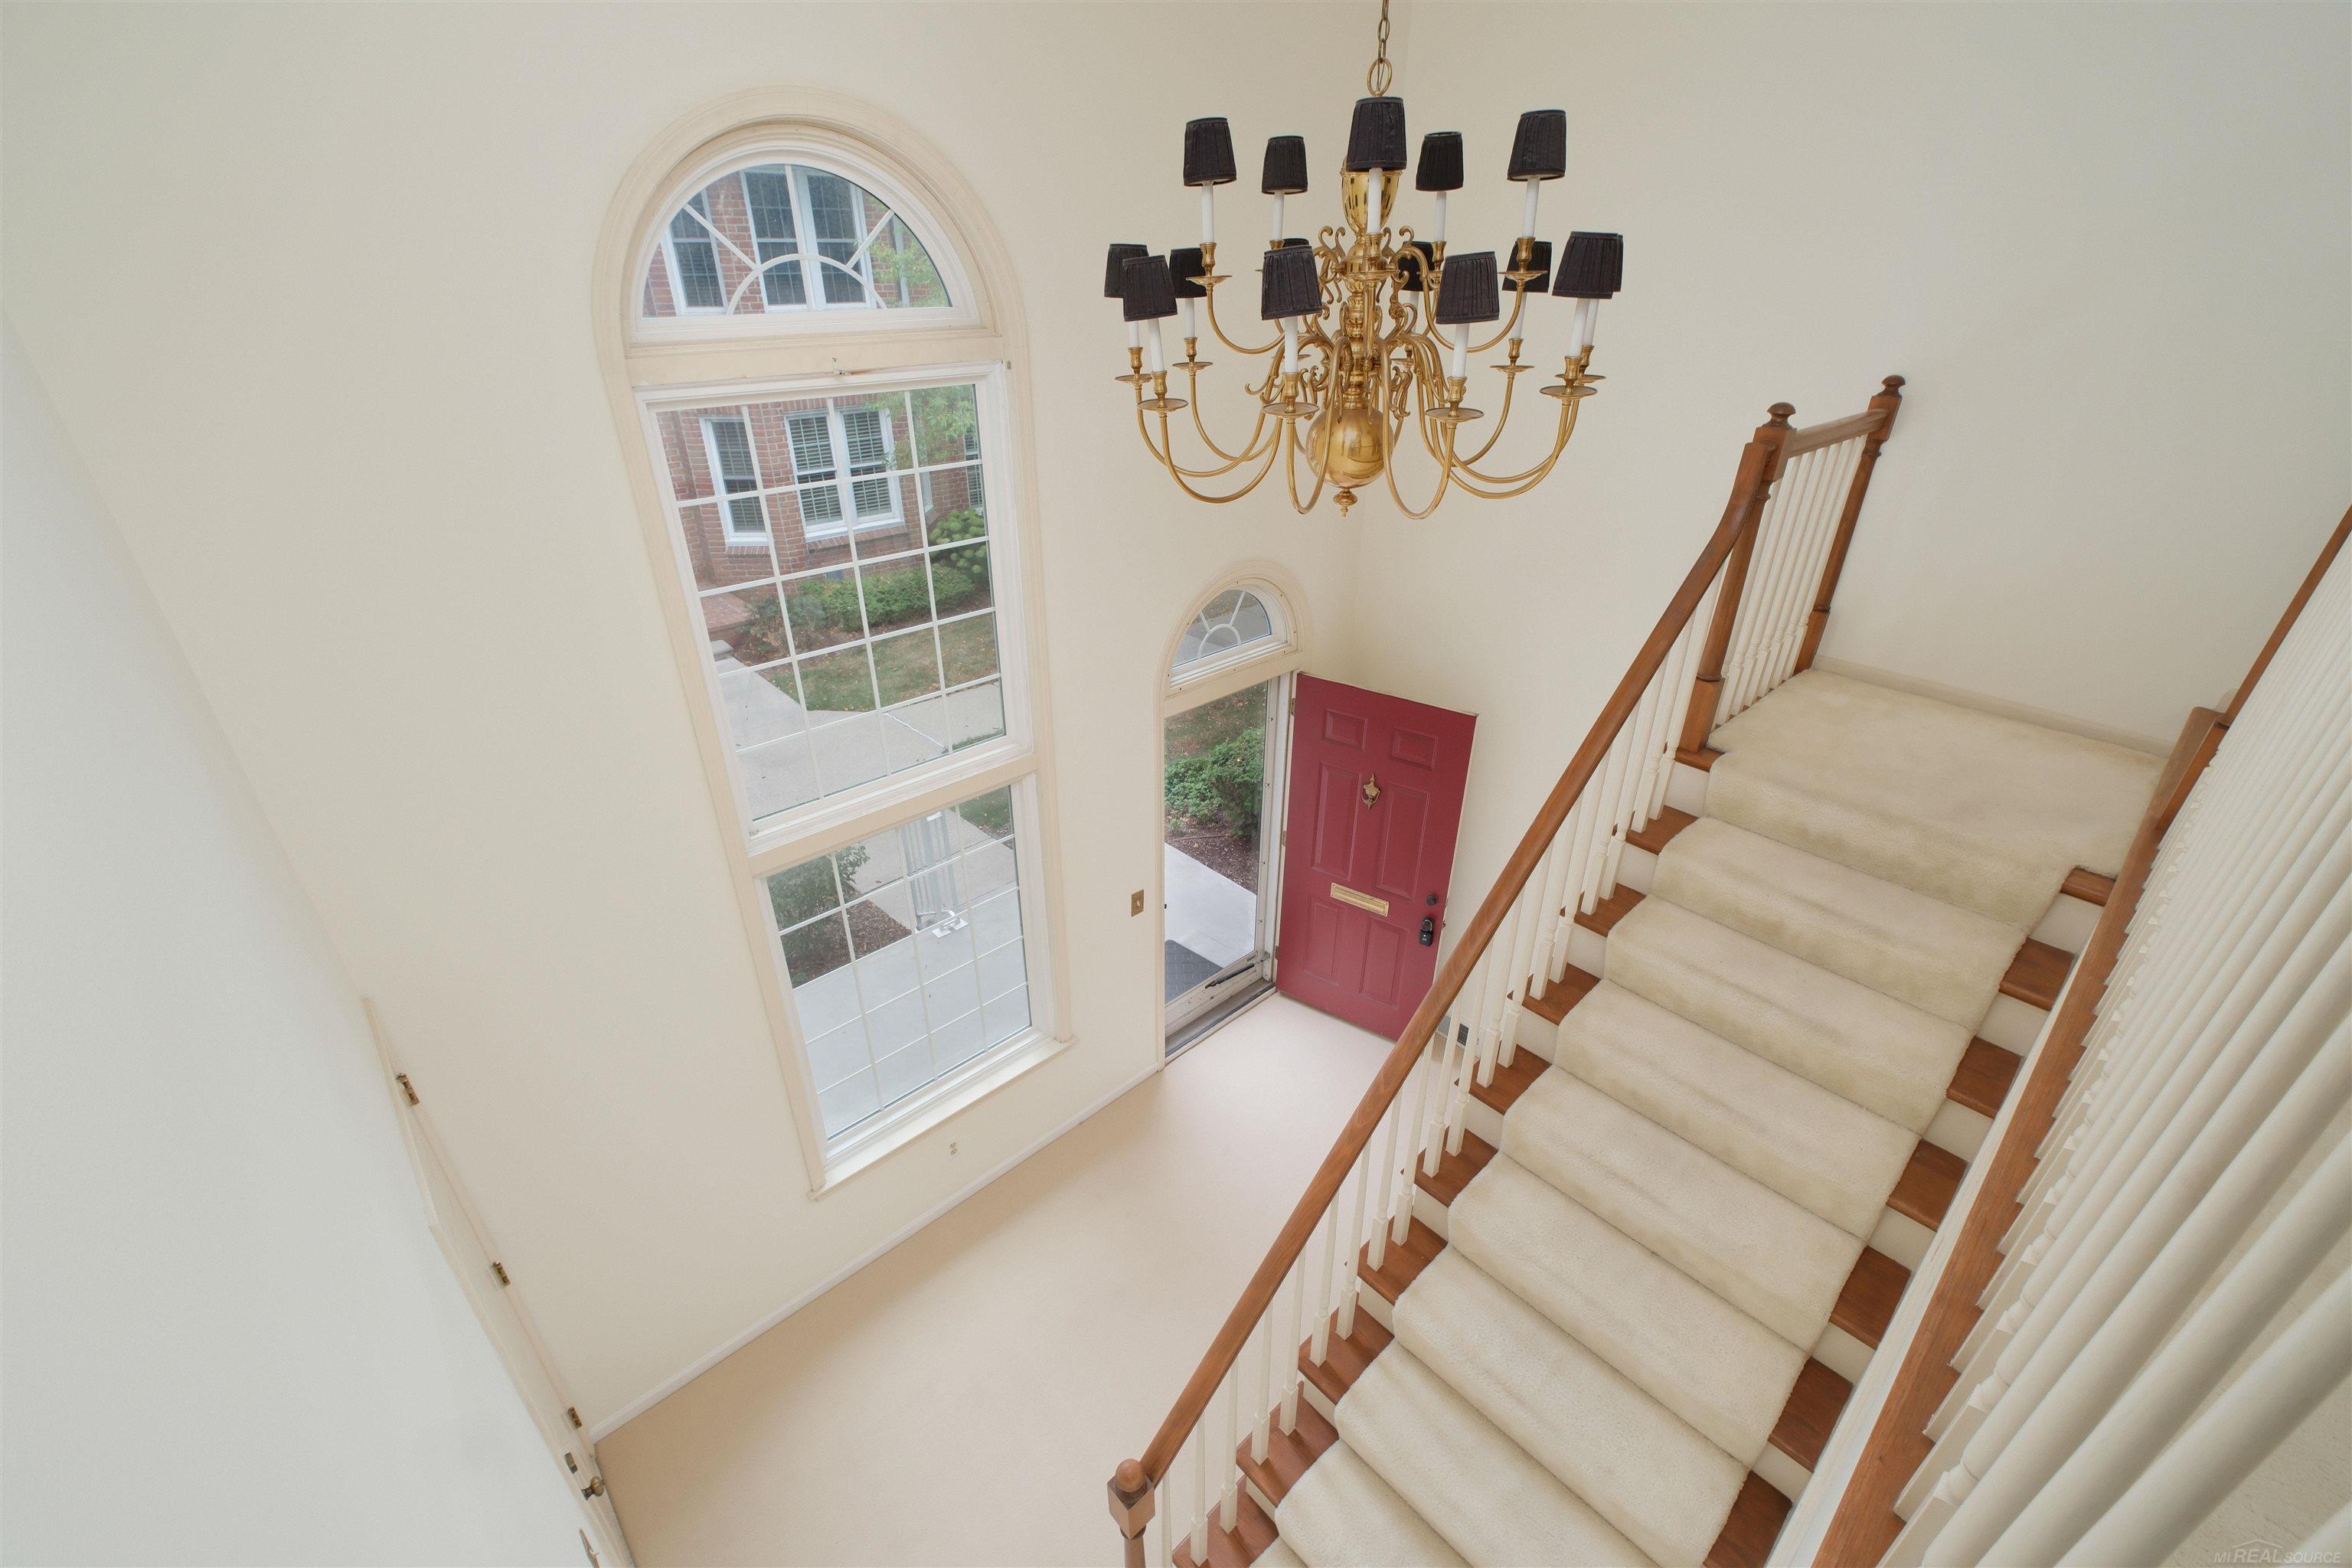
Two-story foyer with a carpeted staircase, tall arched windows, and a red front door.
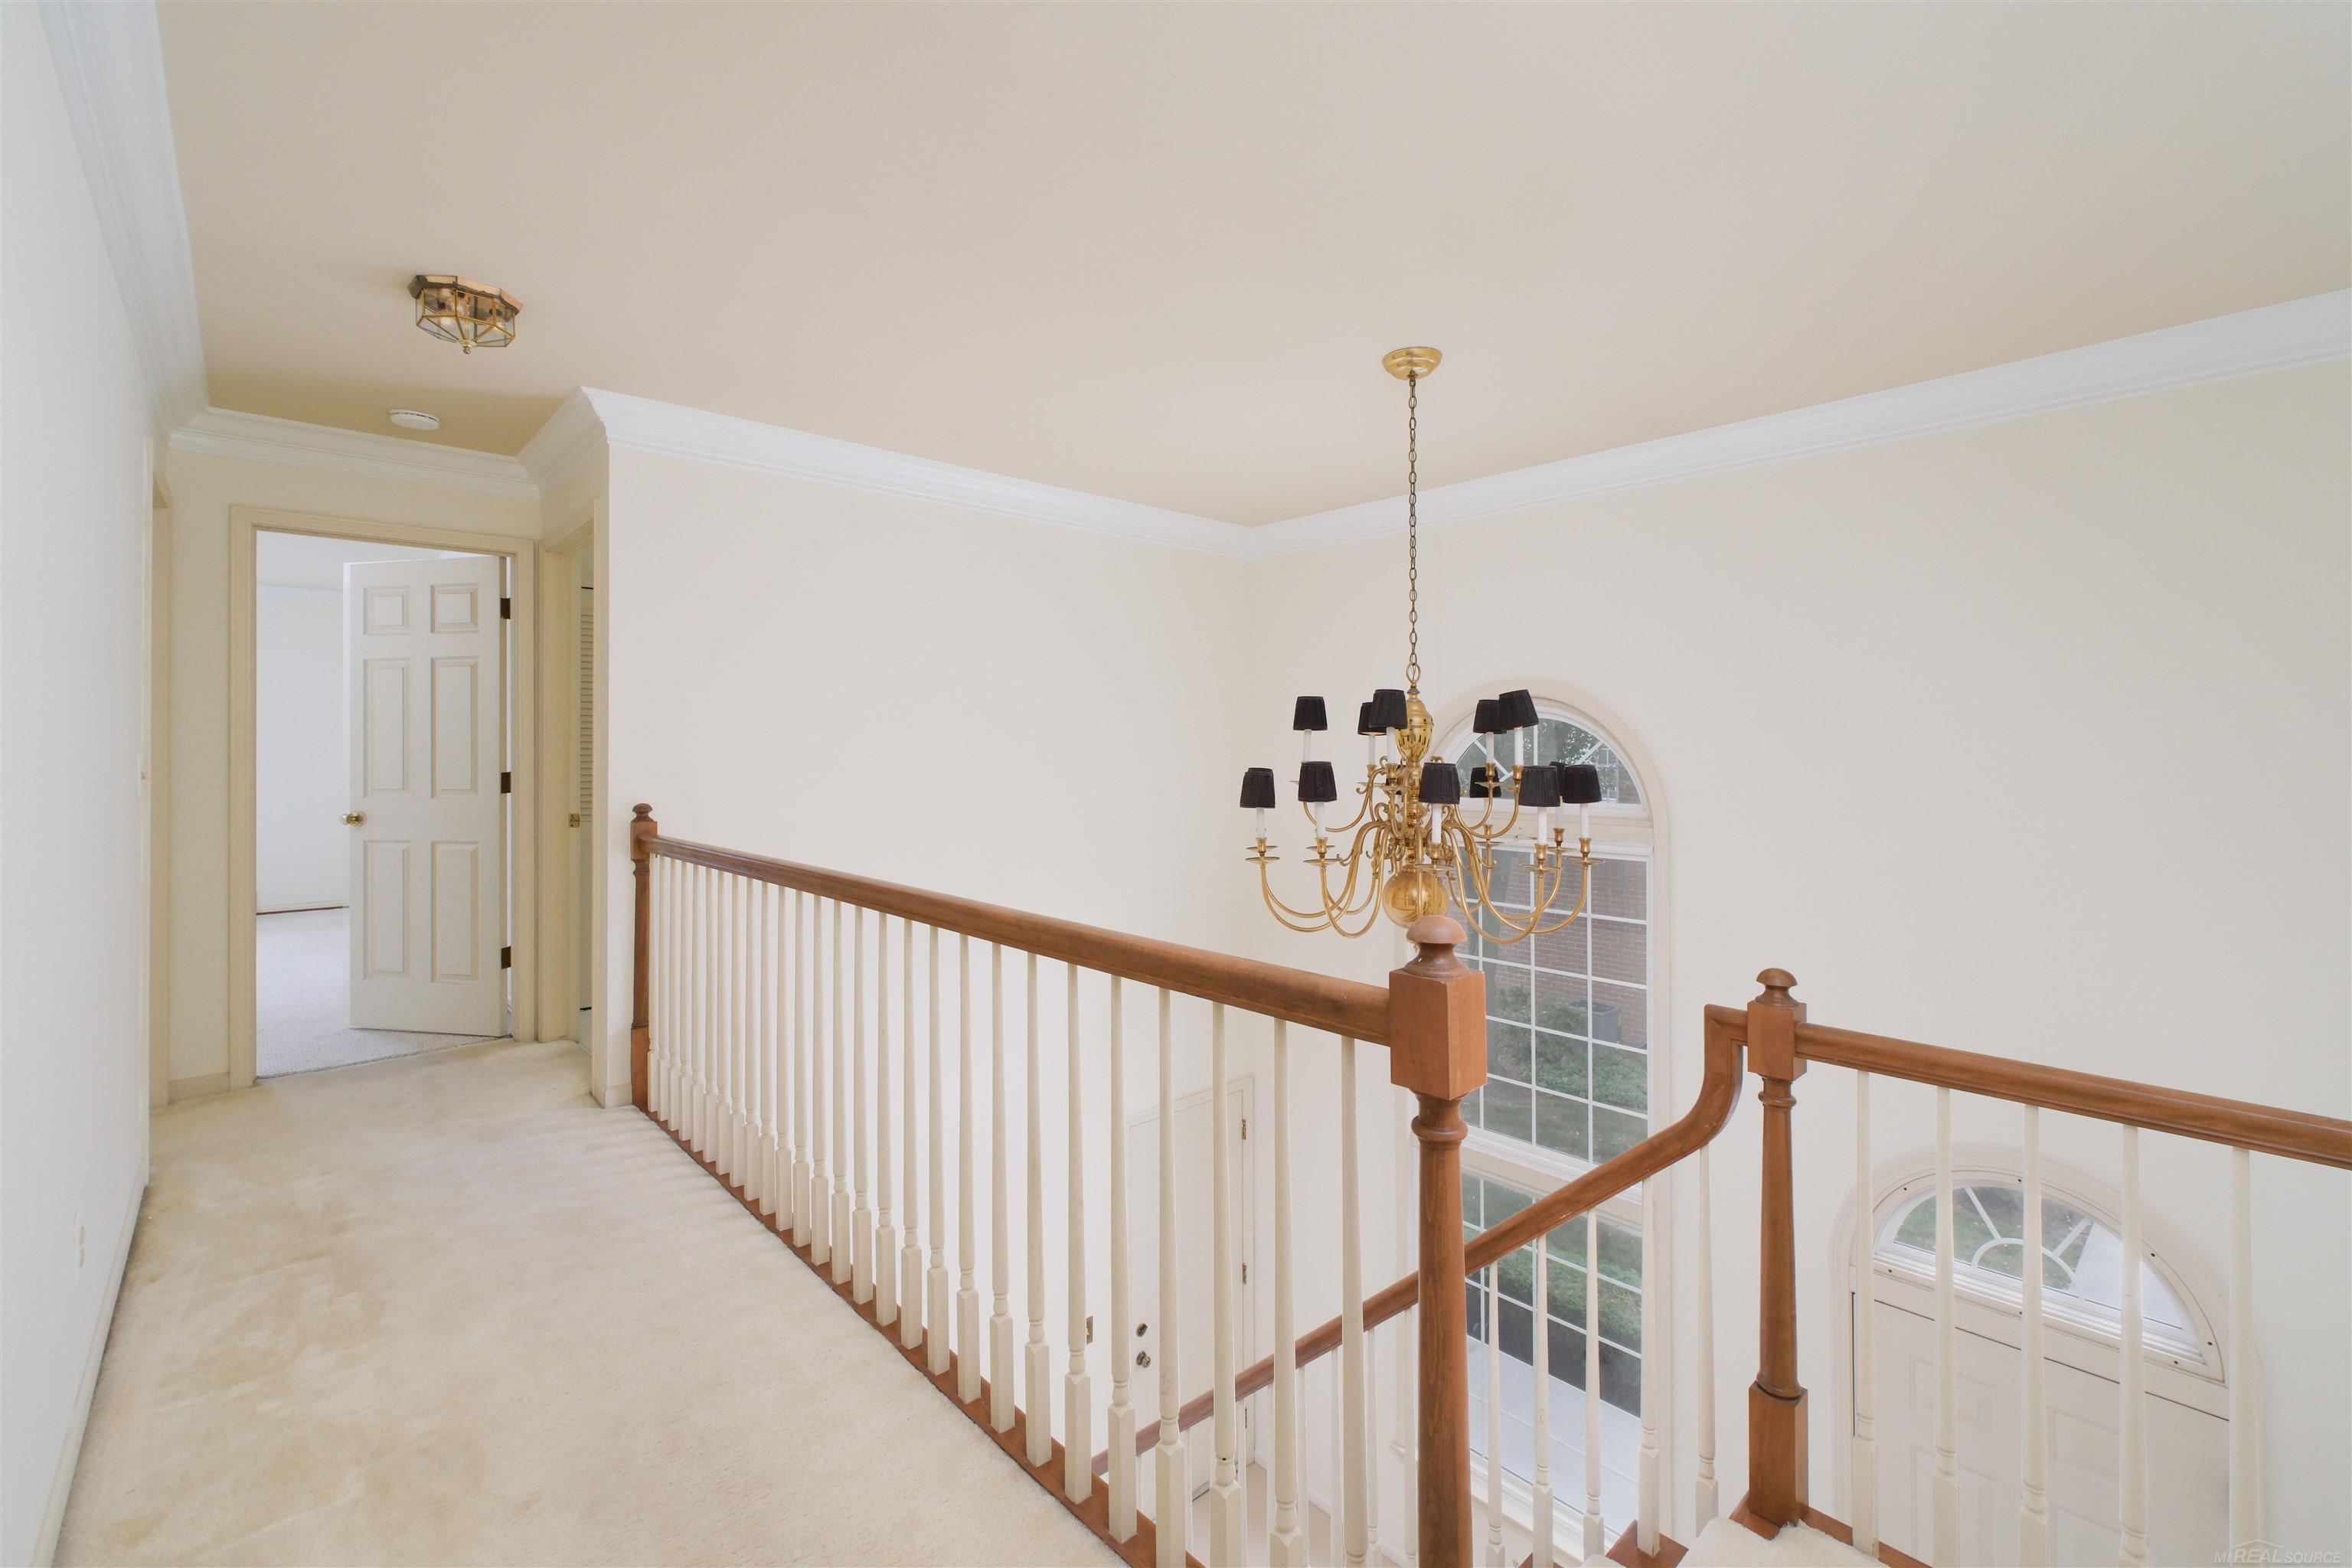
Upstairs landing overlooking a two-story foyer, with a wood railing and brass chandelier.
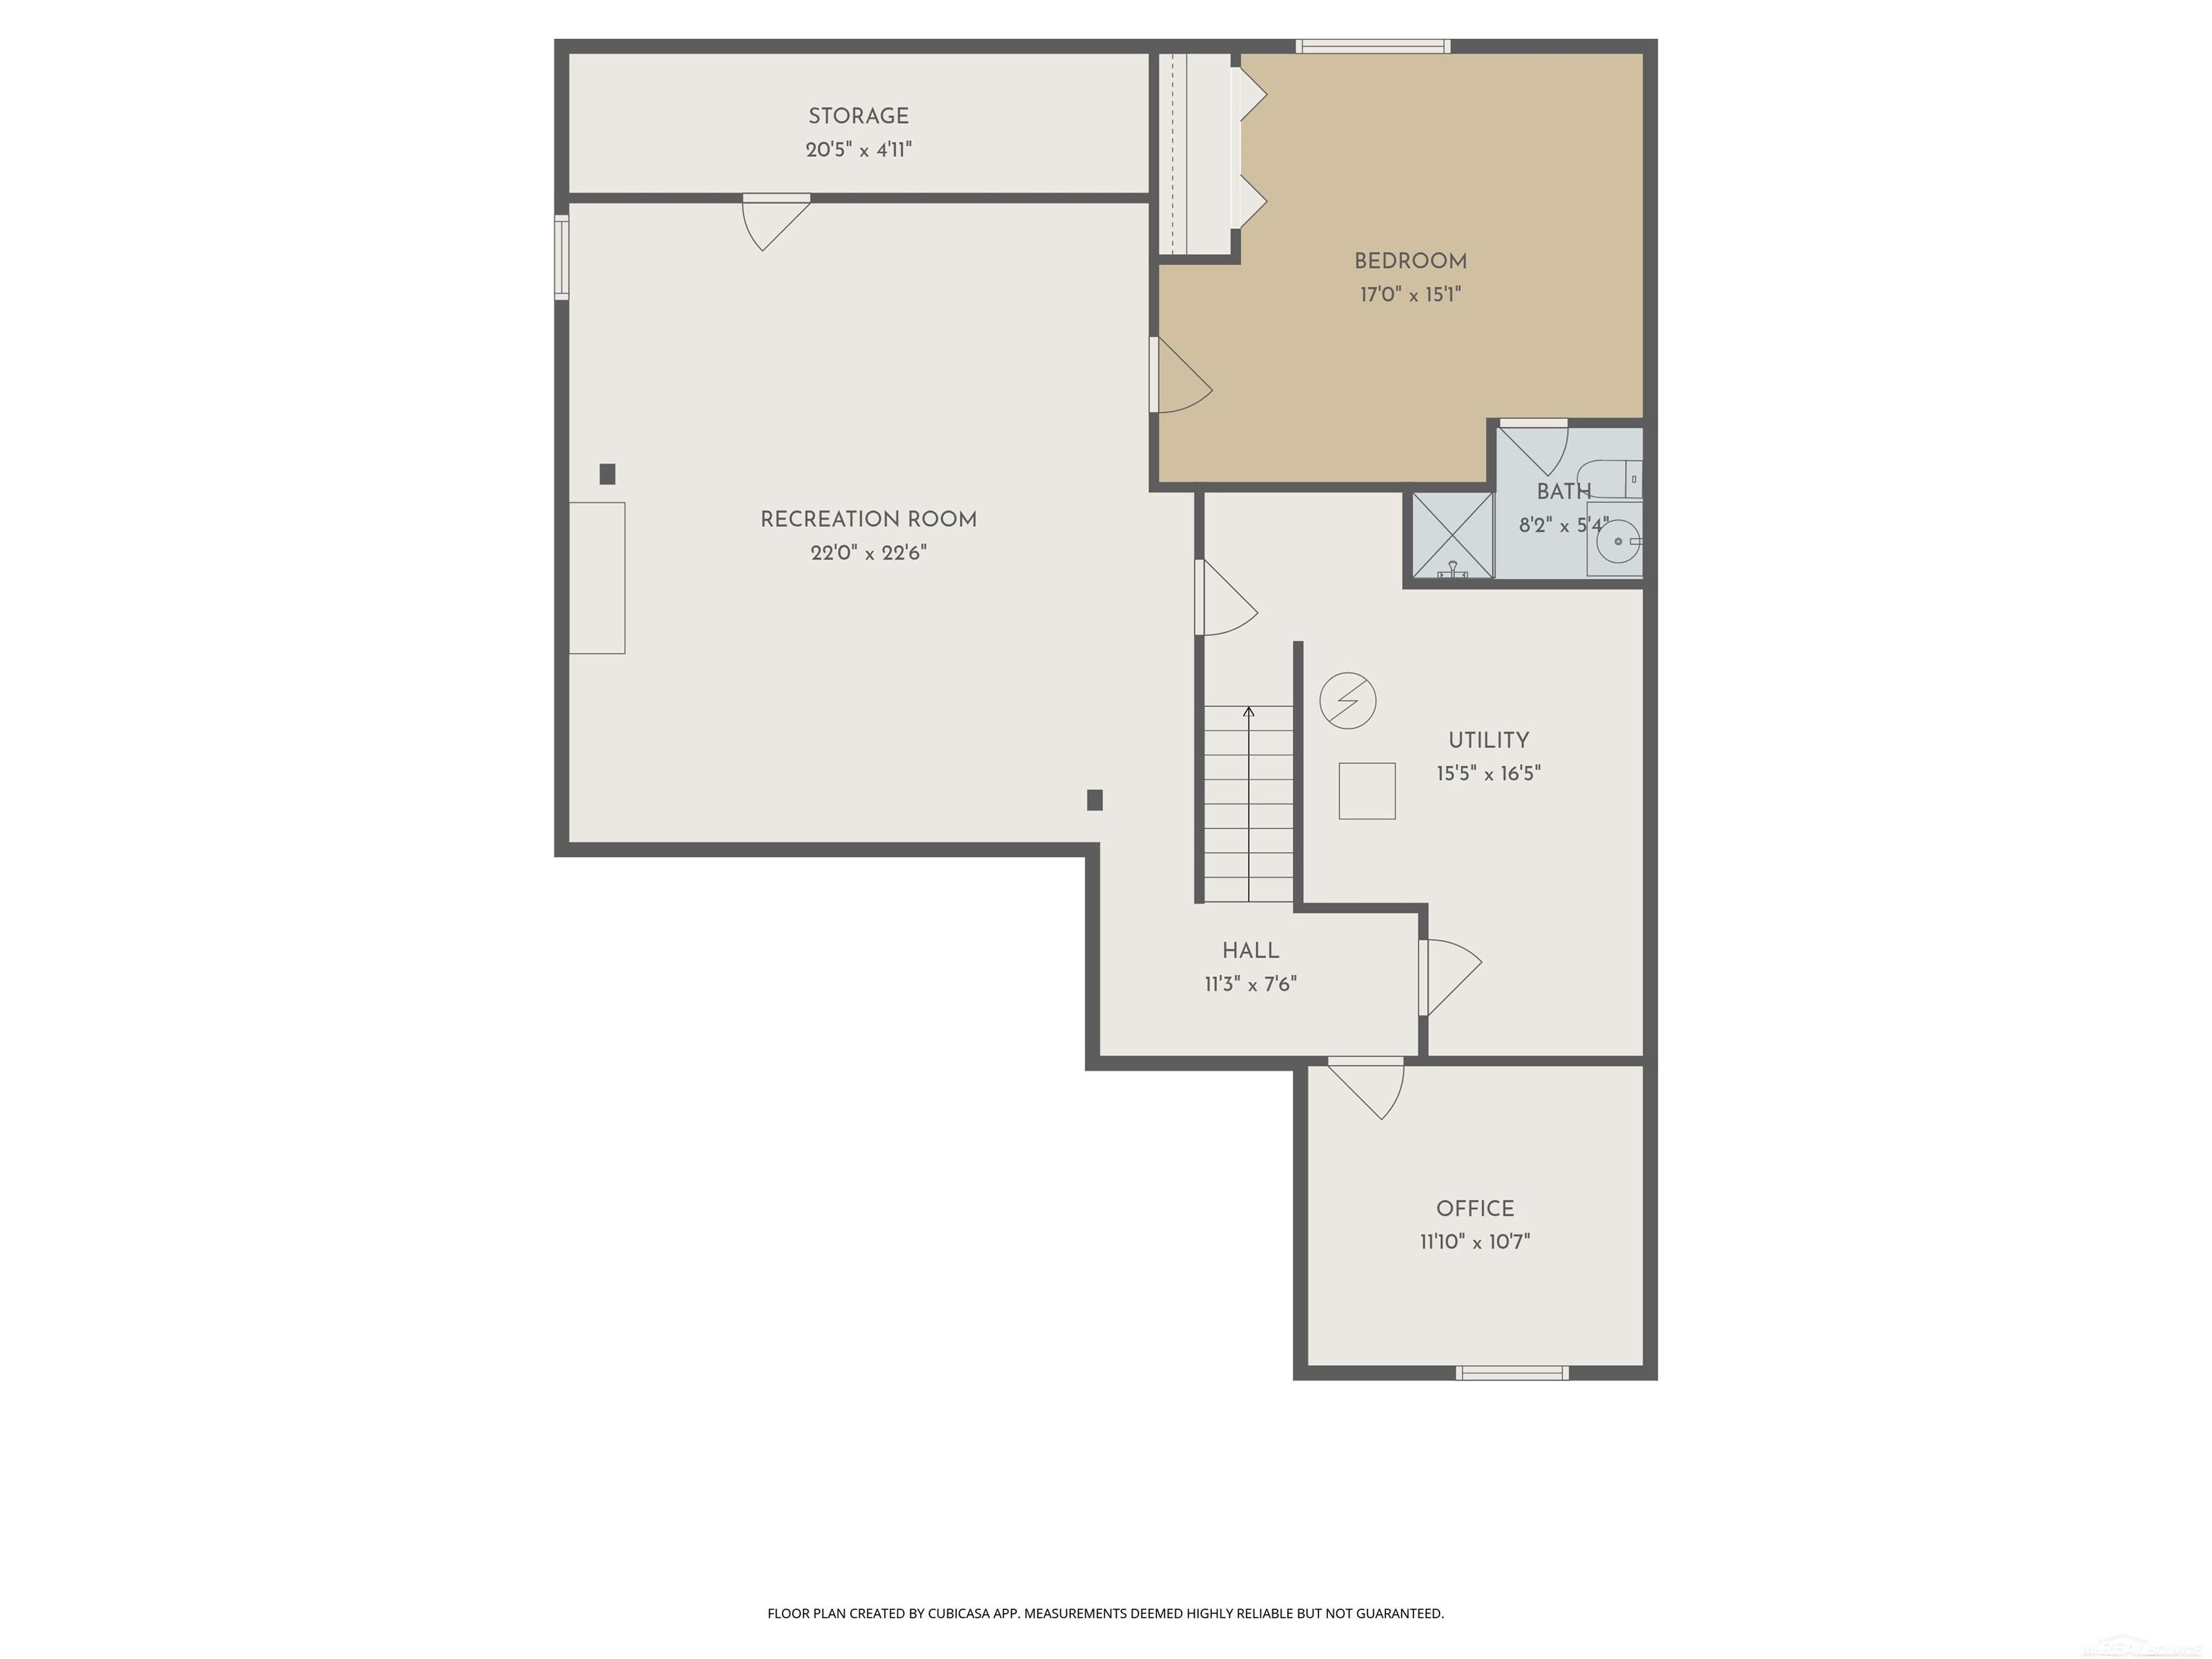
Floor plan showing a recreation room, bedroom, utility room, office, bath, hall, and storage.
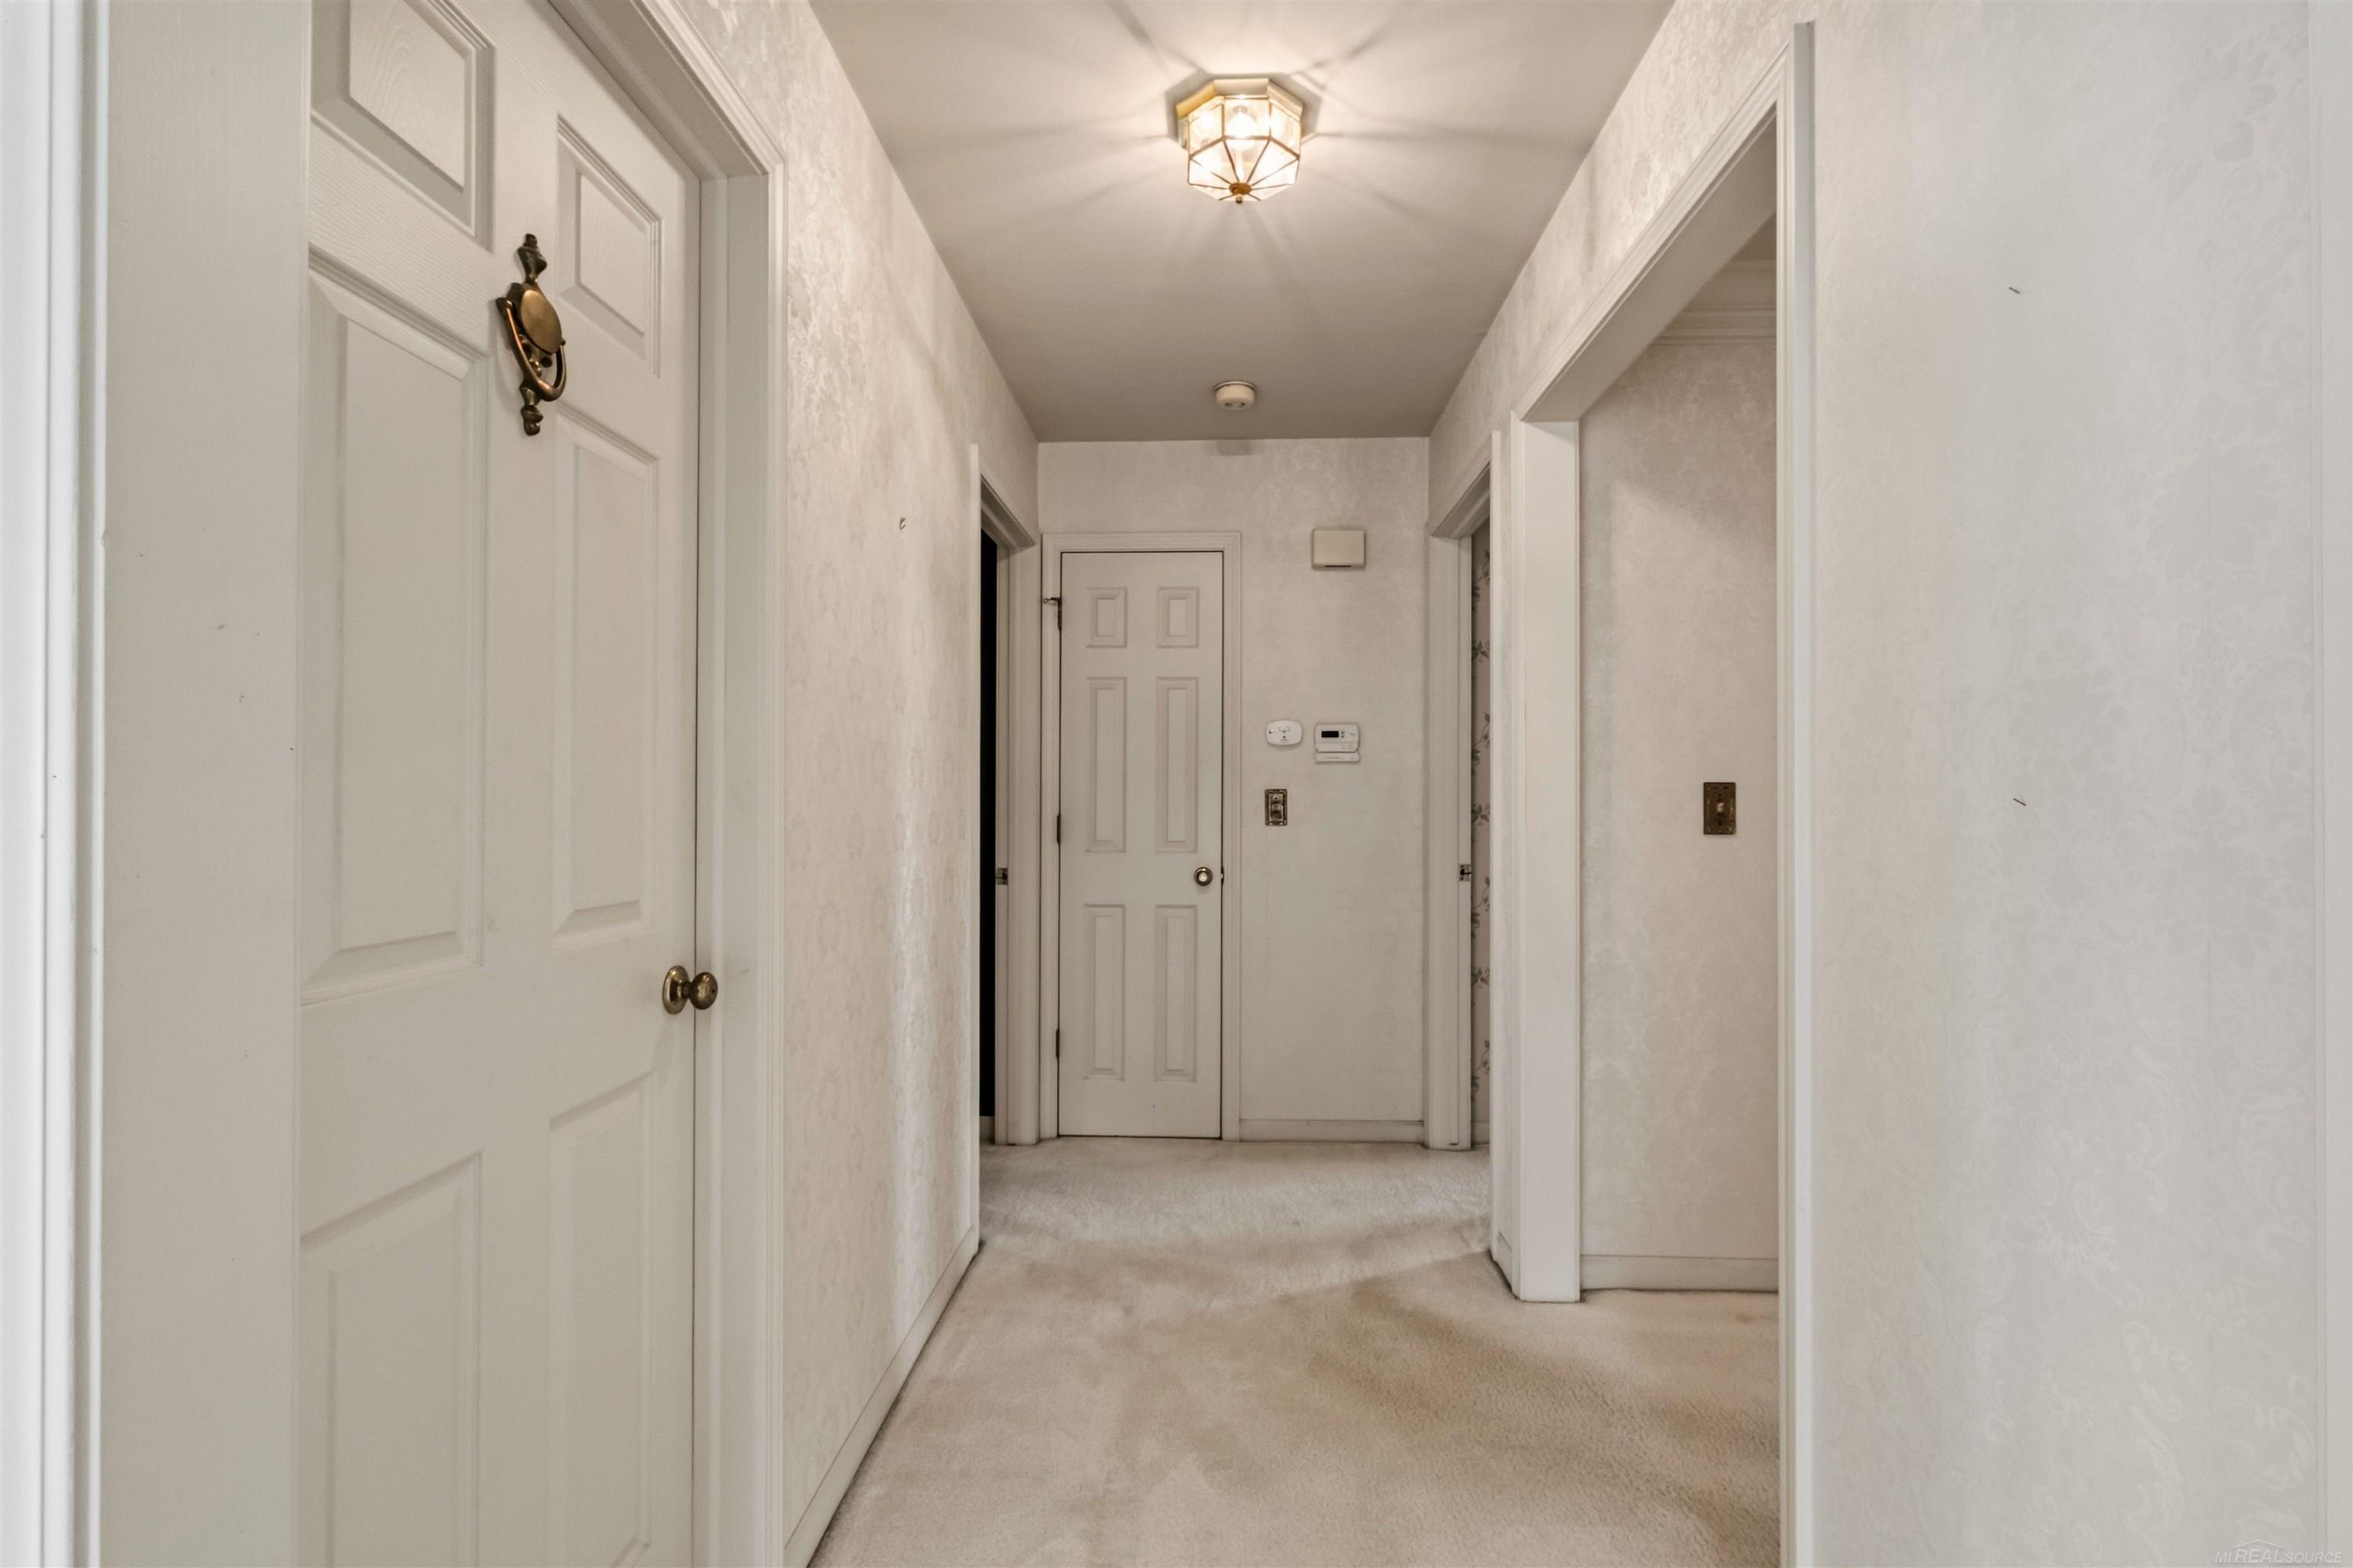
Carpeted hallway with white doors, a ceiling light, and an entry door at the far end.
Bright kitchen with white cabinets, tiled floor, and a bay of windows.
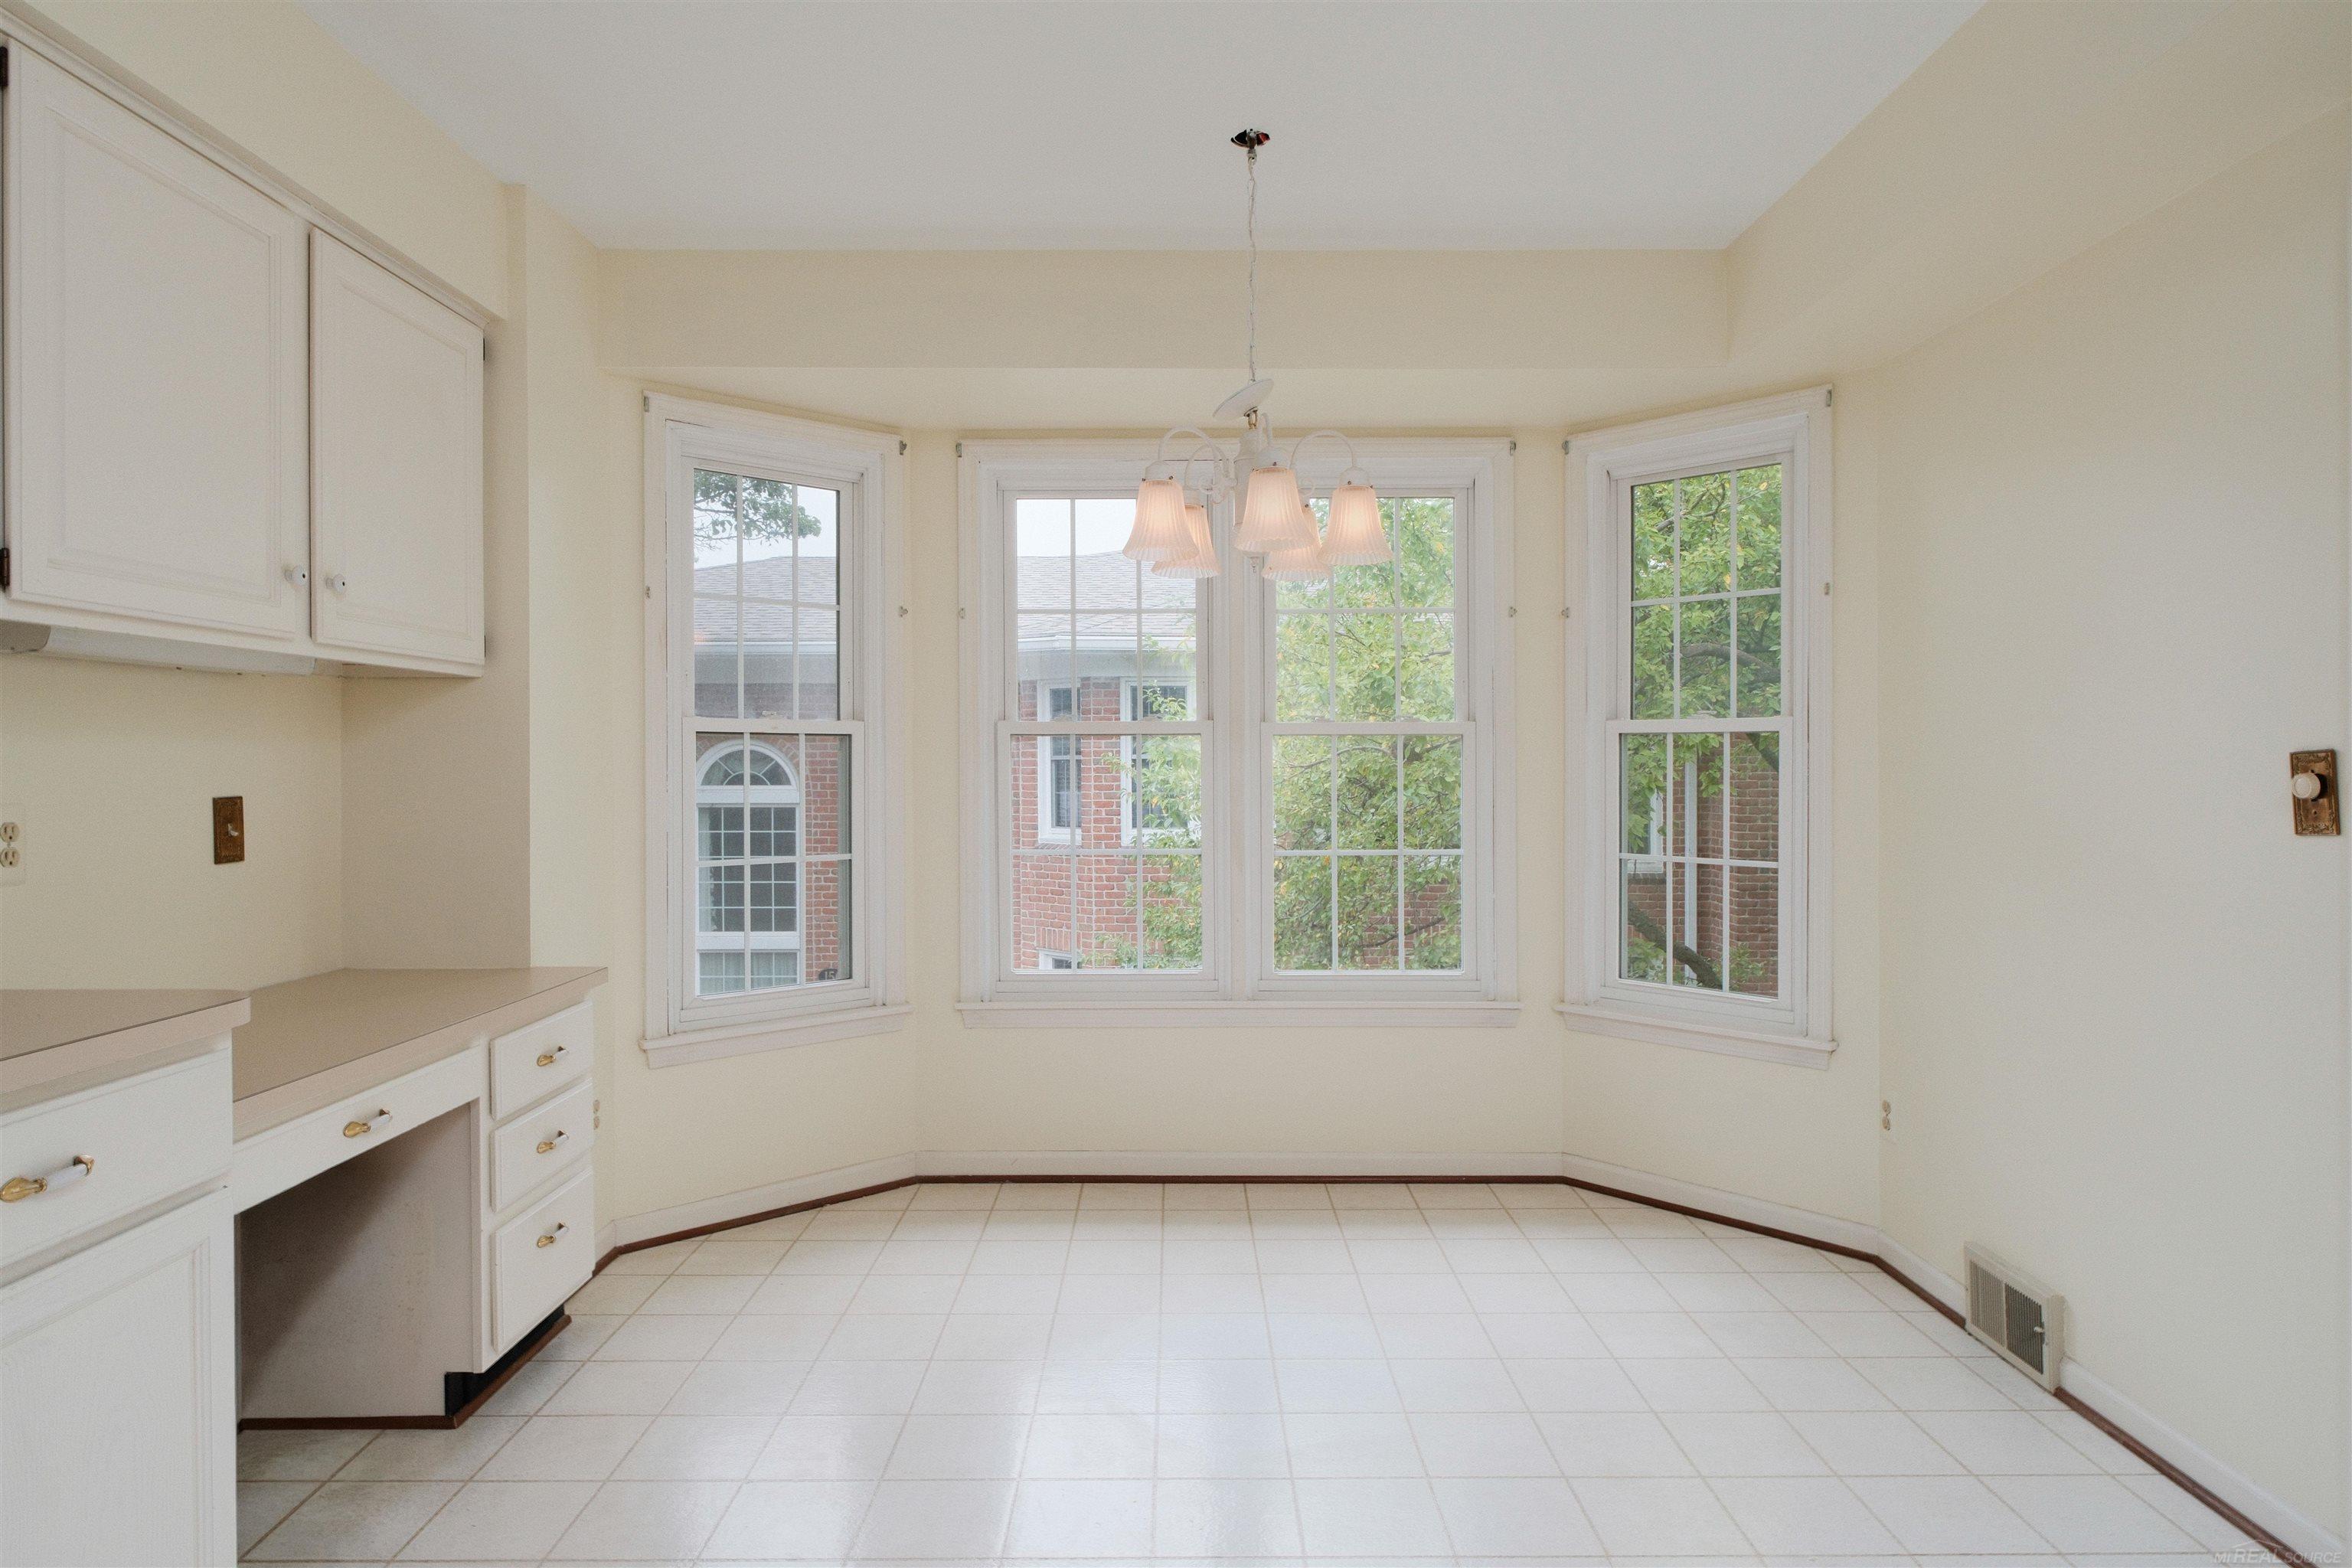
Dining area with a tiled floor, built-in cabinetry, and a bay of windows.
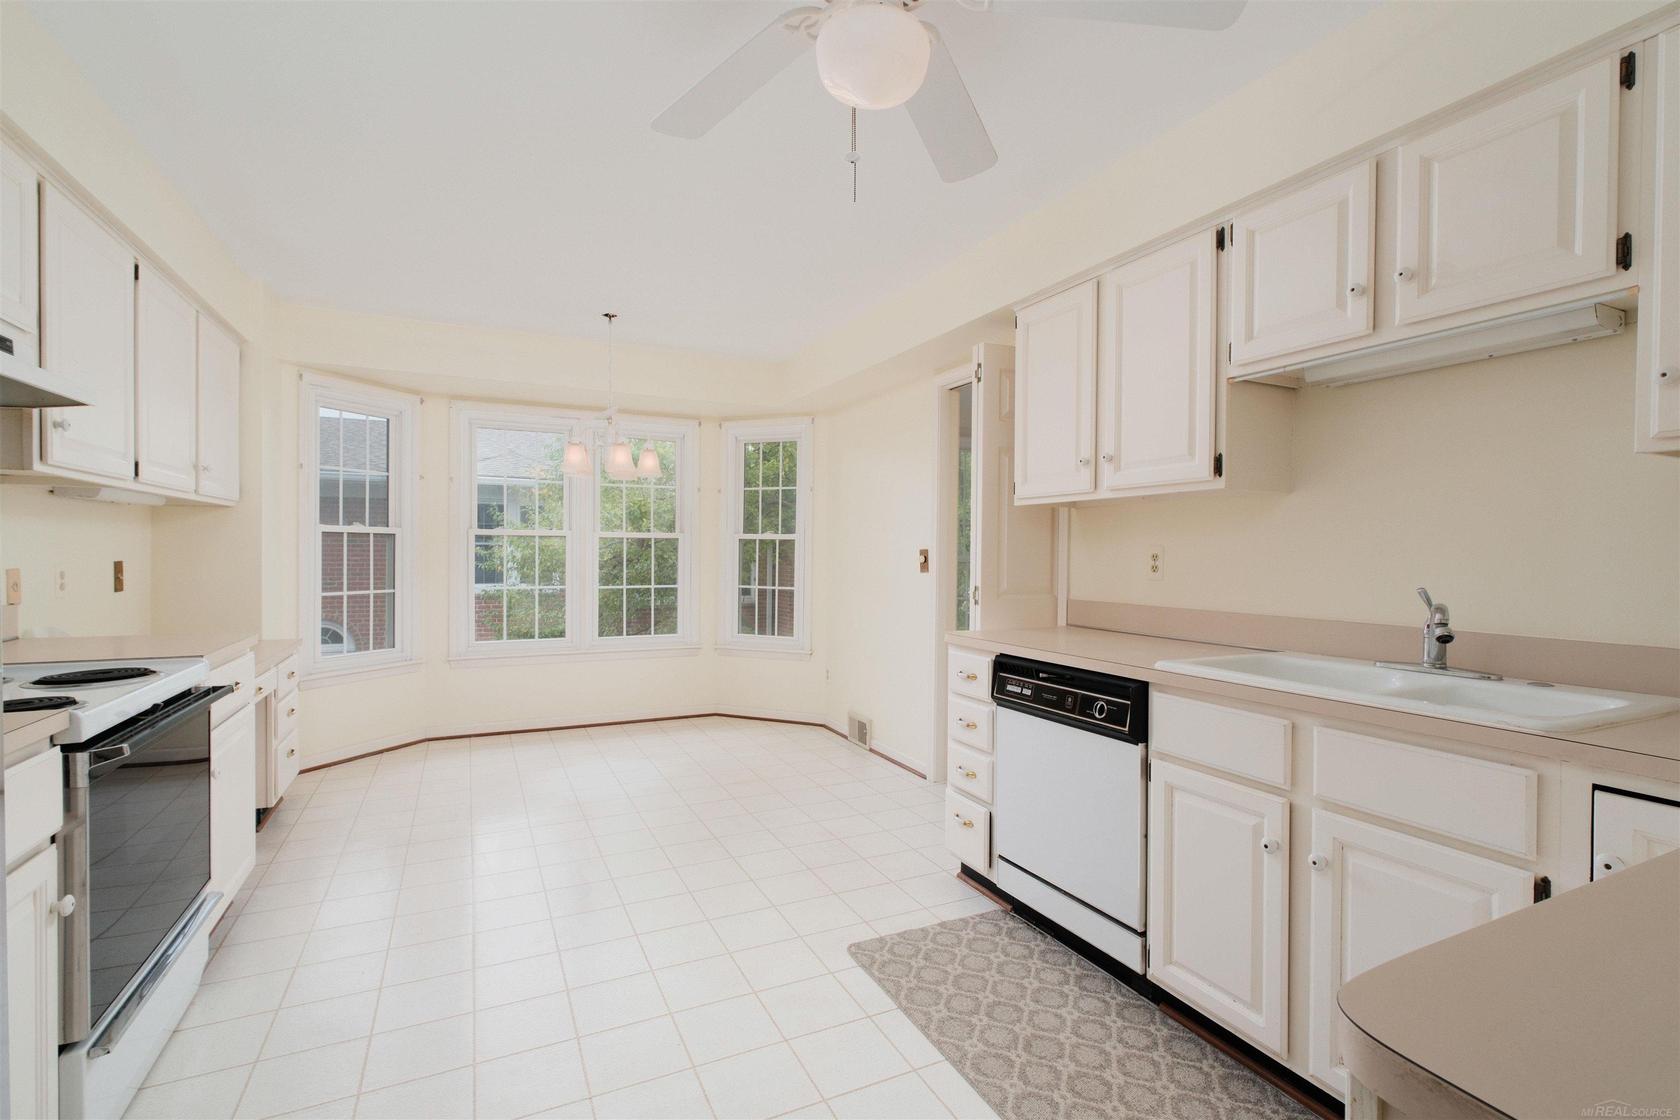
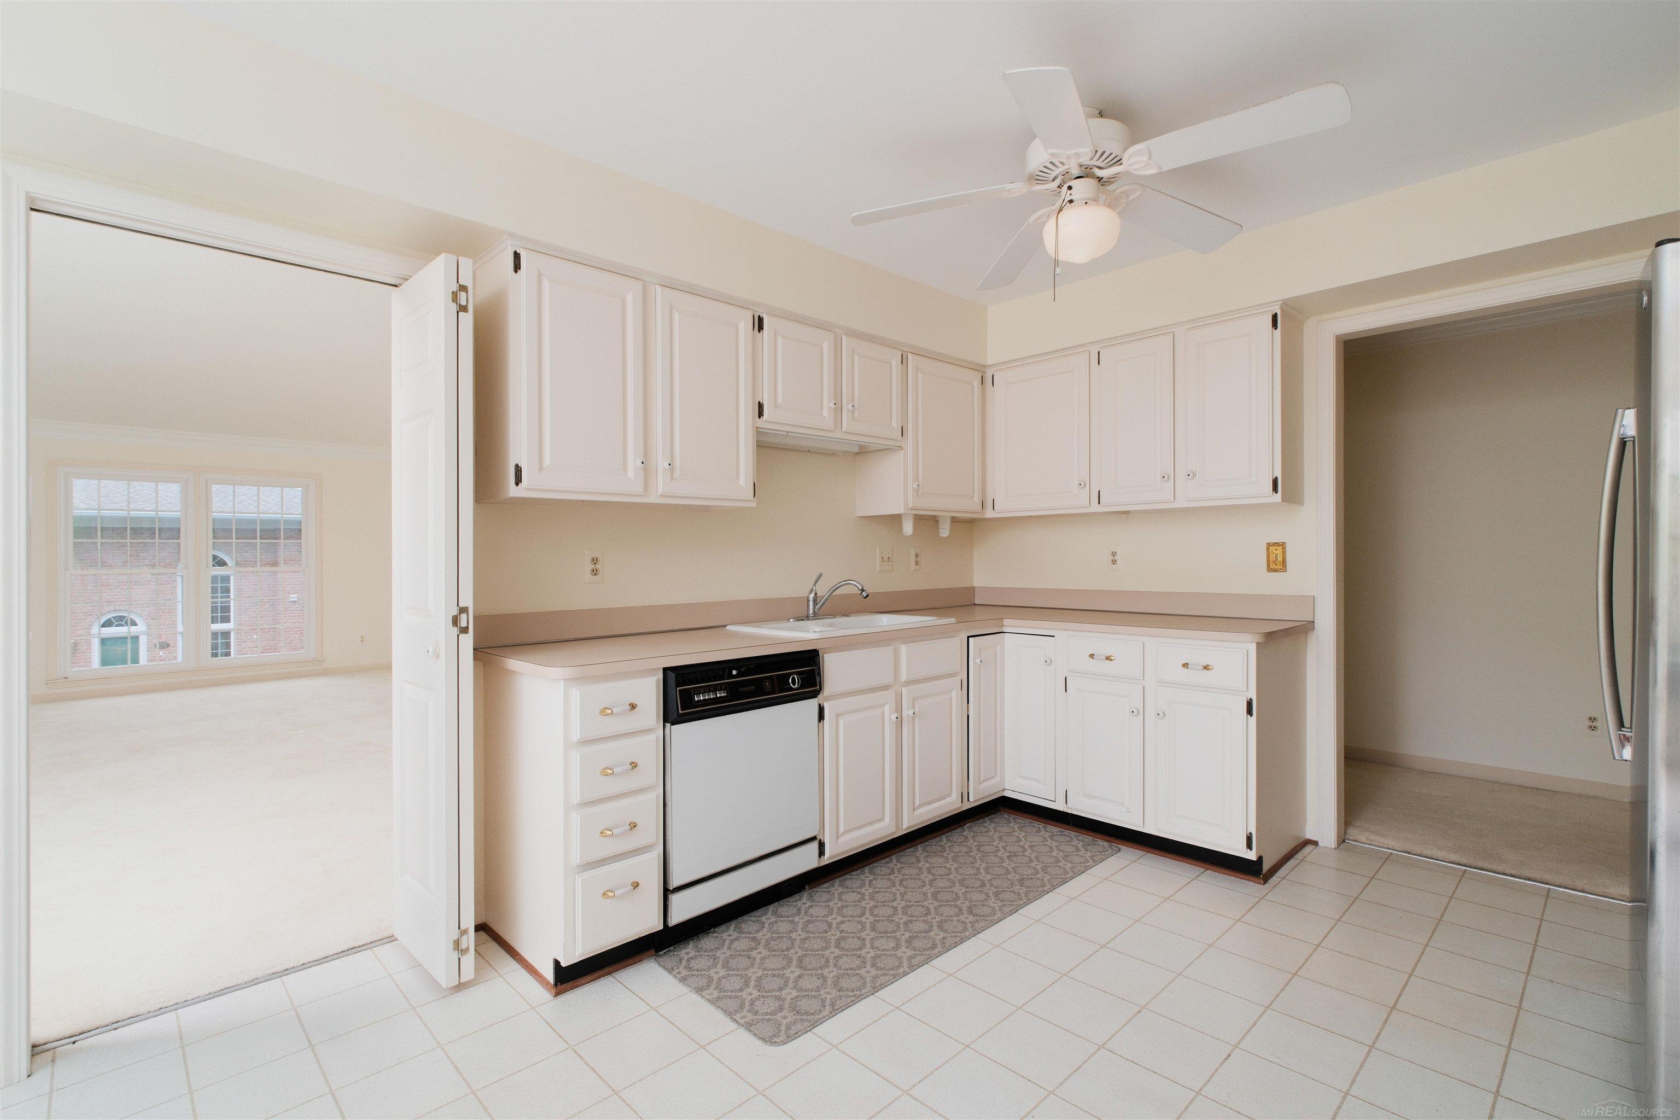
Kitchen with white cabinets, tiled floor, ceiling fan, and dishwasher beside an open doorway.
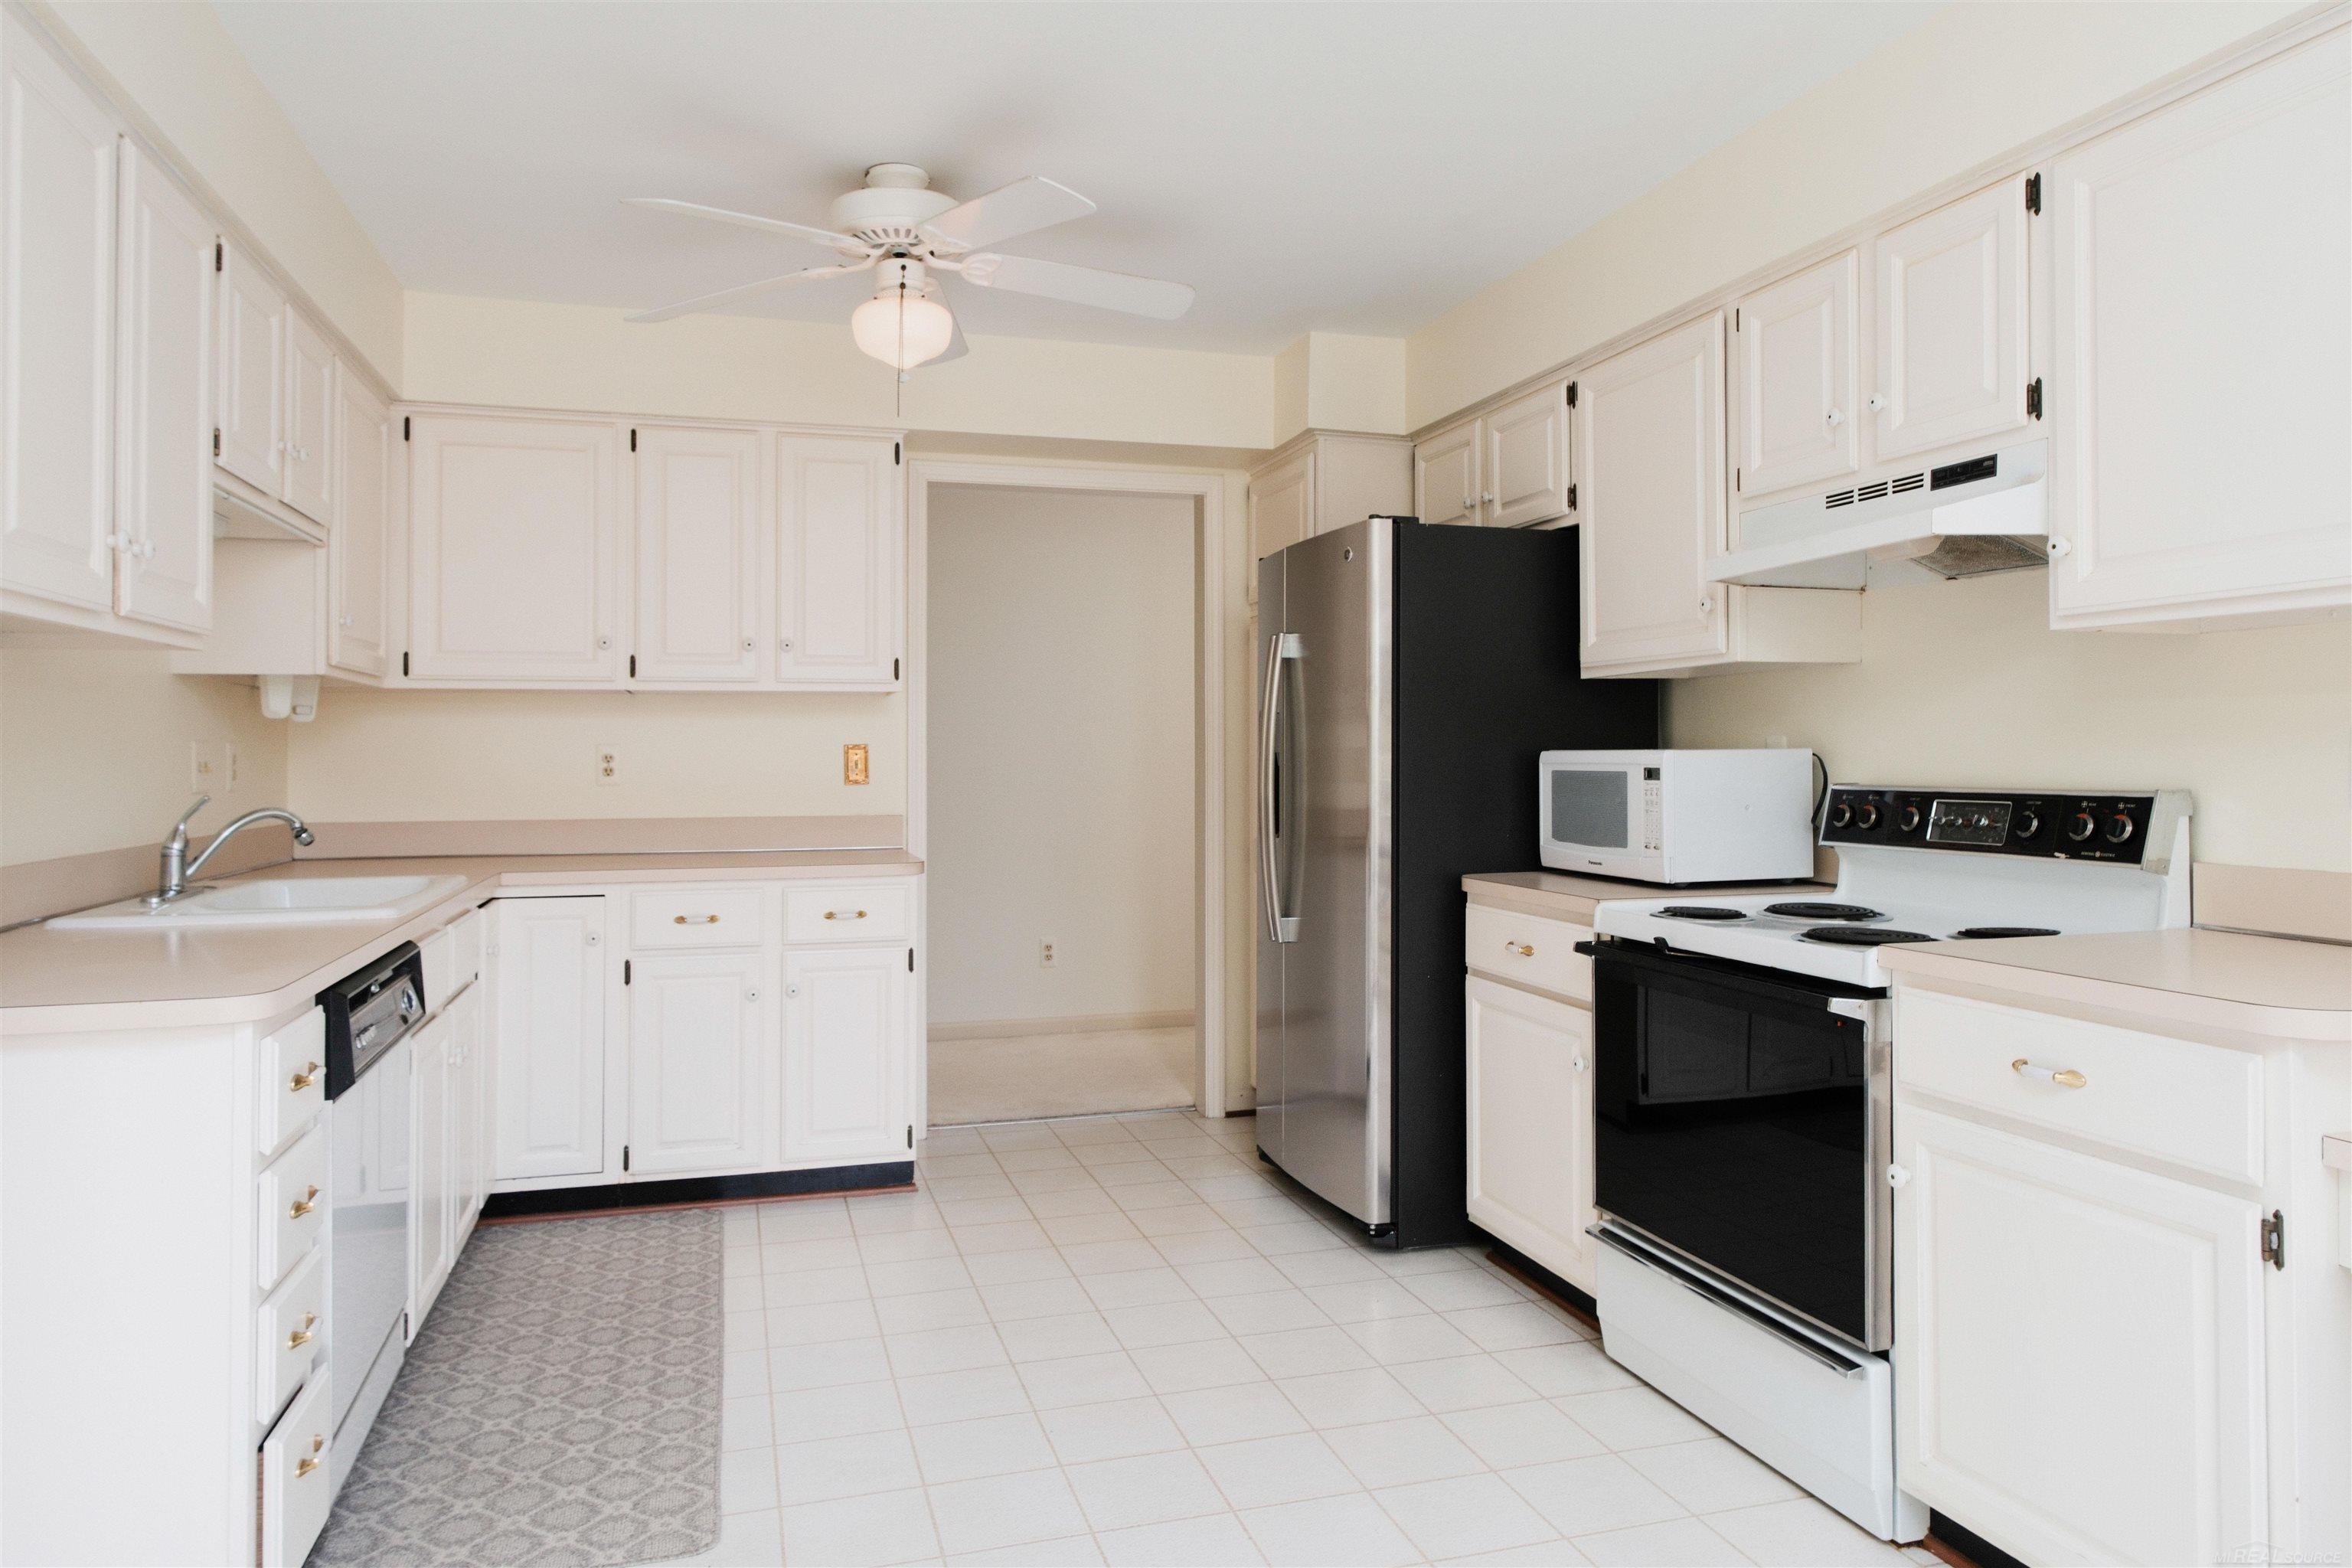
Kitchen with white cabinets, tiled floor, and stainless steel refrigerator.
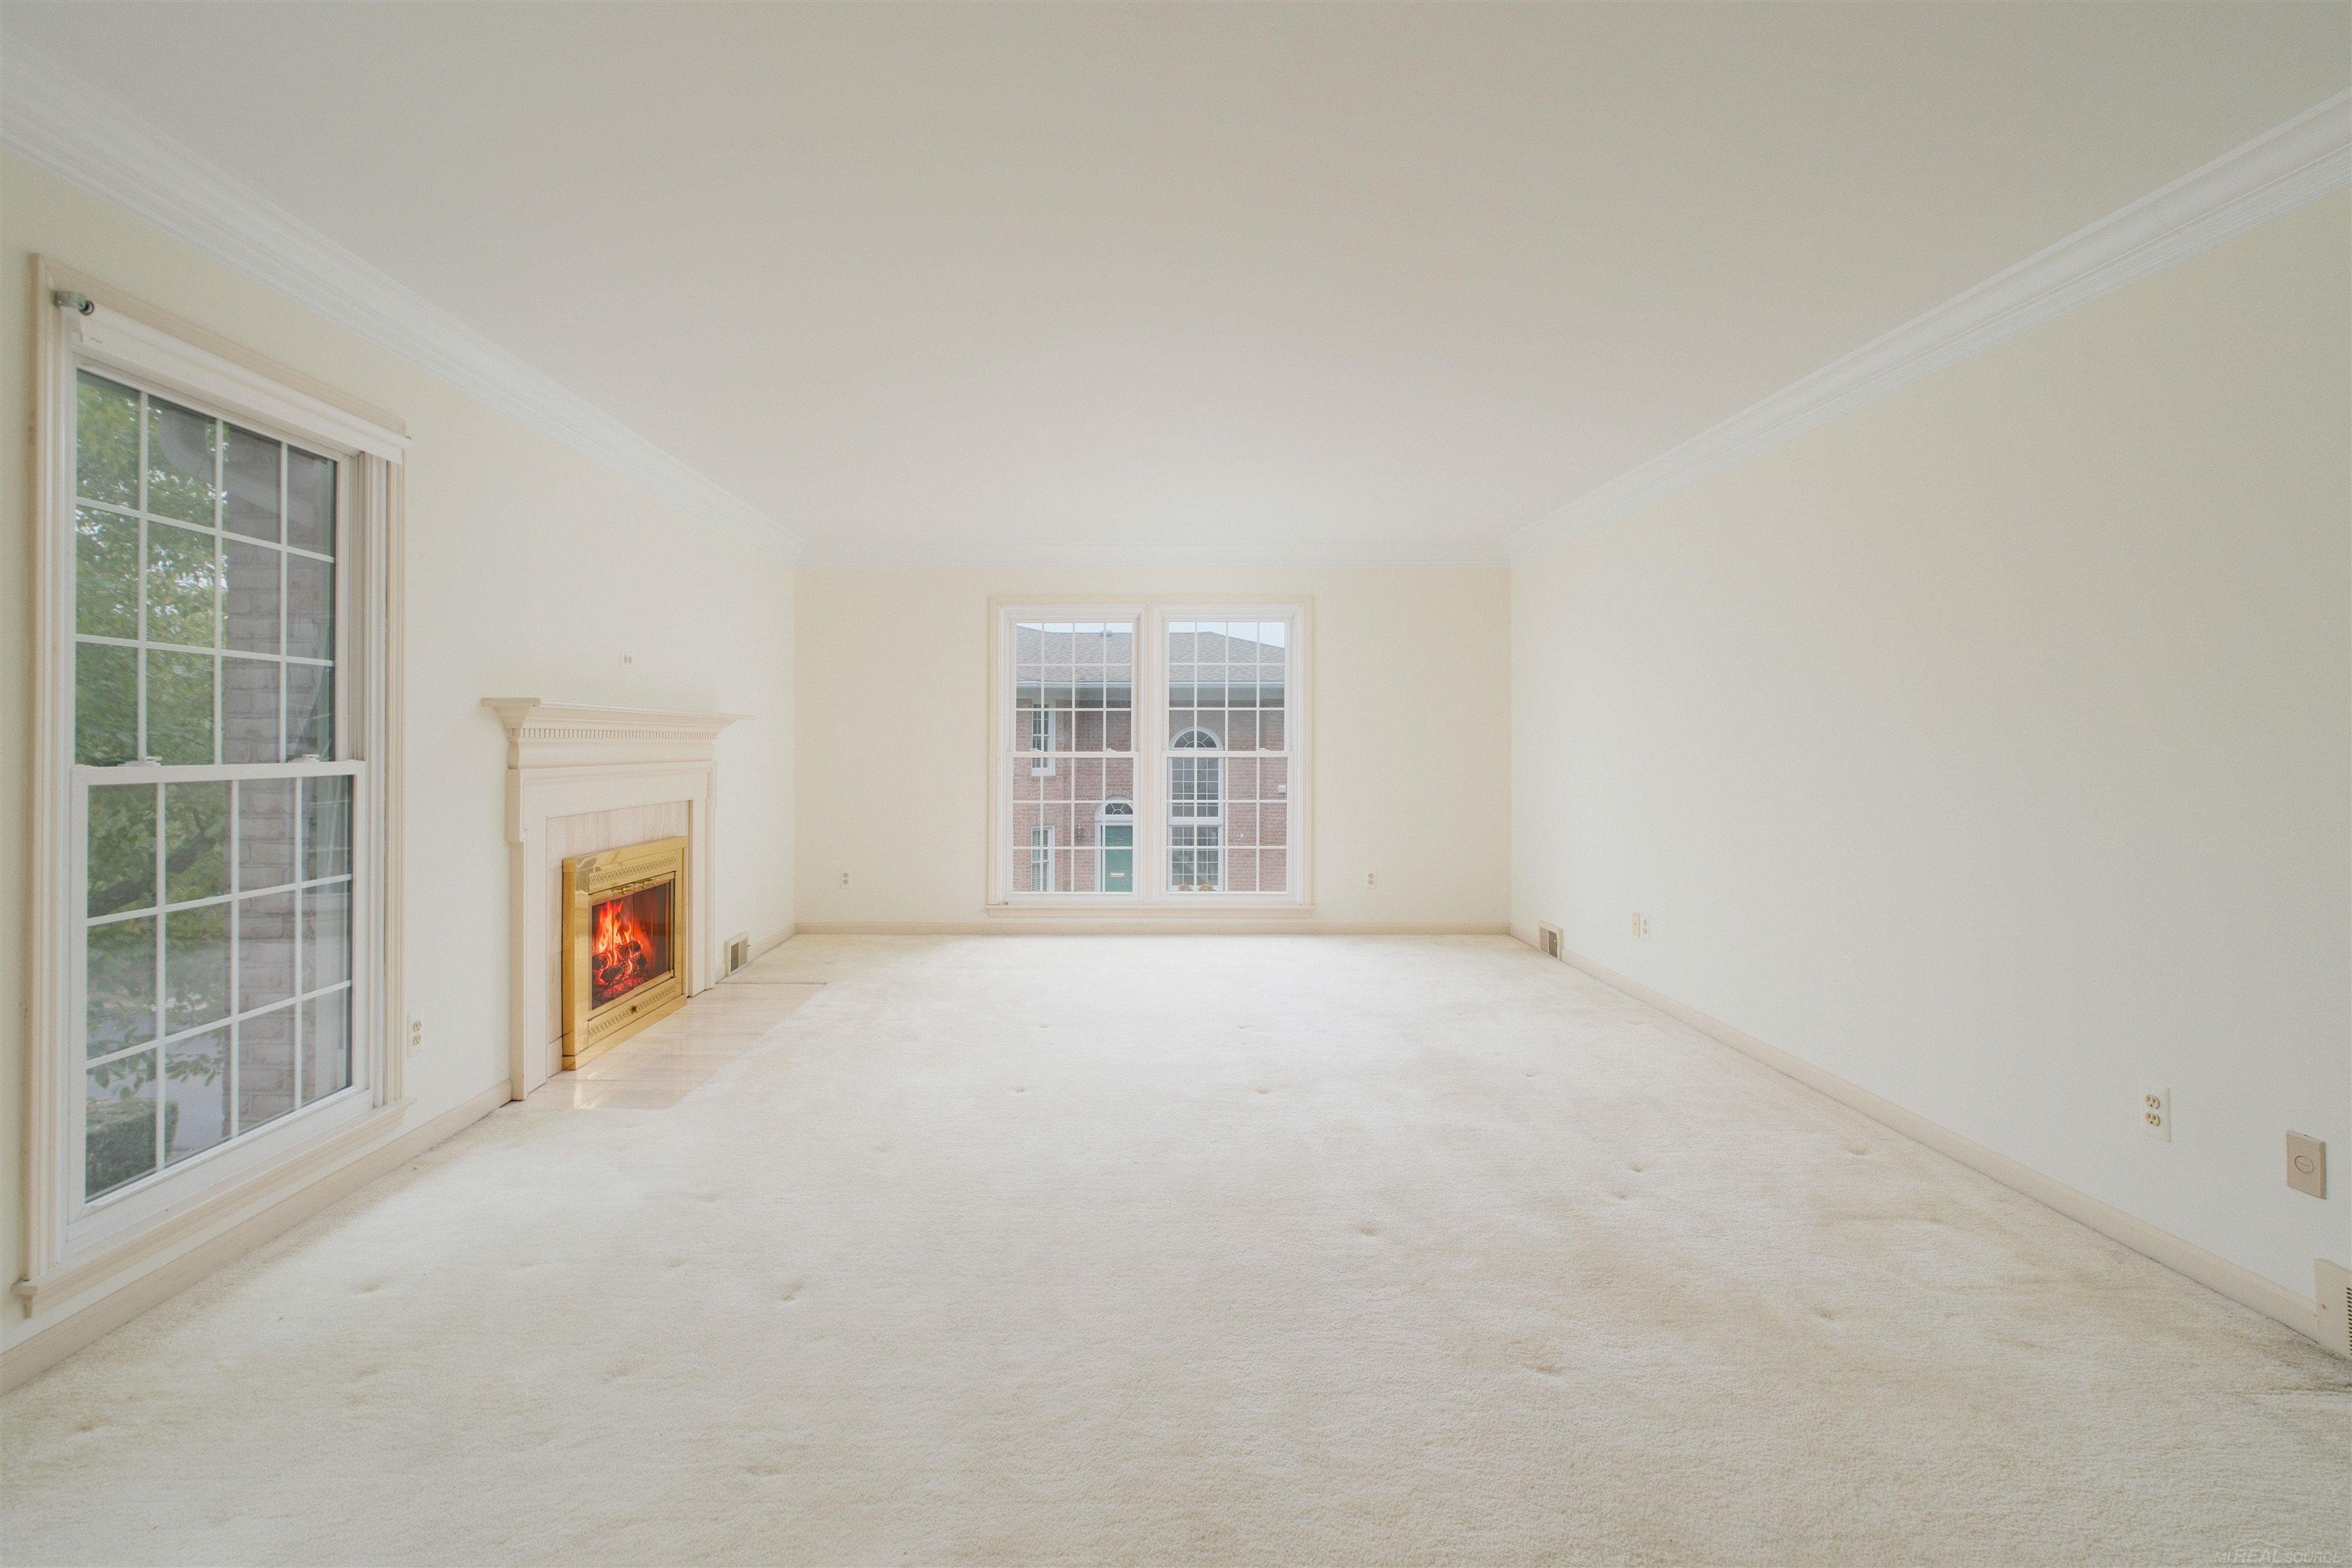
Empty living room with a fireplace, cream carpet, and large grid-pane windows.
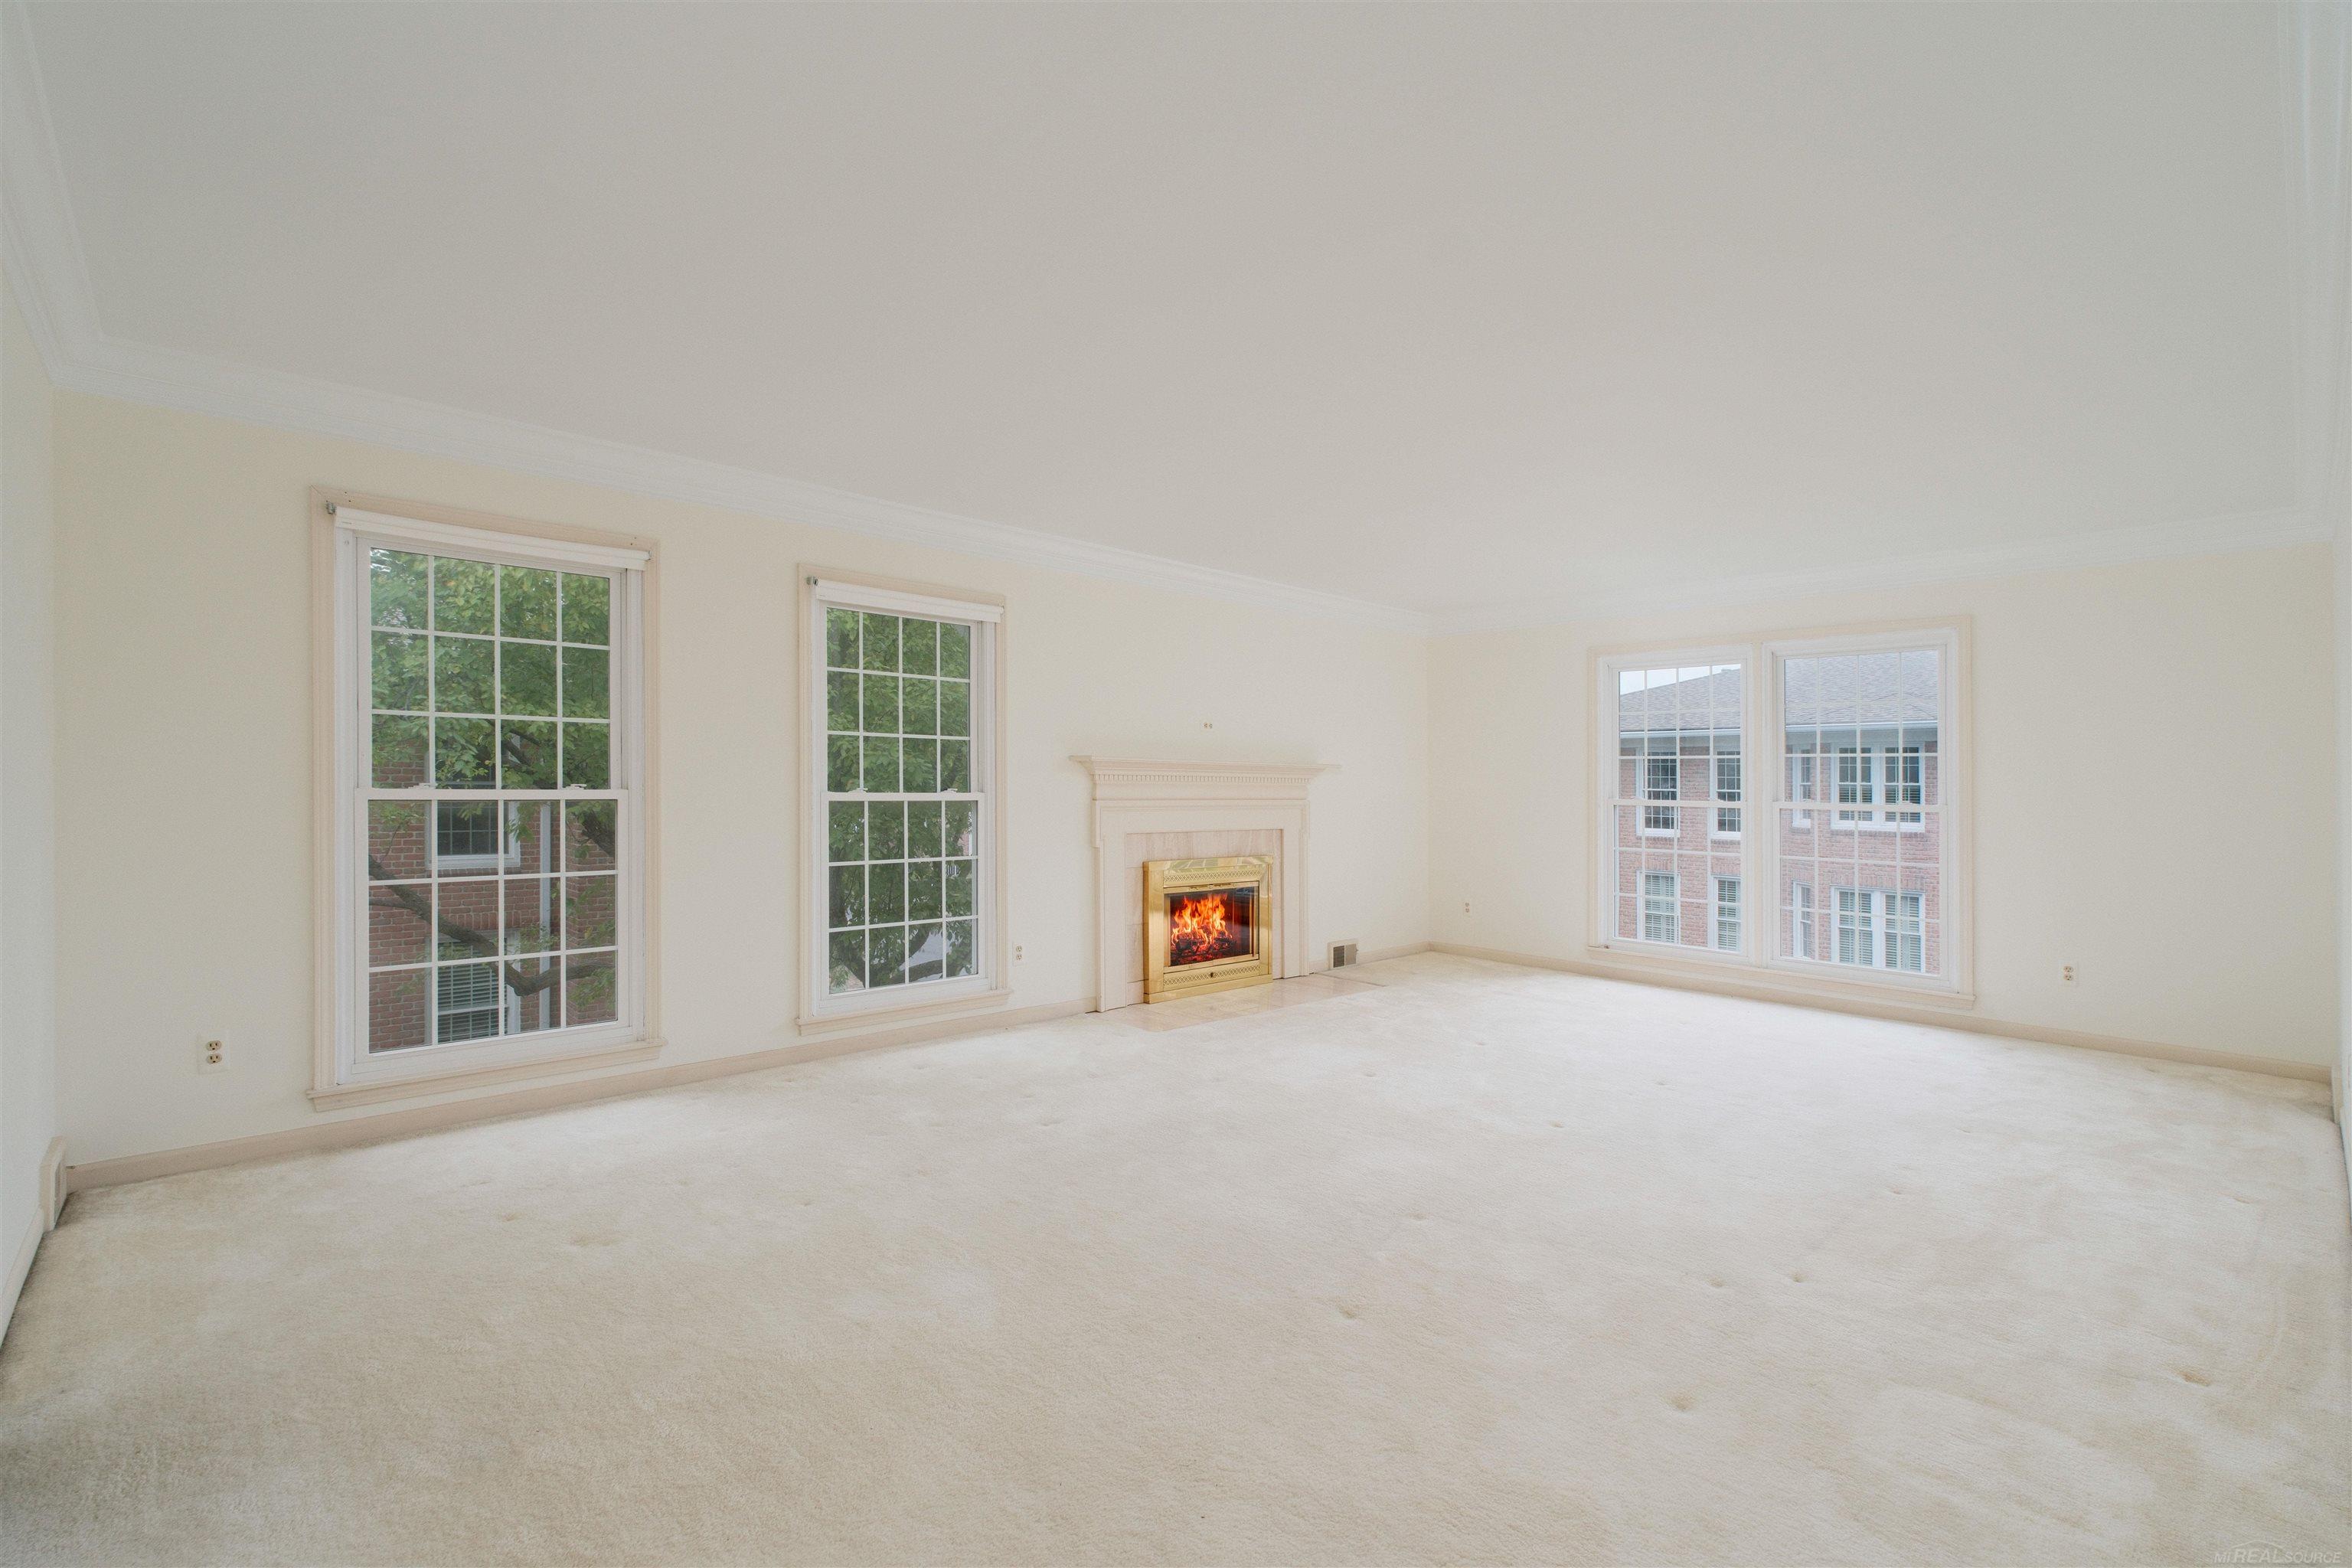
Empty living room with a fireplace, wall-to-wall carpet, and tall grid-pane windows.
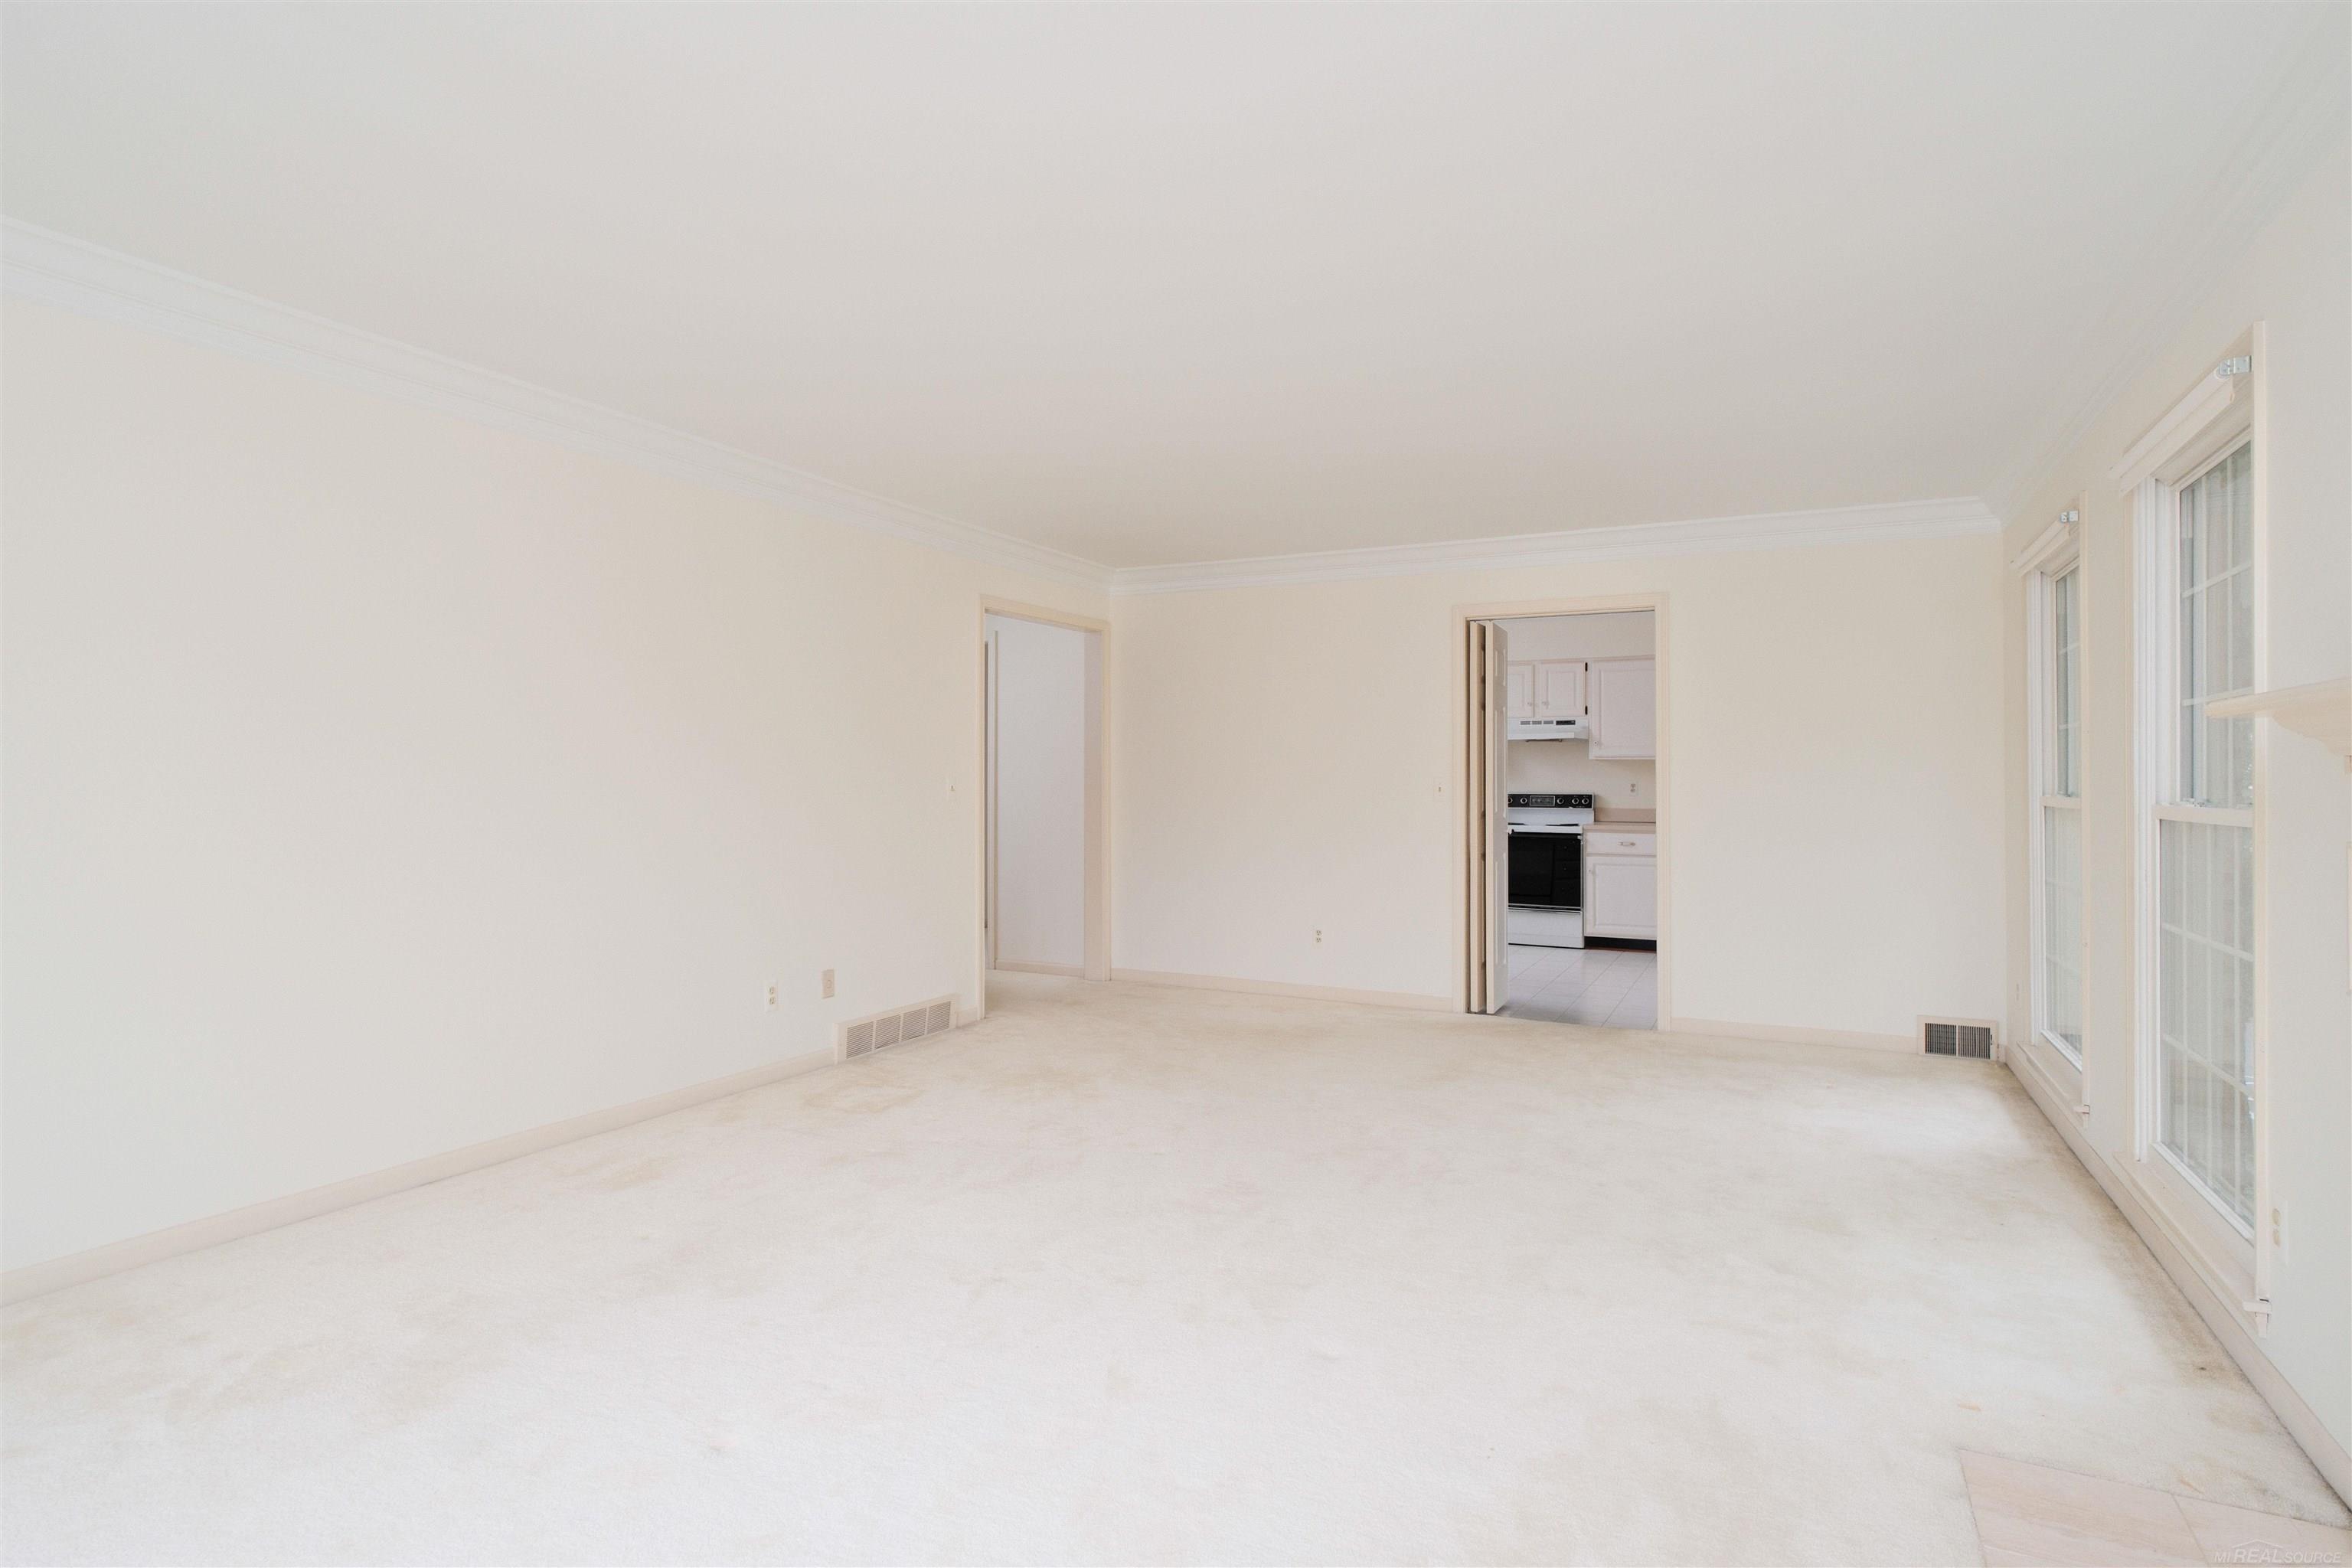
Empty carpeted living room with tall windows and an open doorway to the kitchen.
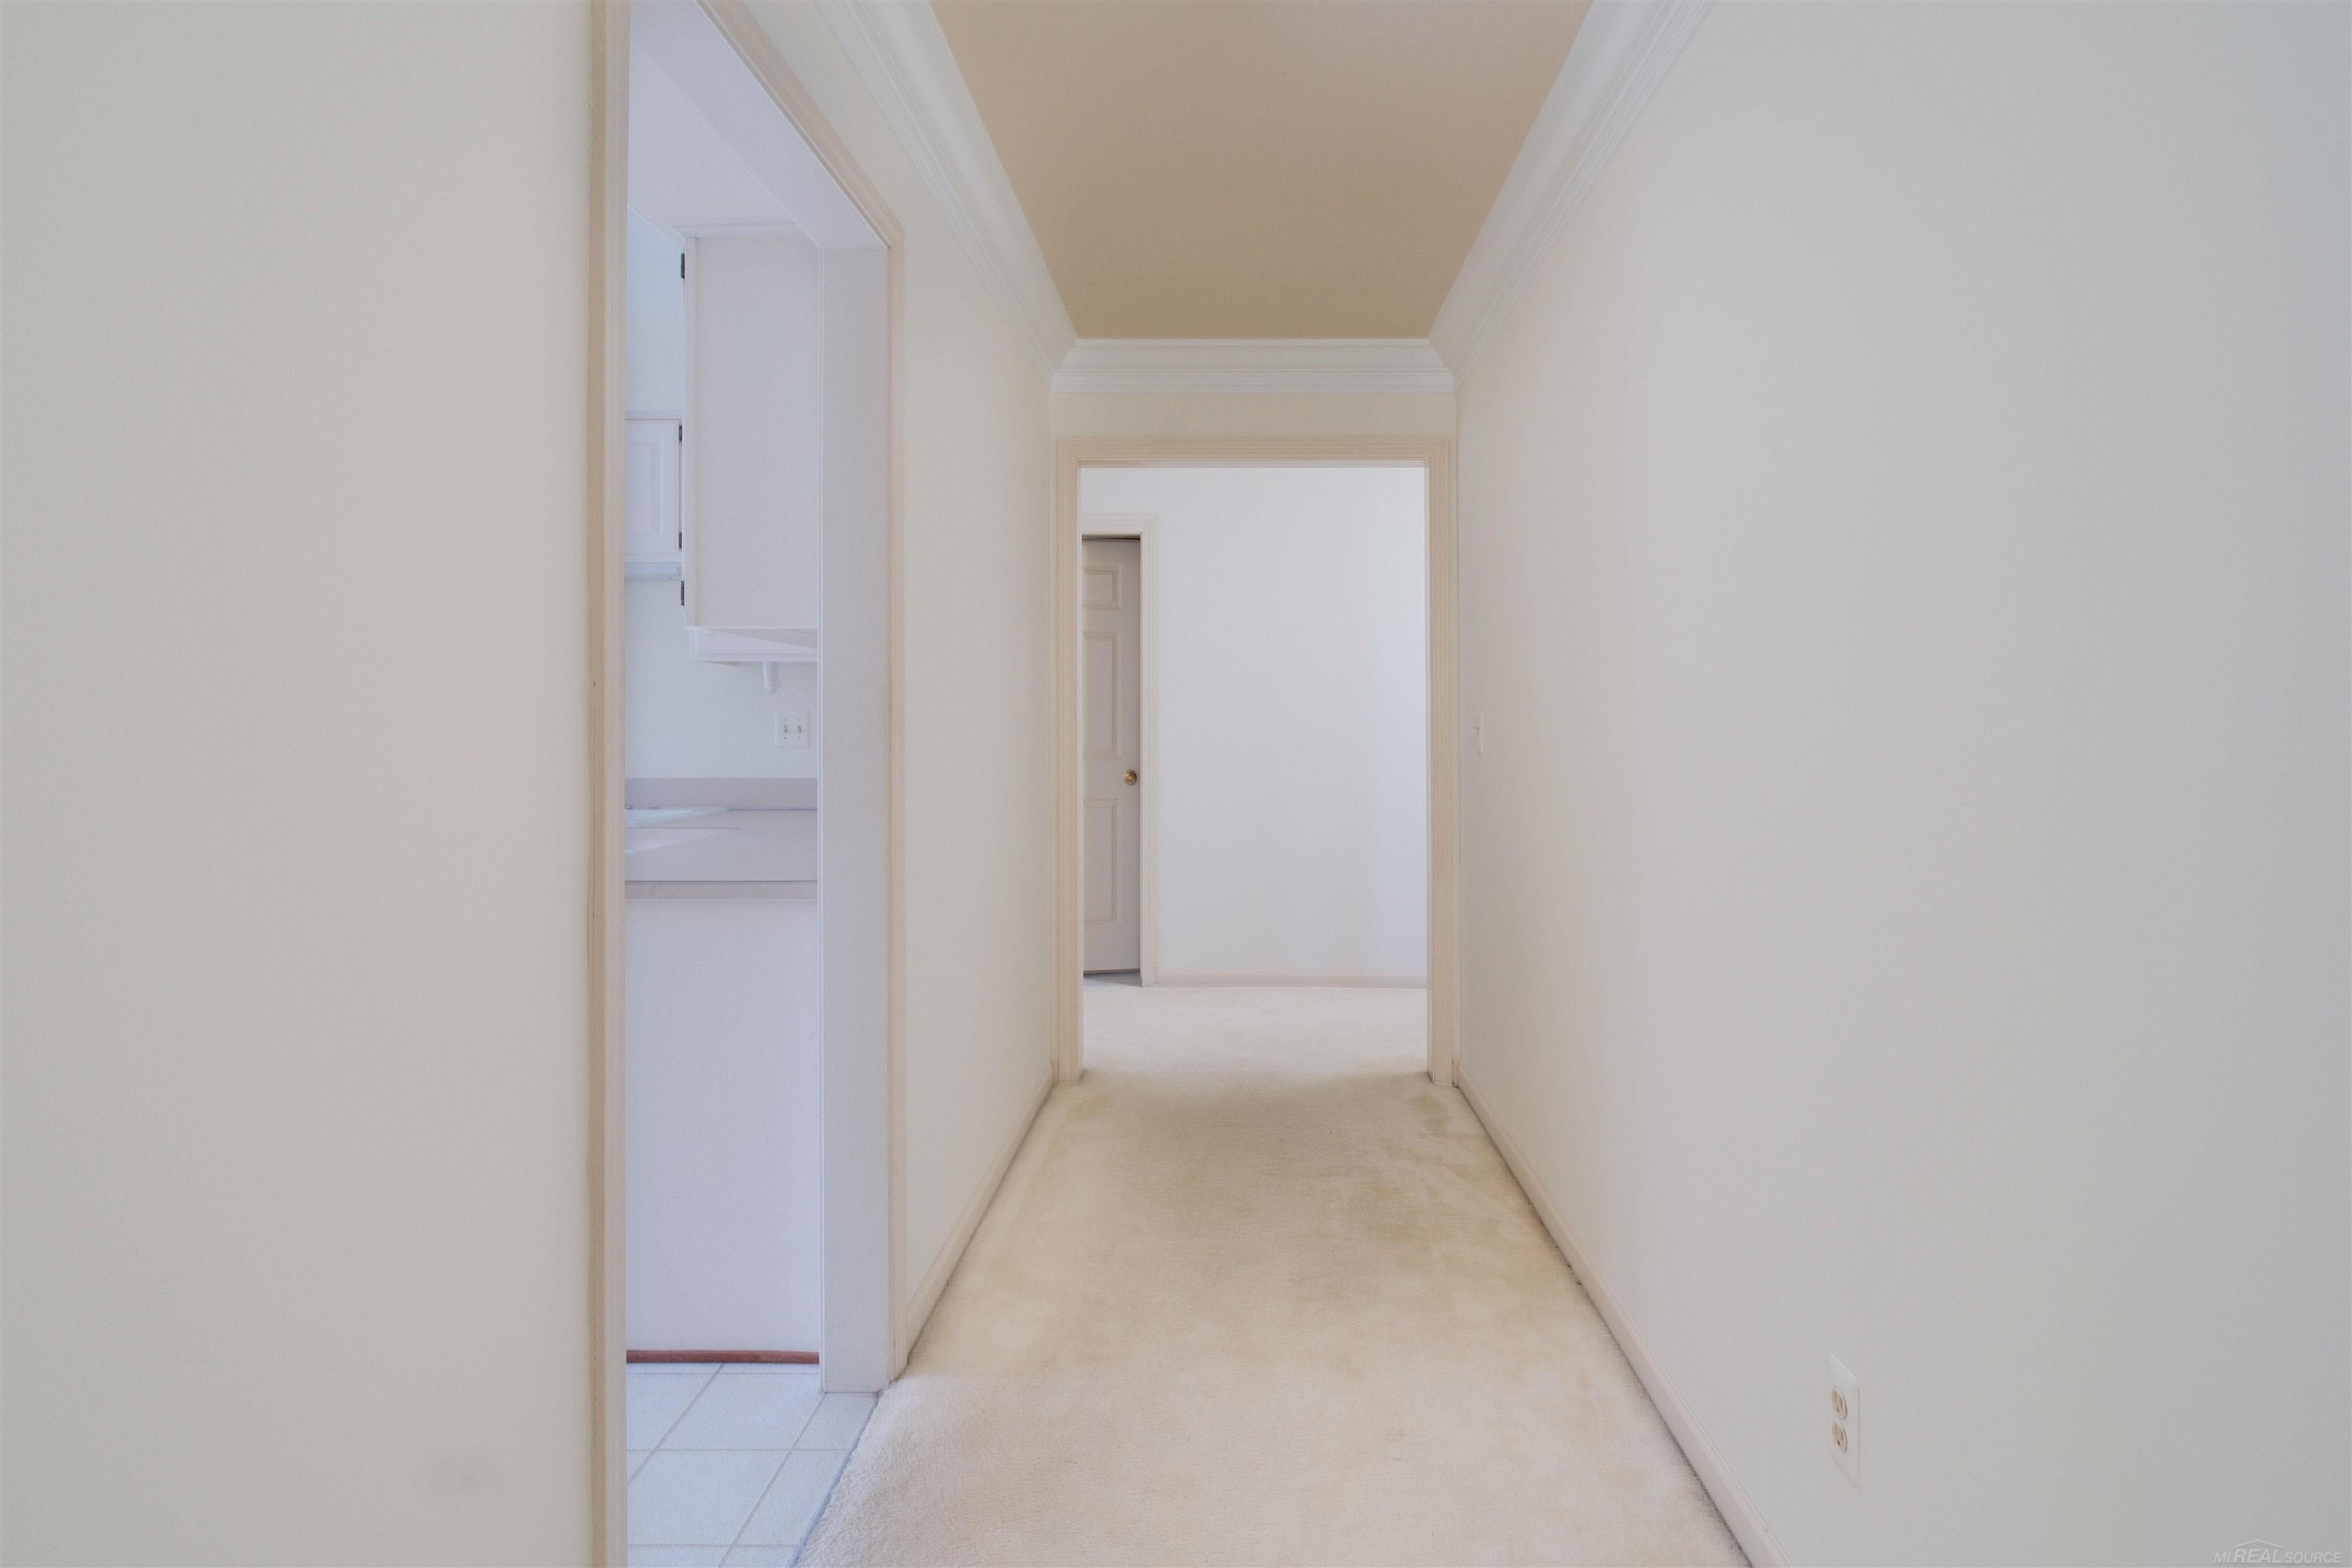
Empty carpeted hallway with crown molding and an open doorway to a tiled room.
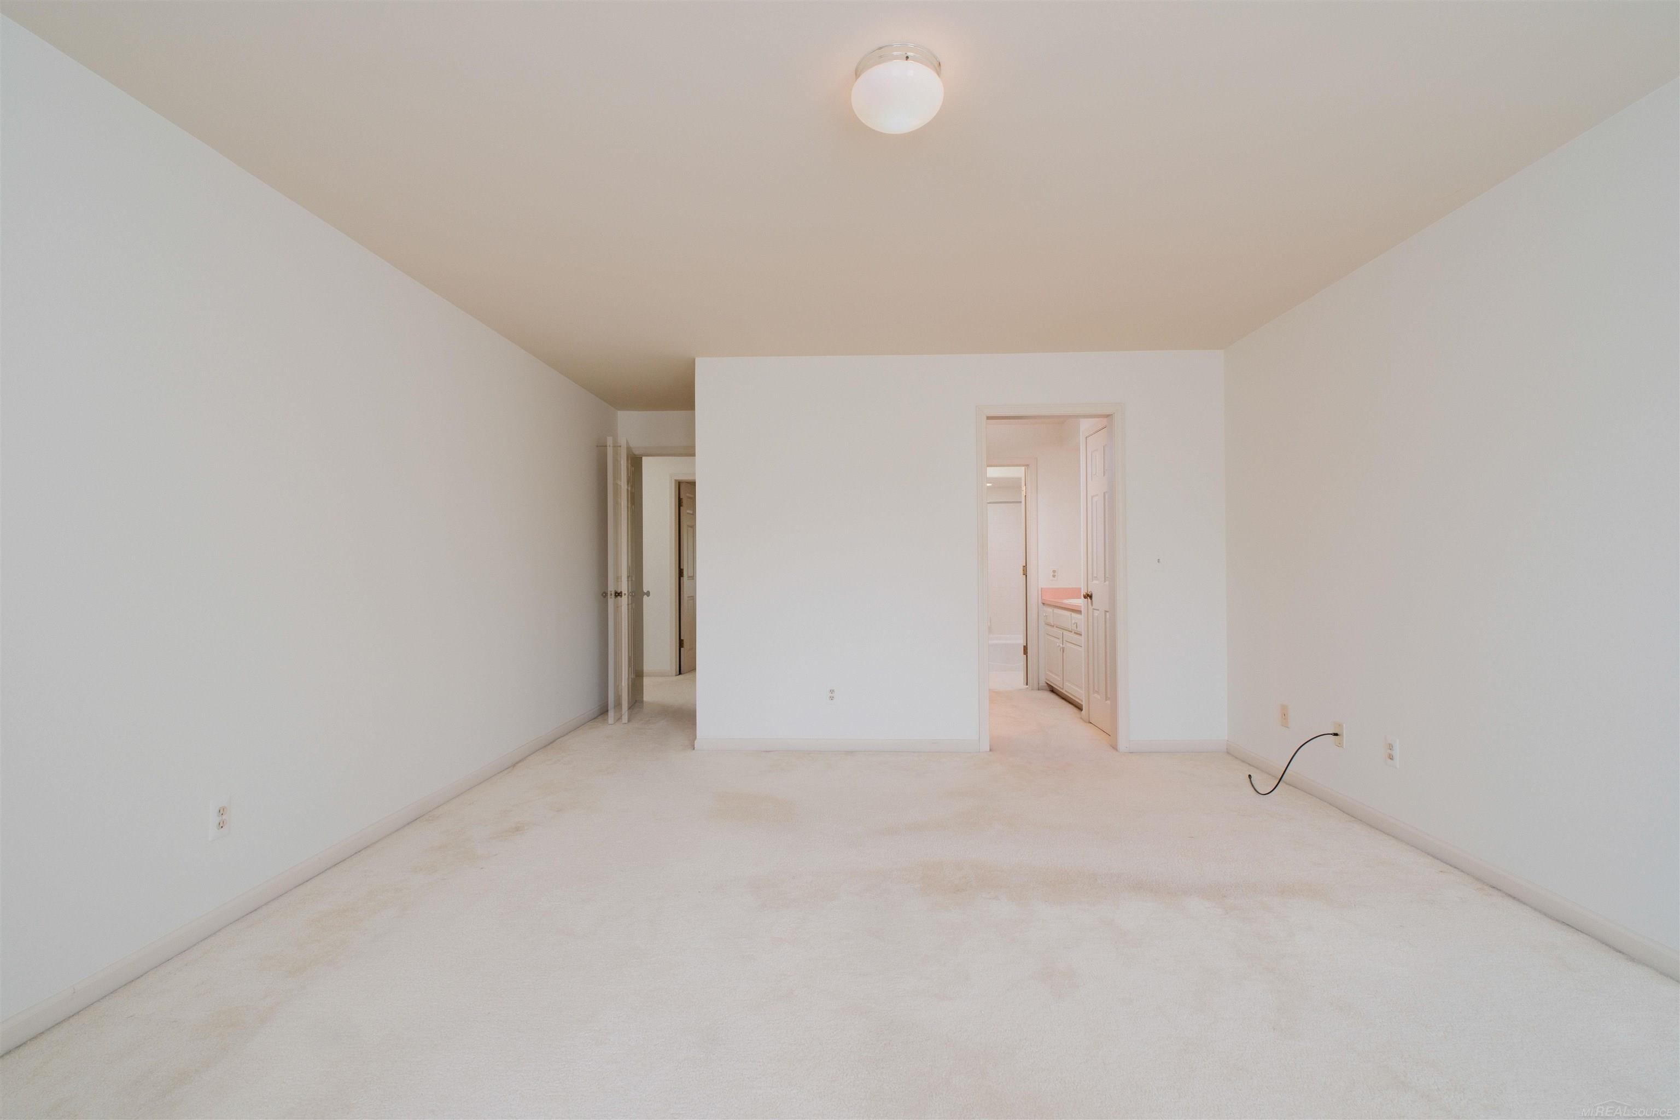
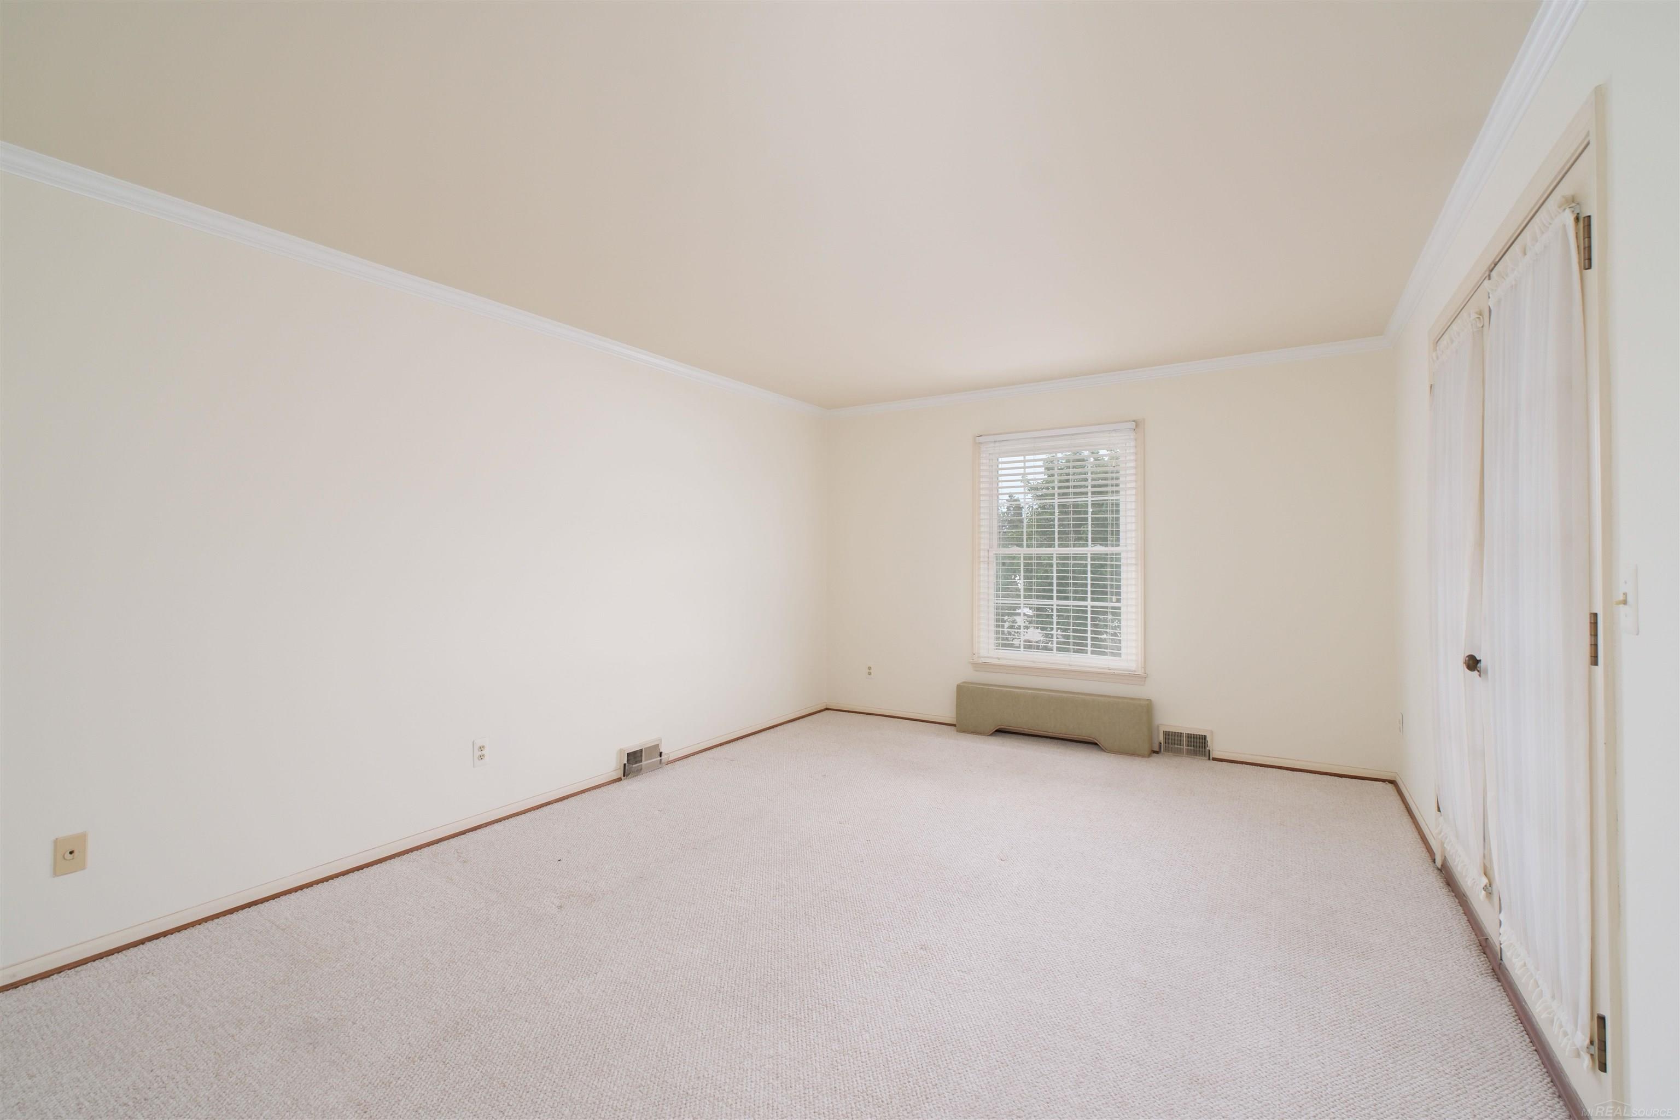
Empty carpeted bedroom with open doorways to a hall and bathroom vanity.
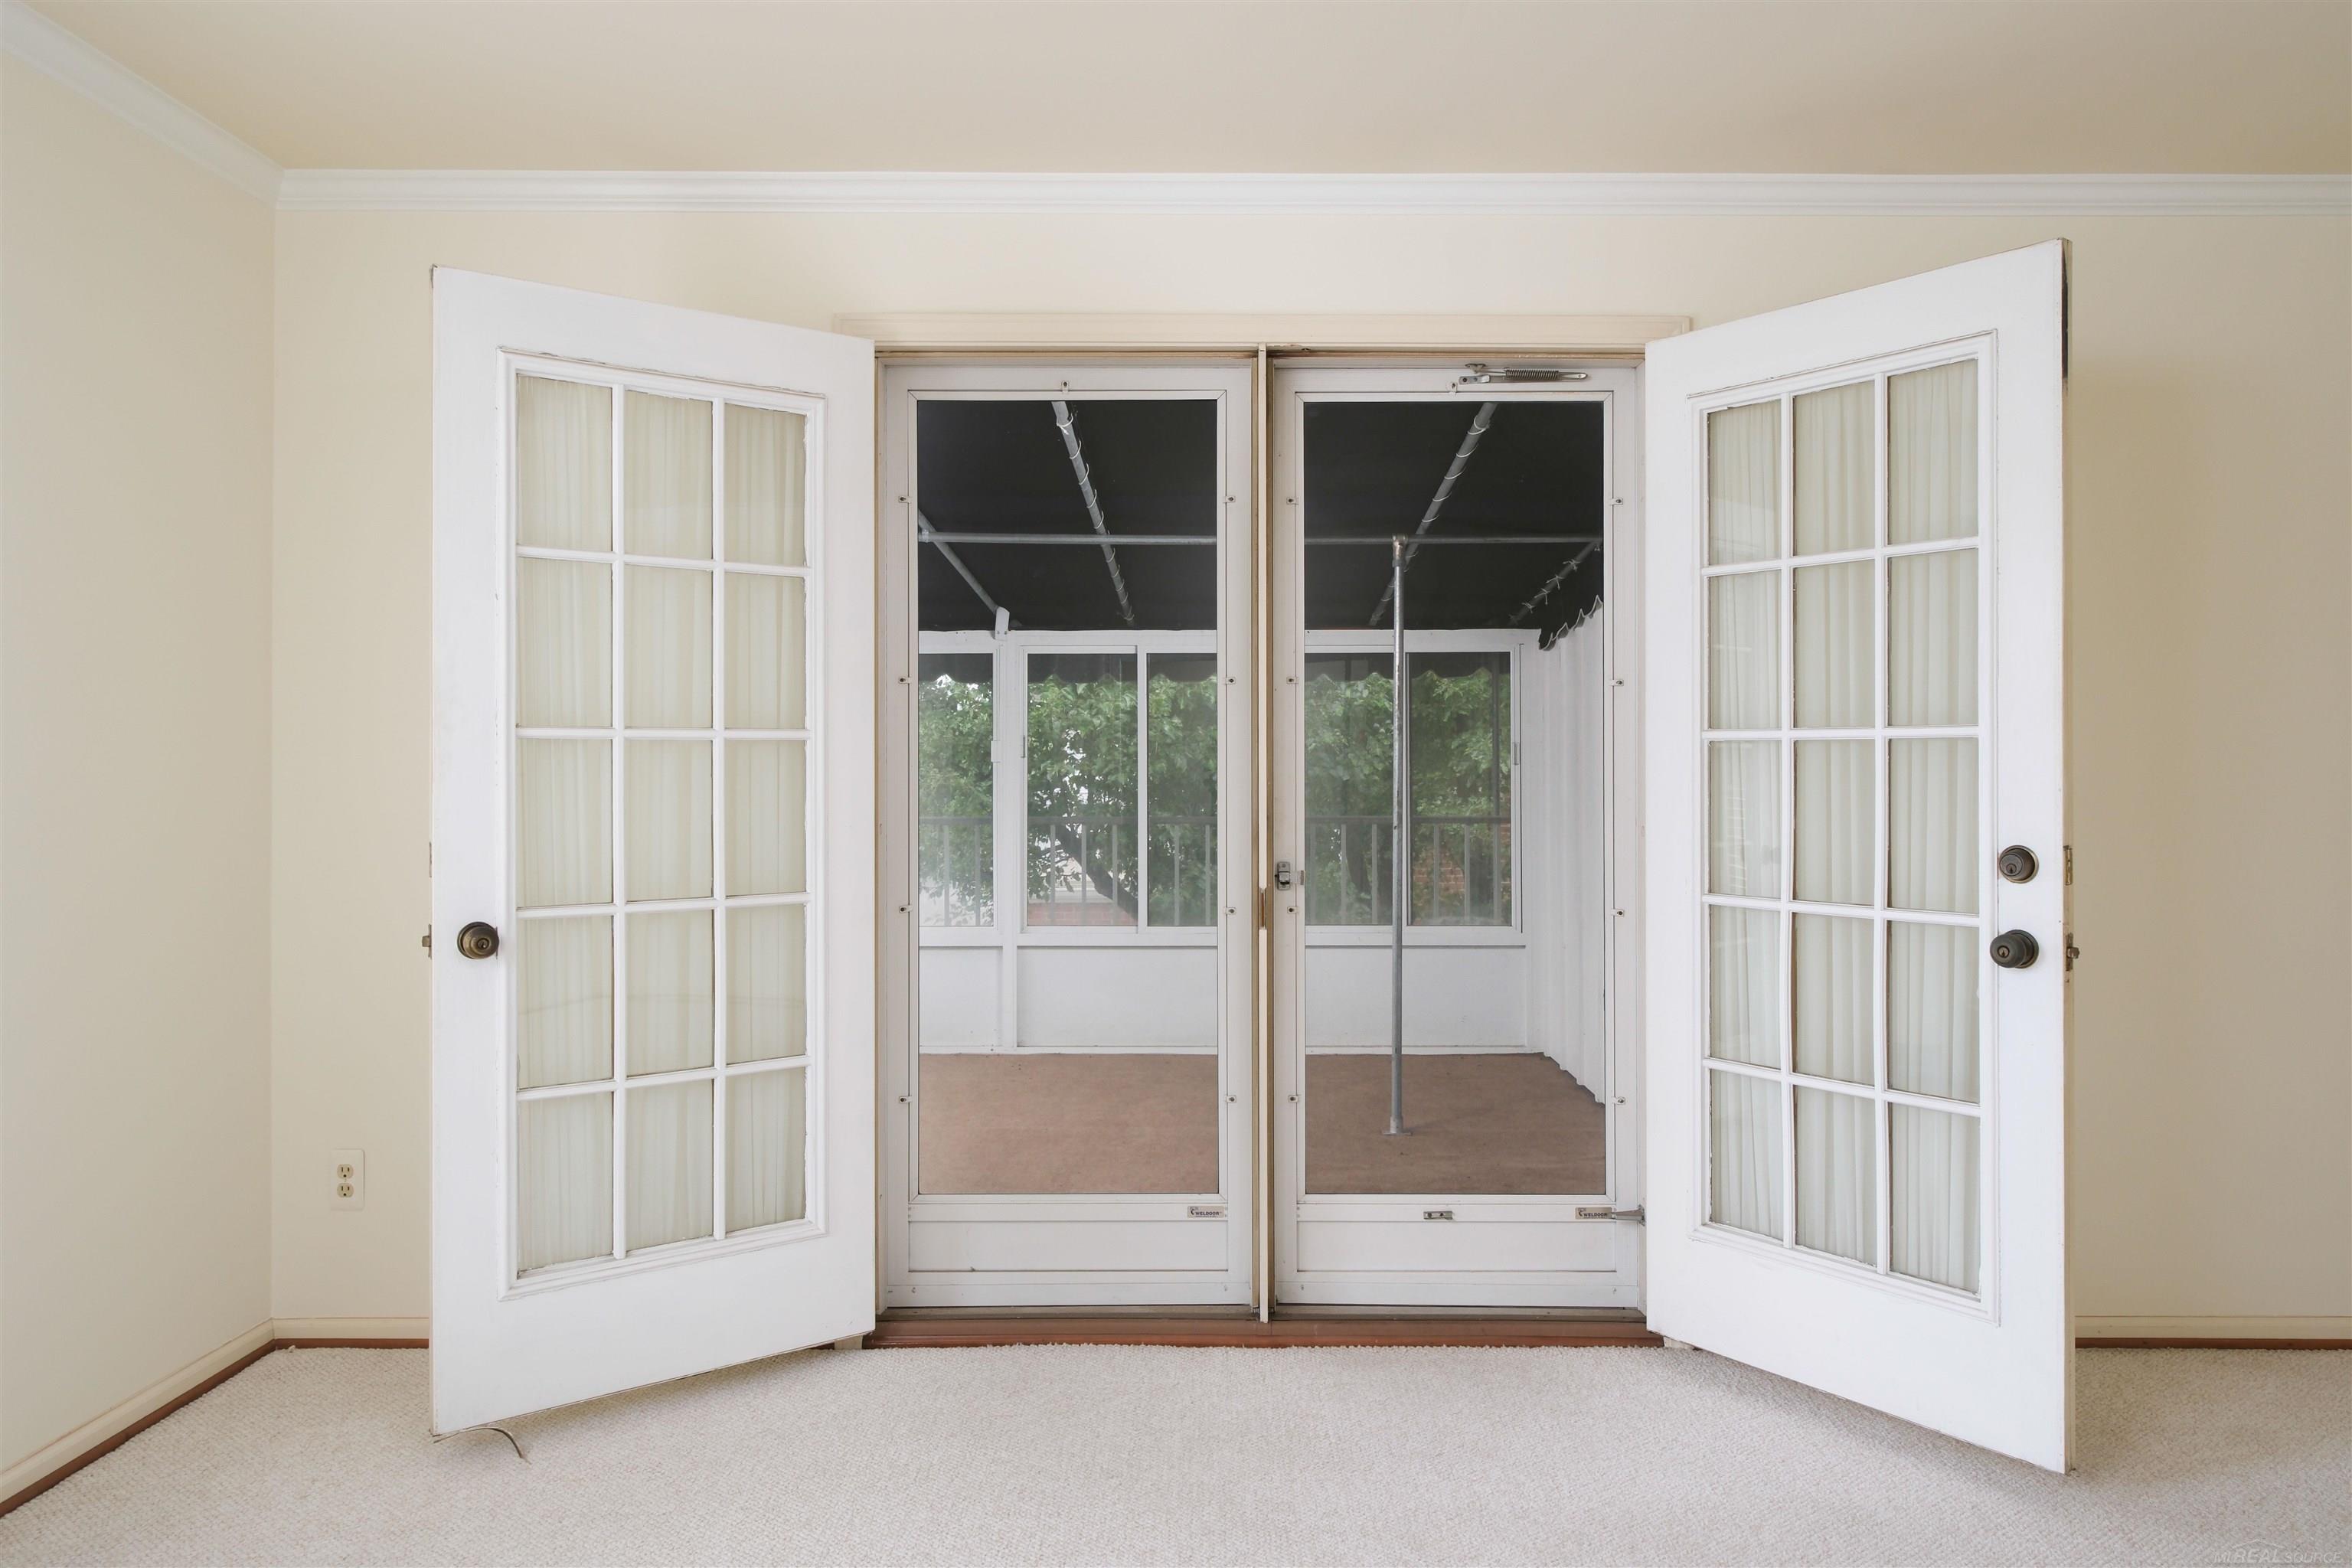
Carpeted sunroom with open French doors leading to a screened porch.
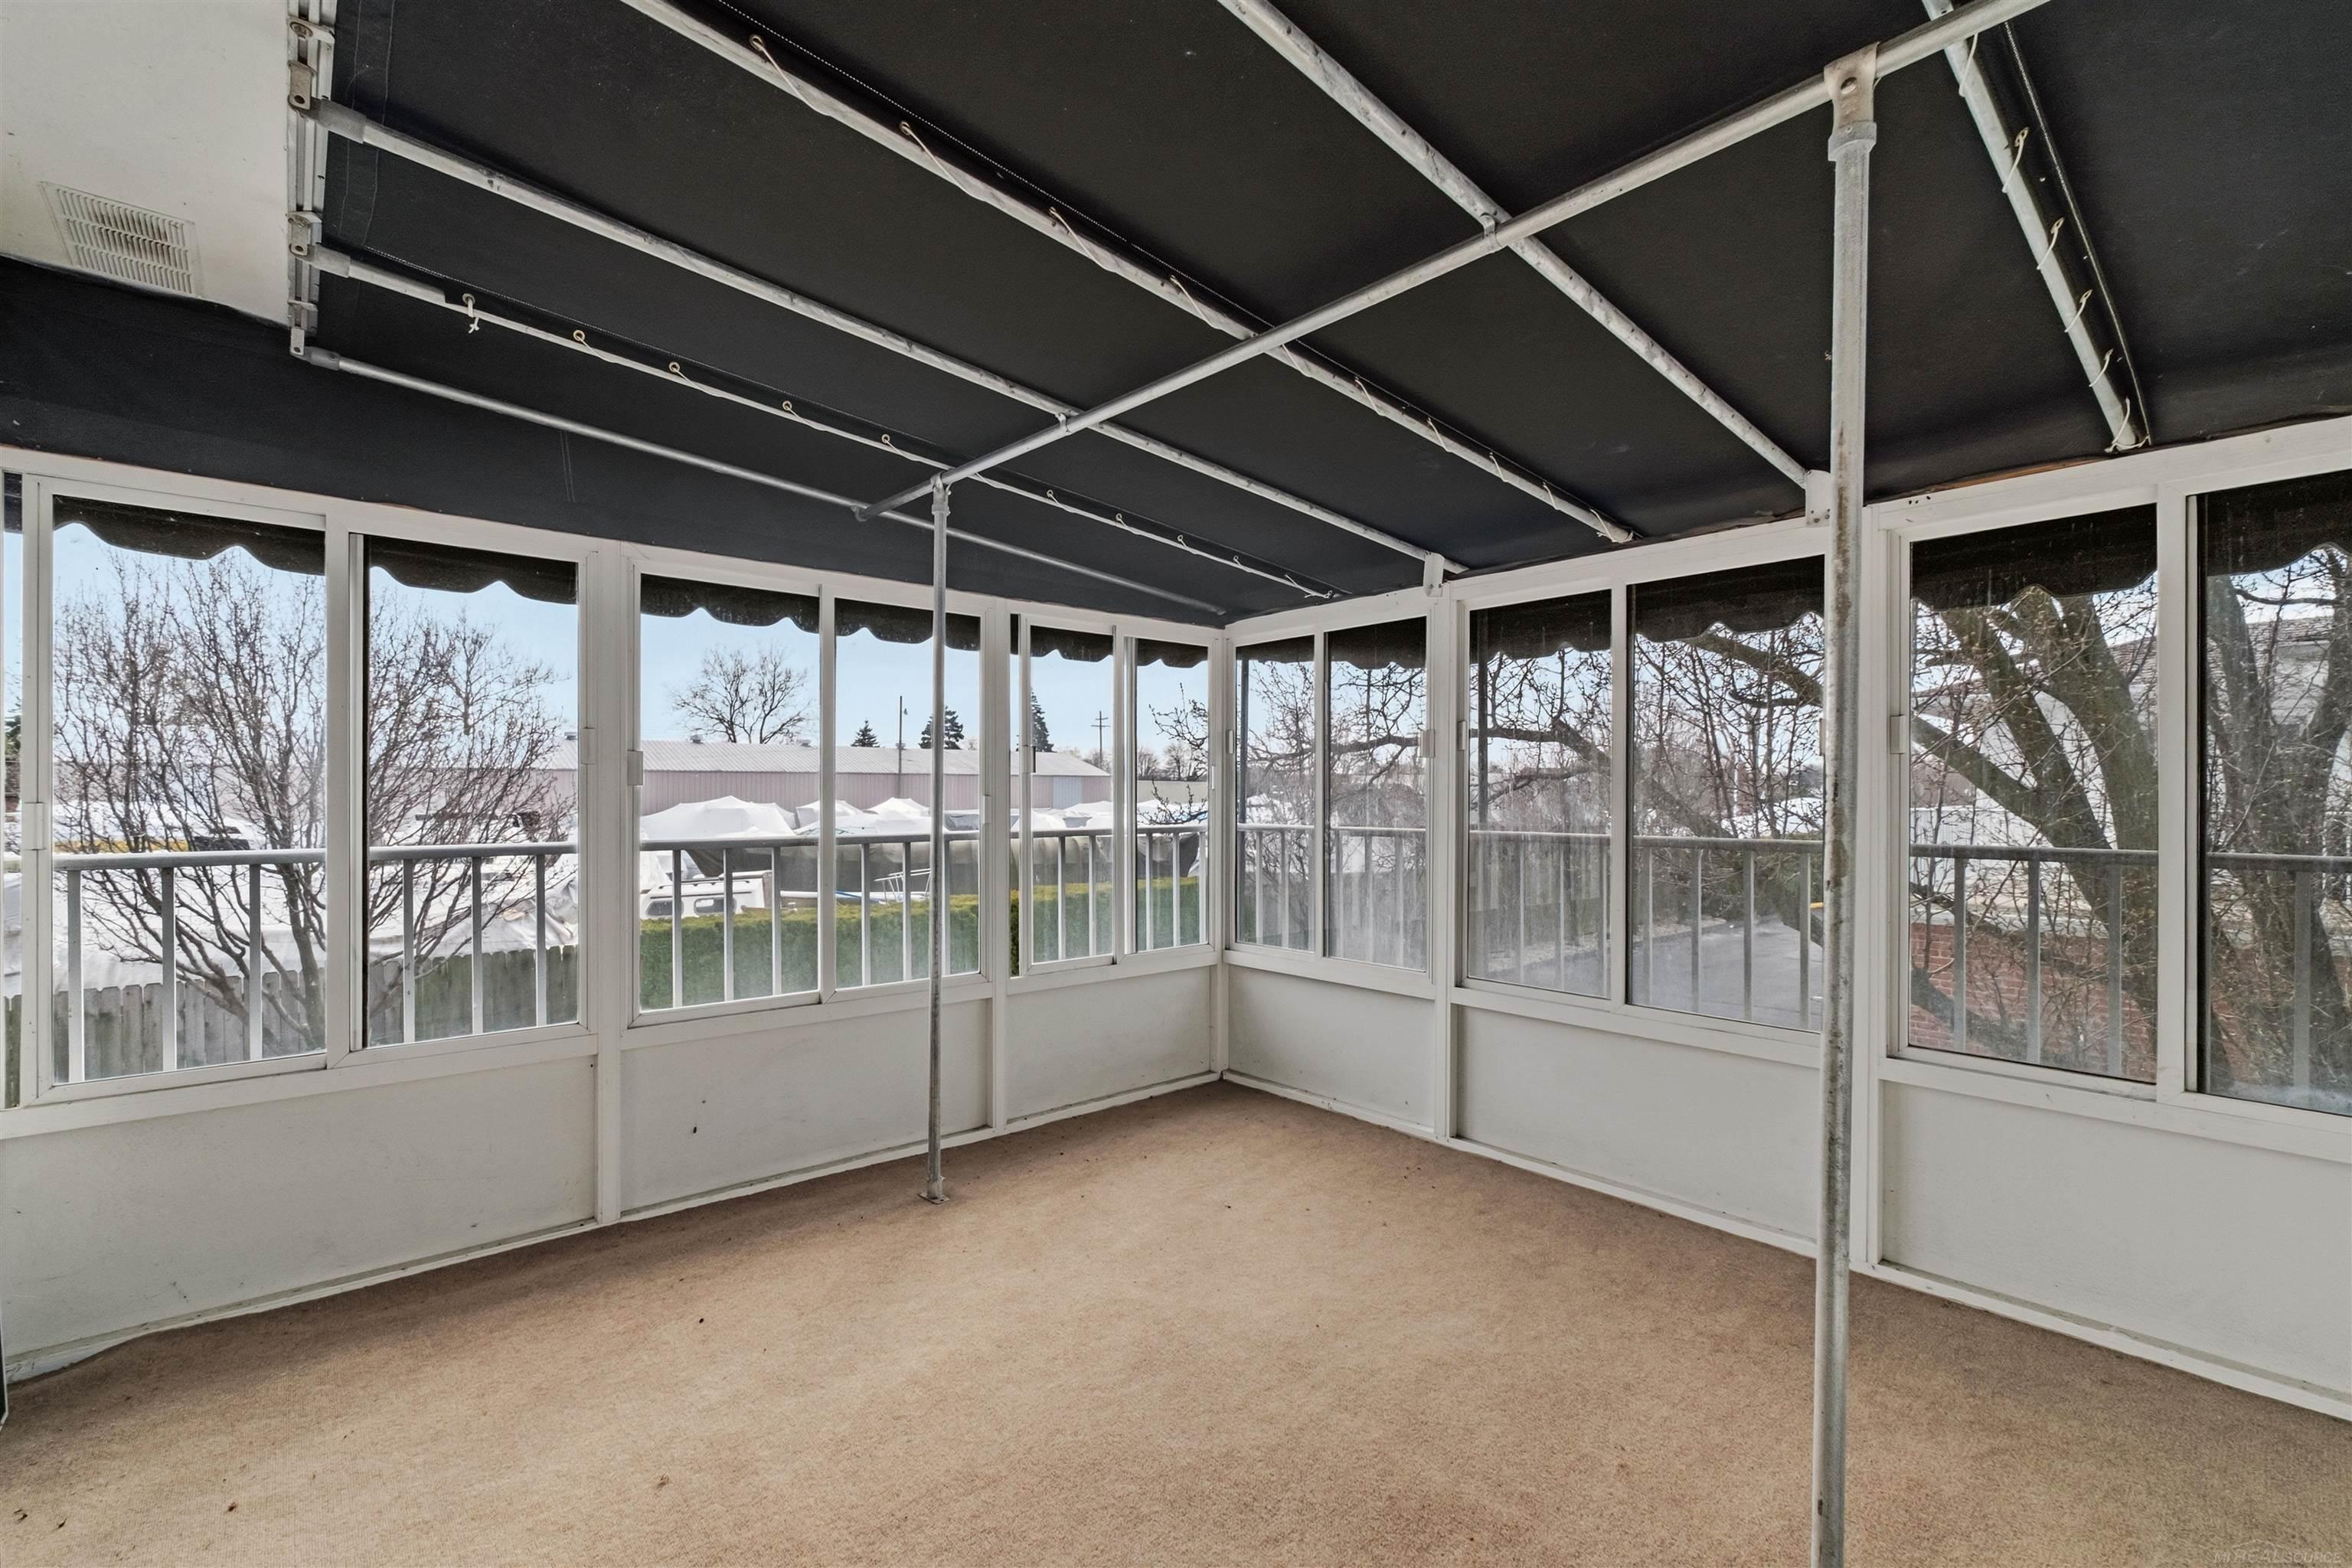
Enclosed porch with wraparound windows, a retractable canopy, and carpeted floor.
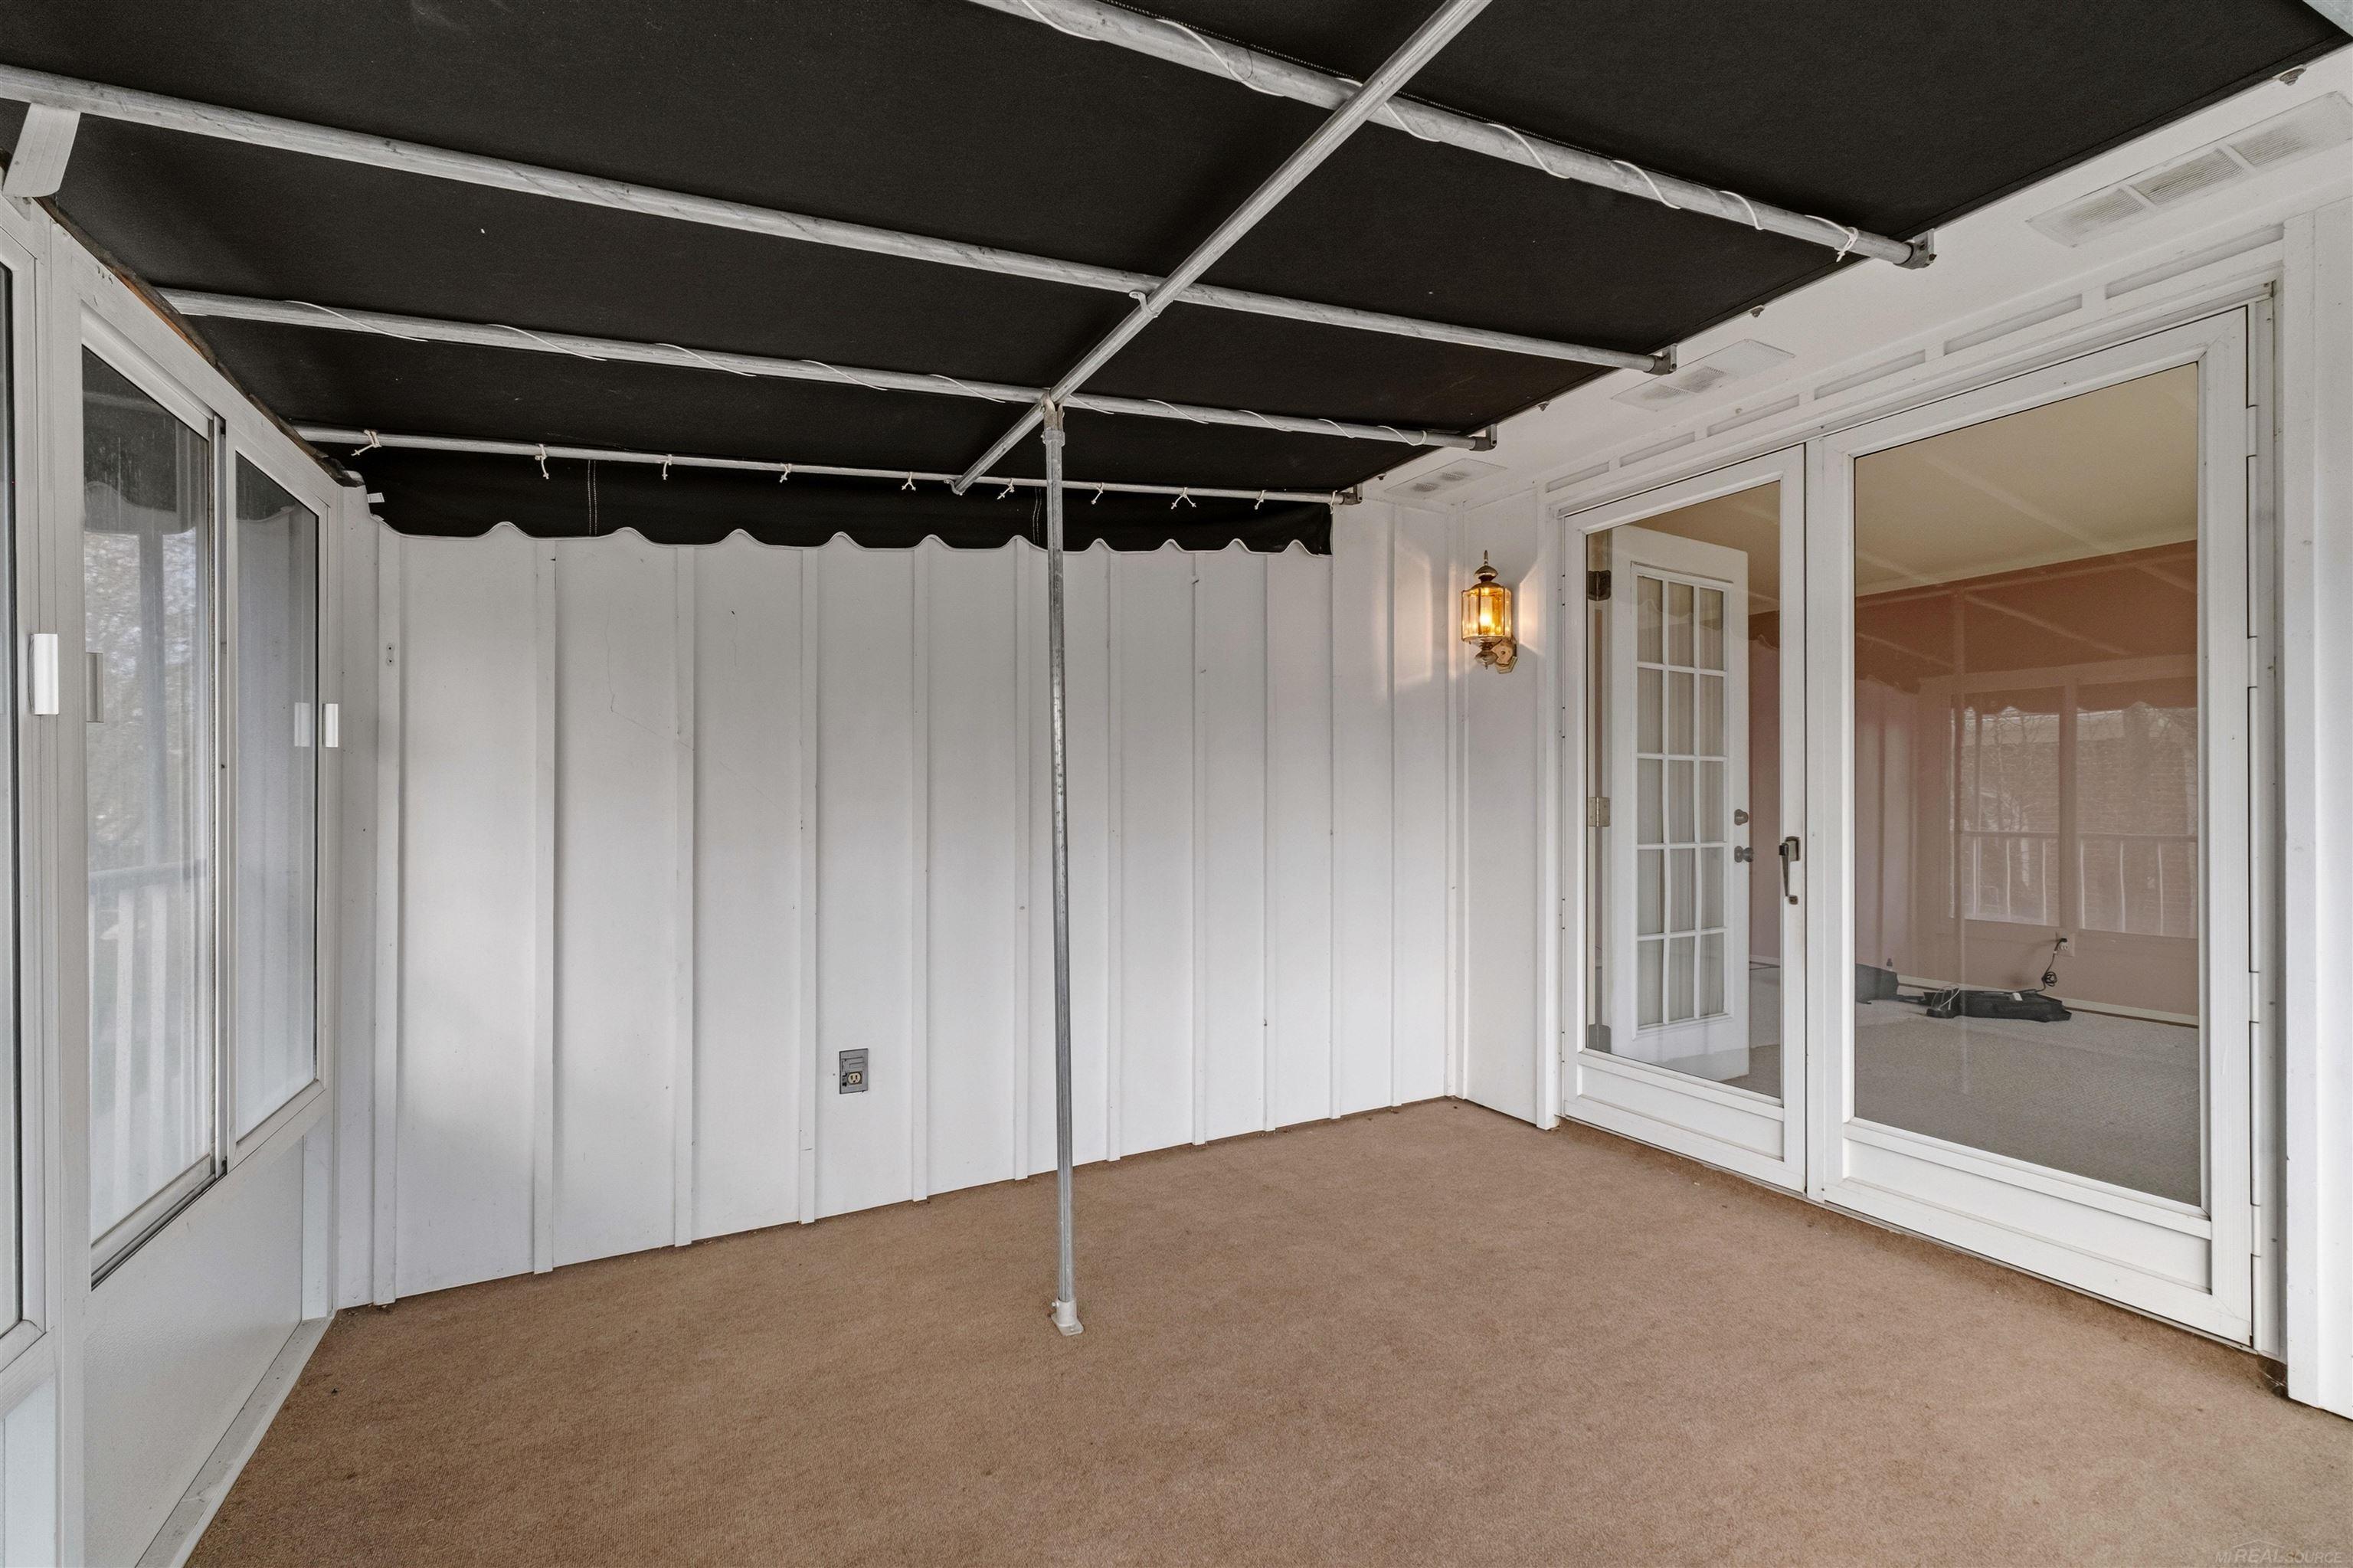
Covered patio with beige carpeting, white paneled walls, retractable awning, and sliding glass doors.
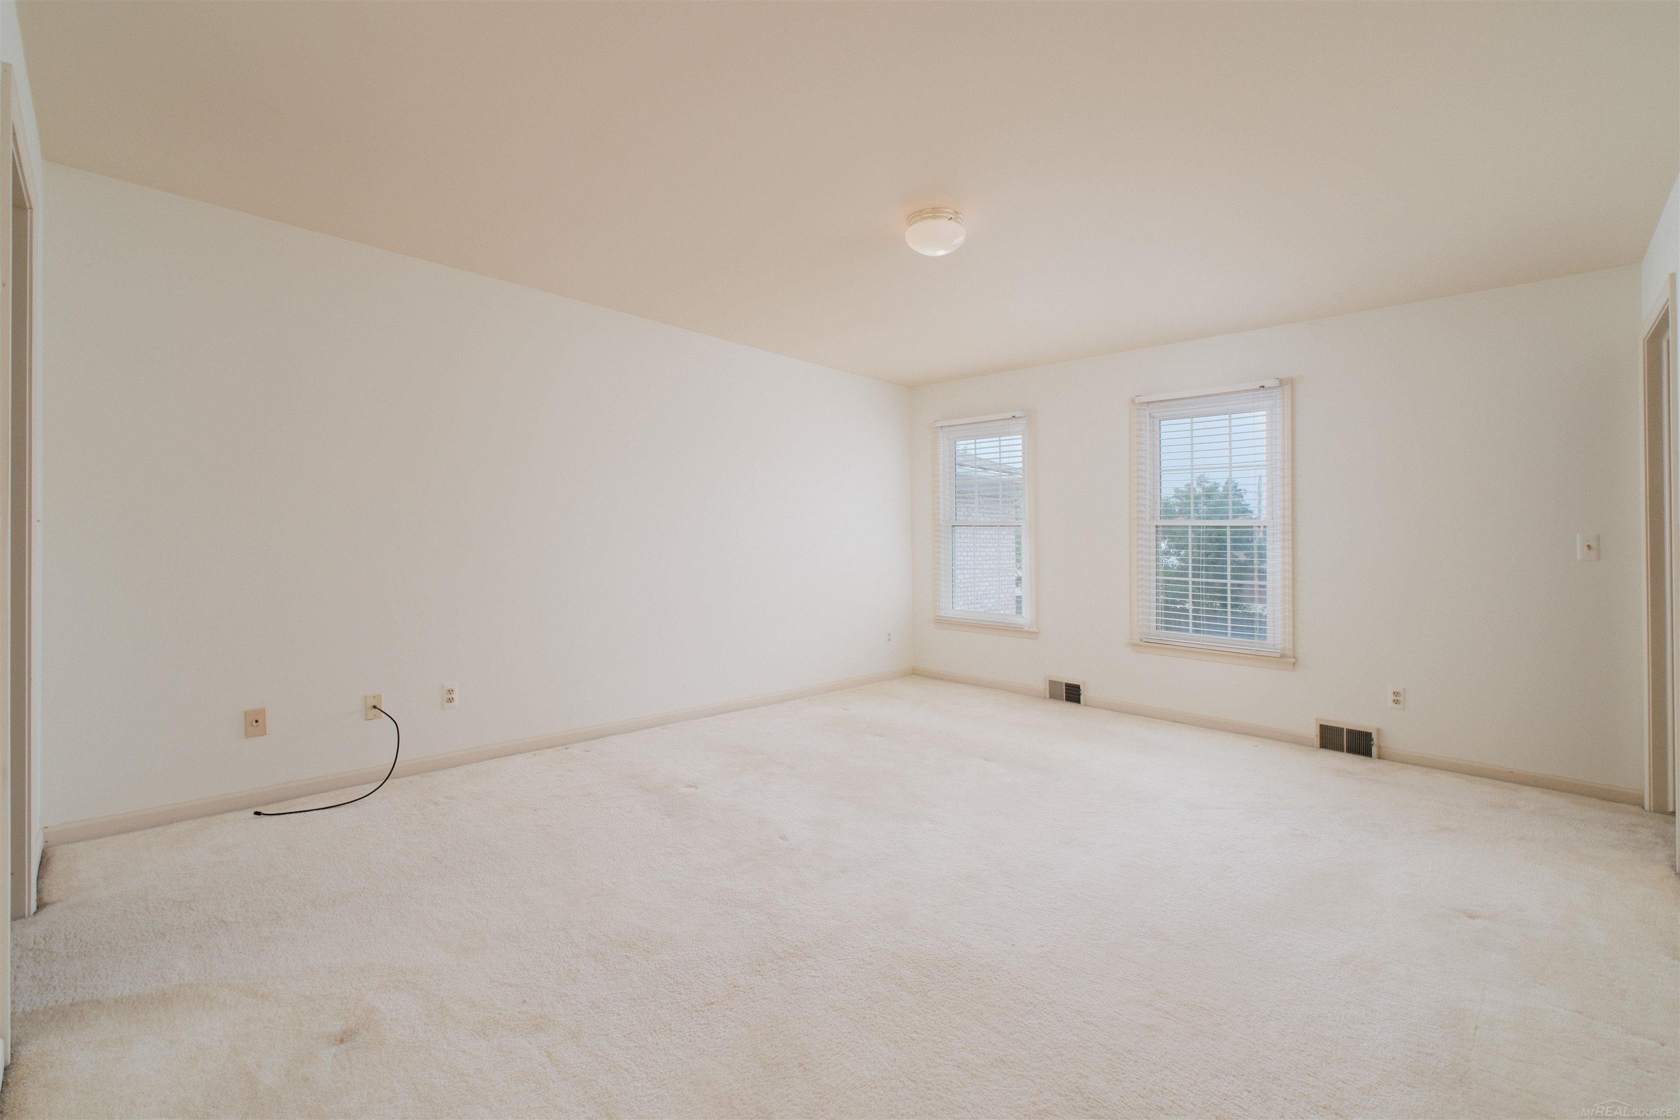
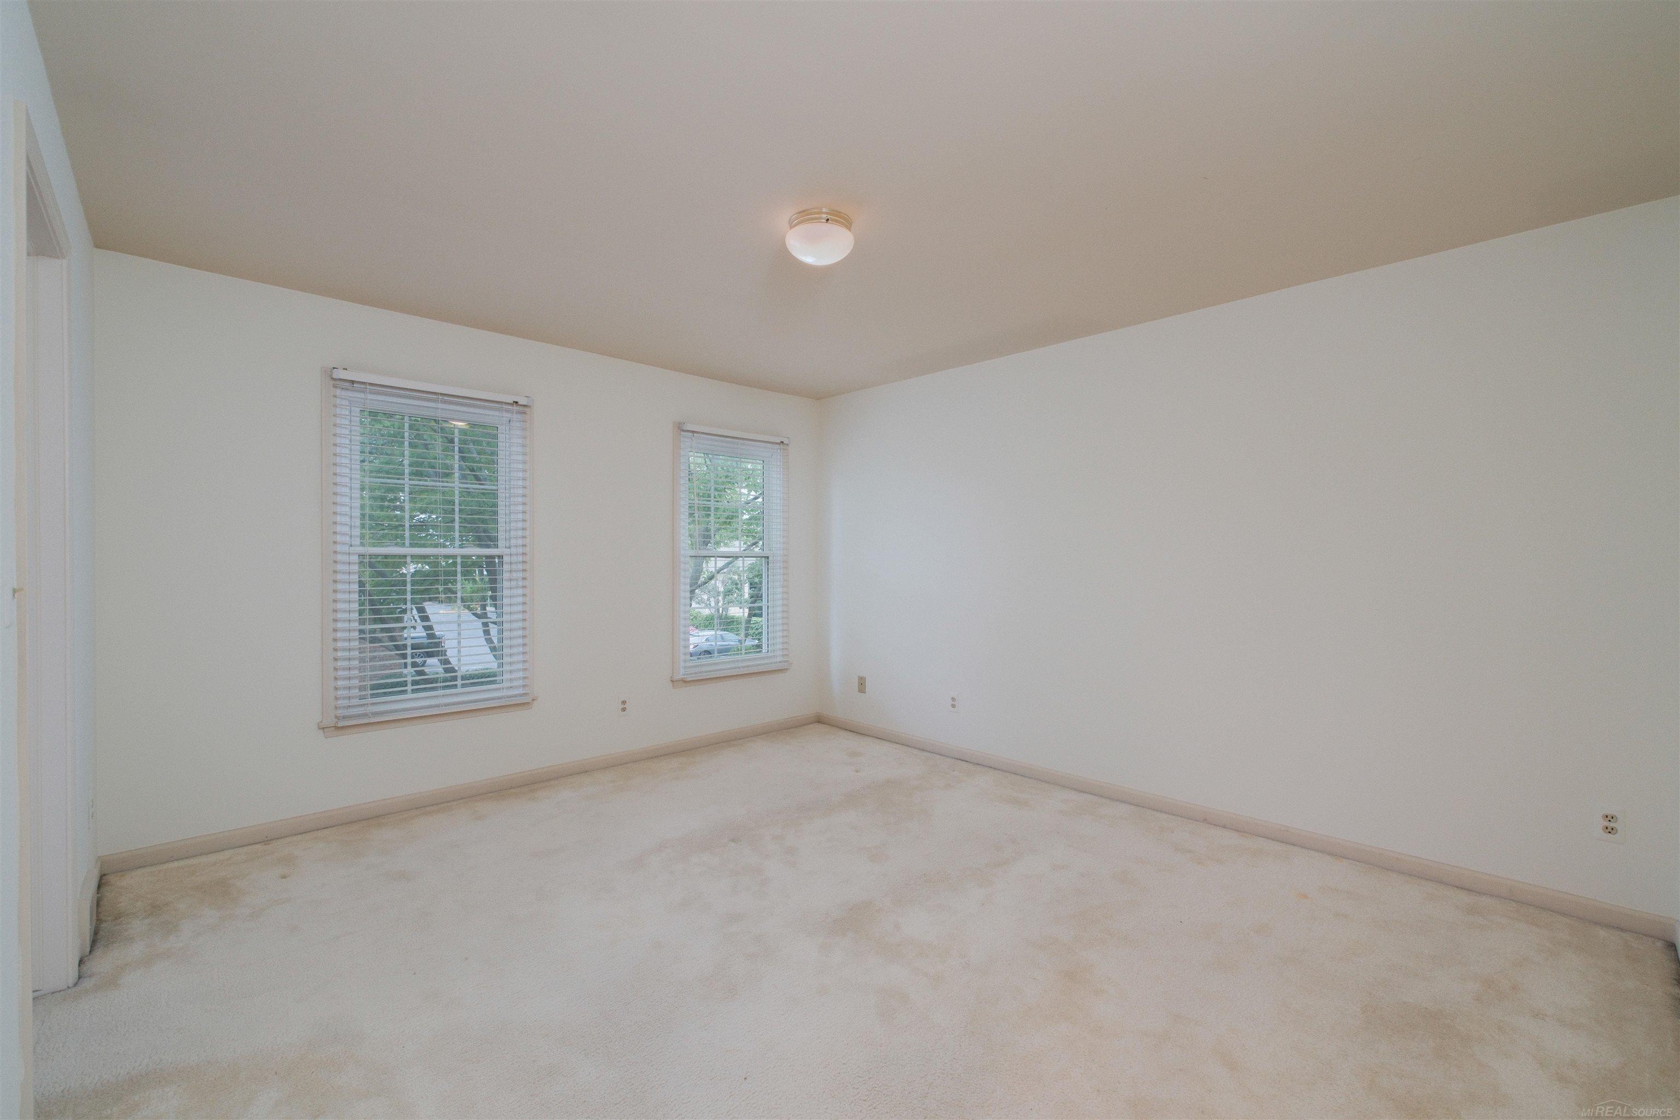
Empty carpeted room with two windows fitted with blinds.
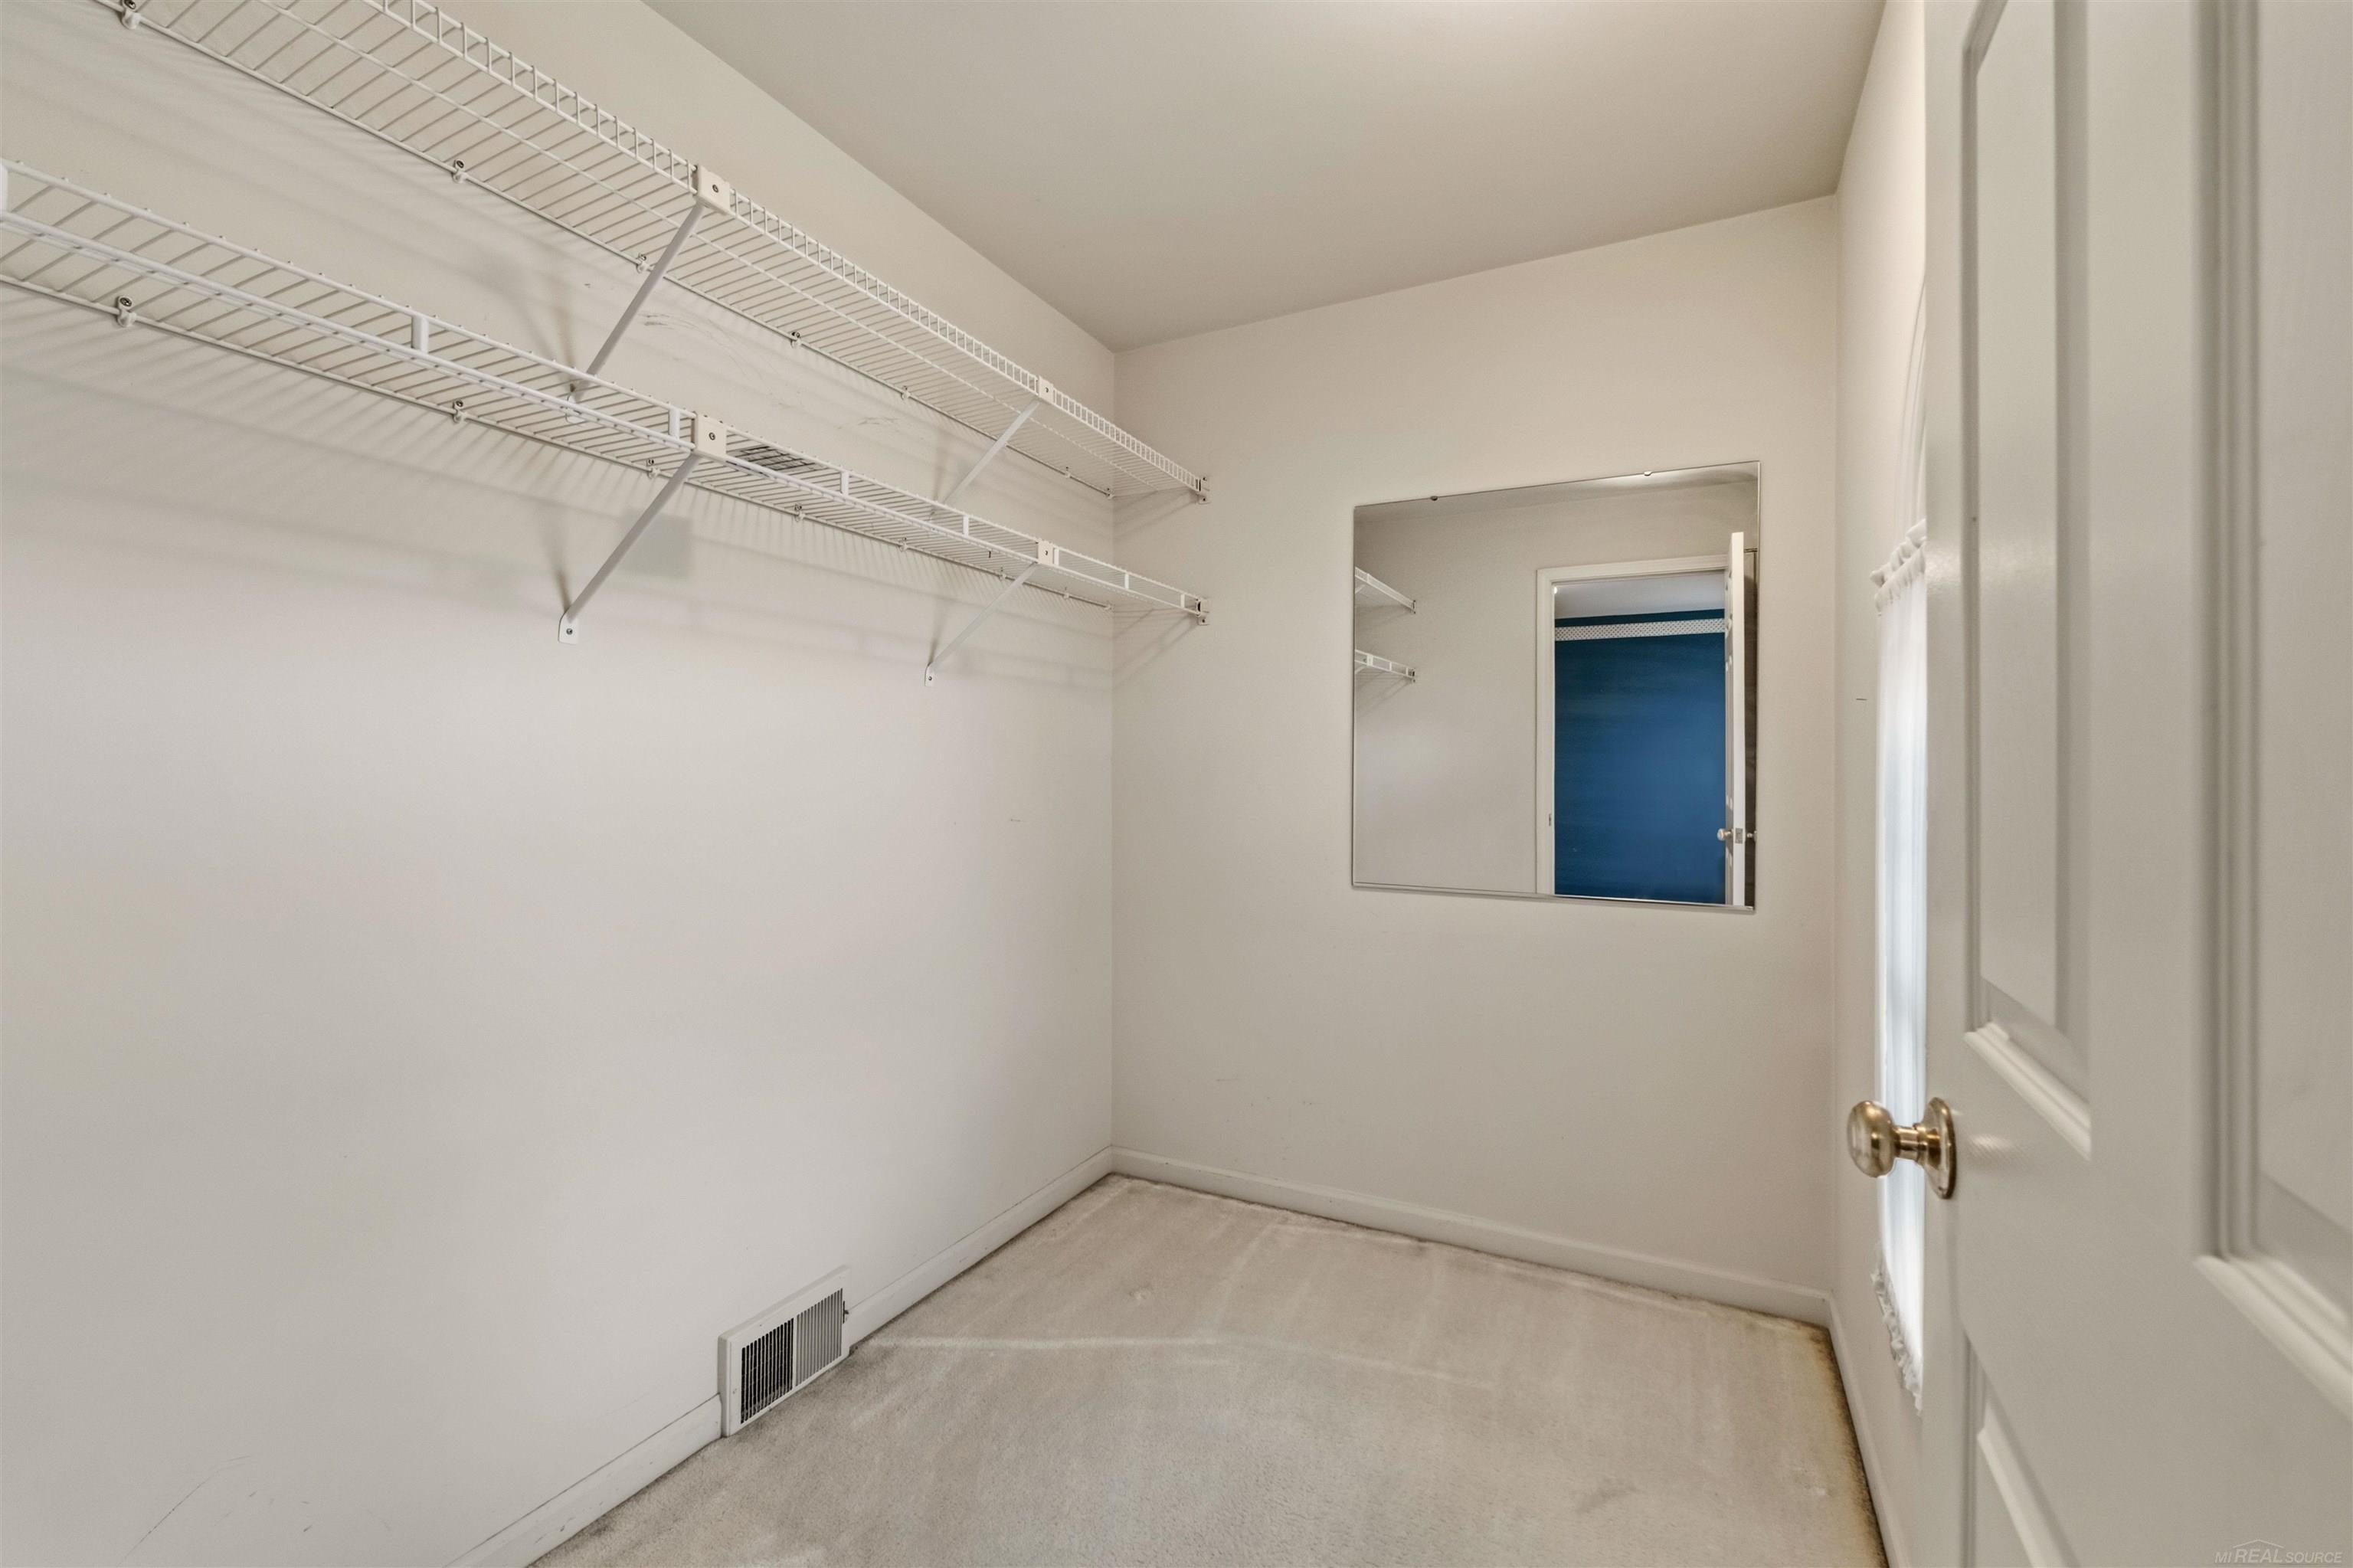
Walk-in closet with white wire shelving, a wall mirror, and light carpet.
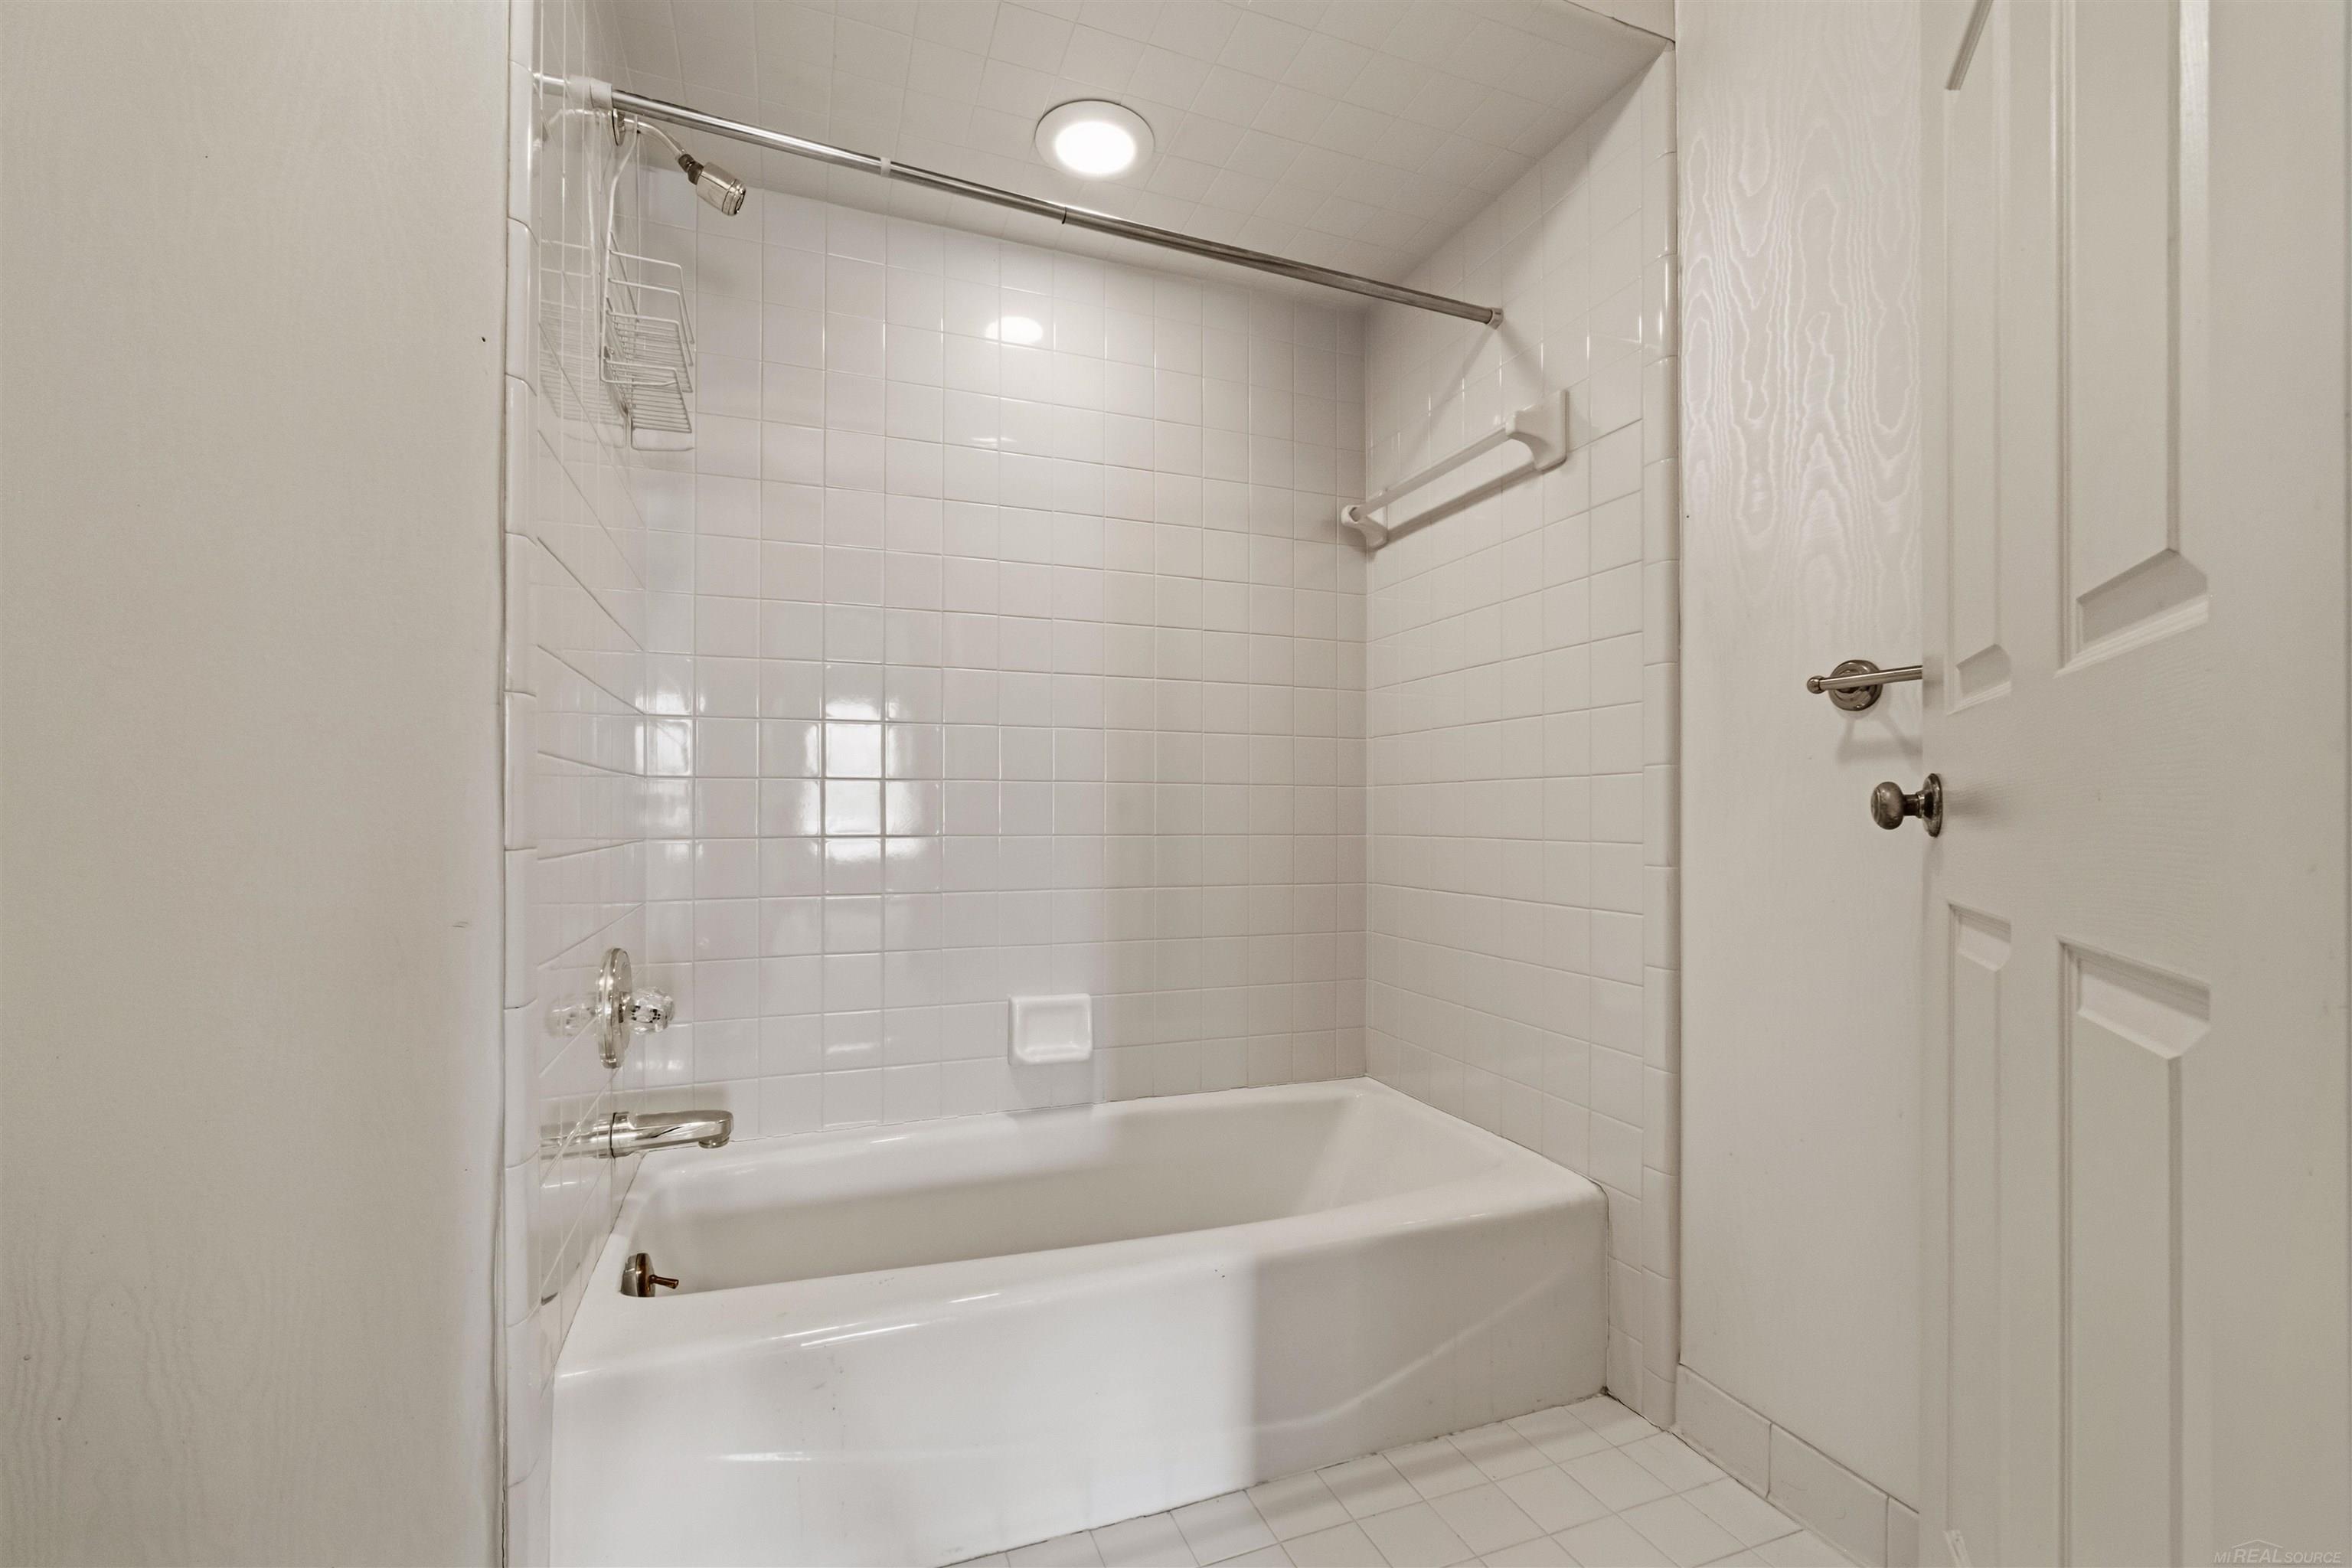
White tiled bathtub and shower with chrome fixtures and a built-in soap dish.
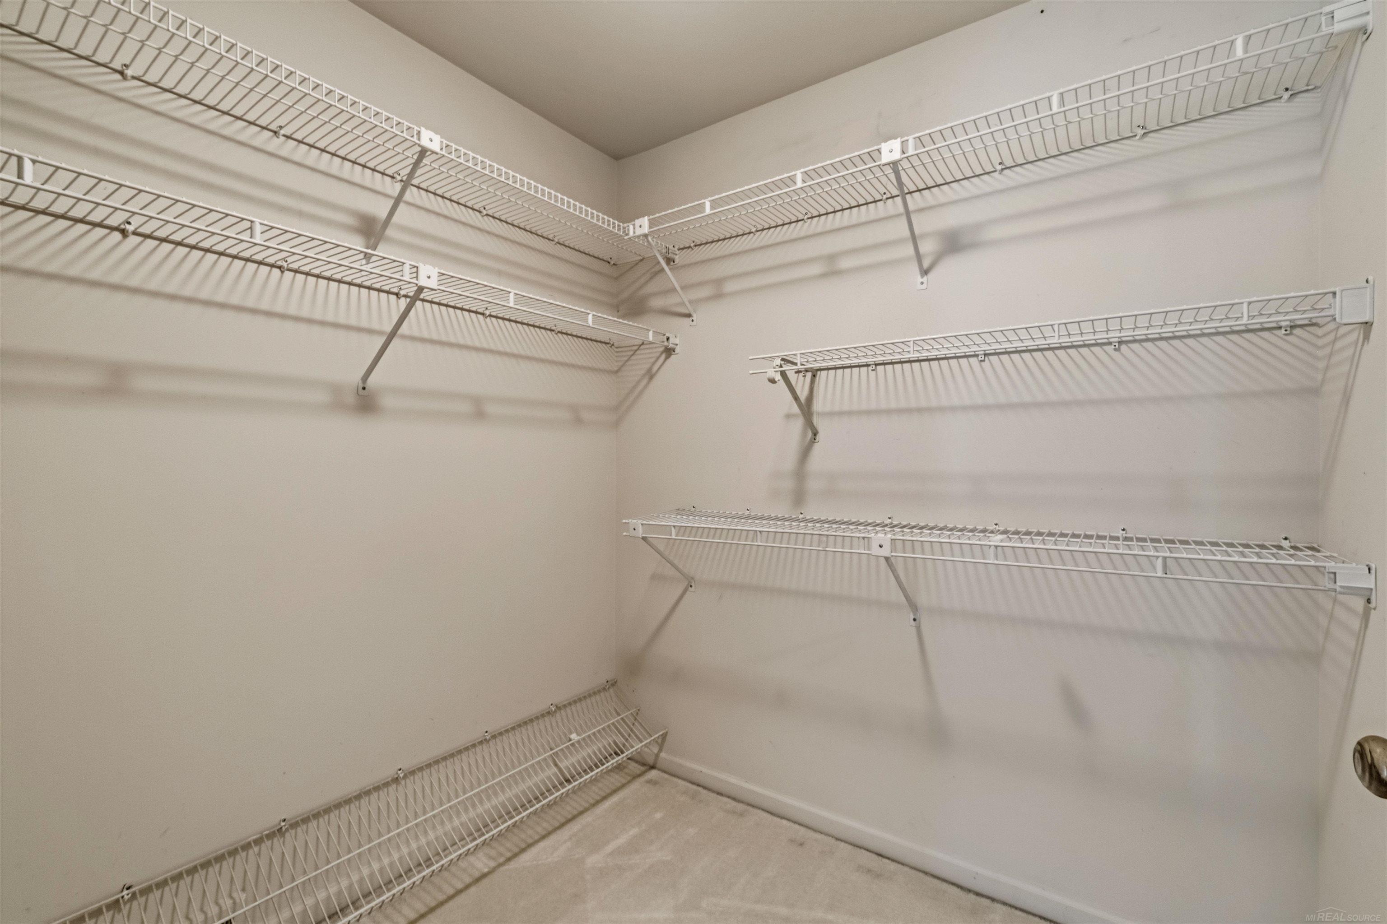
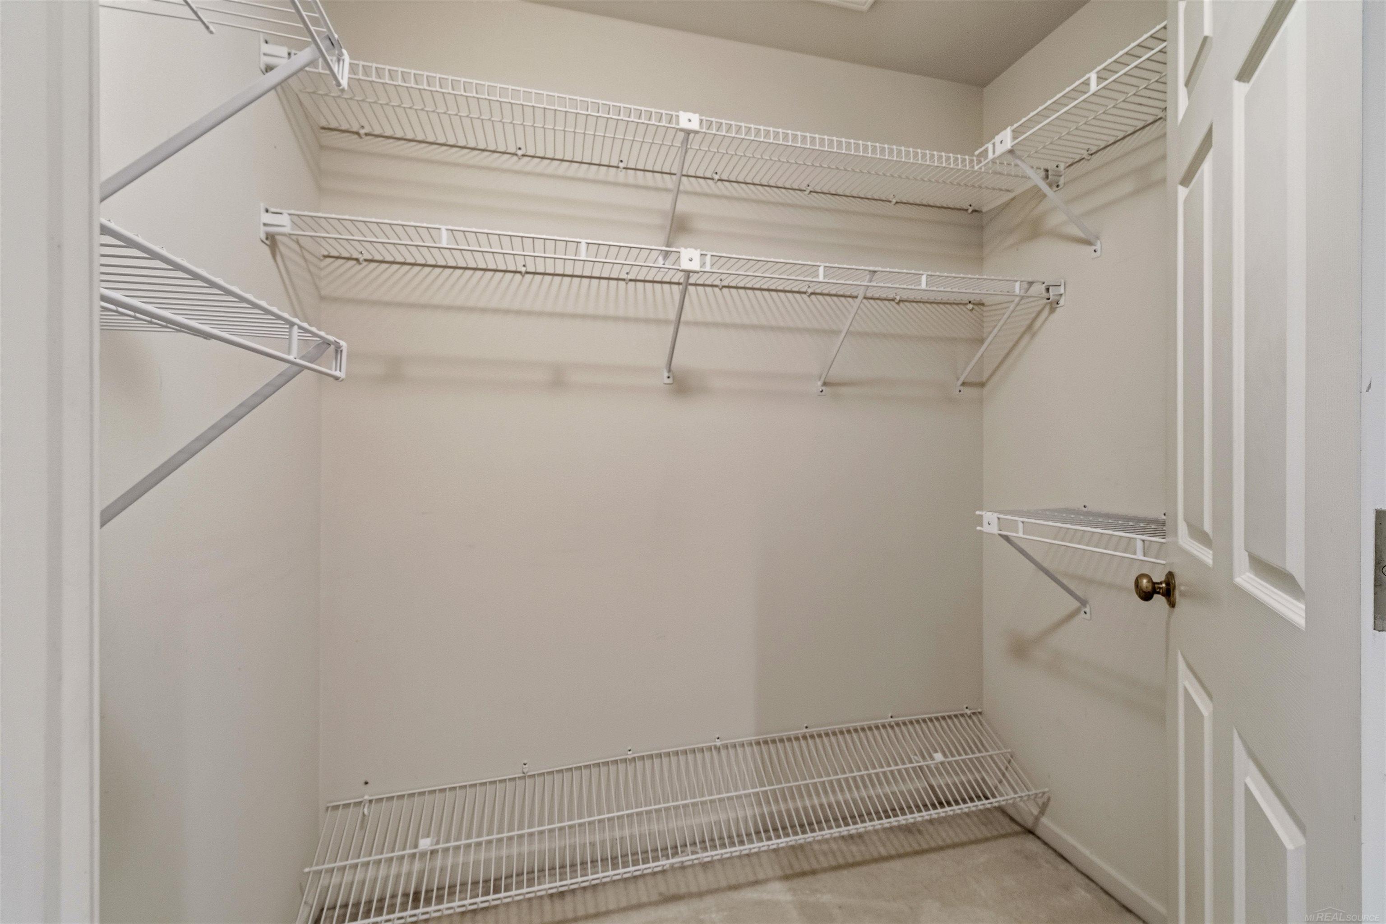
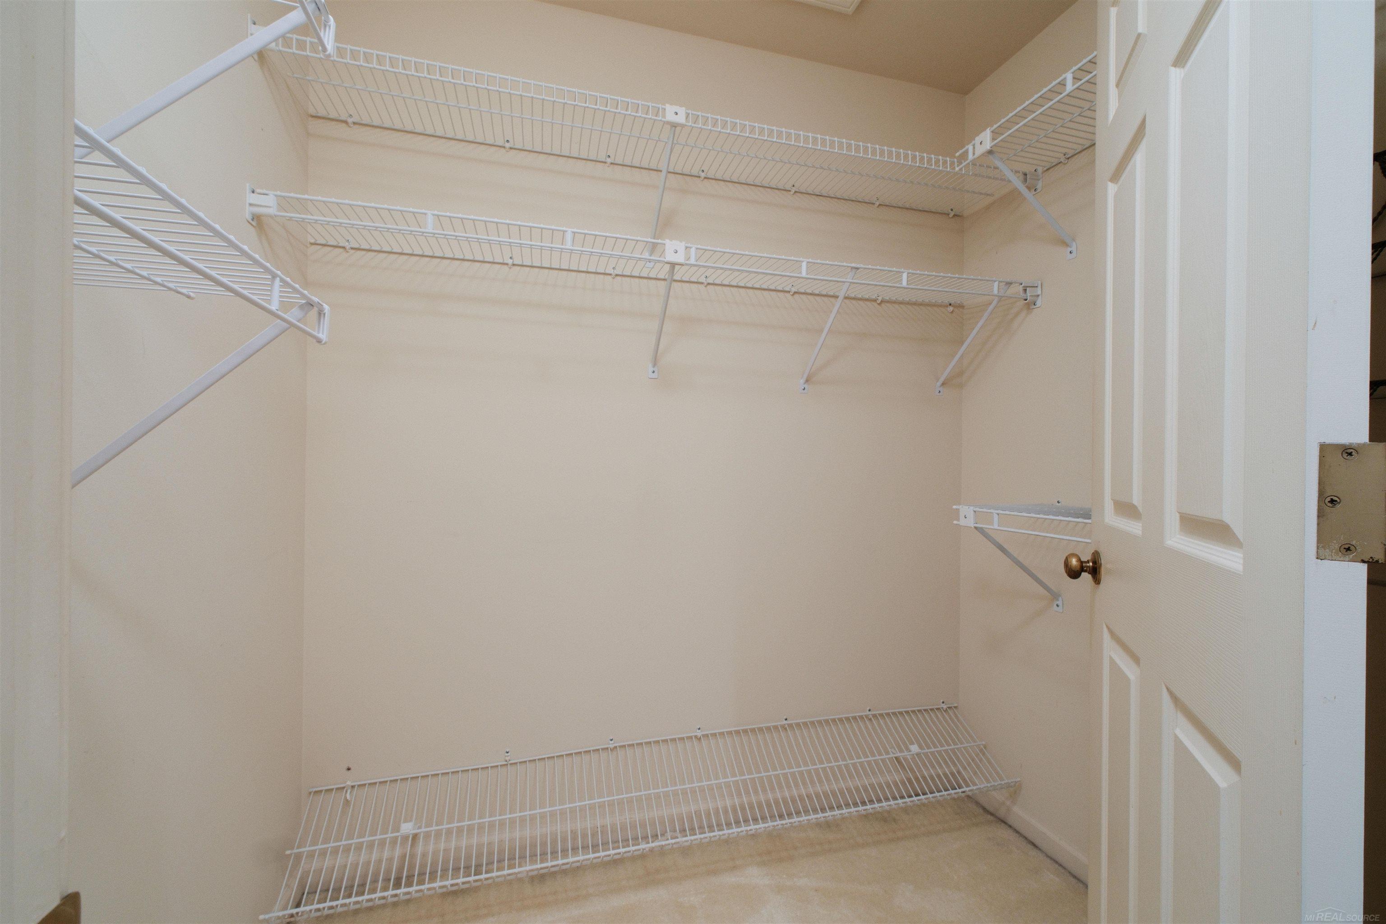
Walk-in closet with empty white wire shelving on three walls.
Unfurnished carpeted room with two windows fitted with white blinds.
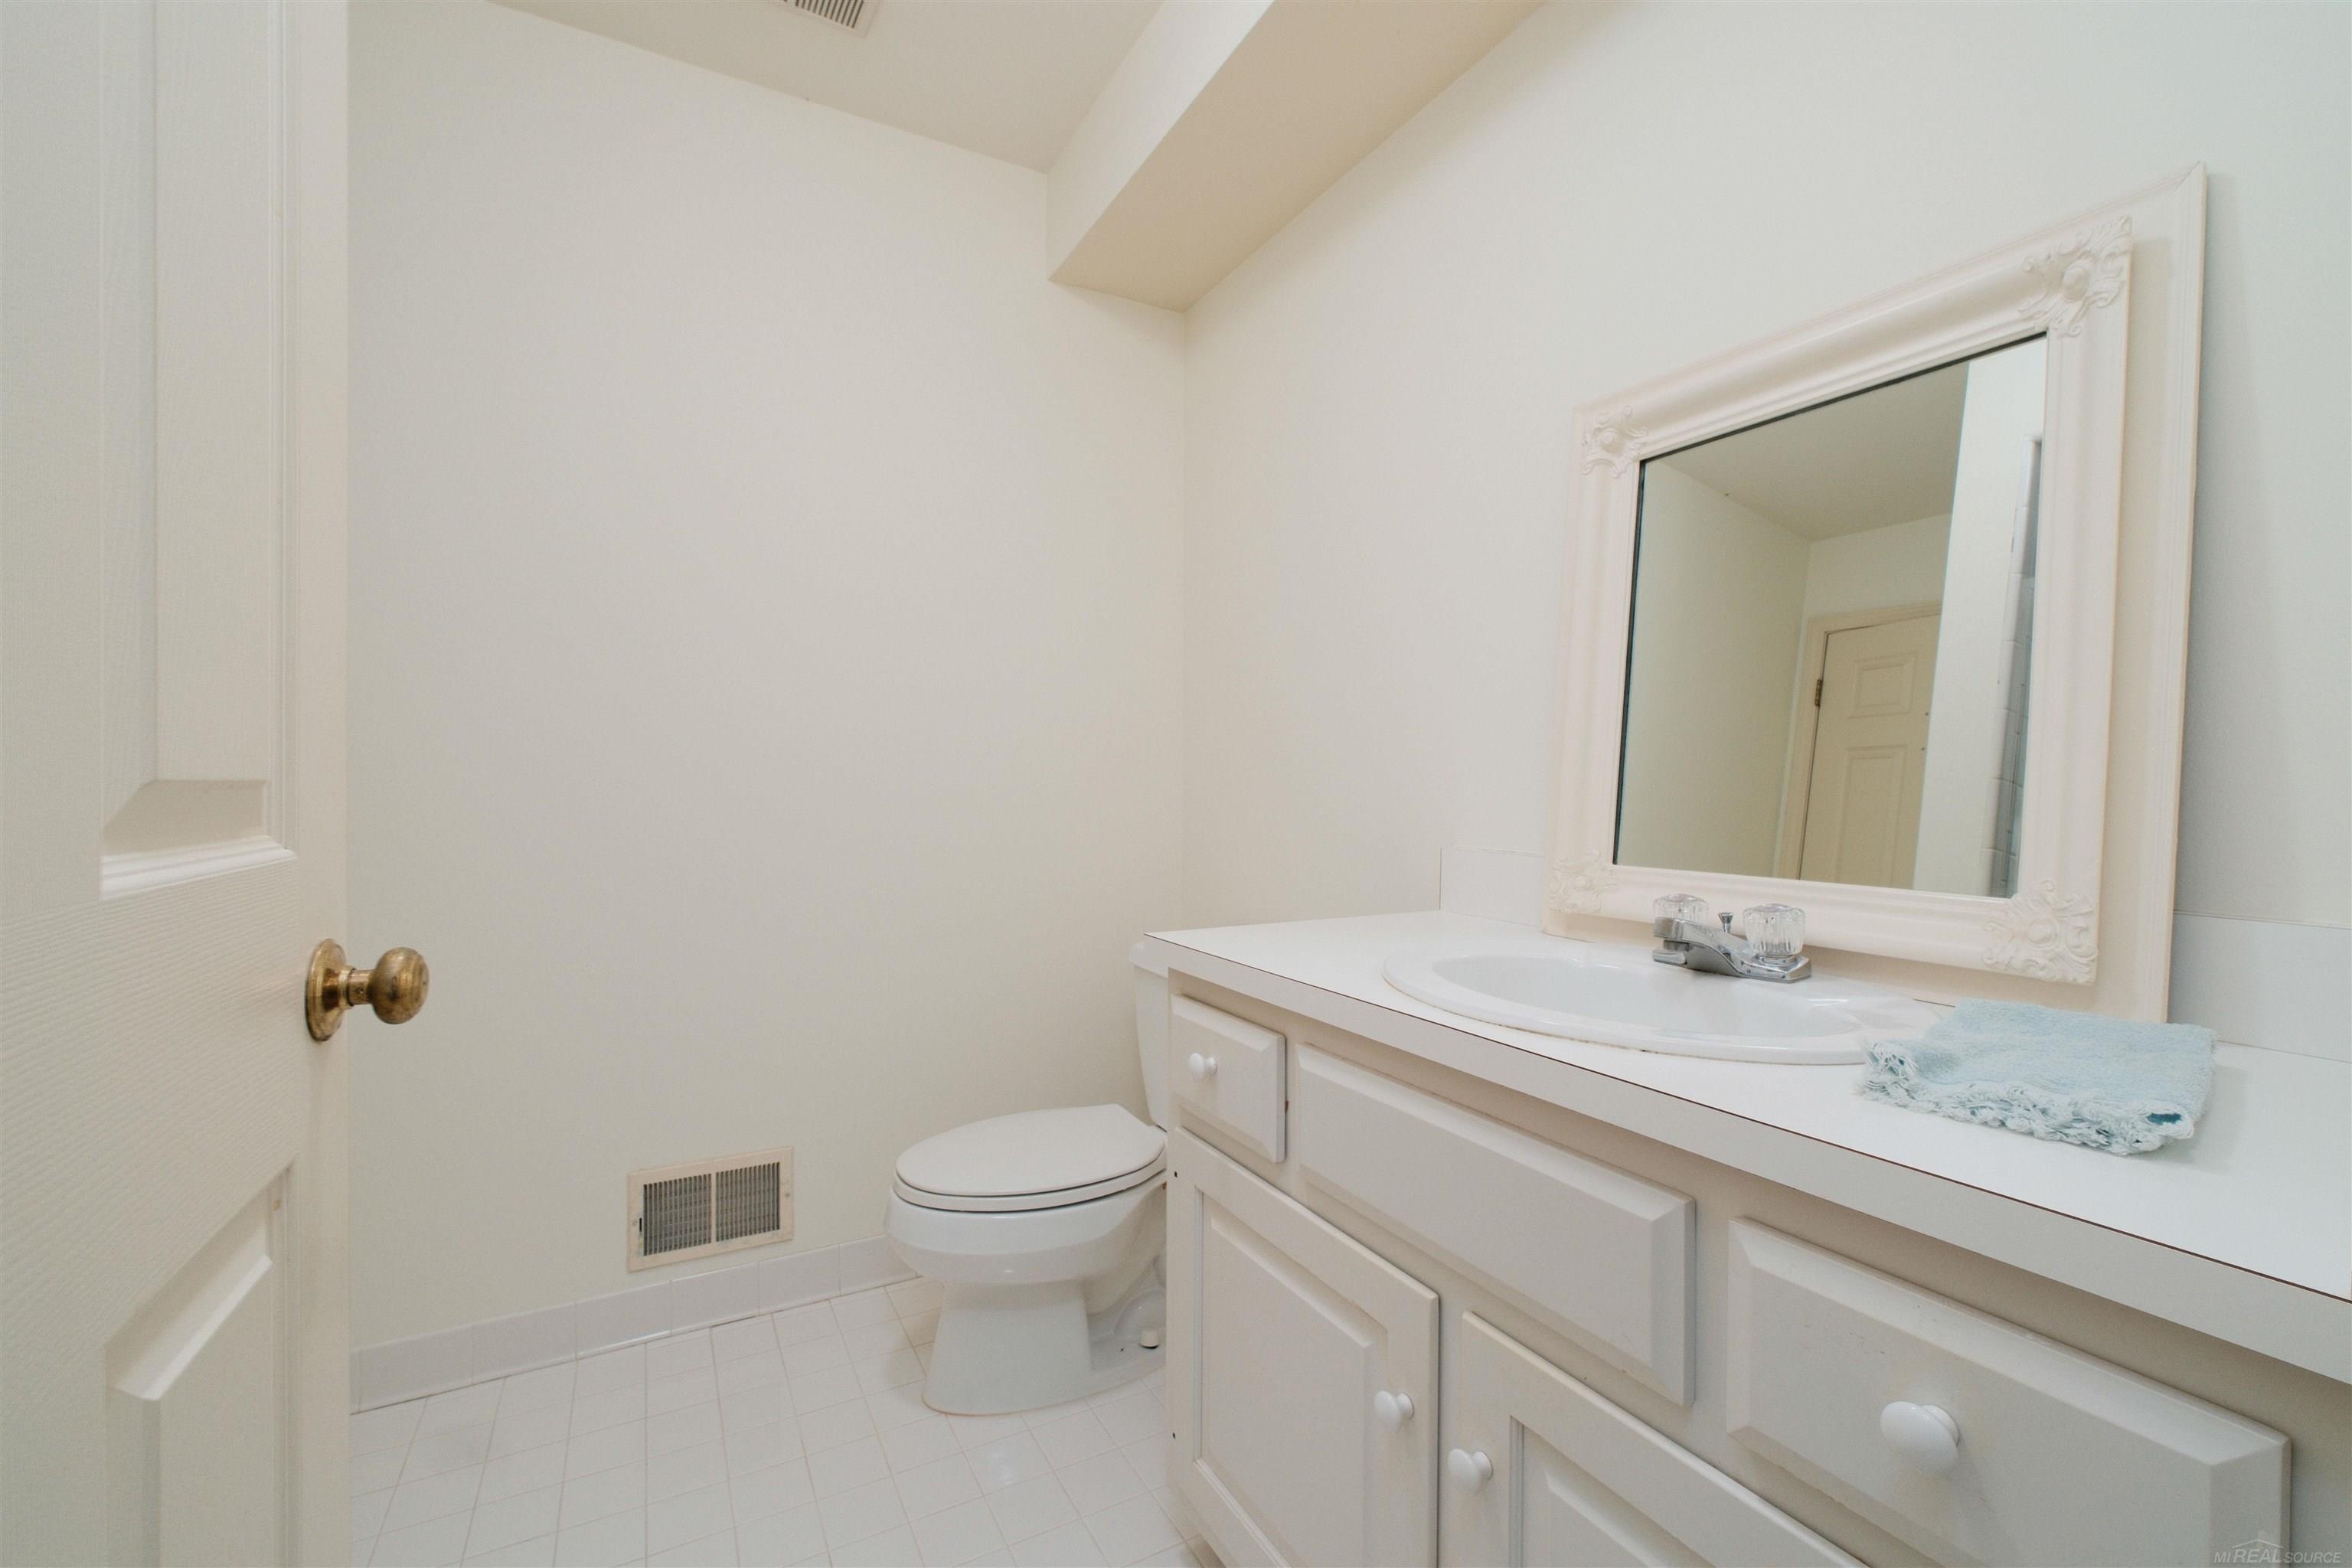
Bathroom with white vanity, ornate framed mirror, toilet, and tiled floor.
Walk-in closet with white wire shelving on three walls and an open paneled door.
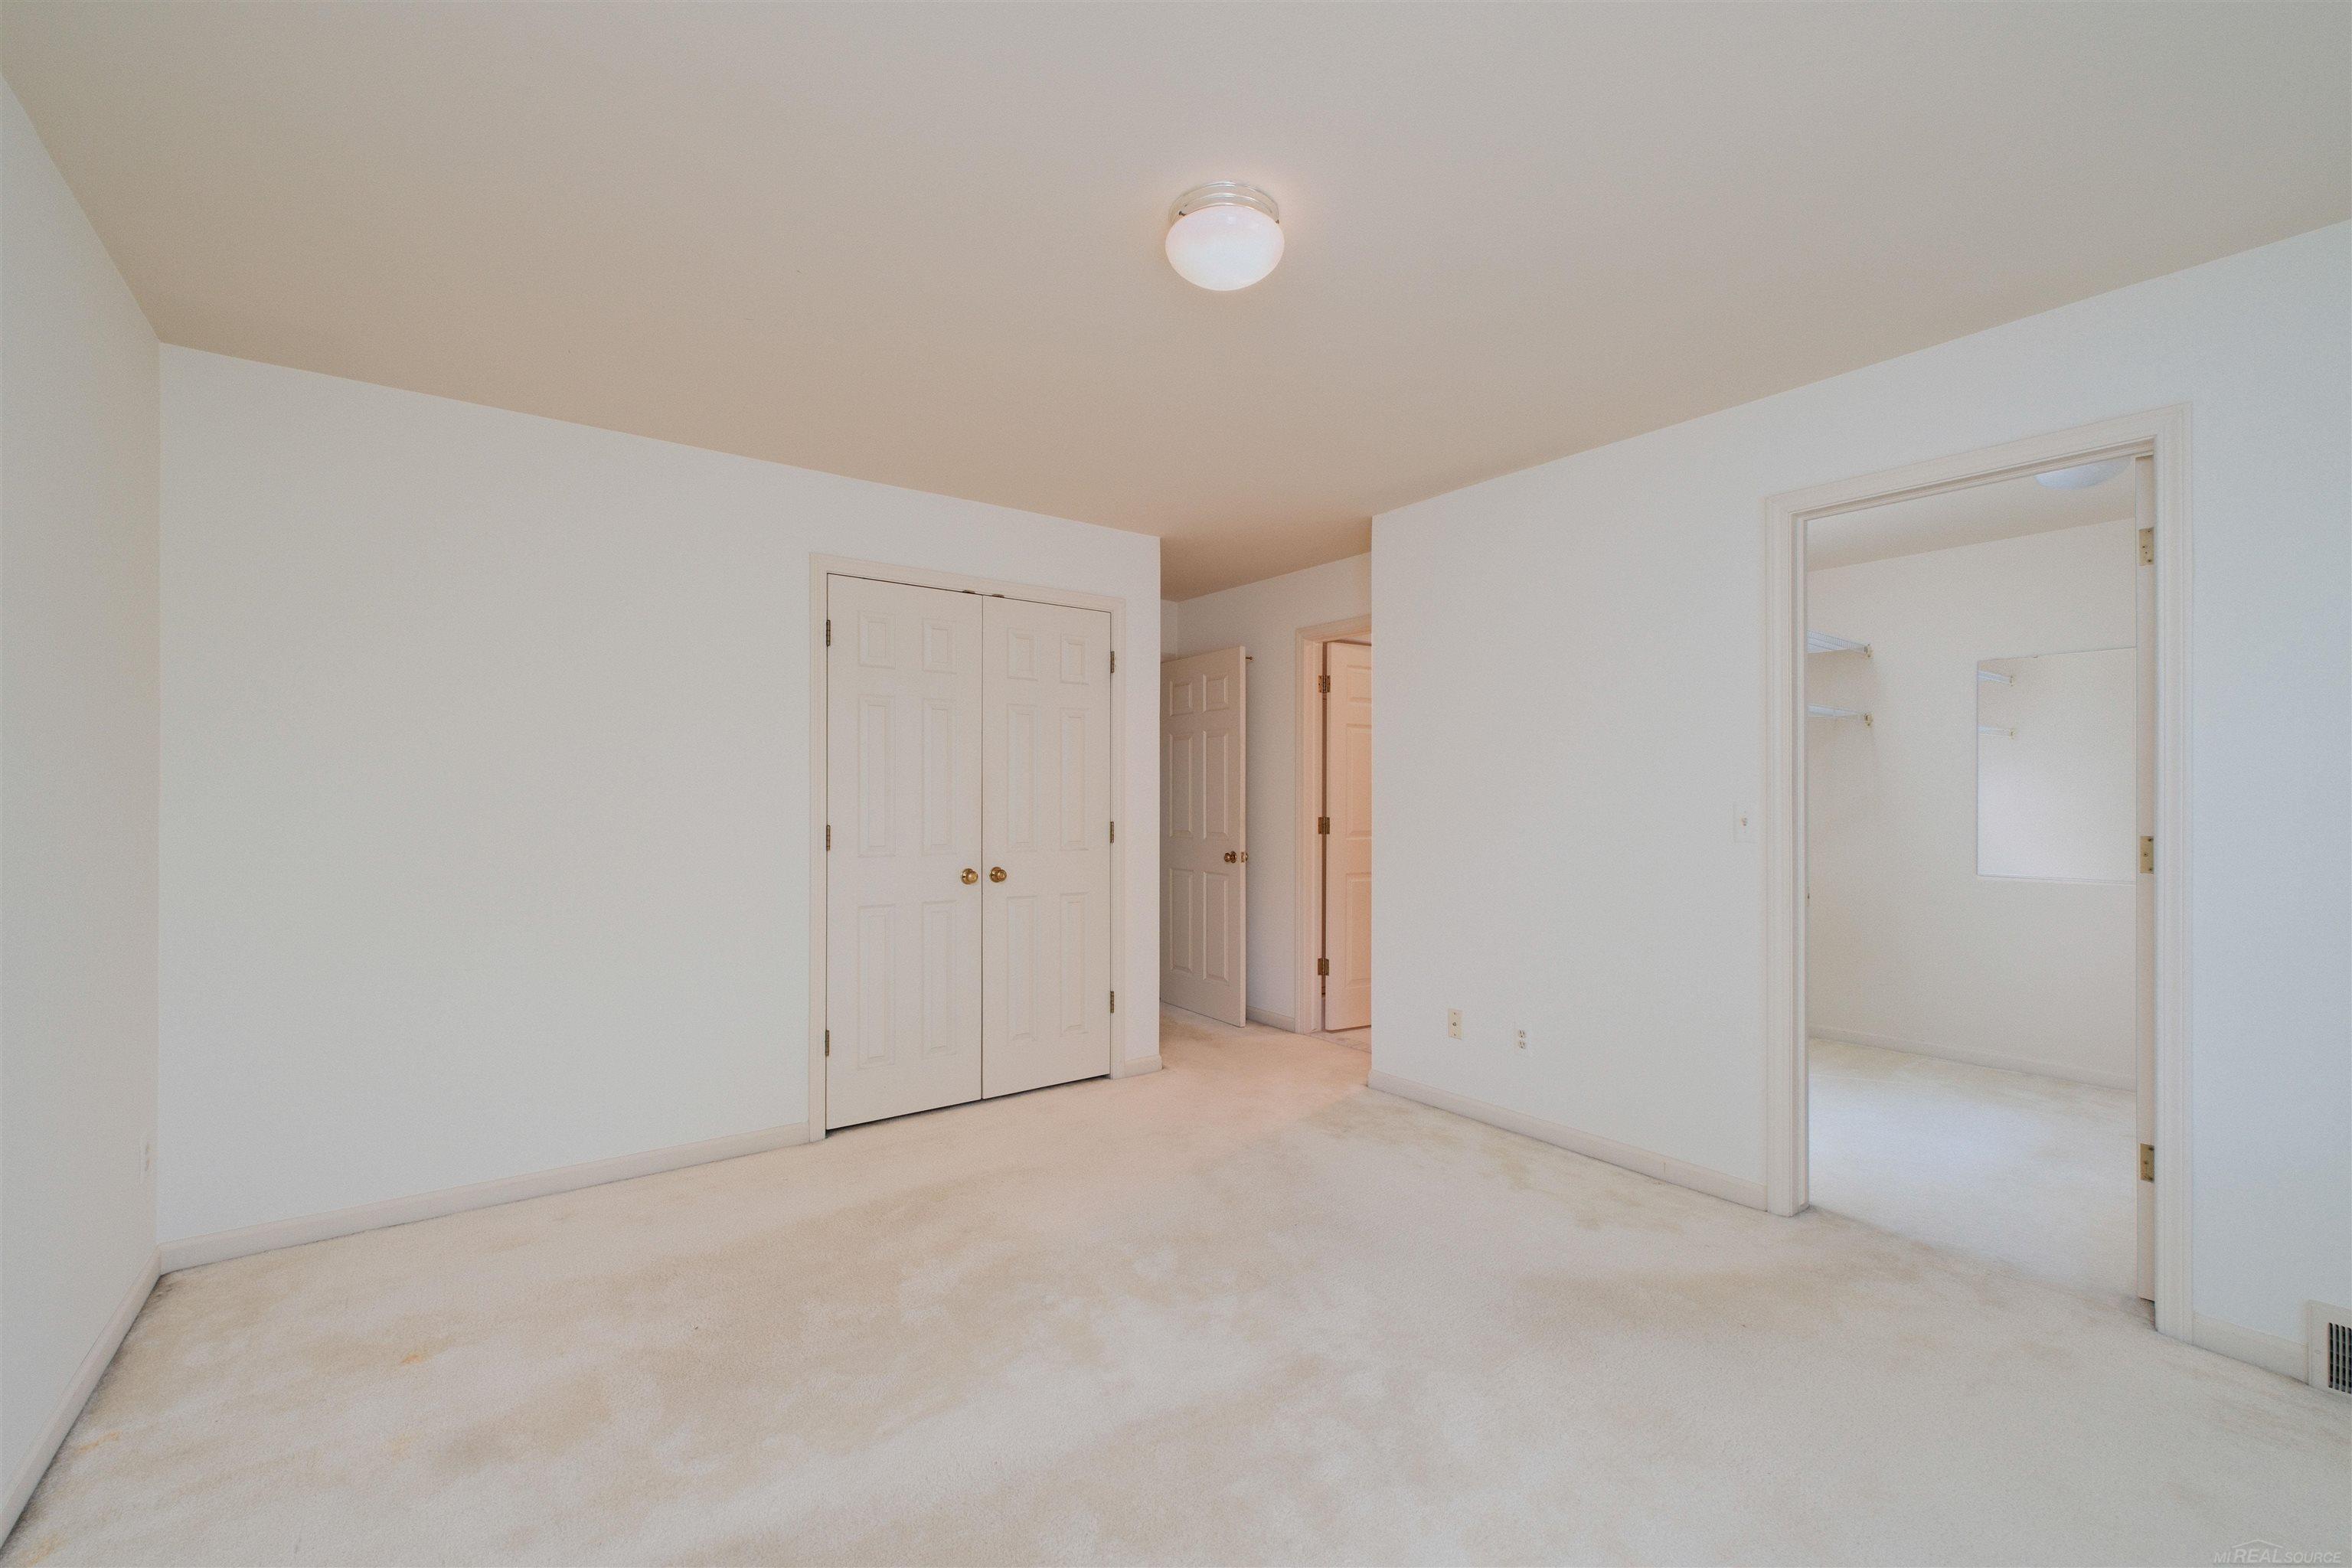
Empty carpeted bedroom with double closet doors and an adjoining room with shelves.
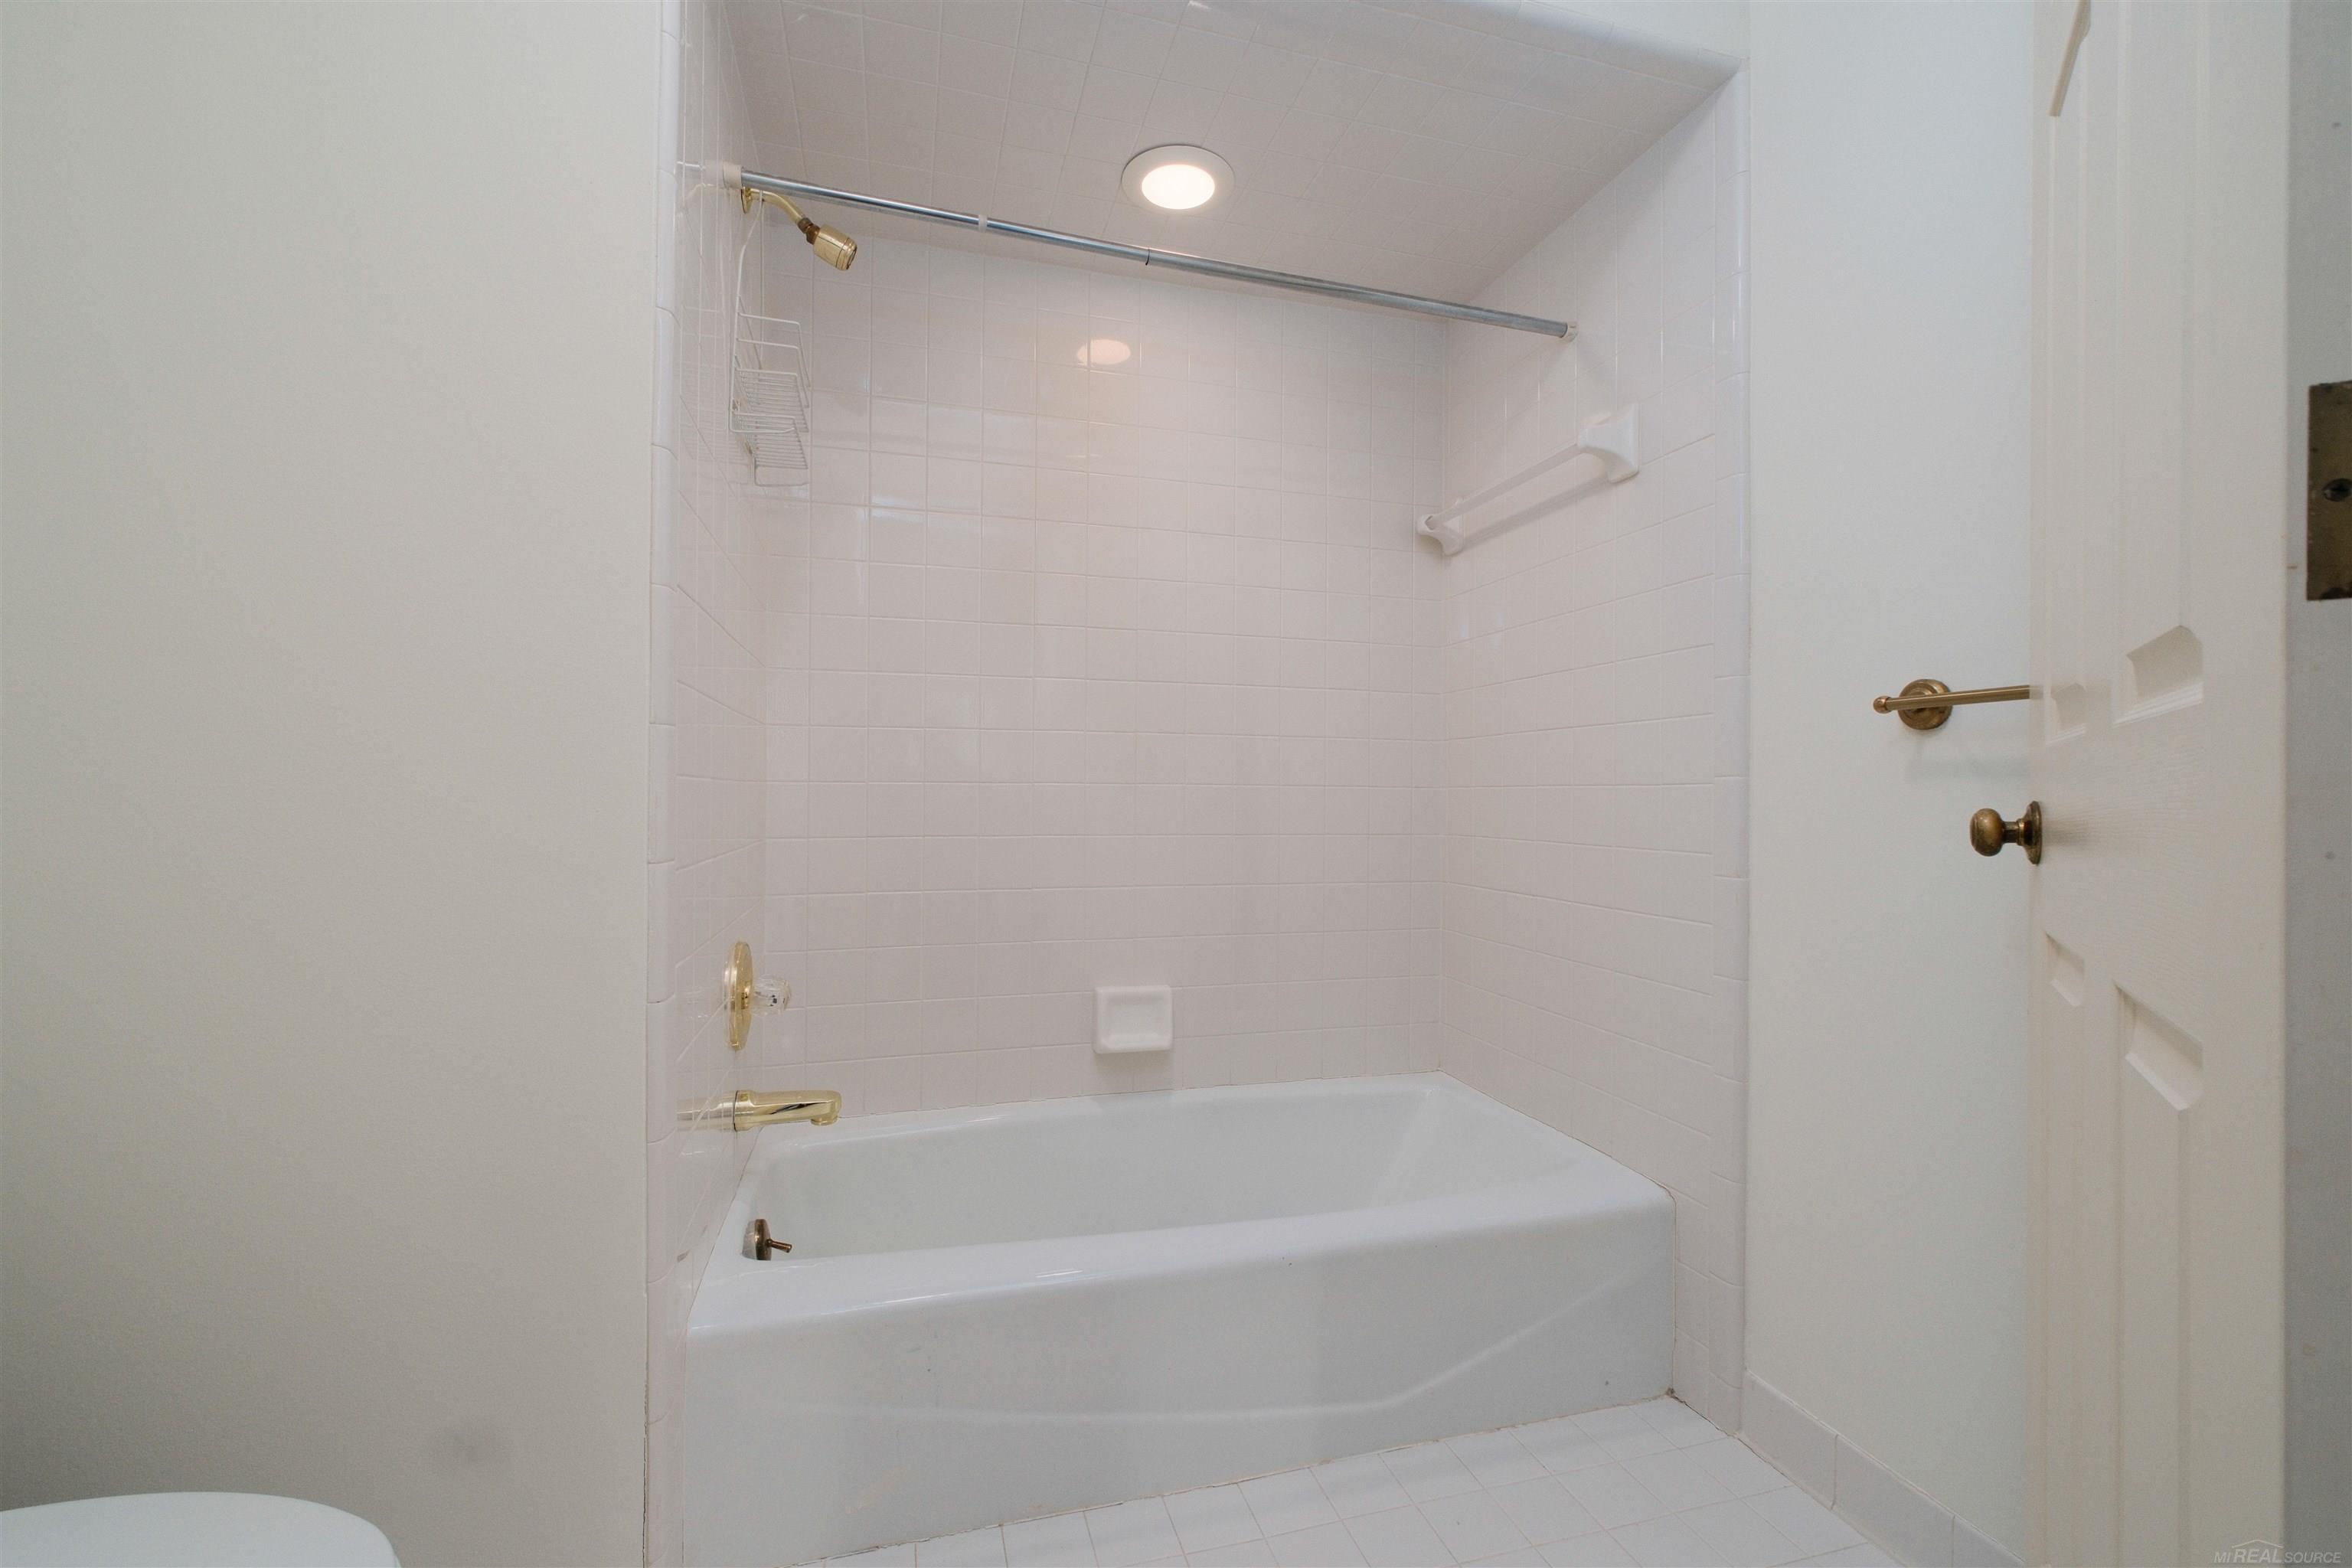
White tiled bathtub and shower with brass fixtures and a sliding shower rod.
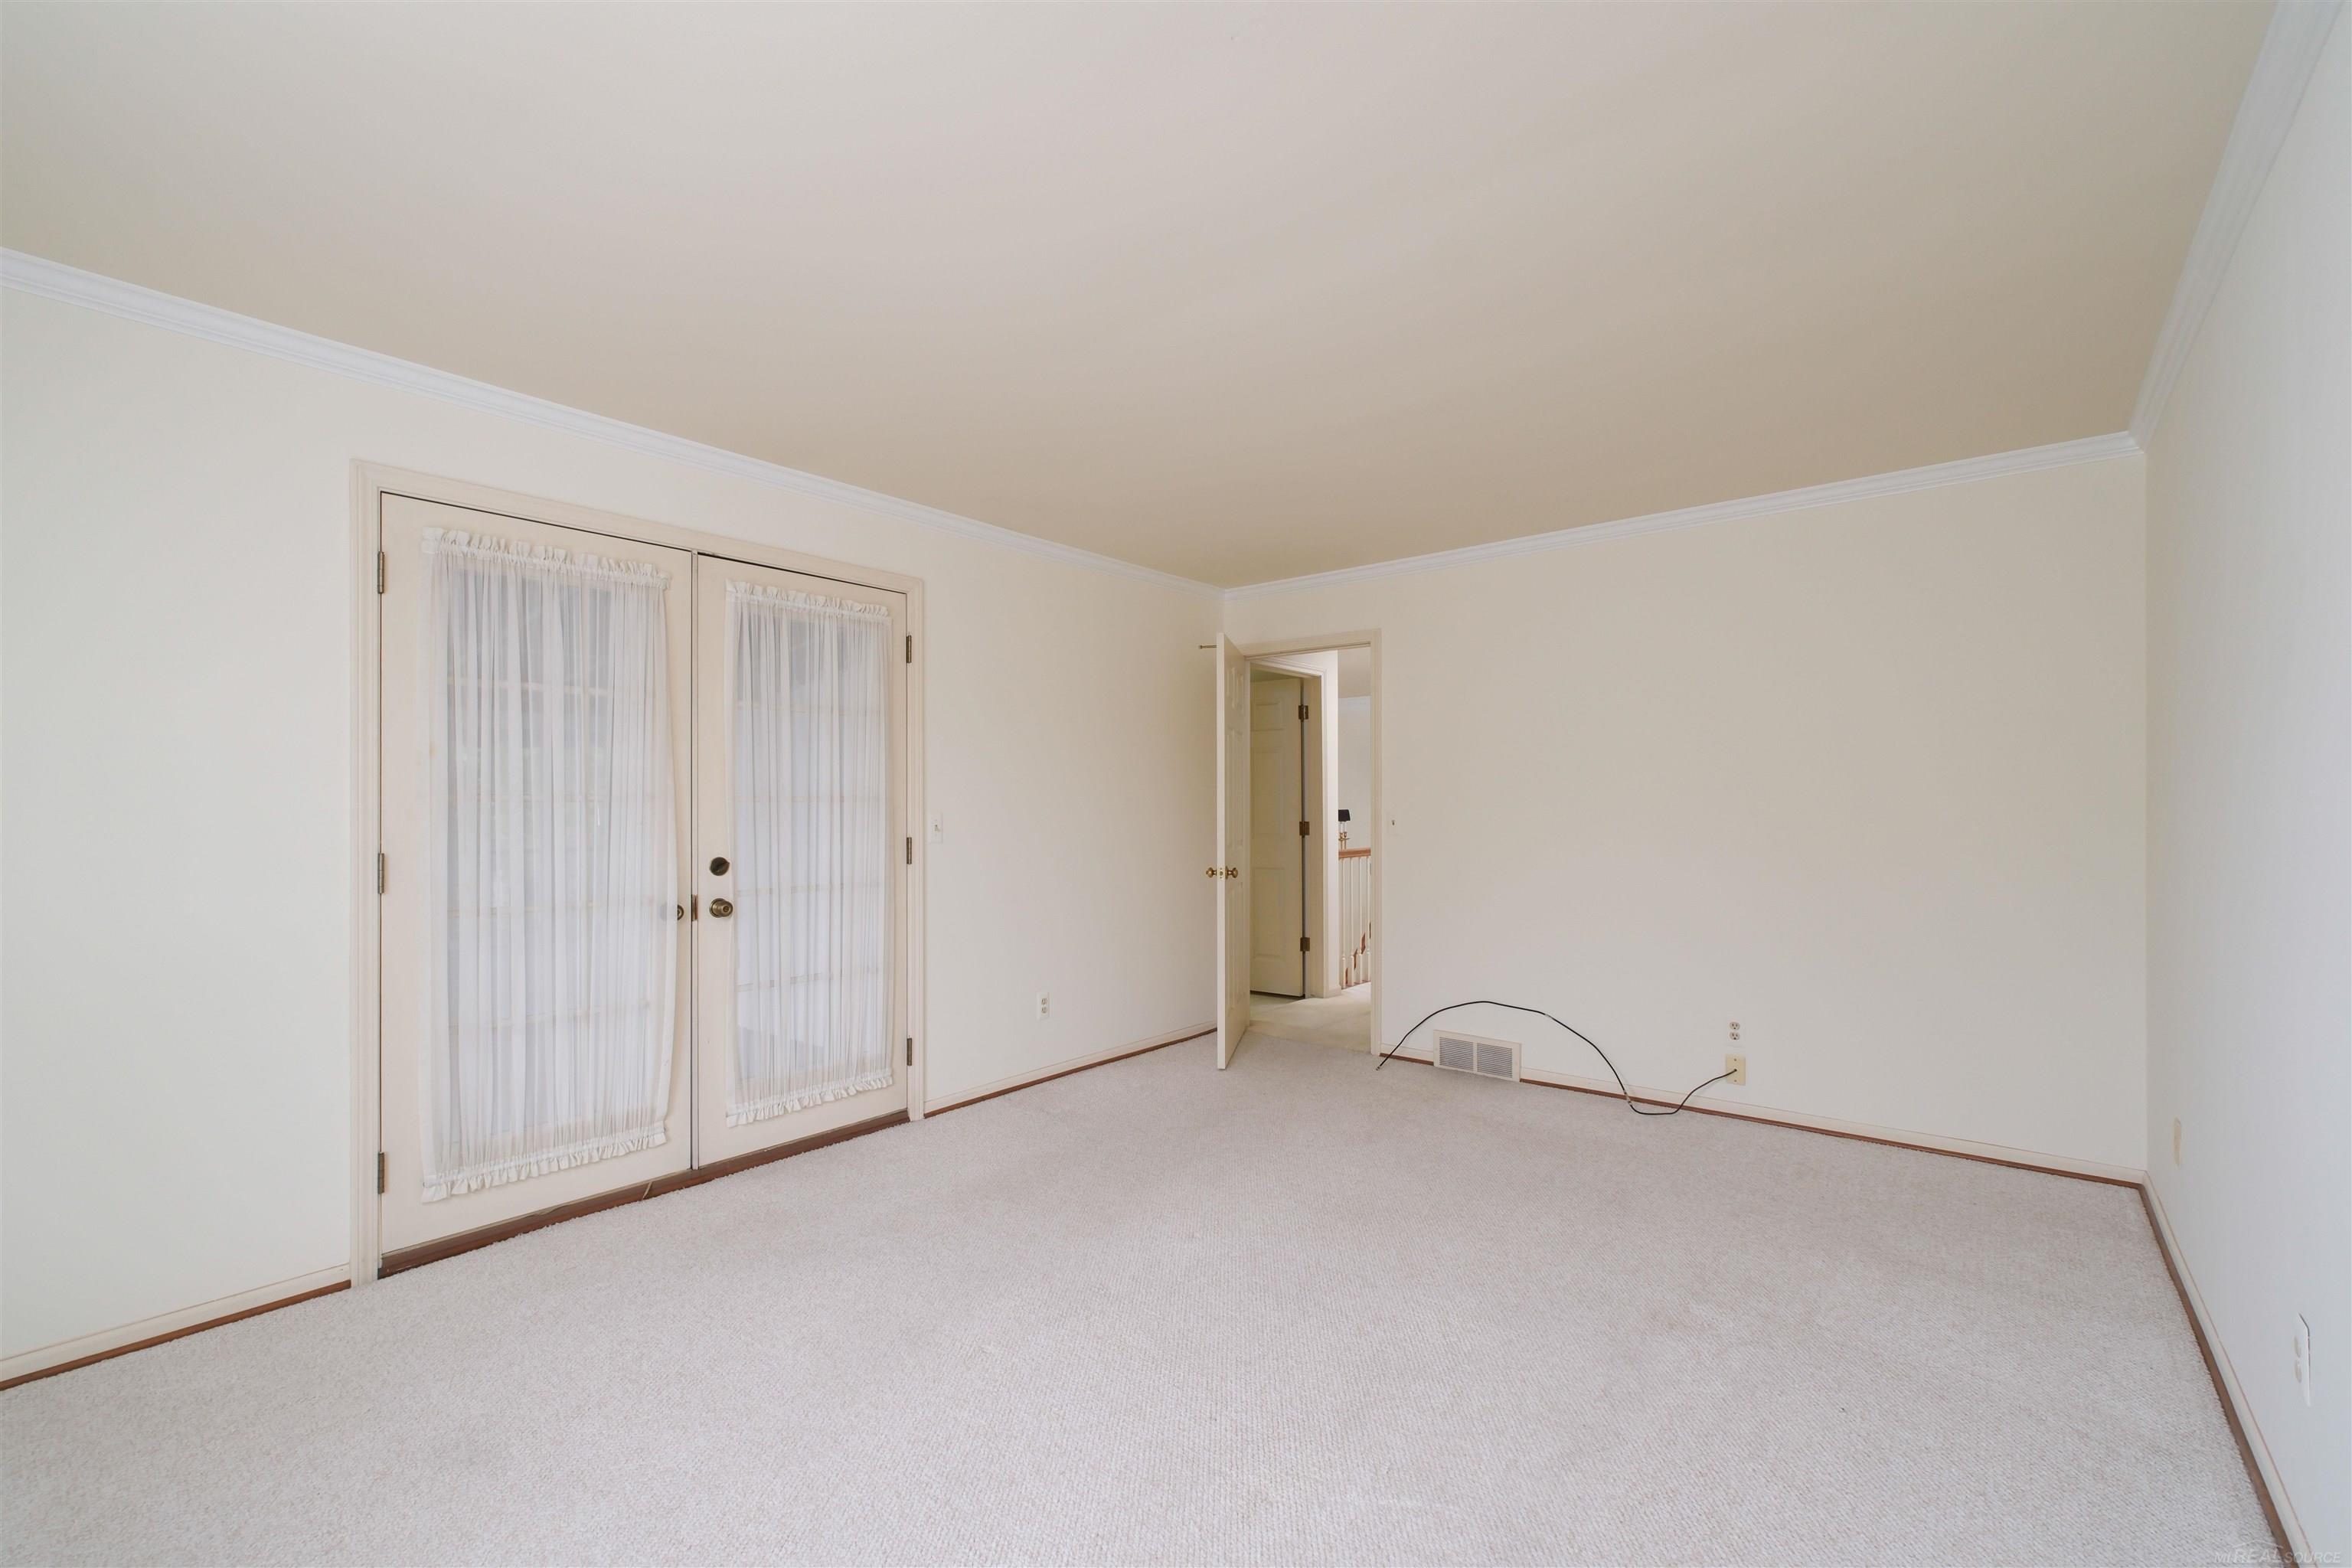
Empty carpeted room with curtained French doors and an open doorway.
Empty carpeted room with a window and floor-length curtains.
Walk-in closet with extensive white wire shelving and an open paneled door.
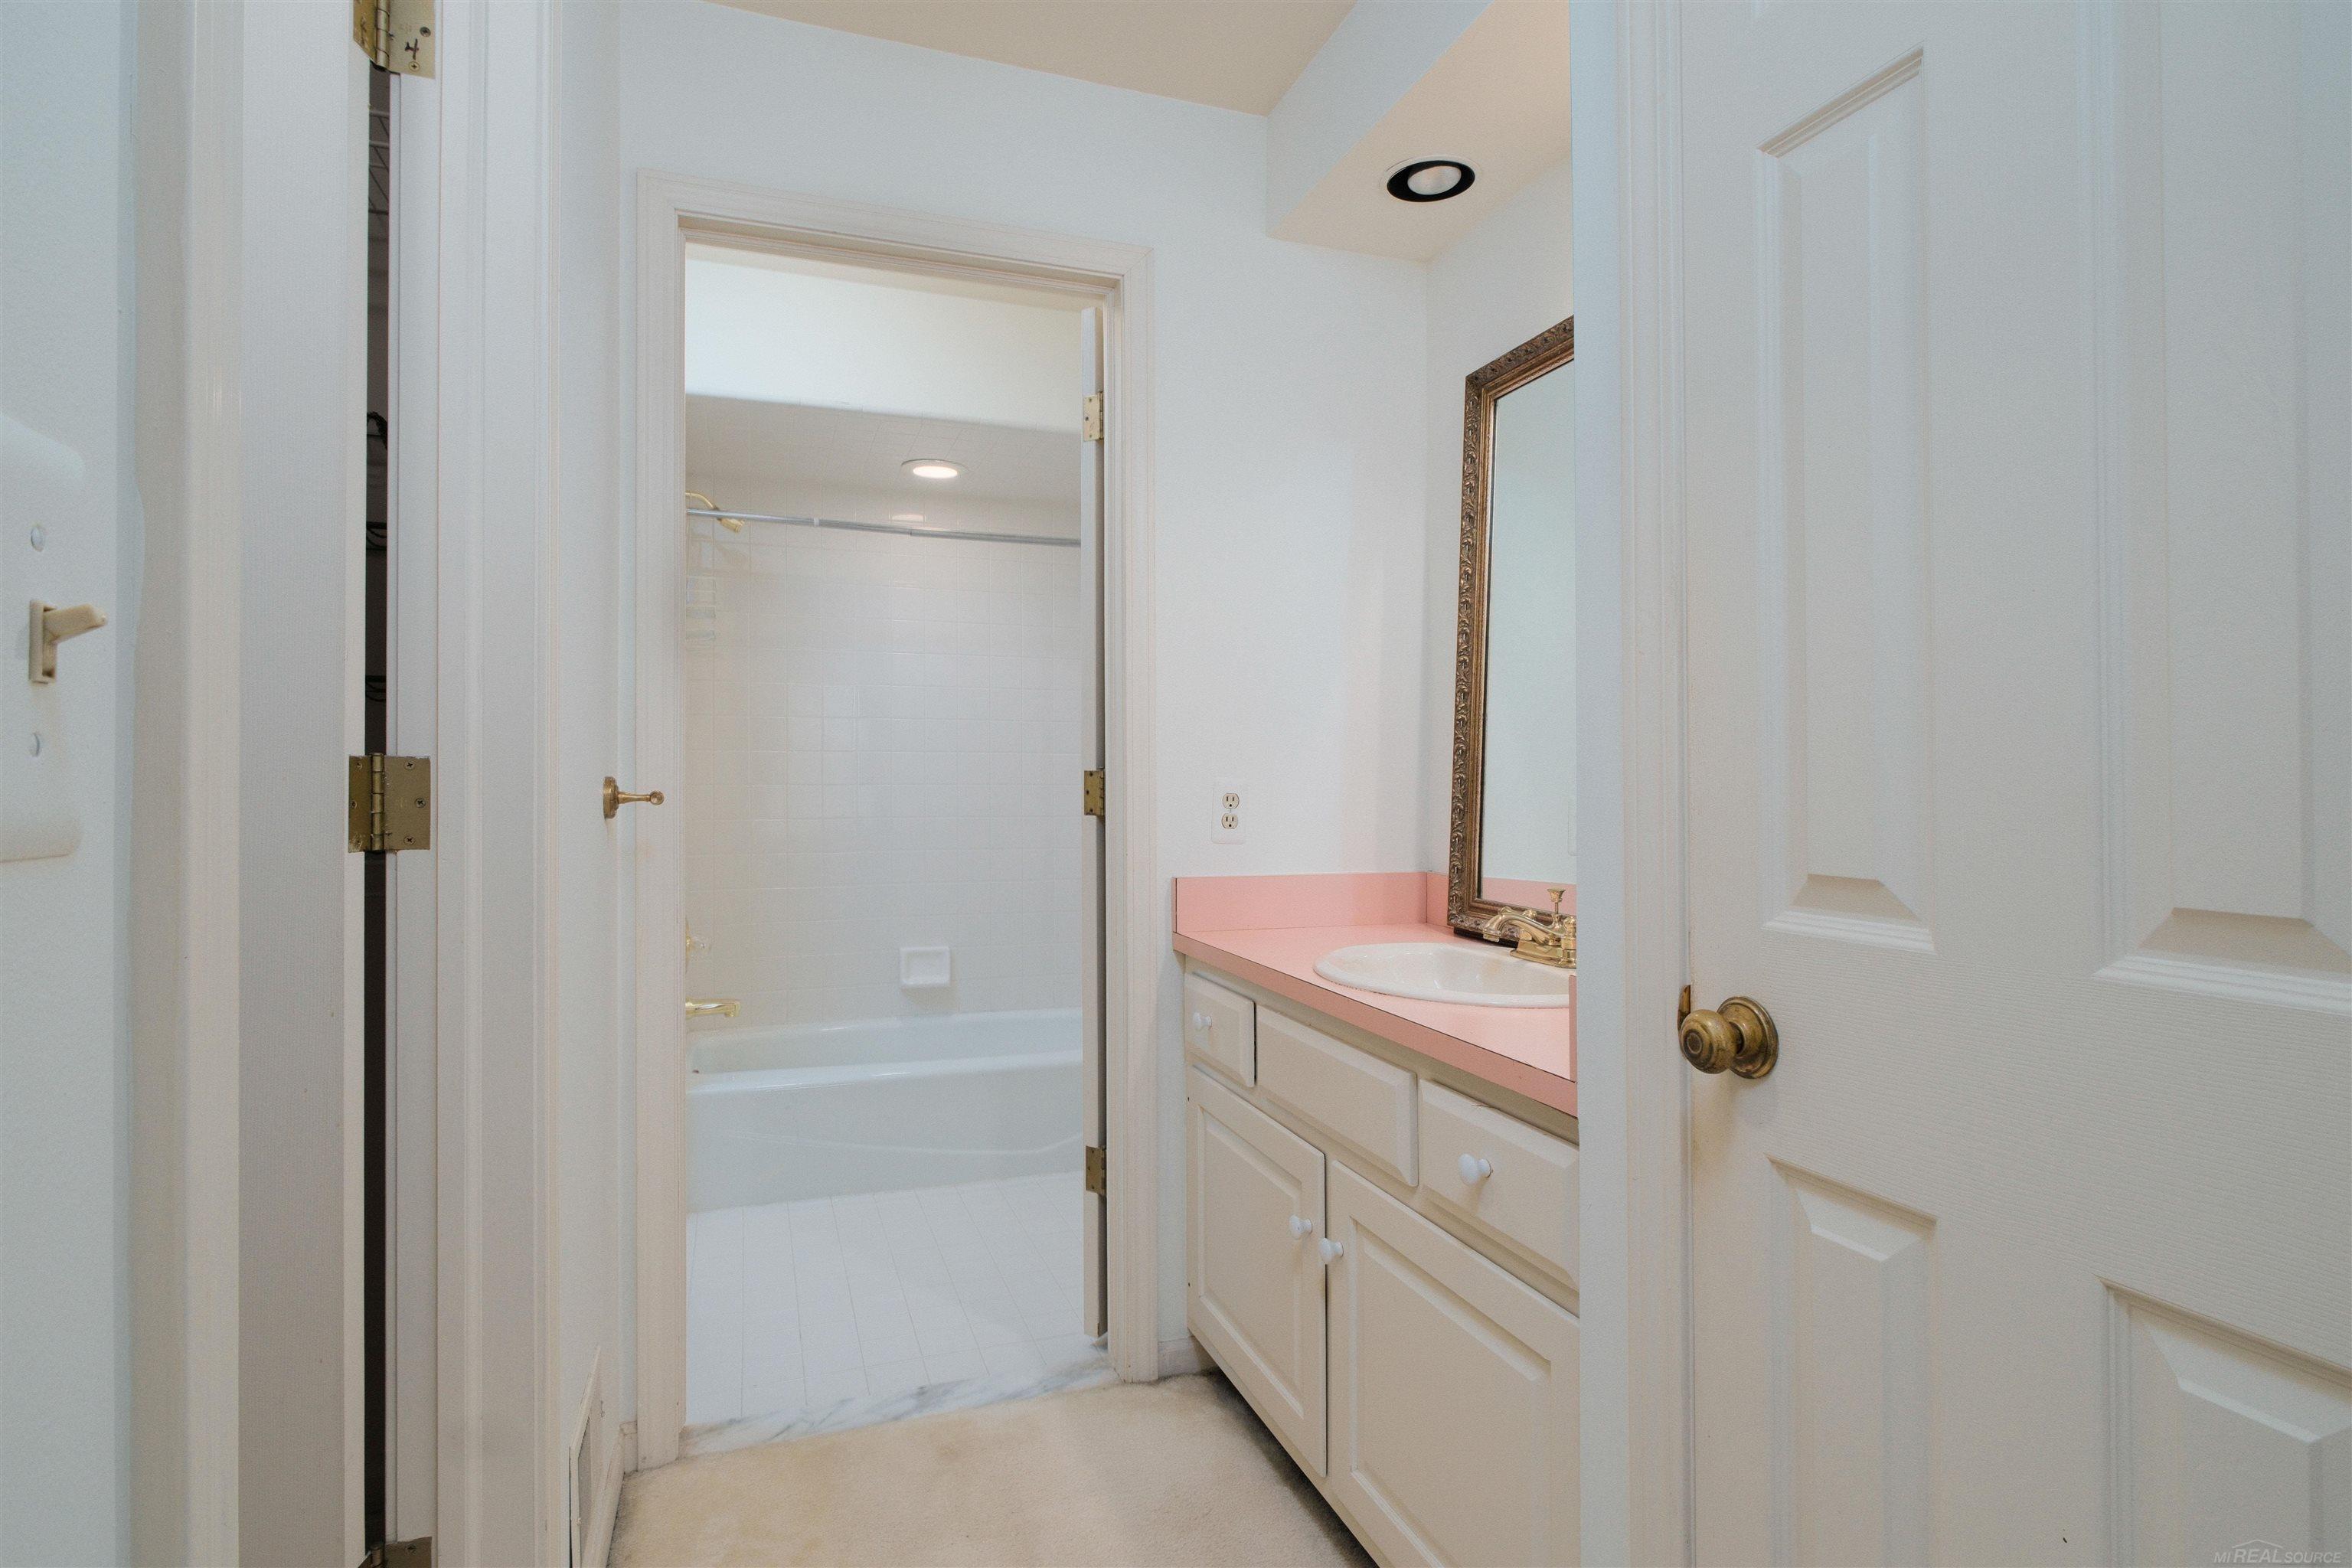
Bathroom with a pink vanity countertop, framed mirror, and tiled tub-shower.
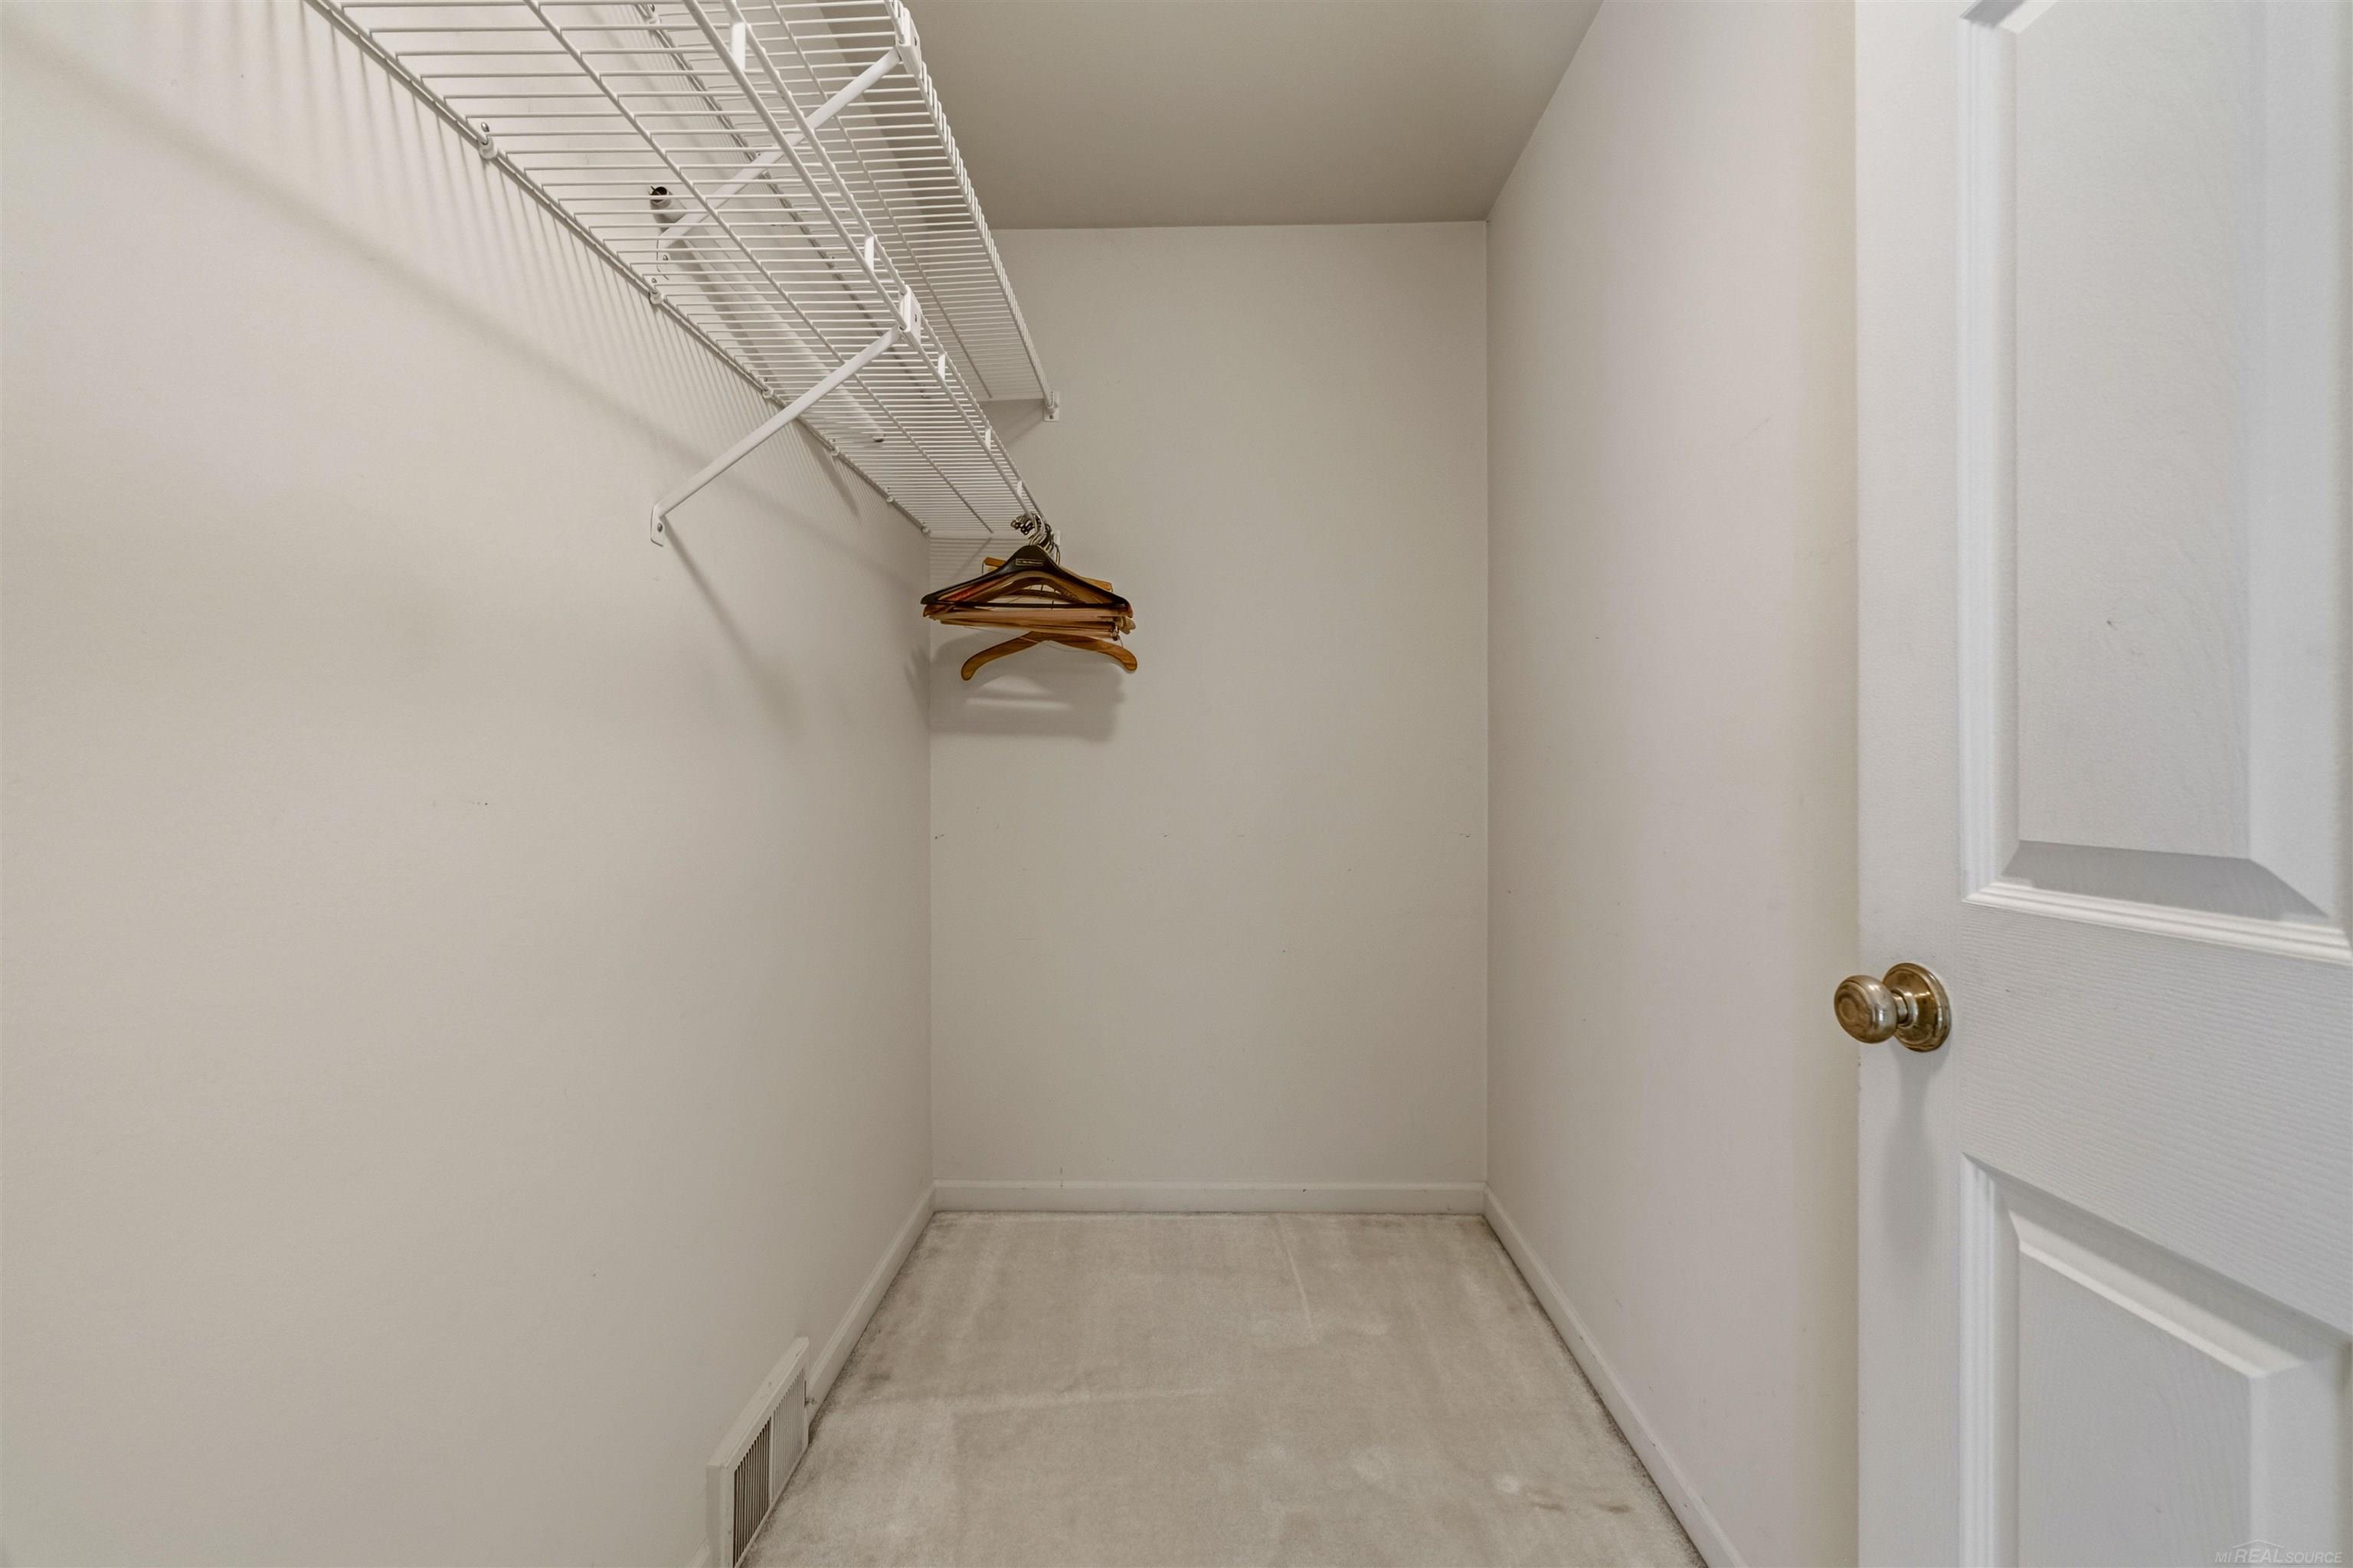
Walk-in closet with white wire shelving and wooden hangers.
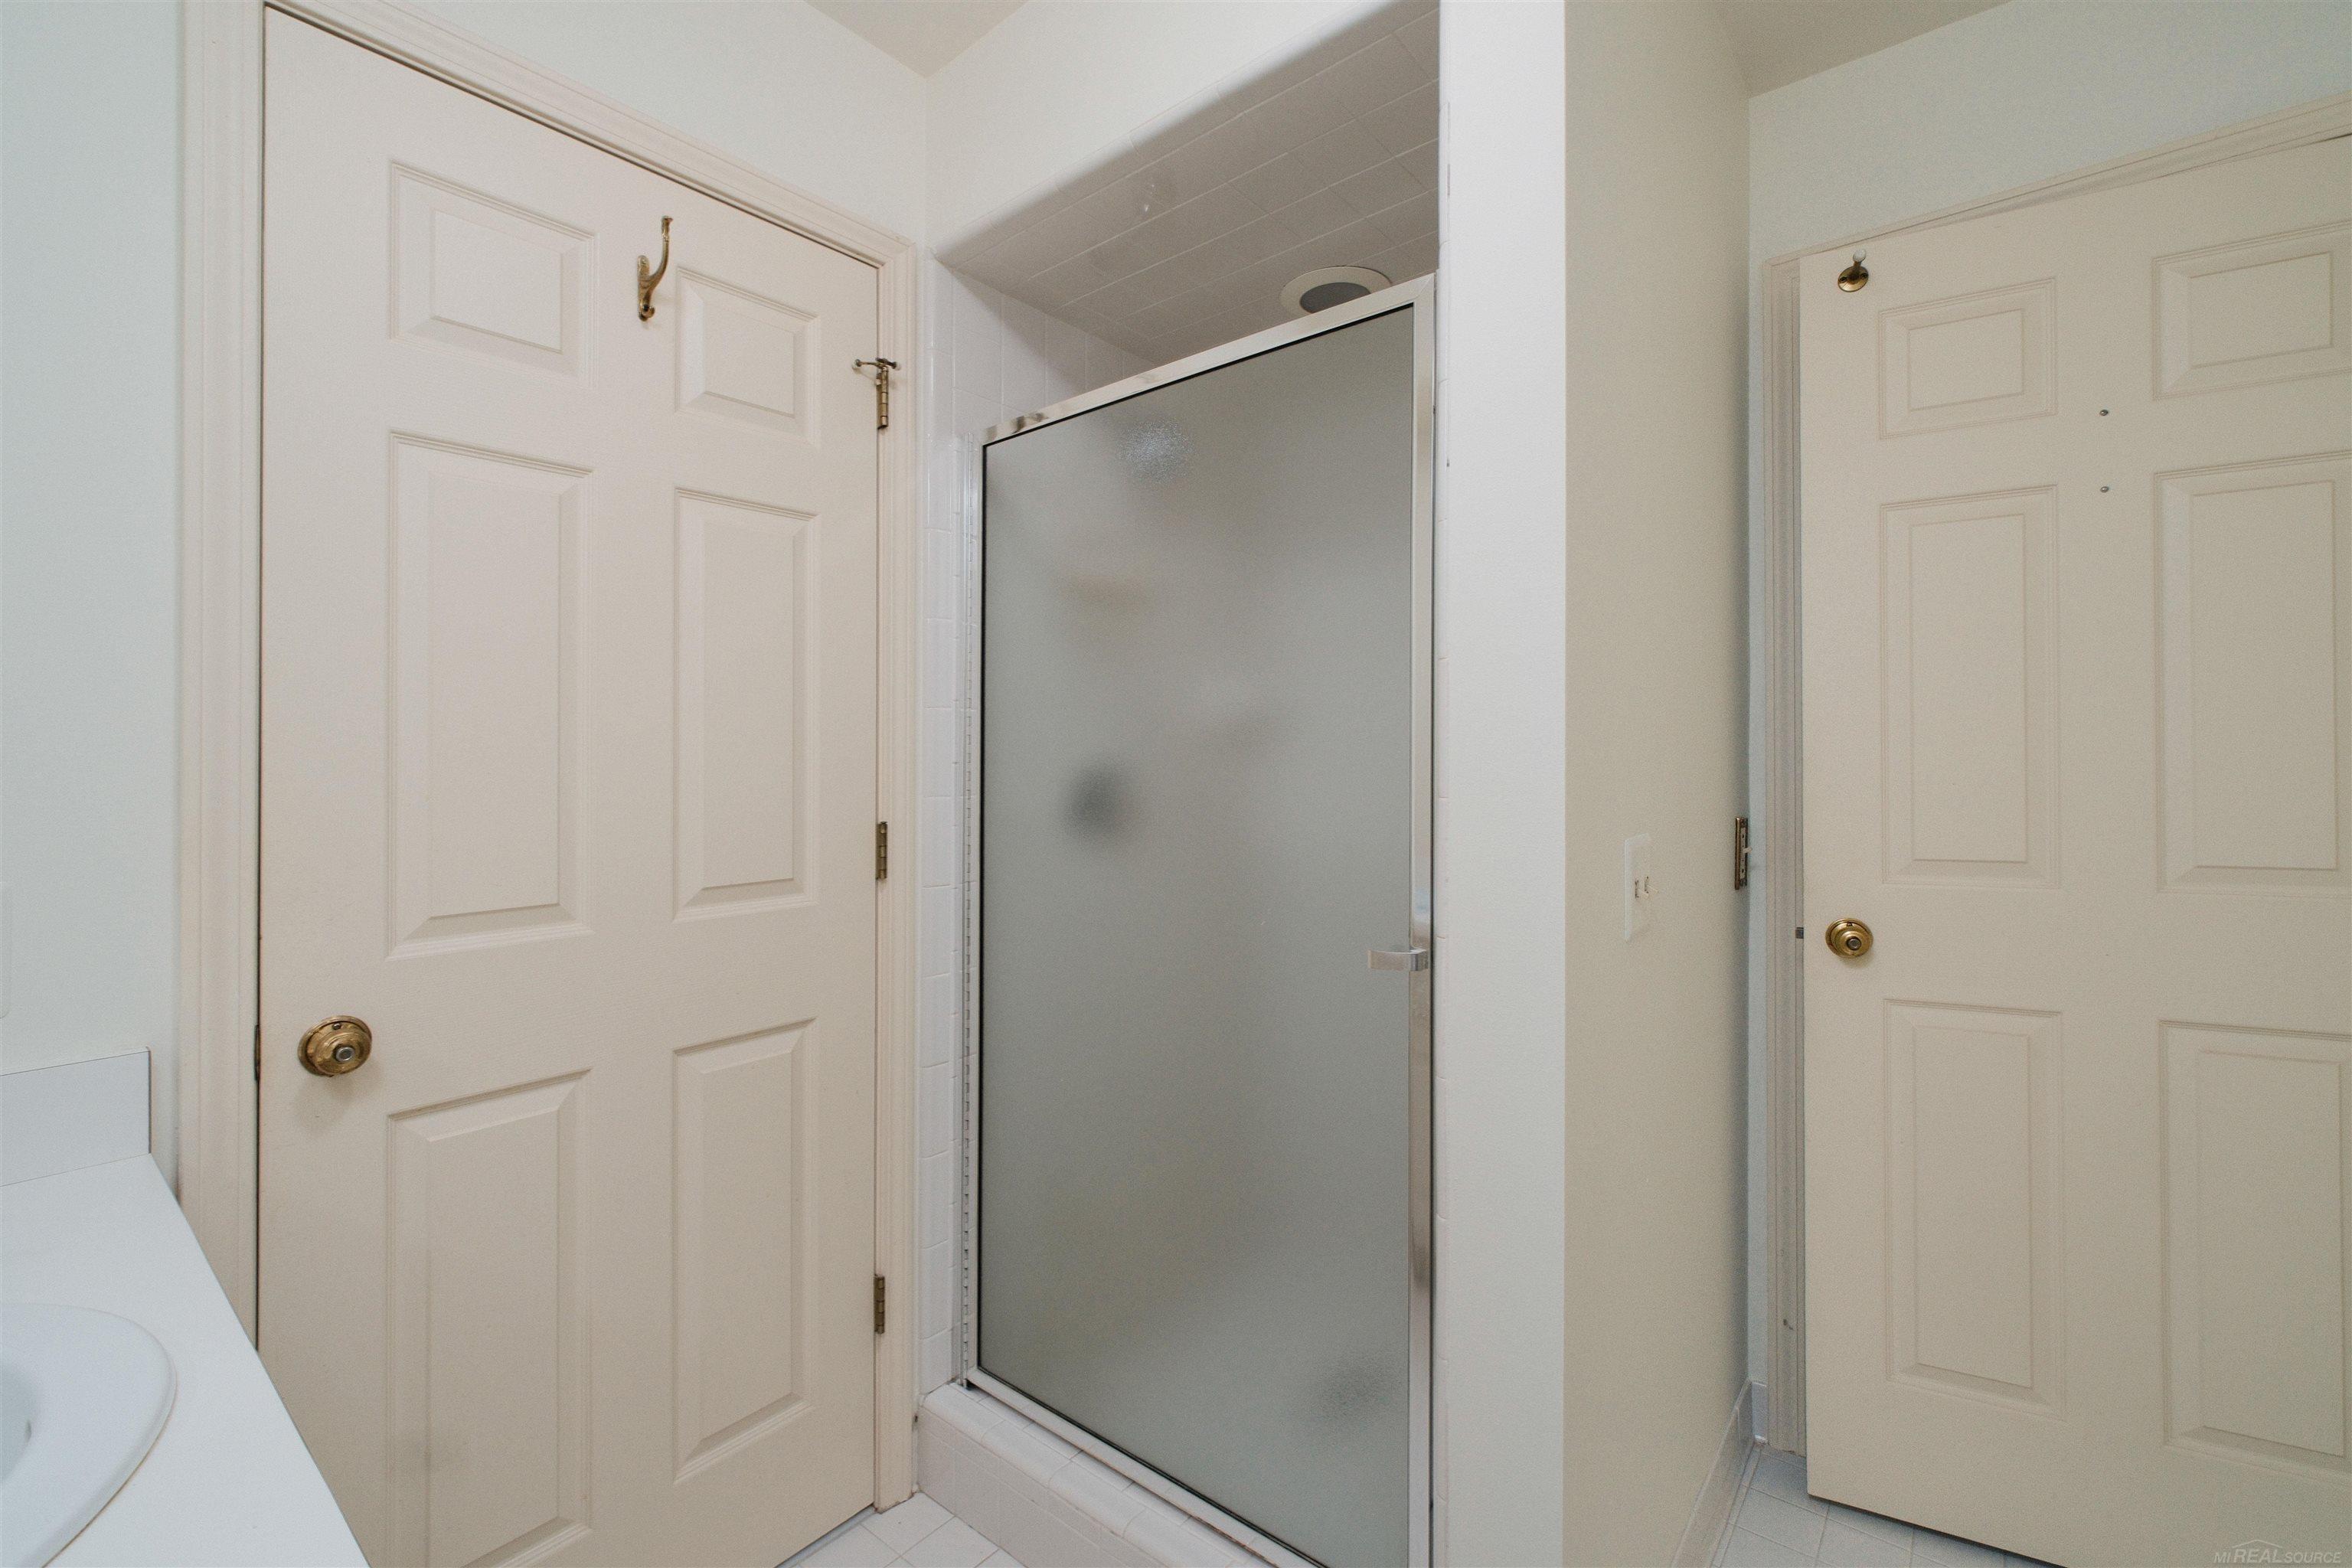
Bathroom with a frosted-glass shower enclosure and white paneled doors.
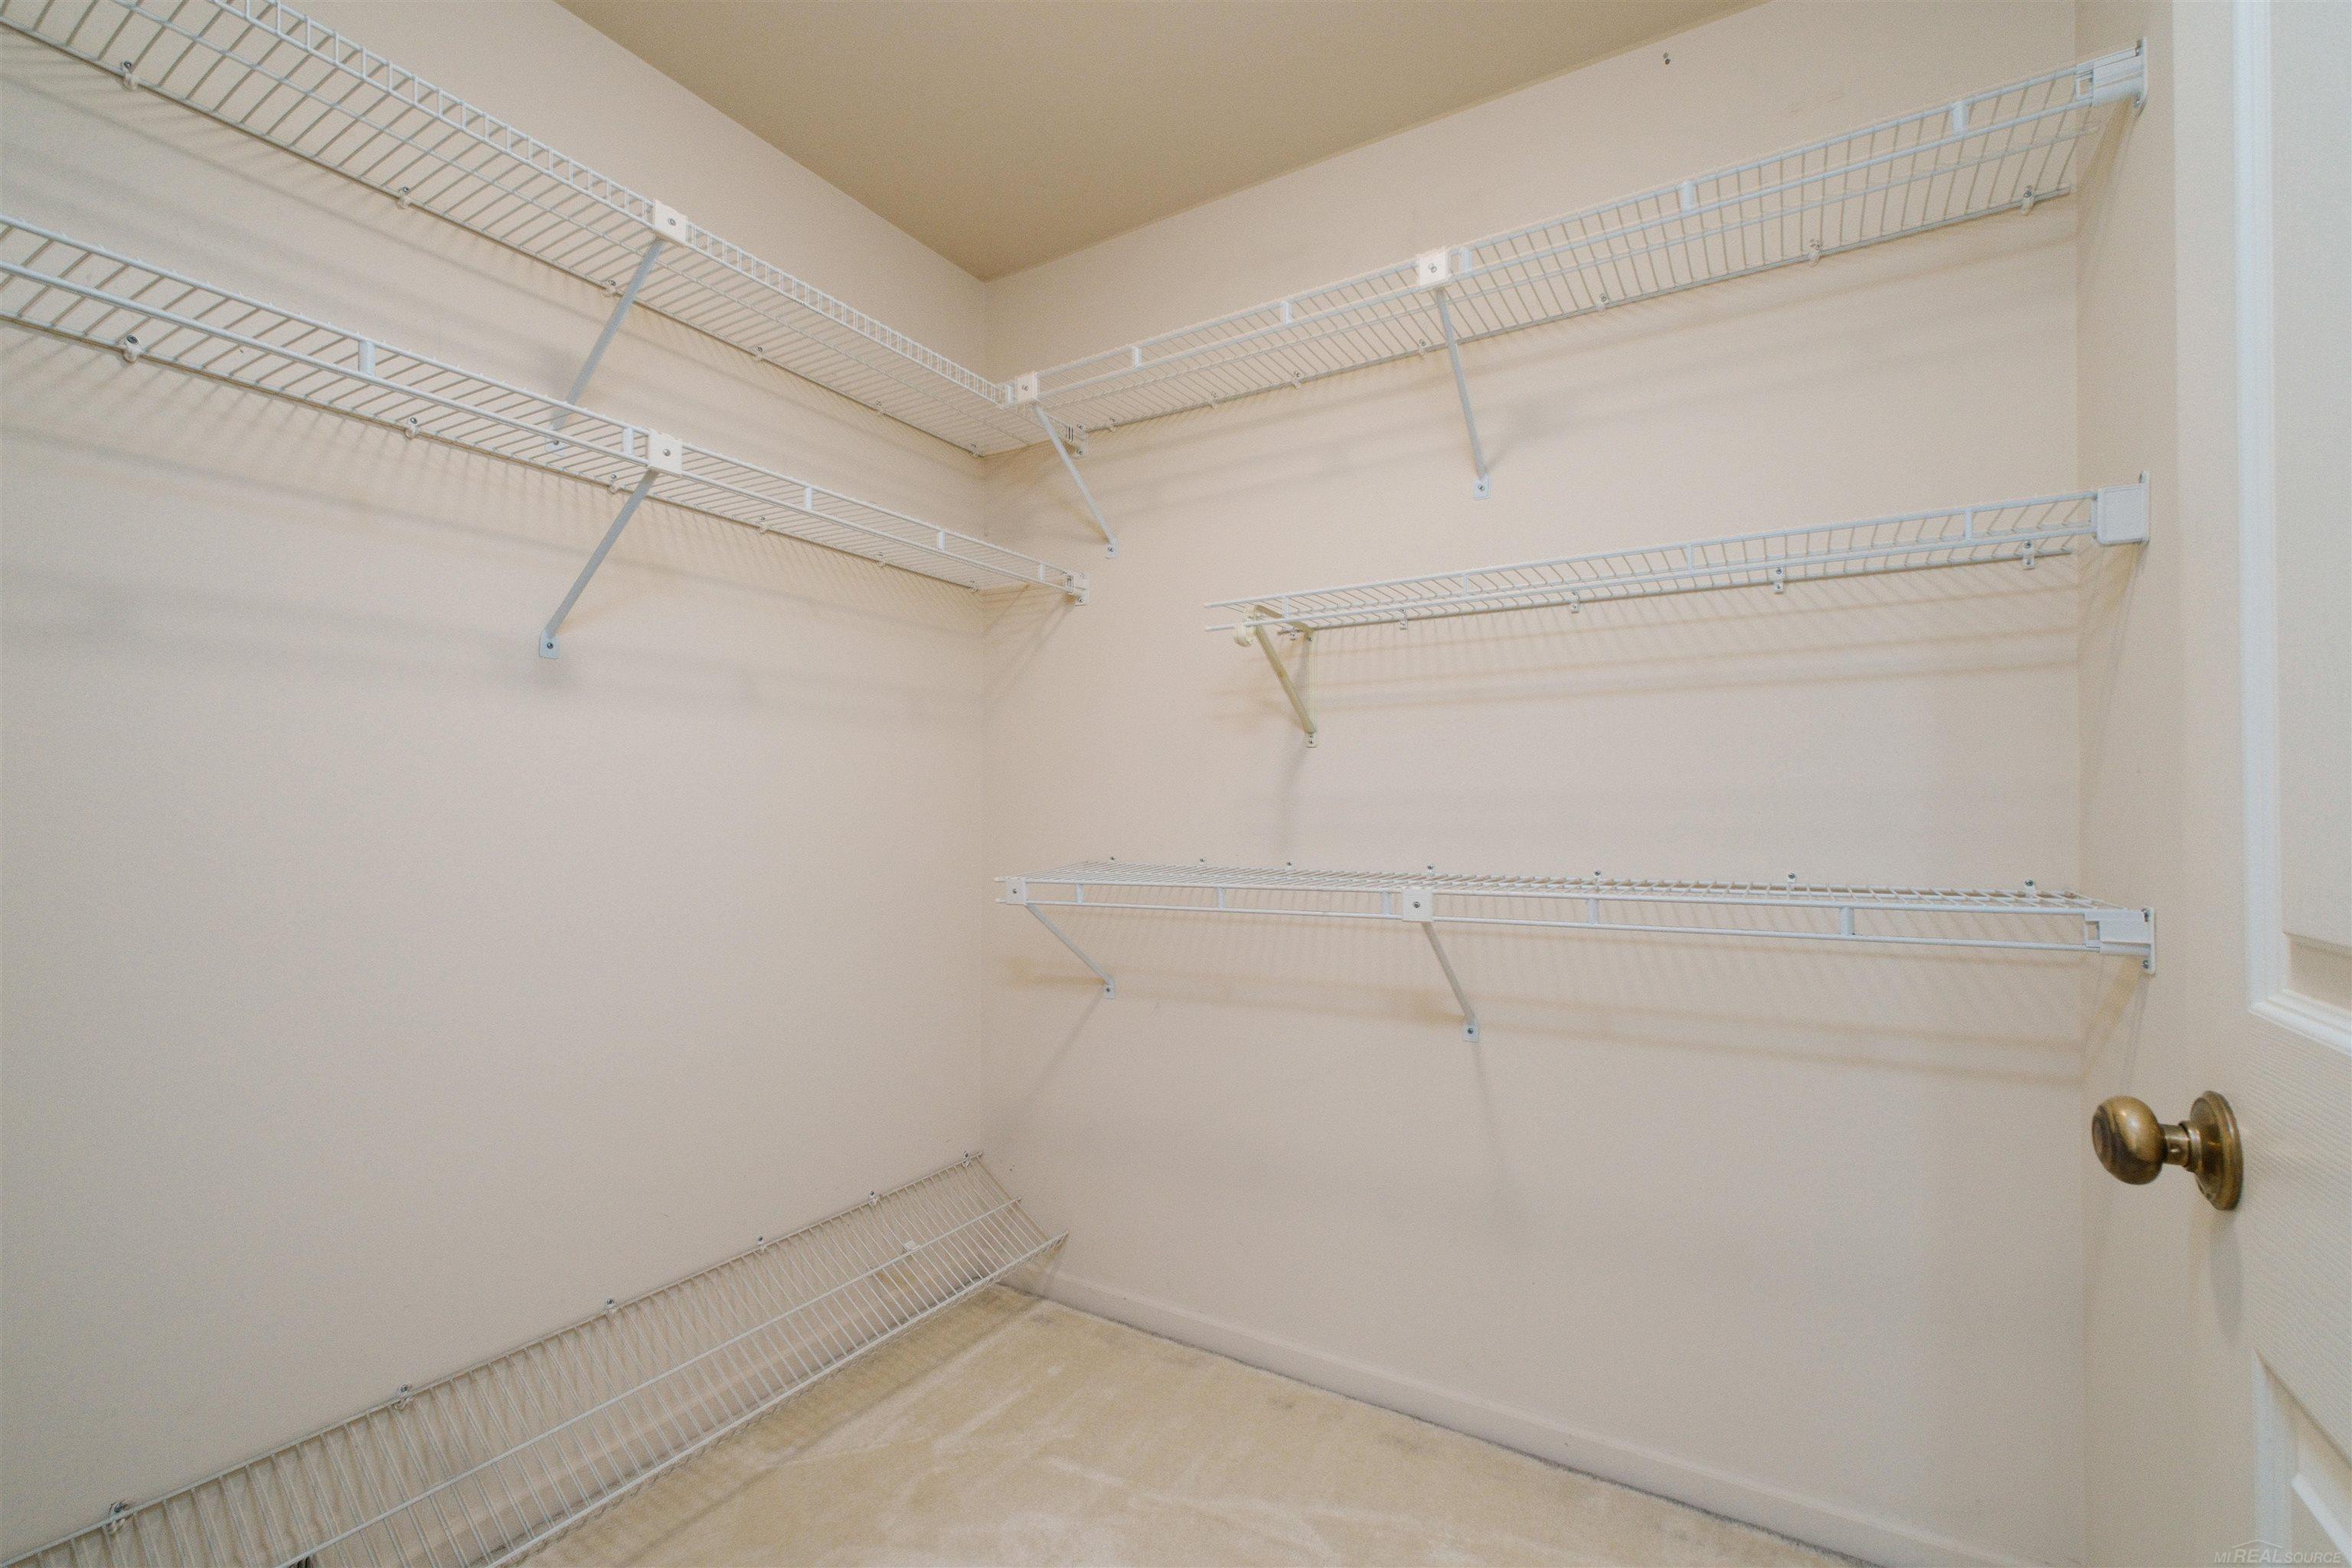
Walk-in closet with white wire shelving on three walls and beige carpet.
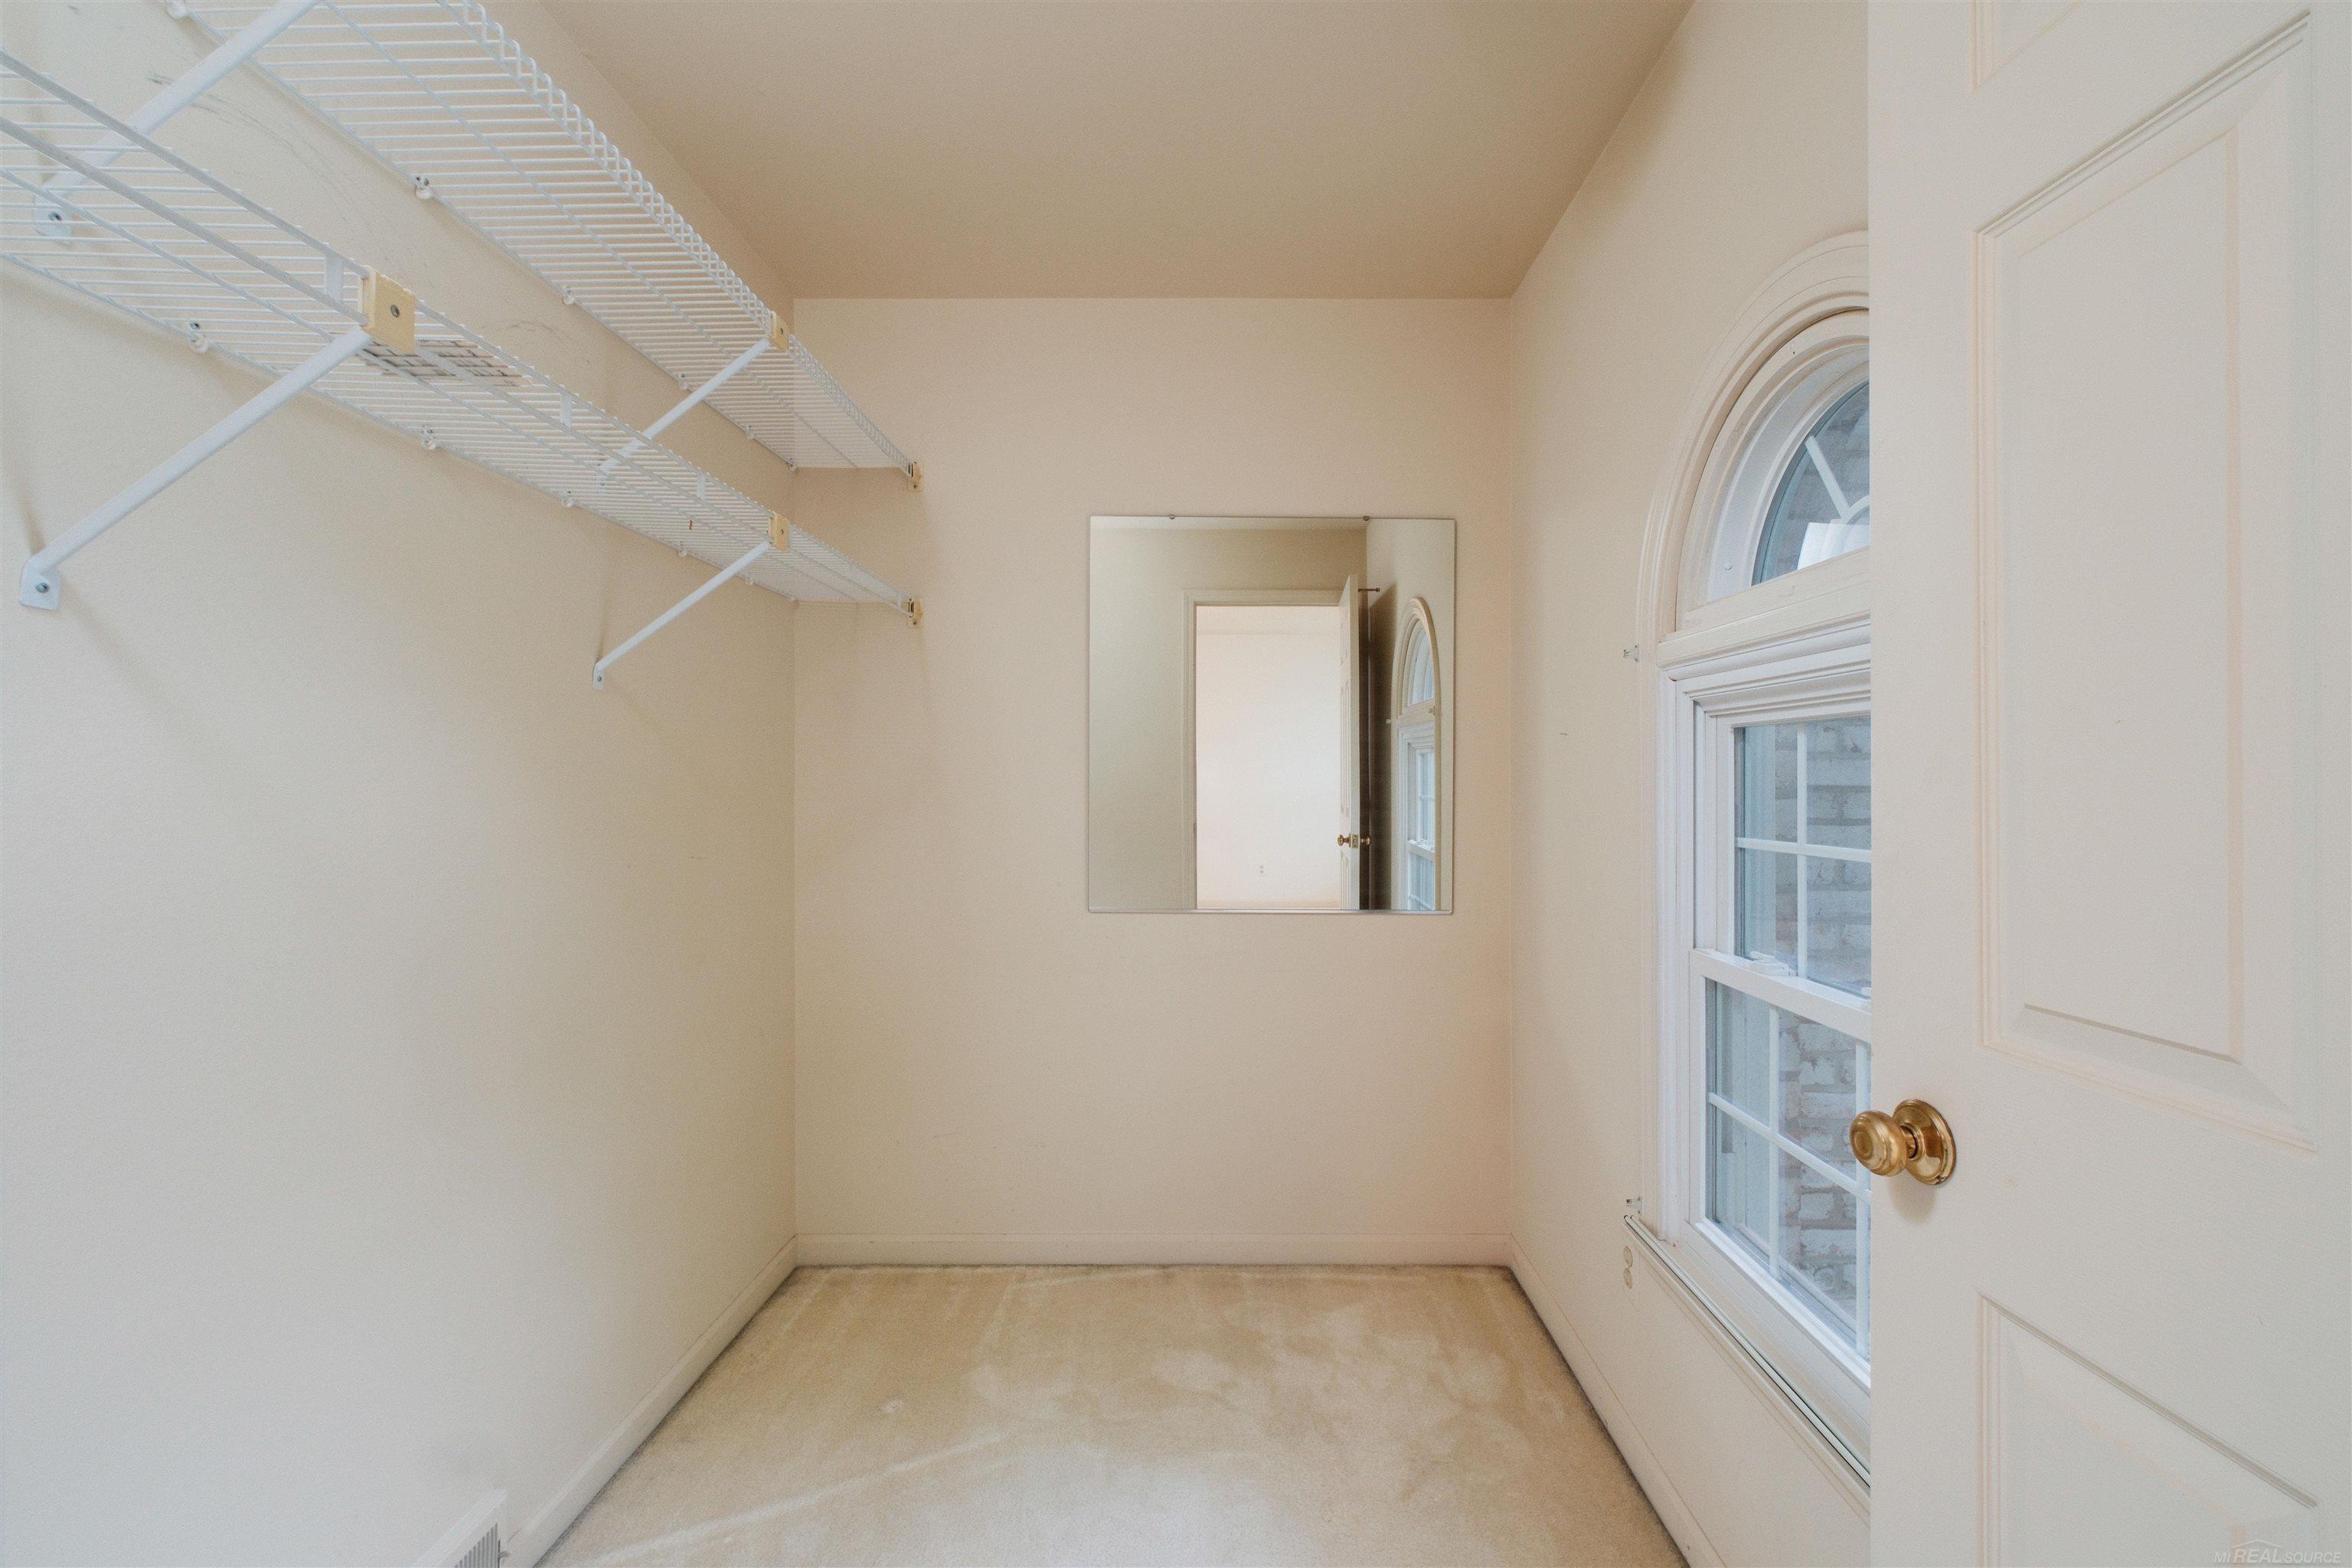
Empty walk-in closet with wire shelving, a wall mirror, and an arched window.
Laundry room with washer and dryer beside an exposed furnace and water heater.
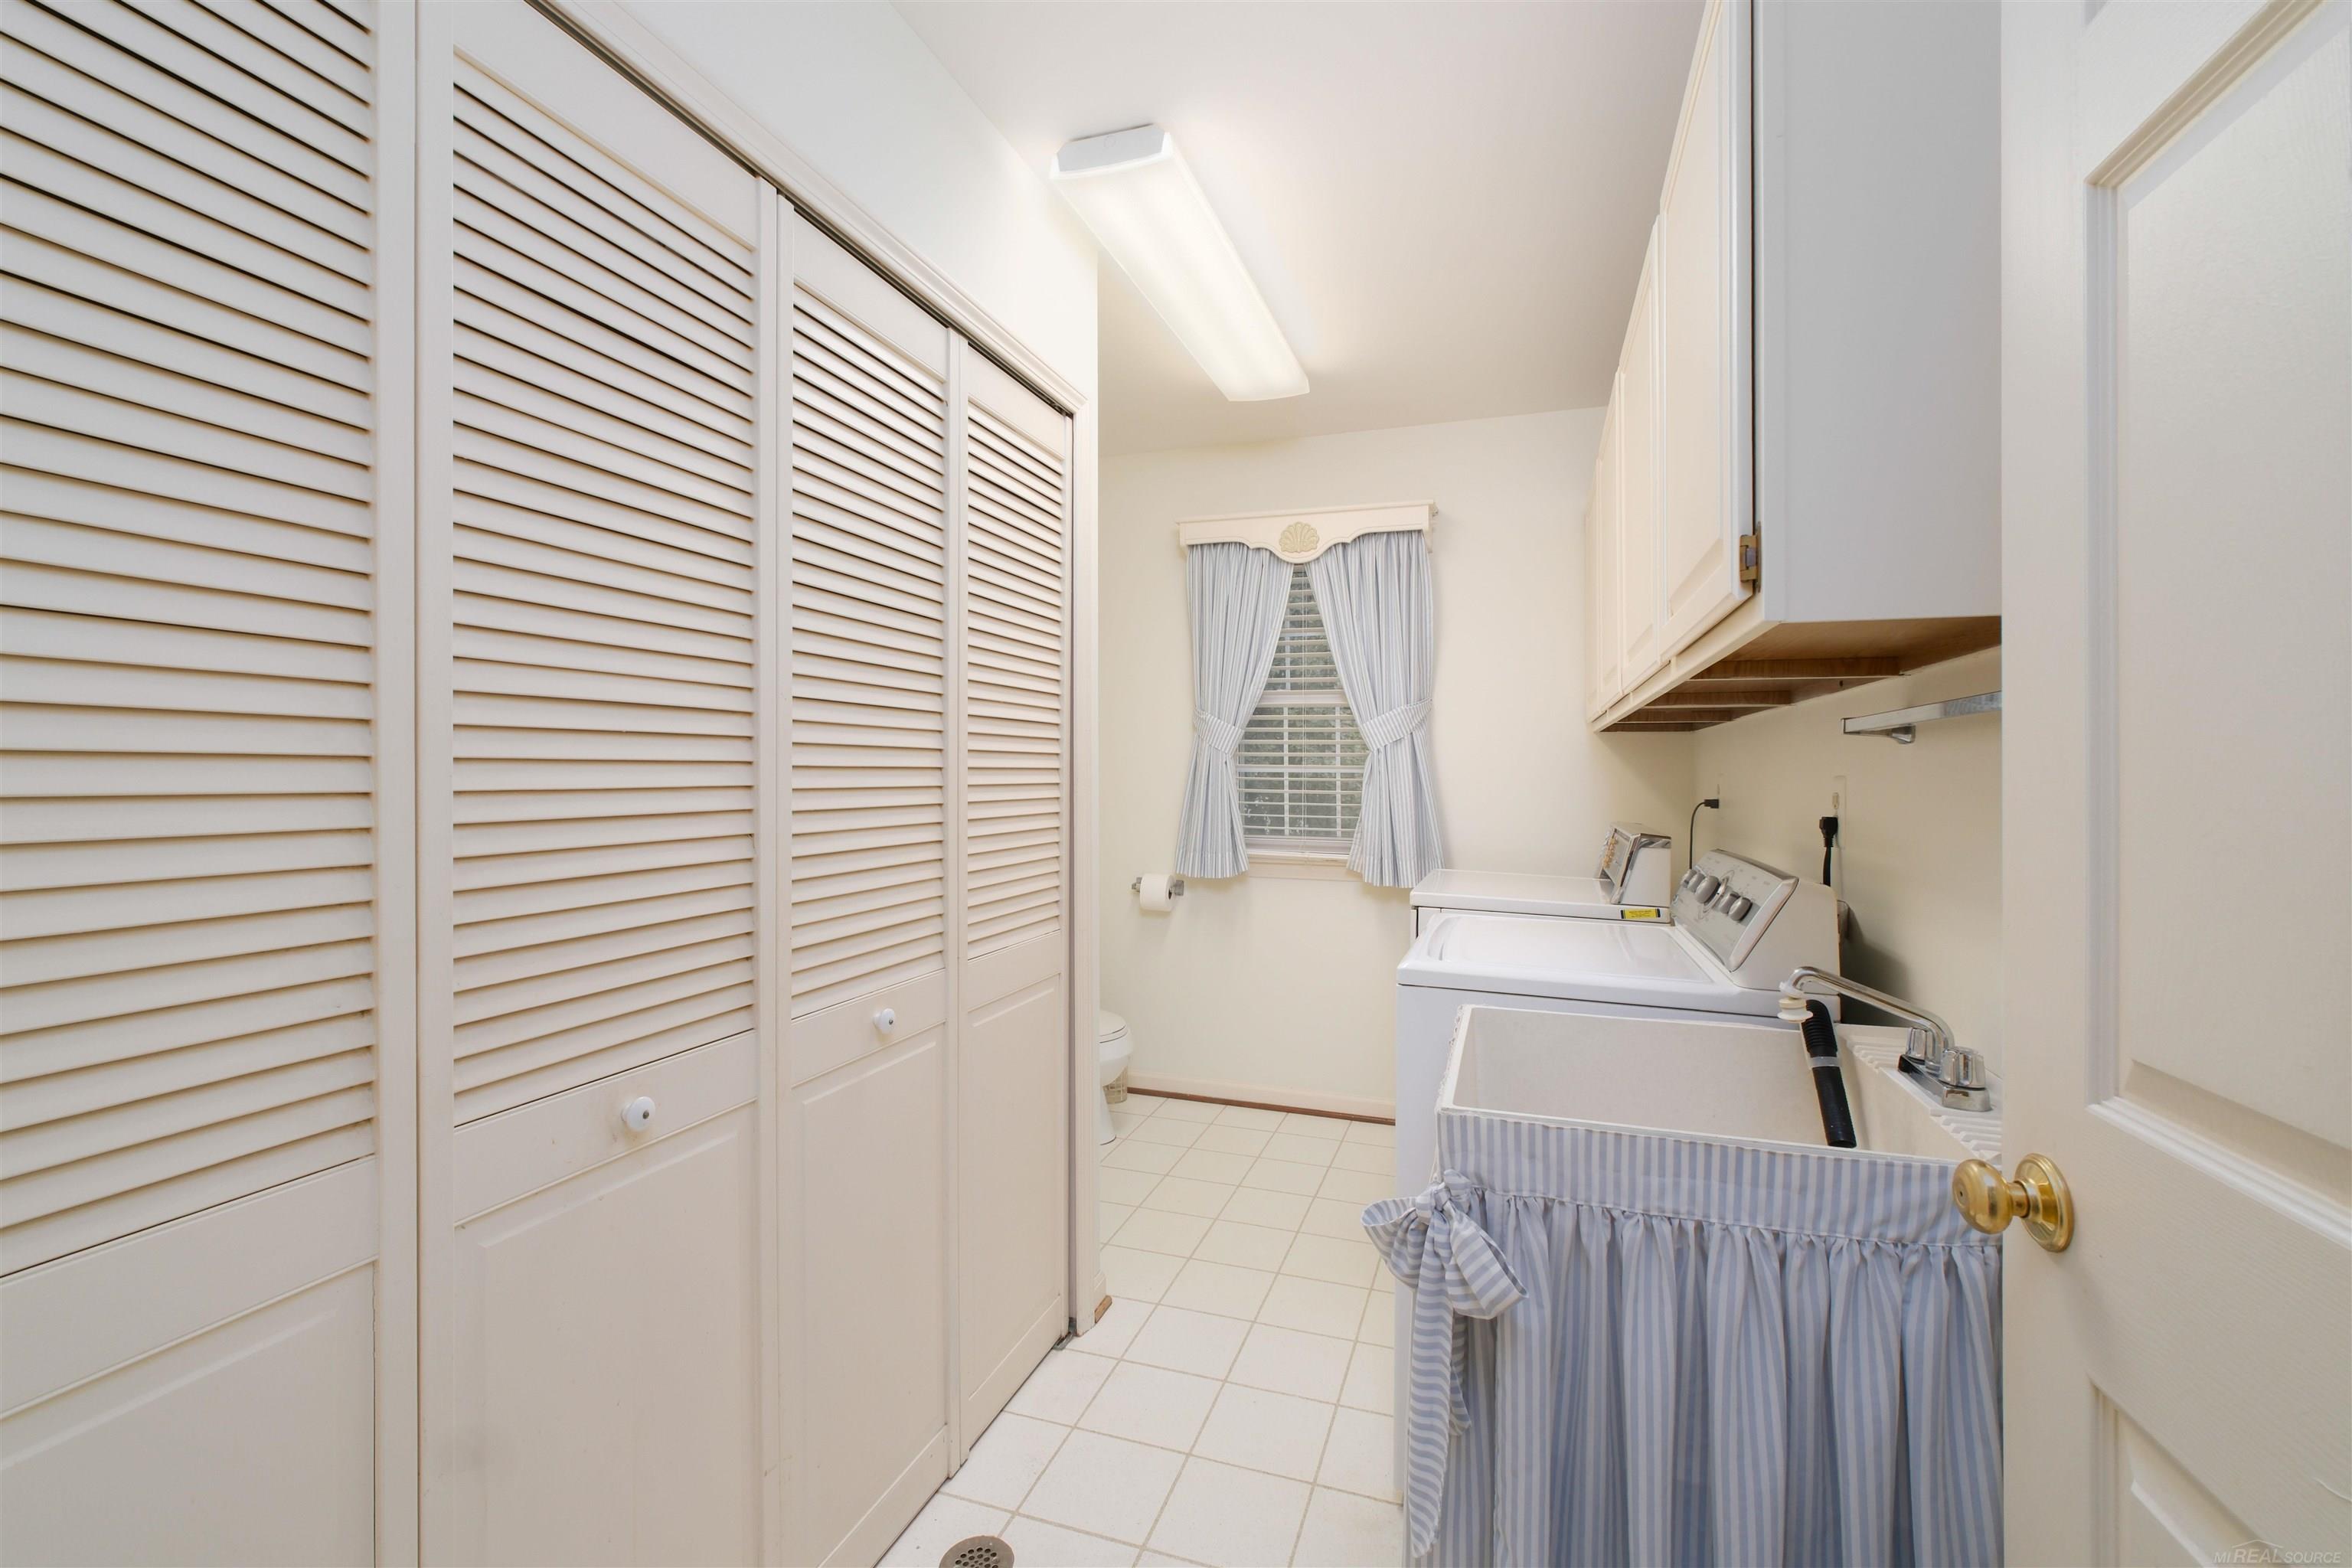
Laundry room with washer, dryer, utility sink, and louvered storage closets.
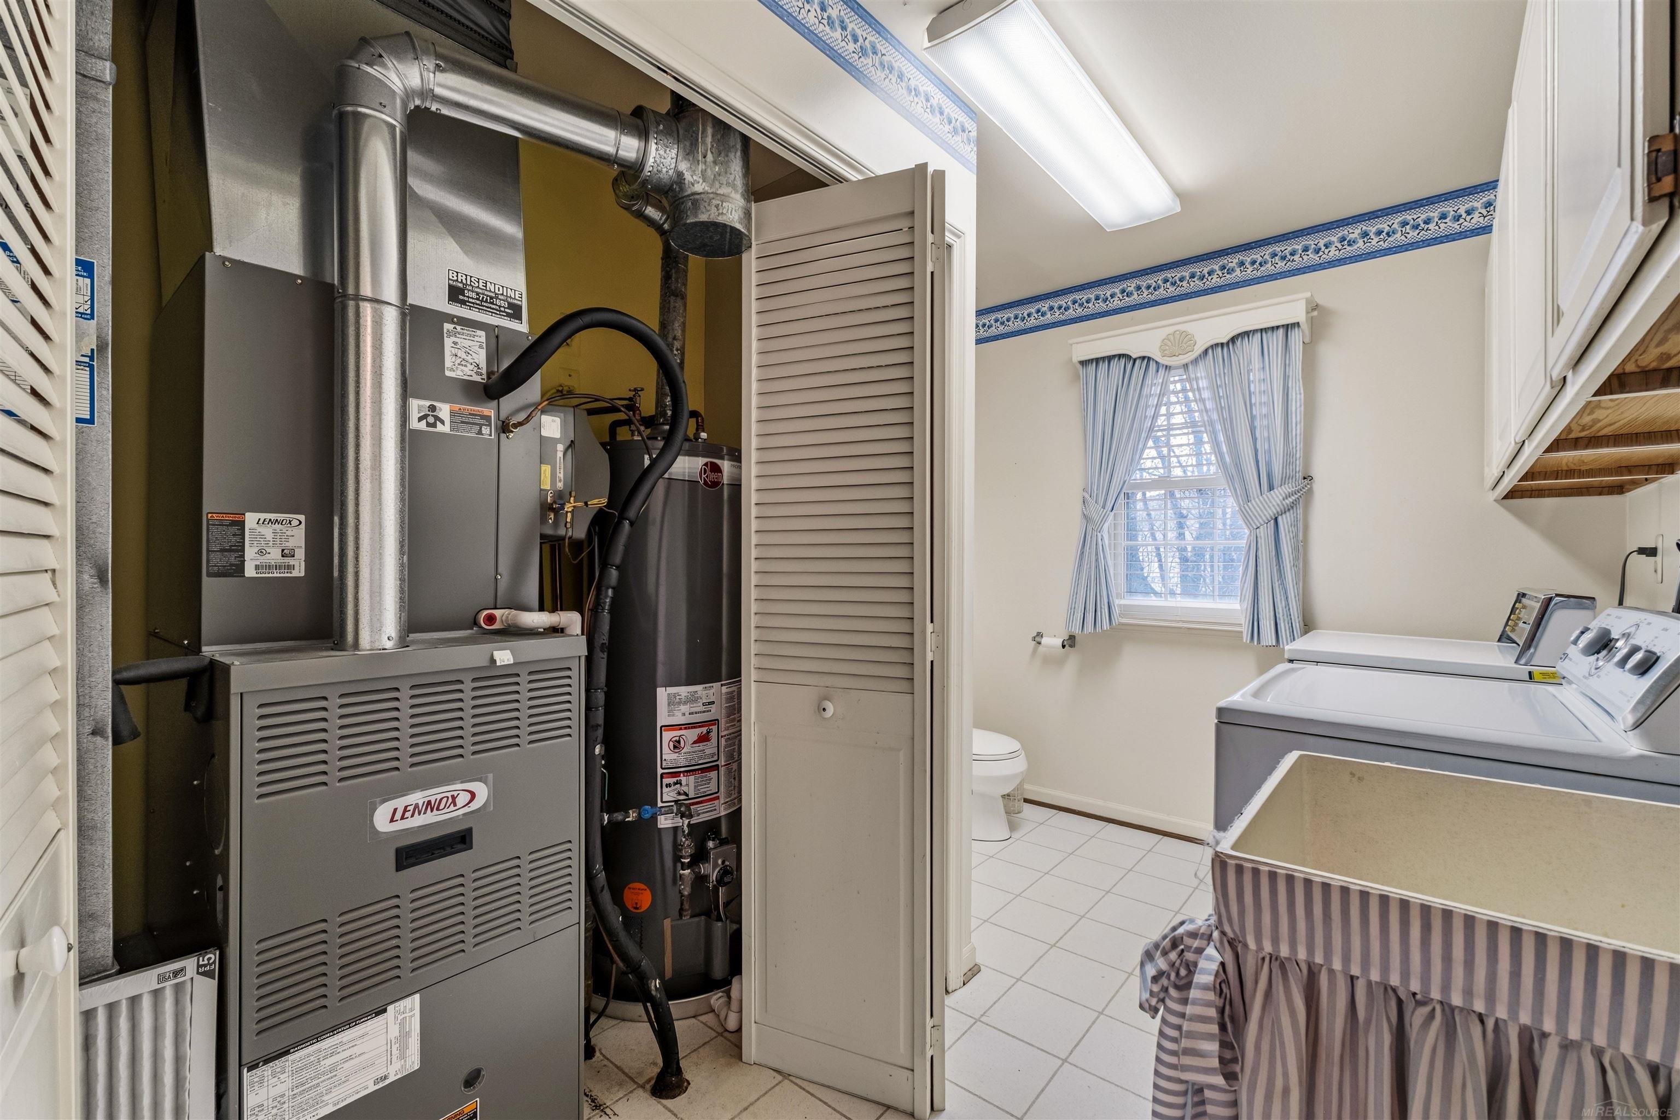
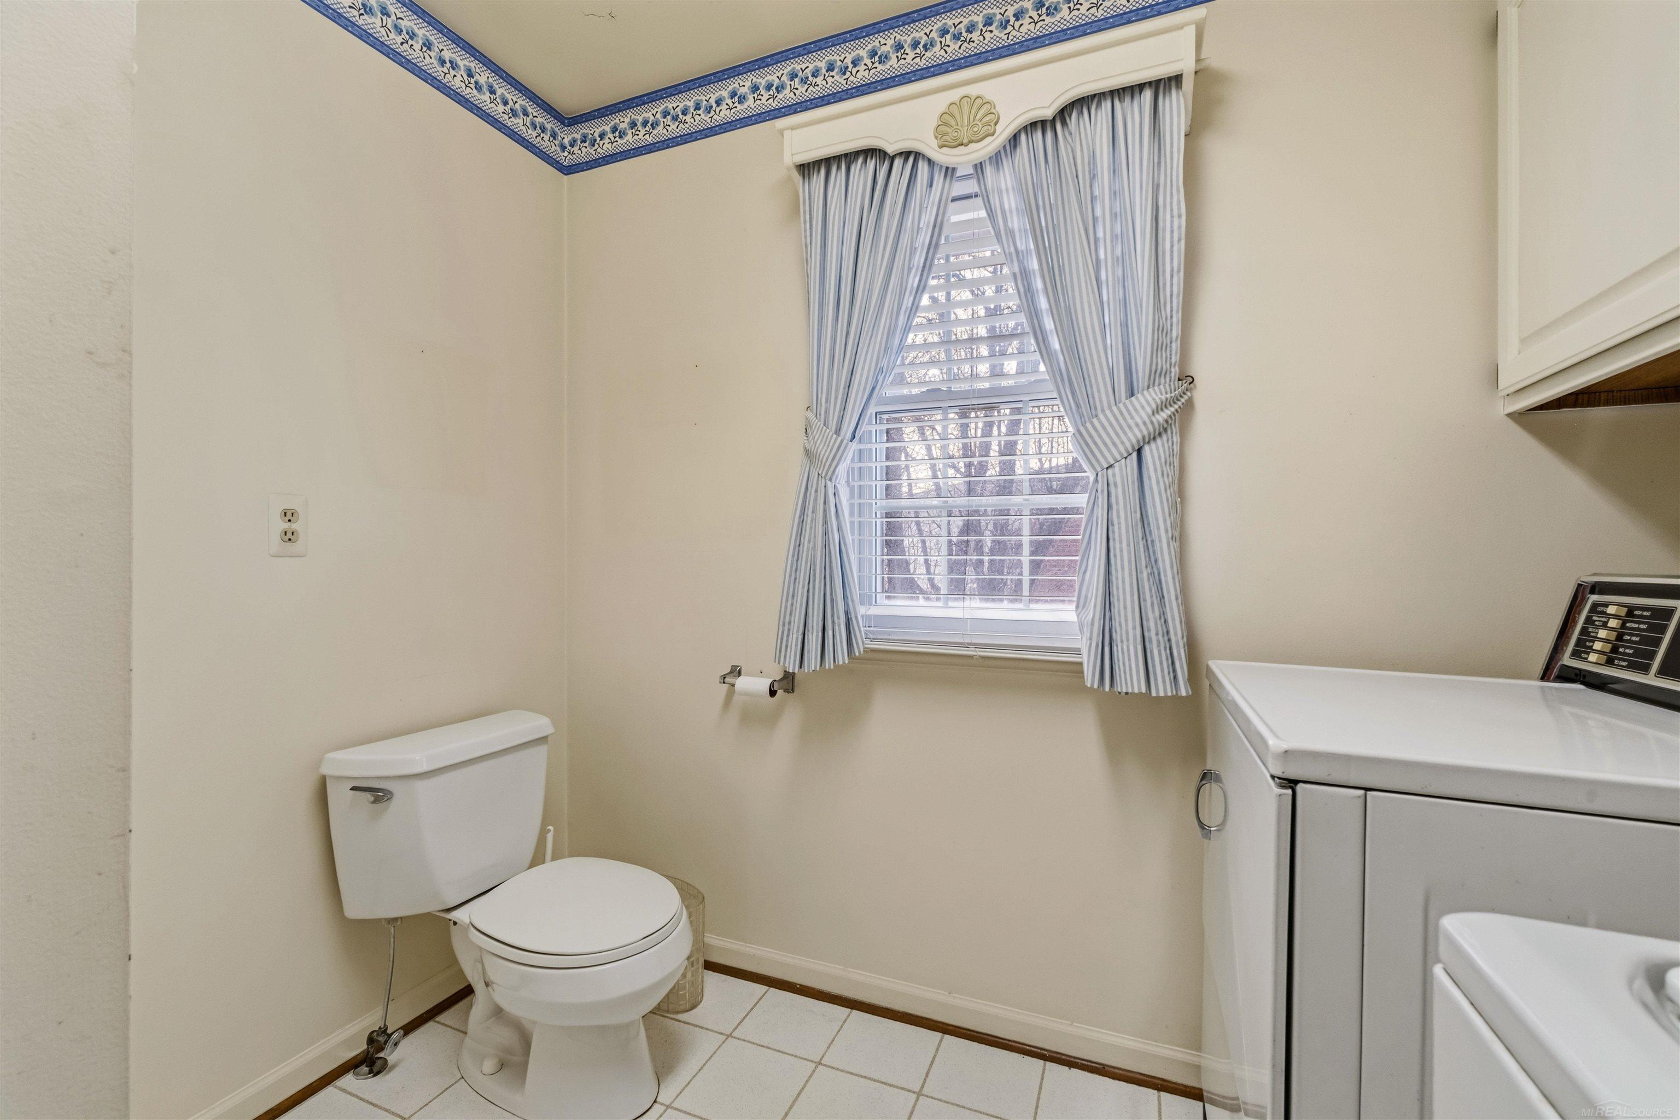
Laundry room with a toilet, washer and dryer, and a curtained window.
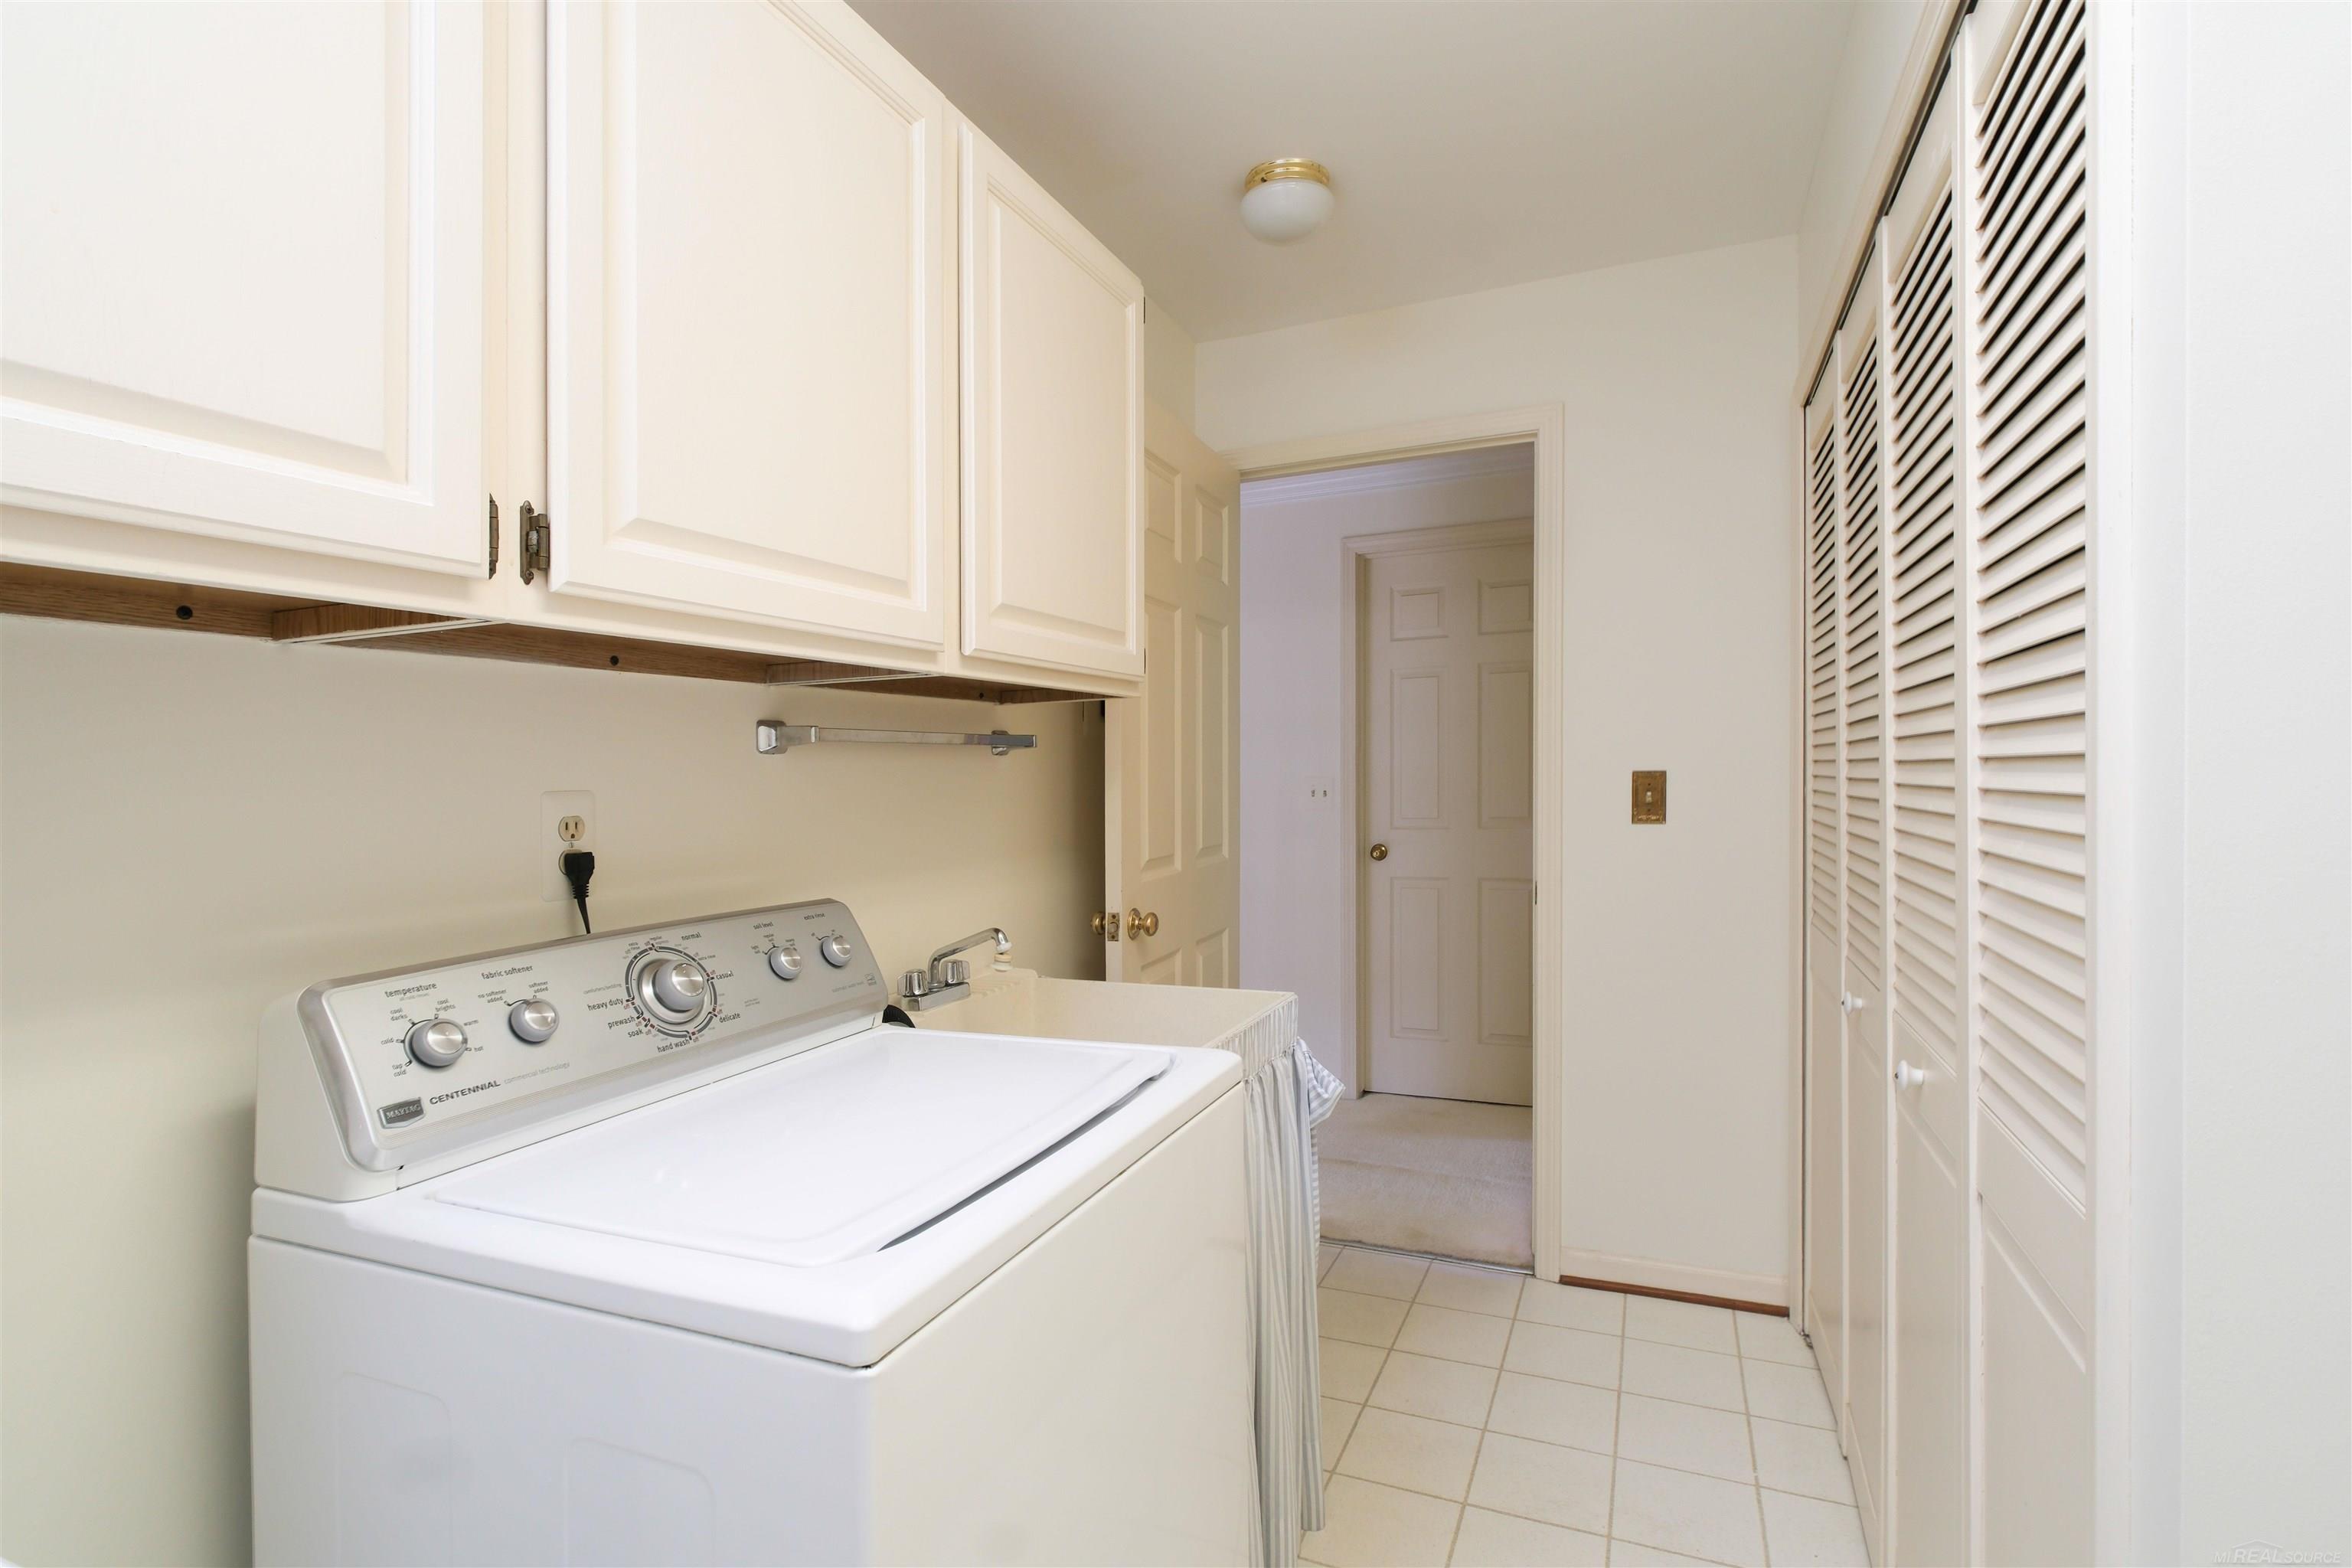
Laundry room with a top-loading washer, utility sink, overhead cabinets, and louvered closet doors.
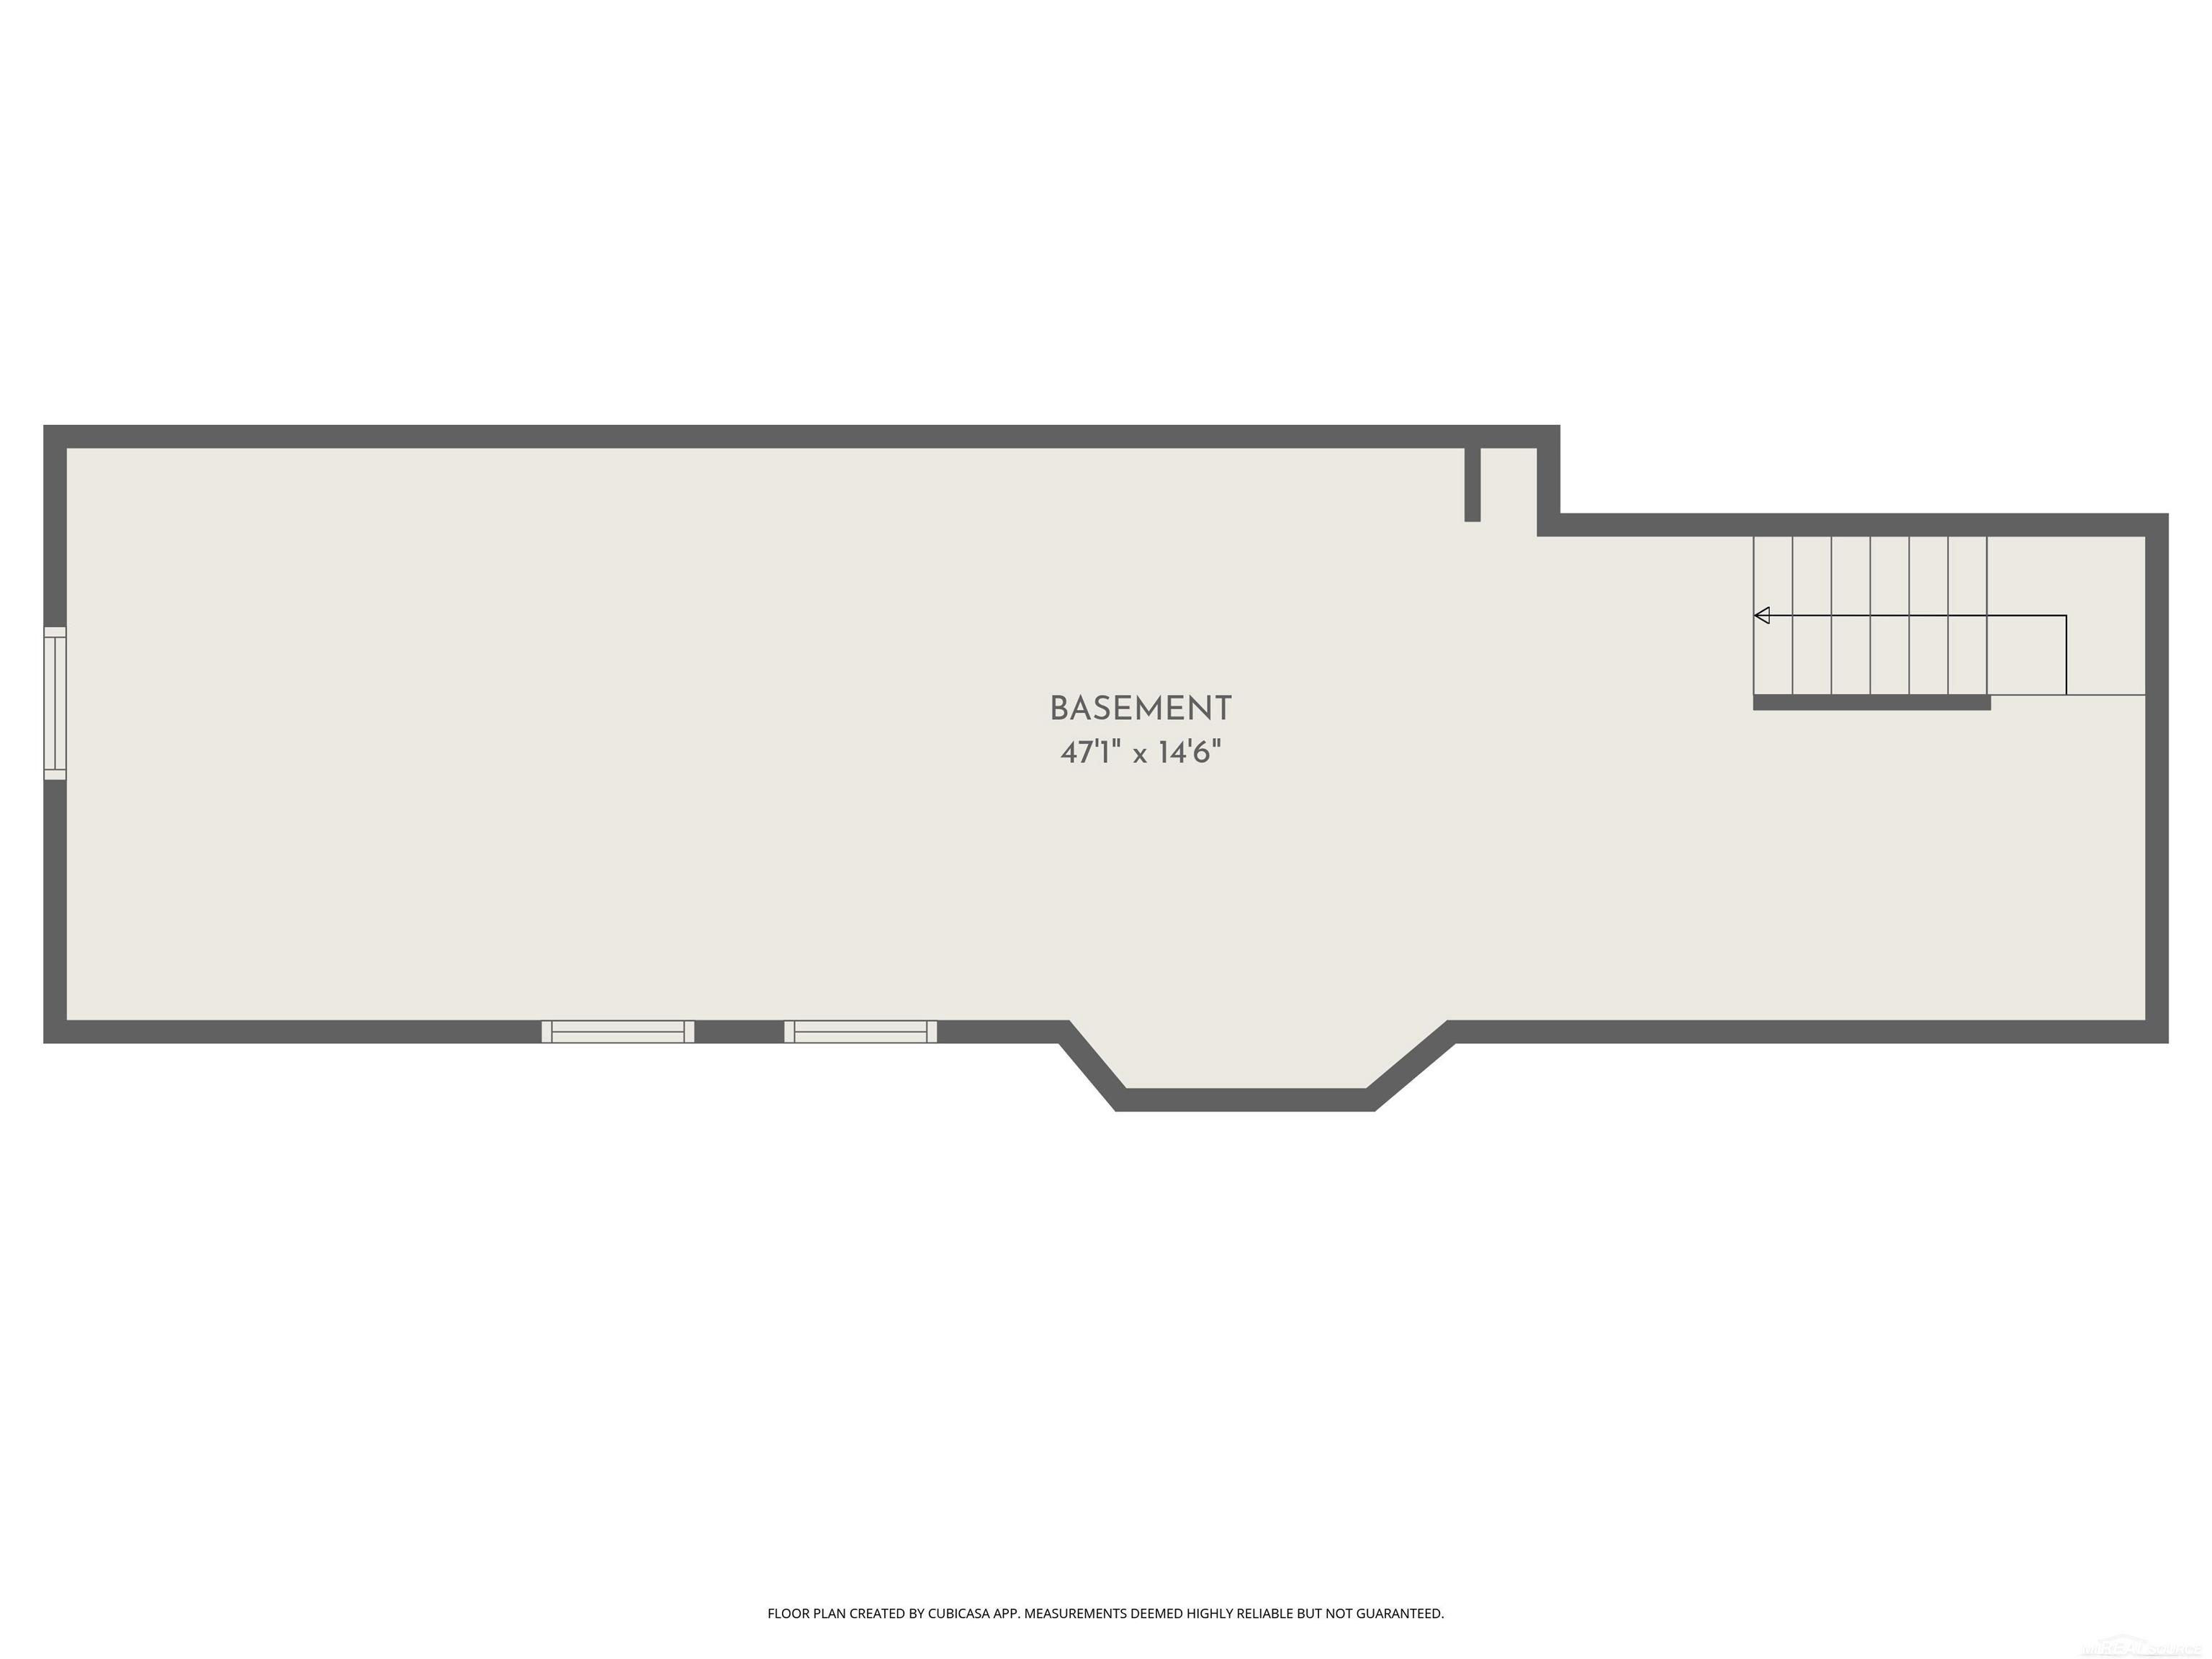
Basement floor plan measuring 47 feet 1 inch by 14 feet 6 inches.
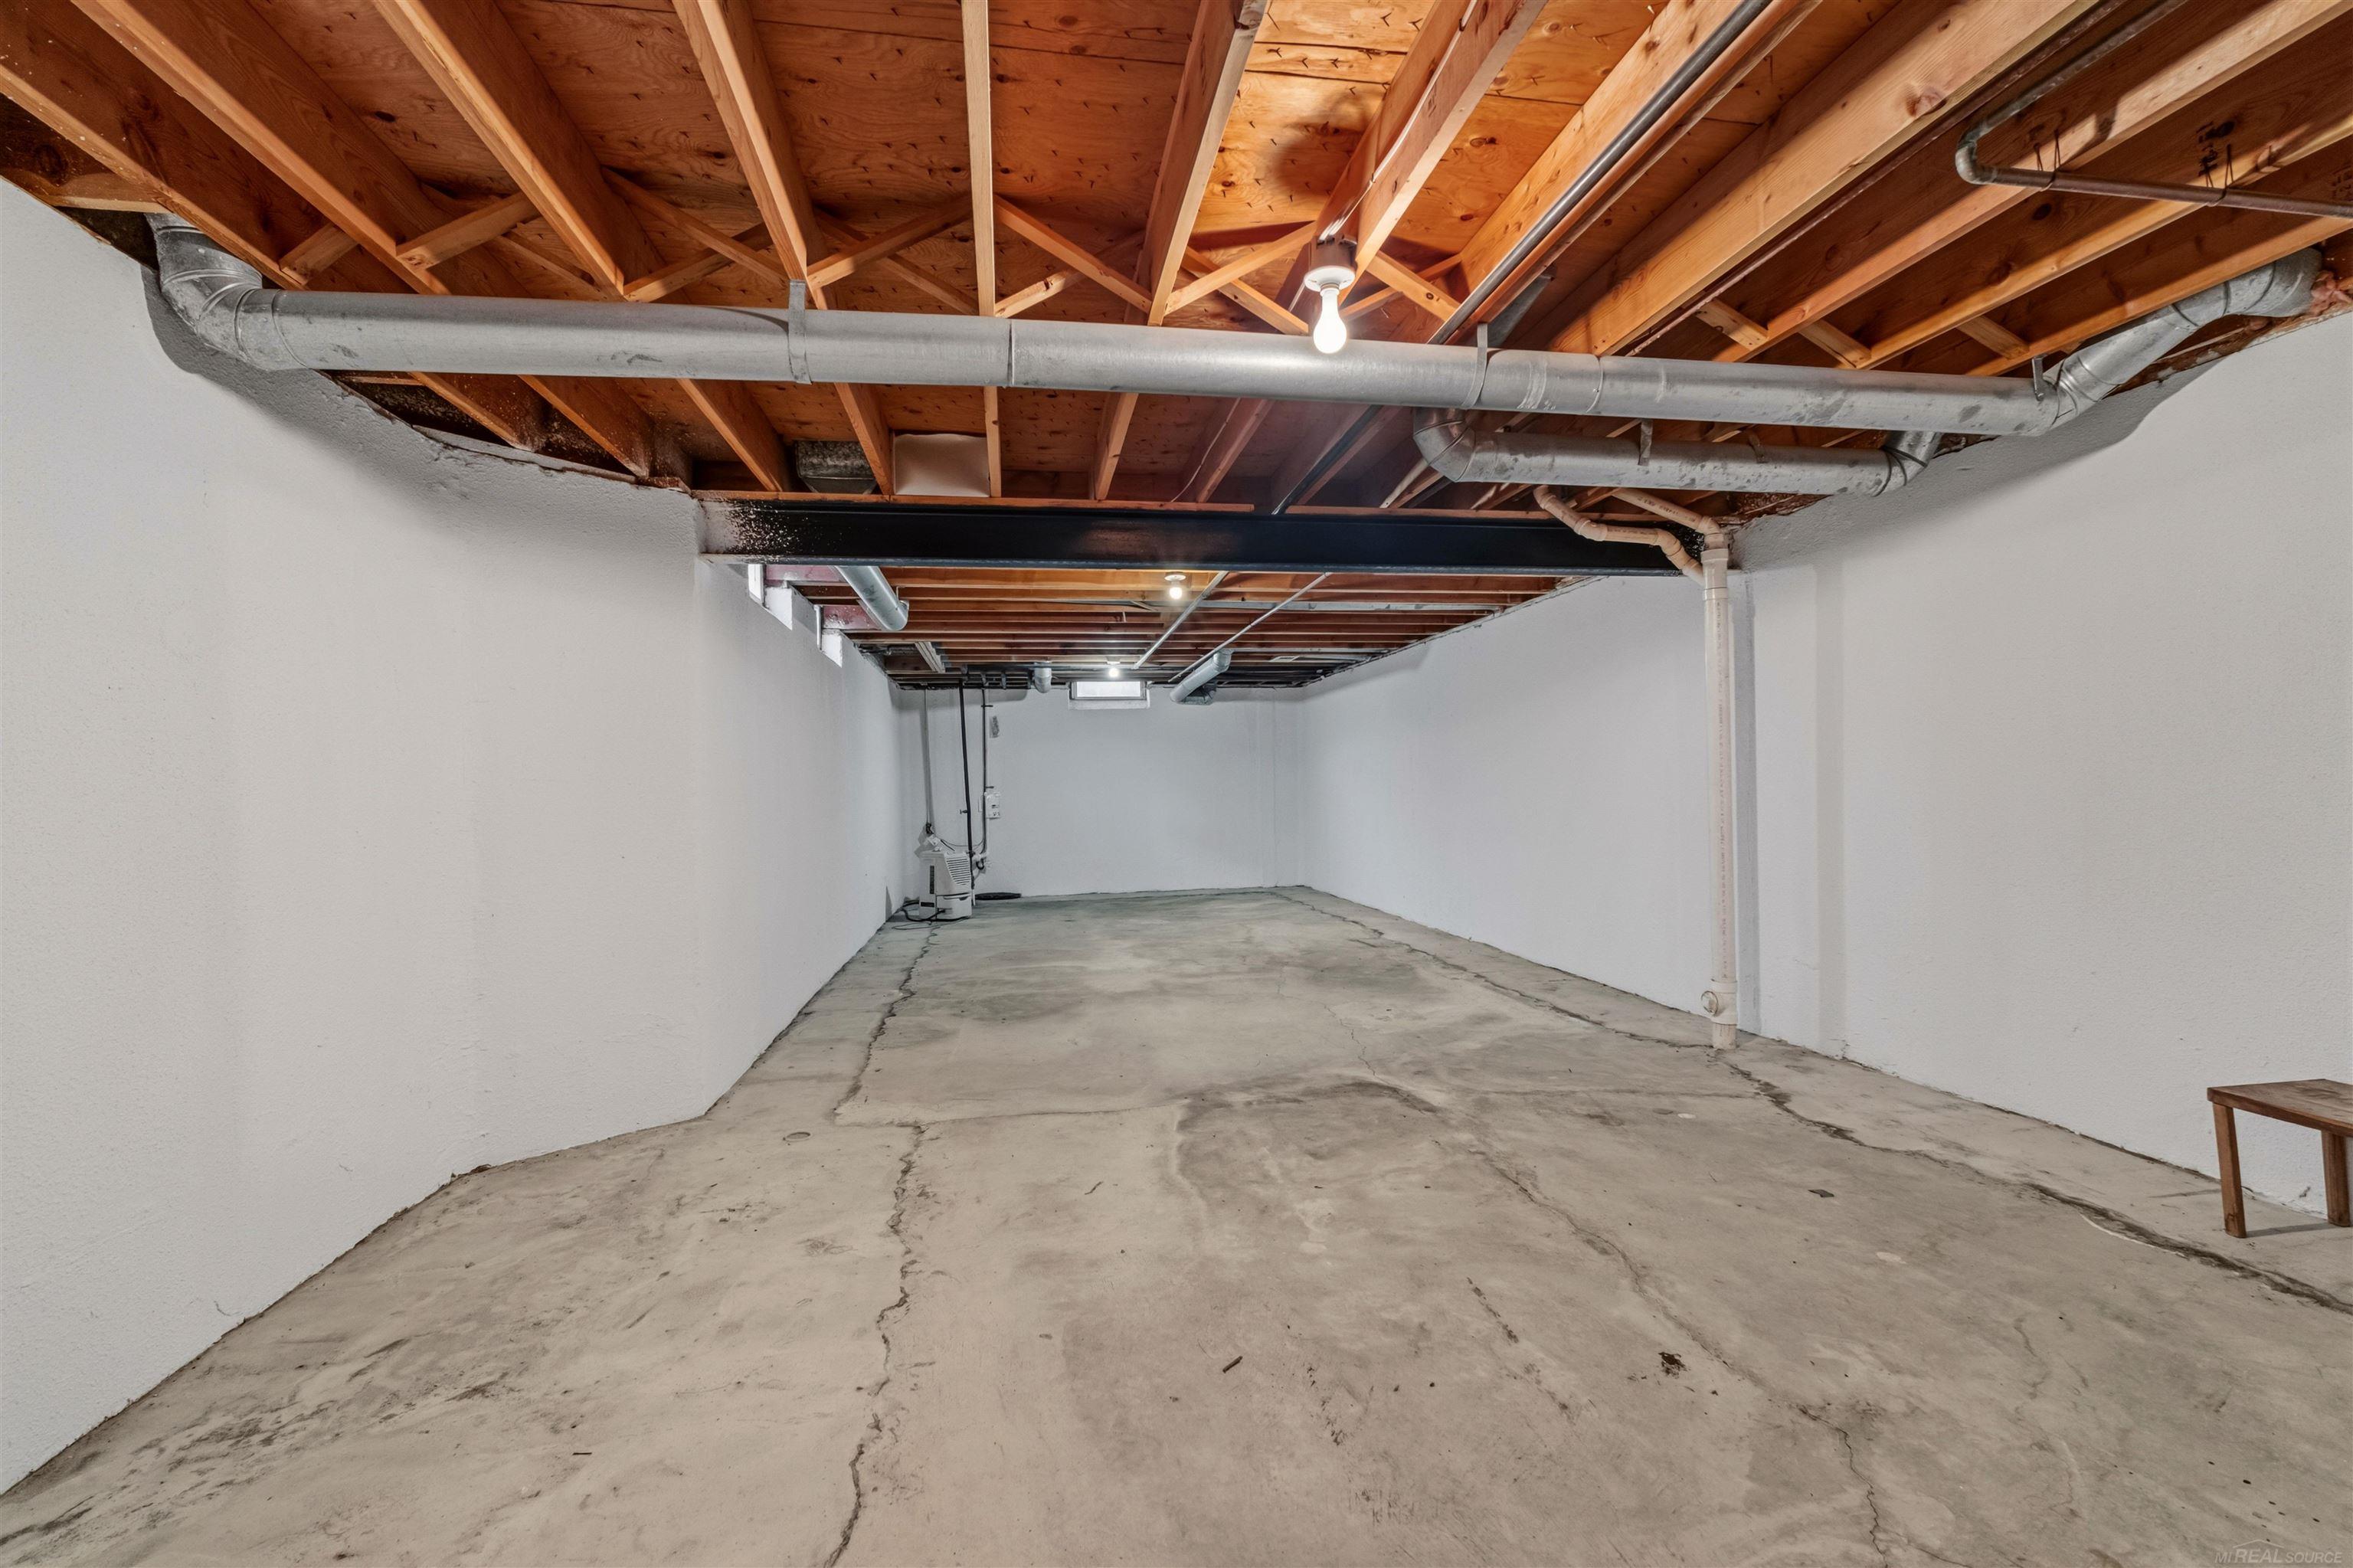
Unfinished basement with exposed ceiling joists, utility pipes, and a concrete floor.
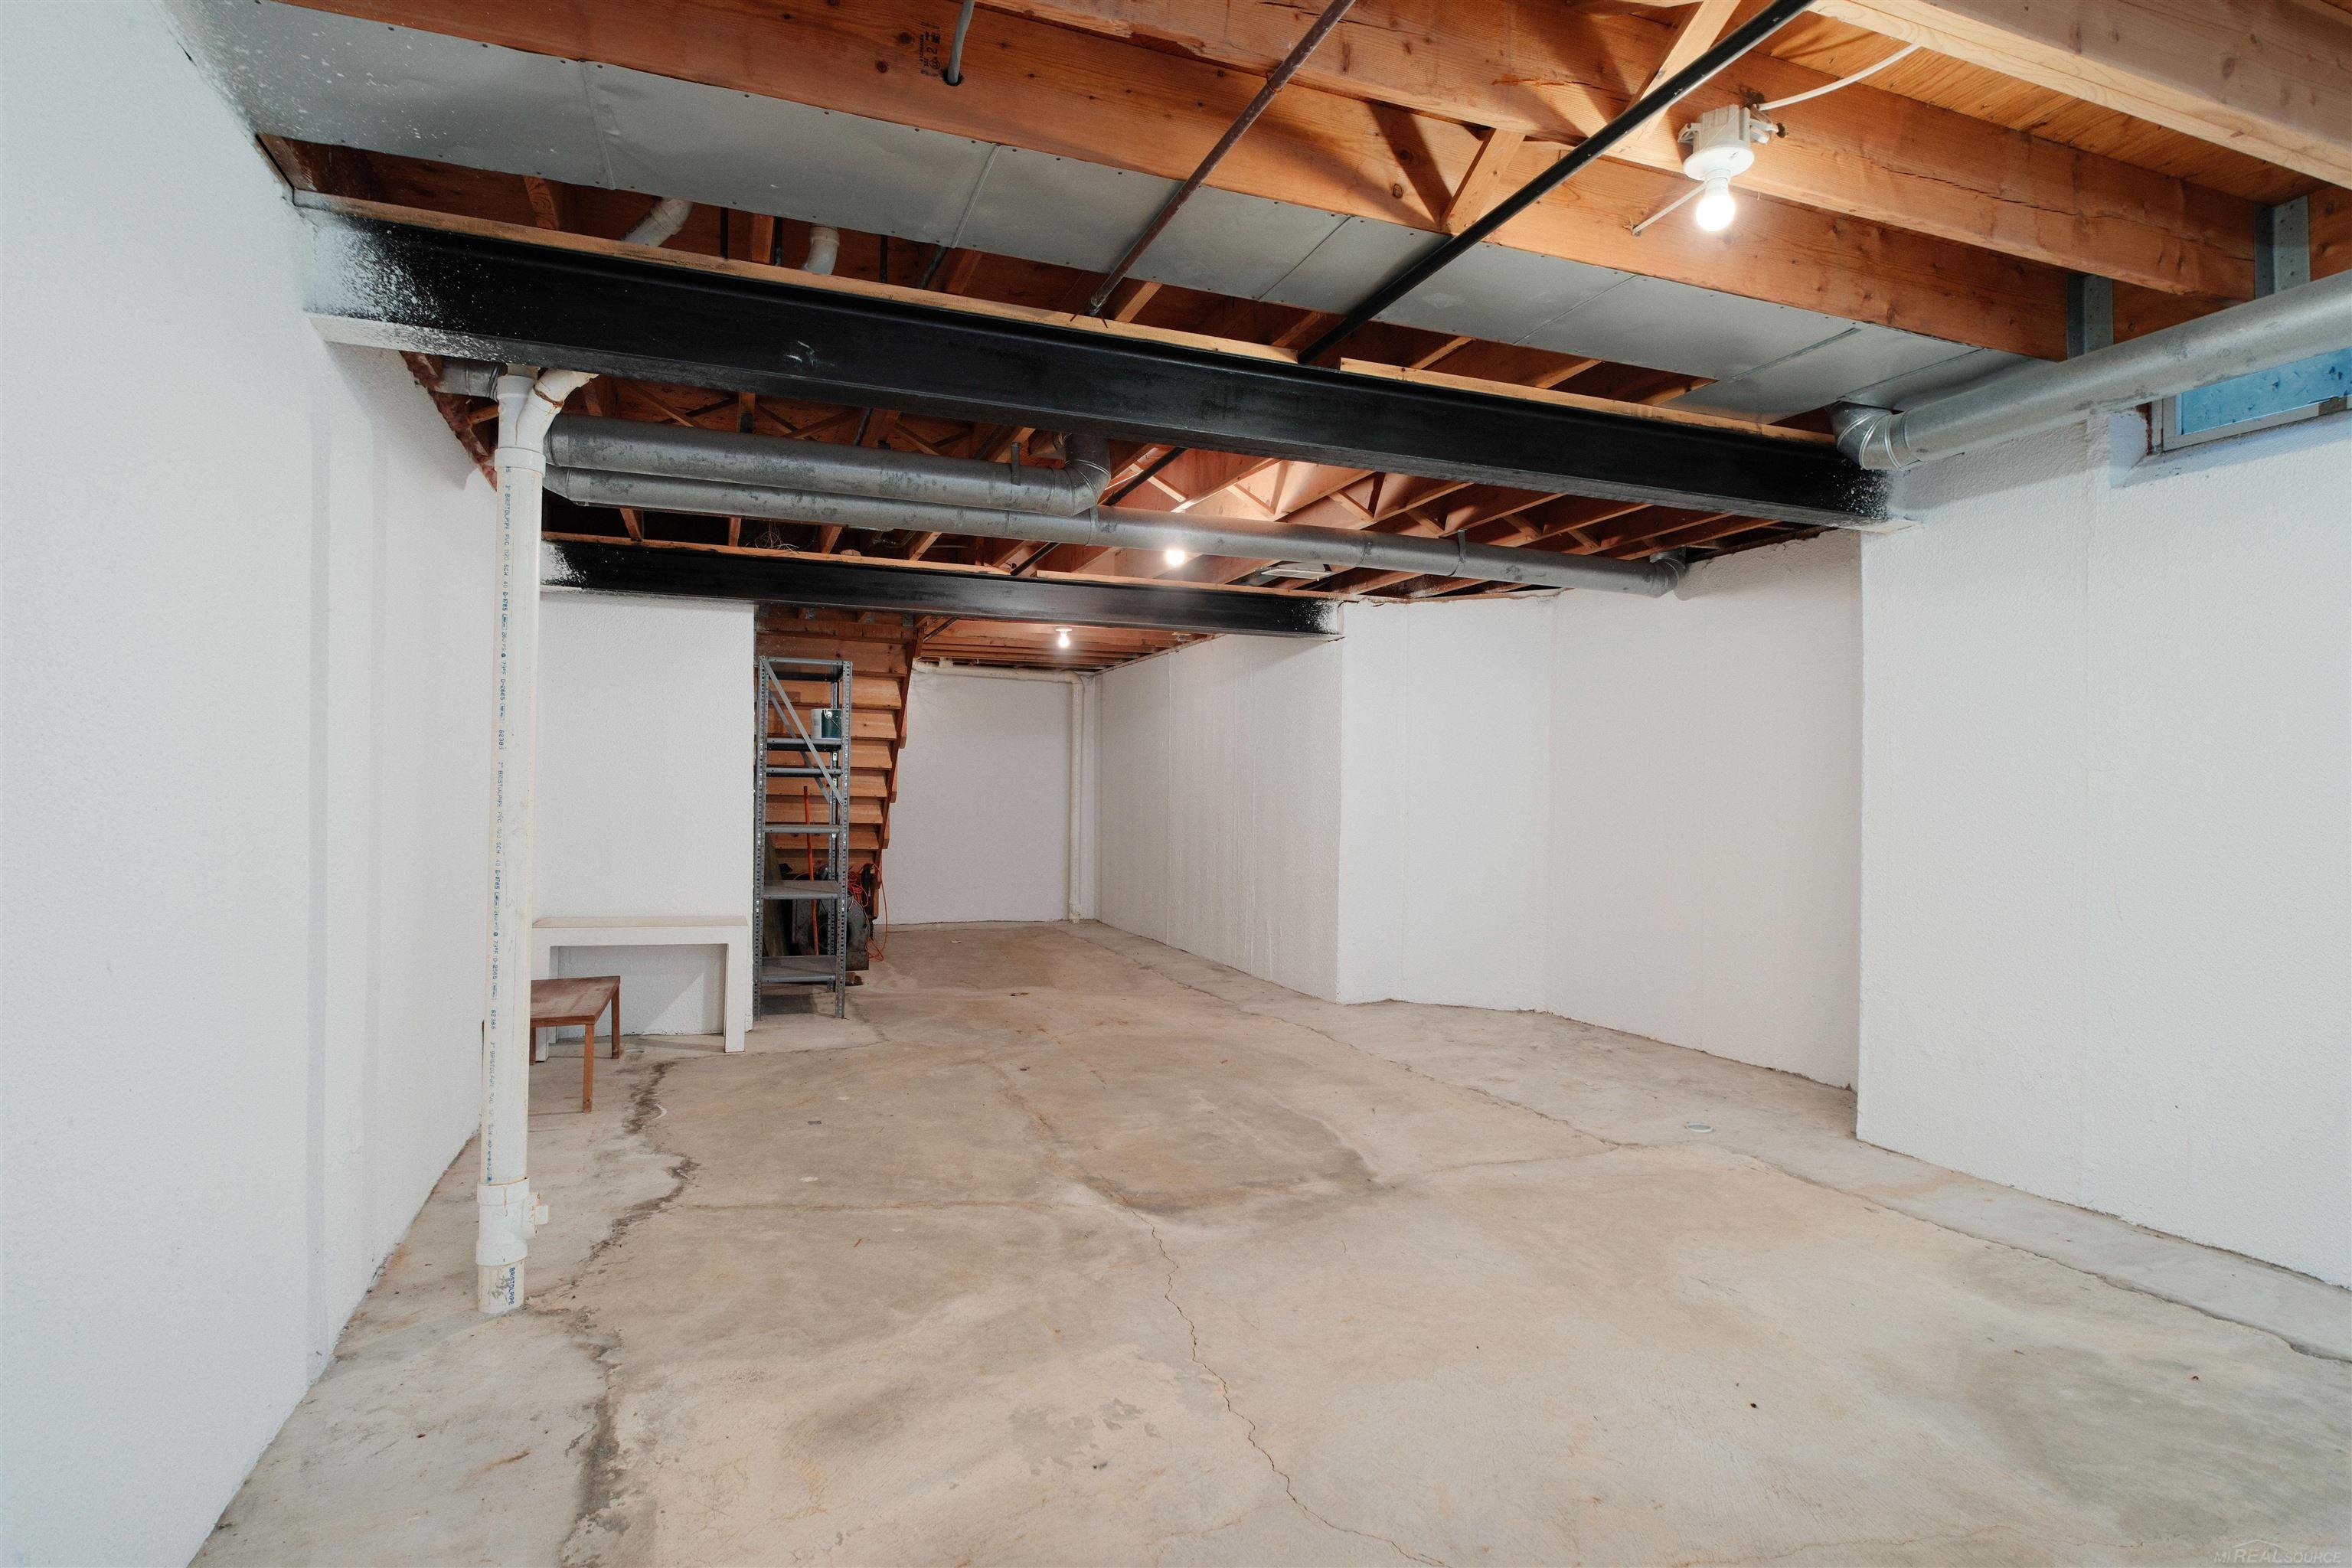
Unfinished basement with exposed ceiling joists, utility pipes, concrete floor, and storage shelving.
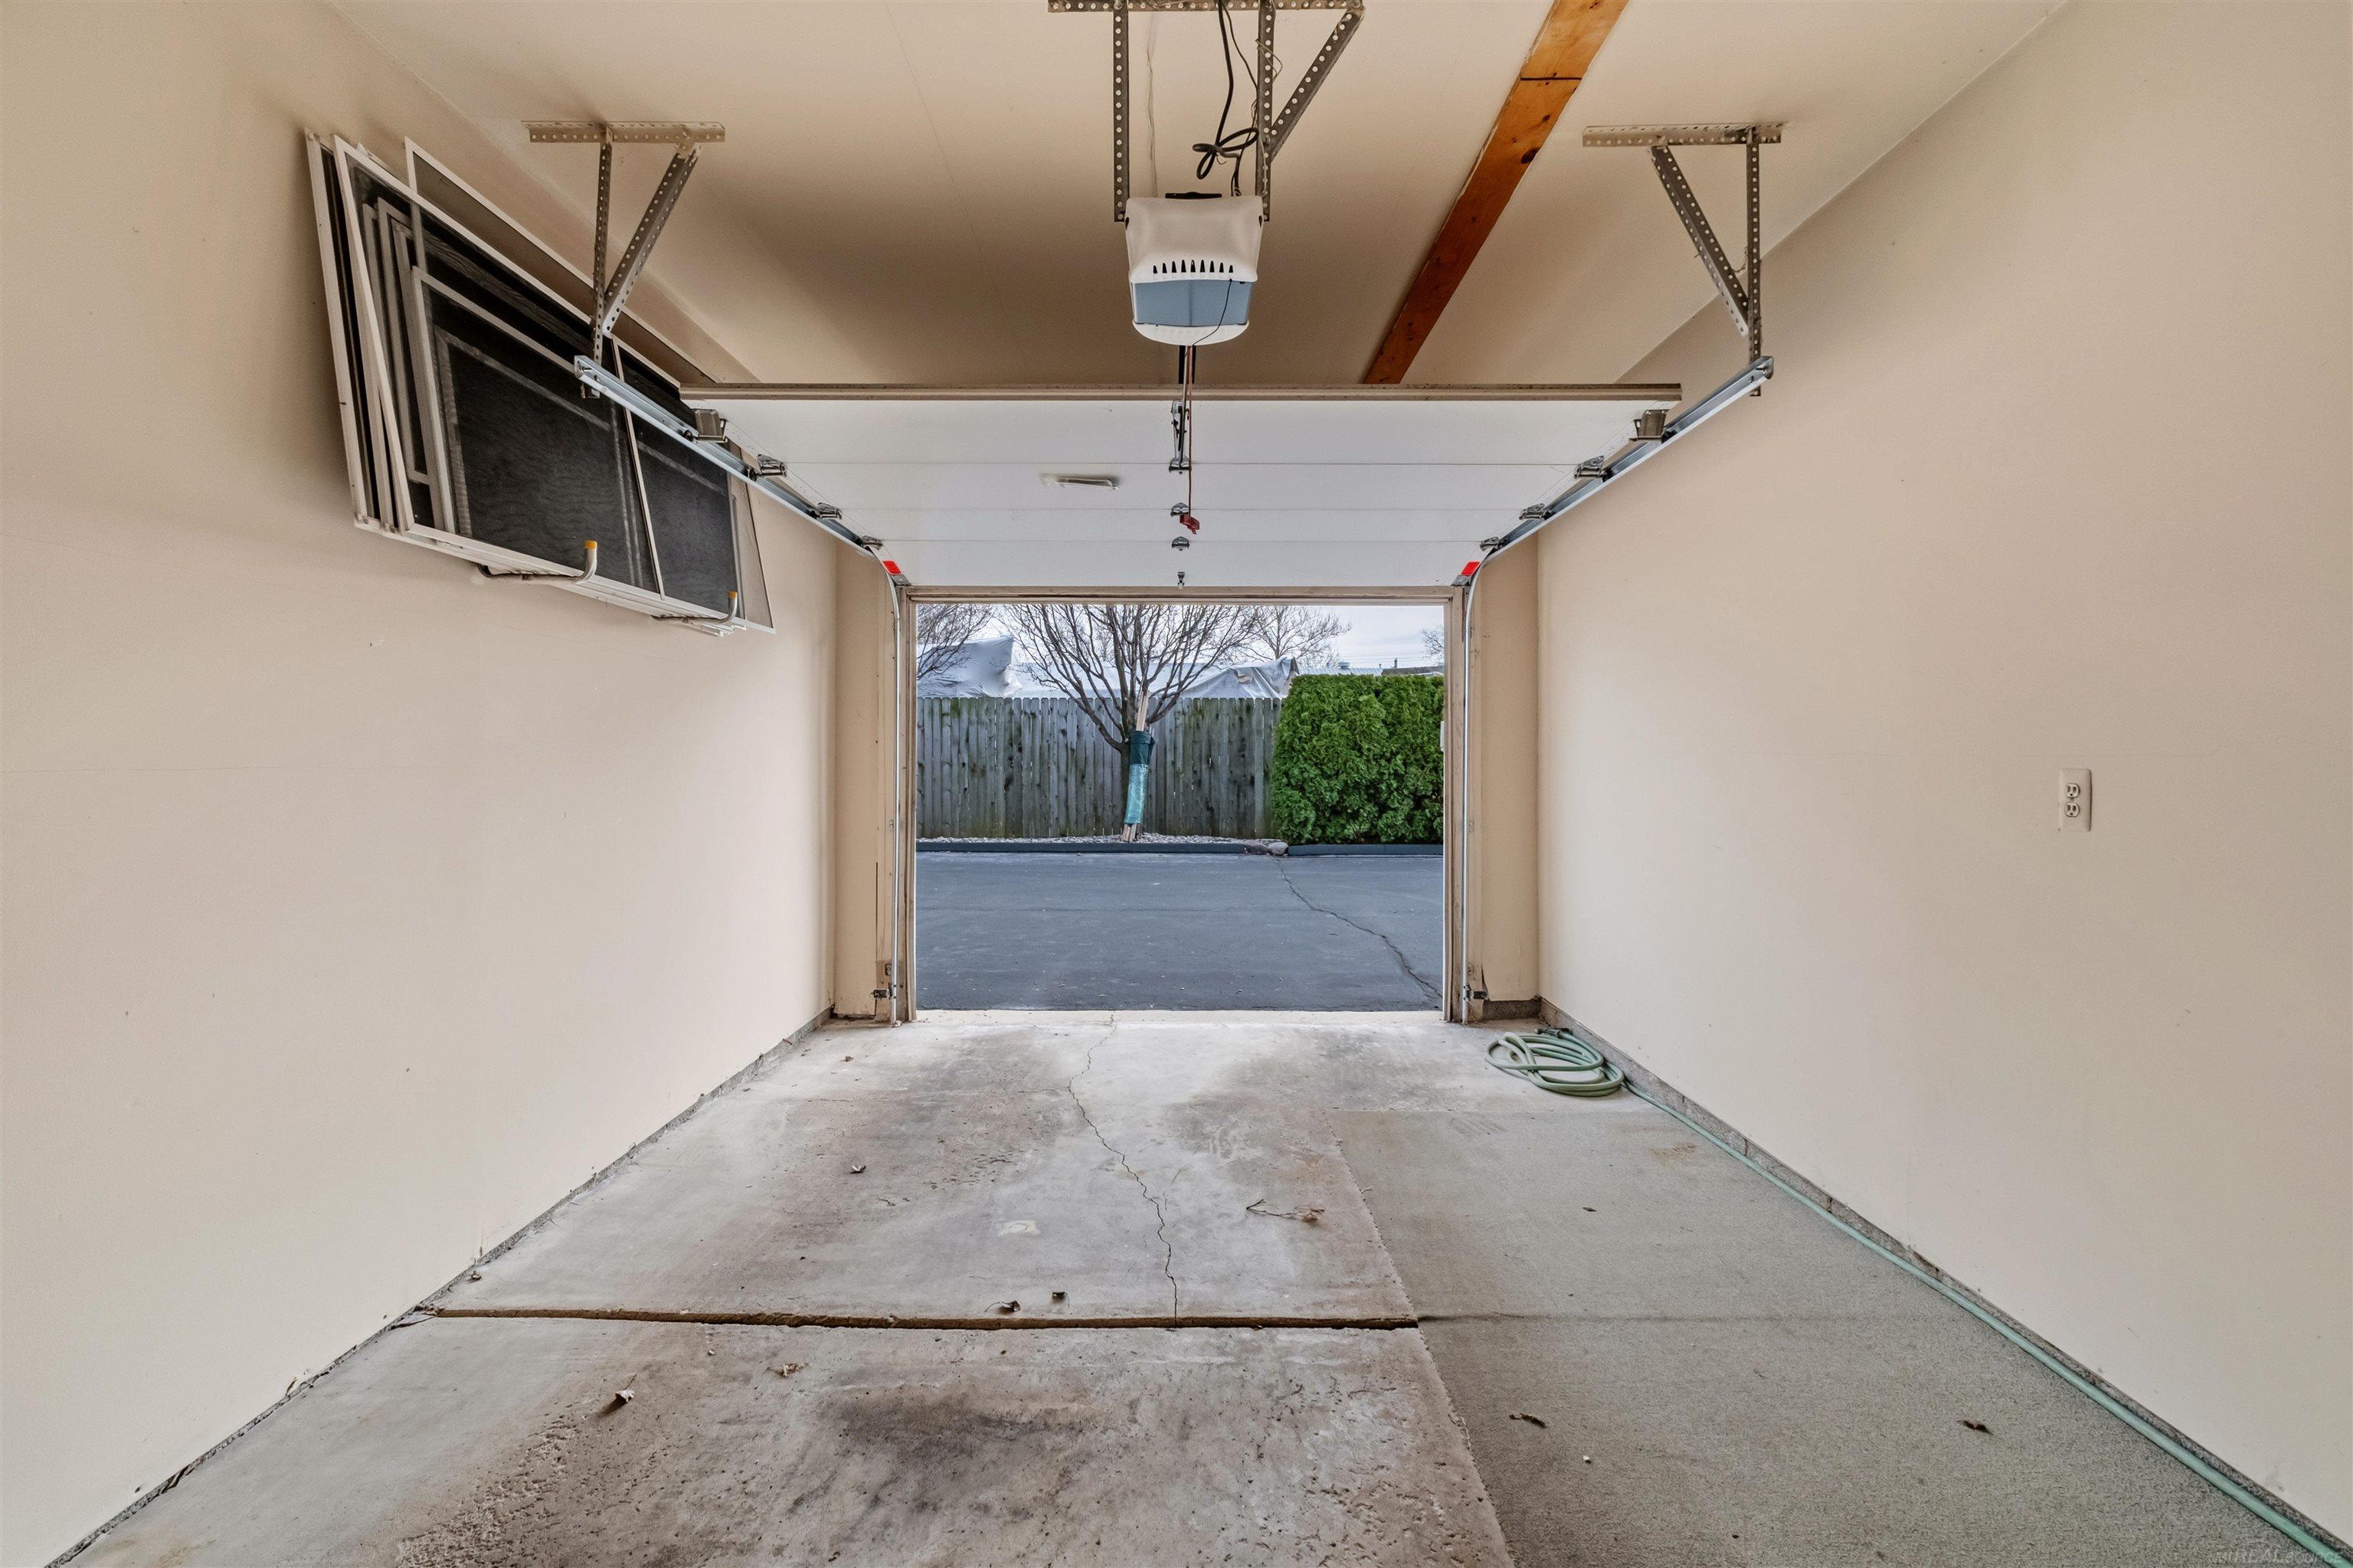
Empty garage with an open overhead door, concrete floor, and windows stored along the wall.
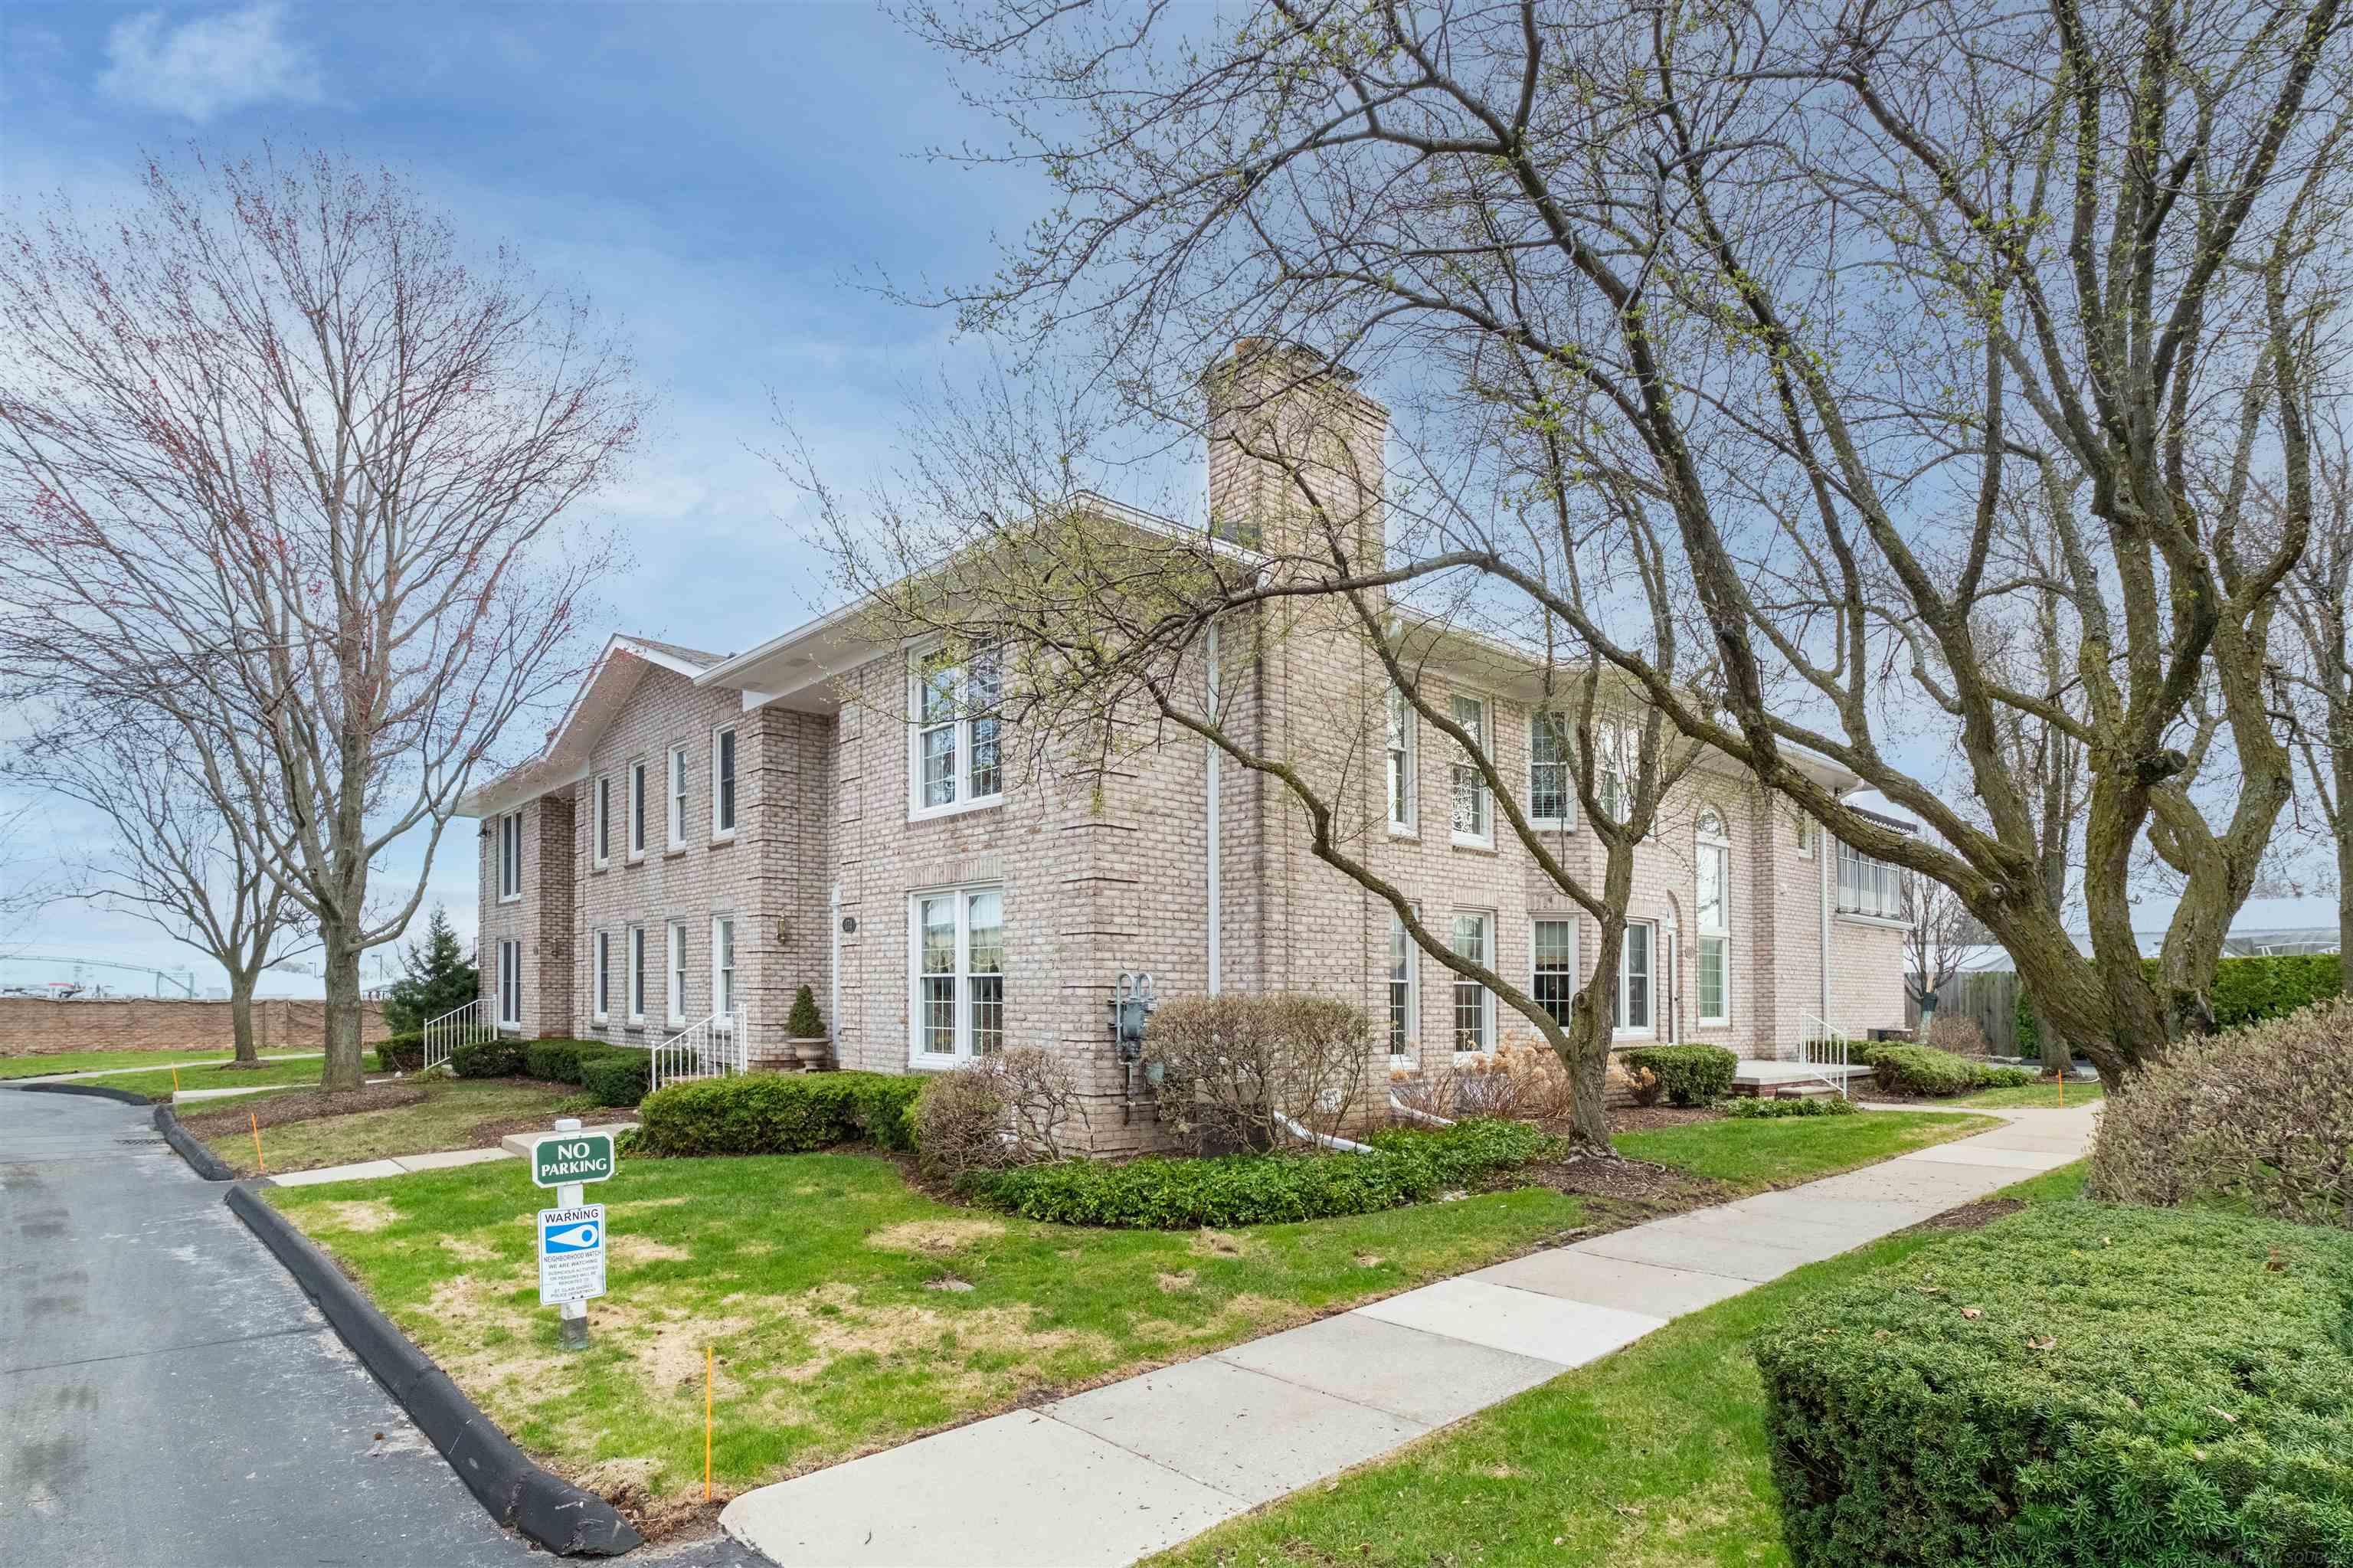
Two-story brick building with a tall chimney, framed by leafing trees and landscaped grounds.
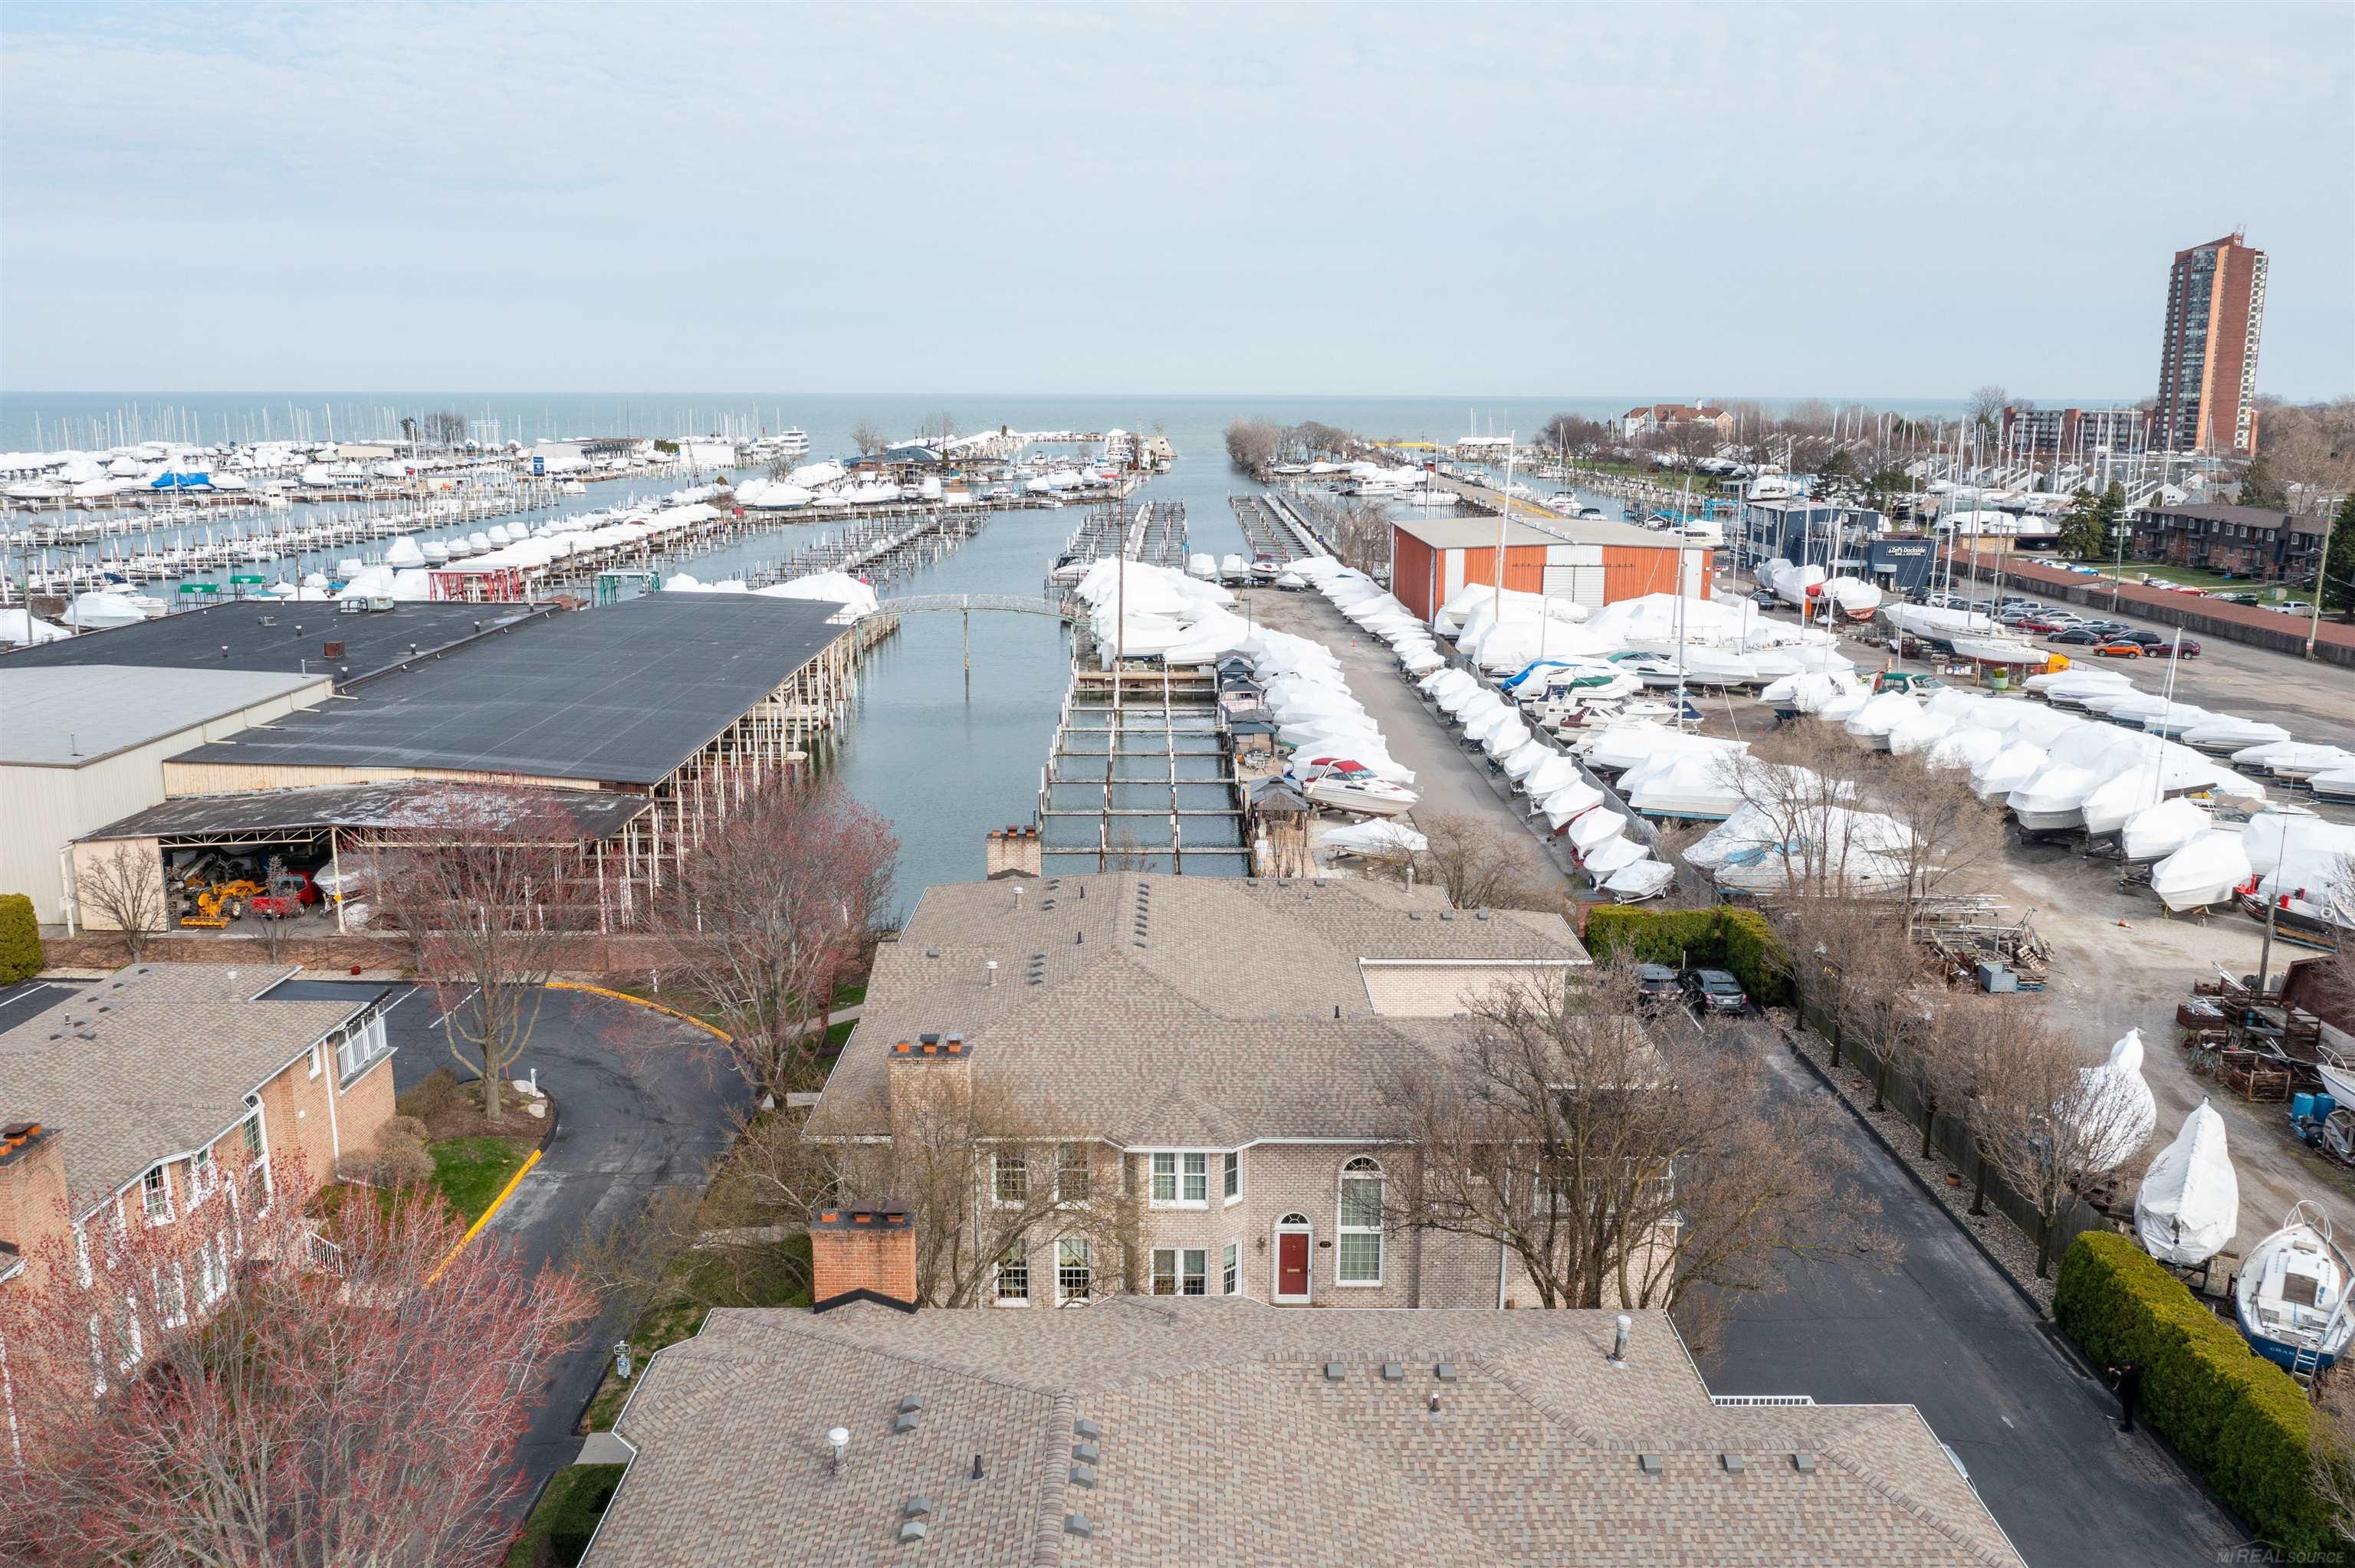
Waterfront homes beside a marina, with rows of winter-covered boats and open water.
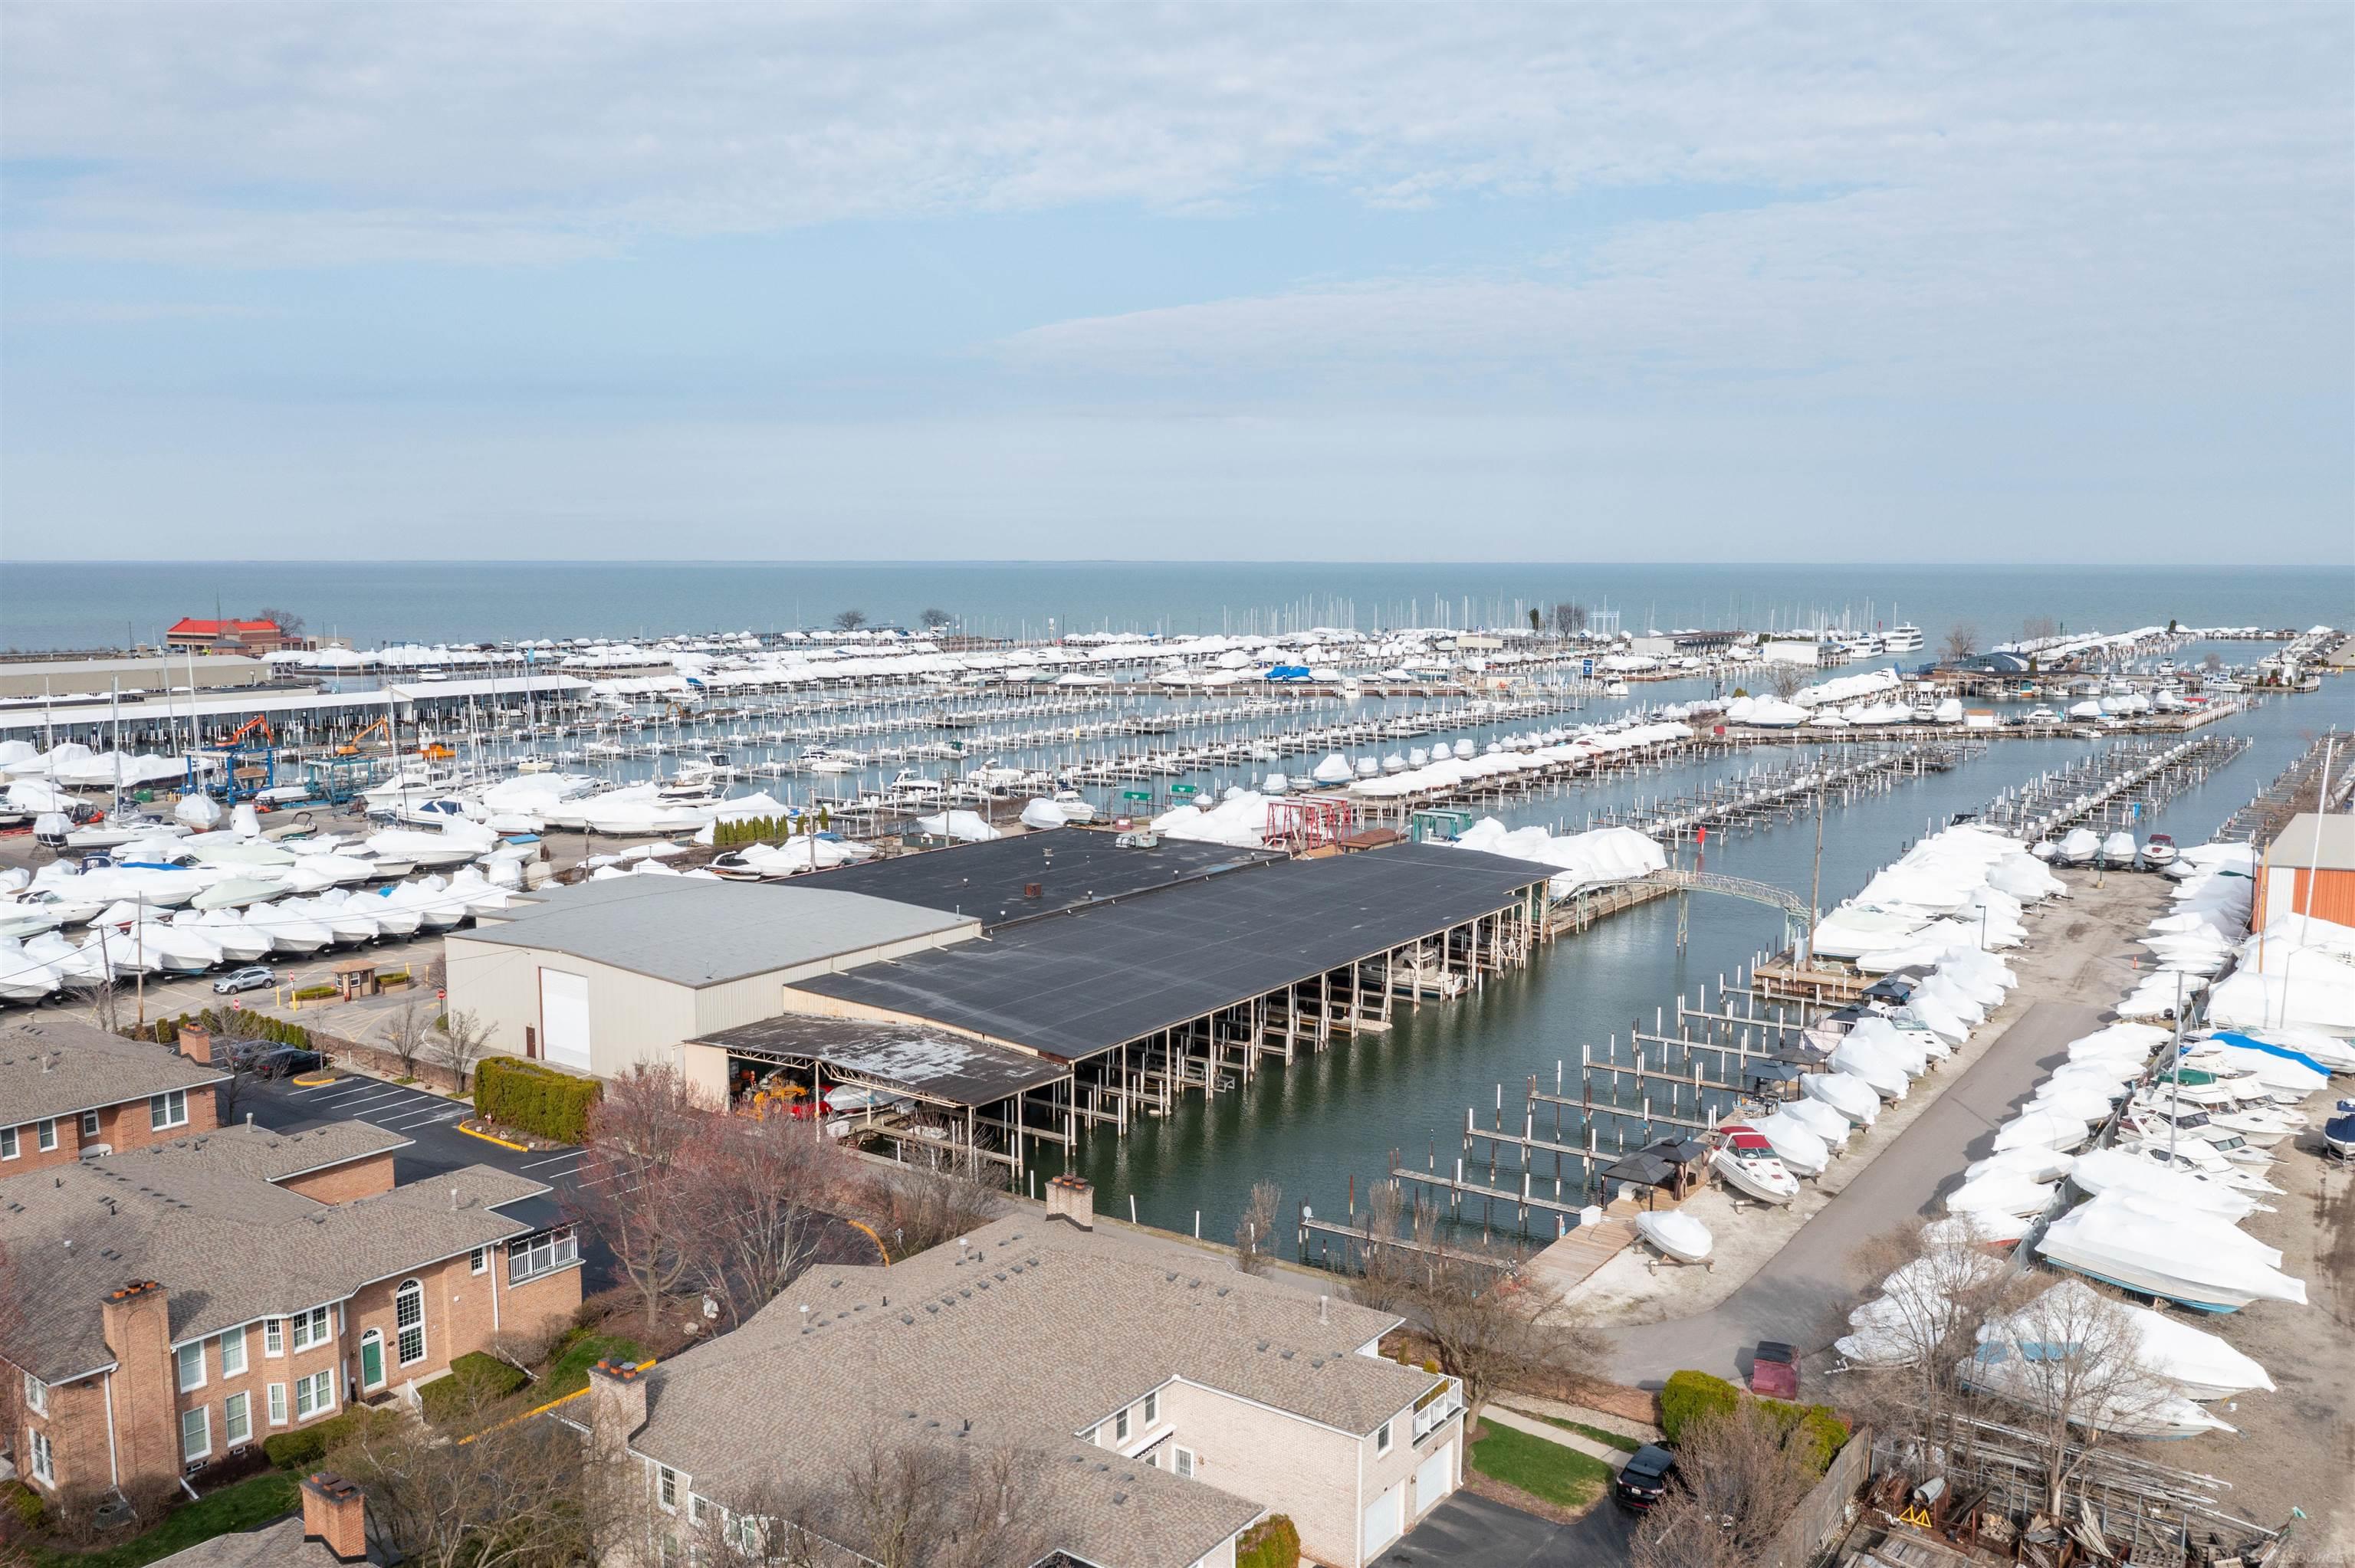
Aerial view of a marina packed with covered boats, docks, and waterfront homes.
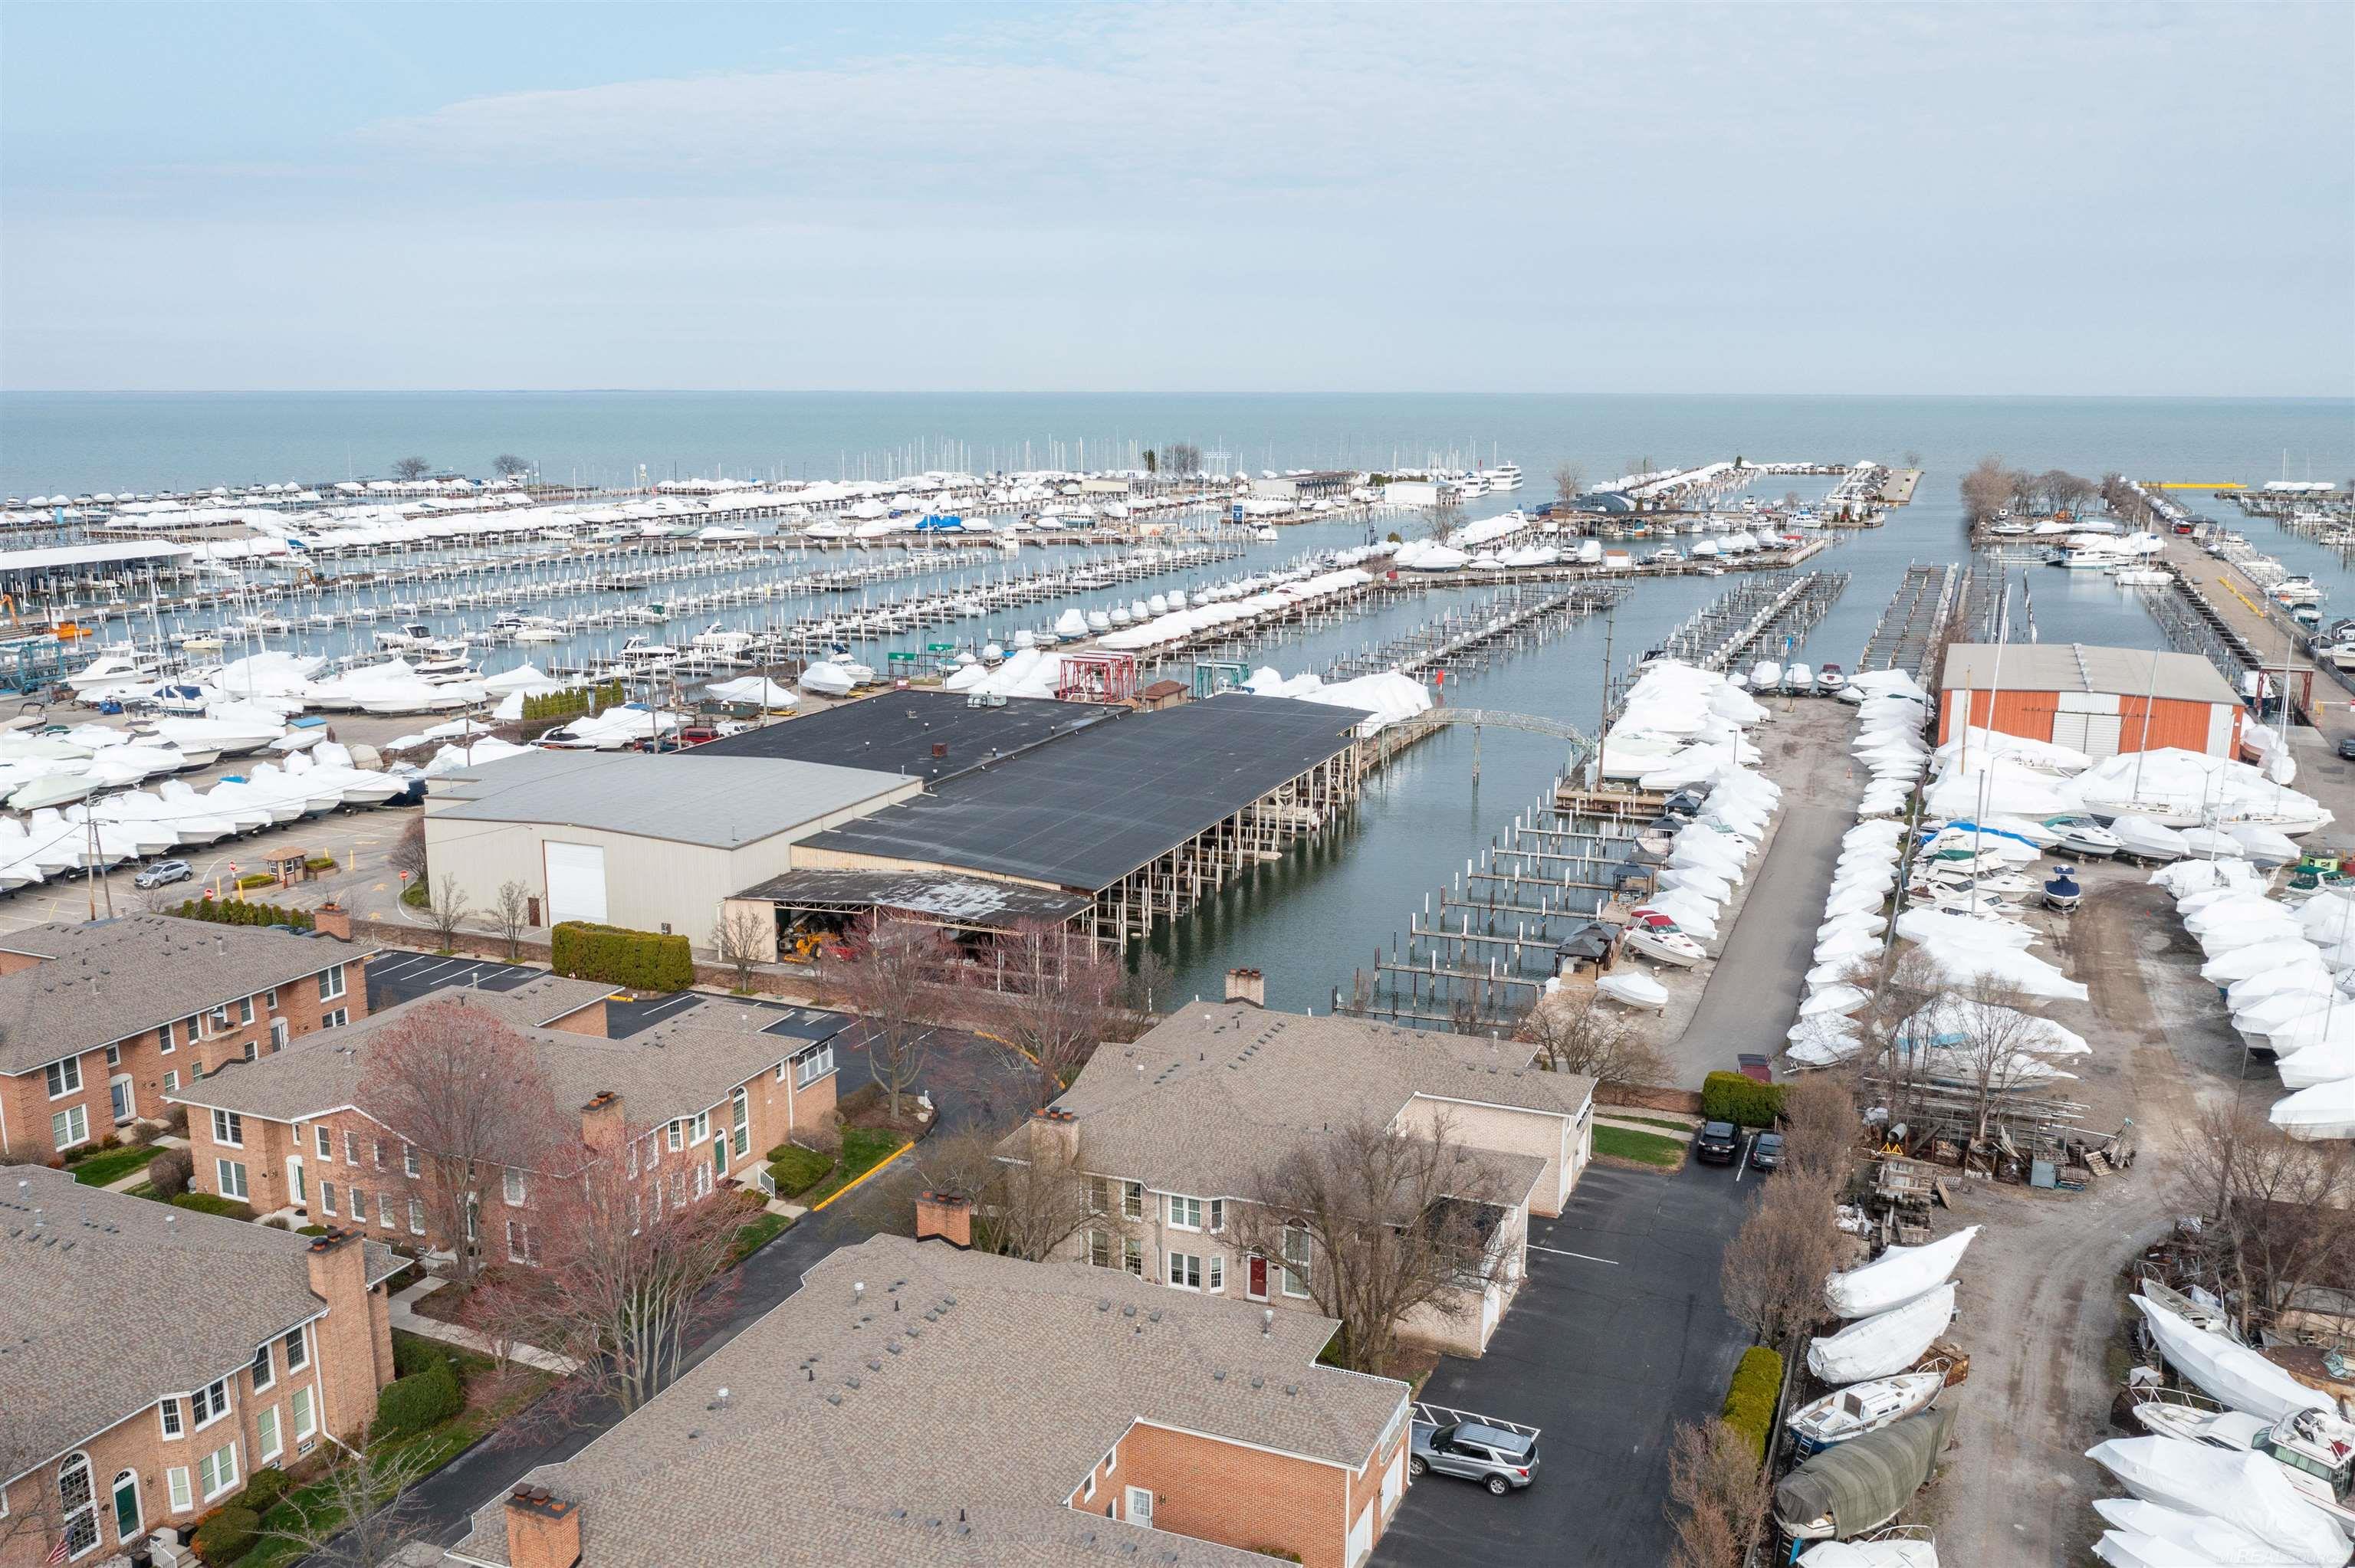
Aerial view of a marina beside waterfront homes, with rows of covered boats and docks.
Aerial view of waterfront homes beside a marina filled with boats and covered slips.
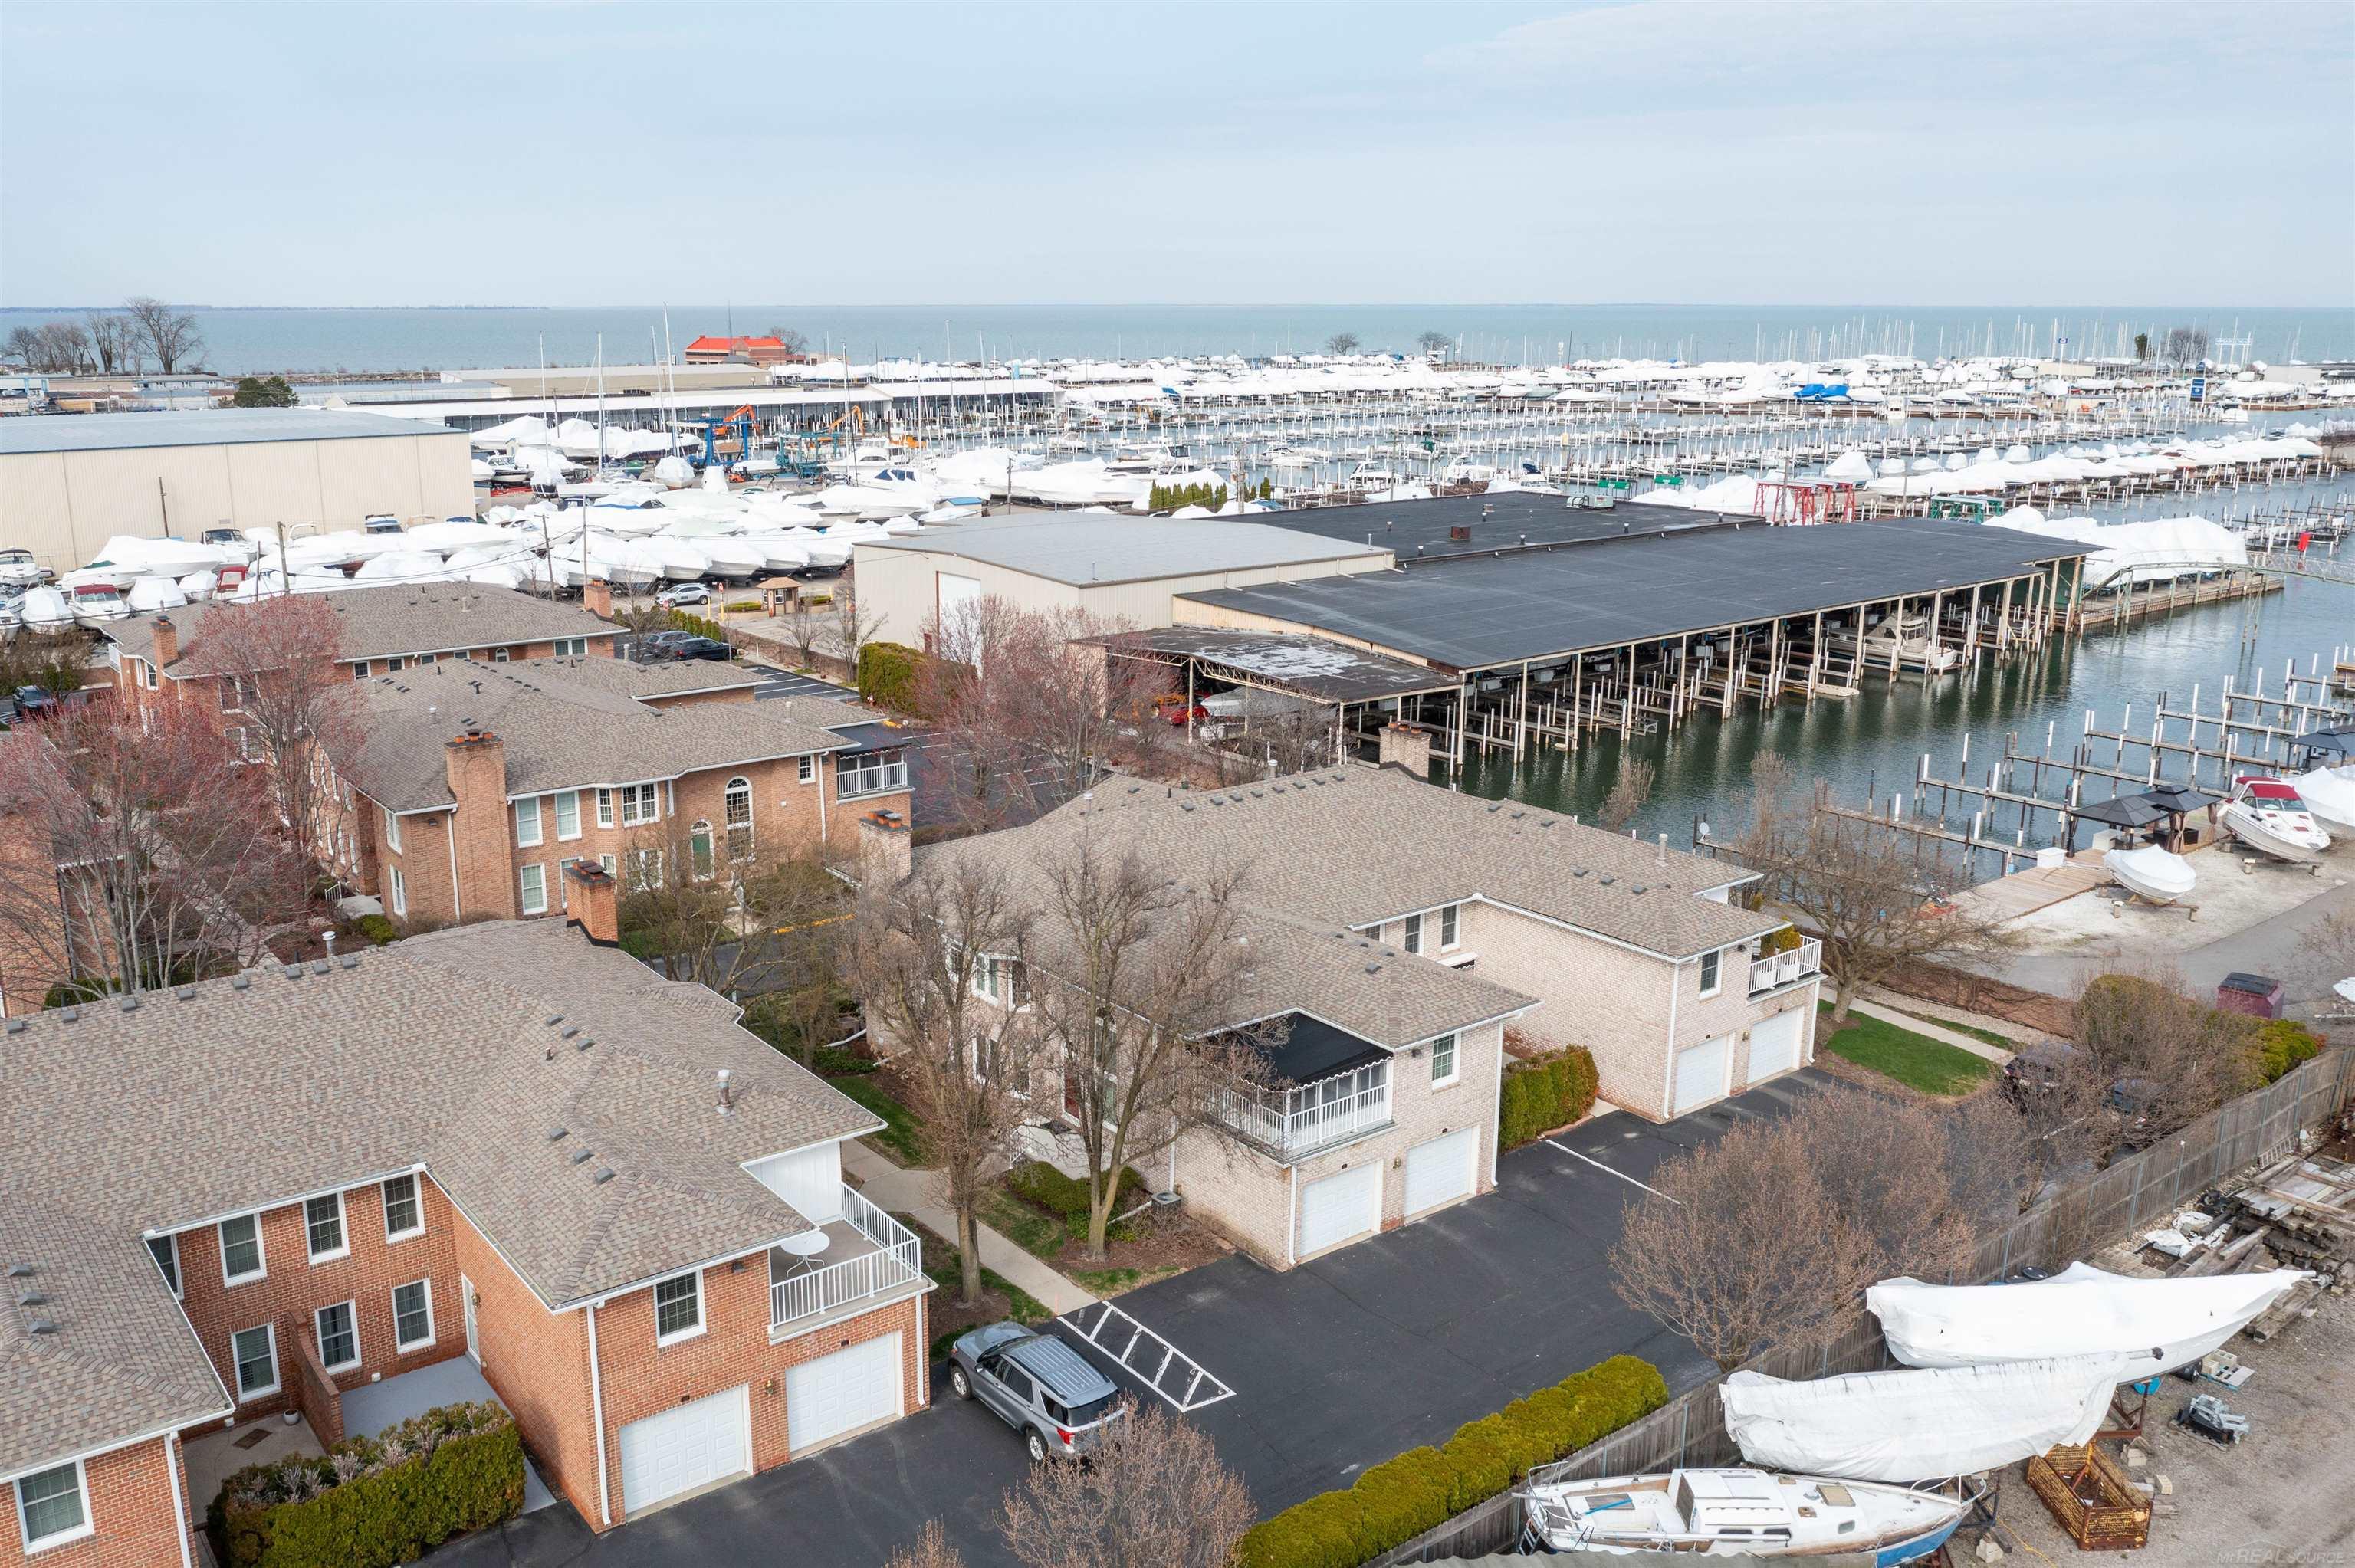
Aerial view of a two-story brick home beside a marina, with garages and a covered balcony.
Two-story brick residence framed by mature trees beside a quiet street and sidewalk.
Windwood Pointe entrance sign between brick pillars and landscaped greenery.
SEE ALL PHOTOS
Two-story brick home with a red front door, arched windows, and landscaped front lawn.
Brick townhouse with a screened upper balcony, mature trees, landscaped entry, and driveway.
Brick townhouse with an enclosed upper balcony and two garage doors beside a parking lot.
Home entrance with a red door, arched window, and white brick façade.
Floor plan showing a foyer, hall, and attached garage with room dimensions.
Bright entry foyer with a carpeted staircase, wood handrails, and tall windows beside the front door.
Two-story foyer with a carpeted staircase, tall arched windows, and a red front door.
Upstairs landing overlooking a two-story foyer, with a wood railing and brass chandelier.
Floor plan showing a recreation room, bedroom, utility room, office, bath, hall, and storage.
Carpeted hallway with white doors, a ceiling light, and an entry door at the far end.
Bright kitchen with white cabinets, tiled floor, and a bay of windows.
Dining area with a tiled floor, built-in cabinetry, and a bay of windows.
Kitchen with white cabinets, tiled floor, ceiling fan, and dishwasher beside an open doorway.
Kitchen with white cabinets, tiled floor, and stainless steel refrigerator.
Empty living room with a fireplace, cream carpet, and large grid-pane windows.
Empty living room with a fireplace, wall-to-wall carpet, and tall grid-pane windows.
Empty carpeted living room with tall windows and an open doorway to the kitchen.
Empty carpeted hallway with crown molding and an open doorway to a tiled room.
Empty carpeted bedroom with open doorways to a hall and bathroom vanity.
Carpeted sunroom with open French doors leading to a screened porch.
Enclosed porch with wraparound windows, a retractable canopy, and carpeted floor.
Covered patio with beige carpeting, white paneled walls, retractable awning, and sliding glass doors.
Empty carpeted room with two windows fitted with blinds.
Walk-in closet with white wire shelving, a wall mirror, and light carpet.
White tiled bathtub and shower with chrome fixtures and a built-in soap dish.
Walk-in closet with empty white wire shelving on three walls.
Unfurnished carpeted room with two windows fitted with white blinds.
Bathroom with white vanity, ornate framed mirror, toilet, and tiled floor.
Walk-in closet with white wire shelving on three walls and an open paneled door.
Empty carpeted bedroom with double closet doors and an adjoining room with shelves.
White tiled bathtub and shower with brass fixtures and a sliding shower rod.
Empty carpeted room with curtained French doors and an open doorway.
Empty carpeted room with a window and floor-length curtains.
Walk-in closet with extensive white wire shelving and an open paneled door.
Bathroom with a pink vanity countertop, framed mirror, and tiled tub-shower.
Walk-in closet with white wire shelving and wooden hangers.
Bathroom with a frosted-glass shower enclosure and white paneled doors.
Walk-in closet with white wire shelving on three walls and beige carpet.
Empty walk-in closet with wire shelving, a wall mirror, and an arched window.
Laundry room with washer and dryer beside an exposed furnace and water heater.
Laundry room with washer, dryer, utility sink, and louvered storage closets.
Laundry room with a toilet, washer and dryer, and a curtained window.
Laundry room with a top-loading washer, utility sink, overhead cabinets, and louvered closet doors.
Basement floor plan measuring 47 feet 1 inch by 14 feet 6 inches.
Unfinished basement with exposed ceiling joists, utility pipes, and a concrete floor.
Unfinished basement with exposed ceiling joists, utility pipes, concrete floor, and storage shelving.
Empty garage with an open overhead door, concrete floor, and windows stored along the wall.
Two-story brick building with a tall chimney, framed by leafing trees and landscaped grounds.
Waterfront homes beside a marina, with rows of winter-covered boats and open water.
Aerial view of a marina packed with covered boats, docks, and waterfront homes.
Aerial view of a marina beside waterfront homes, with rows of covered boats and docks.
Aerial view of waterfront homes beside a marina filled with boats and covered slips.
Aerial view of a two-story brick home beside a marina, with garages and a covered balcony.
Two-story brick residence framed by mature trees beside a quiet street and sidewalk.
Windwood Pointe entrance sign between brick pillars and landscaped greenery.
For Sale

172 Windwood Pointe Avenue

172 Windwood Pointe Avenue, Saint Clair Shores, MI 48080

$329,000
Conveniently located along the "Nautical Mile" on beautiful Lake St. Clair, this upper level ranch style condominium offers an array of amenities that will please anyone looking for carefree living in a very private setting. This spacious 2-3 bedroom, 2.5 bath residence was just freshly painted from top to bottom and is in move-in condition. It has a wonderful floor plan and all the modern conveniences. The elegant, sunlit living room with a natural fireplace/gas logs is ideal for everyday living and entertaining. There are spacious bedrooms with walk-in closets and private bathrooms. The cozy library/den (potential 3rd bedroom) has access to a wonderful screened-in terrace with a new awning plus sliding windows and screens overlooking the marina district. The charming kitchen features white cabinetry with under cab. lighting, a pantry and a cozy breakfast nook. All of the kitchen appliances are included. The upper level laundry room includes a washer and dryer. The basement has great storage and has a new sump pump and The attached 1.5 car attached garage has direct access to the unit. IMMEDIATE OCCUPANCY!

2
beds

3
baths

2,154 Sq.Ft. LIVING AREA

Michael J. Fikany

Michael J. Fikany

Features & Amenities

Interior

  • total bedrooms2
  • Total bathrooms3
  • full bathrooms2
  • half bathroom1
  • Laundry room Vinyl, Second, Common Area
  • Fireplace Gas, Natural Fireplace, Fireplace Screen
  • APPLIANCES Dishwasher, Disposal, Dryer, Humidifier, Microwave, Range/Oven, Refrigerator, Washer, Gas Water Heater
  • other interior Features Interior Balcony, Cable/Internet Avail, Sump Pump

Area & Lot

  • Status For Sale
  • Living Area2,154 Sq.Ft.
  • Total Area2,154 Sq.Ft.
  • MLS® ID50221556
  • TypeCondo
  • YEAR BUILT1986
  • NeighborhoodSt. Clair Shores
  • Architecture StylesColonial
  • High SchoolSouthlake
  • School DistrictSouth Lake Schools

Exterior

  • Garage Space1.5
  • water SourceCommunity
  • parking2 Spaces, Garage, Lighted
  • HEAT TYPENatural Gas, Forced Air, Humidity Control
  • AIR CONDITIONINGCentral Air
  • sewerCommunity
  • SubstructureBasement
  • other exterior FeaturesLawn Sprinkler, Street Lights

Financial

  • Sales Price$329,000
  • Real Estate Tax $4,410/yr
  • HOA $475/mo
Brick townhouse with a screened upper balcony, mature trees, landscaped entry, and driveway.

Schedule a Showing

We would love to show you our beautiful property. Please select your preferred date and time below. An agent will be in touch shortly to confirm your appointment.

Schedule a Showing

We would love to show you our beautiful property. Please select your preferred date and time below. An agent will be in touch shortly to confirm your appointment.

Thank you for your interest in 172 Windwood Pointe Avenue, Saint Clair Shores, MI 48080. We are reviewing your request and will be in touch shortly!

Mortgage Calculator

Estimate your monthly mortgage payment, including the principal and interest, property taxes, and HOA. Adjust the values to generate a more accurate rate.

All estimates are provided for informational purposes only. Actual amounts may vary.
$0,000 Your Payment 20 15 65
$0,000 Your Payment

St. Clair Shores

Explore

Work With Us

With three Generations of family commitment to our community, we will work with you tirelessly to achieve your real estate goals.

Follow Us on Instagram