Search
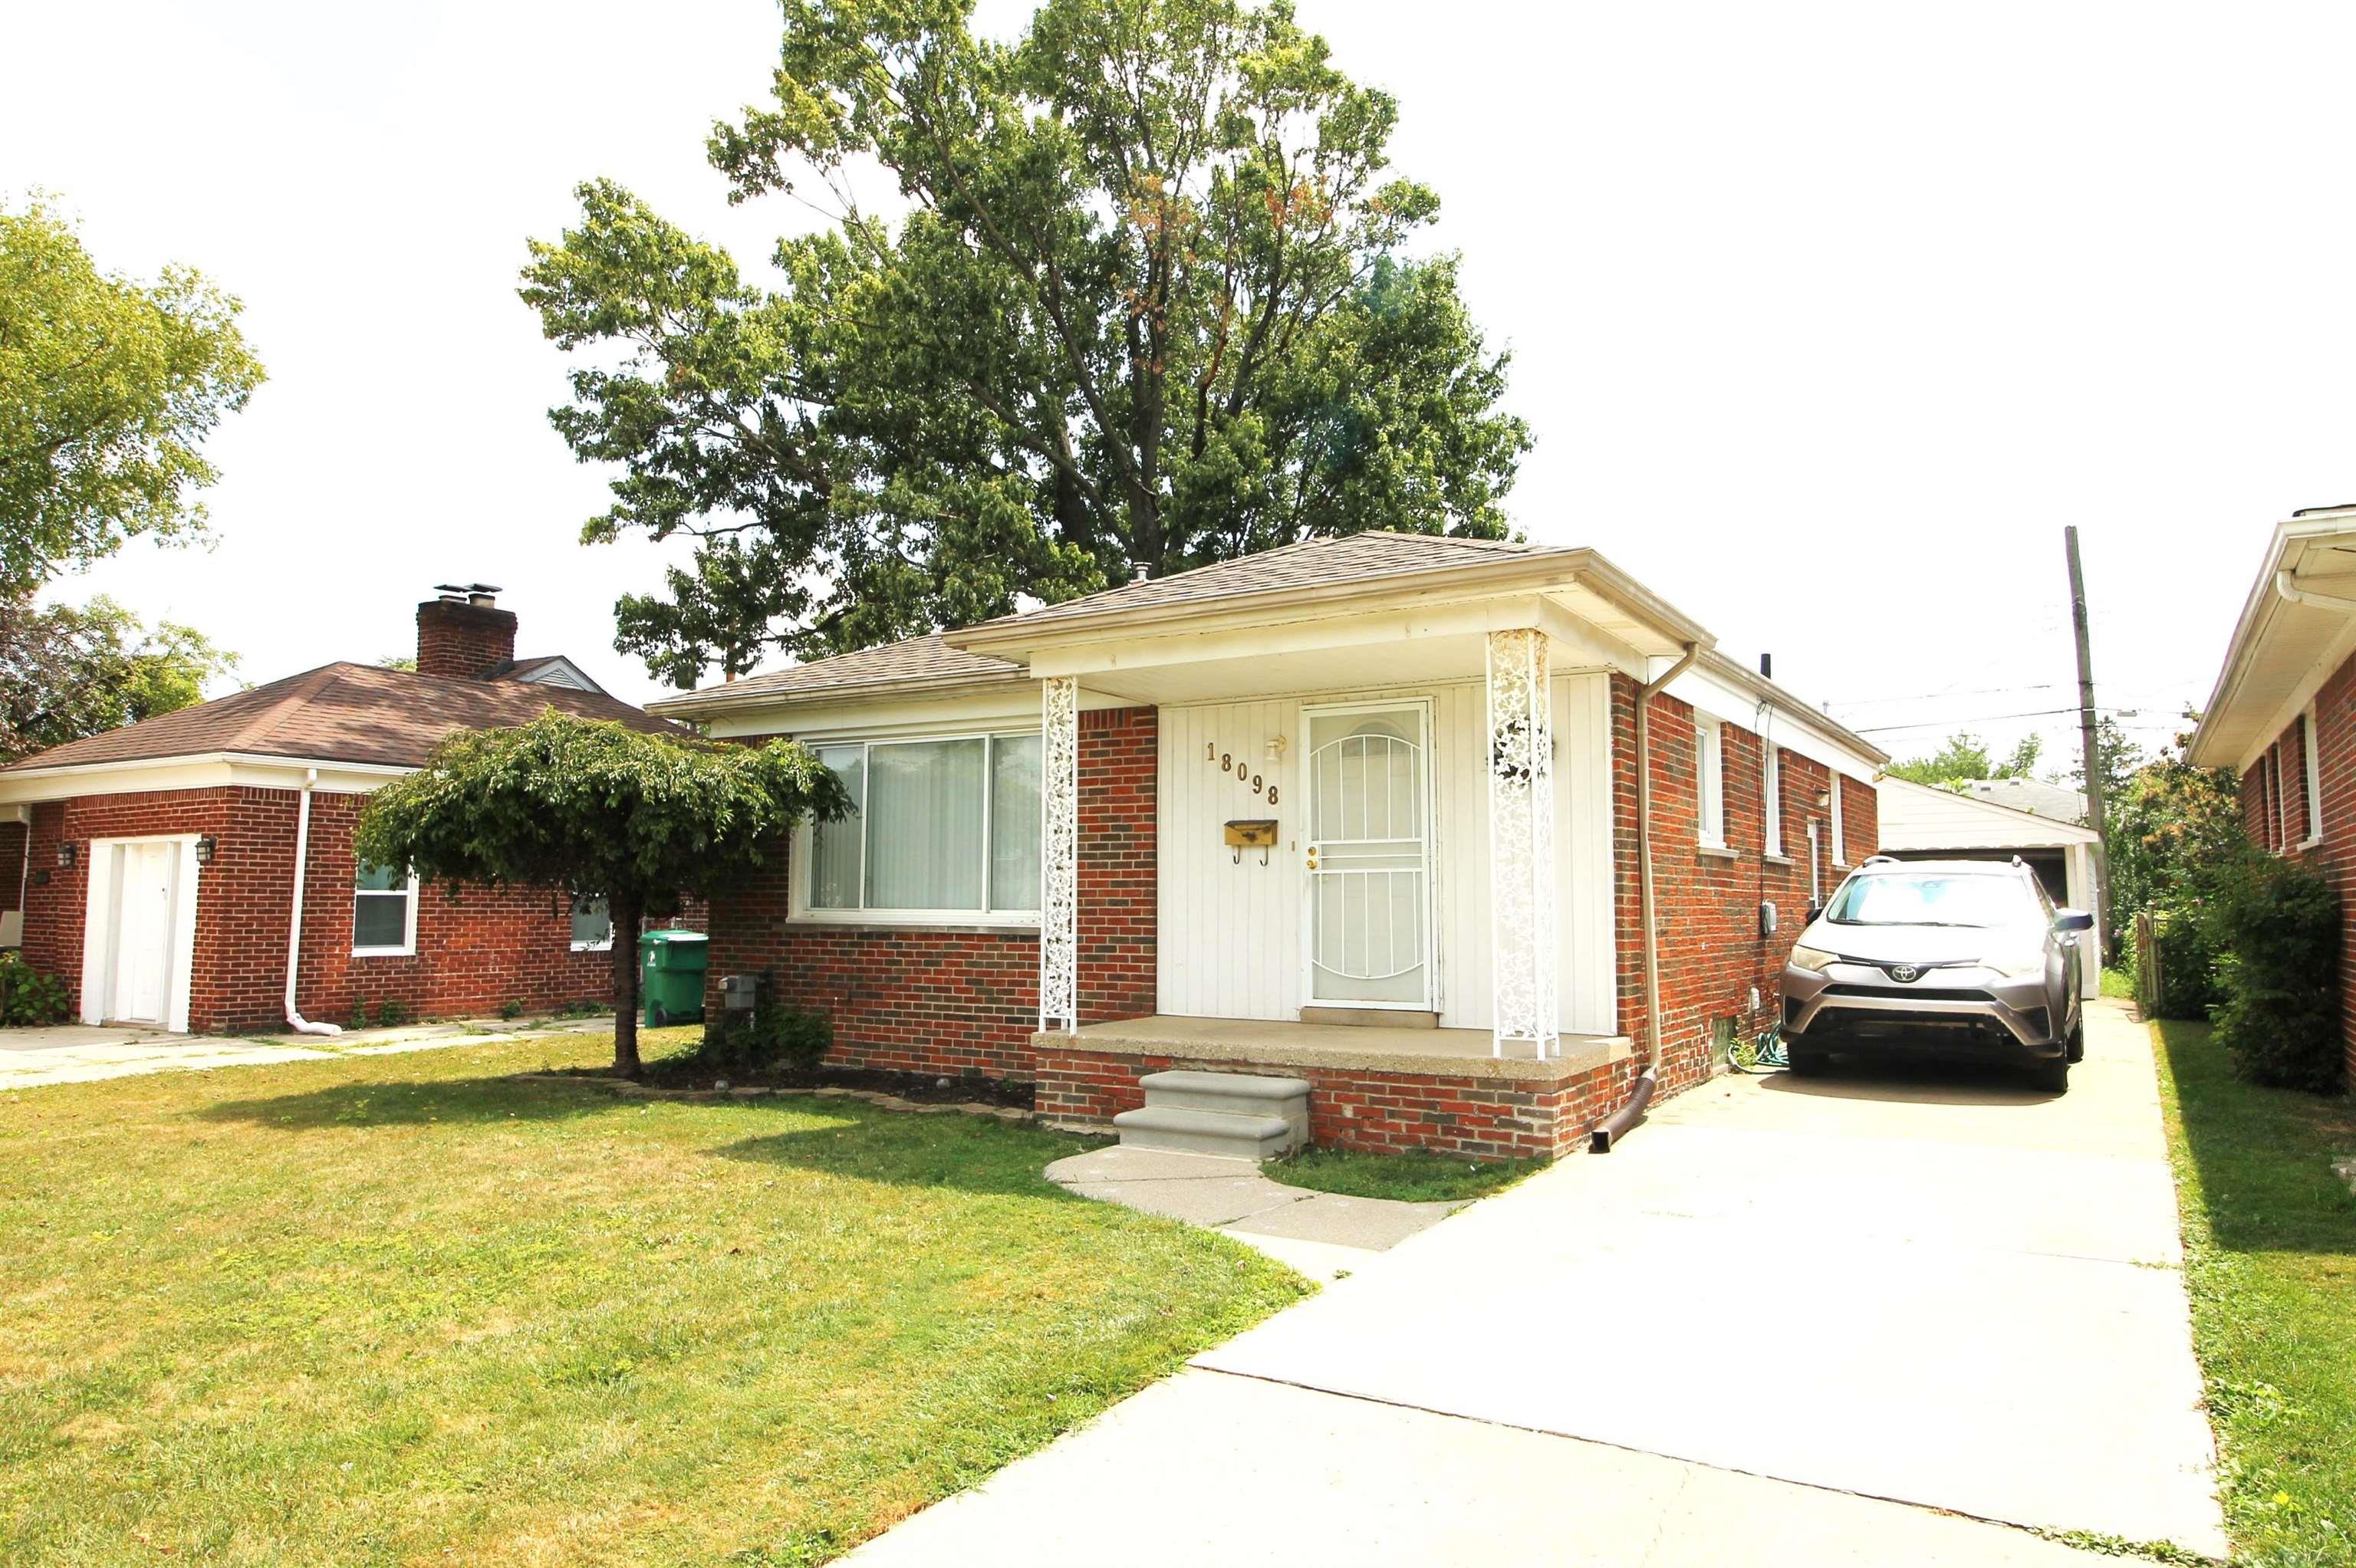
Red-brick home's front exterior with covered entry, lawn, and driveway.
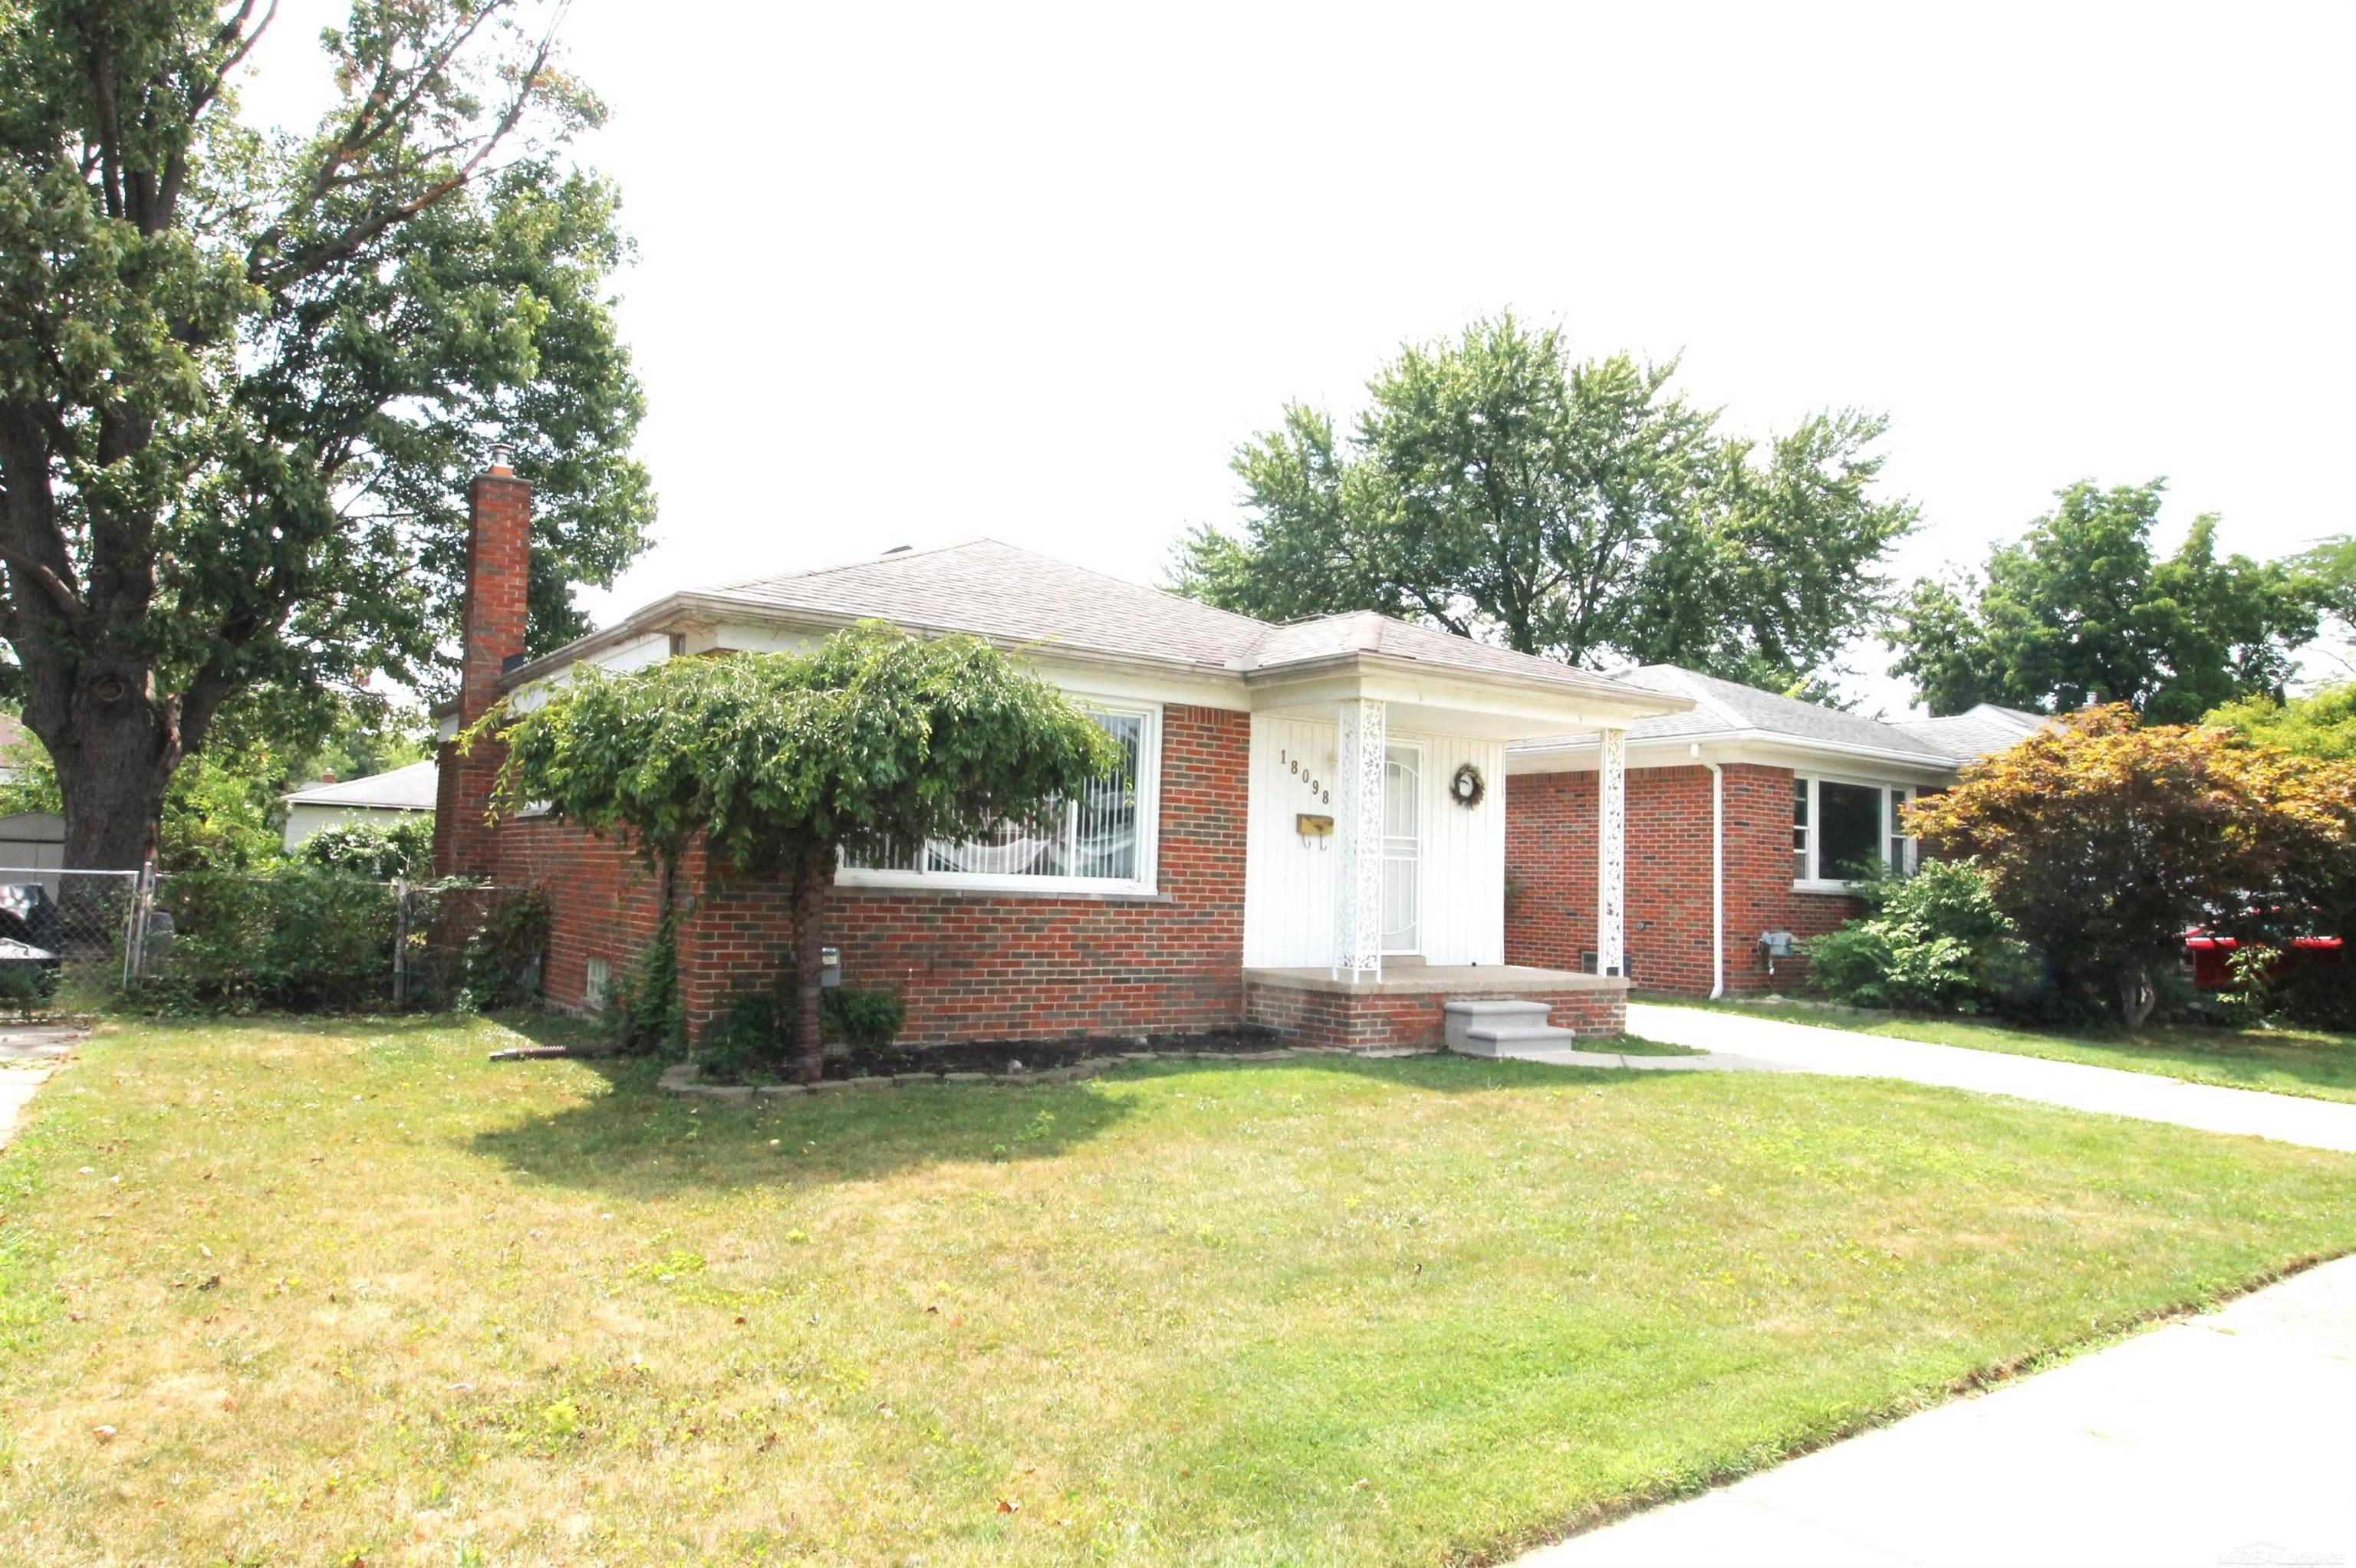
Red-brick ranch house with a white front porch, mature trees, and a broad lawn.
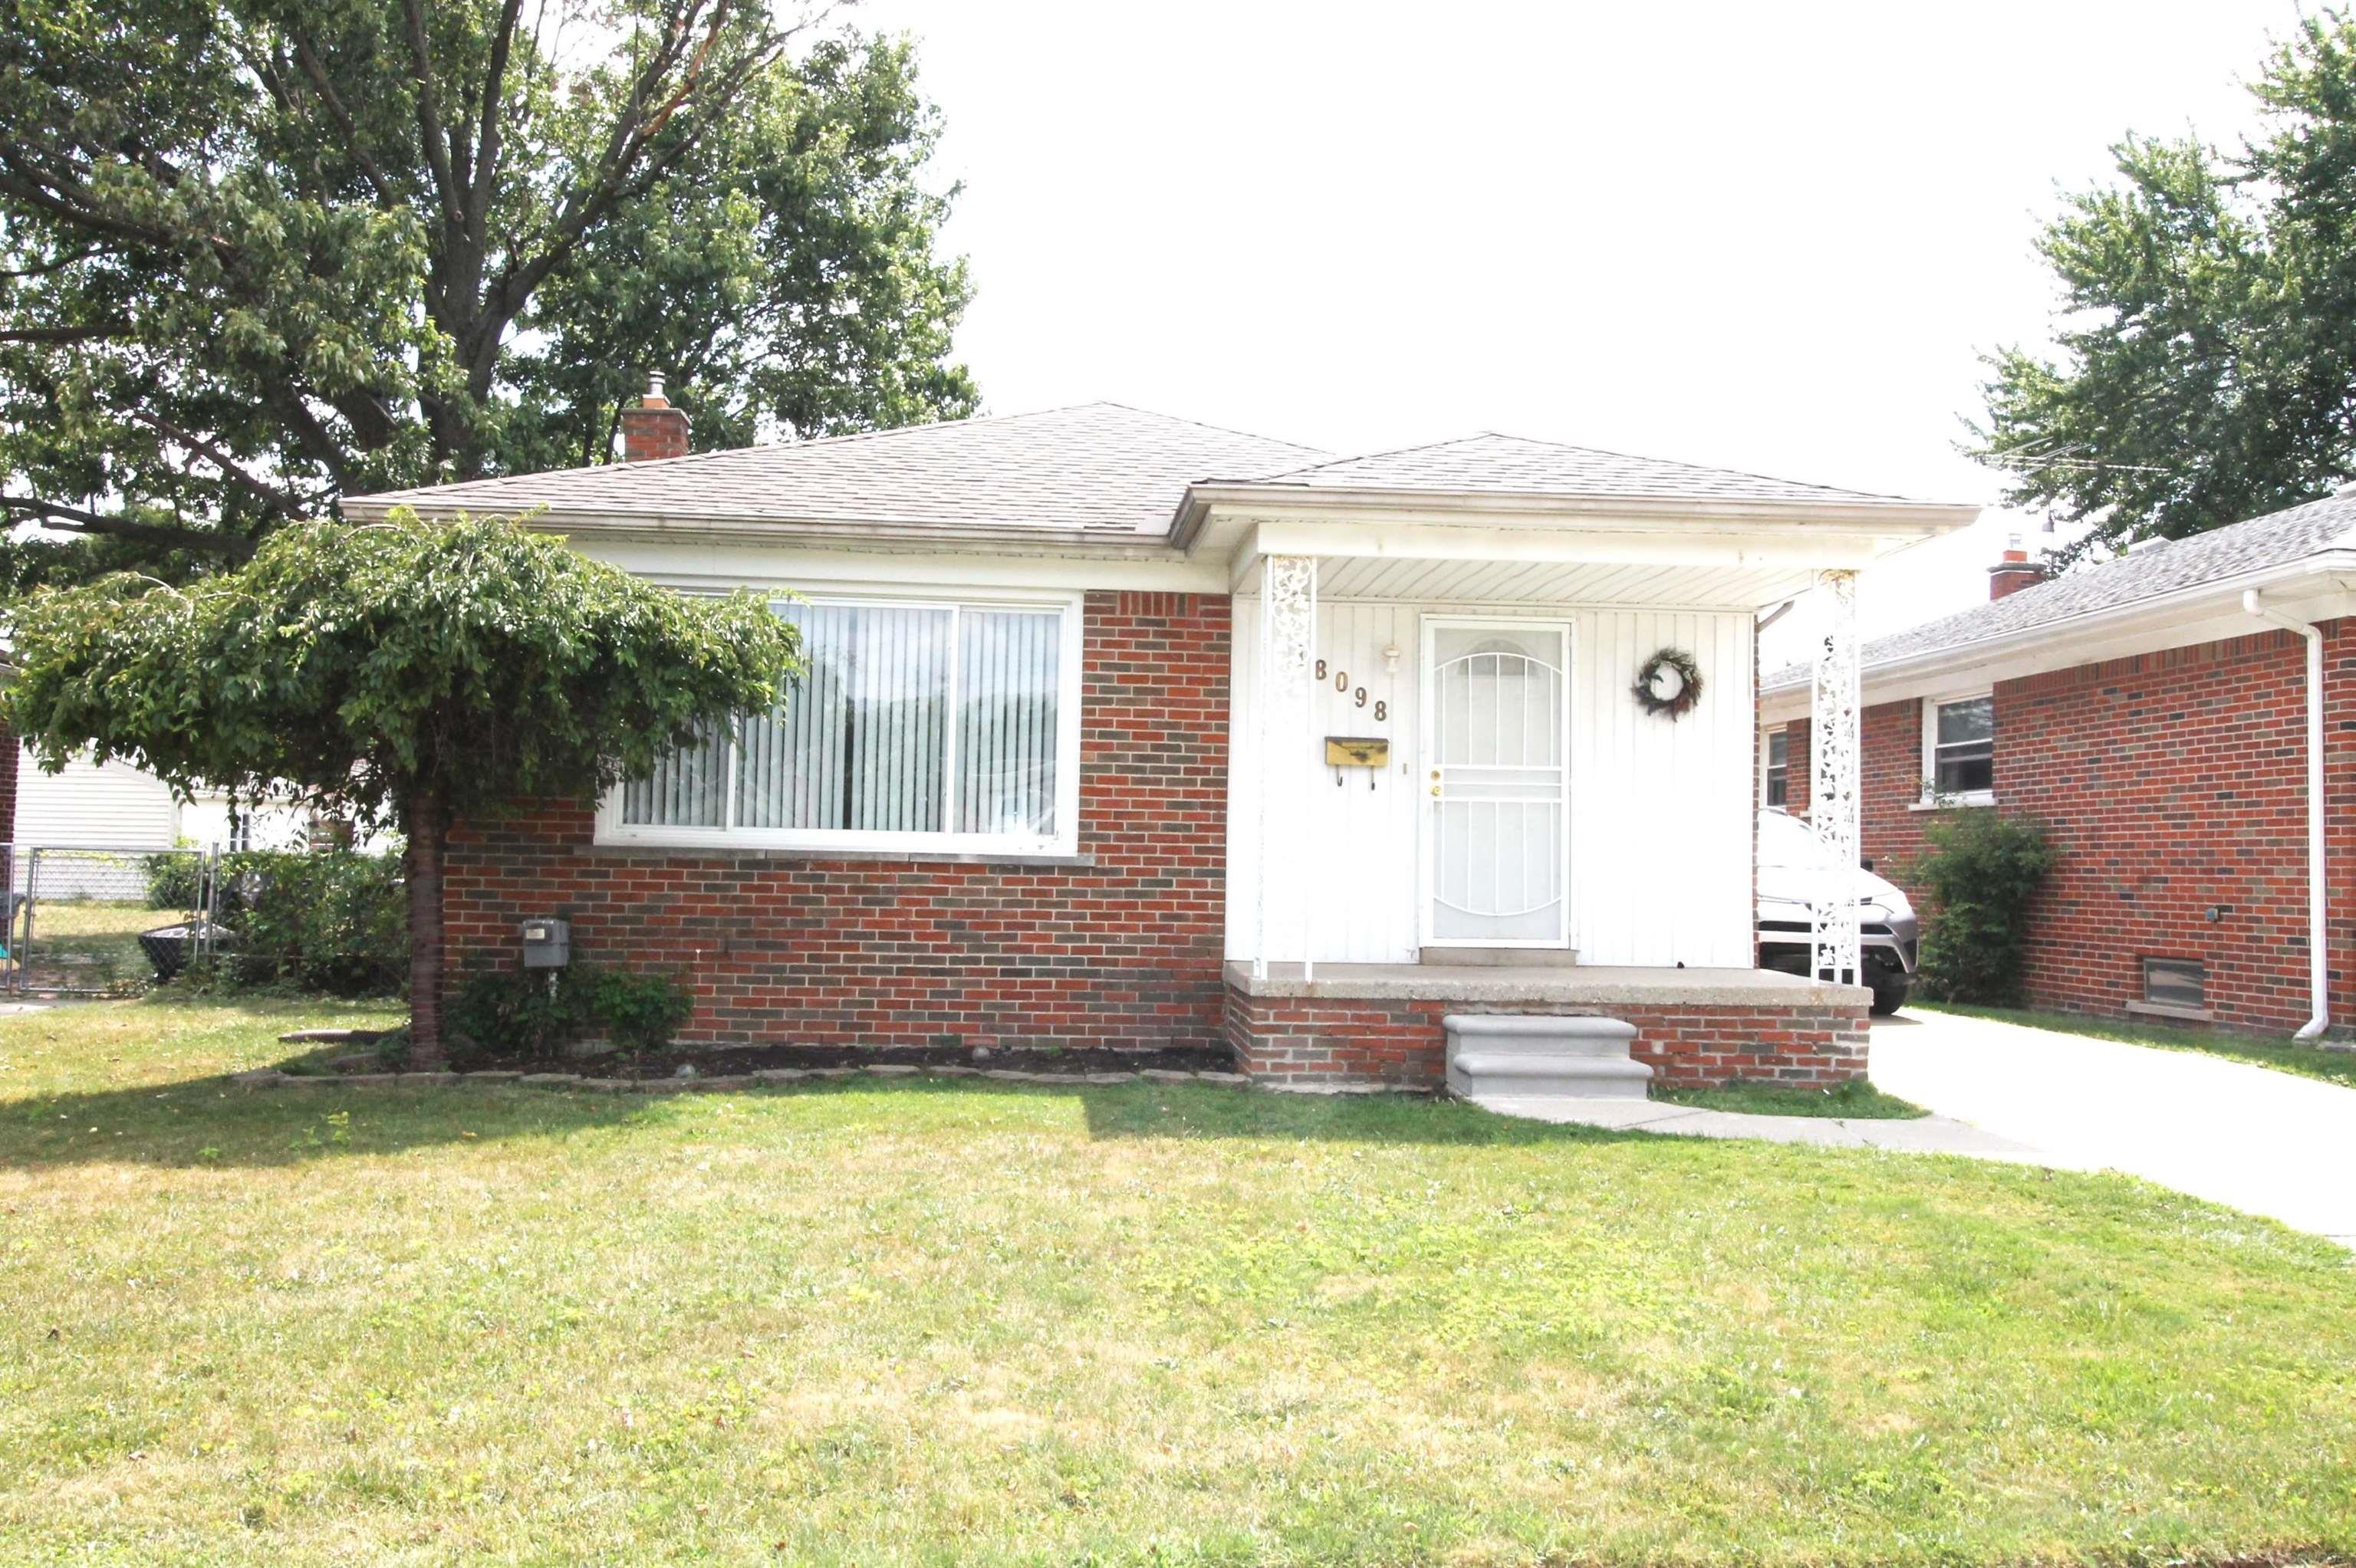
Red-brick ranch home with a white covered porch, front lawn, and mature trees.
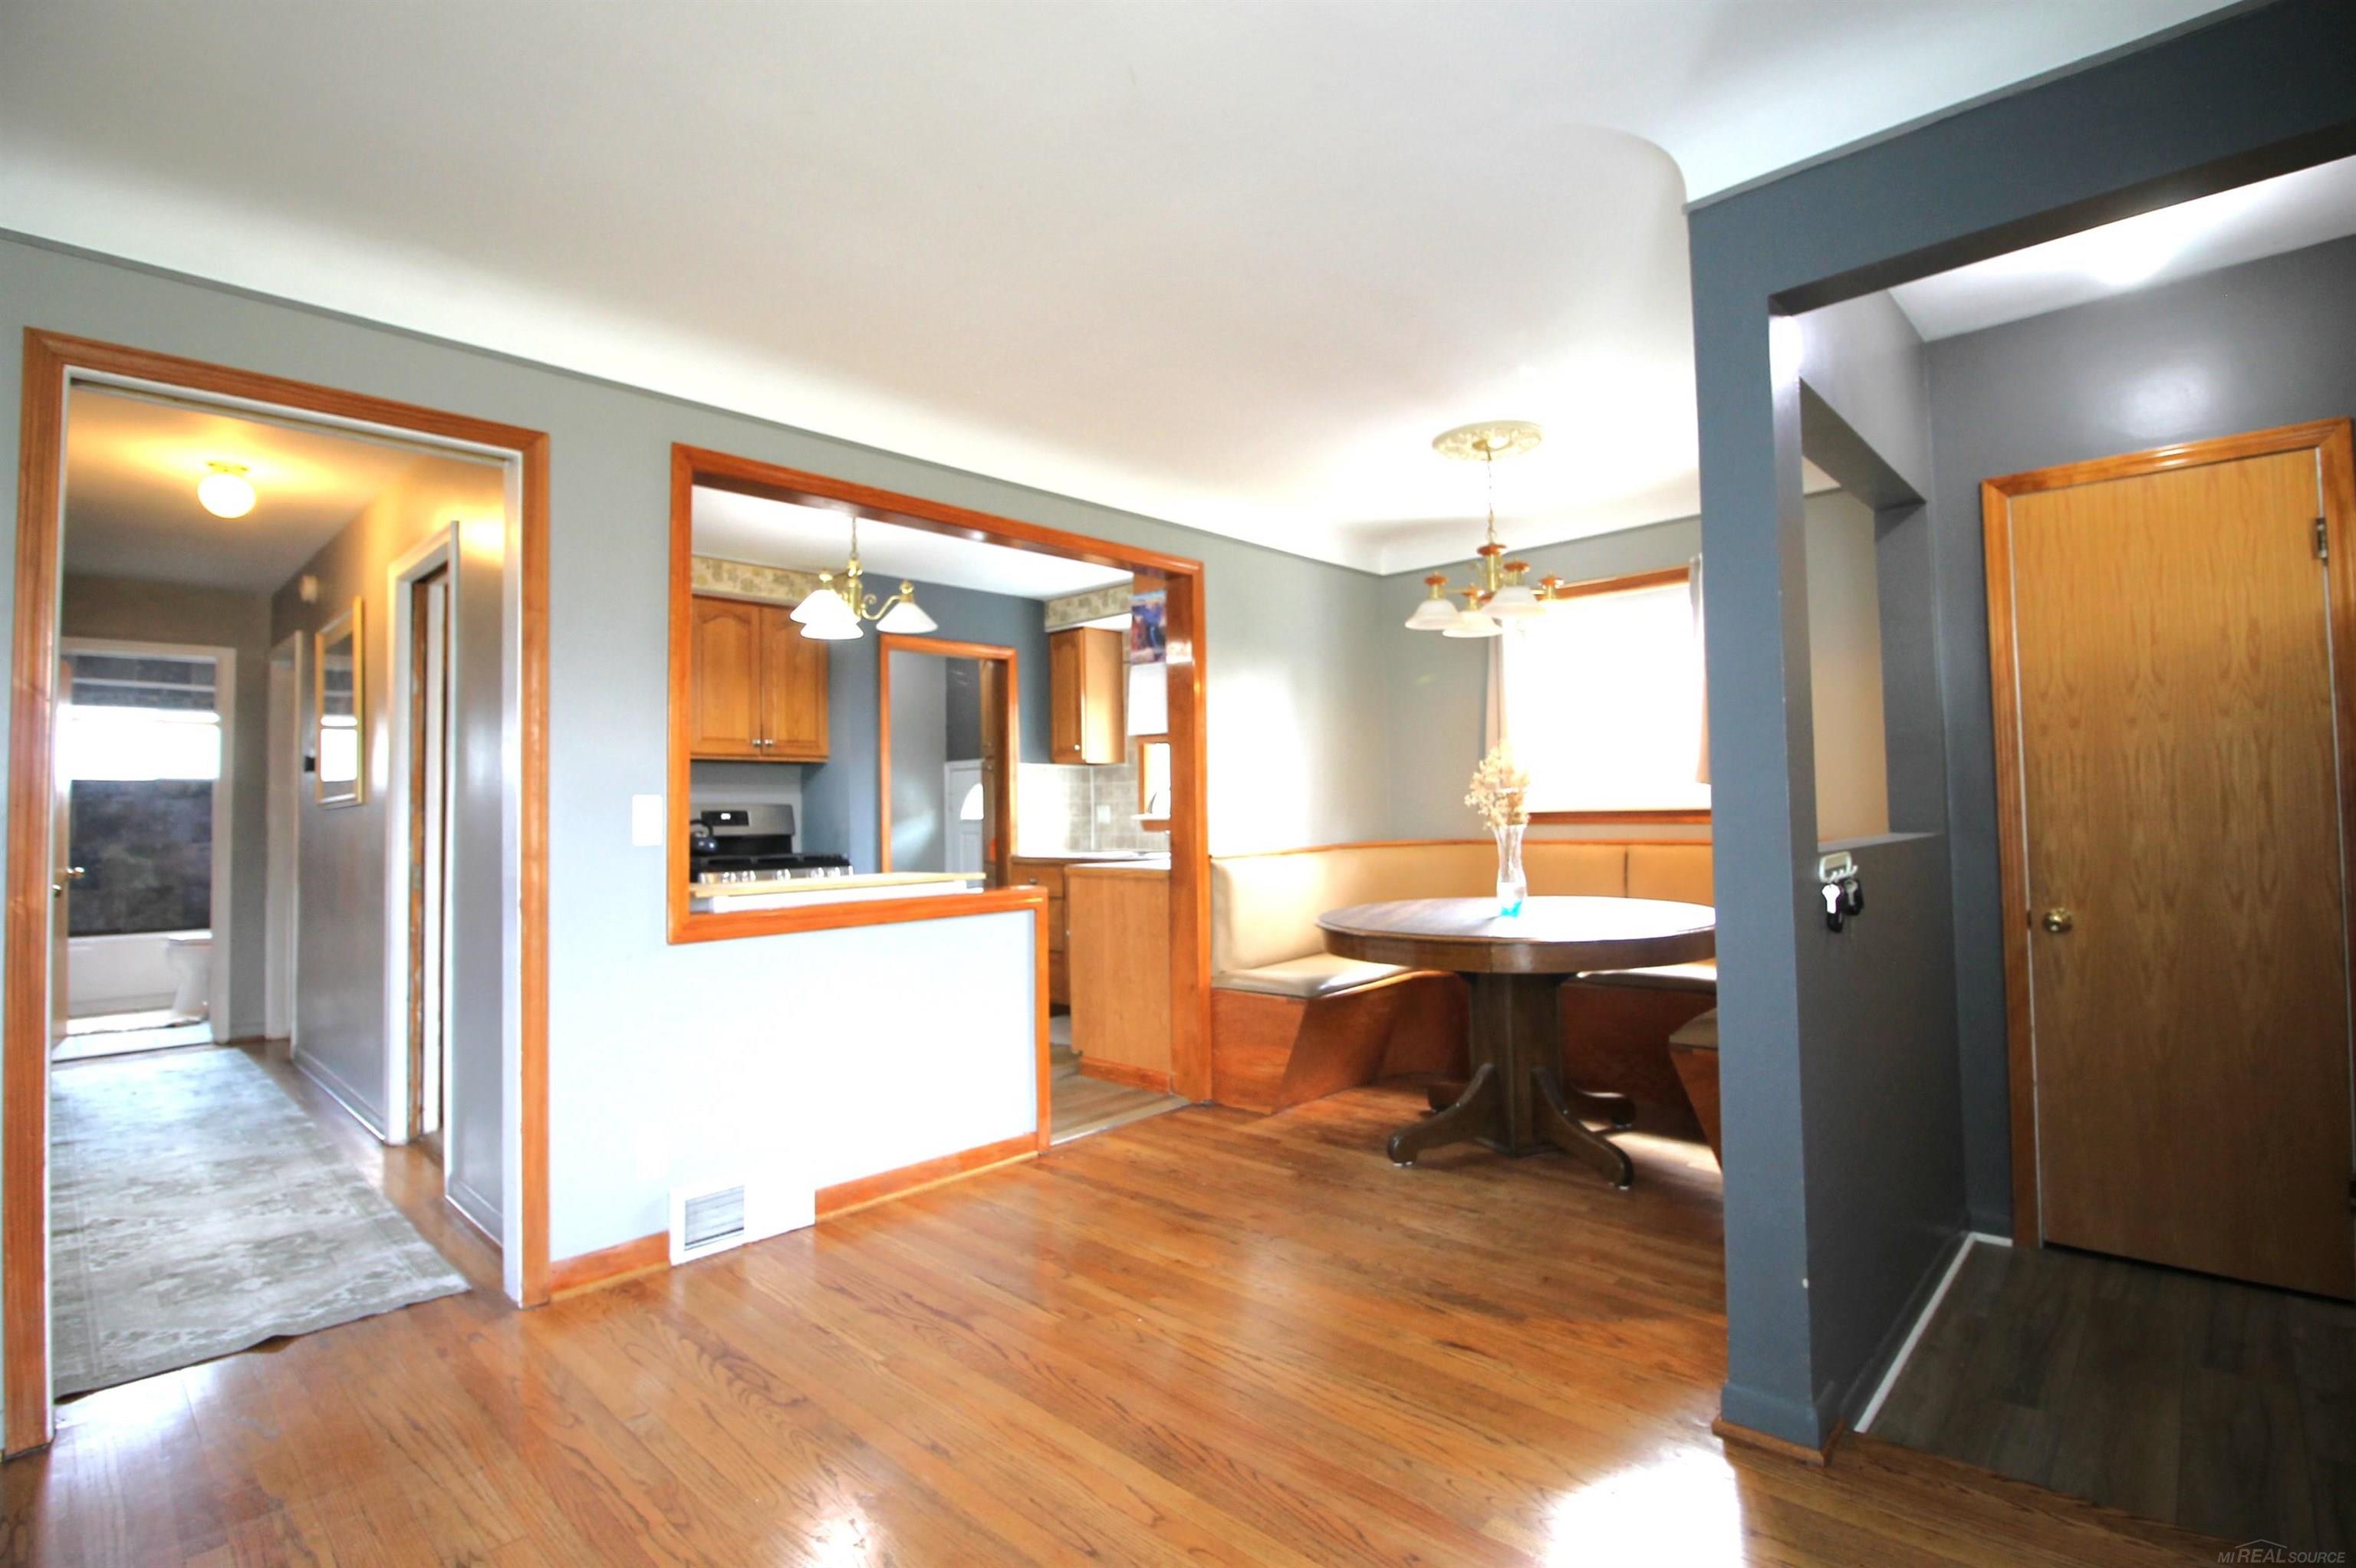
Dining nook with a built-in bench and round table beside an open kitchen.
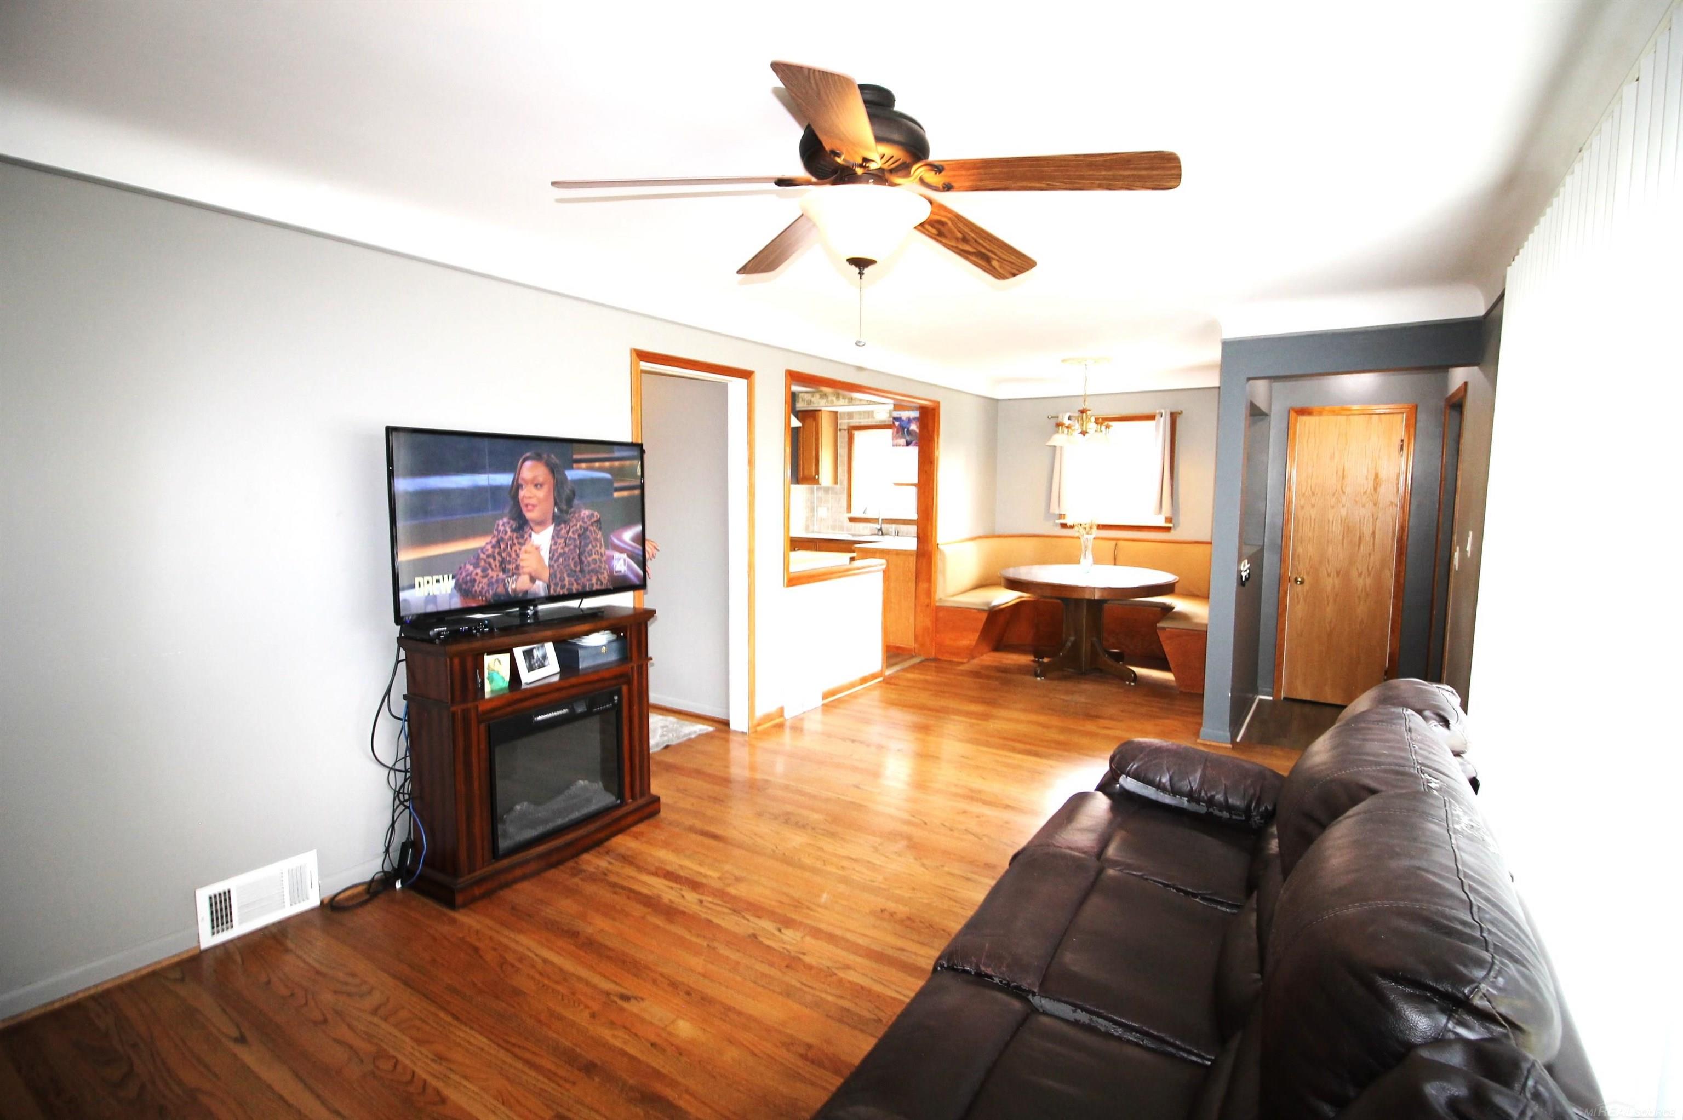
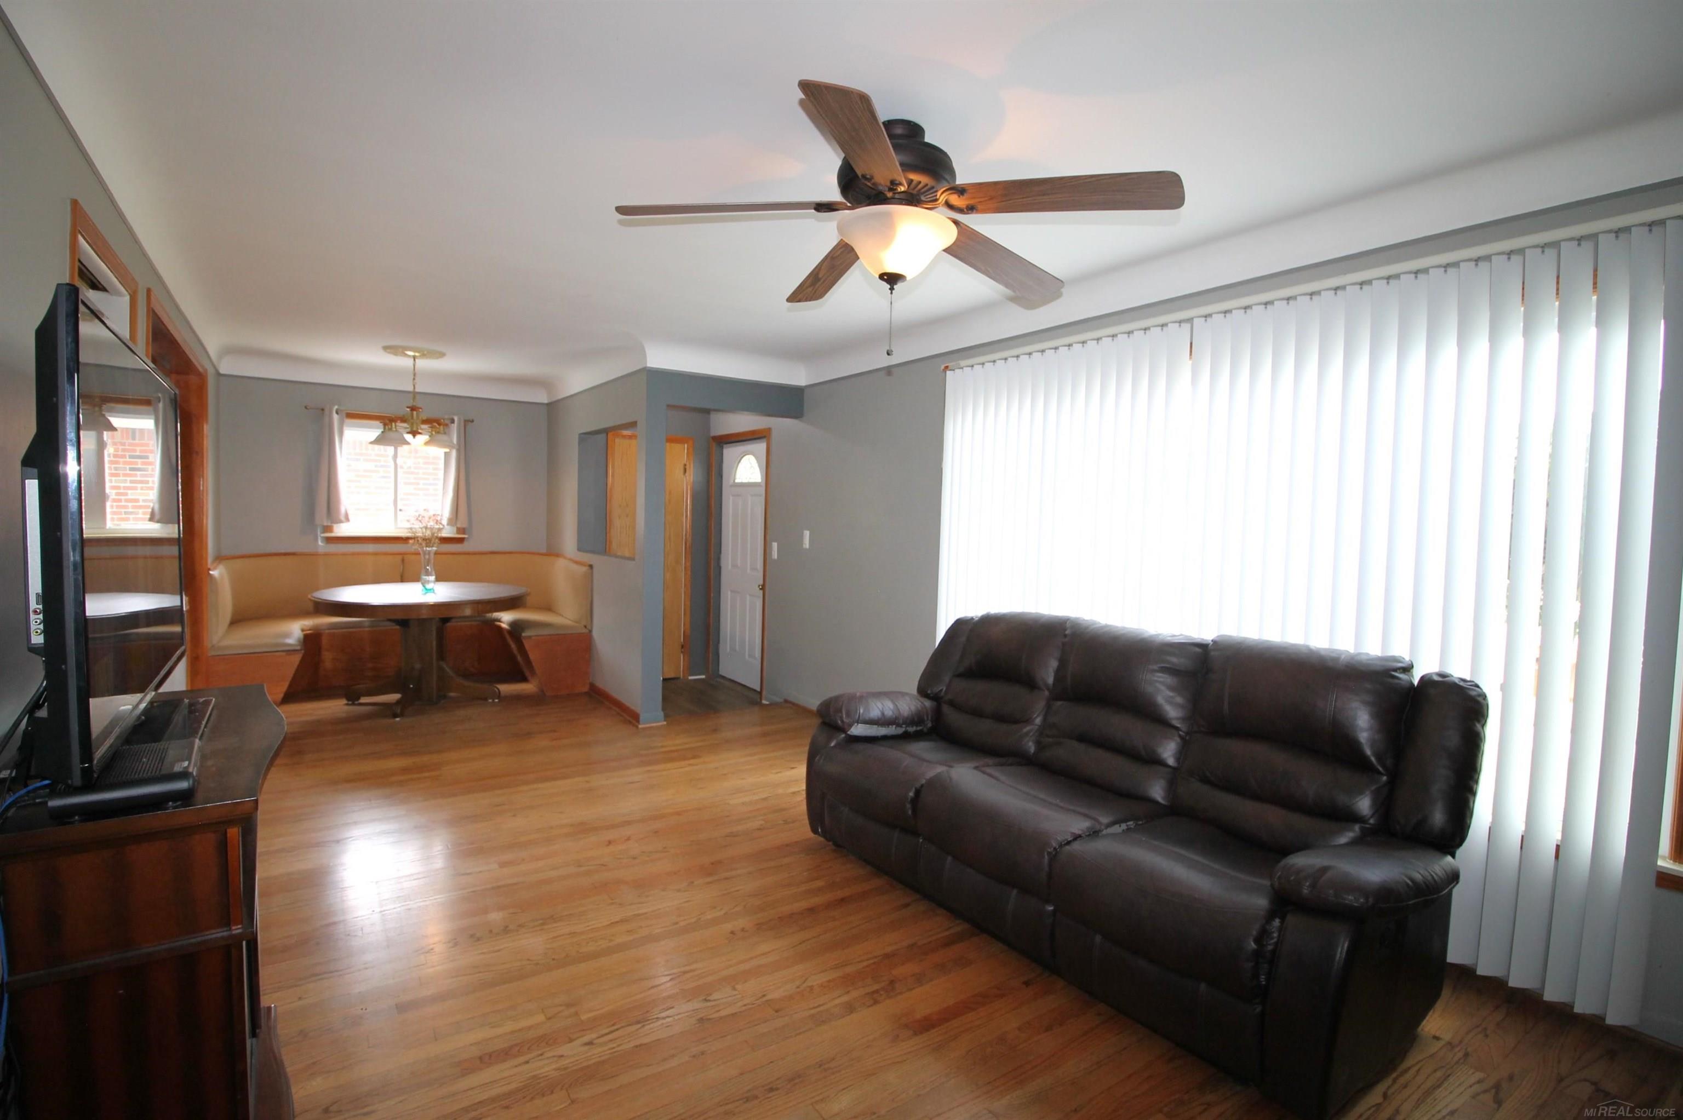
Furnished living room with hardwood floors, leather sofa, and a dining nook.
Living room with hardwood floors, a dark leather sofa, and an adjoining dining nook.
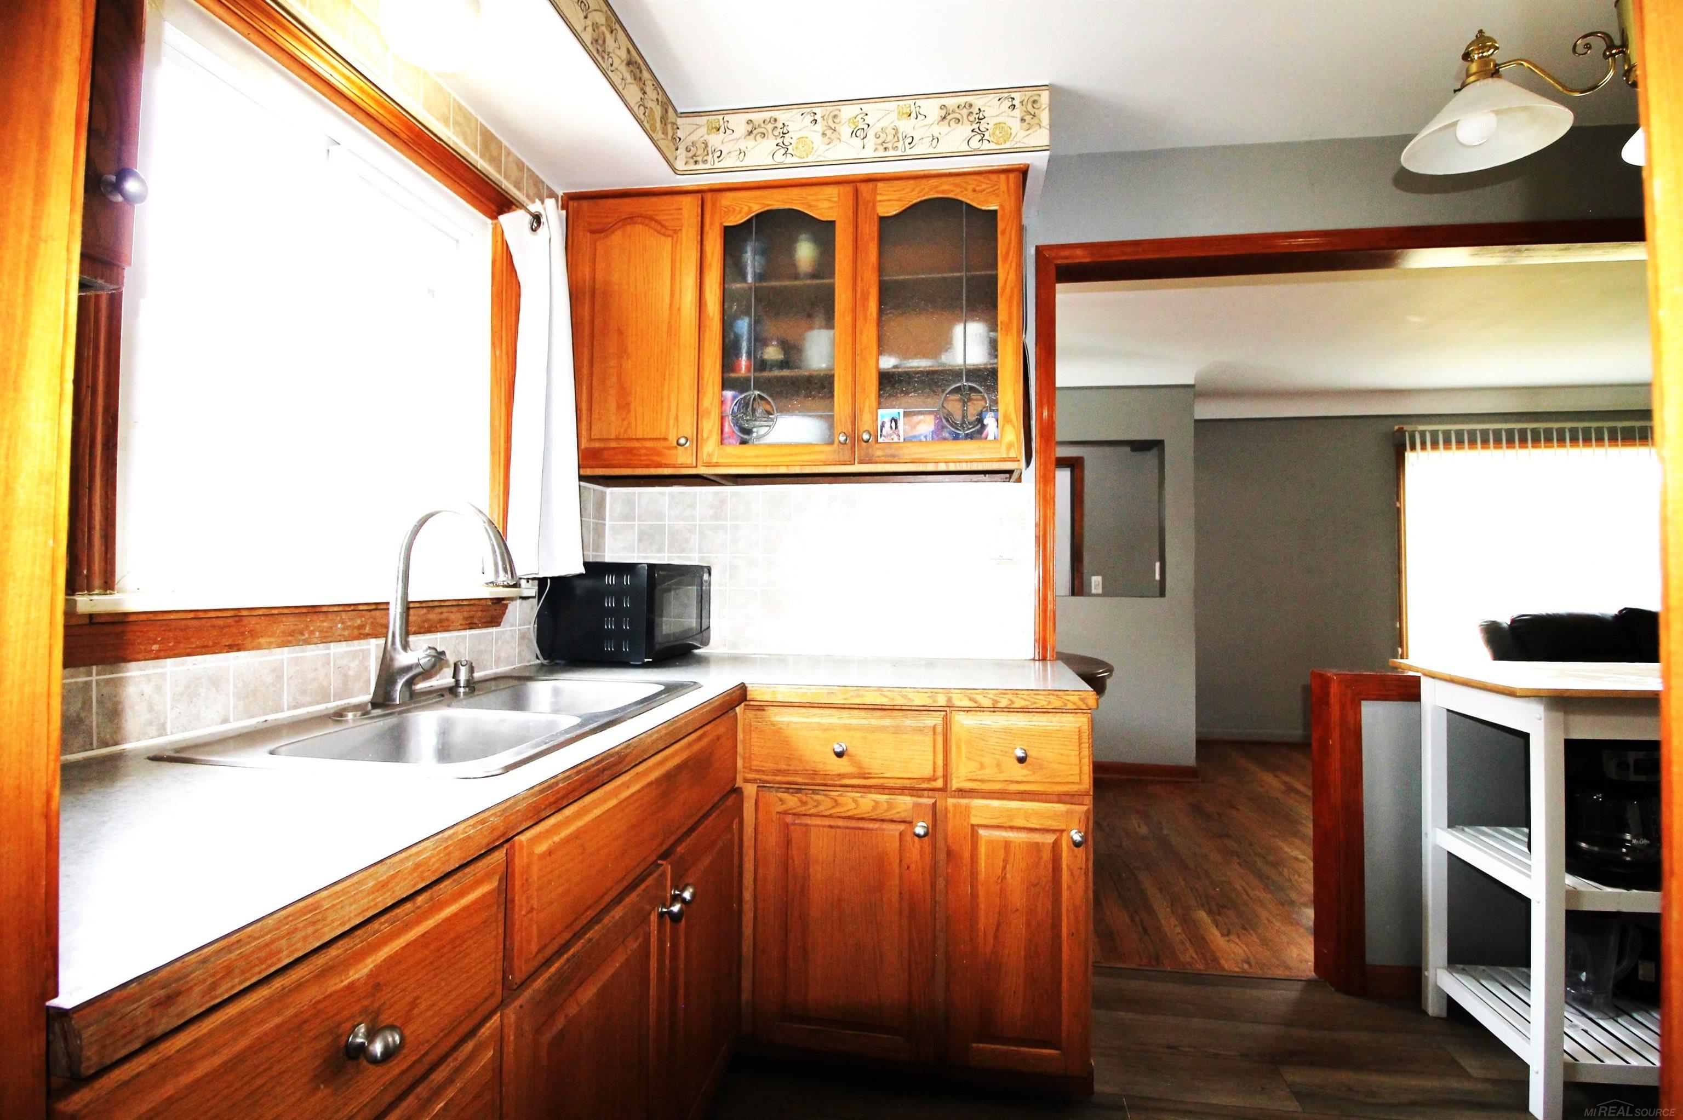
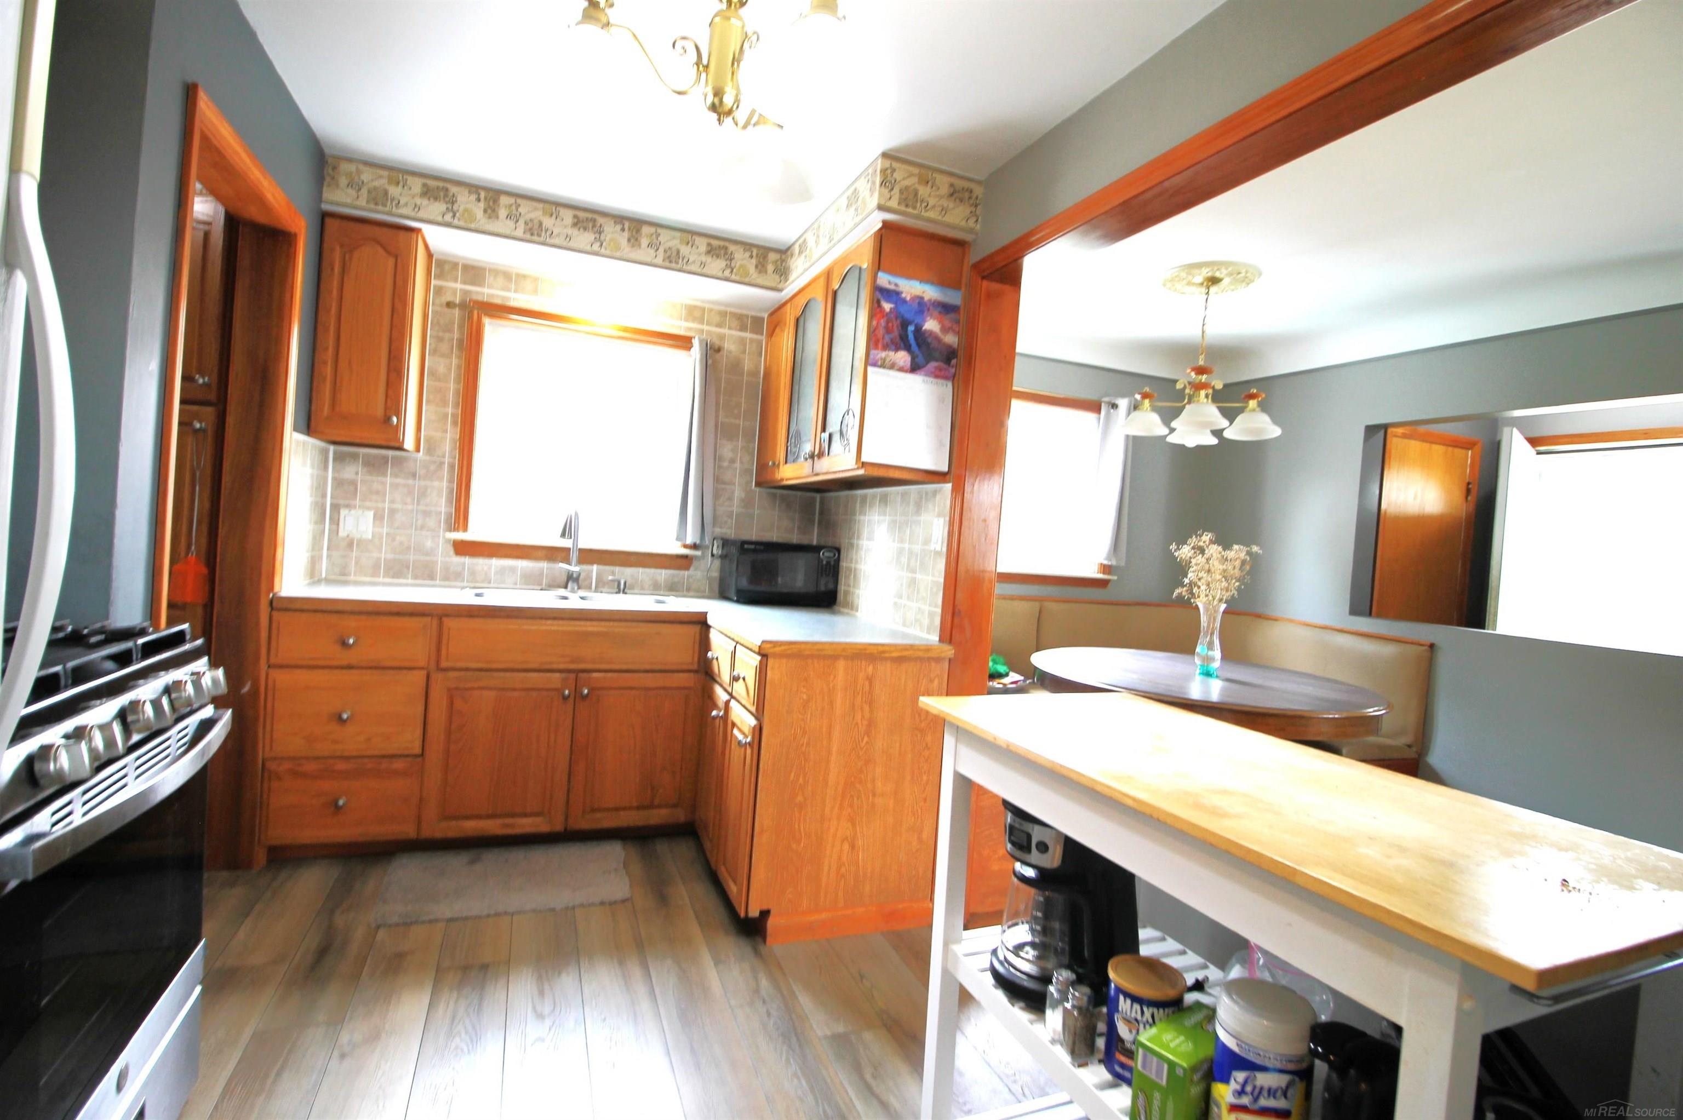
Kitchen with honey-colored wood cabinets, a double sink, and a view into the living area.
Kitchen with warm wood cabinets, tiled backsplash, and an adjoining dining nook.
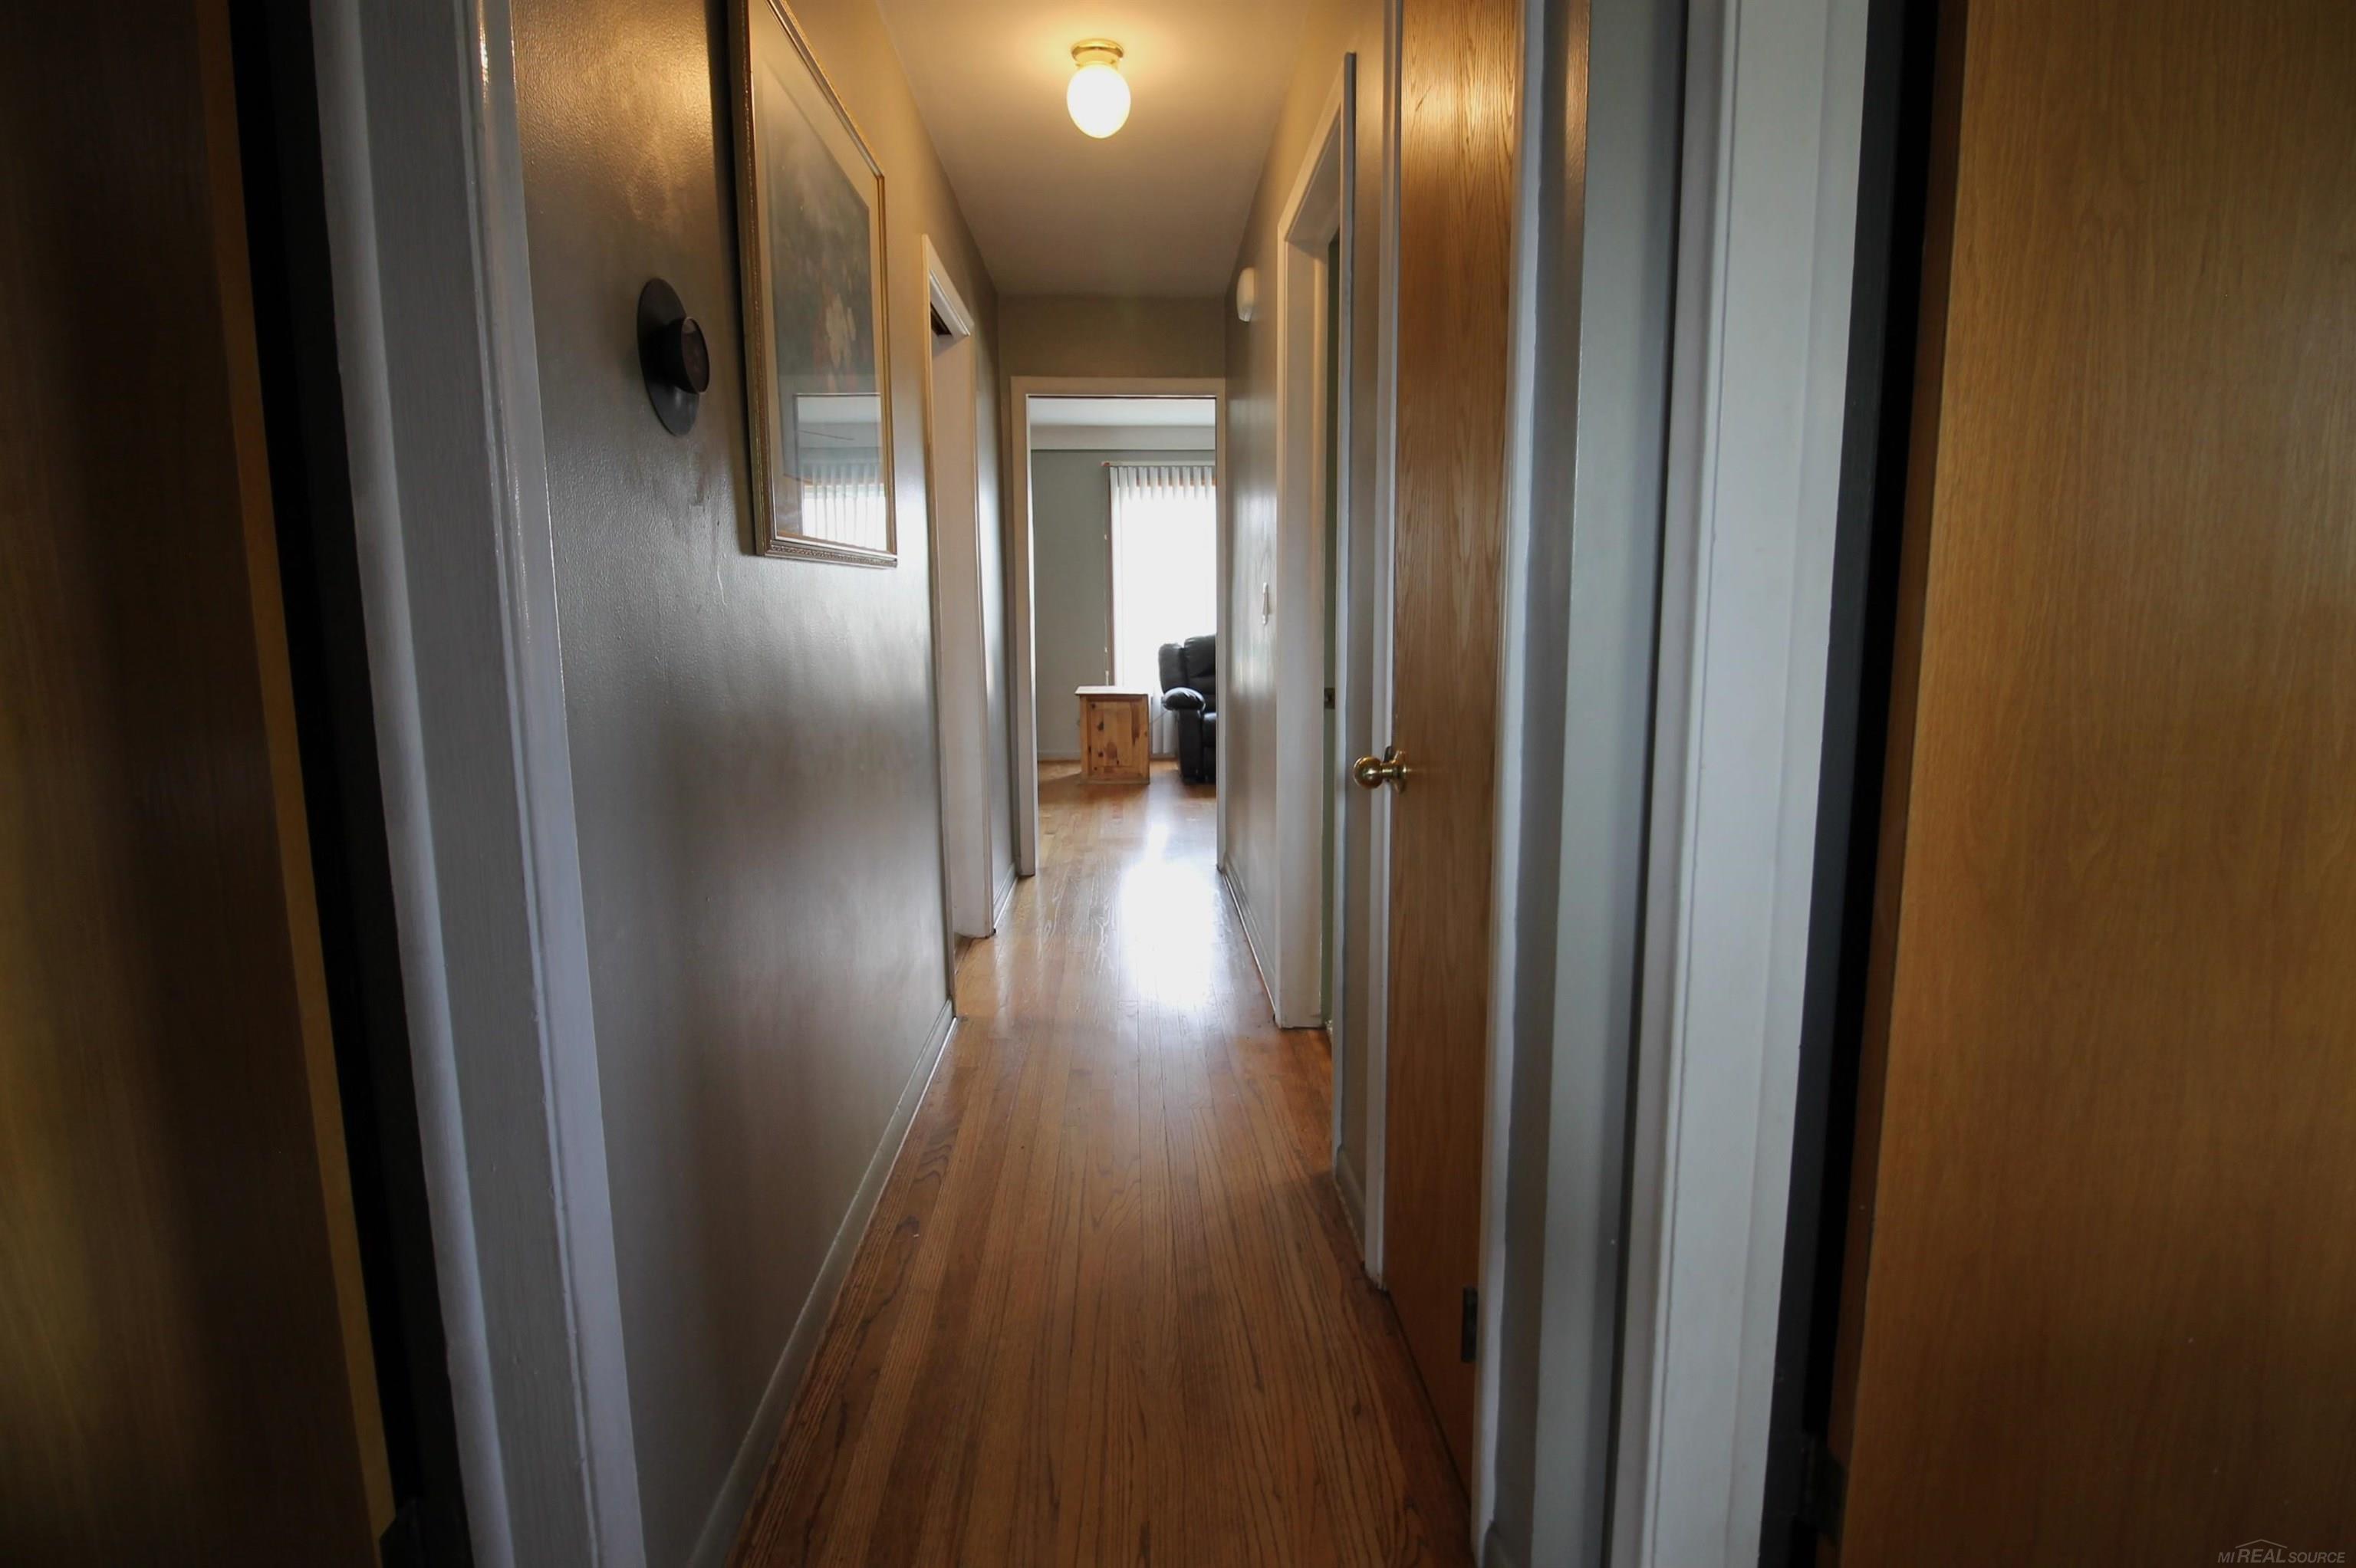
Narrow hallway with hardwood floors, several doorways, and a living room at the far end.
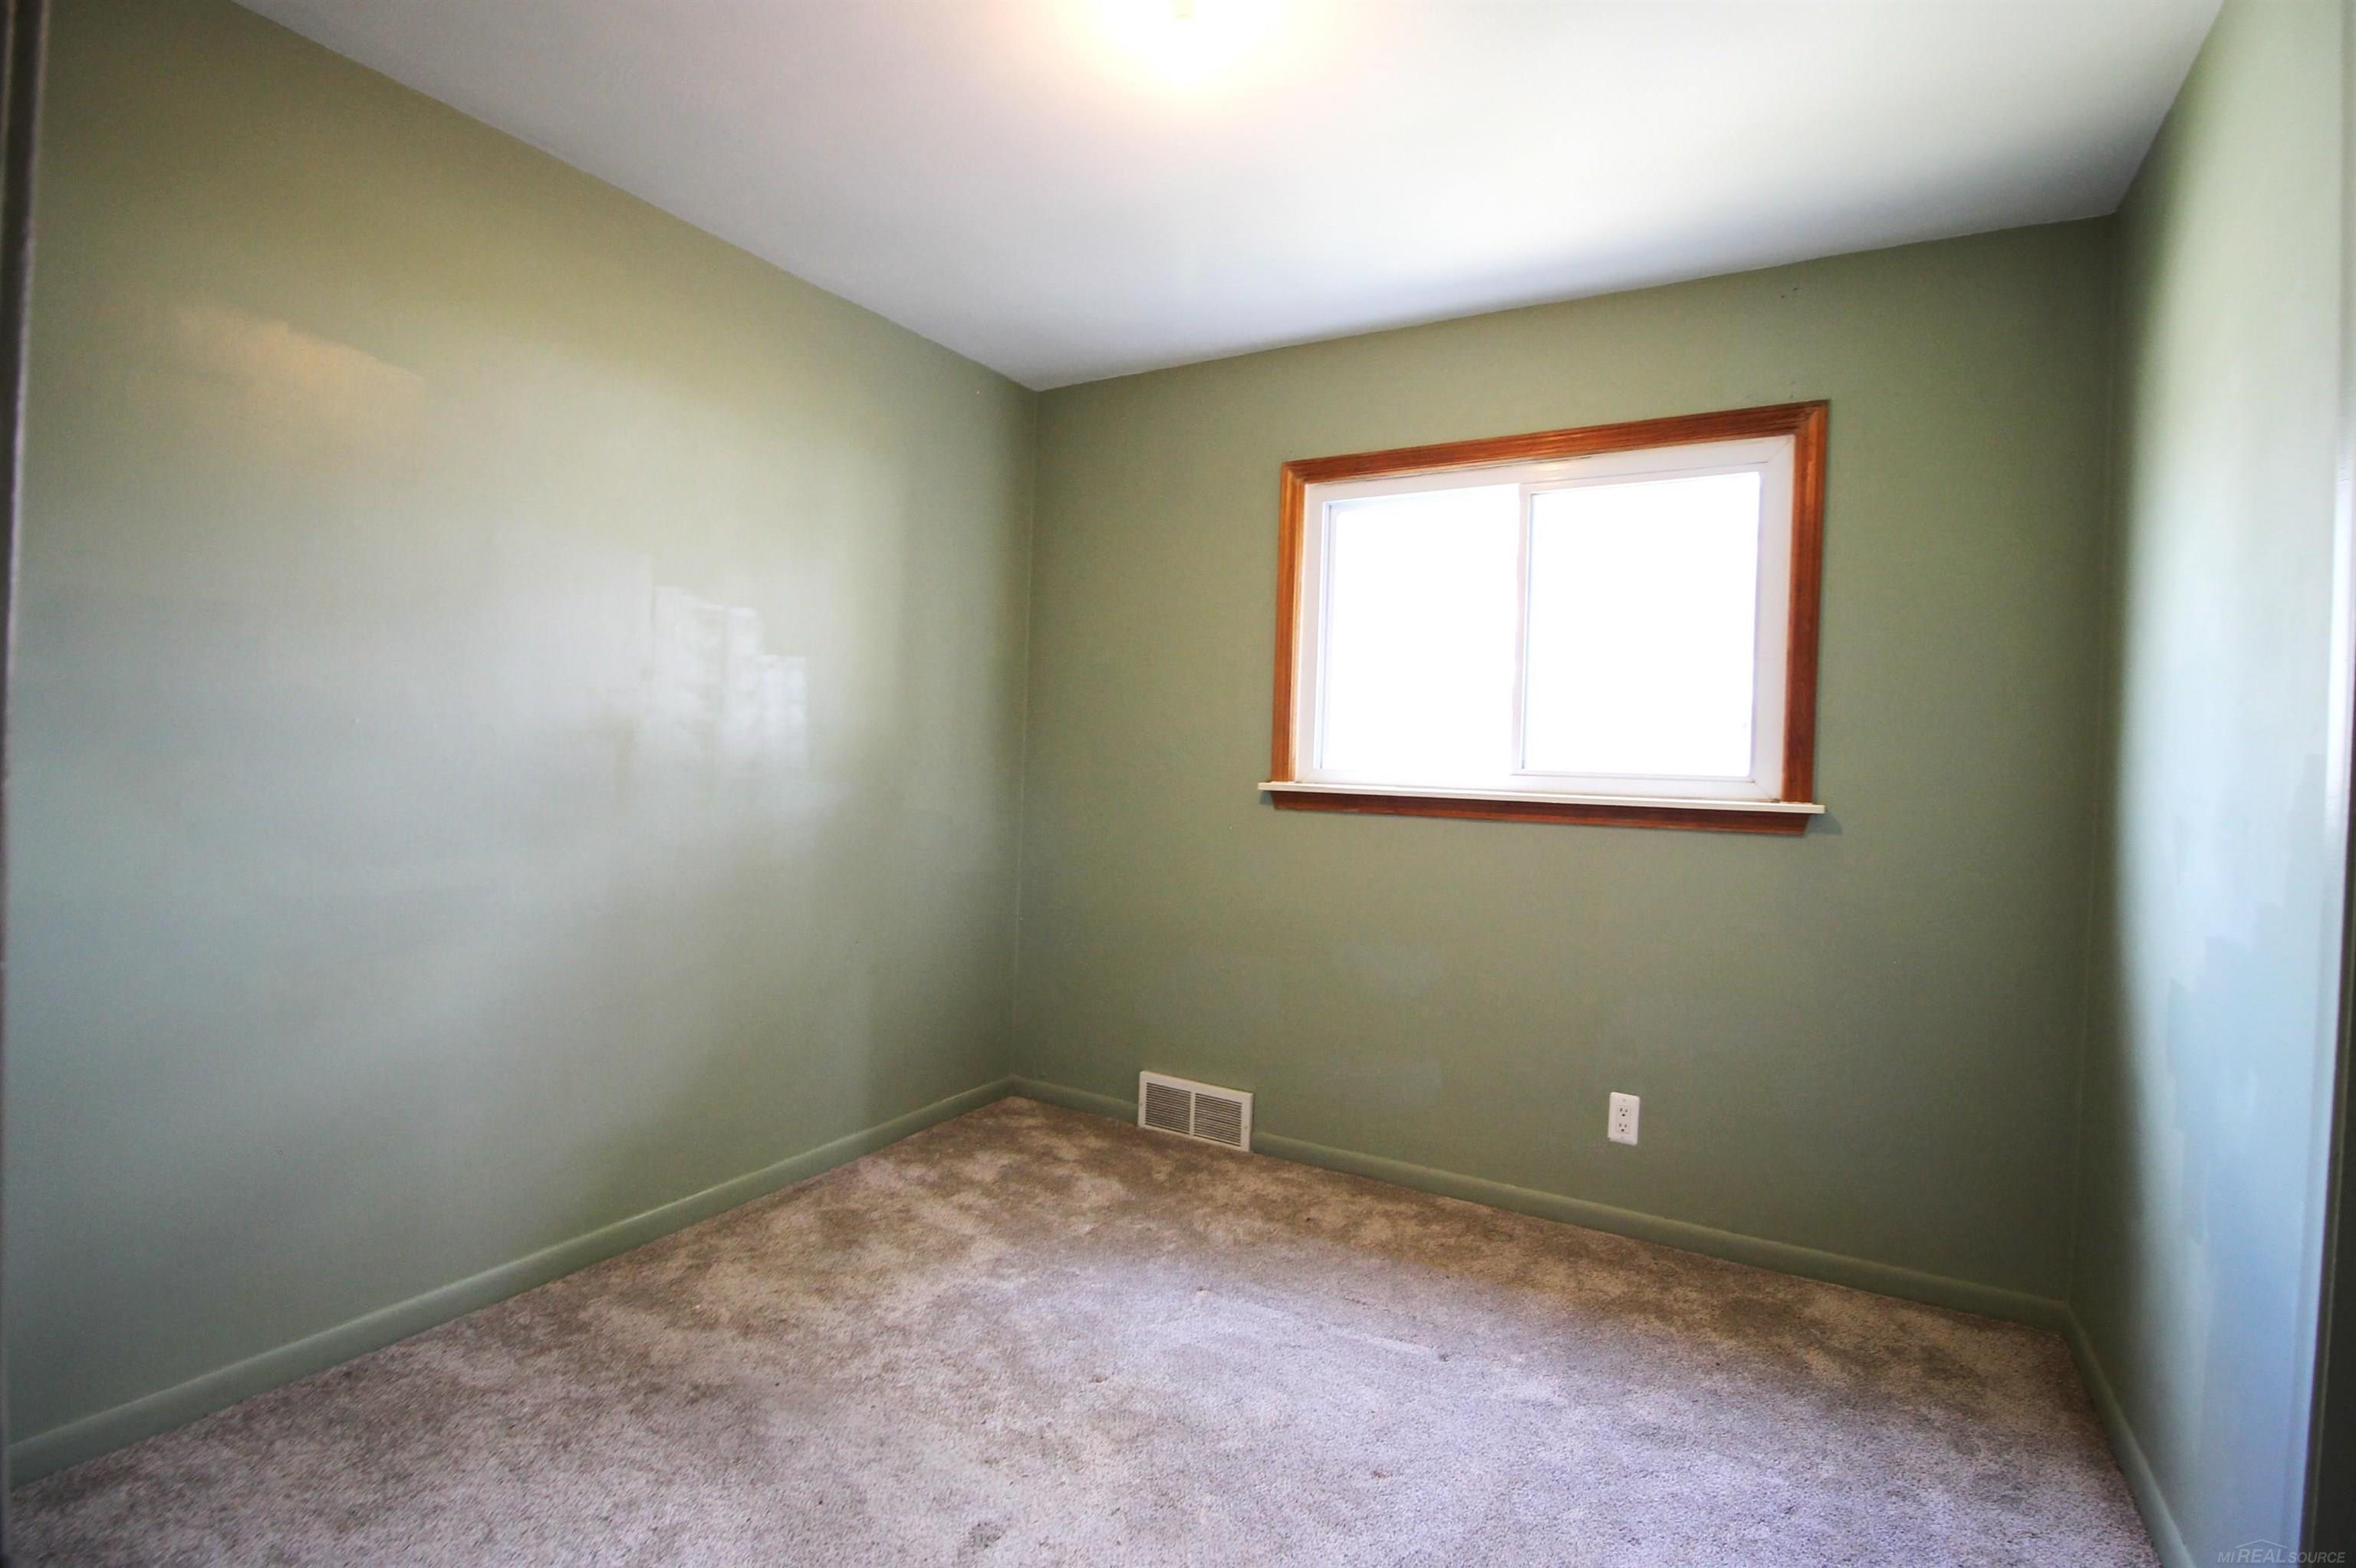
Empty carpeted room with sage-green walls and a wood-trimmed window.
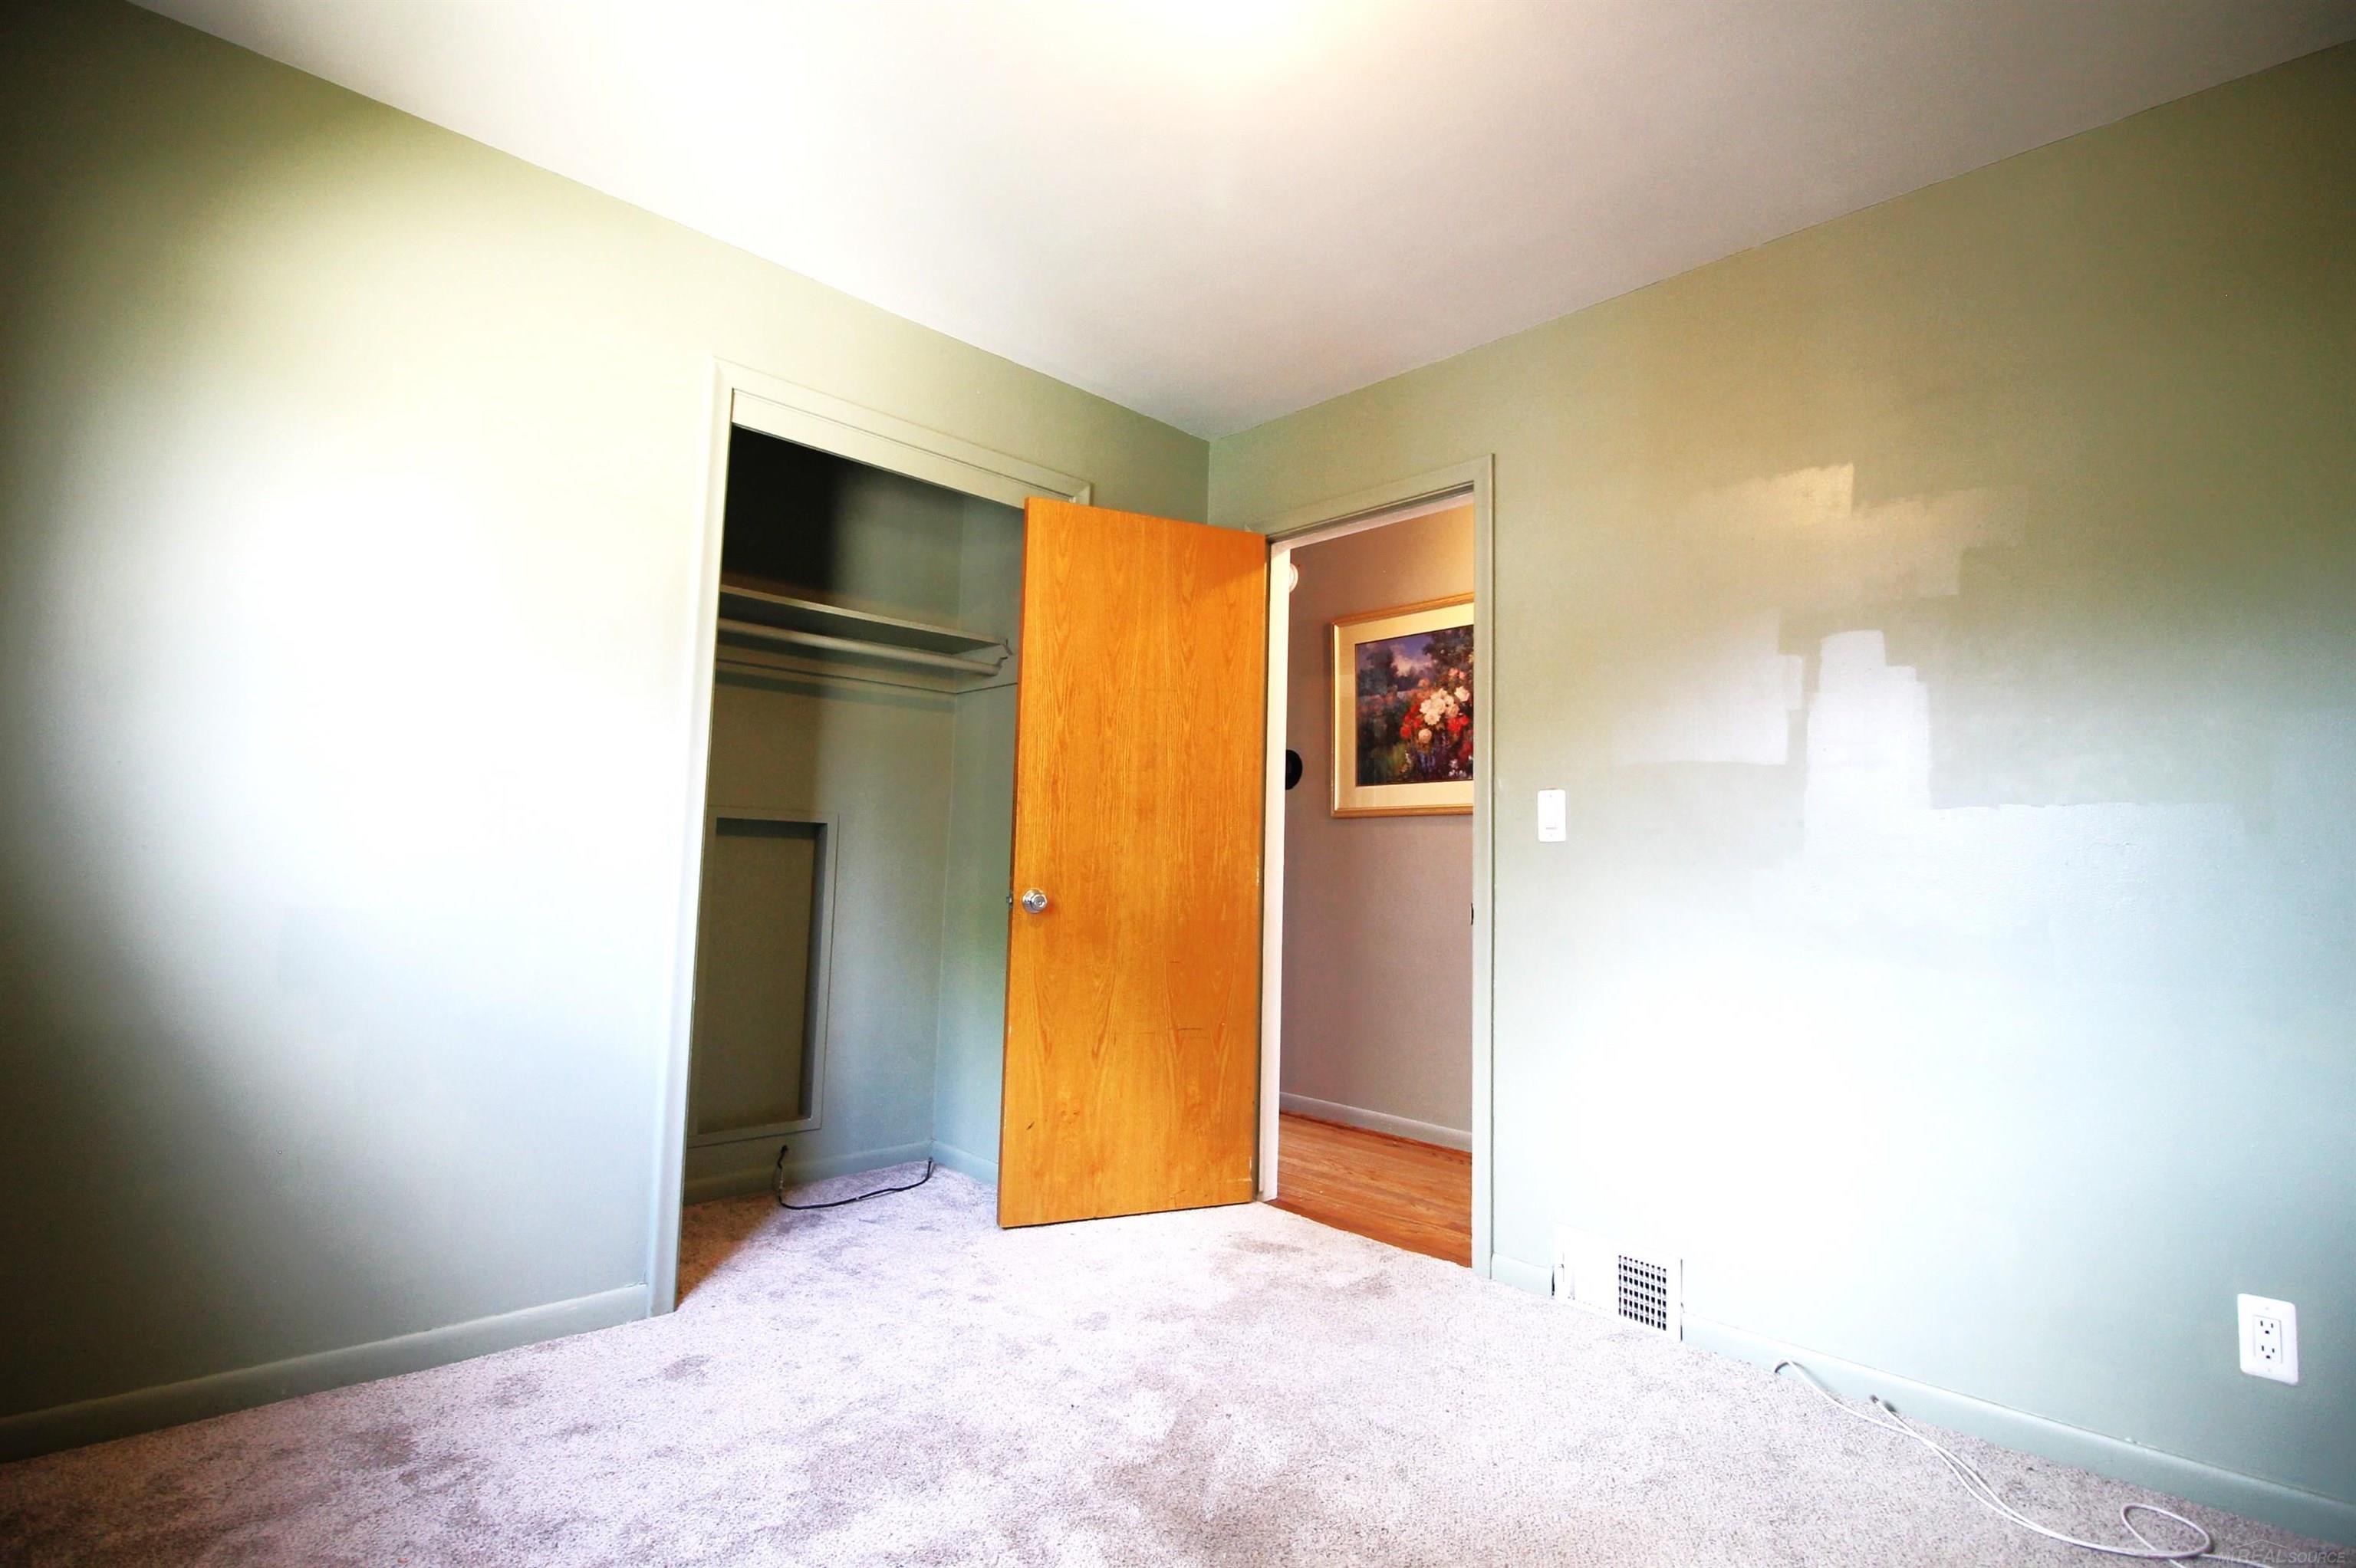
Empty carpeted bedroom with an open closet and an open wooden door.
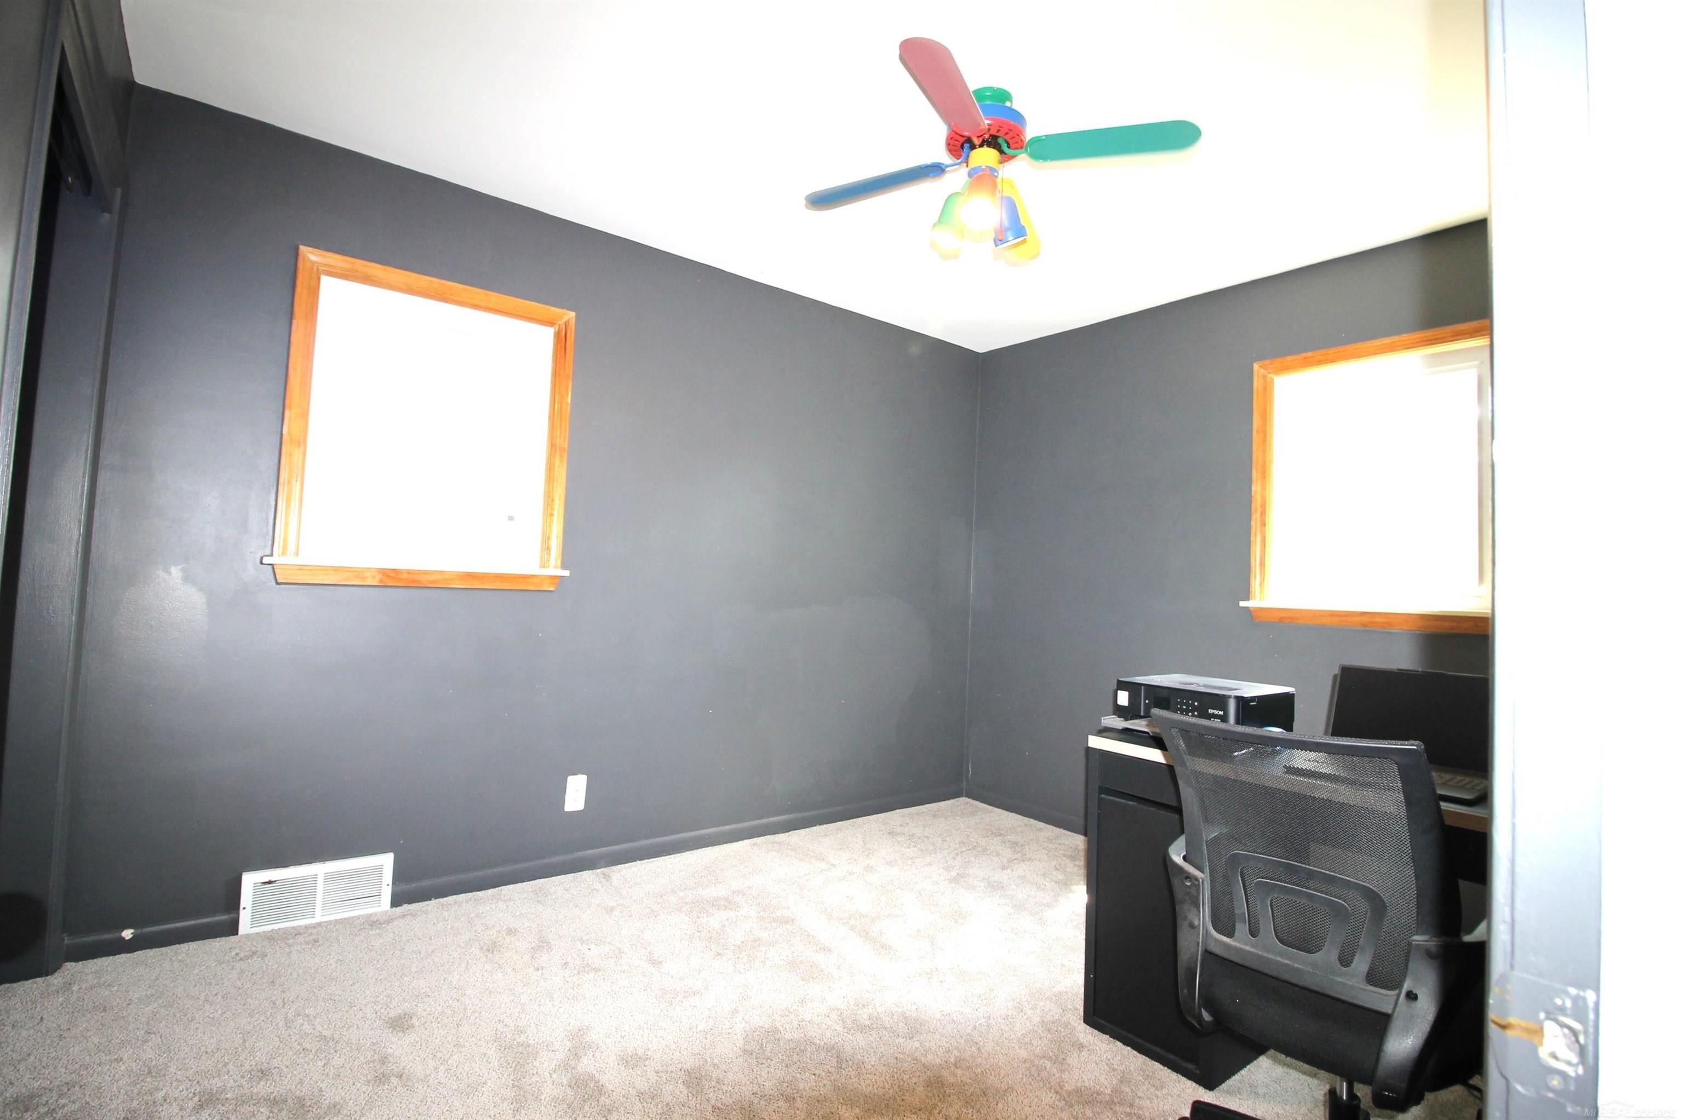
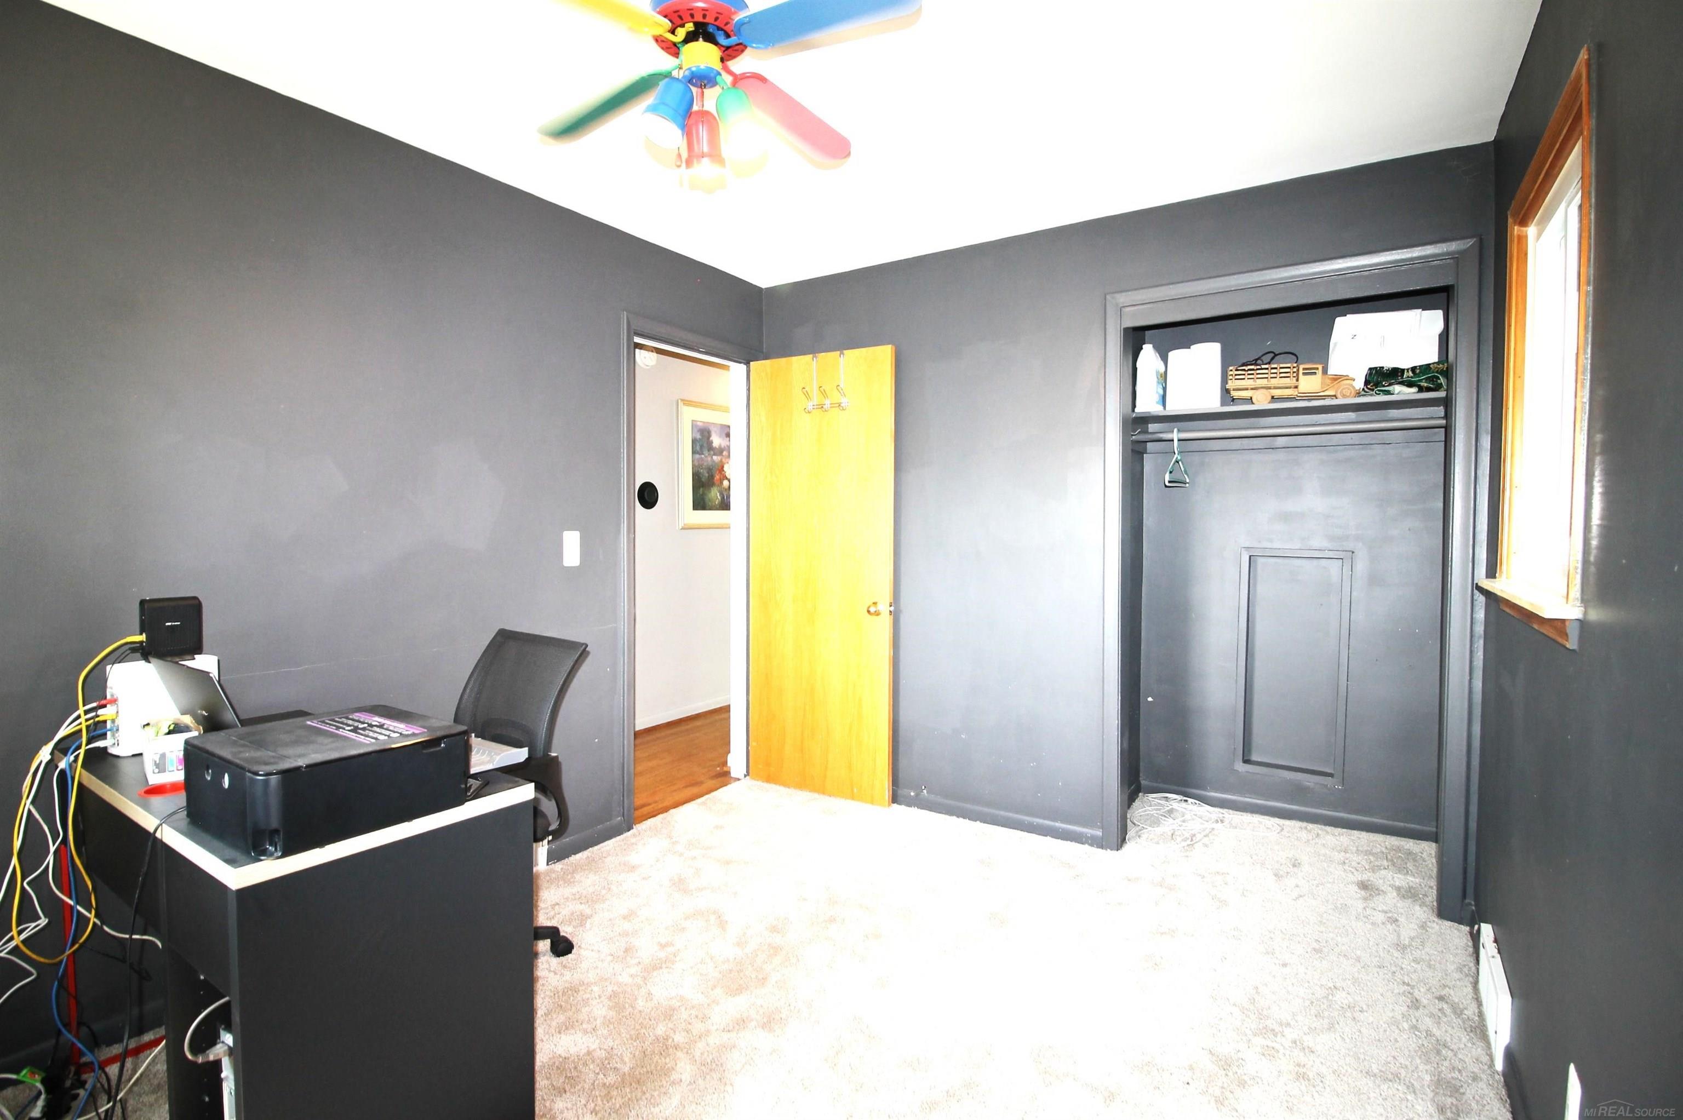
Home office with a desk and mesh chair, gray walls, carpet, and colorful ceiling fan.
Home office with a desk, open closet, gray walls, and colorful ceiling fan.
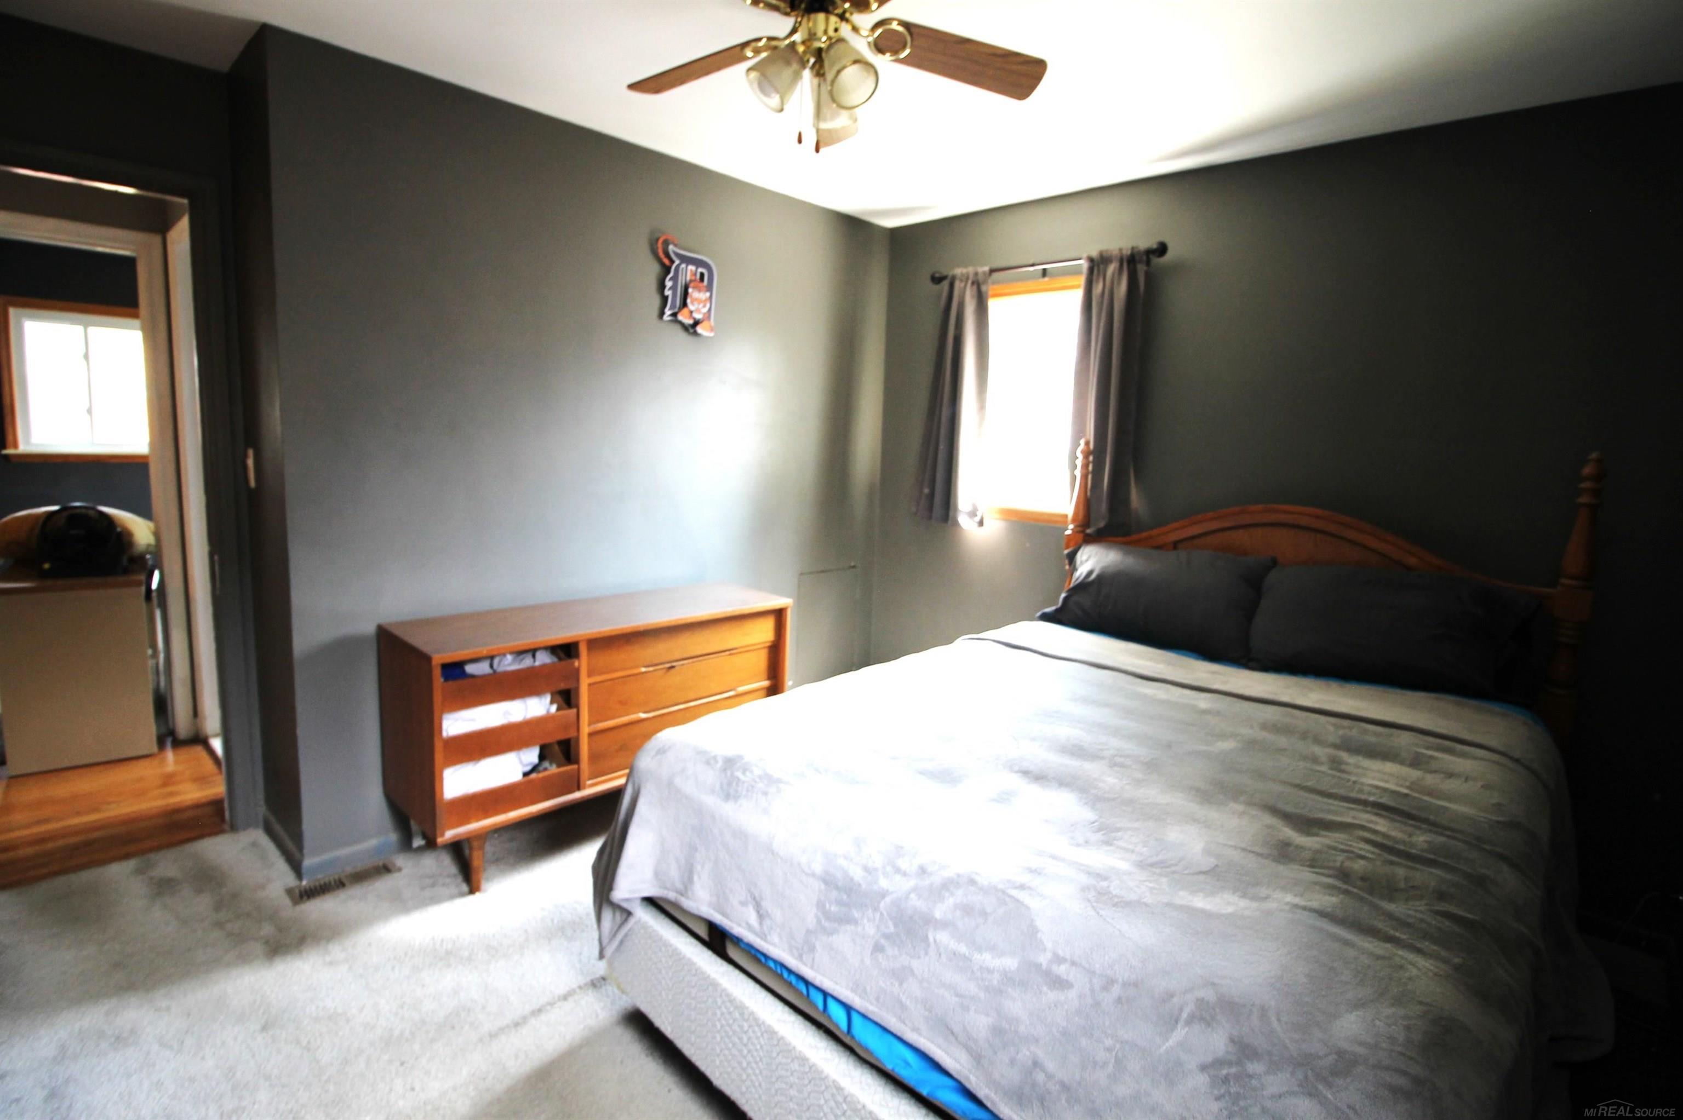
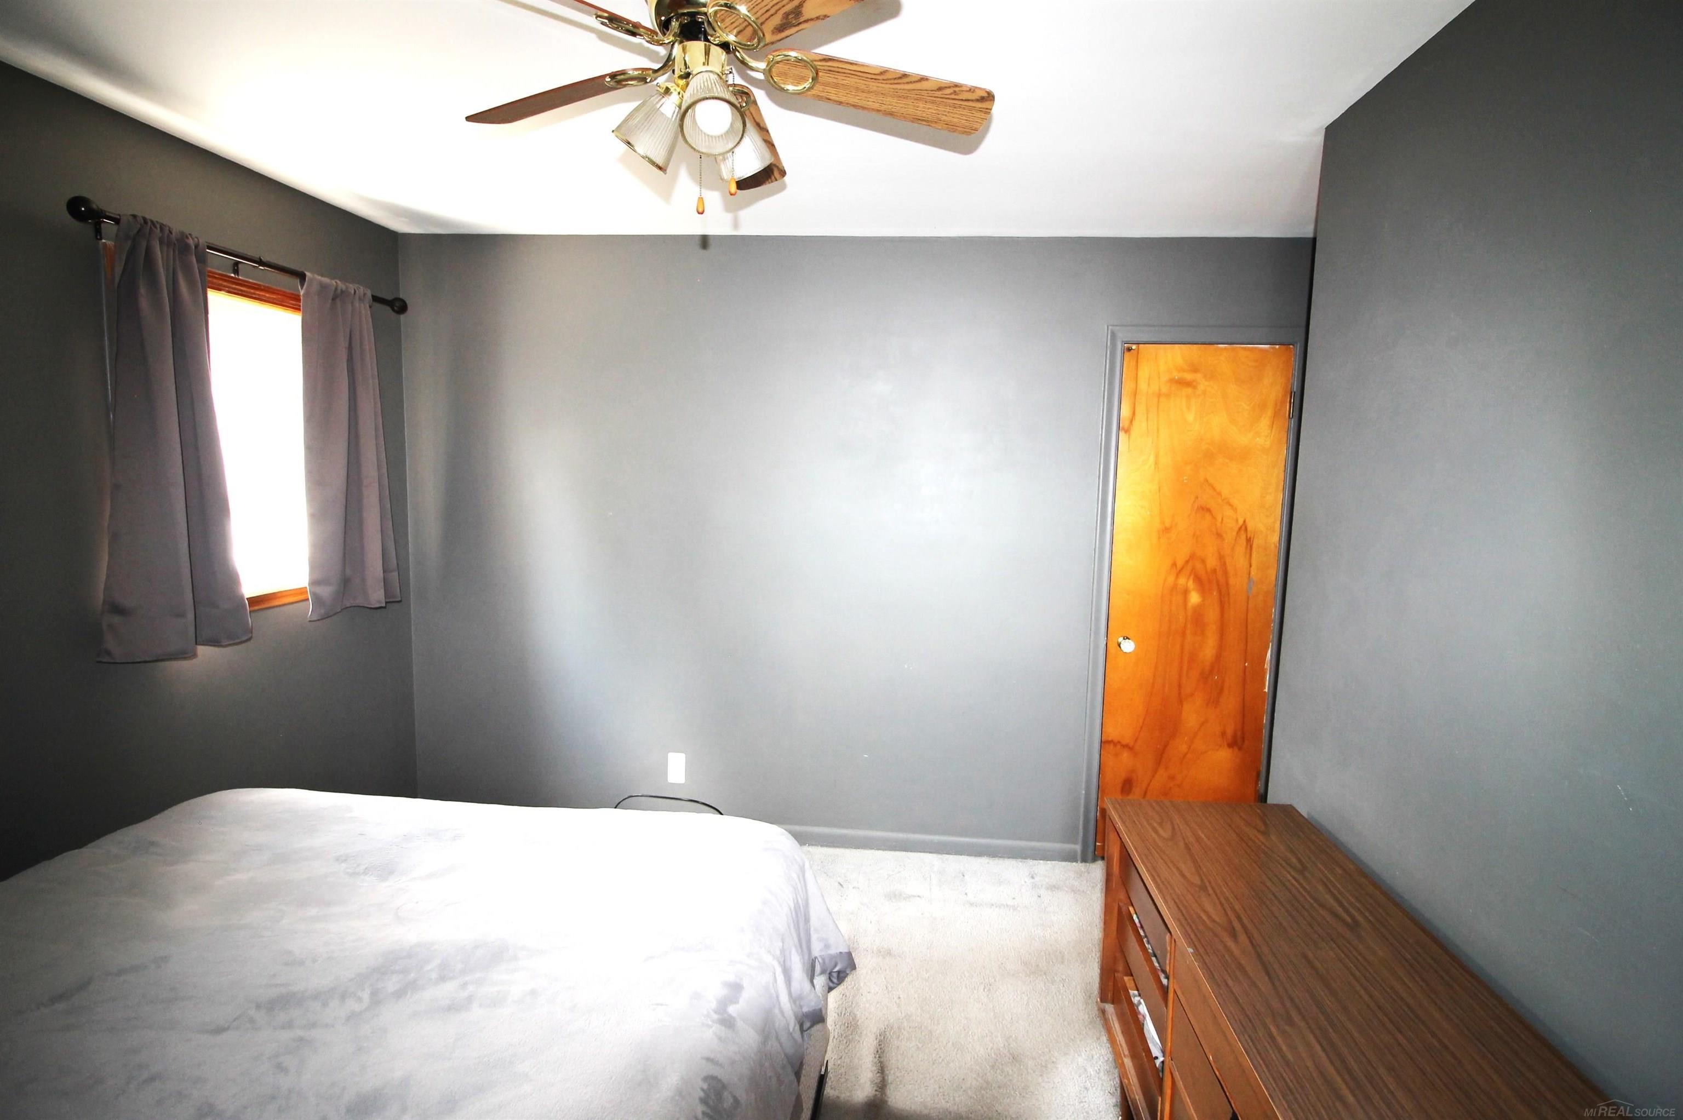
Bedroom with a wooden bed, gray bedding, dark walls, and a low dresser.
Bedroom with gray walls, a curtained window, ceiling fan, bed, and wooden dresser.
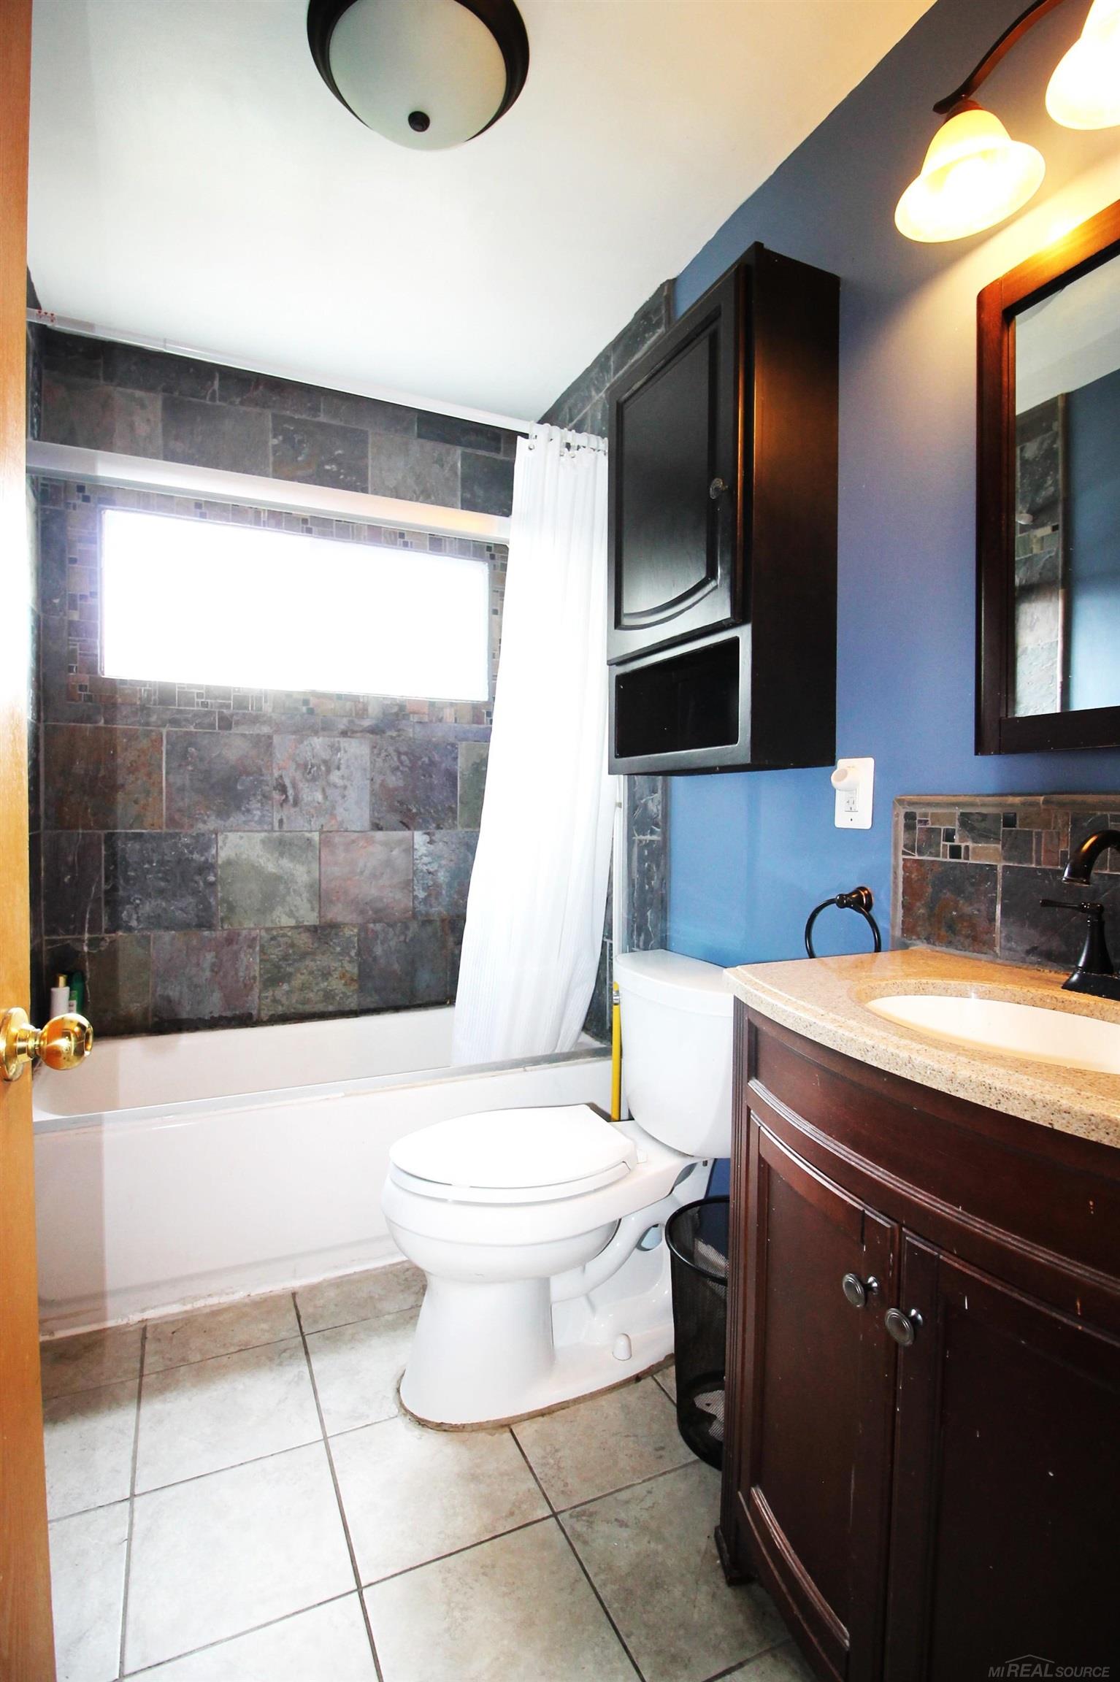
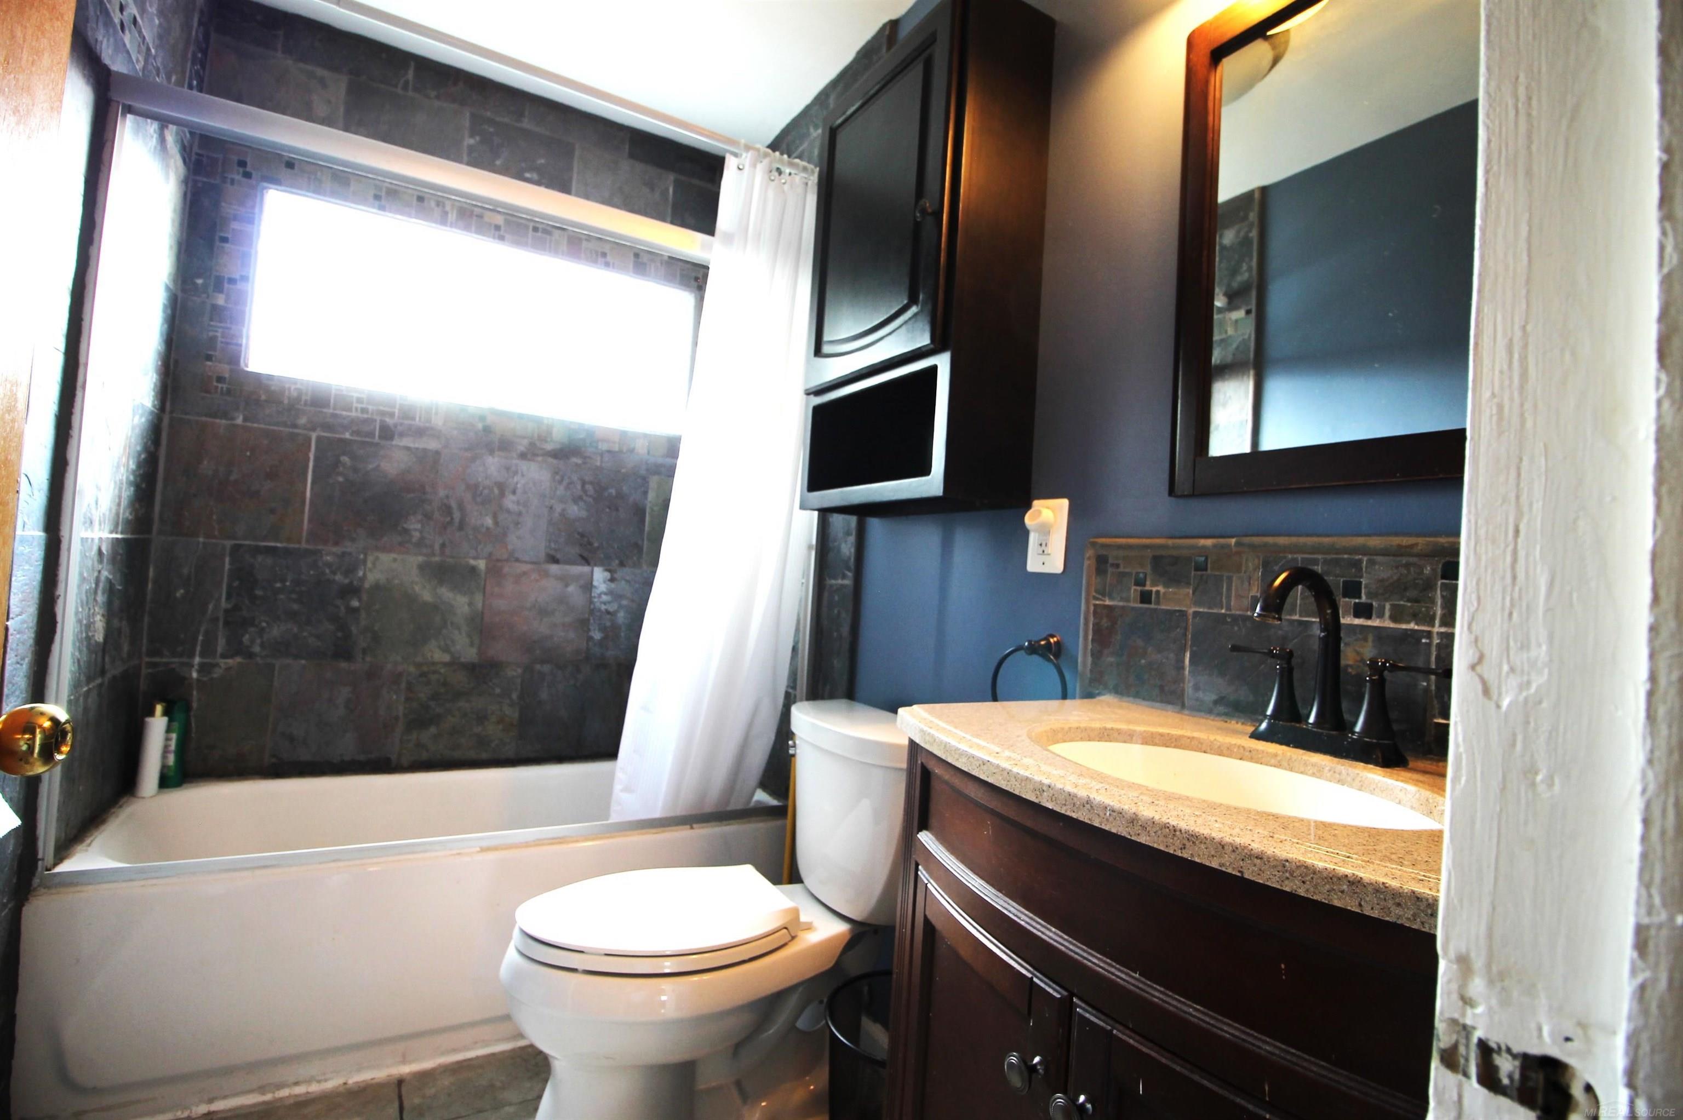
Bathroom with a tiled tub surround, white shower curtain, and dark wood vanity.
Bathroom with dark tiled tub surround, white curtain, and dark wood vanity.
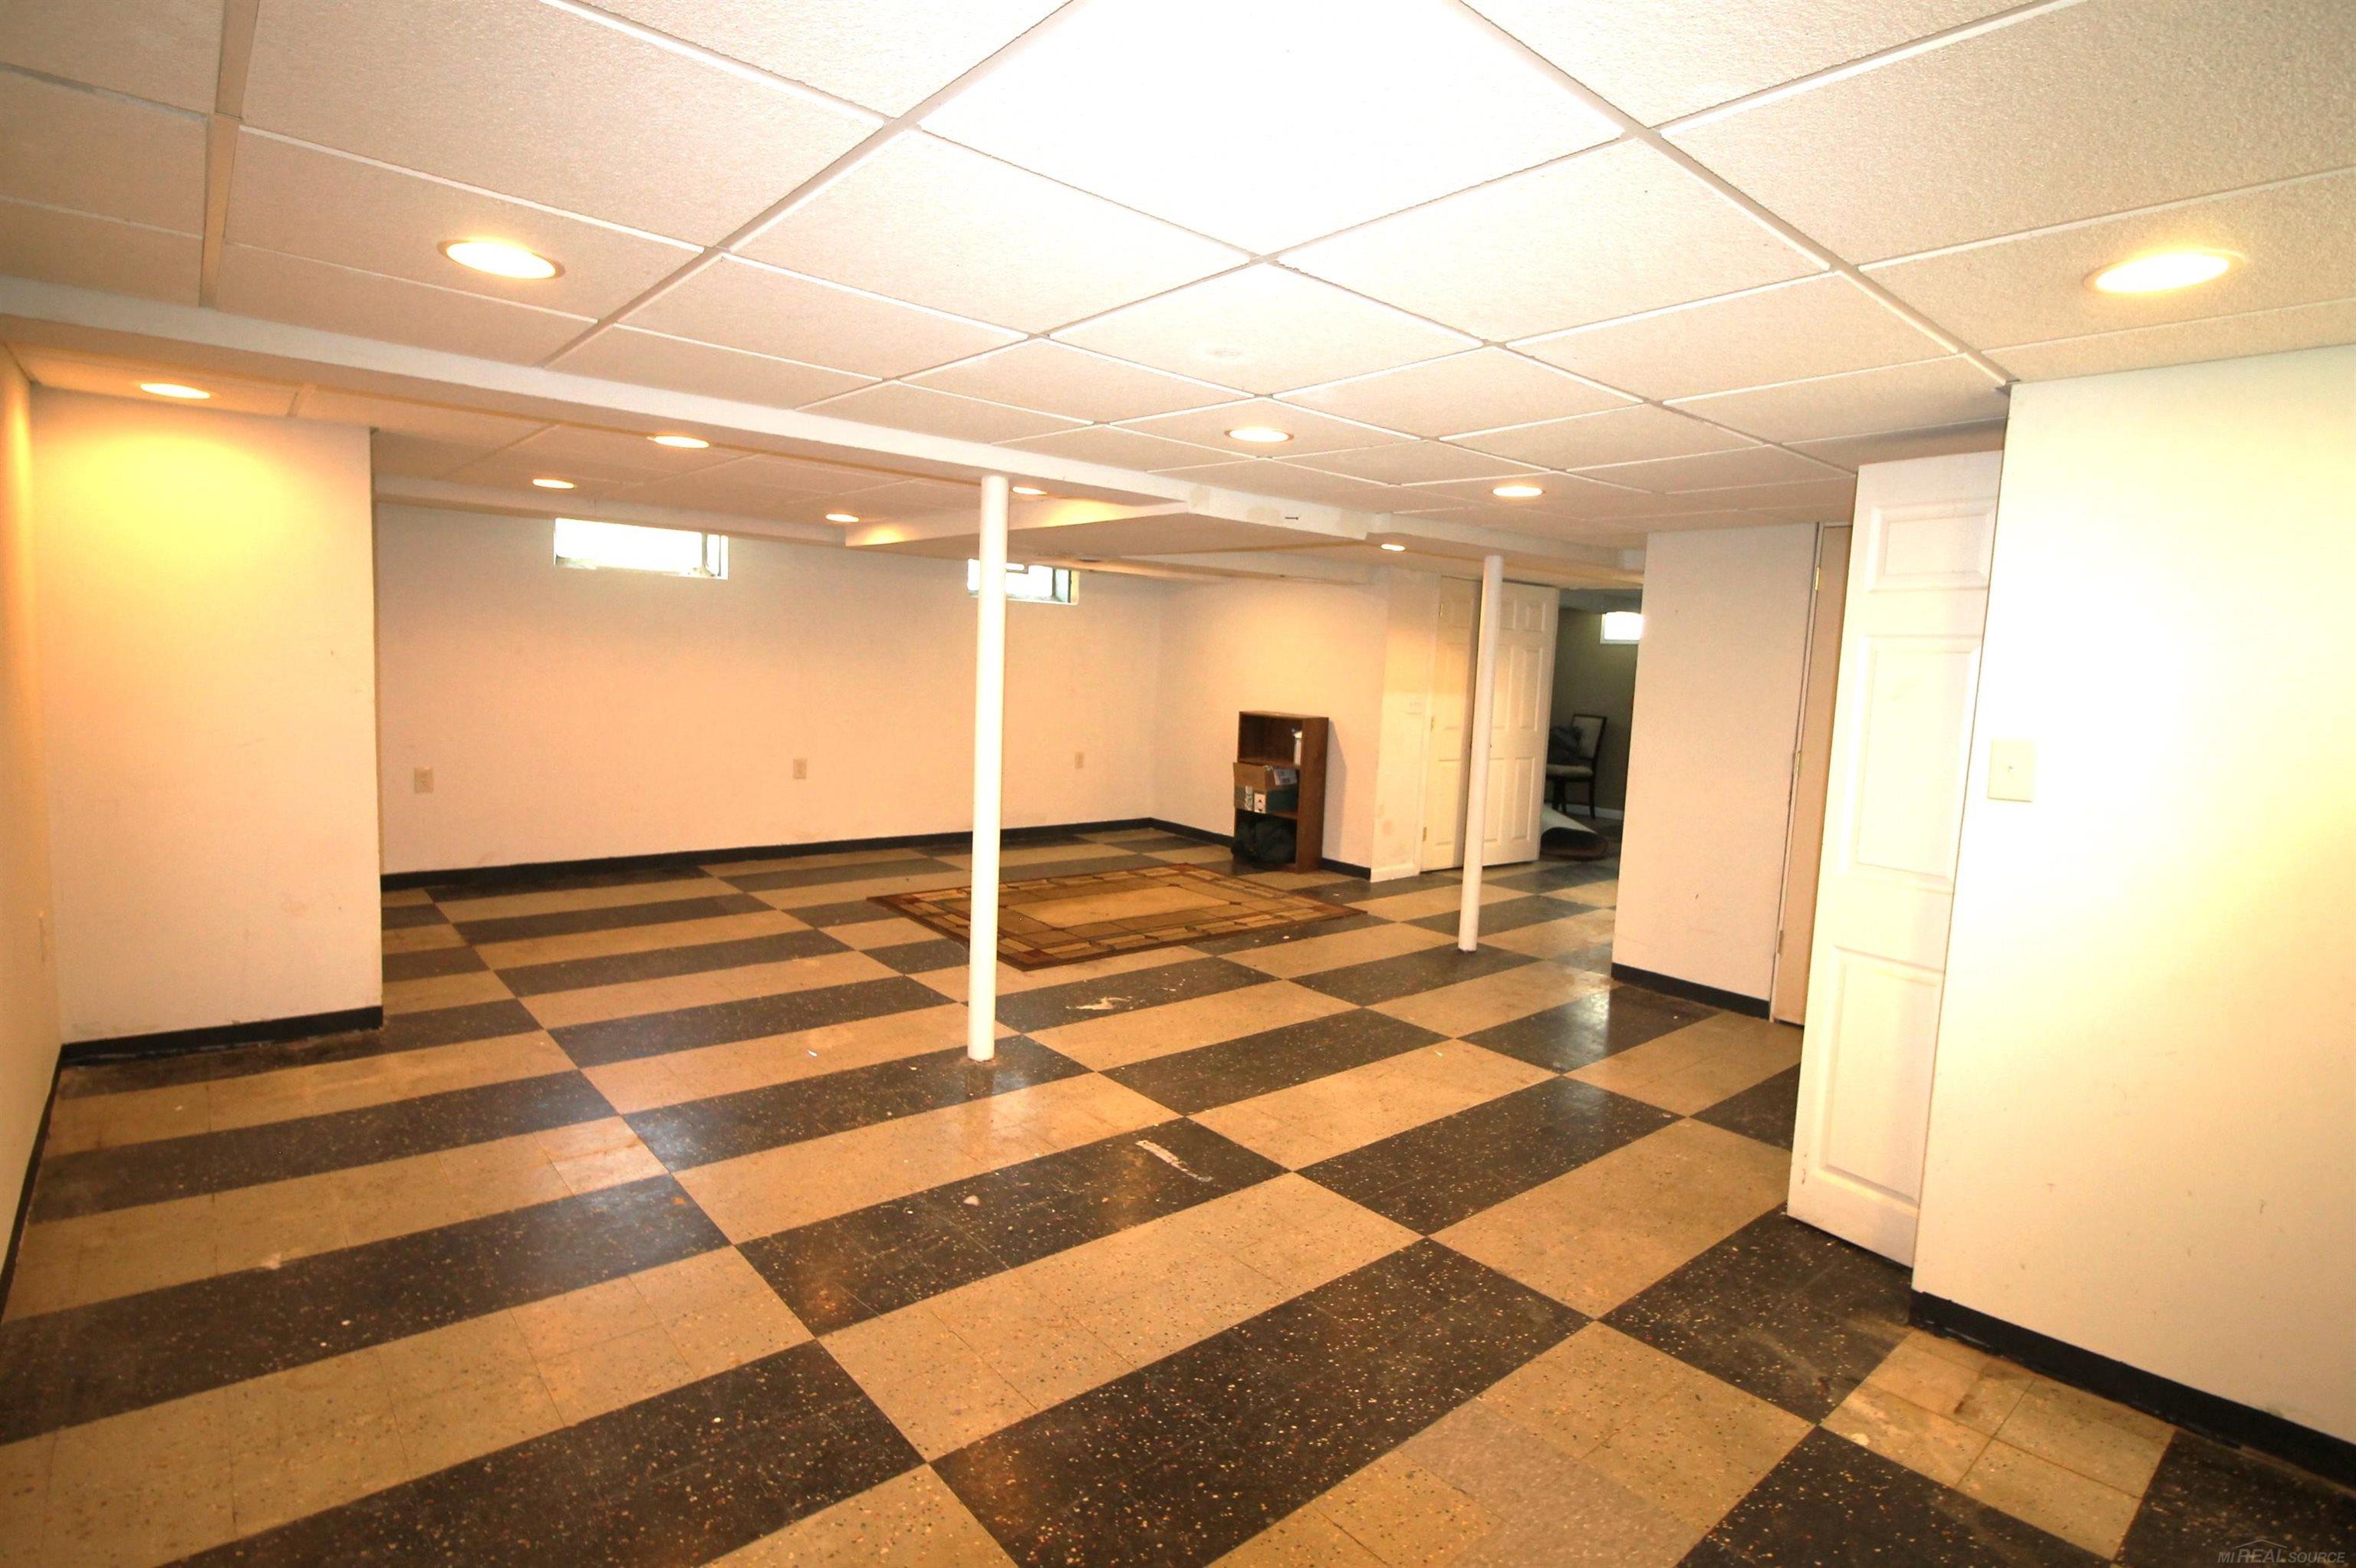
Unfinished basement with a black-and-tan checkerboard floor, support columns, and a drop ceiling.
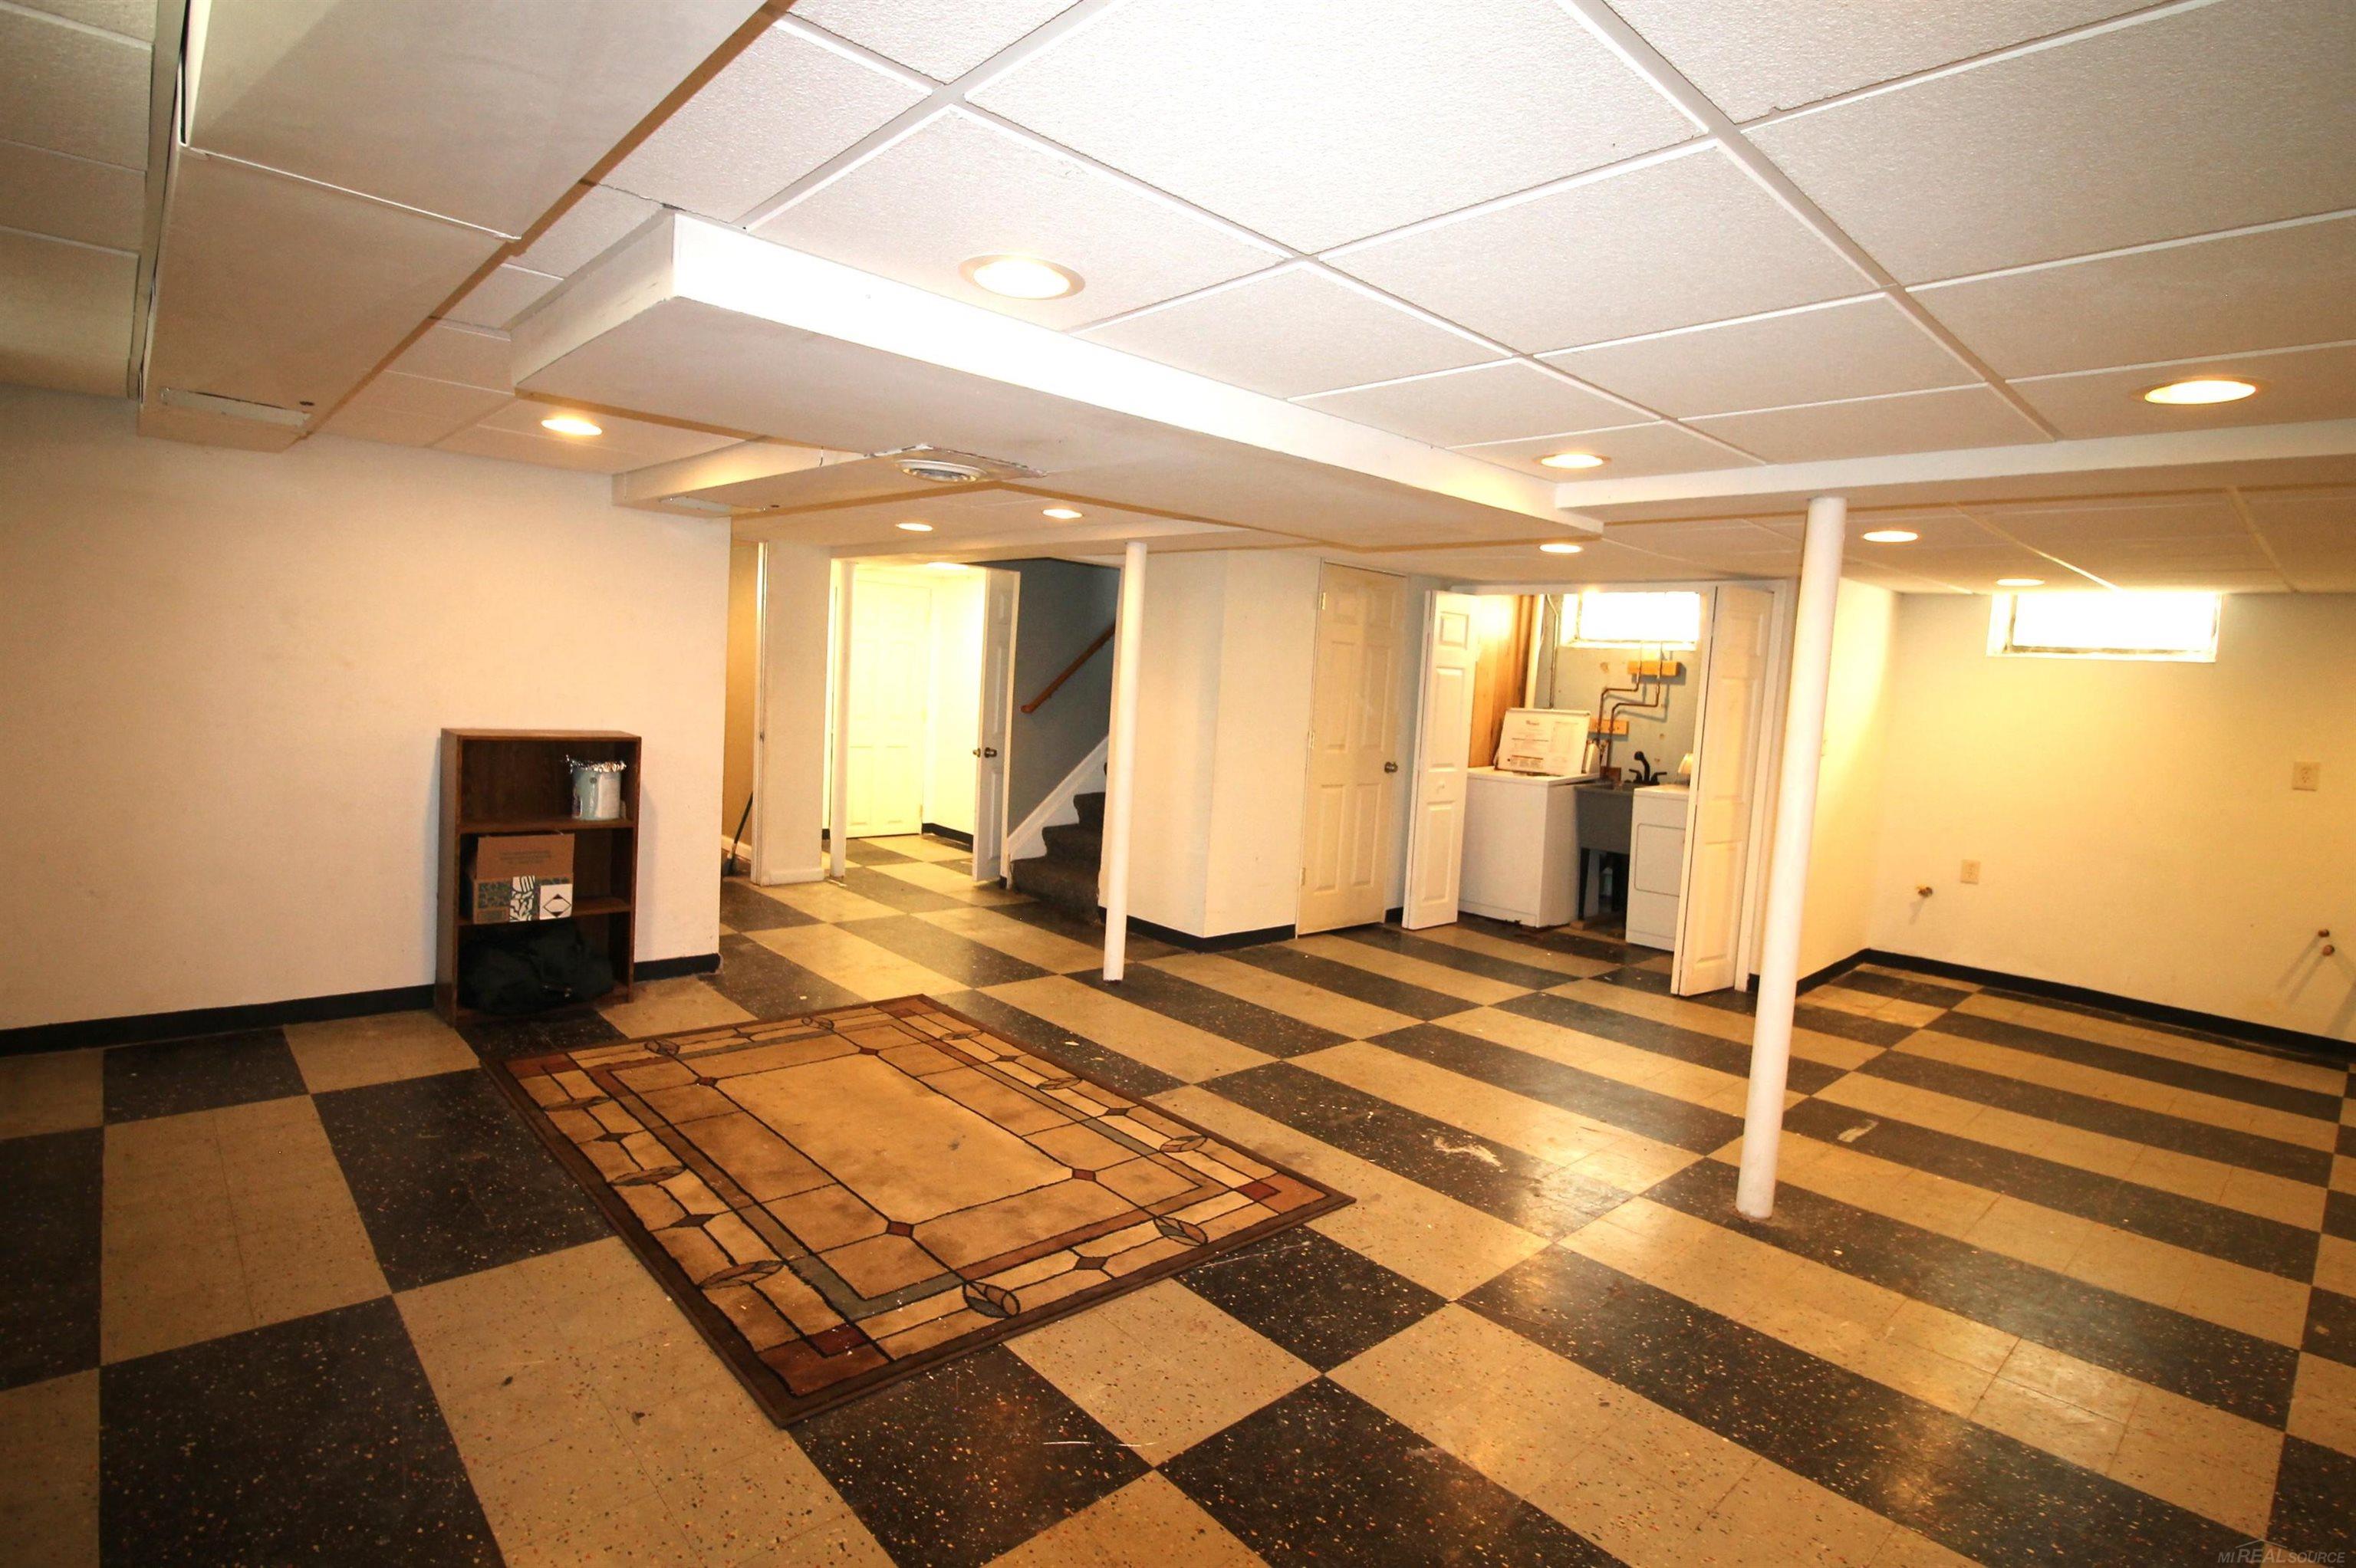
Basement with checkerboard flooring, a patterned rug, stairs, and laundry appliances.
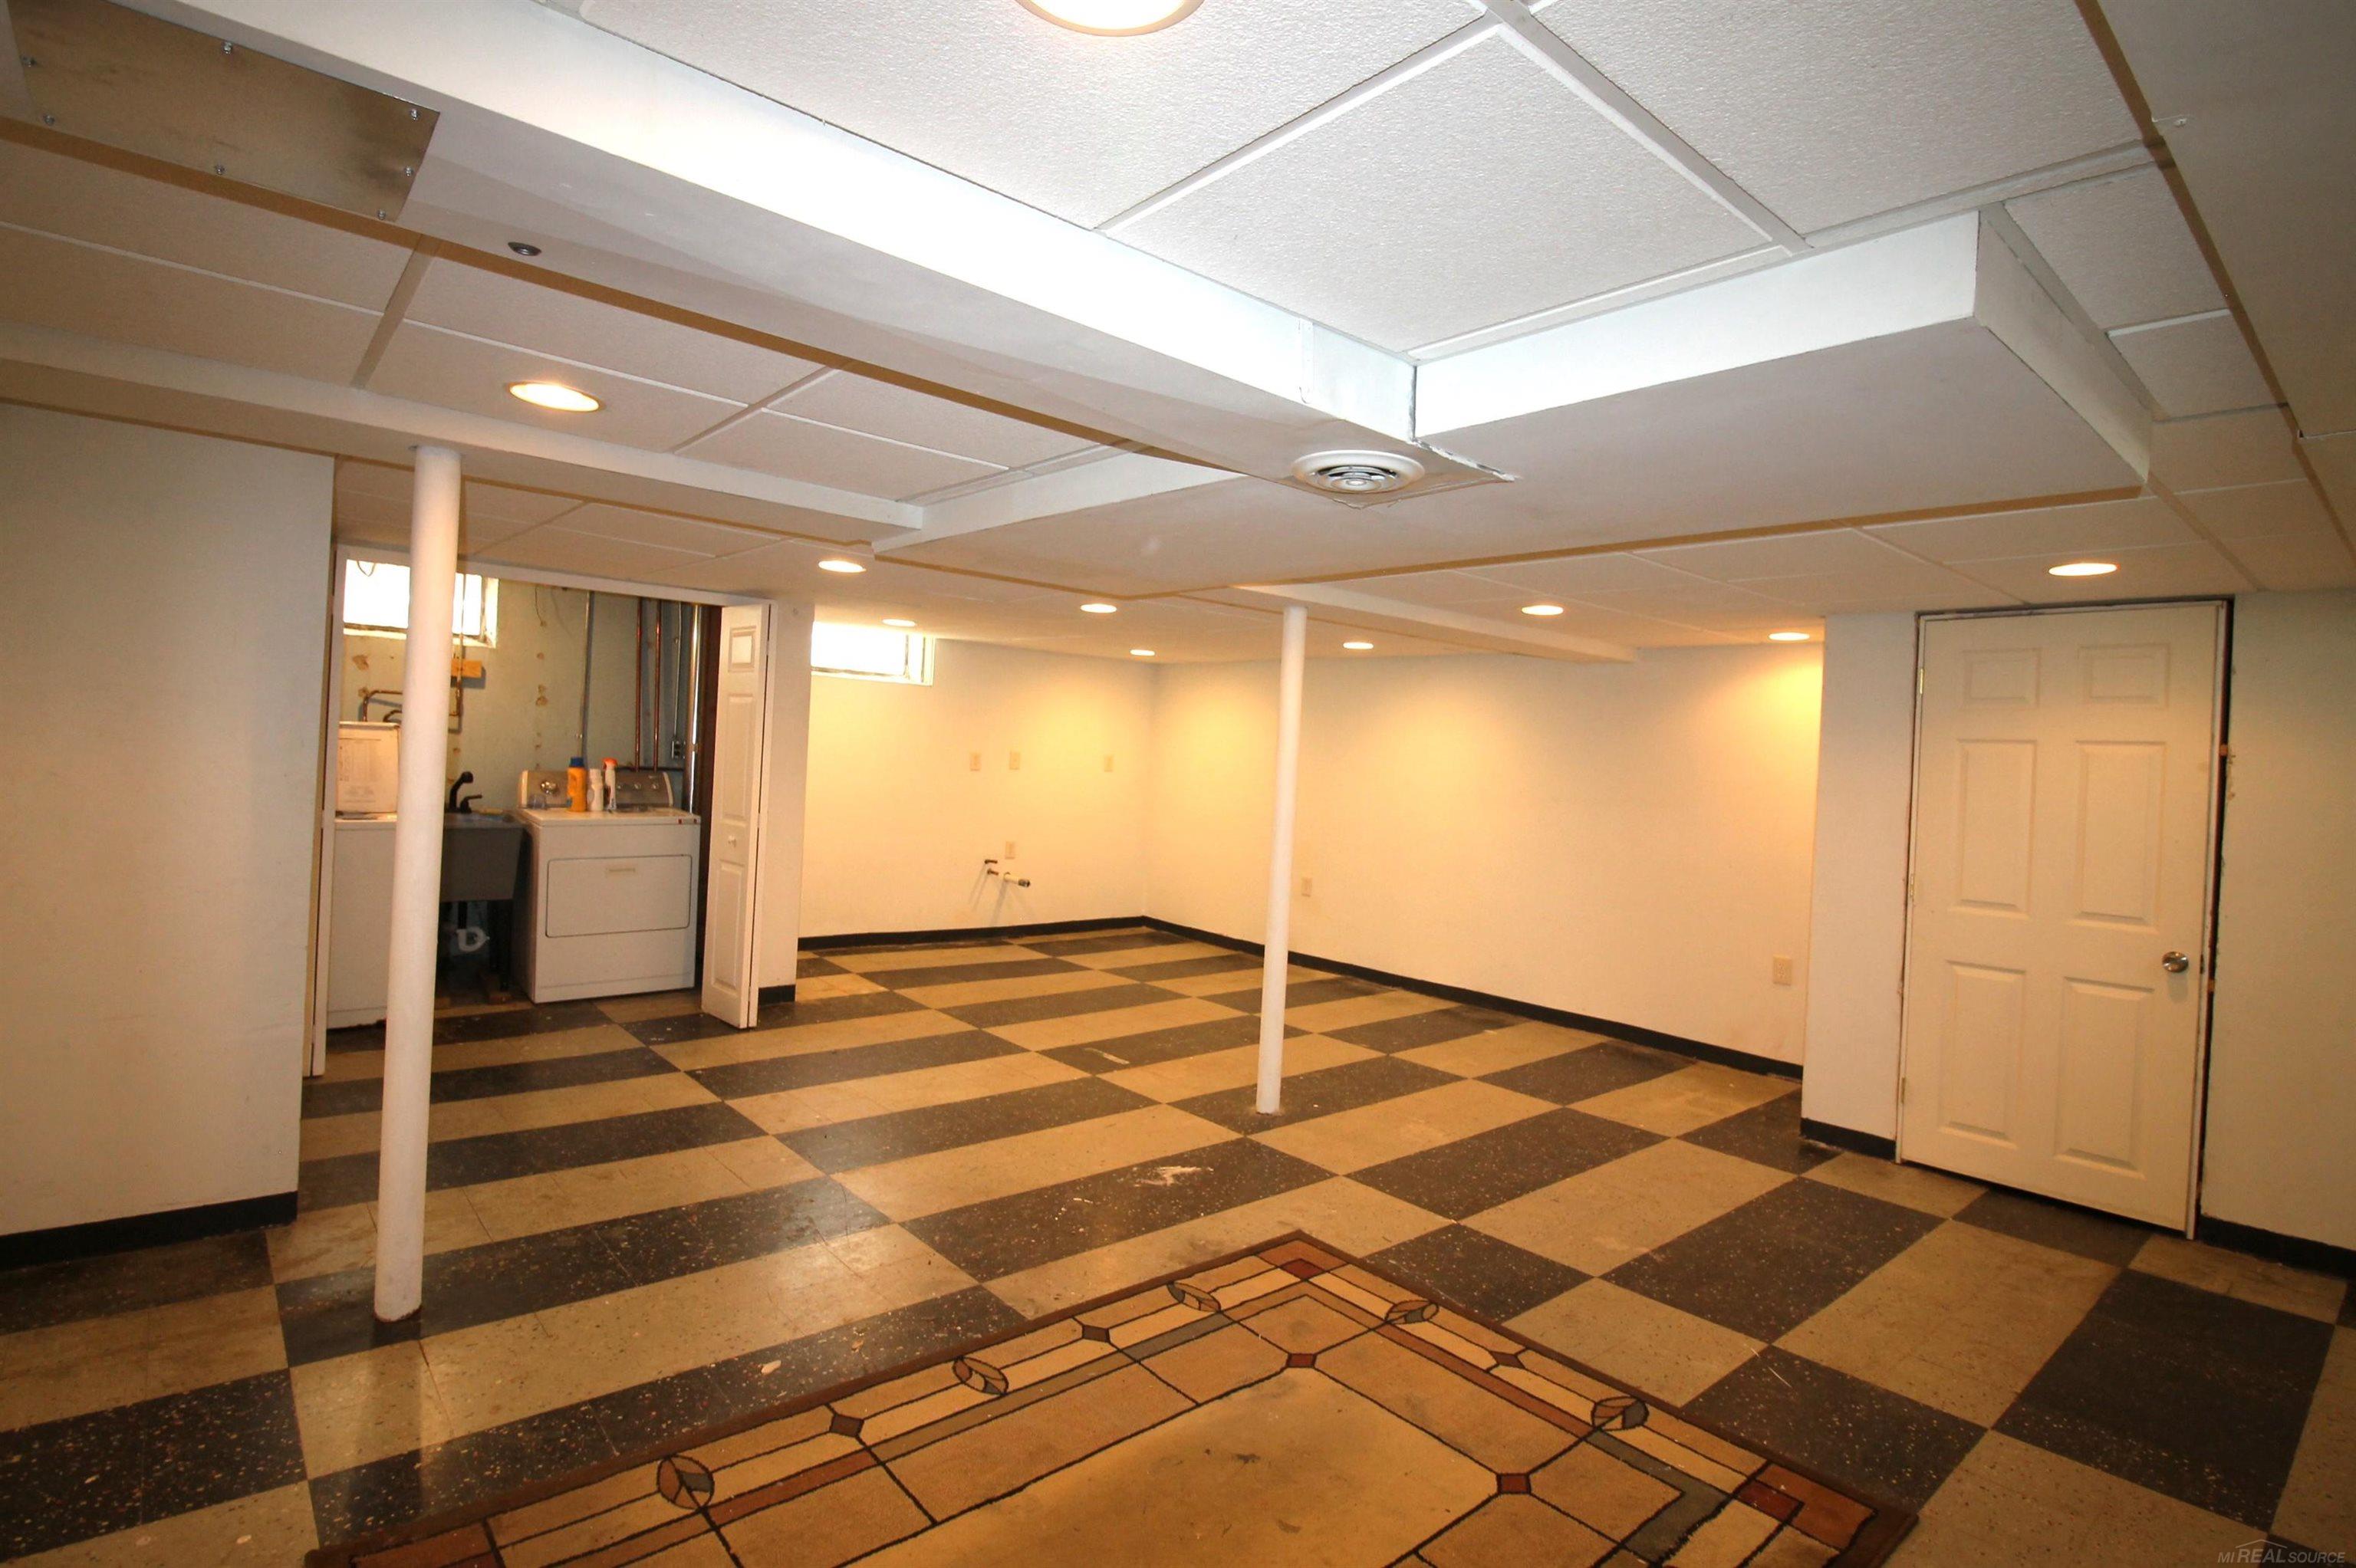
Basement with checkerboard flooring, a laundry area, and white support columns.
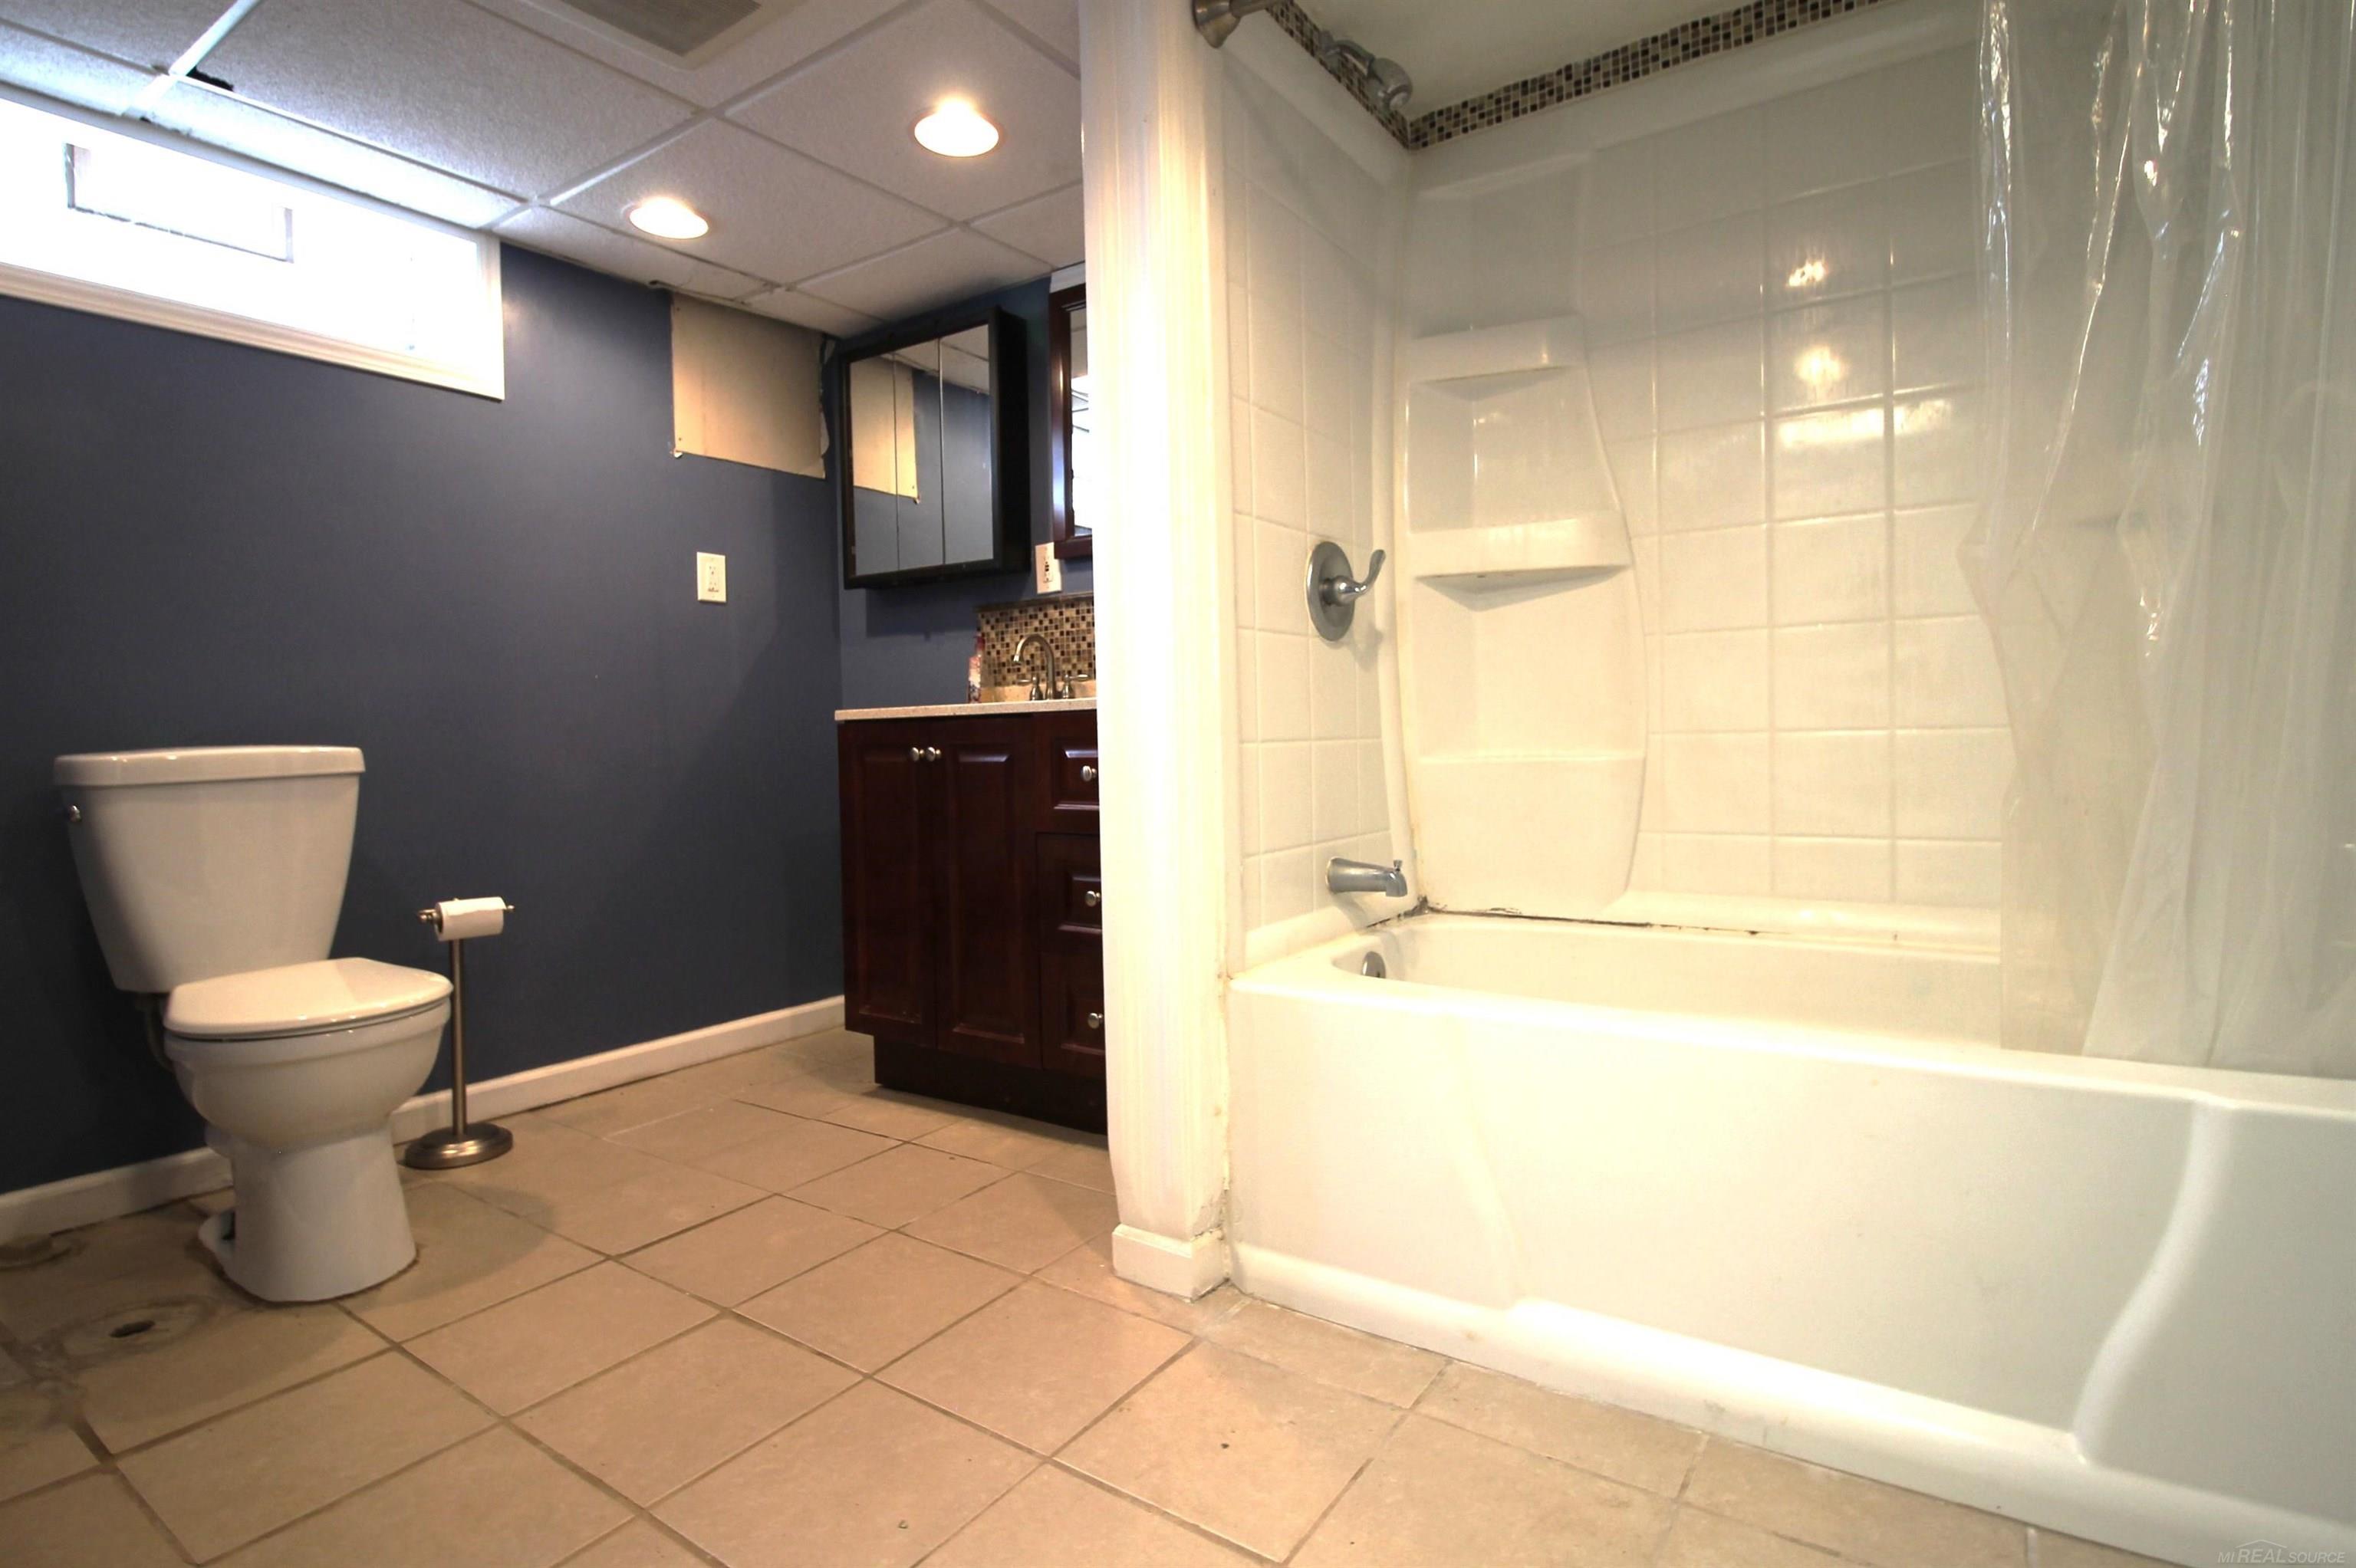
Bathroom with a white bathtub and shower, toilet, and dark wood vanity.
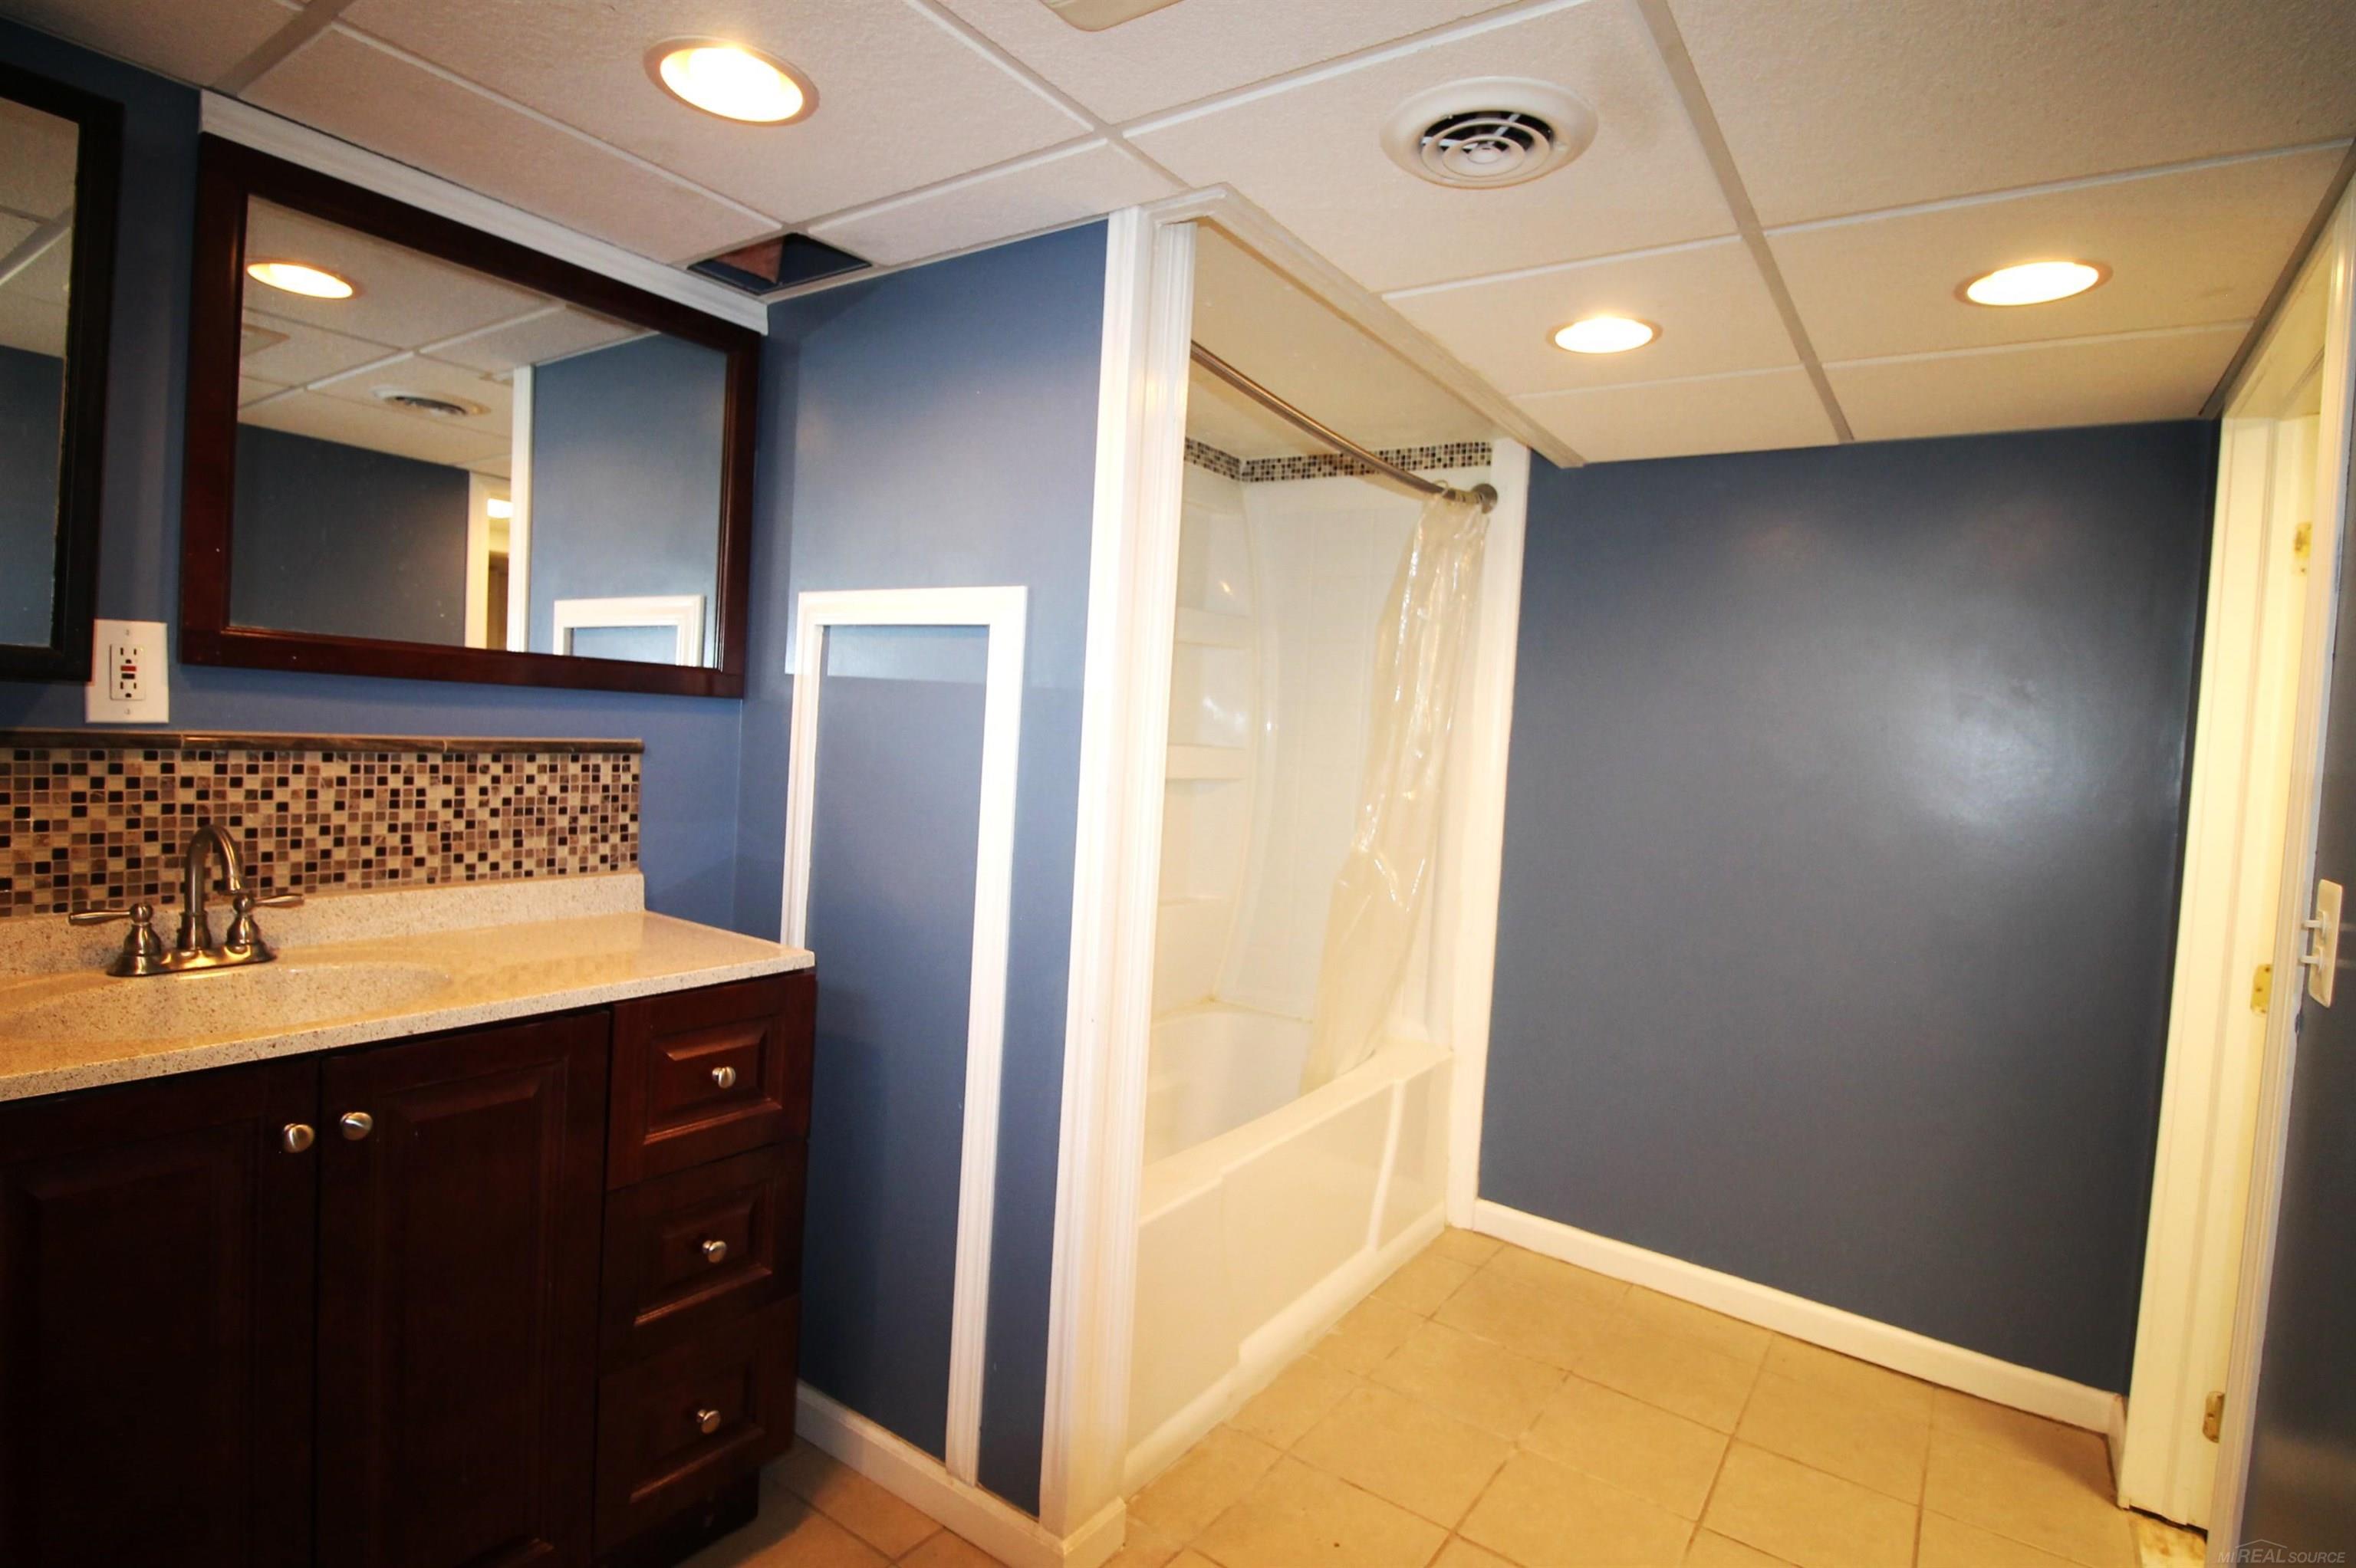
Bathroom with a dark wood vanity, mosaic backsplash, and white tub-shower enclosure.
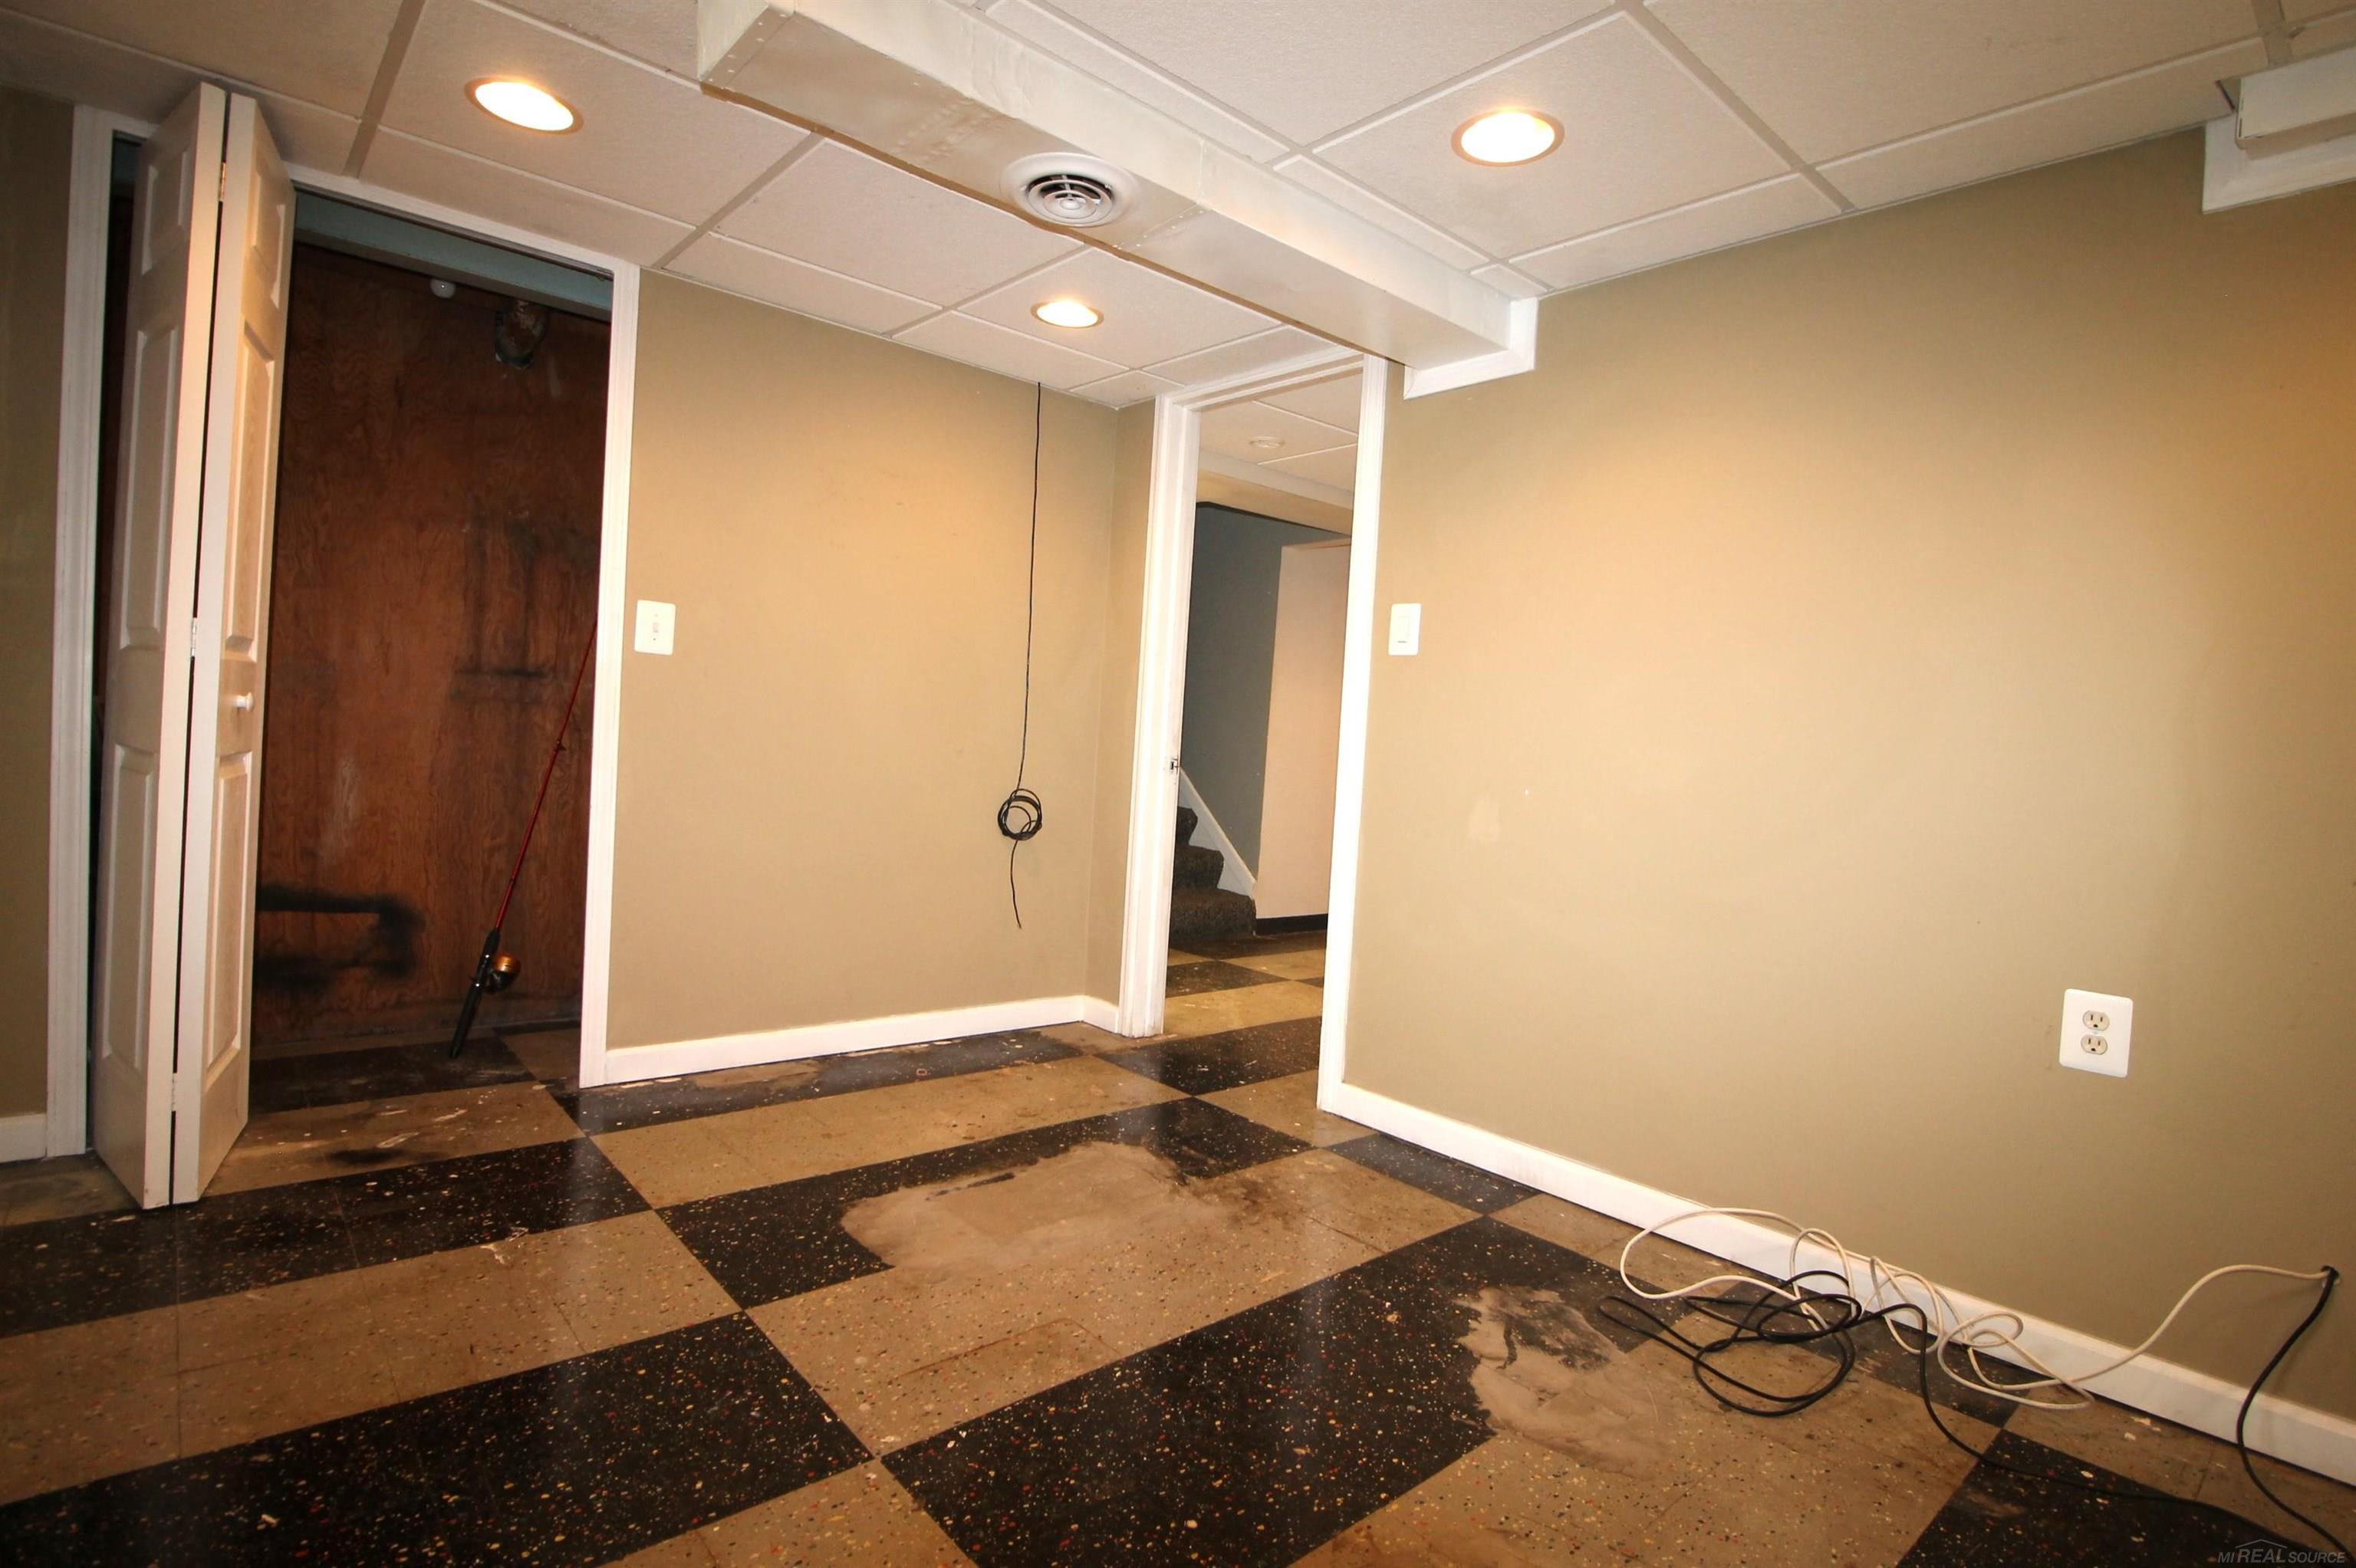
Basement room with tan walls, checkerboard floor, exposed cables, and an open doorway to stairs.
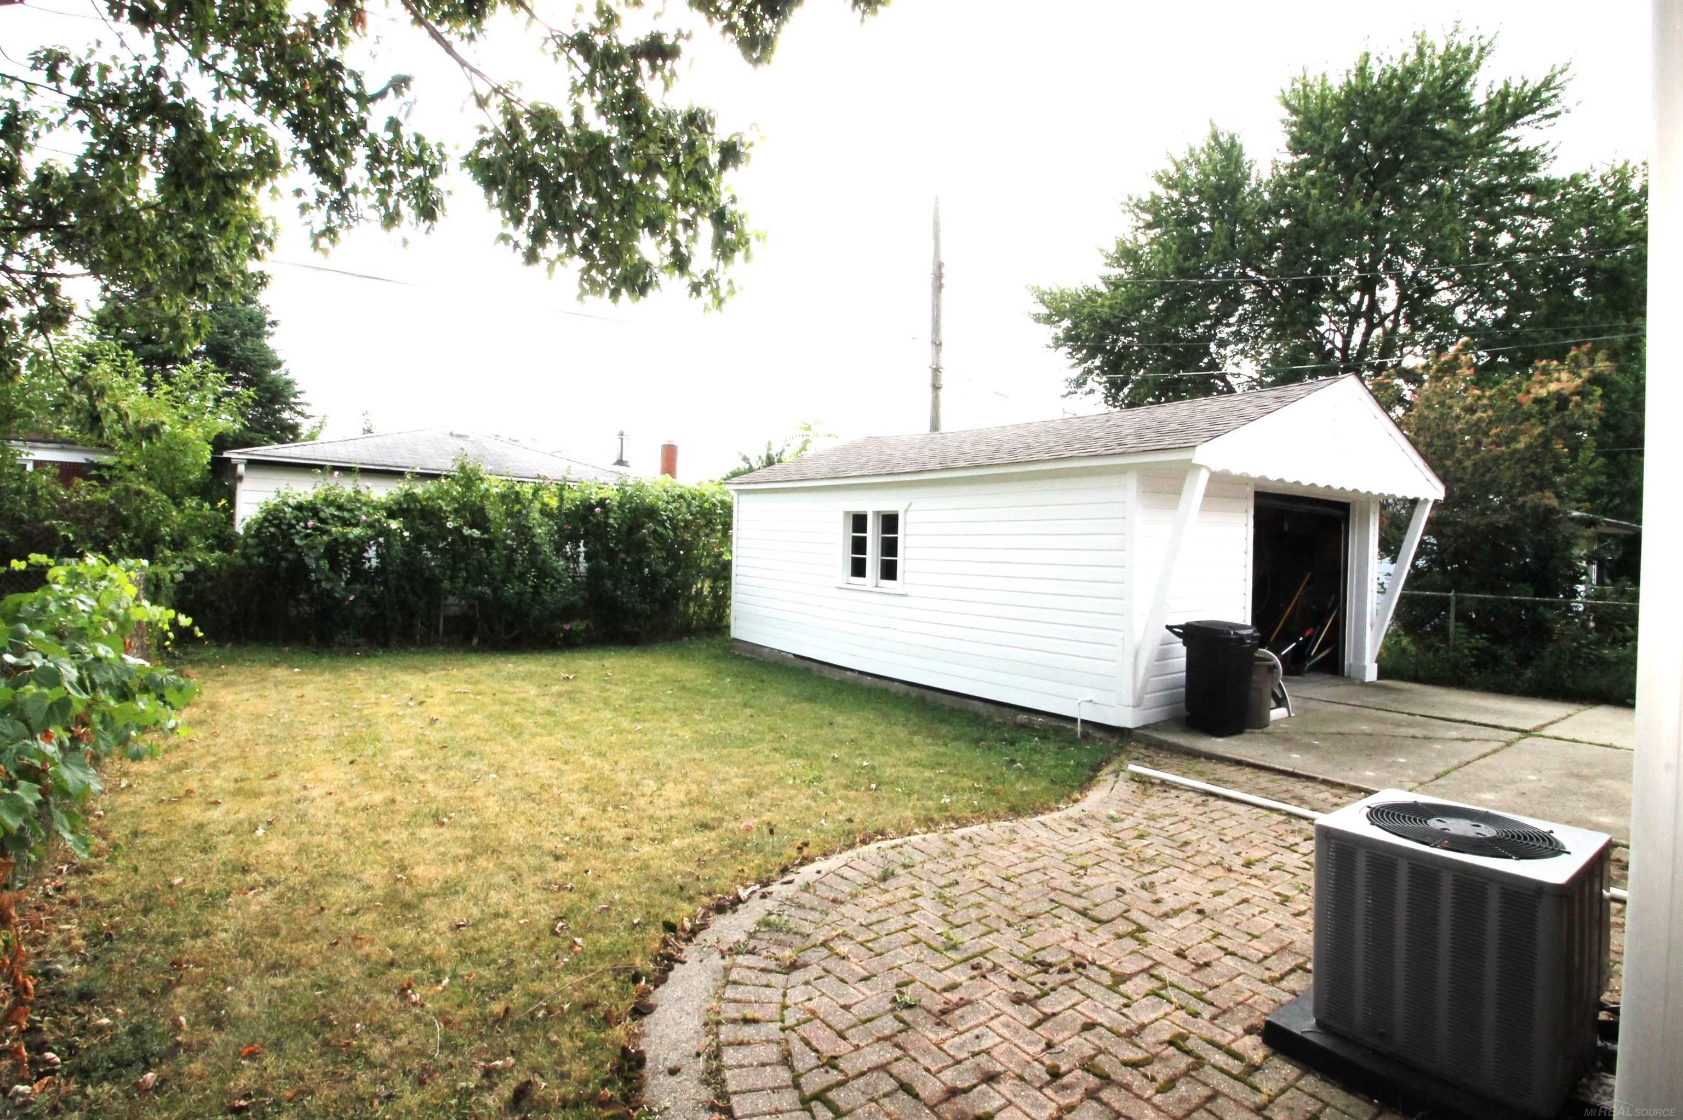
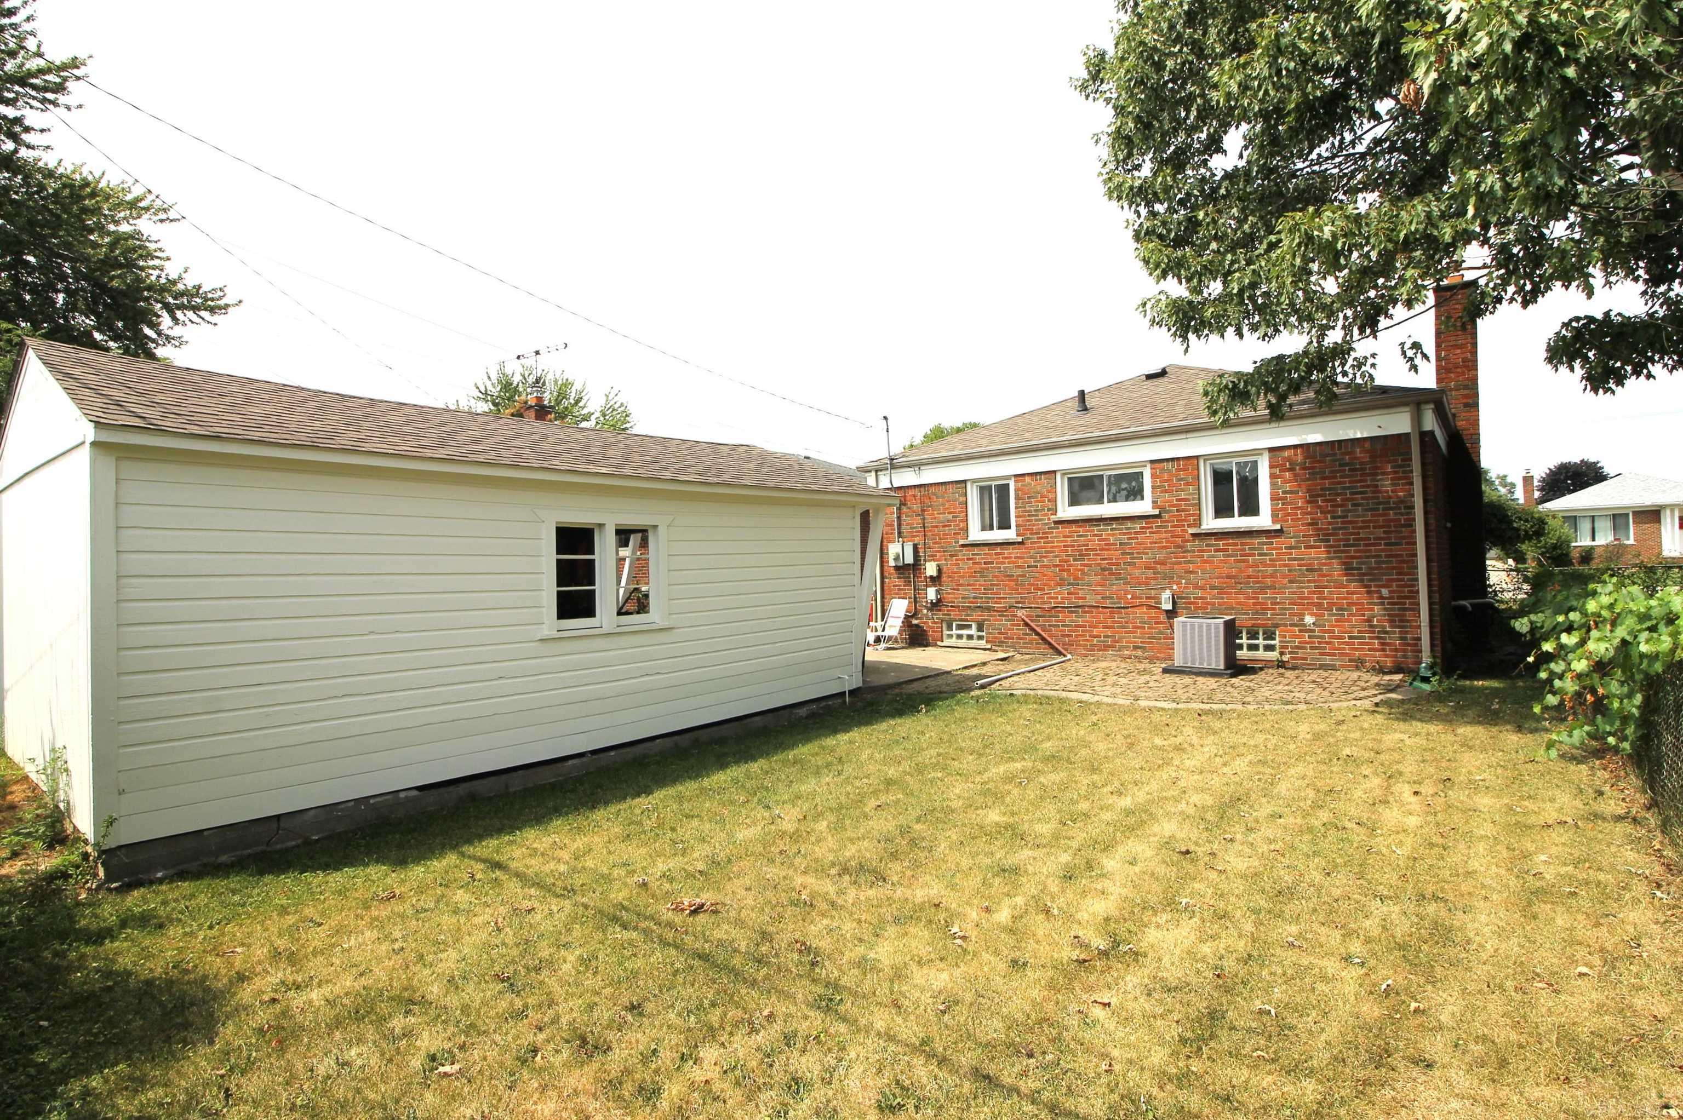
Backyard with a white detached garage, brick paving, lawn, and mature trees.
Rear exterior of a red-brick house beside a white-sided garage, with a broad grassy yard.
SEE ALL PHOTOS
Red-brick home's front exterior with covered entry, lawn, and driveway.
Red-brick ranch house with a white front porch, mature trees, and a broad lawn.
Red-brick ranch home with a white covered porch, front lawn, and mature trees.
Dining nook with a built-in bench and round table beside an open kitchen.
Furnished living room with hardwood floors, leather sofa, and a dining nook.
Living room with hardwood floors, a dark leather sofa, and an adjoining dining nook.
Kitchen with honey-colored wood cabinets, a double sink, and a view into the living area.
Kitchen with warm wood cabinets, tiled backsplash, and an adjoining dining nook.
Narrow hallway with hardwood floors, several doorways, and a living room at the far end.
Empty carpeted room with sage-green walls and a wood-trimmed window.
Empty carpeted bedroom with an open closet and an open wooden door.
Home office with a desk and mesh chair, gray walls, carpet, and colorful ceiling fan.
Home office with a desk, open closet, gray walls, and colorful ceiling fan.
Bedroom with a wooden bed, gray bedding, dark walls, and a low dresser.
Bedroom with gray walls, a curtained window, ceiling fan, bed, and wooden dresser.
Bathroom with a tiled tub surround, white shower curtain, and dark wood vanity.
Bathroom with dark tiled tub surround, white curtain, and dark wood vanity.
Unfinished basement with a black-and-tan checkerboard floor, support columns, and a drop ceiling.
Basement with checkerboard flooring, a patterned rug, stairs, and laundry appliances.
Basement with checkerboard flooring, a laundry area, and white support columns.
Bathroom with a white bathtub and shower, toilet, and dark wood vanity.
Bathroom with a dark wood vanity, mosaic backsplash, and white tub-shower enclosure.
Basement room with tan walls, checkerboard floor, exposed cables, and an open doorway to stairs.
Backyard with a white detached garage, brick paving, lawn, and mature trees.
Rear exterior of a red-brick house beside a white-sided garage, with a broad grassy yard.
For Sale

18098 Oak Avenue

18098 Oak Avenue, Eastpointe, MI 48201-2626

$168,900
Move right into this well-kept easy living brick ranch in Eastpointe. The first floor offers hardwood floors, 3 bedrooms, a hallway full bath, large Living Room and Dining/L that leads to the Kitchen (appliances included.) The Basement has a large Recreation Room, plenty of storage and a Full Bath!!! Washer and dryer included. Also, there's a covered porch and a deep 1 1/2 car garage. This home is in a great location! Close to shopping, restaurants and freeways. Possession at closing! Hurry, this listing won't last!!!

3
beds

2
baths

1,000 Sq.Ft. LIVING AREA

3,920.4 Sq.Ft. lot

James R. Finaky Jr.

James R. Finaky Jr.

Features & Amenities

Interior

  • total bedrooms3
  • Total bathrooms2
  • full bathrooms2
  • Flooring Hardwood
  • APPLIANCES Disposal, Dryer, Range/Oven, Washer, Gas Water Heater

Area & Lot

  • Status For Sale
  • Living Area1,000 Sq.Ft.
  • Total Area1,600 Sq.Ft.
  • Lot Area3,920.4 Sq.Ft.
  • MLS® ID50218022
  • TypeResidential
  • YEAR BUILT1955
  • Architecture StylesRanch
  • High SchoolEast Pointe
  • School DistrictEastpointe Community Schl

Exterior

  • STORIES1
  • Garage Space1.0
  • water SourcePublic Water at Street
  • lot featuresSidewalks
  • parkingGarage
  • HEAT TYPENatural Gas, Forced Air
  • AIR CONDITIONINGCeiling Fan(s), Central Air
  • sewerPublic At Street
  • SubstructureBasement
  • other exterior FeaturesSidewalks, Street Lights

Financial

  • Sales Price$168,900
  • Real Estate Tax $1,784/yr
Red-brick ranch house with a white front porch, mature trees, and a broad lawn.

Schedule a Showing

We would love to show you our beautiful property. Please select your preferred date and time below. An agent will be in touch shortly to confirm your appointment.

Schedule a Showing

We would love to show you our beautiful property. Please select your preferred date and time below. An agent will be in touch shortly to confirm your appointment.

Thank you for your interest in 18098 Oak Avenue, Eastpointe, MI 48201-2626. We are reviewing your request and will be in touch shortly!

Mortgage Calculator

Estimate your monthly mortgage payment, including the principal and interest, property taxes, and HOA. Adjust the values to generate a more accurate rate.

All estimates are provided for informational purposes only. Actual amounts may vary.
$0,000 Your Payment 20 15 65
$0,000 Your Payment

Work With Us

With three Generations of family commitment to our community, we will work with you tirelessly to achieve your real estate goals.

Follow Us on Instagram