Search
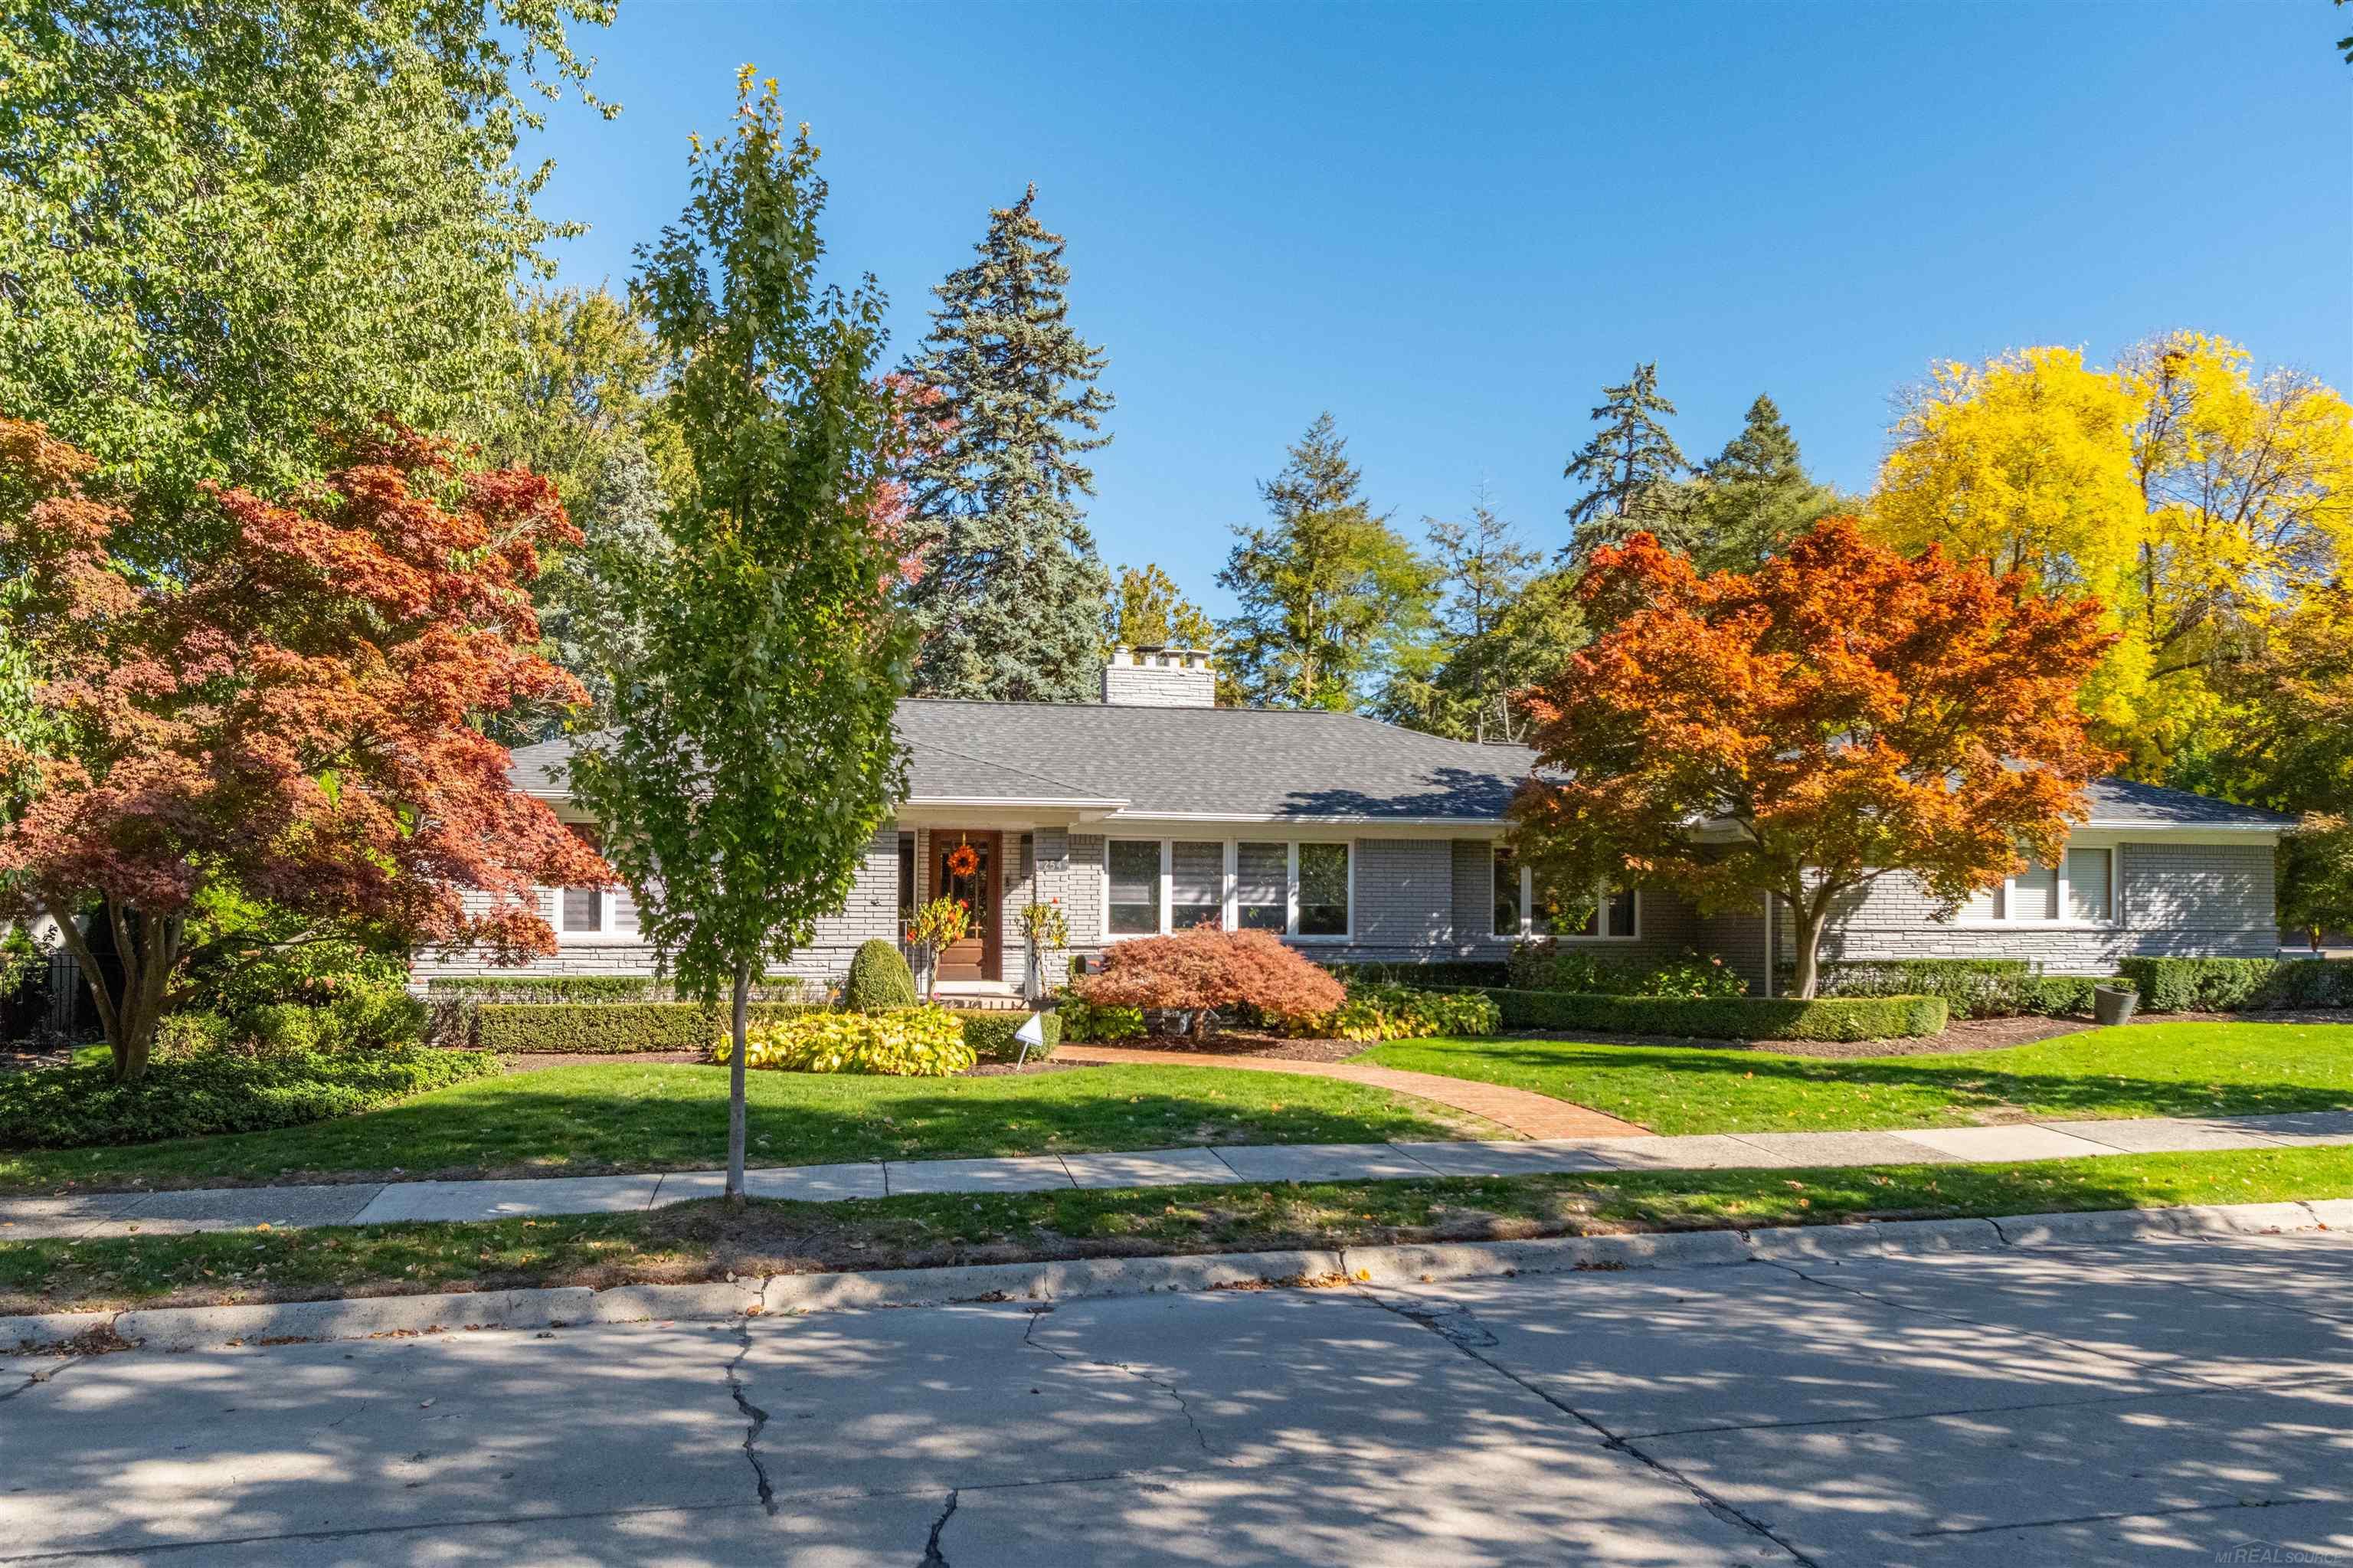
Single-story brick home framed by colorful autumn trees, with a landscaped lawn and curved brick walkway.
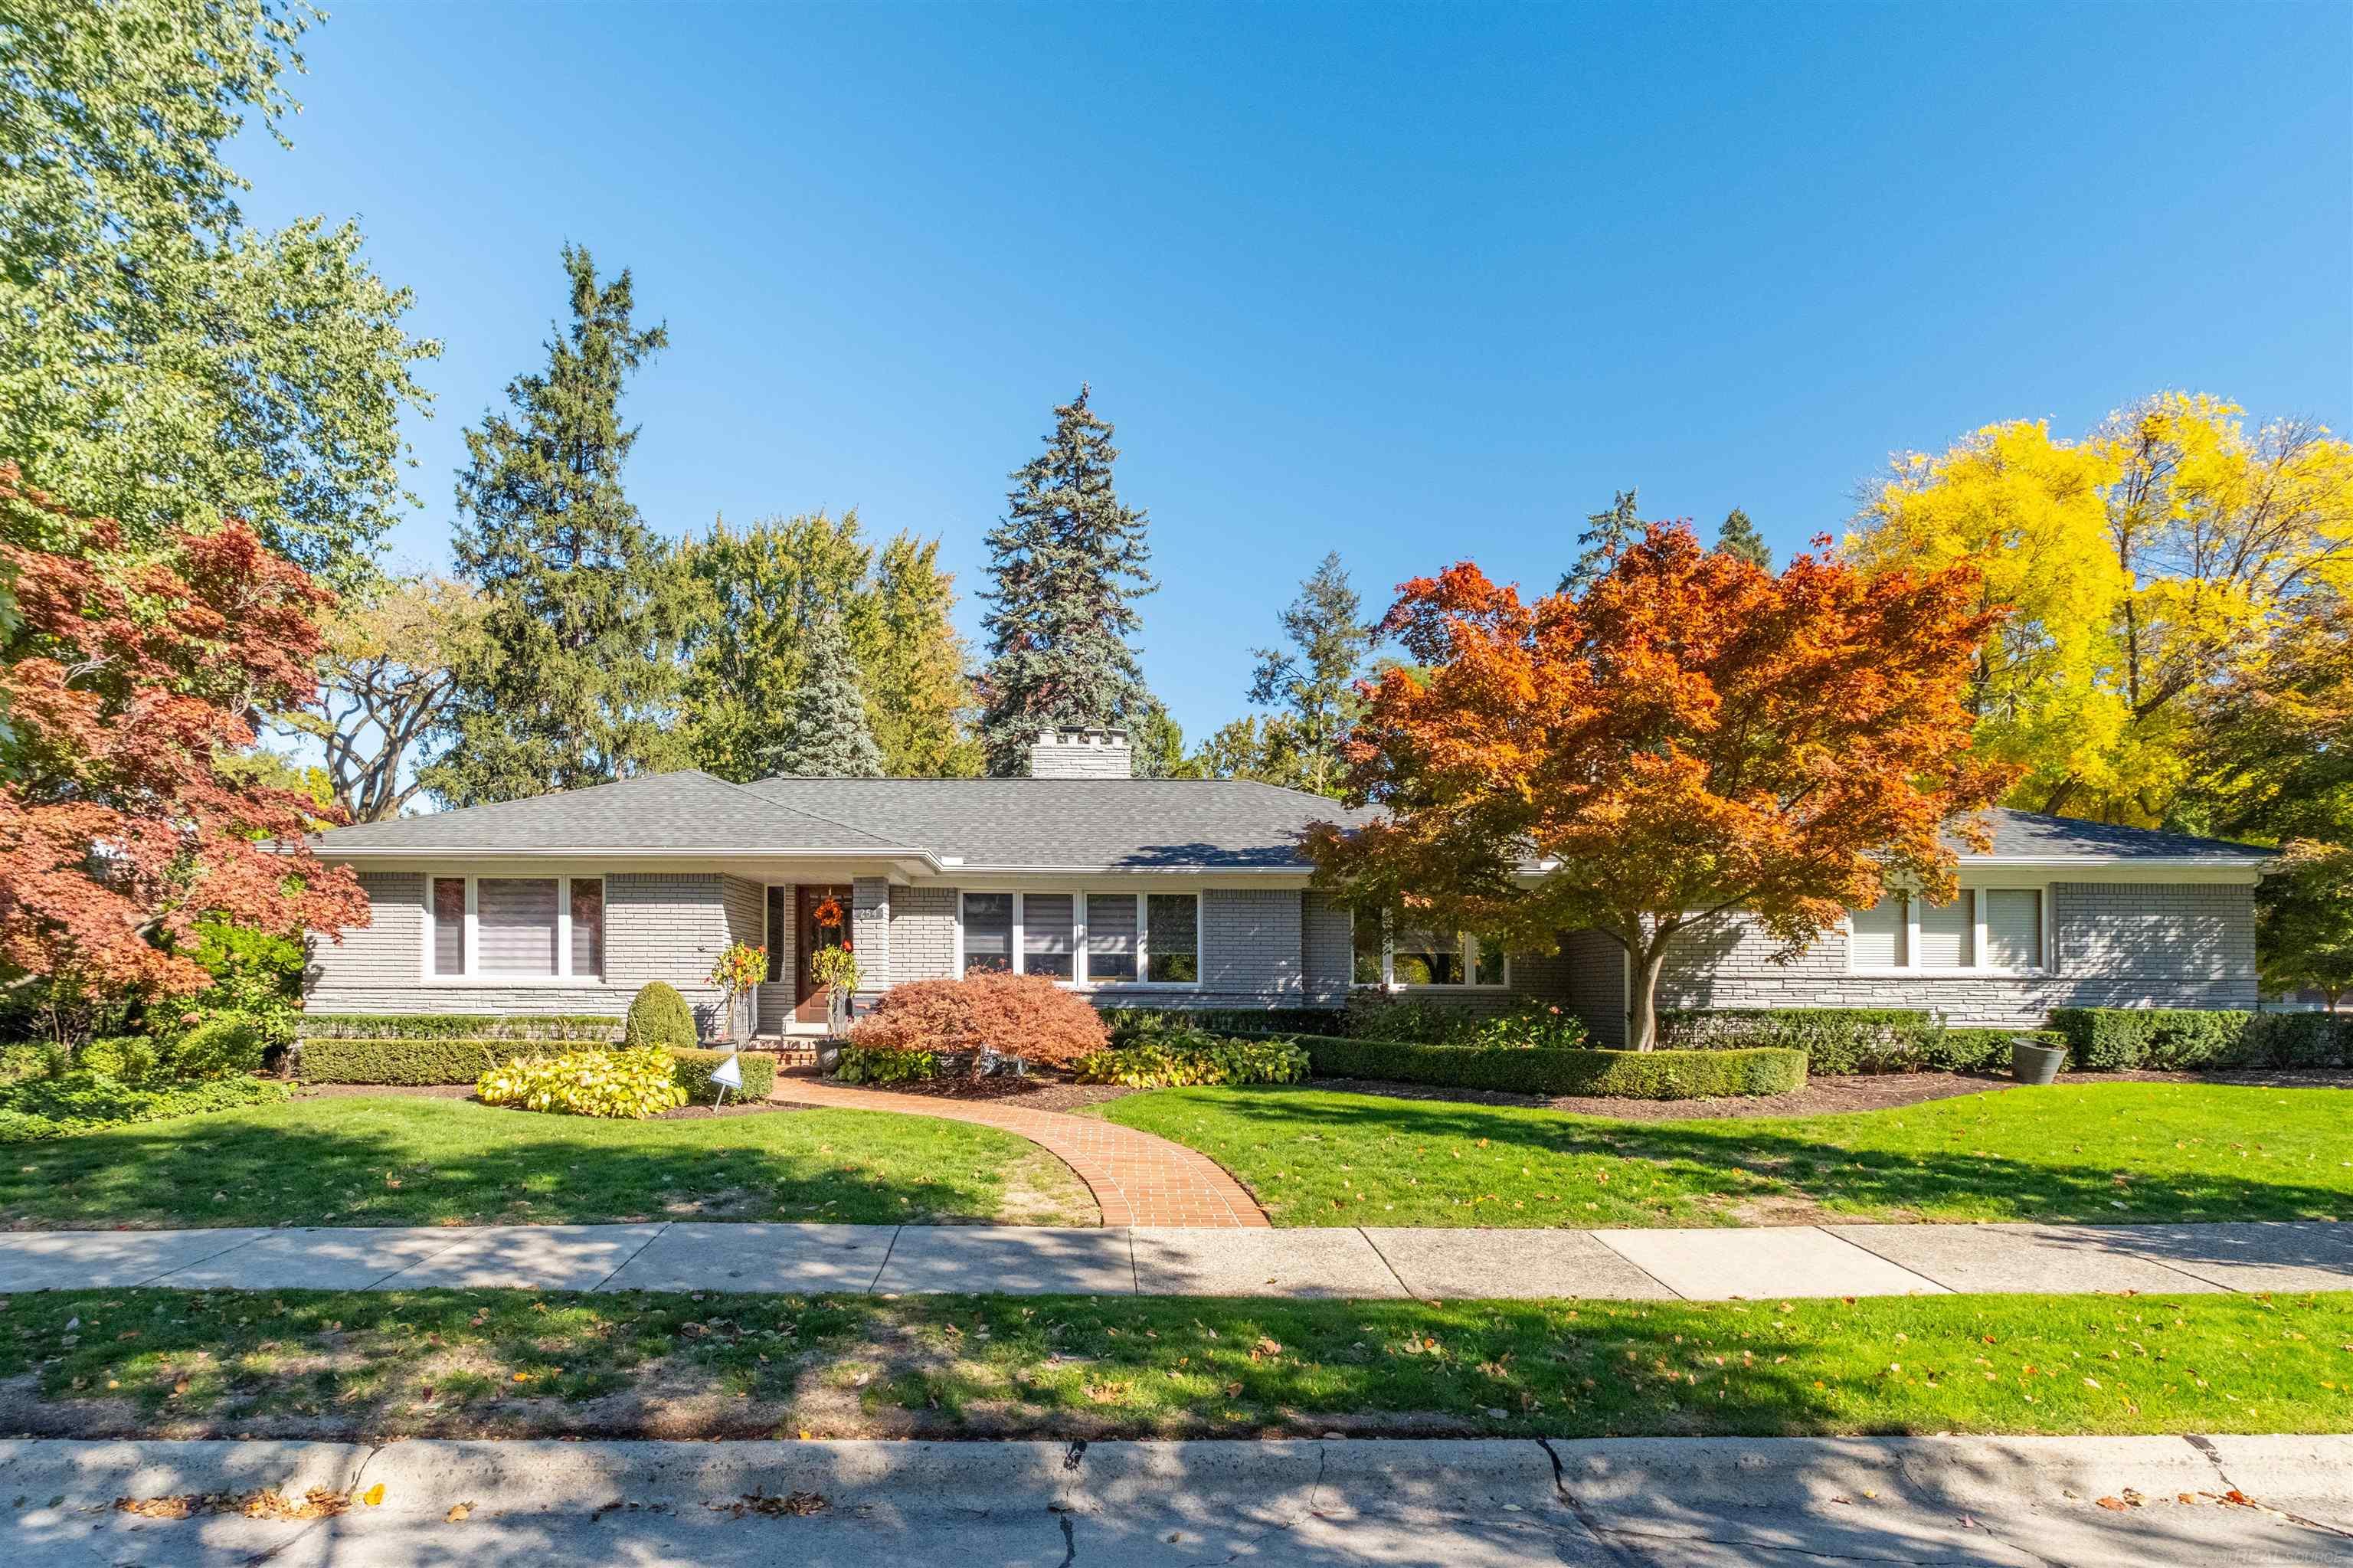
Single-story brick home with a curved brick walkway and colorful autumn trees.
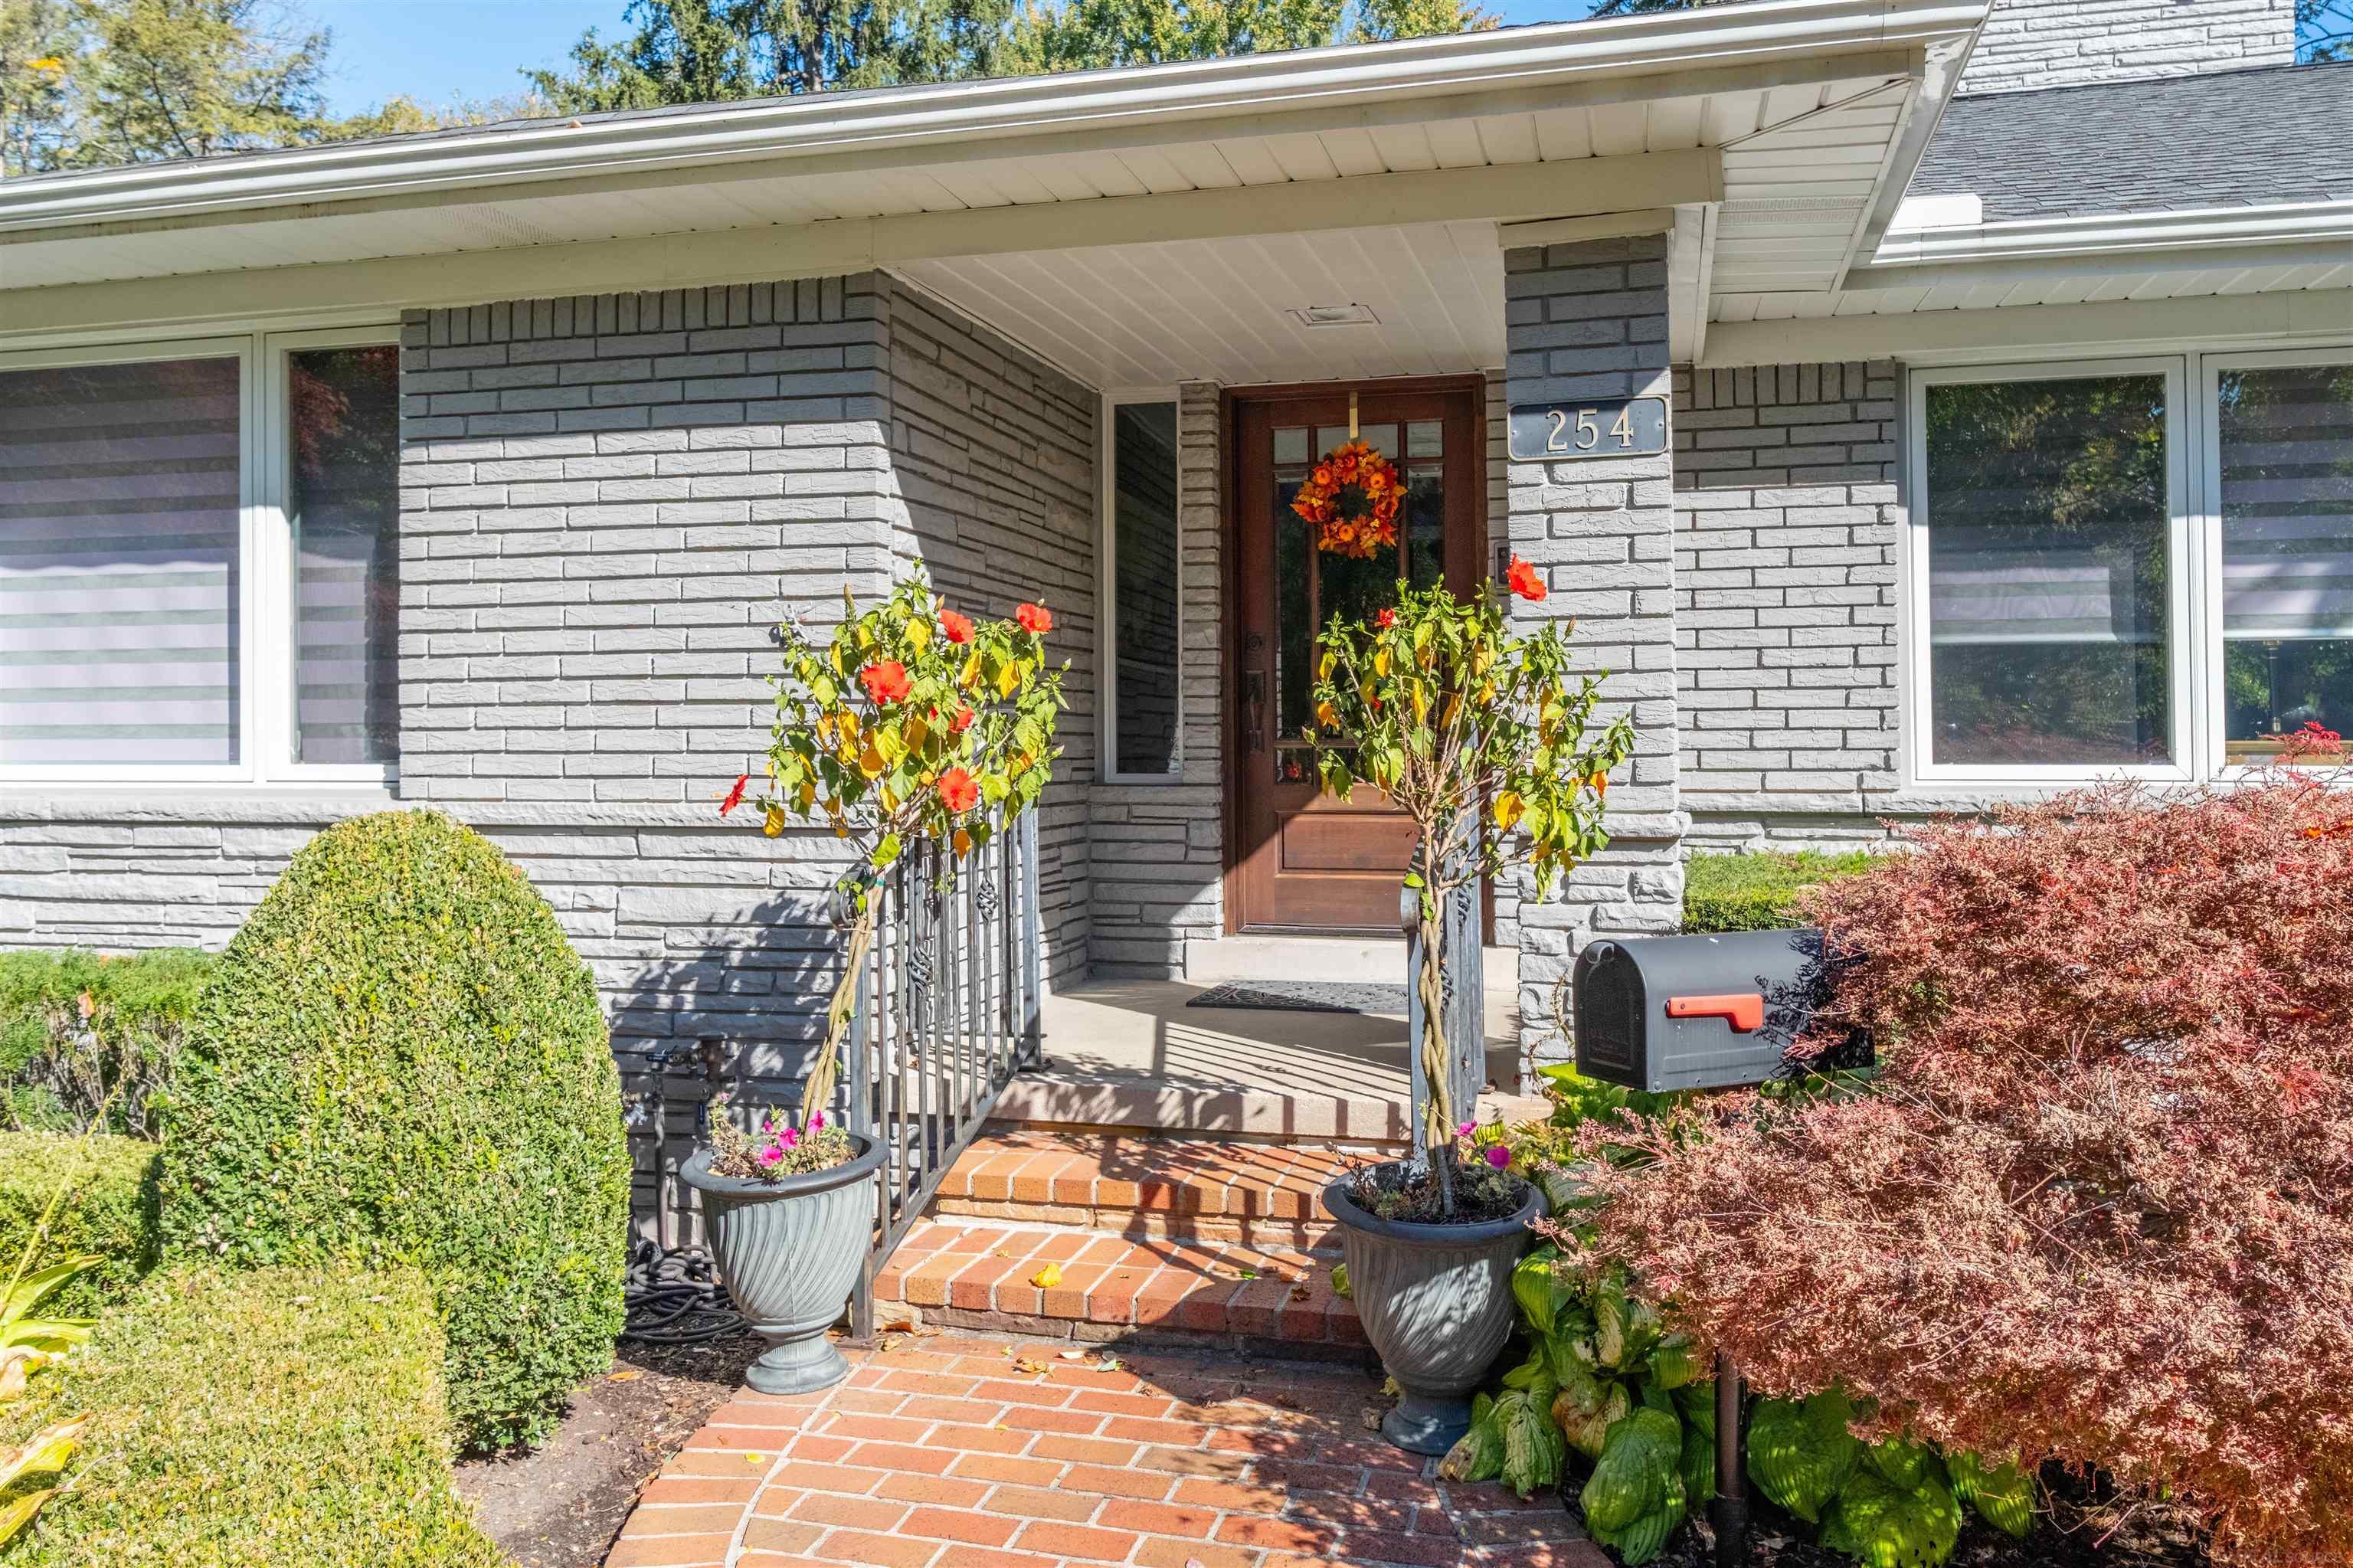
Gray brick home entrance with a wooden door, brick steps, potted flowers, and landscaped shrubs.
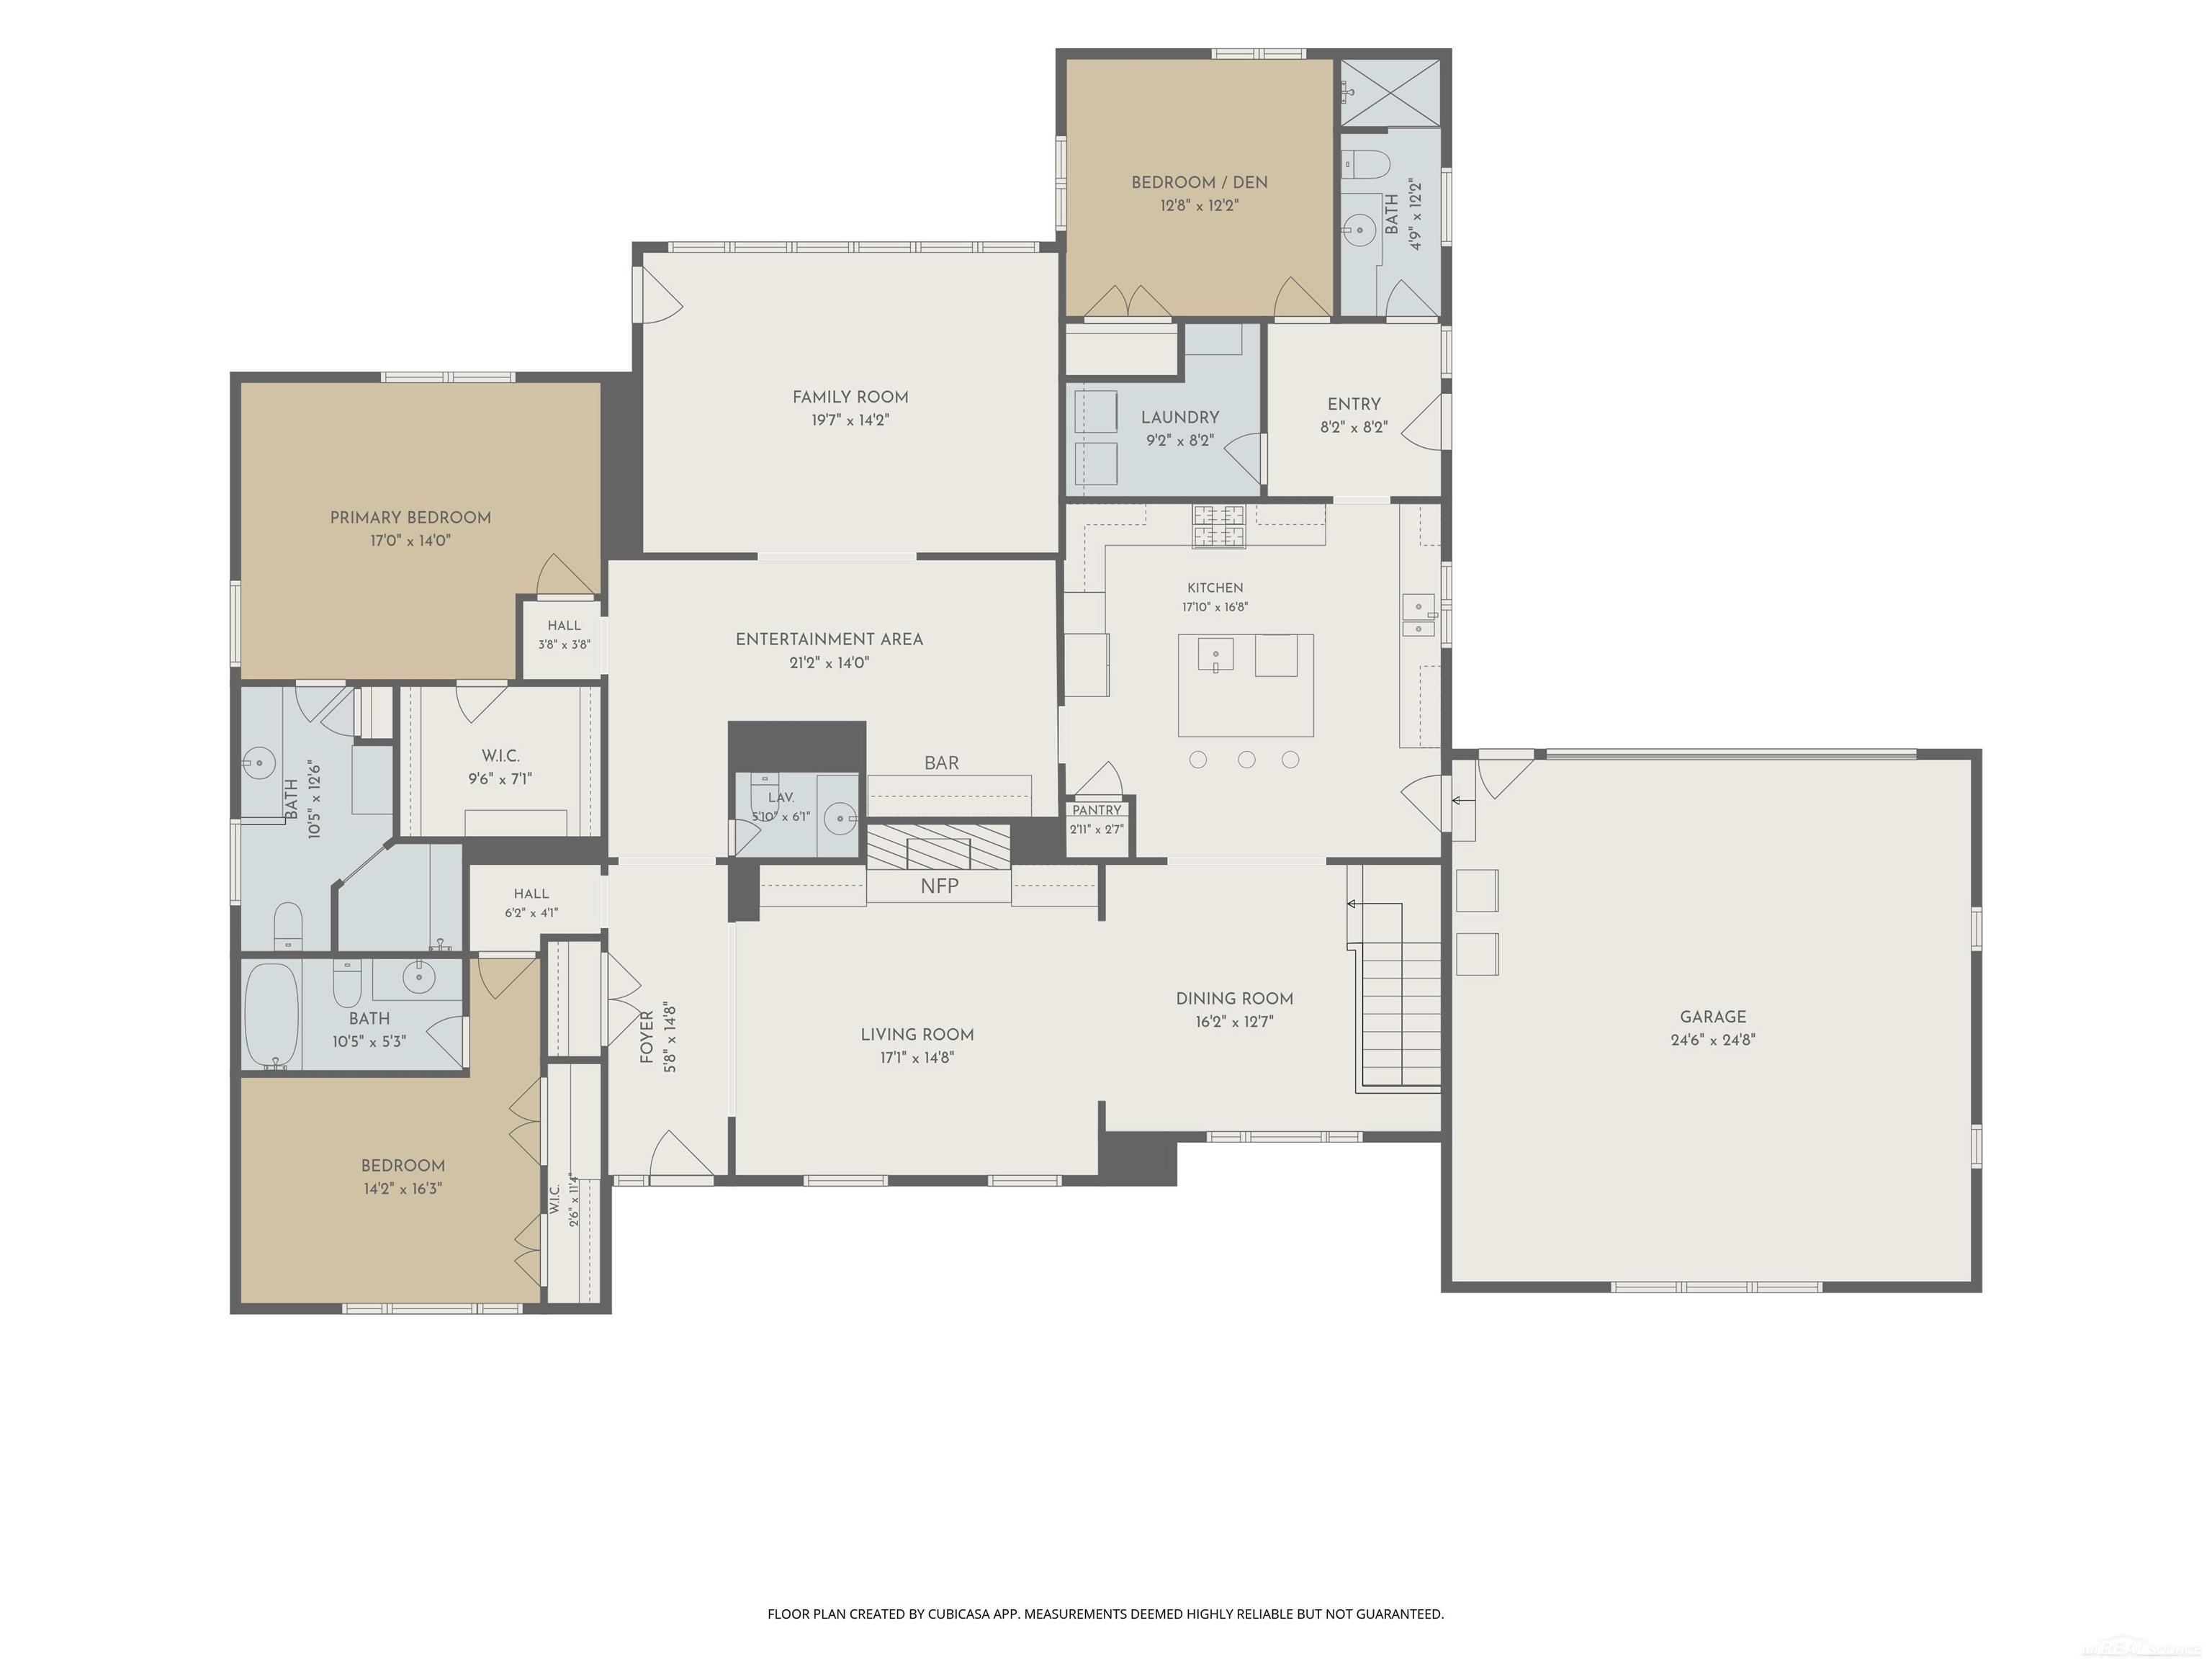
Floor plan of 254 Stephens Rd. showing bedrooms, living areas, kitchen, bathrooms, and garage.
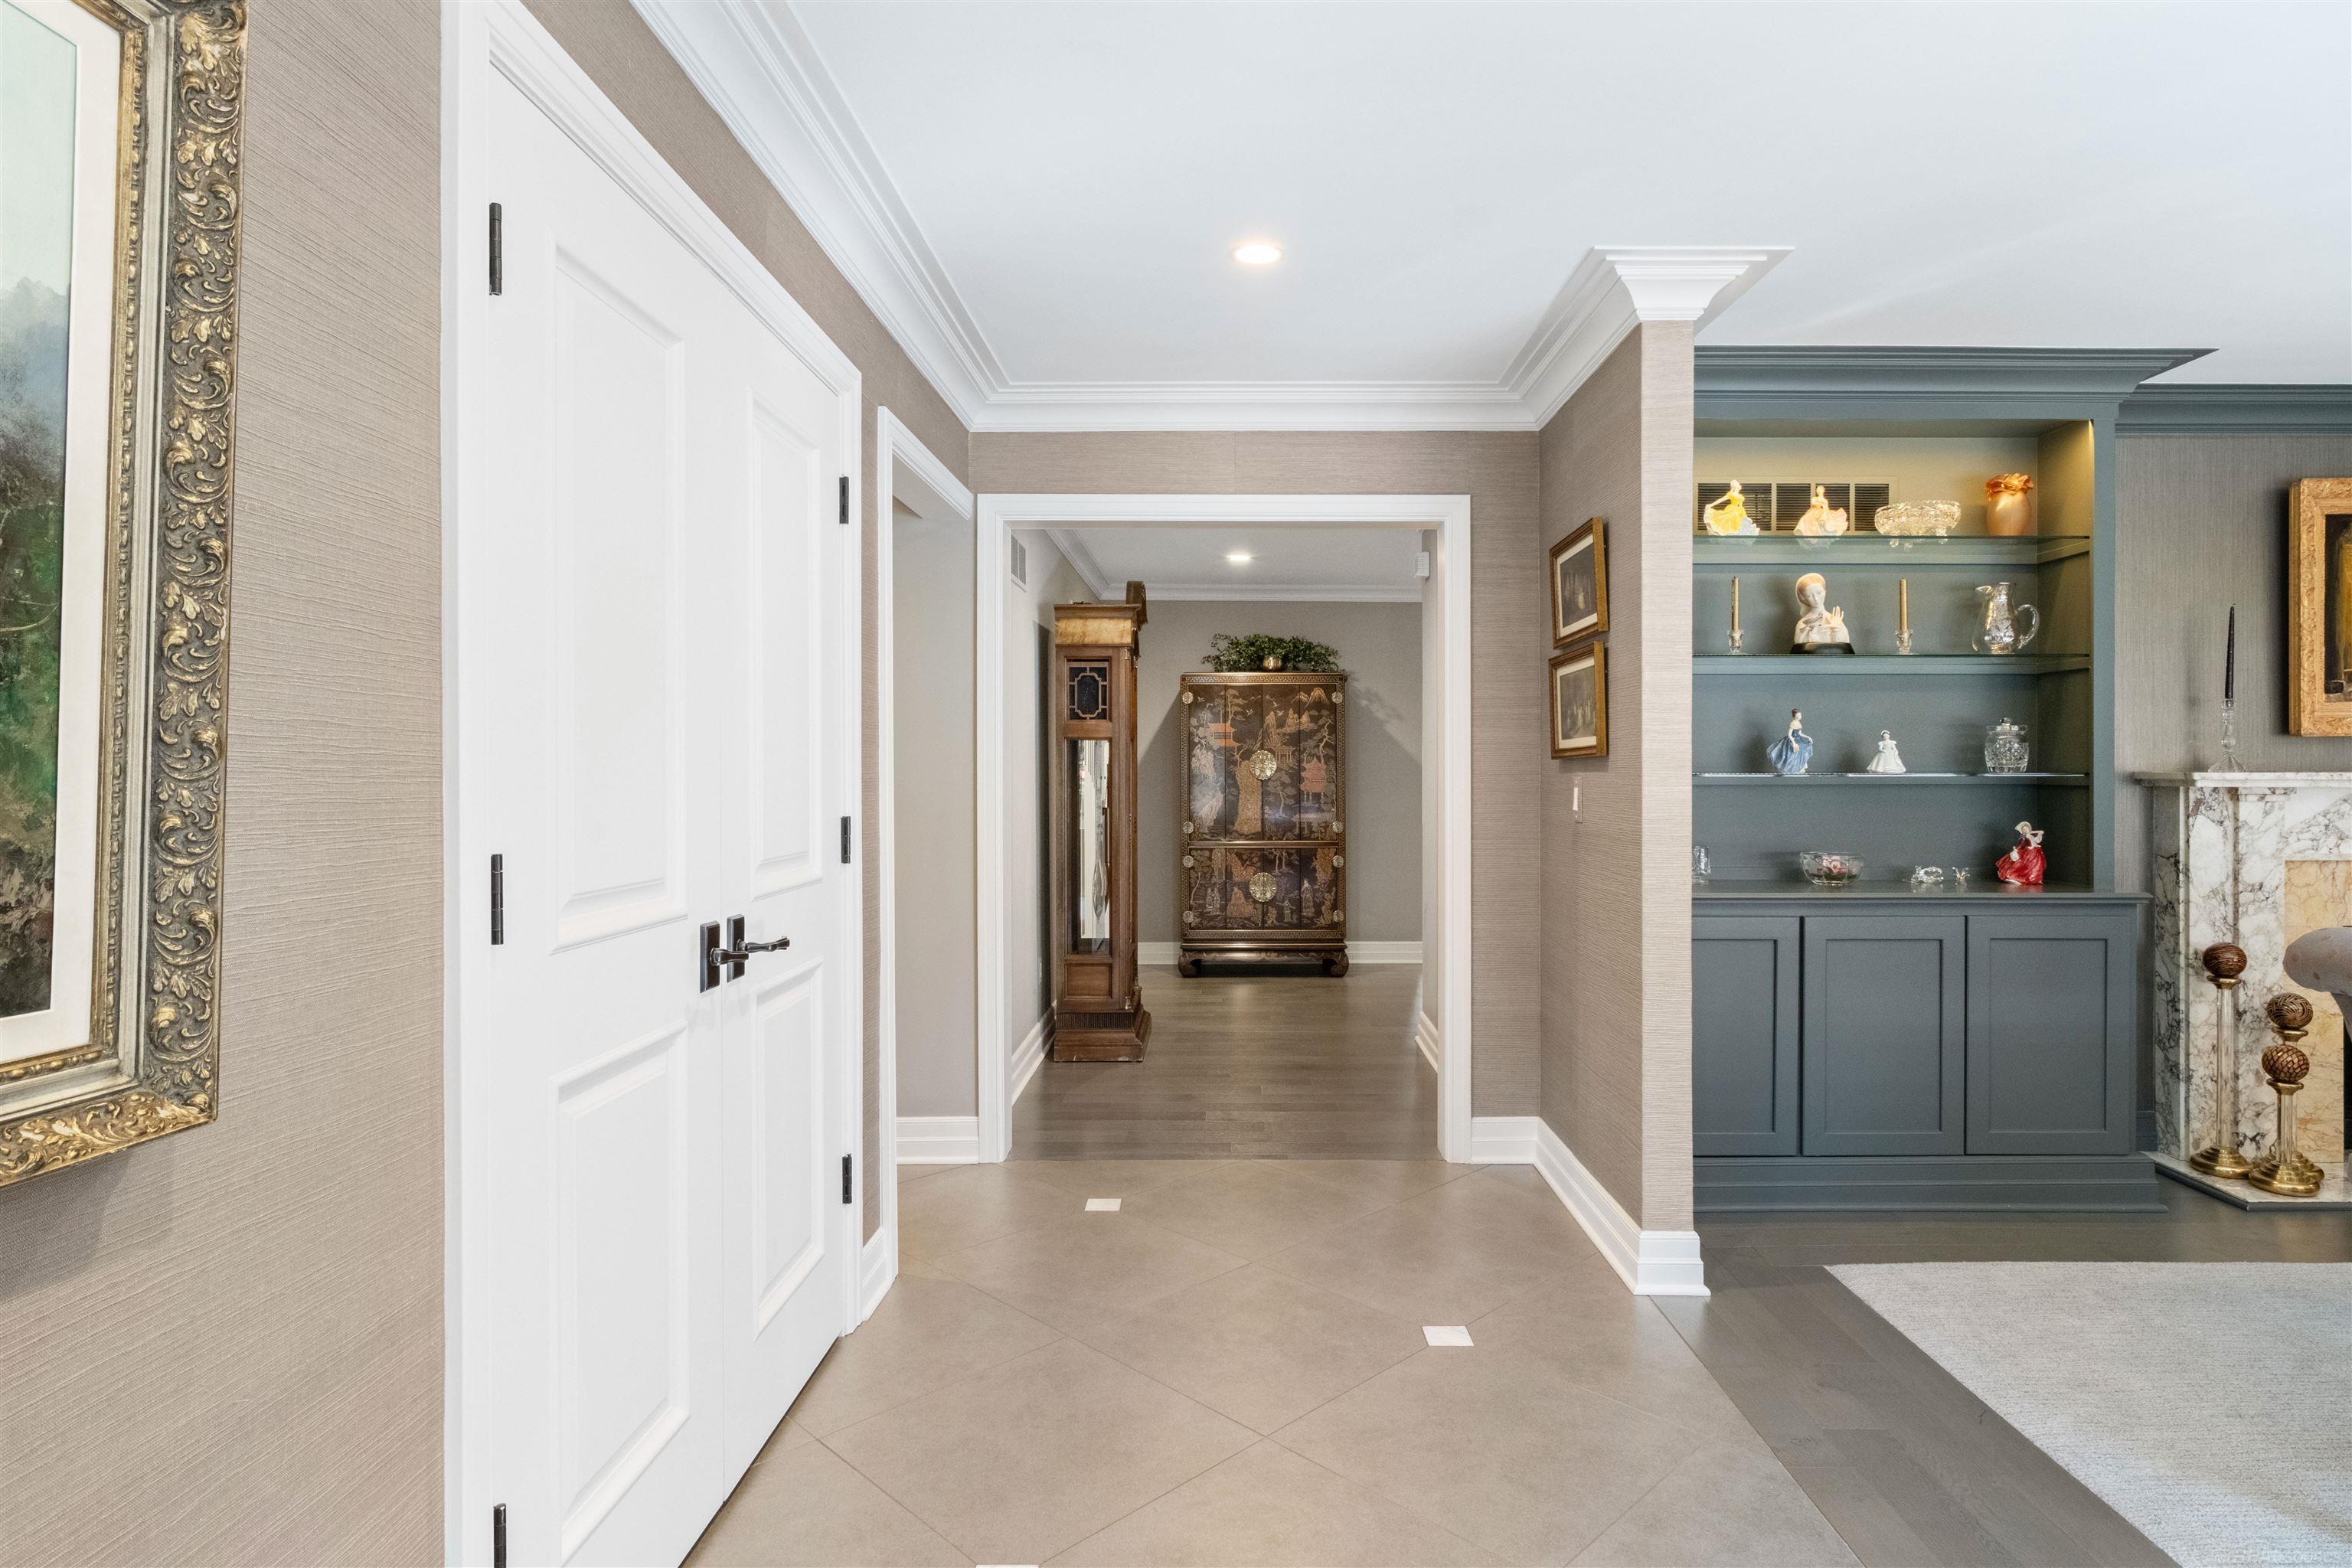
Entry hall with white double doors, tiled floor, antique cabinets, and blue-gray display shelves.
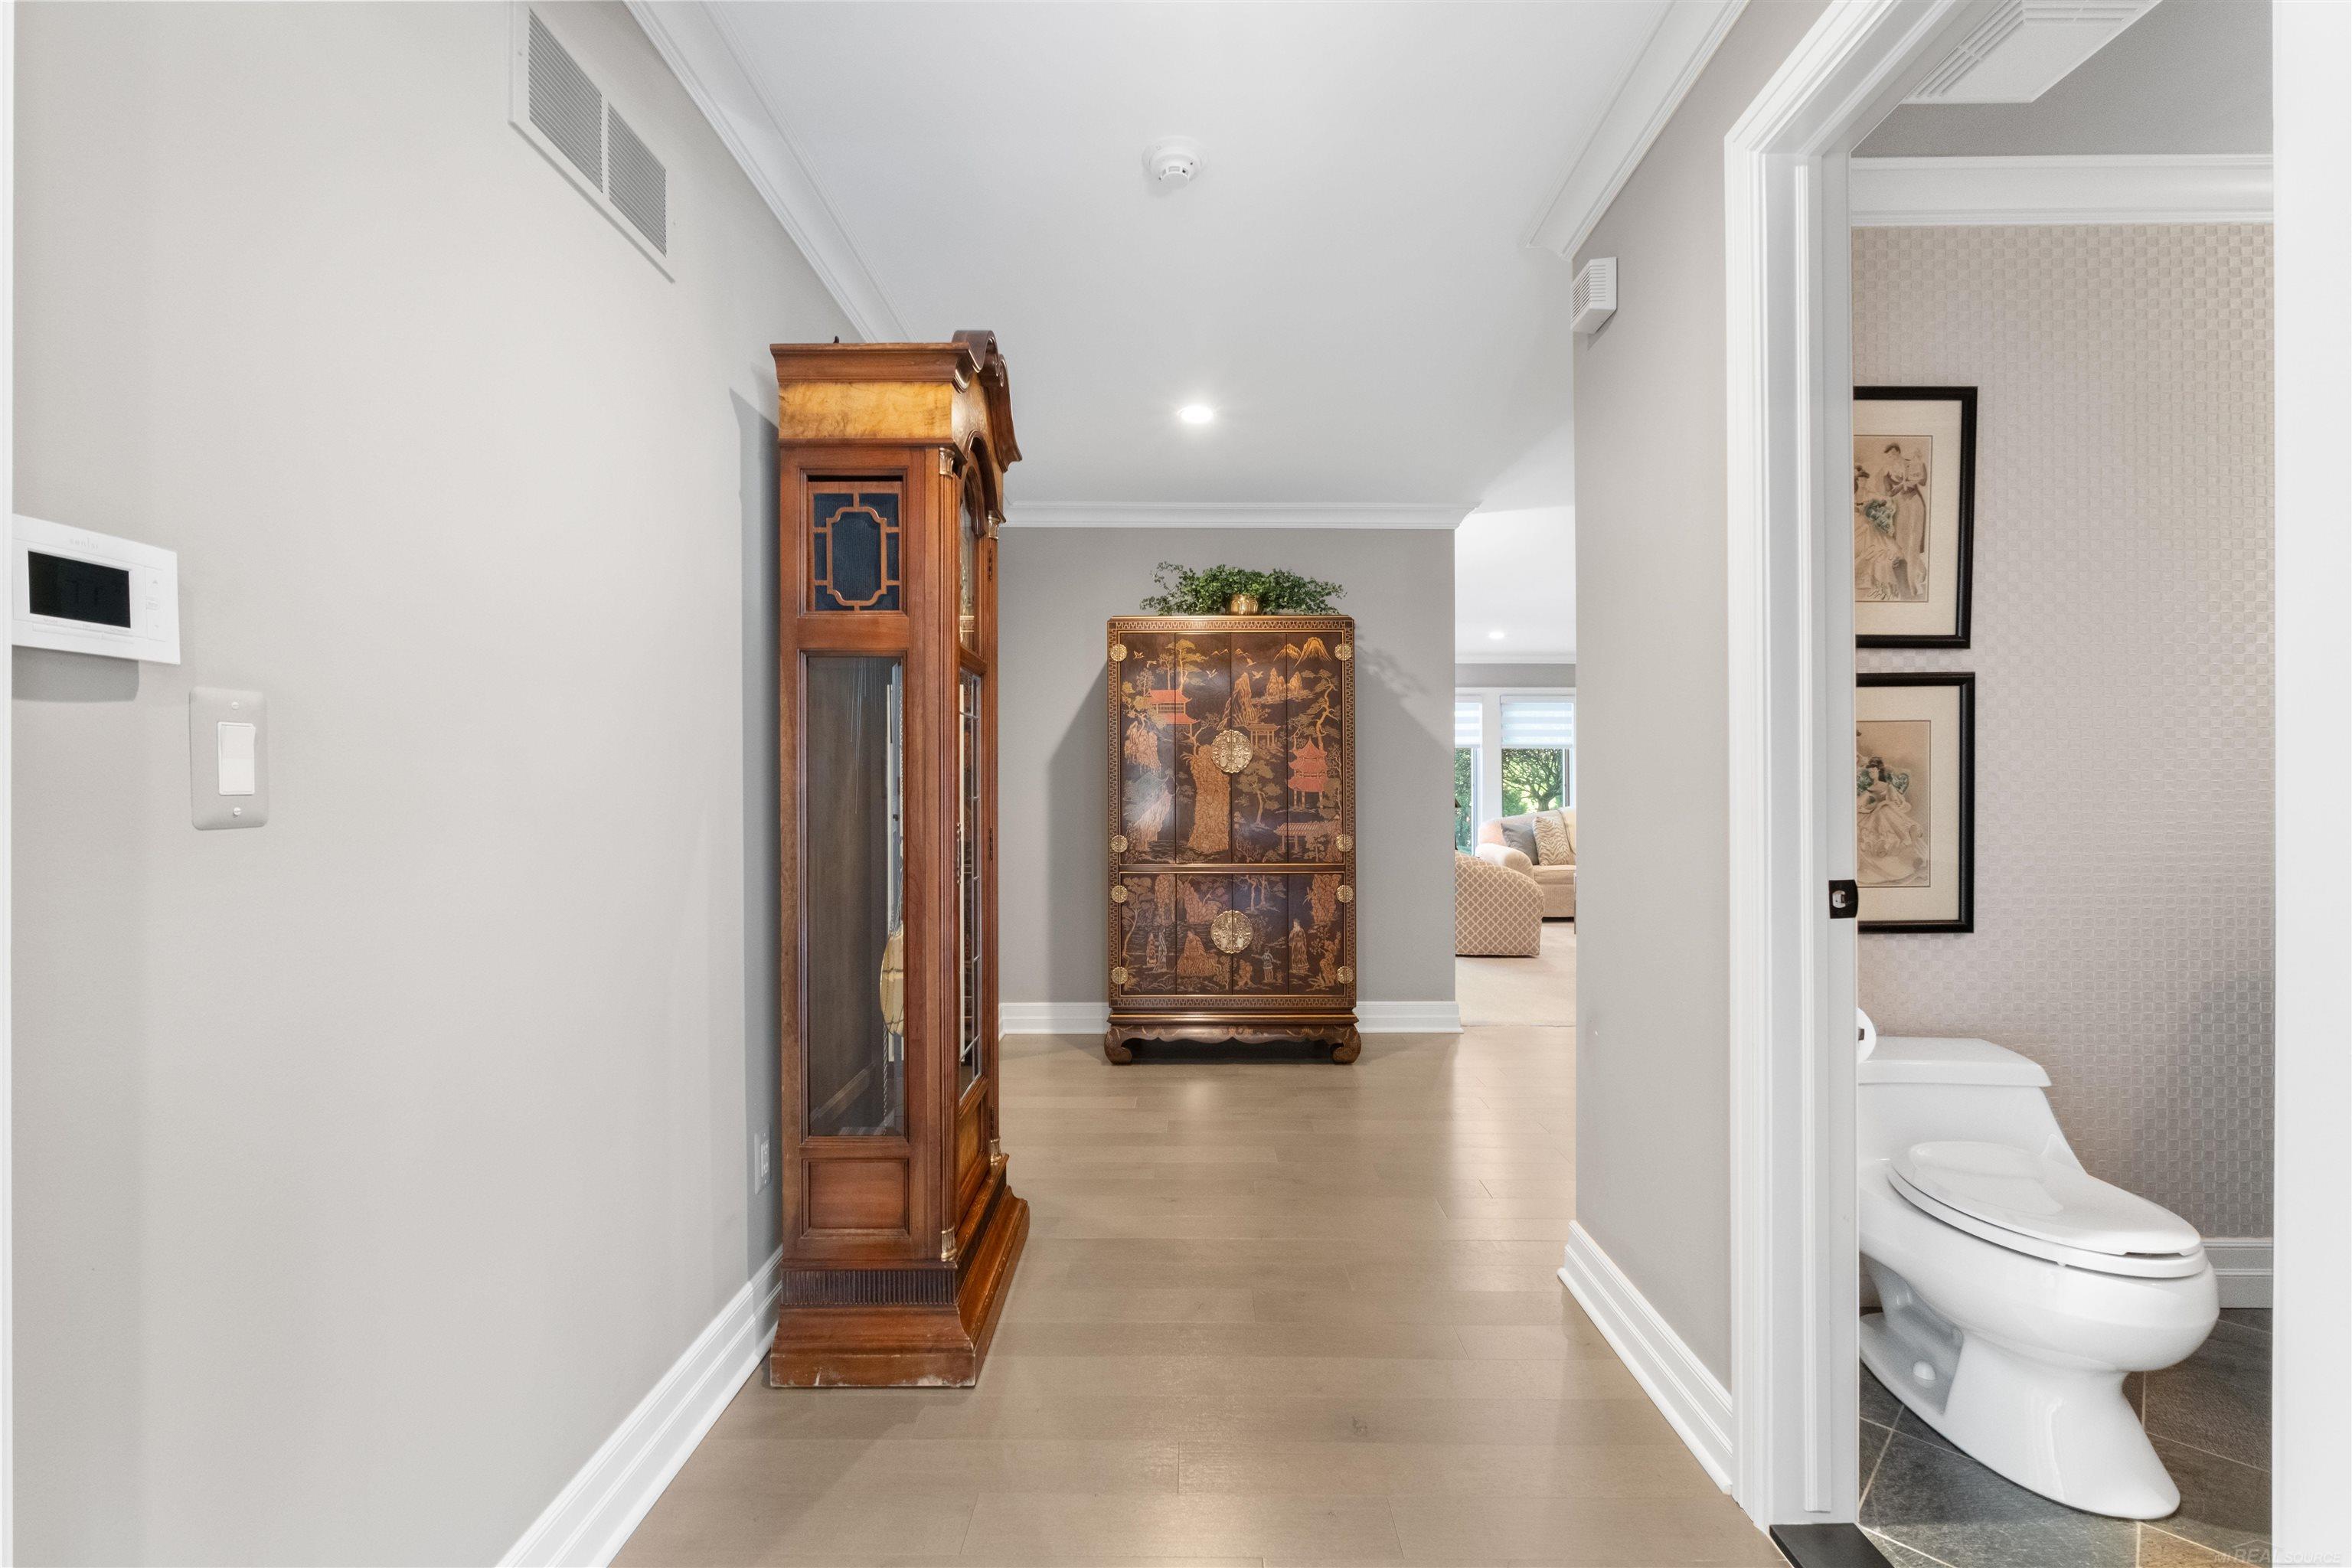
Hallway with a tall antique armoire and an open doorway to a powder room.
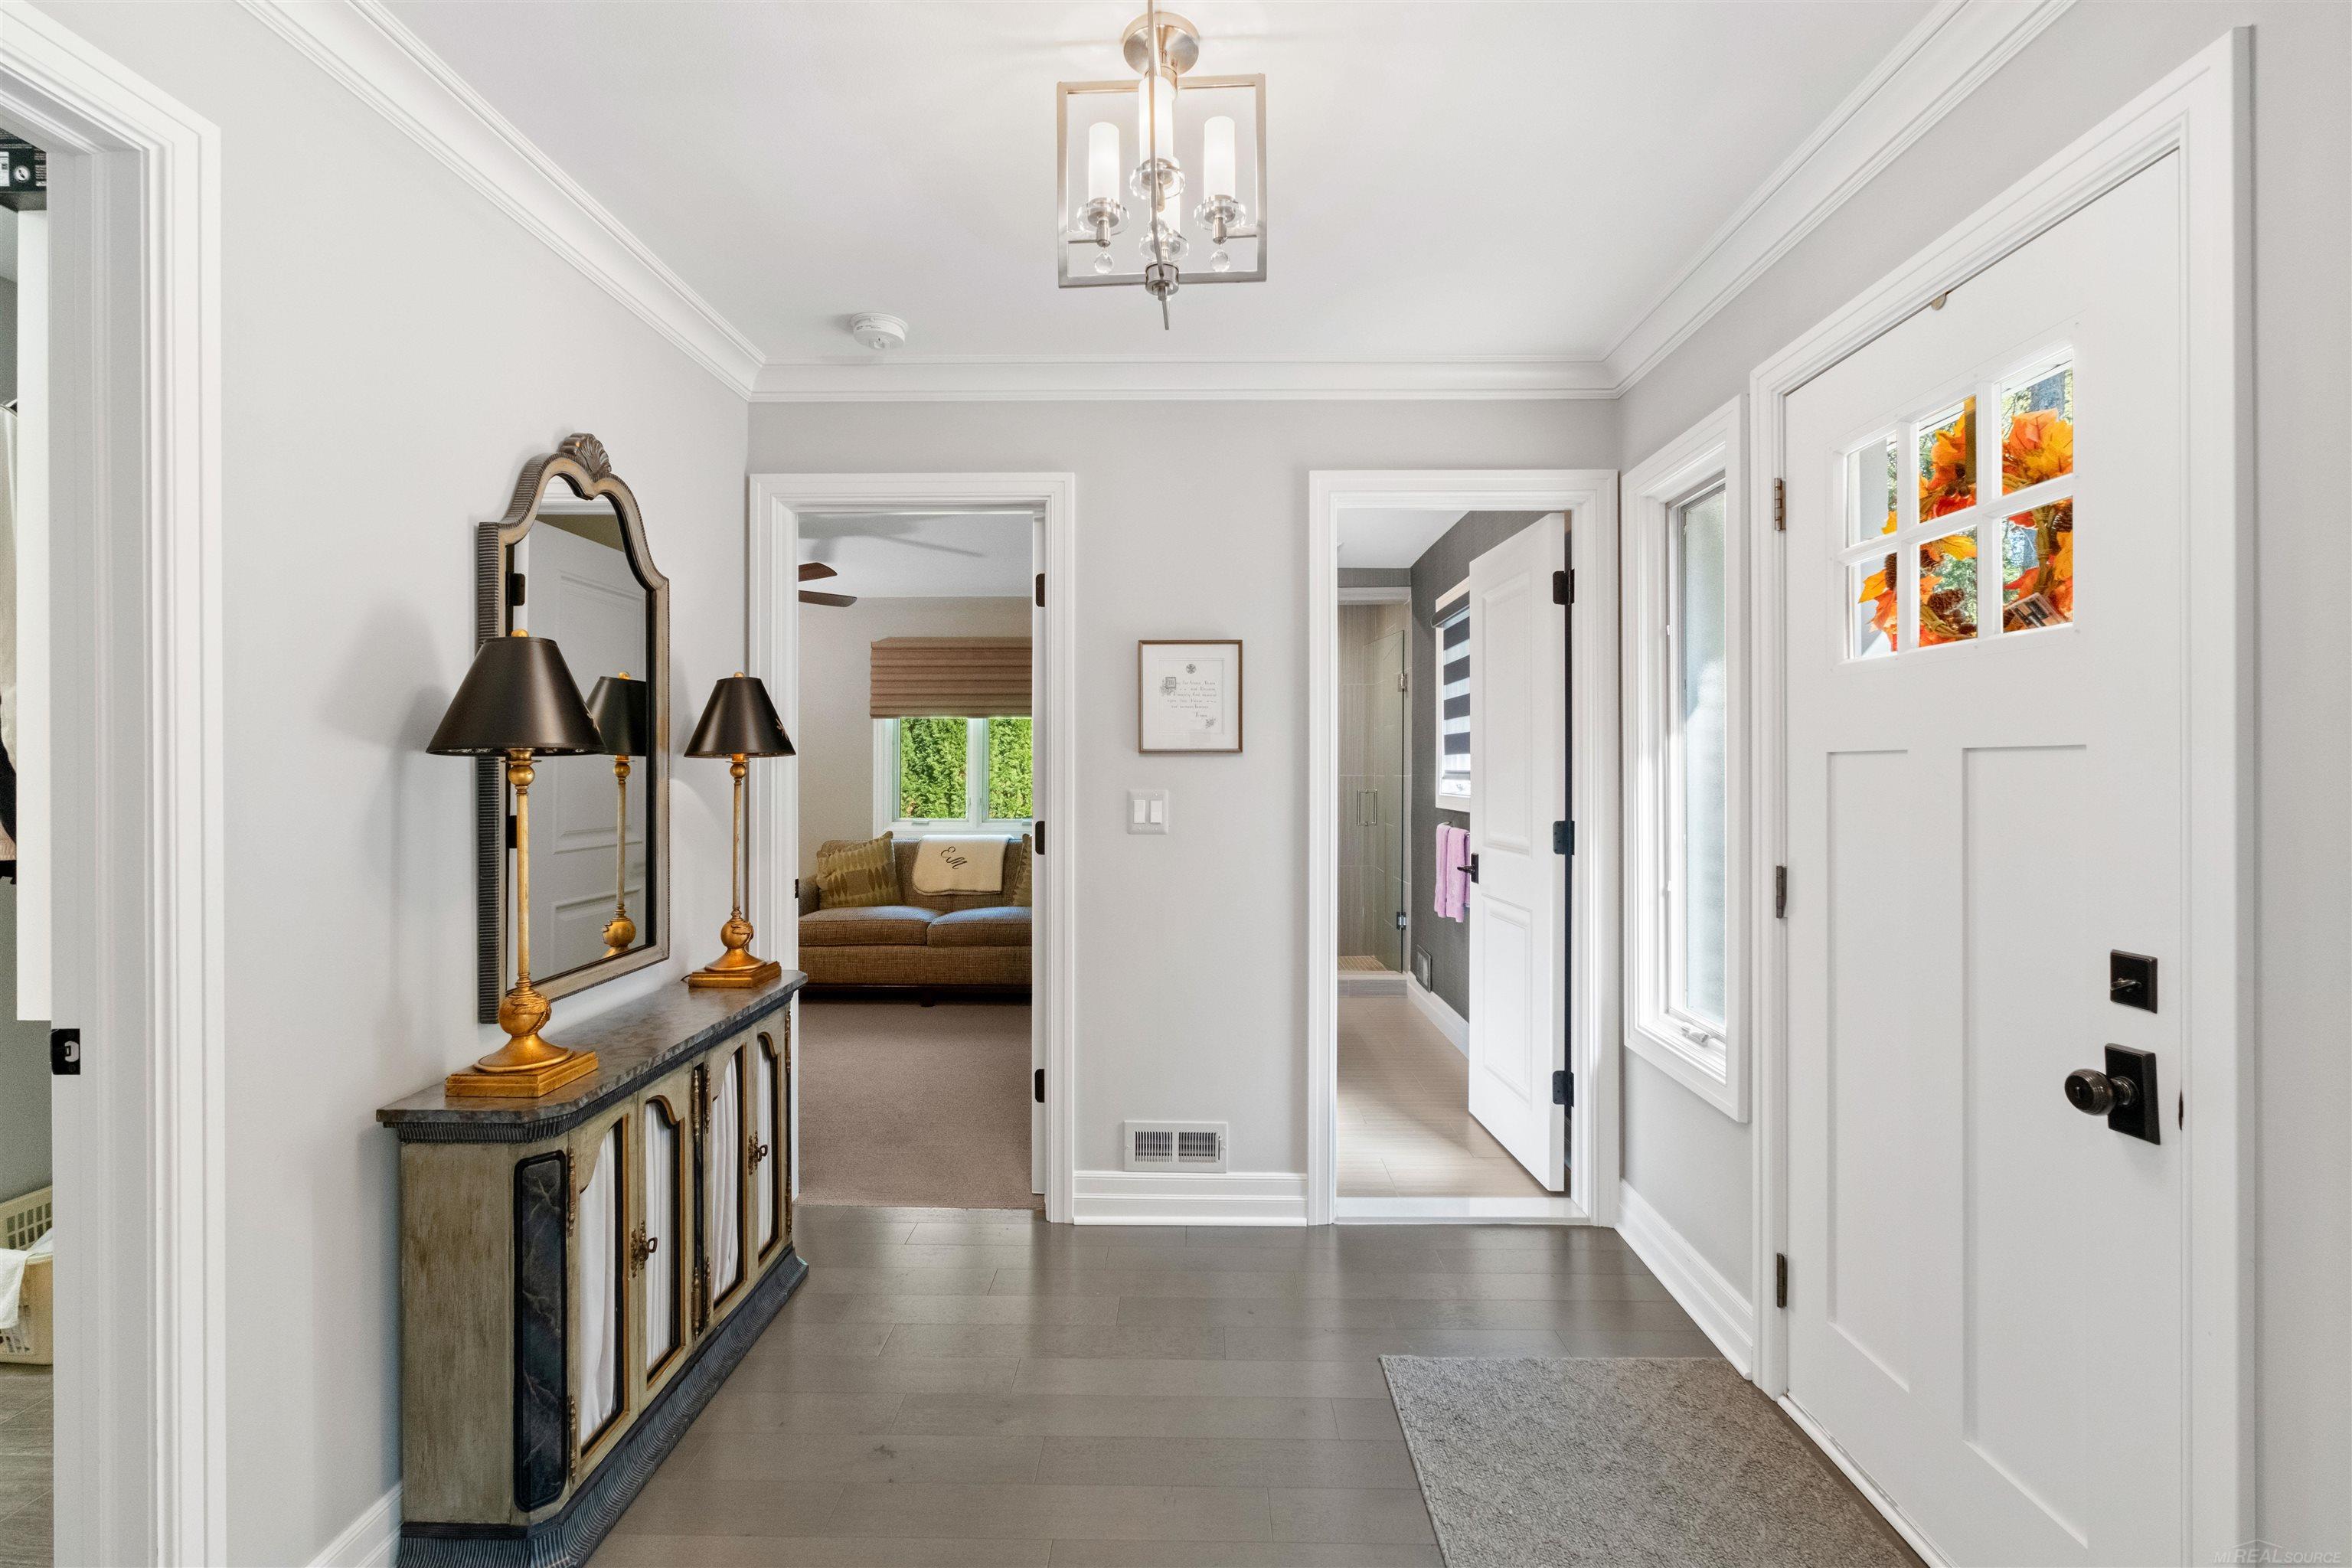
Entry hall with a console and mirror, white front door, and views into adjoining rooms.
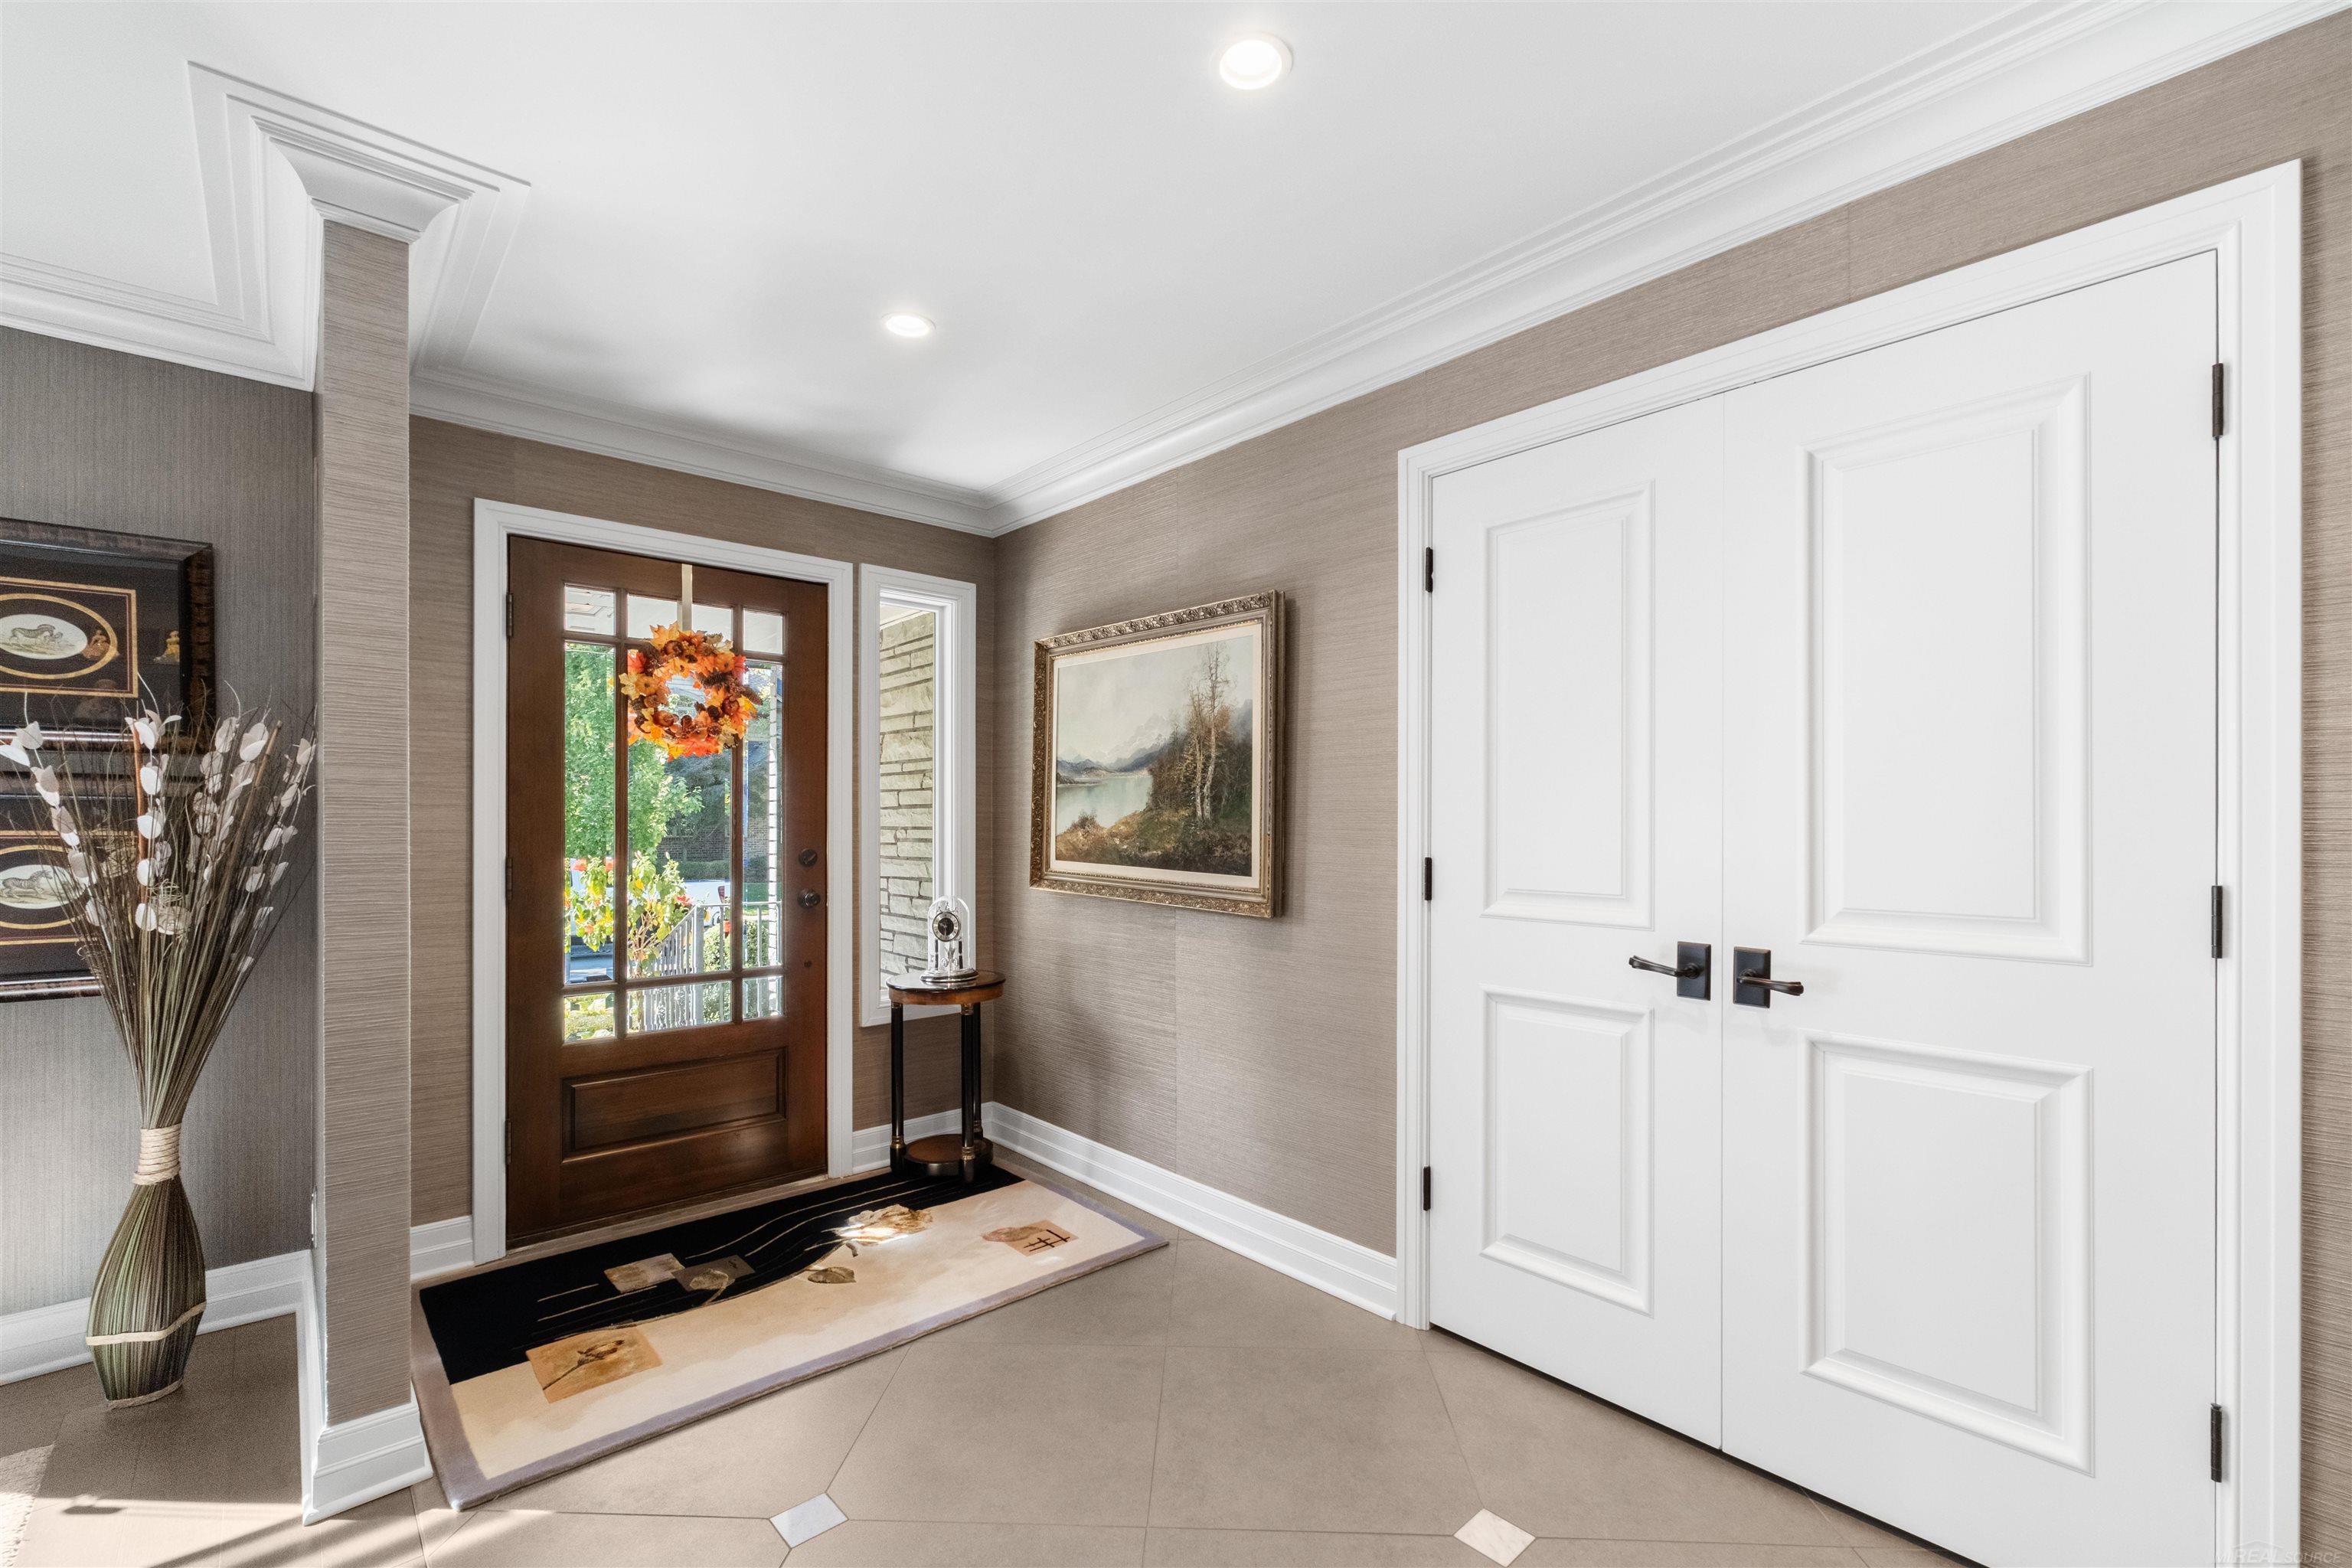
Staged foyer with a glass-paneled wood entry door, white double doors, and a tiled floor.
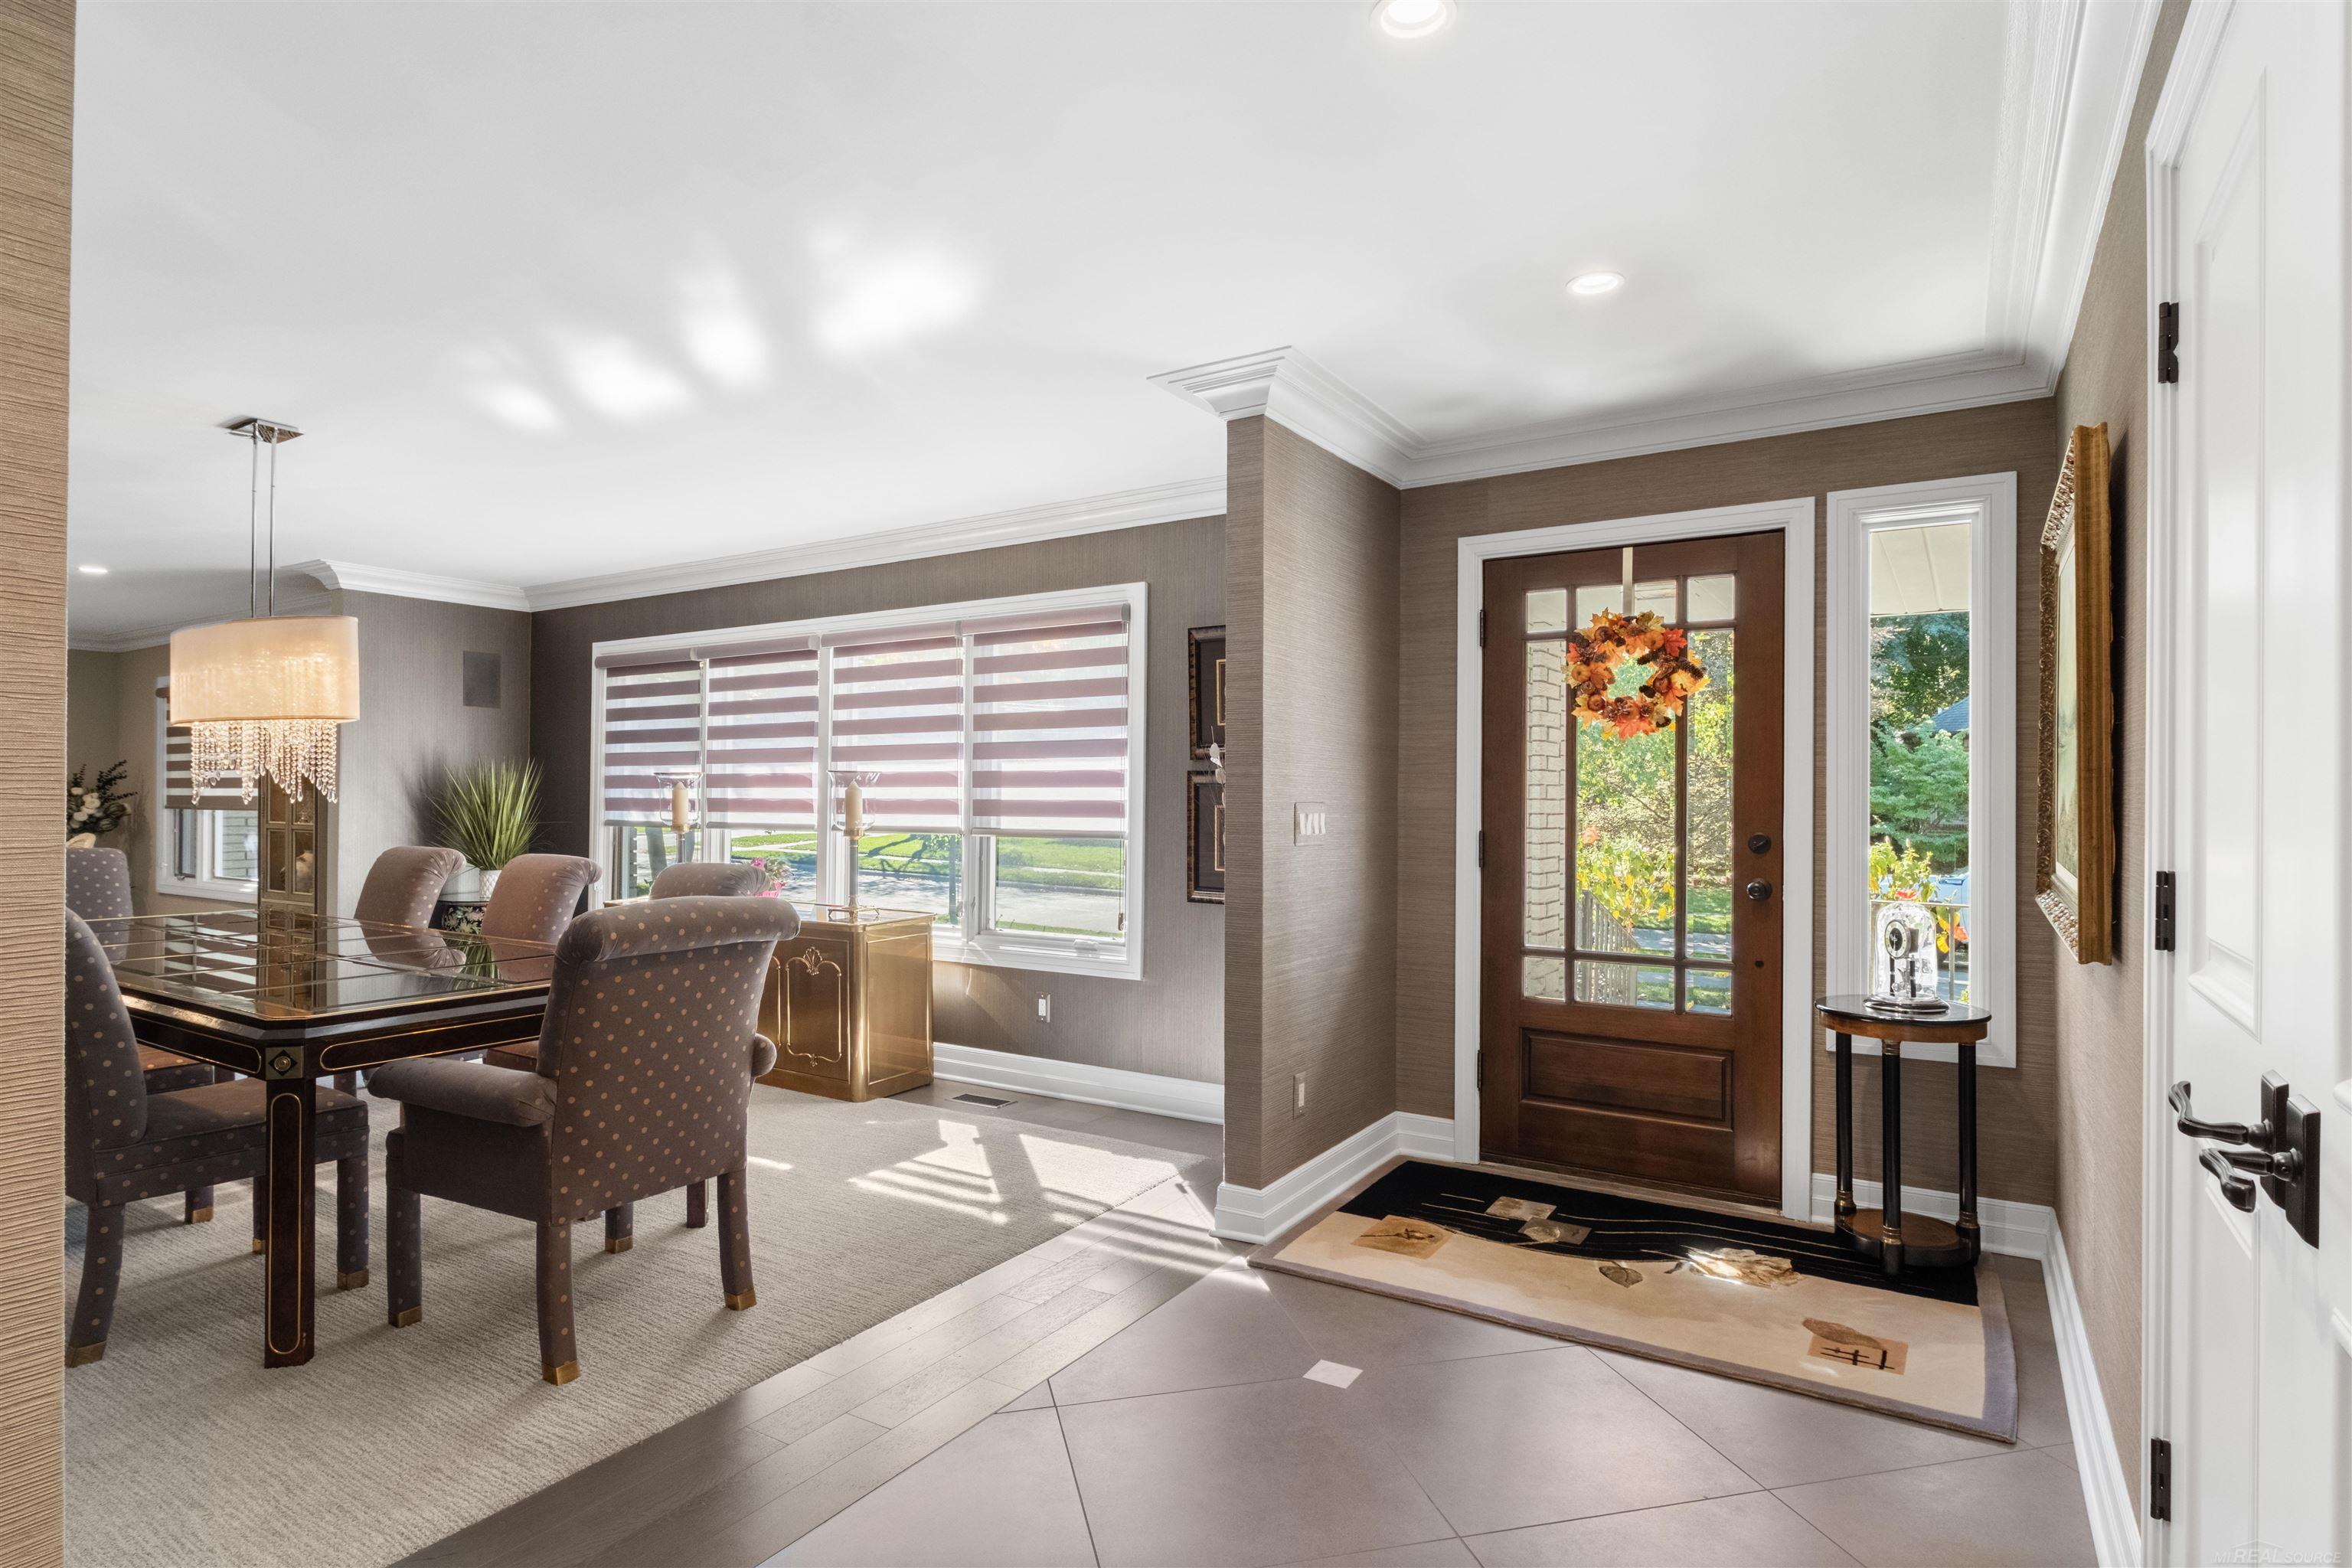
Furnished entry foyer beside a dining room, with a glass-paneled front door and large windows.
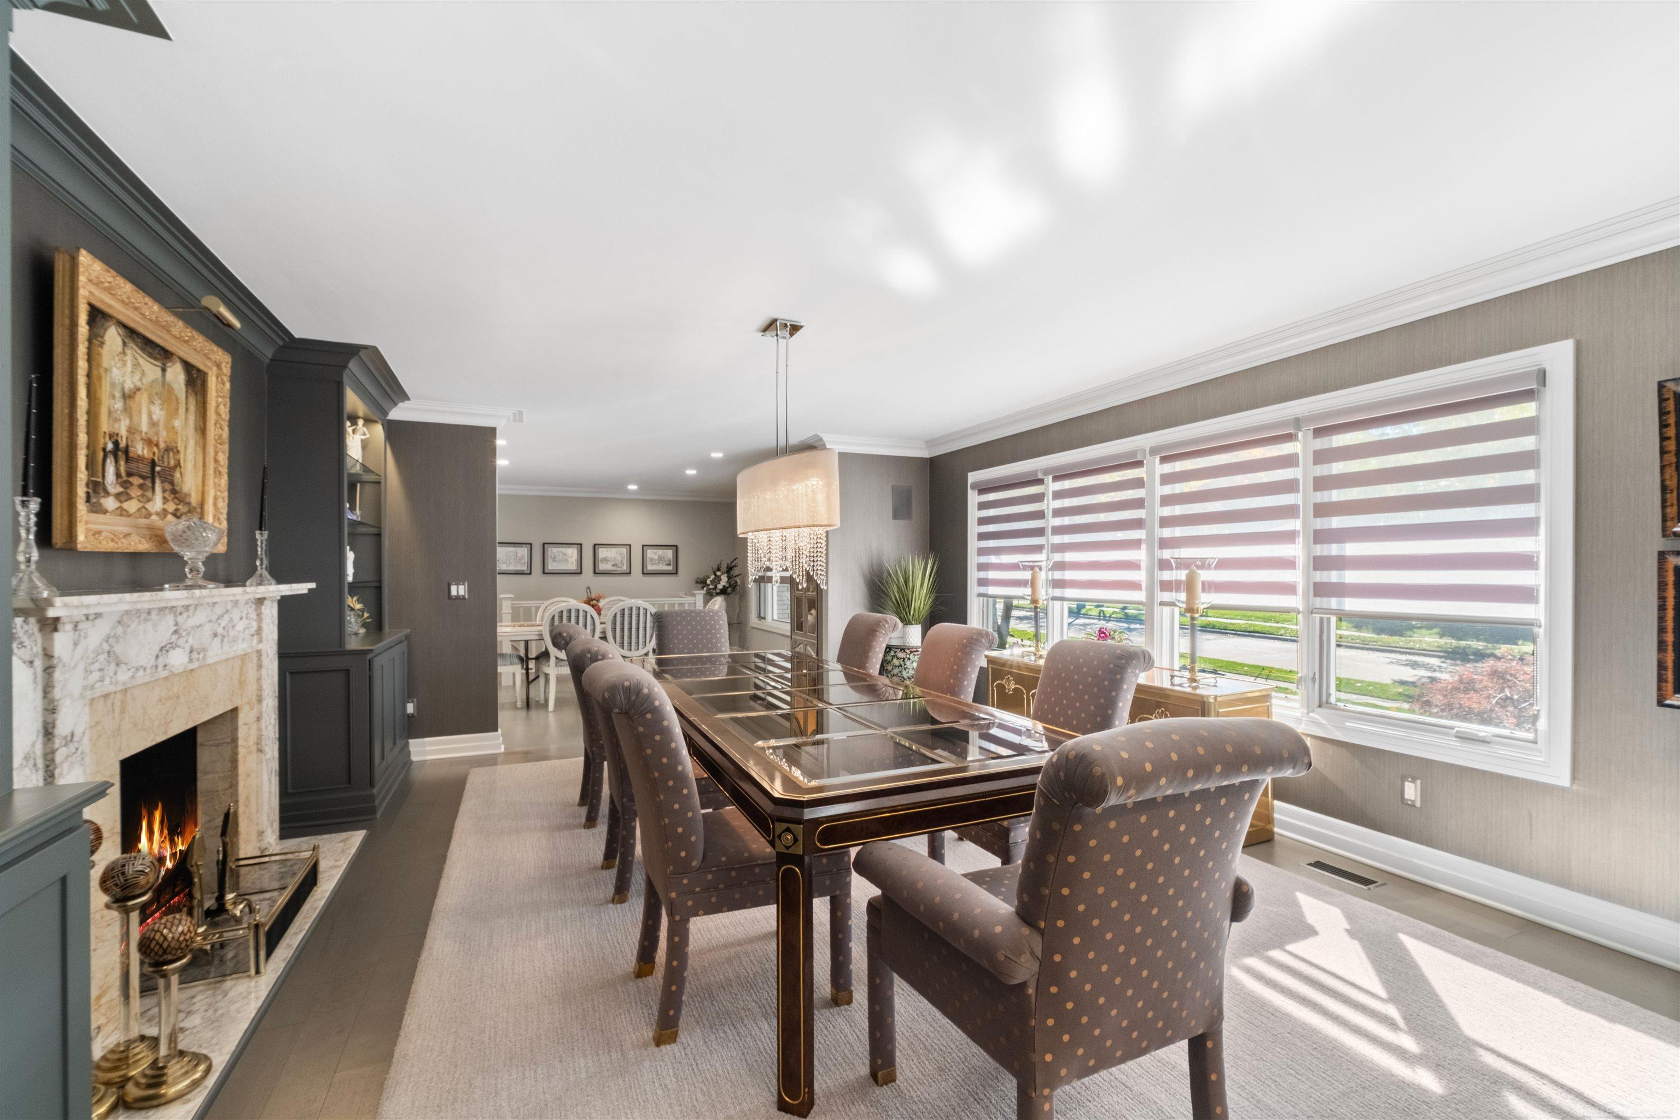
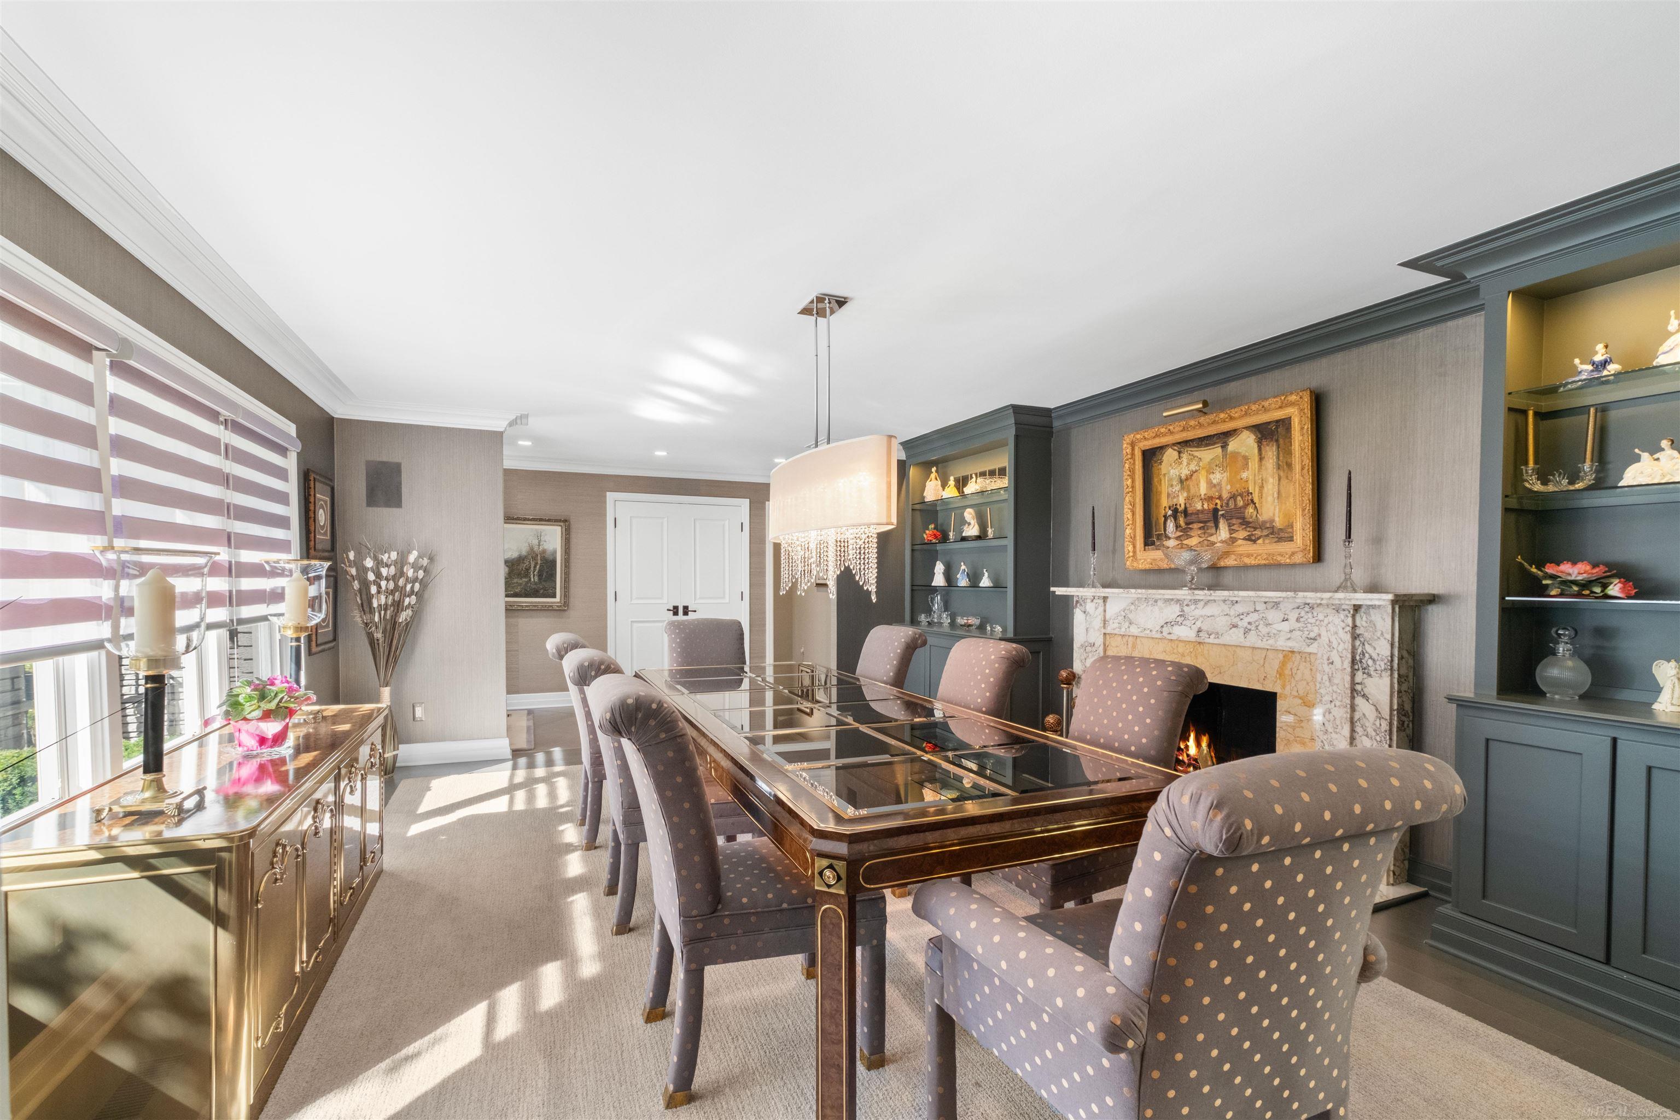
Dining room with a long formal table, upholstered chairs, marble fireplace, and large windows.
Dining room with a fireplace, built-in display shelves, and large windows with striped shades.
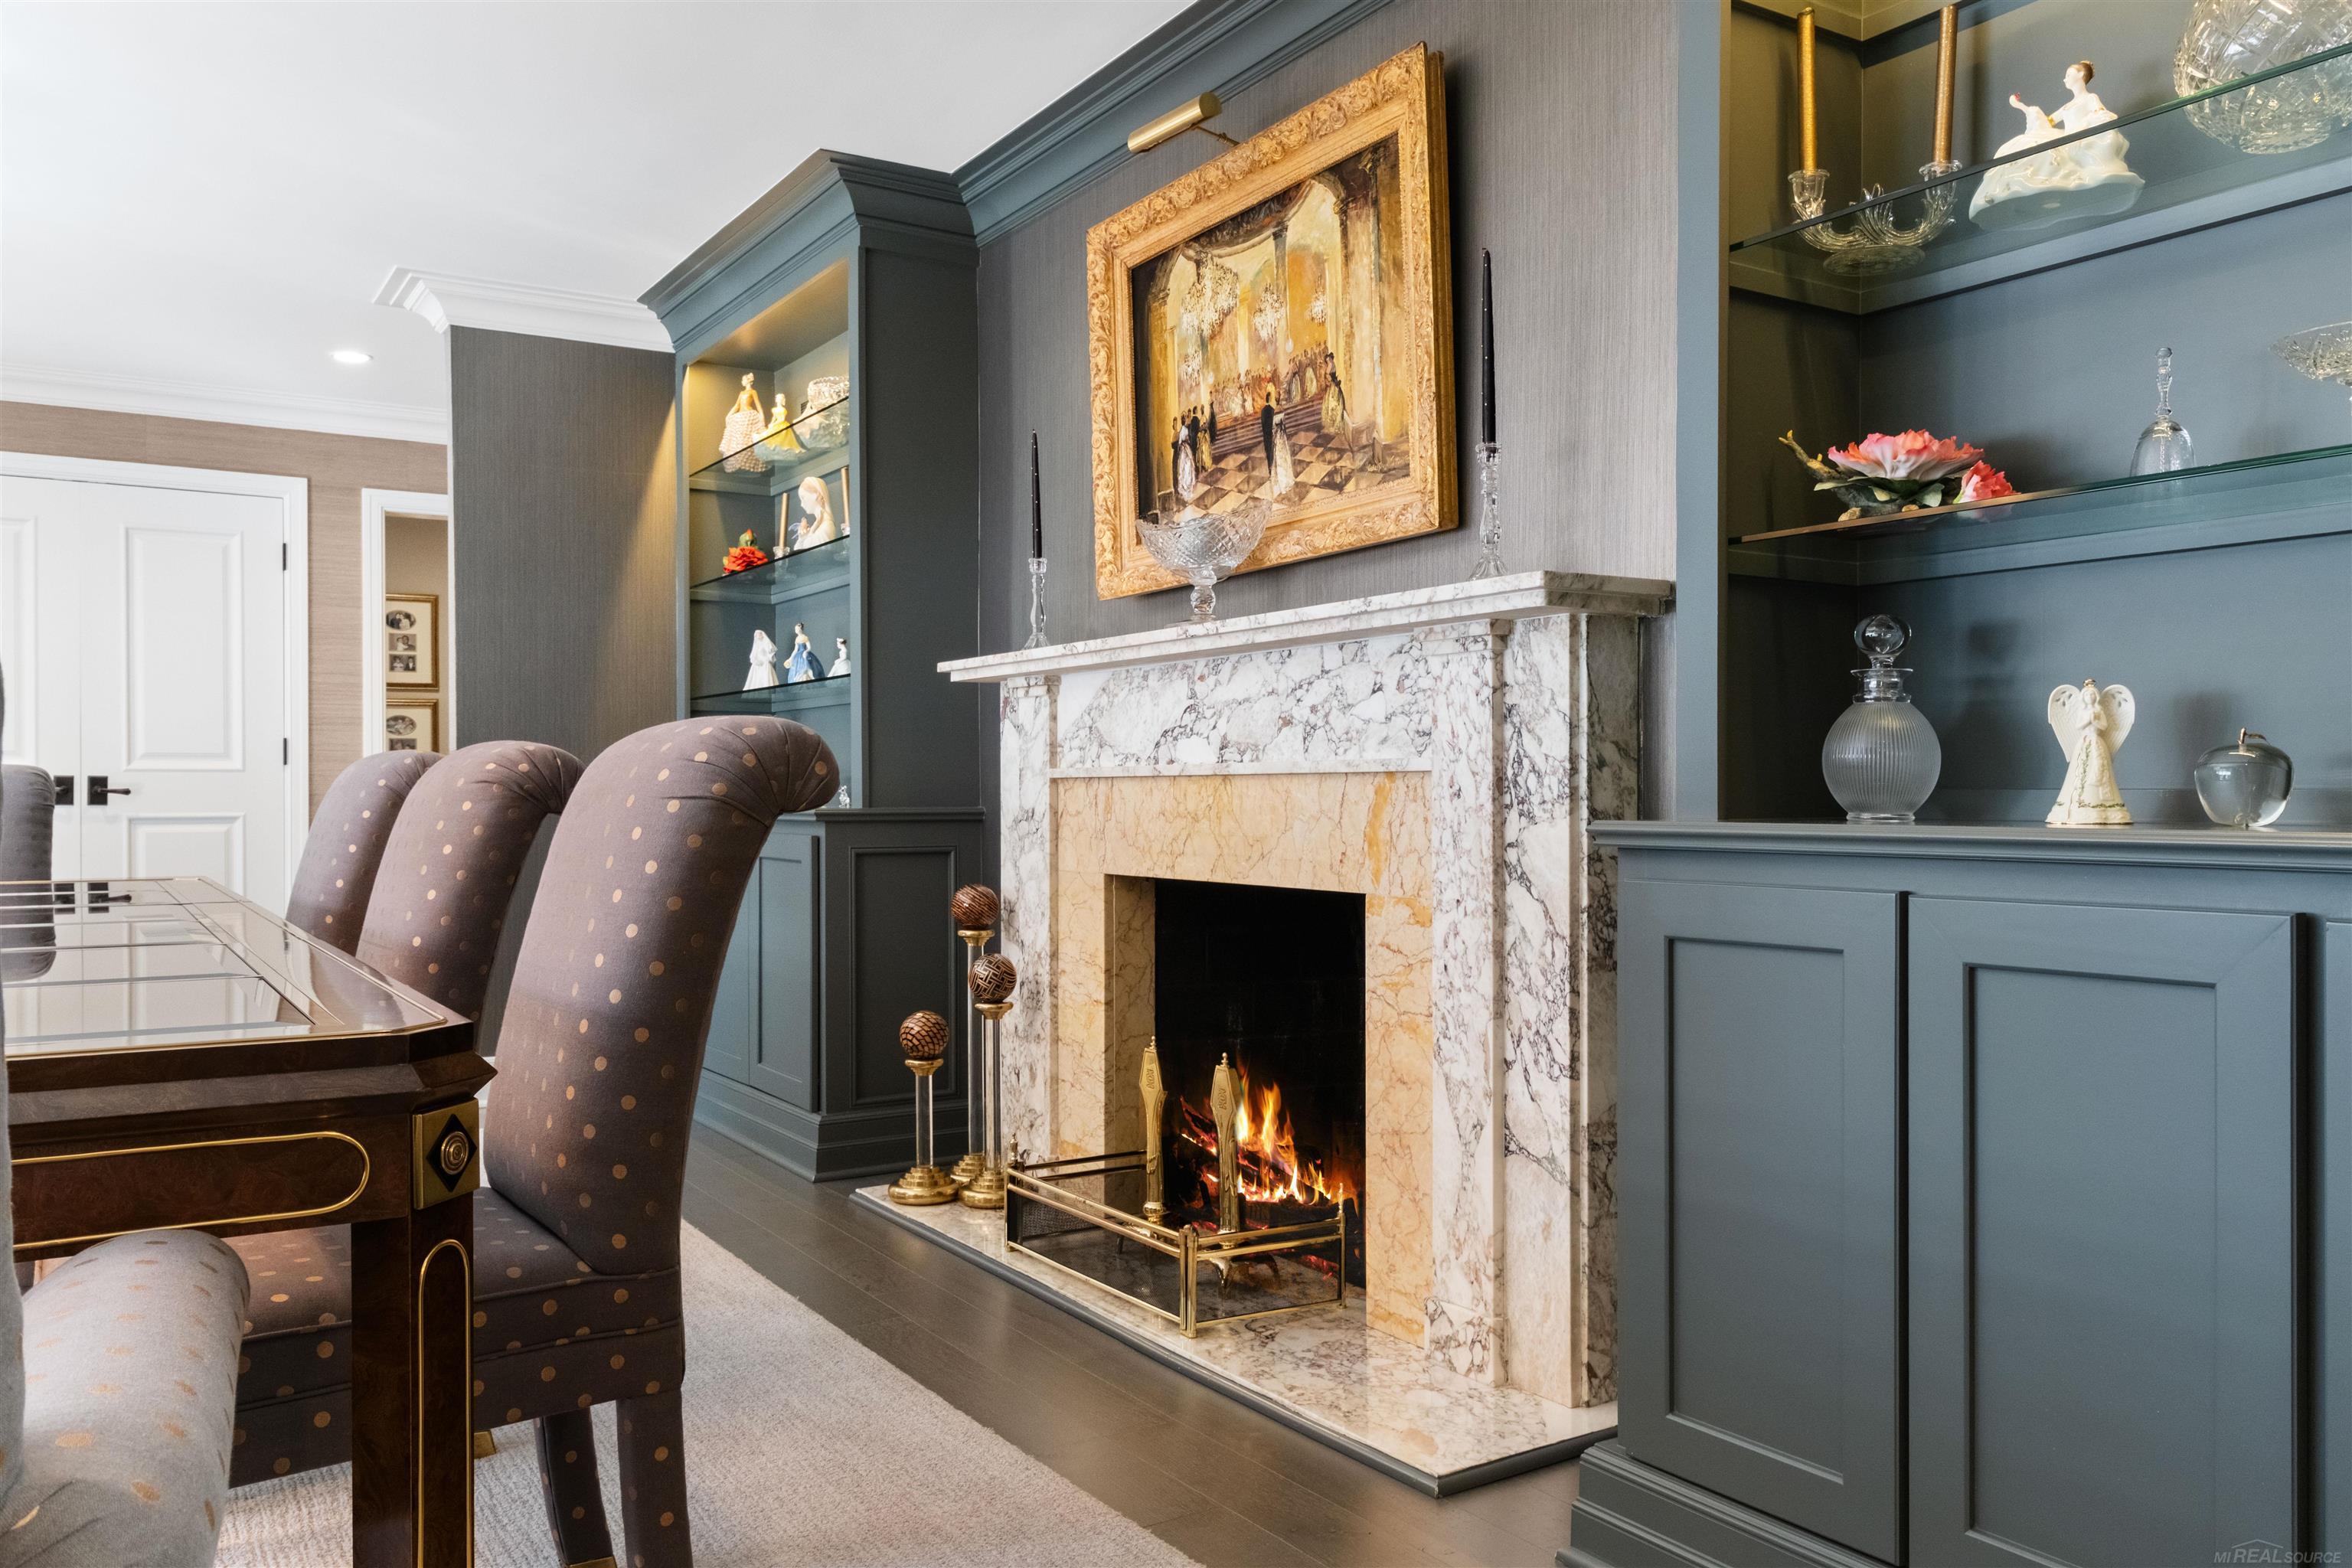
Dining room with a lit marble fireplace, blue built-in display shelves, and upholstered chairs.
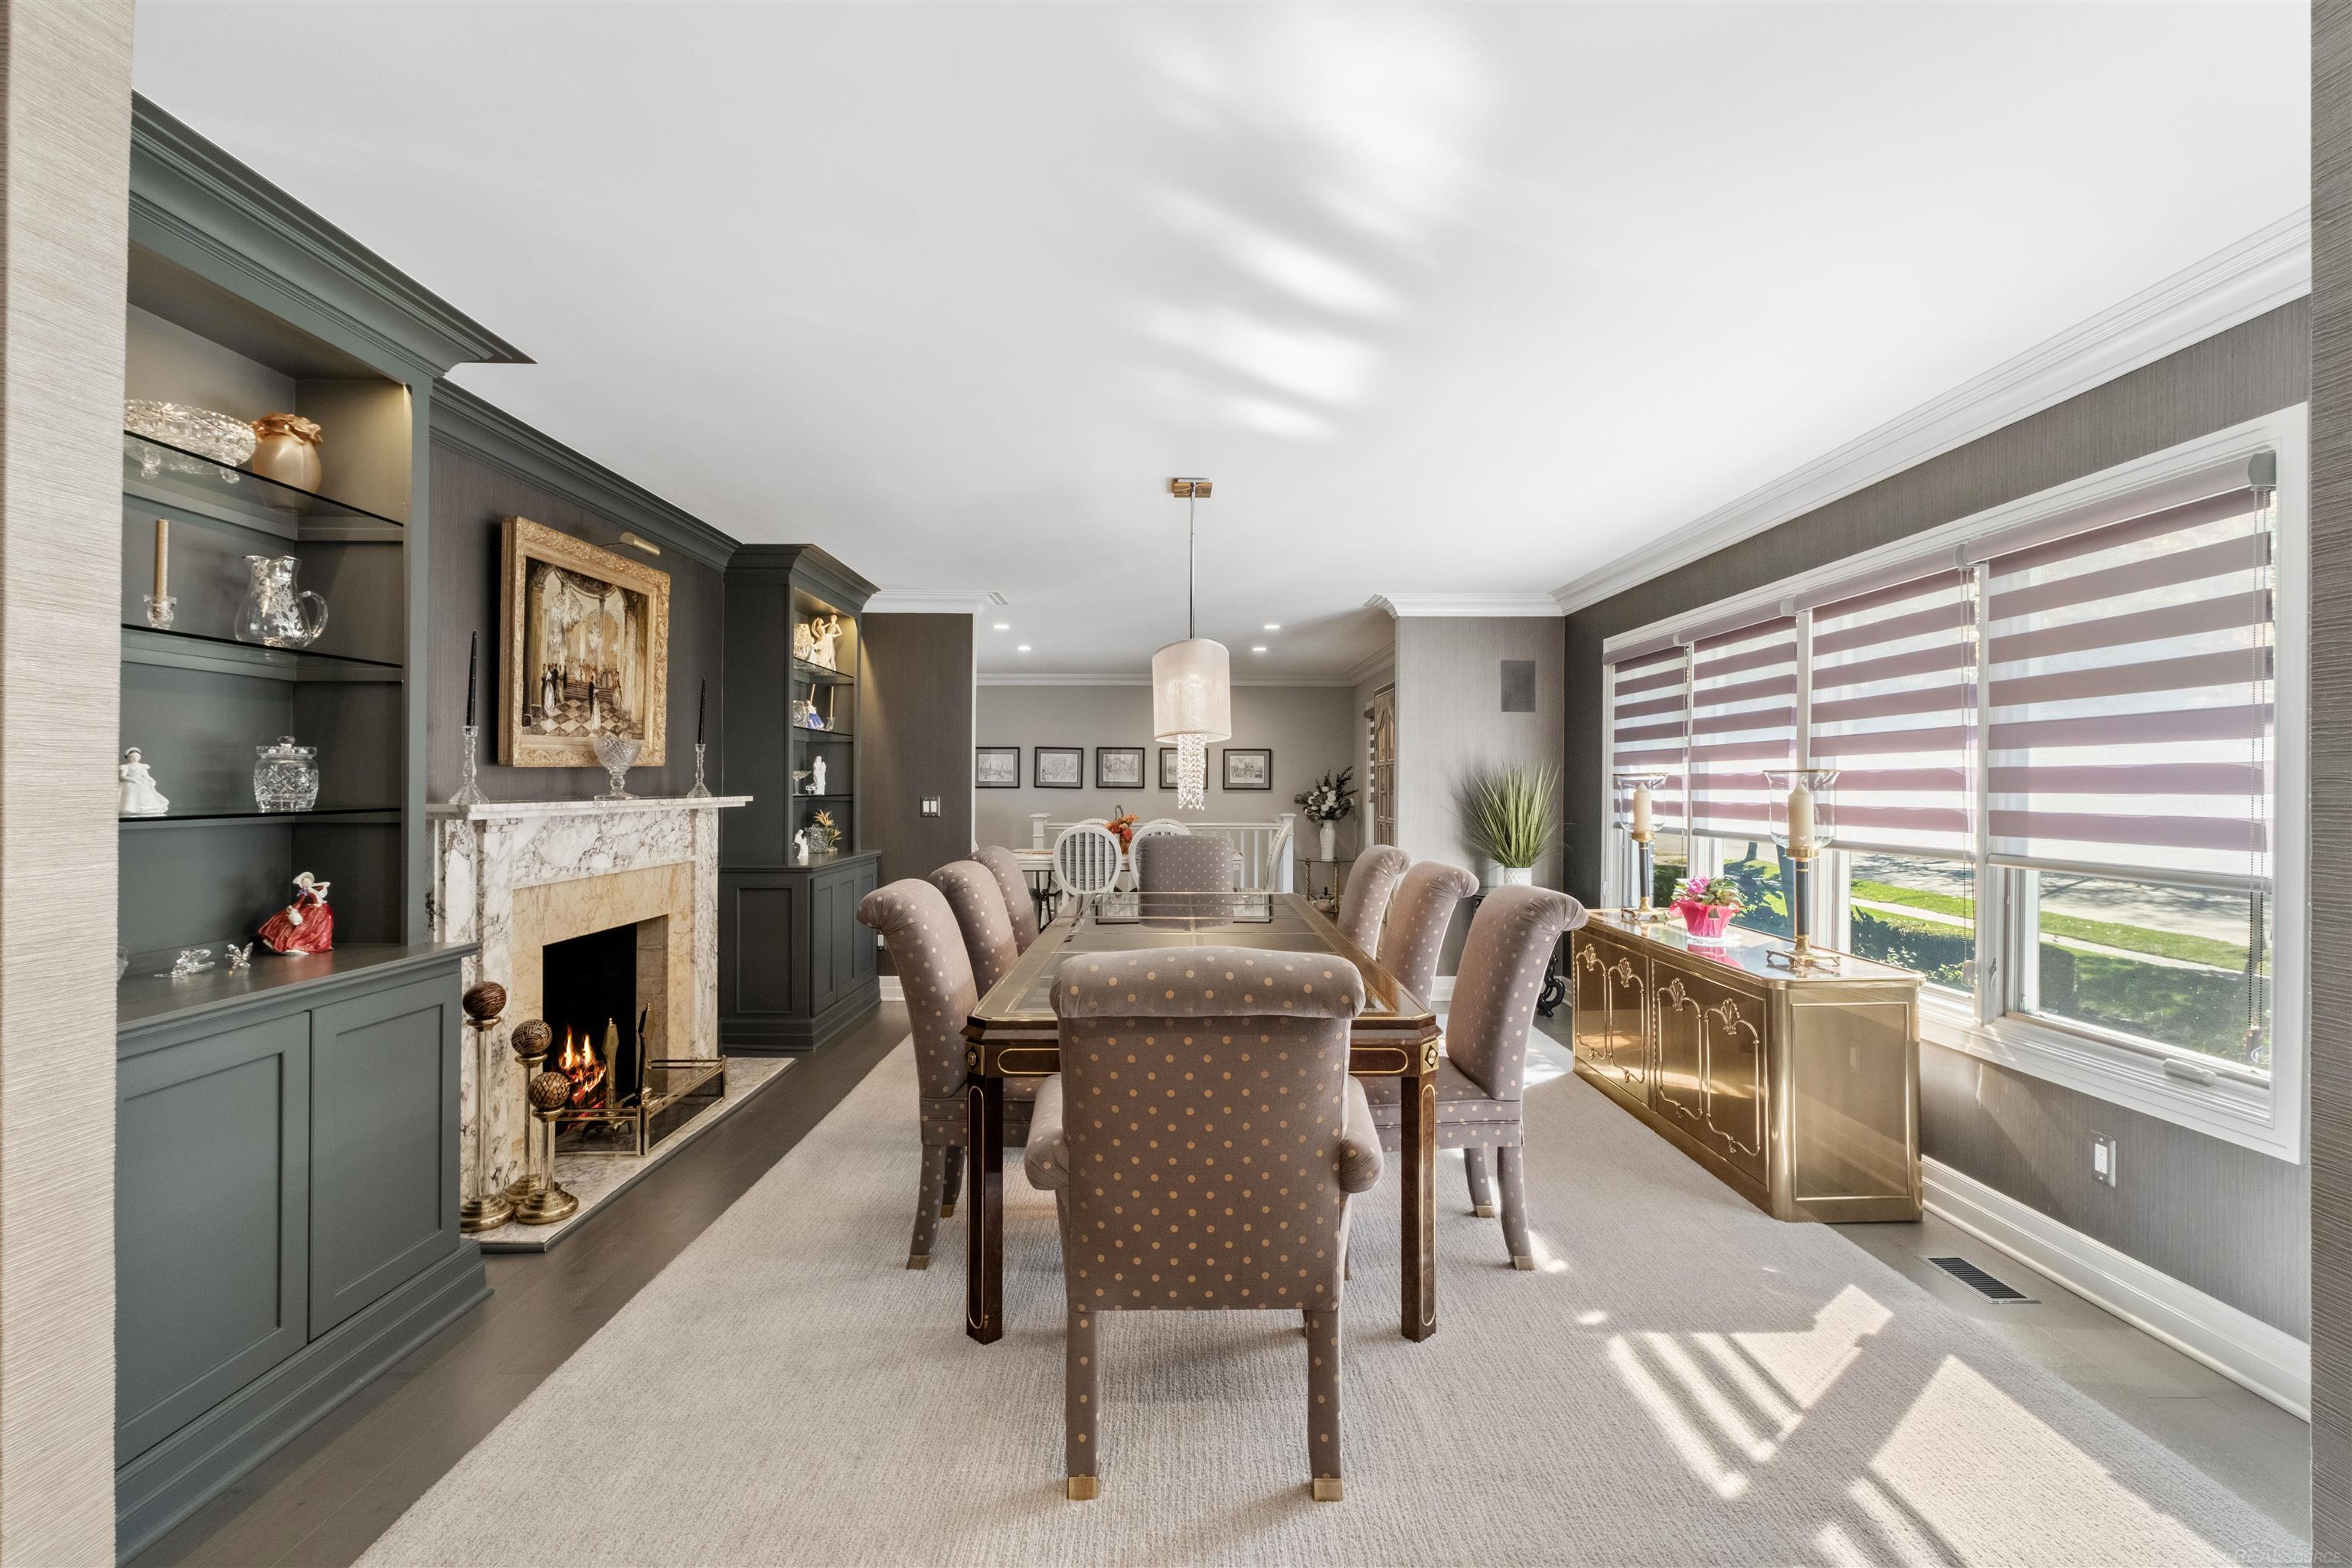
Formal dining room with a glass-top table, upholstered chairs, built-in shelves, and a marble fireplace.
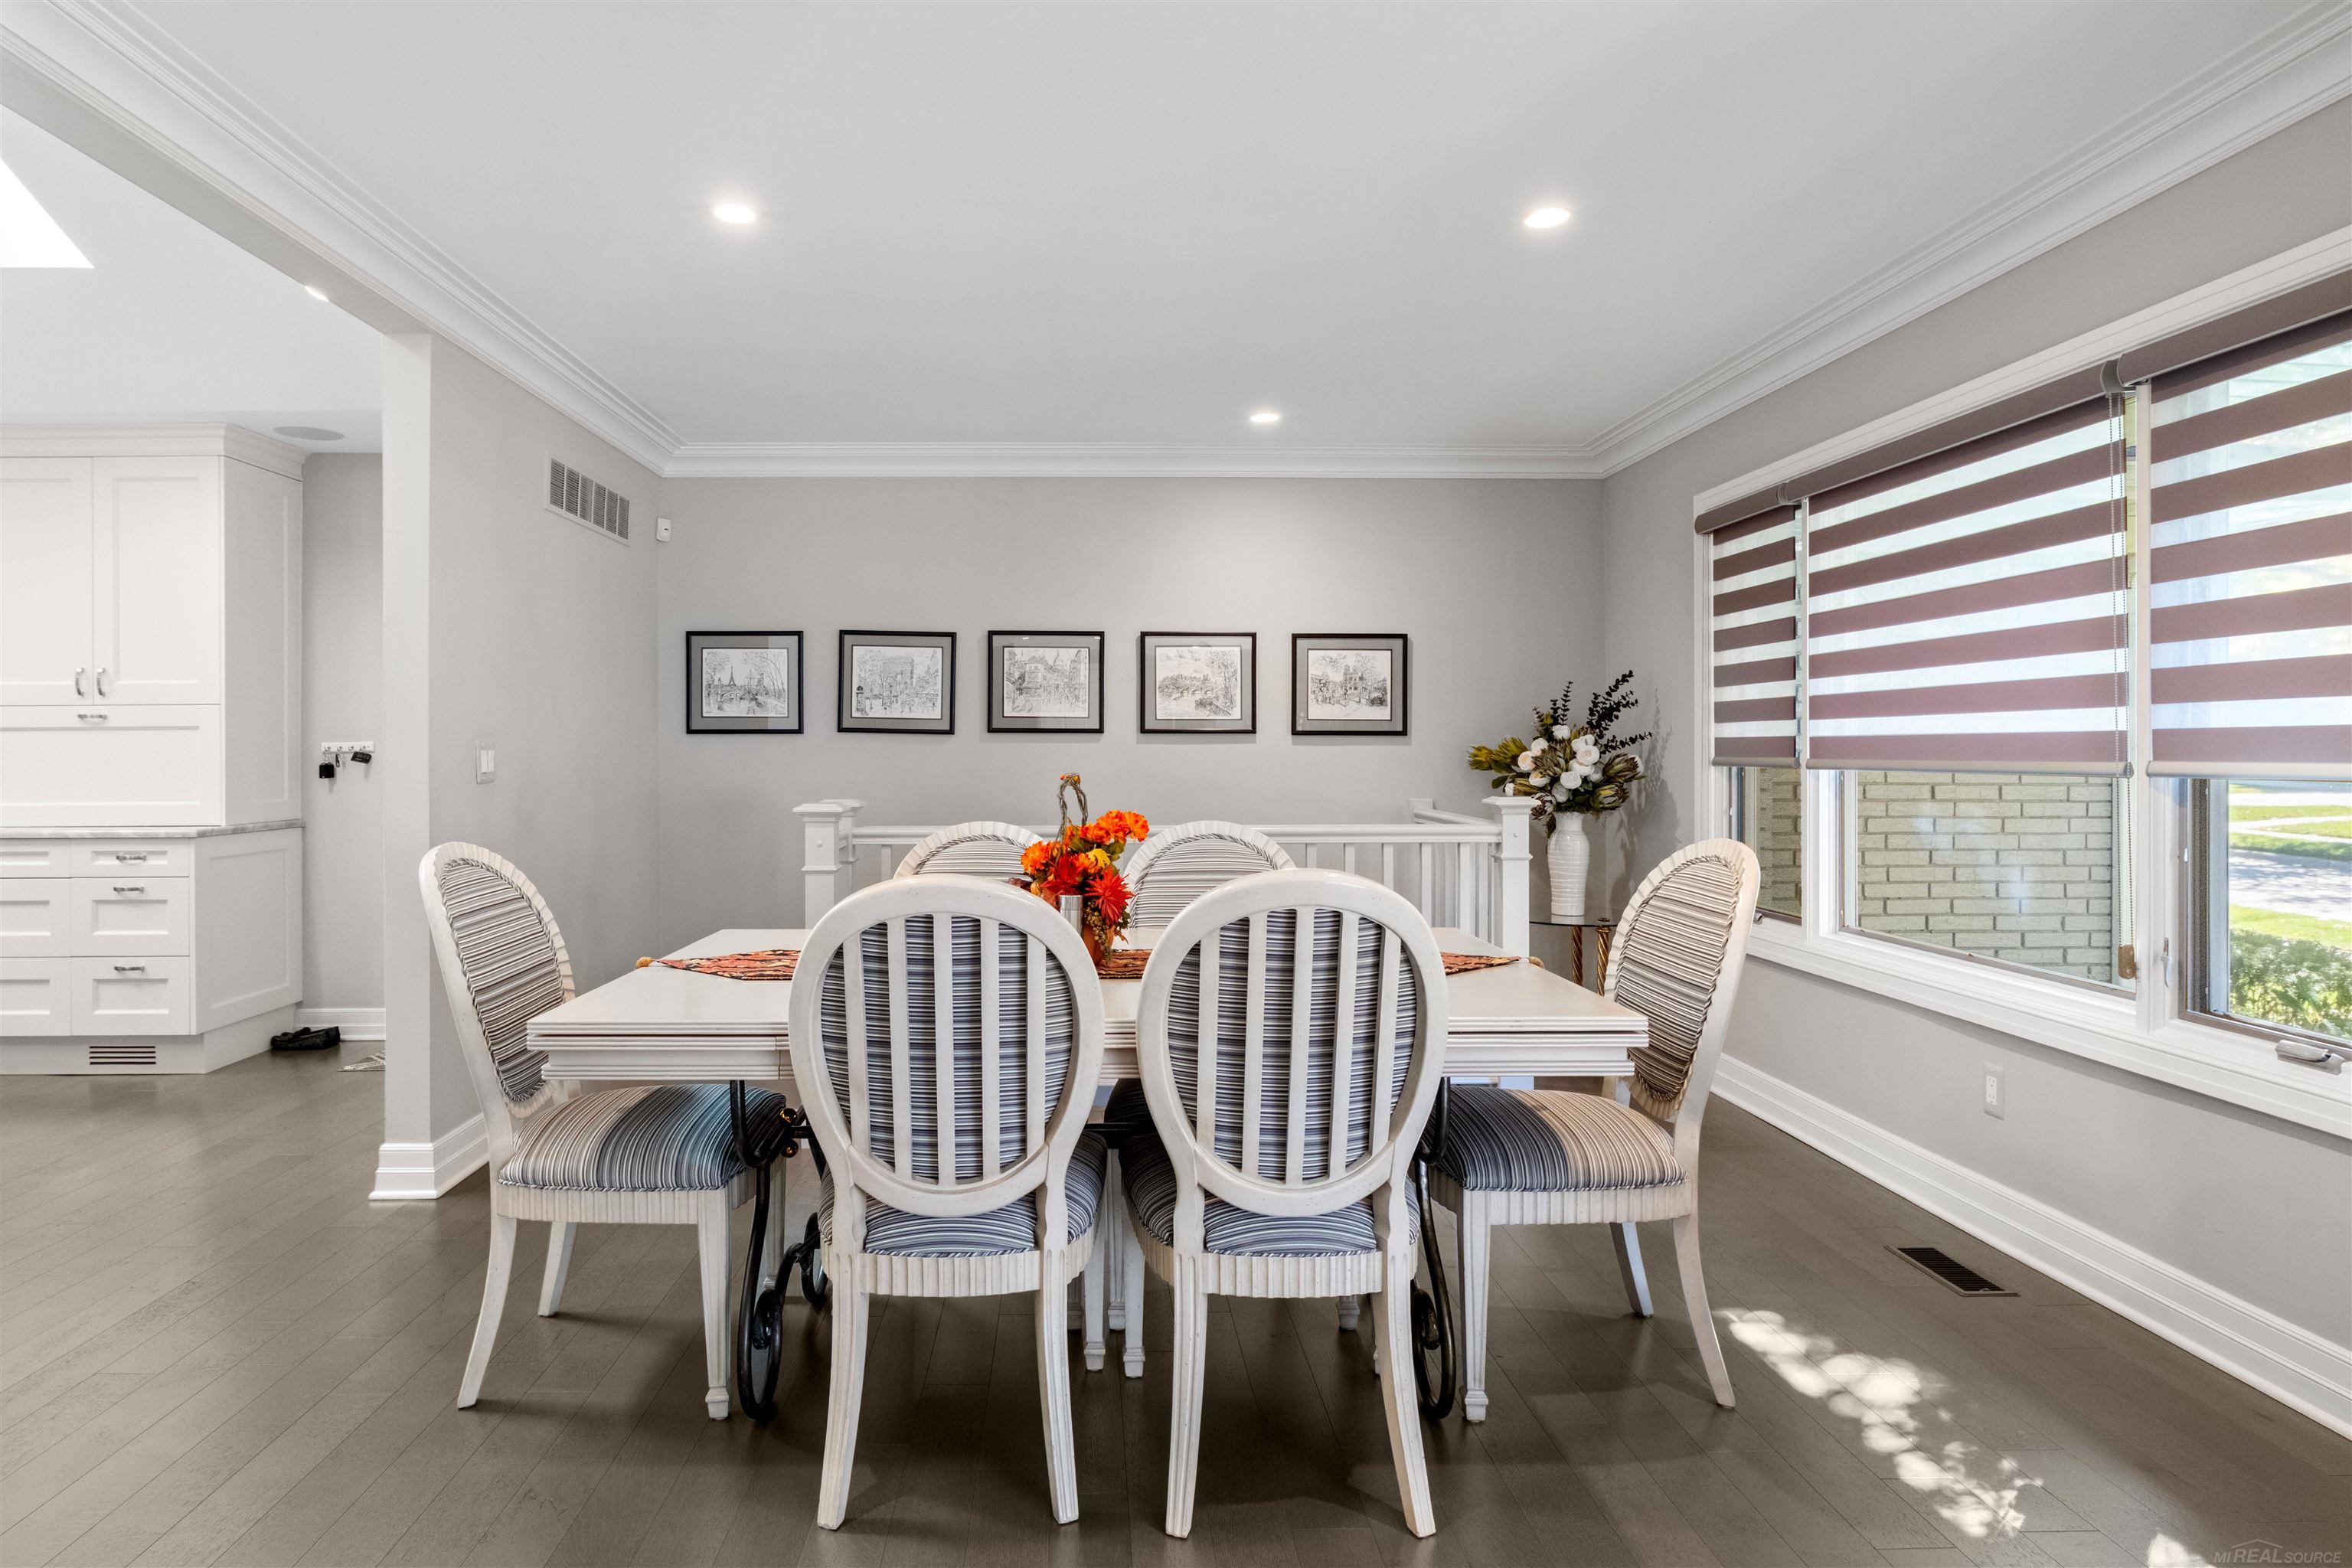
Dining room with a white table, striped chairs, and large windows with layered blinds.
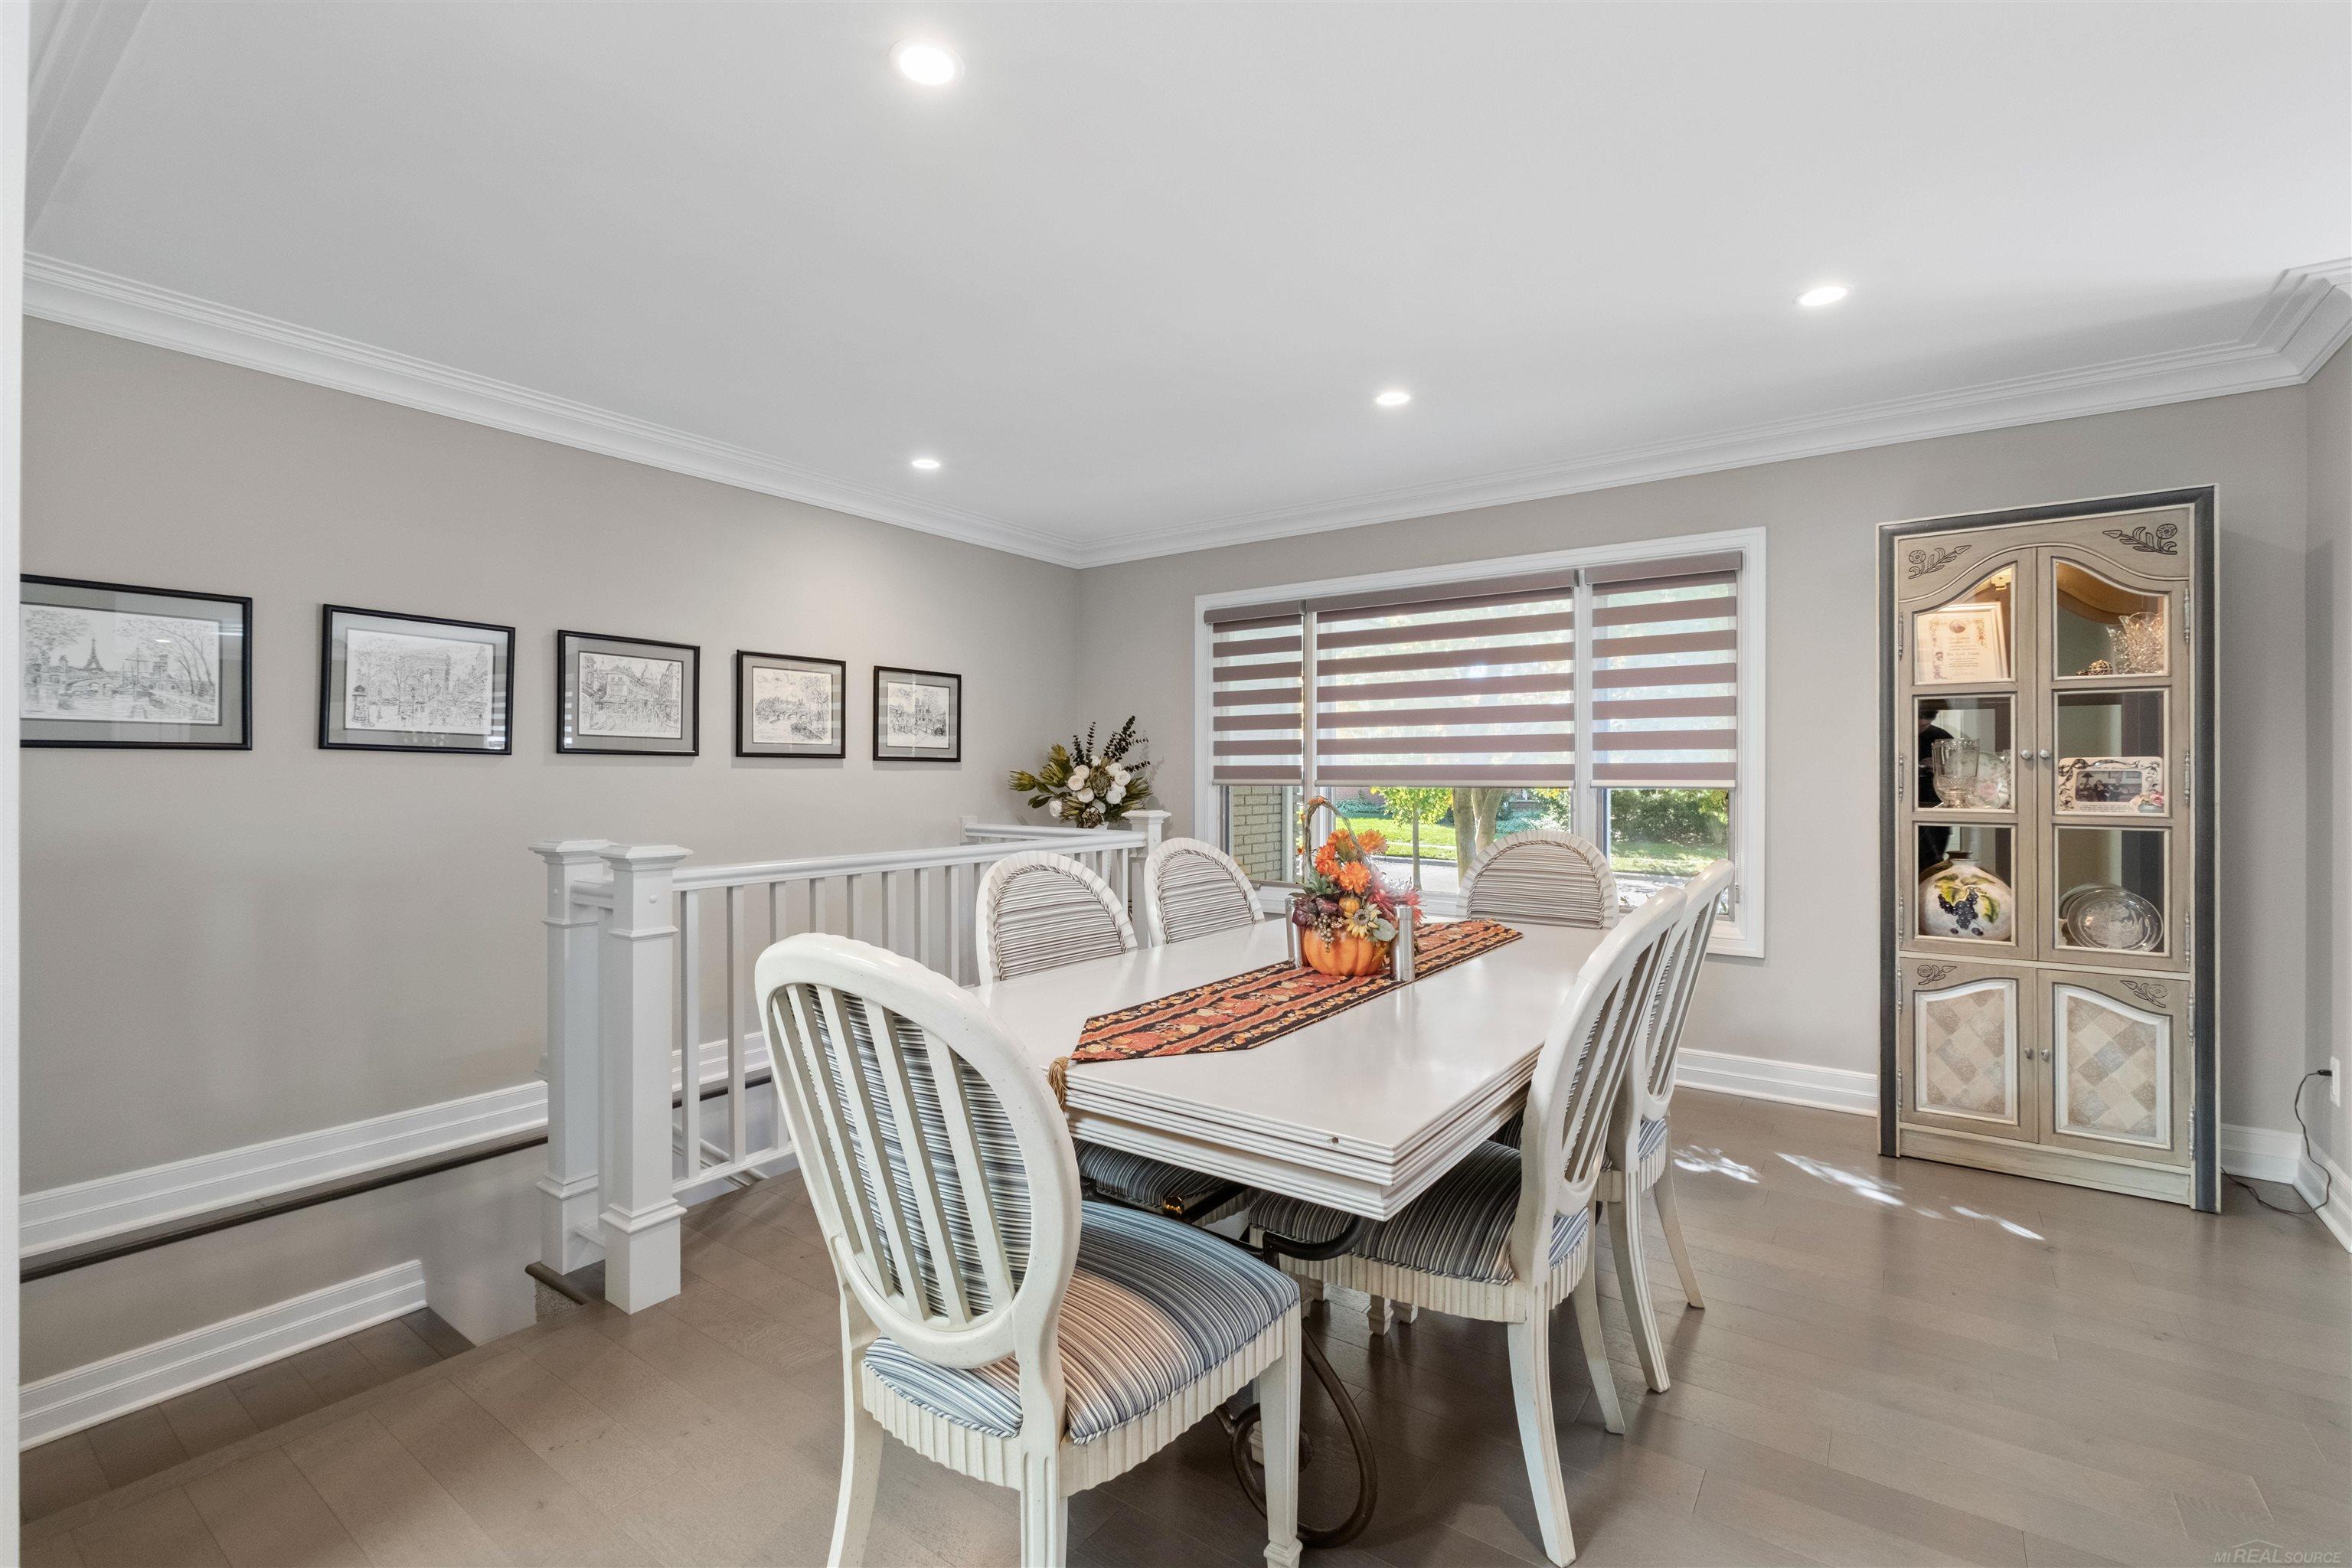
Dining room with a white table, striped chairs, window blinds, and a glass-front display cabinet.
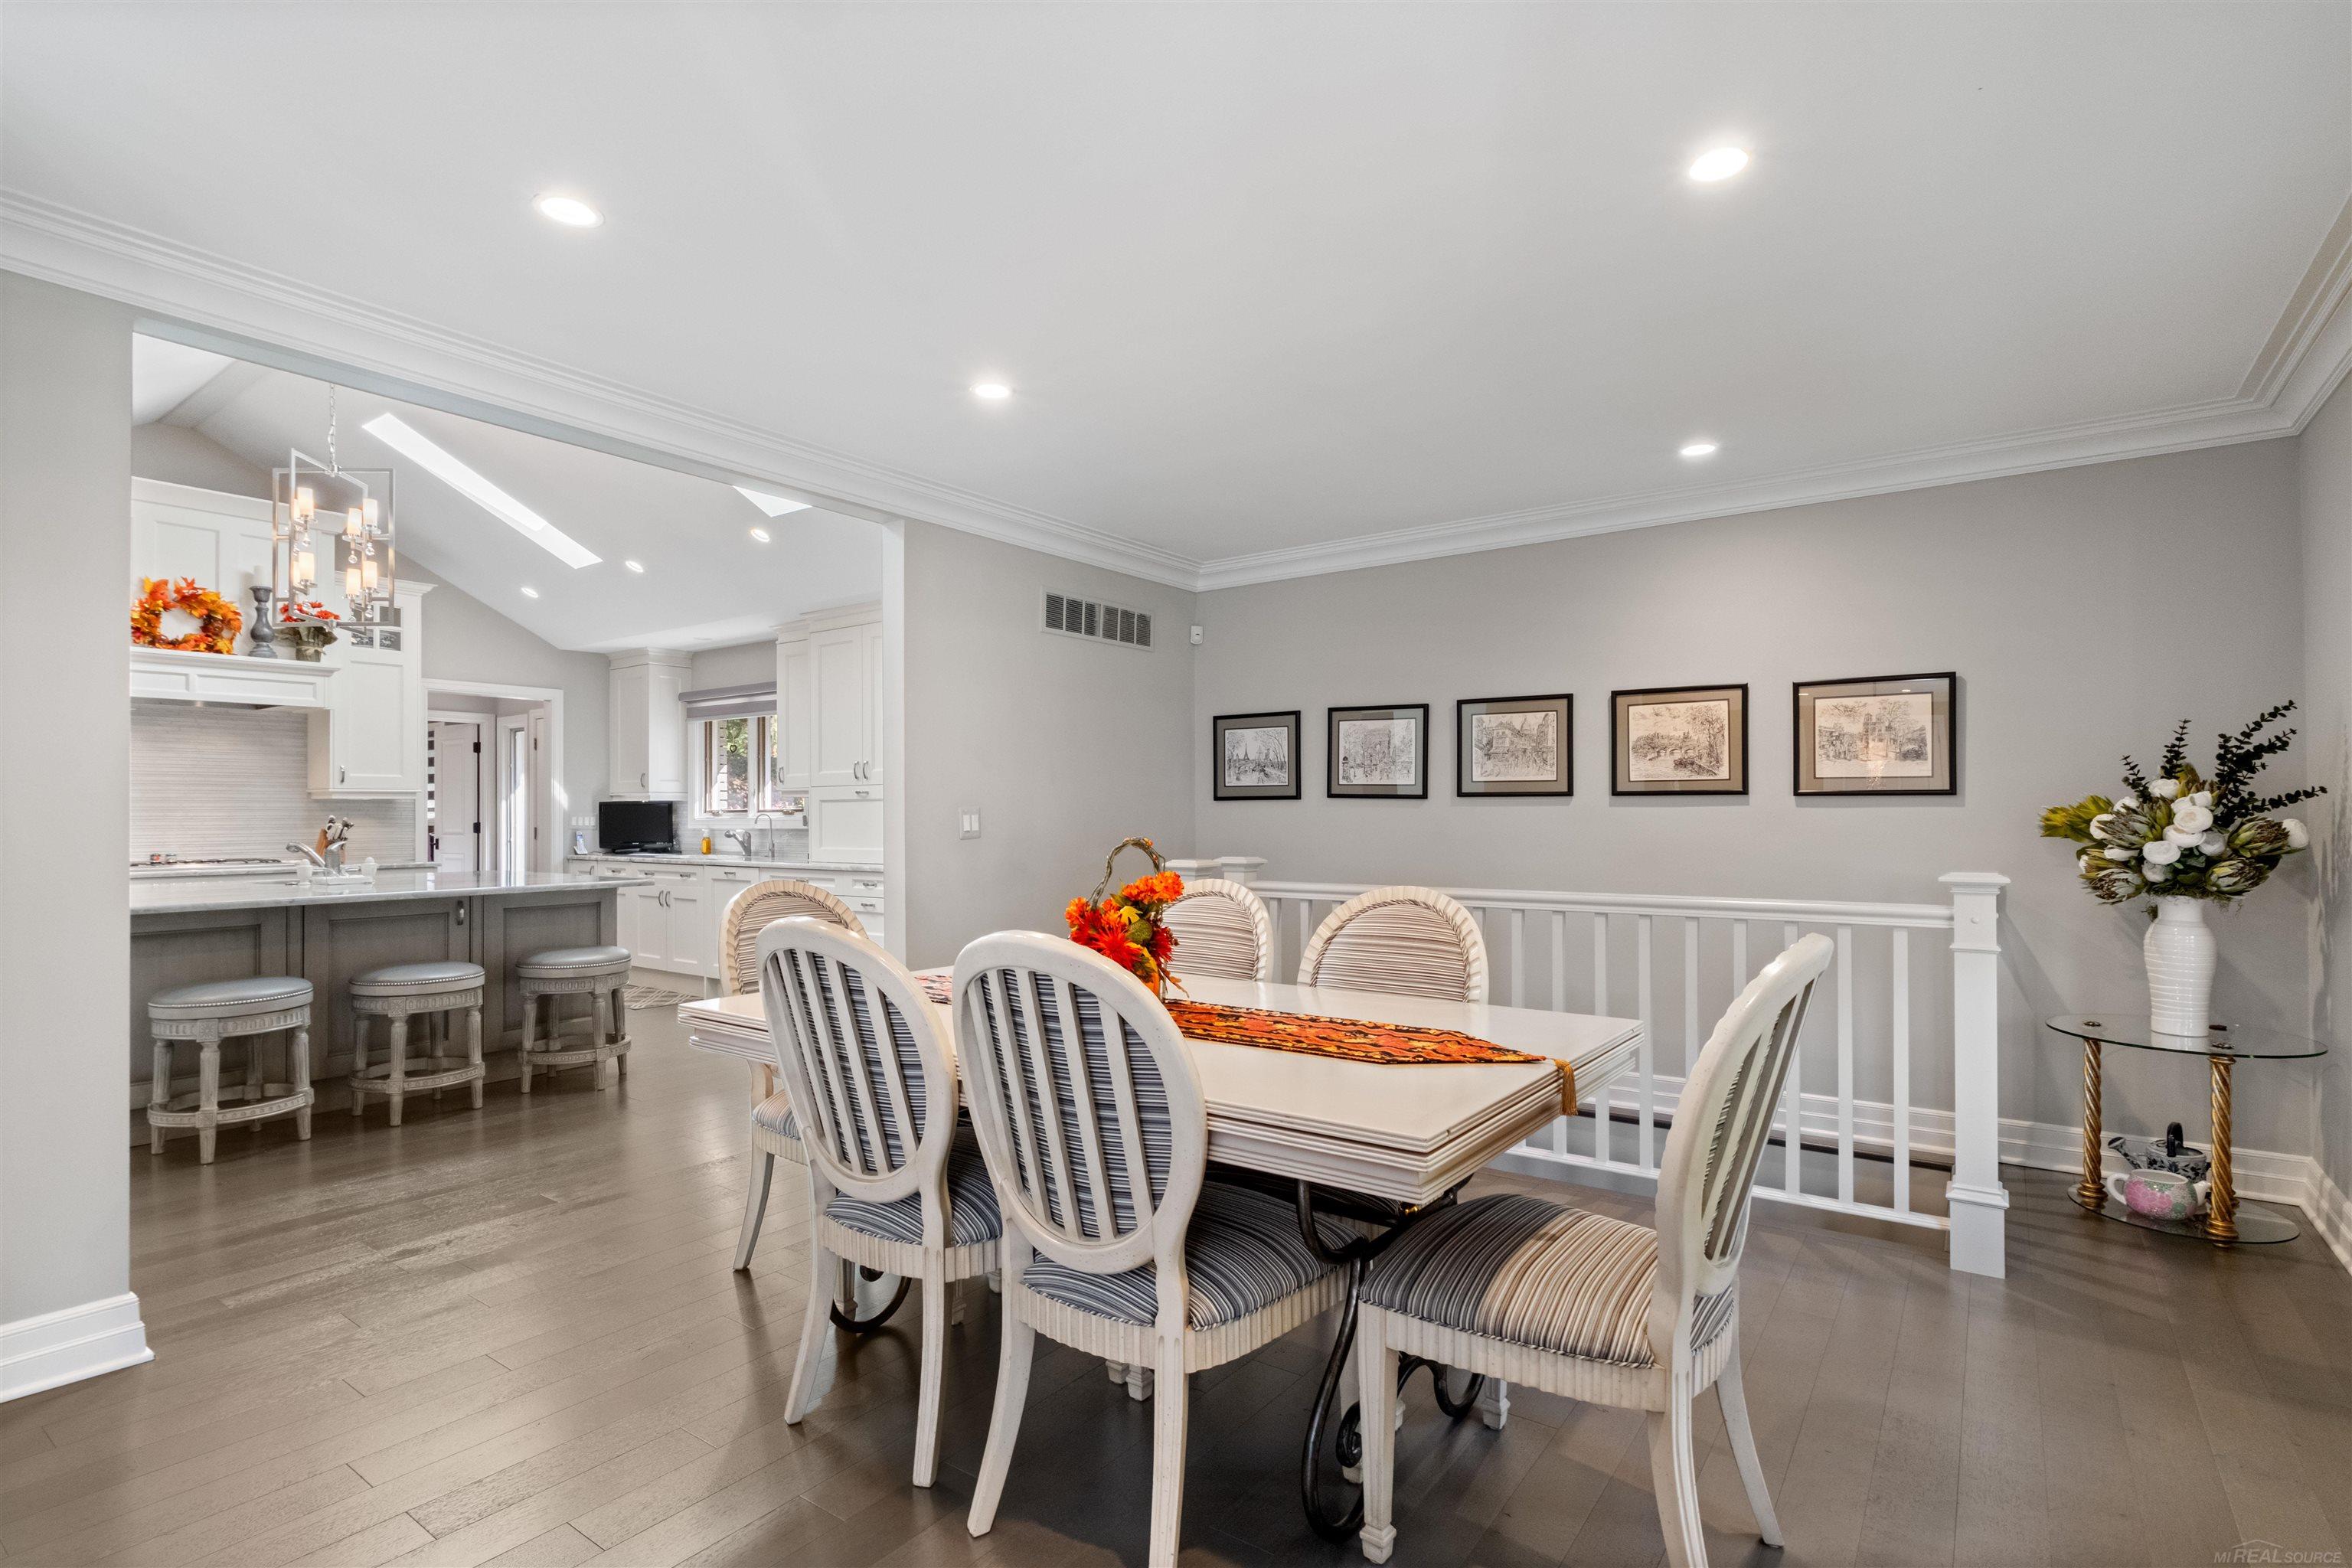
Dining room with a long white table, opening onto a bright kitchen with a breakfast bar.
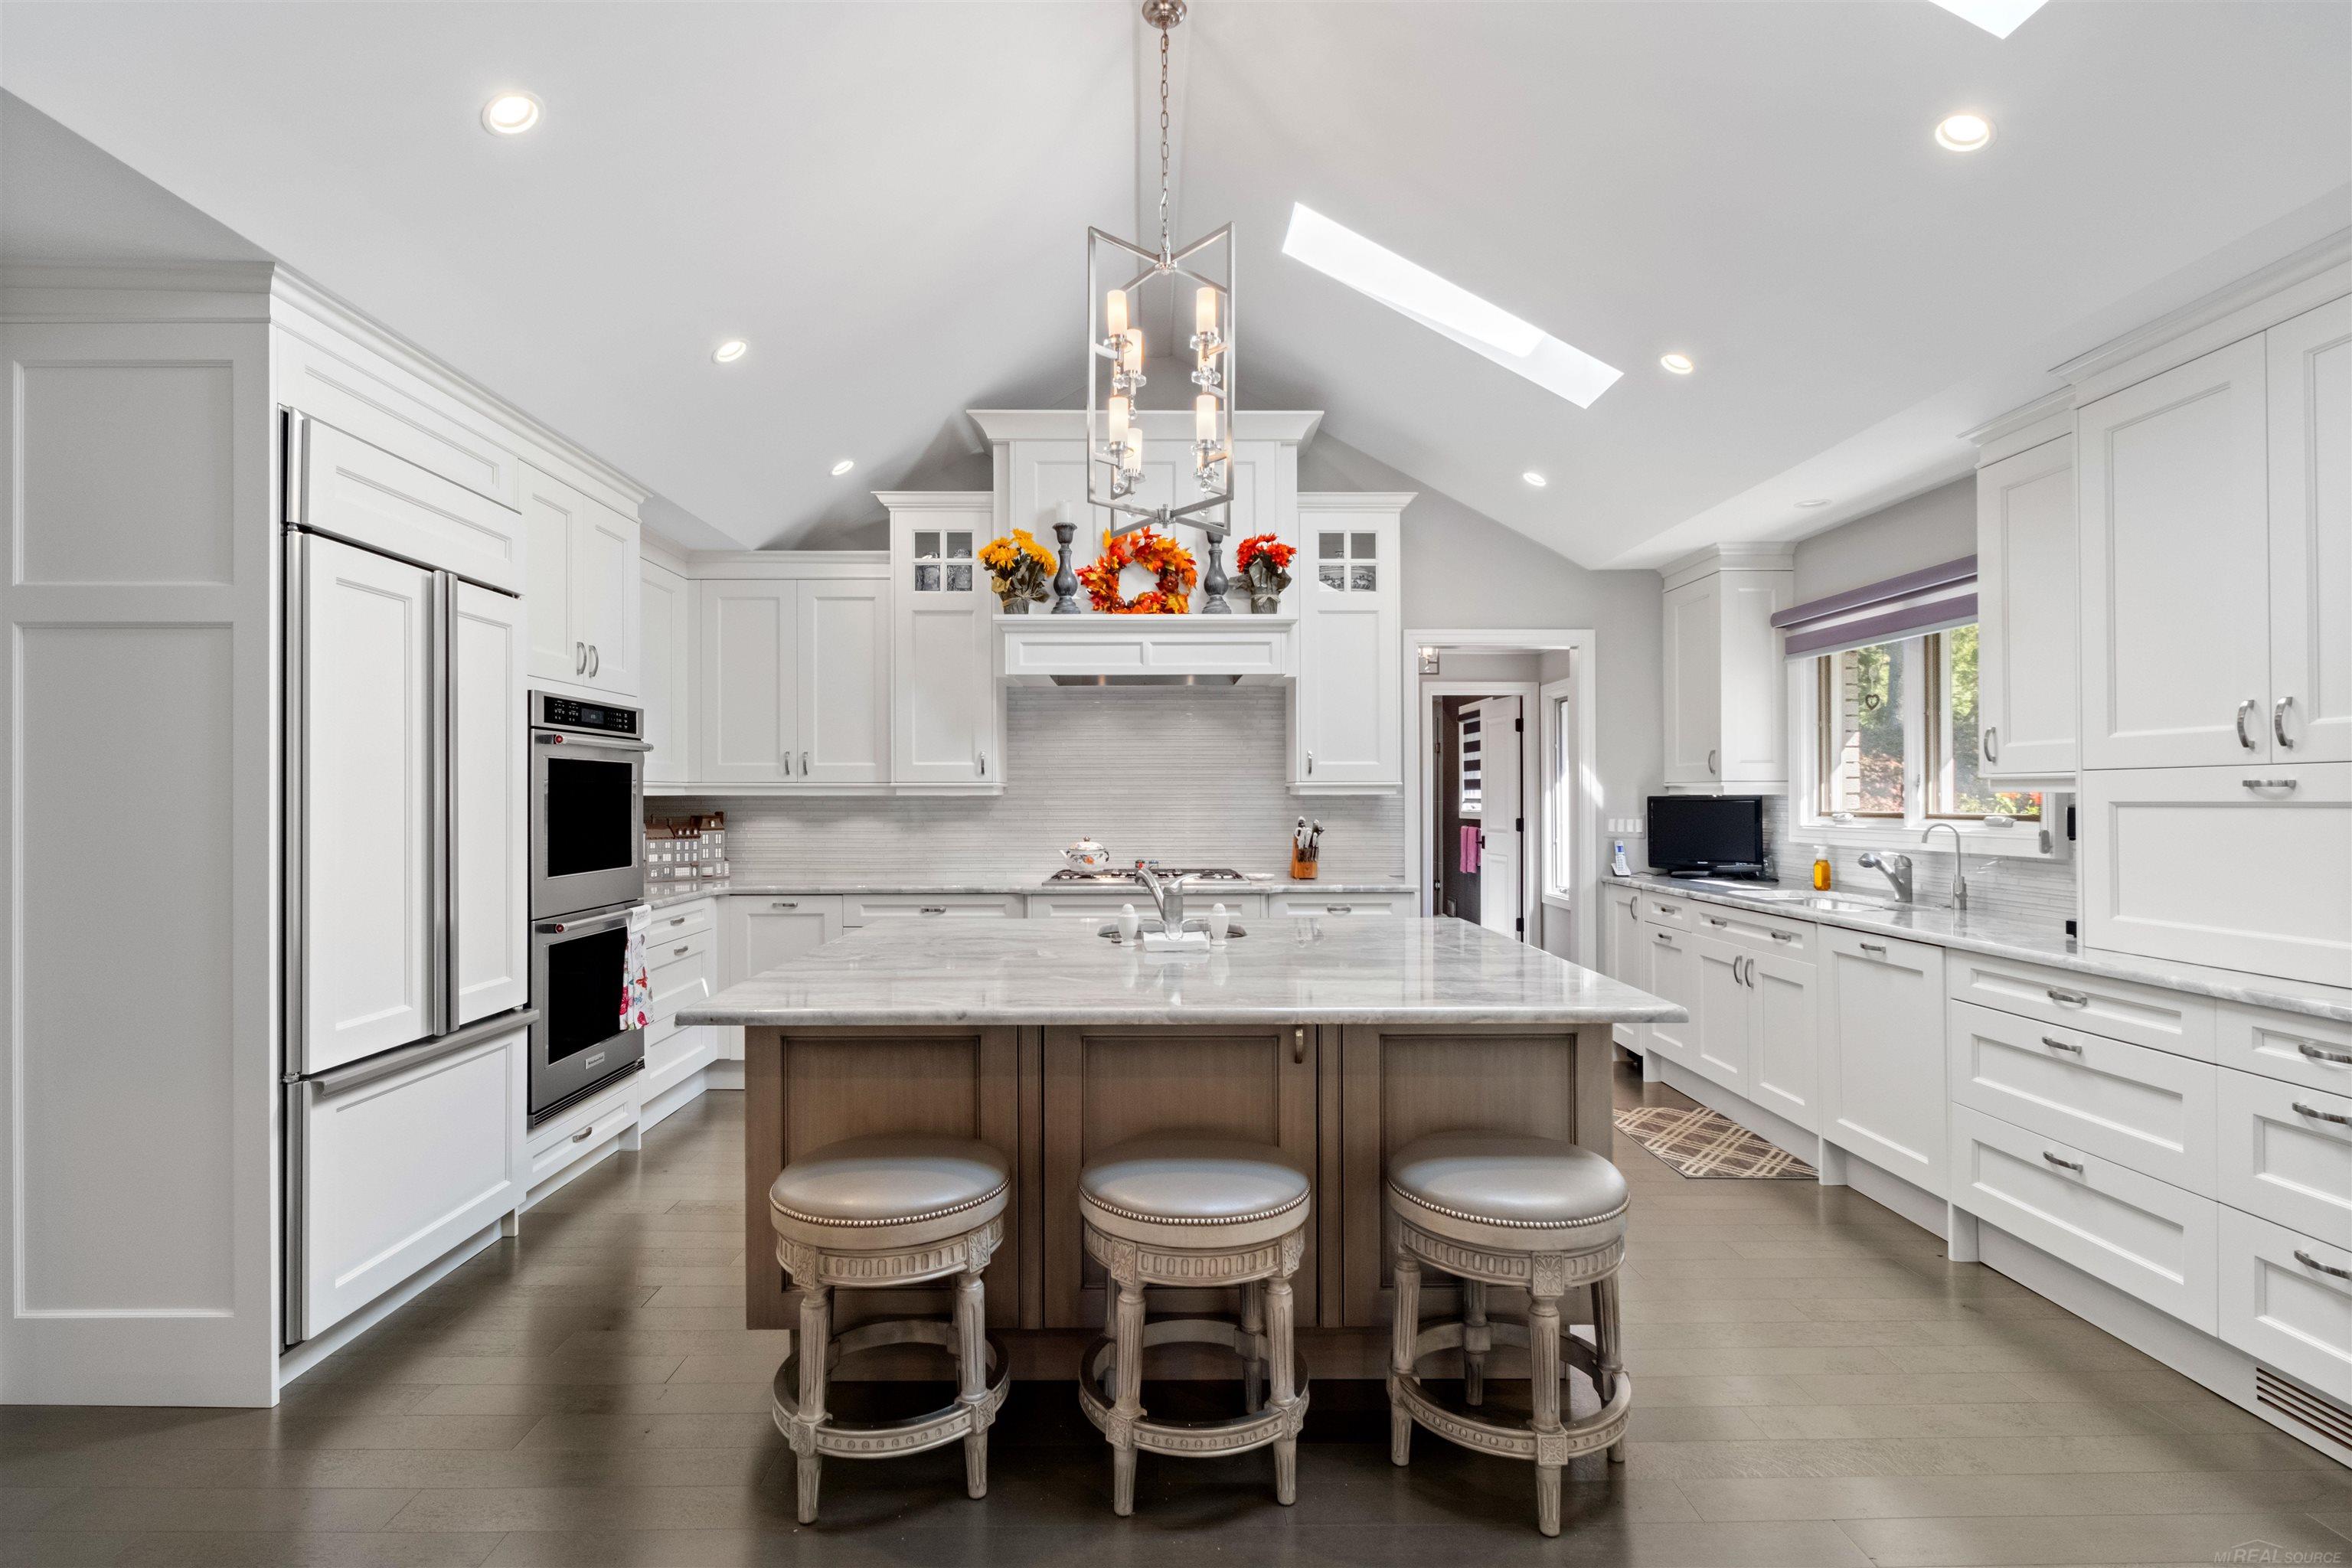
Bright white kitchen with a marble-topped island, three stools, and vaulted ceiling.
Bright kitchen with a large marble island, three stools, white cabinetry, and a skylight.
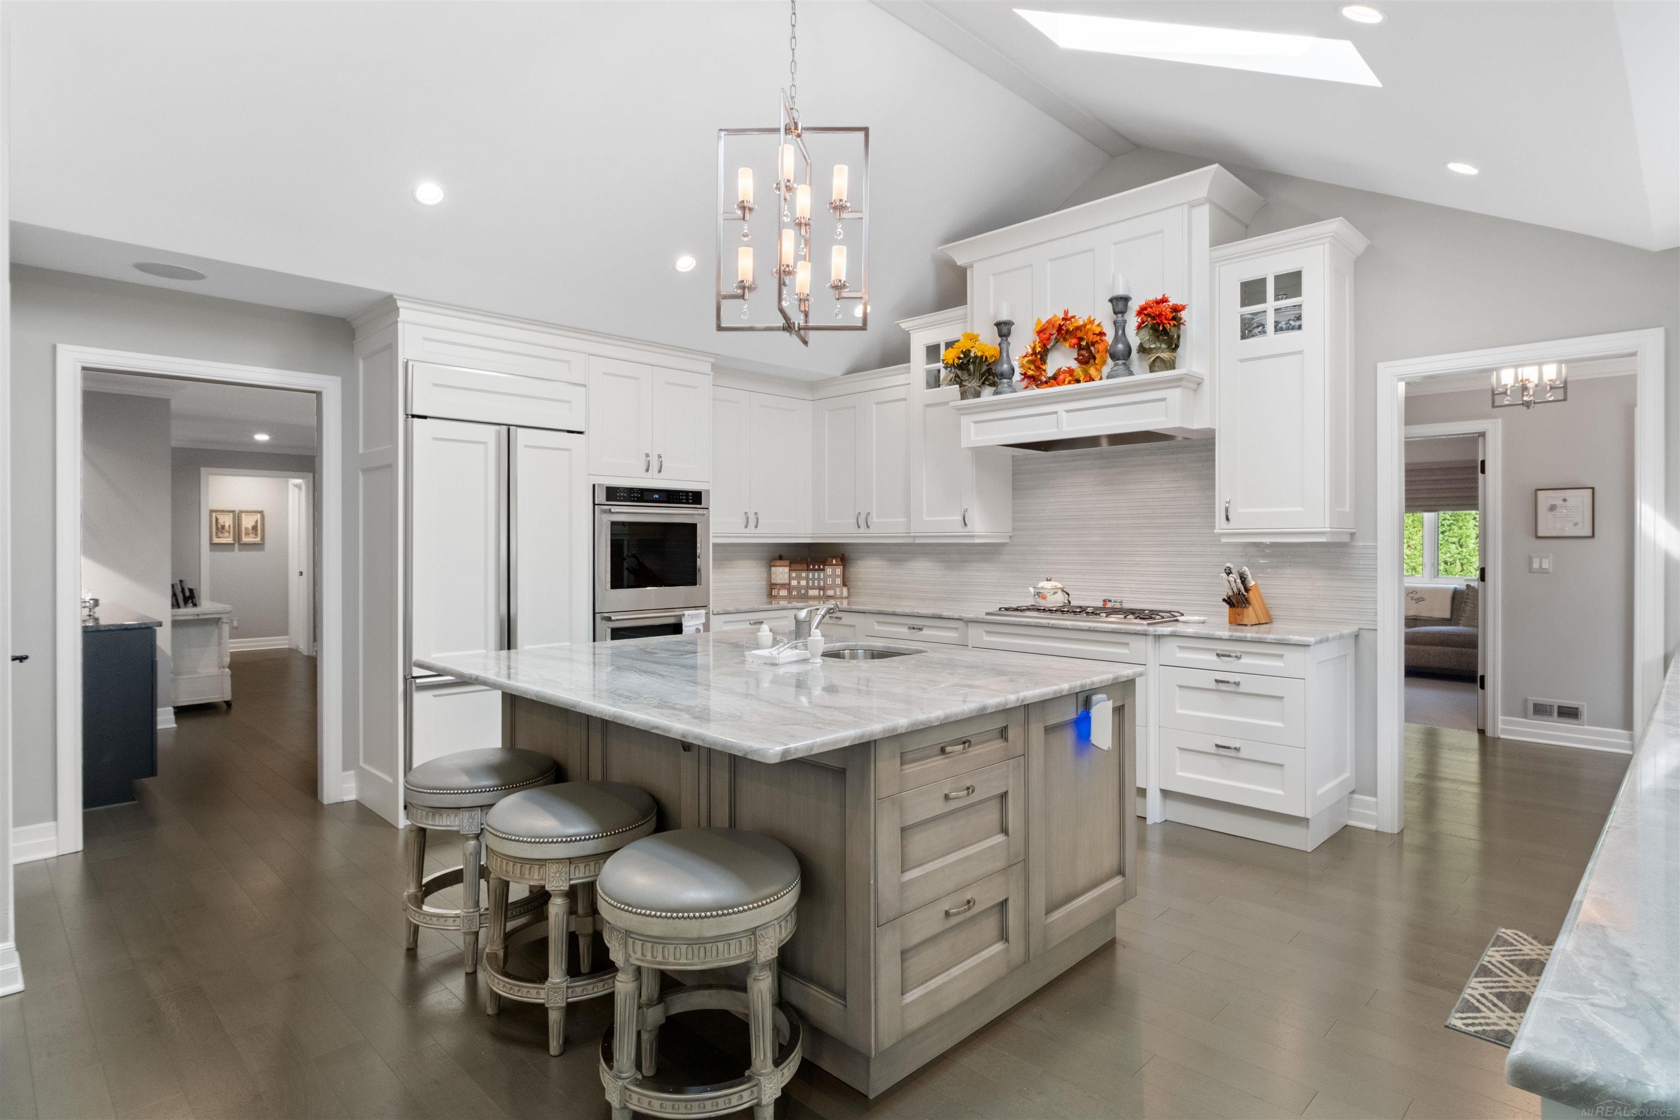
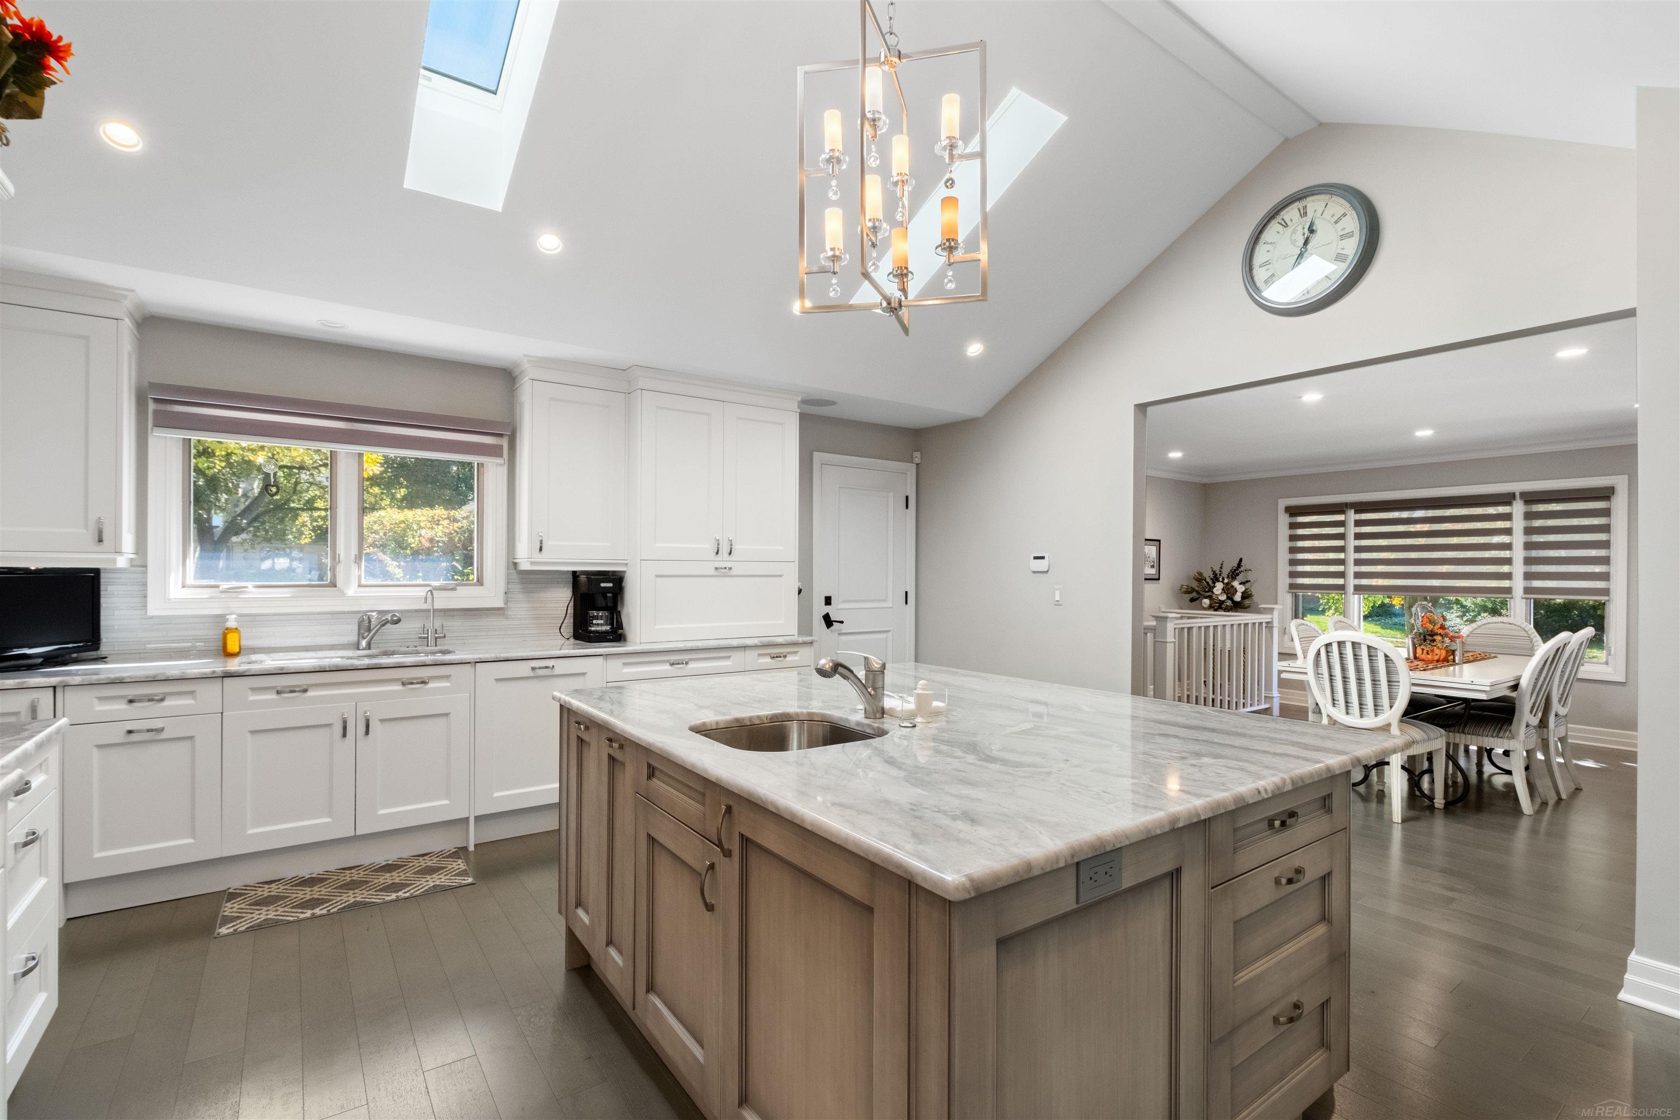
Bright kitchen with a large marble island, white cabinetry, skylights, and an adjoining dining area.
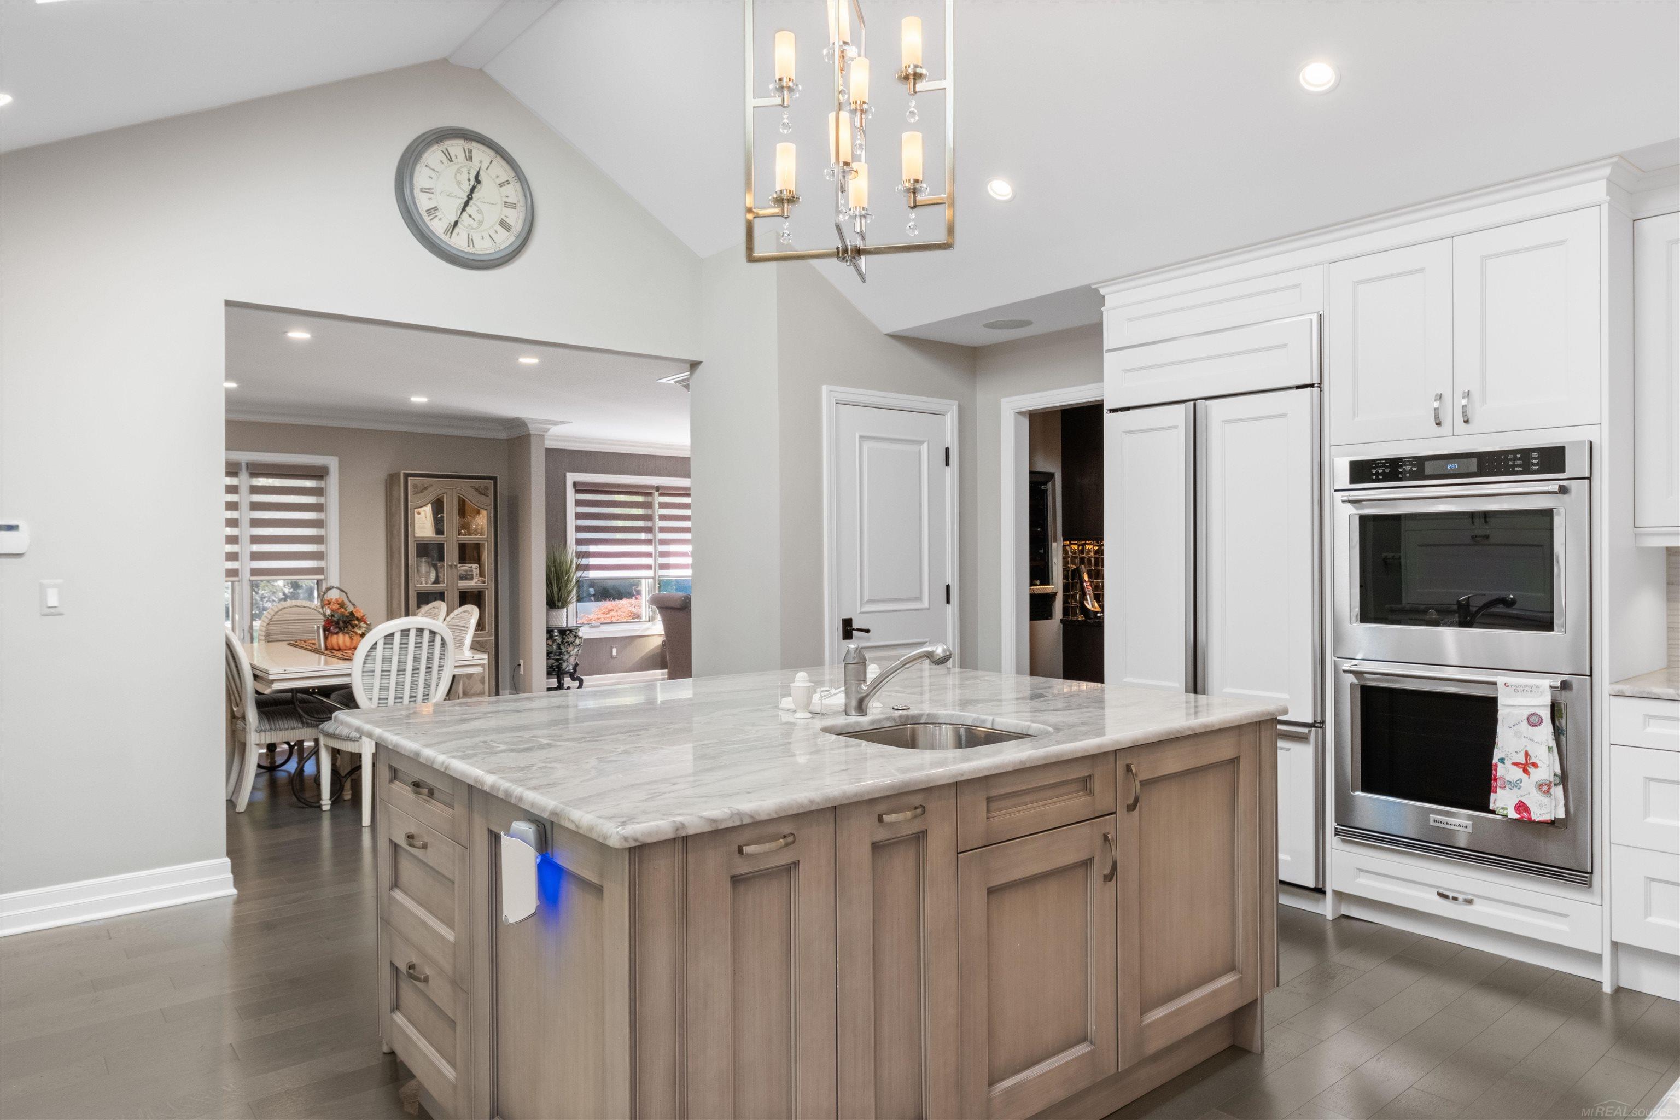
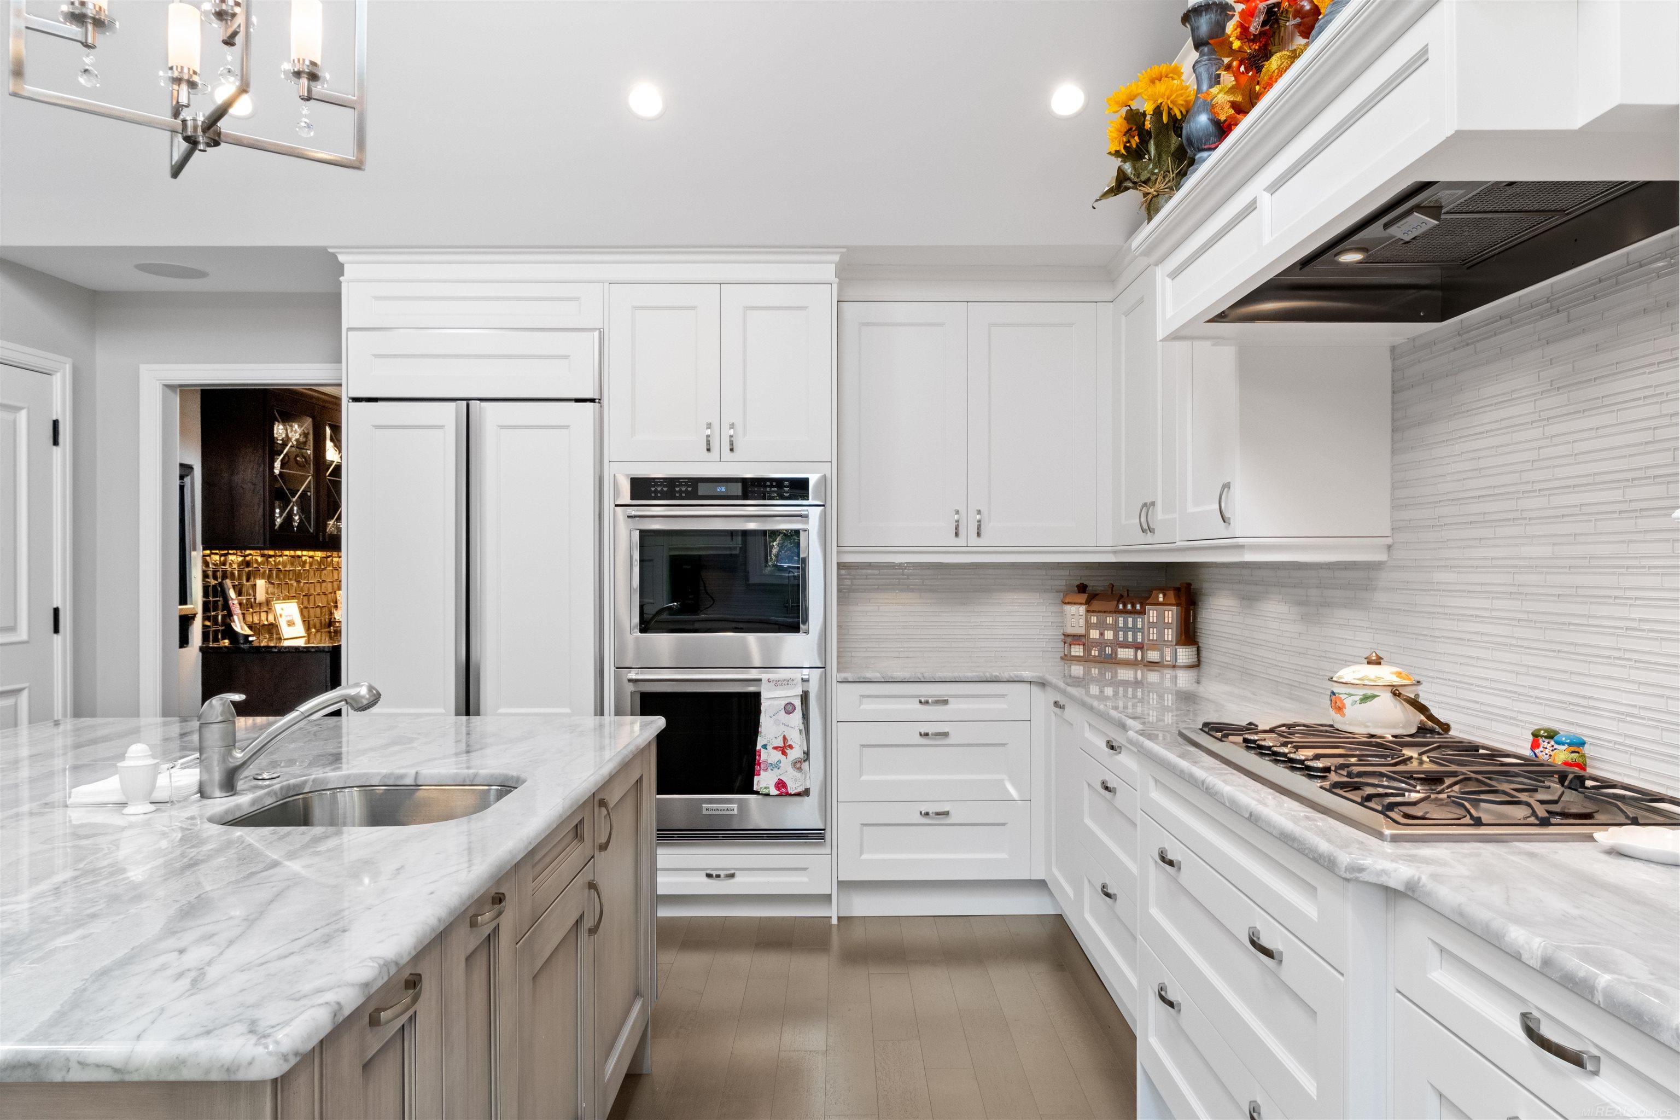
Kitchen with a large marble island, white cabinetry, and double wall ovens.
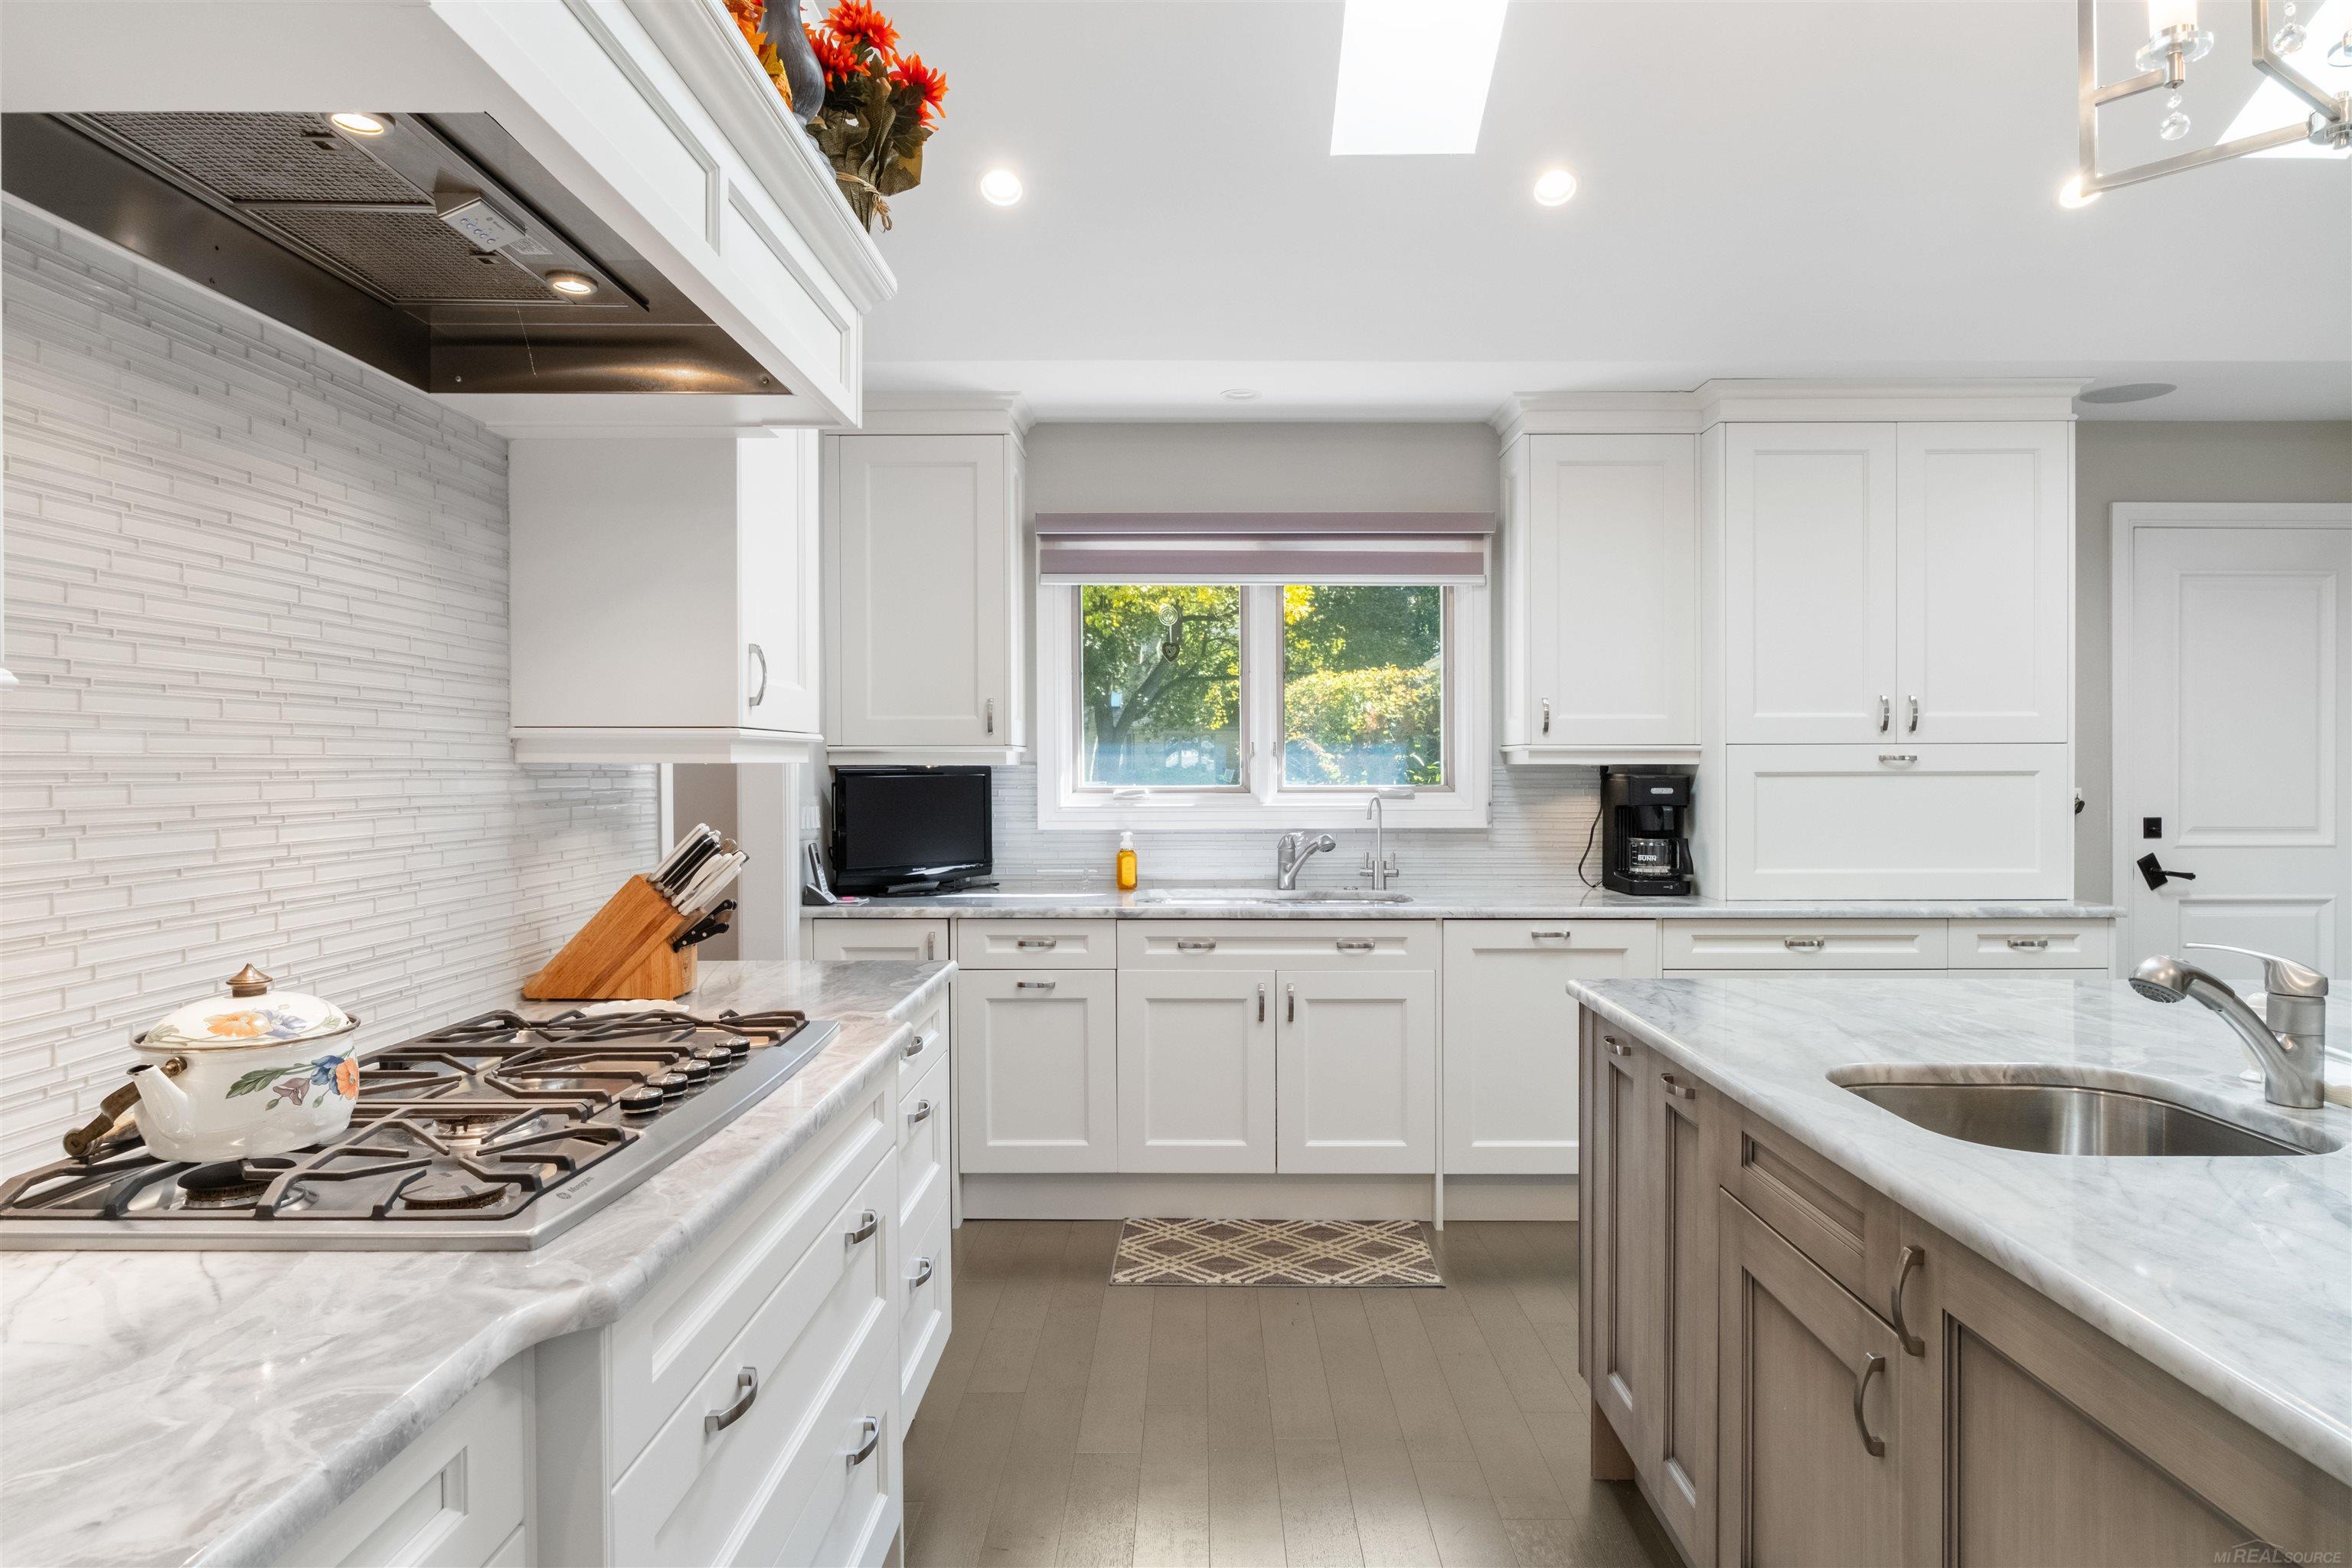
Bright kitchen with white cabinetry, marble countertops, a gas range, and a large island.
White kitchen with marble counters, a large island, stainless appliances, and gas cooktop.
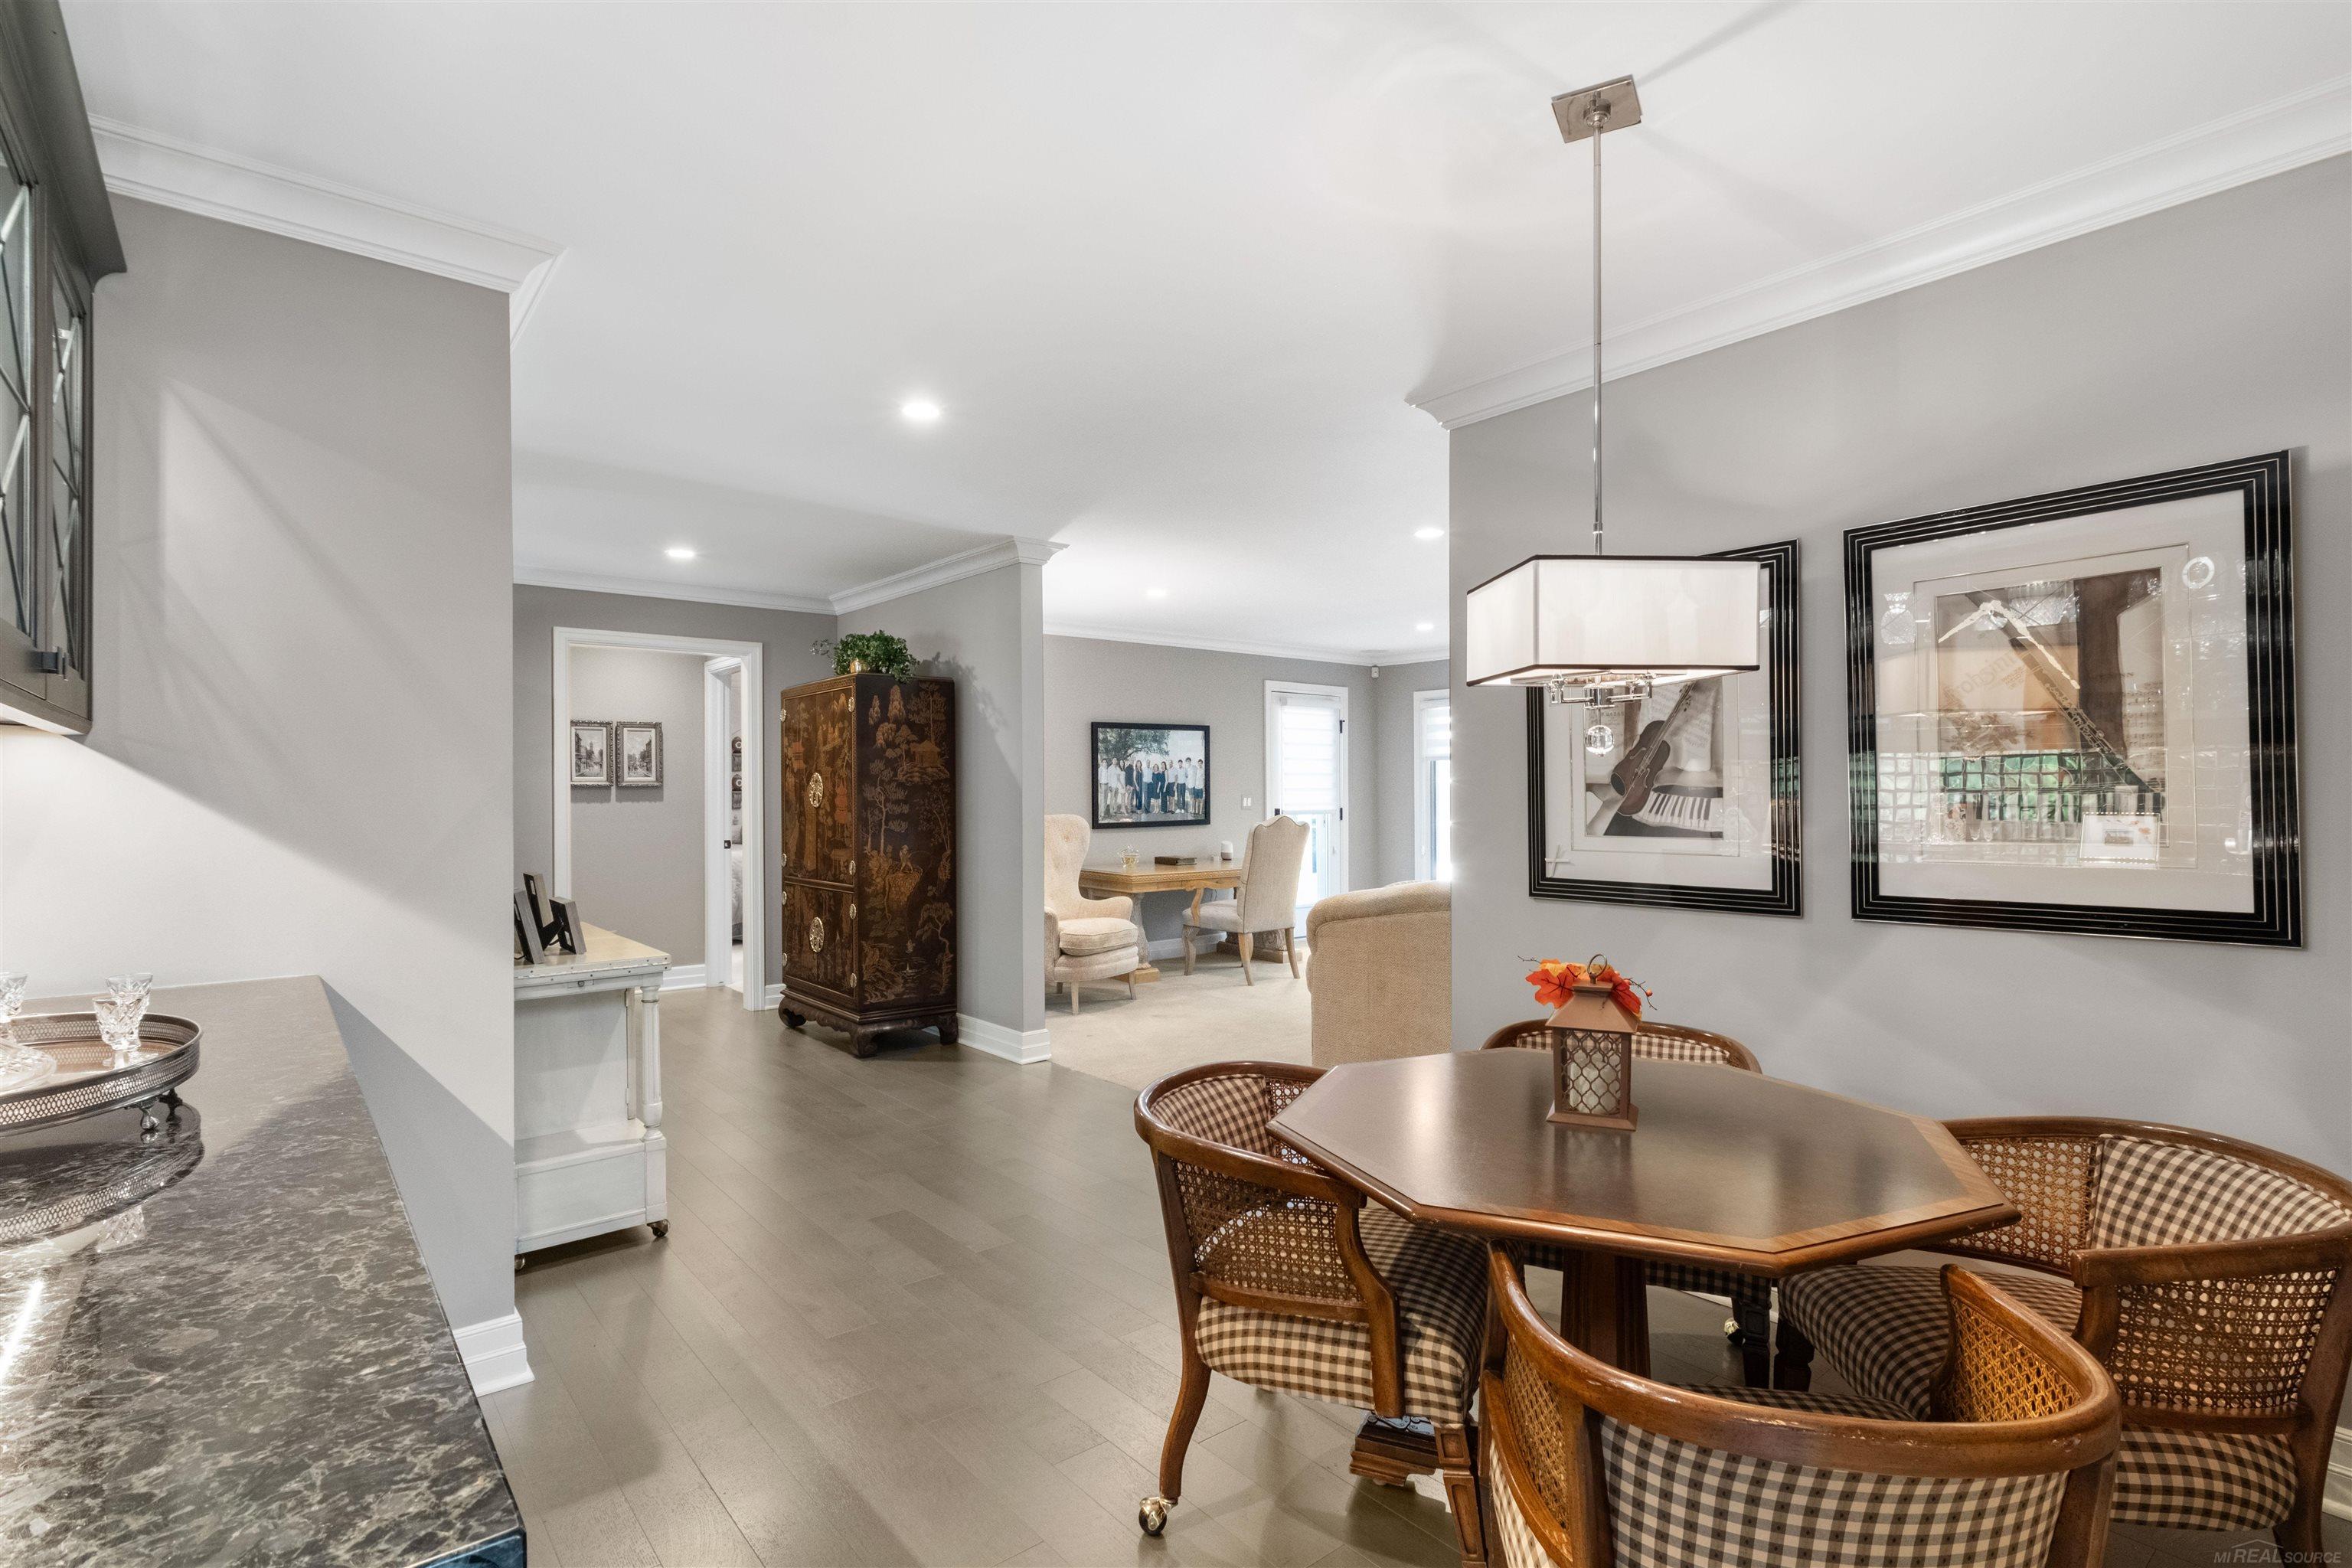
Dining room with a dark wood table, woven chairs, and an ornate cabinet beside an open sitting area.
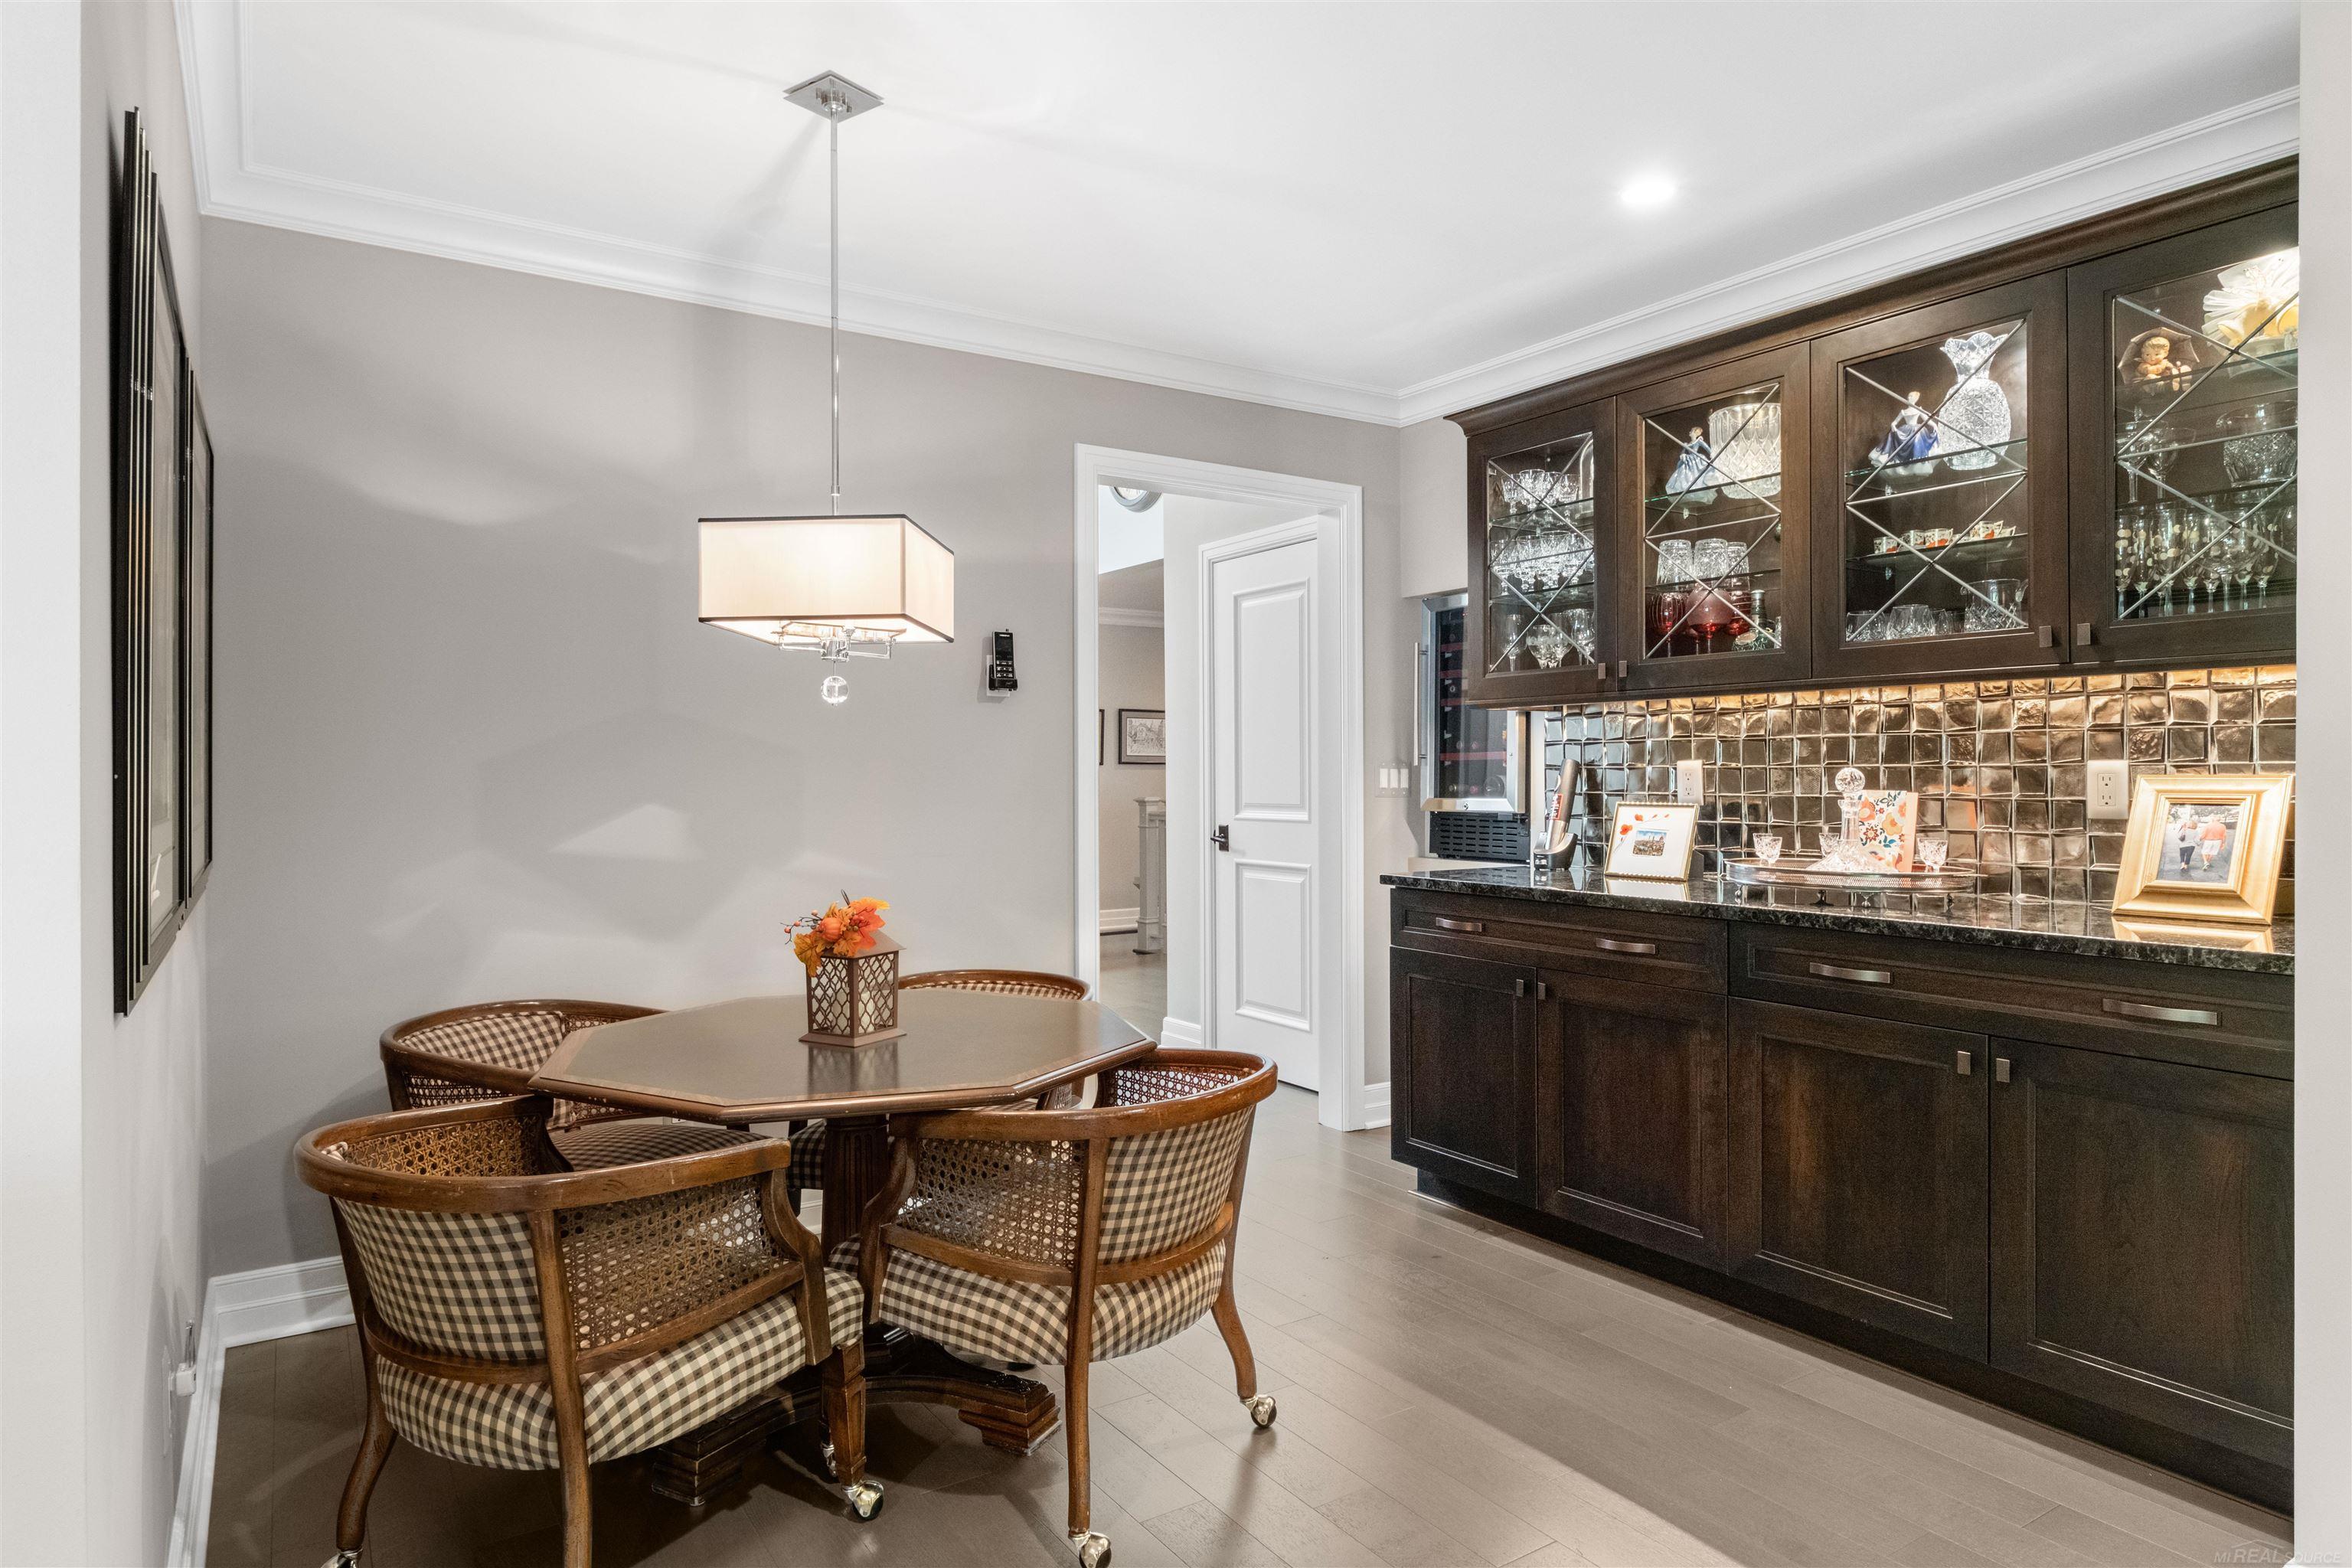
Dining nook with a round table beside dark built-in glass-front cabinets and a wine refrigerator.
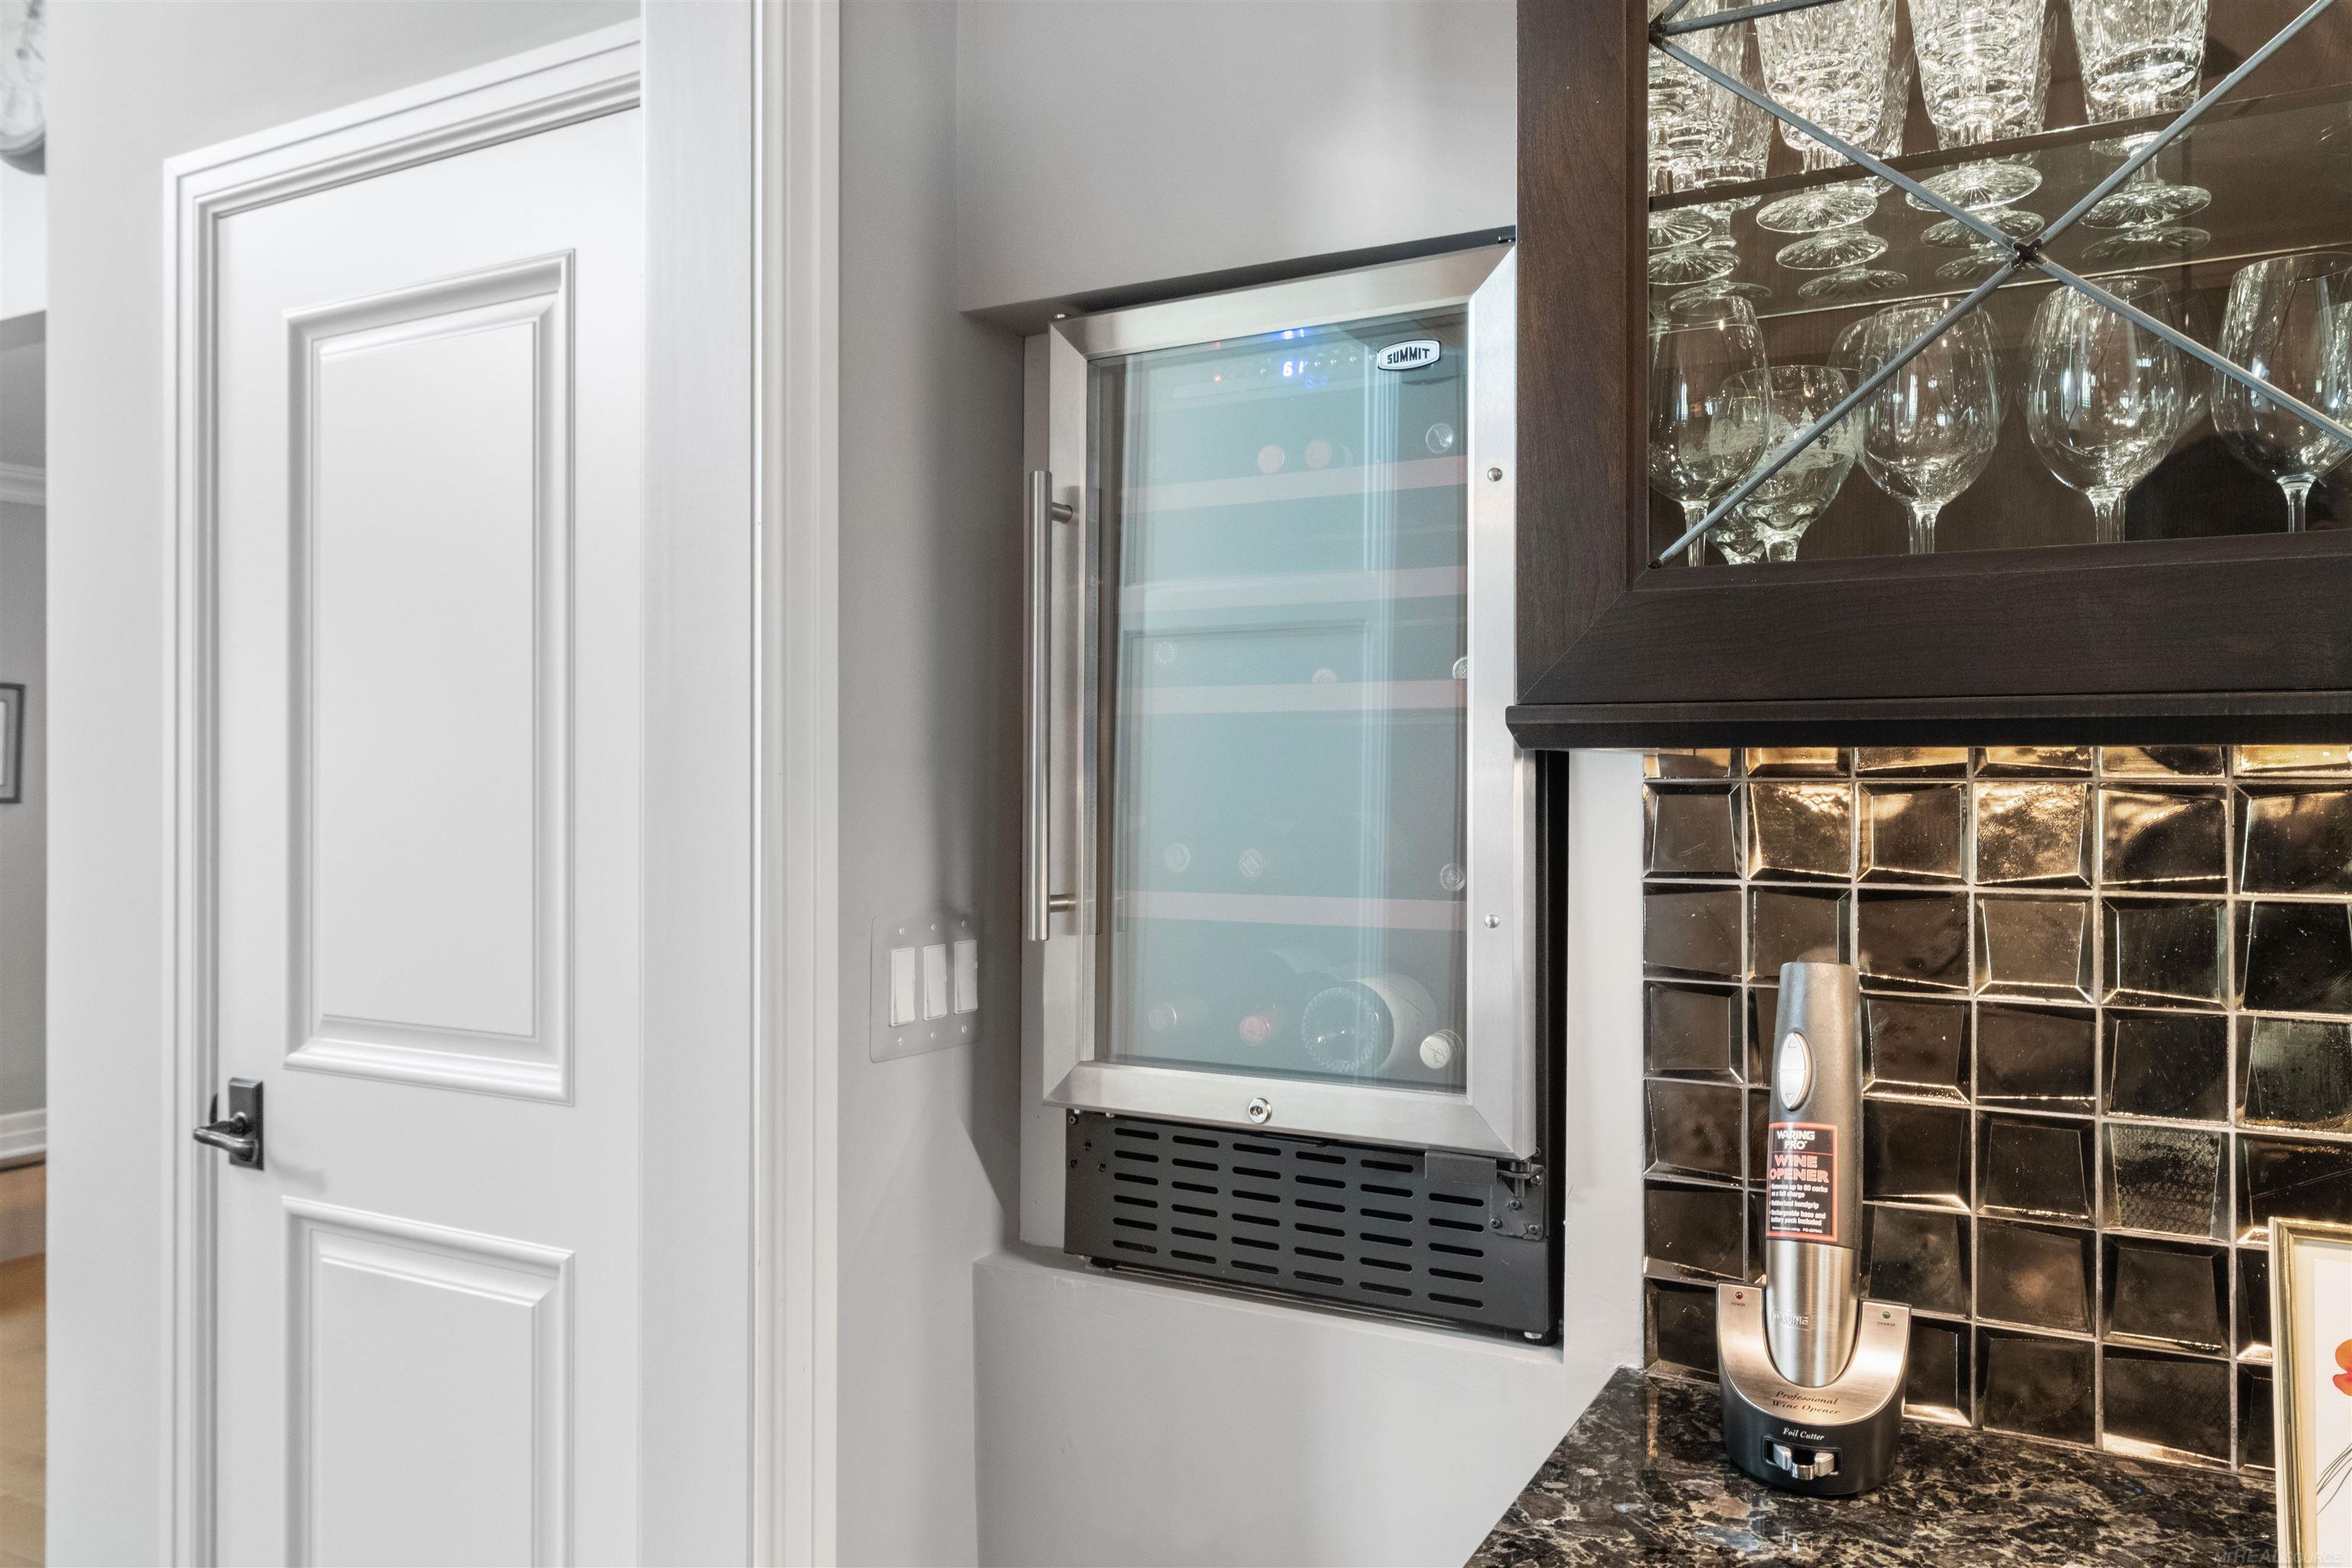
Built-in wine cooler beside a mirrored glass cabinet and tiled backsplash.
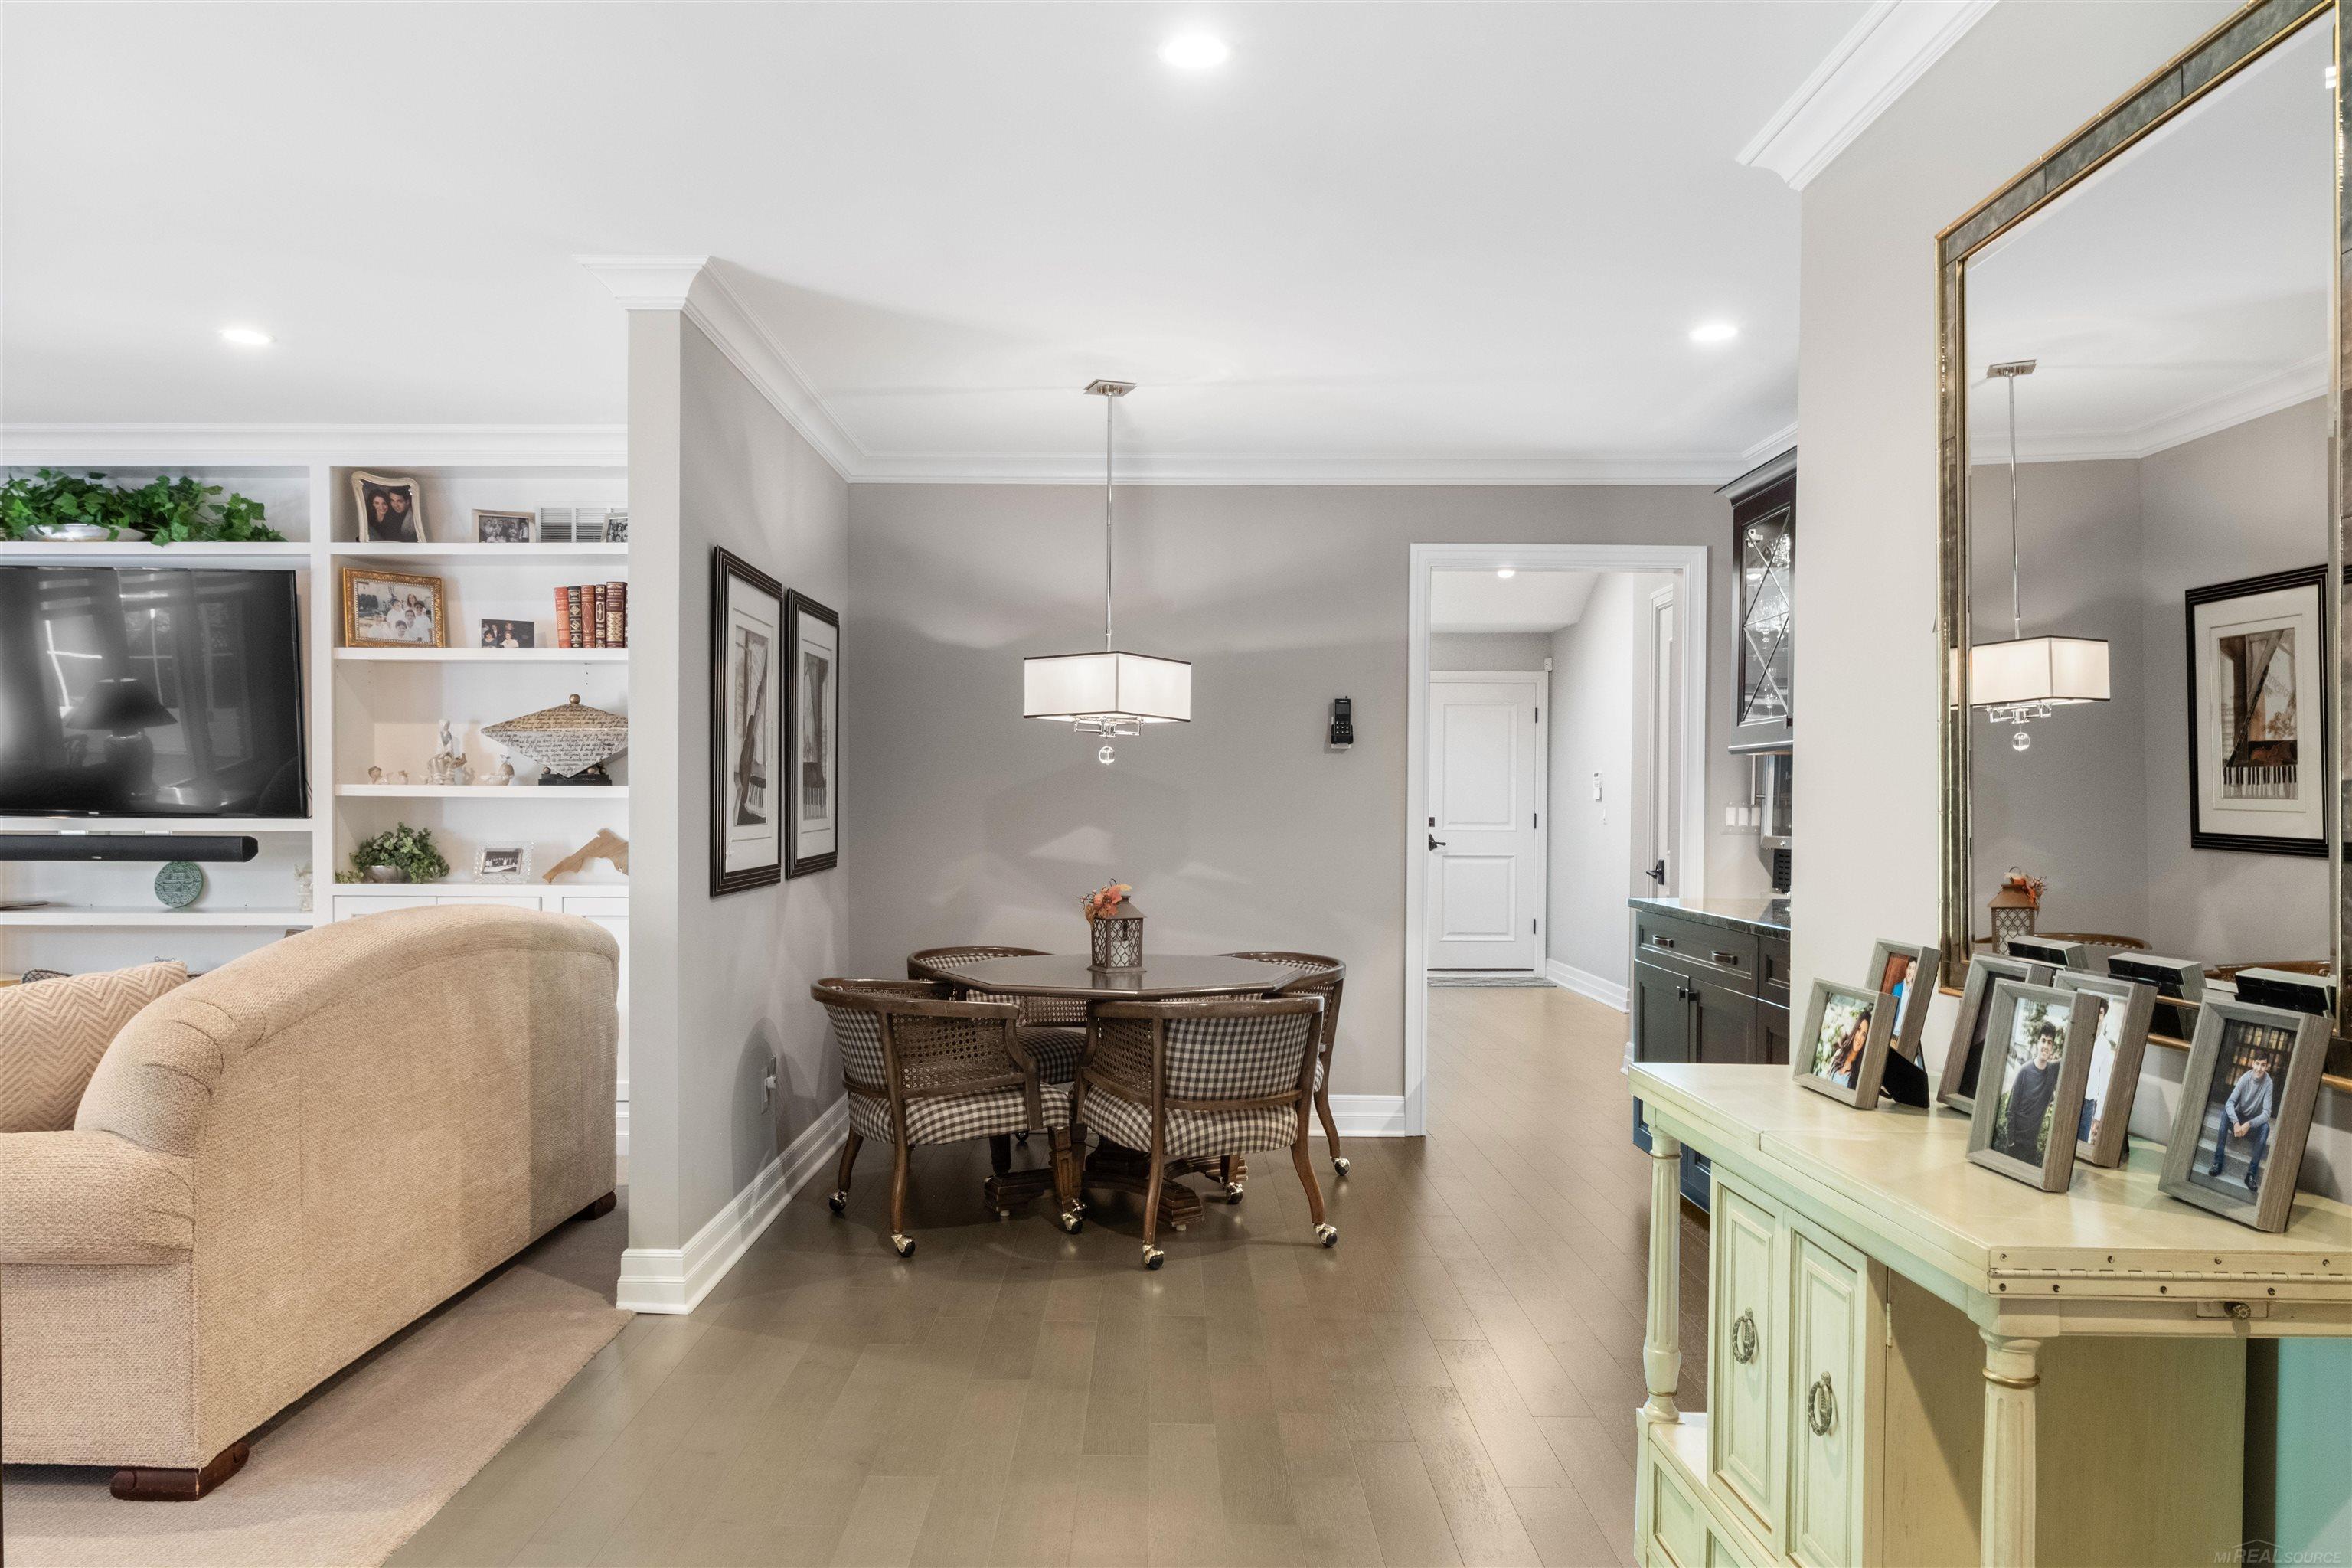
Dining area with a round table and checkered chairs beside a living room and built-in shelves.
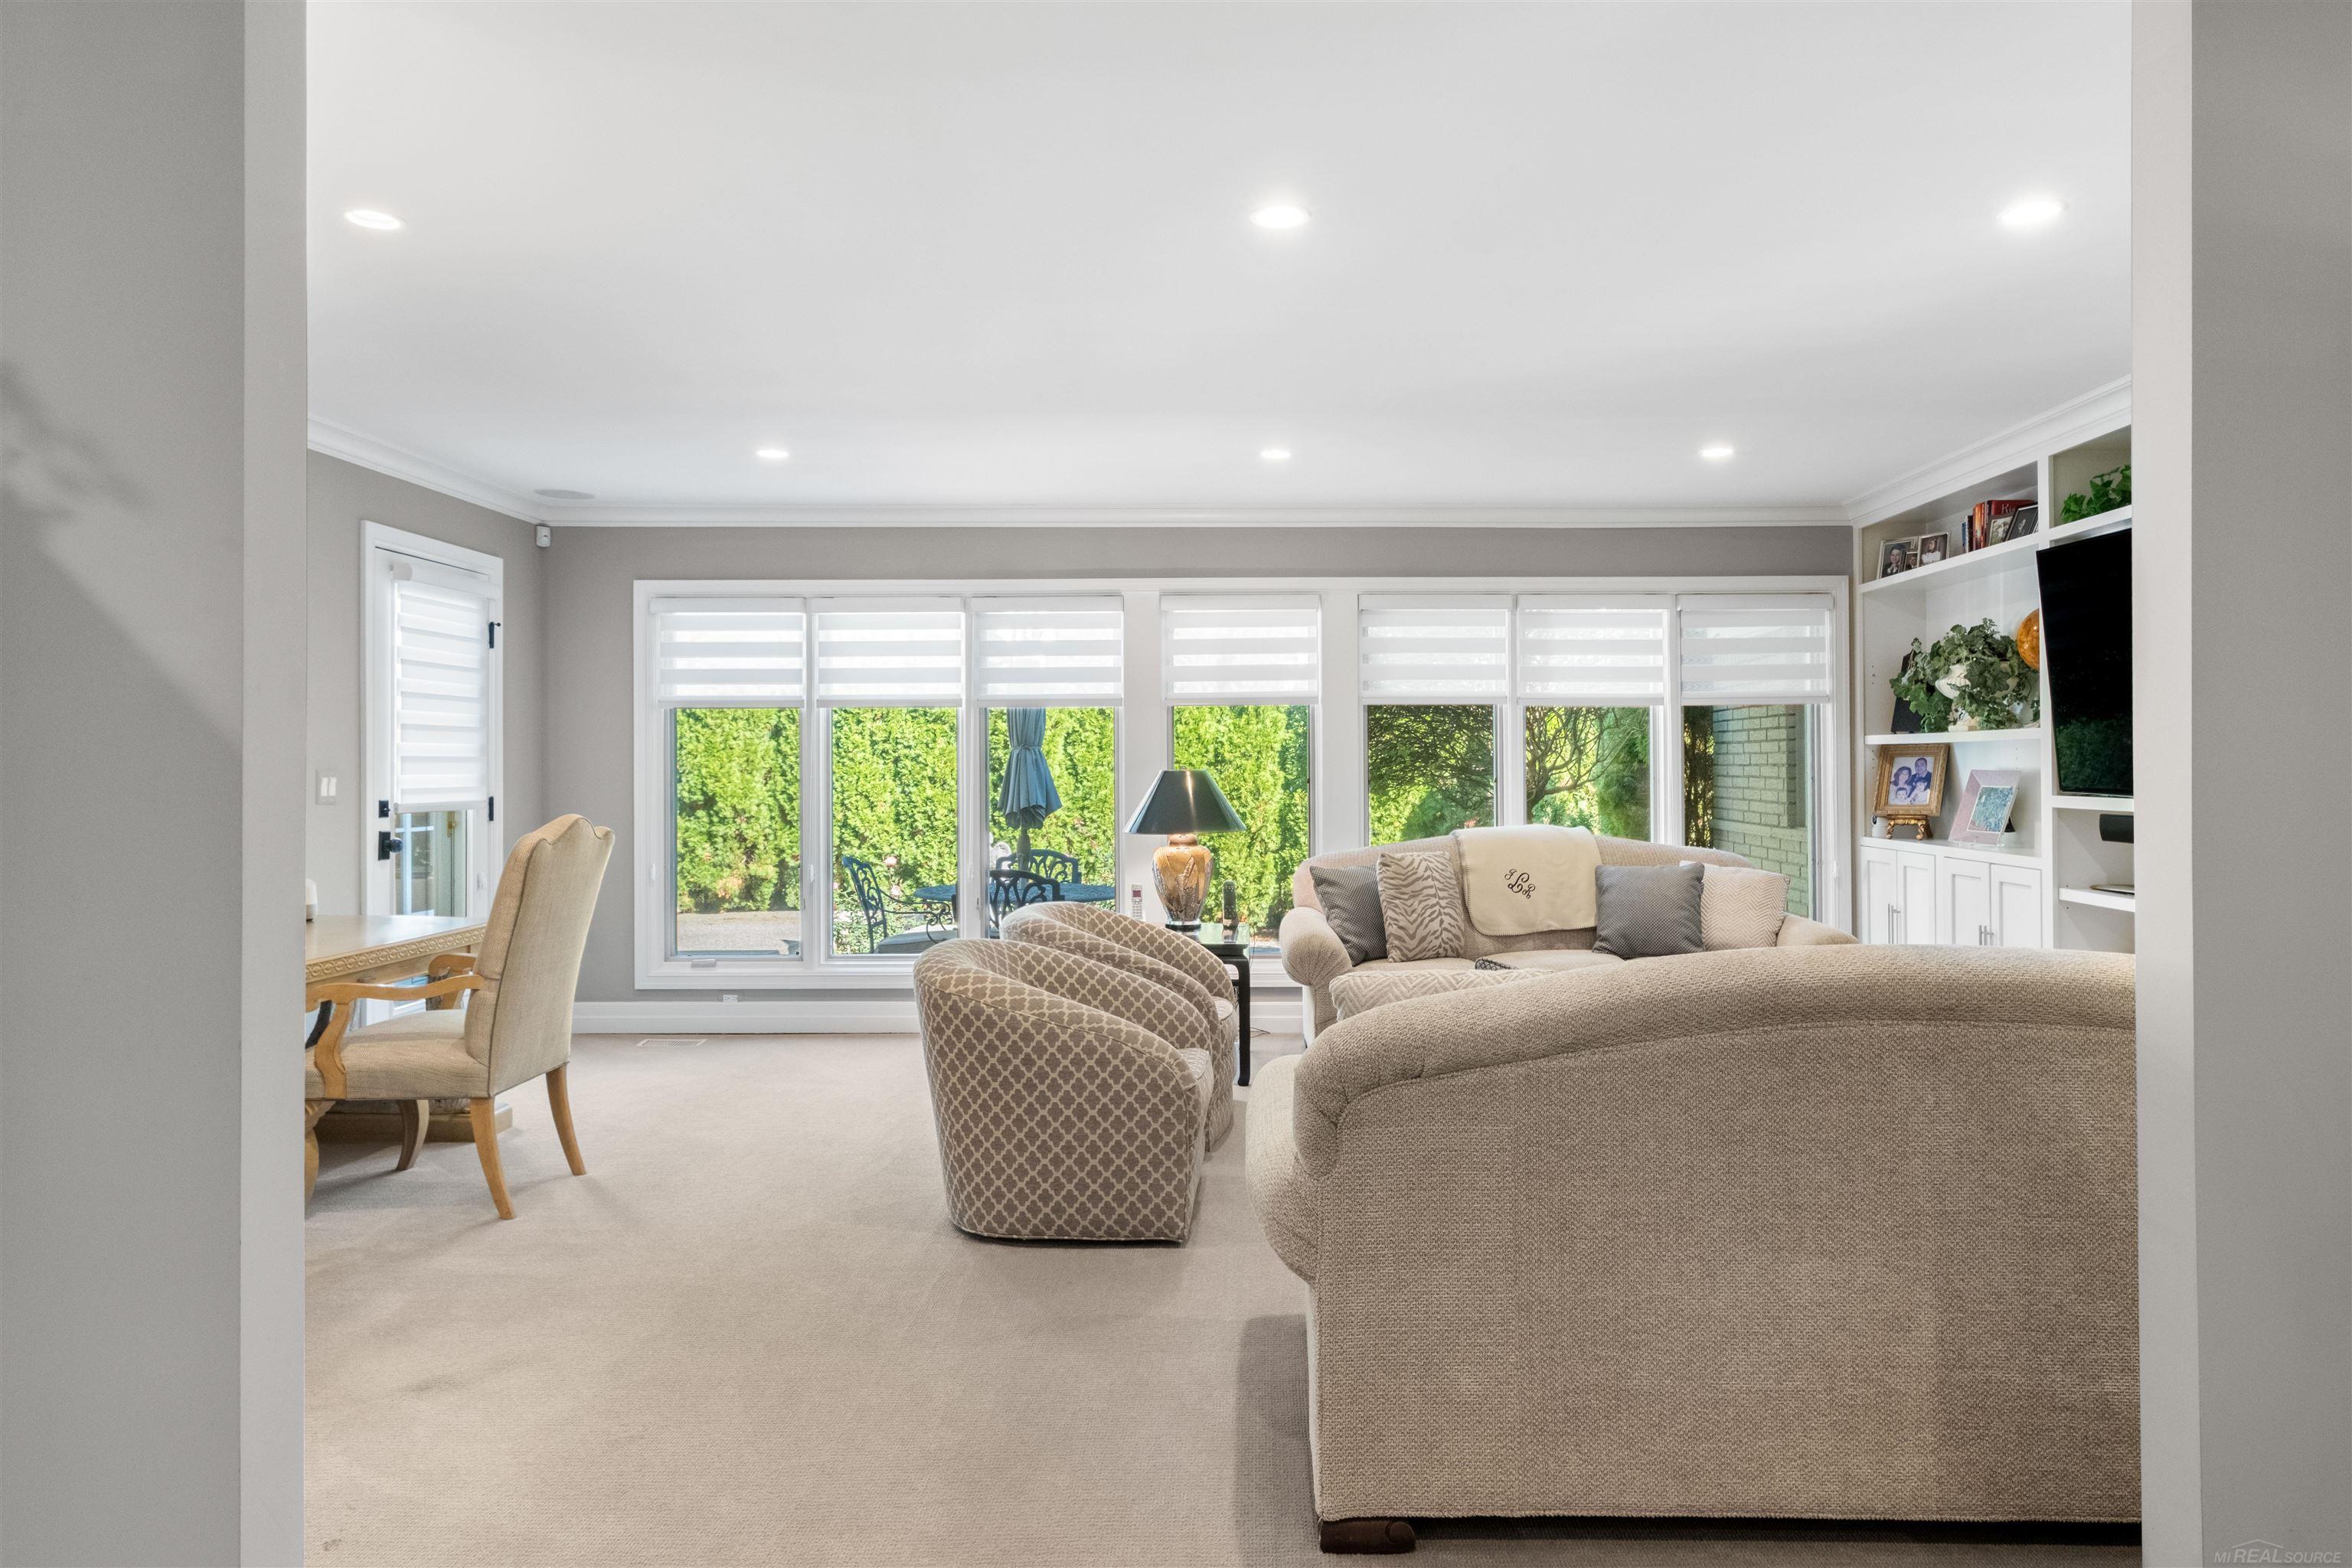
Living room with a large sectional, patterned chairs, and wide windows overlooking greenery.
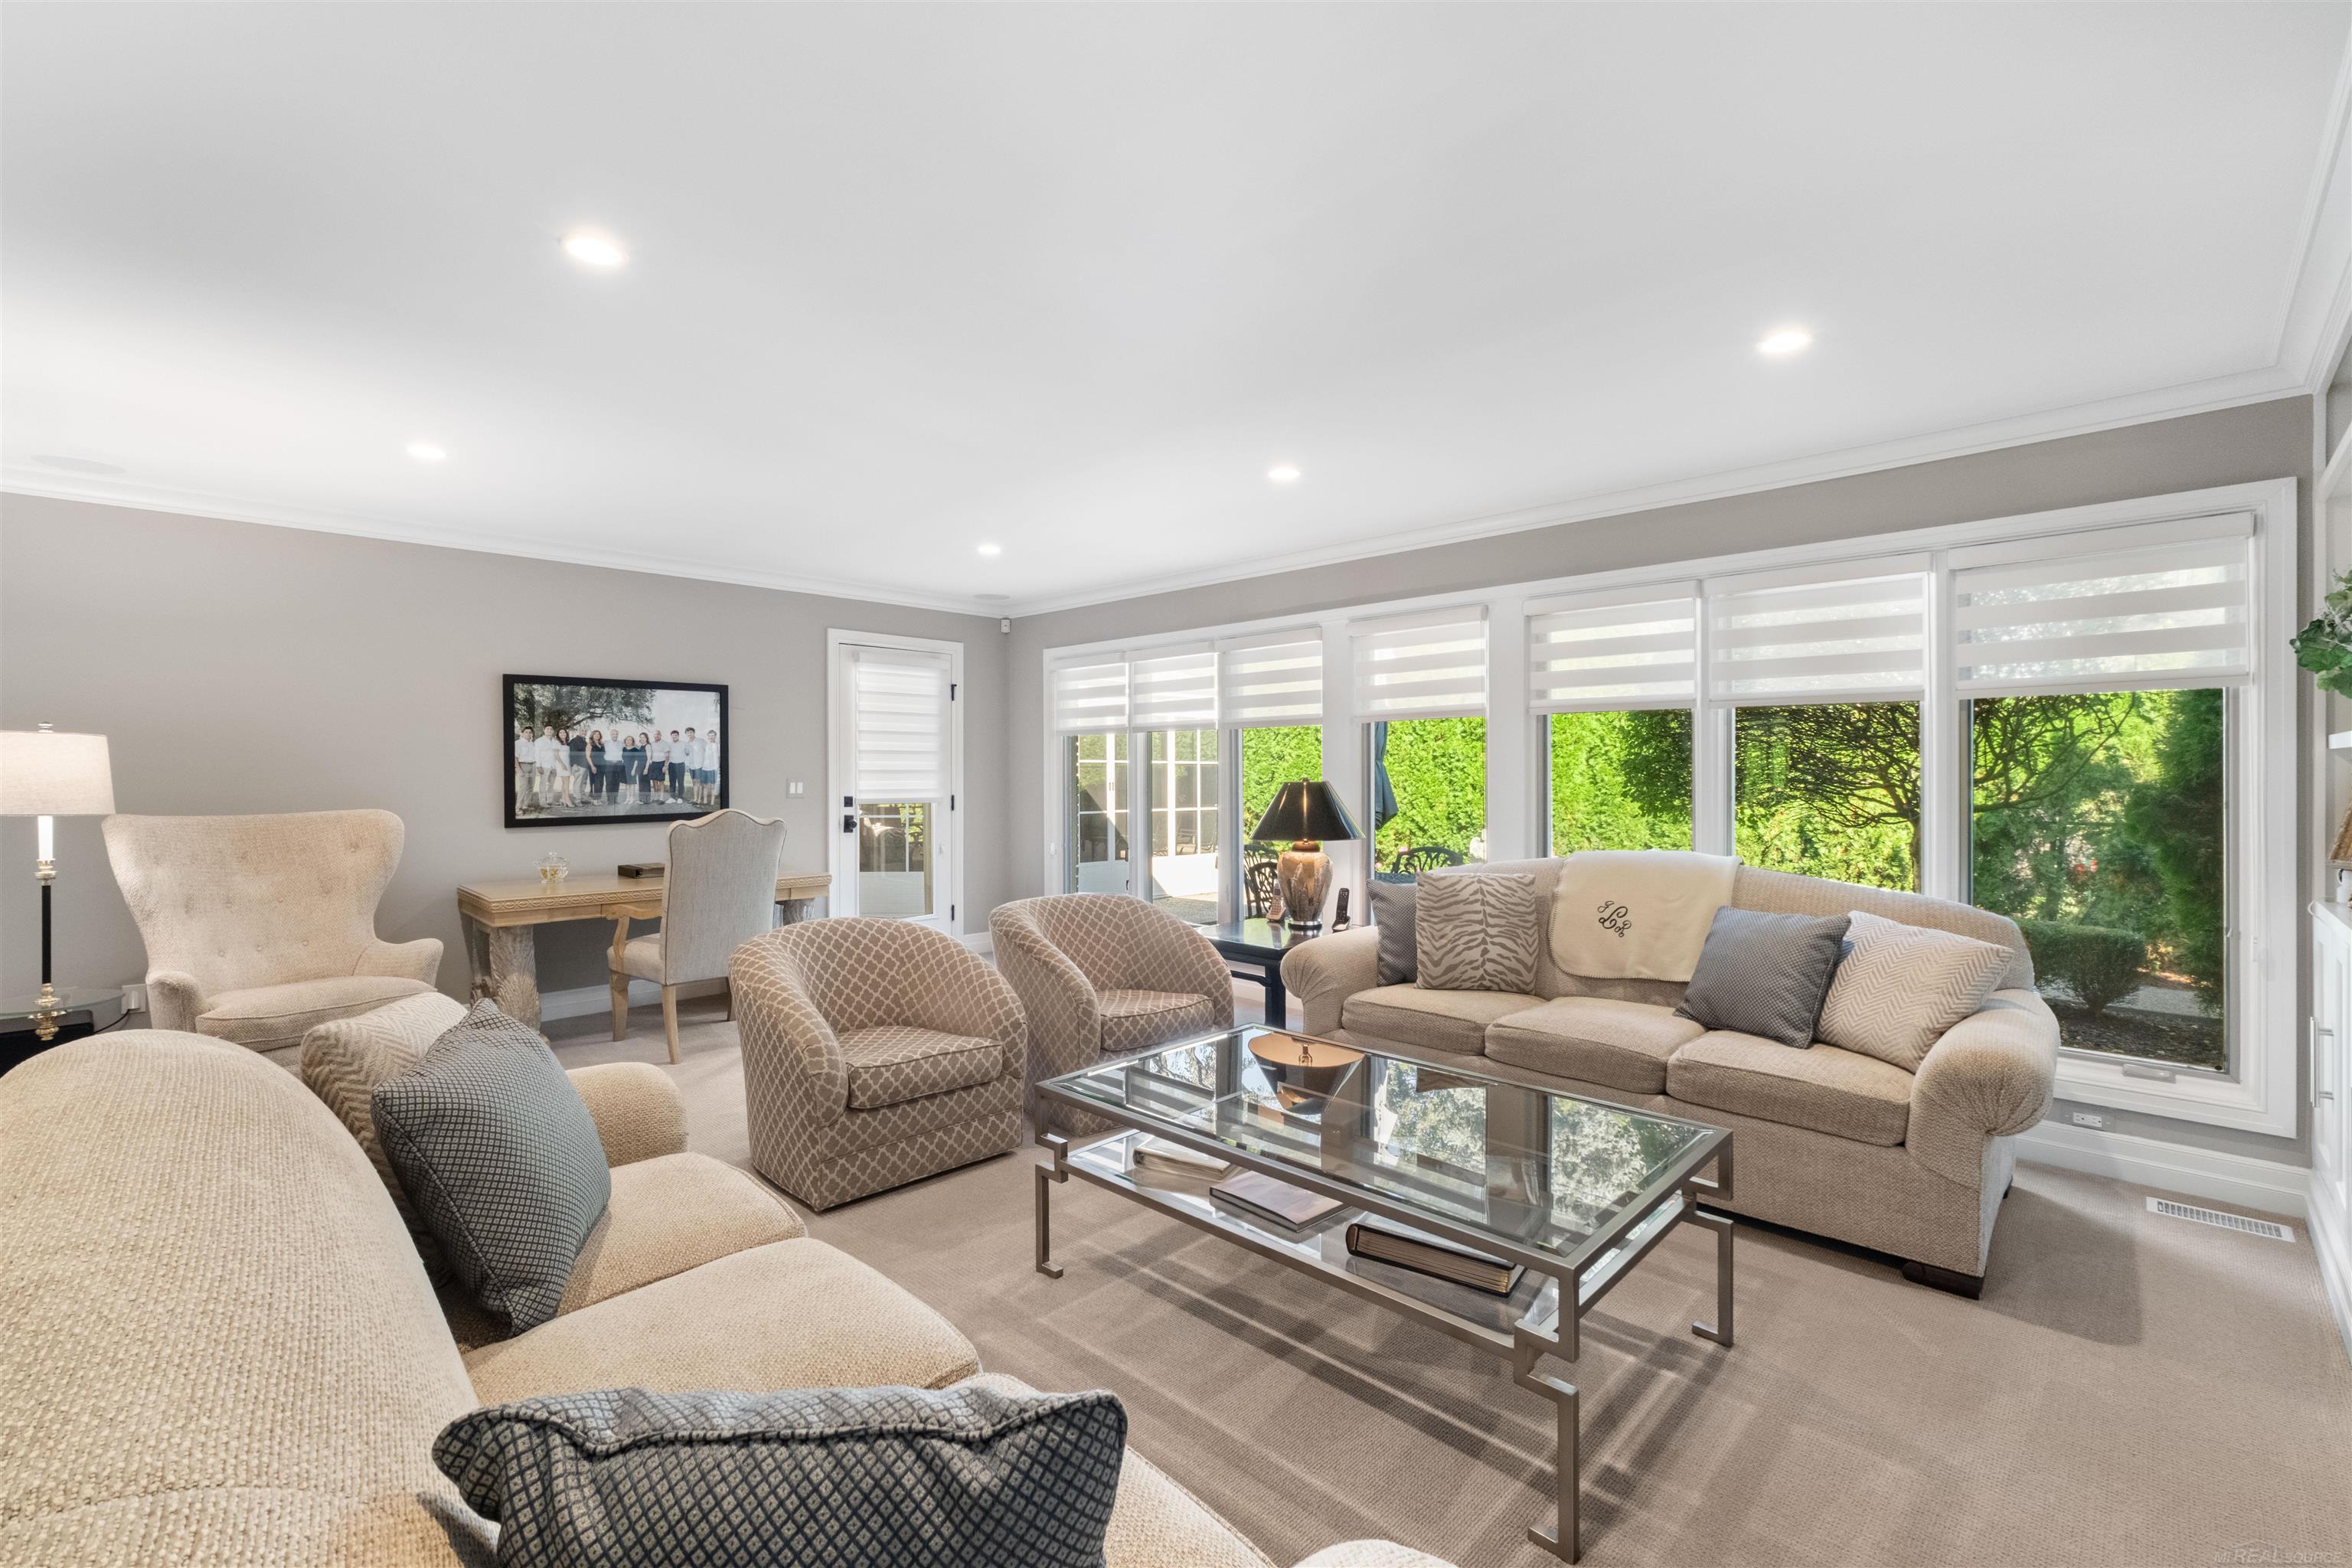
Living room with neutral upholstered seating, glass coffee table, and wide windows overlooking greenery.
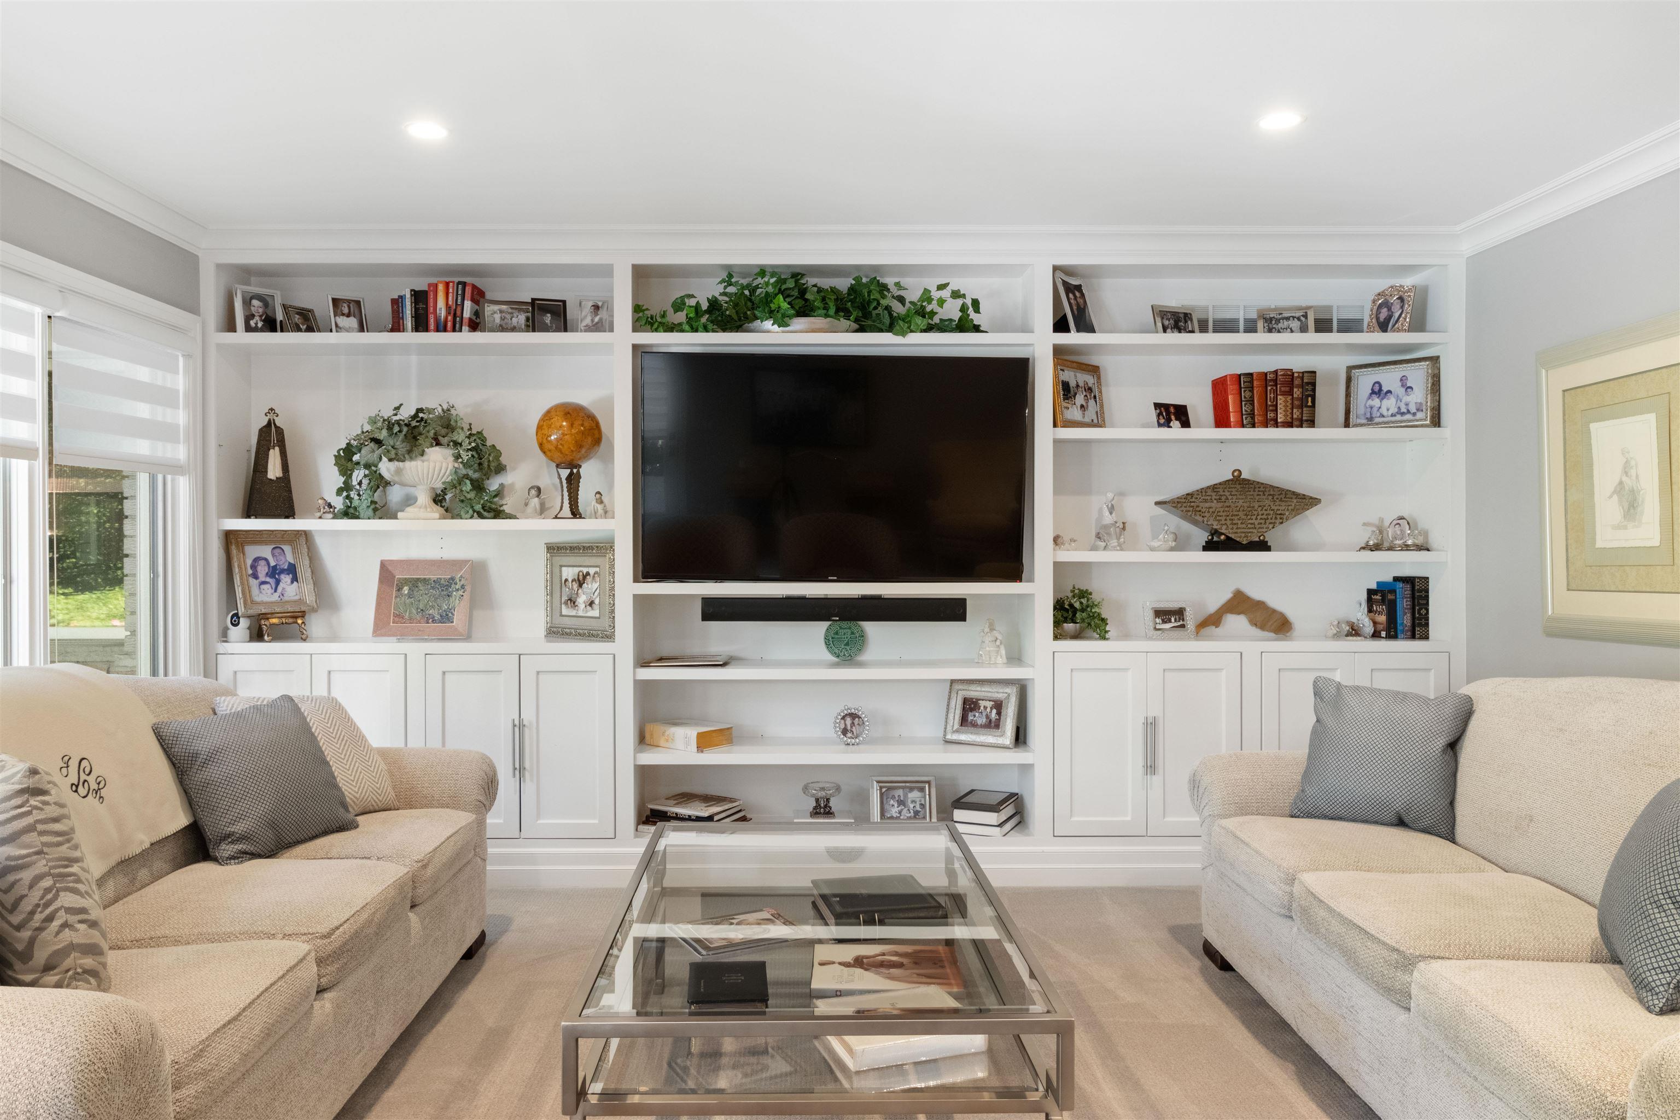
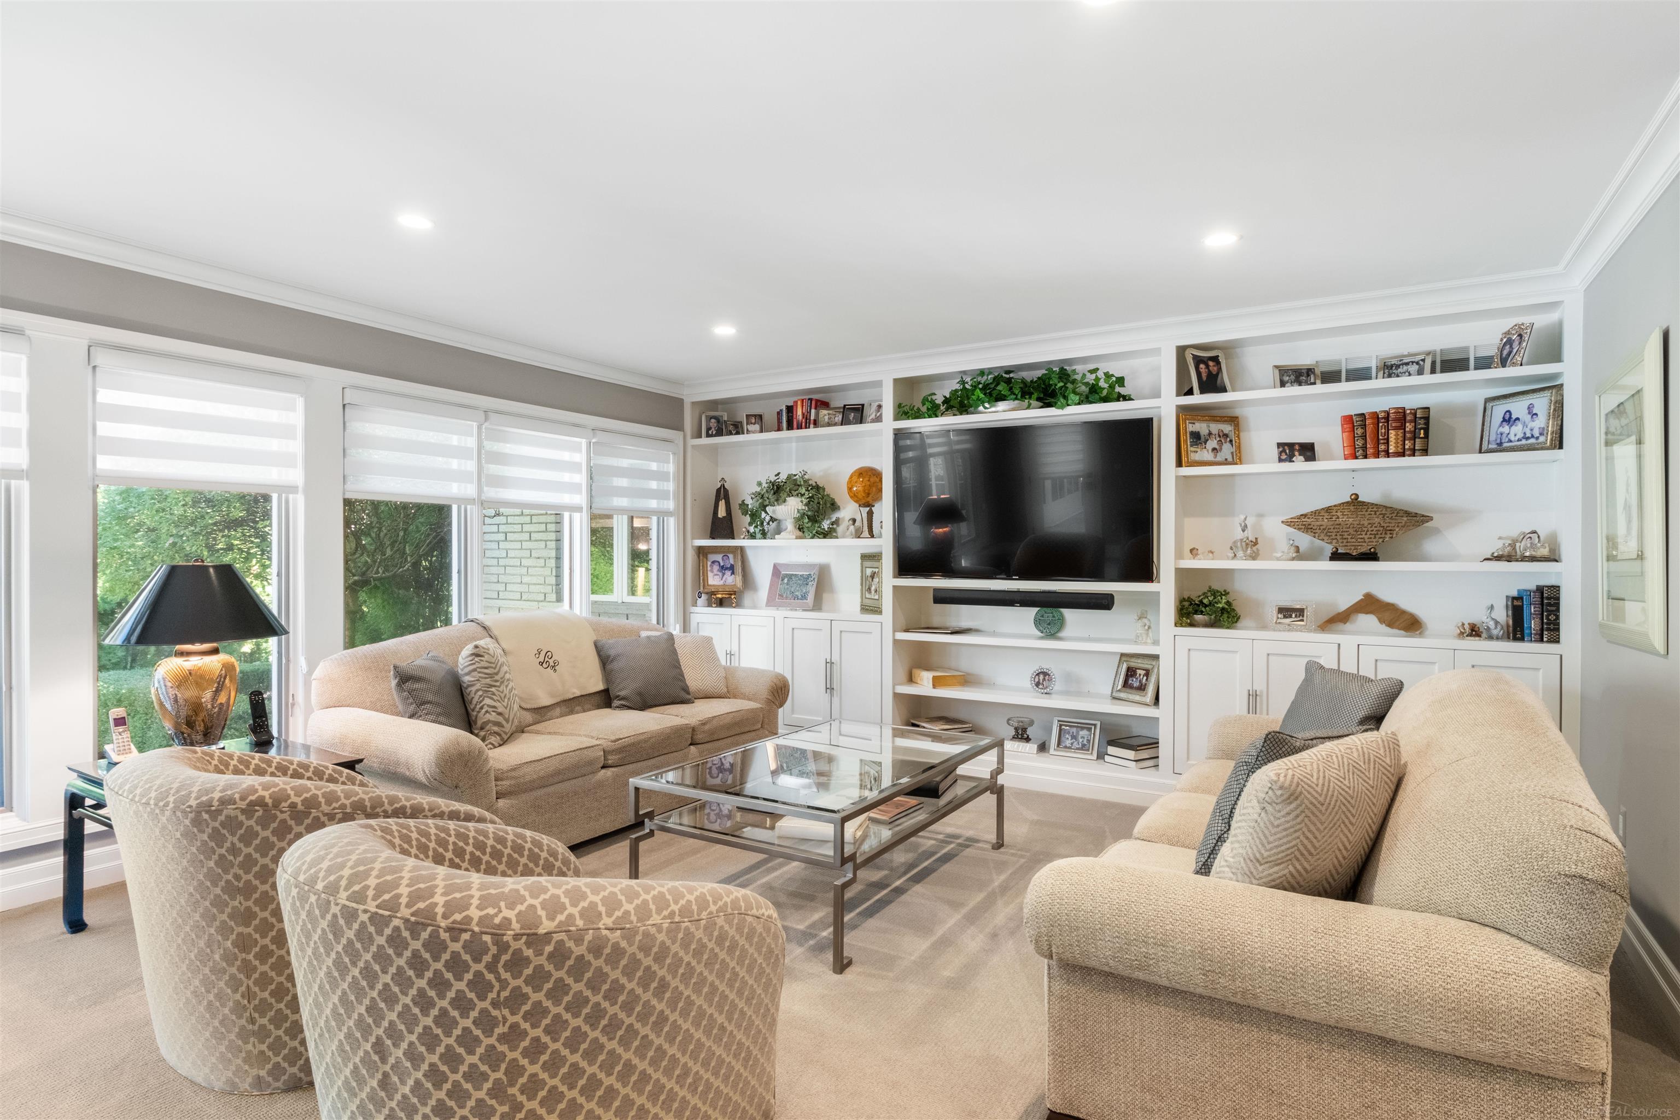
Living room with built-in white shelving, a large television, and matching sofas.
Living room with built-in white shelving, large television, and beige seating around a glass coffee table.
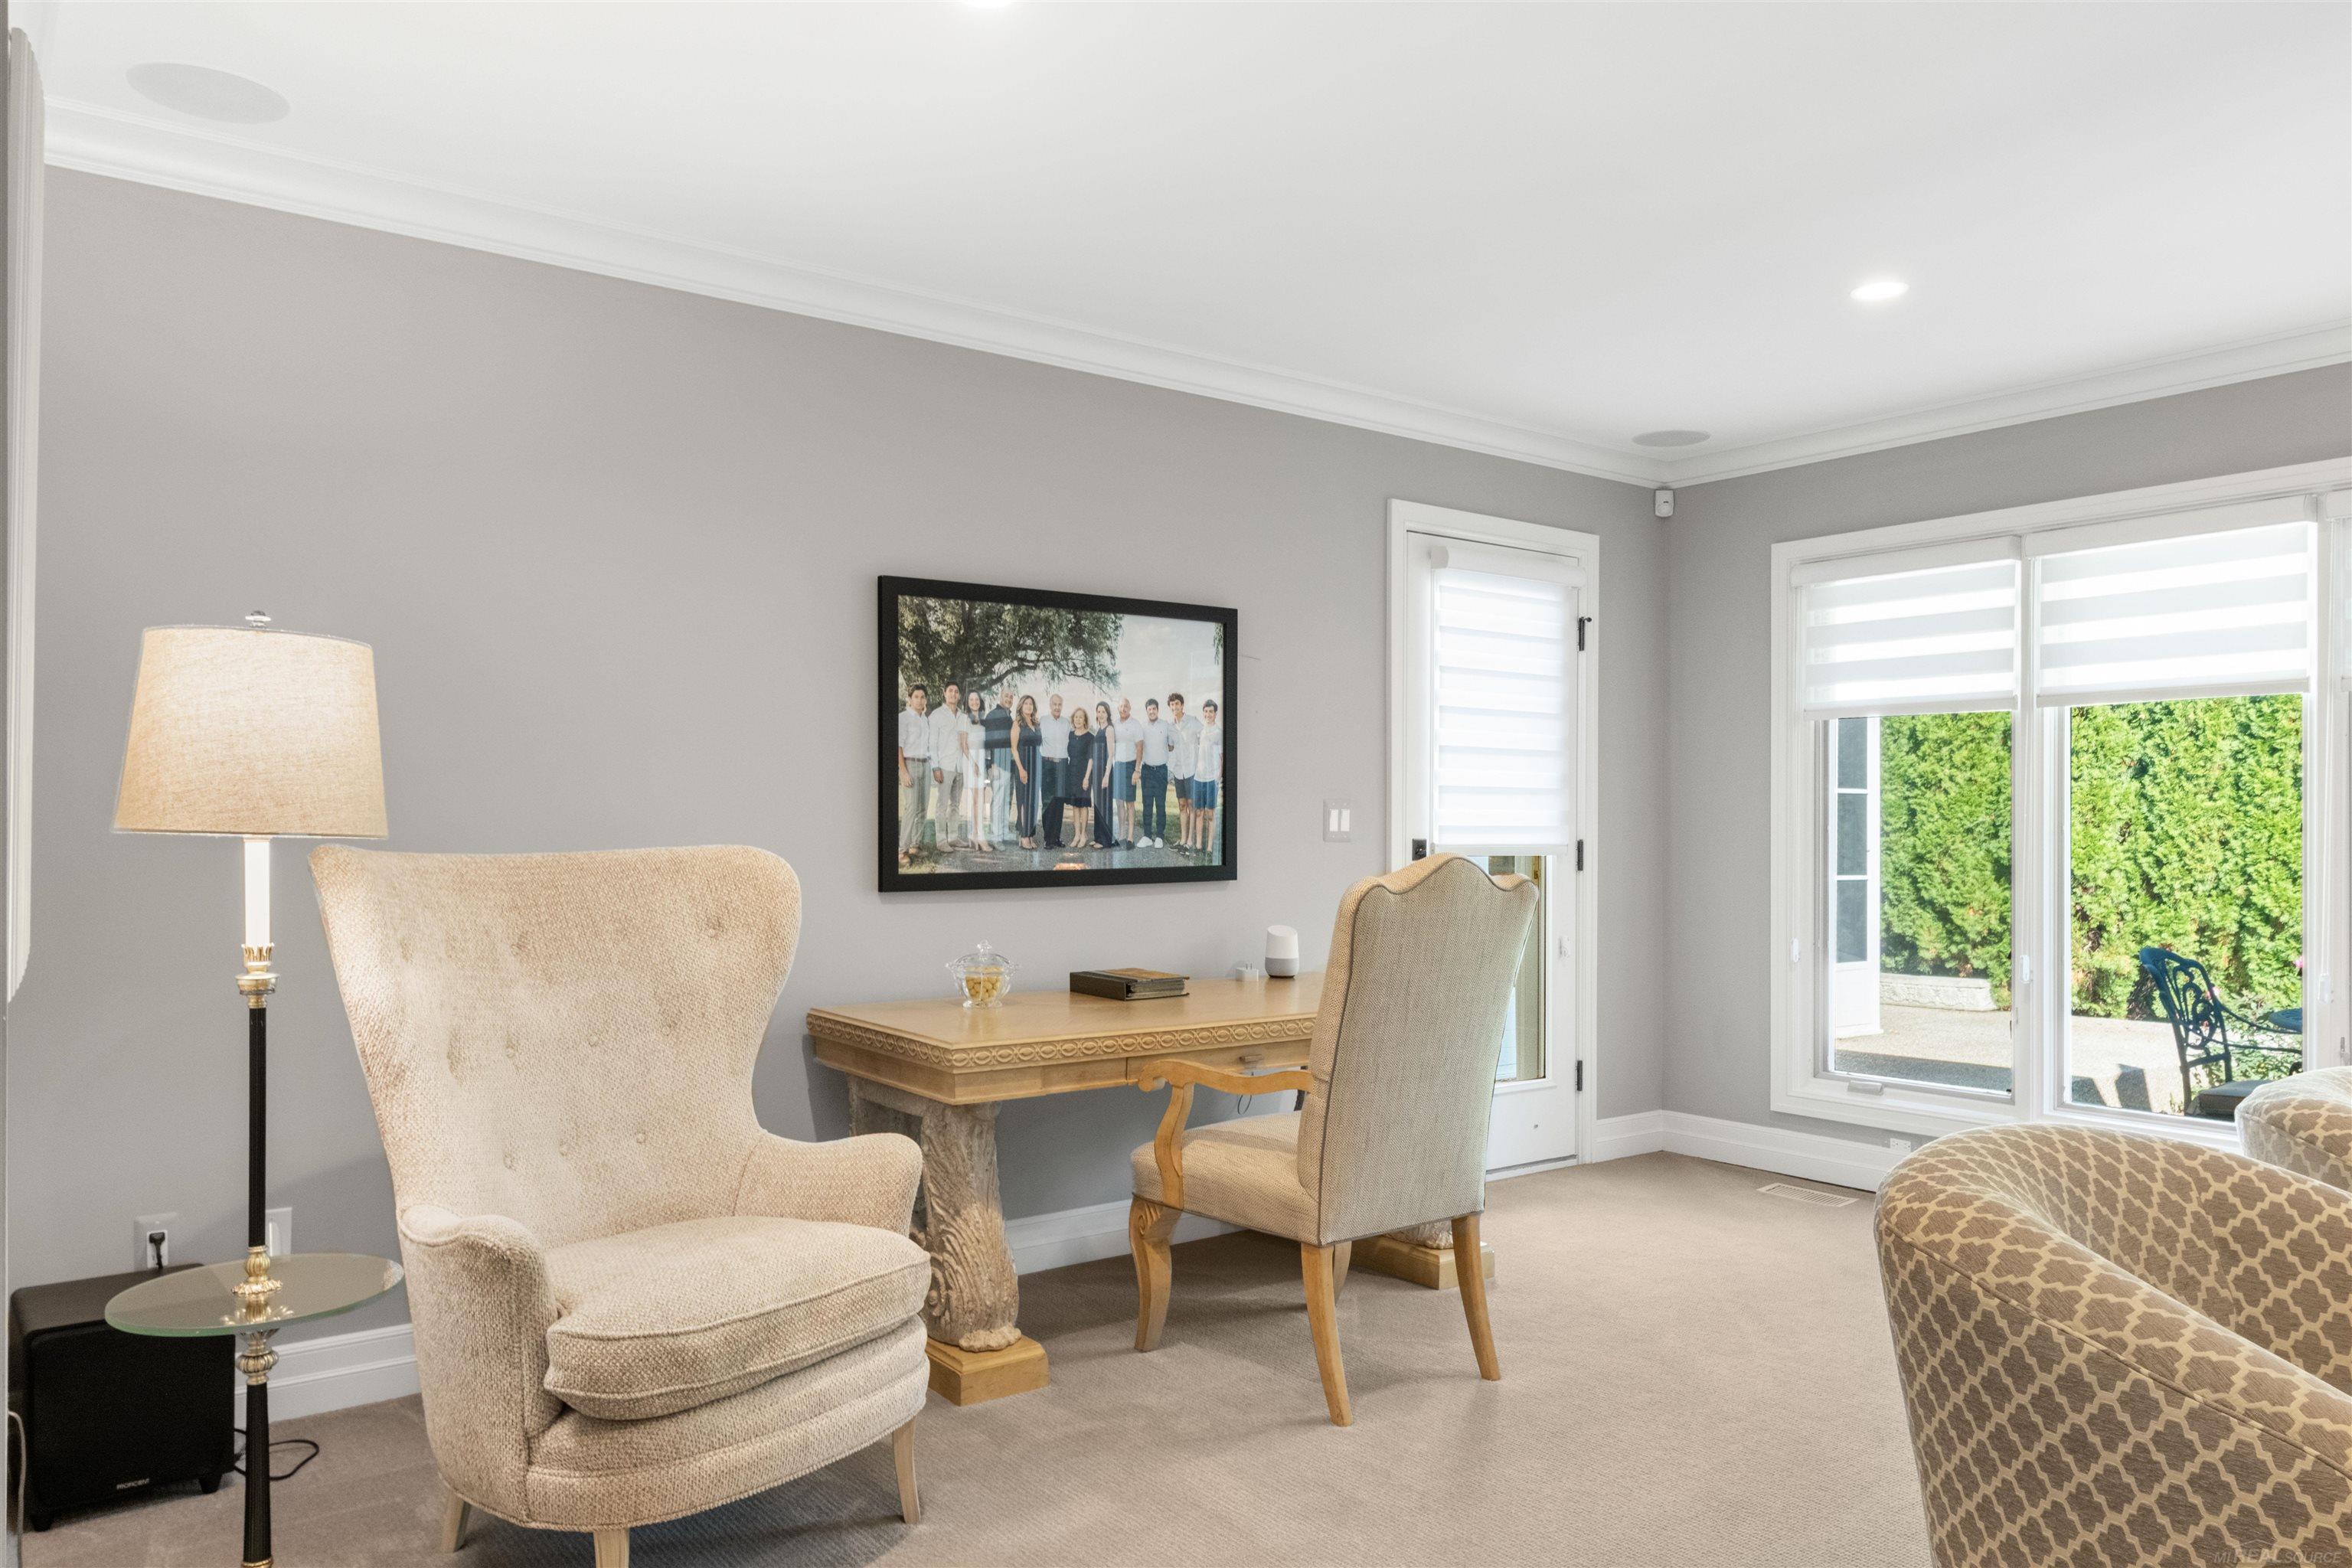
Sitting room with upholstered chairs and a console table beside large windows opening to a patio.
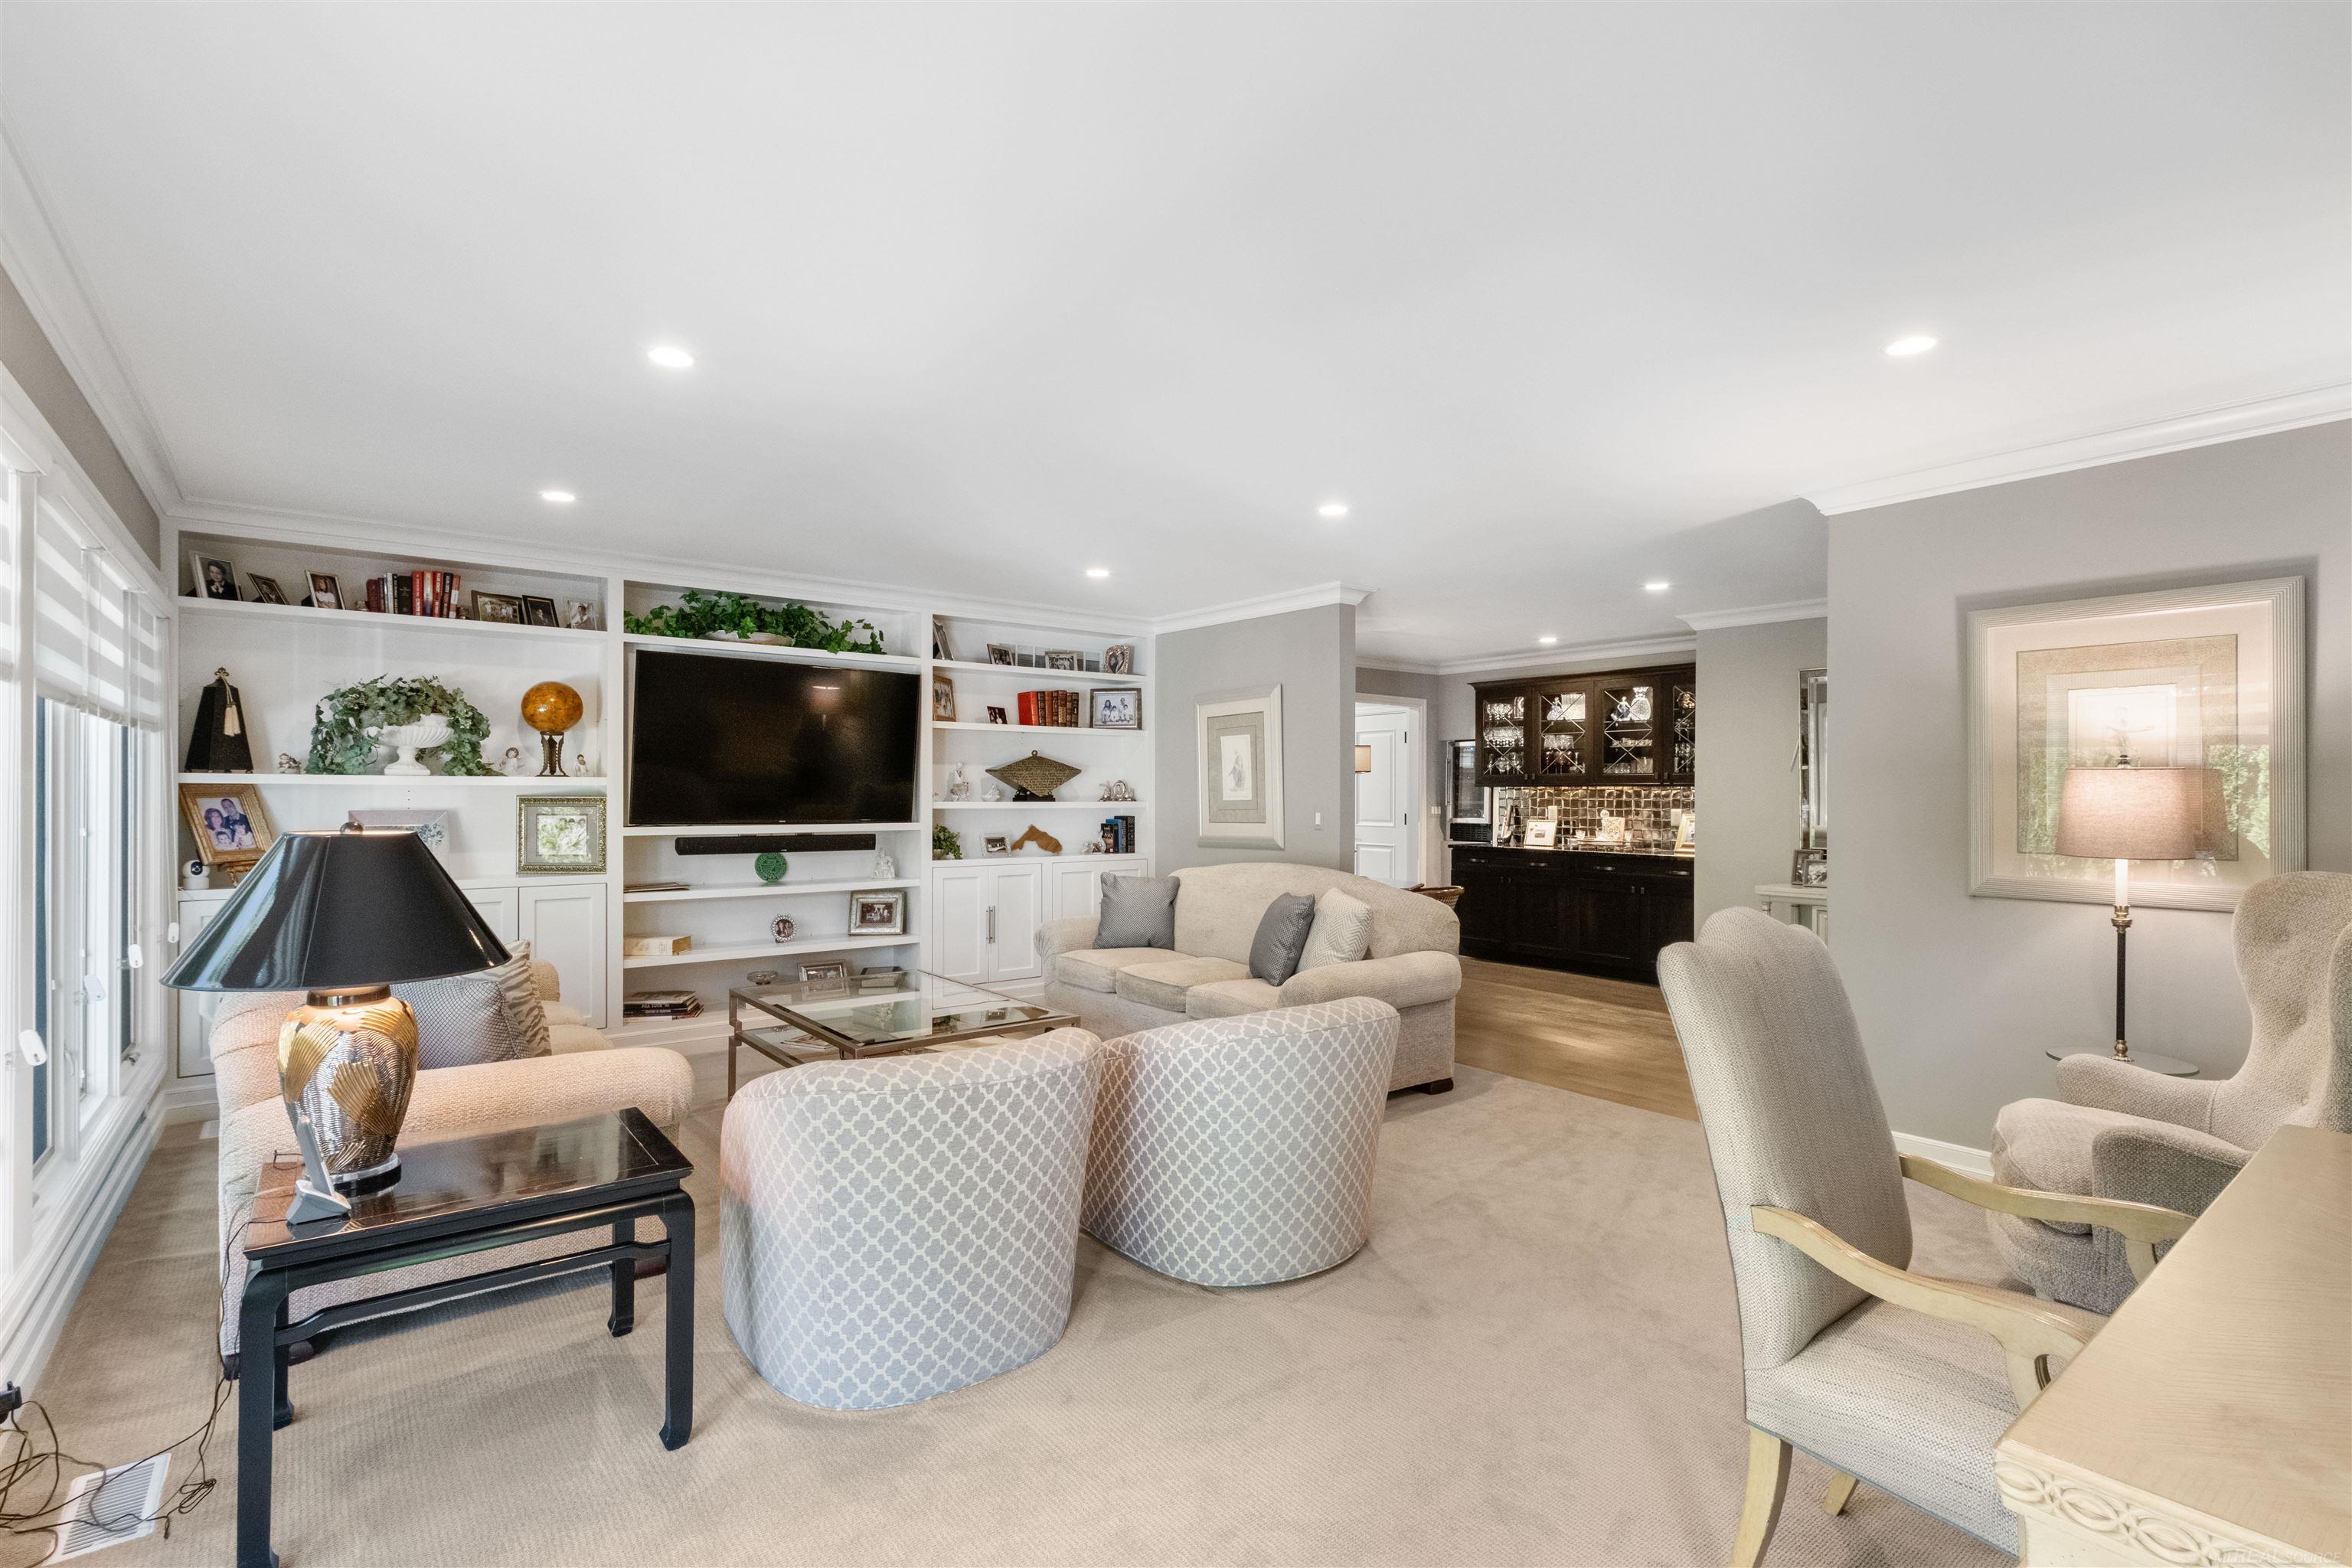
Furnished living room with built-in shelving, a large television, and a dark wood bar area.
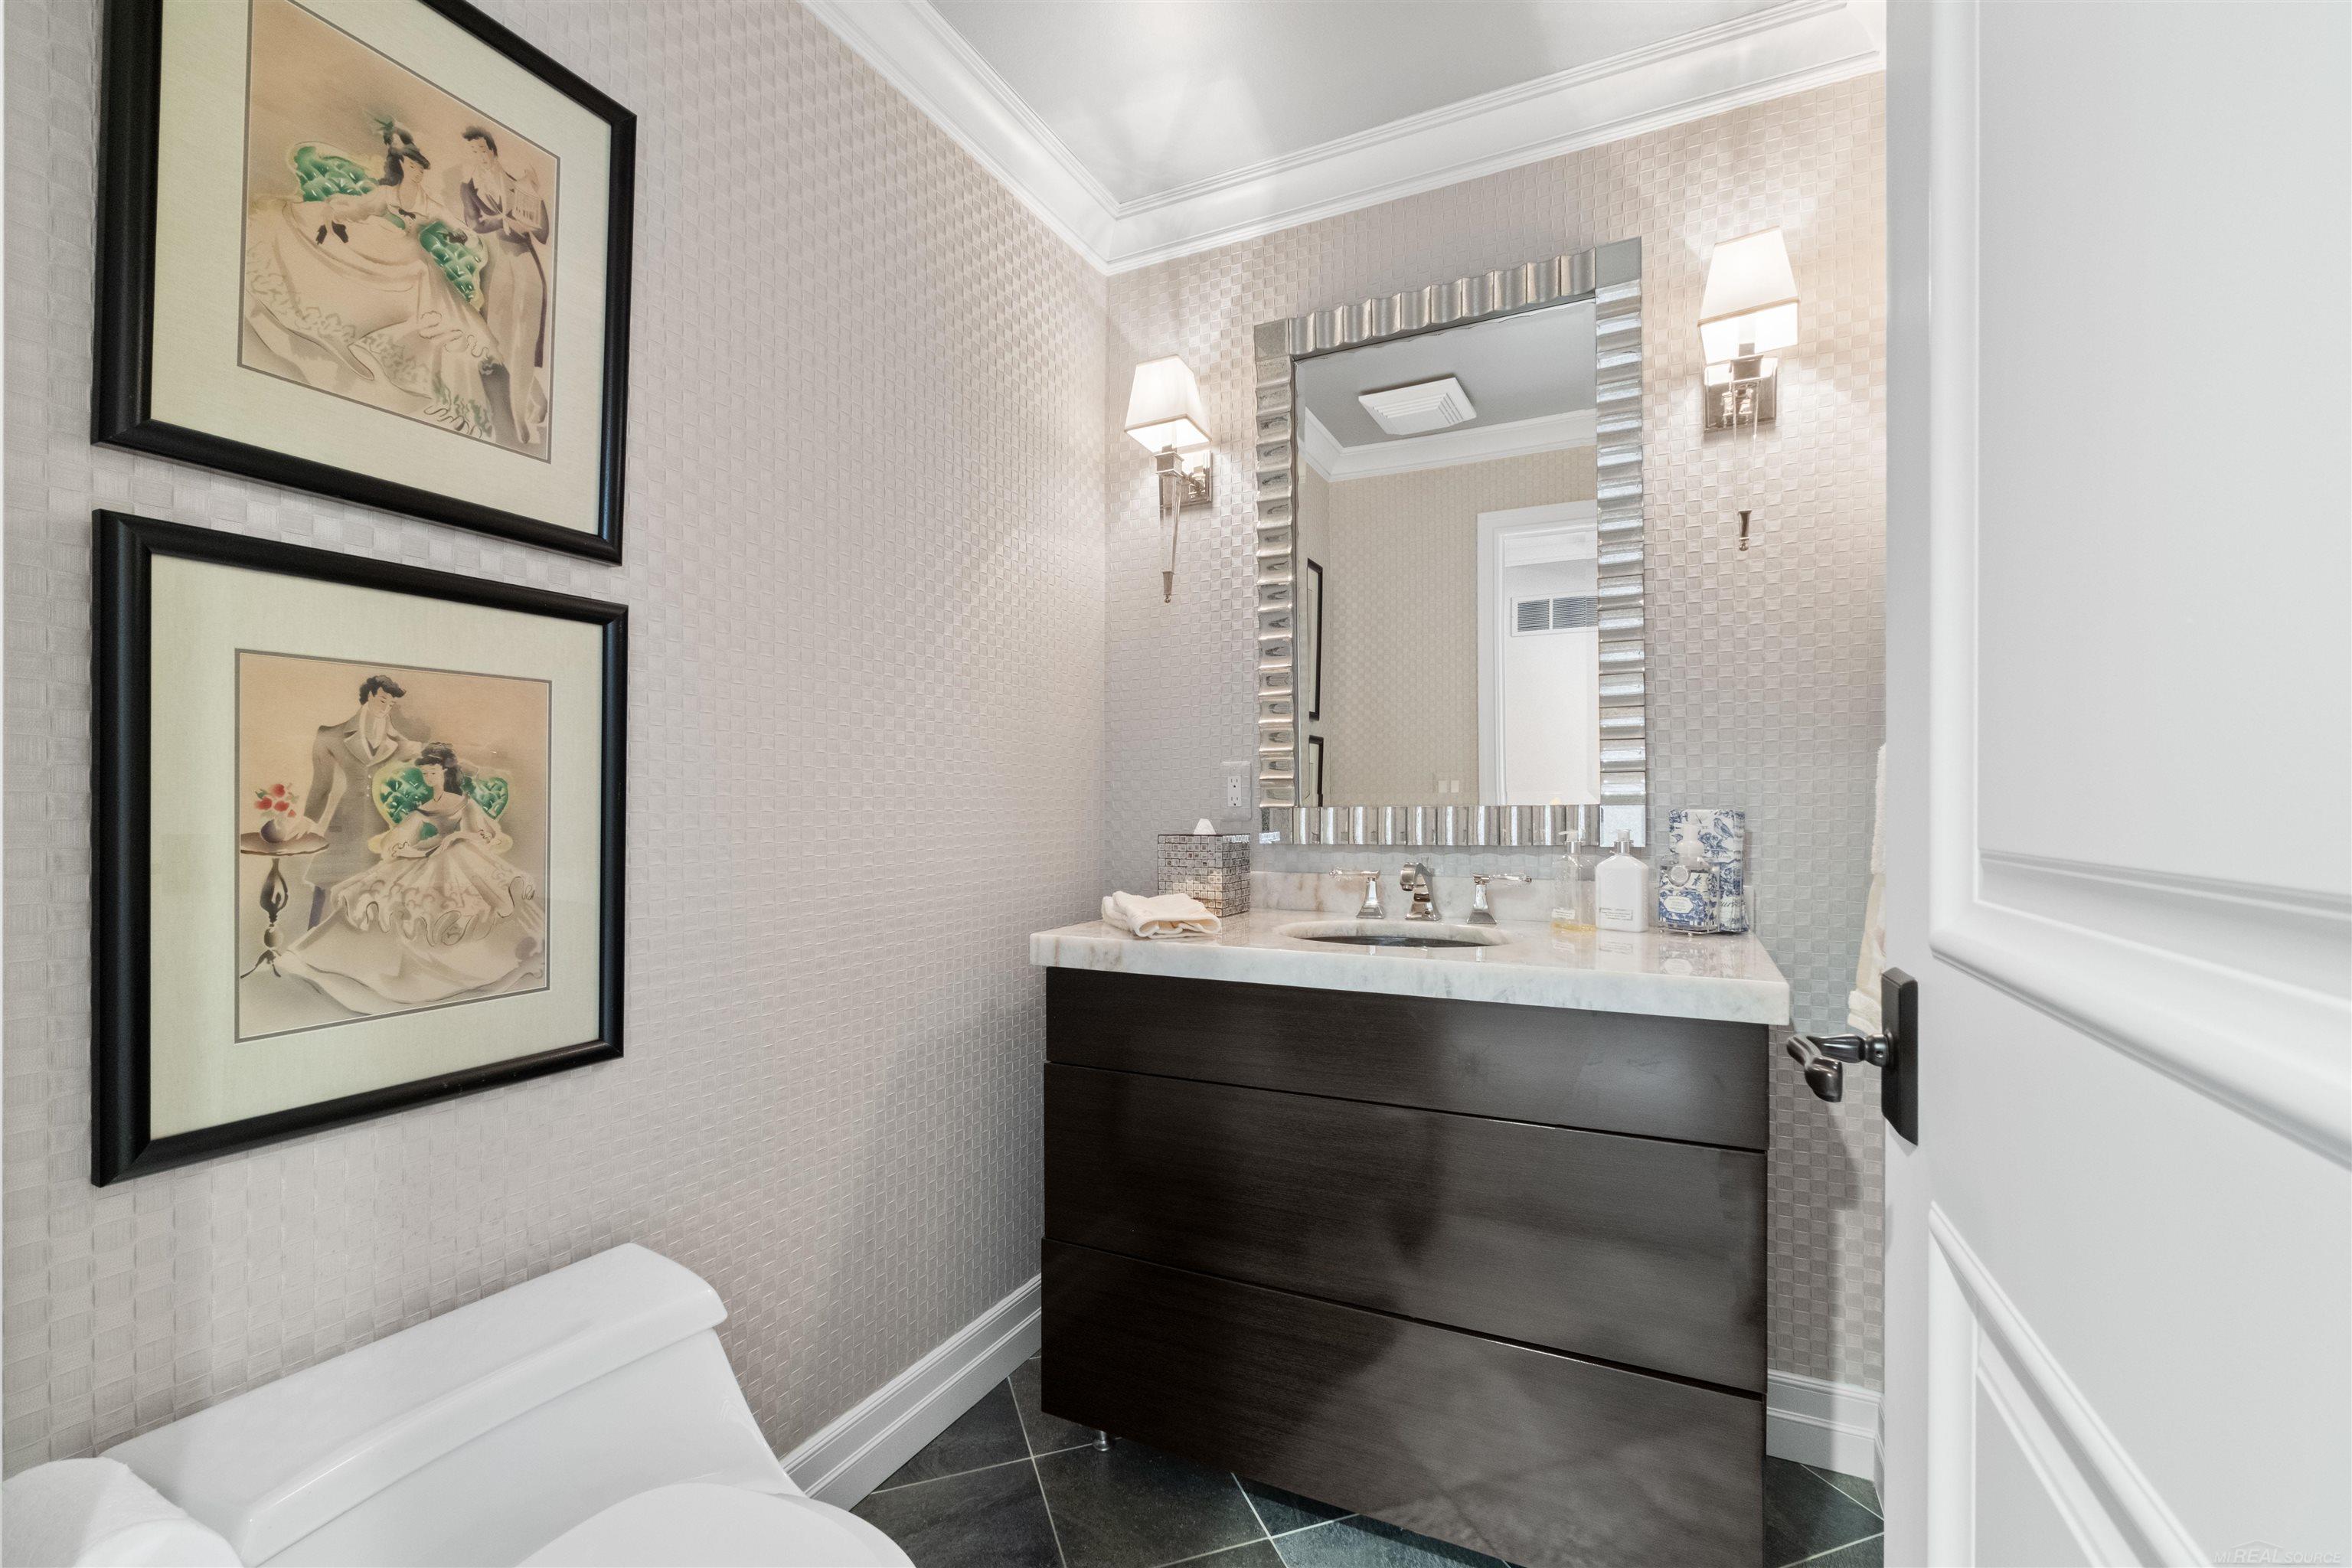
Bathroom with a dark wood vanity, framed artwork, and pale mosaic tile walls.
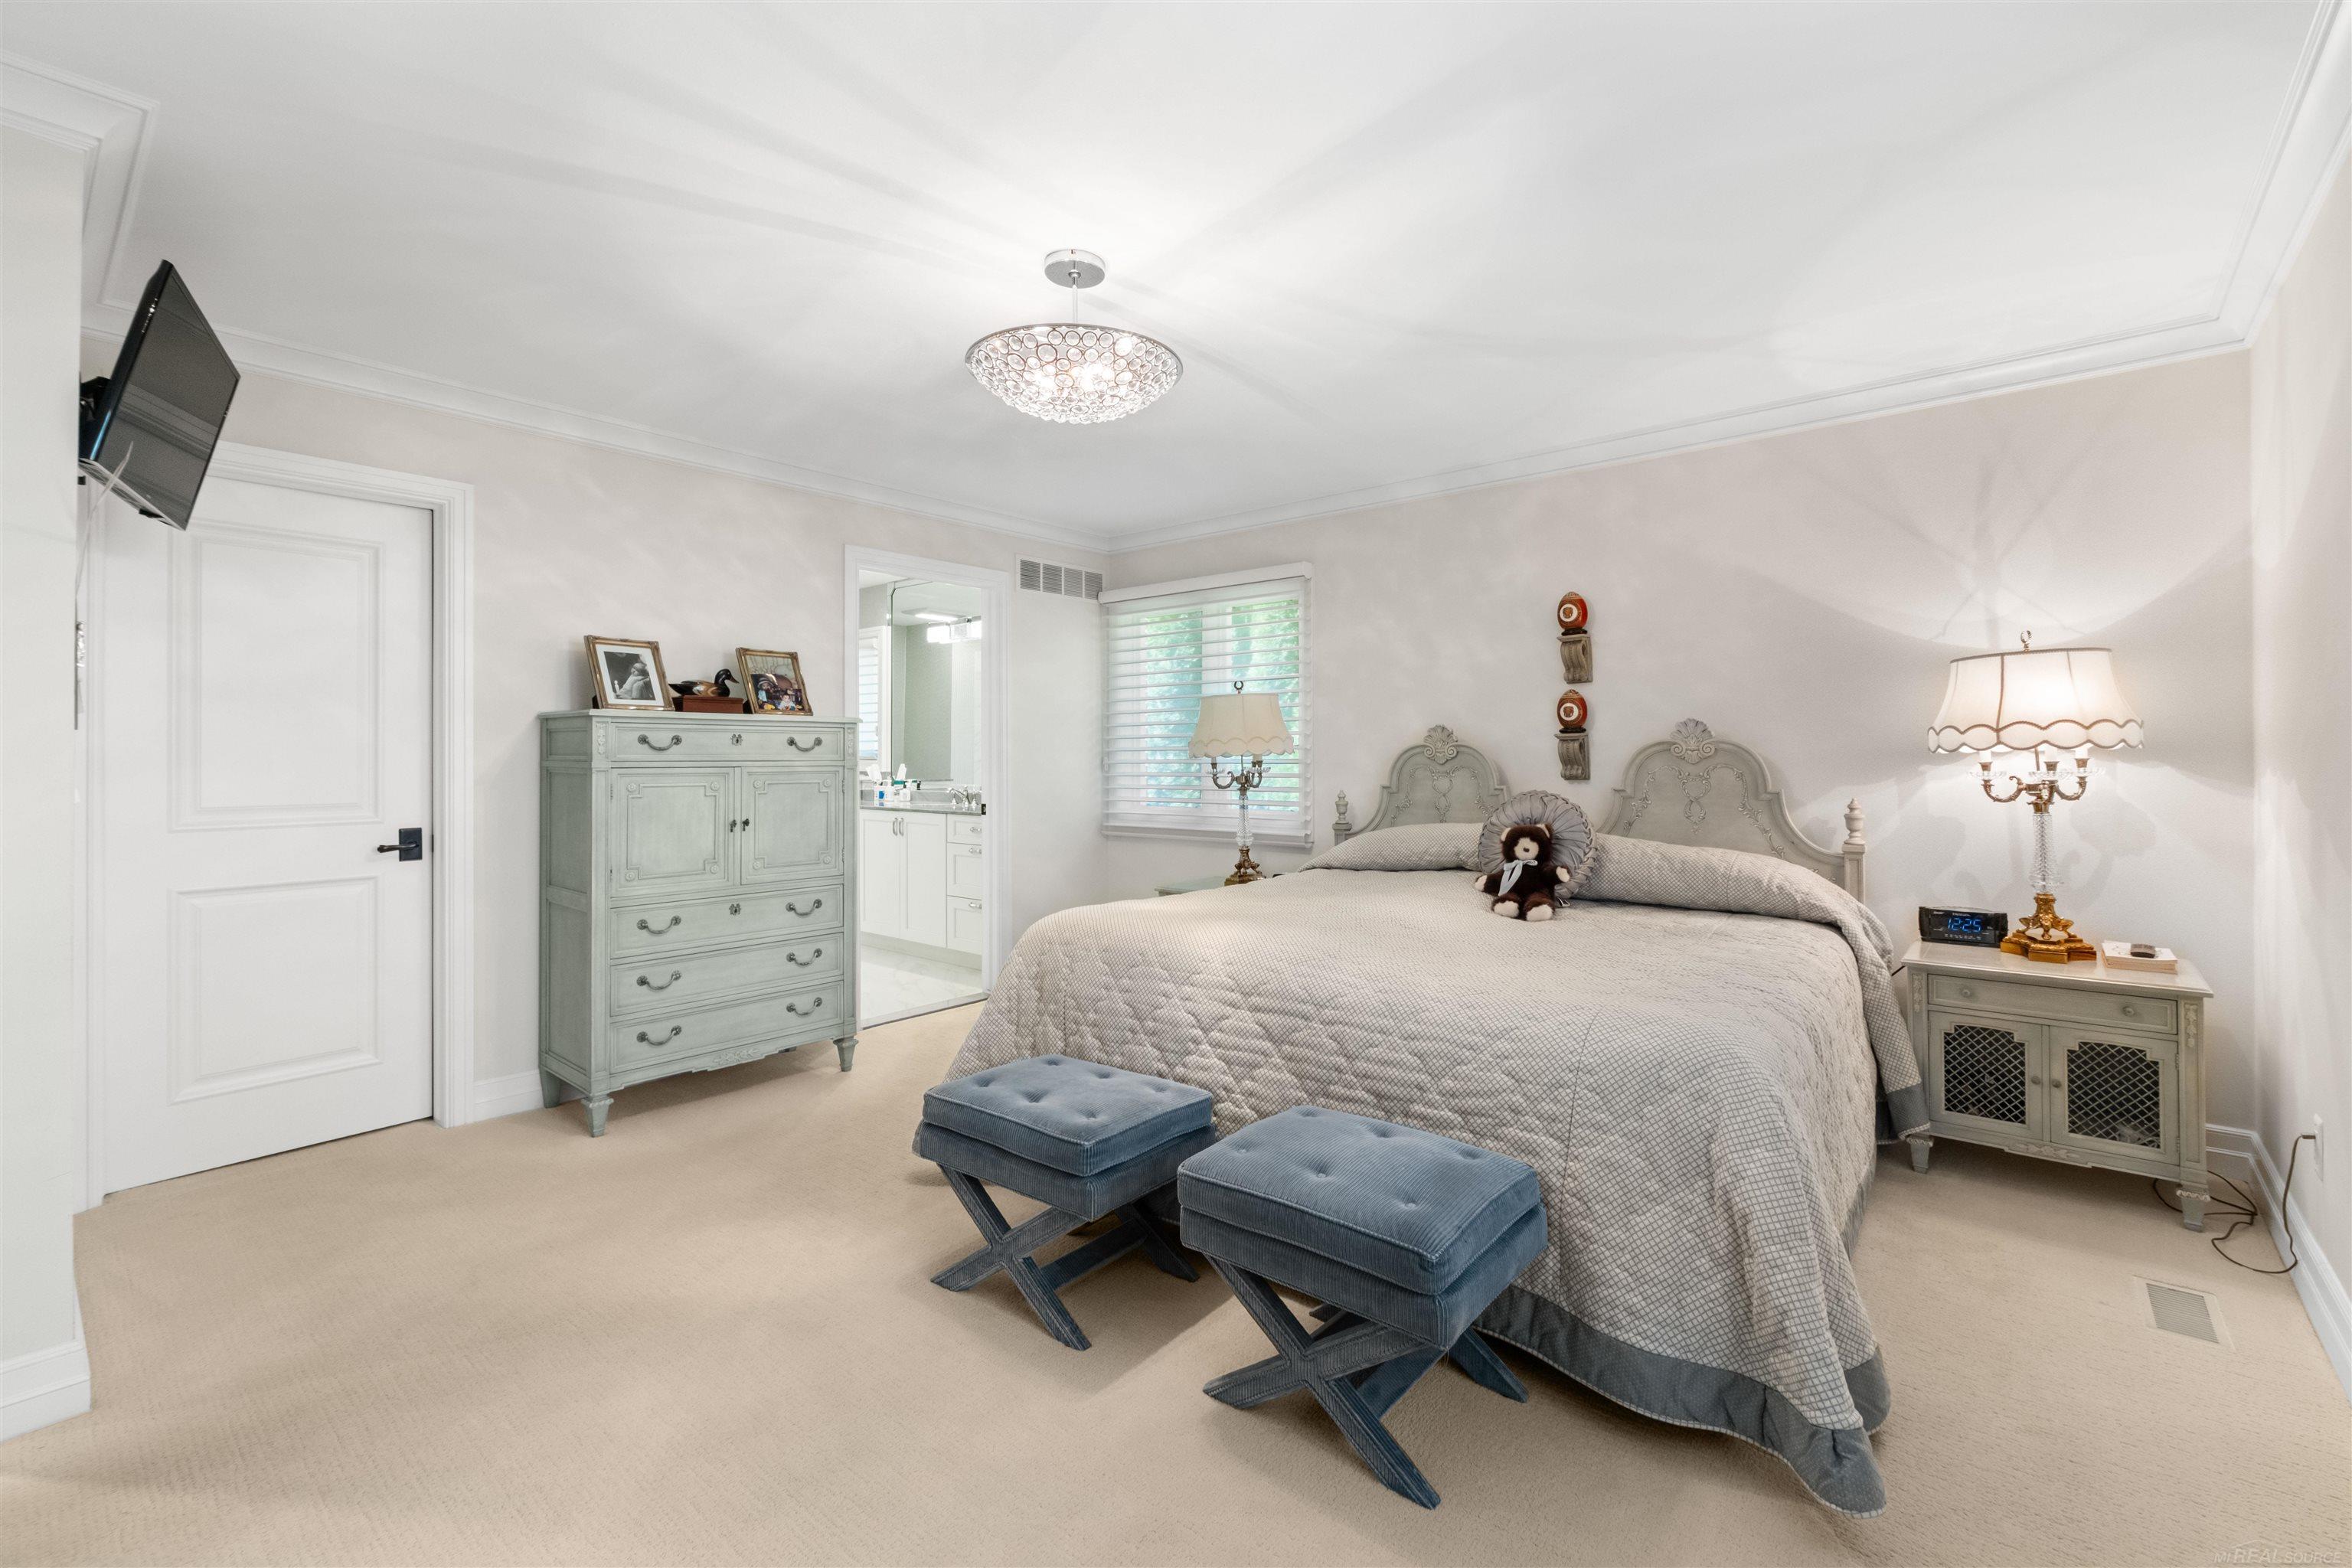
Furnished bedroom with a large bed, ornate headboard, blue benches, and an adjoining bathroom.
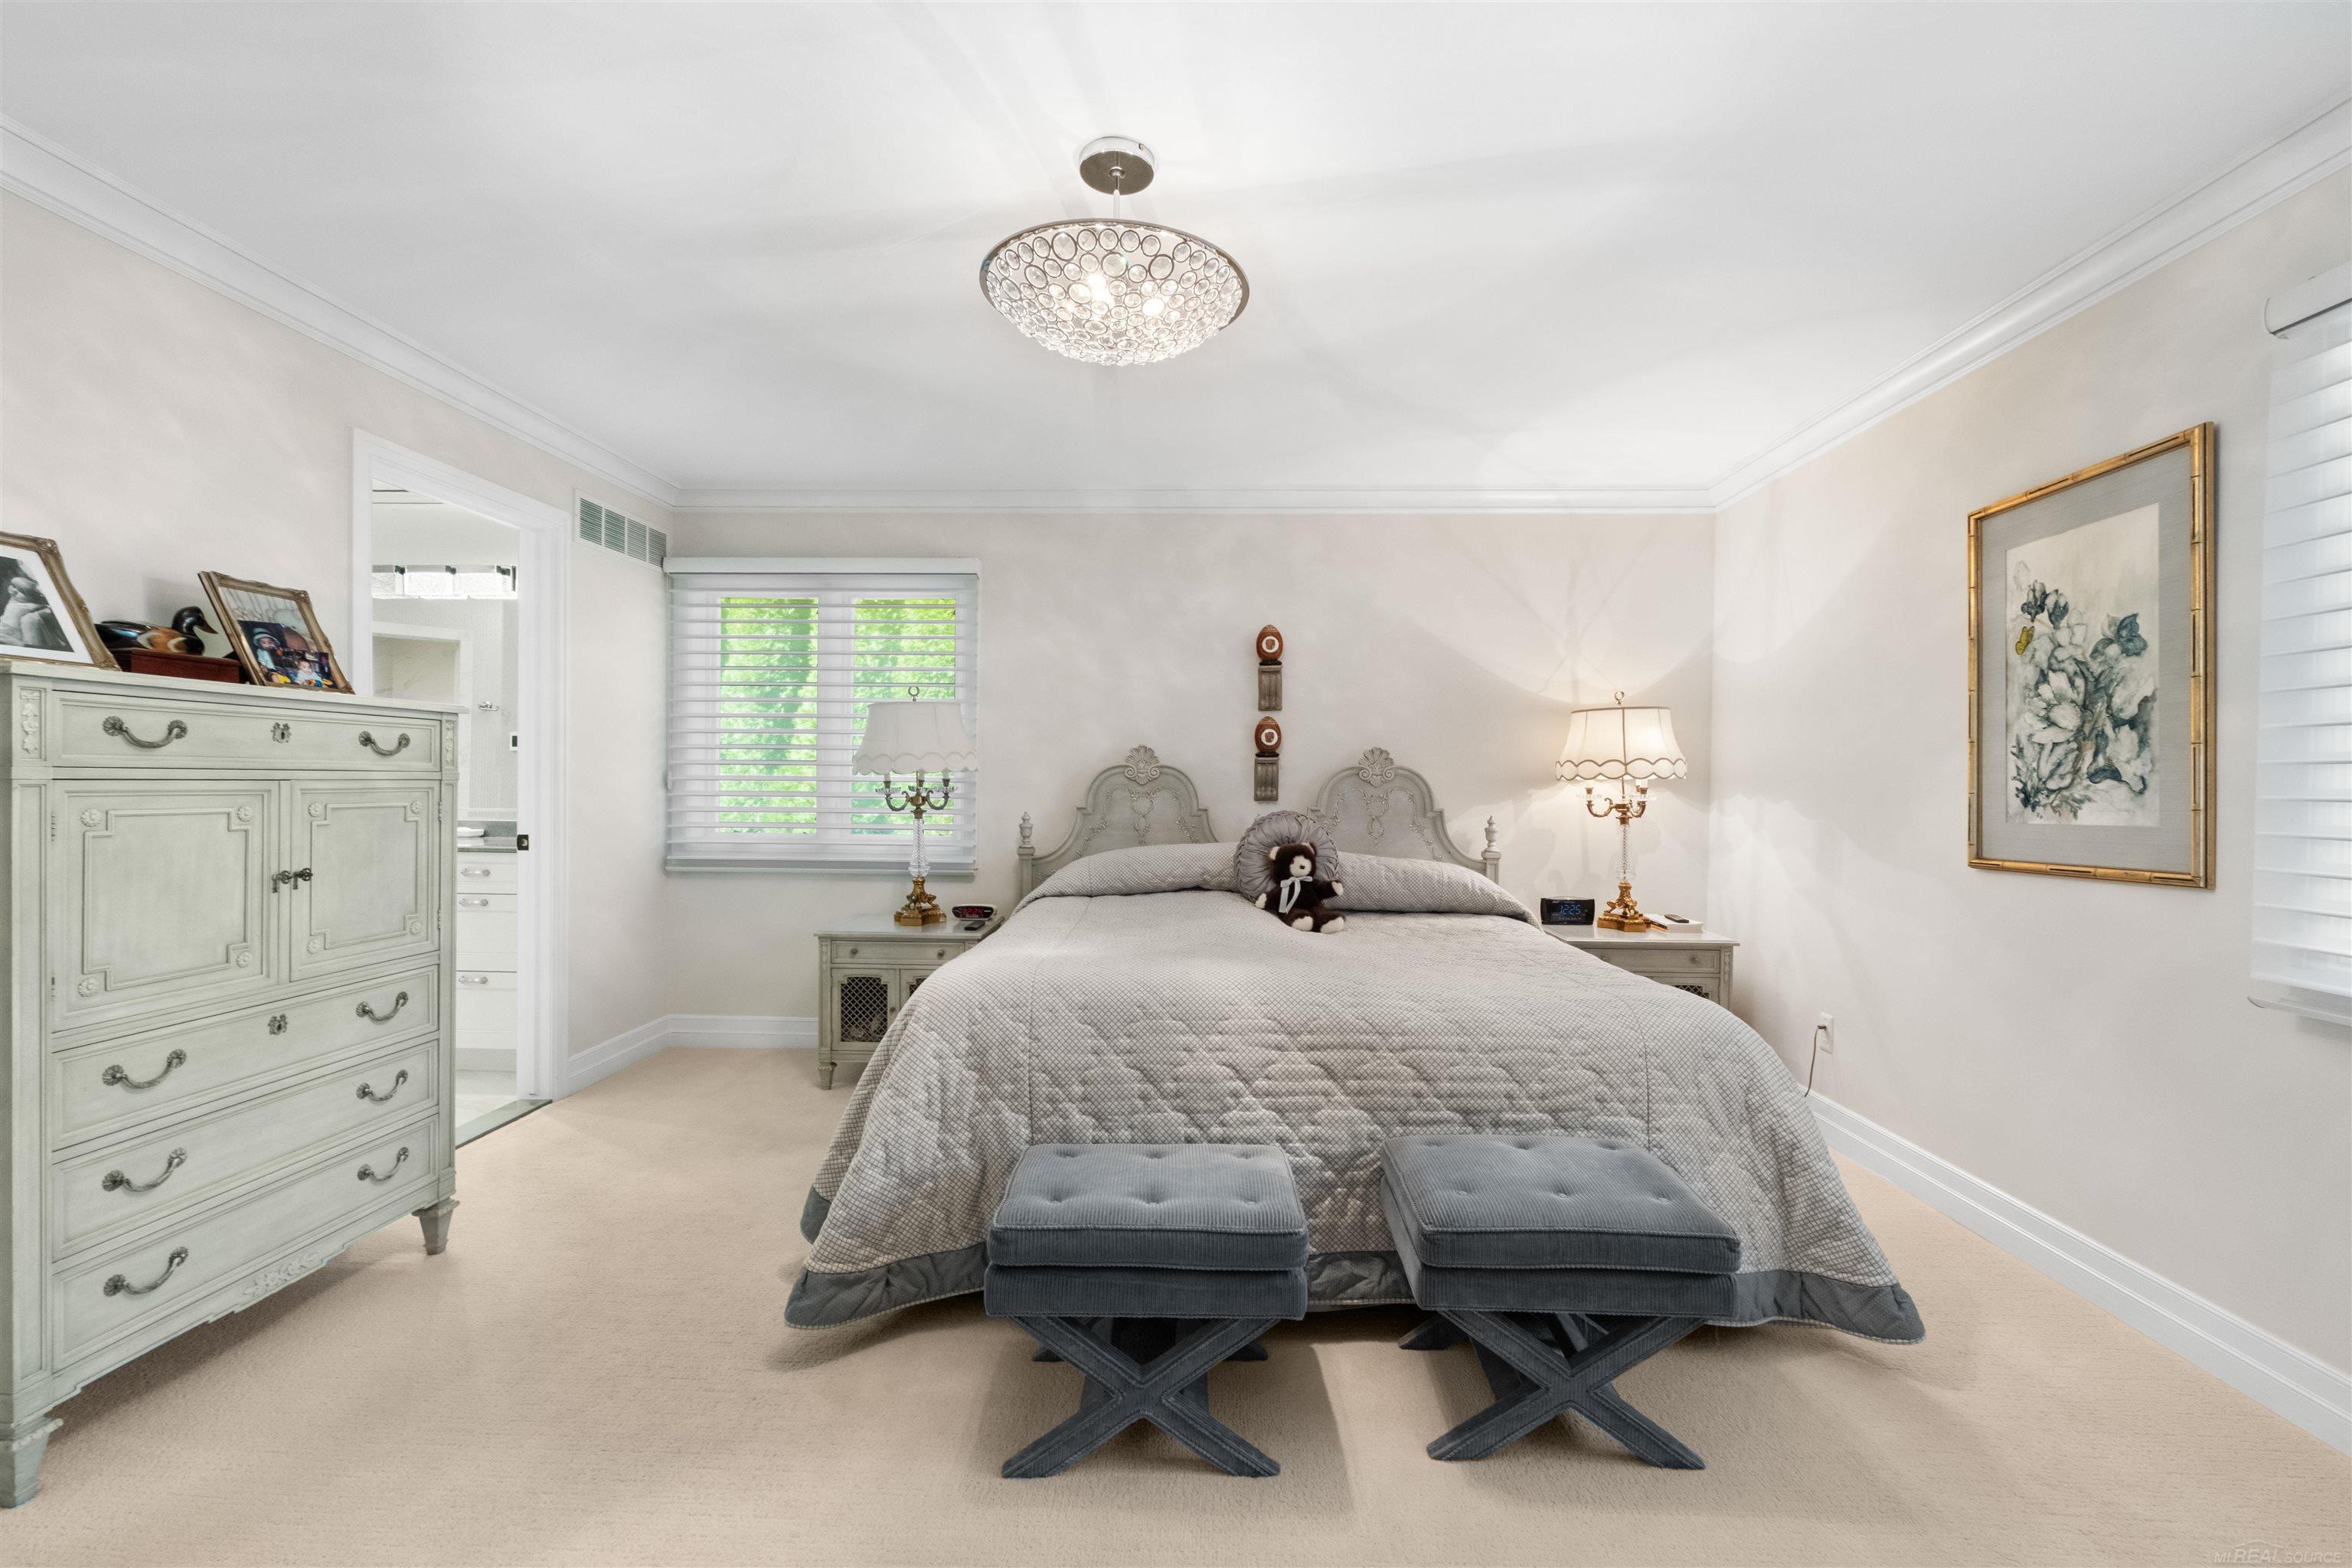
Furnished bedroom with a large bed, ornate dresser, and crystal chandelier.
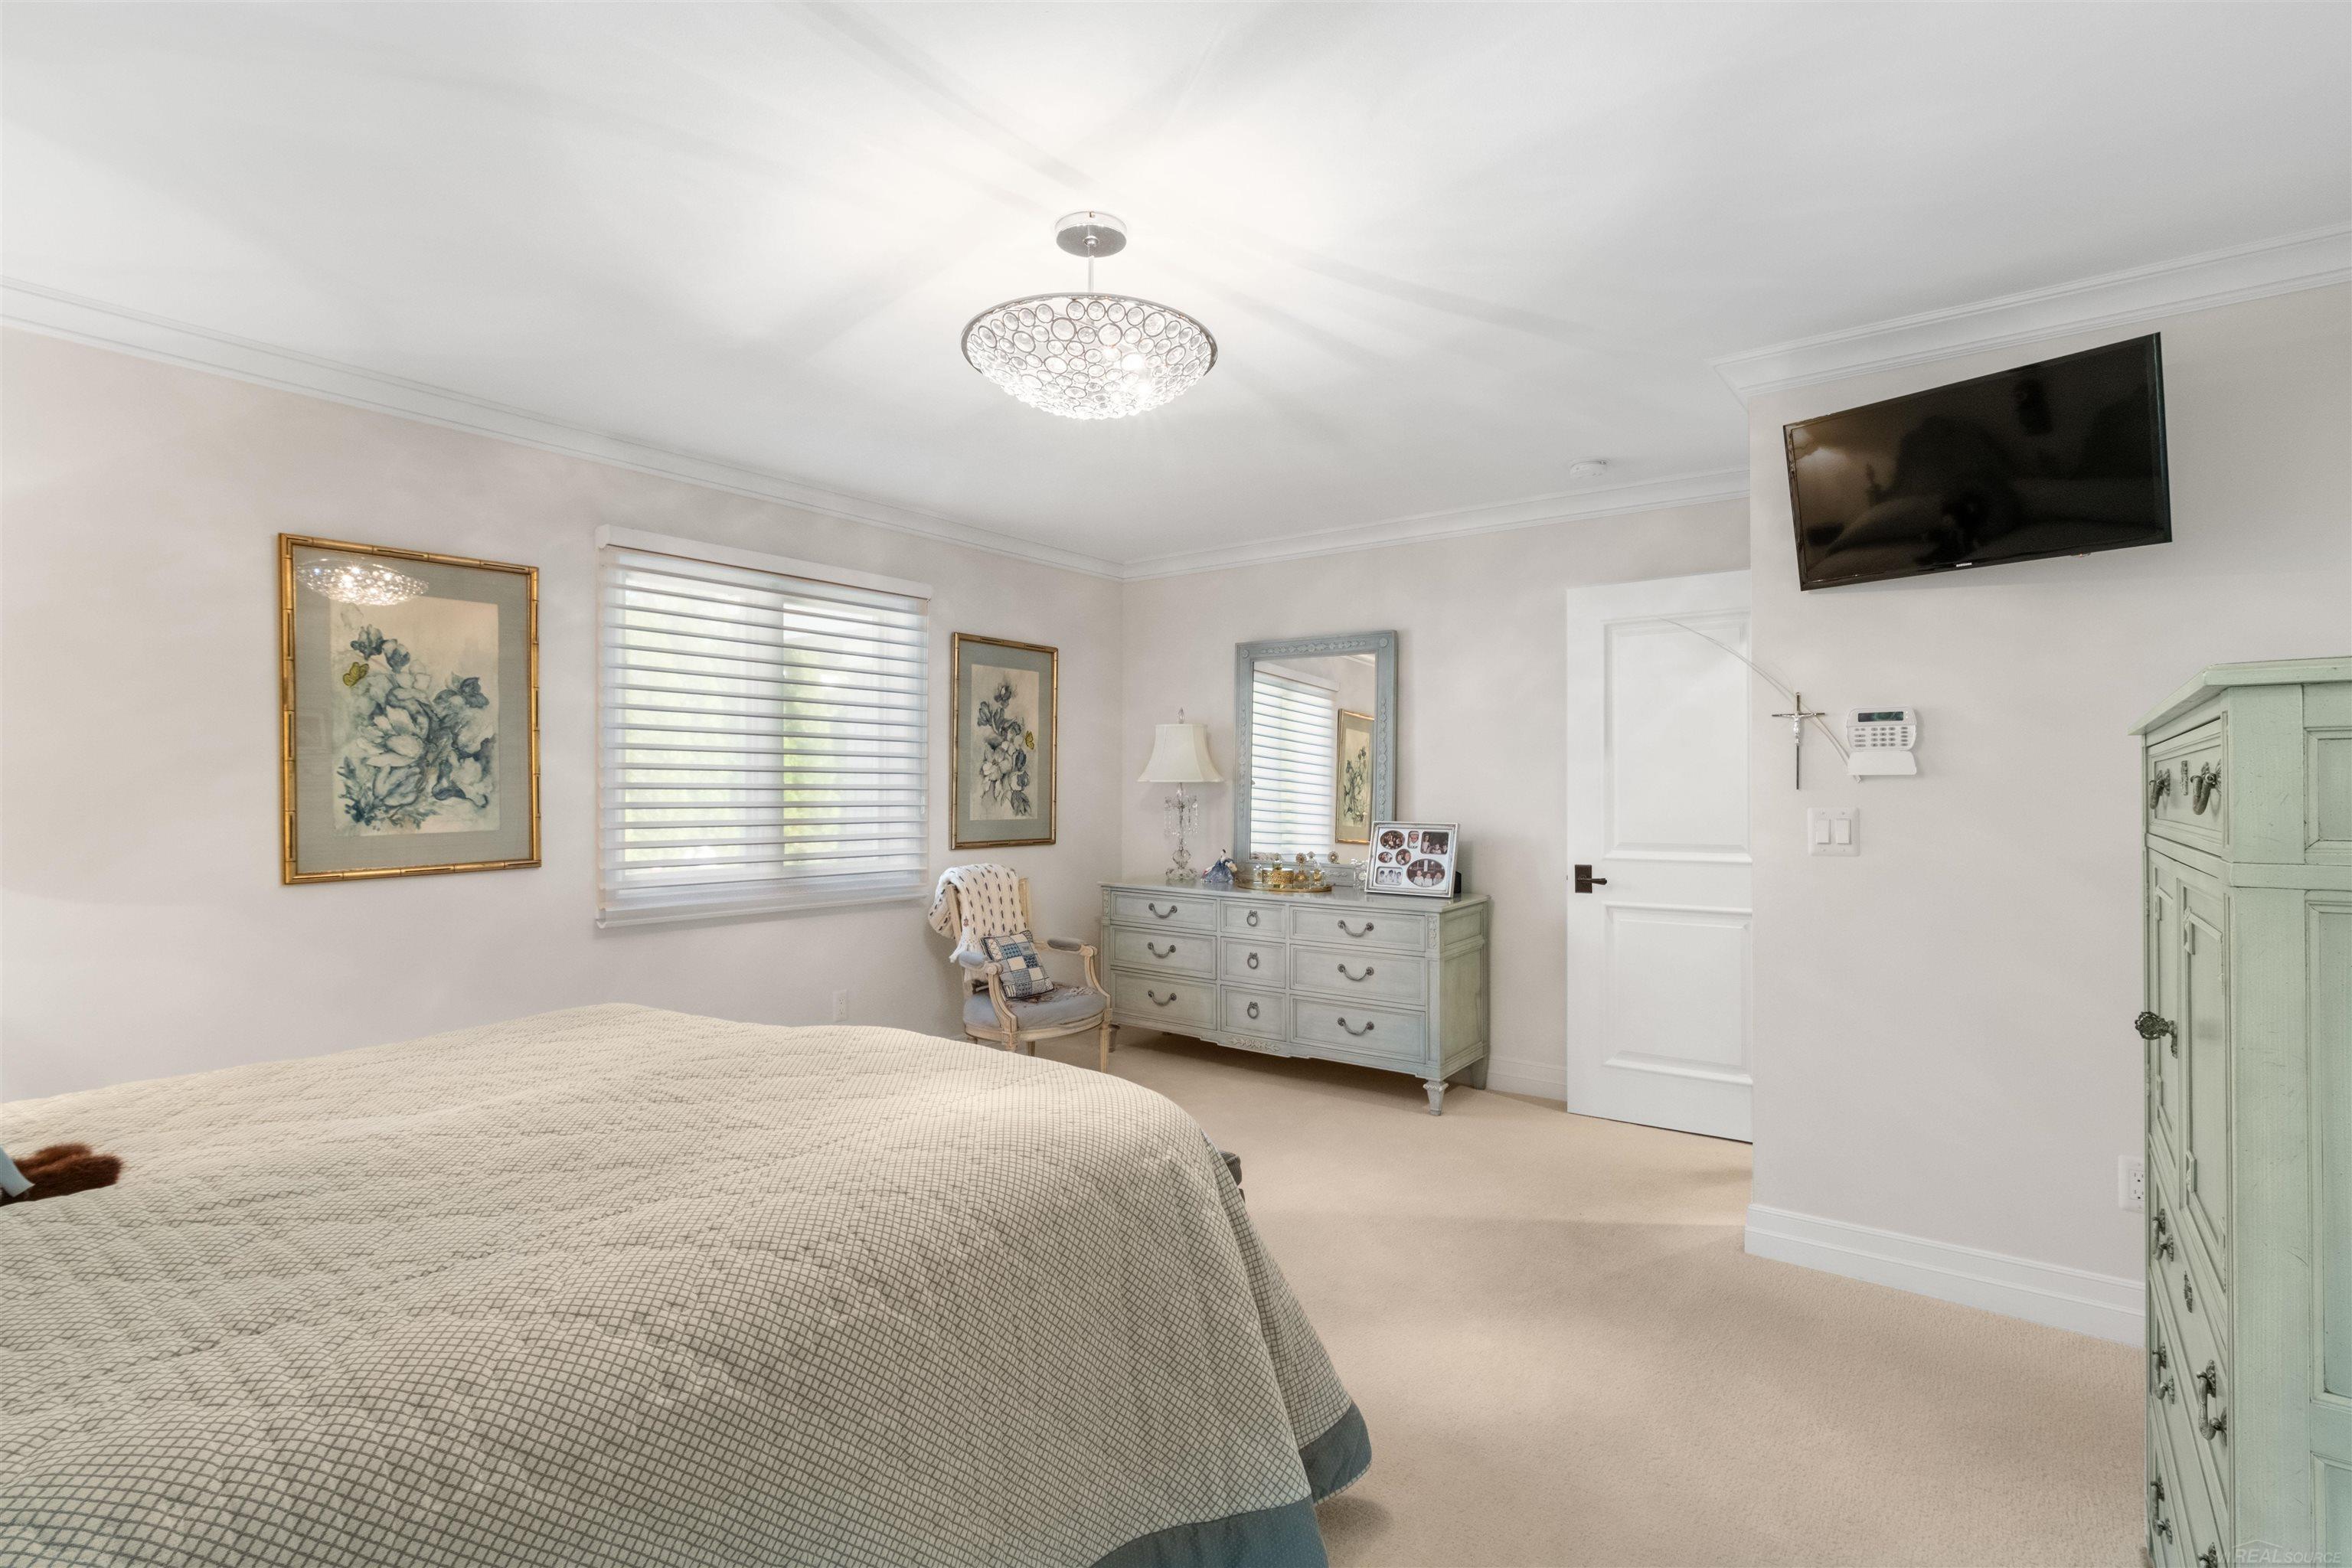
Bedroom with a patterned bedspread, pale green dresser, and crystal ceiling light.
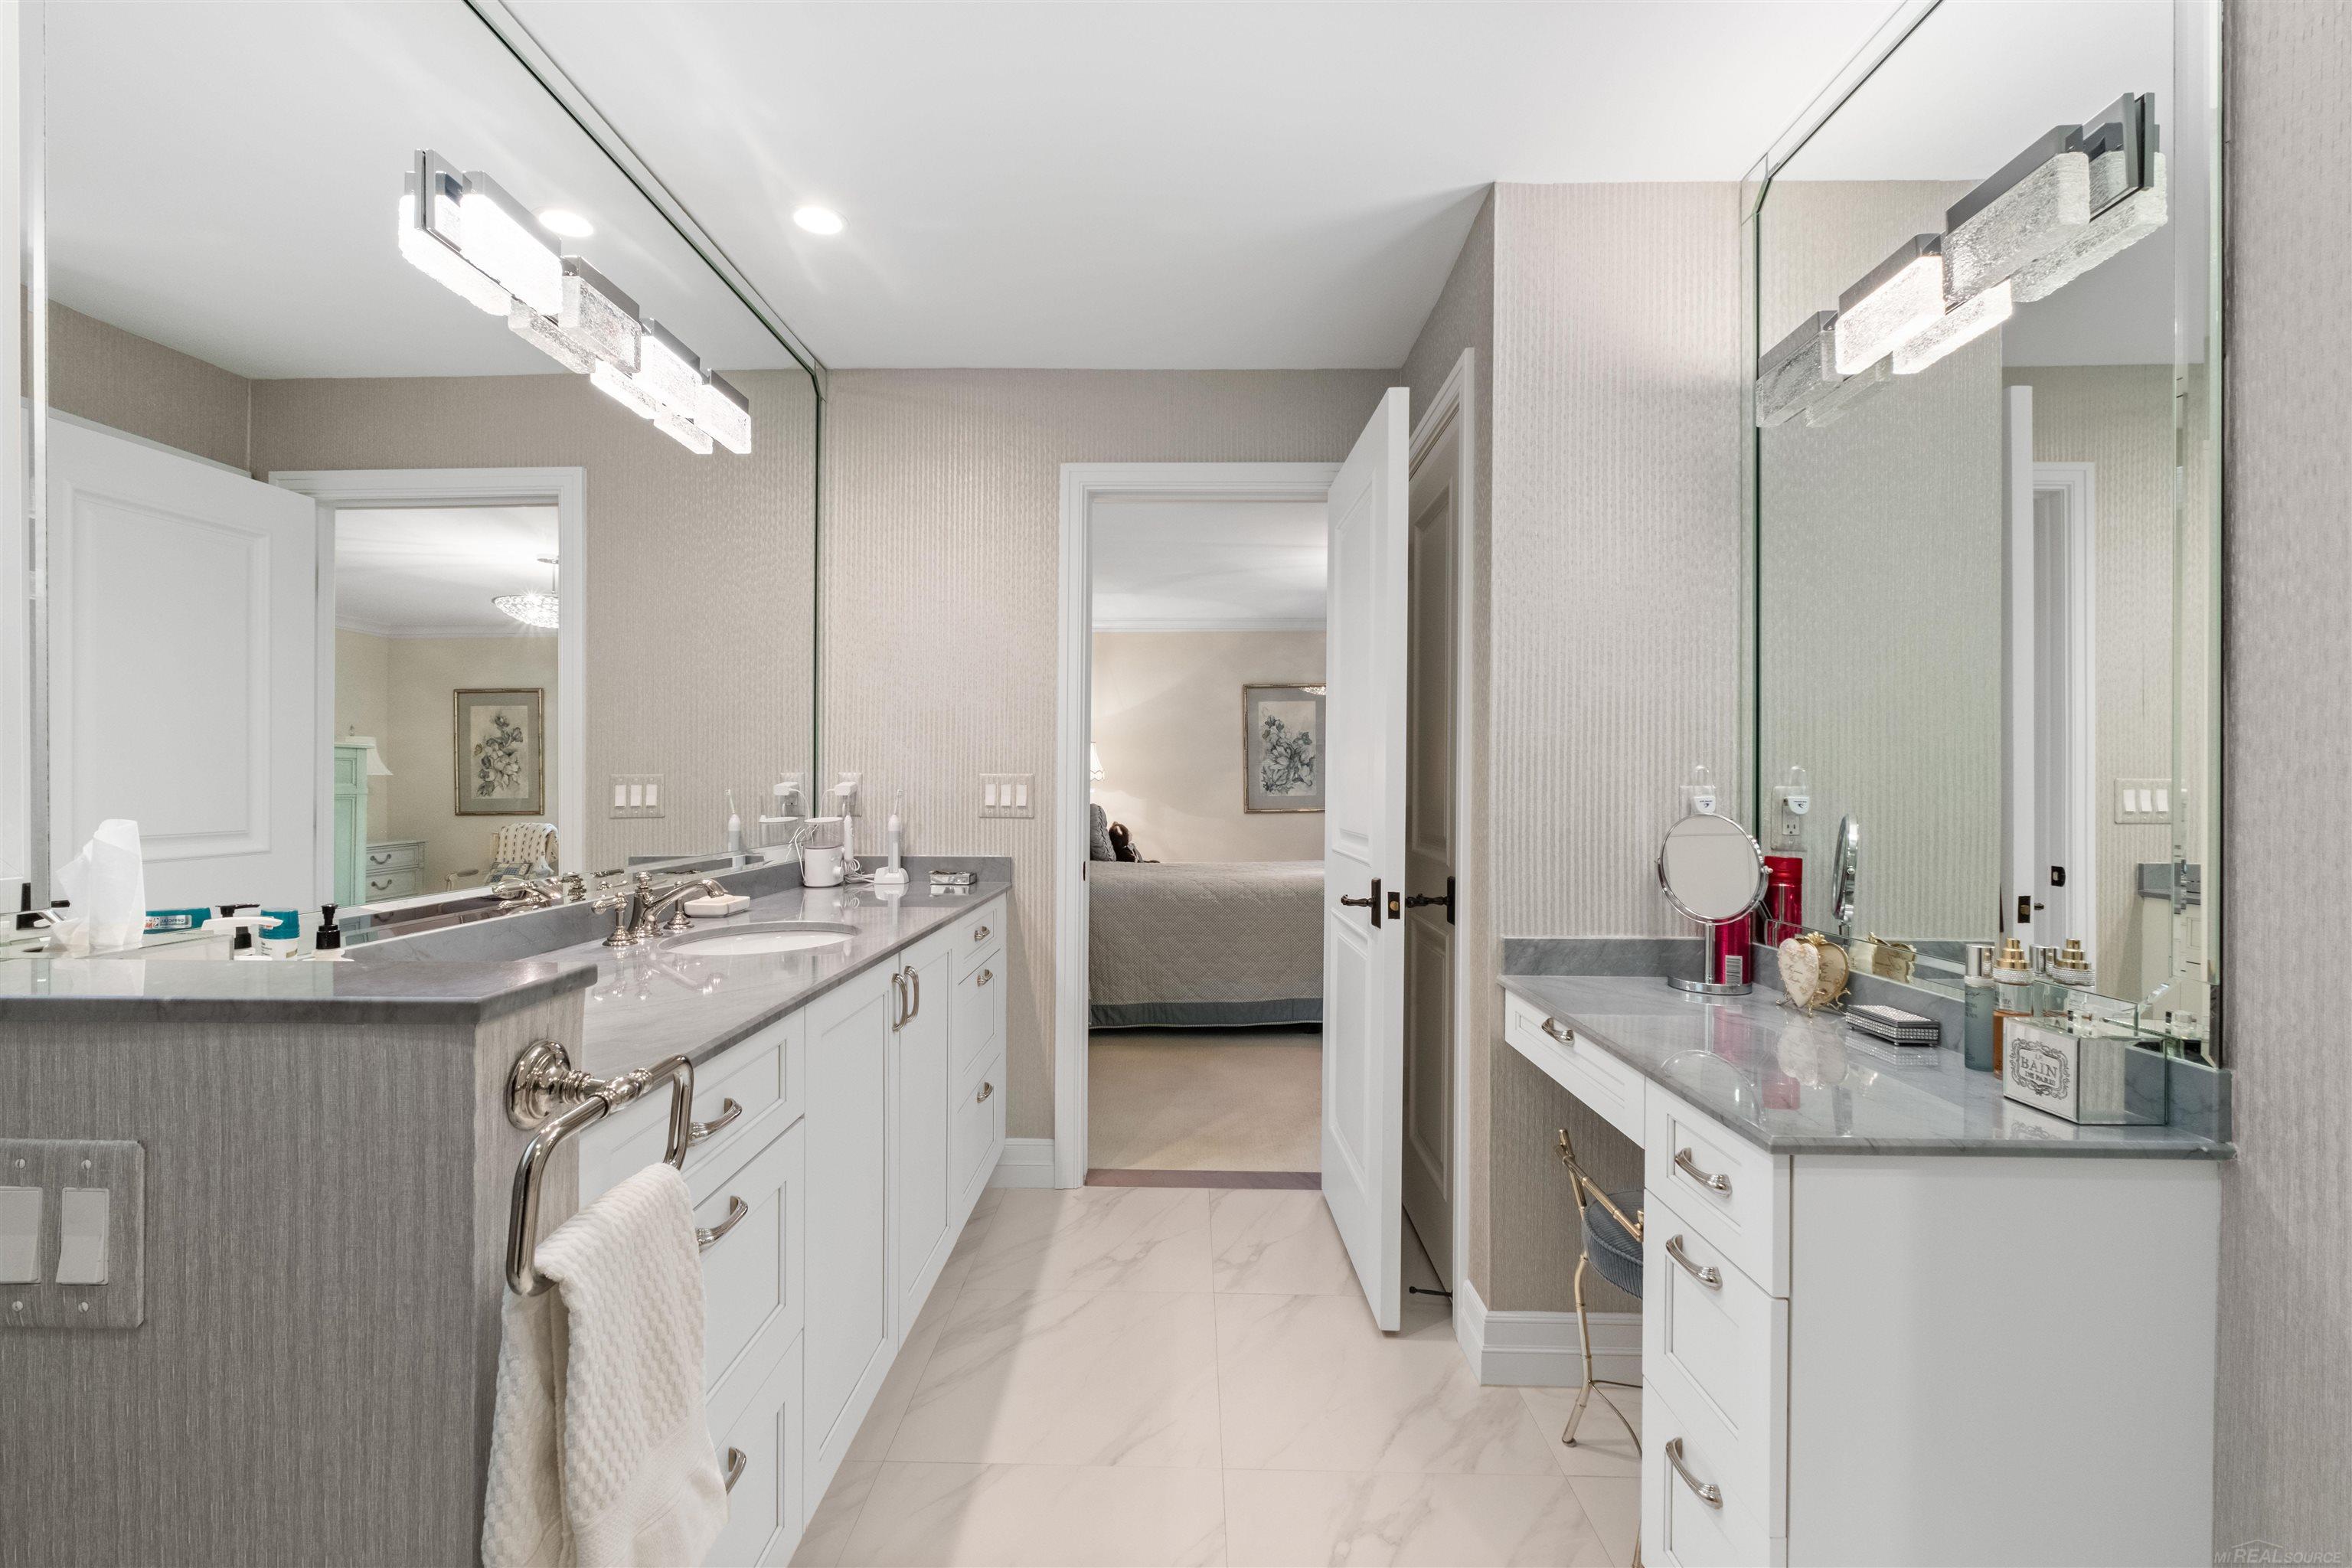
Bathroom with dual vanities, marble countertops, large mirrors, and an open doorway to the bedroom.
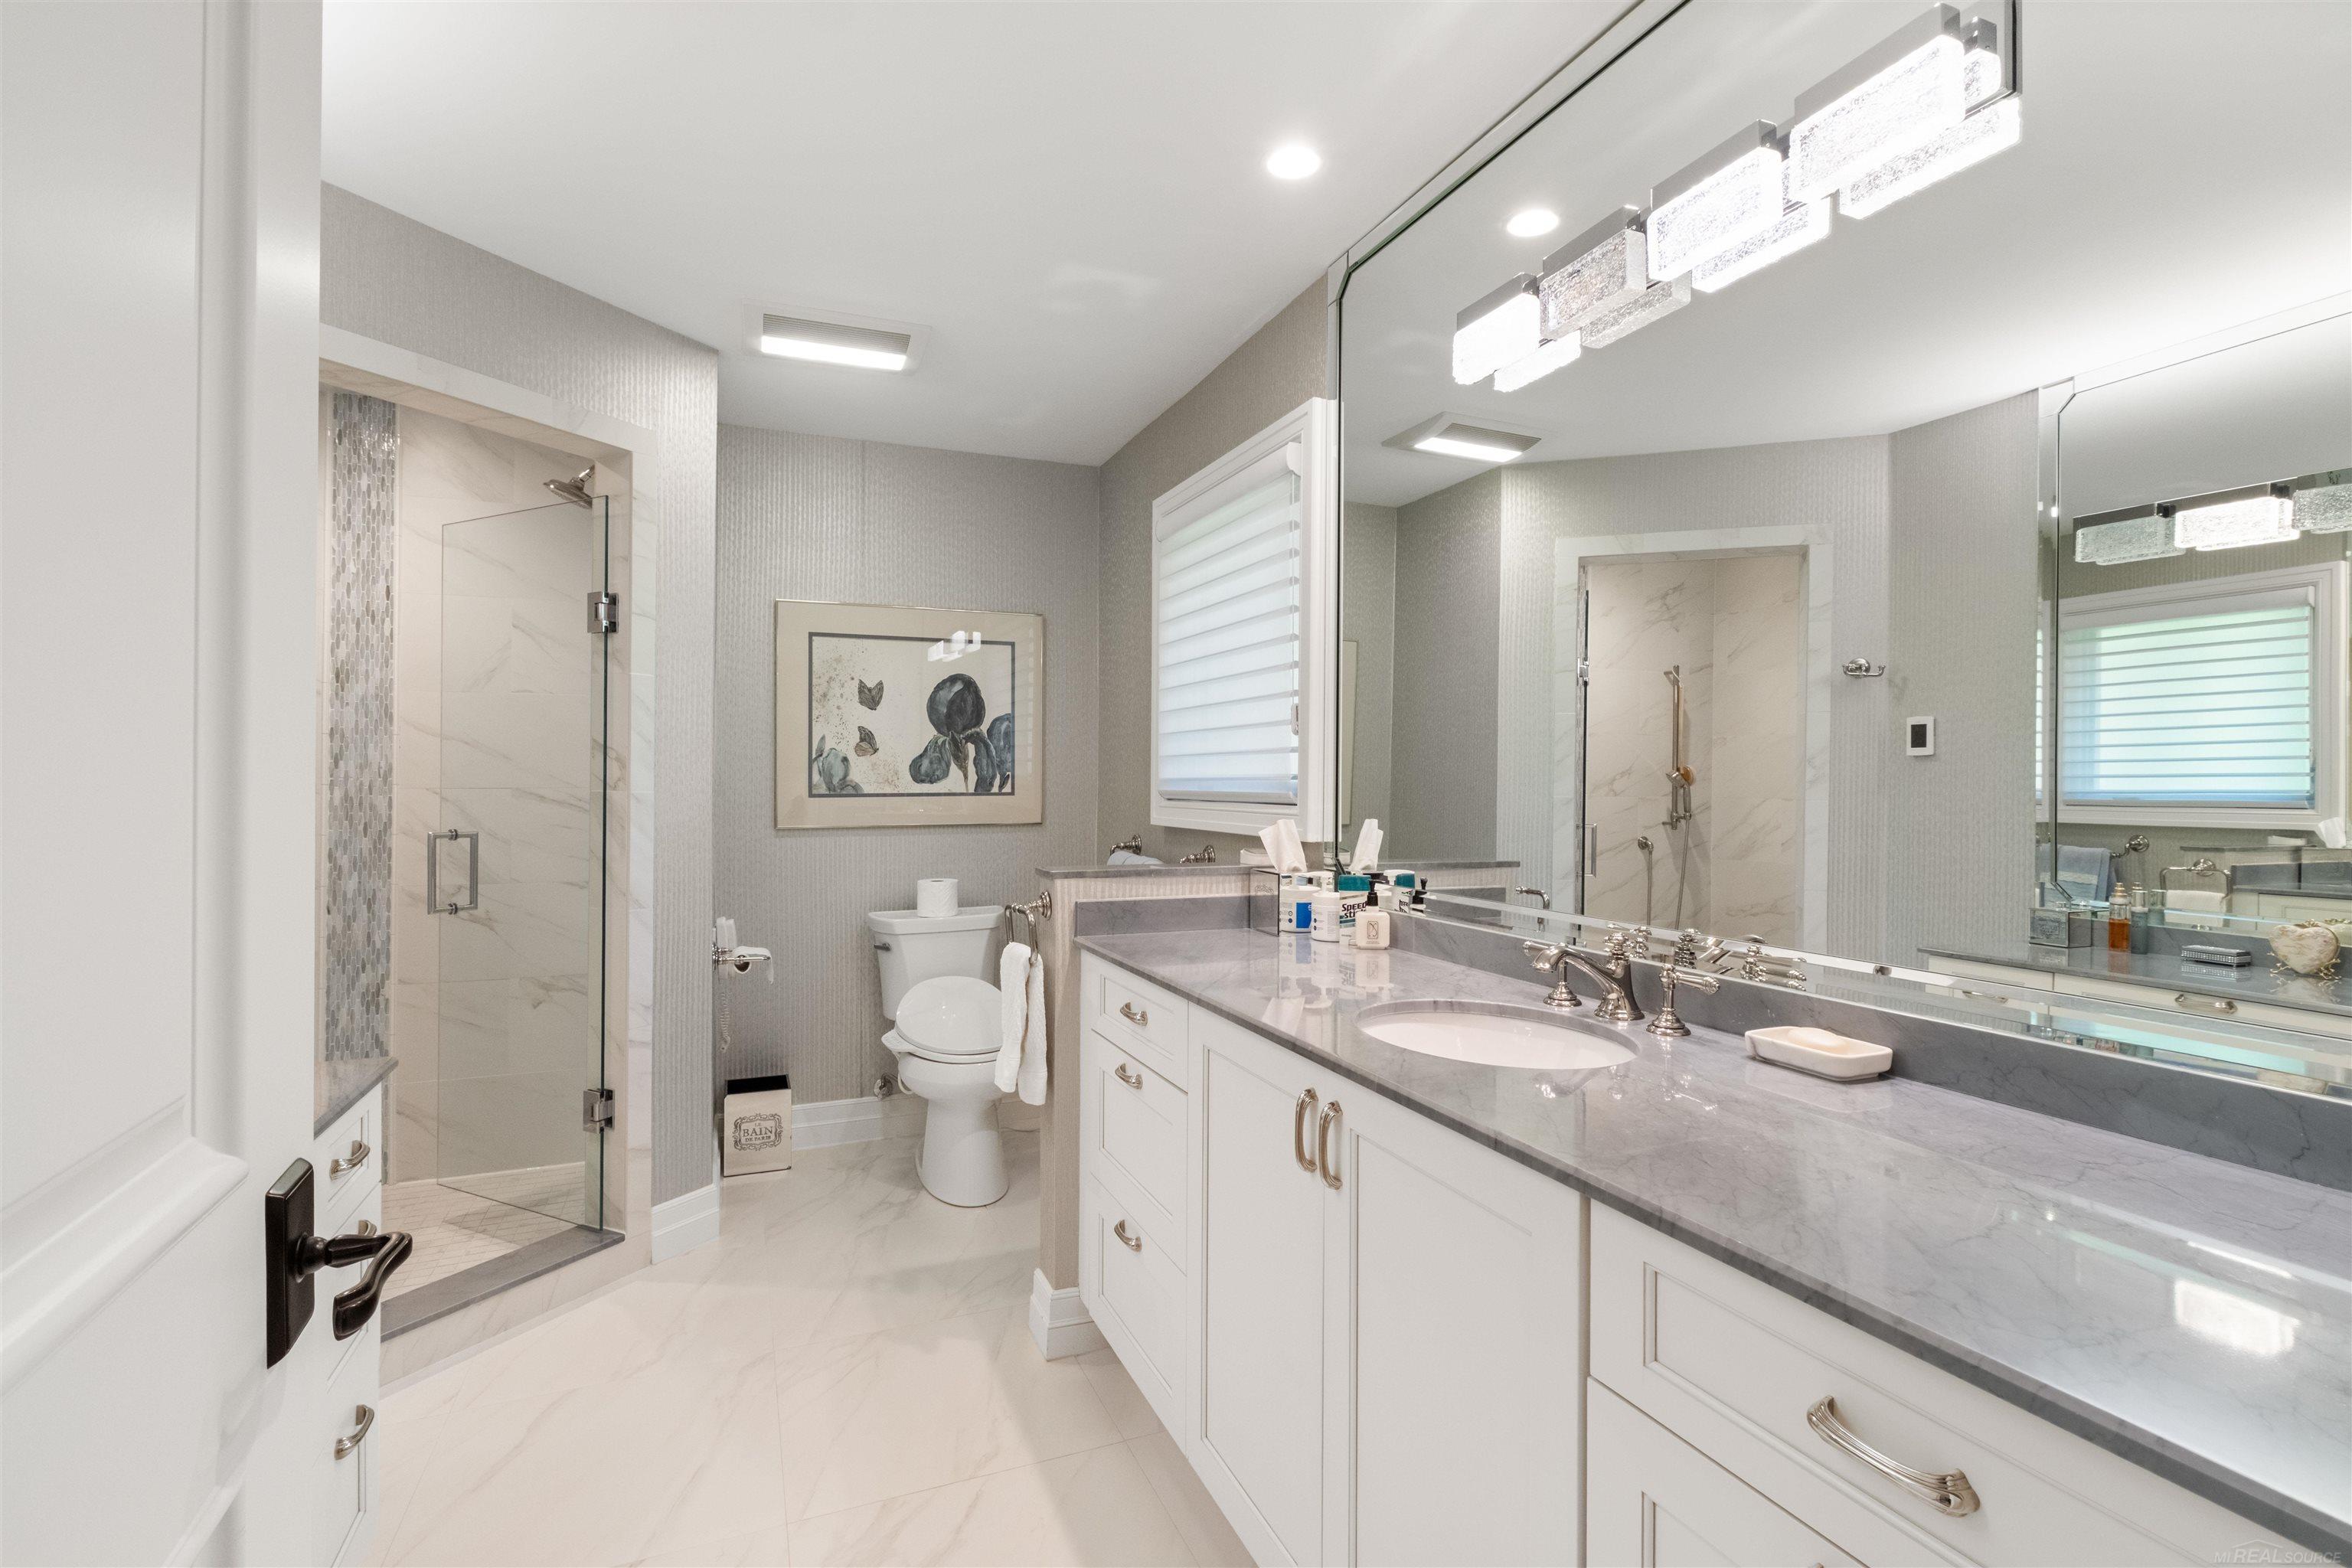
Bathroom with a glass-enclosed marble shower and a long double vanity beneath a large mirror.
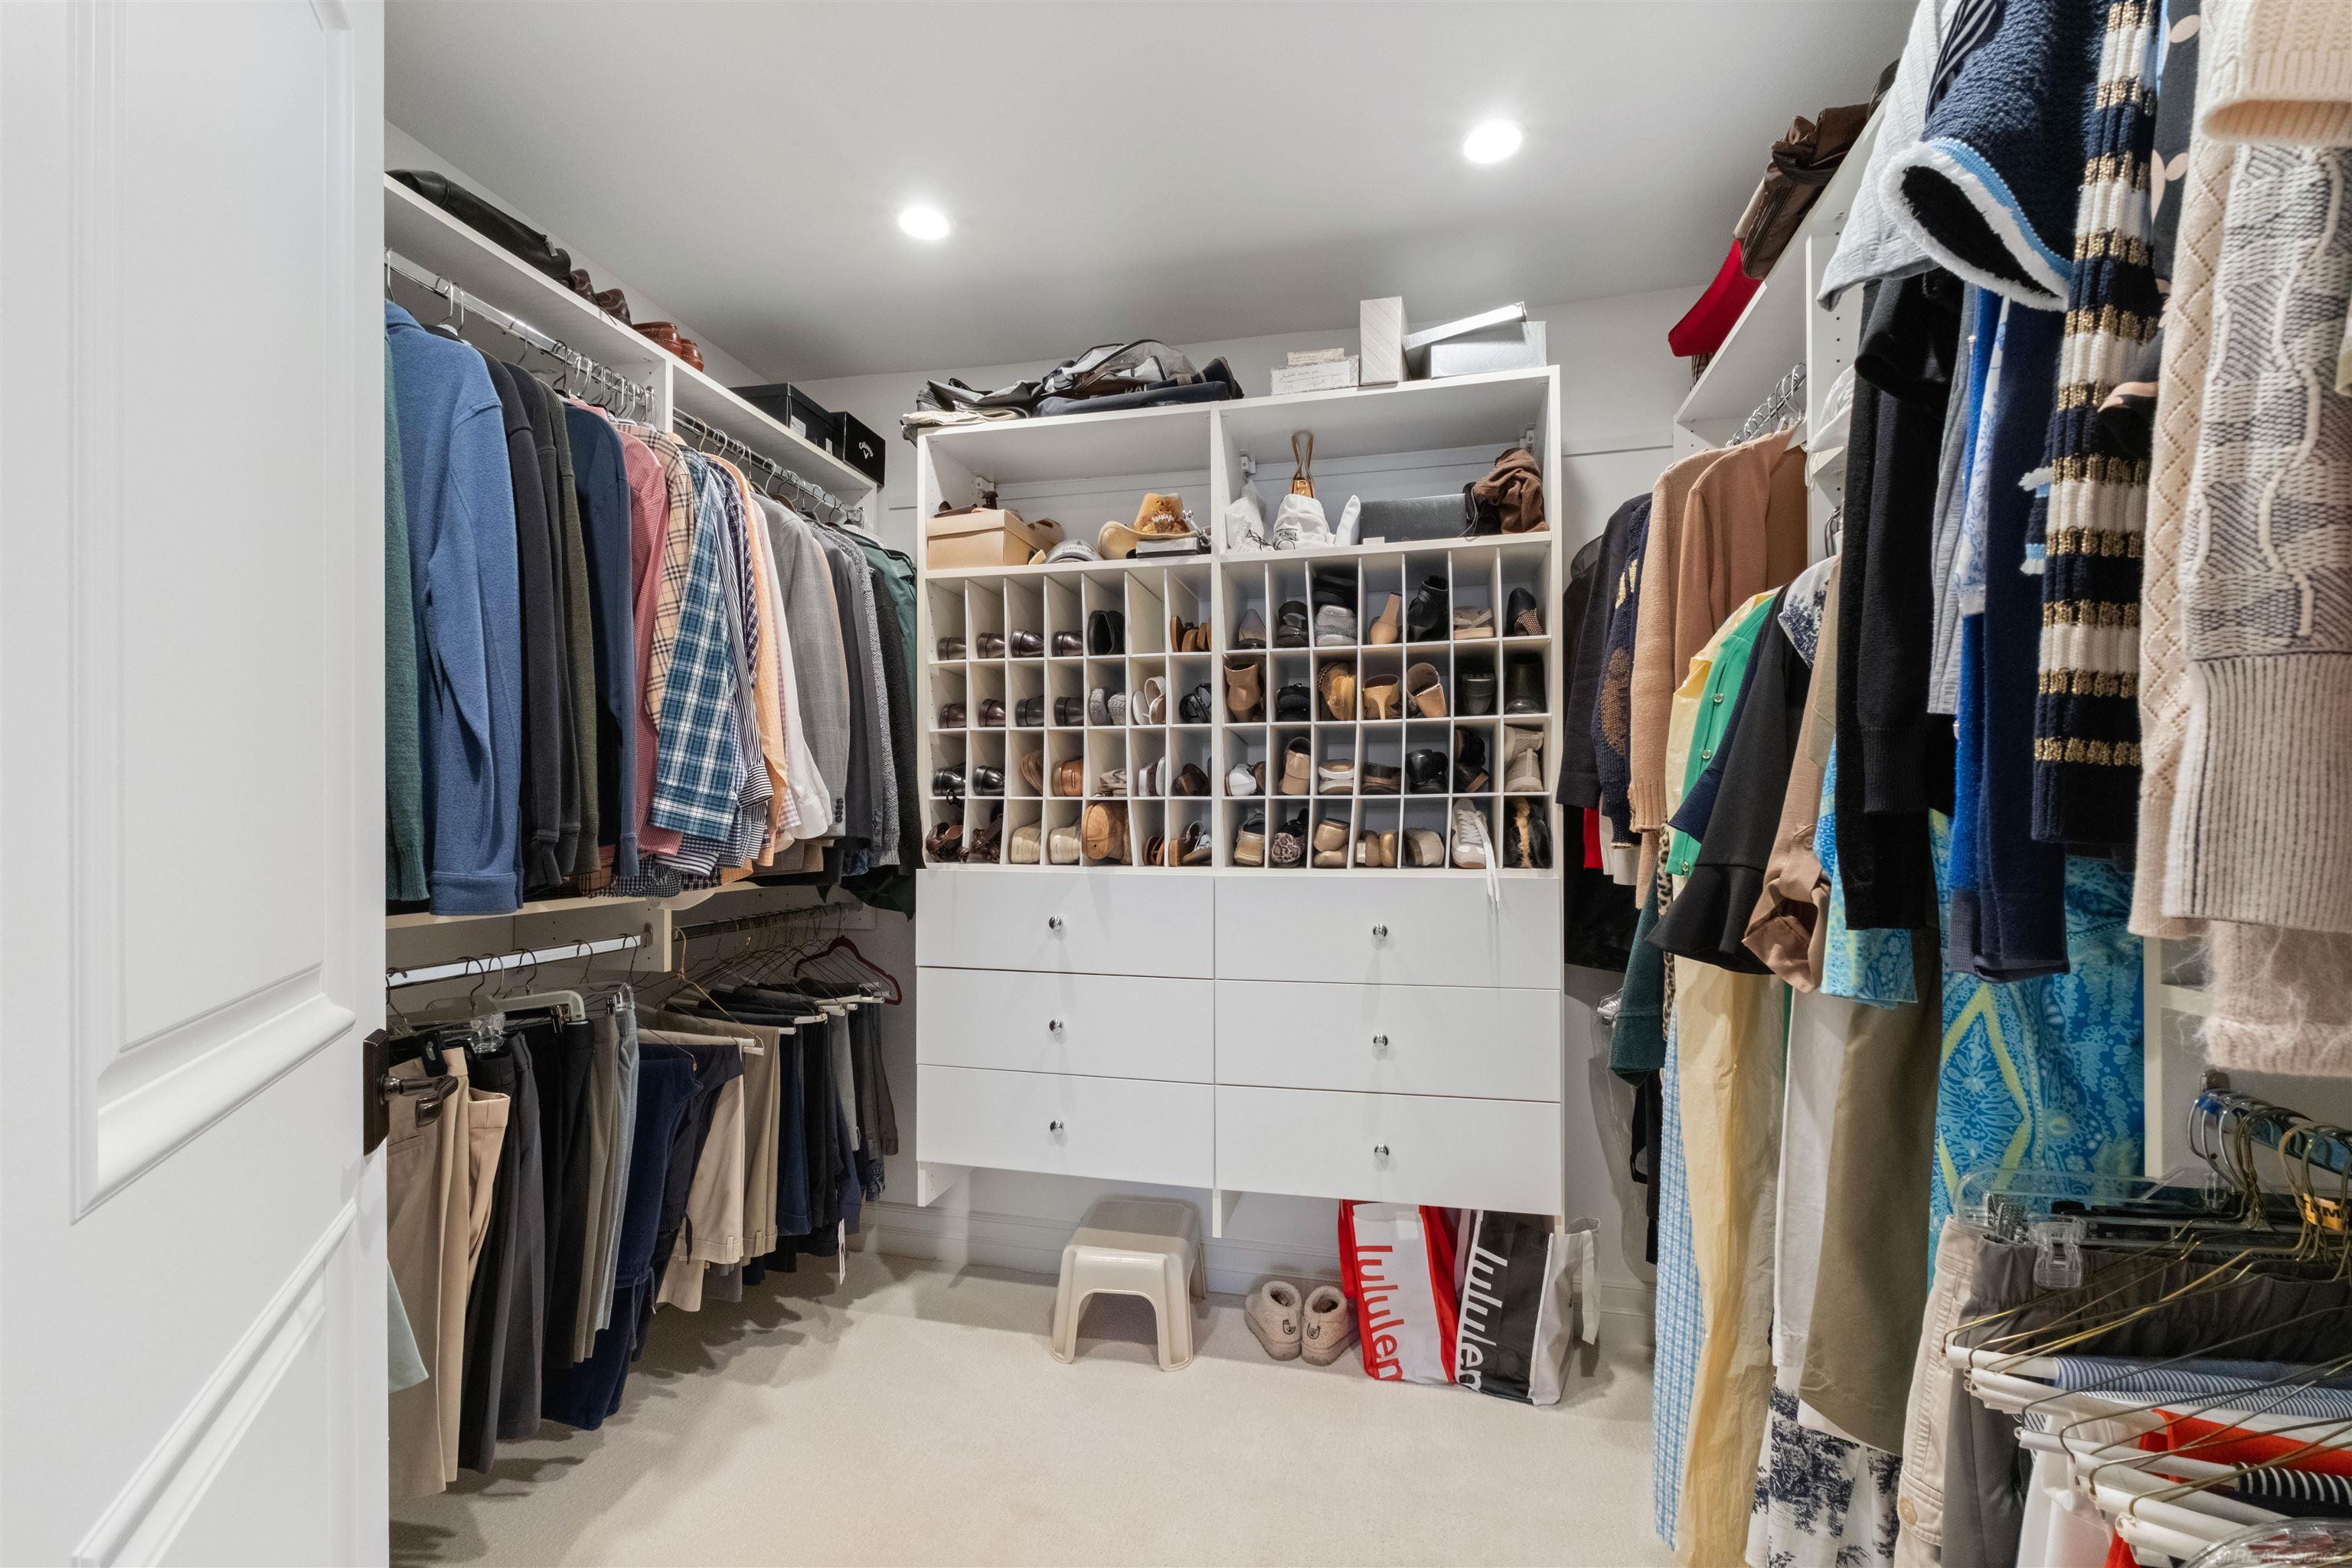
Walk-in closet with clothing on both sides and shoe cubbies above white drawers.
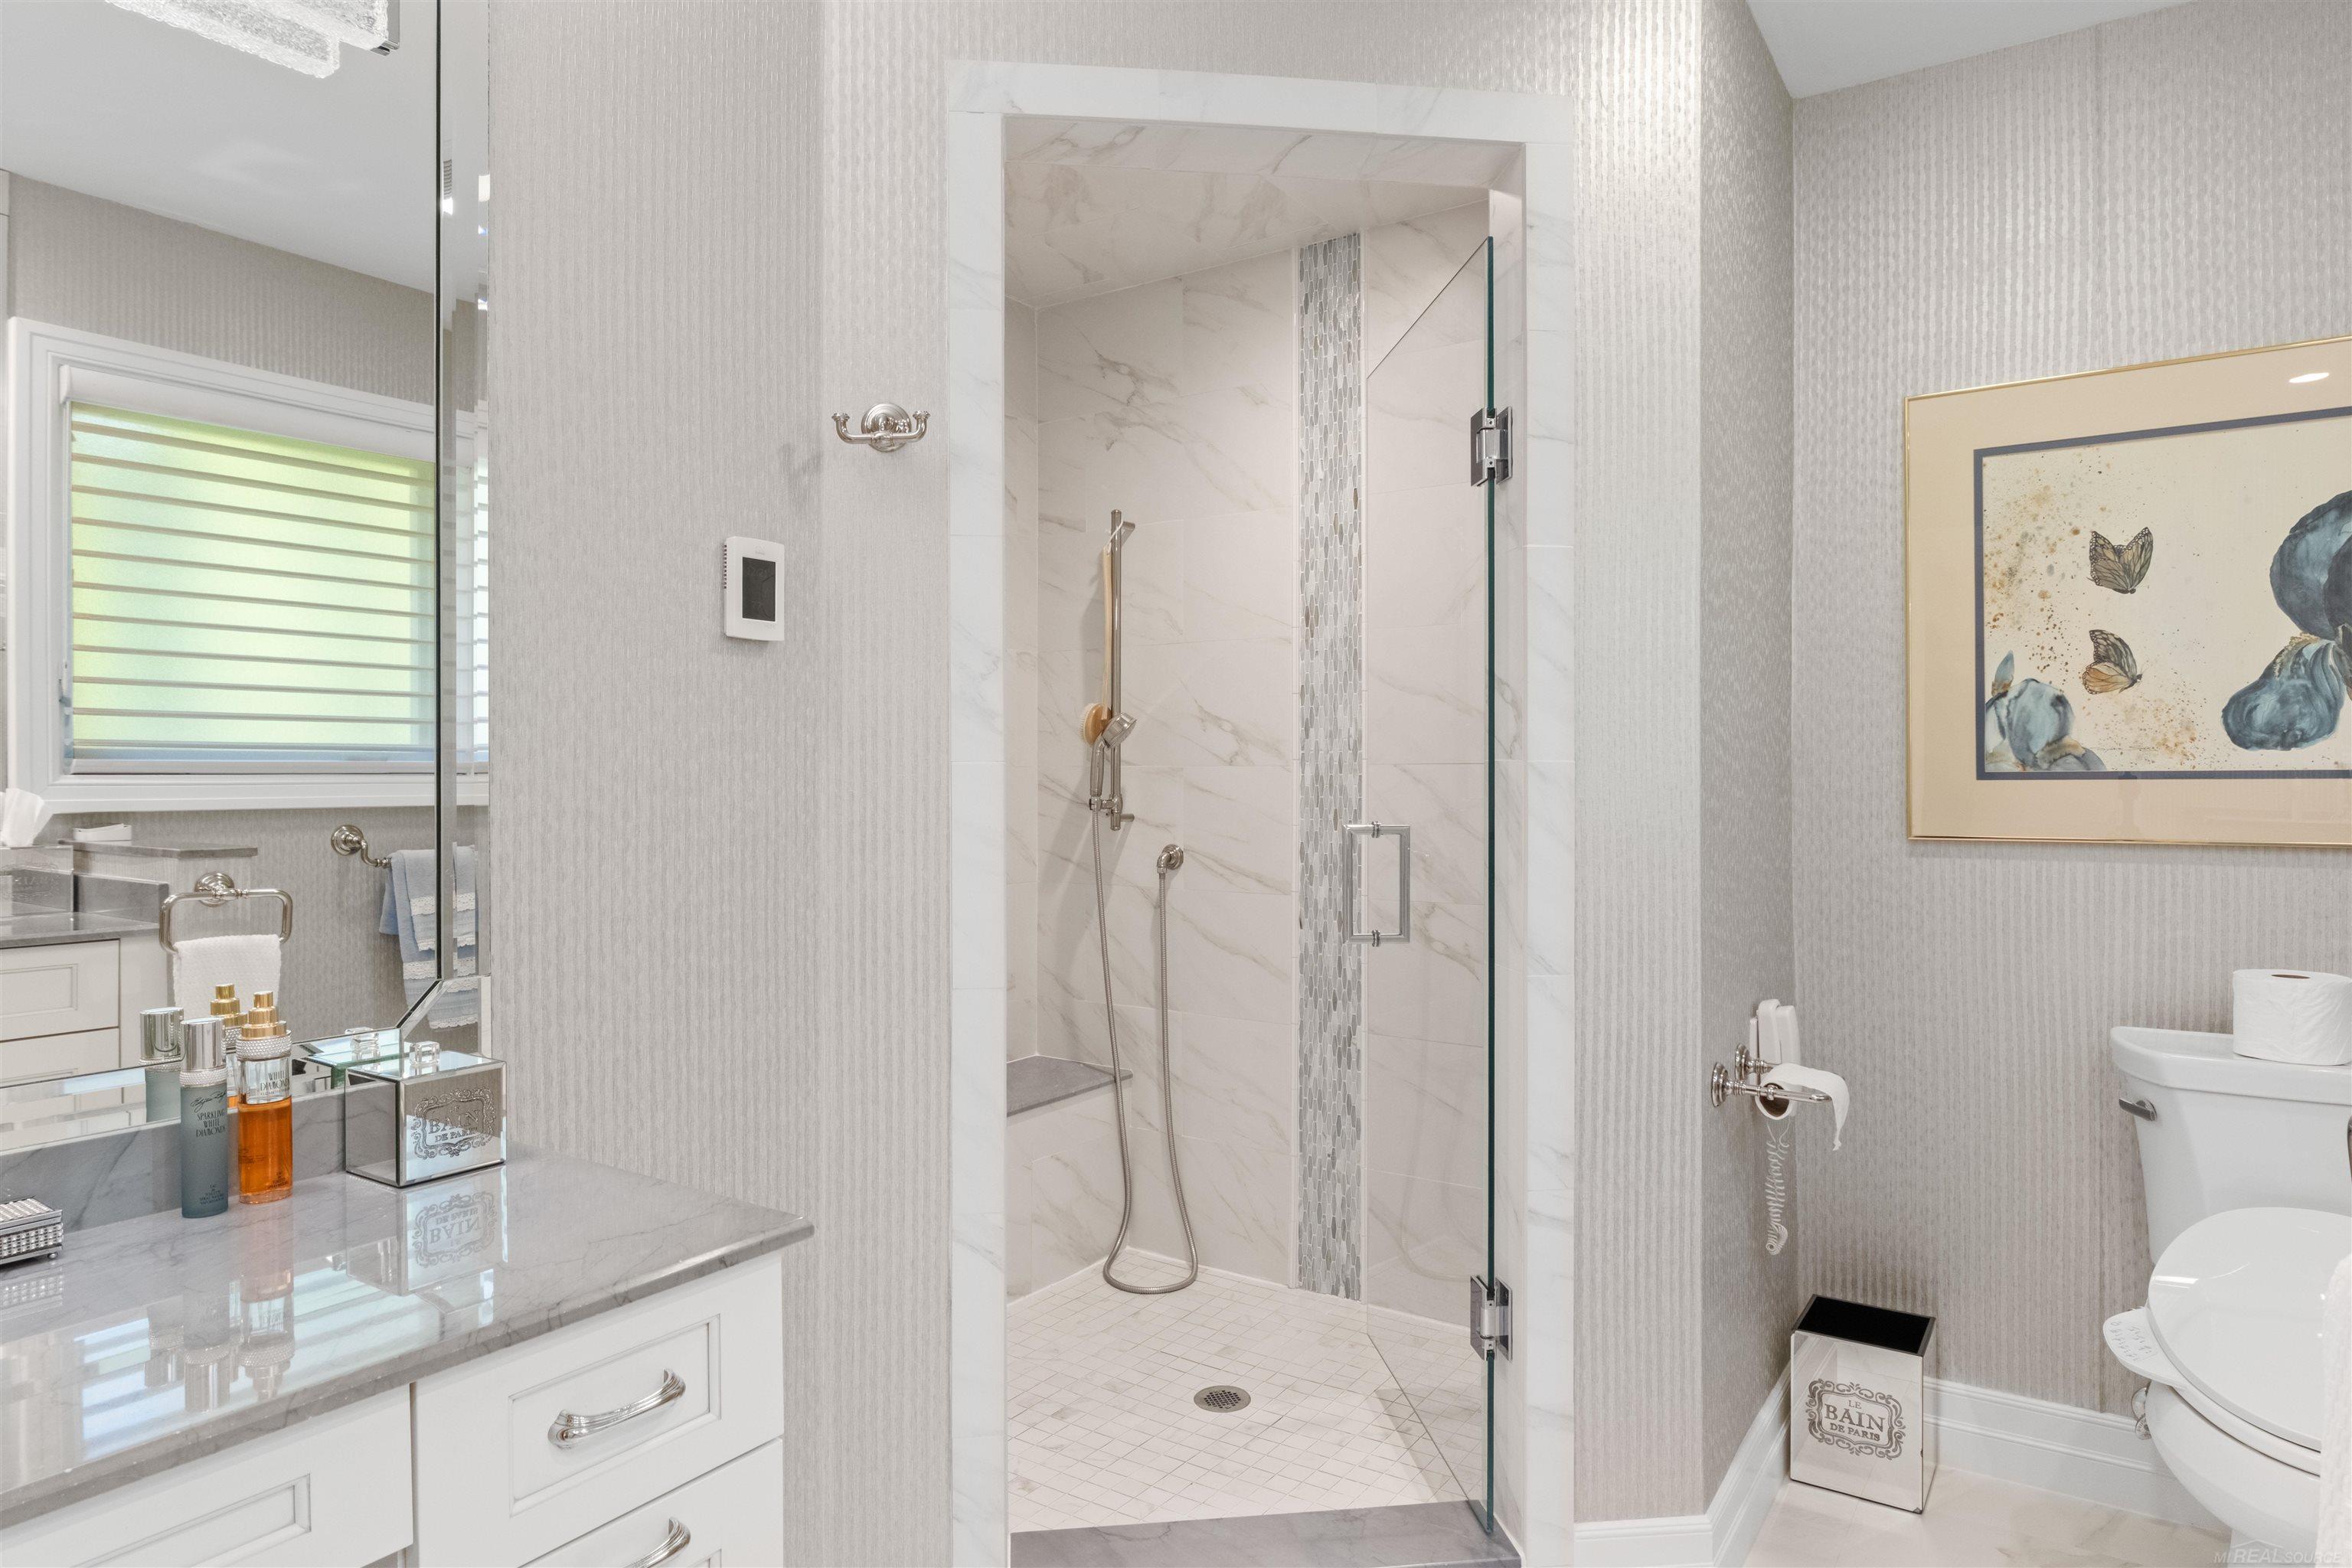
Bathroom with a glass-enclosed marble shower, gray walls, and a stone vanity.
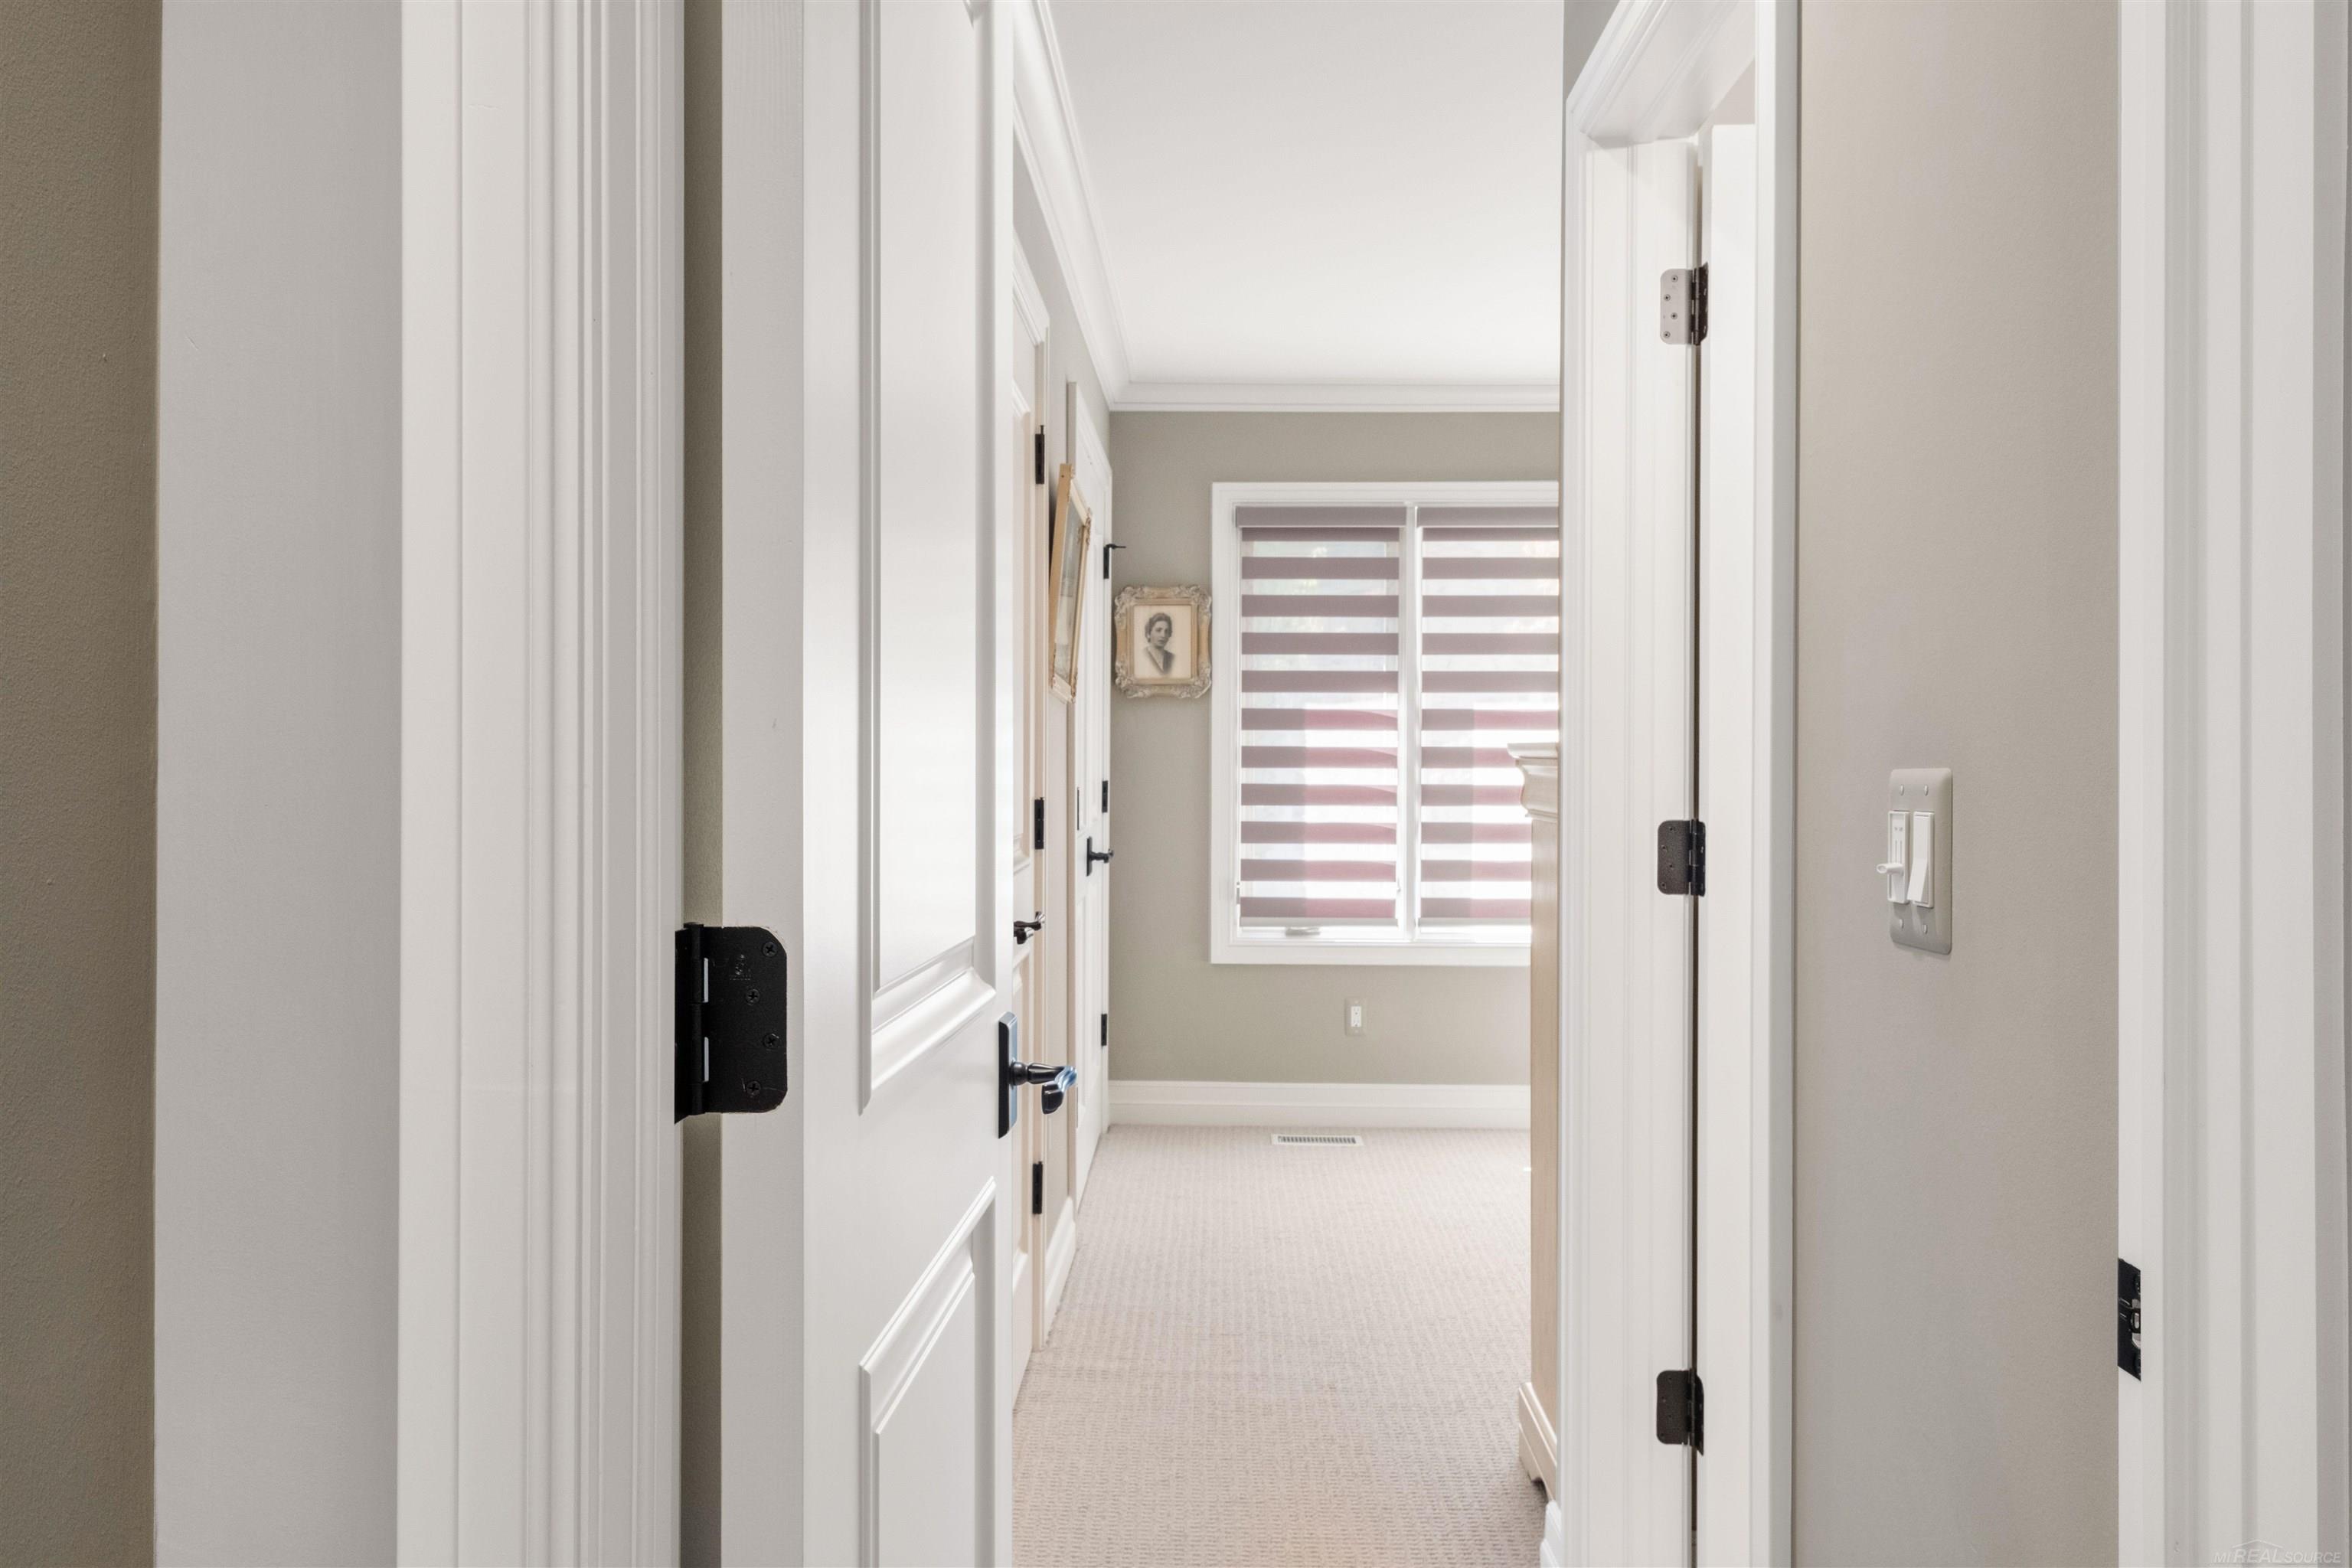
Carpeted hallway with white paneled doors and a window with striped shades.
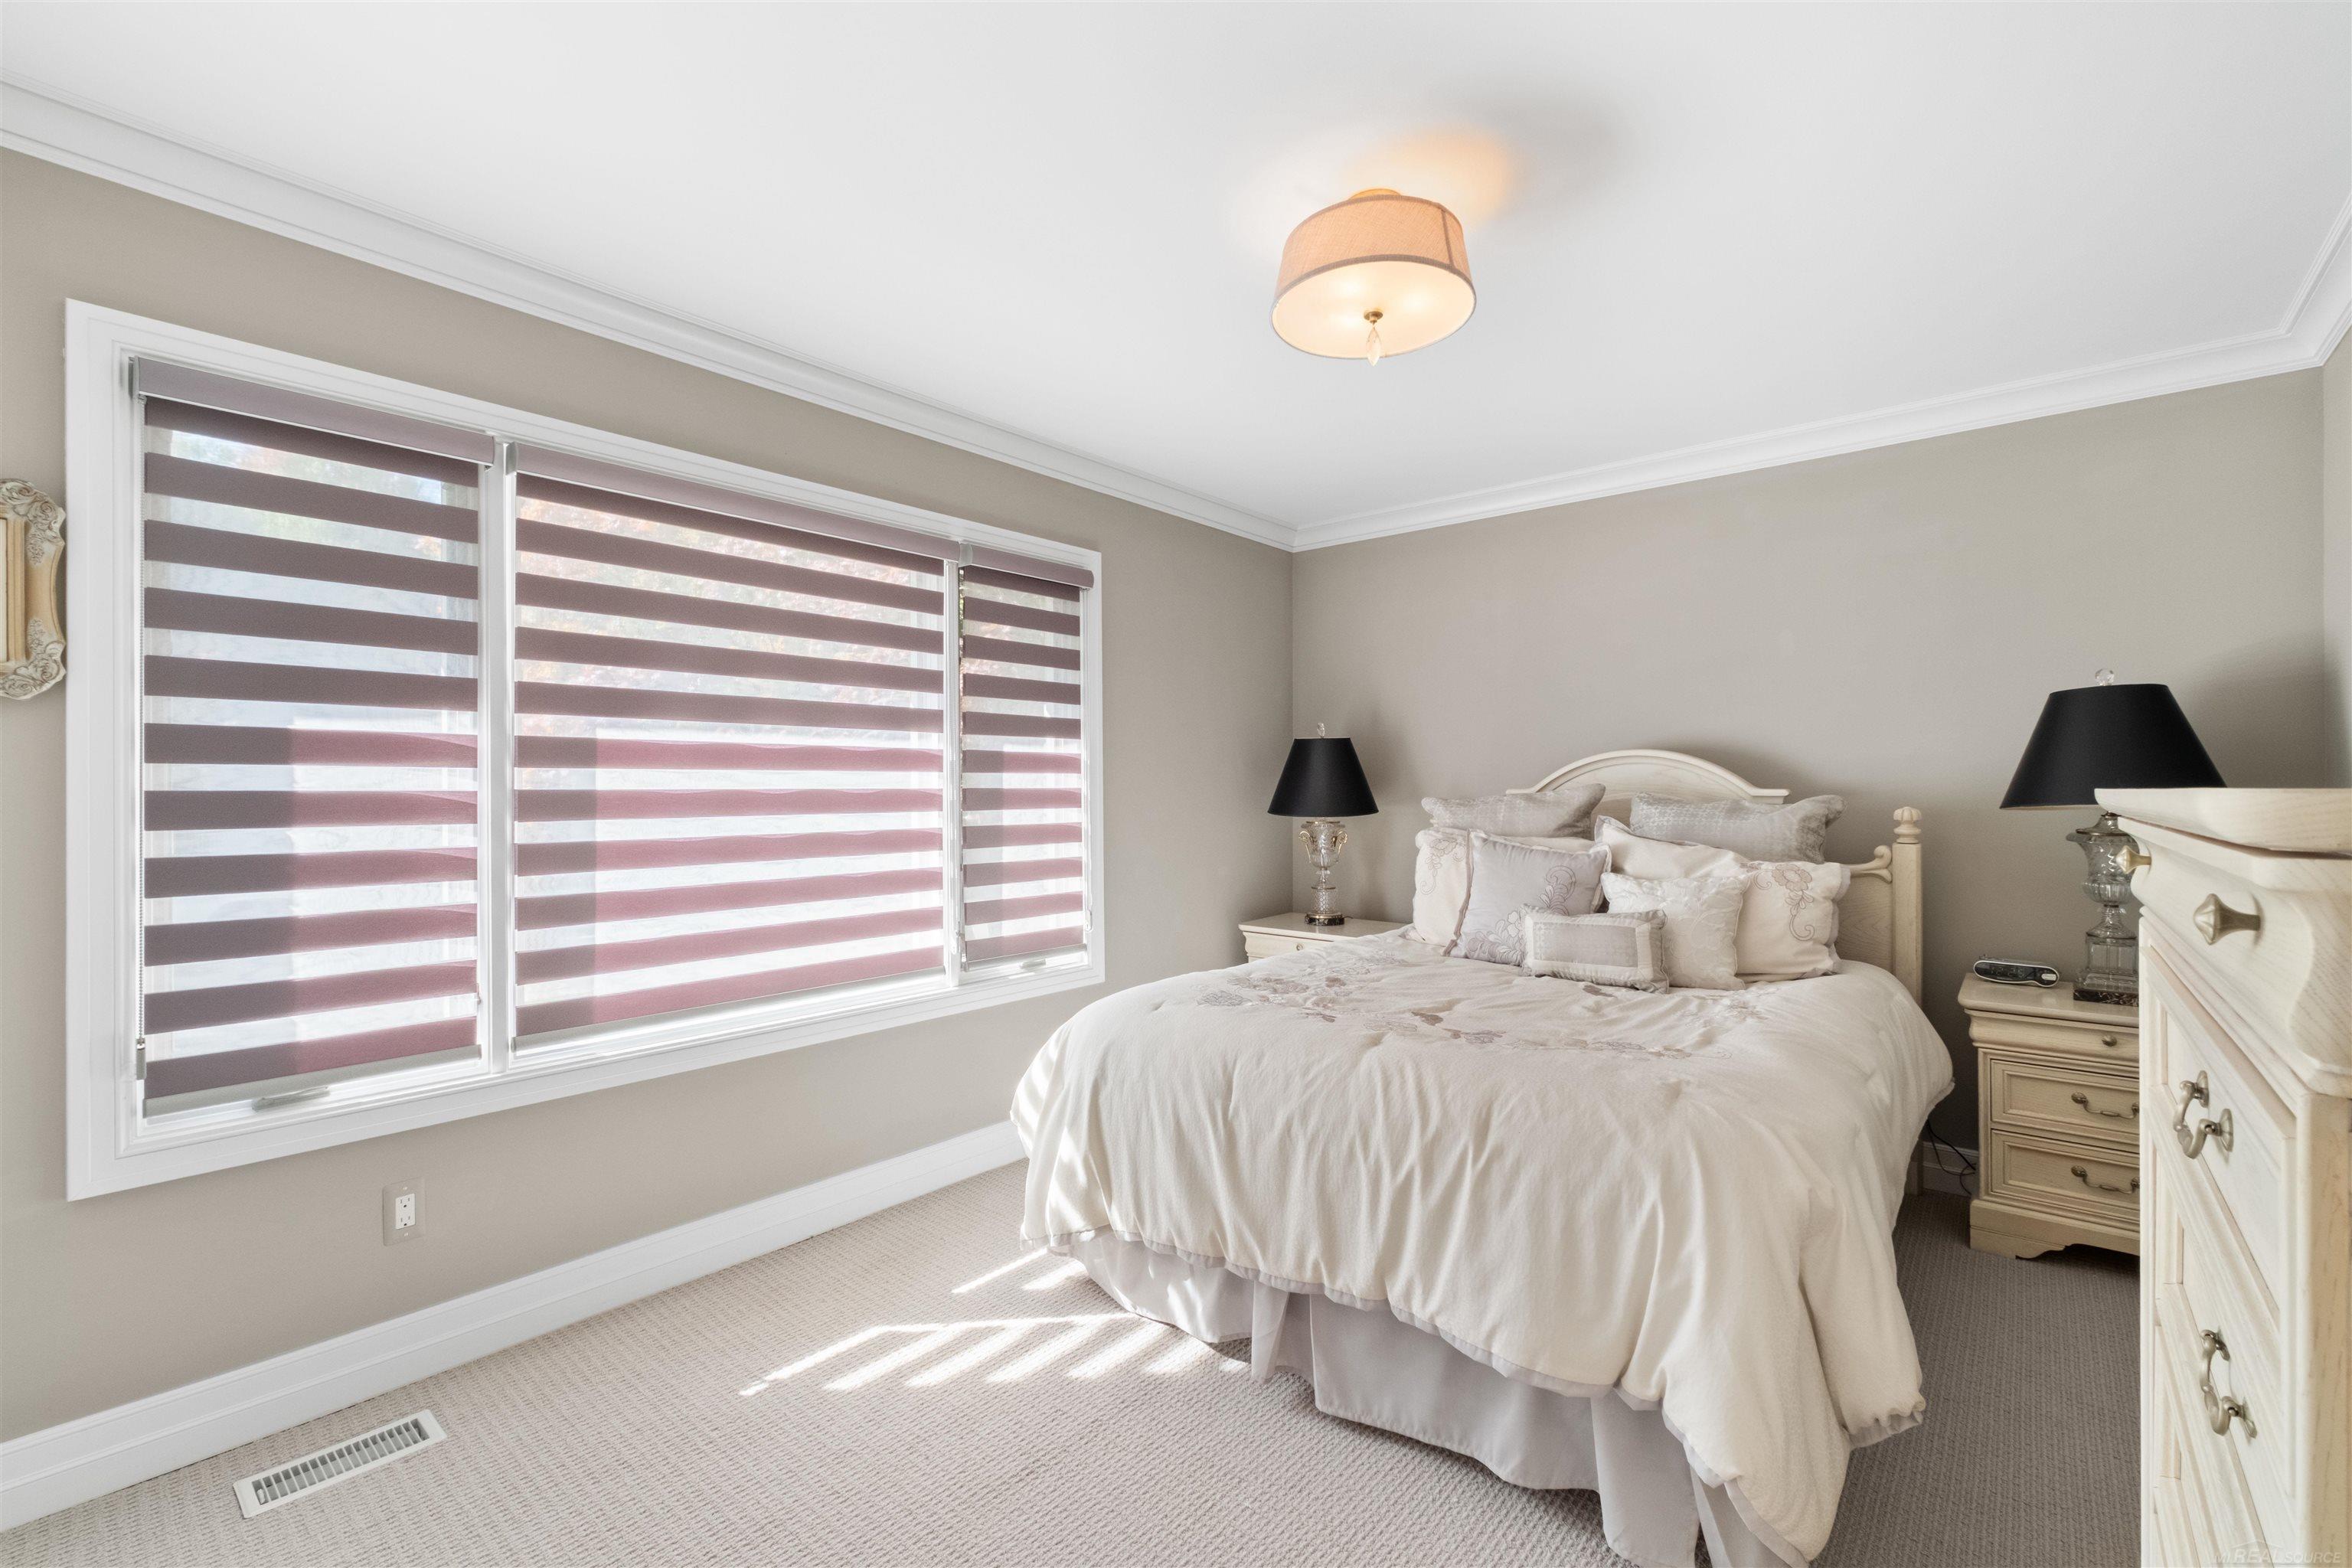
Bright bedroom with a cream bed and wide windows fitted with striped blinds.
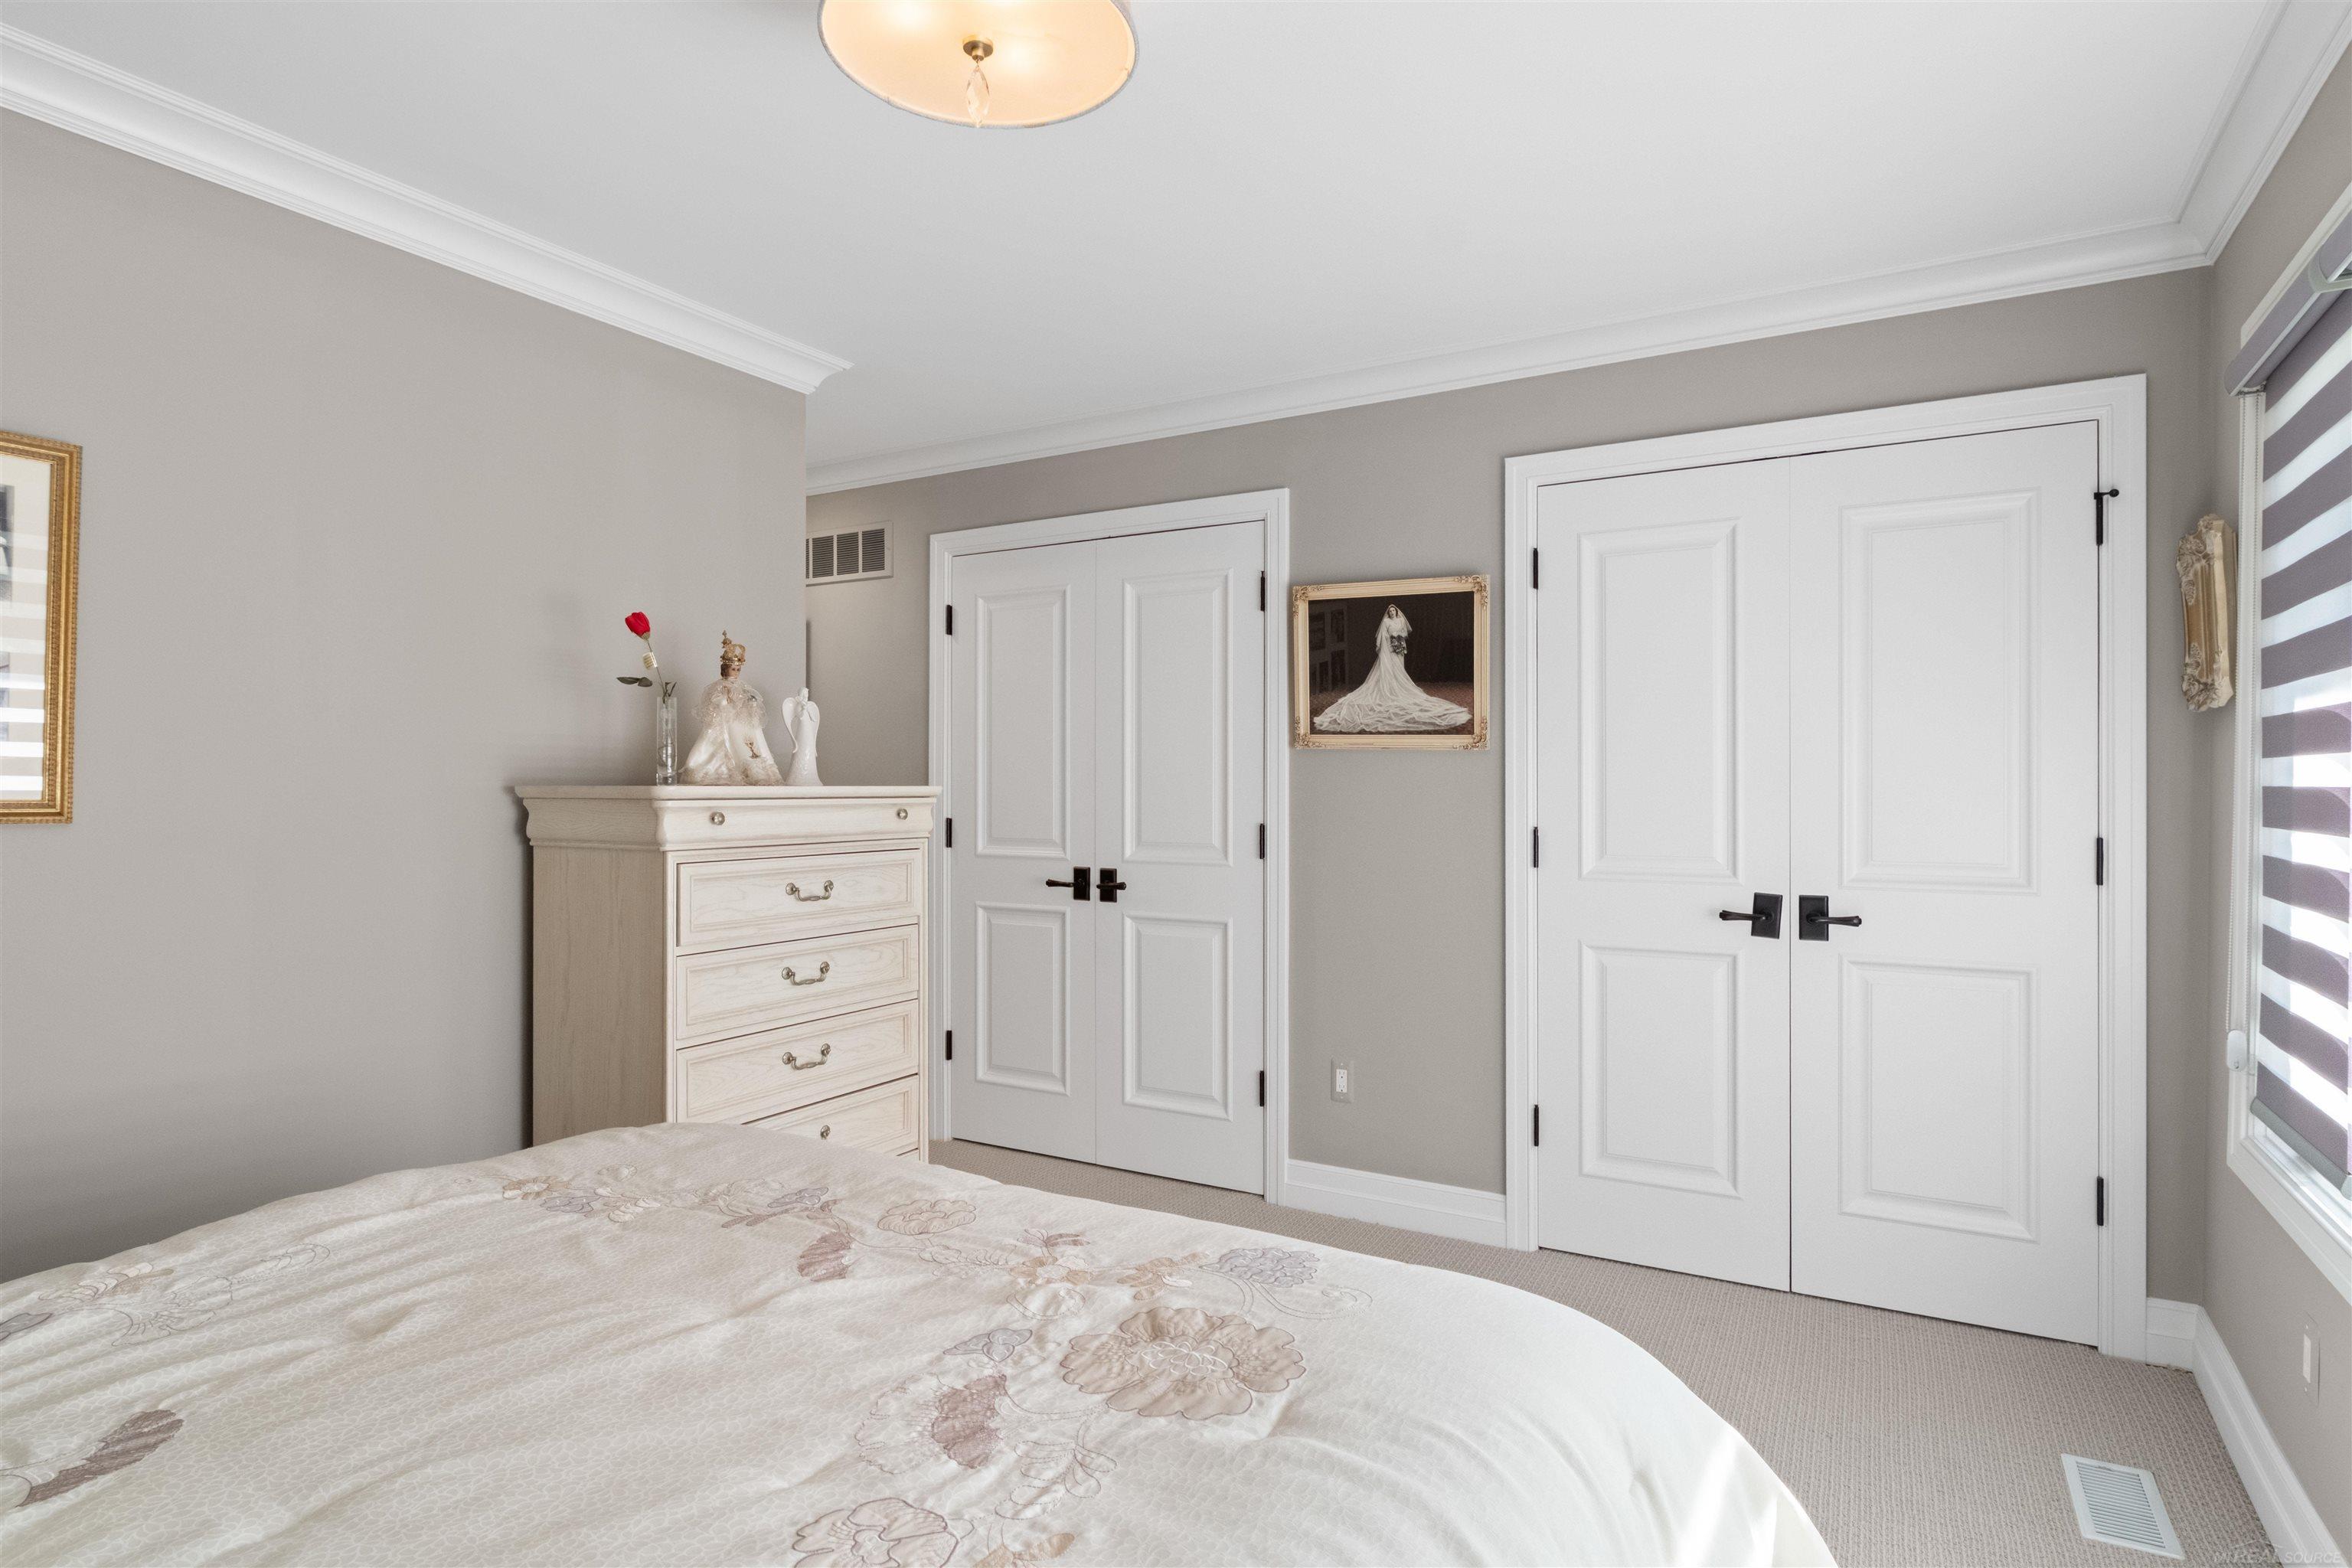
Bedroom with a floral bedspread, cream dresser, and white double closet doors.
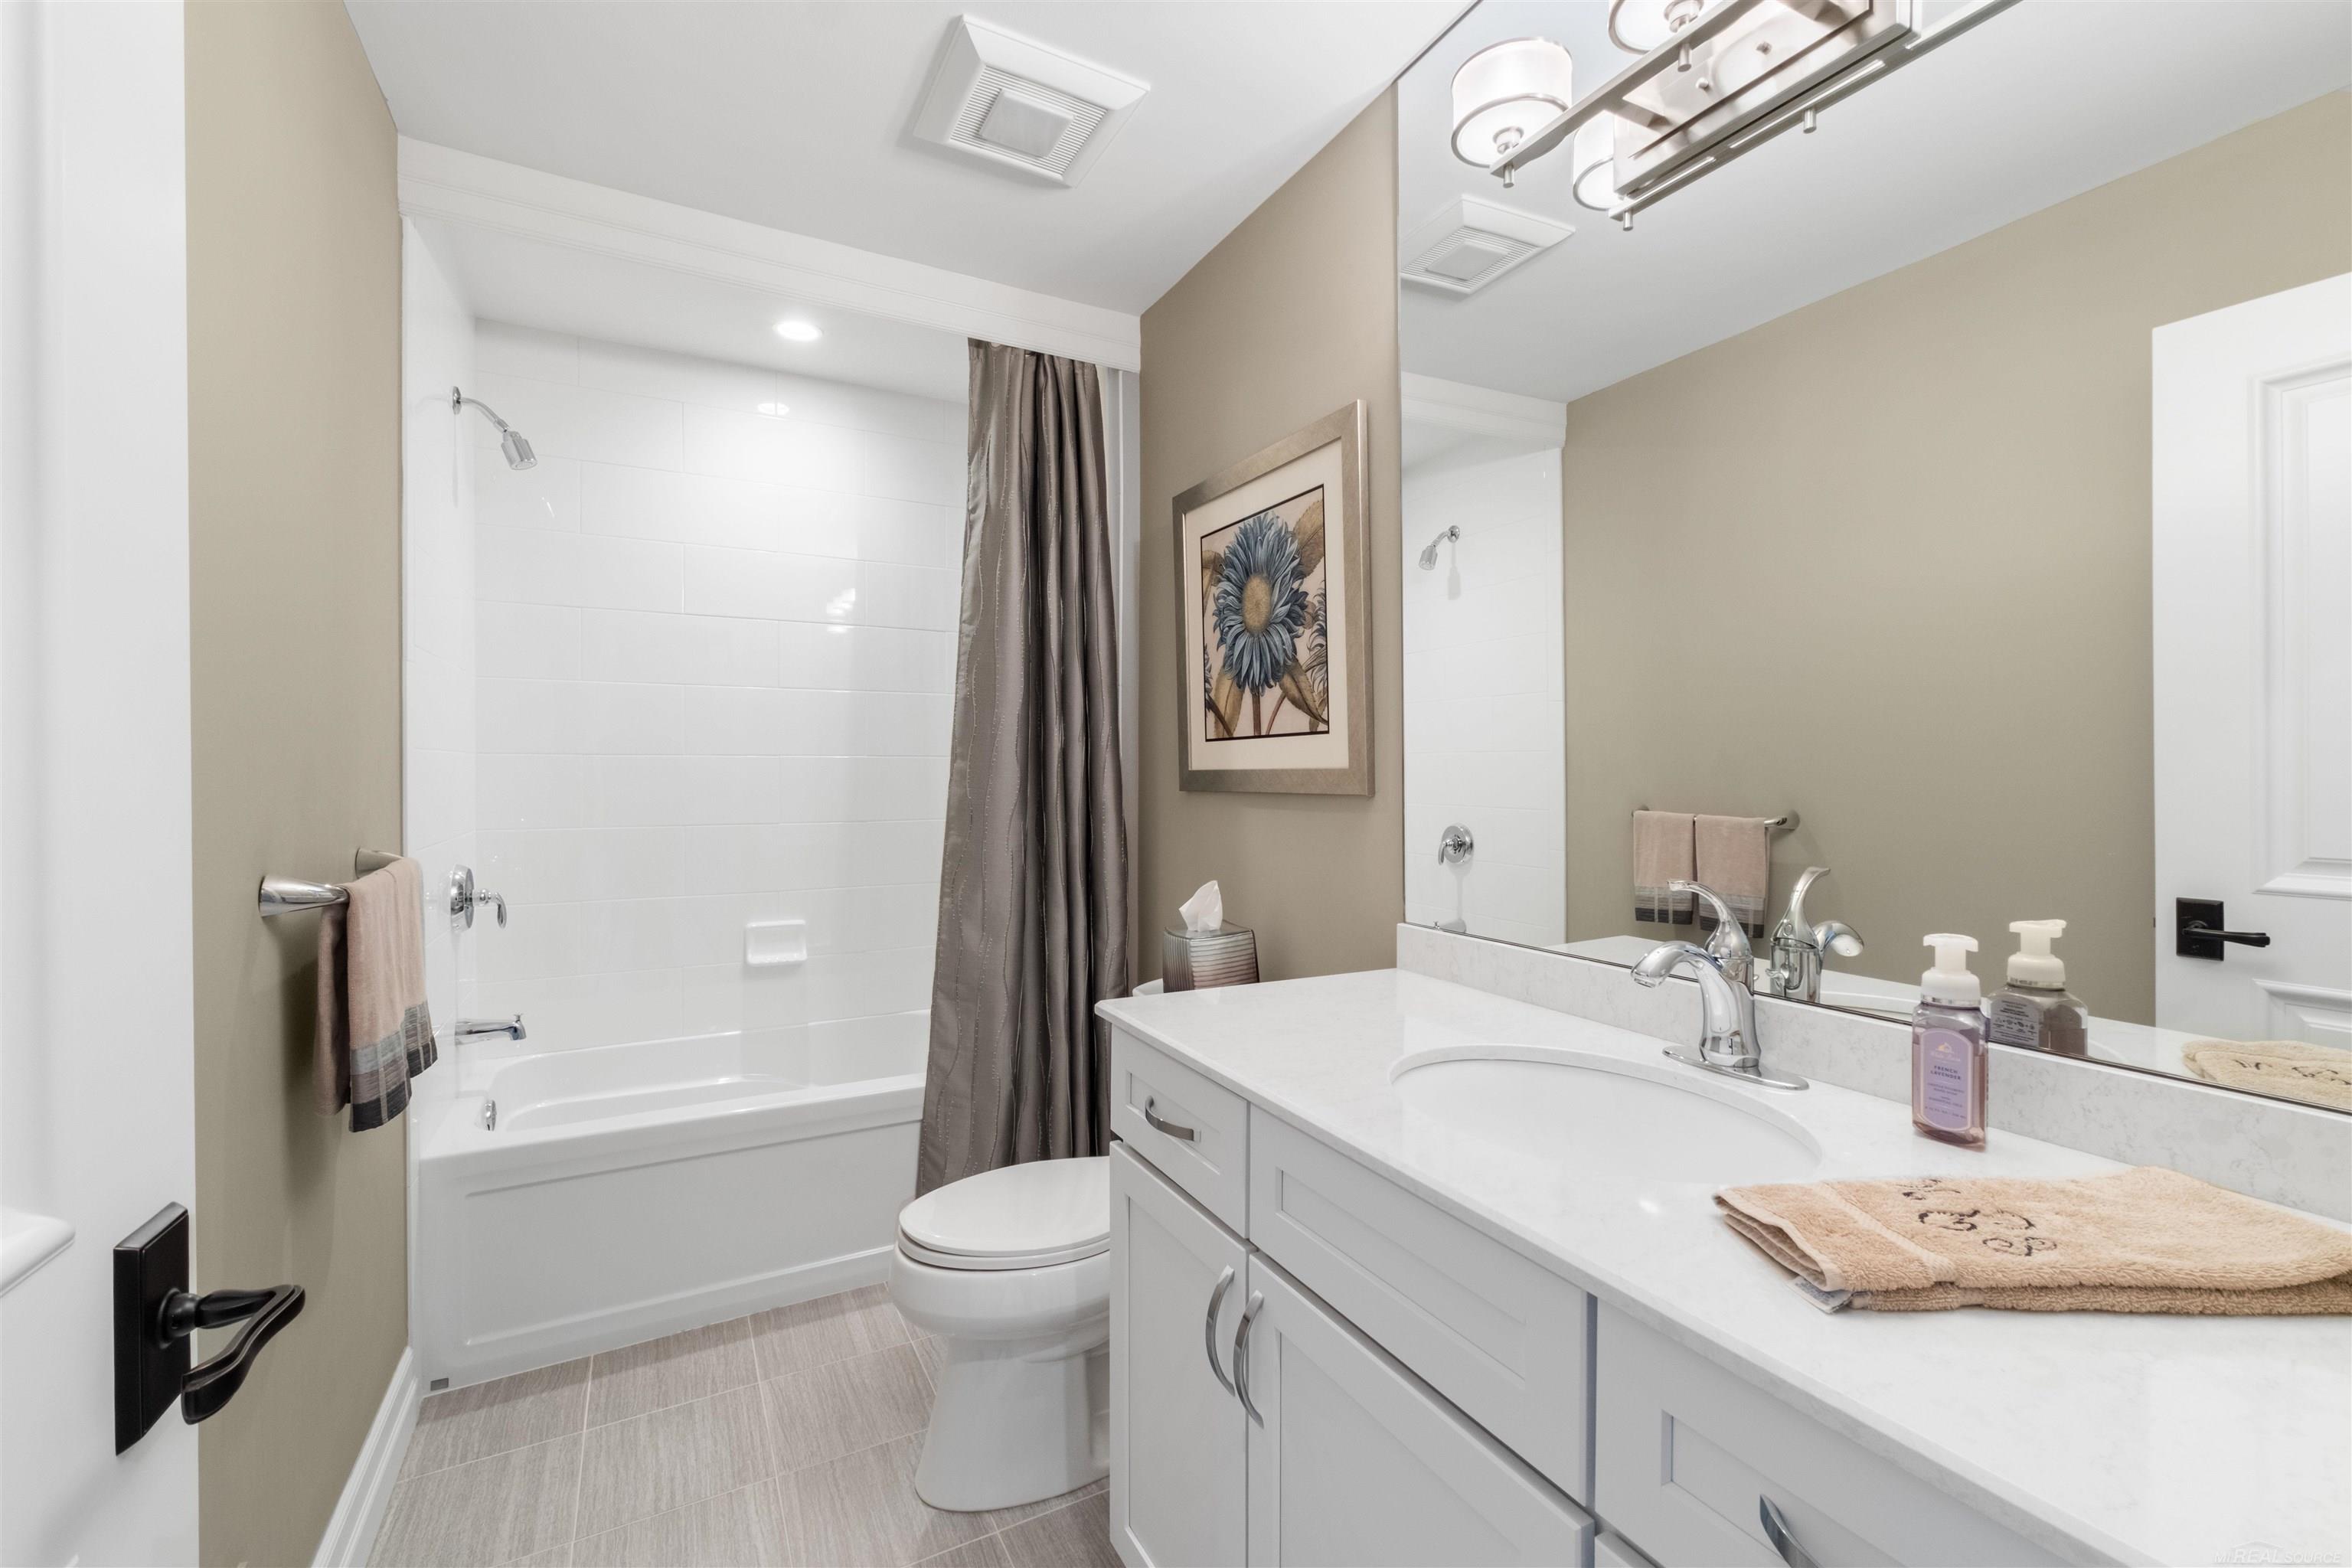
Bathroom with a white tub and shower, gray curtain, and long white vanity beneath a large mirror.
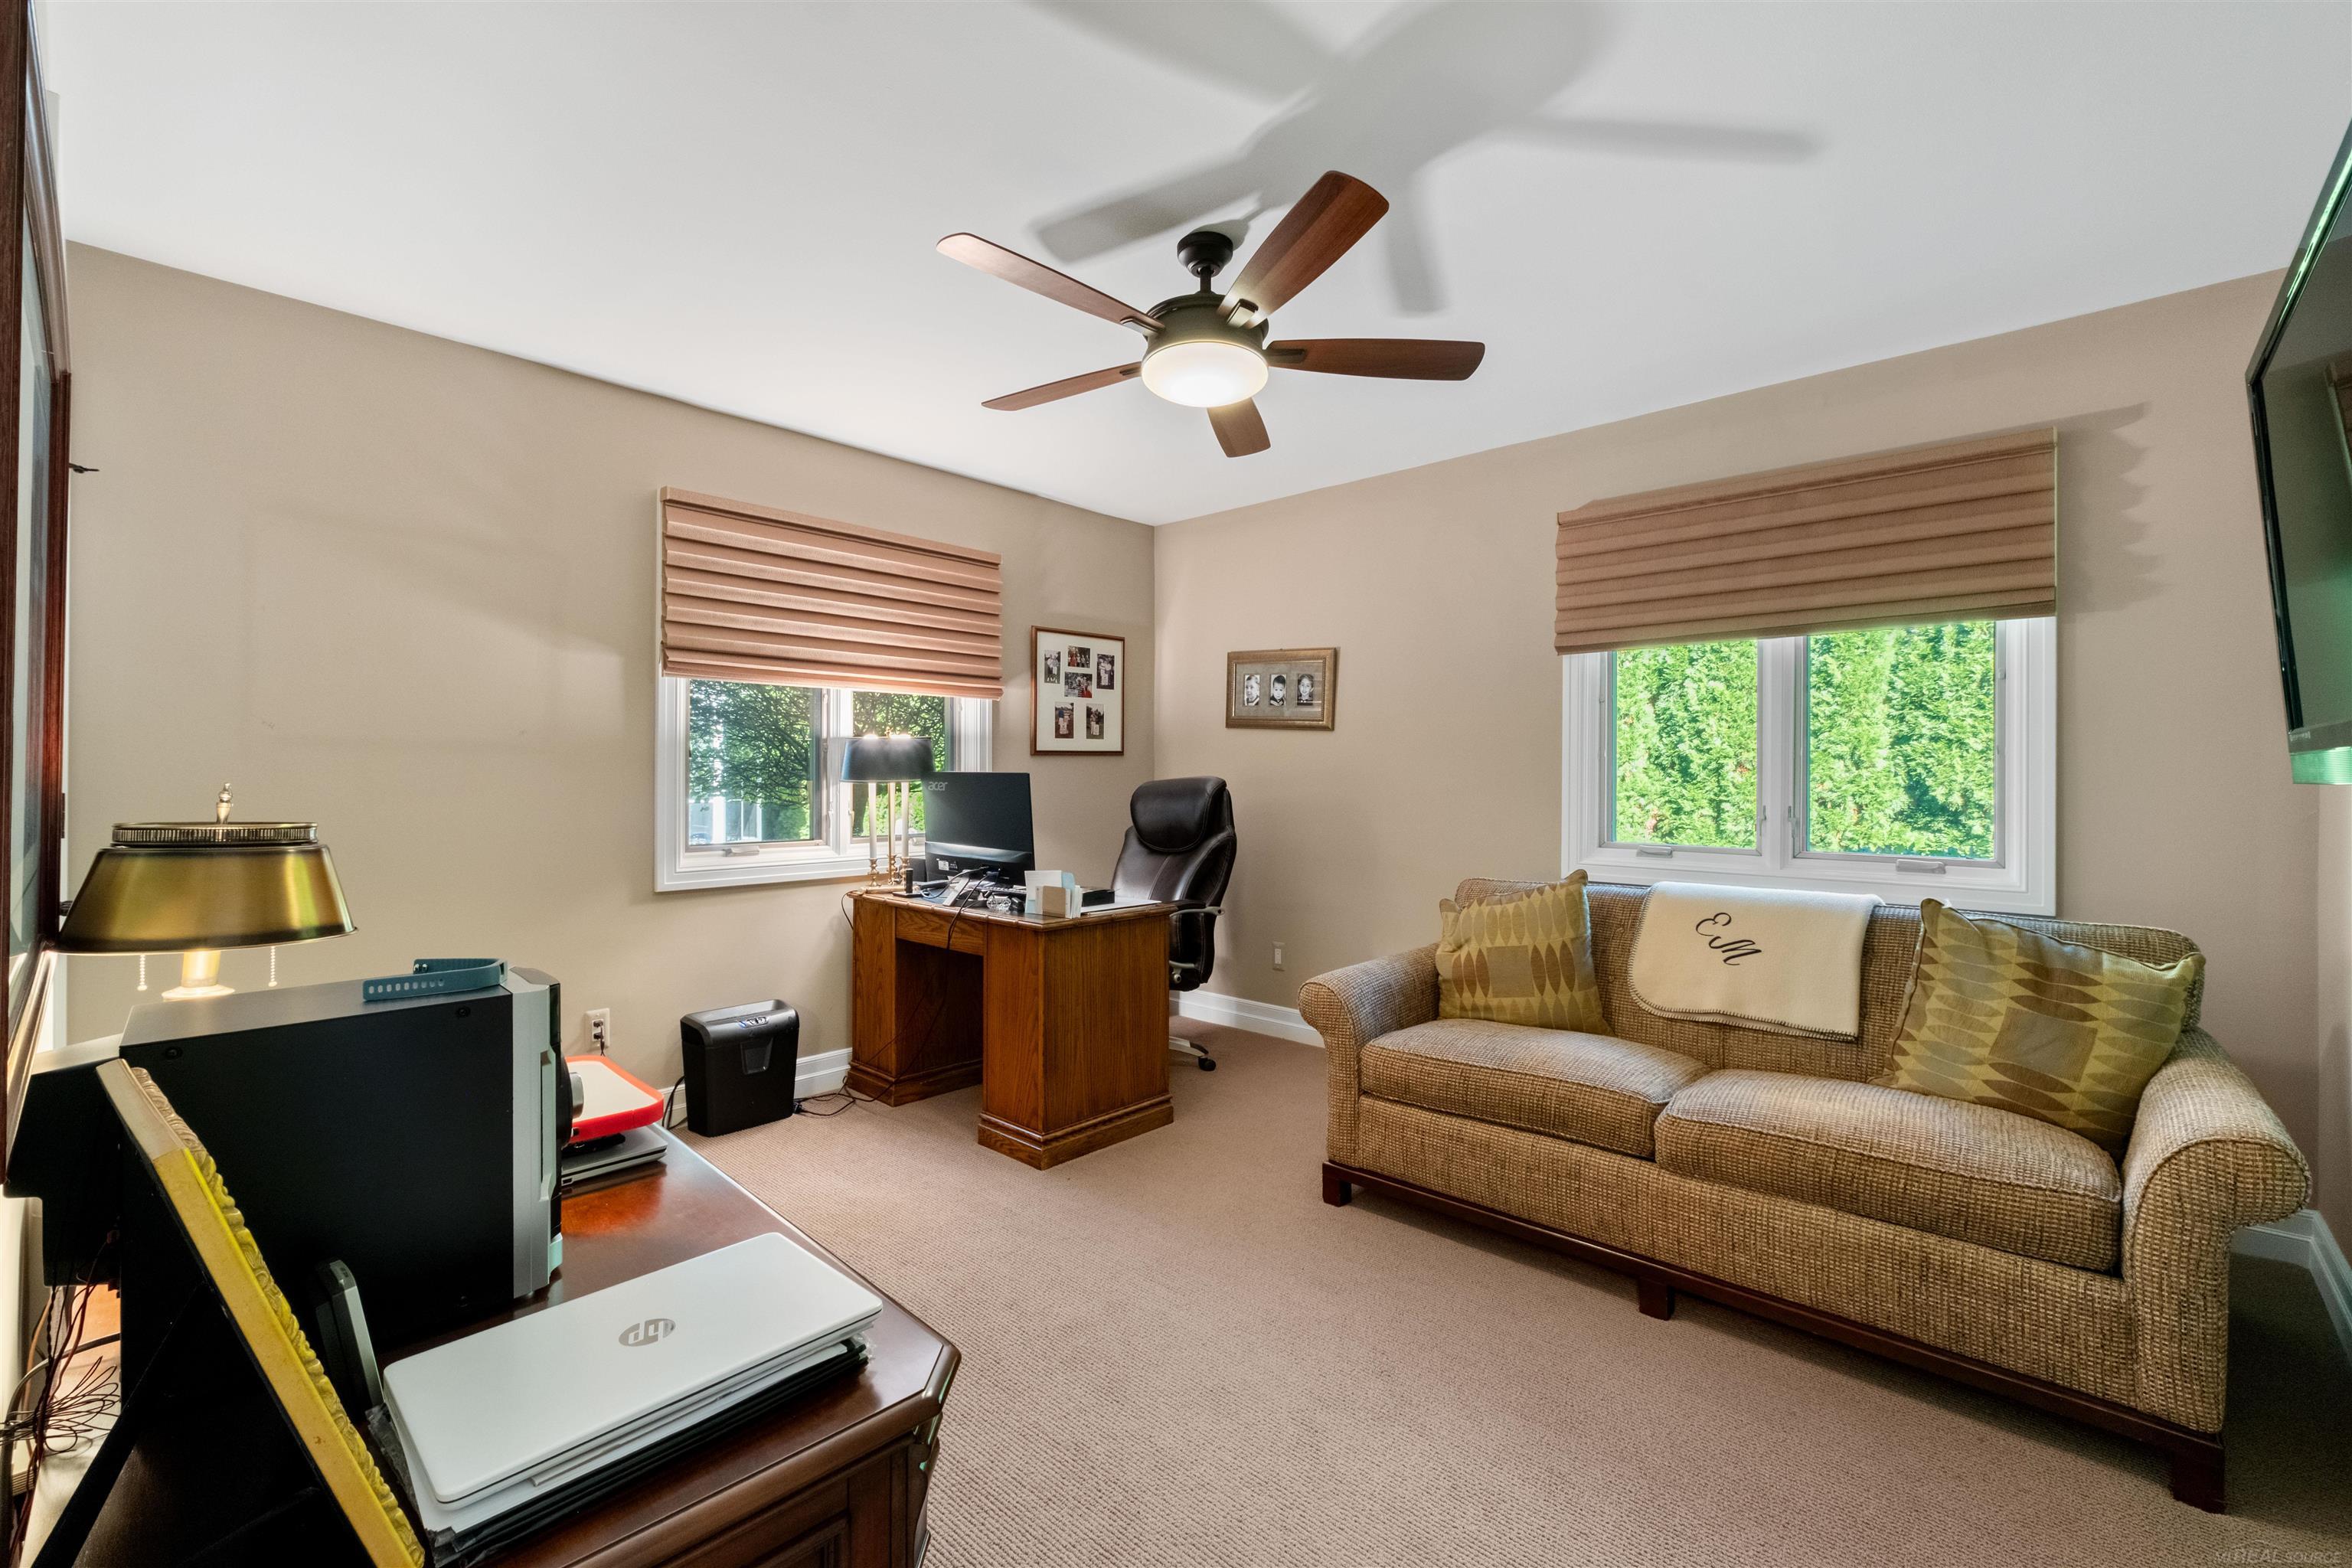
Home office with a wooden desk, computer, and sofa beneath two large windows.
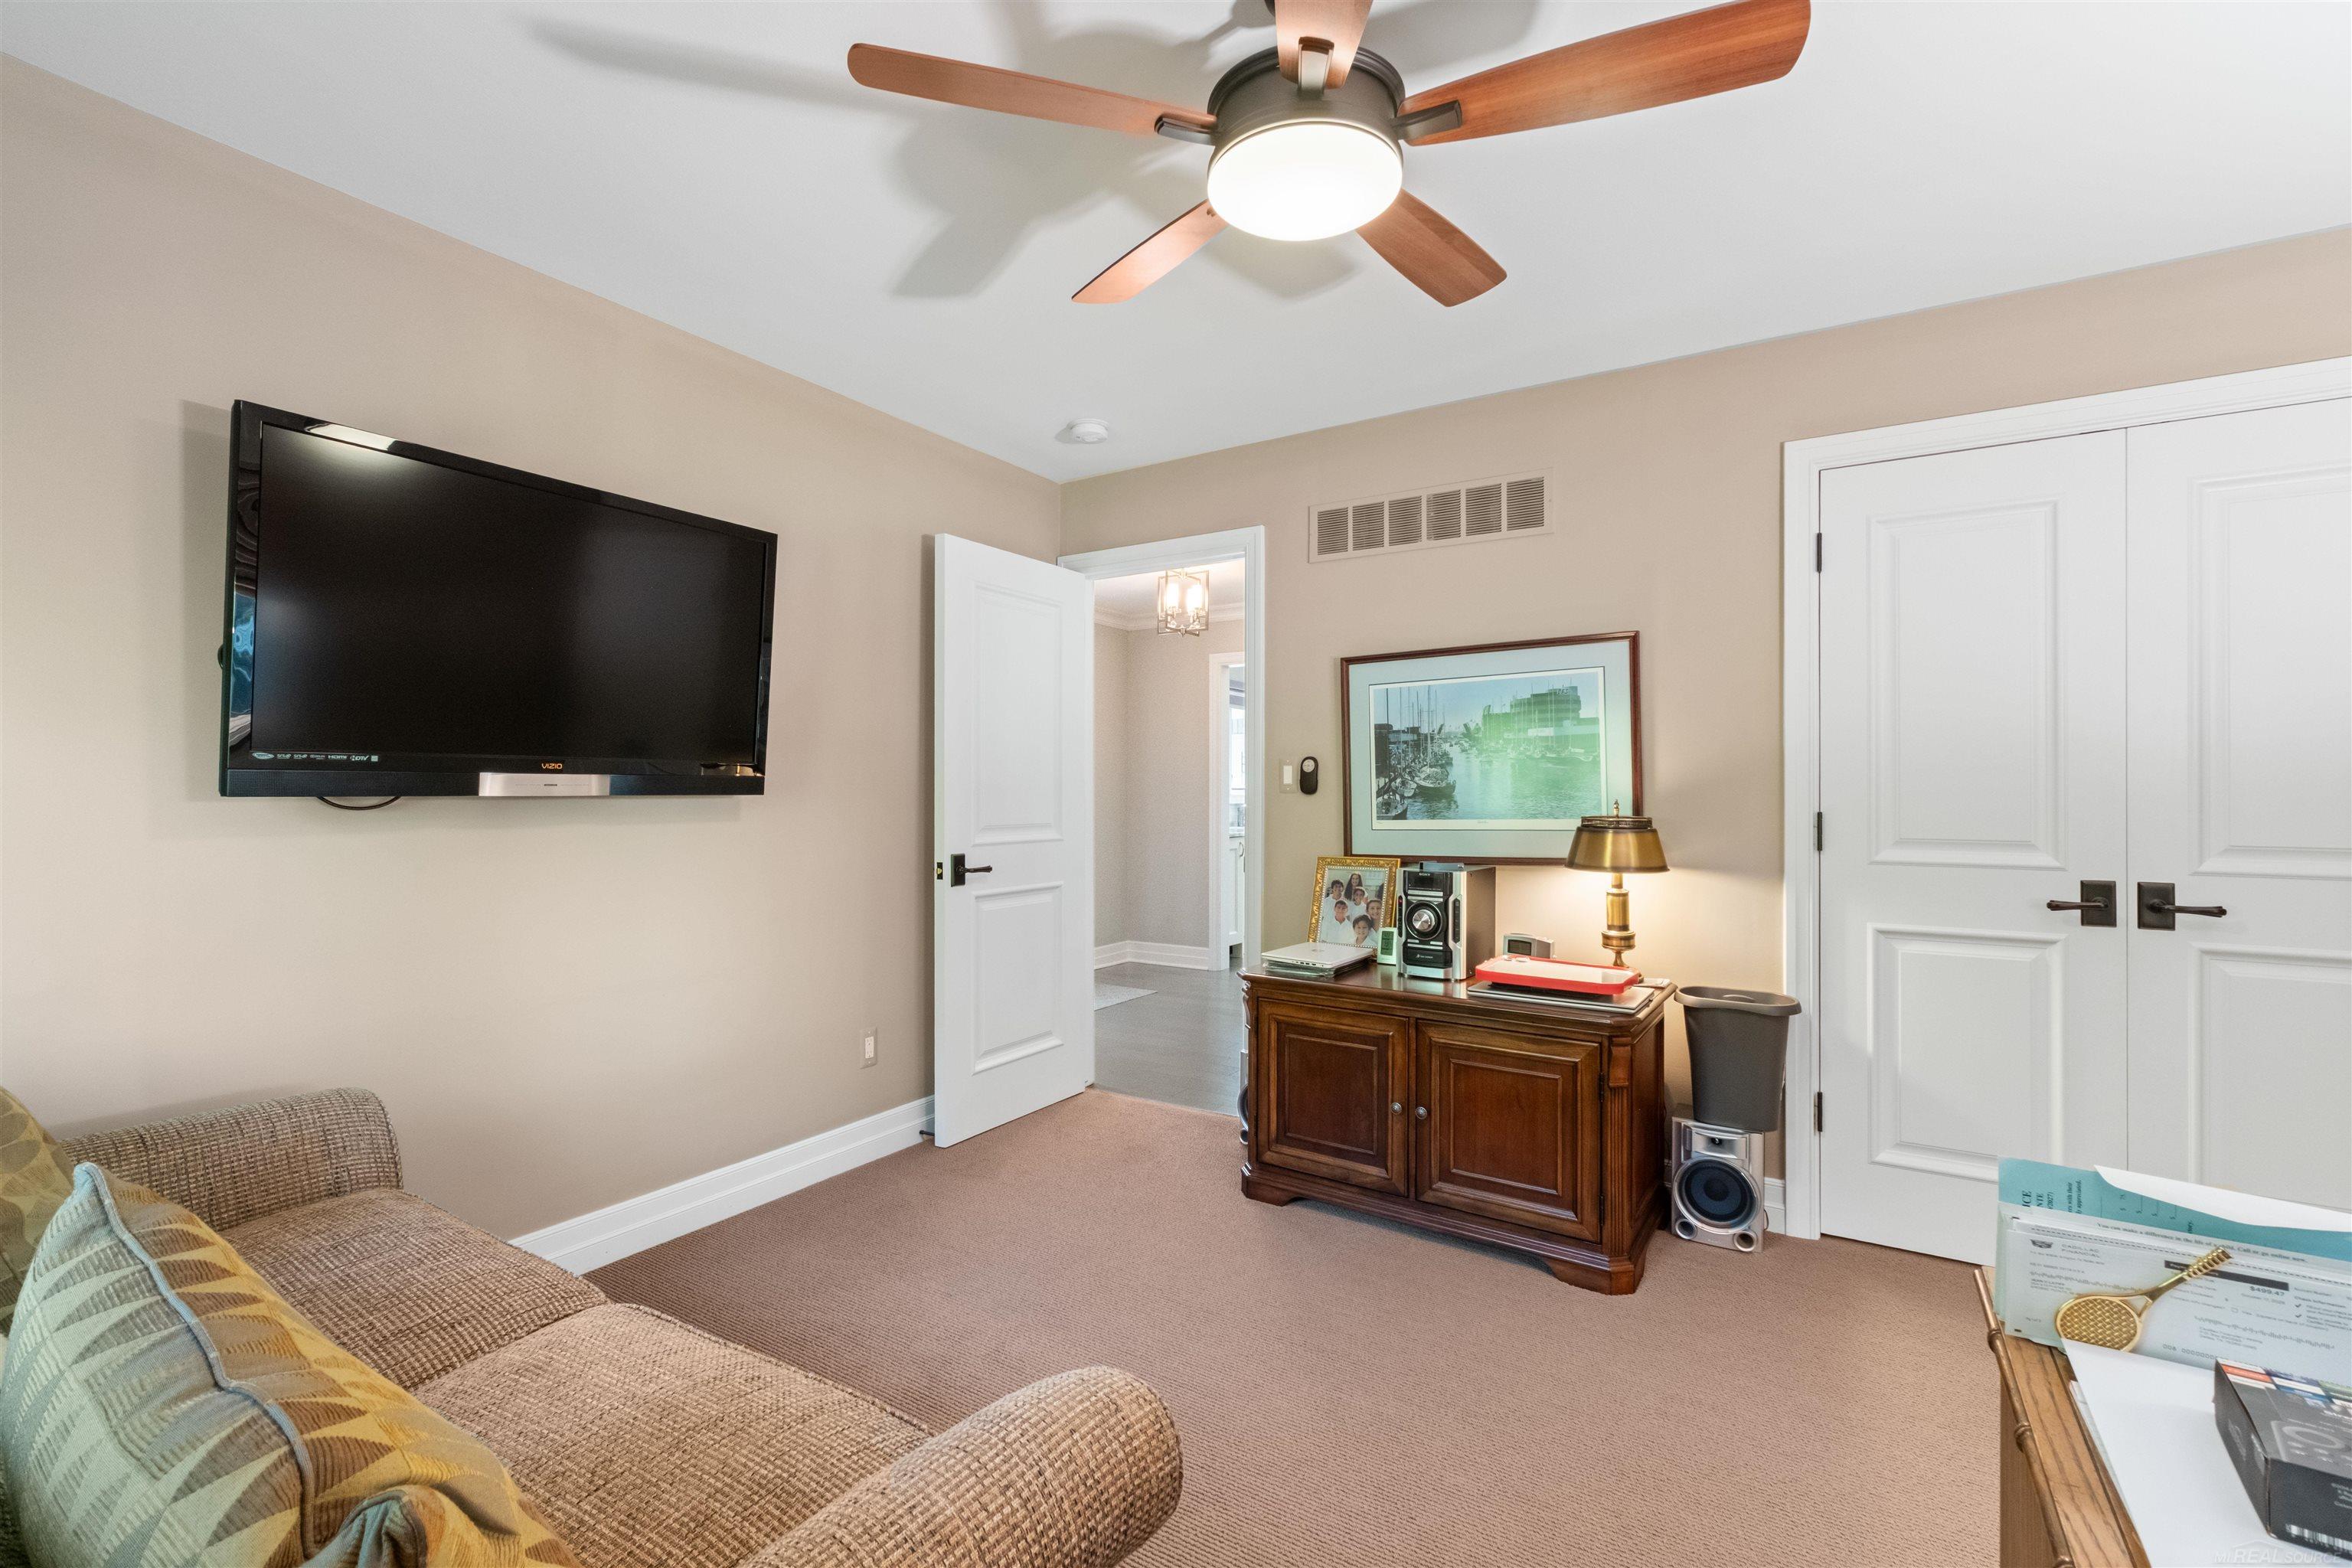
Bedroom with a wall-mounted television, ceiling fan, and wooden cabinet beside double closet doors.
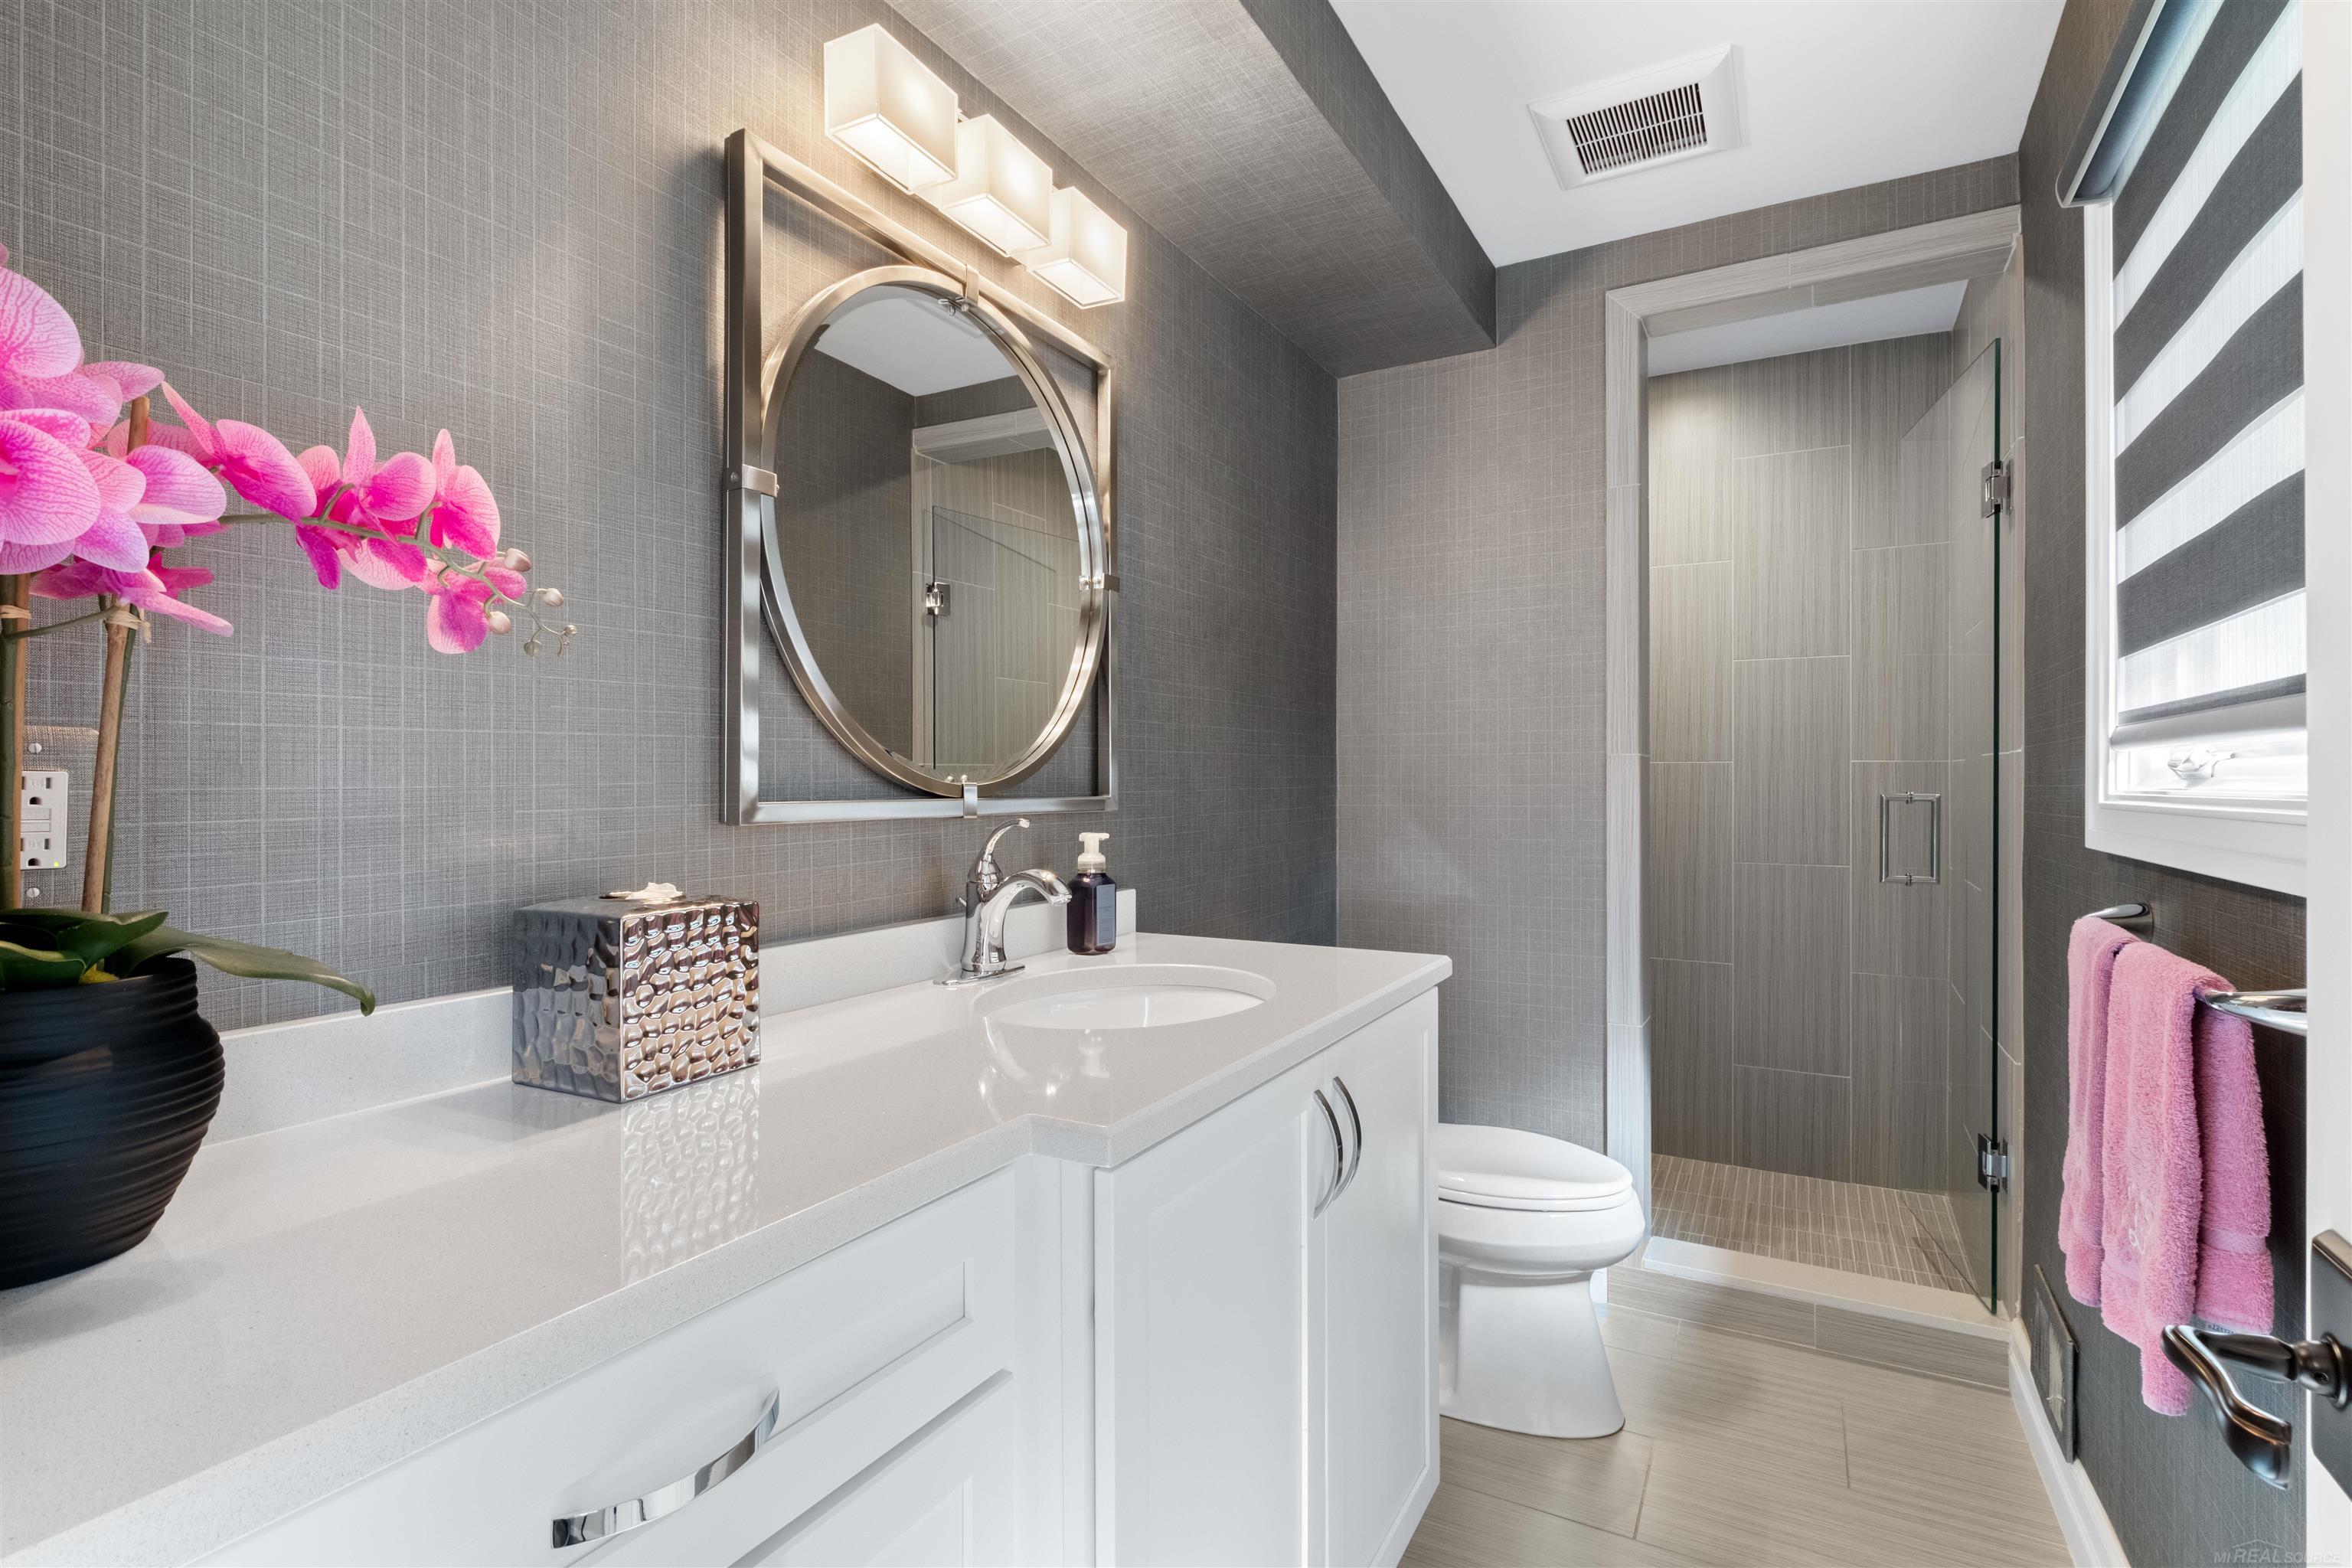
Bathroom with a white vanity, round mirror, glass shower, and gray tile.
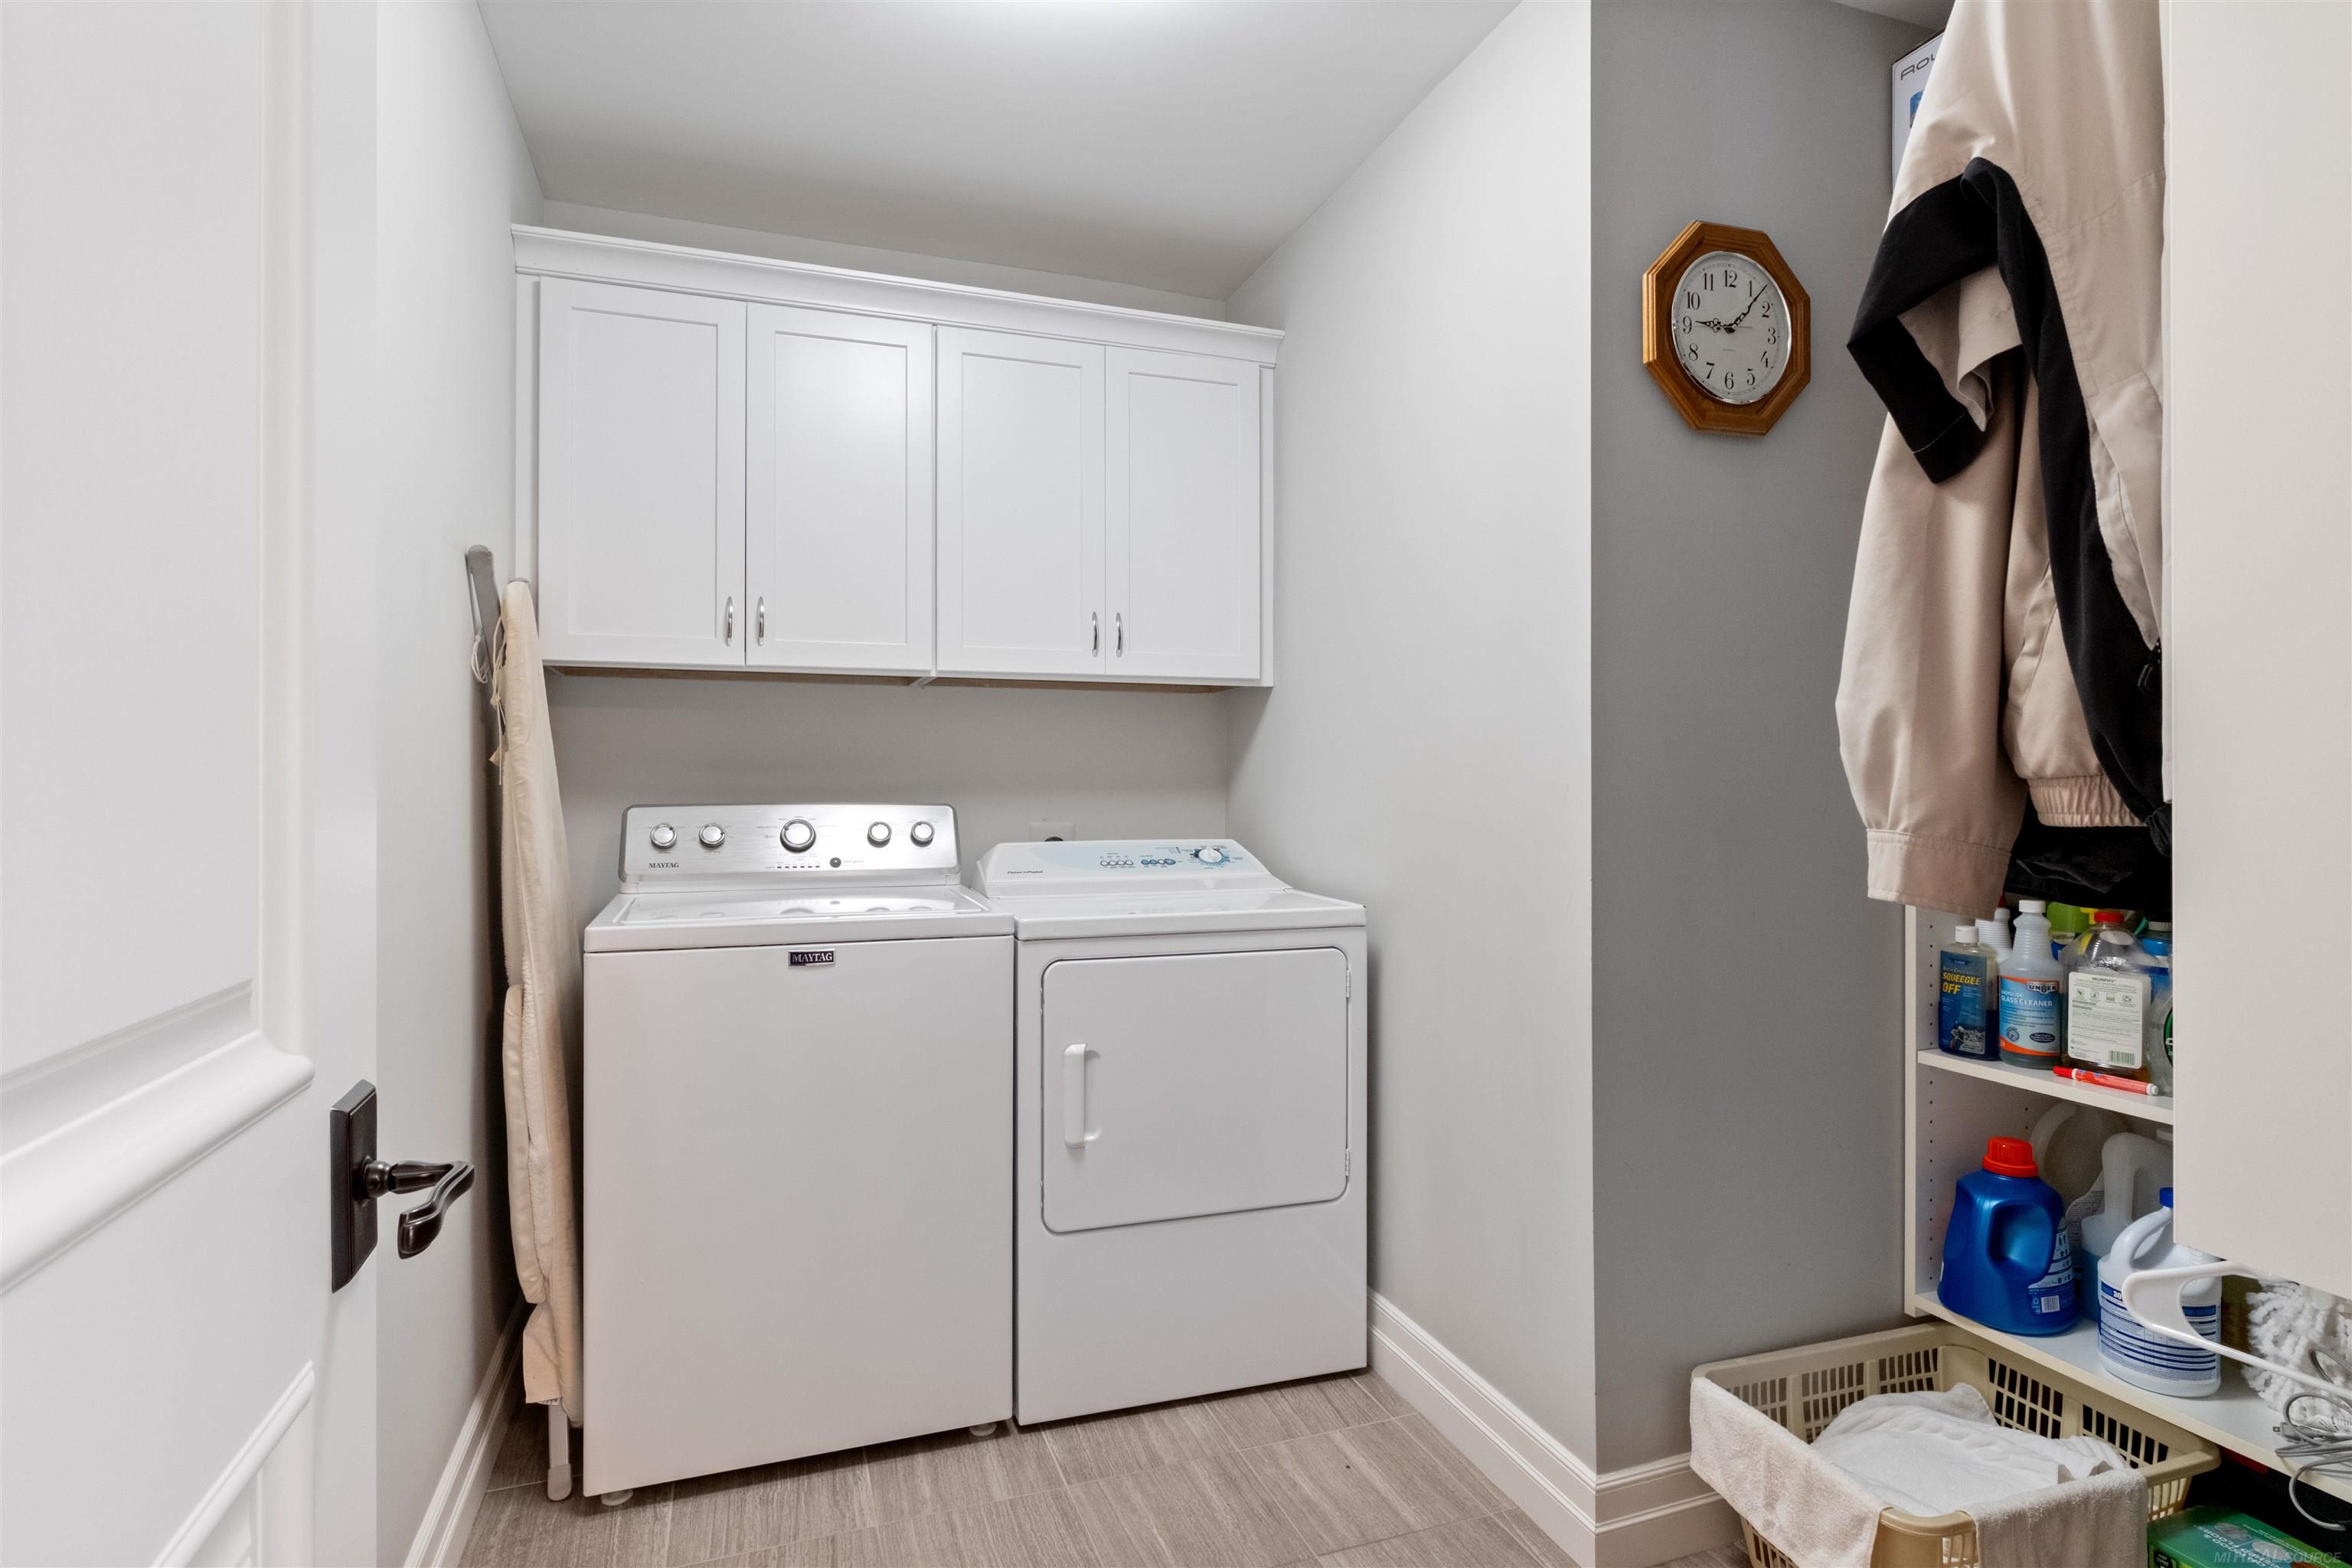
Laundry room with a white washer and dryer beneath upper cabinets and storage shelves.
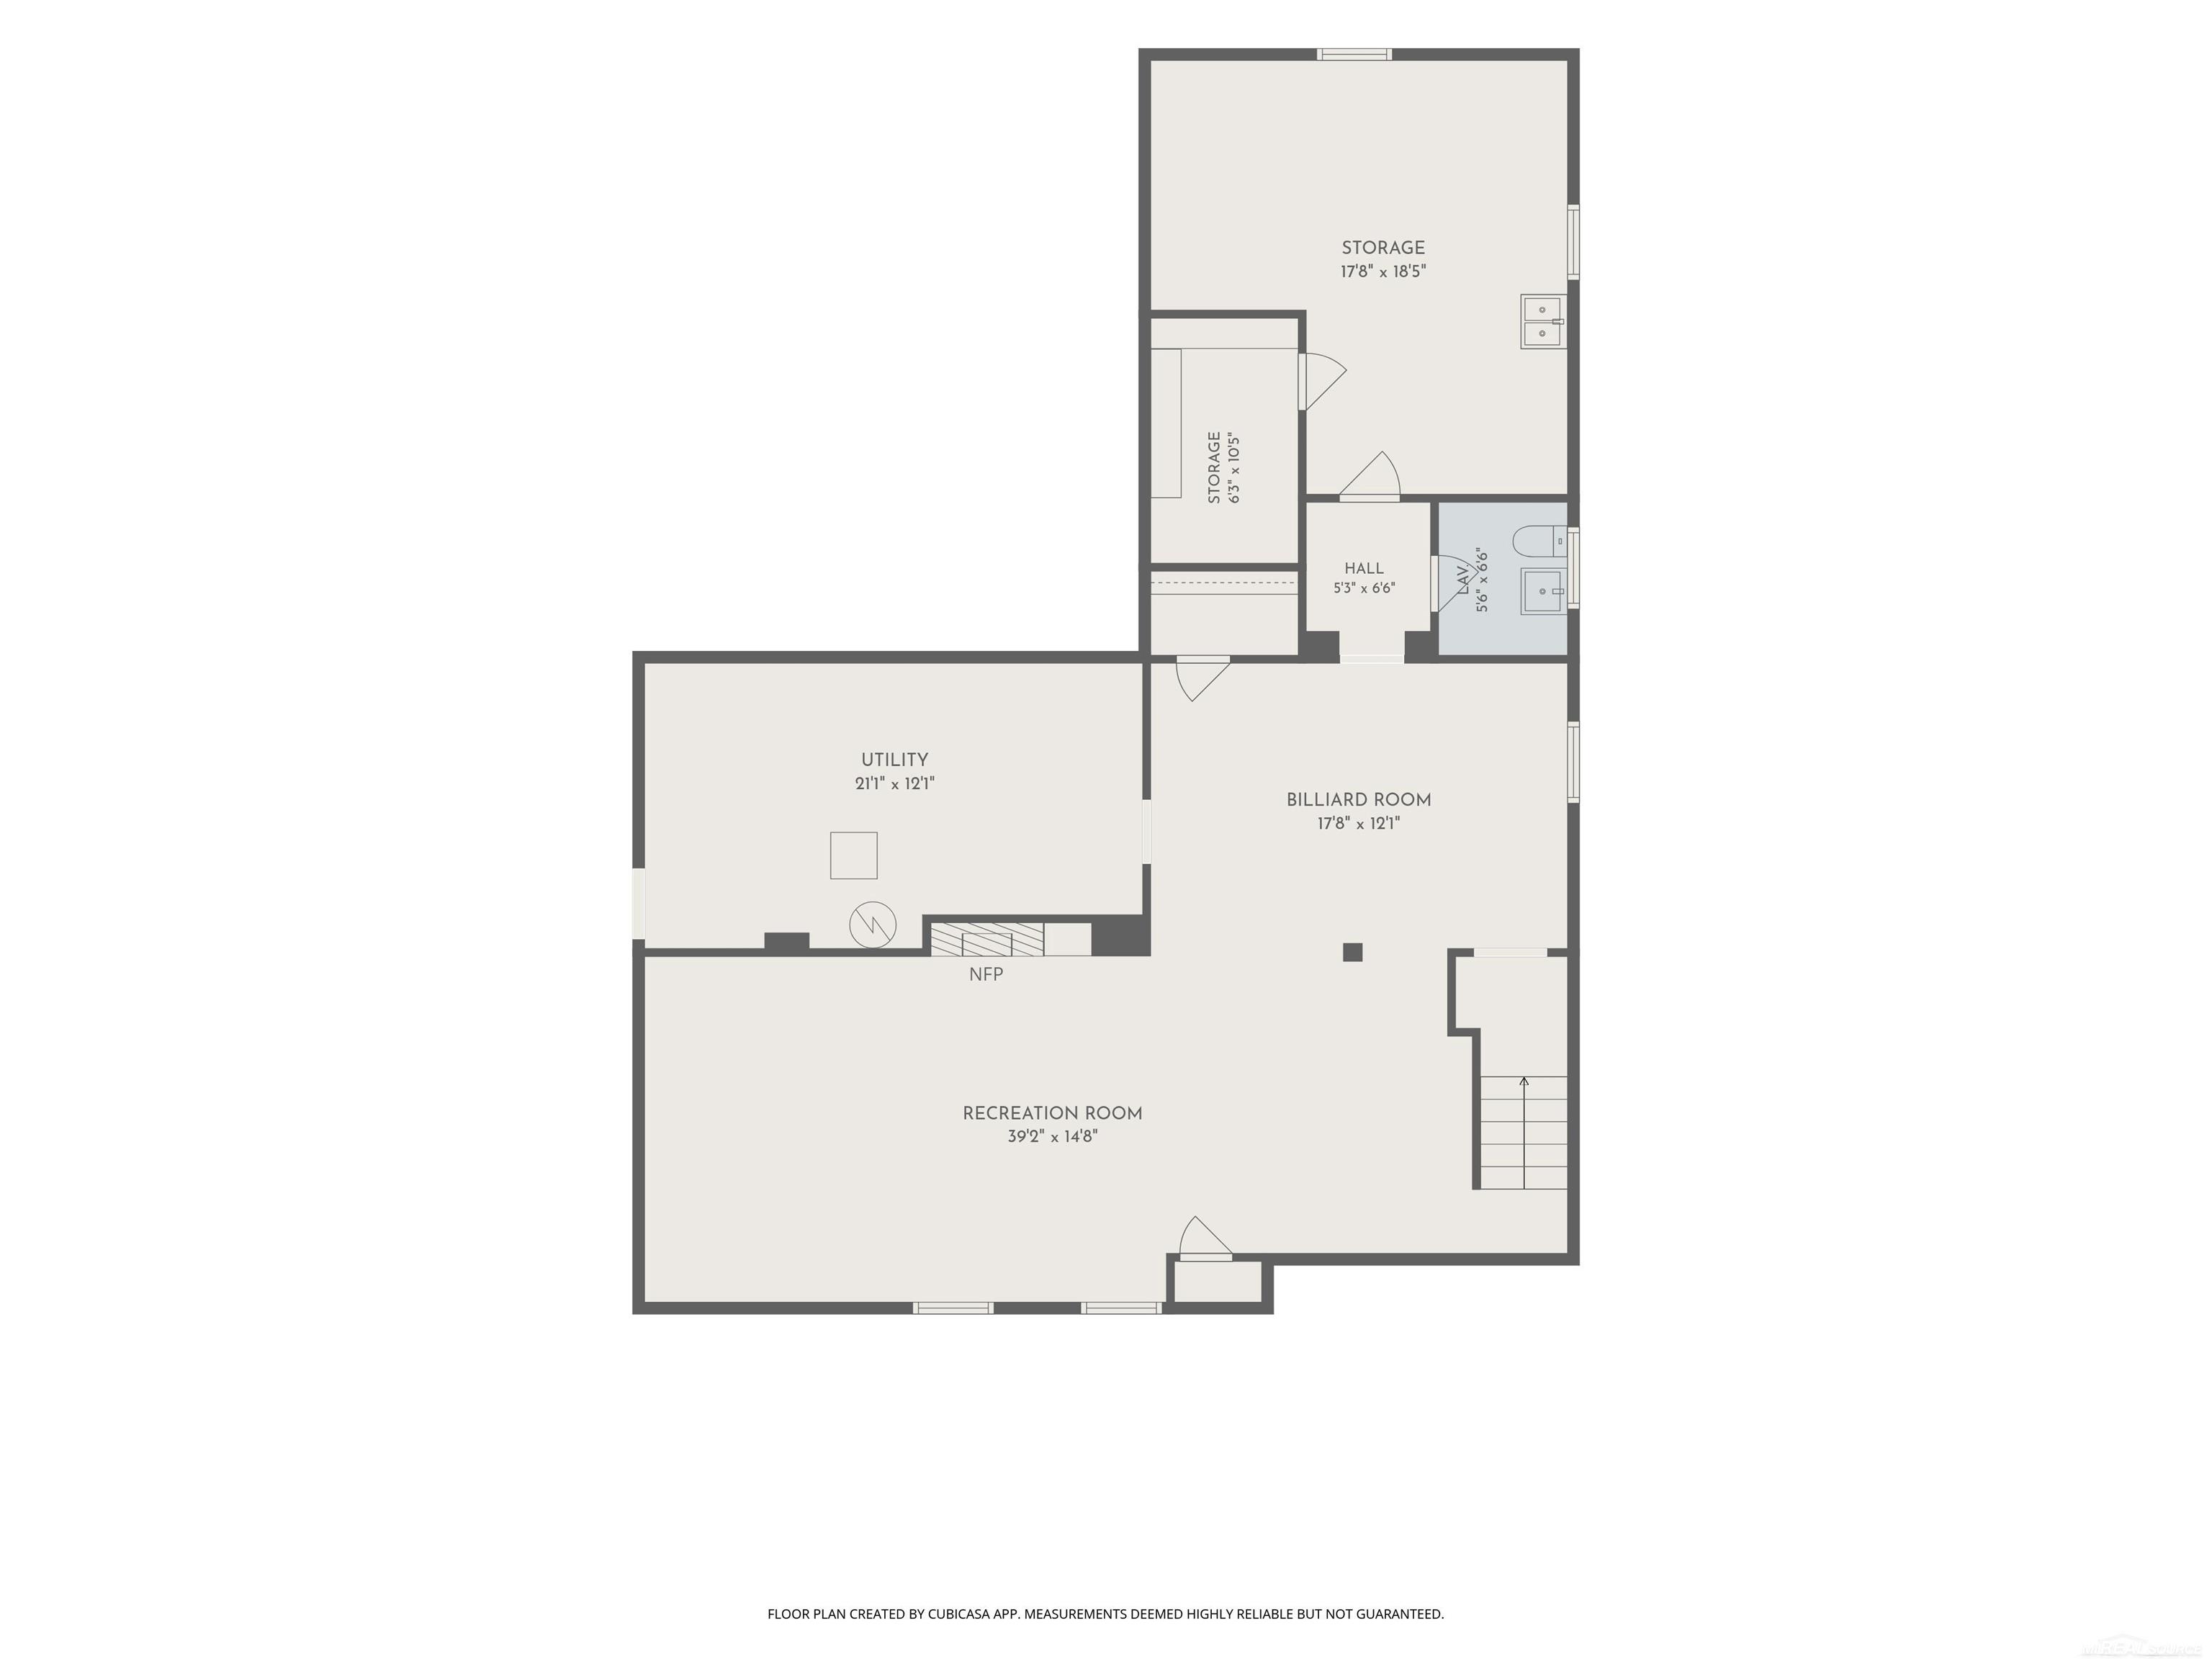
Basement floor plan
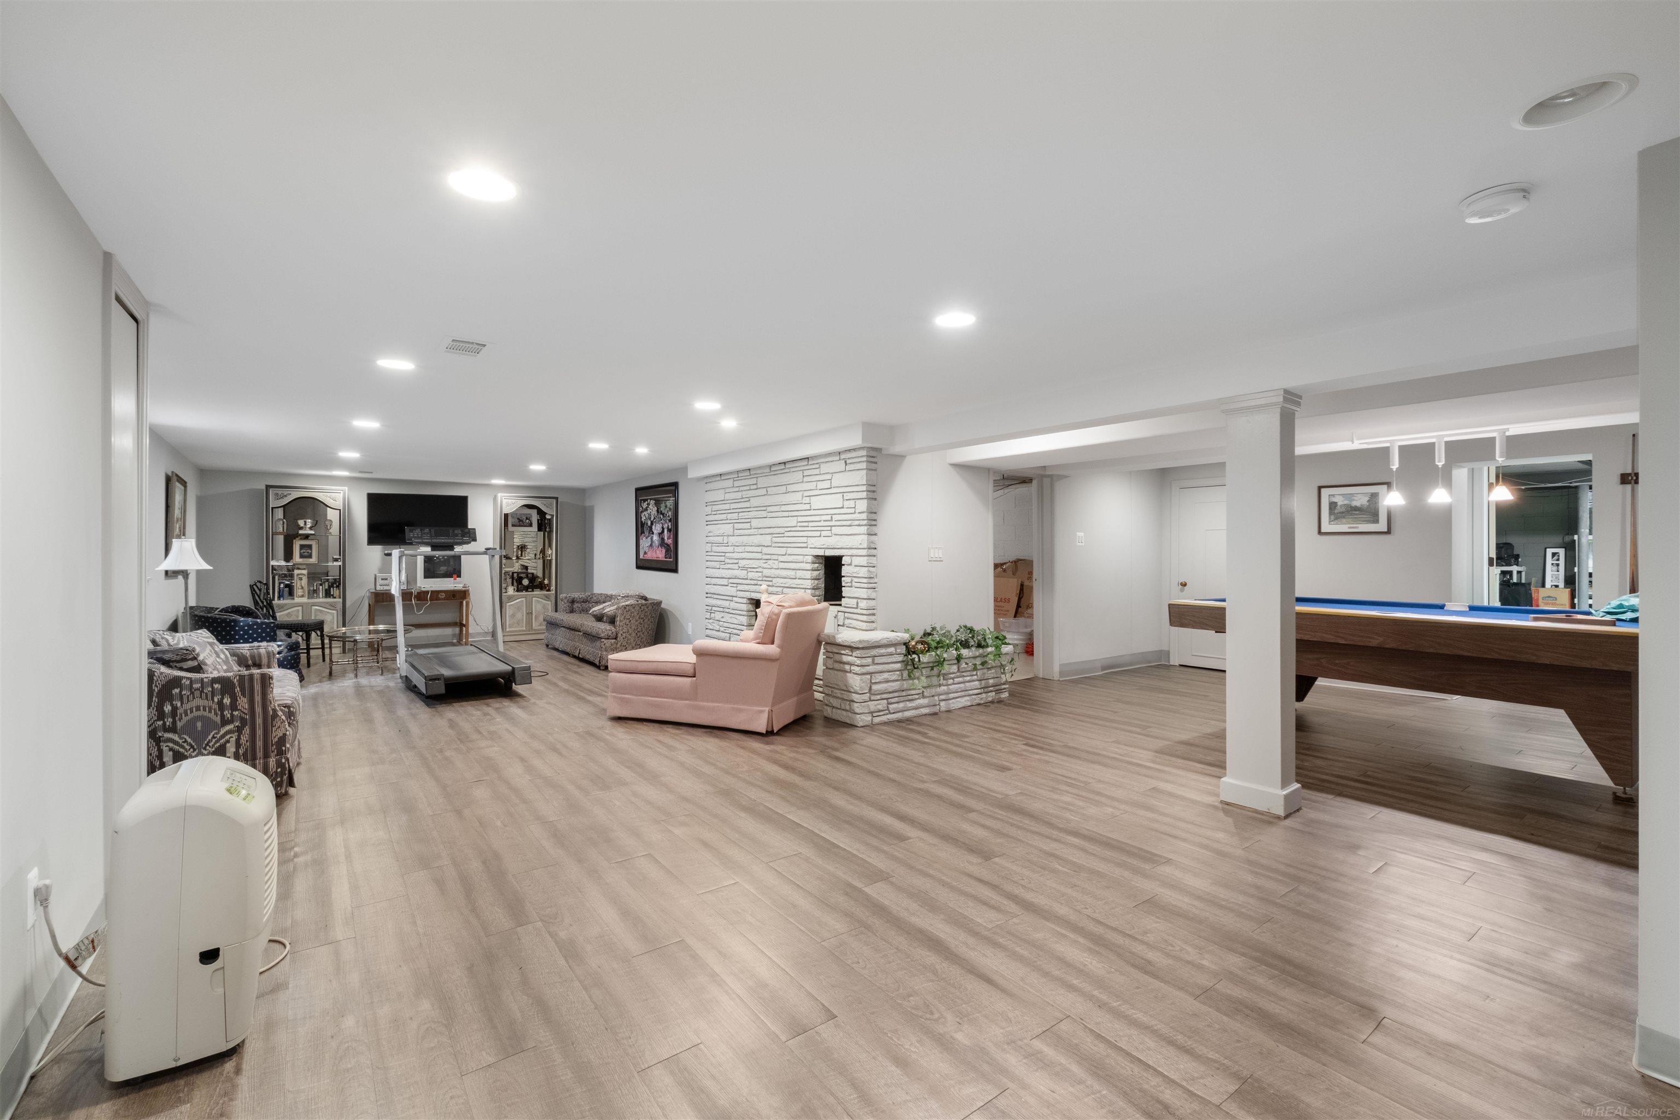
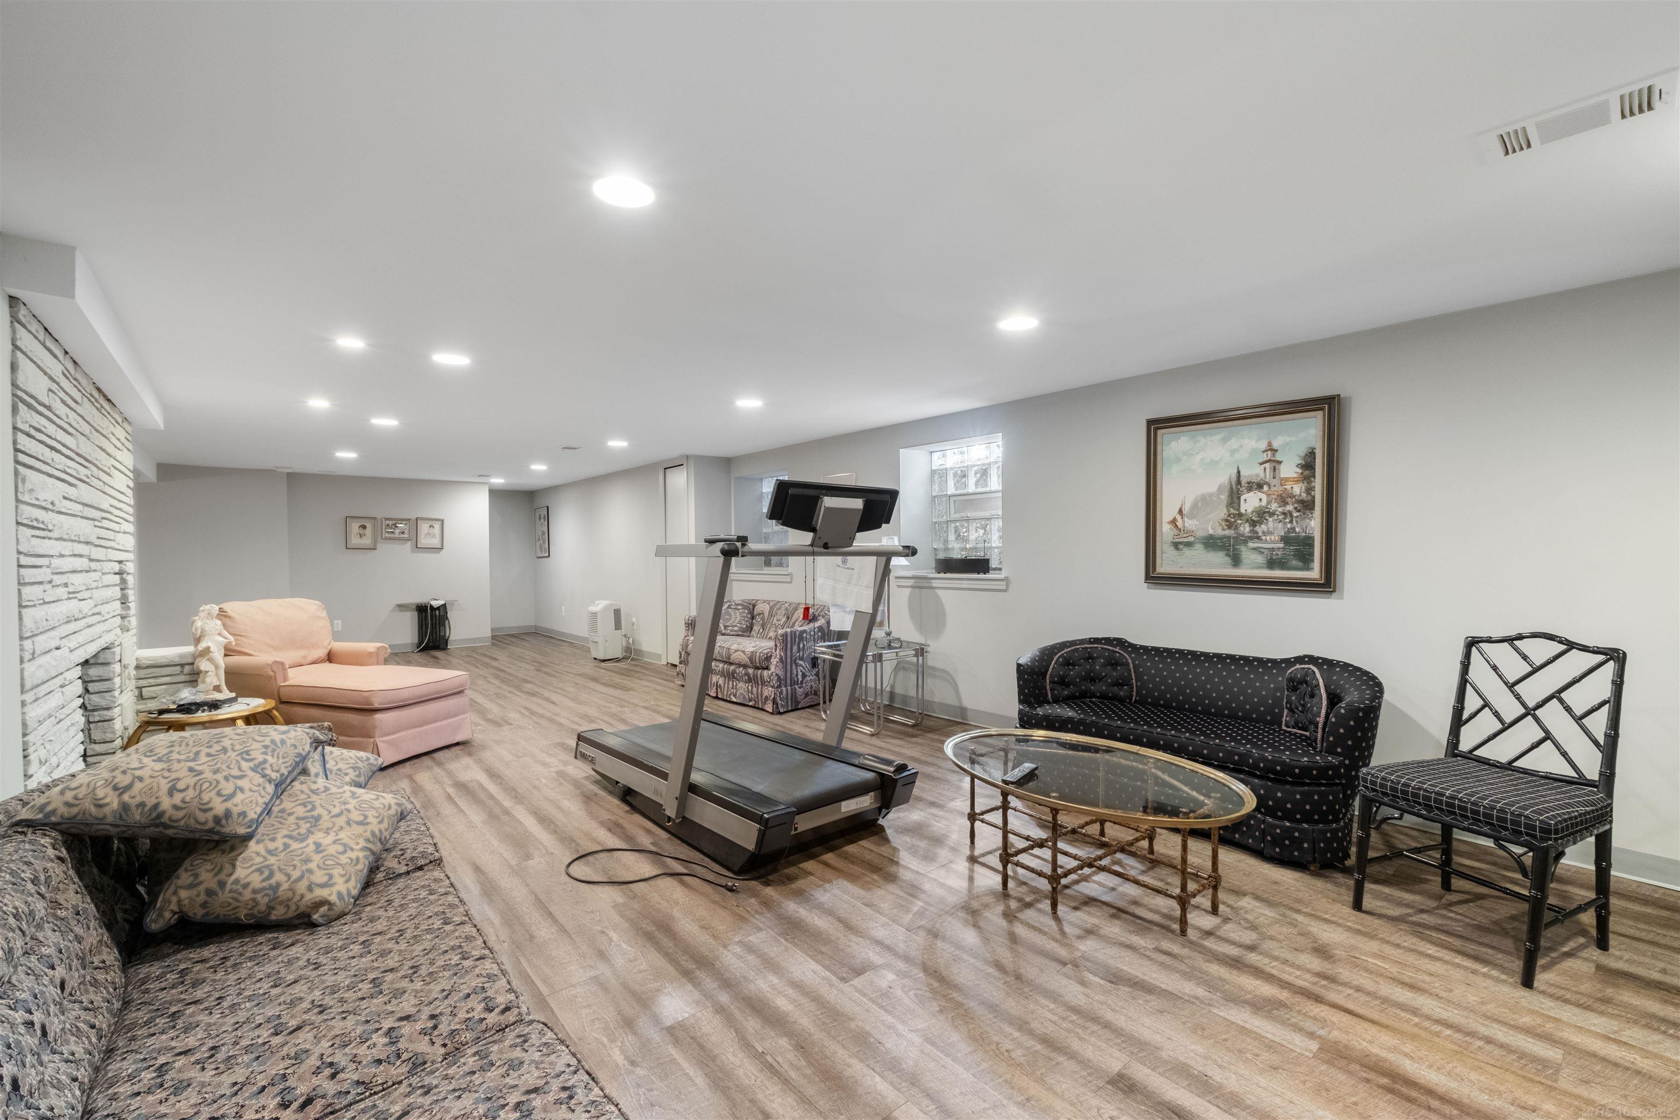
Finished basement recreation room with a stone fireplace, seating area, treadmill, and pool table.
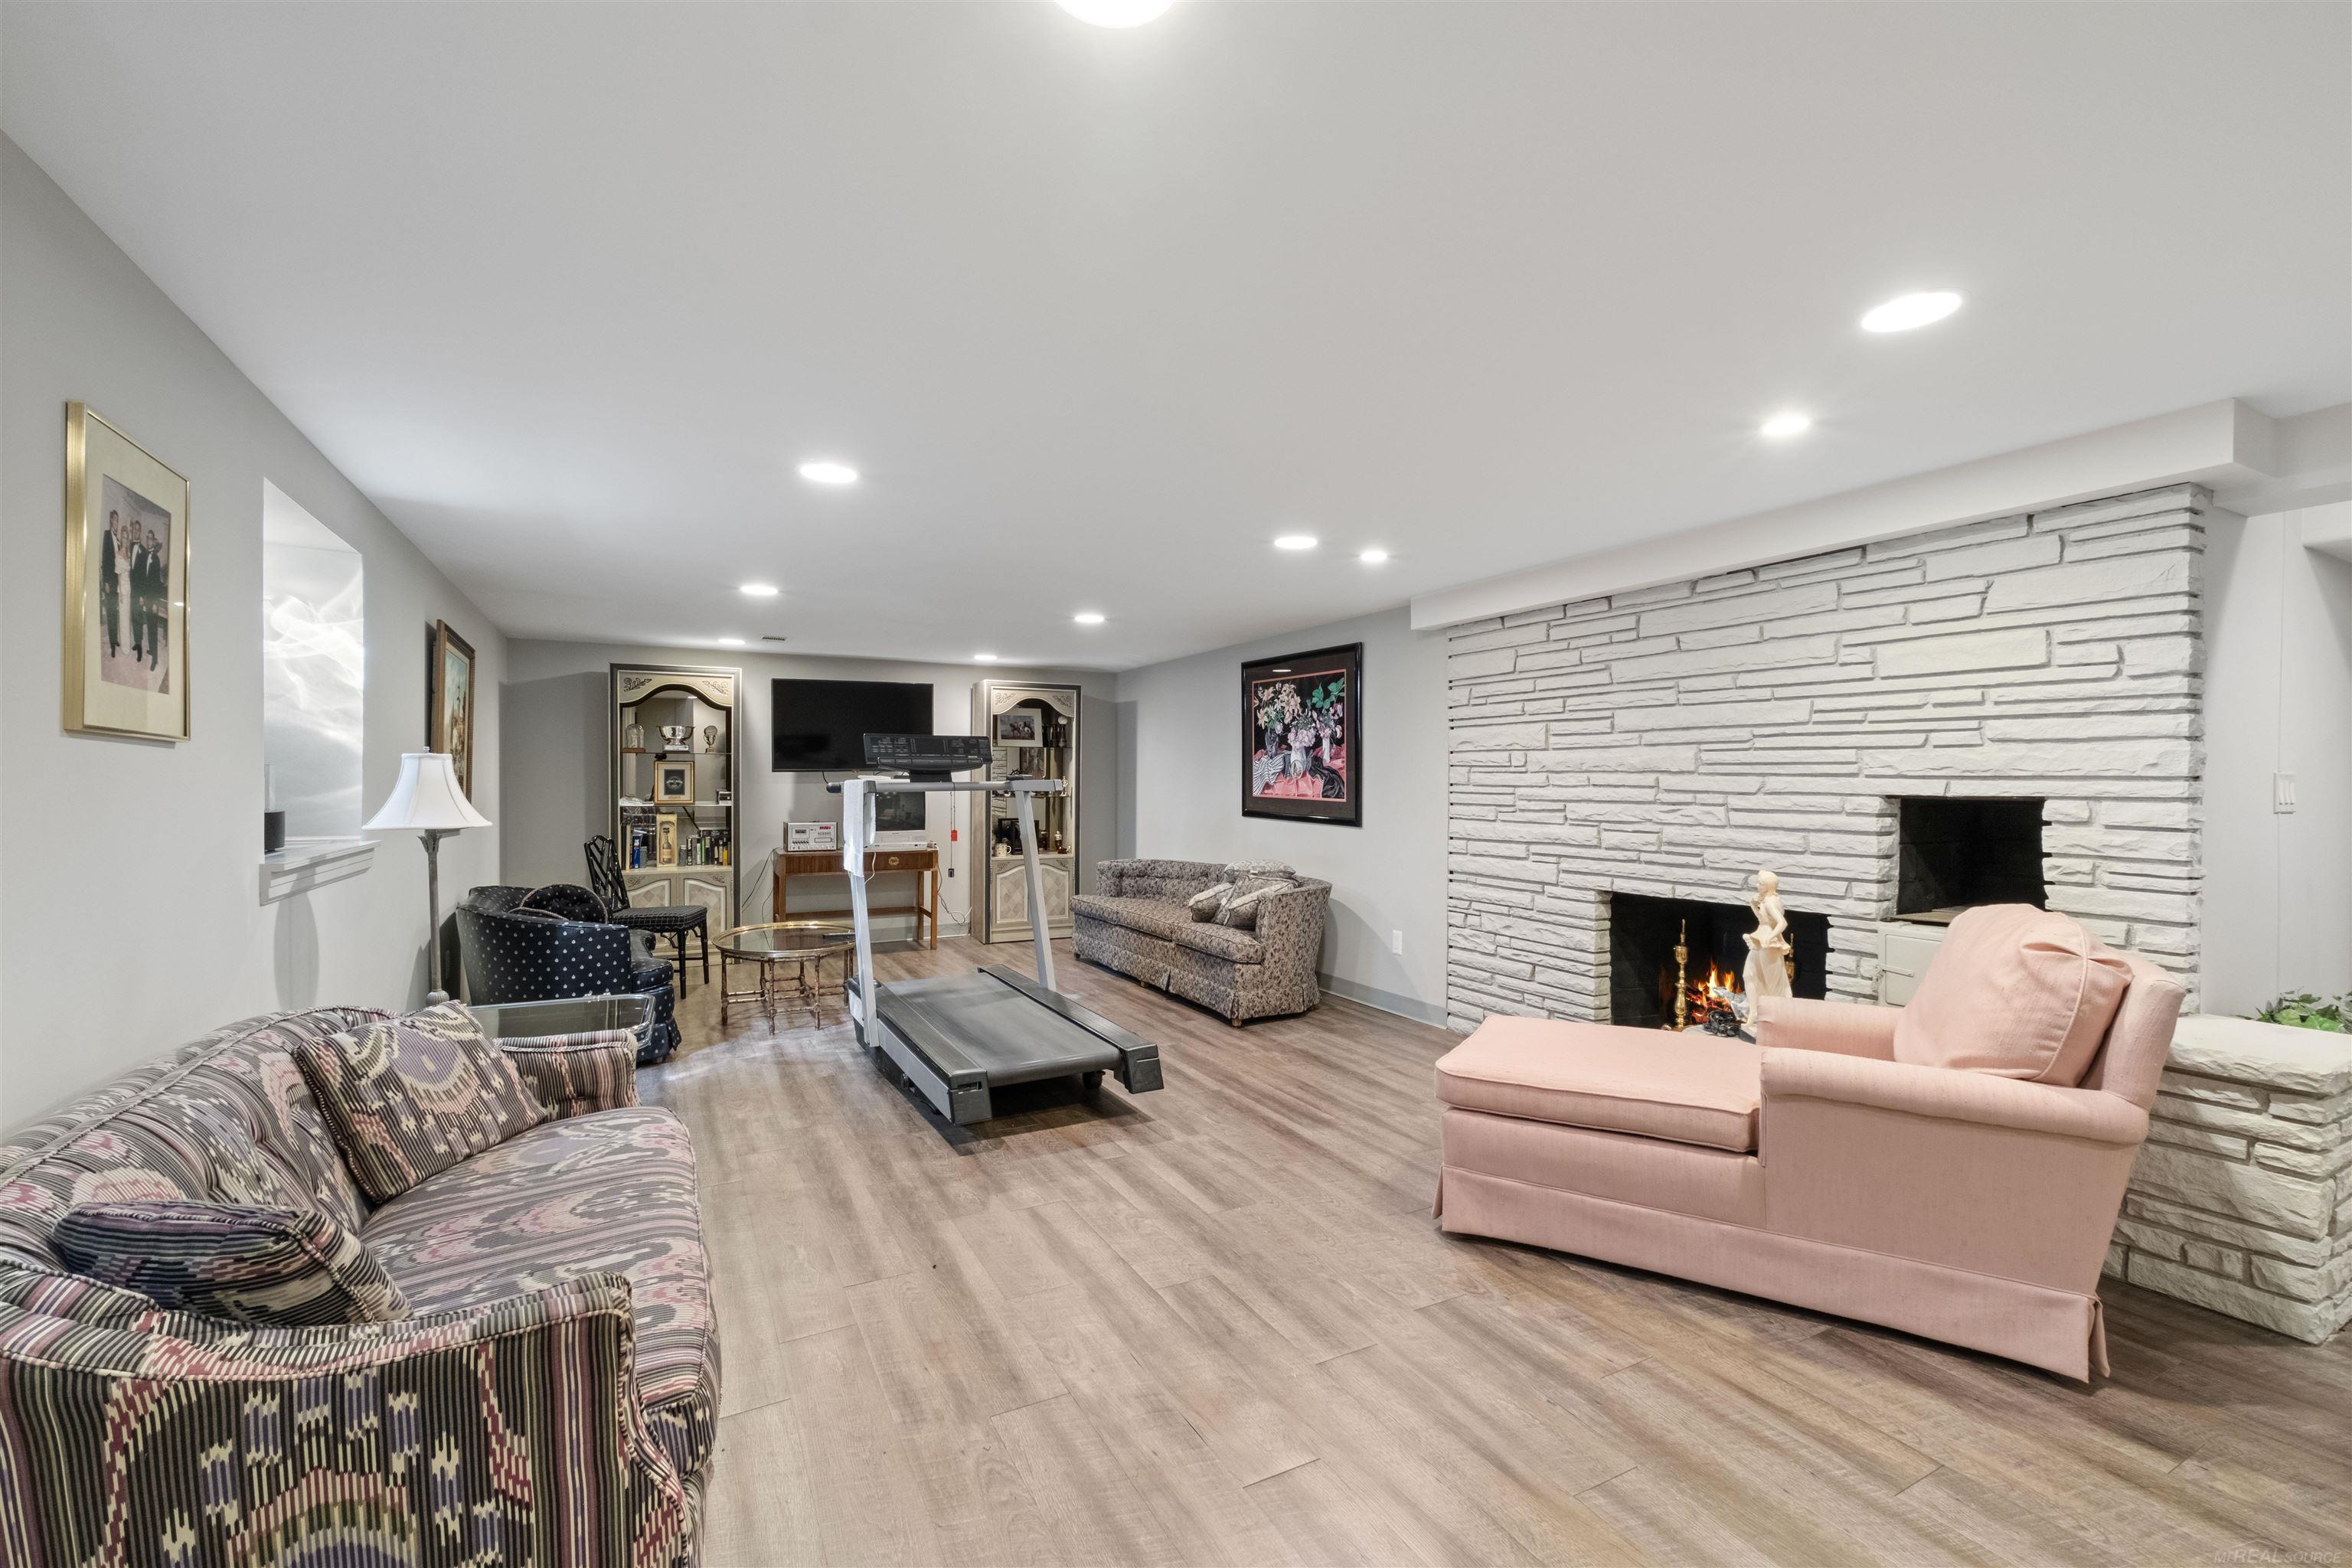
Furnished basement recreation room with a stone fireplace, treadmill, and seating.
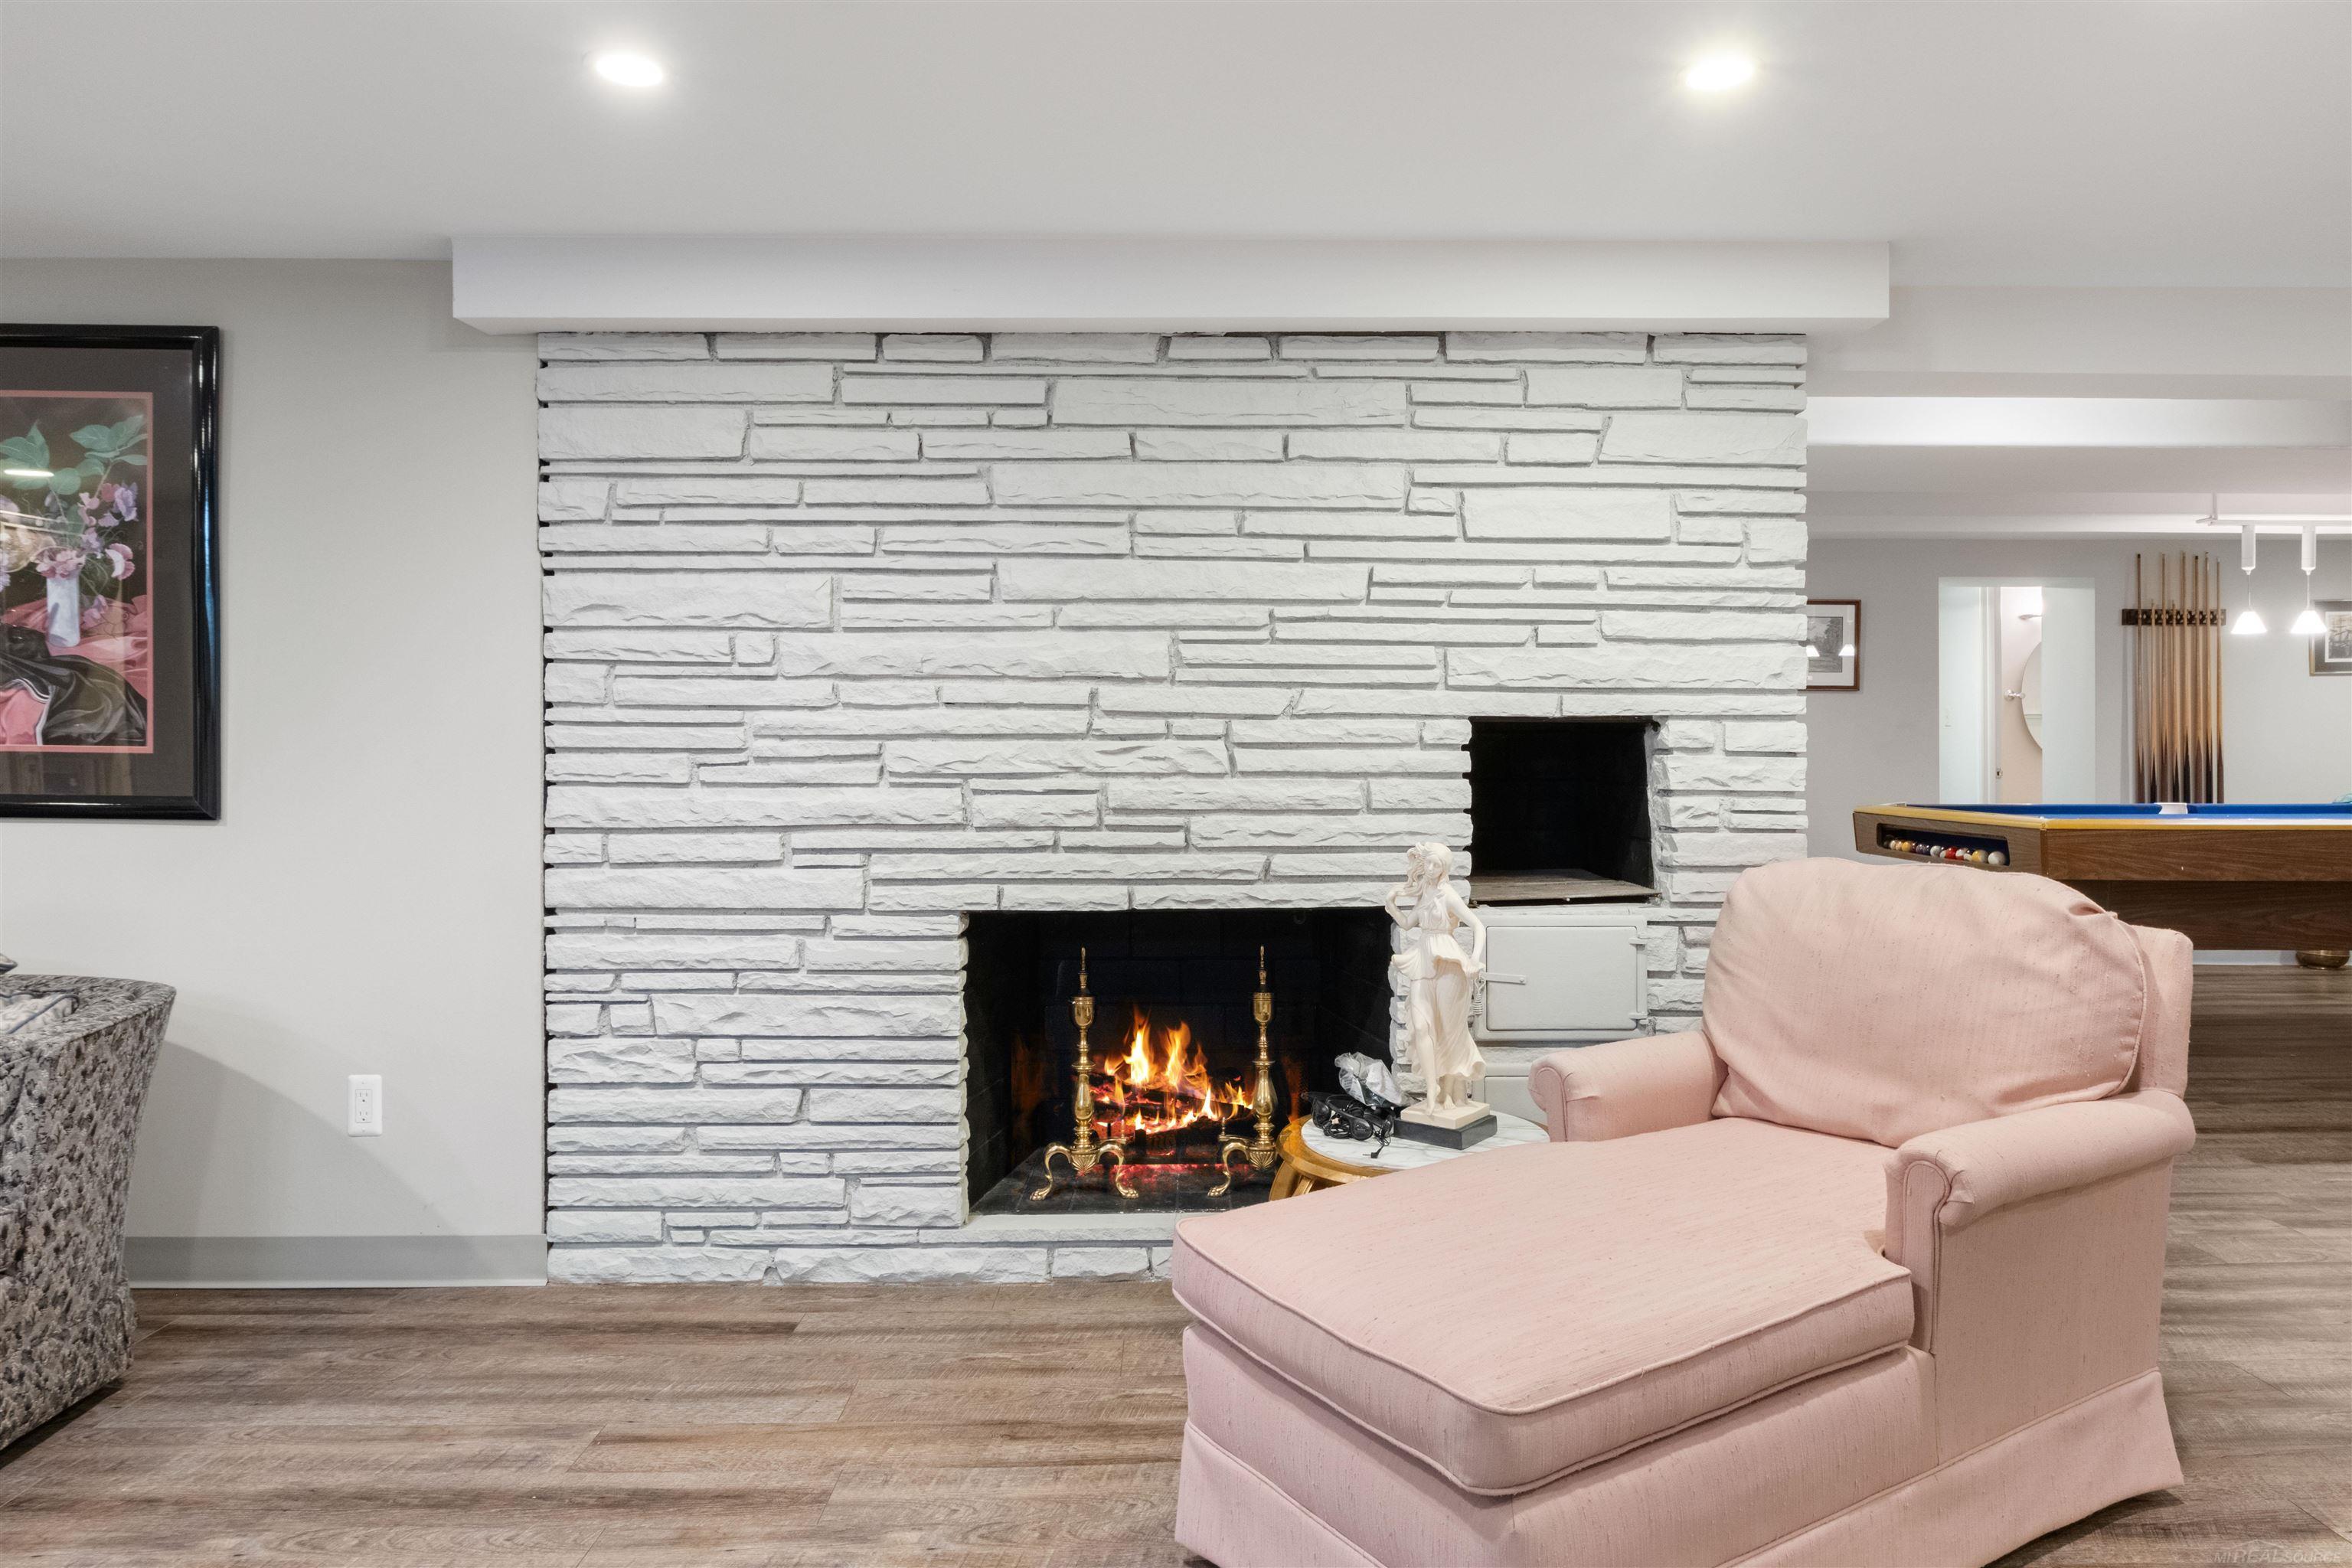
Living room with a white stone fireplace, pink armchair, and pool table beyond.
Furnished recreation room with a treadmill, seating area, and stone accent wall.
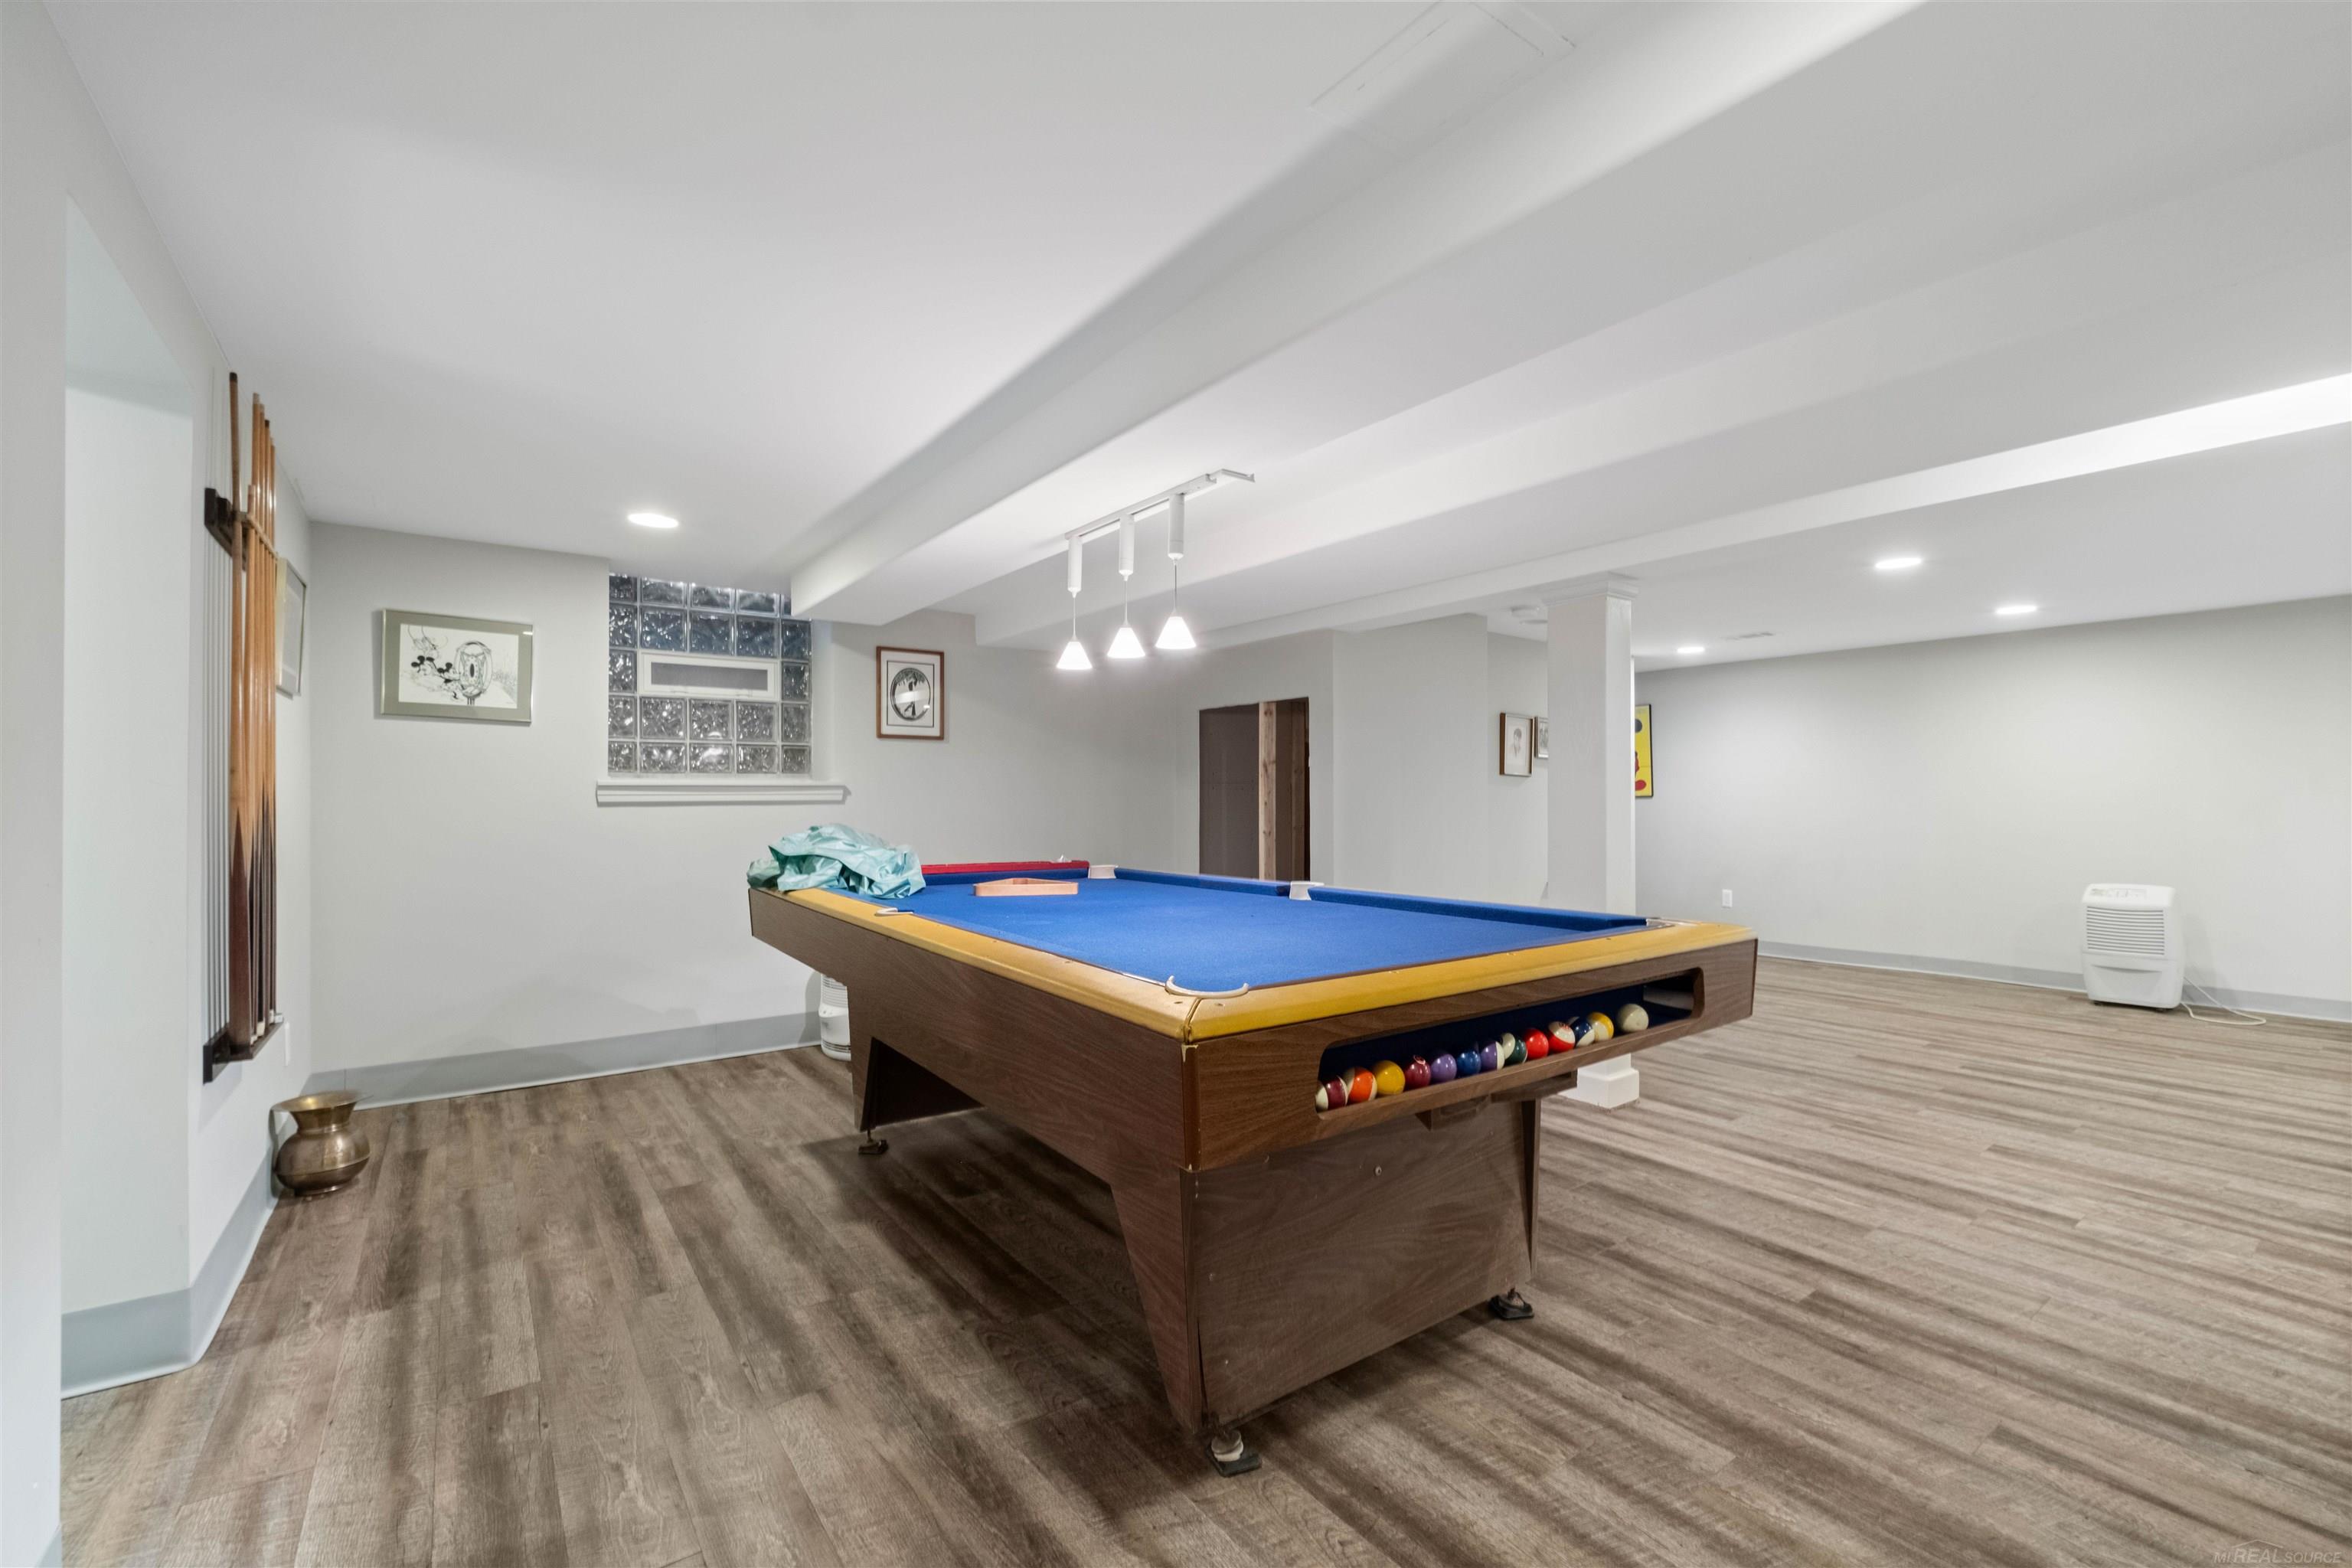
Basement game room with a blue-felt pool table, wood-look flooring, and glass-block windows.
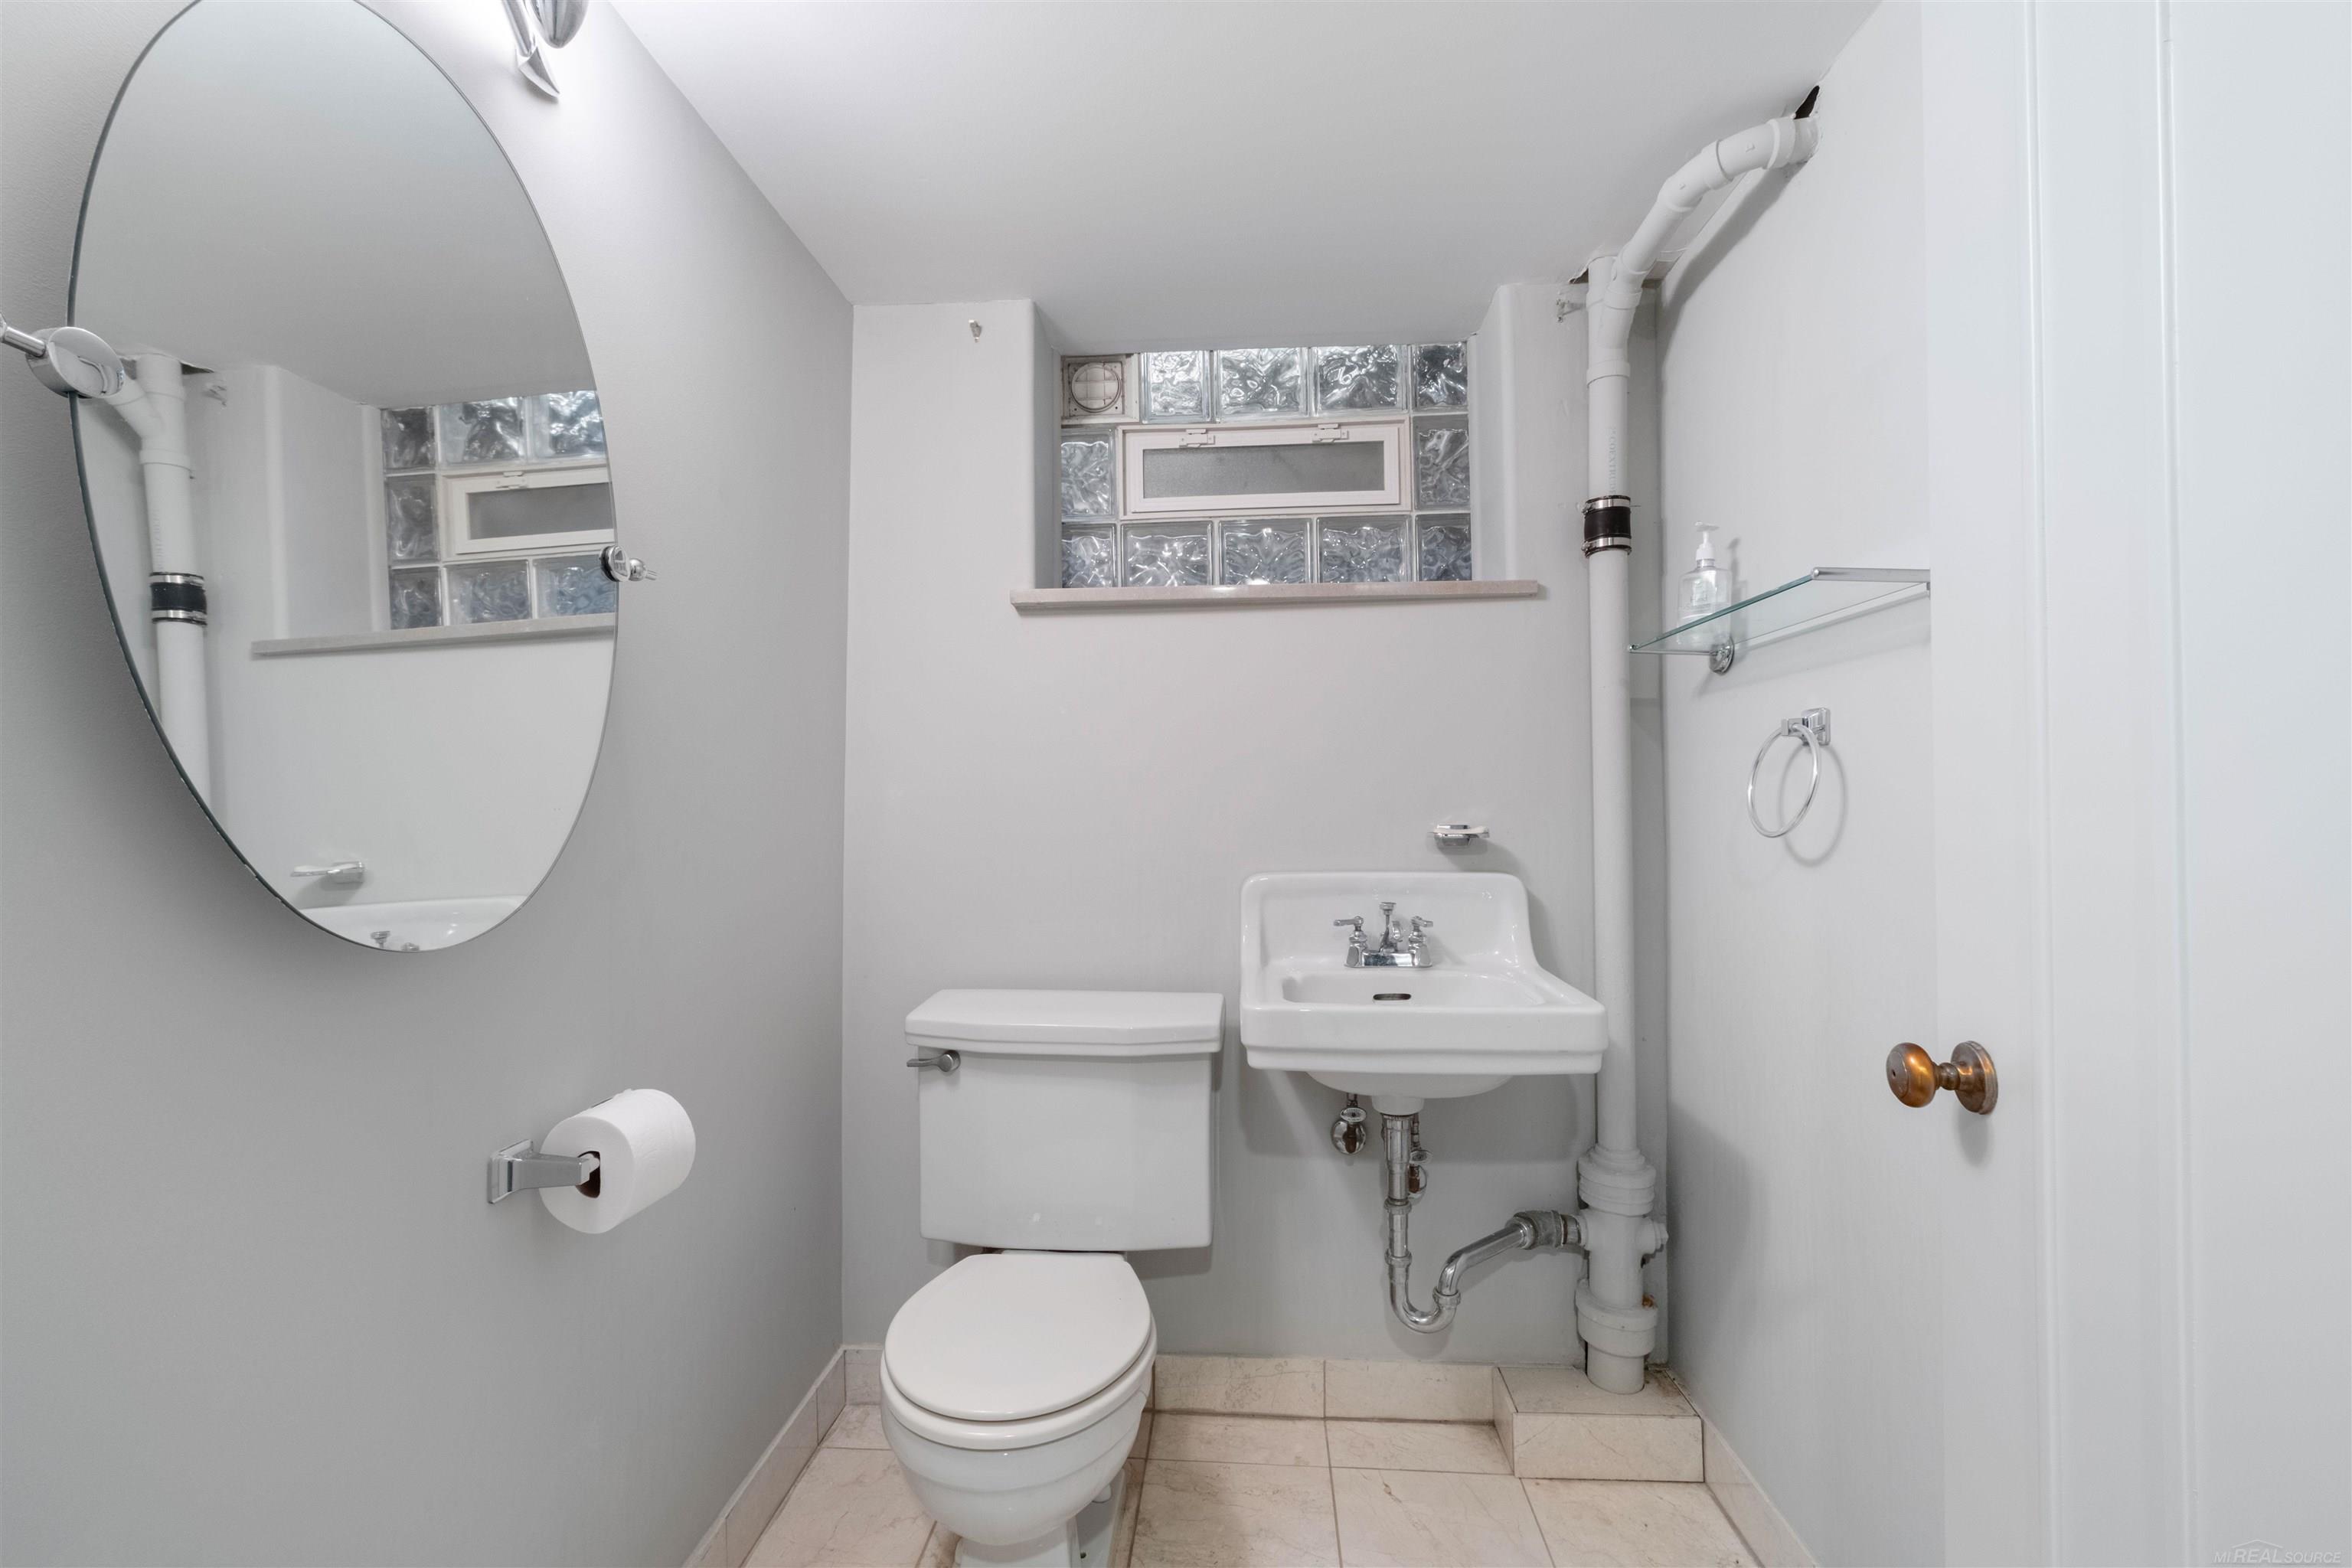
Bathroom with a toilet, wall-mounted sink, large oval mirror, and glass block window.
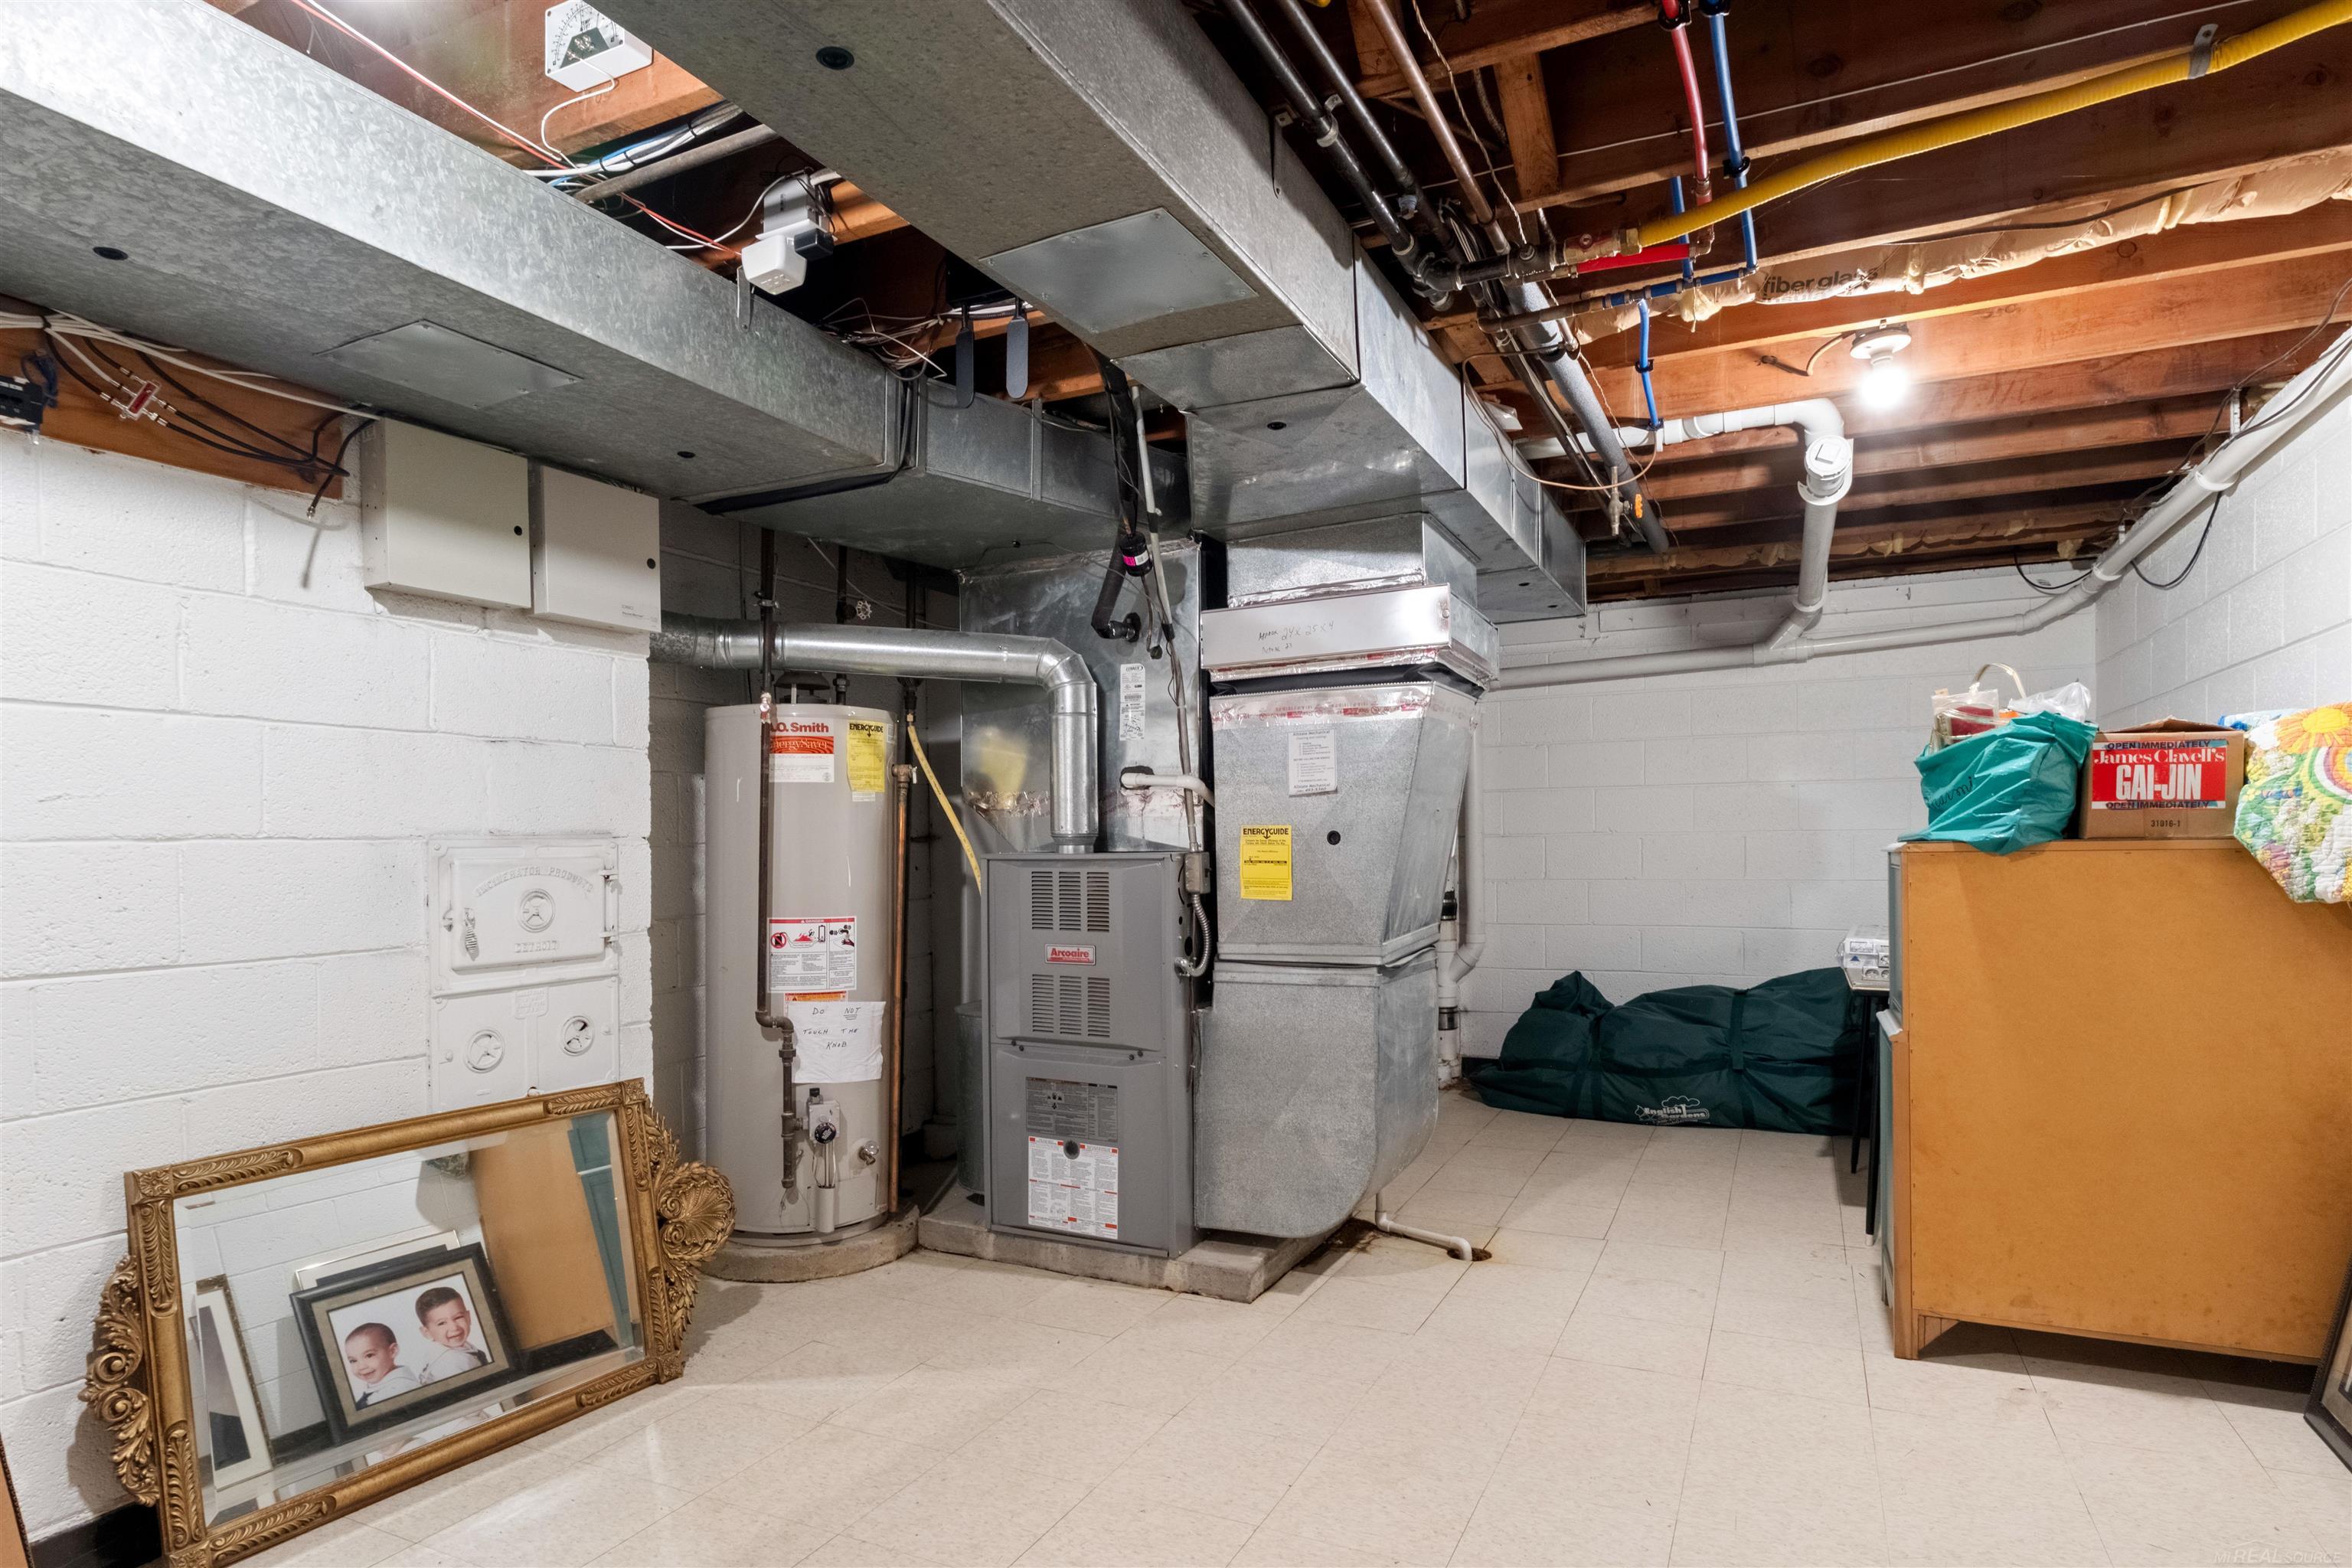
Basement utility room with furnace, water heater, and exposed ductwork.
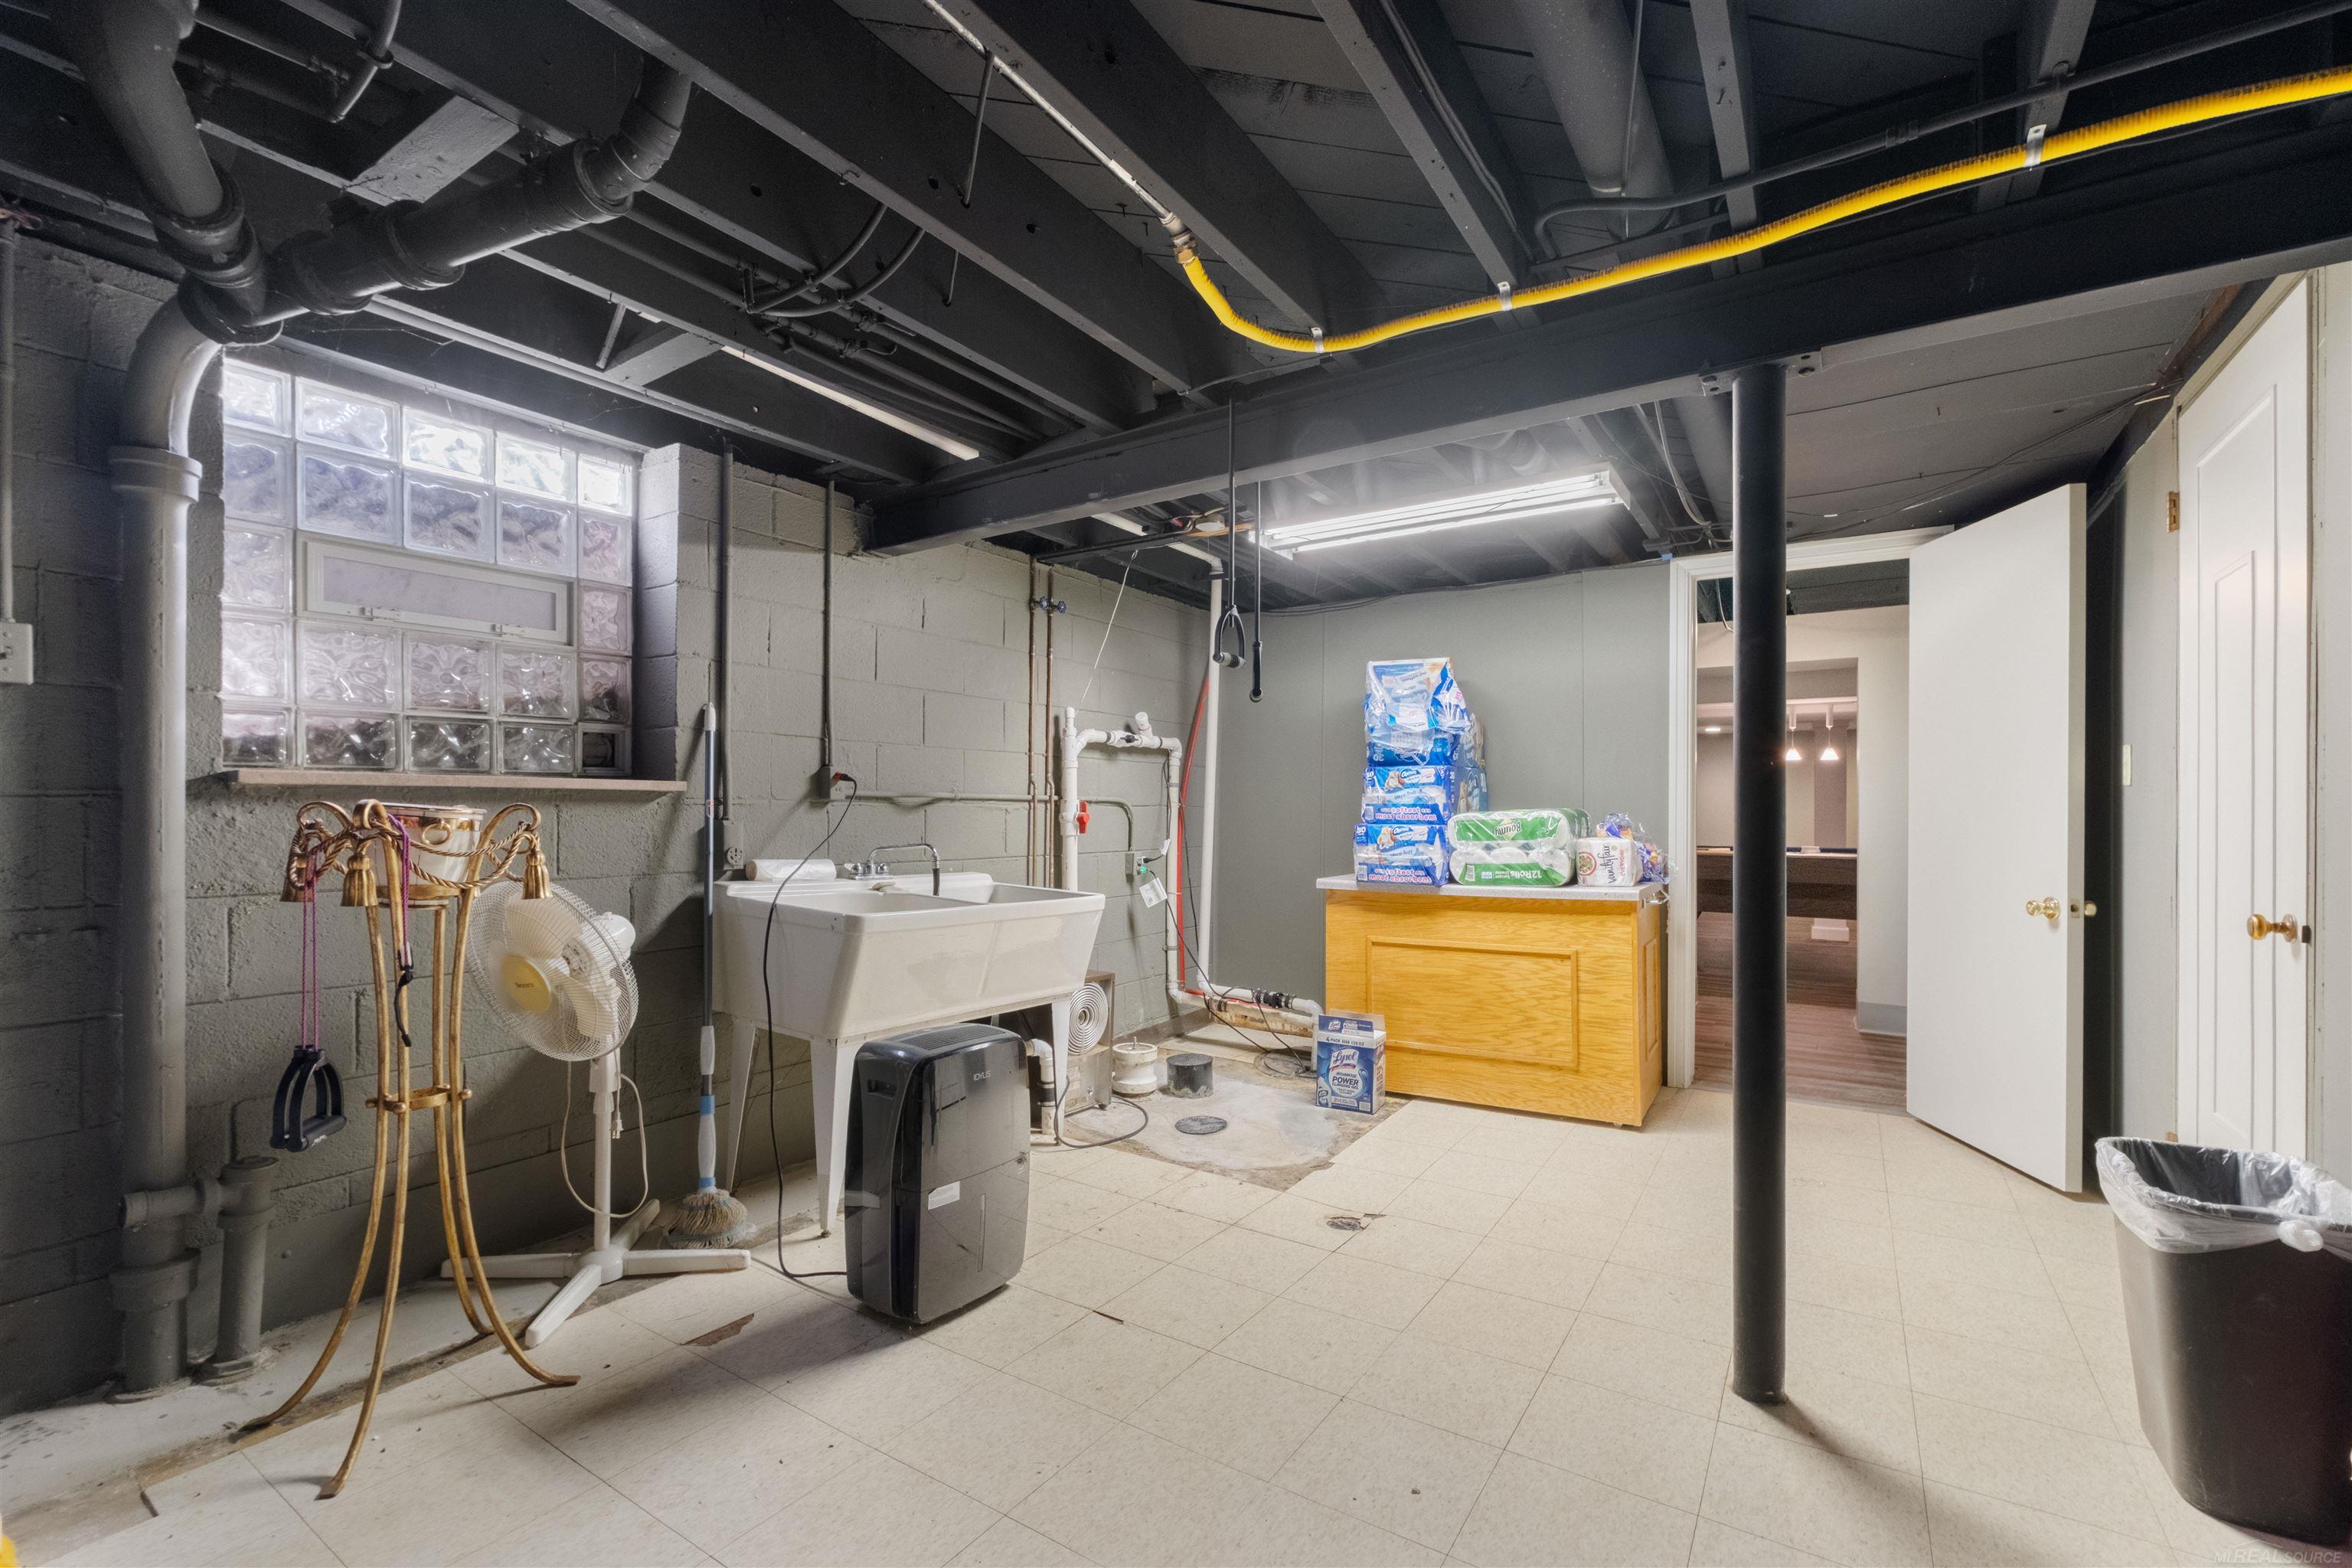
Basement utility room with a laundry sink, glass-block window, and exposed ceiling pipes.
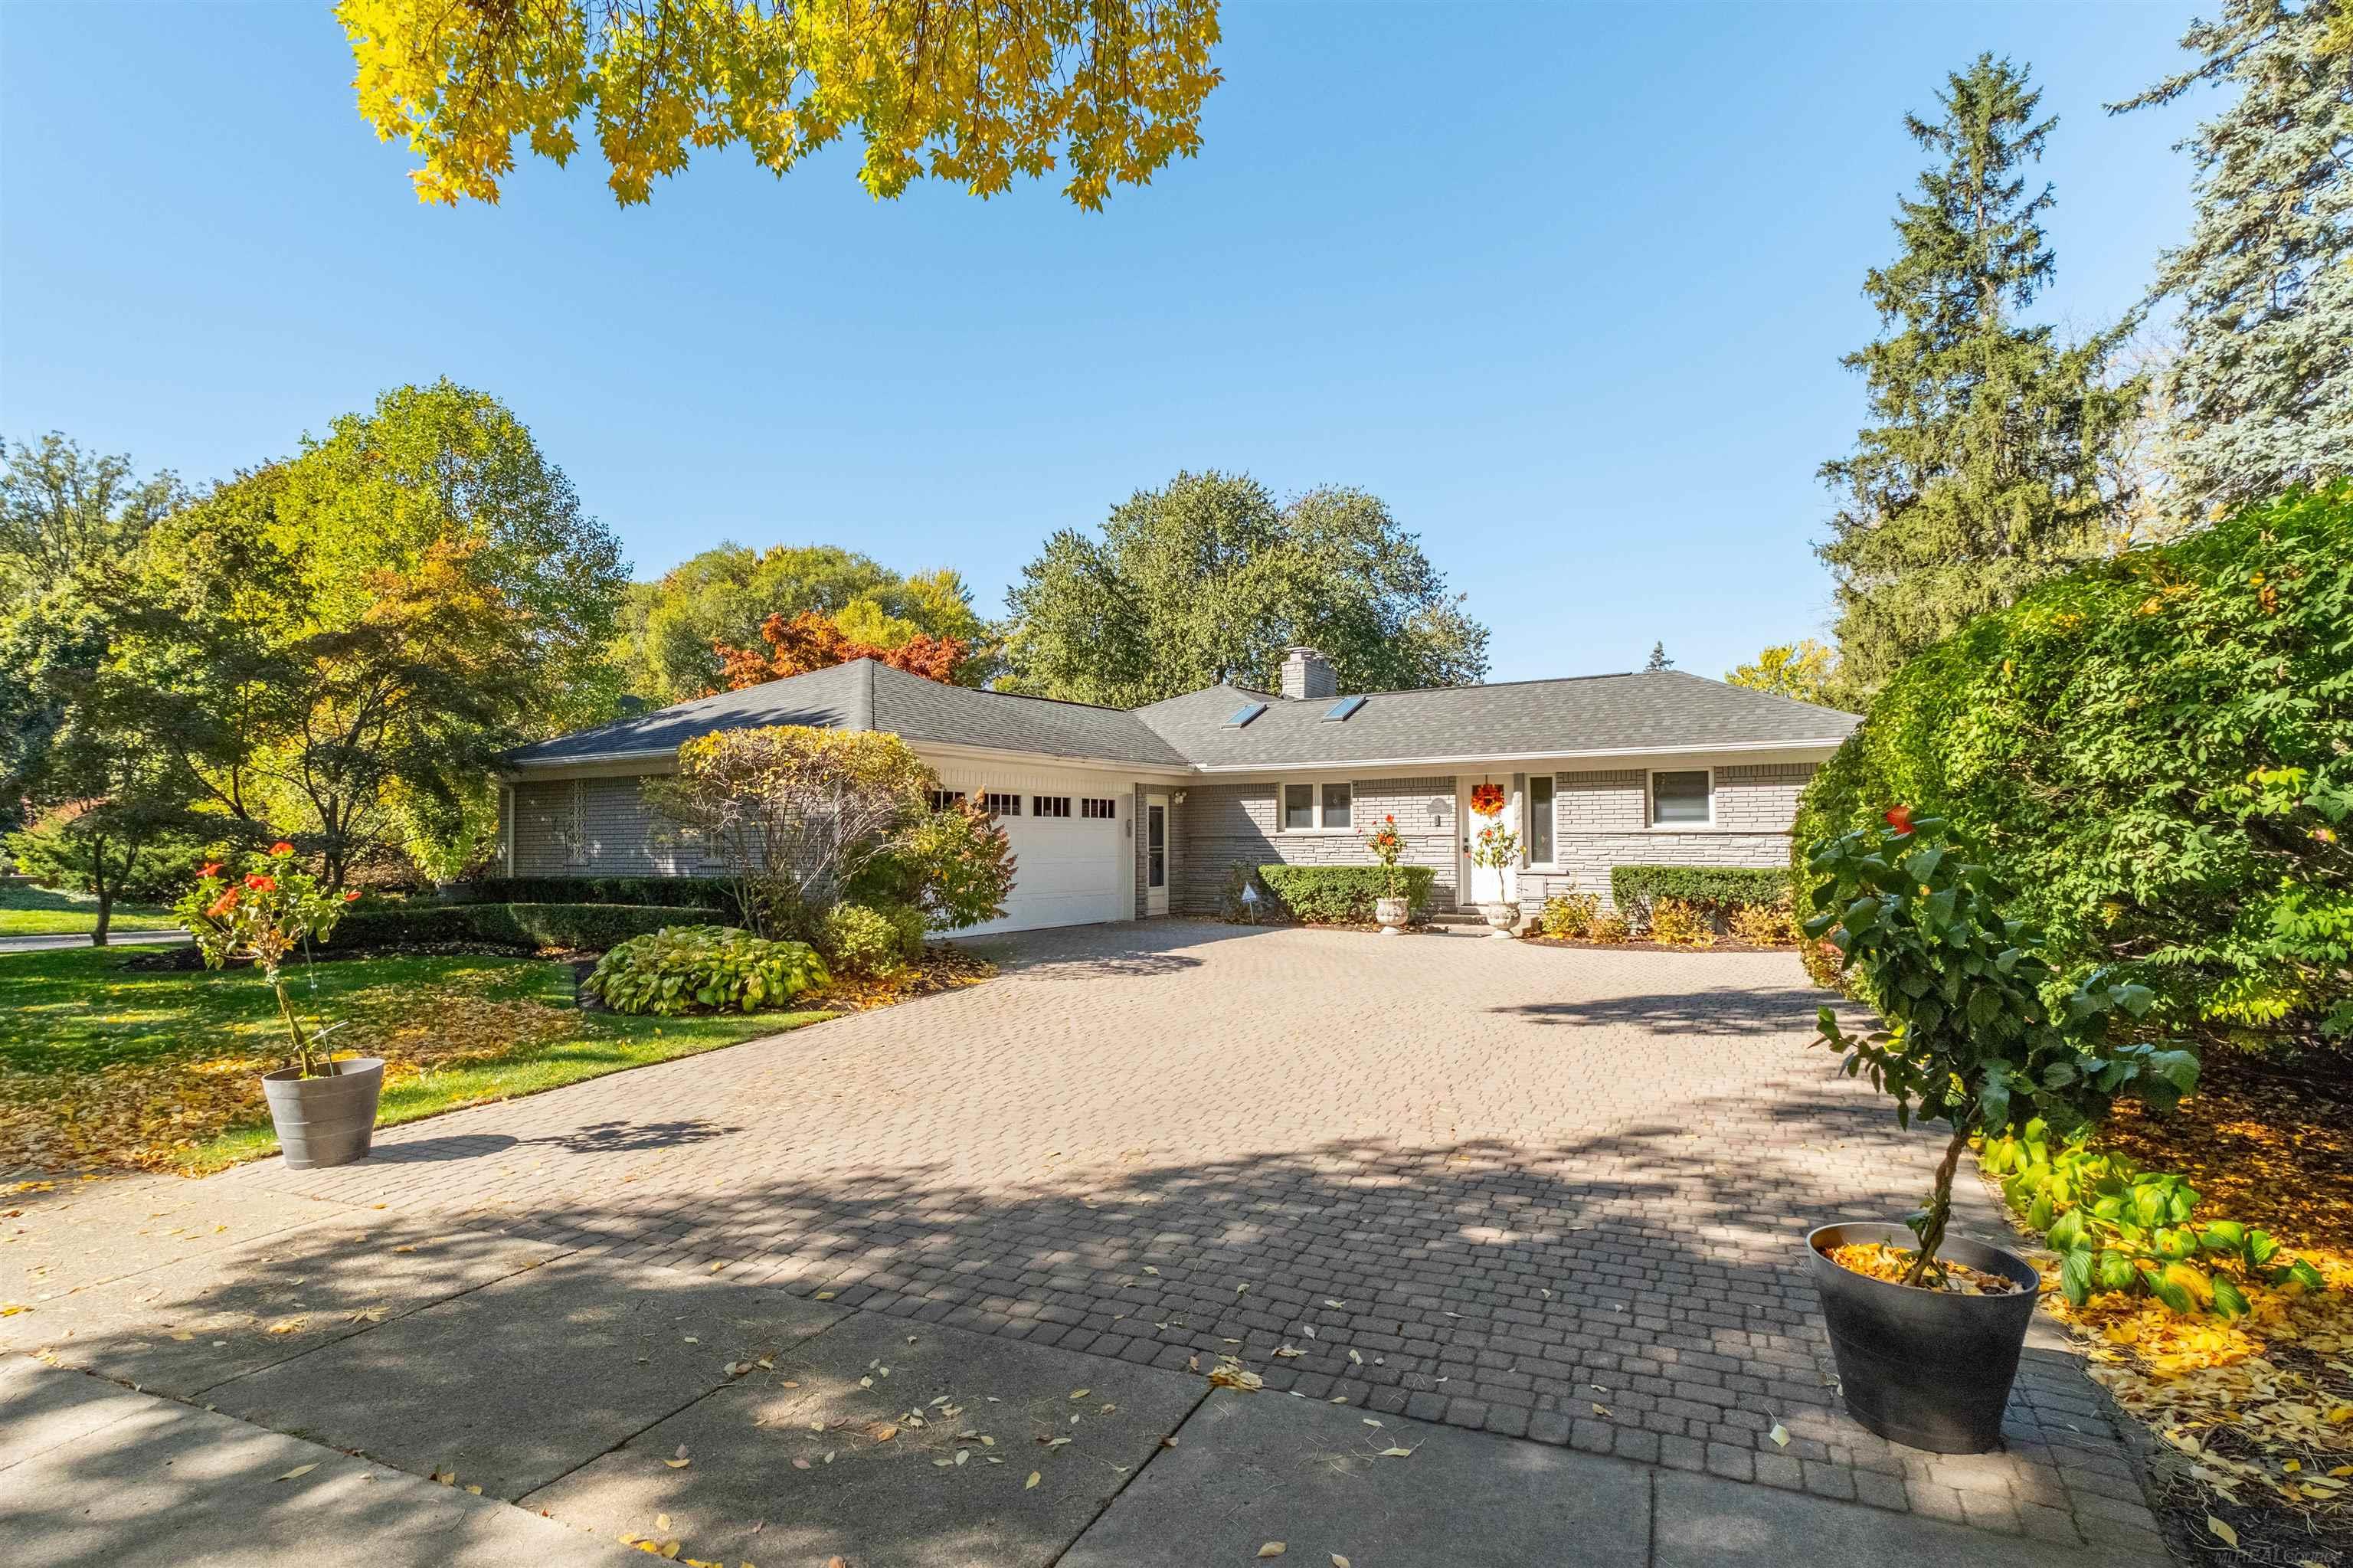
Single-story brick home with a broad paved driveway, attached garage, and landscaped yard.
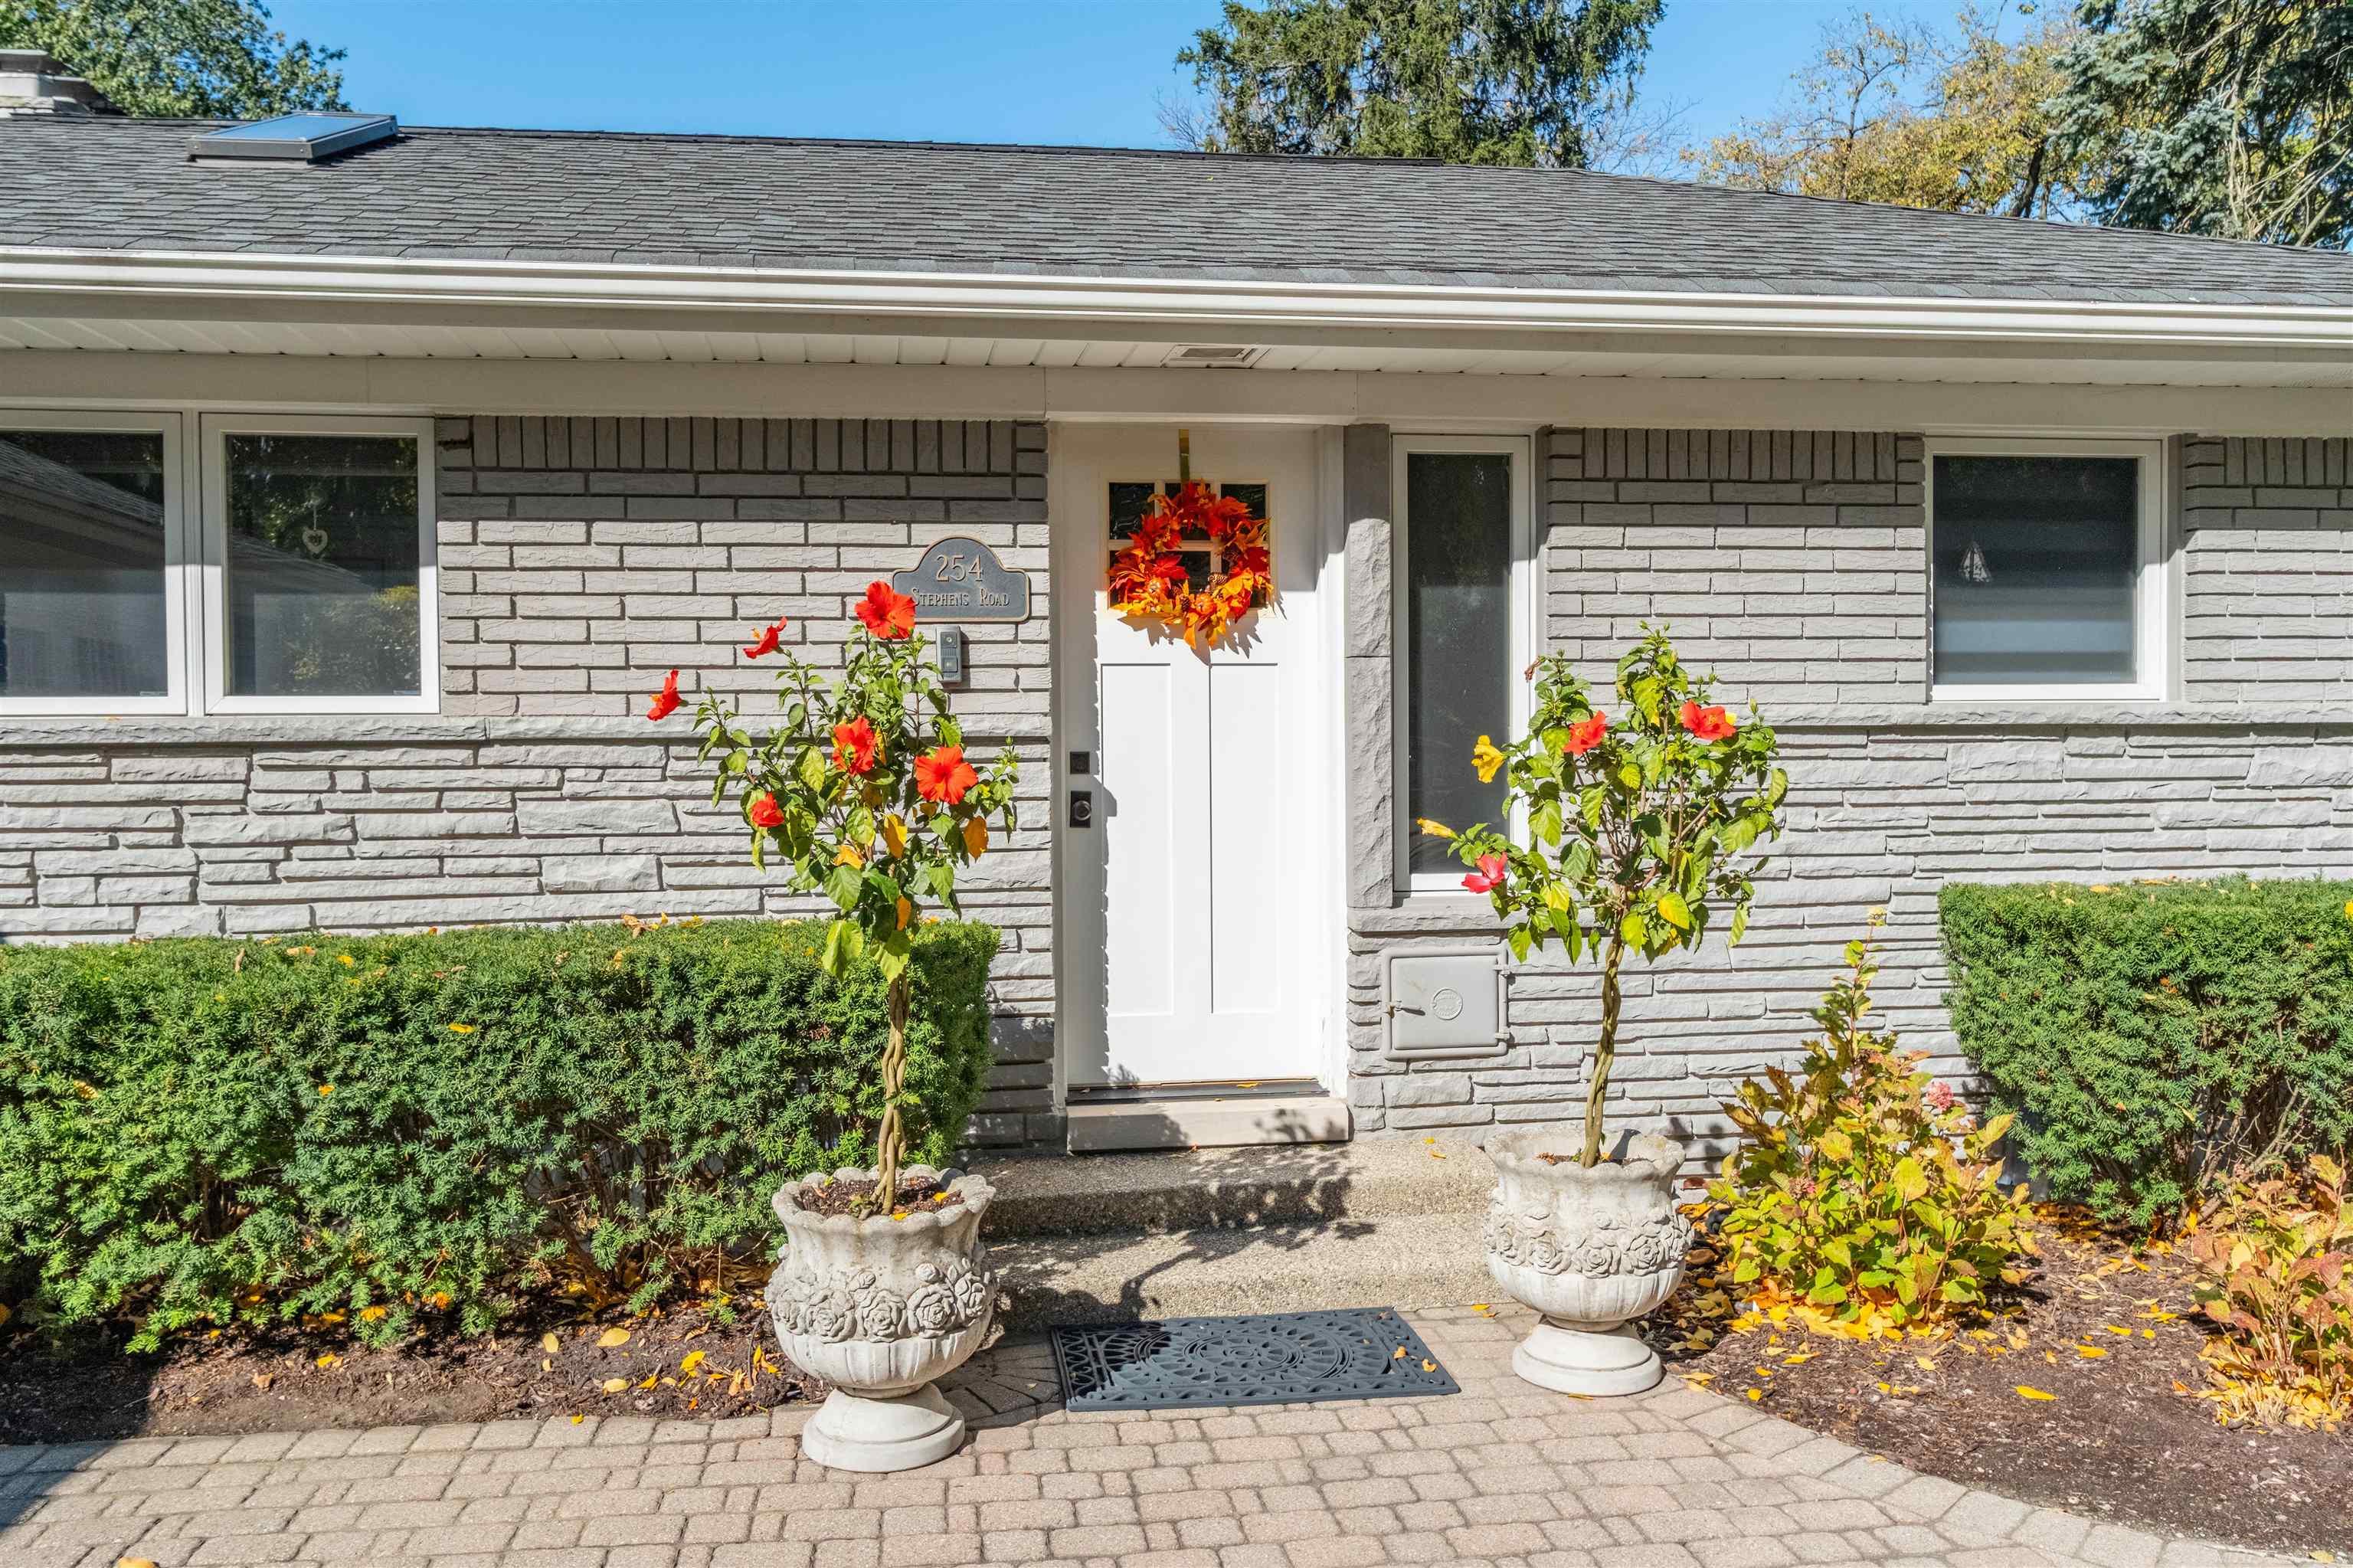
Stone-front home entrance with a white door, autumn wreath, and potted red flowers.
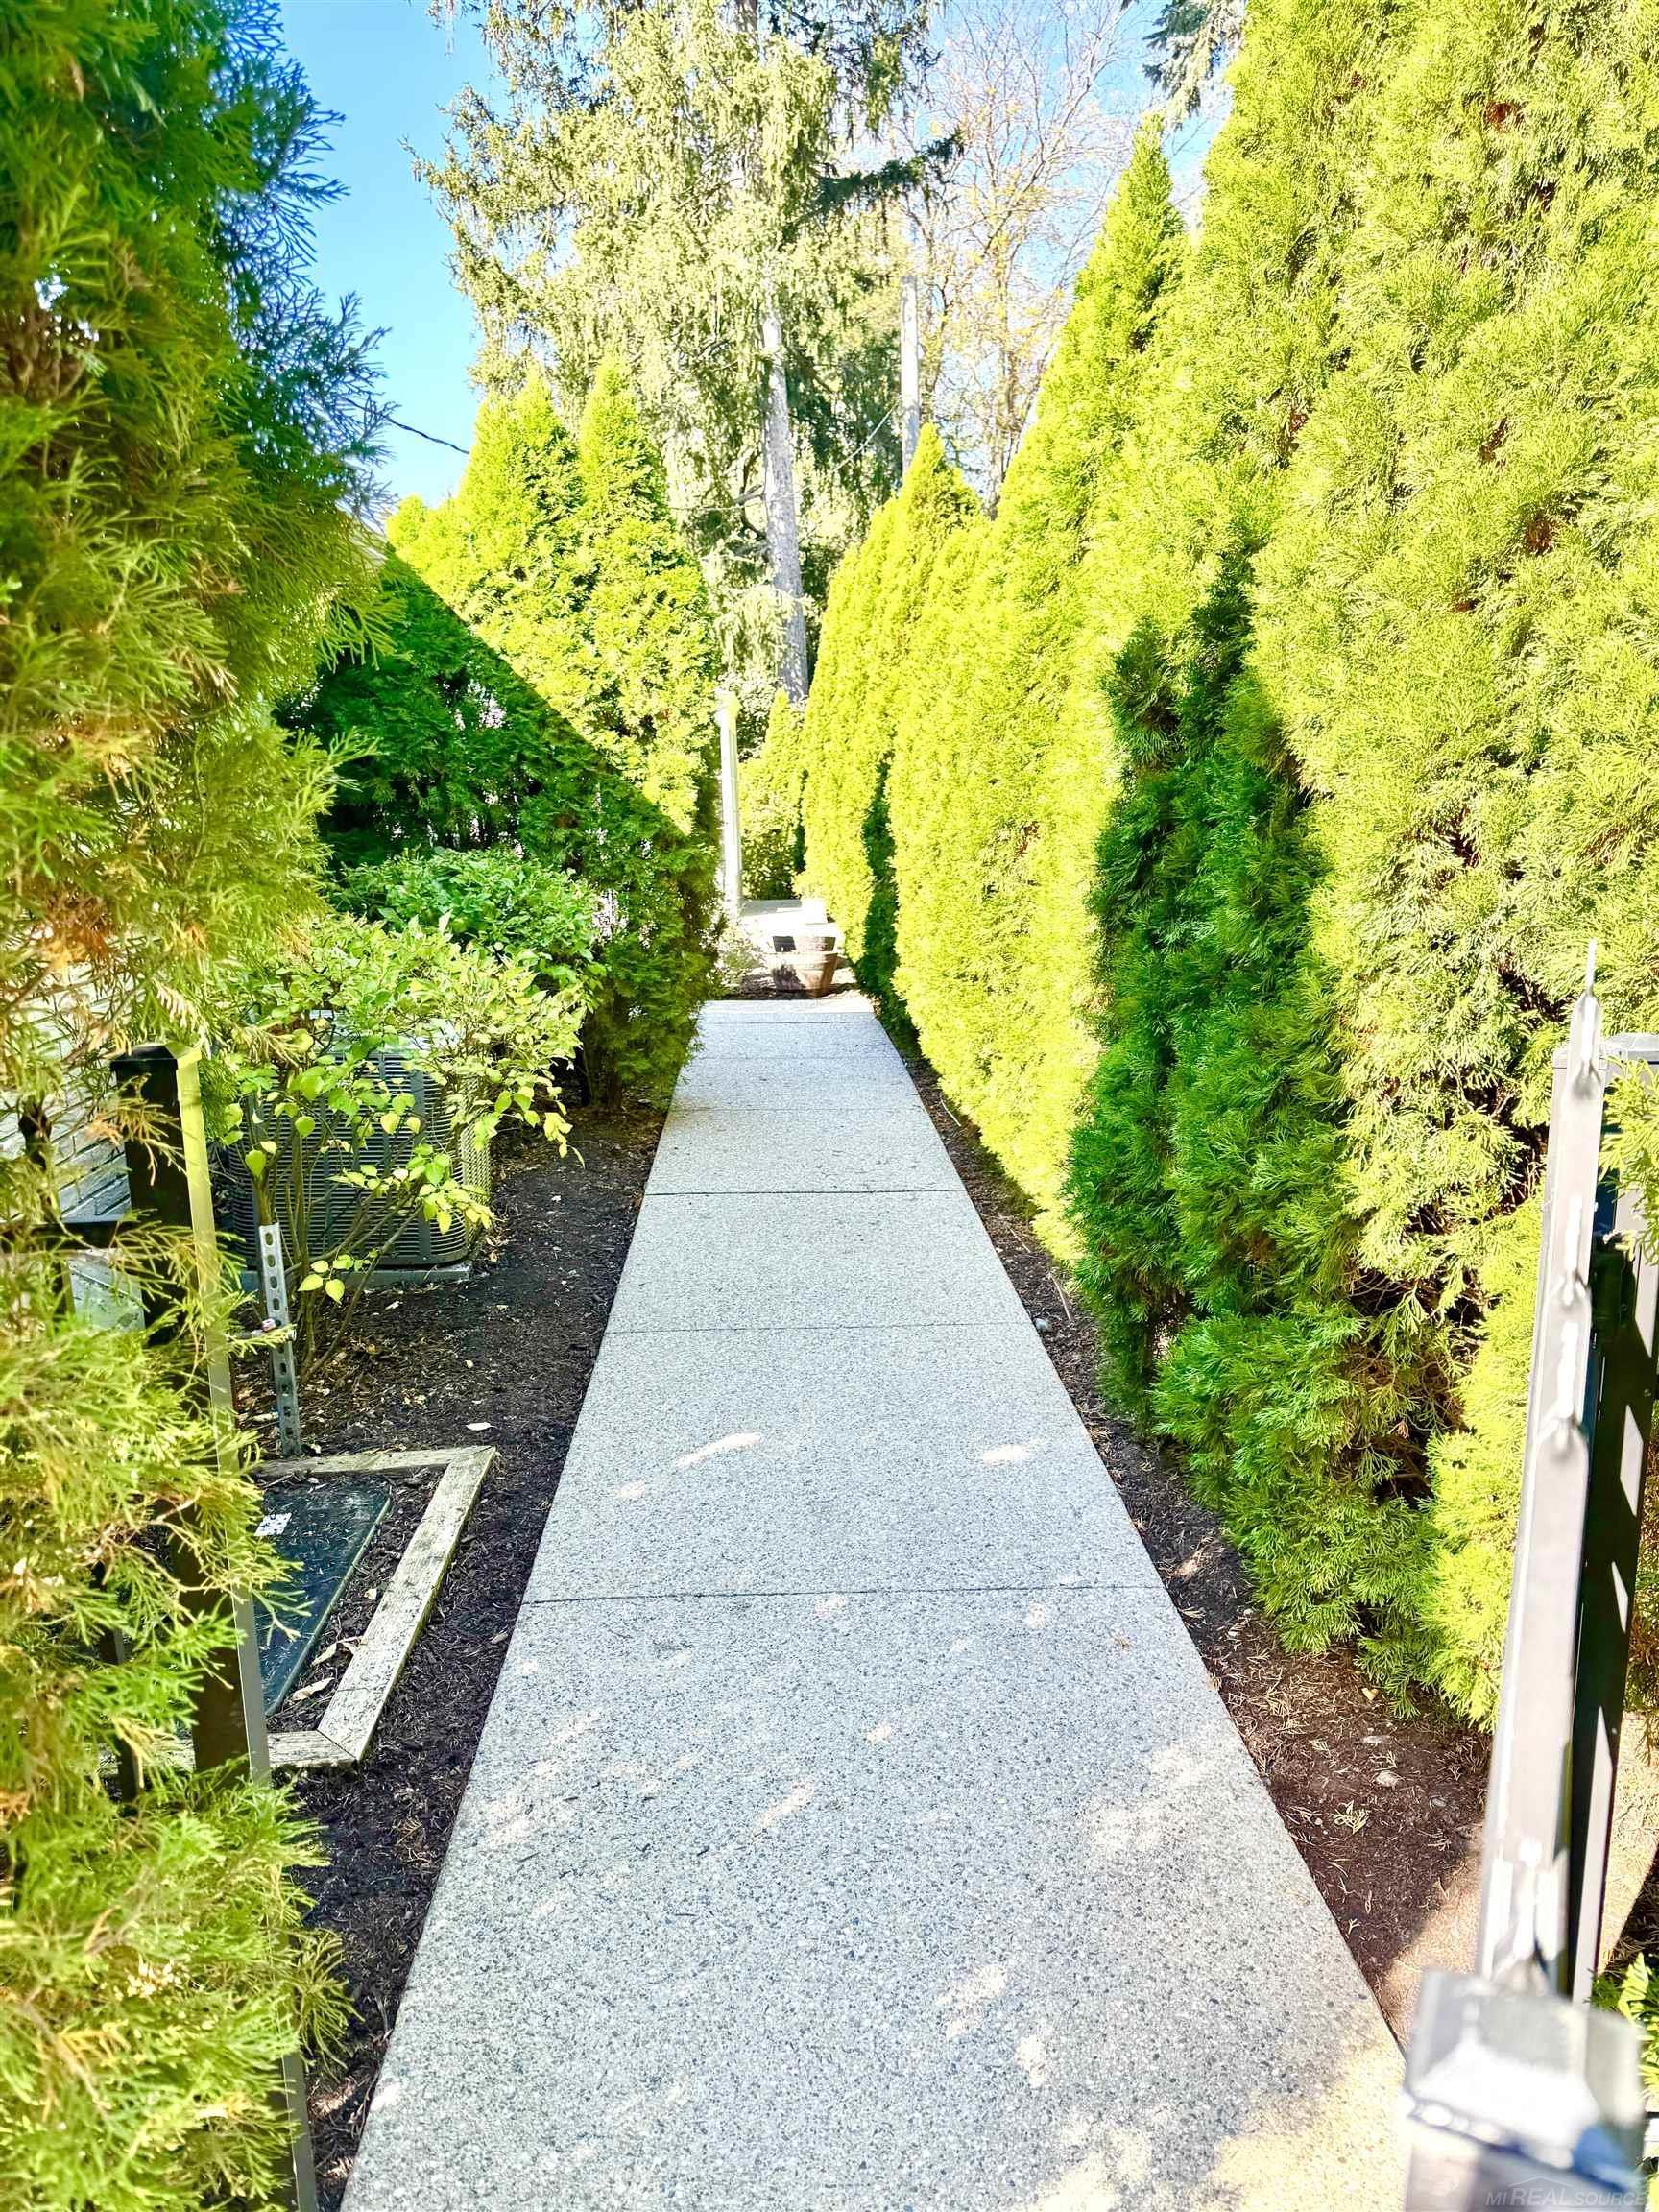
Concrete walkway bordered by tall evergreen hedges and landscaped planting beds.
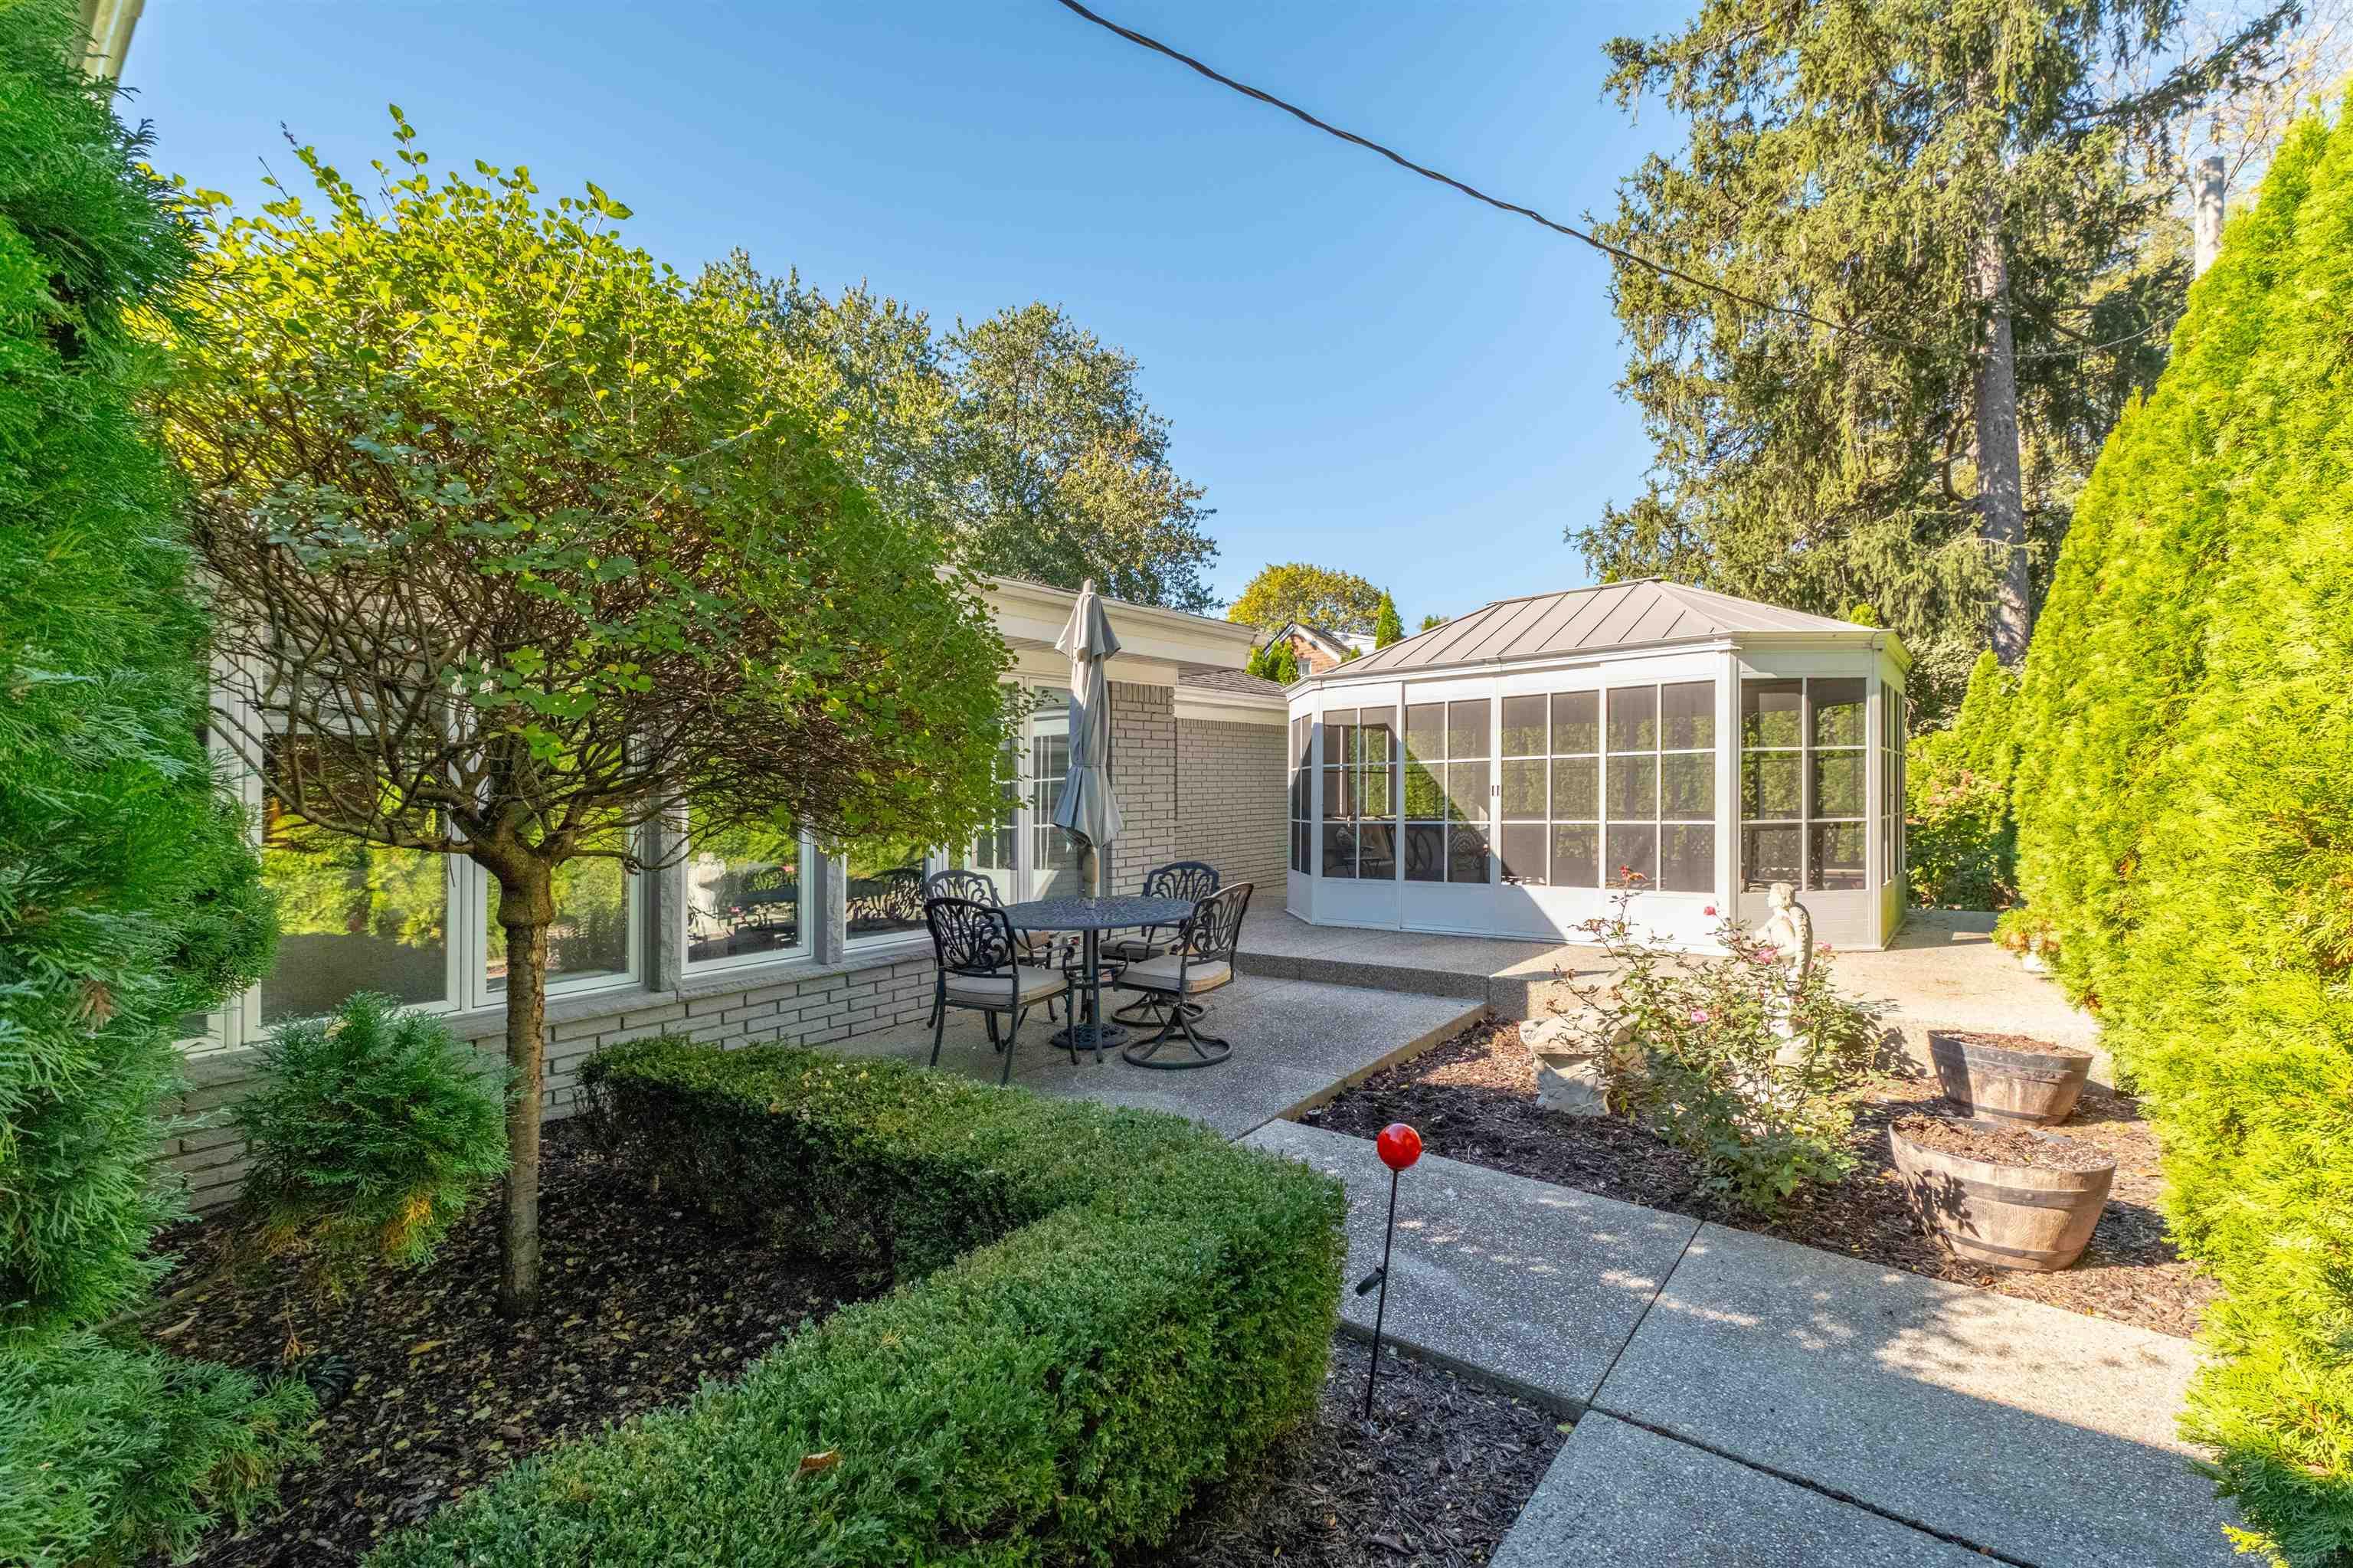
Garden patio with outdoor dining set beside a glass-enclosed sunroom.
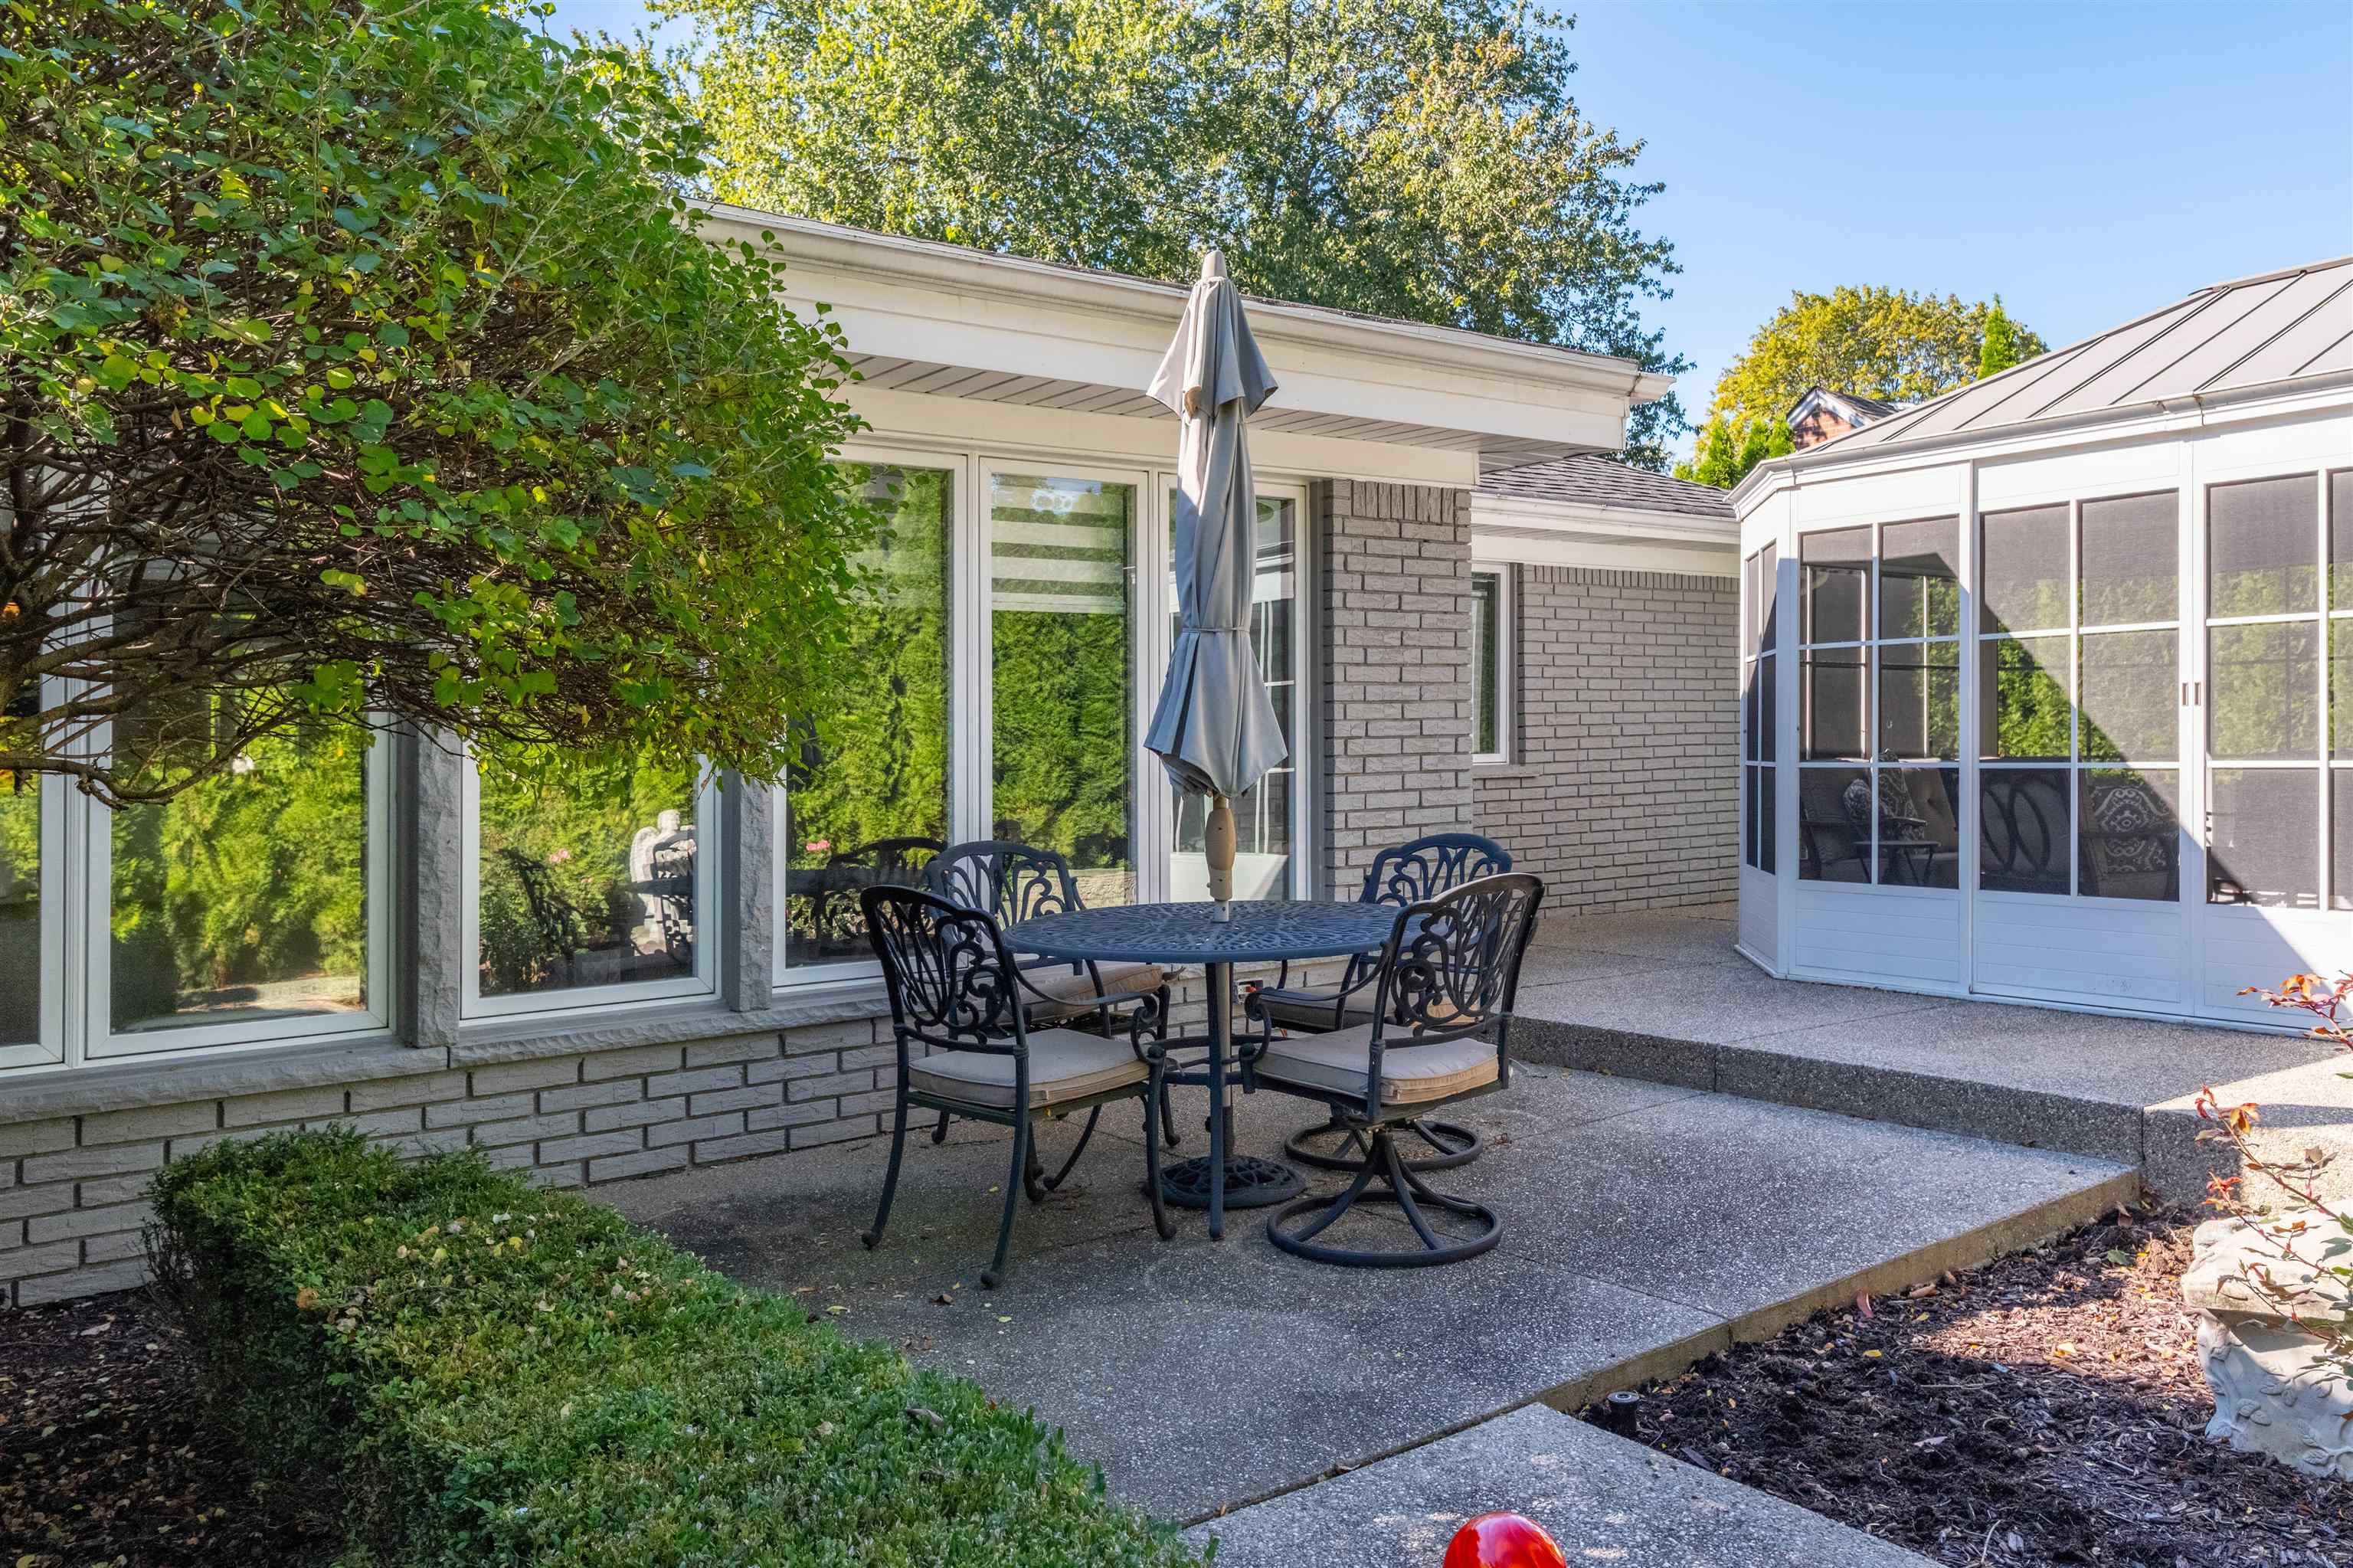
Rear patio with a metal dining set beside a glass-enclosed sunroom.
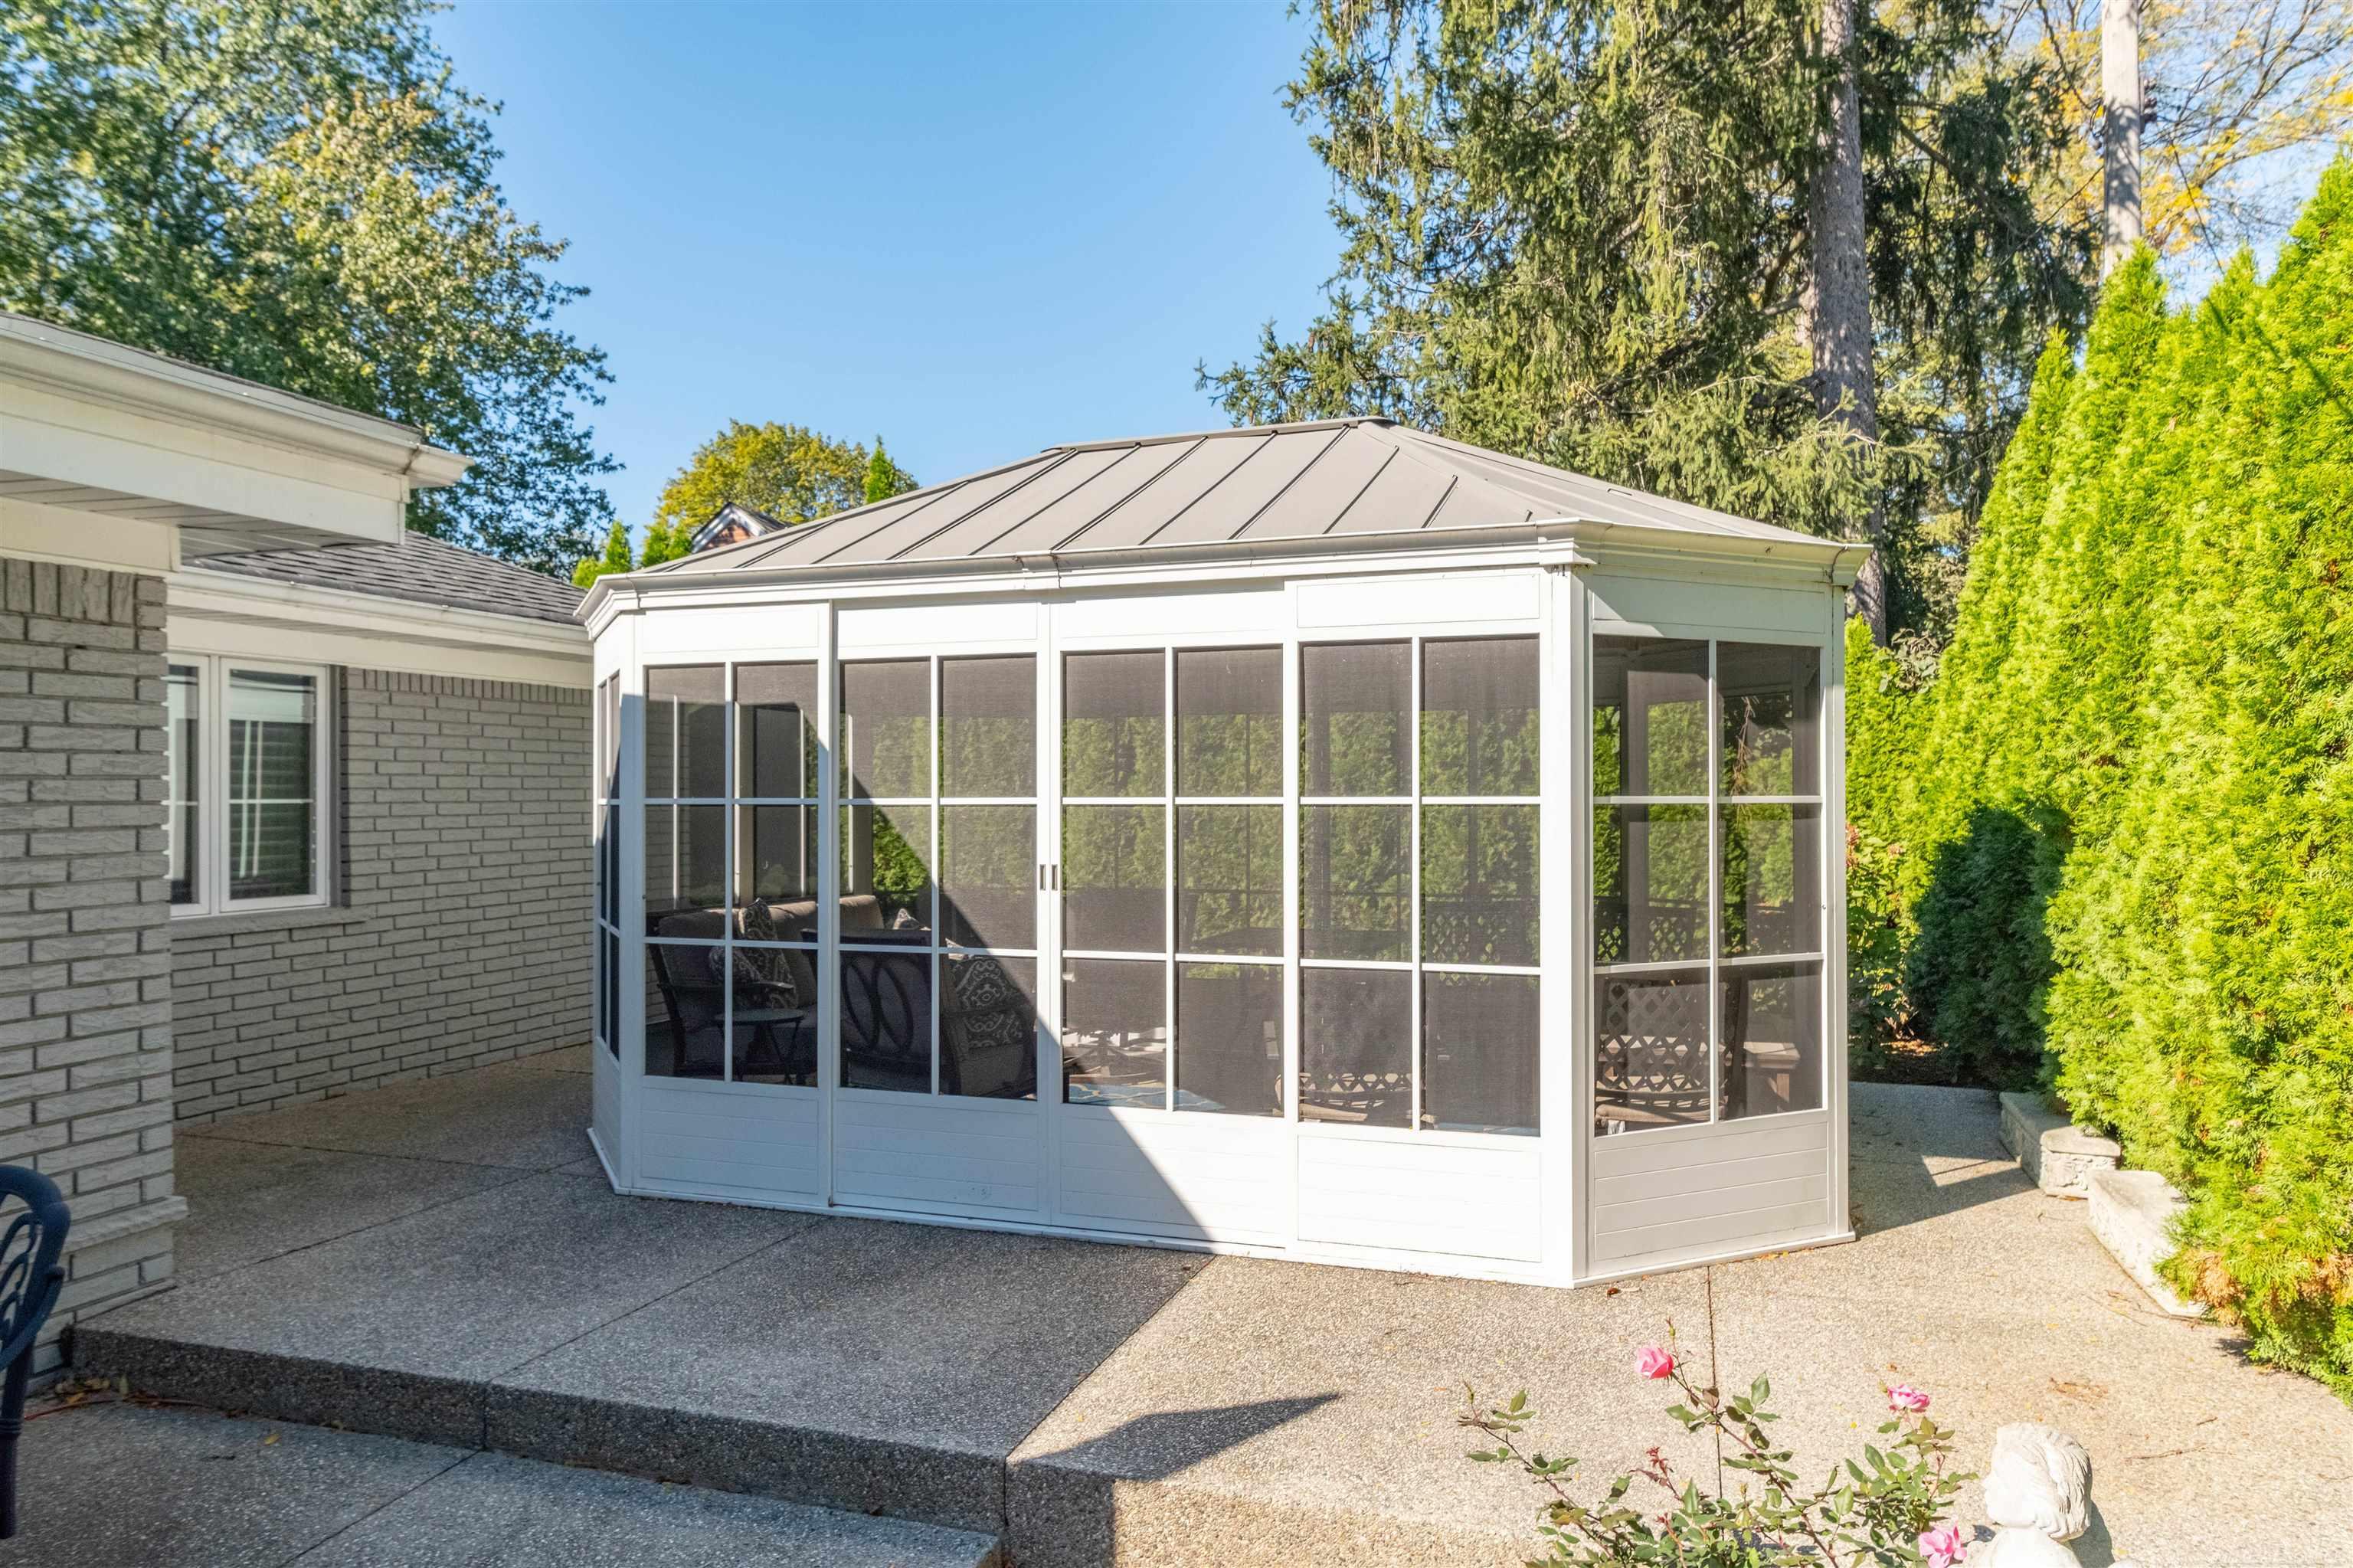
Enclosed sunroom with screened windows and metal roof beside a brick house.
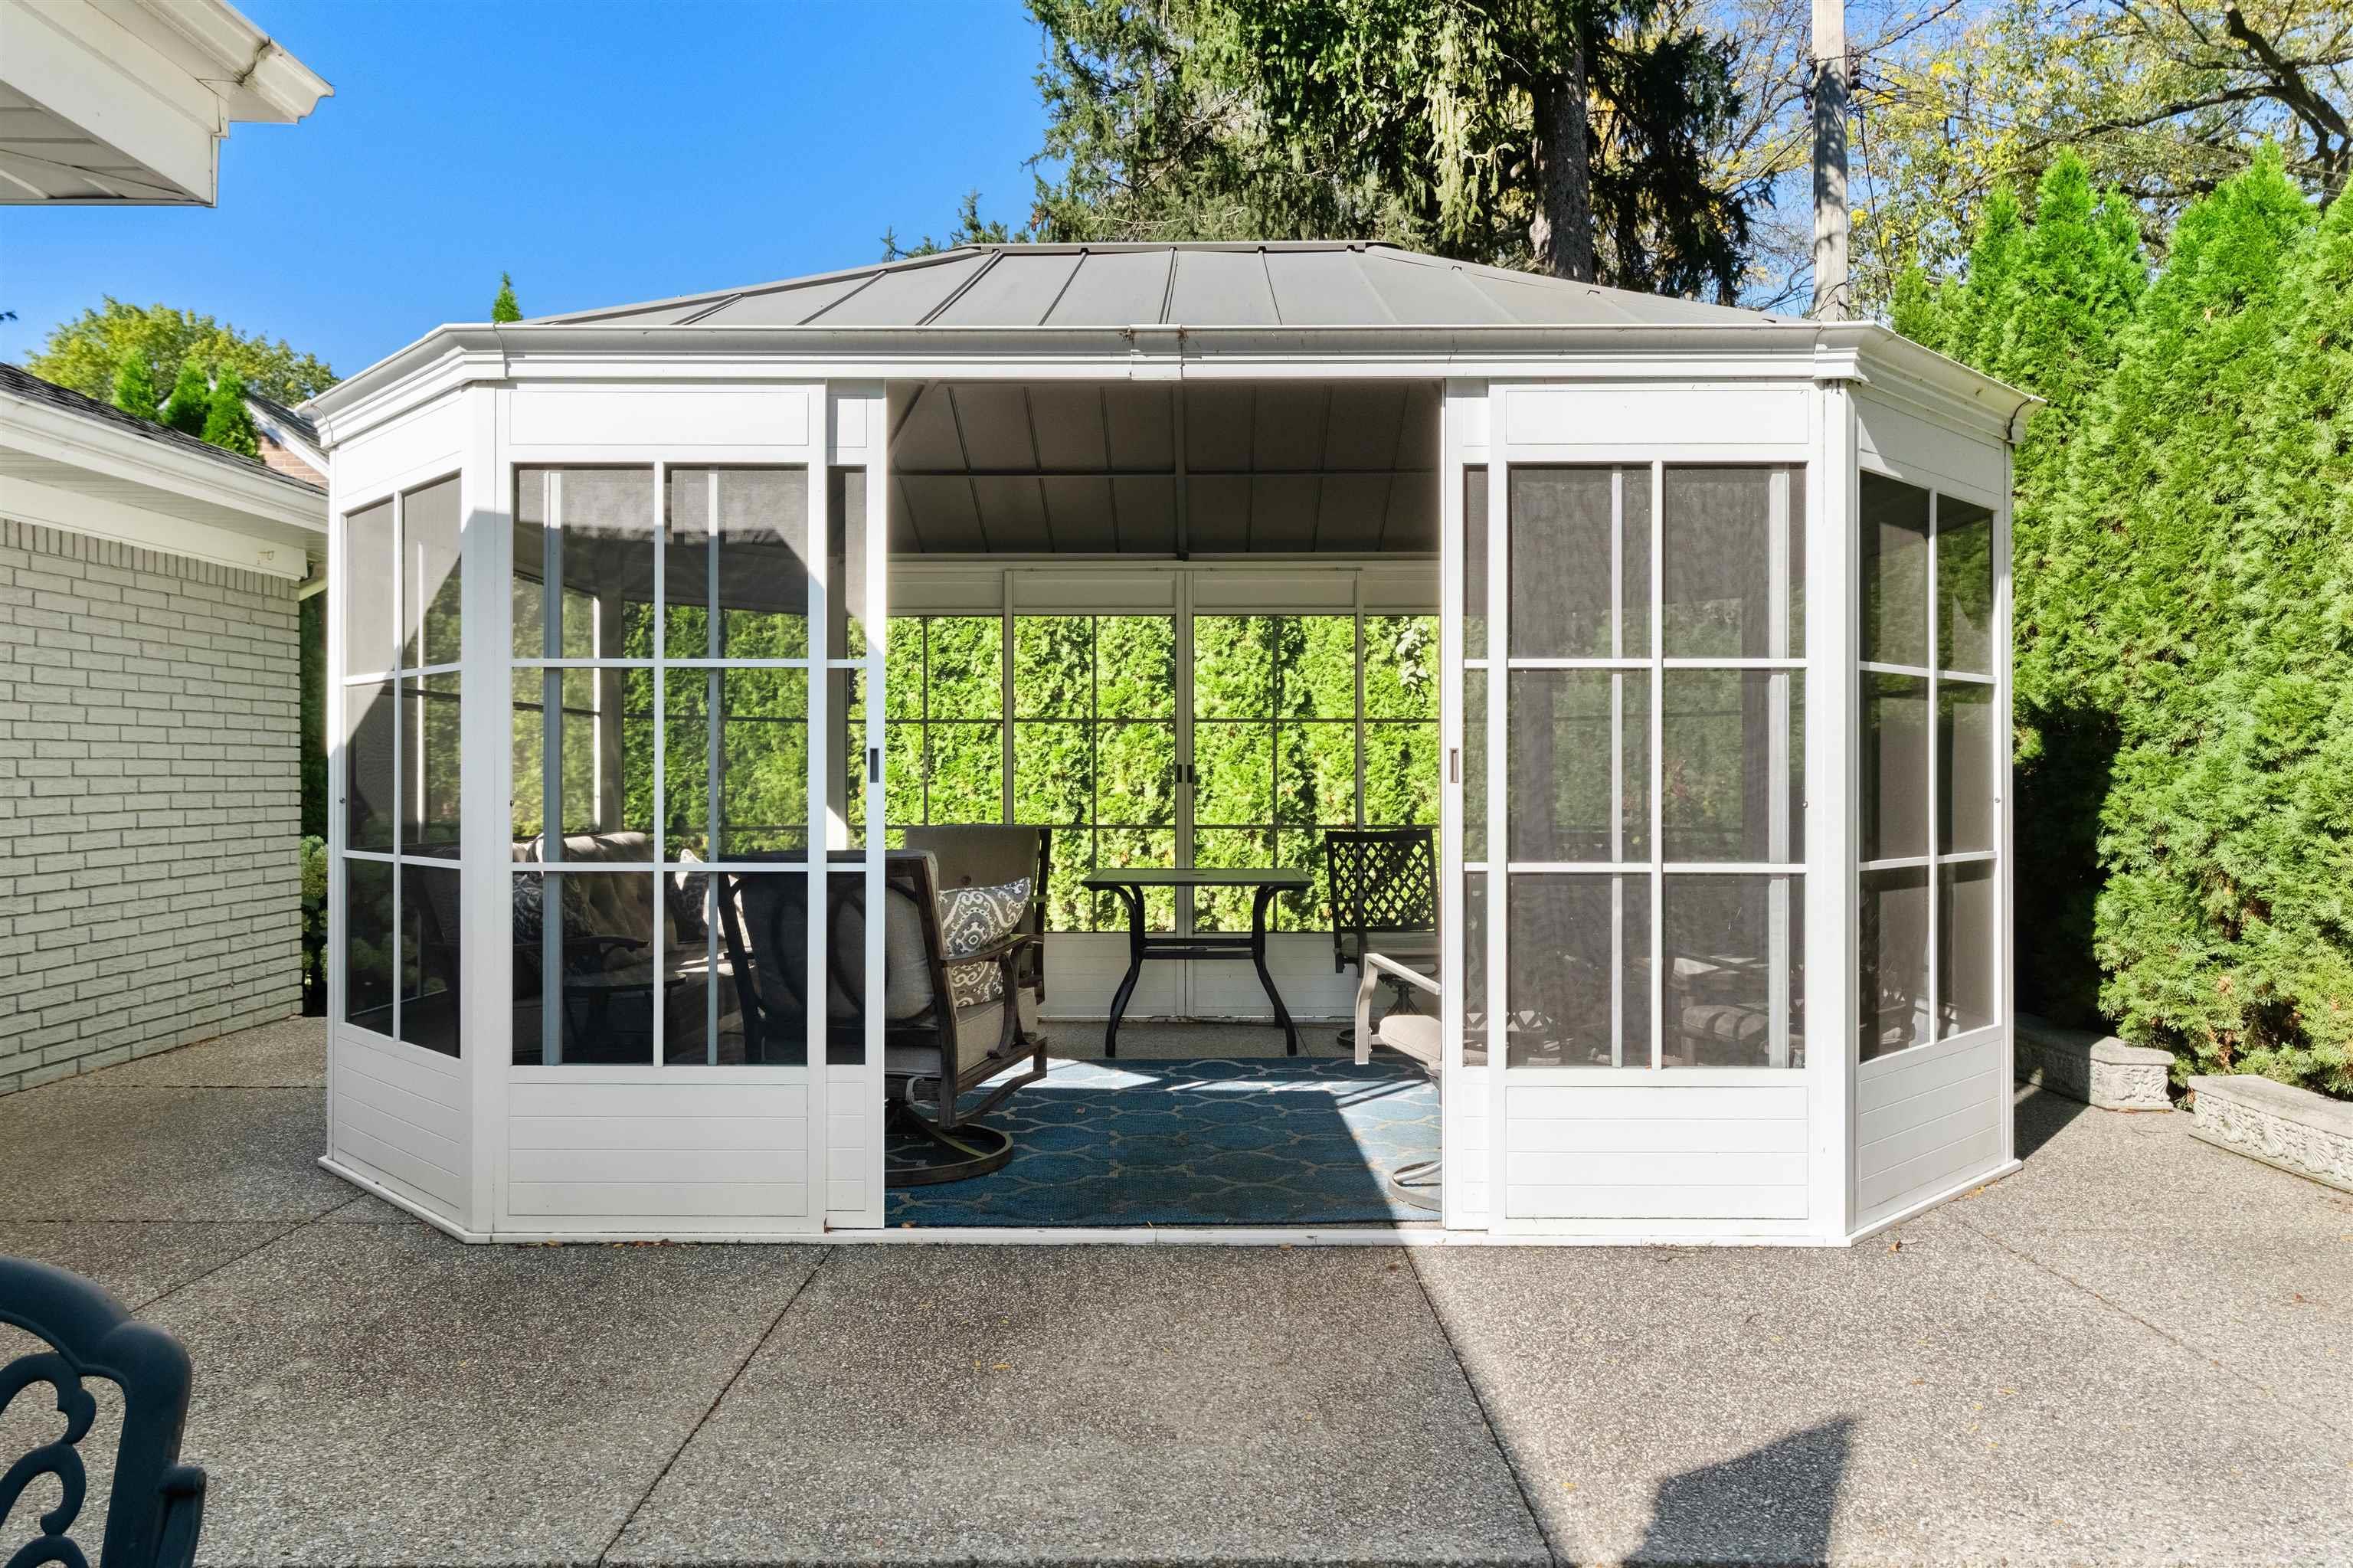
White screened gazebo with patio seating and a gray metal roof.
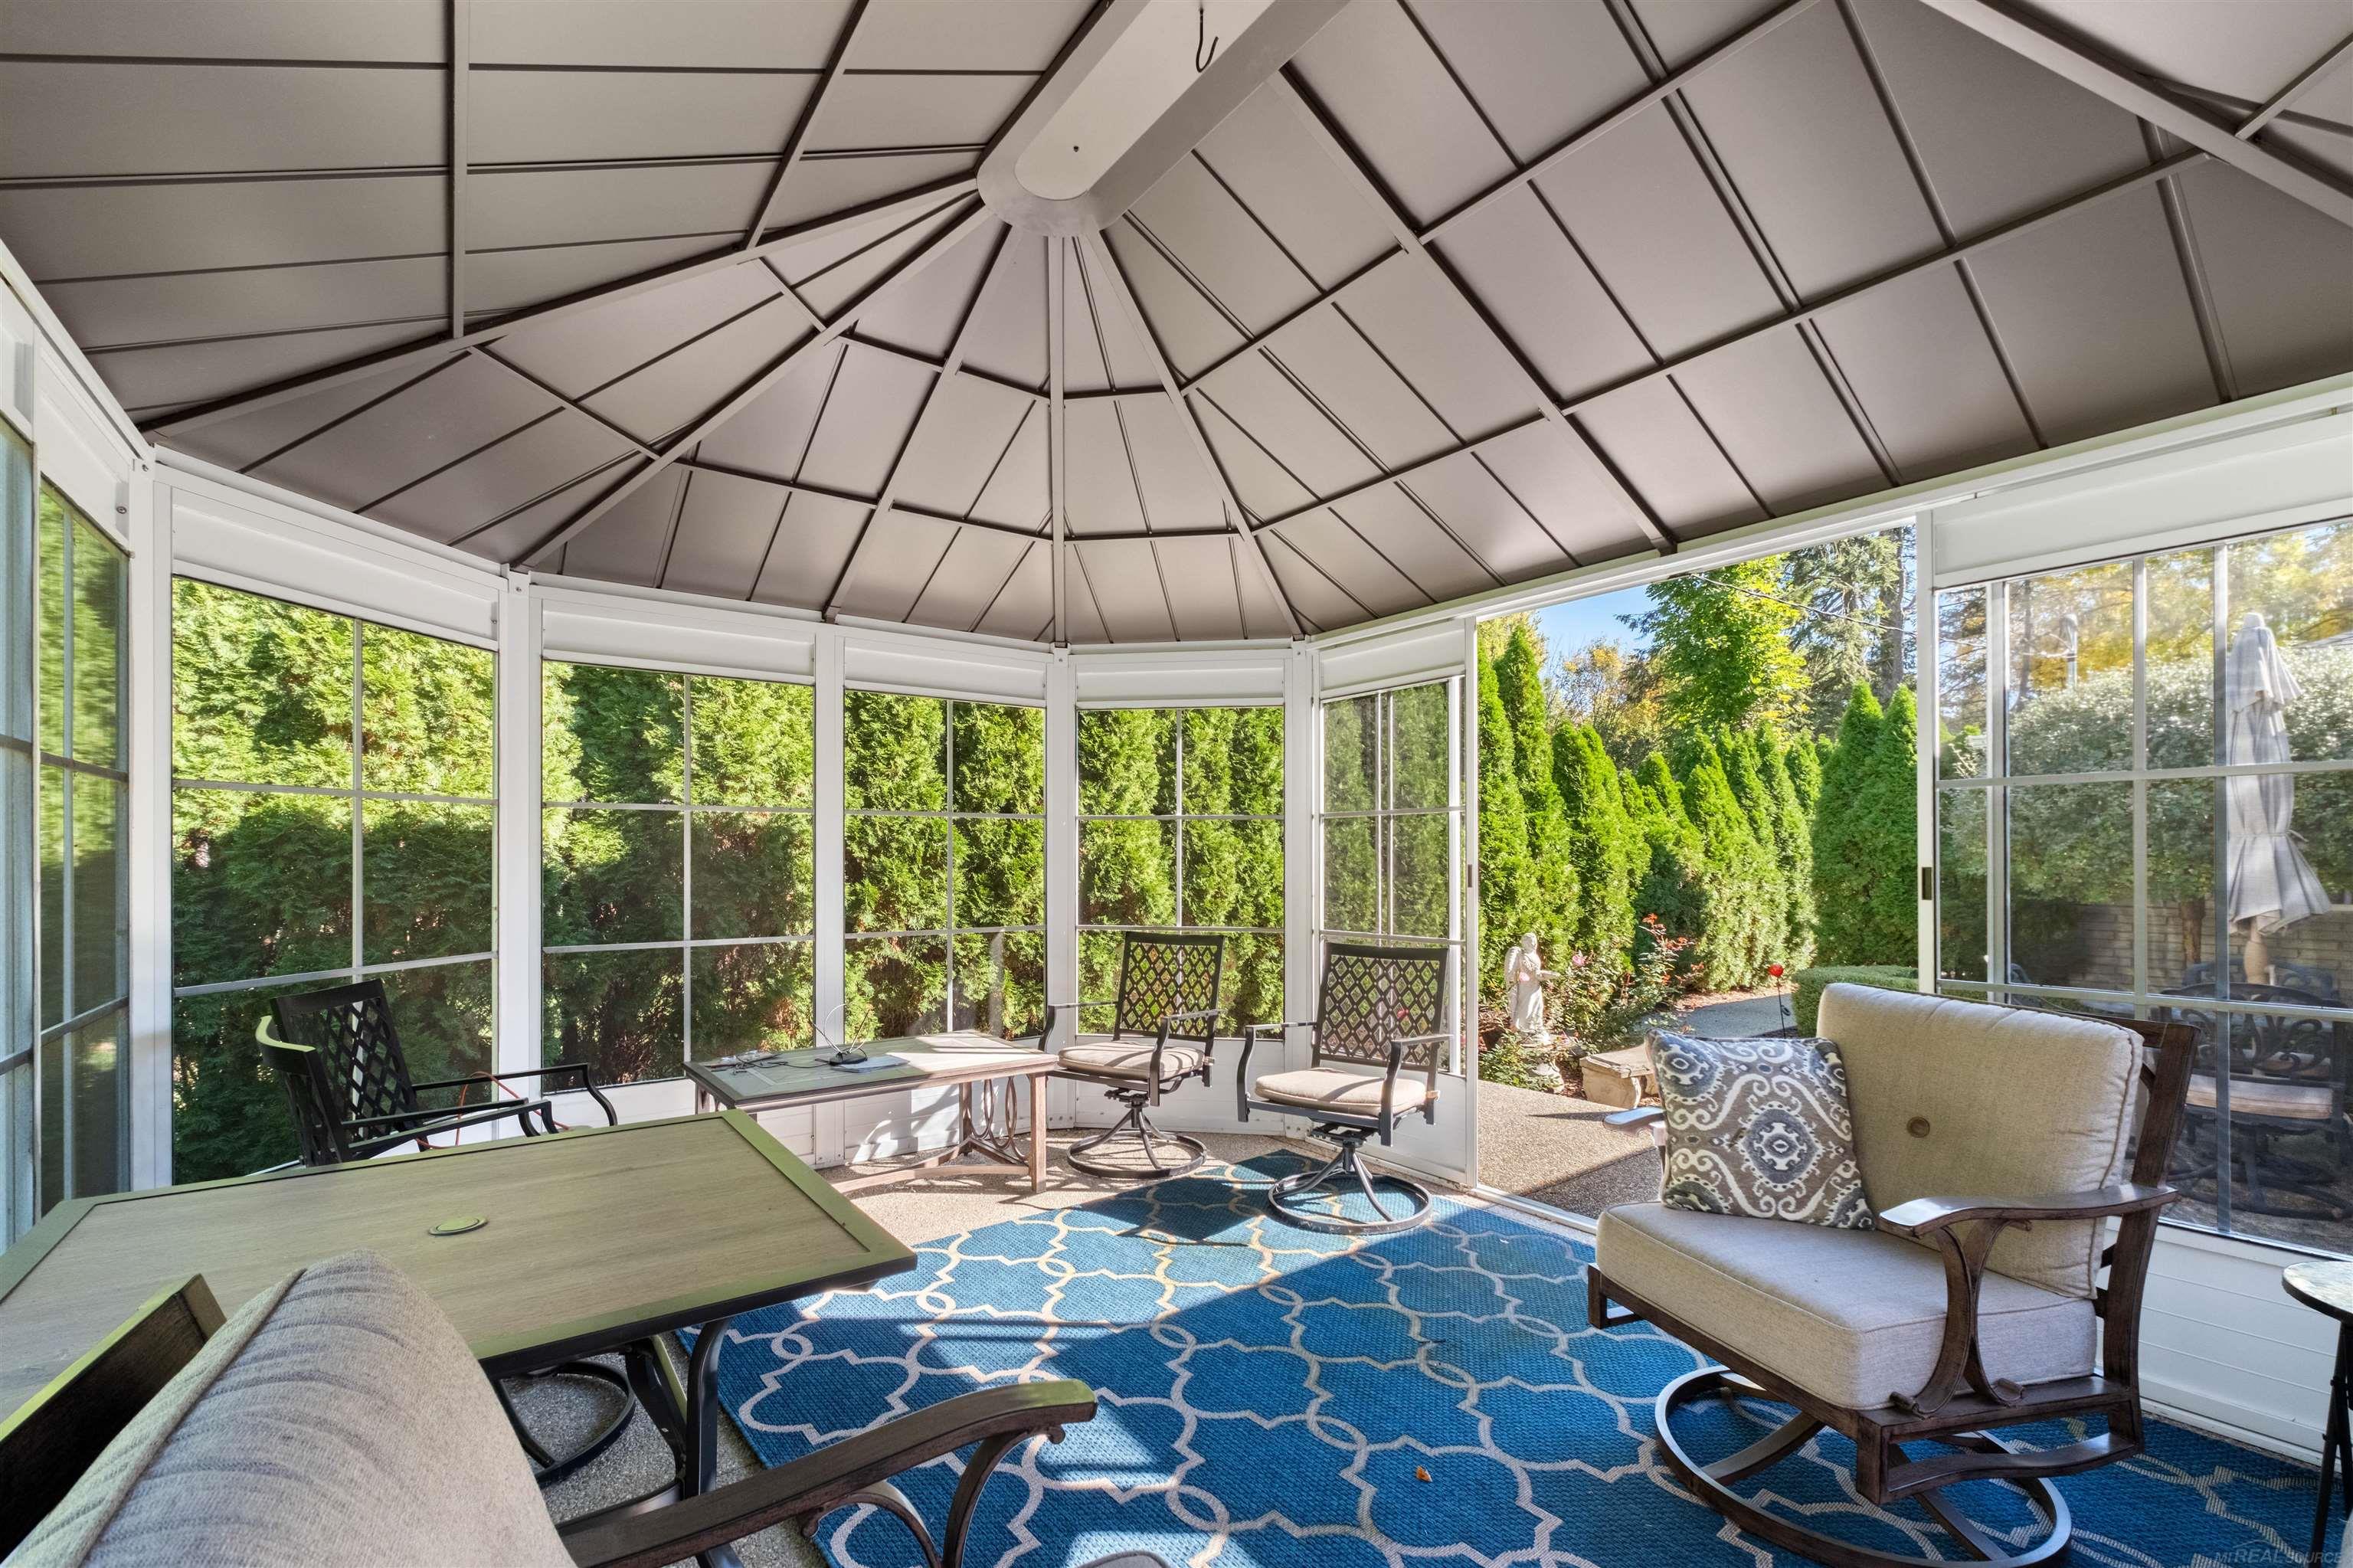
Furnished sunroom with a vaulted segmented roof, blue patterned rug, and views of the garden through glass walls.
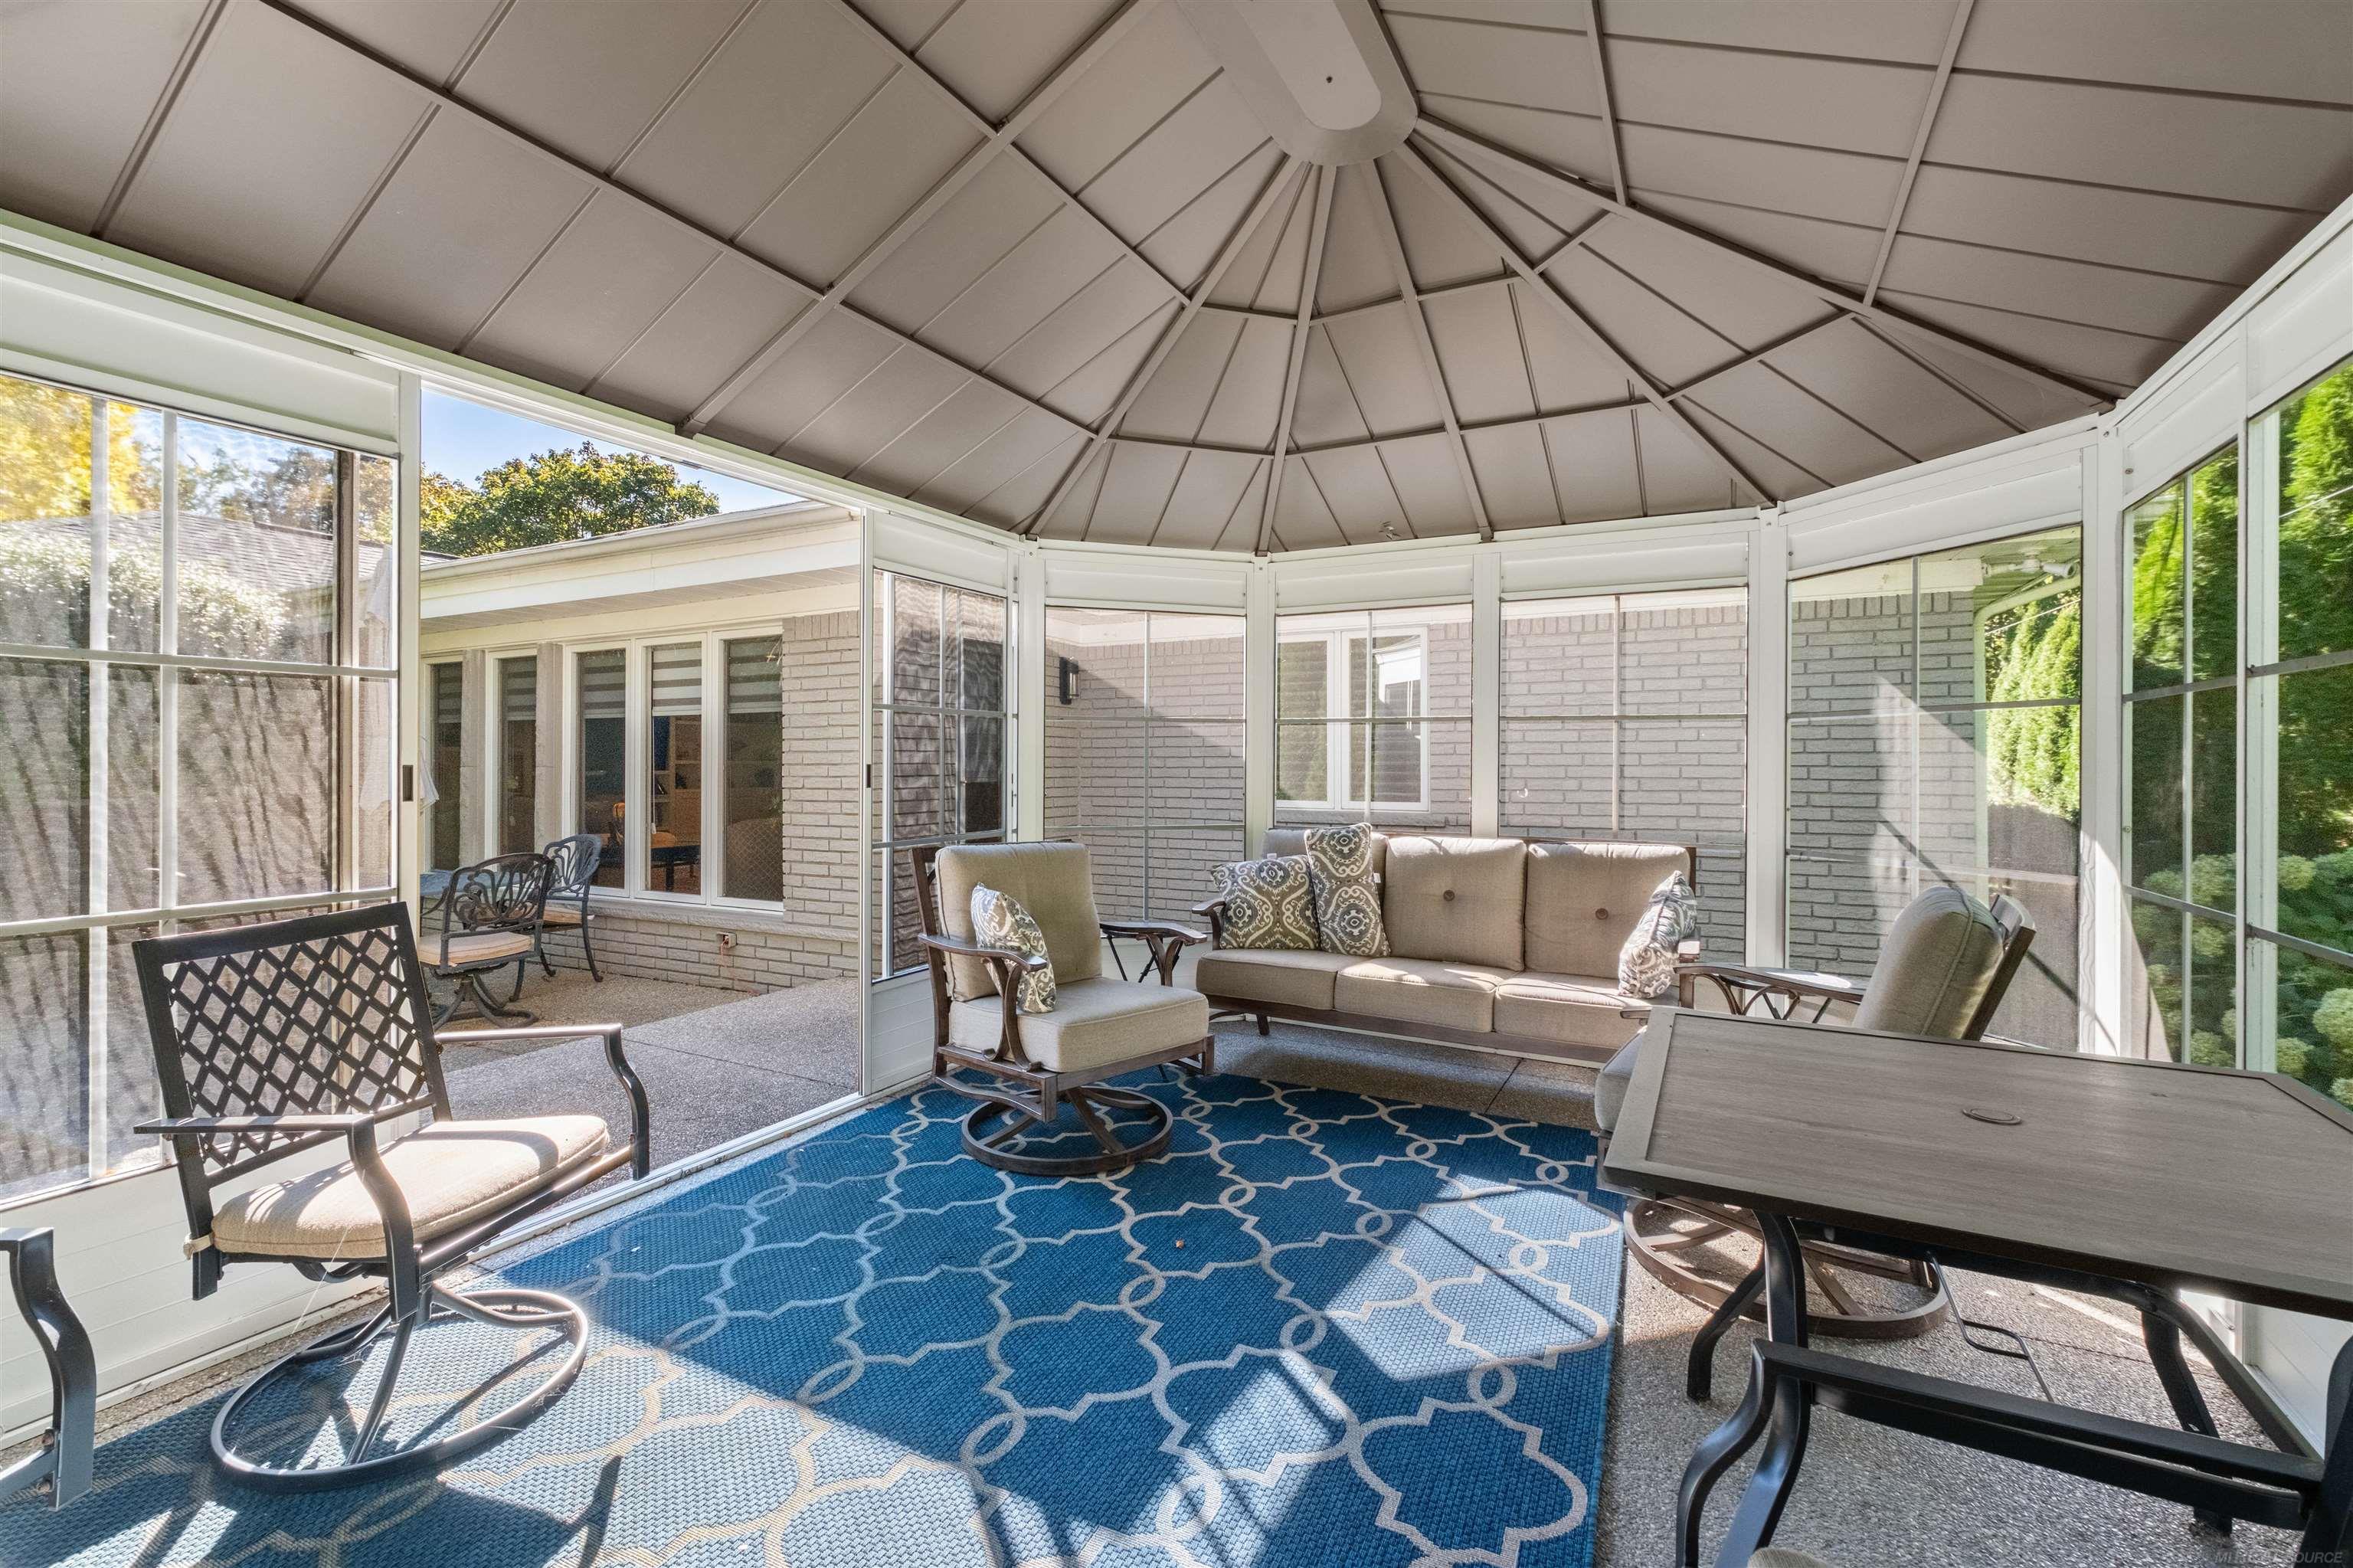
Enclosed sunroom with a domed ceiling, cushioned seating, and a blue patterned rug.
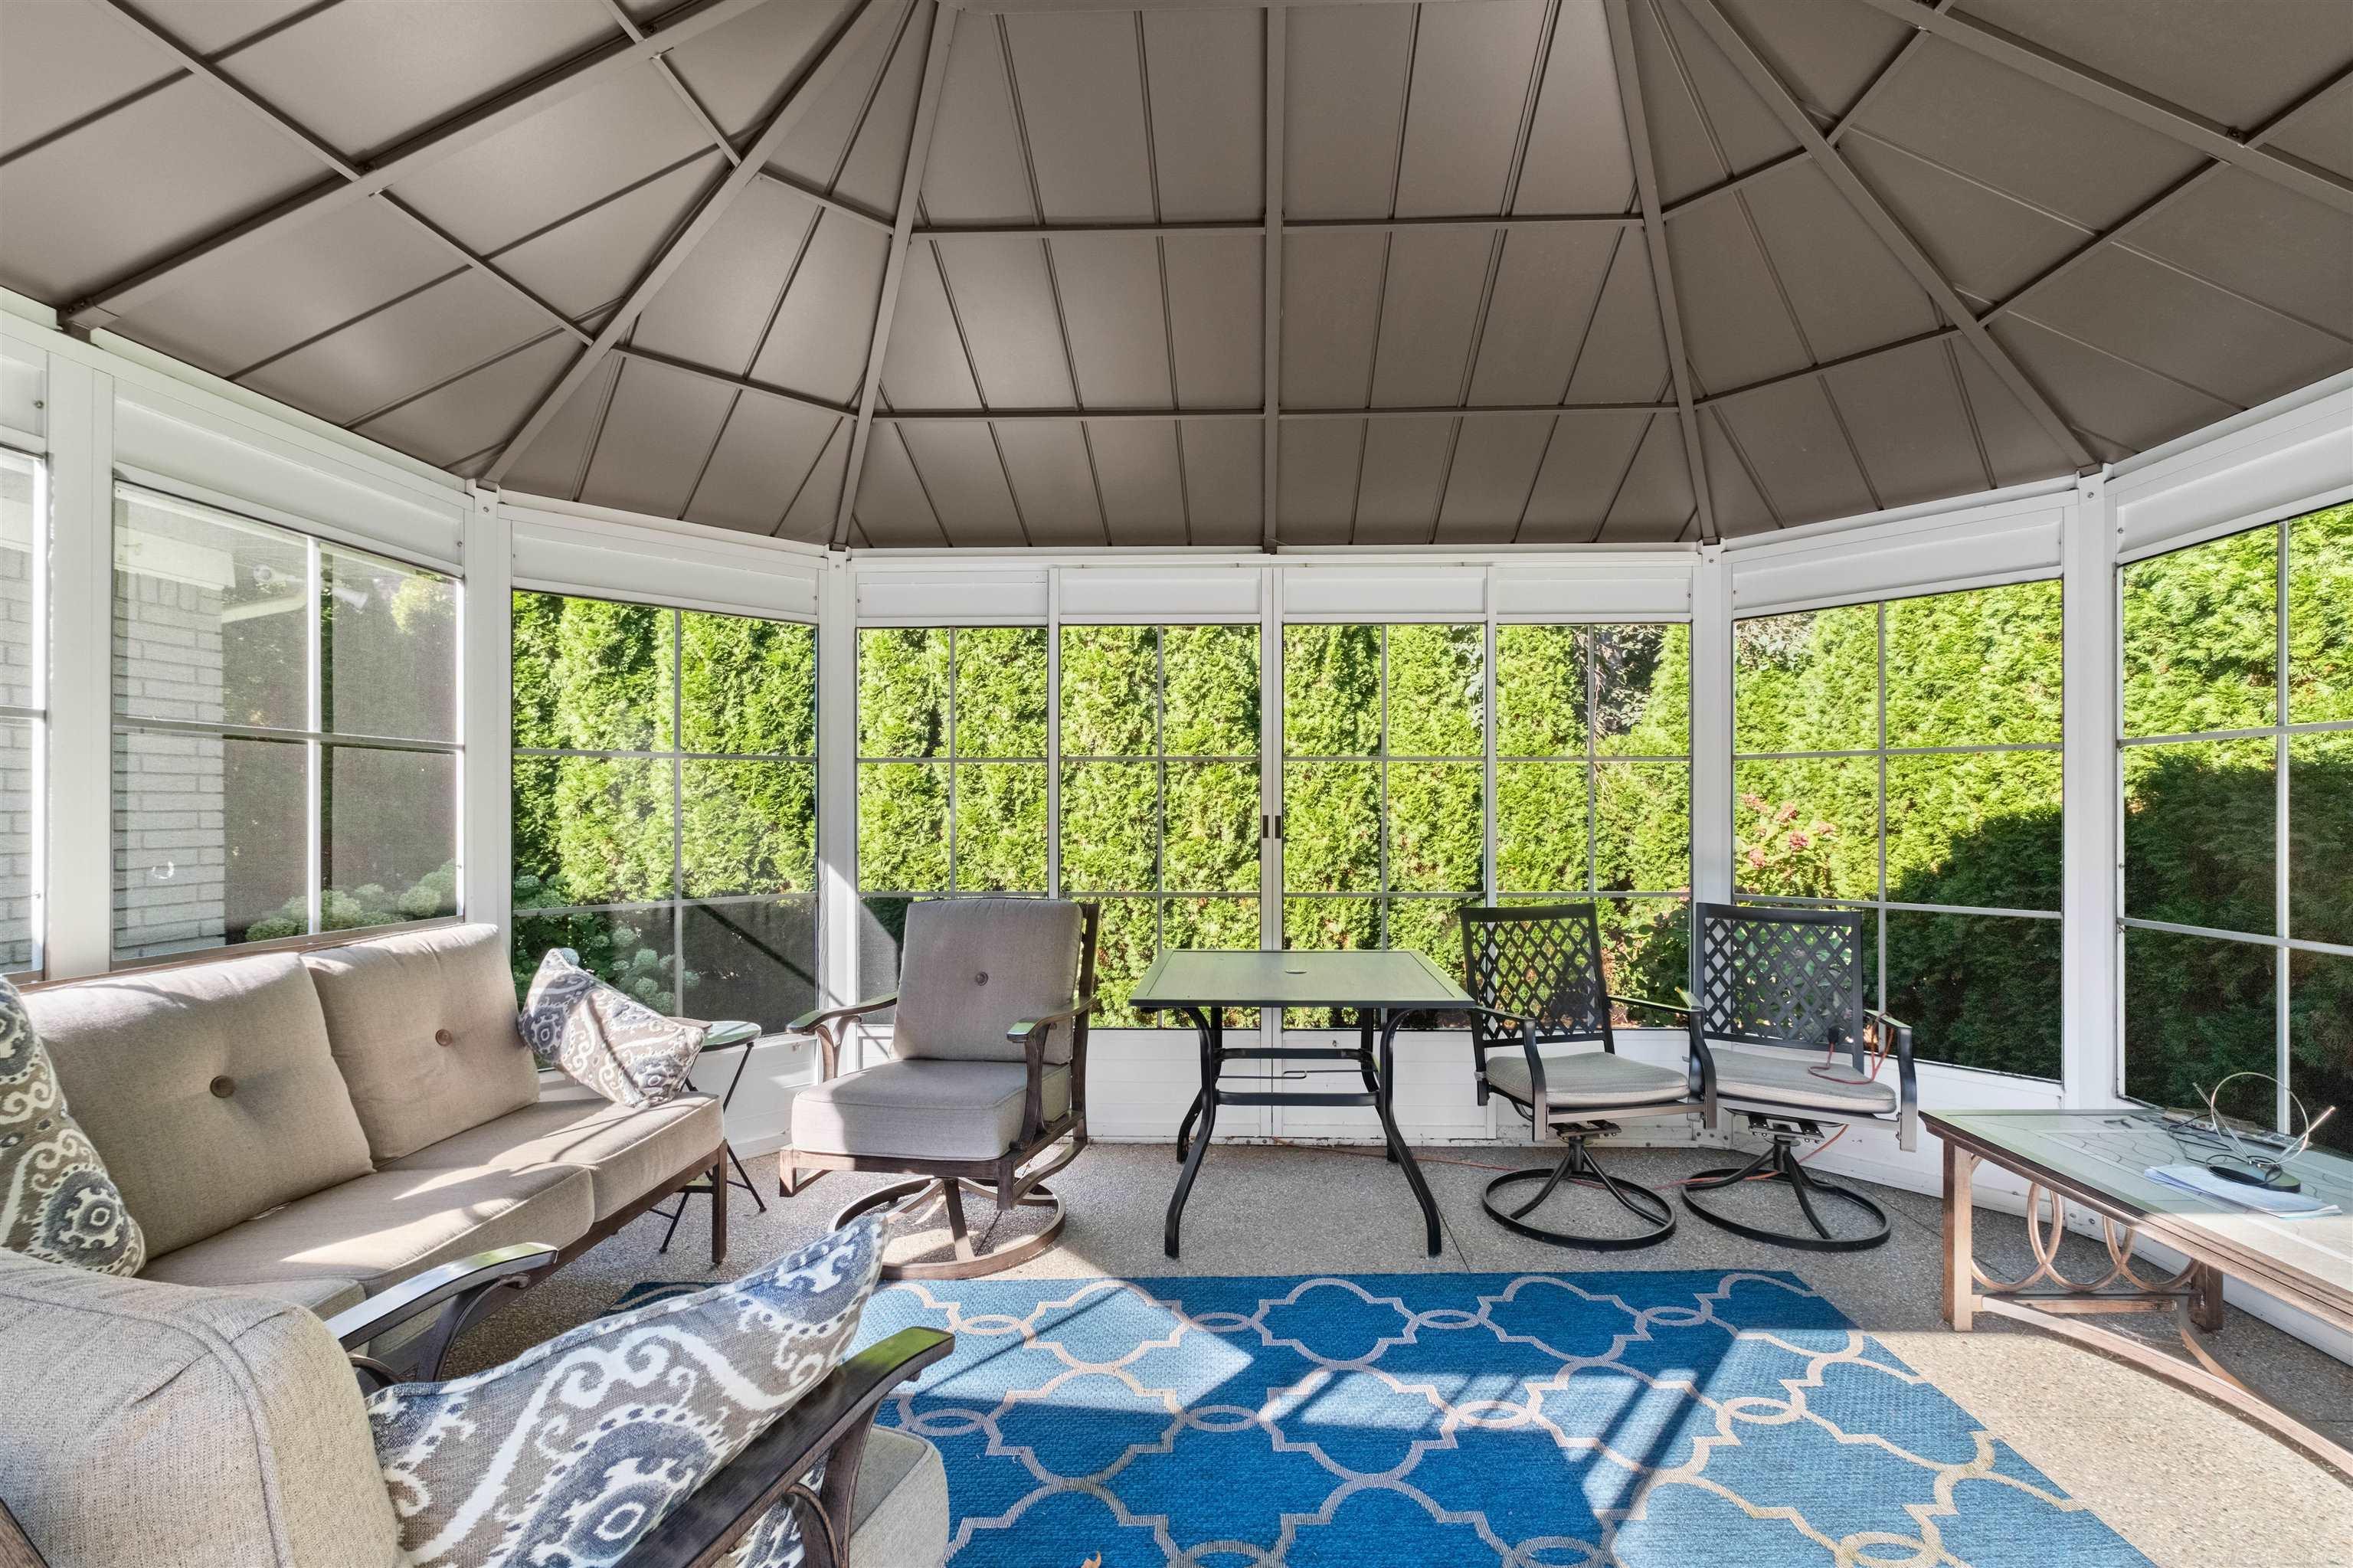
Enclosed sunroom with a domed ceiling, large windows, and furnished seating area.
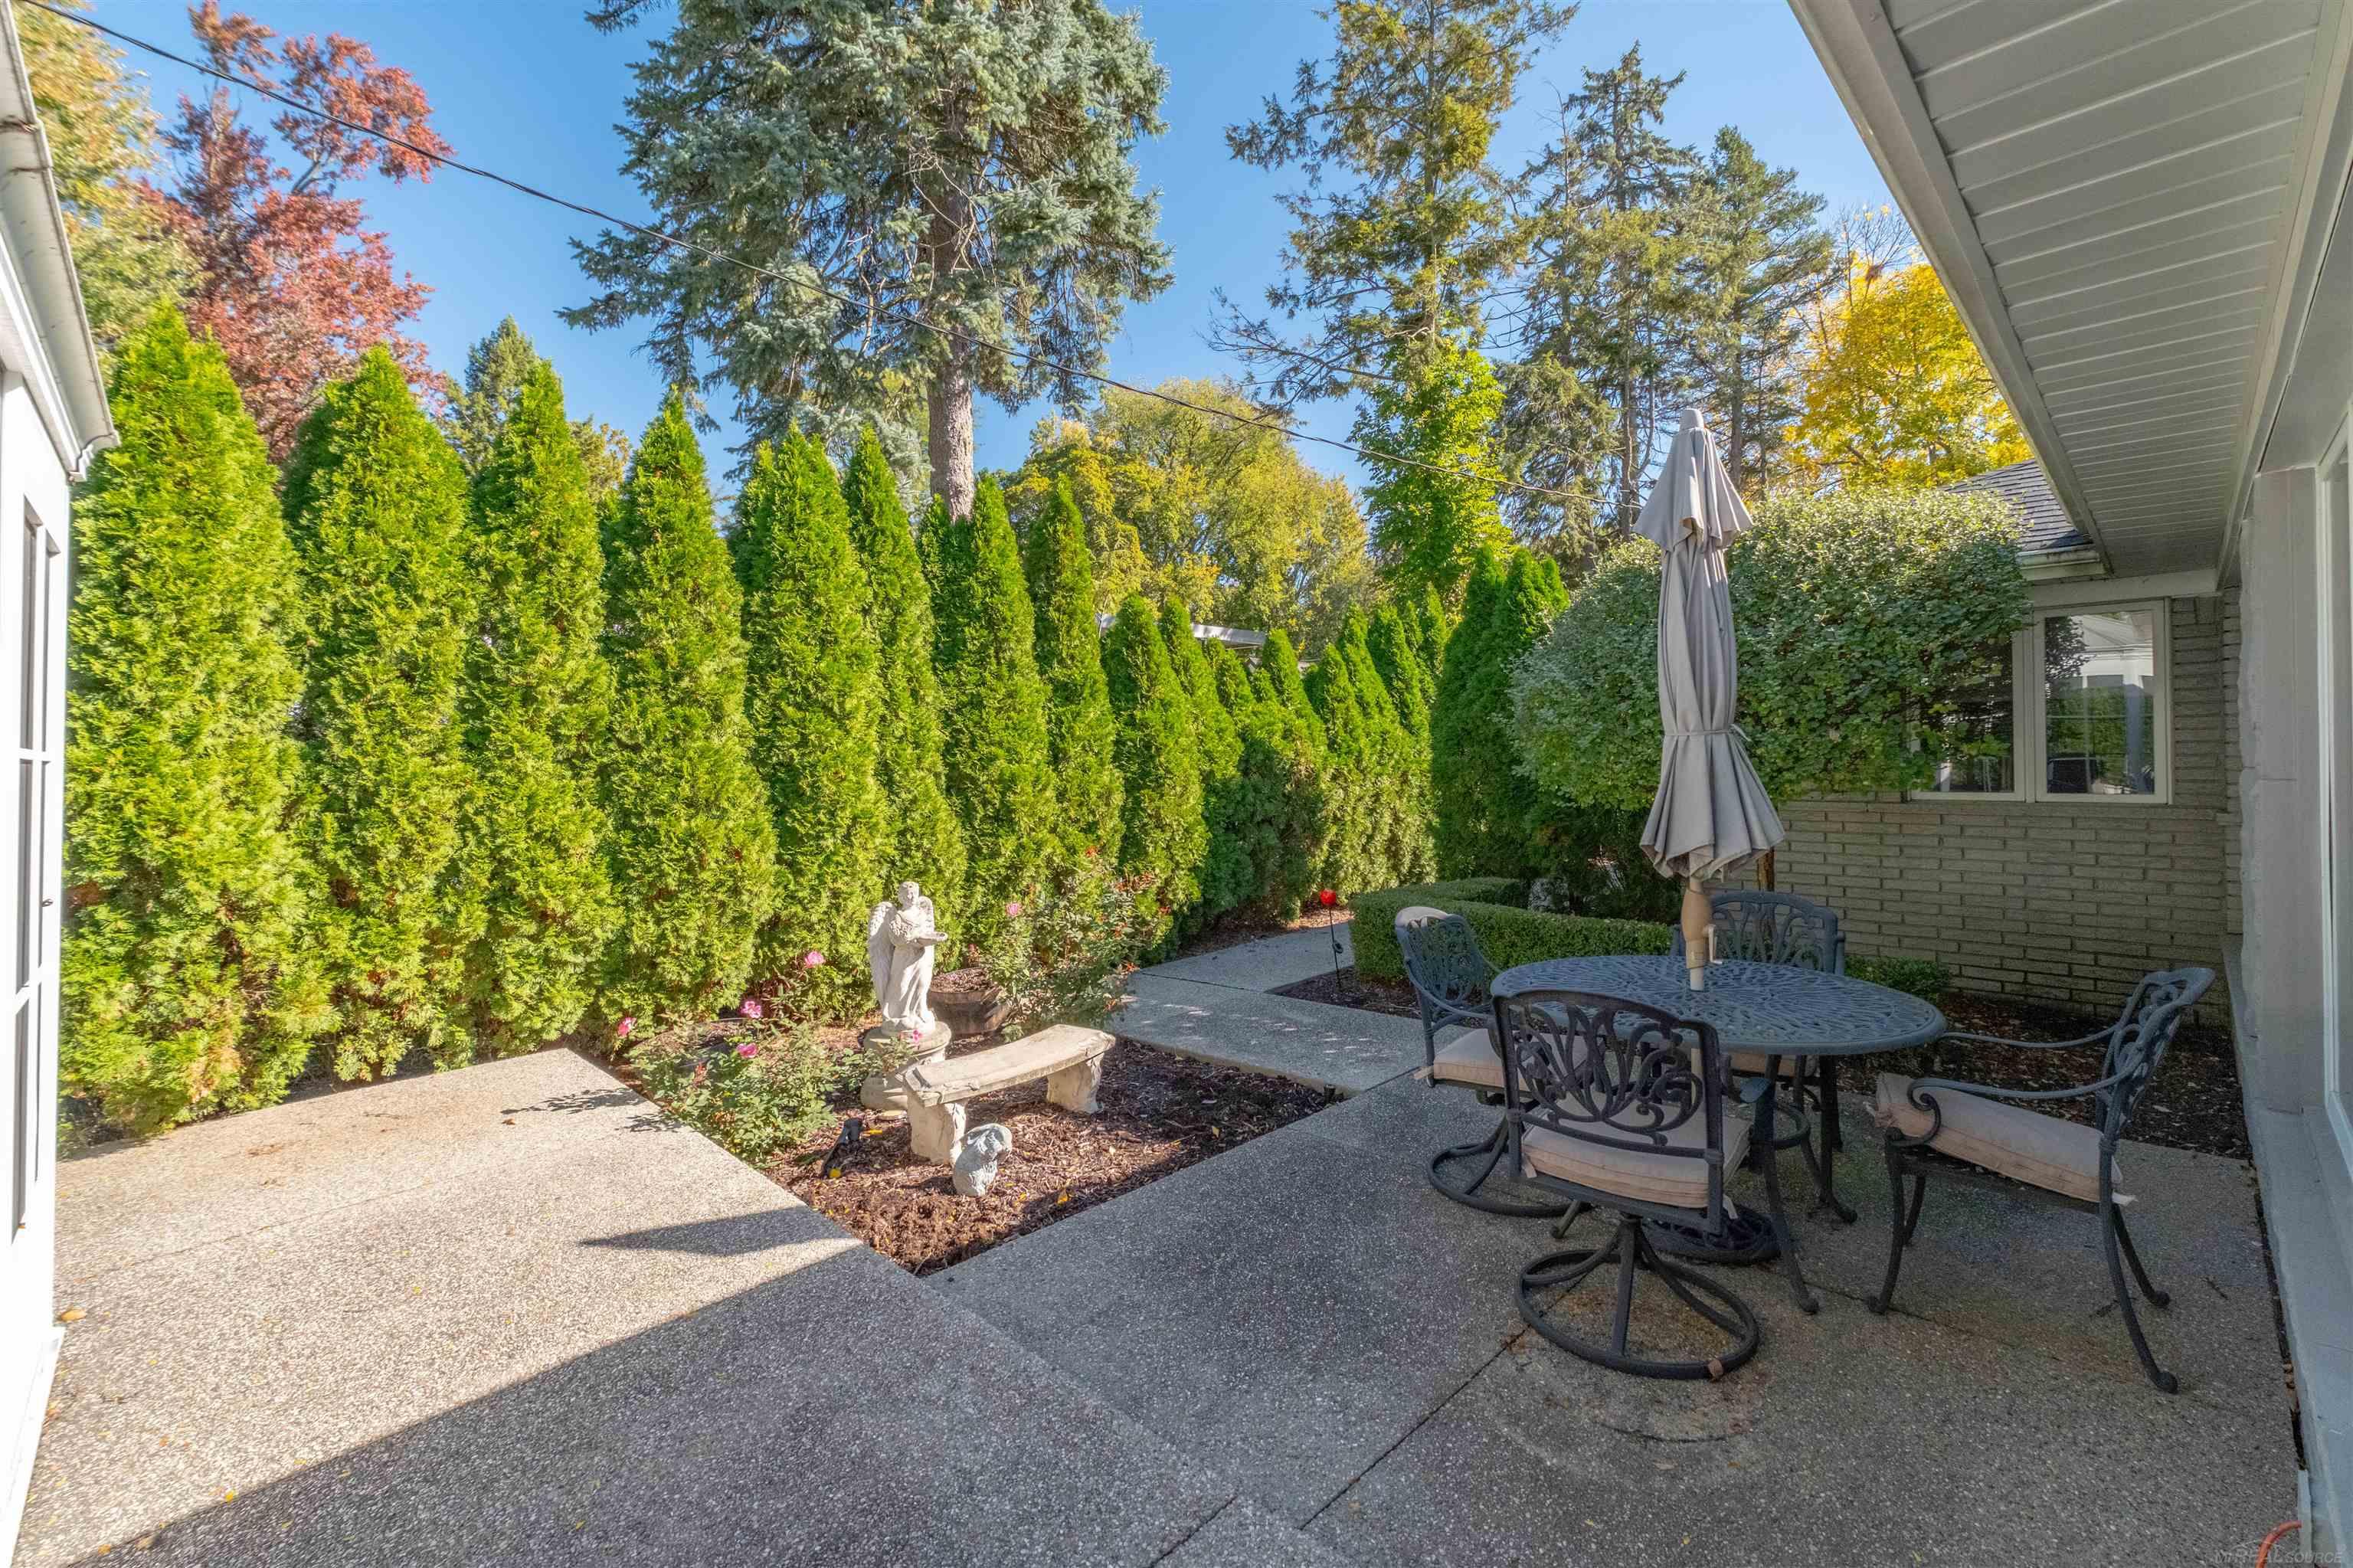
Rear patio with metal dining set, closed umbrella, garden statue, and tall evergreen hedge.
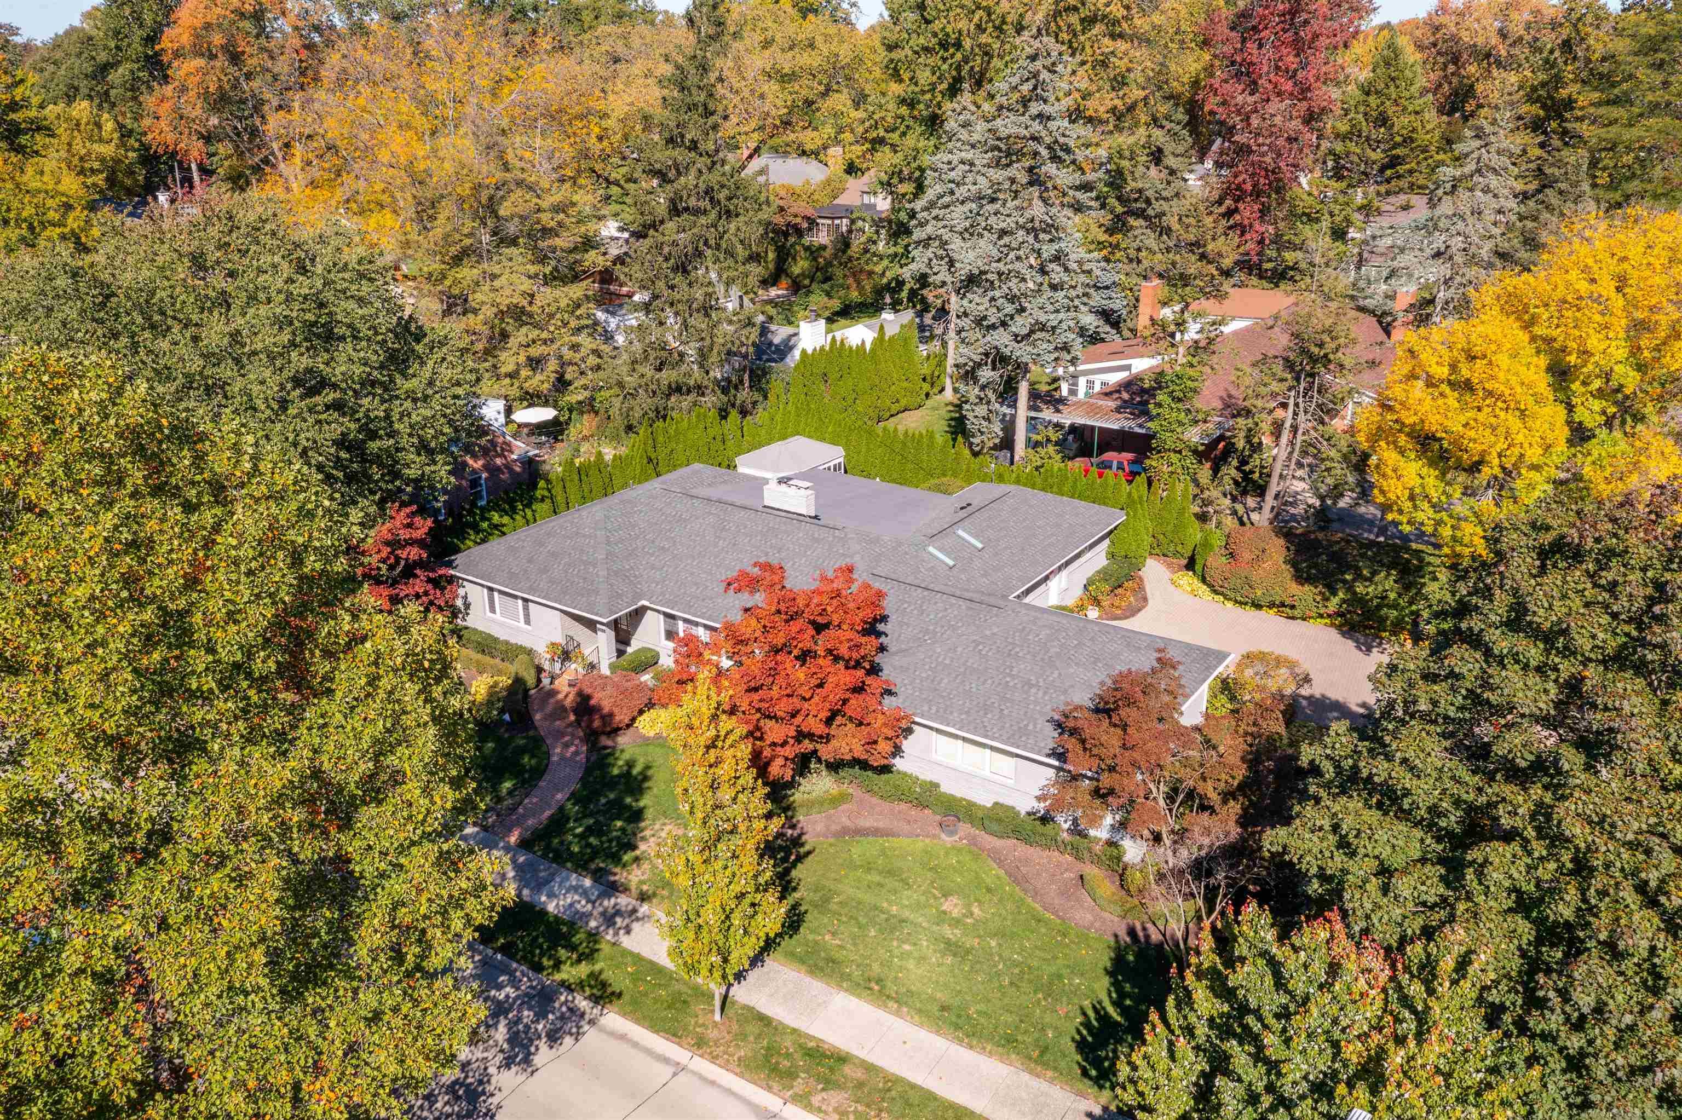
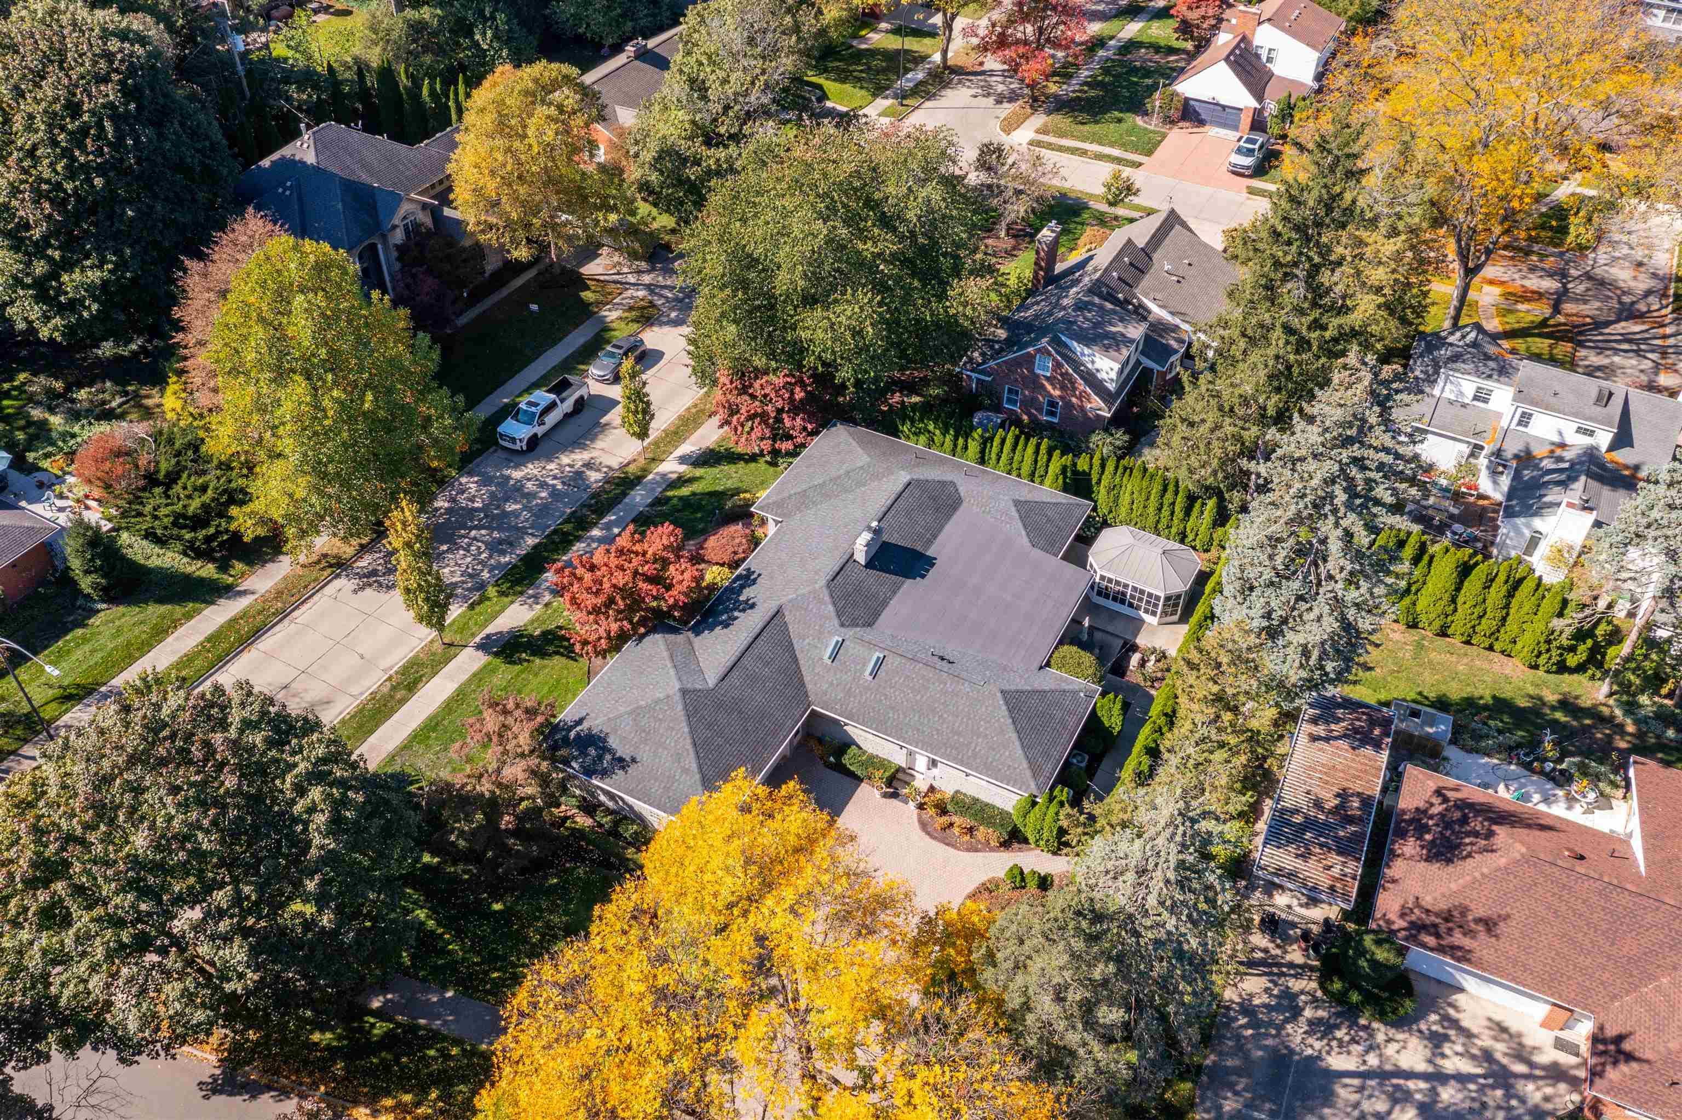
Aerial view of a single-story home surrounded by colorful autumn trees and a landscaped lawn.
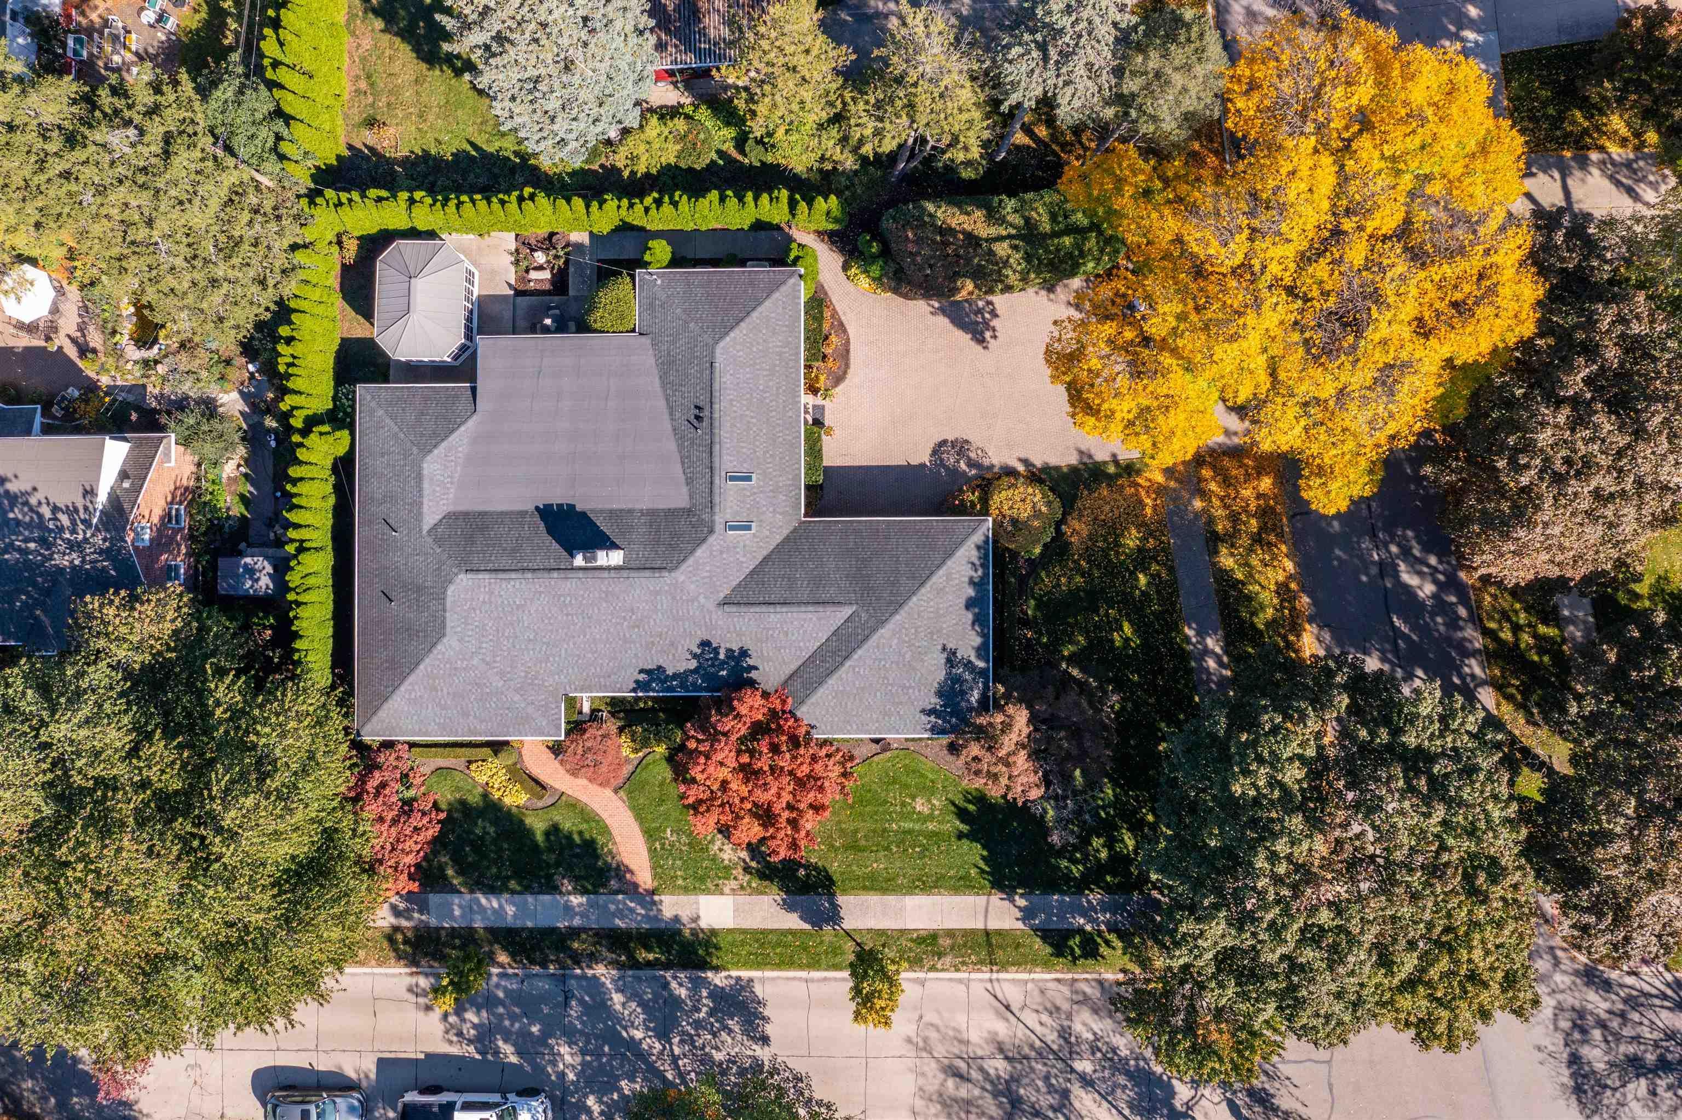
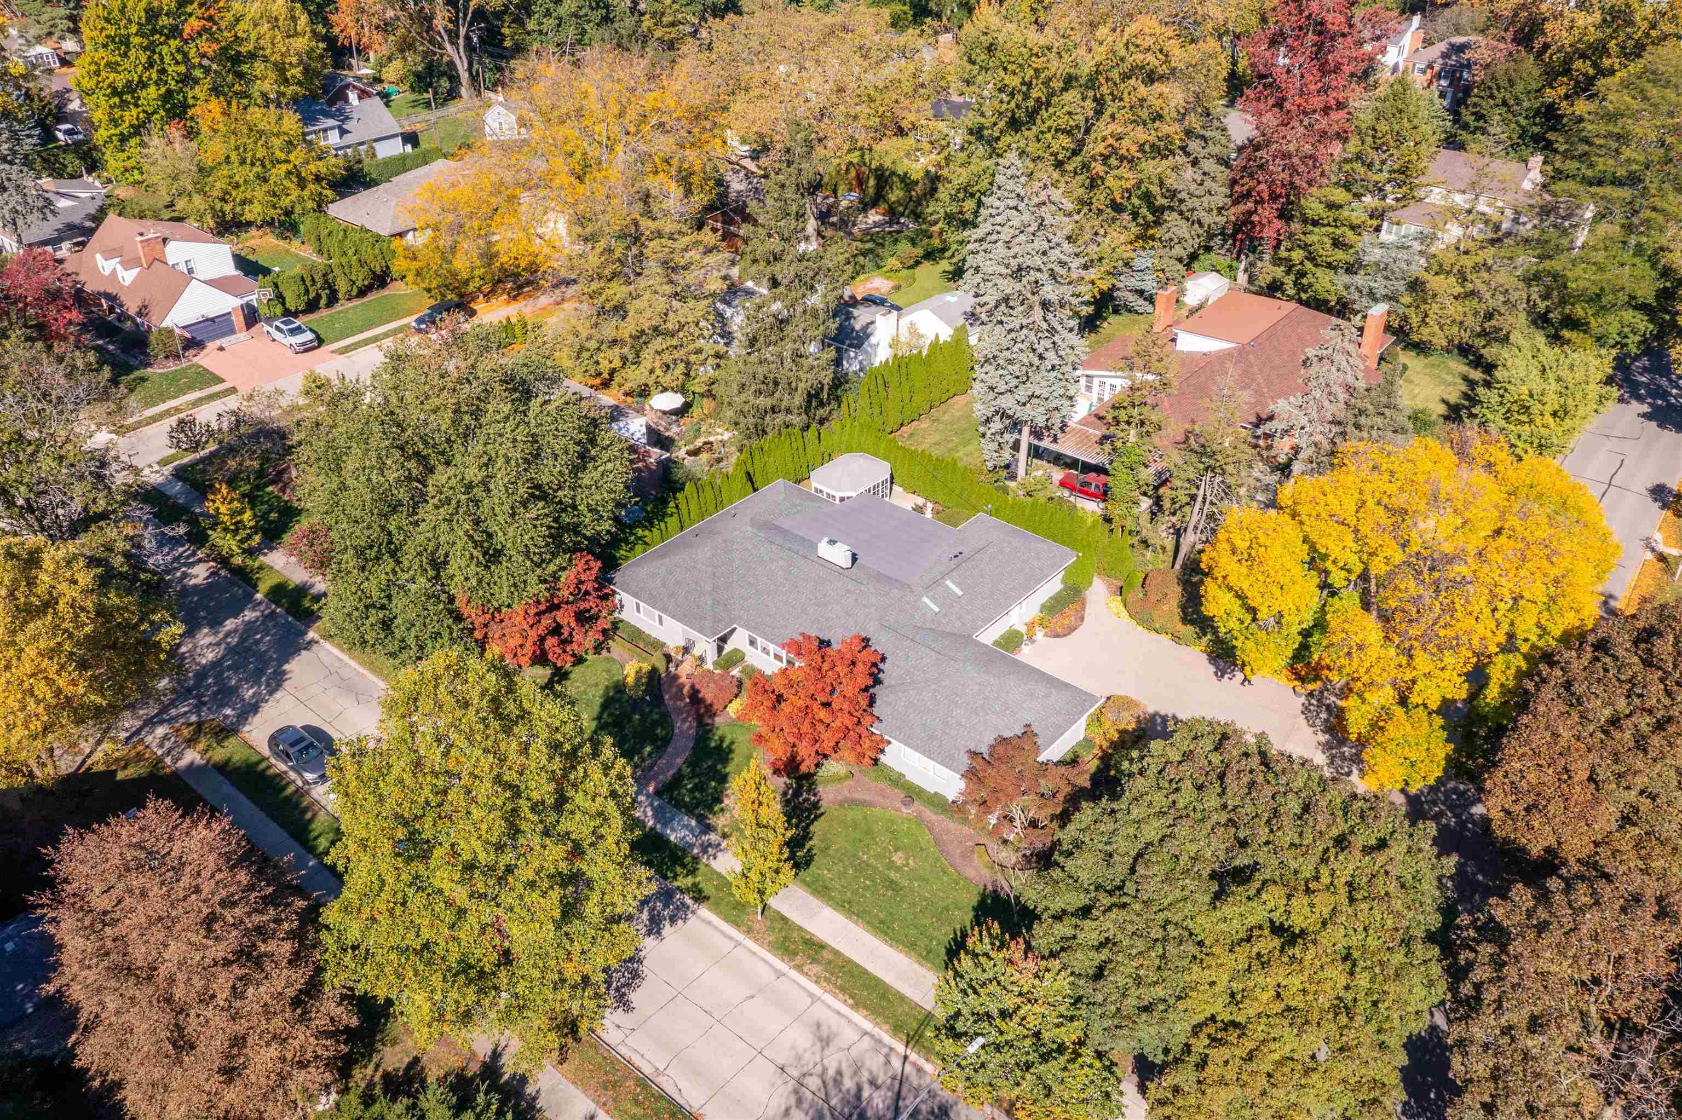
Aerial view of a large home with a landscaped yard and curved driveway among autumn trees.
Aerial view of a single-story home surrounded by colorful autumn trees.
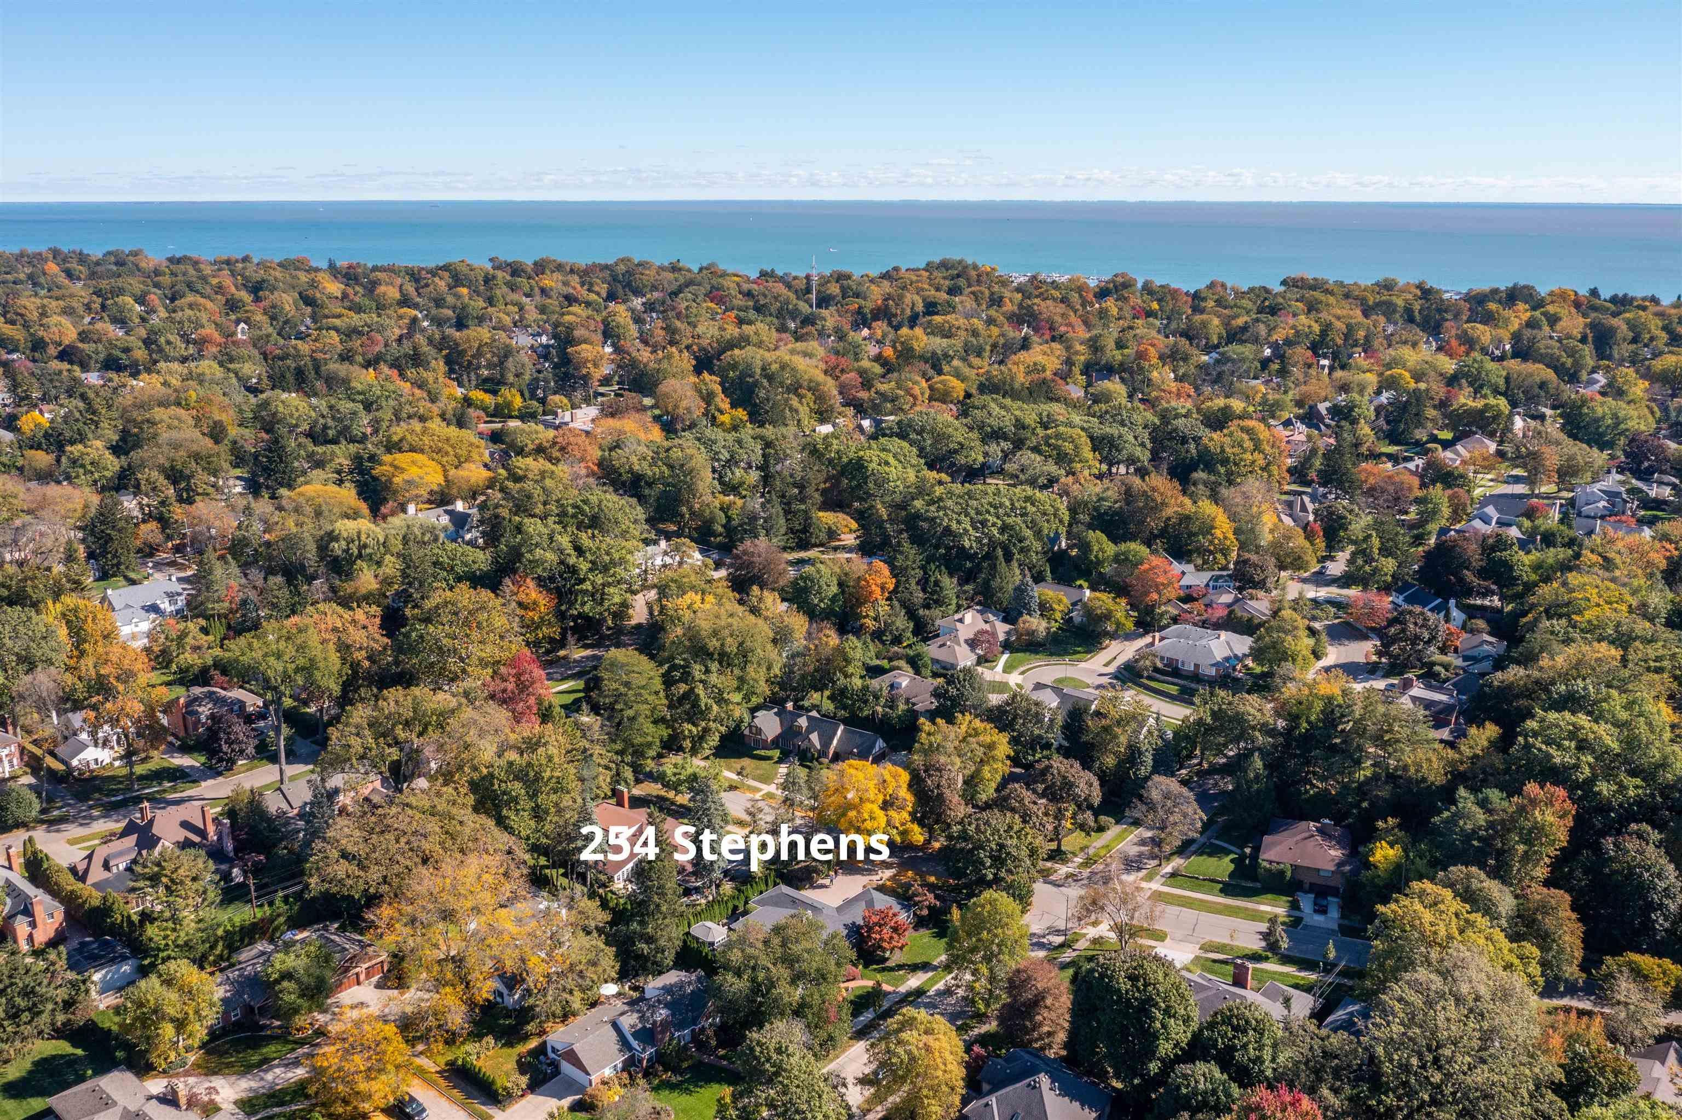
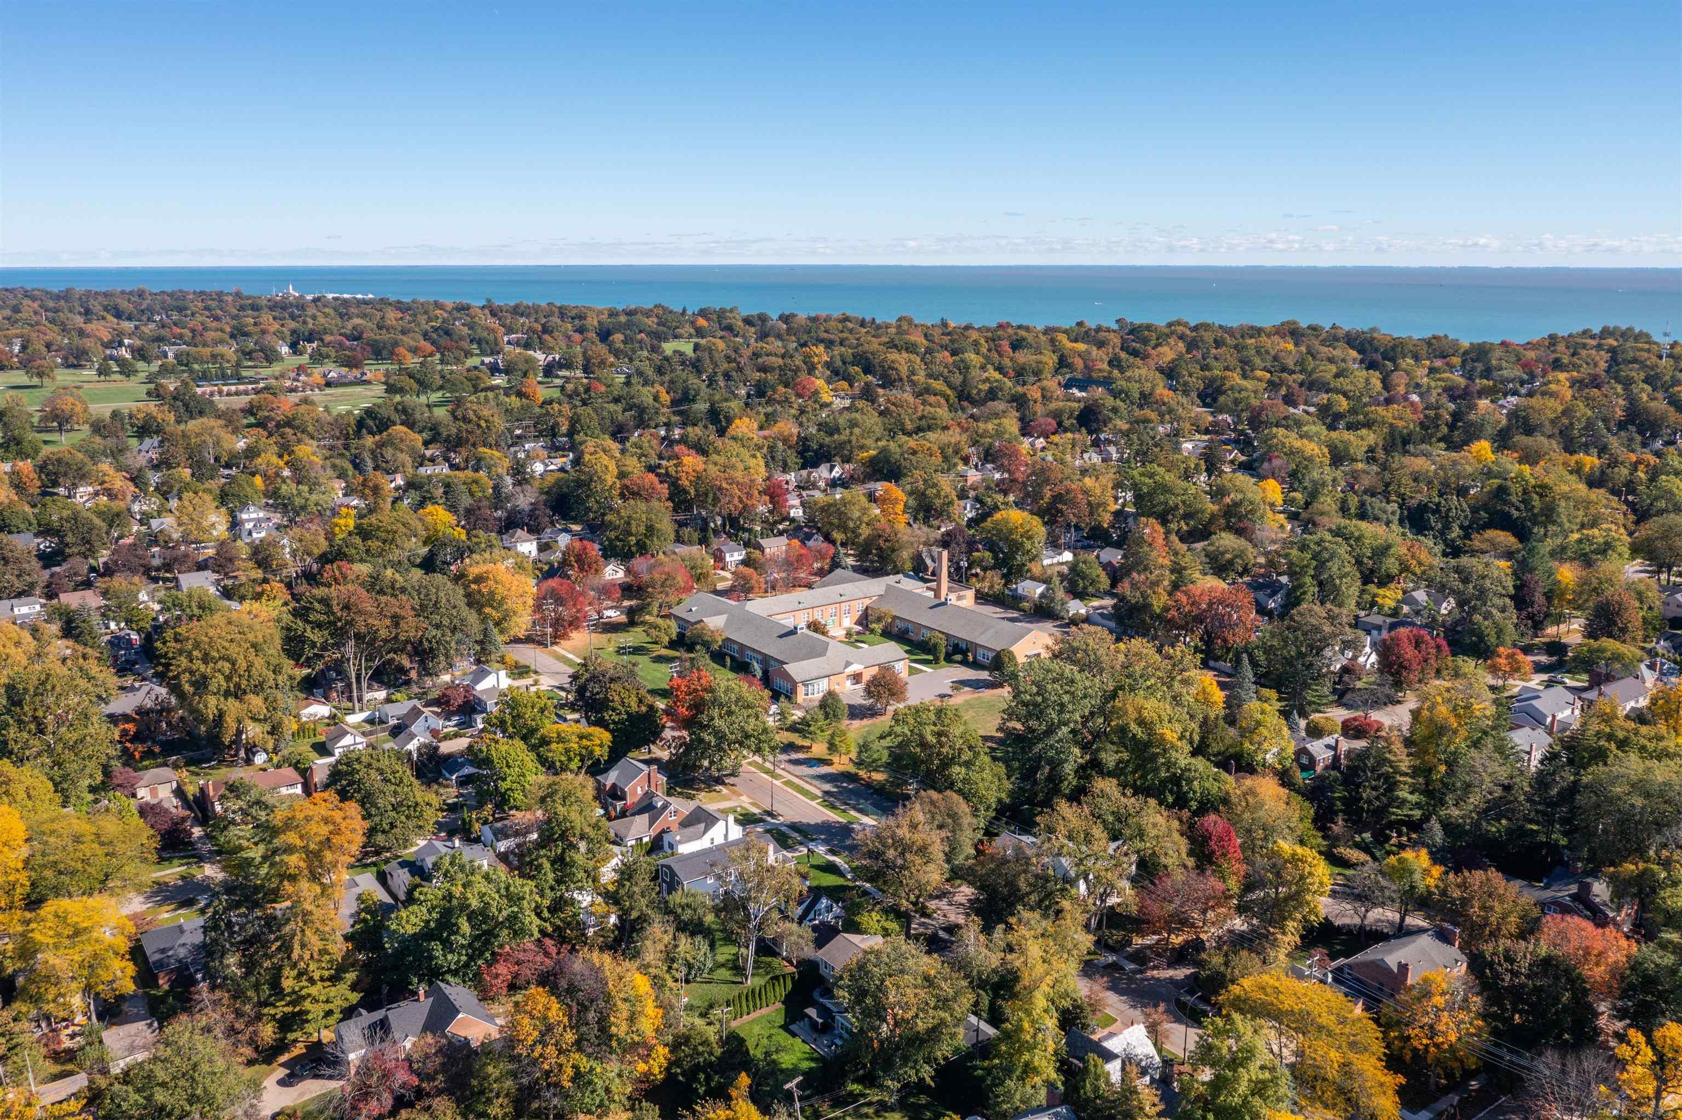
Aerial view of a tree-lined residential neighborhood beside a large blue body of water in autumn.
Aerial view of a leafy residential neighborhood beside a lake in autumn.
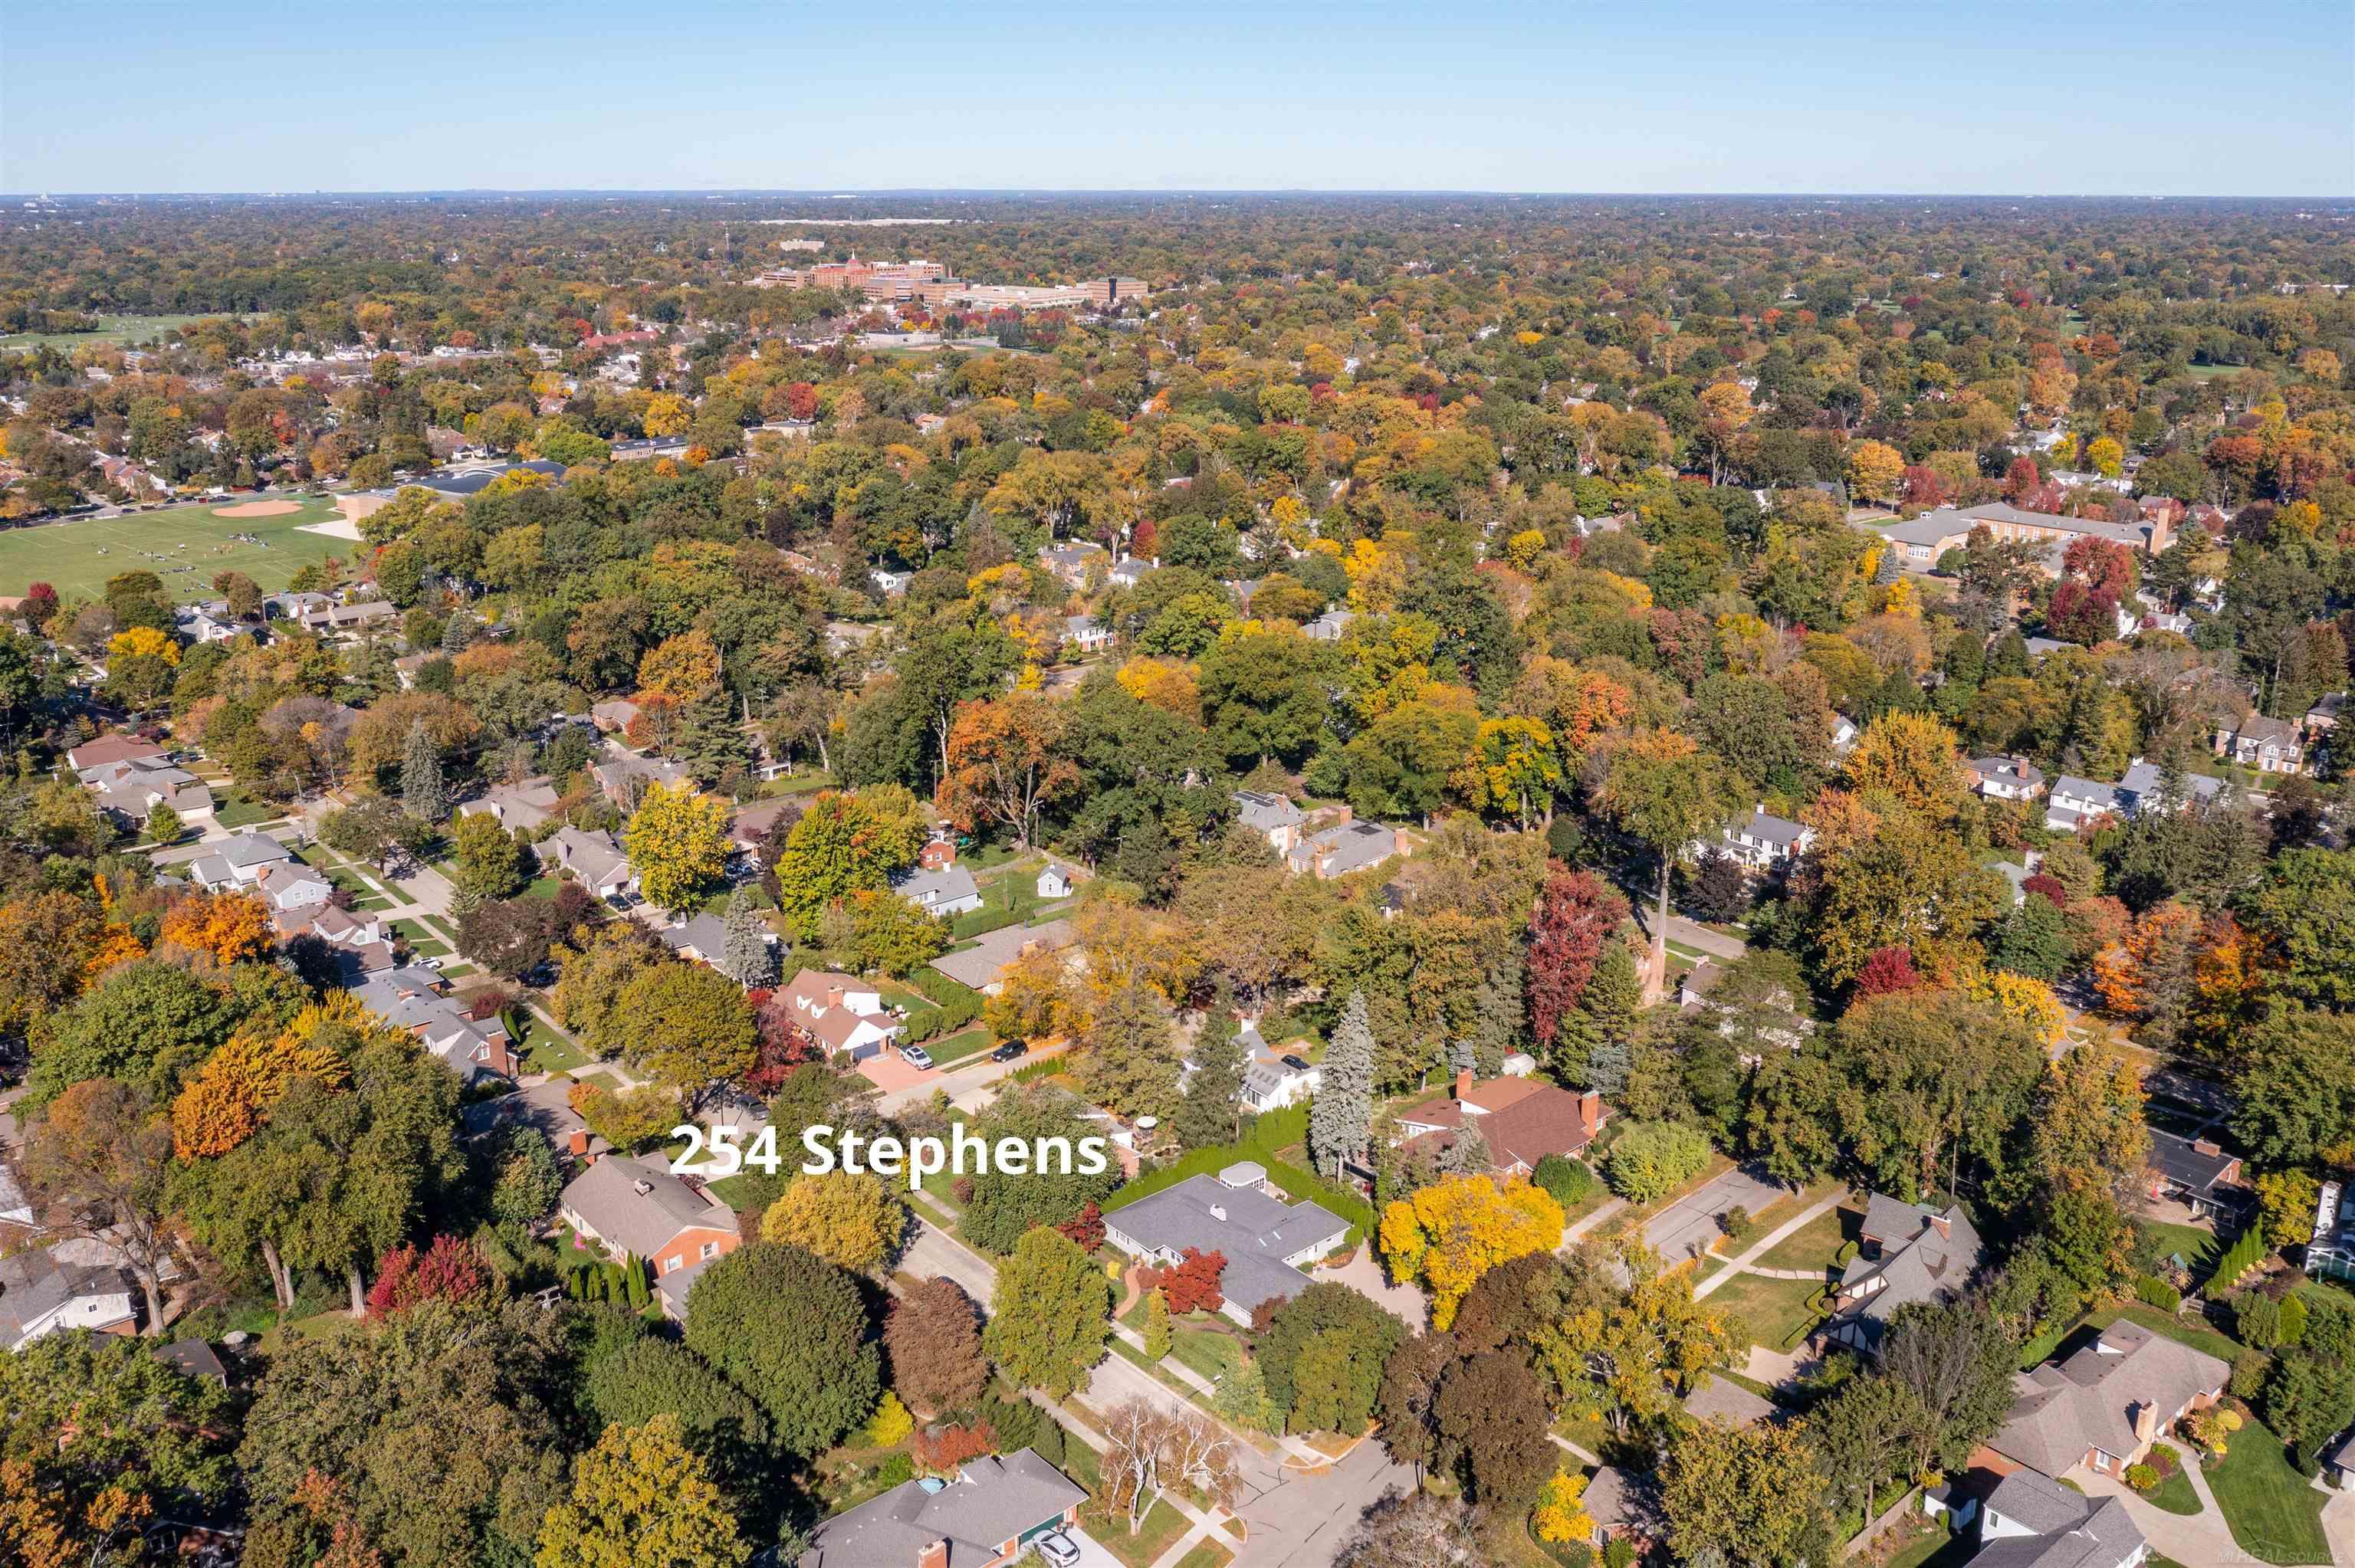
Aerial view of a tree-lined residential neighborhood in autumn, labeled 254 Stephens.
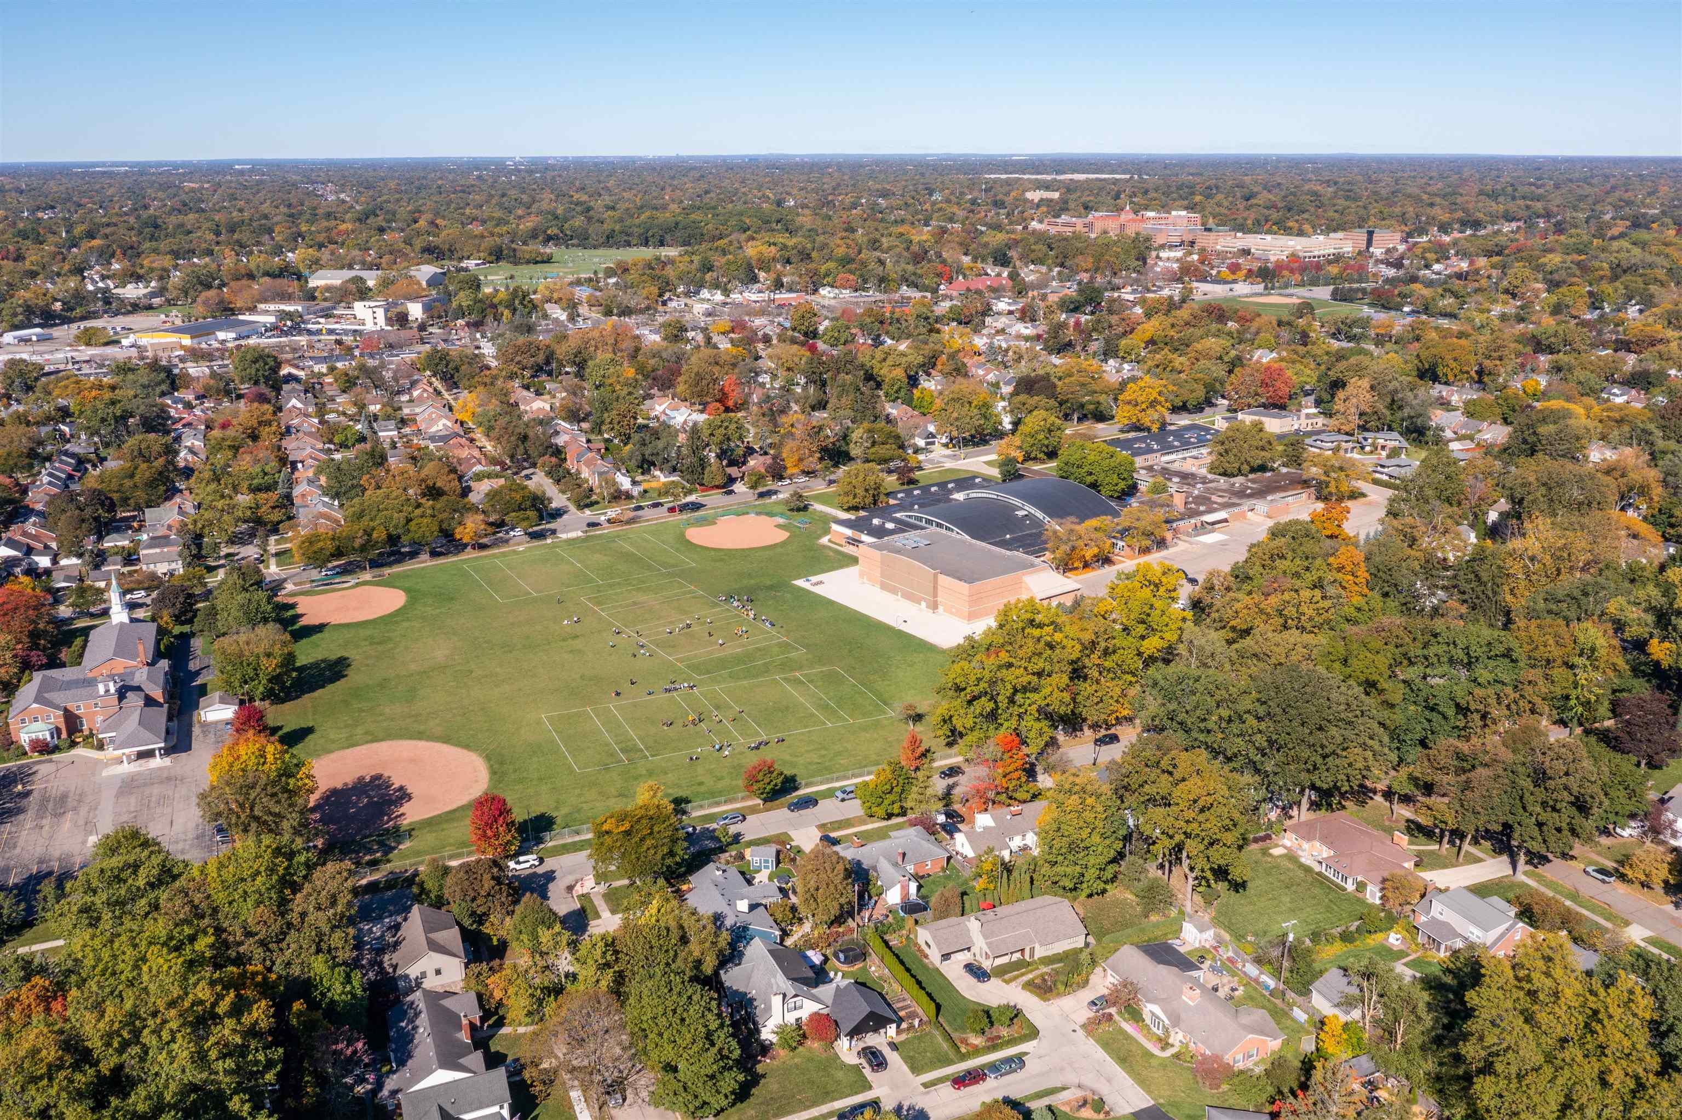
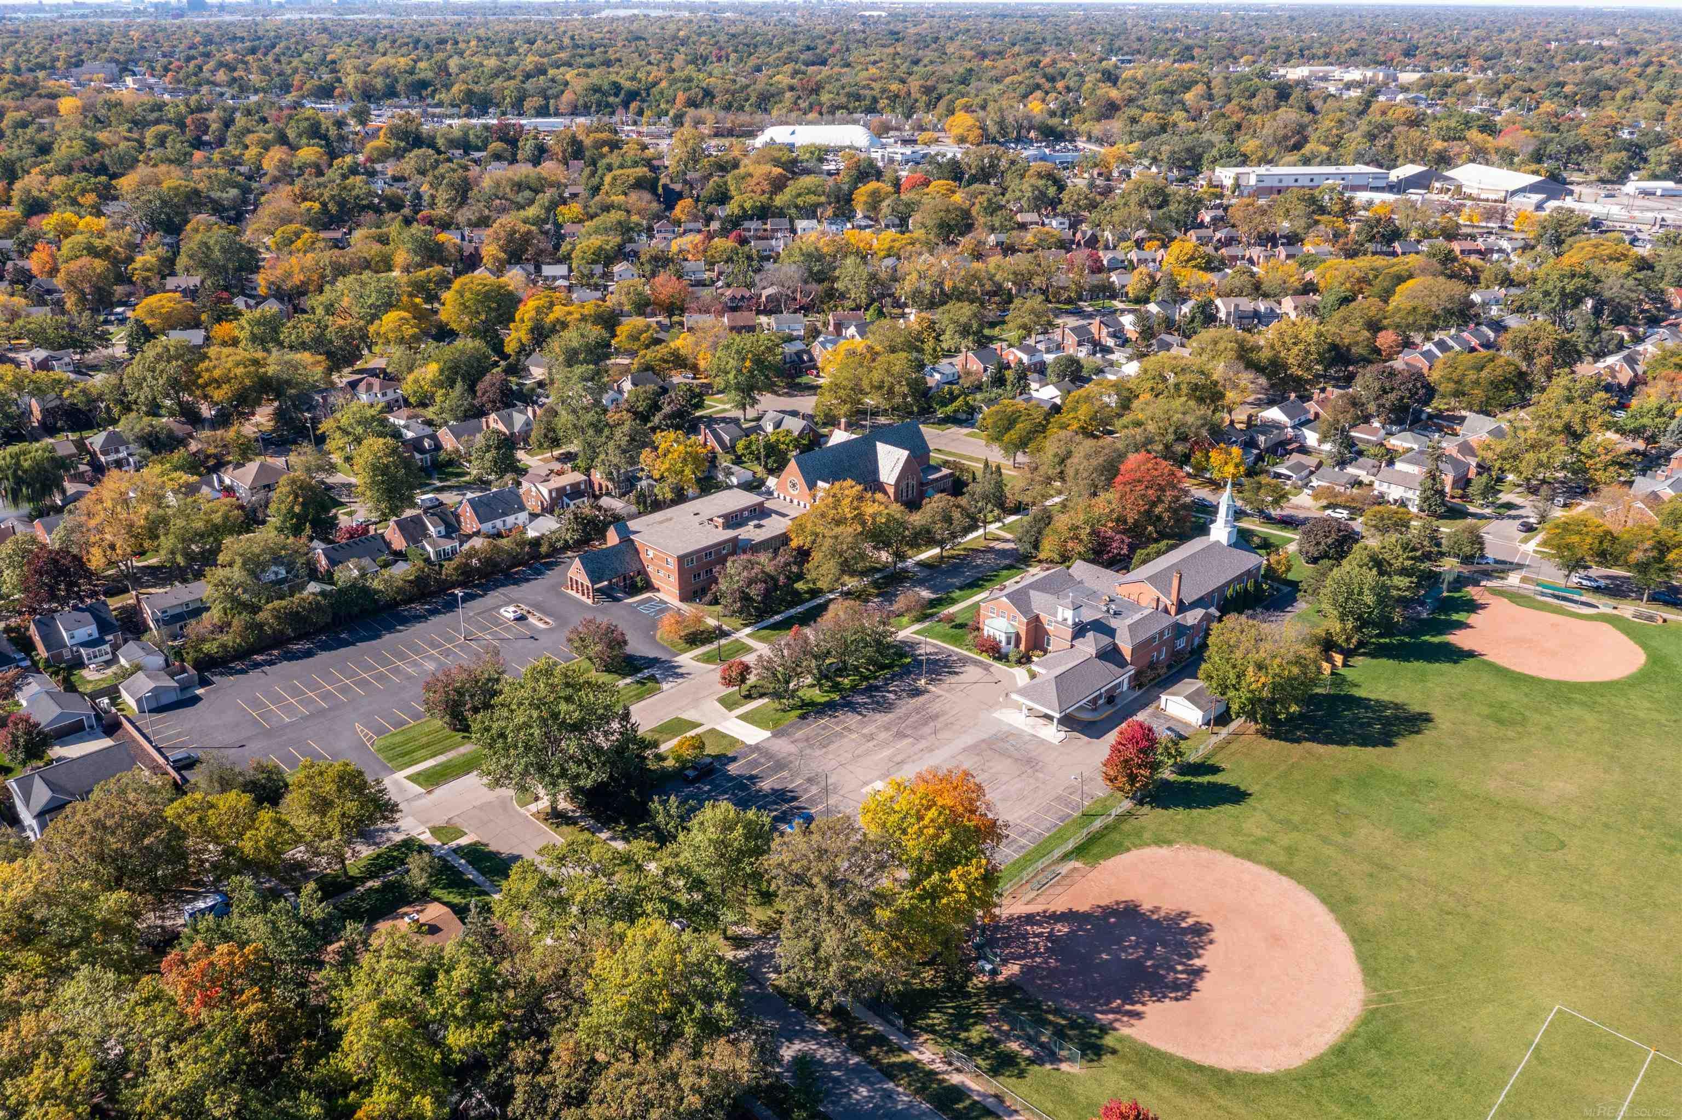
Aerial view of a neighborhood and school athletic fields amid colorful autumn trees.
Aerial view of 254 Stephens Road and its landscaped lot amid autumn trees.
Aerial view of a leafy neighborhood with a church, parking lots, and baseball fields.
SEE ALL PHOTOS
Single-story brick home framed by colorful autumn trees, with a landscaped lawn and curved brick walkway.
Single-story brick home with a curved brick walkway and colorful autumn trees.
Gray brick home entrance with a wooden door, brick steps, potted flowers, and landscaped shrubs.
Floor plan of 254 Stephens Rd. showing bedrooms, living areas, kitchen, bathrooms, and garage.
Entry hall with white double doors, tiled floor, antique cabinets, and blue-gray display shelves.
Hallway with a tall antique armoire and an open doorway to a powder room.
Entry hall with a console and mirror, white front door, and views into adjoining rooms.
Staged foyer with a glass-paneled wood entry door, white double doors, and a tiled floor.
Furnished entry foyer beside a dining room, with a glass-paneled front door and large windows.
Dining room with a long formal table, upholstered chairs, marble fireplace, and large windows.
Dining room with a fireplace, built-in display shelves, and large windows with striped shades.
Dining room with a lit marble fireplace, blue built-in display shelves, and upholstered chairs.
Formal dining room with a glass-top table, upholstered chairs, built-in shelves, and a marble fireplace.
Dining room with a white table, striped chairs, and large windows with layered blinds.
Dining room with a white table, striped chairs, window blinds, and a glass-front display cabinet.
Dining room with a long white table, opening onto a bright kitchen with a breakfast bar.
Bright white kitchen with a marble-topped island, three stools, and vaulted ceiling.
Bright kitchen with a large marble island, three stools, white cabinetry, and a skylight.
Bright kitchen with a large marble island, white cabinetry, skylights, and an adjoining dining area.
Kitchen with a large marble island, white cabinetry, and double wall ovens.
Bright kitchen with white cabinetry, marble countertops, a gas range, and a large island.
White kitchen with marble counters, a large island, stainless appliances, and gas cooktop.
Dining room with a dark wood table, woven chairs, and an ornate cabinet beside an open sitting area.
Dining nook with a round table beside dark built-in glass-front cabinets and a wine refrigerator.
Built-in wine cooler beside a mirrored glass cabinet and tiled backsplash.
Dining area with a round table and checkered chairs beside a living room and built-in shelves.
Living room with a large sectional, patterned chairs, and wide windows overlooking greenery.
Living room with neutral upholstered seating, glass coffee table, and wide windows overlooking greenery.
Living room with built-in white shelving, a large television, and matching sofas.
Living room with built-in white shelving, large television, and beige seating around a glass coffee table.
Sitting room with upholstered chairs and a console table beside large windows opening to a patio.
Furnished living room with built-in shelving, a large television, and a dark wood bar area.
Bathroom with a dark wood vanity, framed artwork, and pale mosaic tile walls.
Furnished bedroom with a large bed, ornate headboard, blue benches, and an adjoining bathroom.
Furnished bedroom with a large bed, ornate dresser, and crystal chandelier.
Bedroom with a patterned bedspread, pale green dresser, and crystal ceiling light.
Bathroom with dual vanities, marble countertops, large mirrors, and an open doorway to the bedroom.
Bathroom with a glass-enclosed marble shower and a long double vanity beneath a large mirror.
Walk-in closet with clothing on both sides and shoe cubbies above white drawers.
Bathroom with a glass-enclosed marble shower, gray walls, and a stone vanity.
Carpeted hallway with white paneled doors and a window with striped shades.
Bright bedroom with a cream bed and wide windows fitted with striped blinds.
Bedroom with a floral bedspread, cream dresser, and white double closet doors.
Bathroom with a white tub and shower, gray curtain, and long white vanity beneath a large mirror.
Home office with a wooden desk, computer, and sofa beneath two large windows.
Bedroom with a wall-mounted television, ceiling fan, and wooden cabinet beside double closet doors.
Bathroom with a white vanity, round mirror, glass shower, and gray tile.
Laundry room with a white washer and dryer beneath upper cabinets and storage shelves.
Basement floor plan
Finished basement recreation room with a stone fireplace, seating area, treadmill, and pool table.
Furnished basement recreation room with a stone fireplace, treadmill, and seating.
Living room with a white stone fireplace, pink armchair, and pool table beyond.
Furnished recreation room with a treadmill, seating area, and stone accent wall.
Basement game room with a blue-felt pool table, wood-look flooring, and glass-block windows.
Bathroom with a toilet, wall-mounted sink, large oval mirror, and glass block window.
Basement utility room with furnace, water heater, and exposed ductwork.
Basement utility room with a laundry sink, glass-block window, and exposed ceiling pipes.
Single-story brick home with a broad paved driveway, attached garage, and landscaped yard.
Stone-front home entrance with a white door, autumn wreath, and potted red flowers.
Concrete walkway bordered by tall evergreen hedges and landscaped planting beds.
Garden patio with outdoor dining set beside a glass-enclosed sunroom.
Rear patio with a metal dining set beside a glass-enclosed sunroom.
Enclosed sunroom with screened windows and metal roof beside a brick house.
White screened gazebo with patio seating and a gray metal roof.
Furnished sunroom with a vaulted segmented roof, blue patterned rug, and views of the garden through glass walls.
Enclosed sunroom with a domed ceiling, cushioned seating, and a blue patterned rug.
Enclosed sunroom with a domed ceiling, large windows, and furnished seating area.
Rear patio with metal dining set, closed umbrella, garden statue, and tall evergreen hedge.
Aerial view of a single-story home surrounded by colorful autumn trees and a landscaped lawn.
Aerial view of a large home with a landscaped yard and curved driveway among autumn trees.
Aerial view of a single-story home surrounded by colorful autumn trees.
Aerial view of a tree-lined residential neighborhood beside a large blue body of water in autumn.
Aerial view of a leafy residential neighborhood beside a lake in autumn.
Aerial view of a tree-lined residential neighborhood in autumn, labeled 254 Stephens.
Aerial view of a neighborhood and school athletic fields amid colorful autumn trees.
Aerial view of 254 Stephens Road and its landscaped lot amid autumn trees.
Aerial view of a leafy neighborhood with a church, parking lots, and baseball fields.
Pending

254 Stephens Rd. Road

254 Stephens Road, Grosse Pointe Farms, MI 48230

$929,000
THE PERFECT BLEND OF TRADITIONAL CHARACTER WITH THE MODERN CONVENIENCES.THE KITCHEN HAS A VAULTED CEILING W/SKYLIGHTS, CUSTOM CABINETRY, COUNTERS, BACKSPLASHES AND APPLIANCES. THE LIVING ROOM CENTERS AROUND THE NFP FRAMED BY 2 BUILT-IN BOOKCASES. AN ELLEGANT FORMAL DINING ROOM IS BETWEEN THE KIT. AND LIV. RM. THE PERFECTLY LOCATED ENTERTAINMENT/GAME ROOM WITH A GORGEOUS BAR AND CABINETRY IS AN INVITING SPACE CONNECTING THE KITCHEN TO THE FAM RM WITH IT'S MEDIA/TV CABINET & BUILT-IN BOOKCASES. THE PRIMARY BEDROOM SUITE IS A PRIVATE RETREAT CONSISTING OF A WALK-IN CLOSET AND A FULL BATH WITH A RADIANT HEATED FLOOR. THE 2ND BD RM HAS A PRIVATE BATH AND TWO CLOSETS. THE 3RD BD RM IS USED AS A DEN/OFFICE WITH ACCESS TO THE 3RD FULL BATH. OFF OF THE KIT. IS AN OPEN STAIRCASE TO THE FINISHED LOWER-LEVEL CONSISTING OF REC.RM/EXCERSIZE RM. WITH NFP, SEPERATE BILLIARDS RM, LAVATORY & STORAGE ROOMS. RECESSED LIGHTING, STYLISH LIGHT FIXUTURES & MOLDINGS. THE DECOR IS SPLENDID! ***SHOWINGS BEGIN ON TUESDAY 10-27-2026***

3
beds

4
baths

2,842 Sq.Ft. LIVING AREA

0.29 Acres lot

Michael J. Fikany

Michael J. Fikany

Features & Amenities

Interior

  • total bedrooms3
  • Total bathrooms4
  • full bathrooms3
  • half bathroom1
  • Laundry room Ceramic, First
  • Flooring Ceramic Tile, Hardwood
  • Fireplace Basement, Living Room
  • APPLIANCES Bar Fridge, Dishwasher, Disposal, Dryer, Humidifier, Microwave, Range/Oven, Refrigerator, Washer, Gas Water Heater
  • other interior Features Cable/Internet Avail, Cathedral/Vaulted Ceiling, Sump Pump, Walk-In Closet(s), Wet Bar/Bar

Area & Lot

  • Status Pending
  • Living Area2,842 Sq.Ft.
  • Total Area3,742 Sq.Ft.
  • Lot Area0.29 Acres
  • MLS® ID50225734
  • TypeResidential
  • YEAR BUILT1955
  • NeighborhoodGrosse Pointe Farms
  • Architecture StylesRanch
  • Water FrontageBoat Facility, Dock/Pier Facility, Lake/River Access, Association Access, Beach Access
  • Elementary SchoolBarnes
  • Middle SchoolBrownell
  • High SchoolGrosse Pointe South
  • School DistrictGrosse Pointe Public Schools

Exterior

  • STORIES1
  • Garage Space2.5
  • water SourcePublic Water at Street
  • utilitiesCable Connected, Electricity Connected, Natural Gas Connected, Phone Connected, Sewer Connected
  • lot featuresLarge Lot - 65 Ft, Corner Lot, Walk to School, Irregular Lot, Sidewalks
  • parkingGarage
  • HEAT TYPENatural Gas, Forced Air, Humidity Control
  • AIR CONDITIONINGCeiling Fan(s), Central Air
  • sewerPublic At Street
  • SubstructureBasement, Crawl
  • security FeaturesSecurity System
  • other exterior FeaturesLawn Sprinkler, Sidewalks, Street Lights, Tennis Court(s)

Financial

  • Sales Price$929,000
  • Real Estate Tax $11,632/yr
Single-story brick home with a curved brick walkway and colorful autumn trees.

Schedule a Showing

We would love to show you our beautiful property. Please select your preferred date and time below. An agent will be in touch shortly to confirm your appointment.

Schedule a Showing

We would love to show you our beautiful property. Please select your preferred date and time below. An agent will be in touch shortly to confirm your appointment.

Thank you for your interest in 254 Stephens Road, Grosse Pointe Farms, MI 48230. We are reviewing your request and will be in touch shortly!

Mortgage Calculator

Estimate your monthly mortgage payment, including the principal and interest, property taxes, and HOA. Adjust the values to generate a more accurate rate.

All estimates are provided for informational purposes only. Actual amounts may vary.
$0,000 Your Payment 20 15 65
$0,000 Your Payment

Grosse Pointe Farms

Explore

Work With Us

With three Generations of family commitment to our community, we will work with you tirelessly to achieve your real estate goals.

Follow Us on Instagram