Search
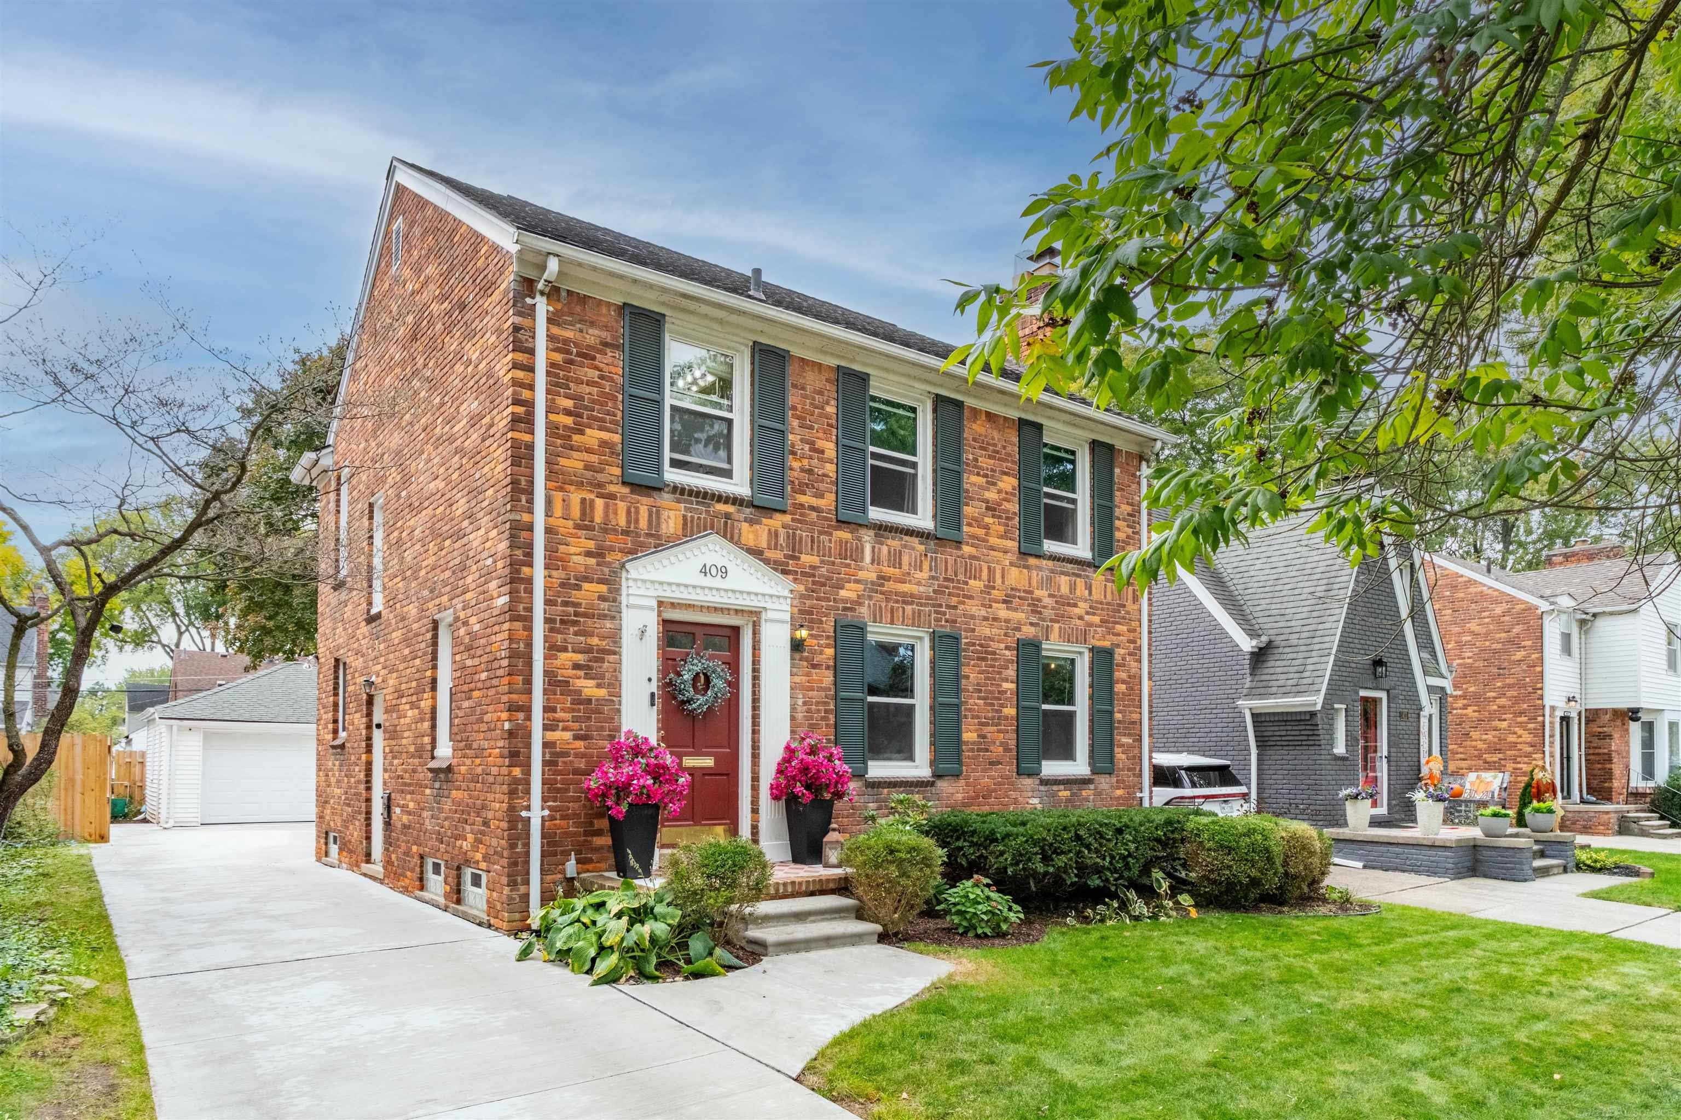
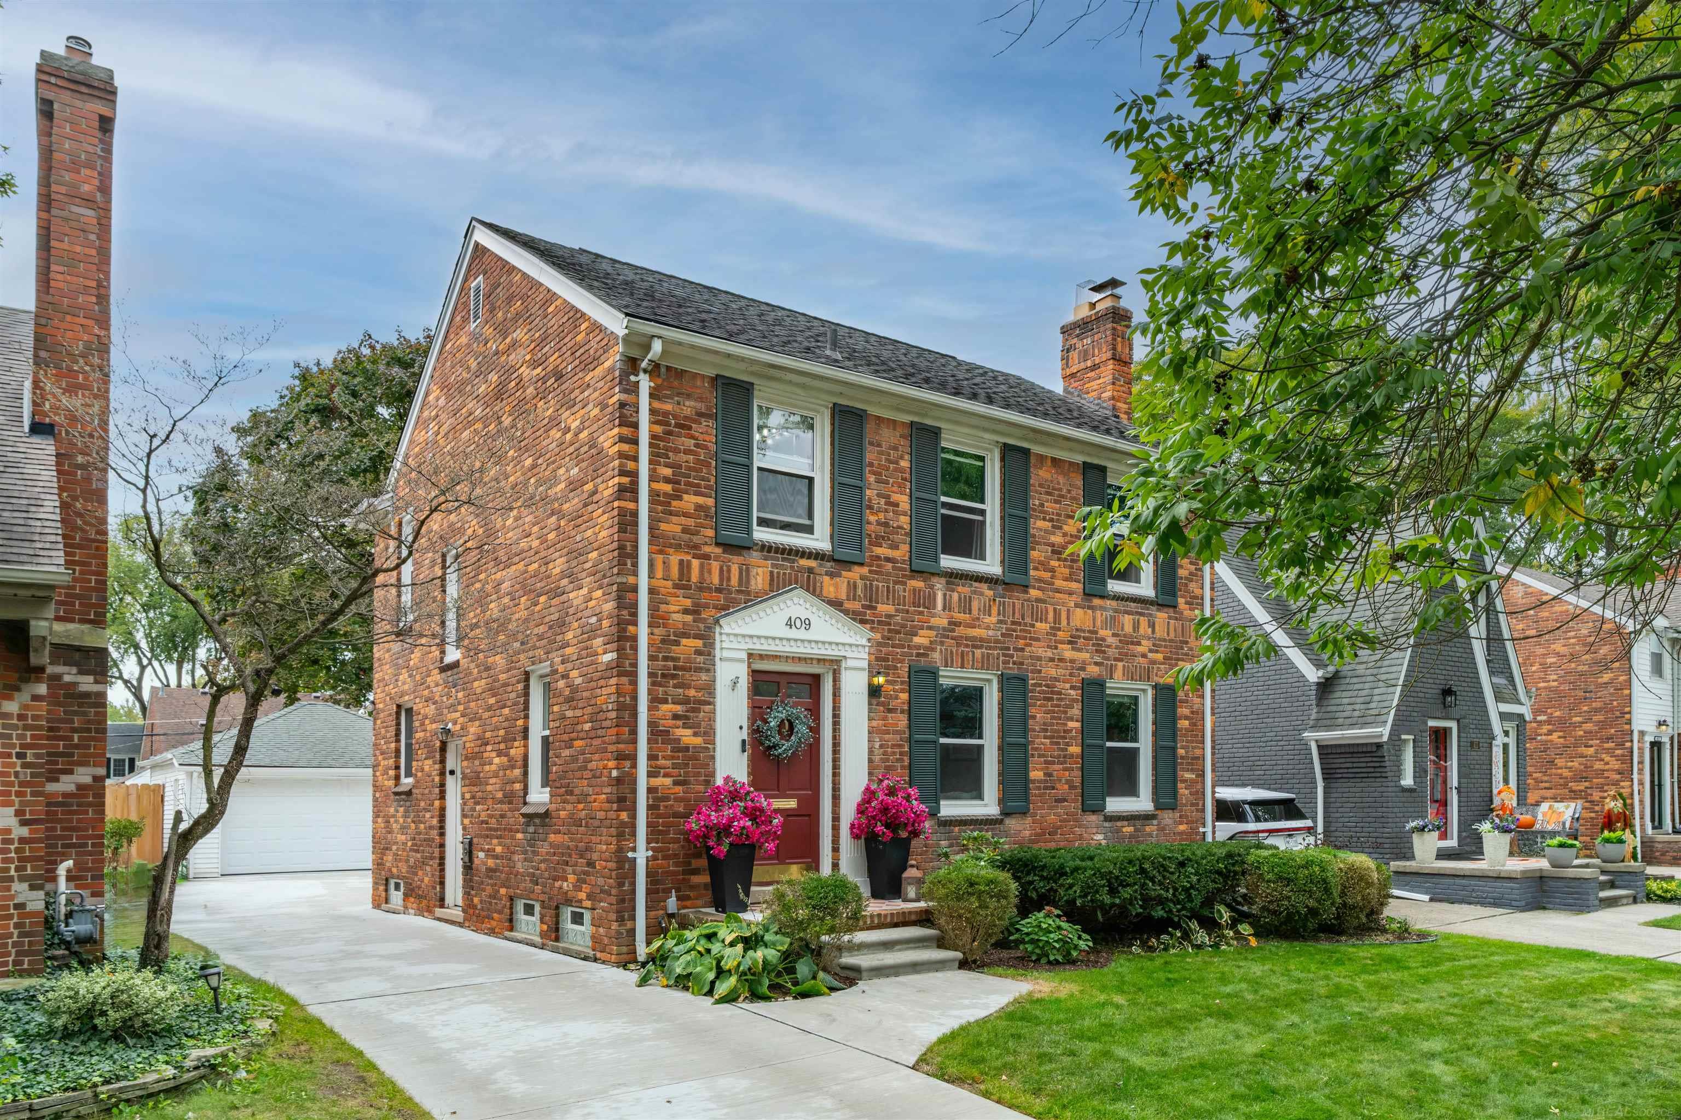
Two-story brick house with dark shutters, a red front door, and flower planters beside the driveway.
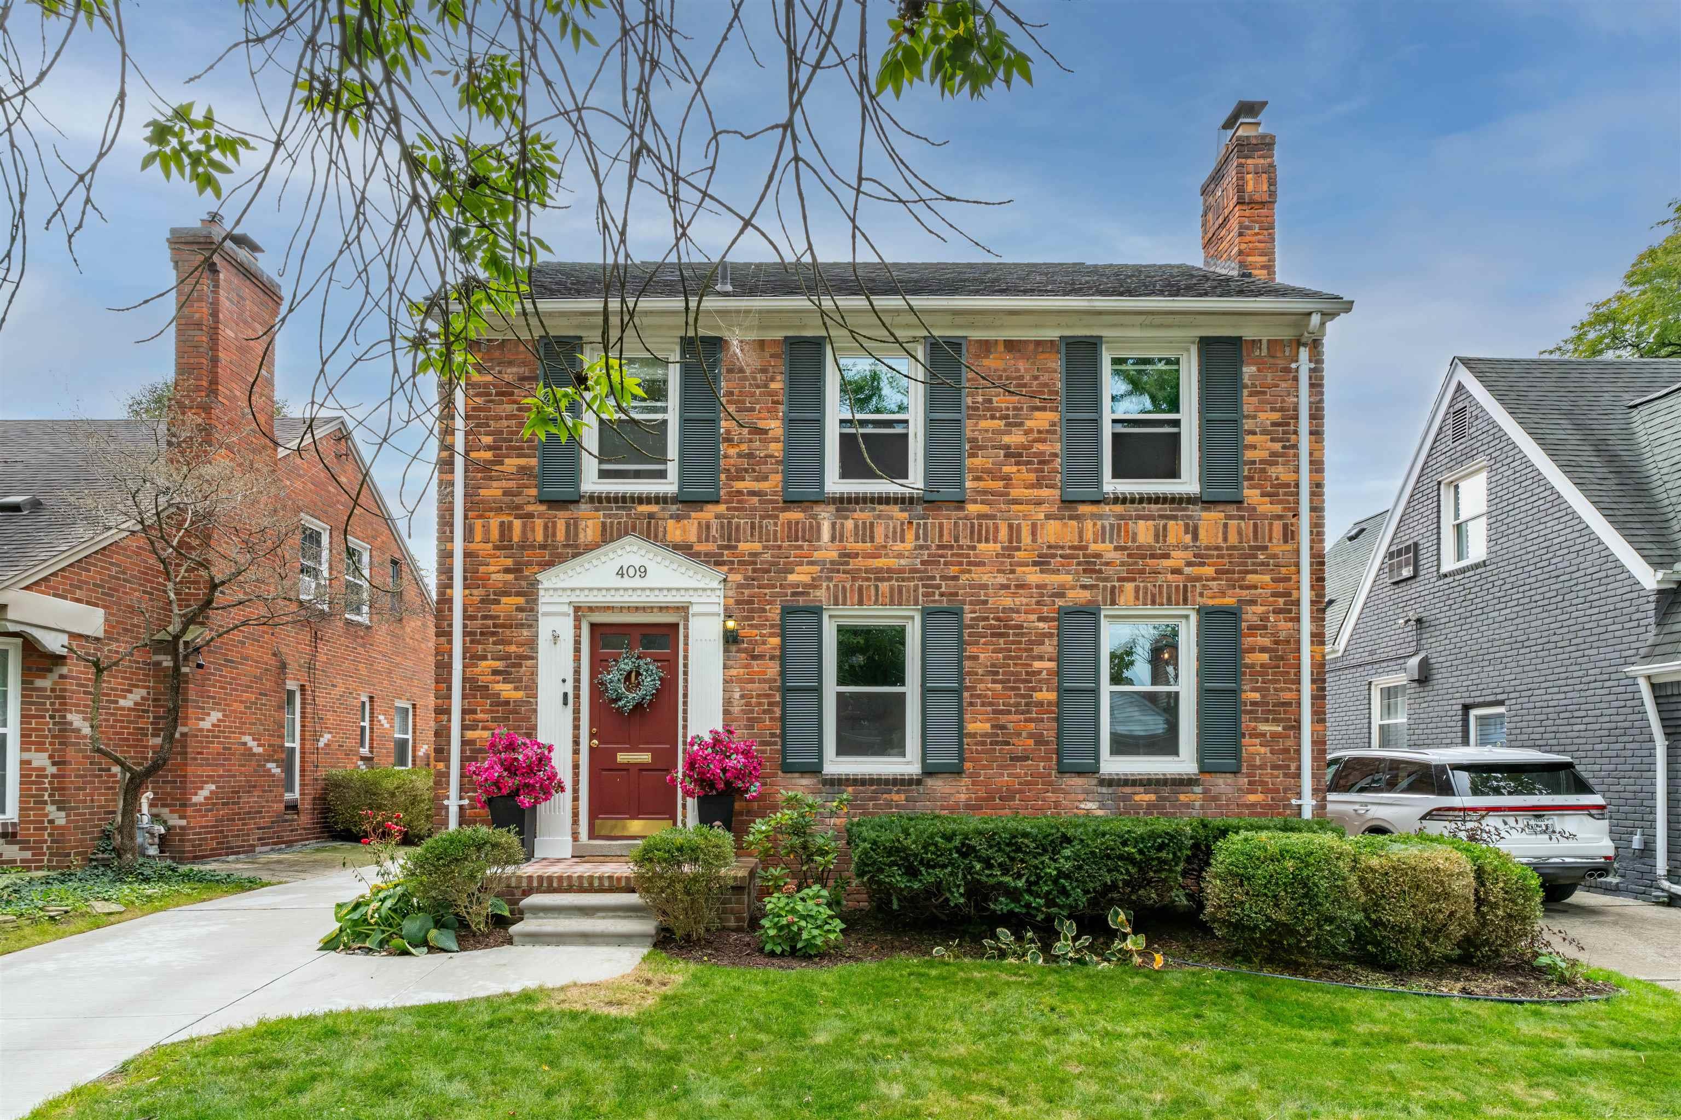
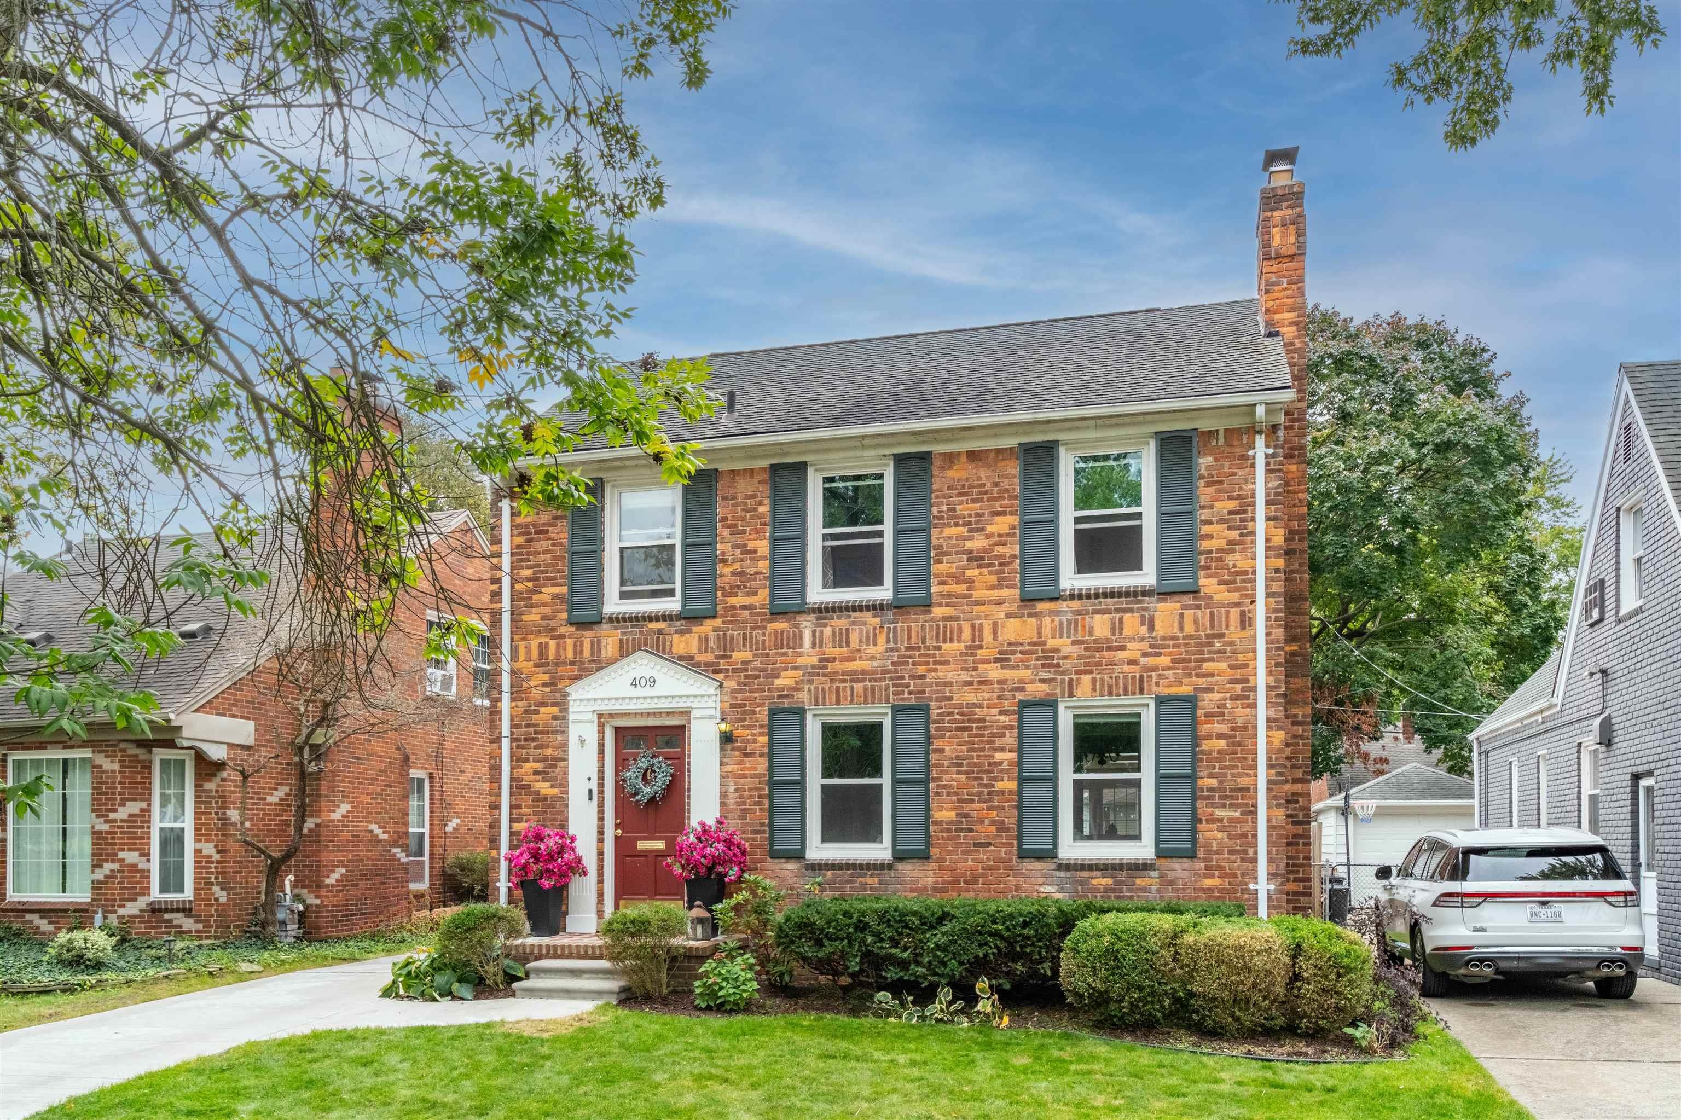
Two-story brick house with dark shutters, a red front door, and flowering planters.
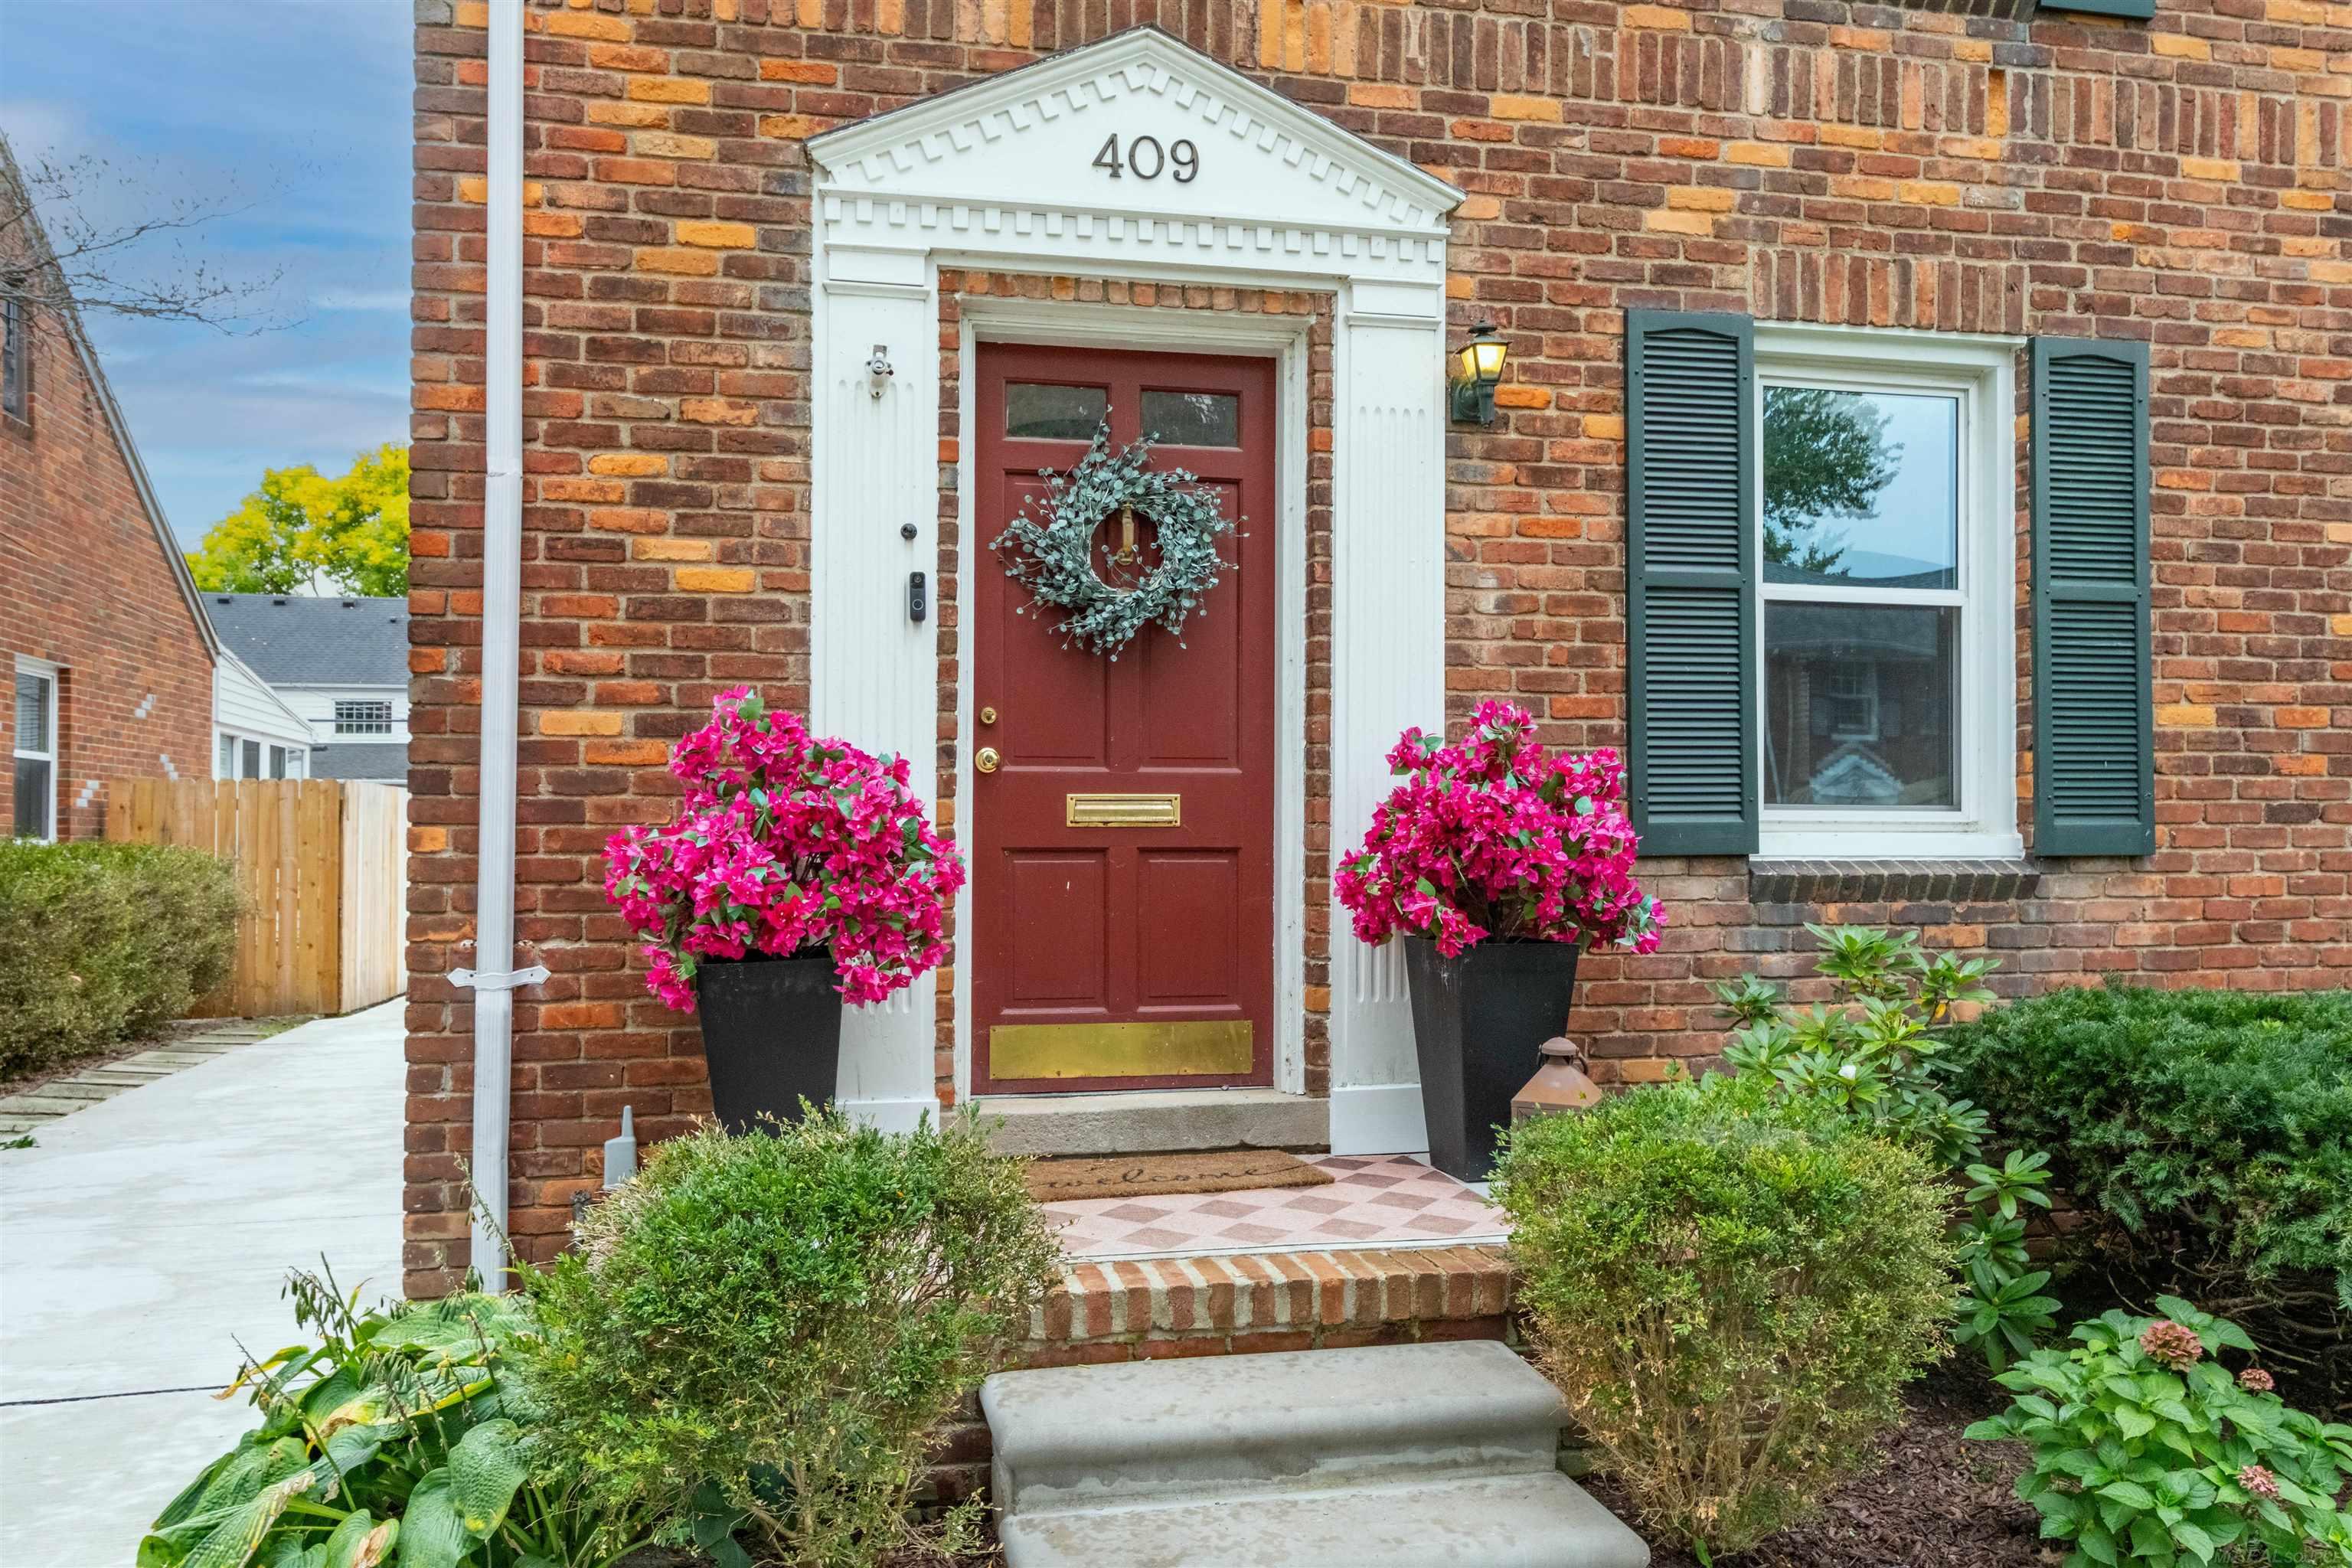
Brick home entrance with a red door, white pediment, and pink flowers in planters.
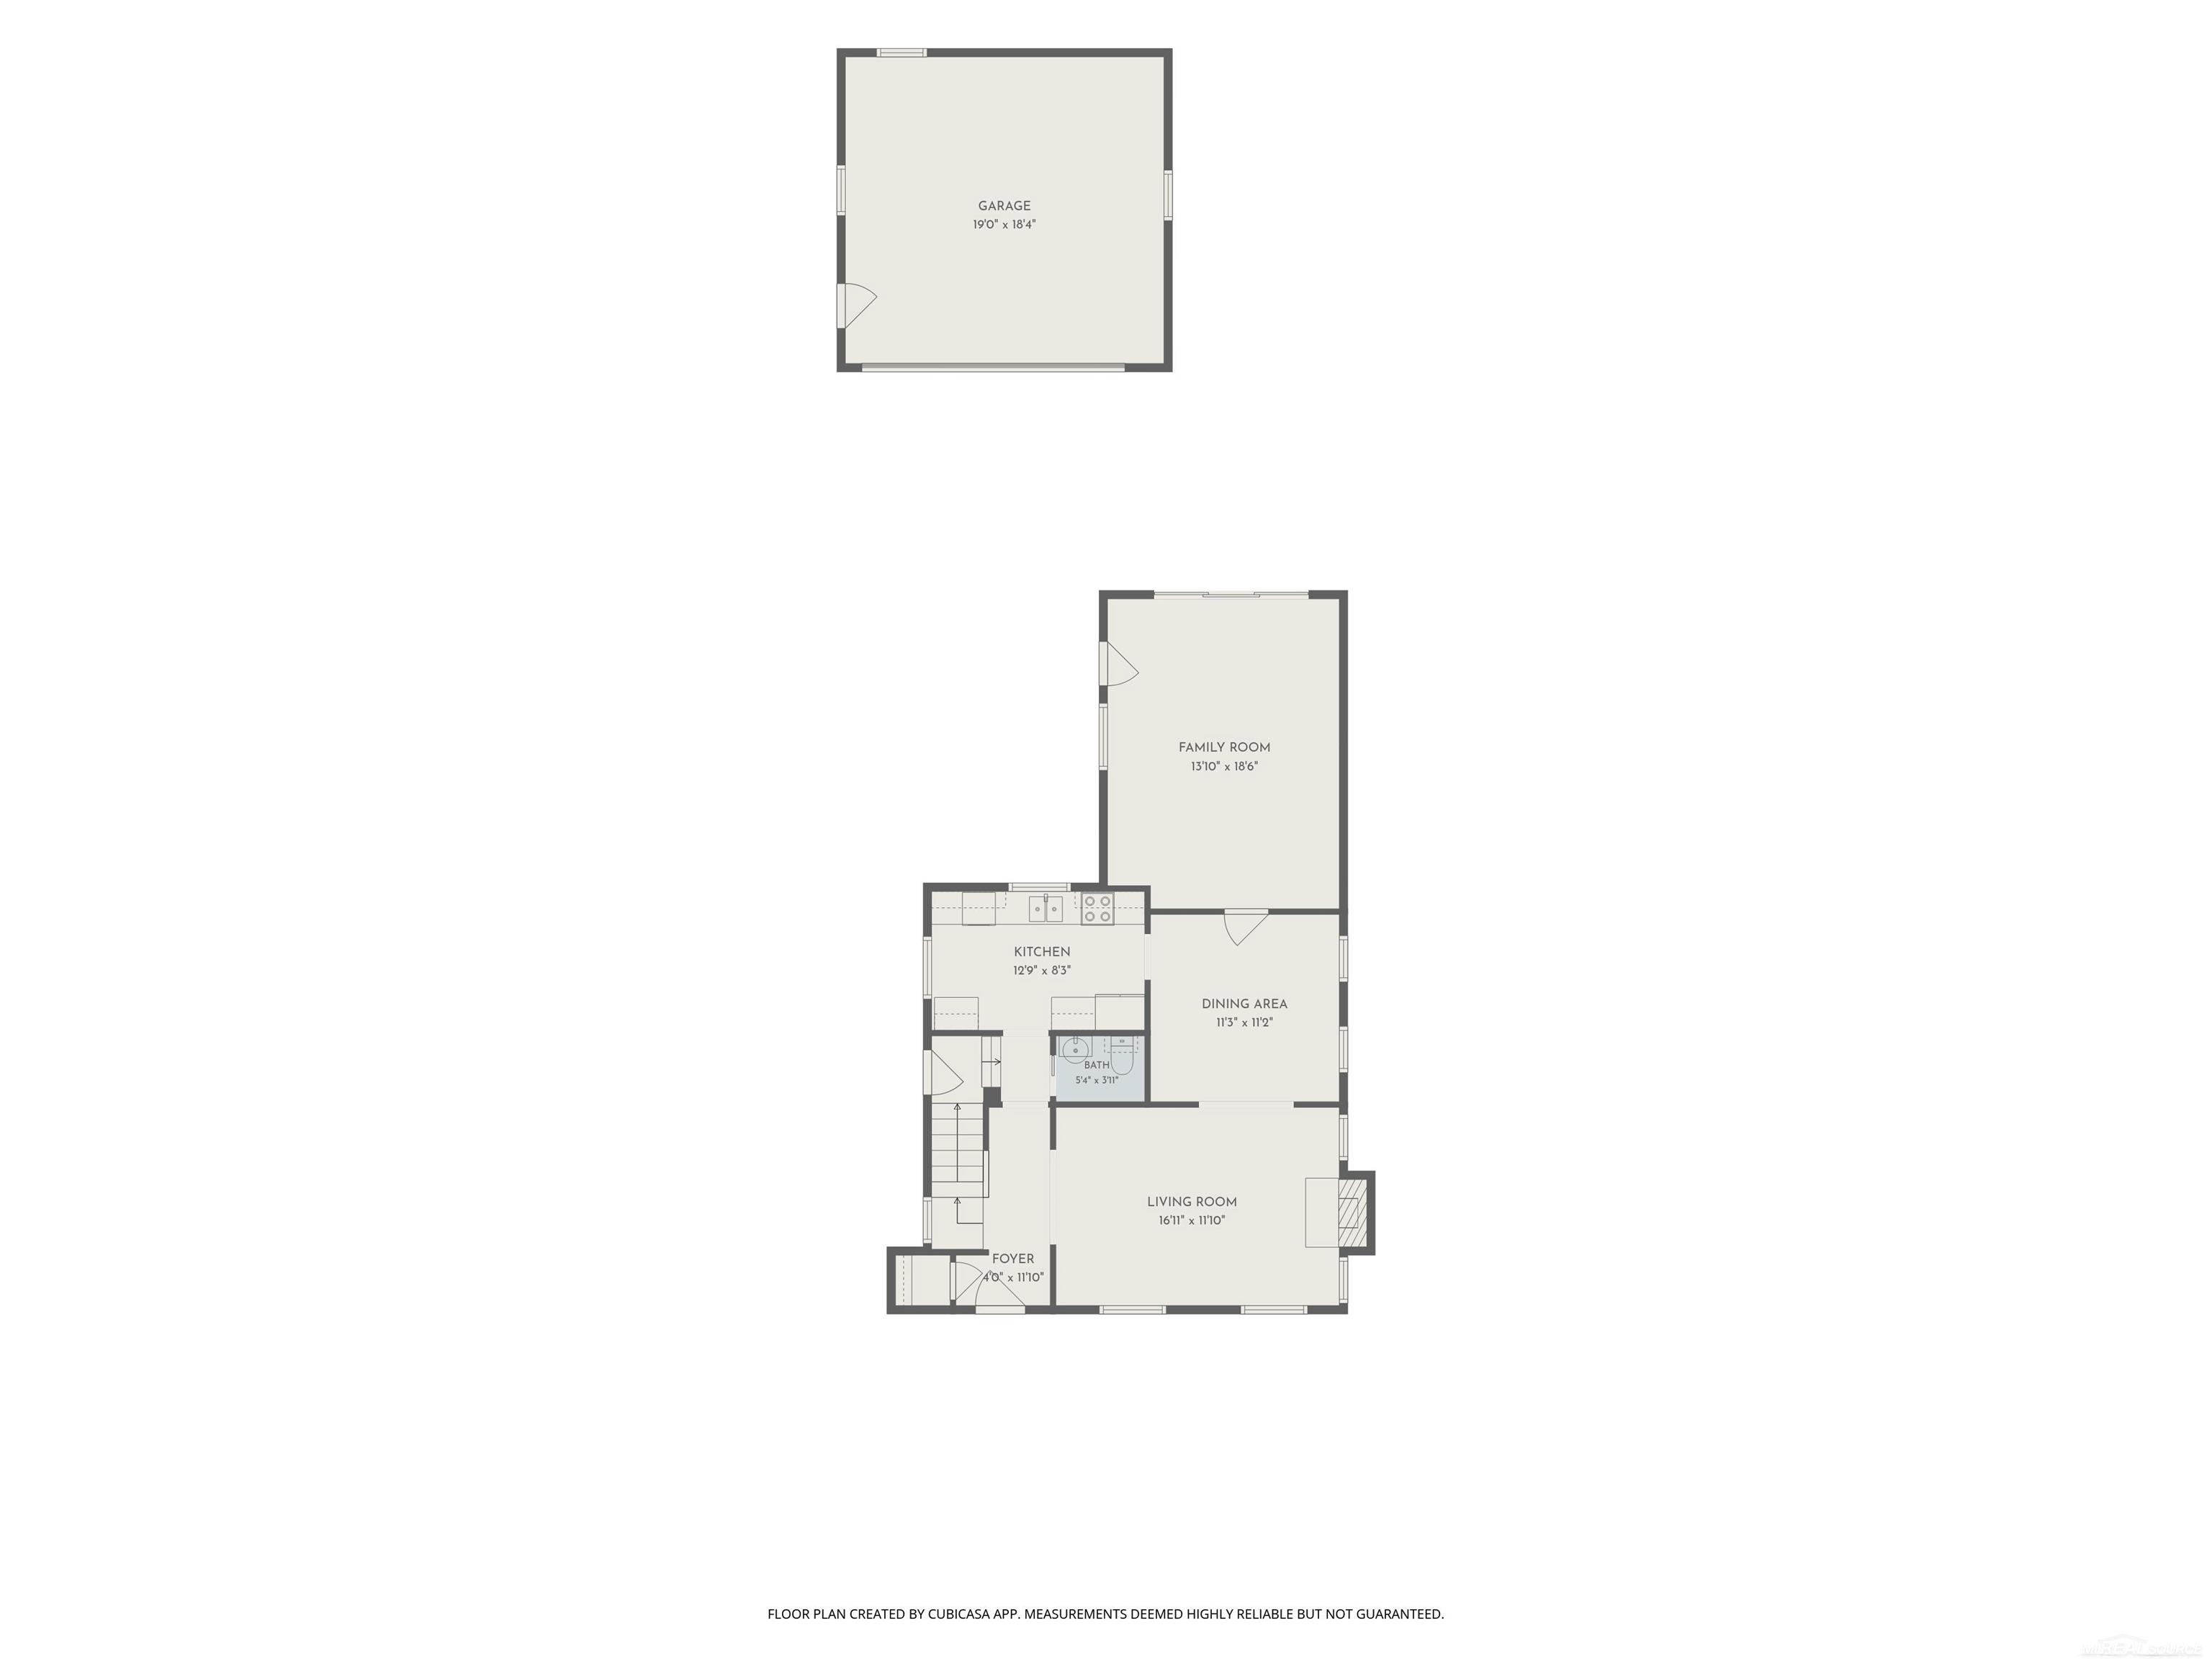
Floor plan showing the garage and the home’s kitchen, dining area, family room, living room, bath, and foyer.
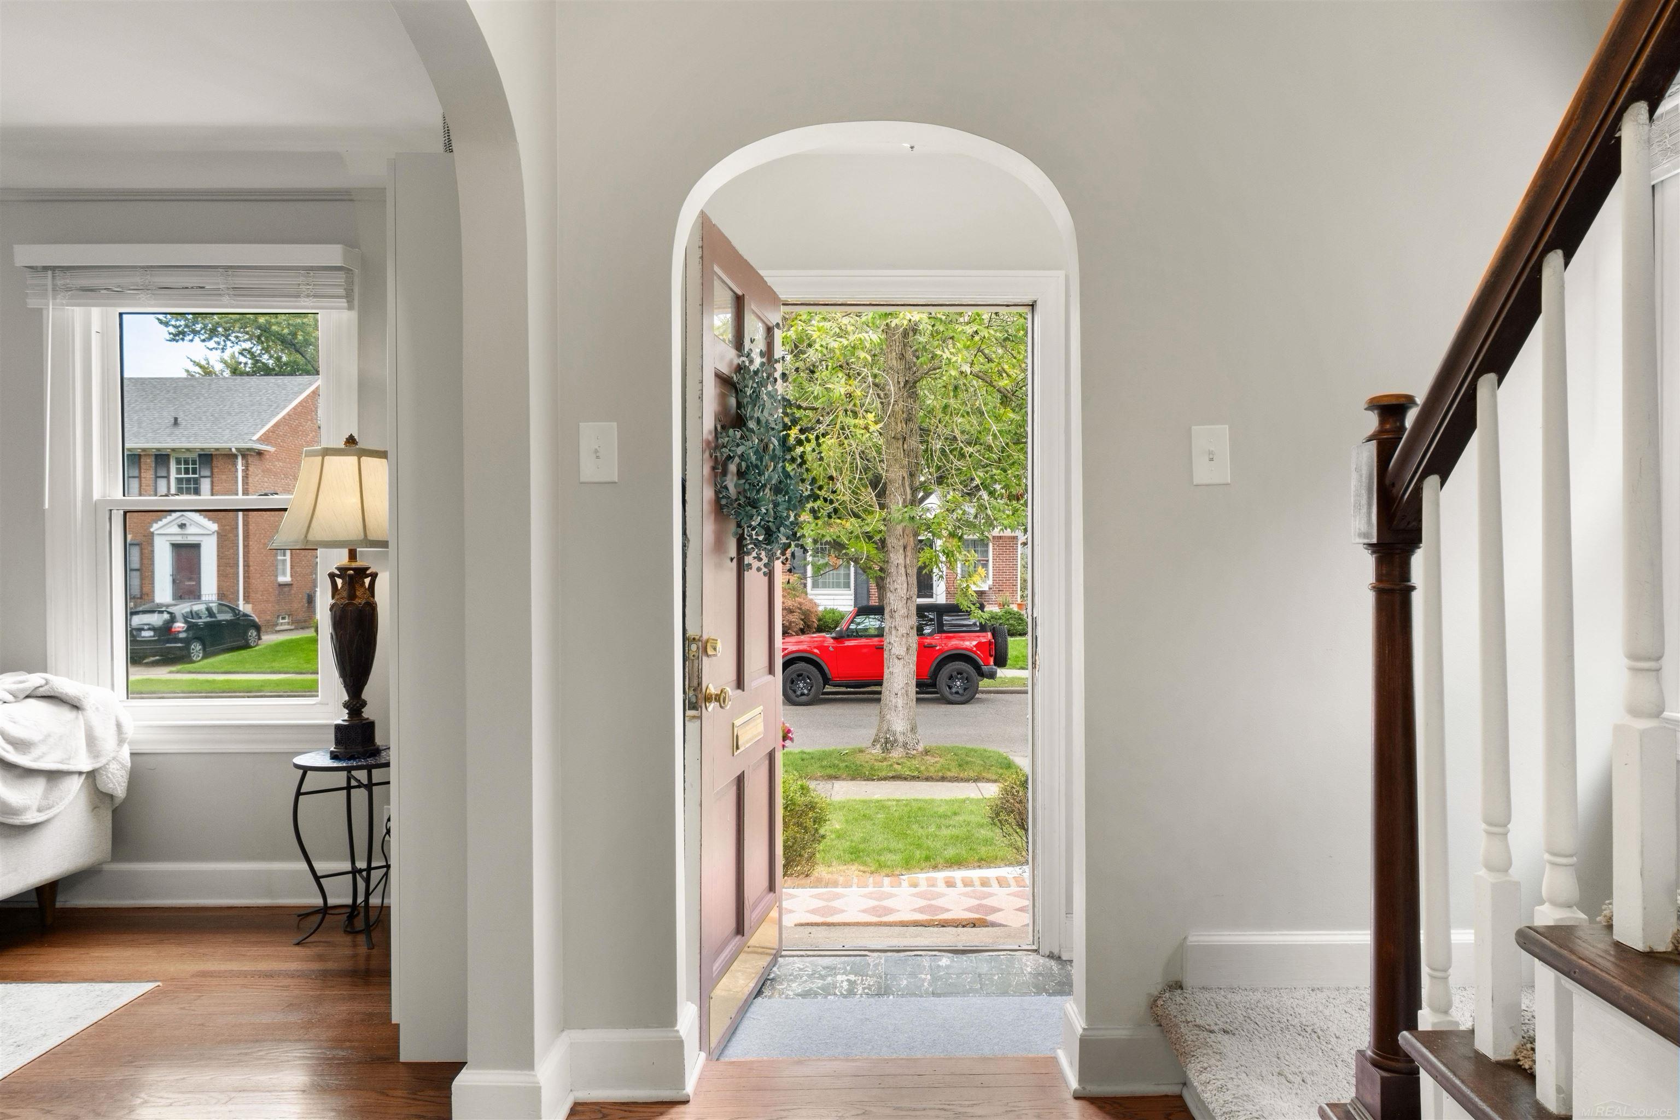
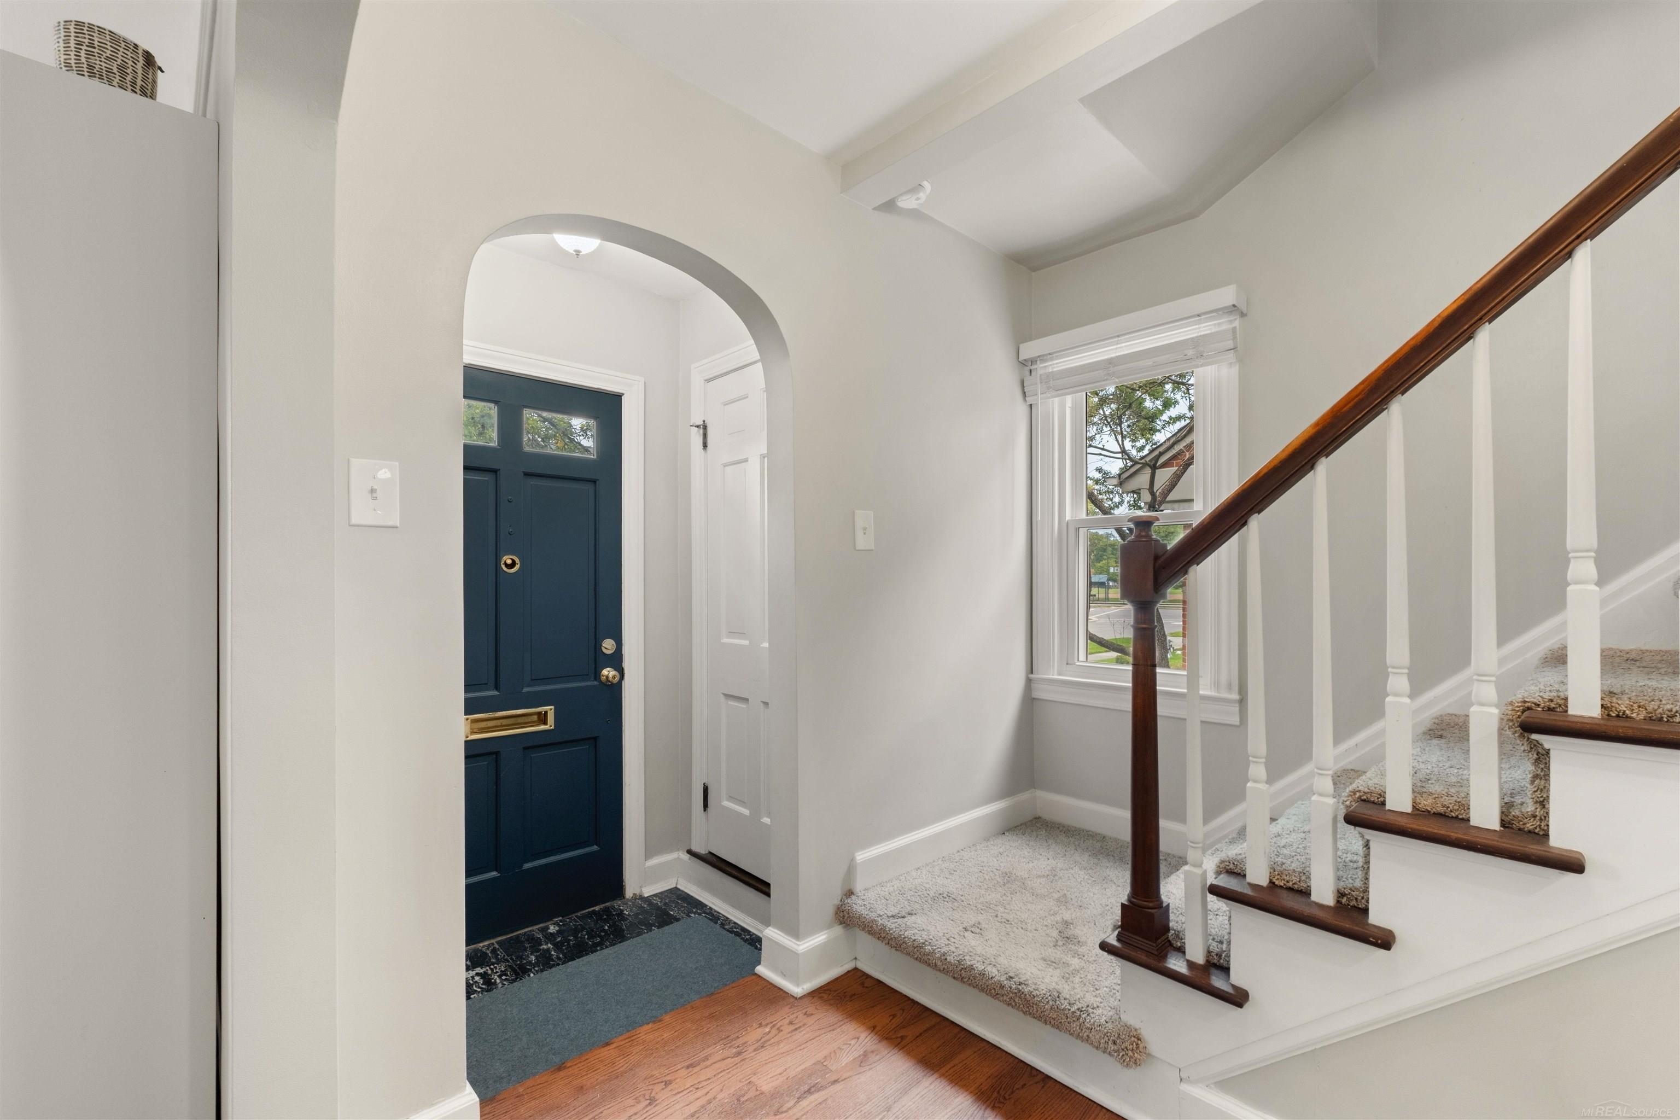
Entry foyer with an open front door, carpeted staircase, and hardwood sitting area.
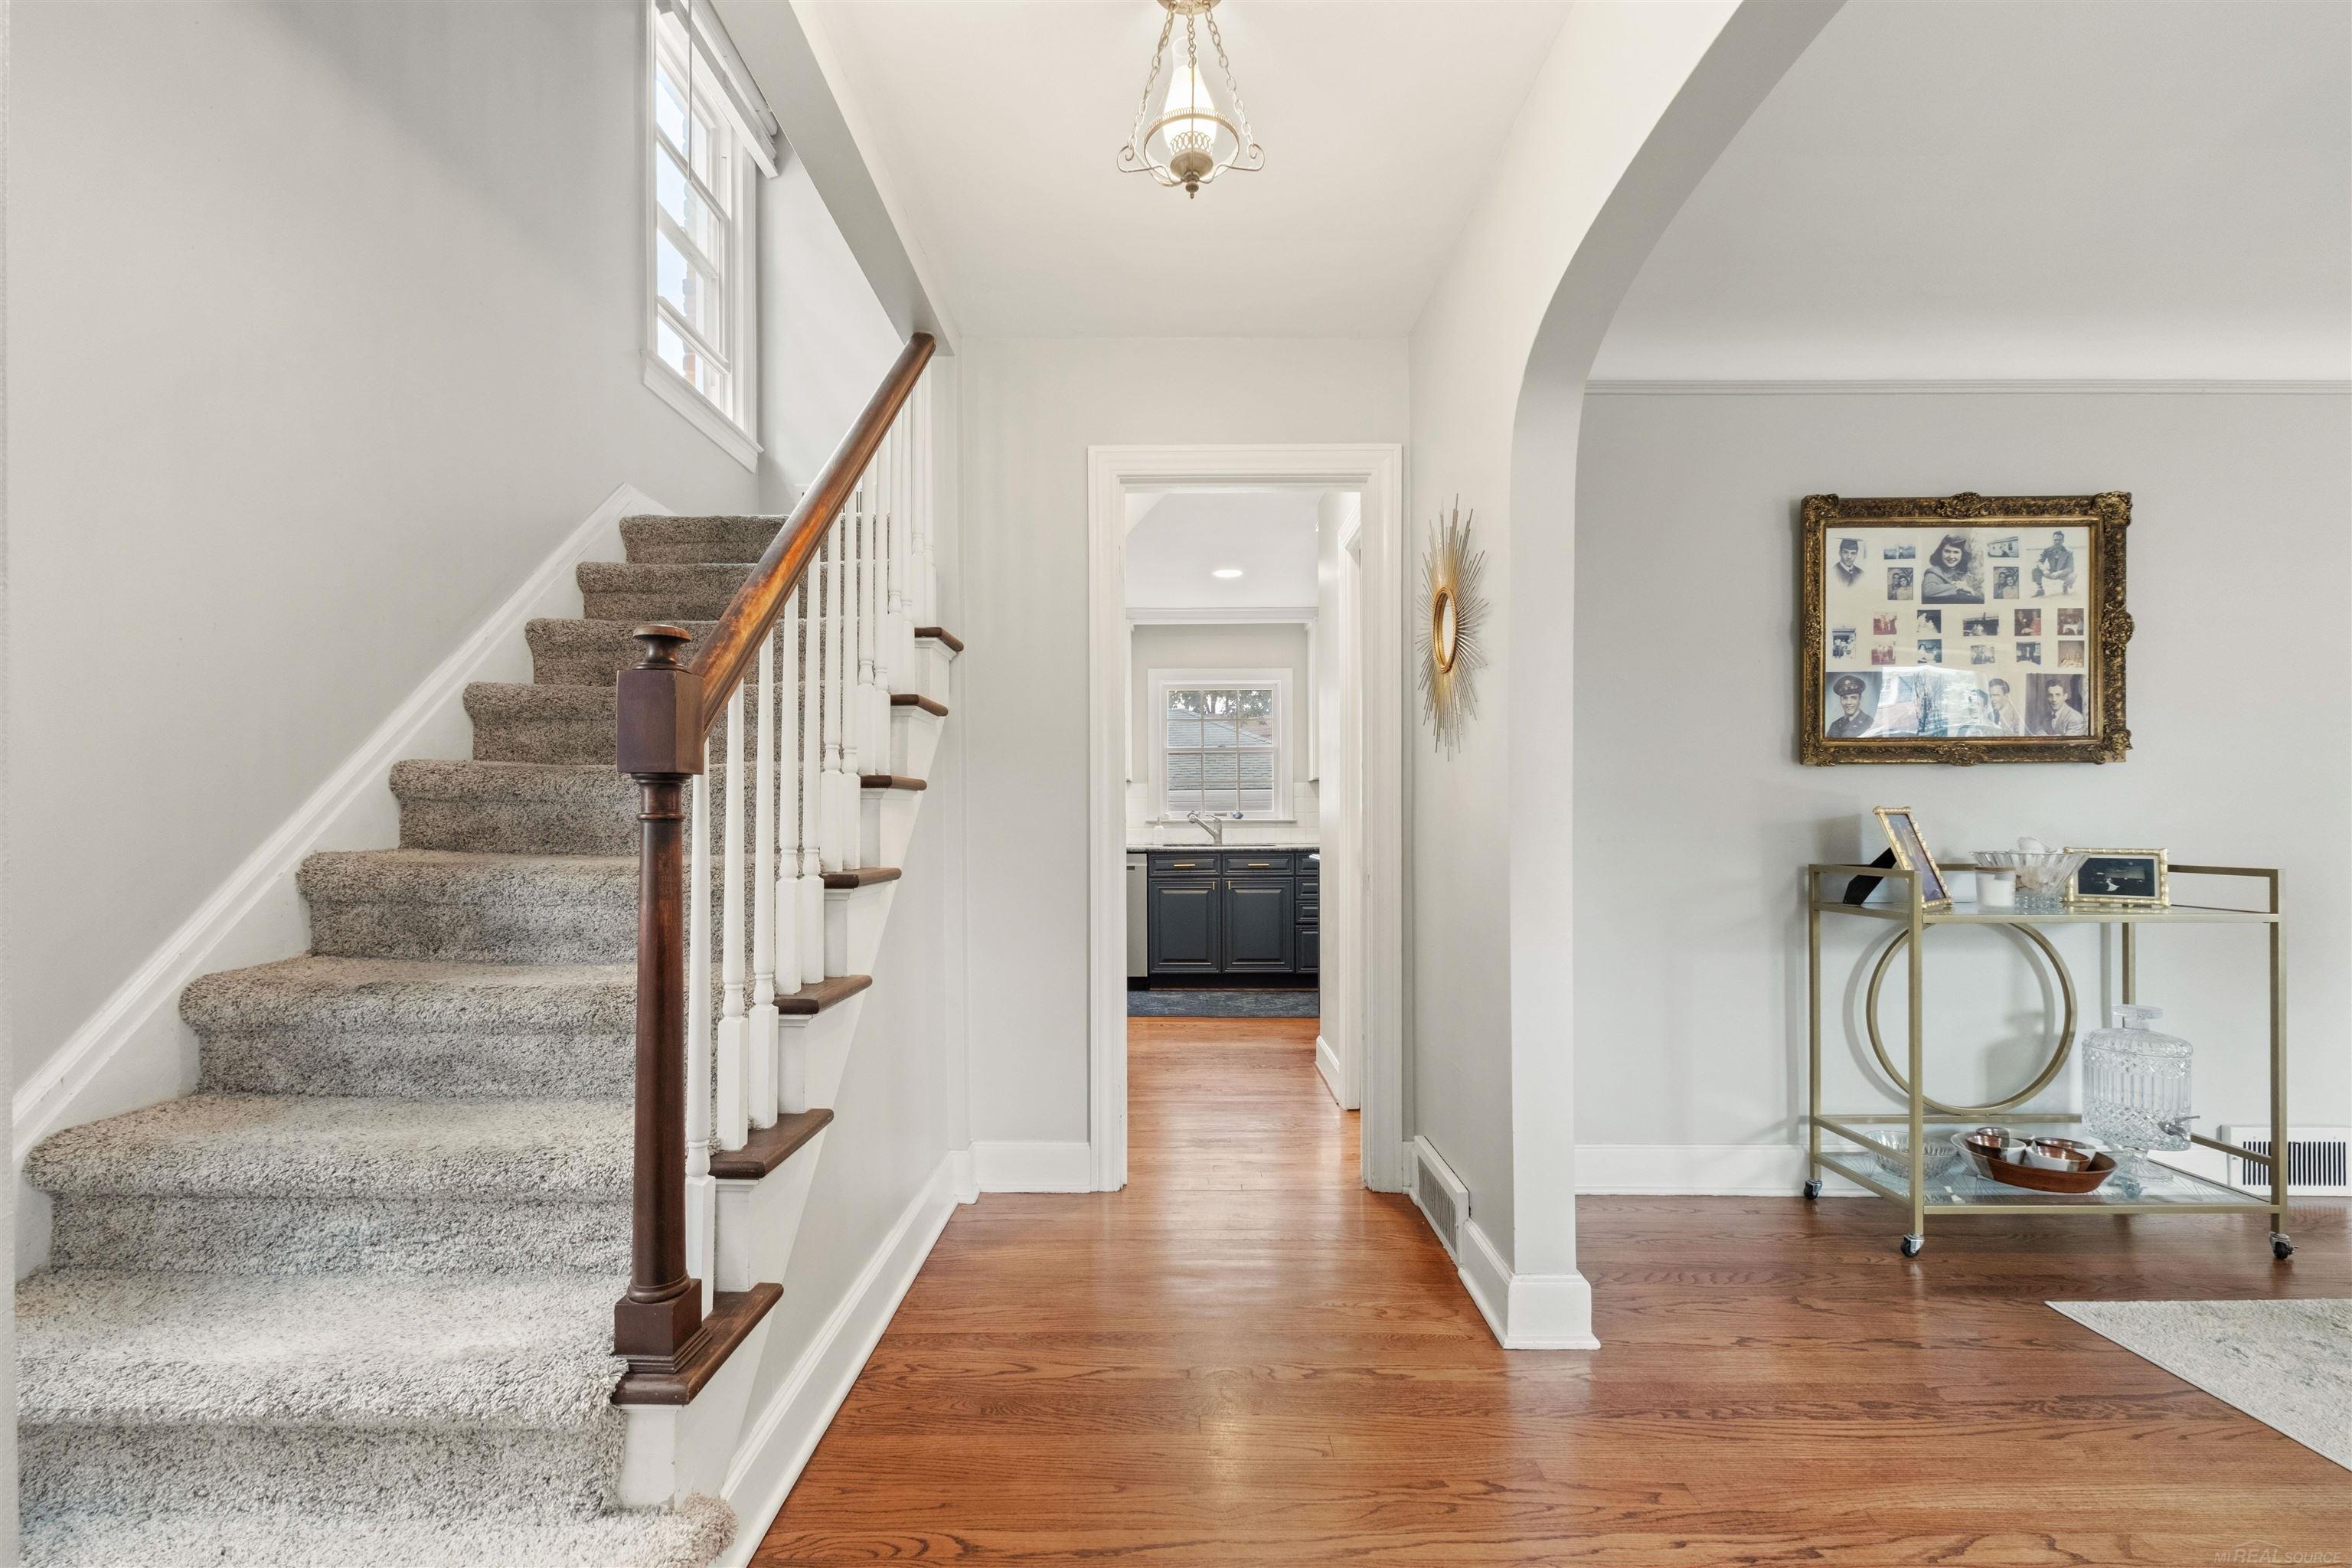
Bright entry hall with a carpeted staircase, hardwood floors, and an arched opening to the sitting area.
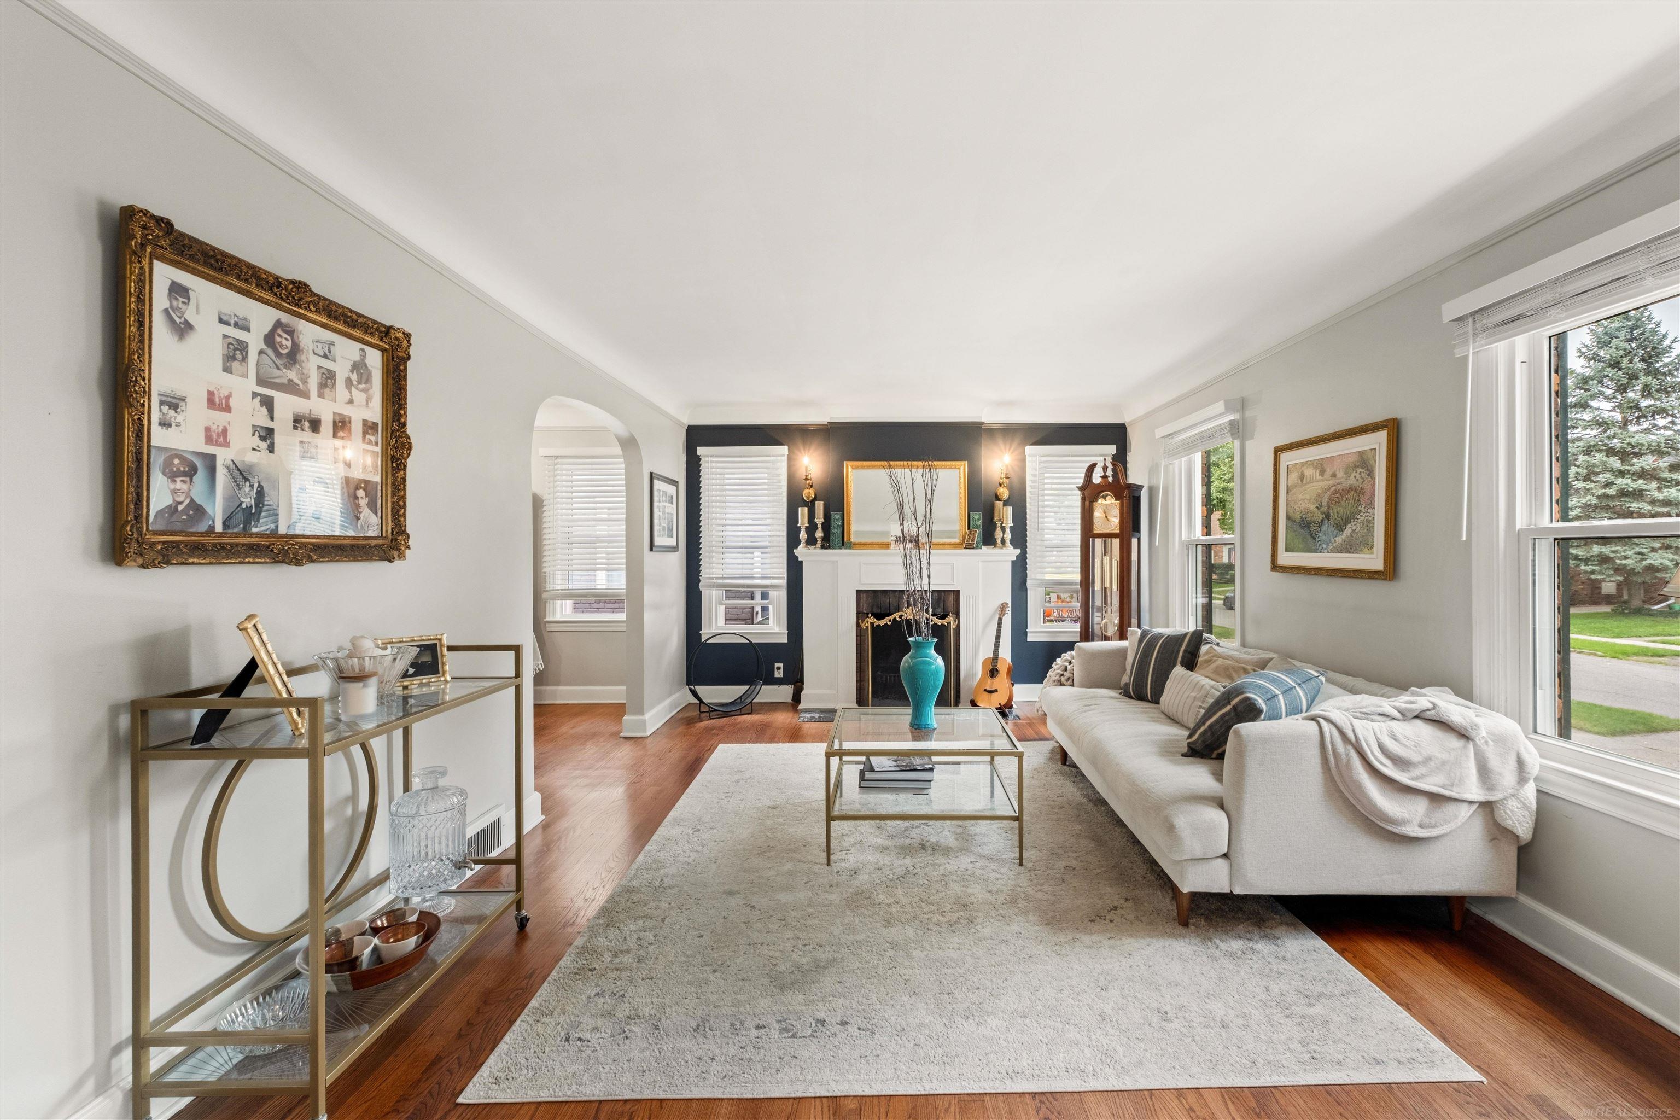
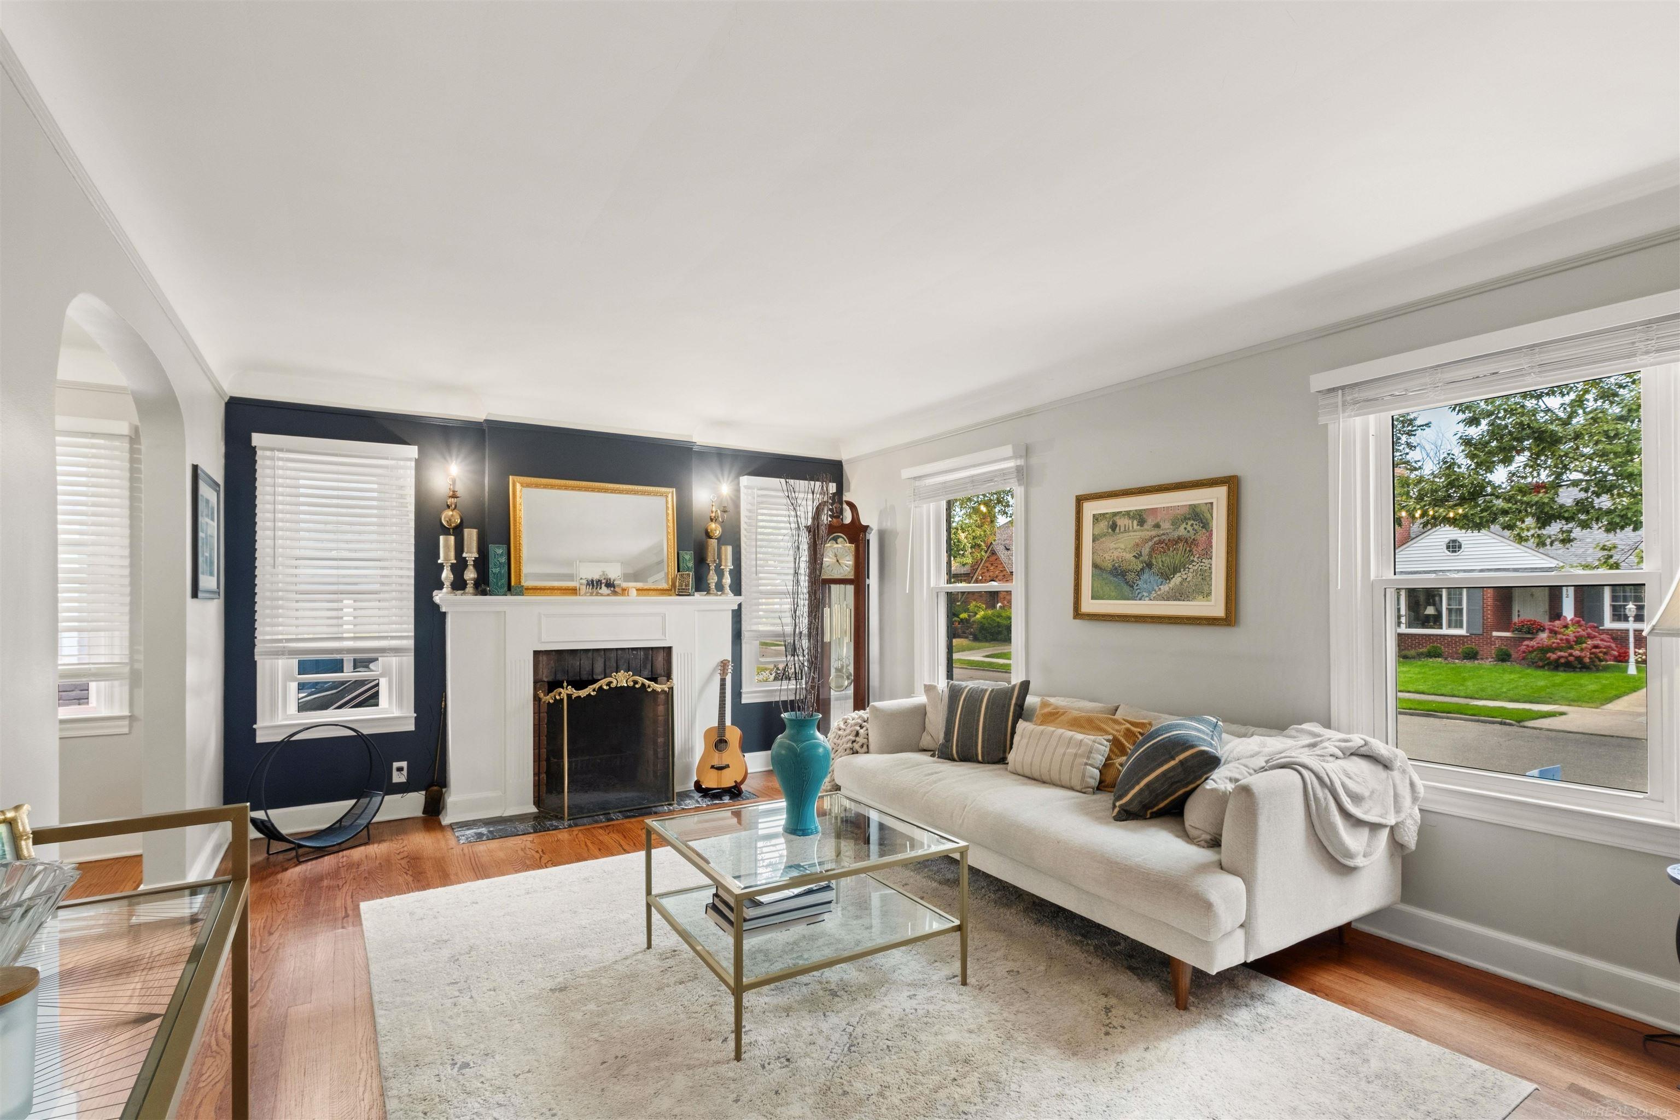
Living room with a white fireplace, dark accent wall, hardwood floors, and large windows.
Living room with a white fireplace, dark blue accent wall, hardwood floors, and vintage furnishings.
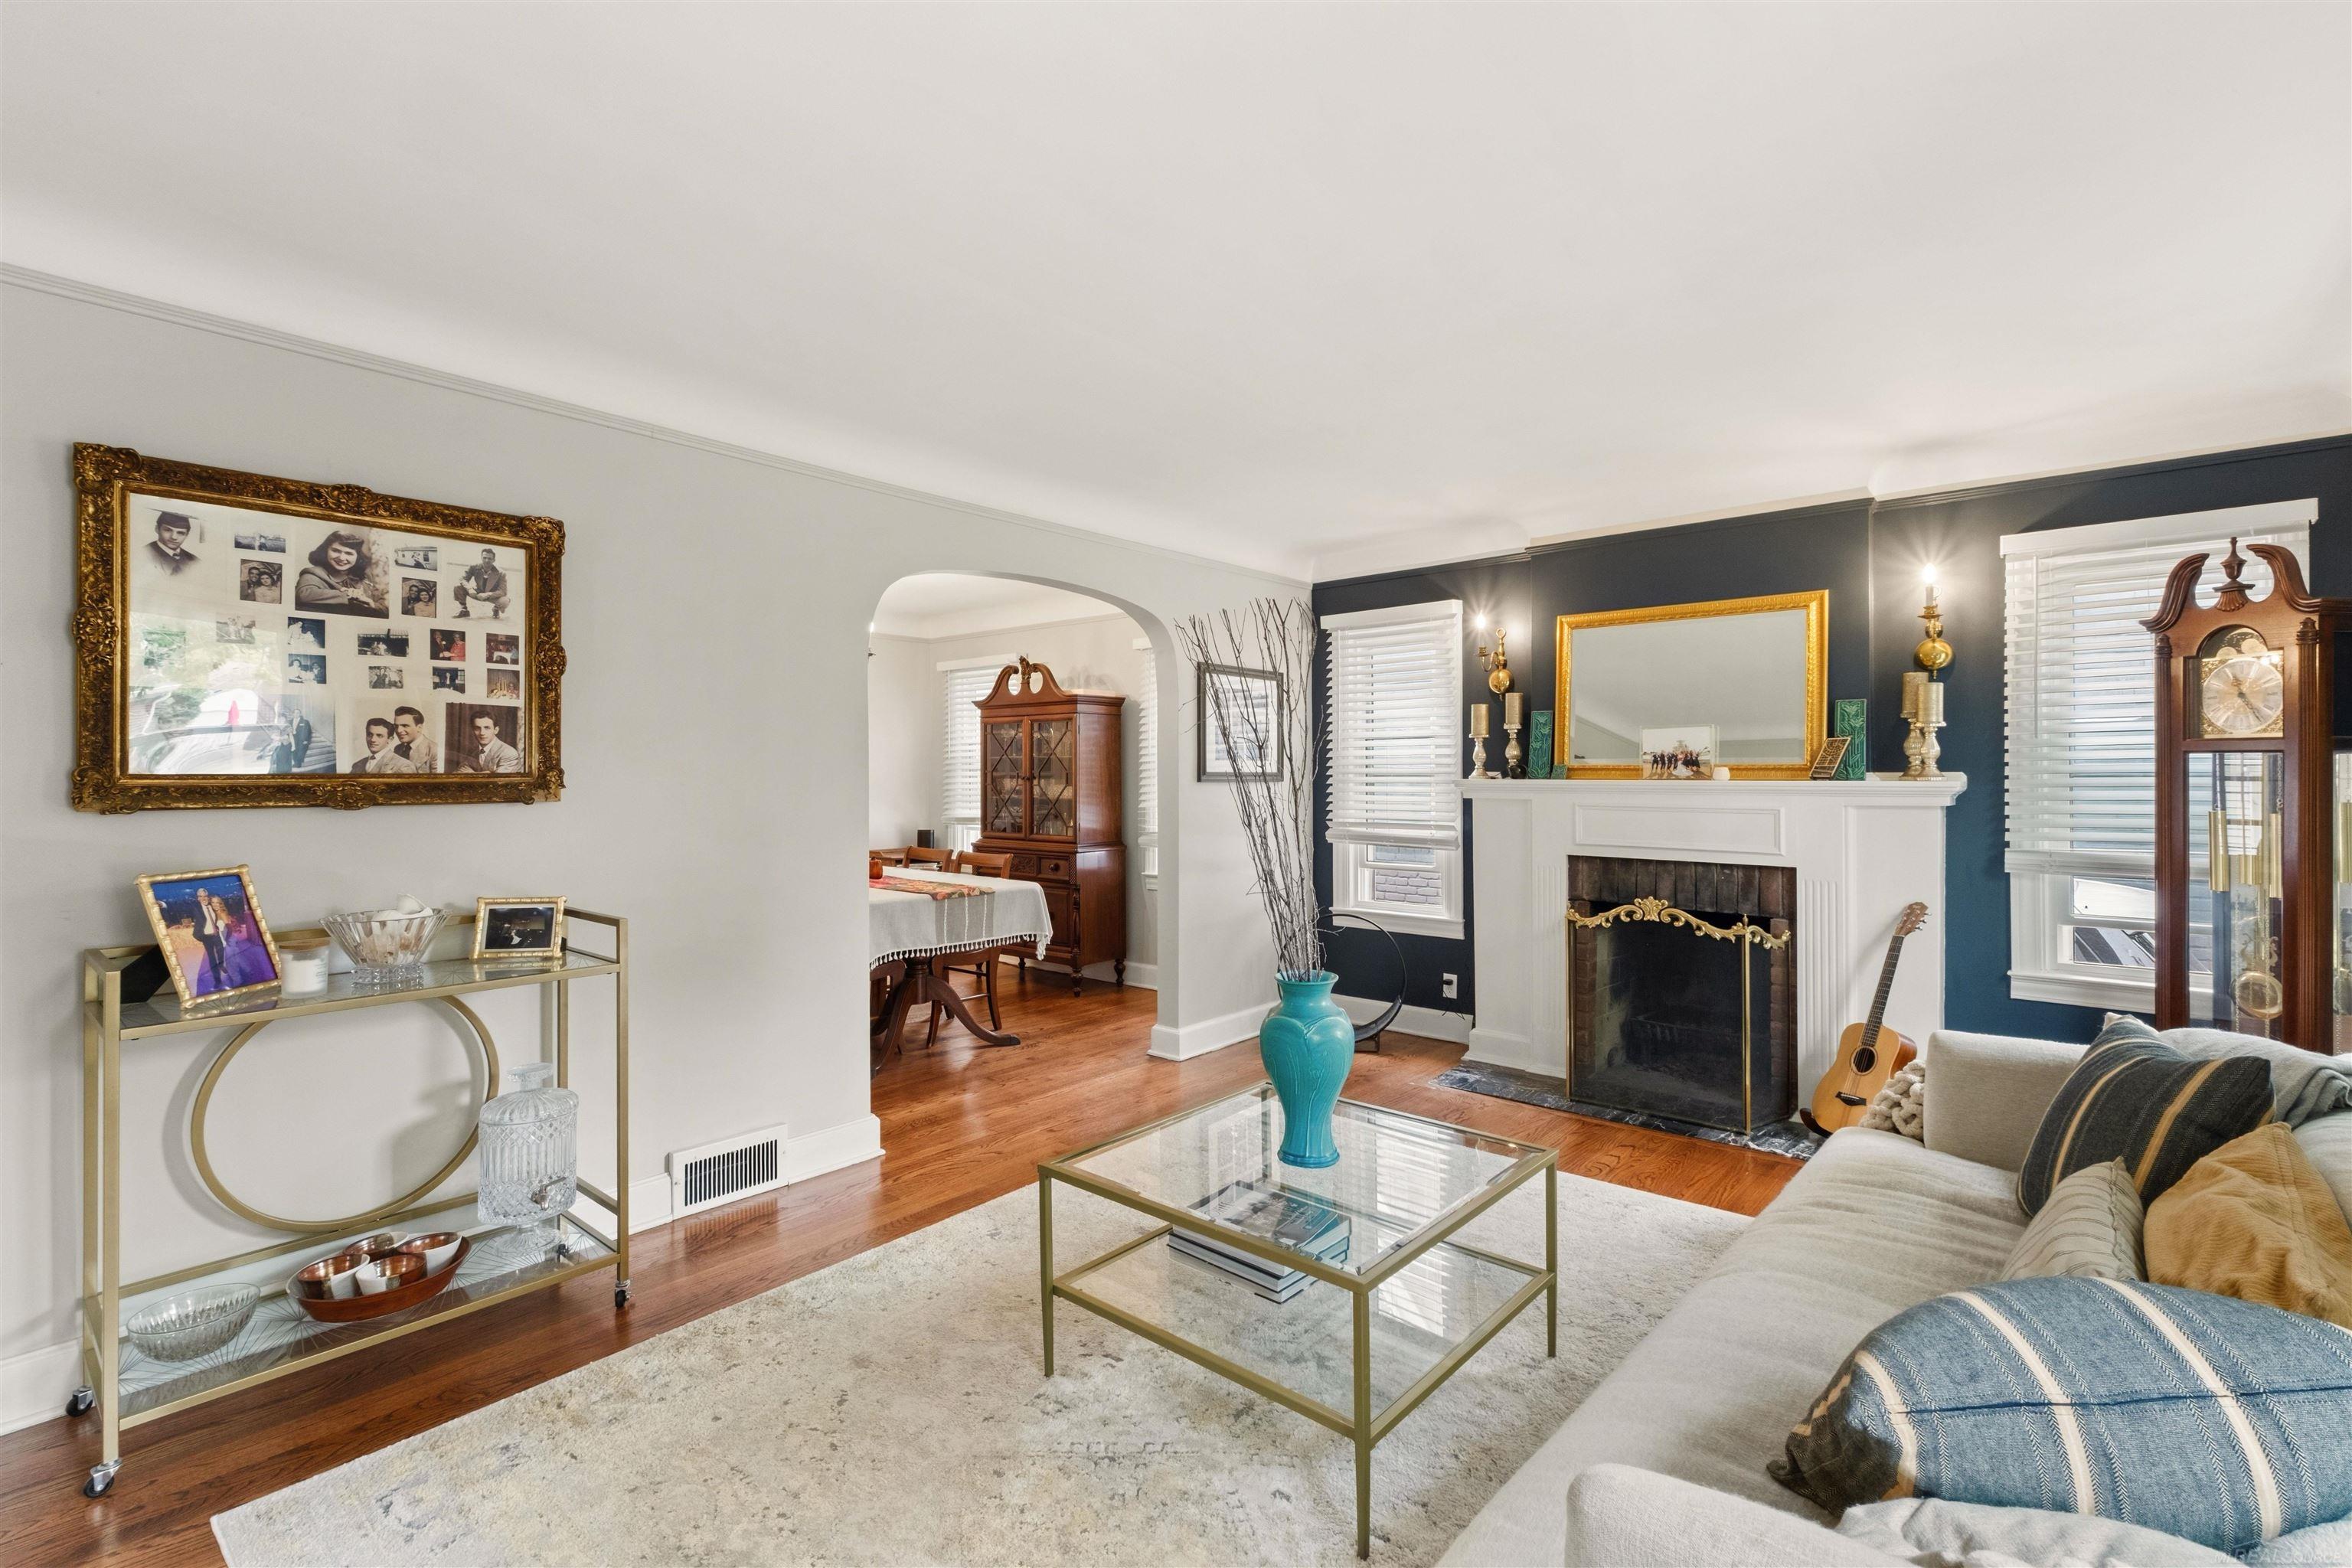
Living room with a white sofa, fireplace, navy accent wall, and hardwood floors.
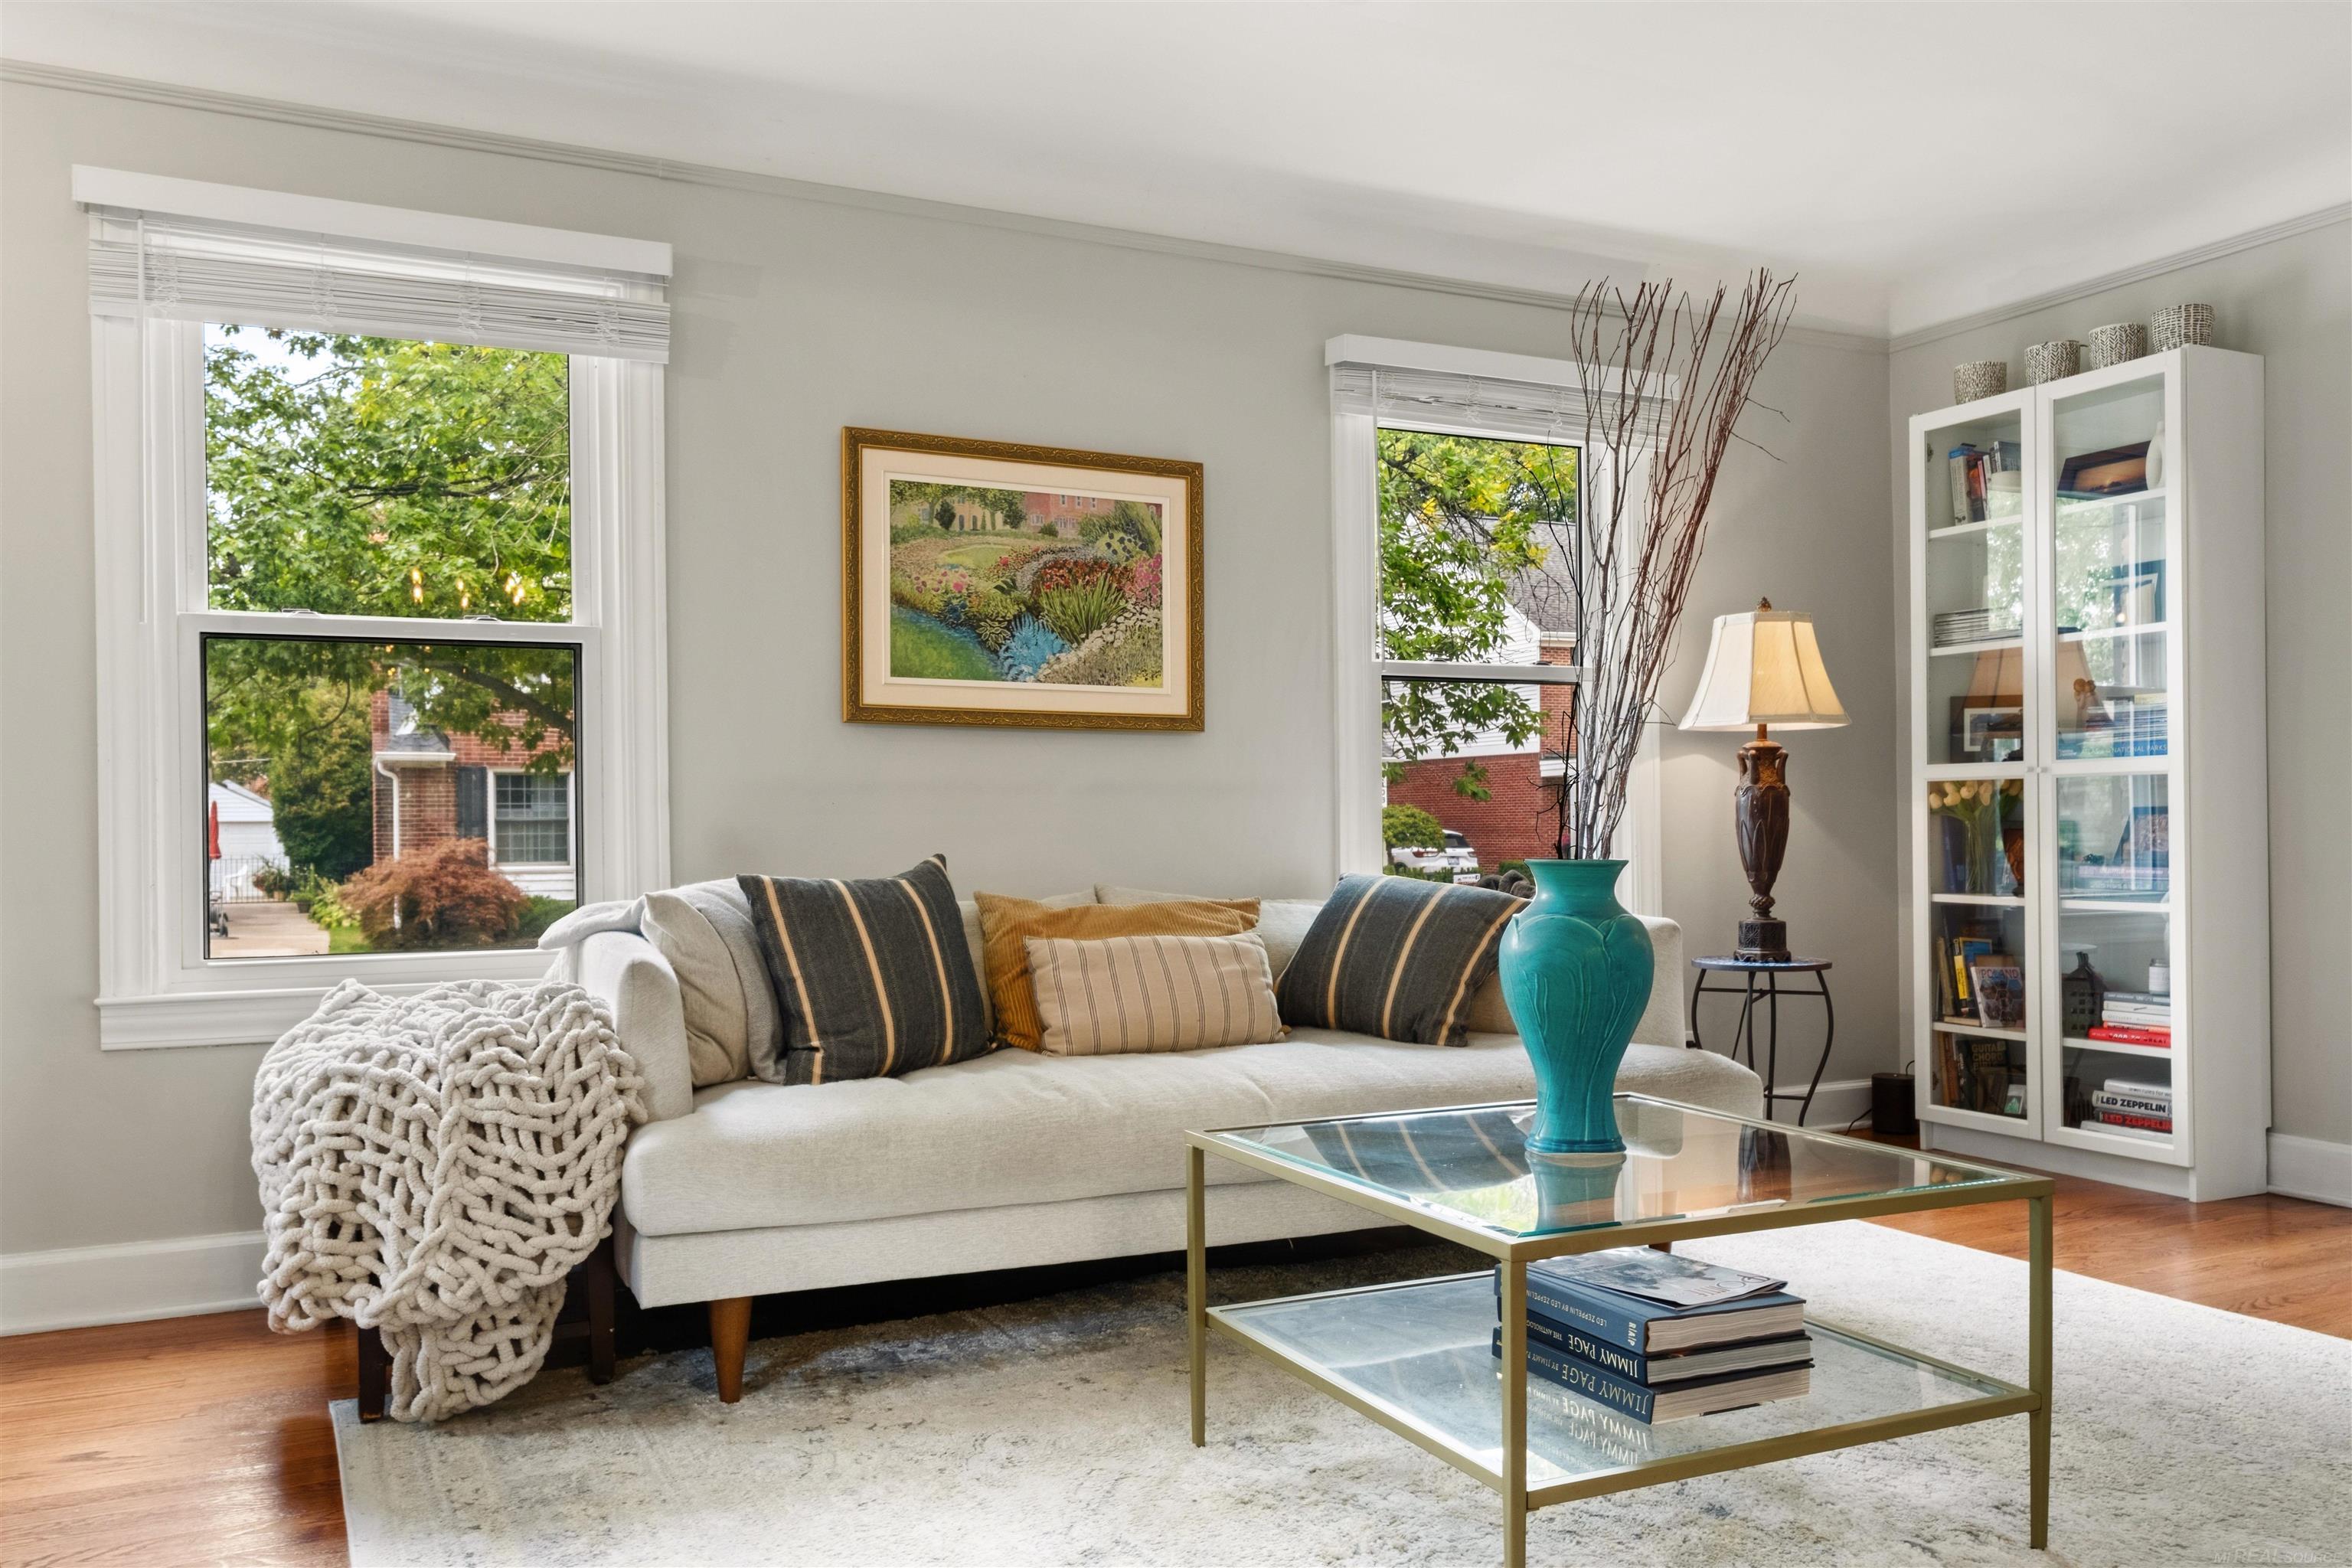
Living room with a cream sofa, glass coffee table, and tall windows overlooking leafy trees.
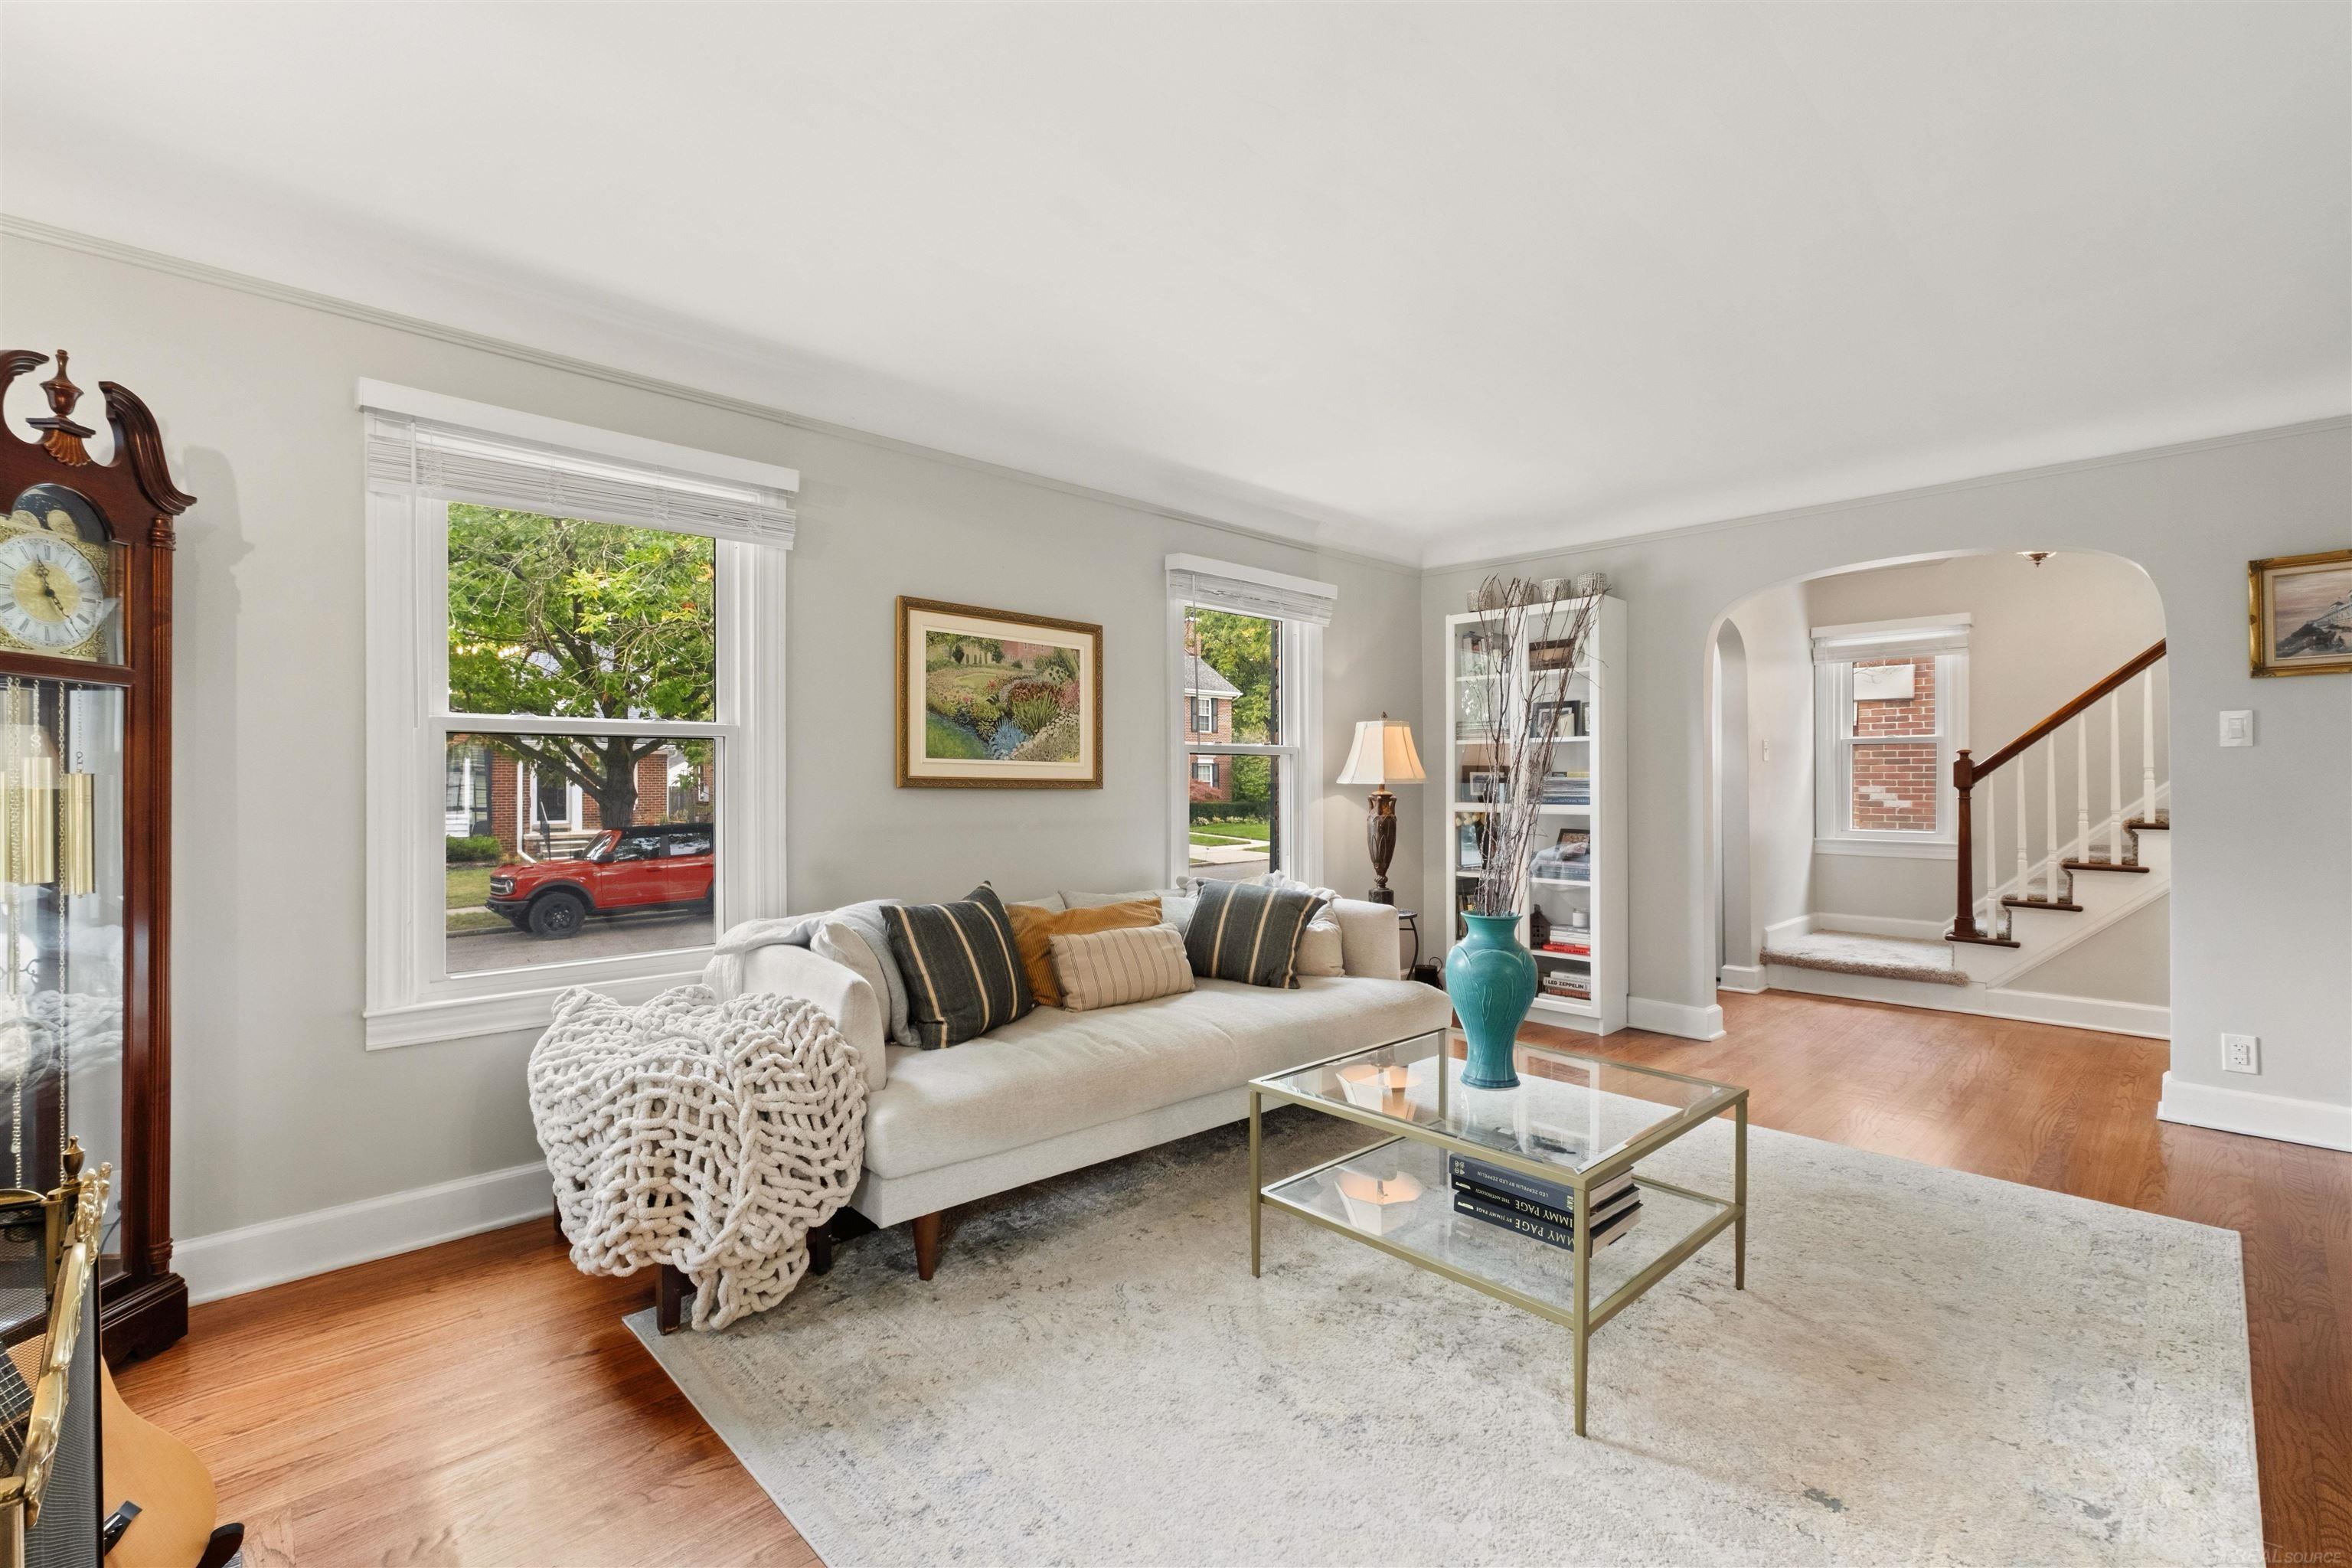
Living room with a light sofa, glass coffee table, hardwood floors, and an arched opening to the staircase.
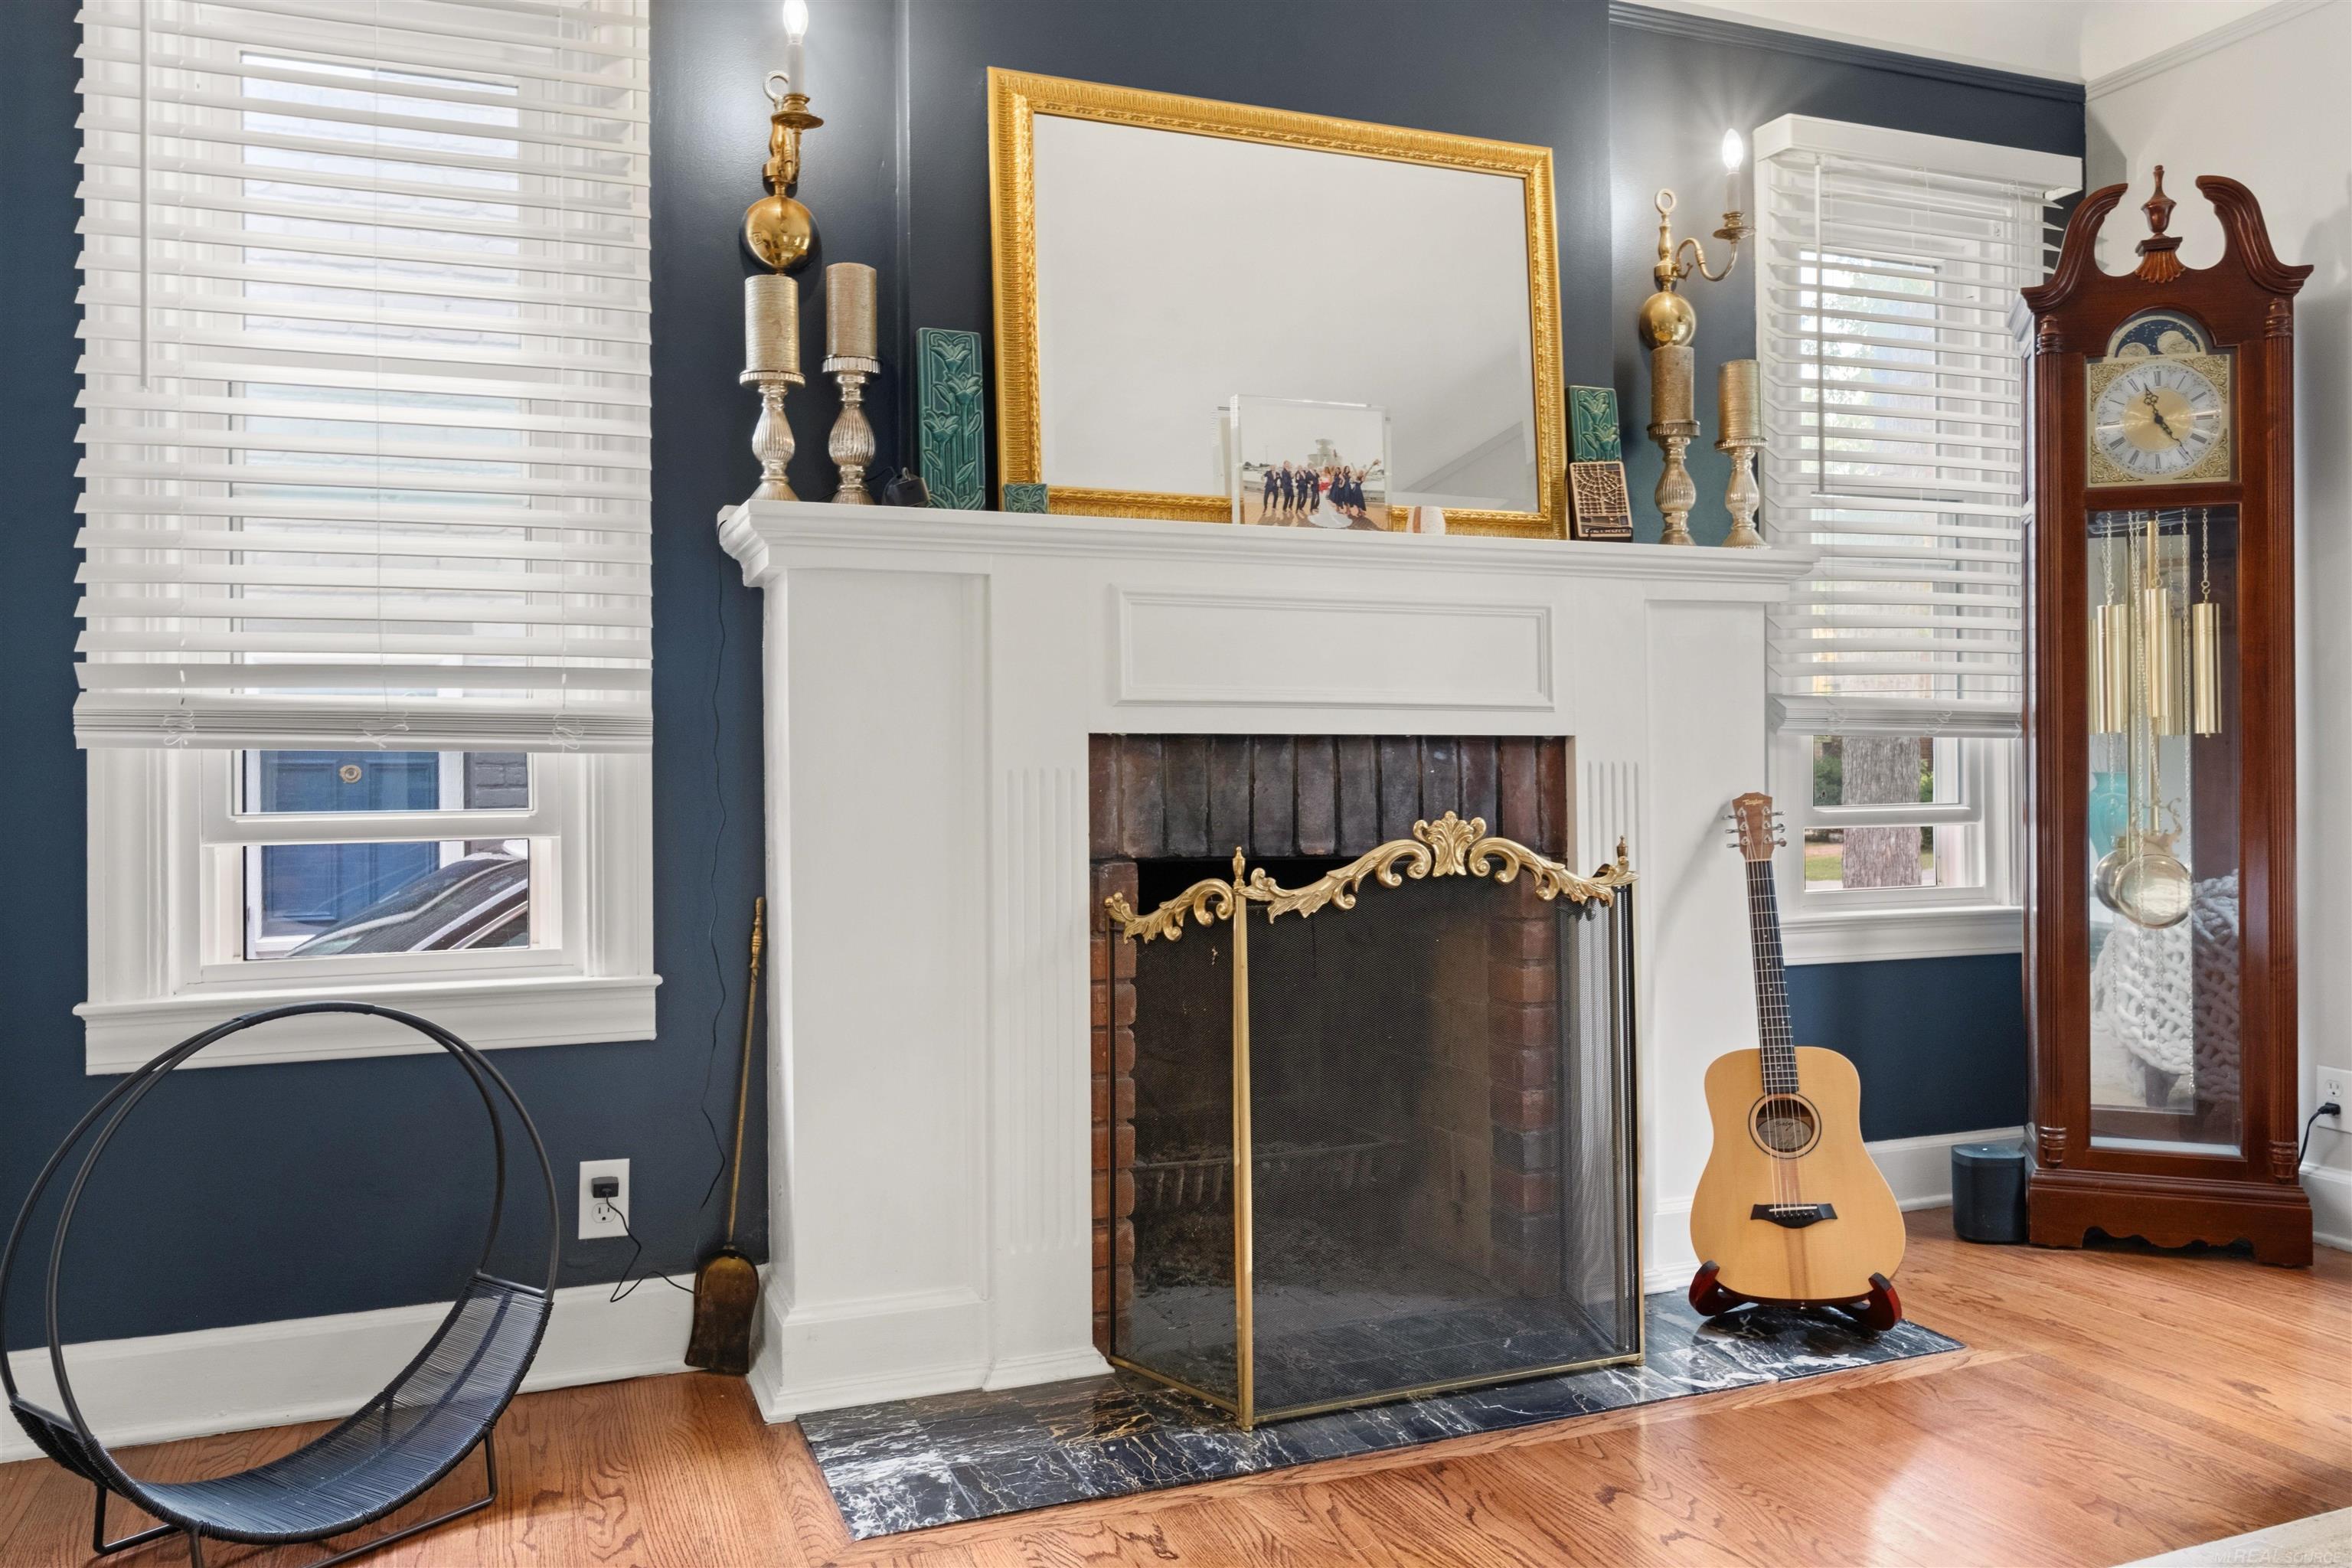
Living room fireplace with brass screen, blue walls, guitar, and grandfather clock.
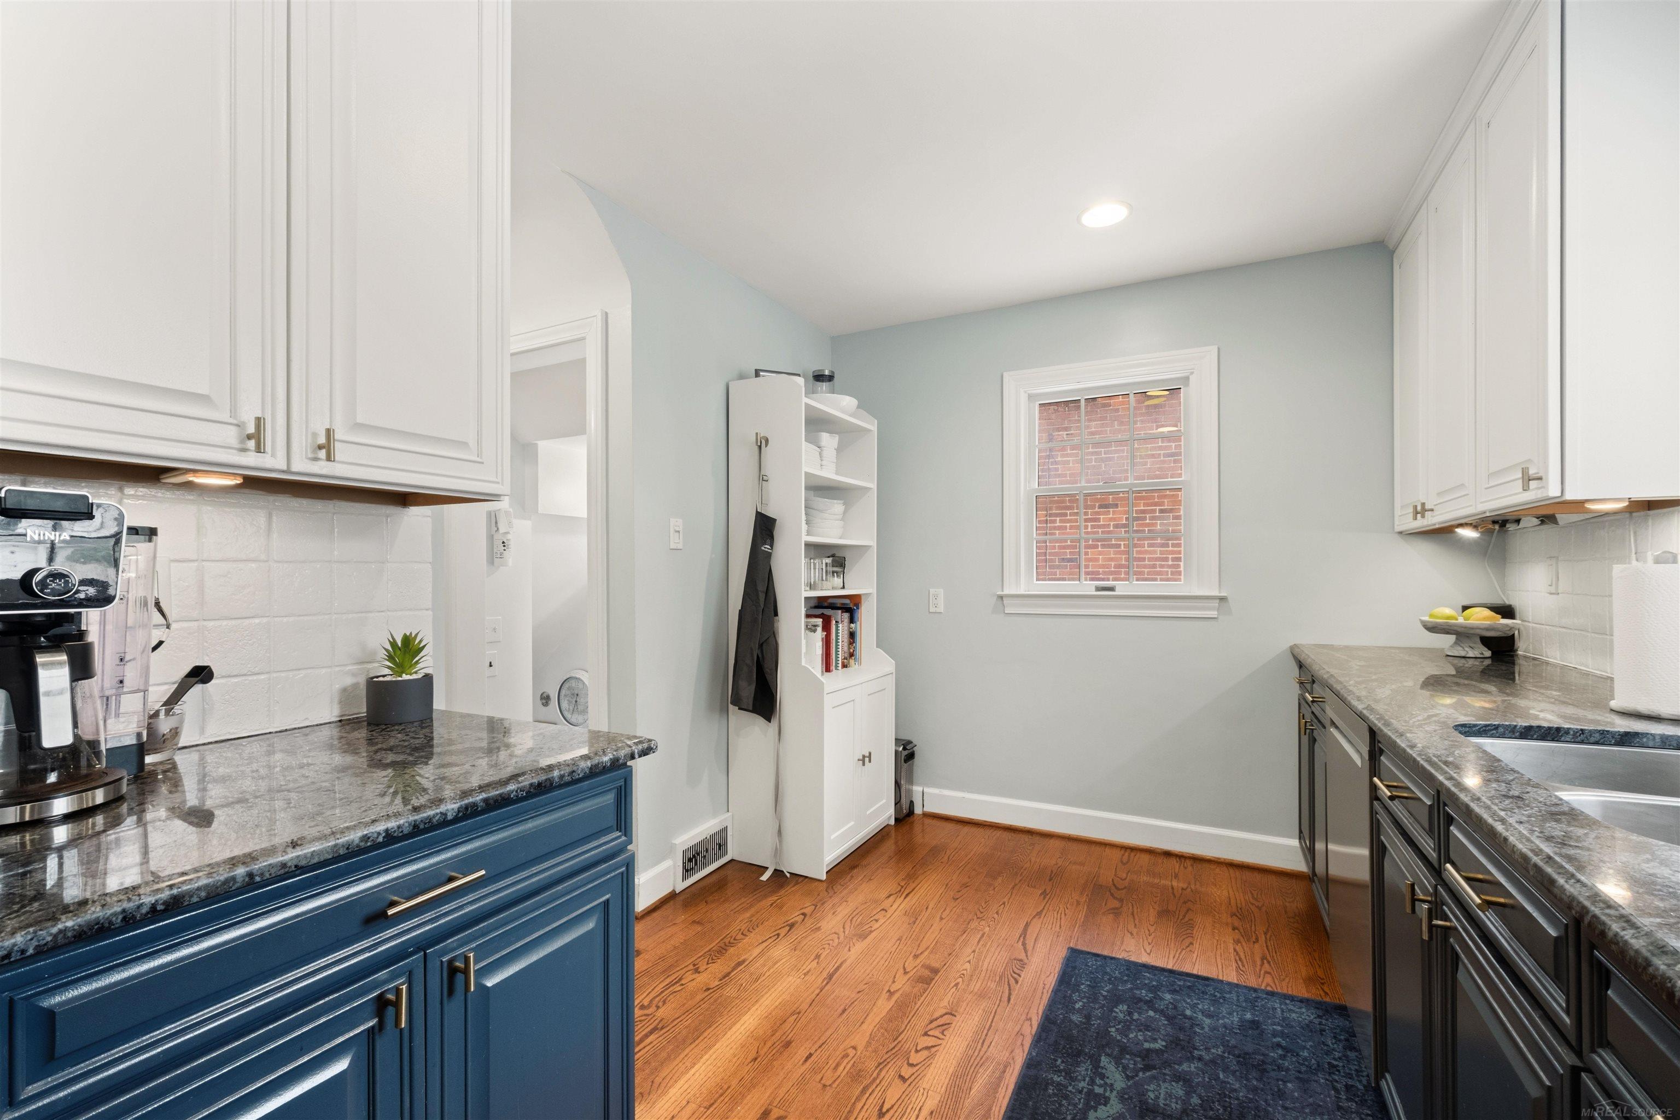
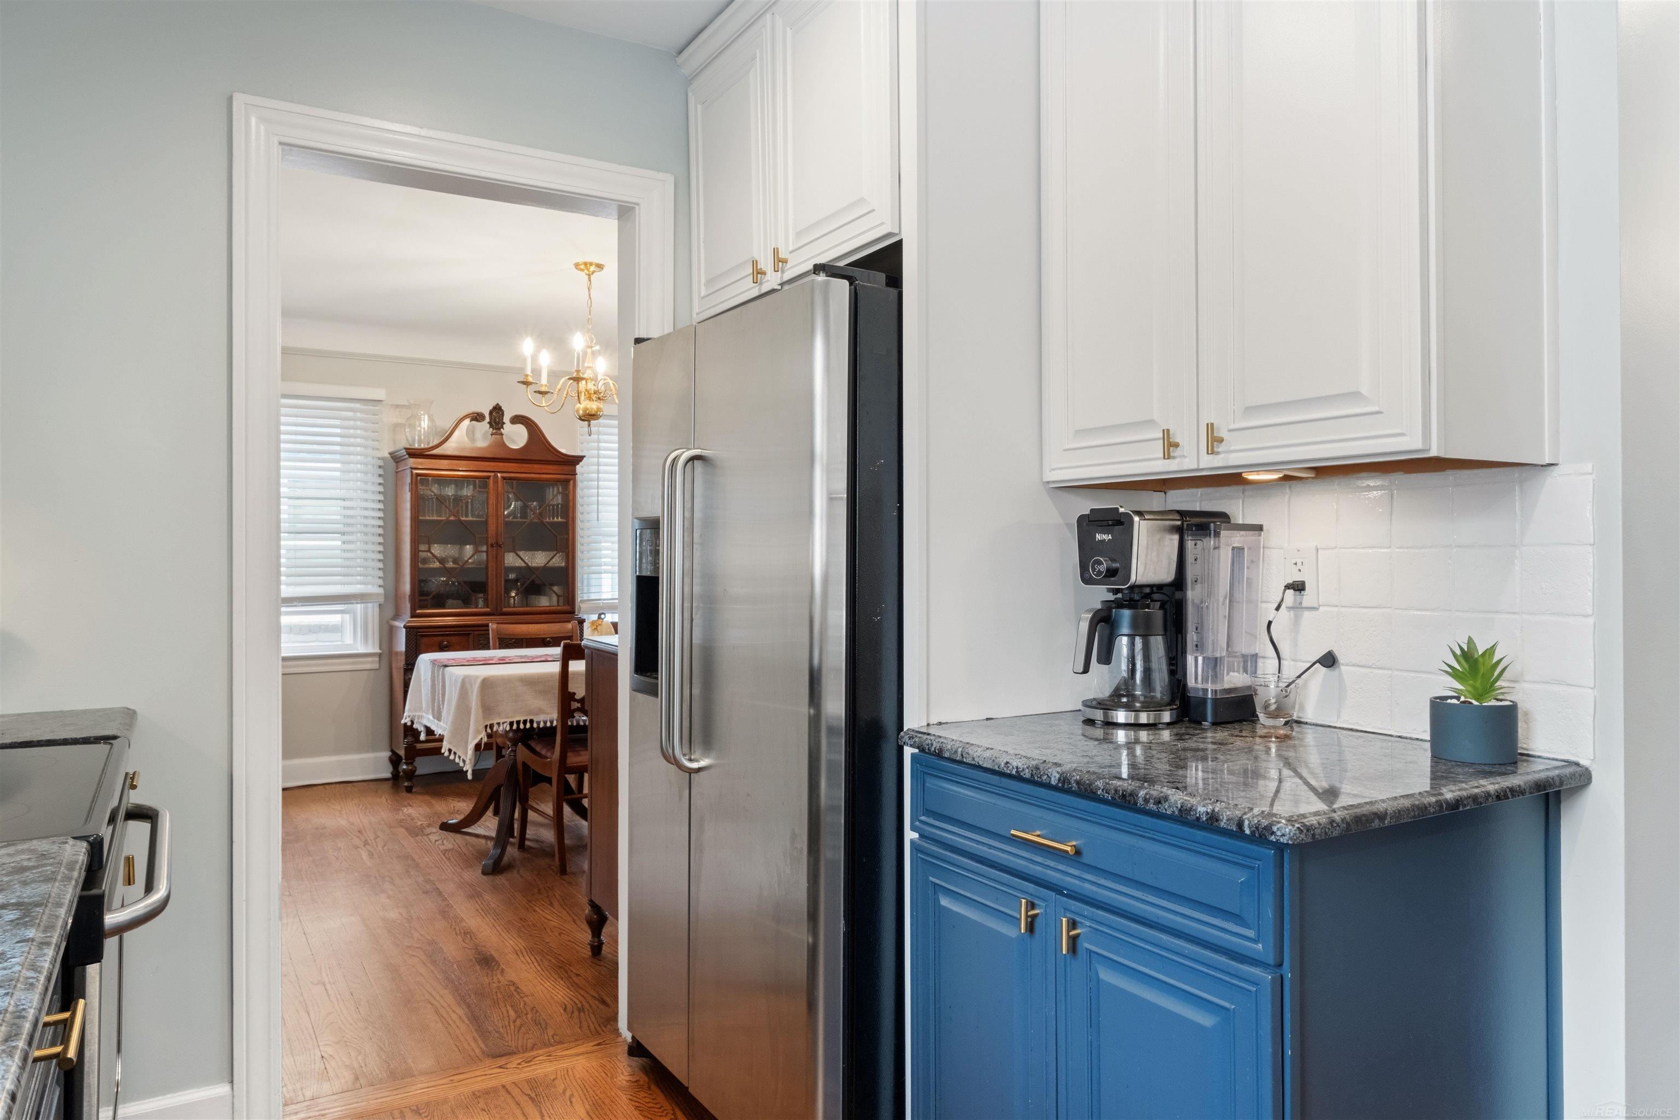
Kitchen with navy lower cabinets, granite counters, white upper cabinets, and hardwood floors.
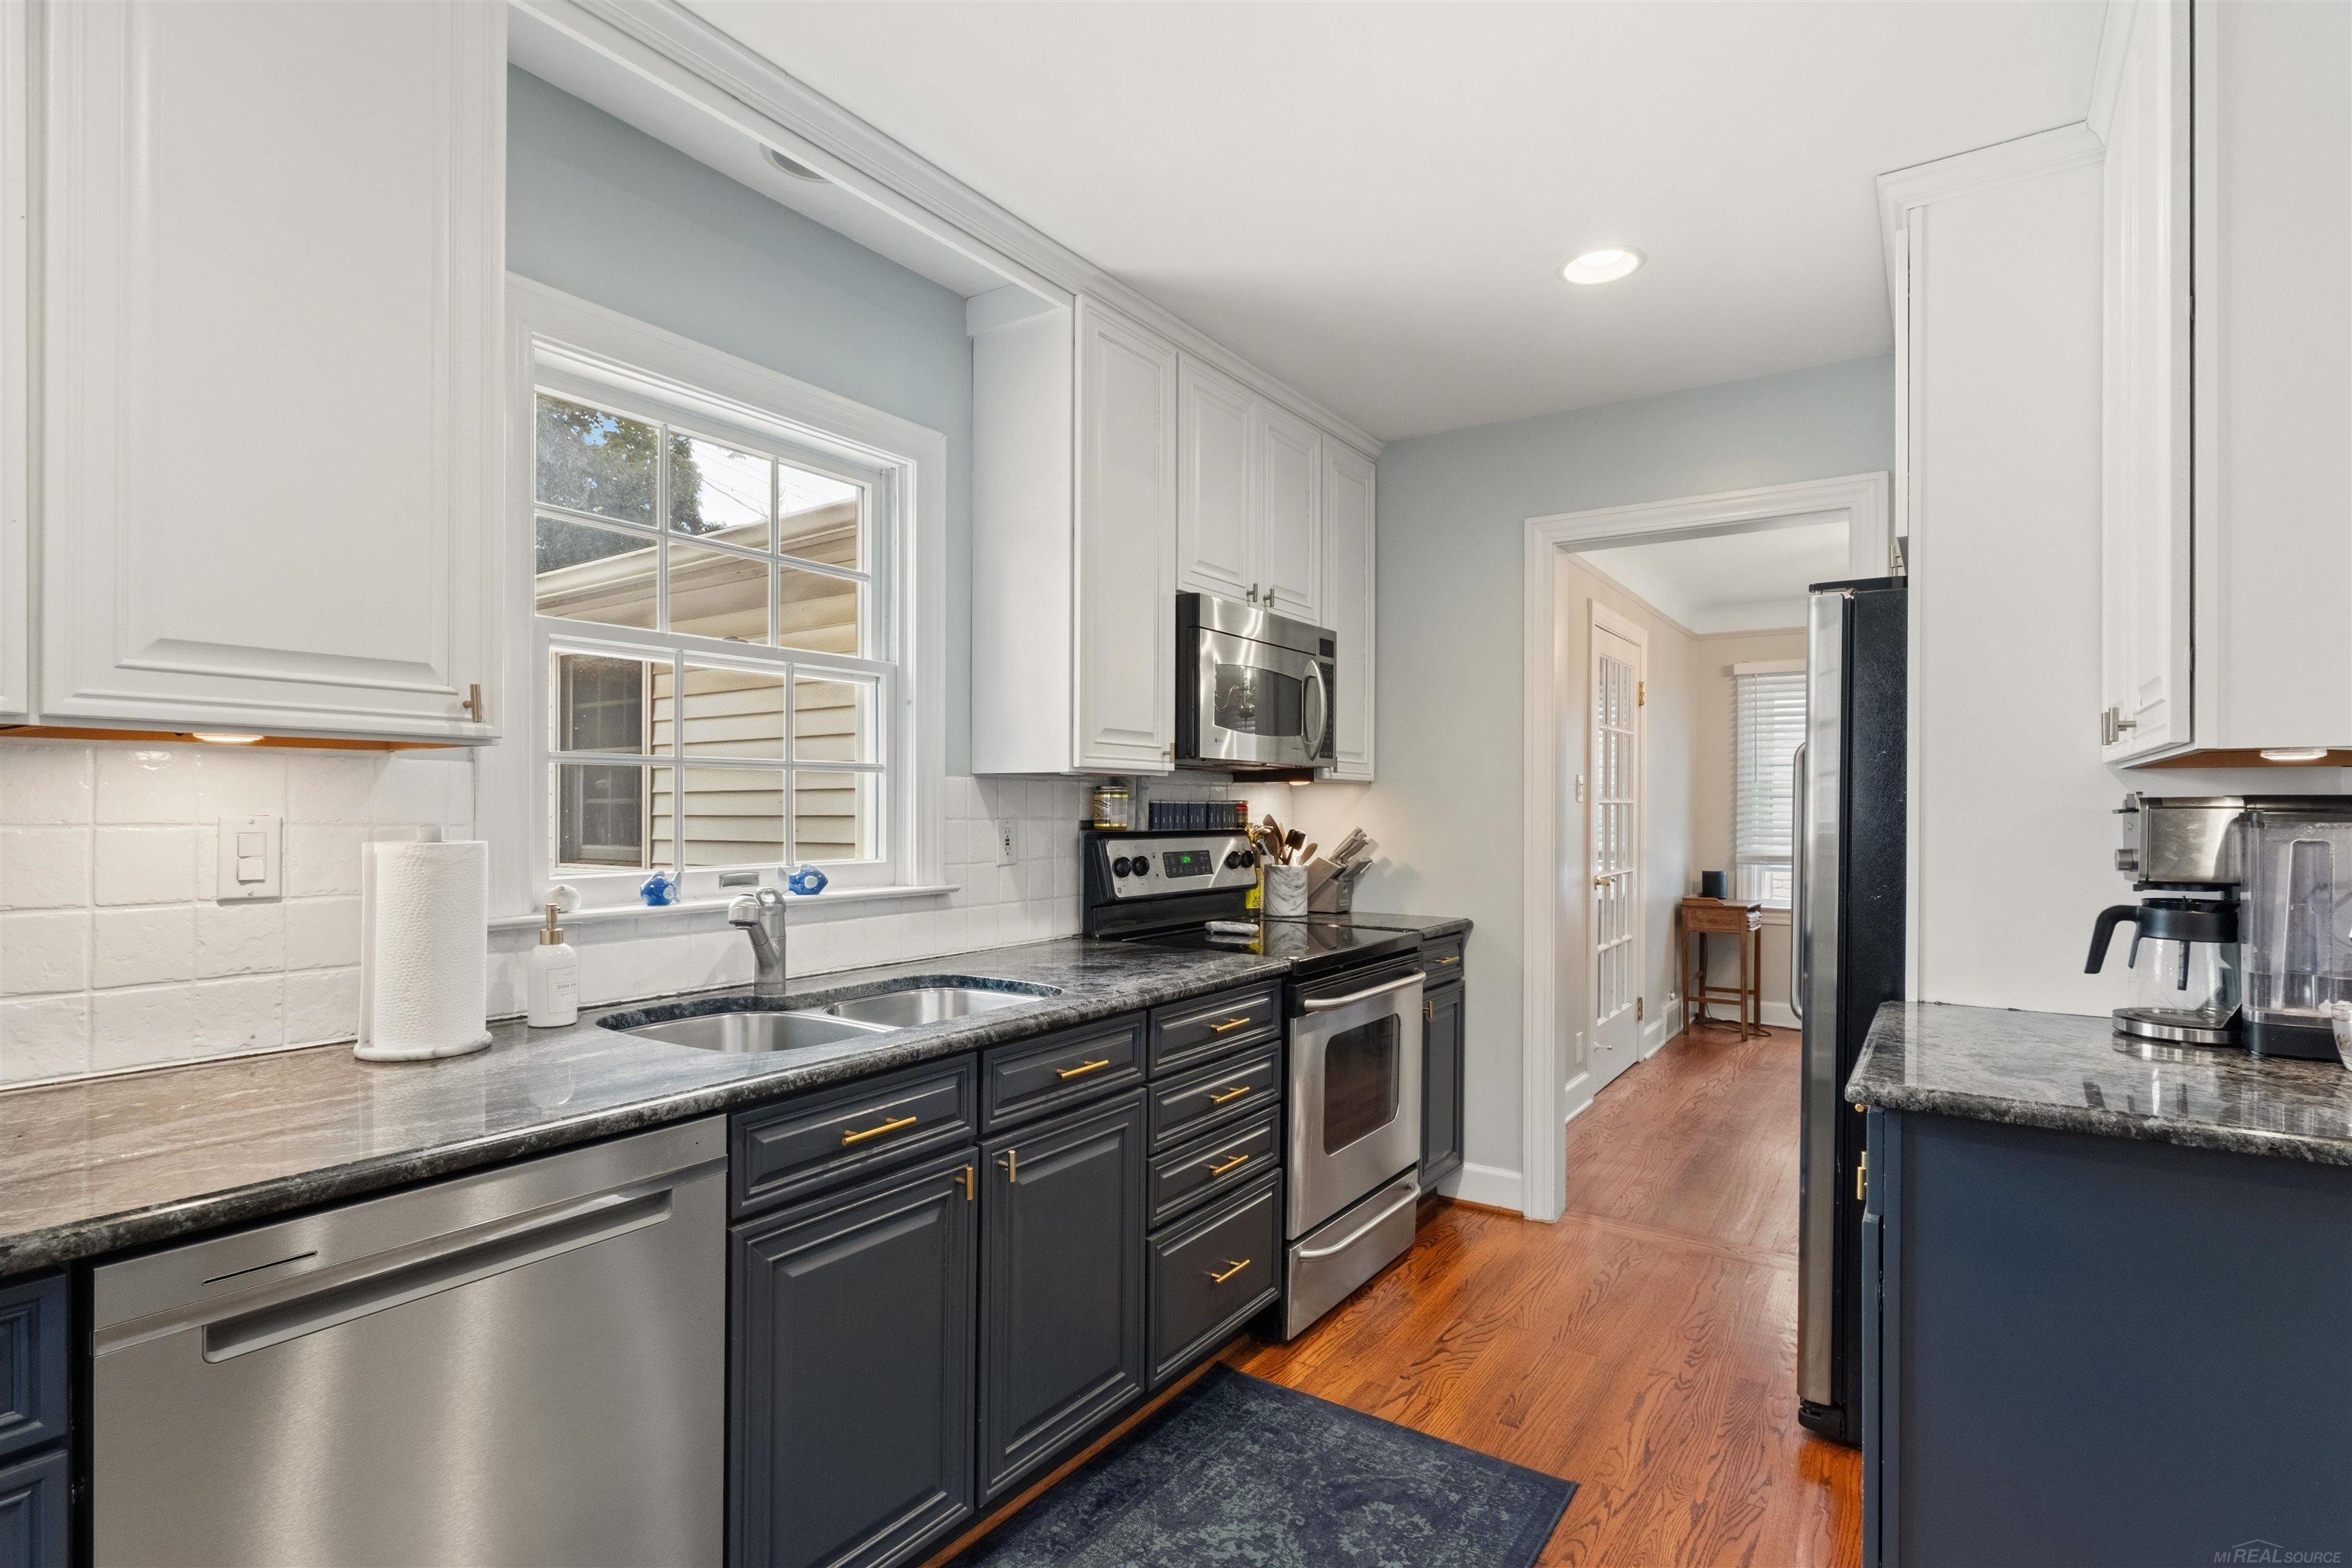
Kitchen with navy cabinets, dark stone countertops, stainless steel appliances, and hardwood flooring.
Kitchen with dark stone counters, white upper cabinets, and a stainless steel refrigerator.
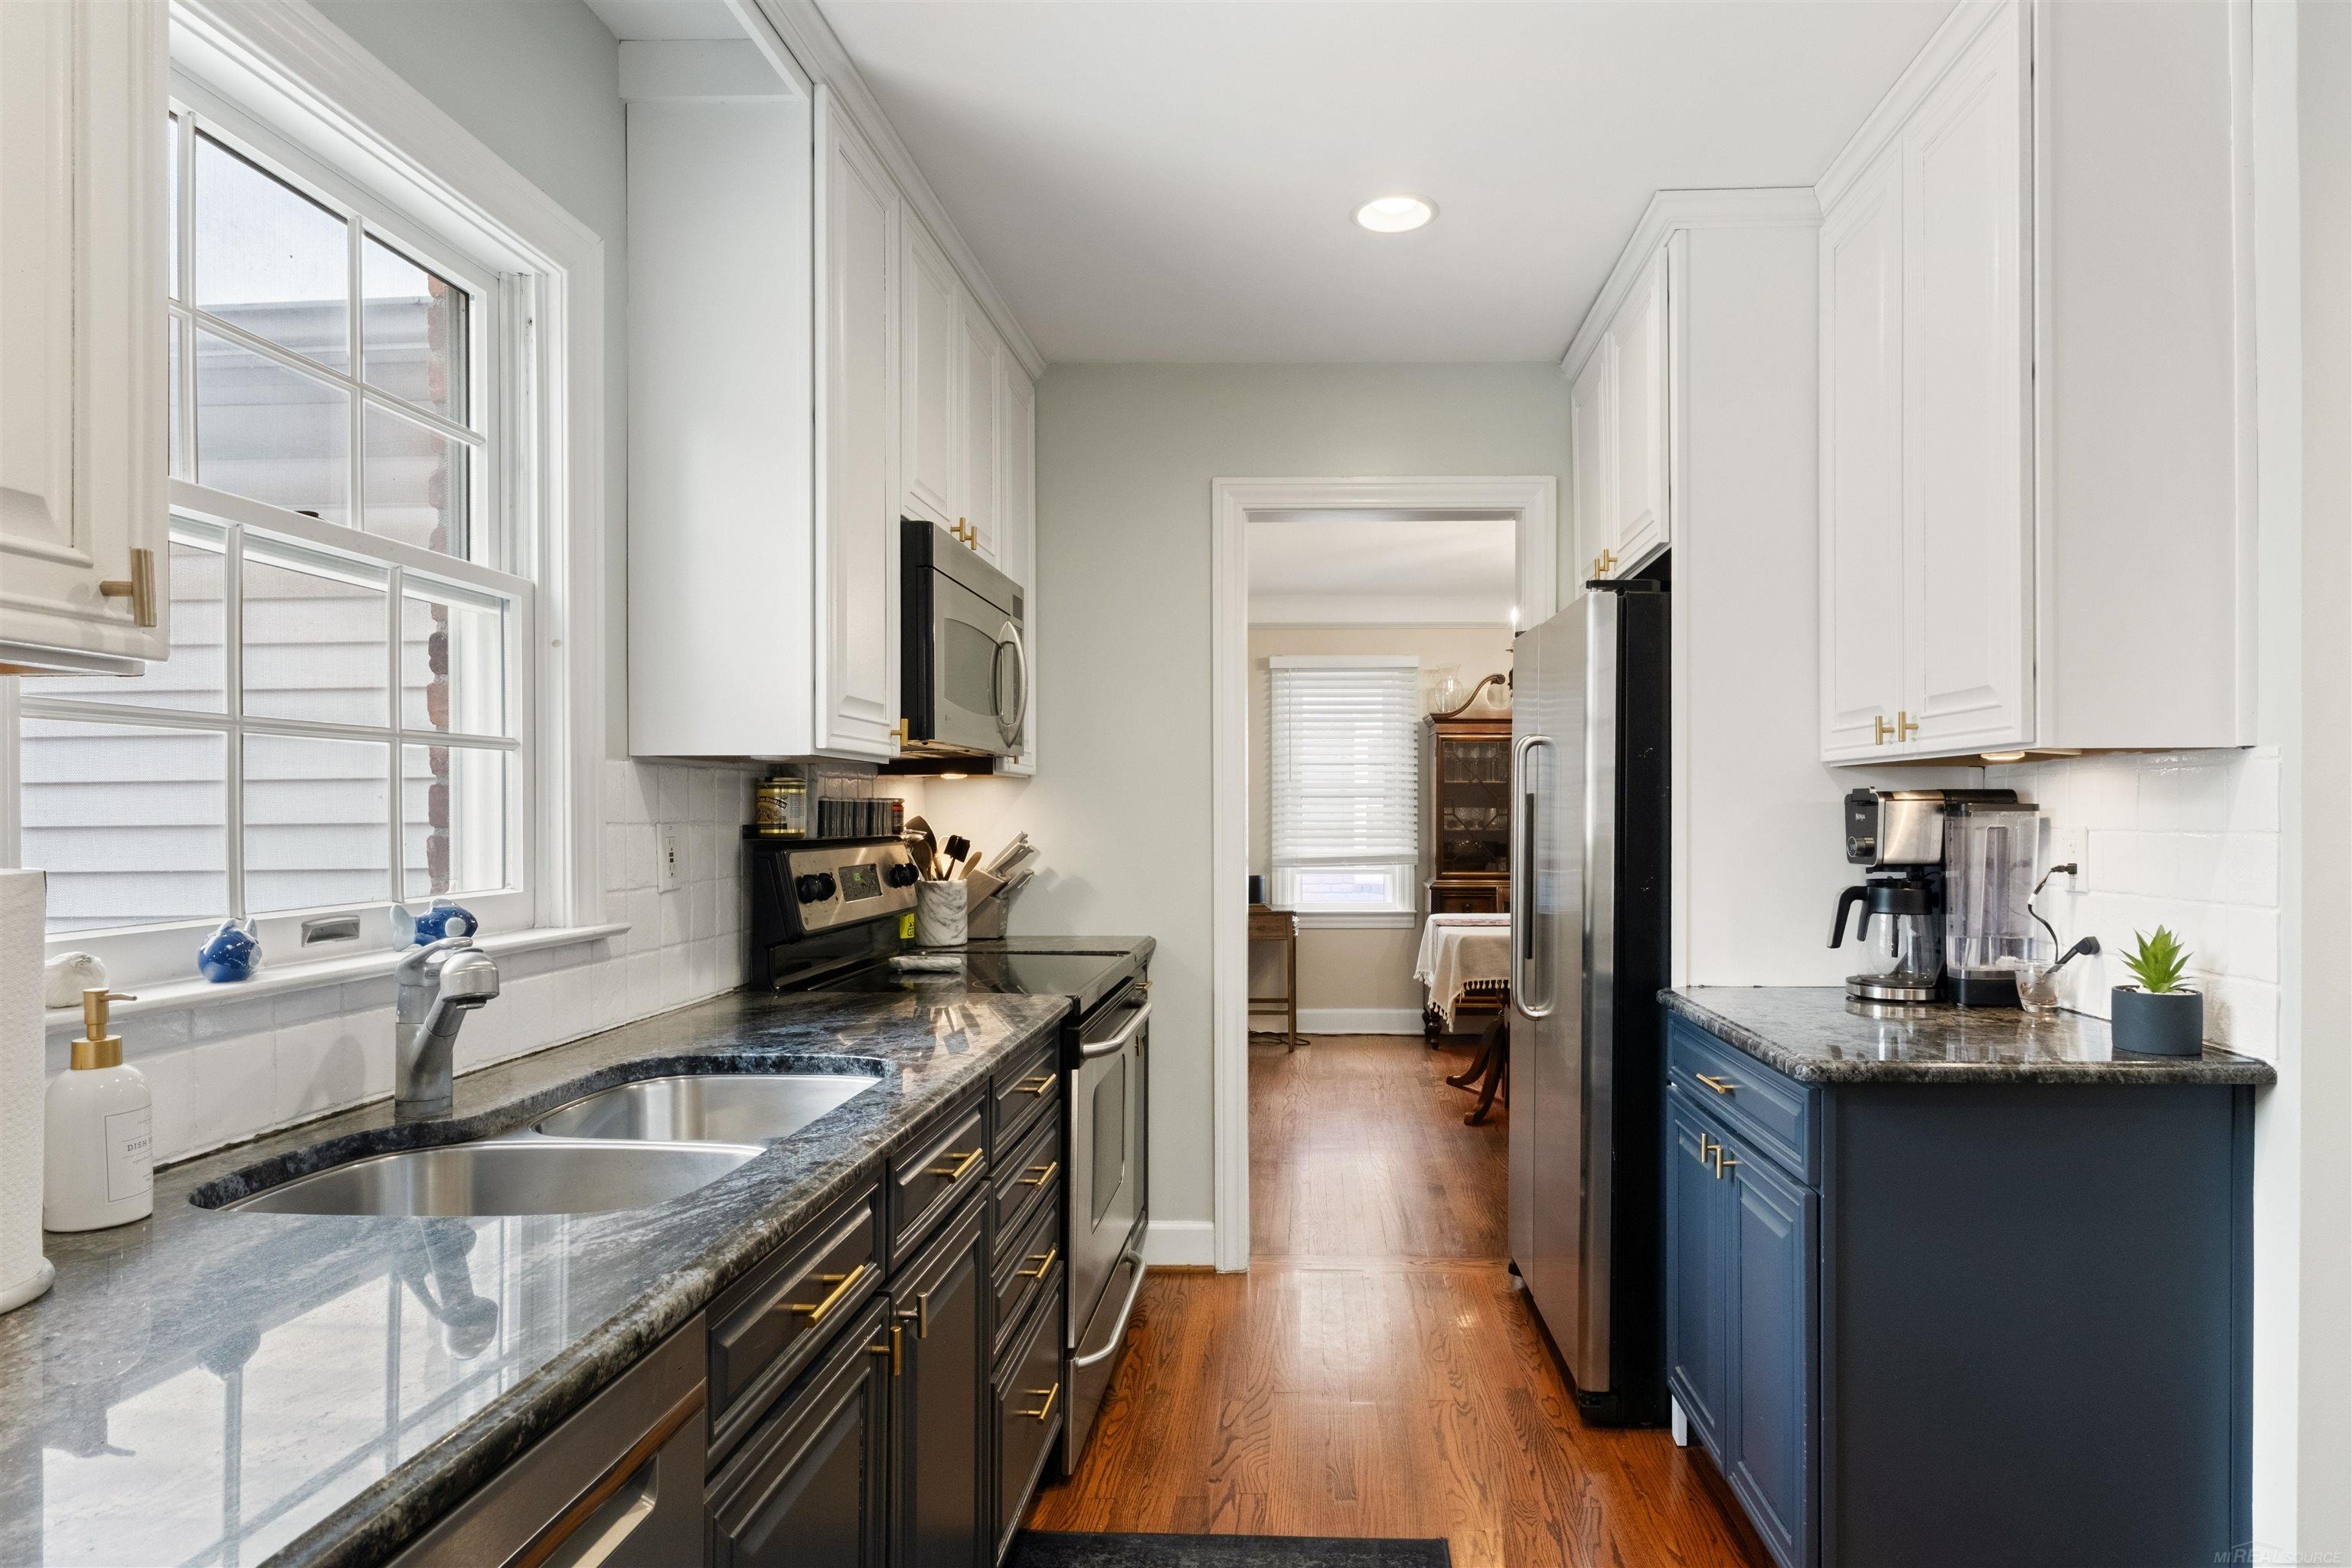
Kitchen with blue lower cabinets, granite counters, and a stainless refrigerator opening to a dining room.
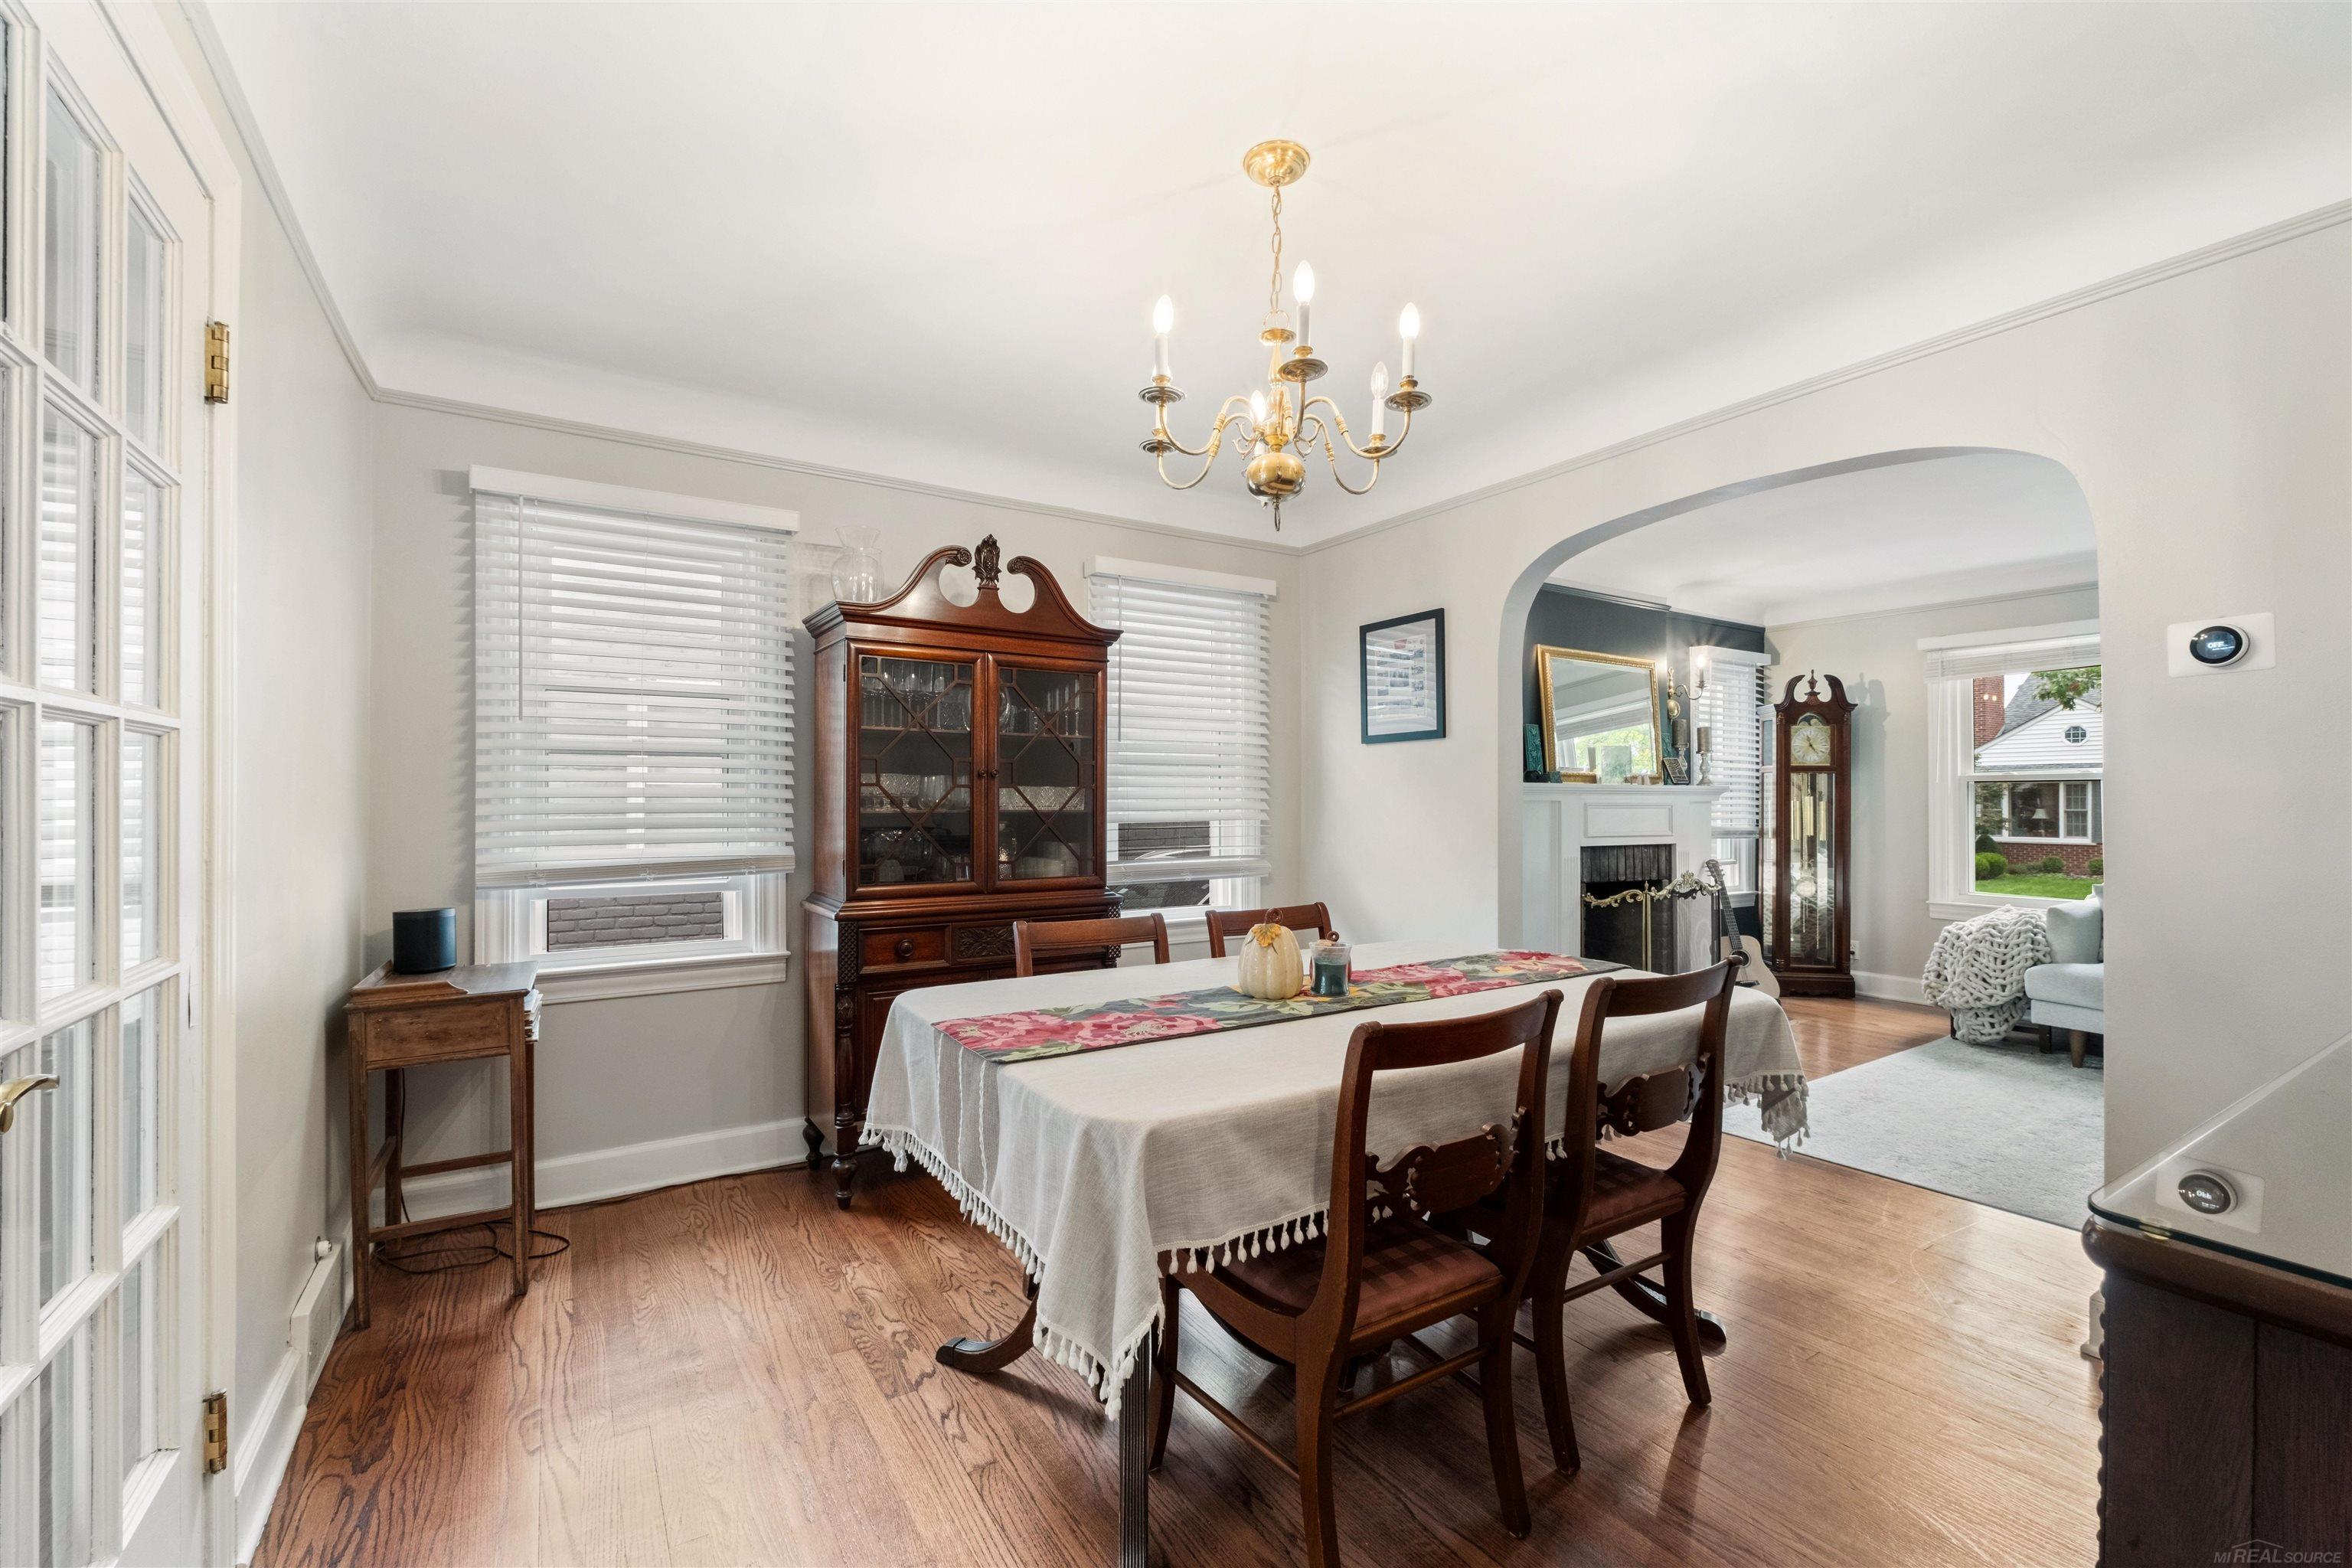
Dining room with a set table, dark wood china cabinet, and arched opening to a living room.
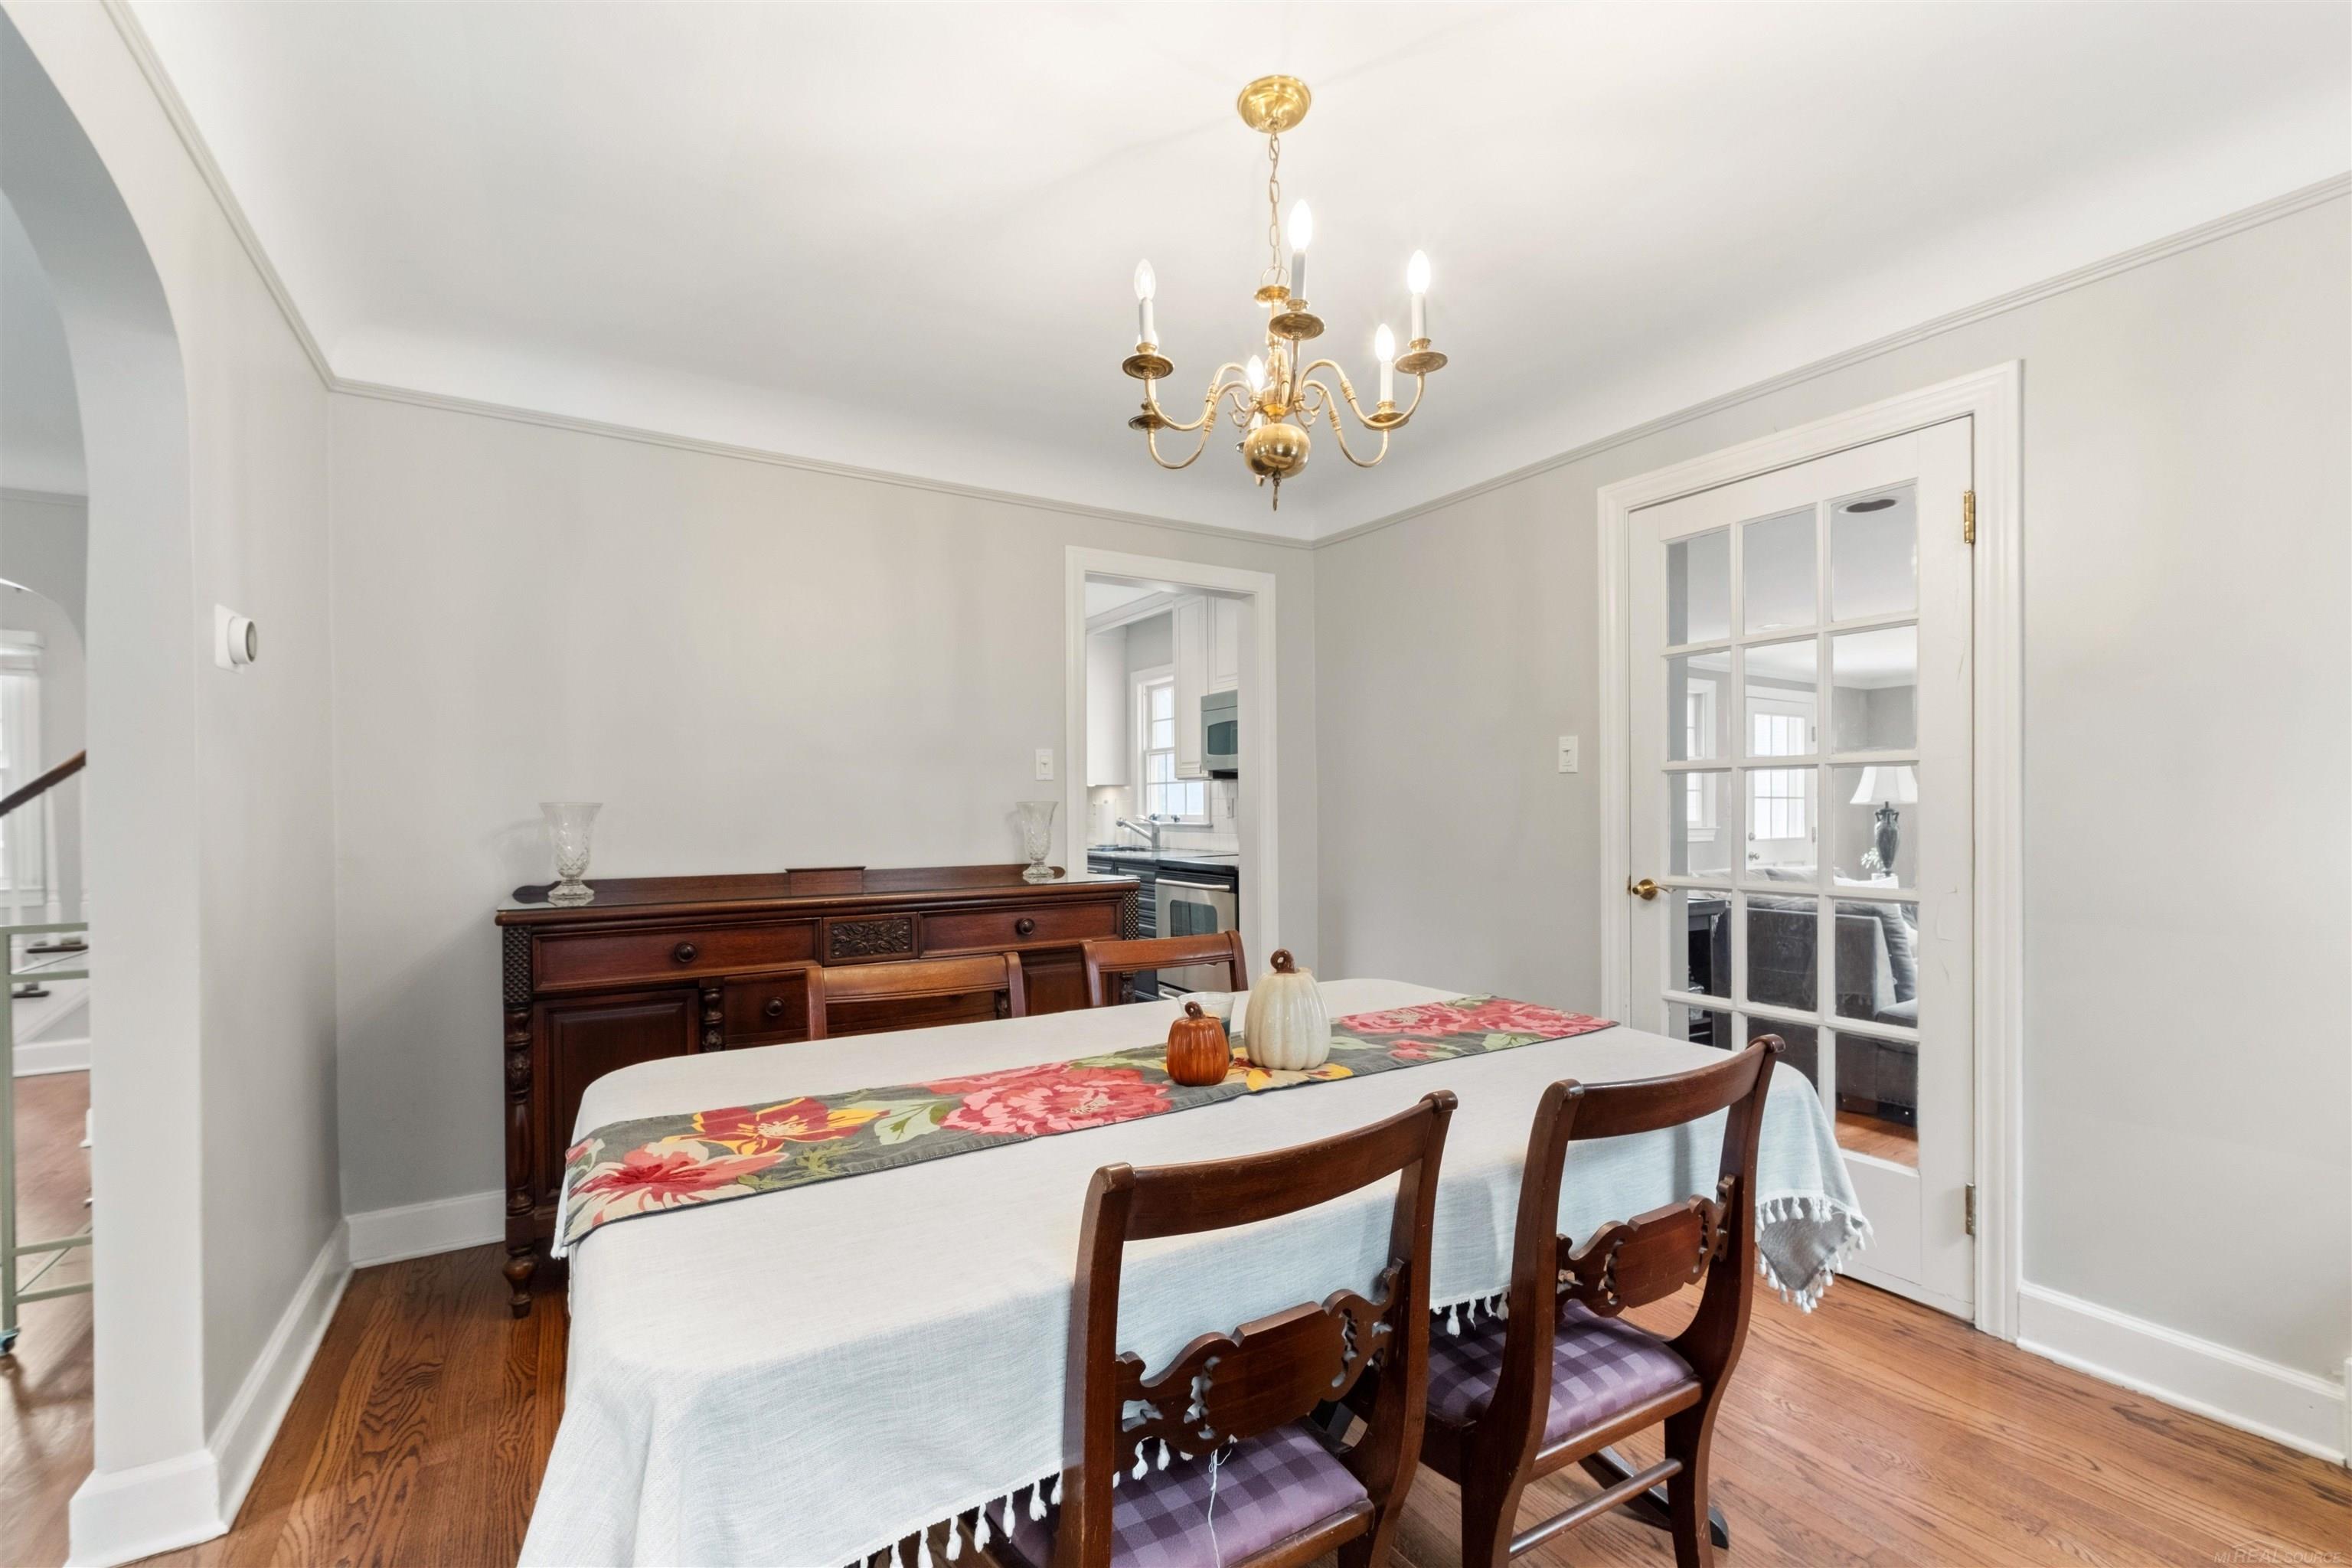
Dining room with a set table, antique wooden sideboard, and brass chandelier.
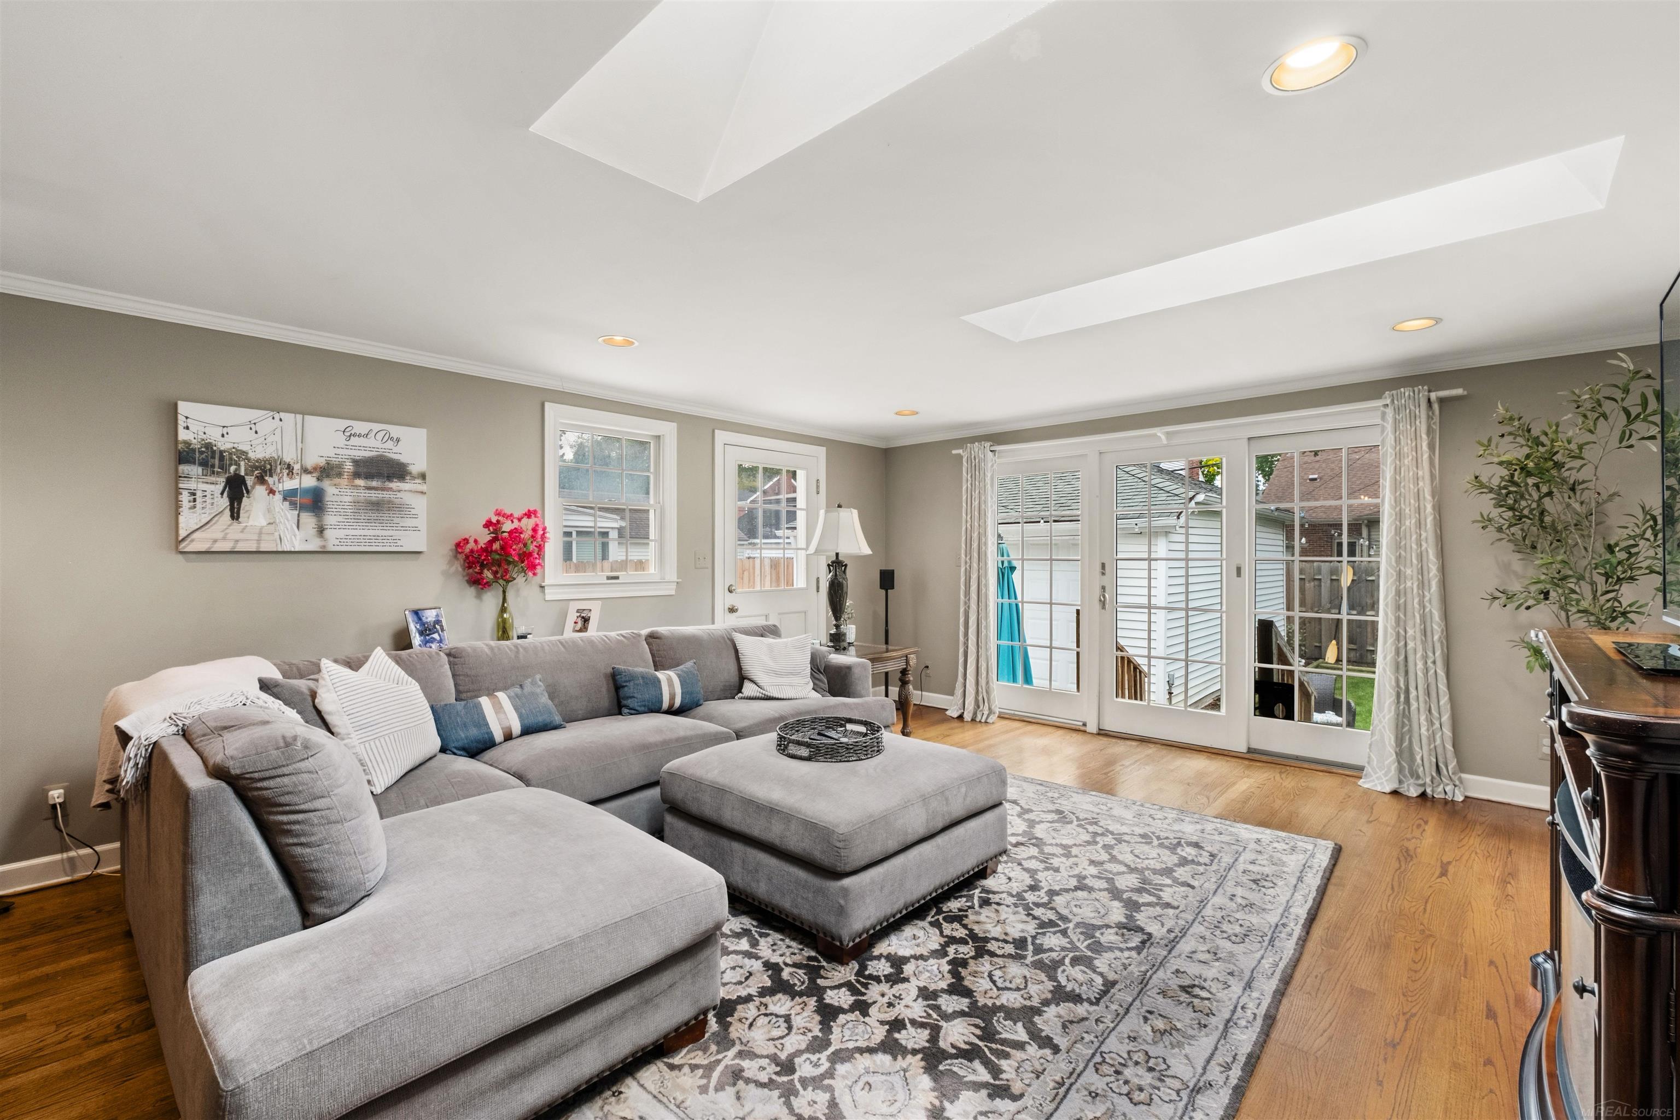
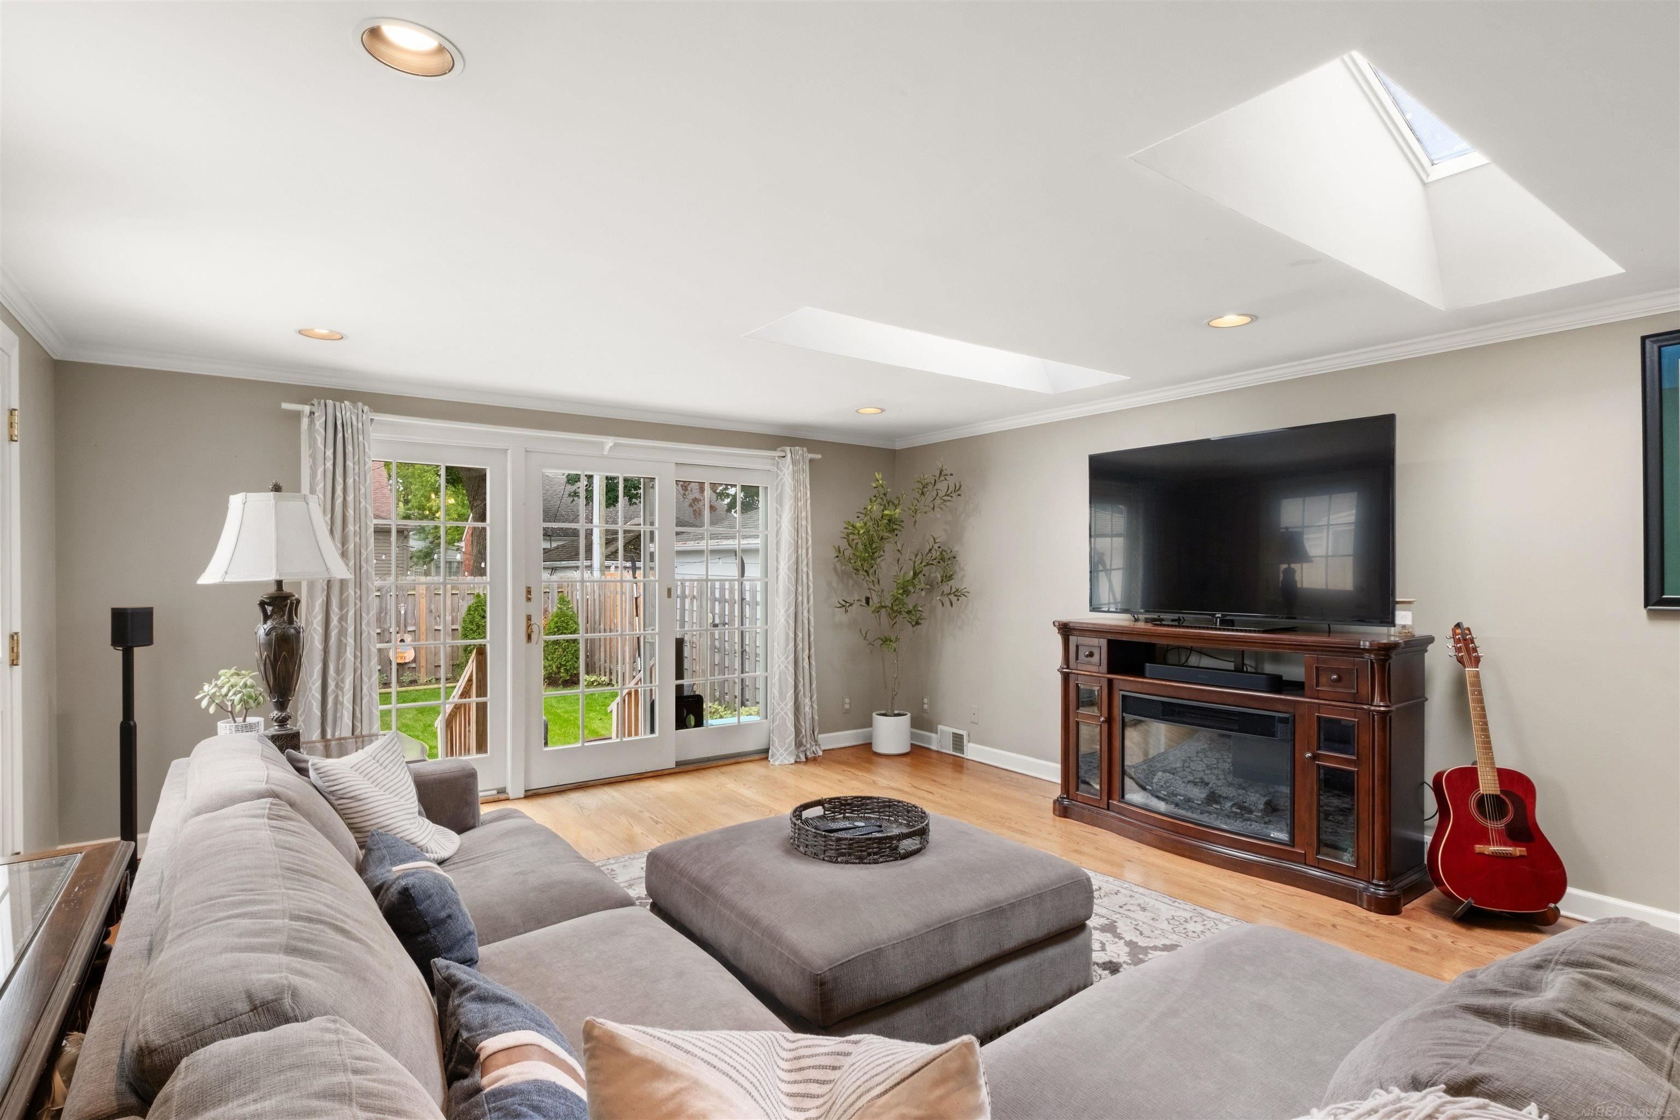
Living room with a gray sectional, patterned rug, hardwood floors, and French doors.
Living room with a gray sectional, skylights, French doors, and a fireplace beneath a television.
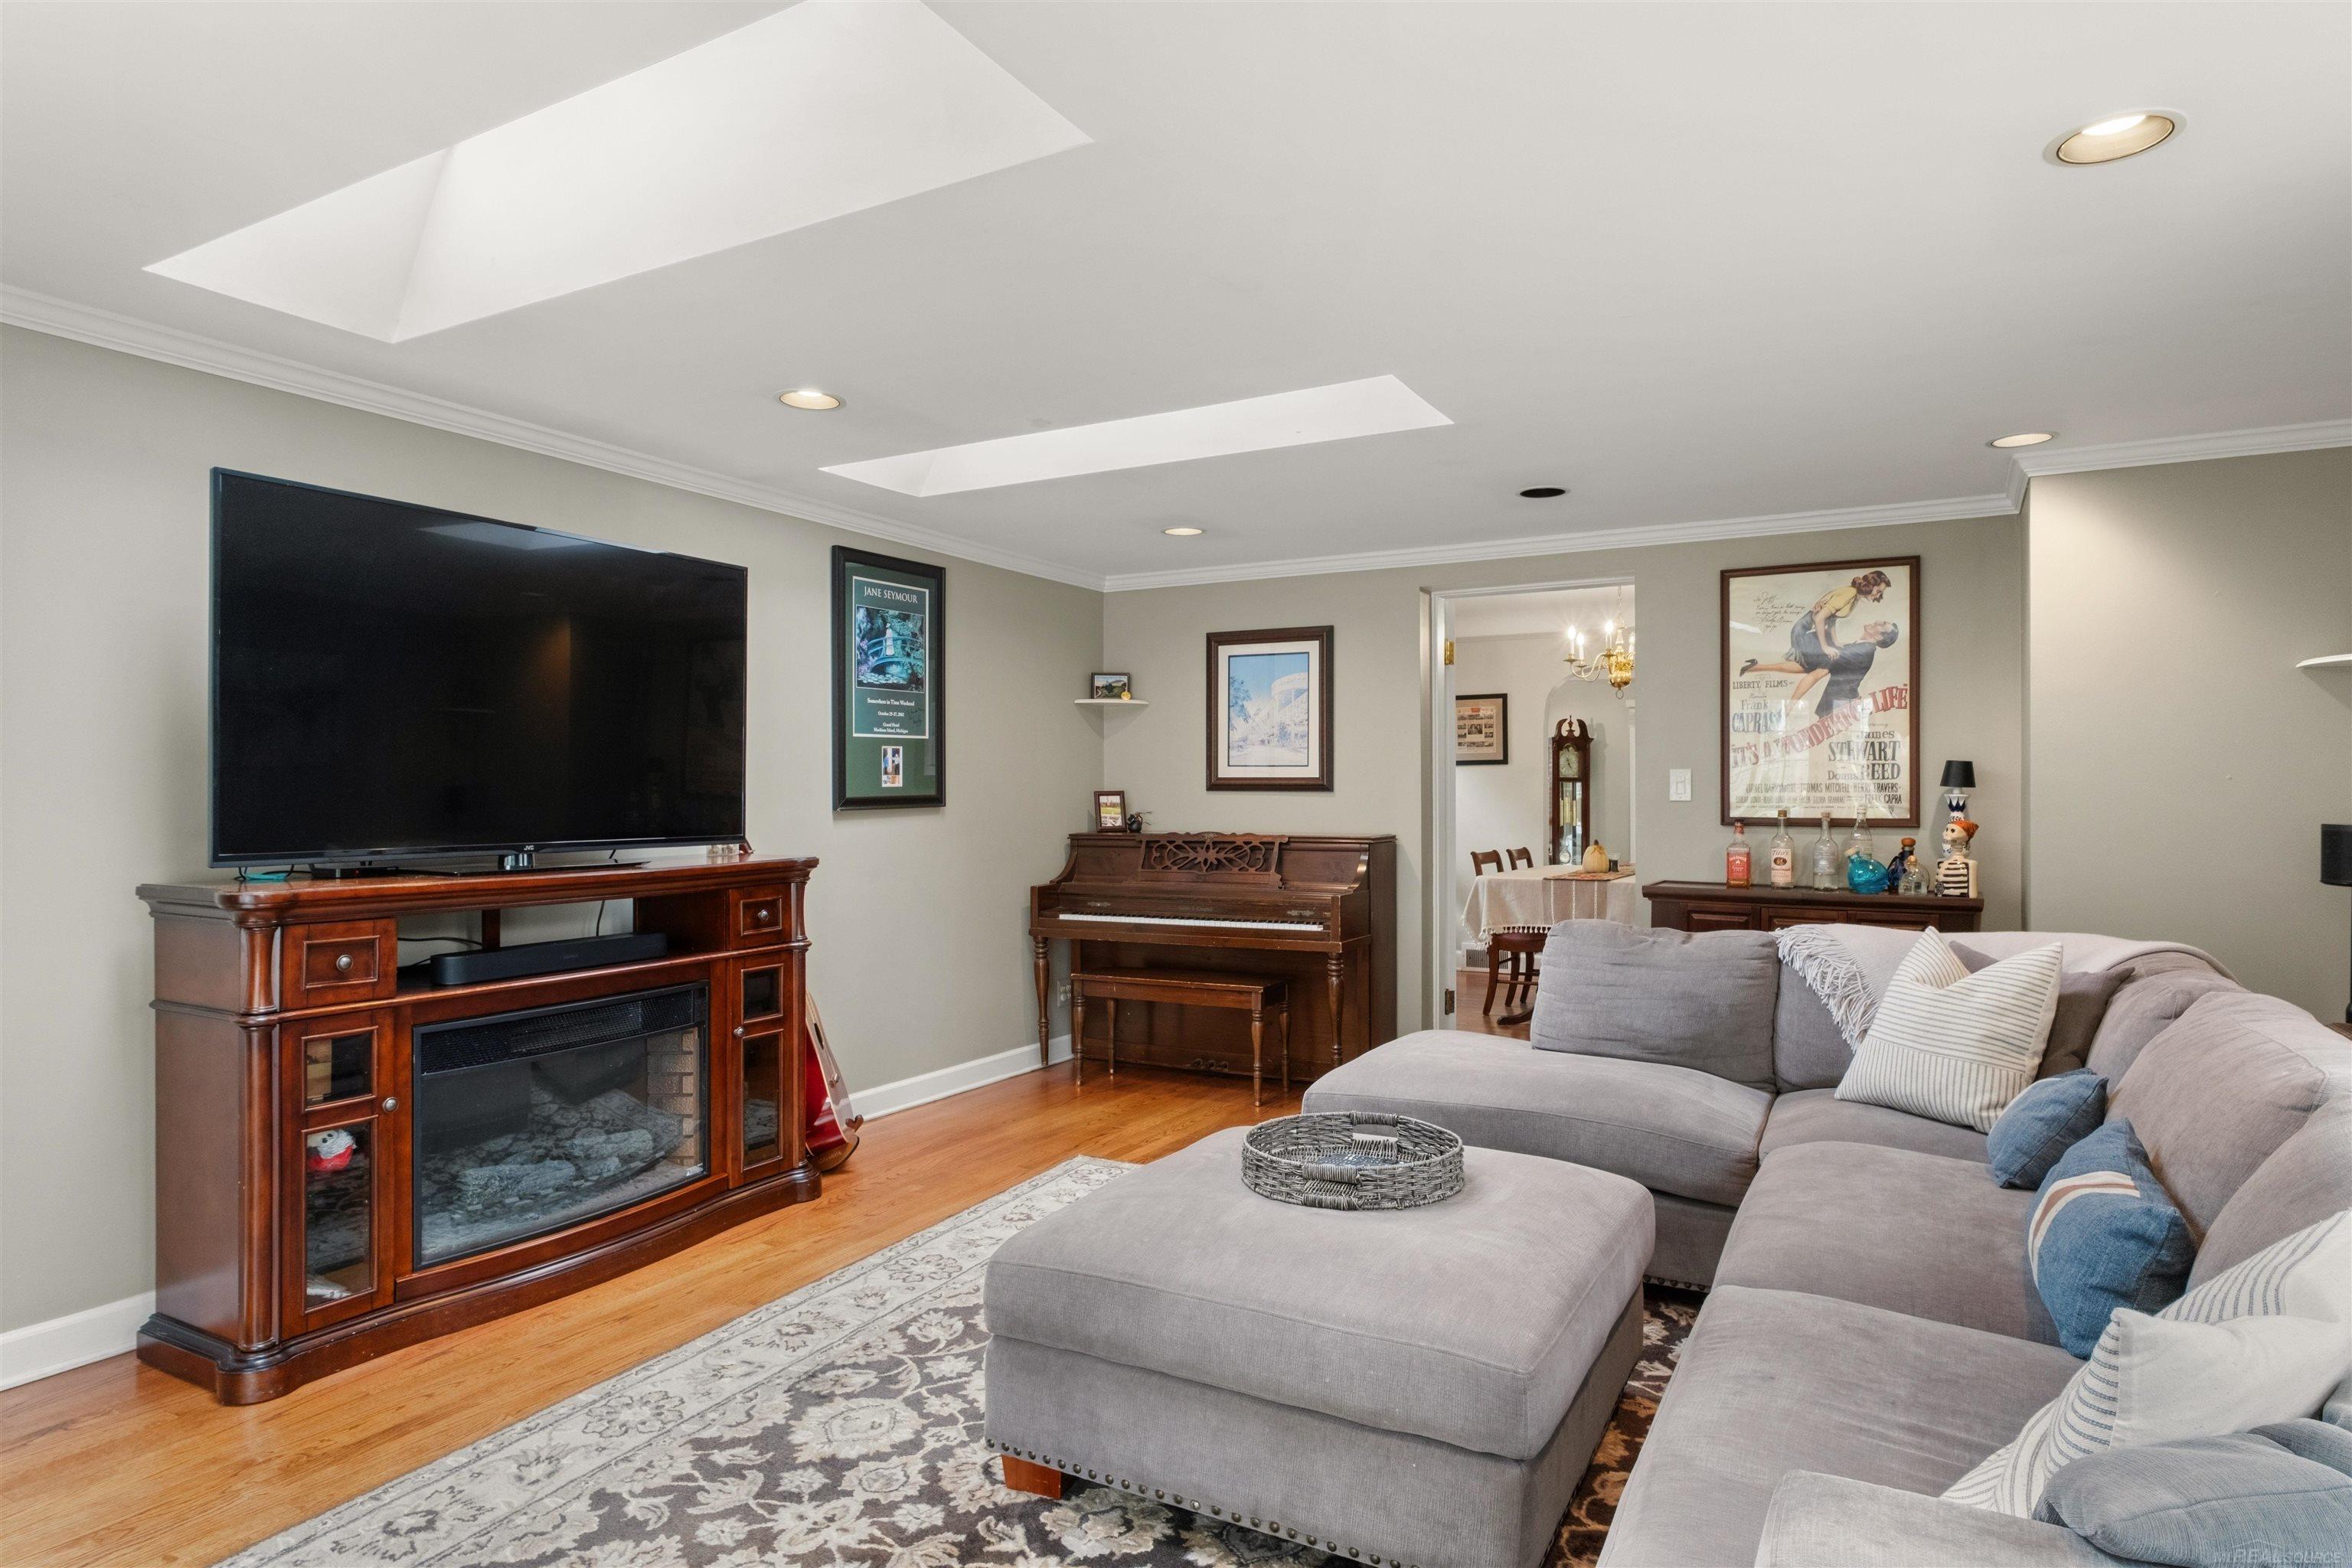
Living room with a gray sectional, skylights, hardwood floors, and an upright piano.
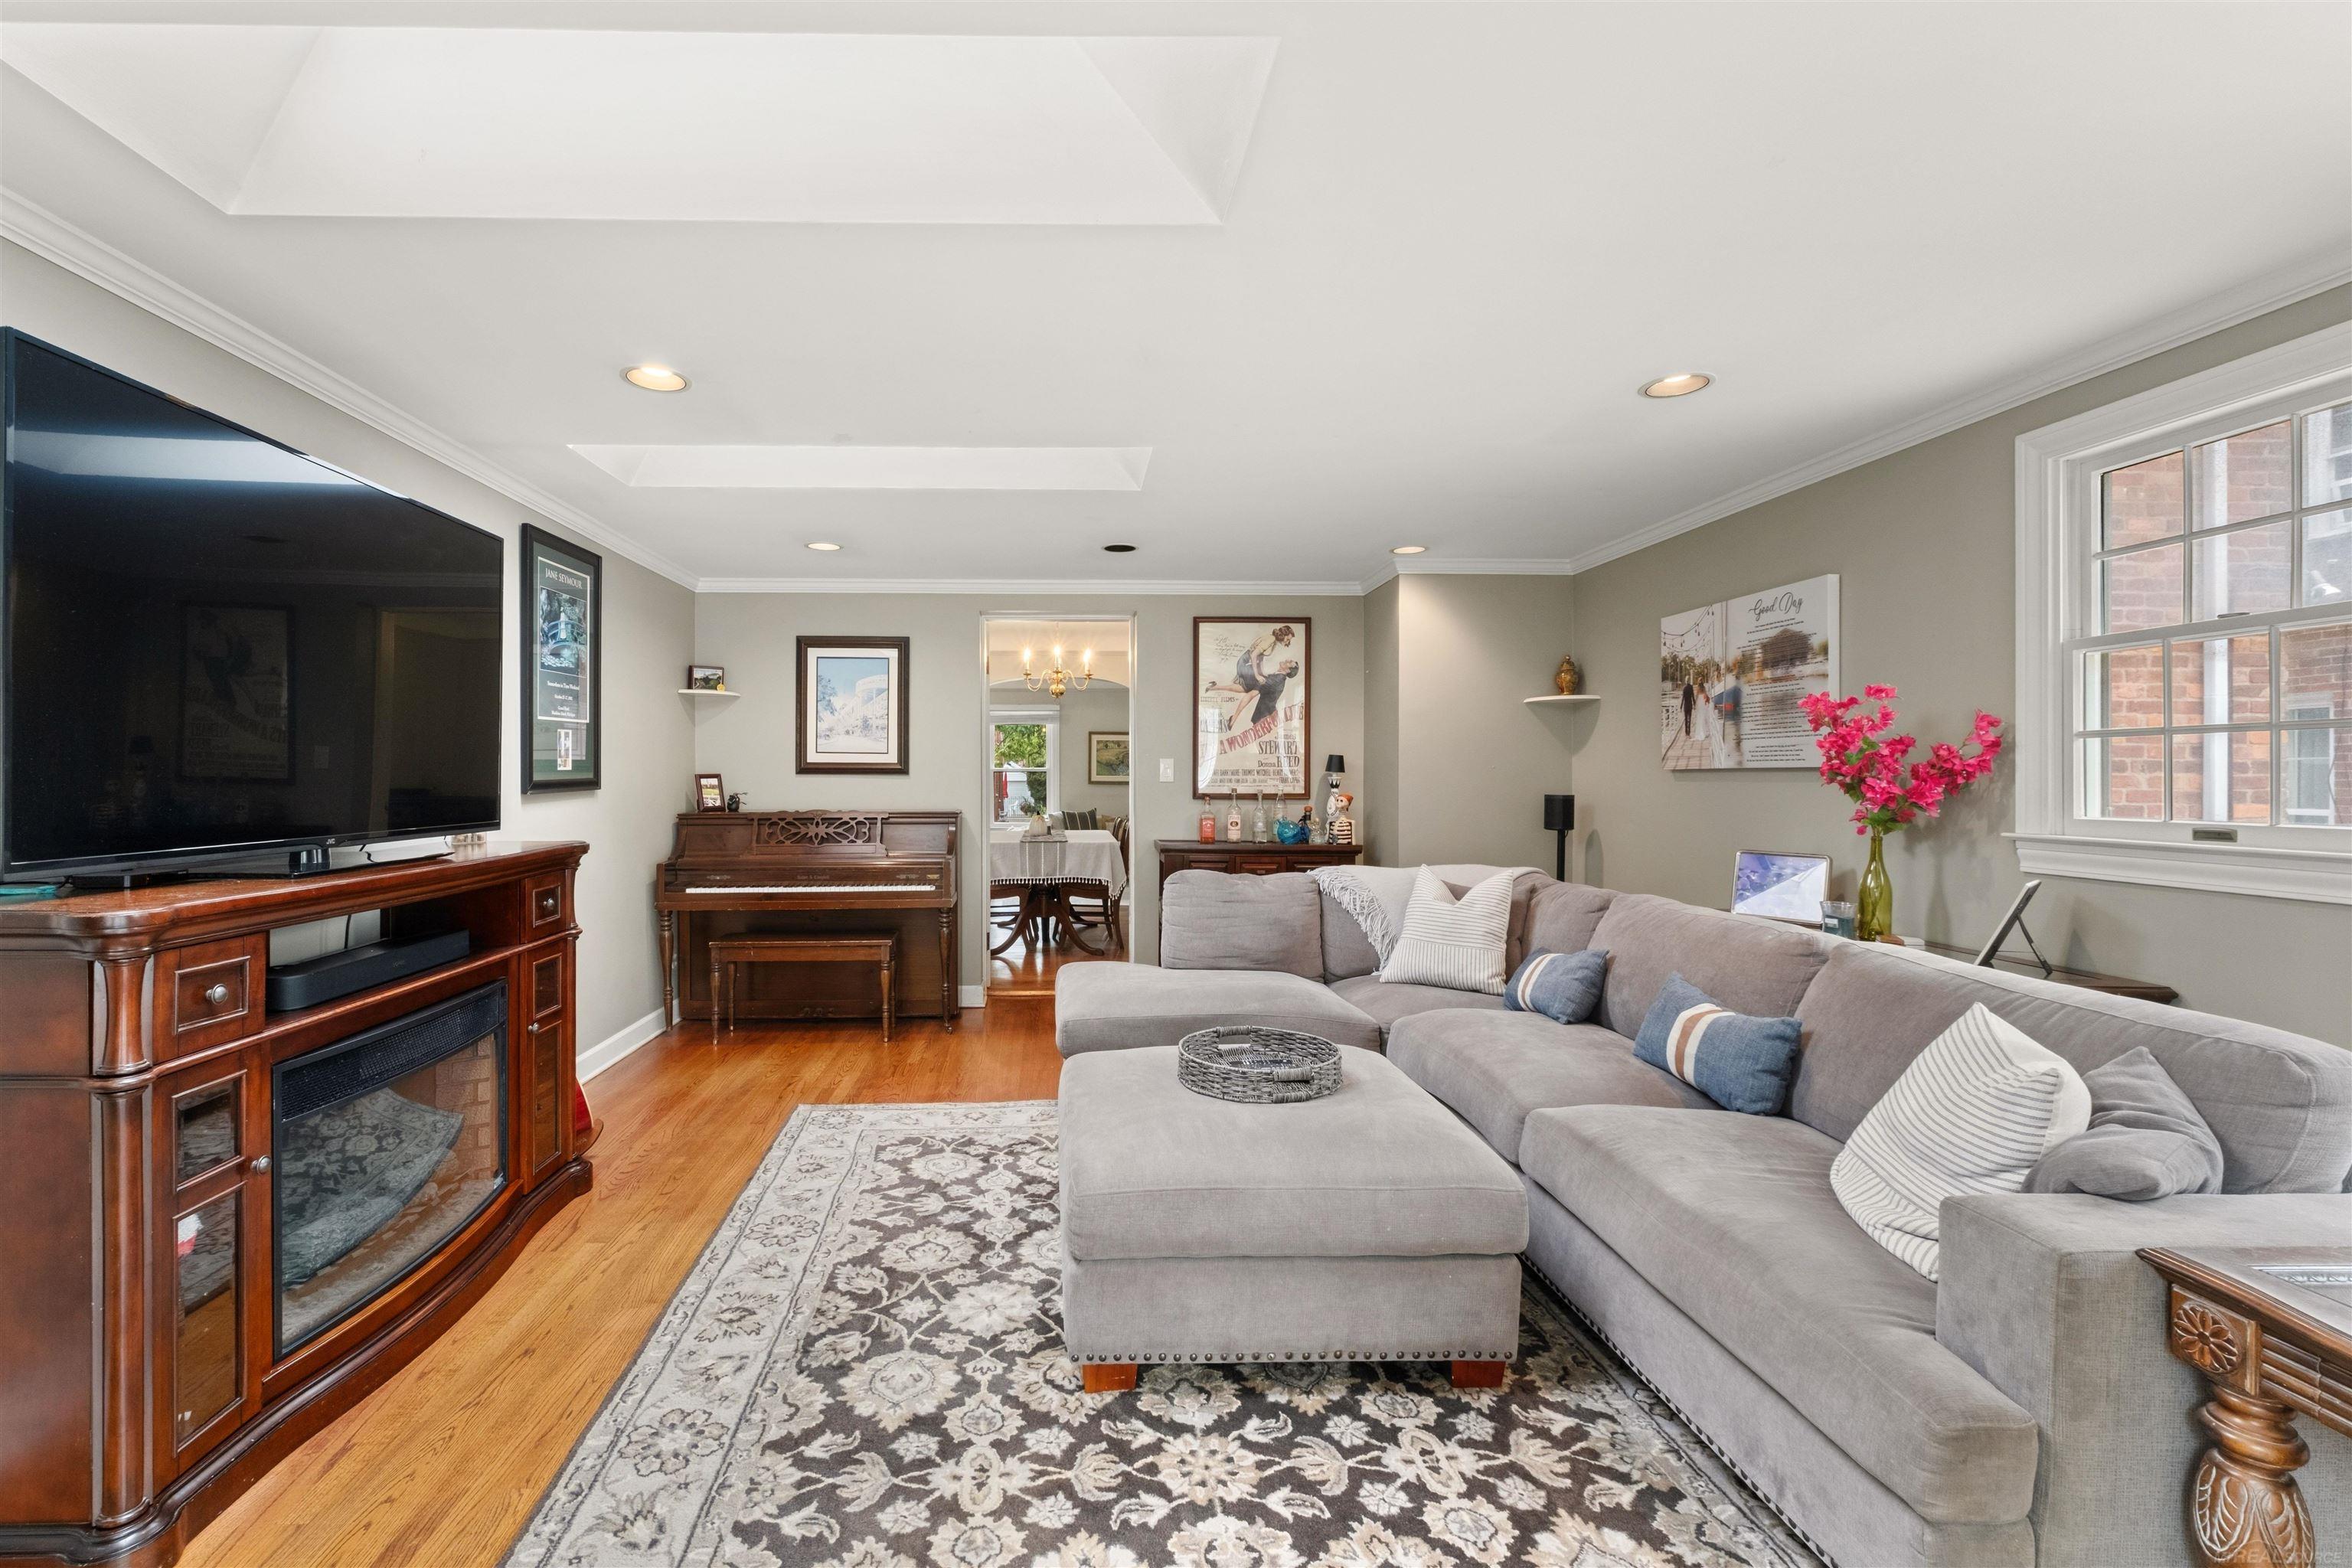
Furnished living room with a gray sectional, hardwood floors, and an upright piano.
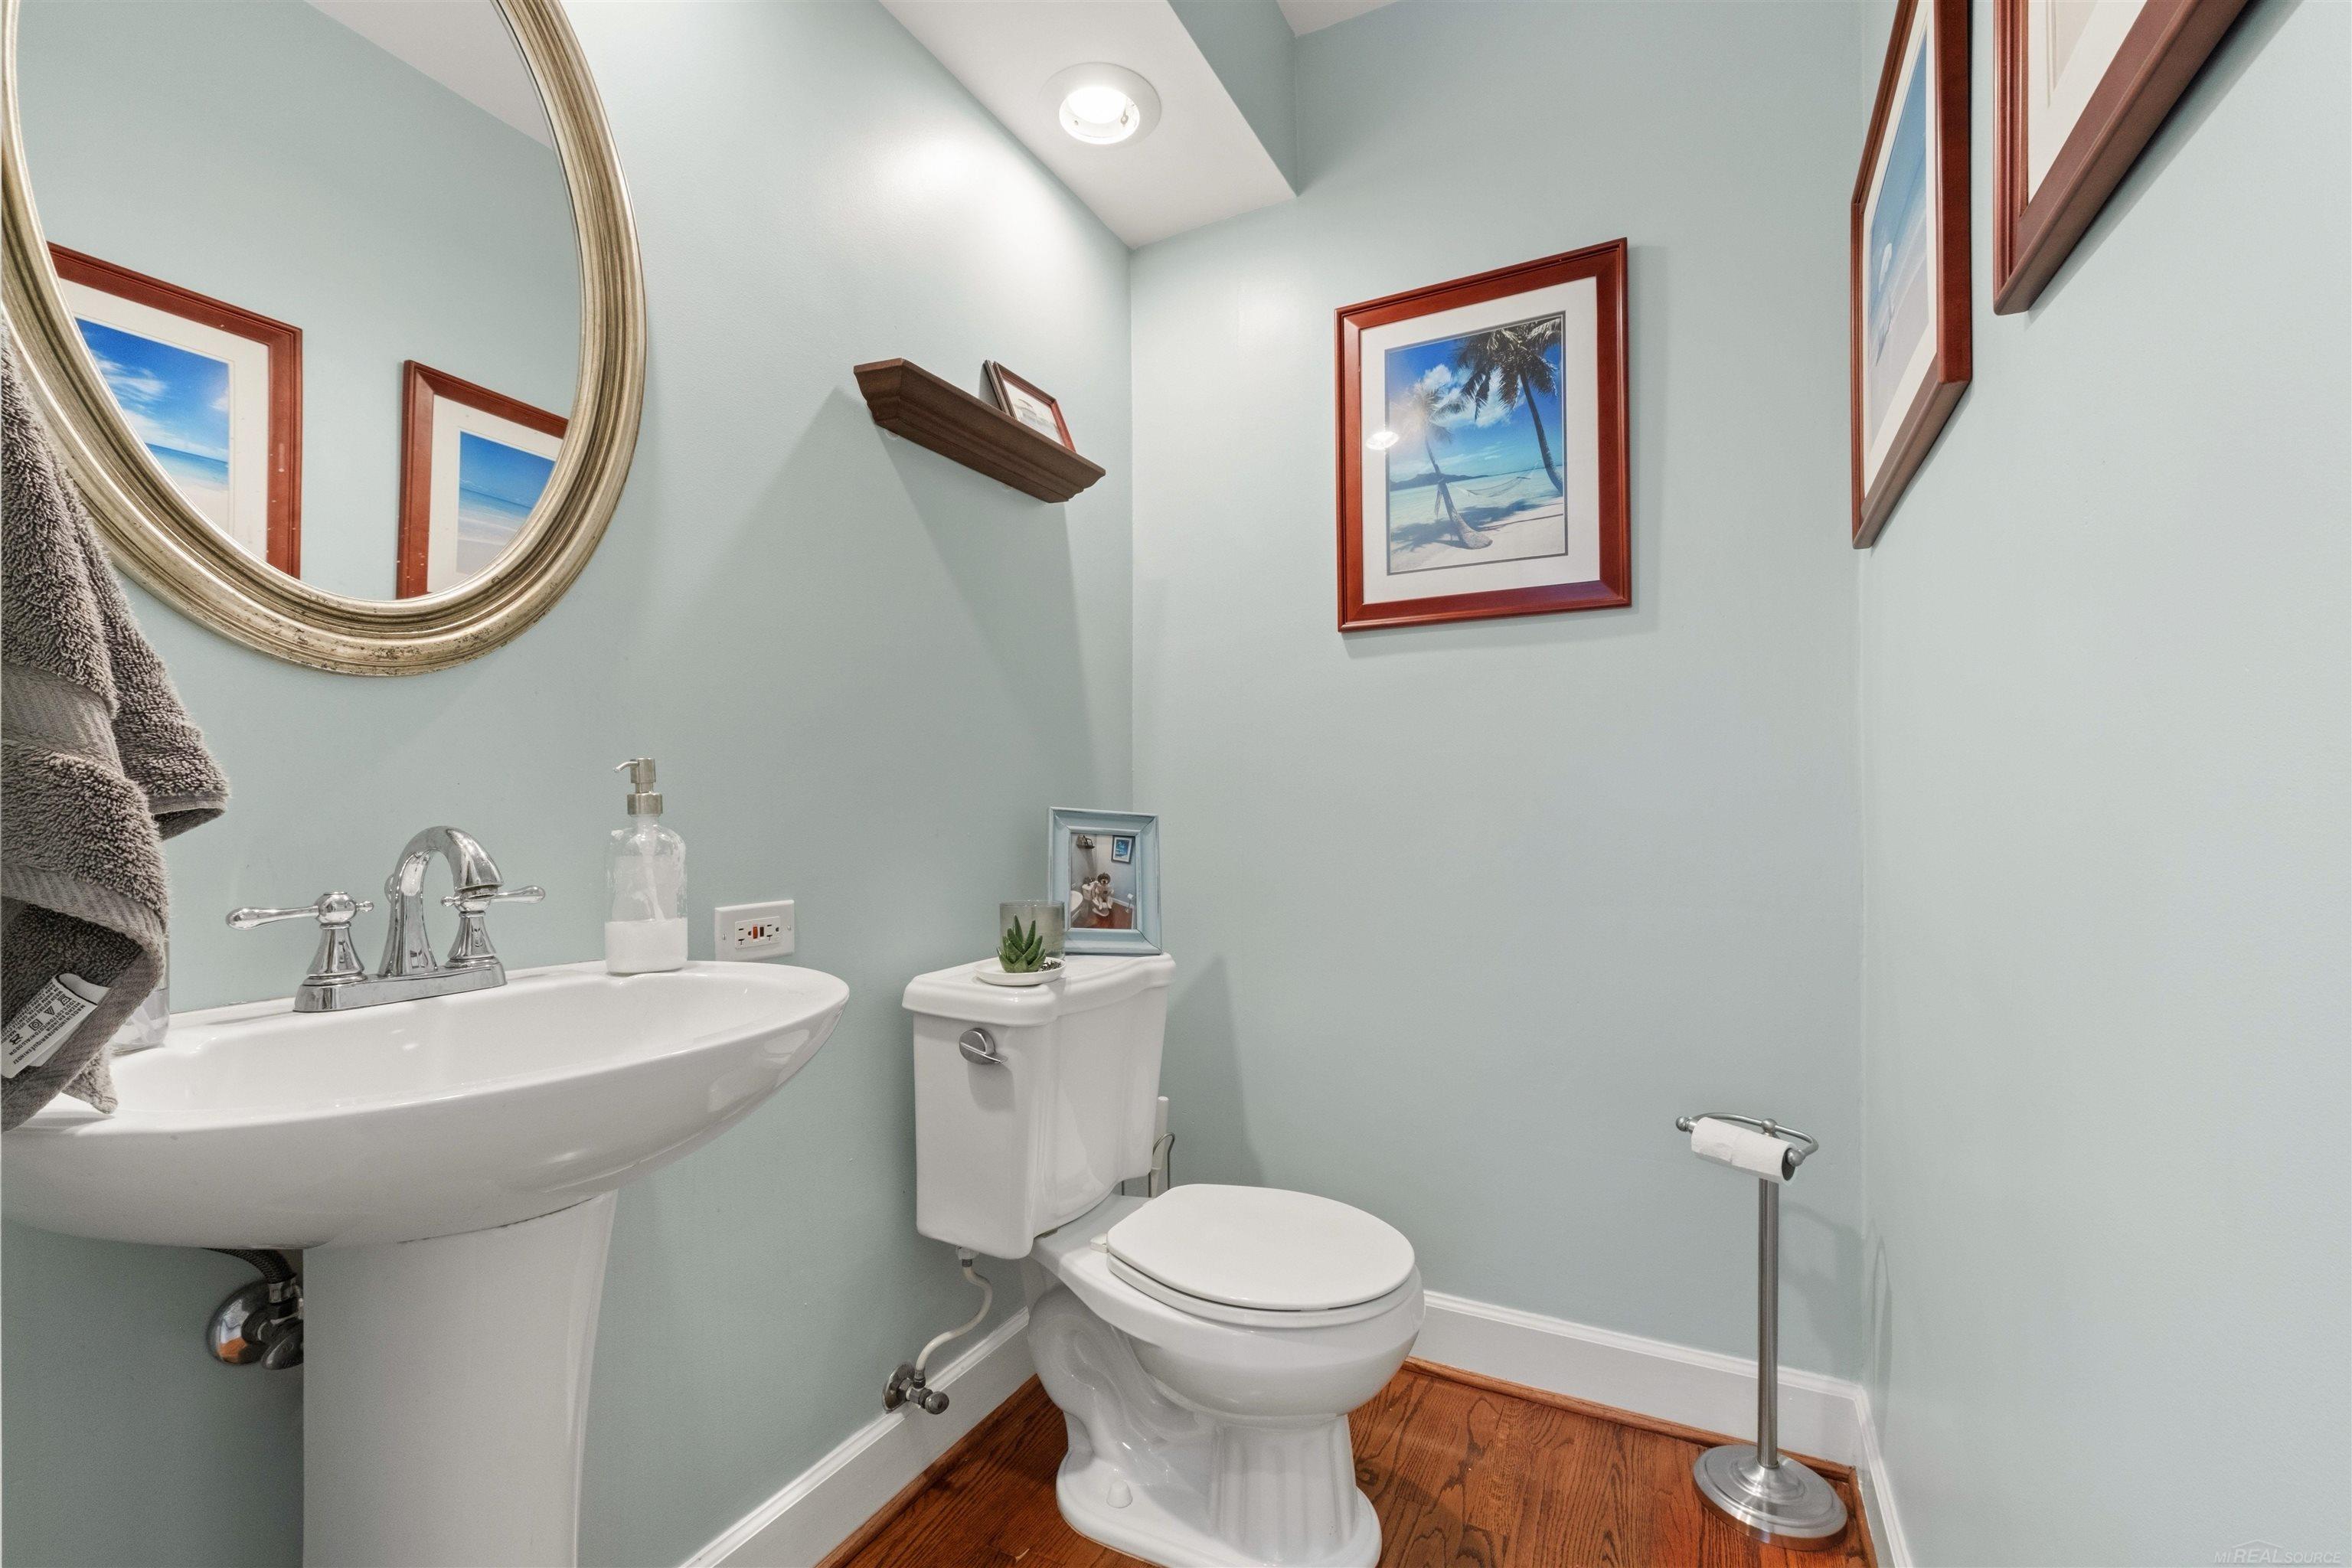
Half bathroom with a pedestal sink, toilet, pale blue walls, and hardwood flooring.
Entry foyer with a dark blue front door, arched opening, and carpeted staircase.
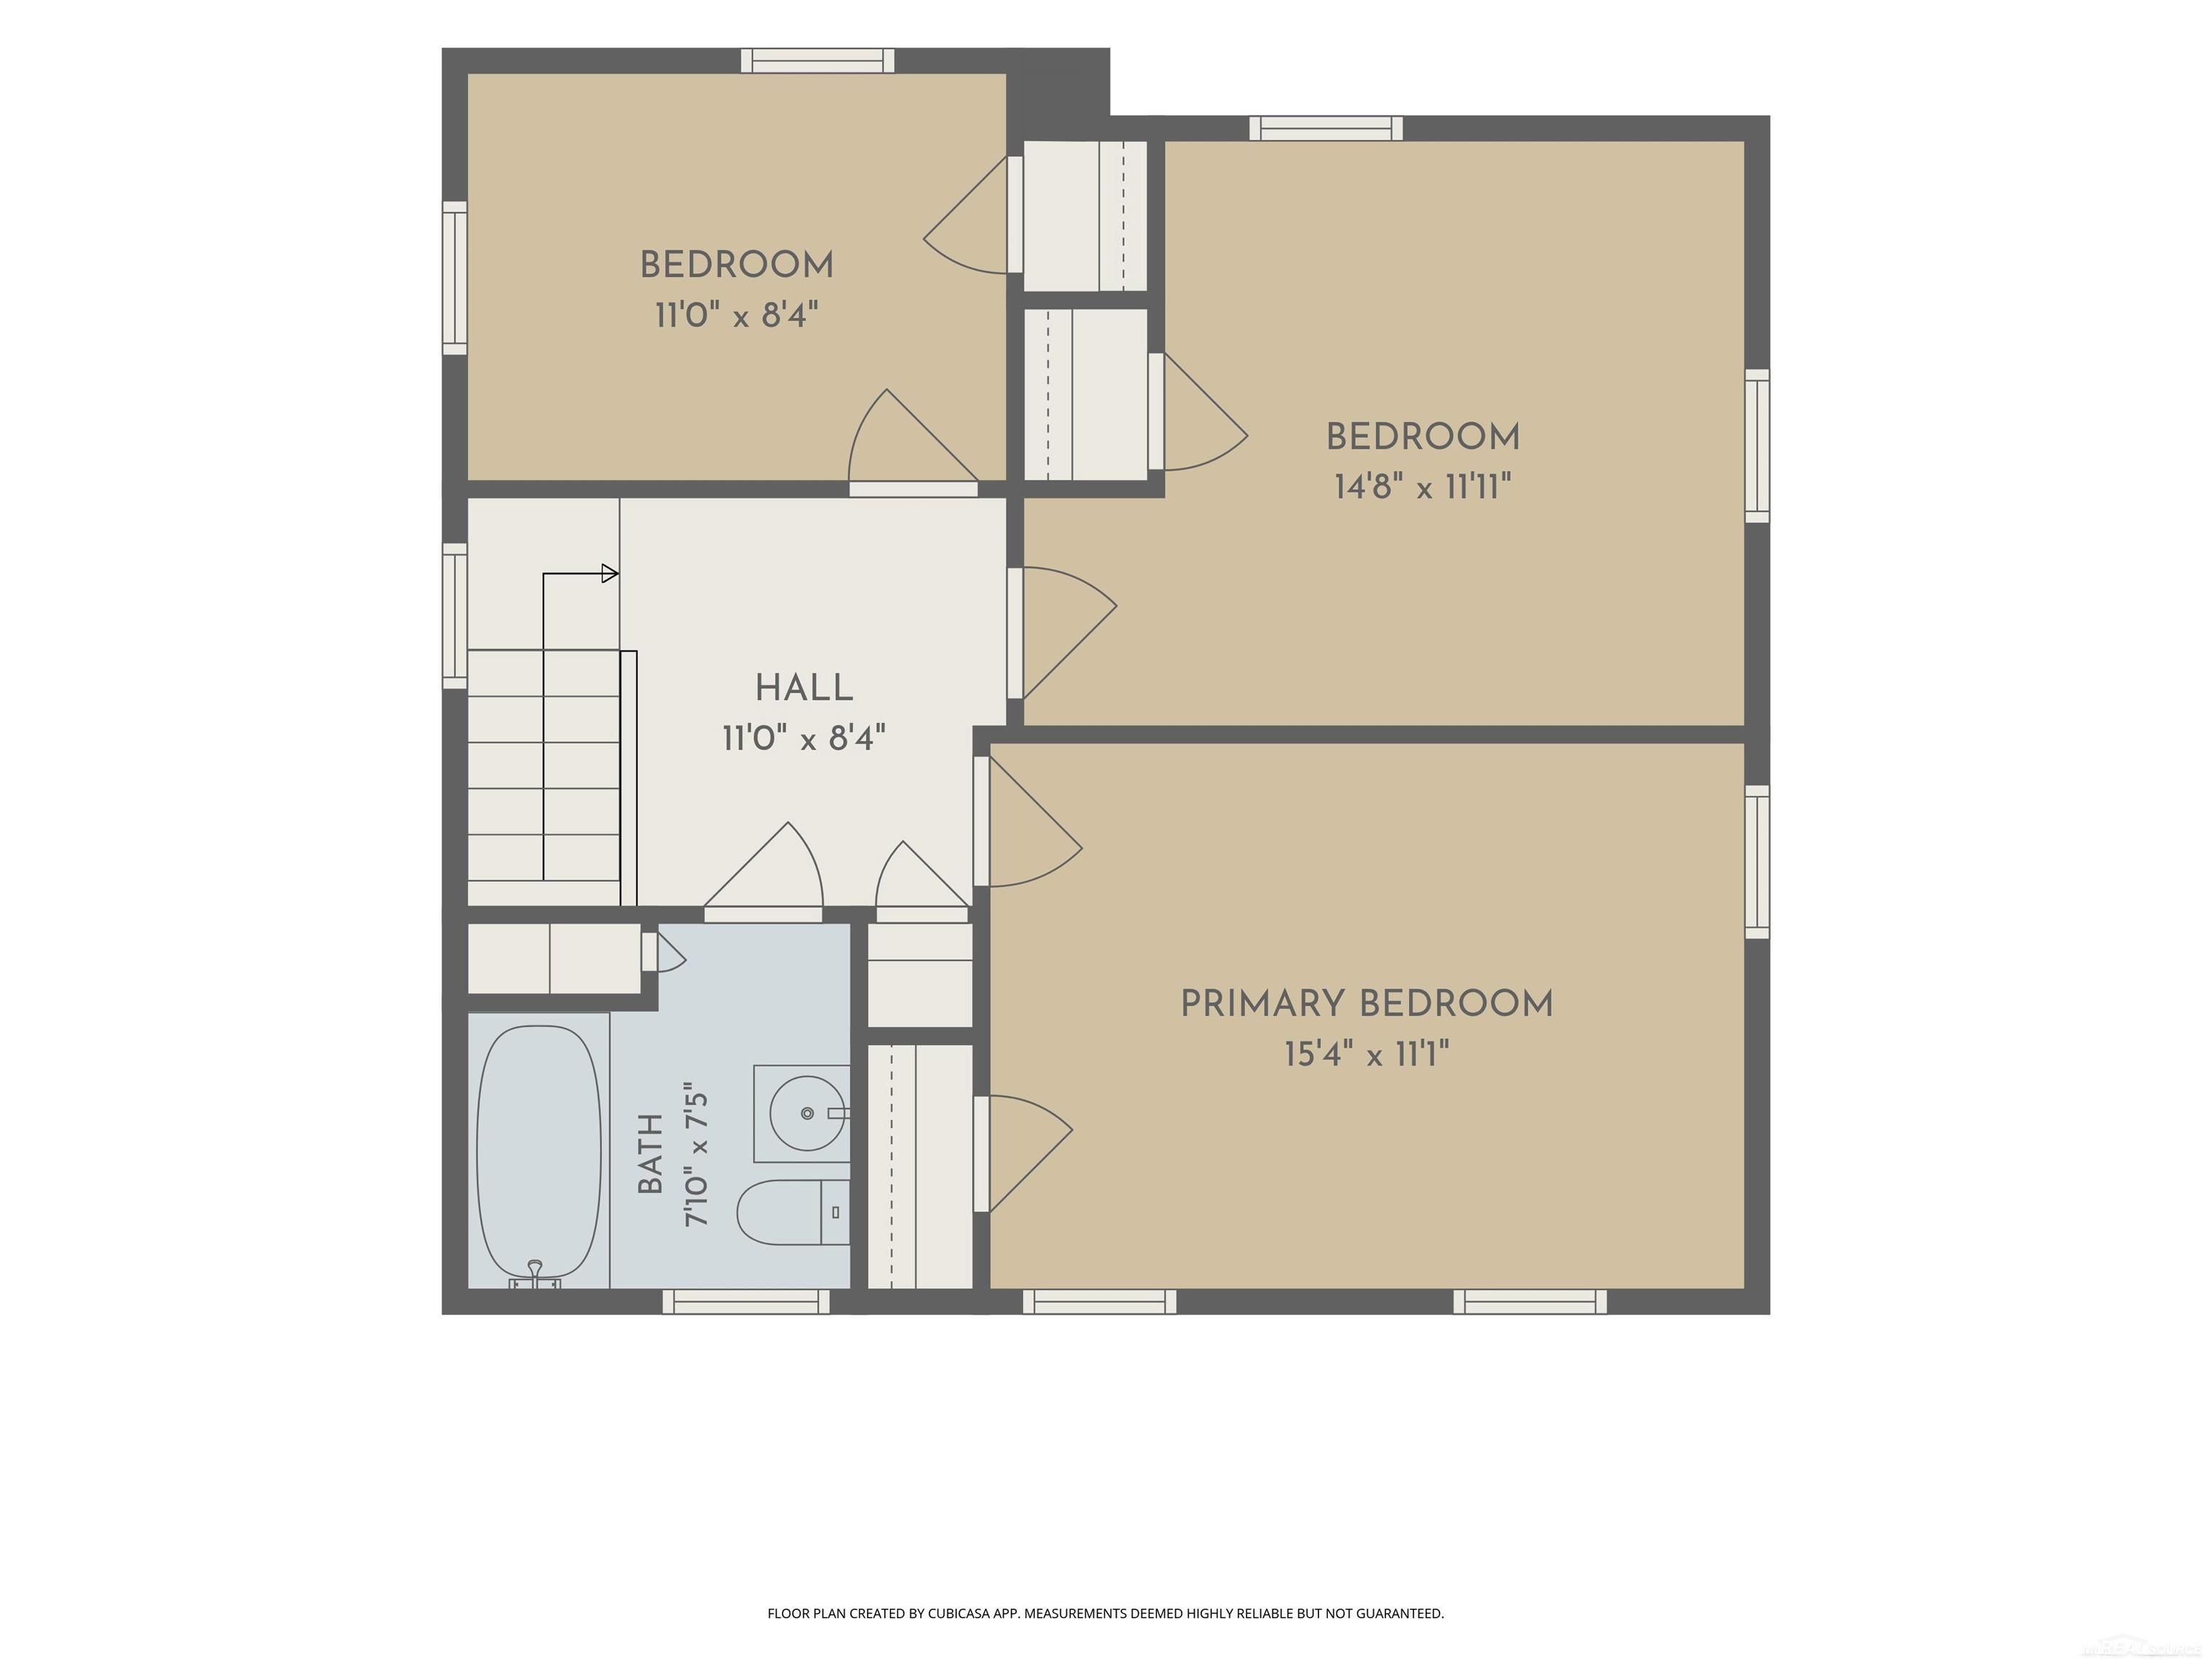
Second-floor plan with three bedrooms, a hall, and a bathroom.
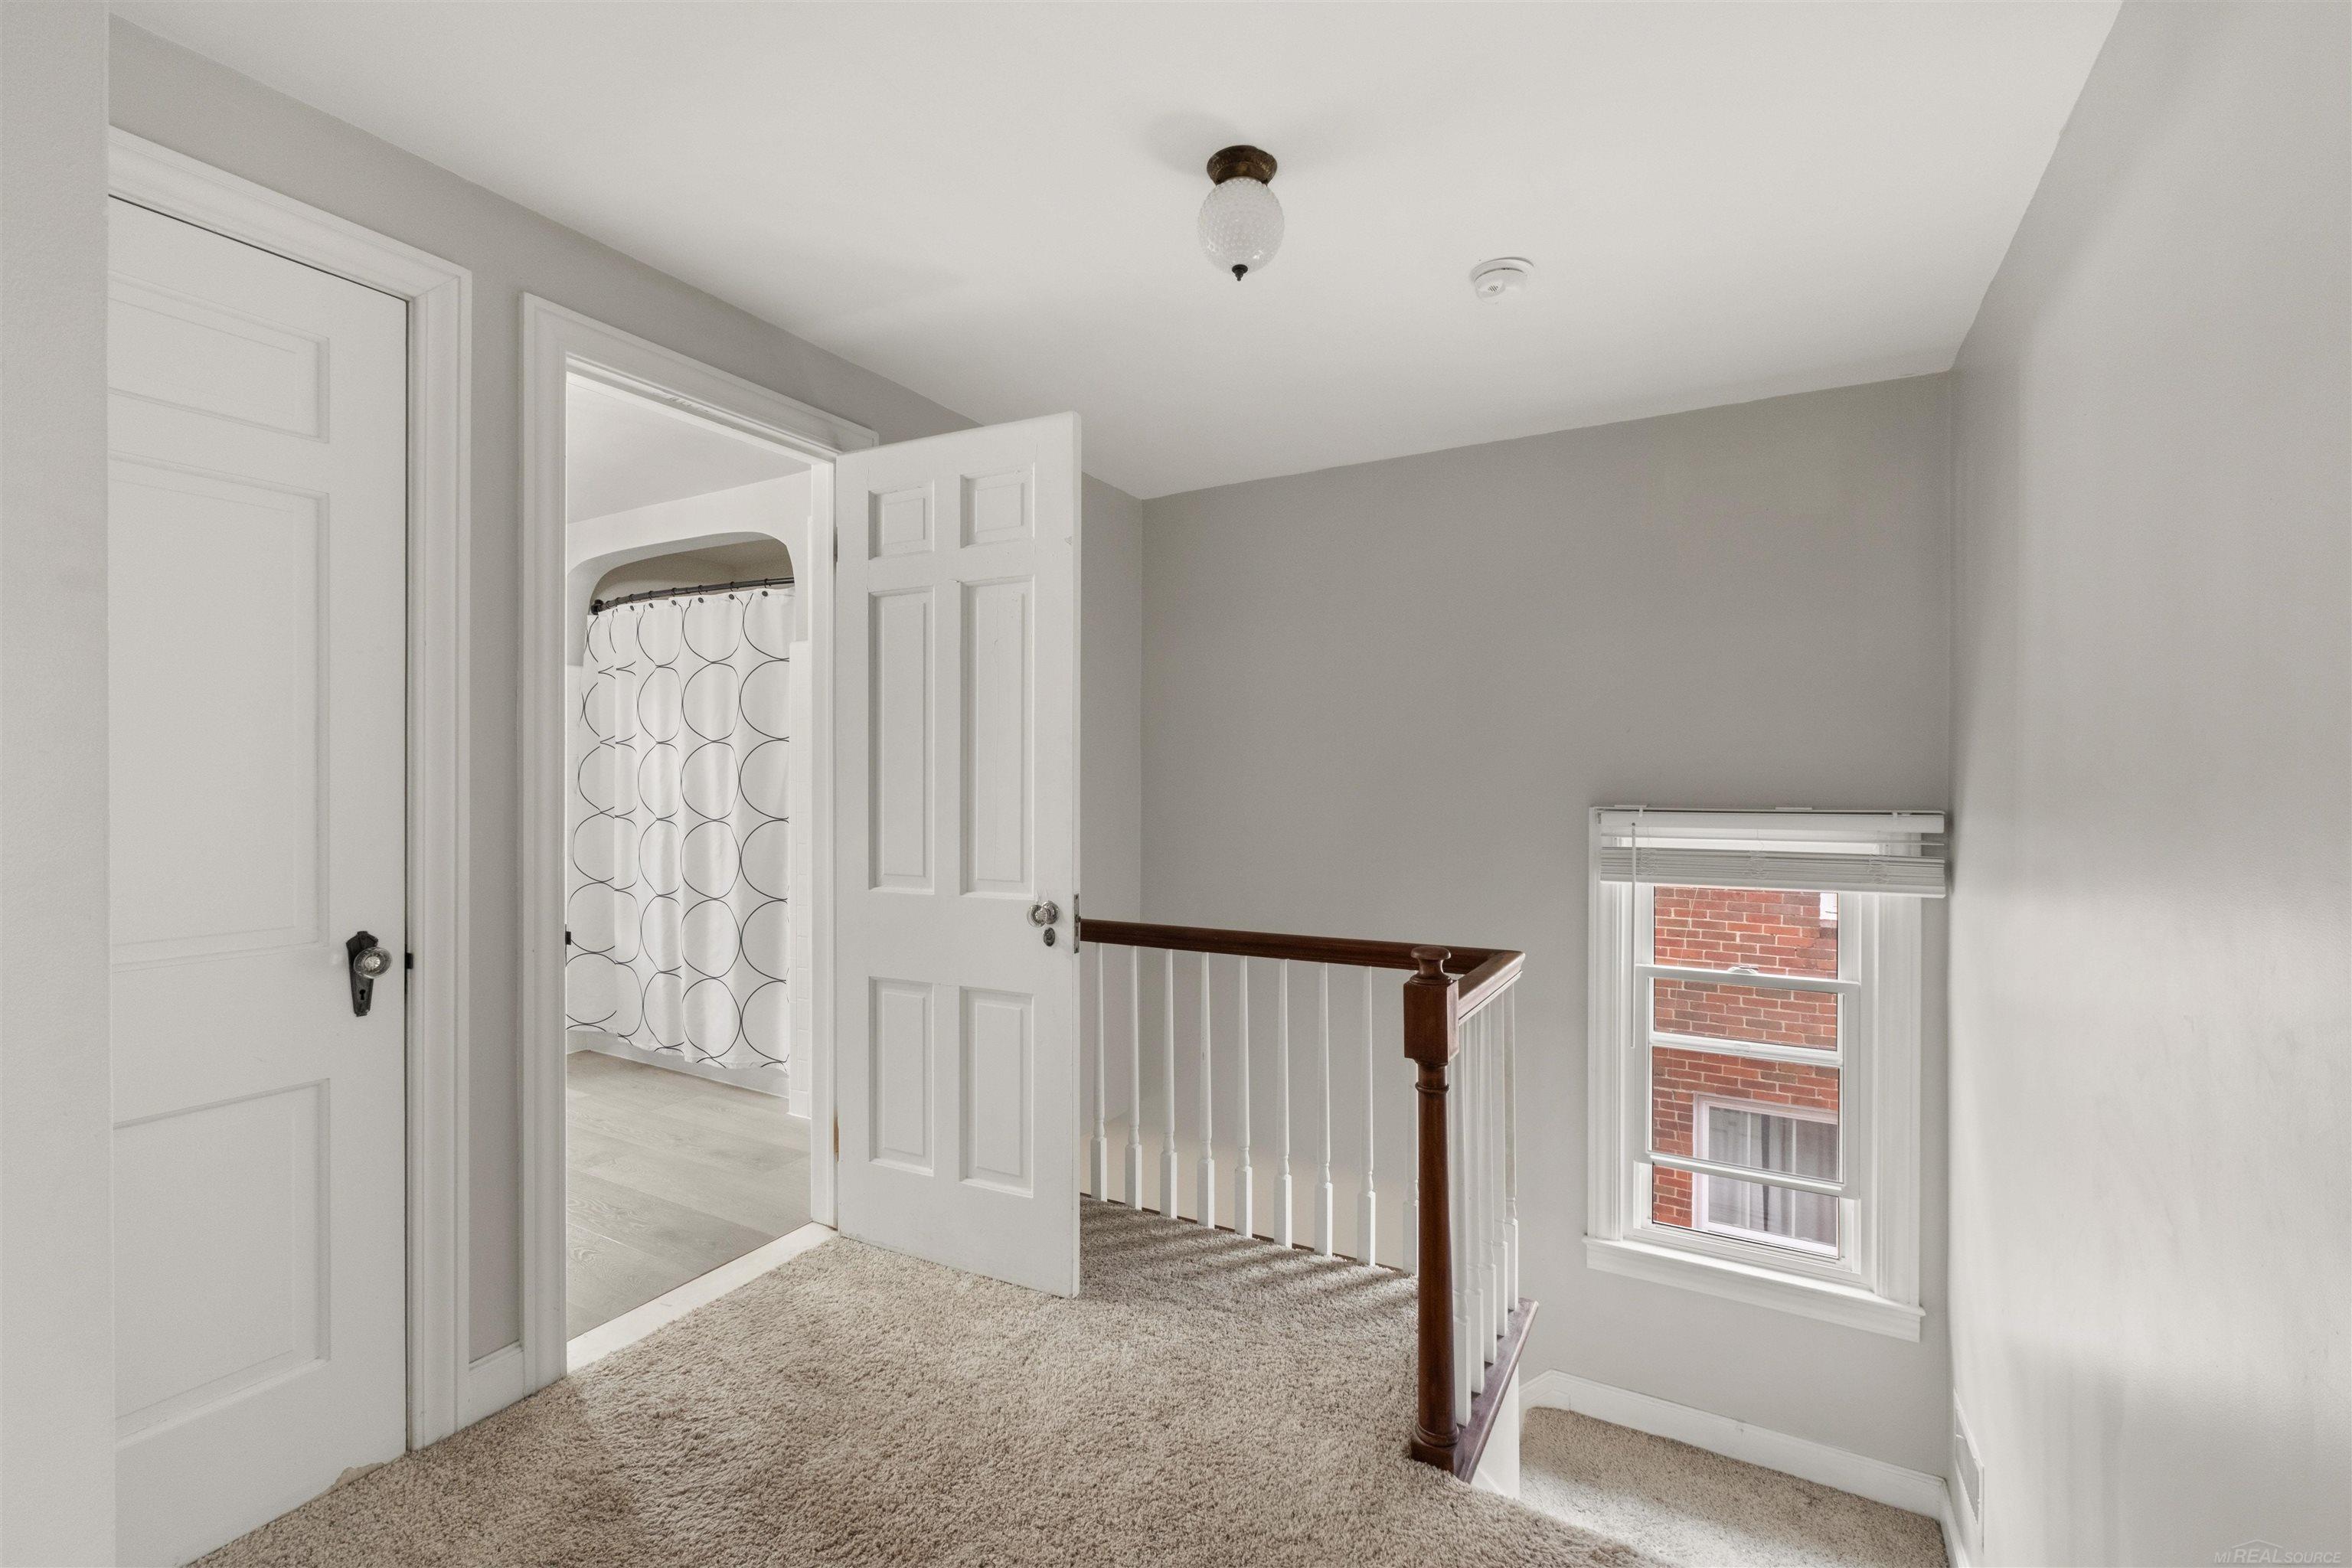
Upstairs landing with carpeted stairs, dark wood railing, and an open bathroom door.
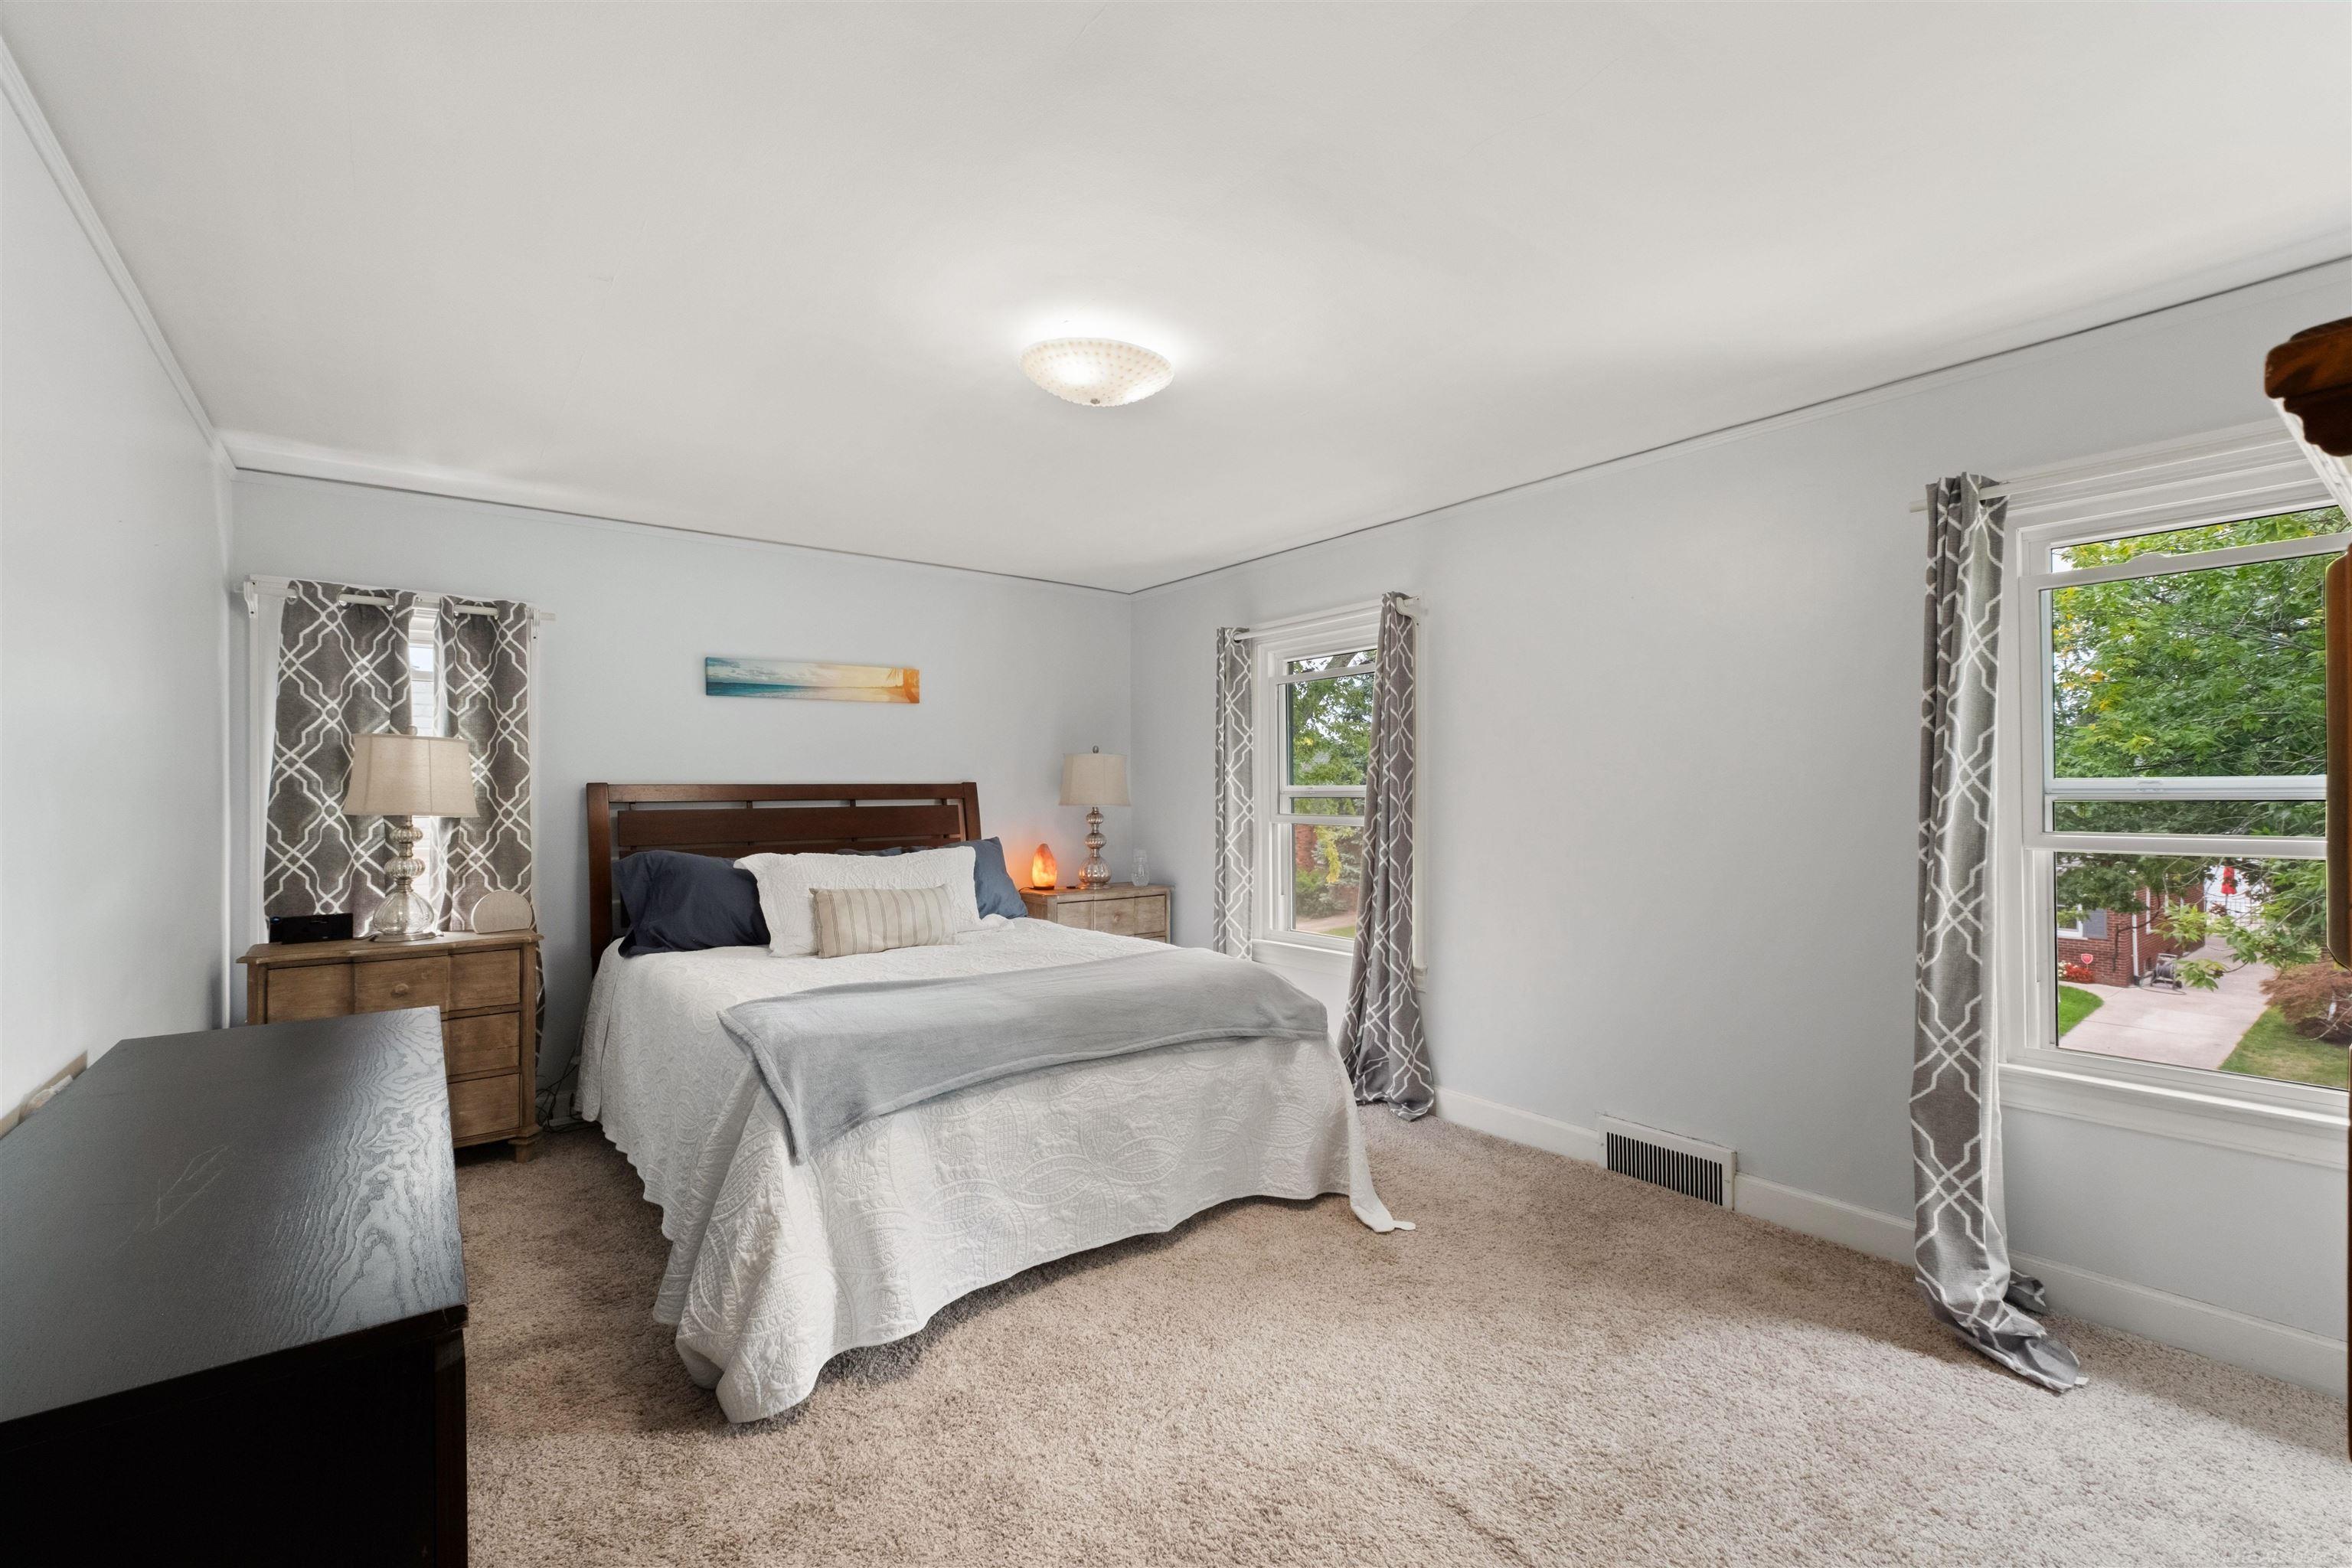
Staged bedroom with a dark wood bed, patterned curtains, and two windows overlooking greenery.
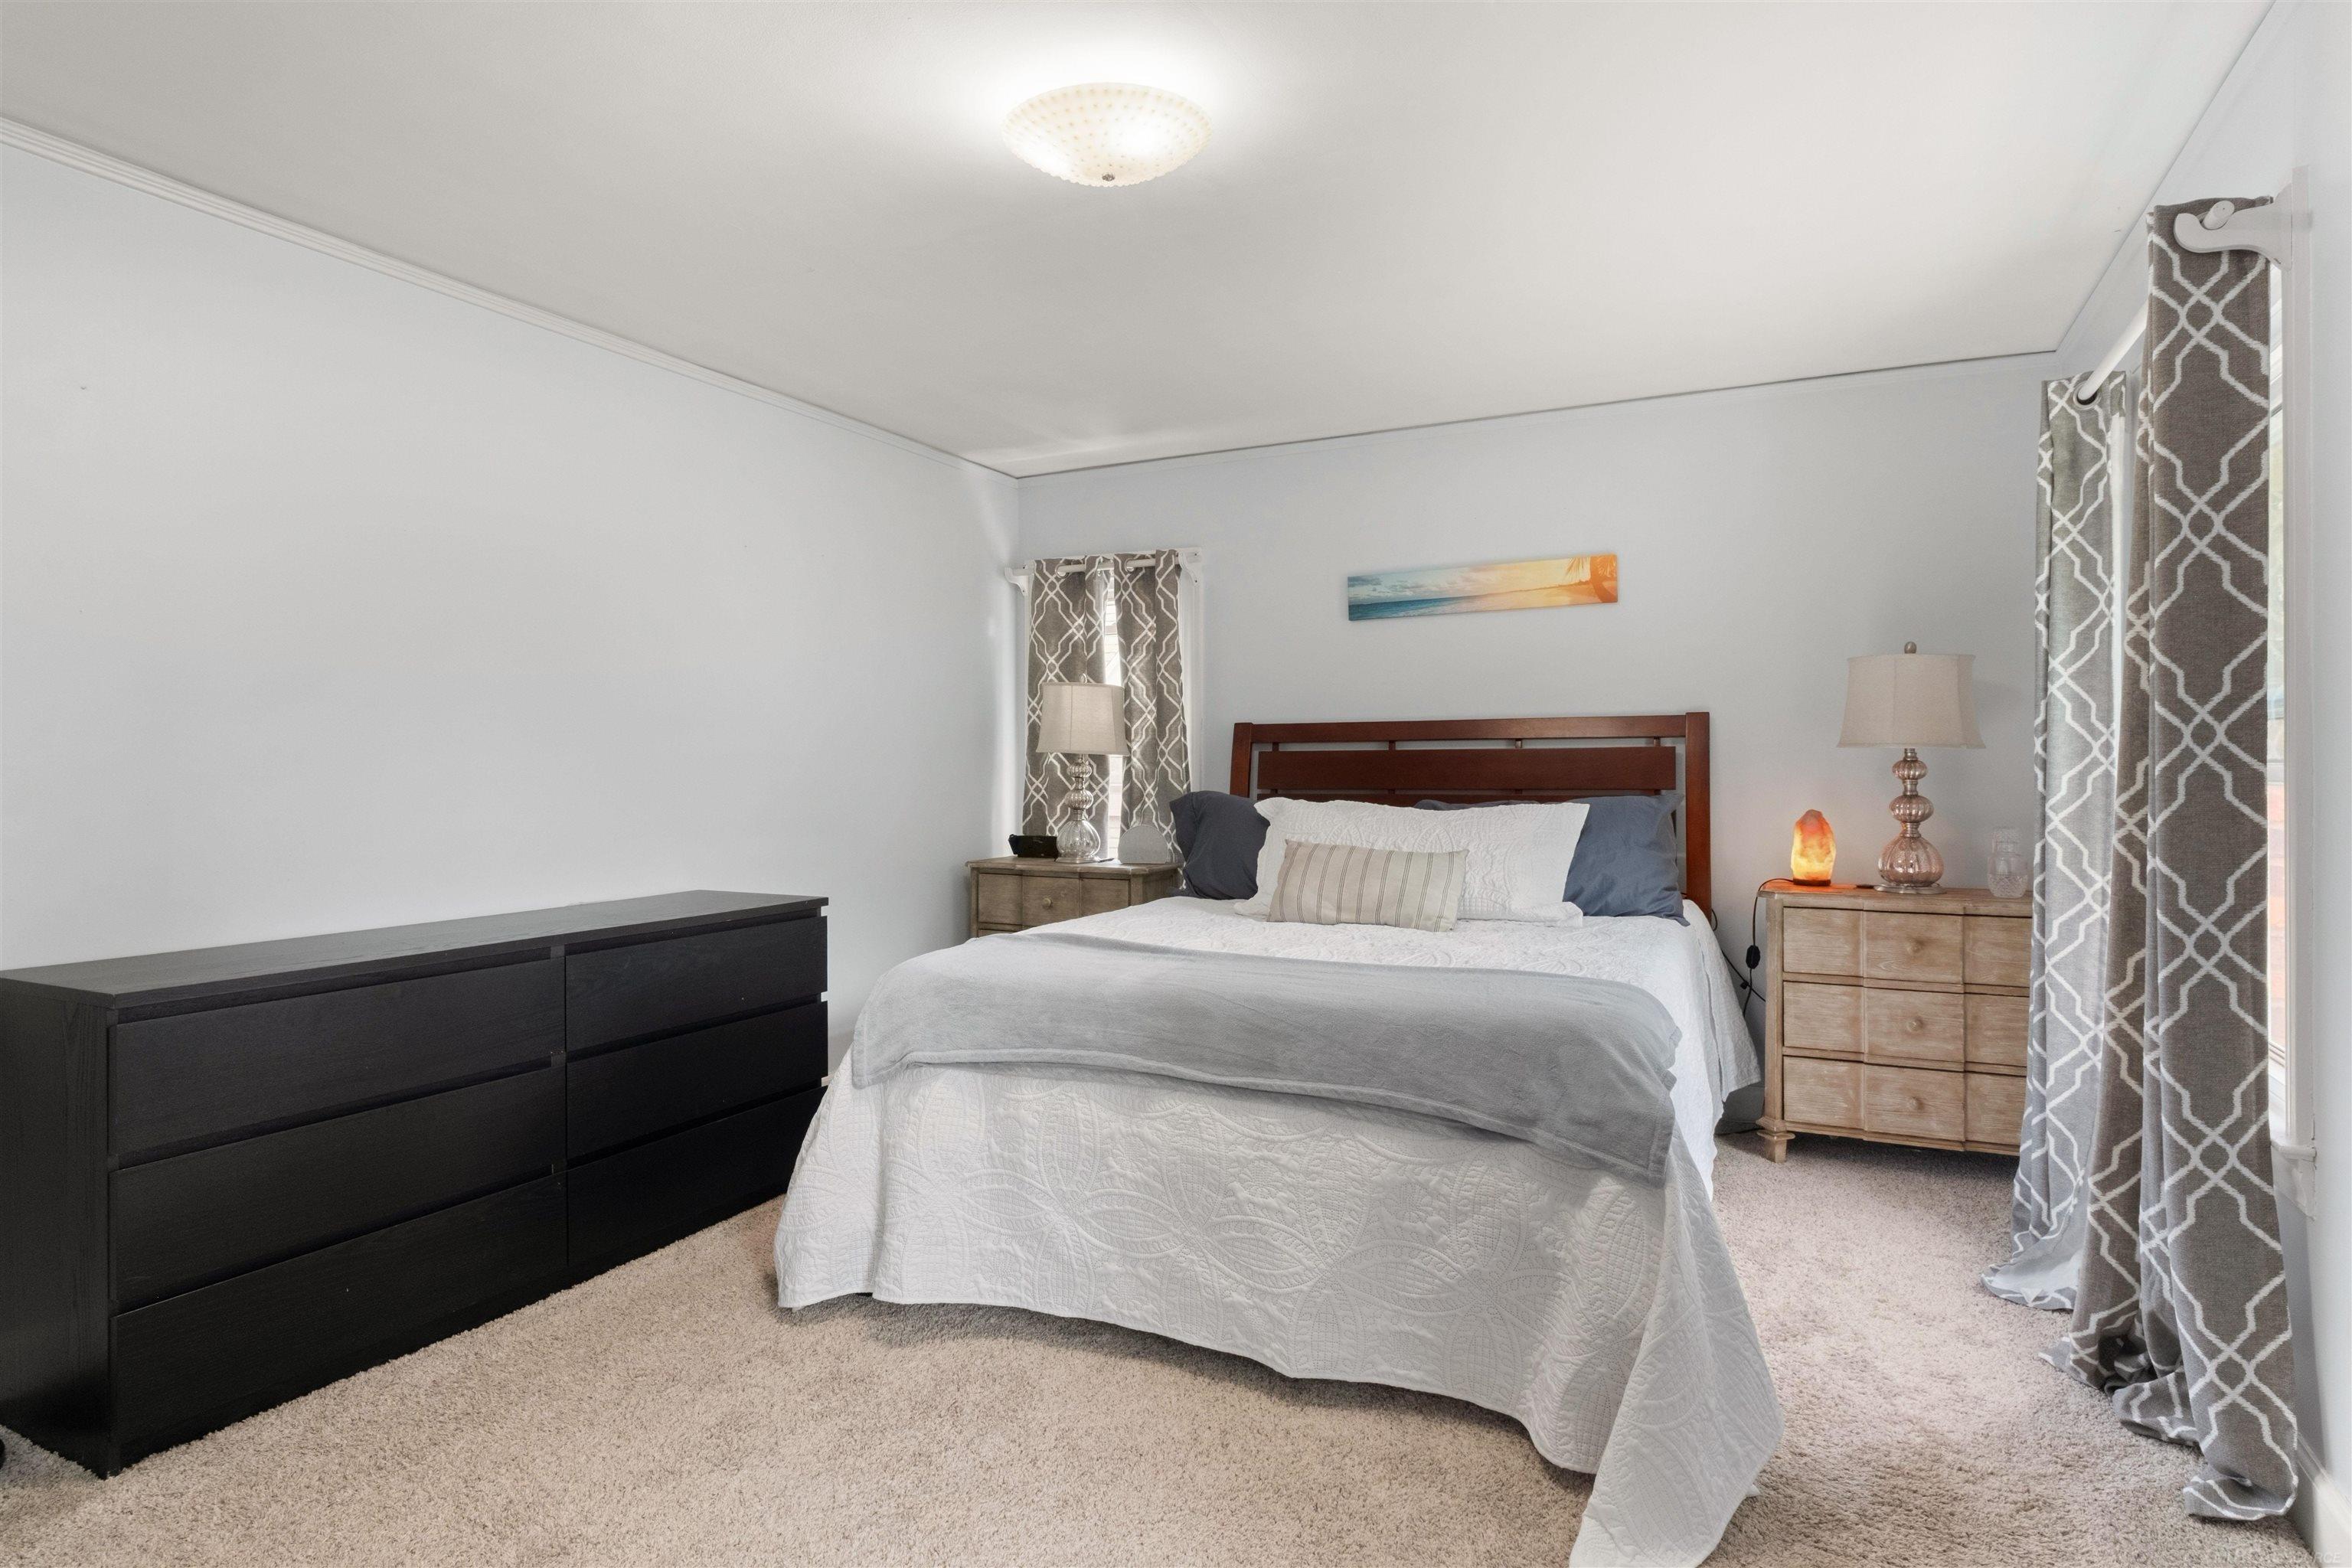
Bedroom with a white quilted bed, dark dresser, and patterned gray curtains.
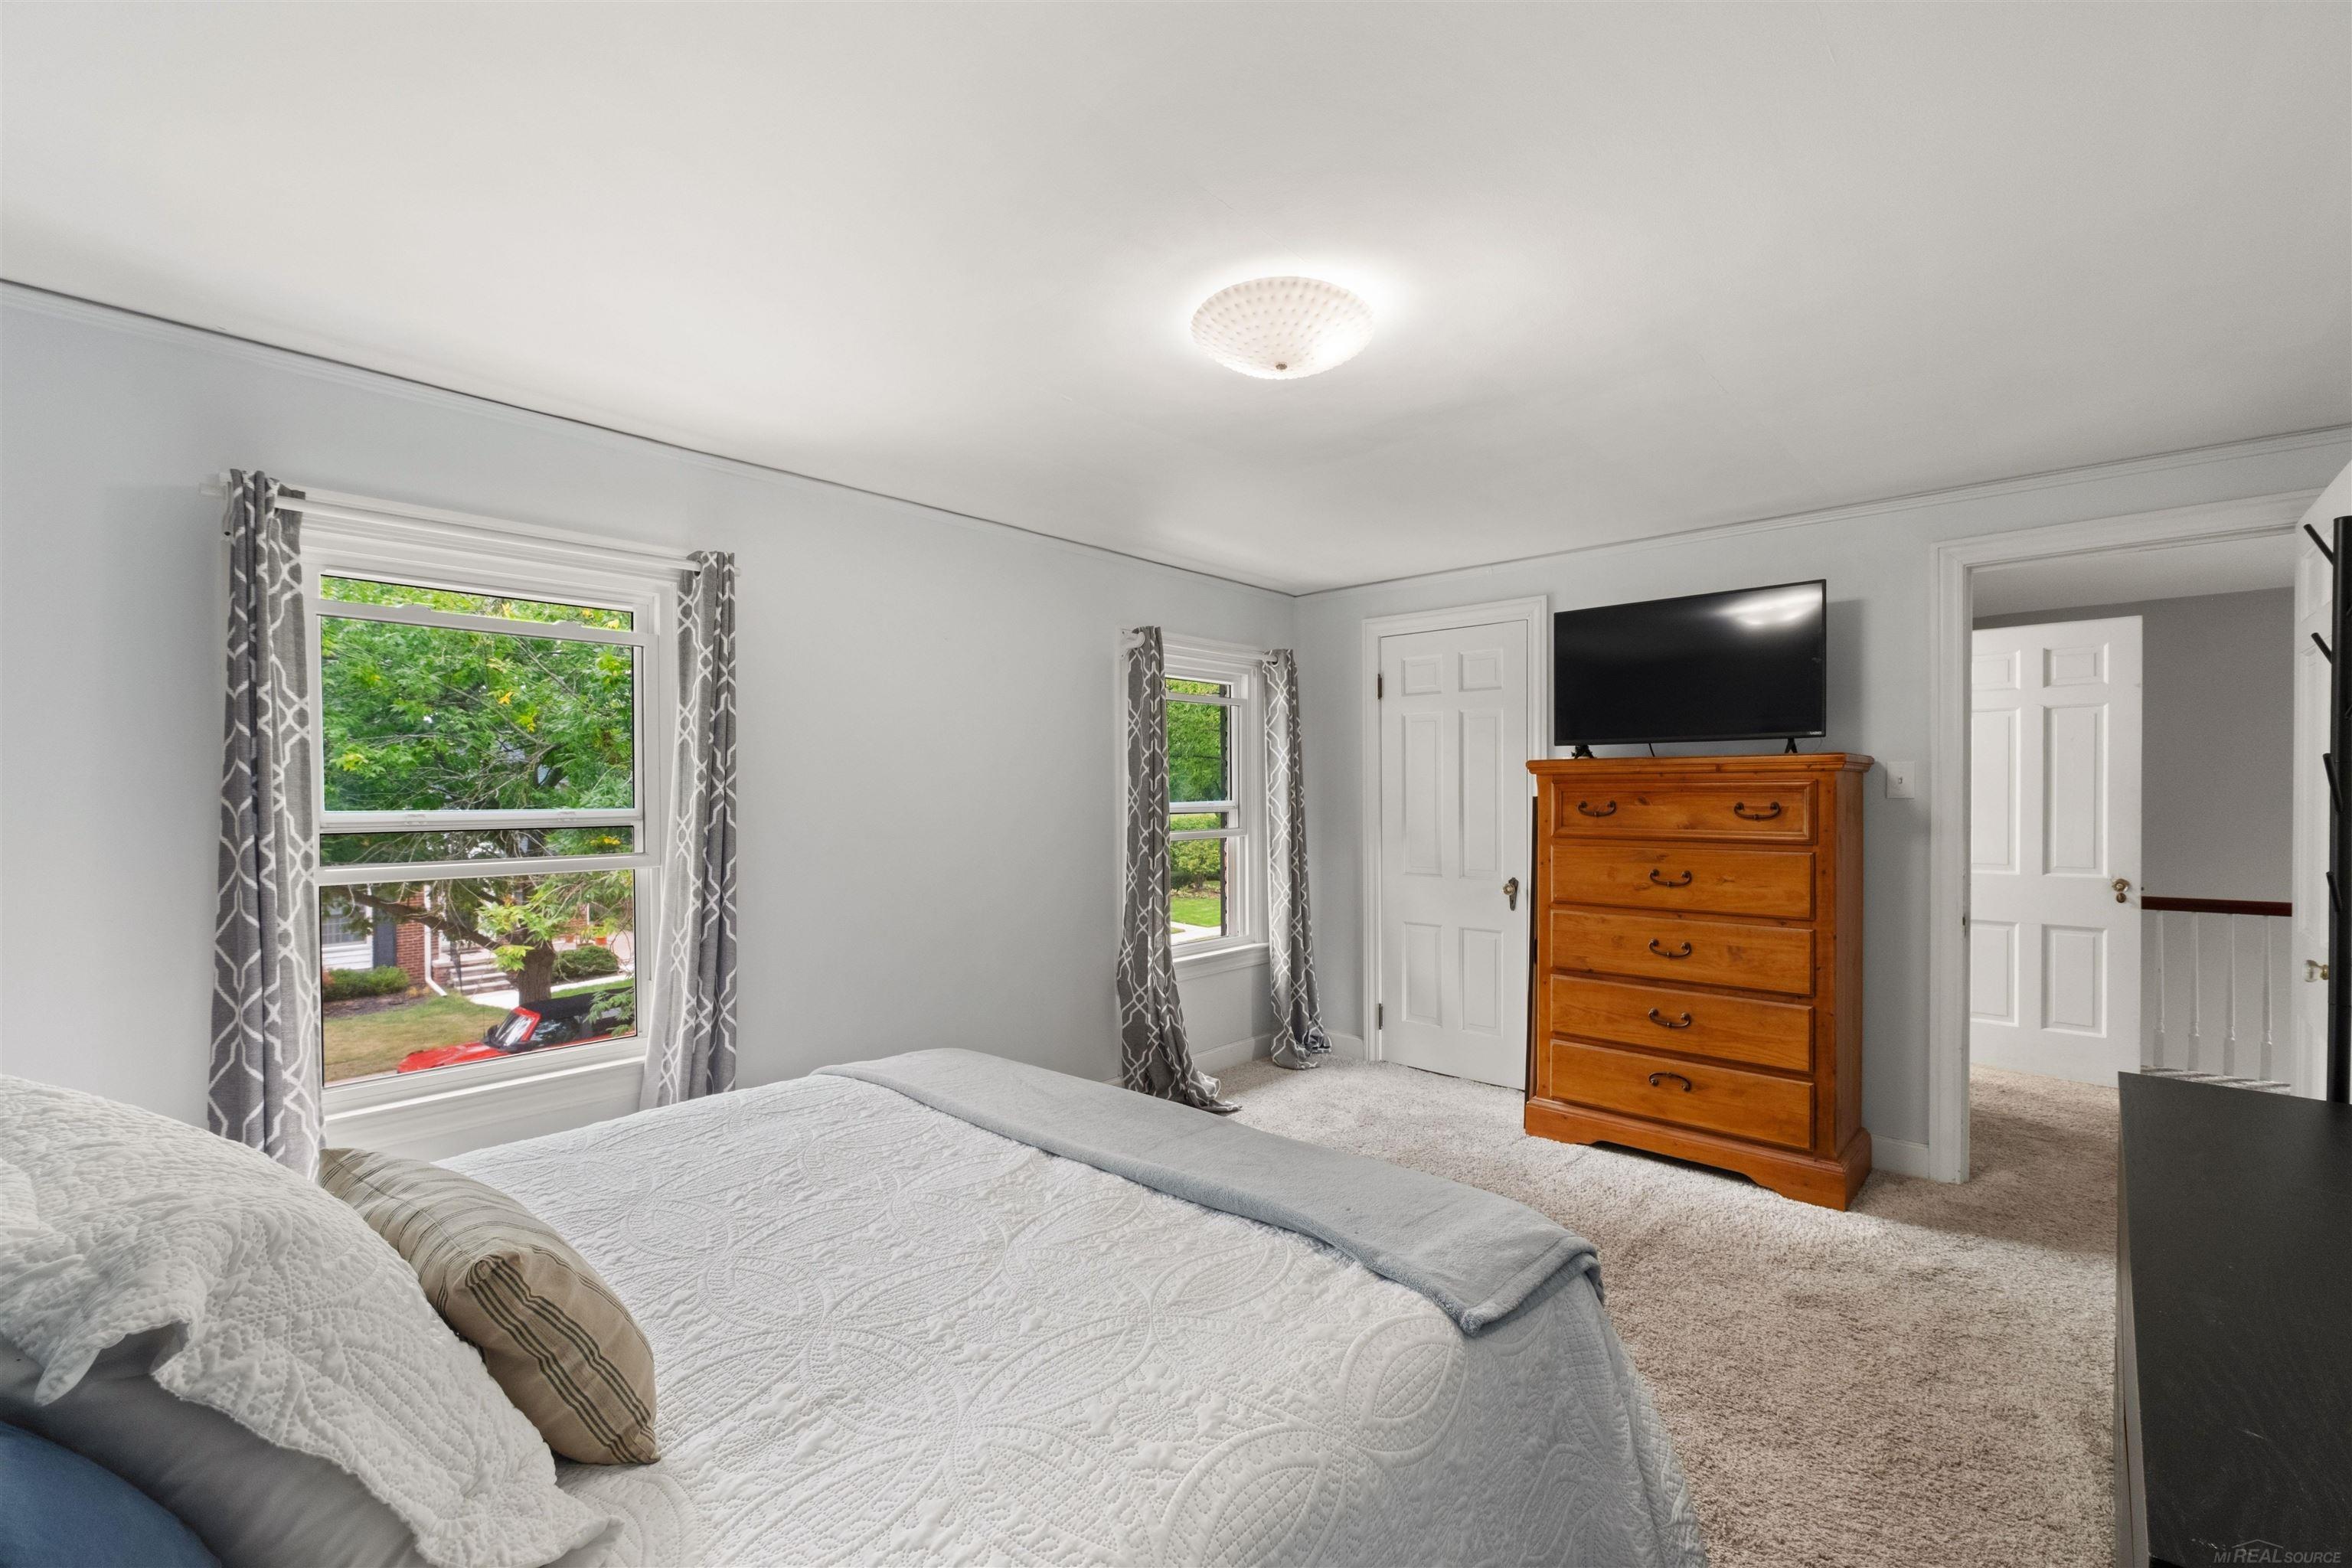
Bedroom with a white quilted bed, two curtained windows, and a wooden dresser topped by a television.
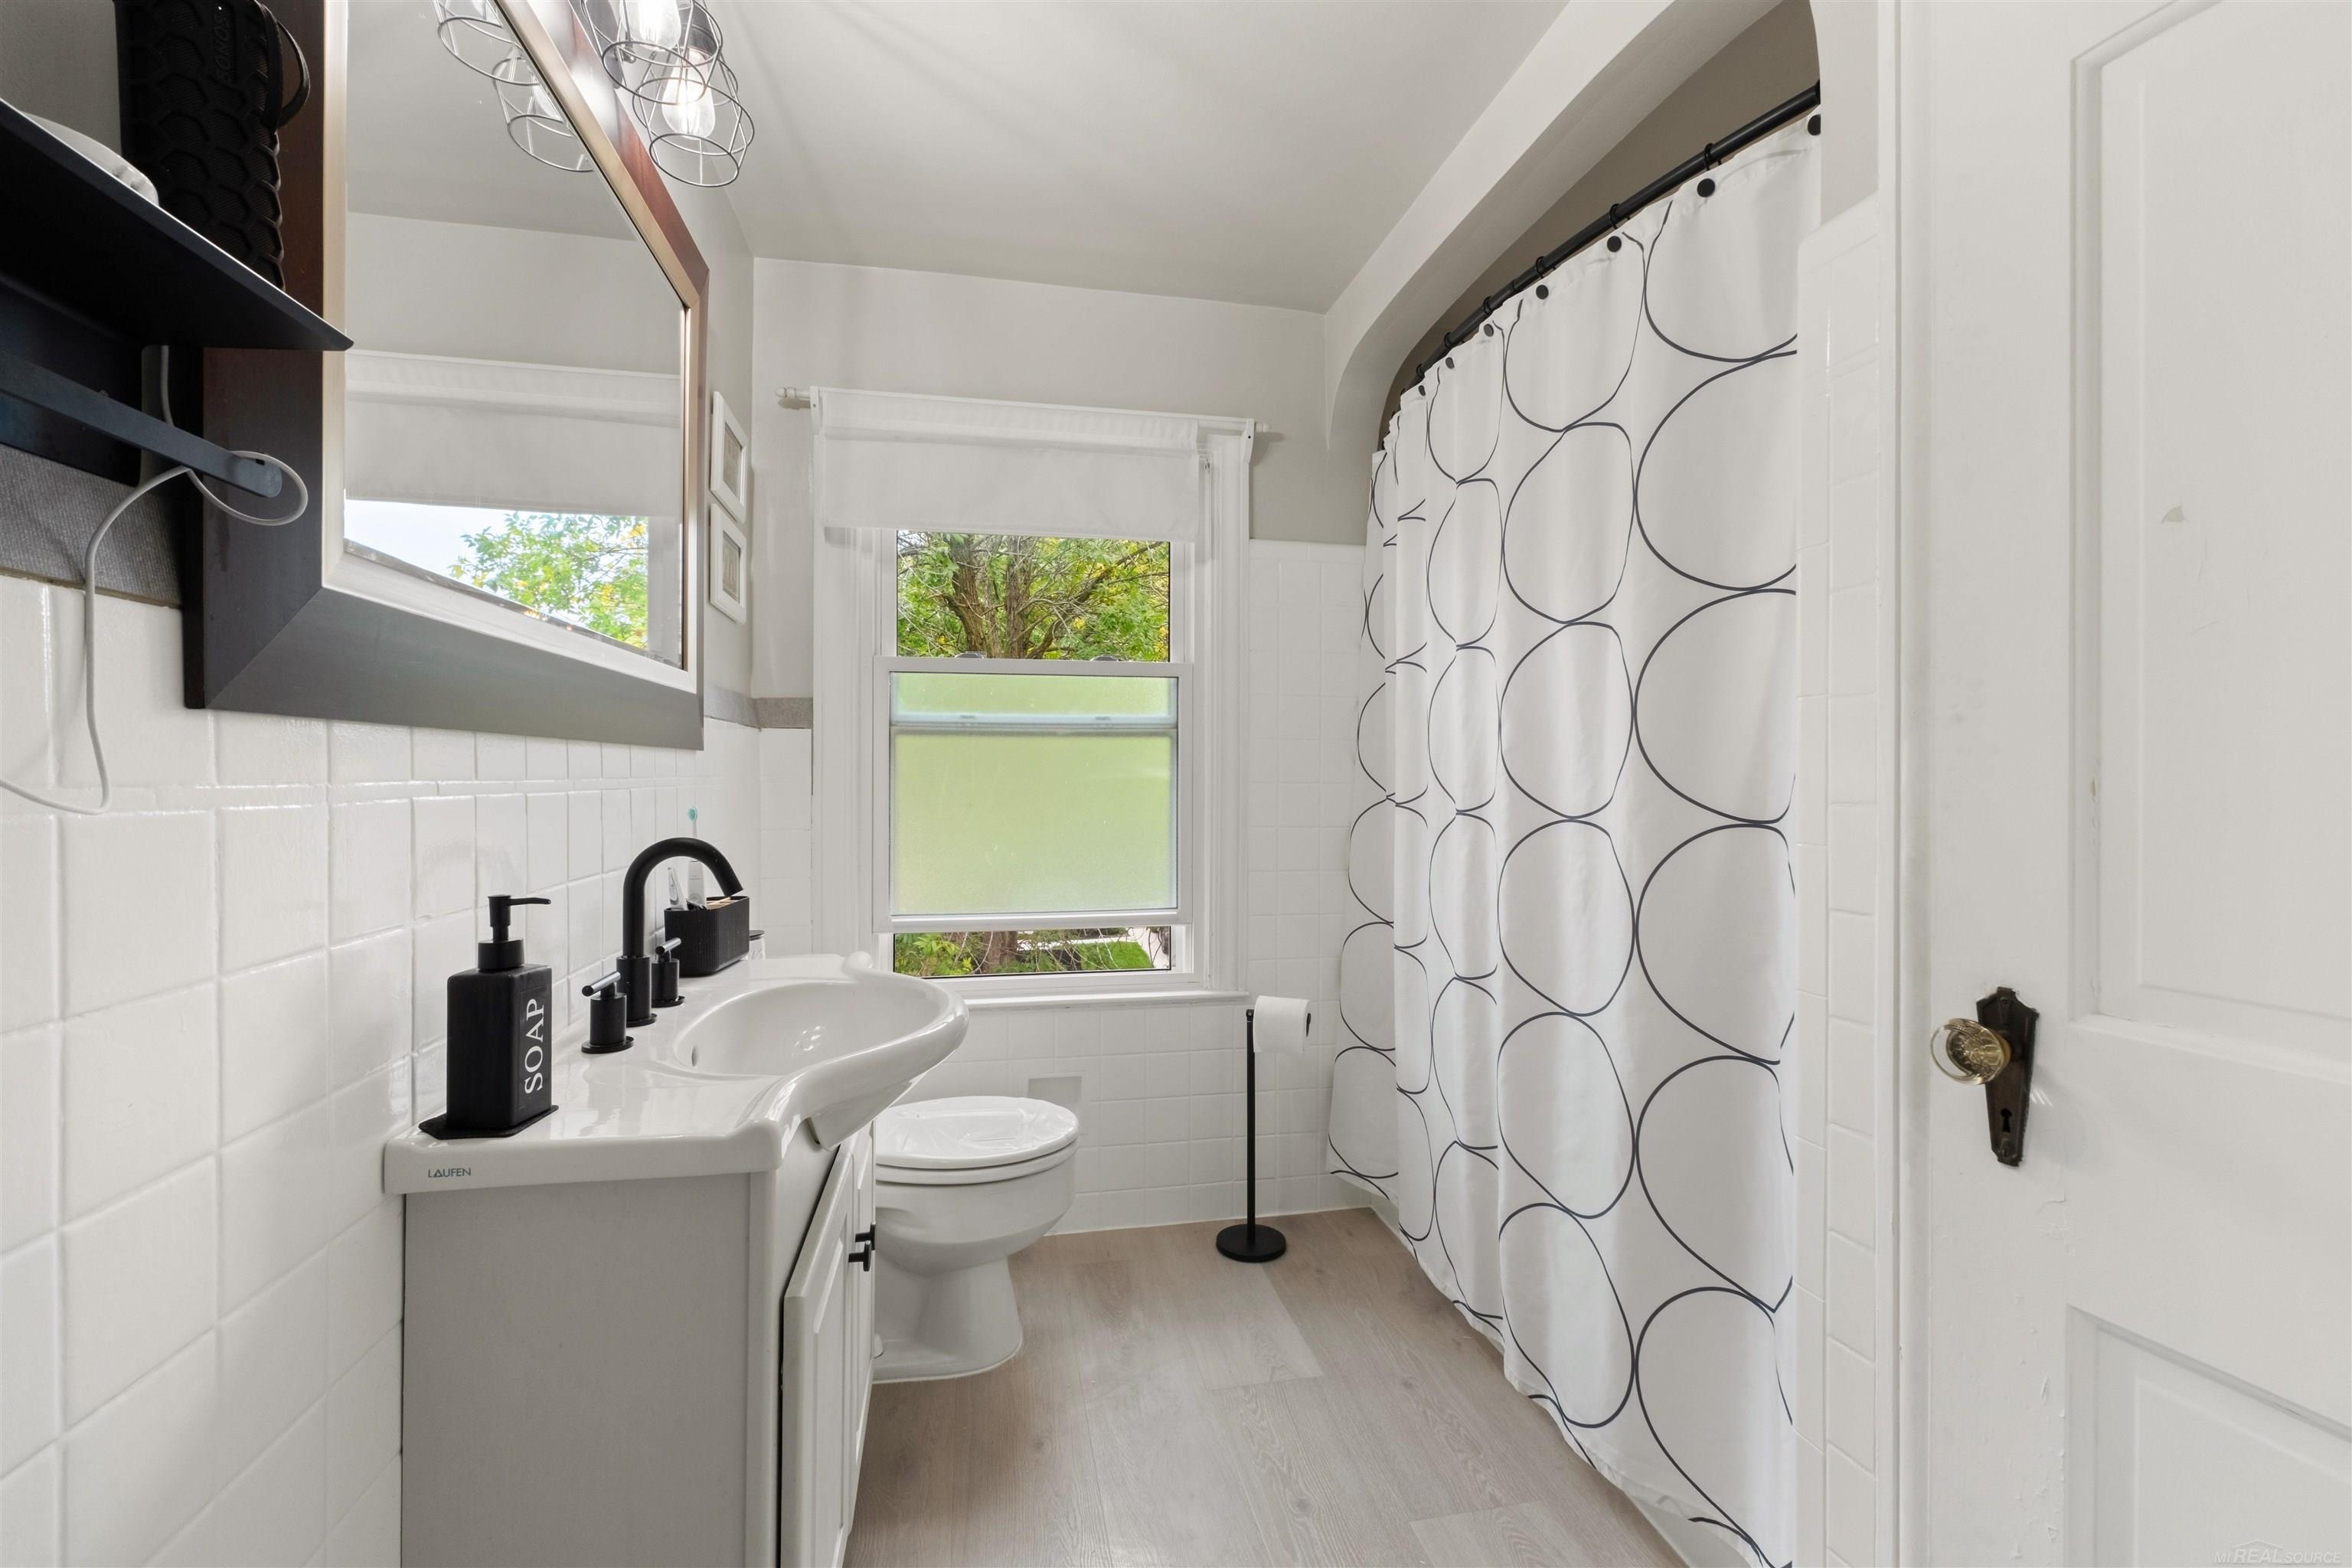
Bathroom with white tile, a vessel sink, and a patterned shower curtain.
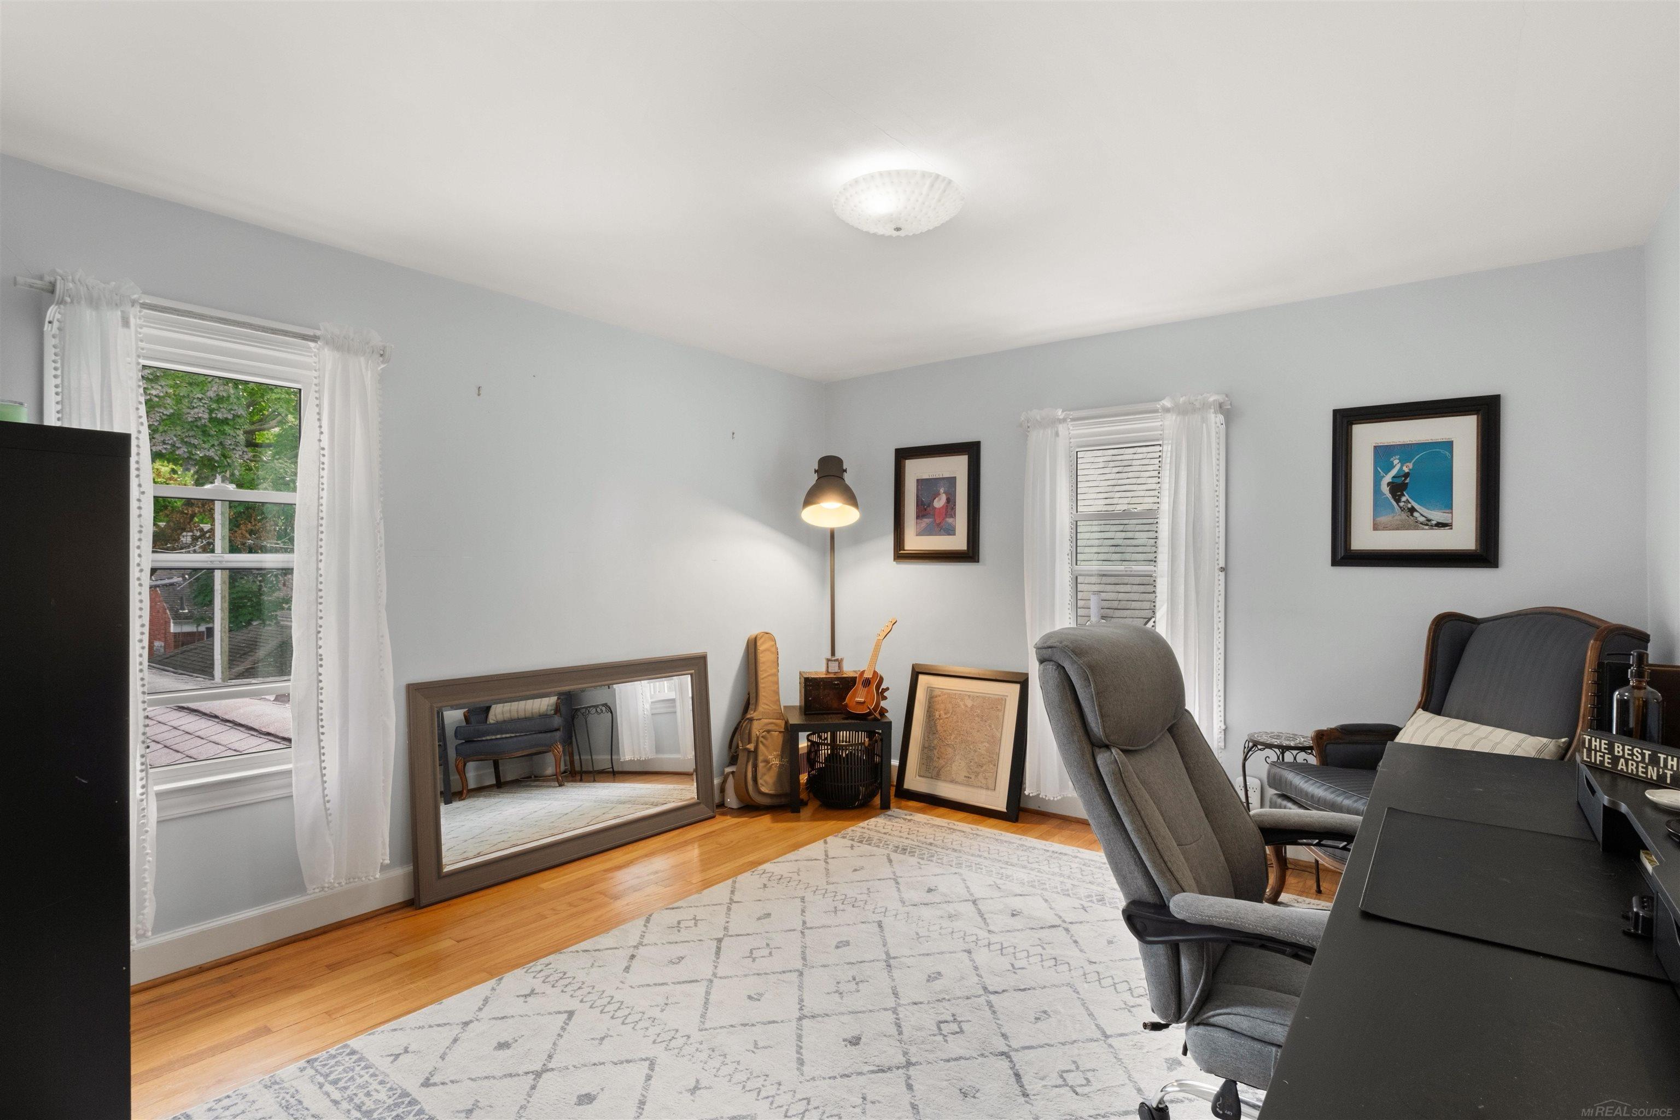
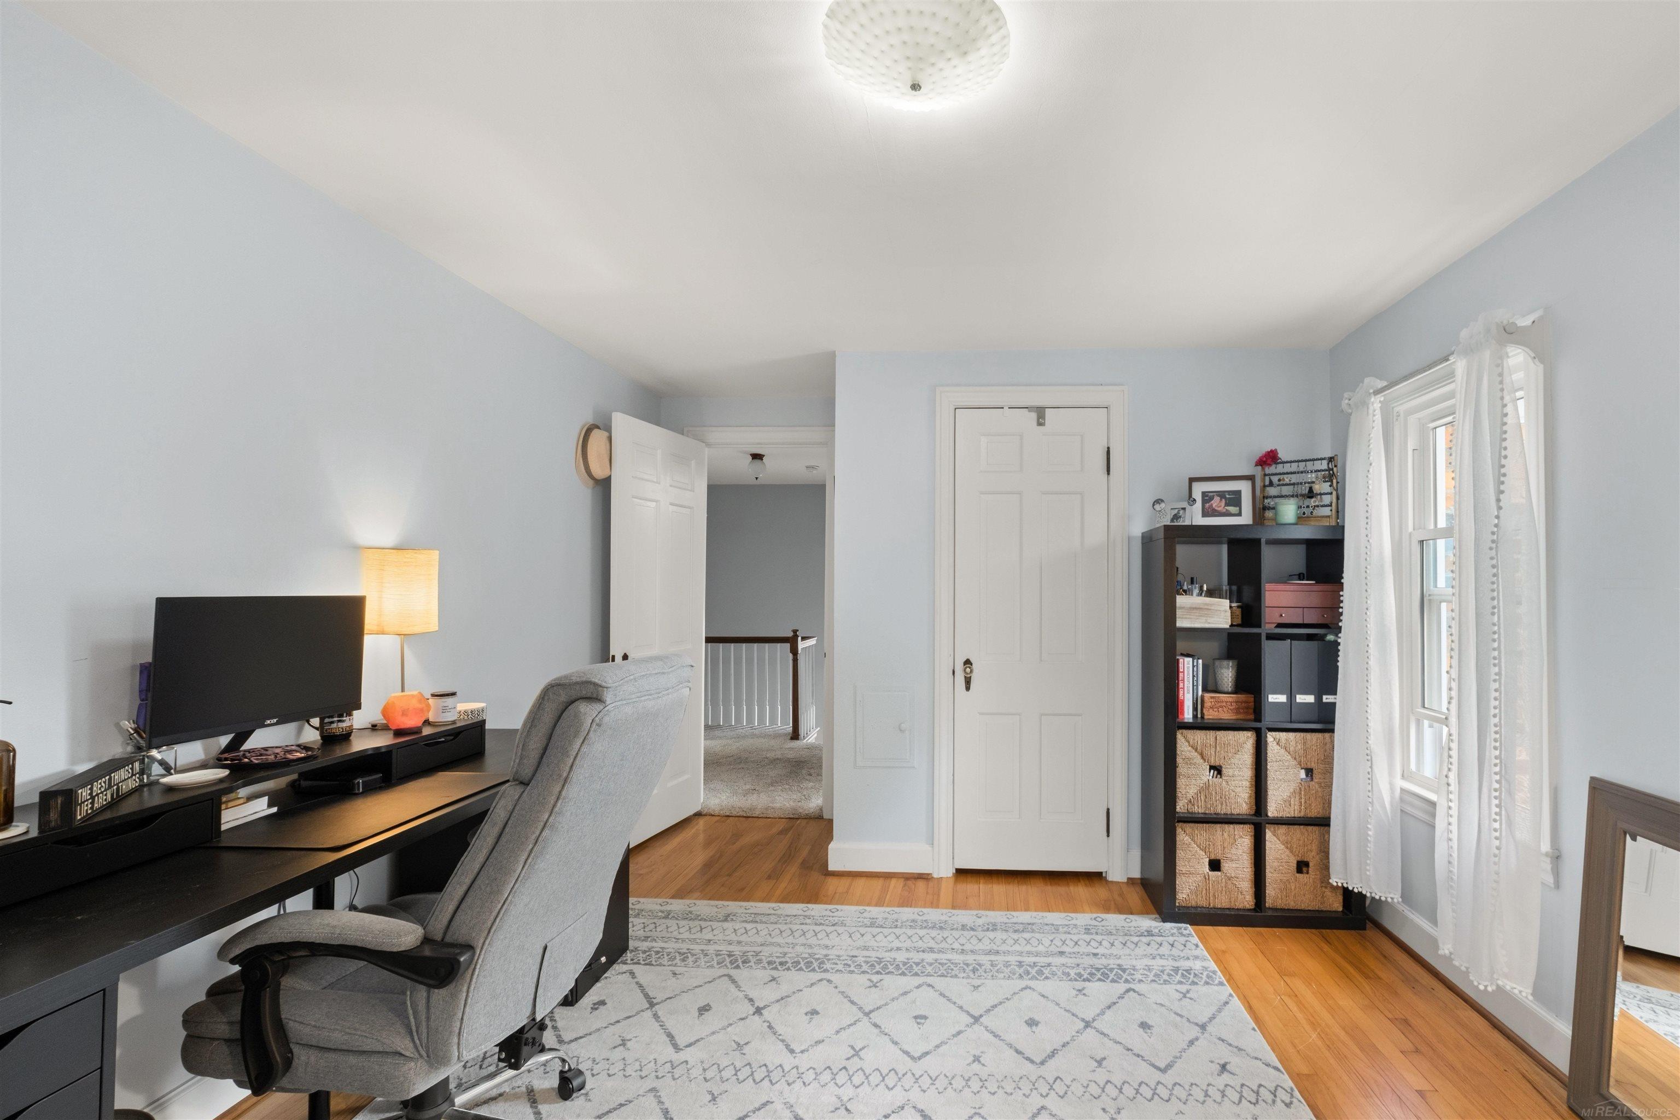
Furnished home office with a gray recliner, guitar, and large windows.
Furnished home office with a gray desk chair, black shelving, and bright curtained windows.
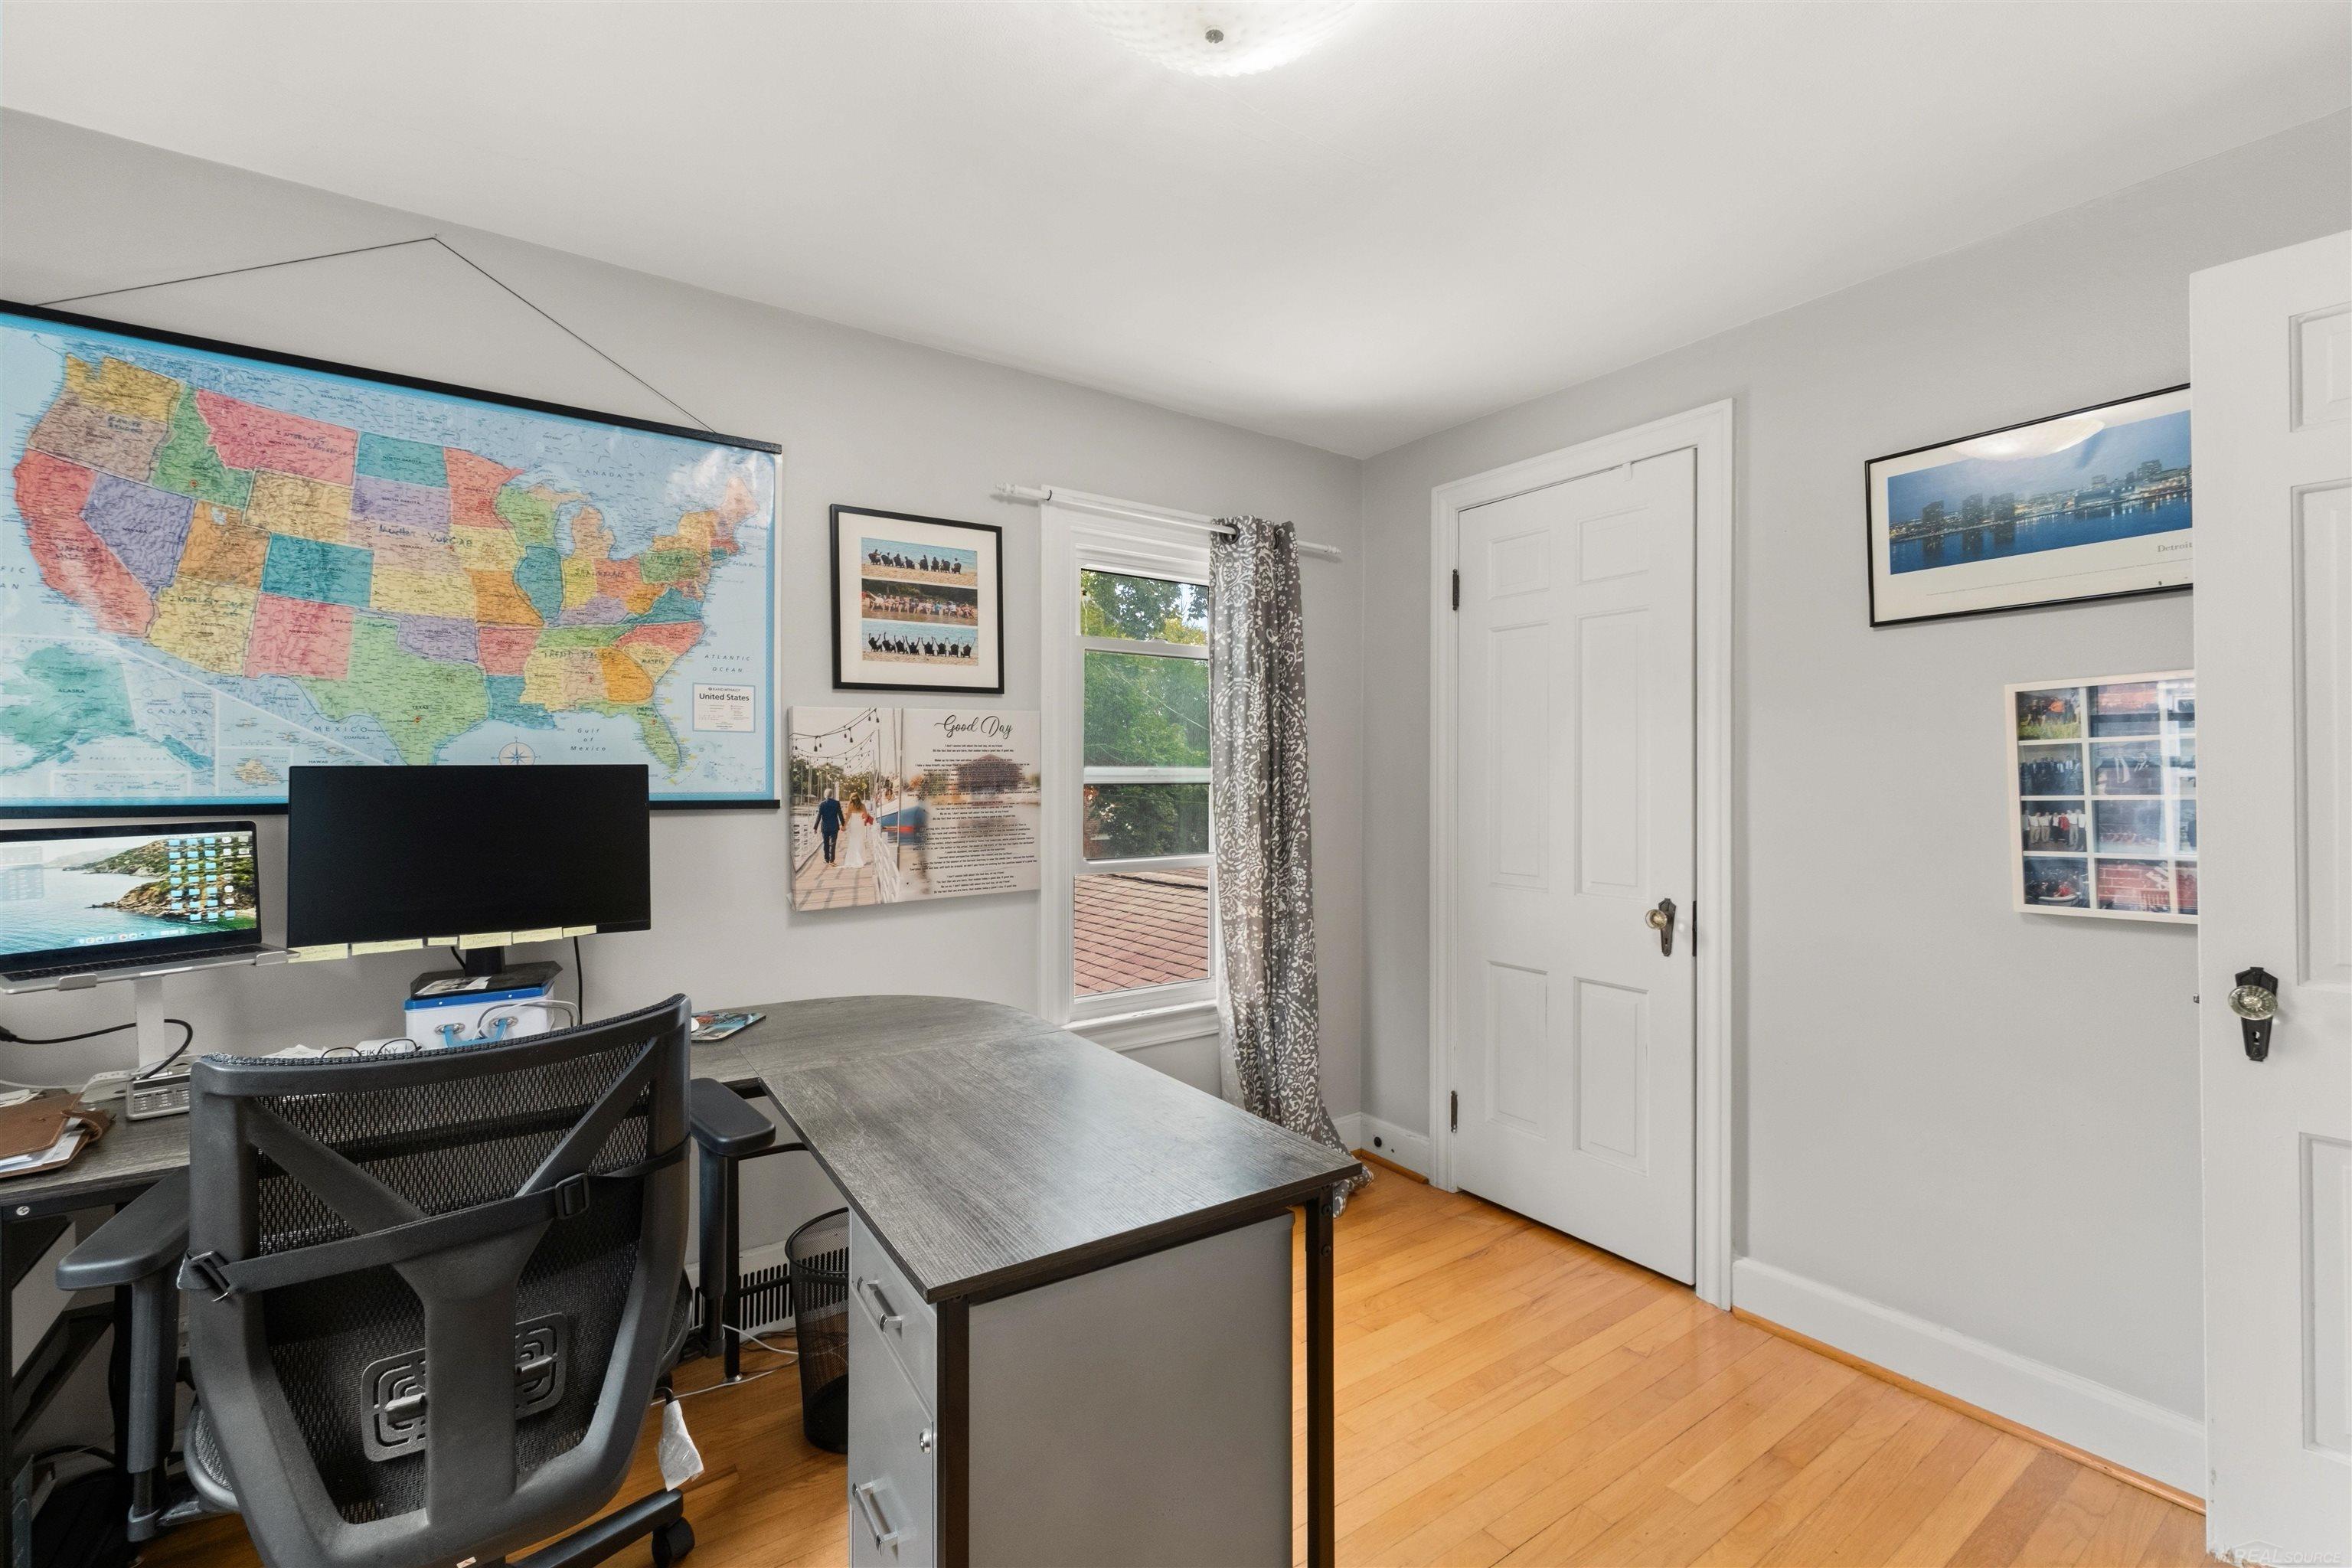
Home office with a large U.S. map, gray desk, and window overlooking greenery.
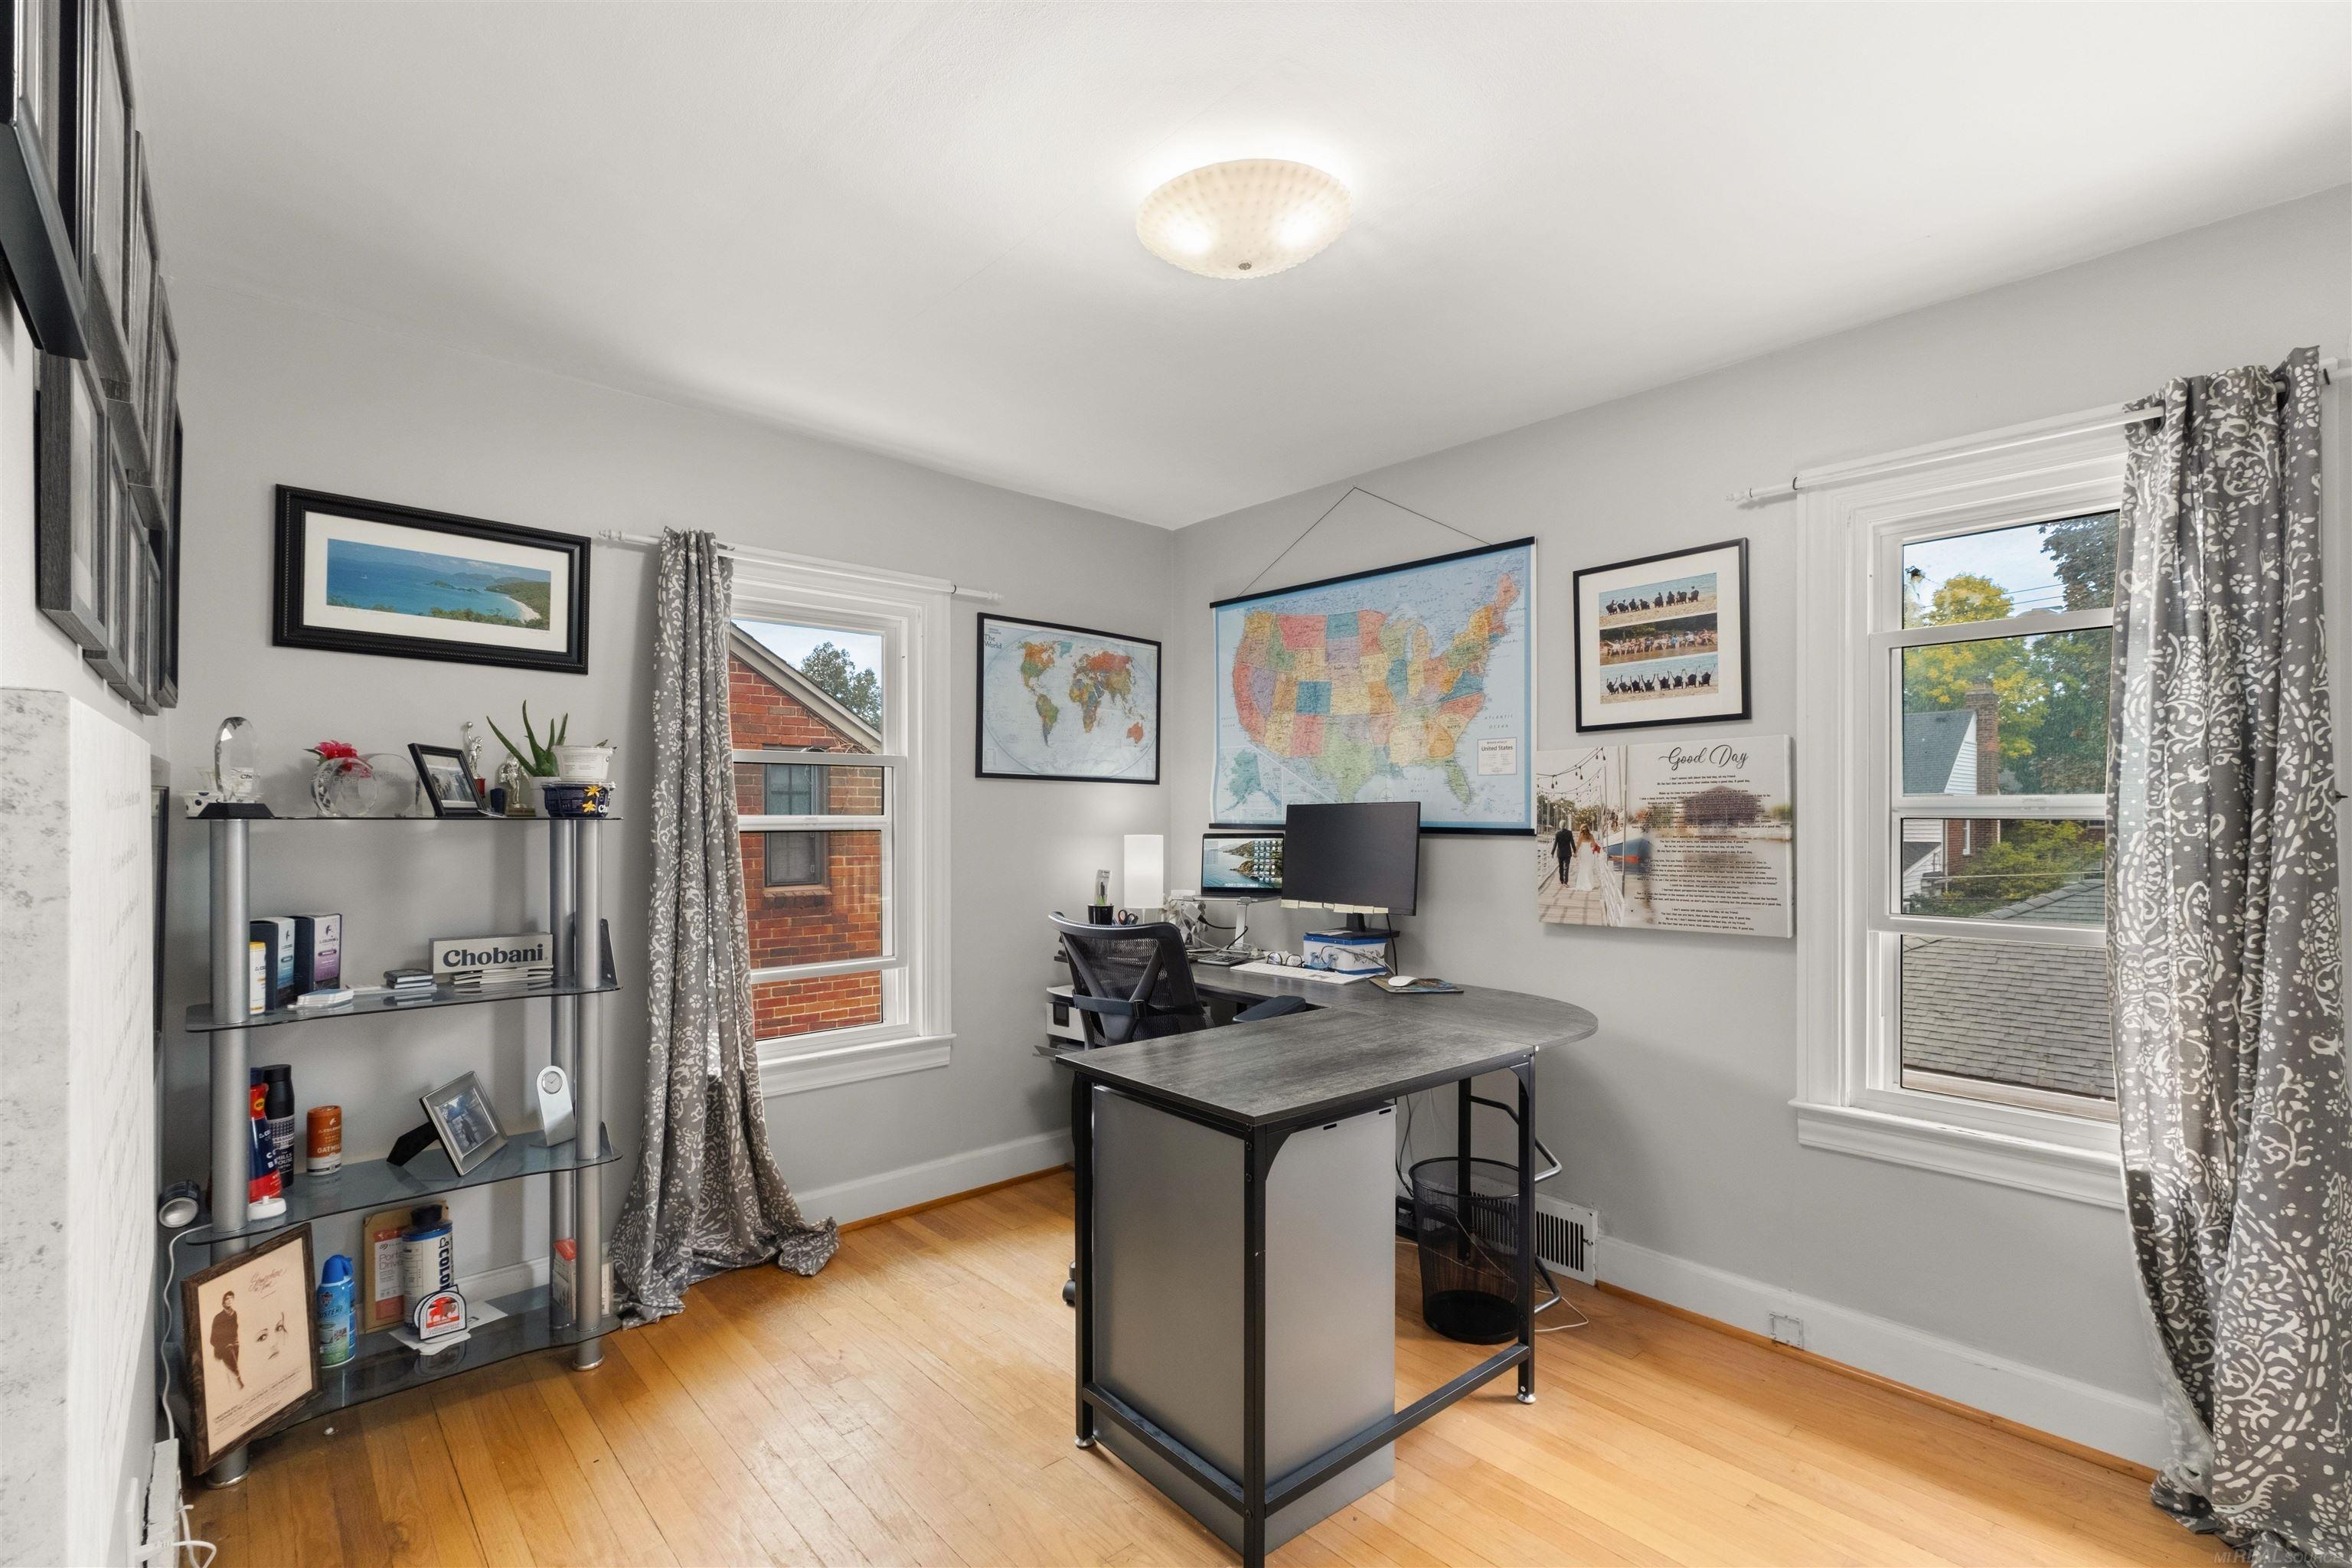
Home office with a desk, computer, wall maps, hardwood floors, and two curtained windows.
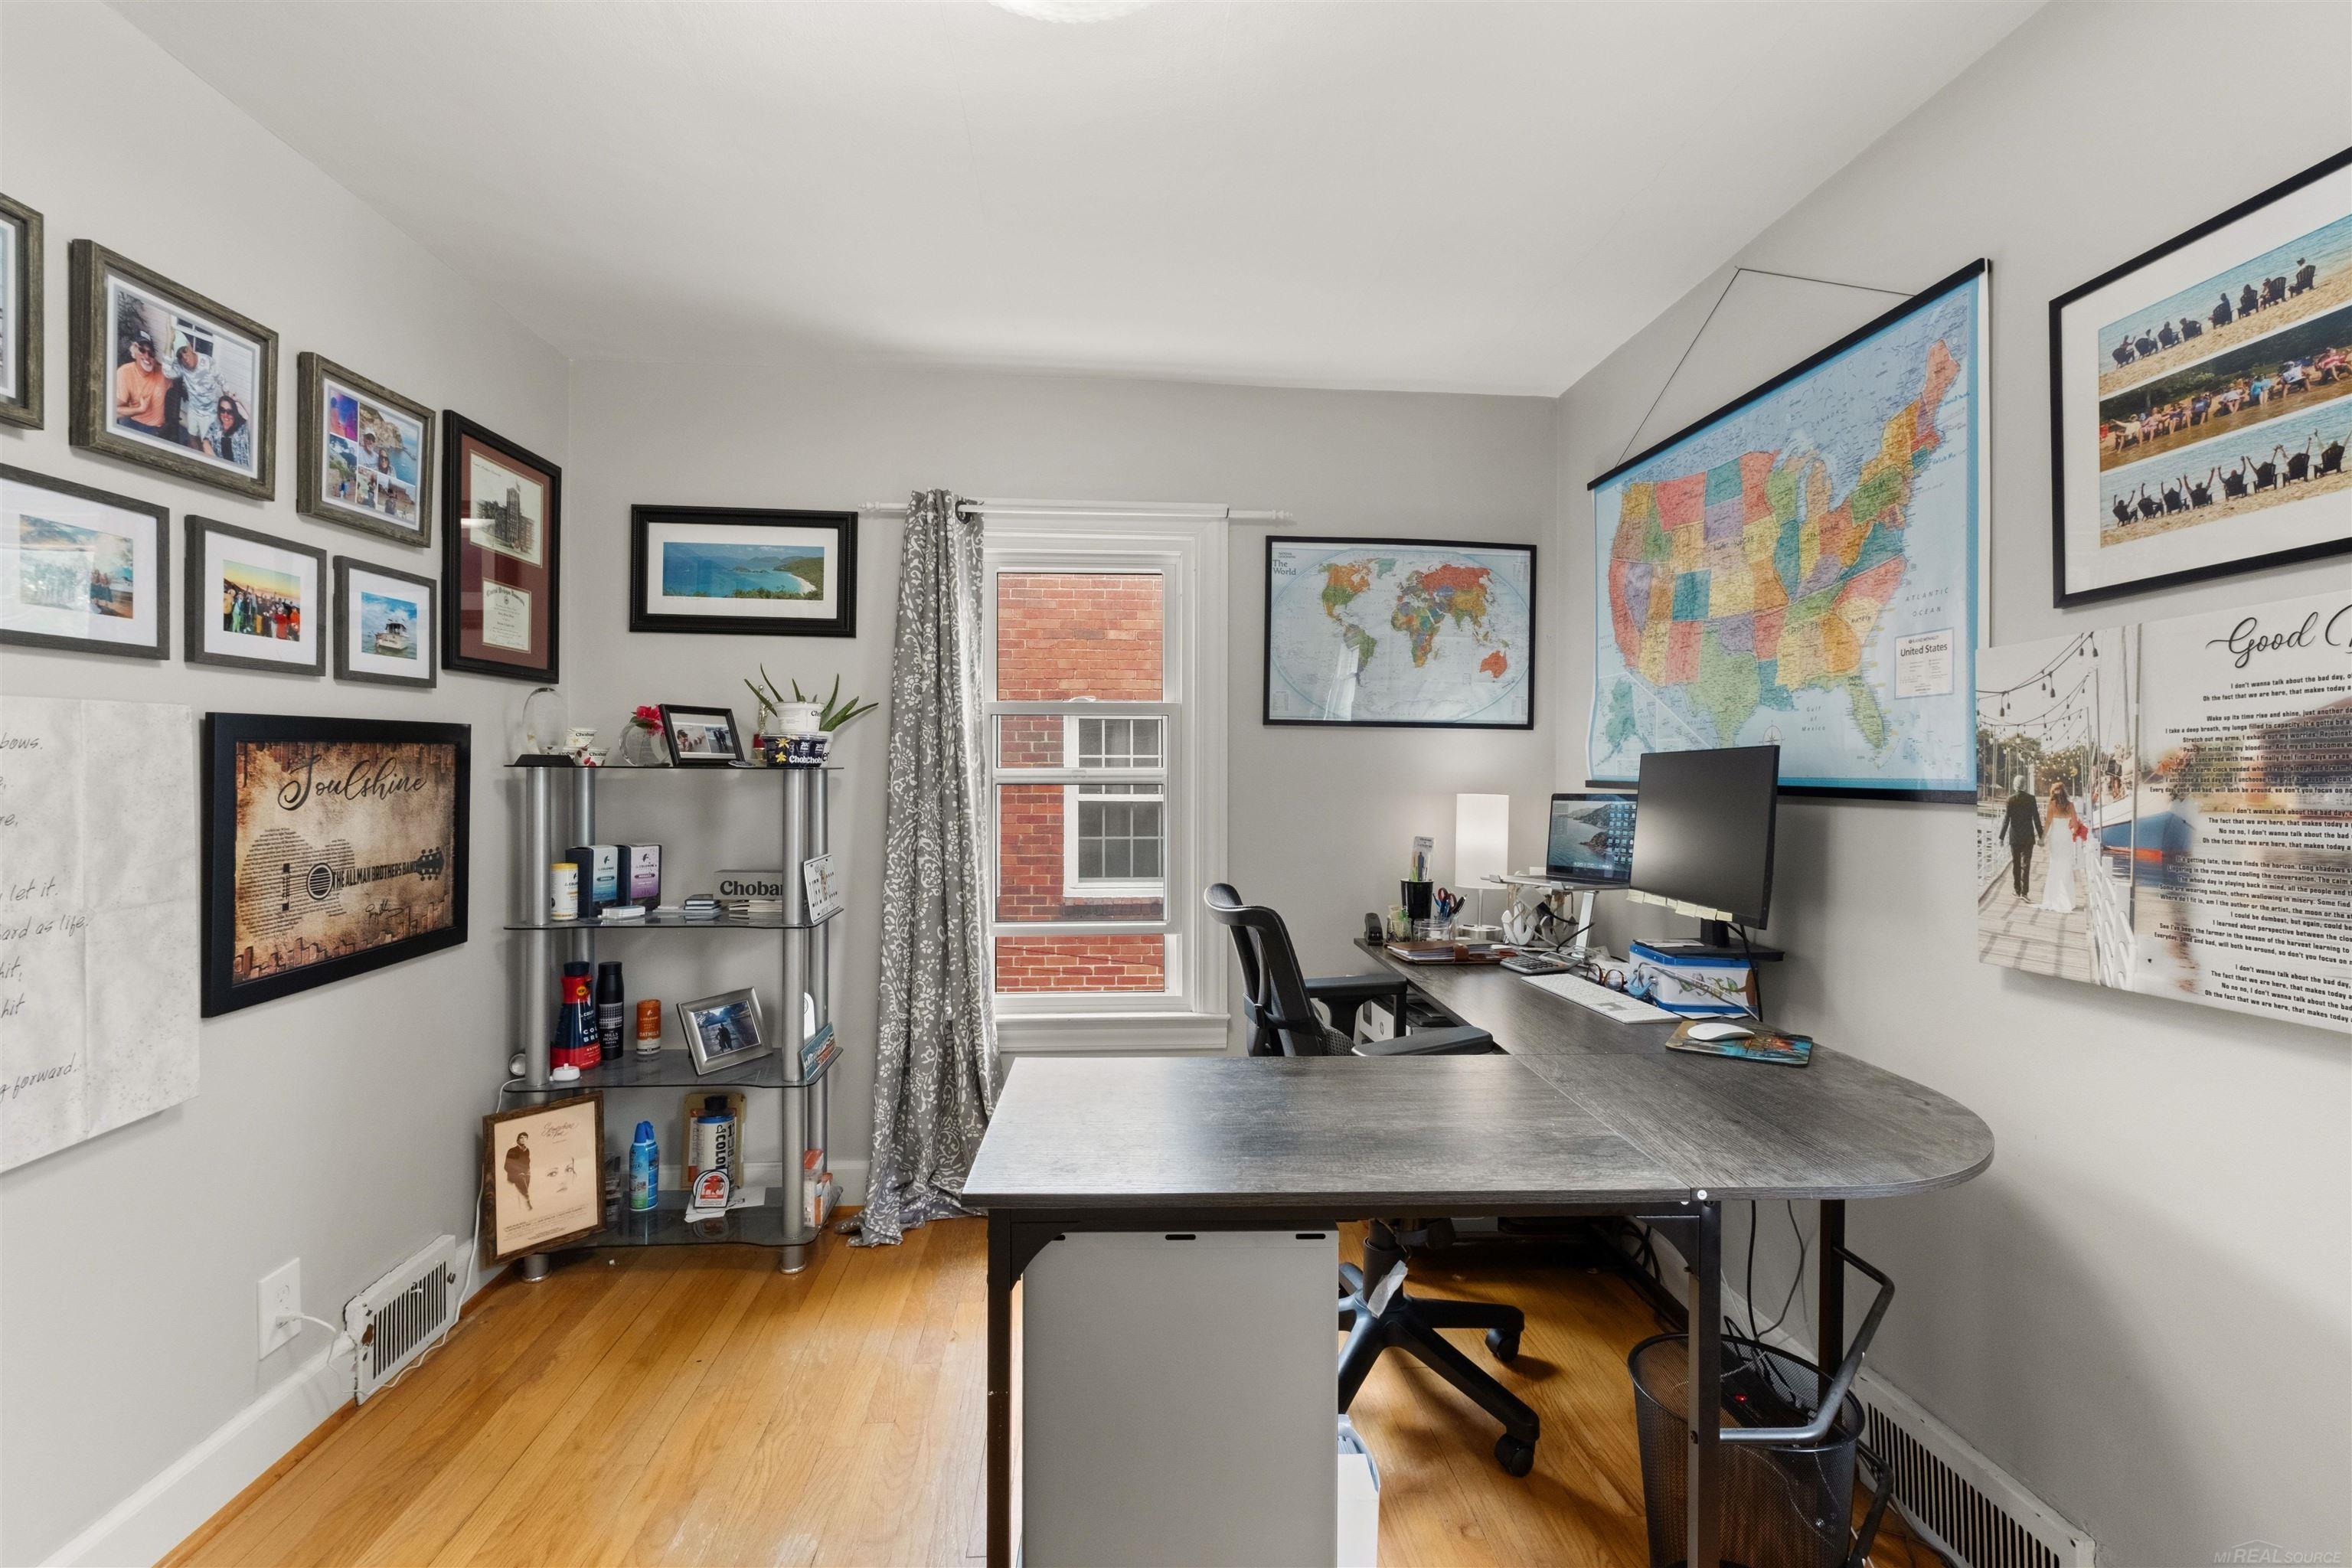
Home office with a desk and computer, hardwood floors, framed photos, and maps covering the walls.
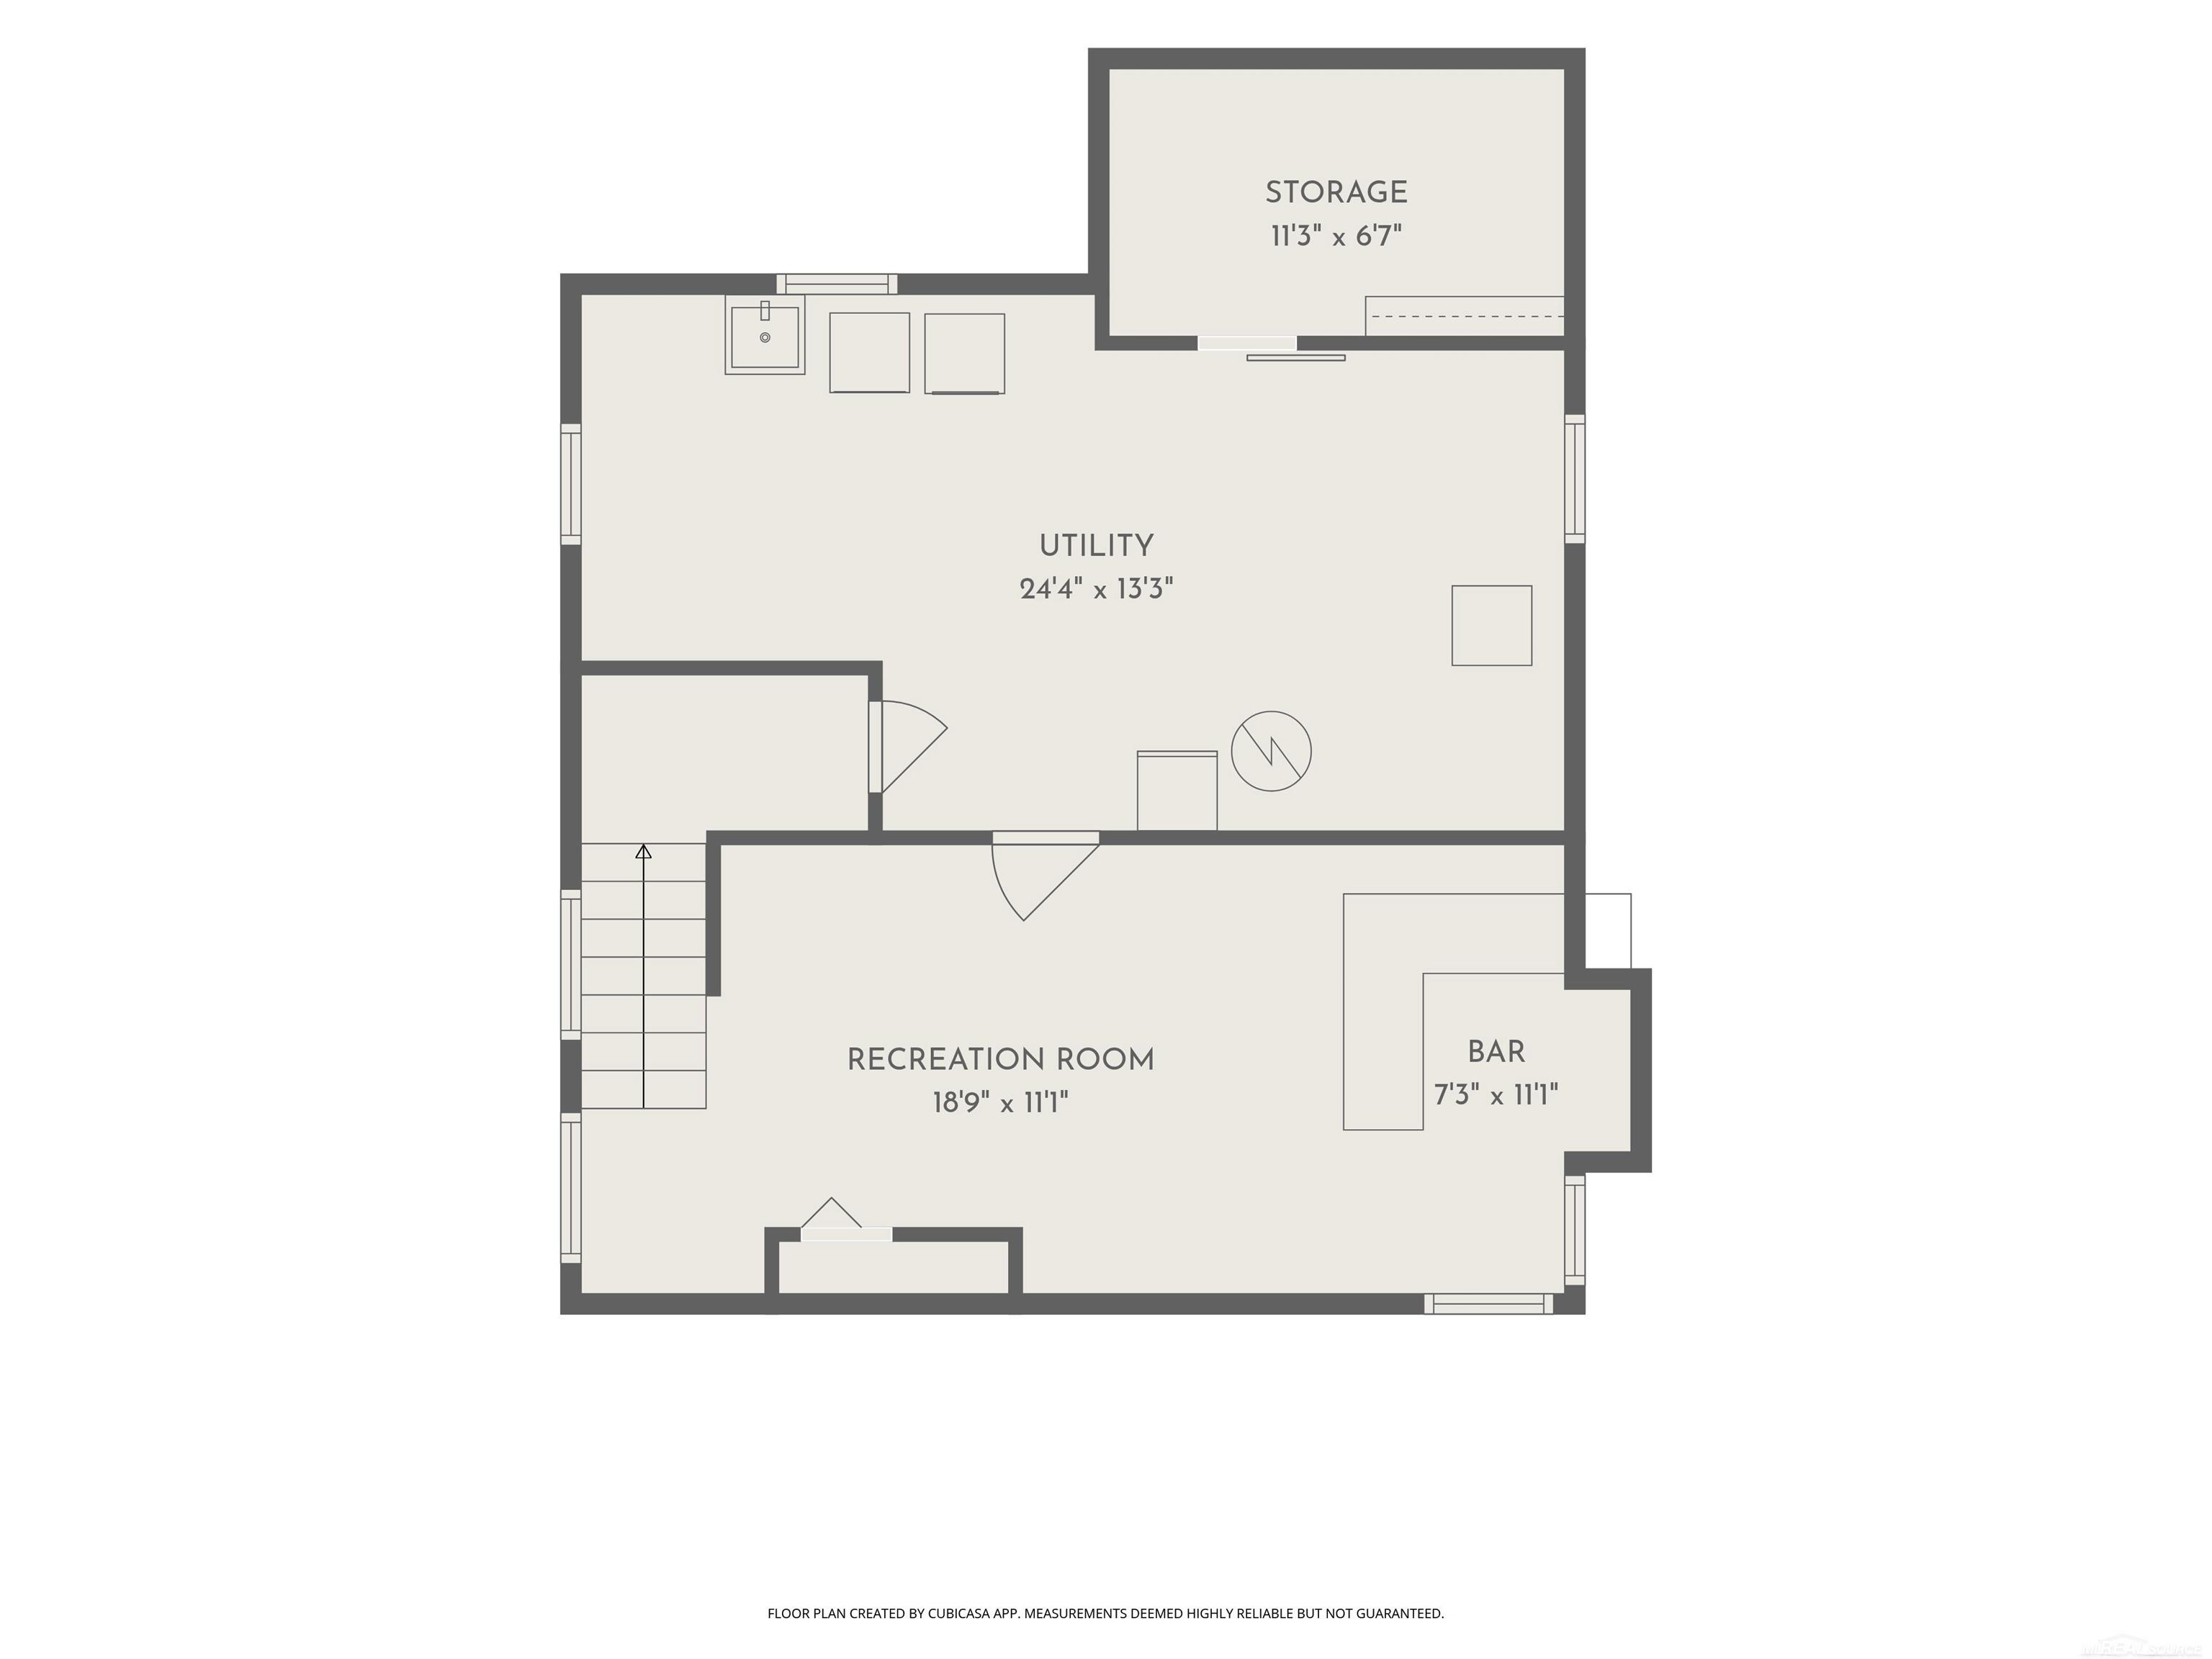
Floor plan showing utility room, recreation room, bar, storage, and stairs.
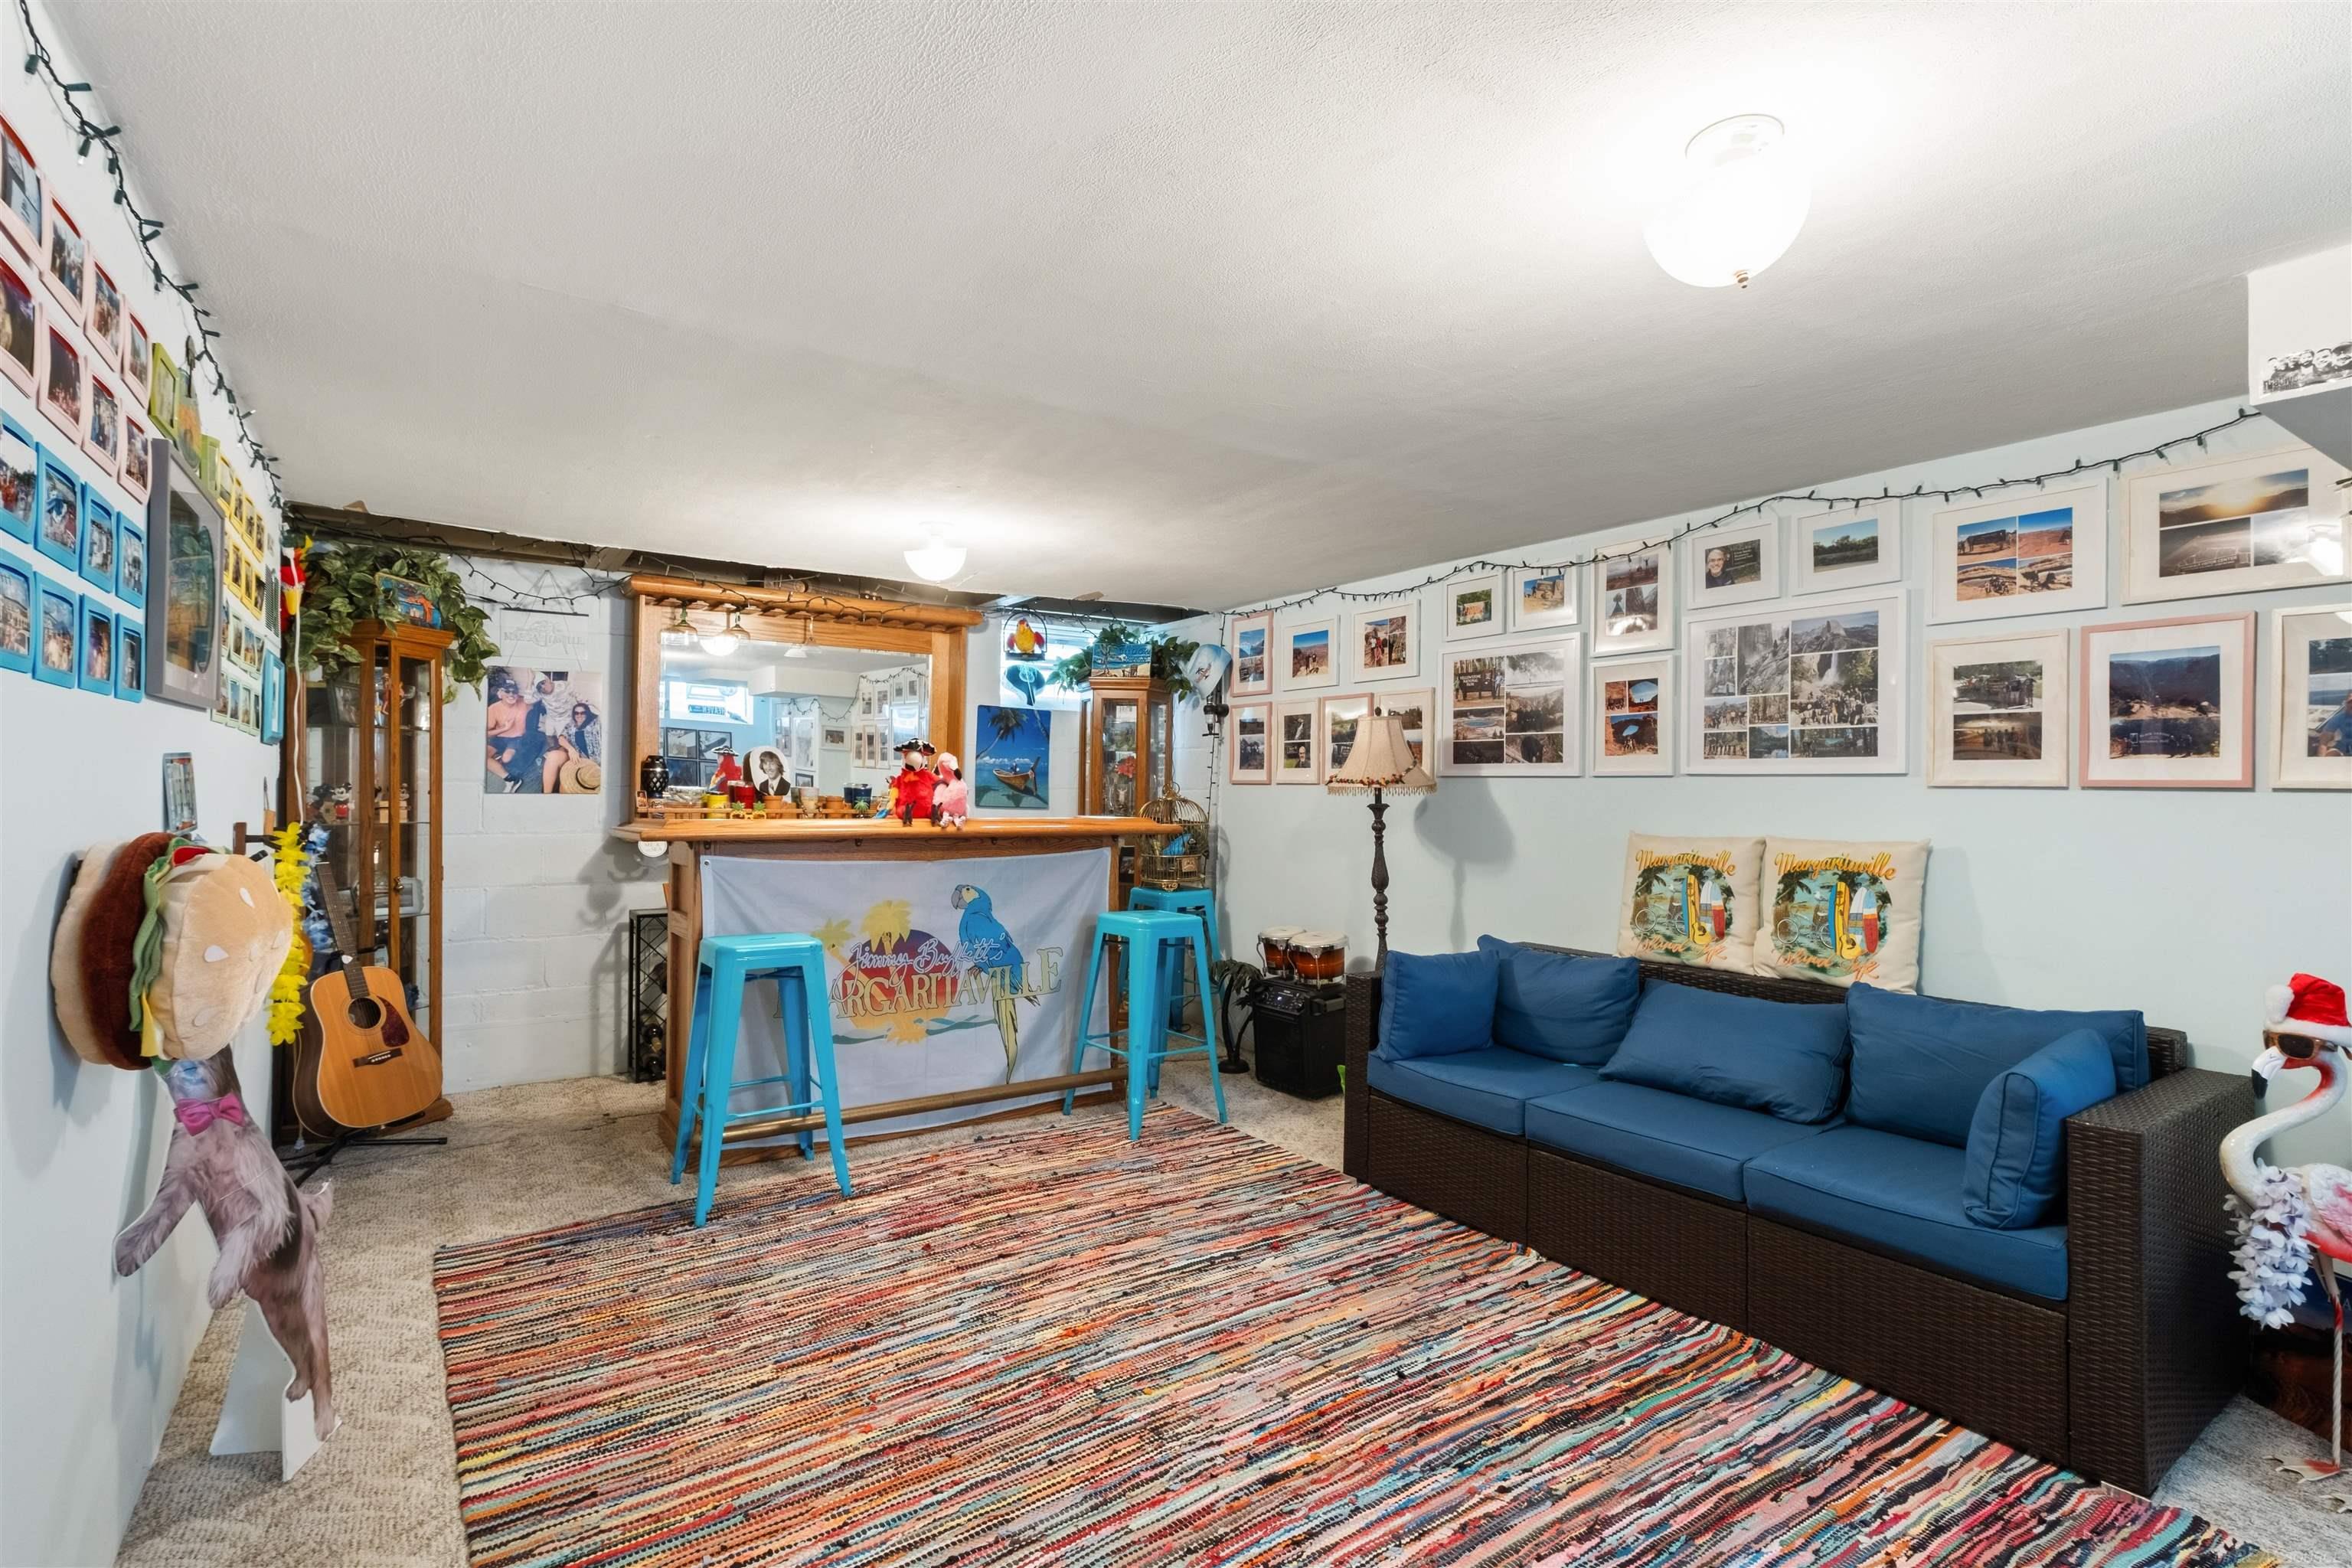
Basement recreation room with a blue sectional sofa, colorful rug, and bar-height counter.
Furnished recreation room with a colorful bar, turquoise stools, blue sofa, and framed photos covering the walls.
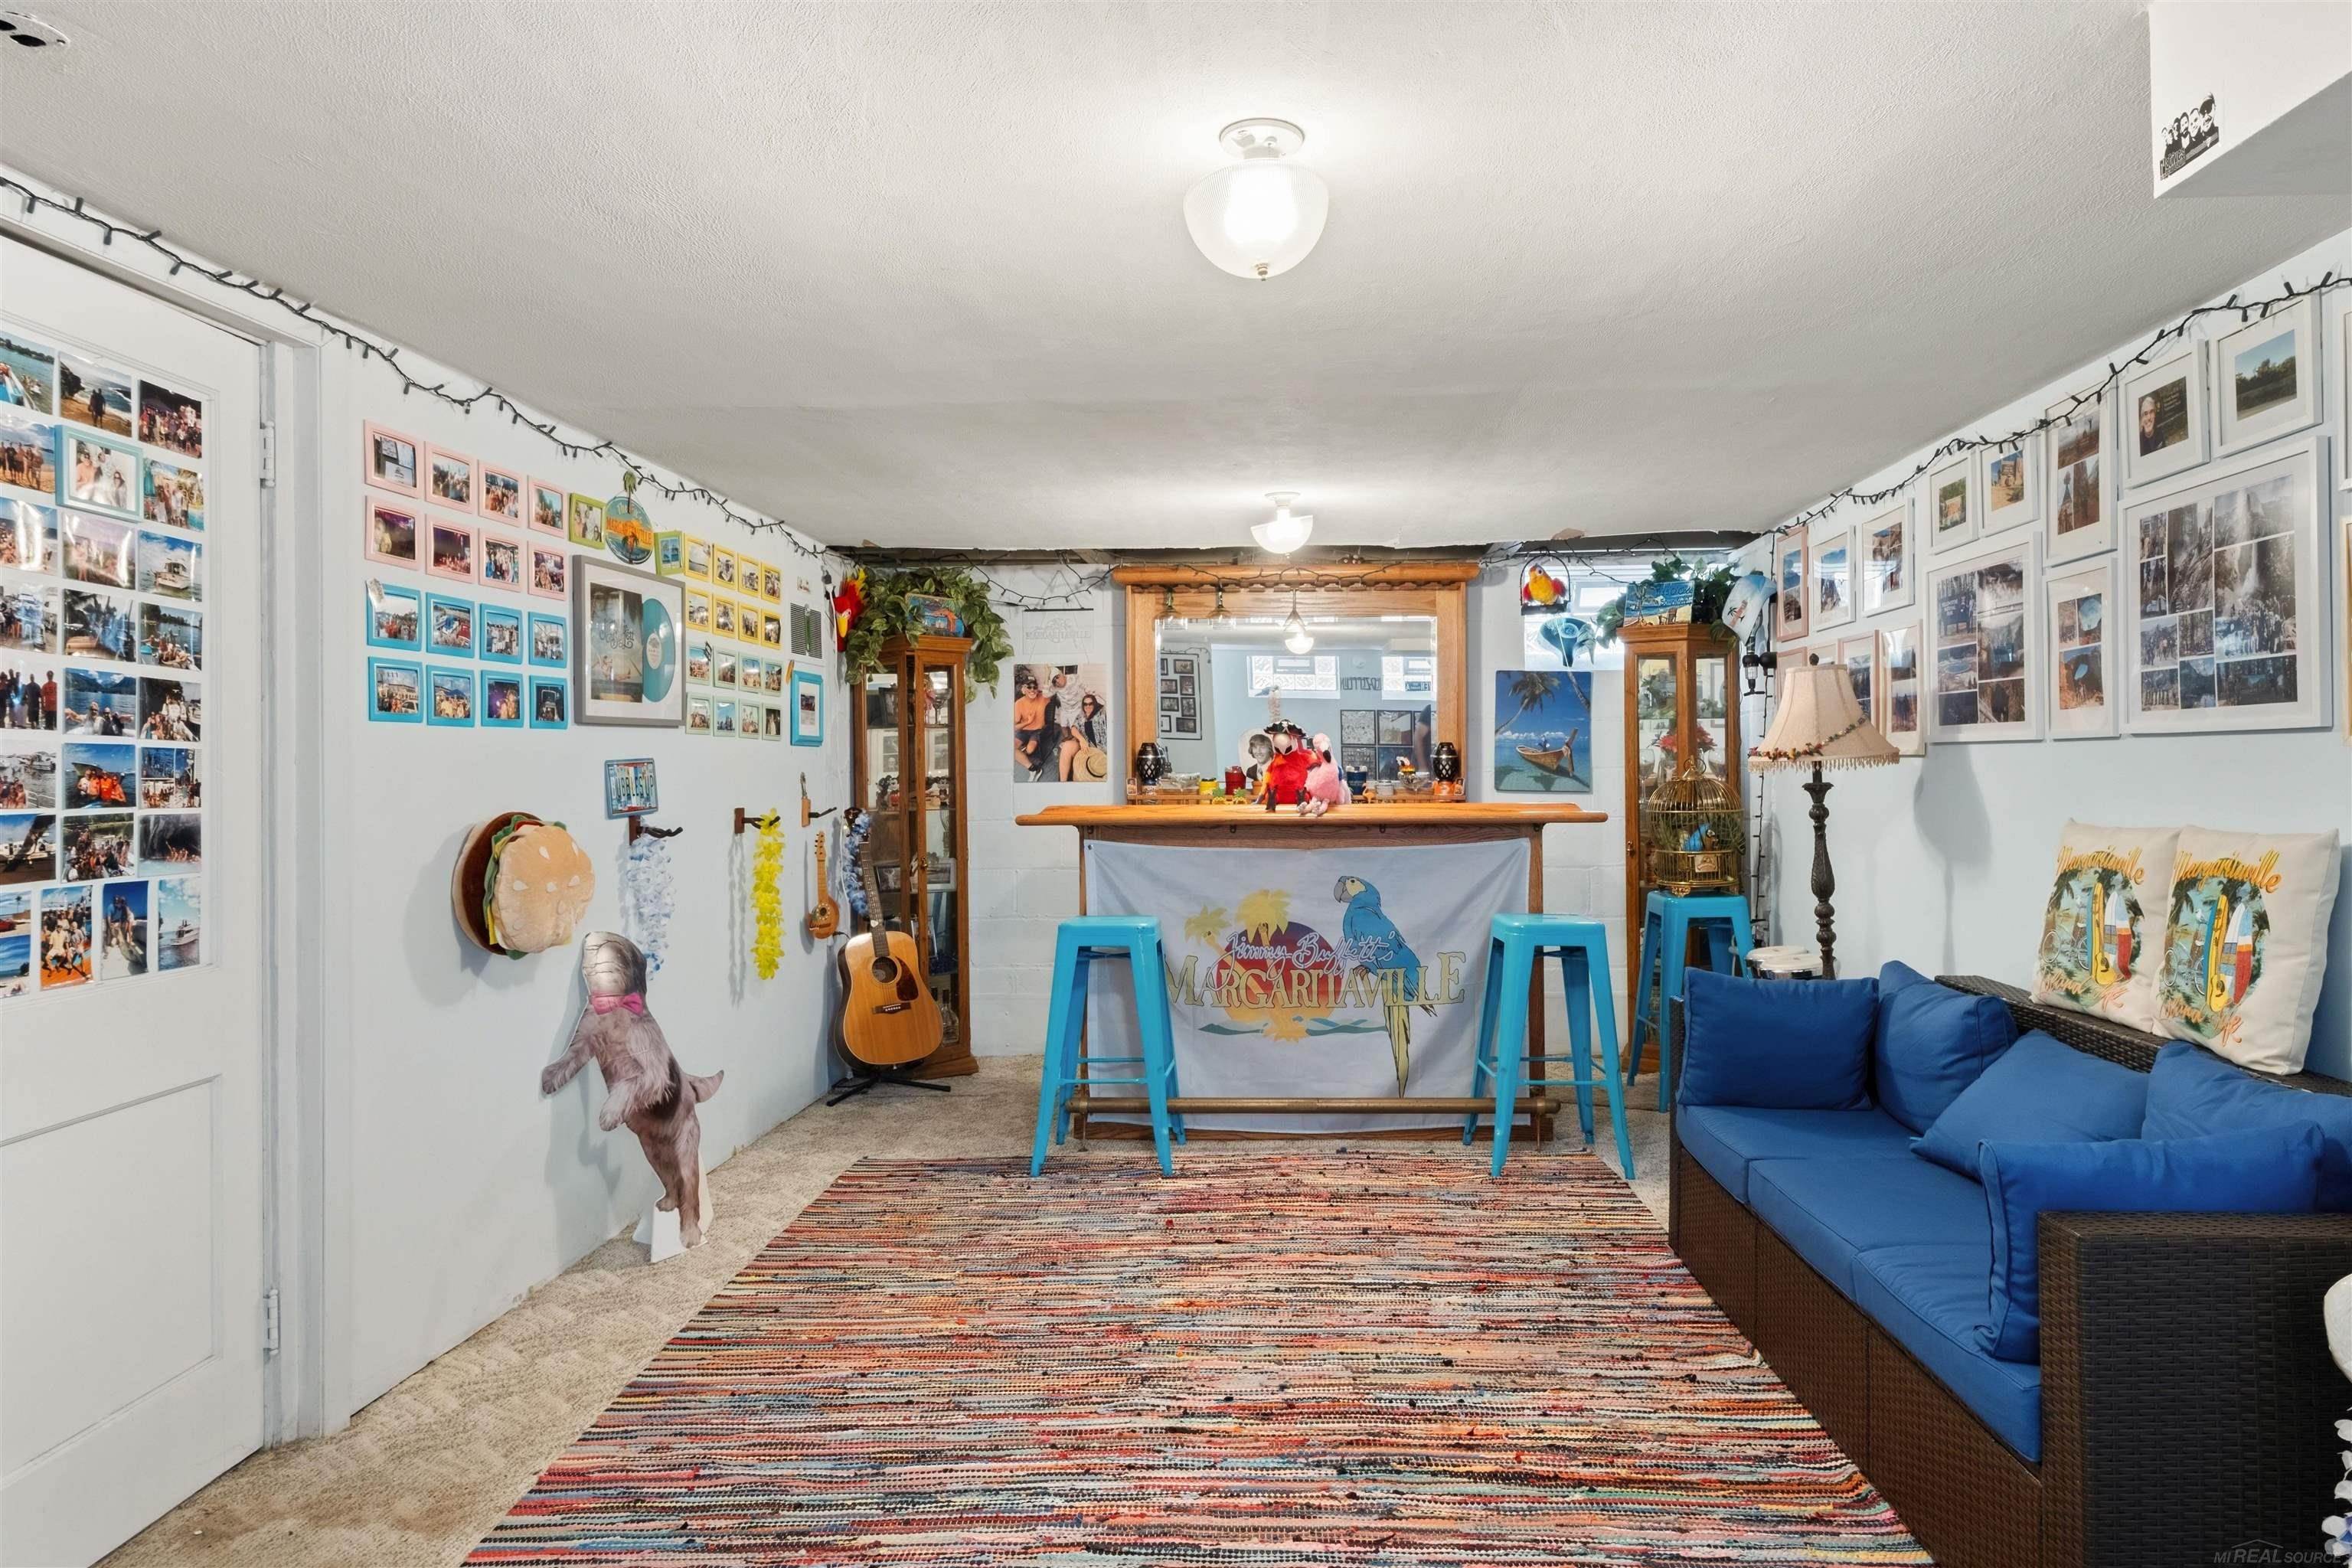
Finished basement lounge with a guitar, framed music posters, and a Margaritaville-themed bar.
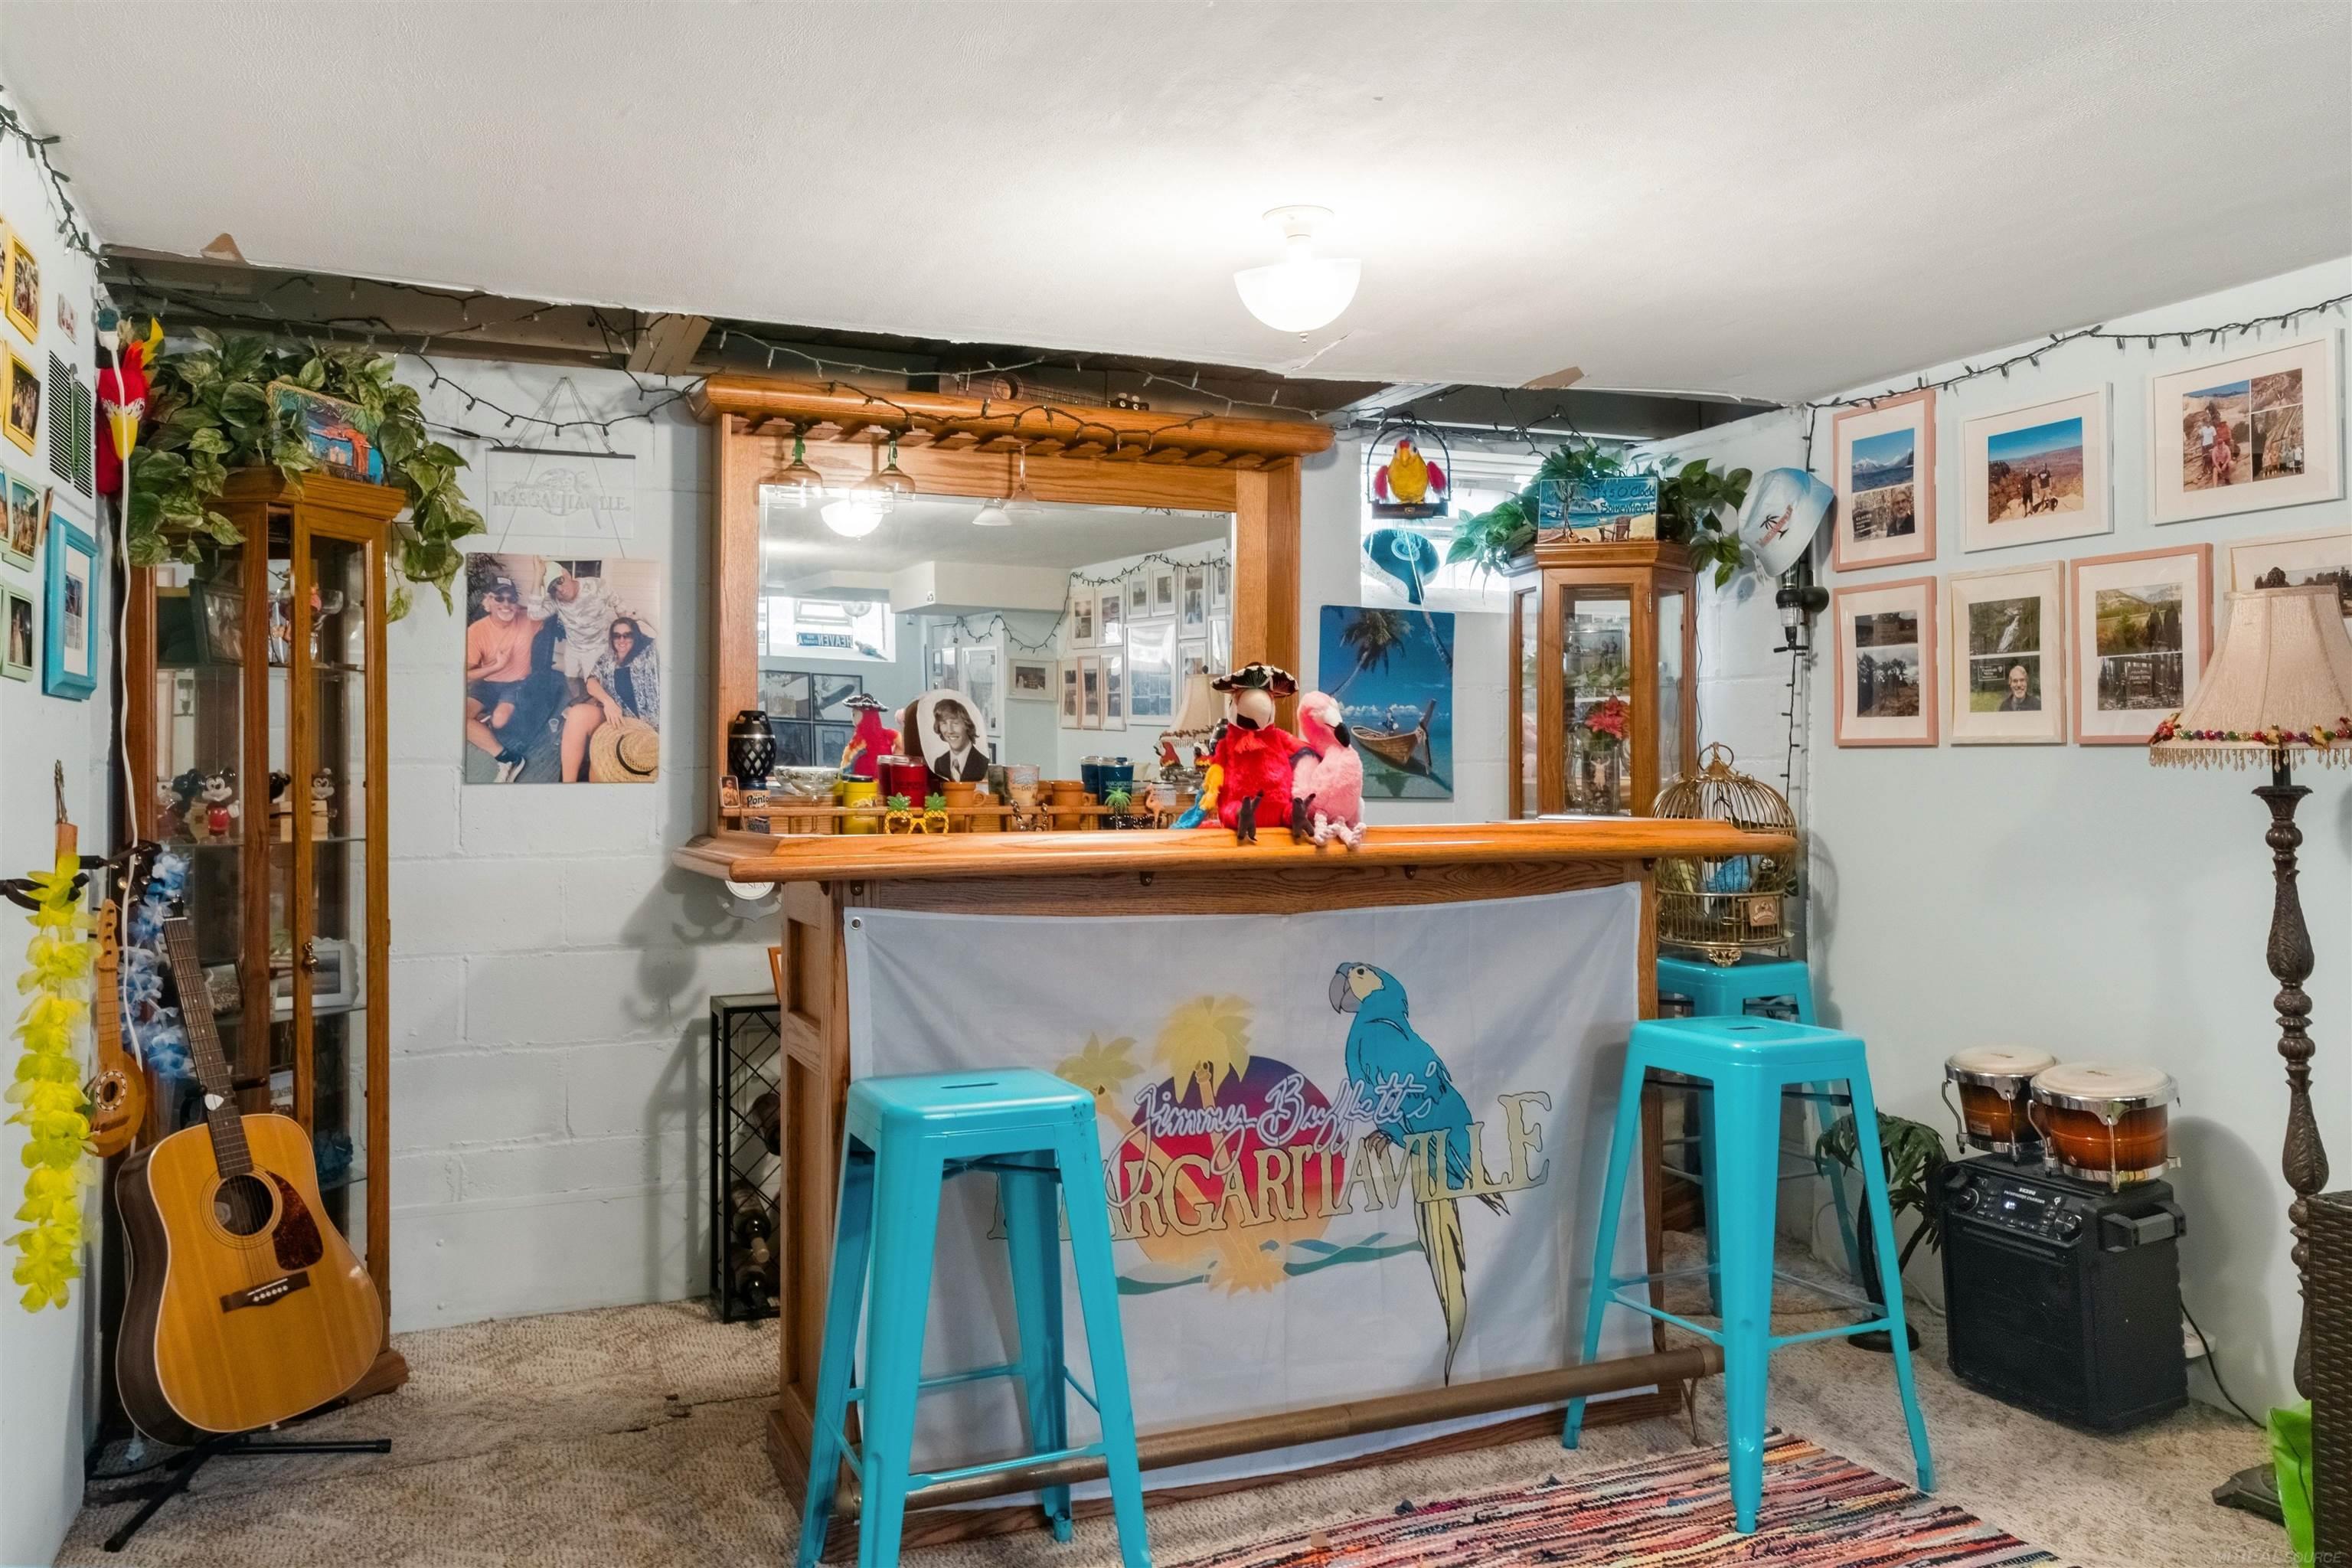
Basement bar with a wooden counter, turquoise stools, guitar, and tropical memorabilia.
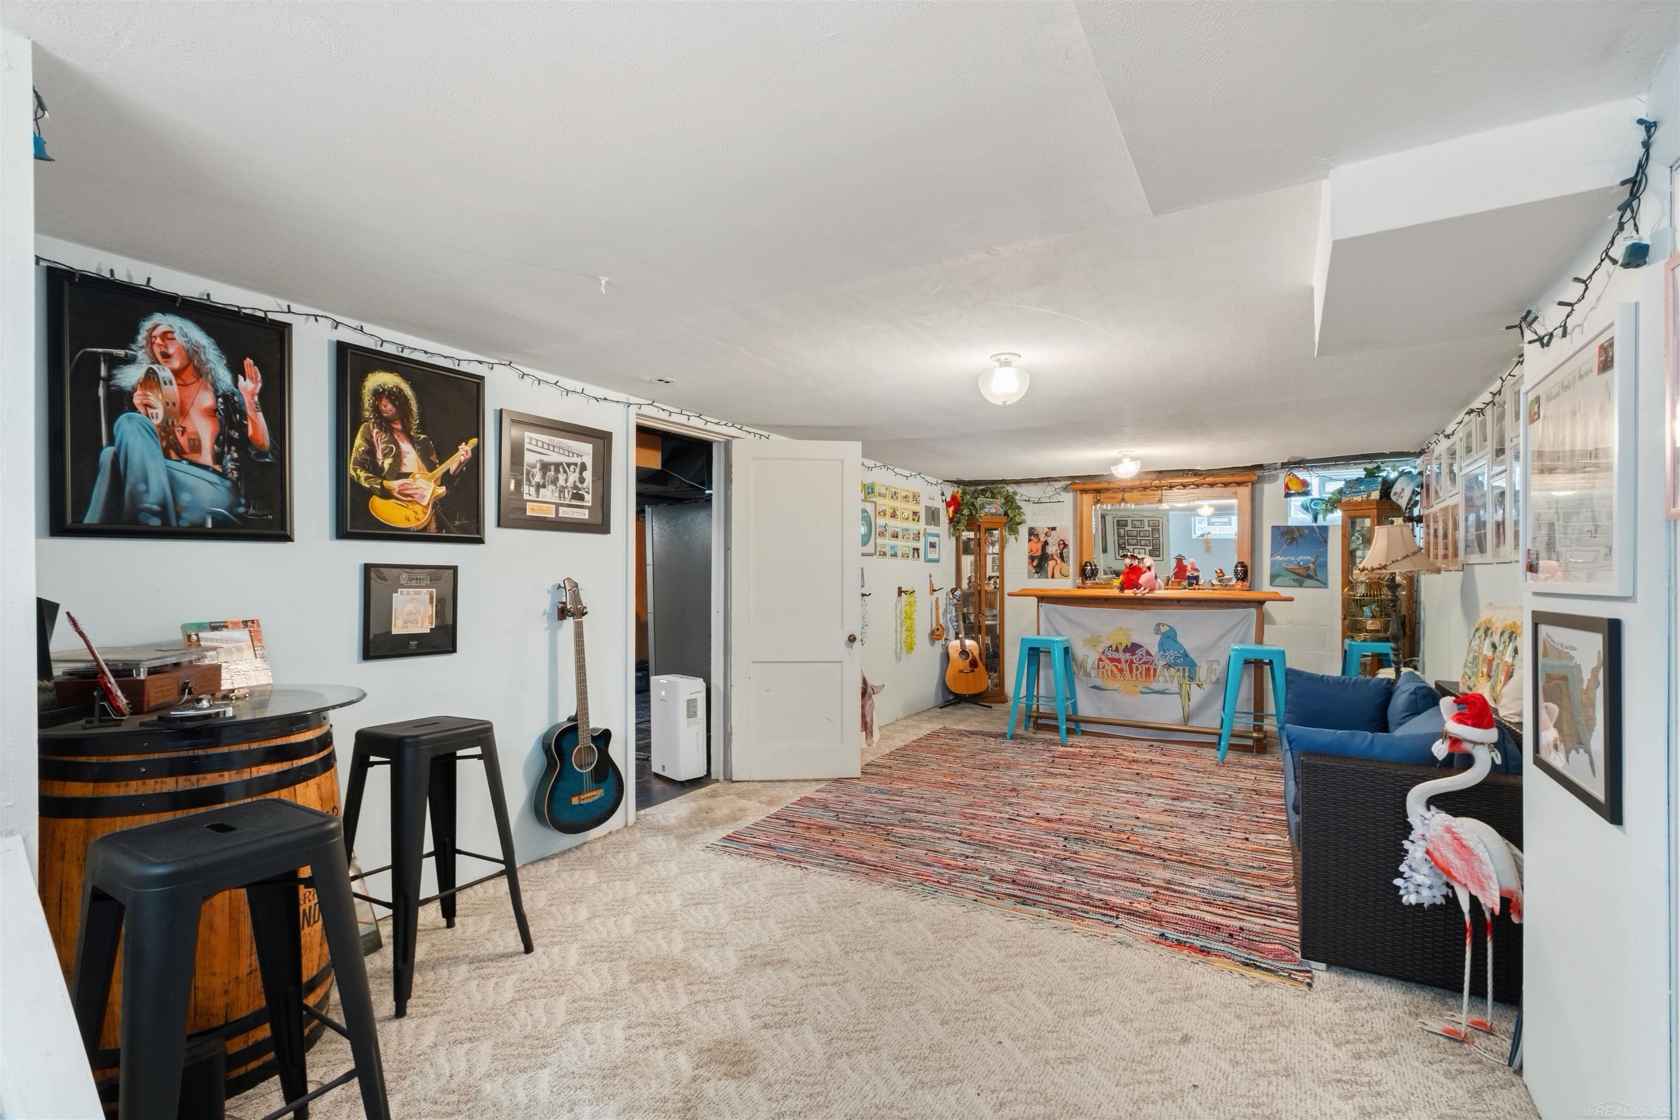
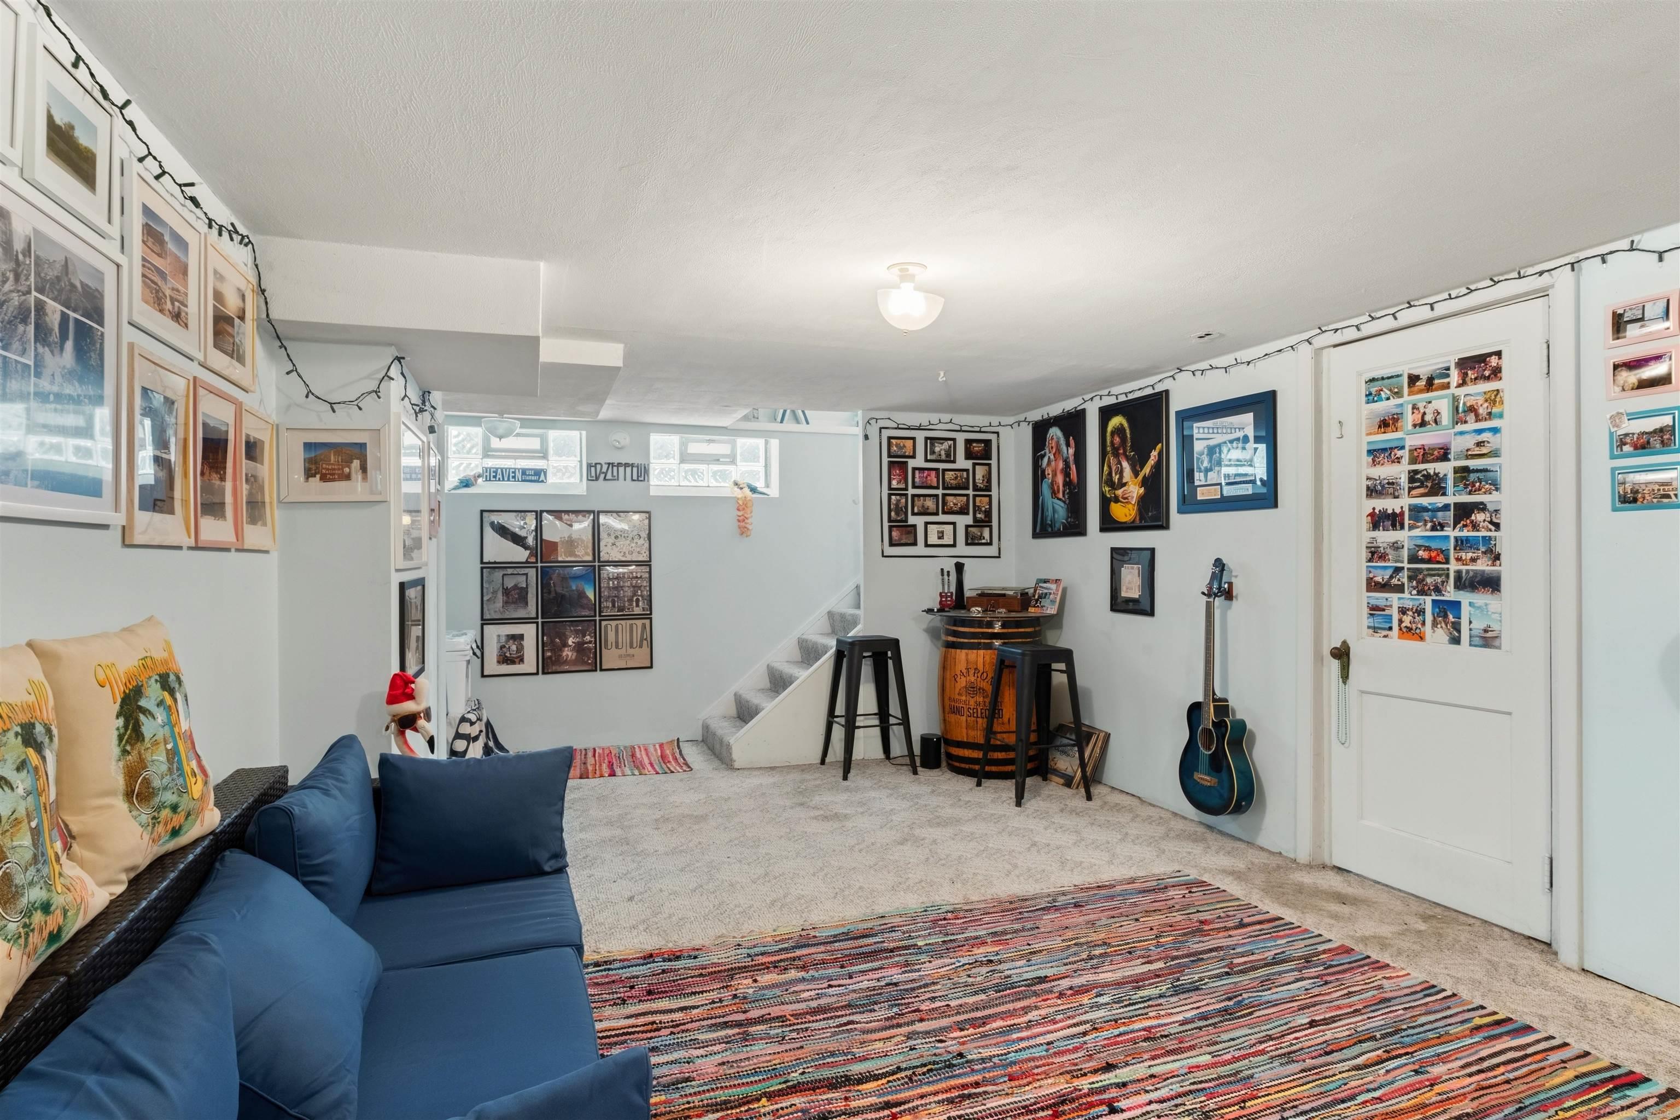
Finished basement lounge with blue sofa, colorful rug, framed music memorabilia, and a barrel bar.
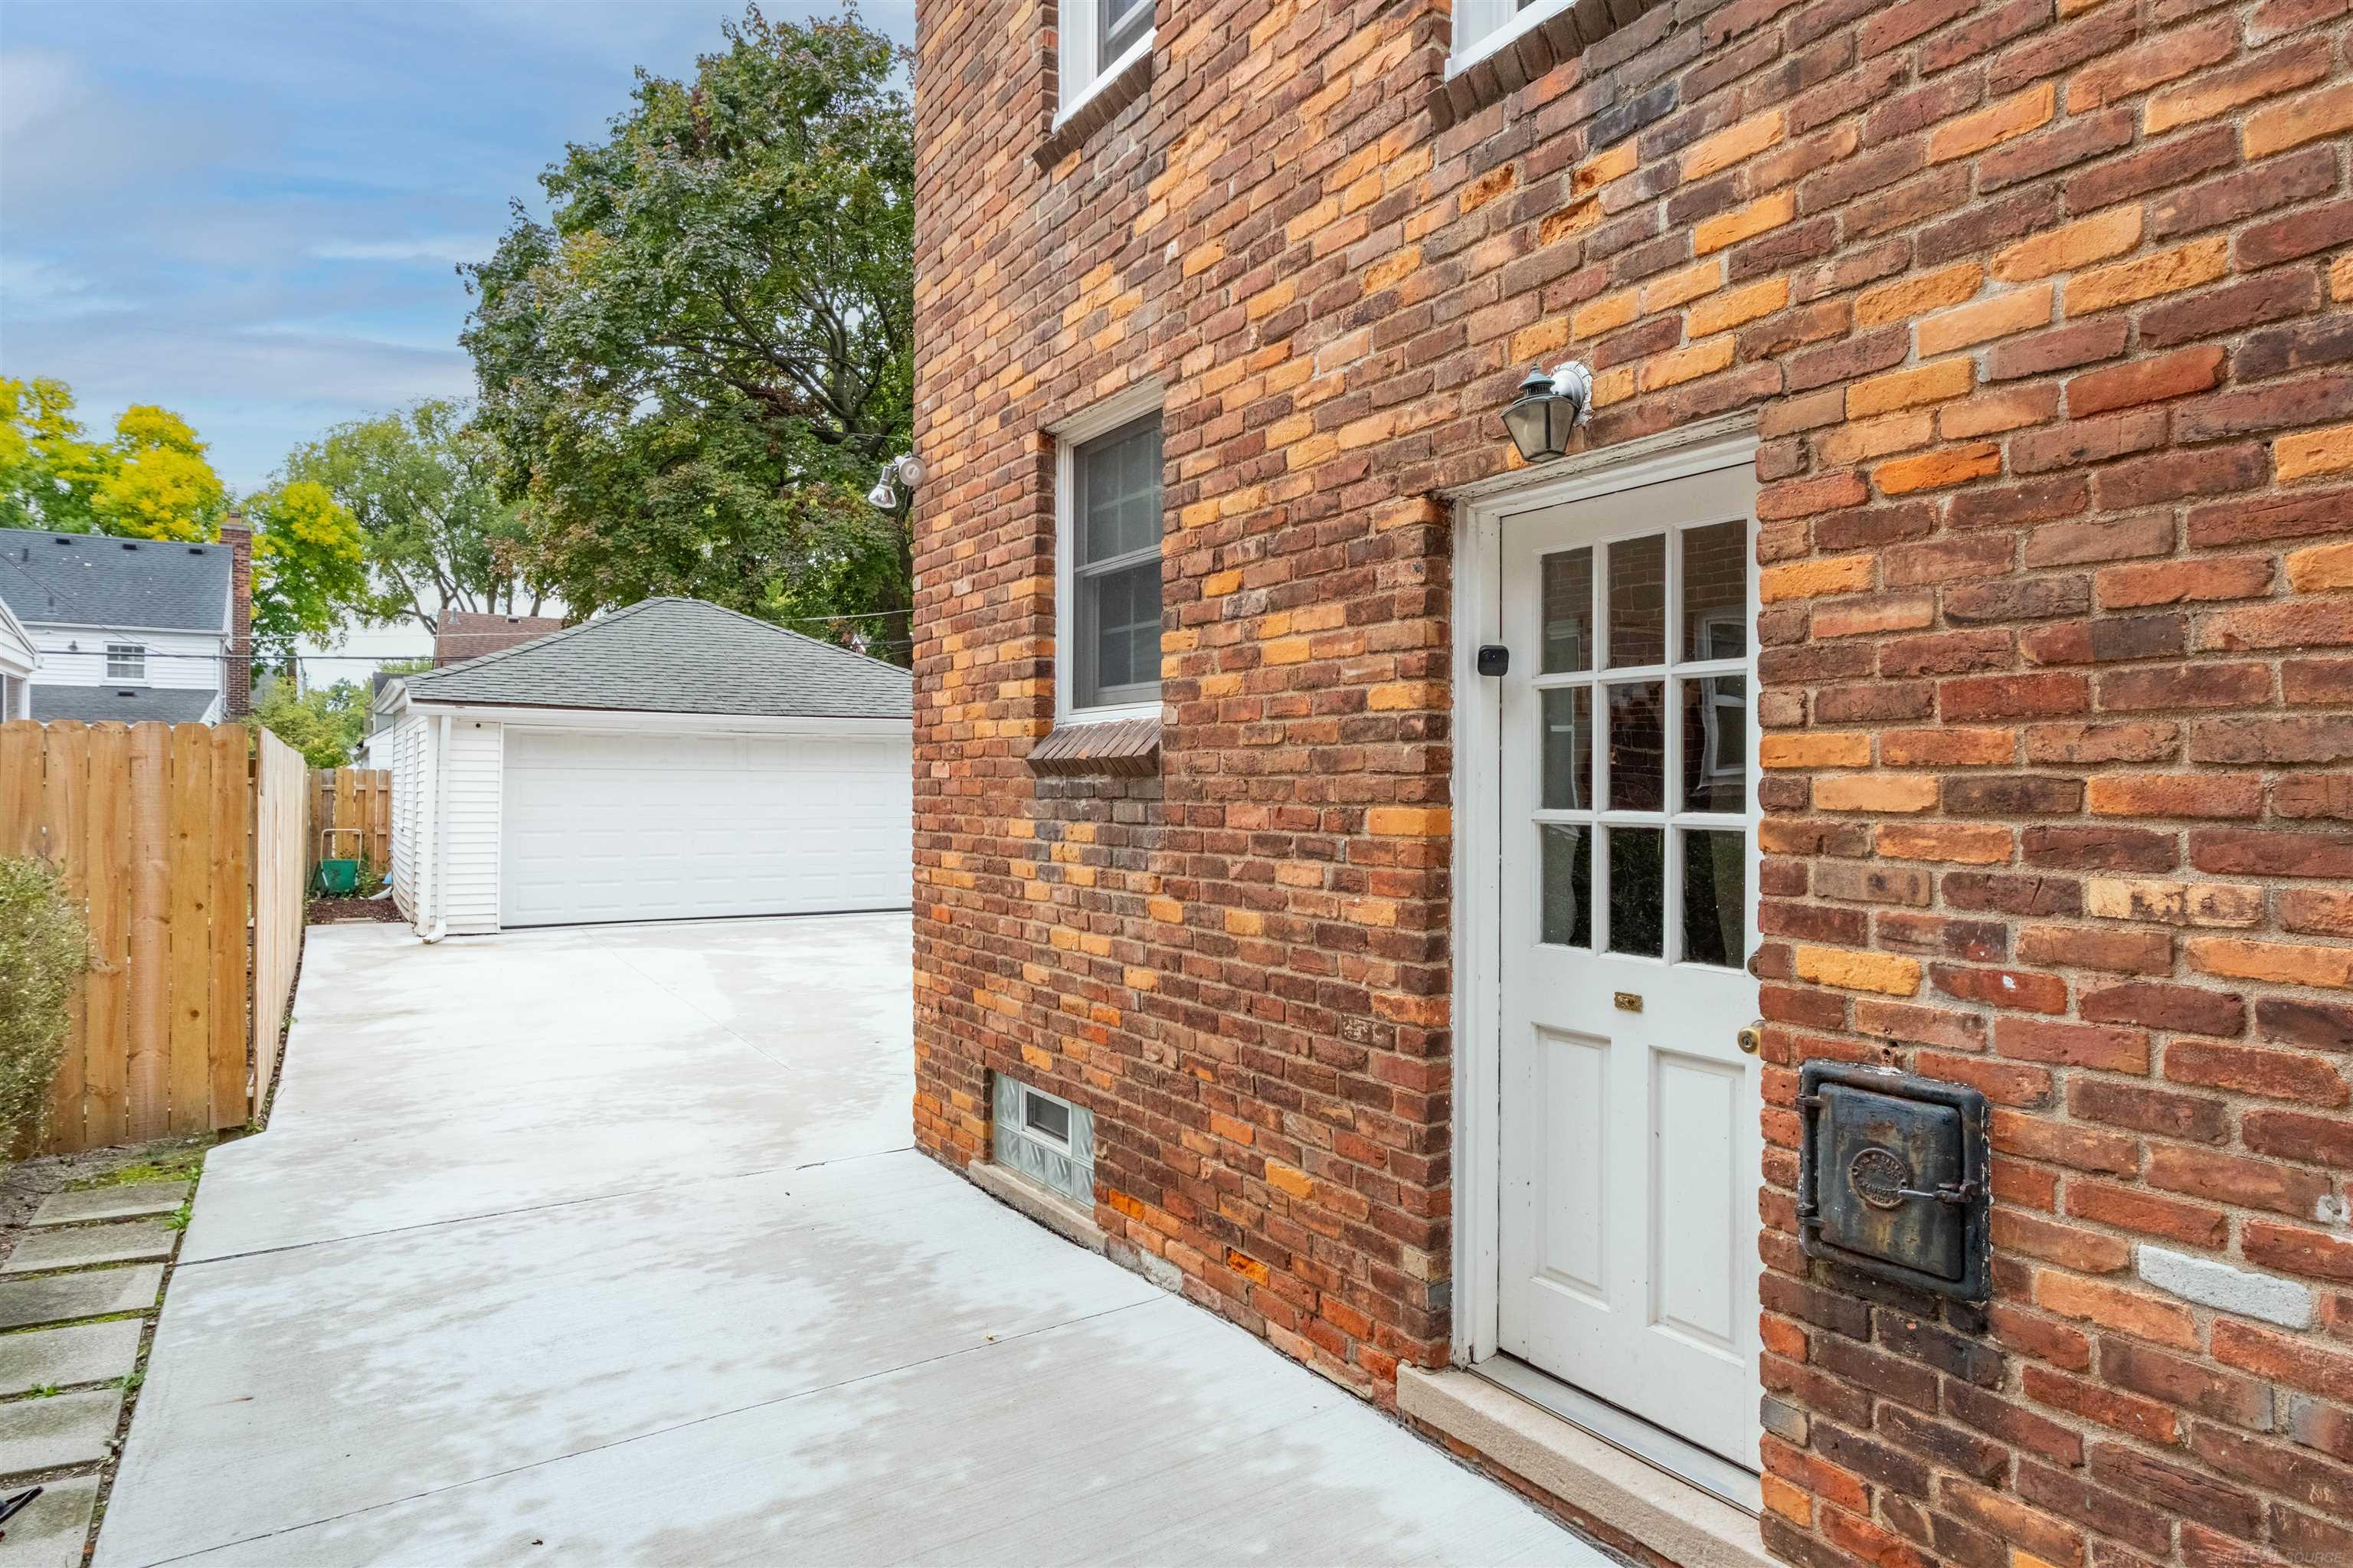
Brick house side entrance beside a concrete driveway leading to a detached white garage.
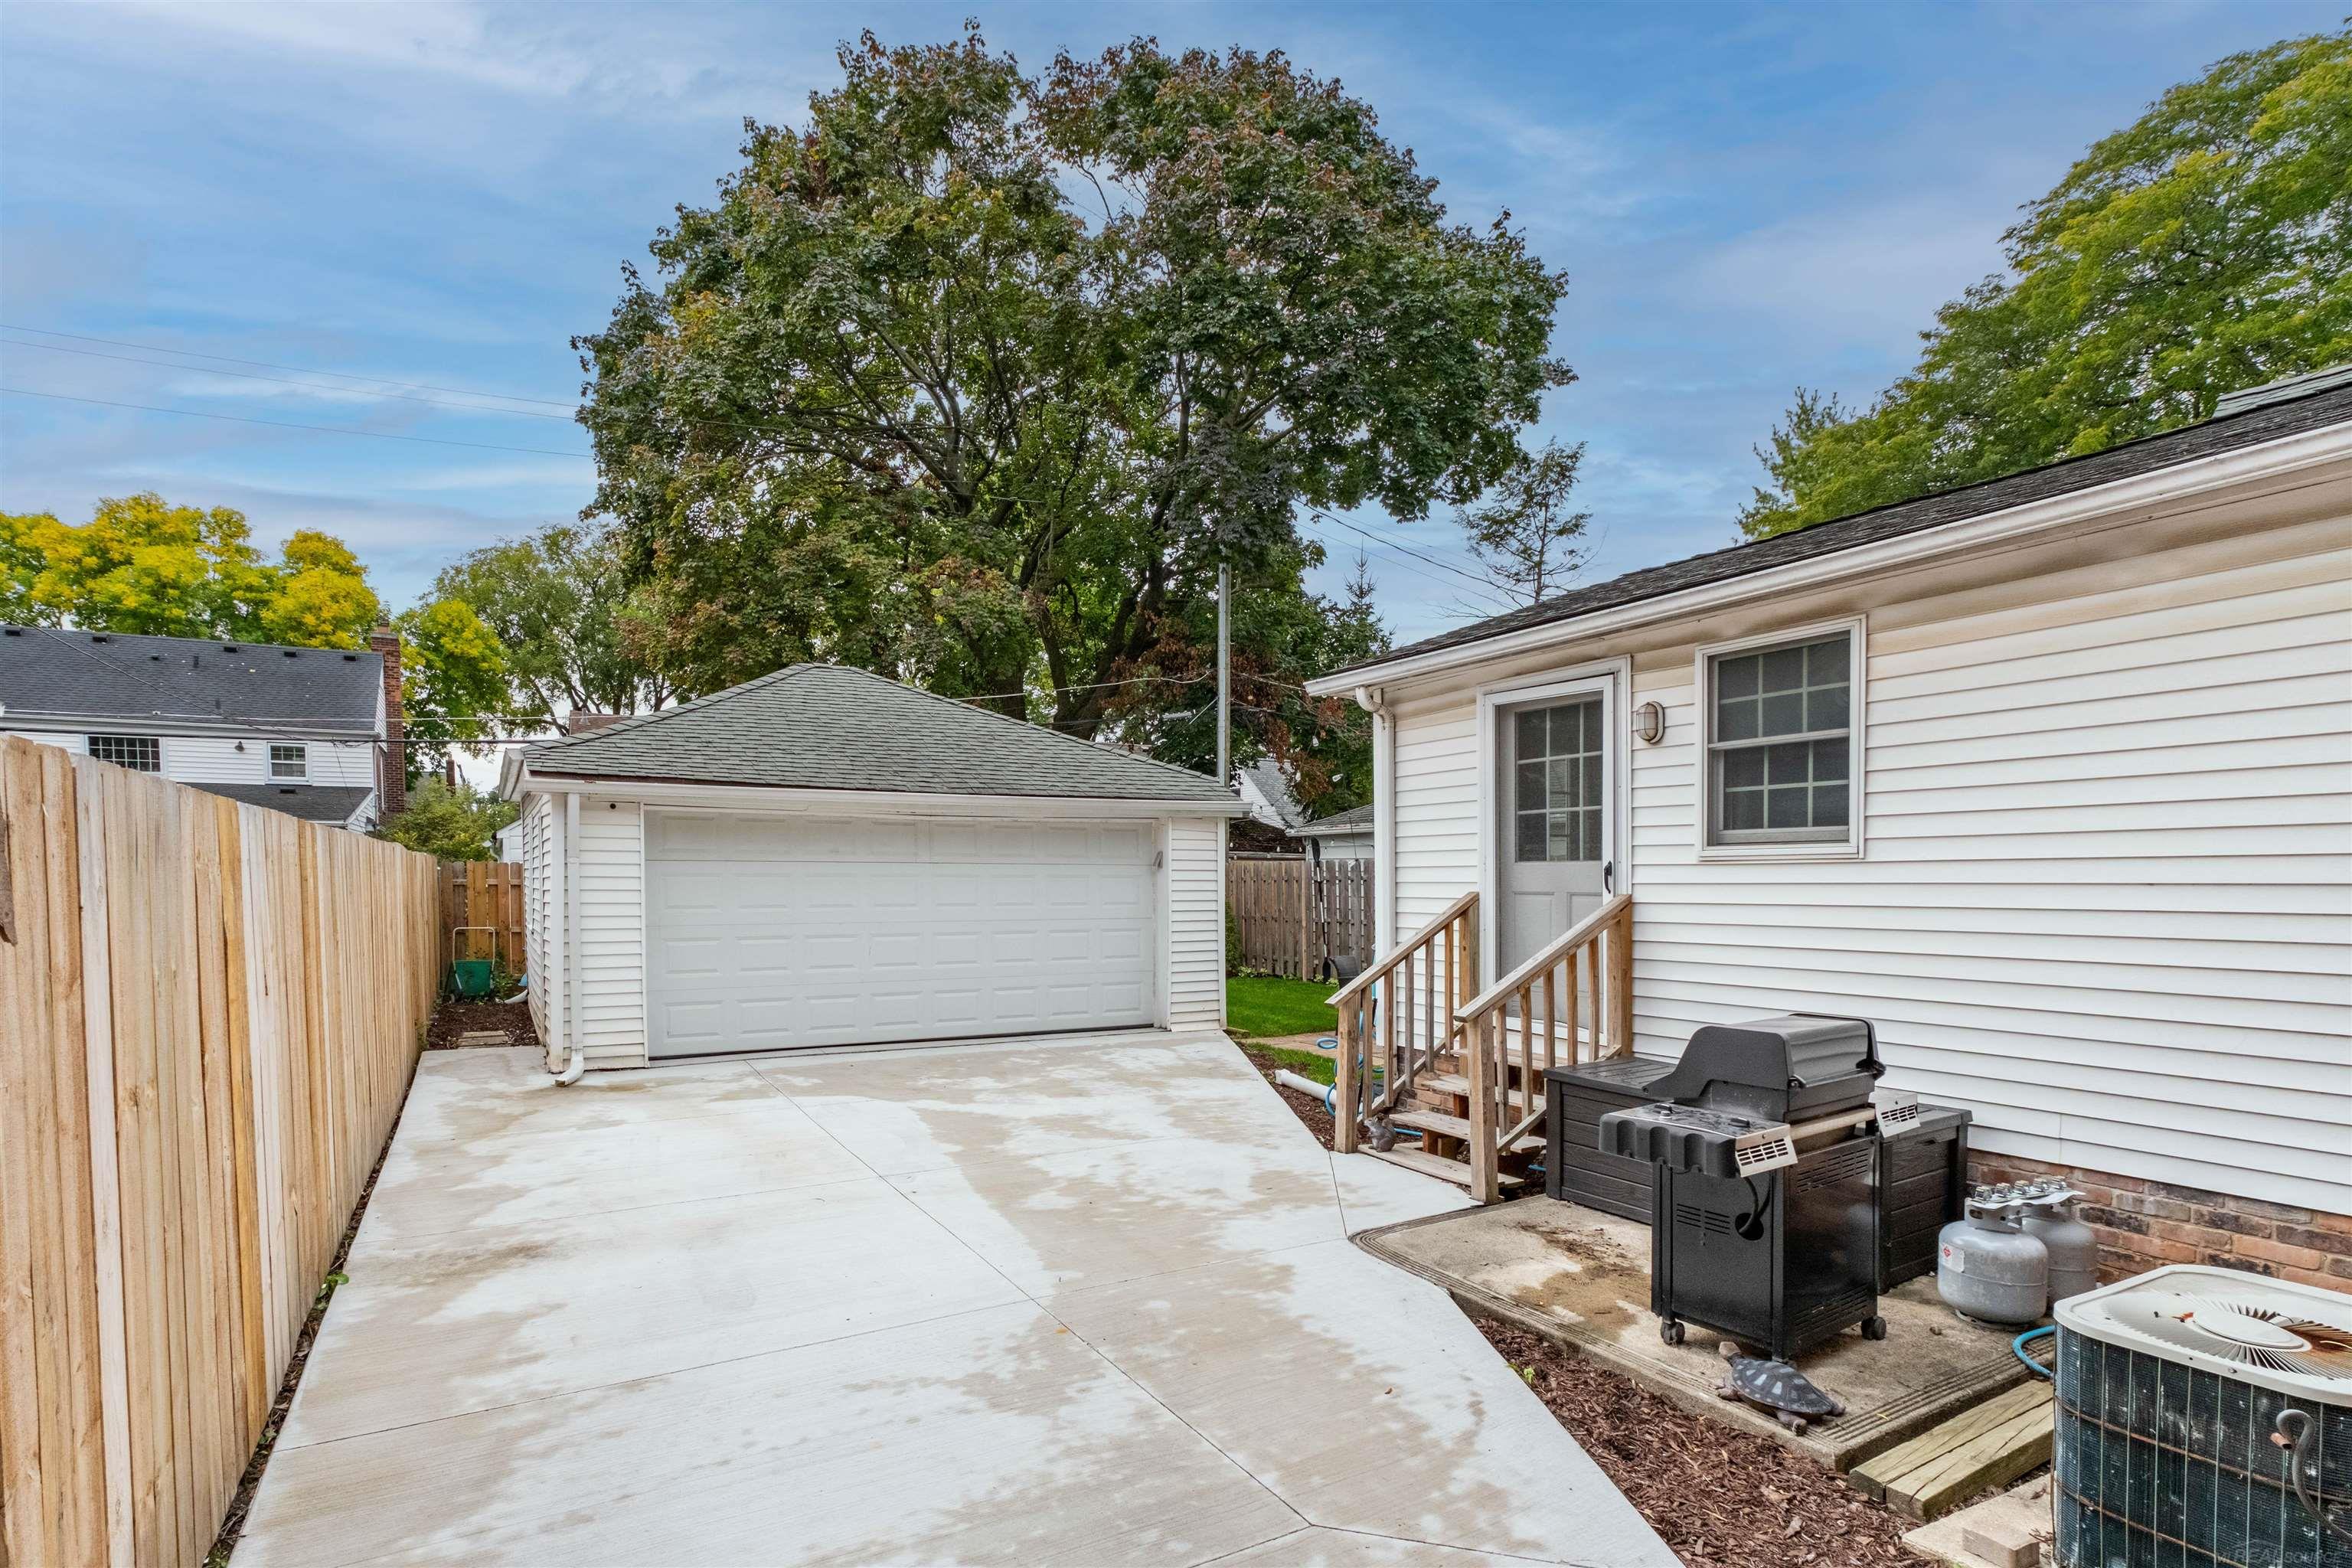
Concrete driveway beside a white-sided house leads to a detached garage, with a fenced yard and grill.
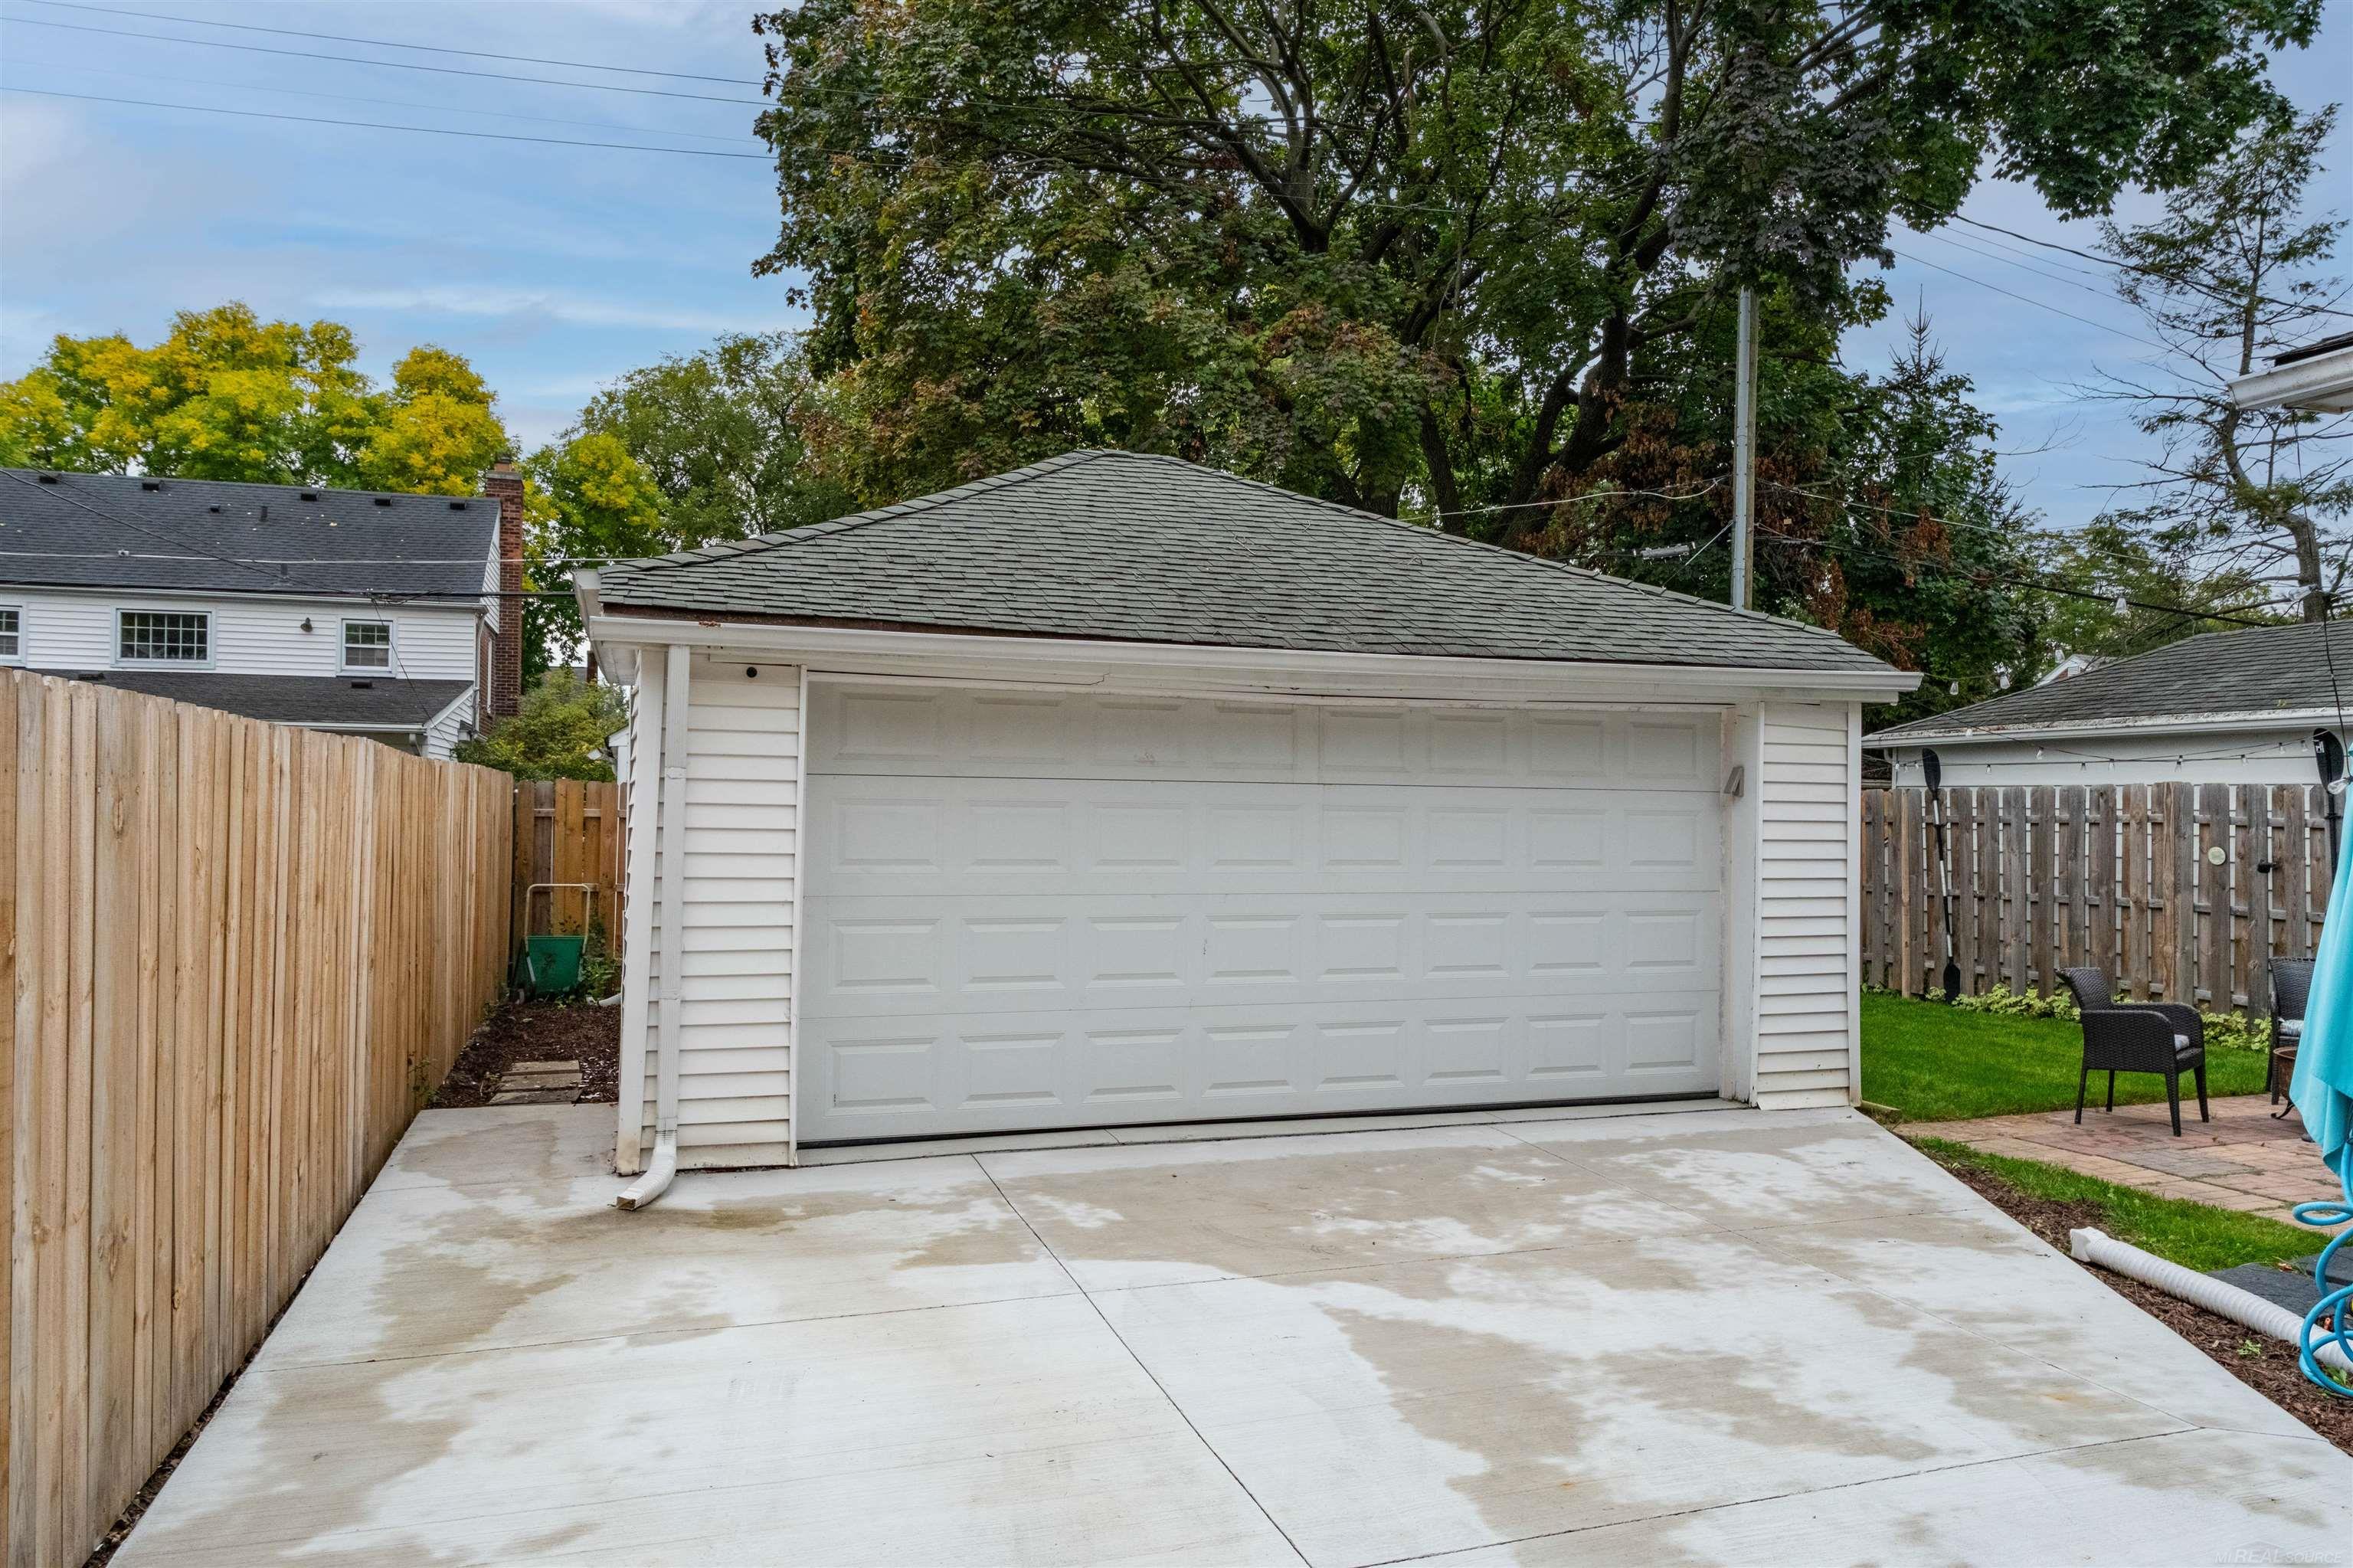
Detached white garage with a wide driveway, fenced yard, and patio seating.
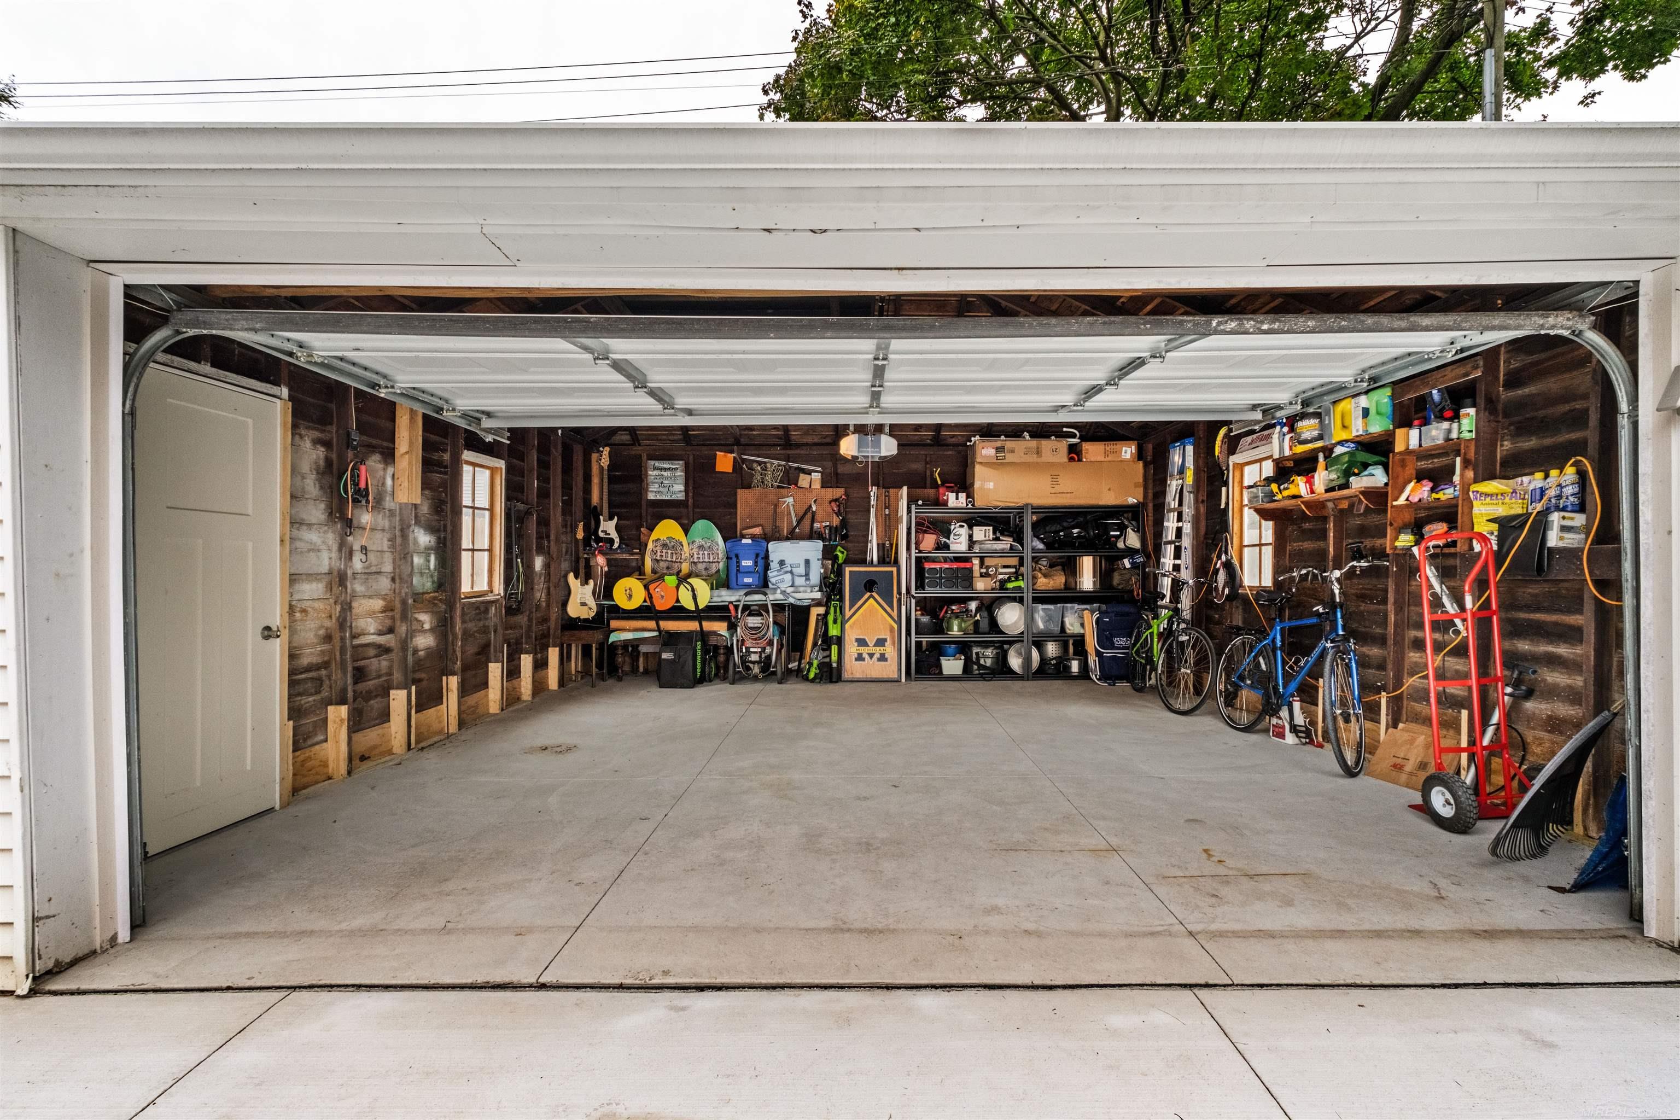
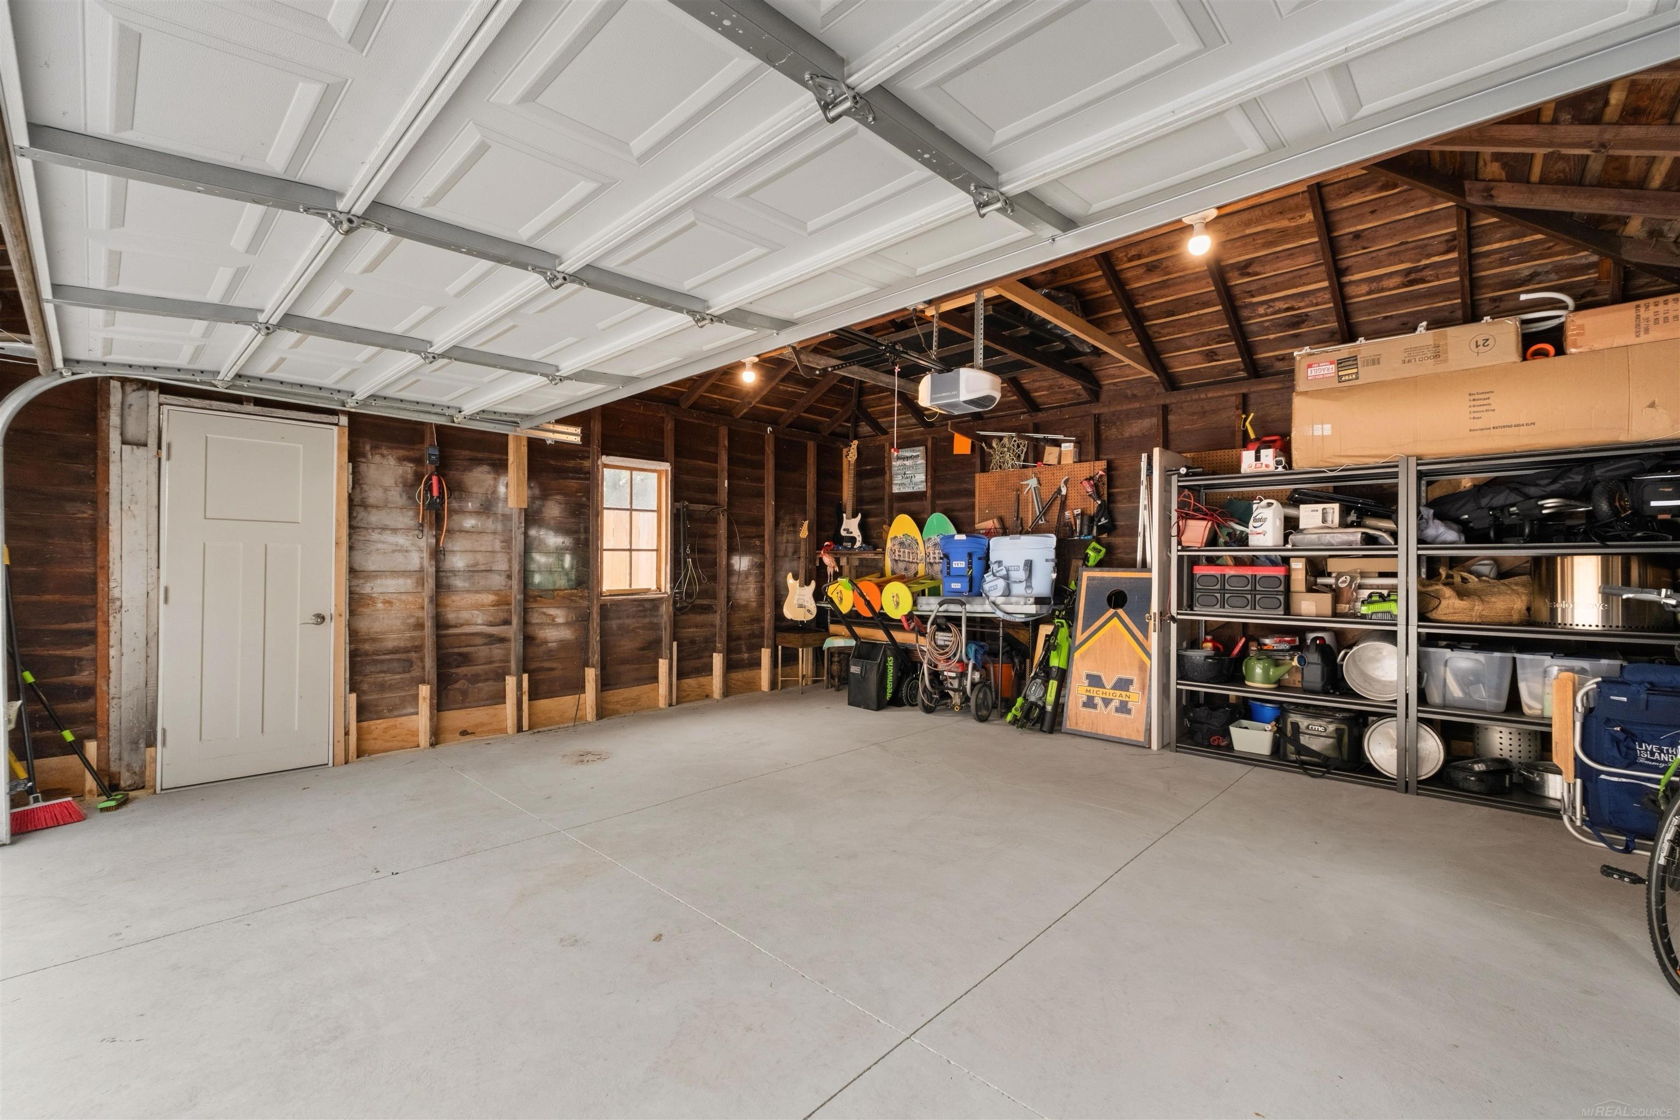
Garage with an open overhead door, concrete floor, and extensive shelving, tools, and bicycles.
Garage with exposed timber walls, an open overhead door, and storage shelves.
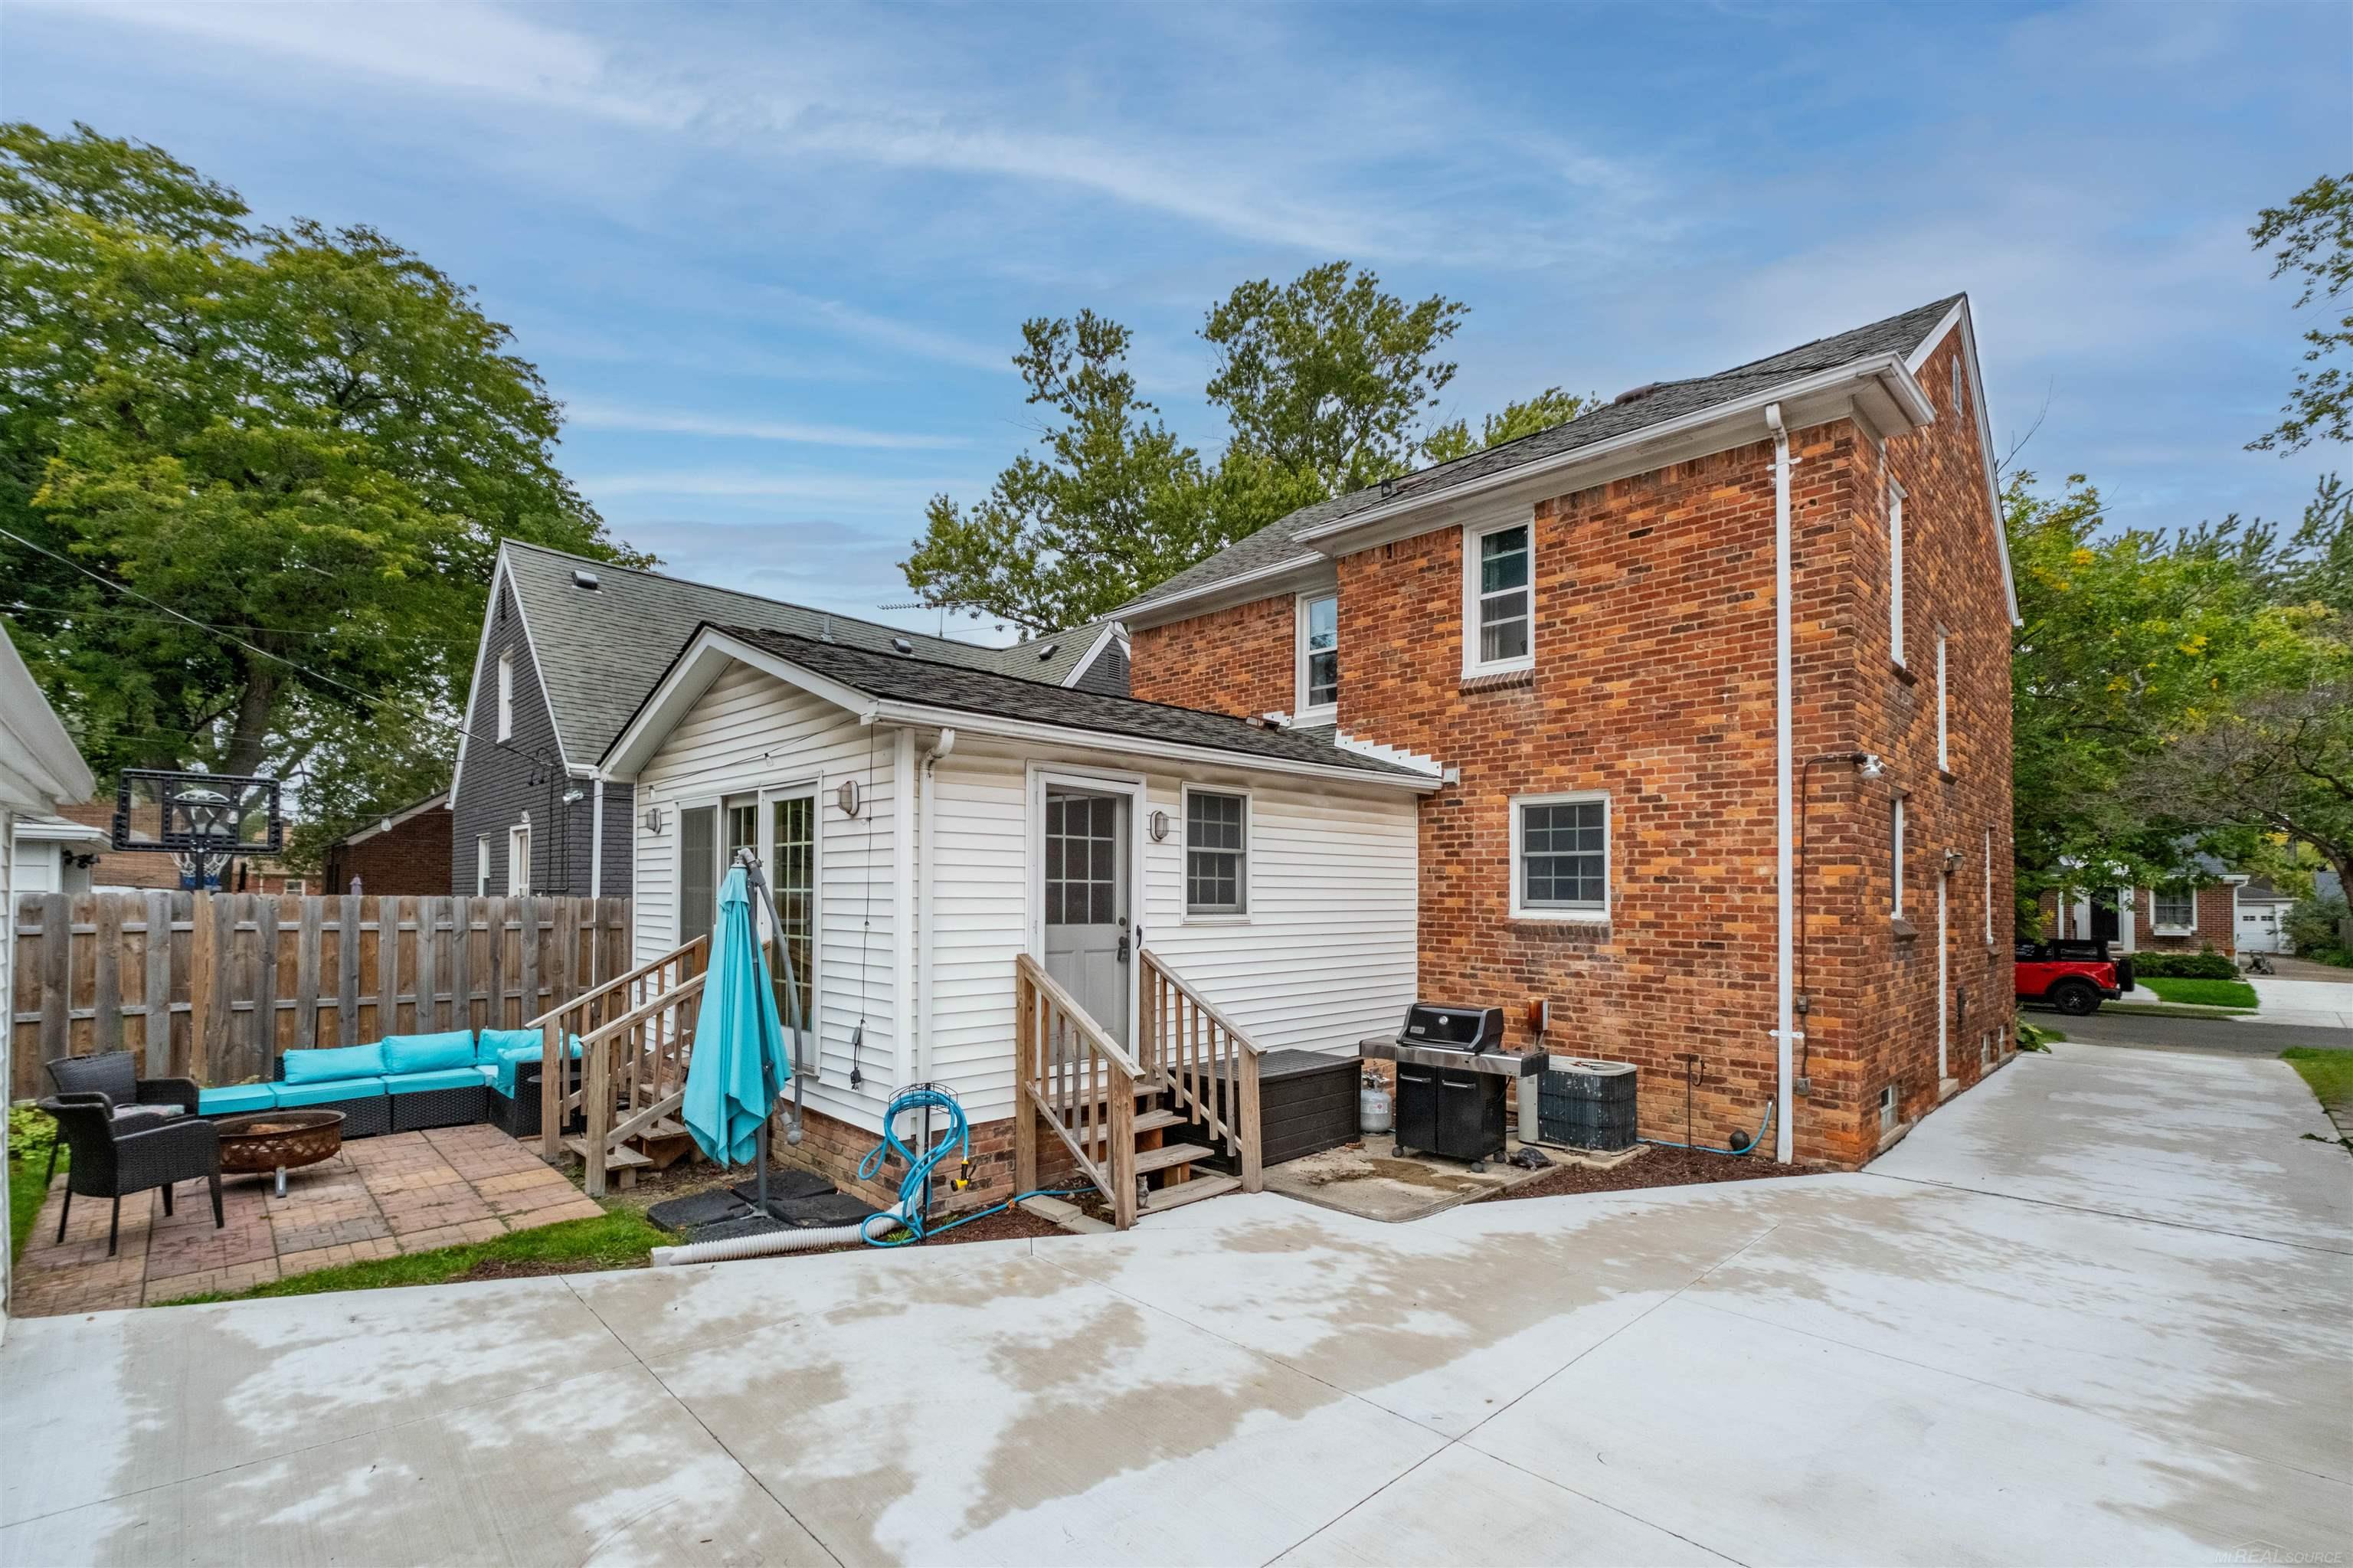
Rear exterior of a red-brick house with a white-sided addition and a fenced patio.
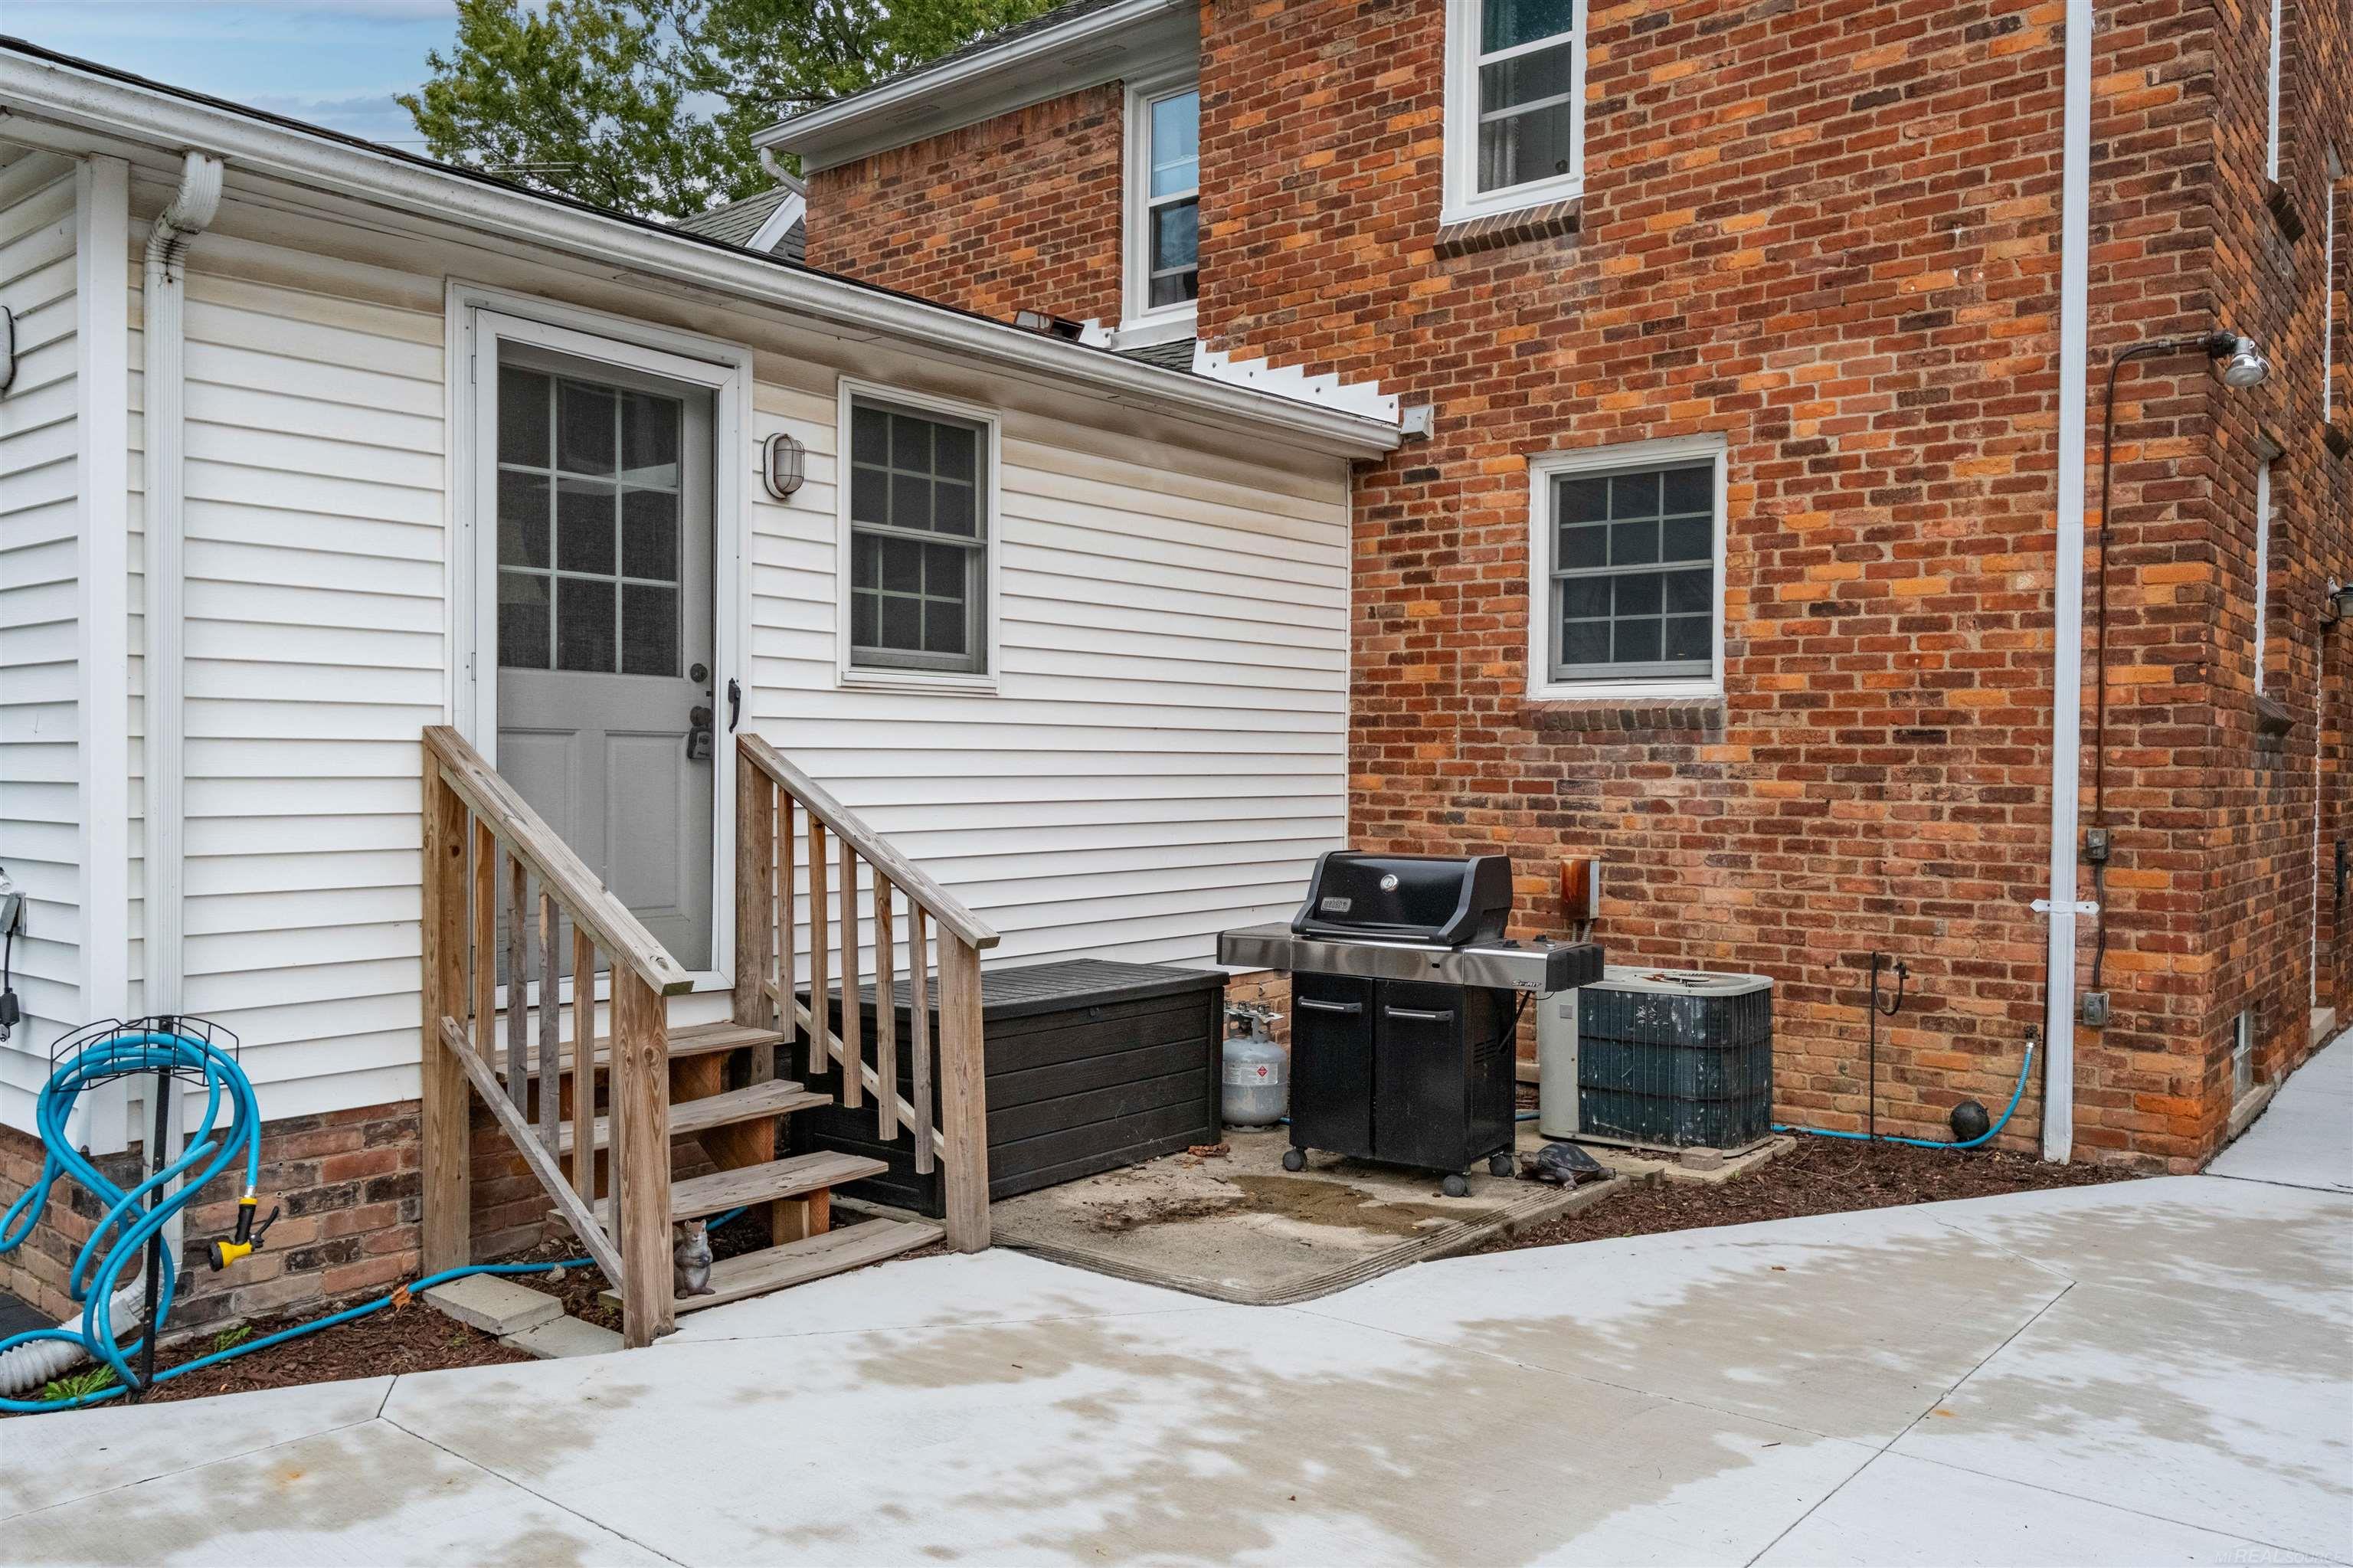
Rear entry with wooden steps beside a brick wall, outdoor grill, and concrete patio.
Paver patio with turquoise outdoor seating, fire pit, and wooden privacy fence.
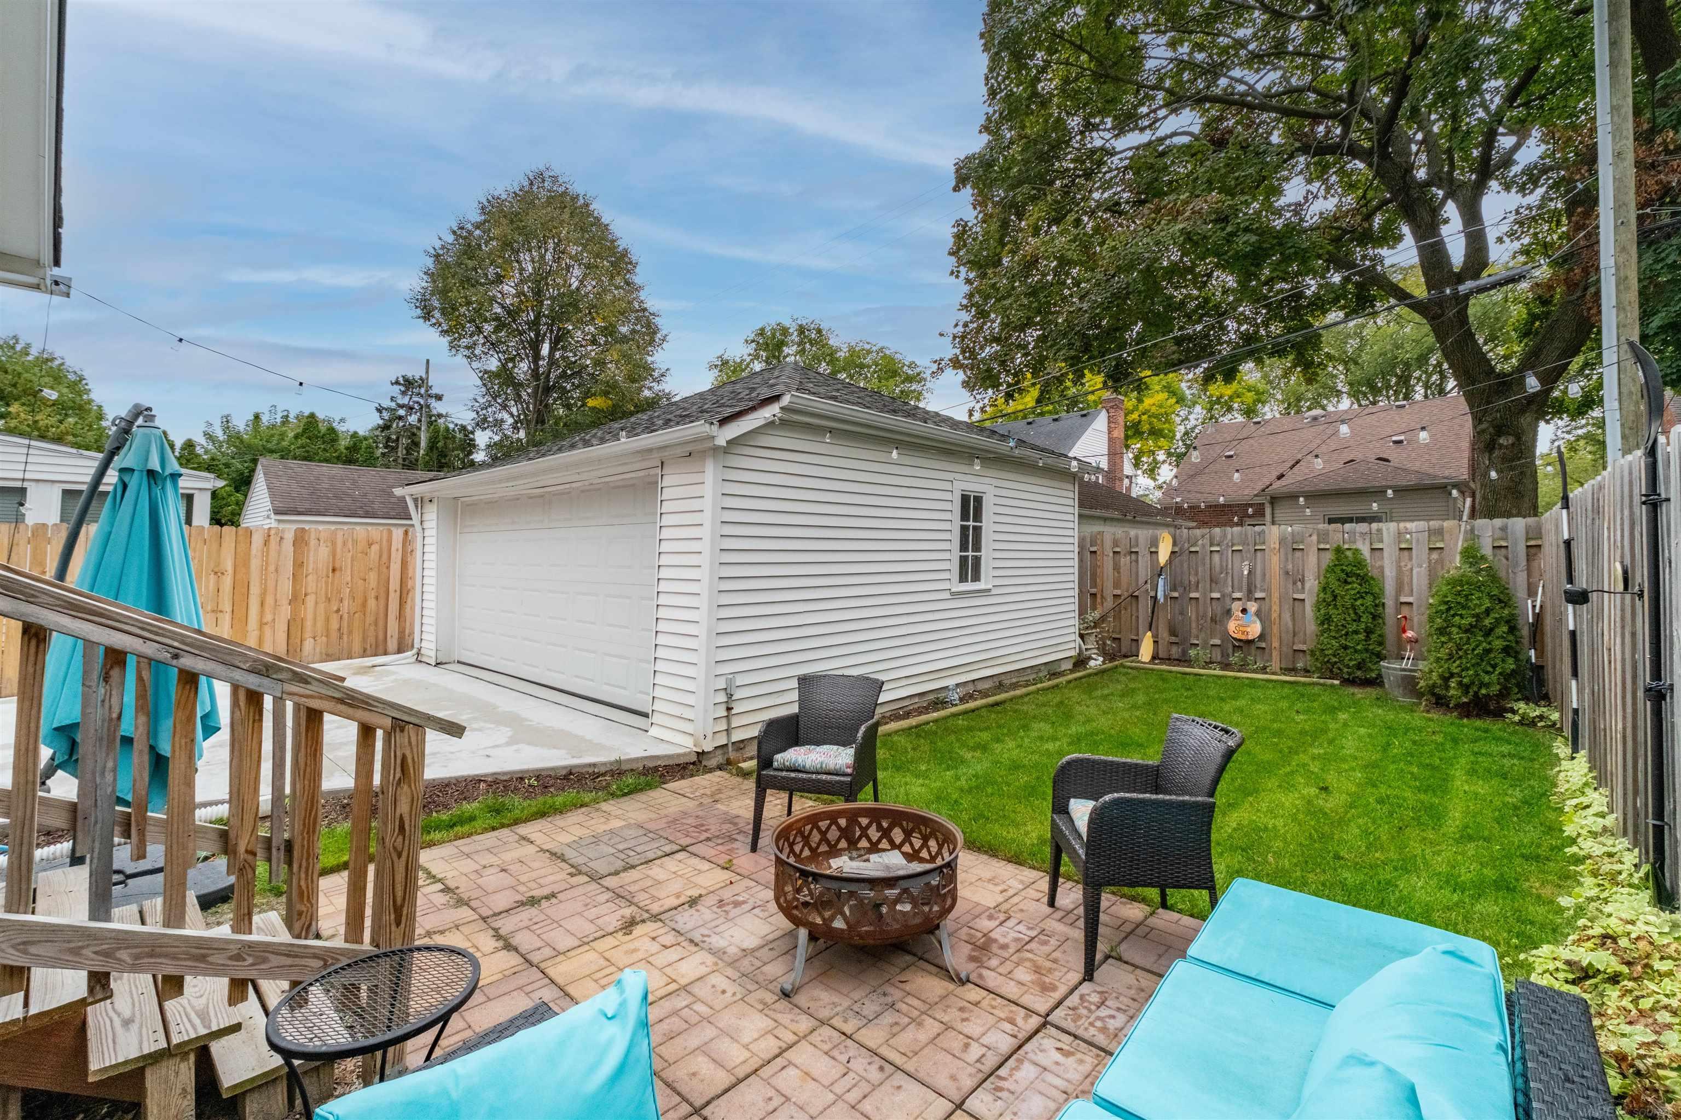
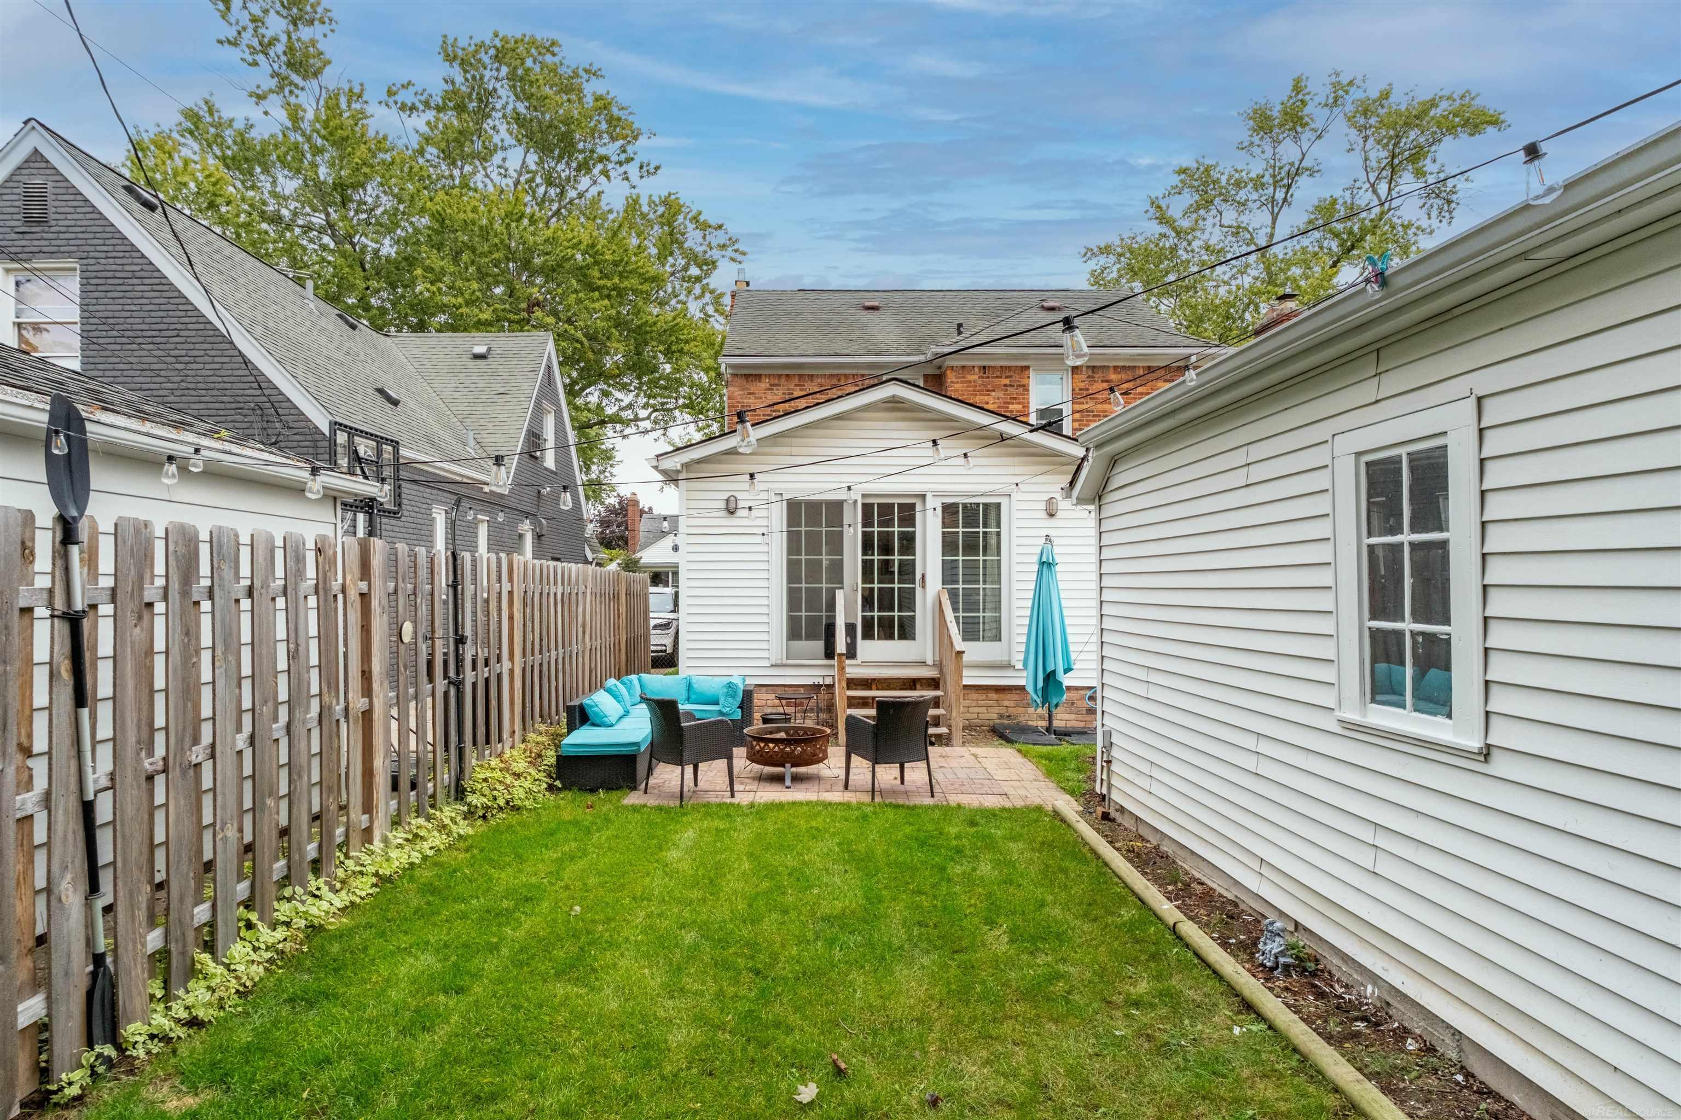
Fenced backyard patio with a detached white garage, brick pavers, lawn, and outdoor seating.
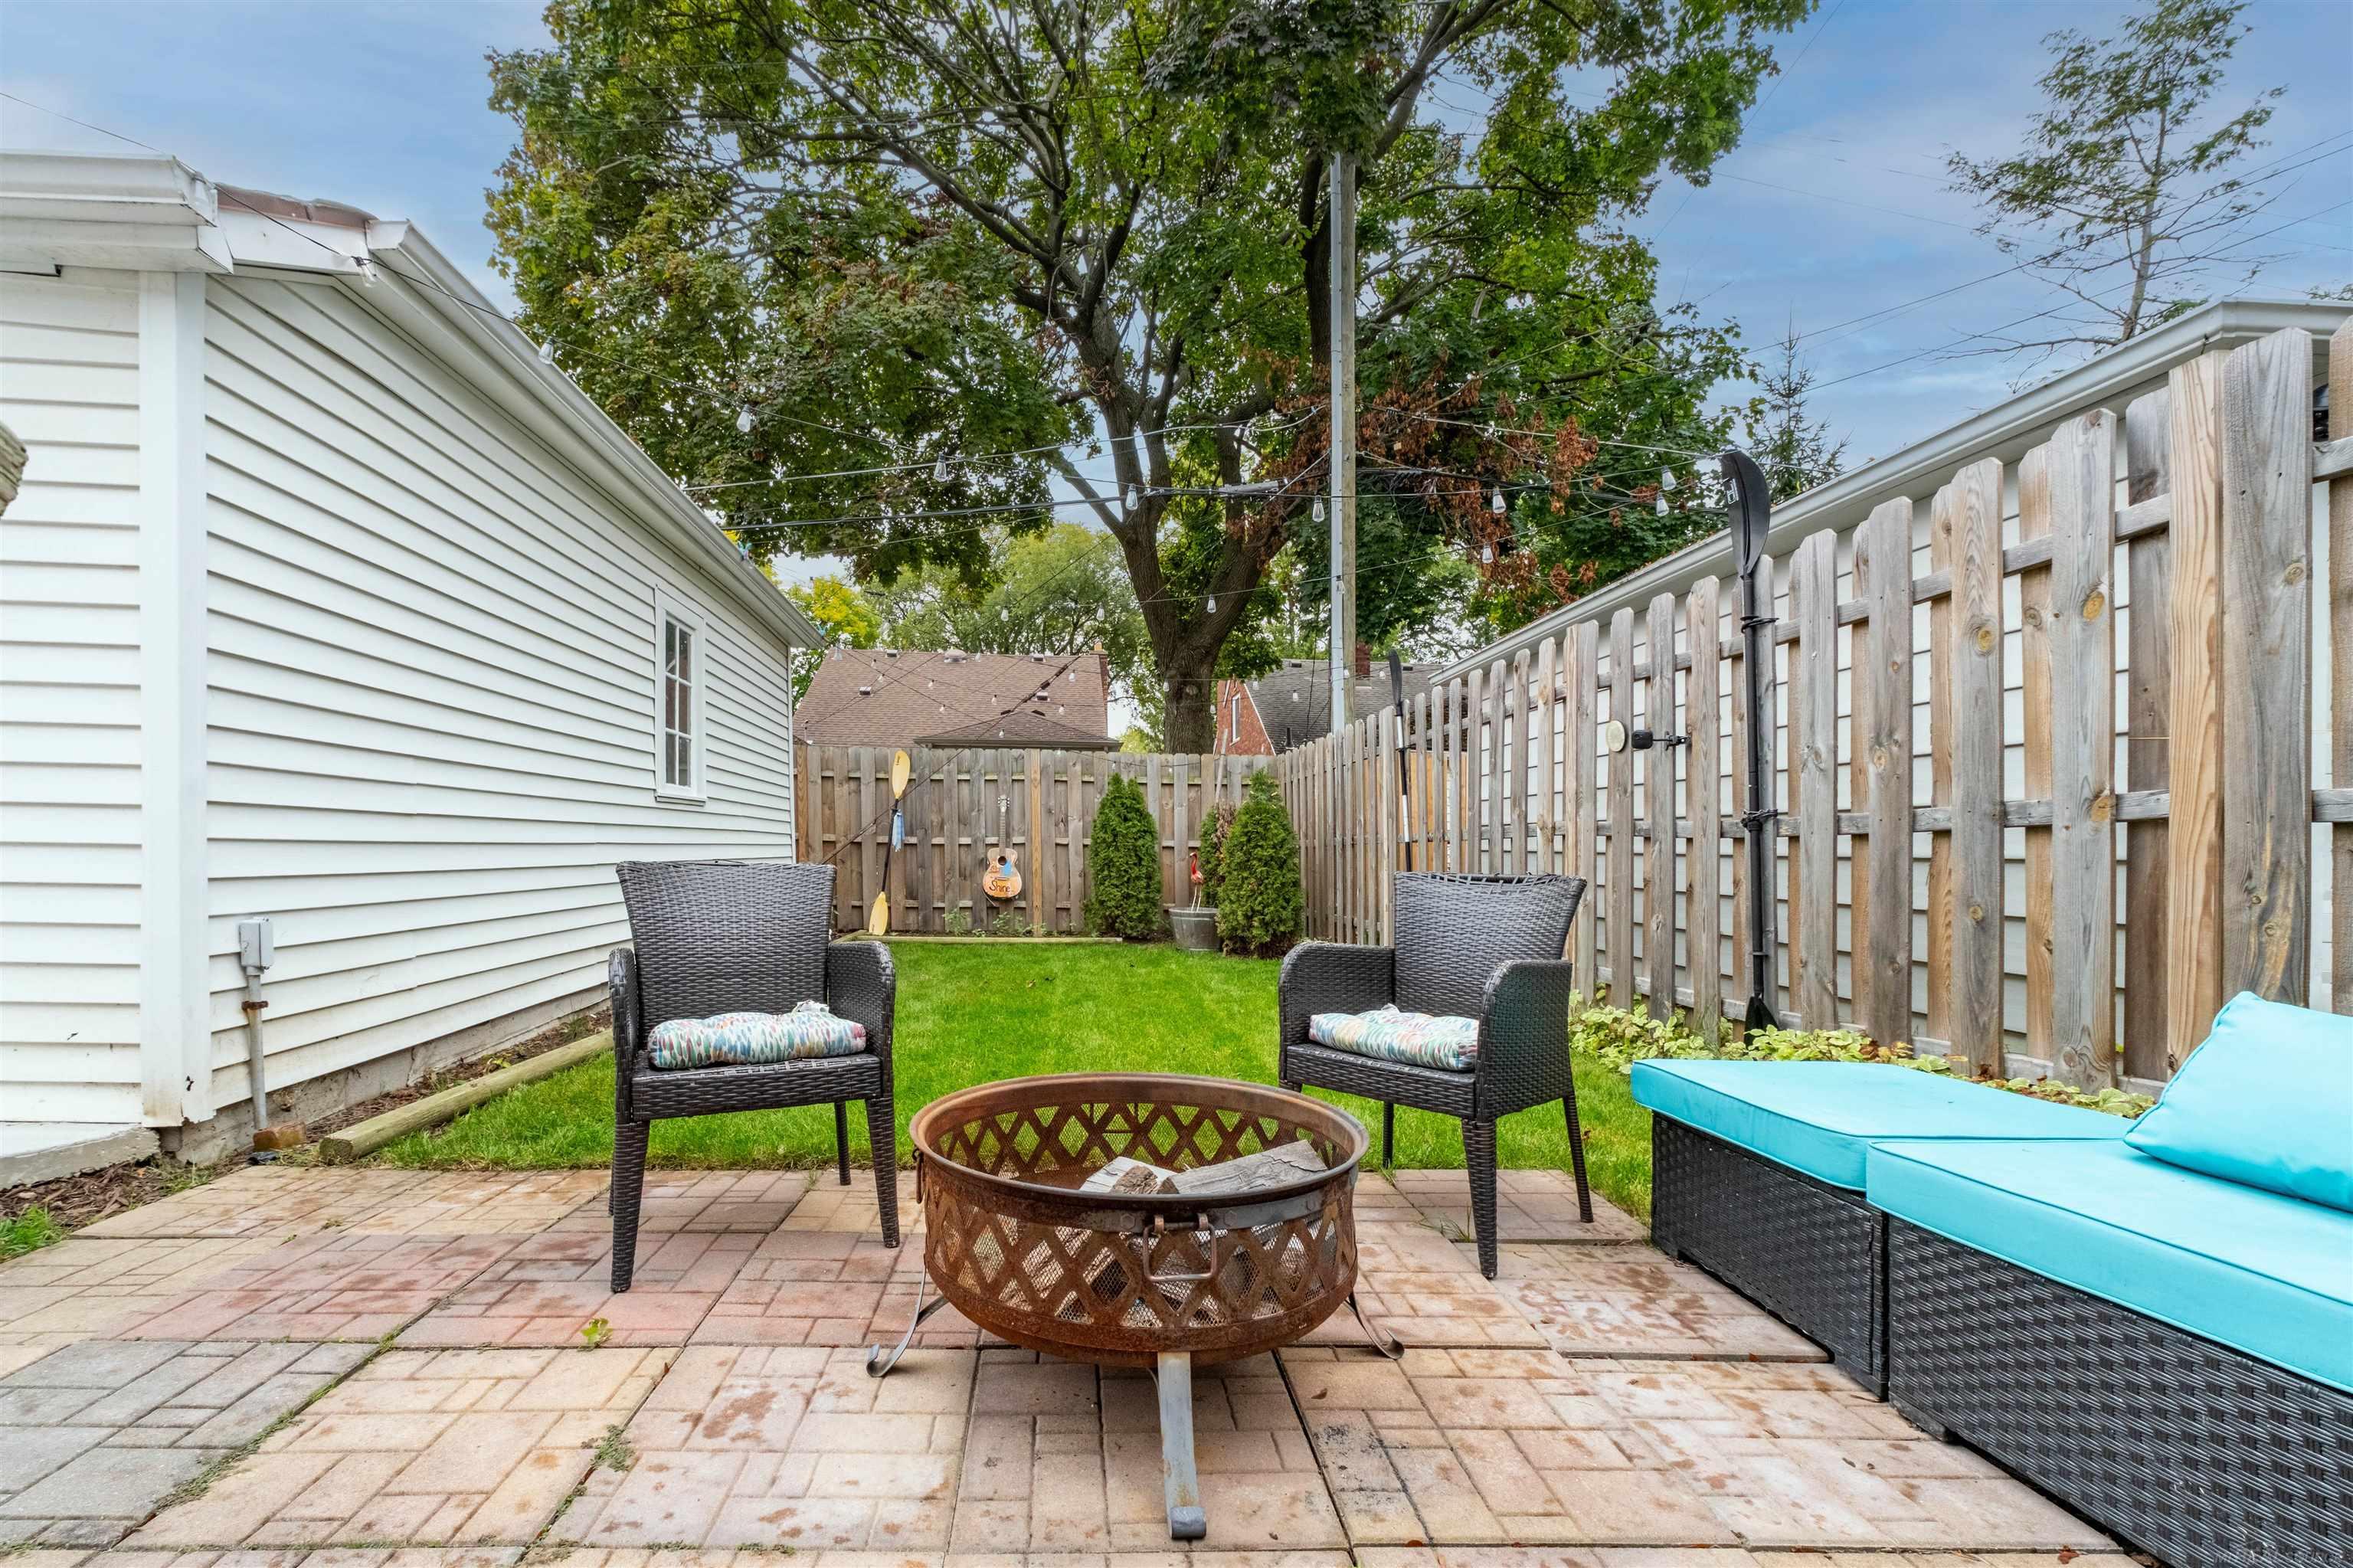
Backyard patio with wicker seating, a fire pit, green lawn, and tall wooden fencing.
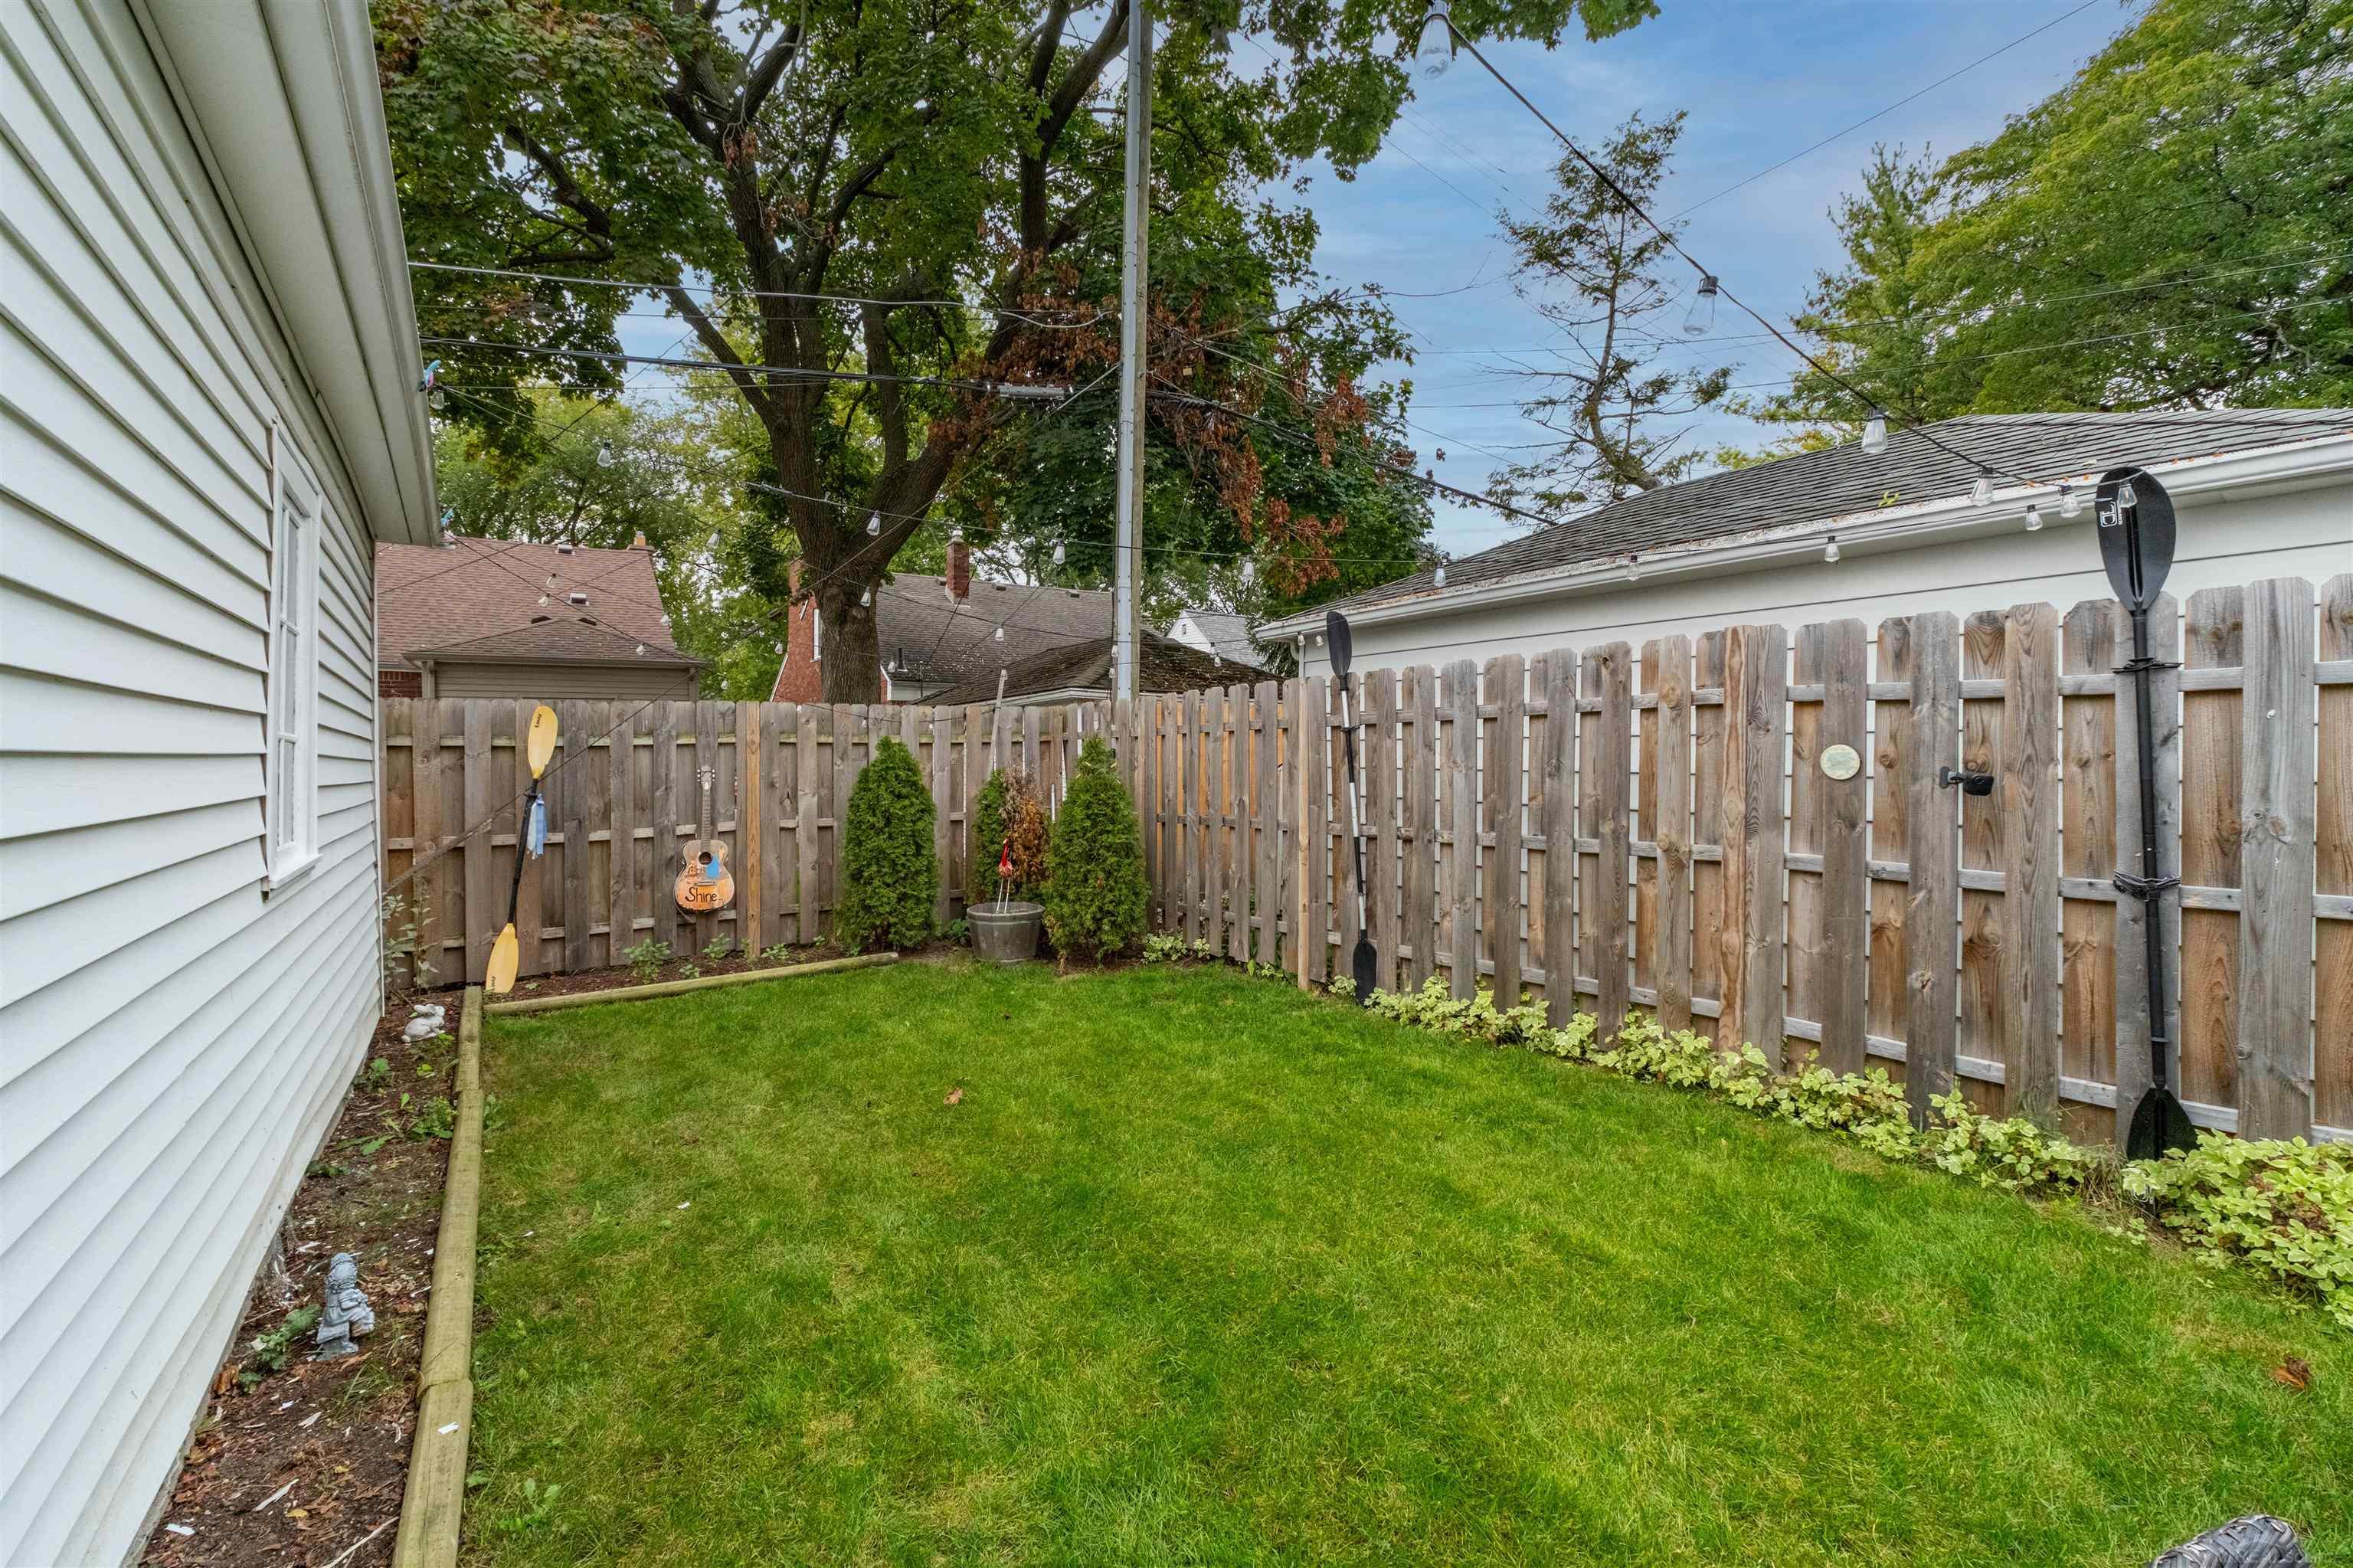
Fenced backyard with a green lawn, wooden privacy fence, and small garden plantings.
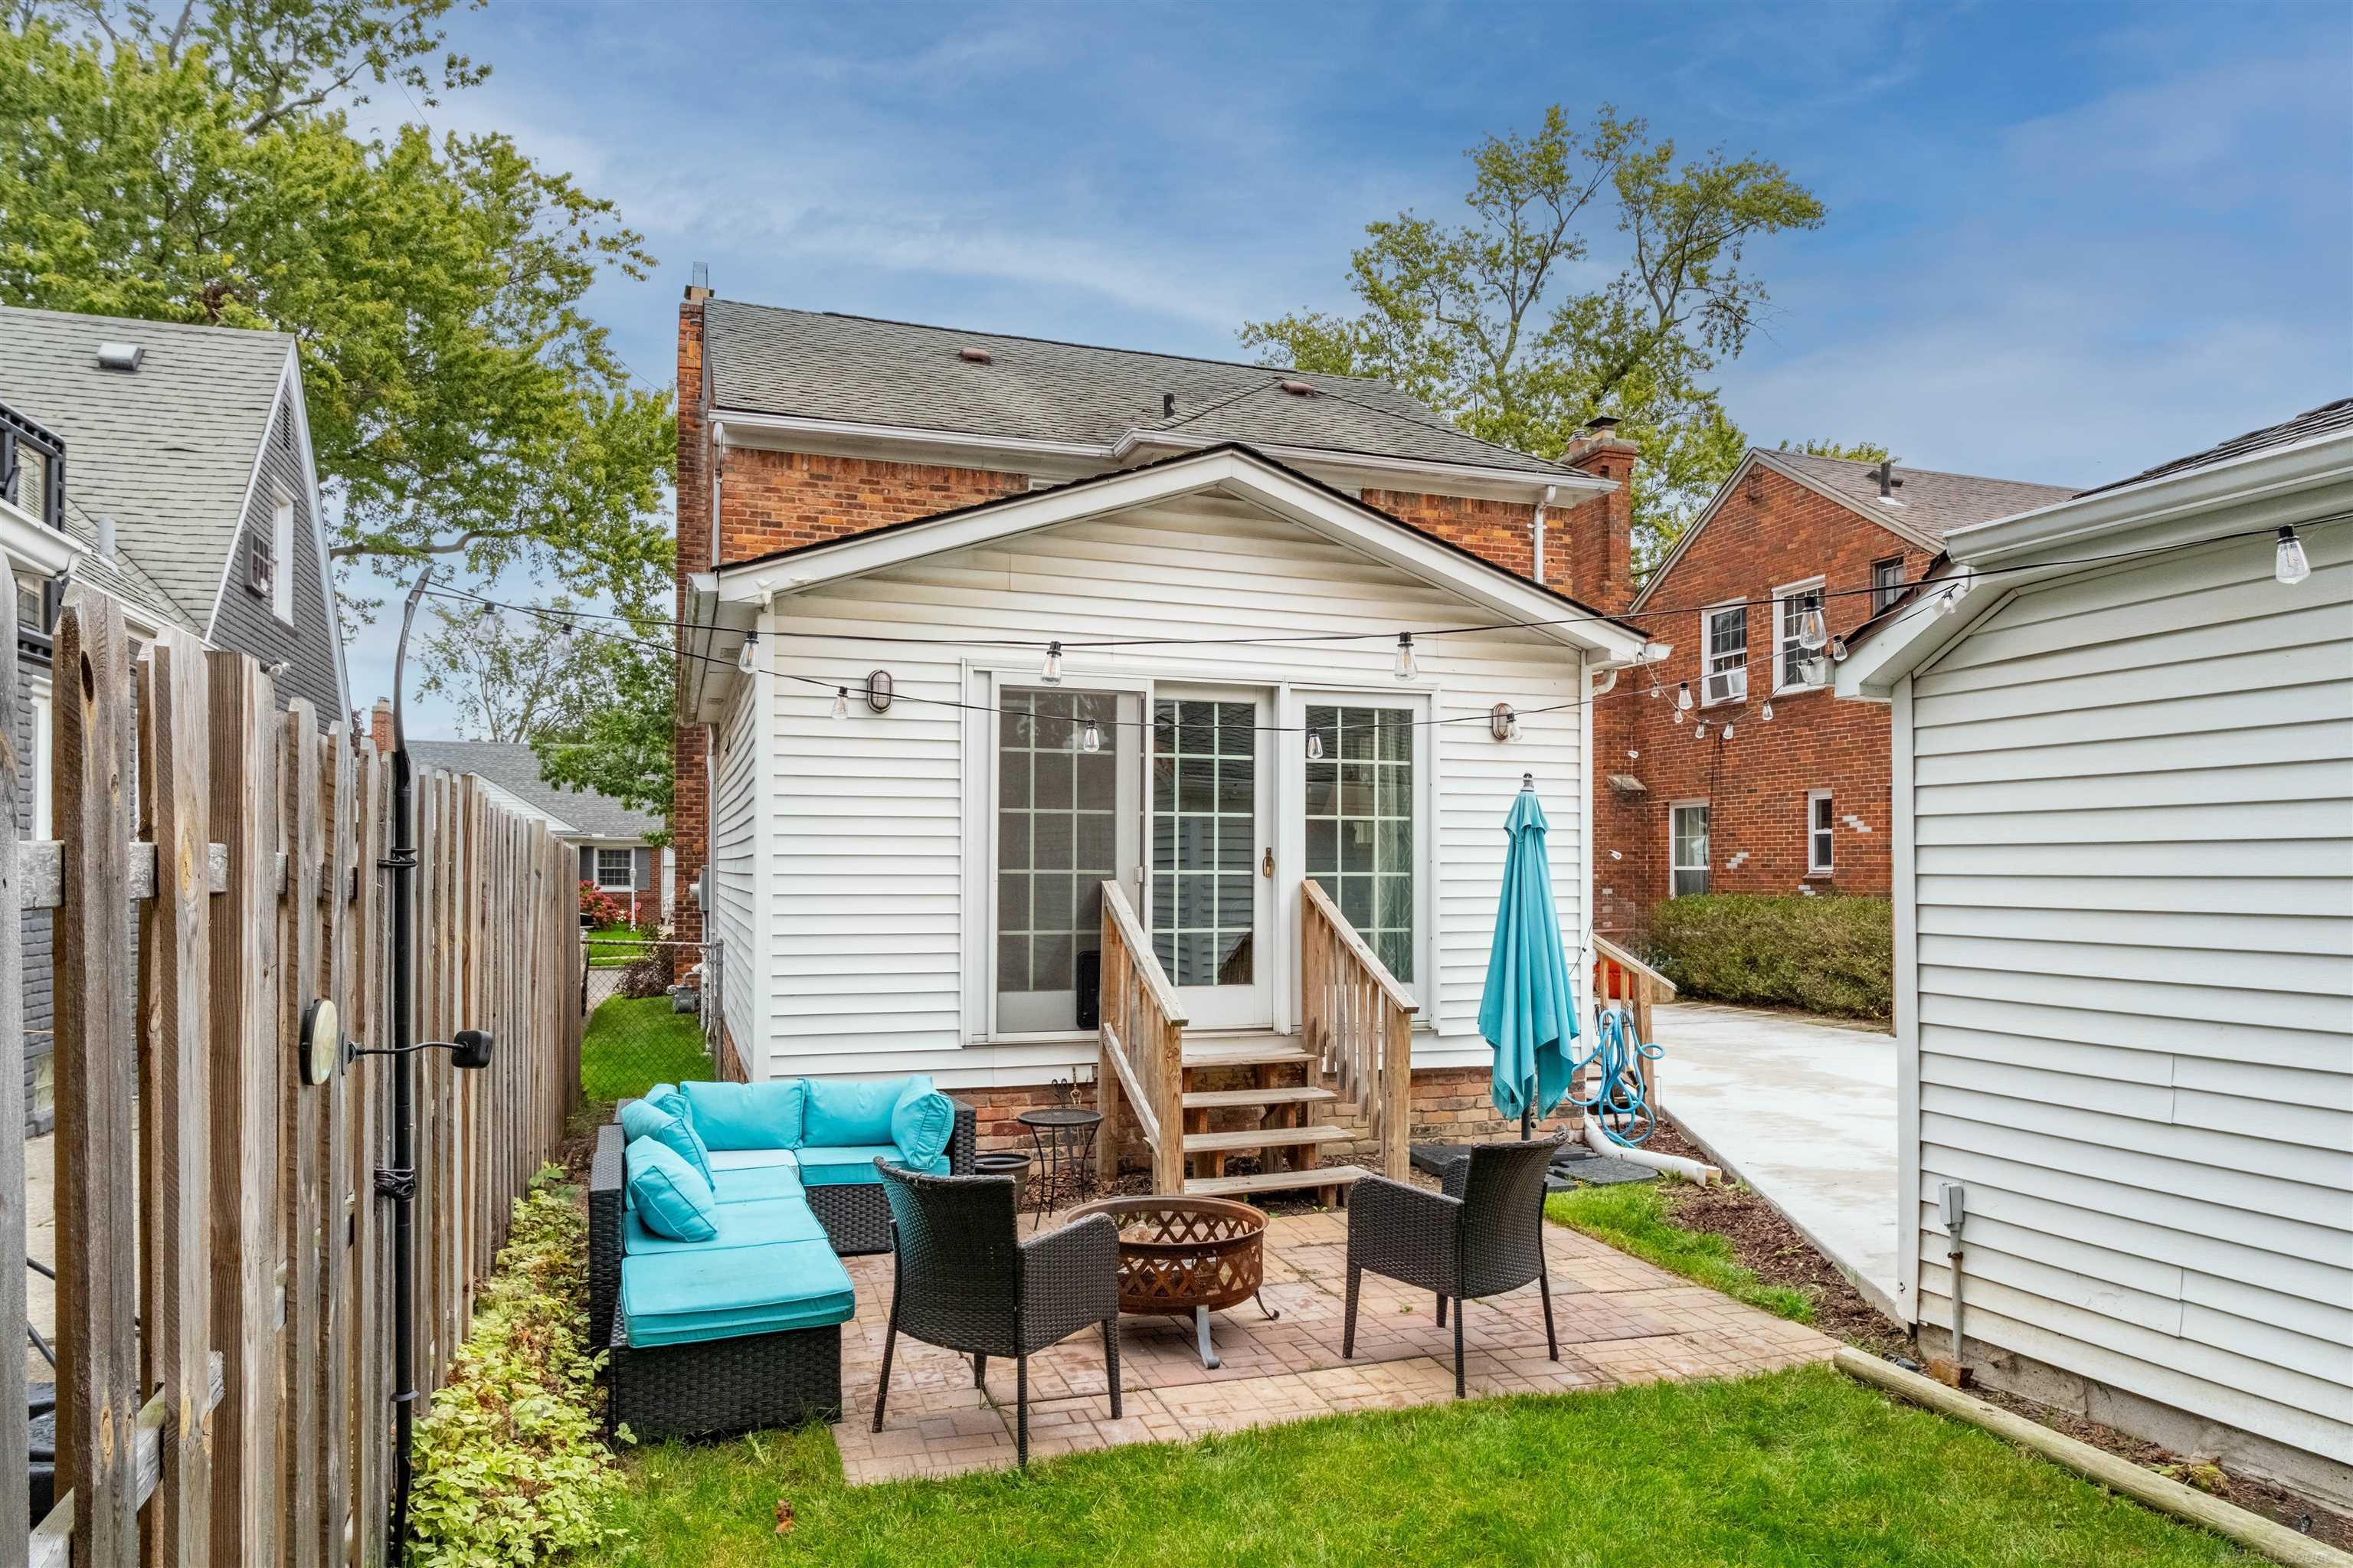
Backyard patio with turquoise seating, a fire pit, and string lights beside a white house.
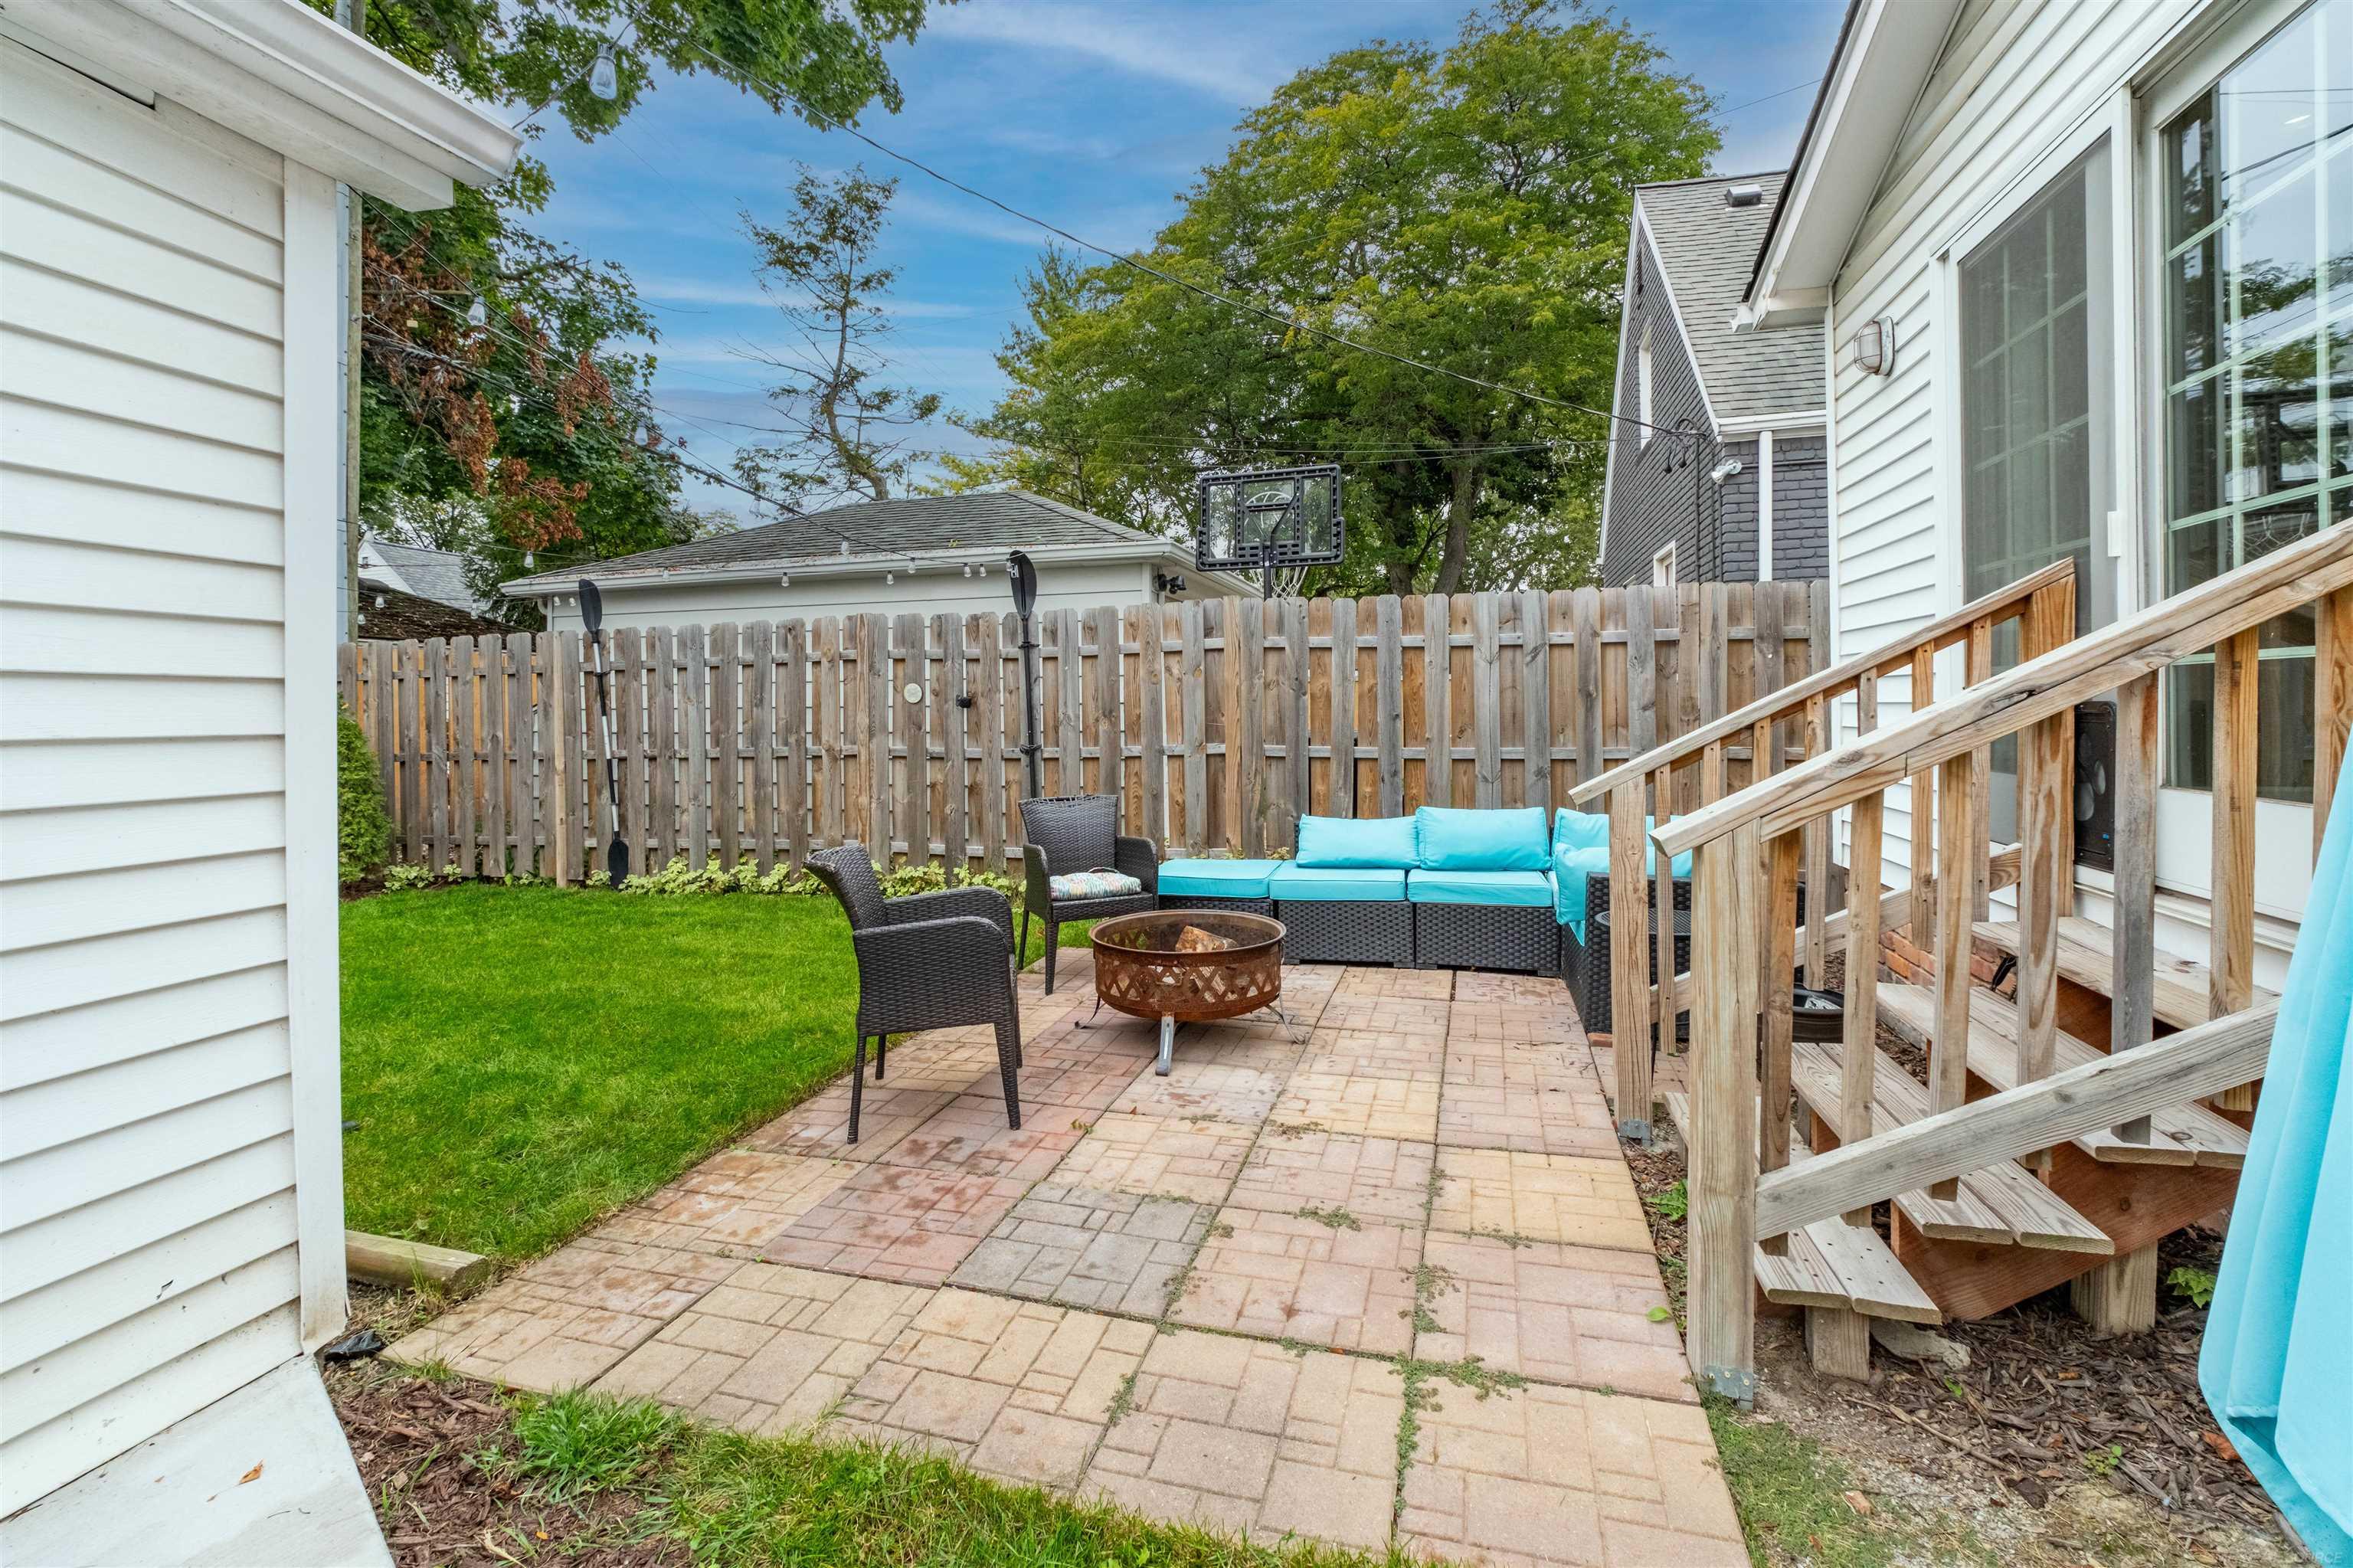
Backyard patio with turquoise outdoor sofa, seating area, and steps to a white-sided house.
Two-story brick home with green shutters, a red front door, and flower planters beside the driveway.
SEE ALL PHOTOS
Two-story brick house with dark shutters, a red front door, and flower planters beside the driveway.
Two-story brick house with dark shutters, a red front door, and flowering planters.
Brick home entrance with a red door, white pediment, and pink flowers in planters.
Floor plan showing the garage and the home’s kitchen, dining area, family room, living room, bath, and foyer.
Entry foyer with an open front door, carpeted staircase, and hardwood sitting area.
Bright entry hall with a carpeted staircase, hardwood floors, and an arched opening to the sitting area.
Living room with a white fireplace, dark accent wall, hardwood floors, and large windows.
Living room with a white fireplace, dark blue accent wall, hardwood floors, and vintage furnishings.
Living room with a white sofa, fireplace, navy accent wall, and hardwood floors.
Living room with a cream sofa, glass coffee table, and tall windows overlooking leafy trees.
Living room with a light sofa, glass coffee table, hardwood floors, and an arched opening to the staircase.
Living room fireplace with brass screen, blue walls, guitar, and grandfather clock.
Kitchen with navy lower cabinets, granite counters, white upper cabinets, and hardwood floors.
Kitchen with navy cabinets, dark stone countertops, stainless steel appliances, and hardwood flooring.
Kitchen with dark stone counters, white upper cabinets, and a stainless steel refrigerator.
Kitchen with blue lower cabinets, granite counters, and a stainless refrigerator opening to a dining room.
Dining room with a set table, dark wood china cabinet, and arched opening to a living room.
Dining room with a set table, antique wooden sideboard, and brass chandelier.
Living room with a gray sectional, patterned rug, hardwood floors, and French doors.
Living room with a gray sectional, skylights, French doors, and a fireplace beneath a television.
Living room with a gray sectional, skylights, hardwood floors, and an upright piano.
Furnished living room with a gray sectional, hardwood floors, and an upright piano.
Half bathroom with a pedestal sink, toilet, pale blue walls, and hardwood flooring.
Entry foyer with a dark blue front door, arched opening, and carpeted staircase.
Second-floor plan with three bedrooms, a hall, and a bathroom.
Upstairs landing with carpeted stairs, dark wood railing, and an open bathroom door.
Staged bedroom with a dark wood bed, patterned curtains, and two windows overlooking greenery.
Bedroom with a white quilted bed, dark dresser, and patterned gray curtains.
Bedroom with a white quilted bed, two curtained windows, and a wooden dresser topped by a television.
Bathroom with white tile, a vessel sink, and a patterned shower curtain.
Furnished home office with a gray recliner, guitar, and large windows.
Furnished home office with a gray desk chair, black shelving, and bright curtained windows.
Home office with a large U.S. map, gray desk, and window overlooking greenery.
Home office with a desk, computer, wall maps, hardwood floors, and two curtained windows.
Home office with a desk and computer, hardwood floors, framed photos, and maps covering the walls.
Floor plan showing utility room, recreation room, bar, storage, and stairs.
Basement recreation room with a blue sectional sofa, colorful rug, and bar-height counter.
Furnished recreation room with a colorful bar, turquoise stools, blue sofa, and framed photos covering the walls.
Finished basement lounge with a guitar, framed music posters, and a Margaritaville-themed bar.
Basement bar with a wooden counter, turquoise stools, guitar, and tropical memorabilia.
Finished basement lounge with blue sofa, colorful rug, framed music memorabilia, and a barrel bar.
Brick house side entrance beside a concrete driveway leading to a detached white garage.
Concrete driveway beside a white-sided house leads to a detached garage, with a fenced yard and grill.
Detached white garage with a wide driveway, fenced yard, and patio seating.
Garage with an open overhead door, concrete floor, and extensive shelving, tools, and bicycles.
Garage with exposed timber walls, an open overhead door, and storage shelves.
Rear exterior of a red-brick house with a white-sided addition and a fenced patio.
Rear entry with wooden steps beside a brick wall, outdoor grill, and concrete patio.
Paver patio with turquoise outdoor seating, fire pit, and wooden privacy fence.
Fenced backyard patio with a detached white garage, brick pavers, lawn, and outdoor seating.
Backyard patio with wicker seating, a fire pit, green lawn, and tall wooden fencing.
Fenced backyard with a green lawn, wooden privacy fence, and small garden plantings.
Backyard patio with turquoise seating, a fire pit, and string lights beside a white house.
Backyard patio with turquoise outdoor sofa, seating area, and steps to a white-sided house.
Two-story brick home with green shutters, a red front door, and flower planters beside the driveway.
For Sale

409 Madison Street

409 Madison Street, Grosse Pointe Farms, MI 48236

$437,500
Welcome to this beautifully maintained brick Colonial. This charming 3 bedroom, 1 1/2 bath home blends classic character with thoughtful updates. Lovely hardwood floors throughout, coved ceilings & an abundance of natural light. This home is perfect for entertaining! The living room features a fireplace that creates a warm focal point, leading to a formal dining room. The kitchen features freshly painted cabinetry, stainless steel appliances & a new dishwasher (2026), 1/2 hall lav, a 300 sf family room with sliding glass doors leading to a private, fenced-in backyard & patio. Upstairs are 3 bedrooms & a refreshed full bath. The partially finished basement has a rec room & bar, plus a separate laundry area with plenty of storage. Outside you will find a detached, 2 car garage. Newer updates include new windows (2021), a privacy fence (2023), and an all-new concrete driveway and garage foundation (2025). Close to fine dining, GPFarms Pier Park, freeways and 20 minutes from Downtown Detroit for theatre, sports and fine dining!!! Just steps away from Brownell Middle School! Immediate Occupancy!!!

3
beds

2
baths

1,756 Sq.Ft. LIVING AREA

4,356 Sq.Ft. lot

James R. Finaky Jr.

James R. Finaky Jr.

Features & Amenities

Interior

  • total bedrooms3
  • Total bathrooms2
  • full bathroom1
  • half bathroom1
  • Laundry room In Basement
  • Flooring Hardwood
  • Fireplace Living Room, Natural Fireplace
  • APPLIANCES Dishwasher, Disposal, Microwave, Range/Oven, Refrigerator, Gas Water Heater

Area & Lot

  • Status For Sale
  • Living Area1,756 Sq.Ft.
  • Total Area1,956 Sq.Ft.
  • Lot Area4,356 Sq.Ft.
  • MLS® ID50223680
  • TypeResidential
  • YEAR BUILT1936
  • NeighborhoodGrosse Pointe Farms
  • Architecture StylesColonial
  • School DistrictGrosse Pointe Public Schools

Exterior

  • STORIES2
  • Garage Space2.0
  • water SourcePublic Water at Street
  • lot featuresWalk to School, Sidewalks
  • HEAT TYPENatural Gas, Forced Air
  • AIR CONDITIONINGCentral Air
  • sewerPublic At Street
  • SubstructureBasement
  • other exterior FeaturesSidewalks, Street Lights

Financial

  • Sales Price$437,500
  • Real Estate Tax $6,297/yr
Two-story brick house with dark shutters, a red front door, and flowering planters.

Schedule a Showing

We would love to show you our beautiful property. Please select your preferred date and time below. An agent will be in touch shortly to confirm your appointment.

Schedule a Showing

We would love to show you our beautiful property. Please select your preferred date and time below. An agent will be in touch shortly to confirm your appointment.

Thank you for your interest in 409 Madison Street, Grosse Pointe Farms, MI 48236. We are reviewing your request and will be in touch shortly!

Mortgage Calculator

Estimate your monthly mortgage payment, including the principal and interest, property taxes, and HOA. Adjust the values to generate a more accurate rate.

All estimates are provided for informational purposes only. Actual amounts may vary.
$0,000 Your Payment 20 15 65
$0,000 Your Payment

Grosse Pointe Farms

Explore

Work With Us

With three Generations of family commitment to our community, we will work with you tirelessly to achieve your real estate goals.

Follow Us on Instagram