Search
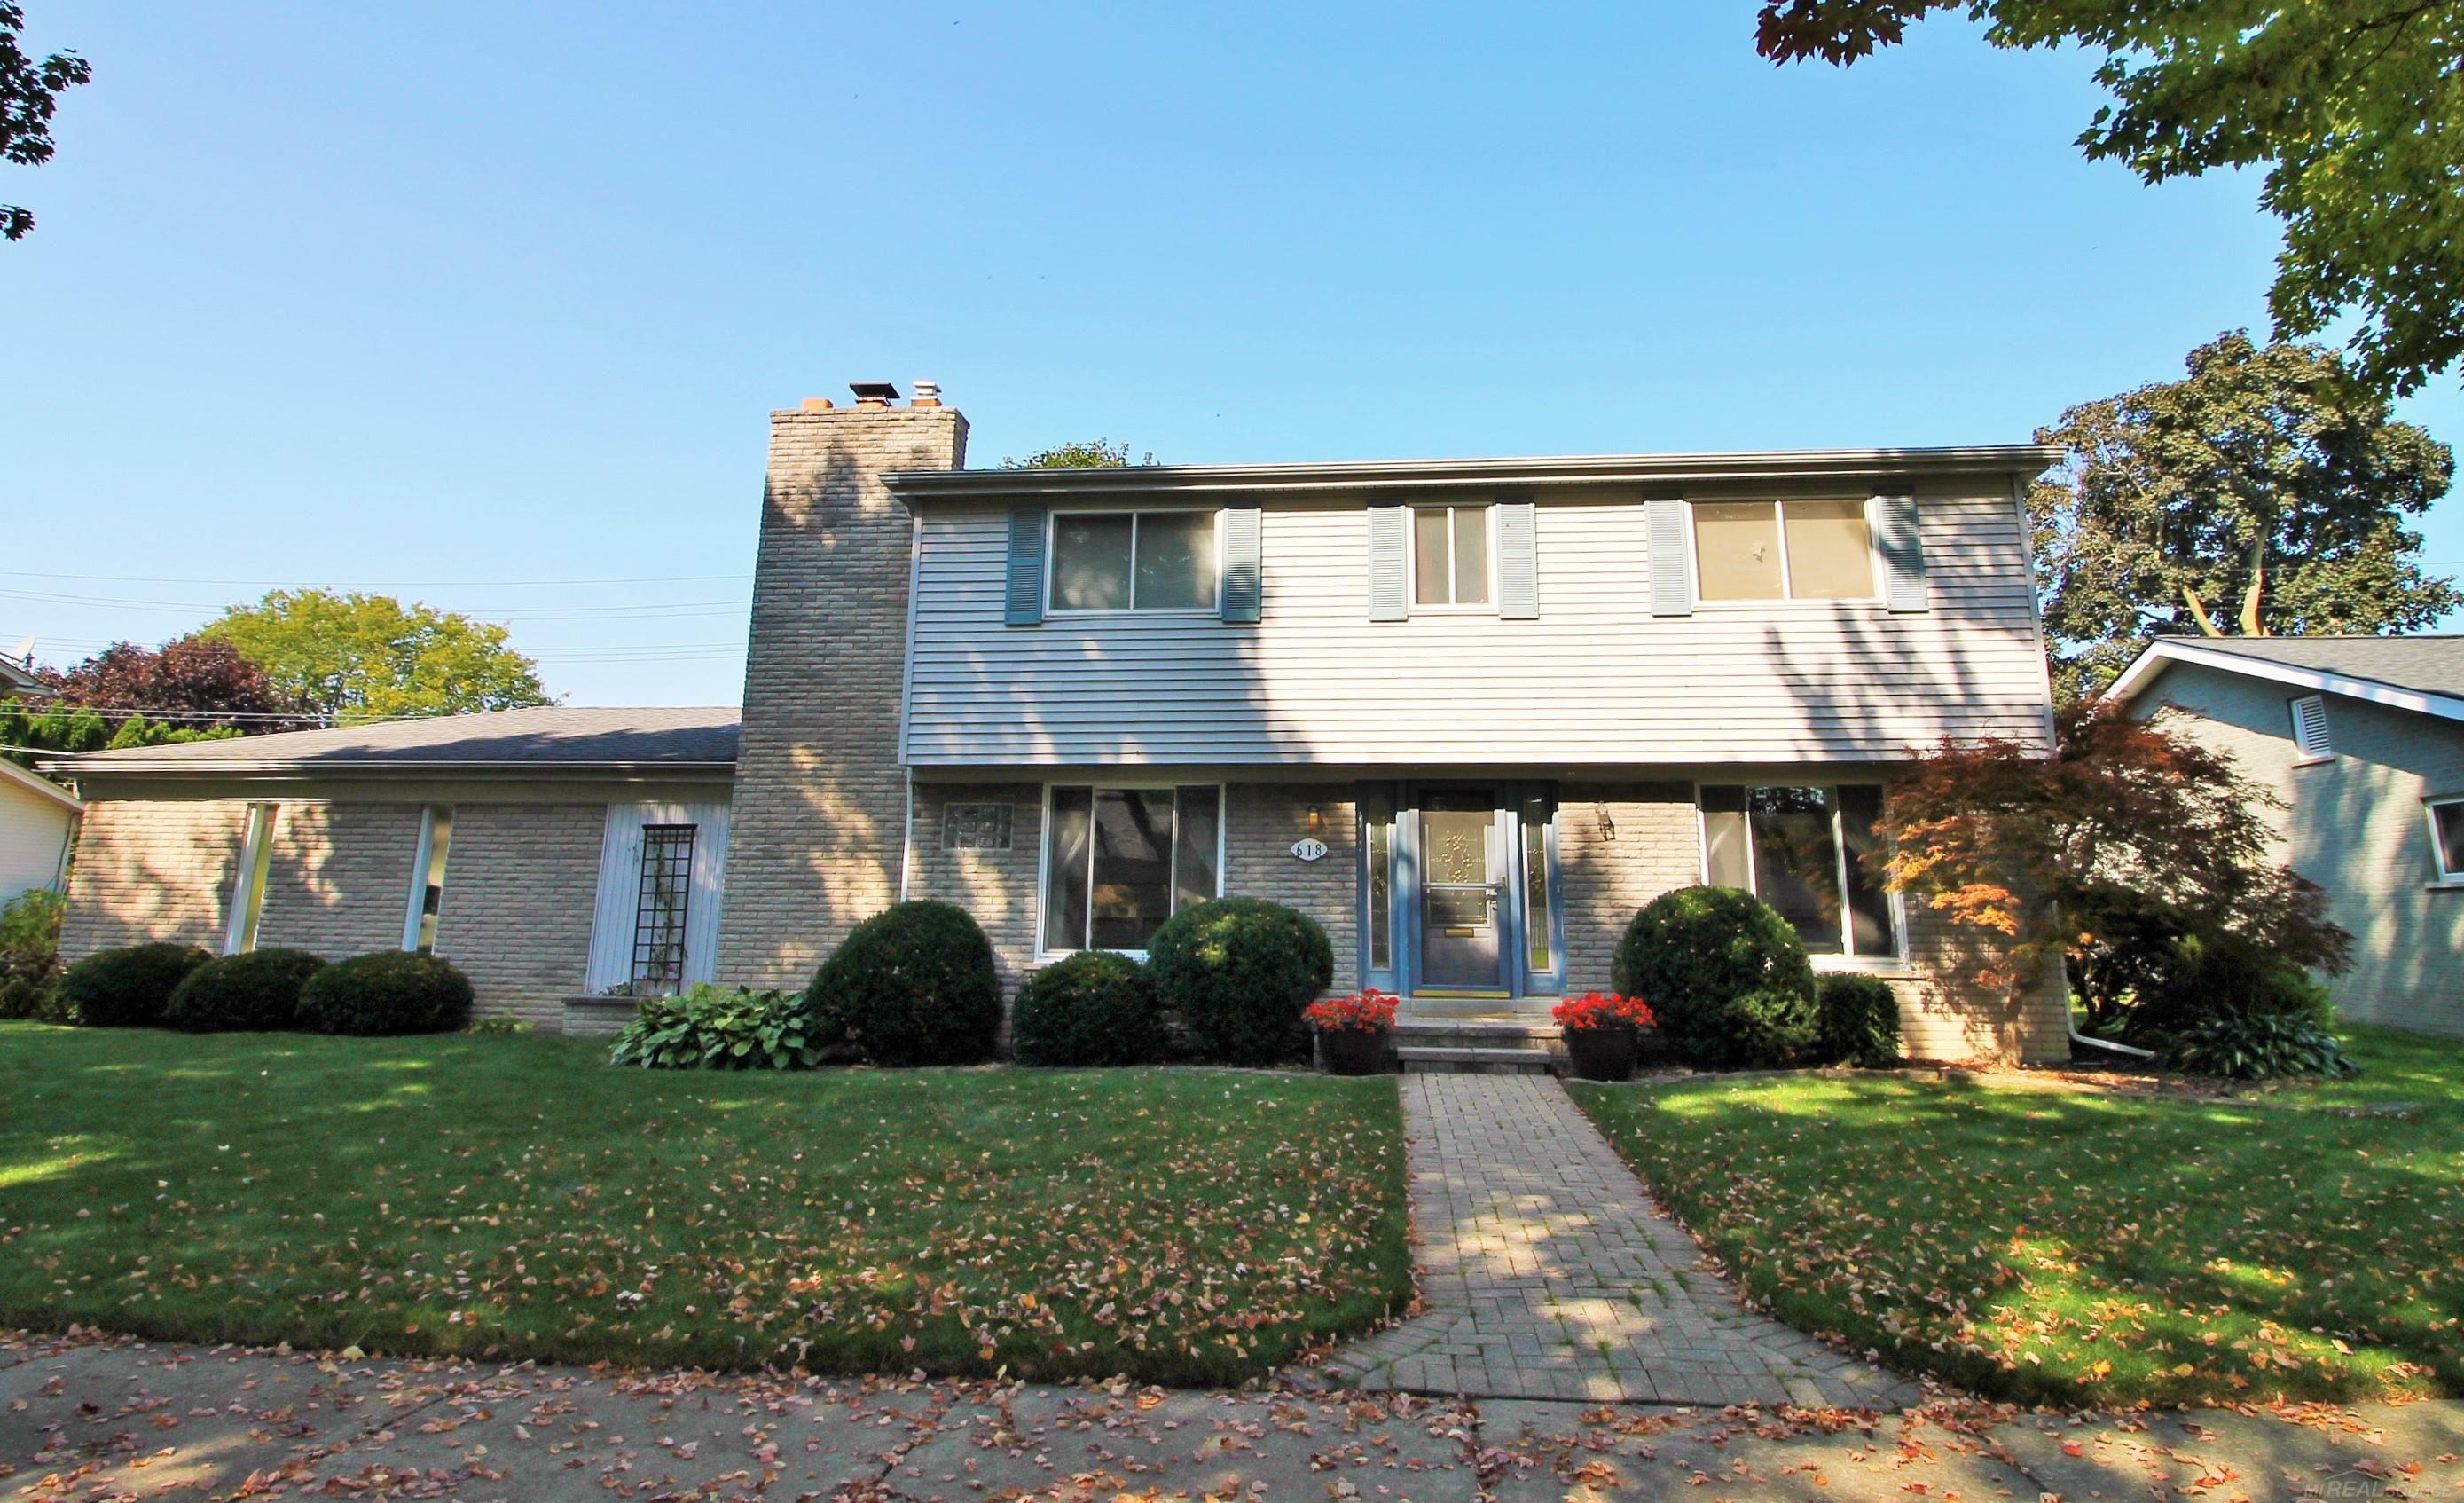
Two-story brick-and-siding home with a tall chimney, landscaped lawn, and front walkway.
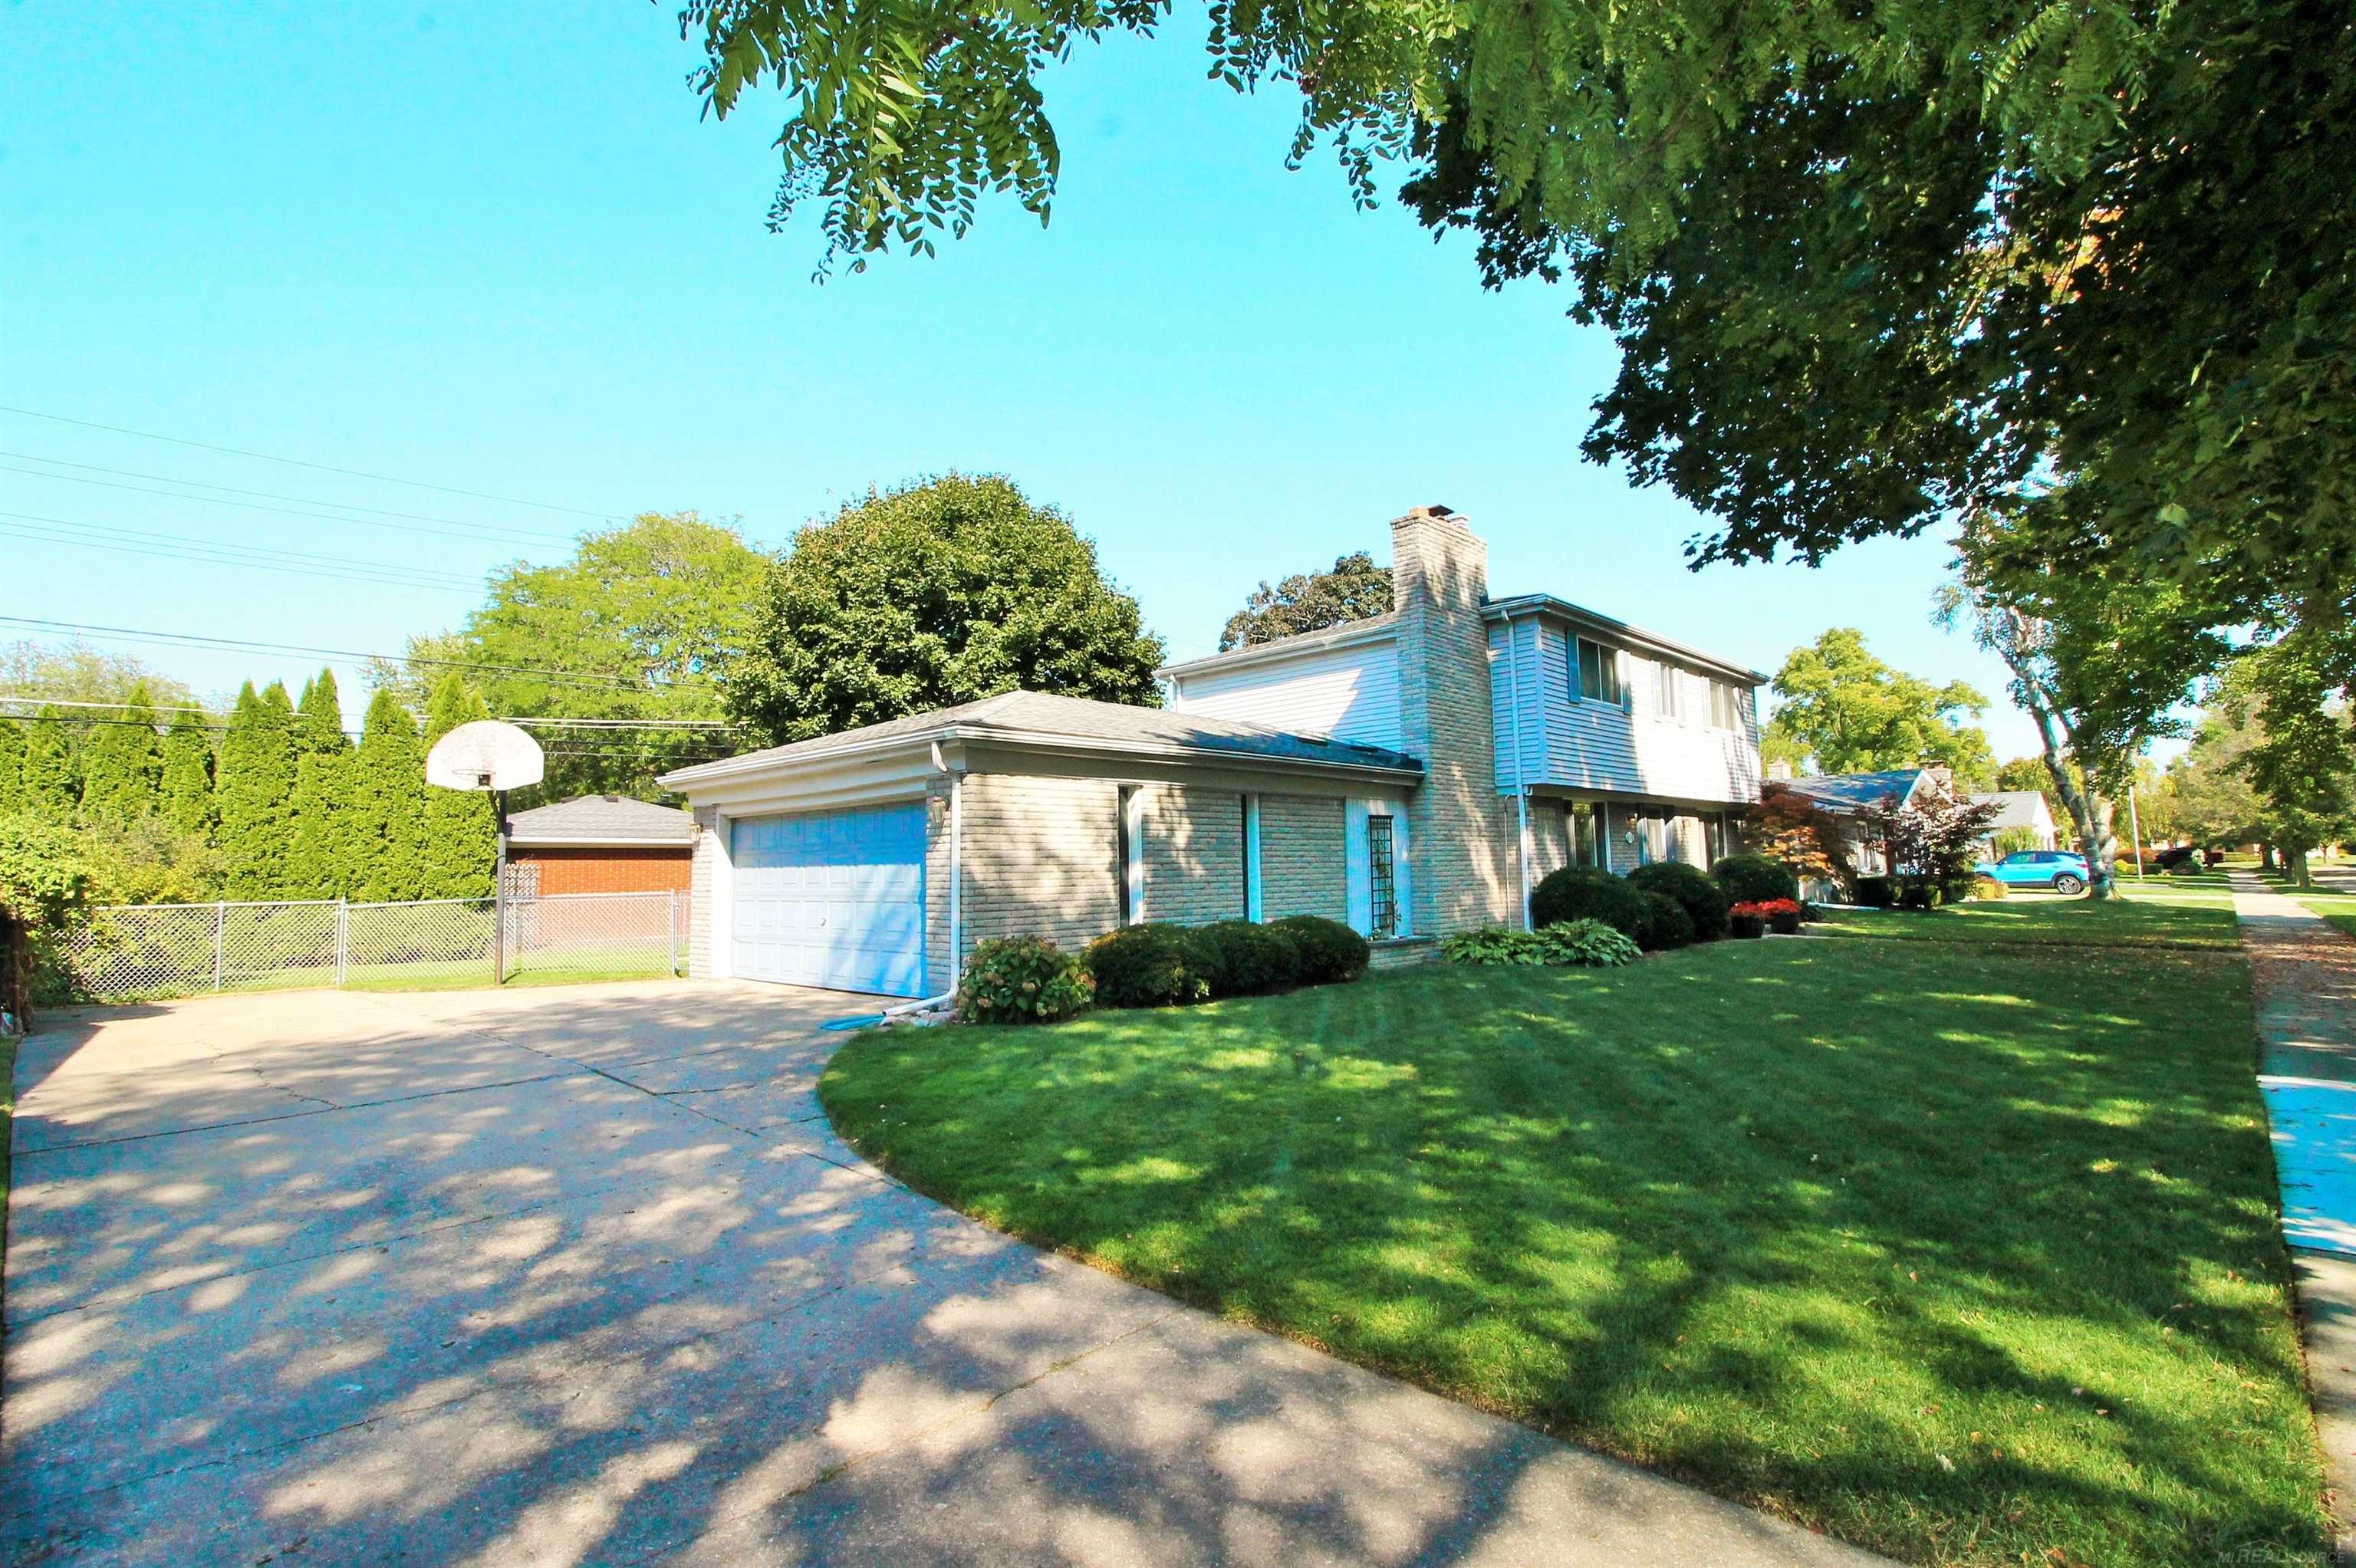
Two-story house with an attached garage, broad driveway, front lawn, and basketball hoop.
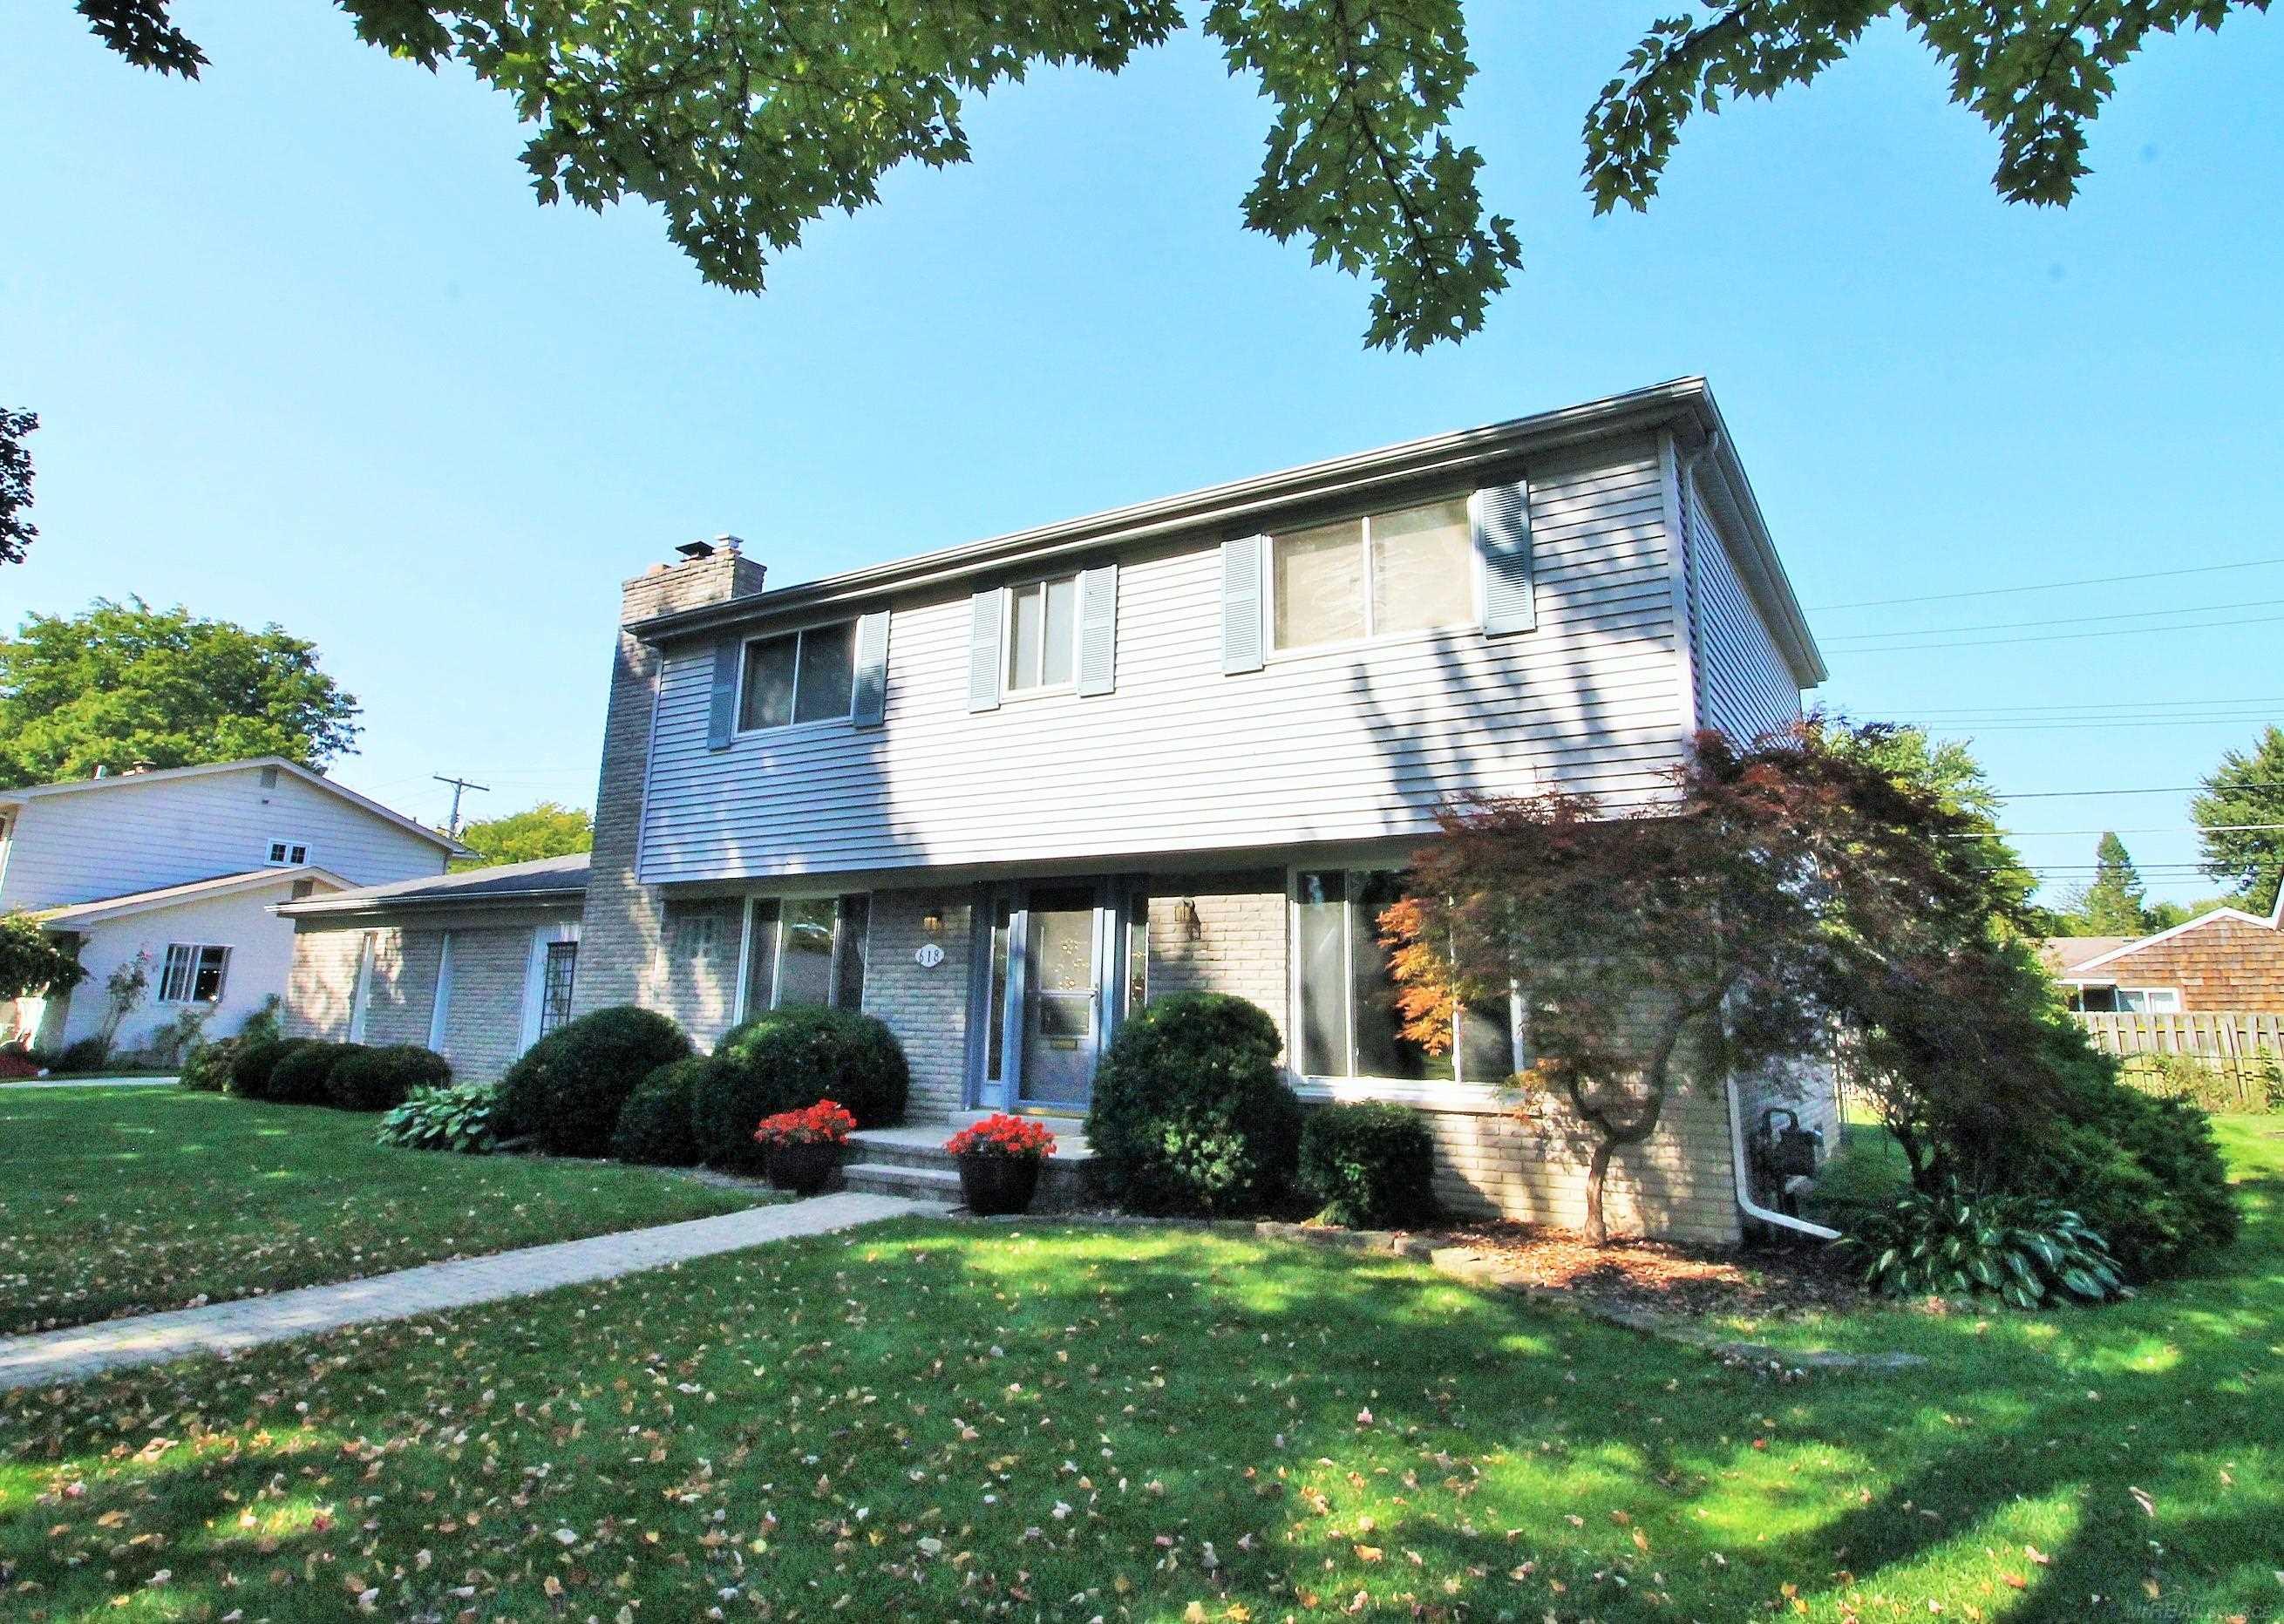
Two-story home with light siding, brick lower facade, and landscaped lawn; entrance marked 618.
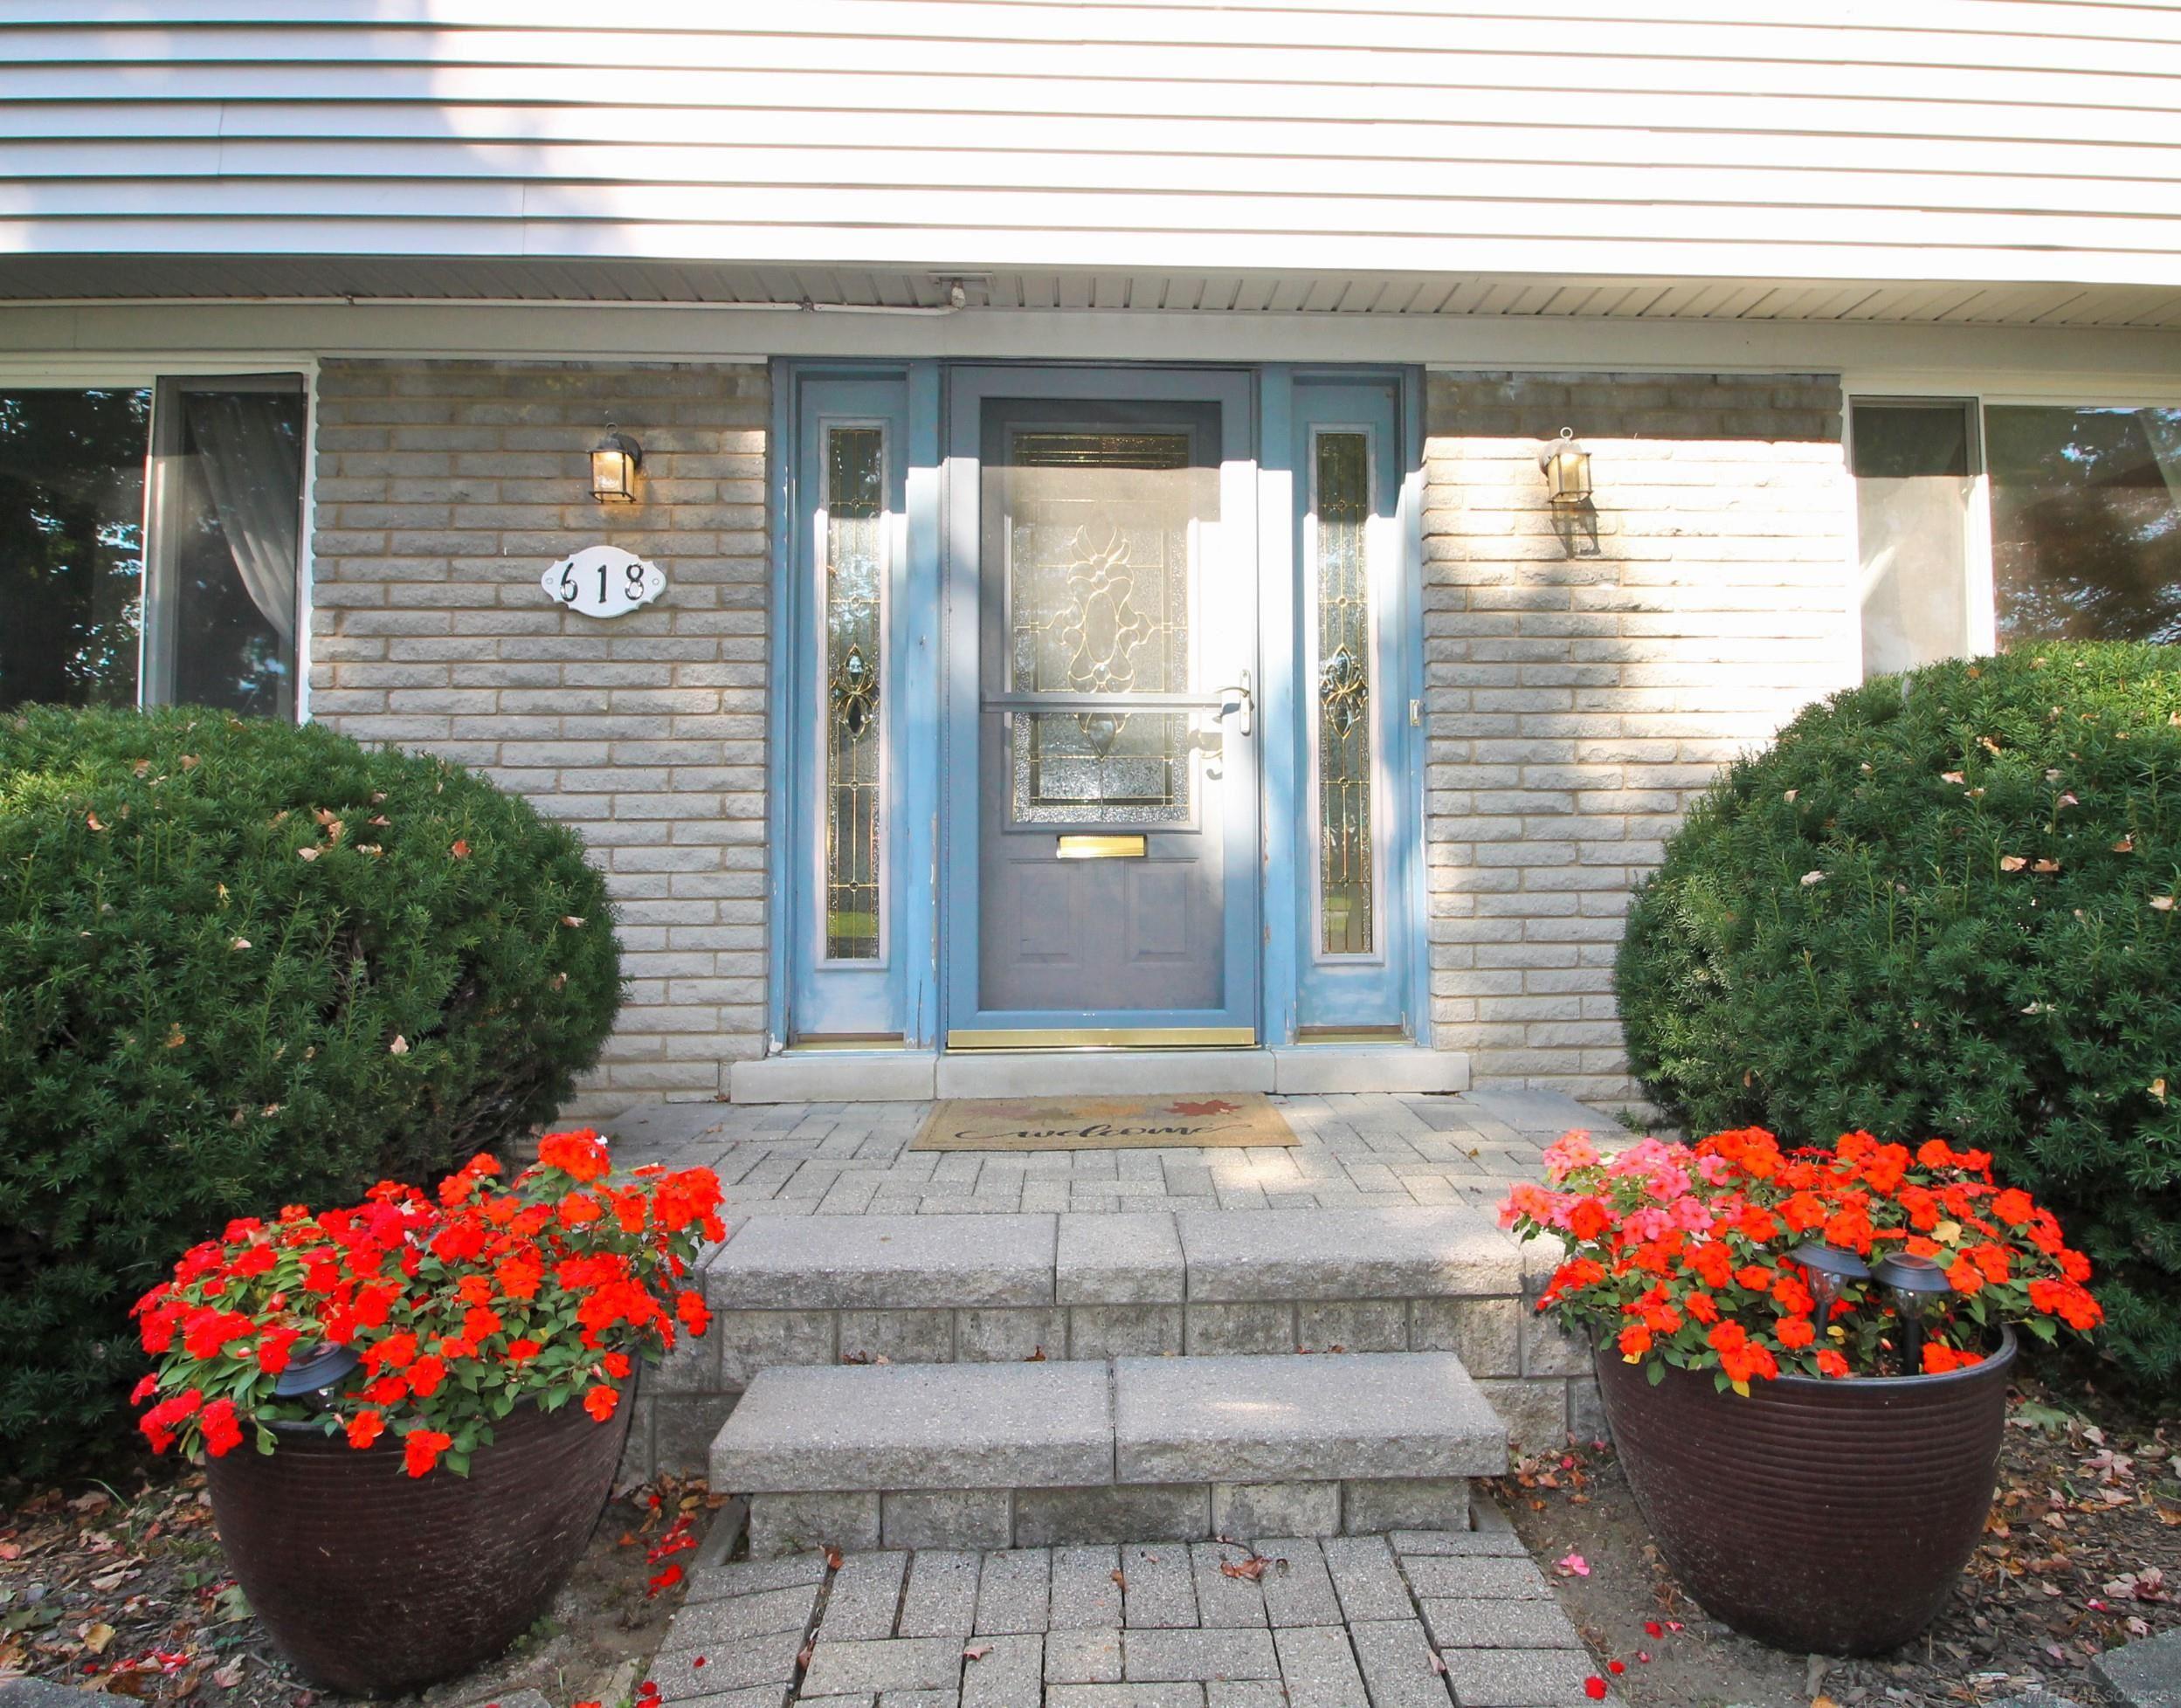
Brick house entrance with a blue glass-paneled door, stone steps, and flower-filled planters.
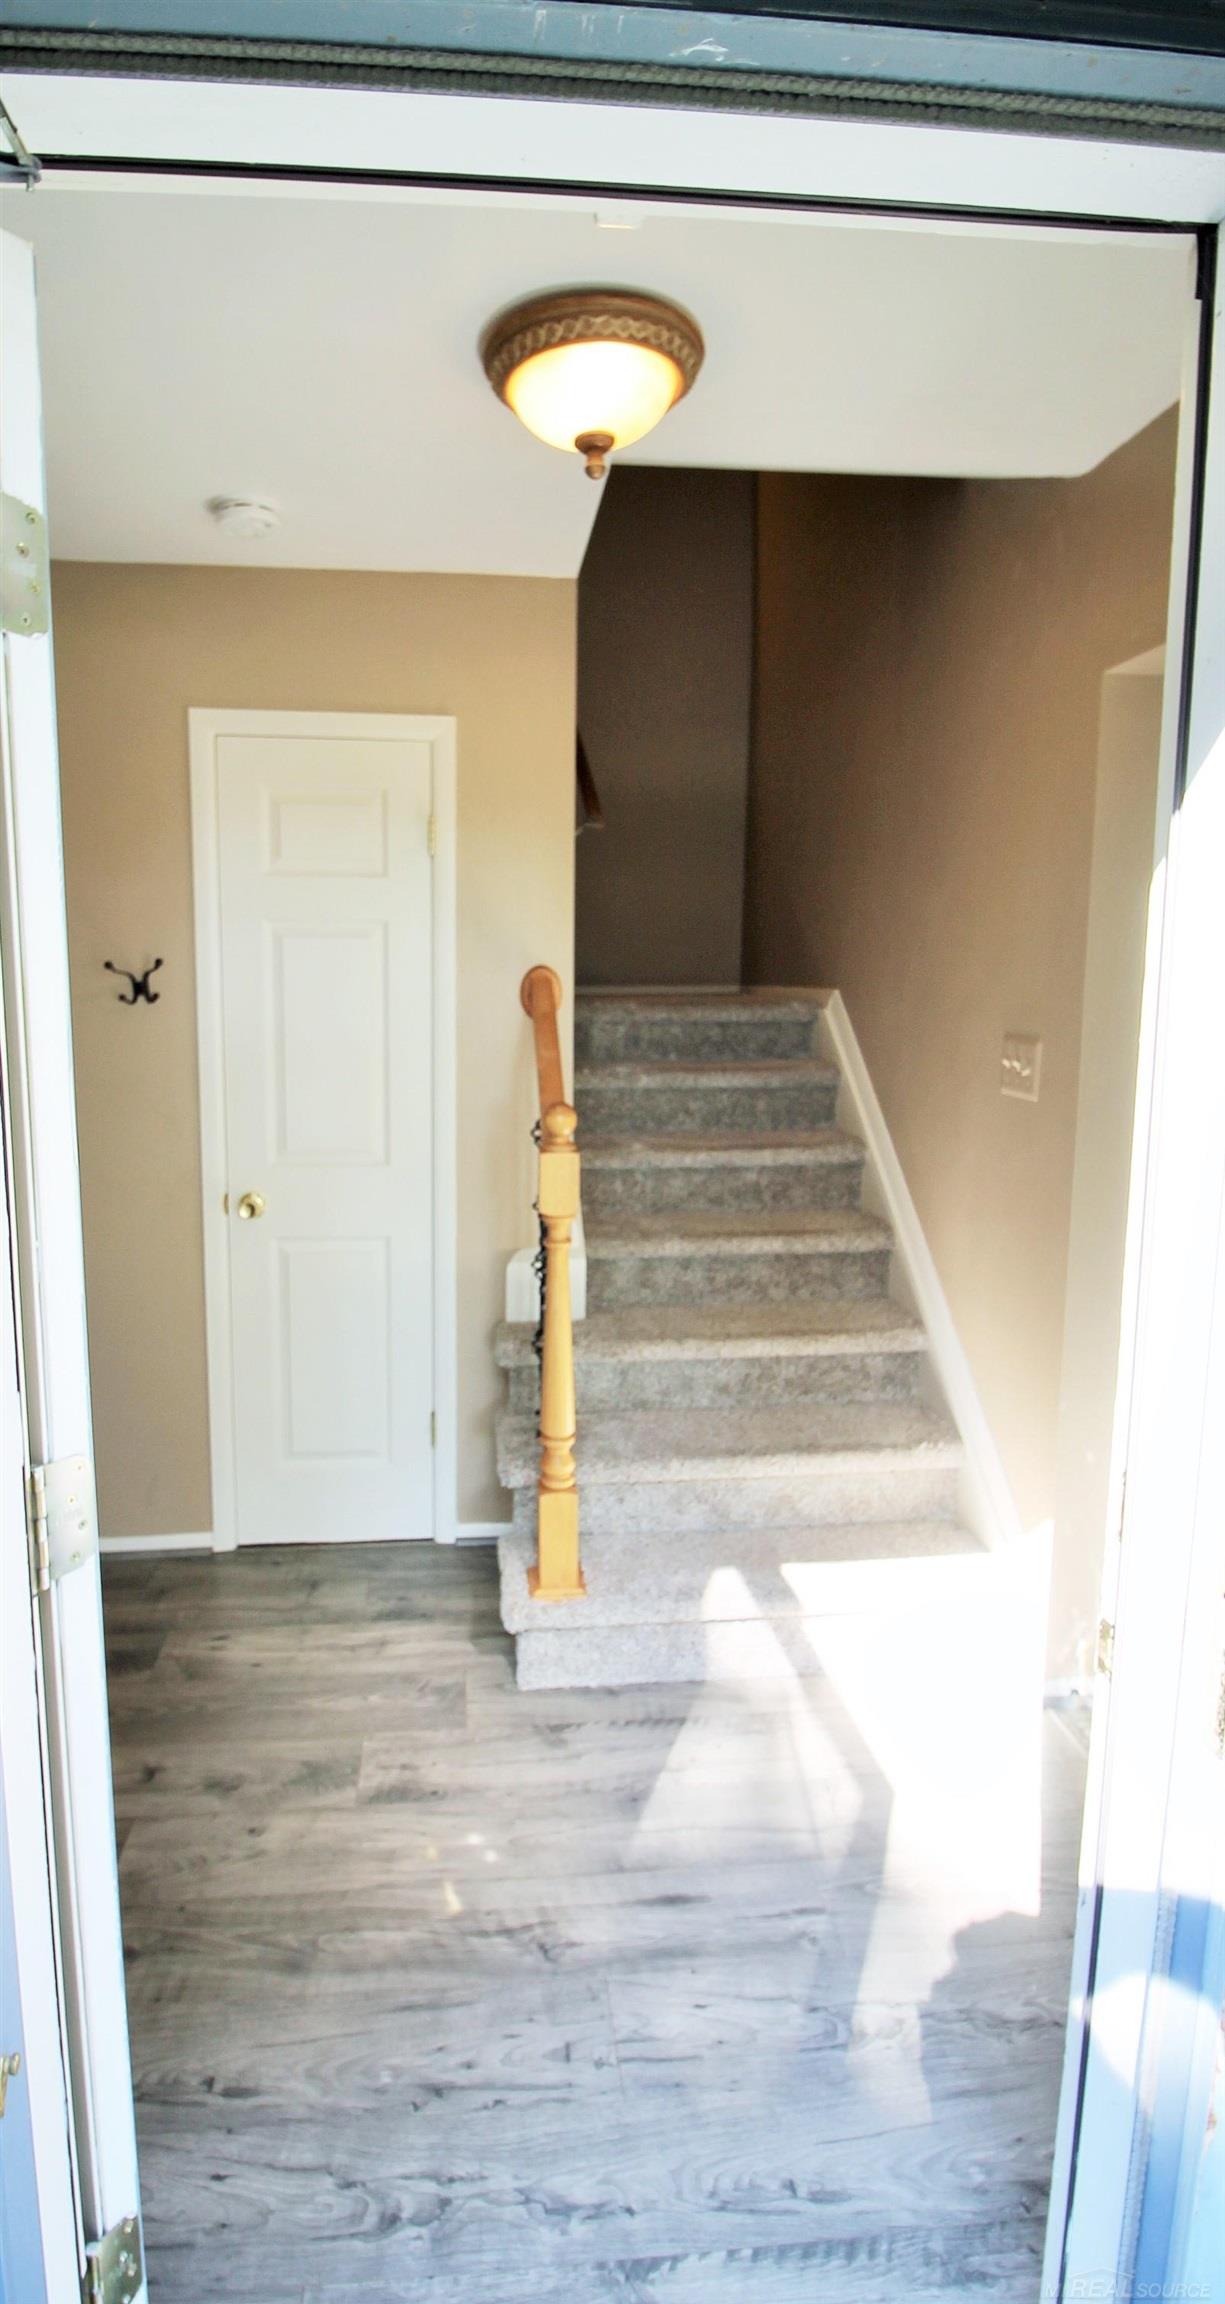
Entry foyer with gray flooring, a carpeted staircase, and a white door beneath the stairs.
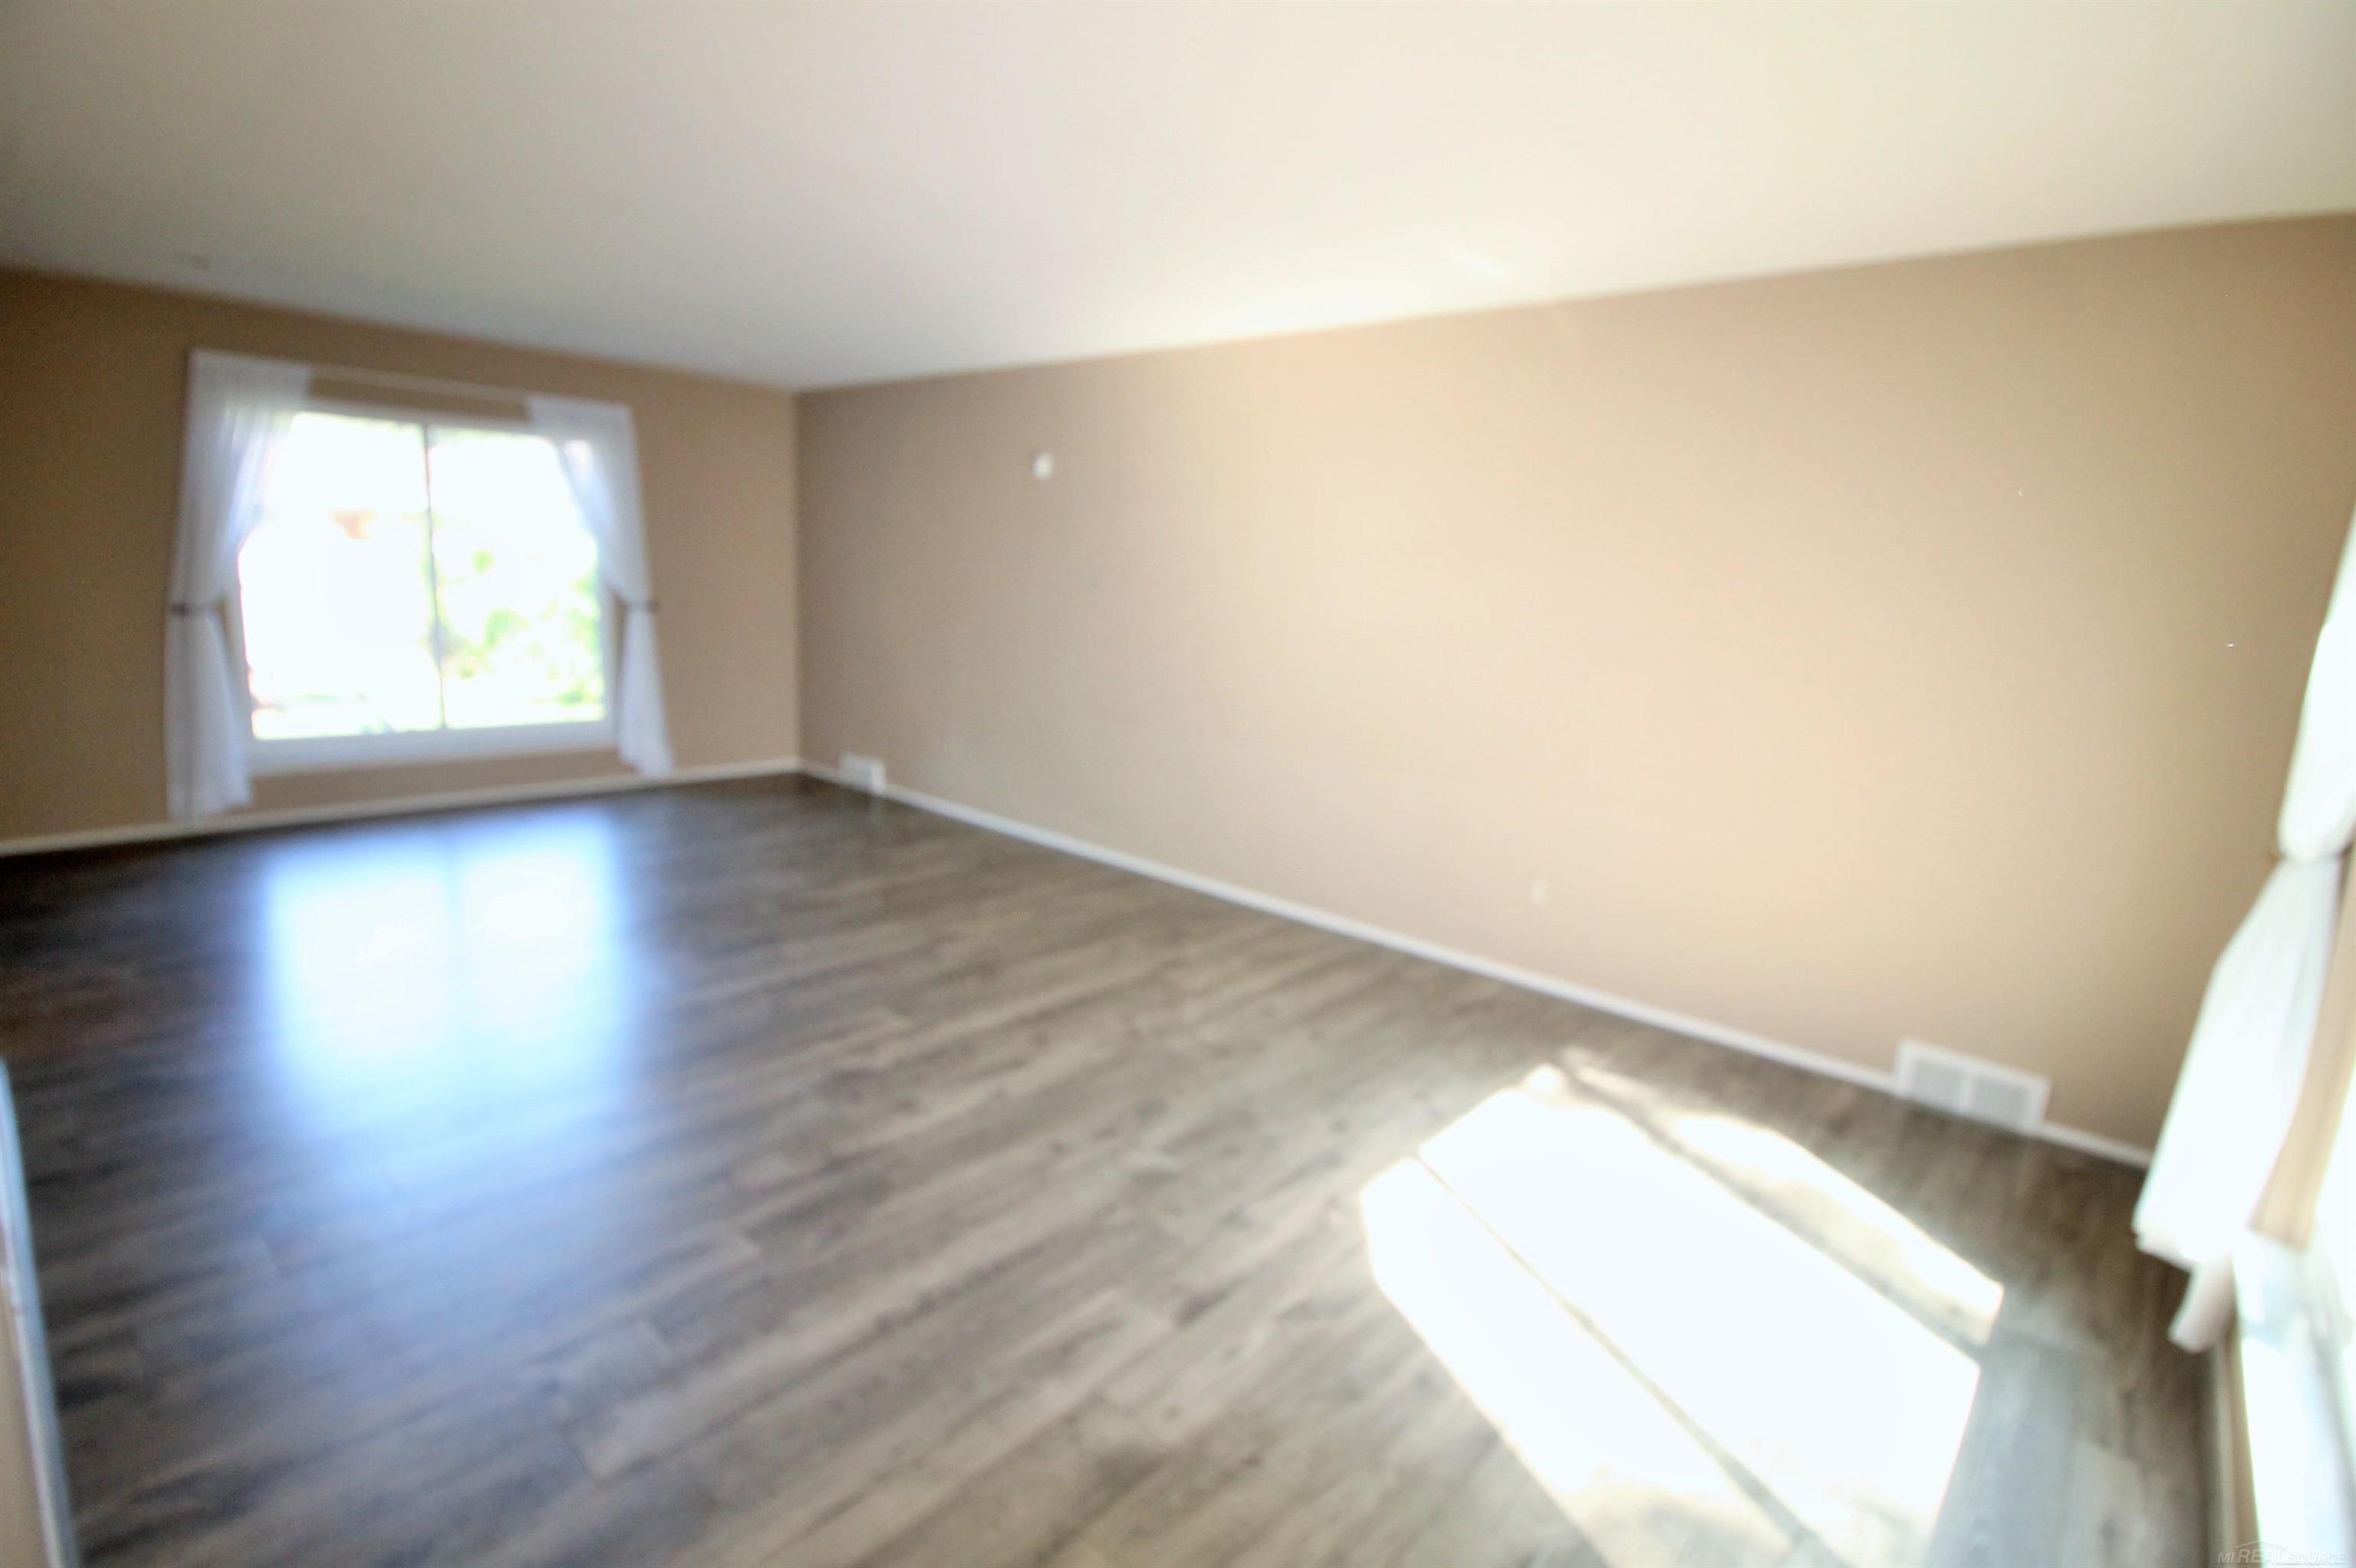
Empty room with dark plank flooring, beige walls, and a sunlit curtained window.
Vacant living room with gray-brown plank flooring and a large curtained window.
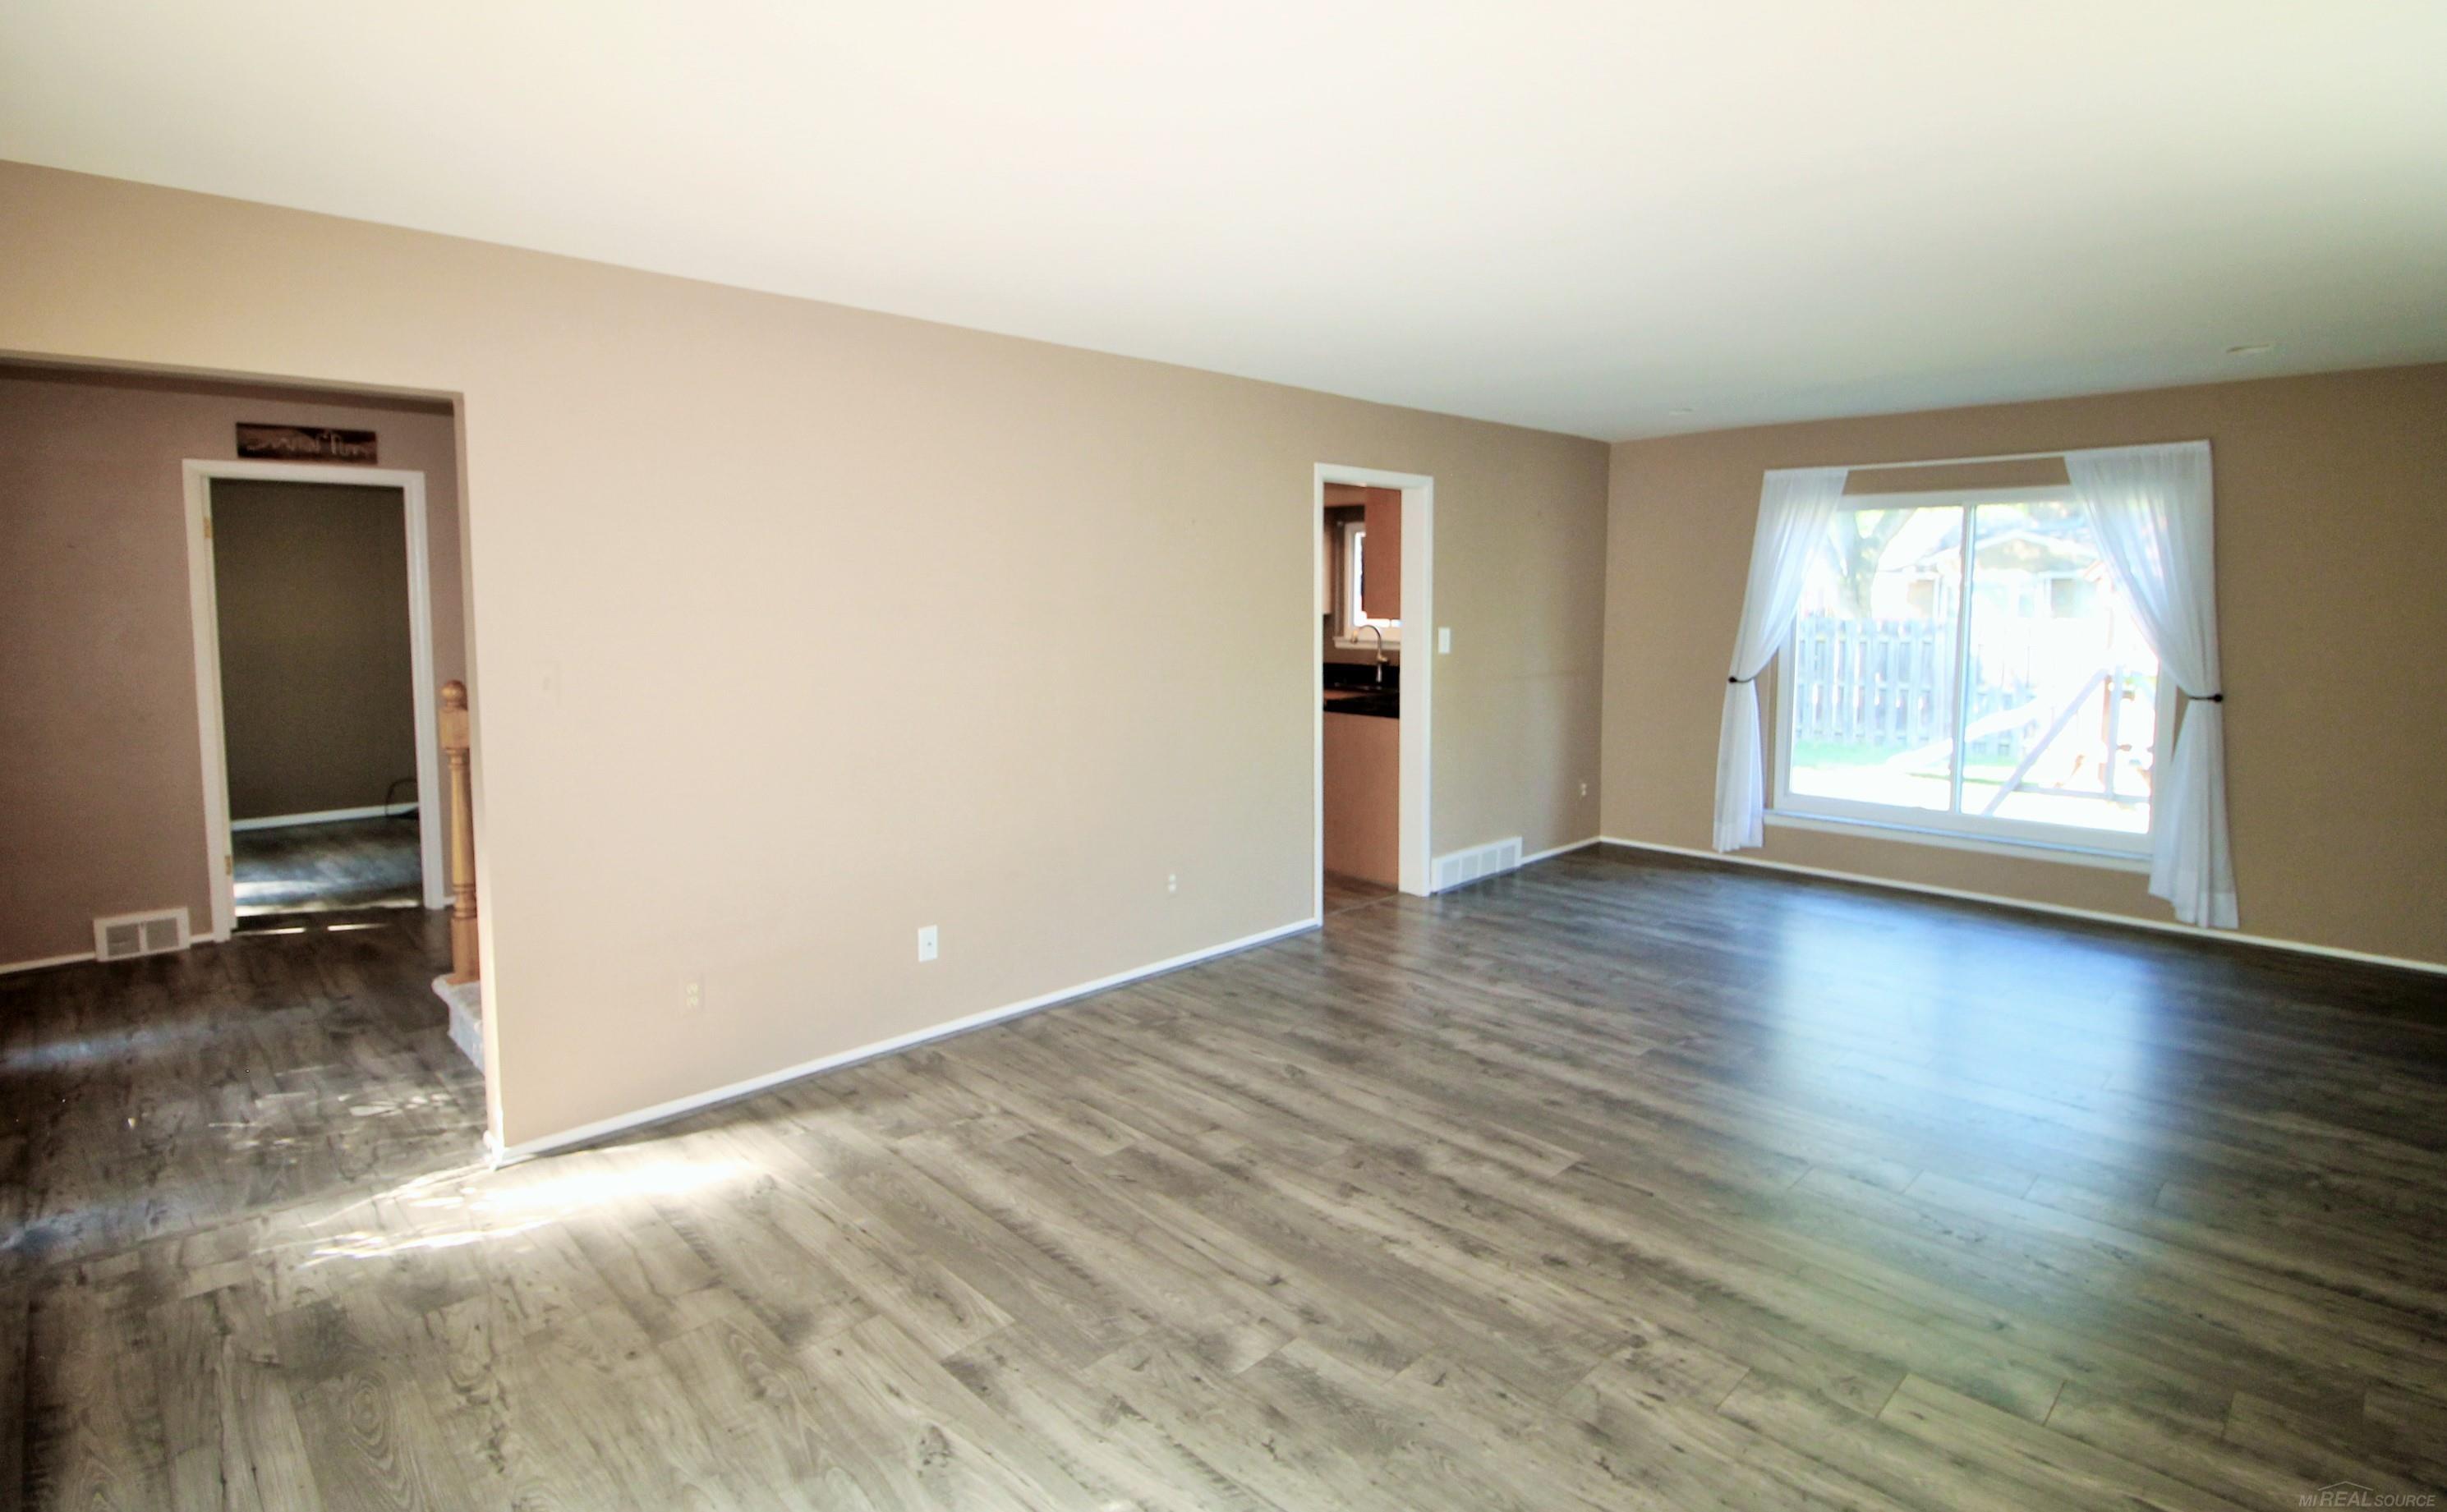
Unfurnished room with dark flooring, a large curtained window, and a doorway to the kitchen.
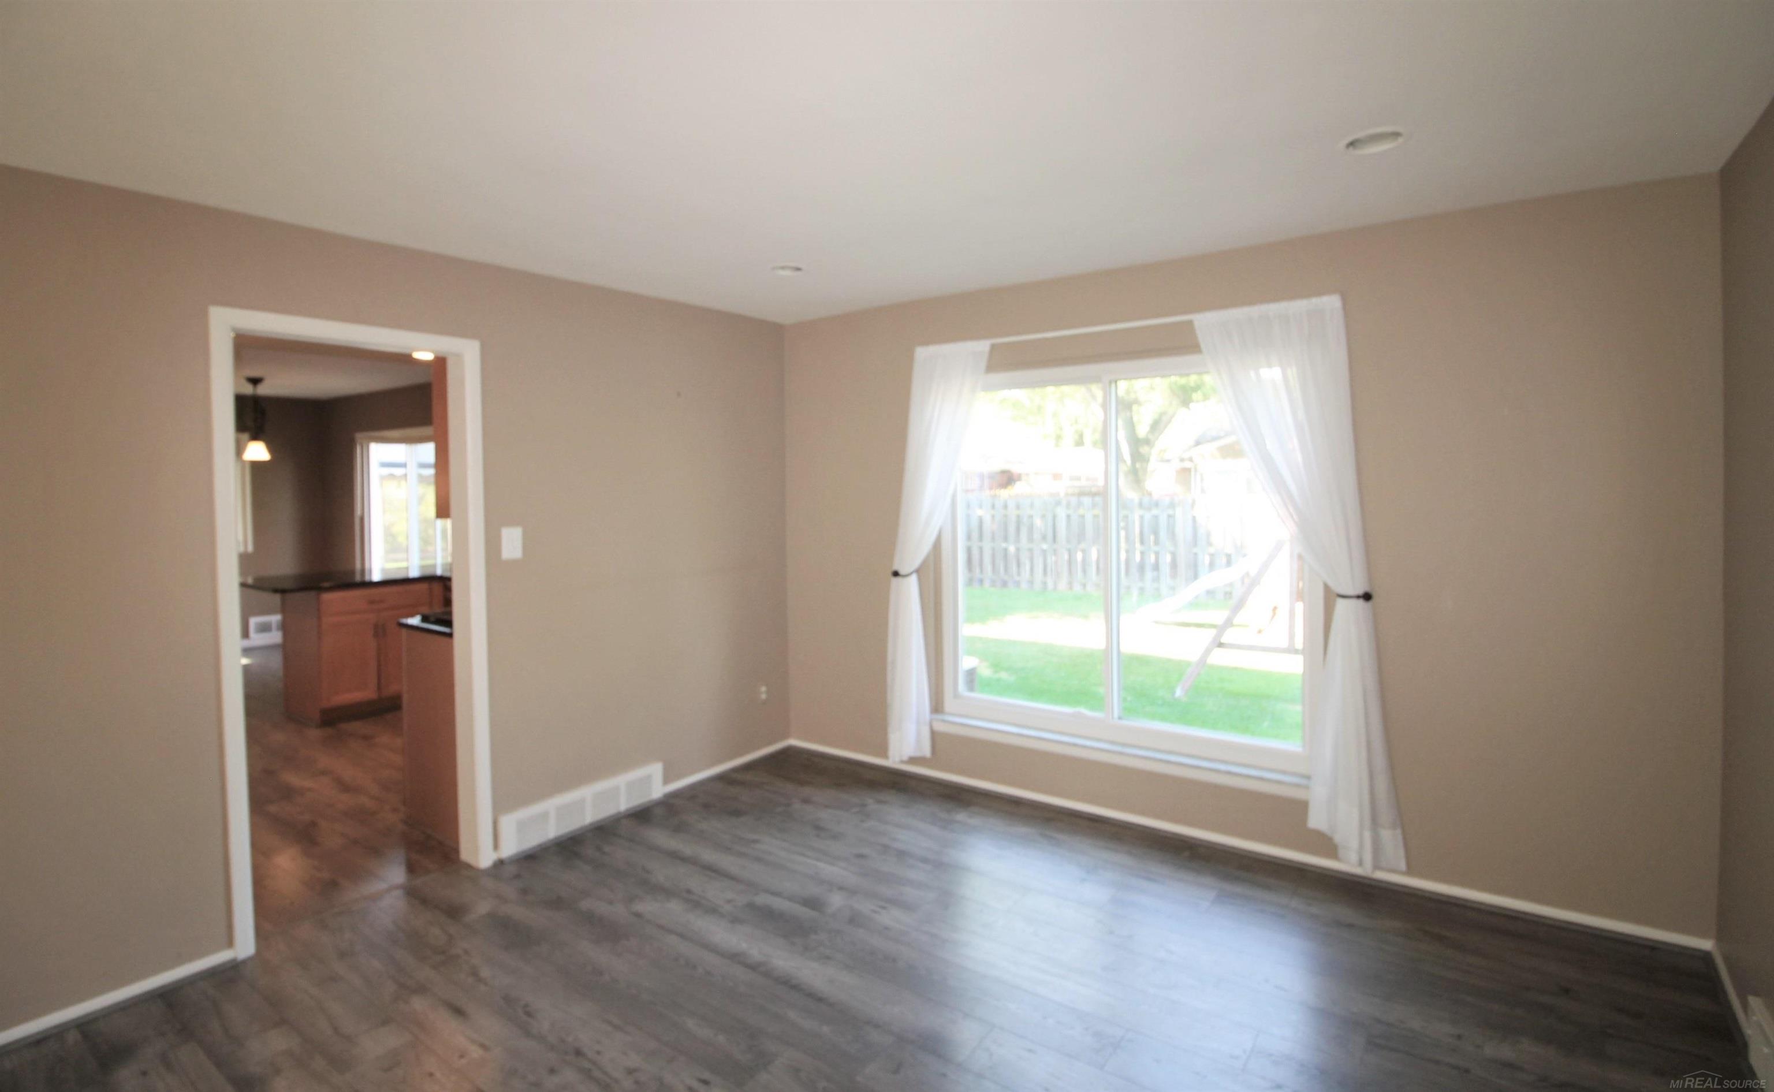
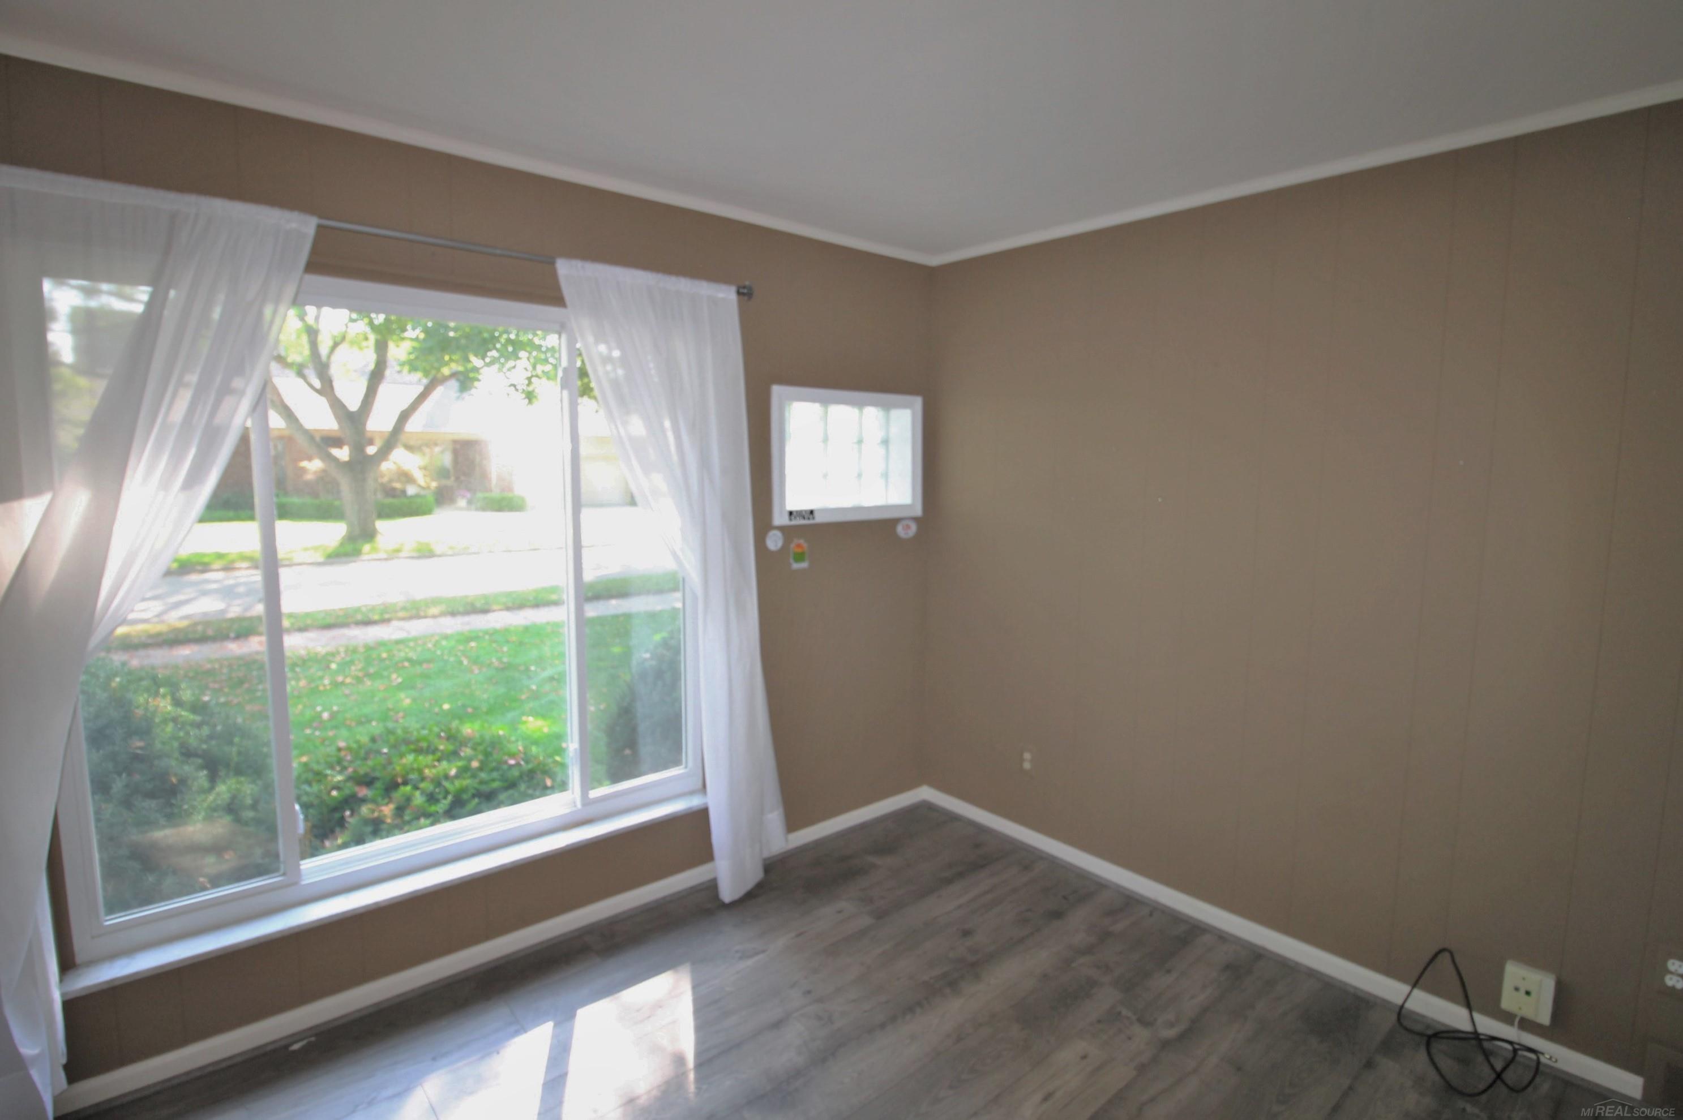
Empty room with brown walls, gray flooring, and a large curtained window overlooking a lawn.
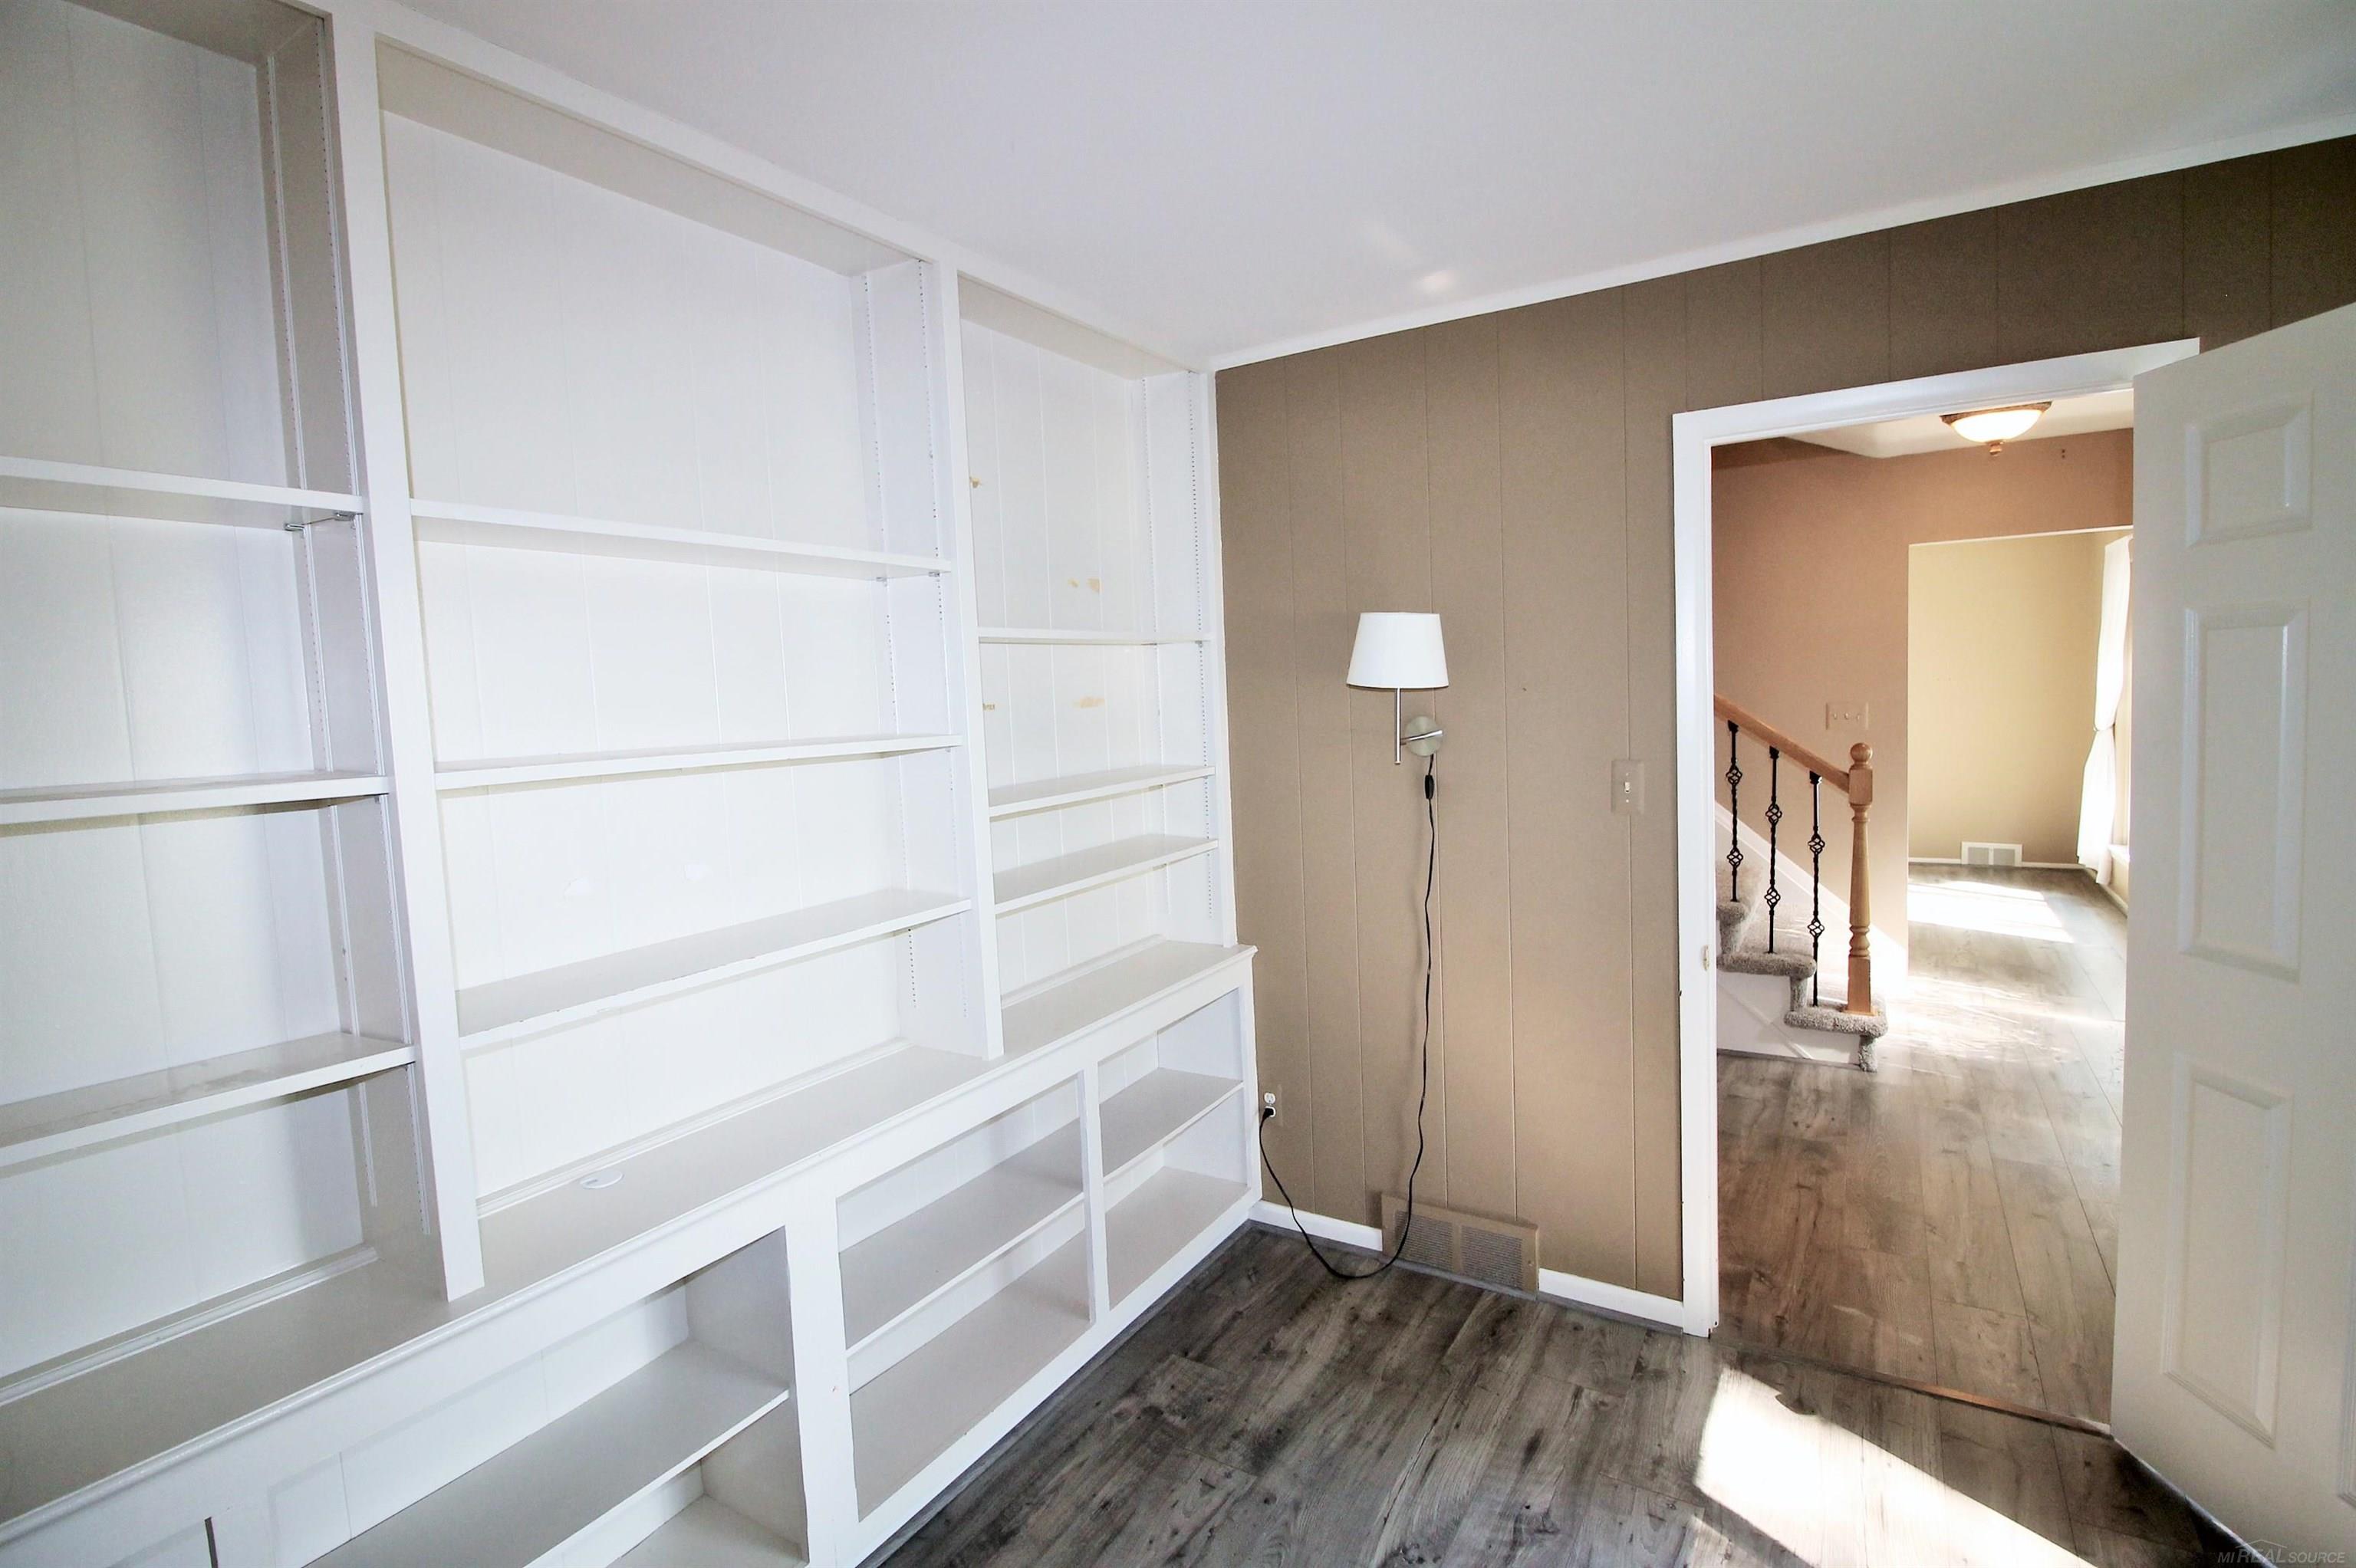
Empty room with white built-in shelves, gray flooring, and a doorway to a bright hall and staircase.
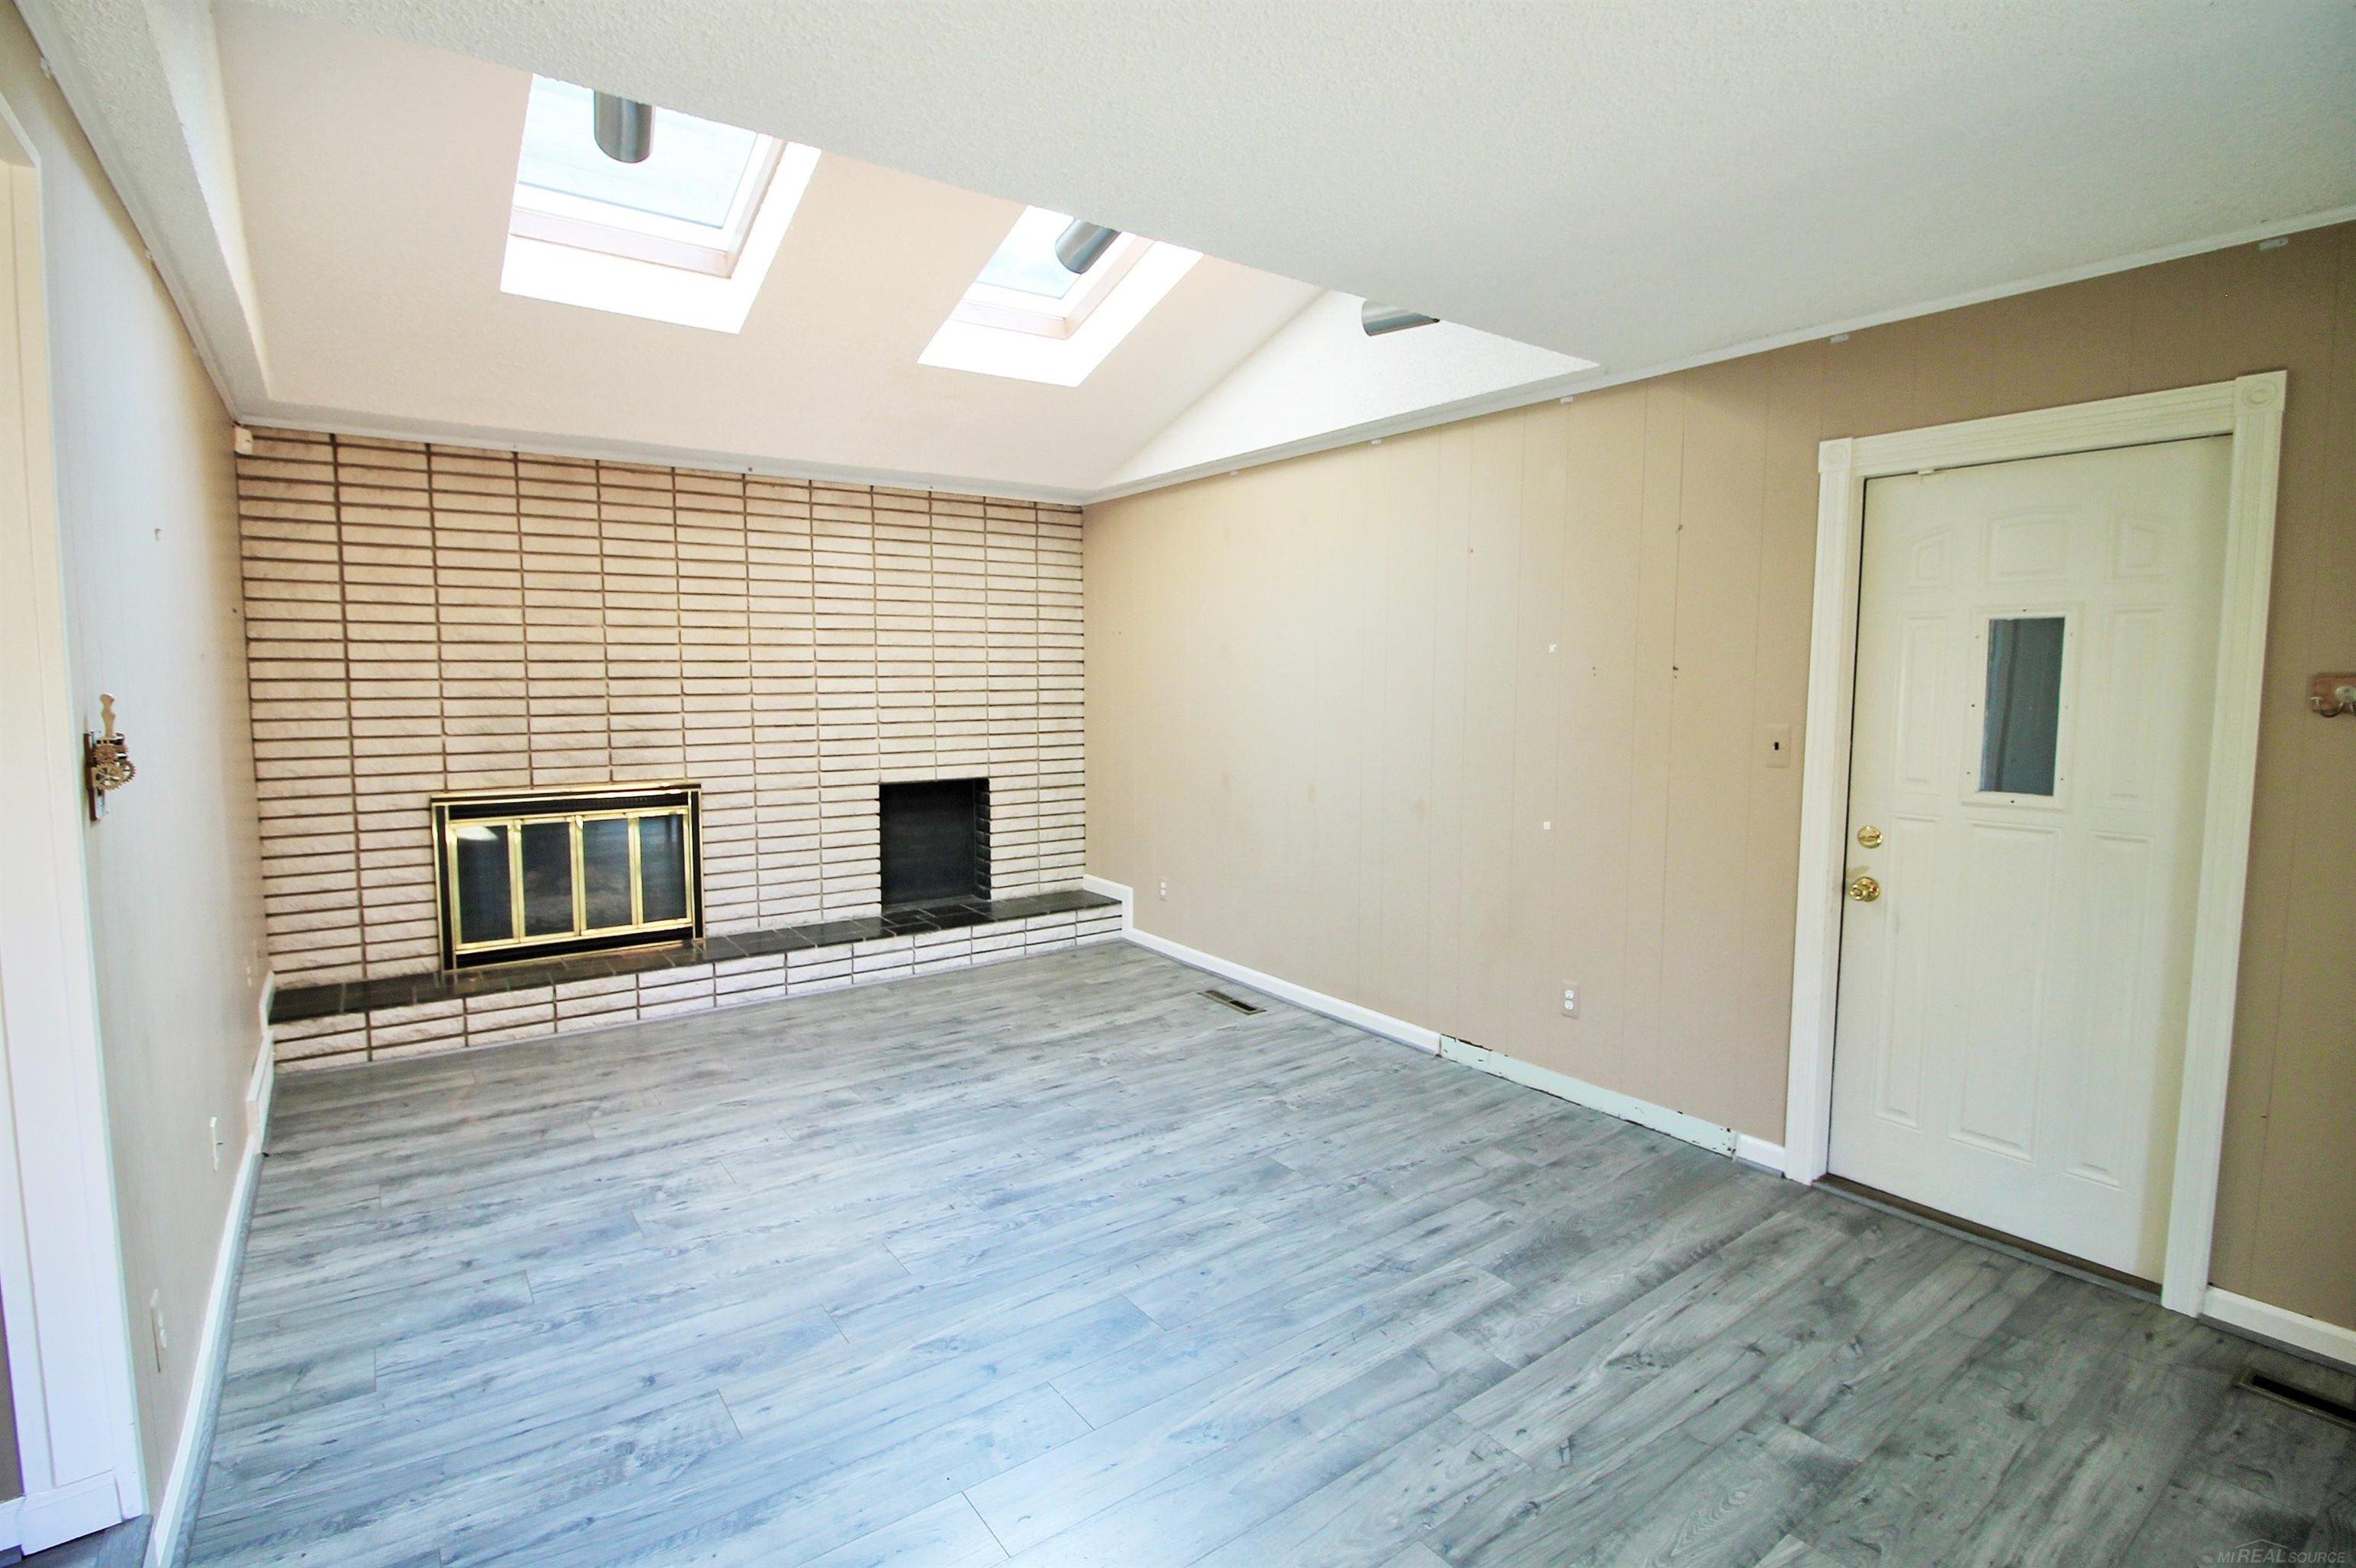
Vacant living room with a white brick fireplace, two skylights, and gray plank flooring.
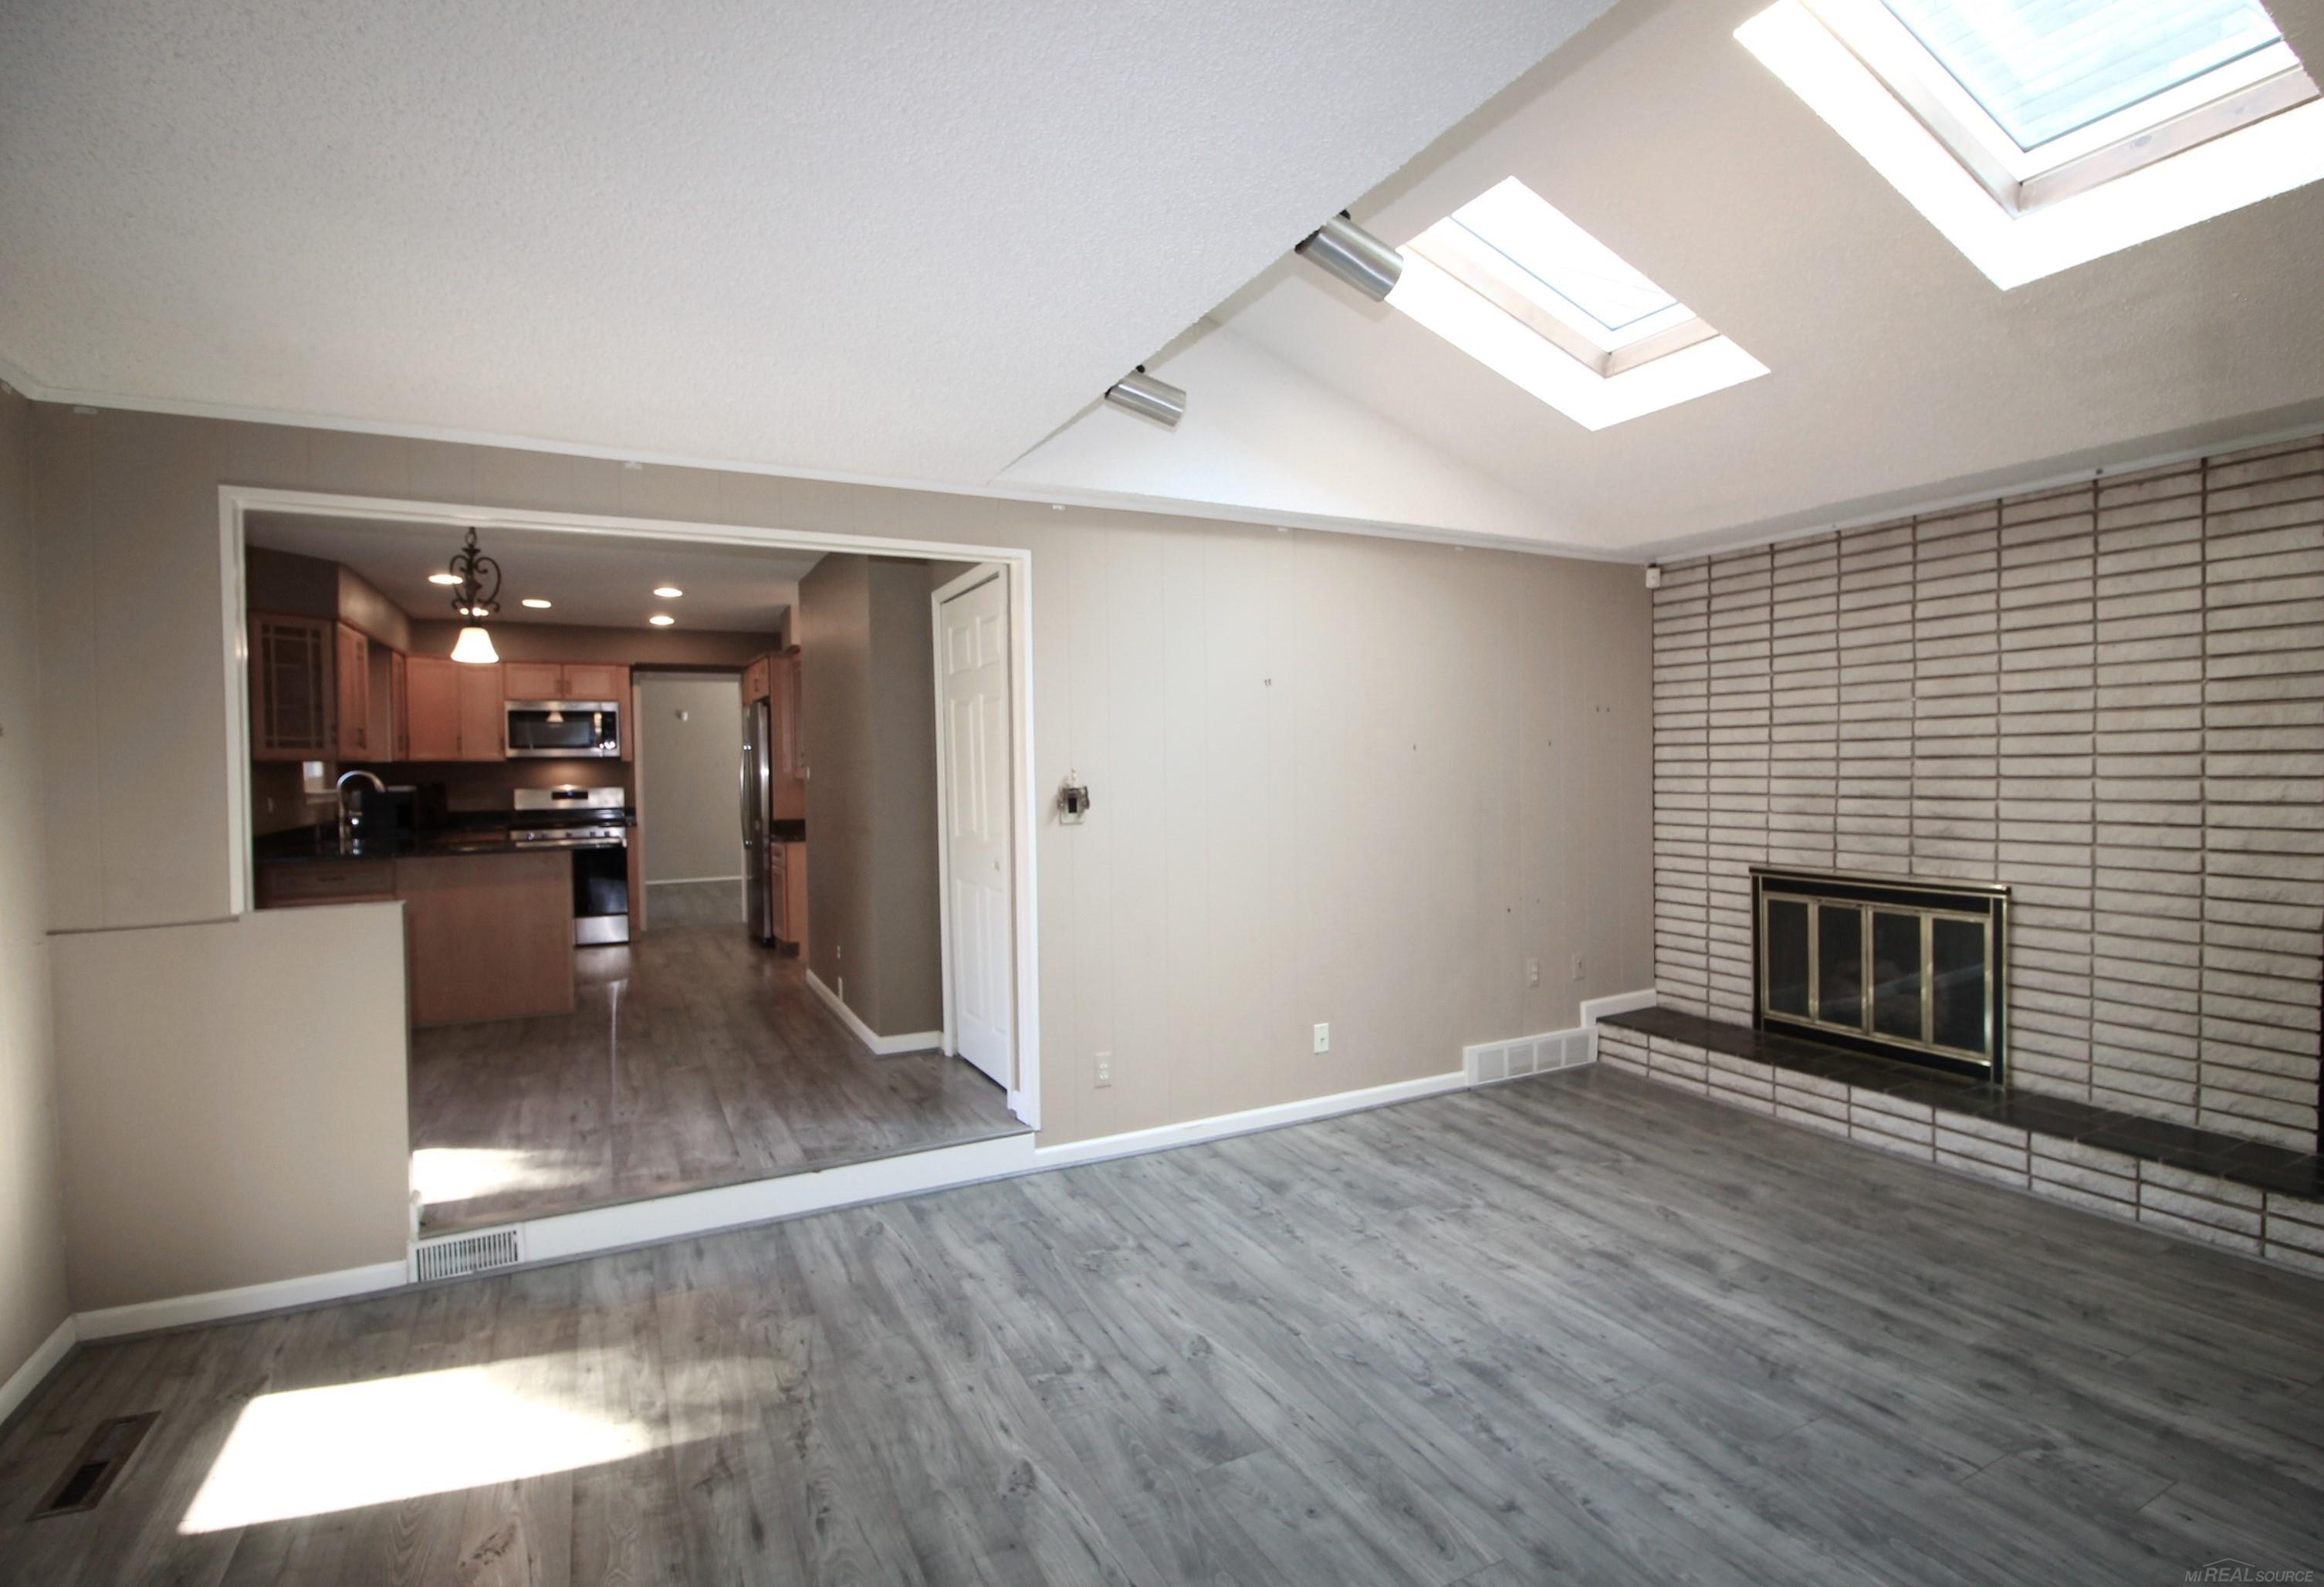
Empty living room with a white brick fireplace, skylights, and an open kitchen.
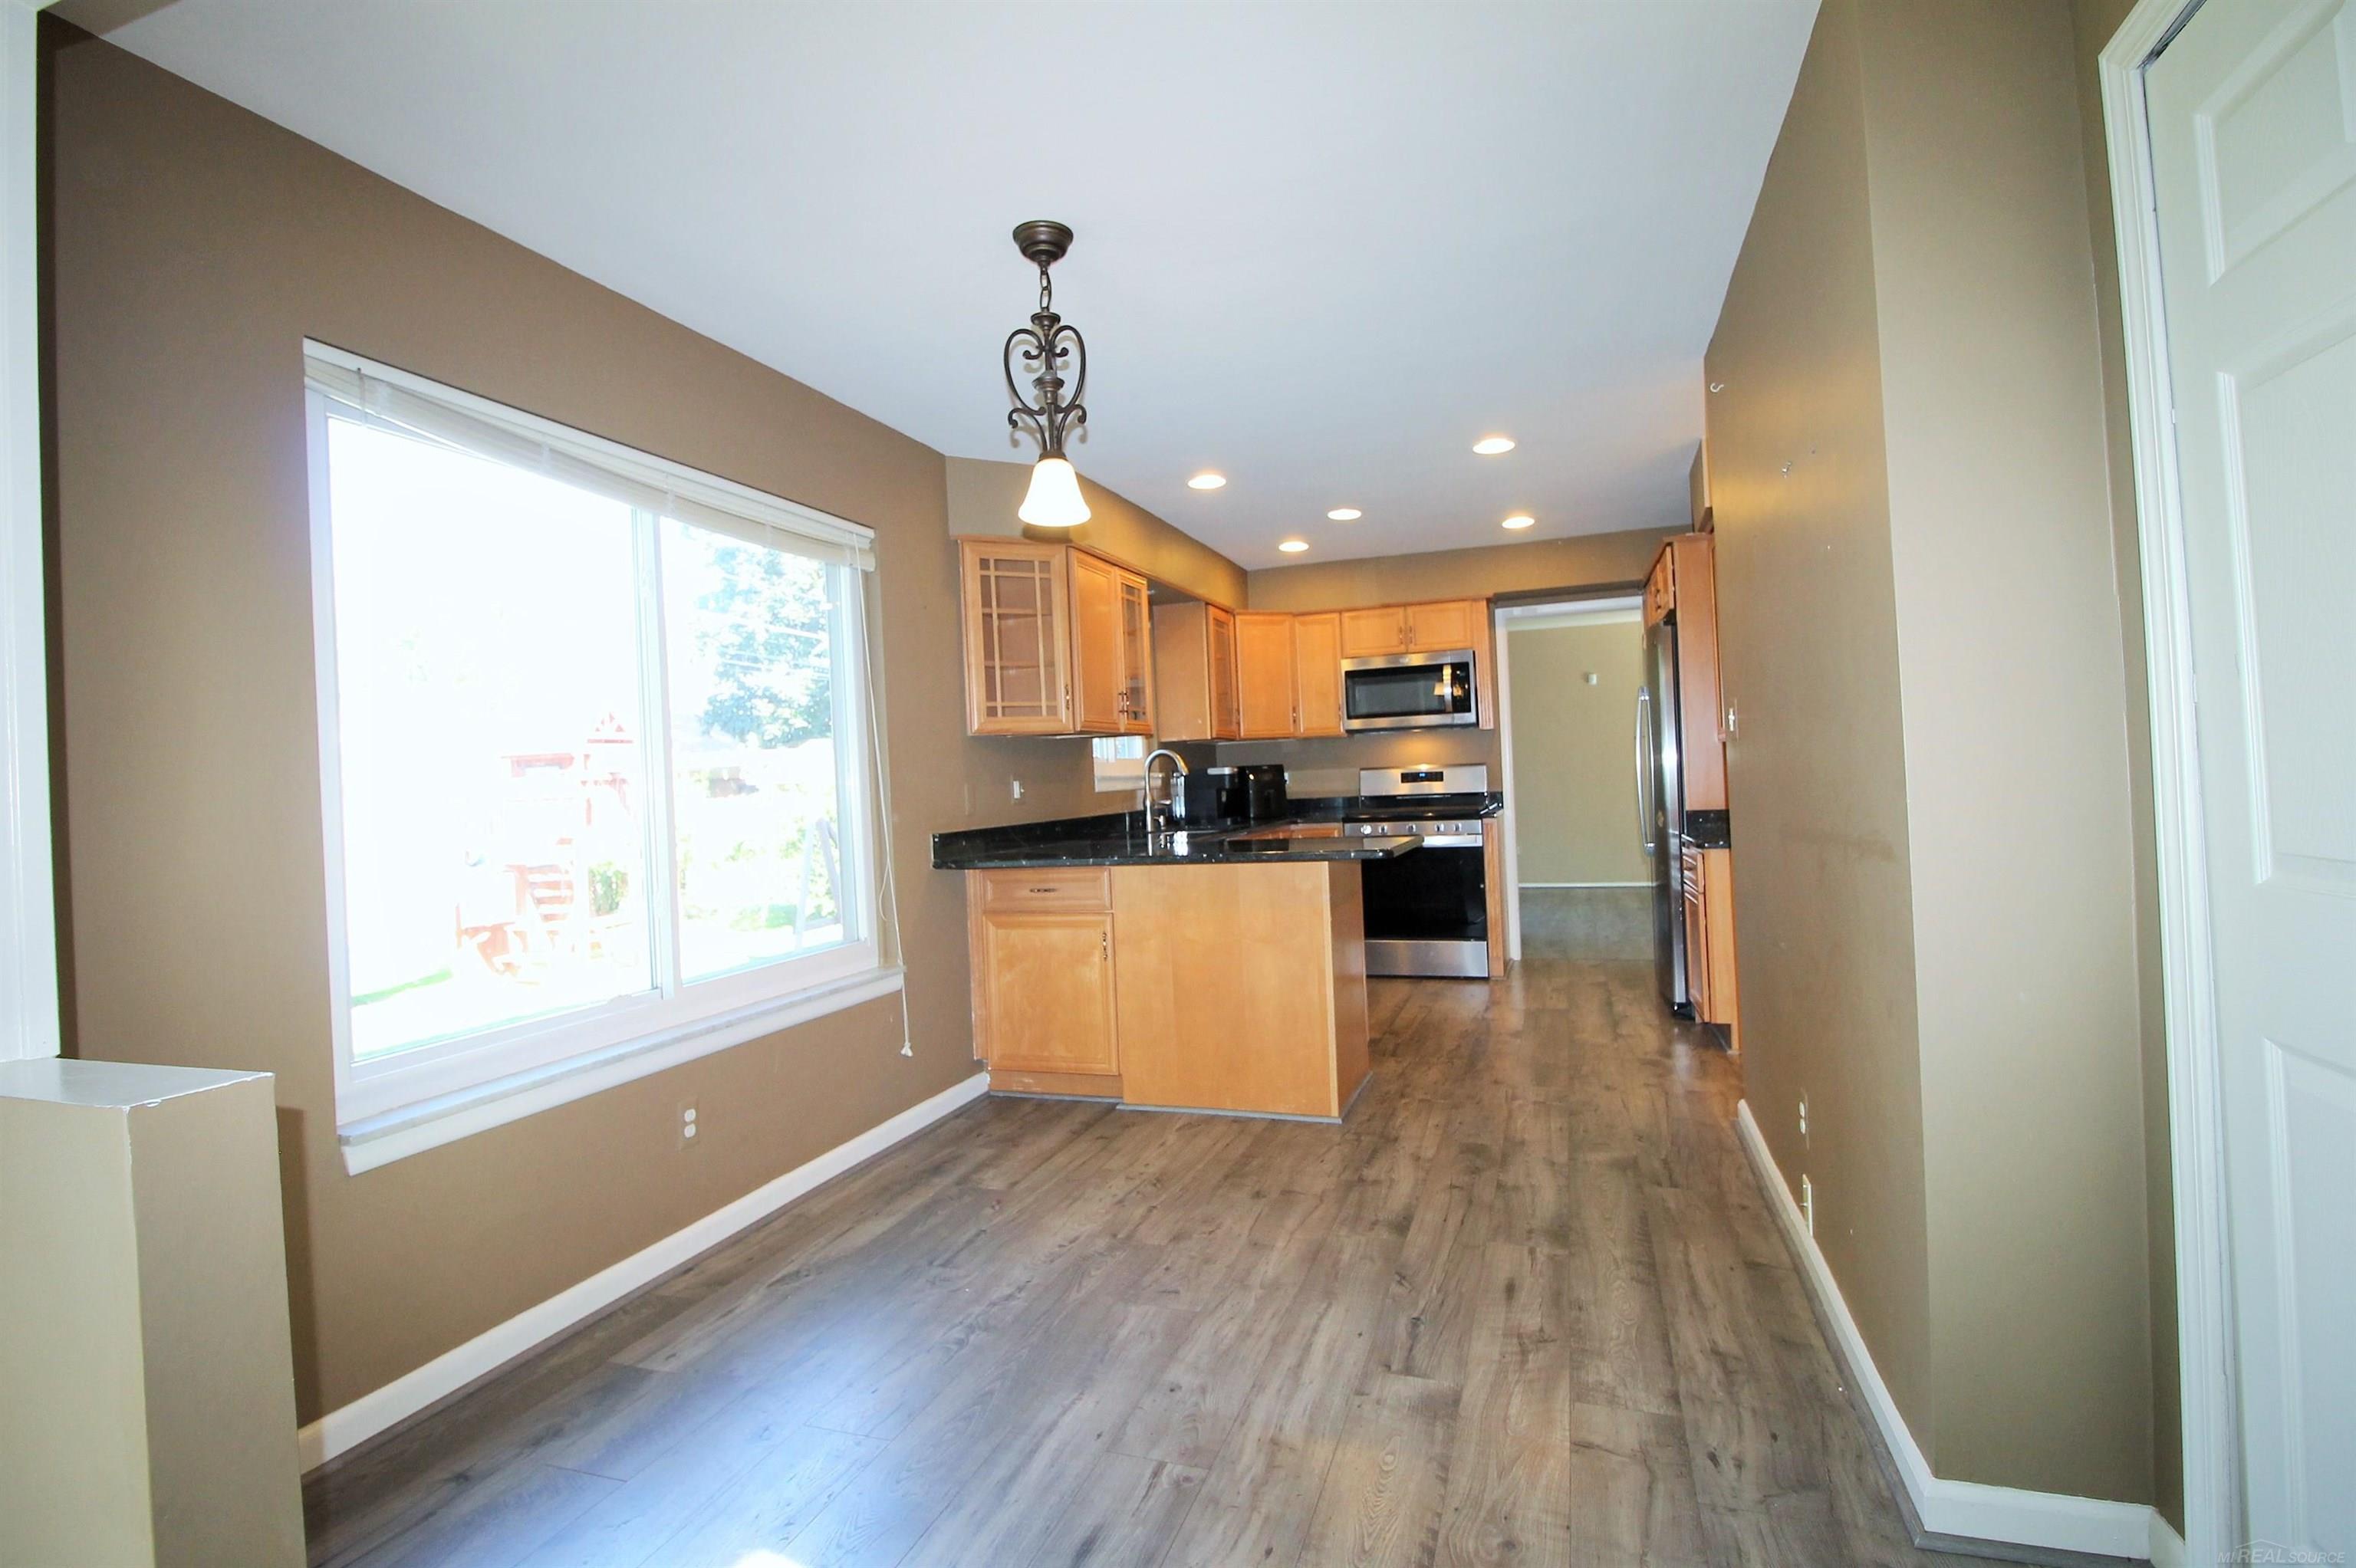
Kitchen with light wood cabinets, stainless appliances, a central island, and wood-look floors.
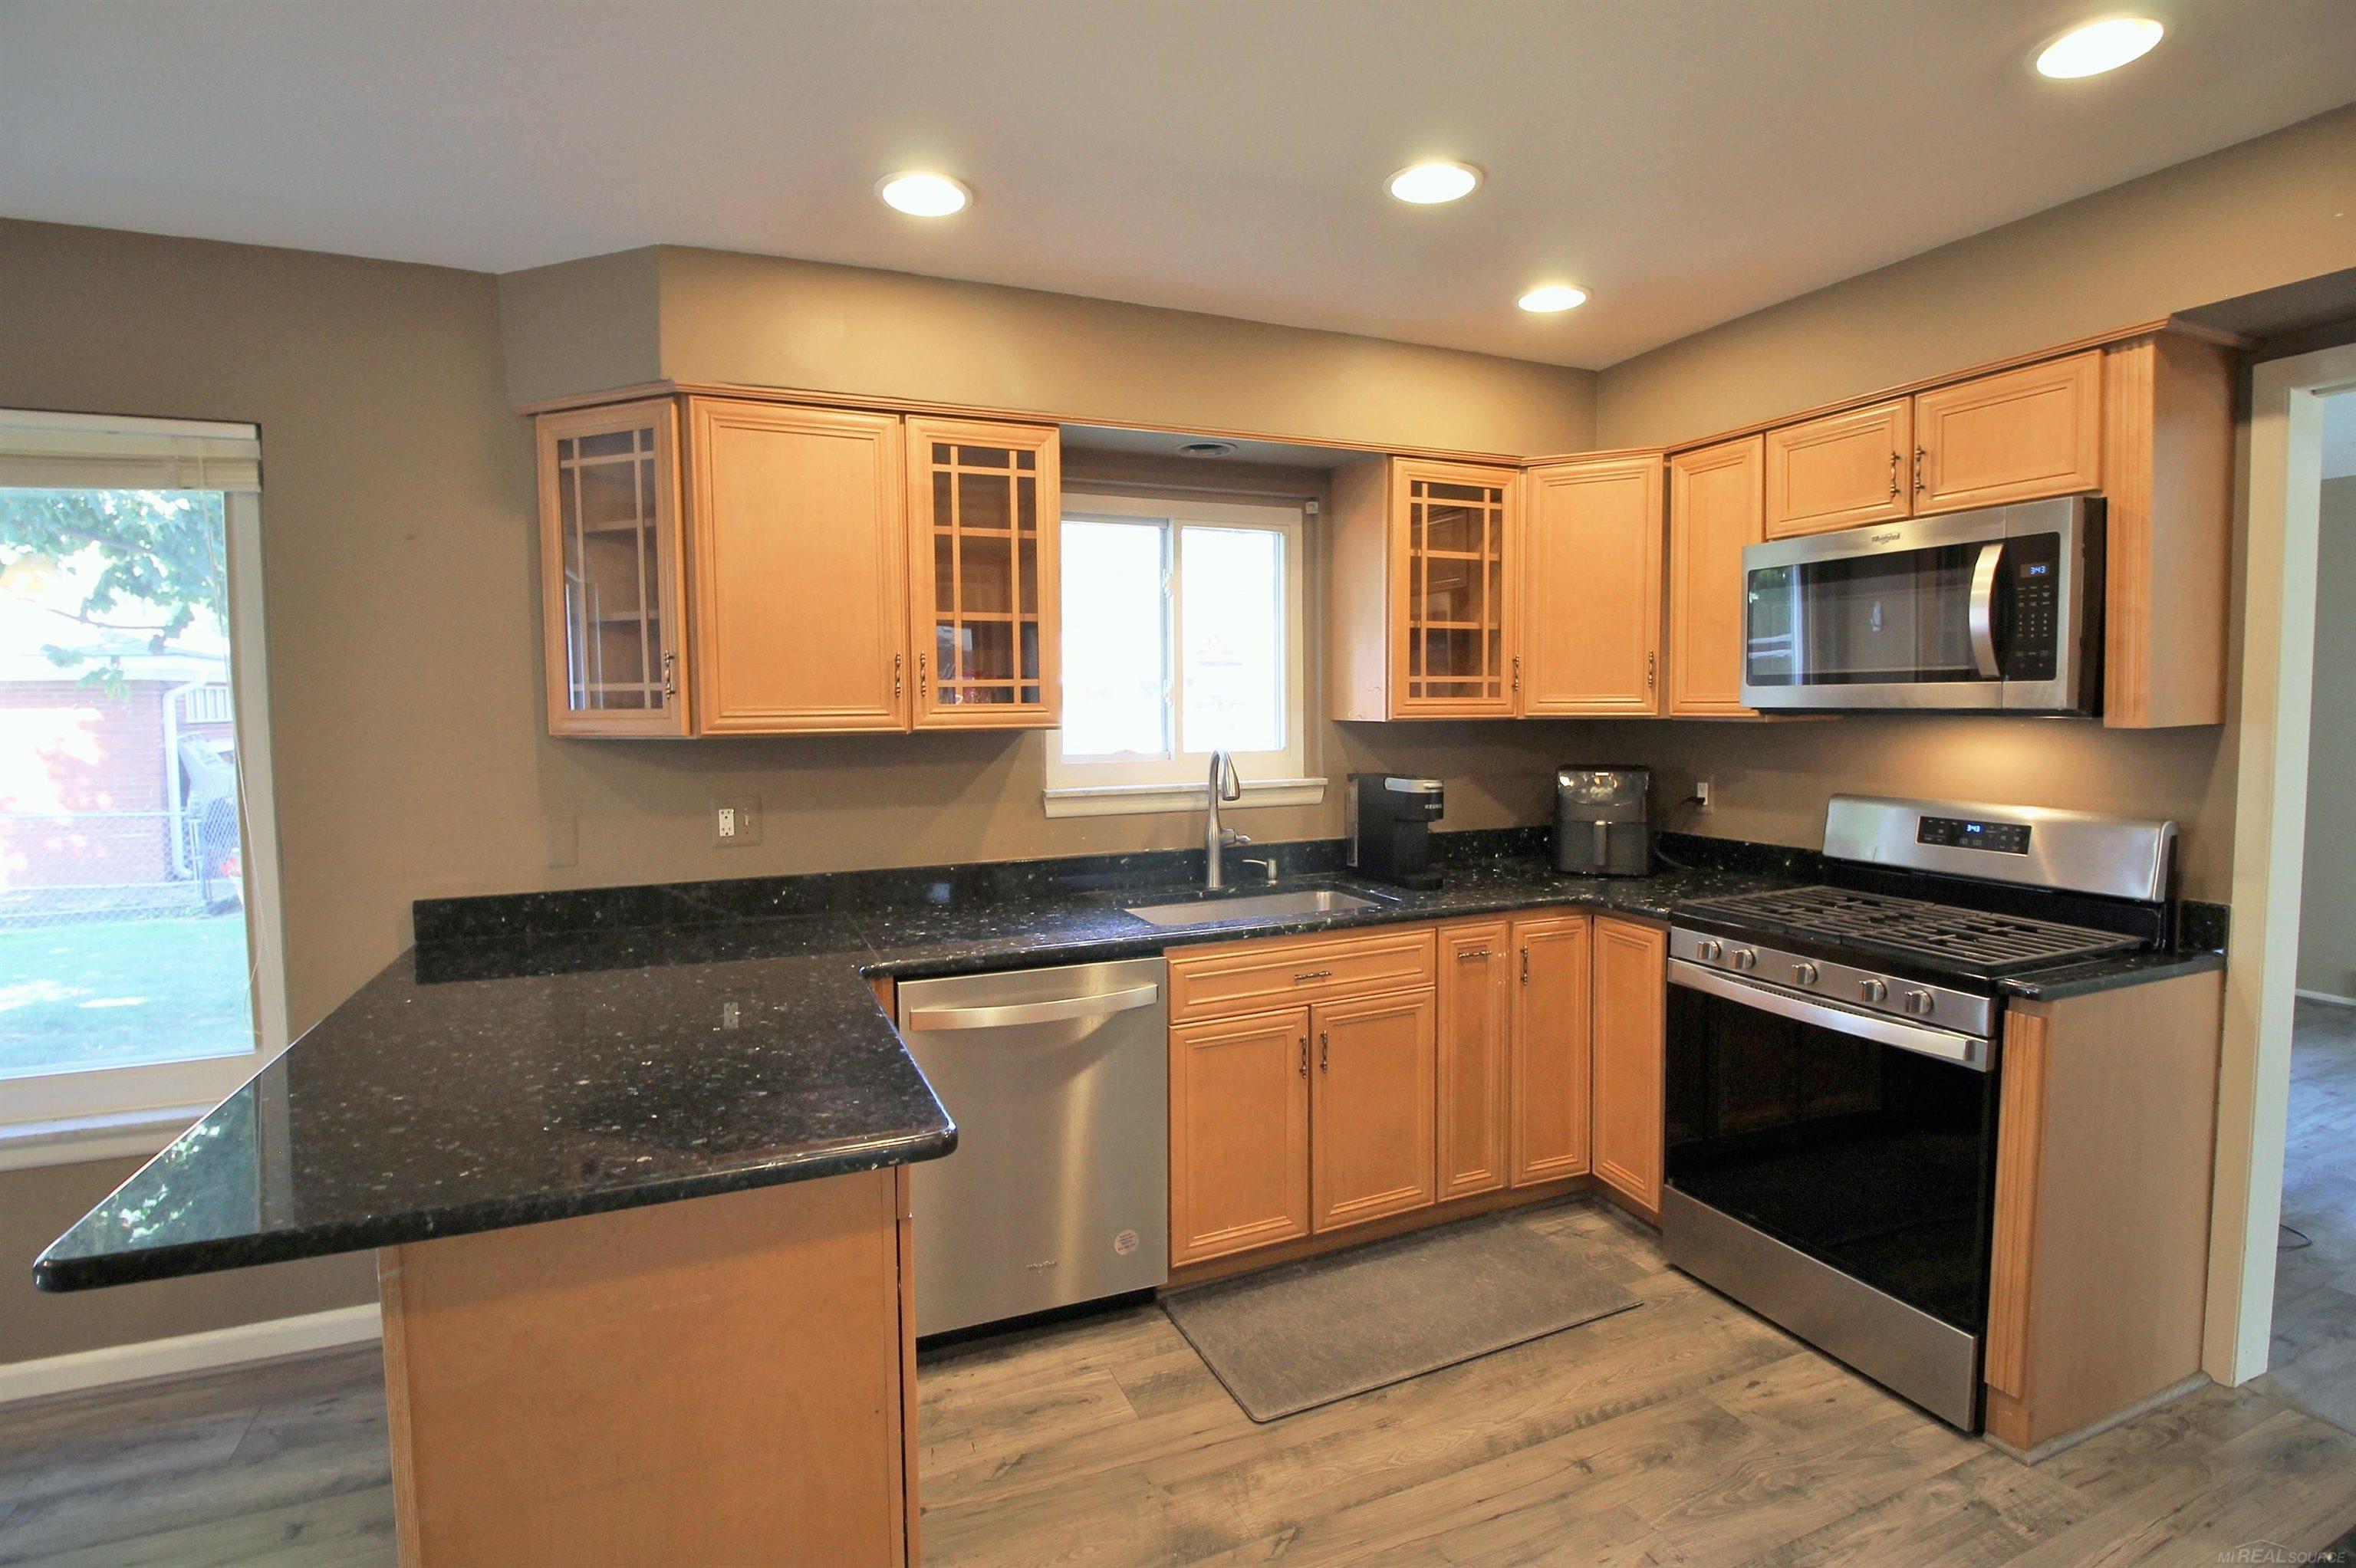
Kitchen with light wood cabinets, granite countertops, and stainless steel appliances.
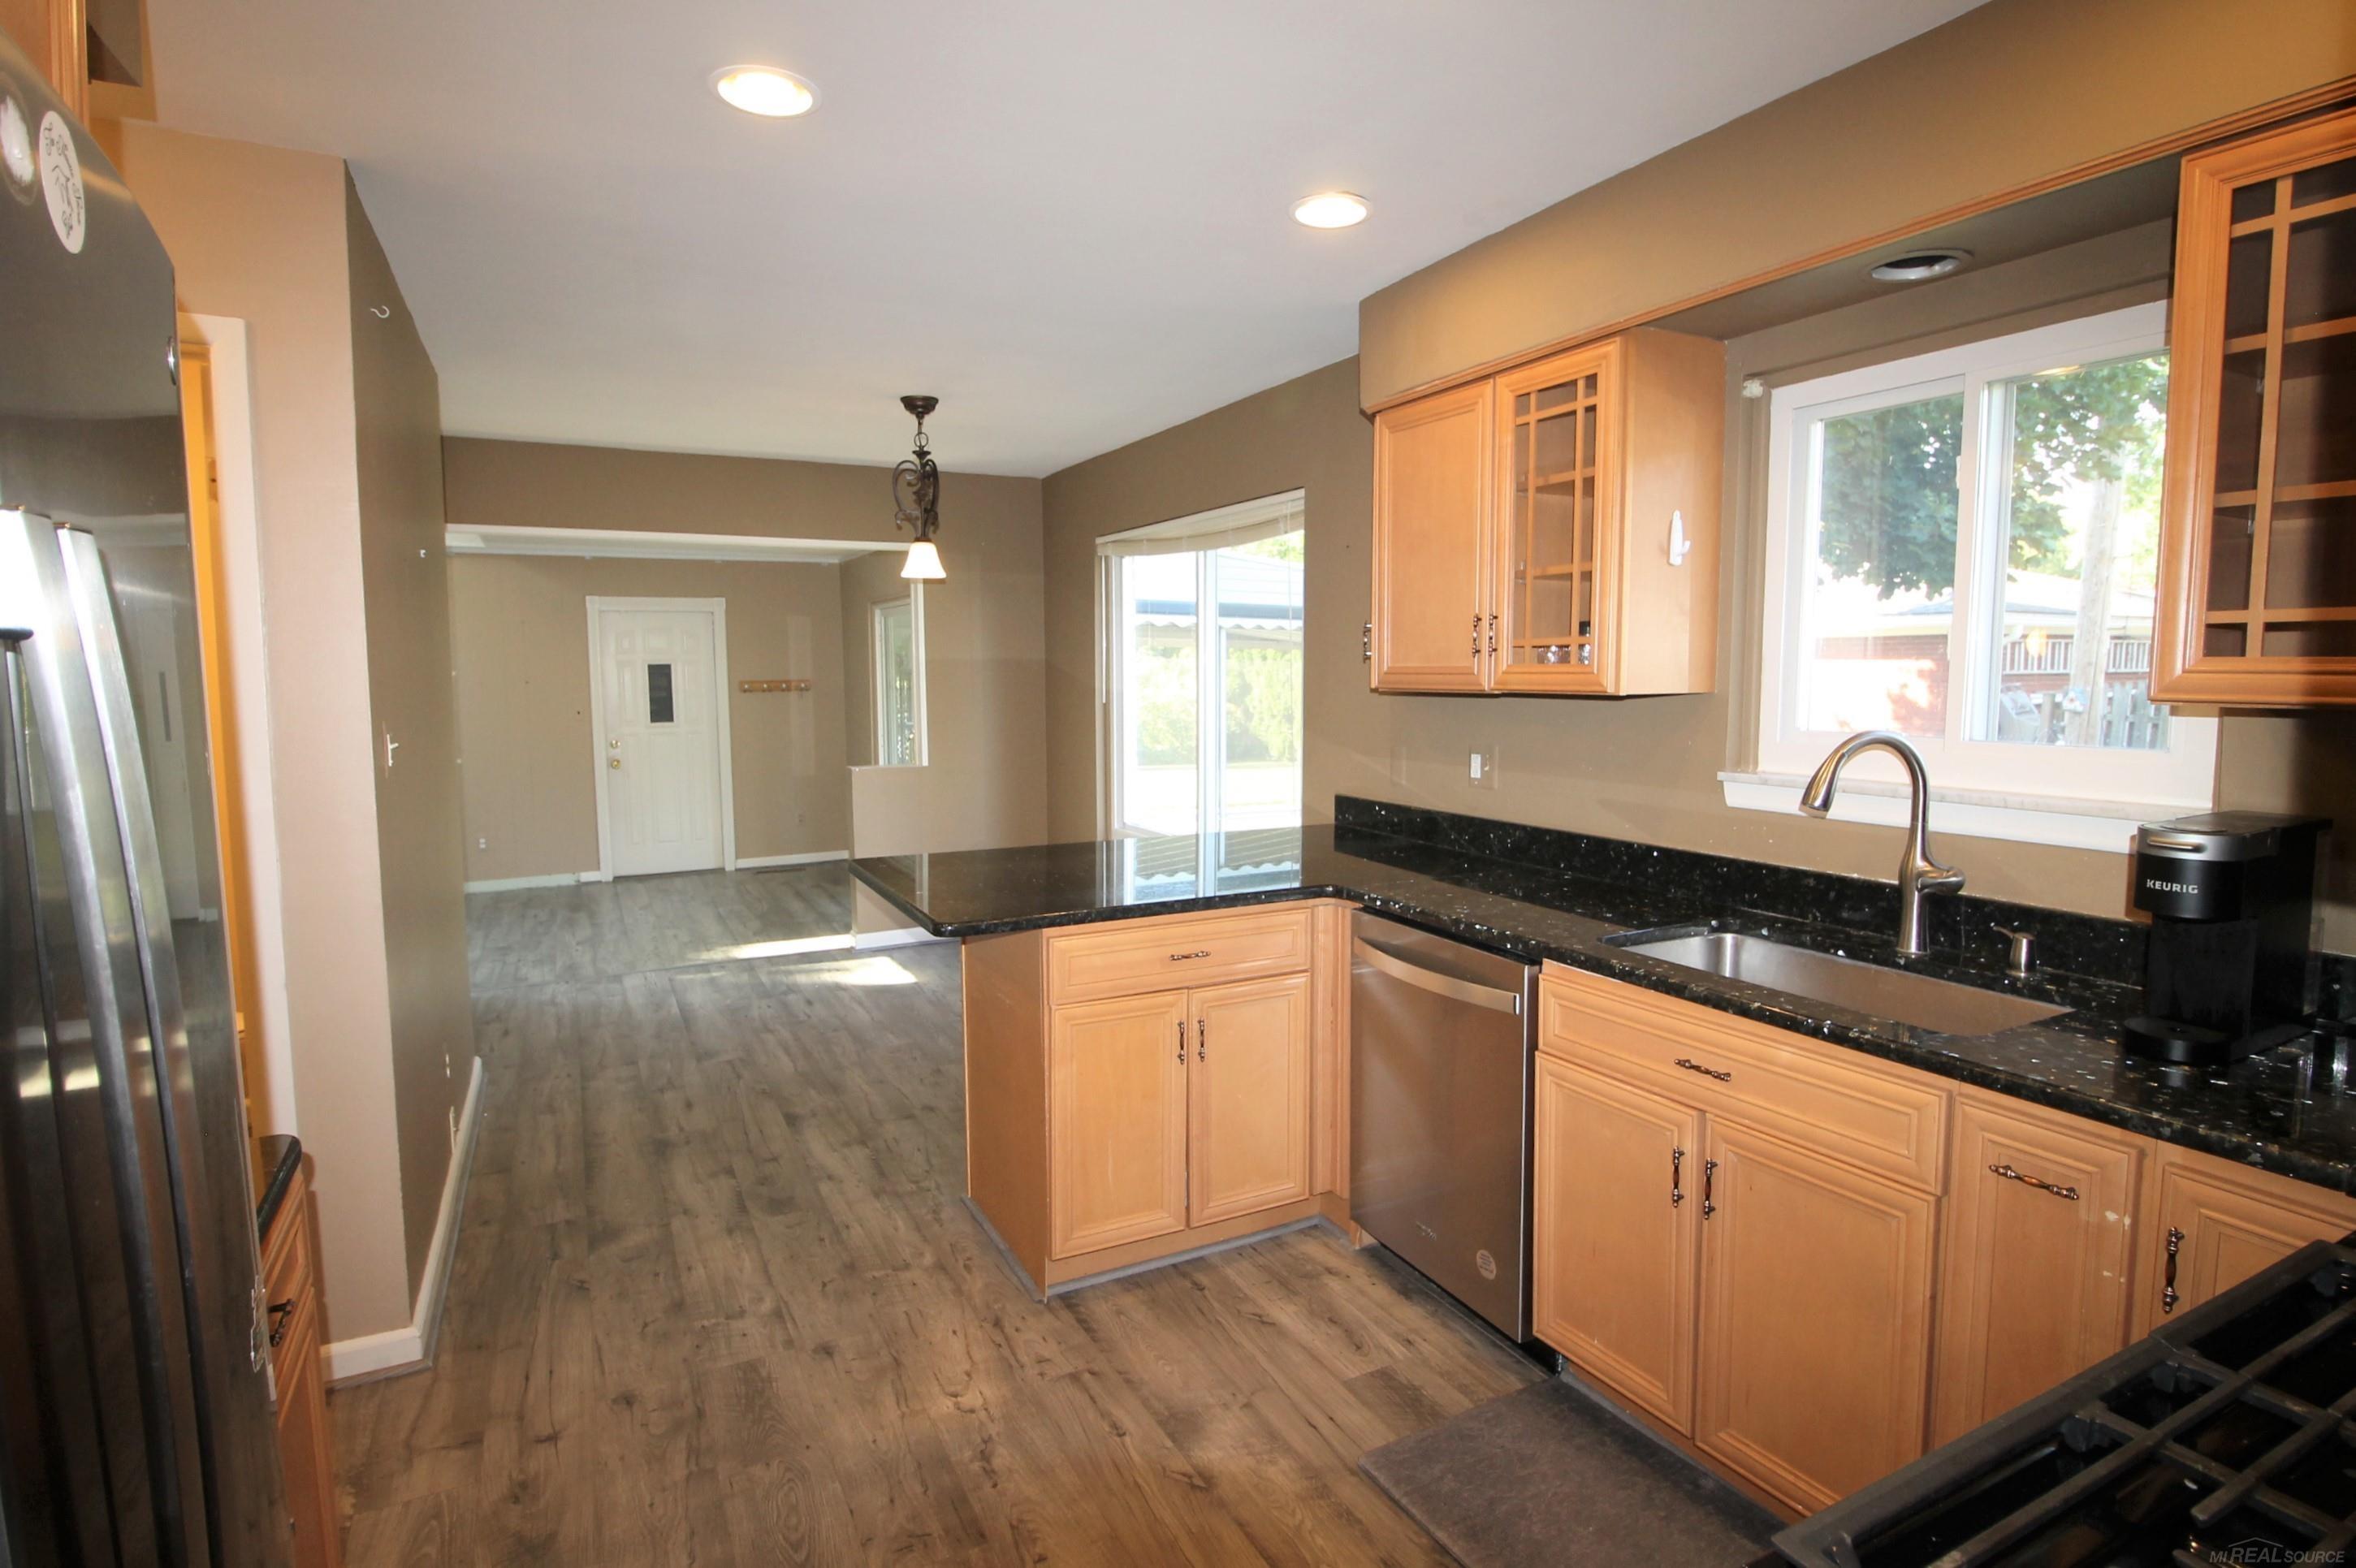
Kitchen with honey-colored cabinets, black countertops, stainless-steel appliances, and a central peninsula.
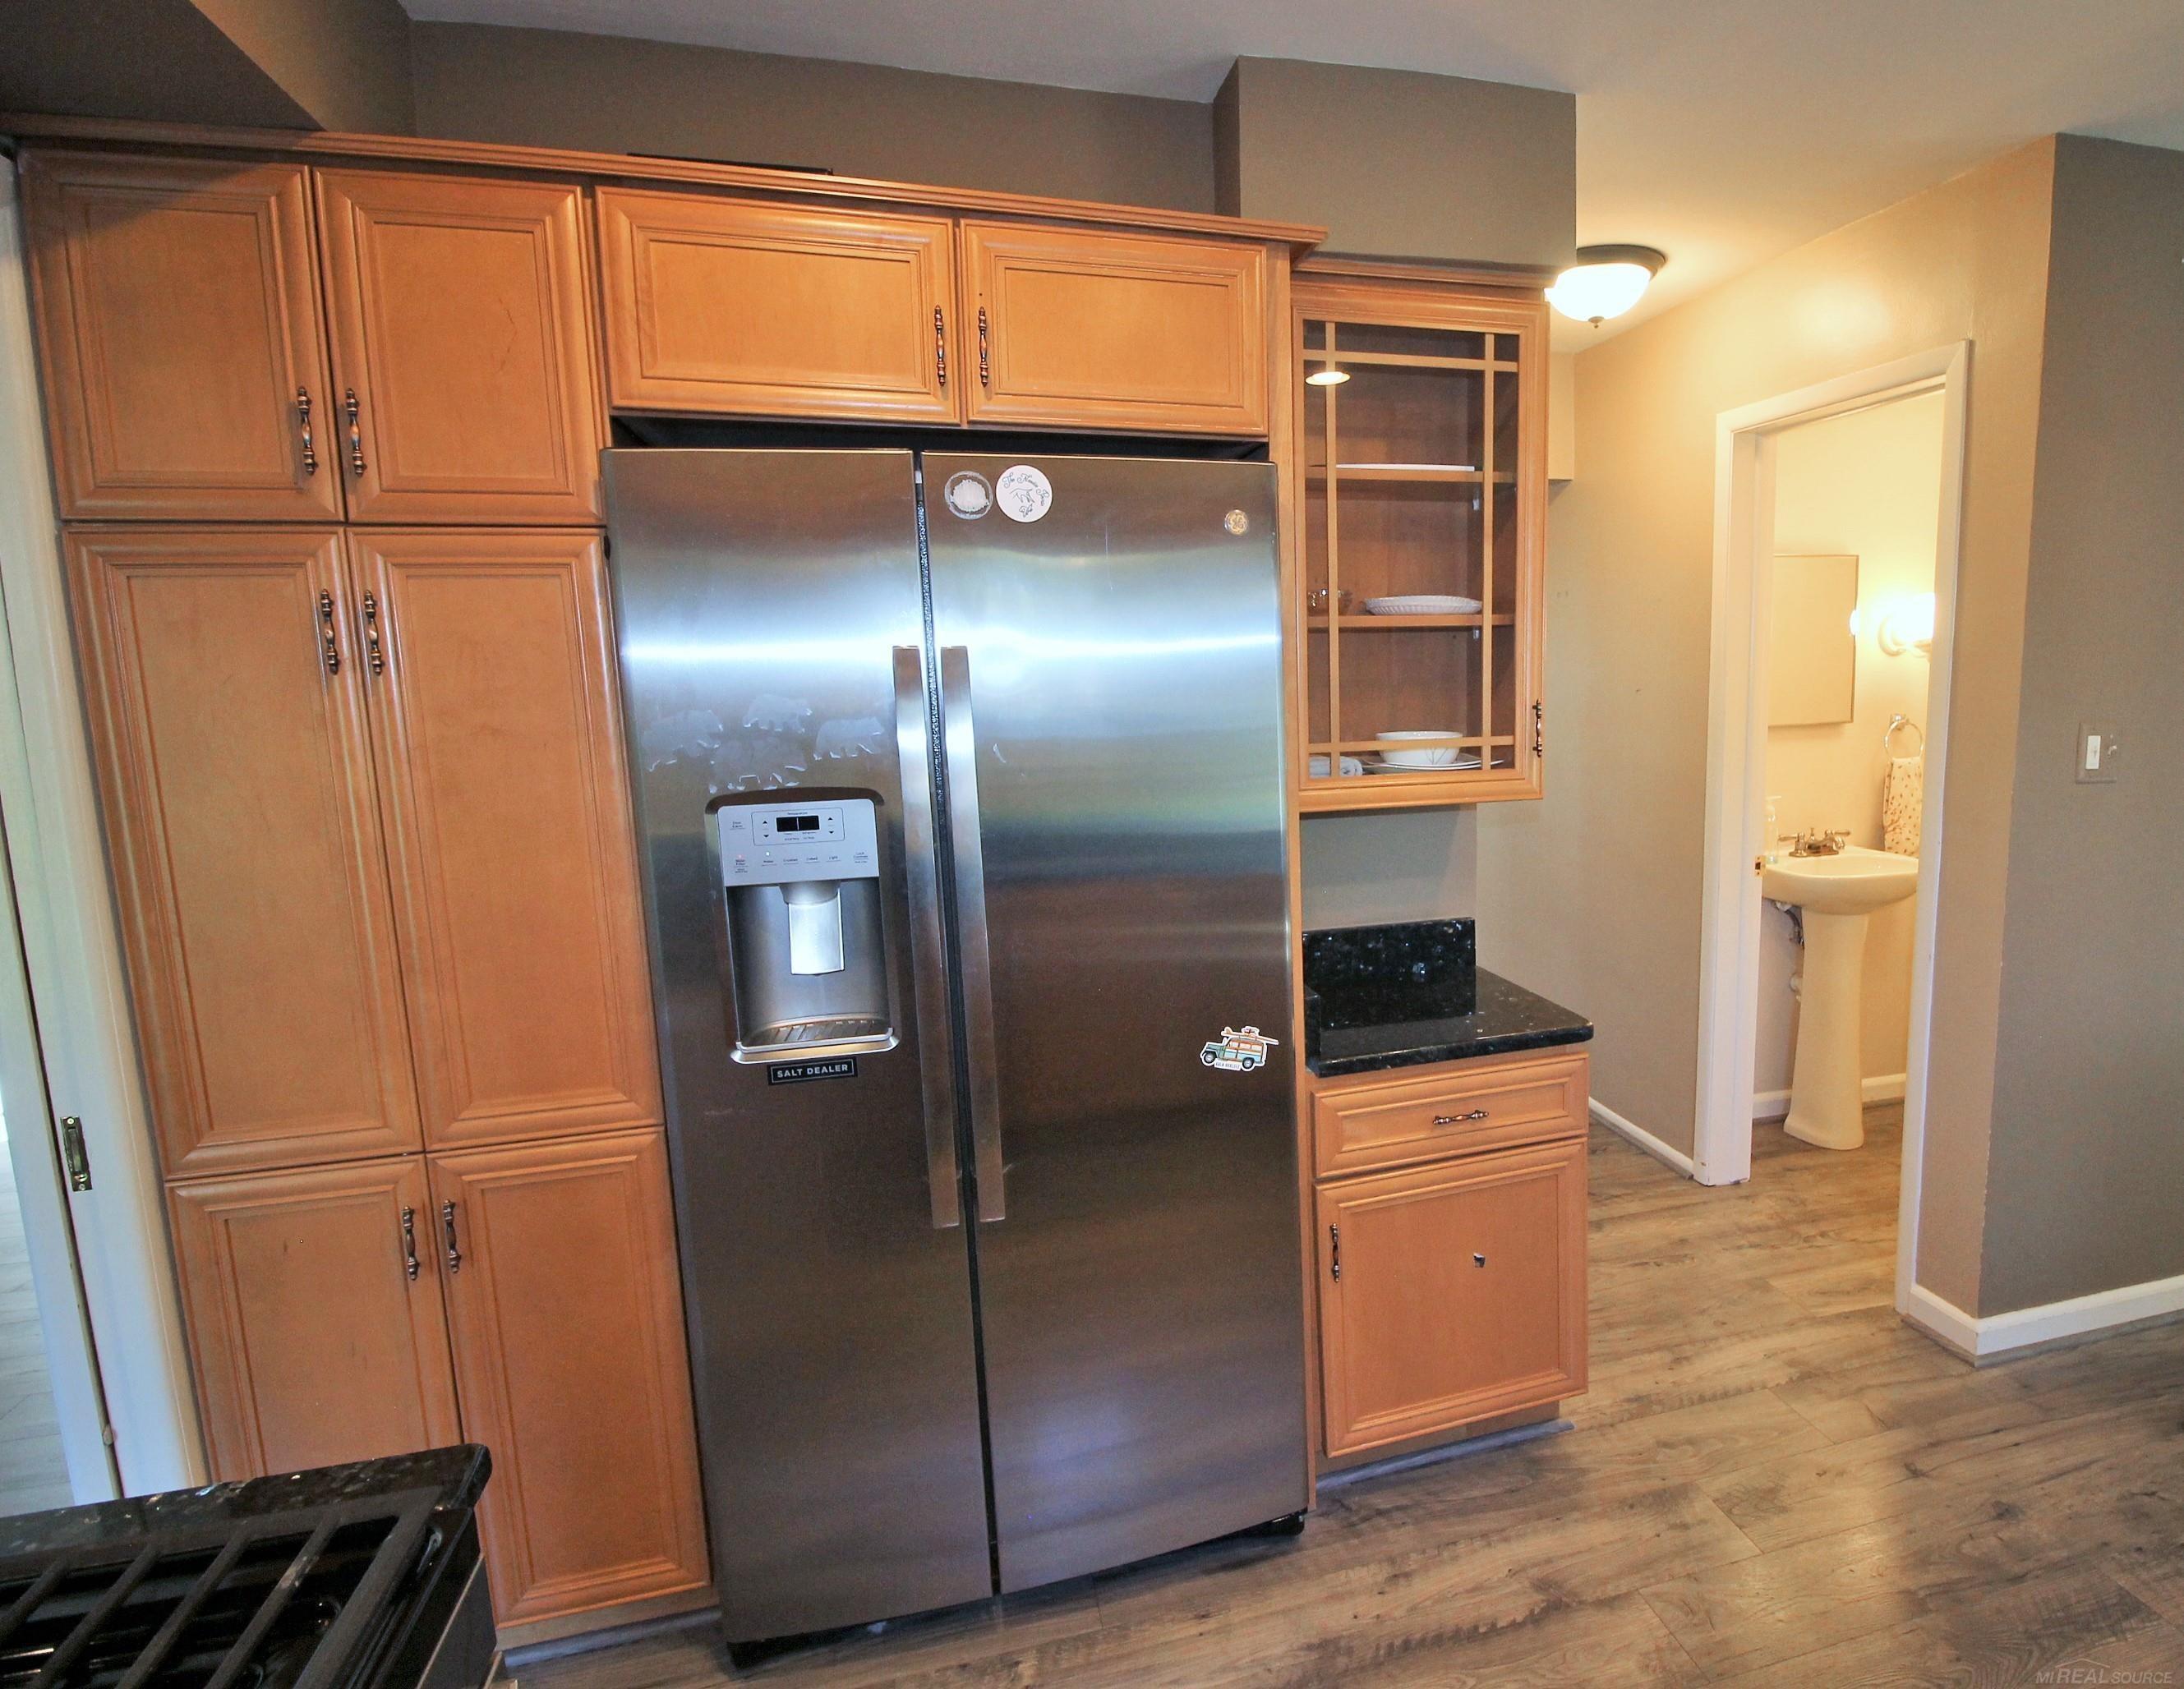
Kitchen with wood cabinets, stainless steel refrigerator, black countertops, and doorway to a bathroom.
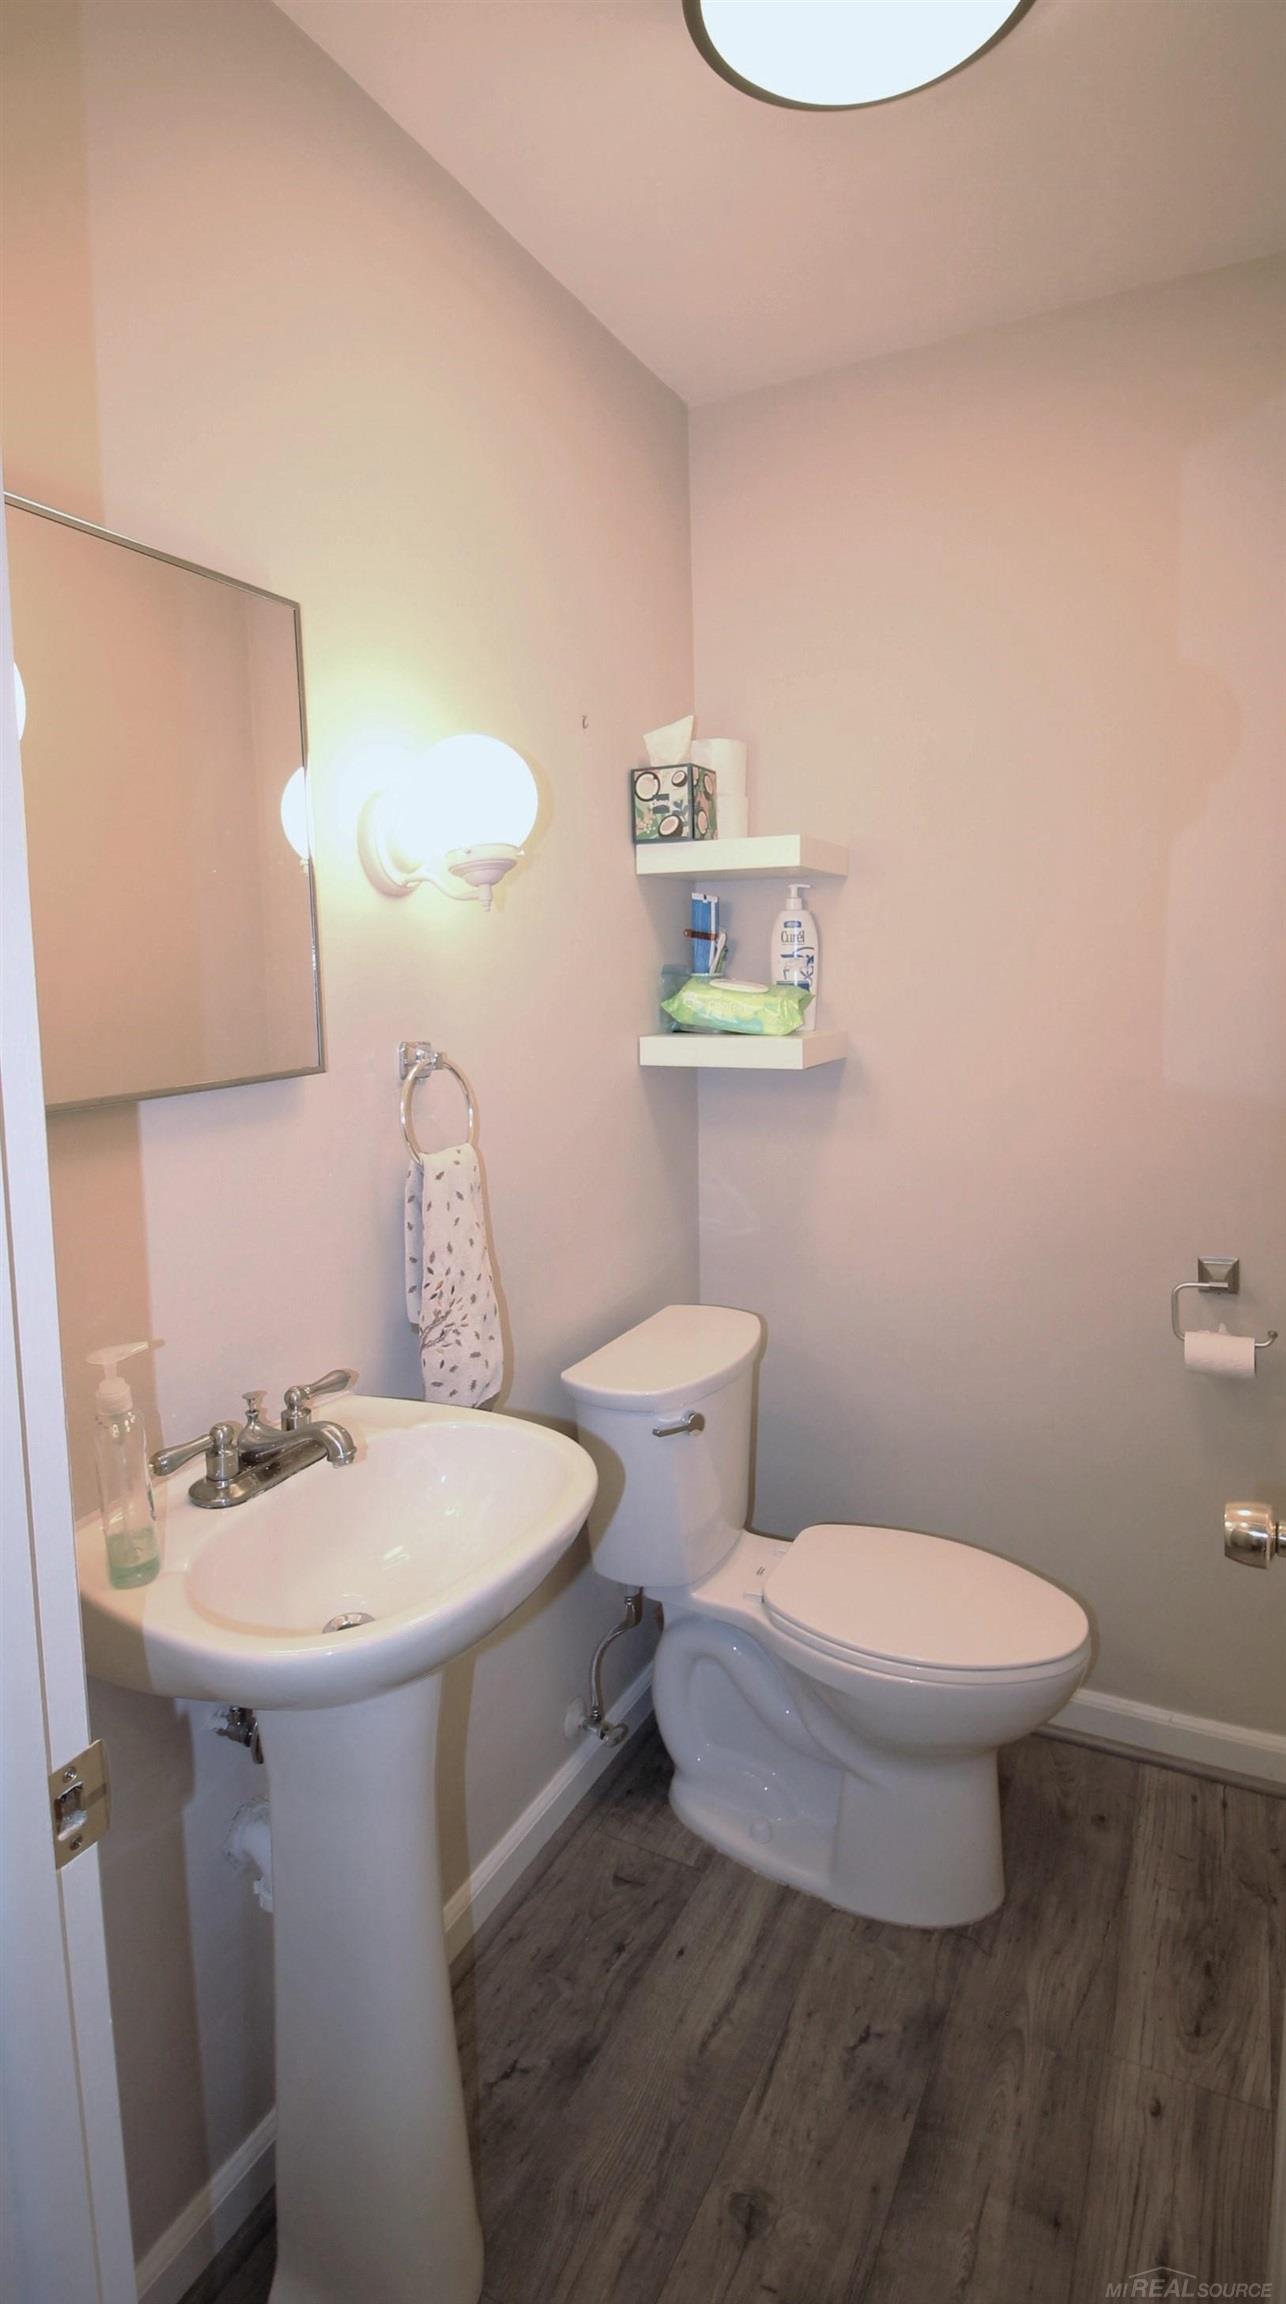
Compact bathroom with a pedestal sink, toilet, gray wood-look flooring, and corner shelves.
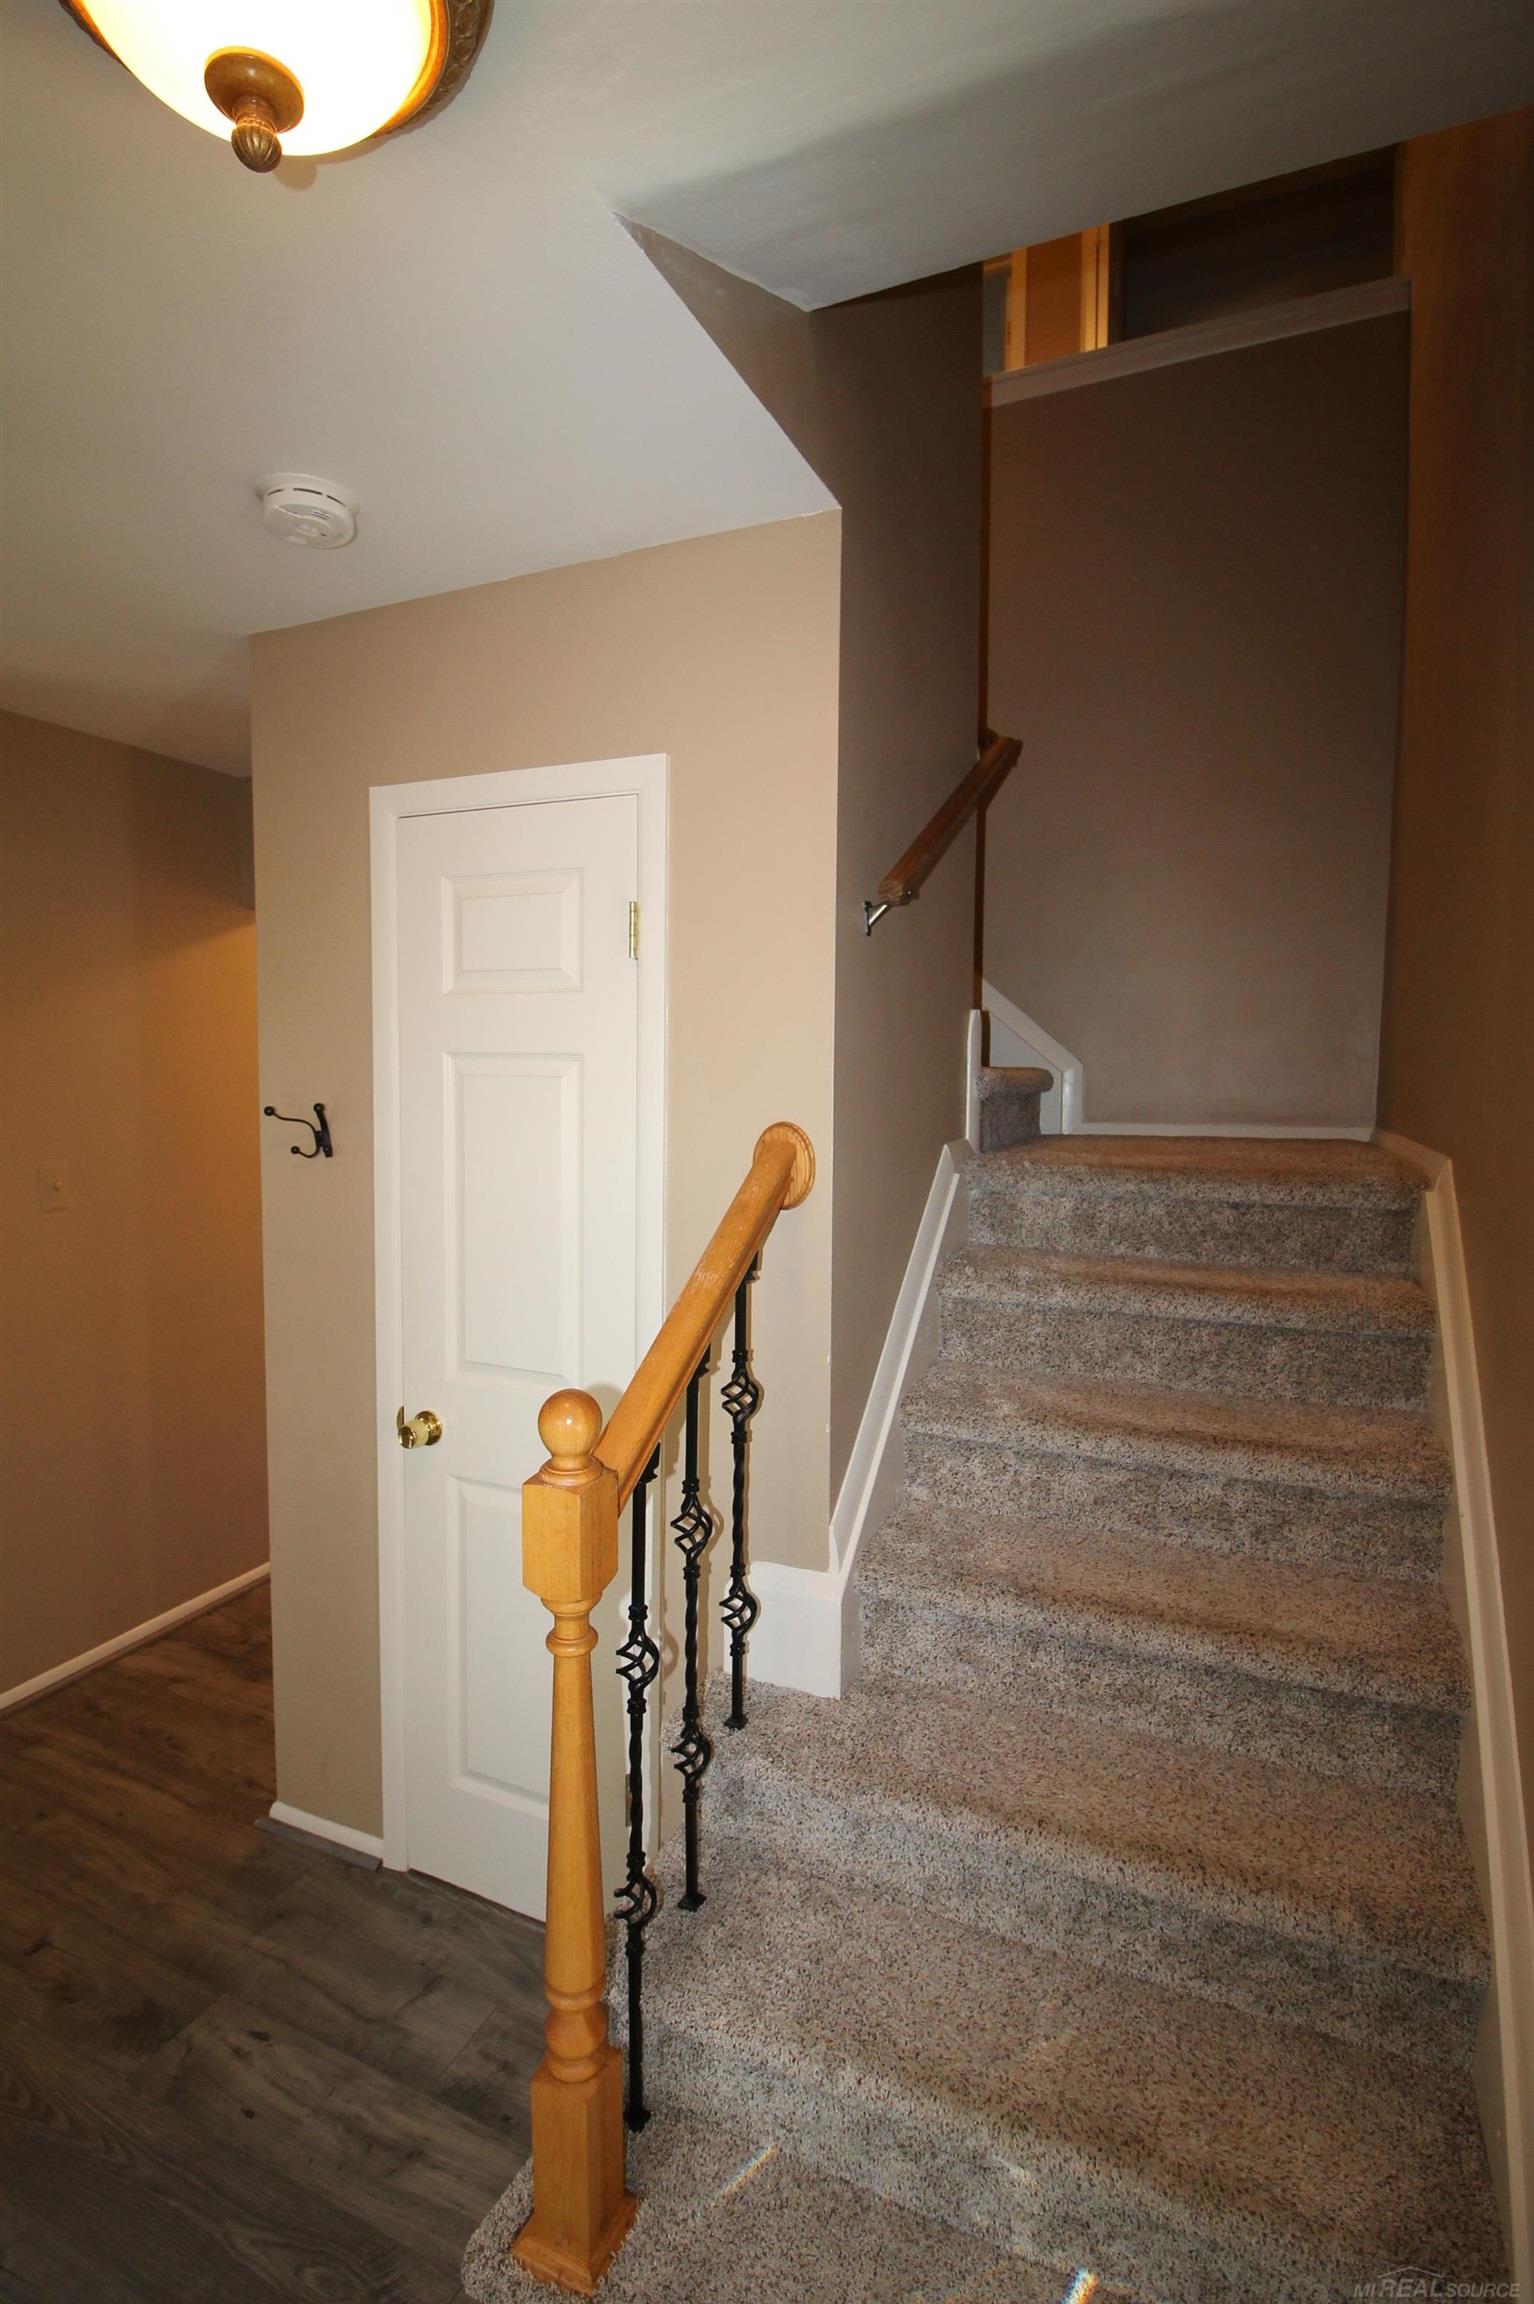
Carpeted staircase with a wooden handrail and black iron balusters beside a white paneled door.
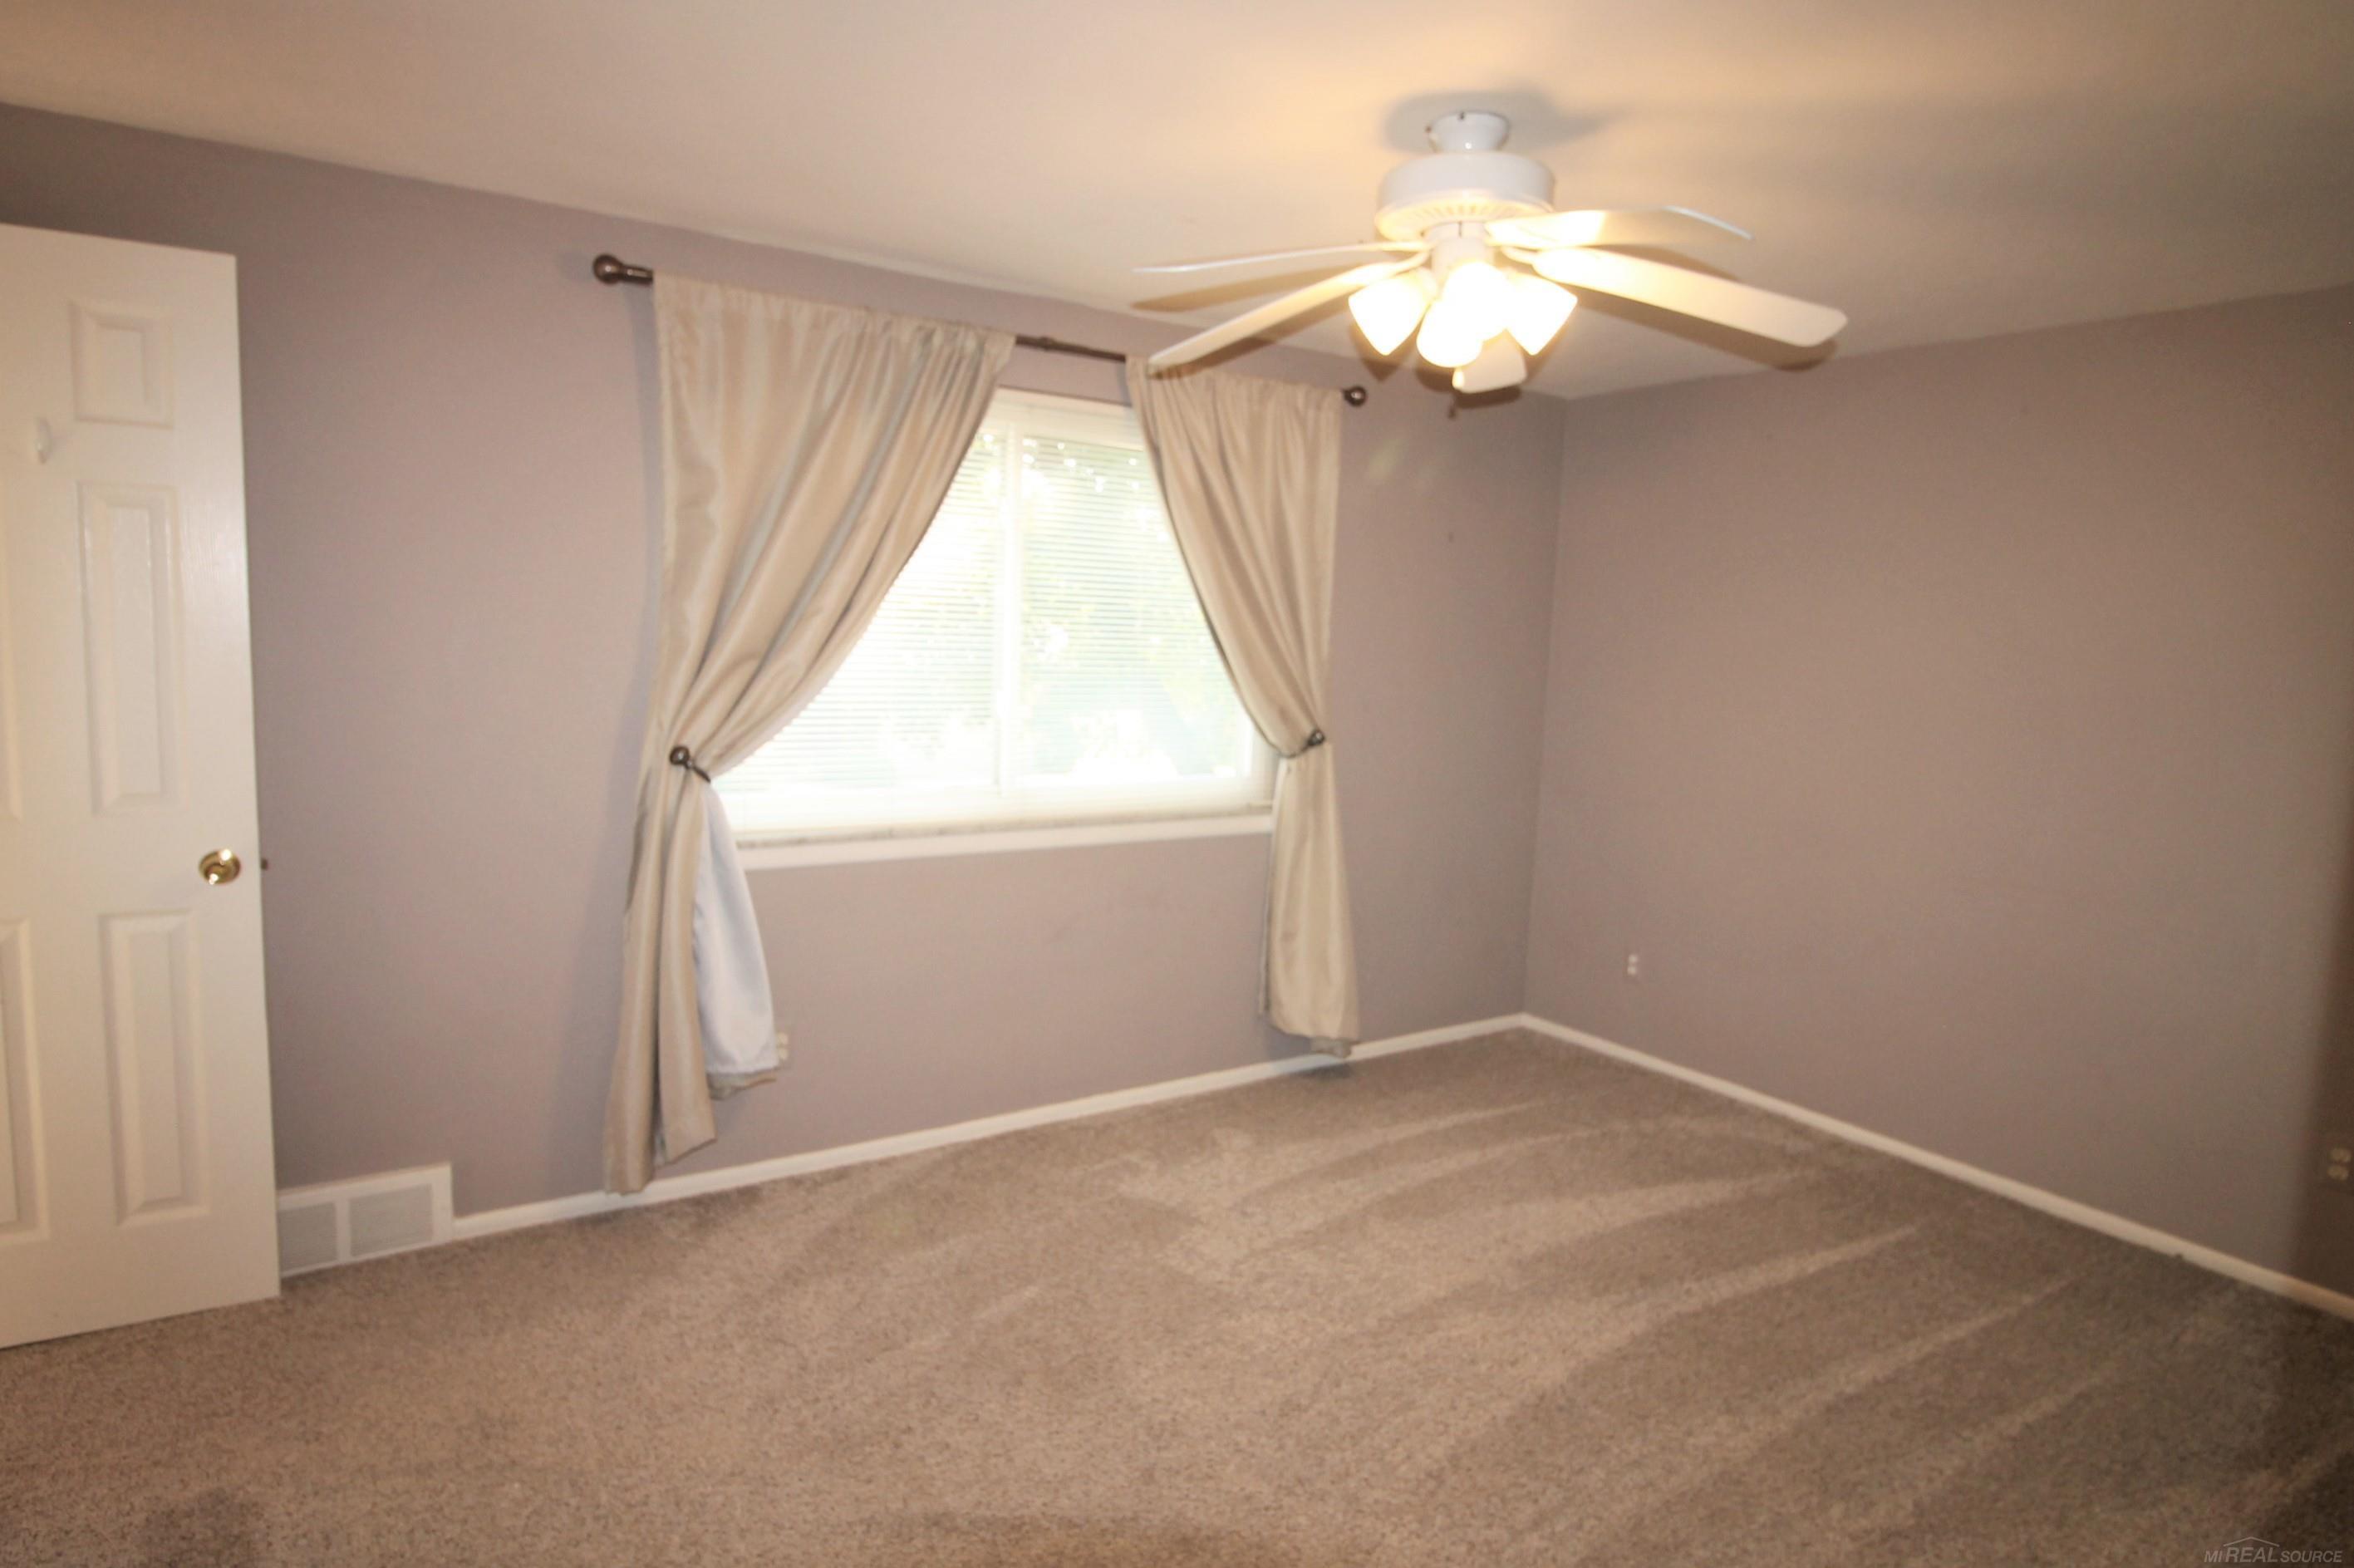
Empty bedroom with beige carpet, a curtained window, and a ceiling fan with lights.
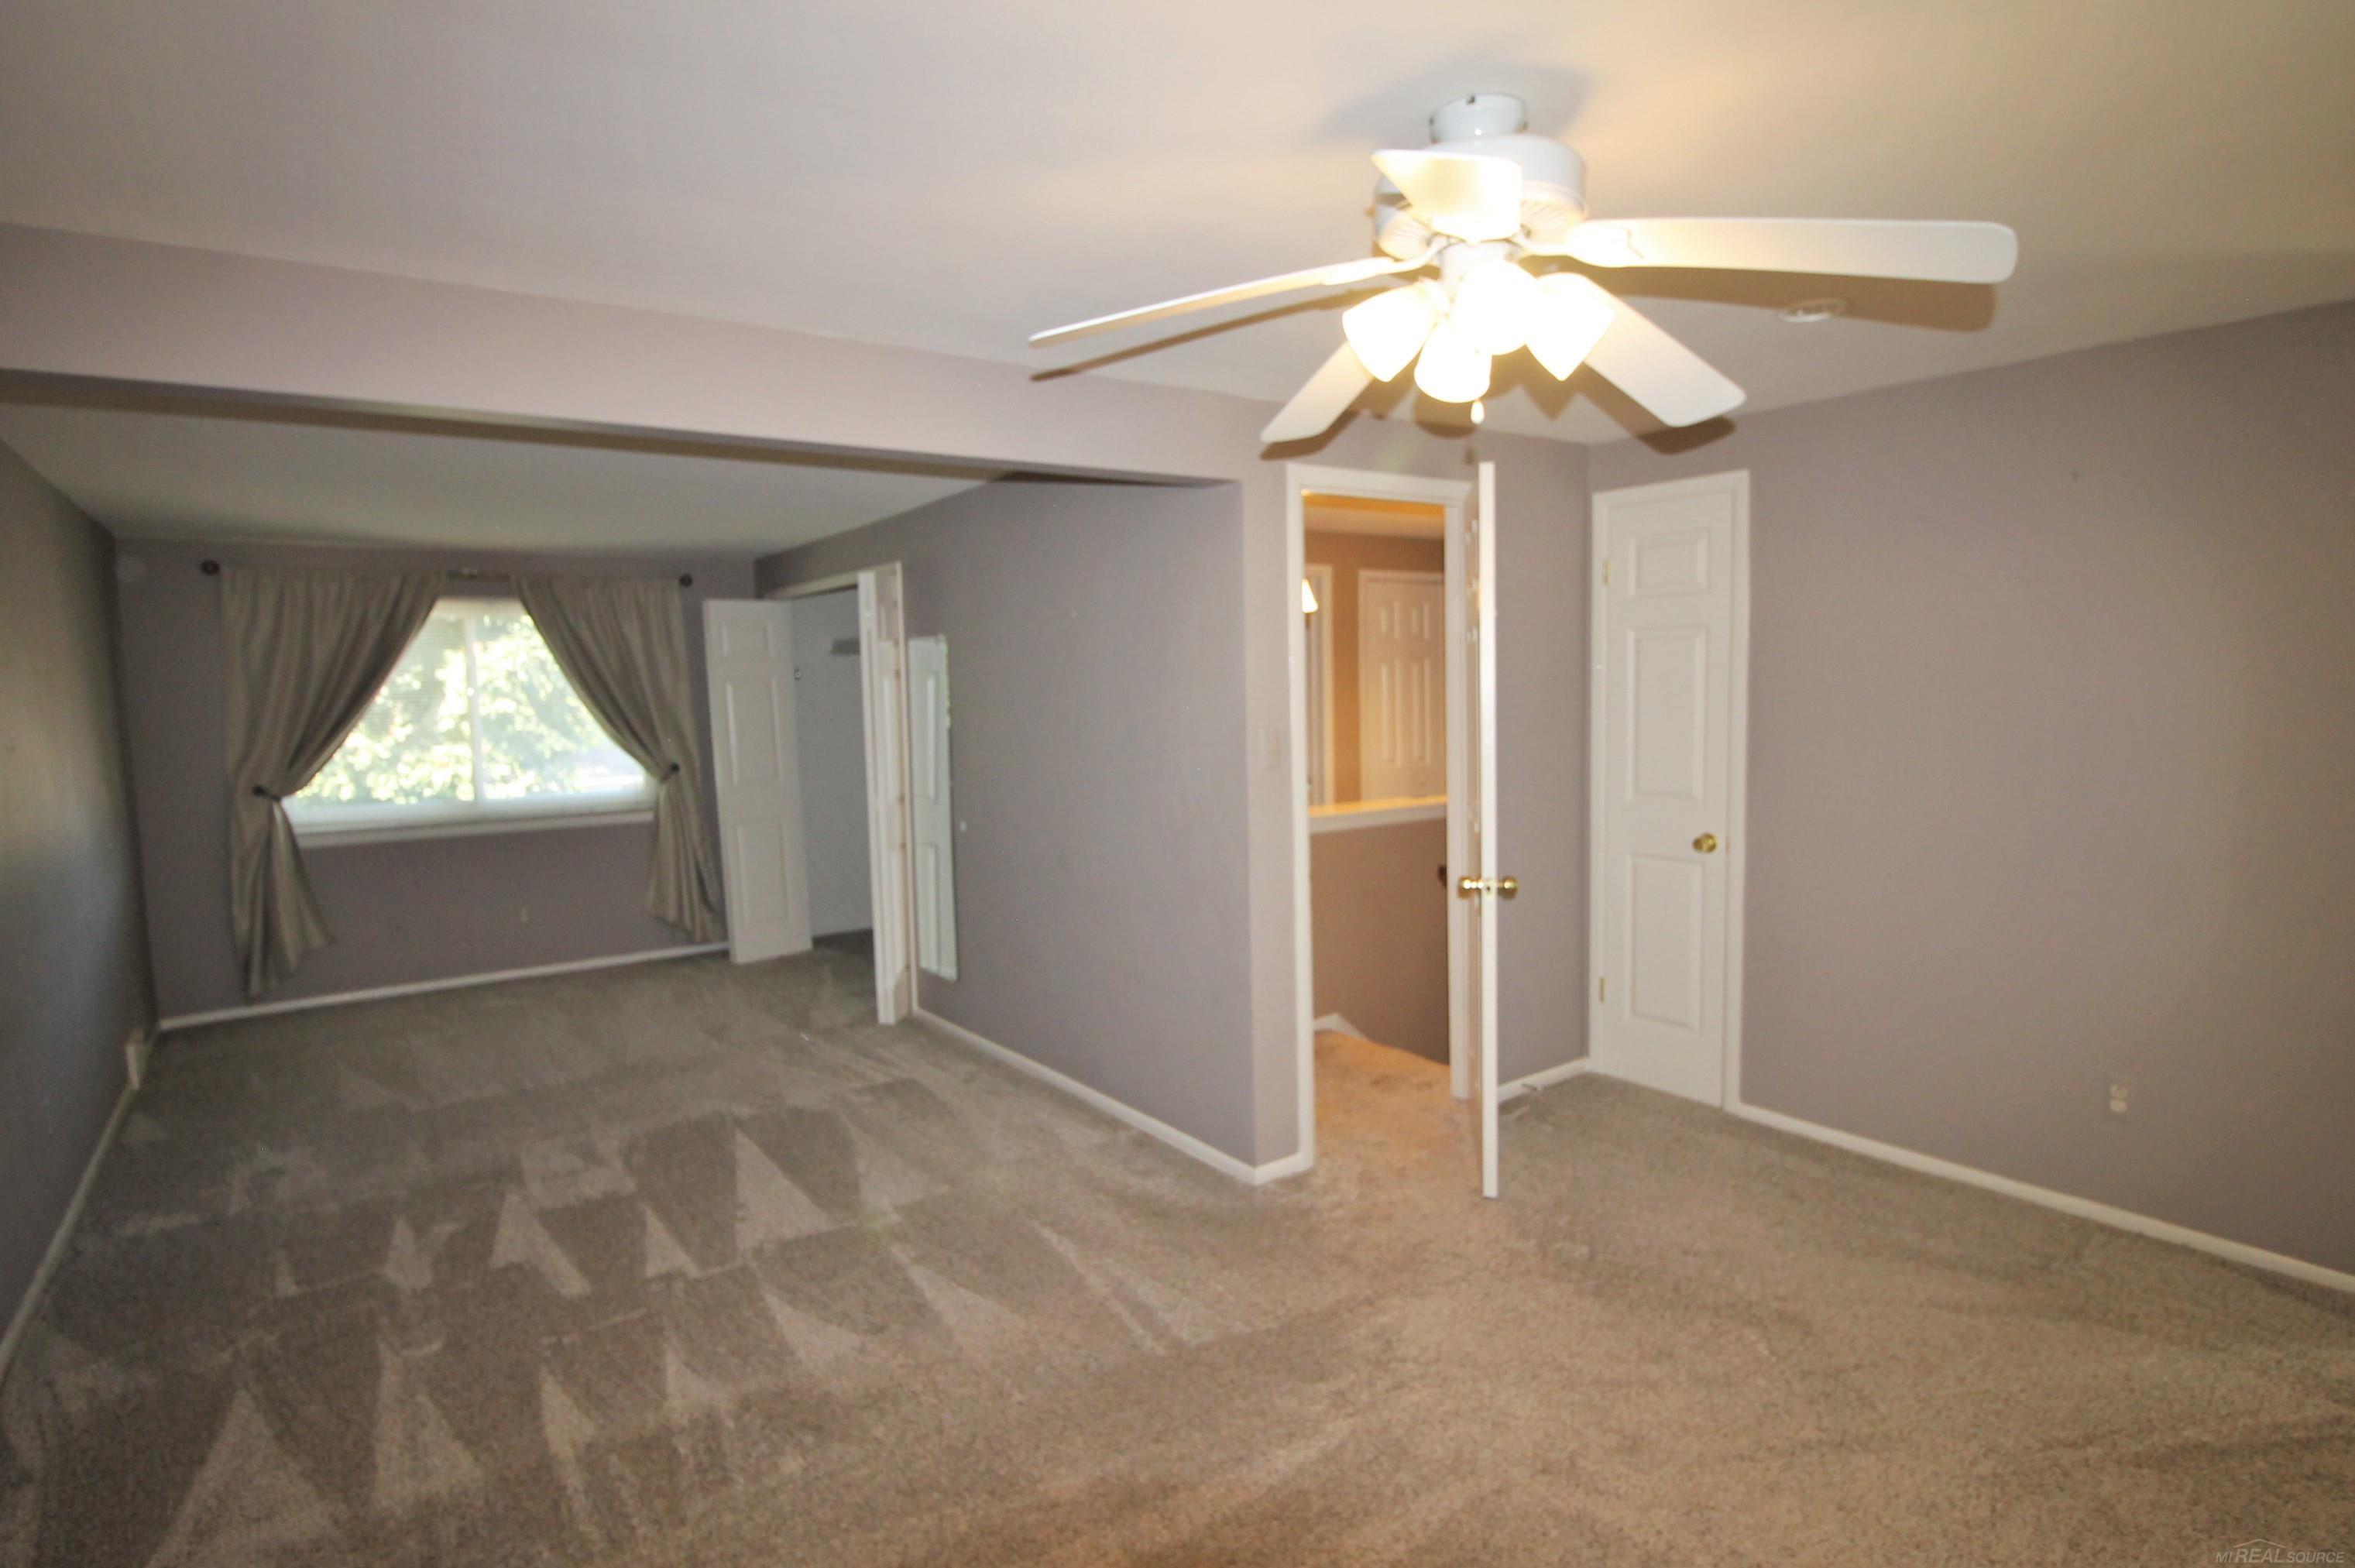
Empty carpeted bedroom with a curtained window and ceiling fan with lights.
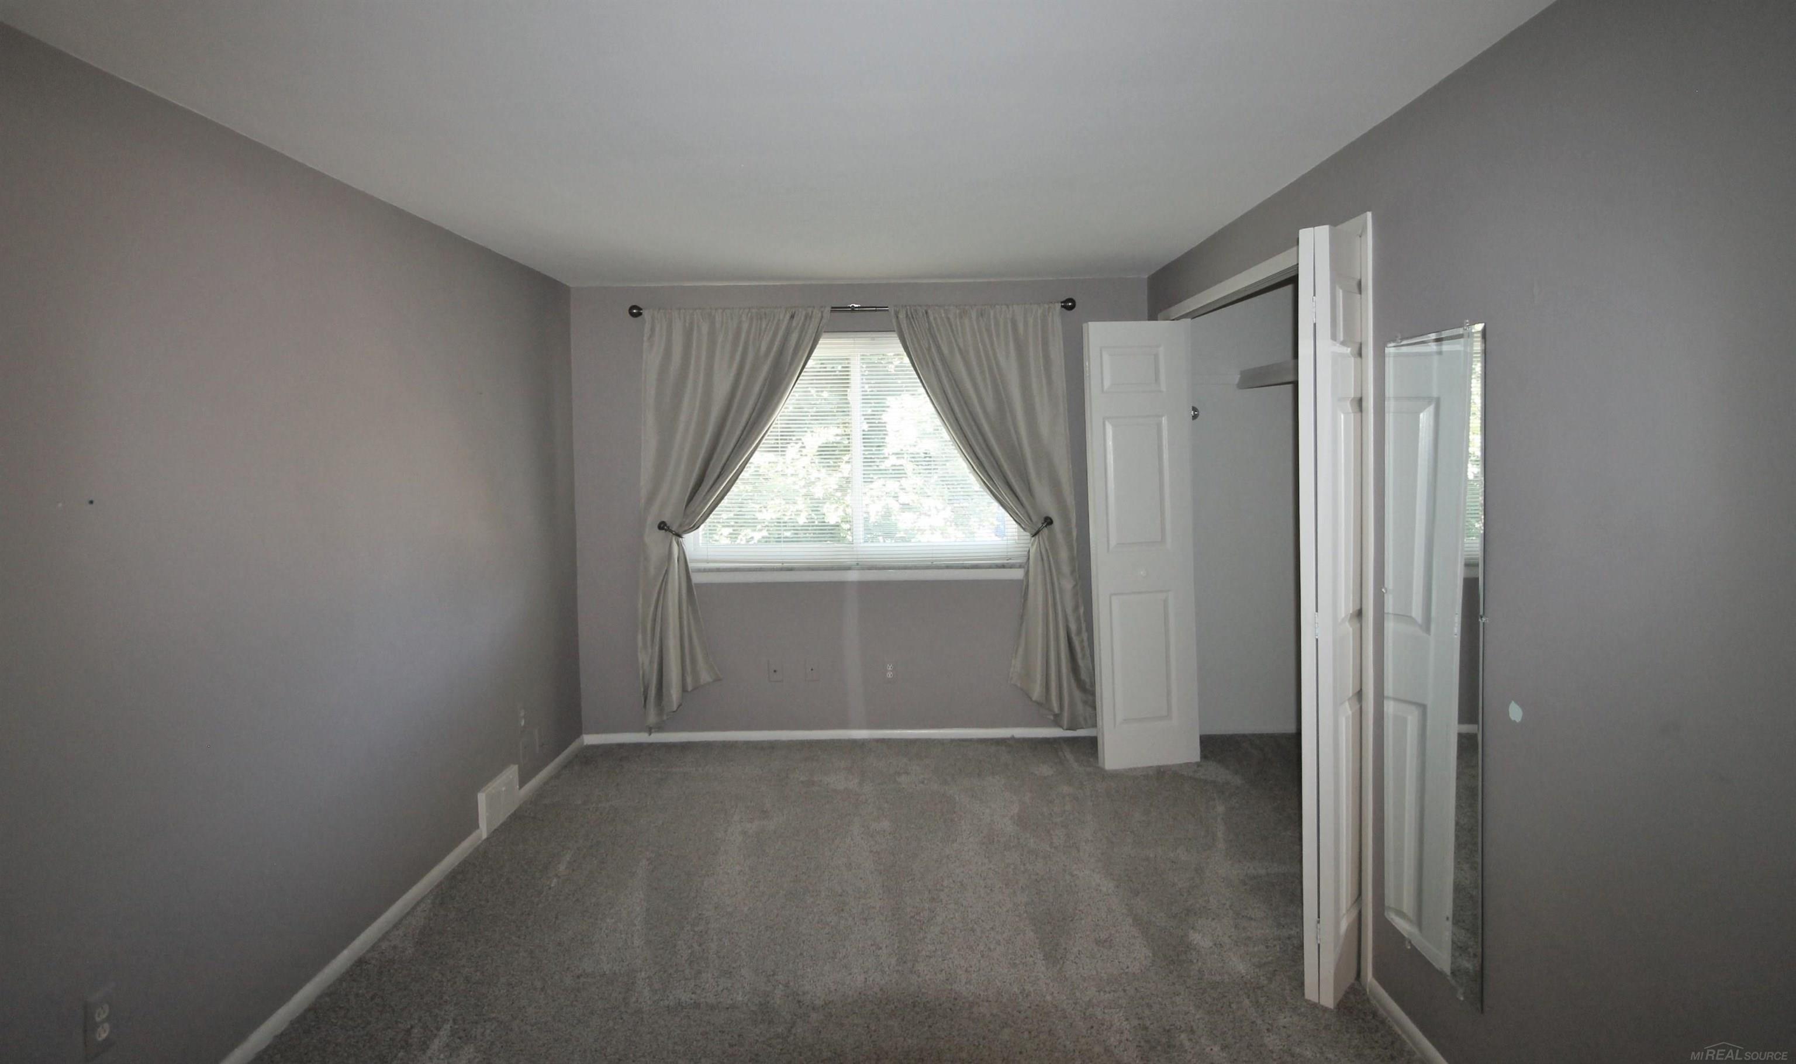
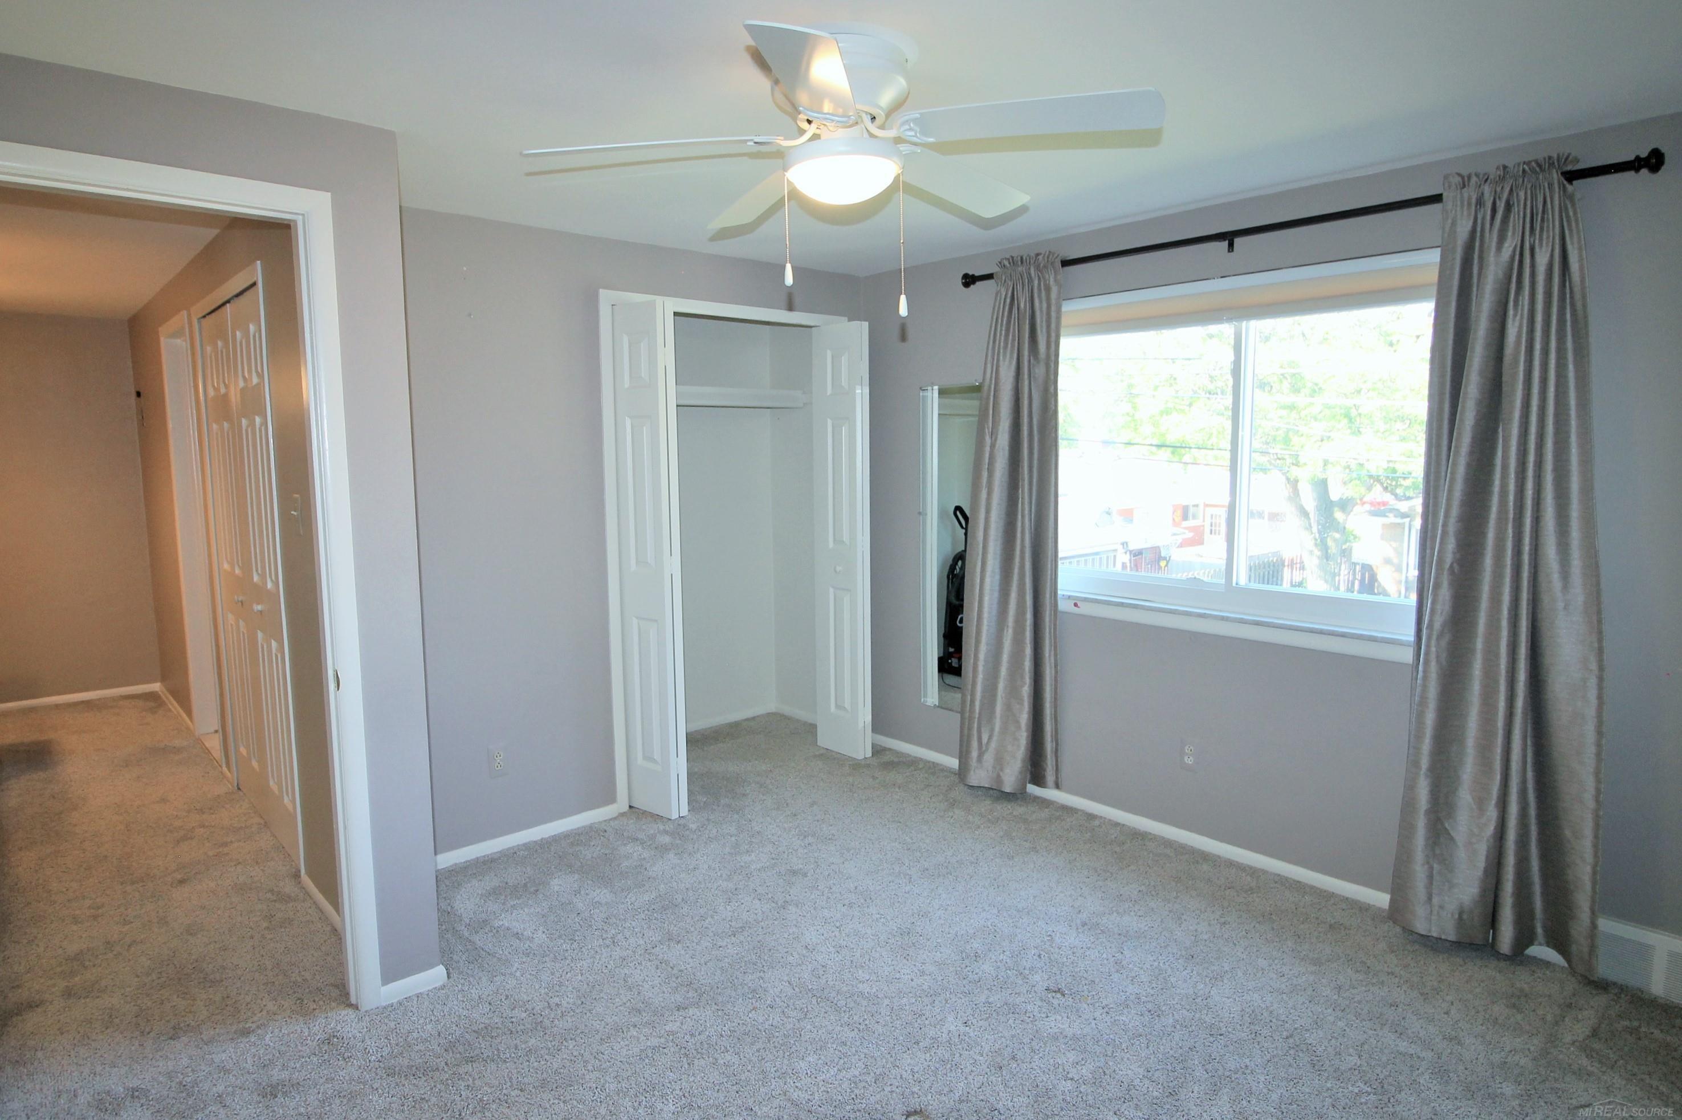
Empty bedroom with gray carpet, a curtained window, and mirrored closet doors.
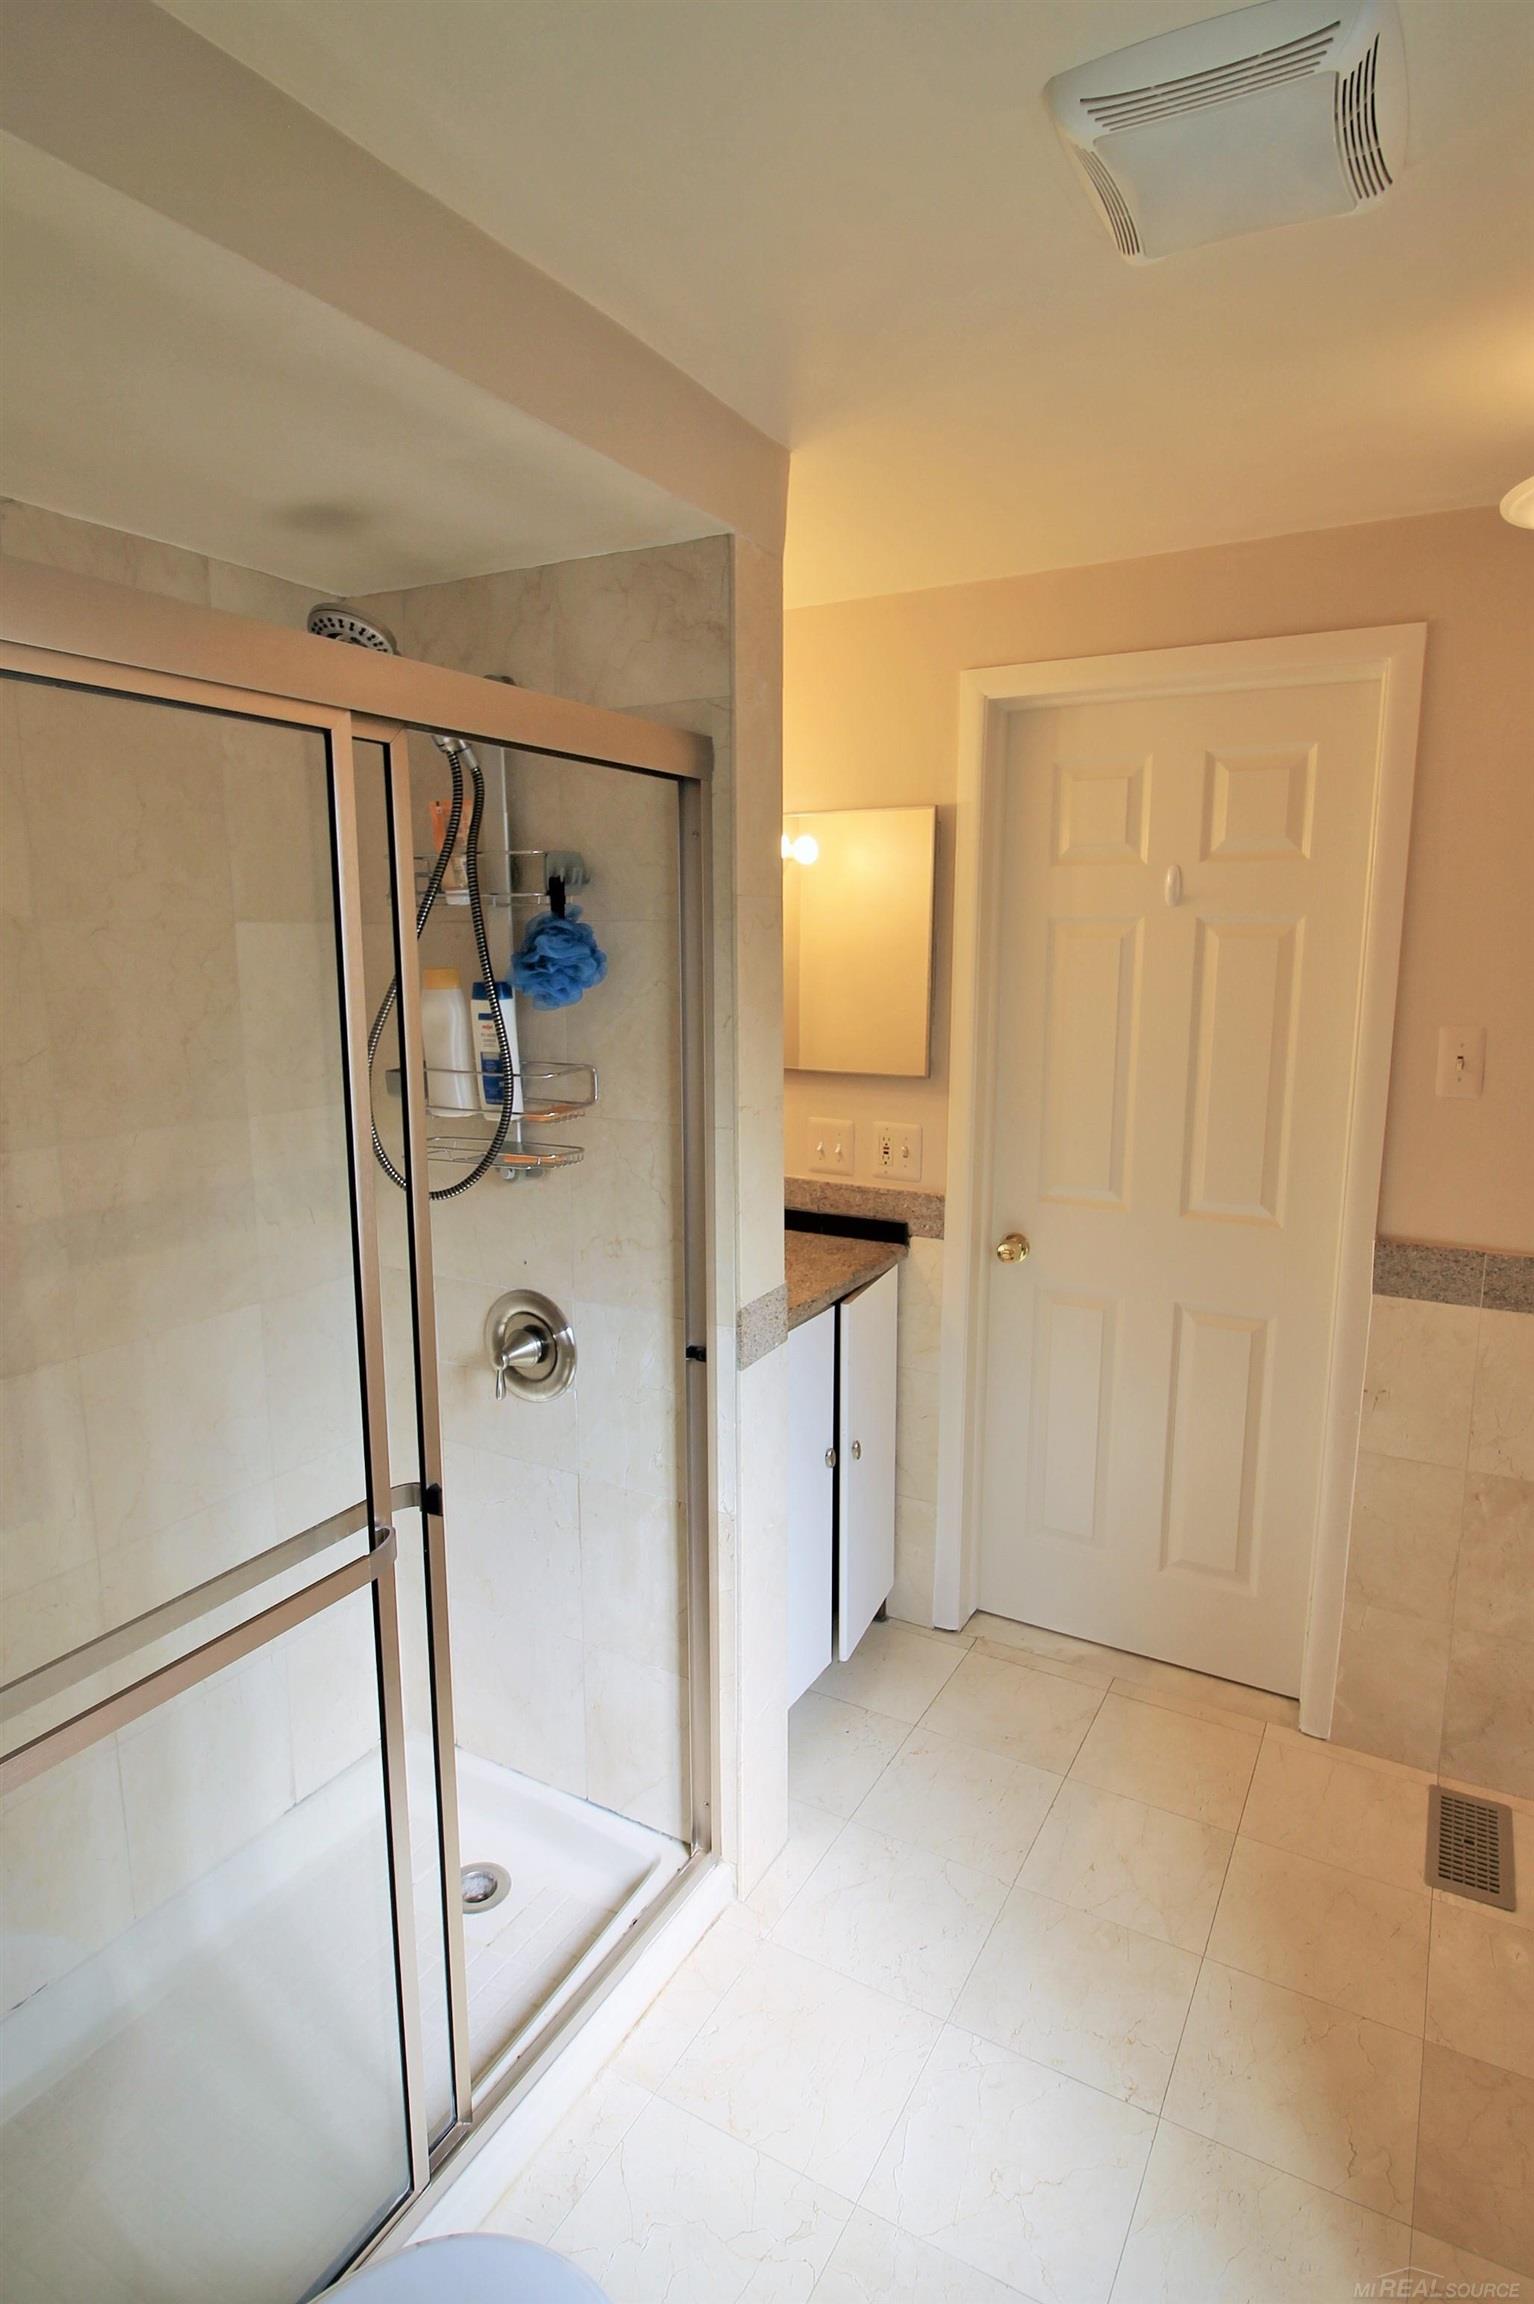
Bathroom with a glass-enclosed tiled shower, chrome fixtures, and a compact vanity.
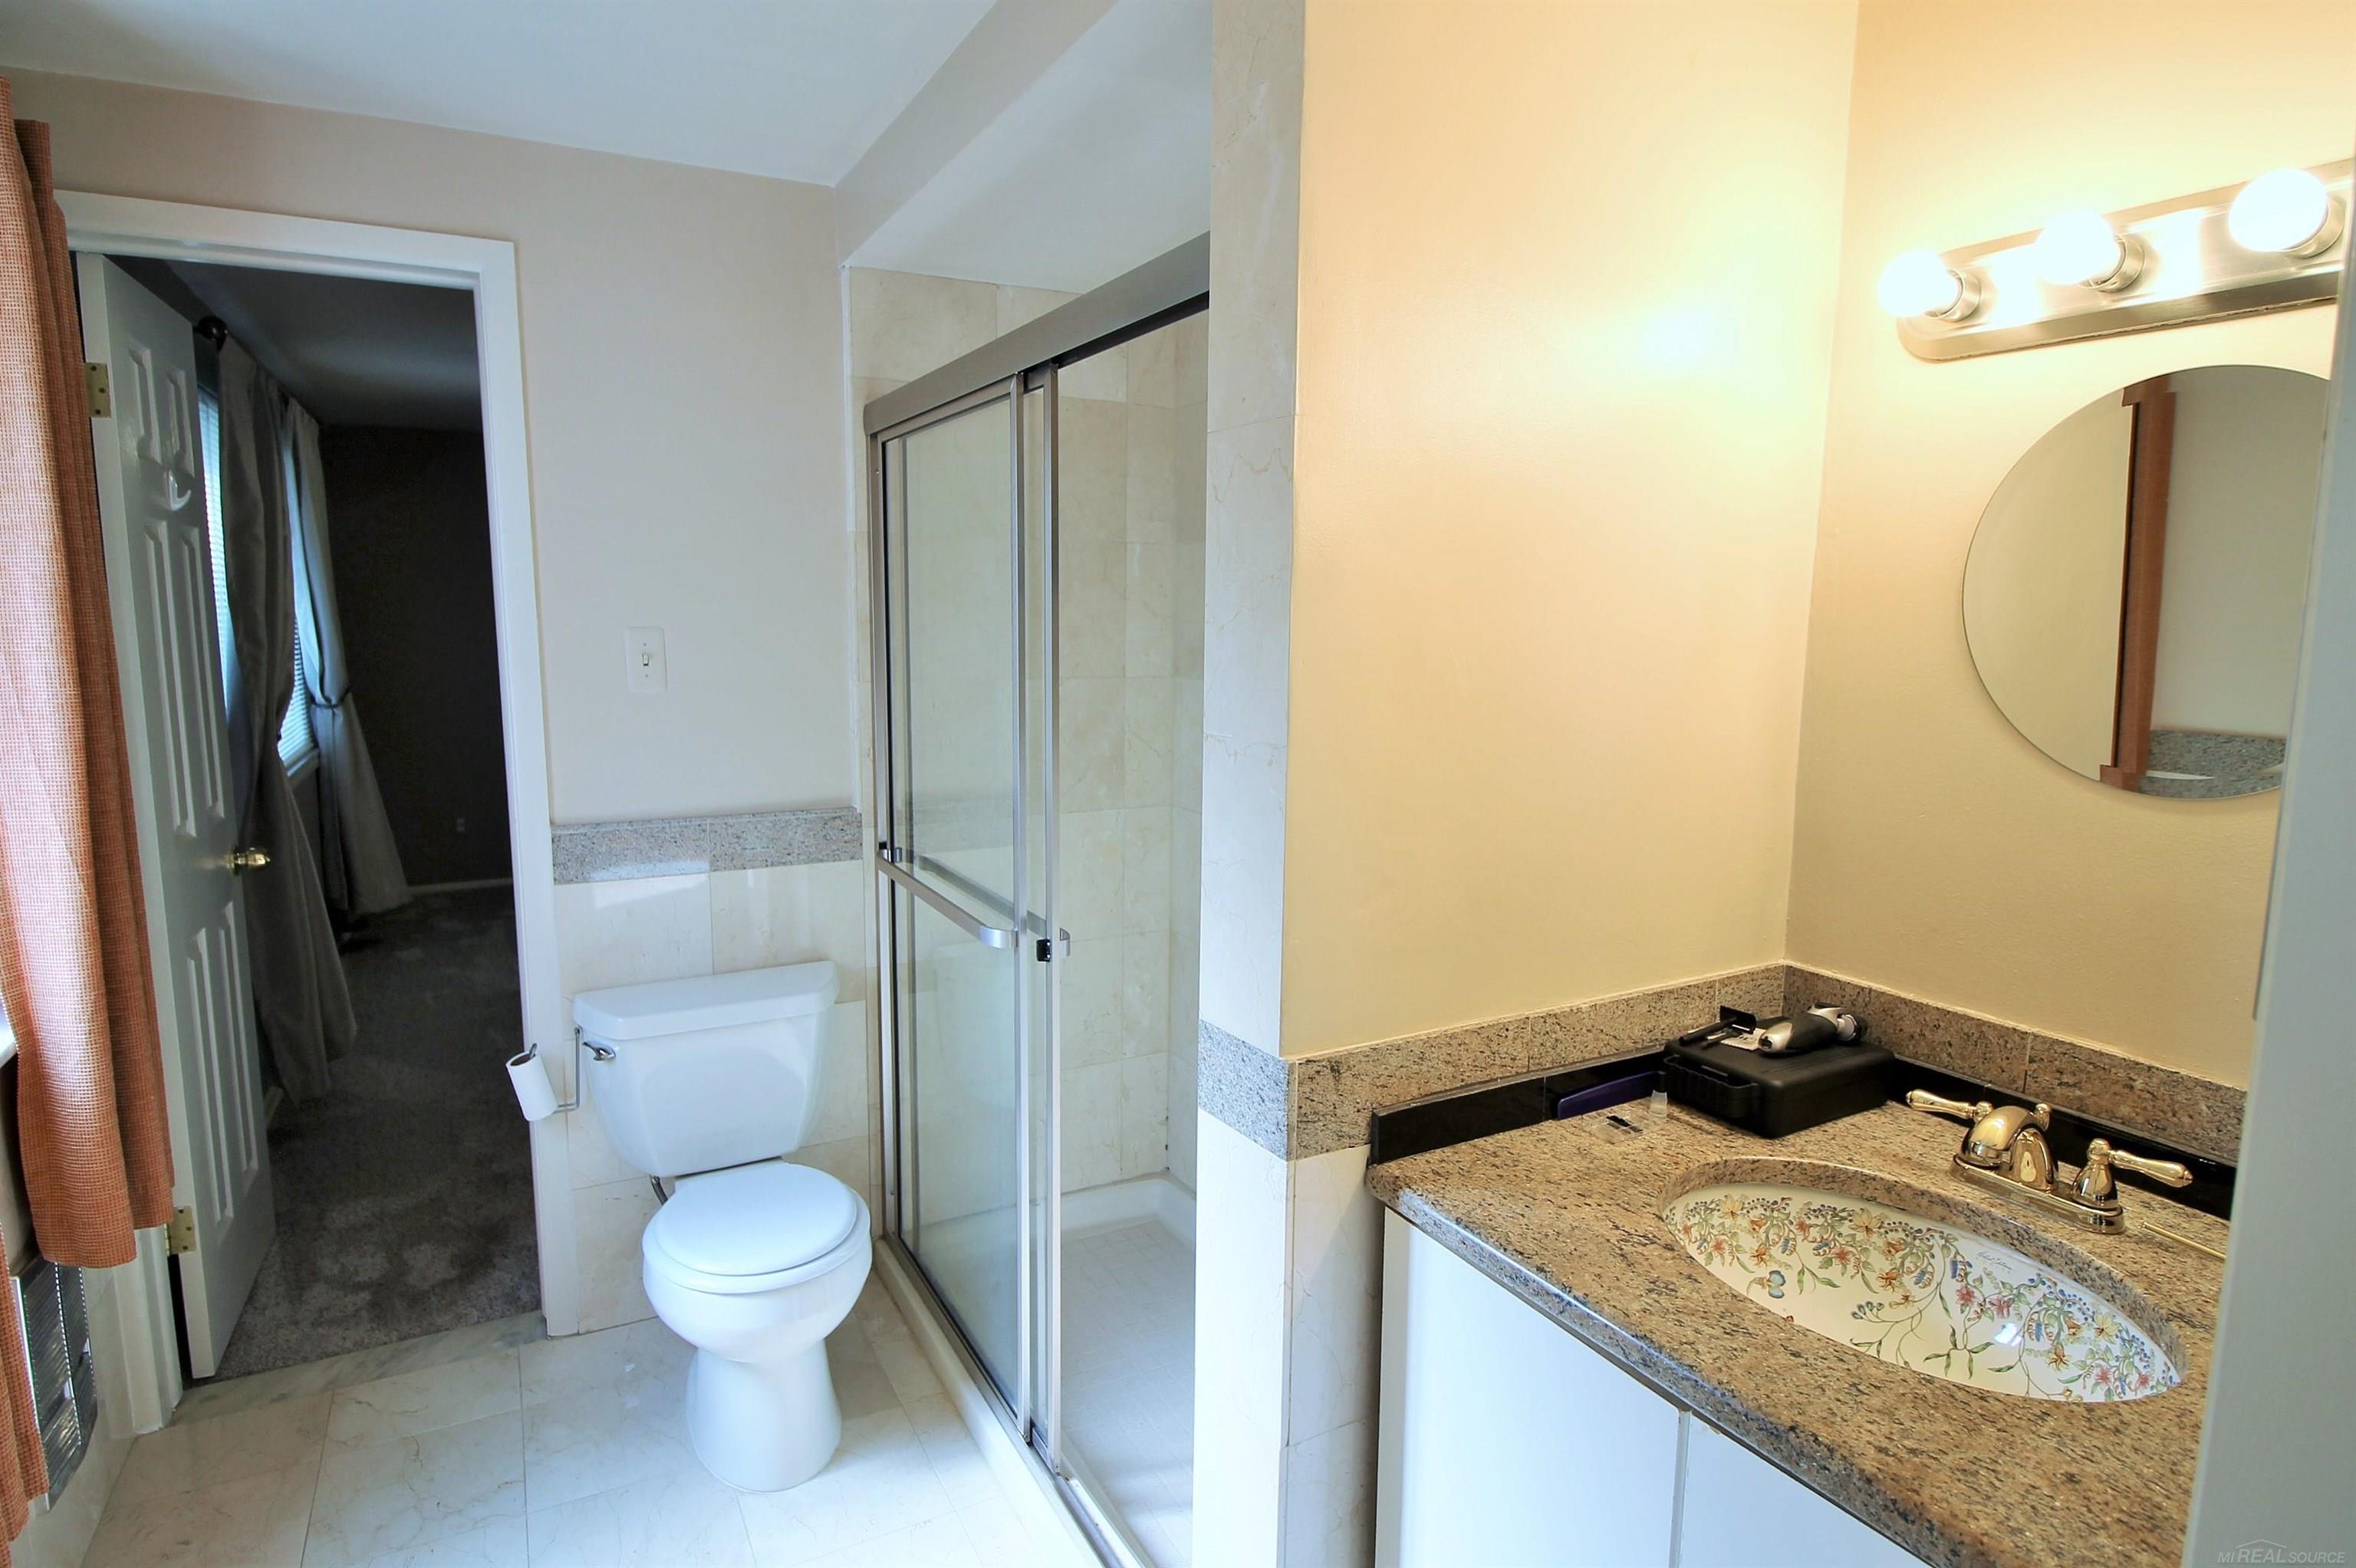
Bathroom with a glass shower and granite vanity featuring a floral sink.
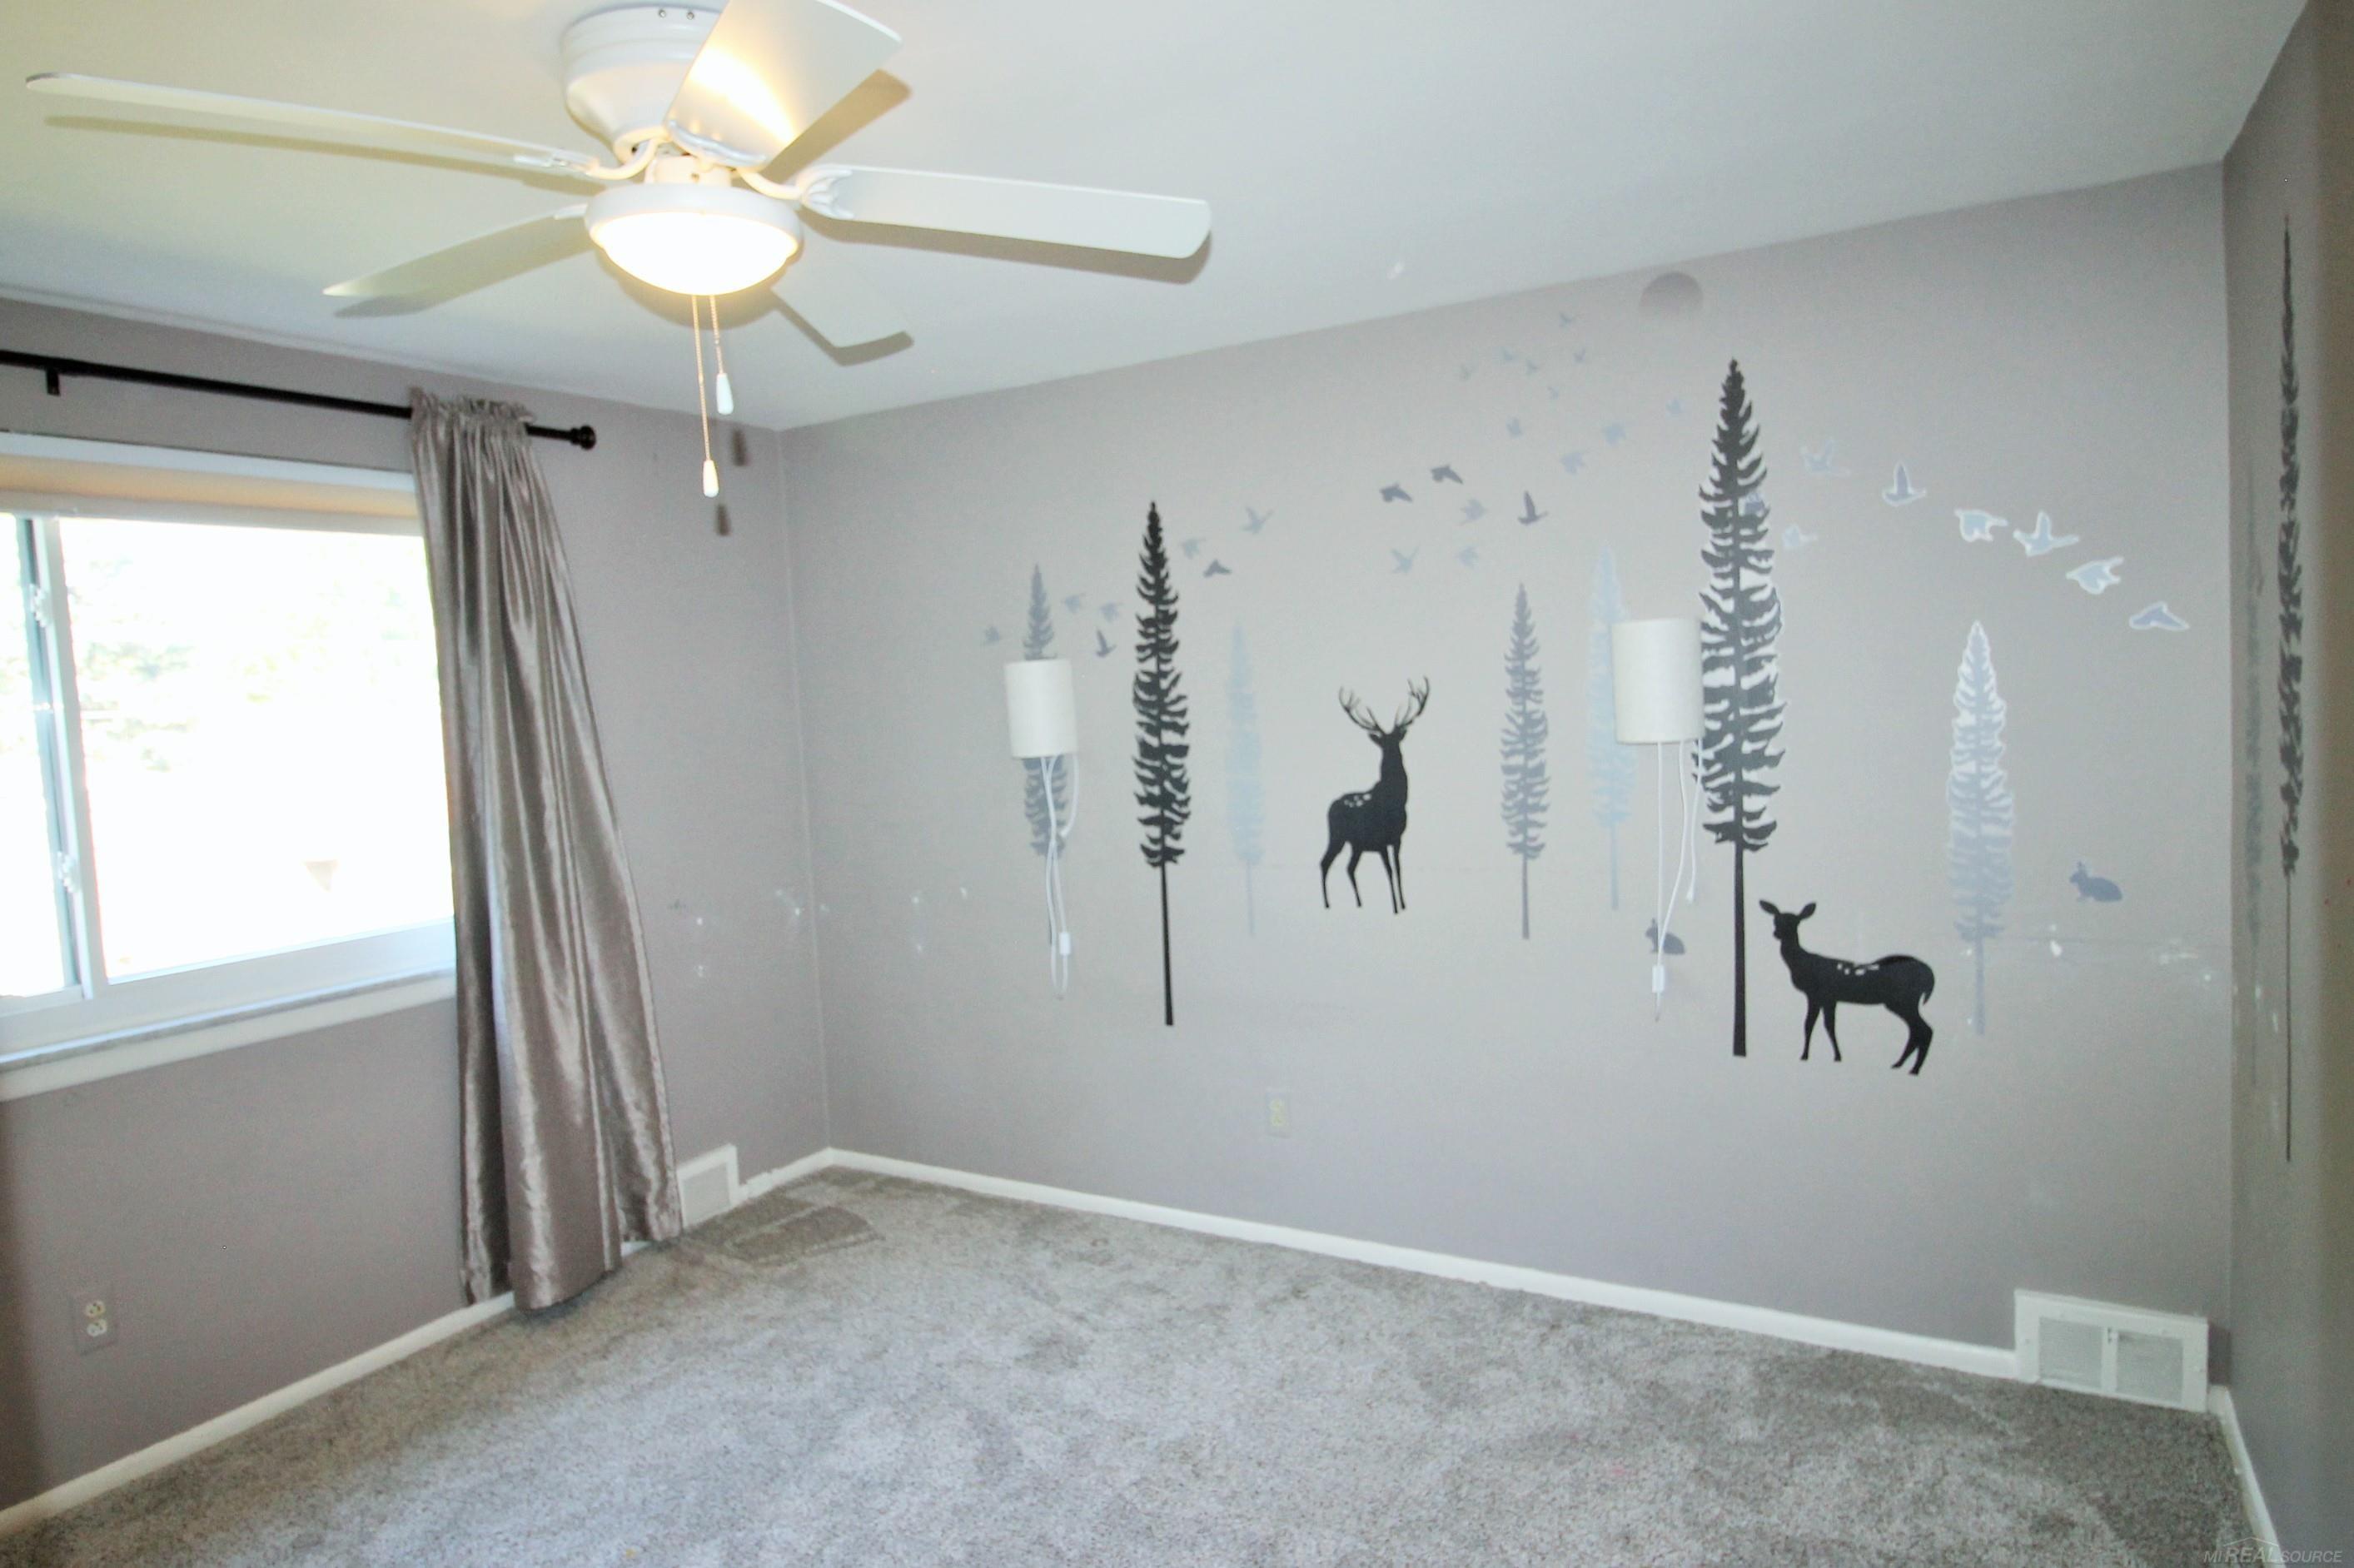
Empty carpeted bedroom with a ceiling fan and forest-and-deer wall decals.
Empty carpeted bedroom with an open closet, ceiling fan, and large curtained window.
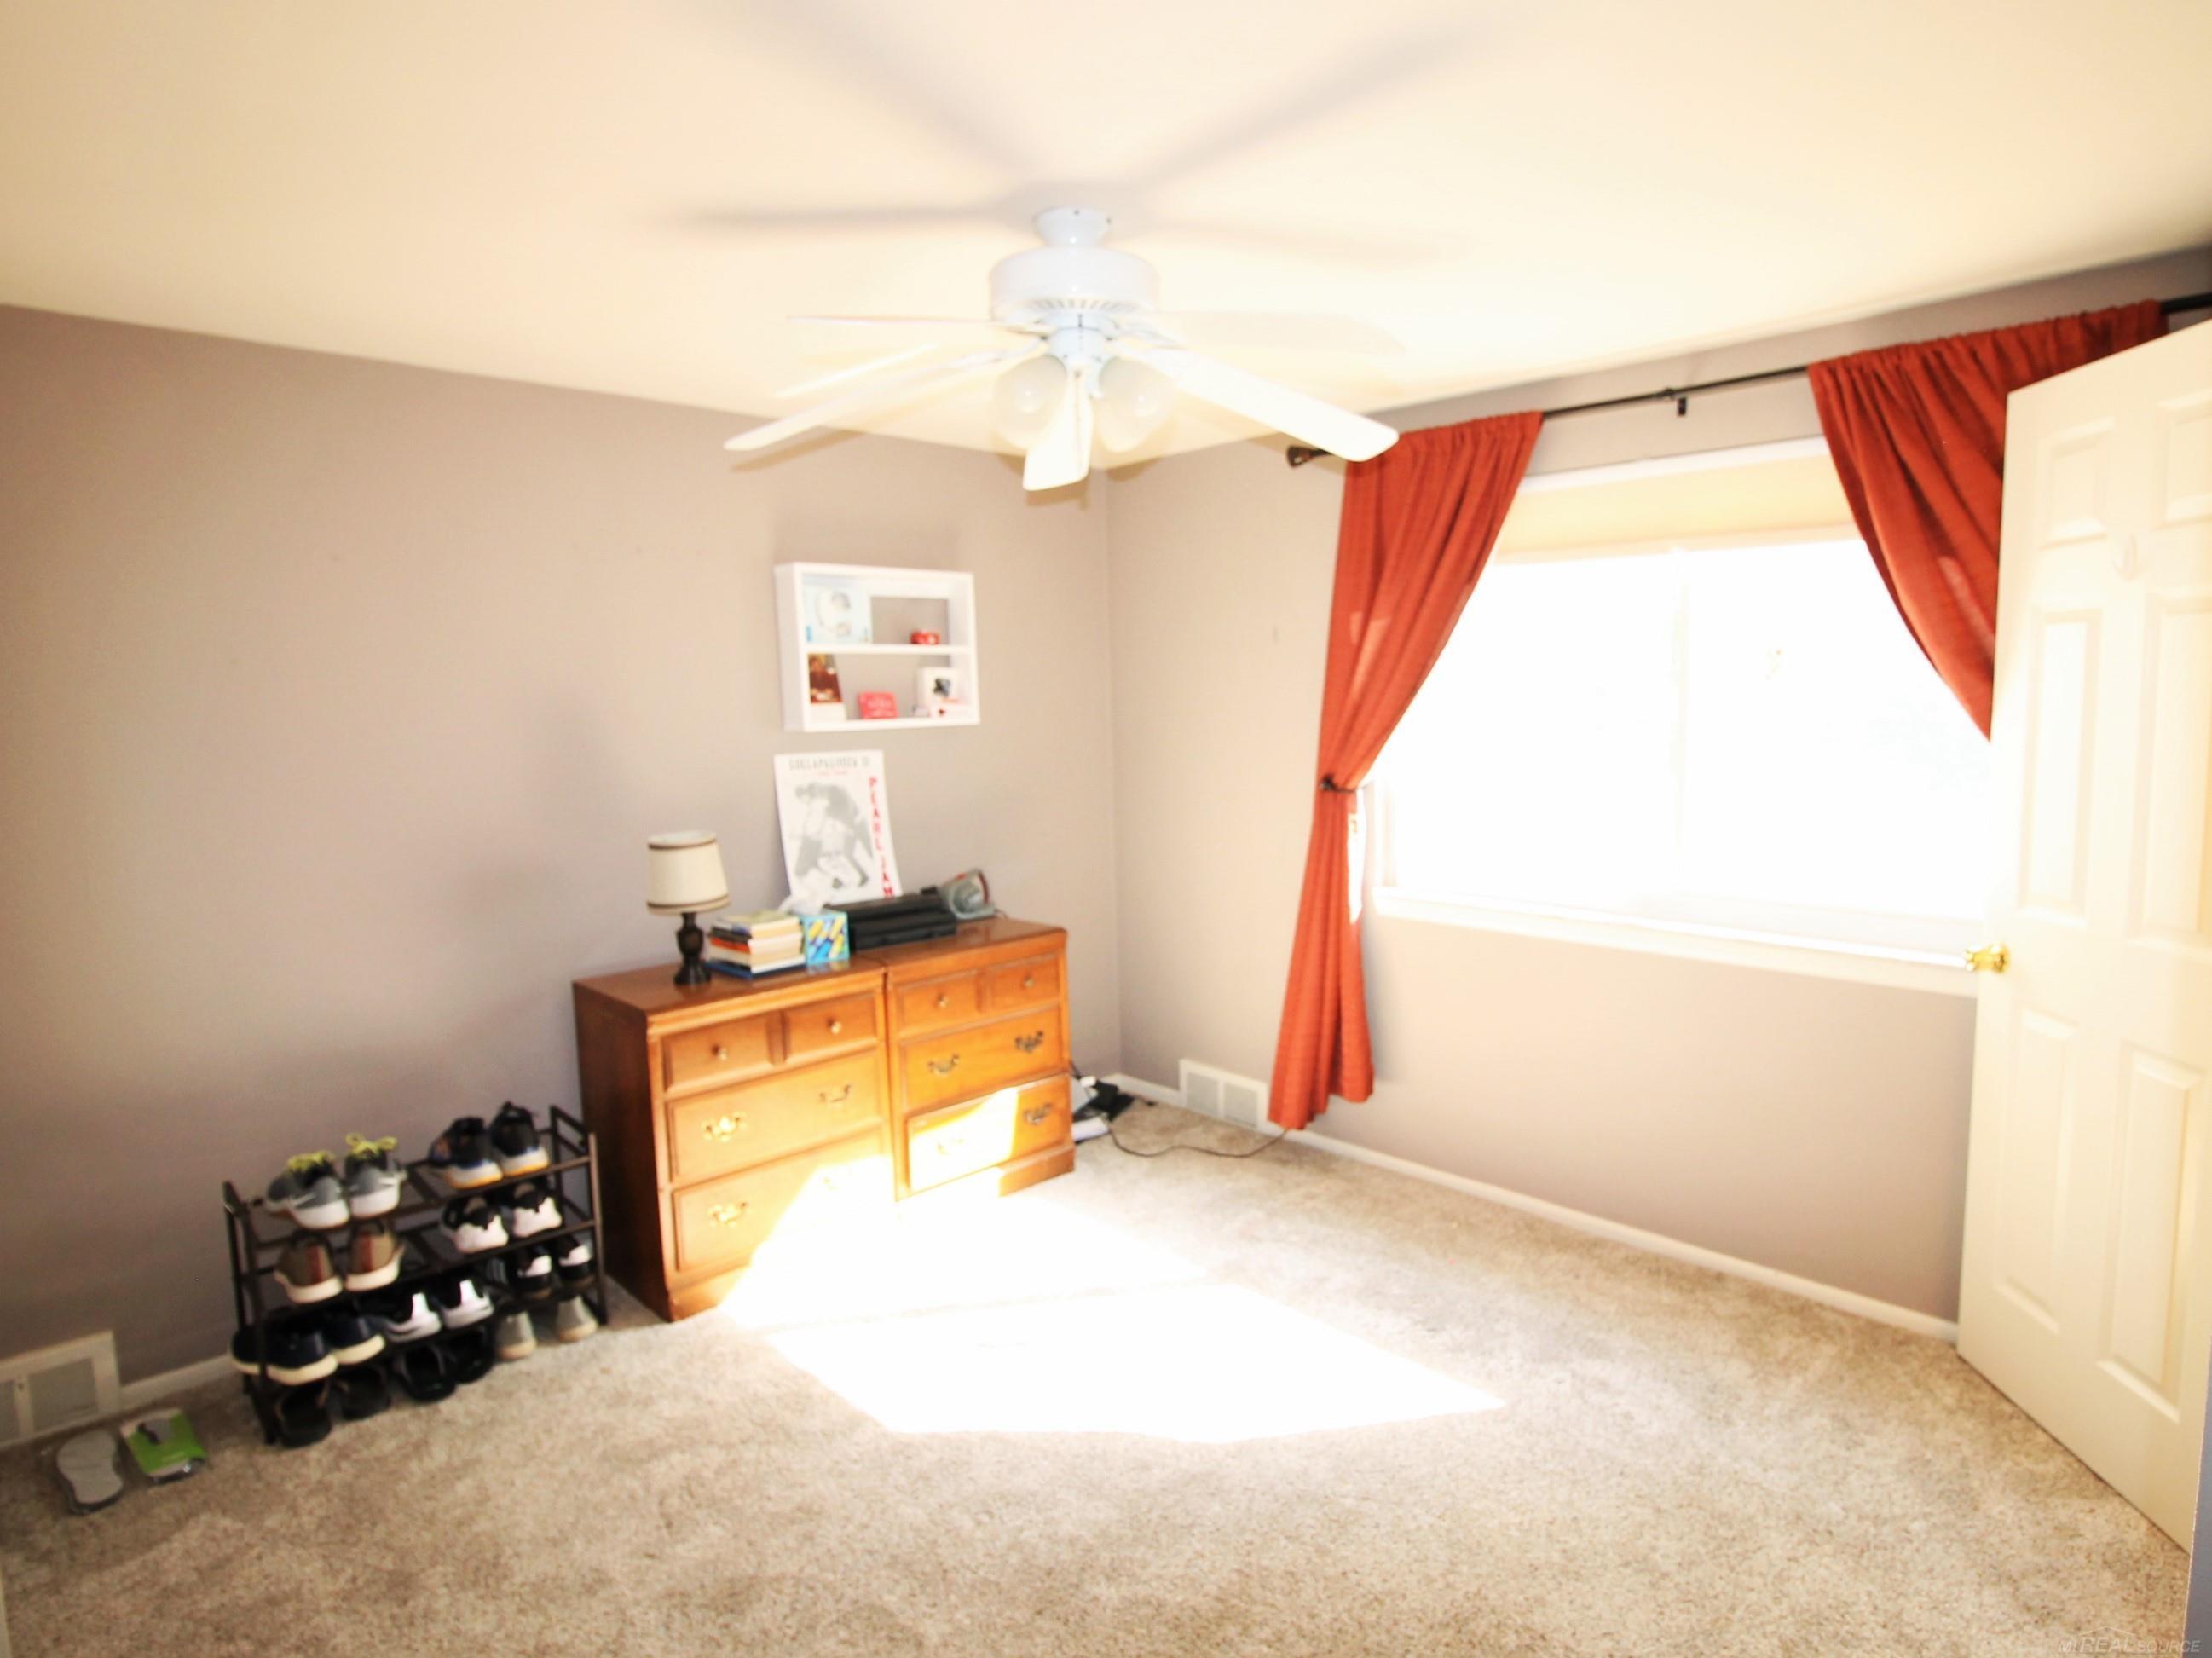
Carpeted bedroom with a wooden dresser, shoe rack, ceiling fan, and red curtains around a bright window.
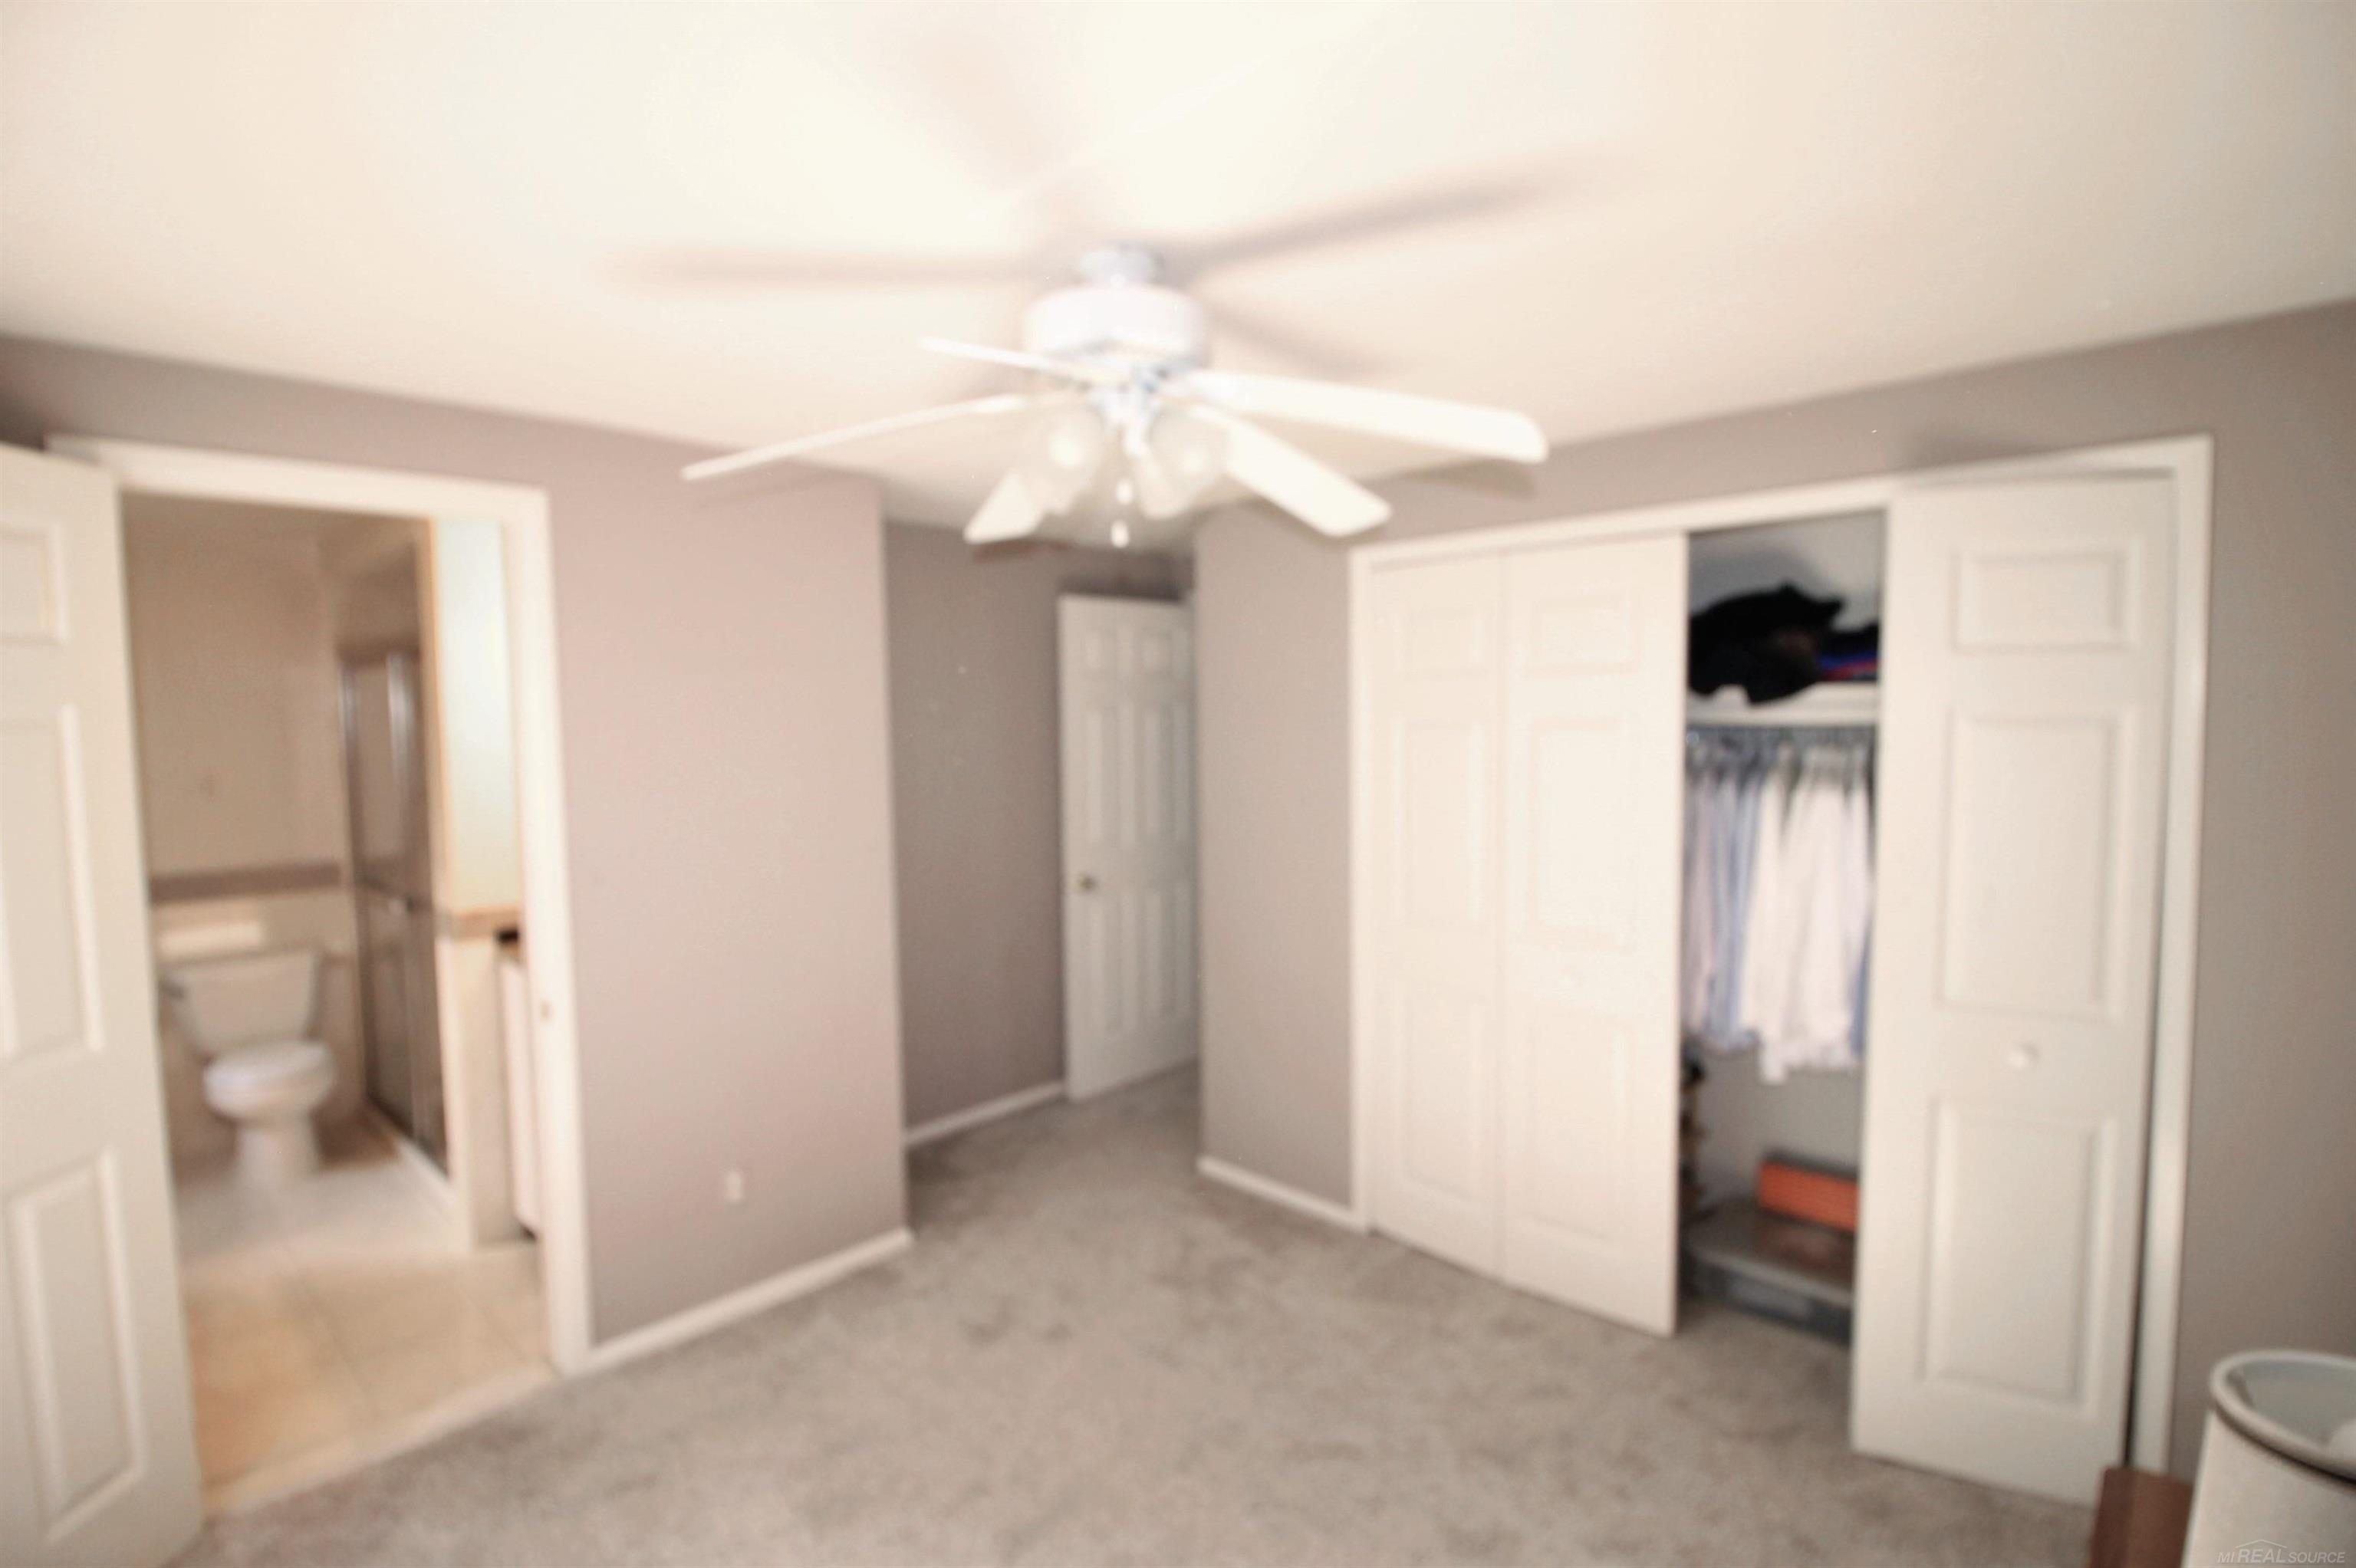
Carpeted bedroom with a ceiling fan, open clothes closet, and adjoining bathroom.
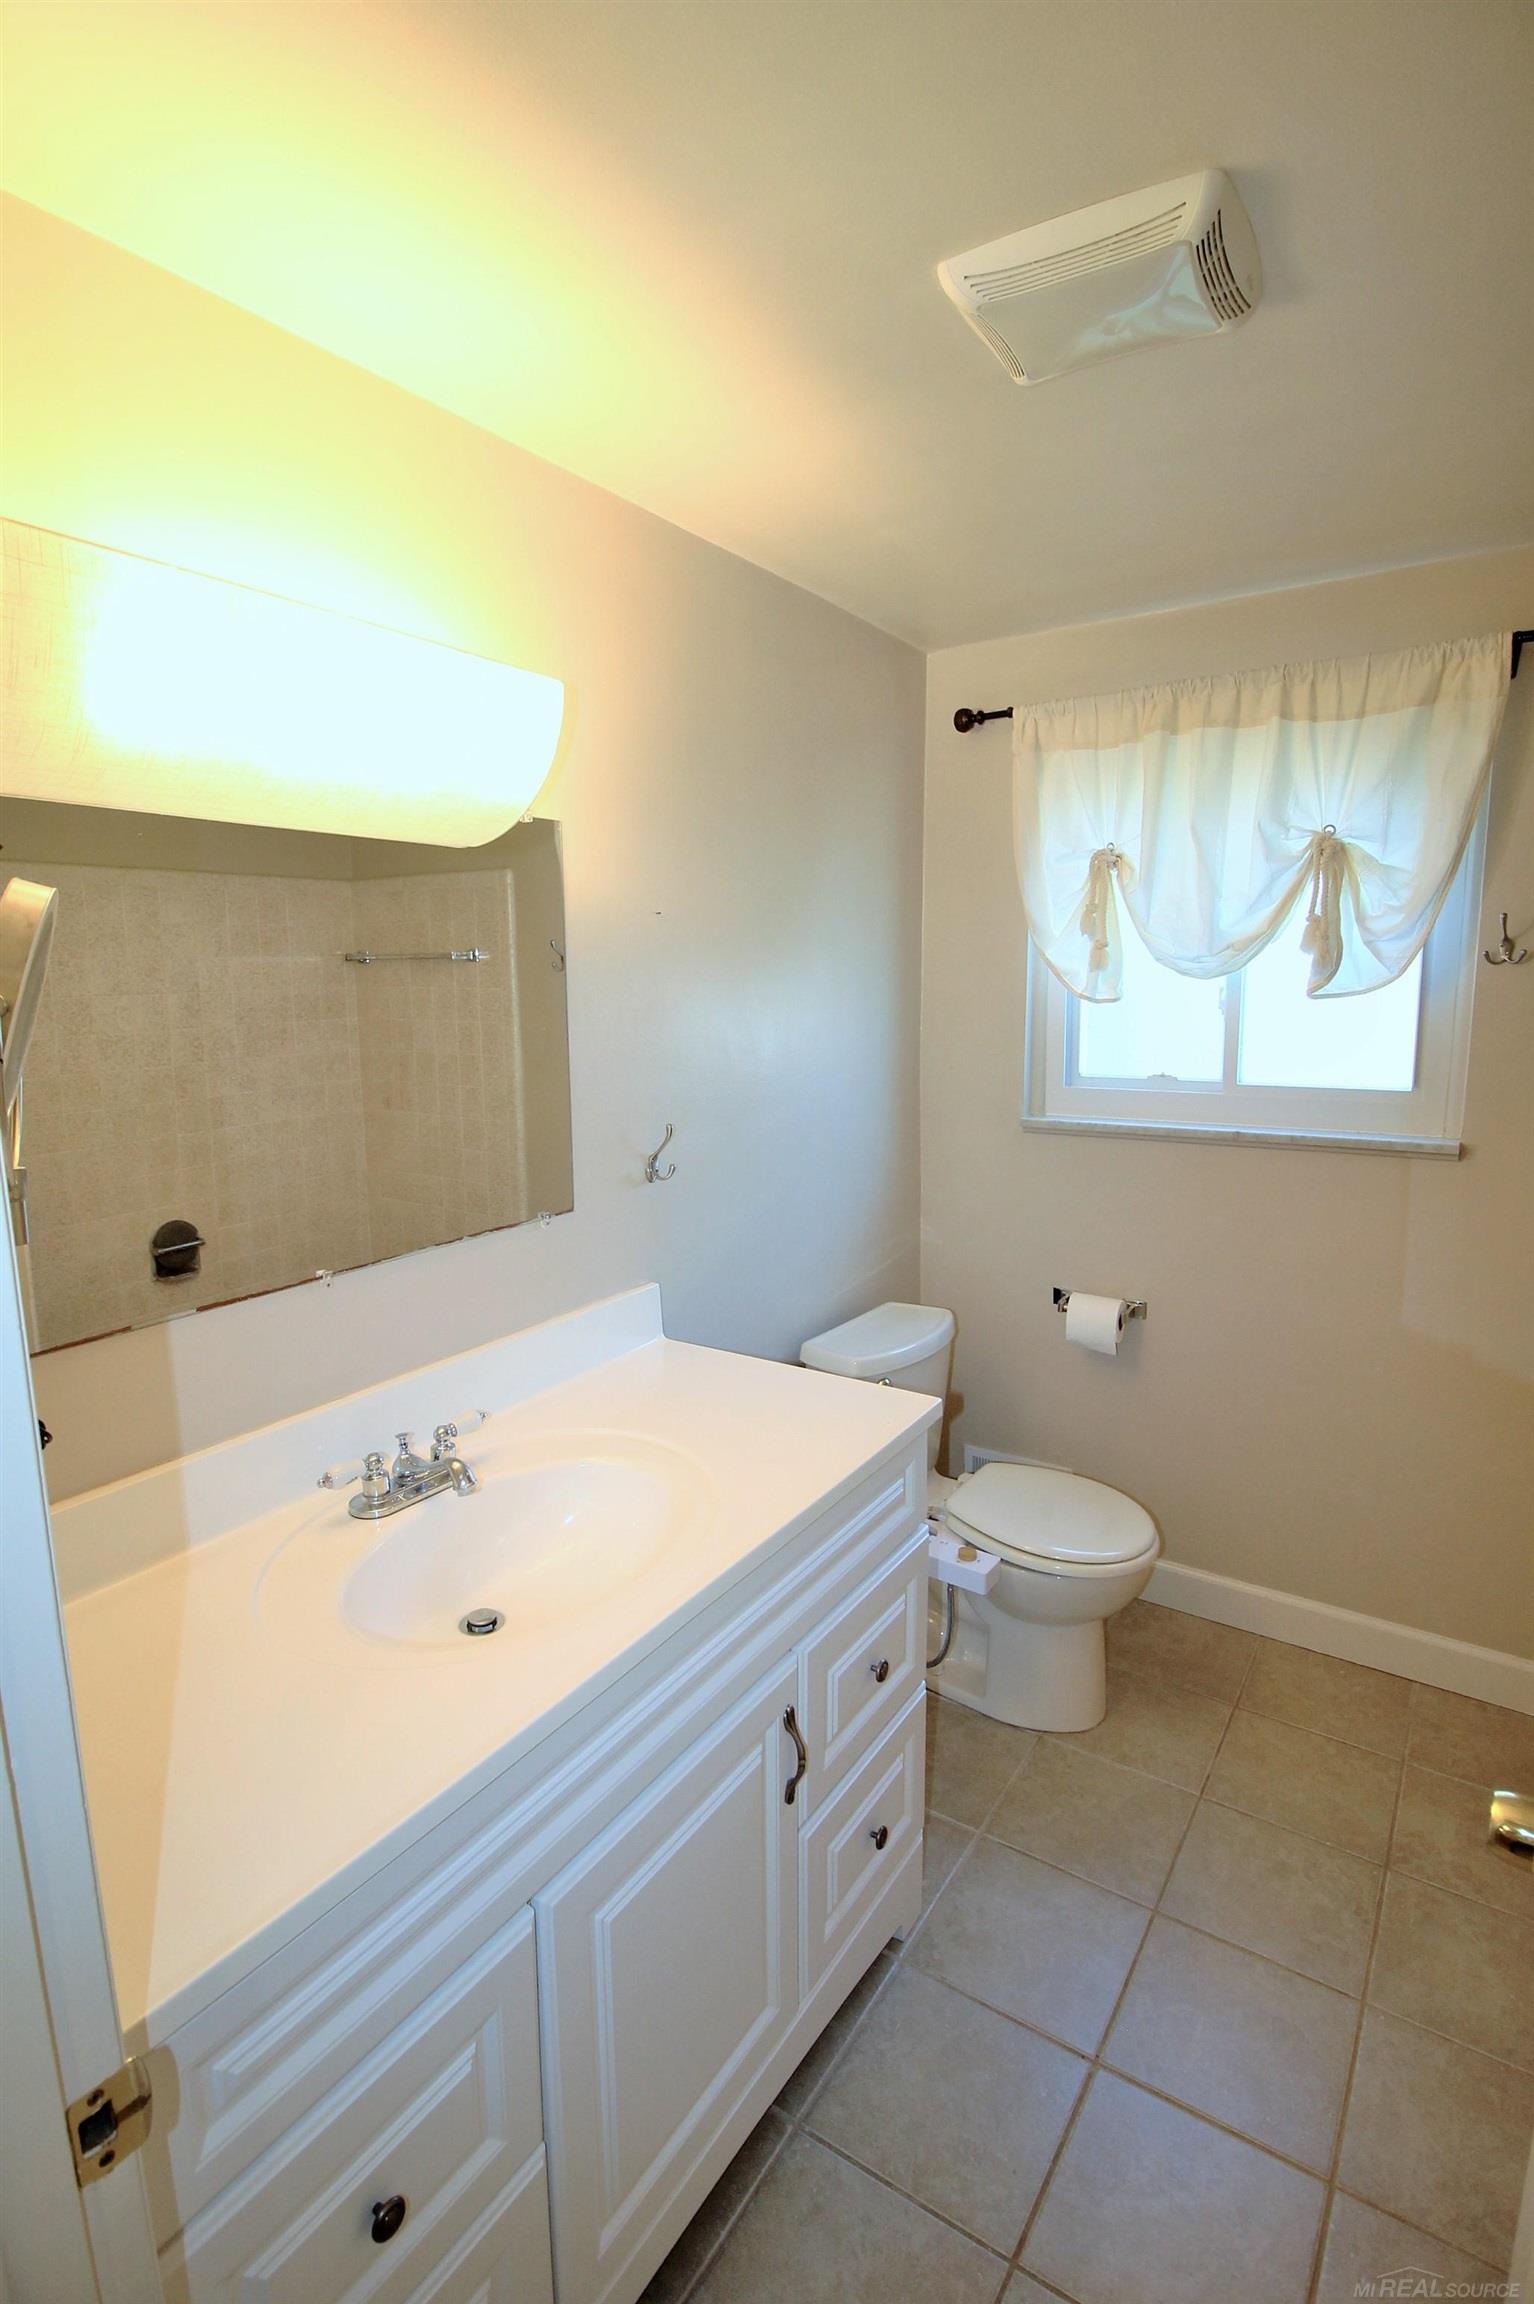
Bathroom with a large white vanity, wall mirror, toilet, and curtained window.
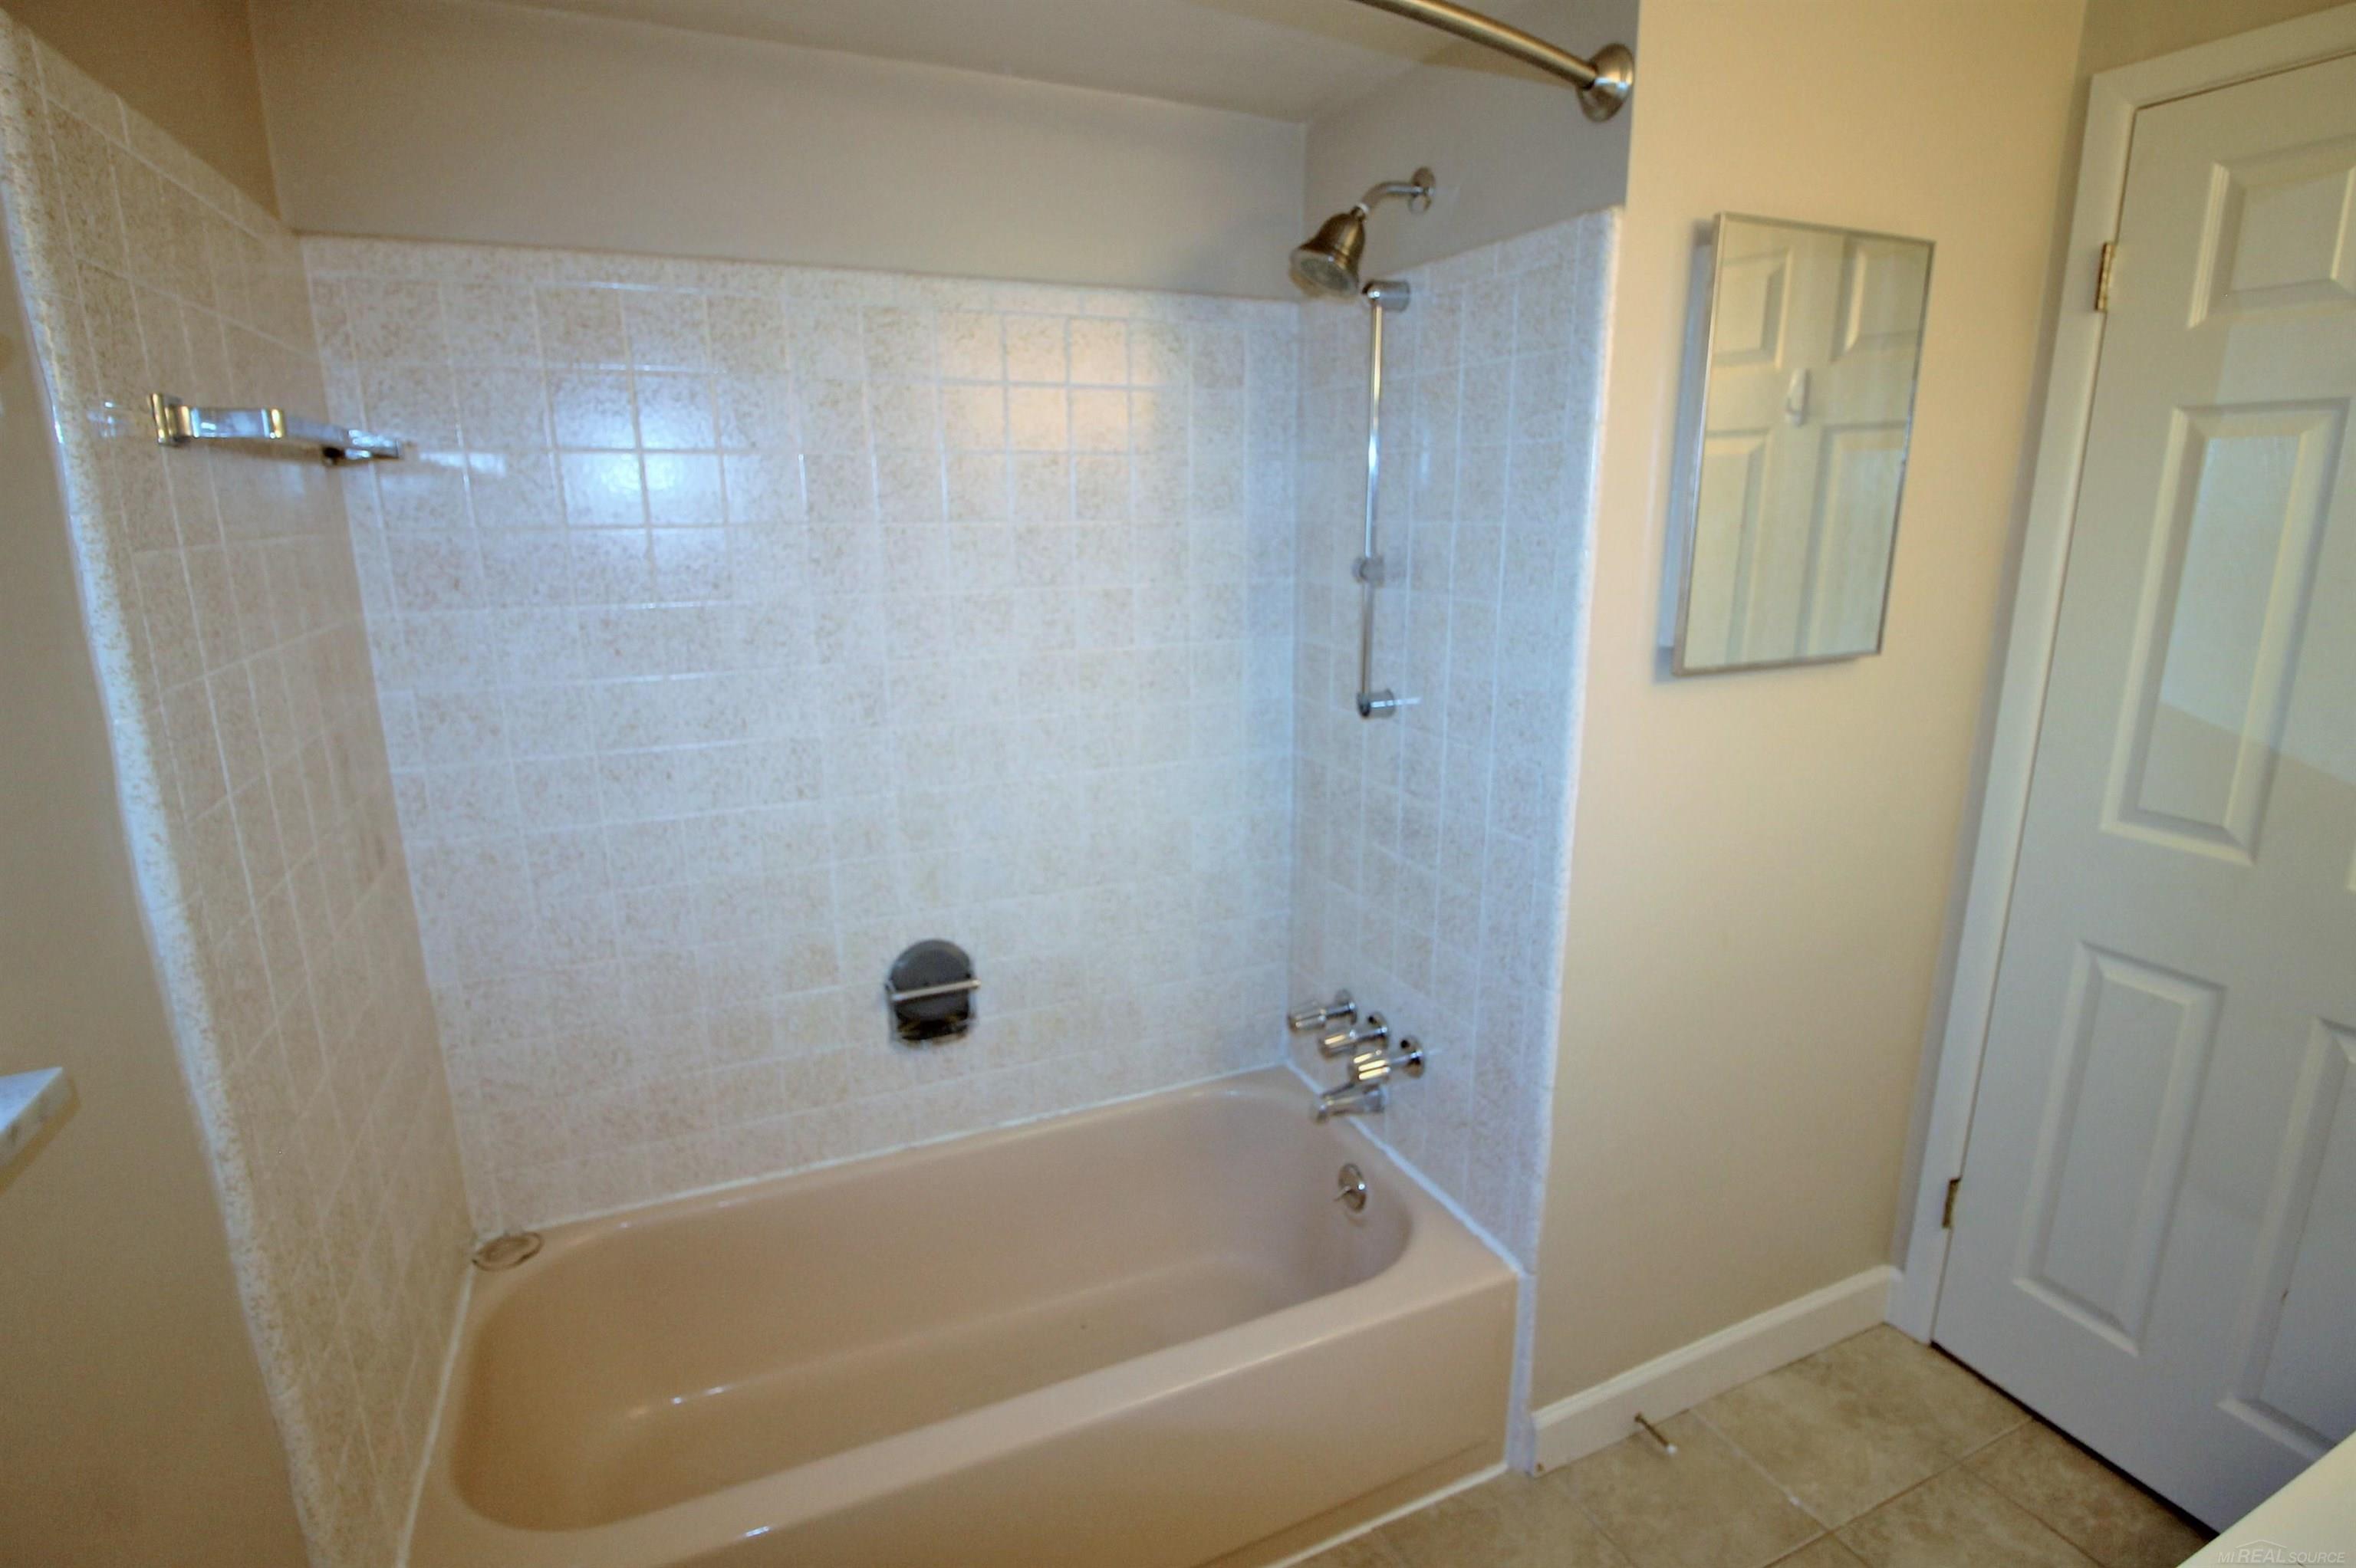
Bathroom with a beige bathtub, tiled shower surround, and chrome fixtures.
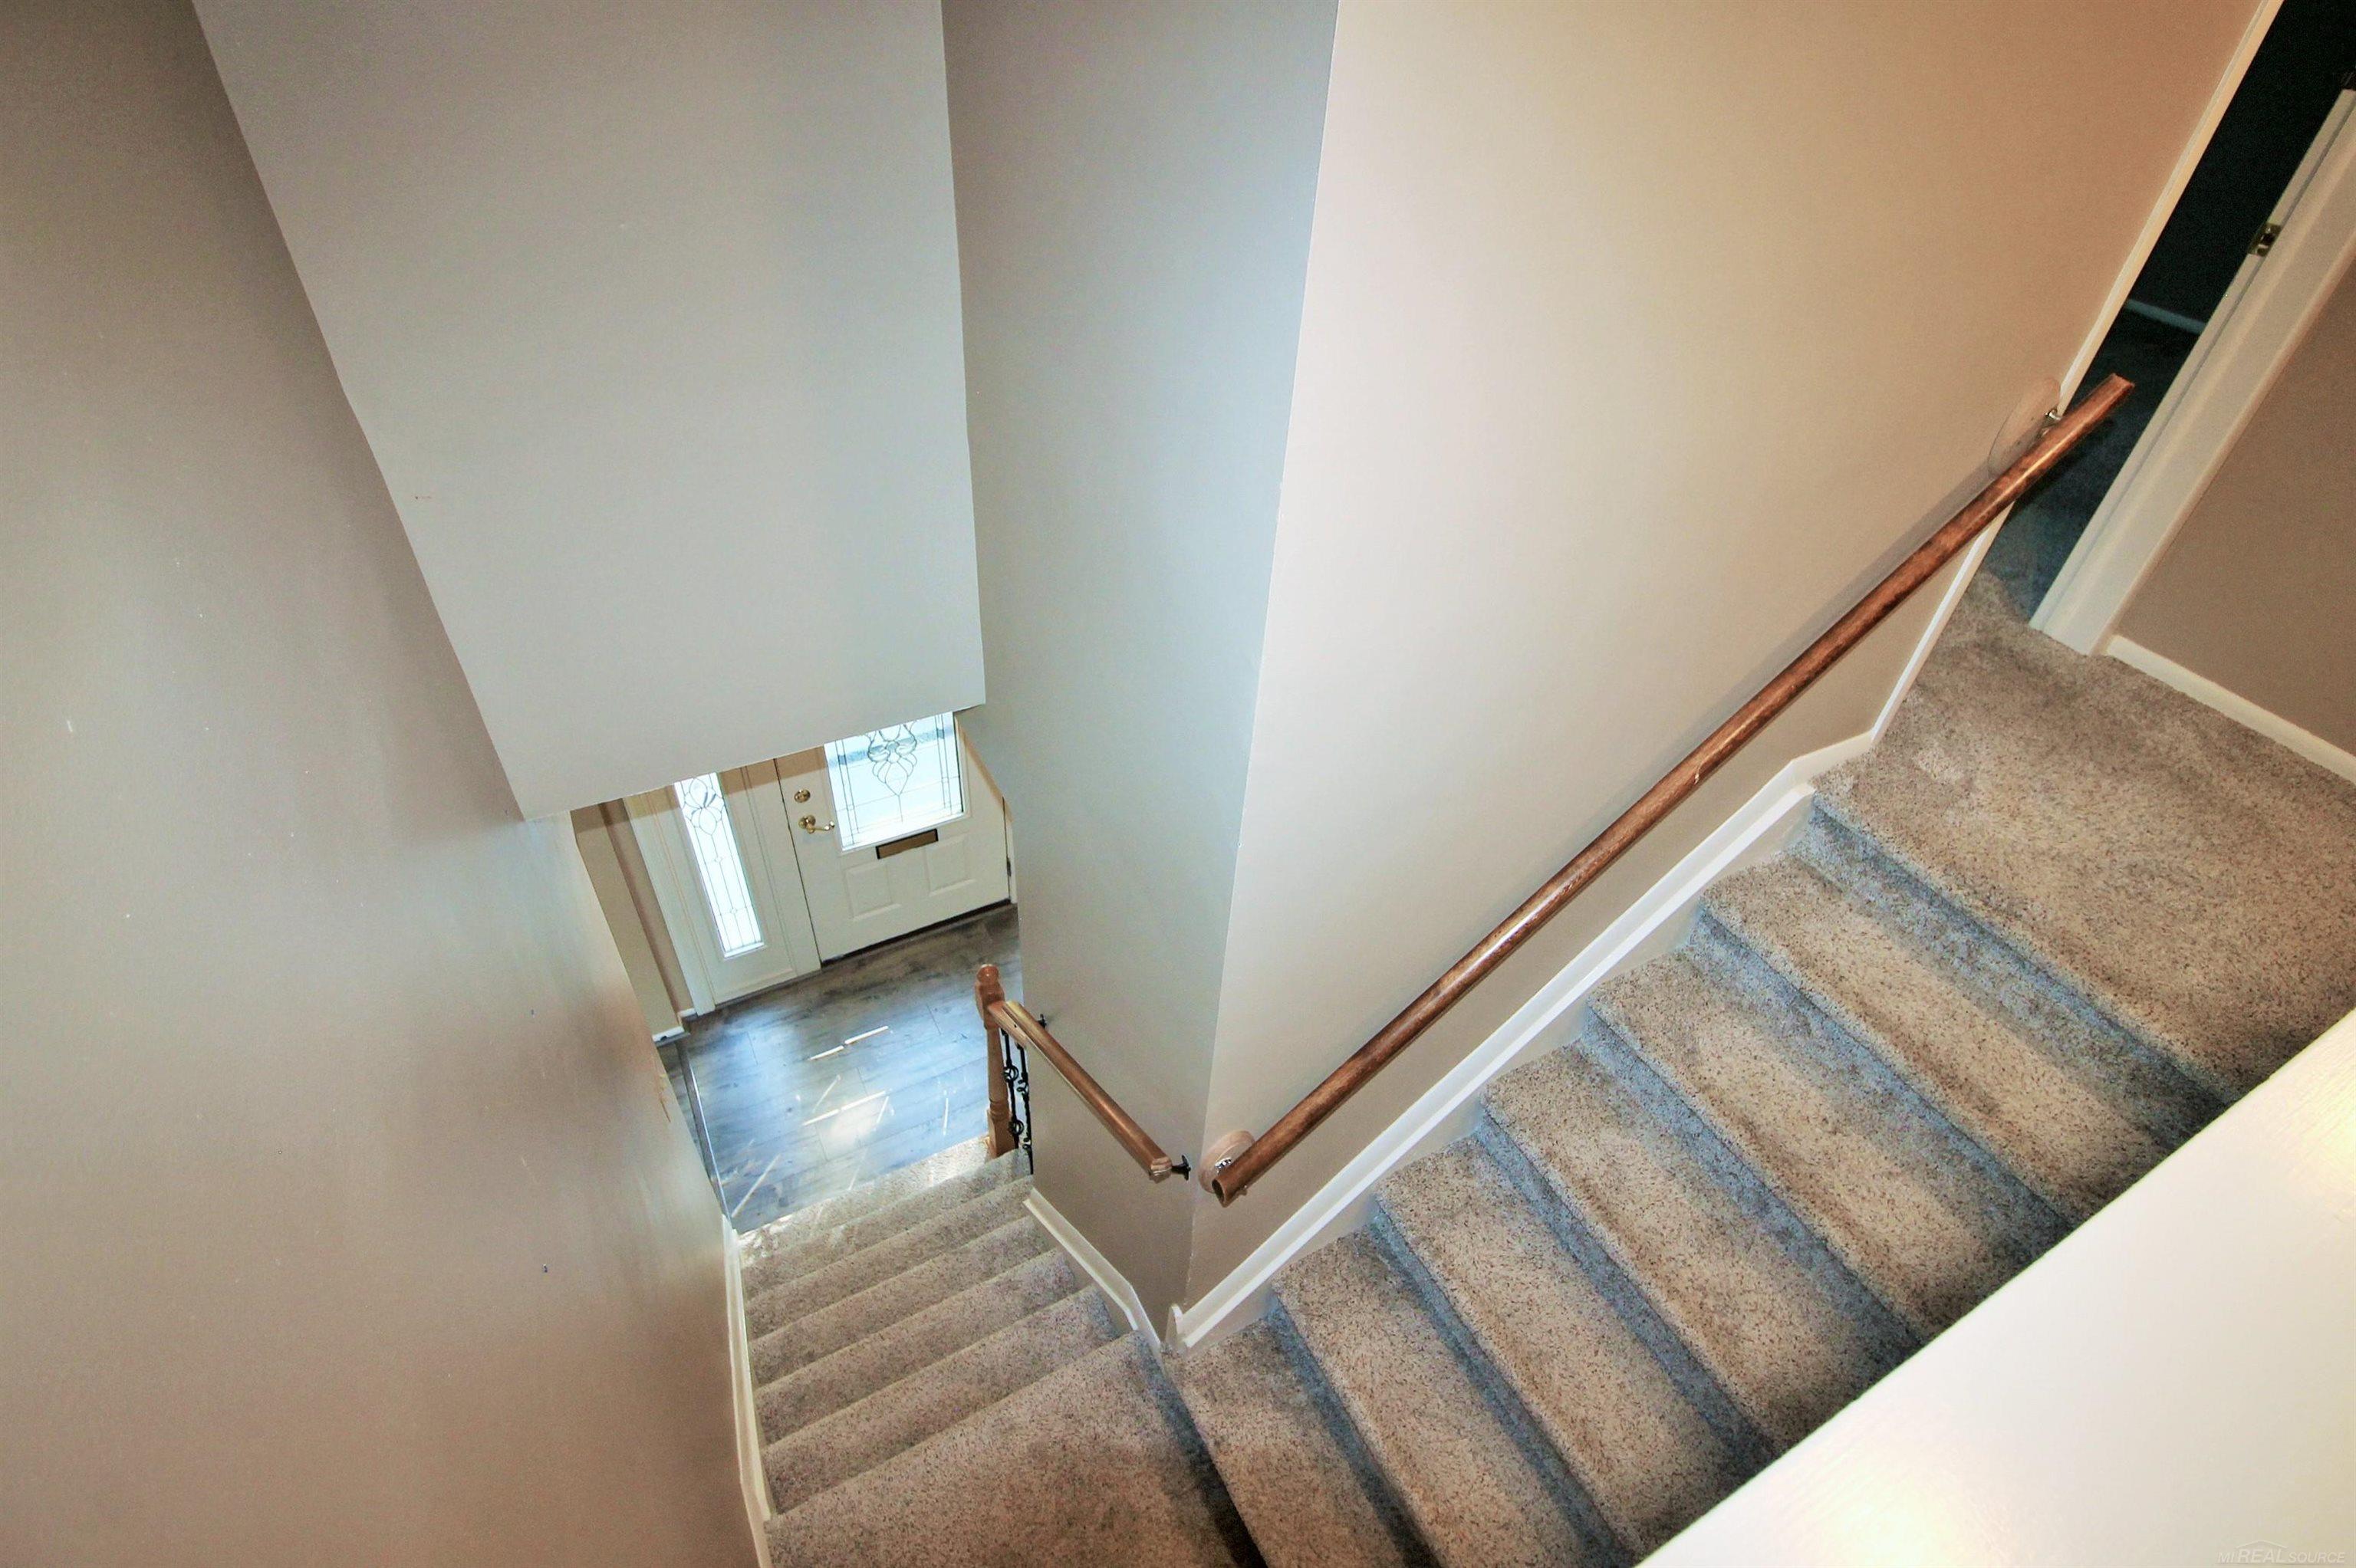
Carpeted staircase with wooden handrails overlooking an entry with a decorative-glass front door.
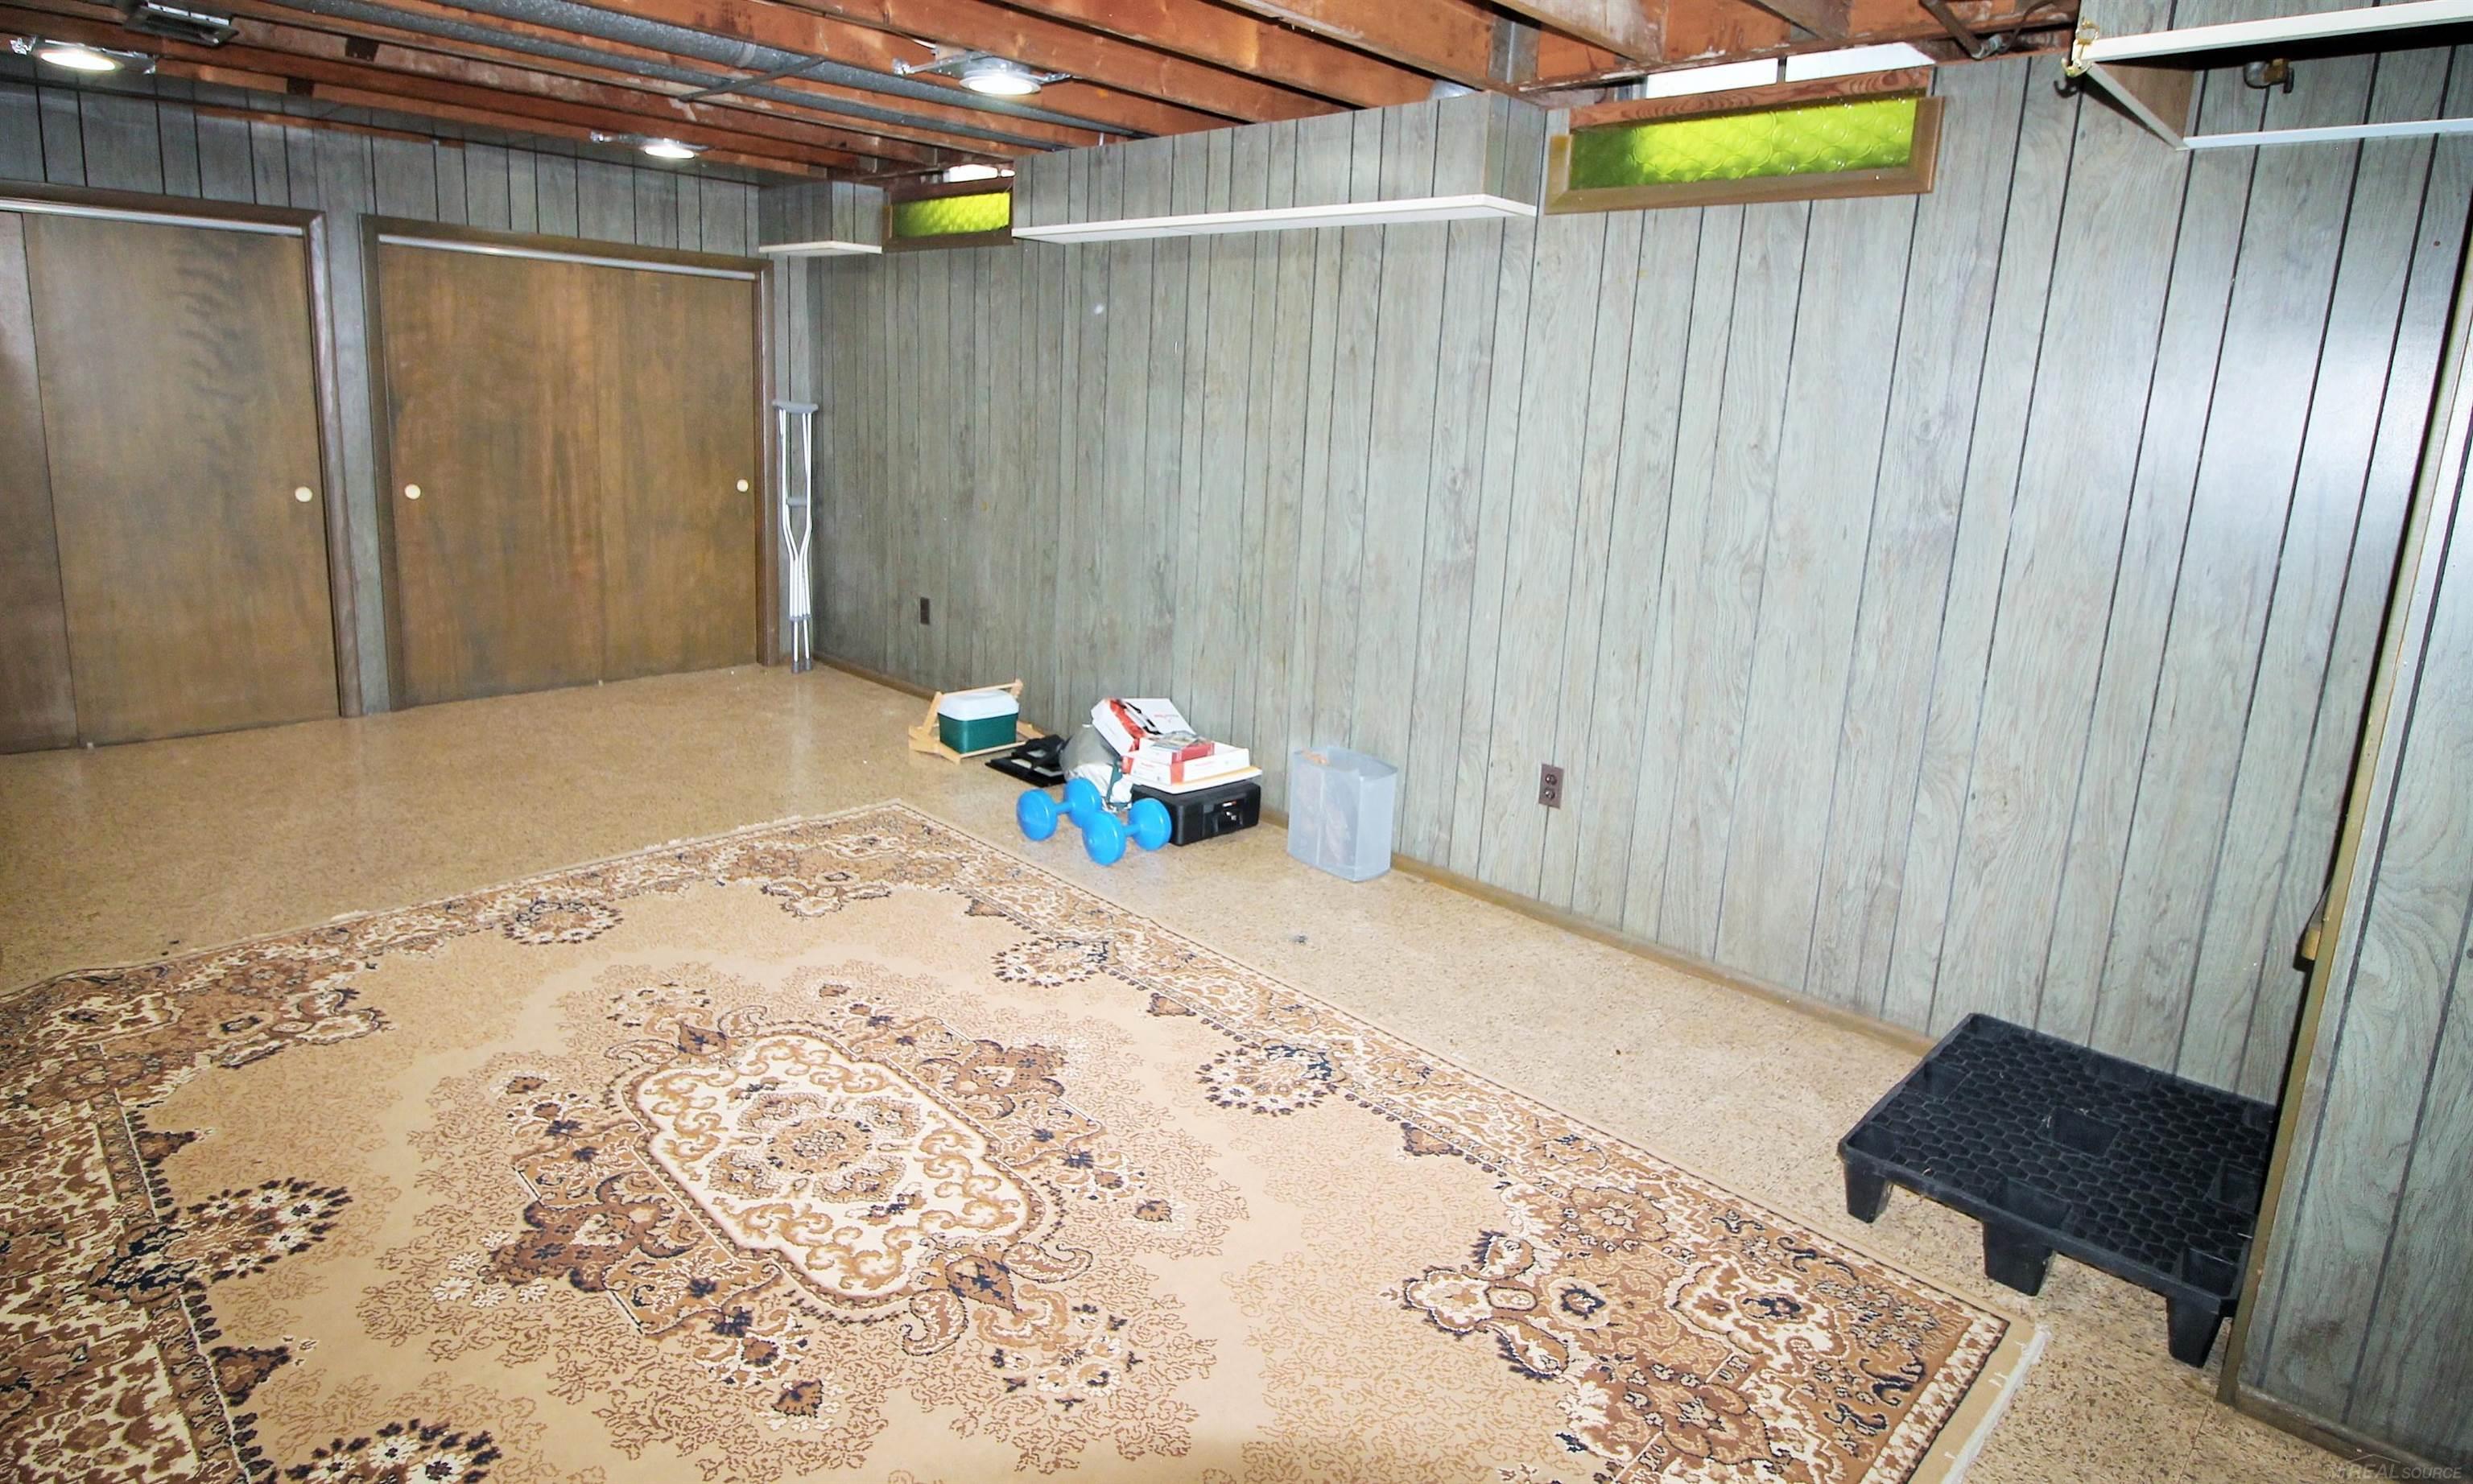
Basement room with gray paneling, exposed ceiling joists, and a large patterned rug.
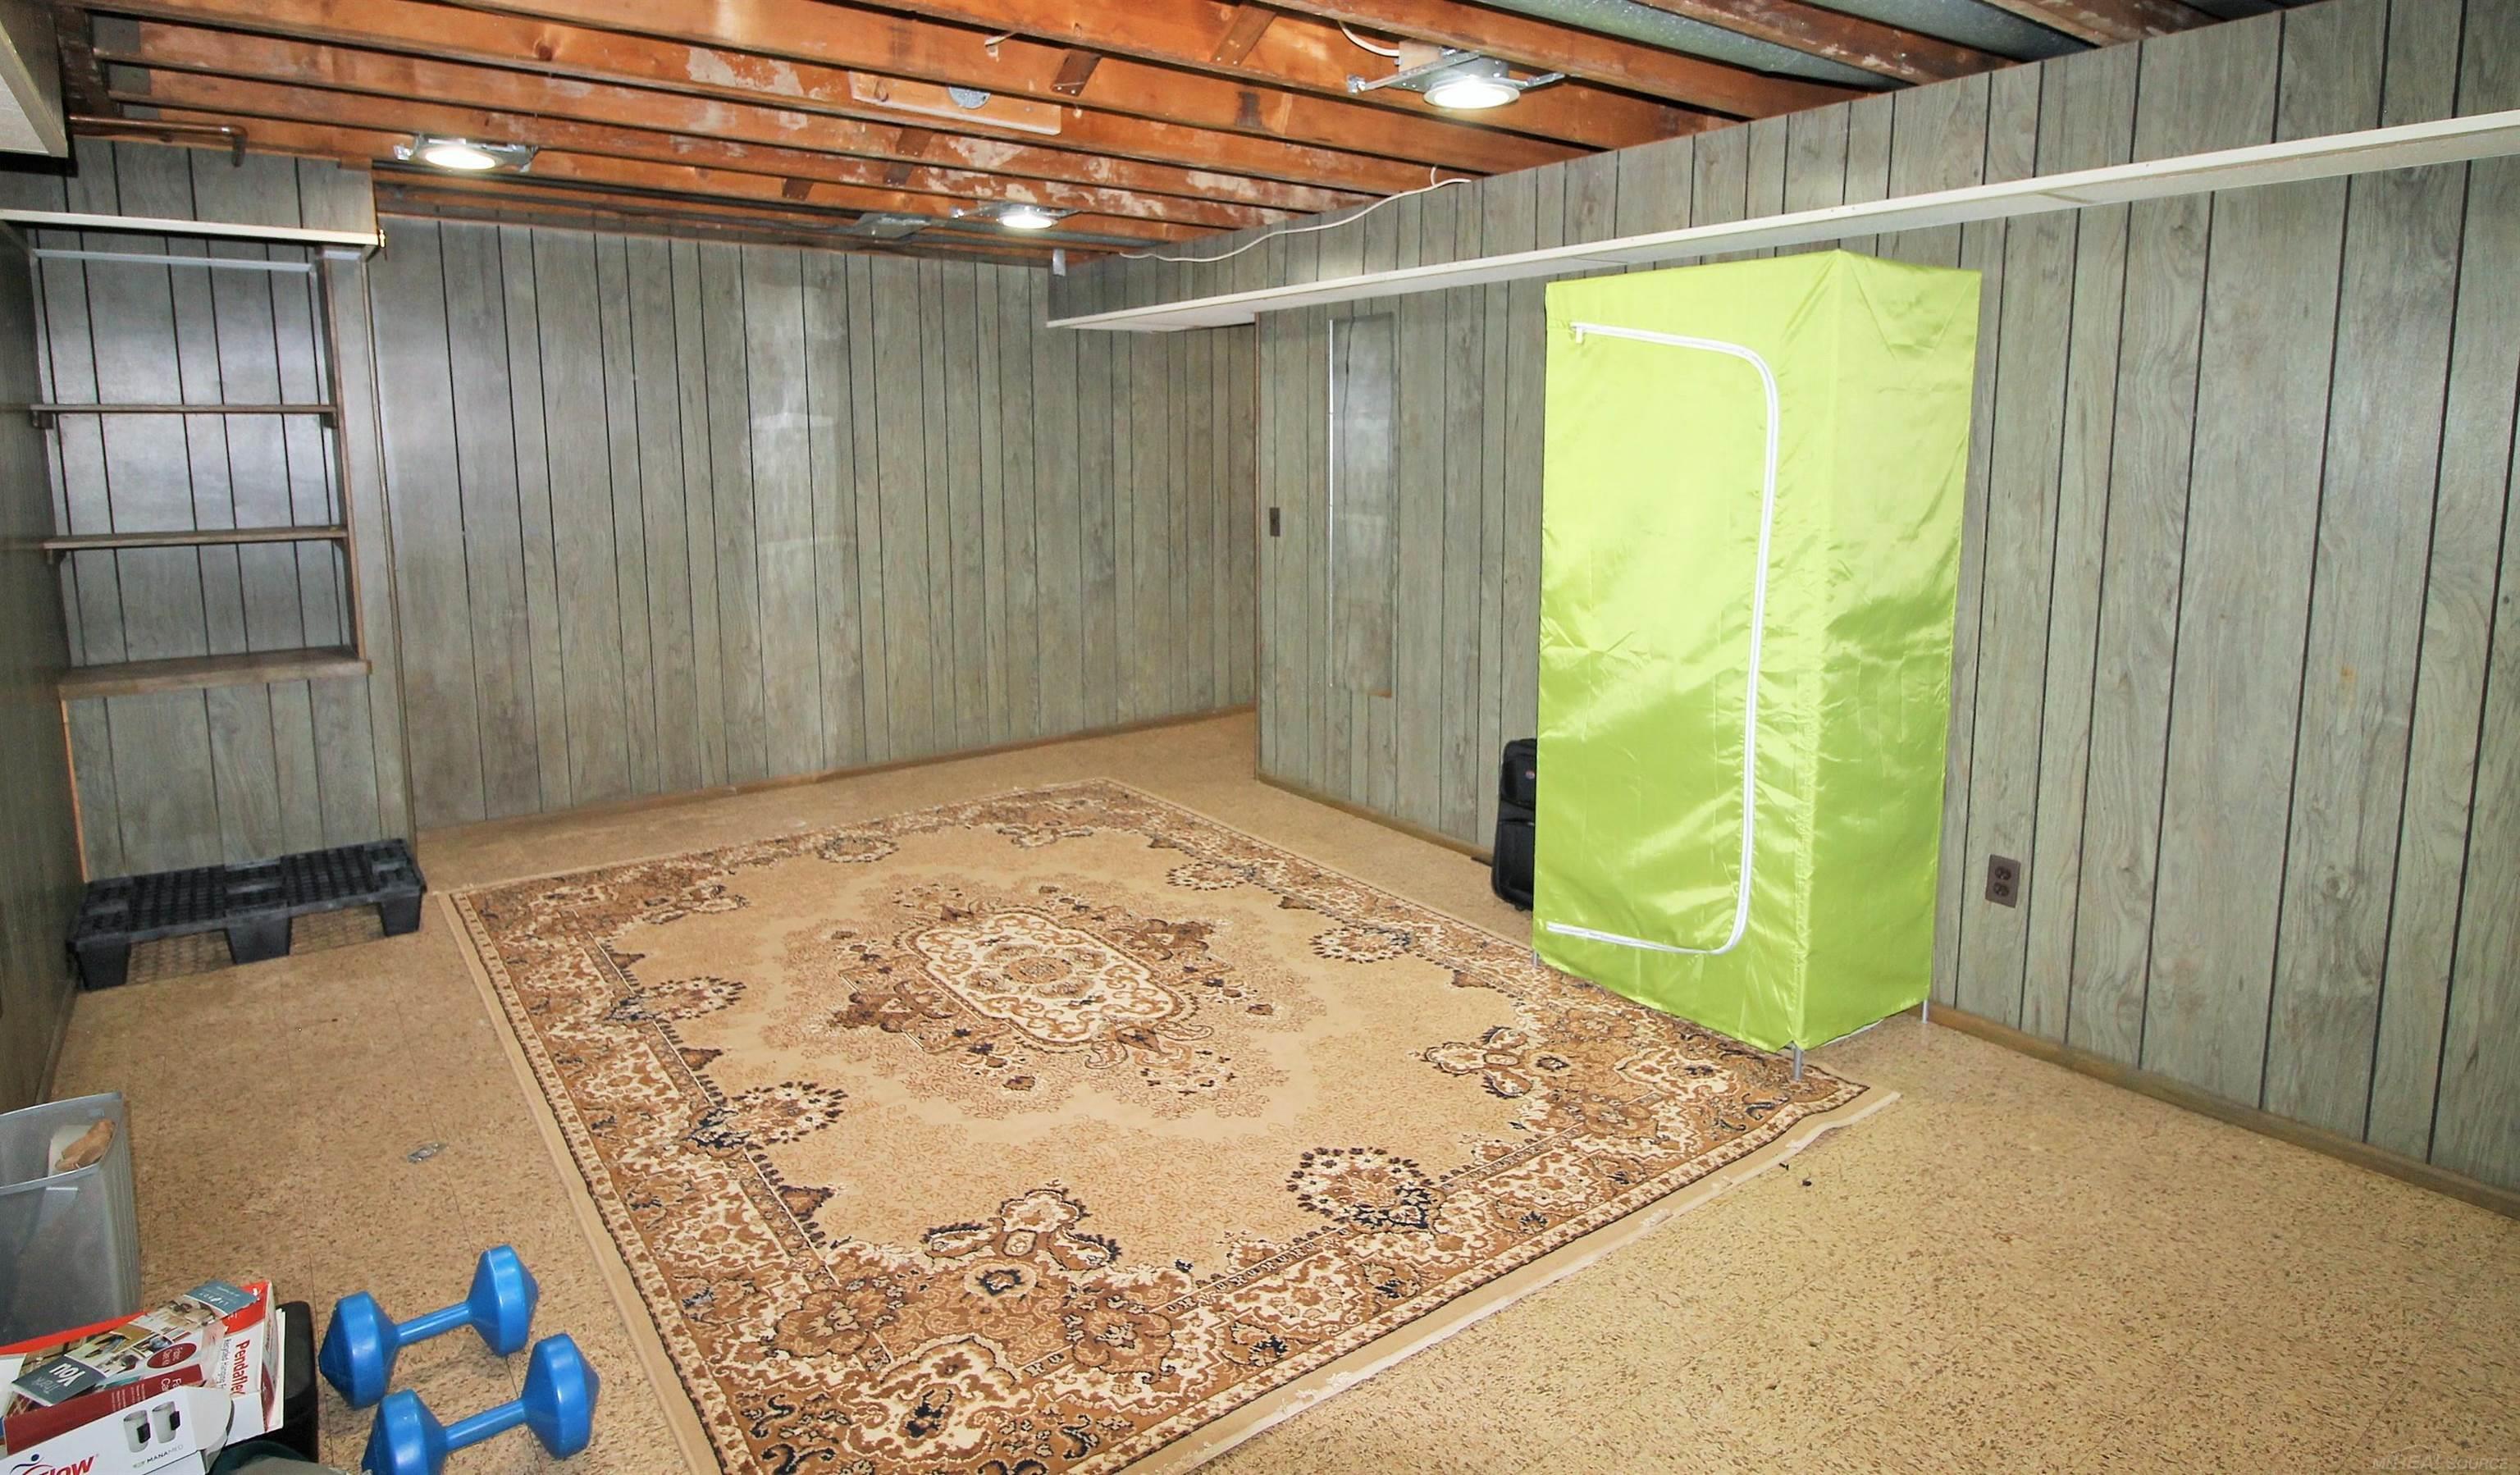
Basement room with a patterned rug, exposed ceiling joists, dumbbells, and a lime-green changing tent.
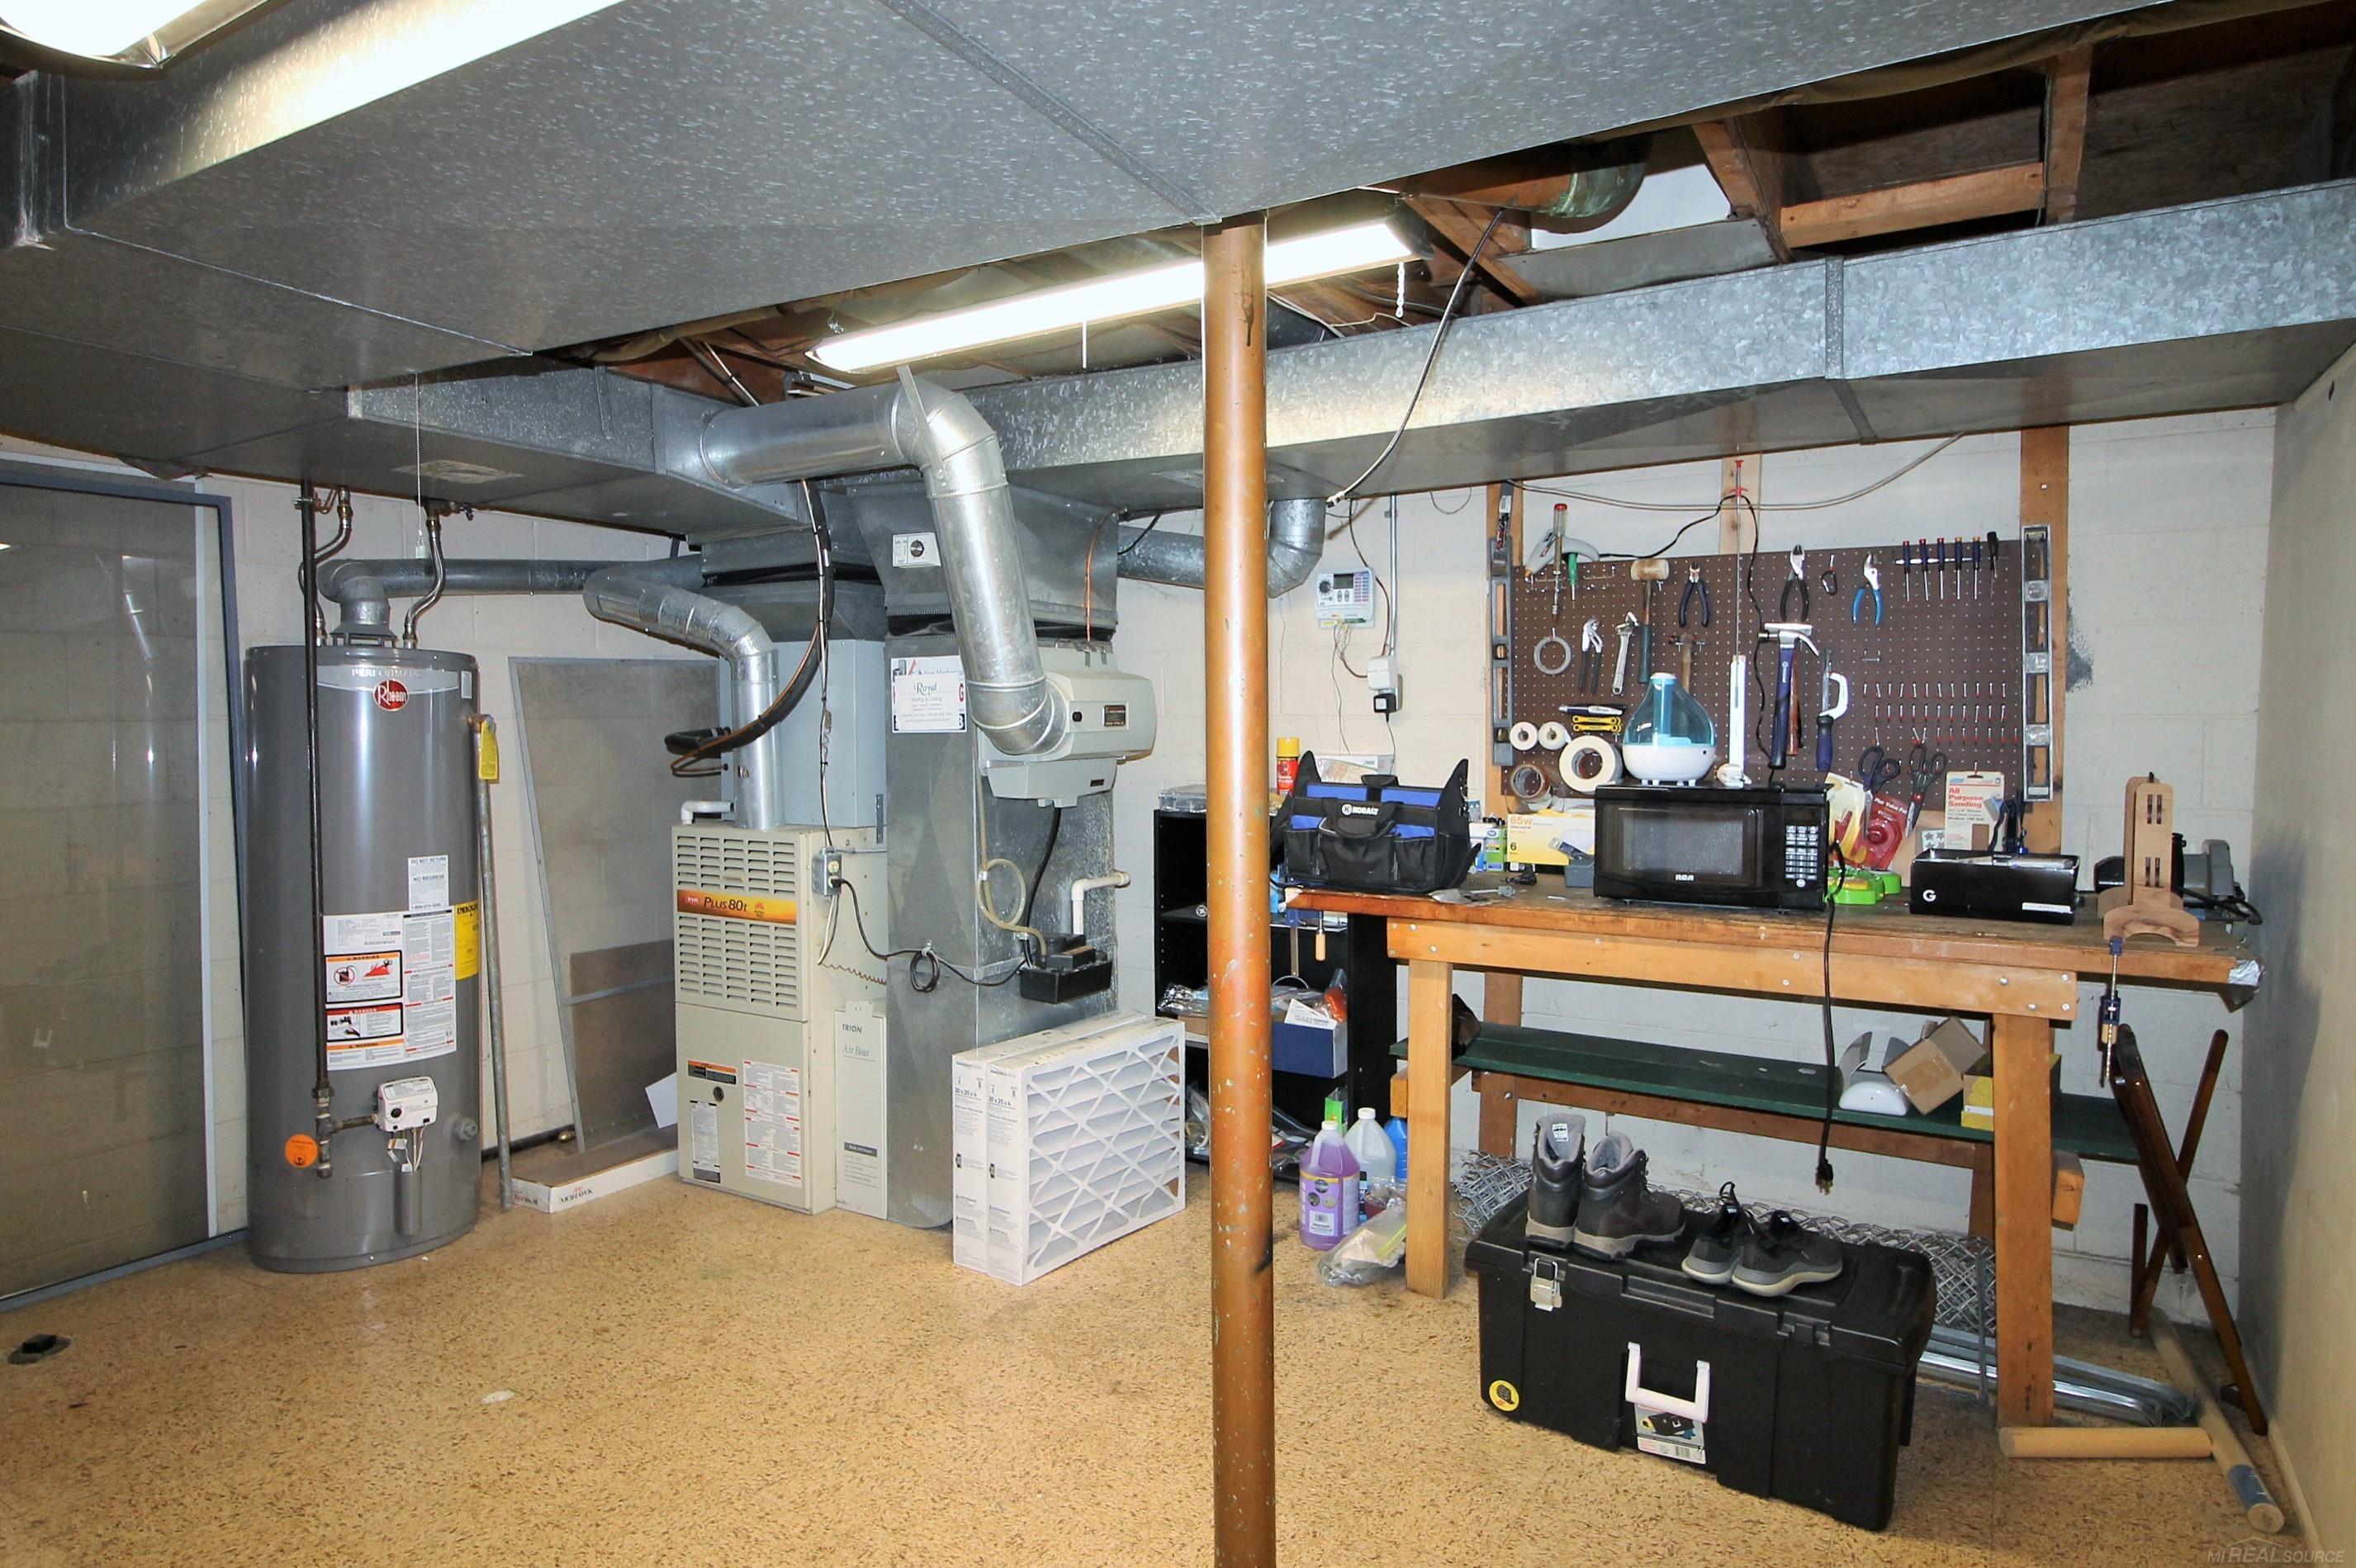
Basement utility room with a water heater, furnace, exposed ductwork, and workshop bench.
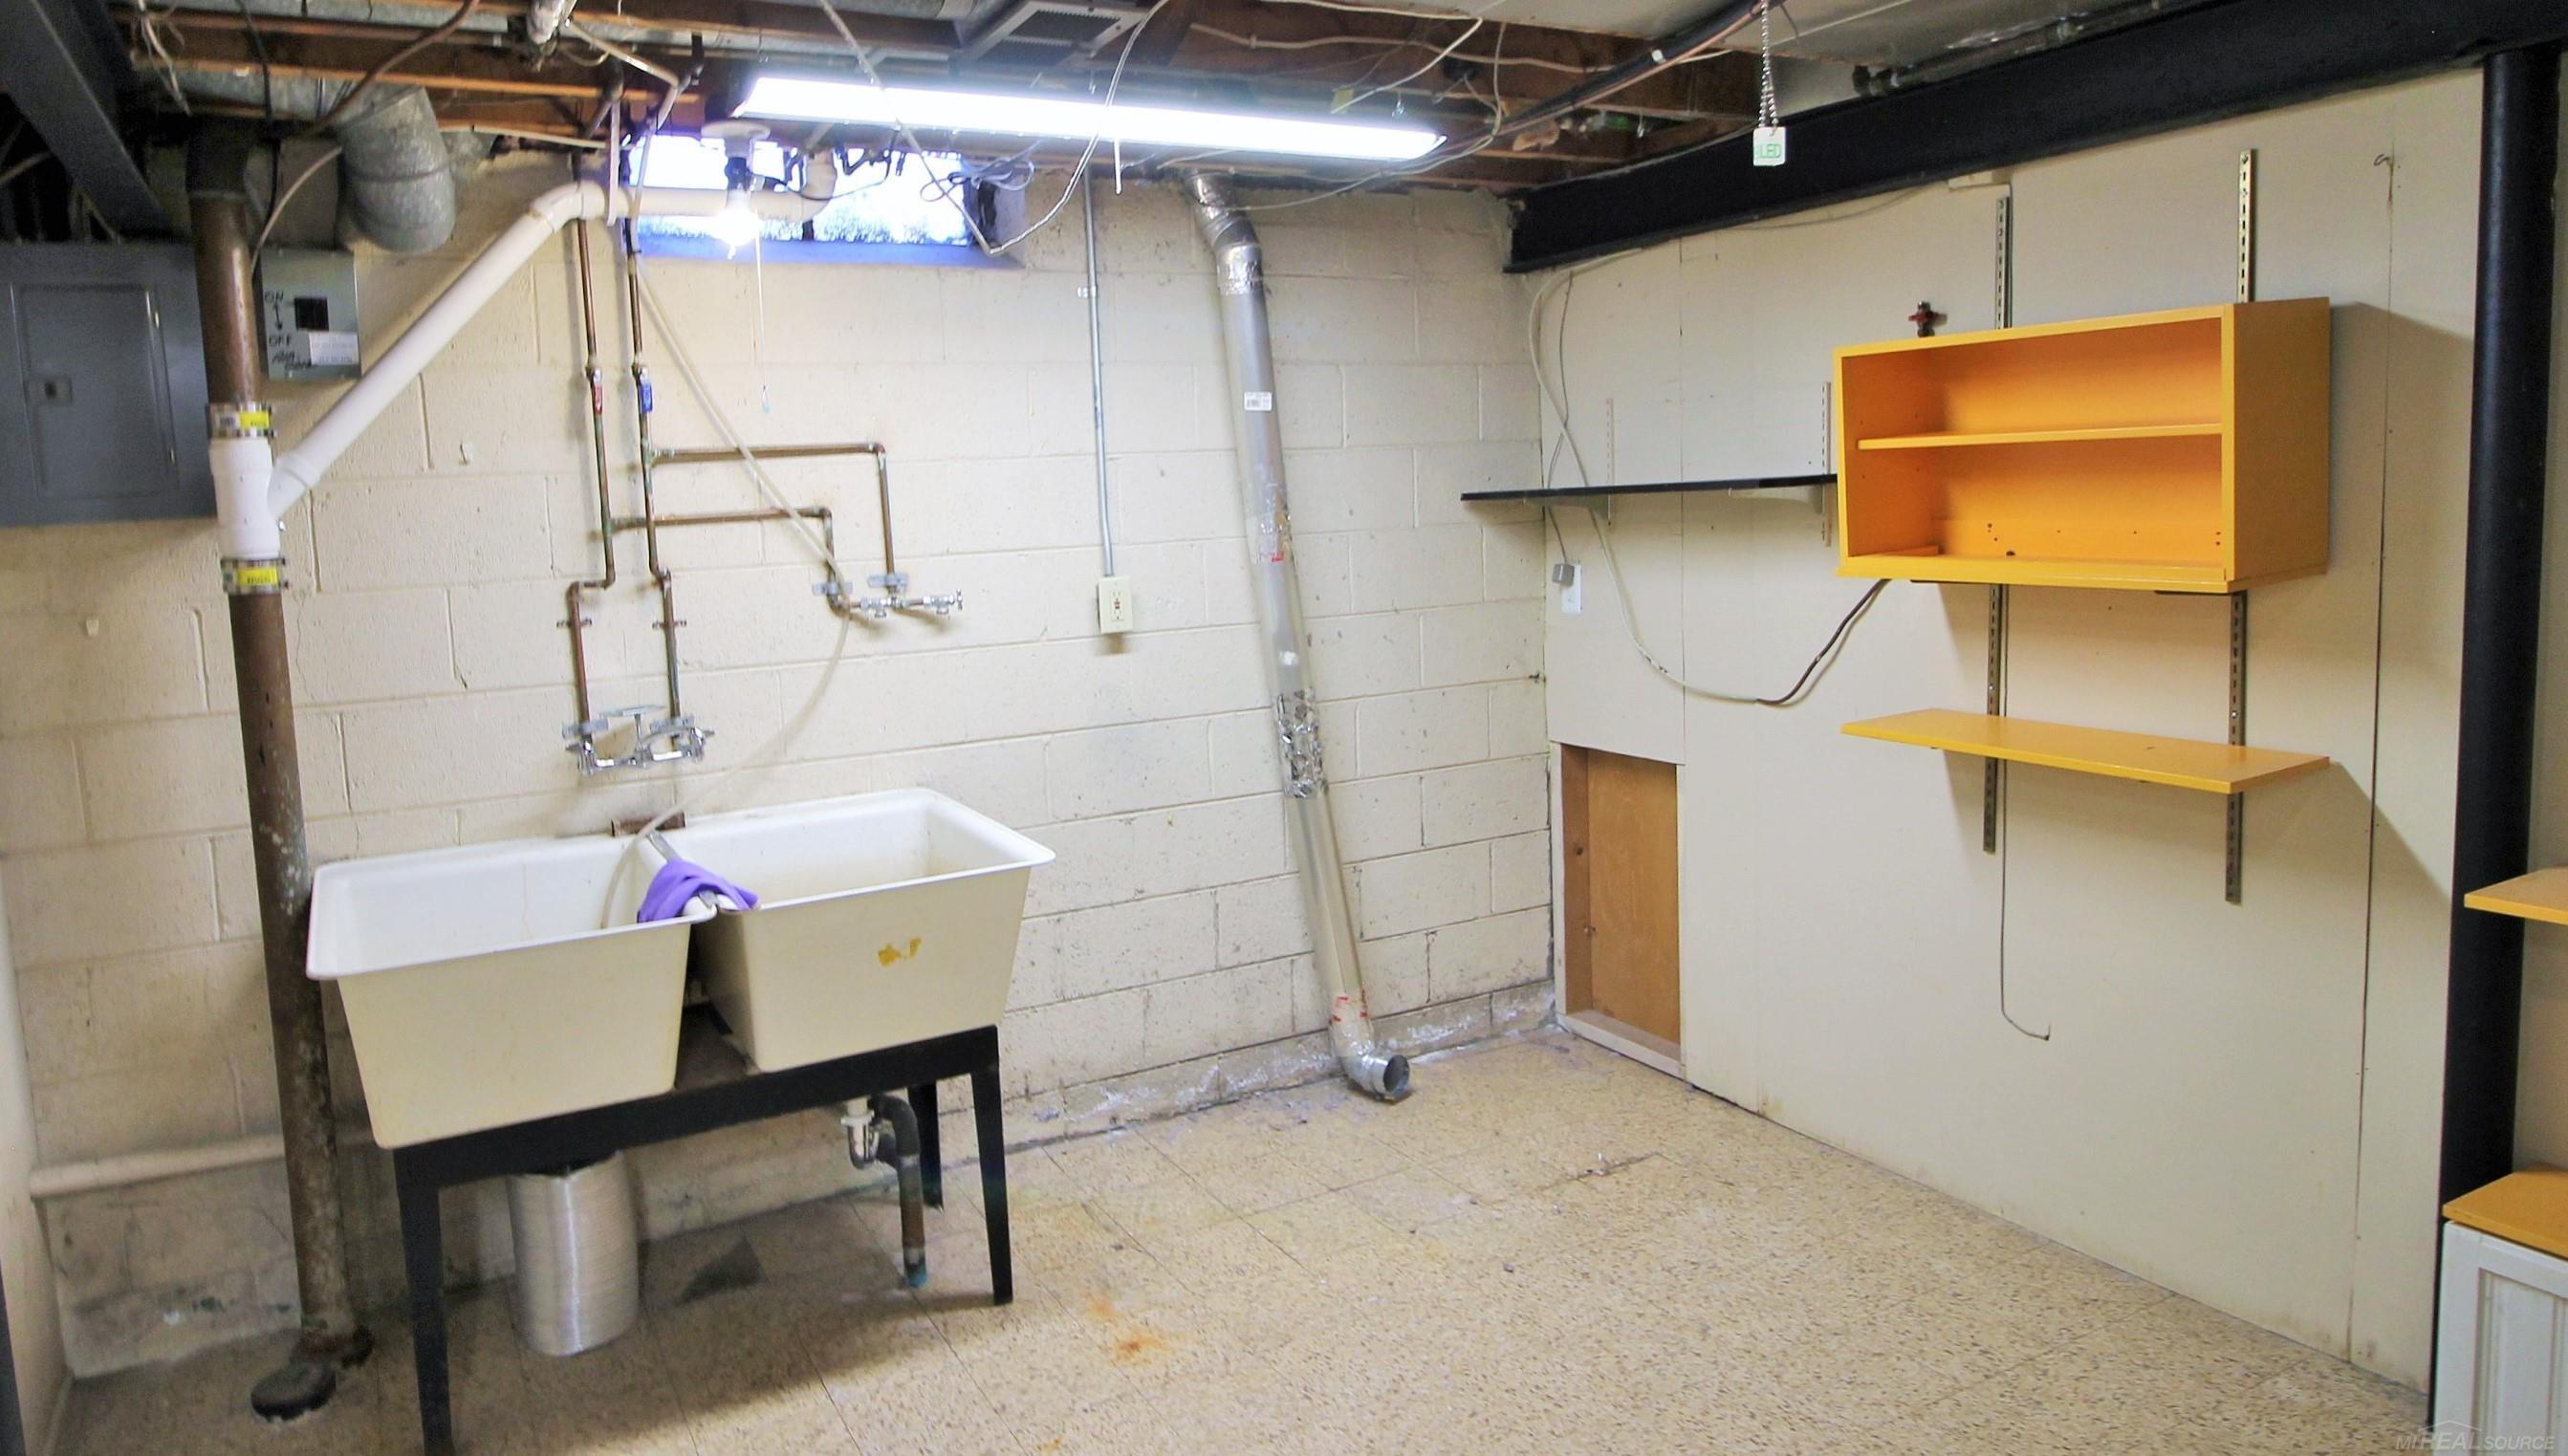
Basement utility room with exposed pipes, a double-basin sink, and yellow shelves.
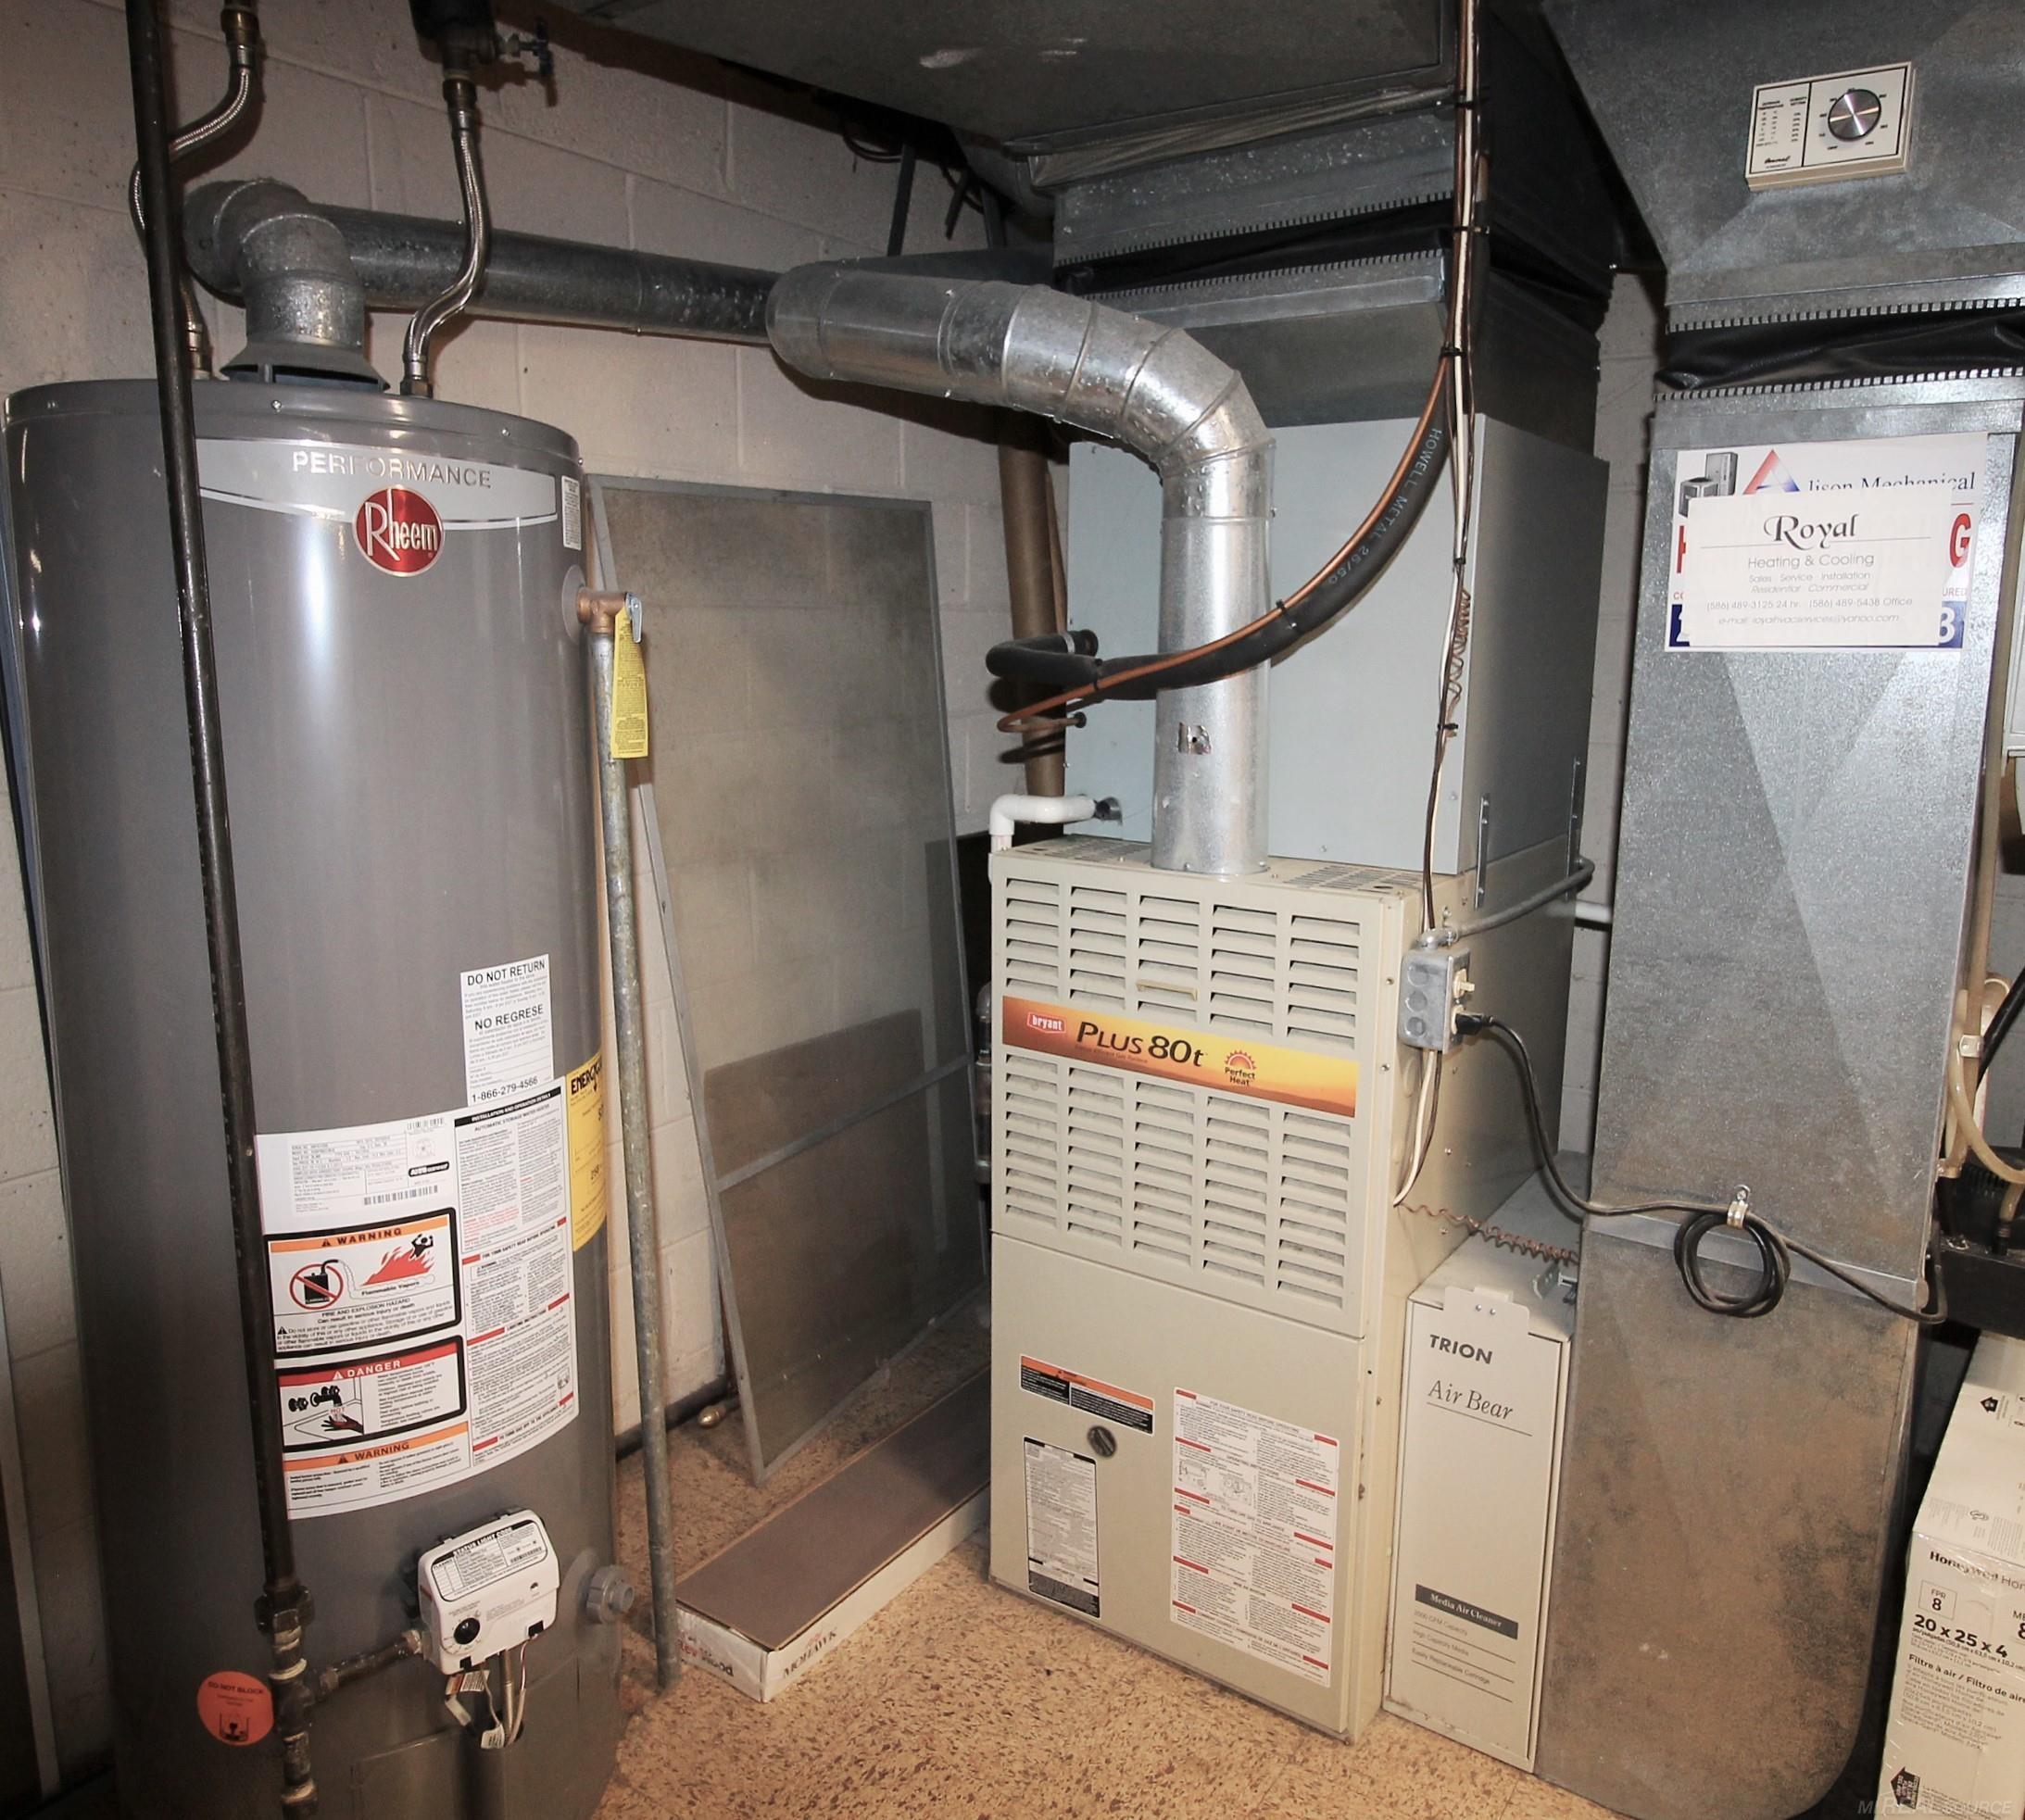
Basement mechanical room with a furnace, water heater, ductwork, and air filtration system.
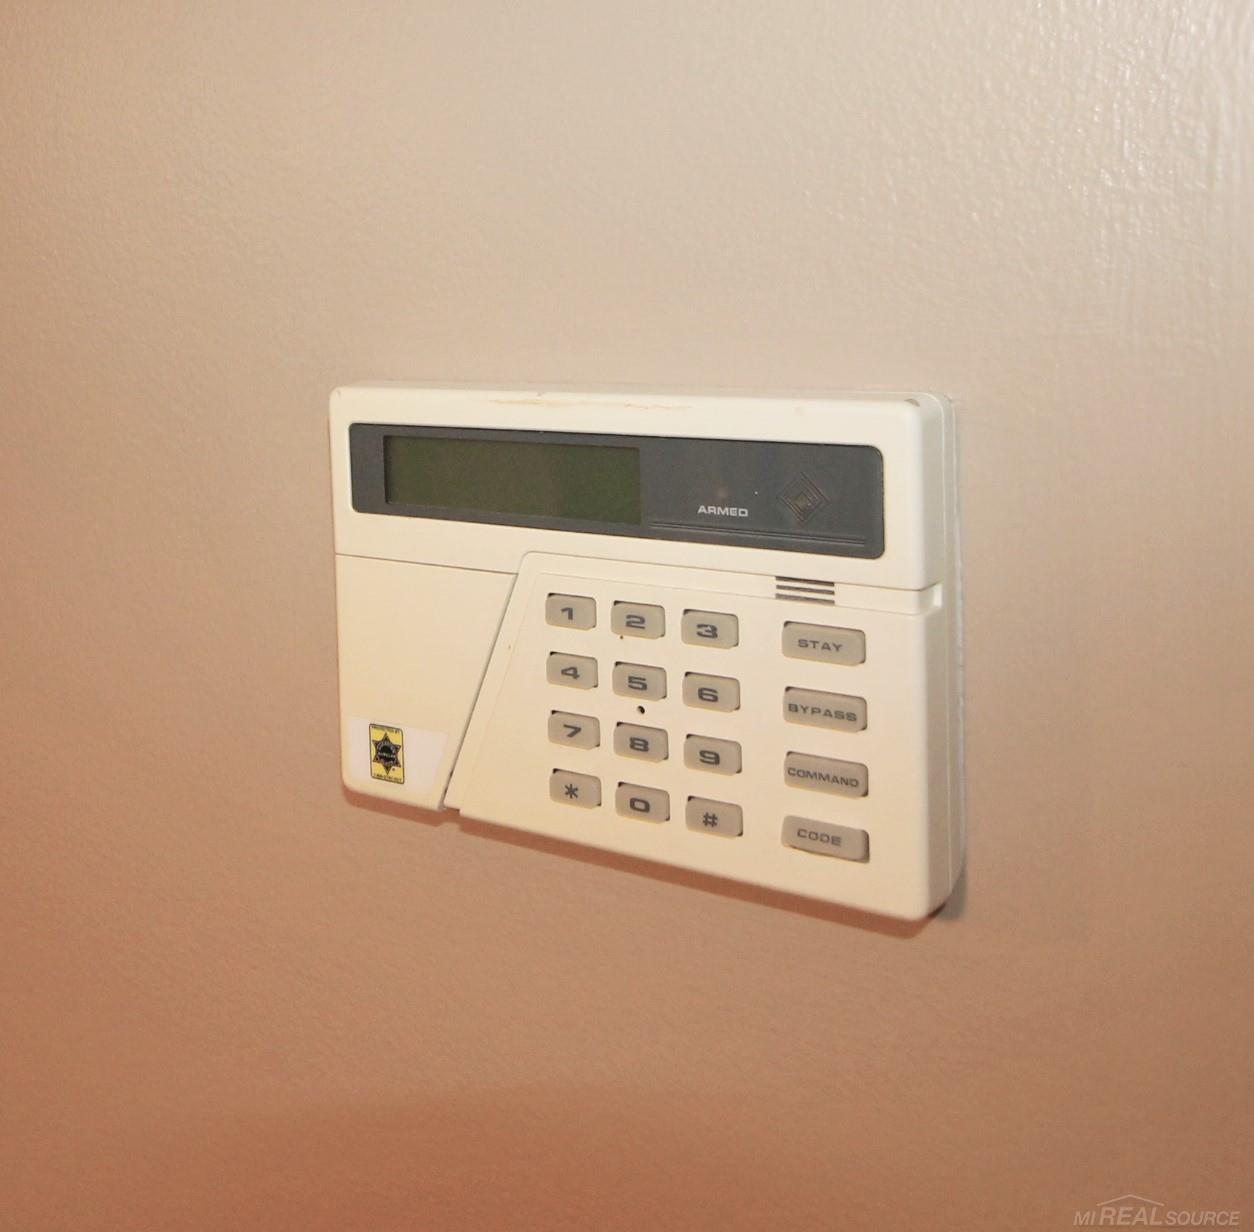
Home security alarm keypad with a dark display and numbered buttons on a beige wall.
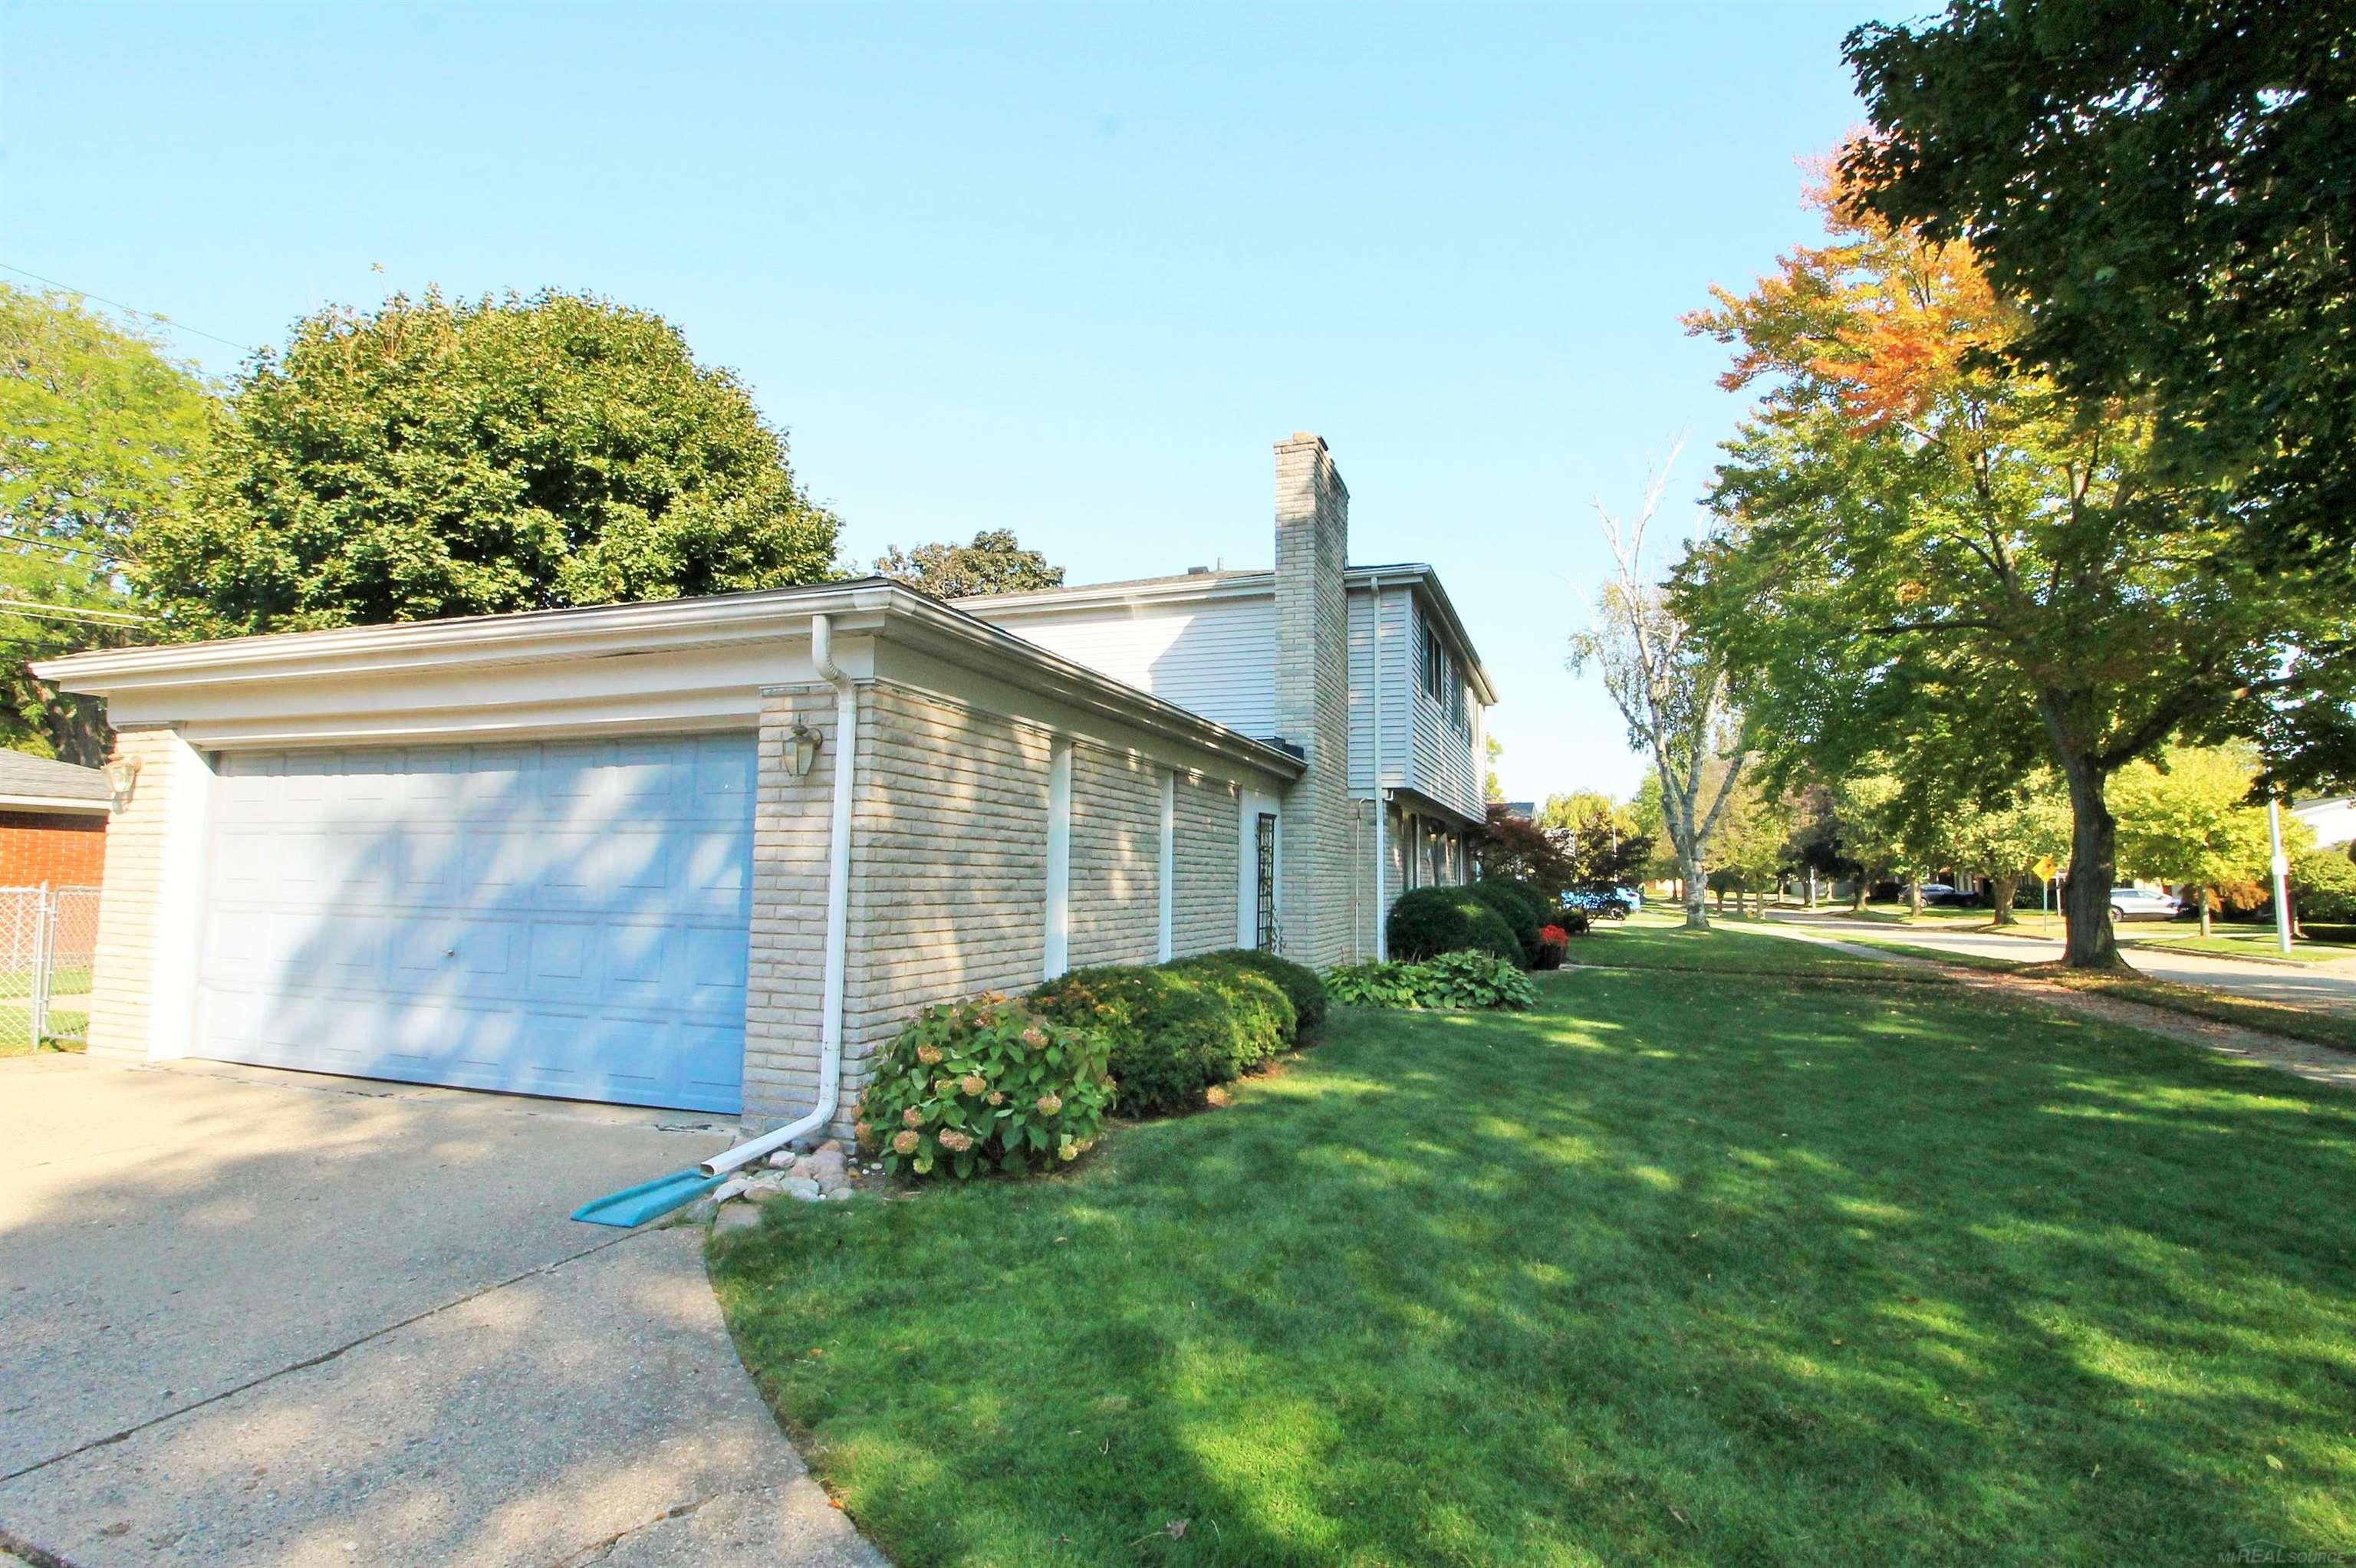
Two-story light-brick home with a wide garage, chimney, and landscaped lawn beneath mature autumn trees.
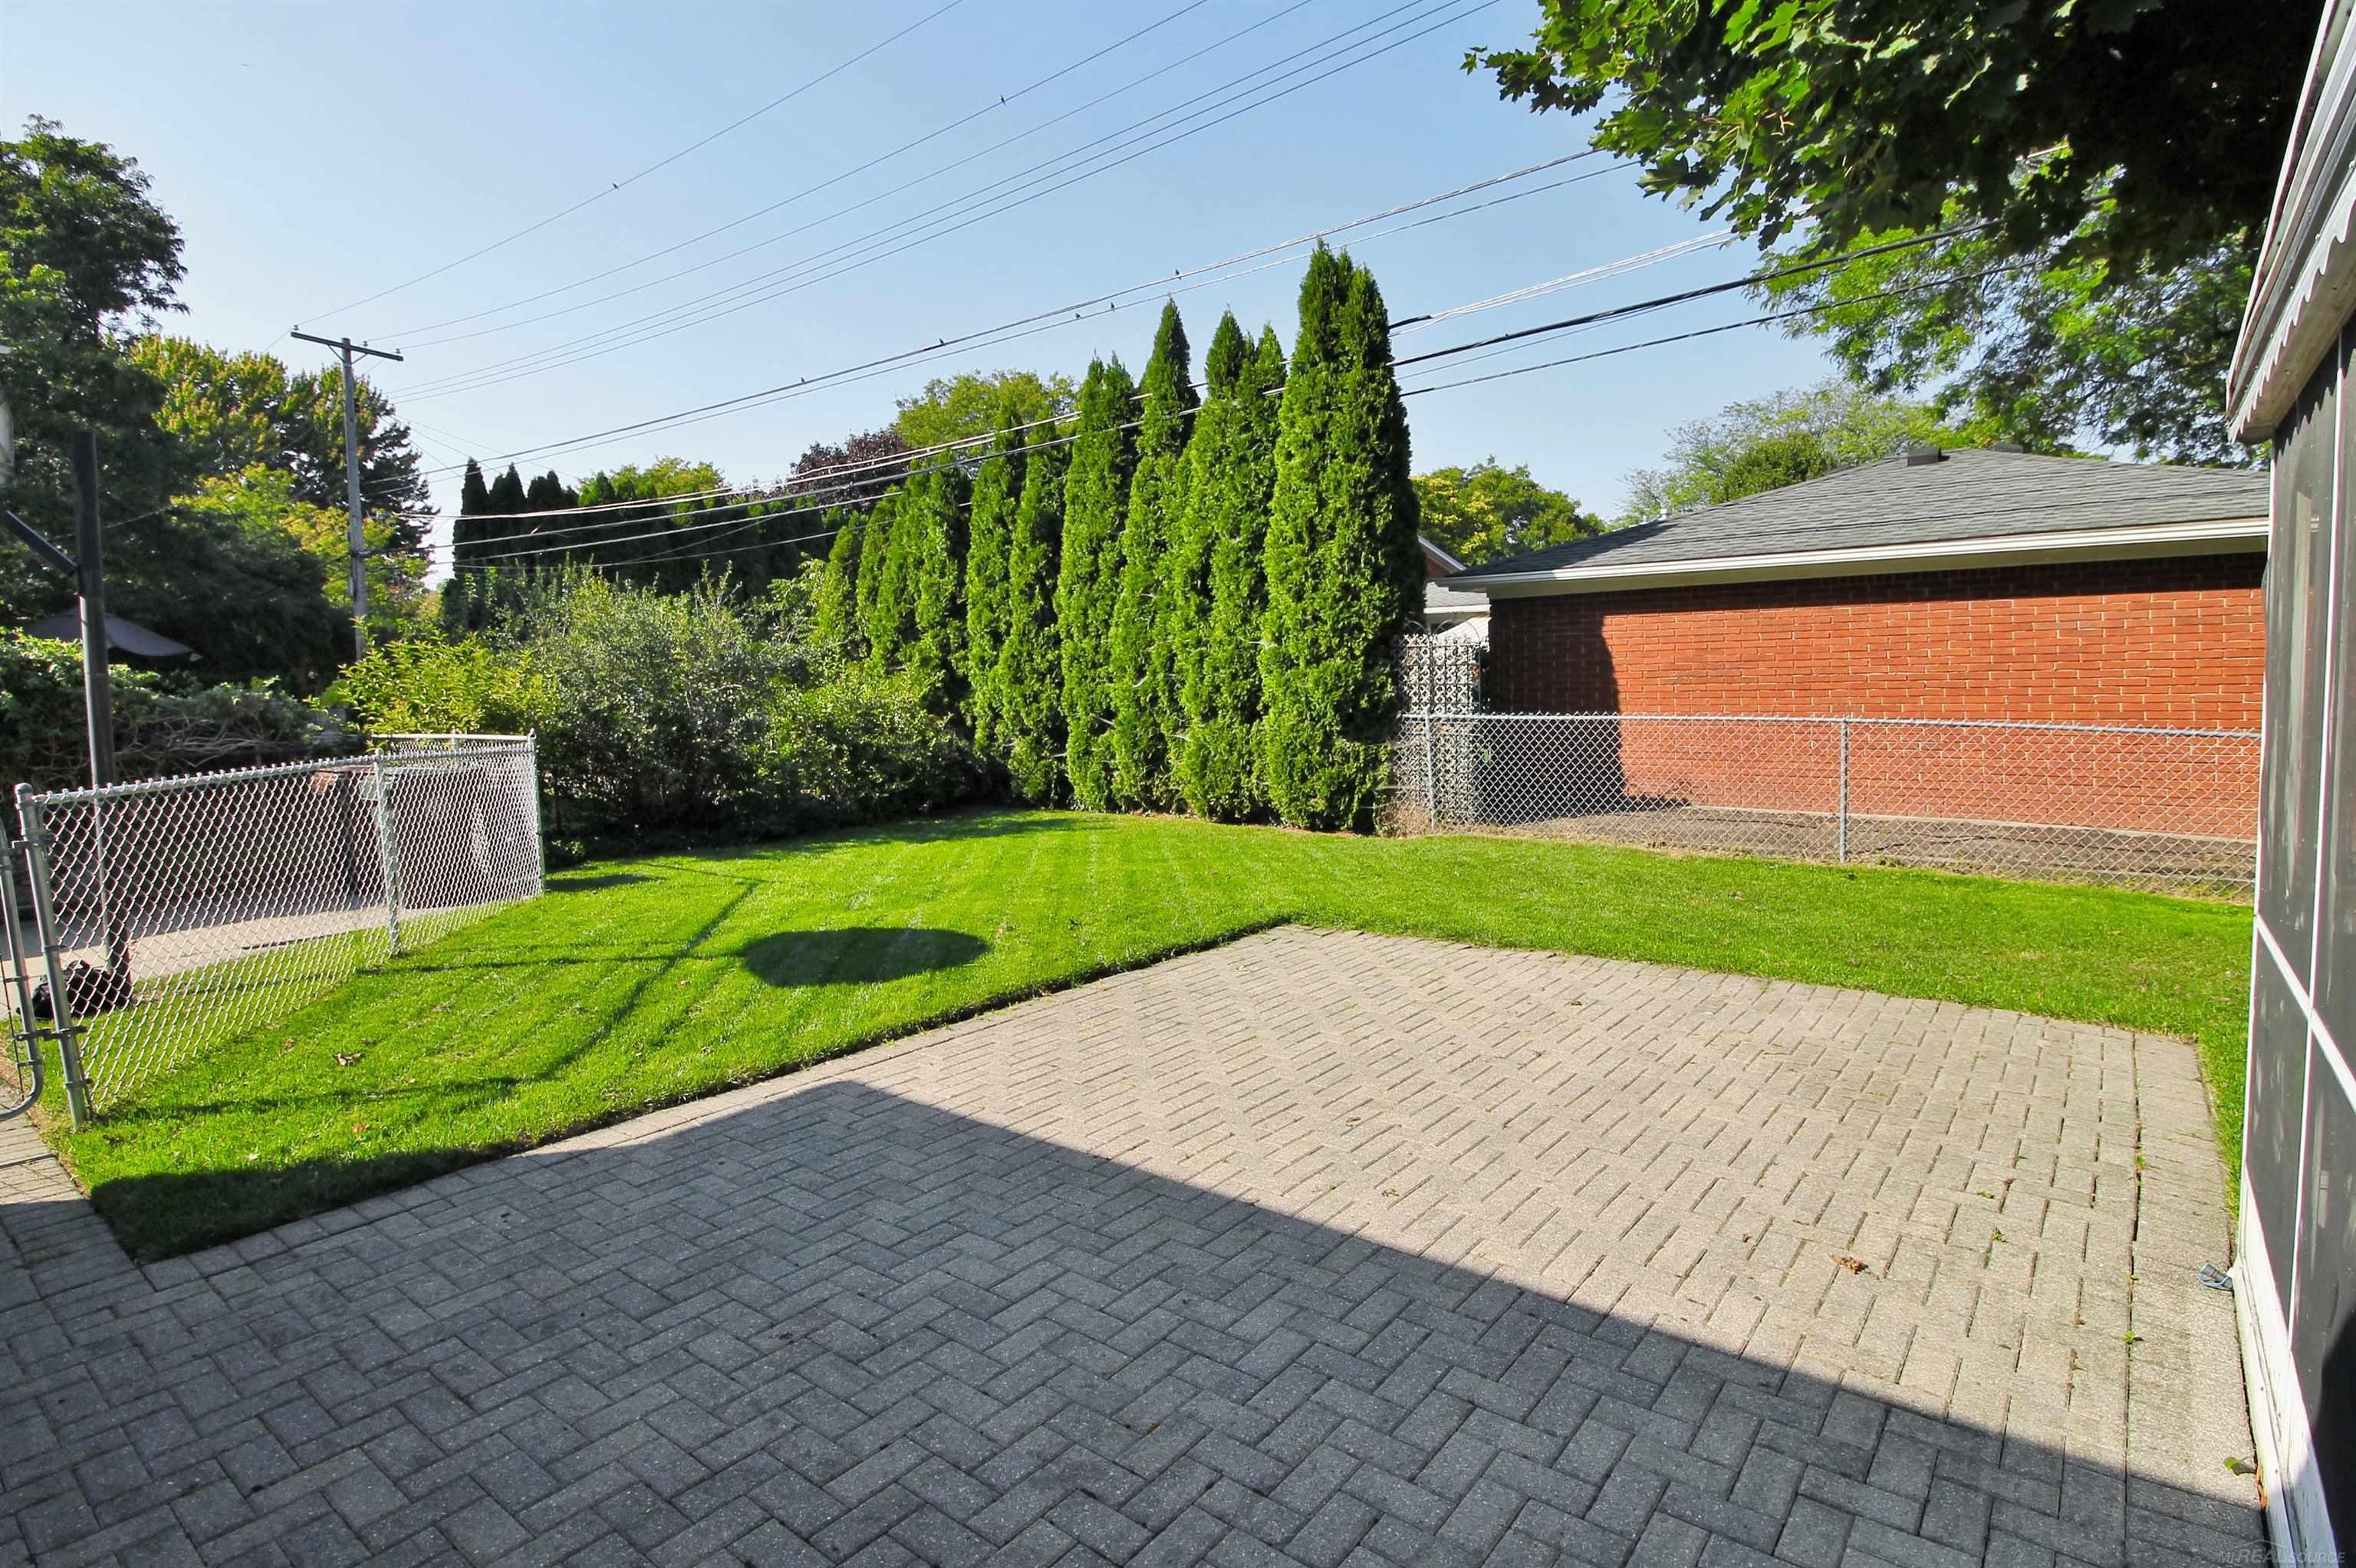
Paved backyard patio beside a green lawn, tall evergreens, and chain-link fencing.
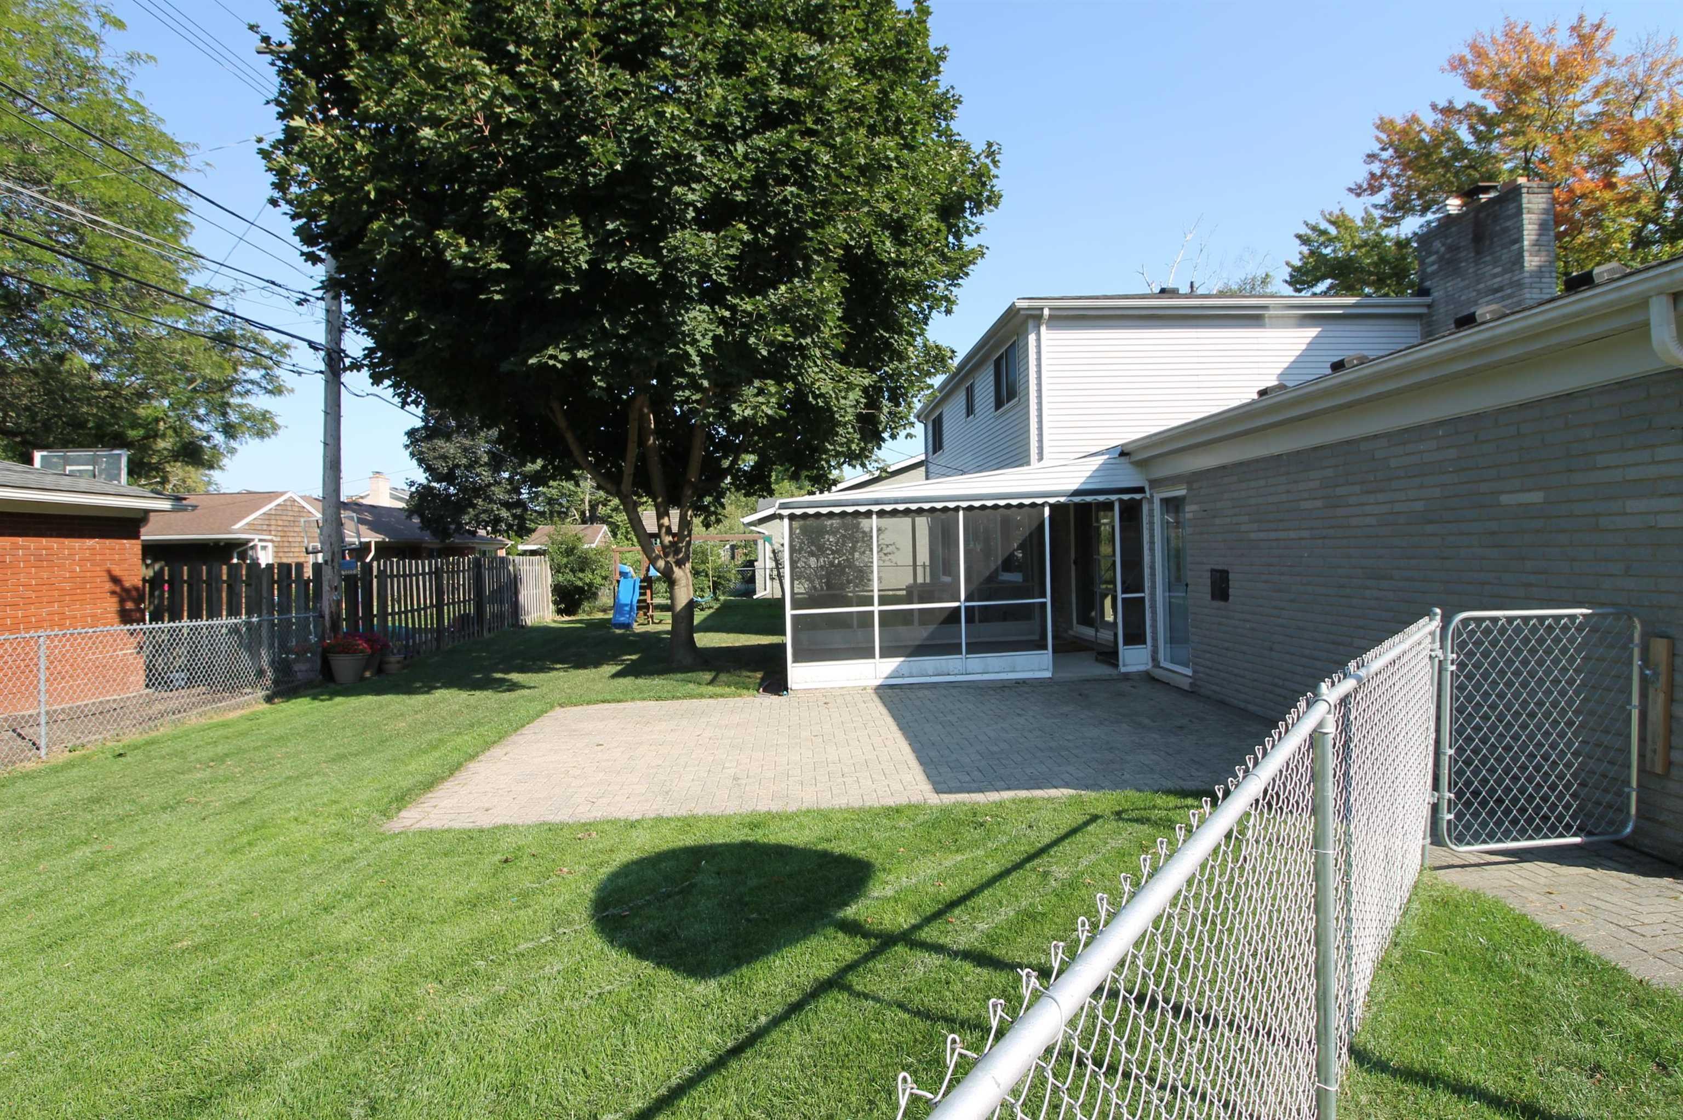
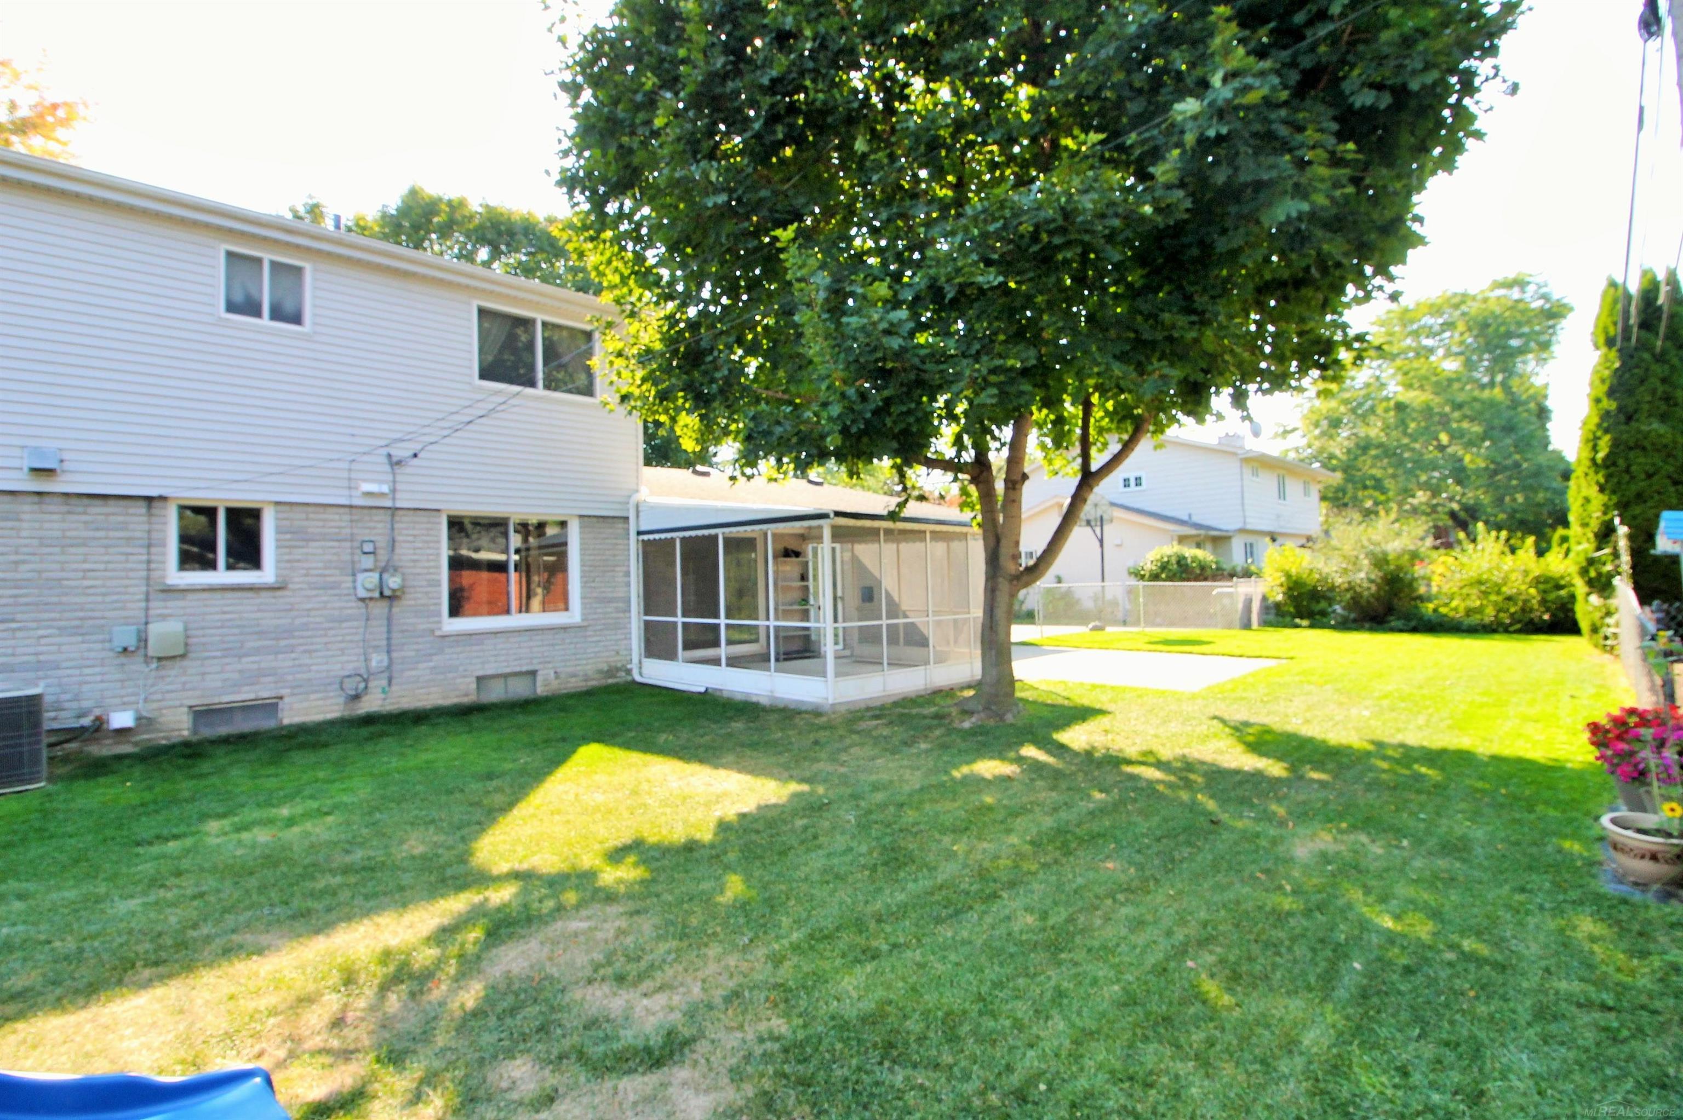
House backyard with a screened porch, paved patio, large shade tree, and fenced lawn.
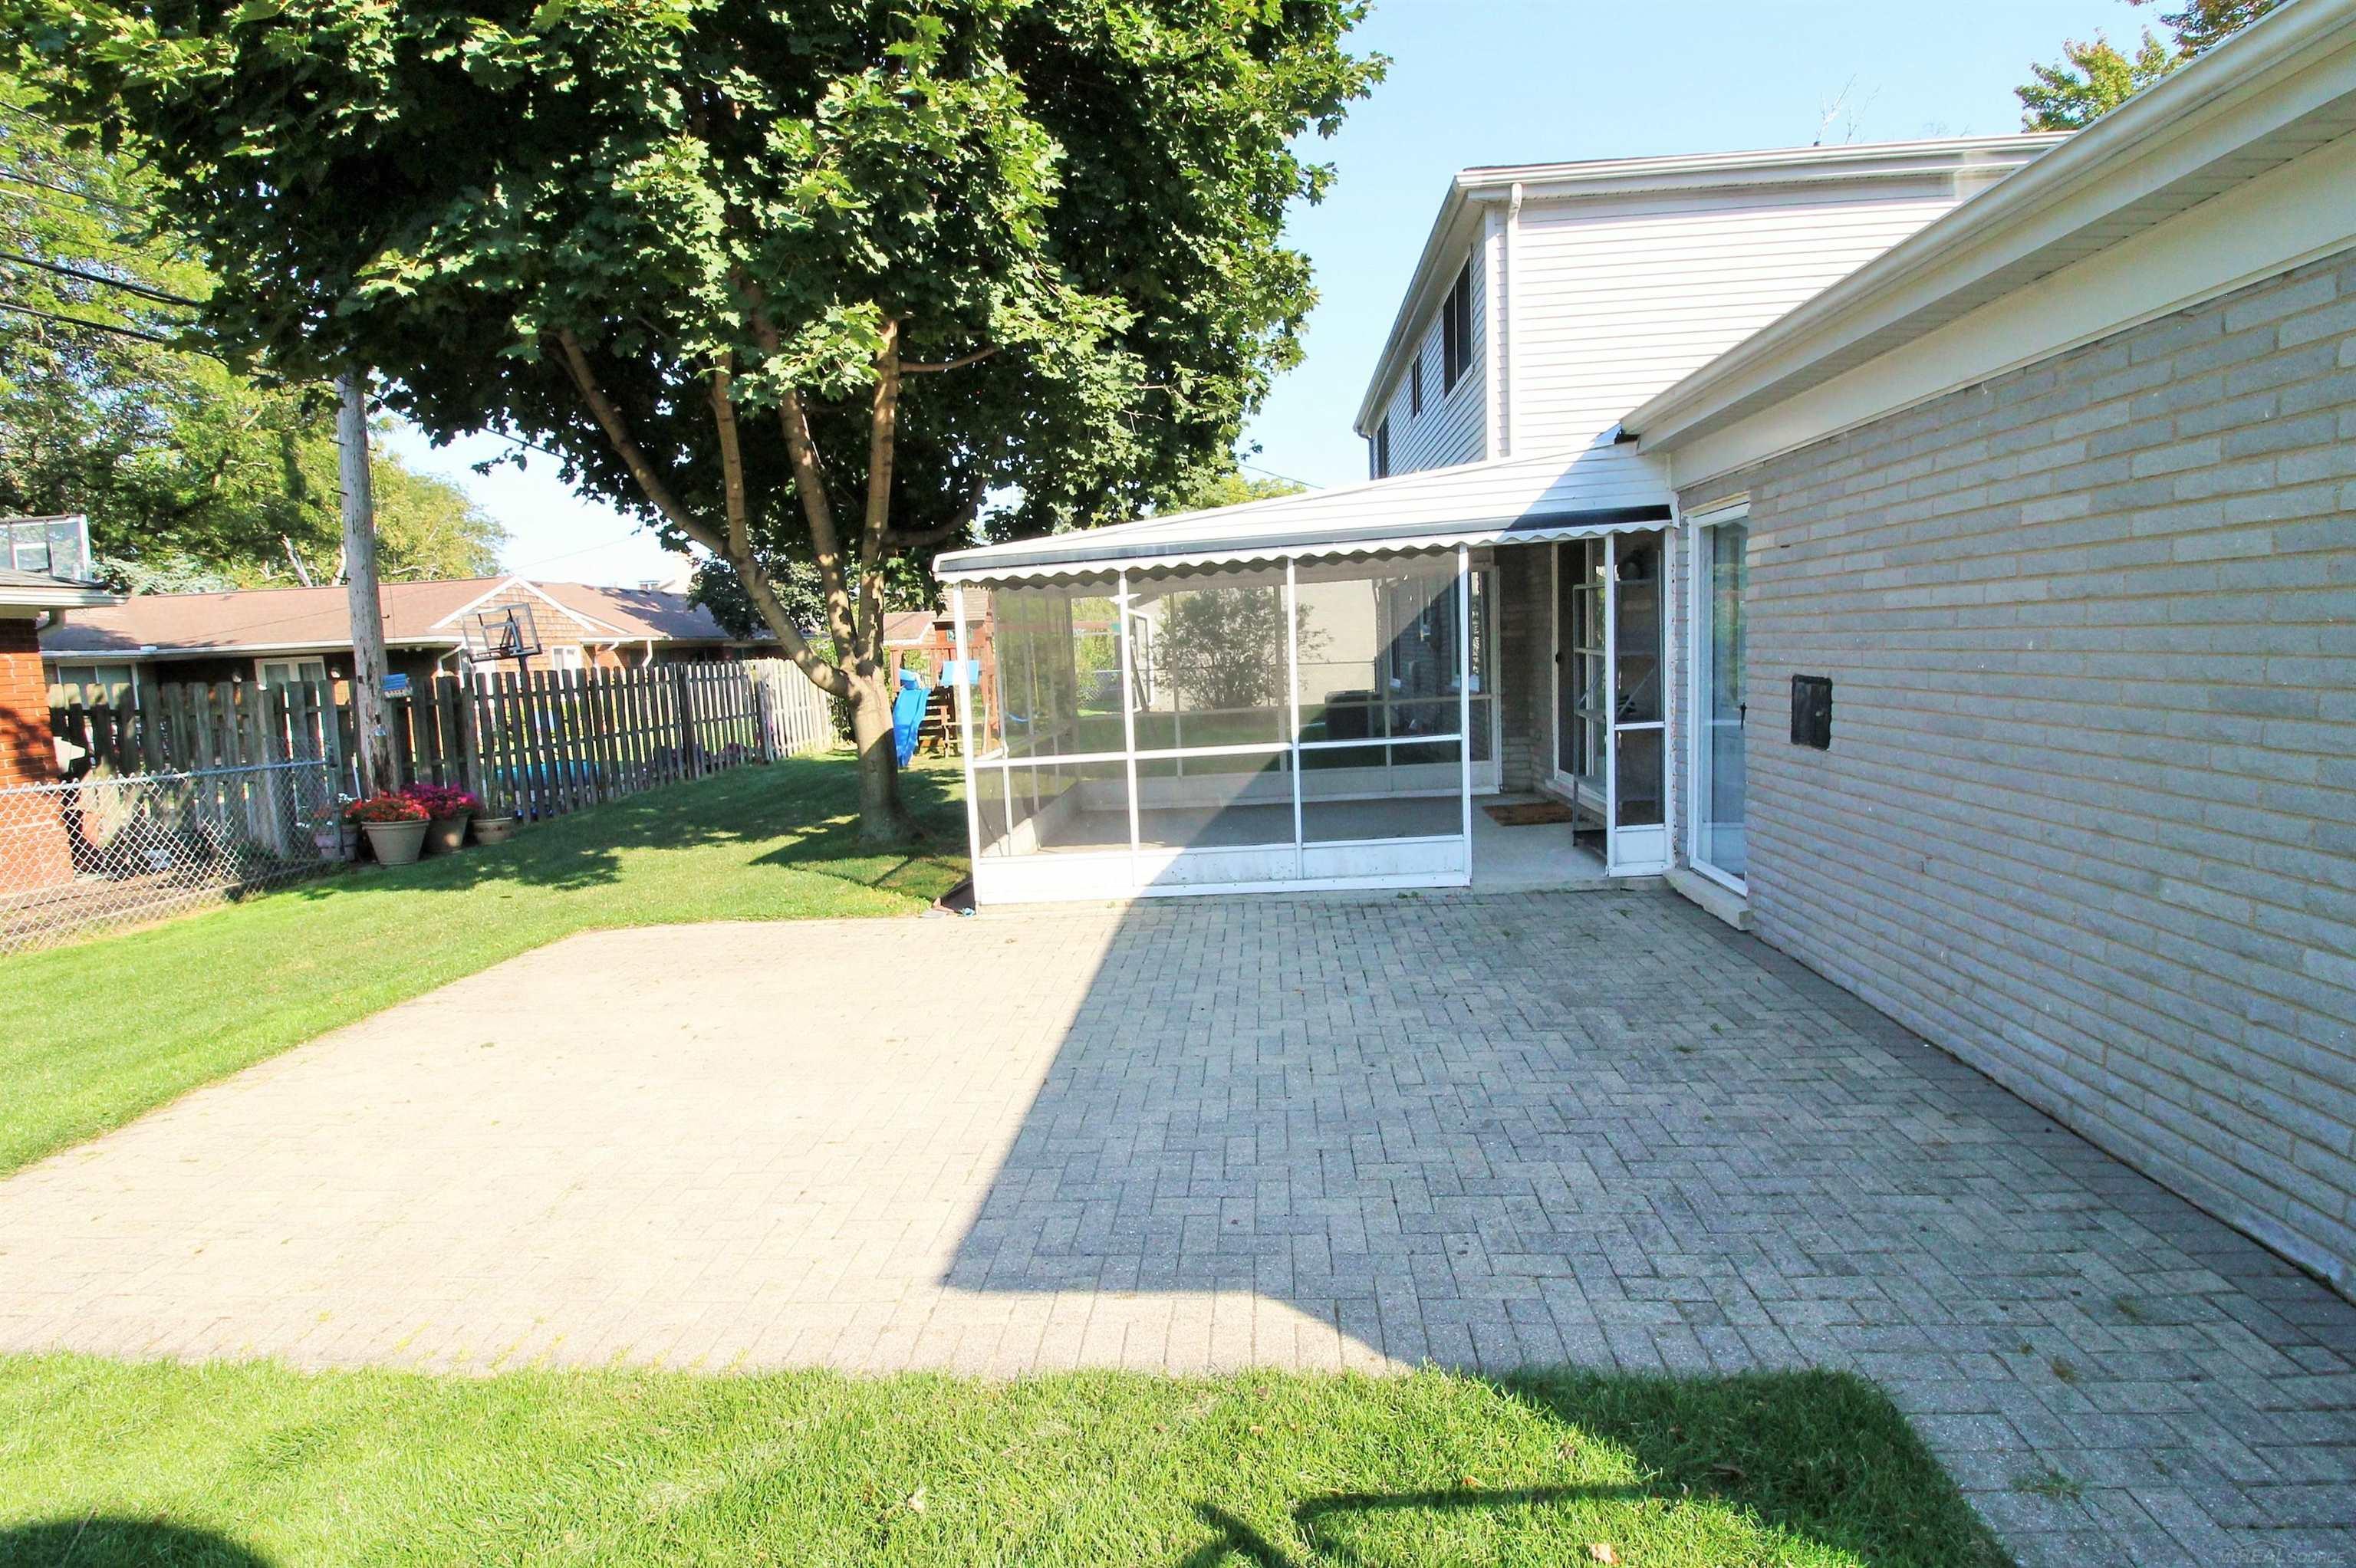
Backyard patio with a screened porch, brick pavers, lawn, and a large shade tree.
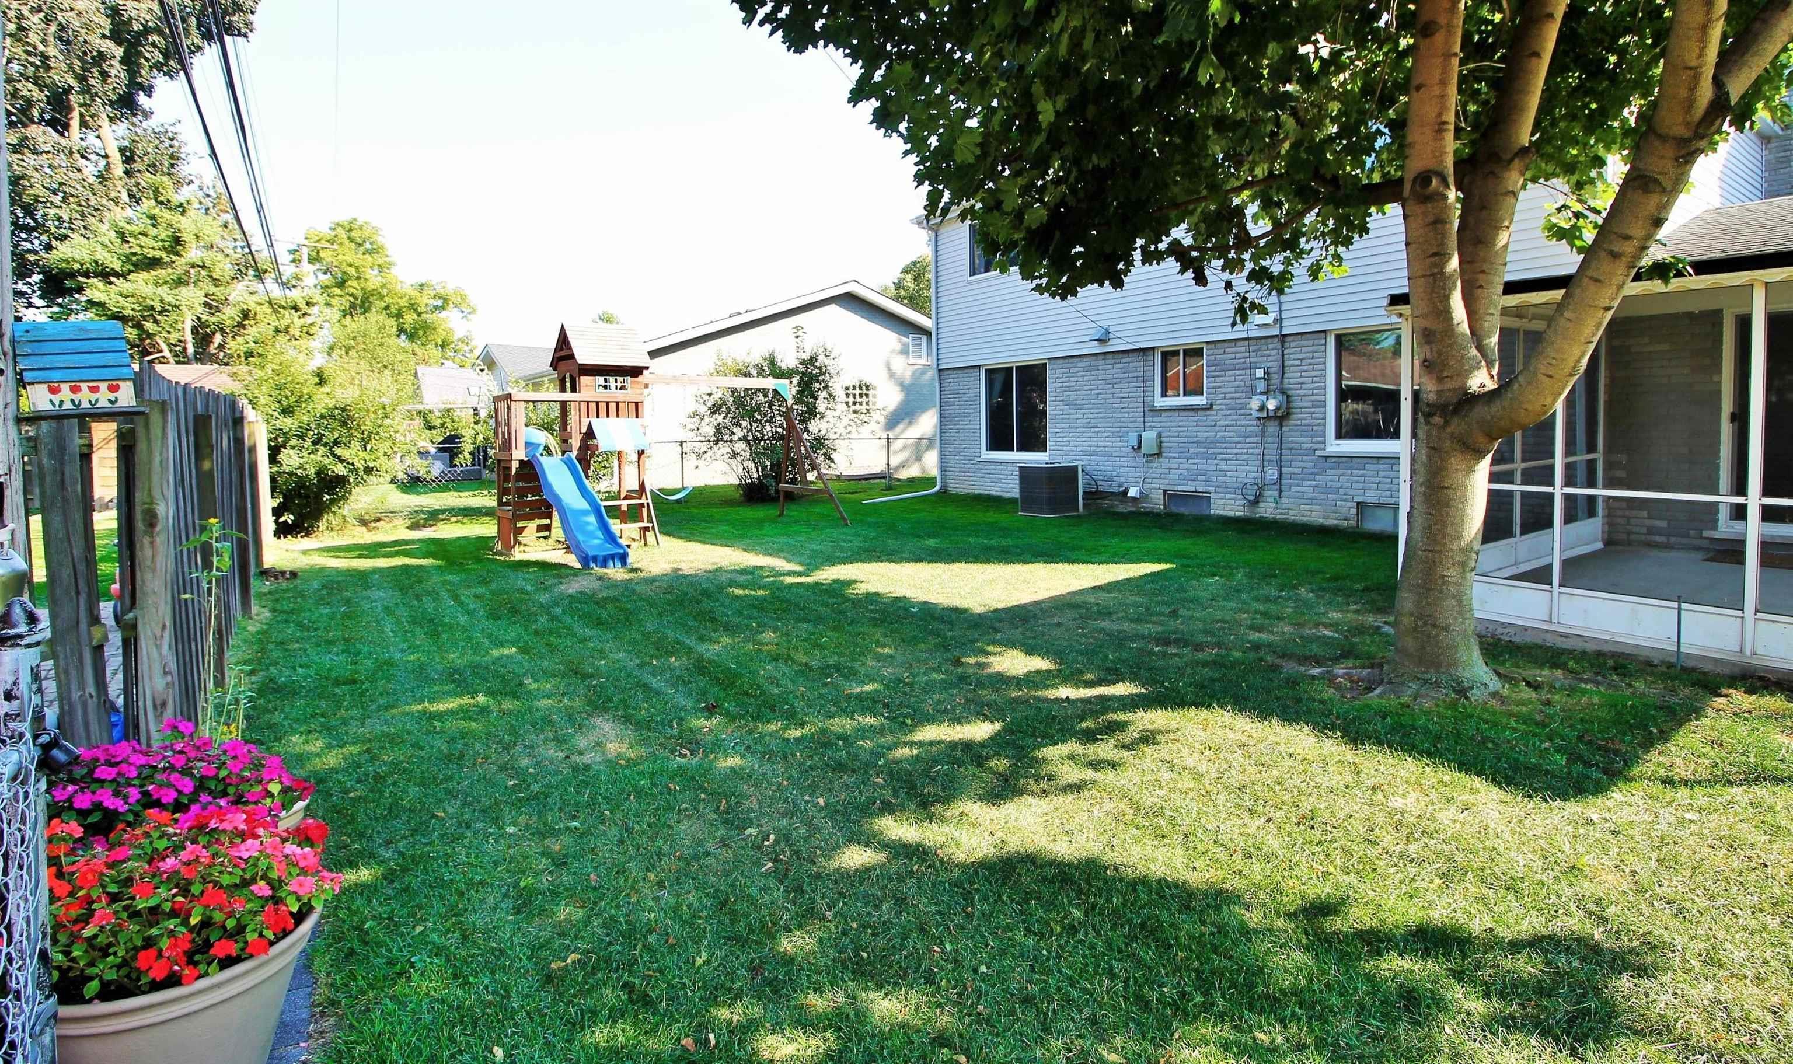
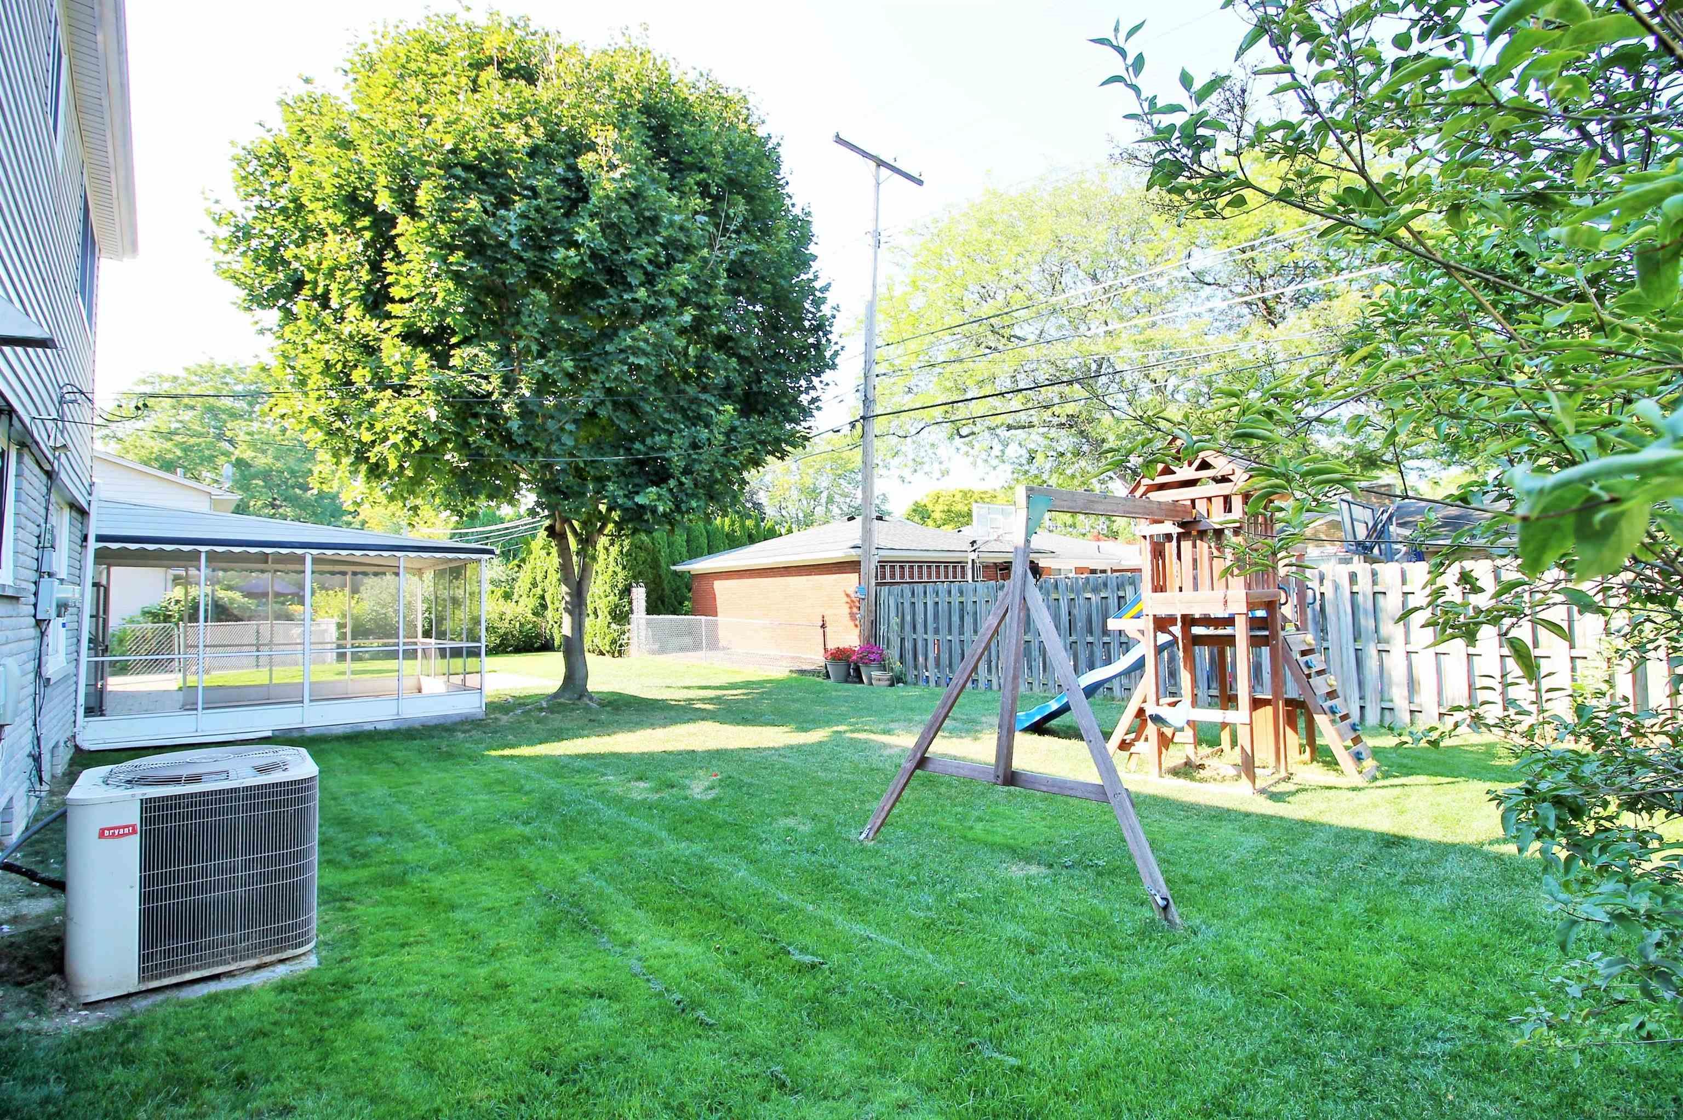
Backyard with a broad lawn, mature shade tree, colorful flowers, children's playset, and screened porch.
Home’s rear exterior with a screened porch, large shade tree, and spacious lawn.
Fenced backyard with a wooden playset, swing, broad lawn, and screened porch.
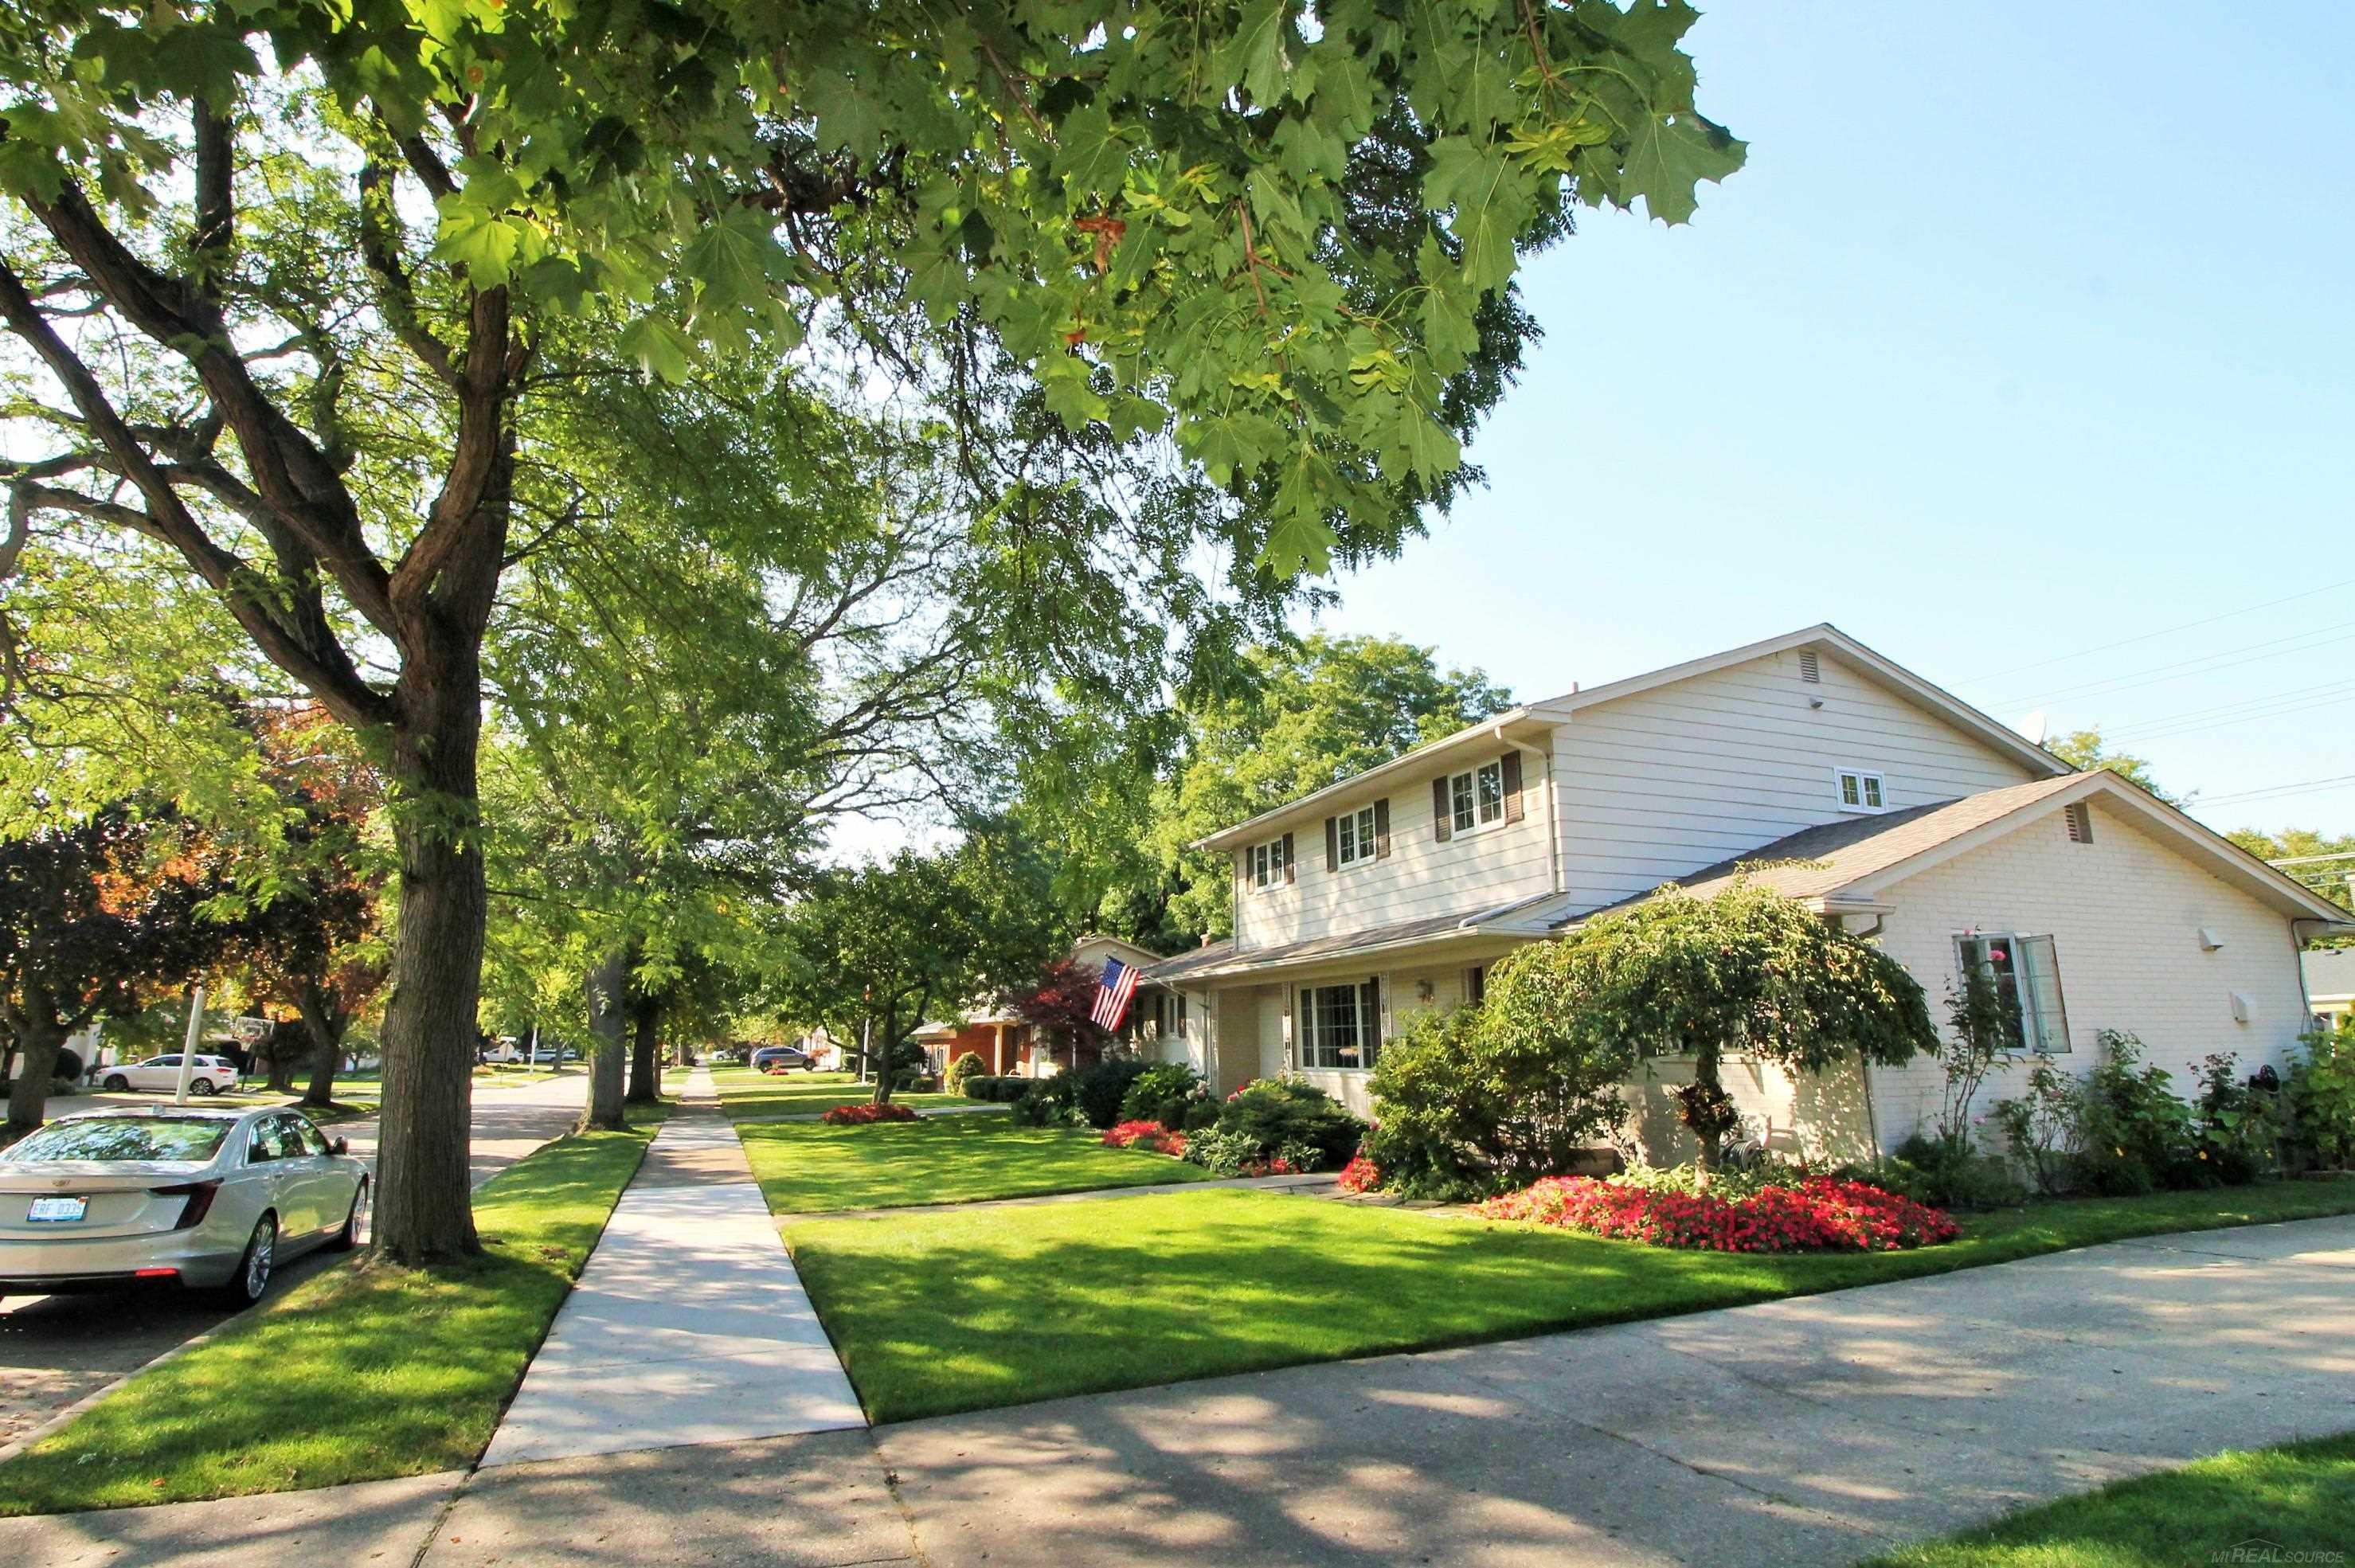
Two-story light-colored home with a leafy front yard, flower beds, and an American flag by the entrance.
SEE ALL PHOTOS
Two-story brick-and-siding home with a tall chimney, landscaped lawn, and front walkway.
Two-story house with an attached garage, broad driveway, front lawn, and basketball hoop.
Two-story home with light siding, brick lower facade, and landscaped lawn; entrance marked 618.
Brick house entrance with a blue glass-paneled door, stone steps, and flower-filled planters.
Entry foyer with gray flooring, a carpeted staircase, and a white door beneath the stairs.
Empty room with dark plank flooring, beige walls, and a sunlit curtained window.
Vacant living room with gray-brown plank flooring and a large curtained window.
Unfurnished room with dark flooring, a large curtained window, and a doorway to the kitchen.
Empty room with brown walls, gray flooring, and a large curtained window overlooking a lawn.
Empty room with white built-in shelves, gray flooring, and a doorway to a bright hall and staircase.
Vacant living room with a white brick fireplace, two skylights, and gray plank flooring.
Empty living room with a white brick fireplace, skylights, and an open kitchen.
Kitchen with light wood cabinets, stainless appliances, a central island, and wood-look floors.
Kitchen with light wood cabinets, granite countertops, and stainless steel appliances.
Kitchen with honey-colored cabinets, black countertops, stainless-steel appliances, and a central peninsula.
Kitchen with wood cabinets, stainless steel refrigerator, black countertops, and doorway to a bathroom.
Compact bathroom with a pedestal sink, toilet, gray wood-look flooring, and corner shelves.
Carpeted staircase with a wooden handrail and black iron balusters beside a white paneled door.
Empty bedroom with beige carpet, a curtained window, and a ceiling fan with lights.
Empty carpeted bedroom with a curtained window and ceiling fan with lights.
Empty bedroom with gray carpet, a curtained window, and mirrored closet doors.
Bathroom with a glass-enclosed tiled shower, chrome fixtures, and a compact vanity.
Bathroom with a glass shower and granite vanity featuring a floral sink.
Empty carpeted bedroom with a ceiling fan and forest-and-deer wall decals.
Empty carpeted bedroom with an open closet, ceiling fan, and large curtained window.
Carpeted bedroom with a wooden dresser, shoe rack, ceiling fan, and red curtains around a bright window.
Carpeted bedroom with a ceiling fan, open clothes closet, and adjoining bathroom.
Bathroom with a large white vanity, wall mirror, toilet, and curtained window.
Bathroom with a beige bathtub, tiled shower surround, and chrome fixtures.
Carpeted staircase with wooden handrails overlooking an entry with a decorative-glass front door.
Basement room with gray paneling, exposed ceiling joists, and a large patterned rug.
Basement room with a patterned rug, exposed ceiling joists, dumbbells, and a lime-green changing tent.
Basement utility room with a water heater, furnace, exposed ductwork, and workshop bench.
Basement utility room with exposed pipes, a double-basin sink, and yellow shelves.
Basement mechanical room with a furnace, water heater, ductwork, and air filtration system.
Home security alarm keypad with a dark display and numbered buttons on a beige wall.
Two-story light-brick home with a wide garage, chimney, and landscaped lawn beneath mature autumn trees.
Paved backyard patio beside a green lawn, tall evergreens, and chain-link fencing.
House backyard with a screened porch, paved patio, large shade tree, and fenced lawn.
Backyard patio with a screened porch, brick pavers, lawn, and a large shade tree.
Backyard with a broad lawn, mature shade tree, colorful flowers, children's playset, and screened porch.
Home’s rear exterior with a screened porch, large shade tree, and spacious lawn.
Fenced backyard with a wooden playset, swing, broad lawn, and screened porch.
Two-story light-colored home with a leafy front yard, flower beds, and an American flag by the entrance.
Sold

618 N Rosedale Court

618 N Rosedale Court, Grosse Pointe Woods, MI 48236

$425,000
3-4 Bedroom colonial in excellent condition. New laminate wood floors throughout 1st floor. Spacious updated eat-in kitchen featuring soft close maple cabinets, granite counters, tile backsplash, SS appliances, recessed lighting and pantry. Private home office/den with built-in bookshelves. Family room with NFP (gas logs), vaulted ceiling with skylights and access to a lovely screened porch overlooking a beautiful fenced in back yard. The second floor is carpeted over hardwood. The oversized owner's suite was originally designed as 2 seperate bedrooms. It can easily be reverted back to a four bedroom home. Two full bath on 2nd floor (one recently updated), lavatory on 1st floor. The basement recreation room is panelled and carpeted. Large utility/laundry room with plenty of storage. Copper plumbing & circuit breakers. GFA heat and C/A. Security system and sprinkler system. Attached 2 car garage. Quiet, low traffic, walkable neighborhood just a short distance to the GPW residence only waterfront park with pool, marina, tennis, pickleball and more. IMMEDIATE OCCUPANCY!!

3
beds

3
baths

1,997 Sq.Ft. LIVING AREA

8,276.4 Sq.Ft. lot

Michael J. Fikany

Michael J. Fikany

Features & Amenities

Interior

  • total bedrooms3
  • Total bathrooms3
  • full bathrooms2
  • half bathroom1
  • Laundry room Concrete, In Basement
  • Flooring Hardwood
  • Fireplace Family Room, Gas, Natural Fireplace, Fireplace Screen
  • APPLIANCES Dishwasher, Disposal, Humidifier, Microwave, Range/Oven, Refrigerator, Gas Water Heater
  • other interior Features Cable/Internet Avail

Area & Lot

  • Status Sold
  • Date Sold October 17, 2025
  • Living Area1,997 Sq.Ft.
  • Total Area2,397 Sq.Ft.
  • Lot Area8,276.4 Sq.Ft.
  • MLS® ID50188793
  • TypeResidential
  • YEAR BUILT1964
  • NeighborhoodGrosse Pointe Woods
  • Architecture StylesColonial
  • Water FrontageBoat Facility, Dock/Pier Facility, Association Access
  • Elementary SchoolFerry
  • Middle SchoolParcells
  • High SchoolGrosse Pointe North
  • School DistrictGrosse Pointe Public Schools

Exterior

  • STORIES2
  • Garage Space2.5
  • water SourcePublic Water at Street
  • utilitiesCable Available, Electricity Connected, Natural Gas Available, Natural Gas Connected, Phone Available, Sewer Available, Sewer Connected, Water Available, Water Connected
  • lot featuresSubdivision, Walk to School, Sidewalks
  • parkingGarage, Lighted, On Street
  • HEAT TYPENatural Gas, Forced Air
  • AIR CONDITIONINGCeiling Fan(s), Central Air, Exhaust Fan, Whole House Fan
  • sewerPublic At Street
  • SubstructureBasement
  • security FeaturesSecurity System
  • other exterior FeaturesLawn Sprinkler, Sidewalks, Street Lights

Financial

  • Sales Price$425,000
  • Real Estate Tax $10,027/yr

Grosse Pointe Woods

Explore

Work With Us

With three Generations of family commitment to our community, we will work with you tirelessly to achieve your real estate goals.

Follow Us on Instagram