Search
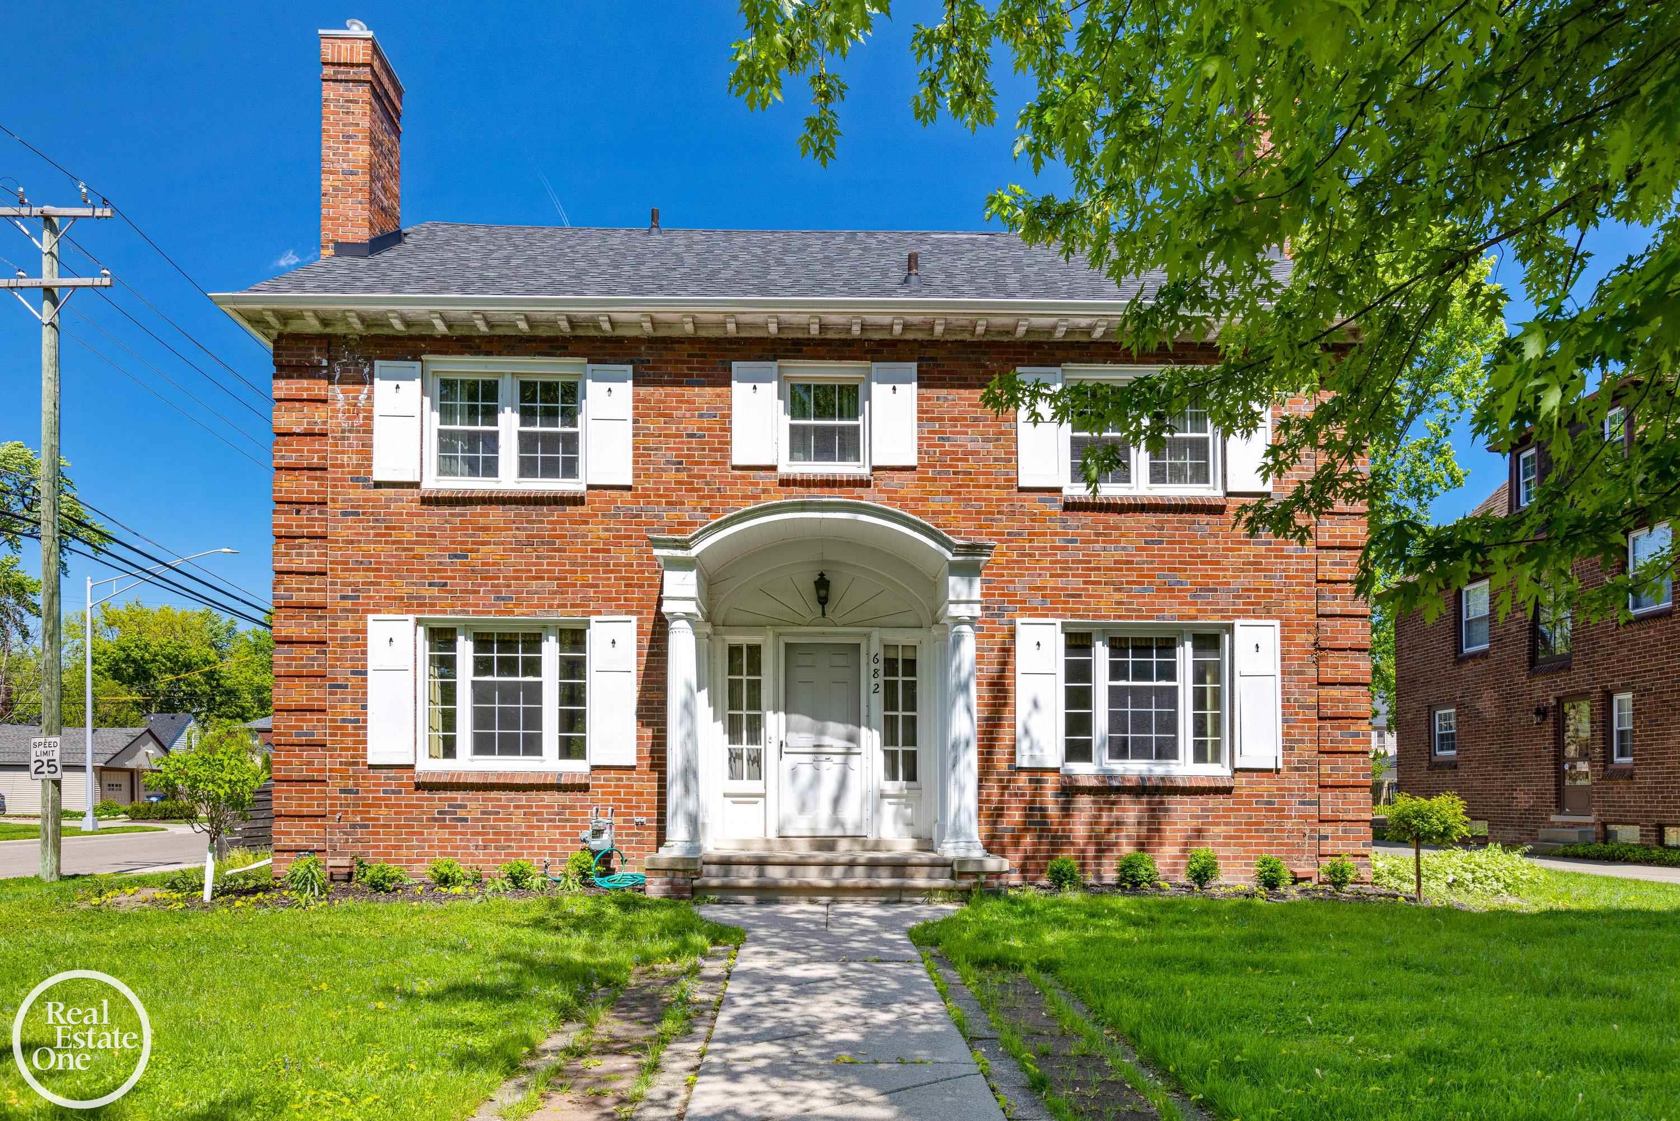
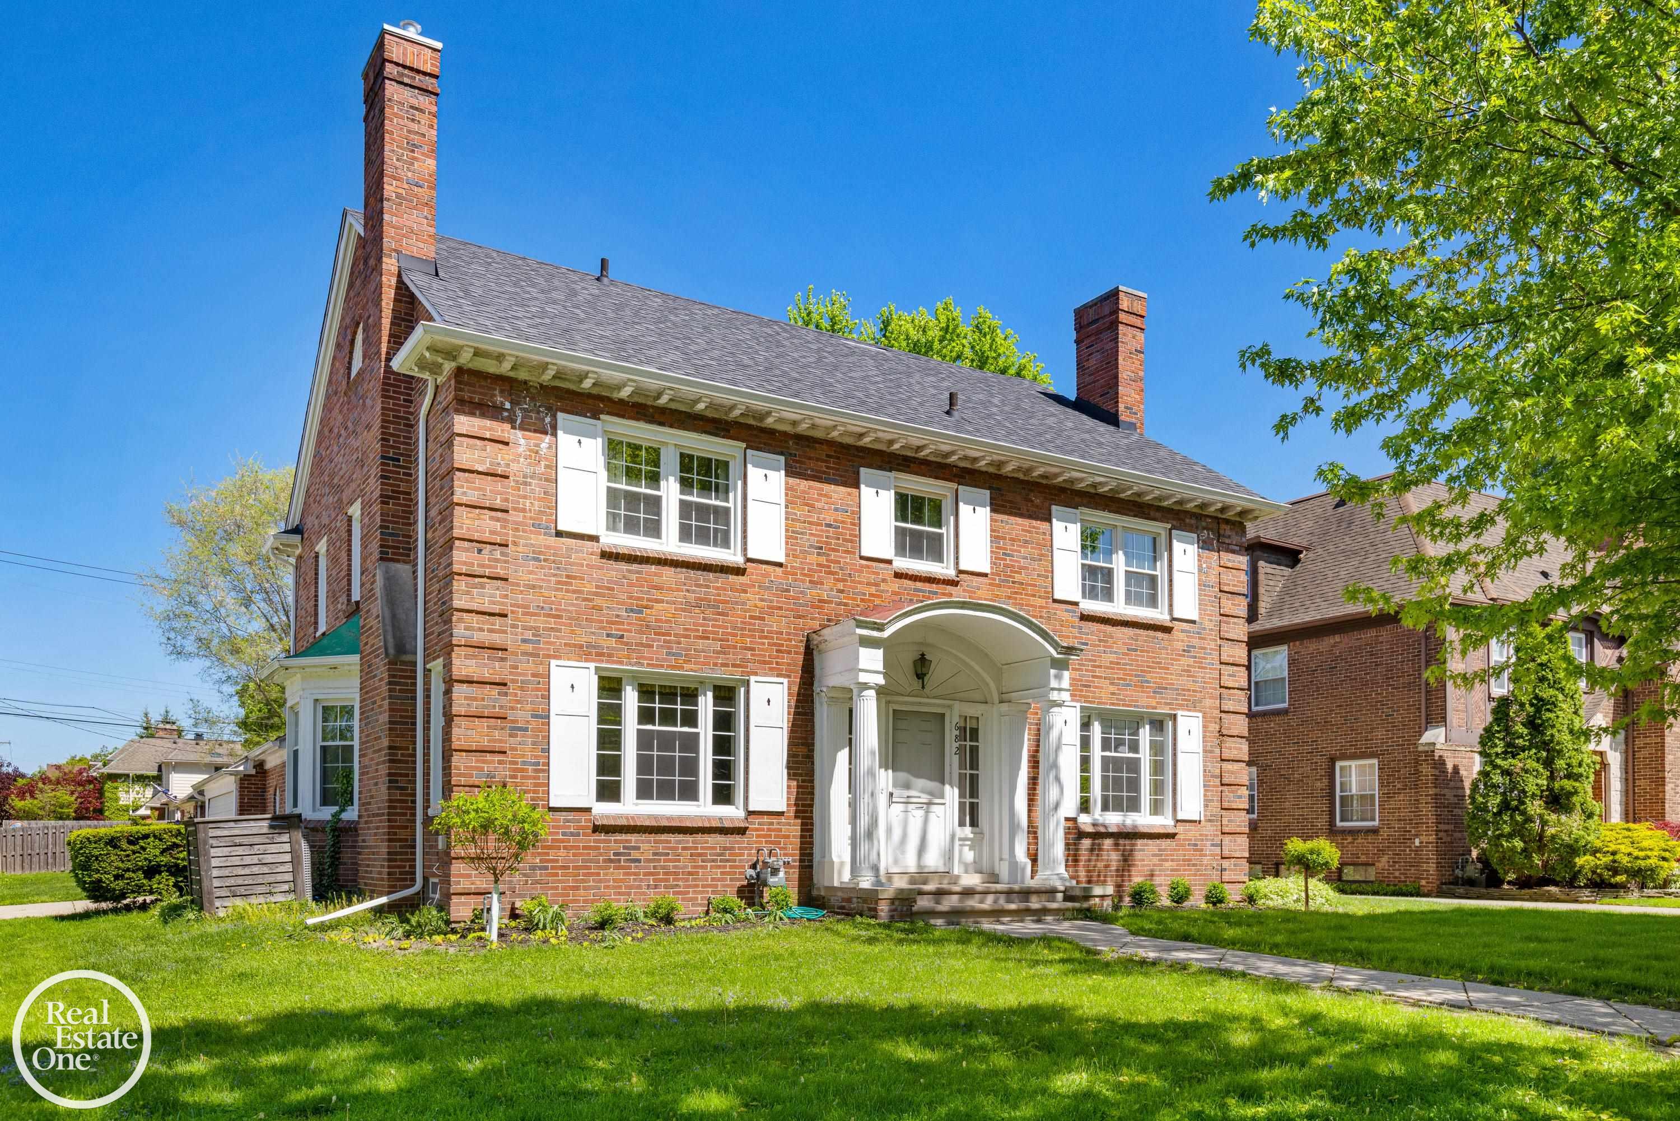
Two-story red brick house with white shutters, an arched entrance, and a front walkway.
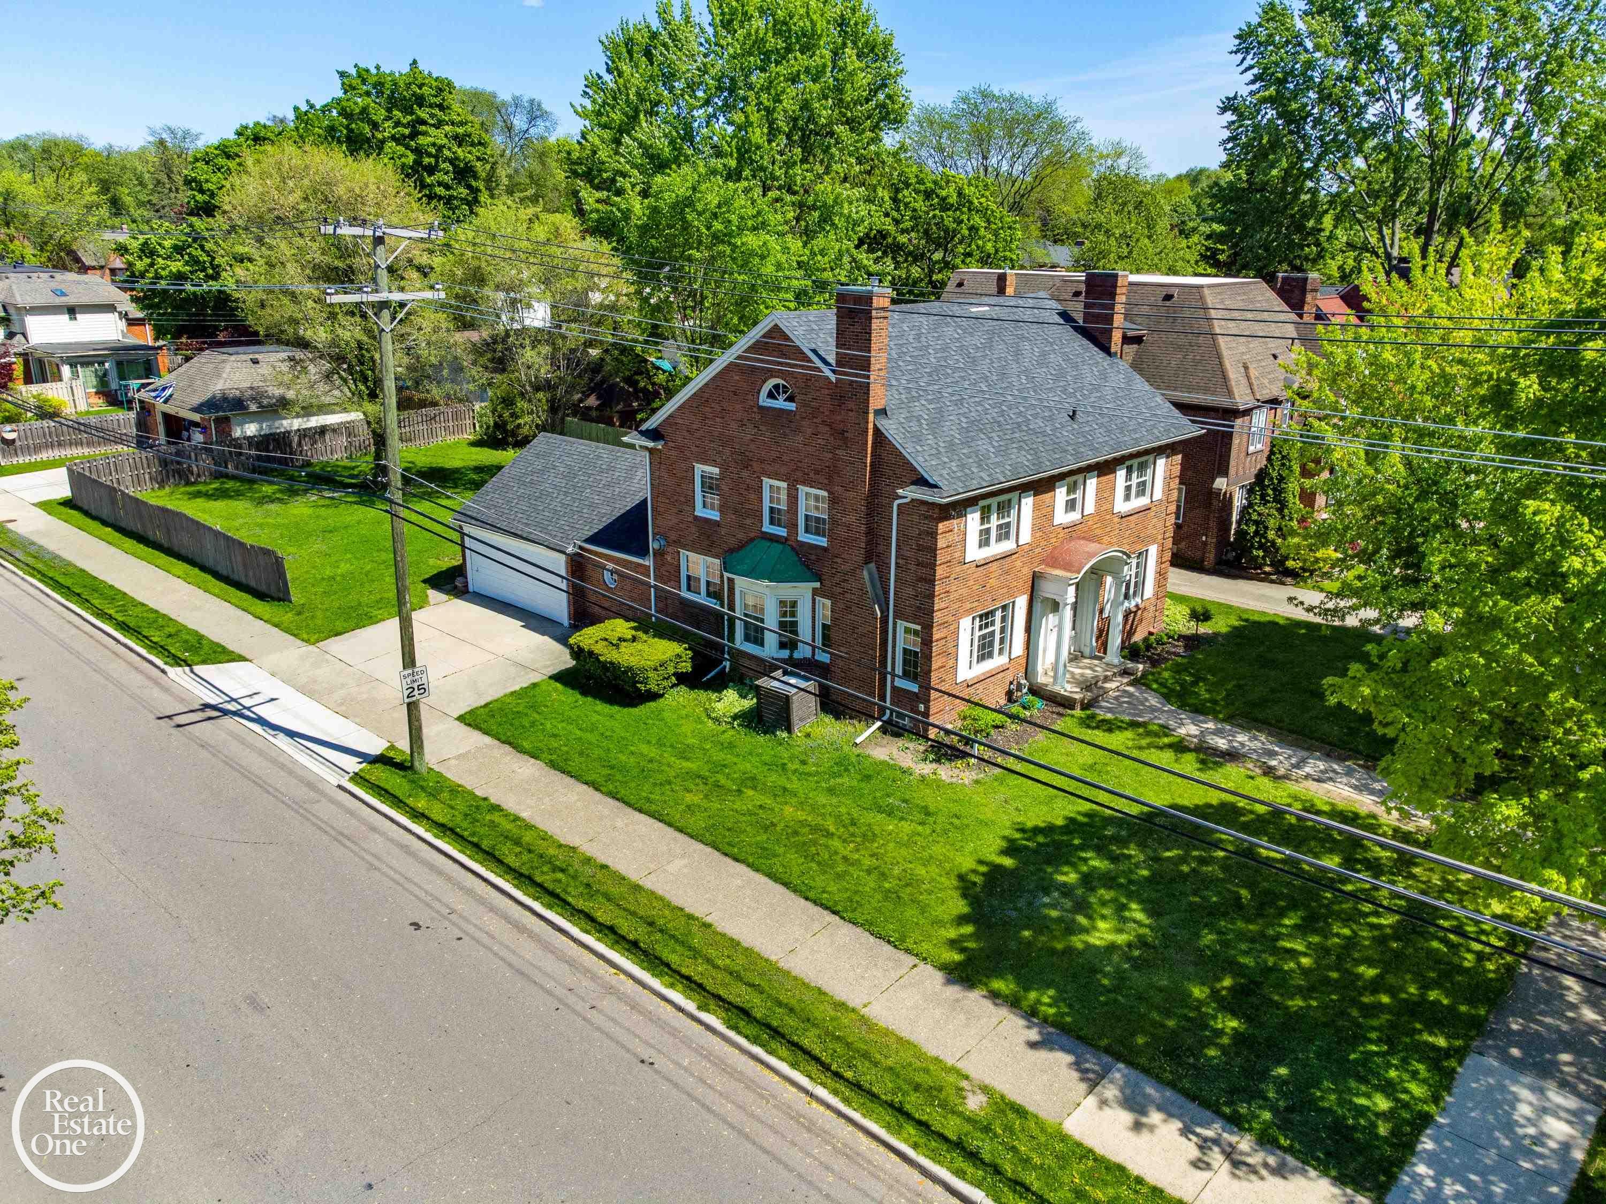
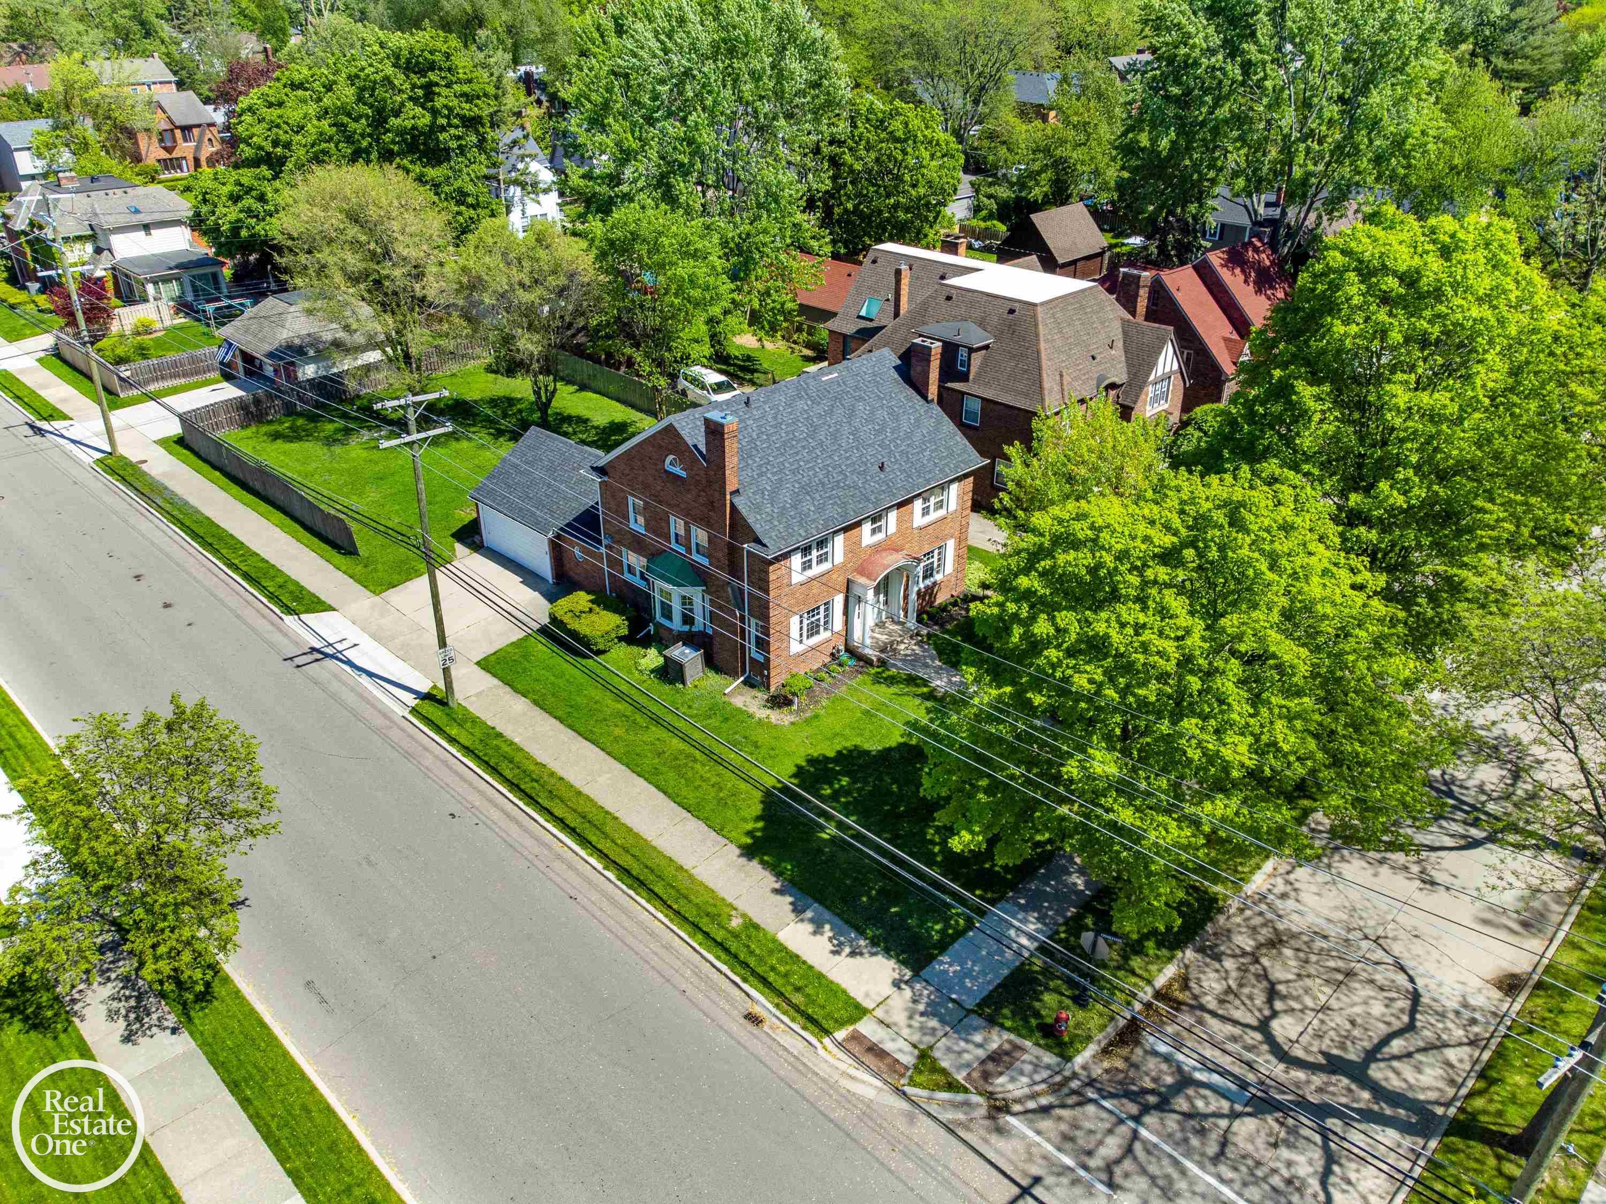
Aerial view of a red-brick house with an attached garage and a tree-shaded lawn.
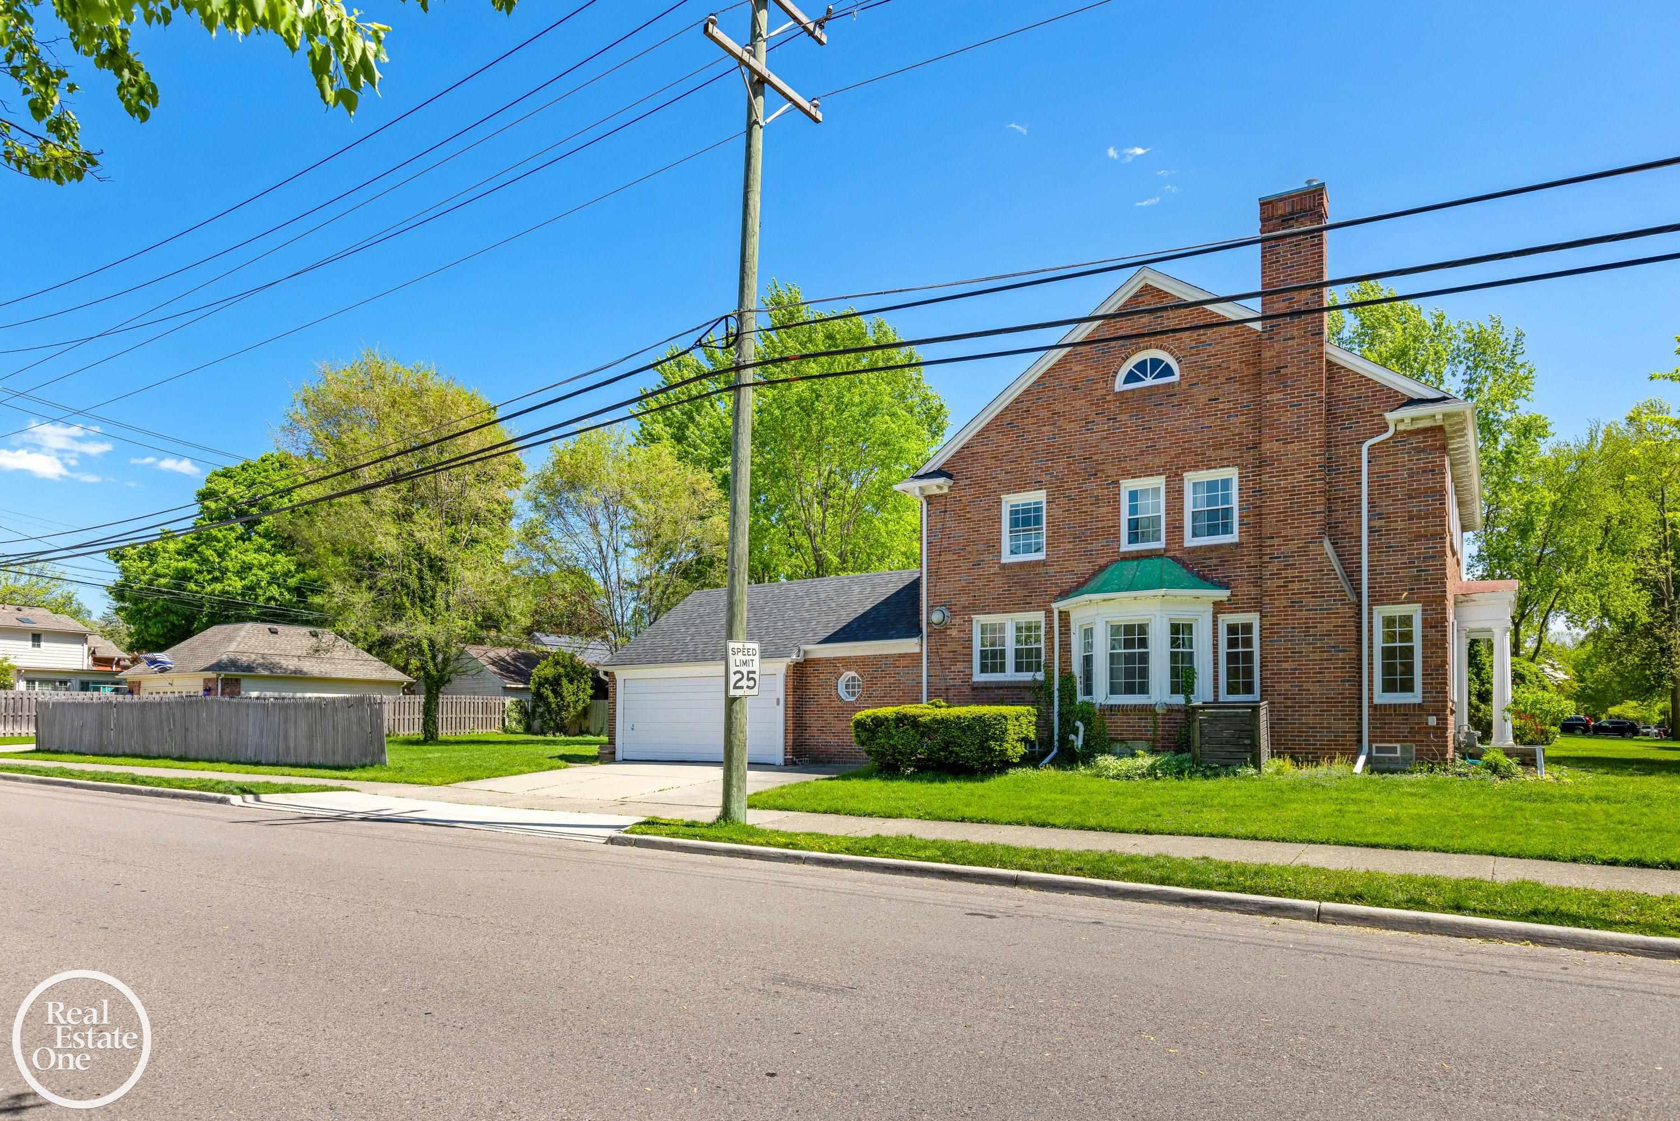
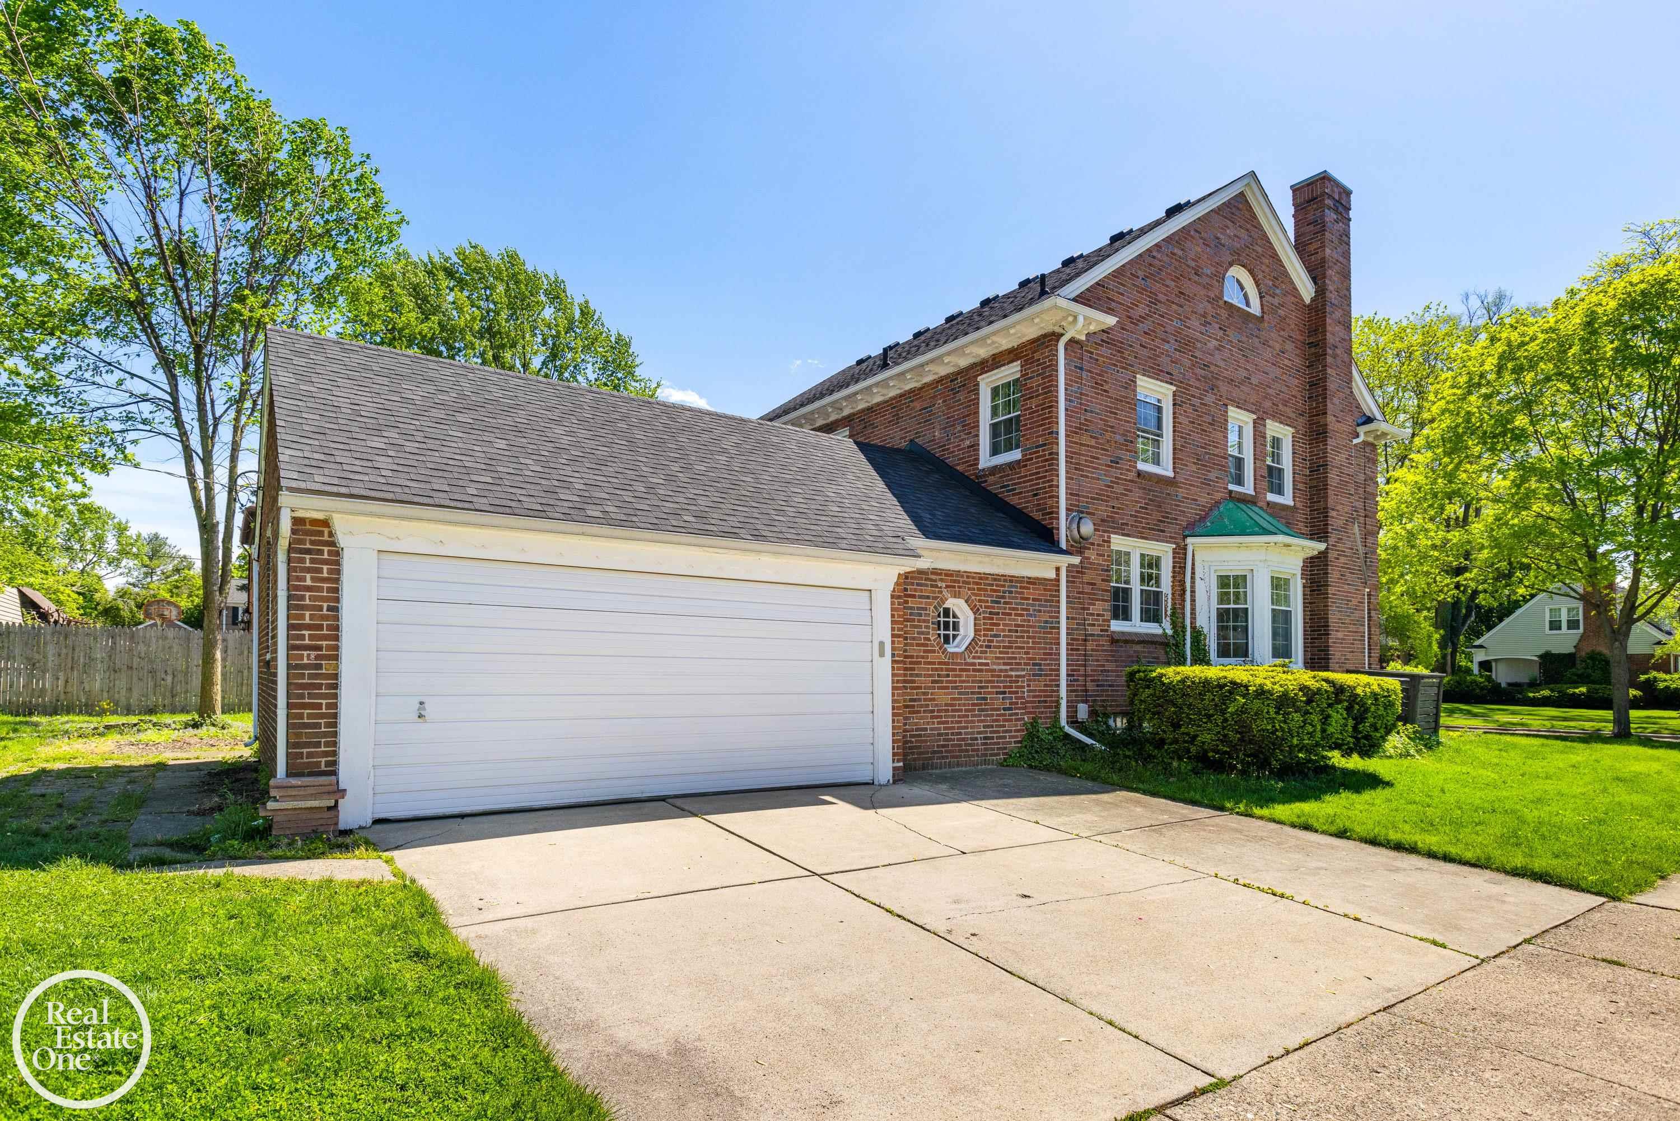
Two-story brick house with a tall chimney, green bay-window roof, and attached garage.
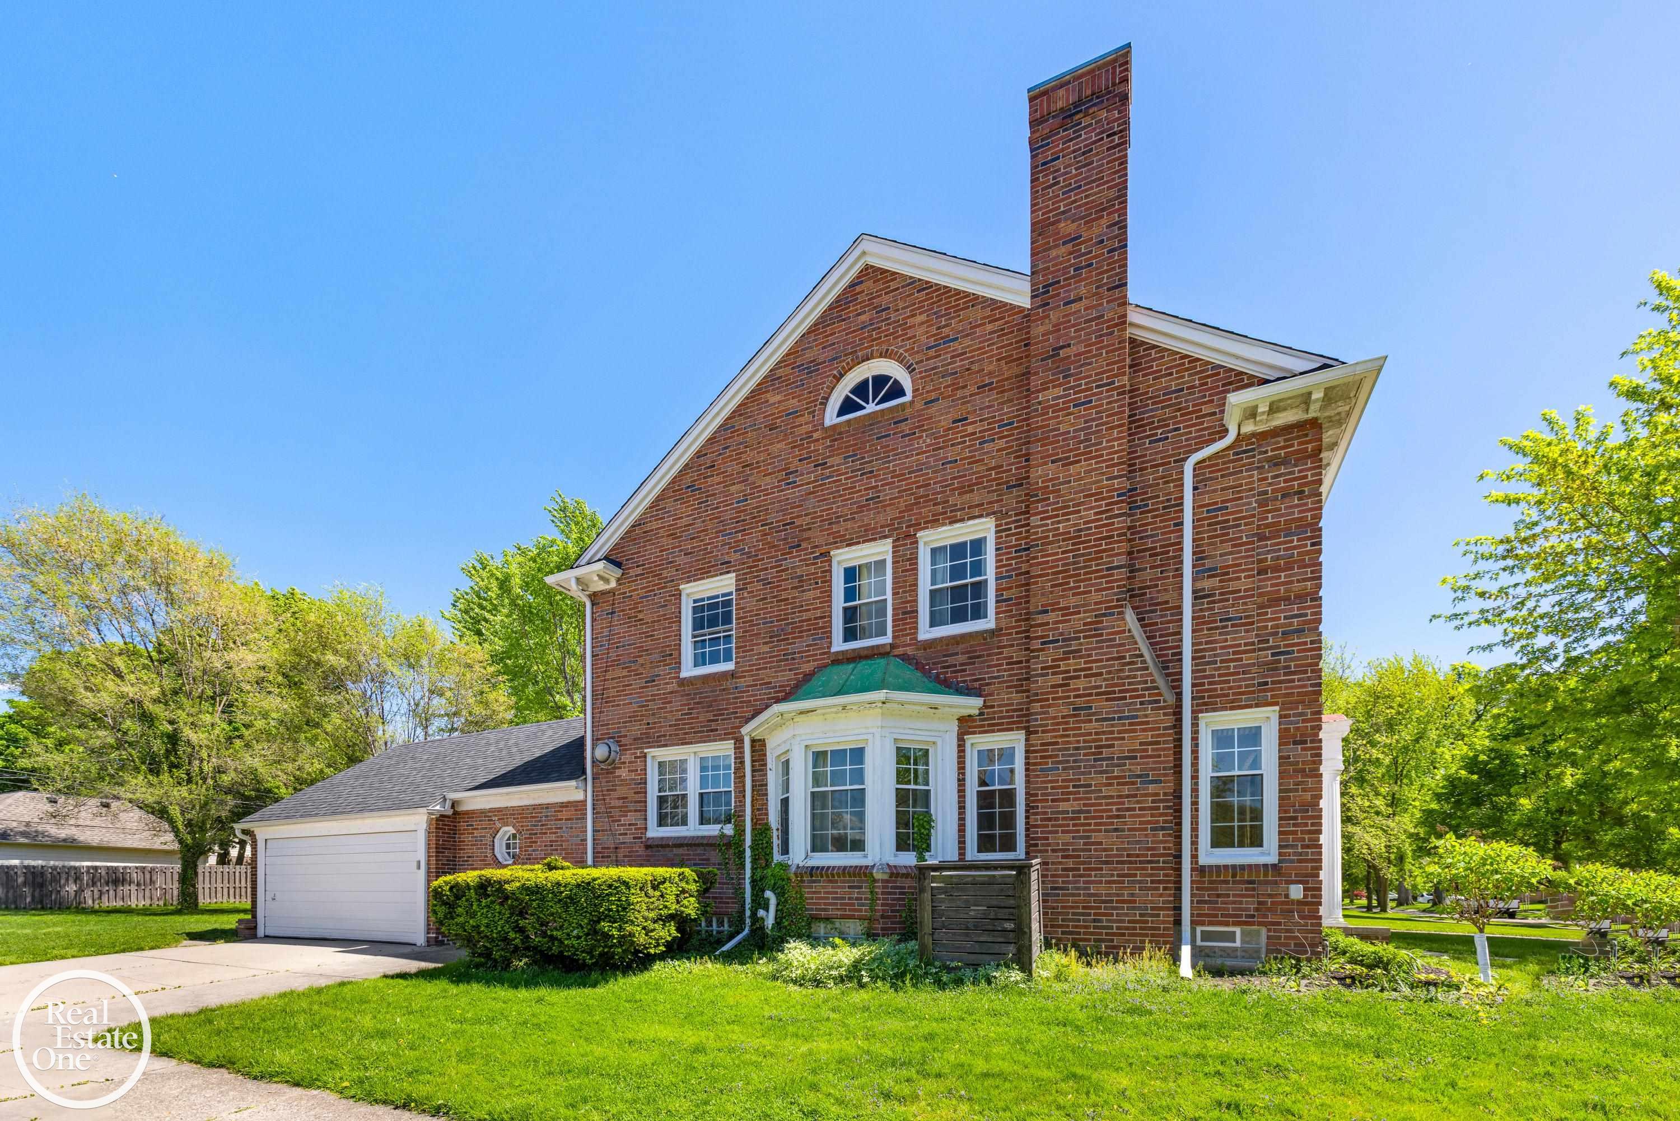
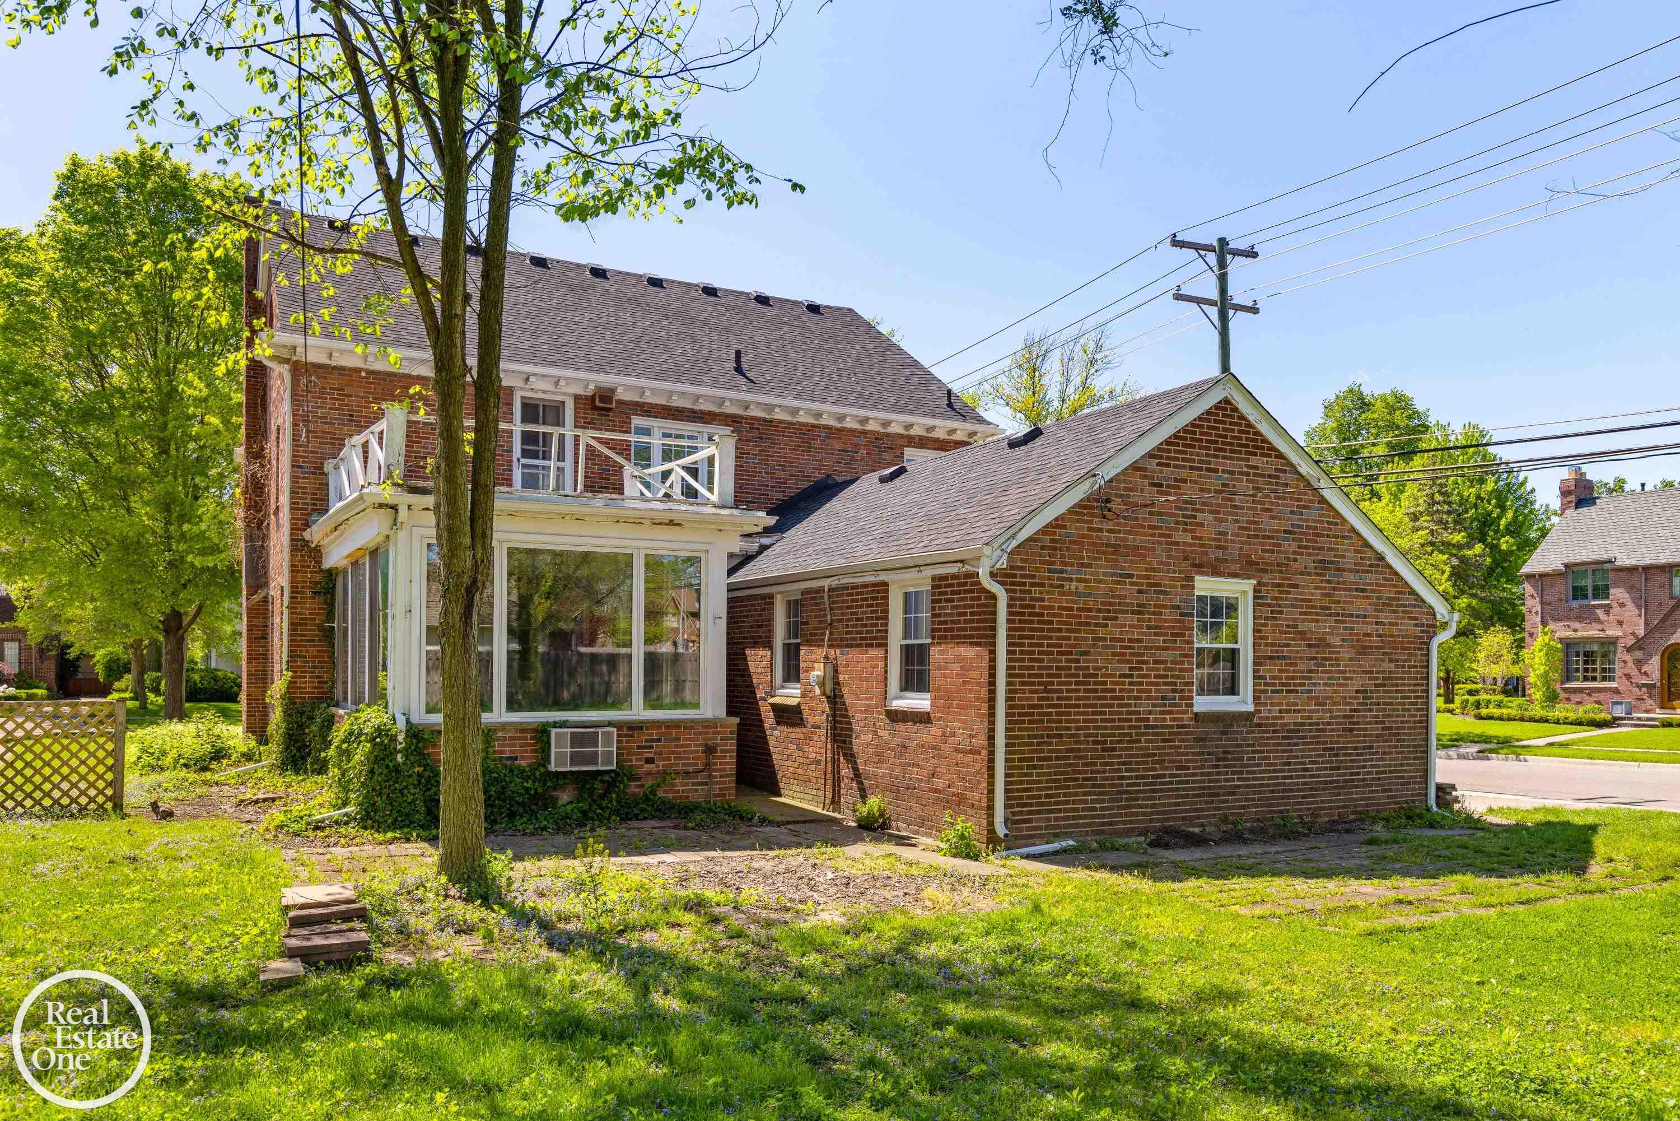
Rear exterior of a red brick house with a tall chimney, bay window, and attached garage.
Two-story brick house with a large white garage, green-roofed bay window, and wide driveway.
Red-brick home with an enclosed sunroom and mature trees in the yard.
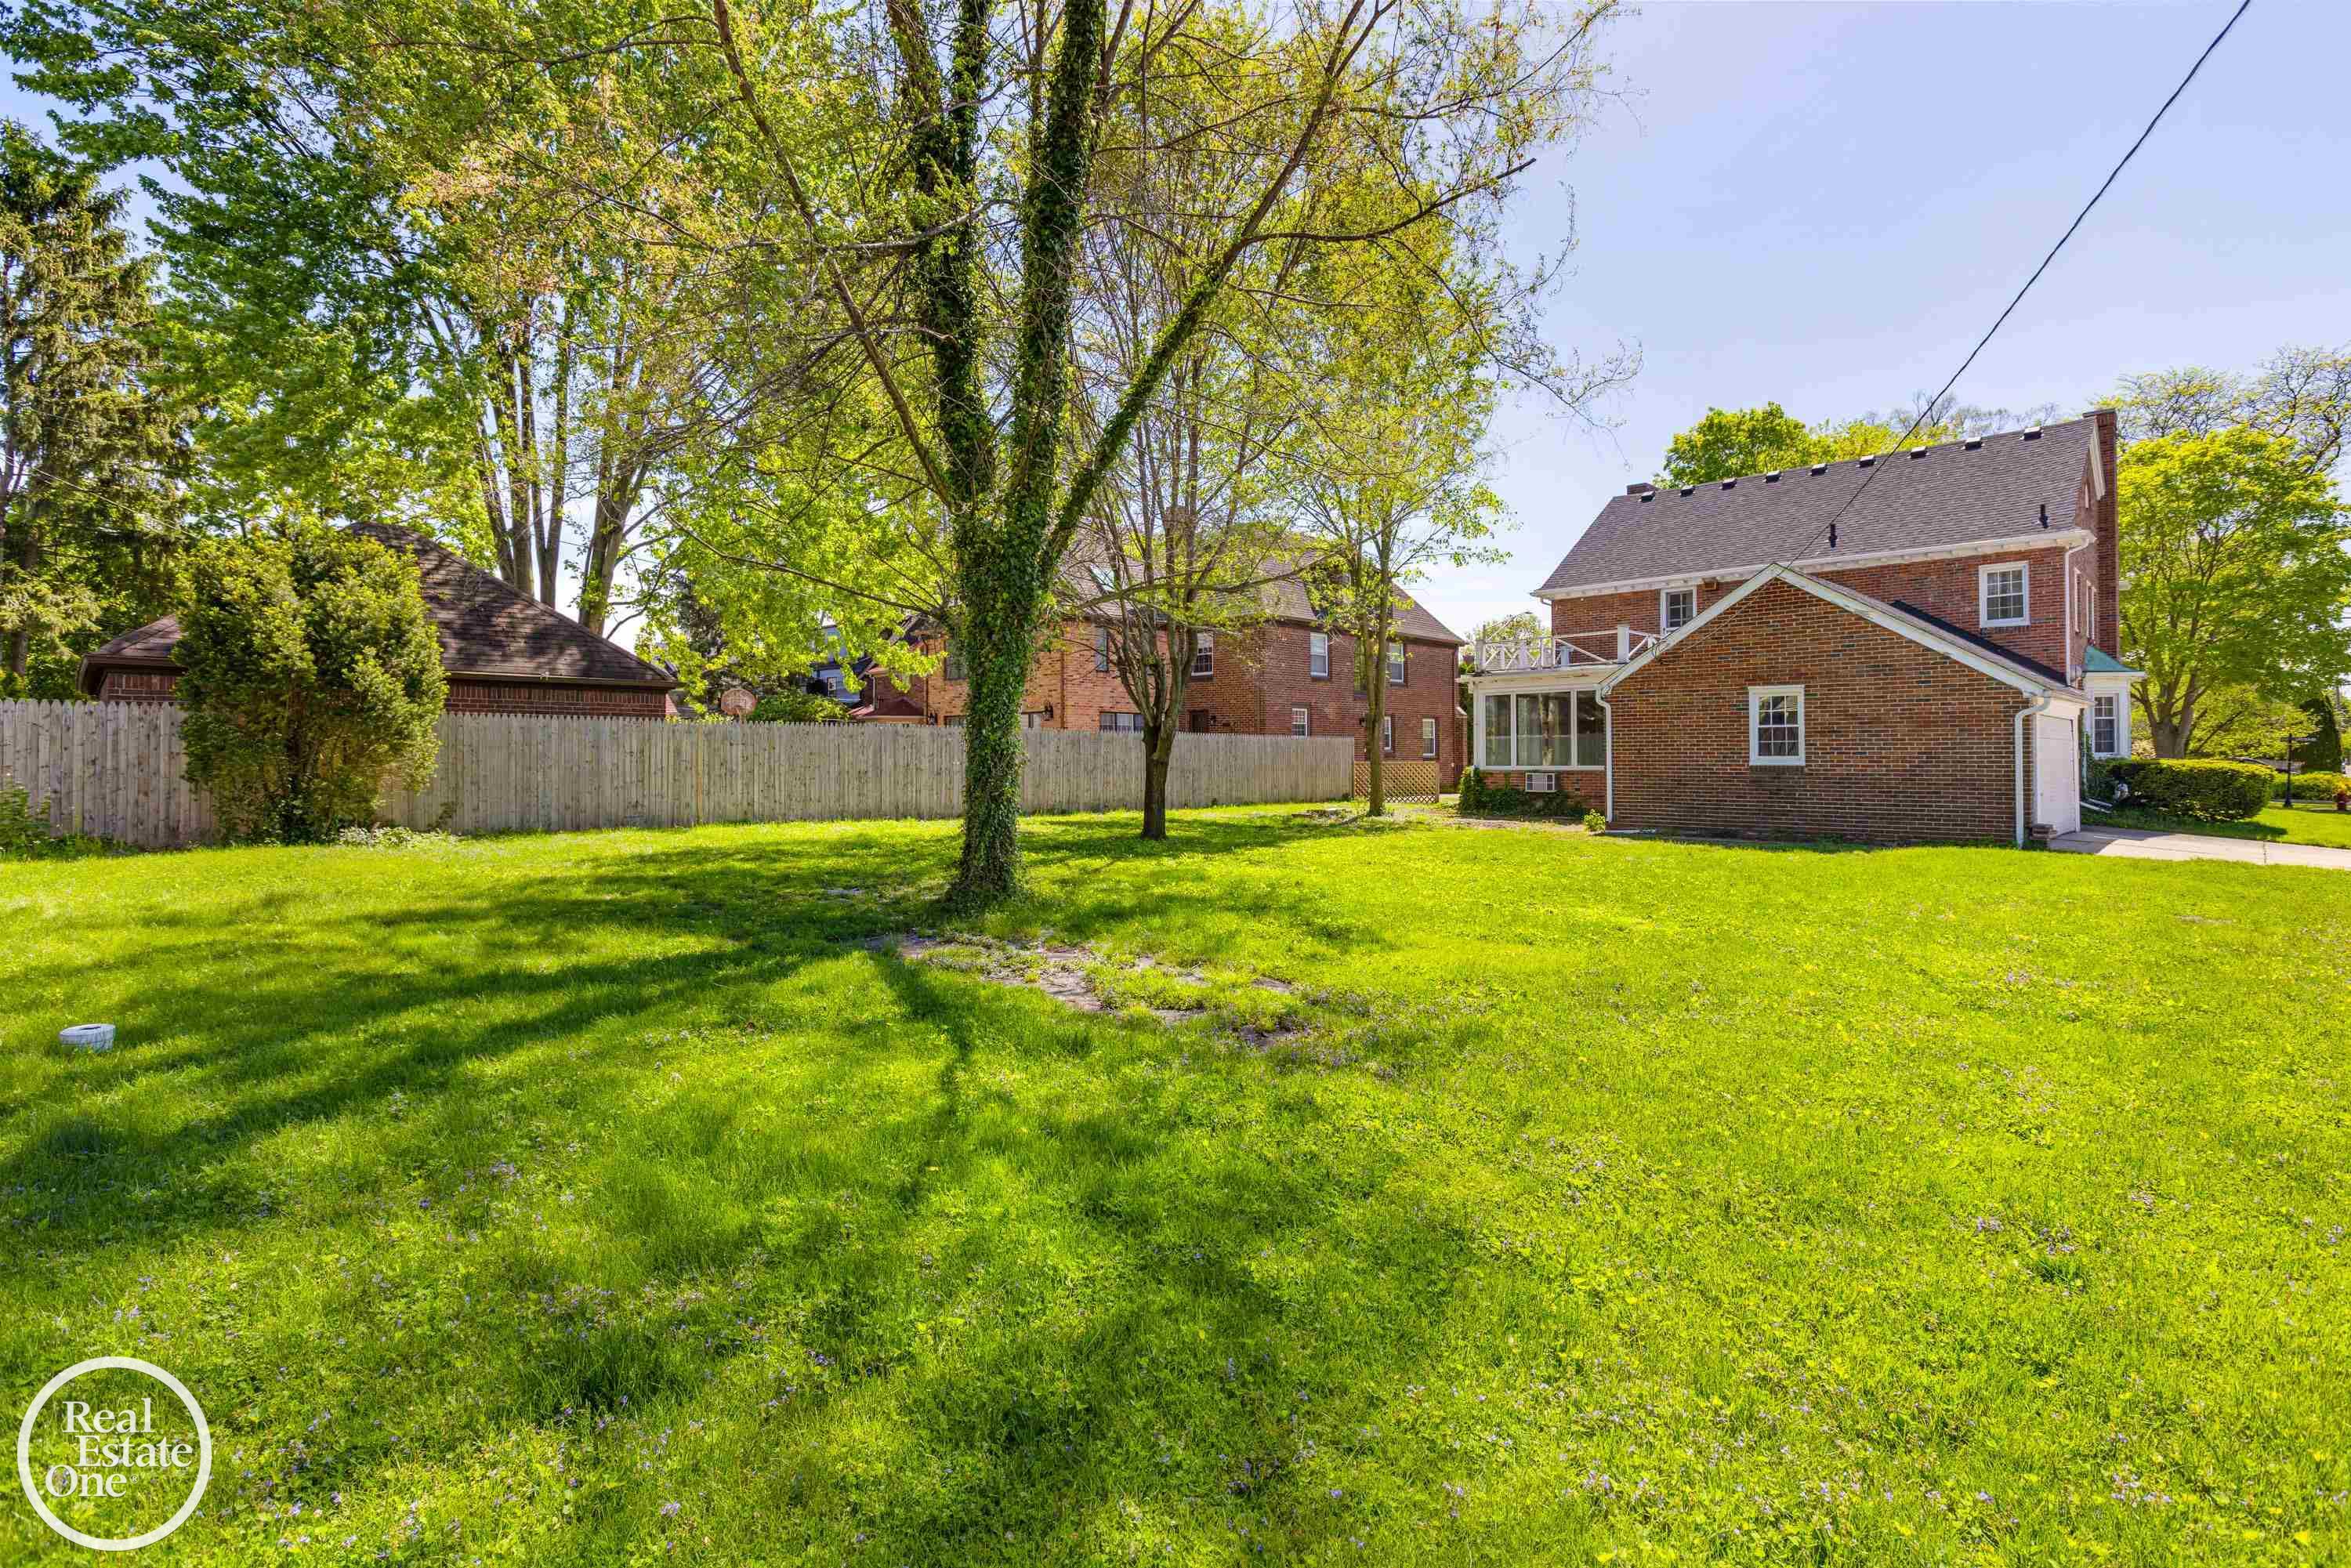
Red-brick house and screened porch beyond a broad, tree-shaded lawn.
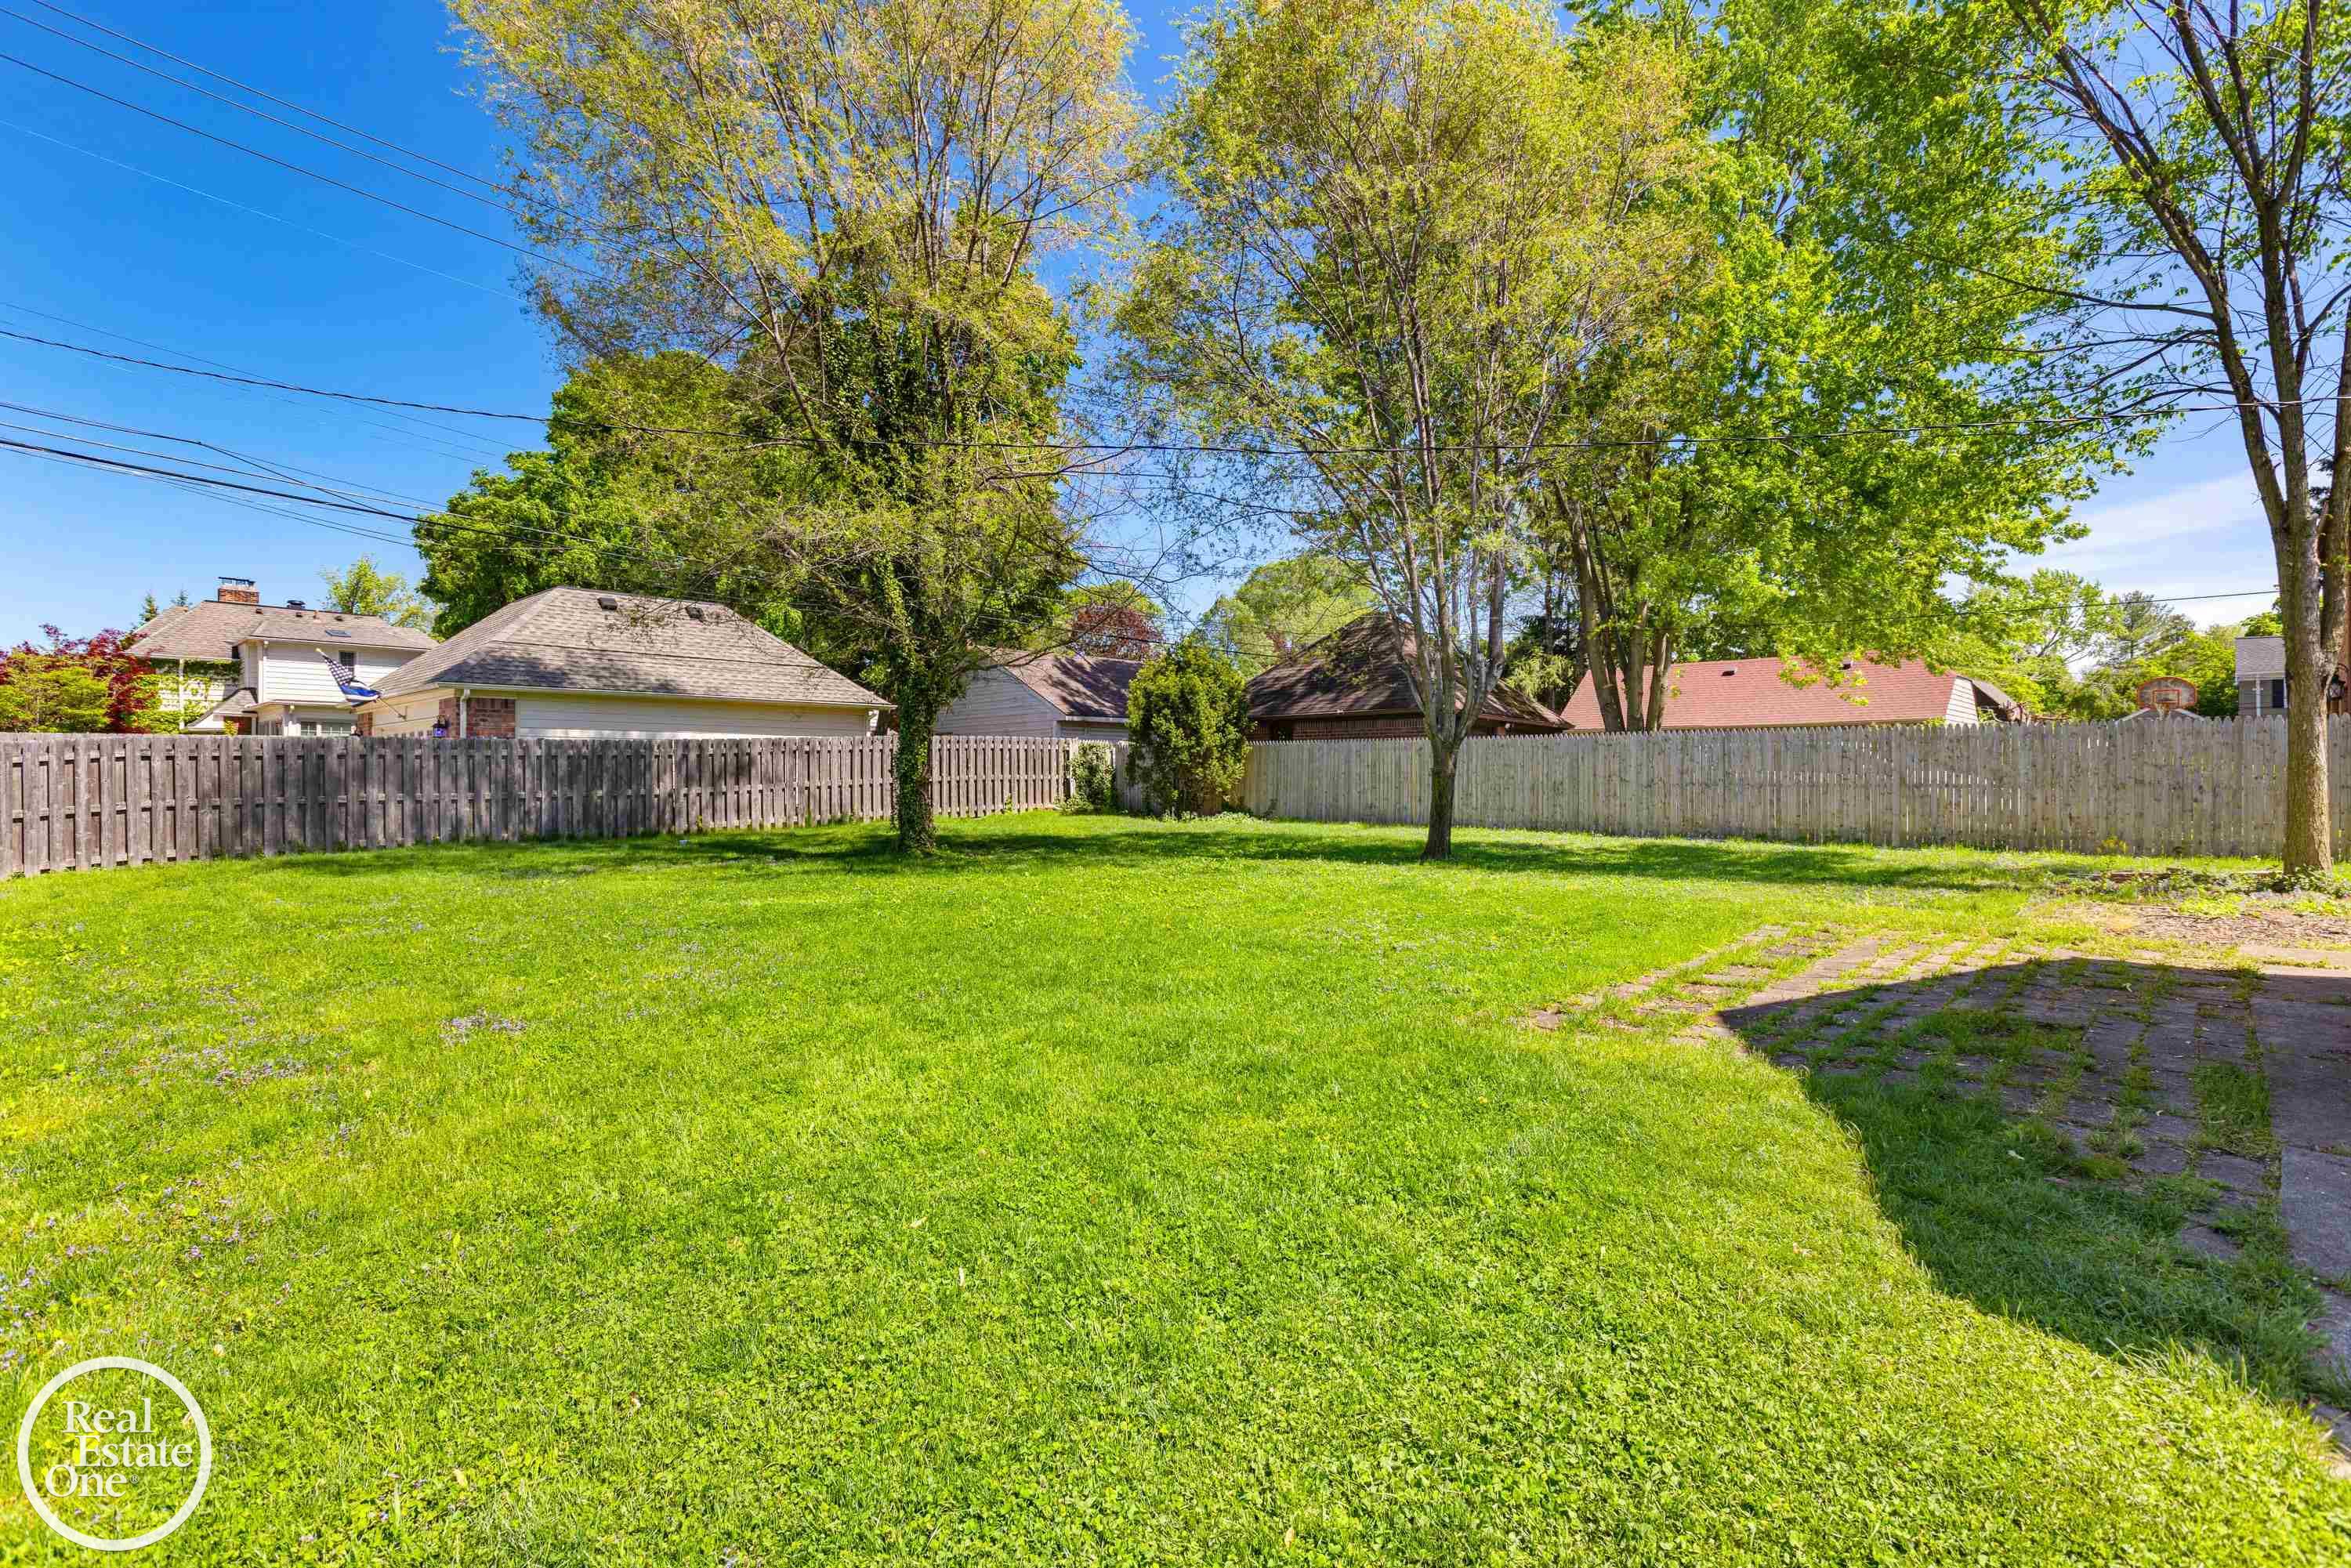
Fenced backyard with a broad lawn, mature trees, and a paved patio.
Red brick house with white shutters, twin chimneys, and an arched columned entry.
Two-story brick home with an attached garage on a leafy corner lot.
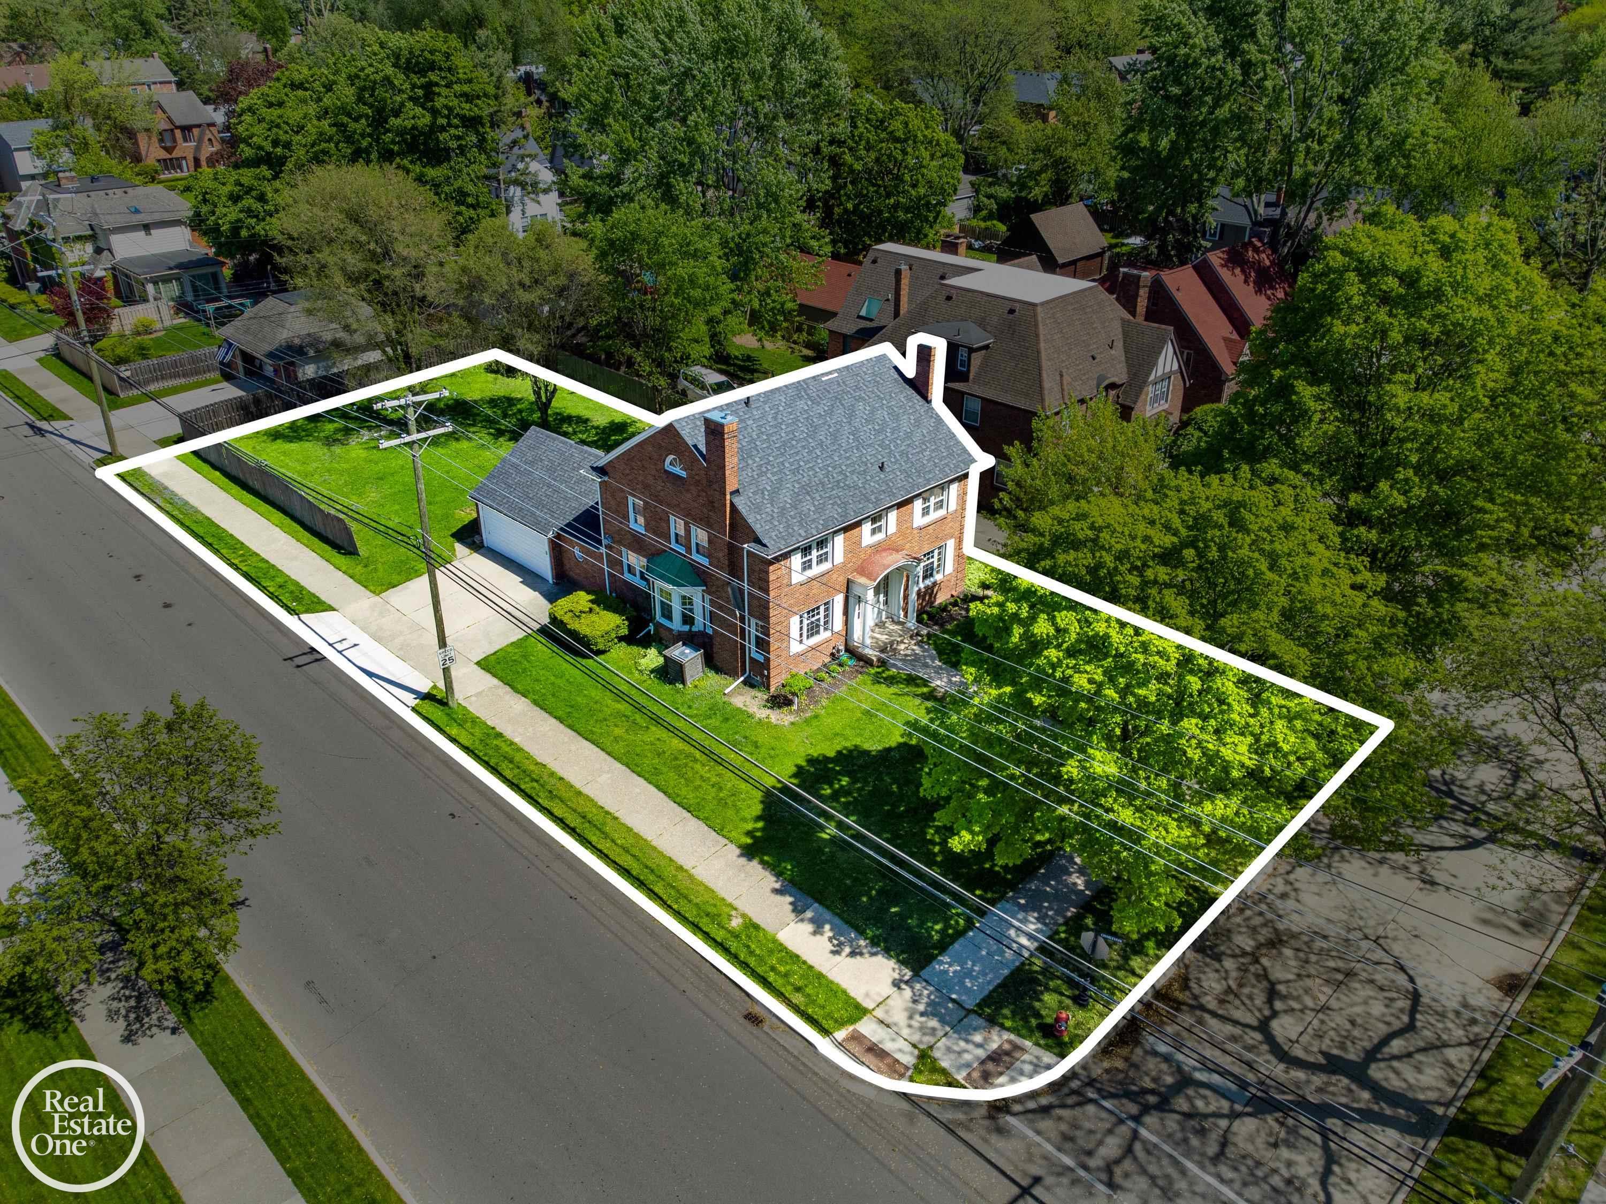
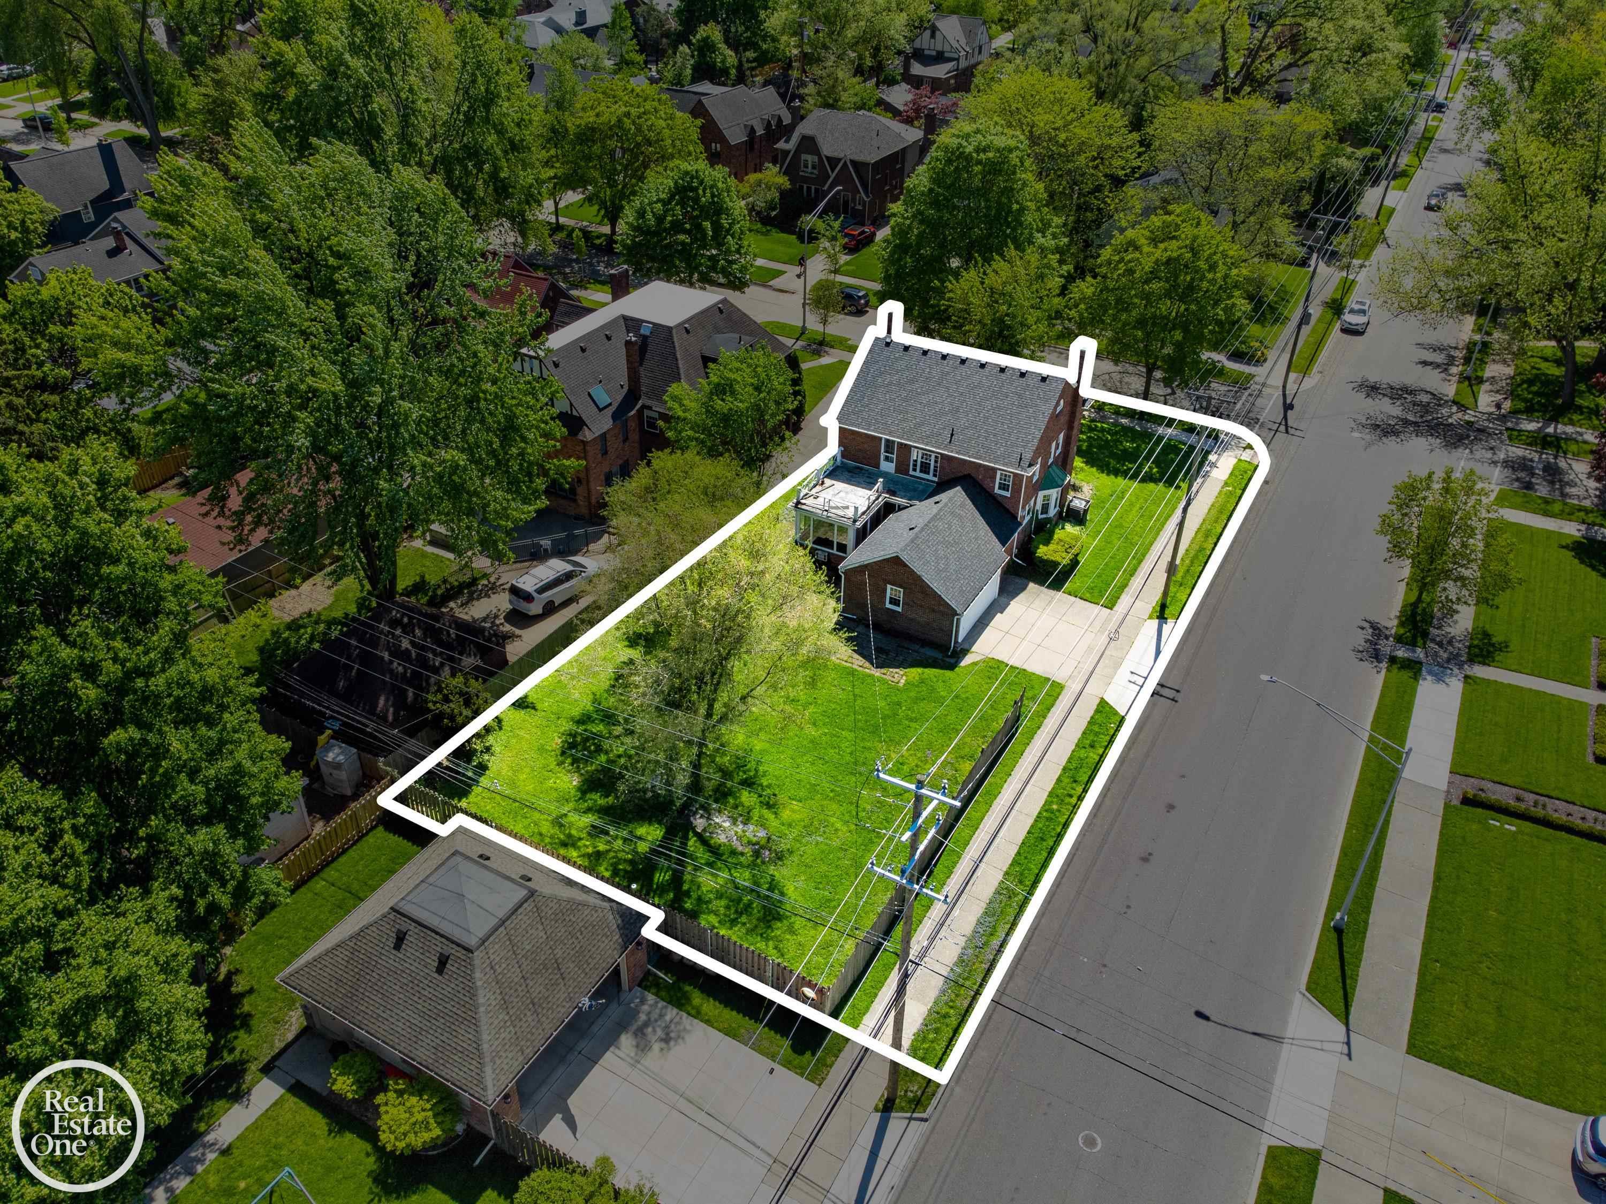
Two-story brick house on a leafy corner lot, with its property boundary outlined in white.
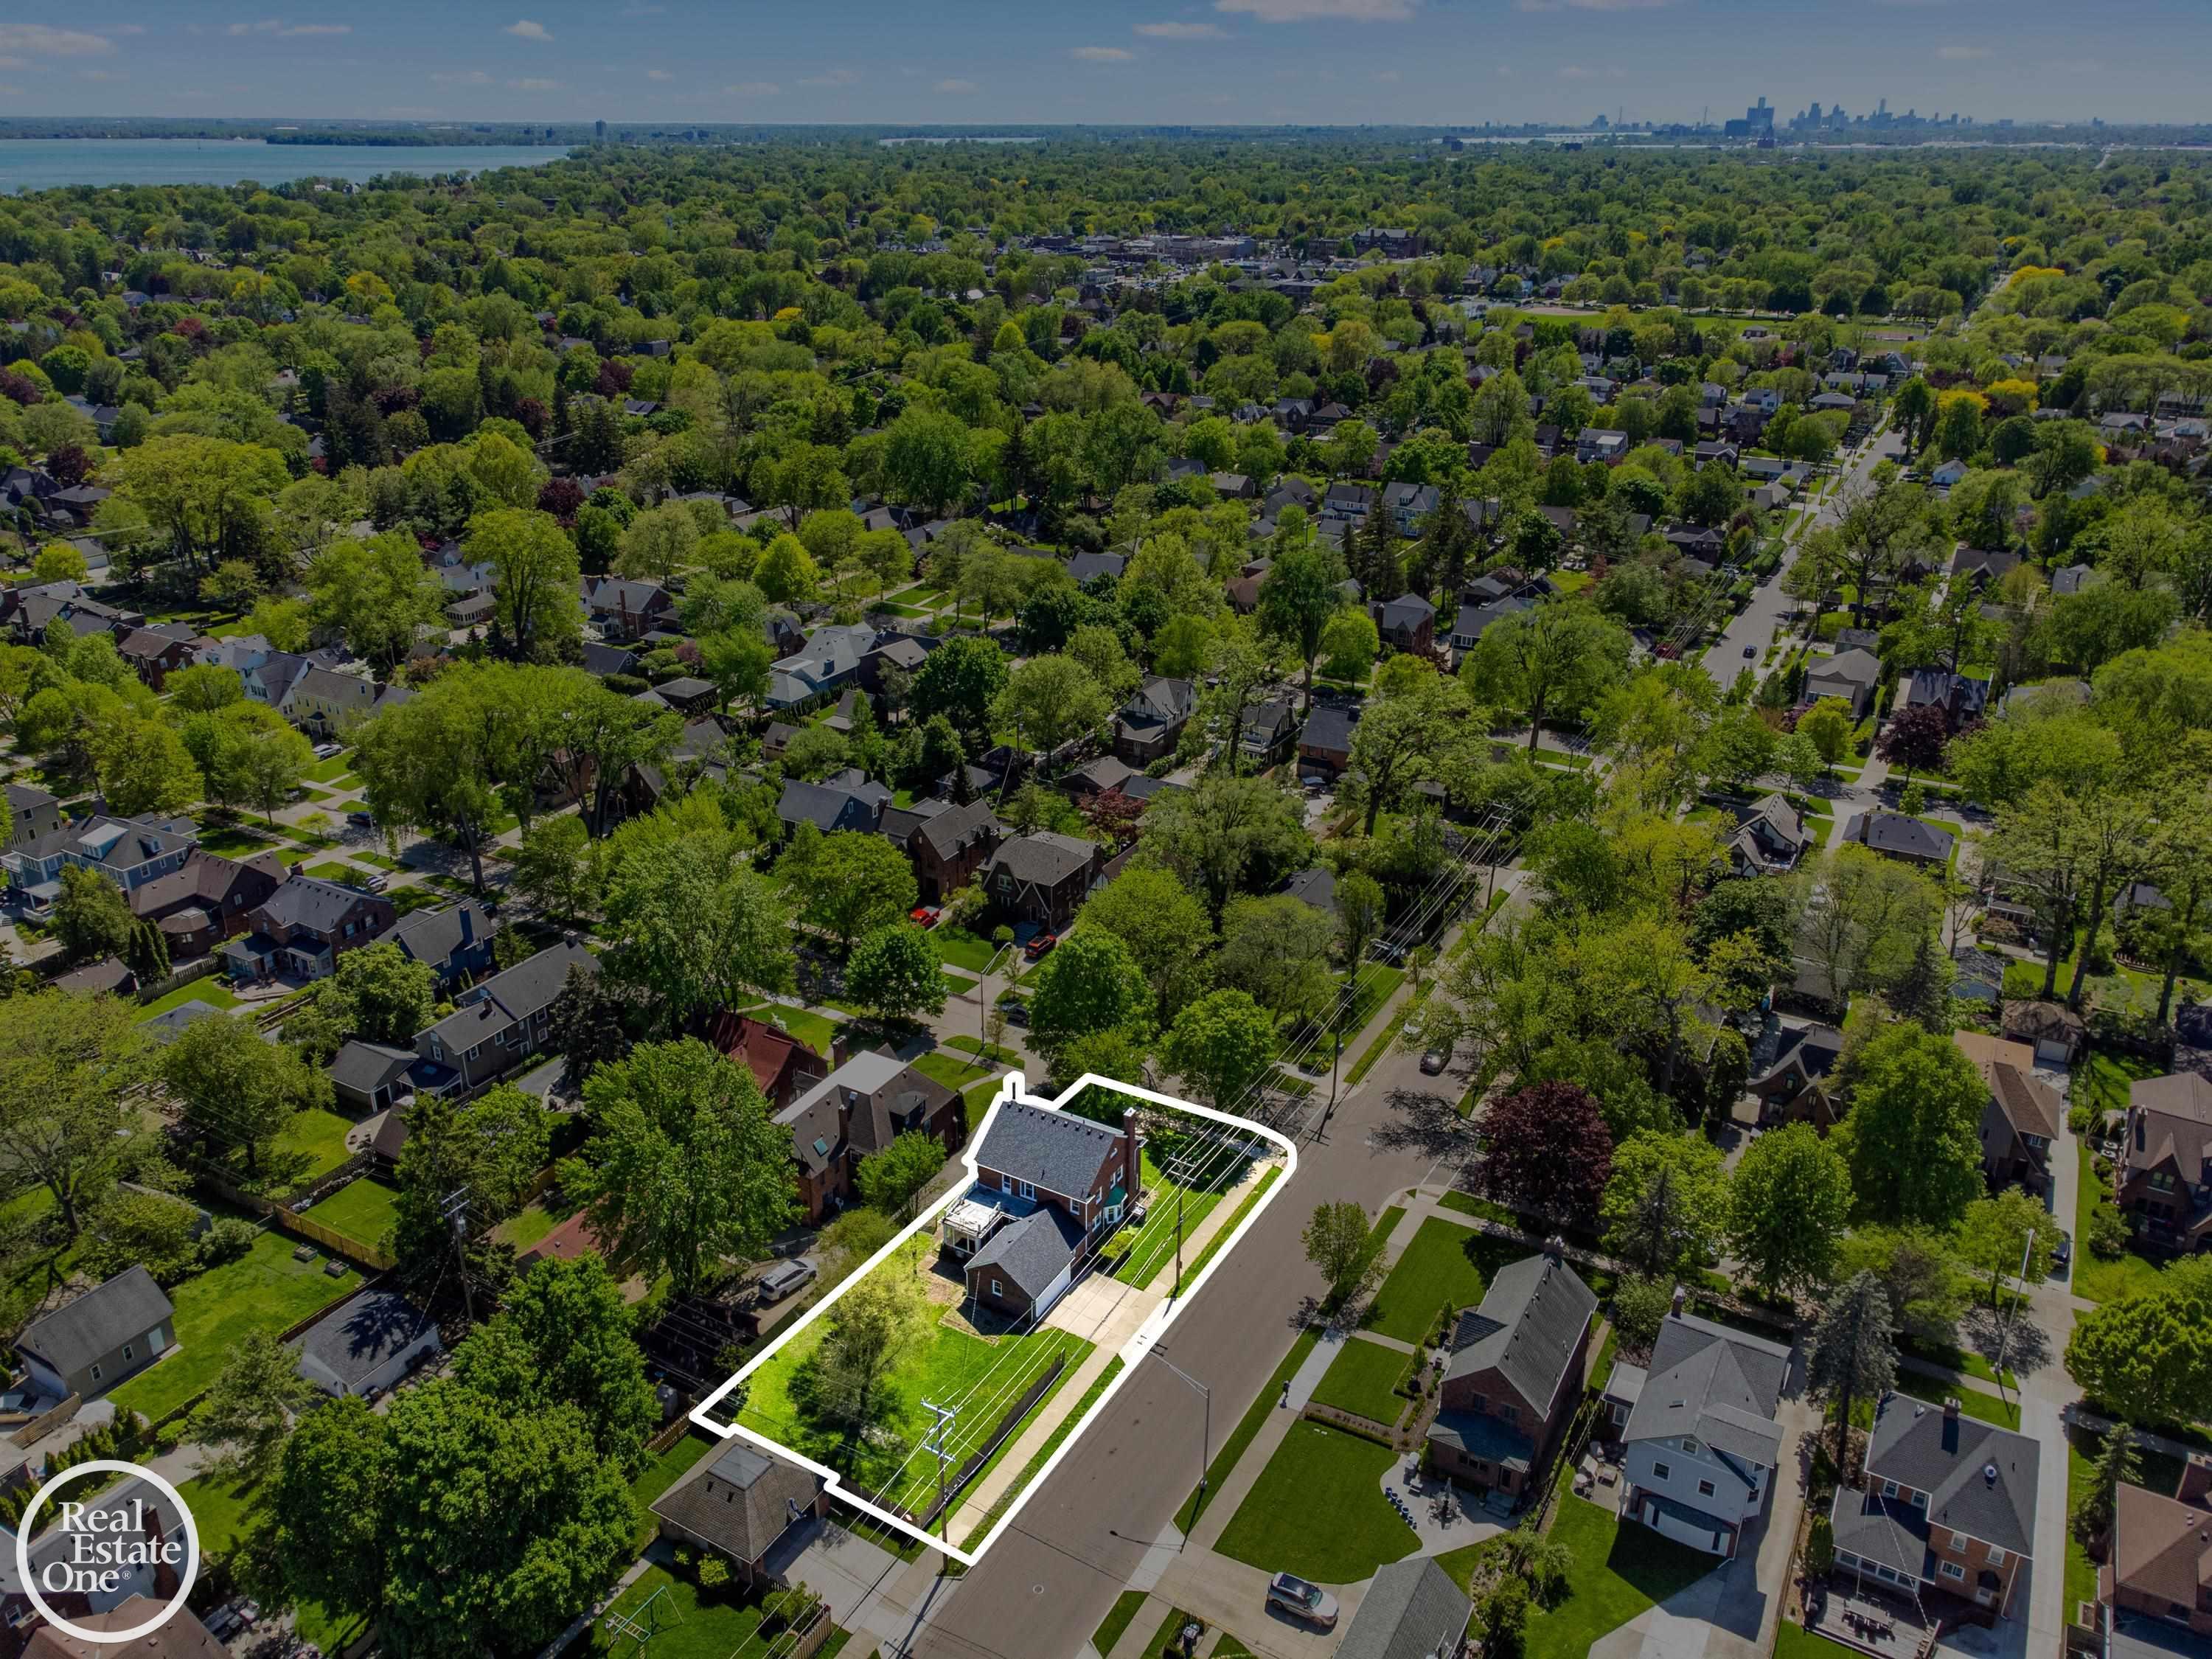
Aerial view of a brick home with an attached garage and tree-lined street.
Aerial view of a red-brick house and its lot outlined in white, with a driveway and mature trees.
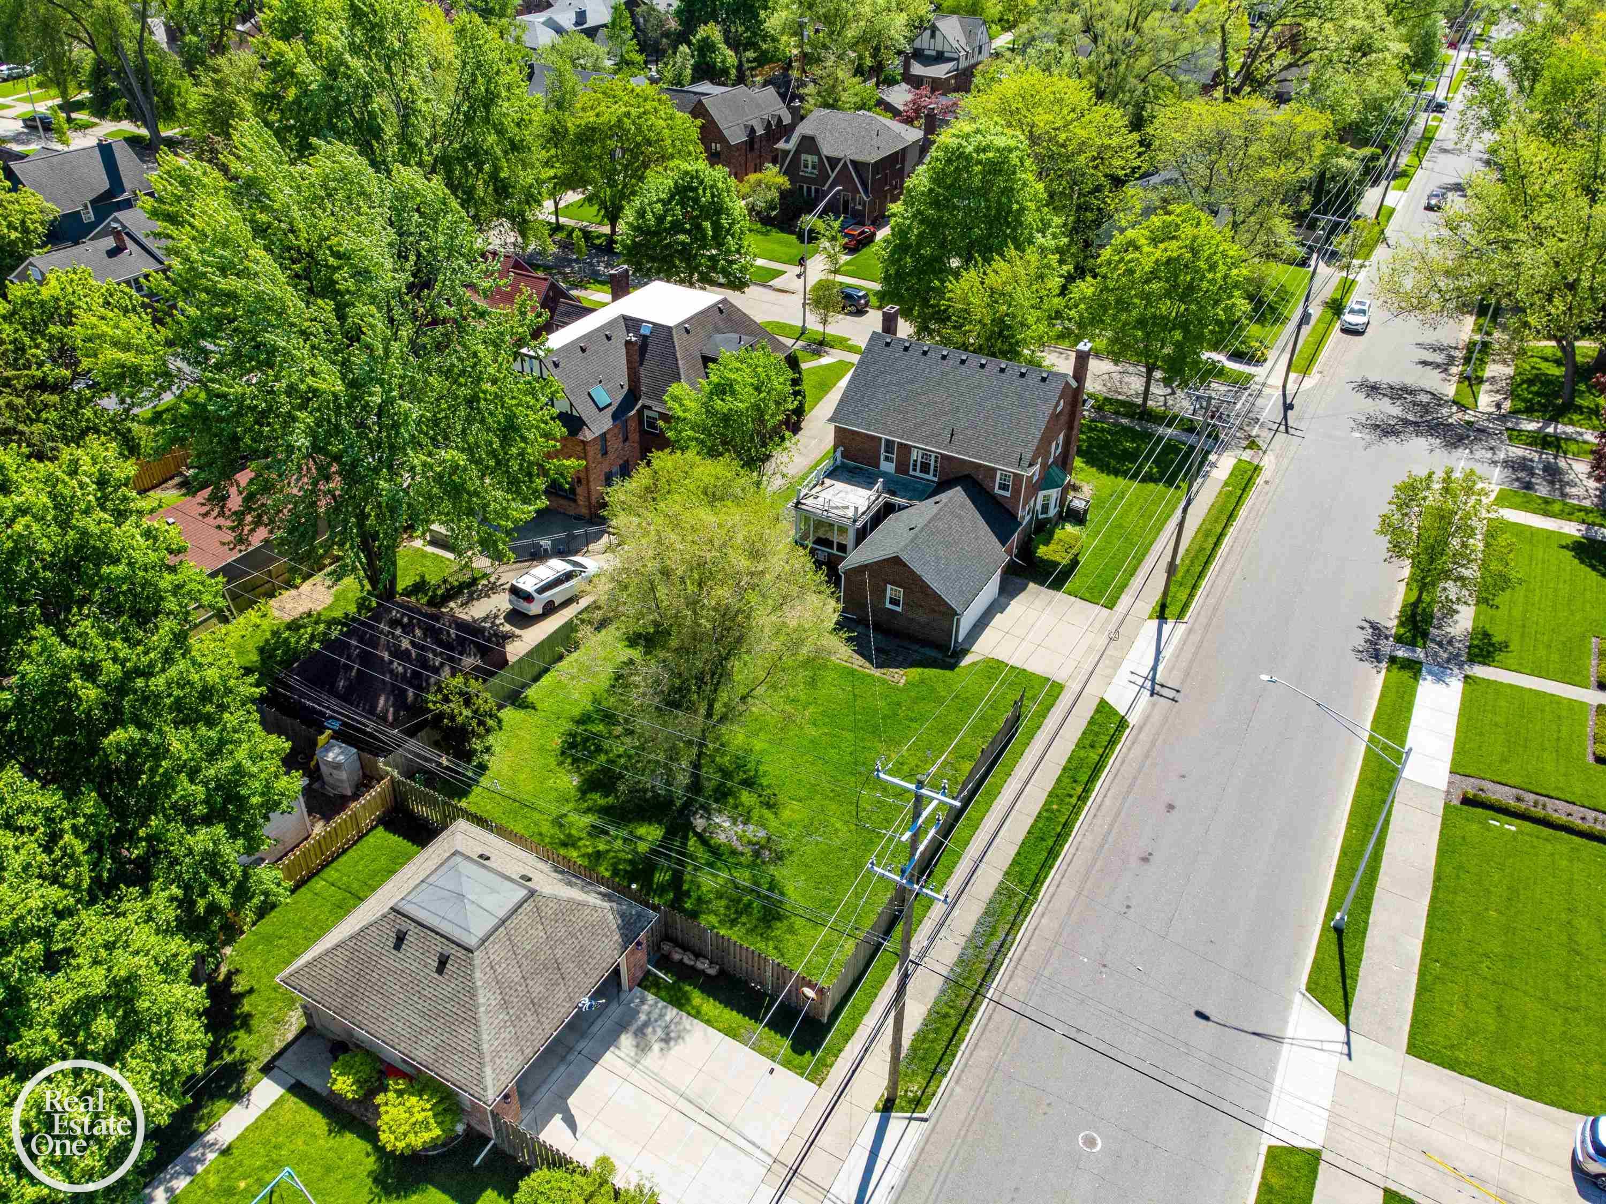
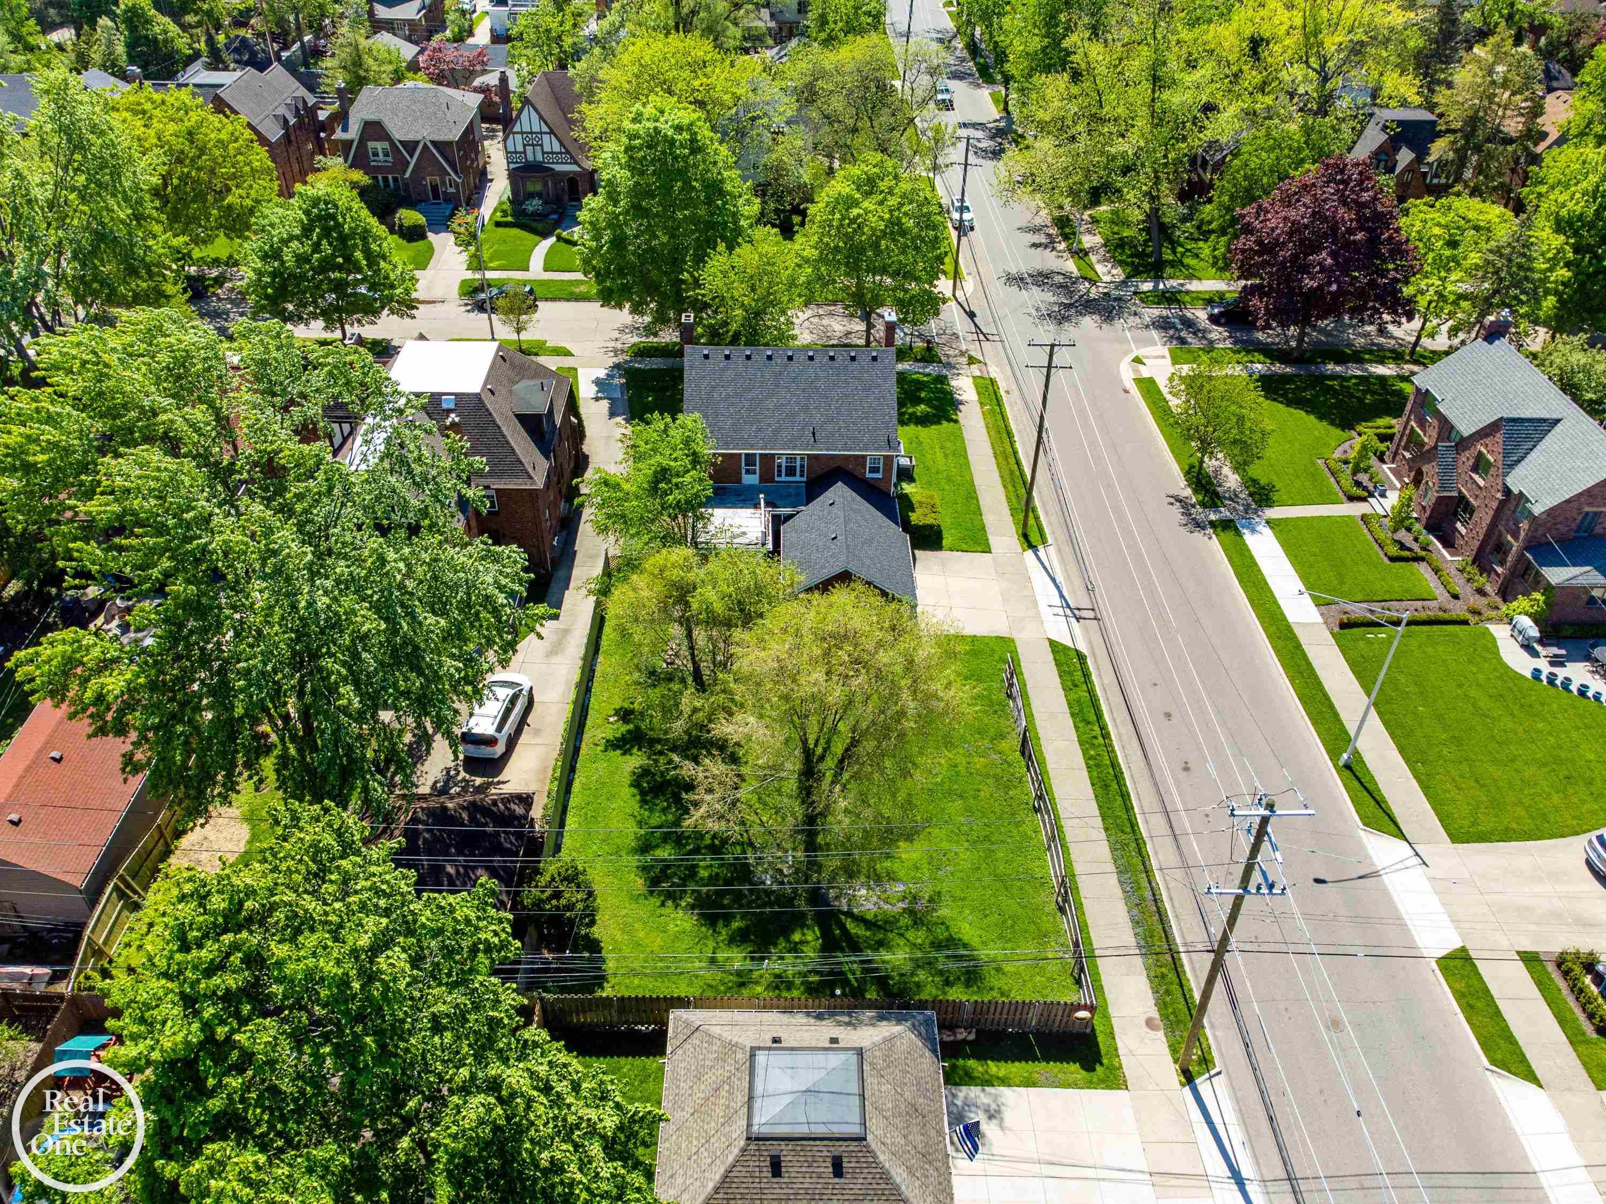
Aerial view of a fenced grassy lot with mature trees beside a residential street.
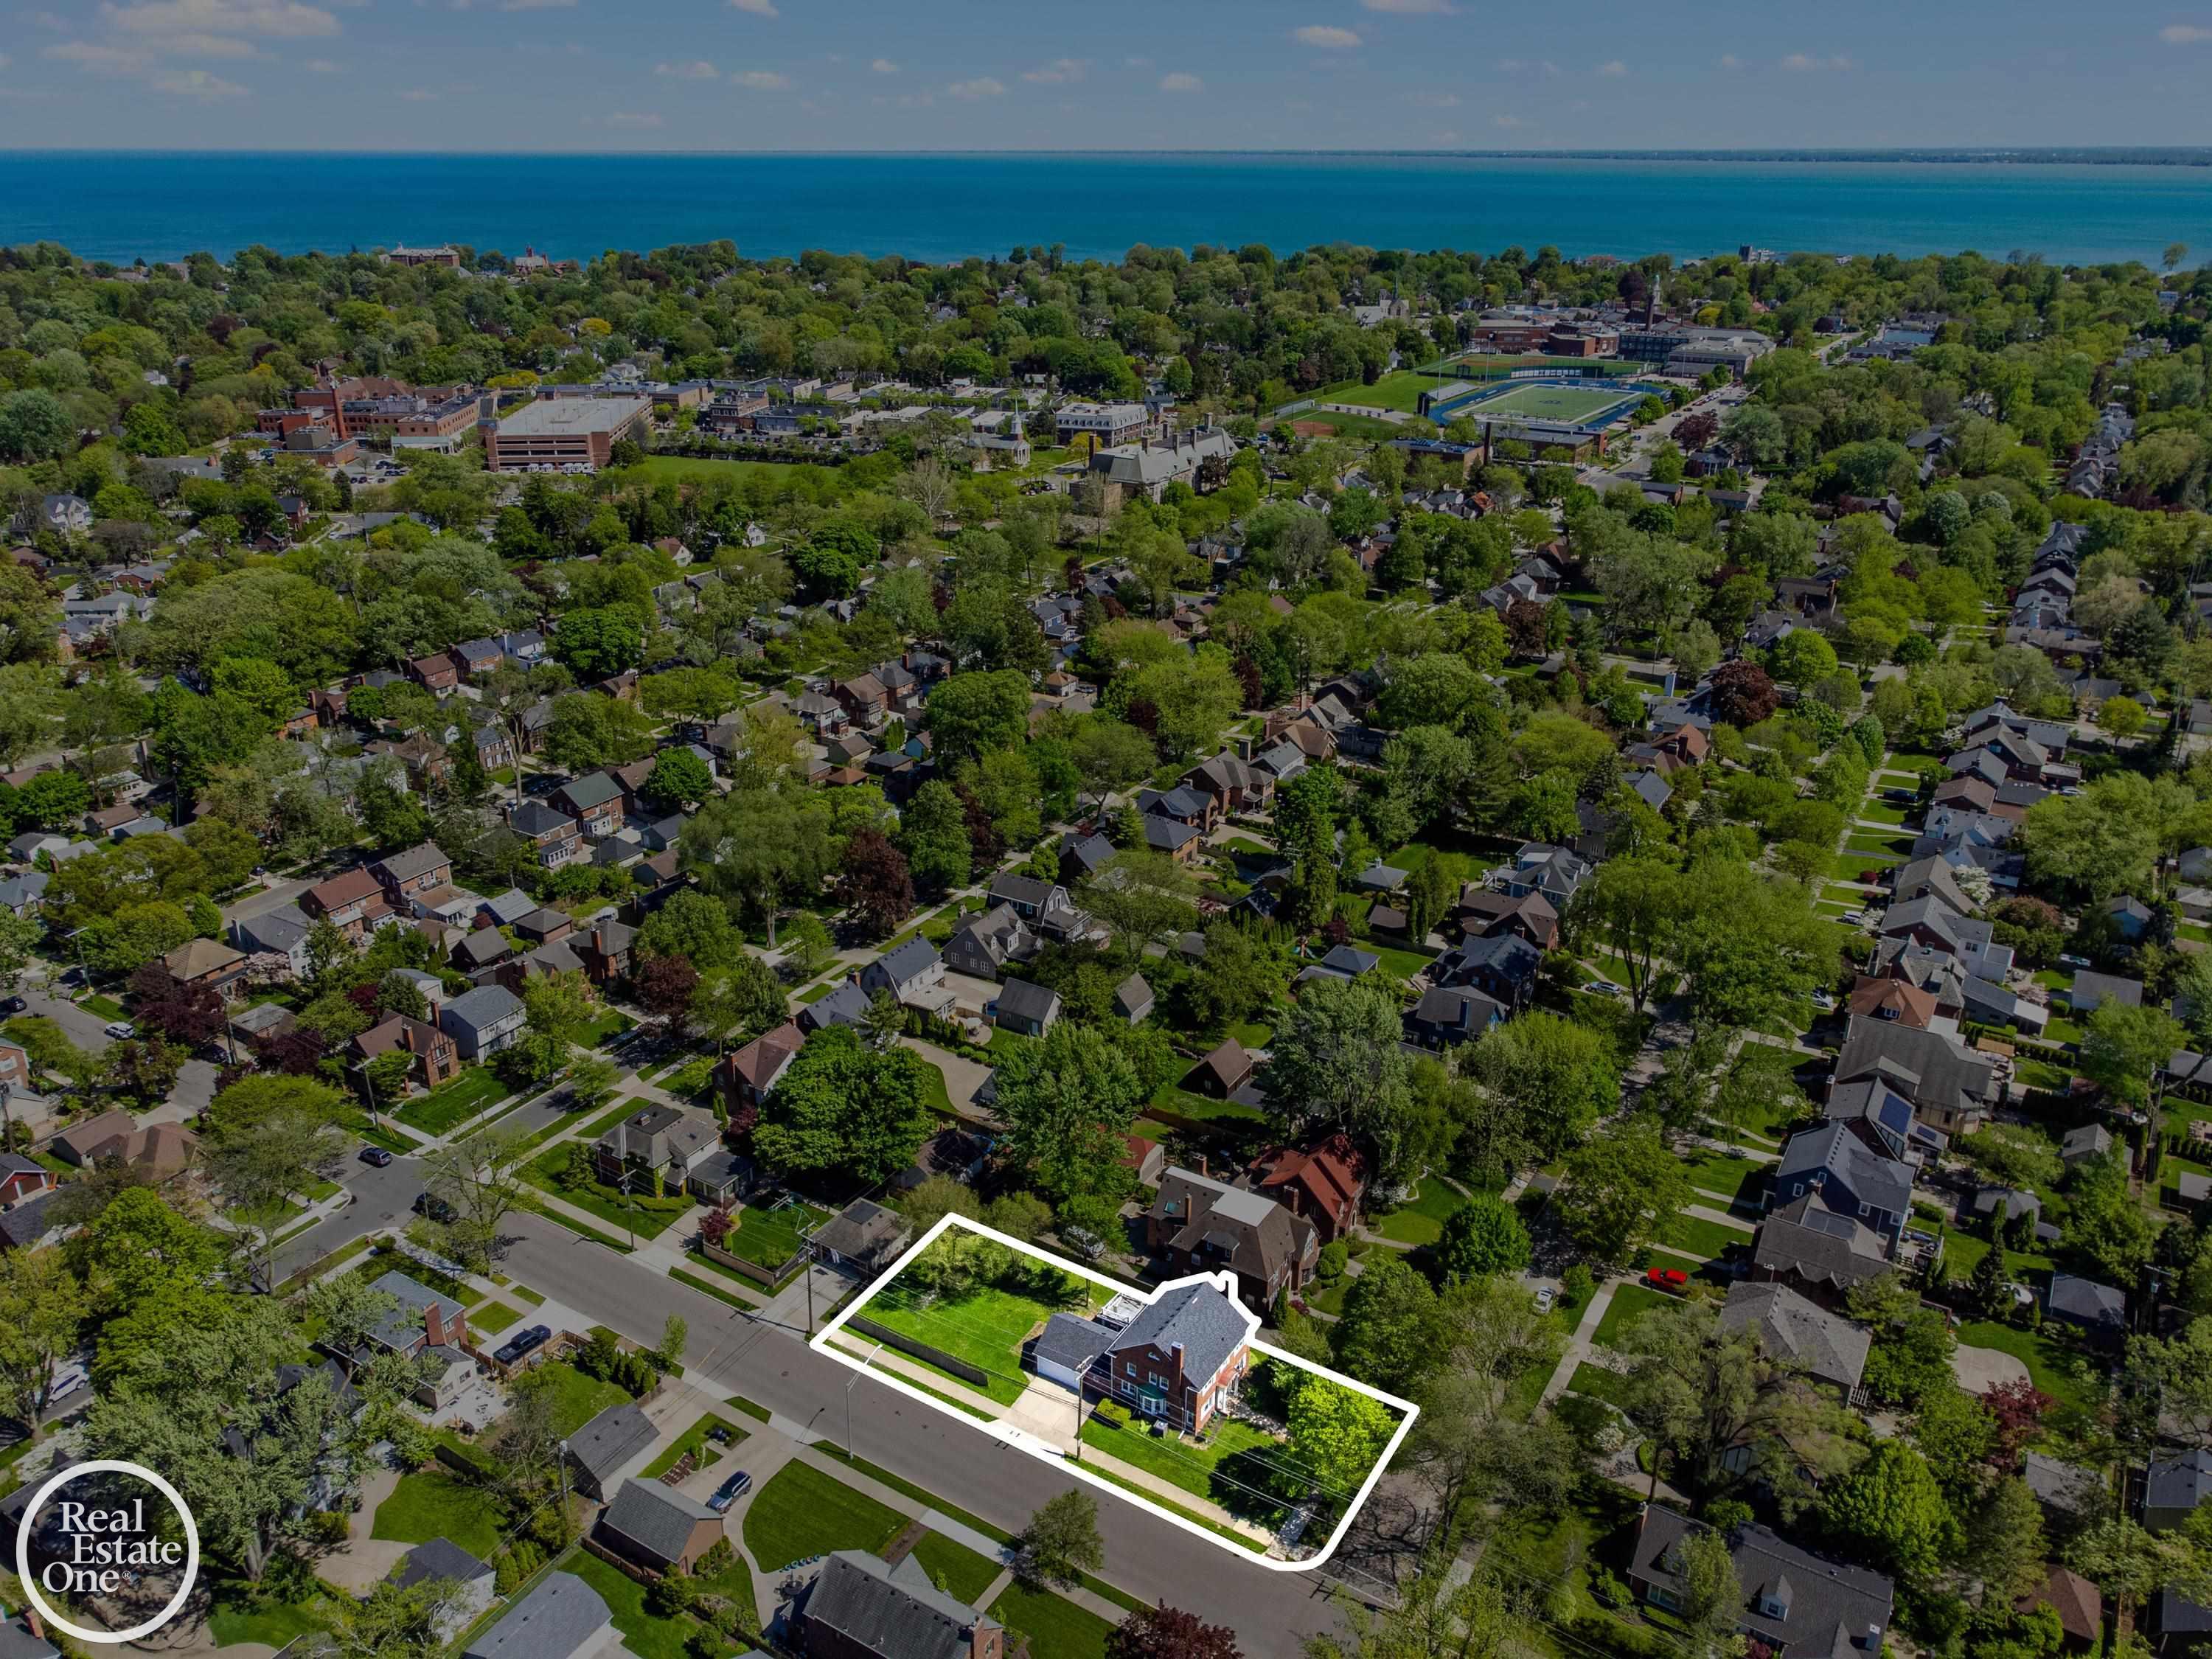
Aerial view of a brick home and outlined lot amid a leafy neighborhood near the lake.
Aerial view of 682 Lincoln Road, outlined in white among tree-lined homes near the water.
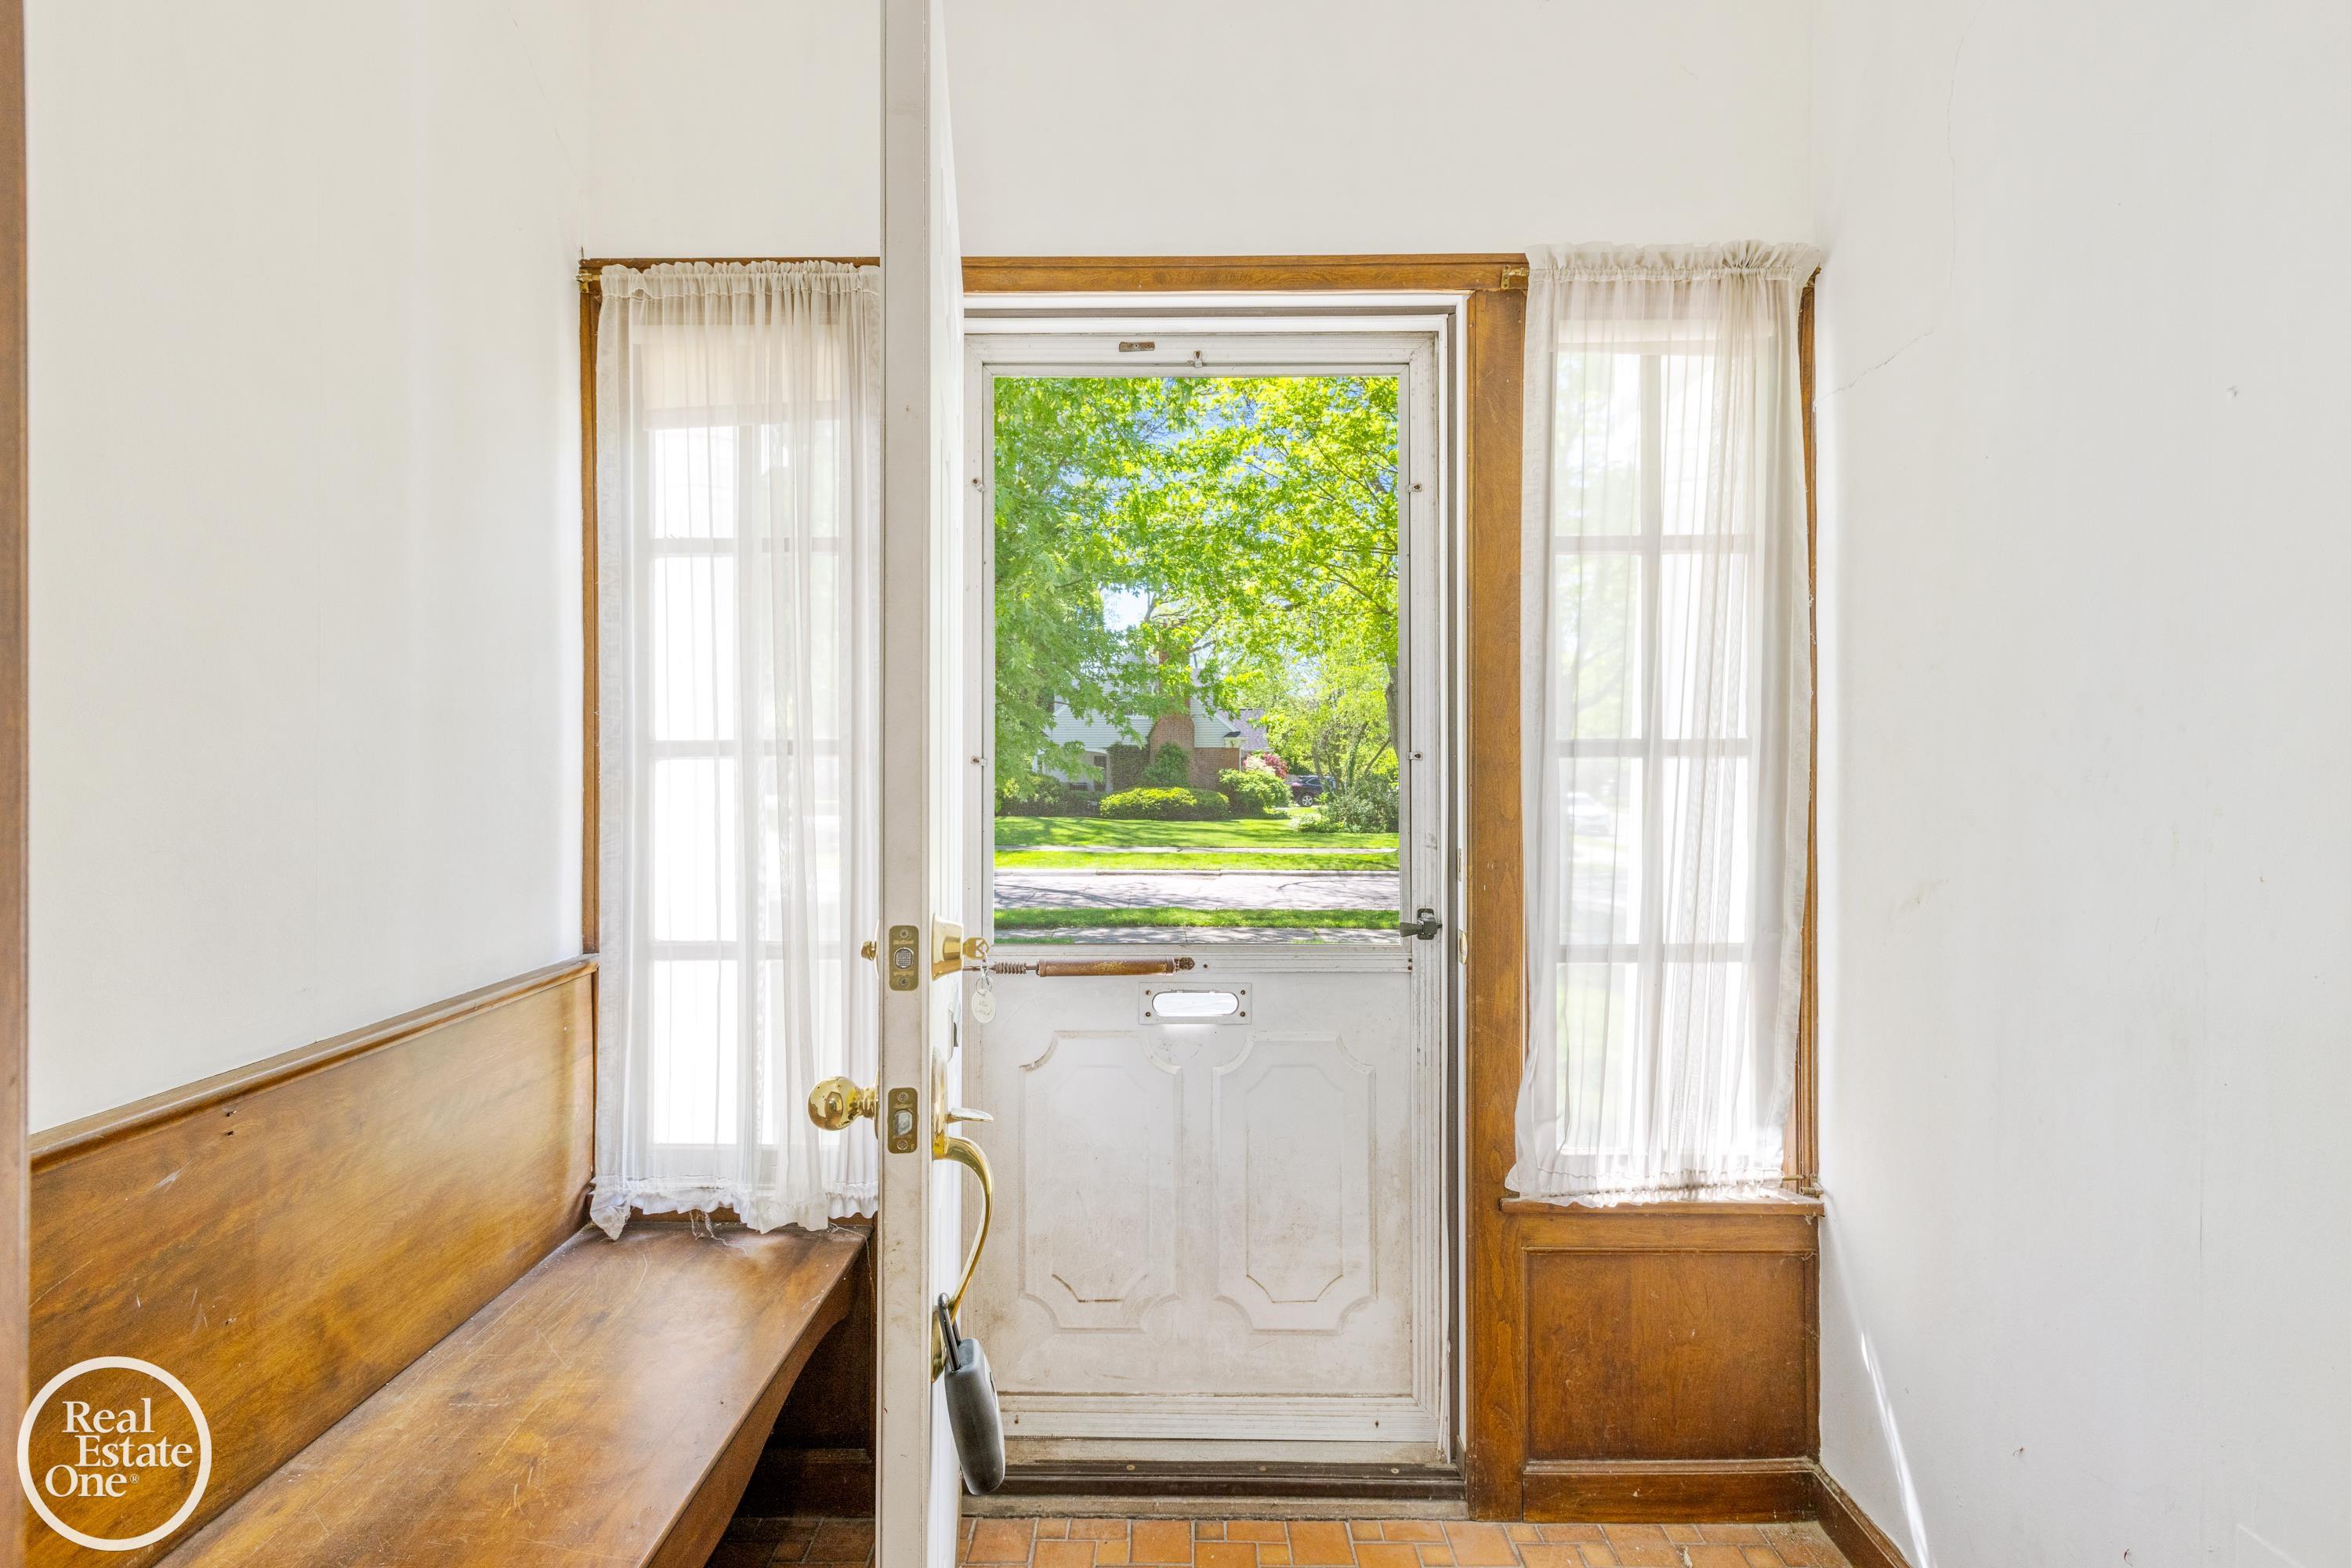
Entryway with a white front door, sheer curtains, and a built-in wooden bench.
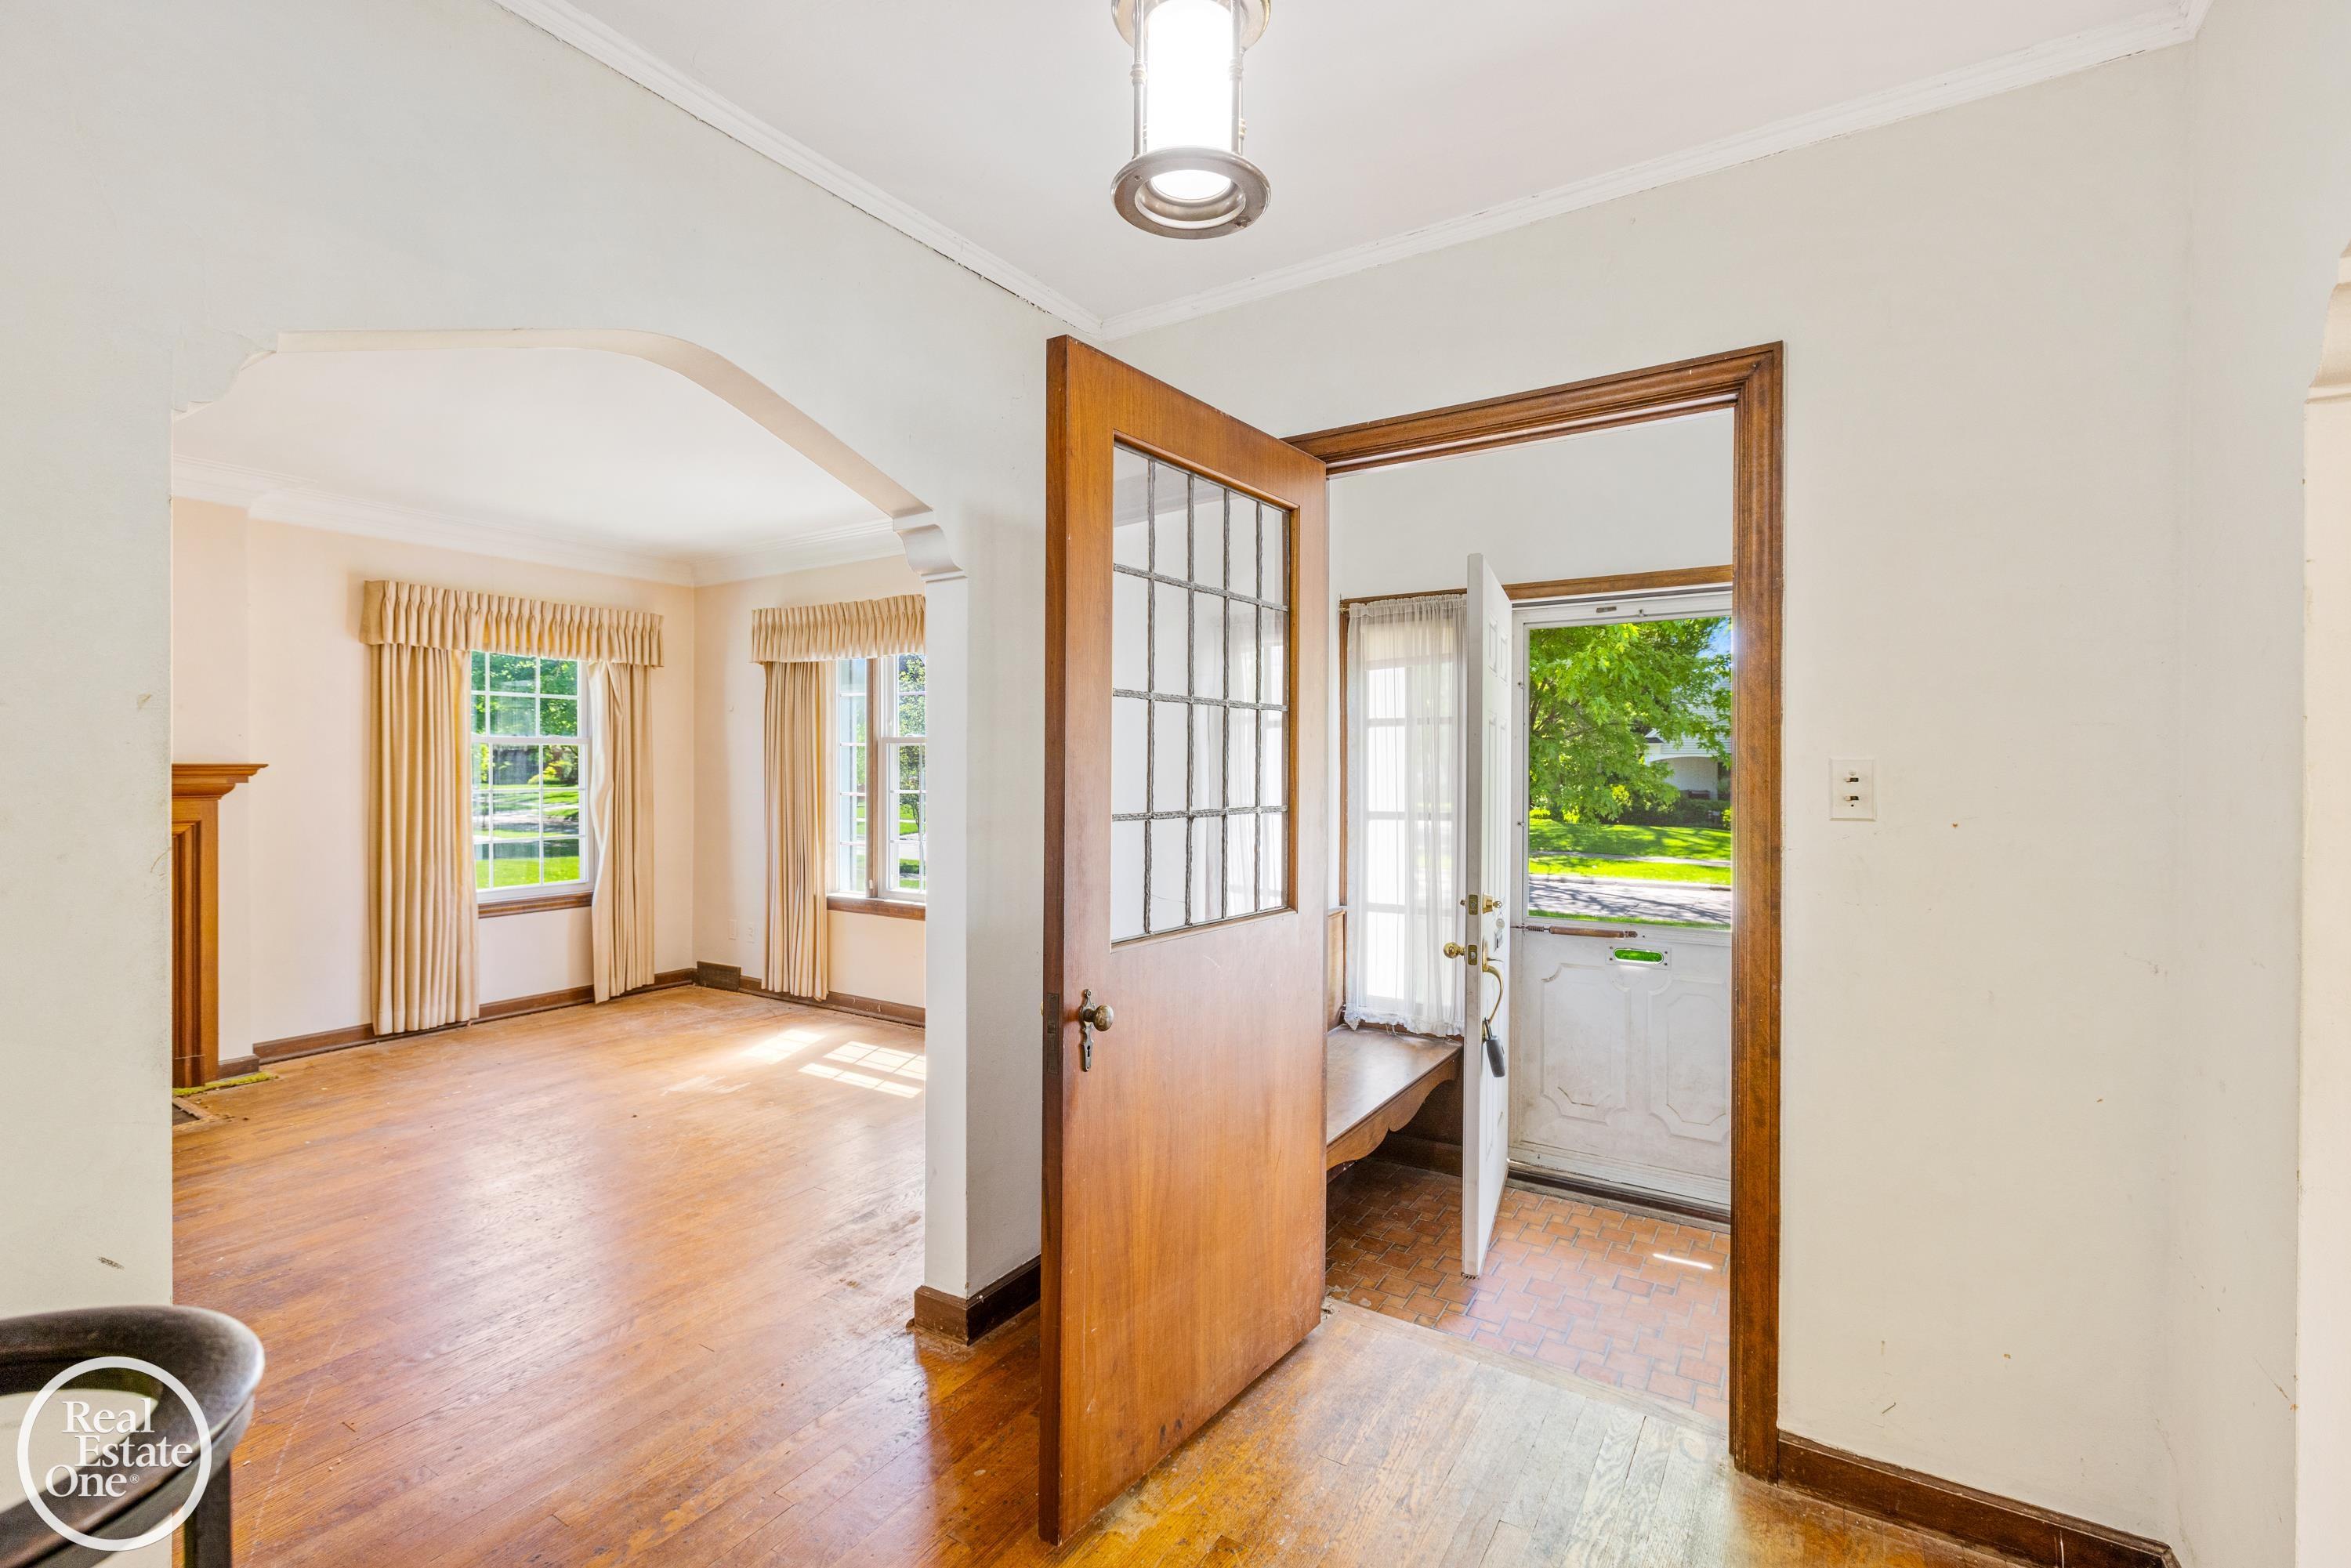
Entryway with a wood-framed glass door, tiled vestibule, and adjoining living room with hardwood floors.
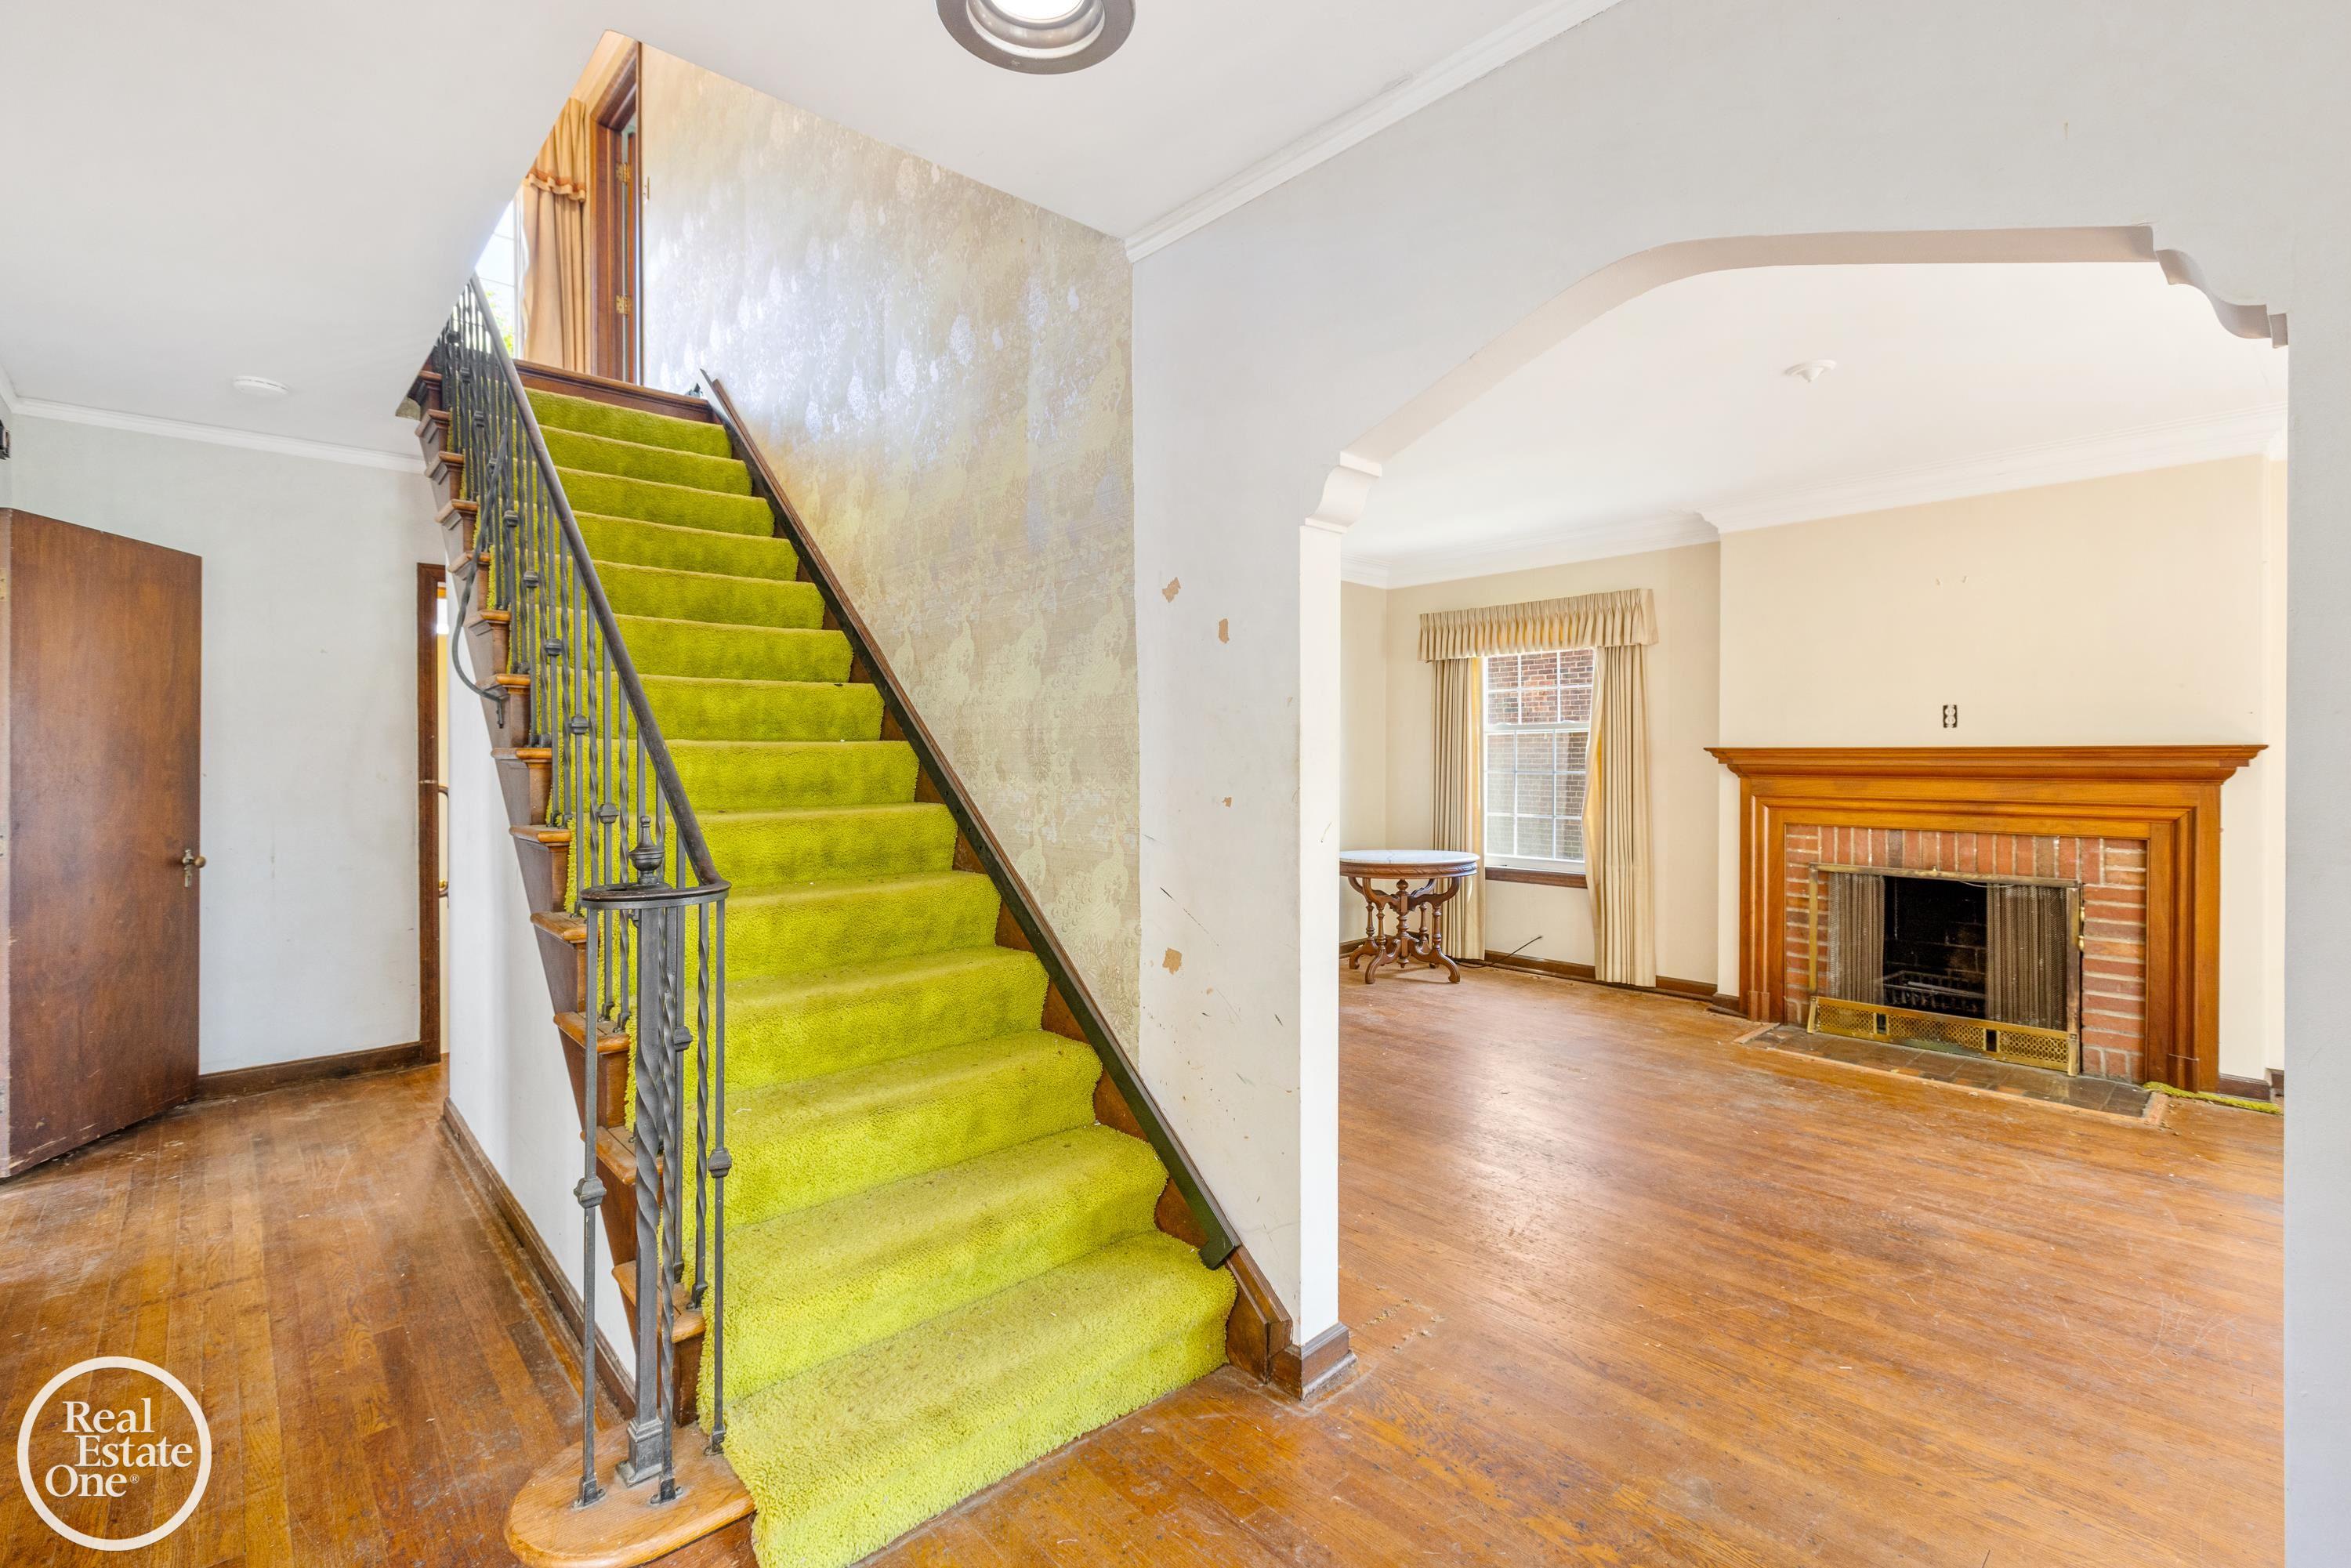
Foyer with bright green carpeted stairs opening to a living room with a brick fireplace.
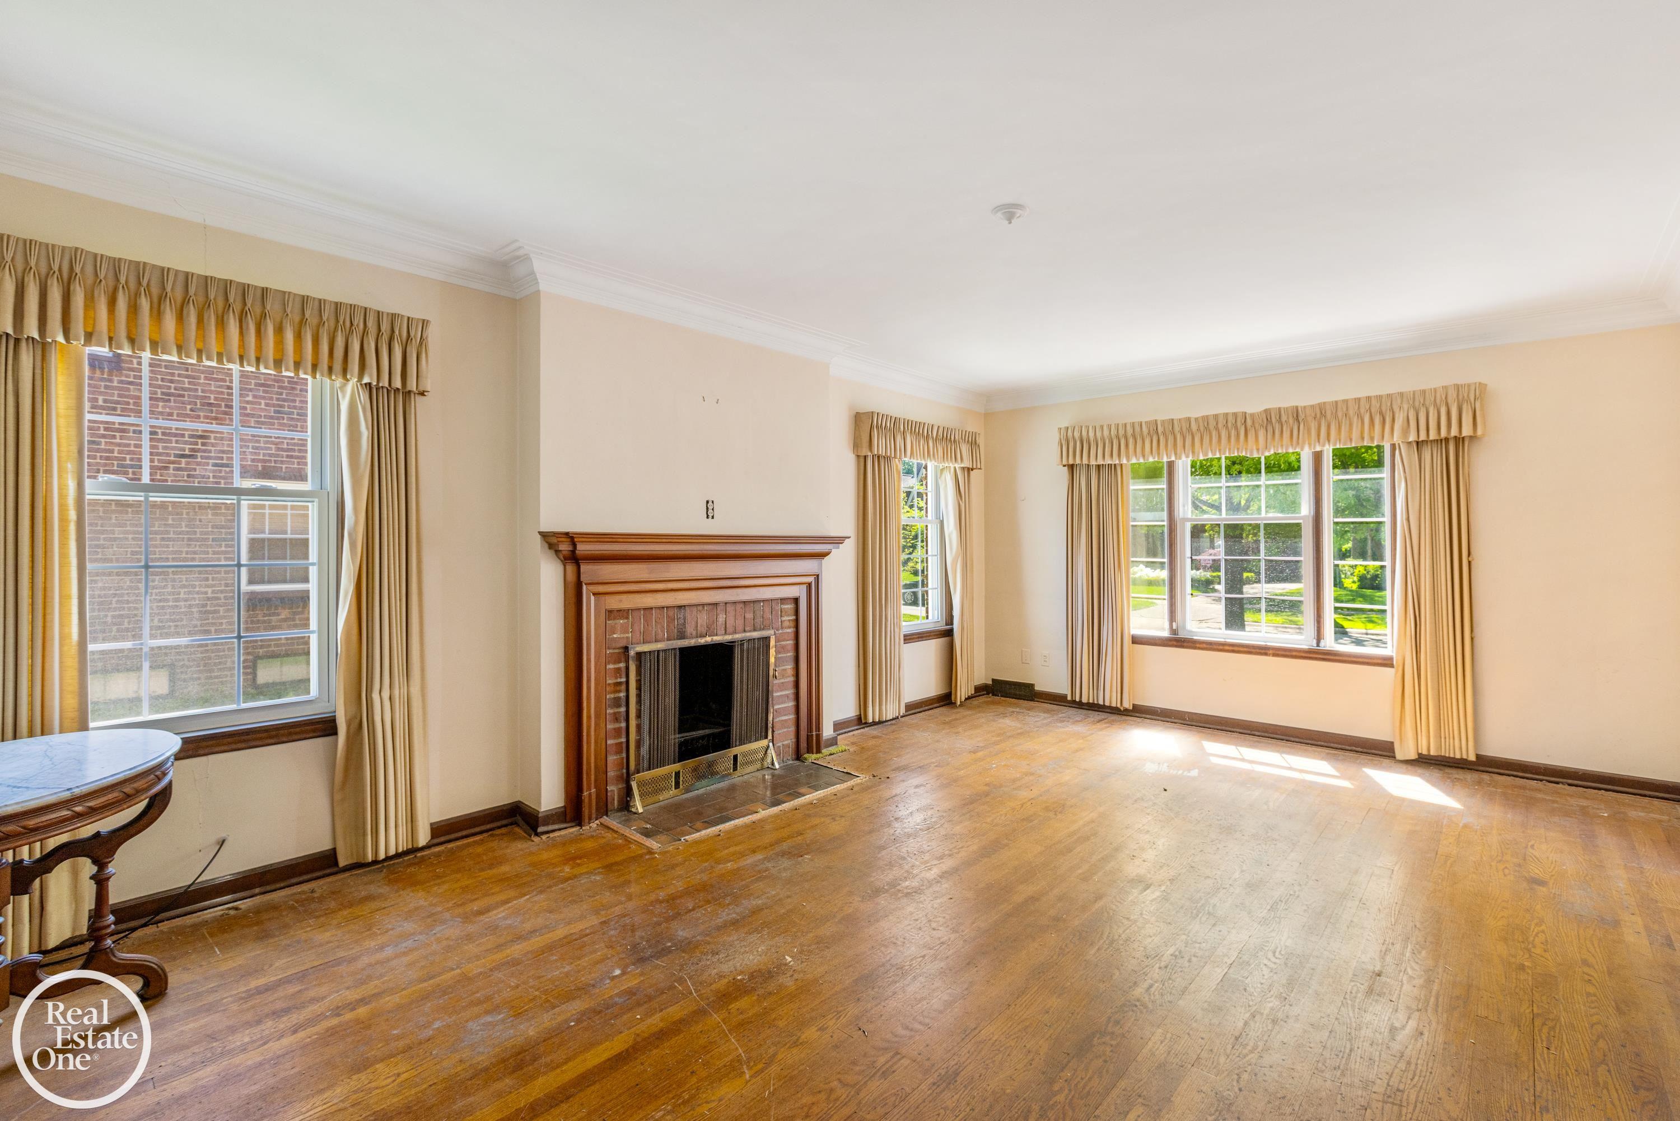
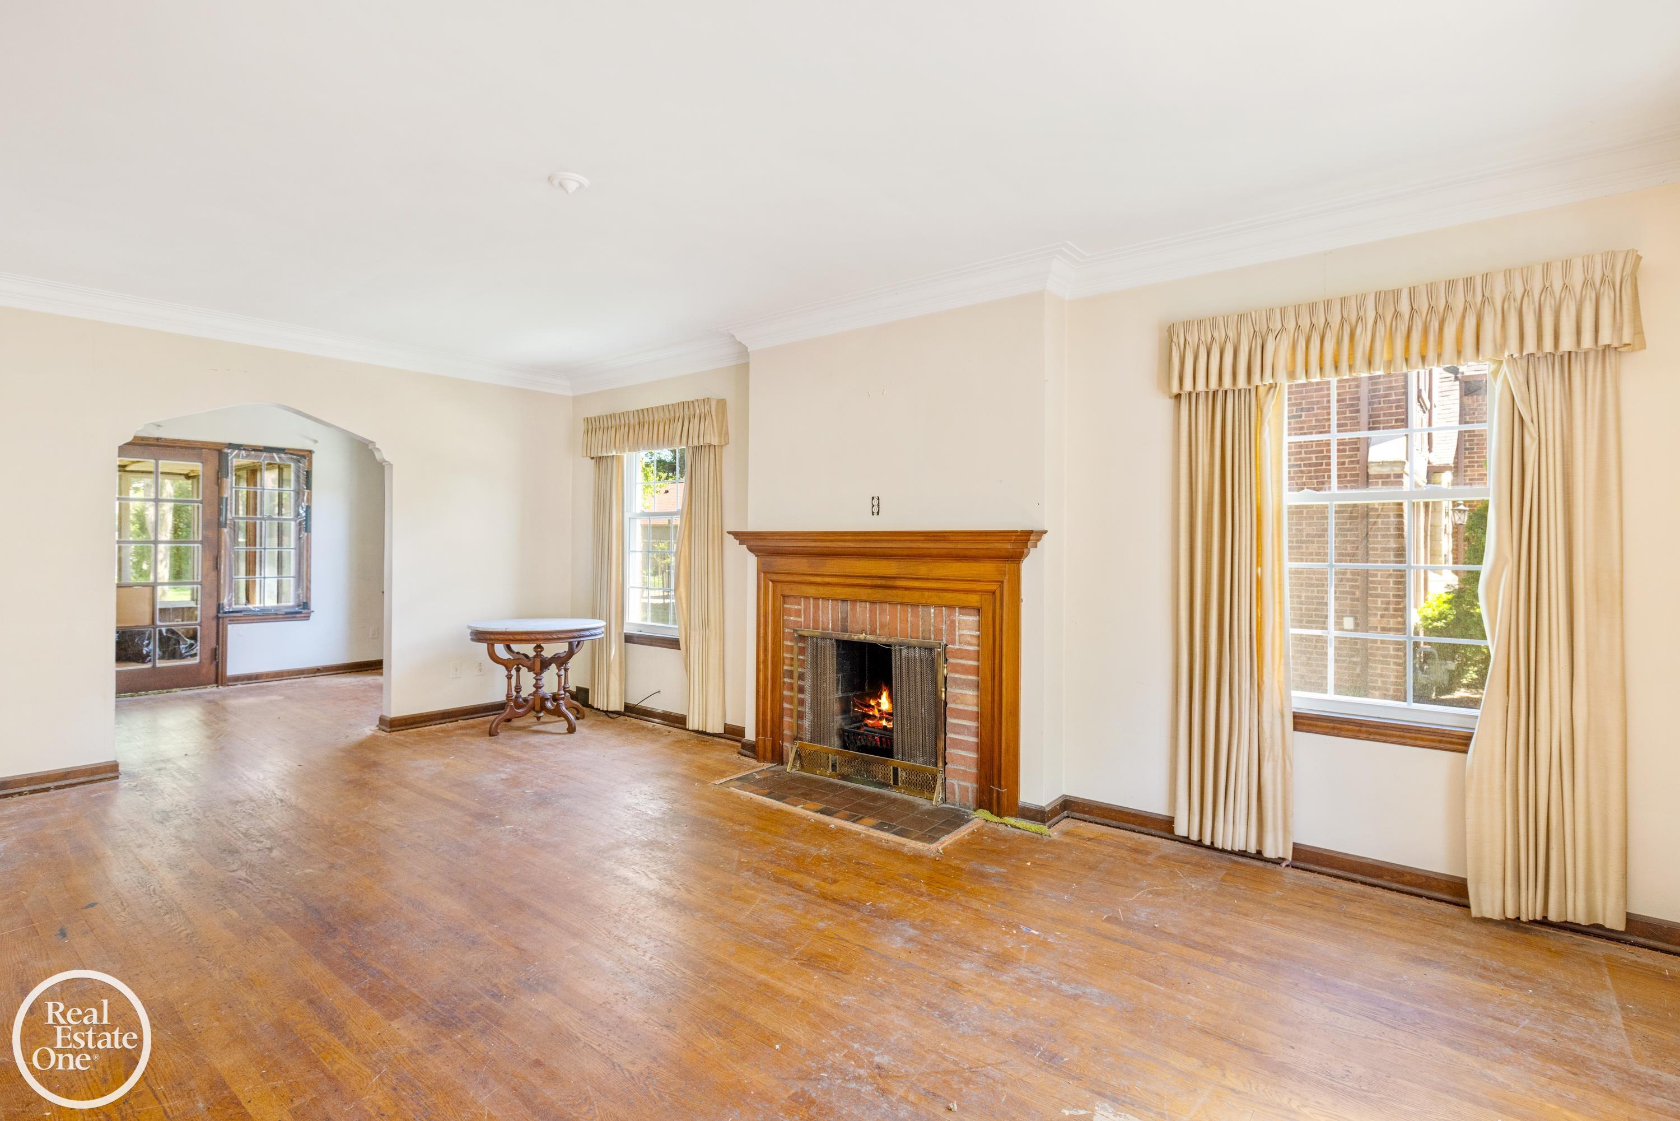
Living room with a brick fireplace, tall curtained windows, and worn hardwood floors.
Living room with a brick fireplace, worn hardwood floors, curtained windows, and an arched opening.
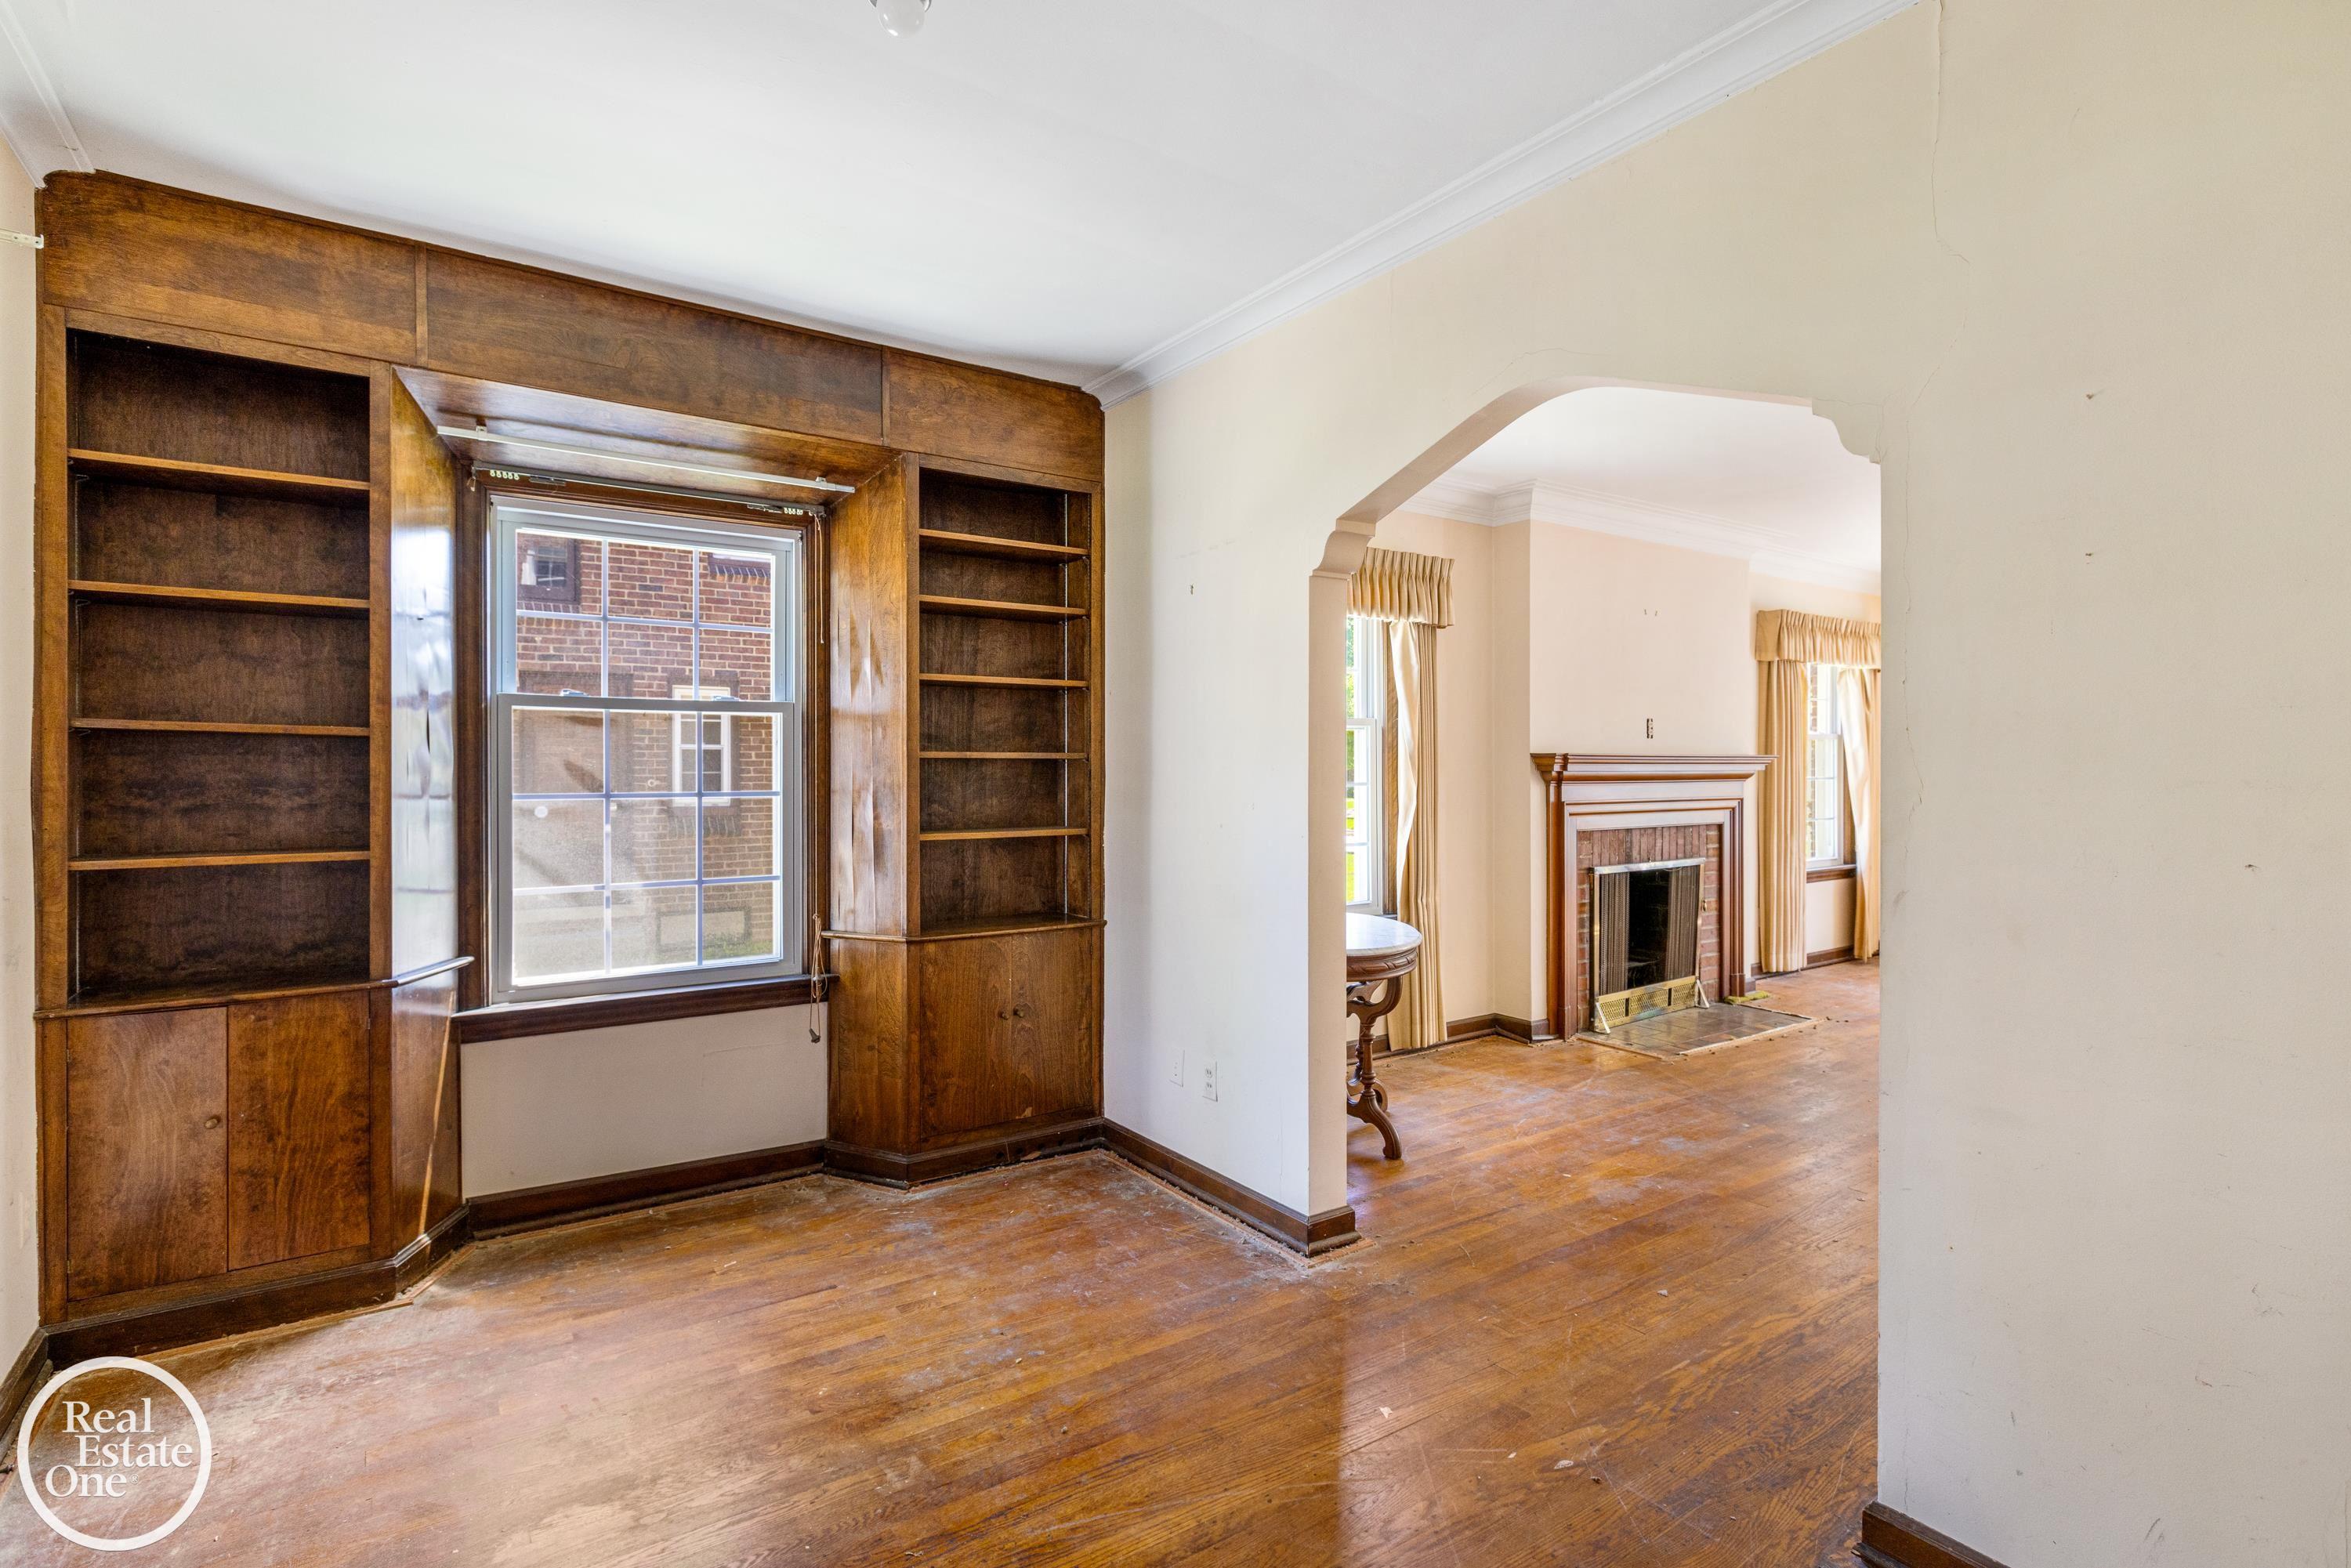
Mostly vacant room with built-in wooden bookshelves, worn hardwood floors, and an arched opening to a fireplace room.
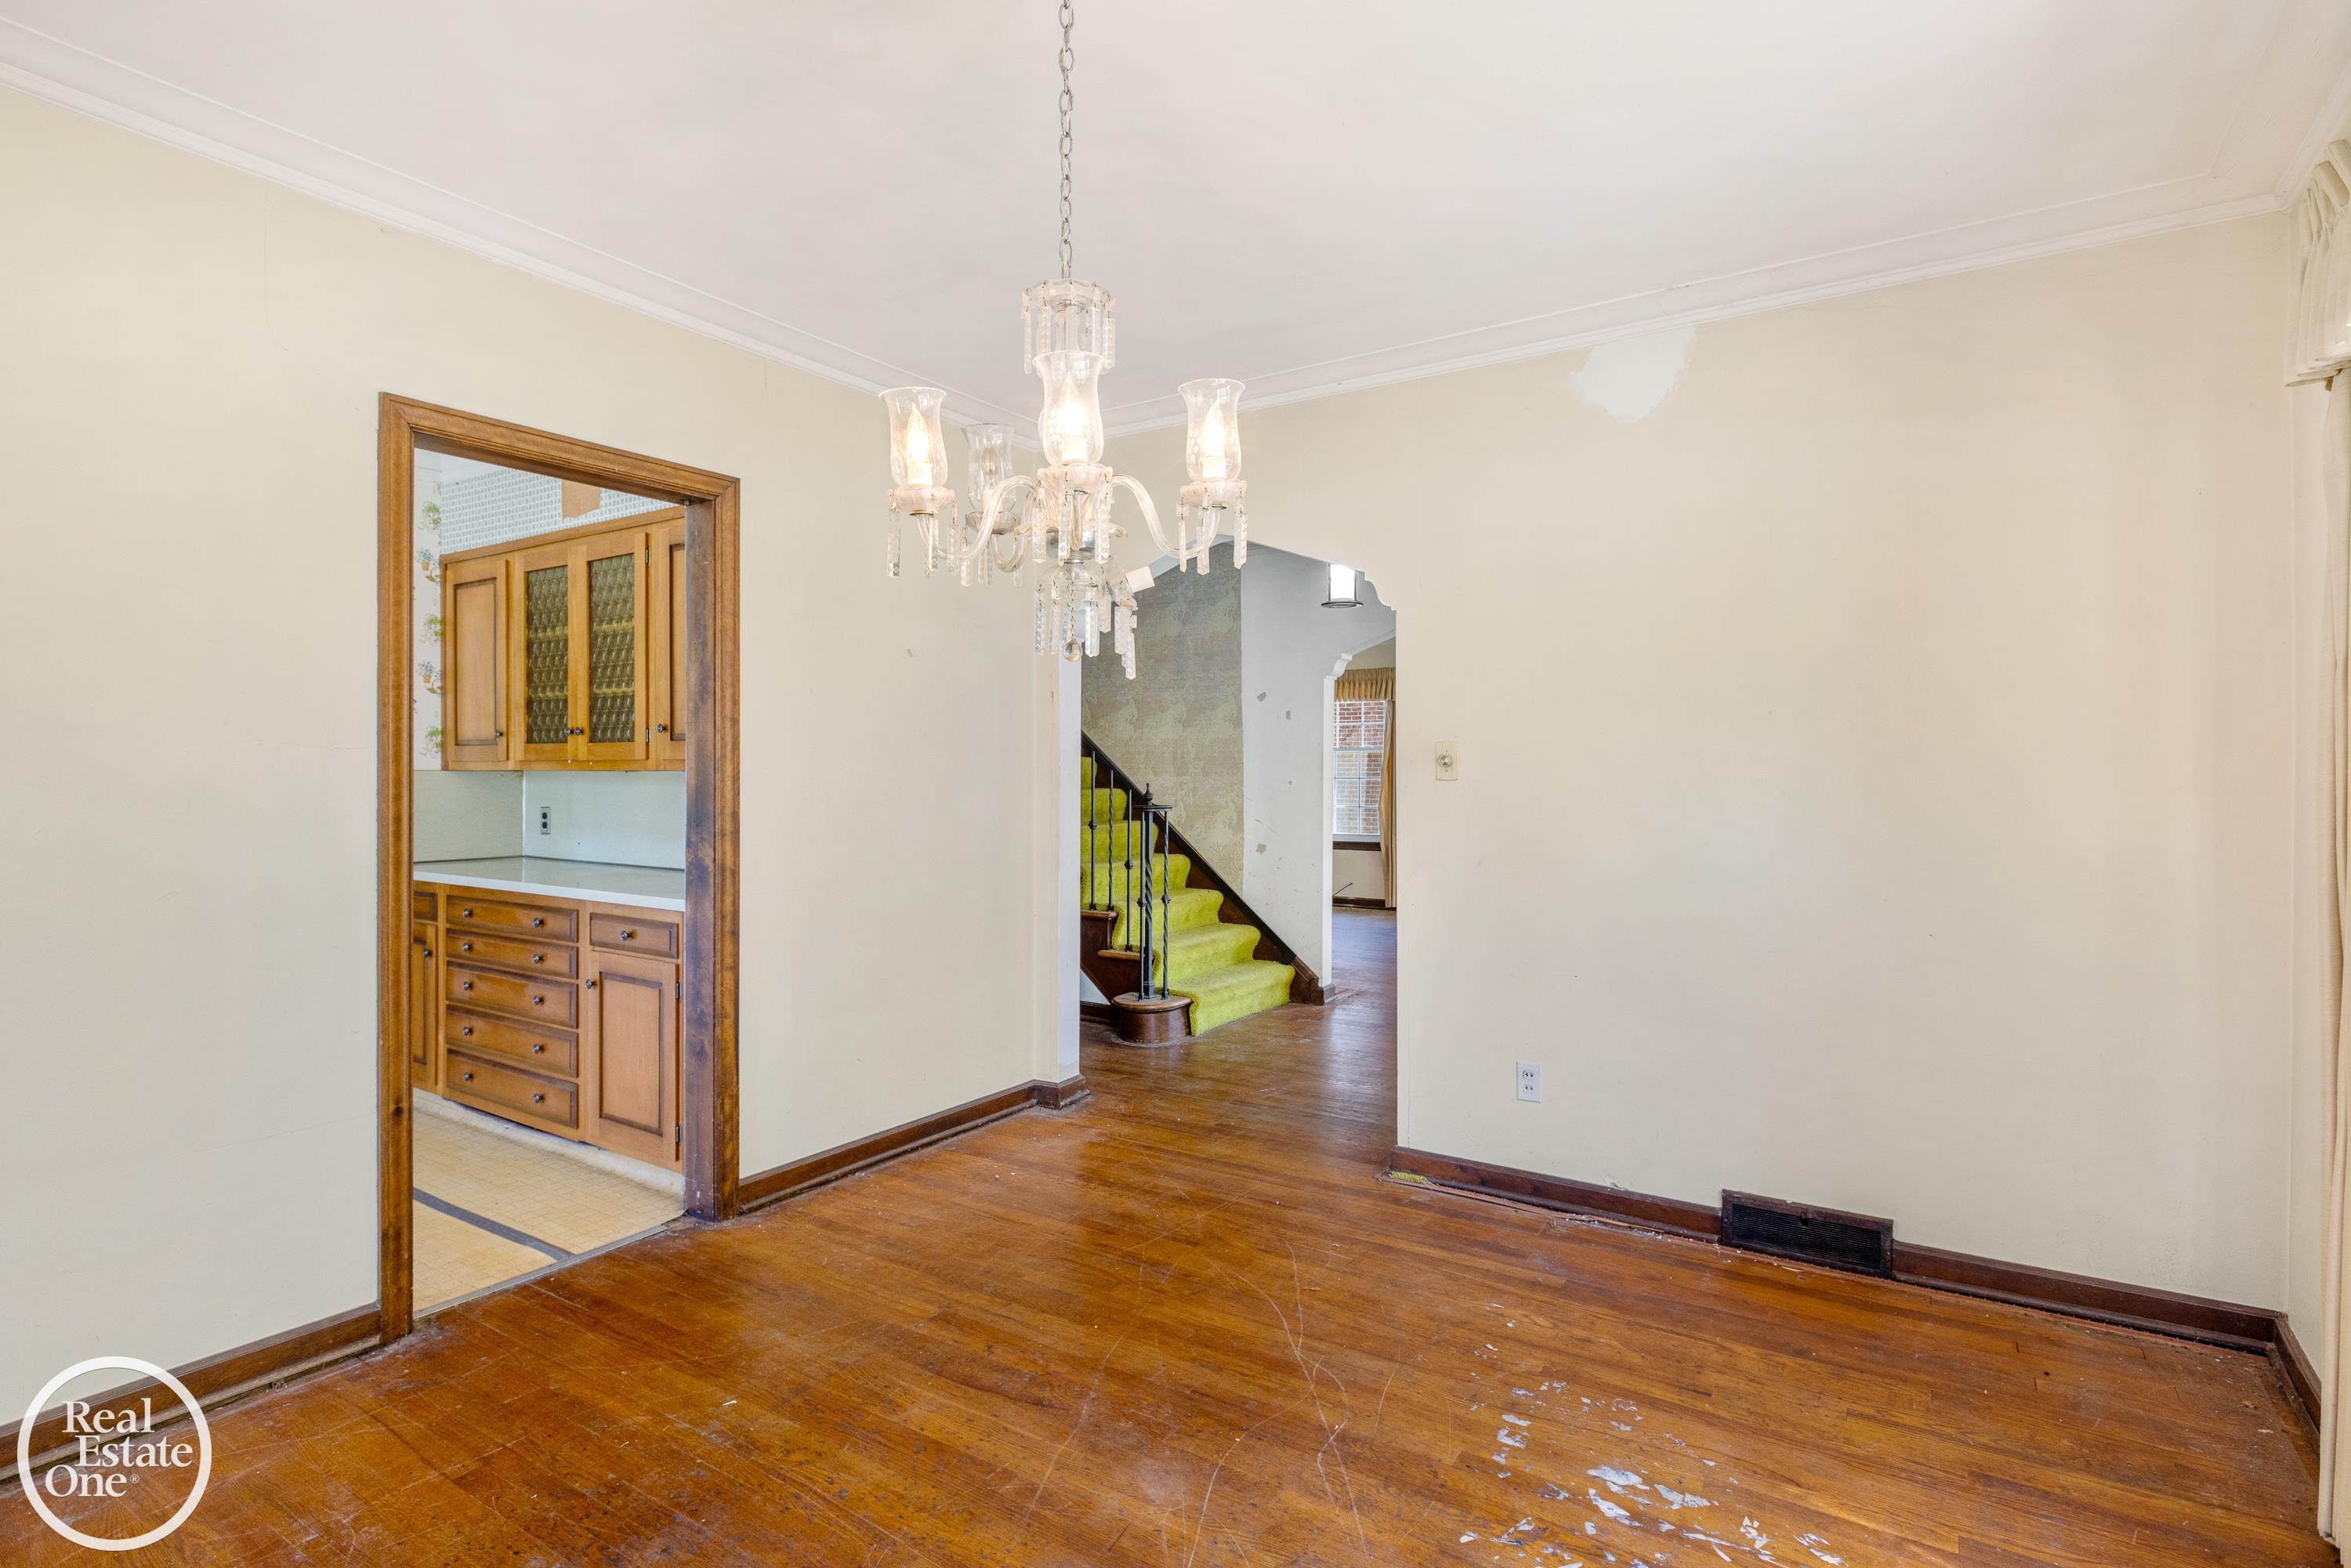
Empty dining room with a crystal chandelier, worn hardwood floors, and a view of the staircase.
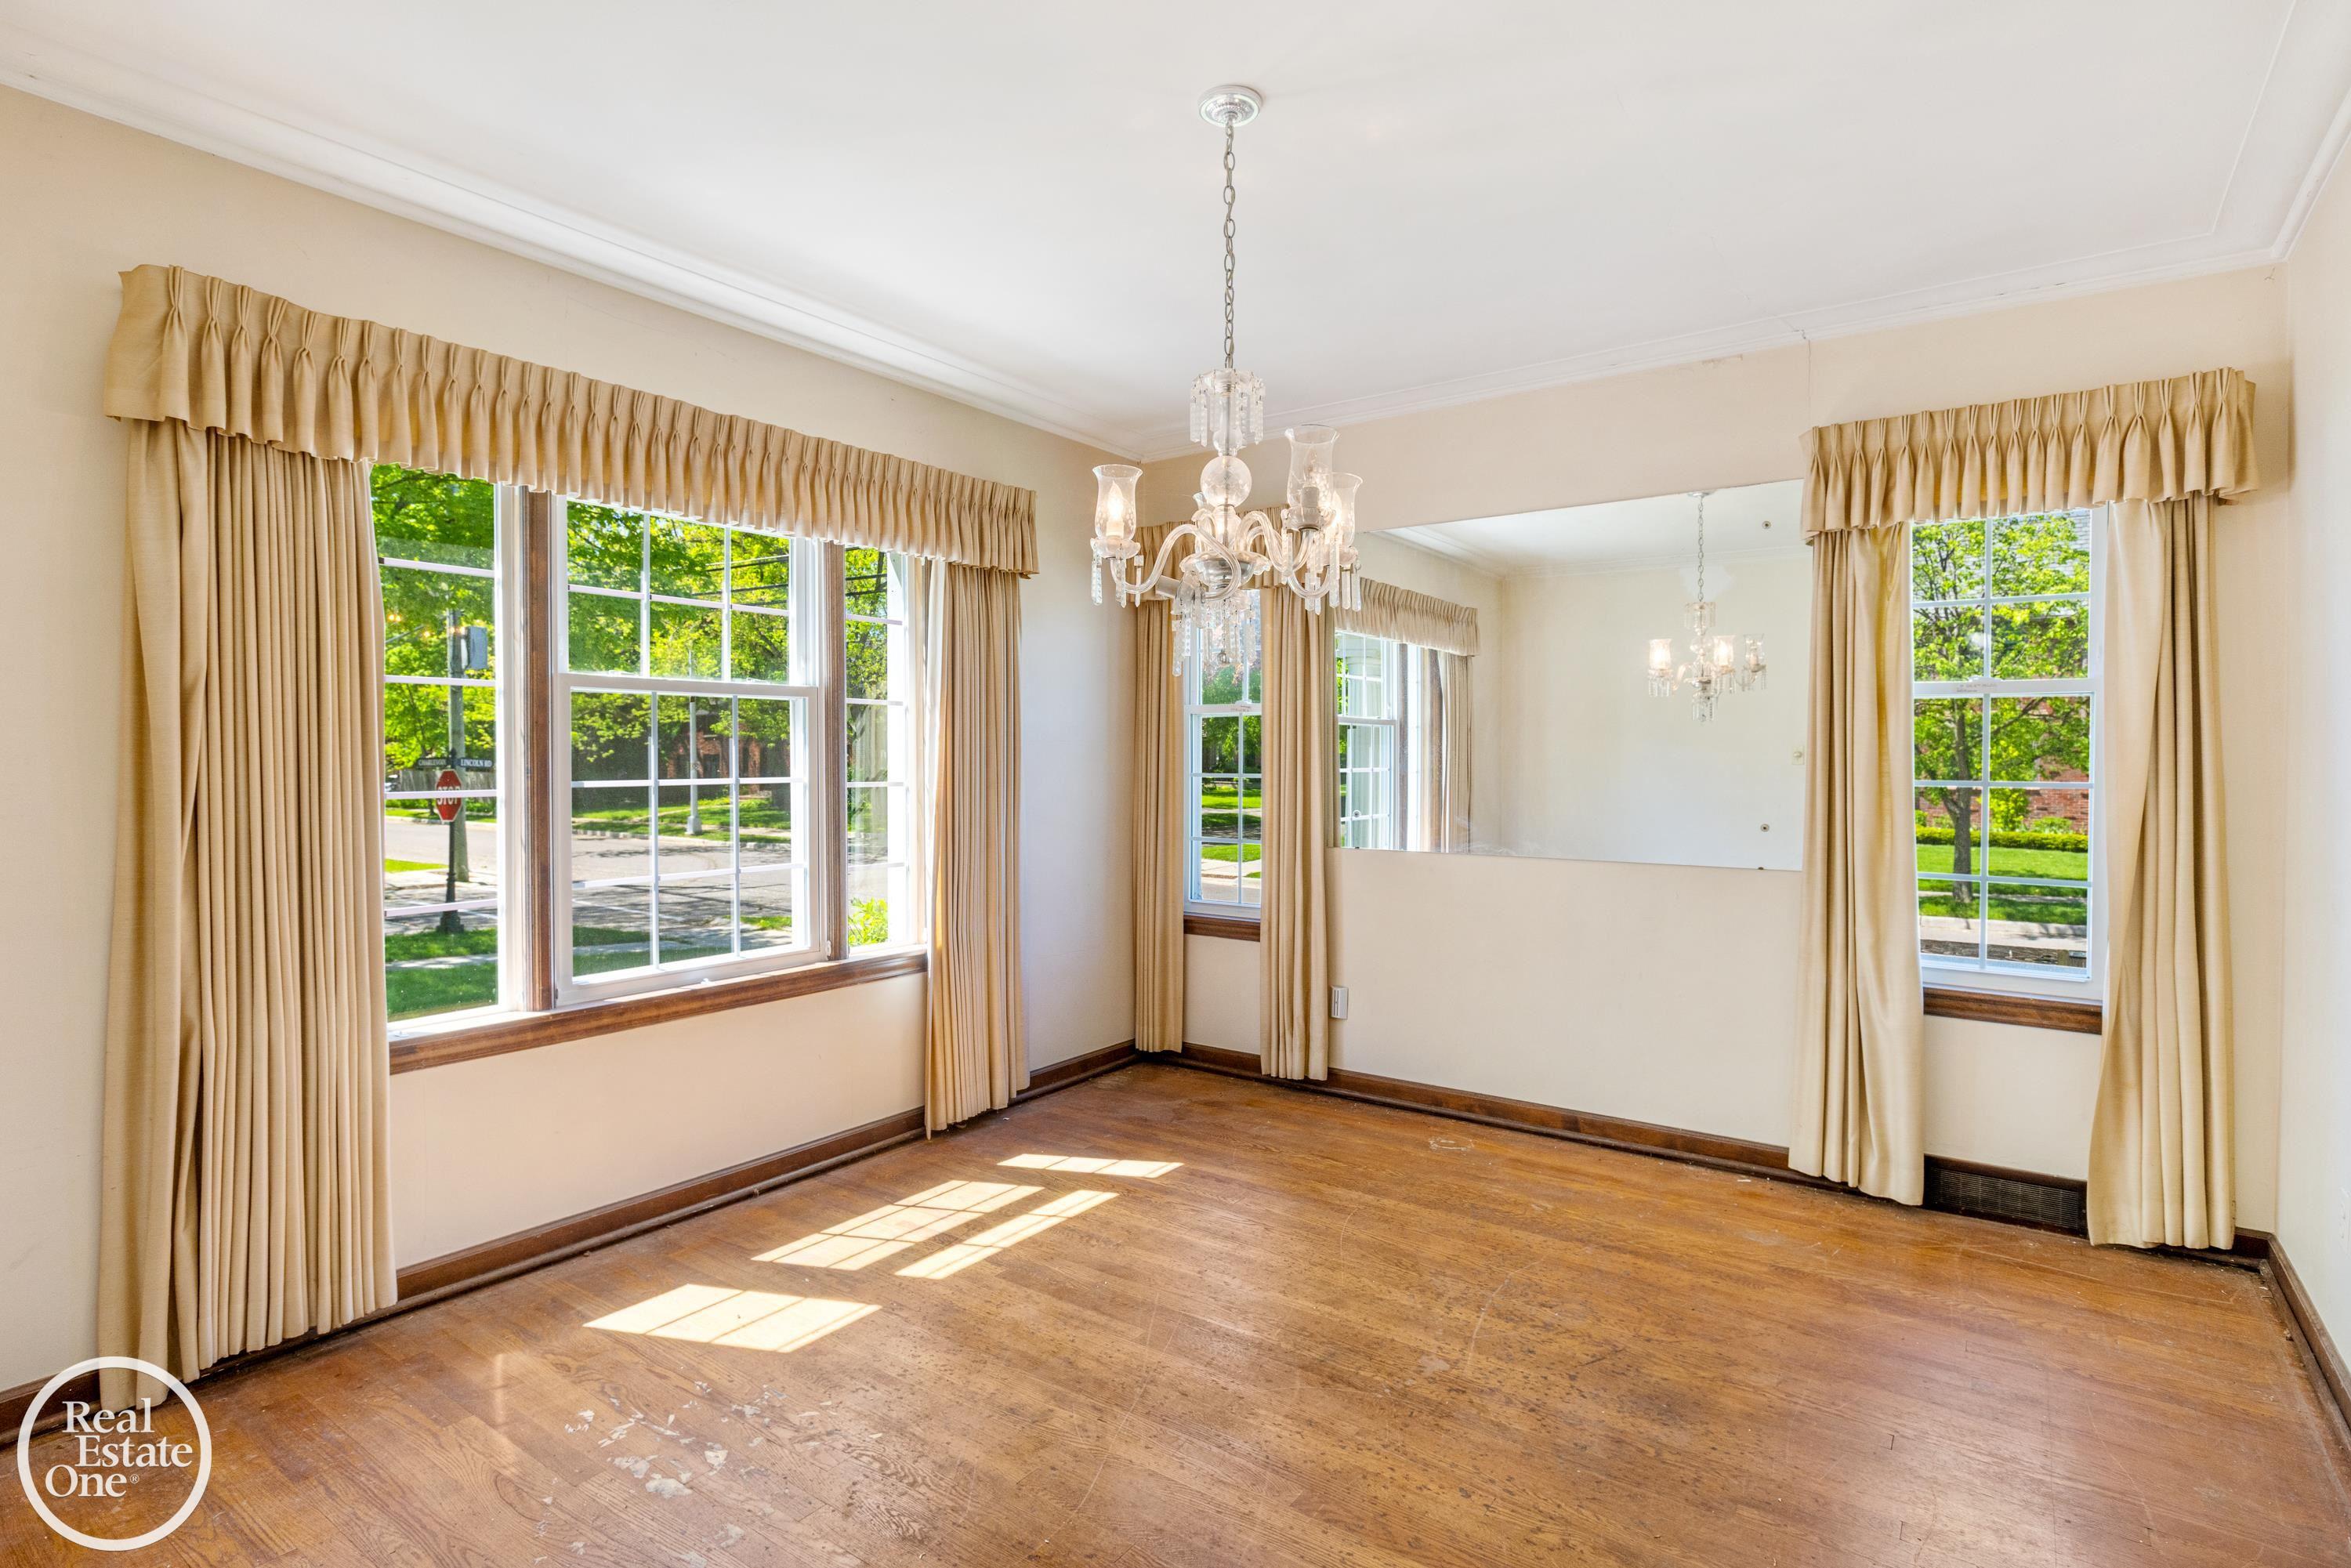
Empty dining room with worn hardwood floors, beige curtains, large windows, and a crystal chandelier.
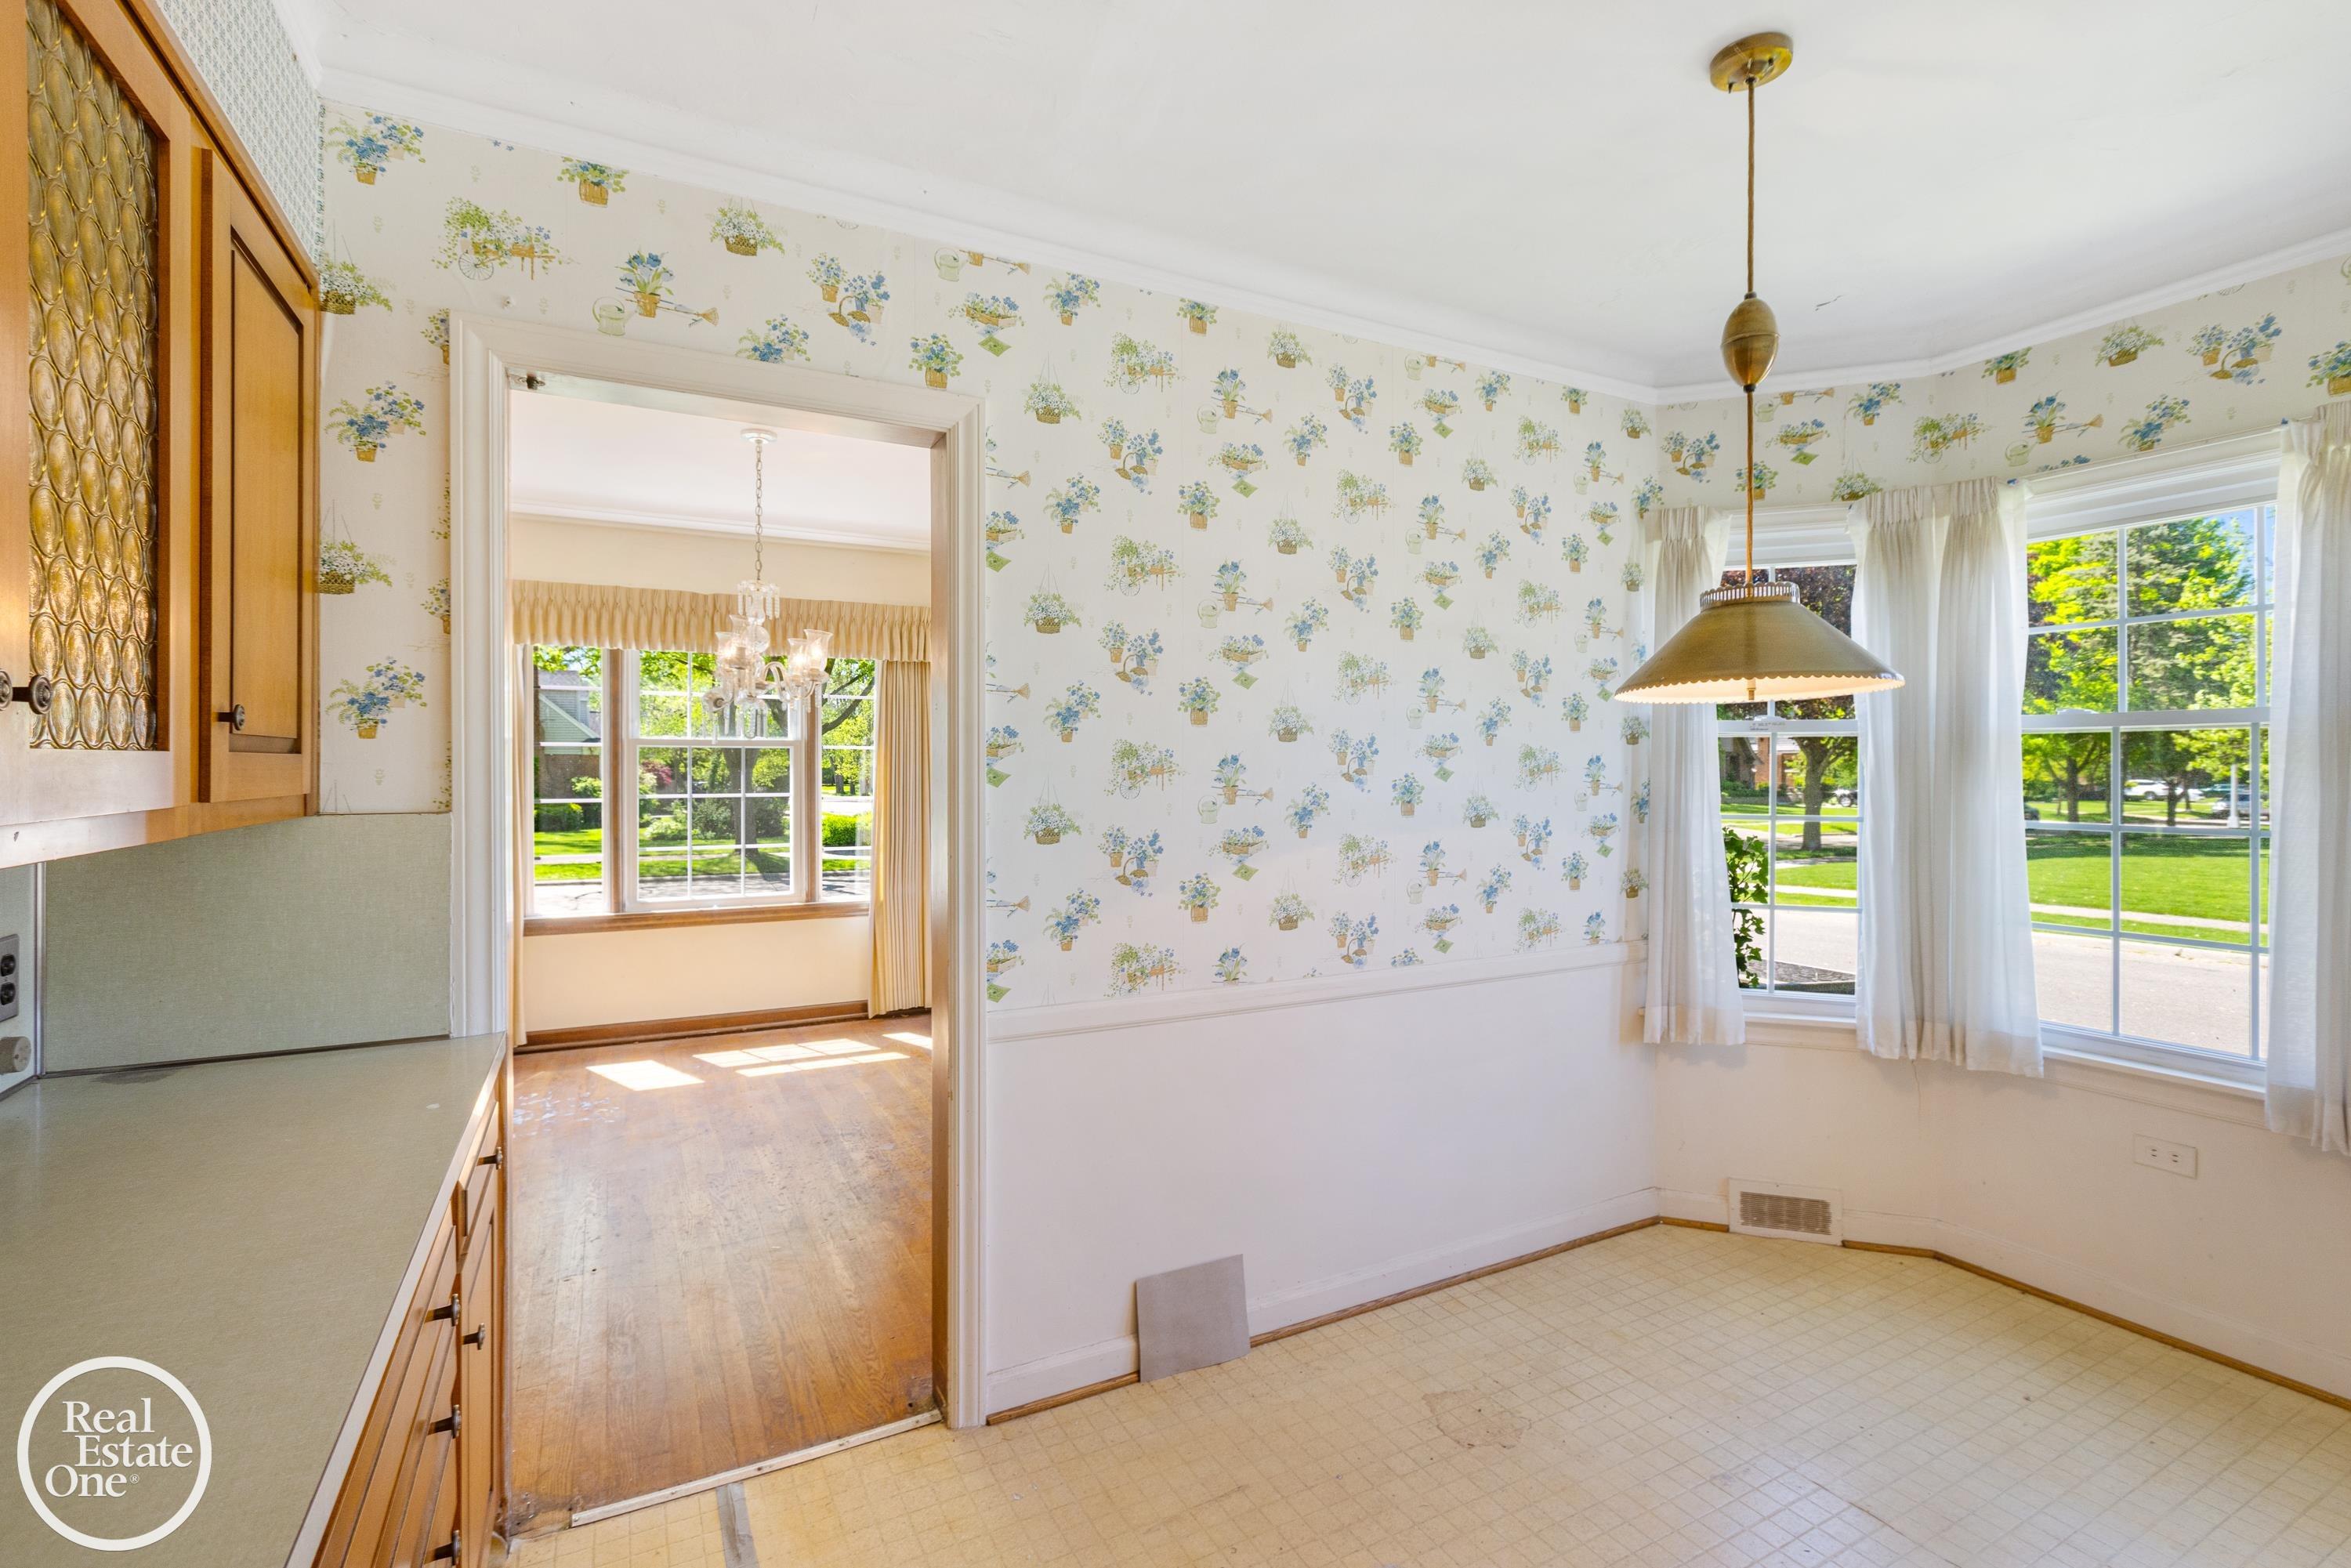
Kitchen with wood cabinetry opening to a bright dining area with floral wallpaper and large windows.
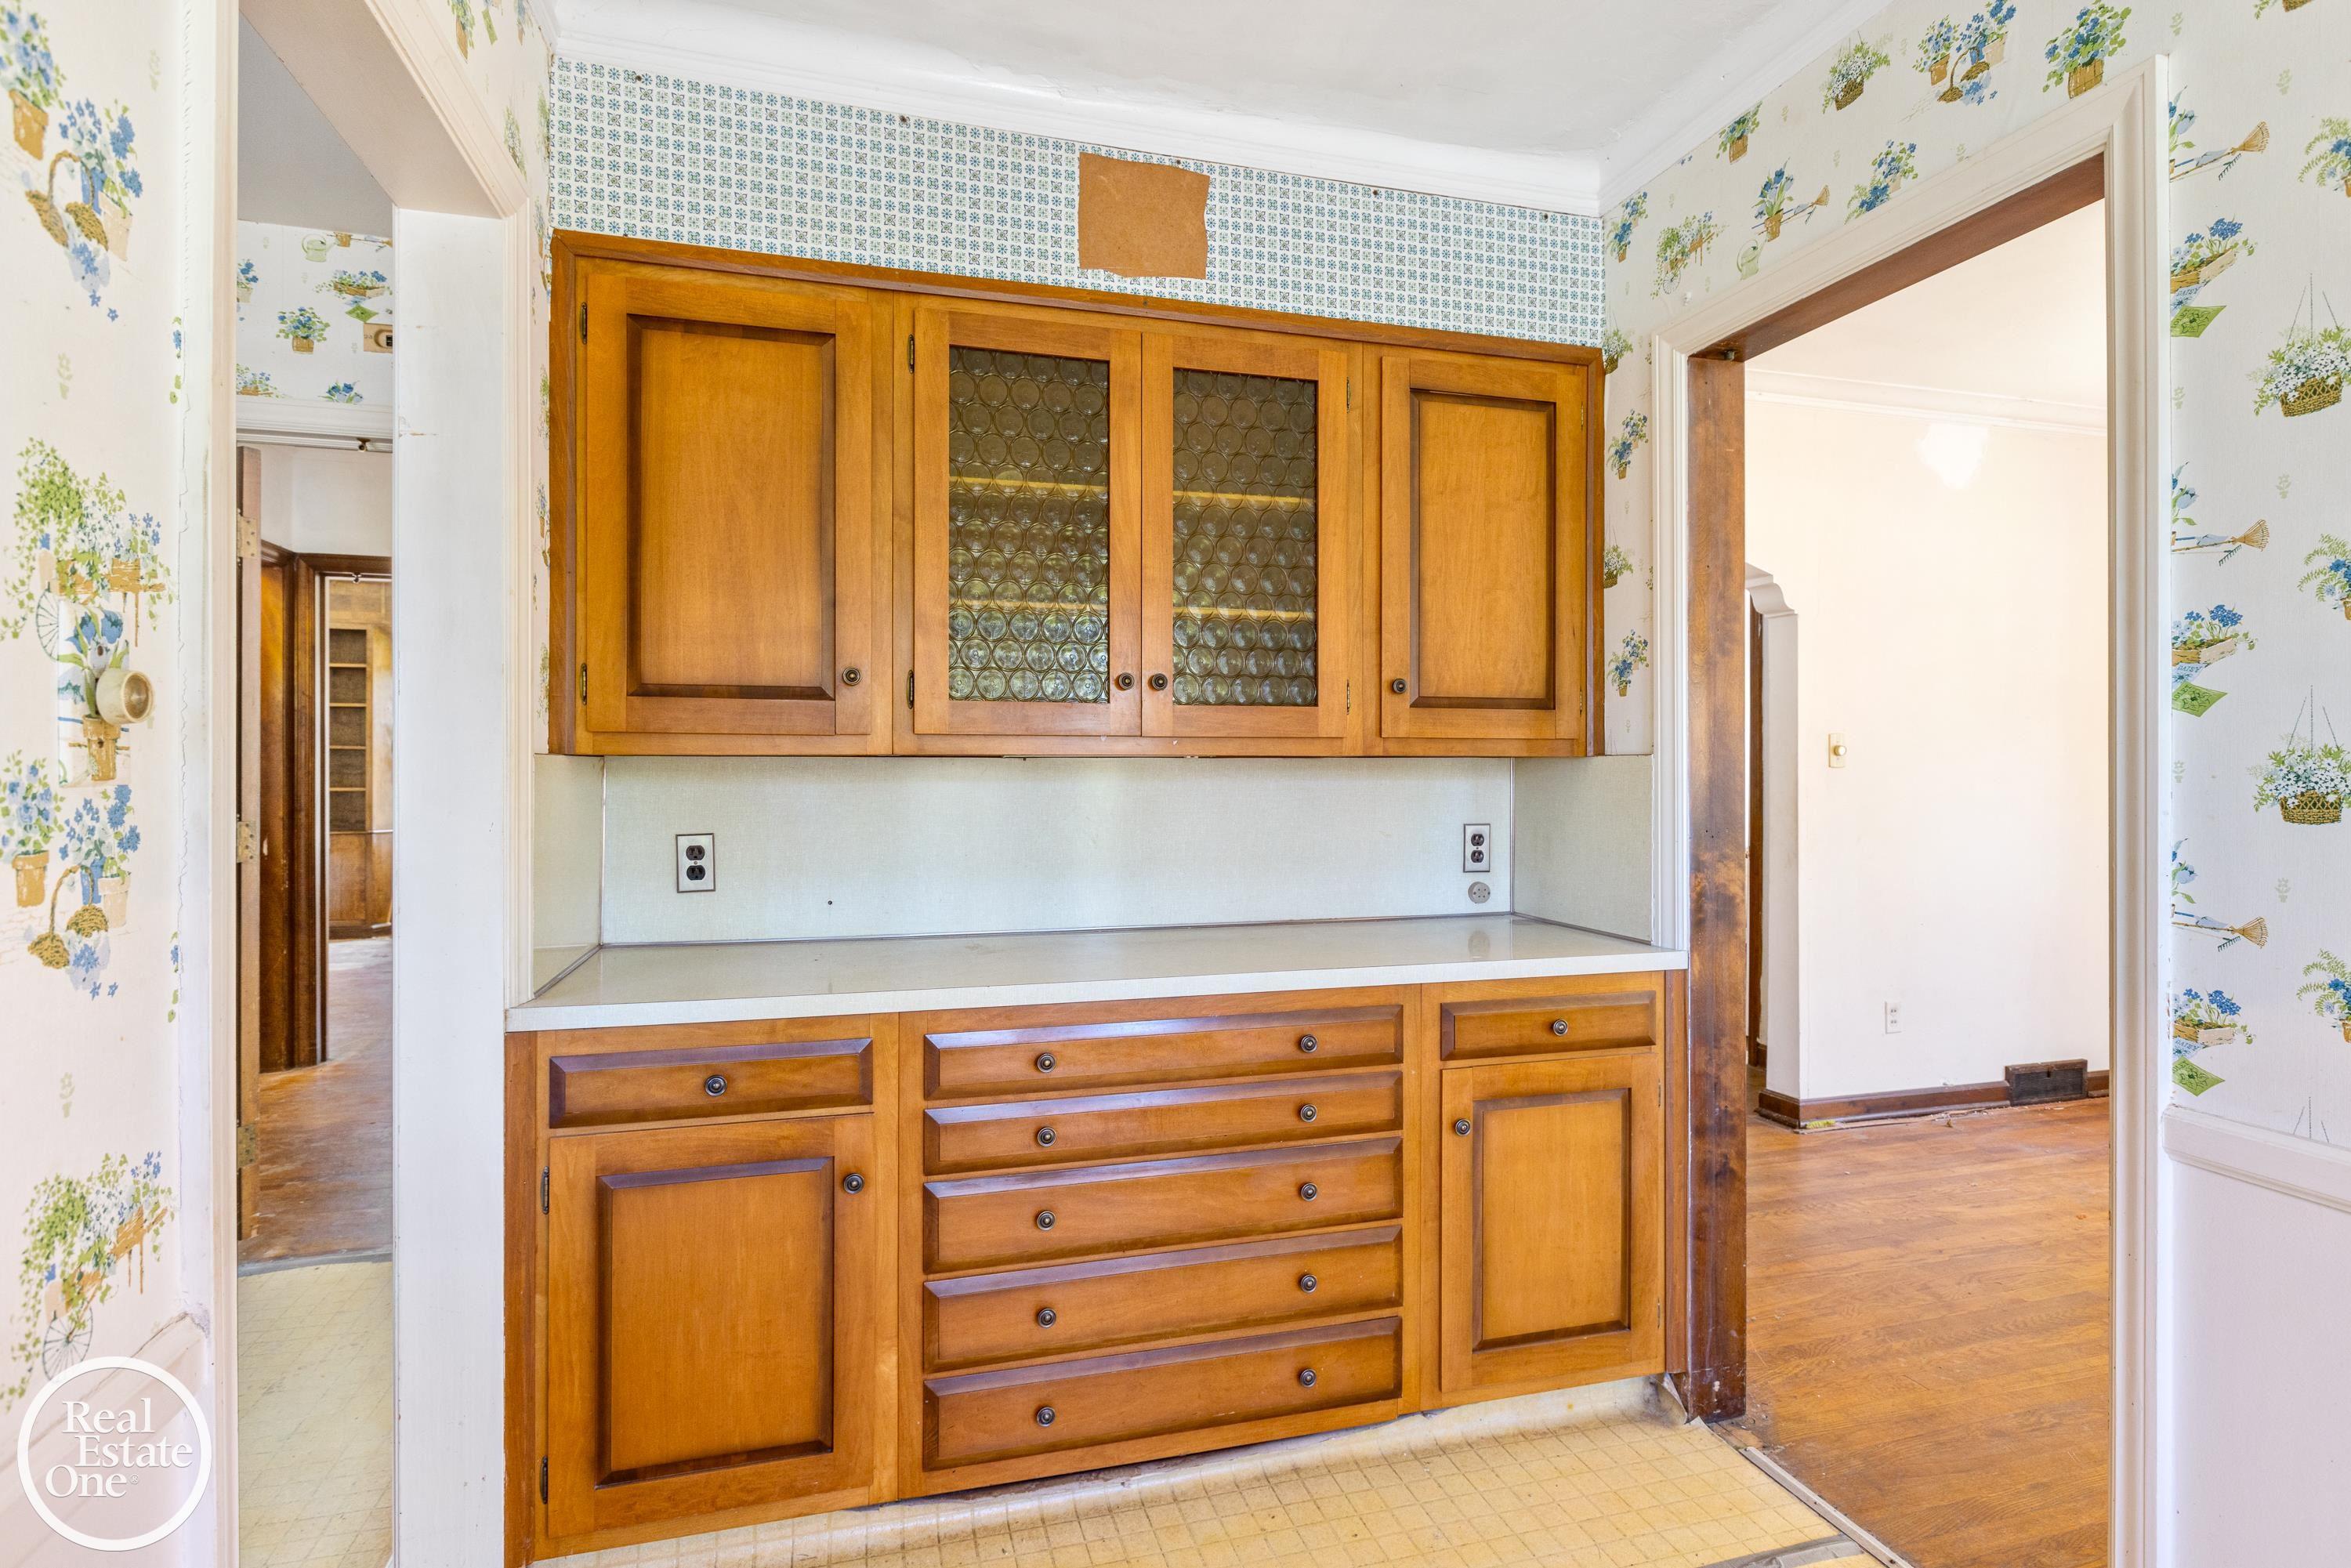
Kitchen with honey-colored built-in cabinetry, glass-front doors, and patterned wallpaper.
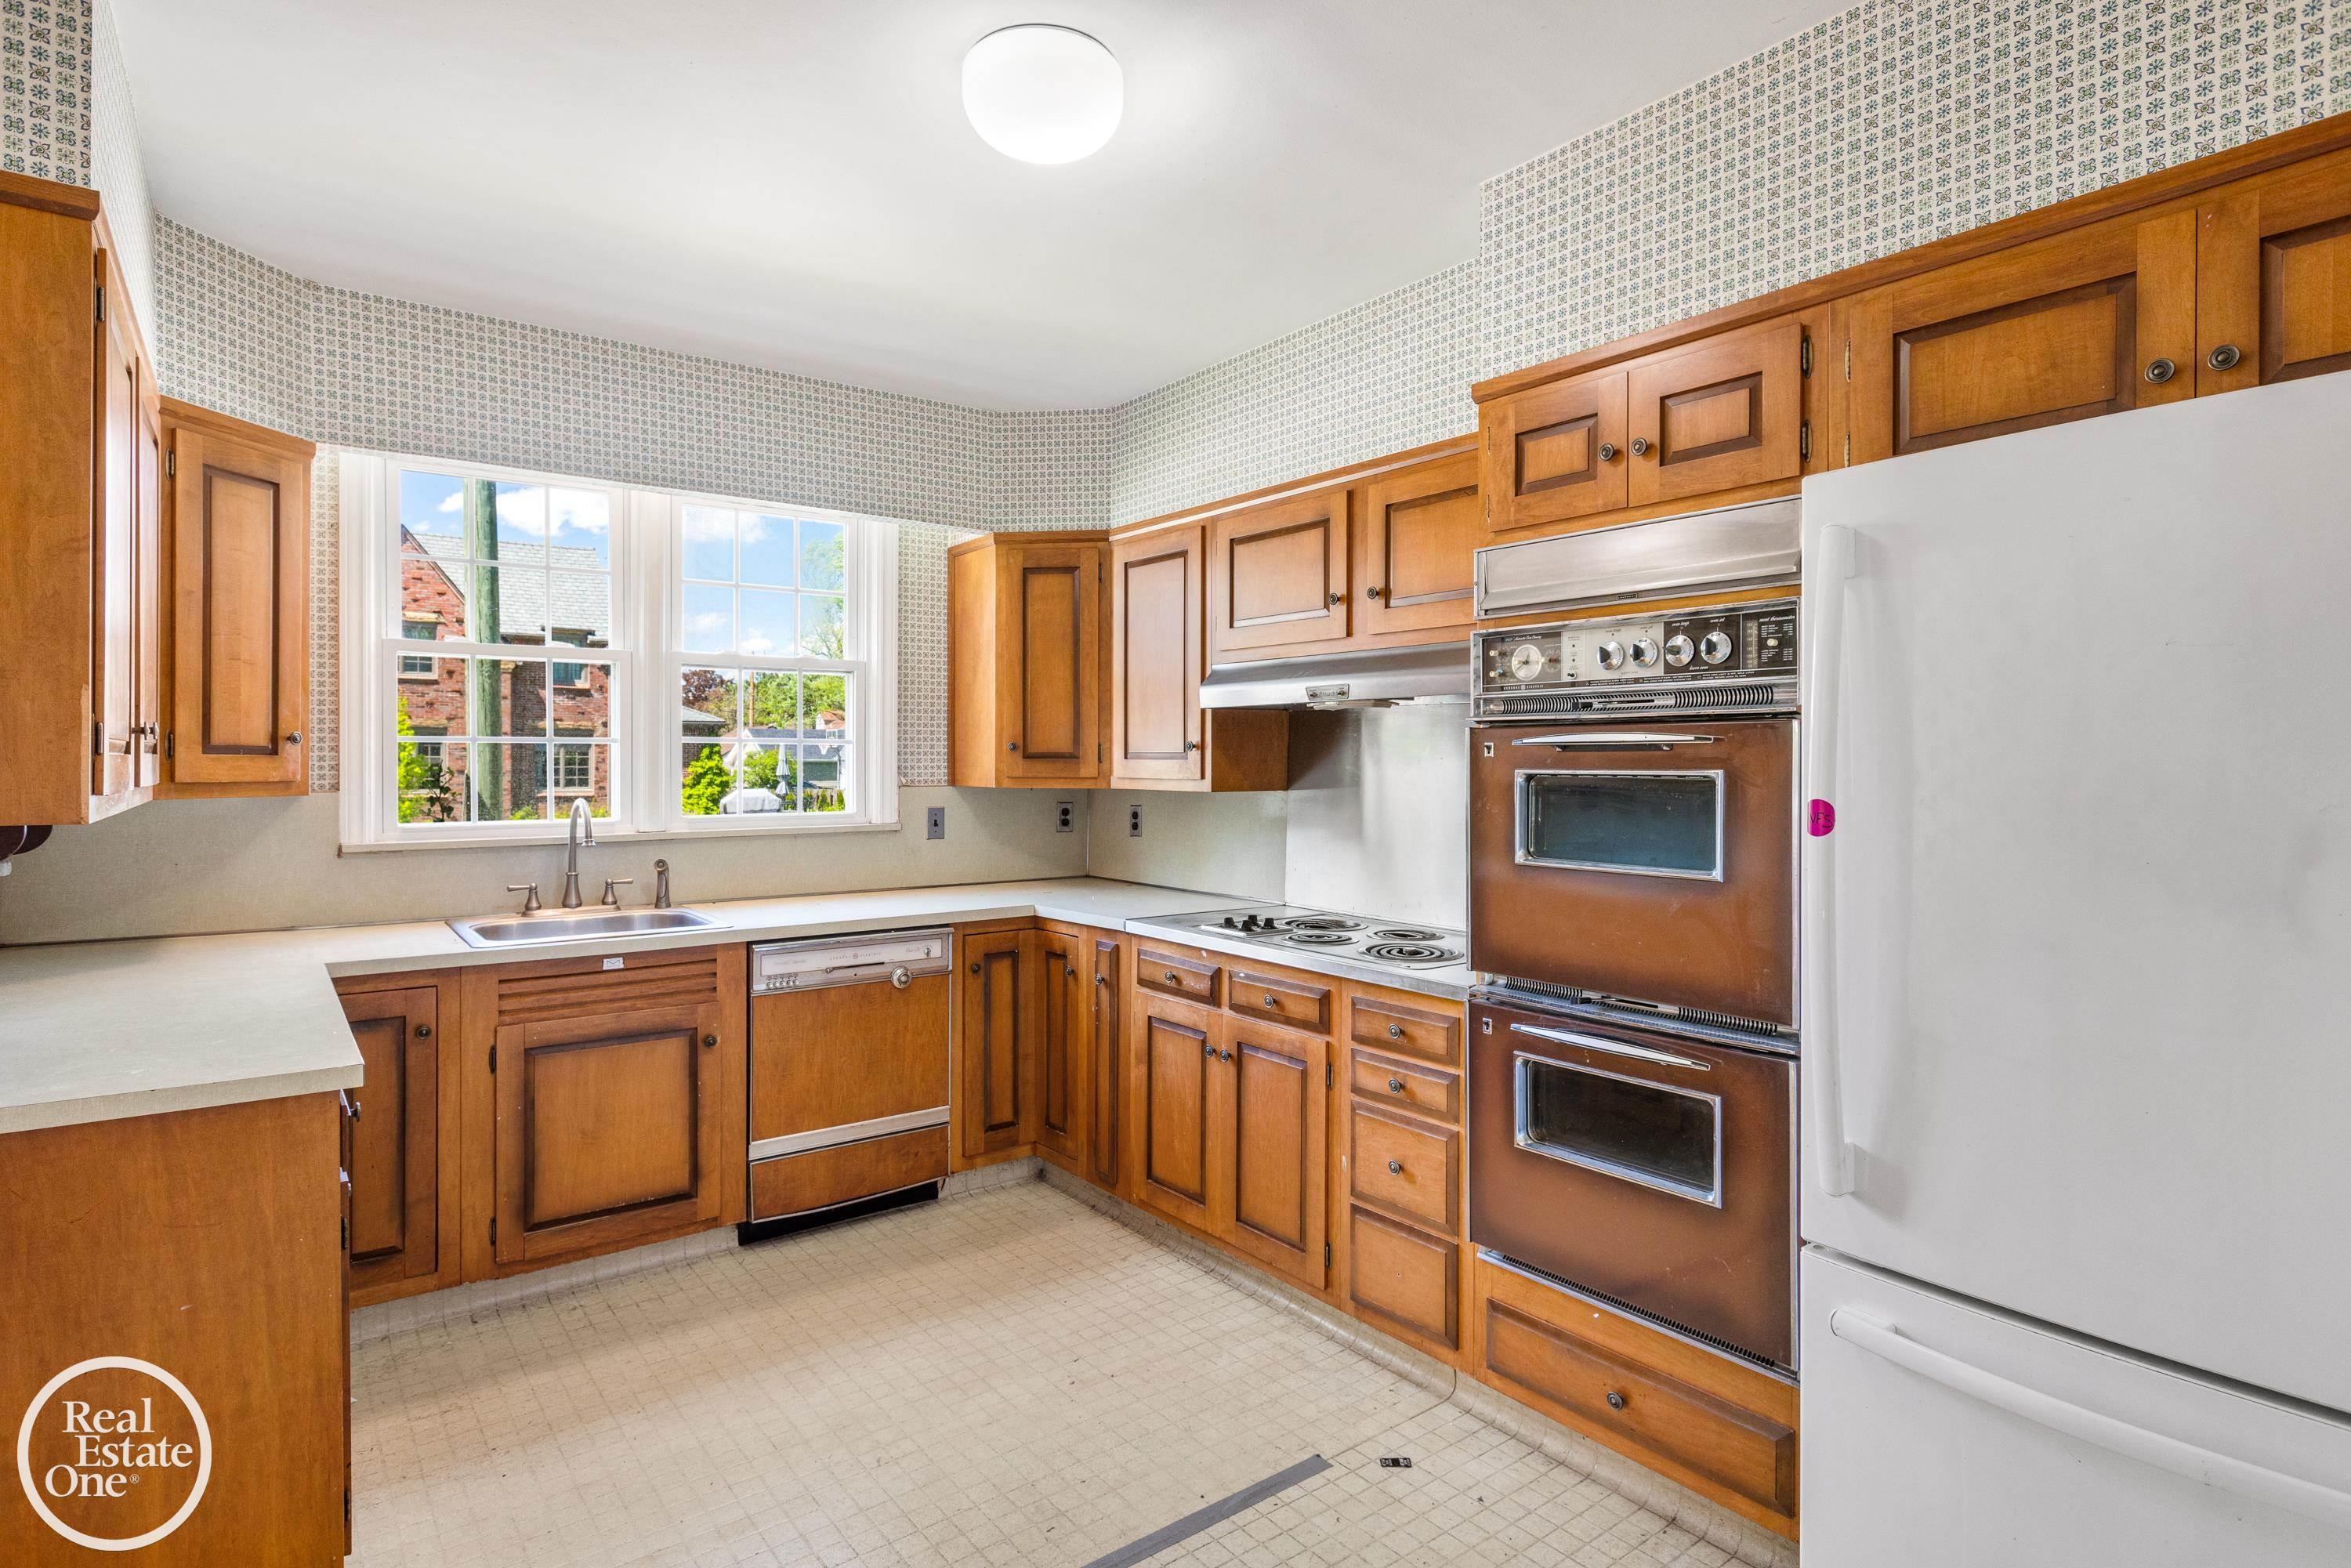
Kitchen with warm wood cabinets, patterned wallpaper, double oven, and sink beneath two windows.
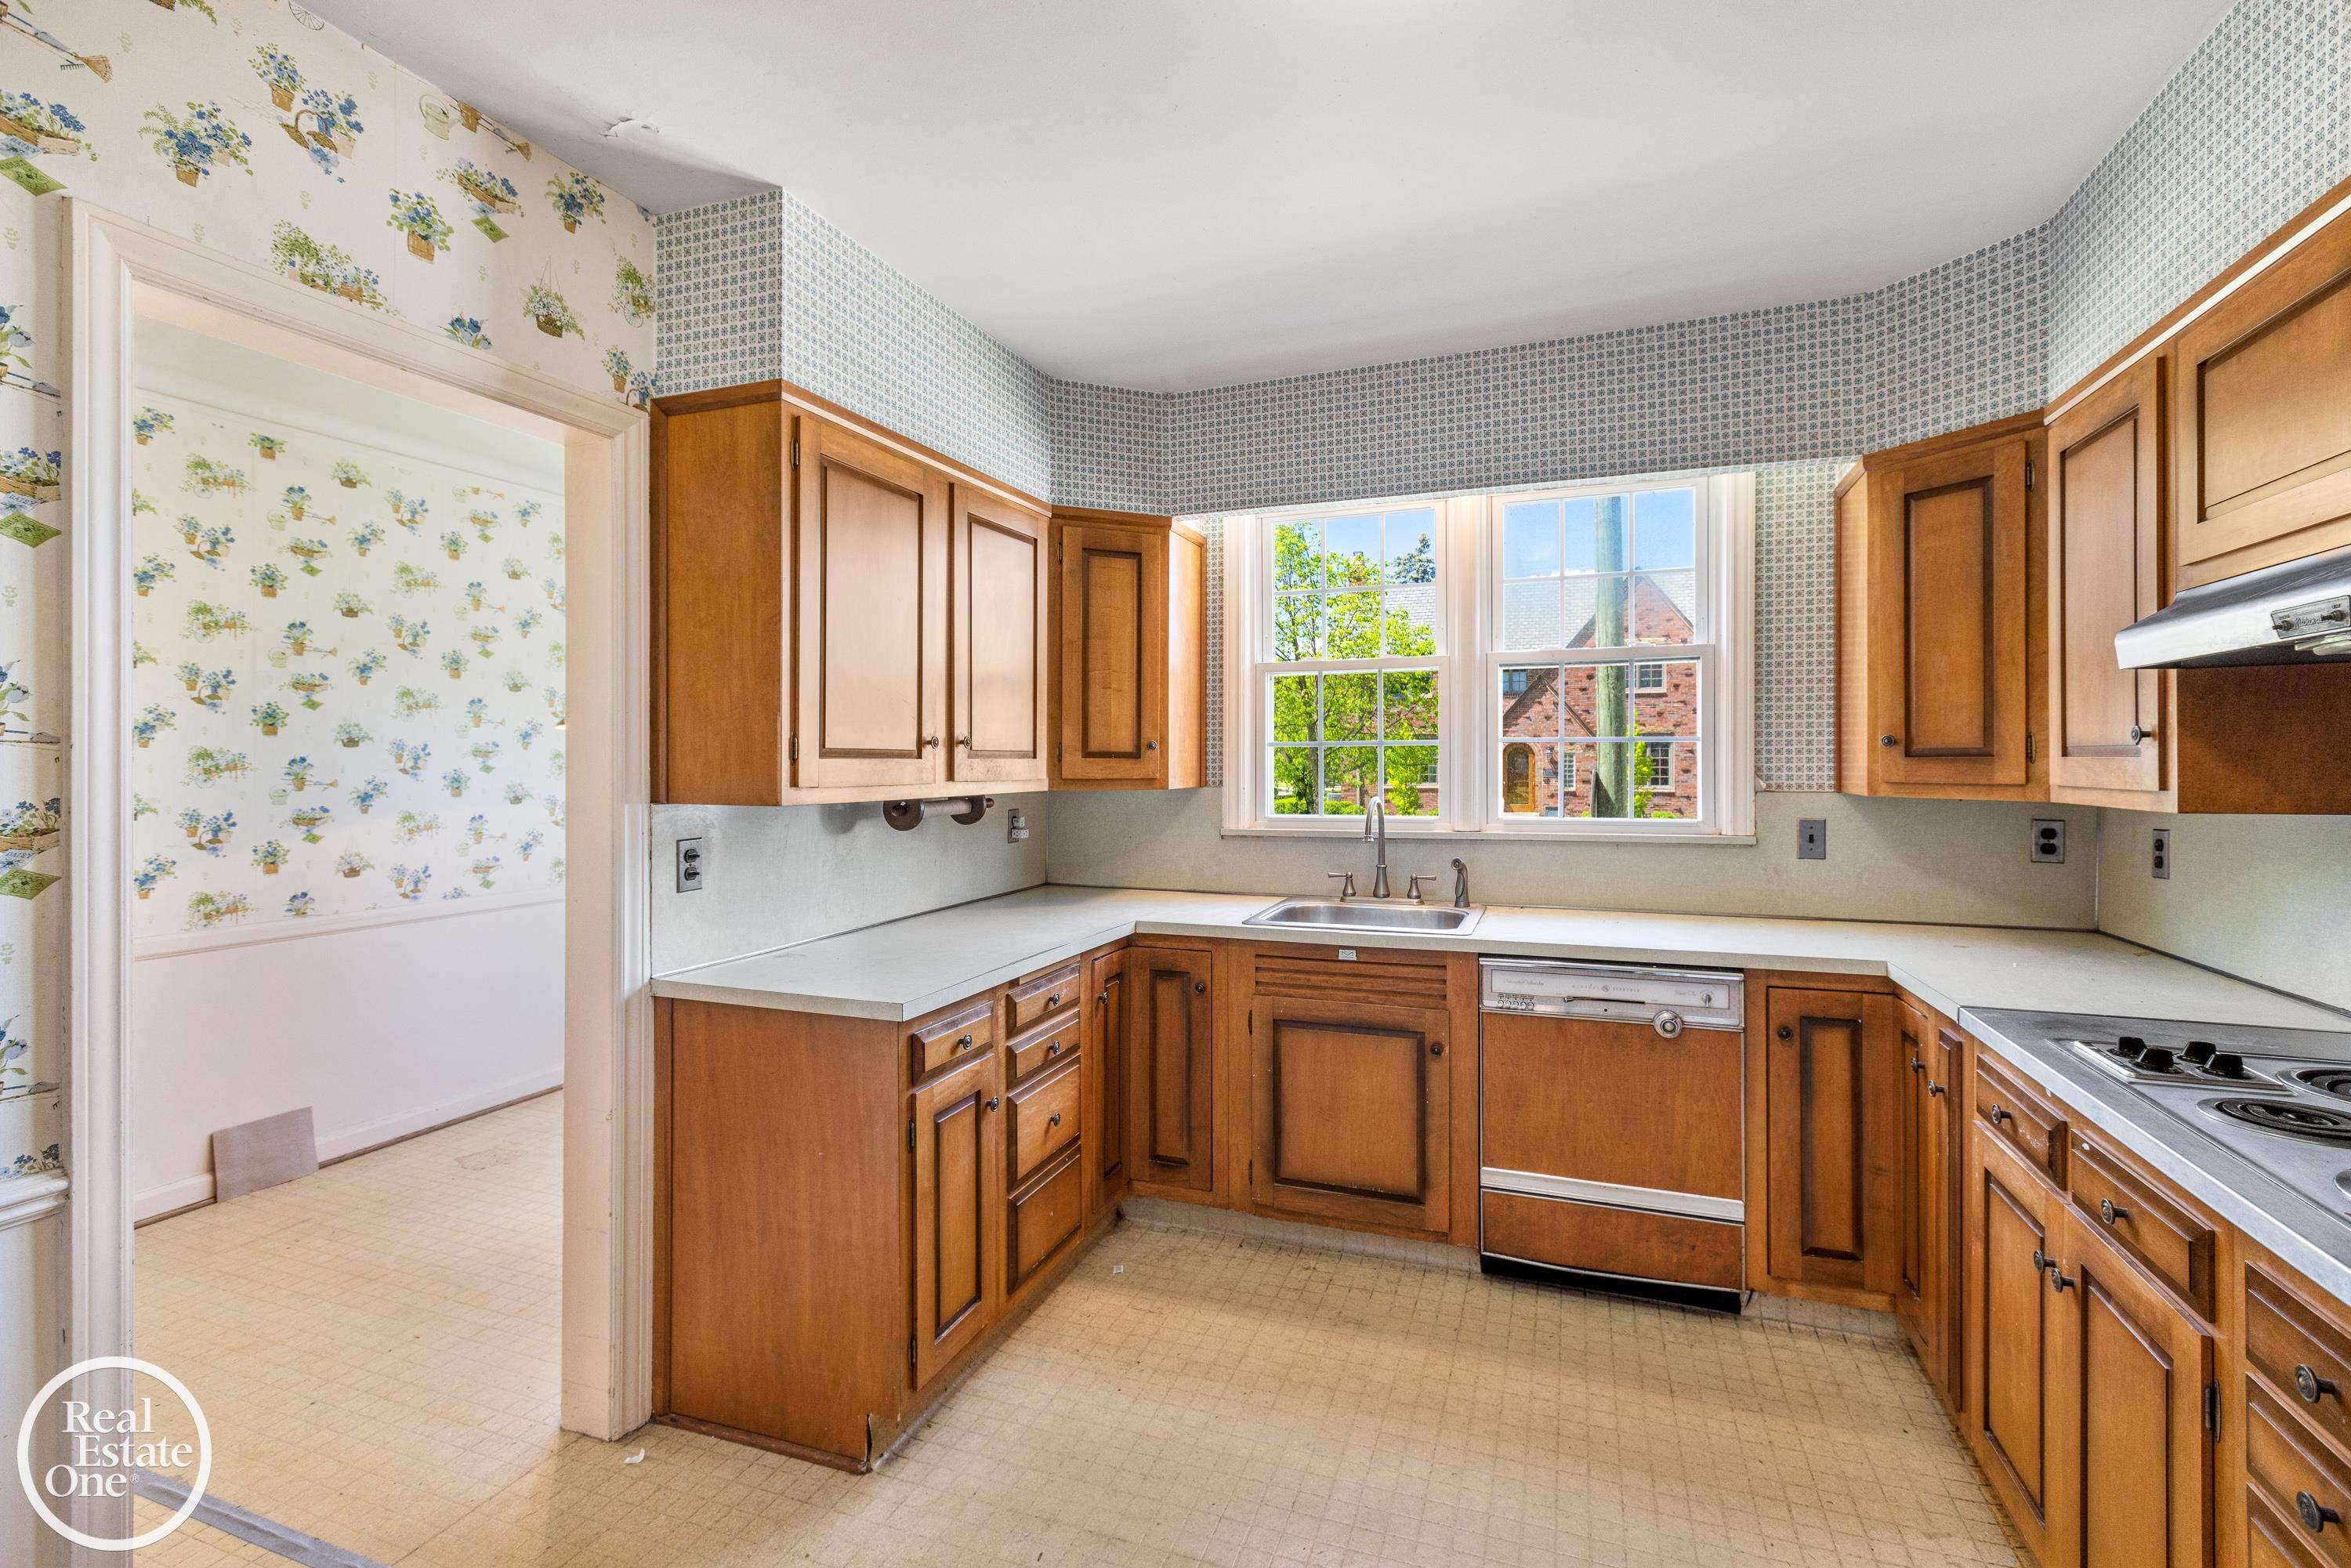
Kitchen with honey-toned wood cabinets, patterned walls, and a double window above the sink.
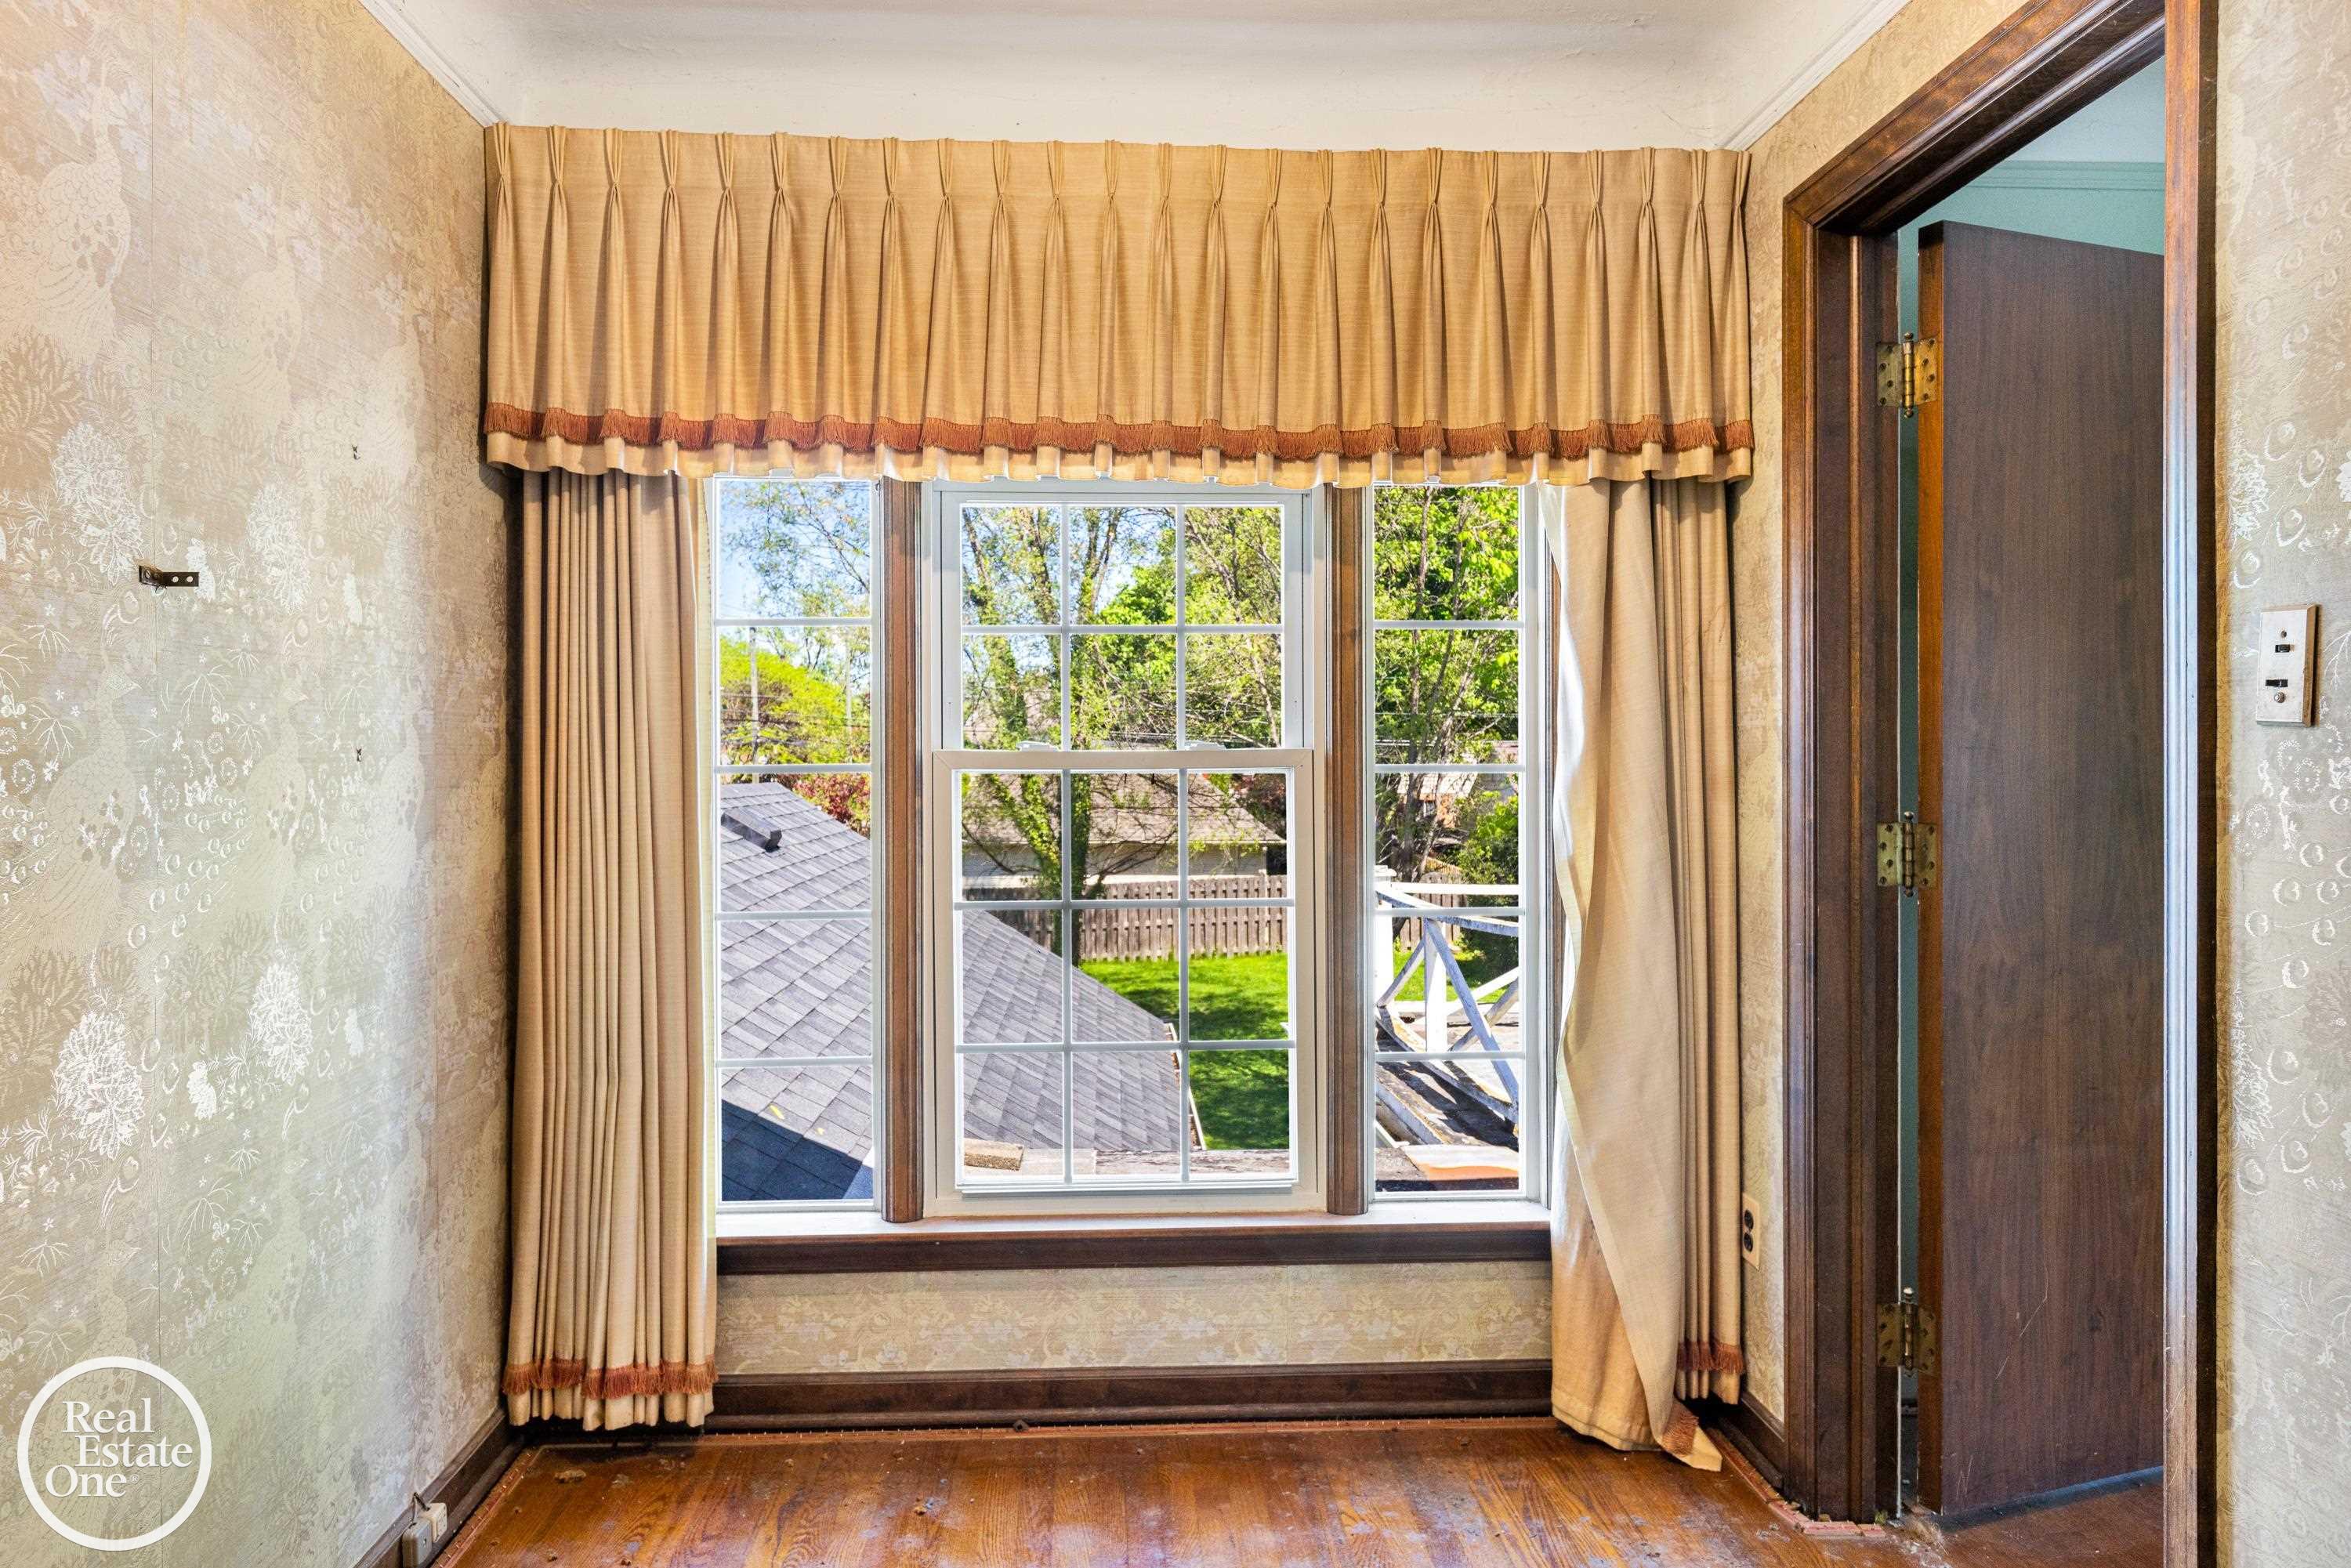
Empty room with patterned wallpaper, golden curtains, a large window, and hardwood floors.
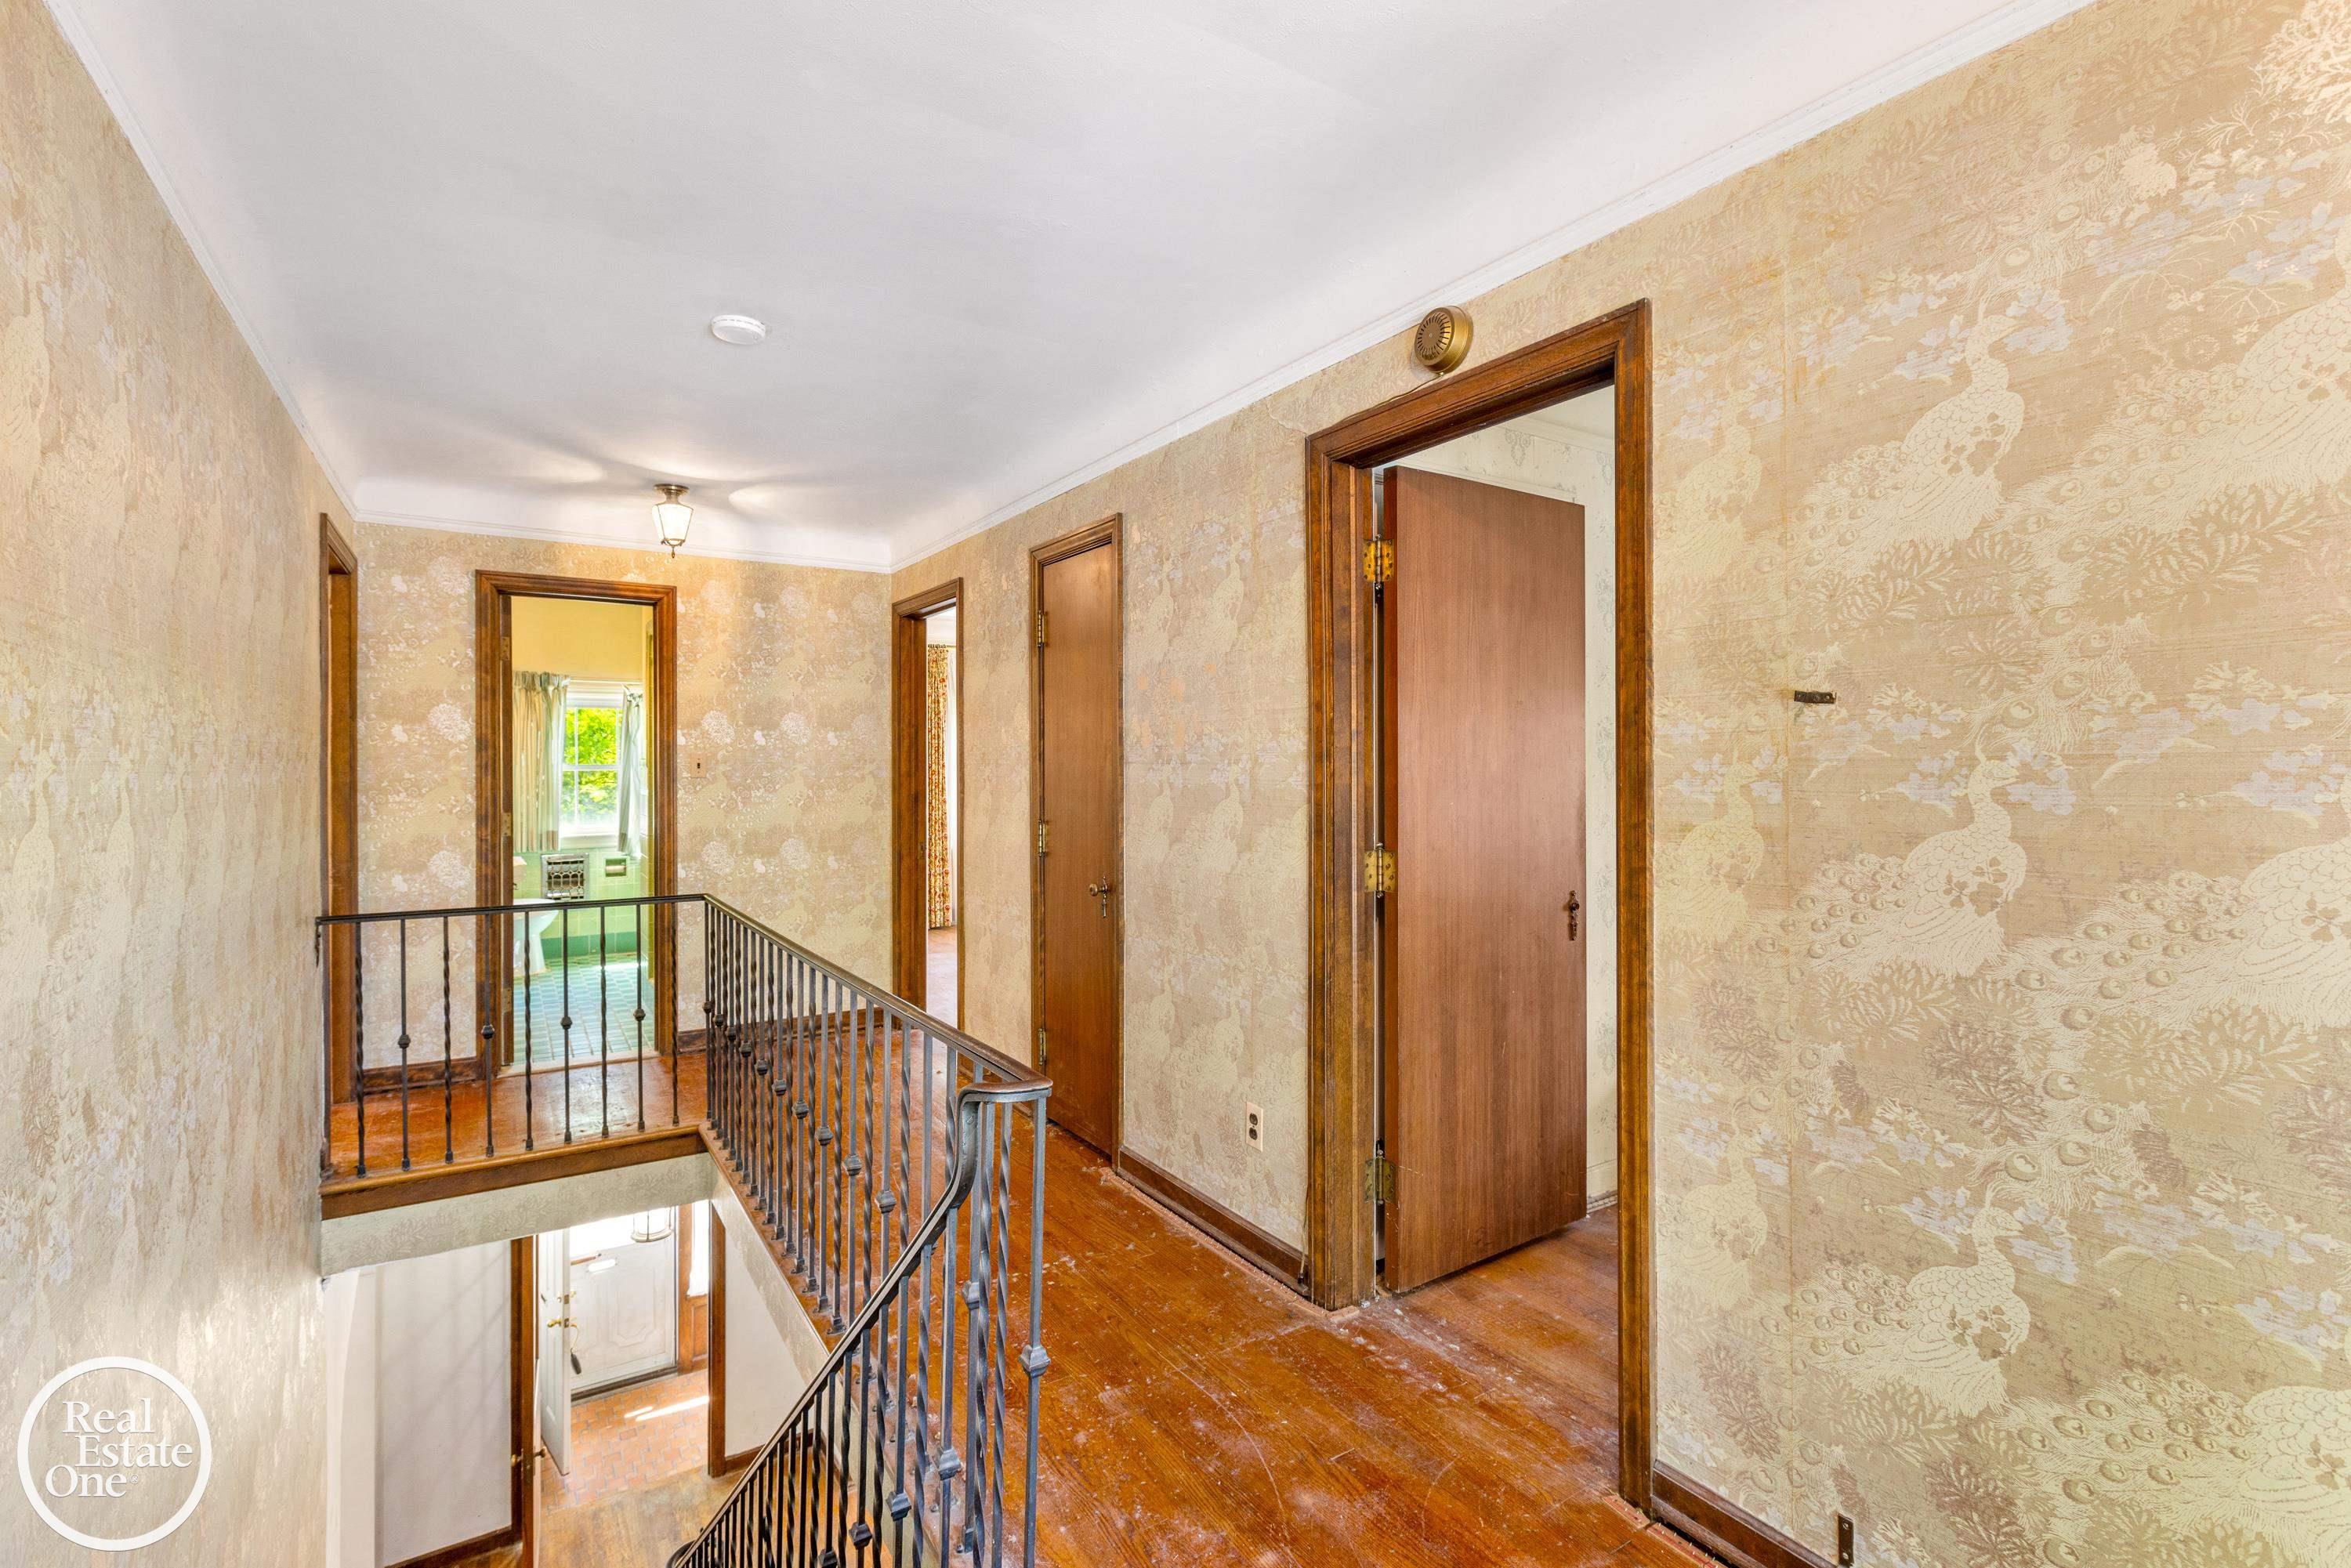
Upstairs hallway with patterned wallpaper, hardwood floors, and a metal railing around the stairwell.
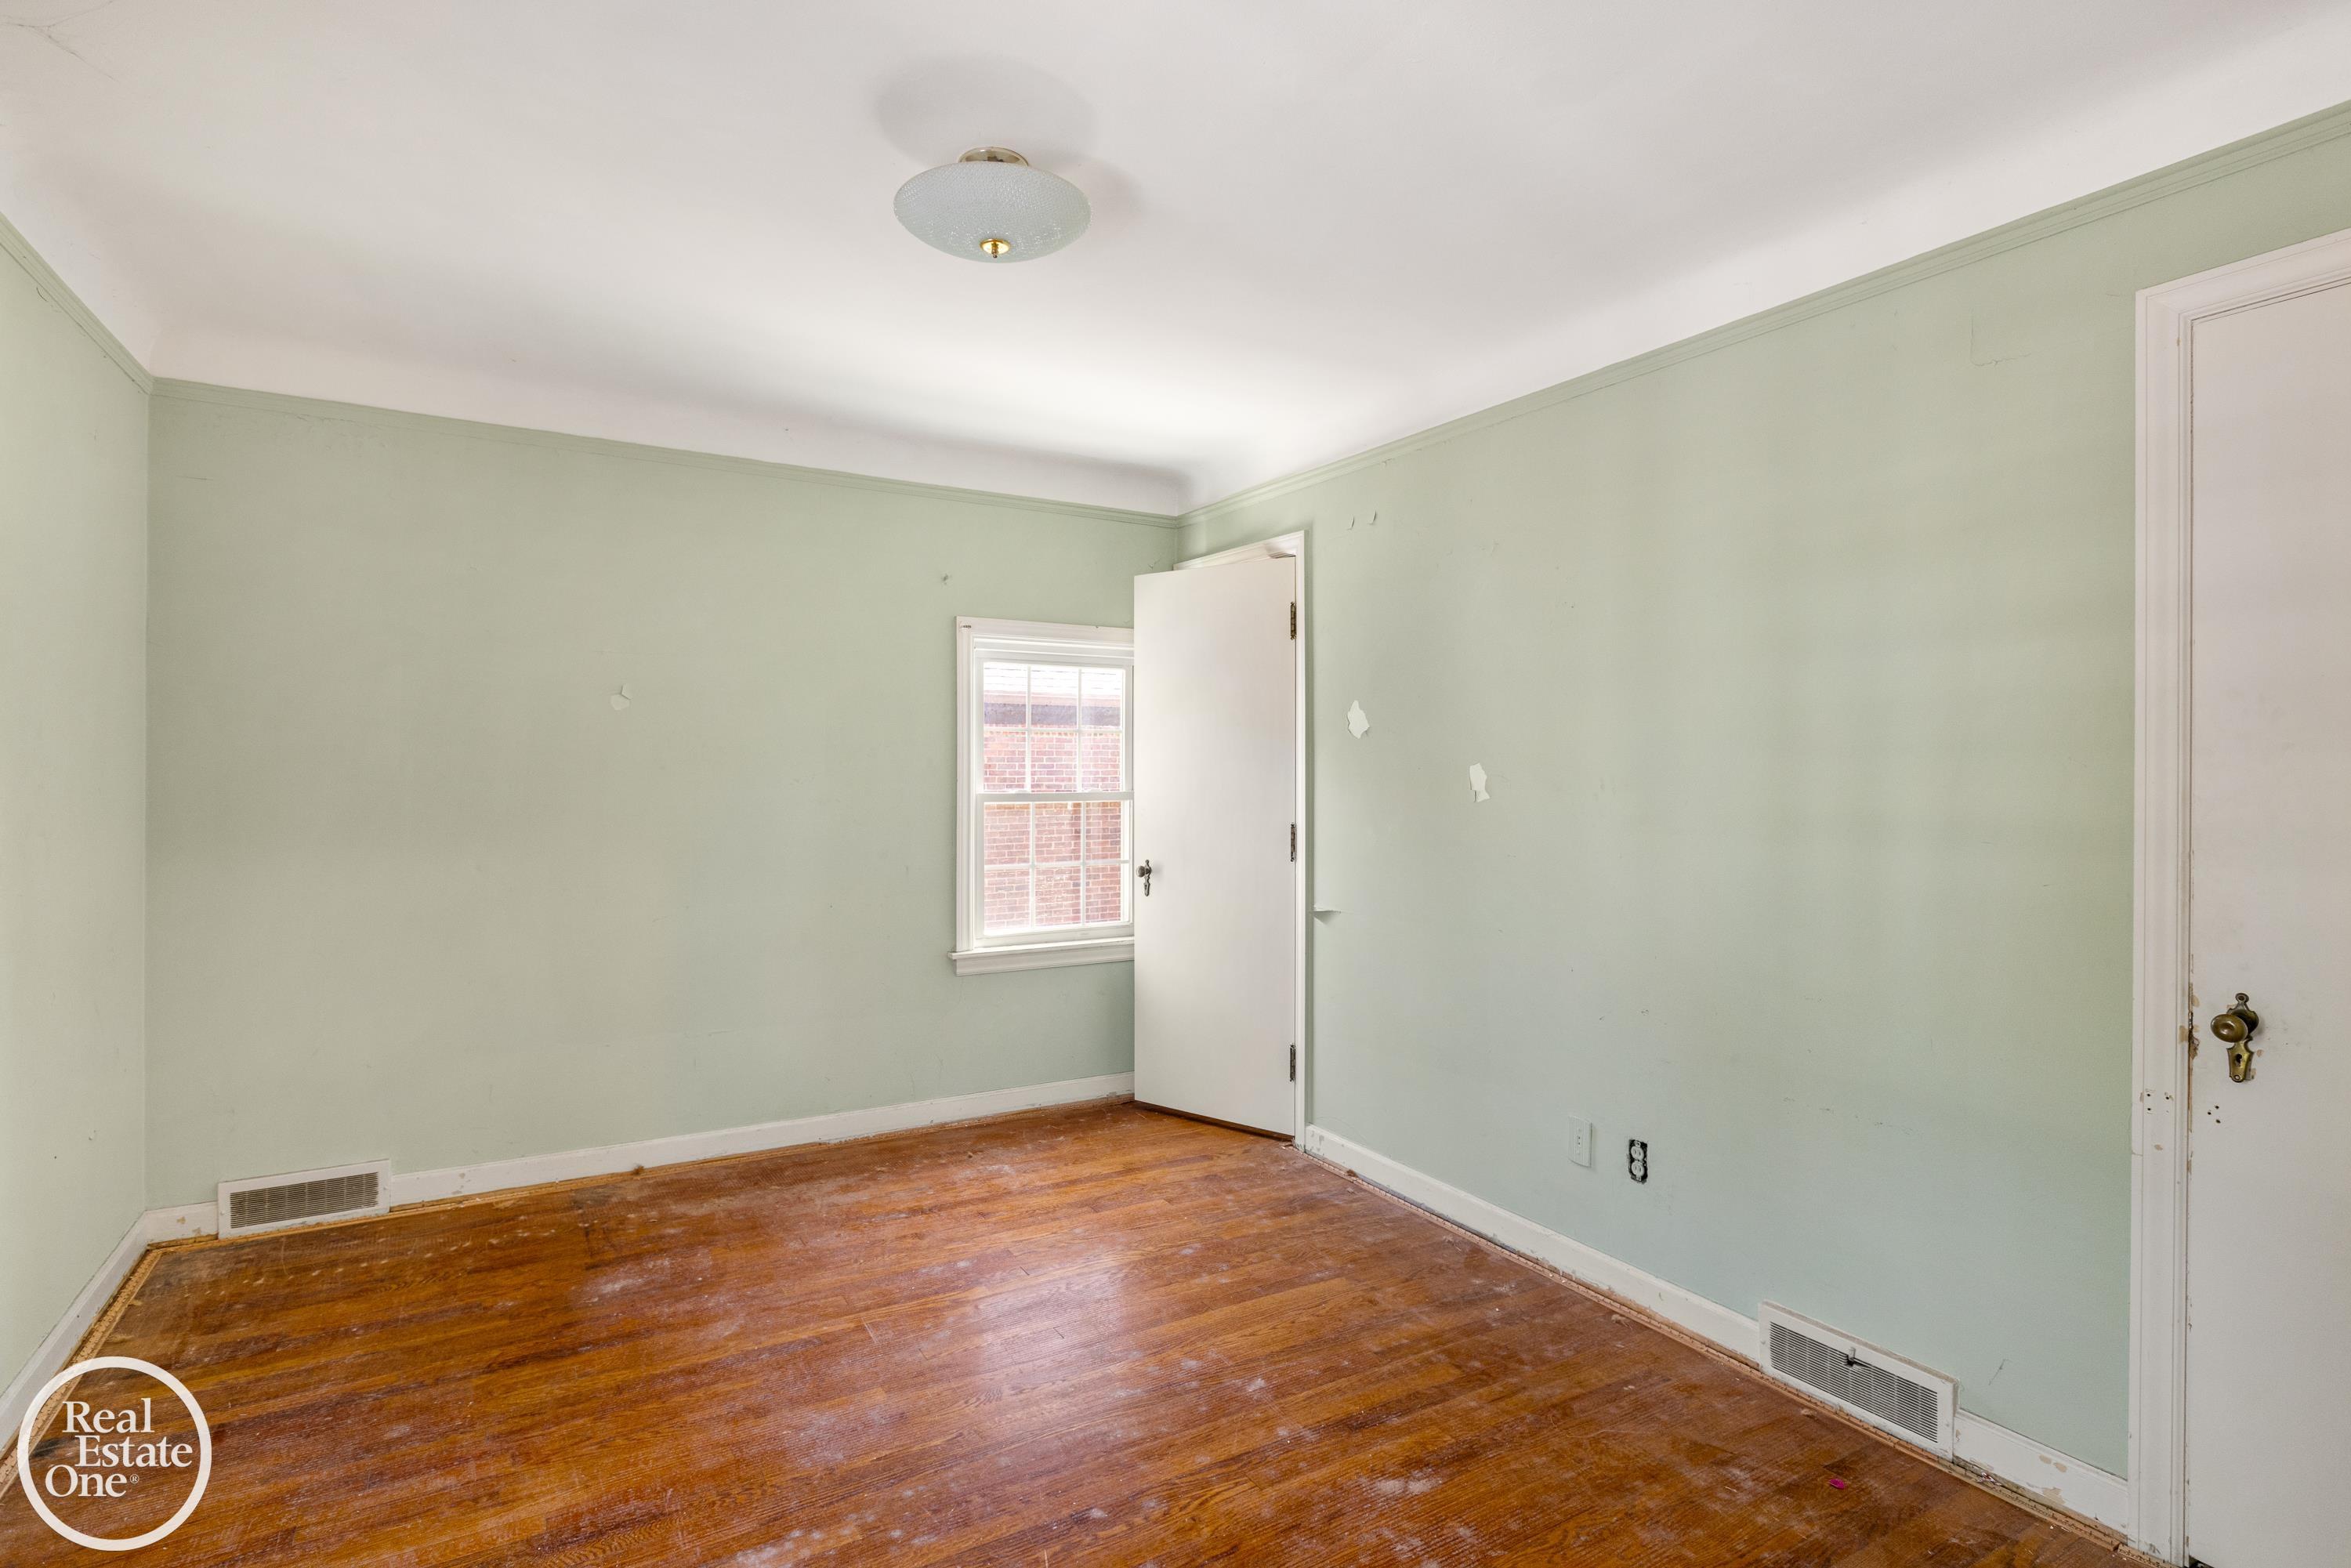
Empty room with pale green walls, worn hardwood floors, a small window, and white doors.
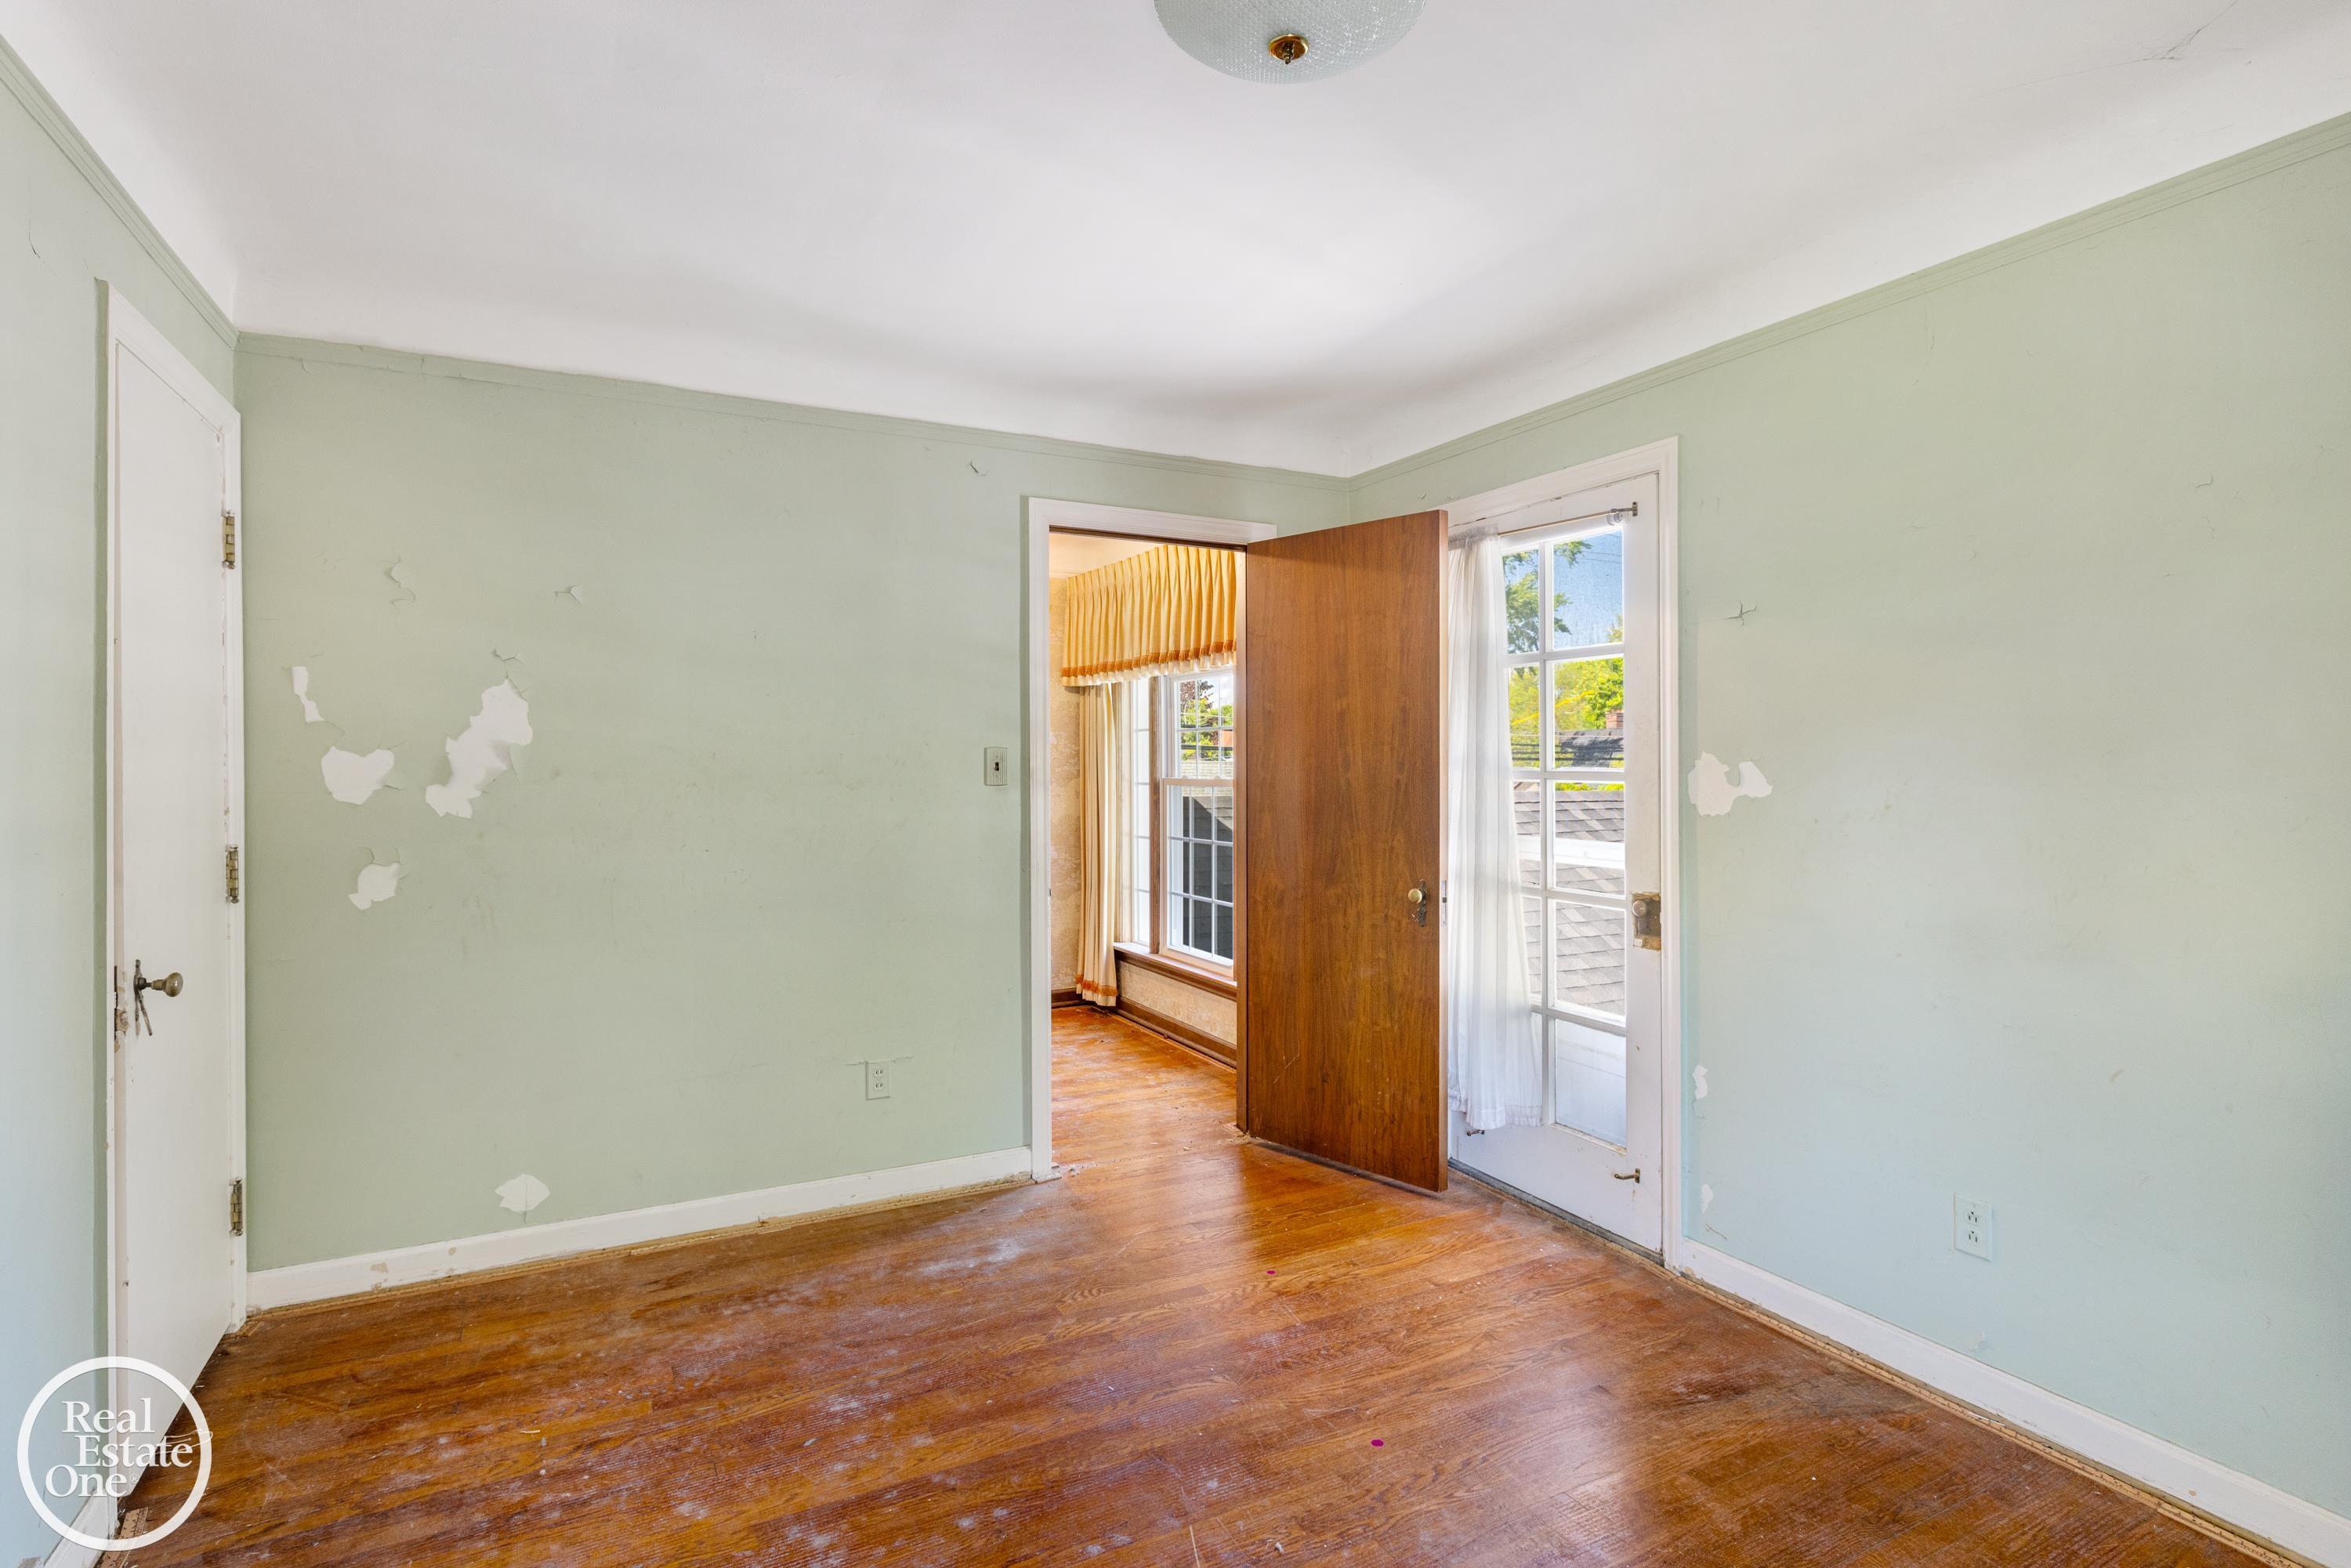
Empty room with worn hardwood floors, peeling pale green walls, and an open doorway to a sunny adjoining room.
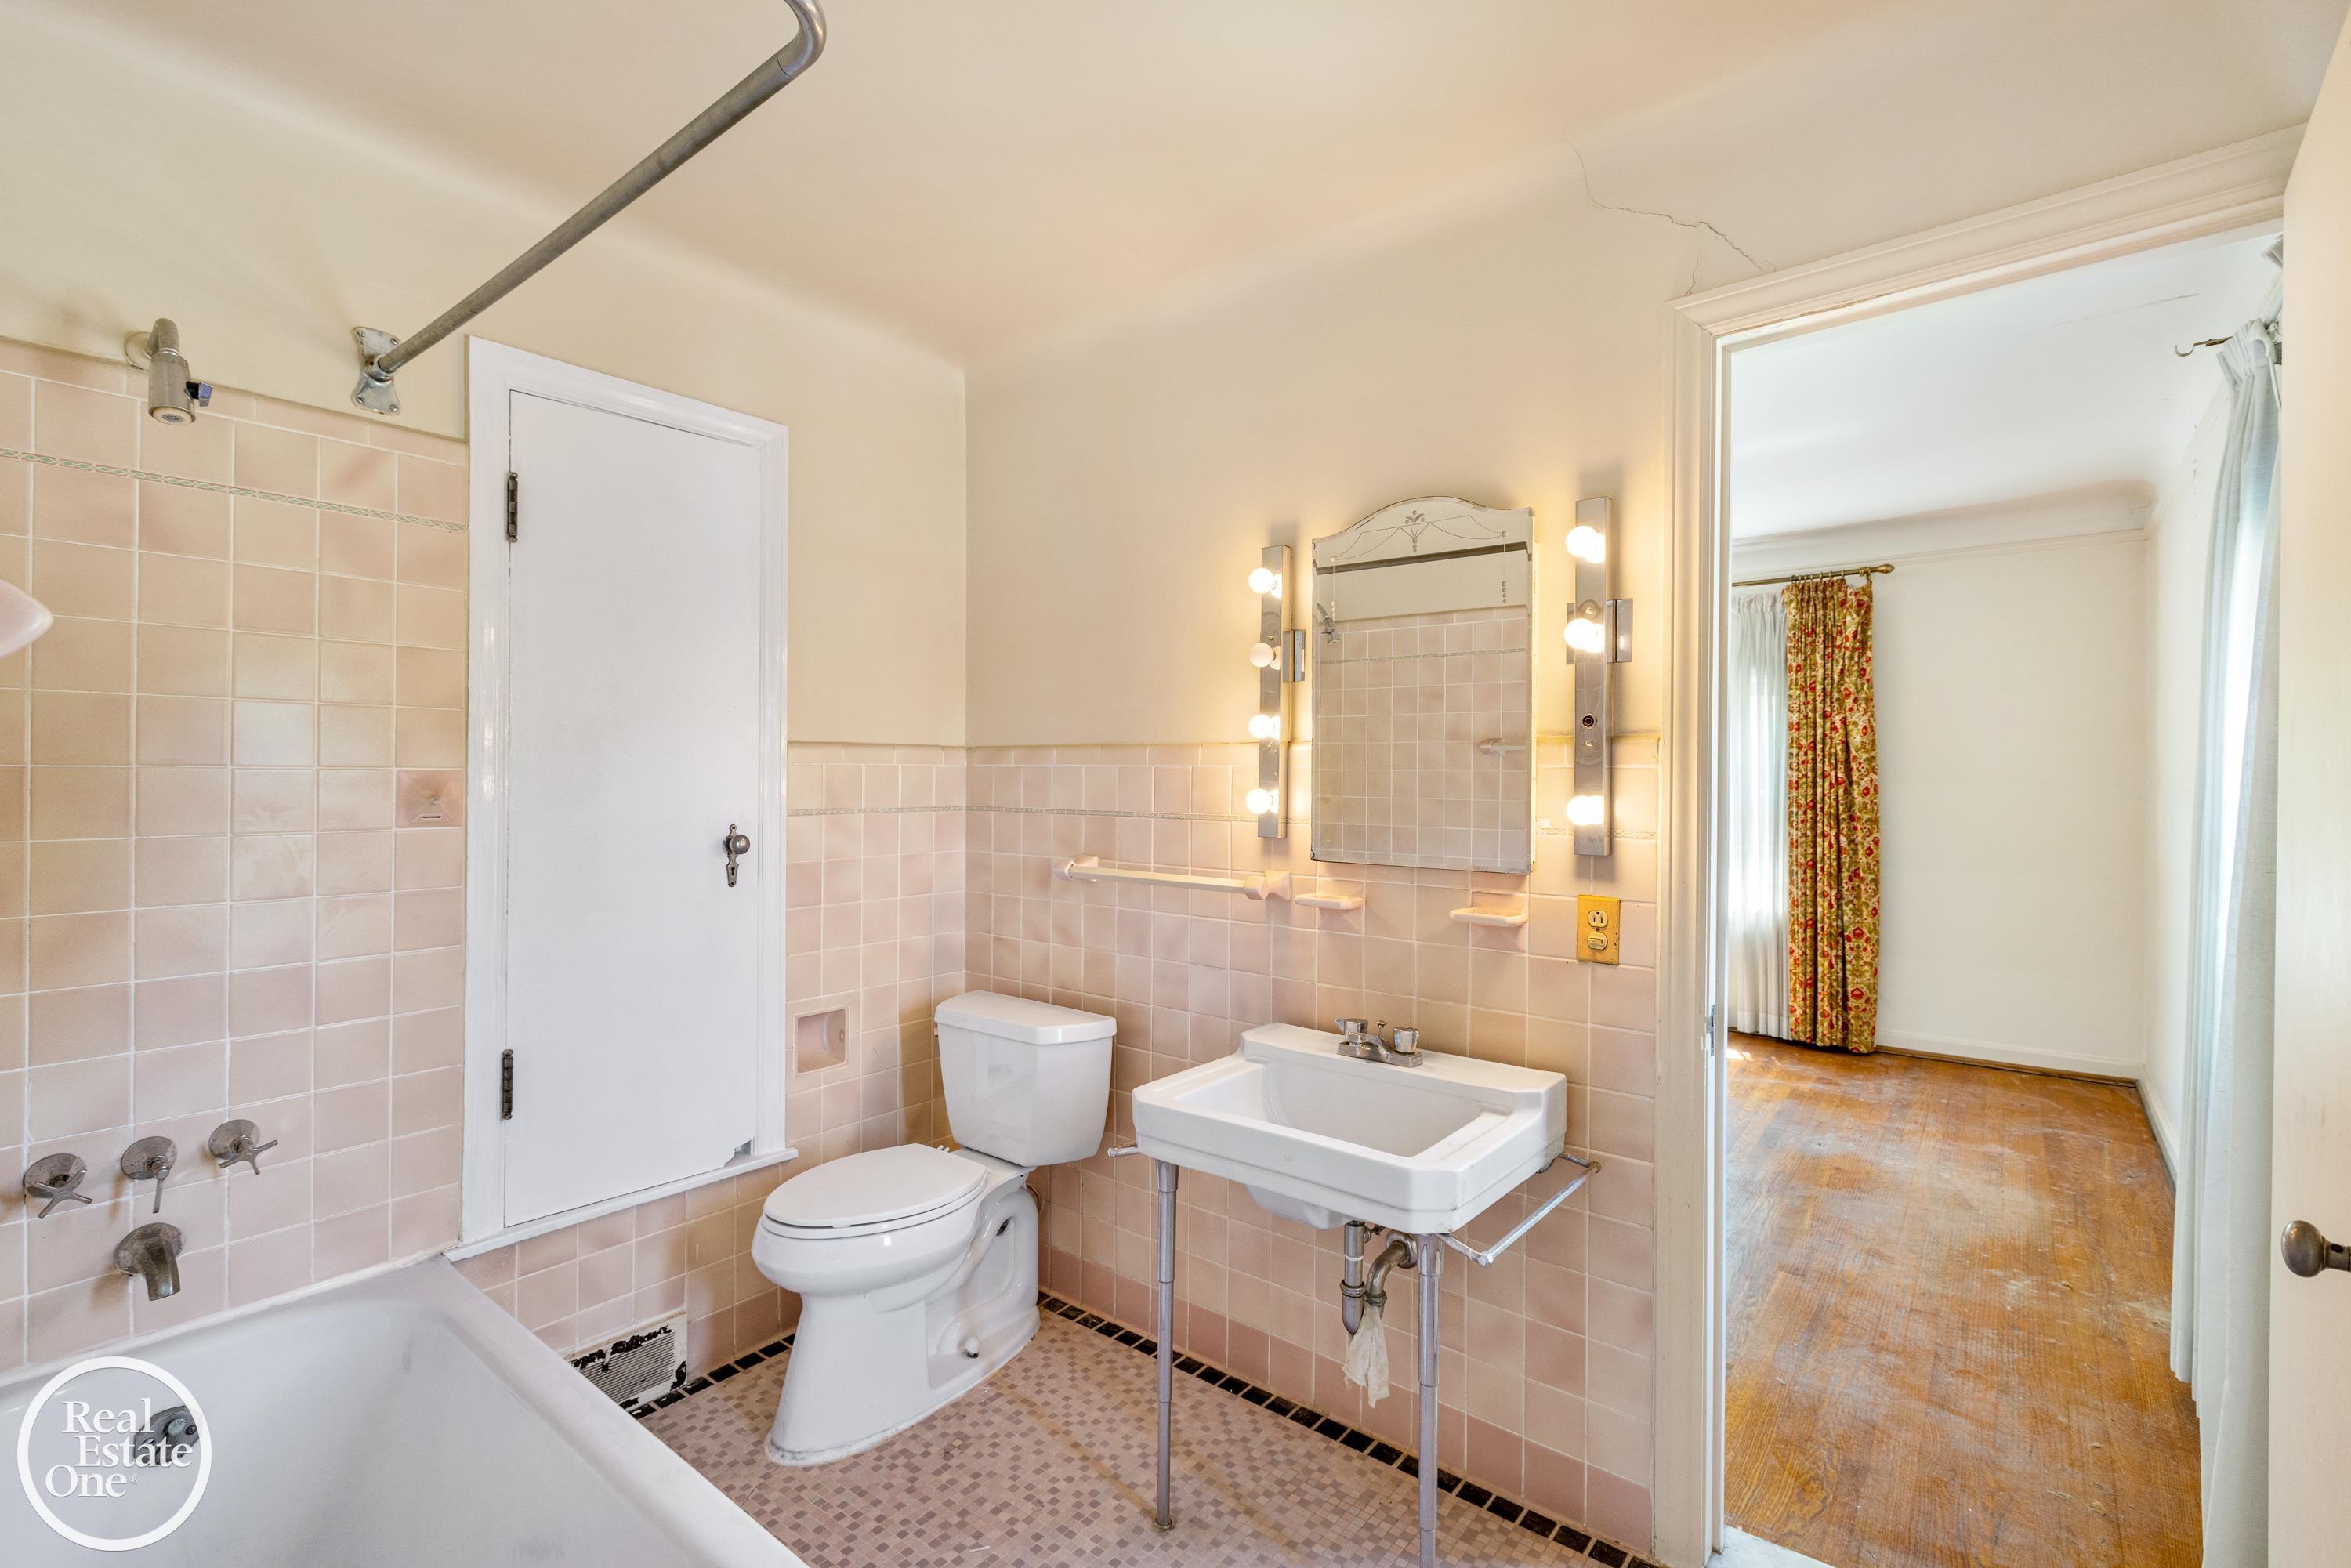
Vintage pink-tiled bathroom with a bathtub, toilet, wall-mounted sink, and illuminated mirror.
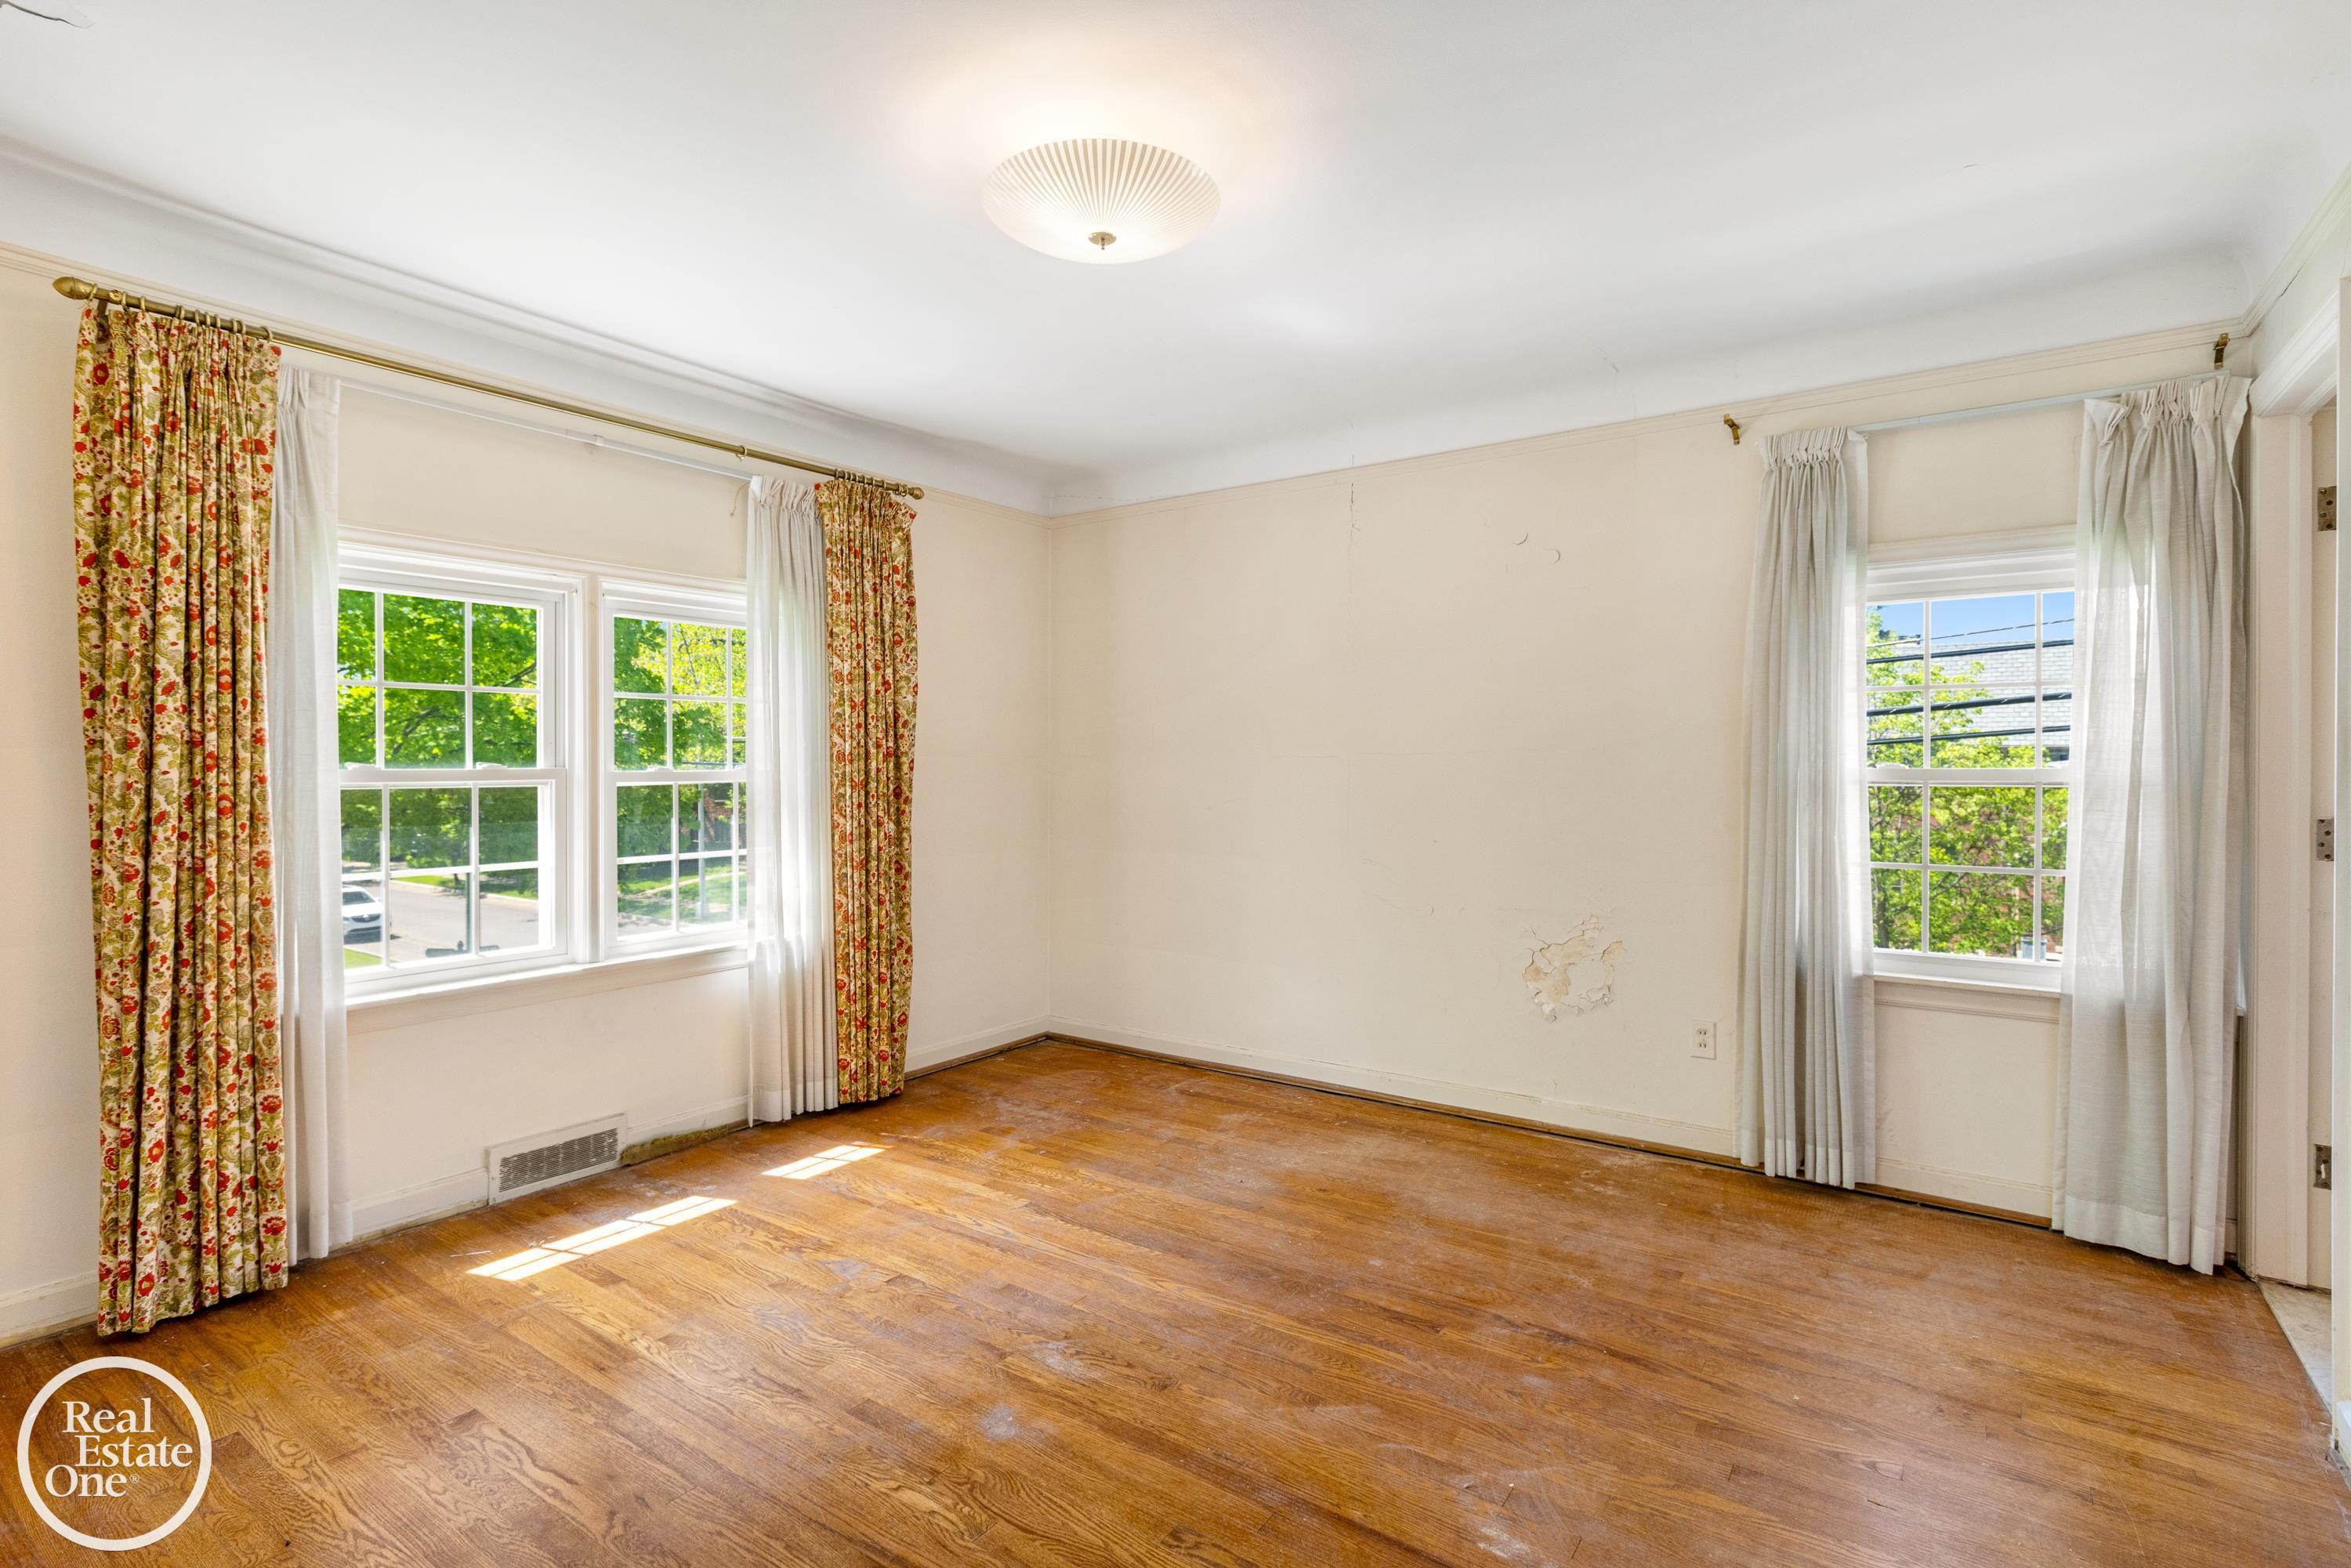
Vacant room with worn hardwood floors, three curtained windows, and a patch of damaged plaster.
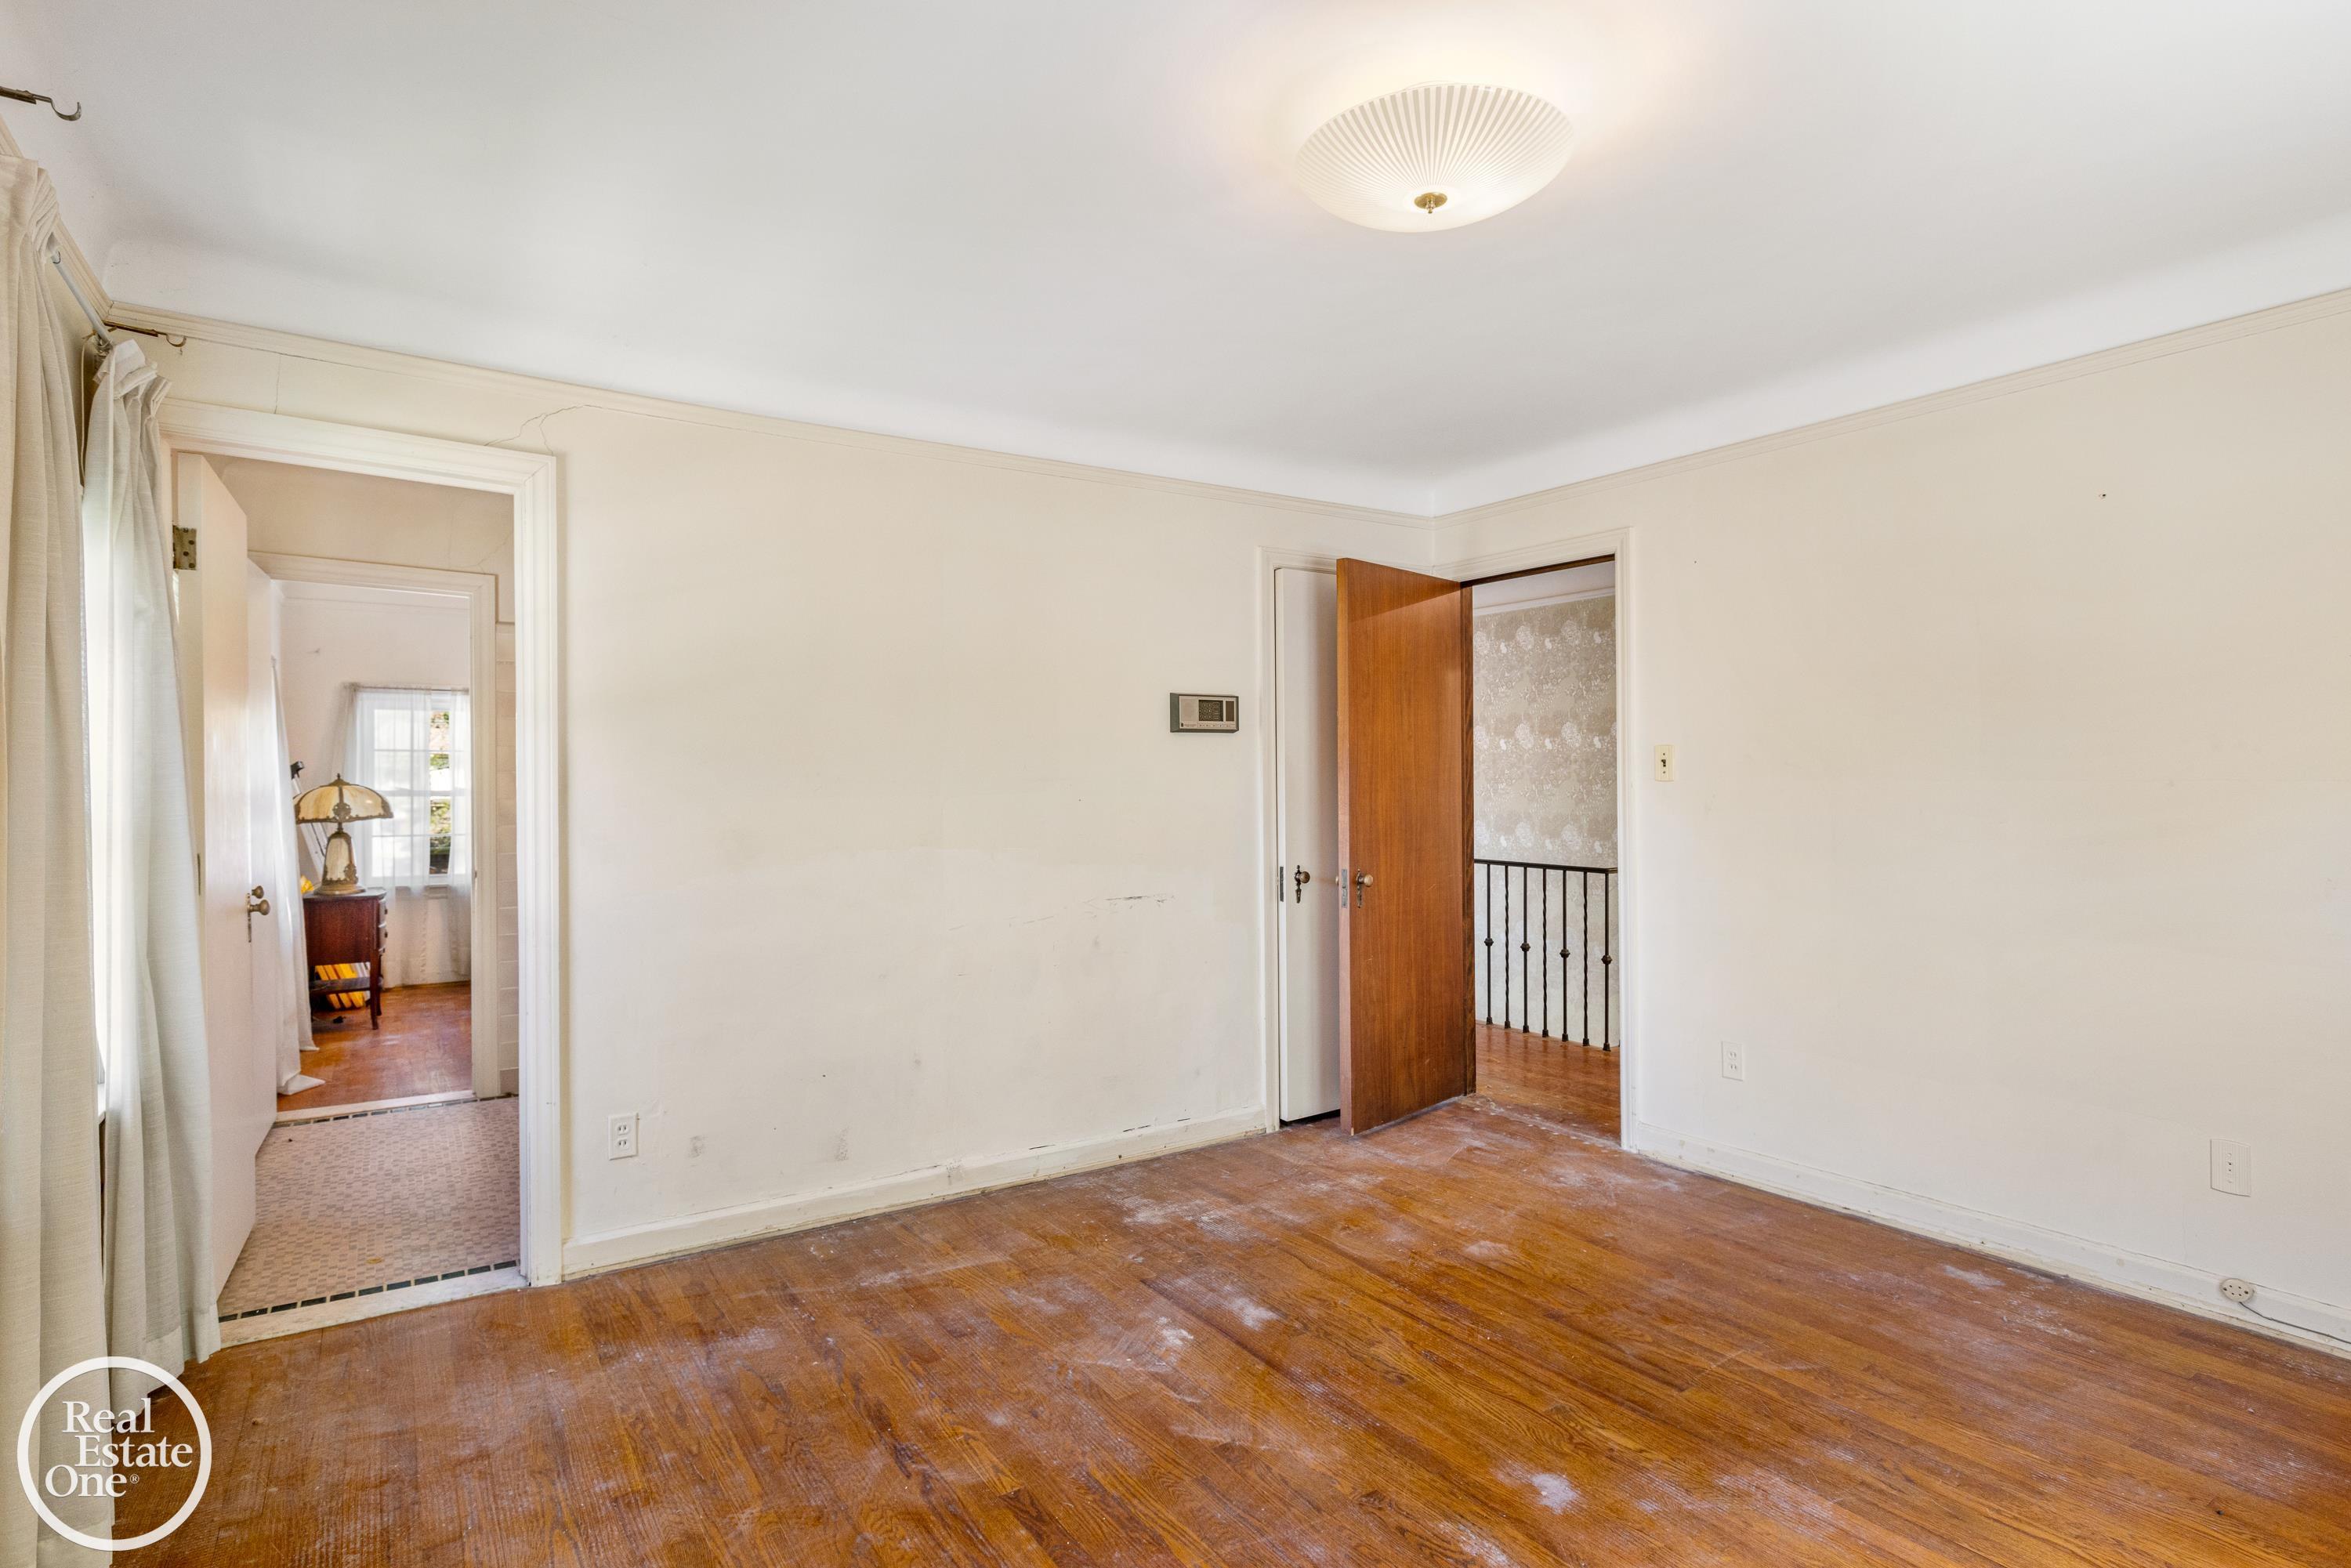
Empty room with worn hardwood floors, cream walls, and open doorways to adjacent spaces.
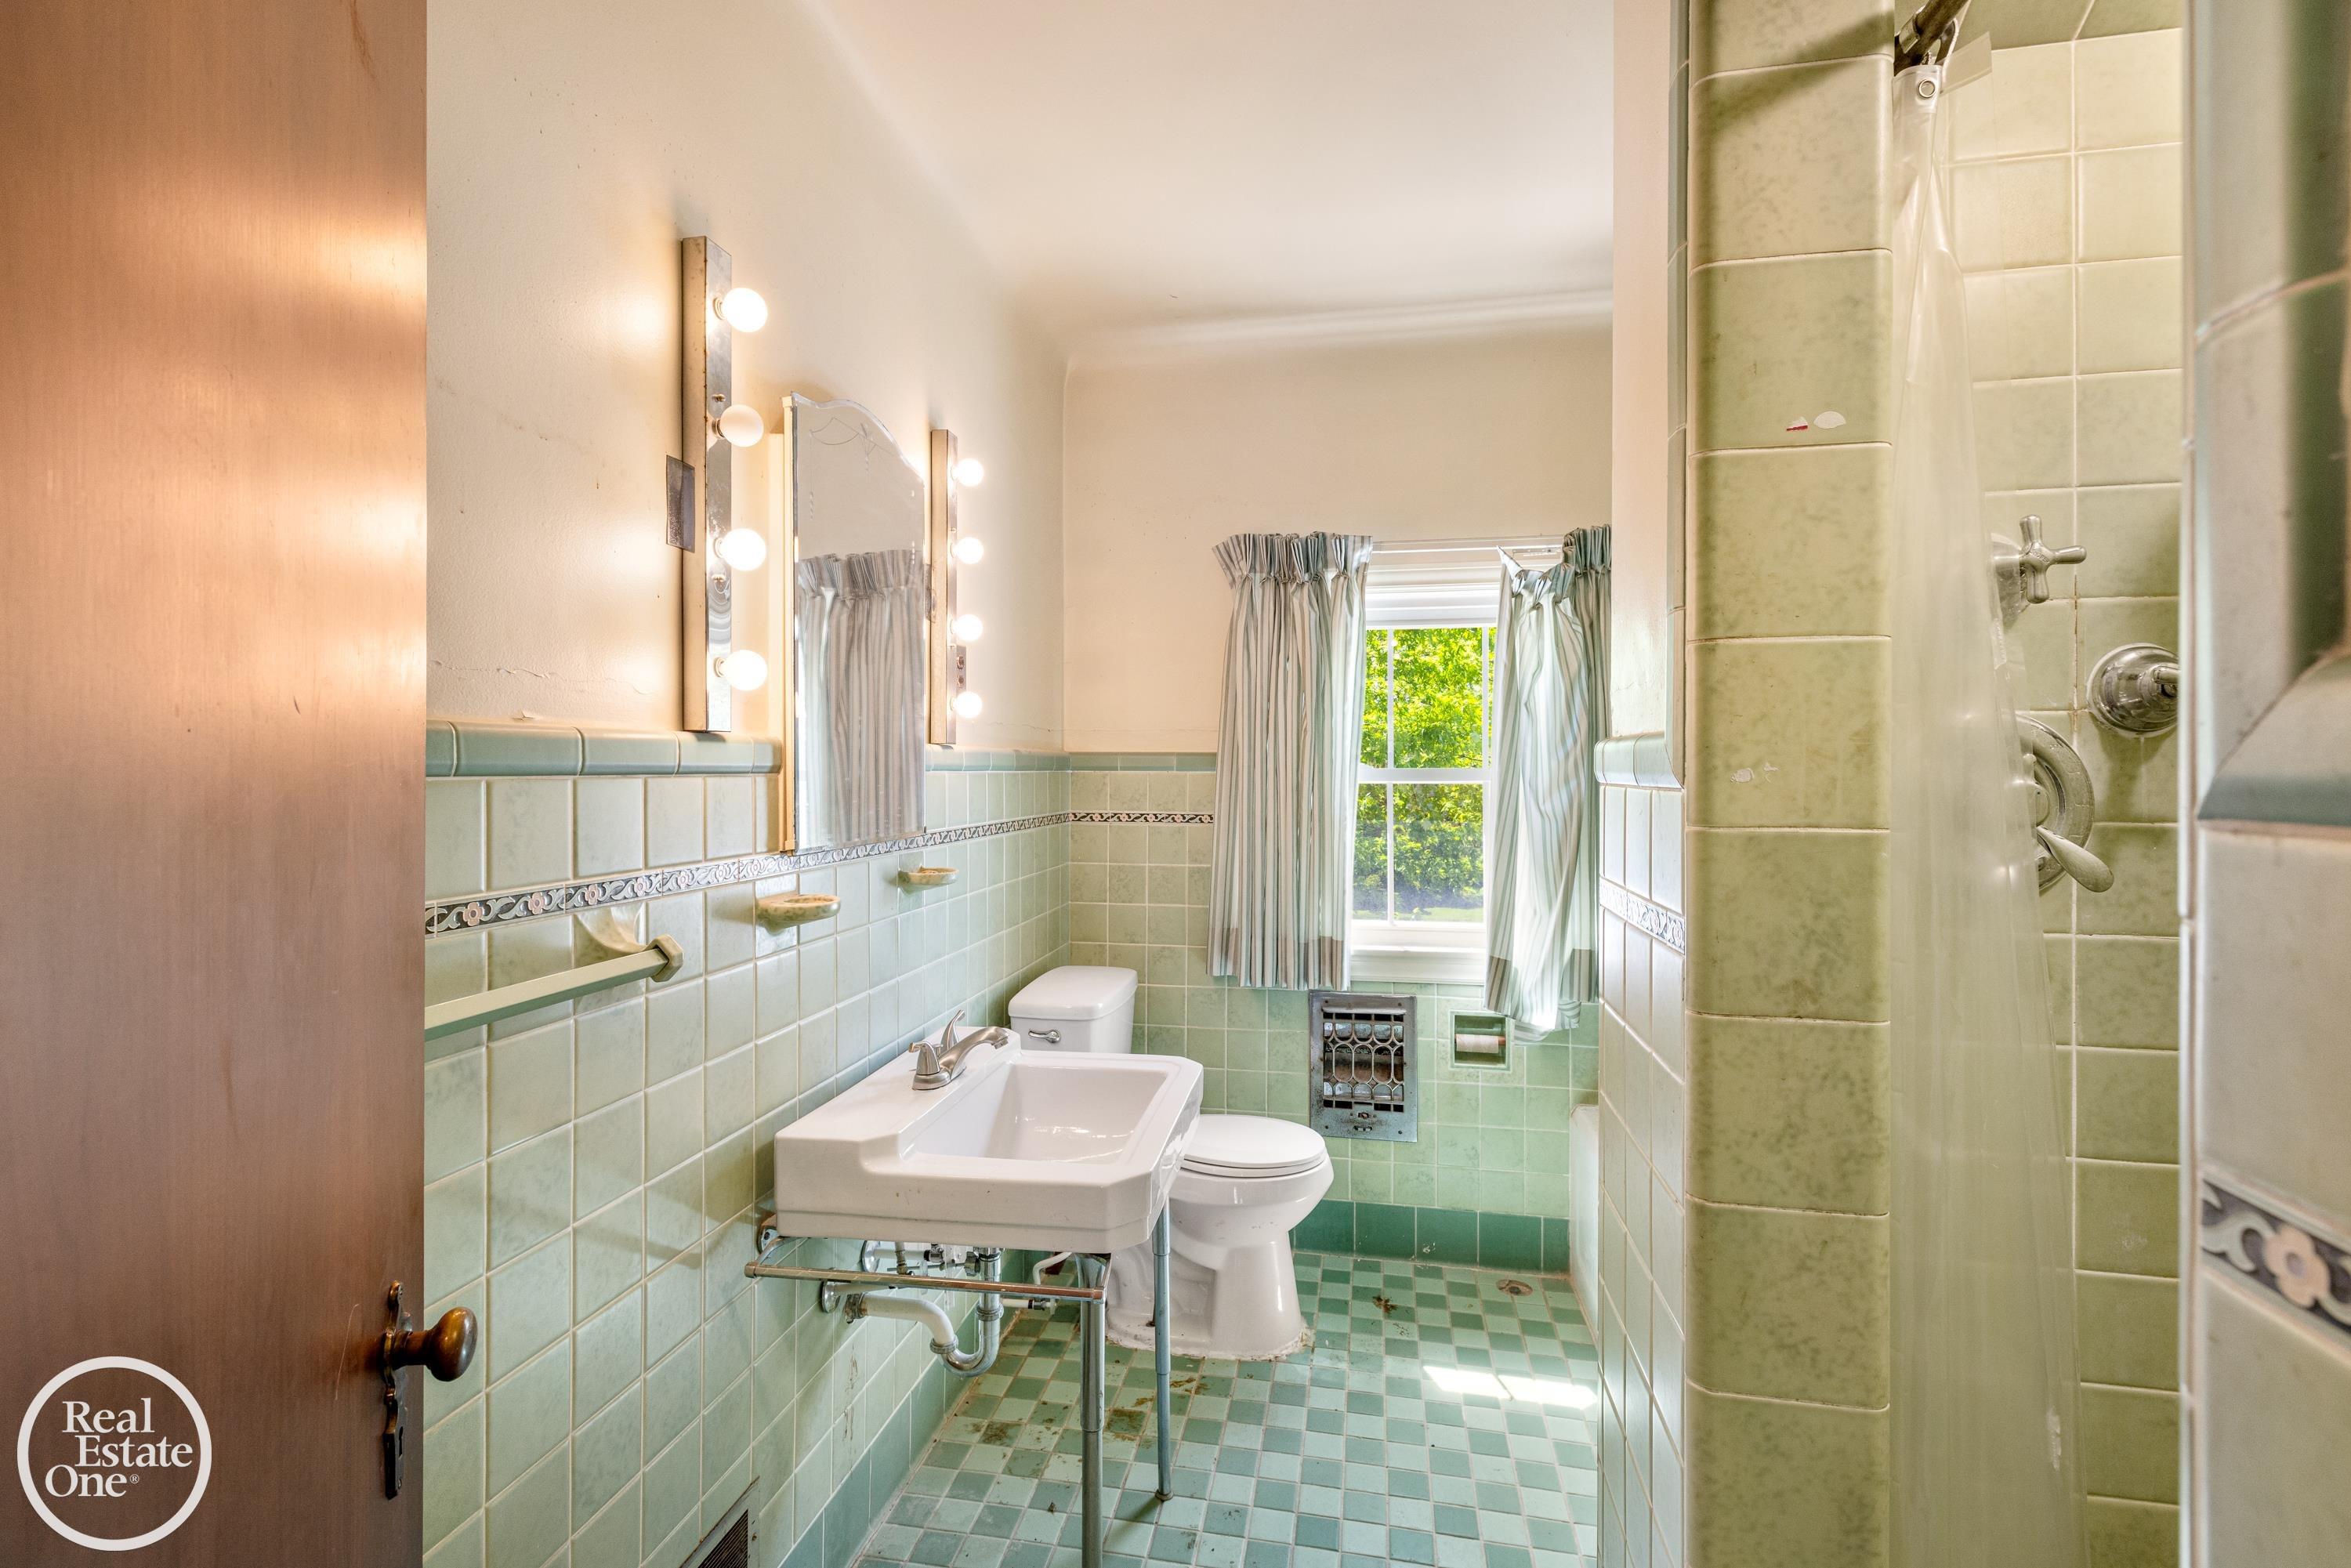
Green-tiled bathroom with a checkerboard floor, window, sink, toilet, and curtained shower.
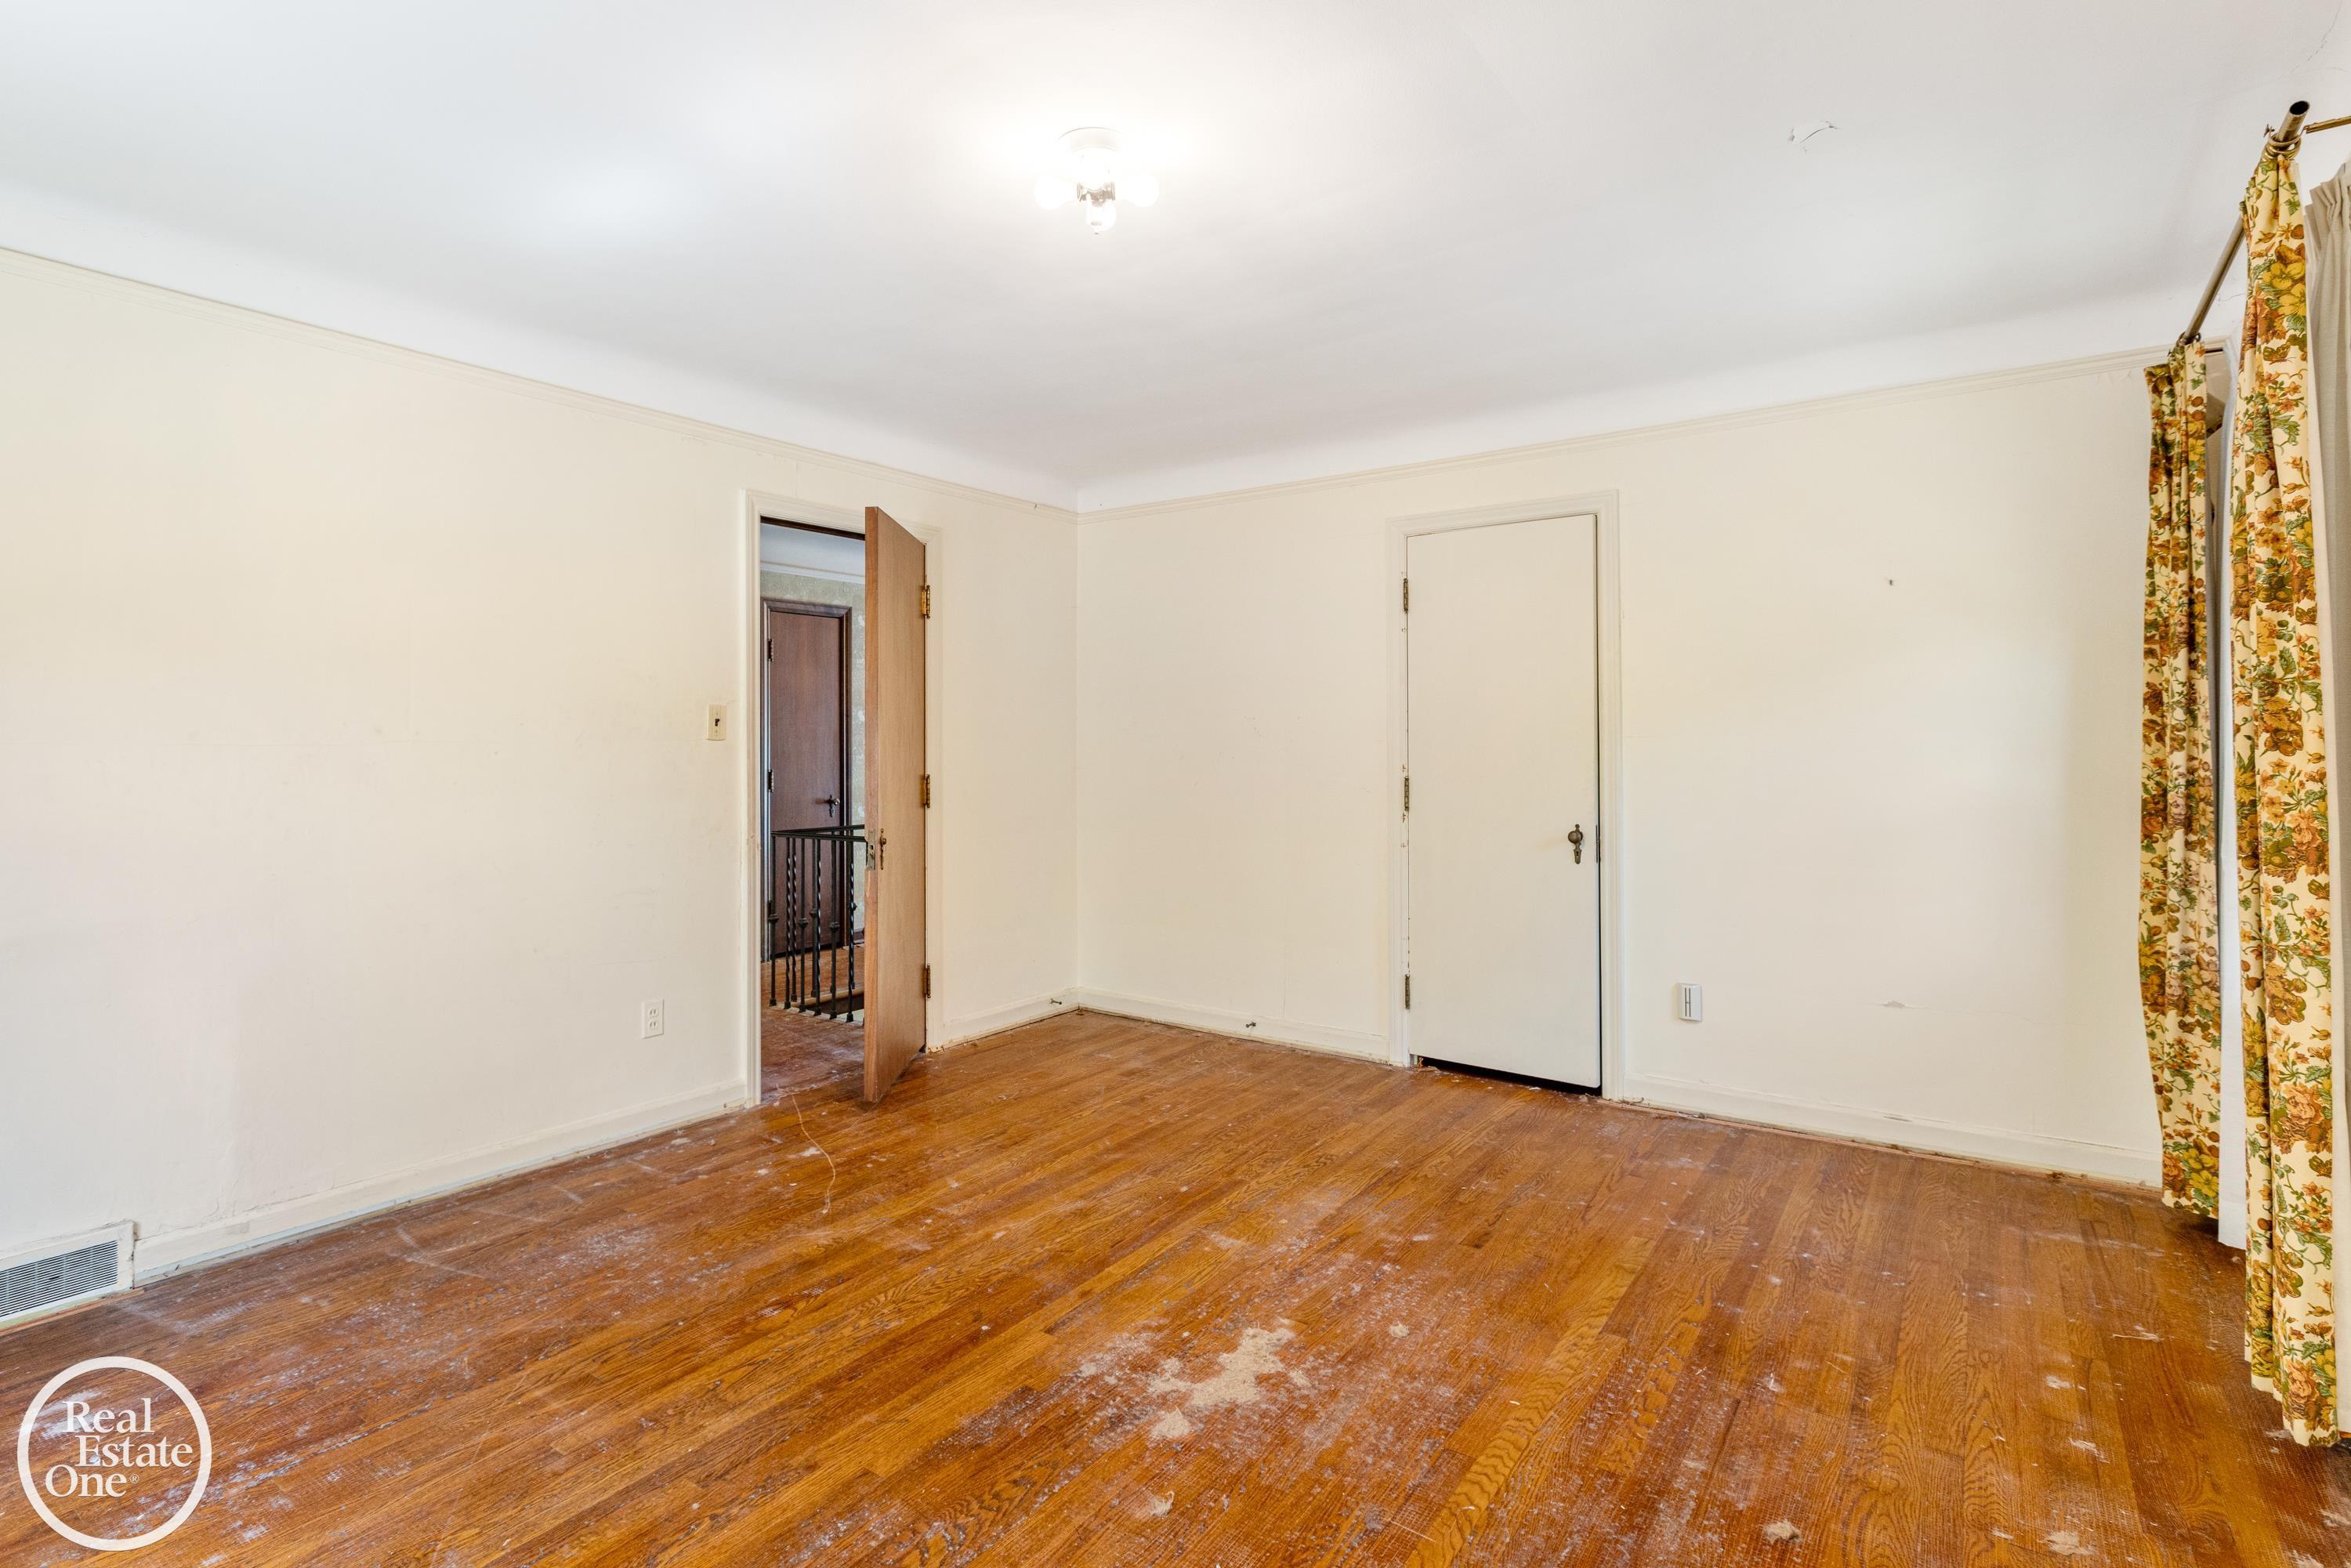
Empty room with worn hardwood floors and floral curtains.
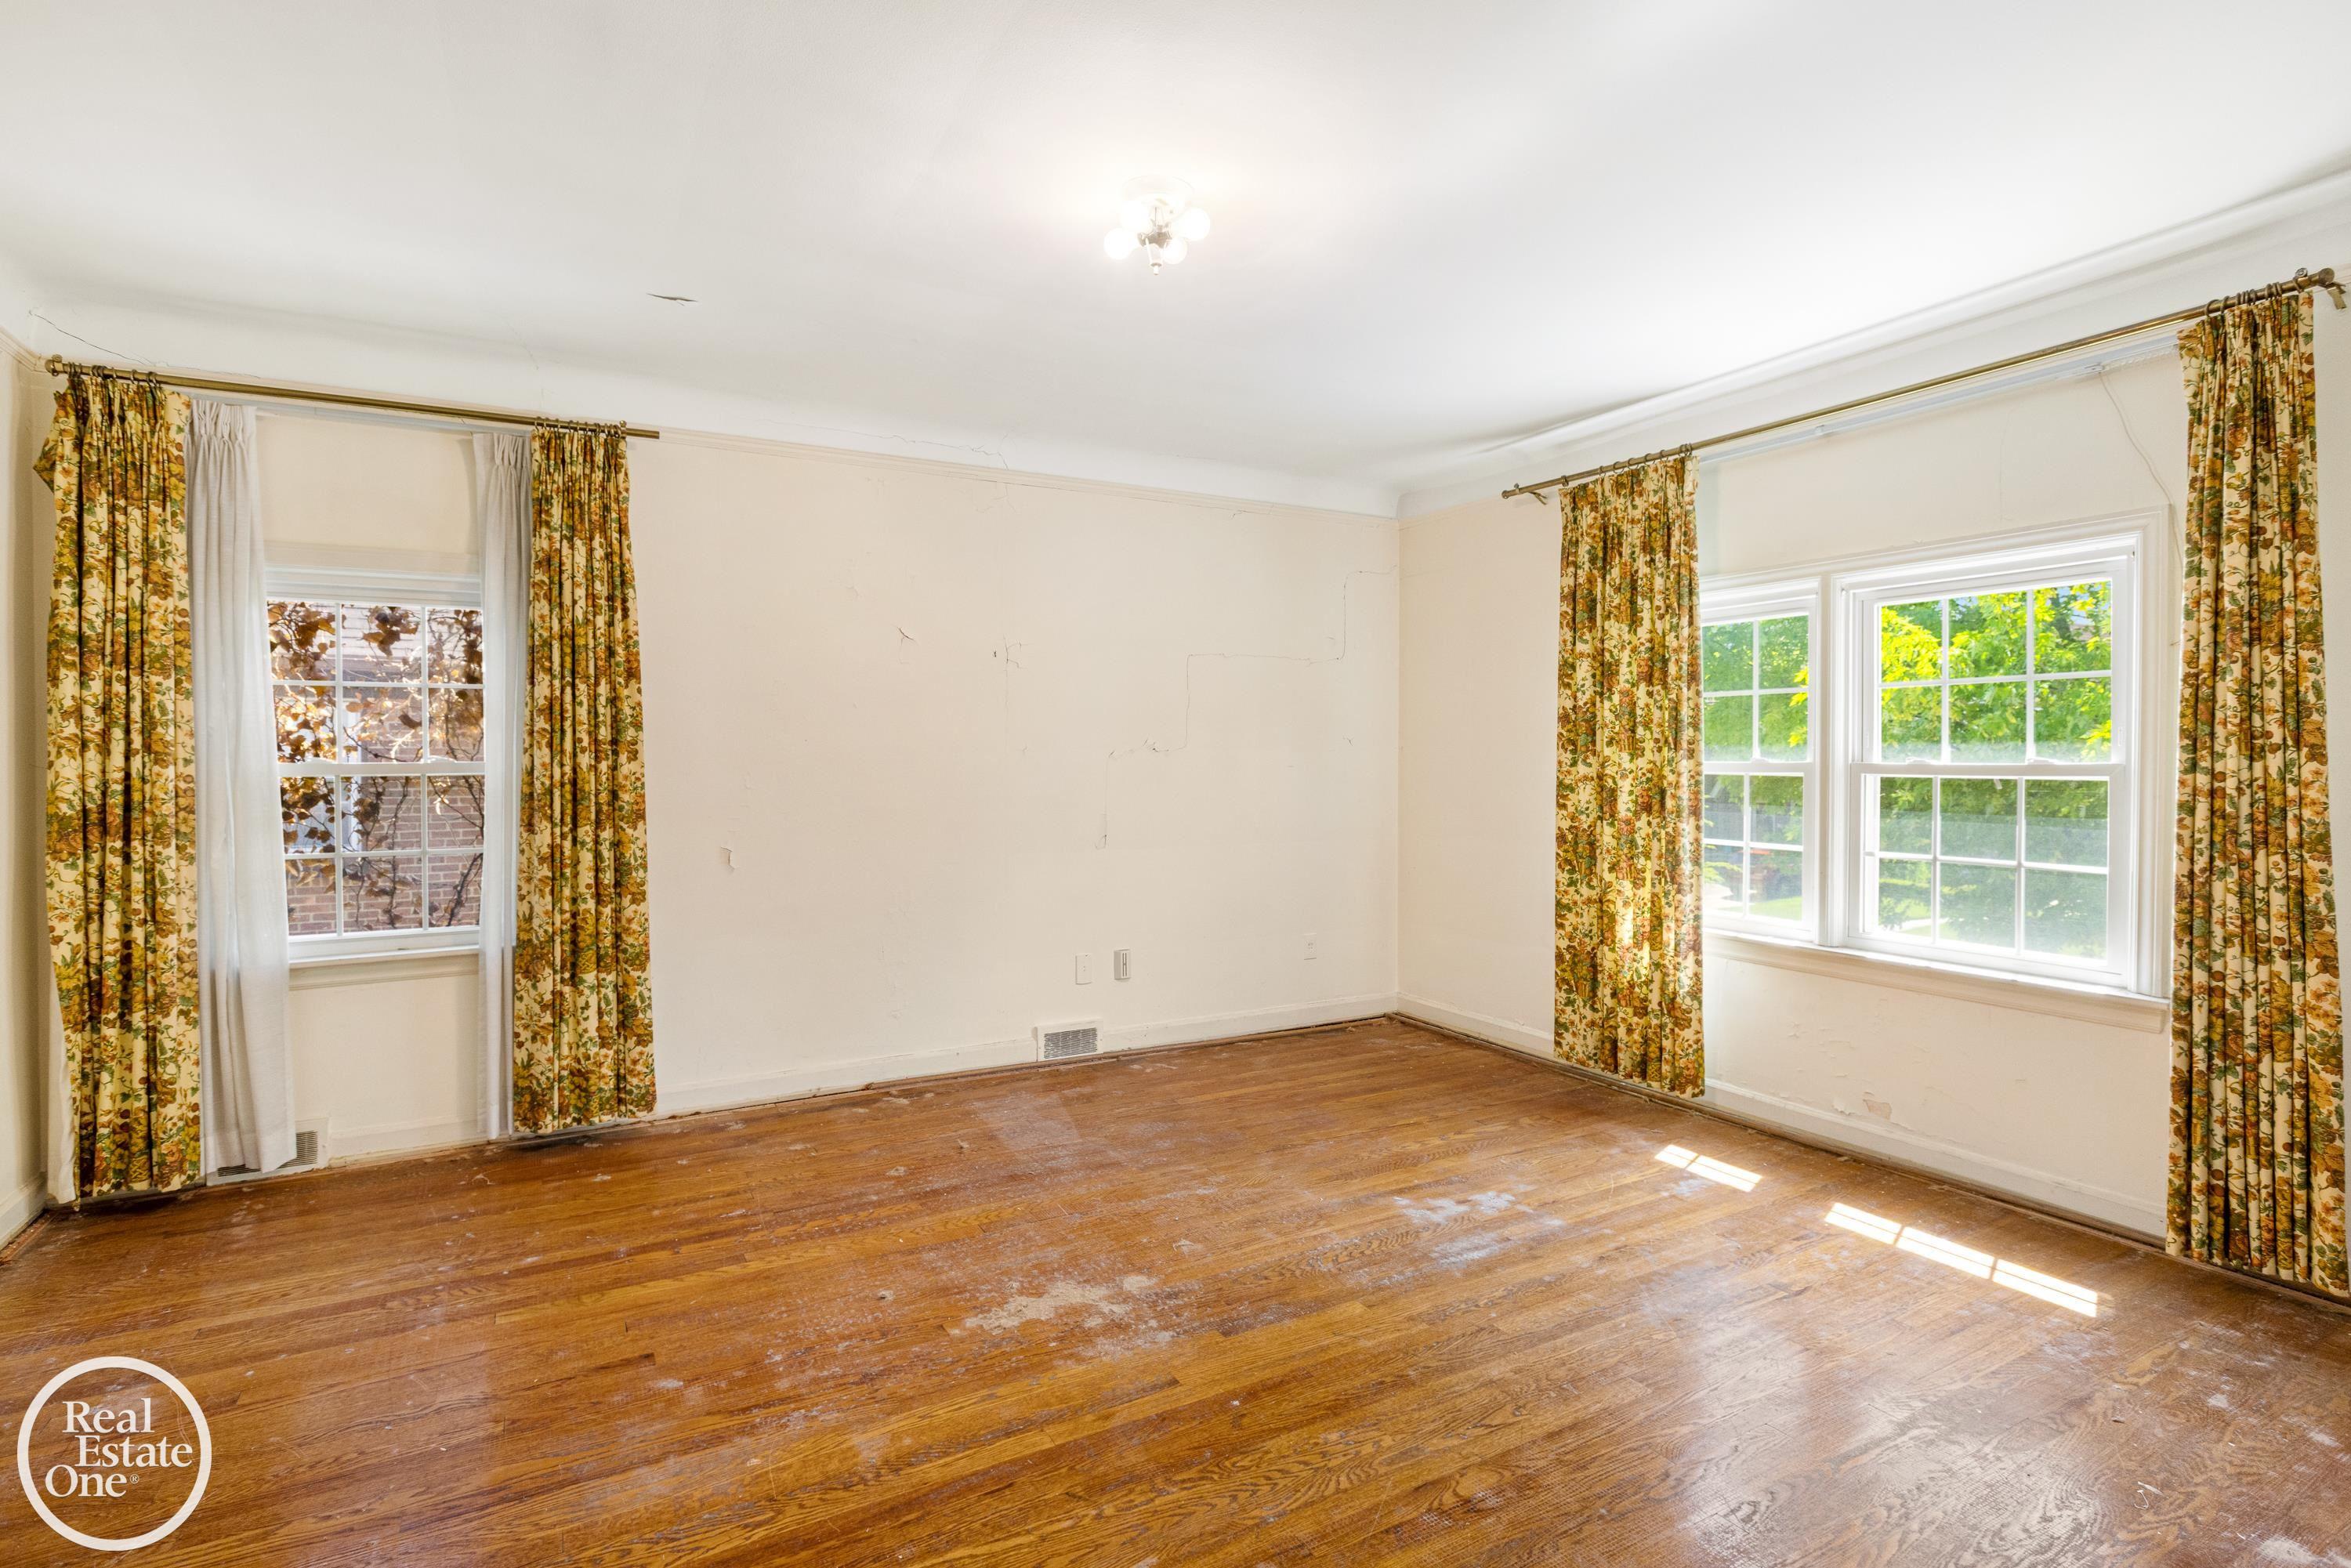
Empty room with worn hardwood floors, large windows, and floral curtains.
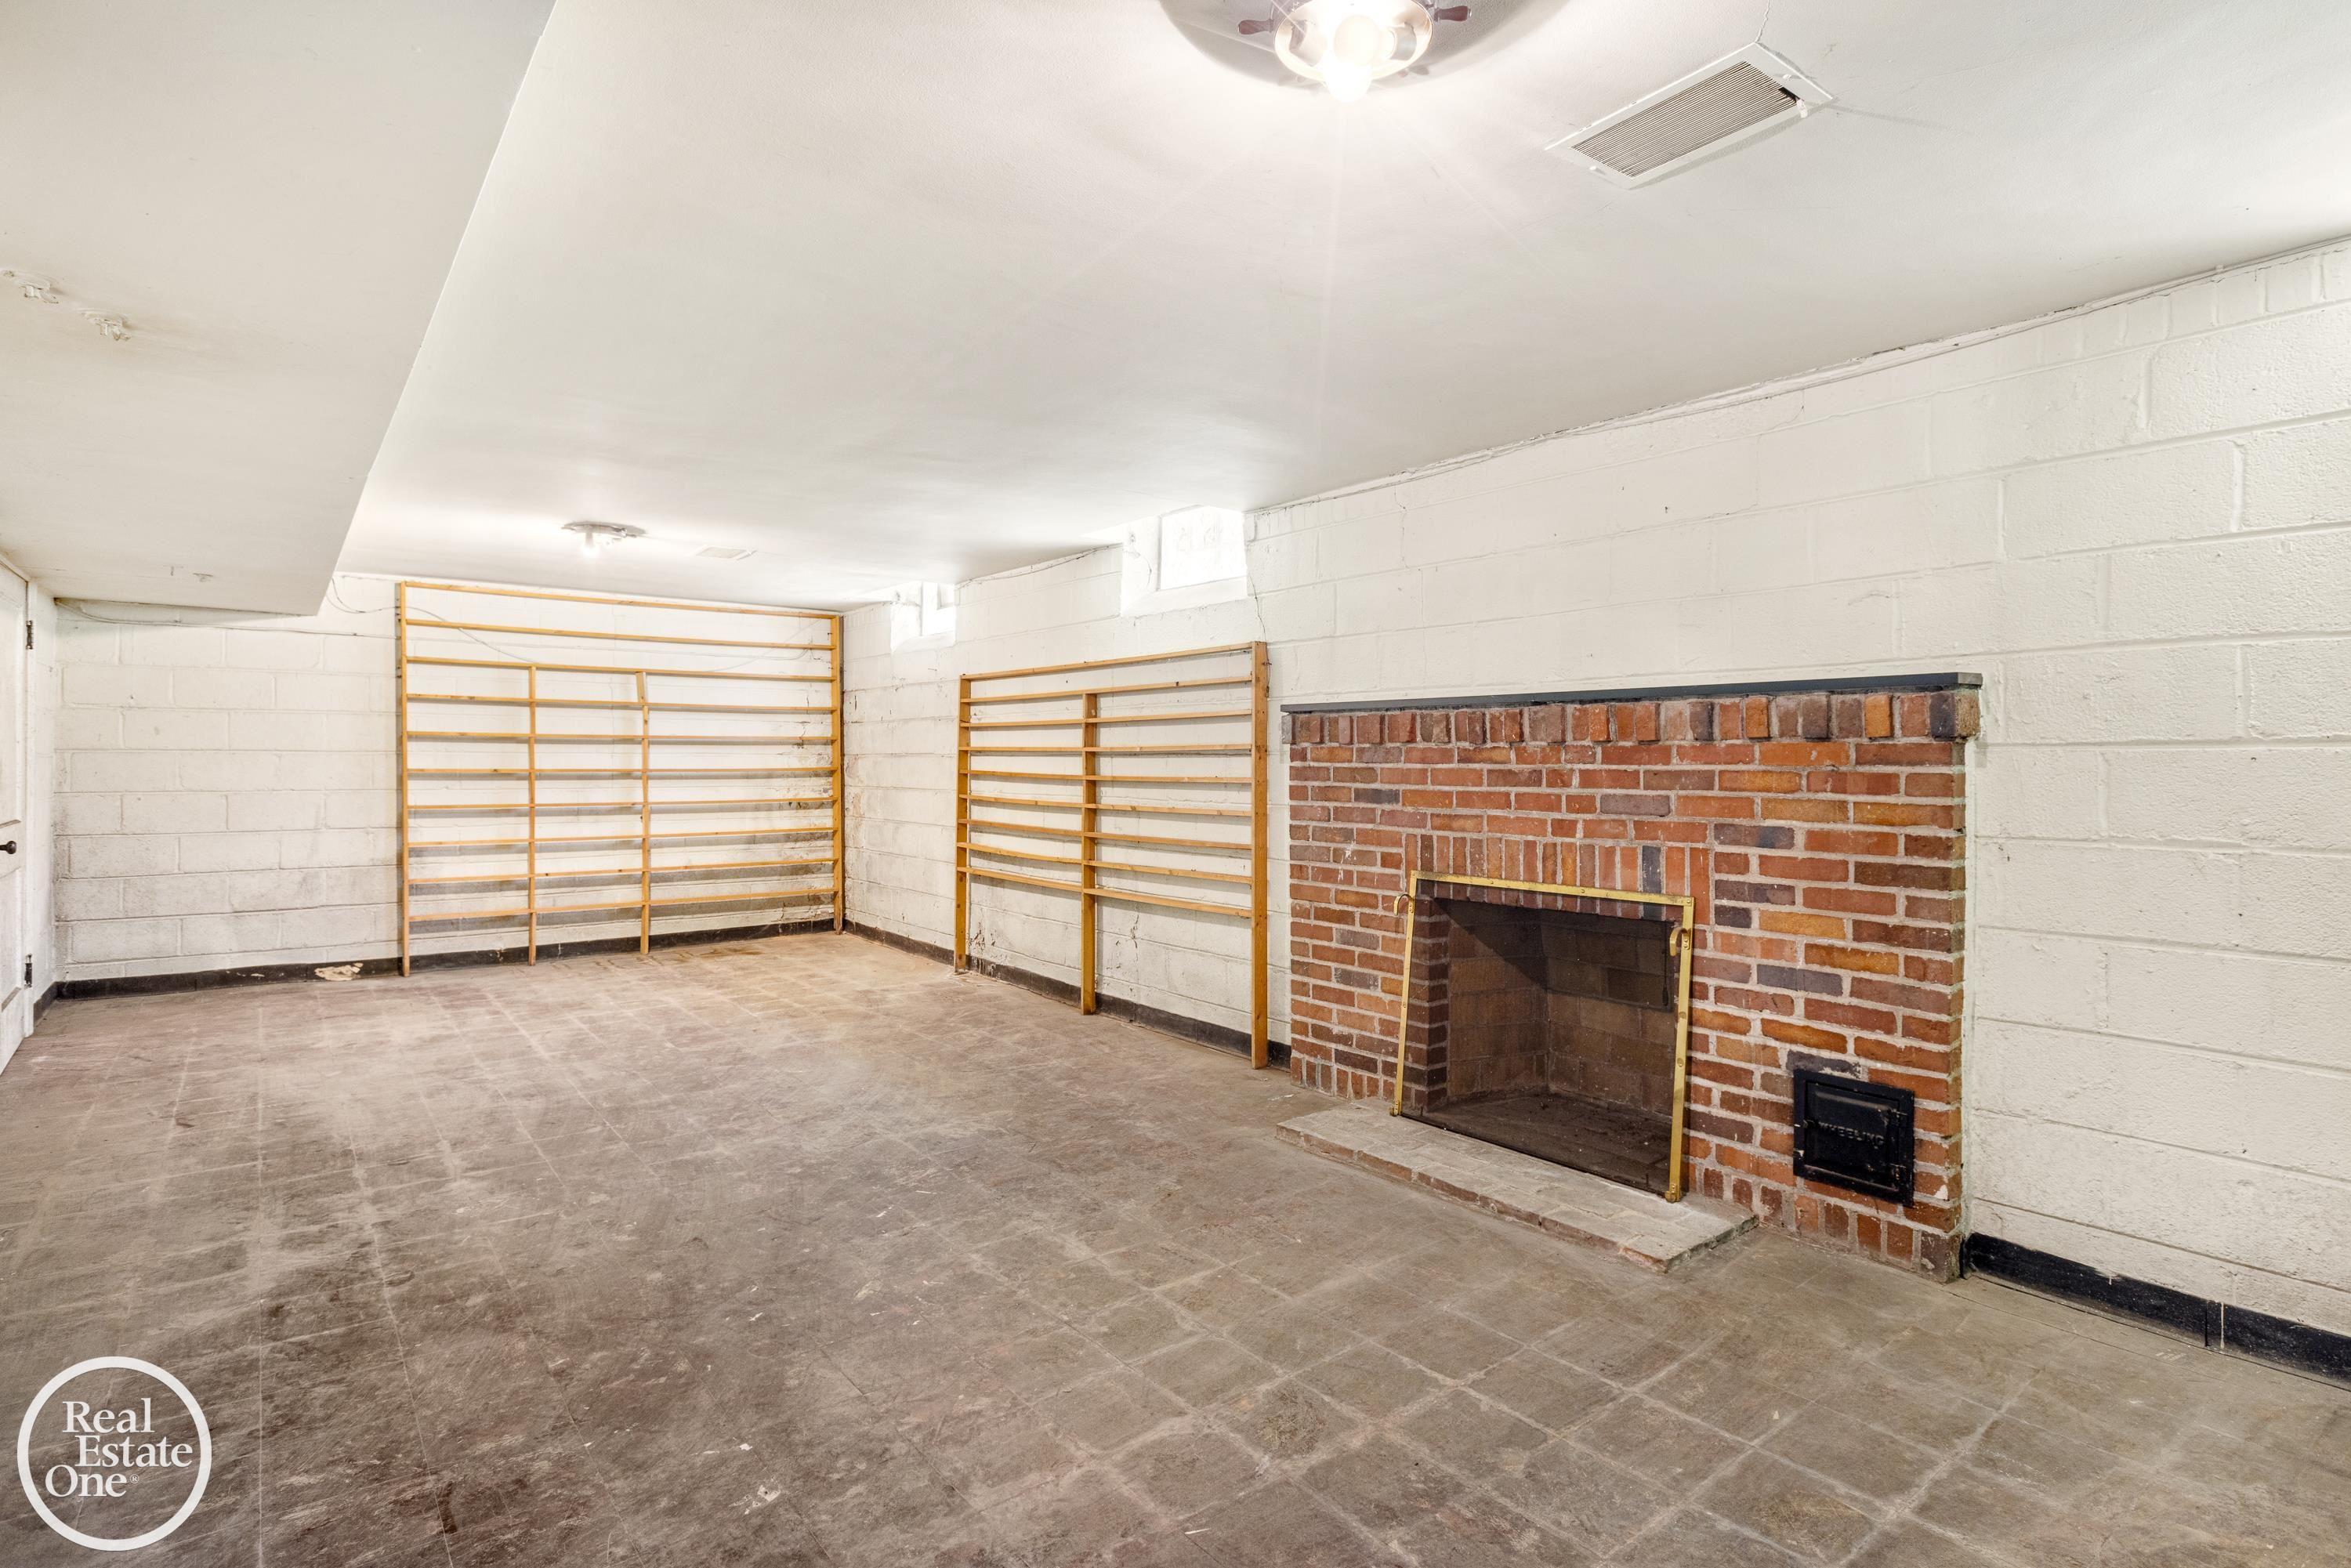
Basement room with wooden wall shelving and a brick fireplace.
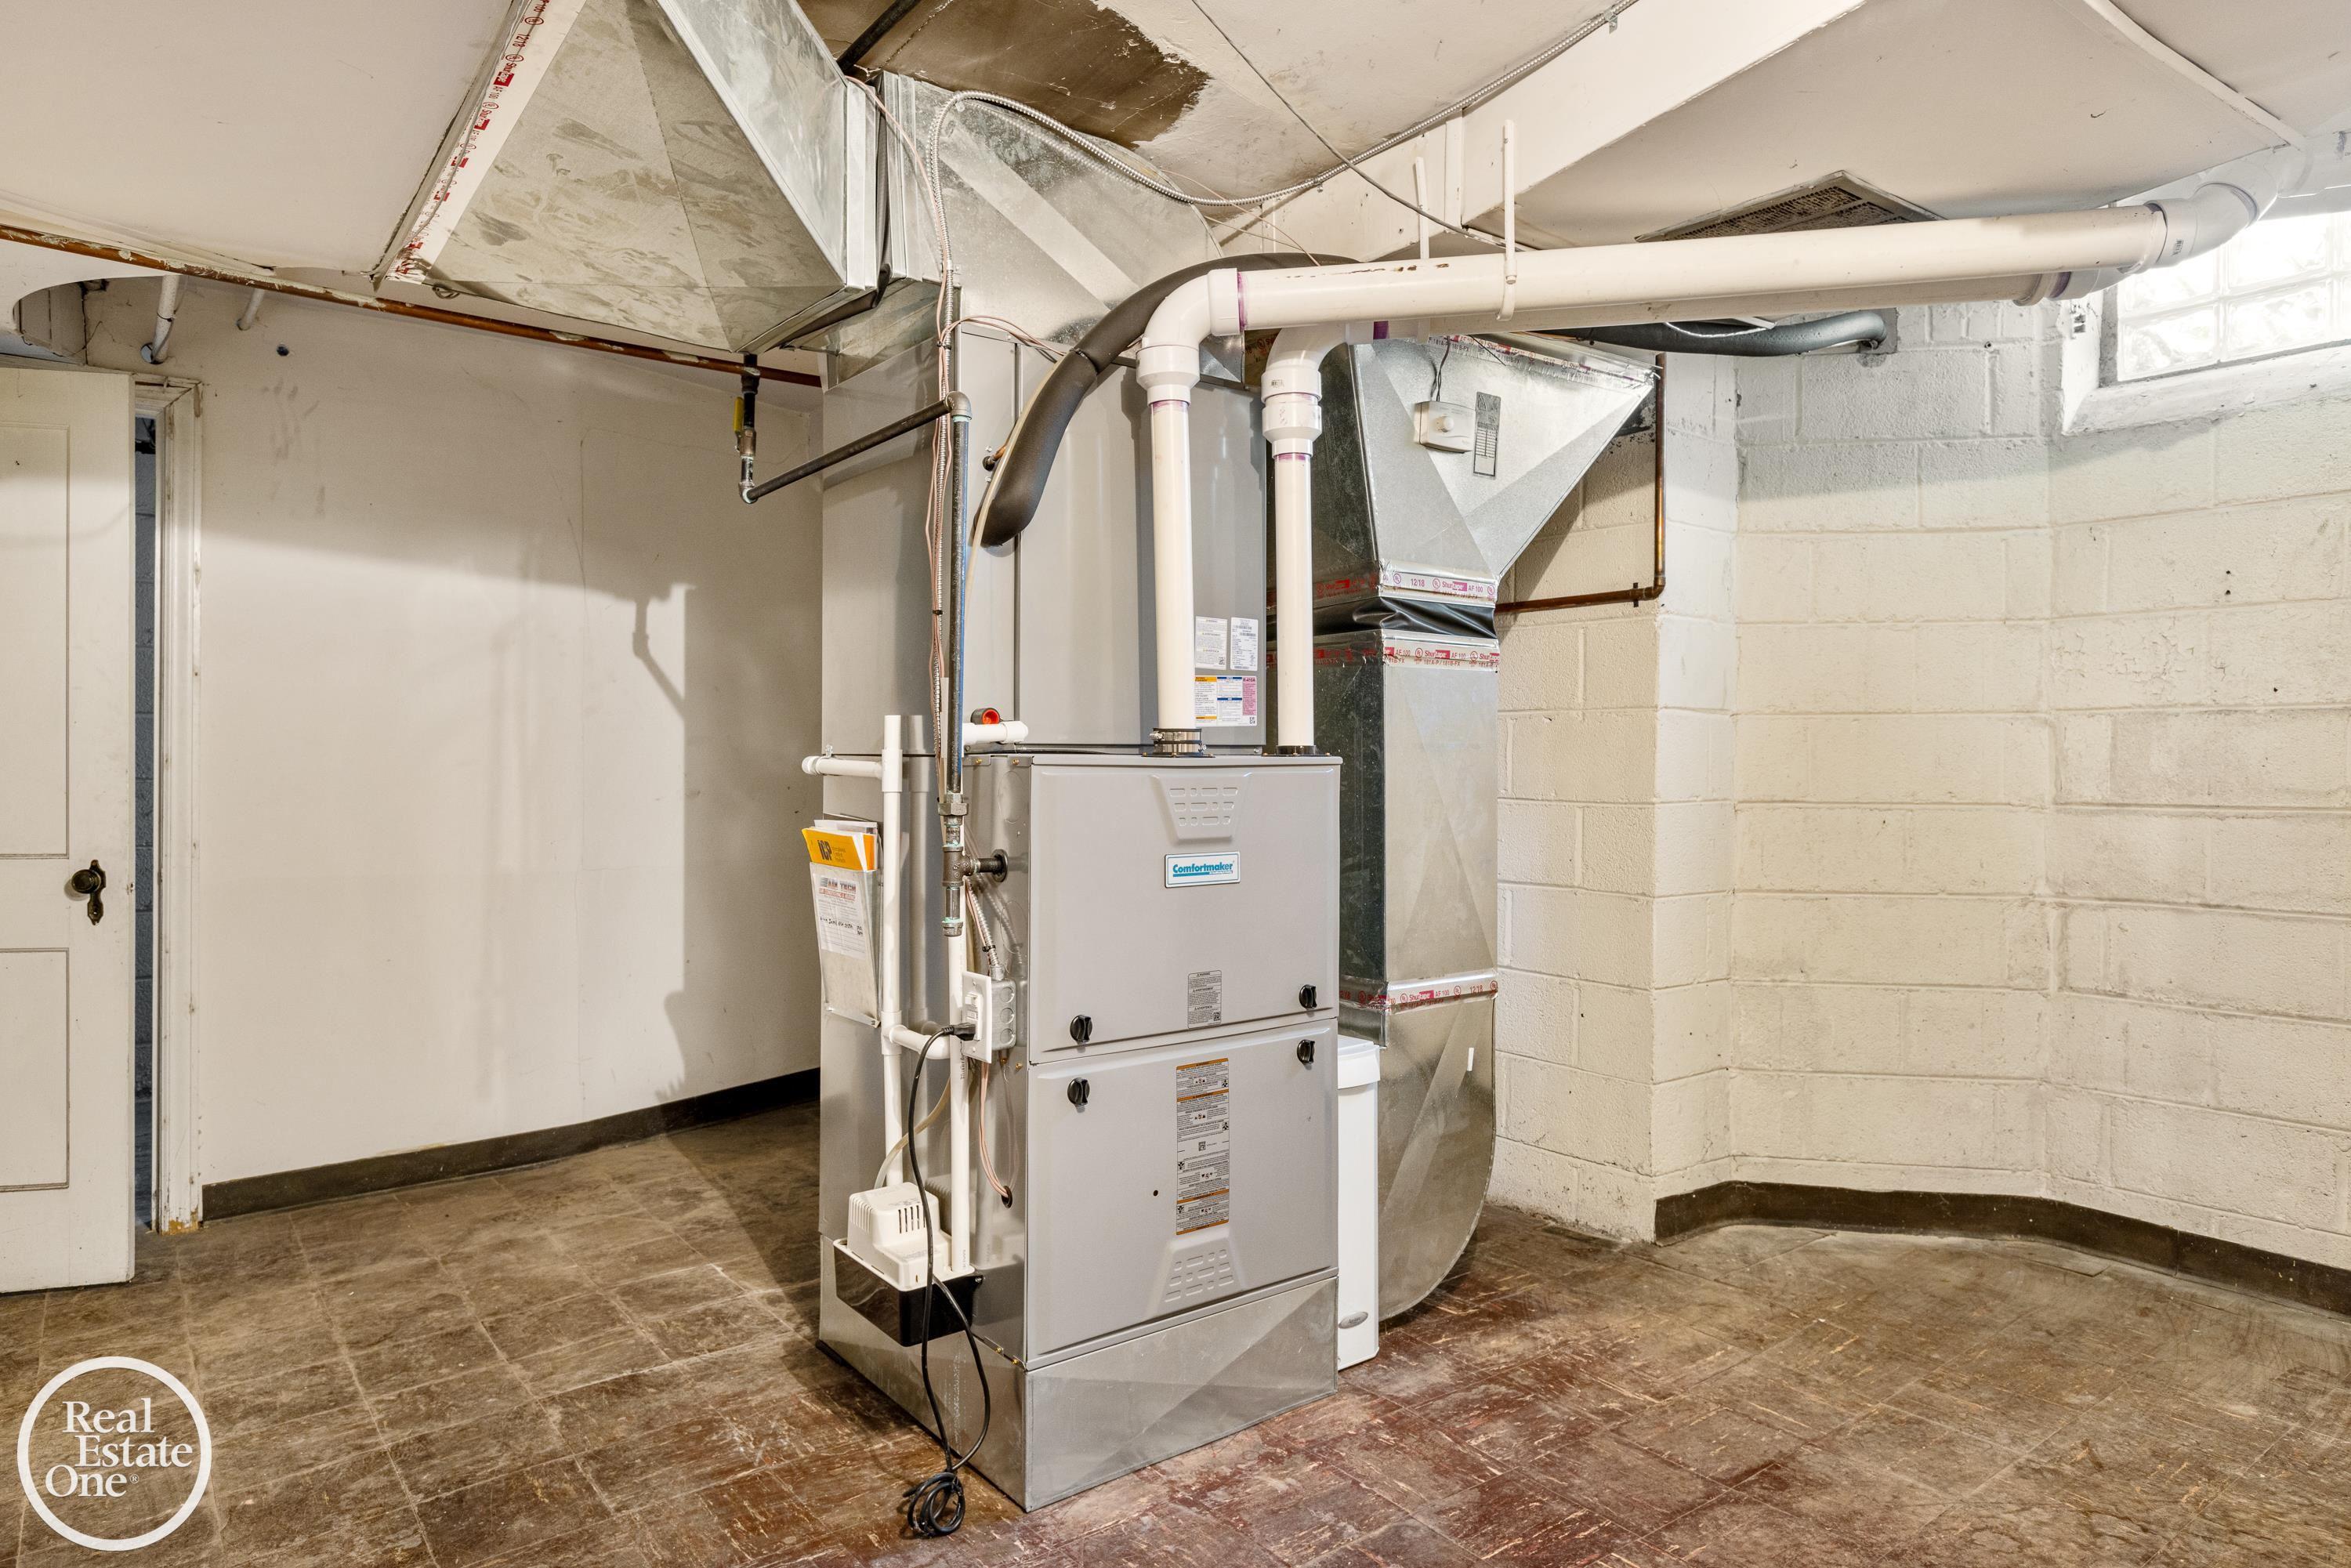
Basement mechanical room with a central furnace and exposed ductwork against painted block walls.
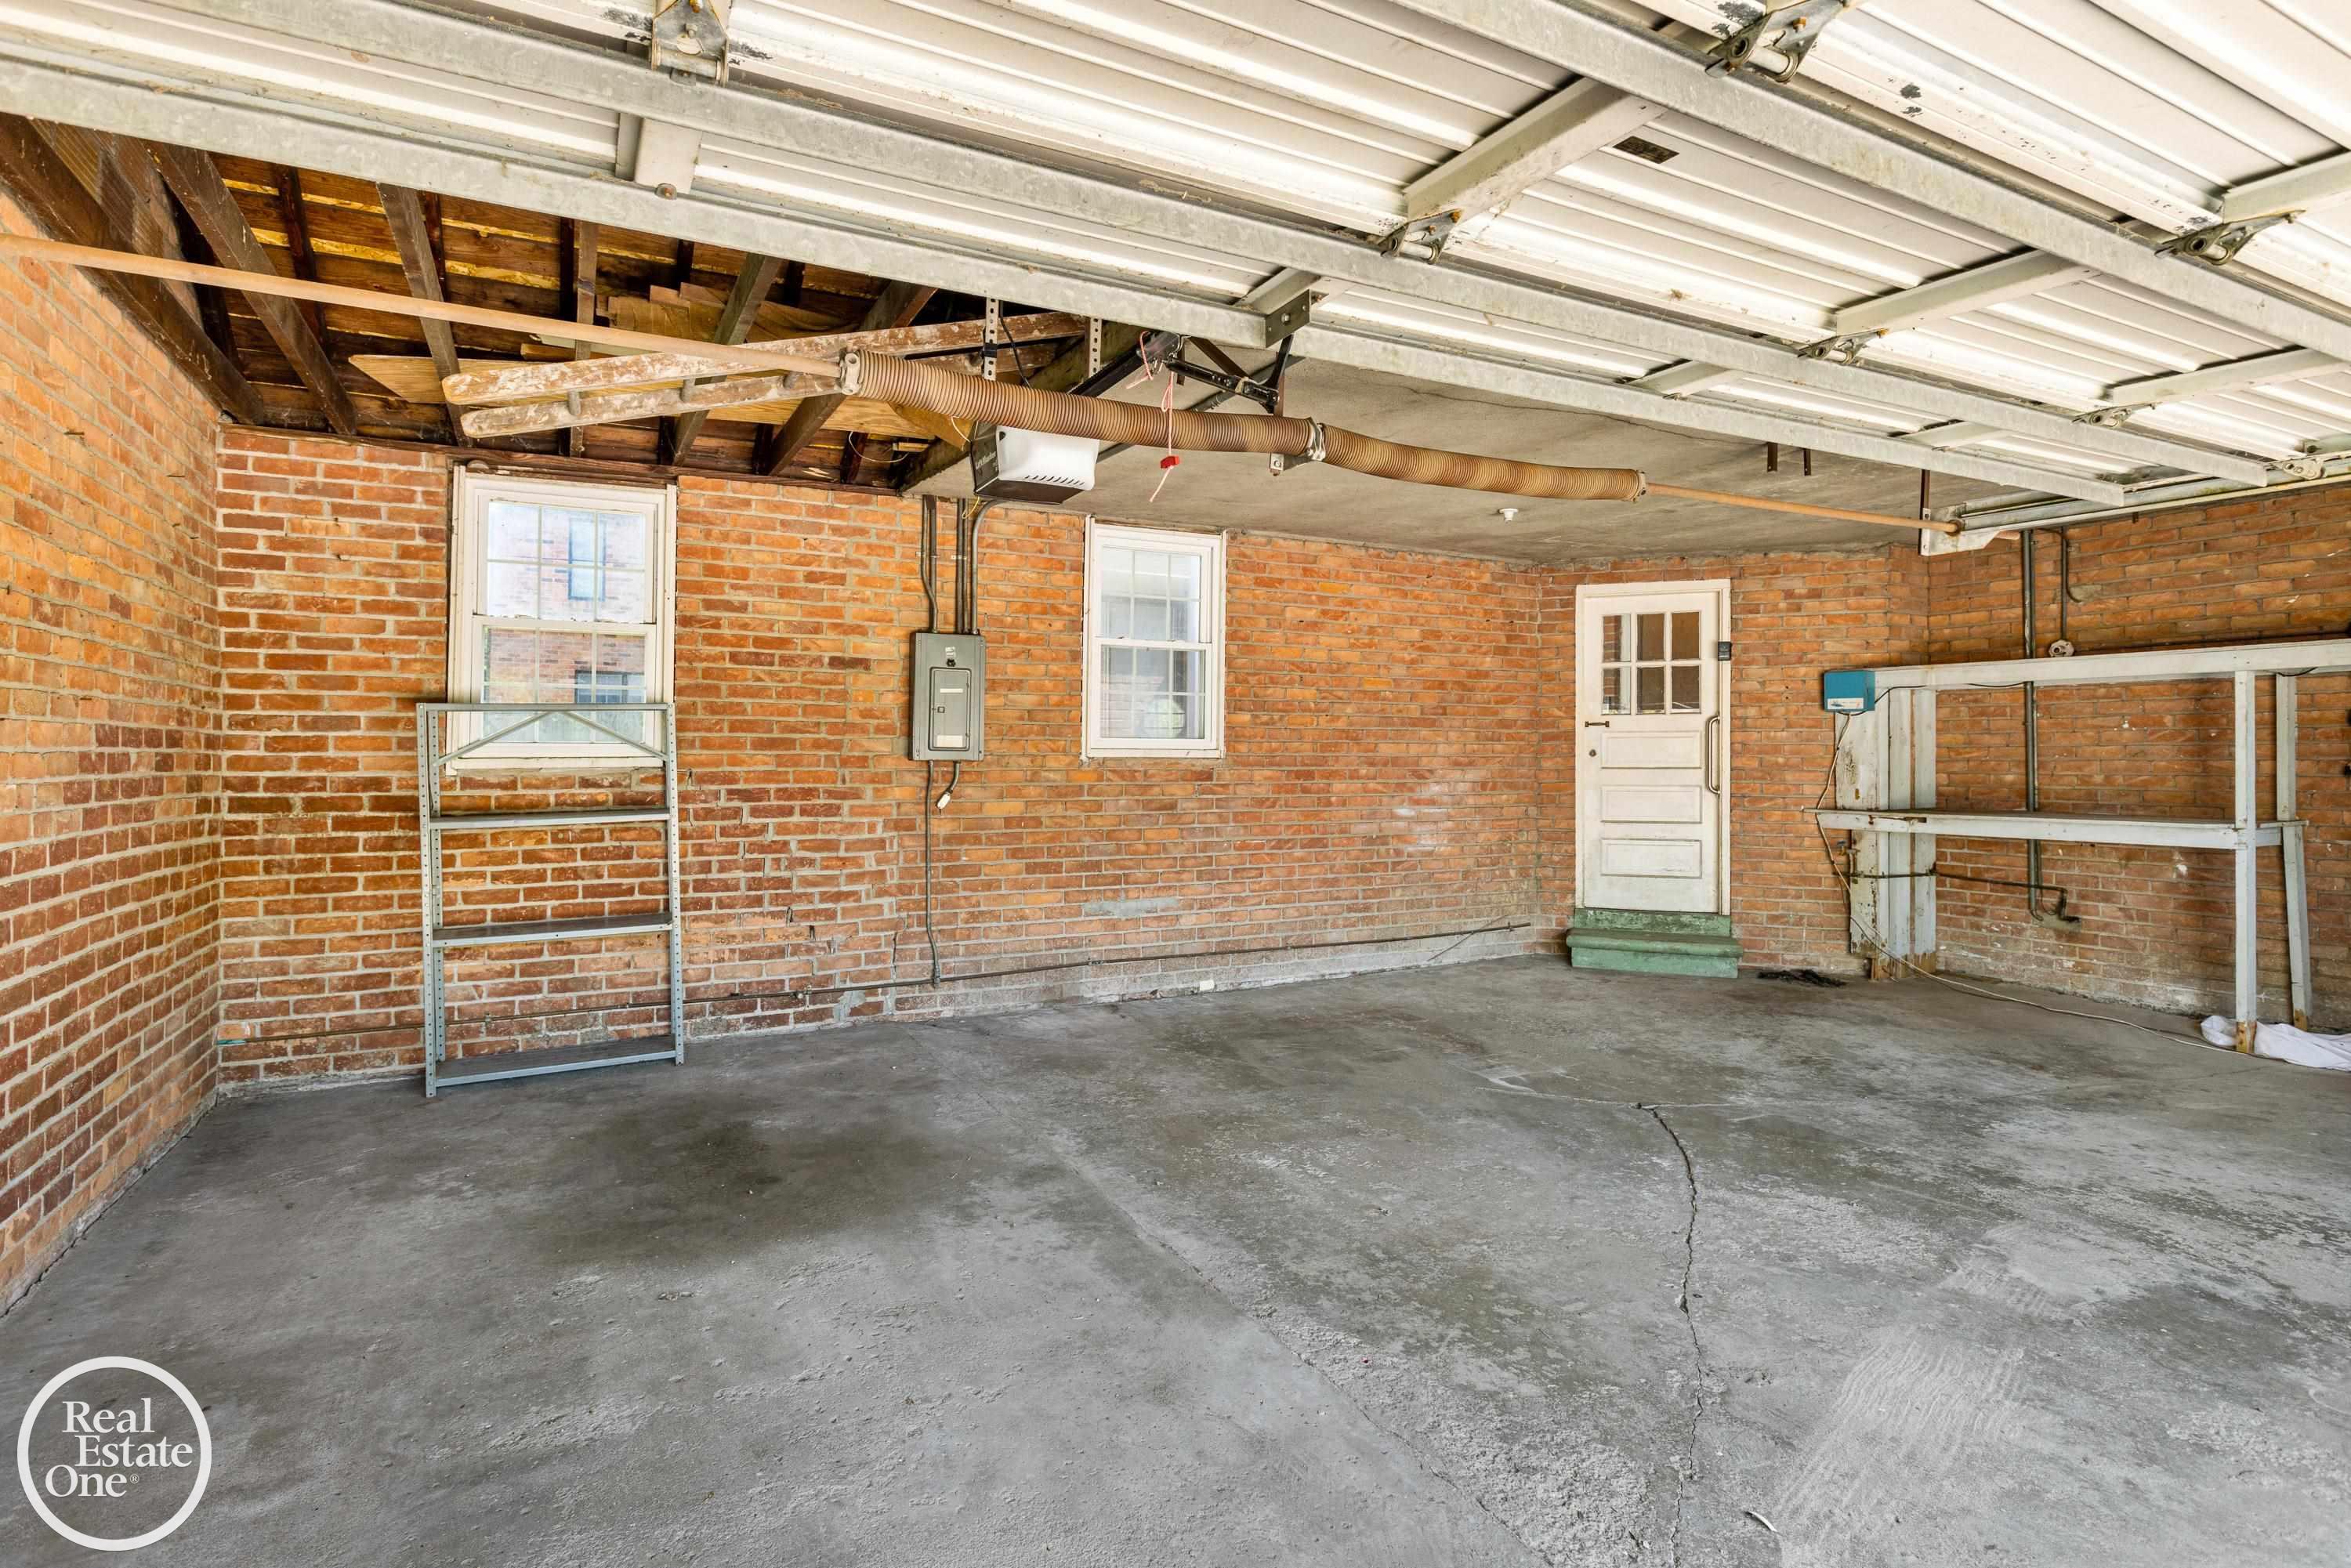
Empty brick garage with an open overhead door, concrete floor, windows, and metal shelving.
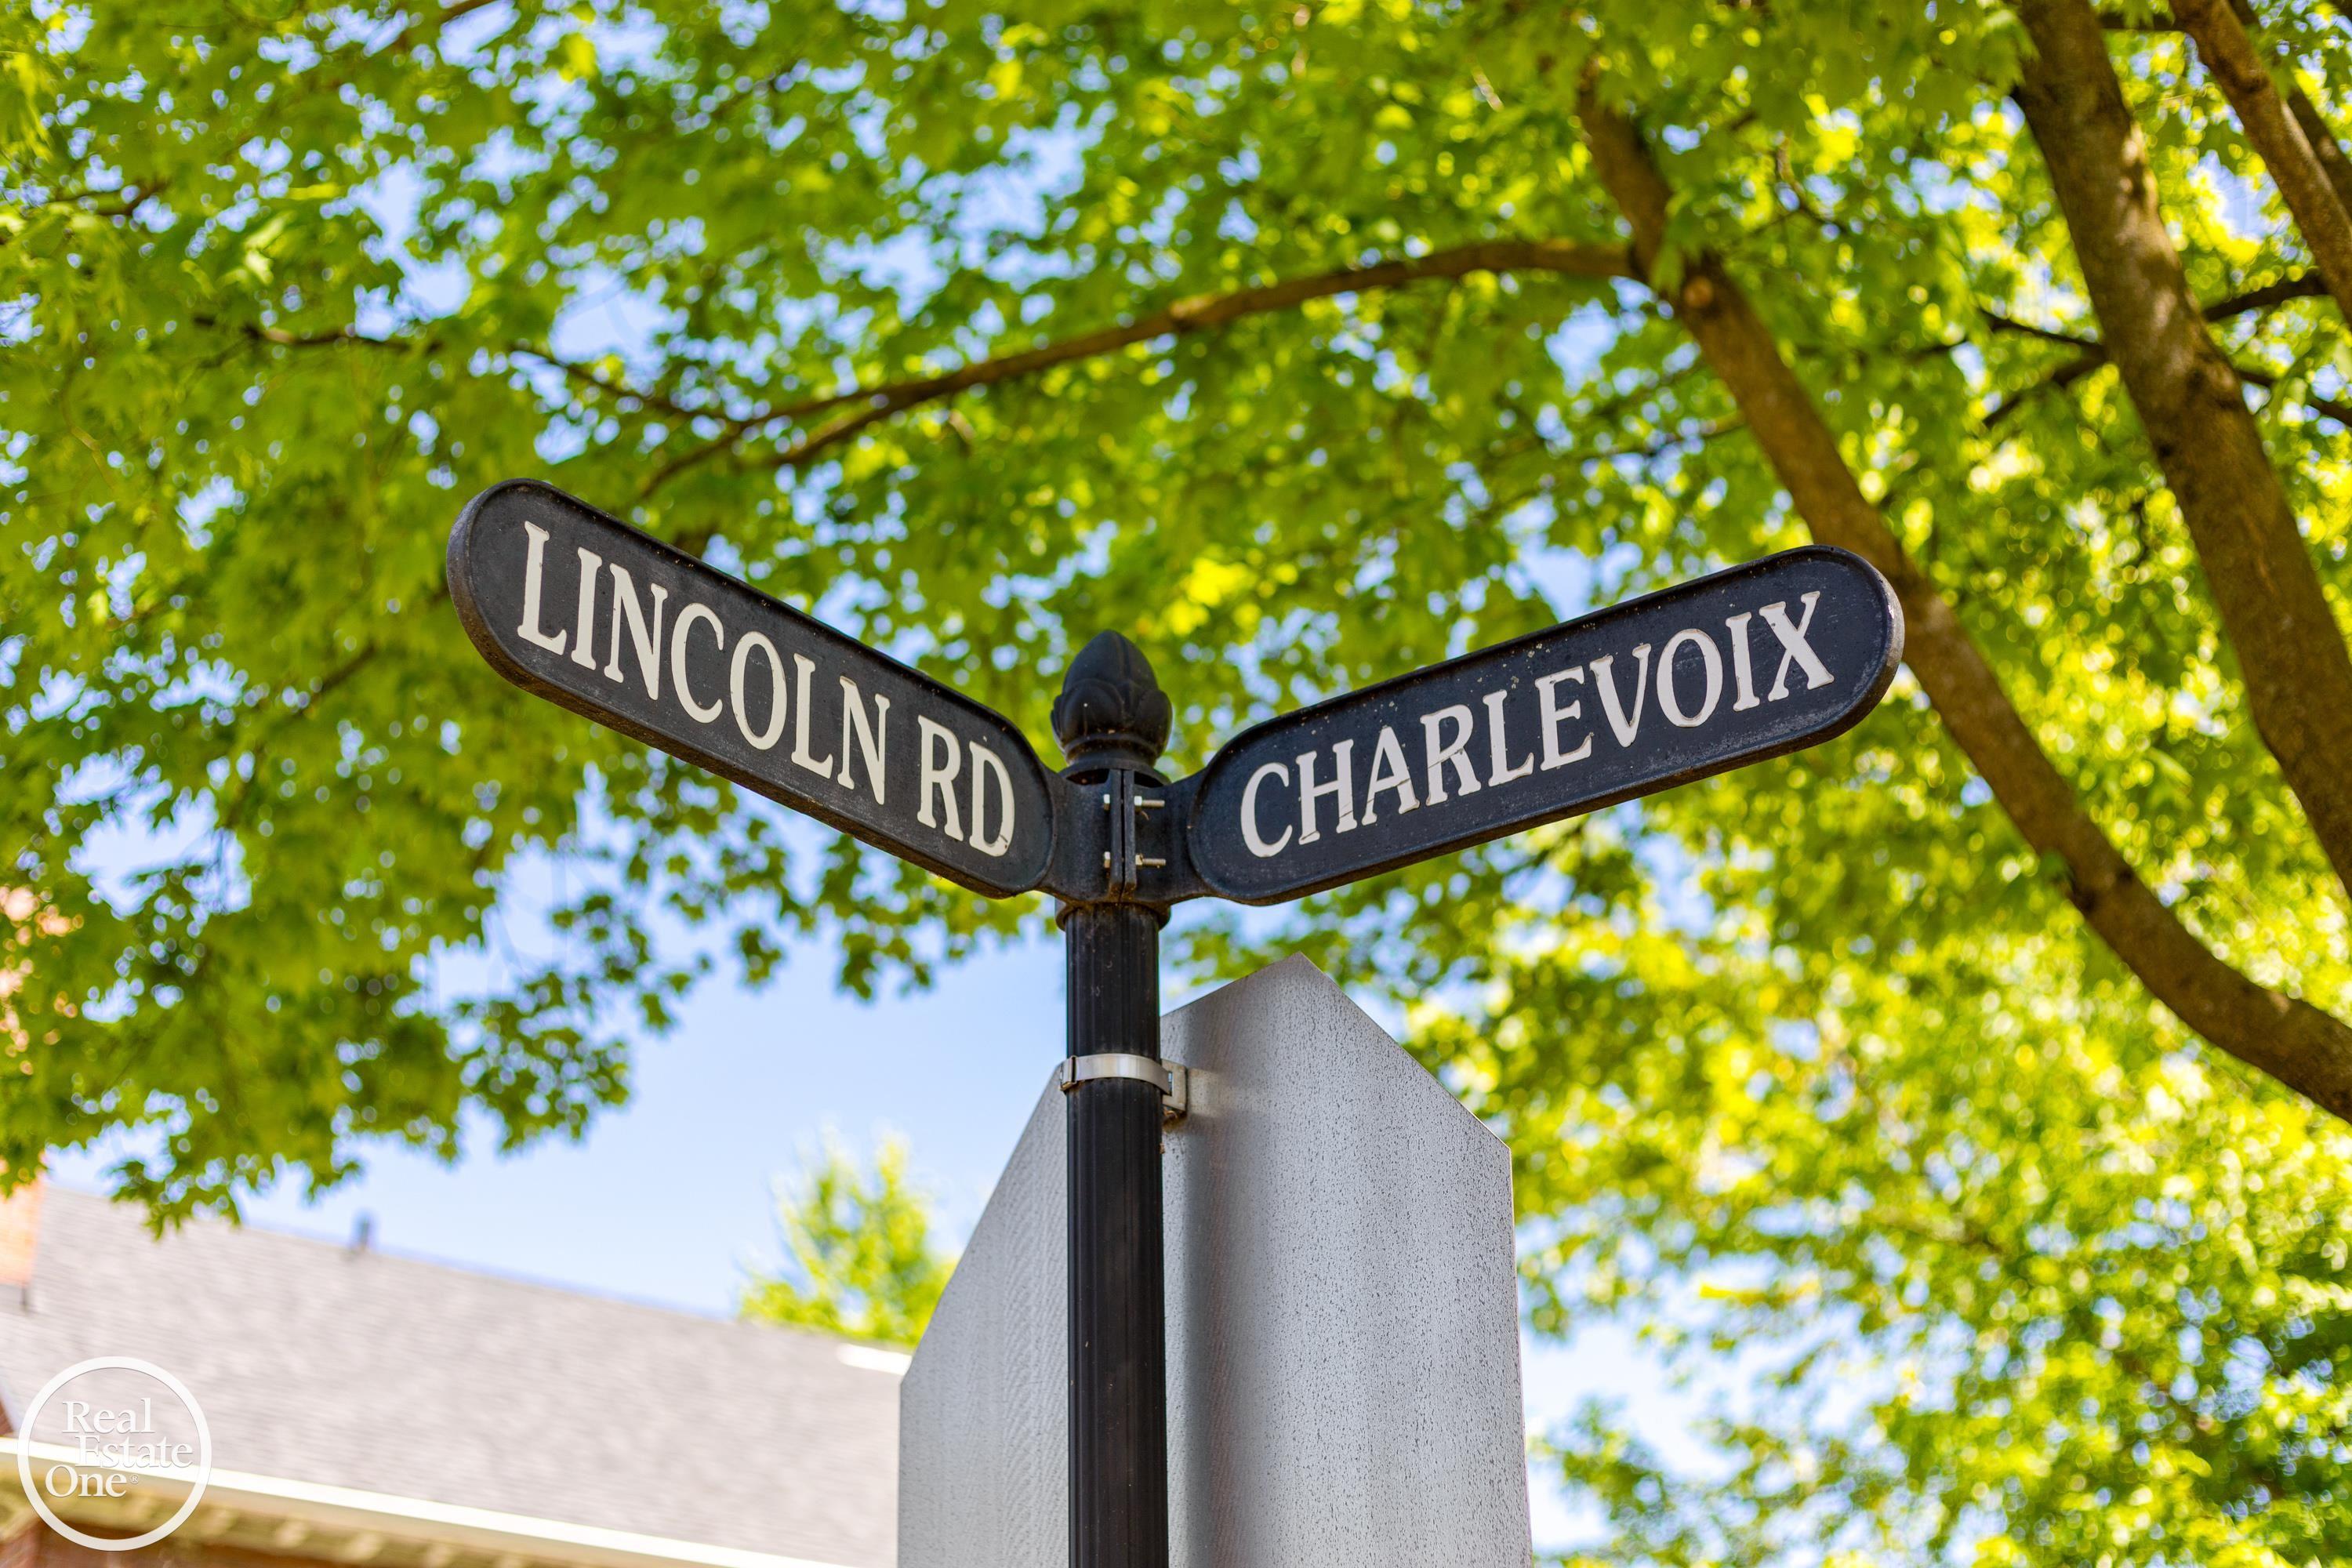
Lincoln Road and Charlevoix street signs beneath leafy trees.
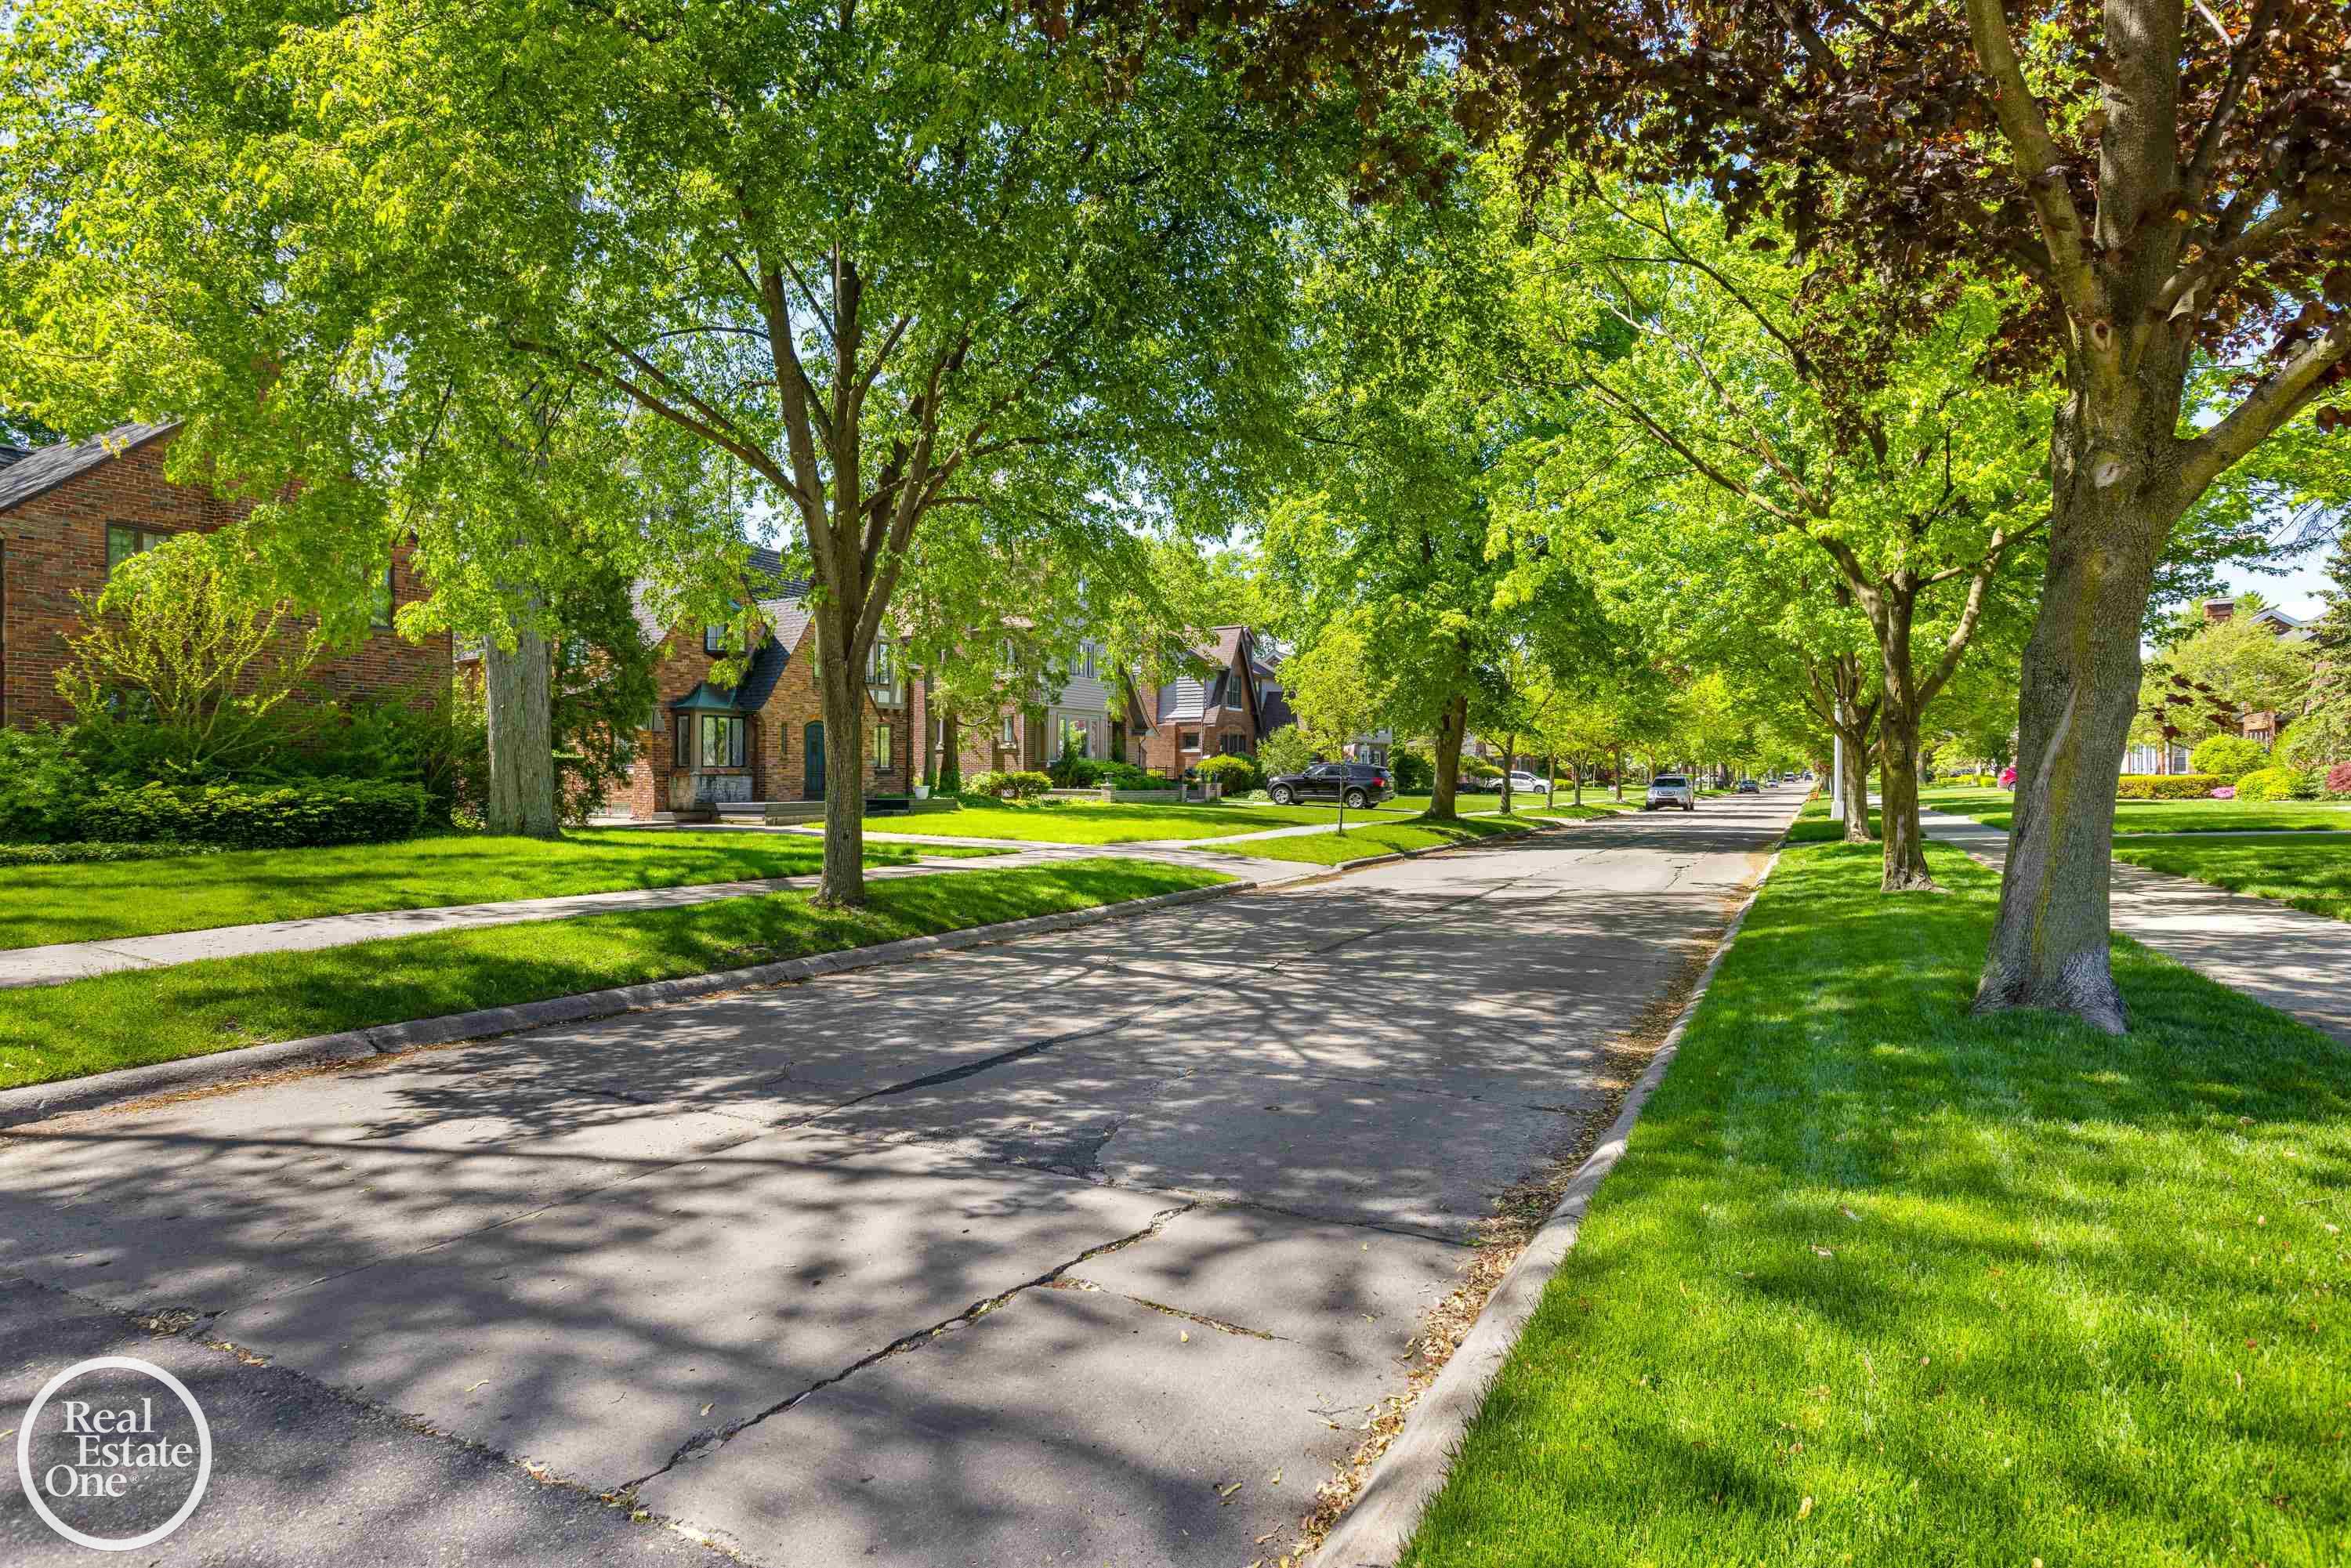
Tree-lined residential street with brick homes, green lawns, and sidewalks.
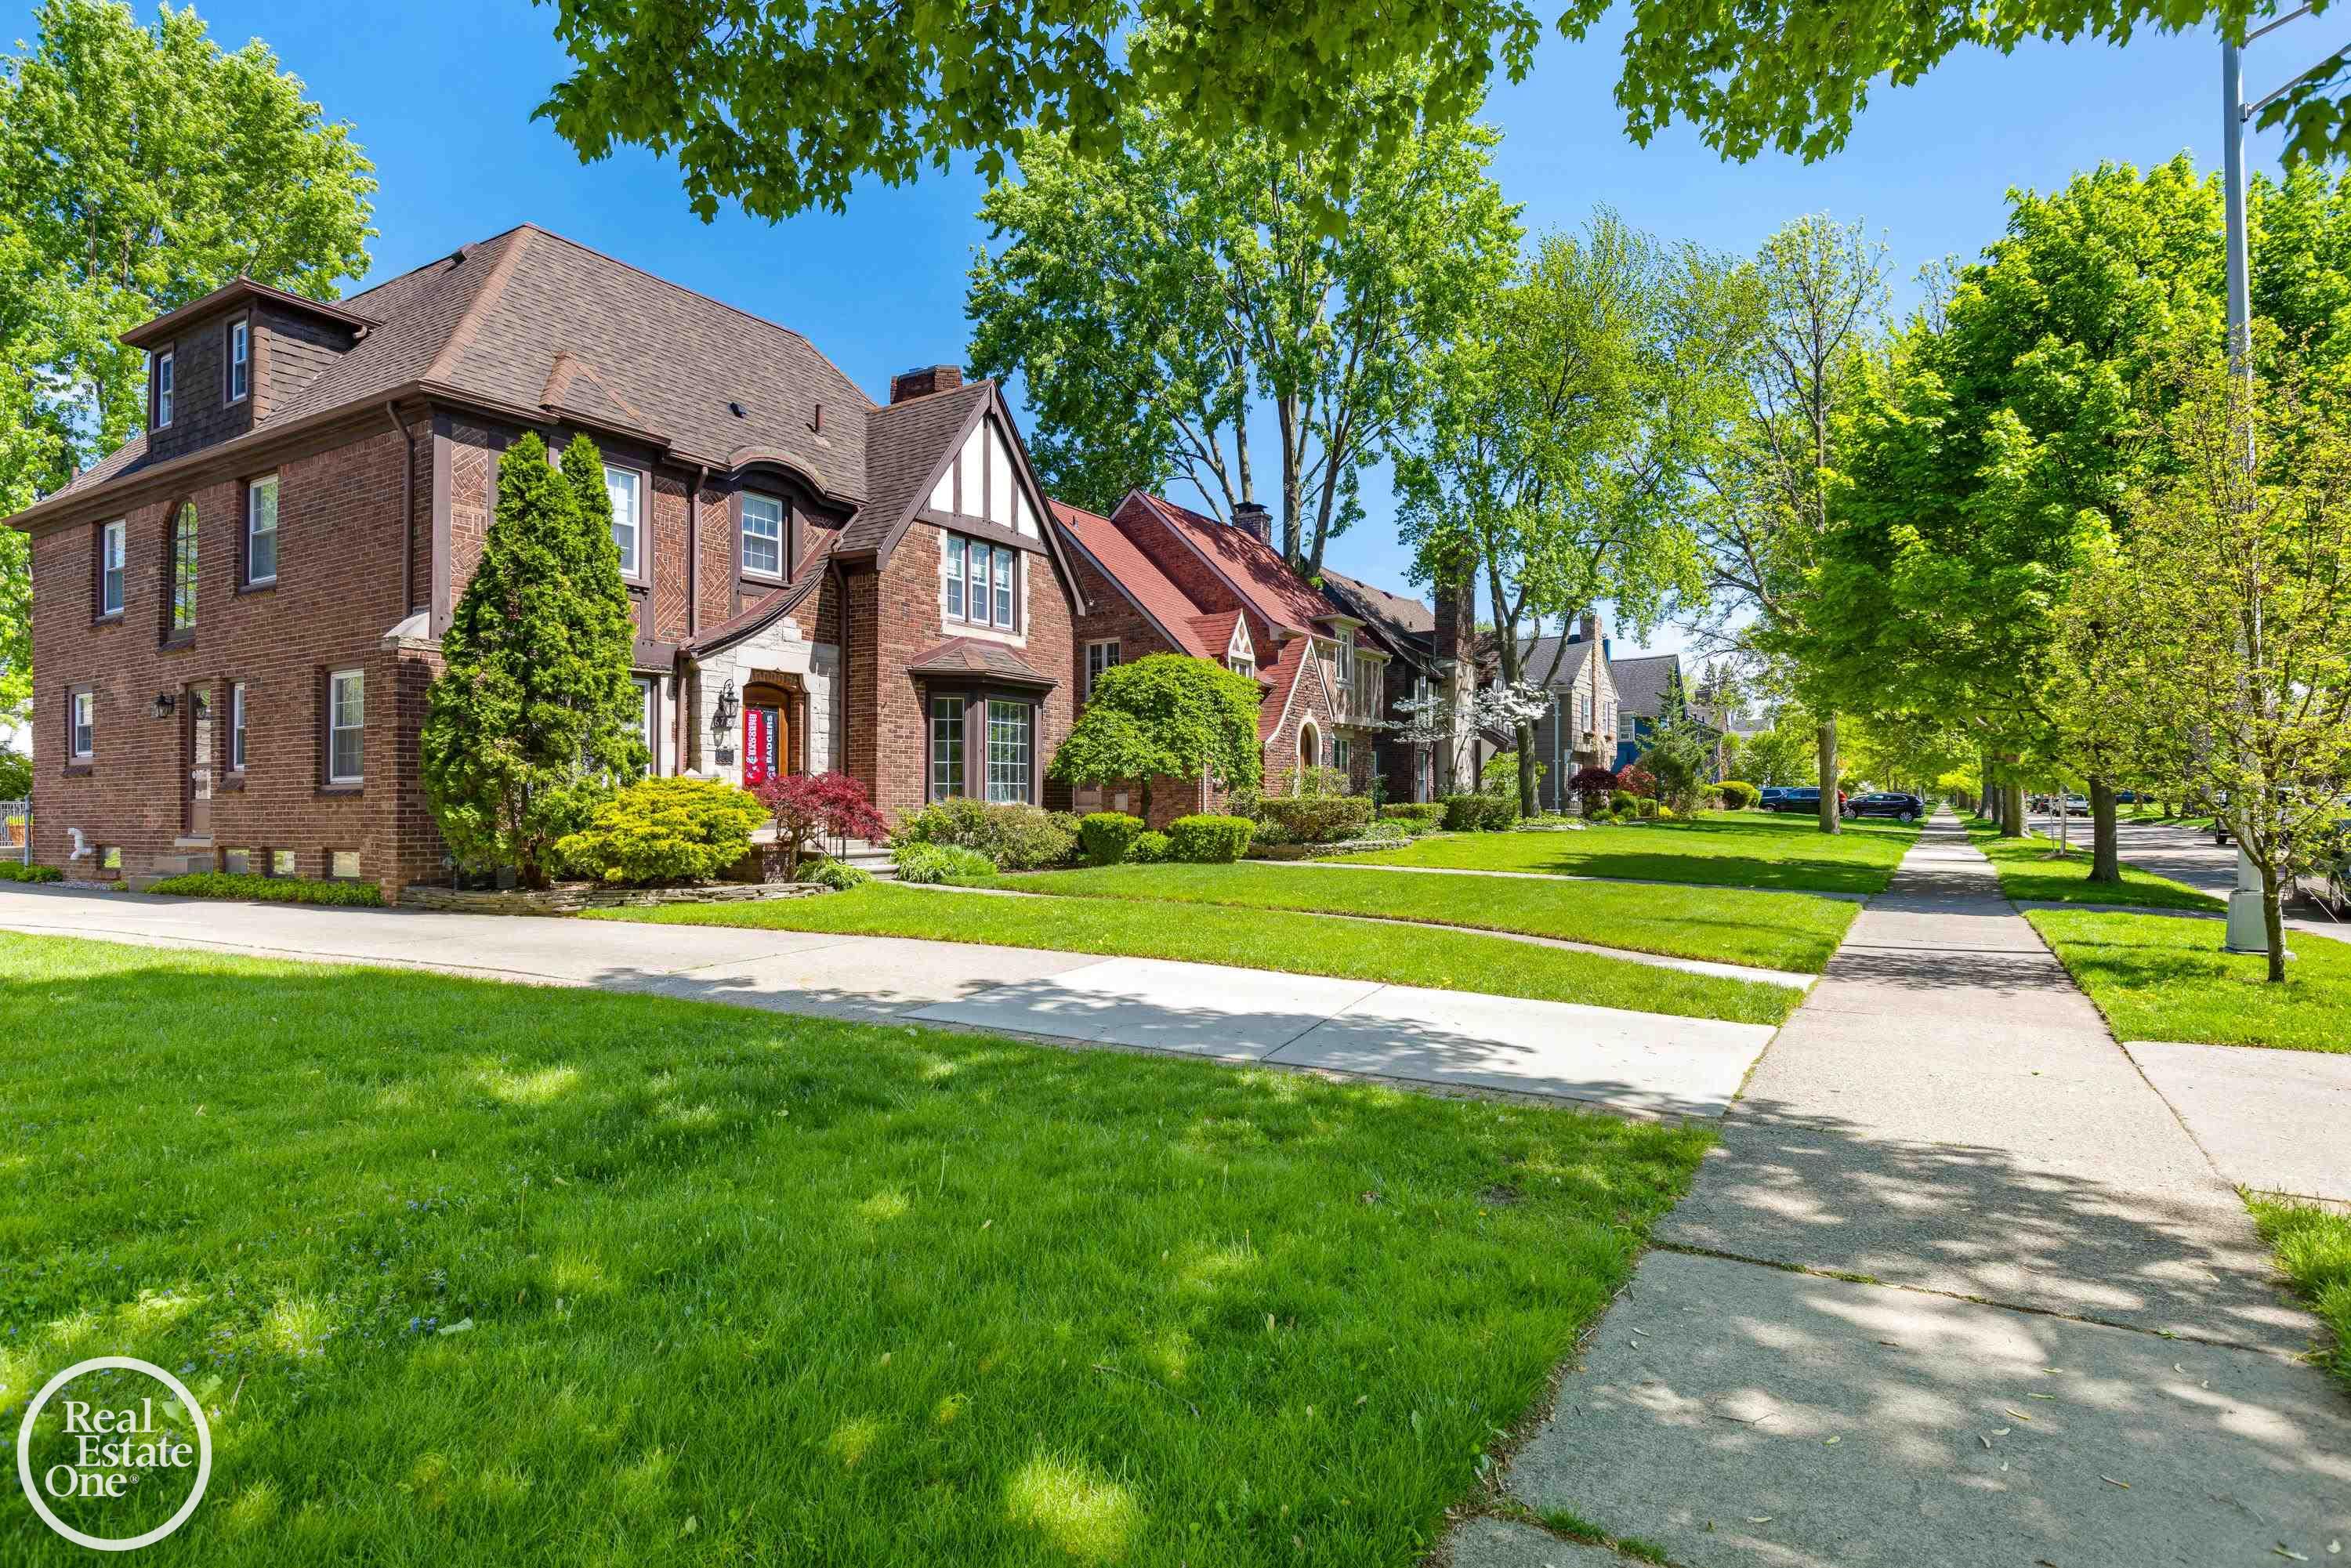
Brick Tudor-style home with landscaped front garden and lawn on a leafy residential street.
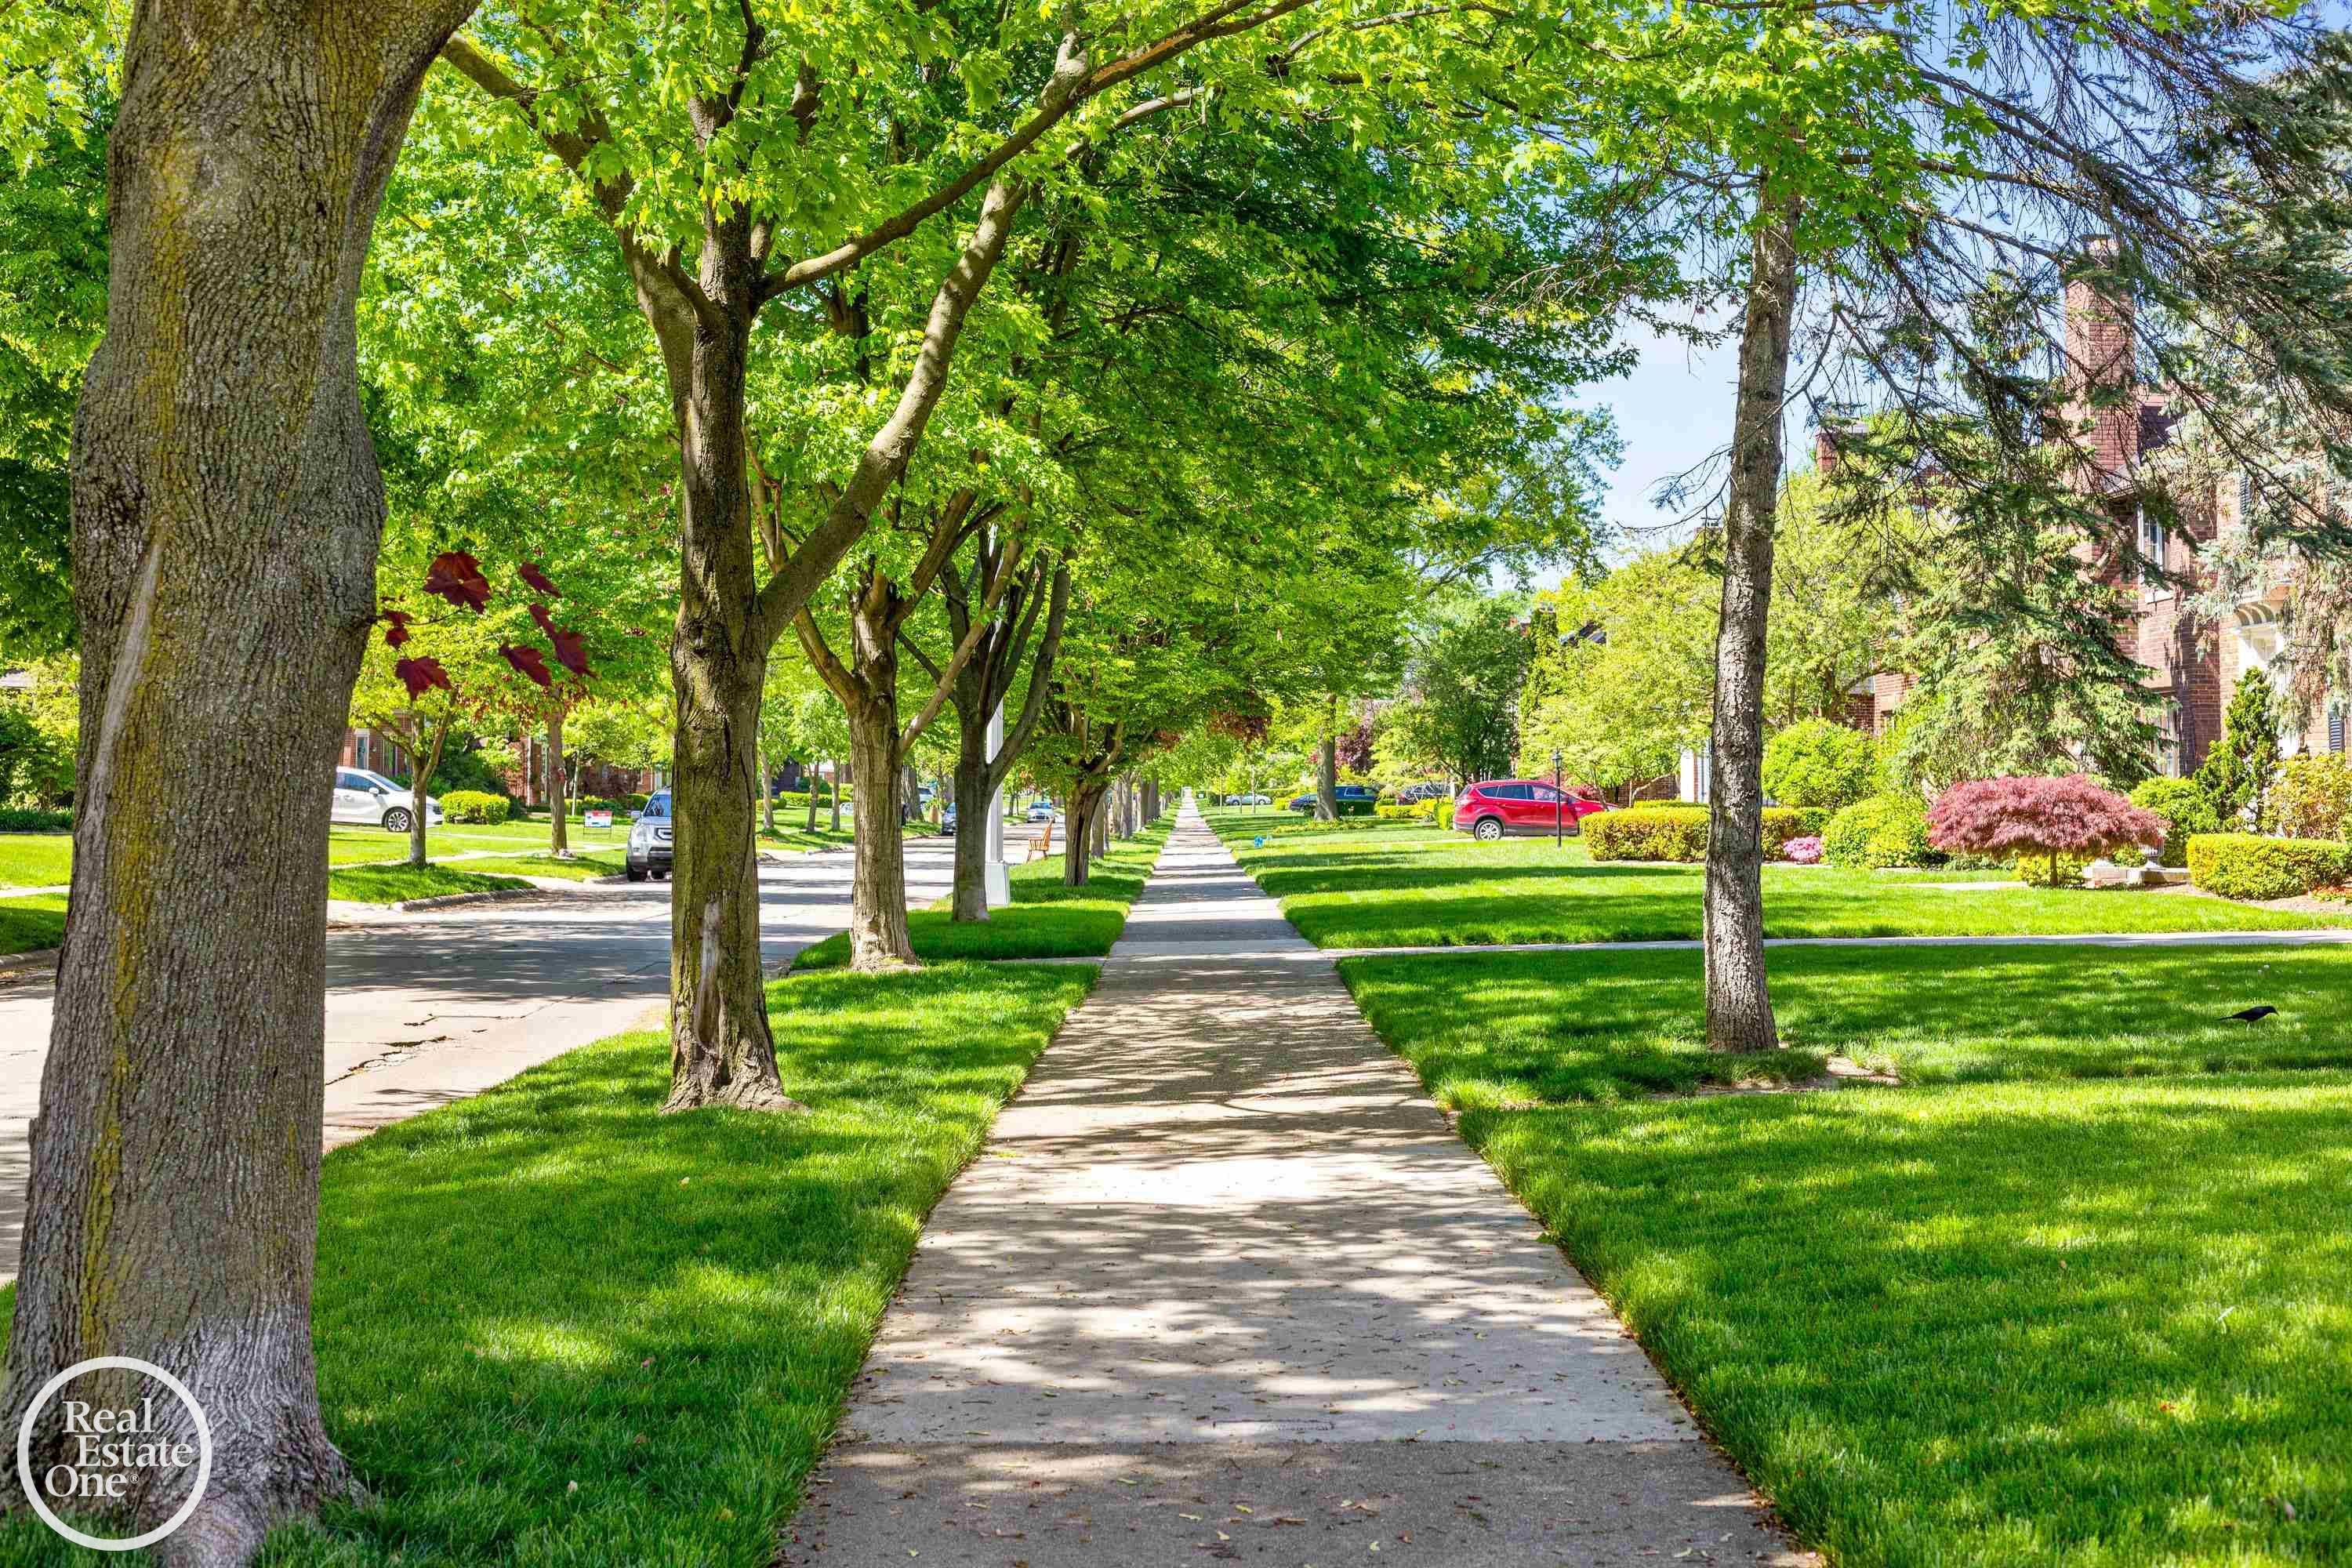
Tree-lined residential sidewalk beside green lawns and brick homes.
SEE ALL PHOTOS
Two-story red brick house with white shutters, an arched entrance, and a front walkway.
Aerial view of a red-brick house with an attached garage and a tree-shaded lawn.
Two-story brick house with a tall chimney, green bay-window roof, and attached garage.
Rear exterior of a red brick house with a tall chimney, bay window, and attached garage.
Two-story brick house with a large white garage, green-roofed bay window, and wide driveway.
Red-brick home with an enclosed sunroom and mature trees in the yard.
Red-brick house and screened porch beyond a broad, tree-shaded lawn.
Fenced backyard with a broad lawn, mature trees, and a paved patio.
Red brick house with white shutters, twin chimneys, and an arched columned entry.
Two-story brick home with an attached garage on a leafy corner lot.
Two-story brick house on a leafy corner lot, with its property boundary outlined in white.
Aerial view of a brick home with an attached garage and tree-lined street.
Aerial view of a red-brick house and its lot outlined in white, with a driveway and mature trees.
Aerial view of a fenced grassy lot with mature trees beside a residential street.
Aerial view of a brick home and outlined lot amid a leafy neighborhood near the lake.
Aerial view of 682 Lincoln Road, outlined in white among tree-lined homes near the water.
Entryway with a white front door, sheer curtains, and a built-in wooden bench.
Entryway with a wood-framed glass door, tiled vestibule, and adjoining living room with hardwood floors.
Foyer with bright green carpeted stairs opening to a living room with a brick fireplace.
Living room with a brick fireplace, tall curtained windows, and worn hardwood floors.
Living room with a brick fireplace, worn hardwood floors, curtained windows, and an arched opening.
Mostly vacant room with built-in wooden bookshelves, worn hardwood floors, and an arched opening to a fireplace room.
Empty dining room with a crystal chandelier, worn hardwood floors, and a view of the staircase.
Empty dining room with worn hardwood floors, beige curtains, large windows, and a crystal chandelier.
Kitchen with wood cabinetry opening to a bright dining area with floral wallpaper and large windows.
Kitchen with honey-colored built-in cabinetry, glass-front doors, and patterned wallpaper.
Kitchen with warm wood cabinets, patterned wallpaper, double oven, and sink beneath two windows.
Kitchen with honey-toned wood cabinets, patterned walls, and a double window above the sink.
Empty room with patterned wallpaper, golden curtains, a large window, and hardwood floors.
Upstairs hallway with patterned wallpaper, hardwood floors, and a metal railing around the stairwell.
Empty room with pale green walls, worn hardwood floors, a small window, and white doors.
Empty room with worn hardwood floors, peeling pale green walls, and an open doorway to a sunny adjoining room.
Vintage pink-tiled bathroom with a bathtub, toilet, wall-mounted sink, and illuminated mirror.
Vacant room with worn hardwood floors, three curtained windows, and a patch of damaged plaster.
Empty room with worn hardwood floors, cream walls, and open doorways to adjacent spaces.
Green-tiled bathroom with a checkerboard floor, window, sink, toilet, and curtained shower.
Empty room with worn hardwood floors and floral curtains.
Empty room with worn hardwood floors, large windows, and floral curtains.
Basement room with wooden wall shelving and a brick fireplace.
Basement mechanical room with a central furnace and exposed ductwork against painted block walls.
Empty brick garage with an open overhead door, concrete floor, windows, and metal shelving.
Lincoln Road and Charlevoix street signs beneath leafy trees.
Tree-lined residential street with brick homes, green lawns, and sidewalks.
Brick Tudor-style home with landscaped front garden and lawn on a leafy residential street.
Tree-lined residential sidewalk beside green lawns and brick homes.
Sold

682 Lincoln Road

682 Lincoln Road, Grosse Pointe, MI 48230

$470,000
Construct your dream home in a great location! Build your gourmet kitchen with great space to work with. Walk to all the schools, parks, library, the "Hill" and "Village" for shopping and restaurants. This center entrance Colonial has been in the same family since it was built. This home needs considerable updating, however some "majors" are done -- furnace & AC installed in 2019. Roof aprox. 2014, Windows 2008. Hardwood floors thru ought. Living room has nice plaster moldings & fireplace. Study connects to the sunroom. Deep backyard allows for expansion. Taxes were previously not homesteaded. Corrected this March. Buyer to assume Certificate of Occupancy Repairs.

4
beds

3
baths

2,458 Sq.Ft. LIVING AREA

10,890 Sq.Ft. lot

Sharon Fikany Nouhan

Sharon Fikany Nouhan

Features & Amenities

Interior

  • total bedrooms4
  • Total bathrooms3
  • full bathrooms2
  • half bathroom1
  • Flooring Hardwood
  • Fireplace Basement, Living Room, Natural Fireplace
  • APPLIANCES Dishwasher, Disposal, Humidifier, Range/Oven, Gas Water Heater

Area & Lot

  • Status Sold
  • Date Sold June 25, 2024
  • Living Area2,458 Sq.Ft.
  • Total Area2,458 Sq.Ft.
  • Lot Area10,890 Sq.Ft.
  • MLS® ID50141644
  • TypeResidential
  • YEAR BUILT1936
  • Architecture StylesColonial
  • Water FrontageAll Sports Lake, Dock/Pier Facility, Lake/River Access, Seawall
  • Elementary SchoolRichard
  • Middle SchoolBrownell
  • High SchoolGp South
  • School DistrictGrosse Pointe Public Schools

Exterior

  • STORIES2
  • Garage Space2.0
  • water SourcePublic Water at Street
  • PoolAssociation
  • lot featuresDeep Lot - 150 Ft, Corner Lot, Walk to School
  • parking2 Spaces, Garage
  • HEAT TYPENatural Gas, Forced Air, Humidity Control
  • AIR CONDITIONINGCentral Air
  • sewerPublic Sanitary
  • SubstructureBasement

Financial

  • Sales Price$470,000
  • Real Estate Tax $12,741/yr

Work With Us

With three Generations of family commitment to our community, we will work with you tirelessly to achieve your real estate goals.

Follow Us on Instagram