Search
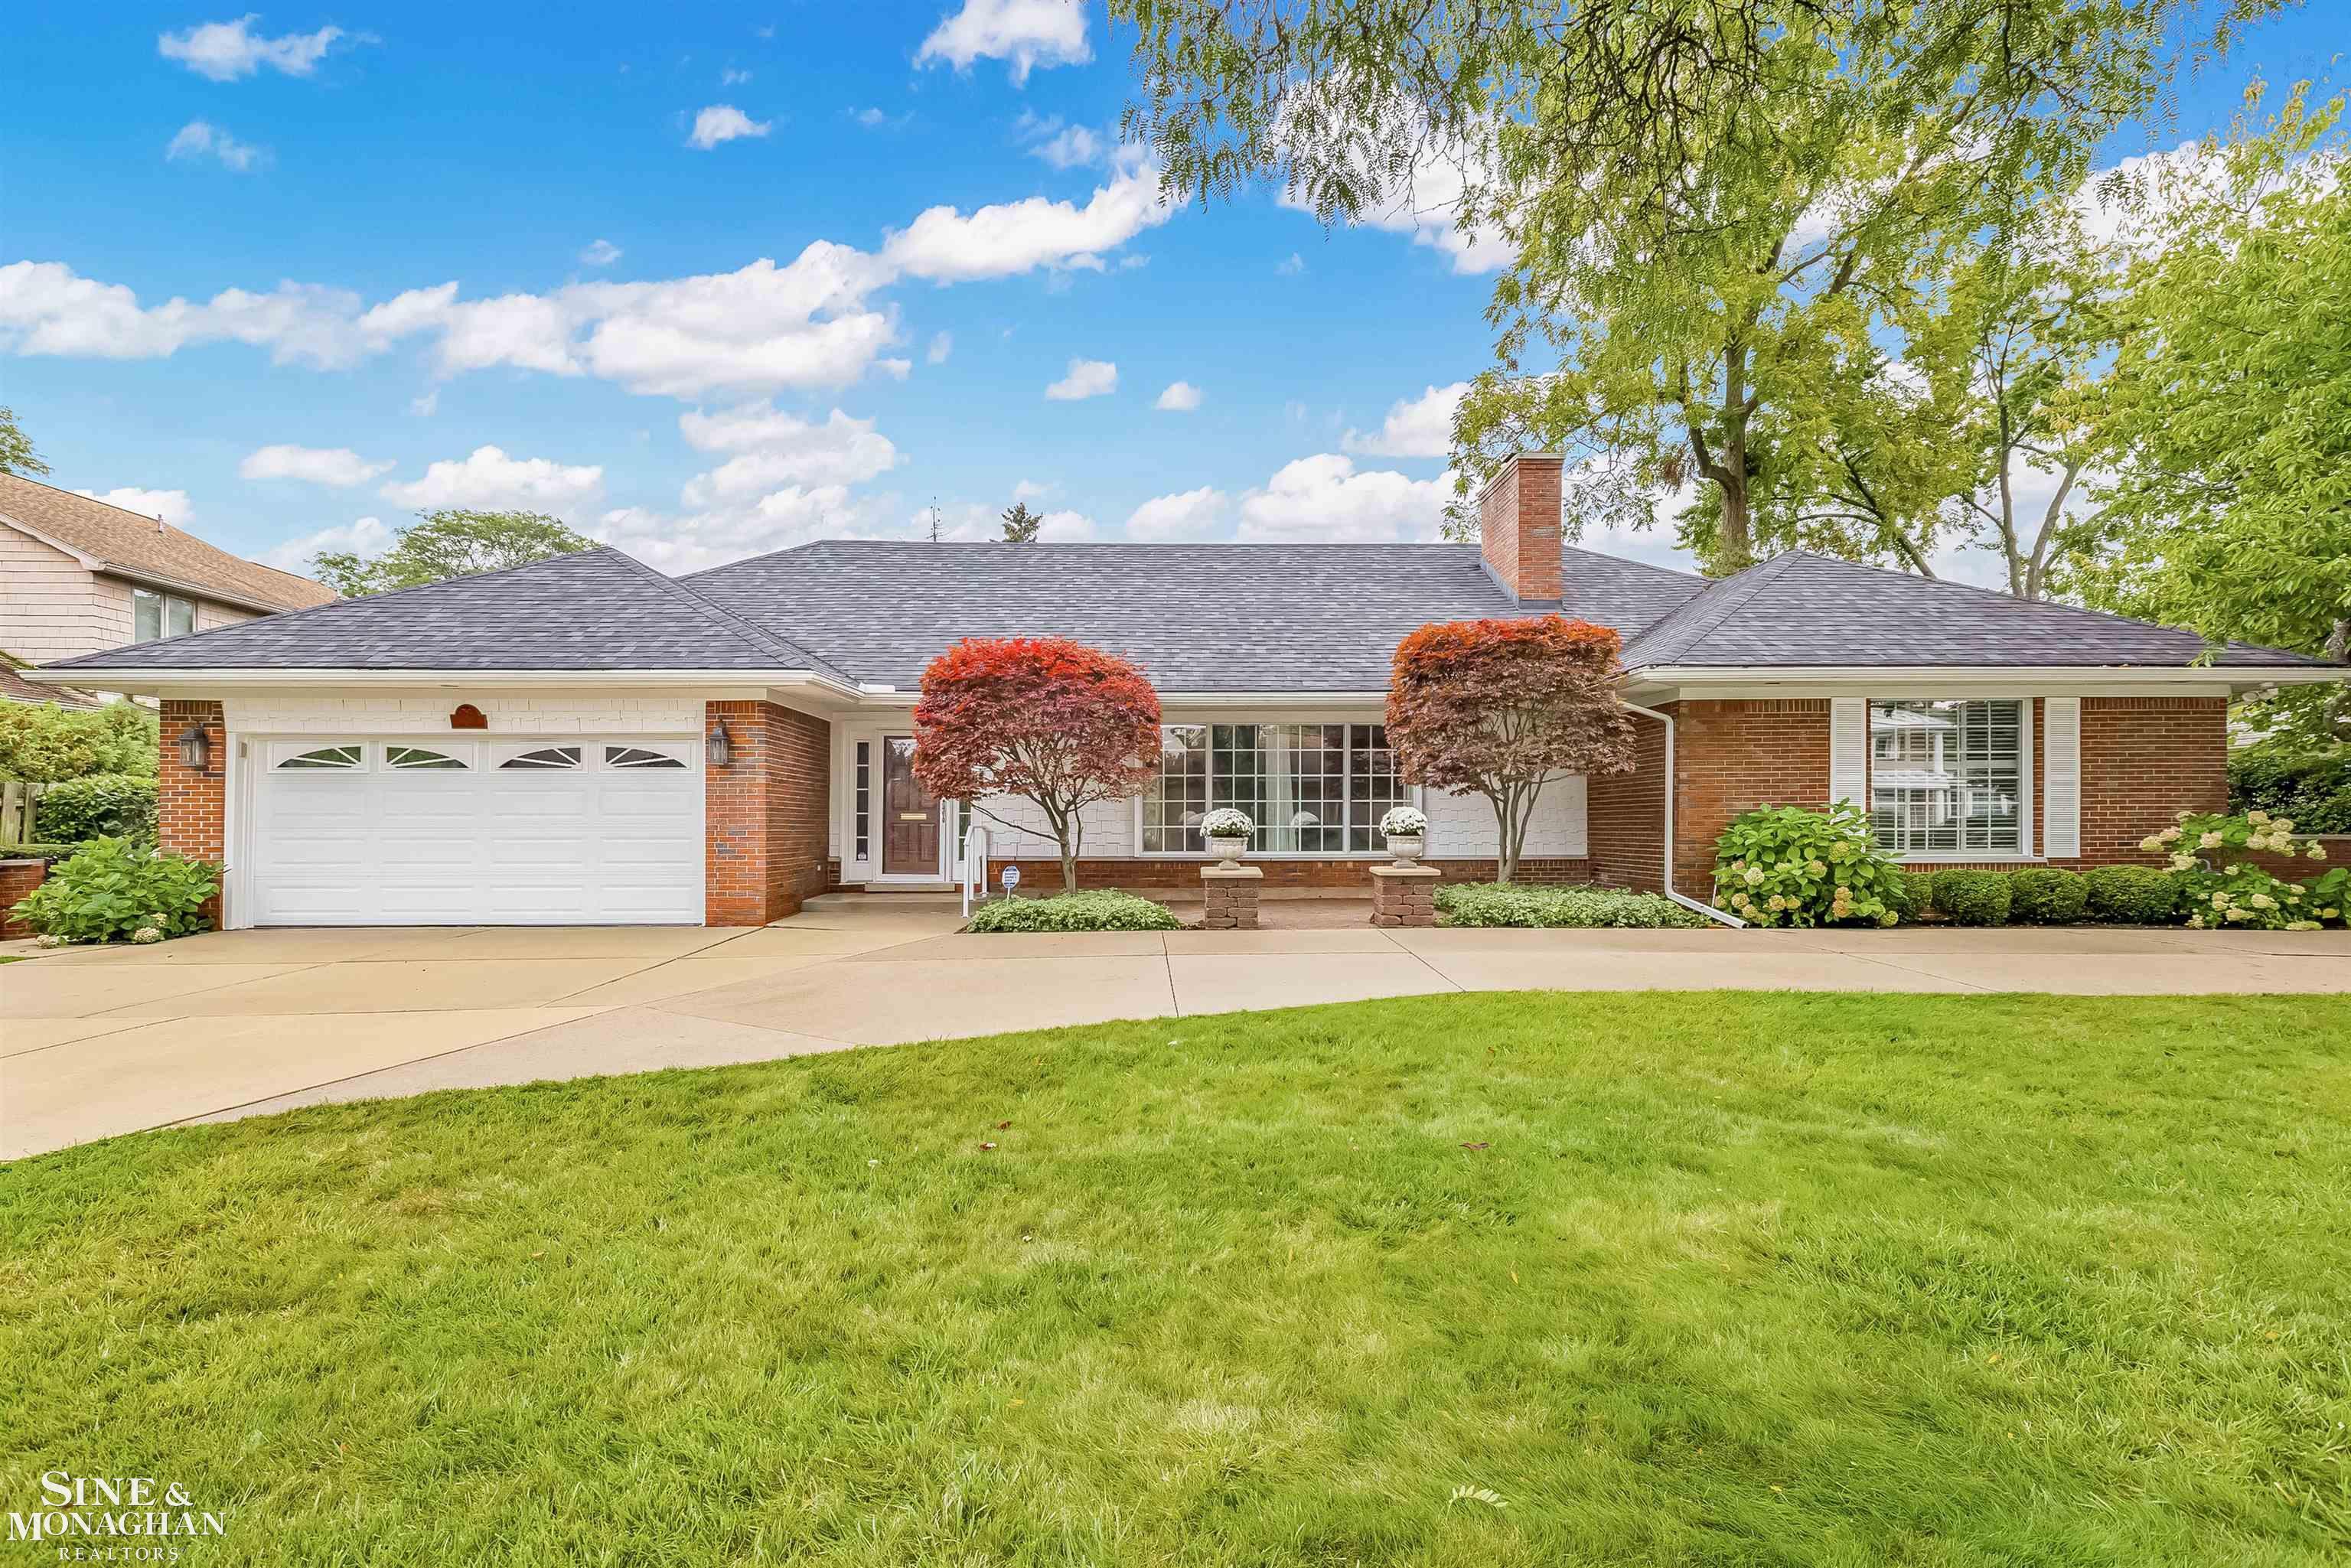
Single-story brick home with an attached garage, landscaped front yard, and broad green lawn.
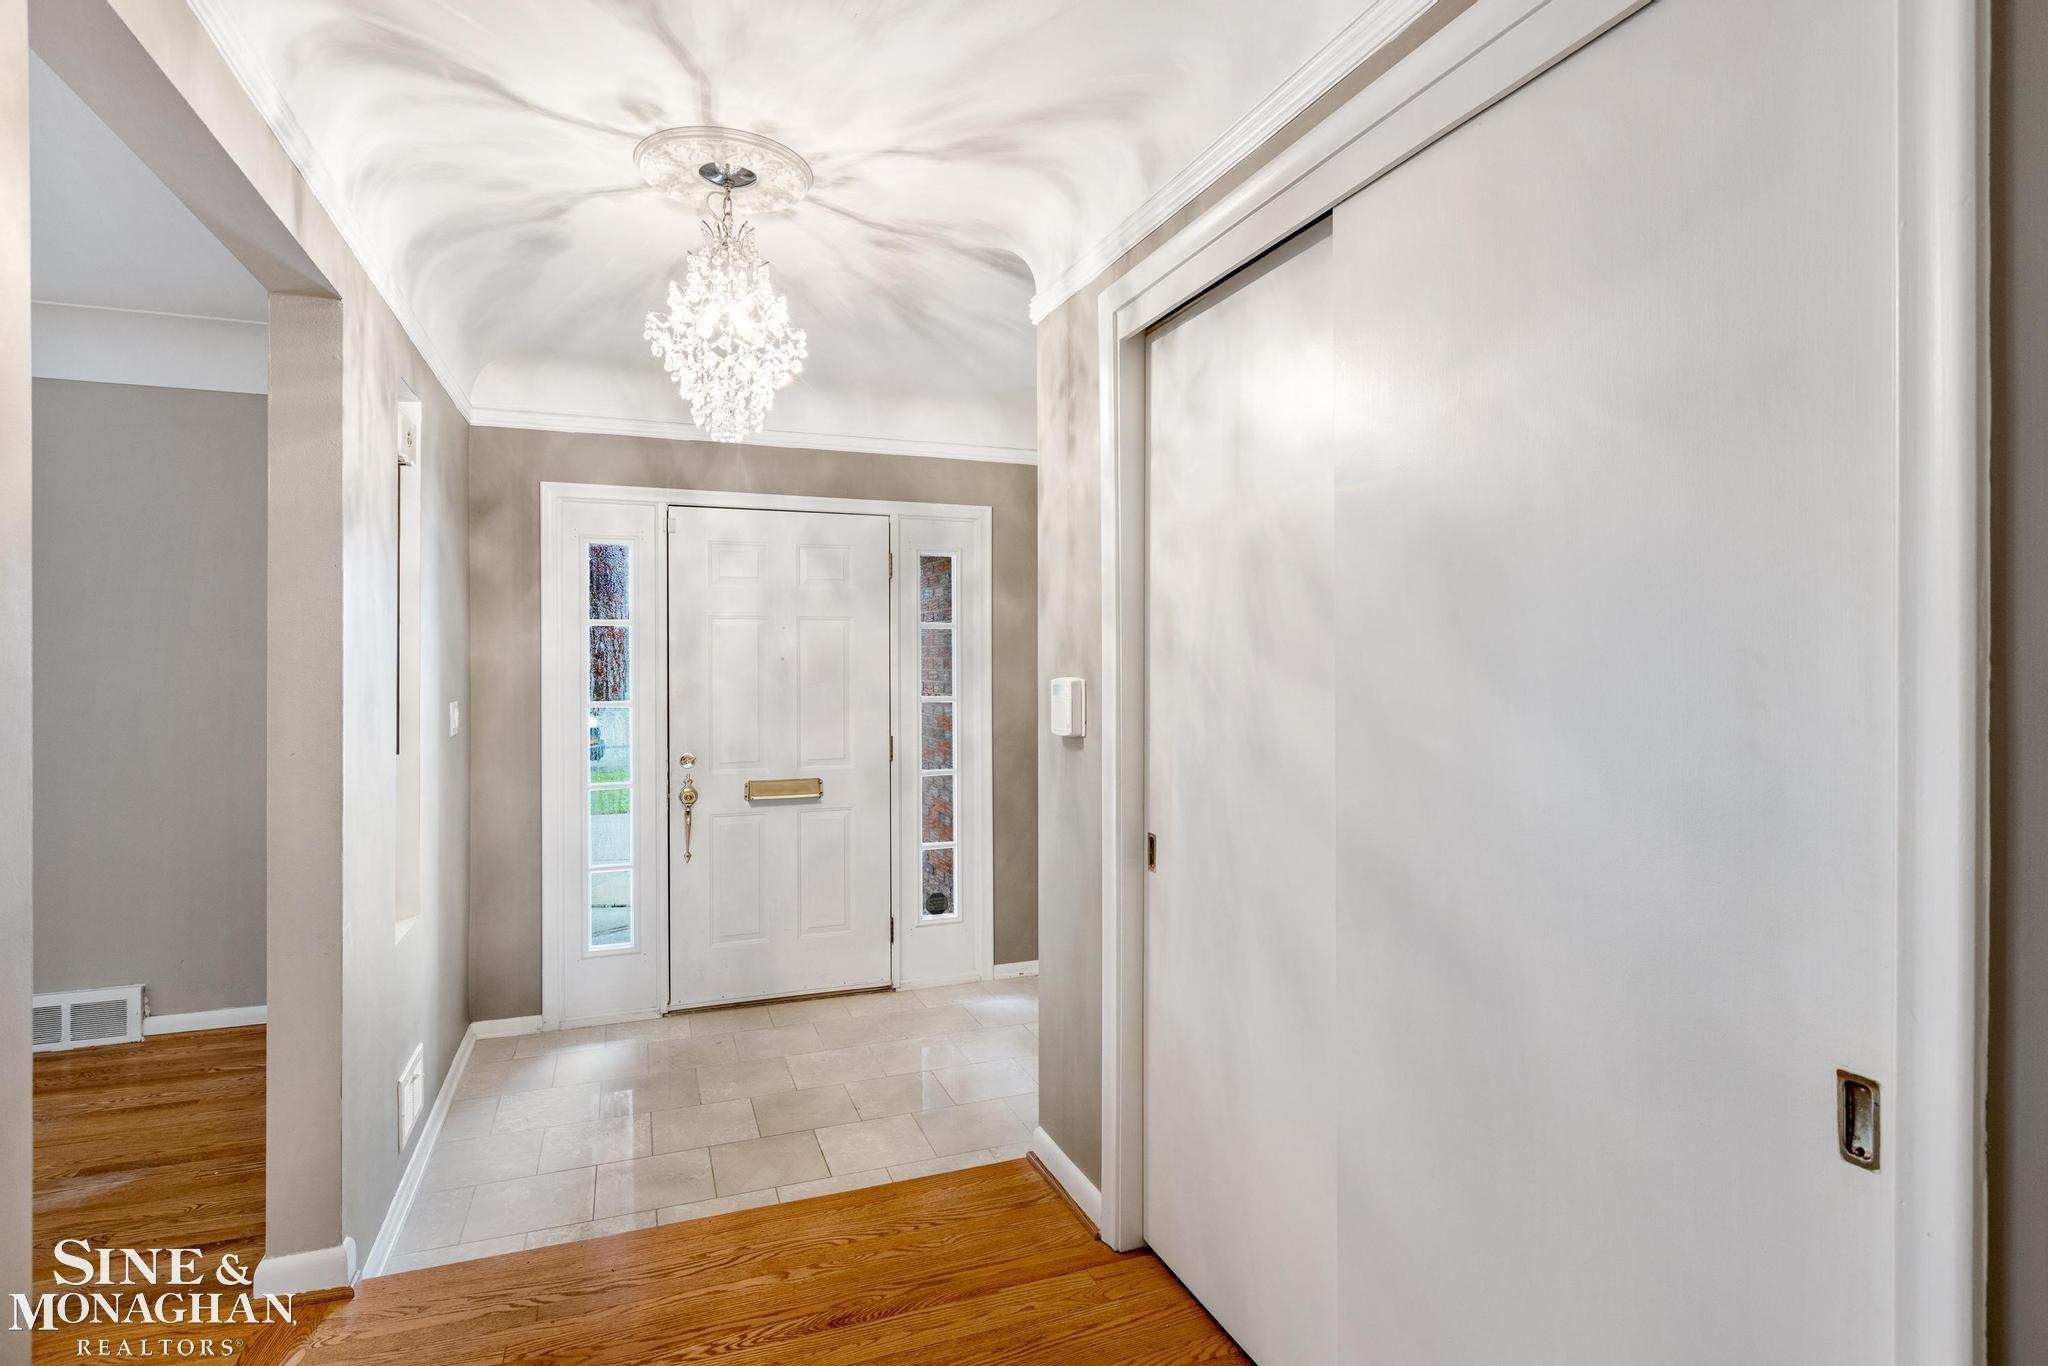
Entry foyer with tiled floor, hardwood threshold, chandelier, and front door with sidelights.
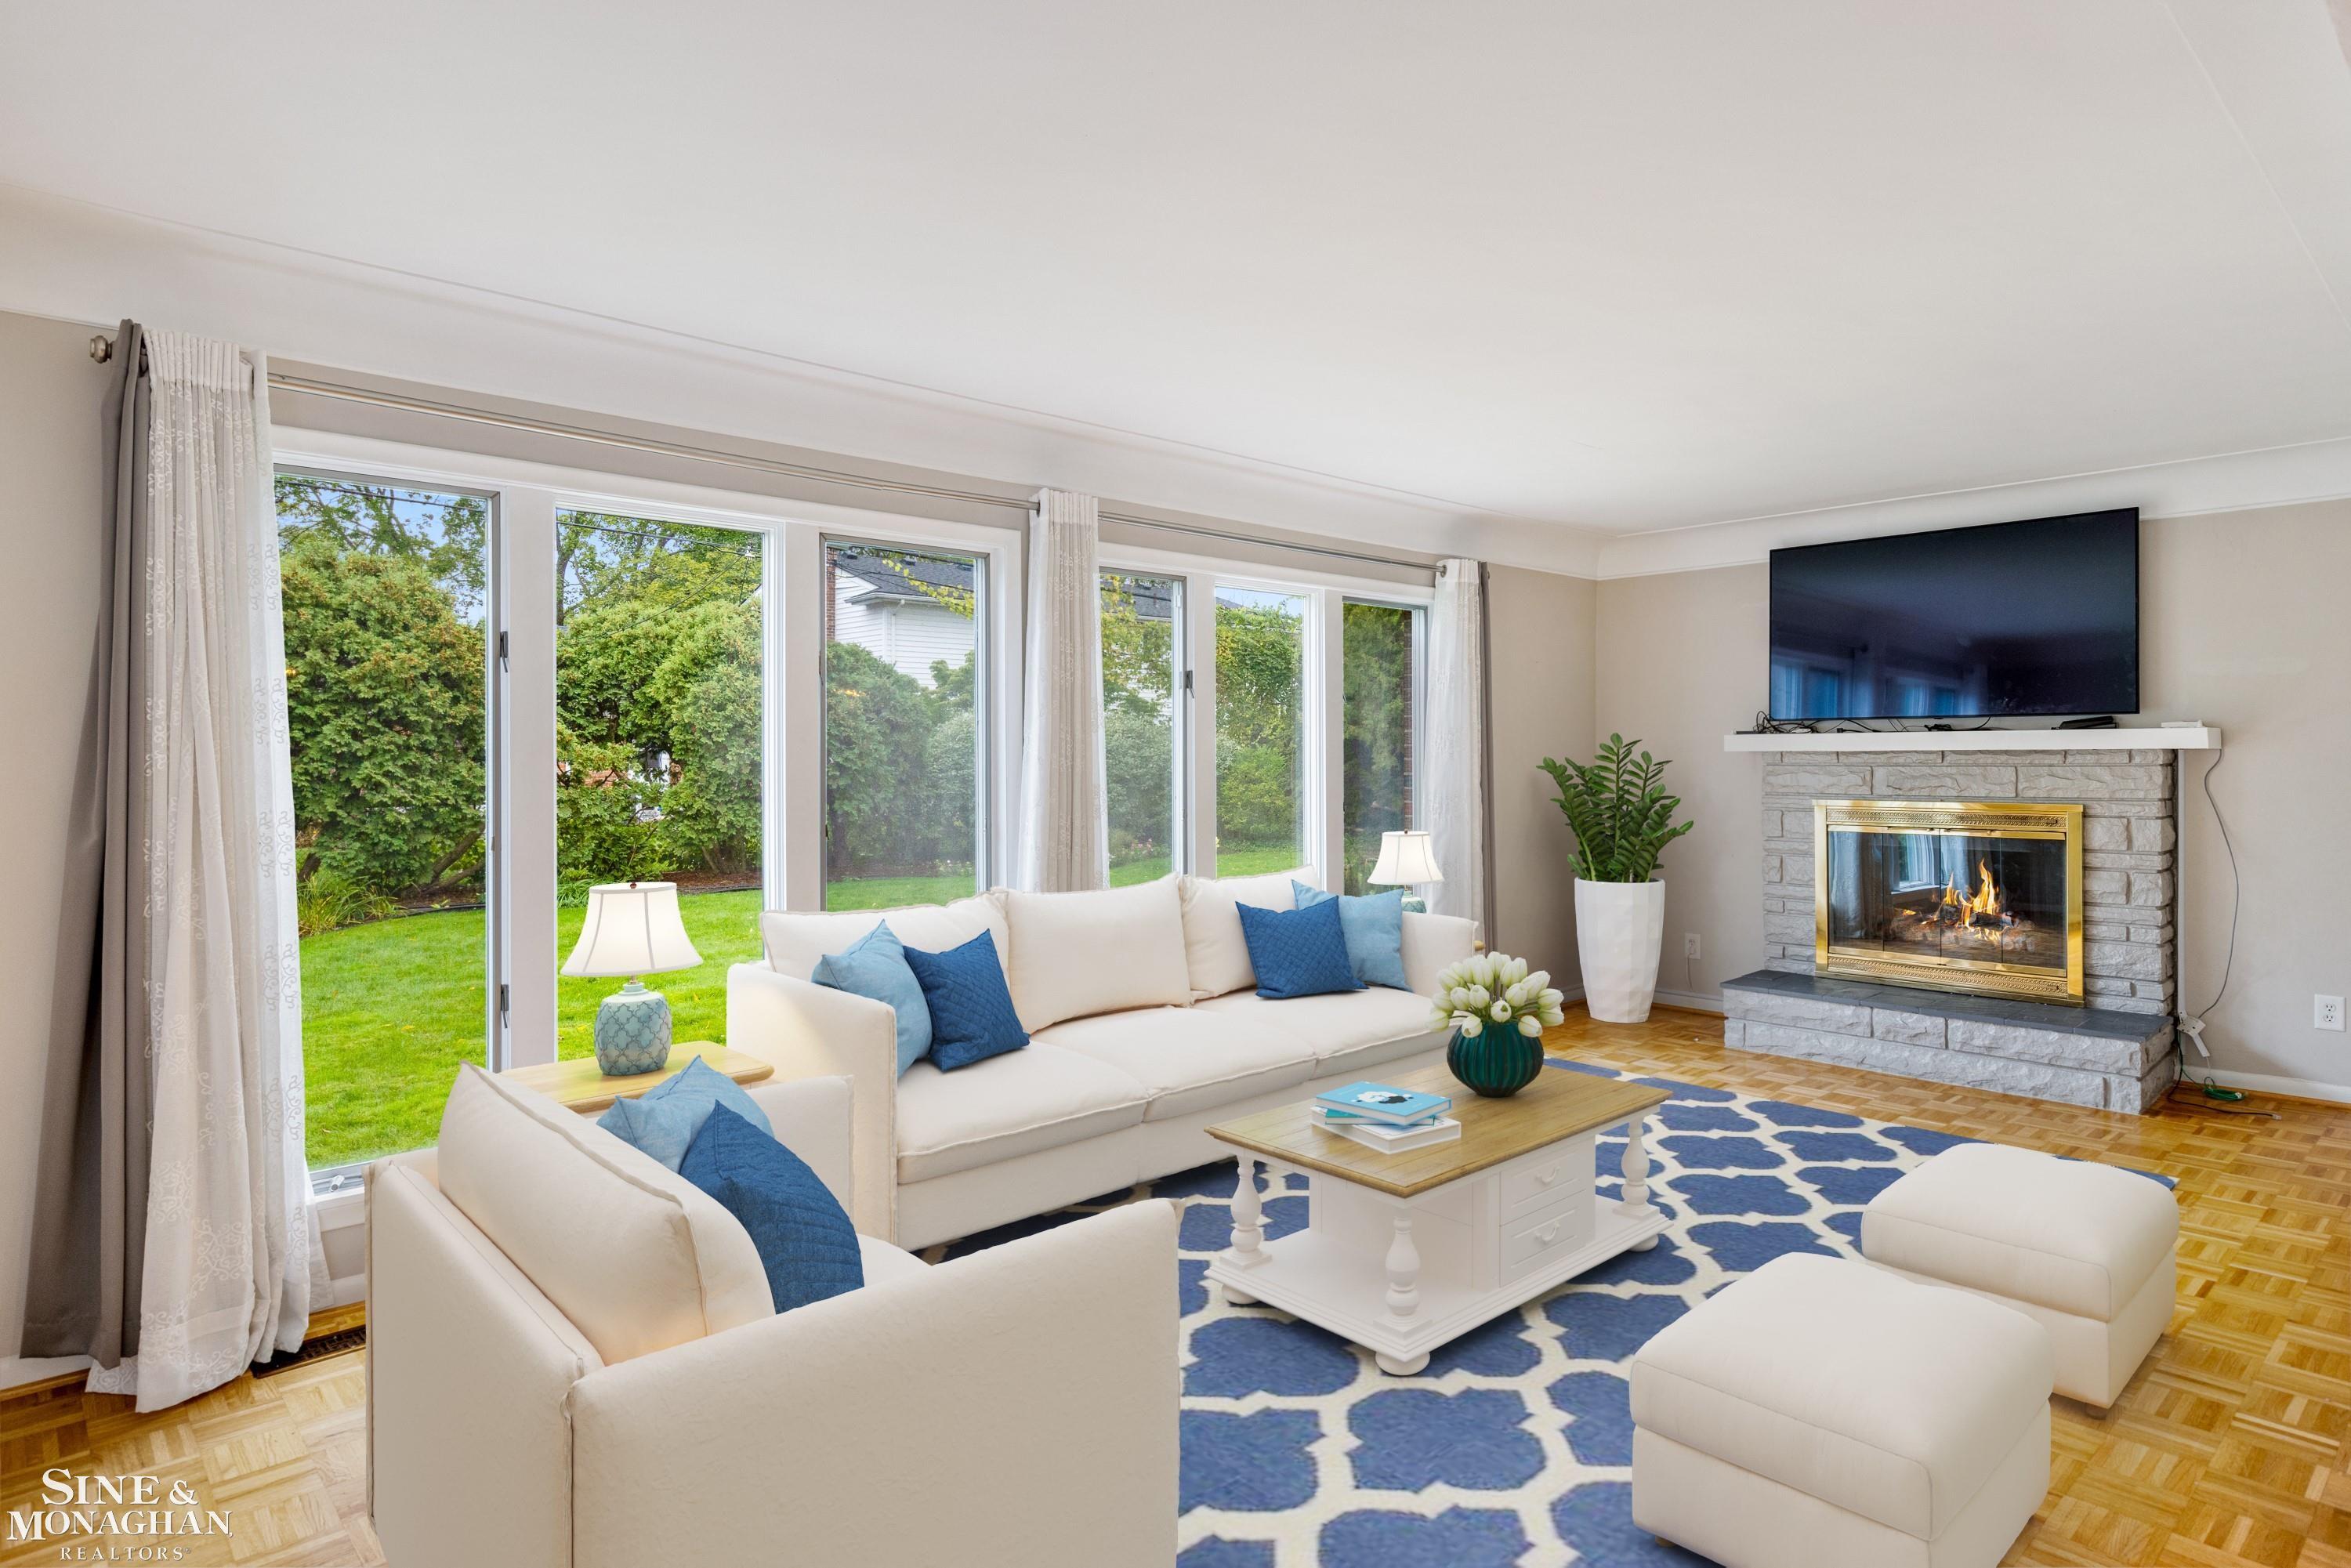
Furnished living room with a stone fireplace, large windows, and a view of the green lawn.
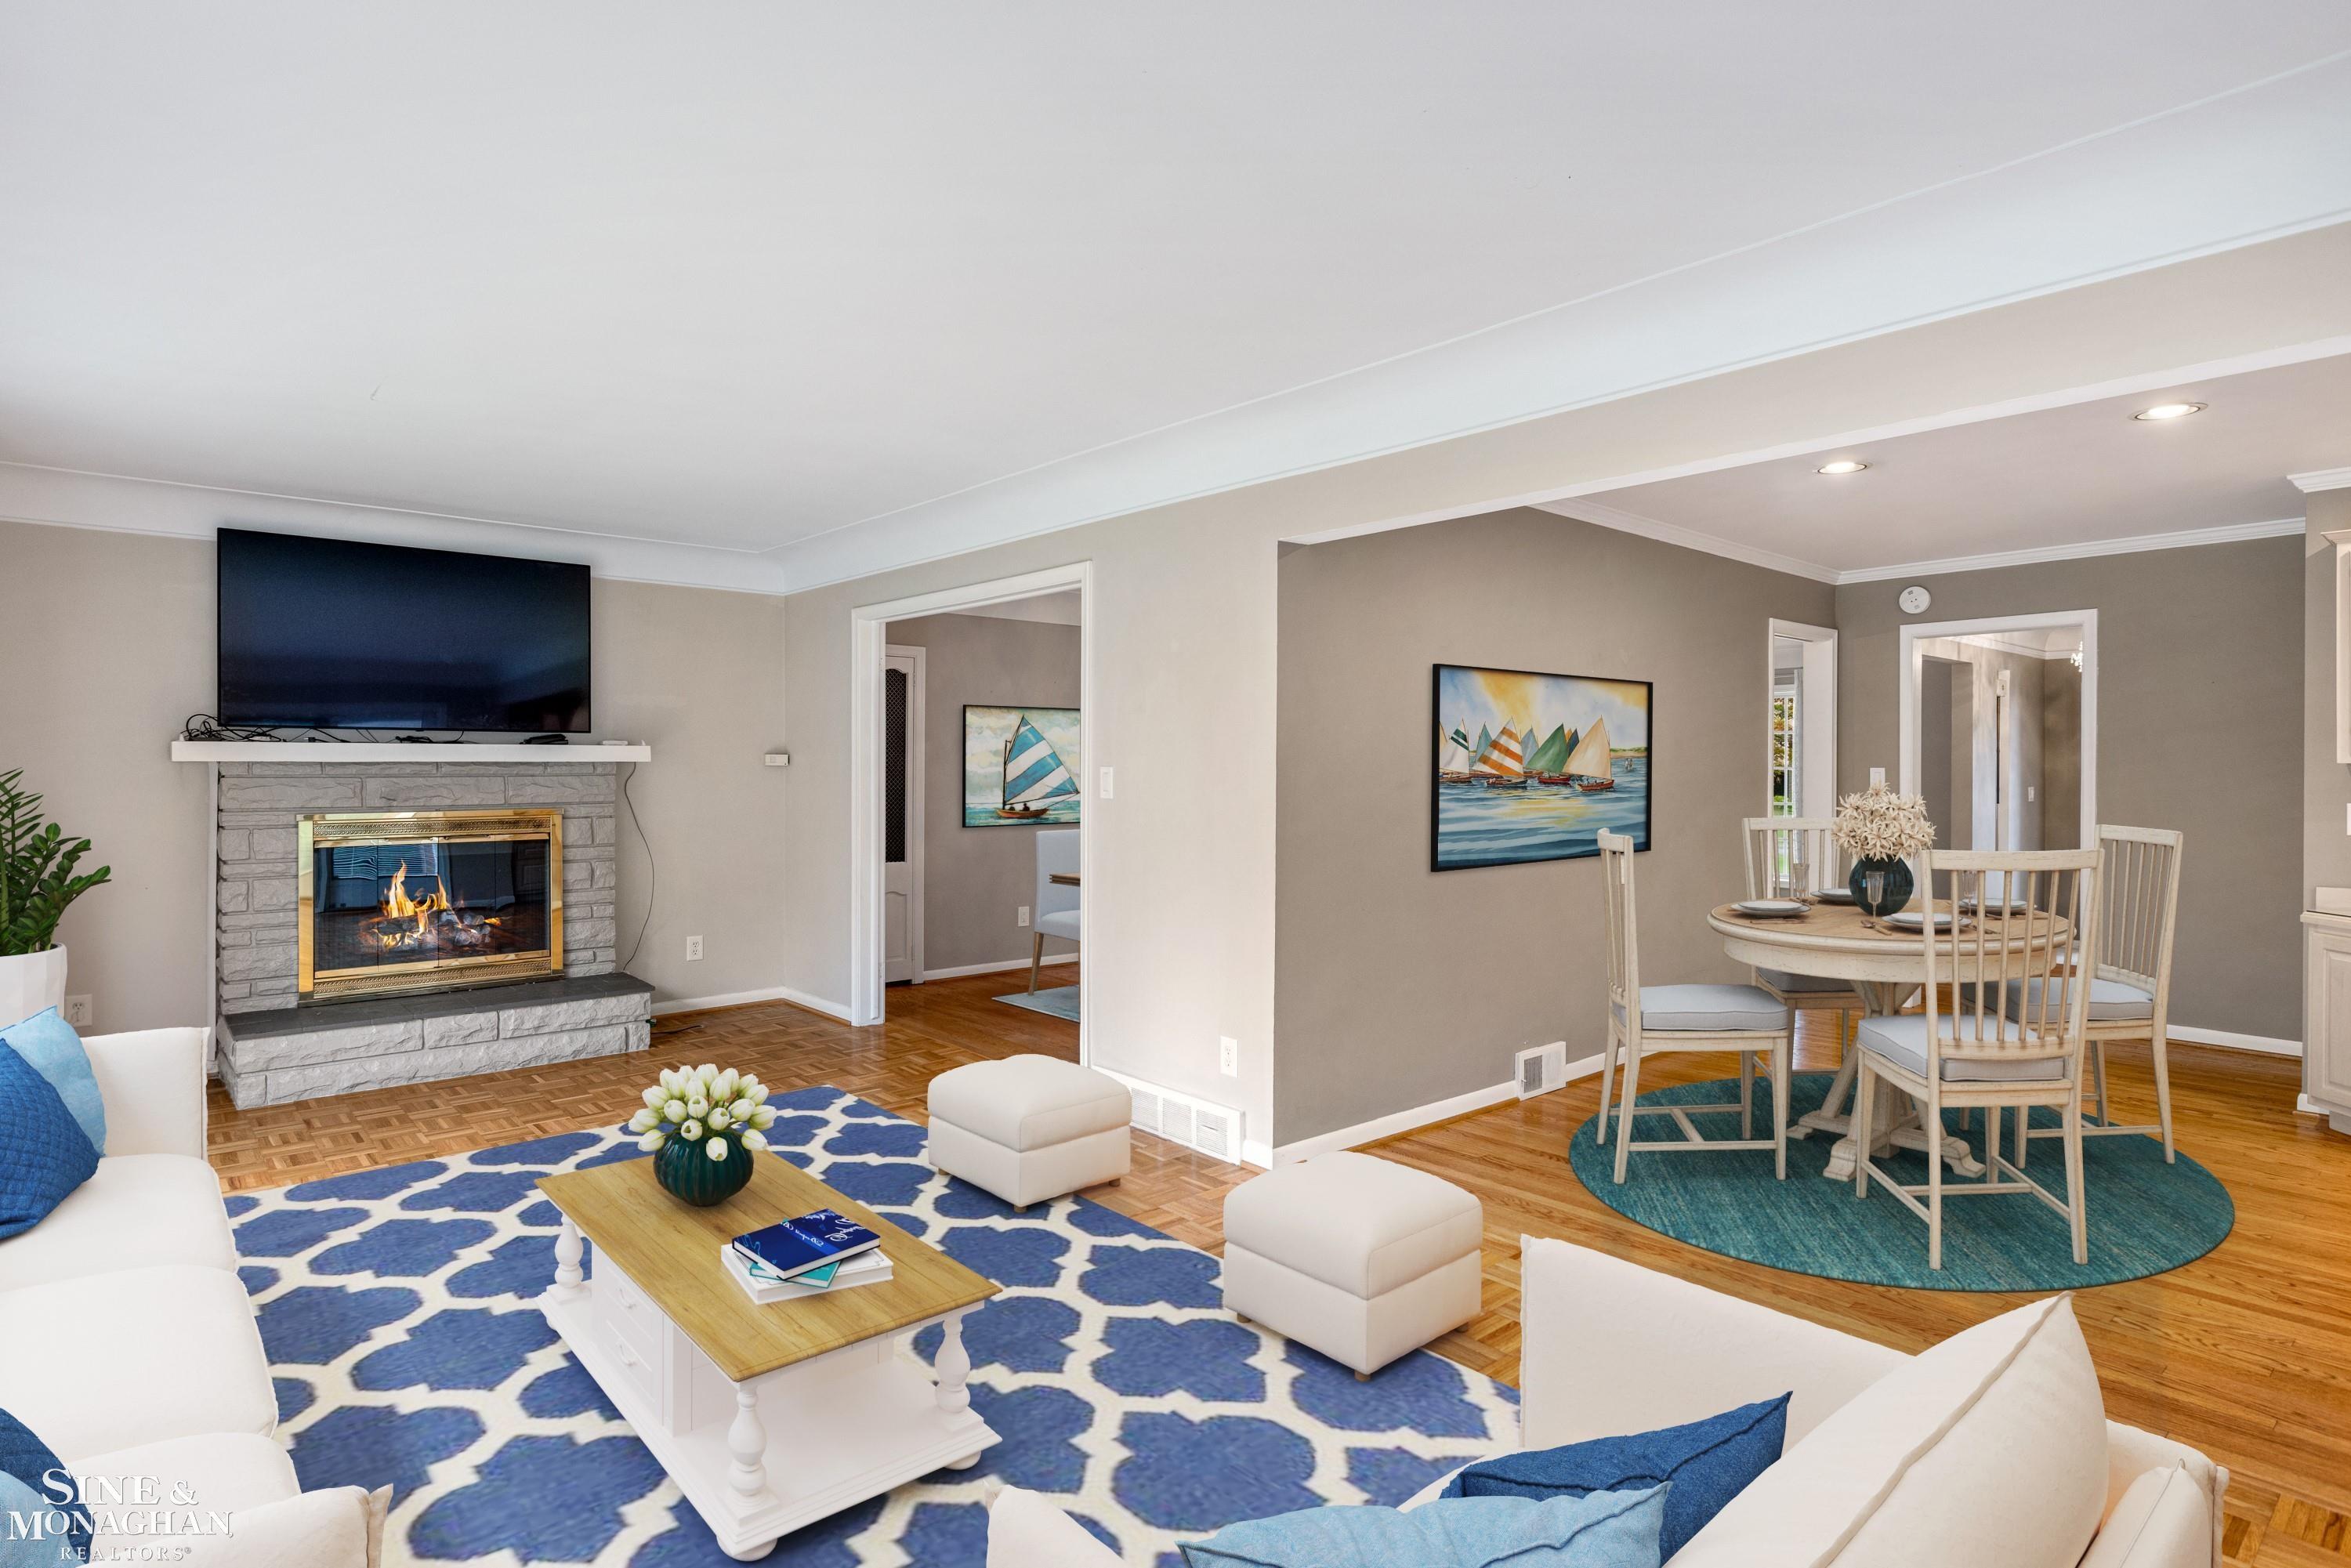
Living and dining room with a stone fireplace, white sofas, patterned rug, and round dining table.
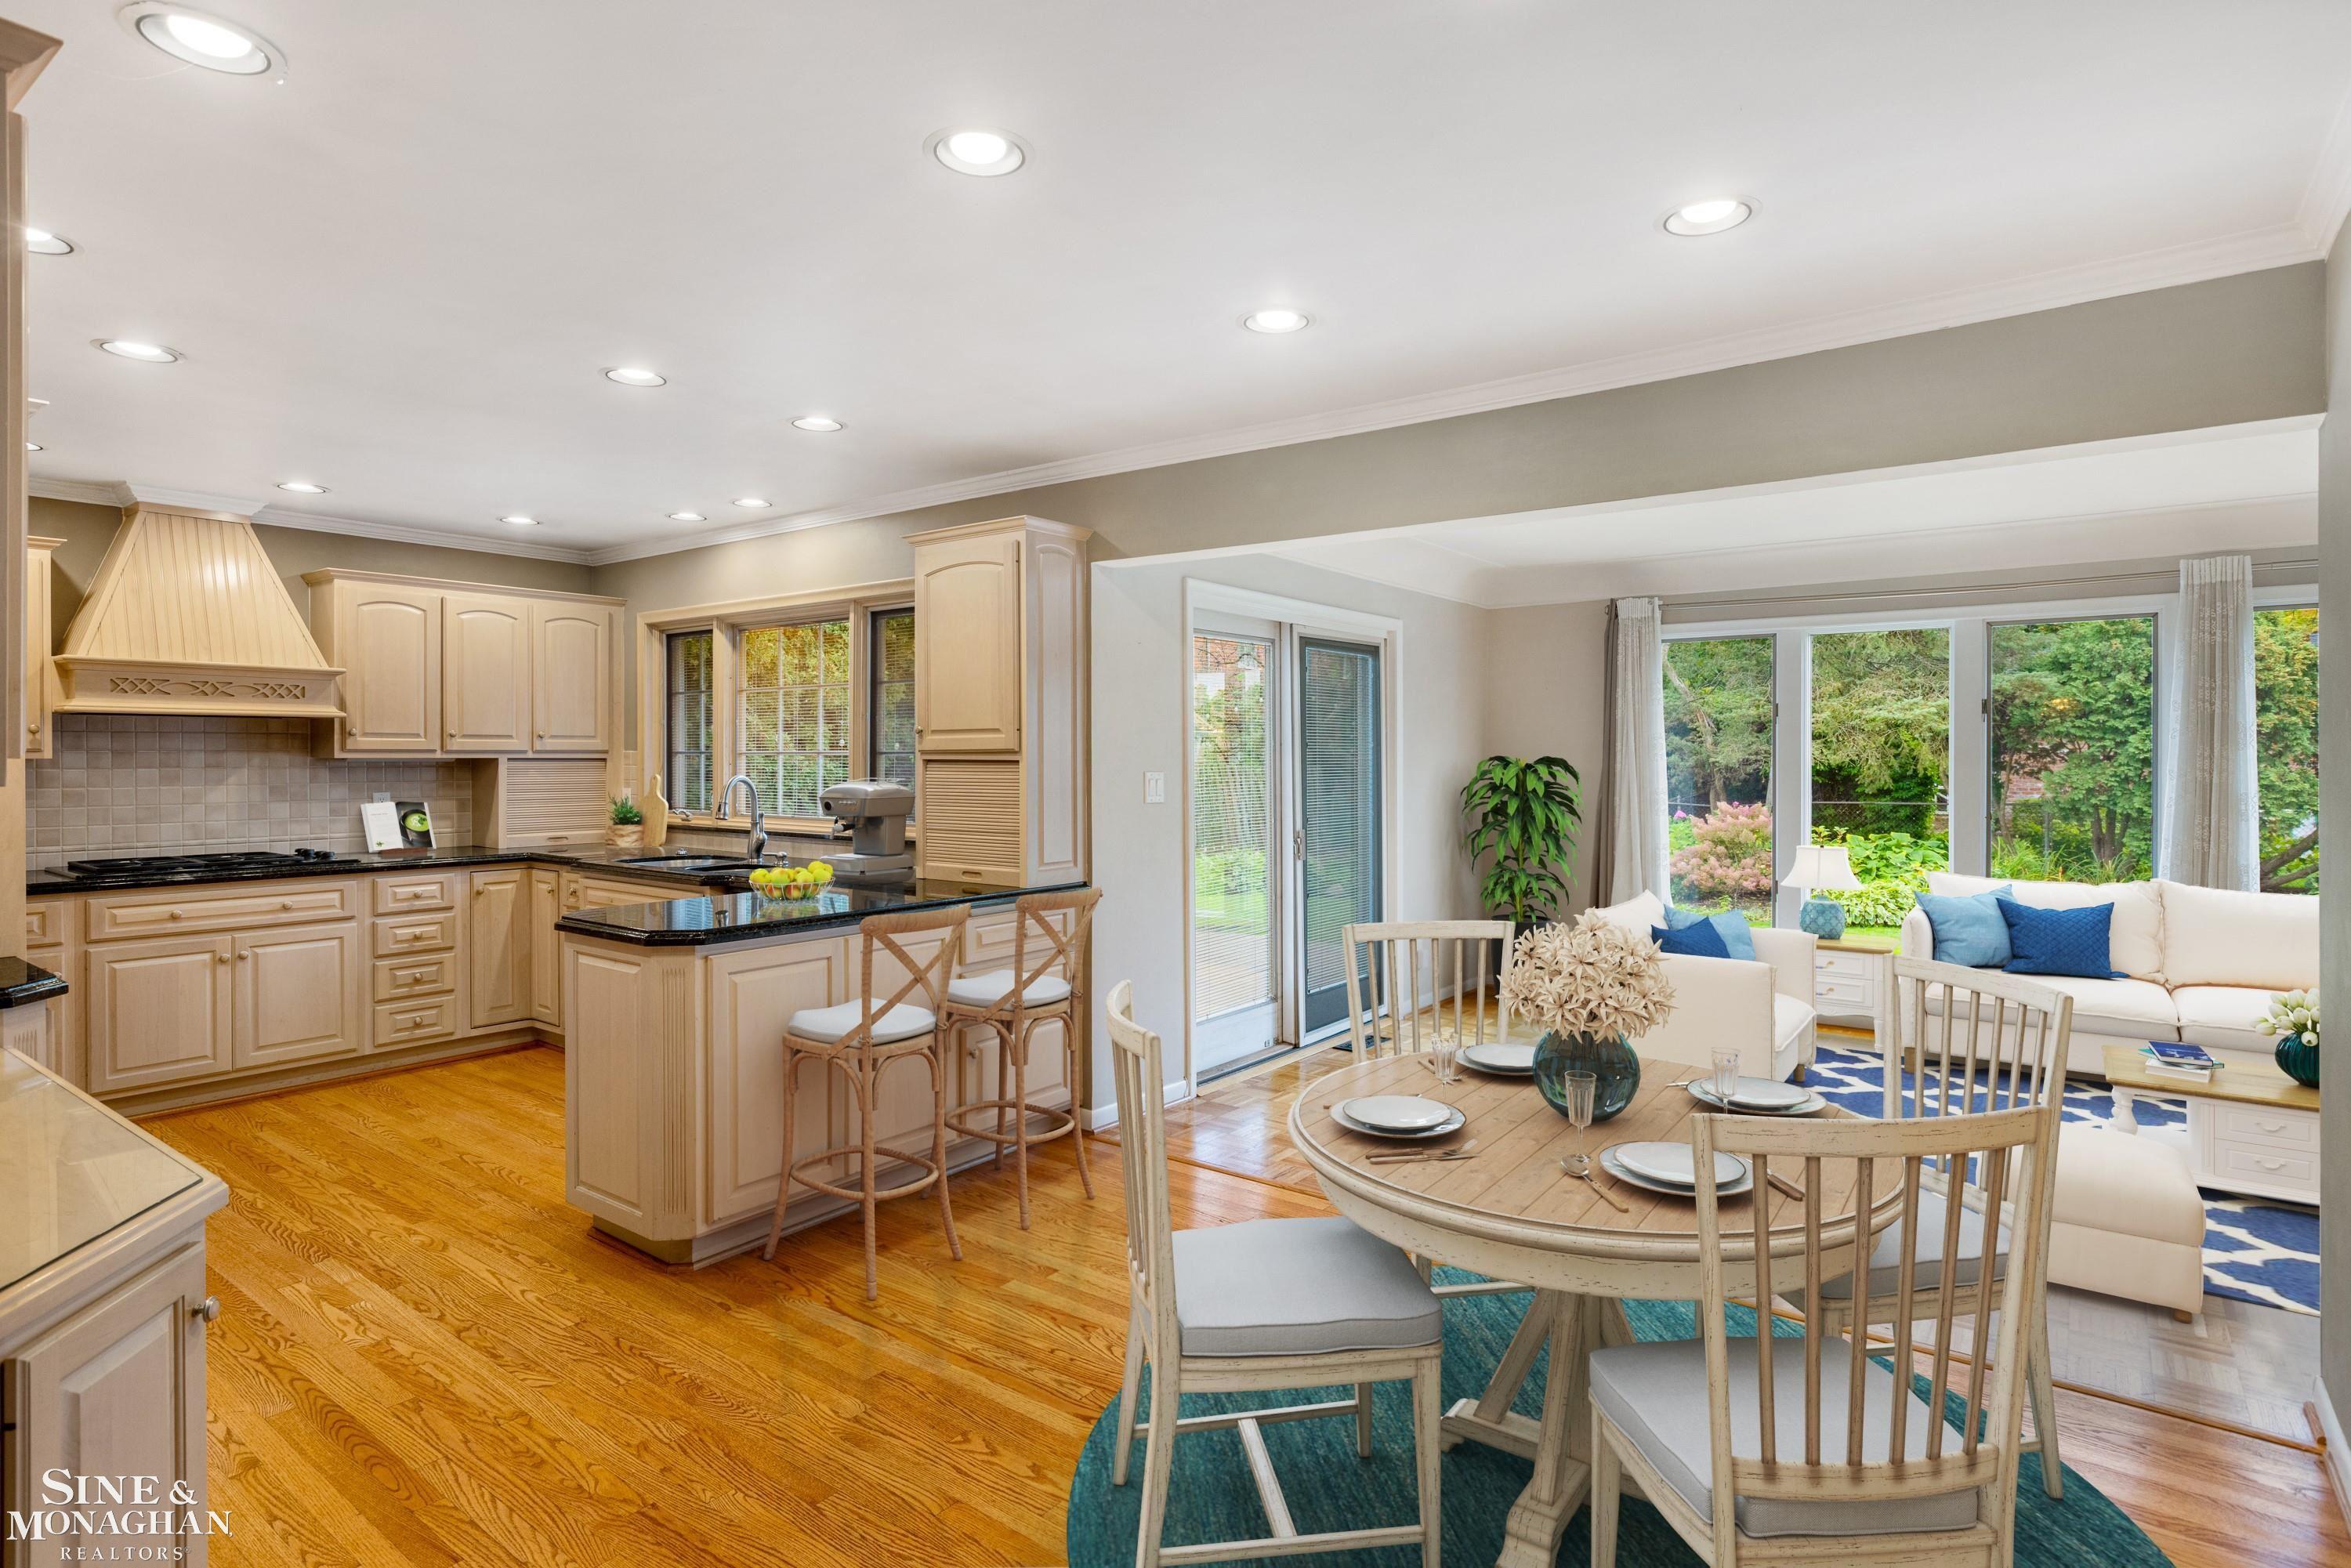
Open-plan kitchen and living area with light wood cabinetry, hardwood floors, and large garden-facing windows.
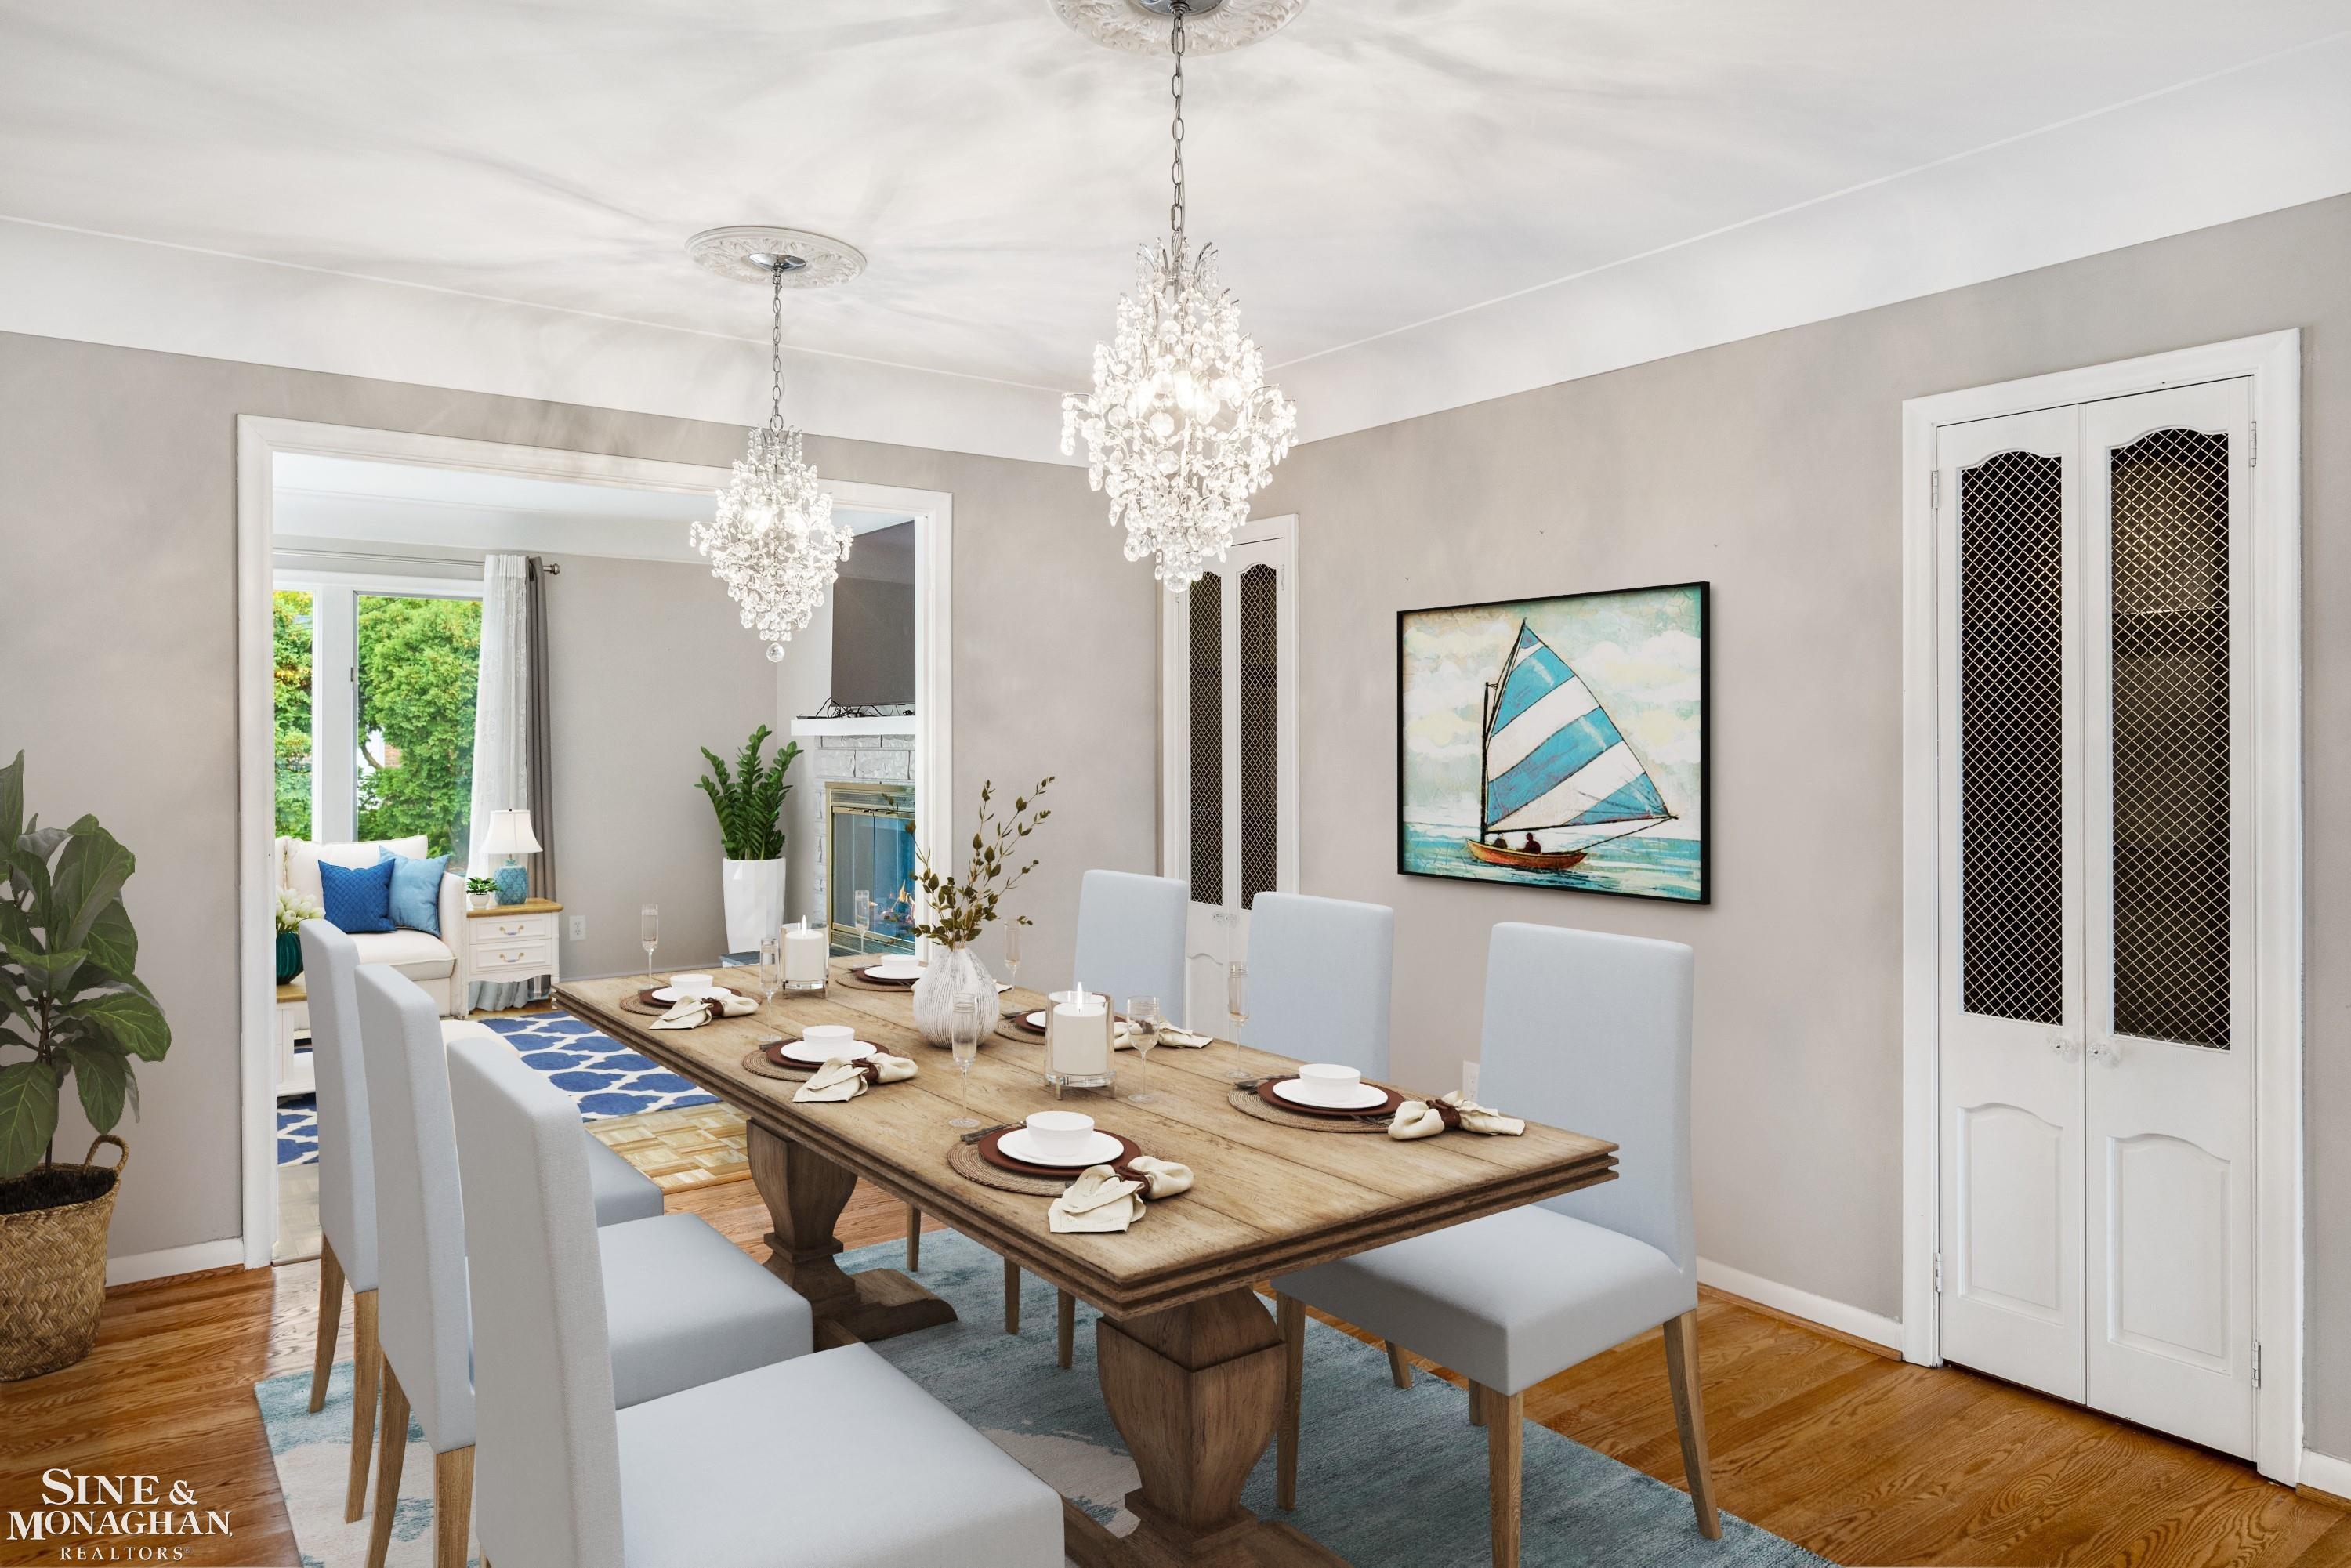
Dining room with a rustic table, crystal chandeliers, pale chairs, and framed sailboat art.
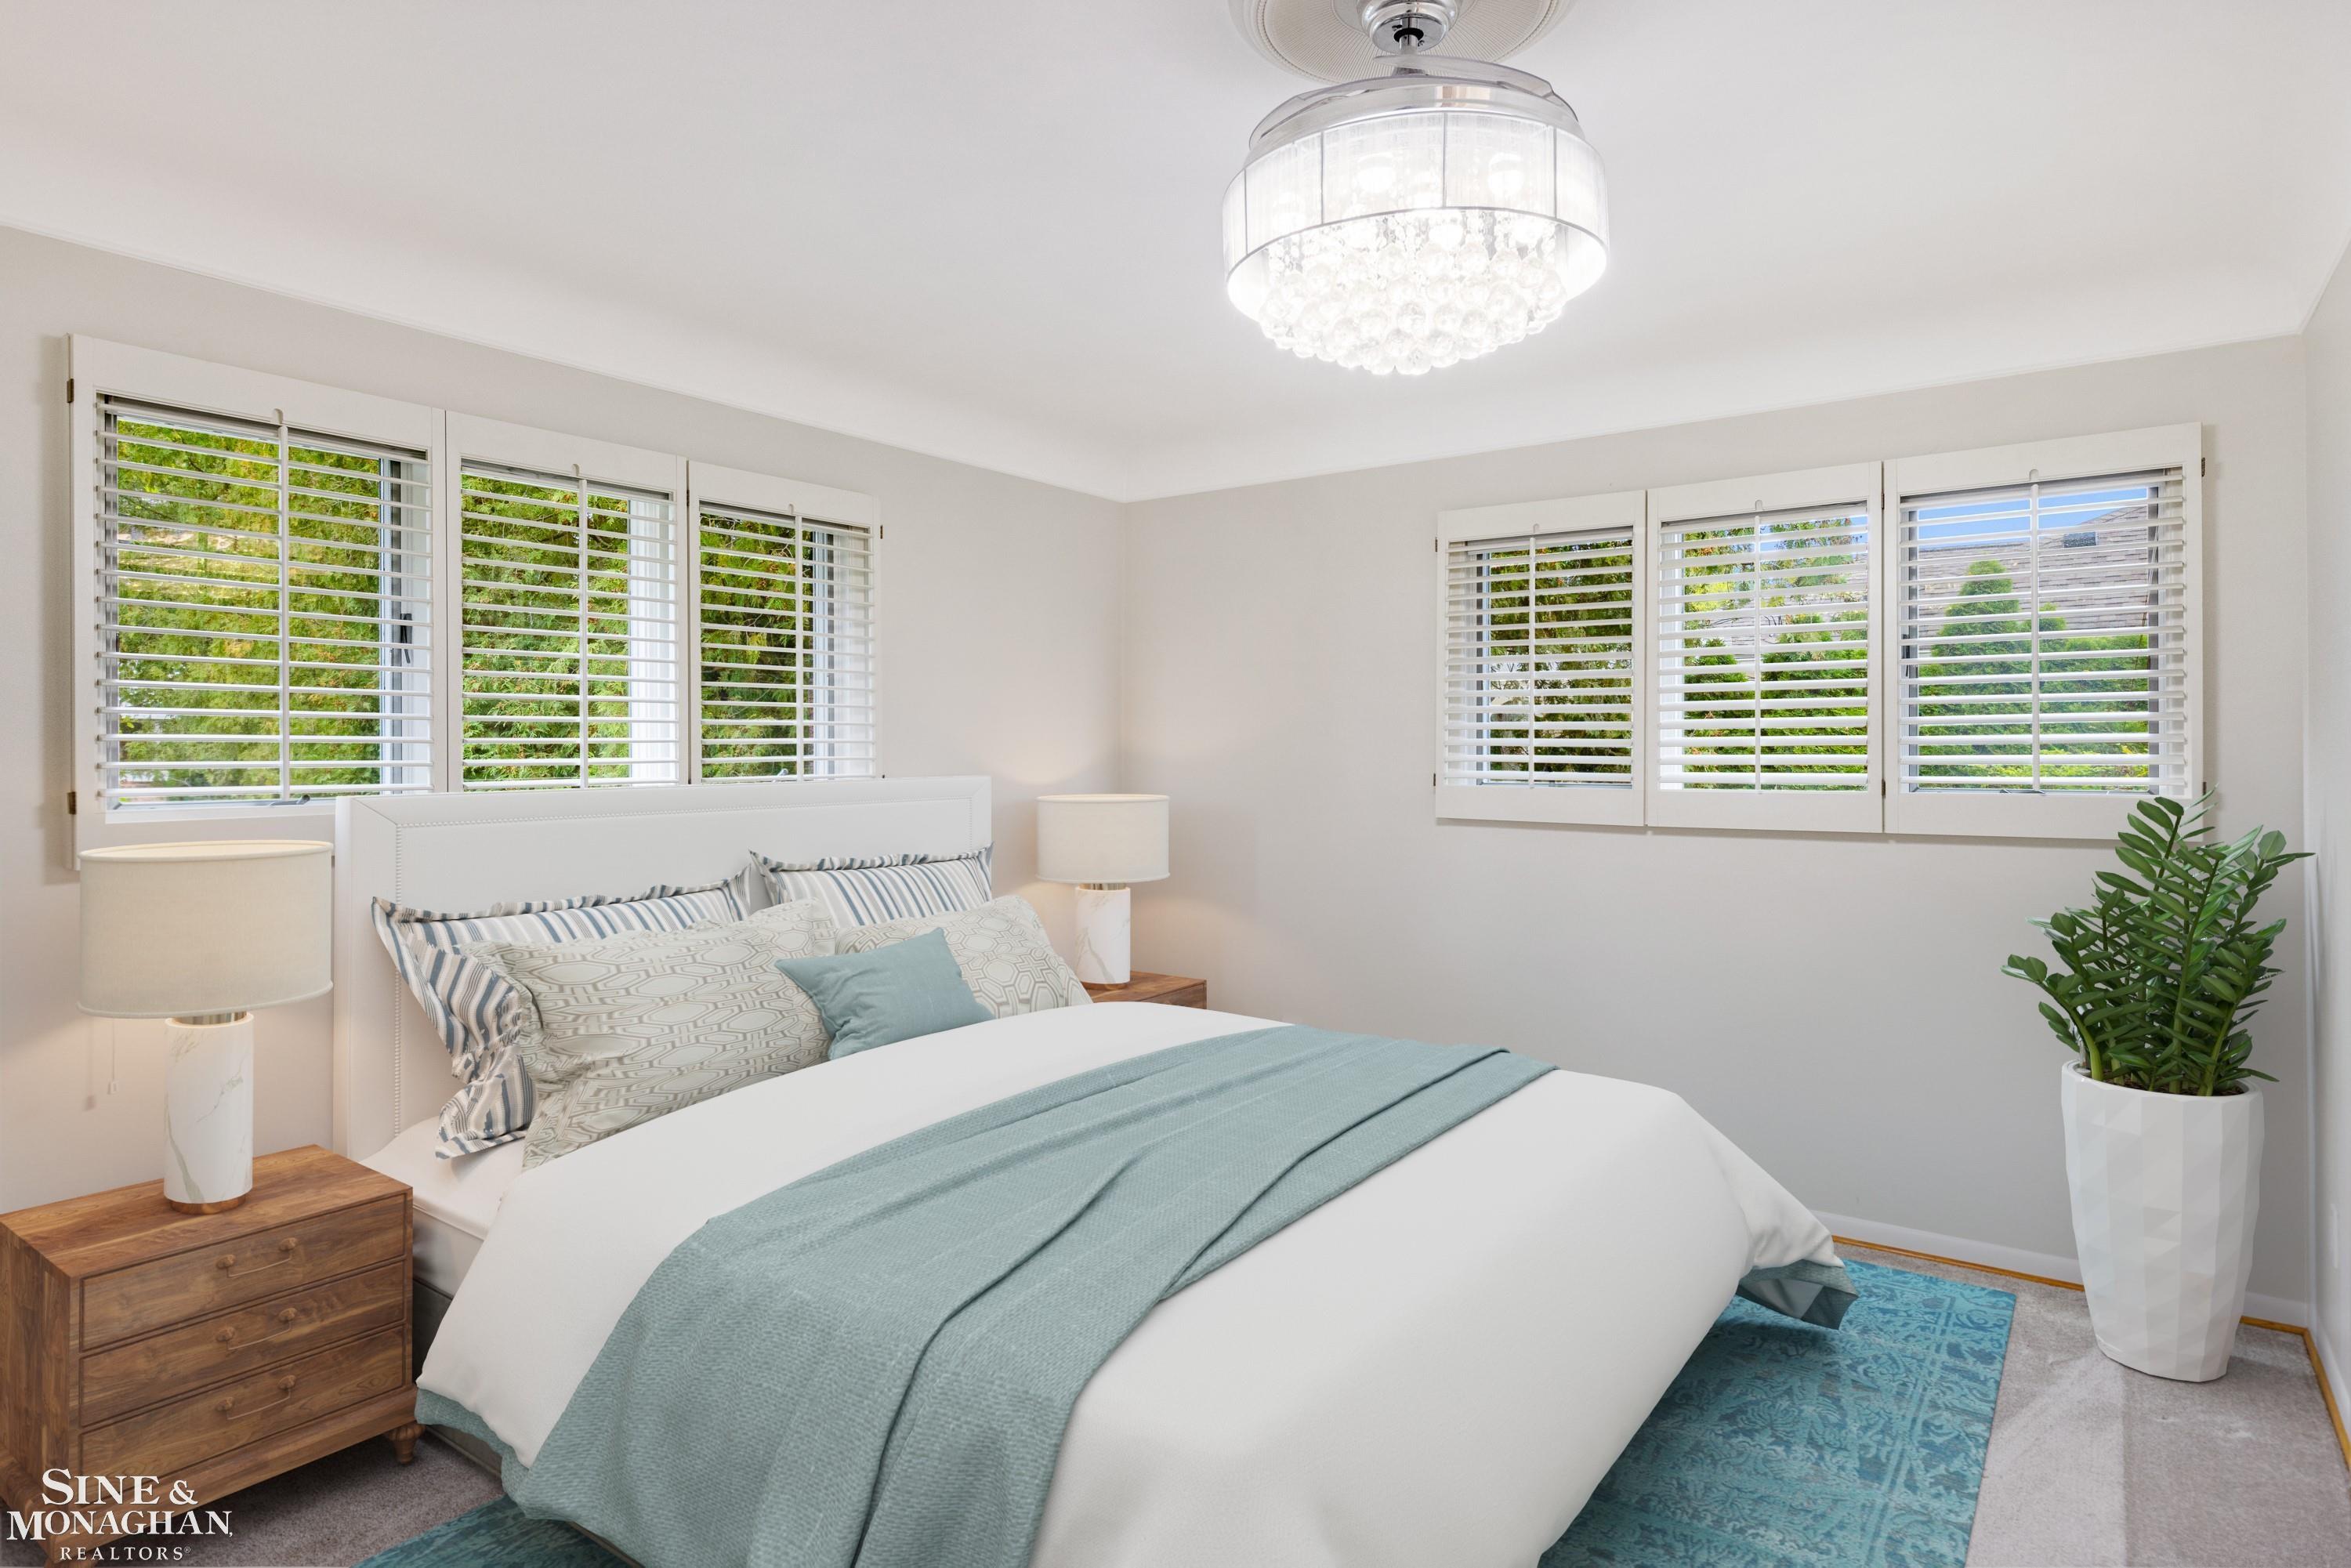
Bedroom with a white bed, pale blue throw, plantation shutters, blue rug, and potted plant.
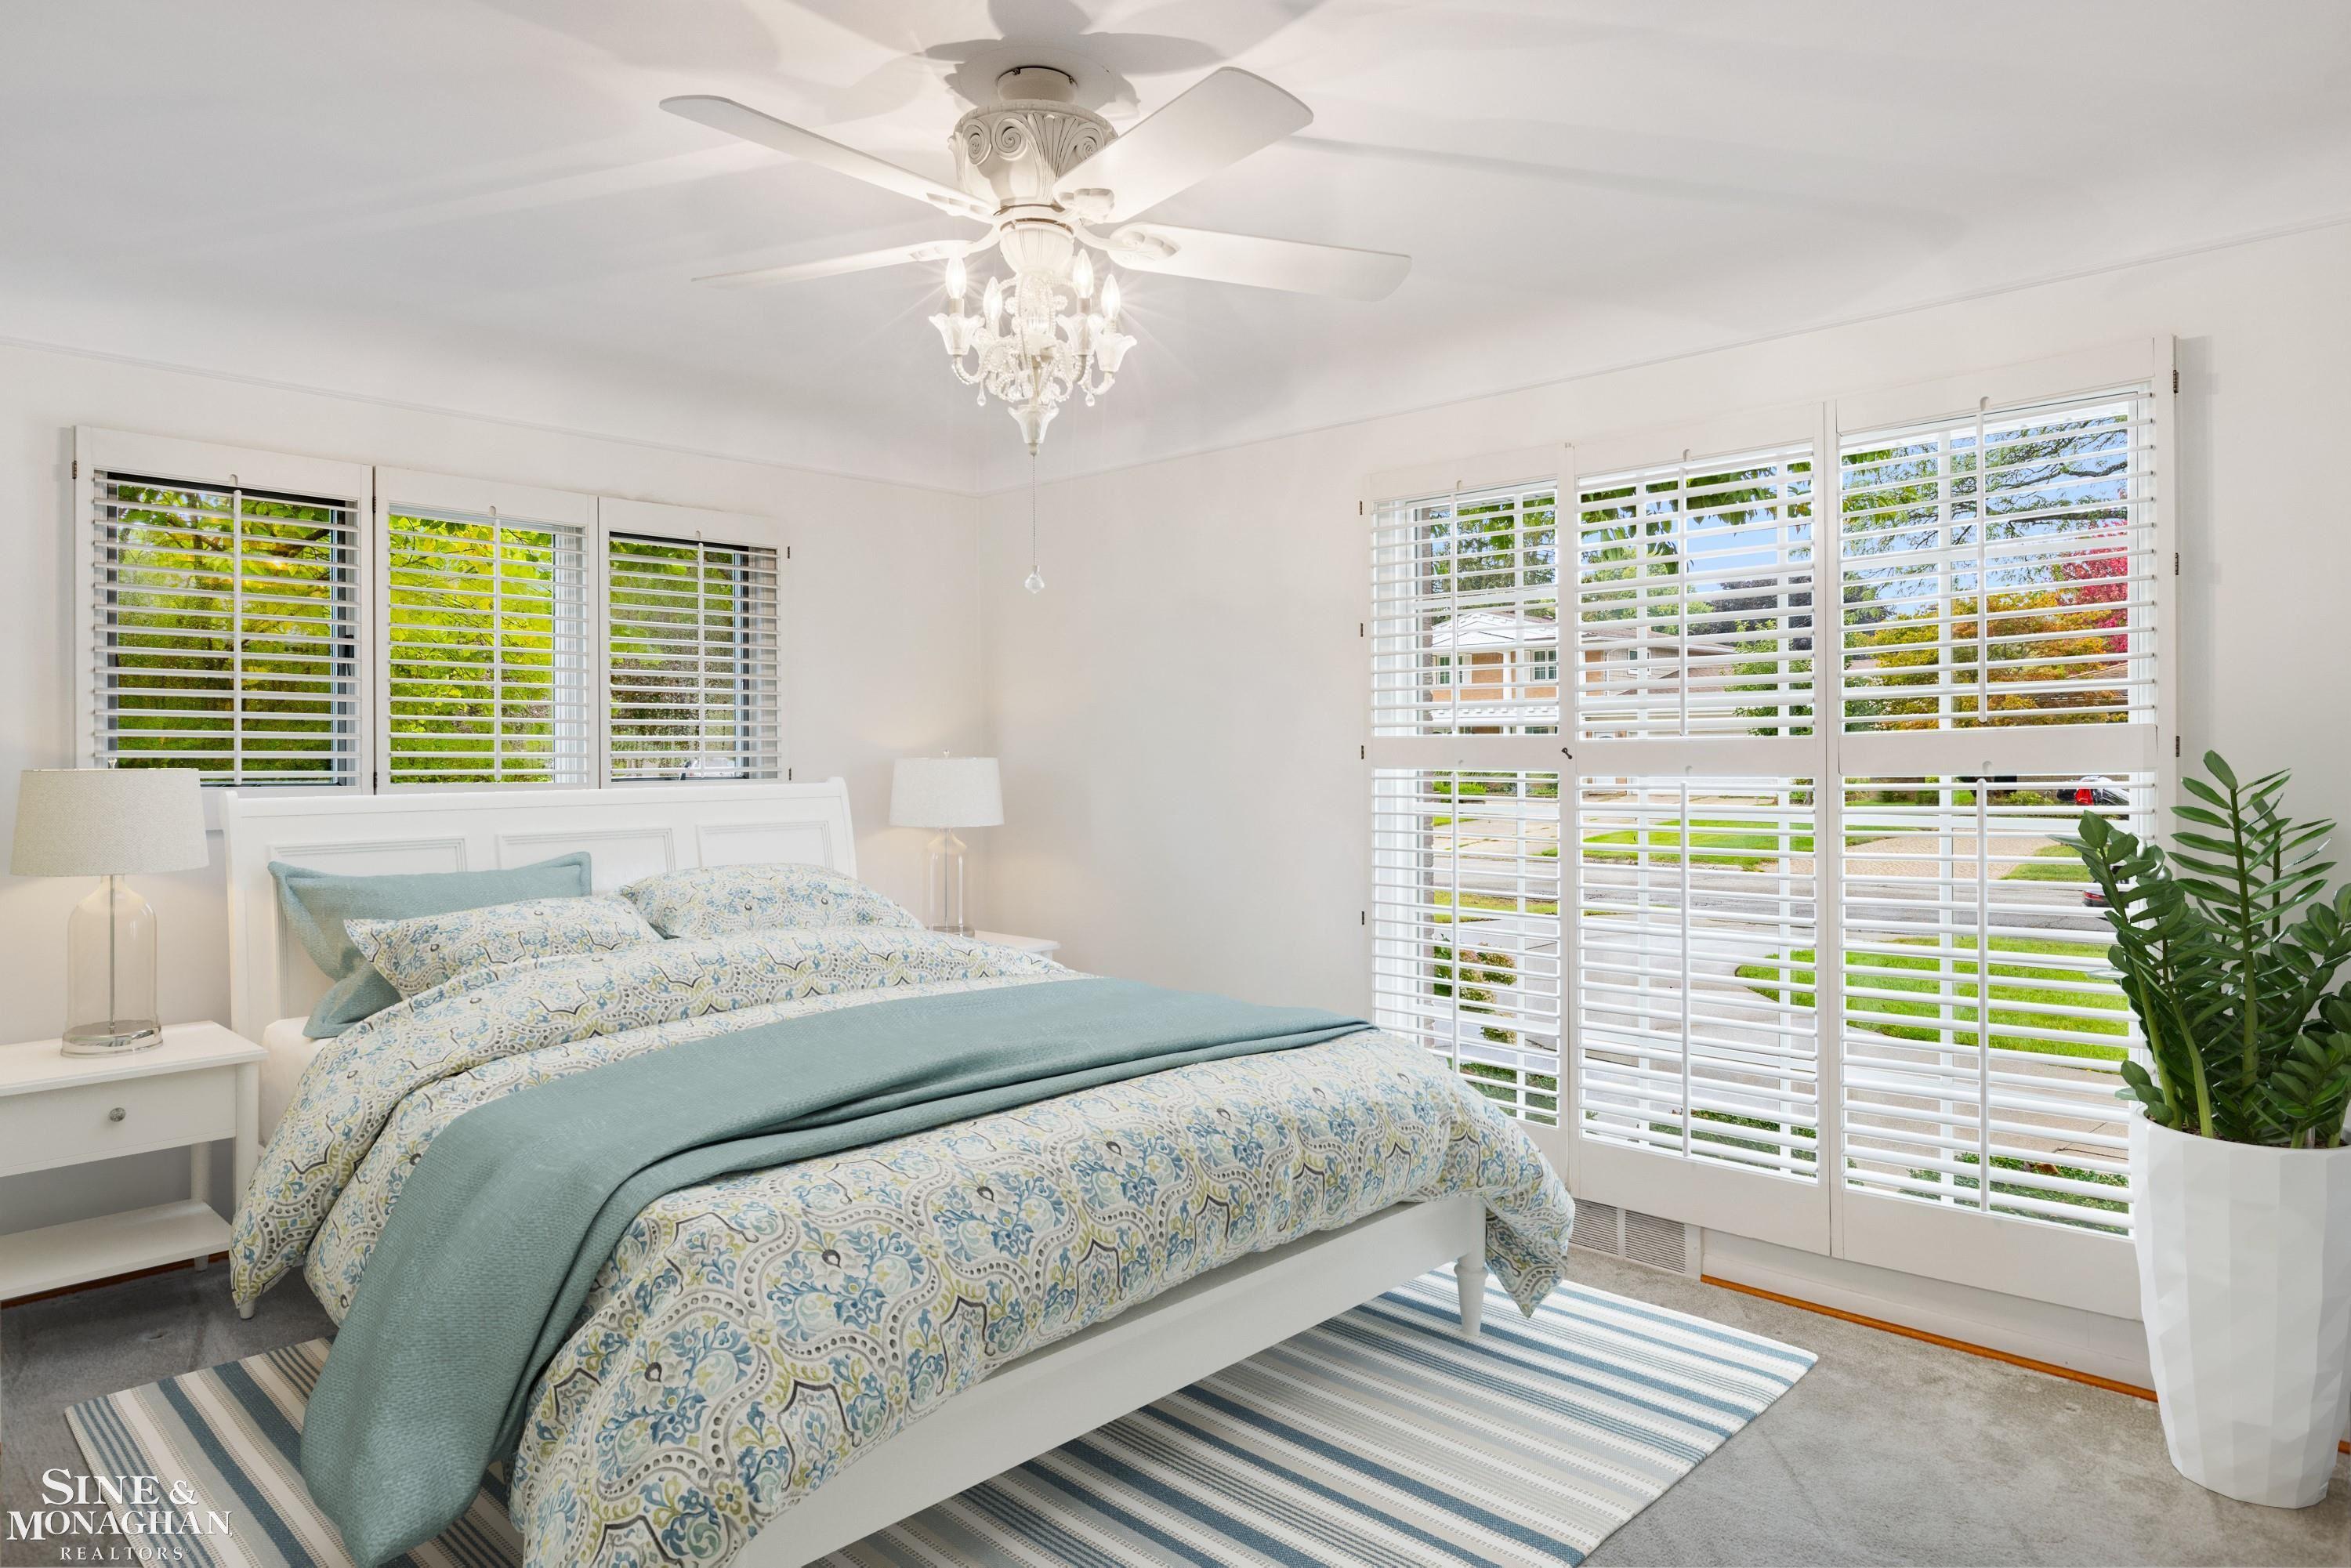
Bright bedroom with blue patterned bedding, plantation shutters, and a ceiling fan with chandelier.
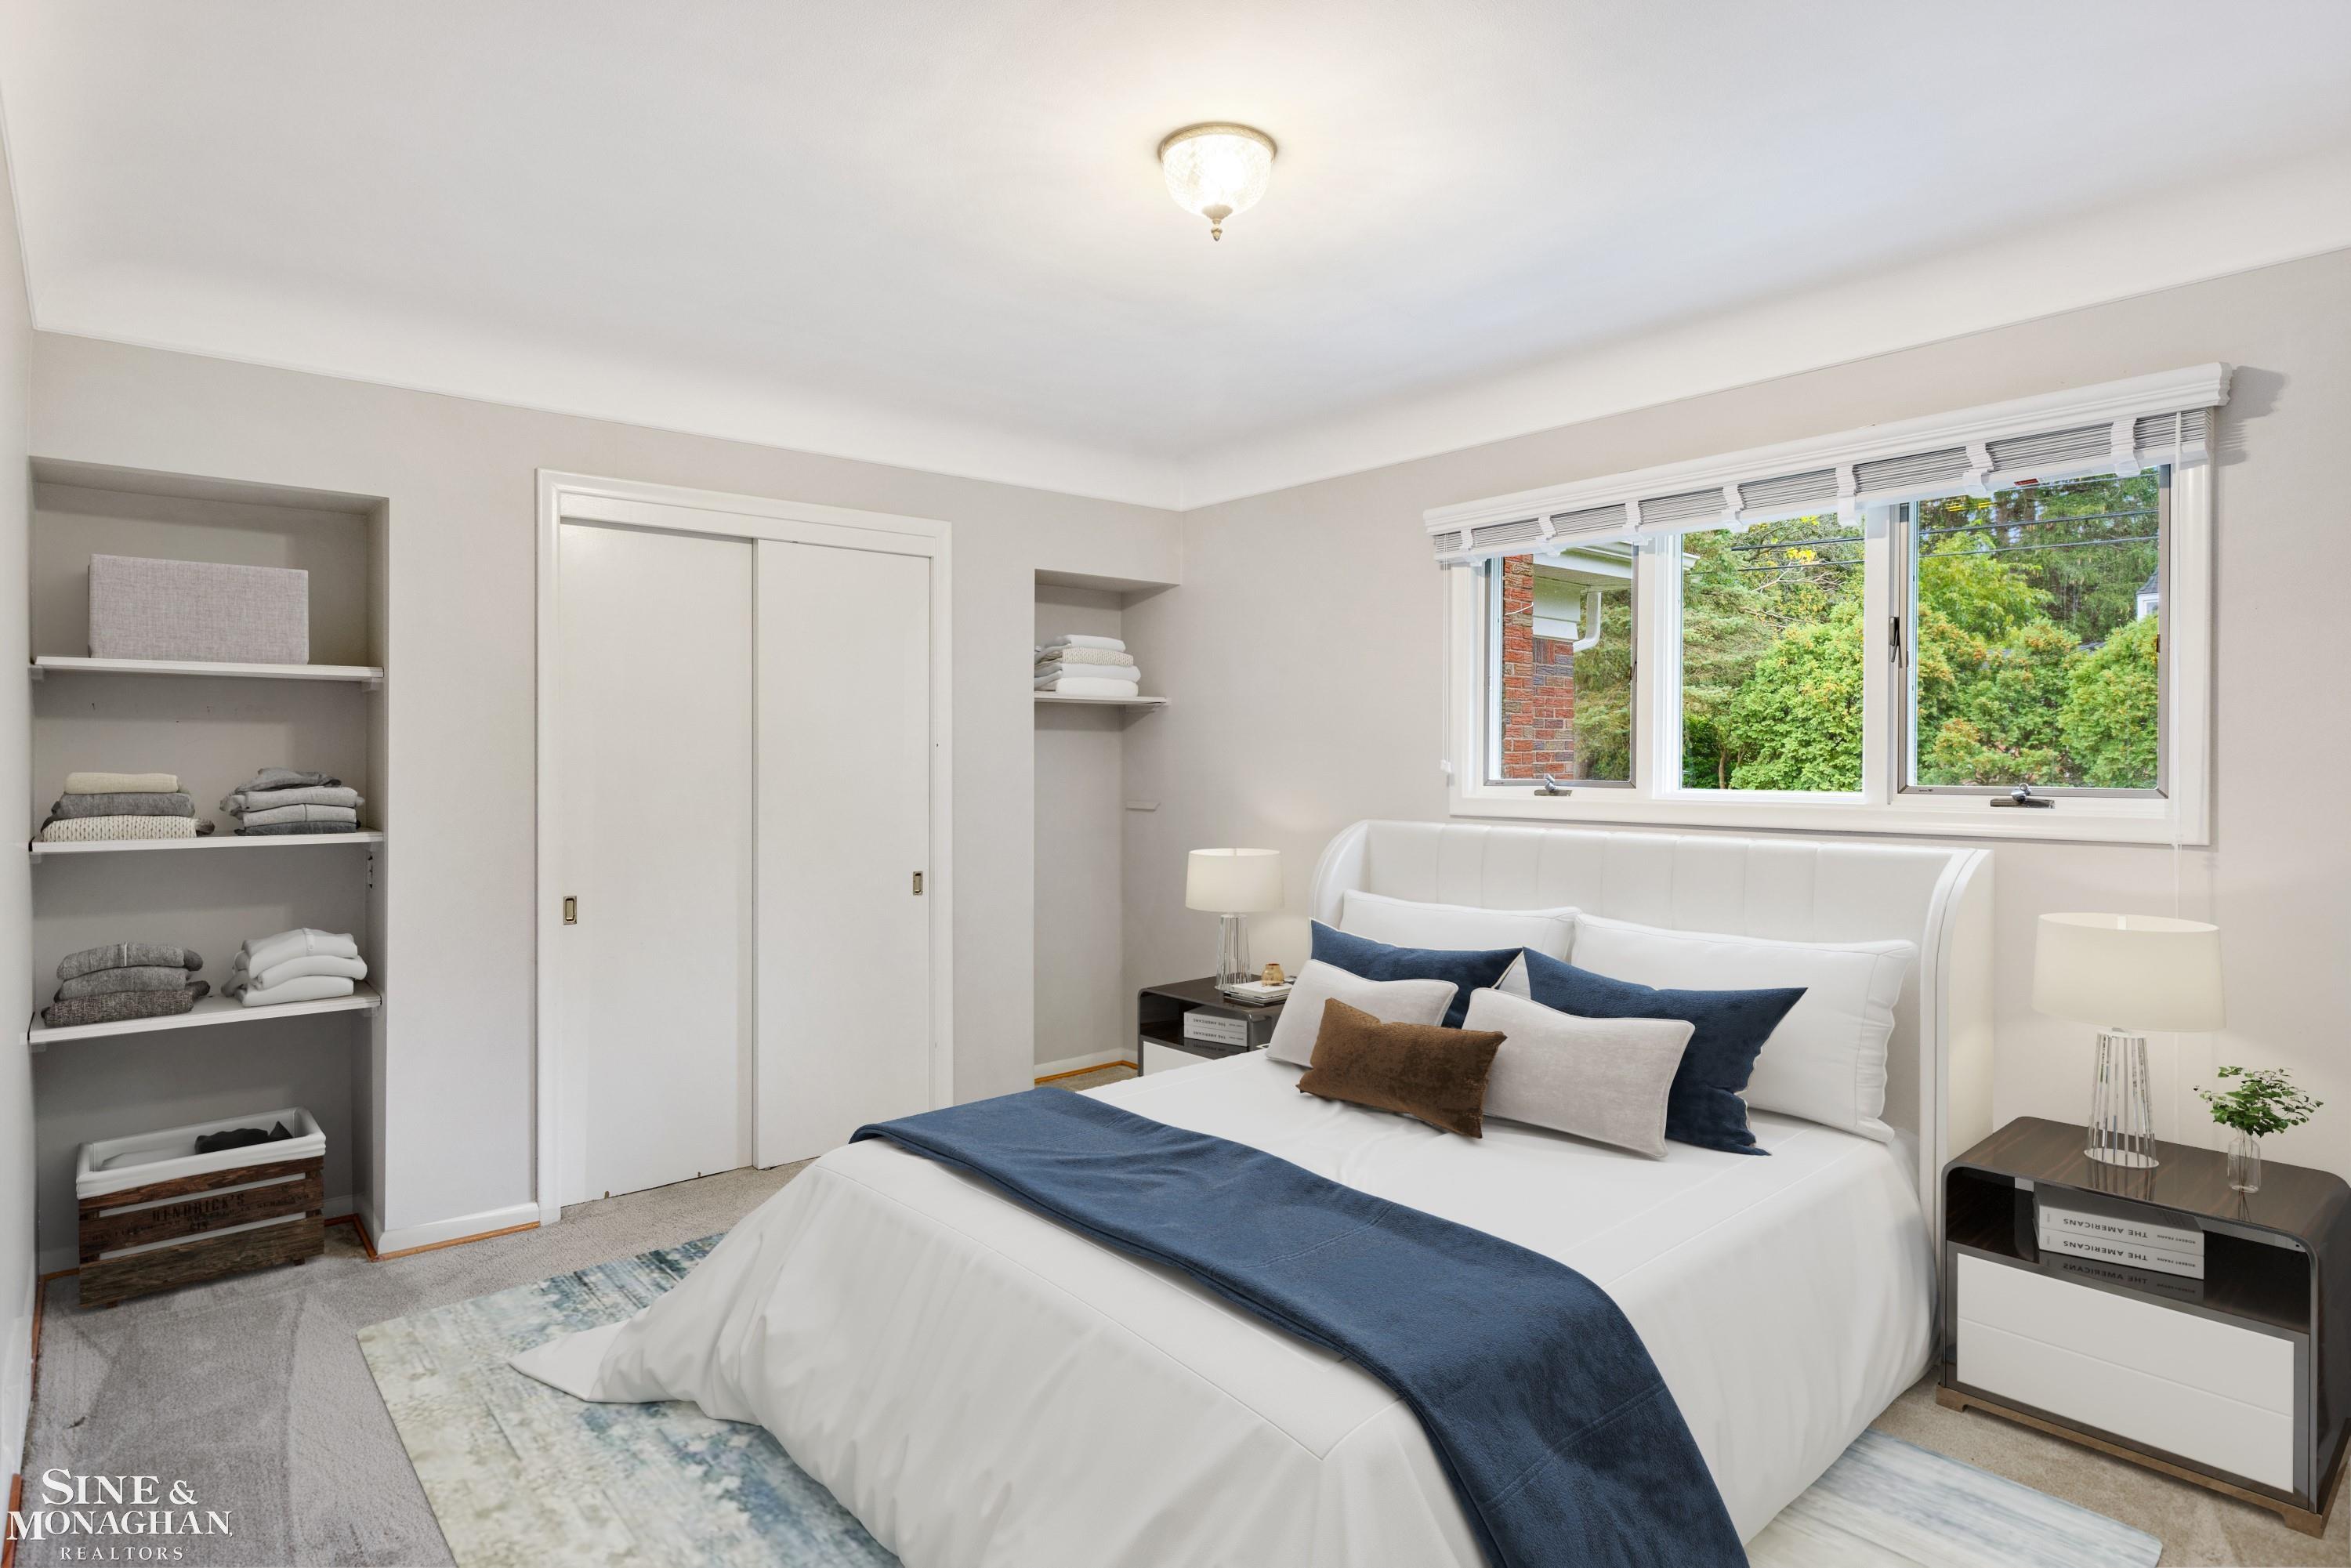
Staged bedroom with a white bed, navy accents, built-in shelves, and a wide window overlooking trees.
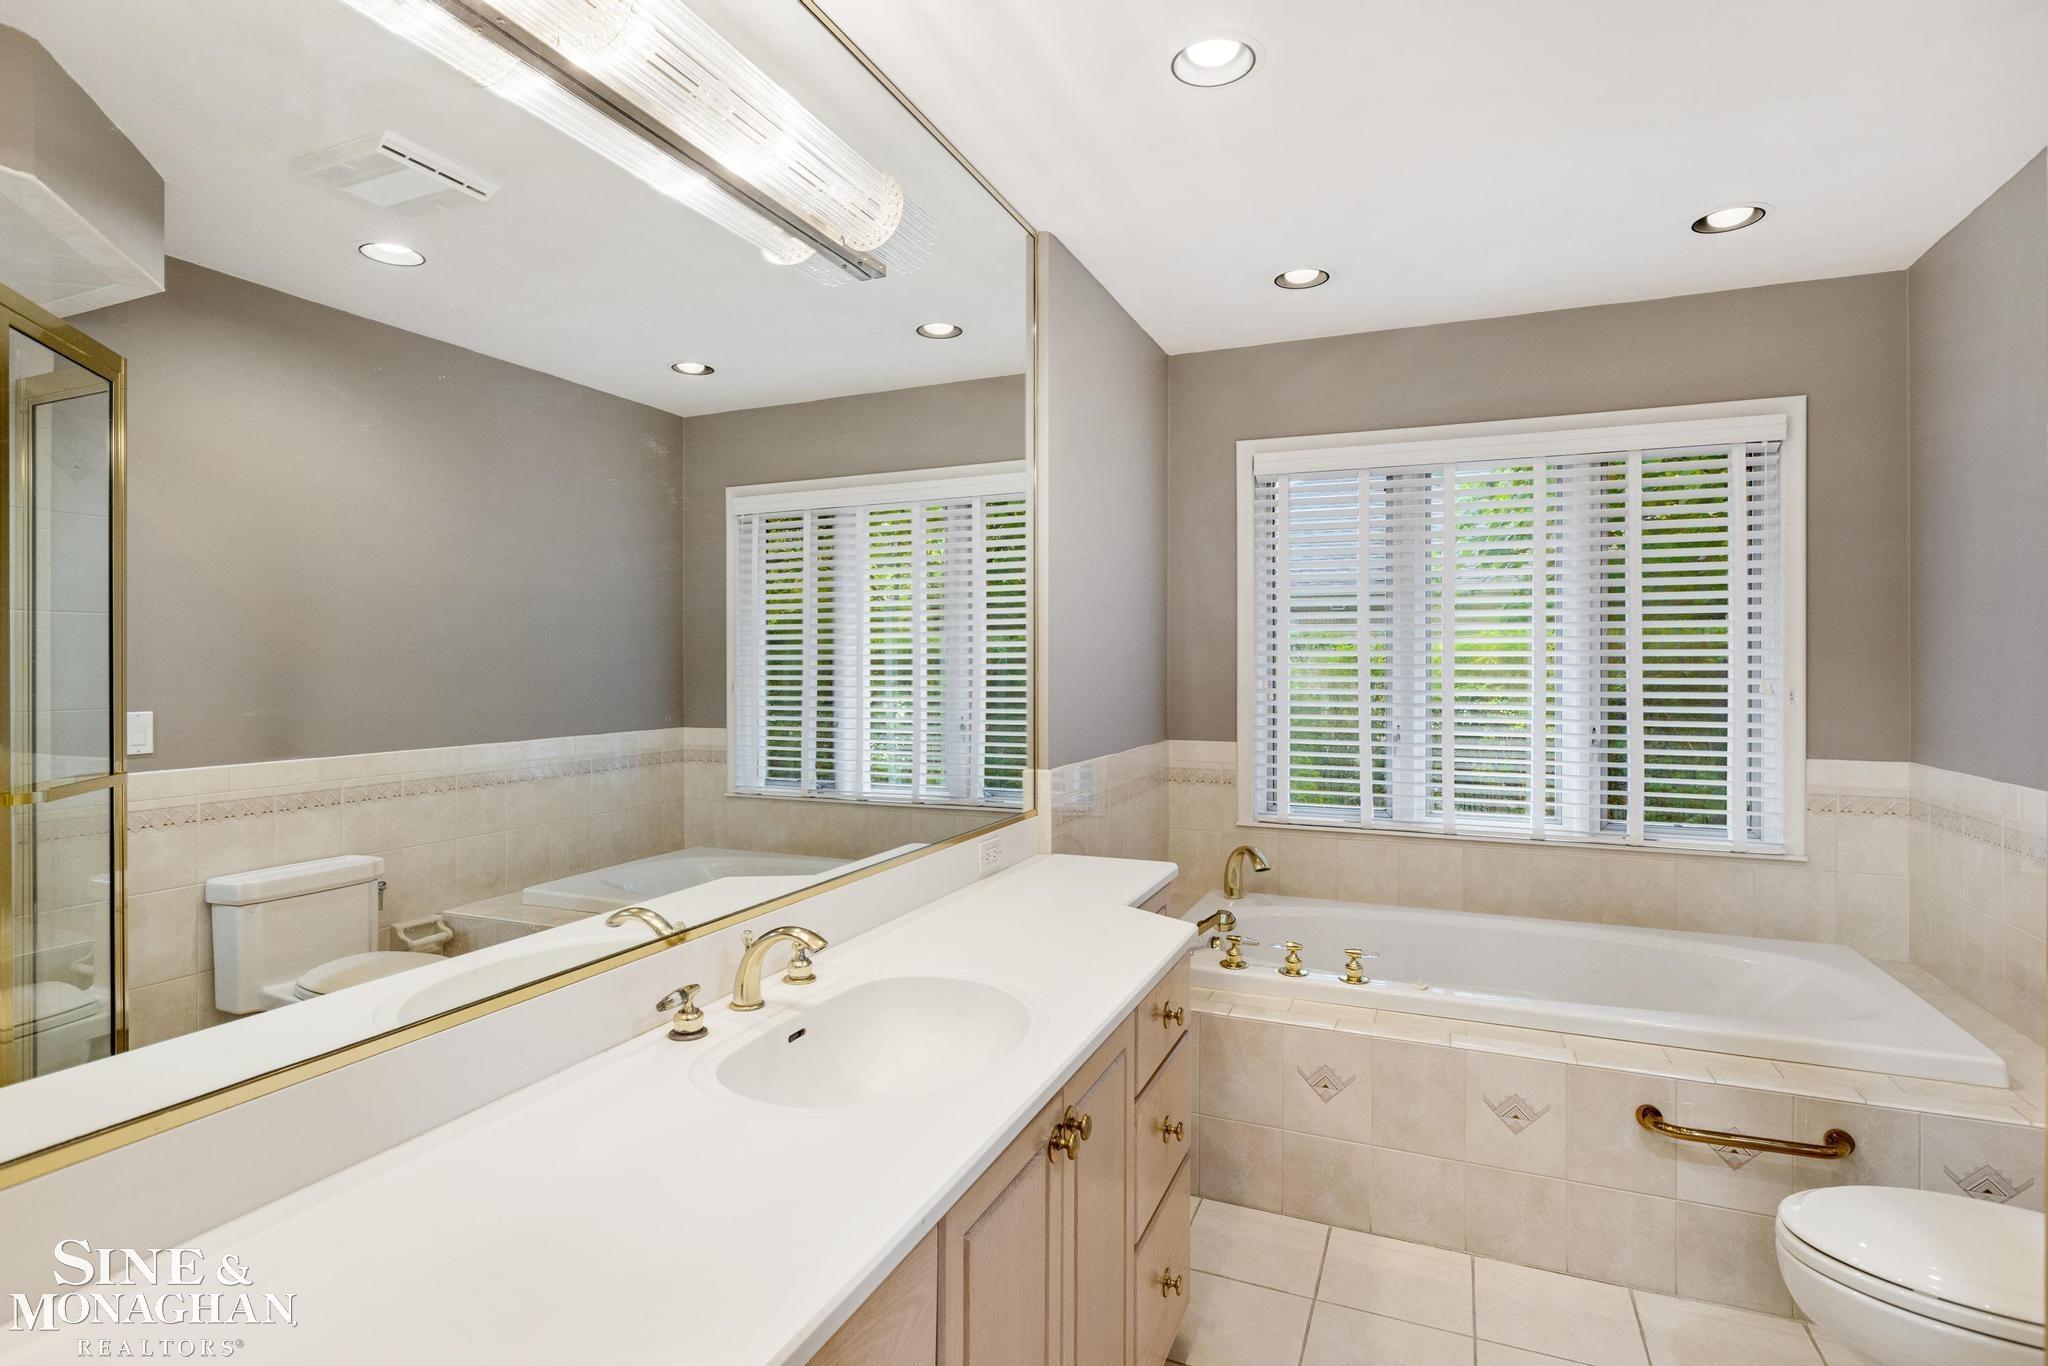
Bathroom with a long white vanity, built-in tub beneath a window, and glass shower enclosure.
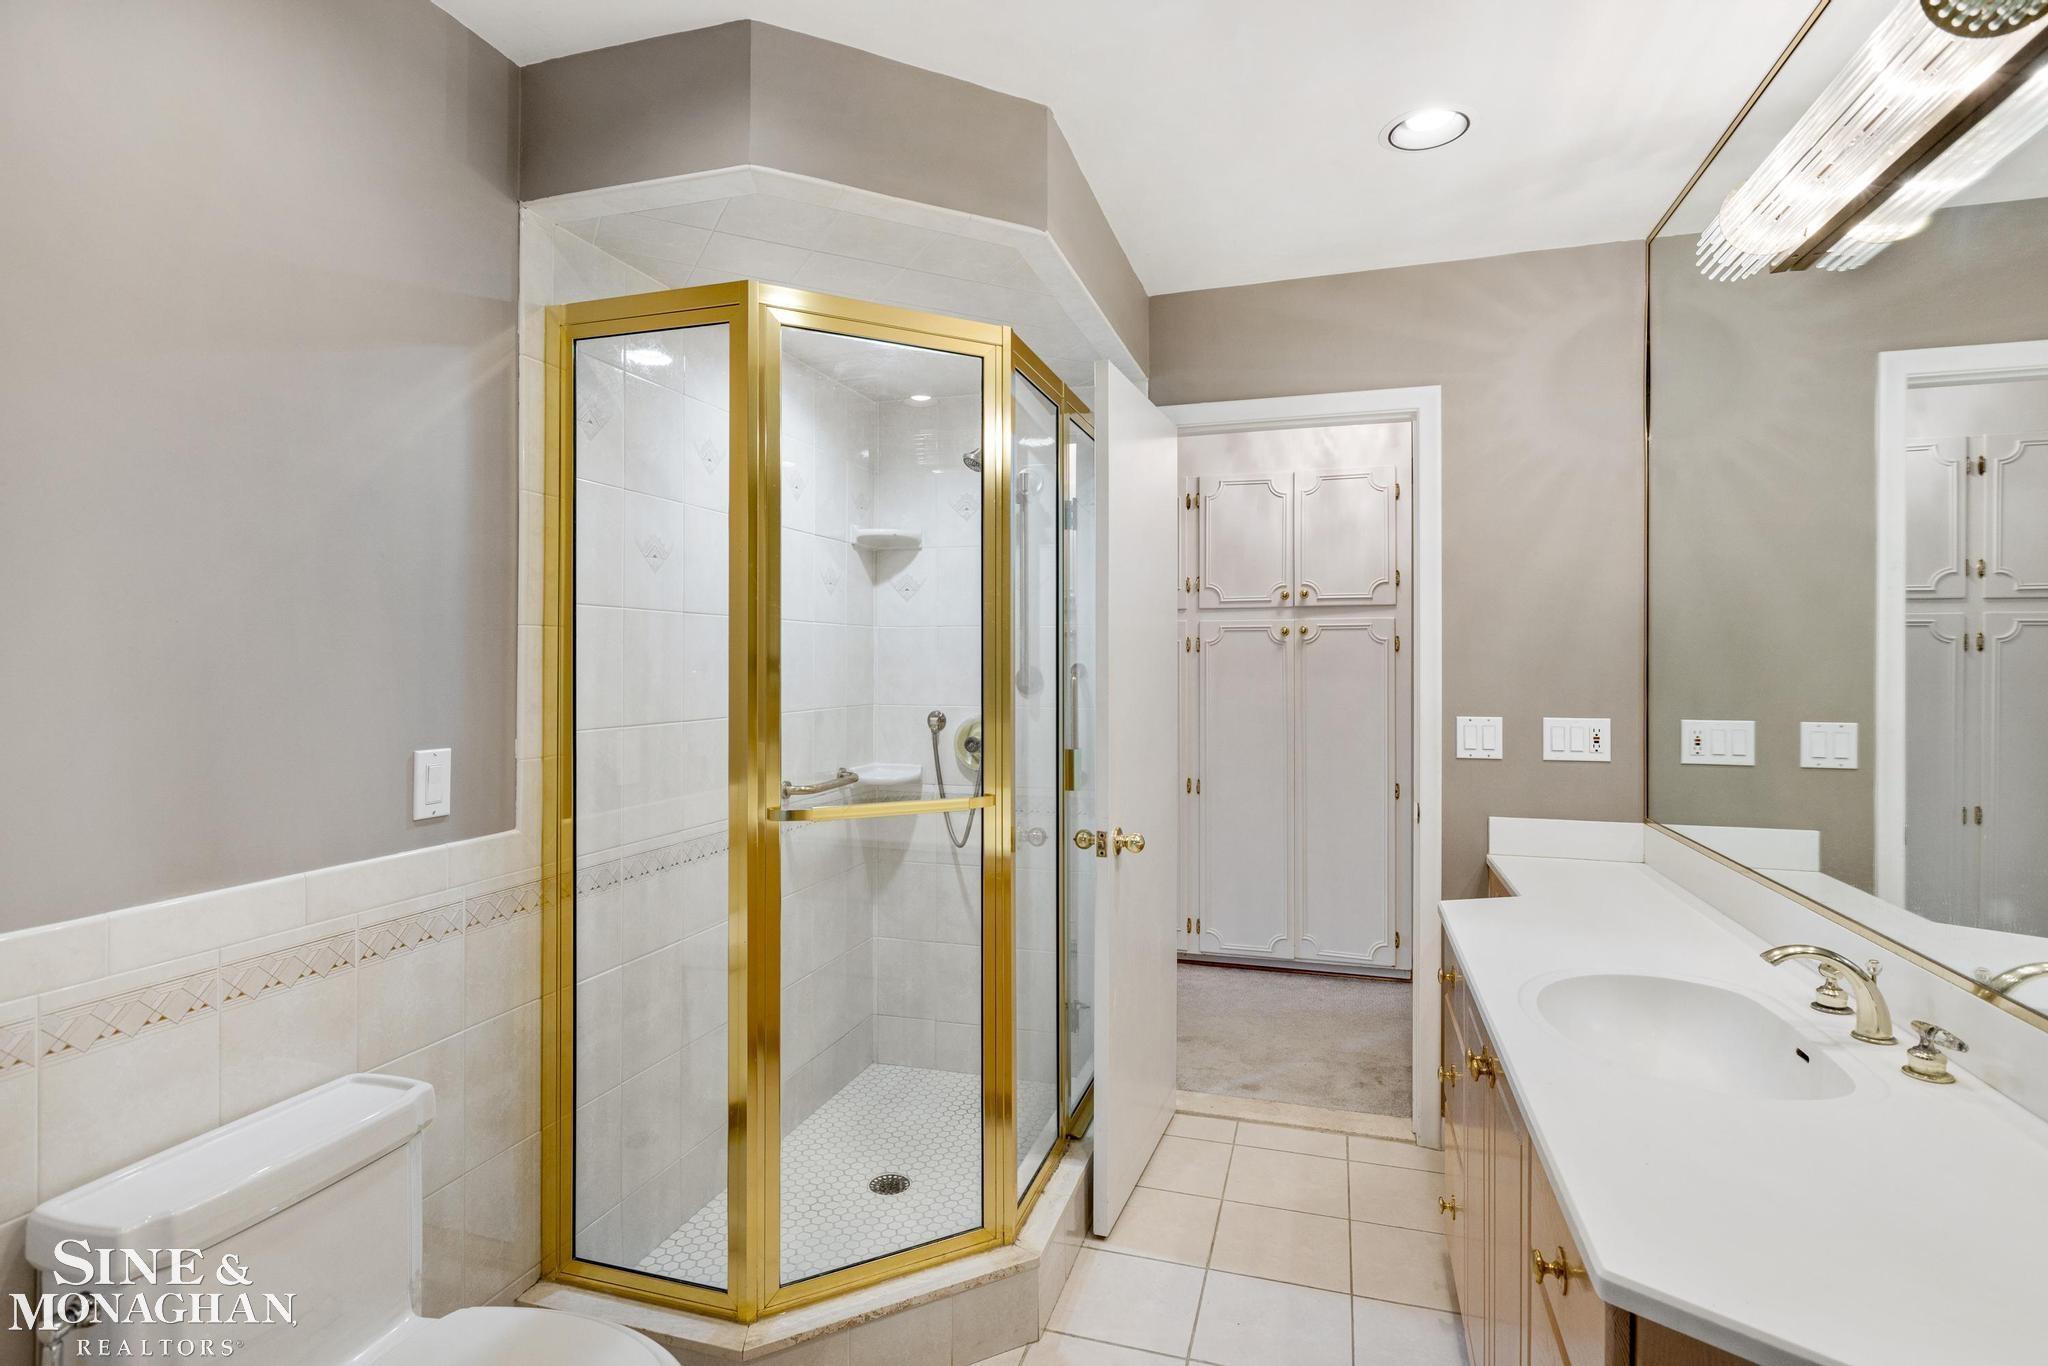
Bathroom with a gold-framed corner shower, long white vanity, large mirror, and built-in cabinets.
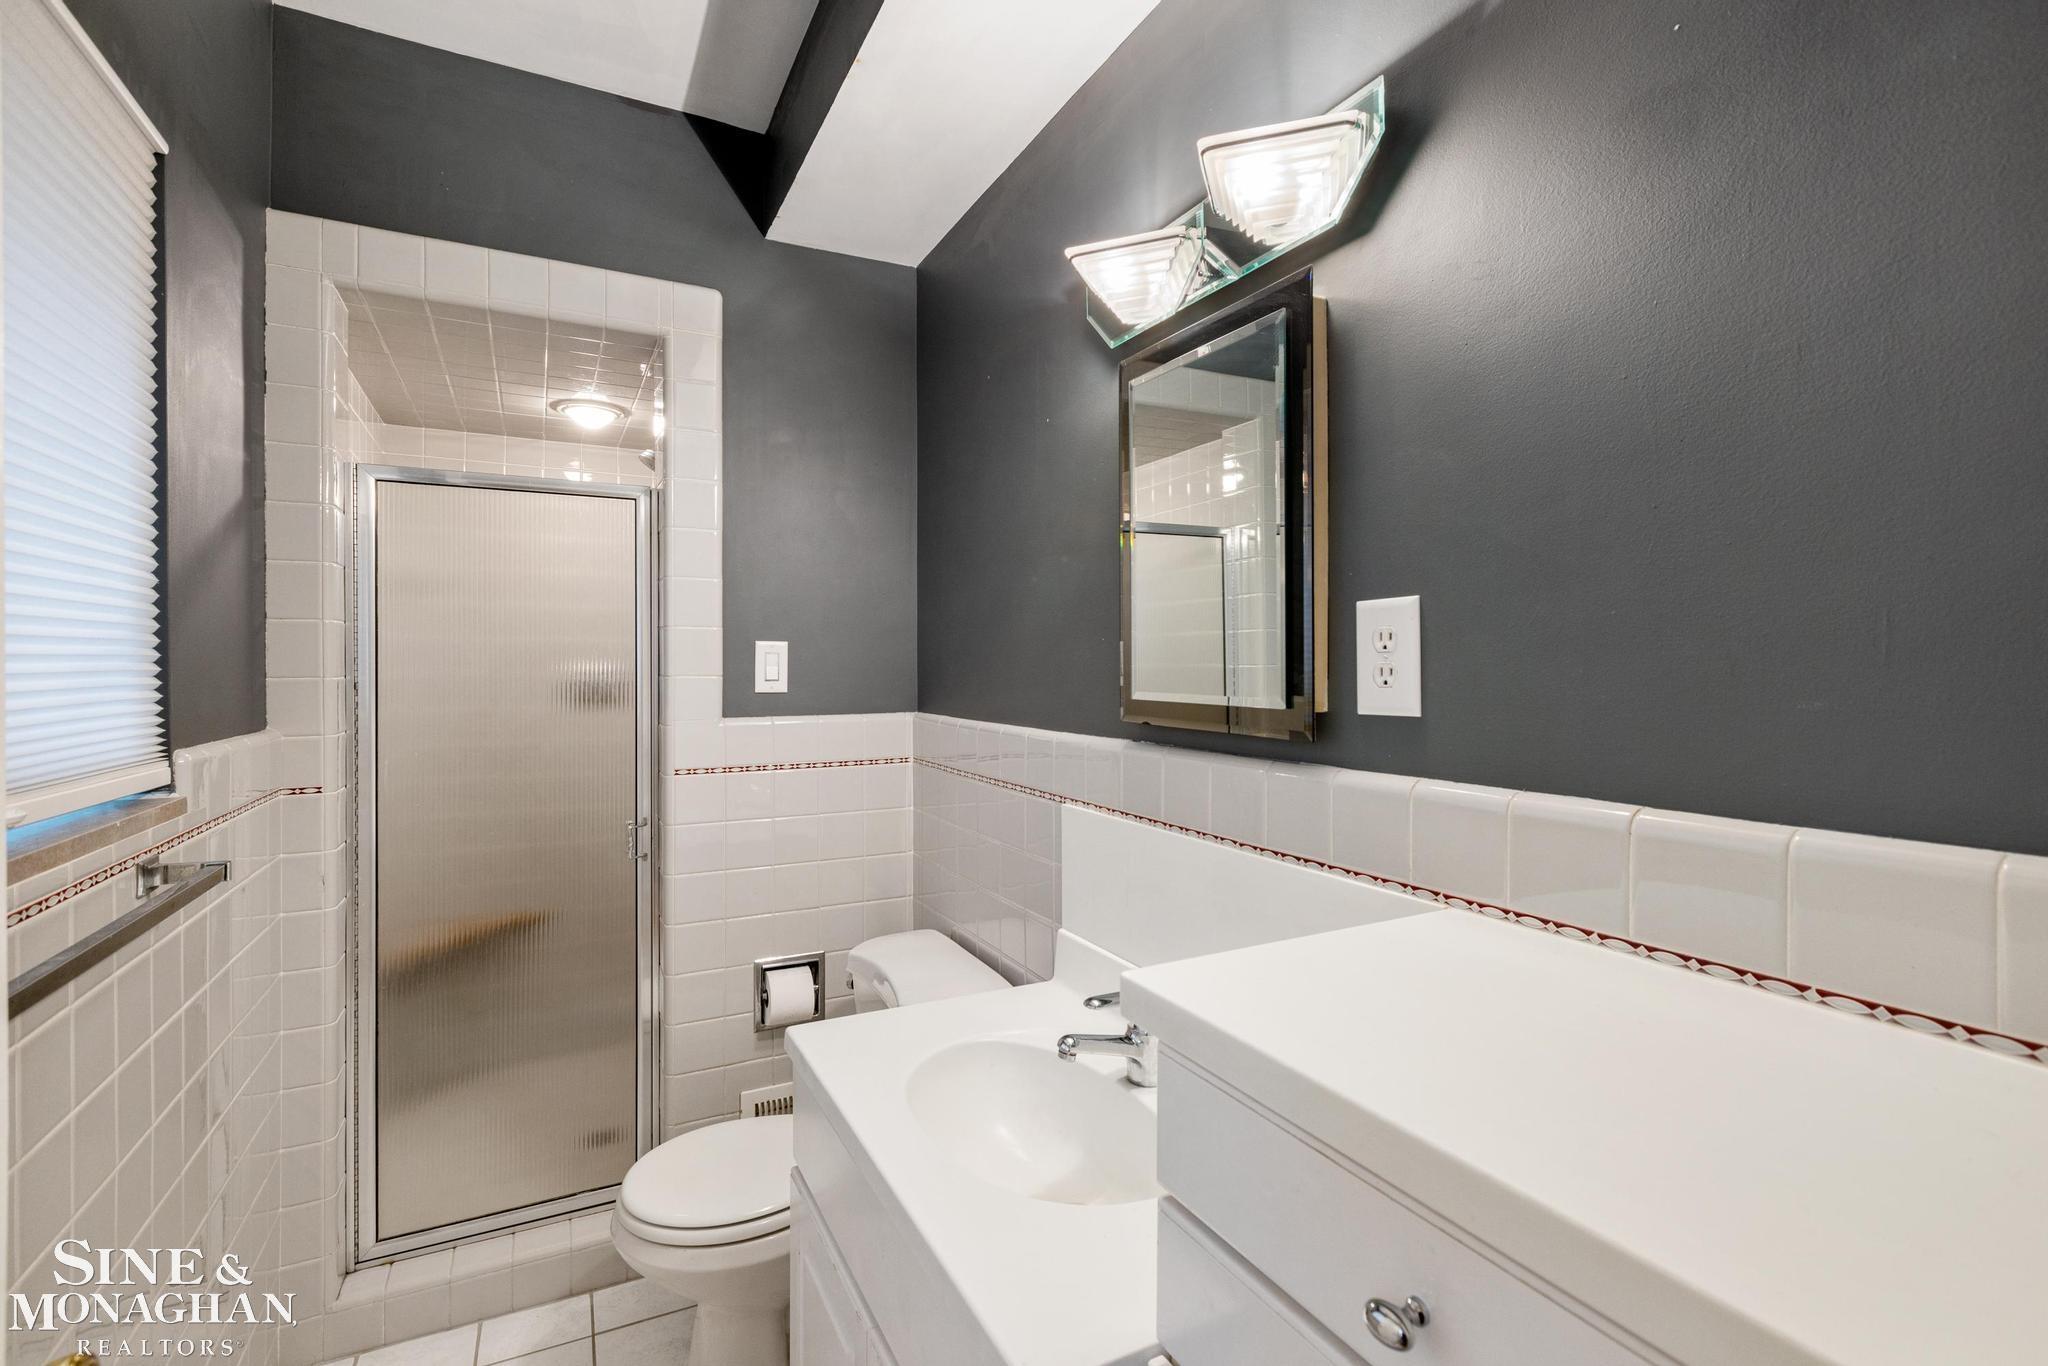
Bathroom with a glass shower door, white tile, and a white vanity against dark gray walls.
Basement recreation room with a red-felt billiards table on a patterned rug and stairs at the far end.
Rear of a red-brick house with tall windows, a broad lawn, and a paved patio.
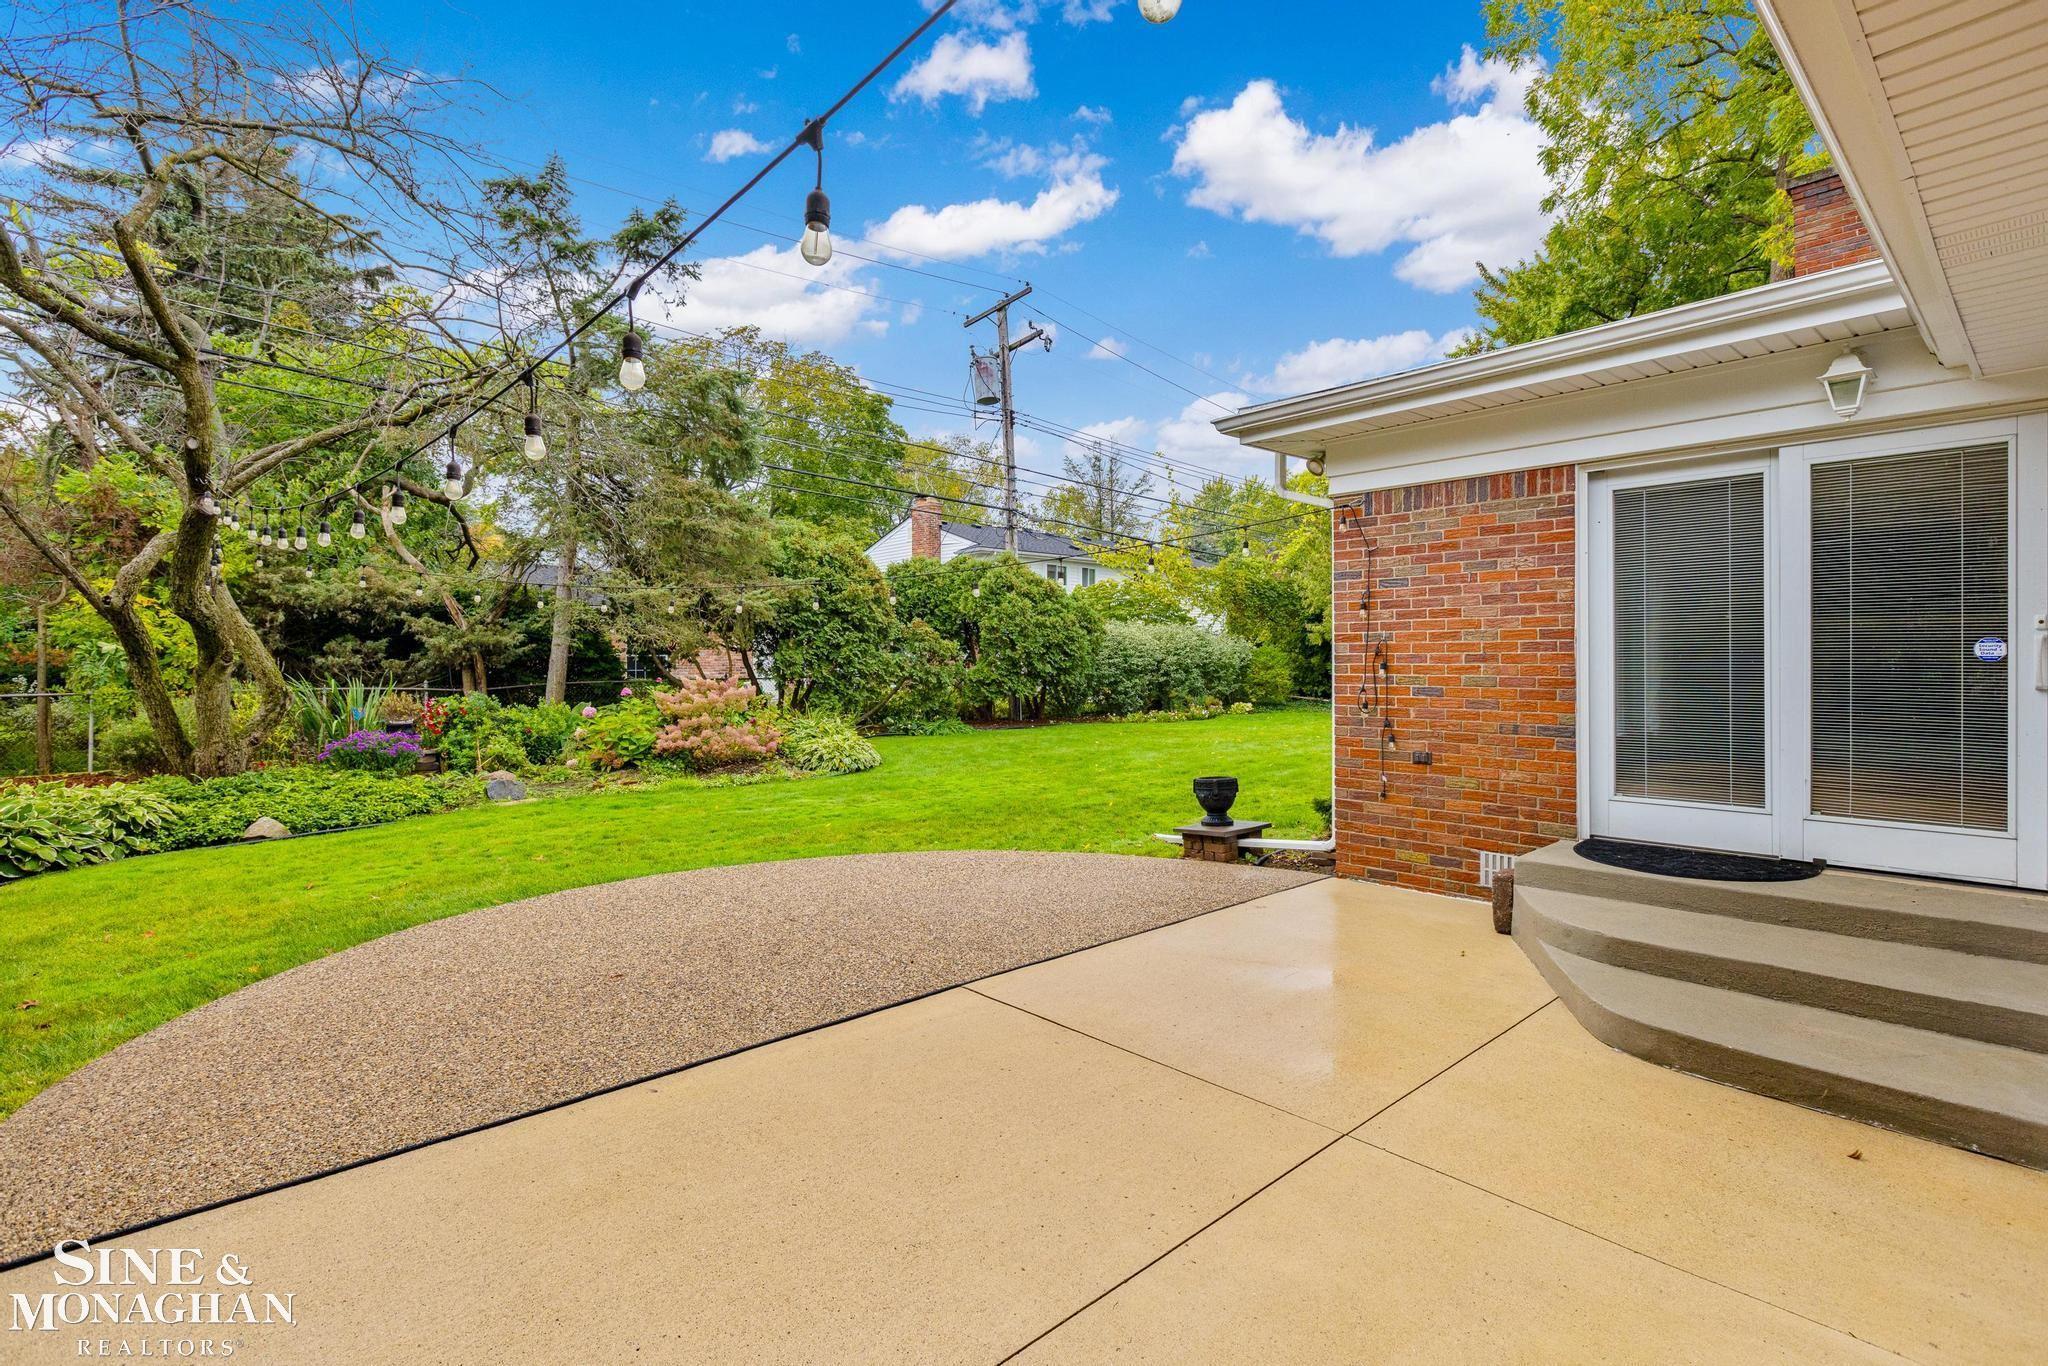
Backyard patio with curved steps, brick wall, green lawn, garden beds, and string lights.
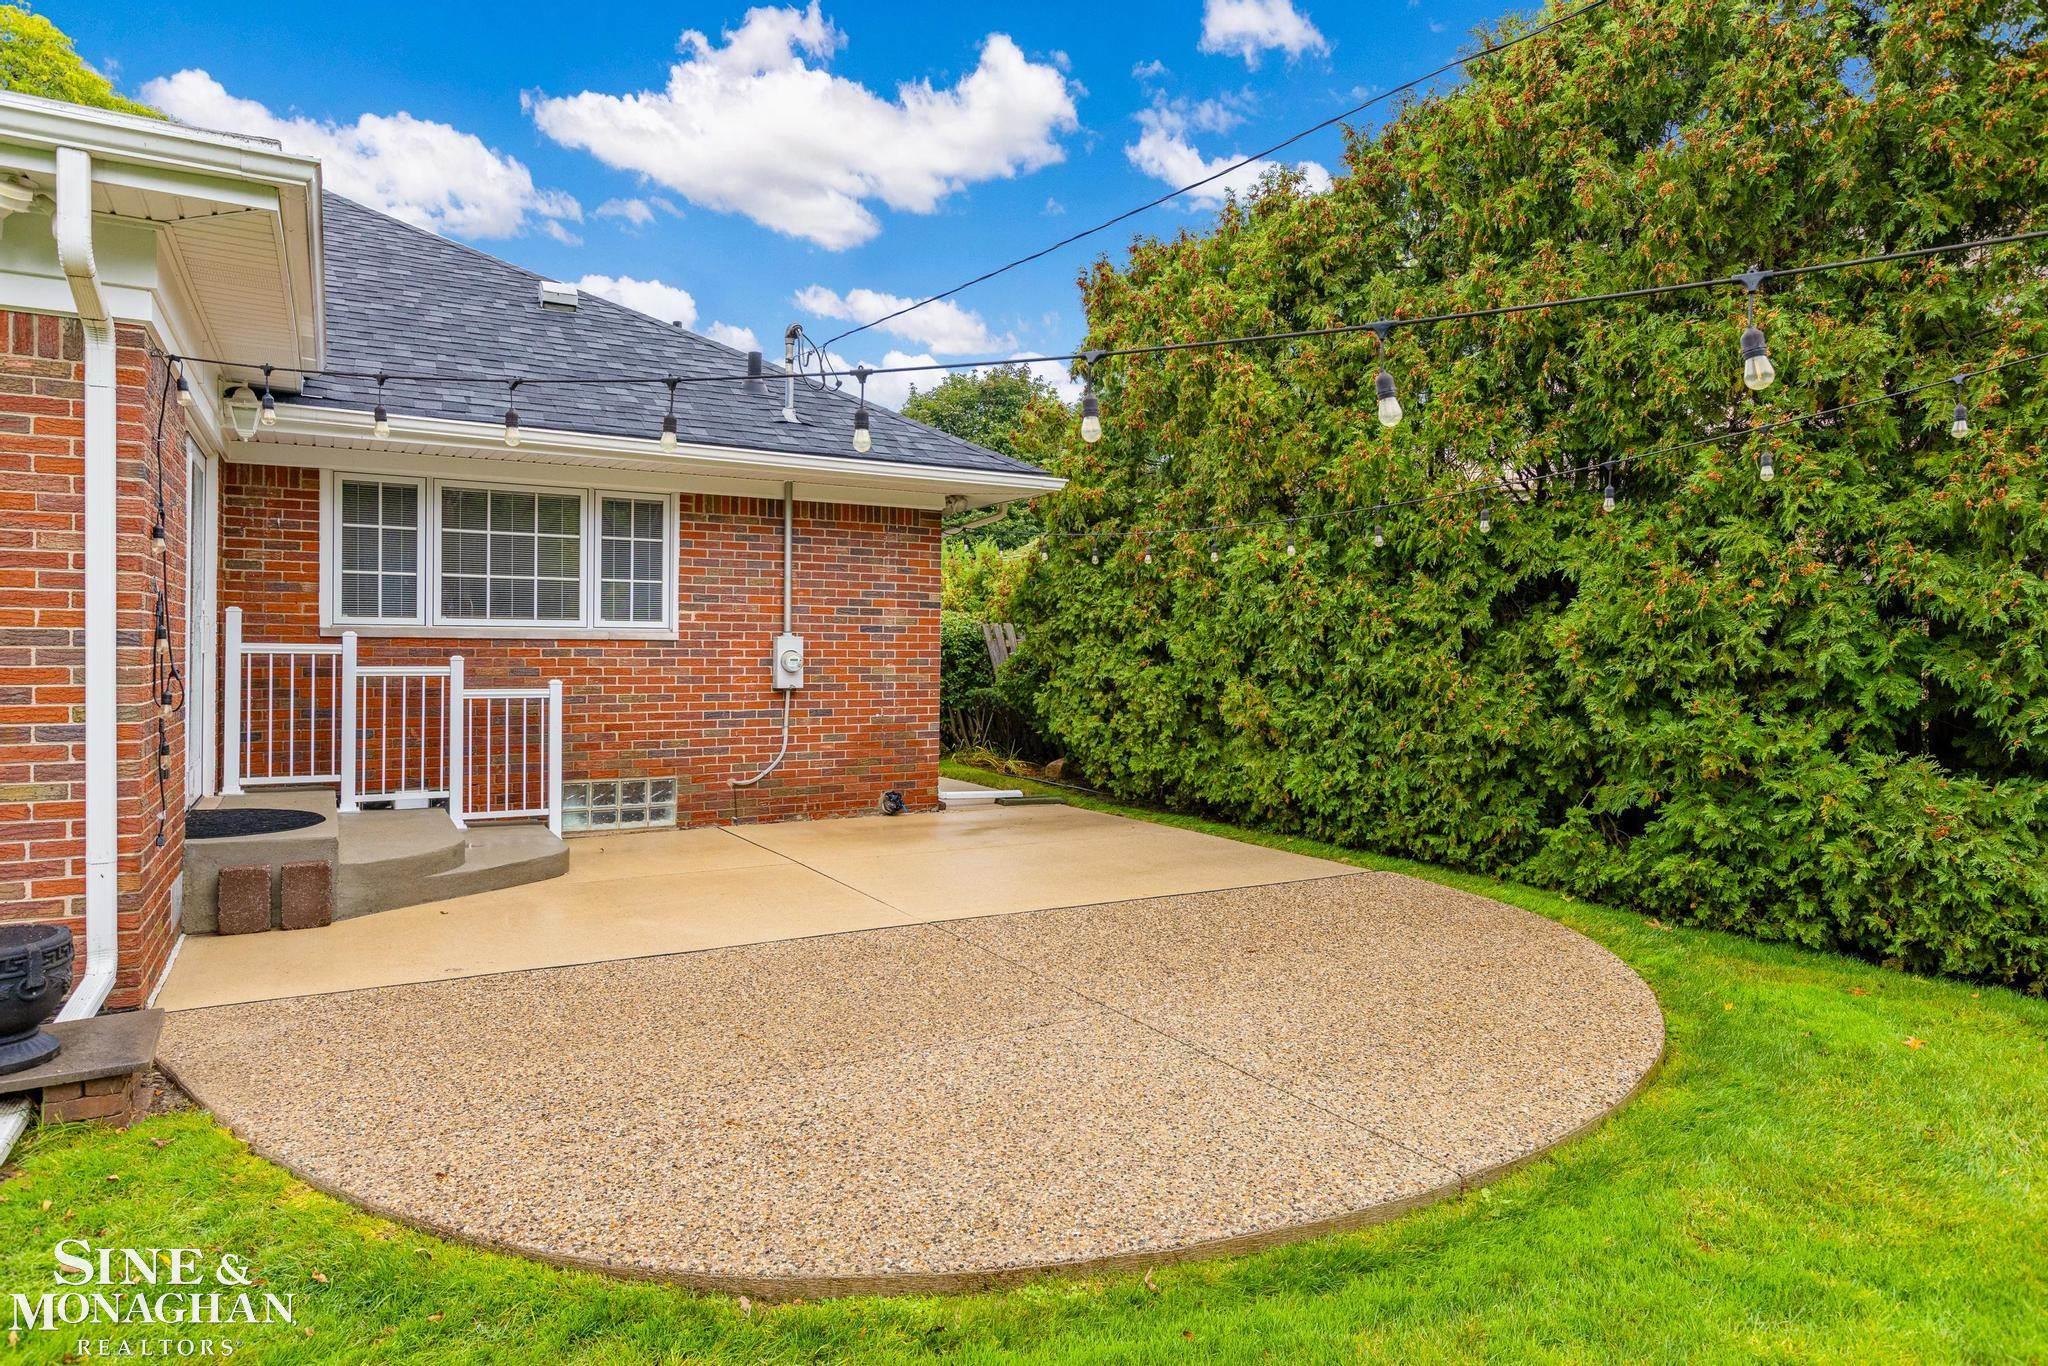
Home’s rear patio with curved aggregate paving, overhead string lights, and a tall privacy hedge.
Red-brick home with a curved patio, string lights, and a green lawn.
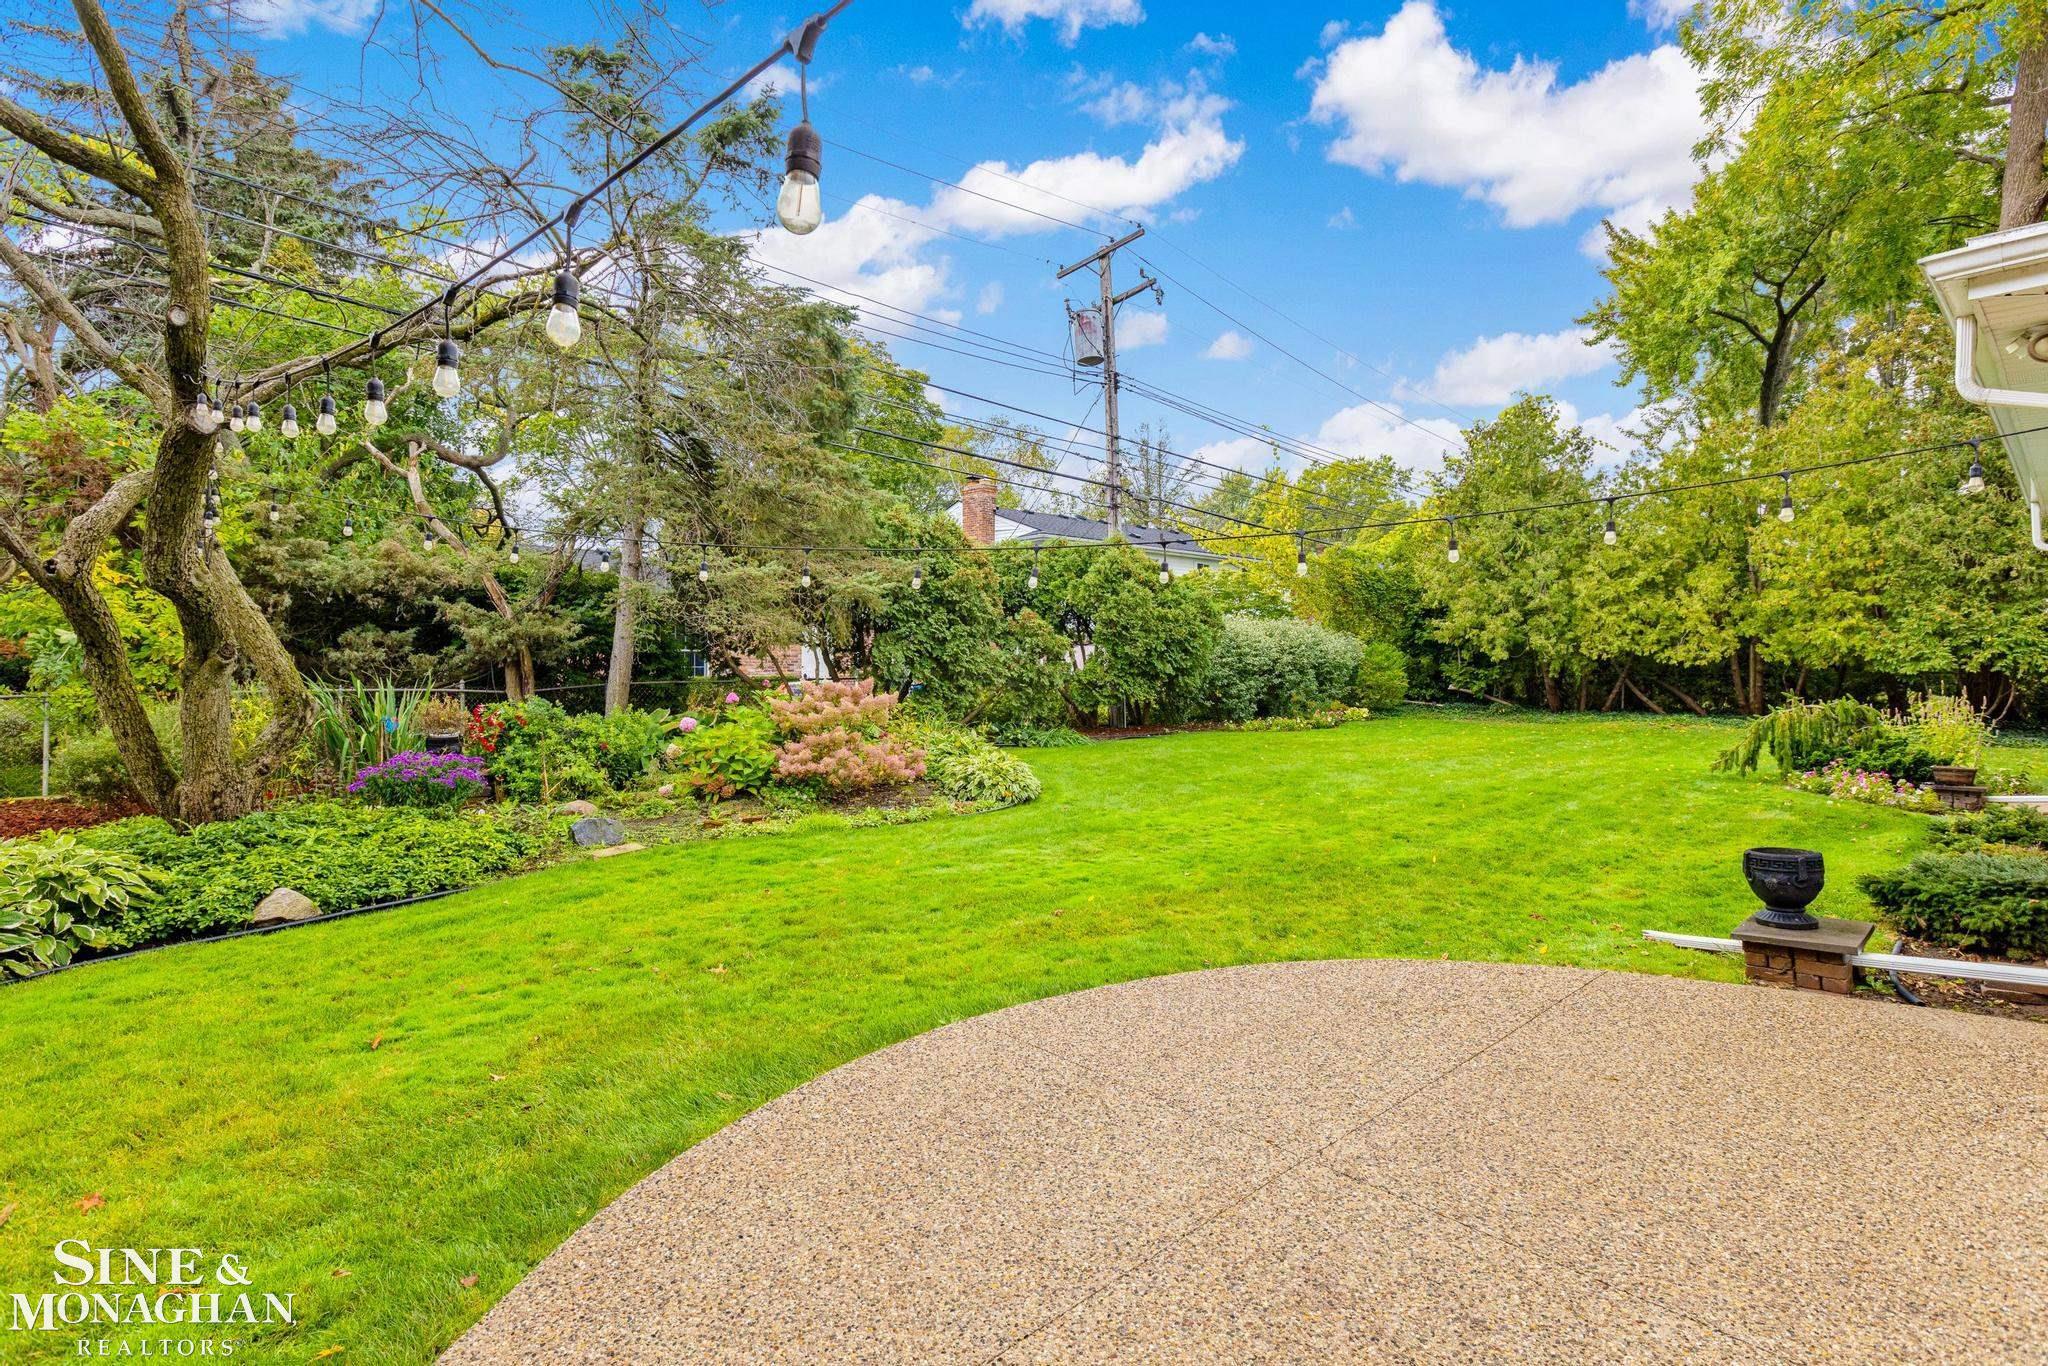
Landscaped backyard with a broad lawn, curved patio, flower beds, and overhead string lights.
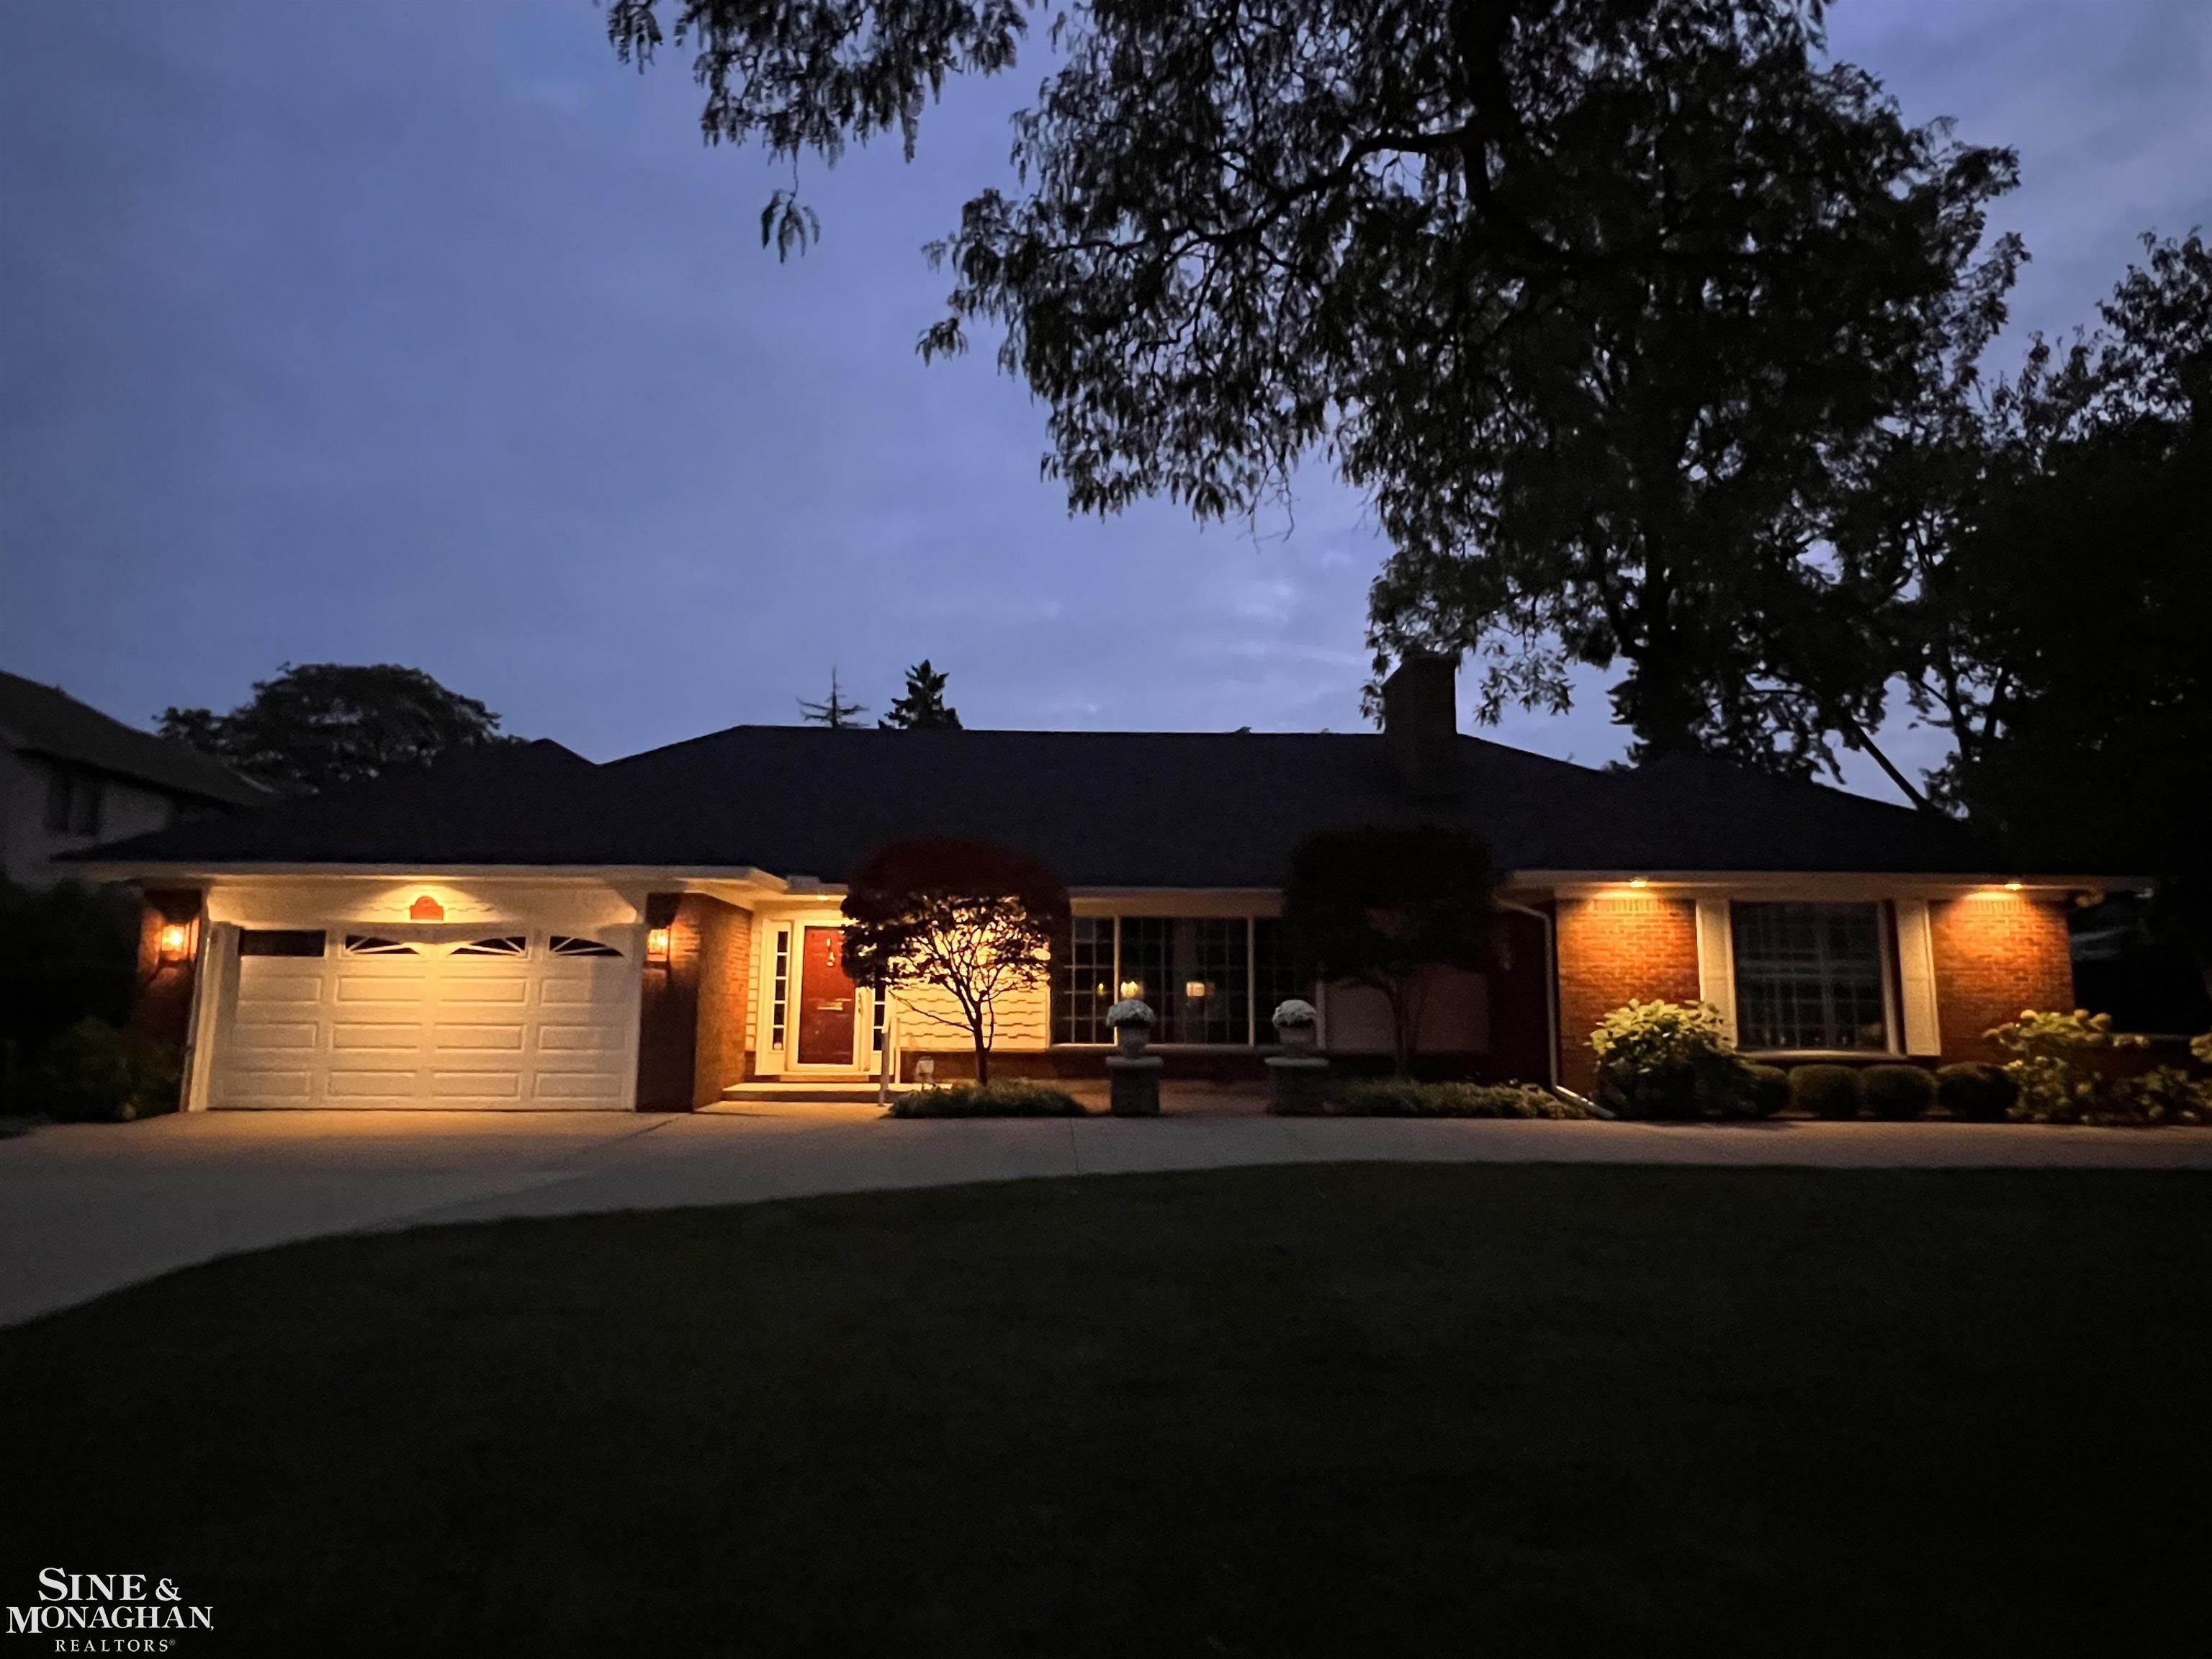
Single-story brick home at dusk with an illuminated garage, entryway, and landscaped front yard.
SEE ALL PHOTOS
Single-story brick home with an attached garage, landscaped front yard, and broad green lawn.
Entry foyer with tiled floor, hardwood threshold, chandelier, and front door with sidelights.
Furnished living room with a stone fireplace, large windows, and a view of the green lawn.
Living and dining room with a stone fireplace, white sofas, patterned rug, and round dining table.
Open-plan kitchen and living area with light wood cabinetry, hardwood floors, and large garden-facing windows.
Dining room with a rustic table, crystal chandeliers, pale chairs, and framed sailboat art.
Bedroom with a white bed, pale blue throw, plantation shutters, blue rug, and potted plant.
Bright bedroom with blue patterned bedding, plantation shutters, and a ceiling fan with chandelier.
Staged bedroom with a white bed, navy accents, built-in shelves, and a wide window overlooking trees.
Bathroom with a long white vanity, built-in tub beneath a window, and glass shower enclosure.
Bathroom with a gold-framed corner shower, long white vanity, large mirror, and built-in cabinets.
Bathroom with a glass shower door, white tile, and a white vanity against dark gray walls.
Basement recreation room with a red-felt billiards table on a patterned rug and stairs at the far end.
Rear of a red-brick house with tall windows, a broad lawn, and a paved patio.
Backyard patio with curved steps, brick wall, green lawn, garden beds, and string lights.
Home’s rear patio with curved aggregate paving, overhead string lights, and a tall privacy hedge.
Red-brick home with a curved patio, string lights, and a green lawn.
Landscaped backyard with a broad lawn, curved patio, flower beds, and overhead string lights.
Single-story brick home at dusk with an illuminated garage, entryway, and landscaped front yard.
Sold

7 Crestwood Drive

7 Crestwood Drive, Grosse Pointe Shores, MI 48236

$515,000
Welcome to your dream home in the coveted Grosse Pointe Shores community. Situated in a serene neighborhood, this 2400 sq ft ranch-style gem offers the perfect blend of style, comfort, and convenience. With 3 spacious bedrooms and 2 bathrooms, this home is a rare find in today's market. As you step inside, you'll immediately notice the seamless flow of the open-concept layout, where natural light dances through large windows, casting a warm glow on the inviting living spaces. Step outside into your private oasis - a lush backyard with a meticulously maintained garden. It's the perfect spot to unwind, entertain, or simply soak in the beauty of nature. The heart of the home is a chef's delight, with a well-appointed kitchen that overlooks the elegant breakfast nook and family room area. Enjoy two fireplaces one in the living room and one in the family room that allows for great entertaining with an added feature of a formal dining room that overlooks the beautiful backyard. One of the standout features of this residence is the first-floor laundry, making everyday chores a breeze. The attached garage and large basement adds to your convenience, providing secure parking and extra storage. This house is more than just a home; it's a lifestyle. Don't miss your chance to make it yours. Schedule a showing today and discover the endless possibilities that await you in this Grosse Pointe Shores treasure.

3
beds

2
baths

2,424 Sq.Ft. LIVING AREA

0.3 Acres lot

Michael J. Fikany

Michael J. Fikany

Features & Amenities

Interior

  • total bedrooms3
  • Total bathrooms2
  • full bathrooms2
  • Fireplace Family Room, Living Room

Area & Lot

  • Status Sold
  • Date Sold December 13, 2023
  • Living Area2,424 Sq.Ft.
  • Total Area2,424 Sq.Ft.
  • Lot Area0.3 Acres
  • MLS® ID50124002
  • TypeResidential
  • YEAR BUILT1956
  • NeighborhoodGrosse Pointe Shores
  • Architecture StylesRanch
  • School DistrictGrosse Pointe Public Schools

Exterior

  • STORIES1
  • Garage Space2.0
  • water SourcePublic Water at Street
  • HEAT TYPENatural Gas, Forced Air
  • AIR CONDITIONINGCentral Air
  • sewerPublic Sanitary
  • SubstructureBasement

Financial

  • Sales Price$515,000
  • Real Estate Tax $14,006/yr

Grosse Pointe Shores

Explore

Work With Us

With three Generations of family commitment to our community, we will work with you tirelessly to achieve your real estate goals.

Follow Us on Instagram