Search

Leave a Message

Thank you for your message. We will be in touch with you shortly.

Explore Our Properties
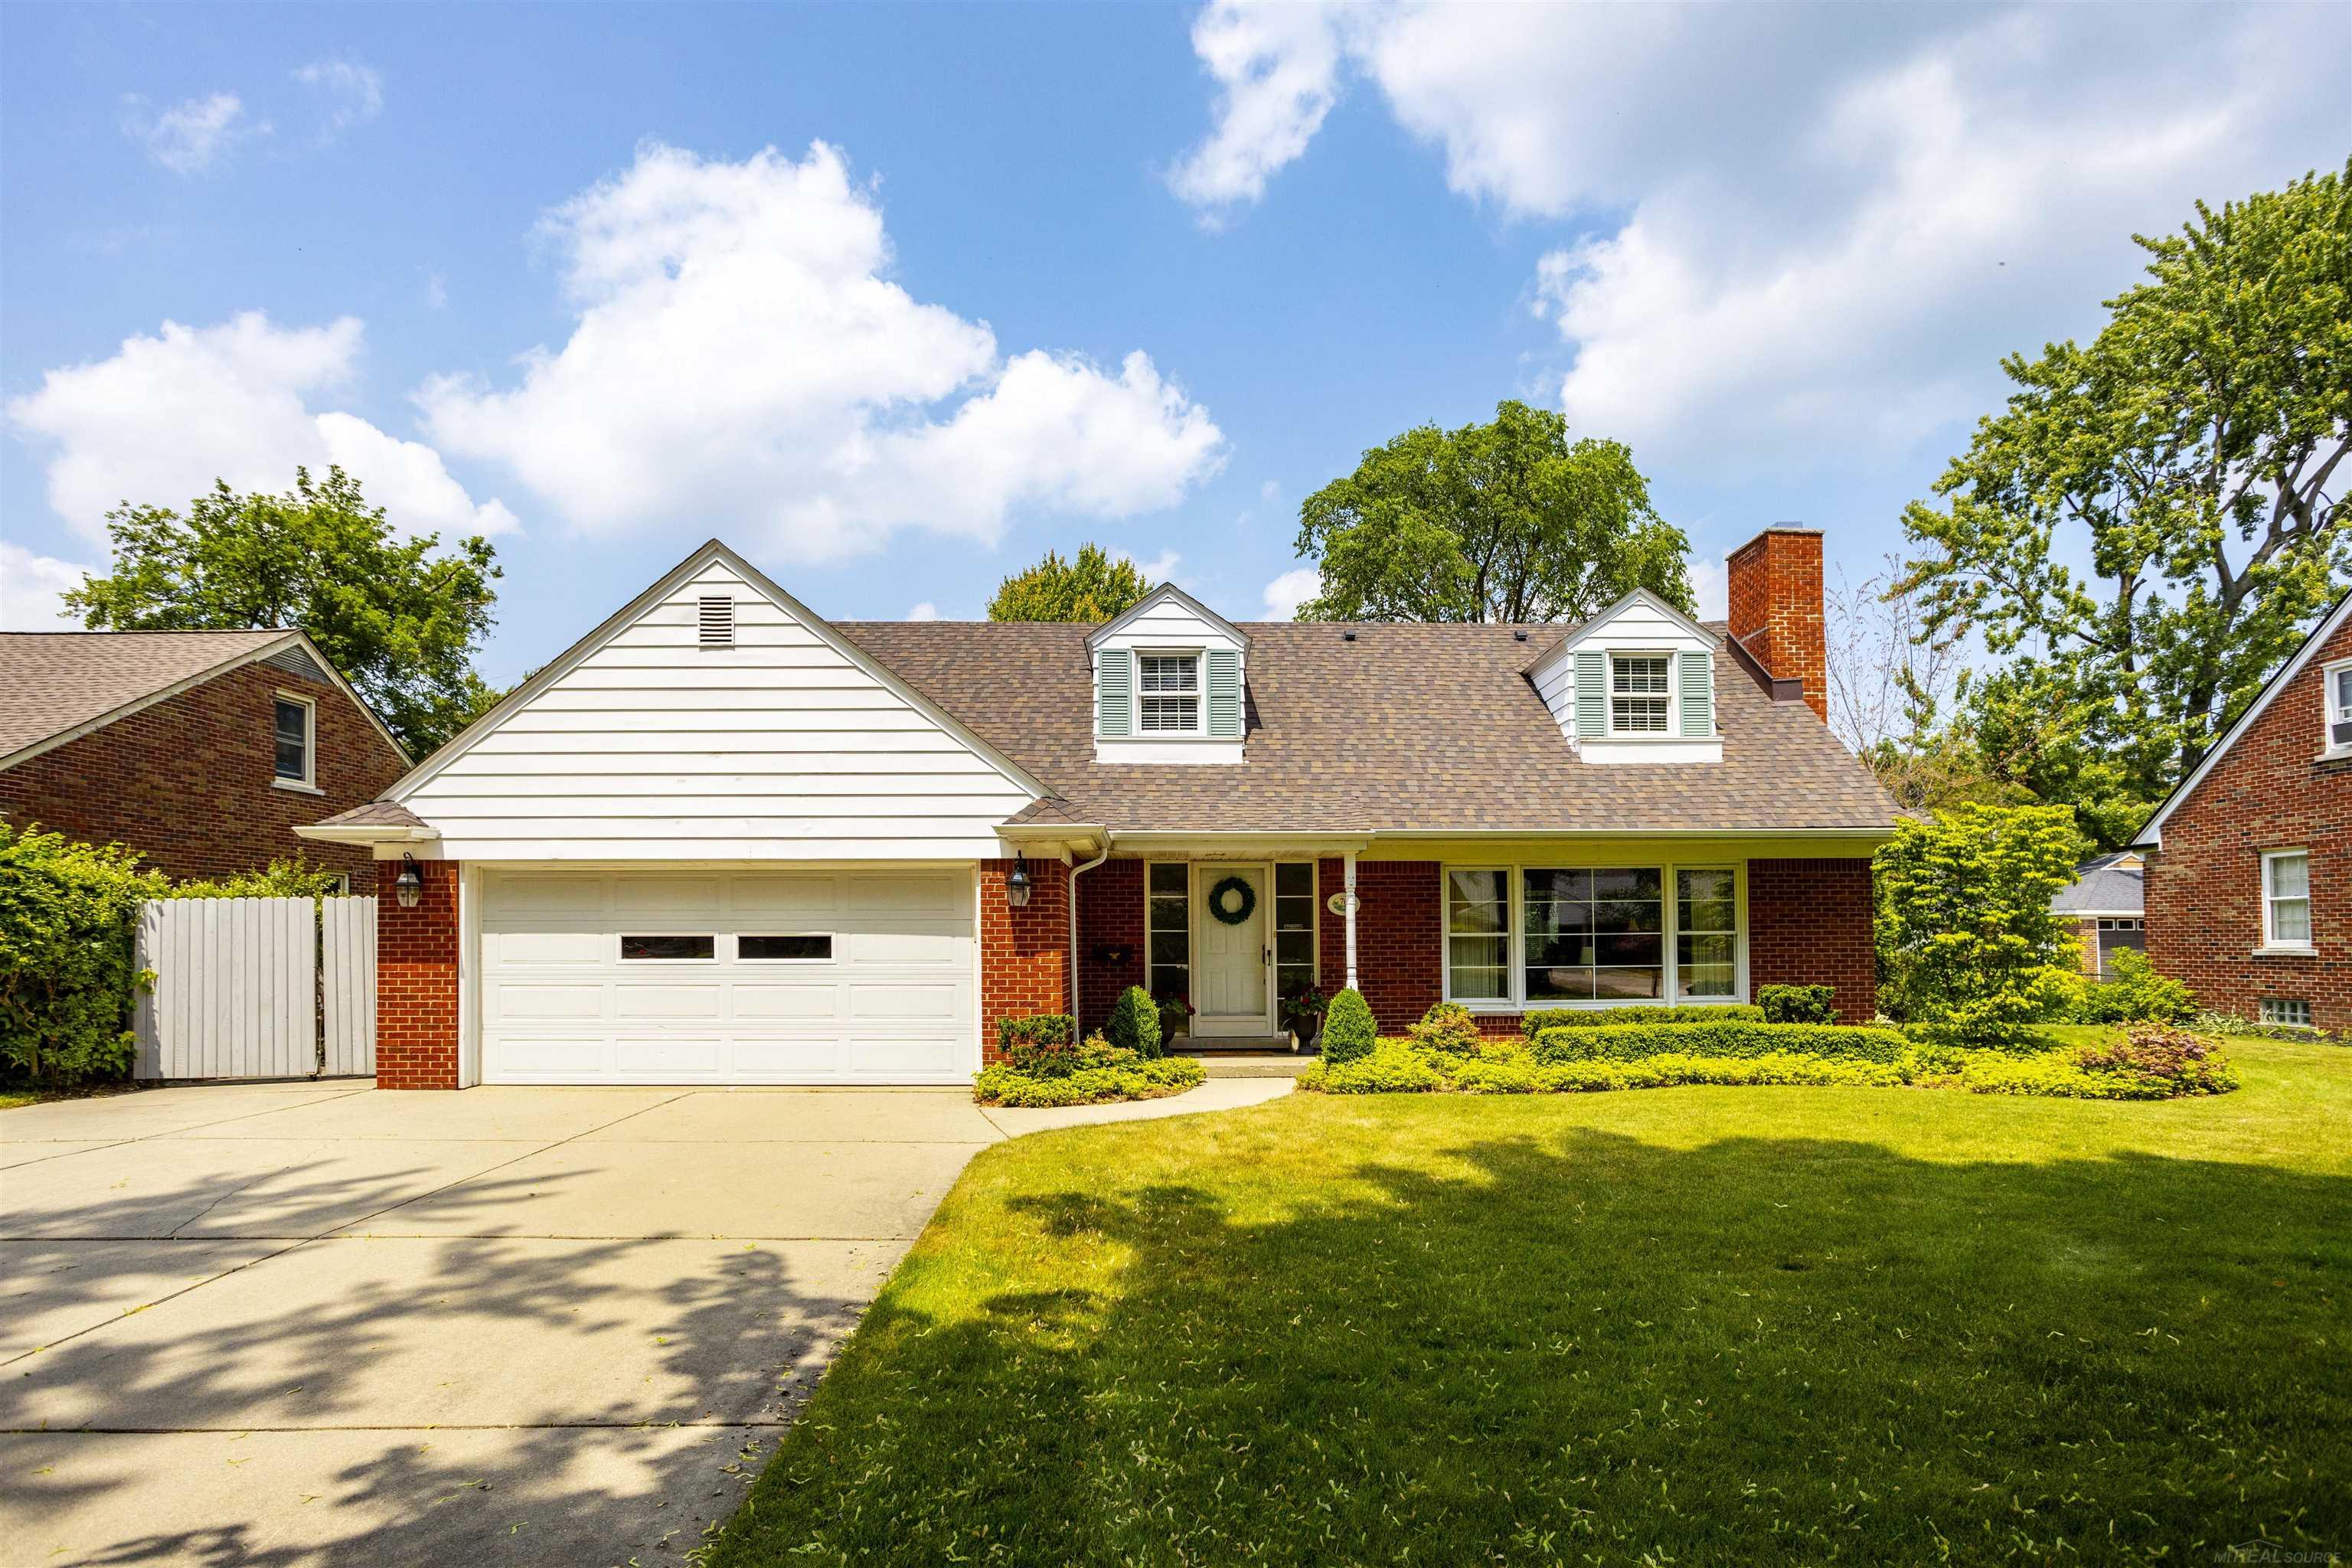
Red-brick house with two dormers, an attached garage, and landscaped front lawn.
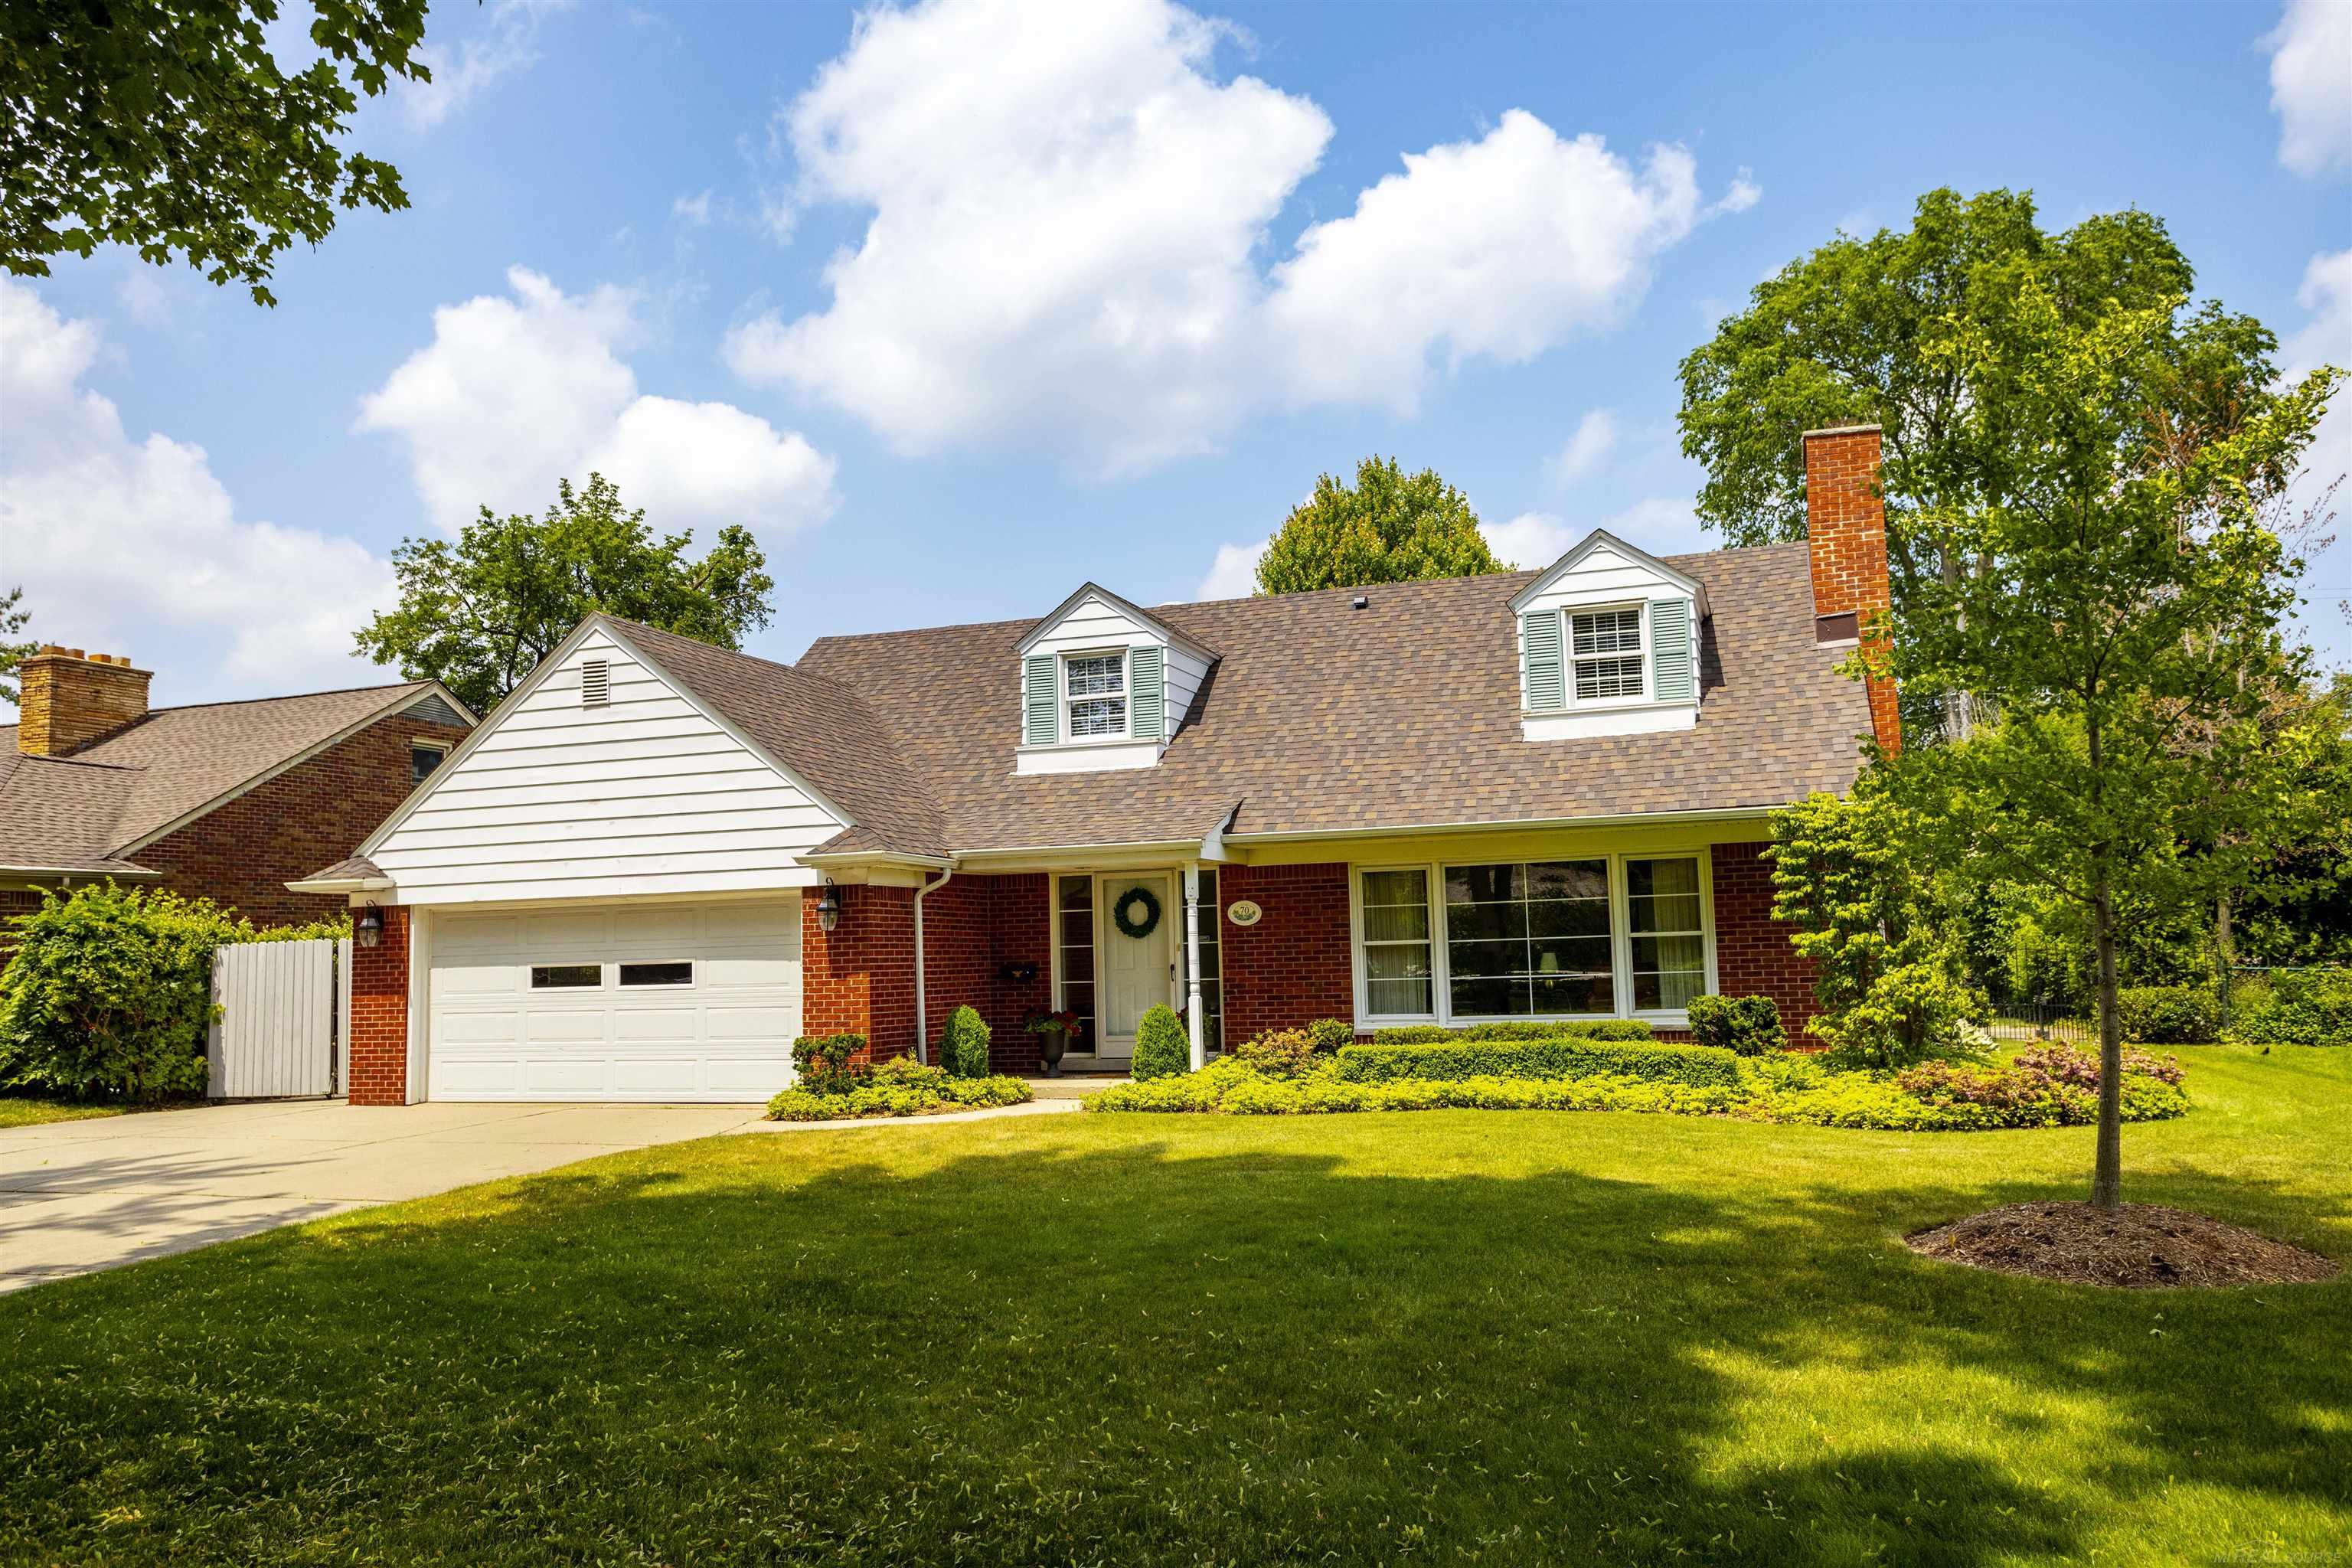
Two-story red-brick house with a white garage, dormer windows, and a tree-lined lawn.
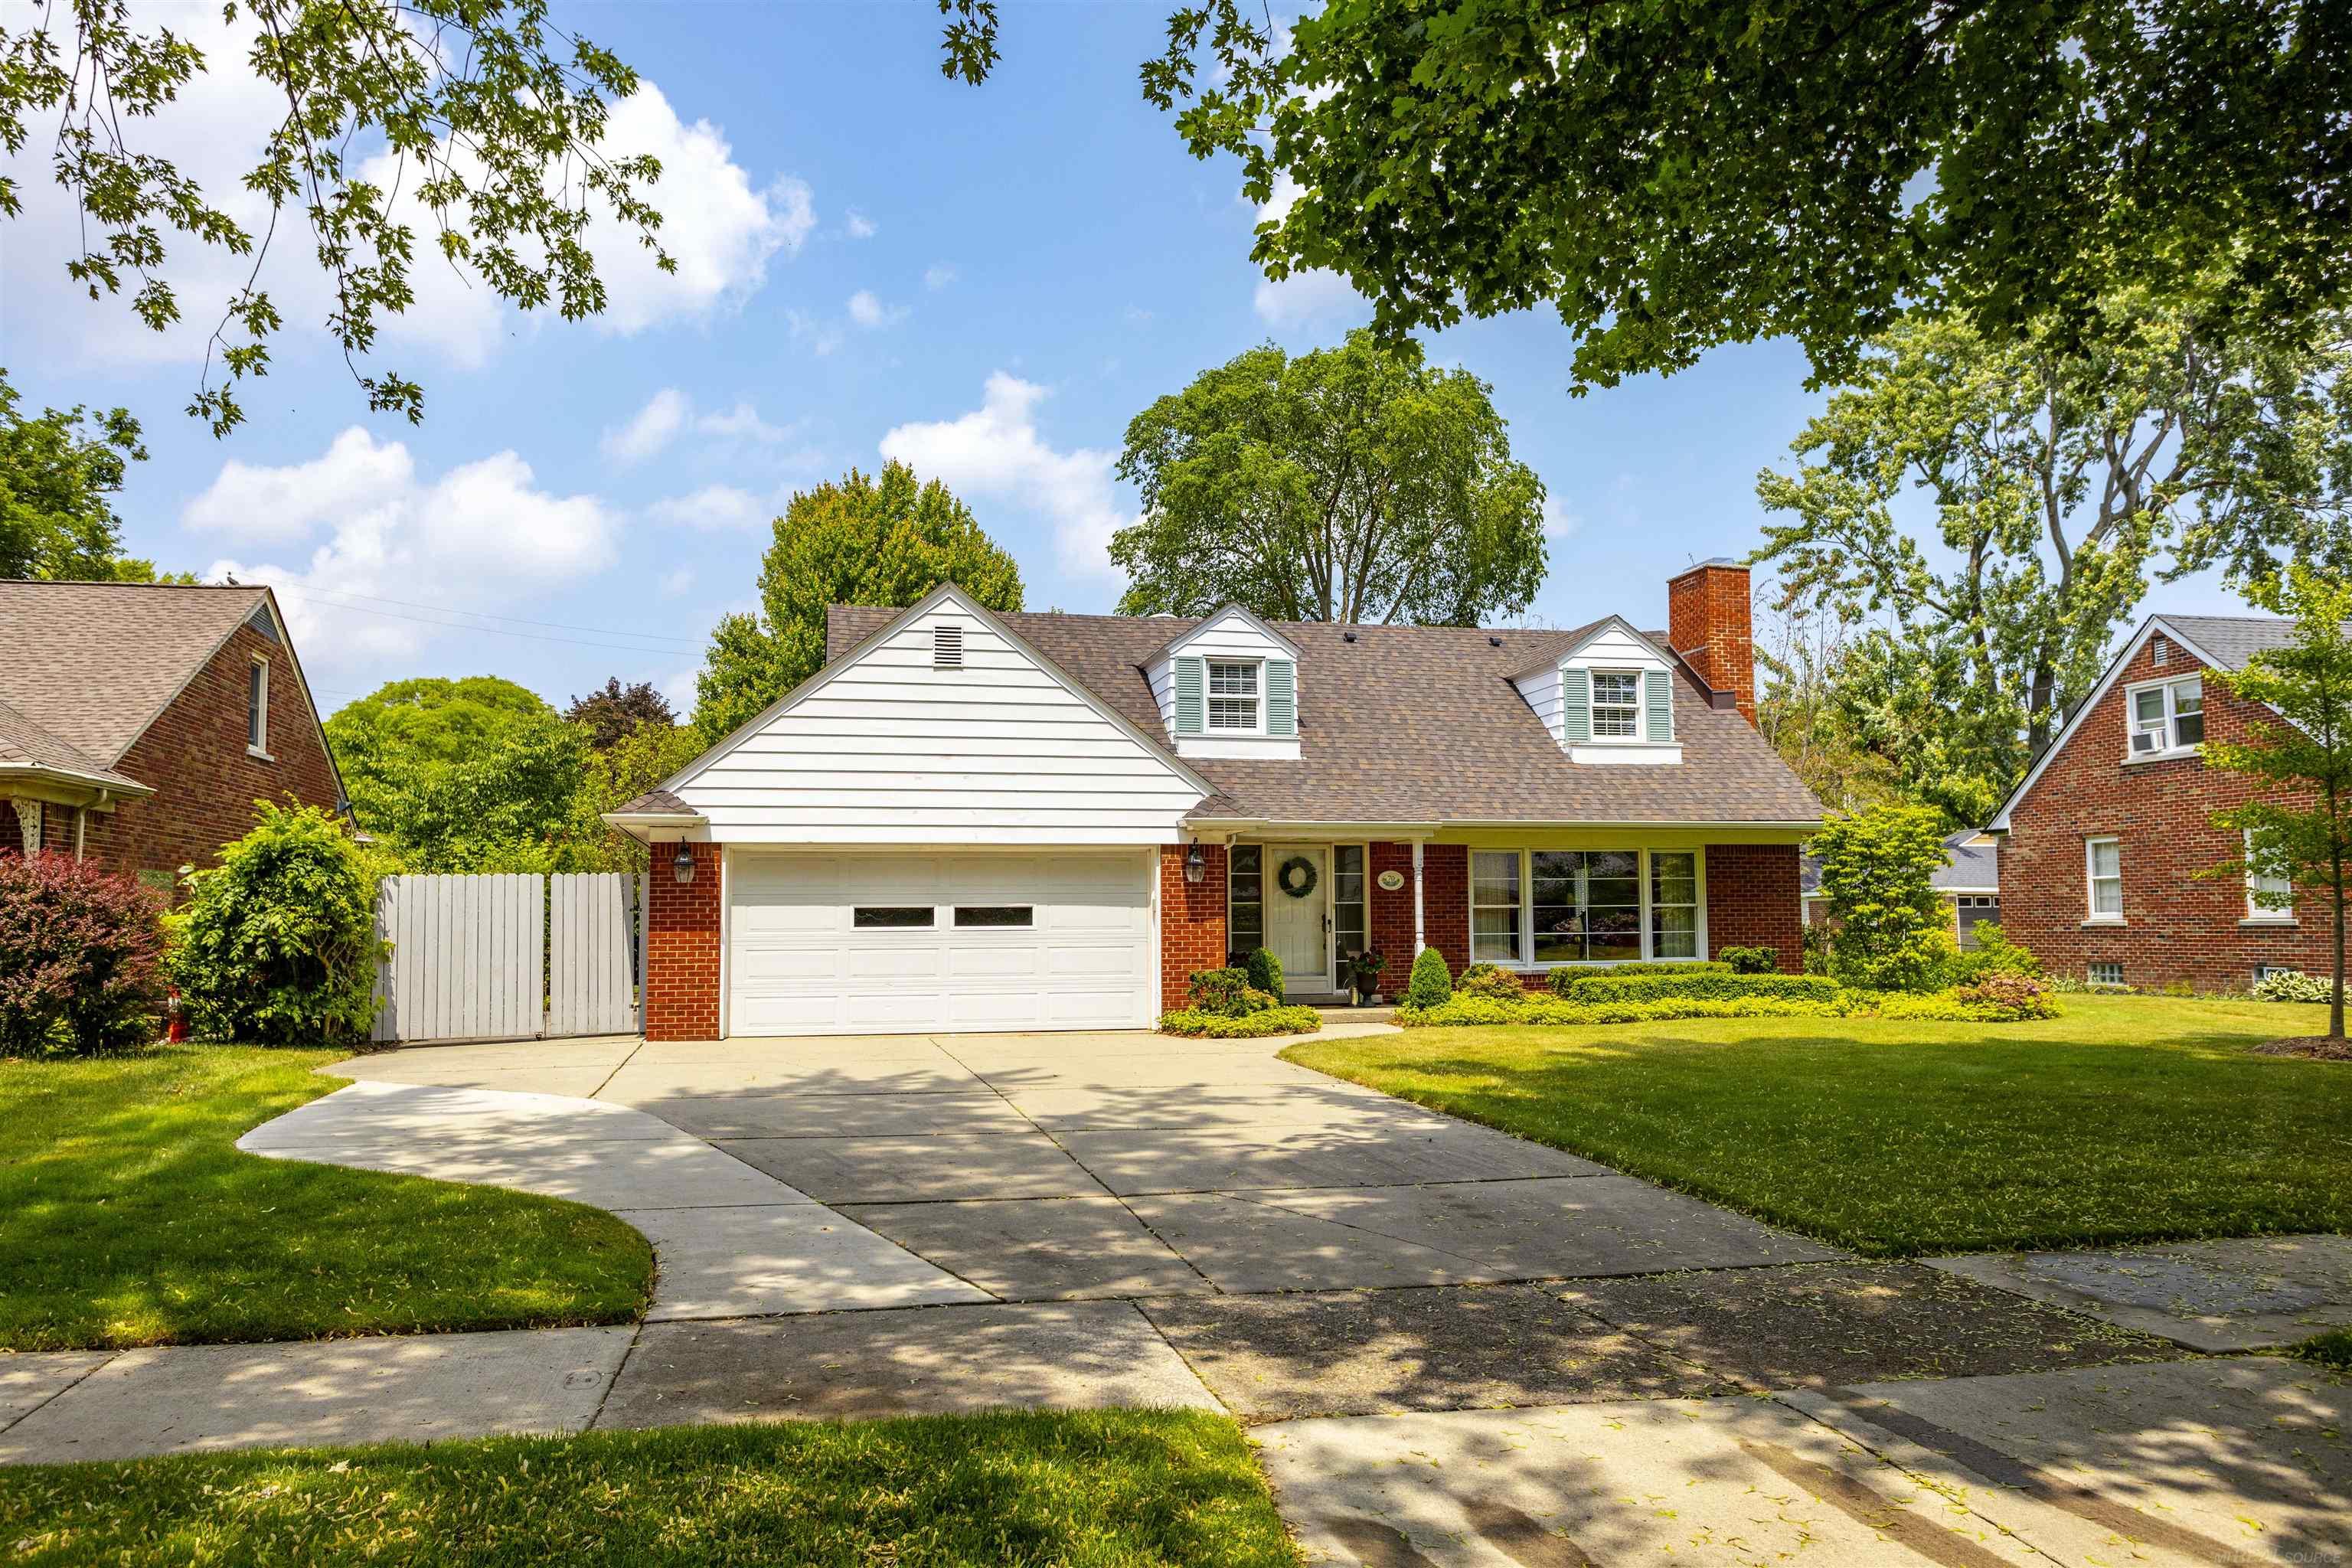
Red-brick home with white front gable, two dormers, double garage, and a curved driveway beneath mature trees.
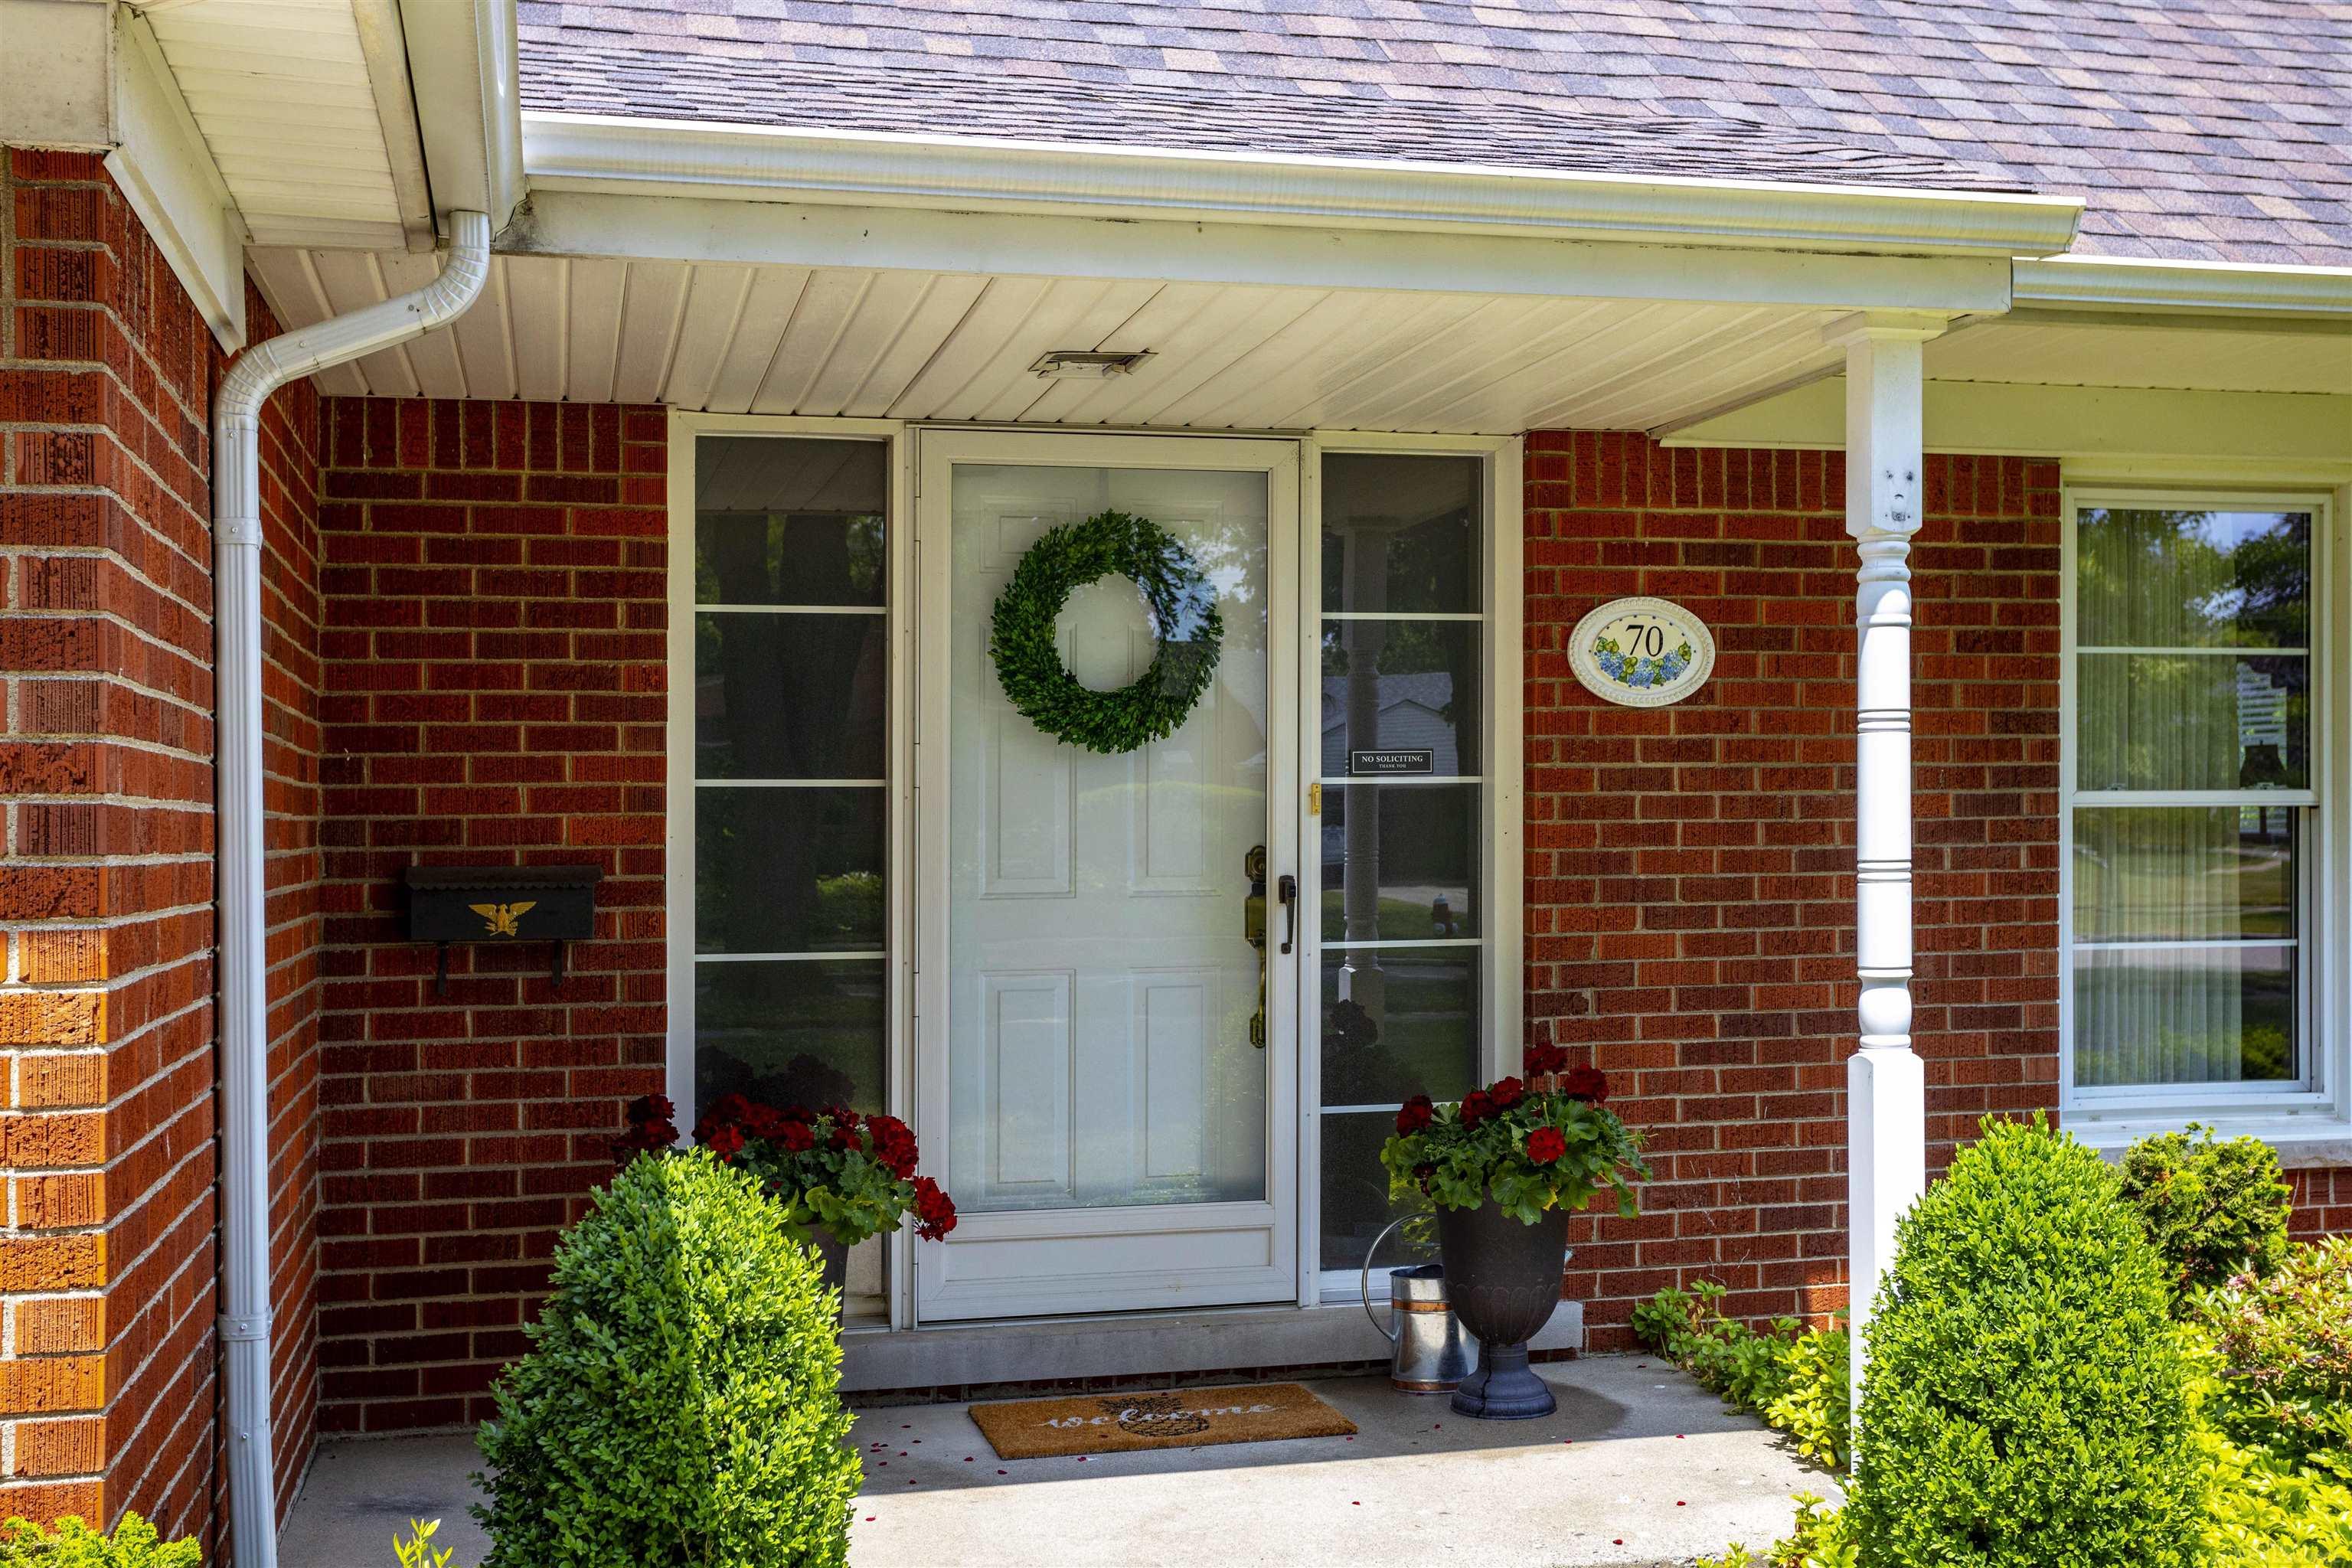
Red brick home entrance with a white door, green wreath, number 70 plaque, and potted flowers.
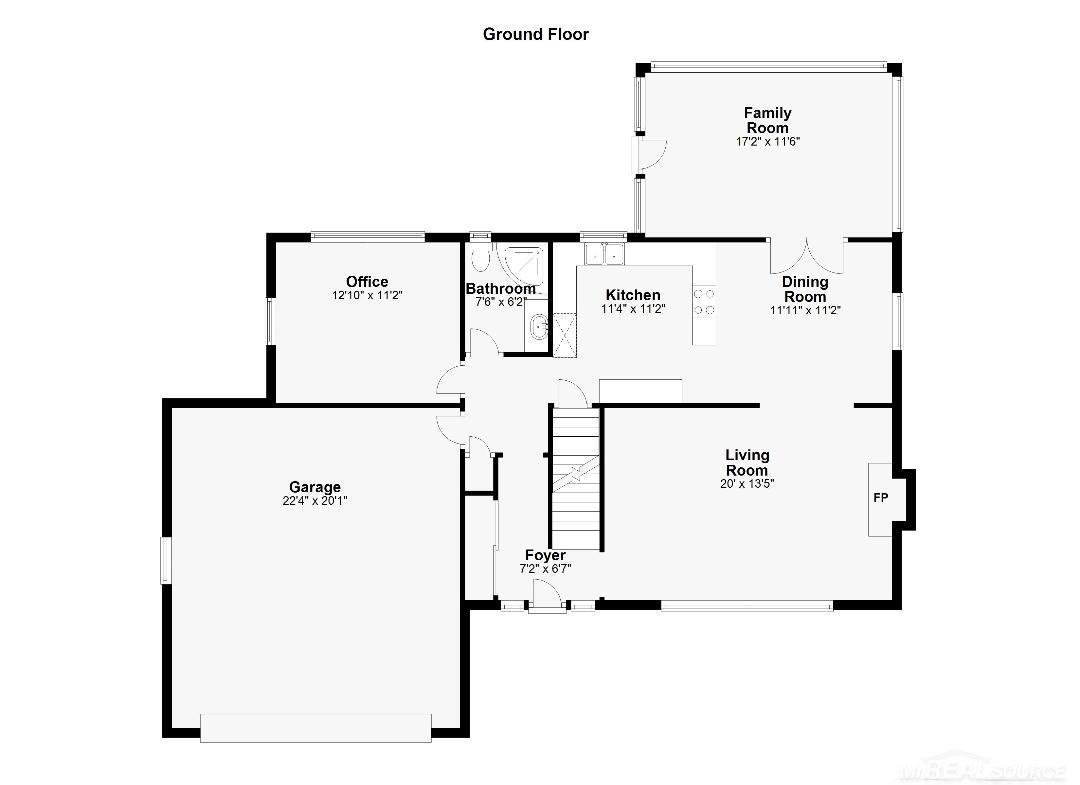
Ground-floor plan showing the home's rooms, labeled dimensions, staircase, fireplace and attached garage.
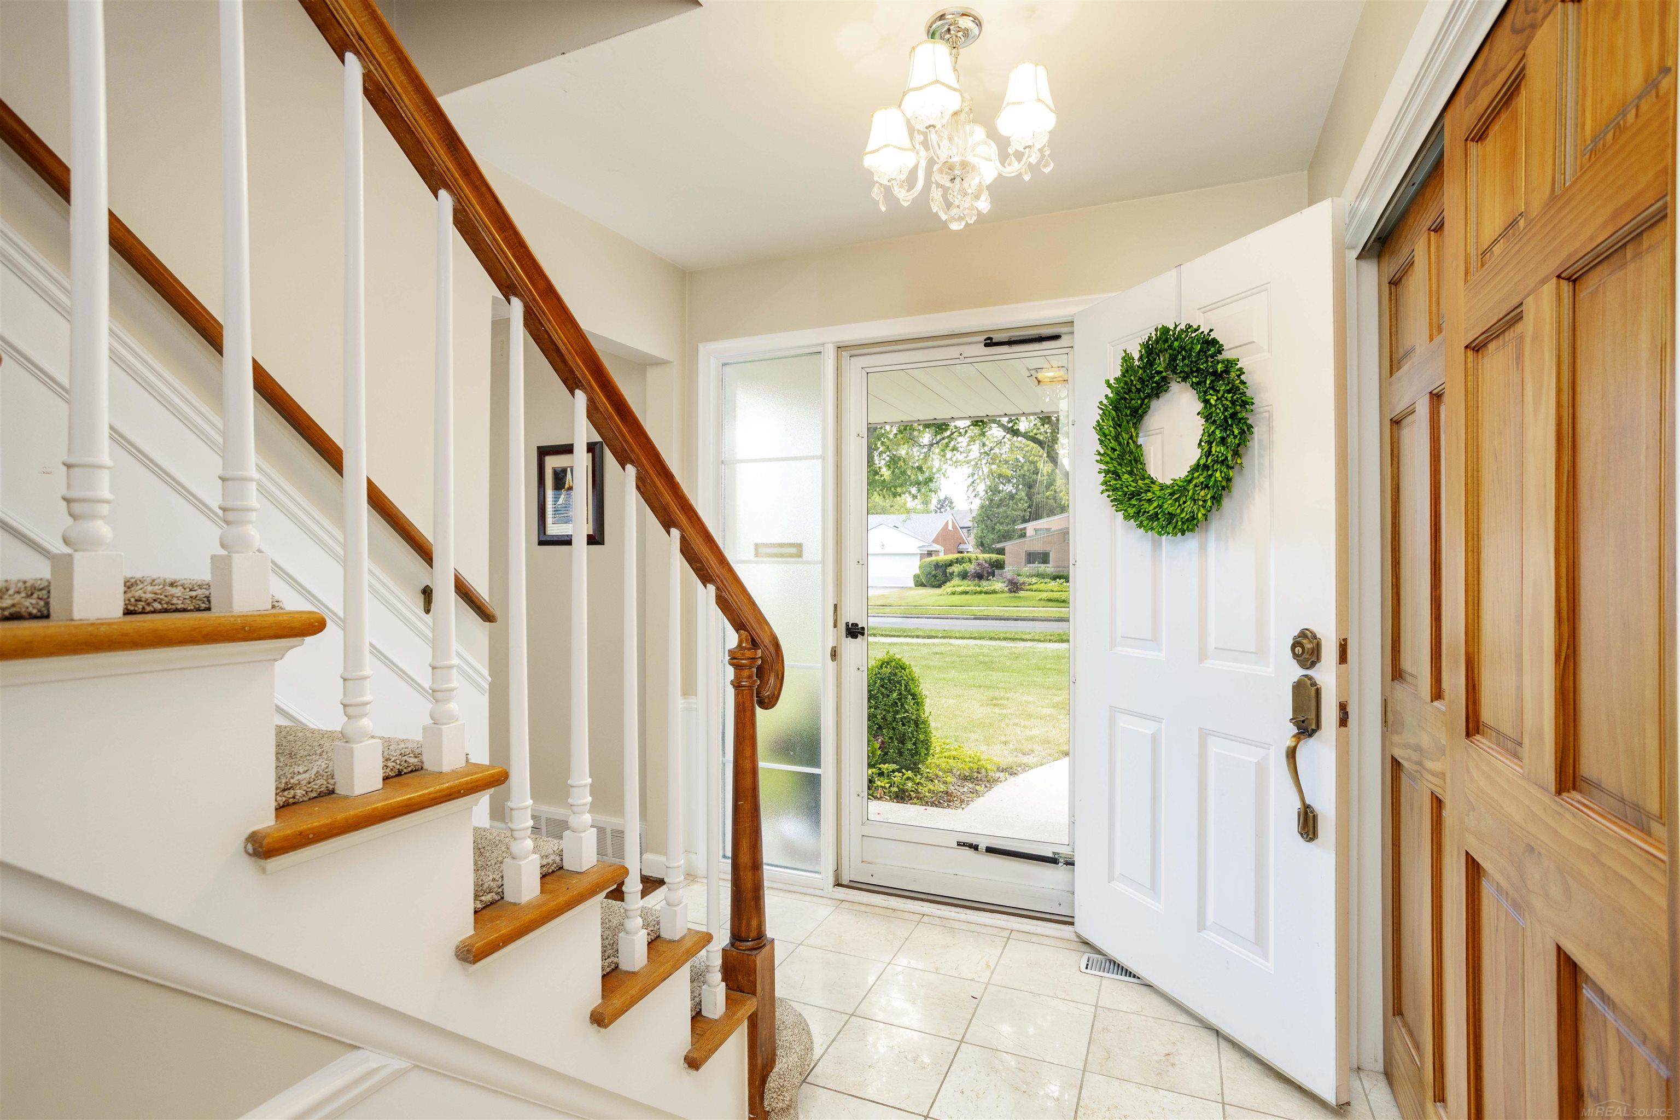
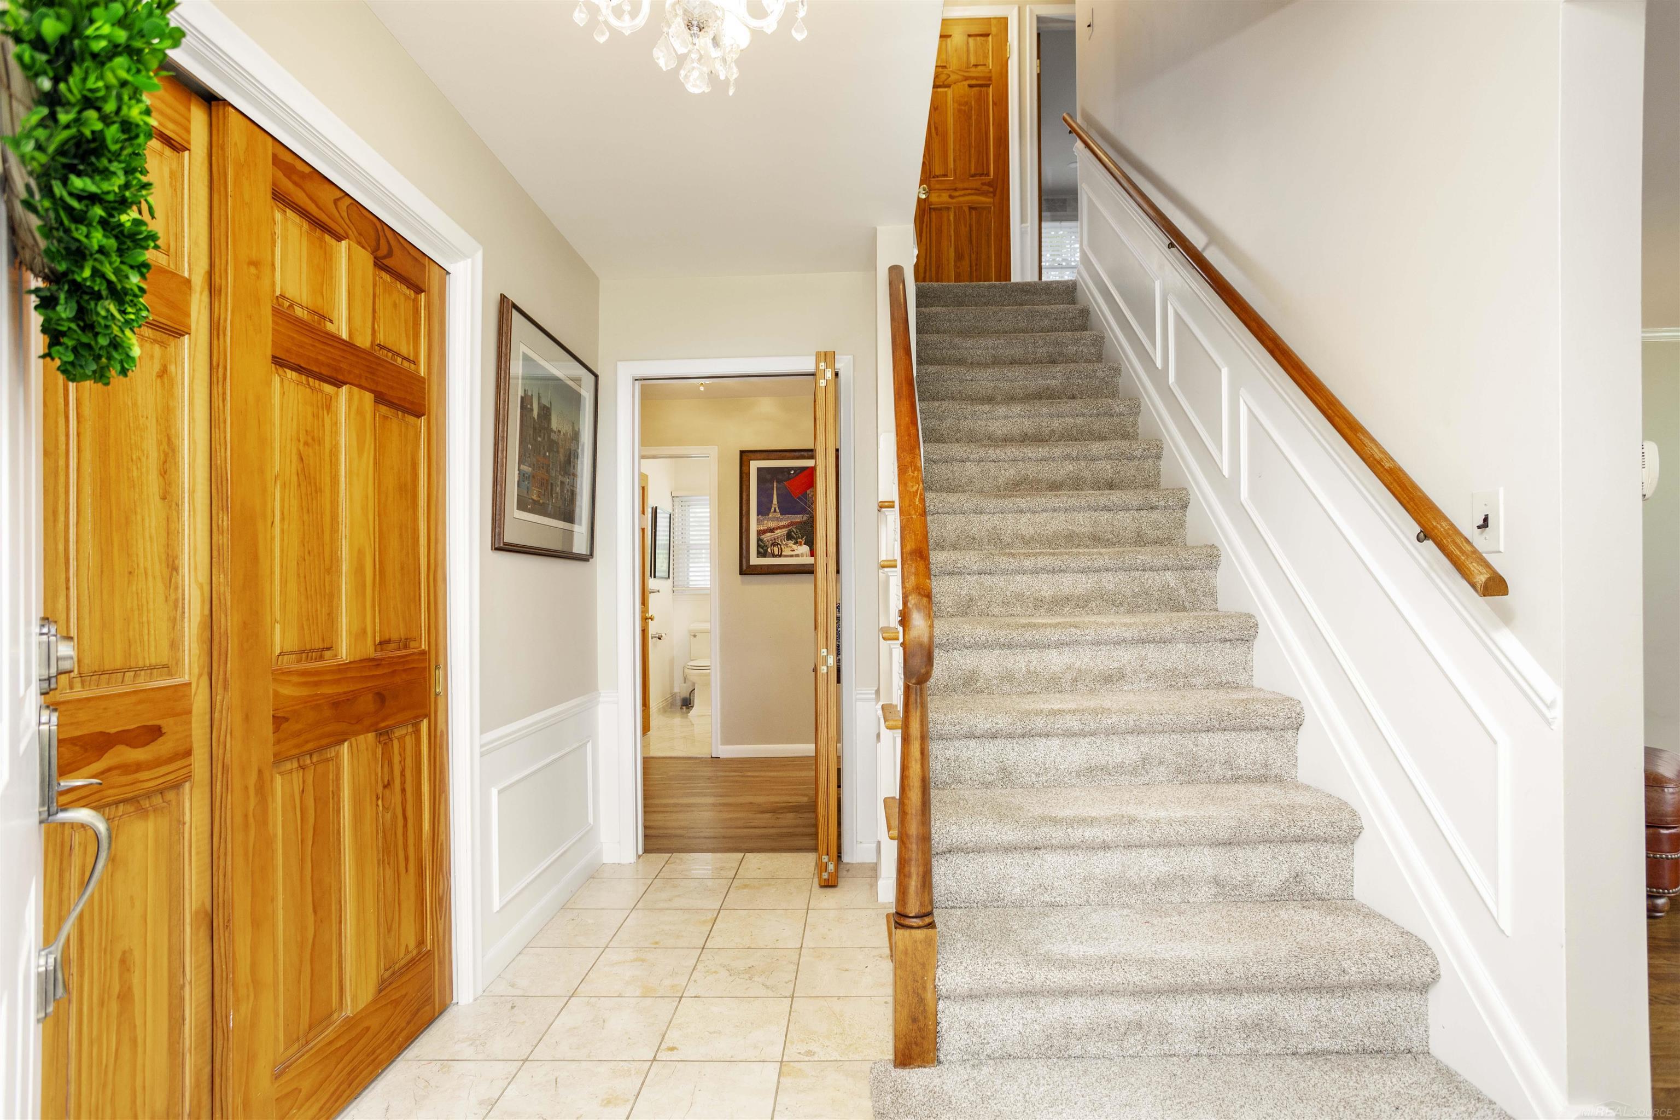
Entry foyer with a carpeted staircase, wood railing, tiled floor, and open door with a green wreath.
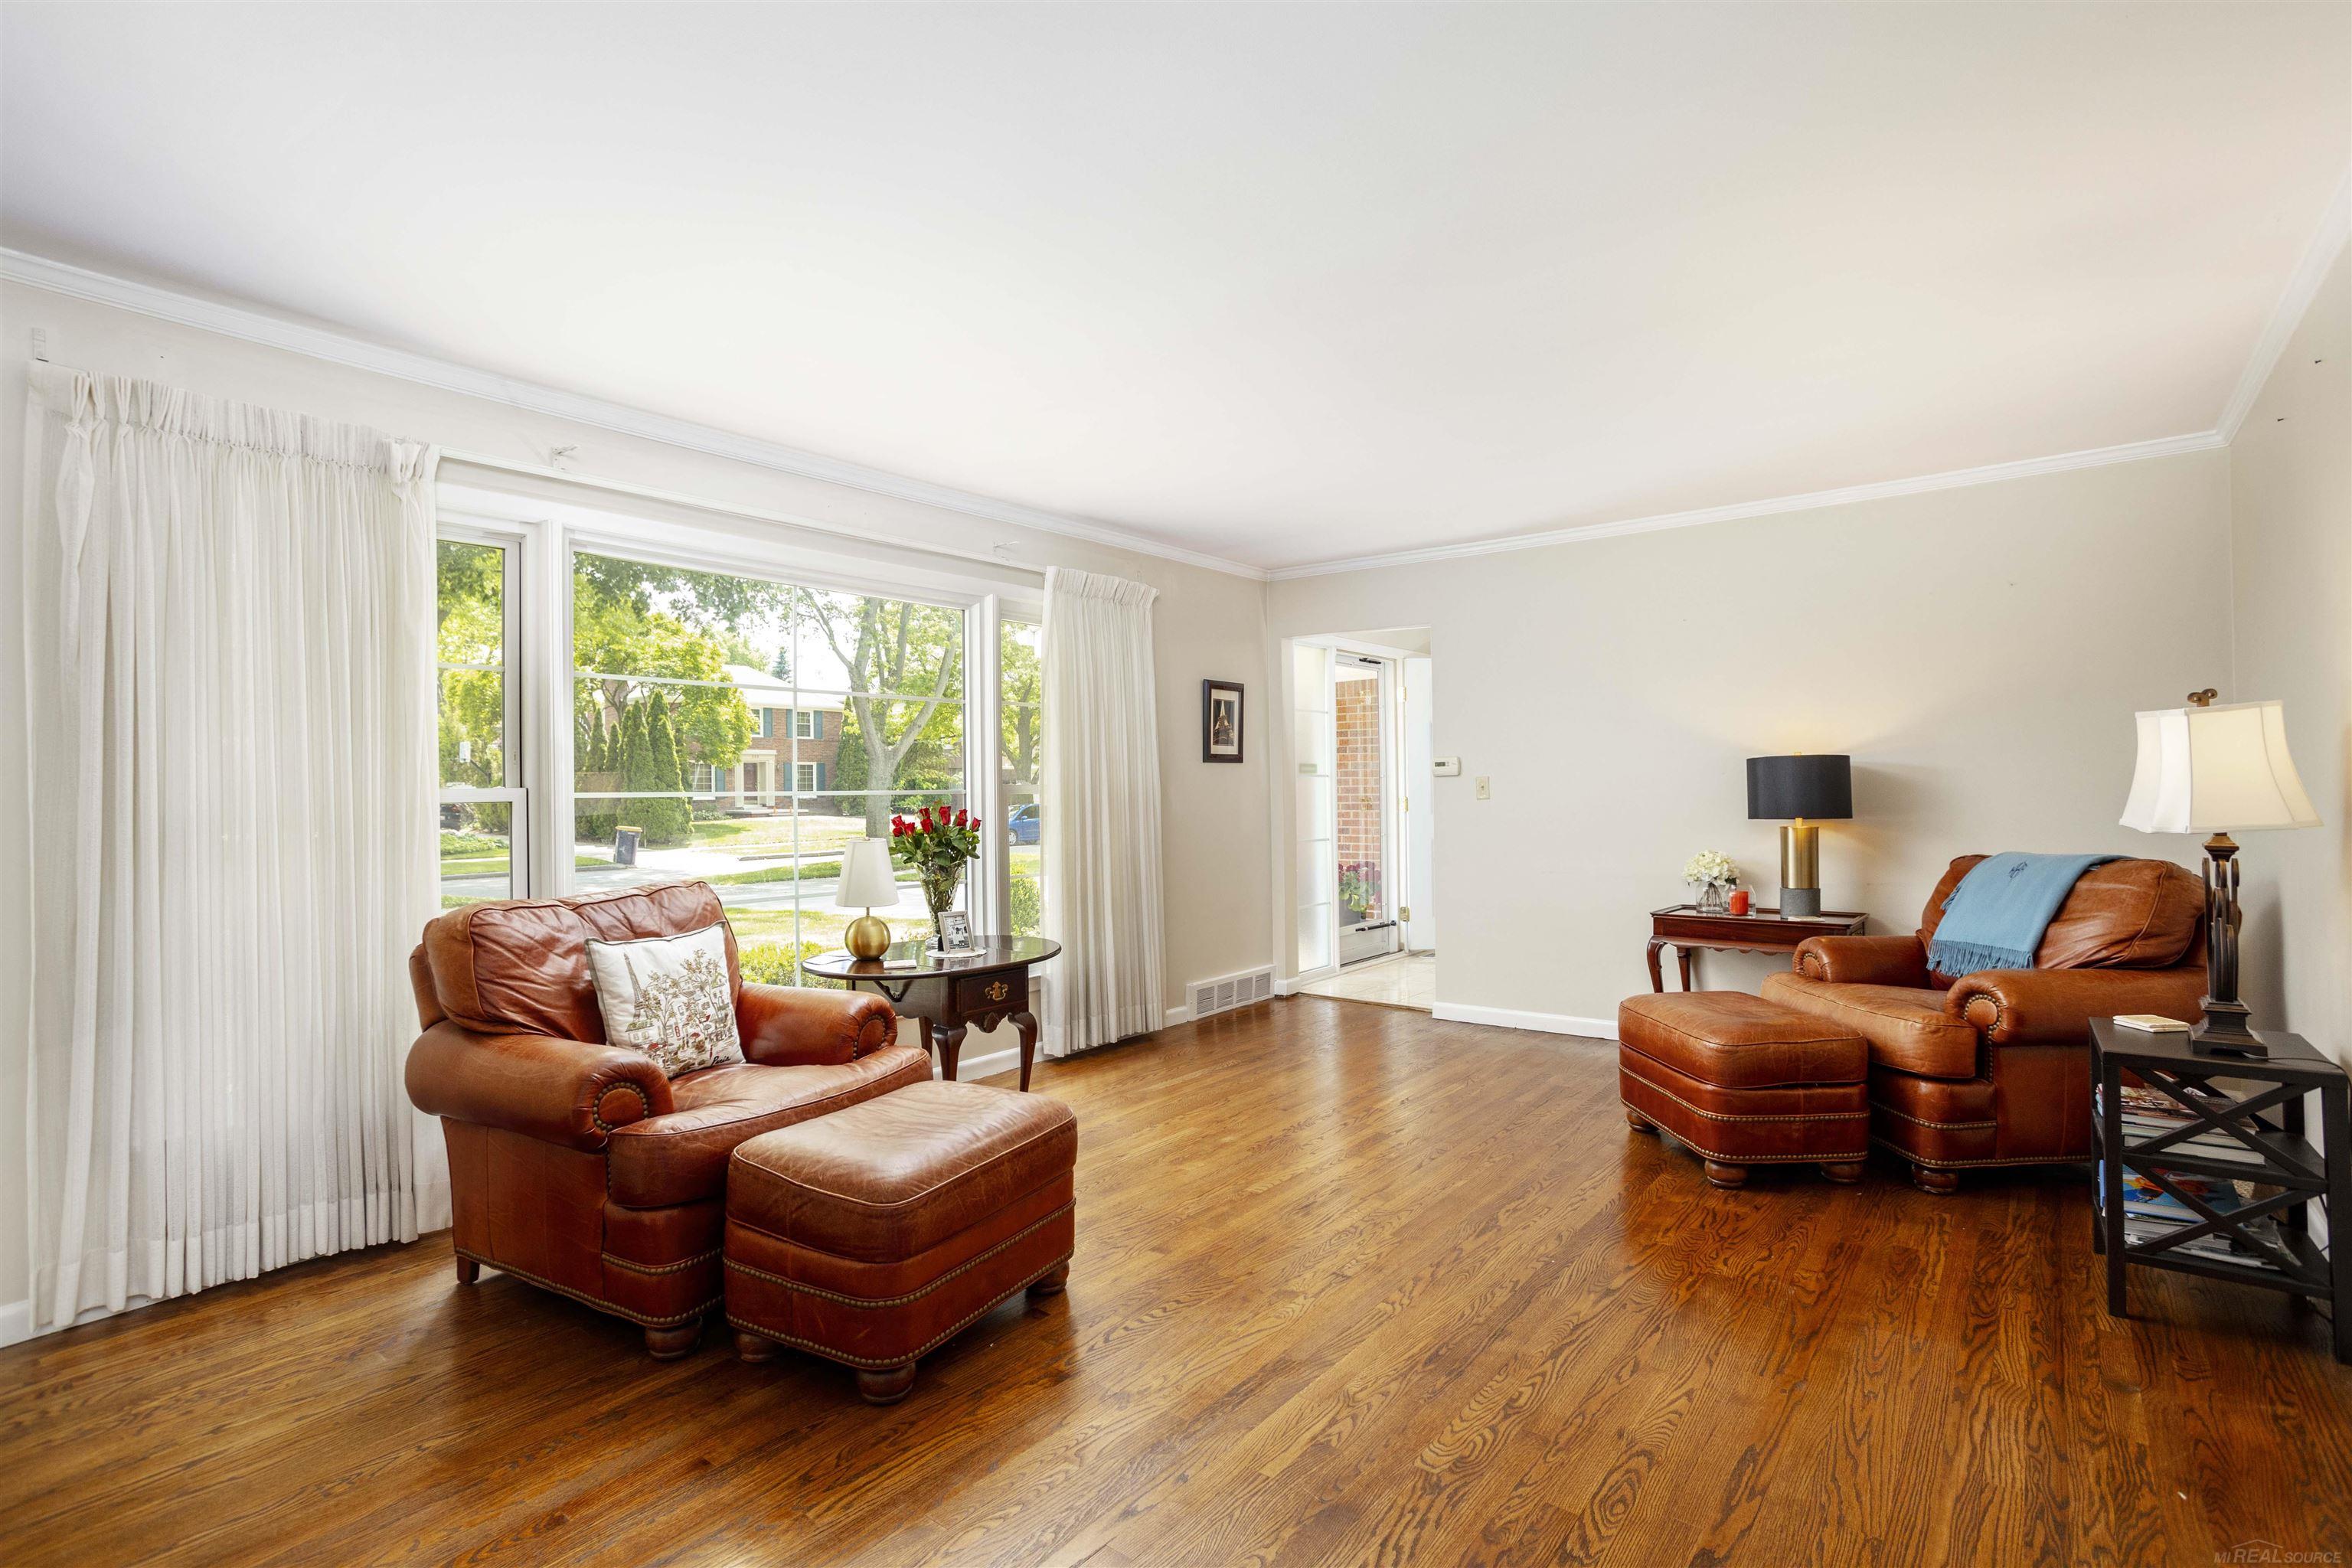
Living room with hardwood floors, leather seating, and a white fireplace.
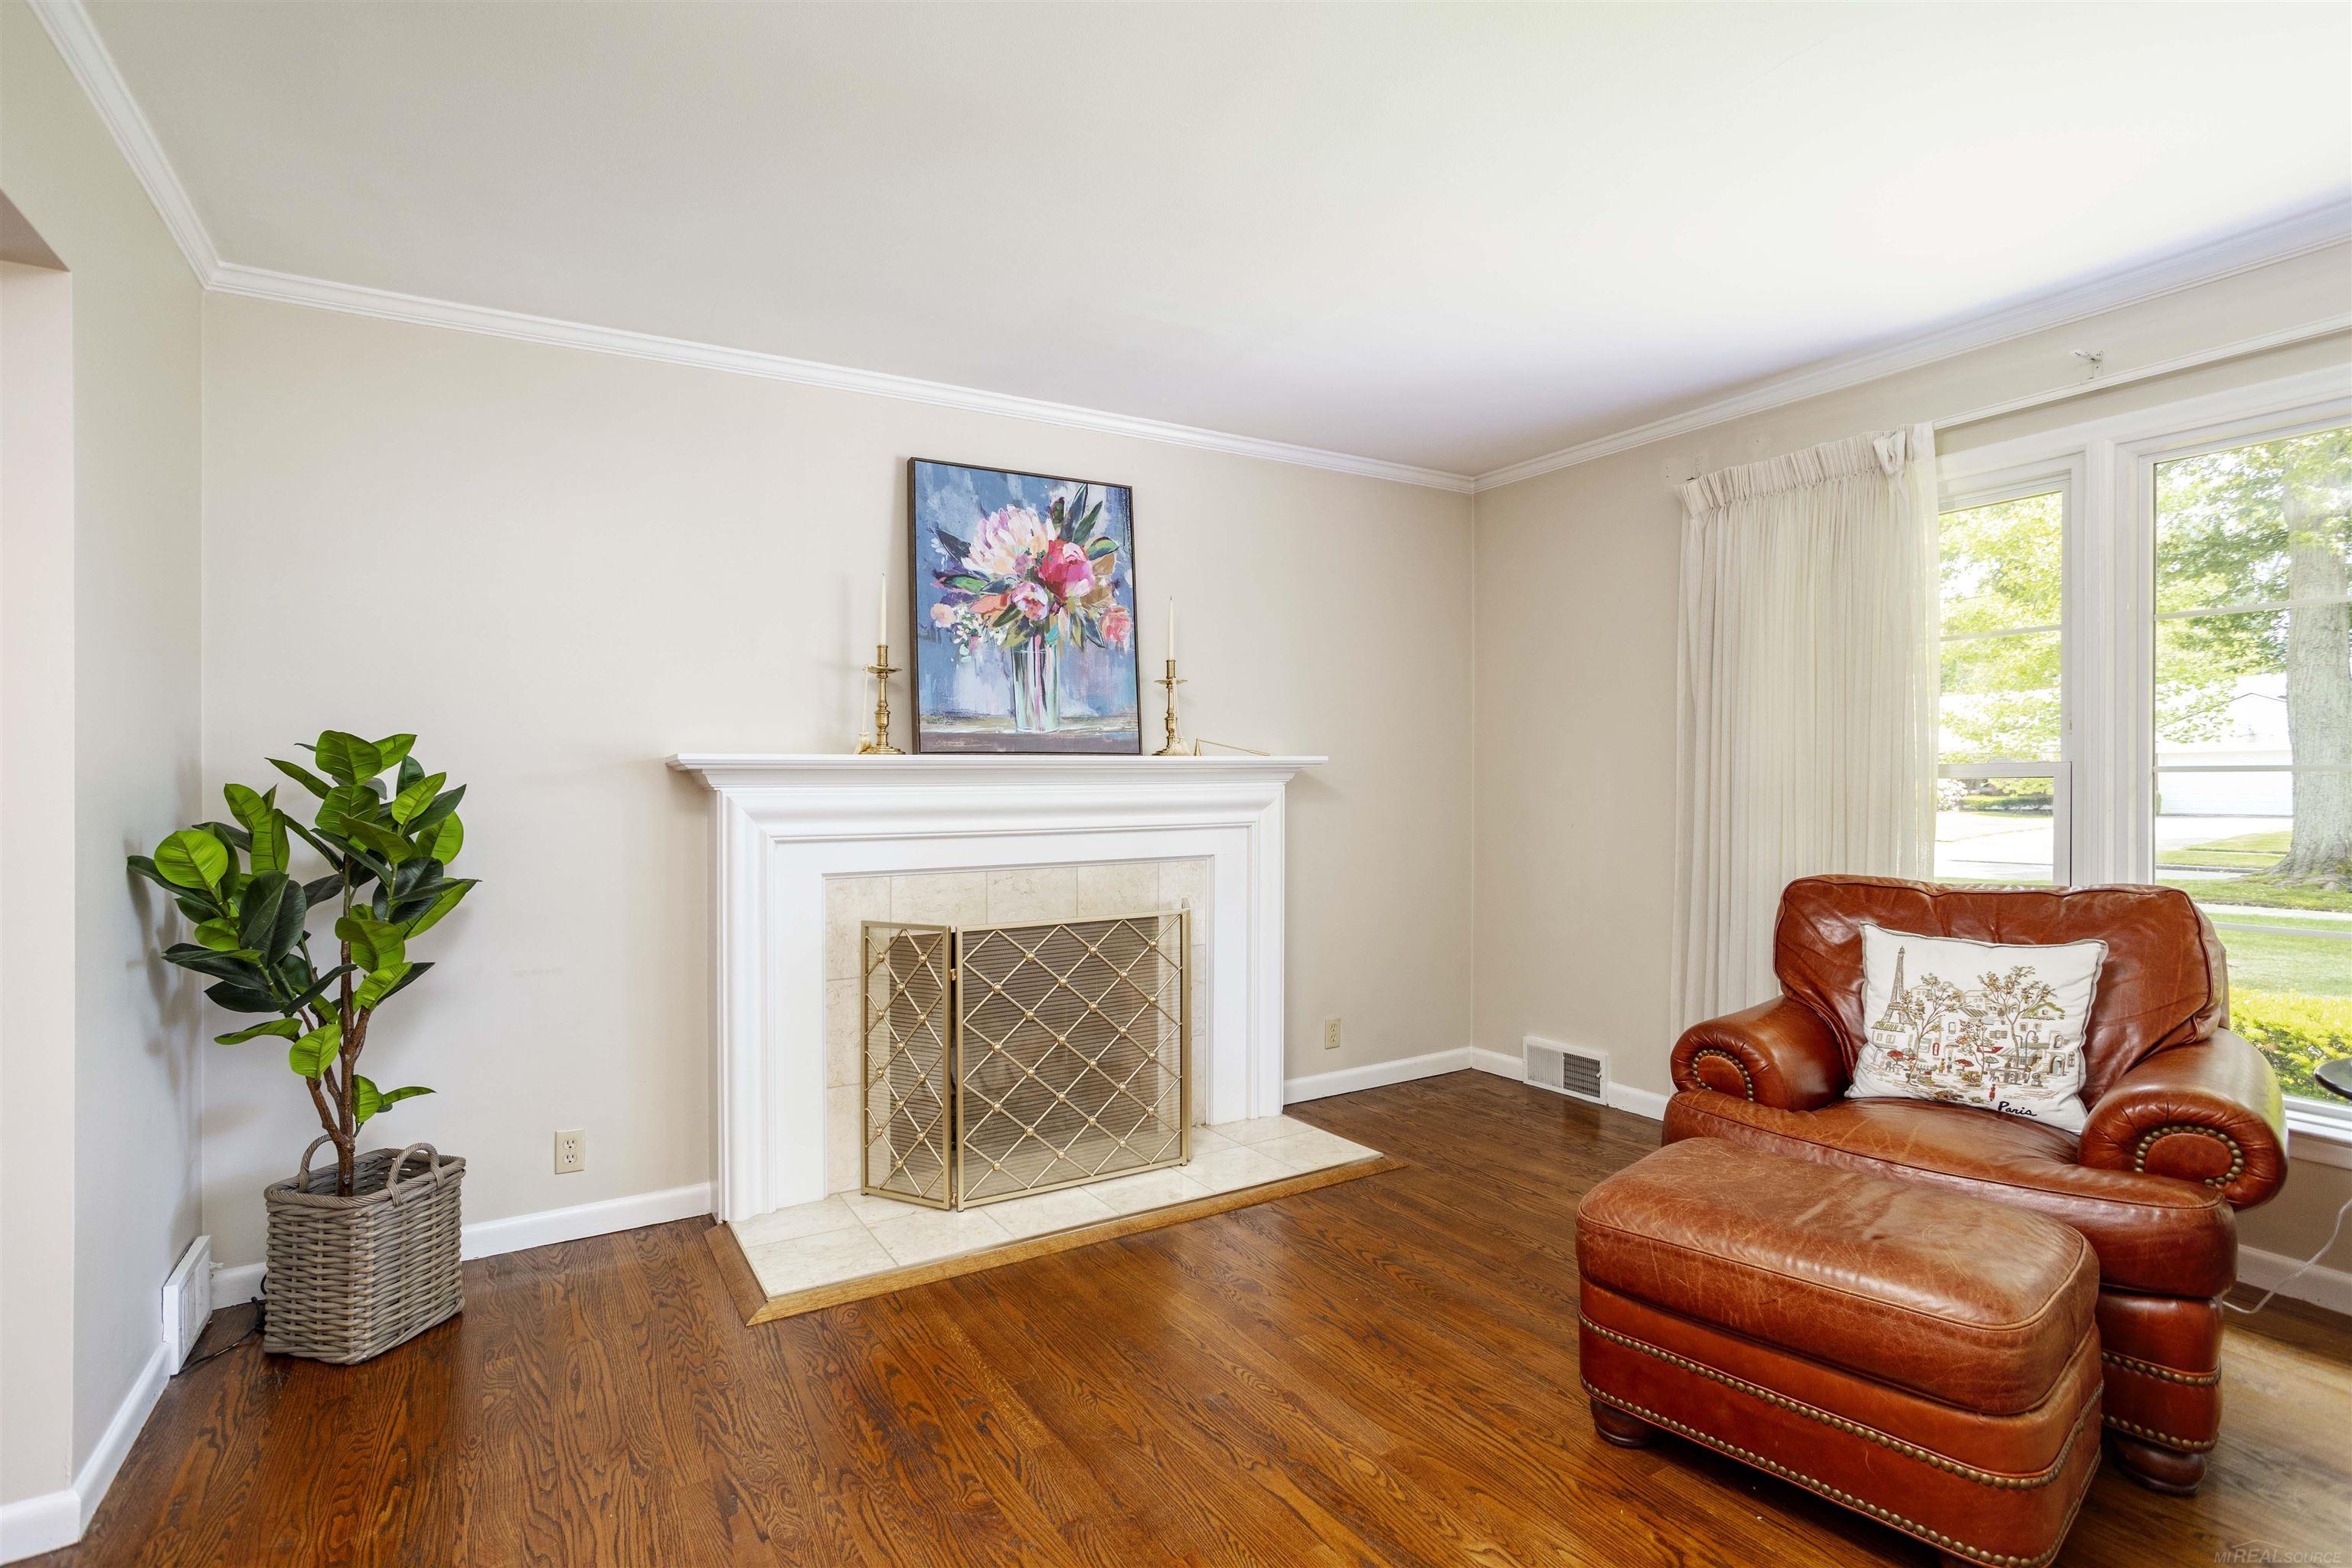
Living room with a white fireplace, hardwood floors, and a reddish-brown leather armchair.
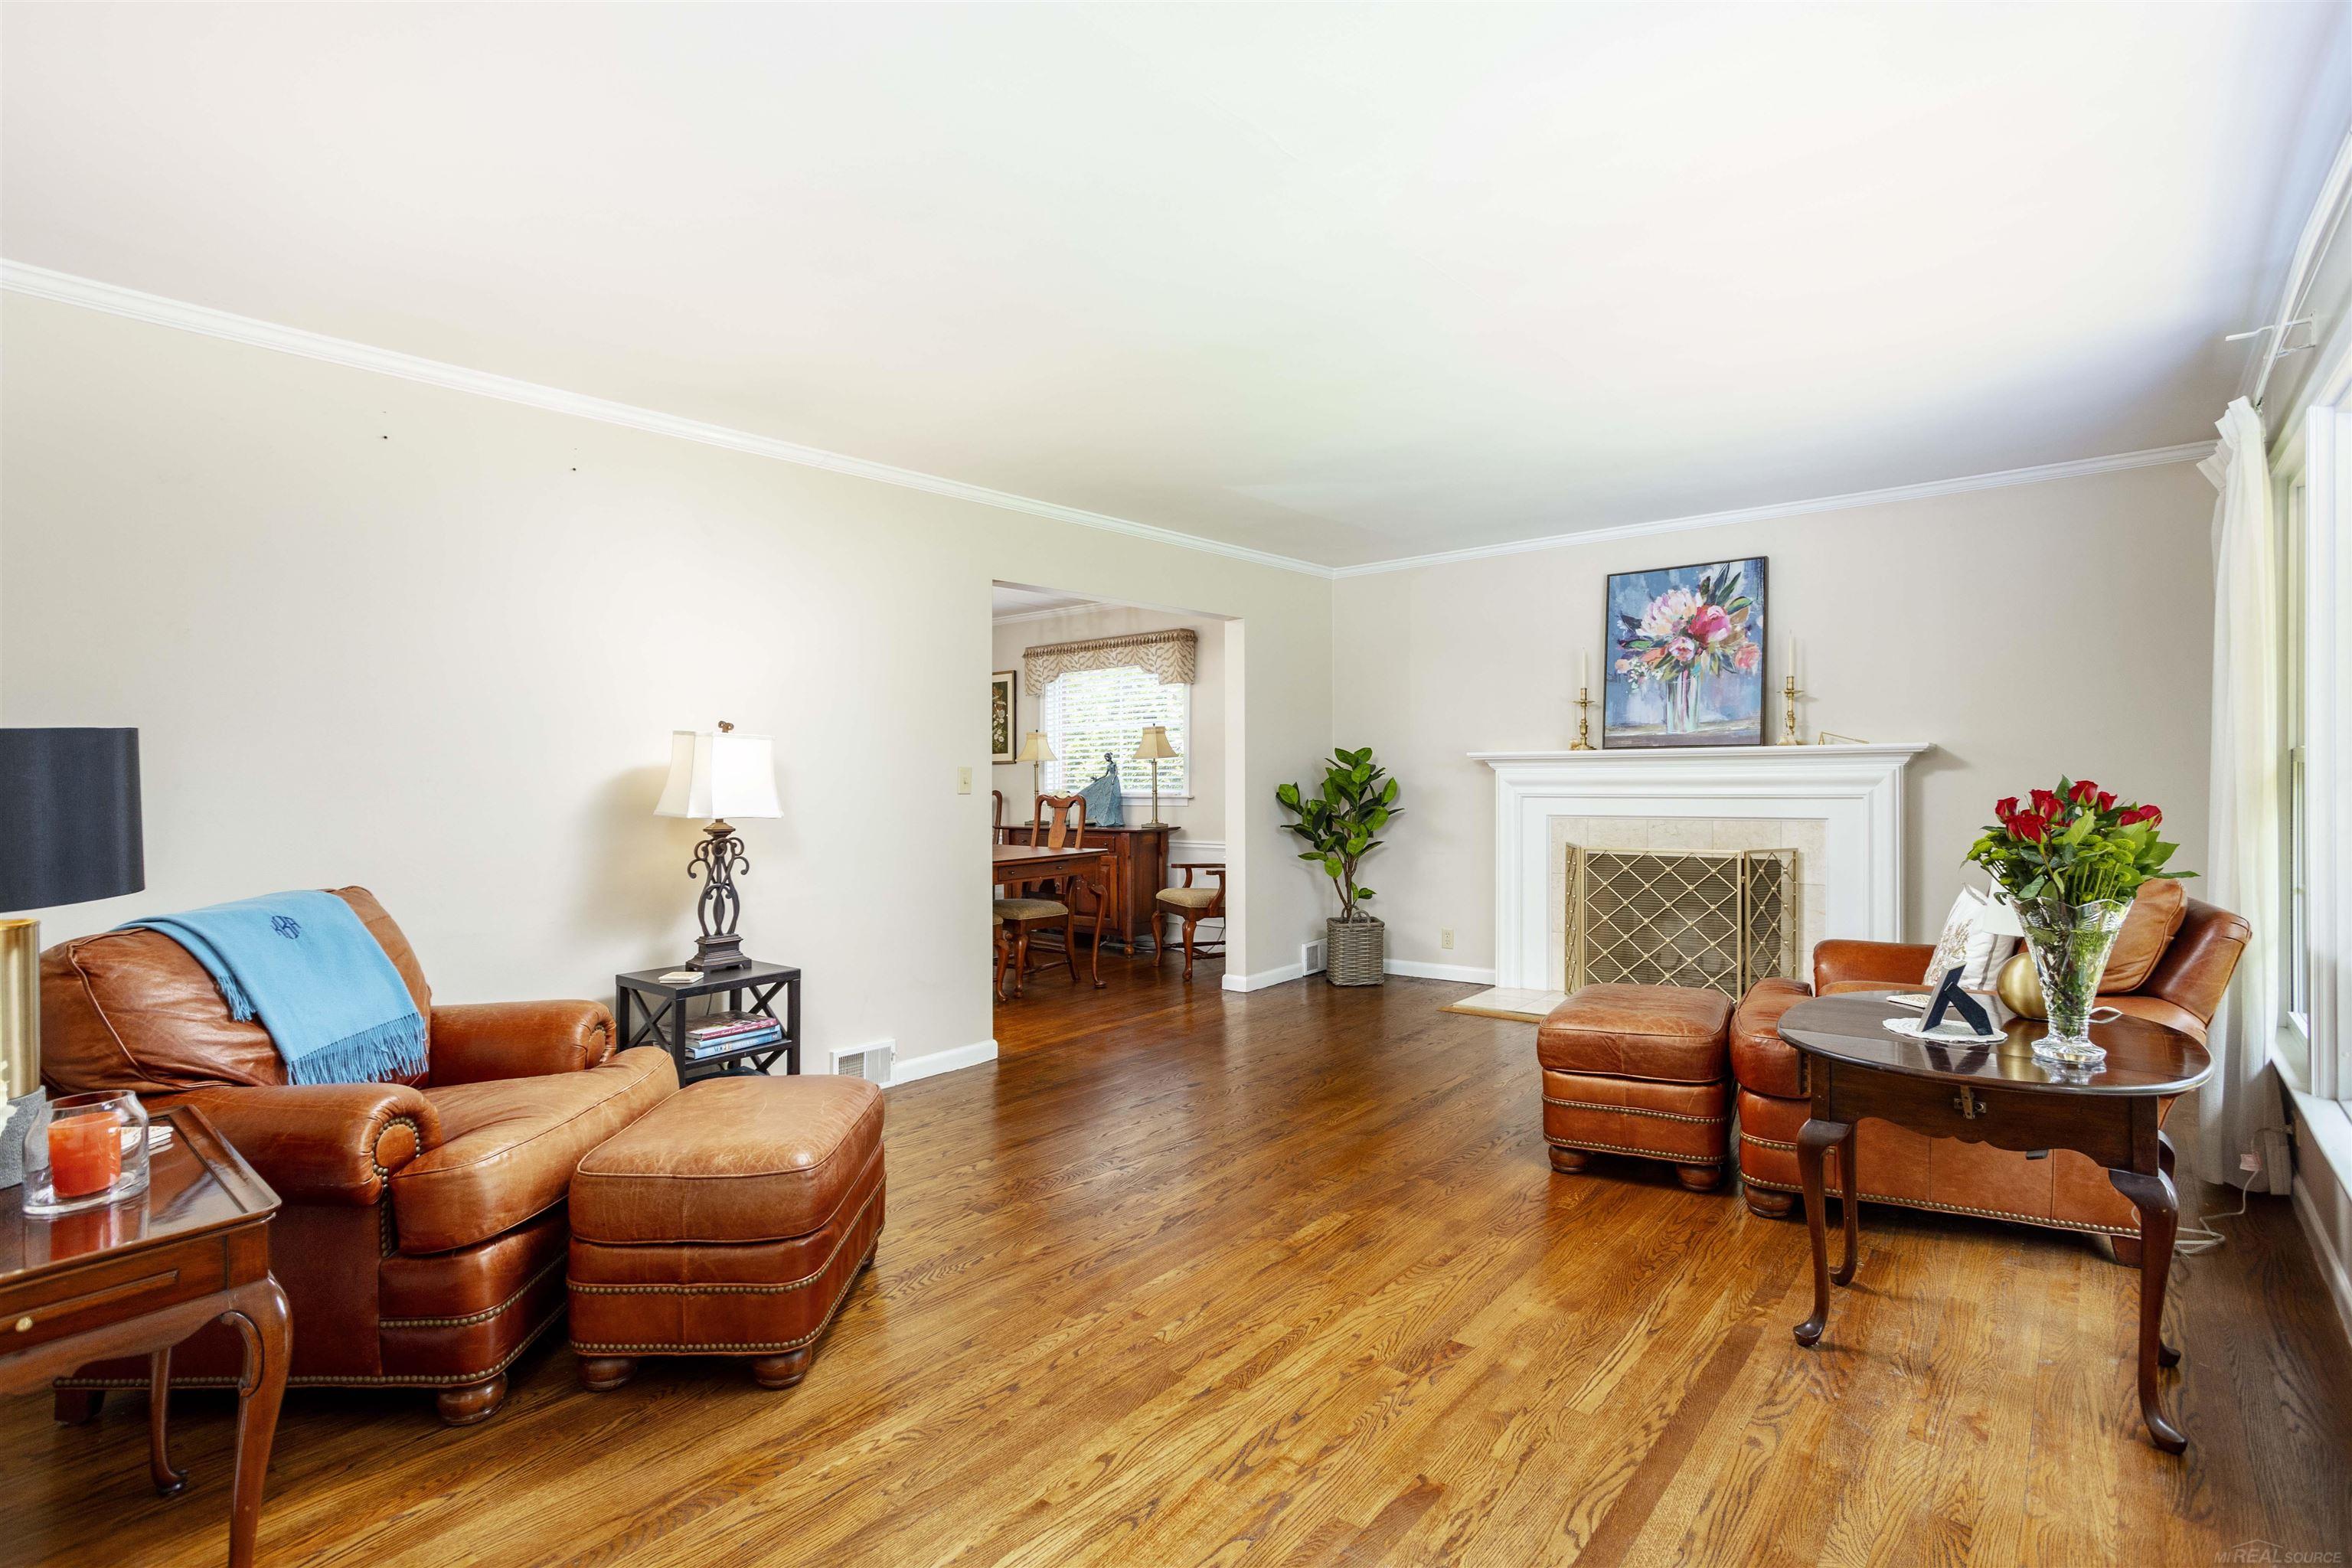
Living room with polished hardwood floors, large curtained windows, and brown leather seating.
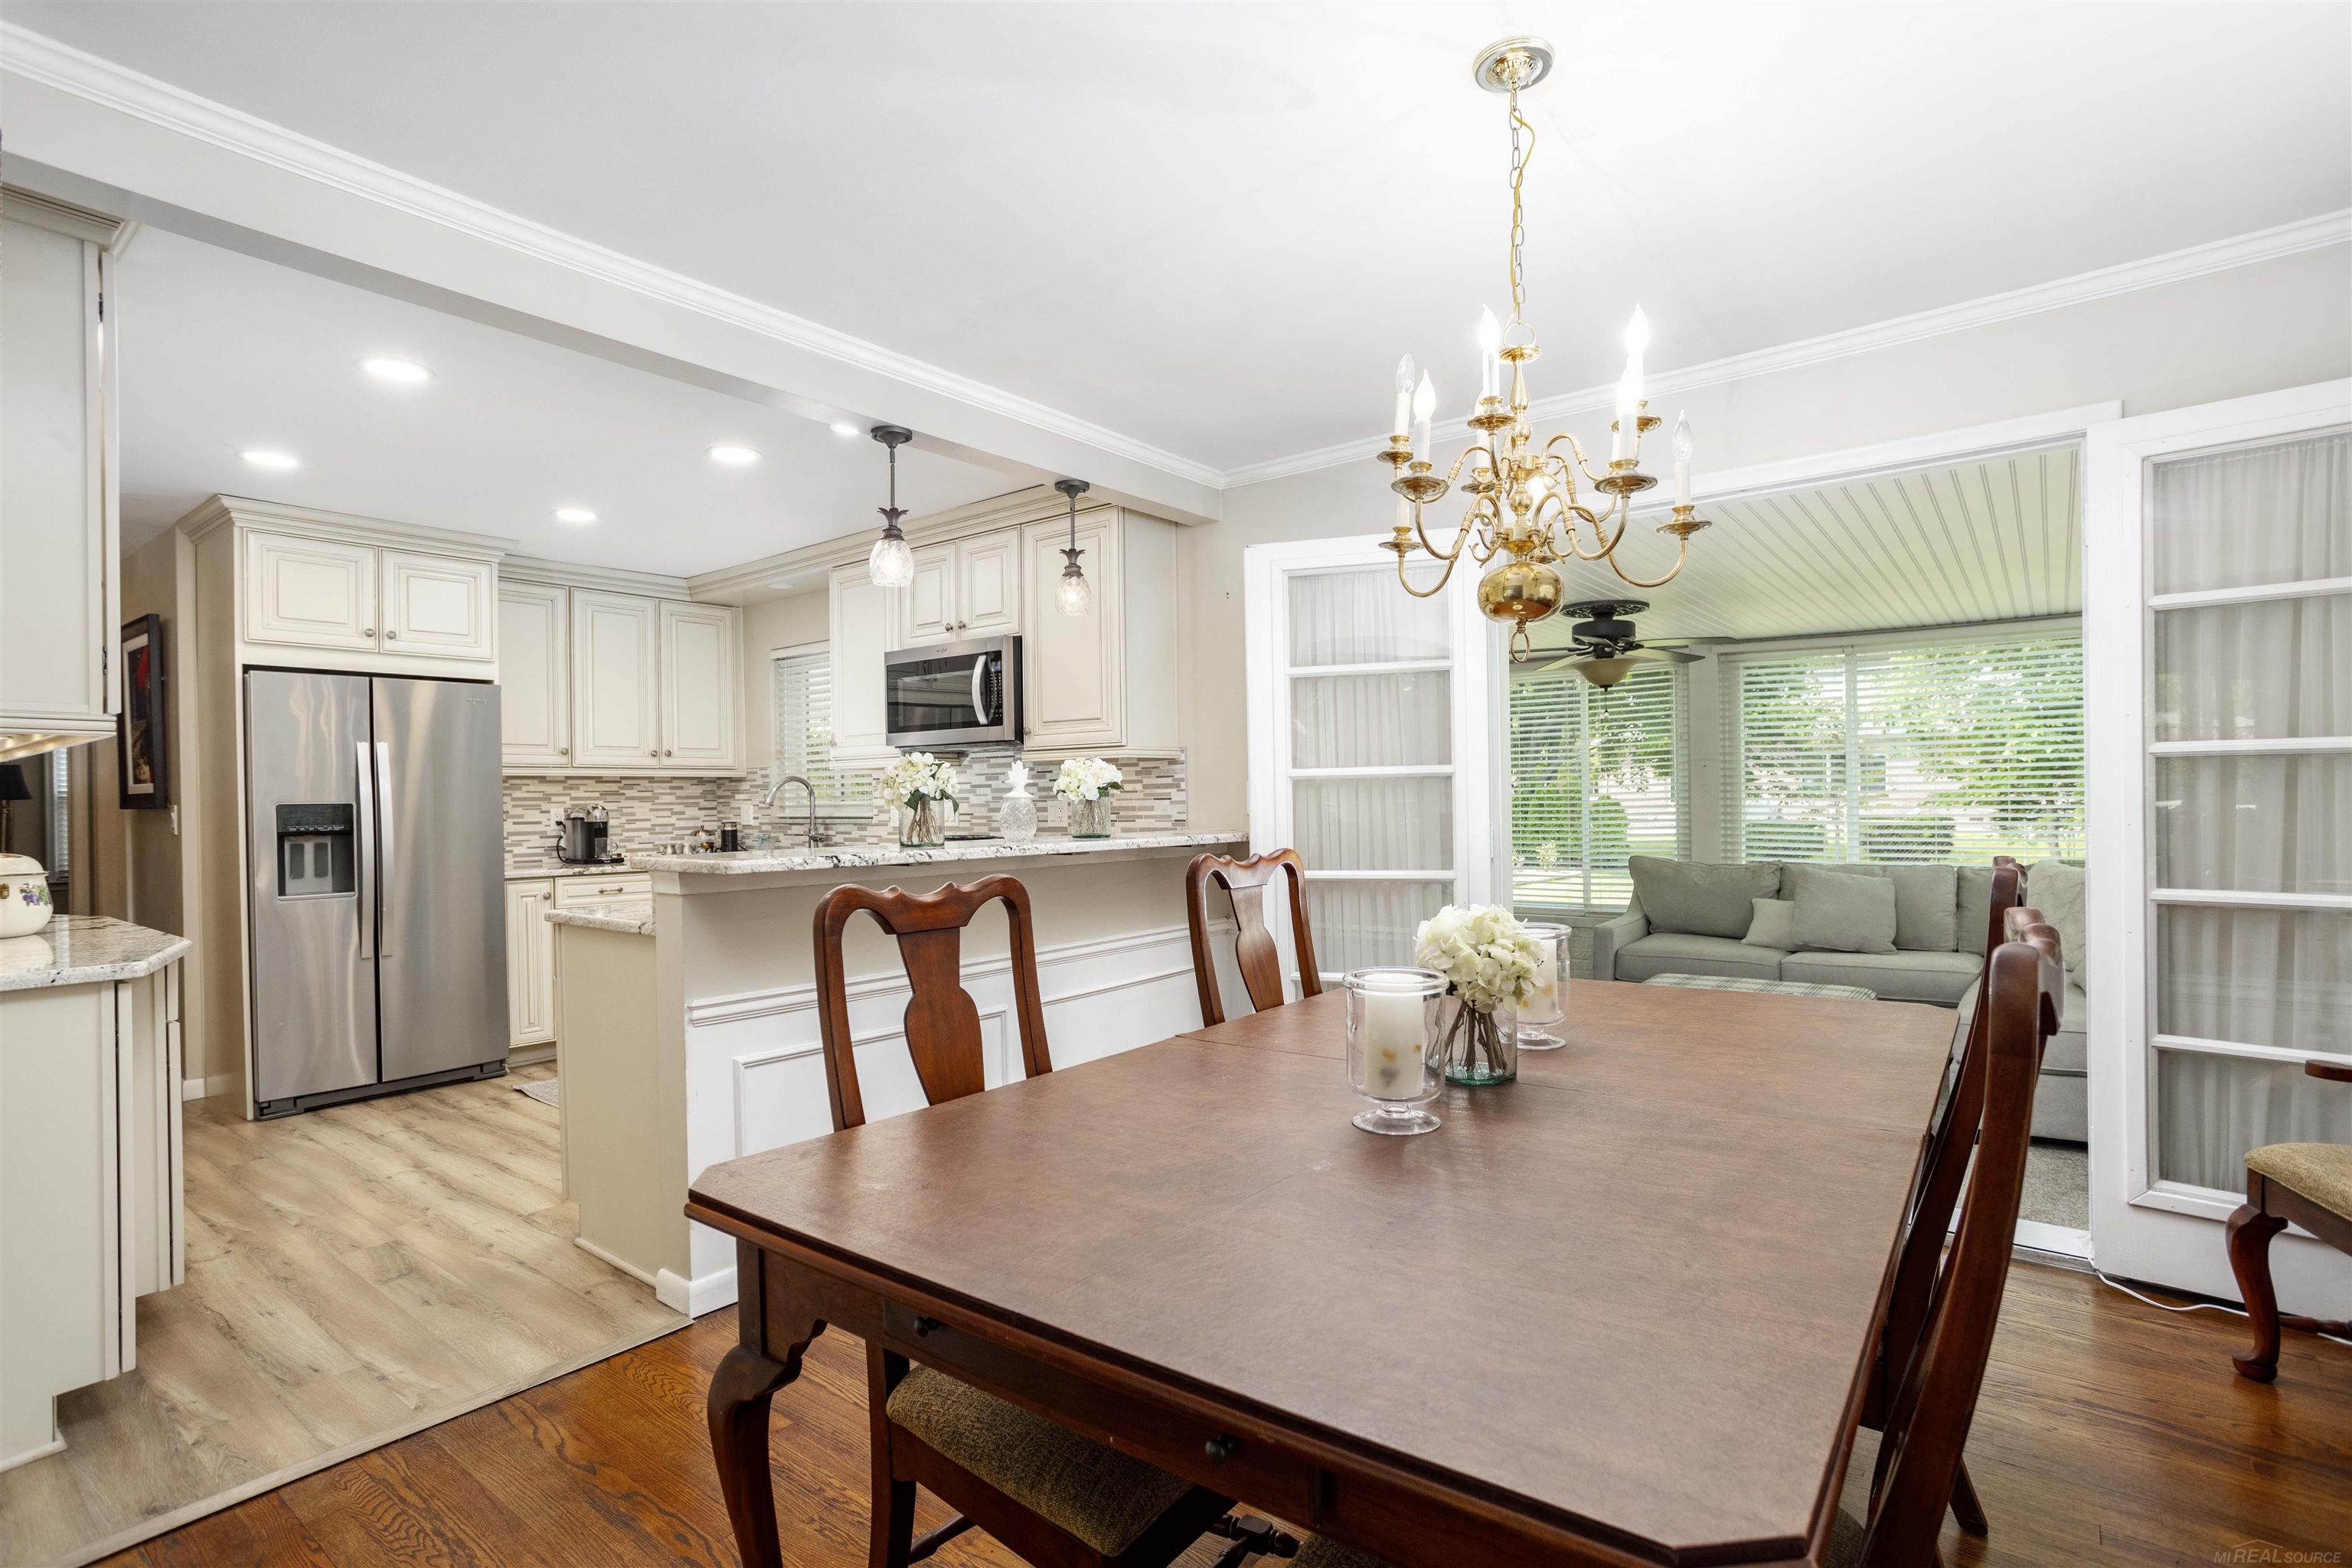
Dining room with a dark wood table and chandelier beside a bright kitchen and sunroom.
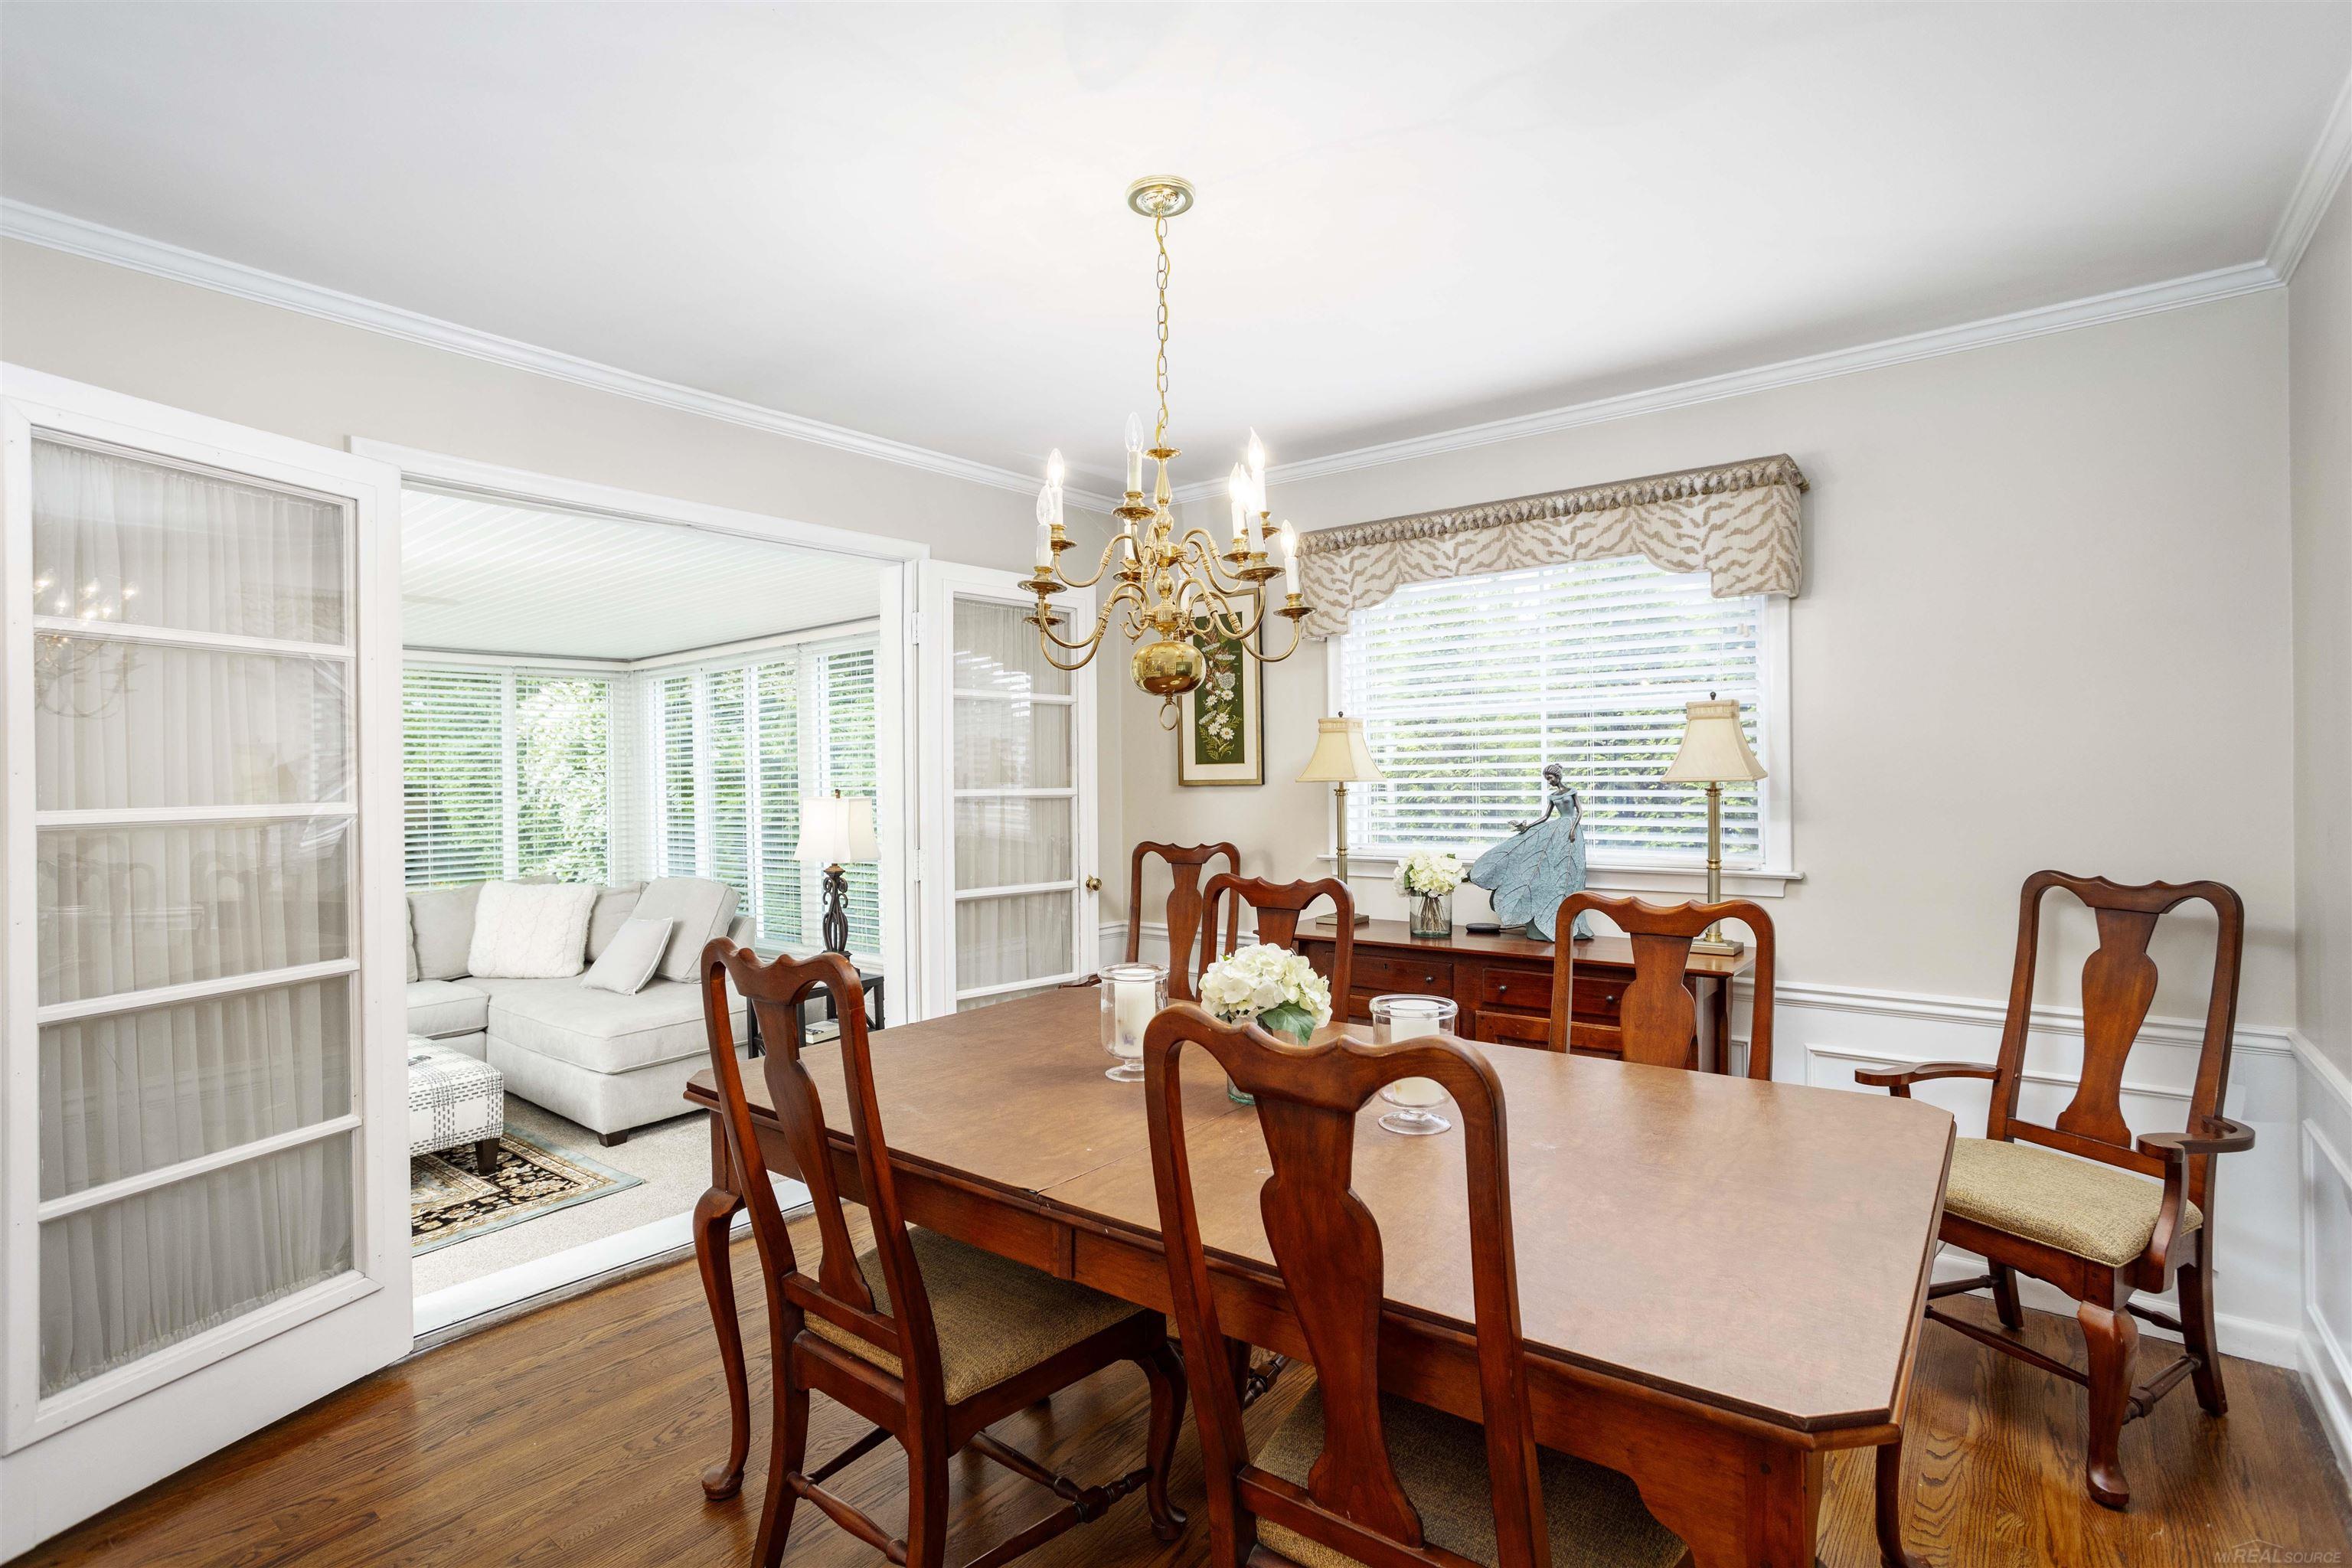
Dining room with a wooden table, brass chandelier, and French doors opening to a bright sitting area.
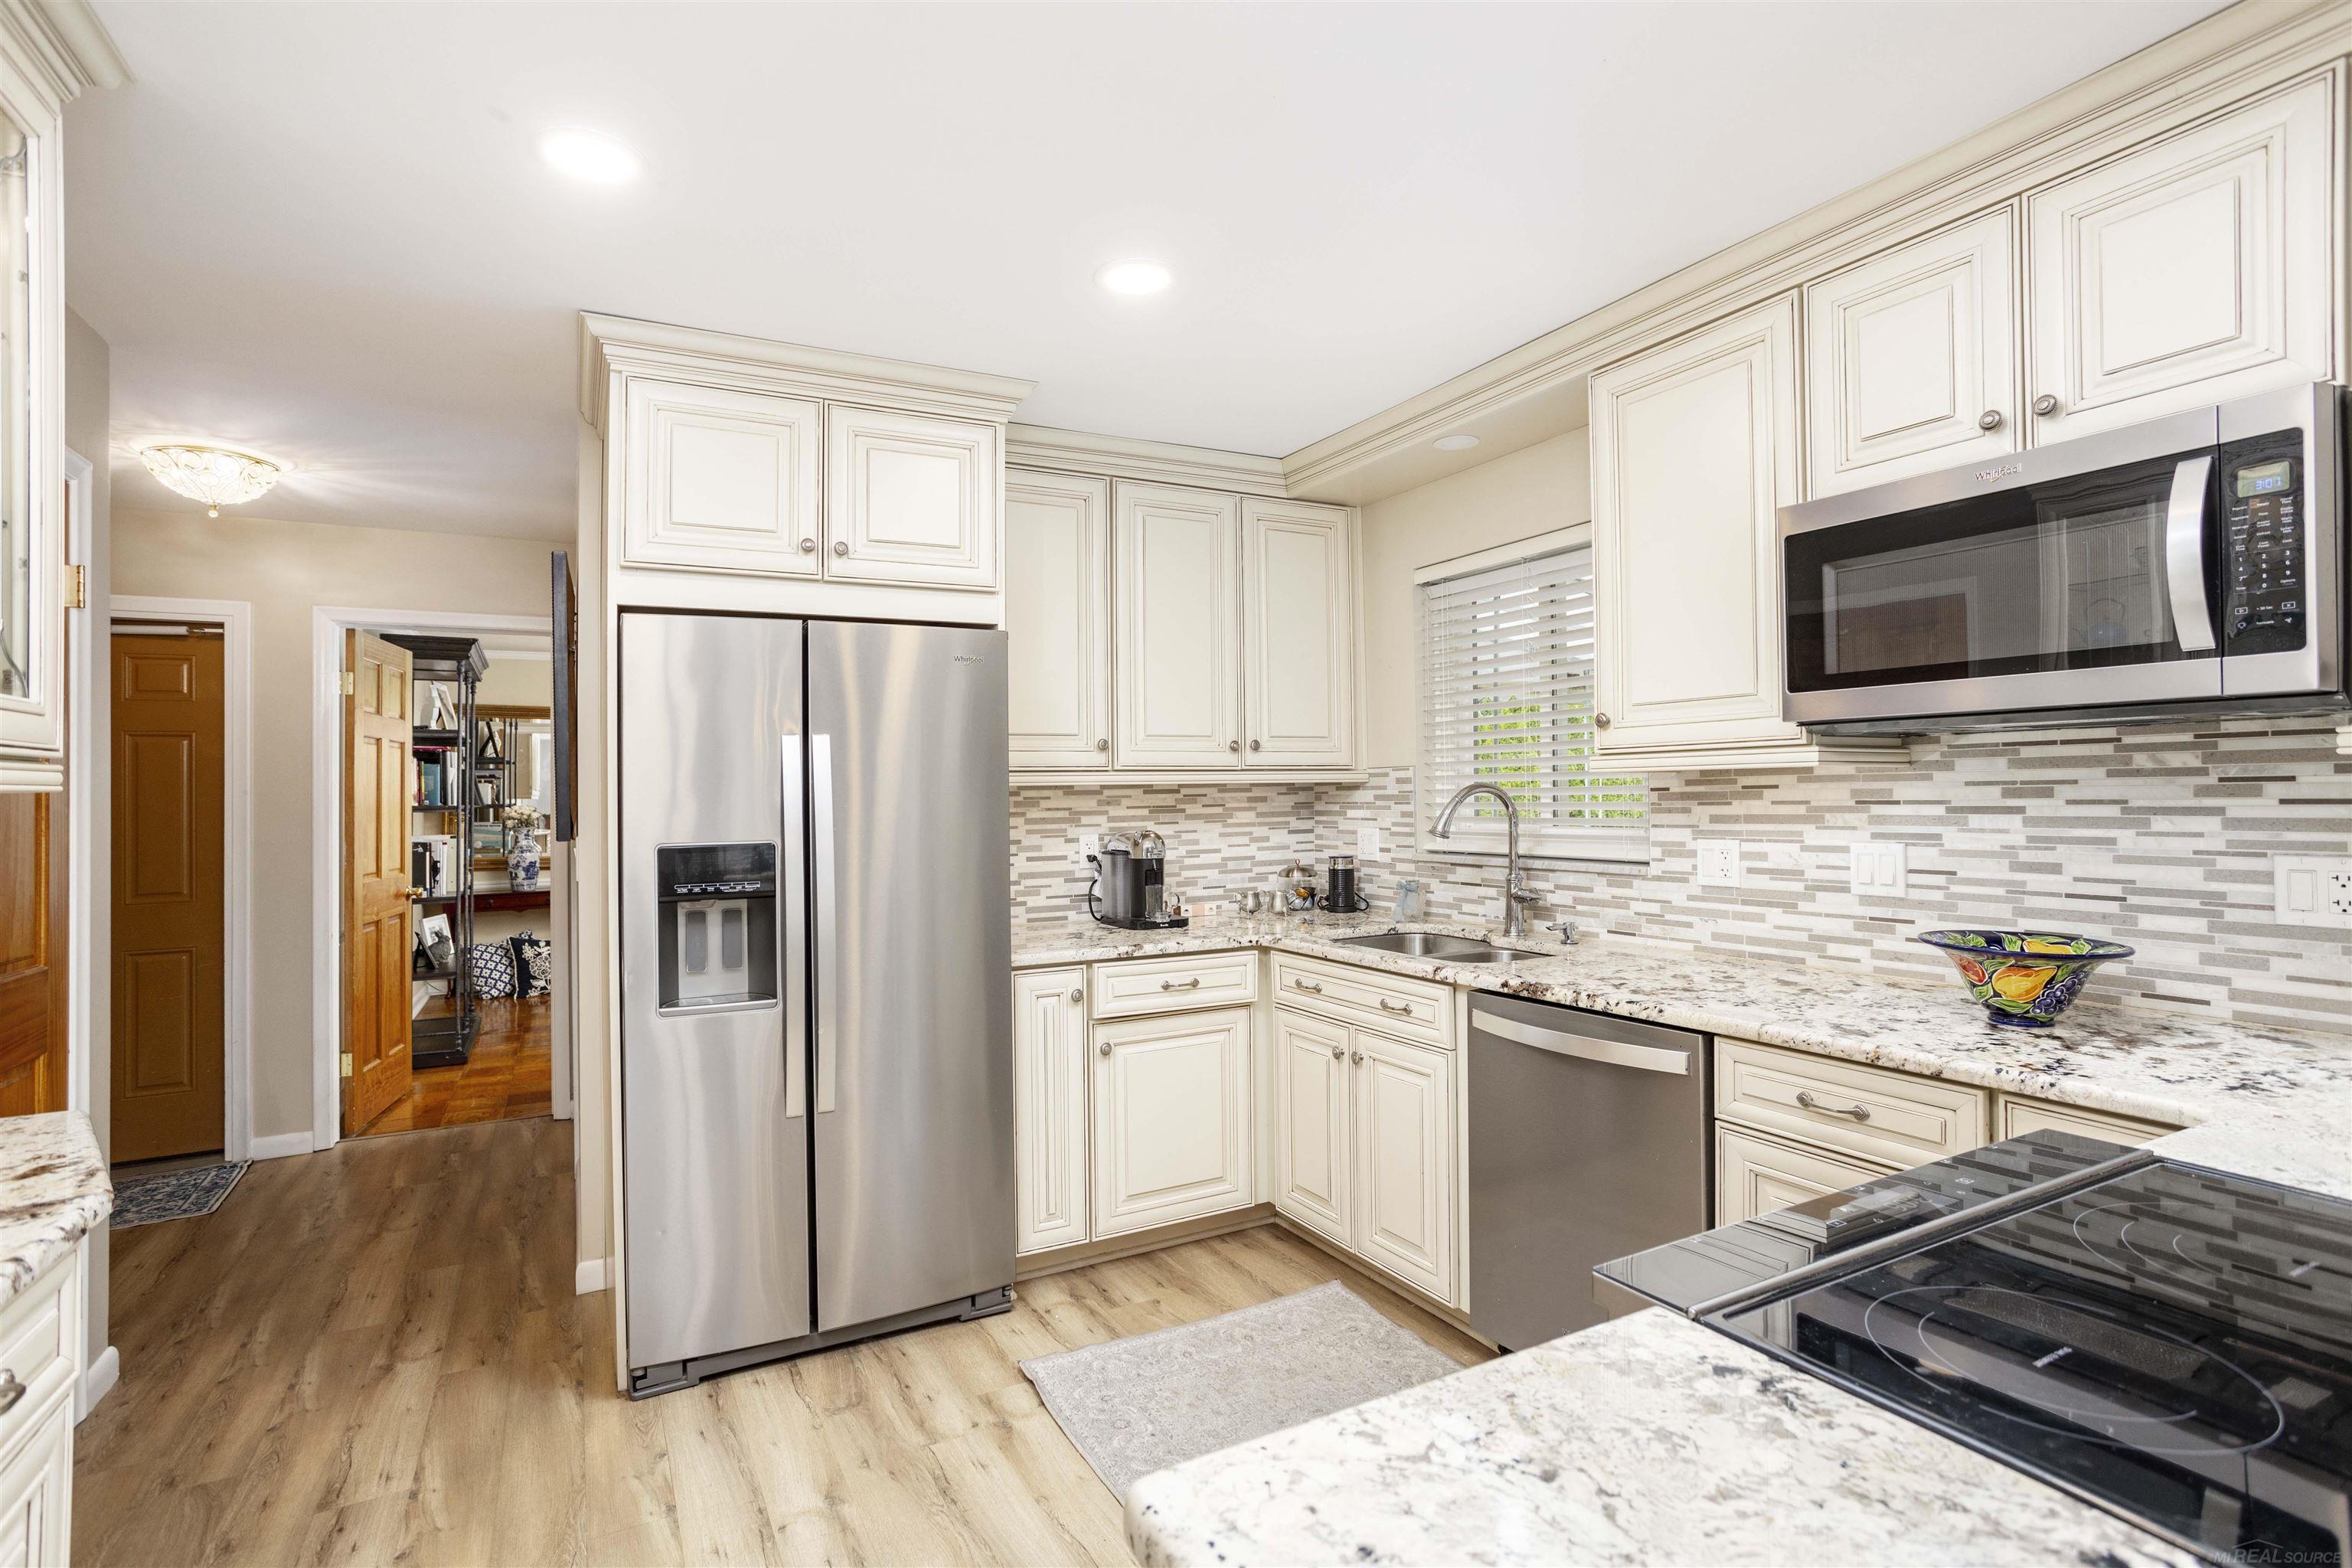
Kitchen with cream cabinetry, stainless appliances, granite counters, and a gray-and-white tile backsplash.
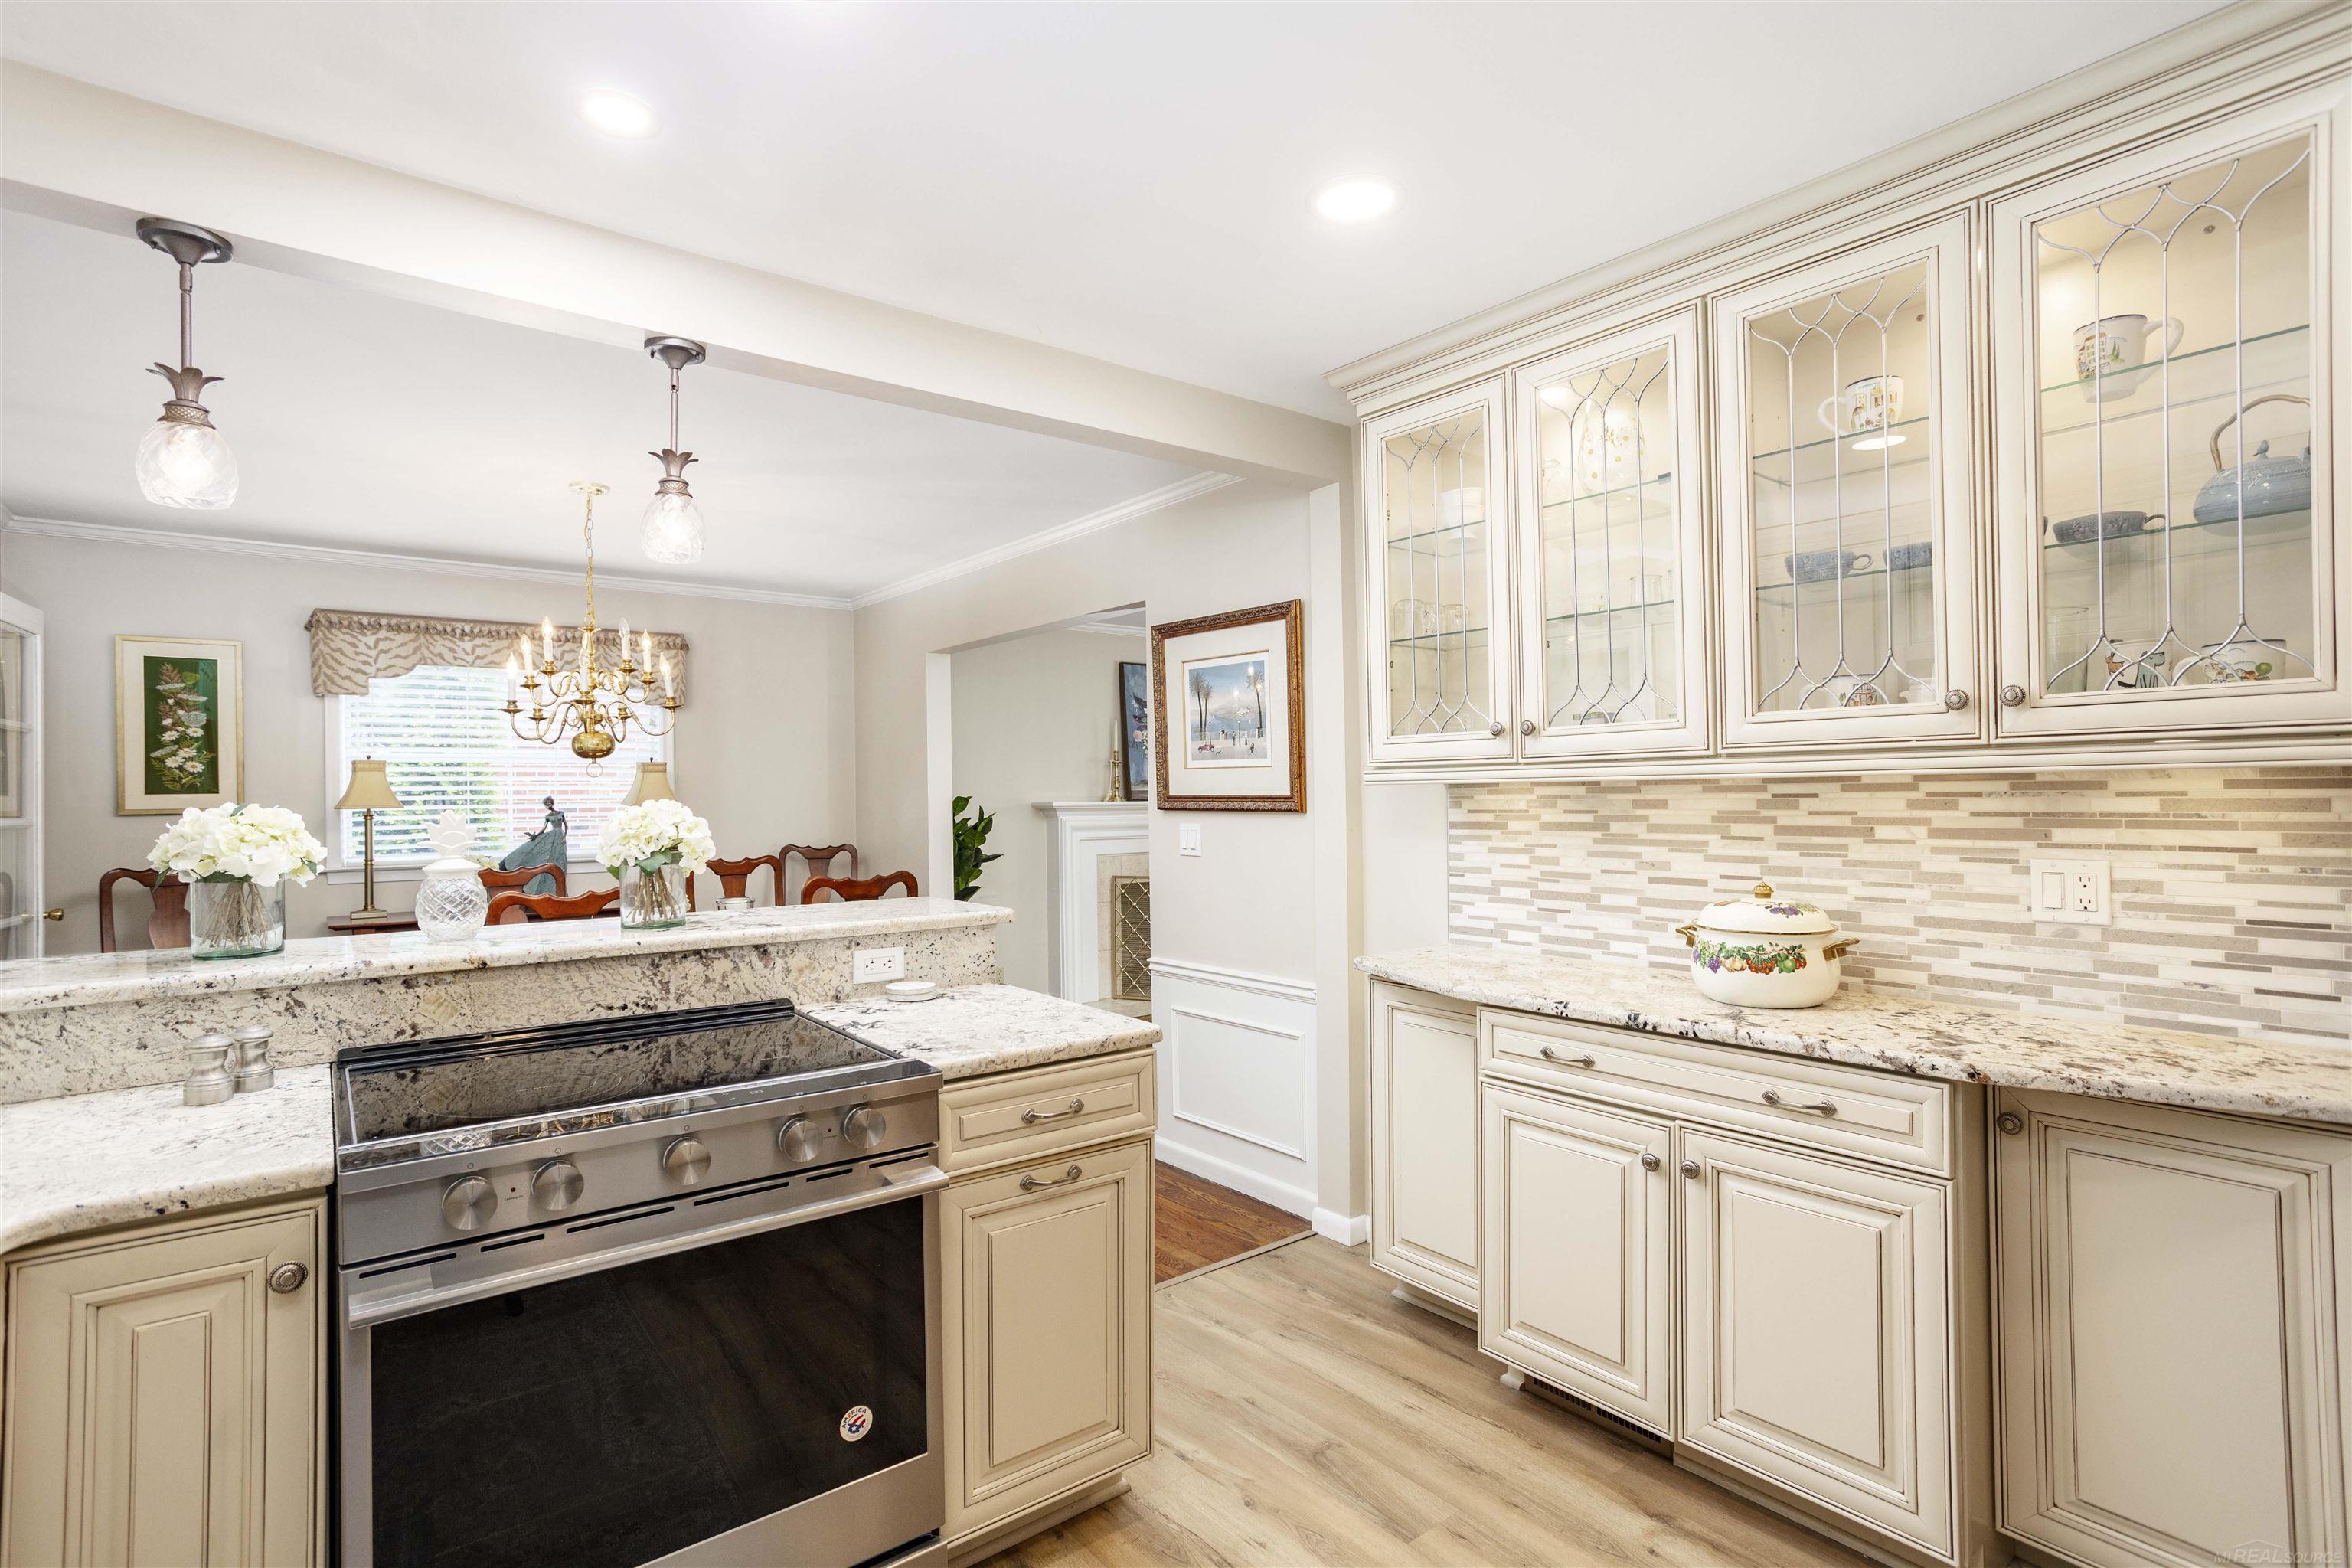
Kitchen with cream glass-front cabinets, granite counters, and a stainless steel range beside a dining area.
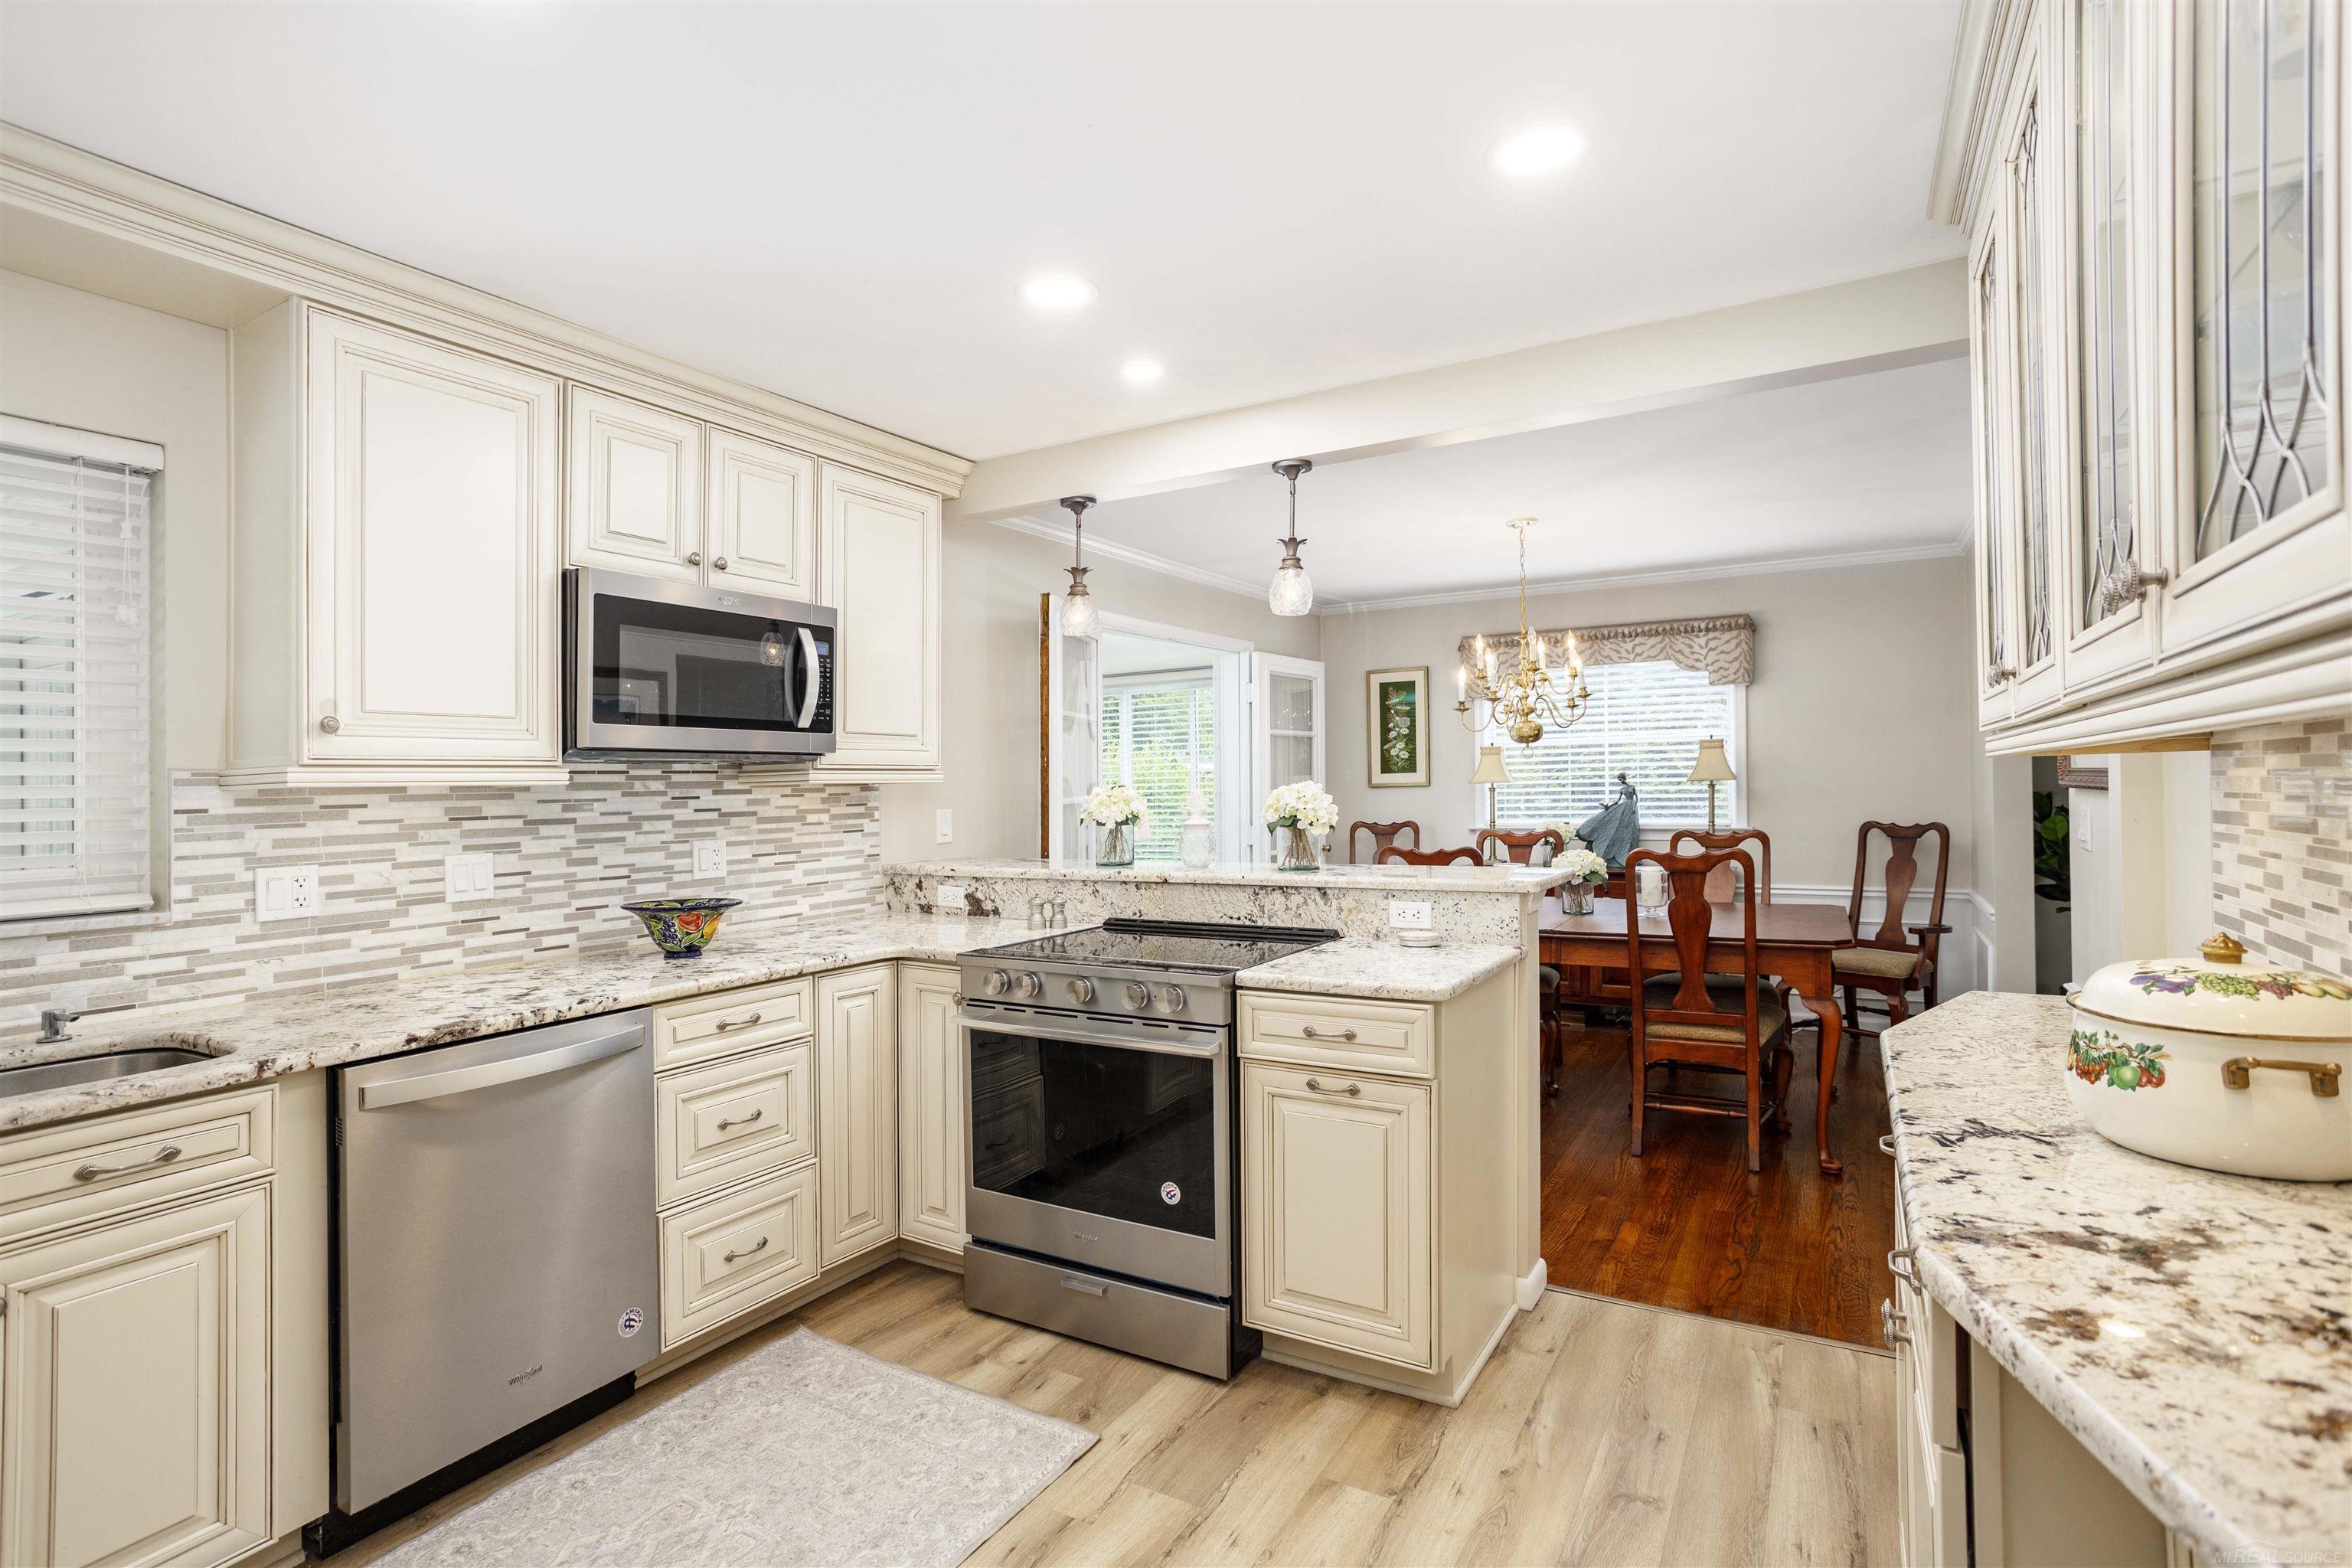
Cream-cabinet kitchen with granite counters and stainless appliances, open to a dining room.
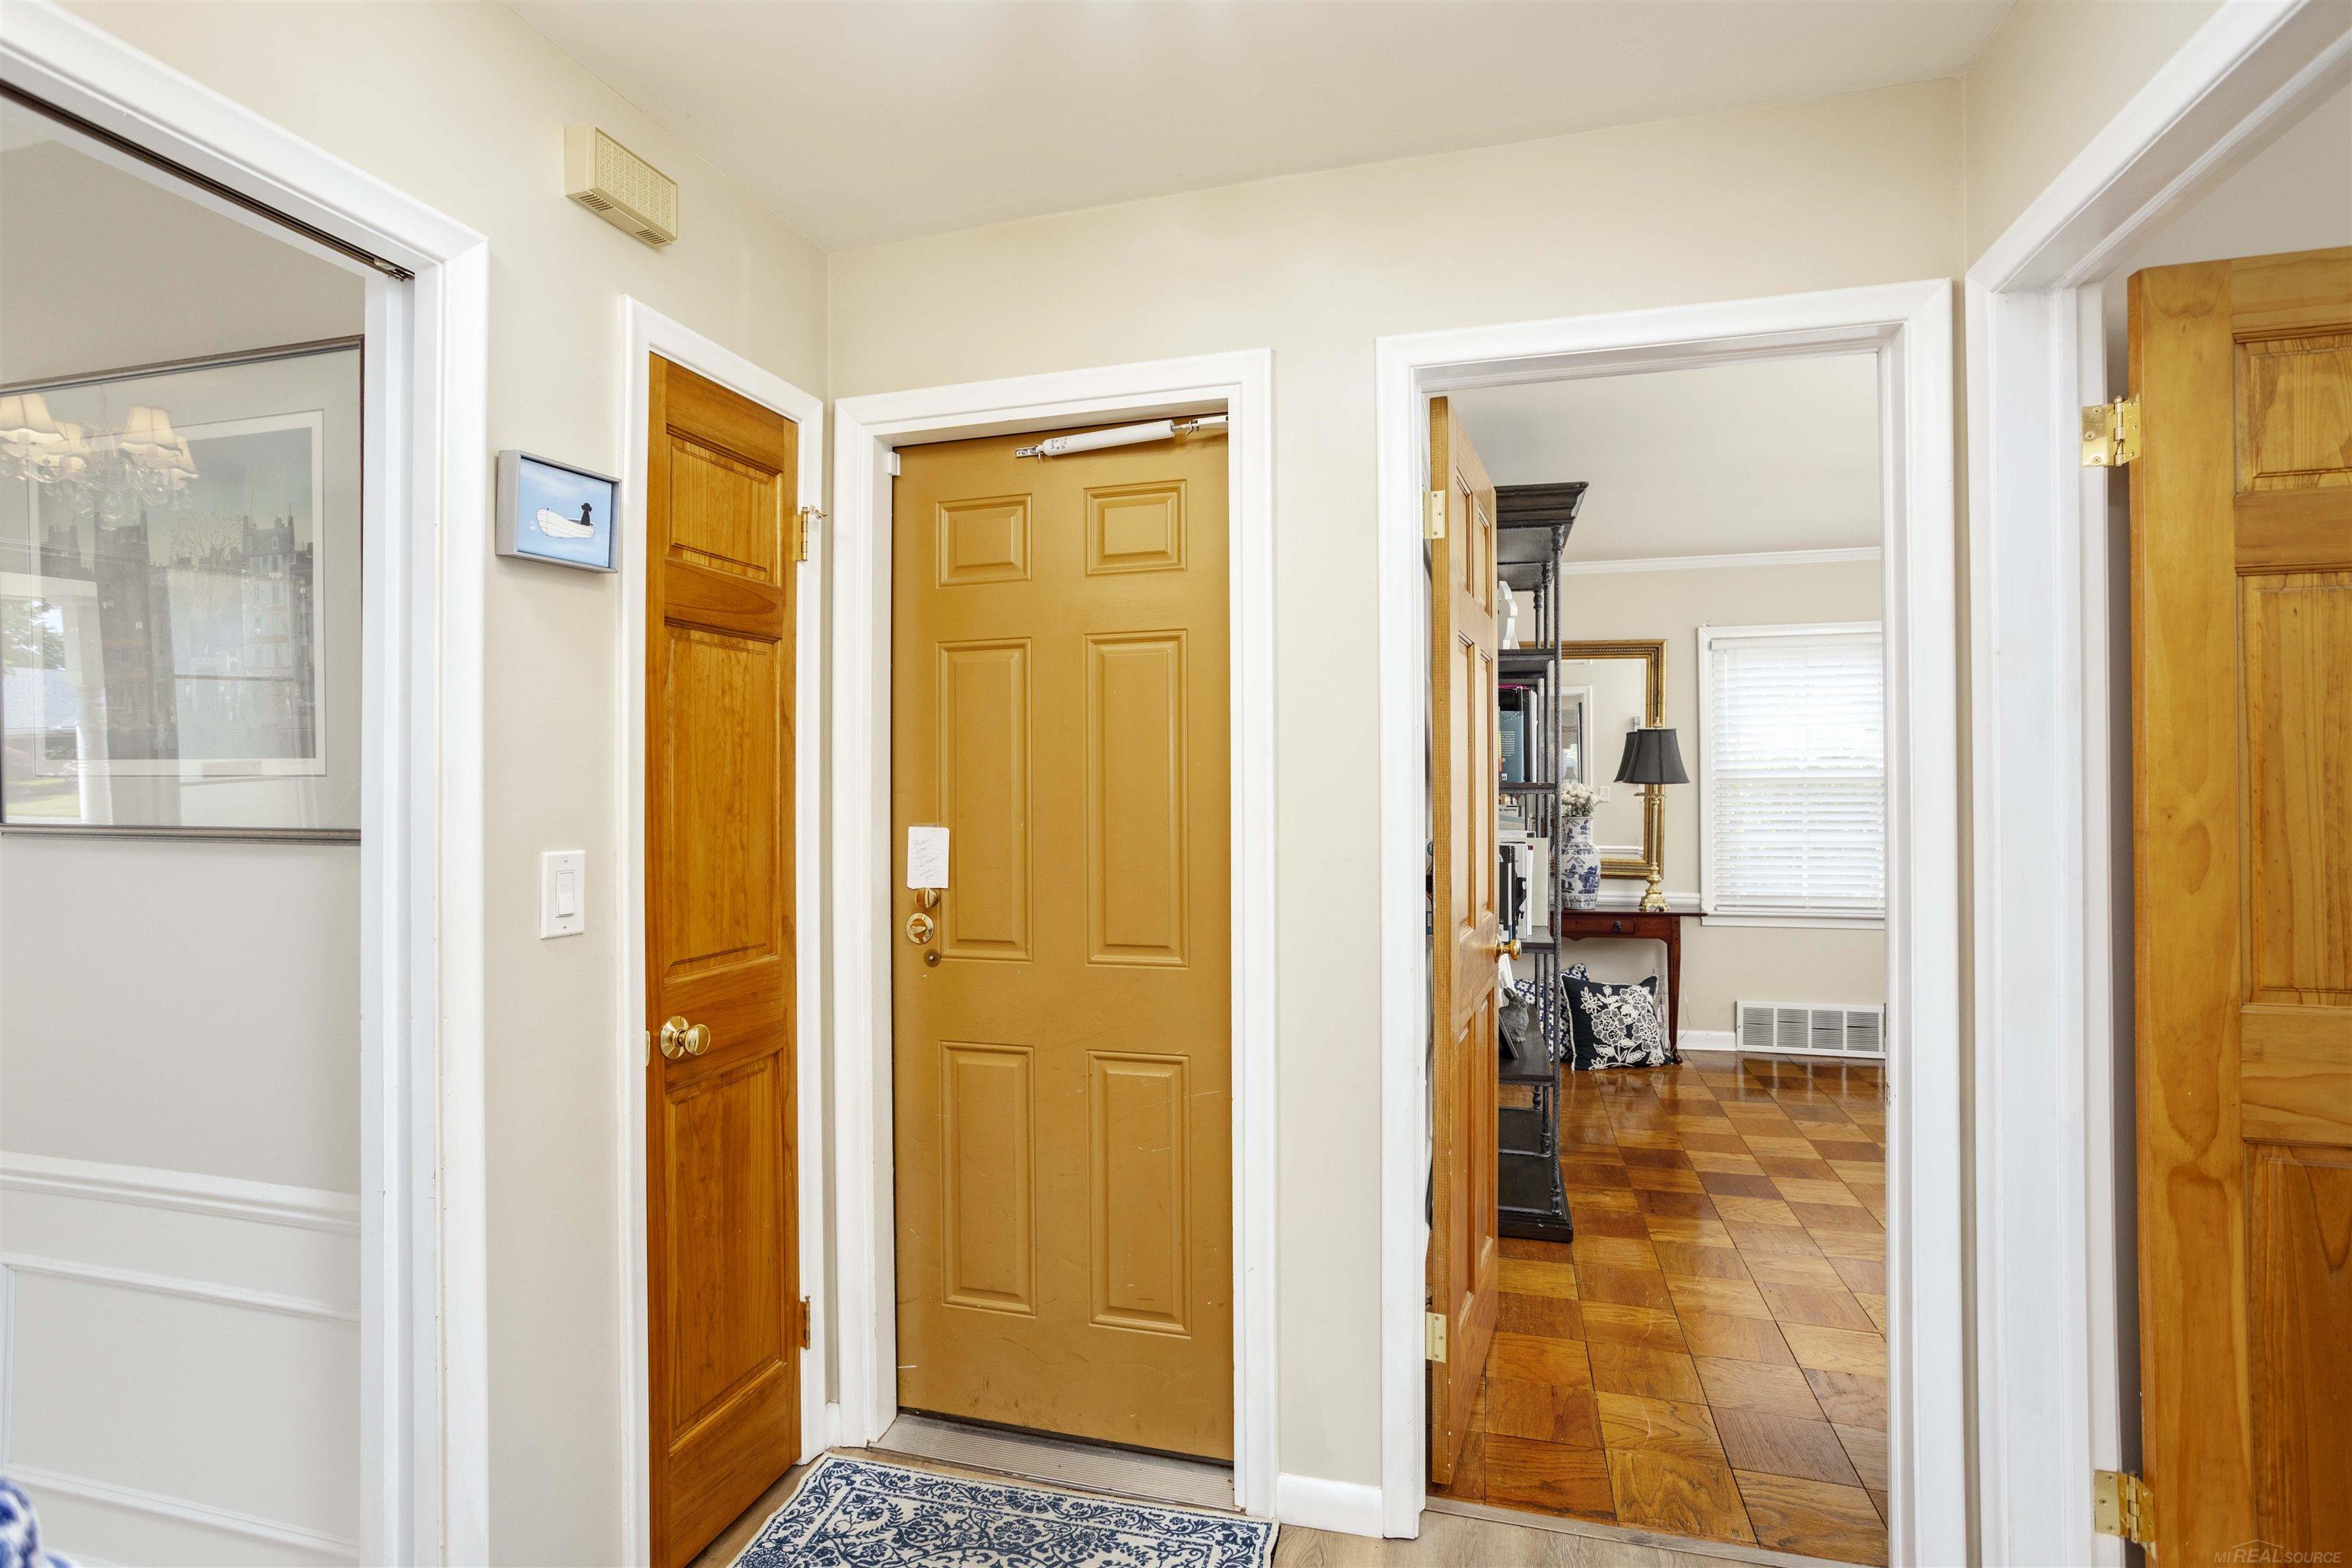
Entry hall with a mustard paneled front door and a doorway opening onto a furnished room with parquet floors.
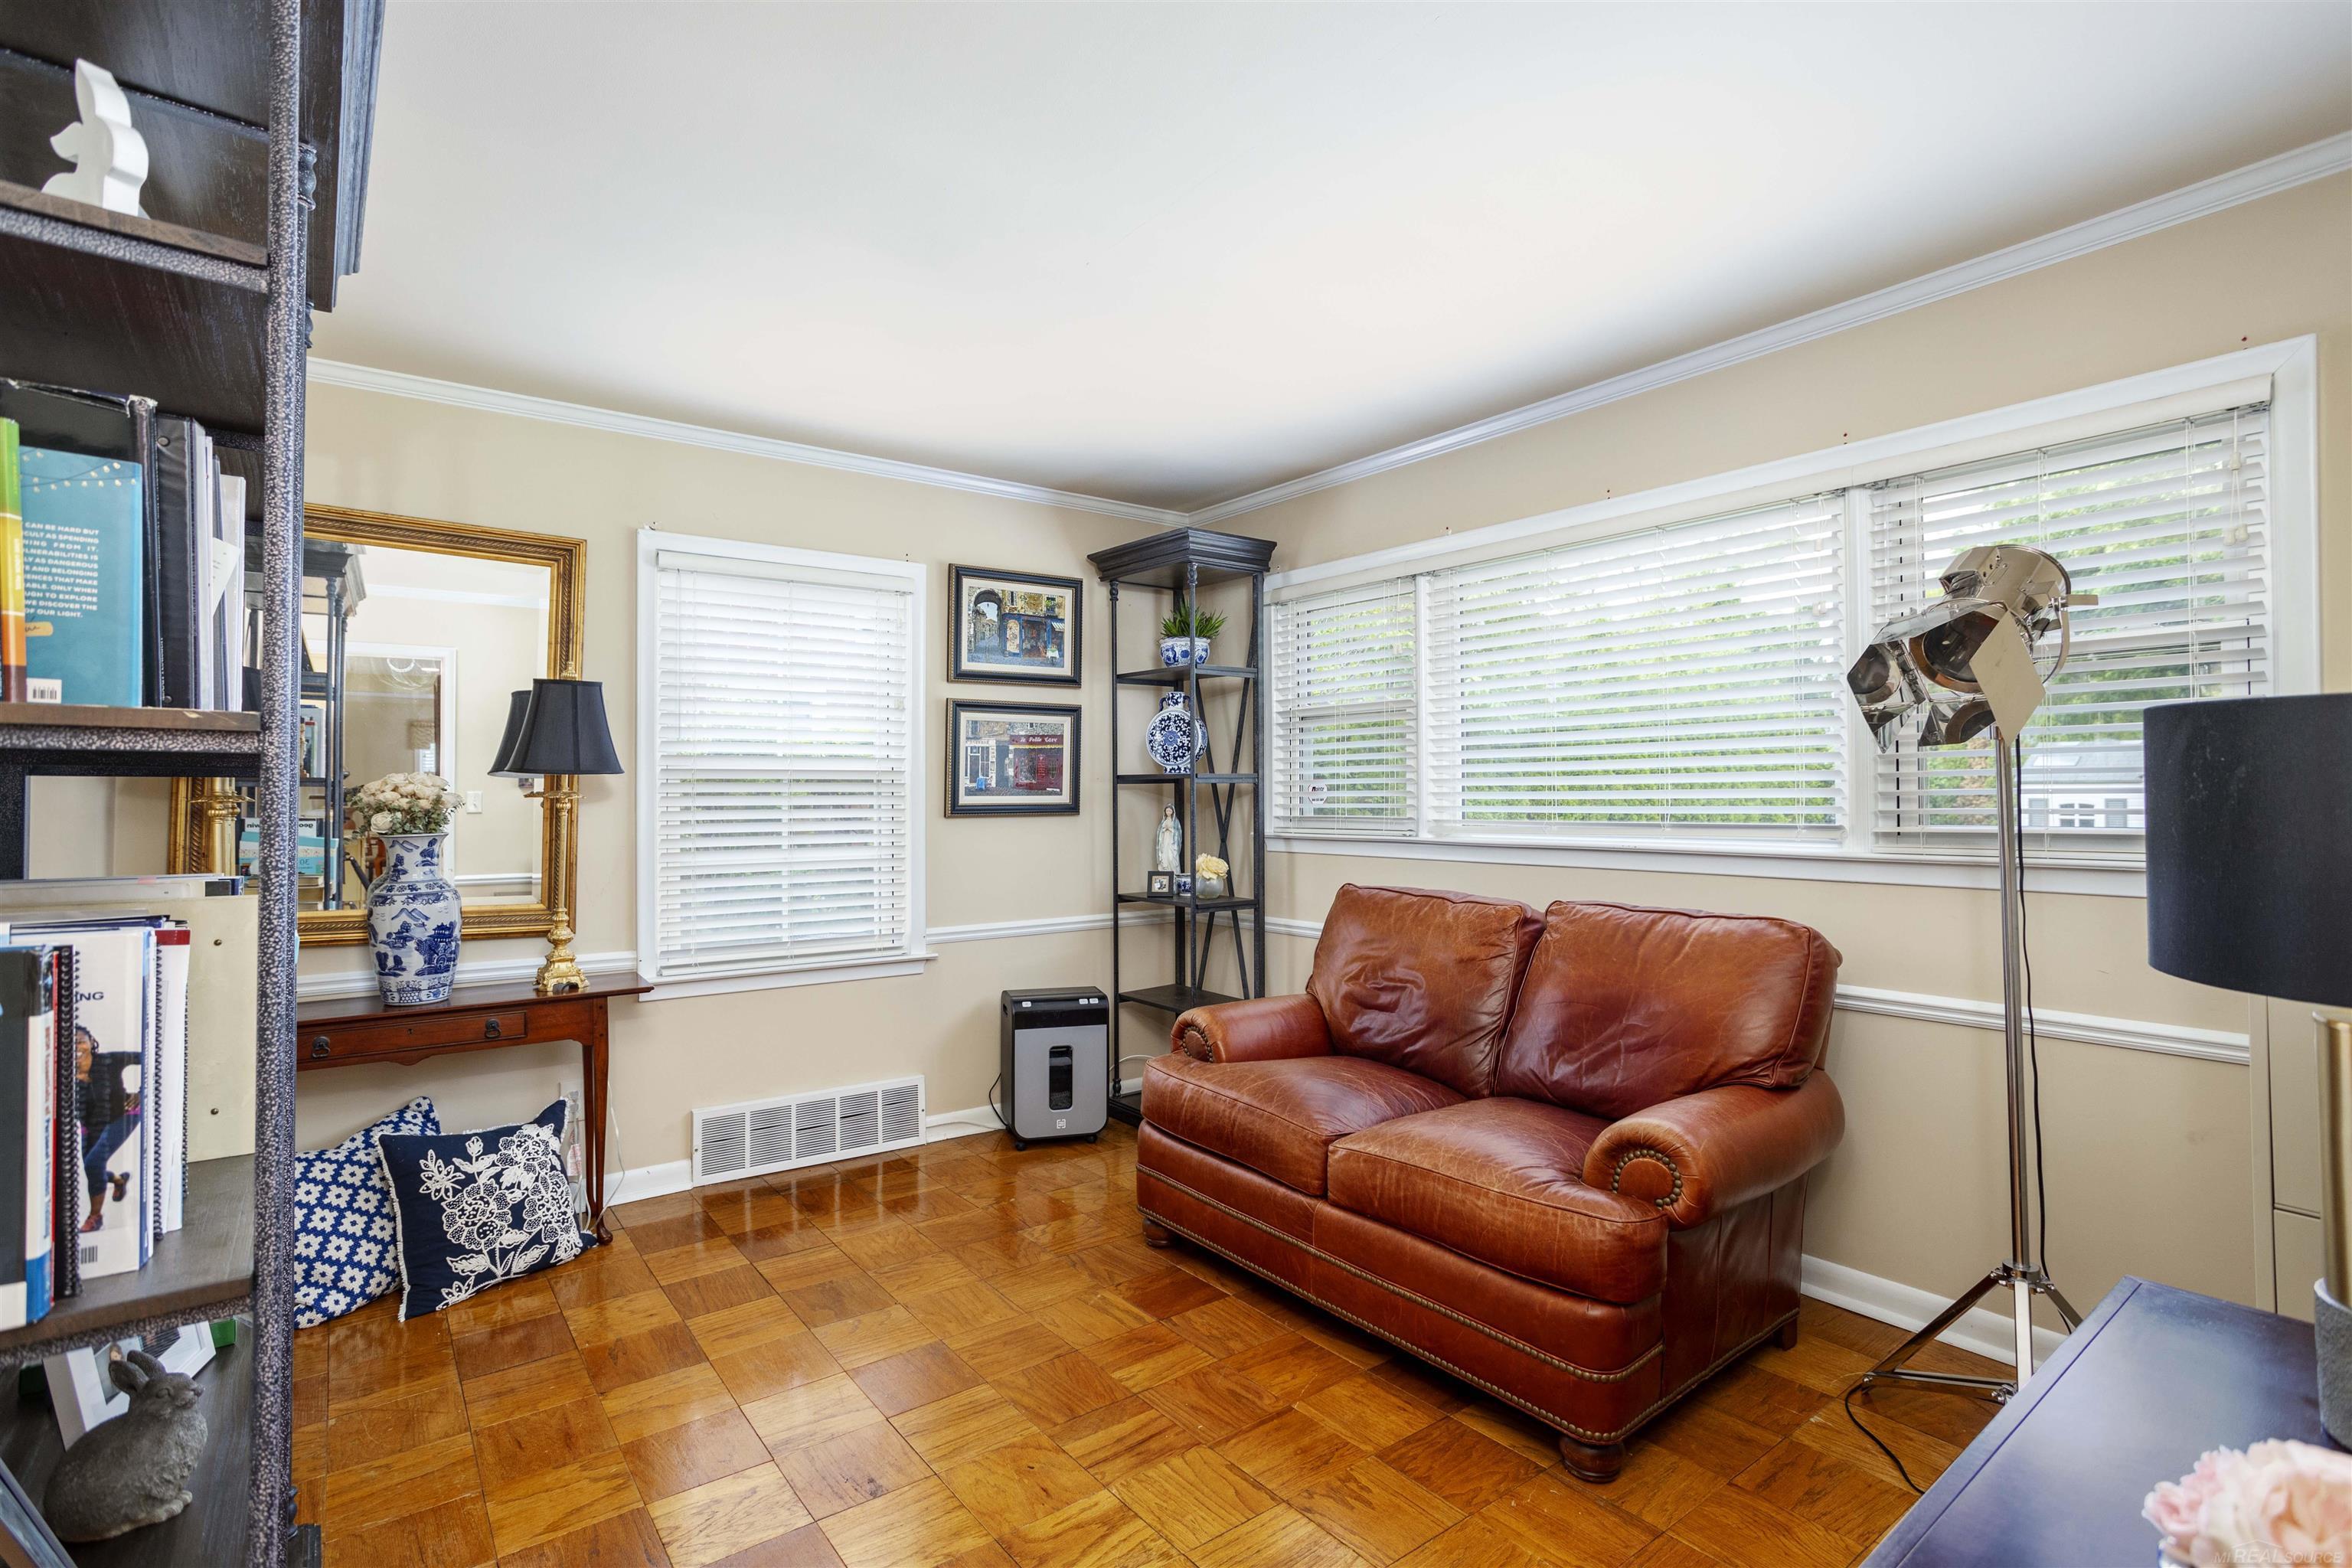
Living room with a leather loveseat, parquet flooring, and wide windows with white blinds.
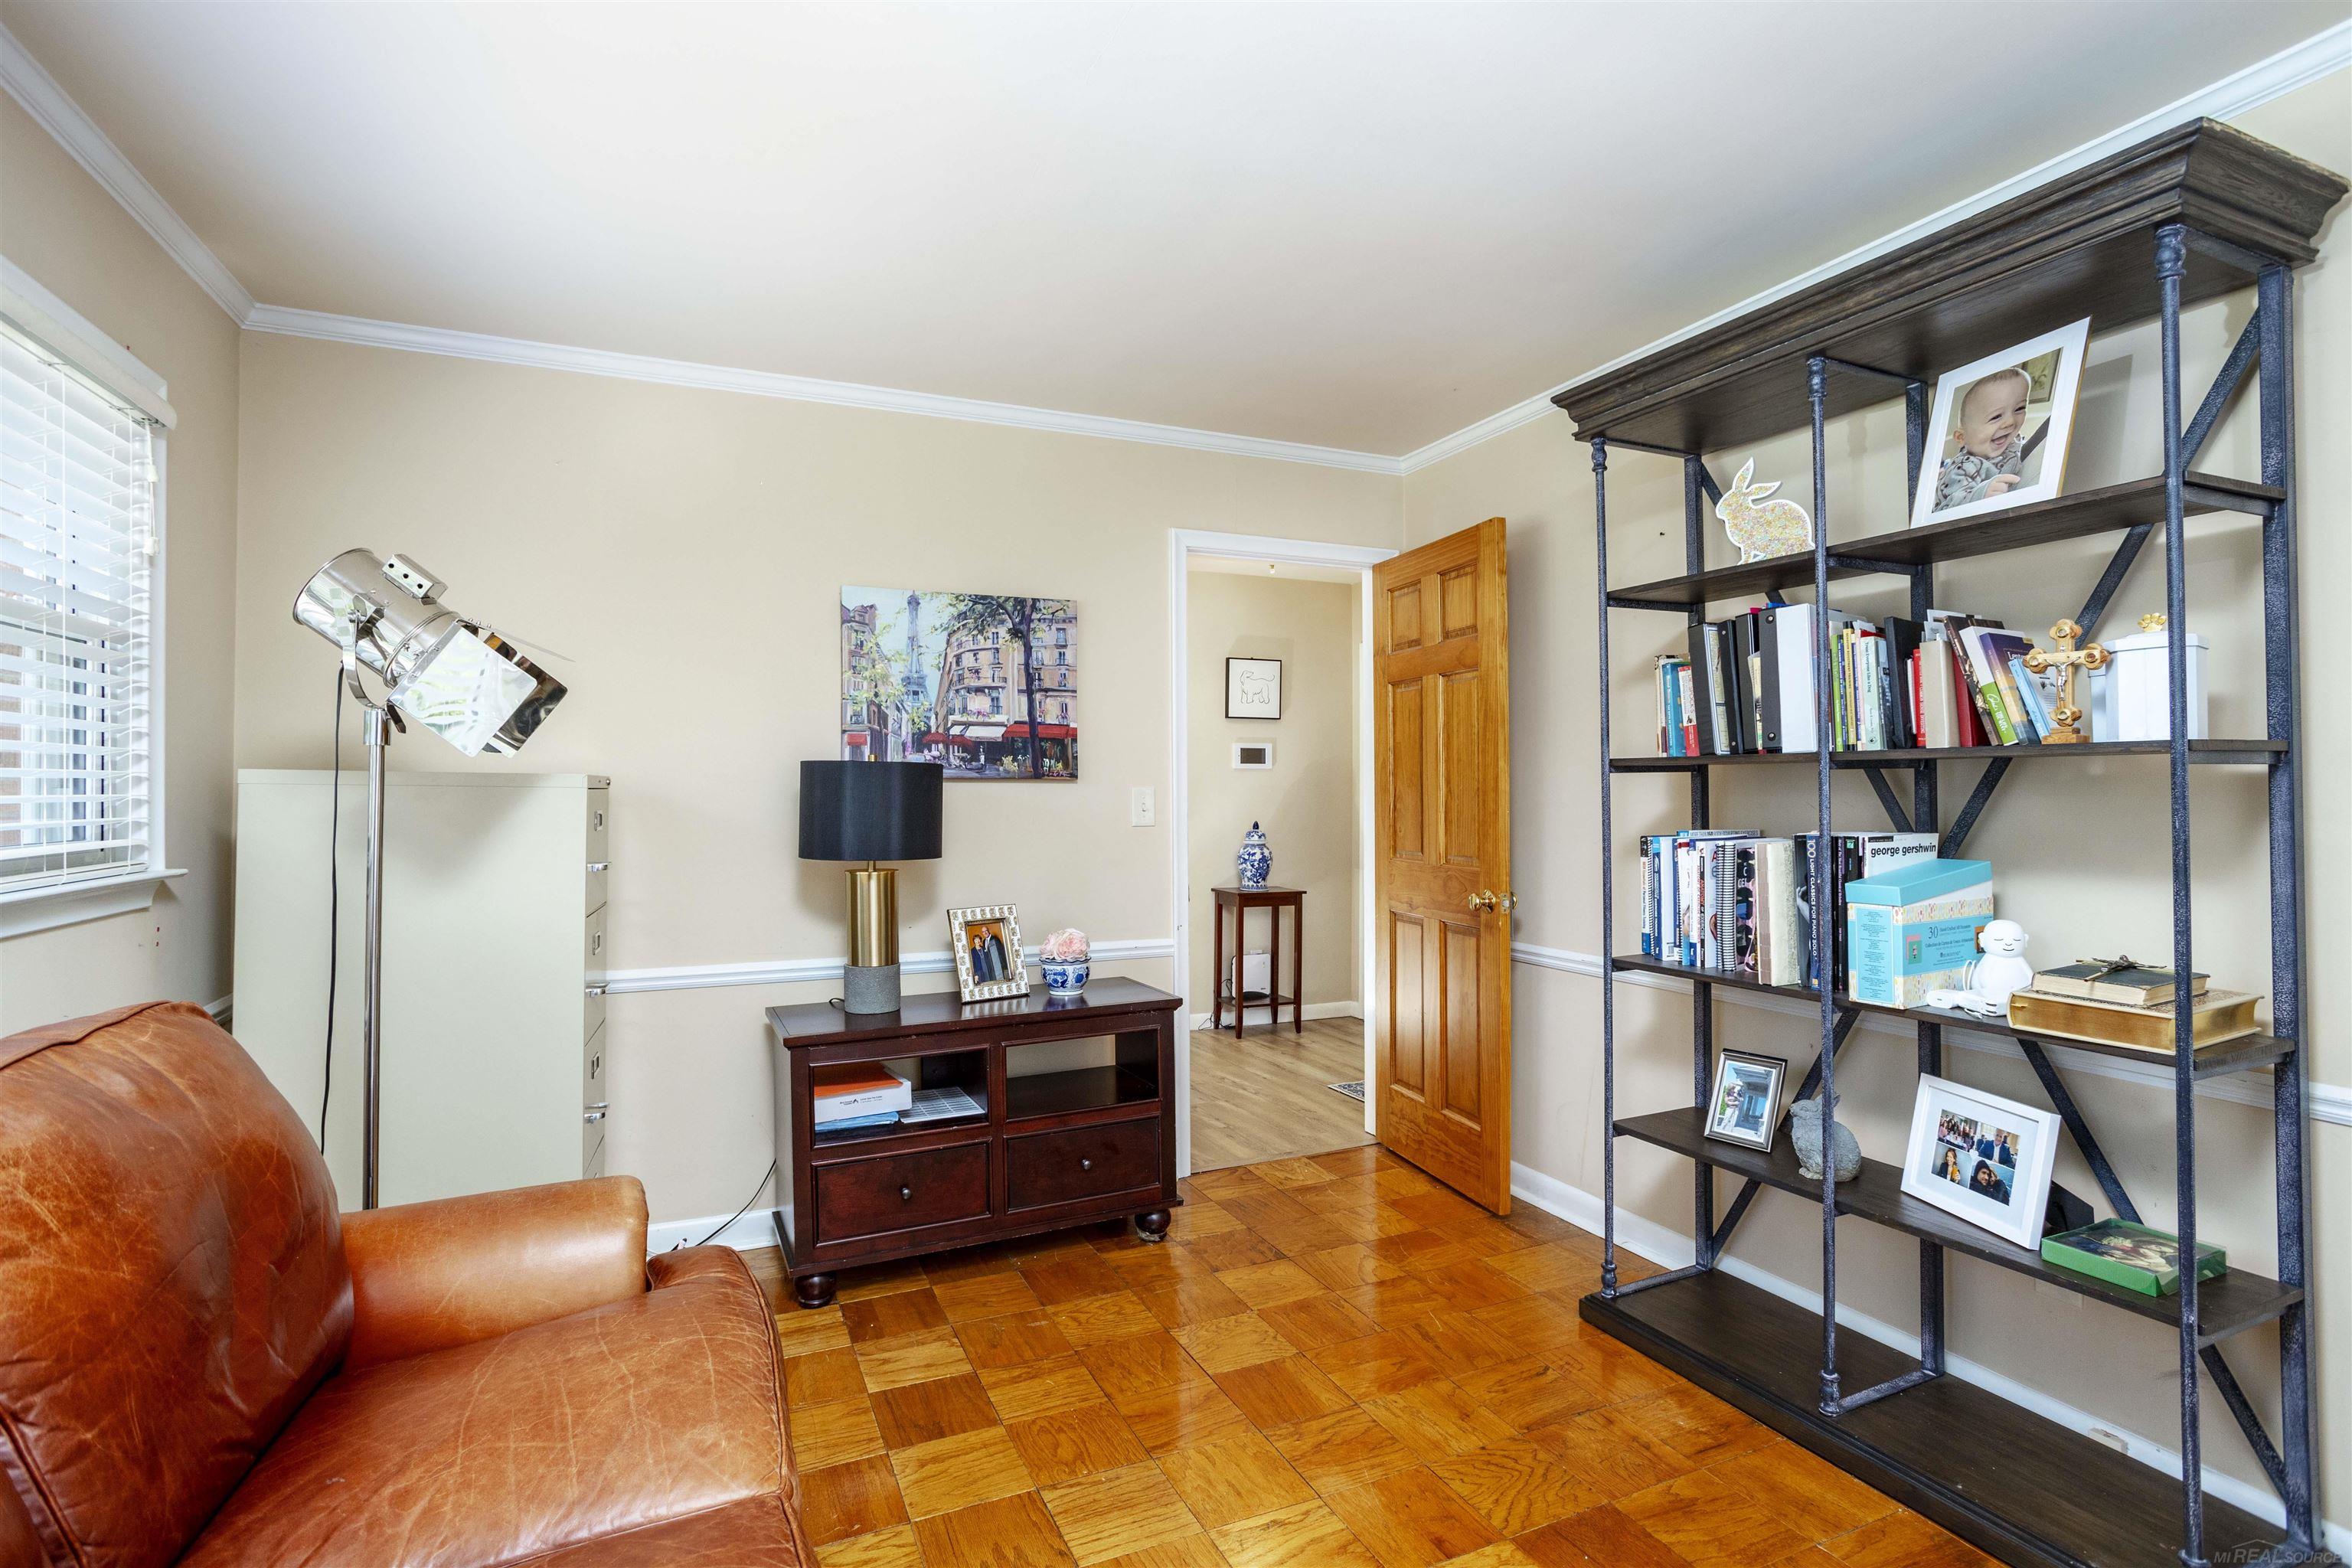
Home office with parquet flooring, a tan leather sofa, and a tall bookcase filled with books and framed photos.
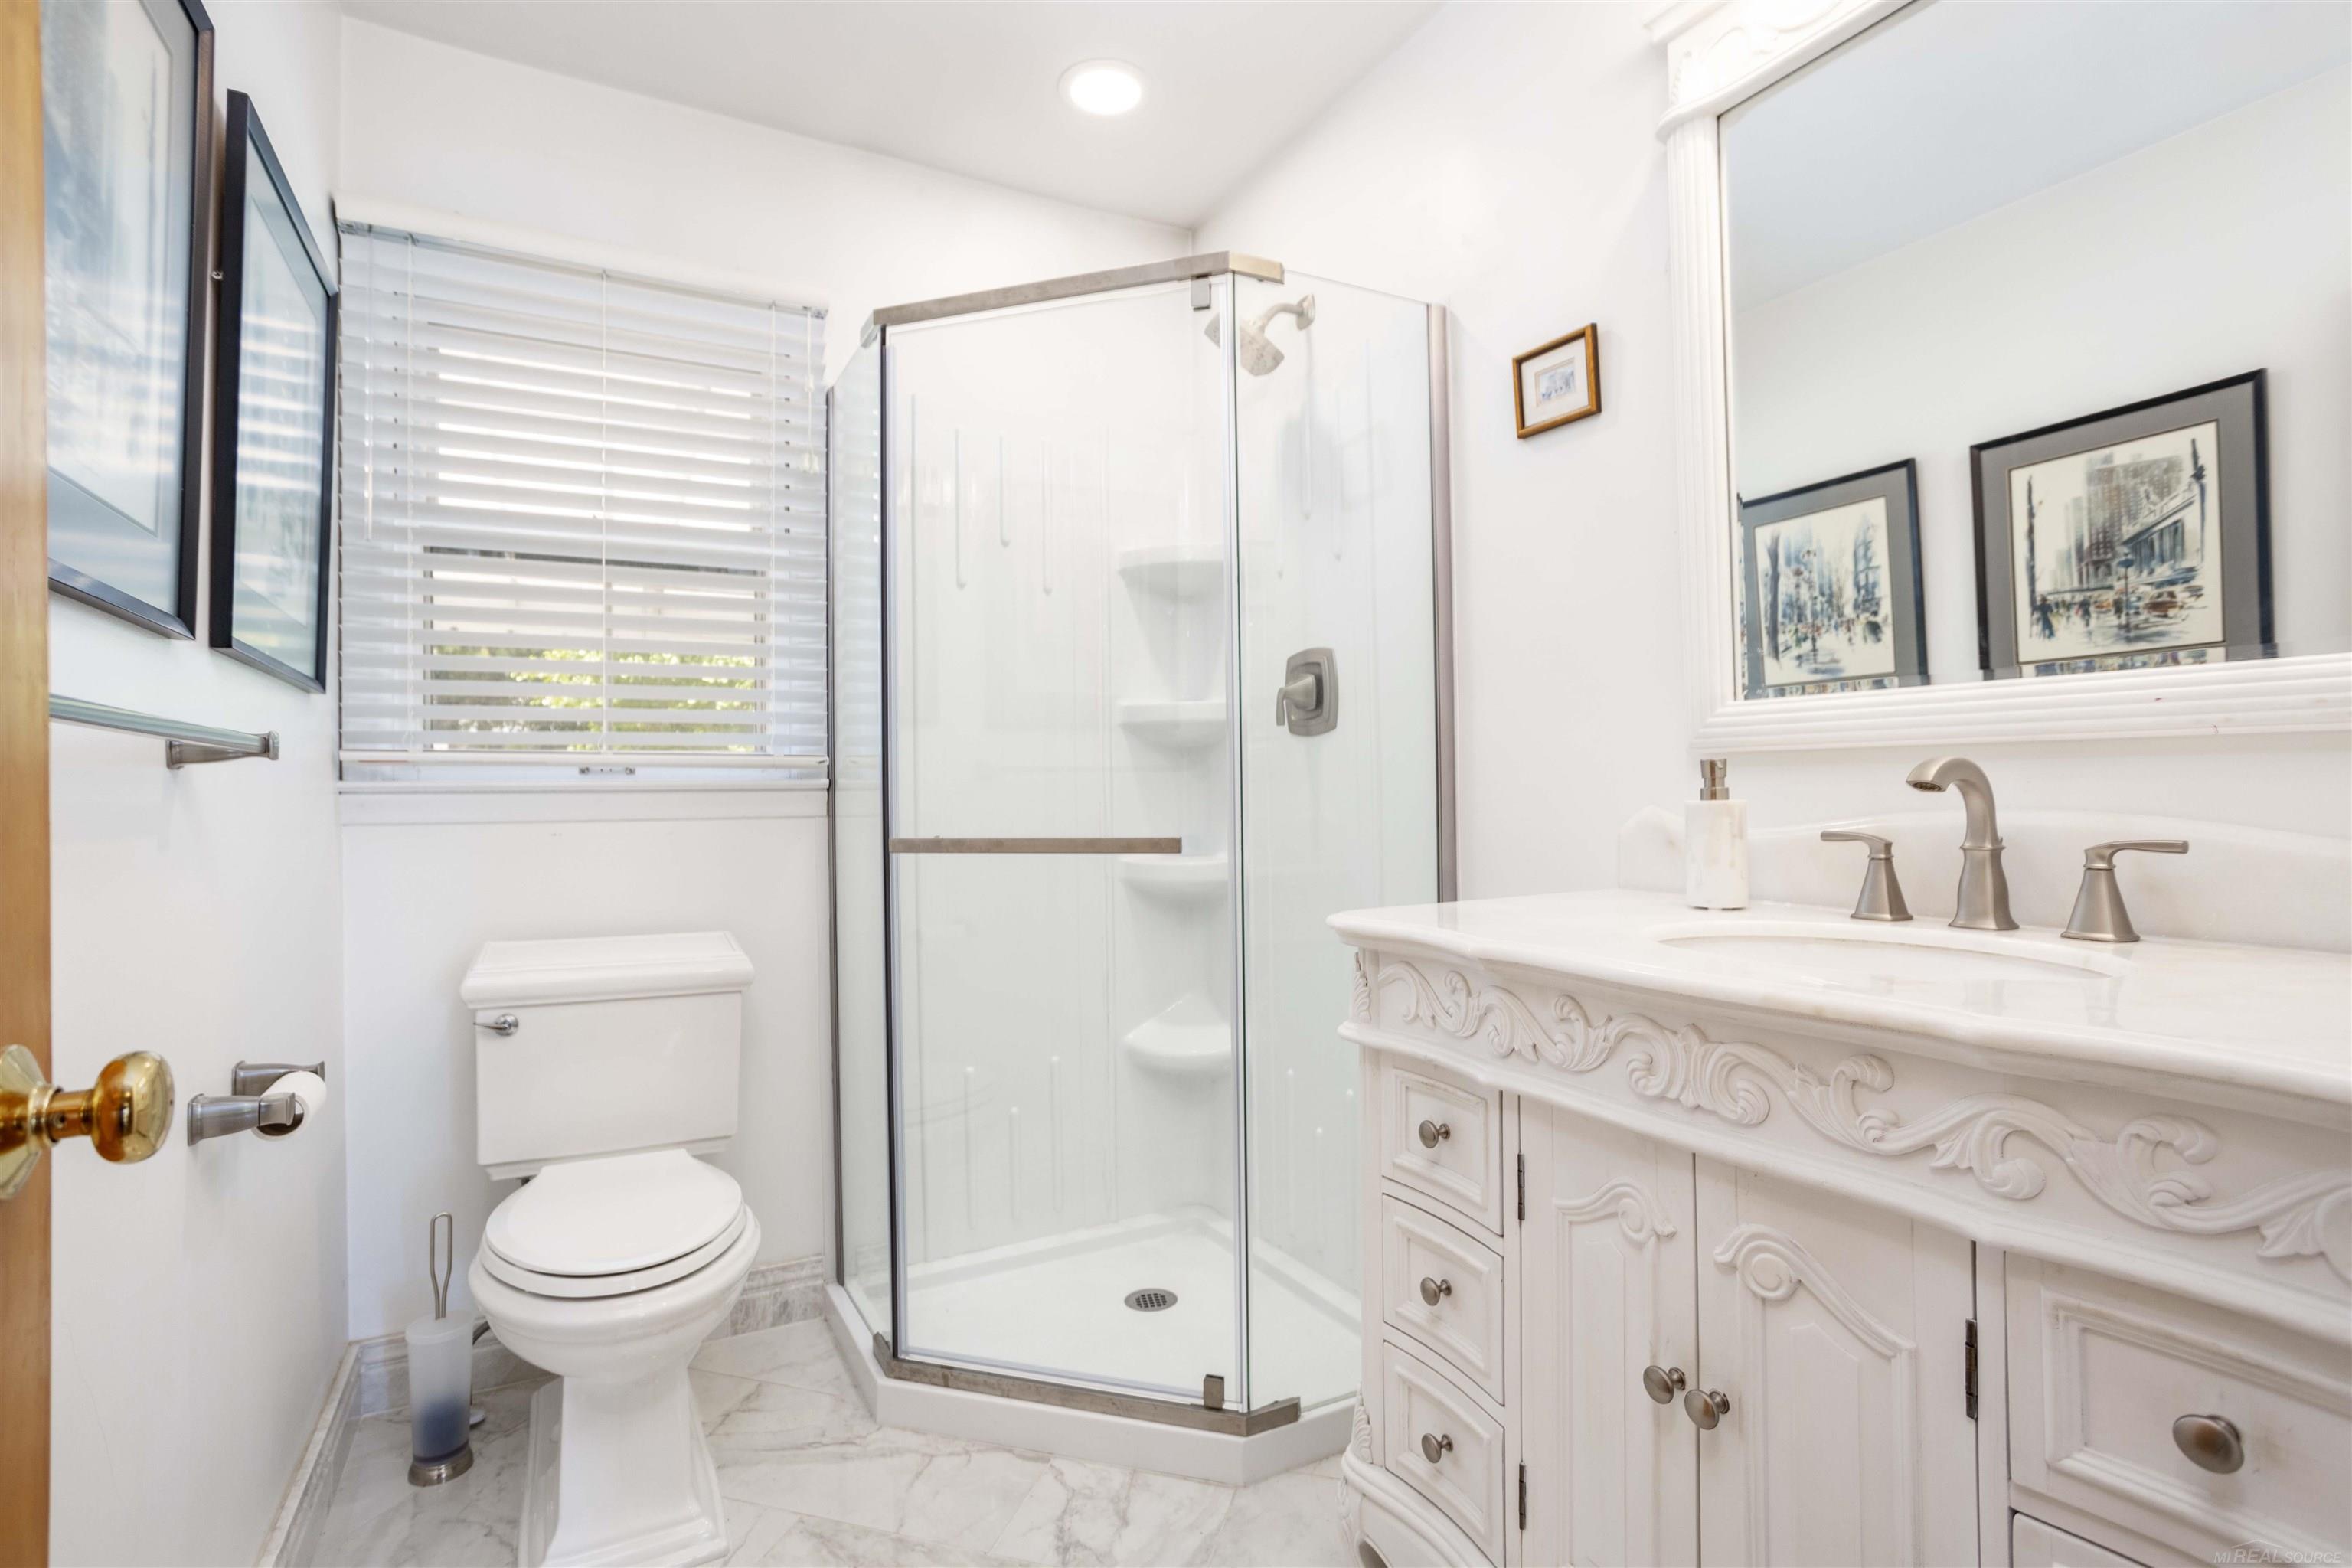
Bathroom with glass corner shower, window blinds, toilet, and ornate white vanity.
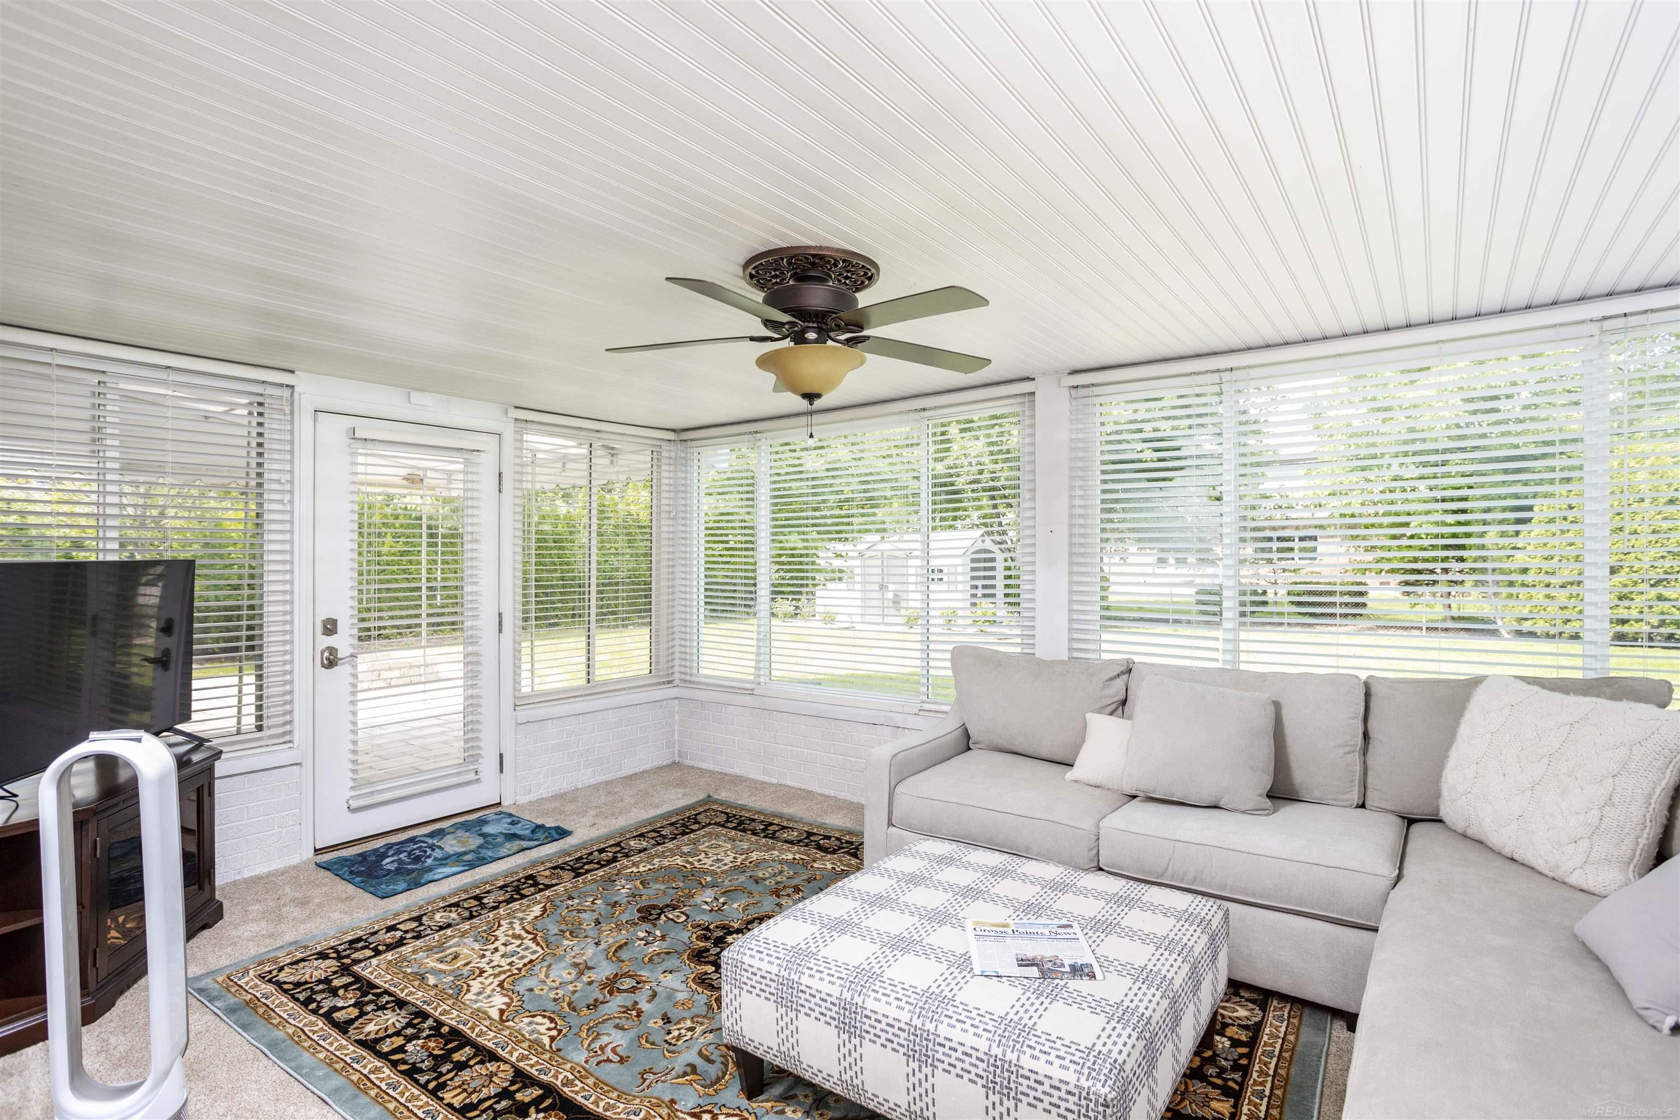
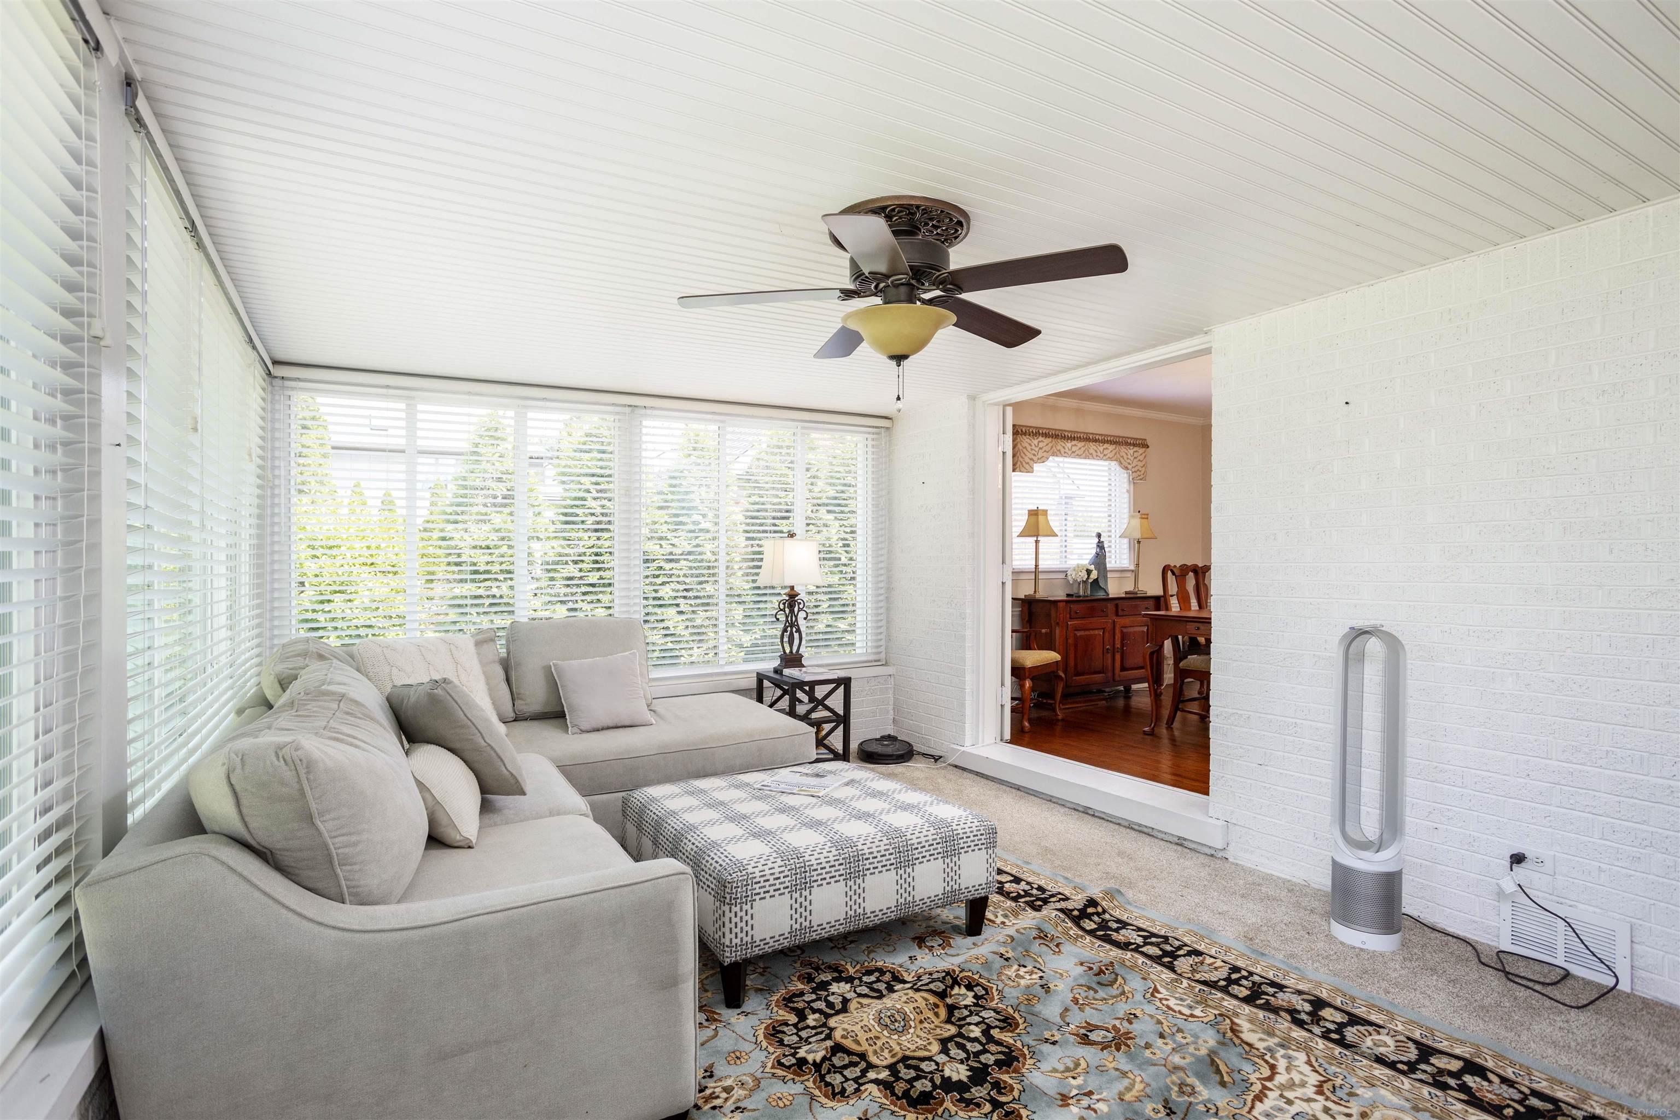
Sunroom with wraparound windows, white blinds, a light sectional sofa, patterned rugs, and a ceiling fan.
Furnished sunroom with a gray sectional, patterned rug, ceiling fan, and bright windows with white blinds.
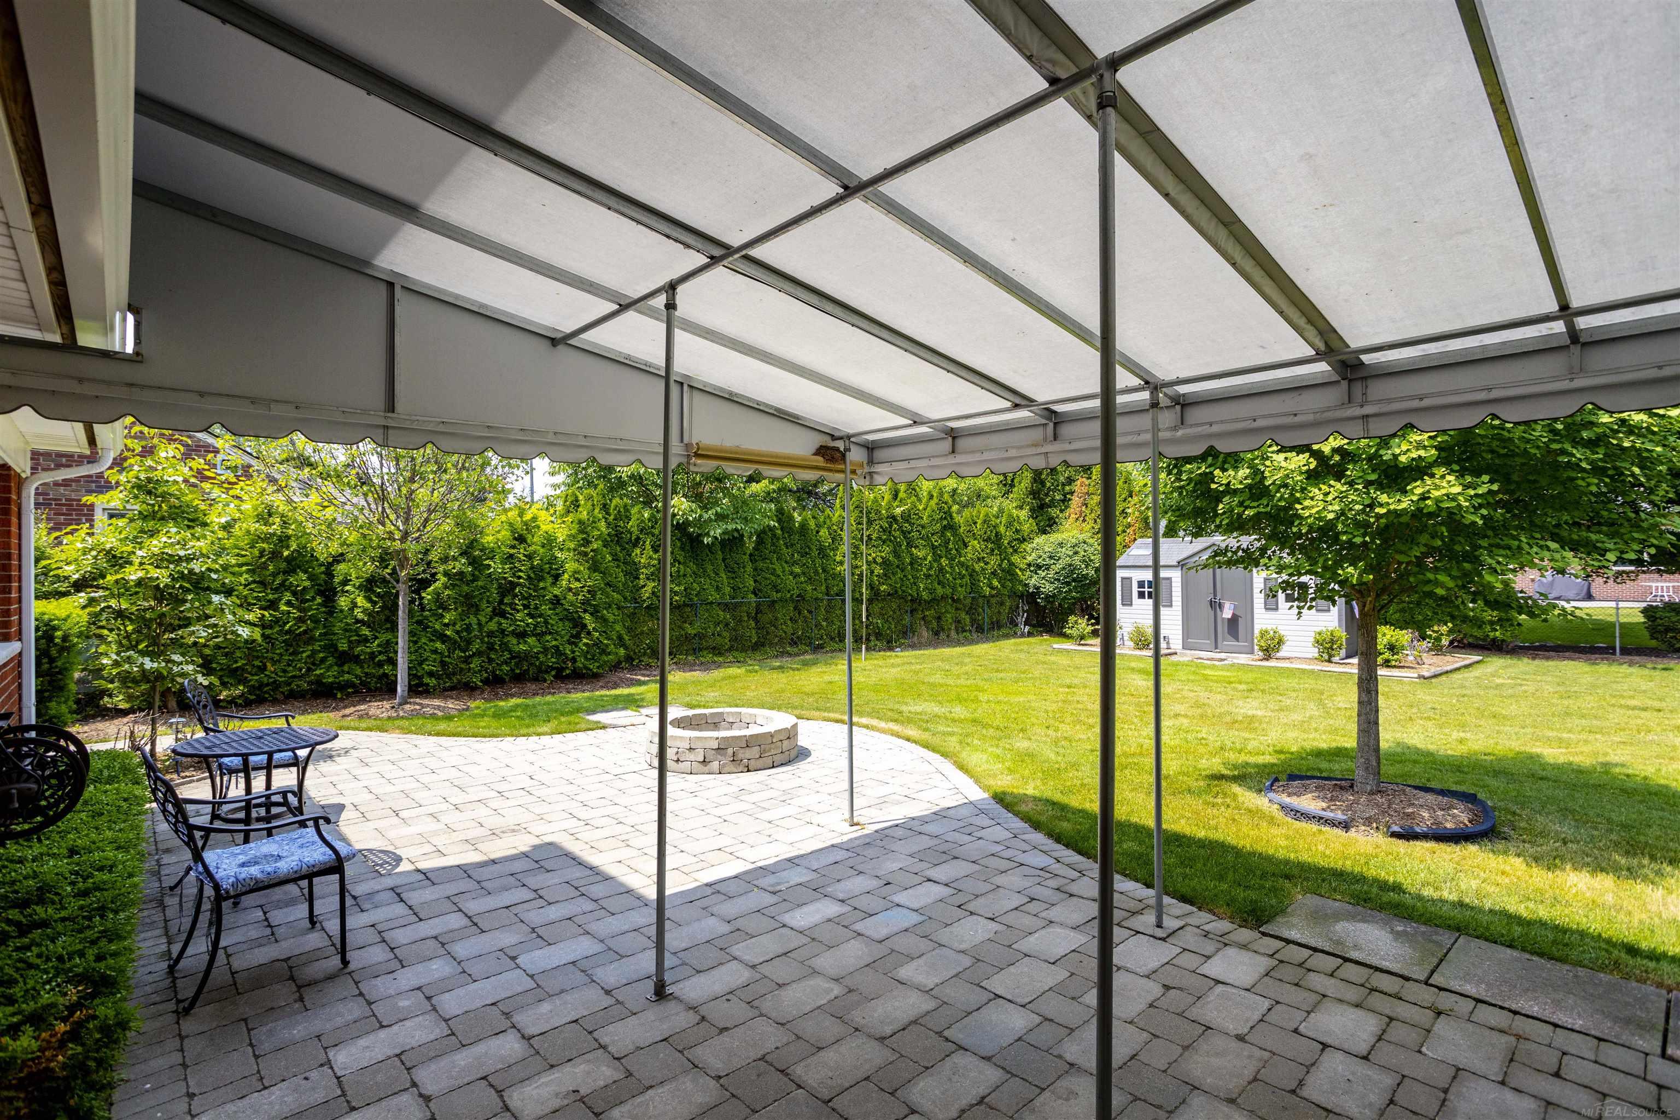
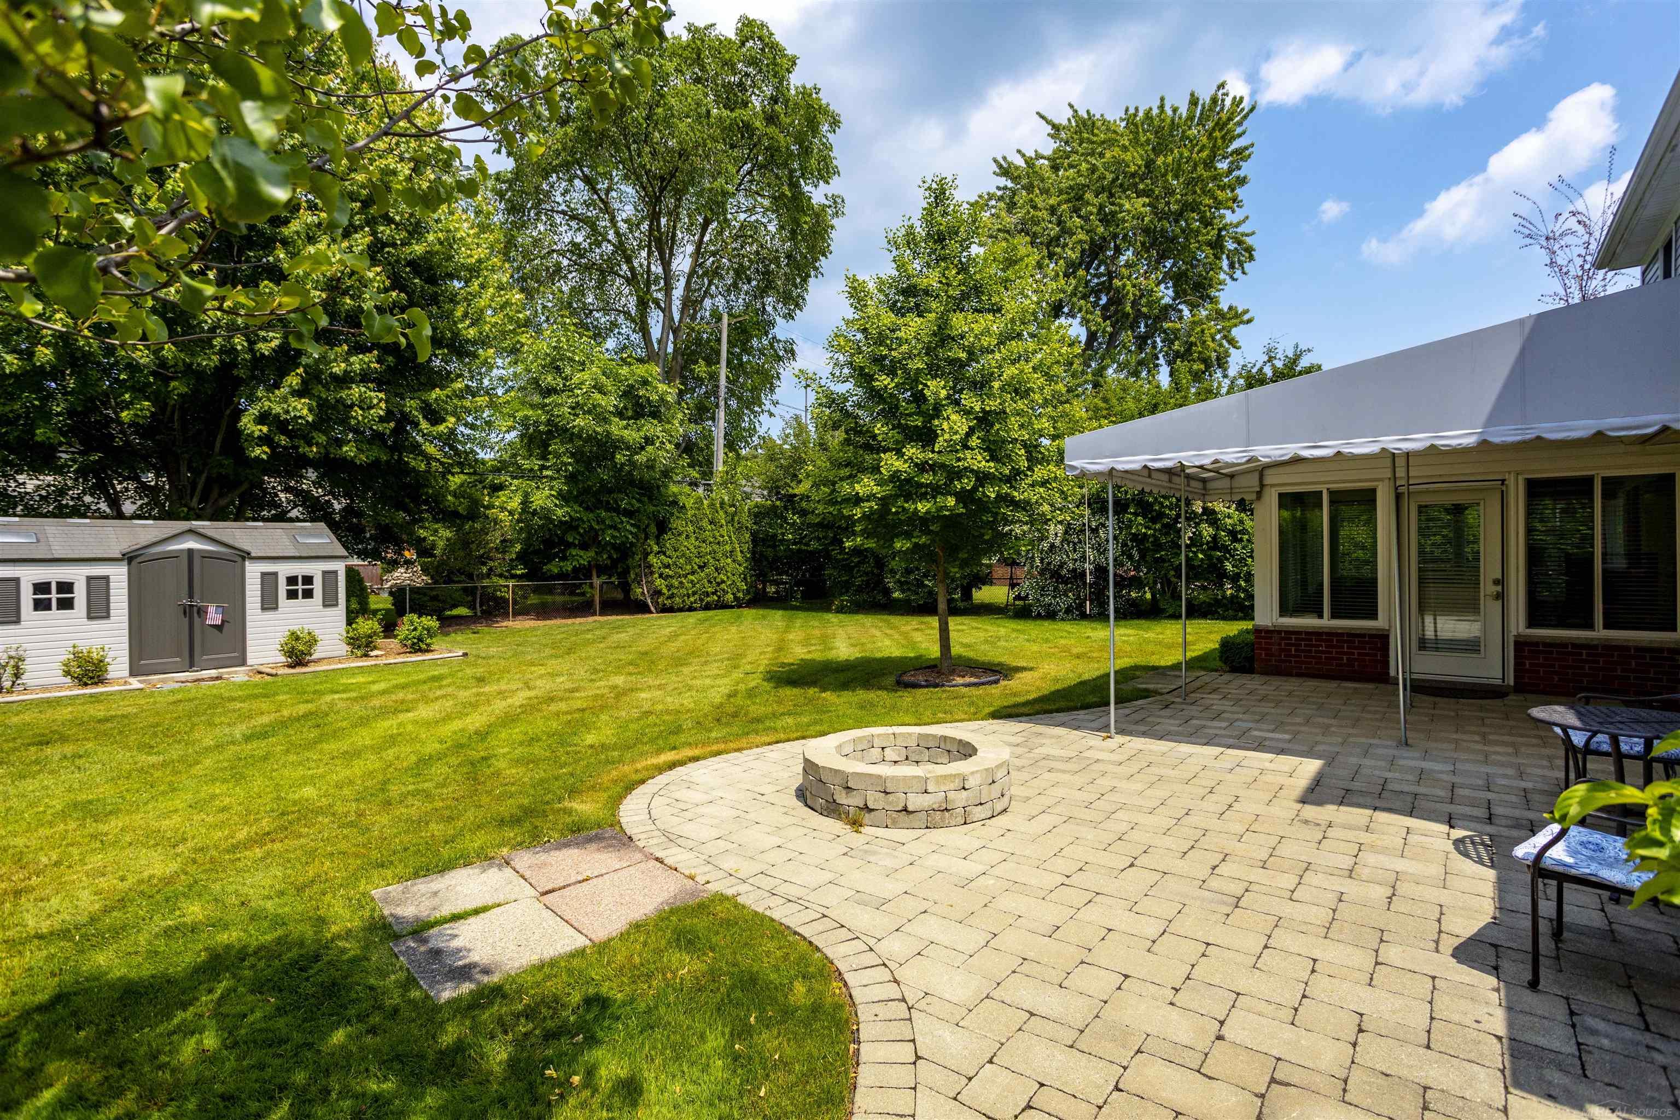
Covered paver patio with outdoor seating and a circular stone fire pit beside a green lawn.
Home entryway with a wooden front door and carpeted staircase with wooden handrails.
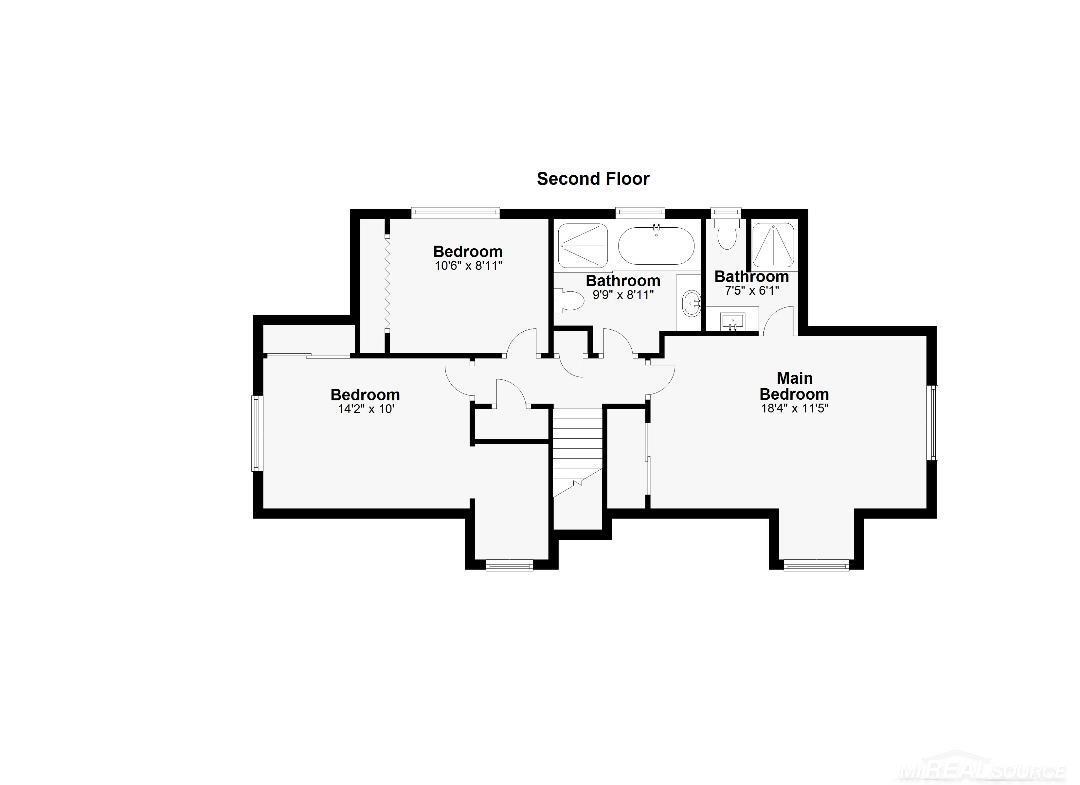
Second-floor plan with three bedrooms, two bathrooms, a central staircase, and labeled room dimensions.
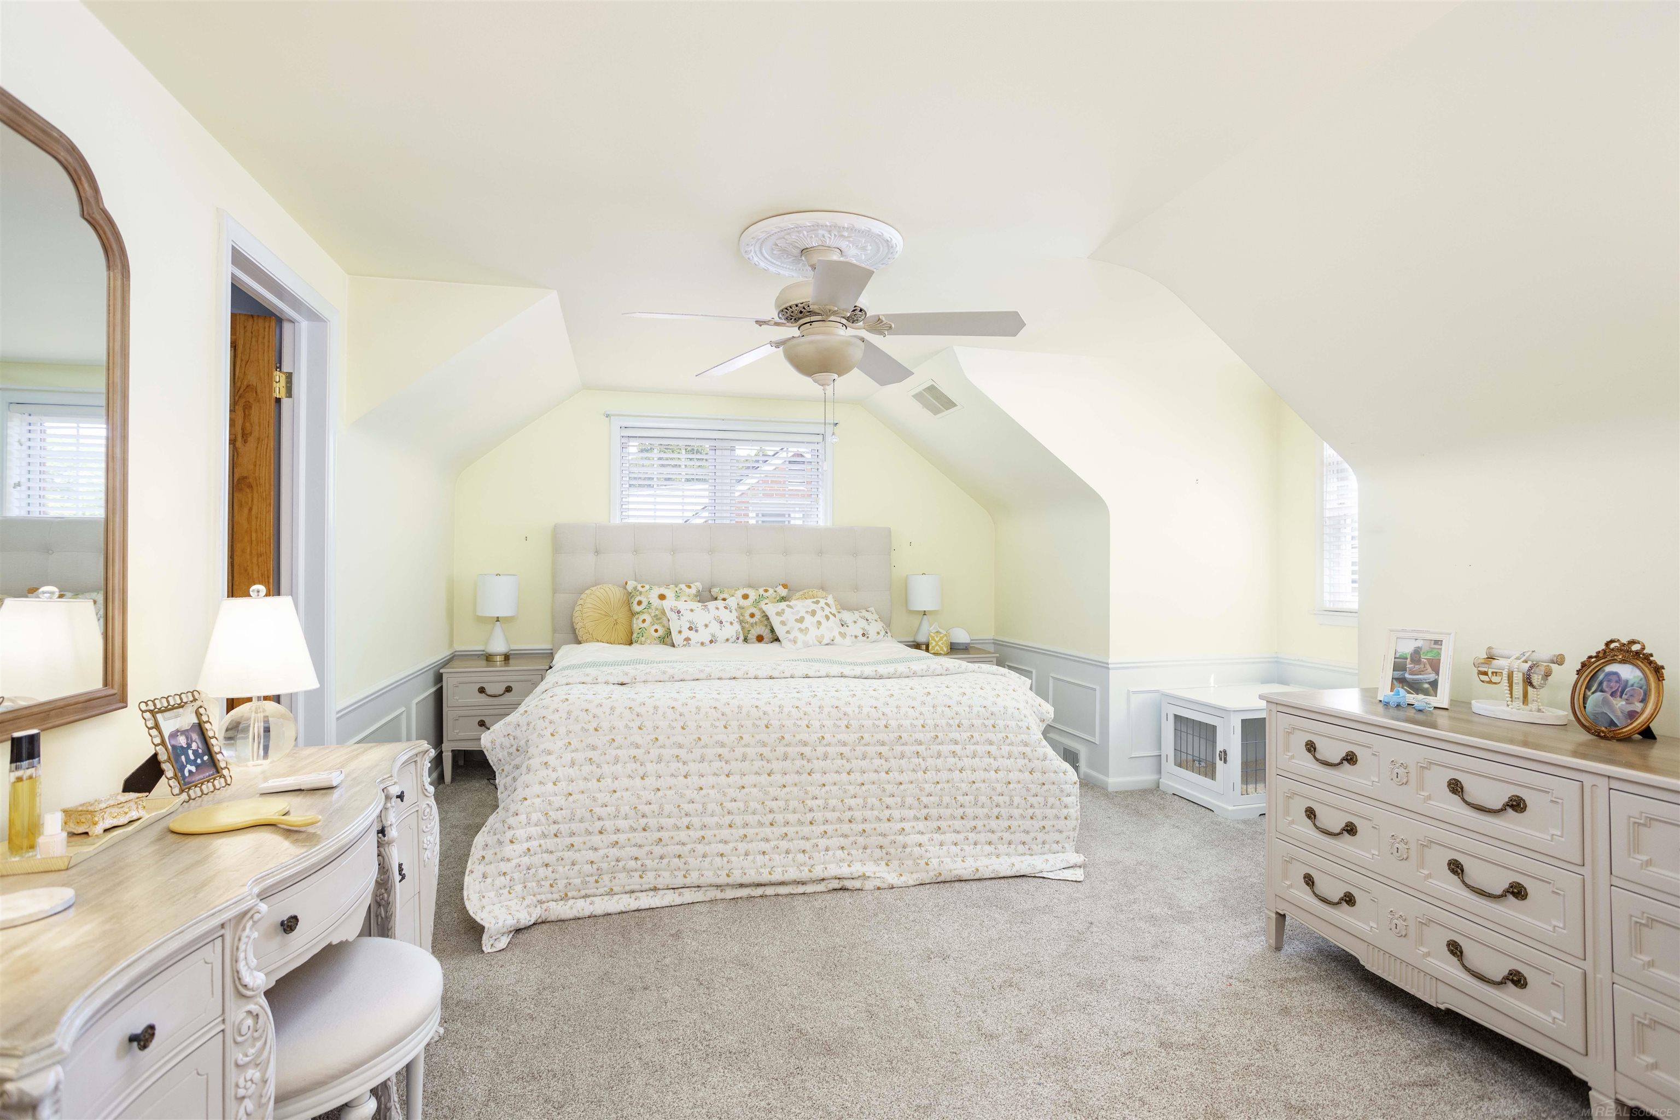
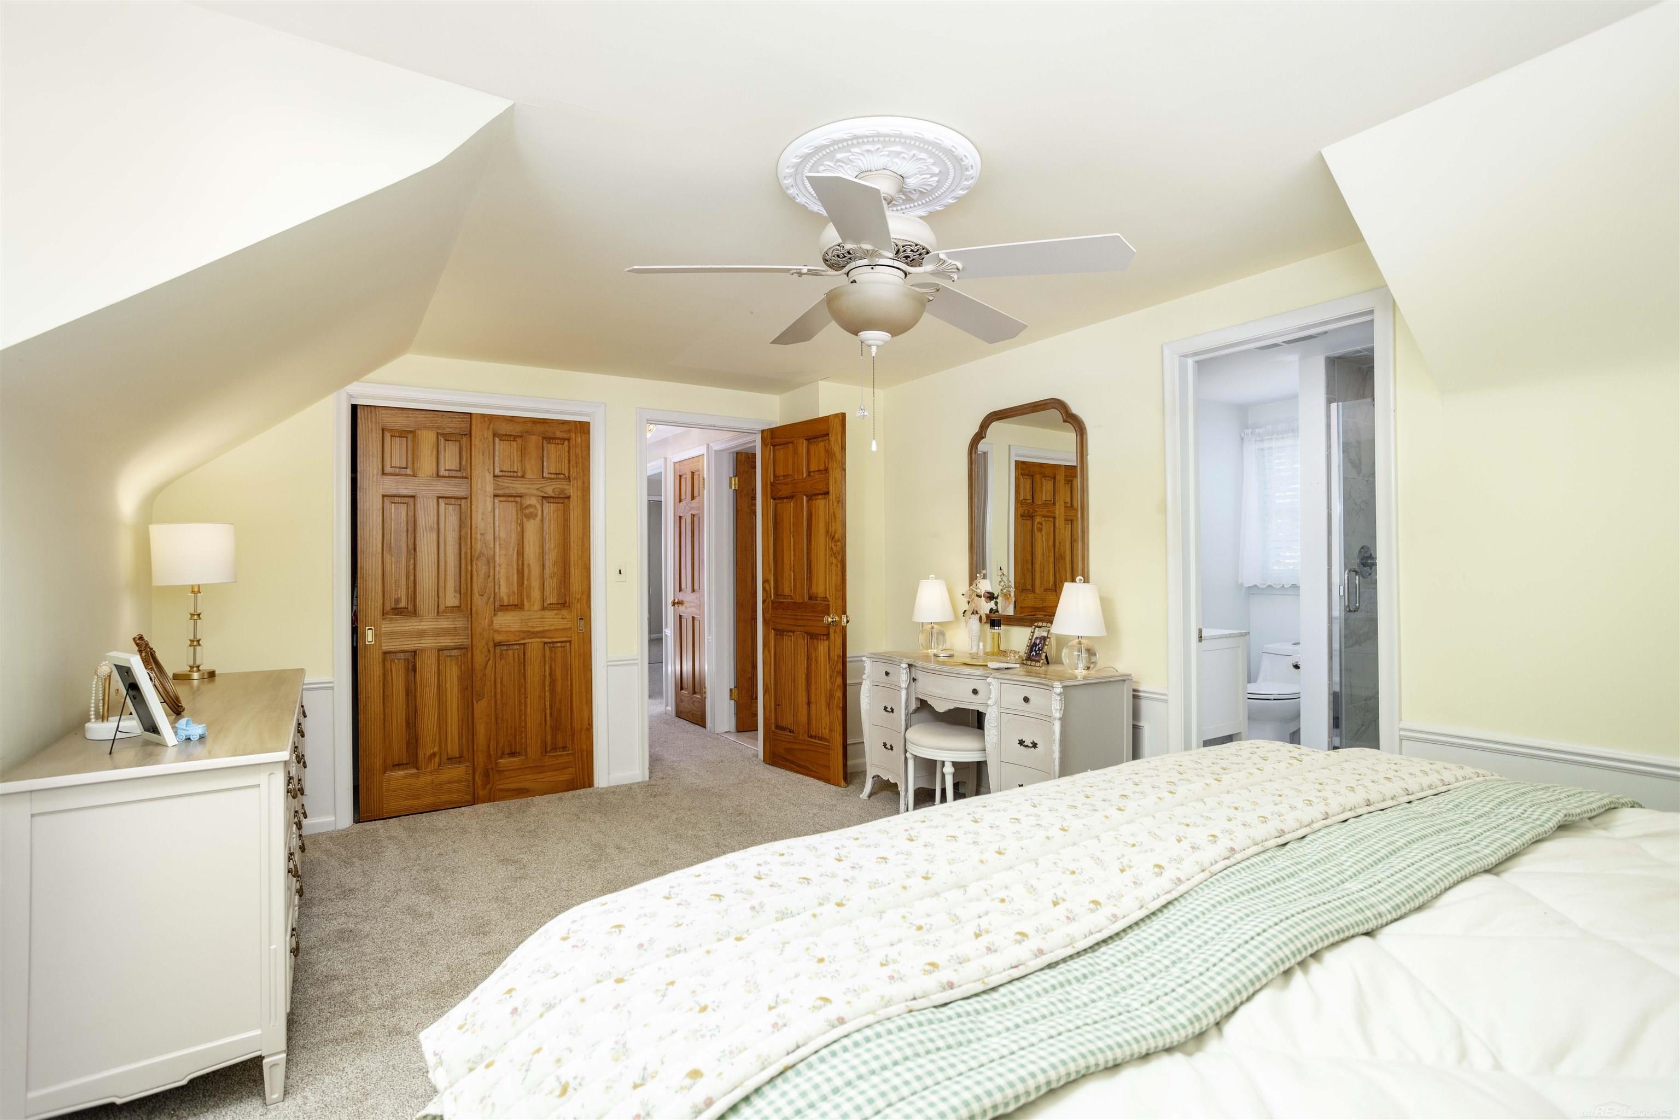
Furnished bedroom with floral bedding, matching dressers, and a sloped ceiling.
Bedroom with patterned bedding, a ceiling fan, wooden closet doors, and an adjoining bathroom.
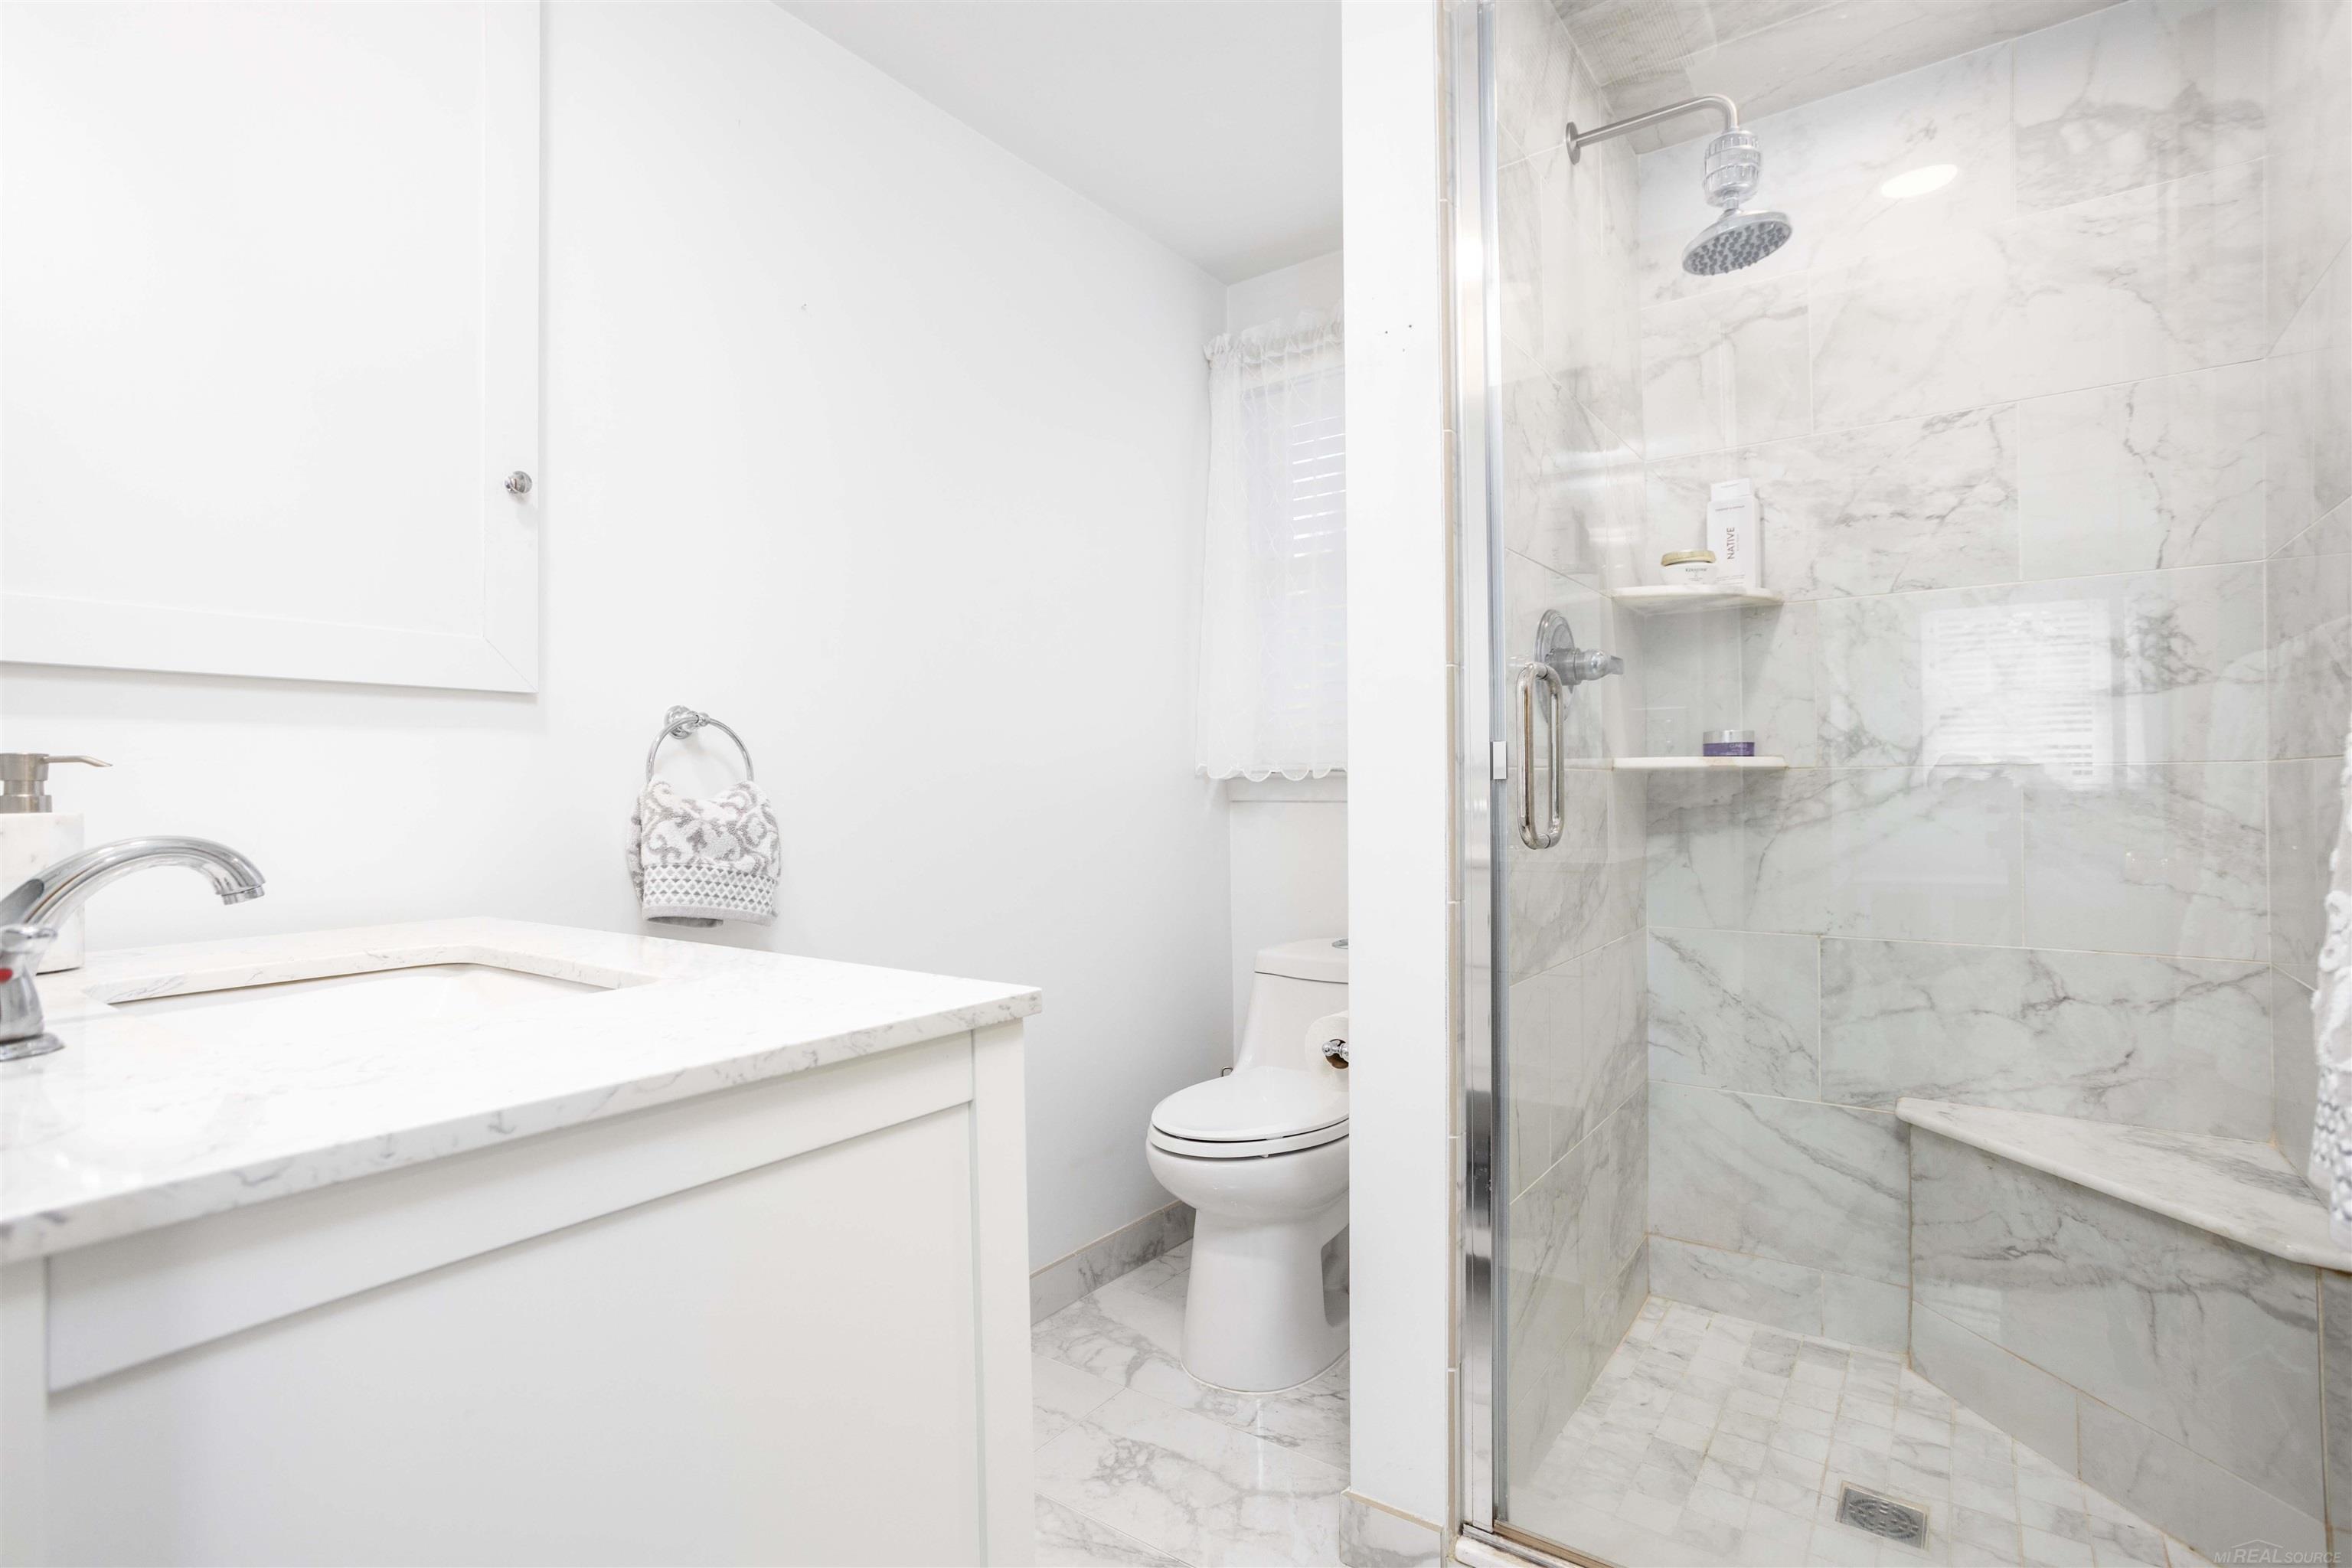
Bathroom with a marble-tiled walk-in shower, glass enclosure, white vanity, and toilet.
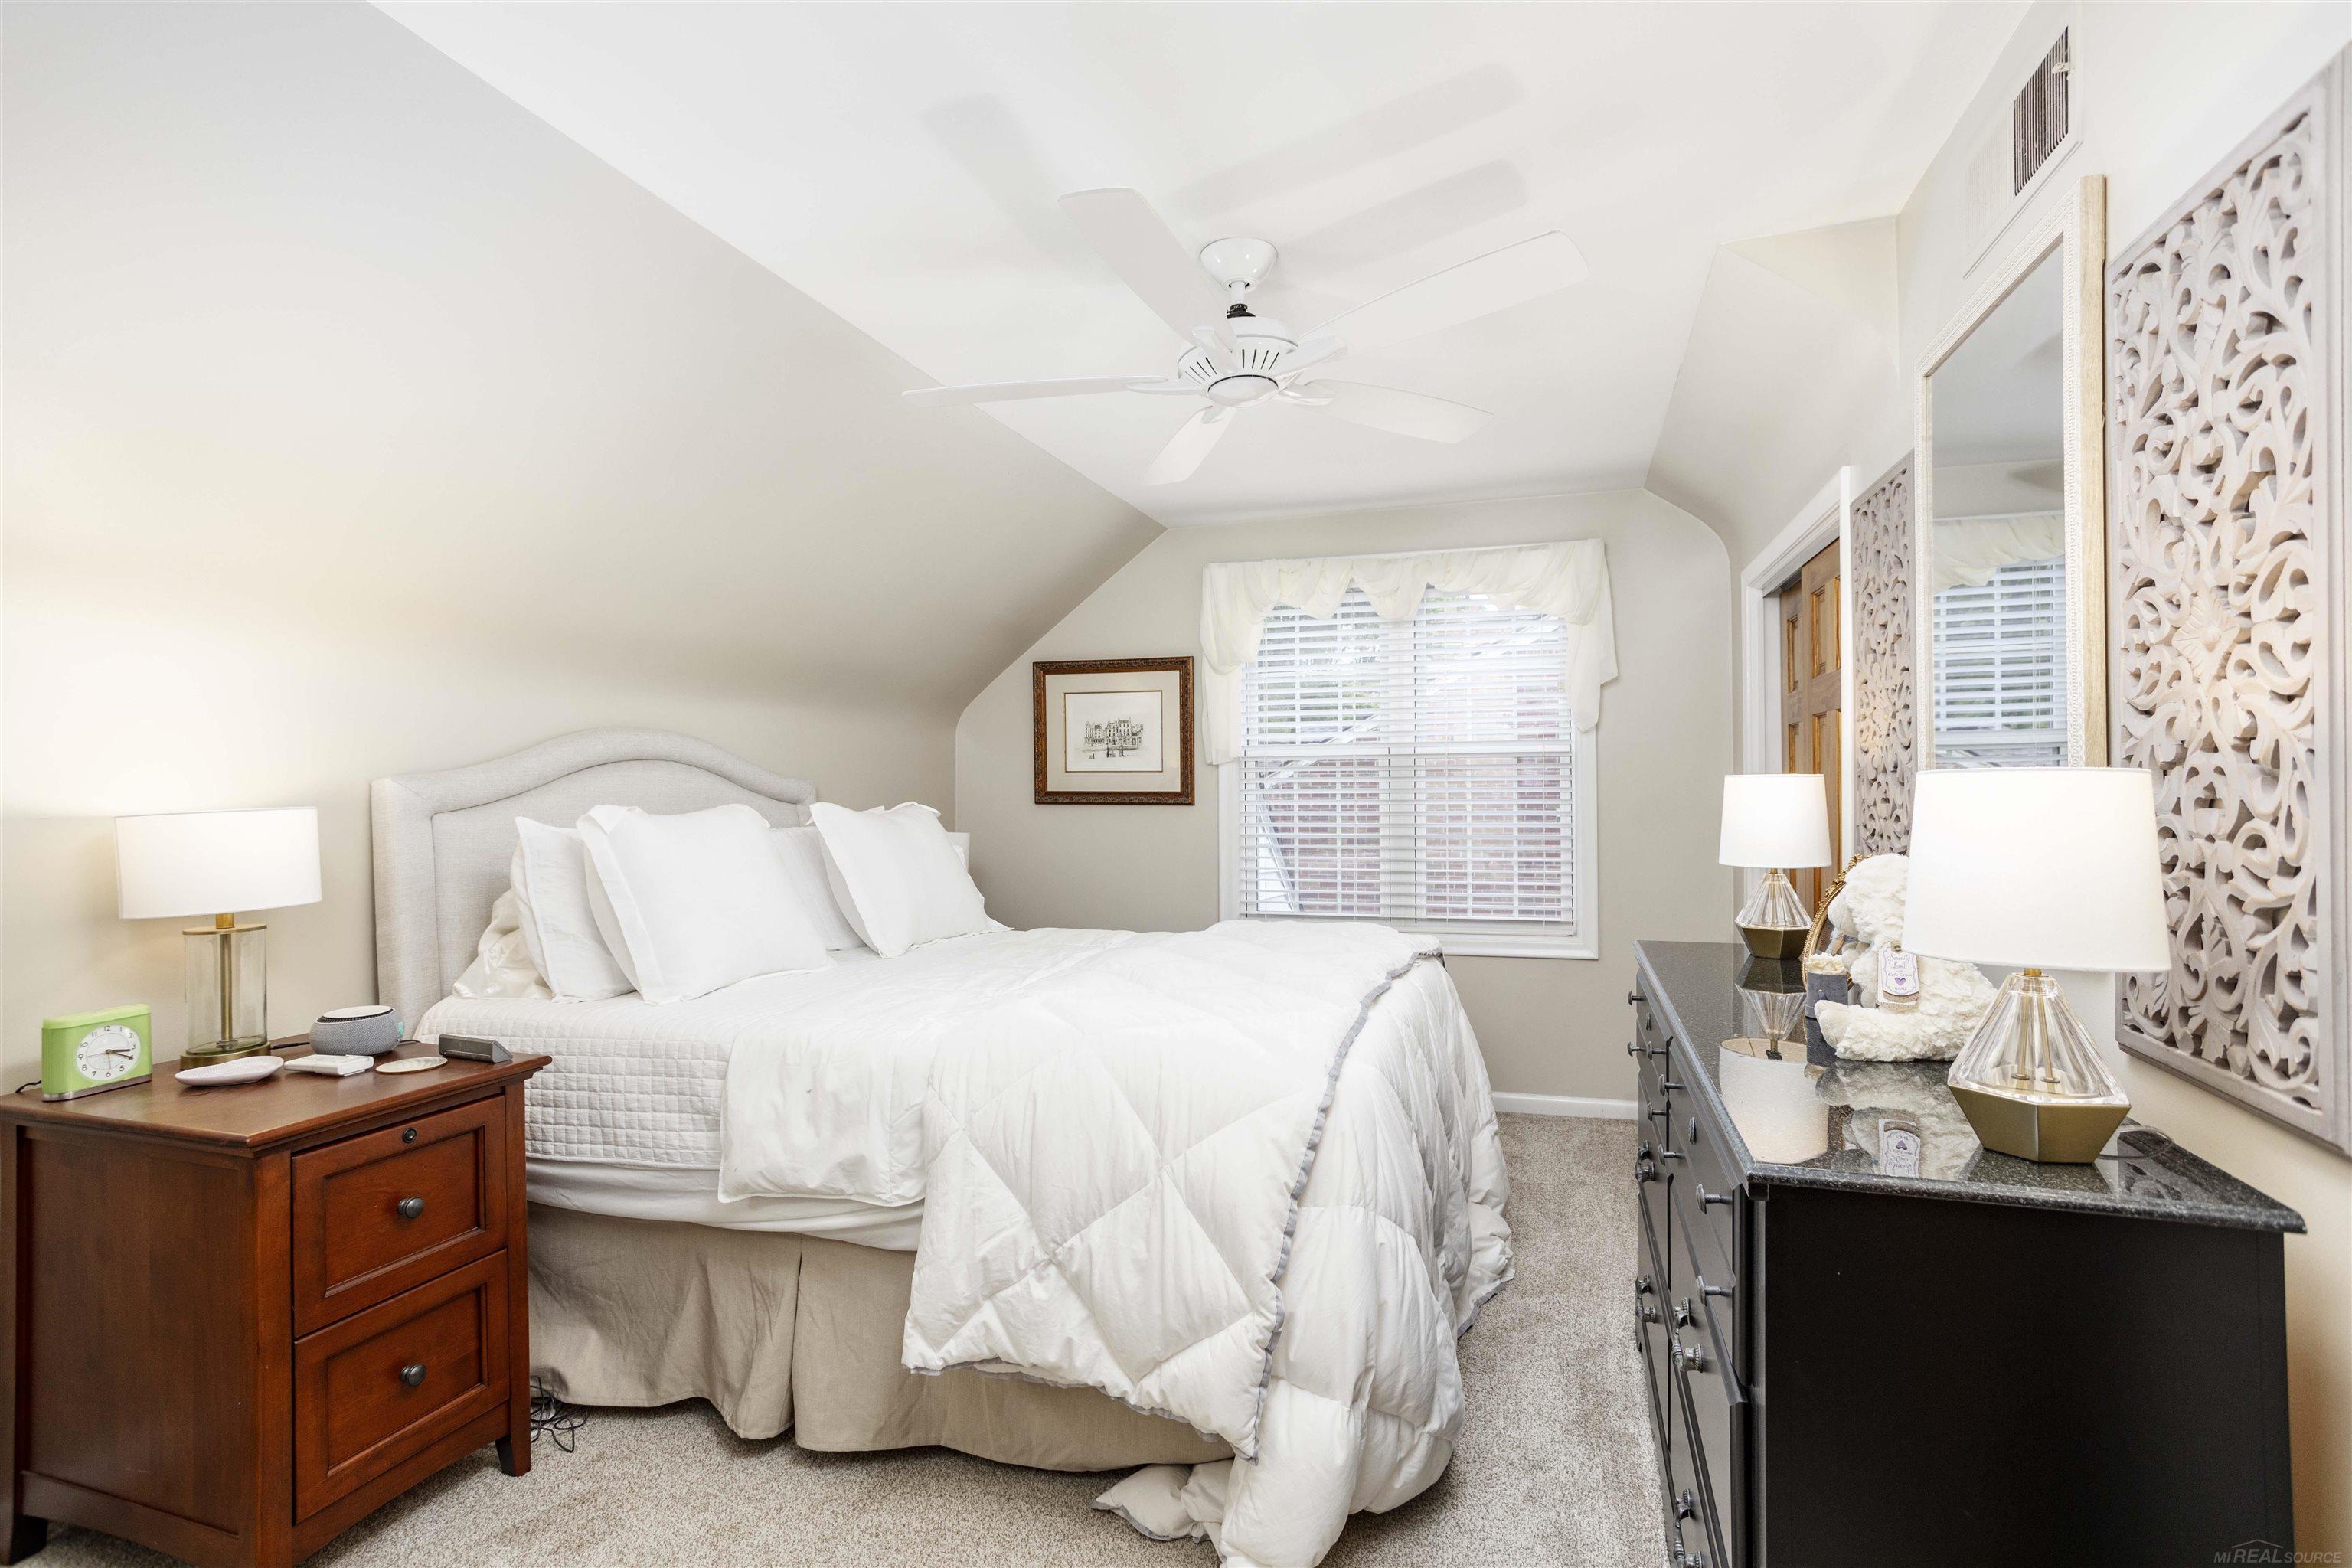
Furnished bedroom with a white bed, sloped ceiling, ceiling fan, and carved wall panels.
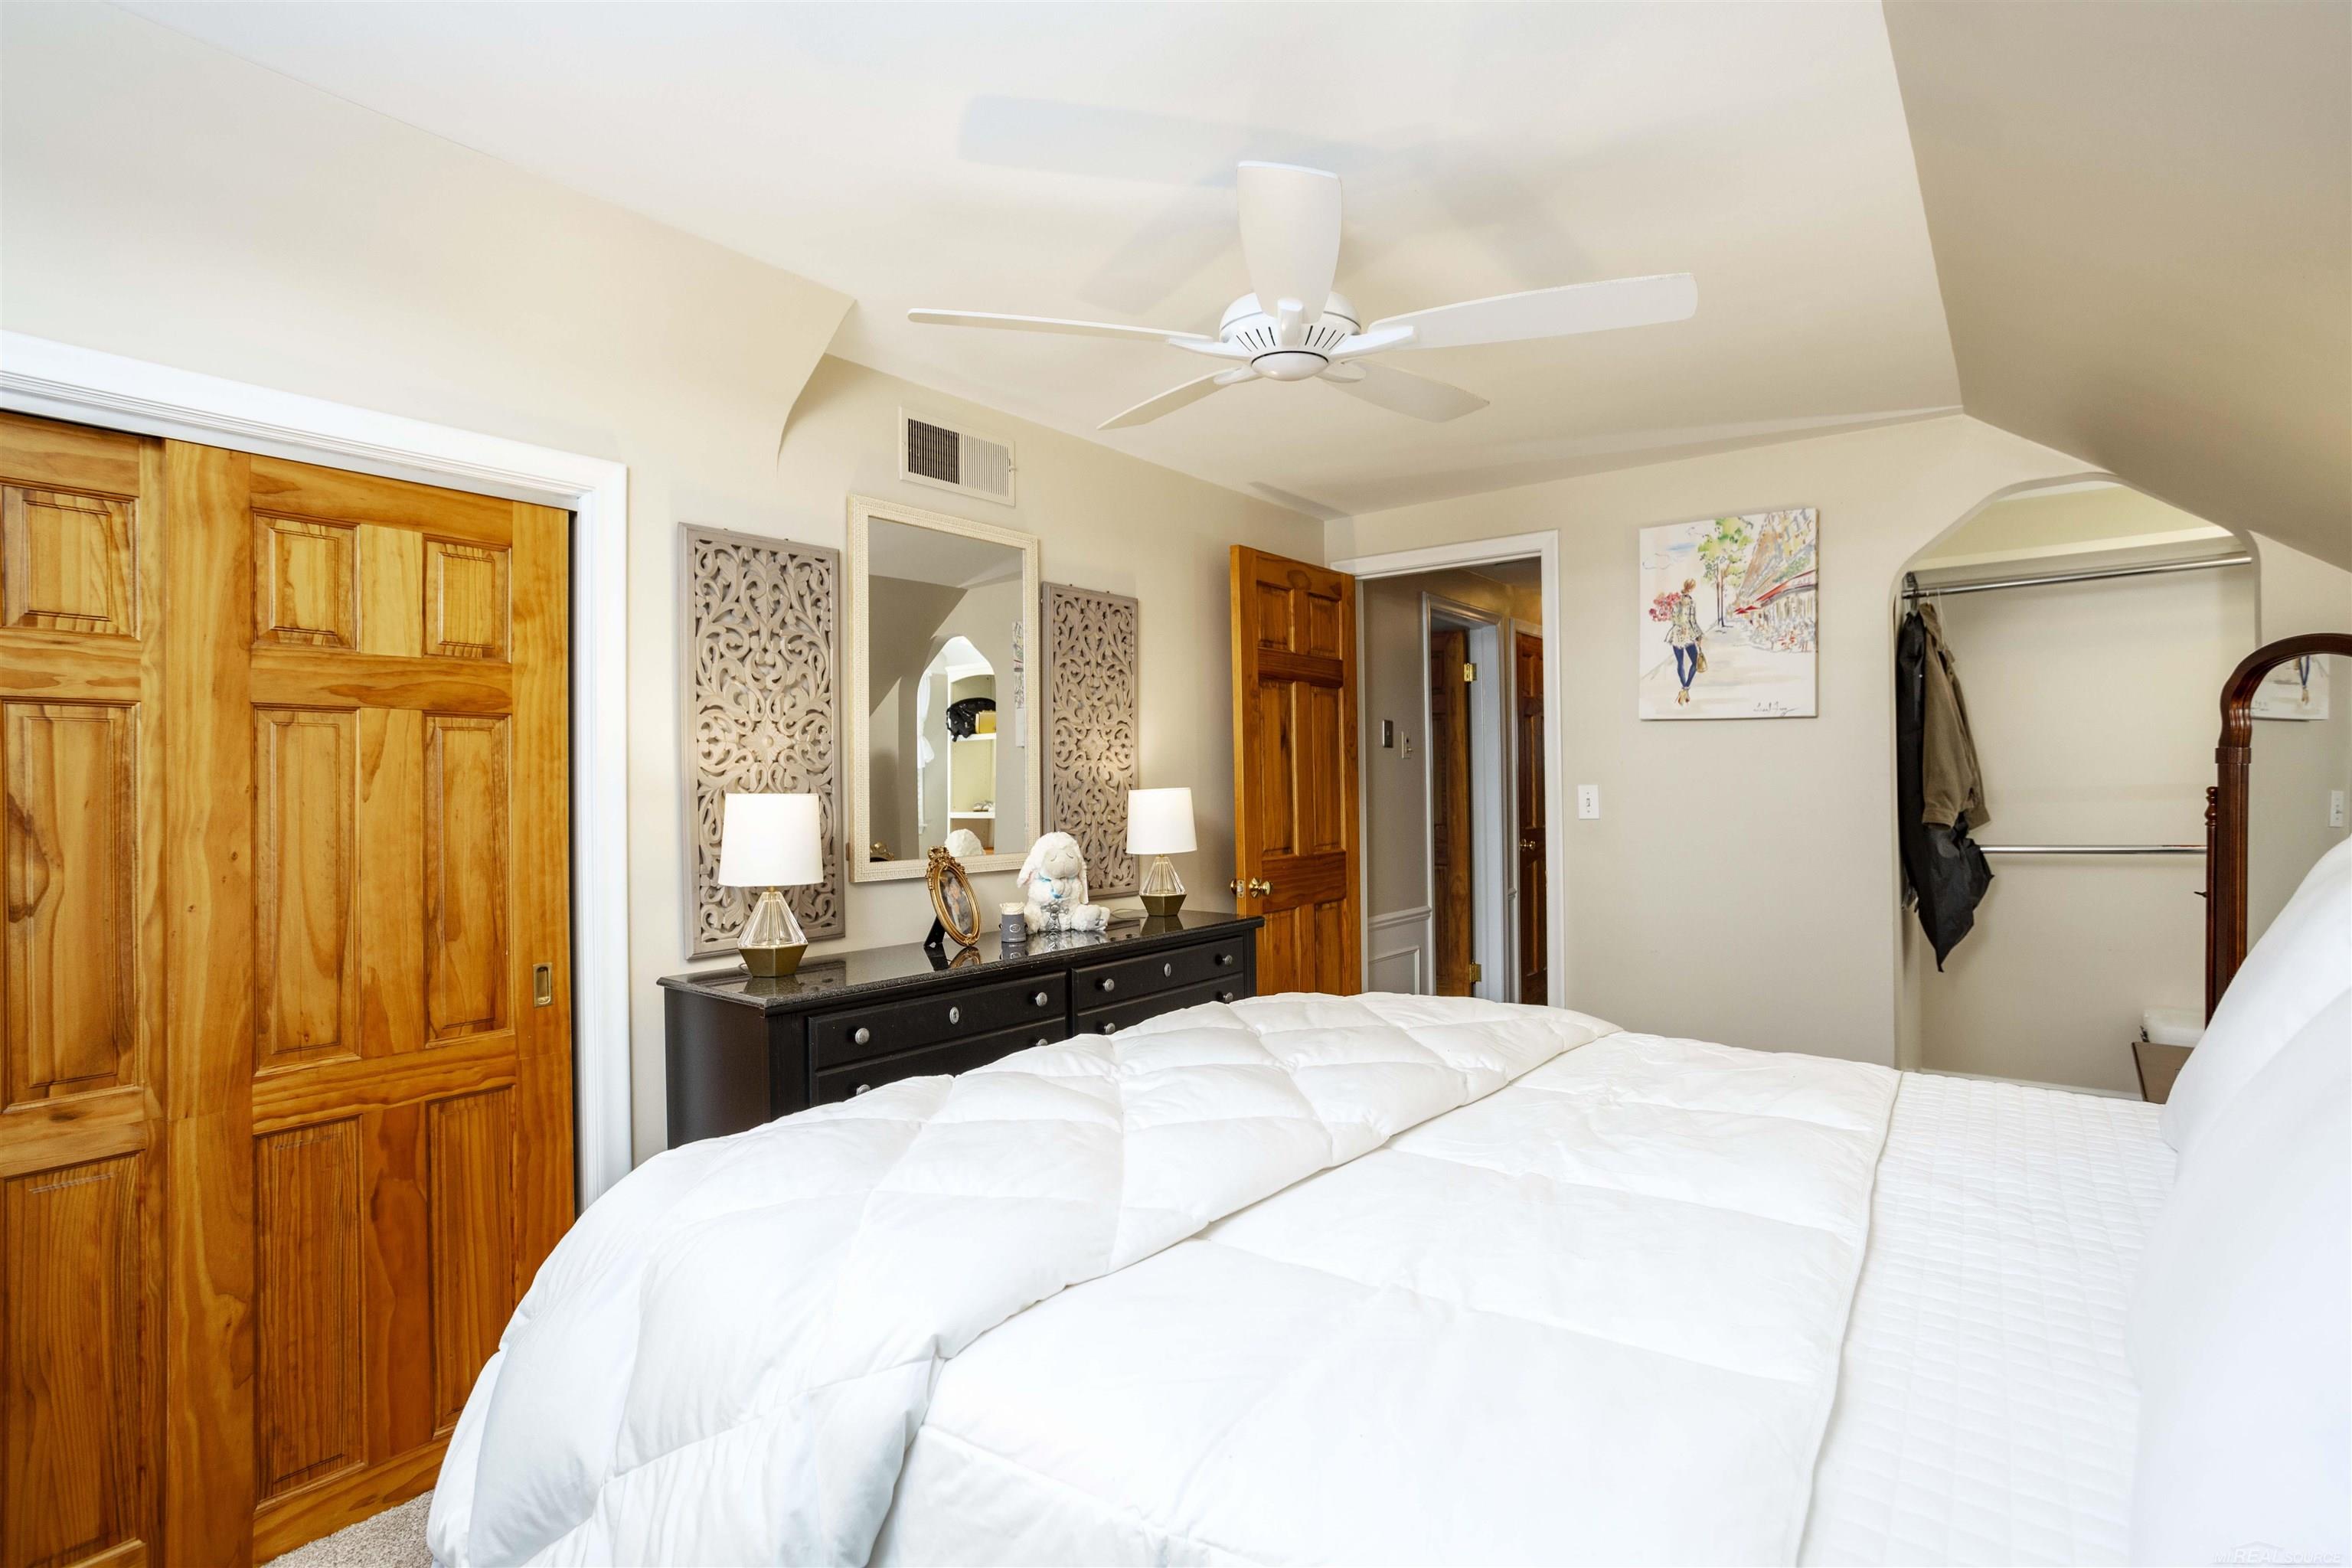
Bedroom with a white bed, warm wood closet doors, dark dresser, and ceiling fan.
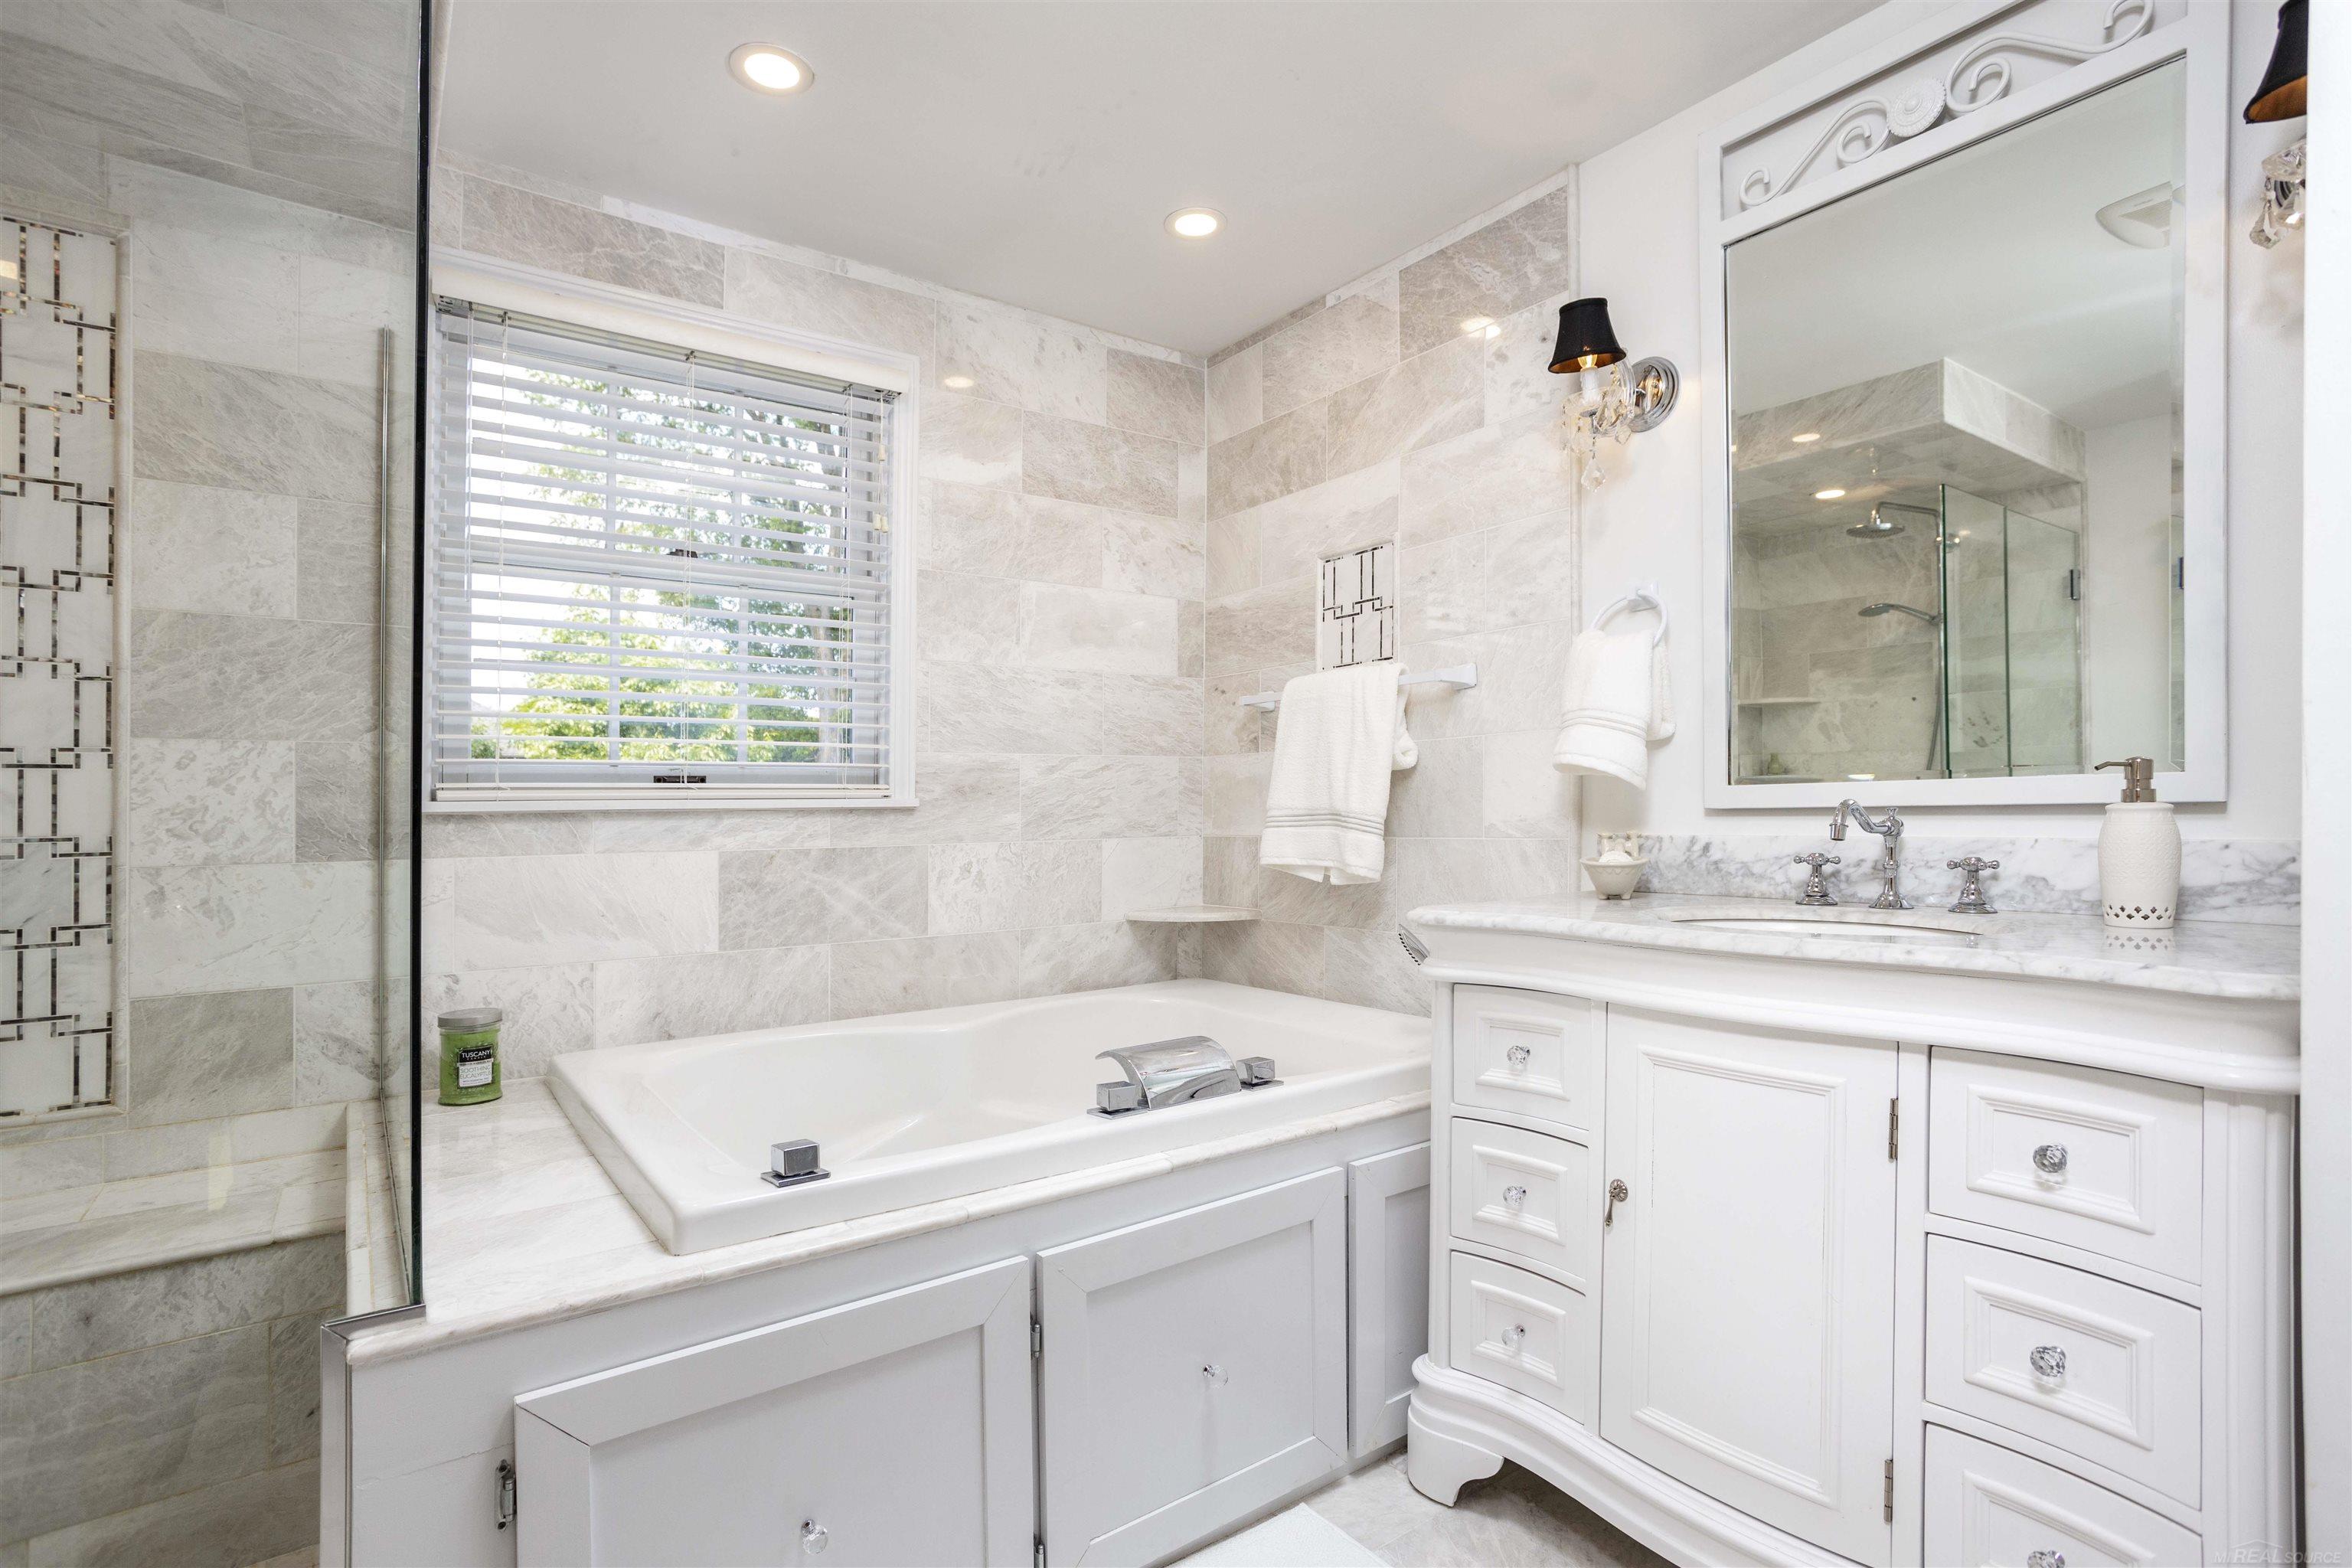
Bathroom with a white soaking tub, marble-topped vanity, and pale tiled walls.
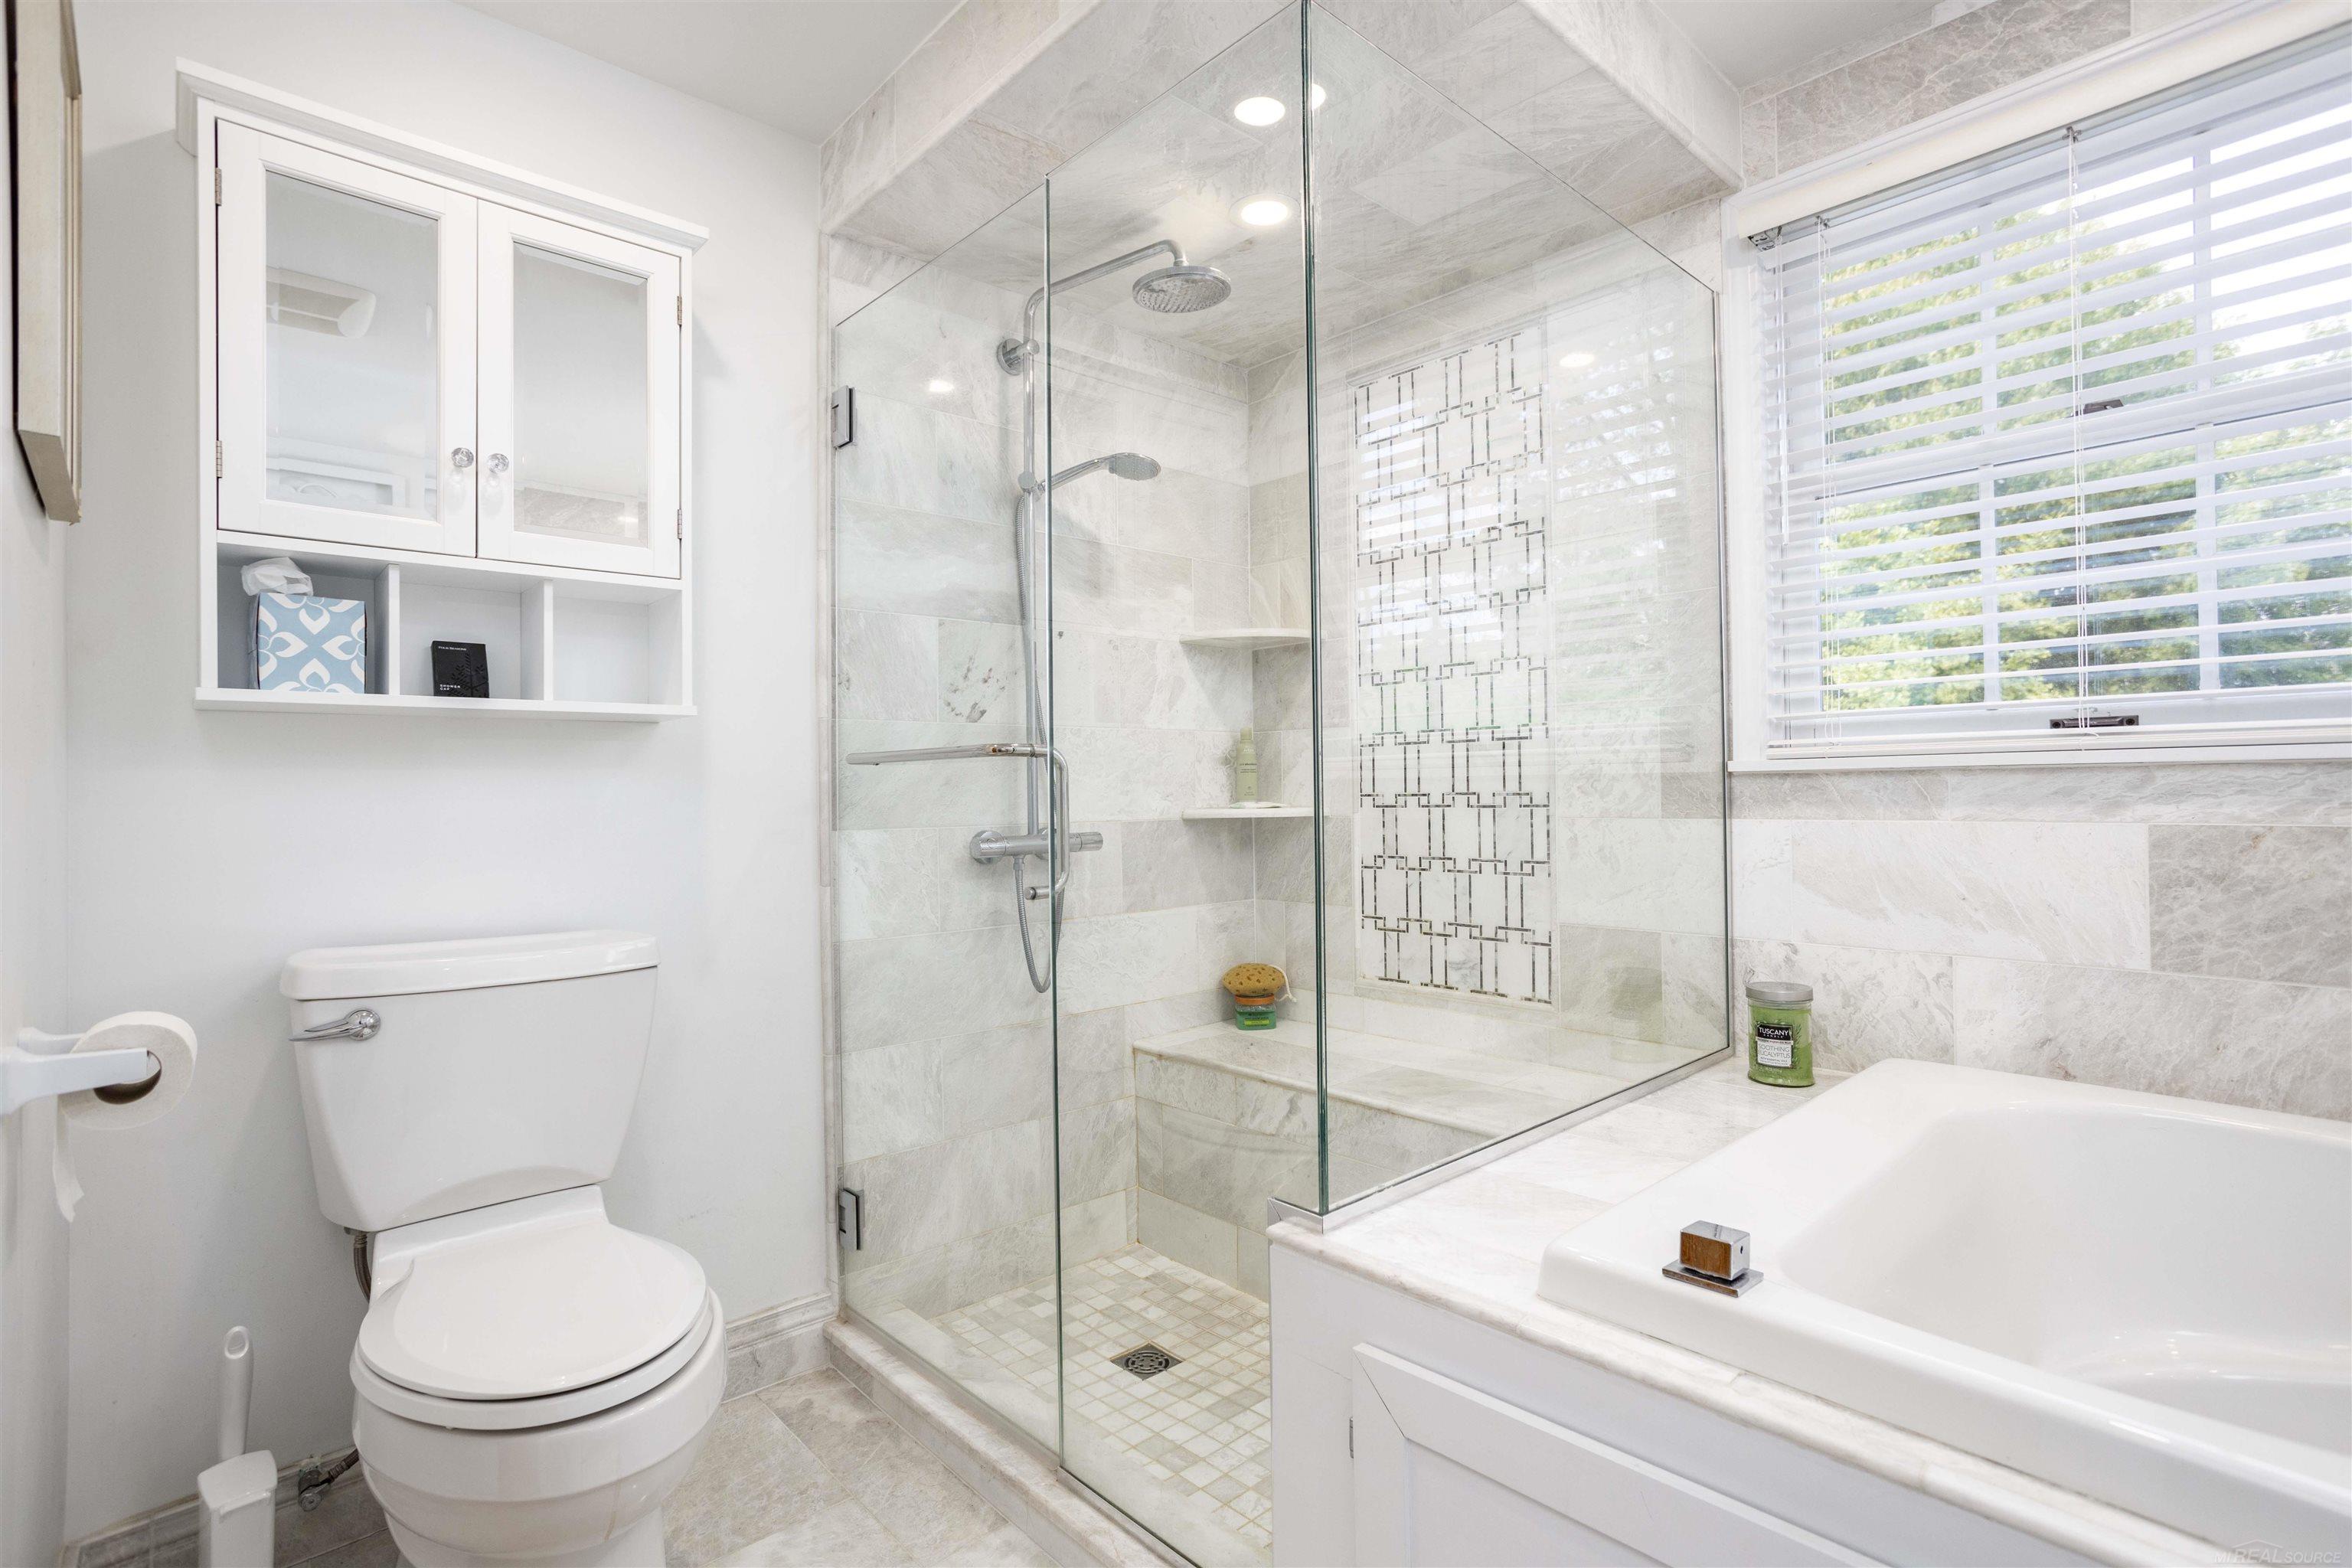
Bathroom with a glass-enclosed tiled shower, built-in bench, white bathtub, and window with blinds.
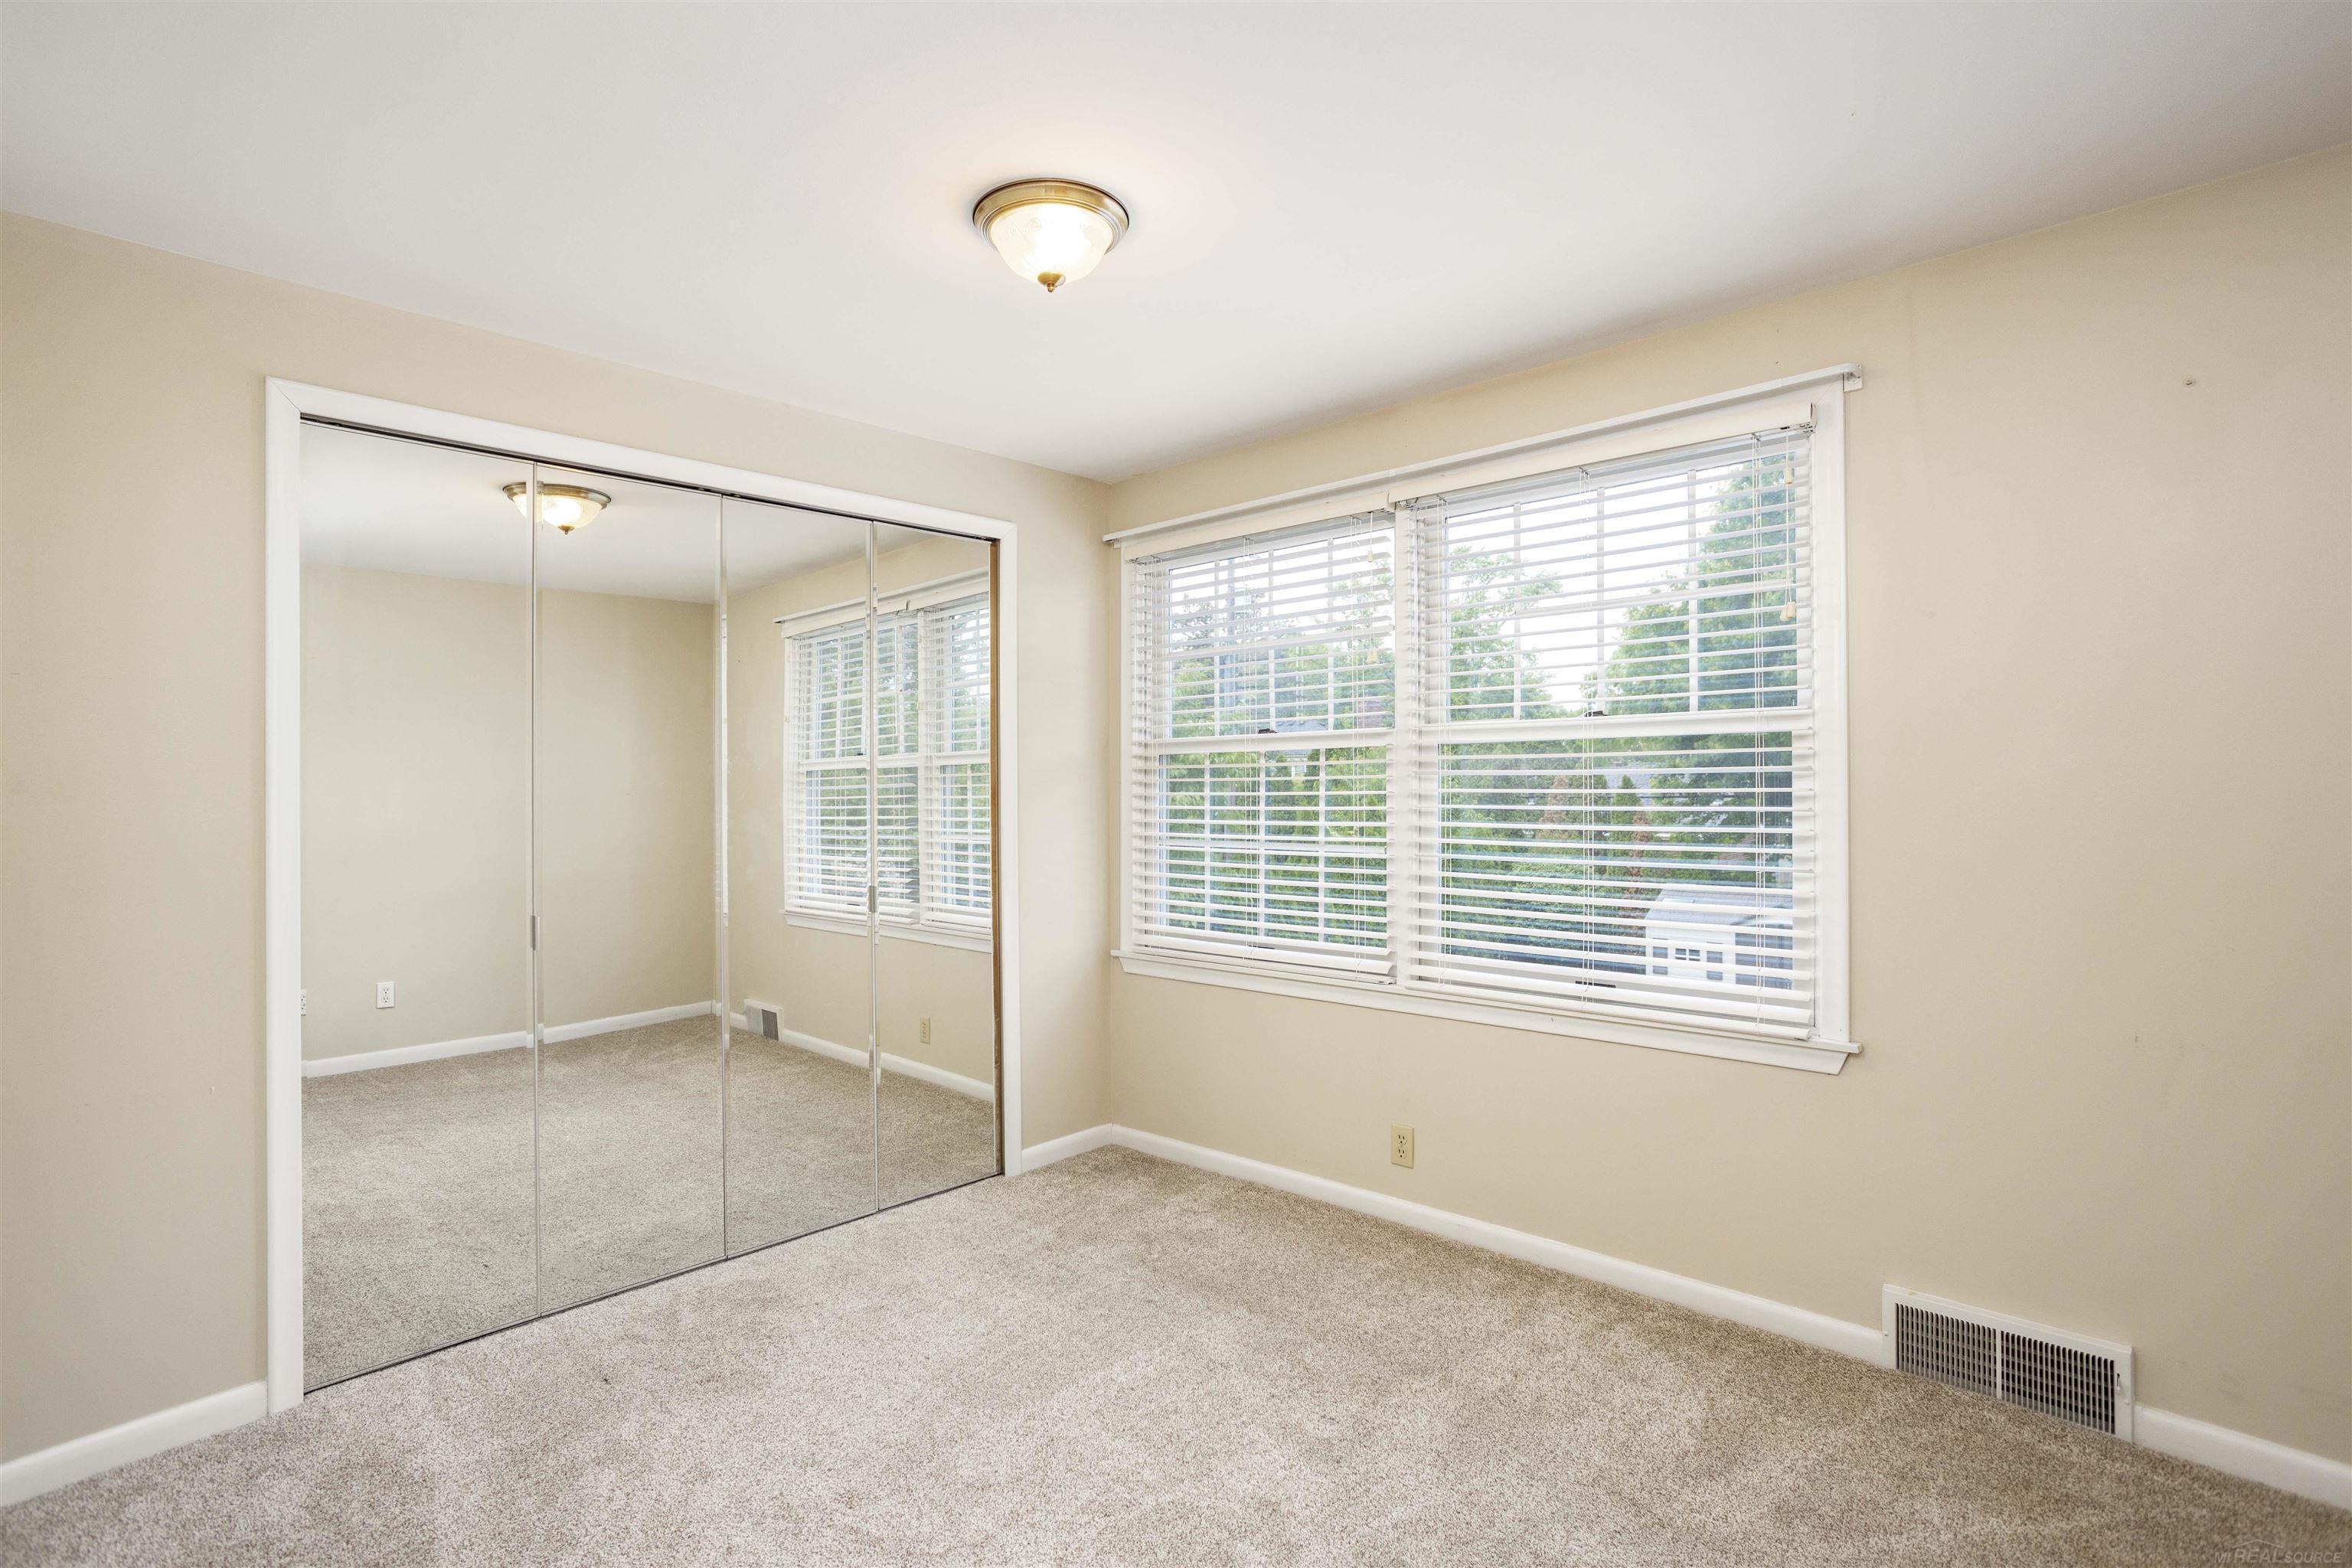
Empty bedroom with mirrored closet doors, carpet, and a wide window with white blinds.
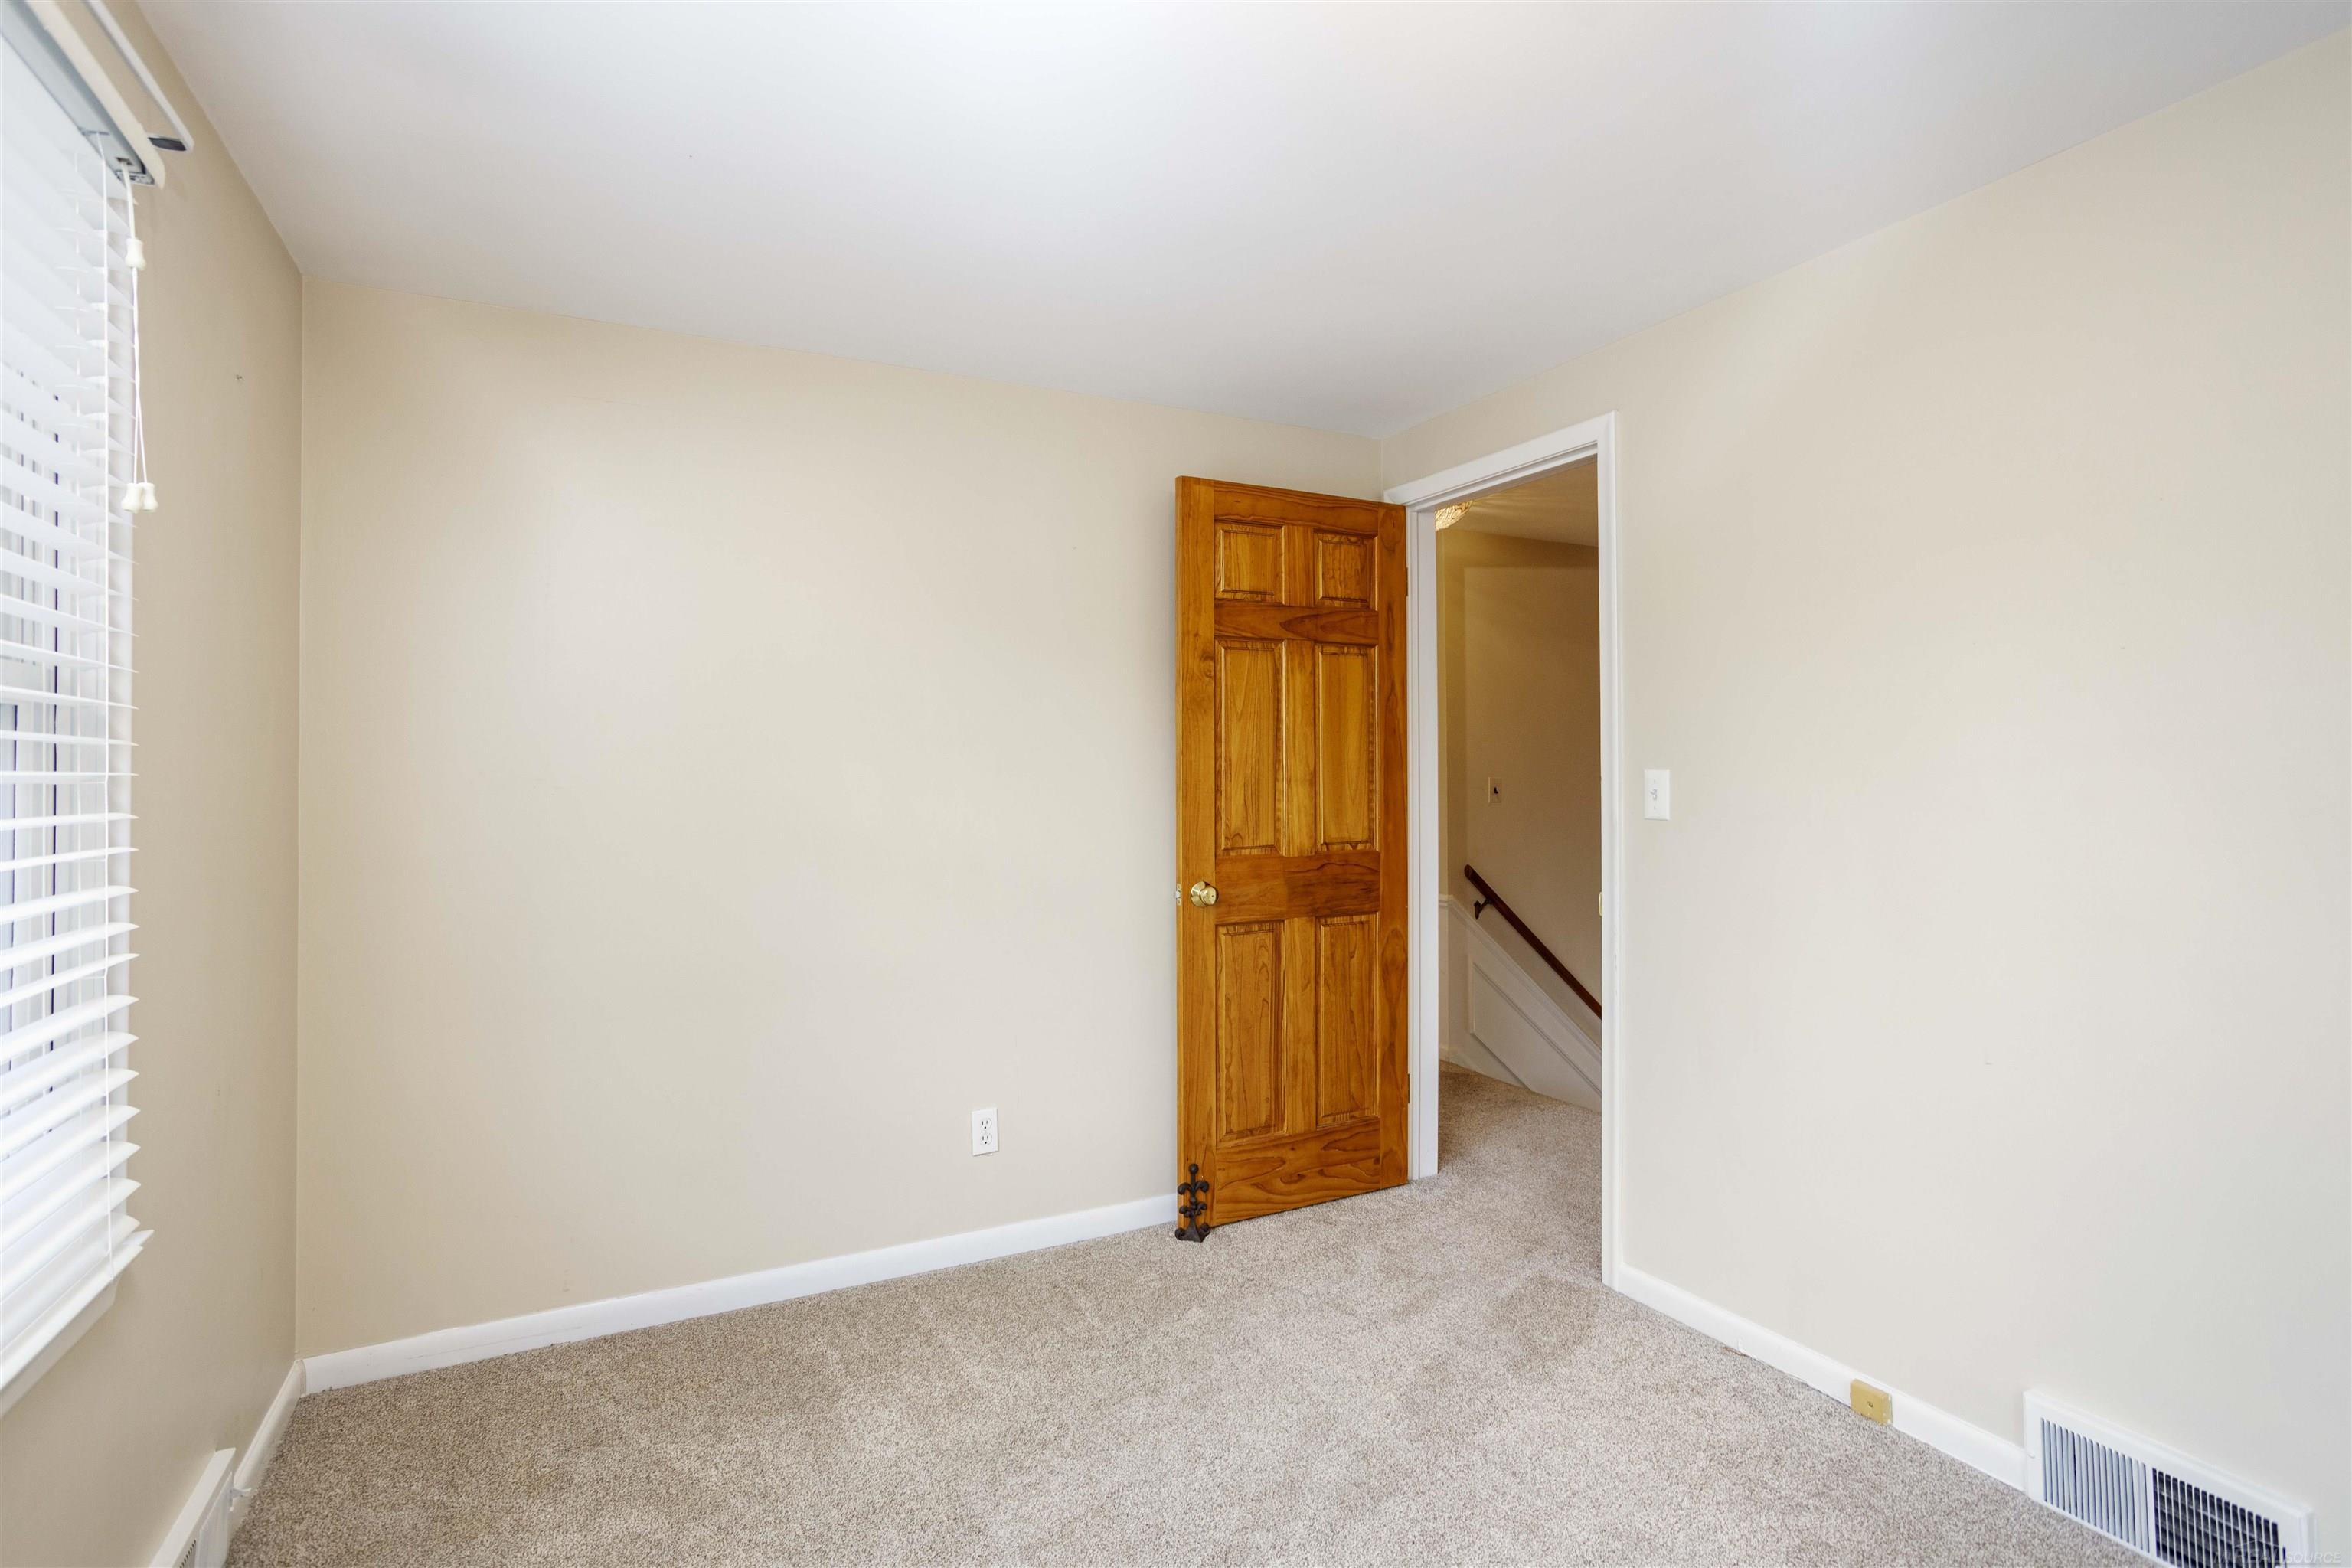
Unfurnished carpeted room with a wooden door open to a stairway and a window with blinds.
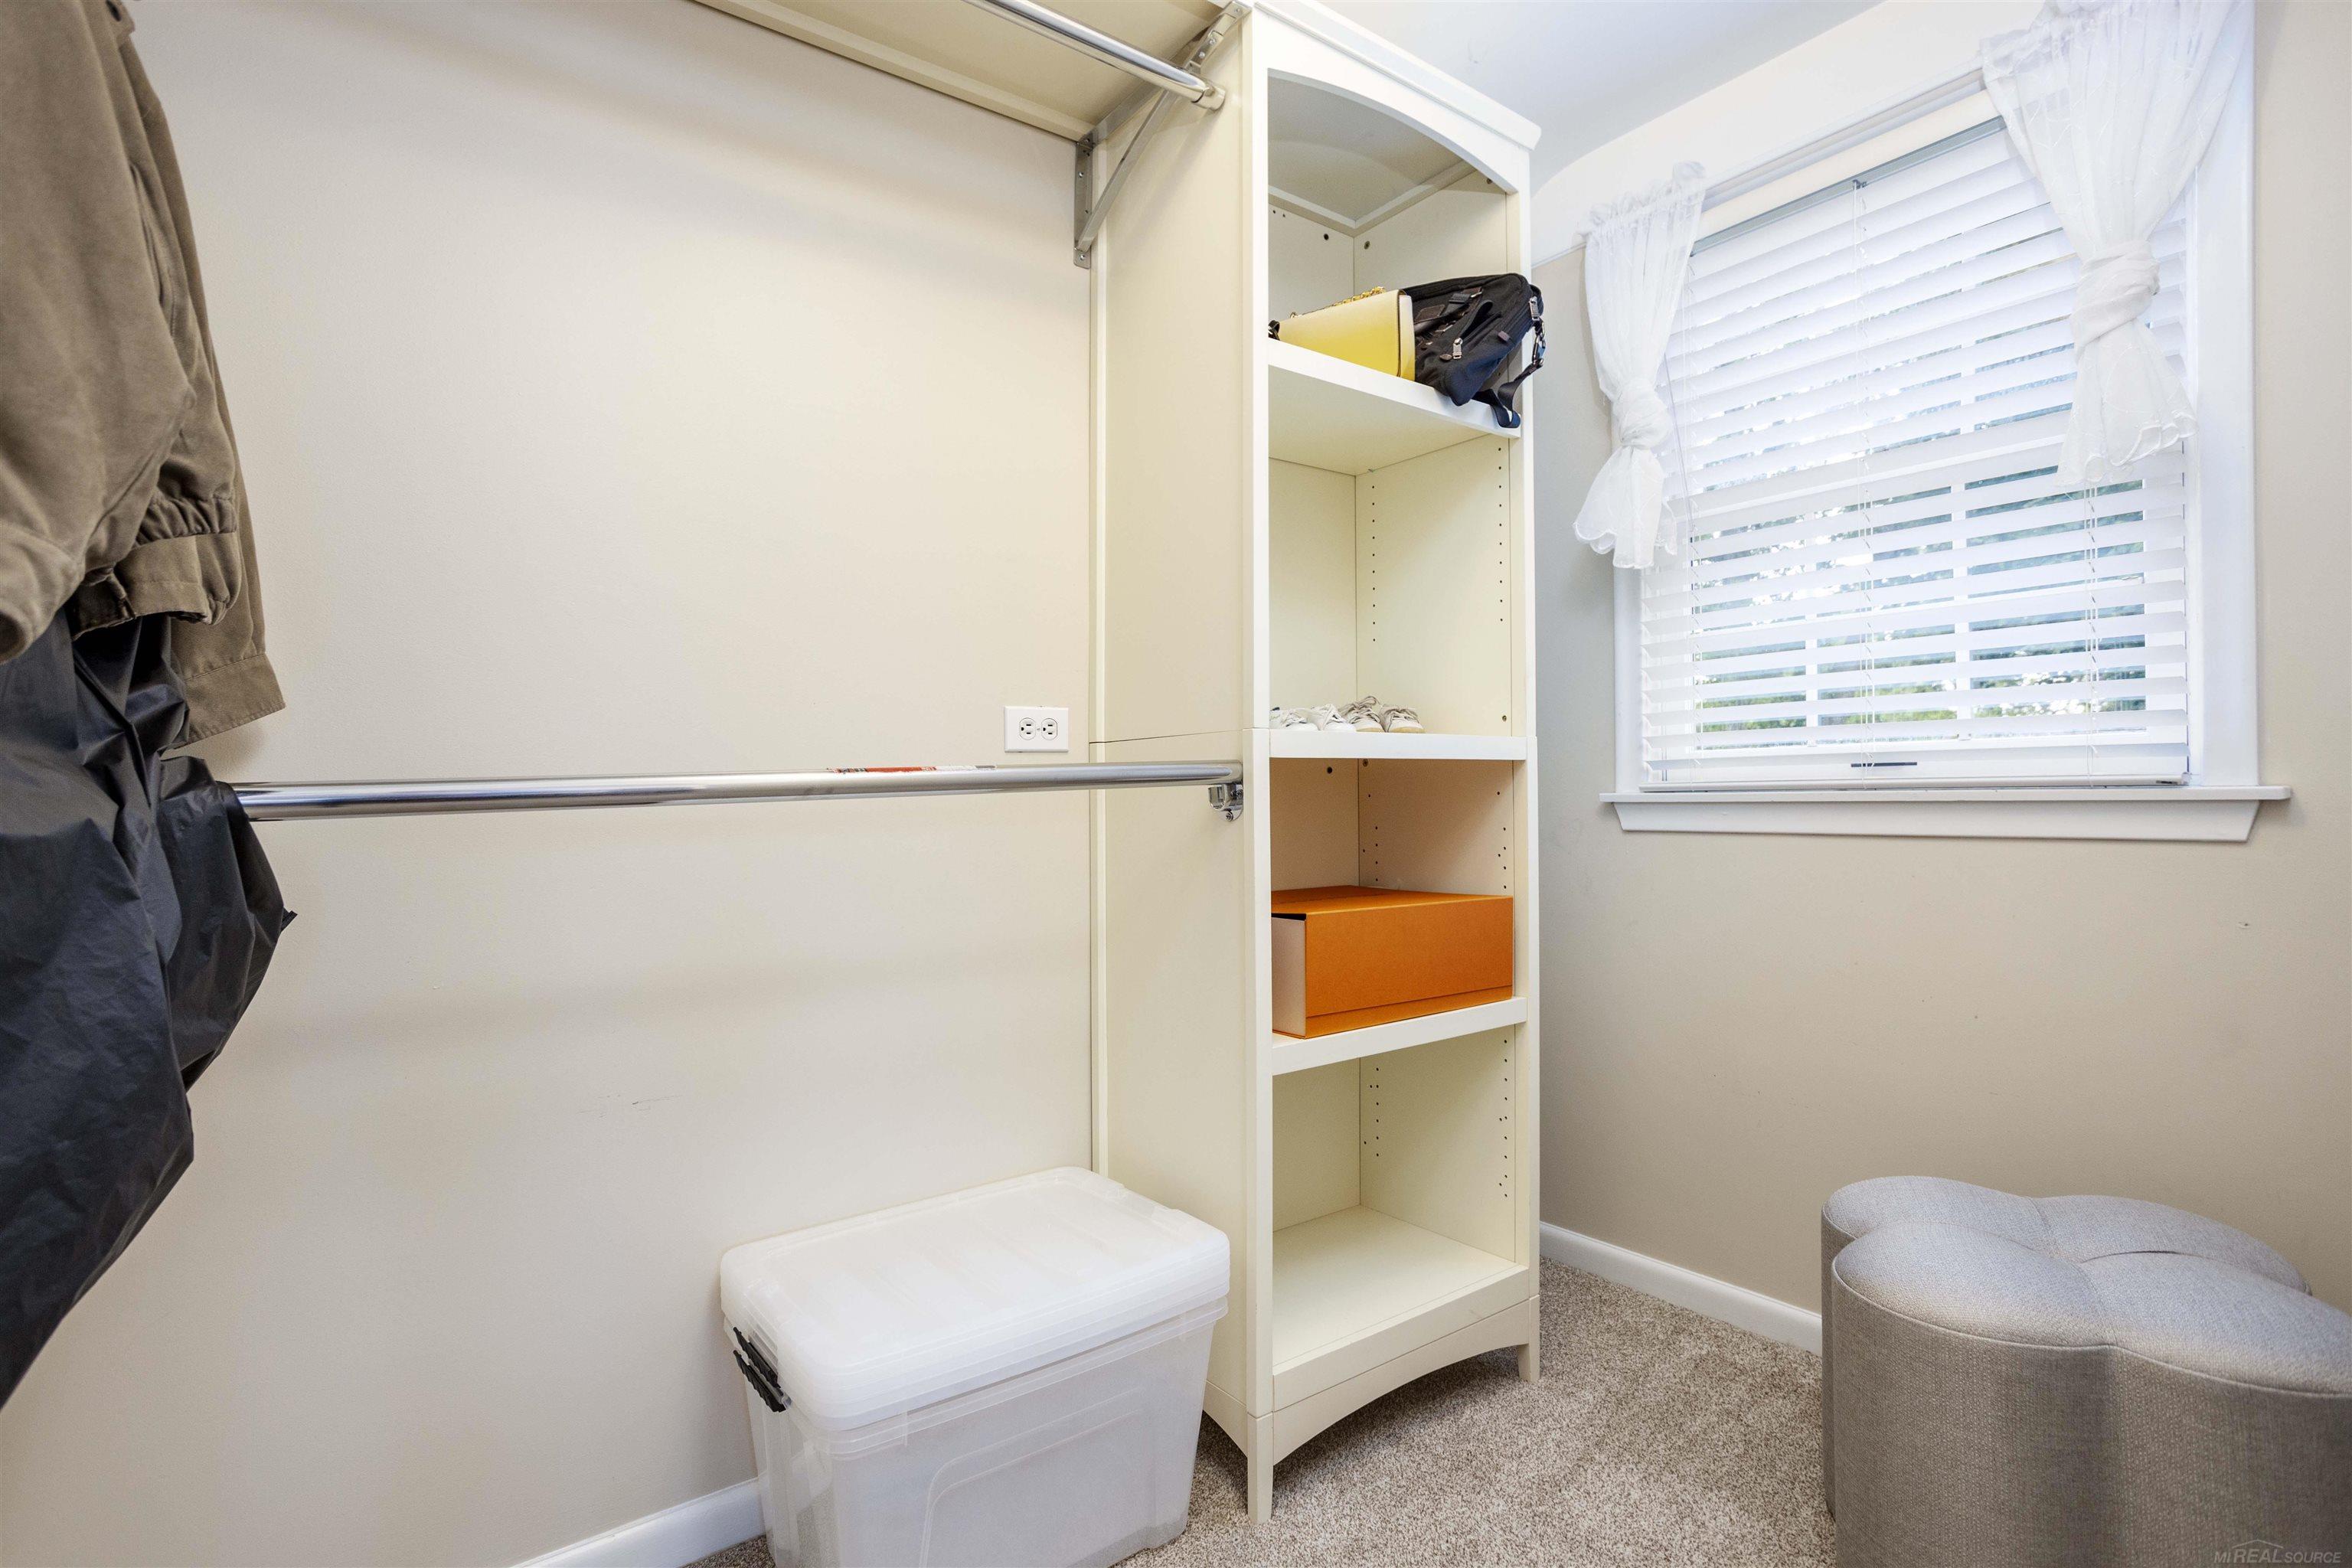
Walk-in closet with open shelving, a clothes rail, storage bins, and a window with white blinds.
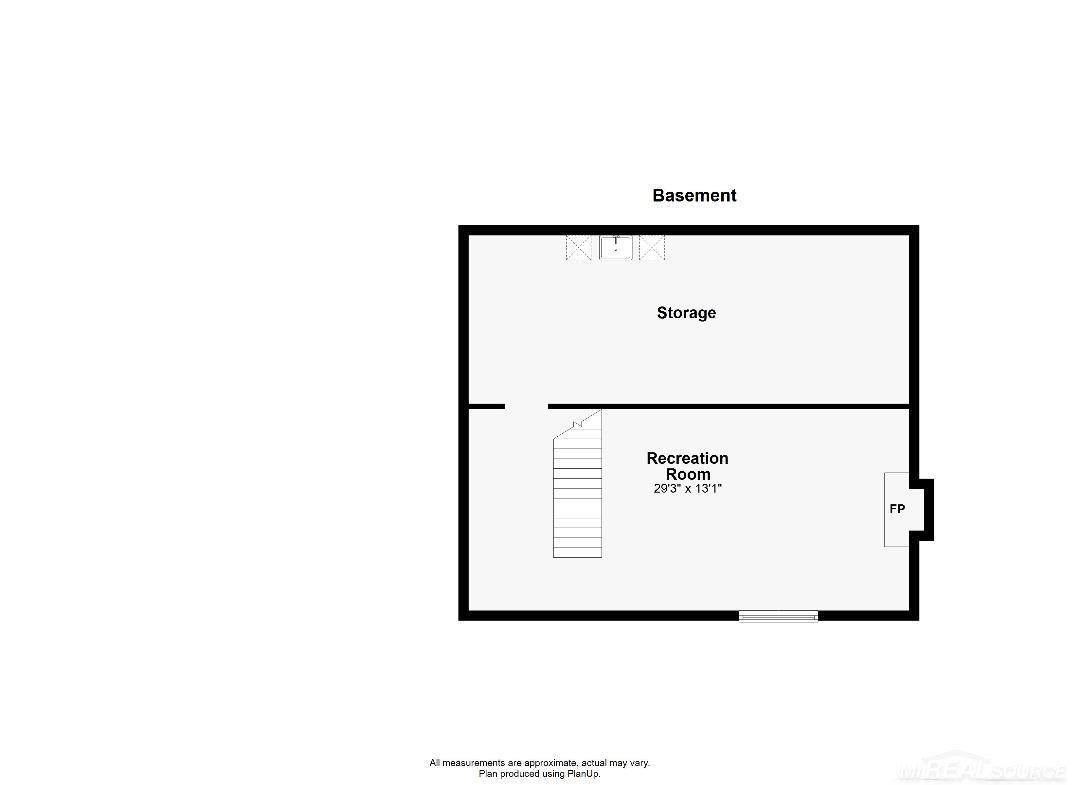
Basement floor plan showing storage and a recreation room with stairs and a fireplace.
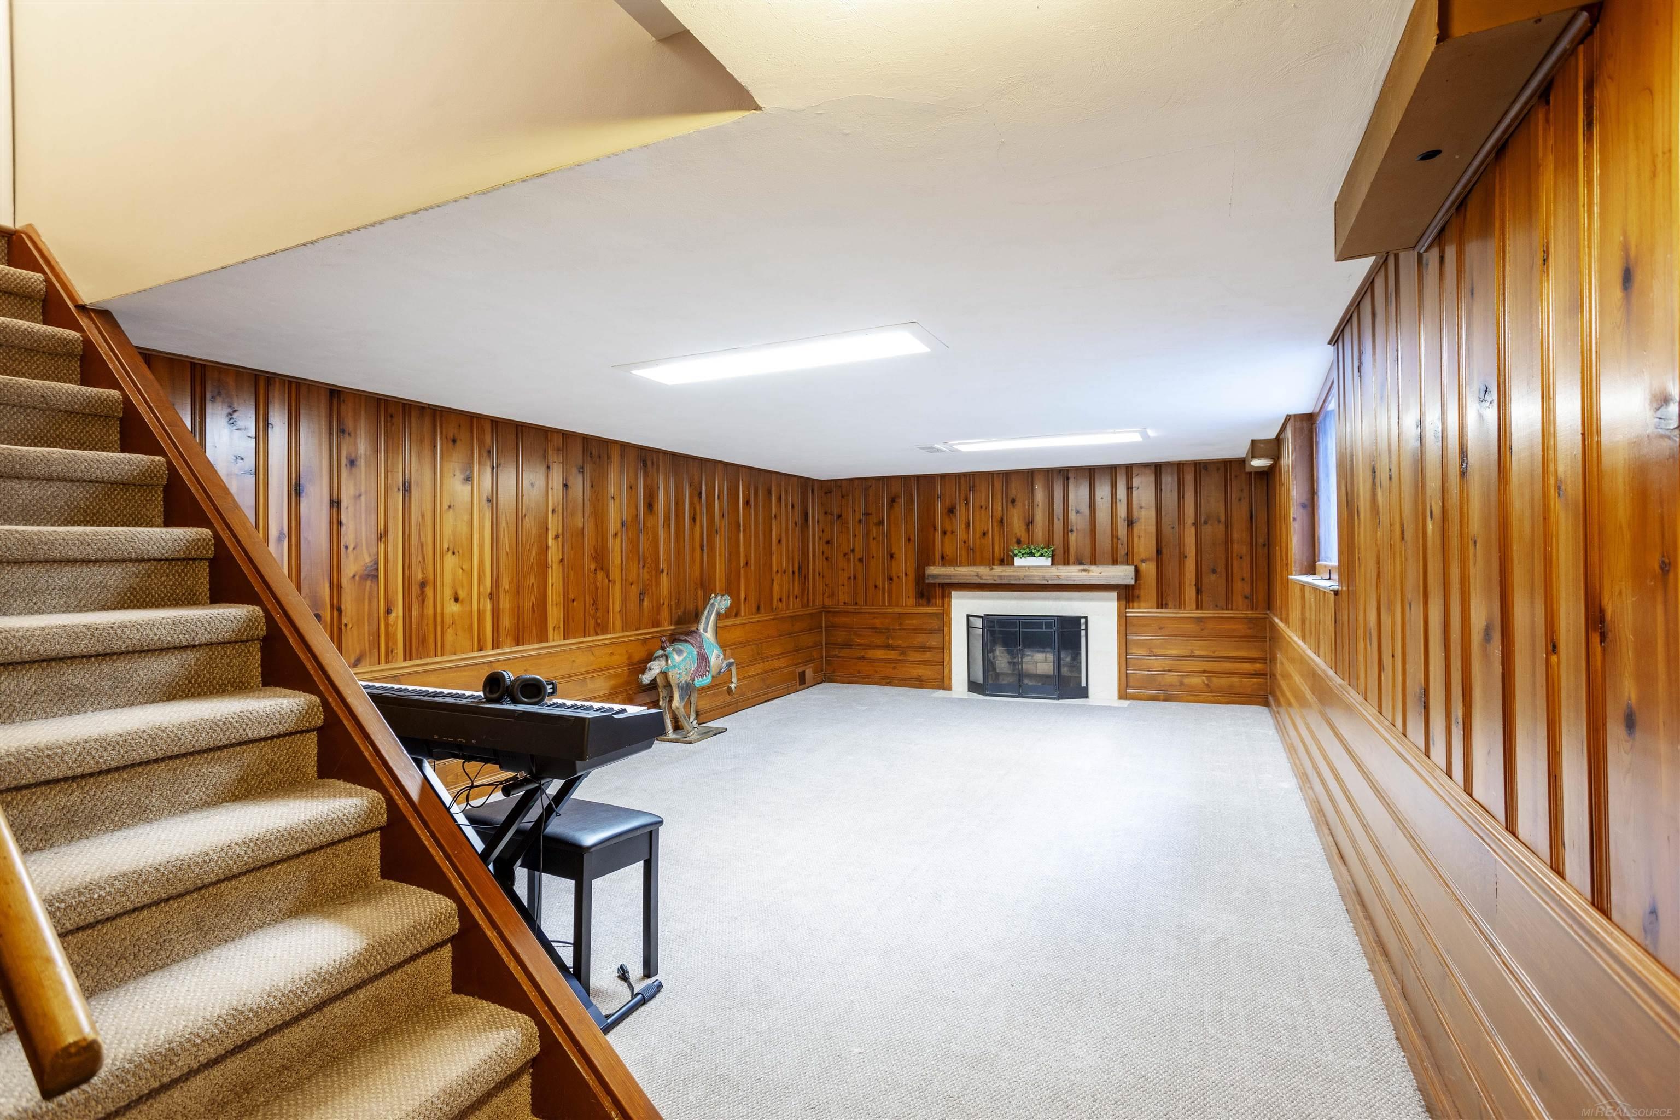
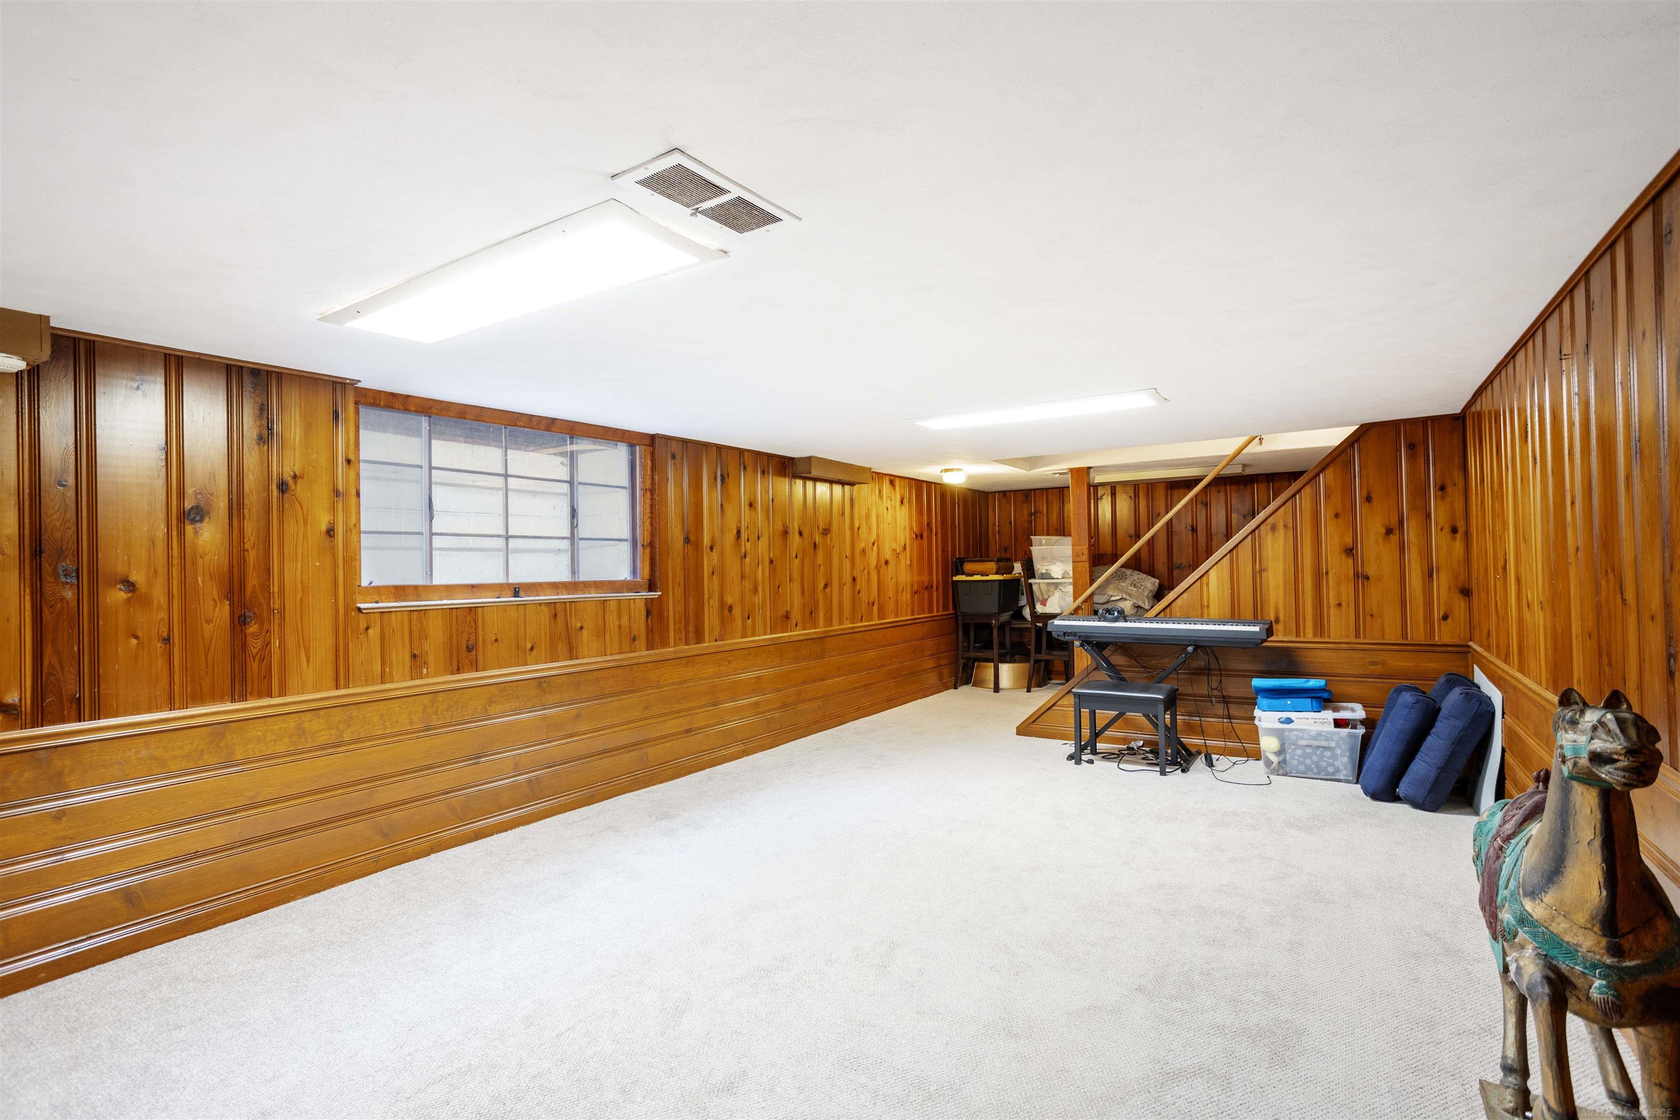
Basement recreation room with wood-paneled walls, a fireplace, and a carpeted staircase.
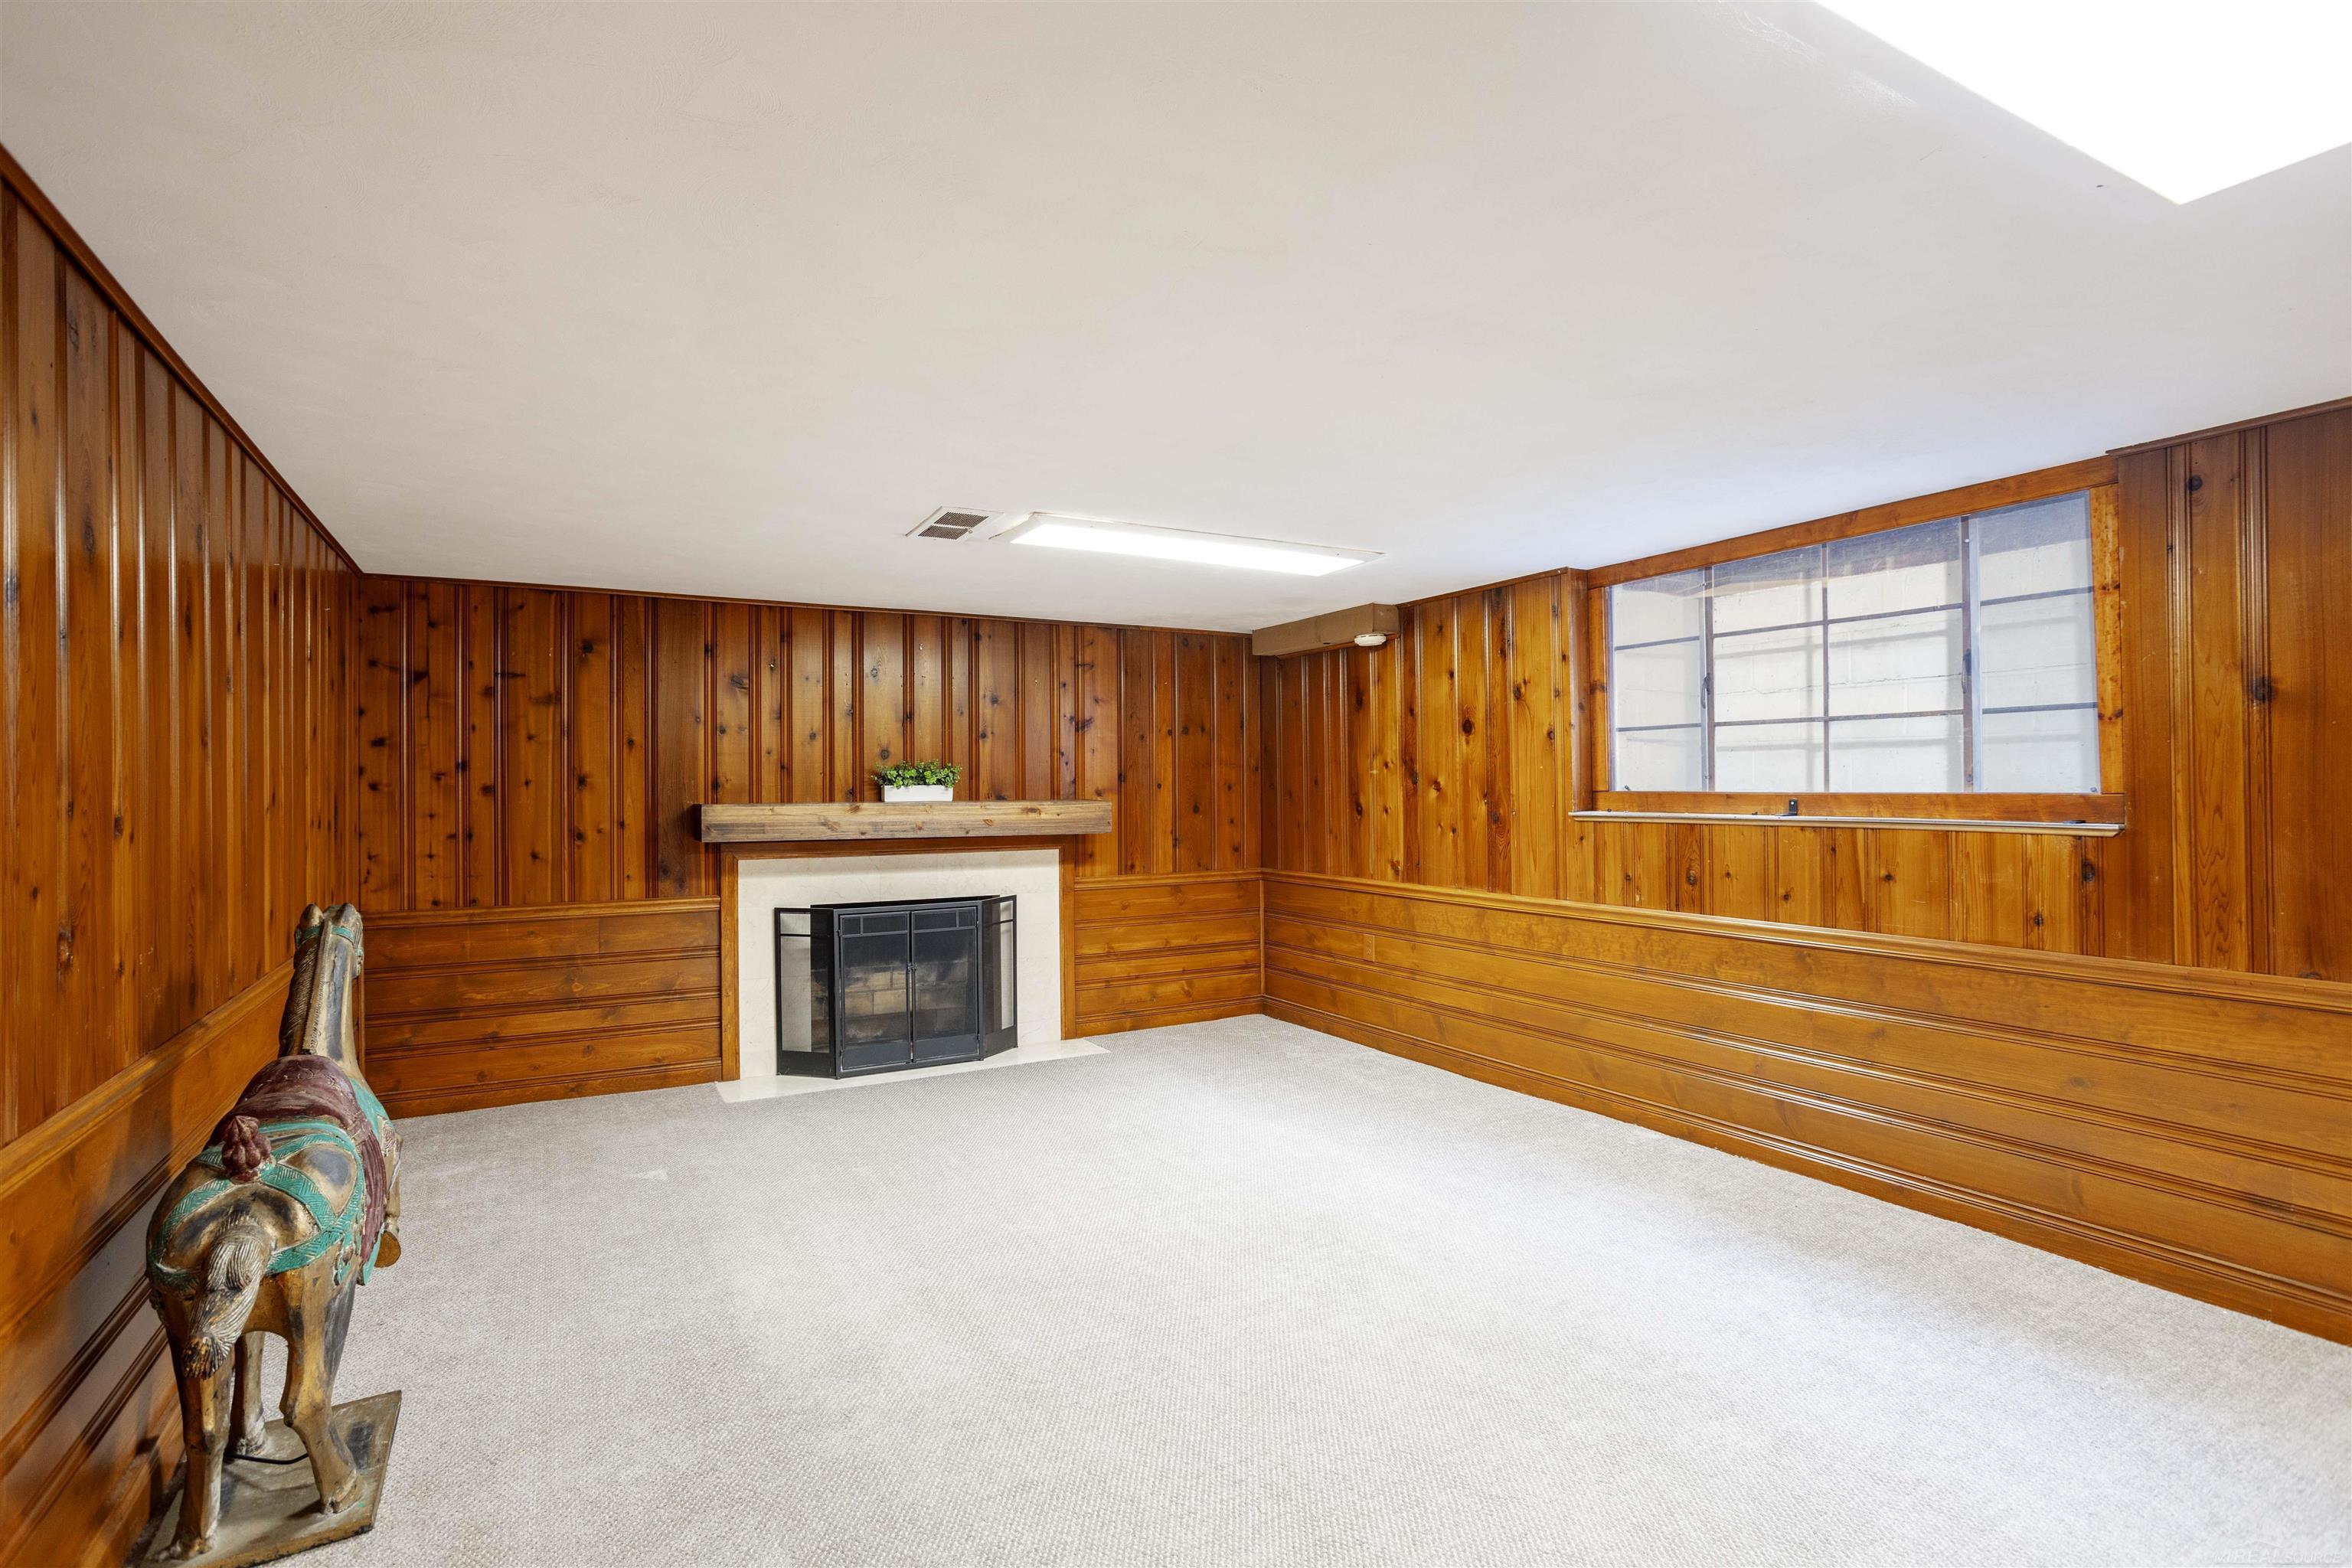
Carpeted room with wood-paneled walls, a fireplace, and a carved horse sculpture.
Wood-paneled basement room with a keyboard, staircase, and carved animal figure.
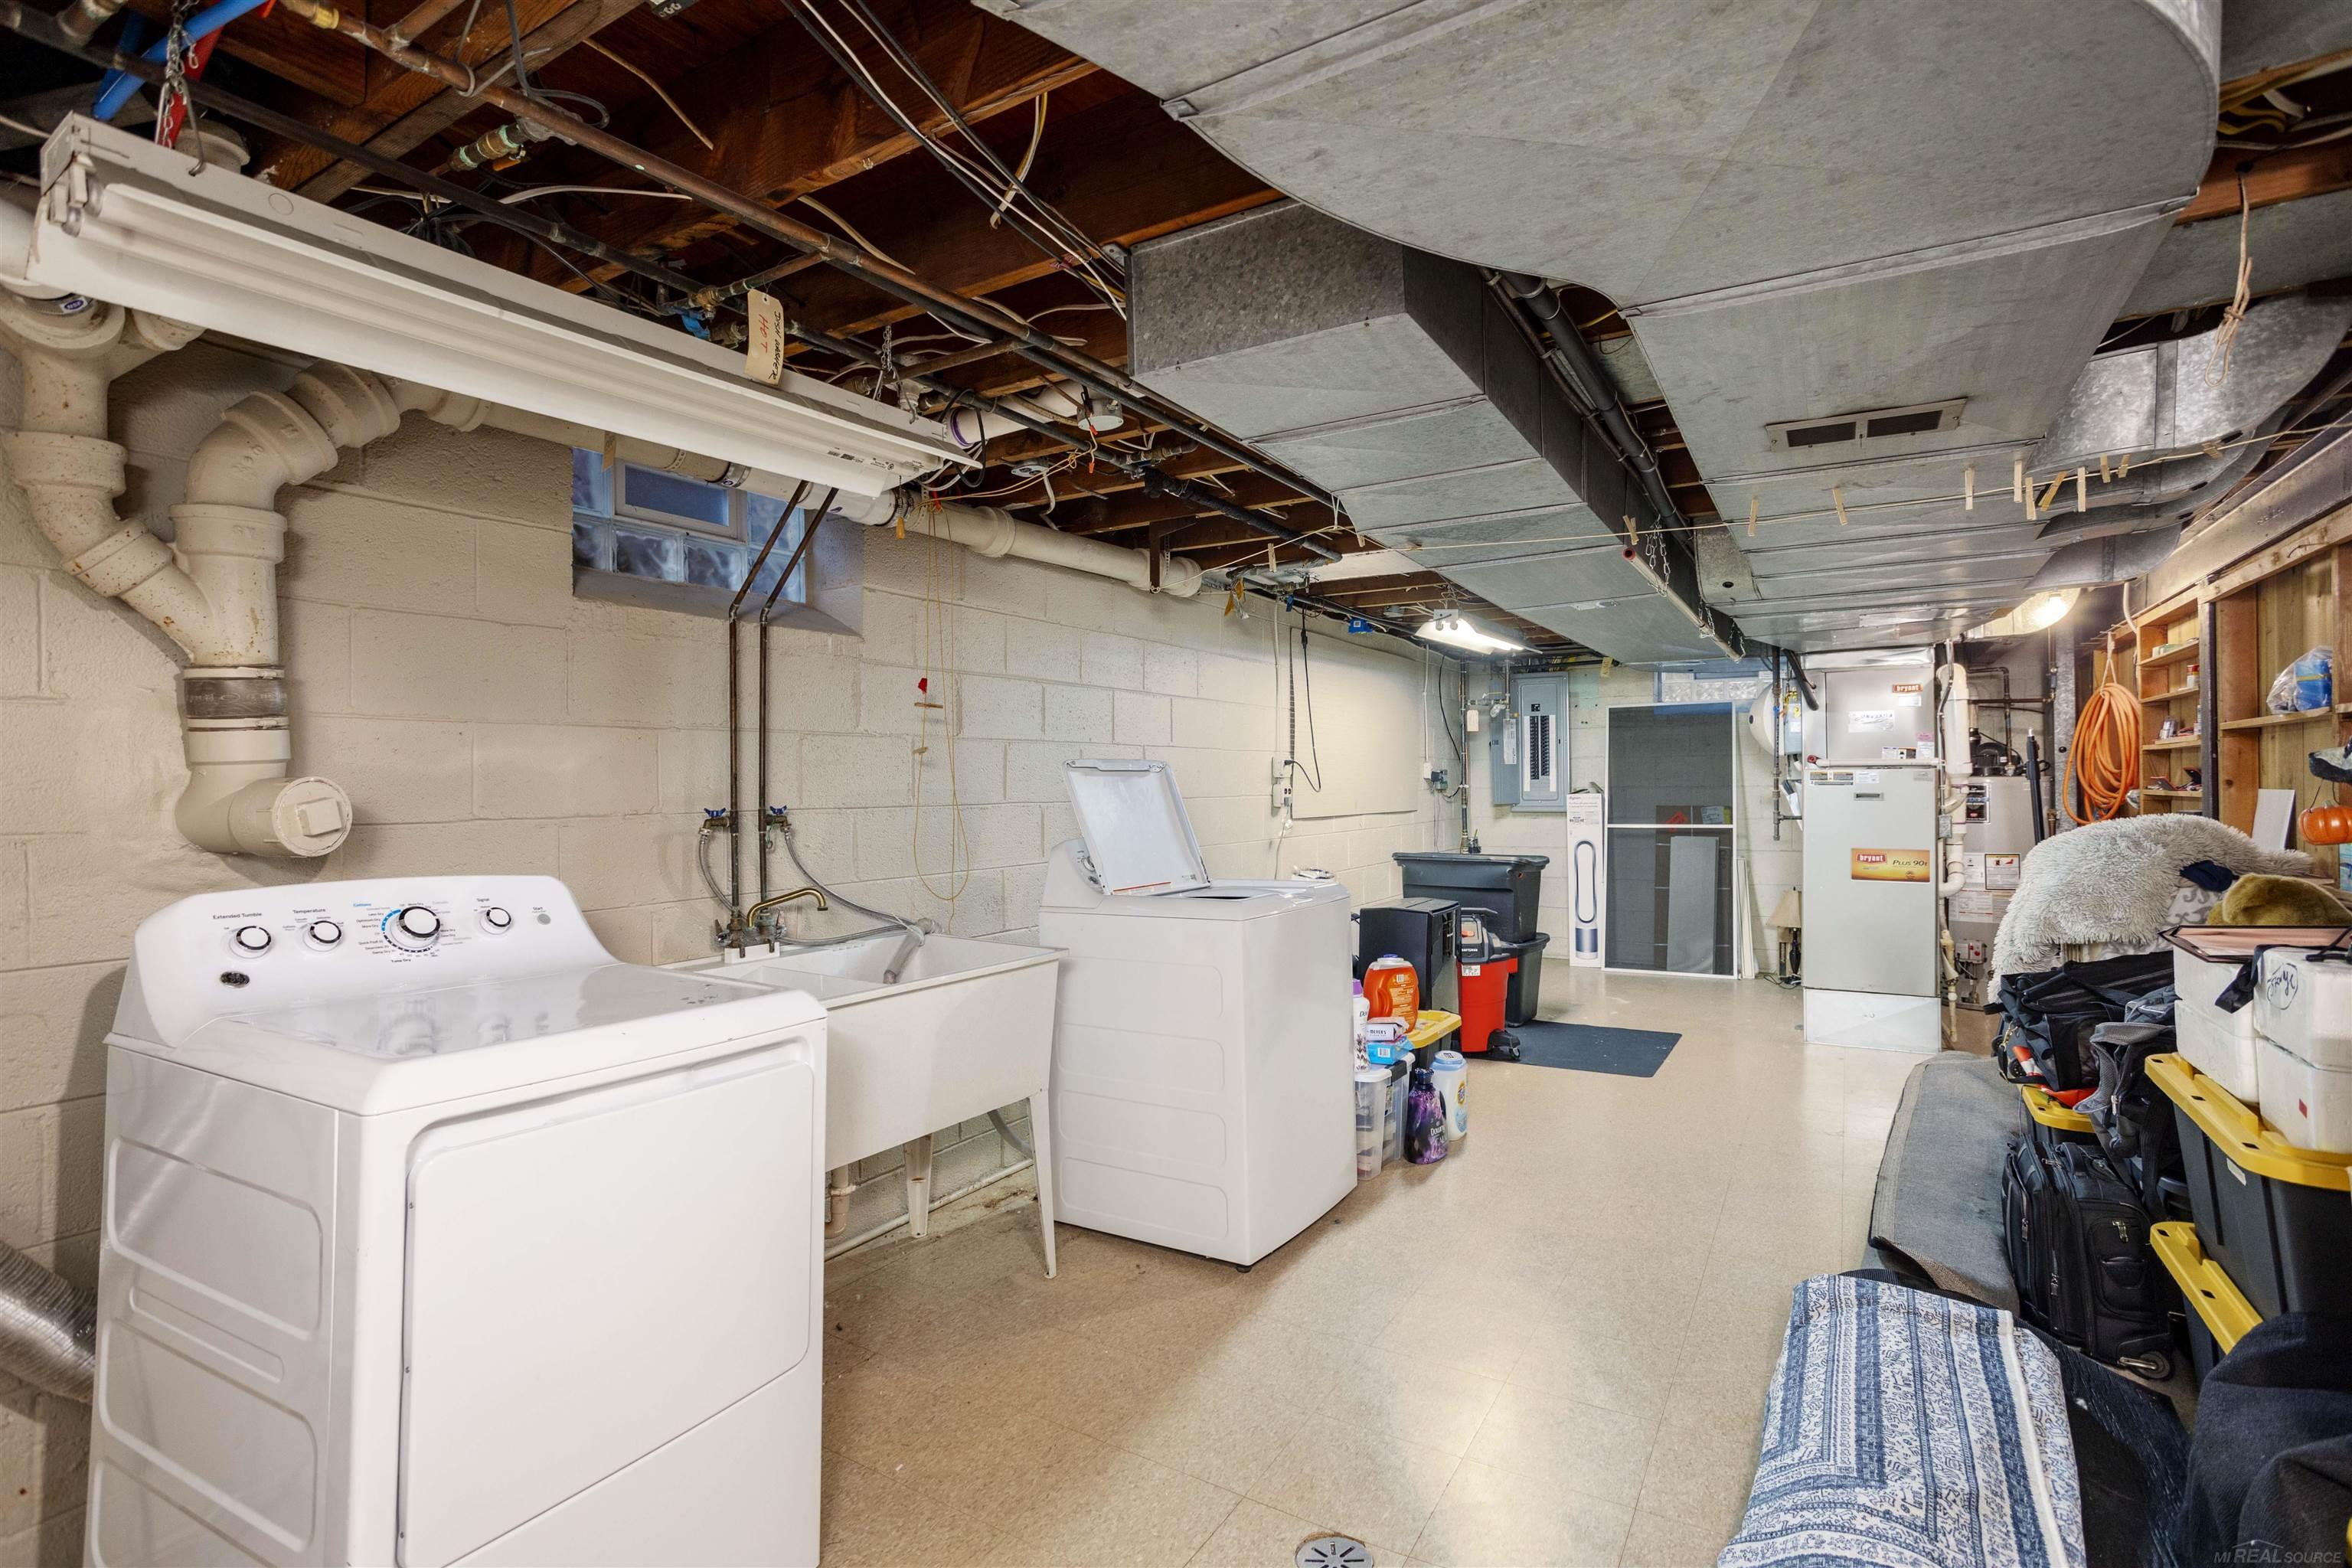
Basement laundry room with a washer, dryer, deep utility sink, and exposed ceiling ductwork.
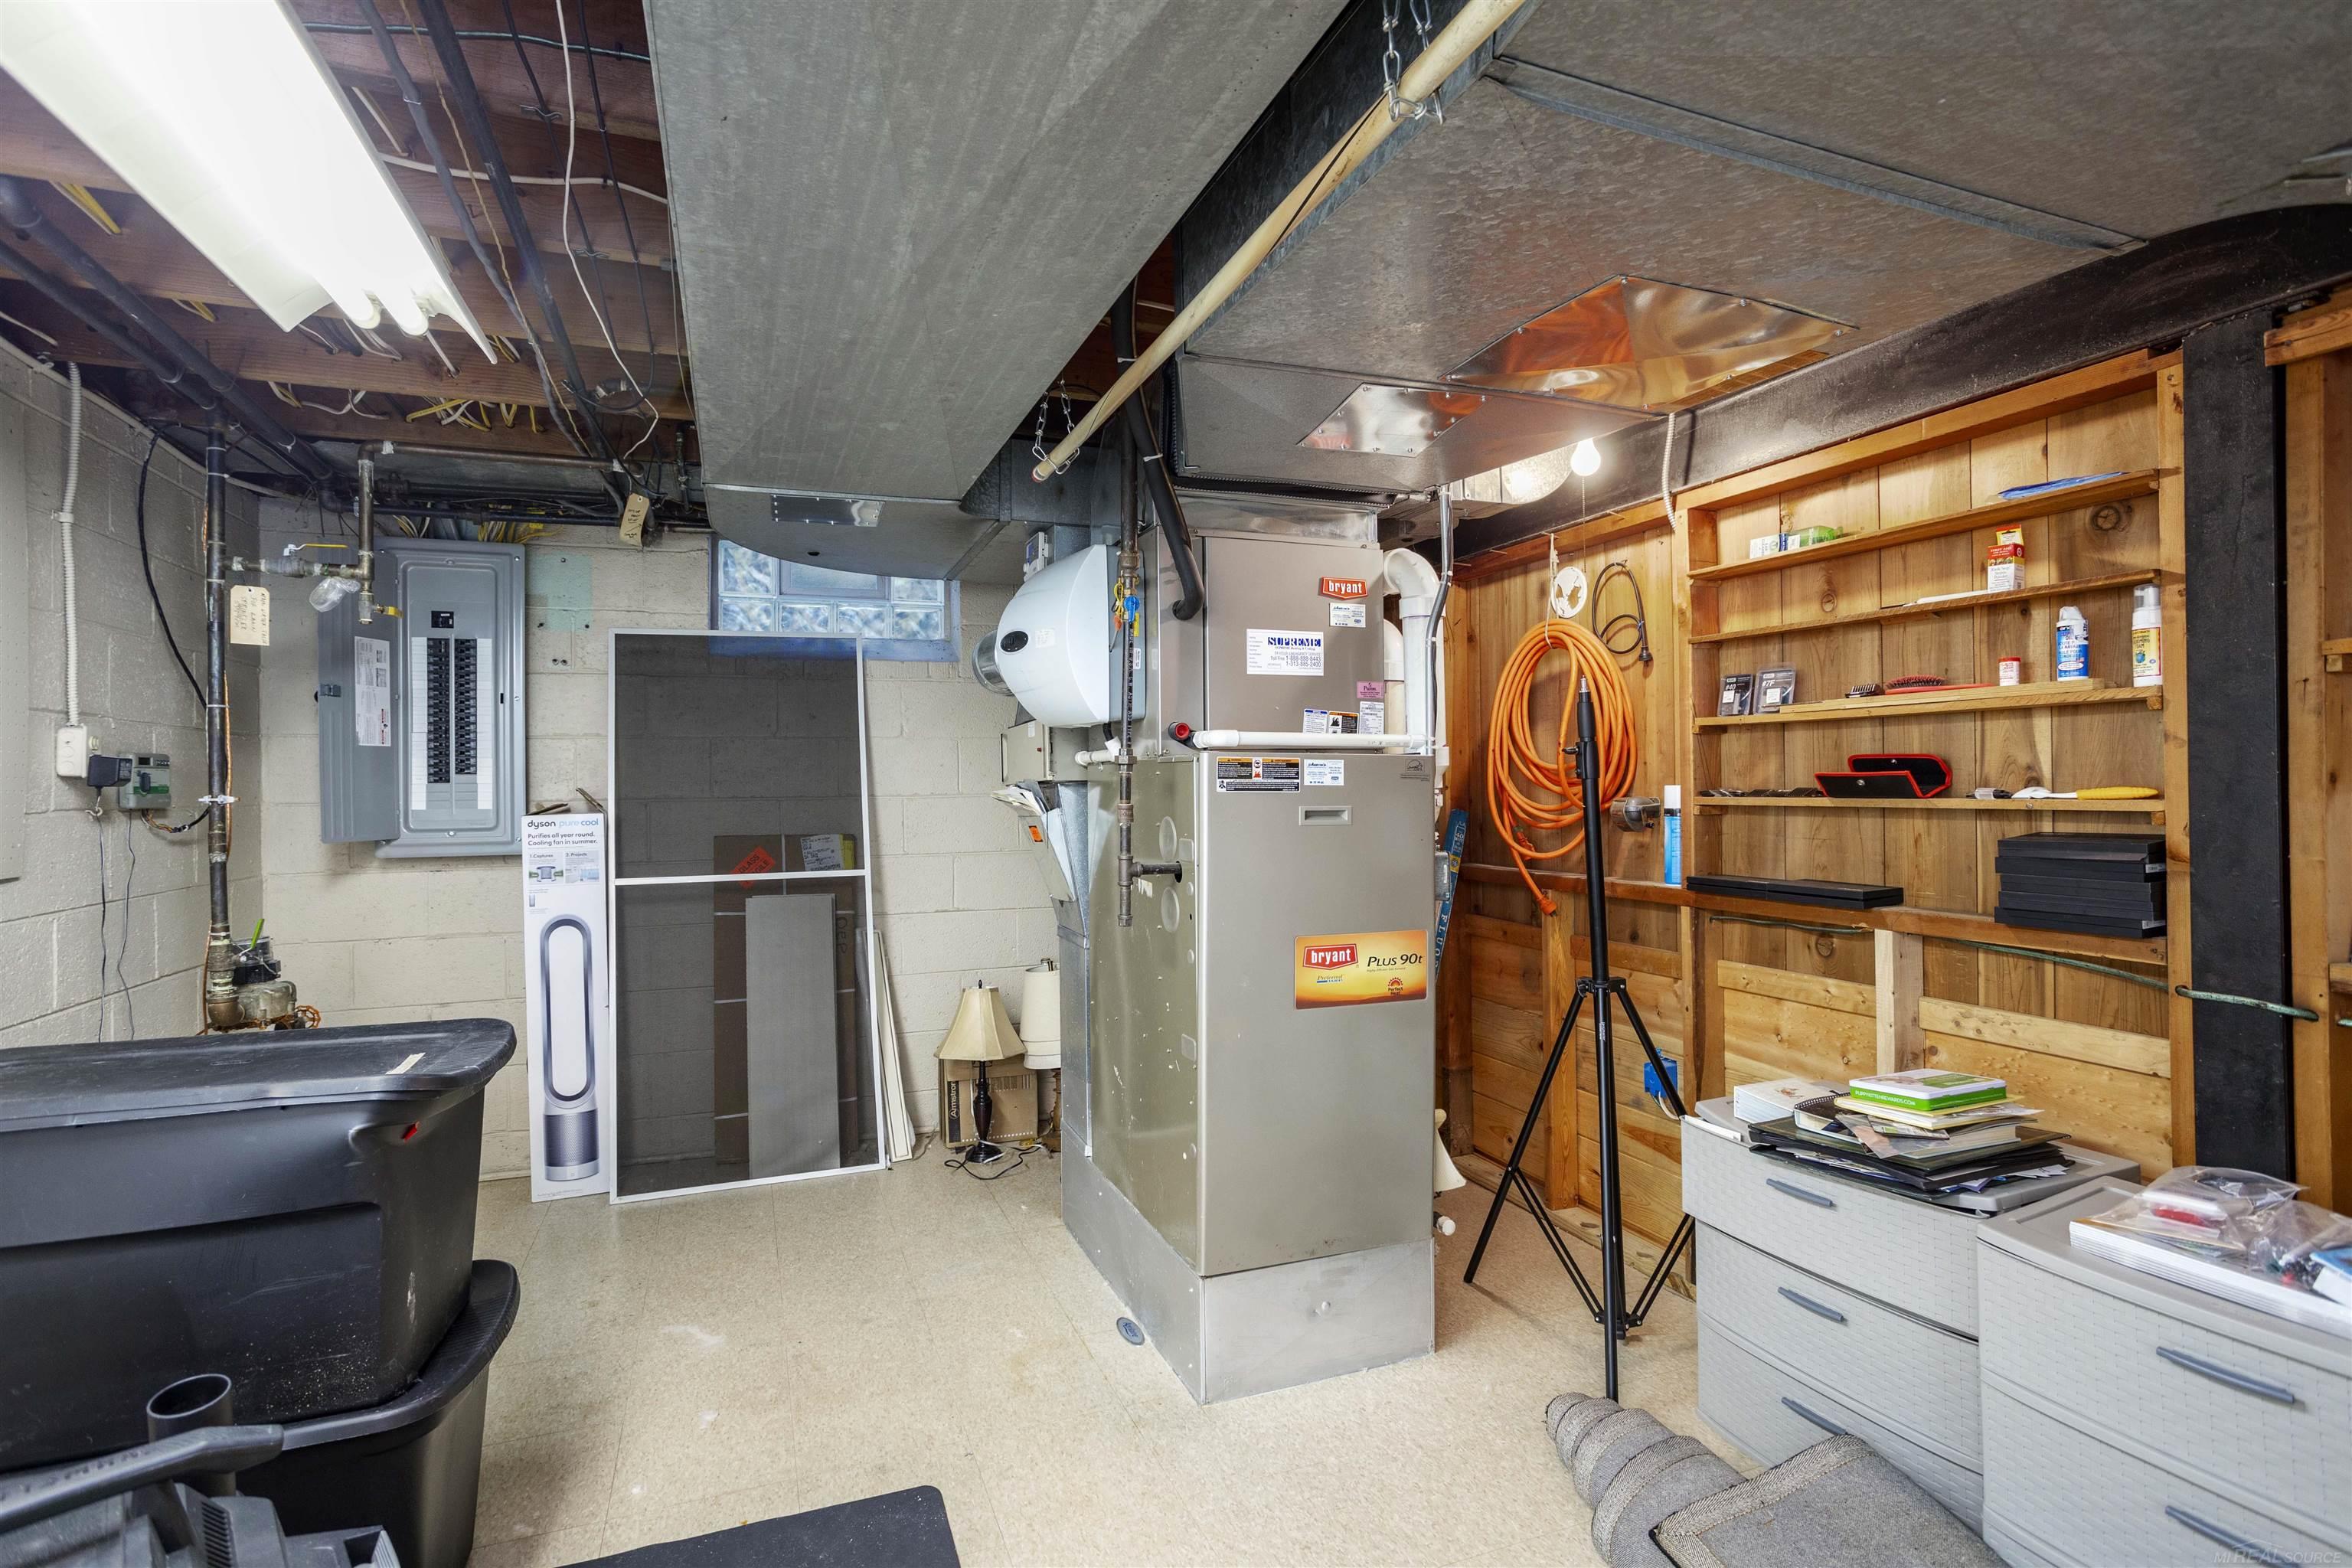
Basement utility area with a large furnace, water heater, and wooden storage shelves.
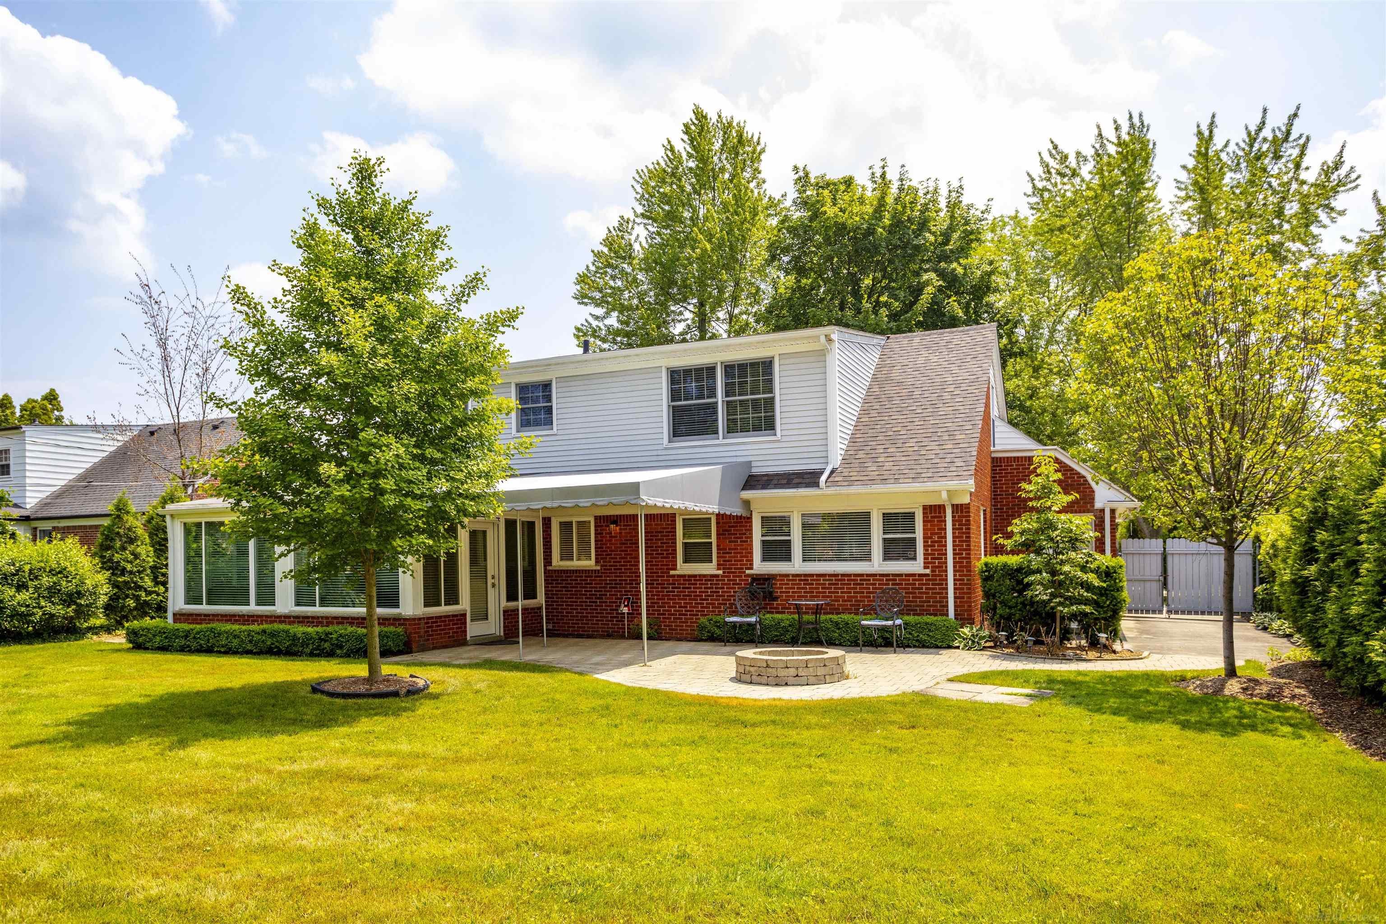
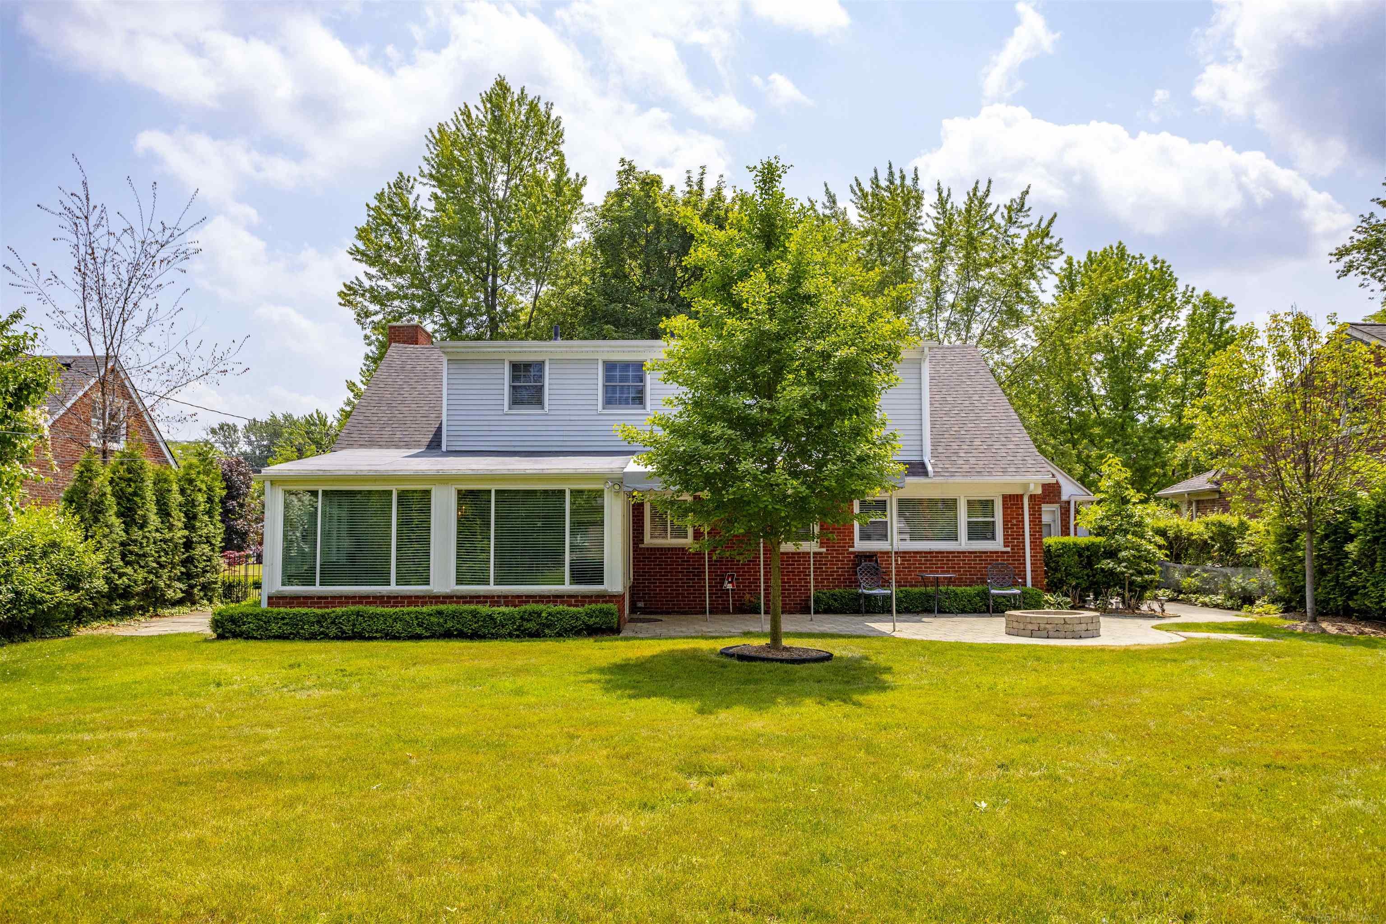
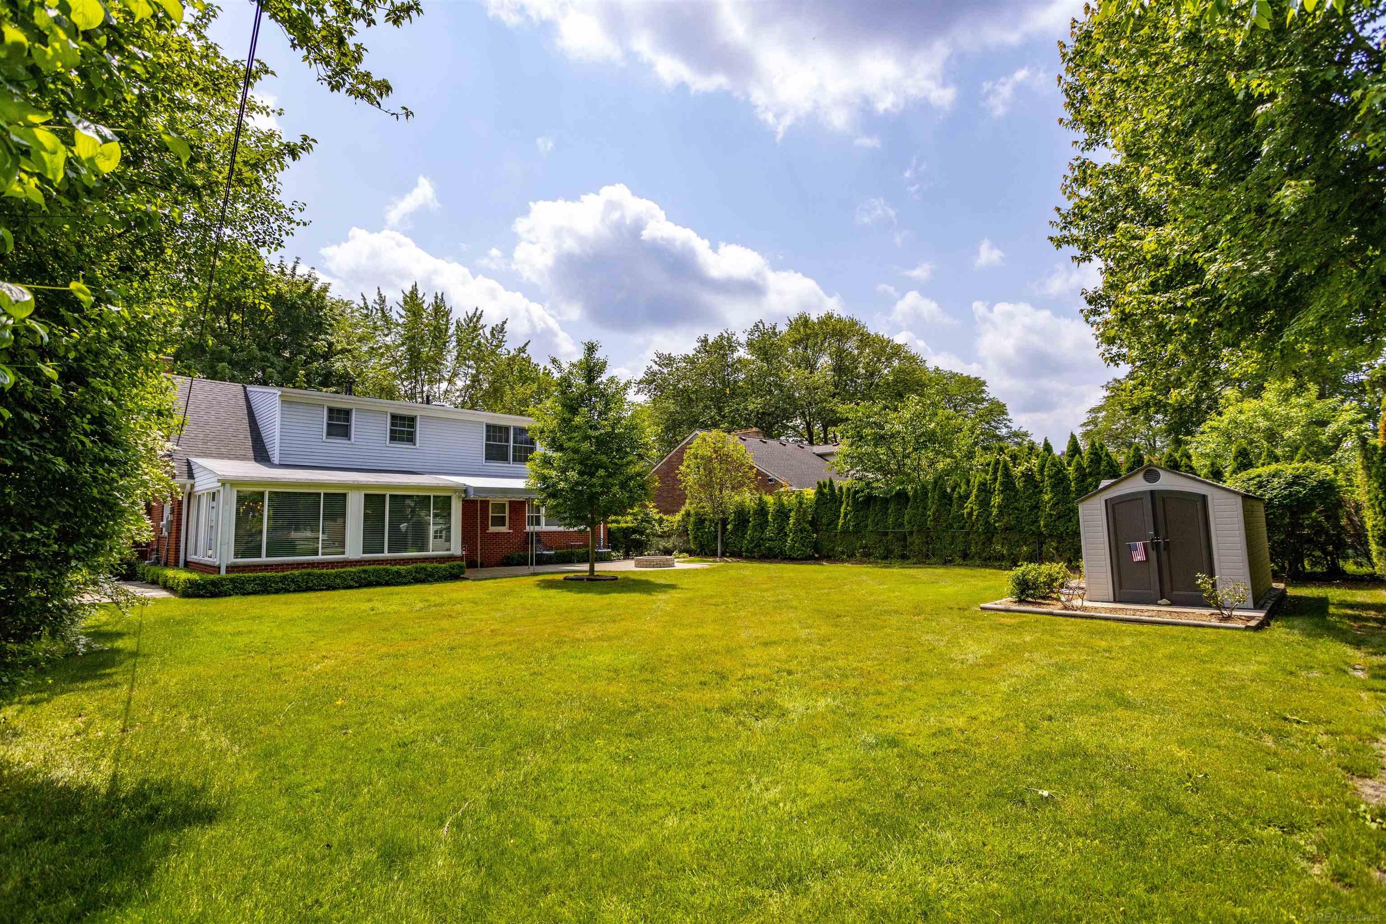
Two-story brick-and-siding home with a covered patio, fire pit, and broad green lawn.
Rear of a brick-and-siding home with a broad lawn, patio seating, and a circular stone fire pit.
Backyard patio with a circular stone fire pit, curved pavers, lawn, and storage shed.
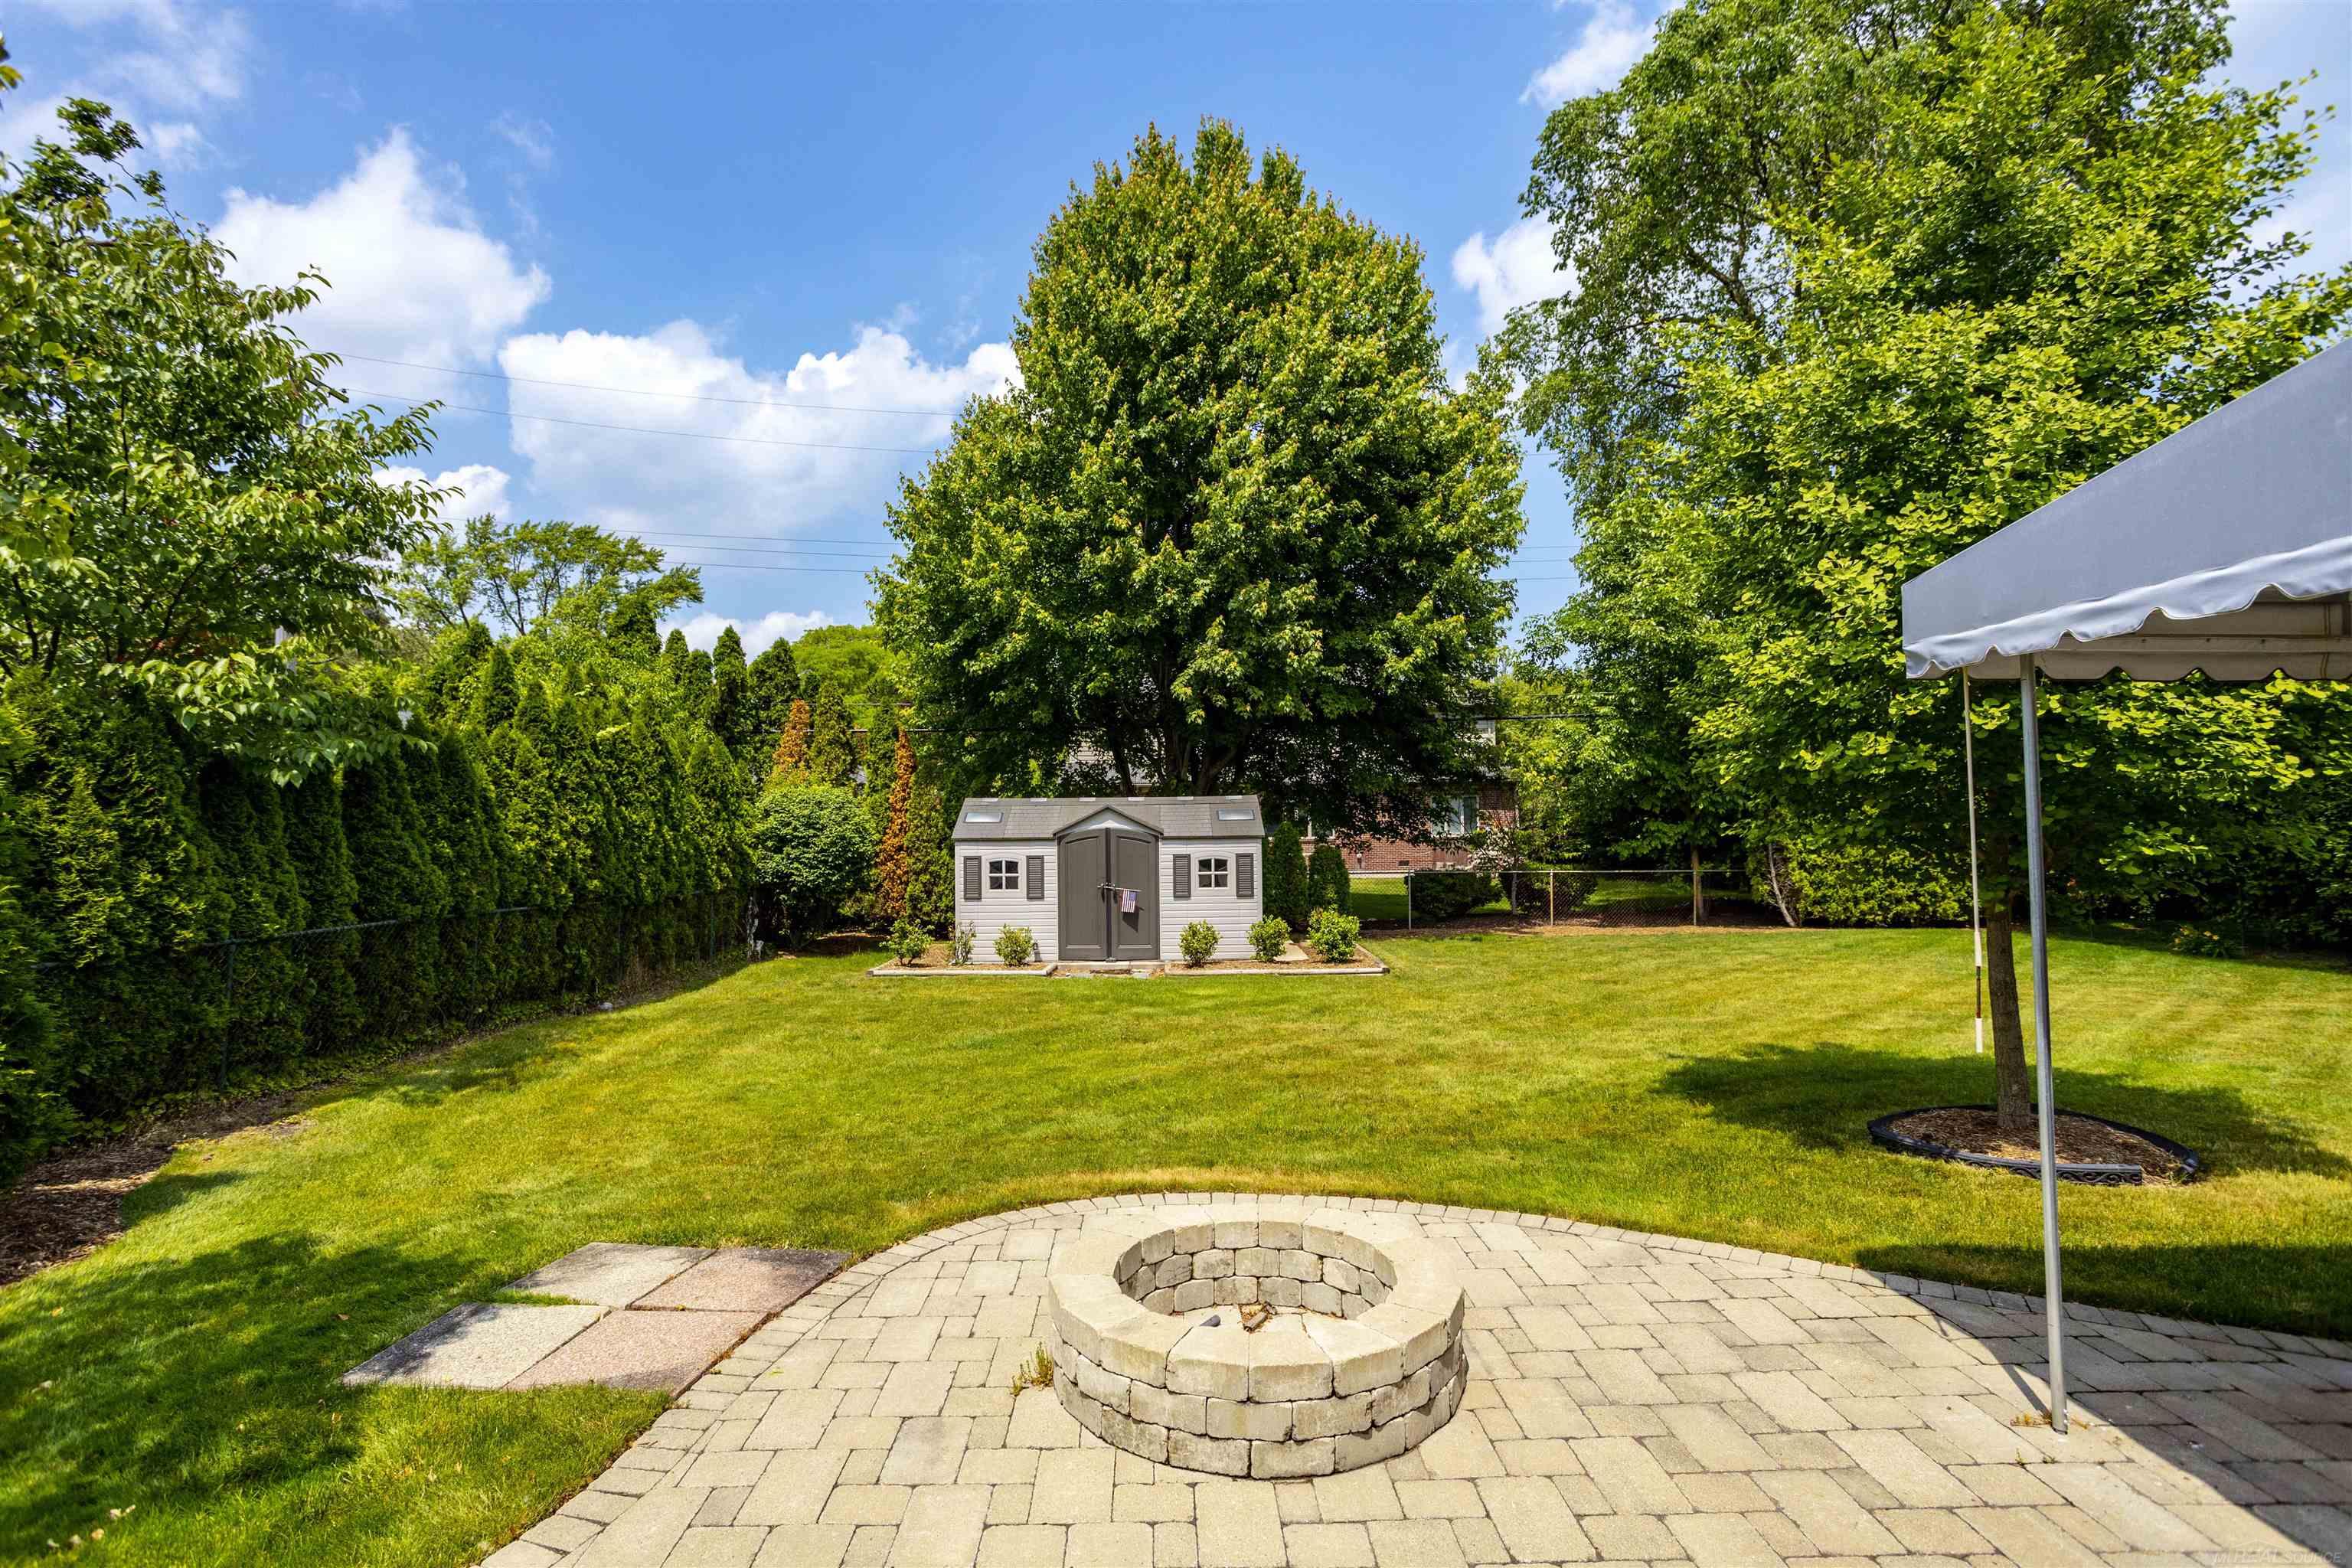
Backyard with a circular stone fire pit, paved patio, lawn, and small storage shed.
Backyard with a broad lawn, storage shed, mature trees, and a stone fire pit beside the patio.
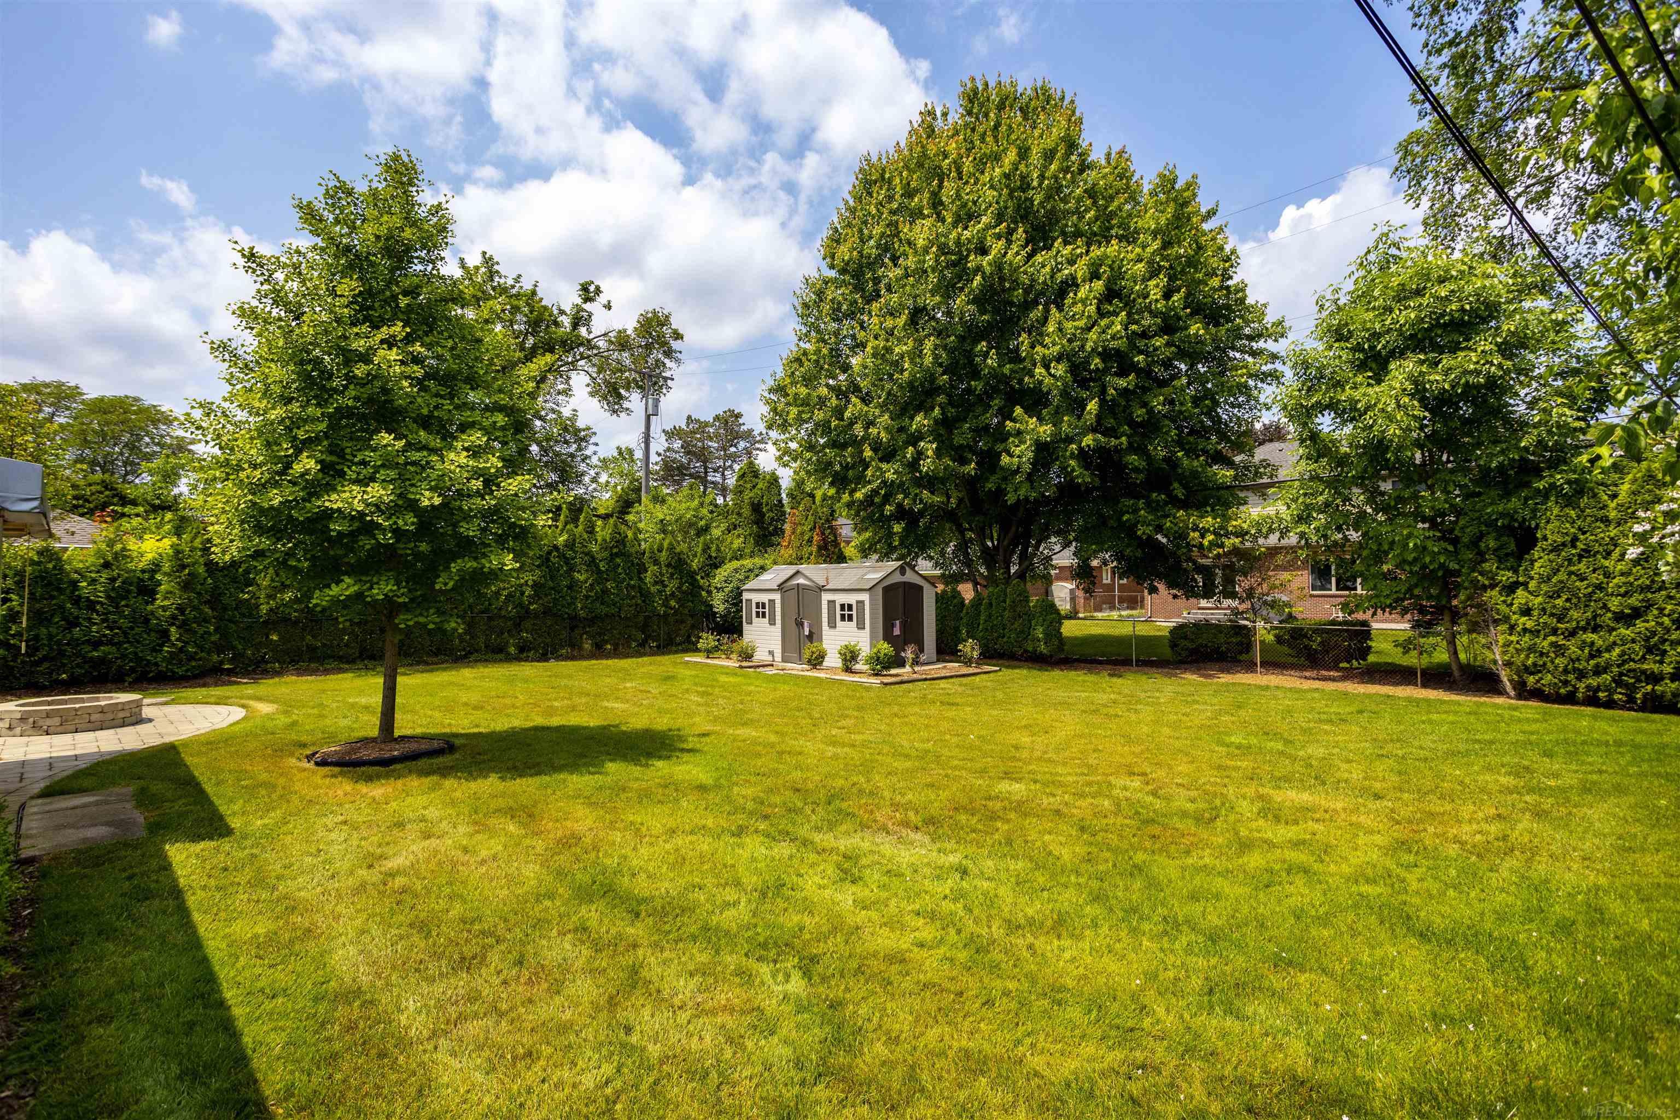
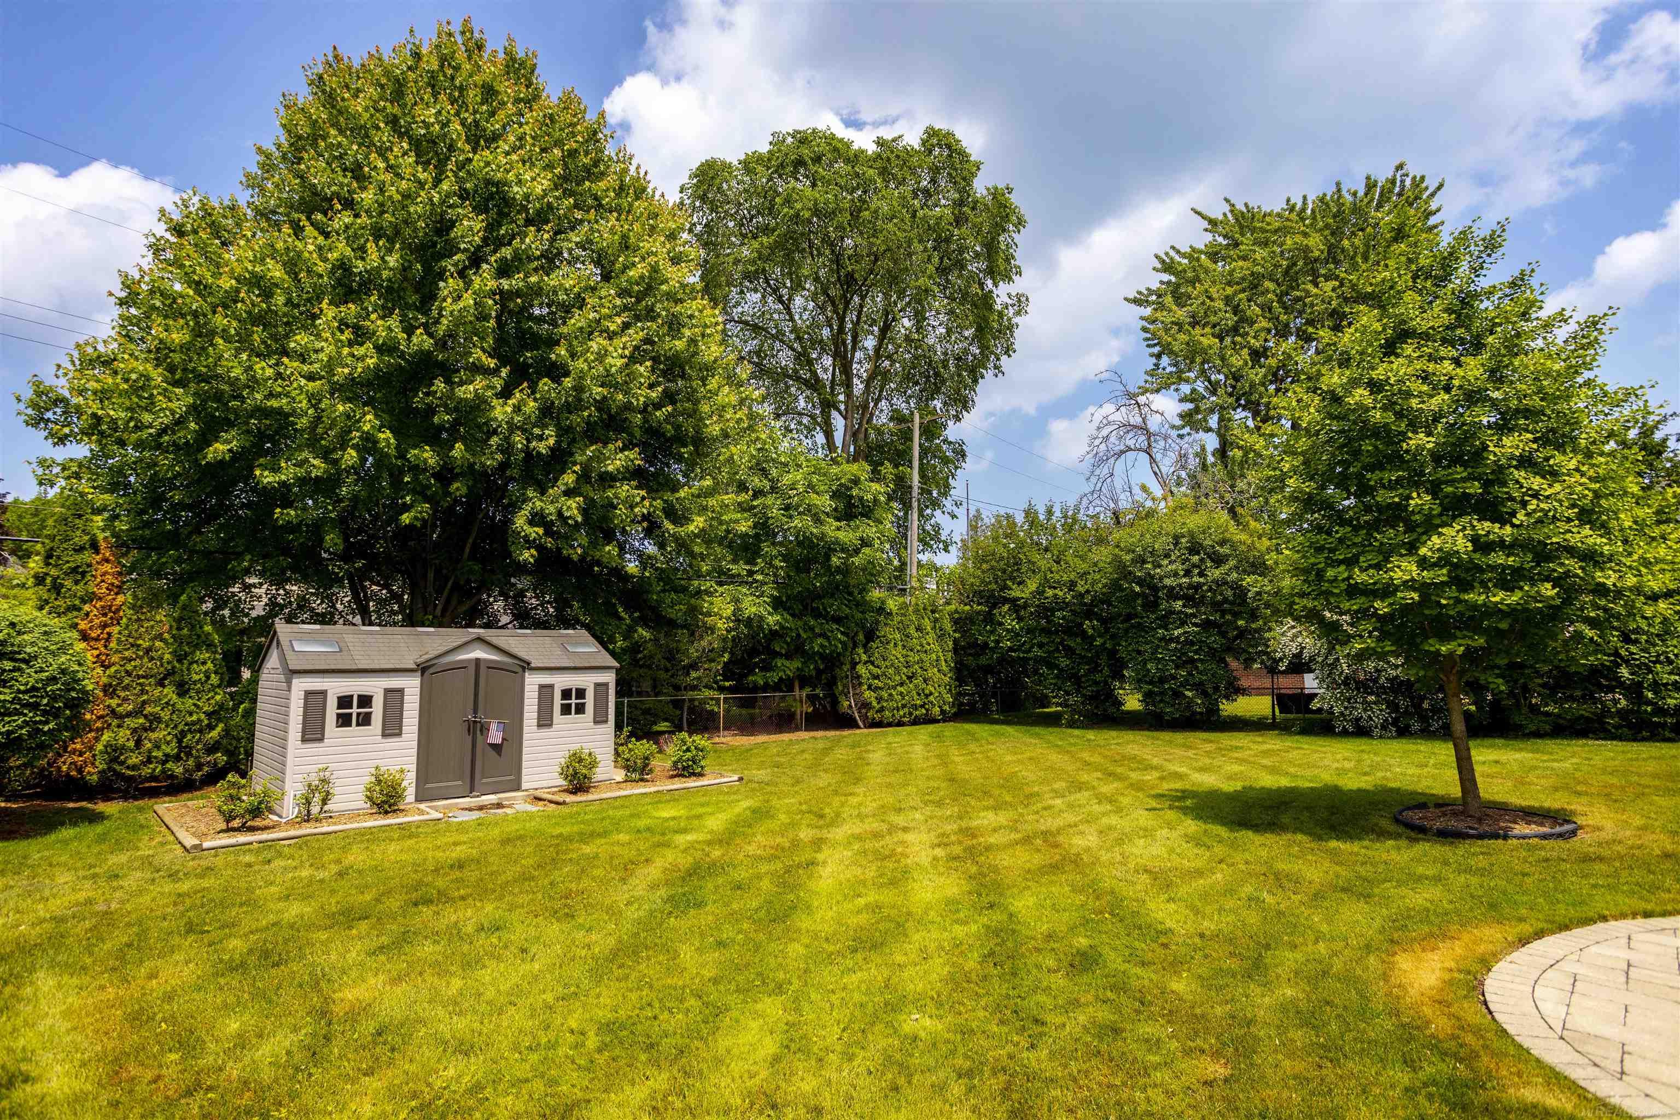
Backyard with a green lawn, beige storage shed, mature trees, and a curved patio.
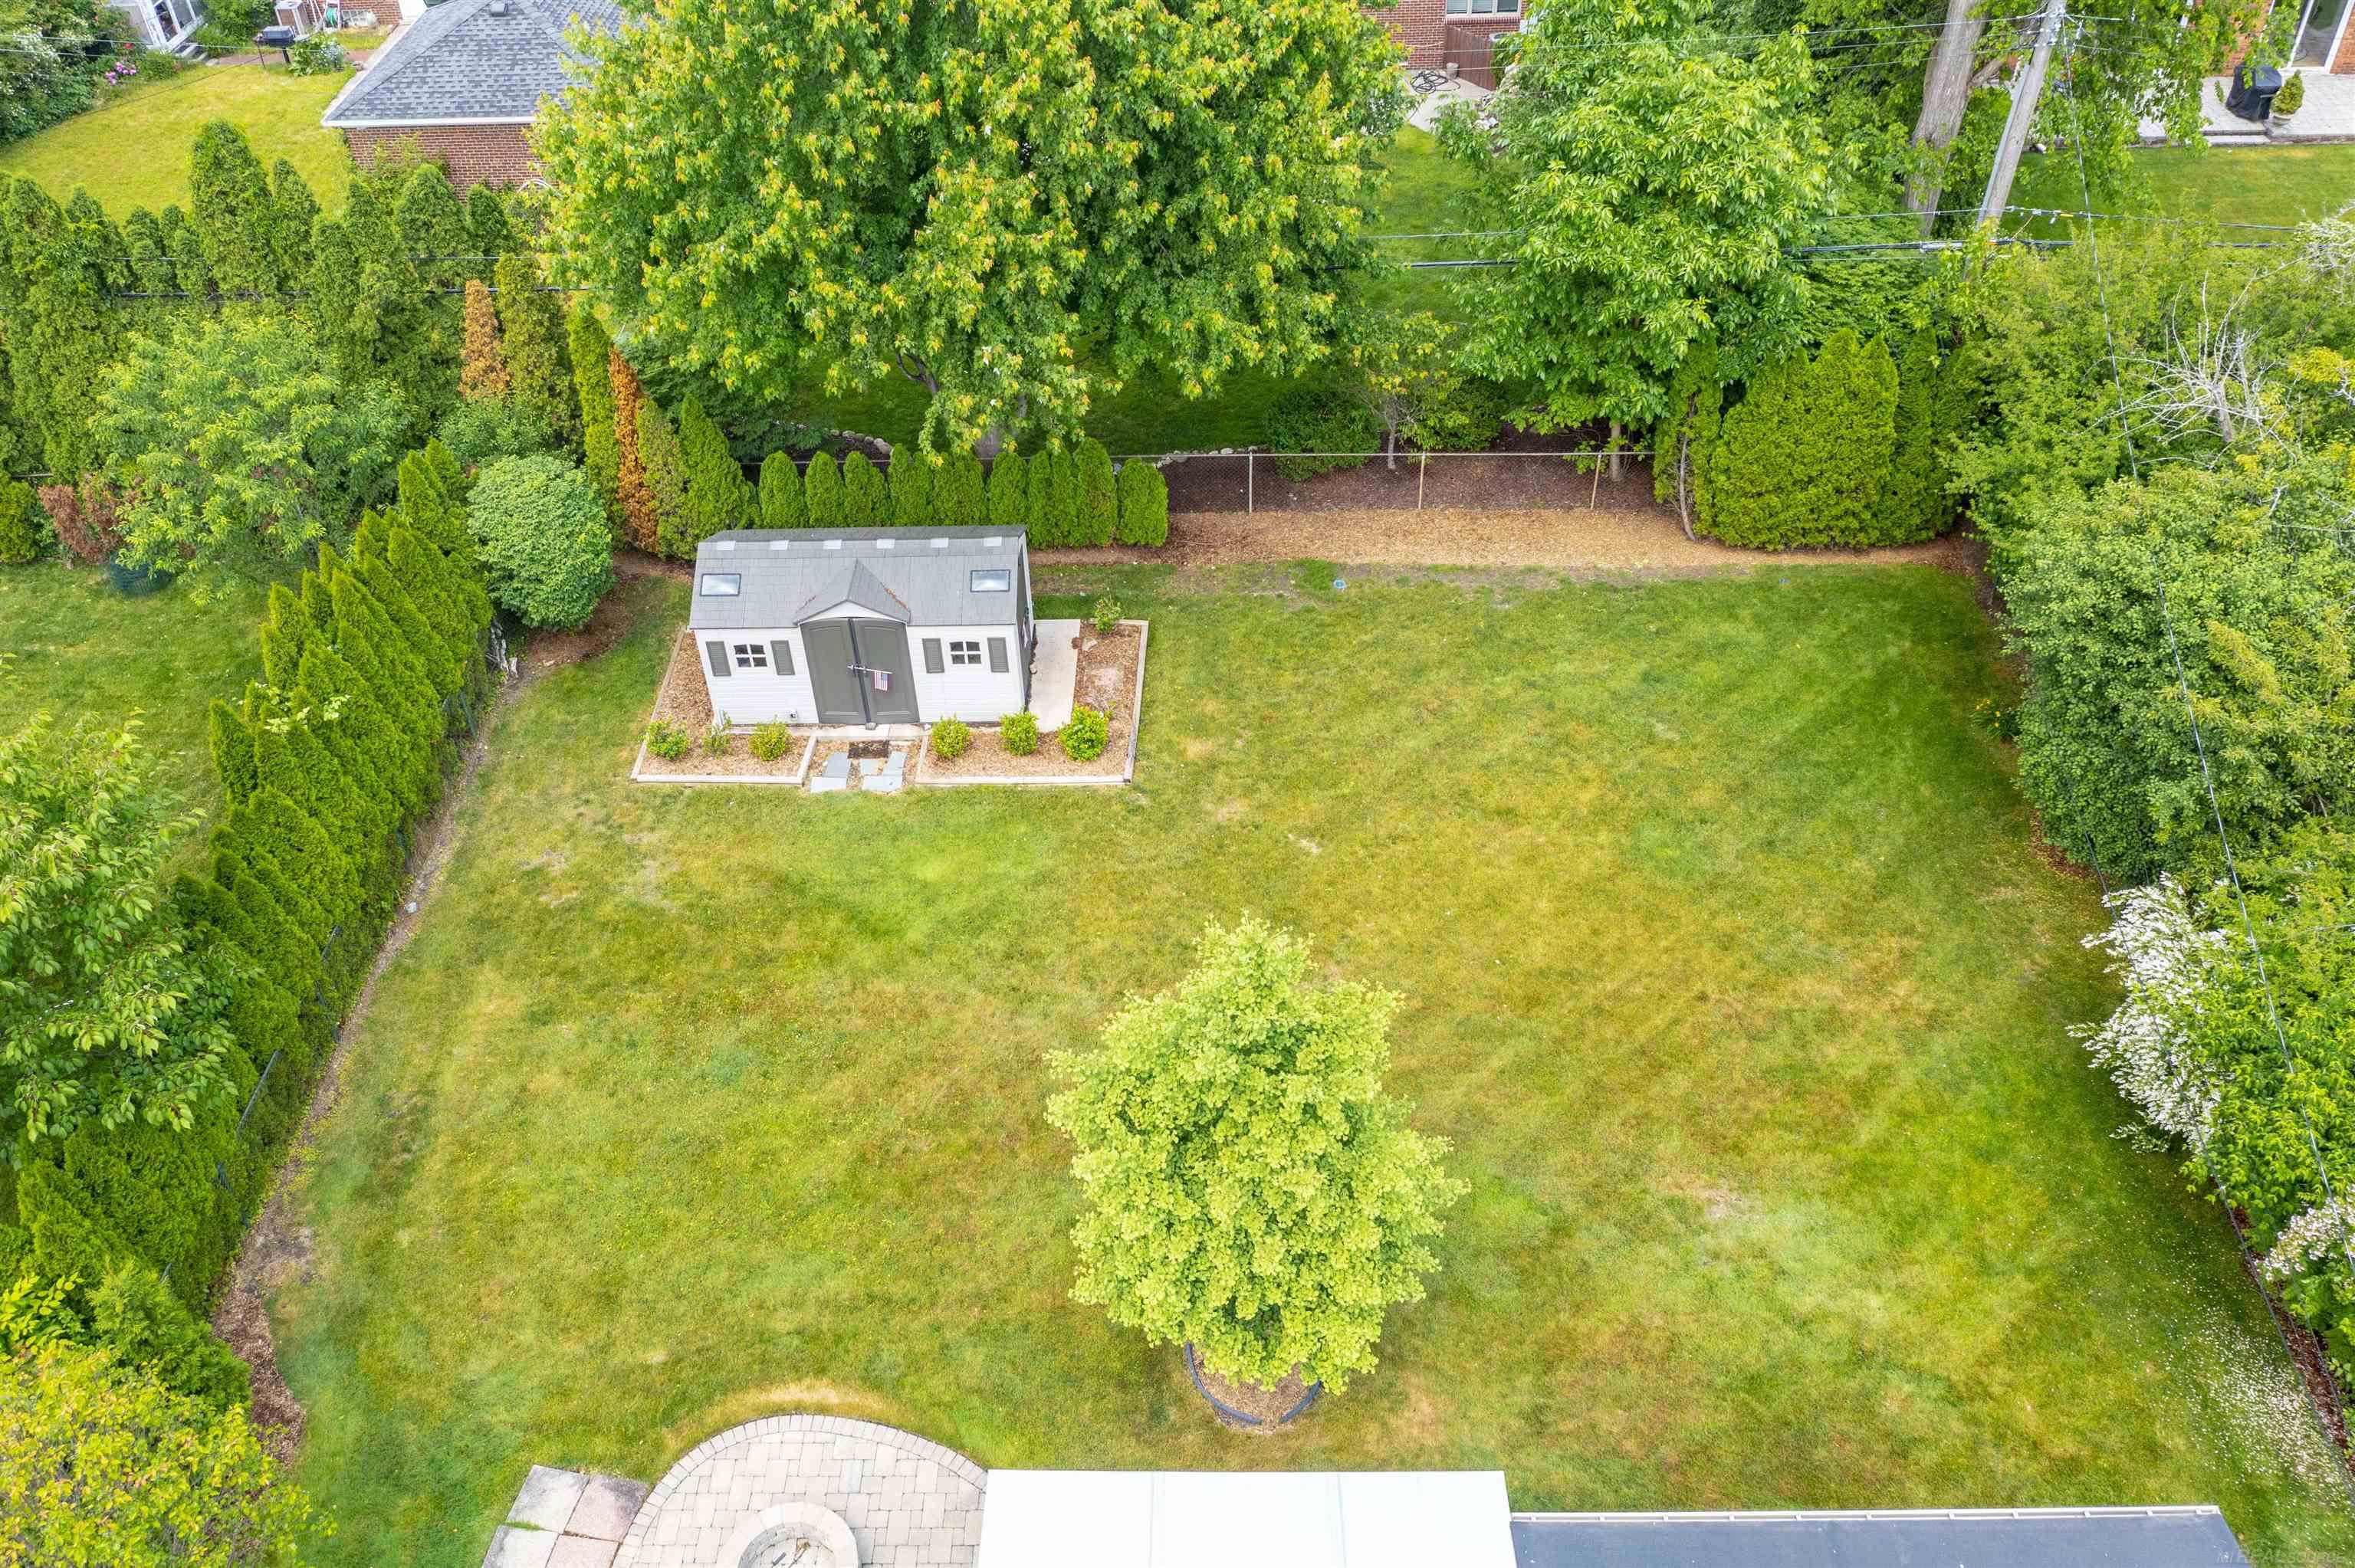
Backyard with a broad lawn, mature trees, privacy hedges, and a small storage shed beside the house.
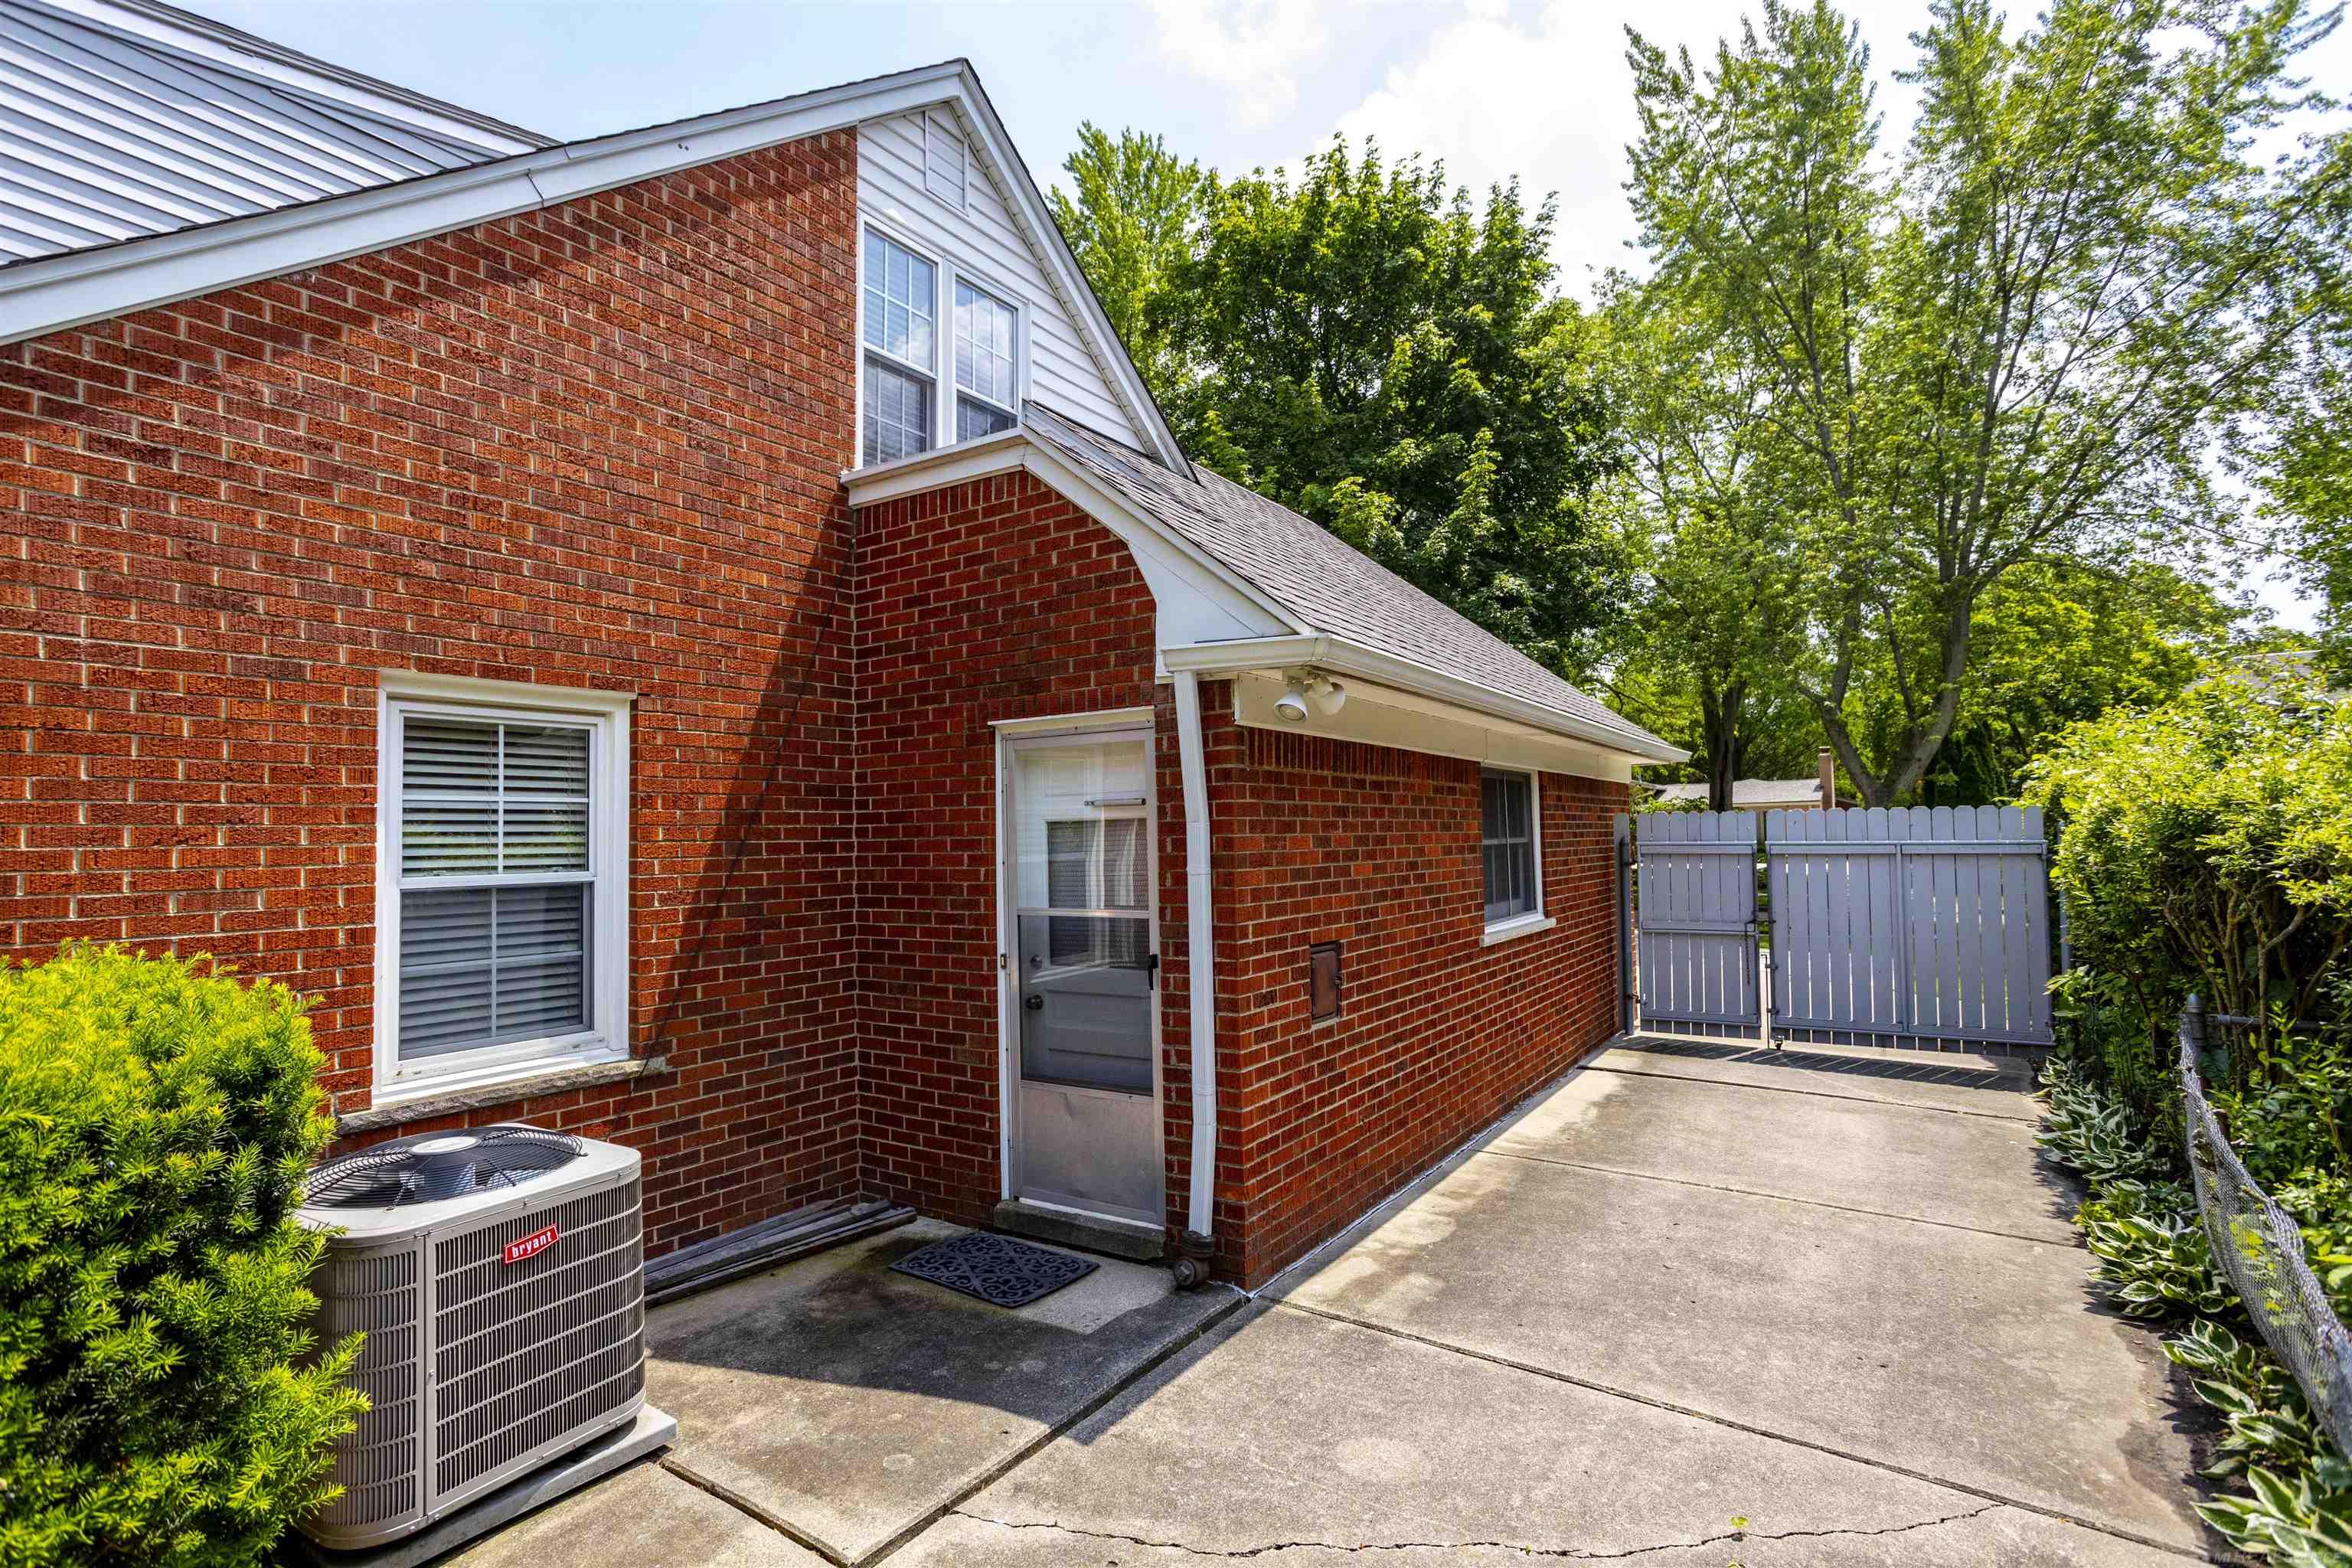
Red brick house side entrance beside a concrete driveway, with an air-conditioning unit and white backyard gate.
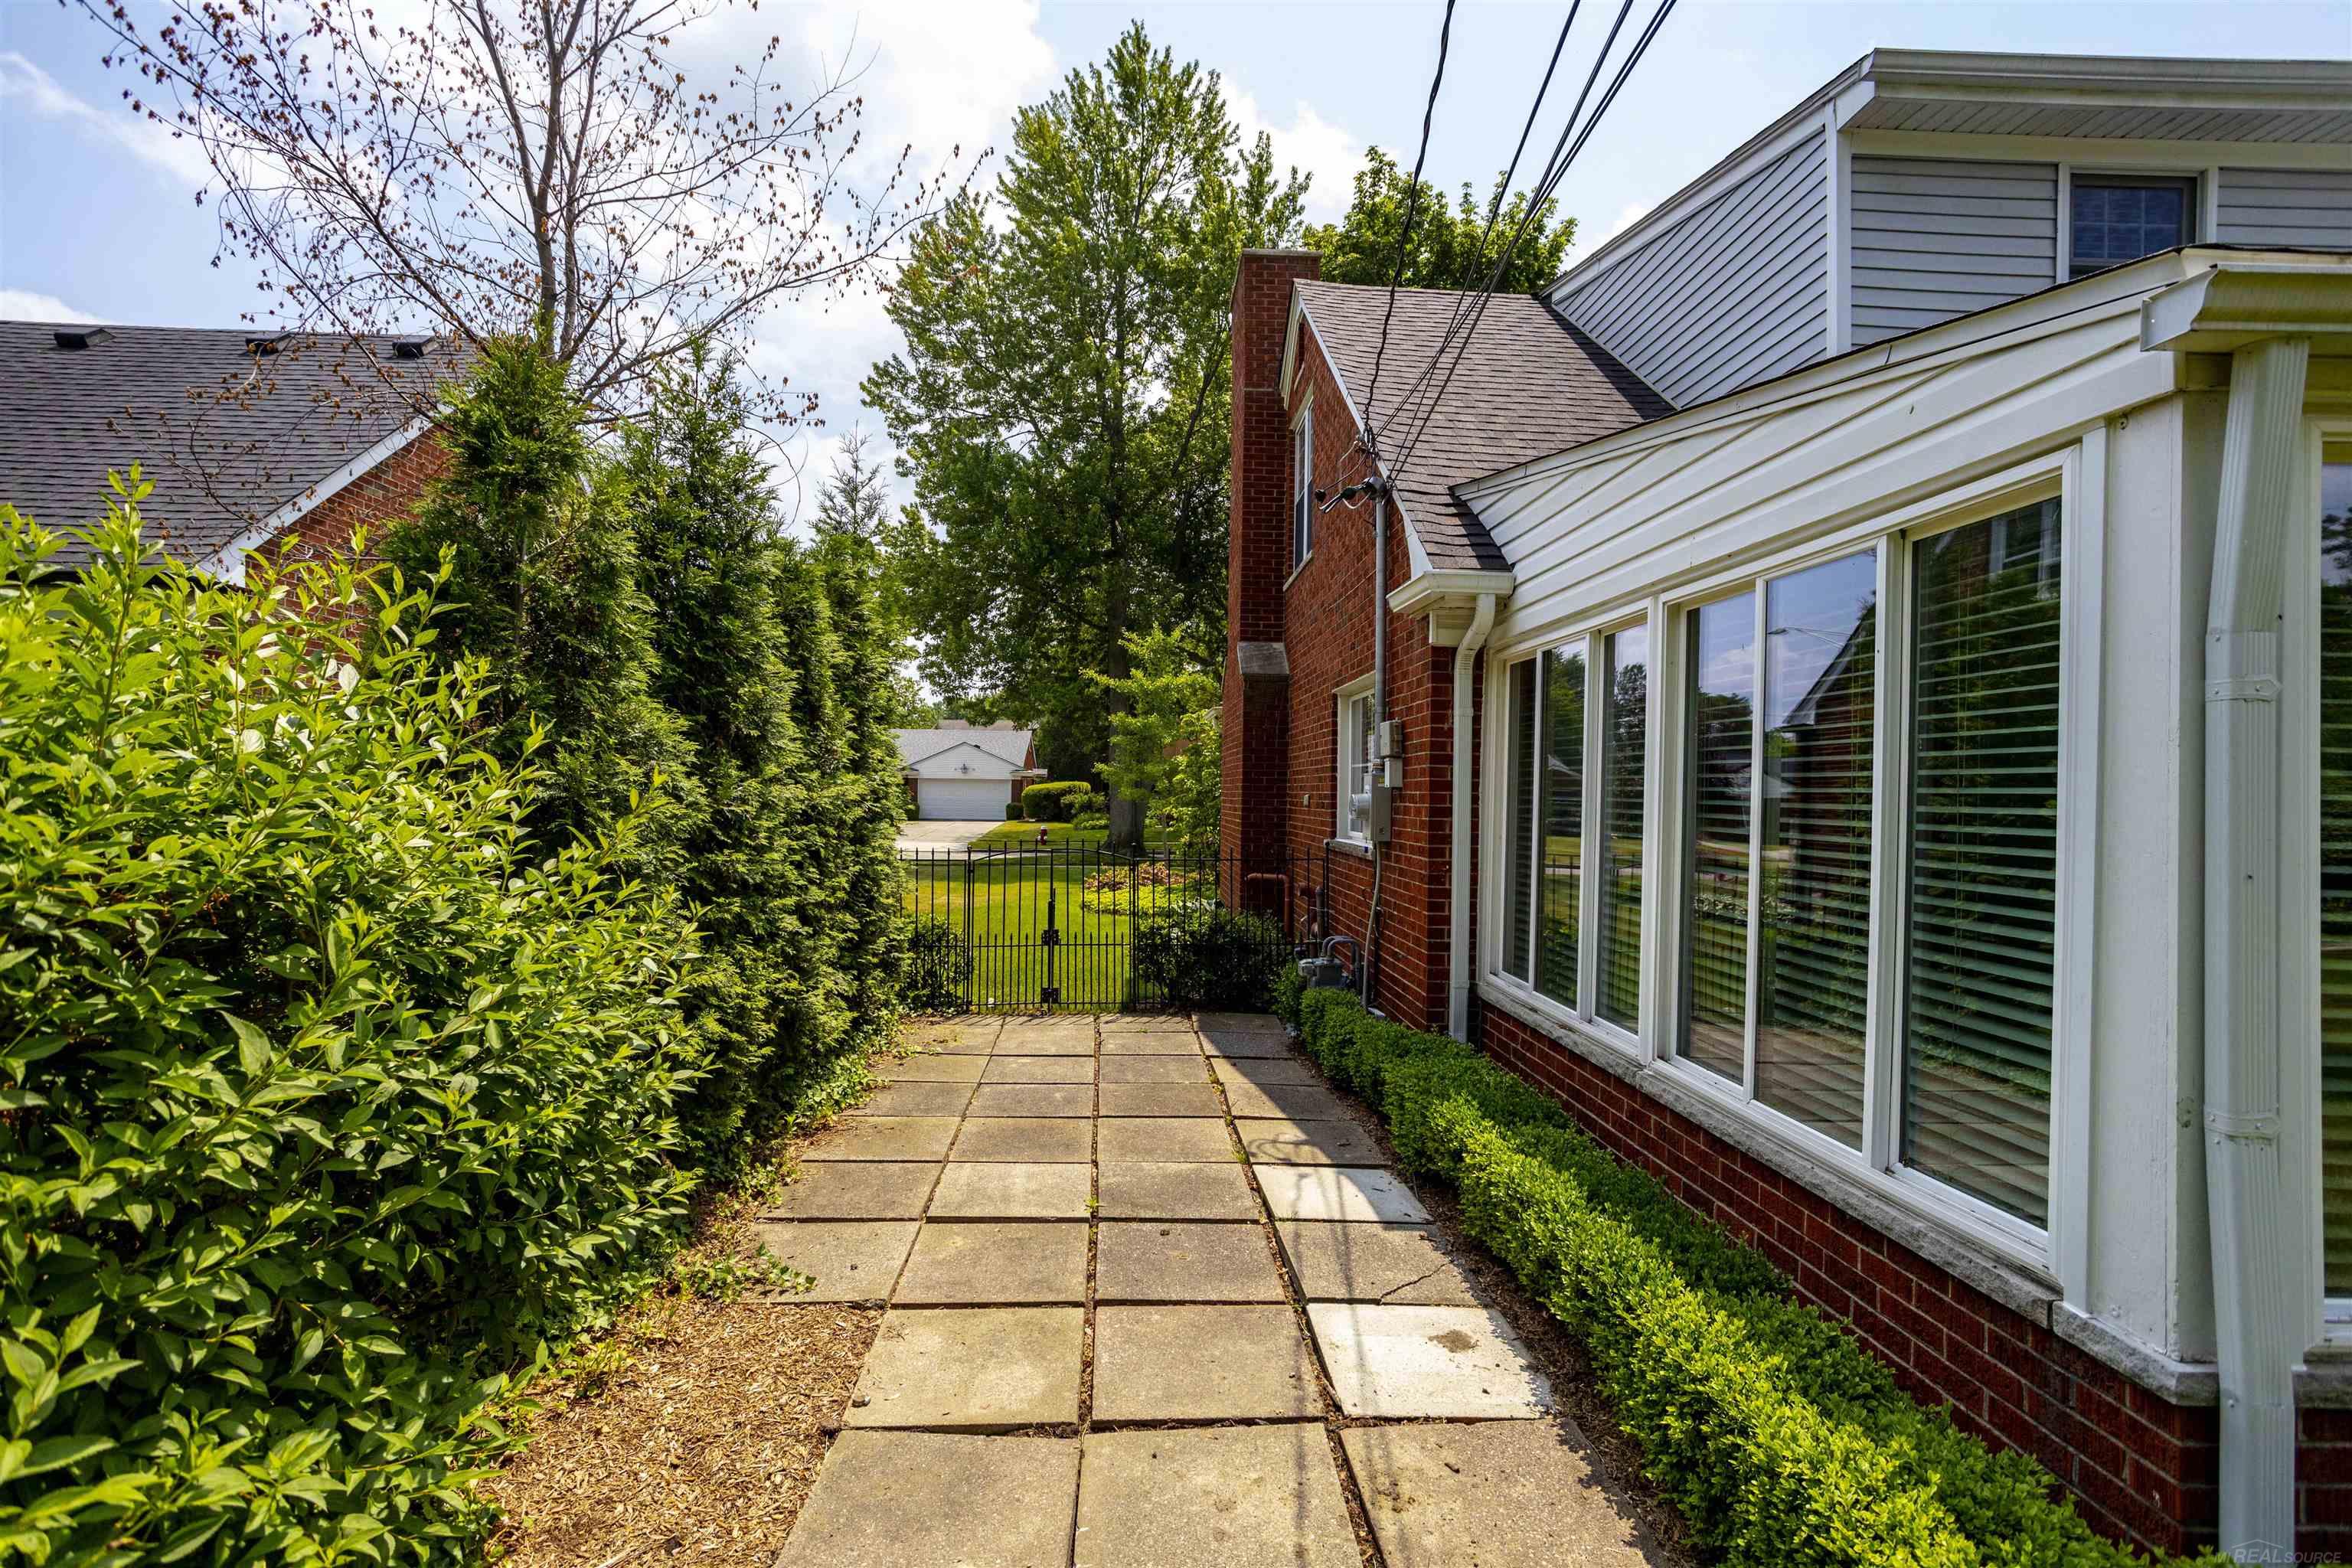
Brick house and white-sided sunroom beside a paved walkway bordered by tall hedges.
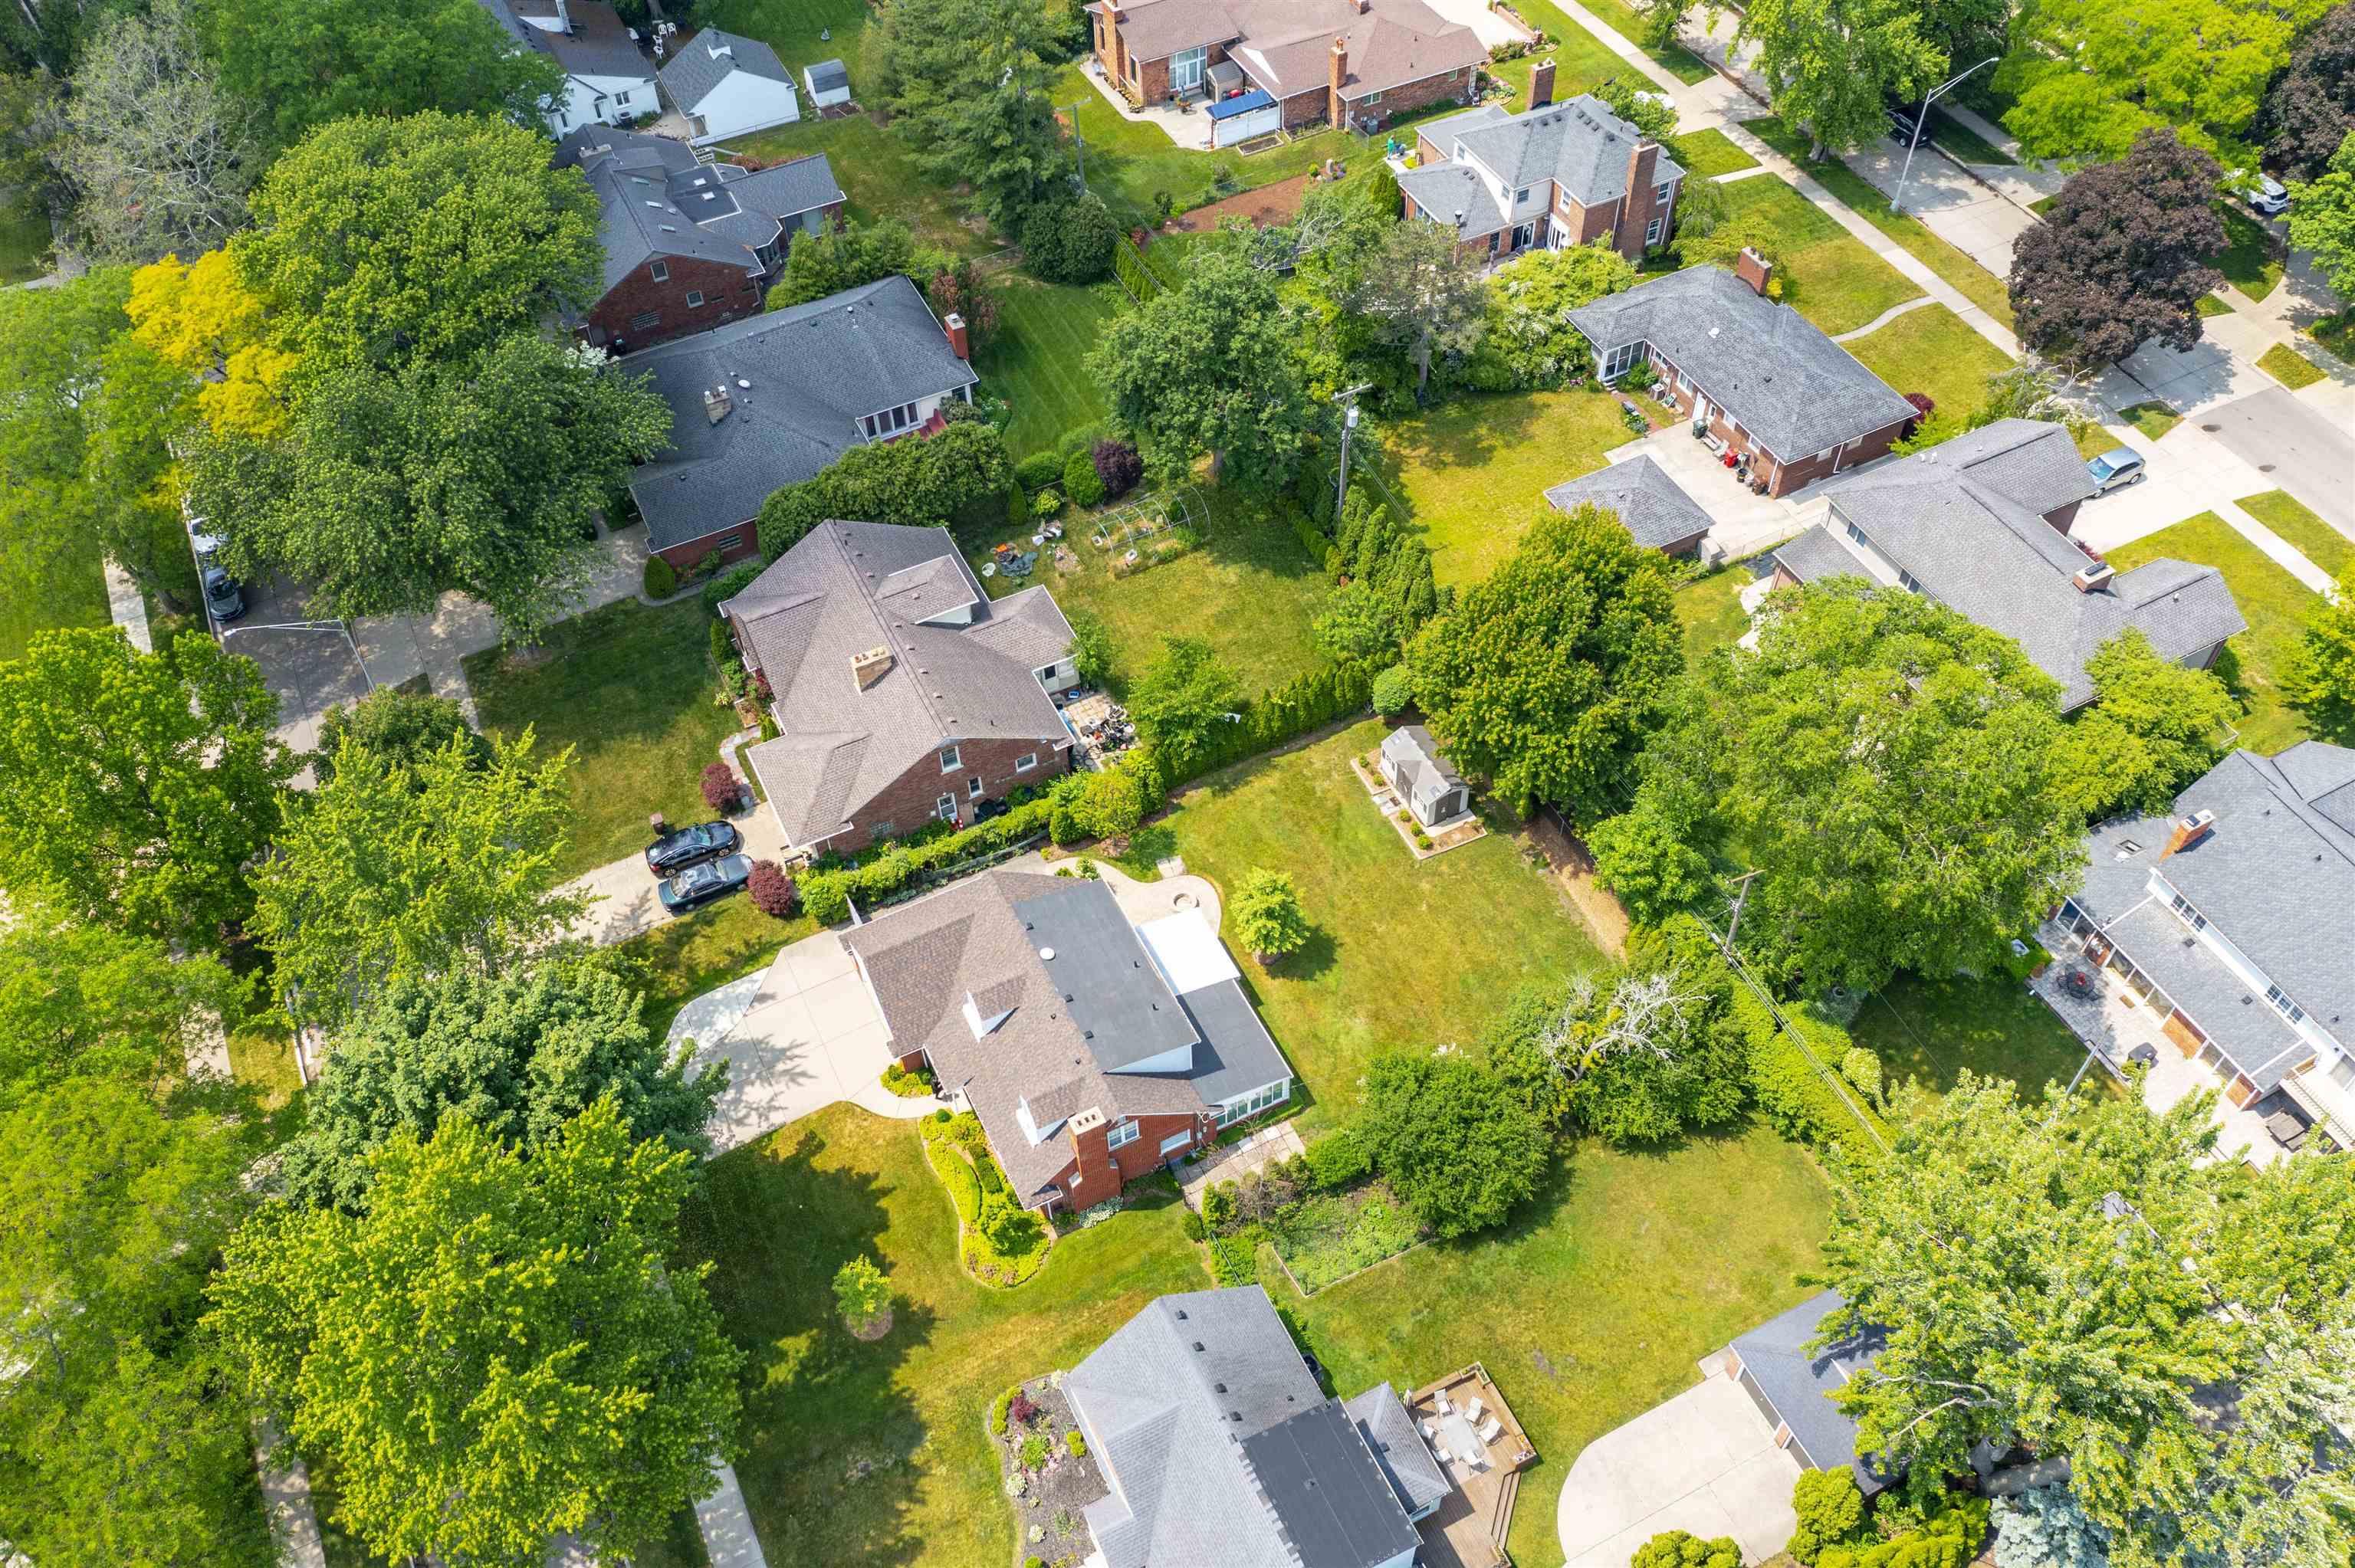
Aerial backyard with a broad lawn, mature trees, detached outbuilding, and paved patio.
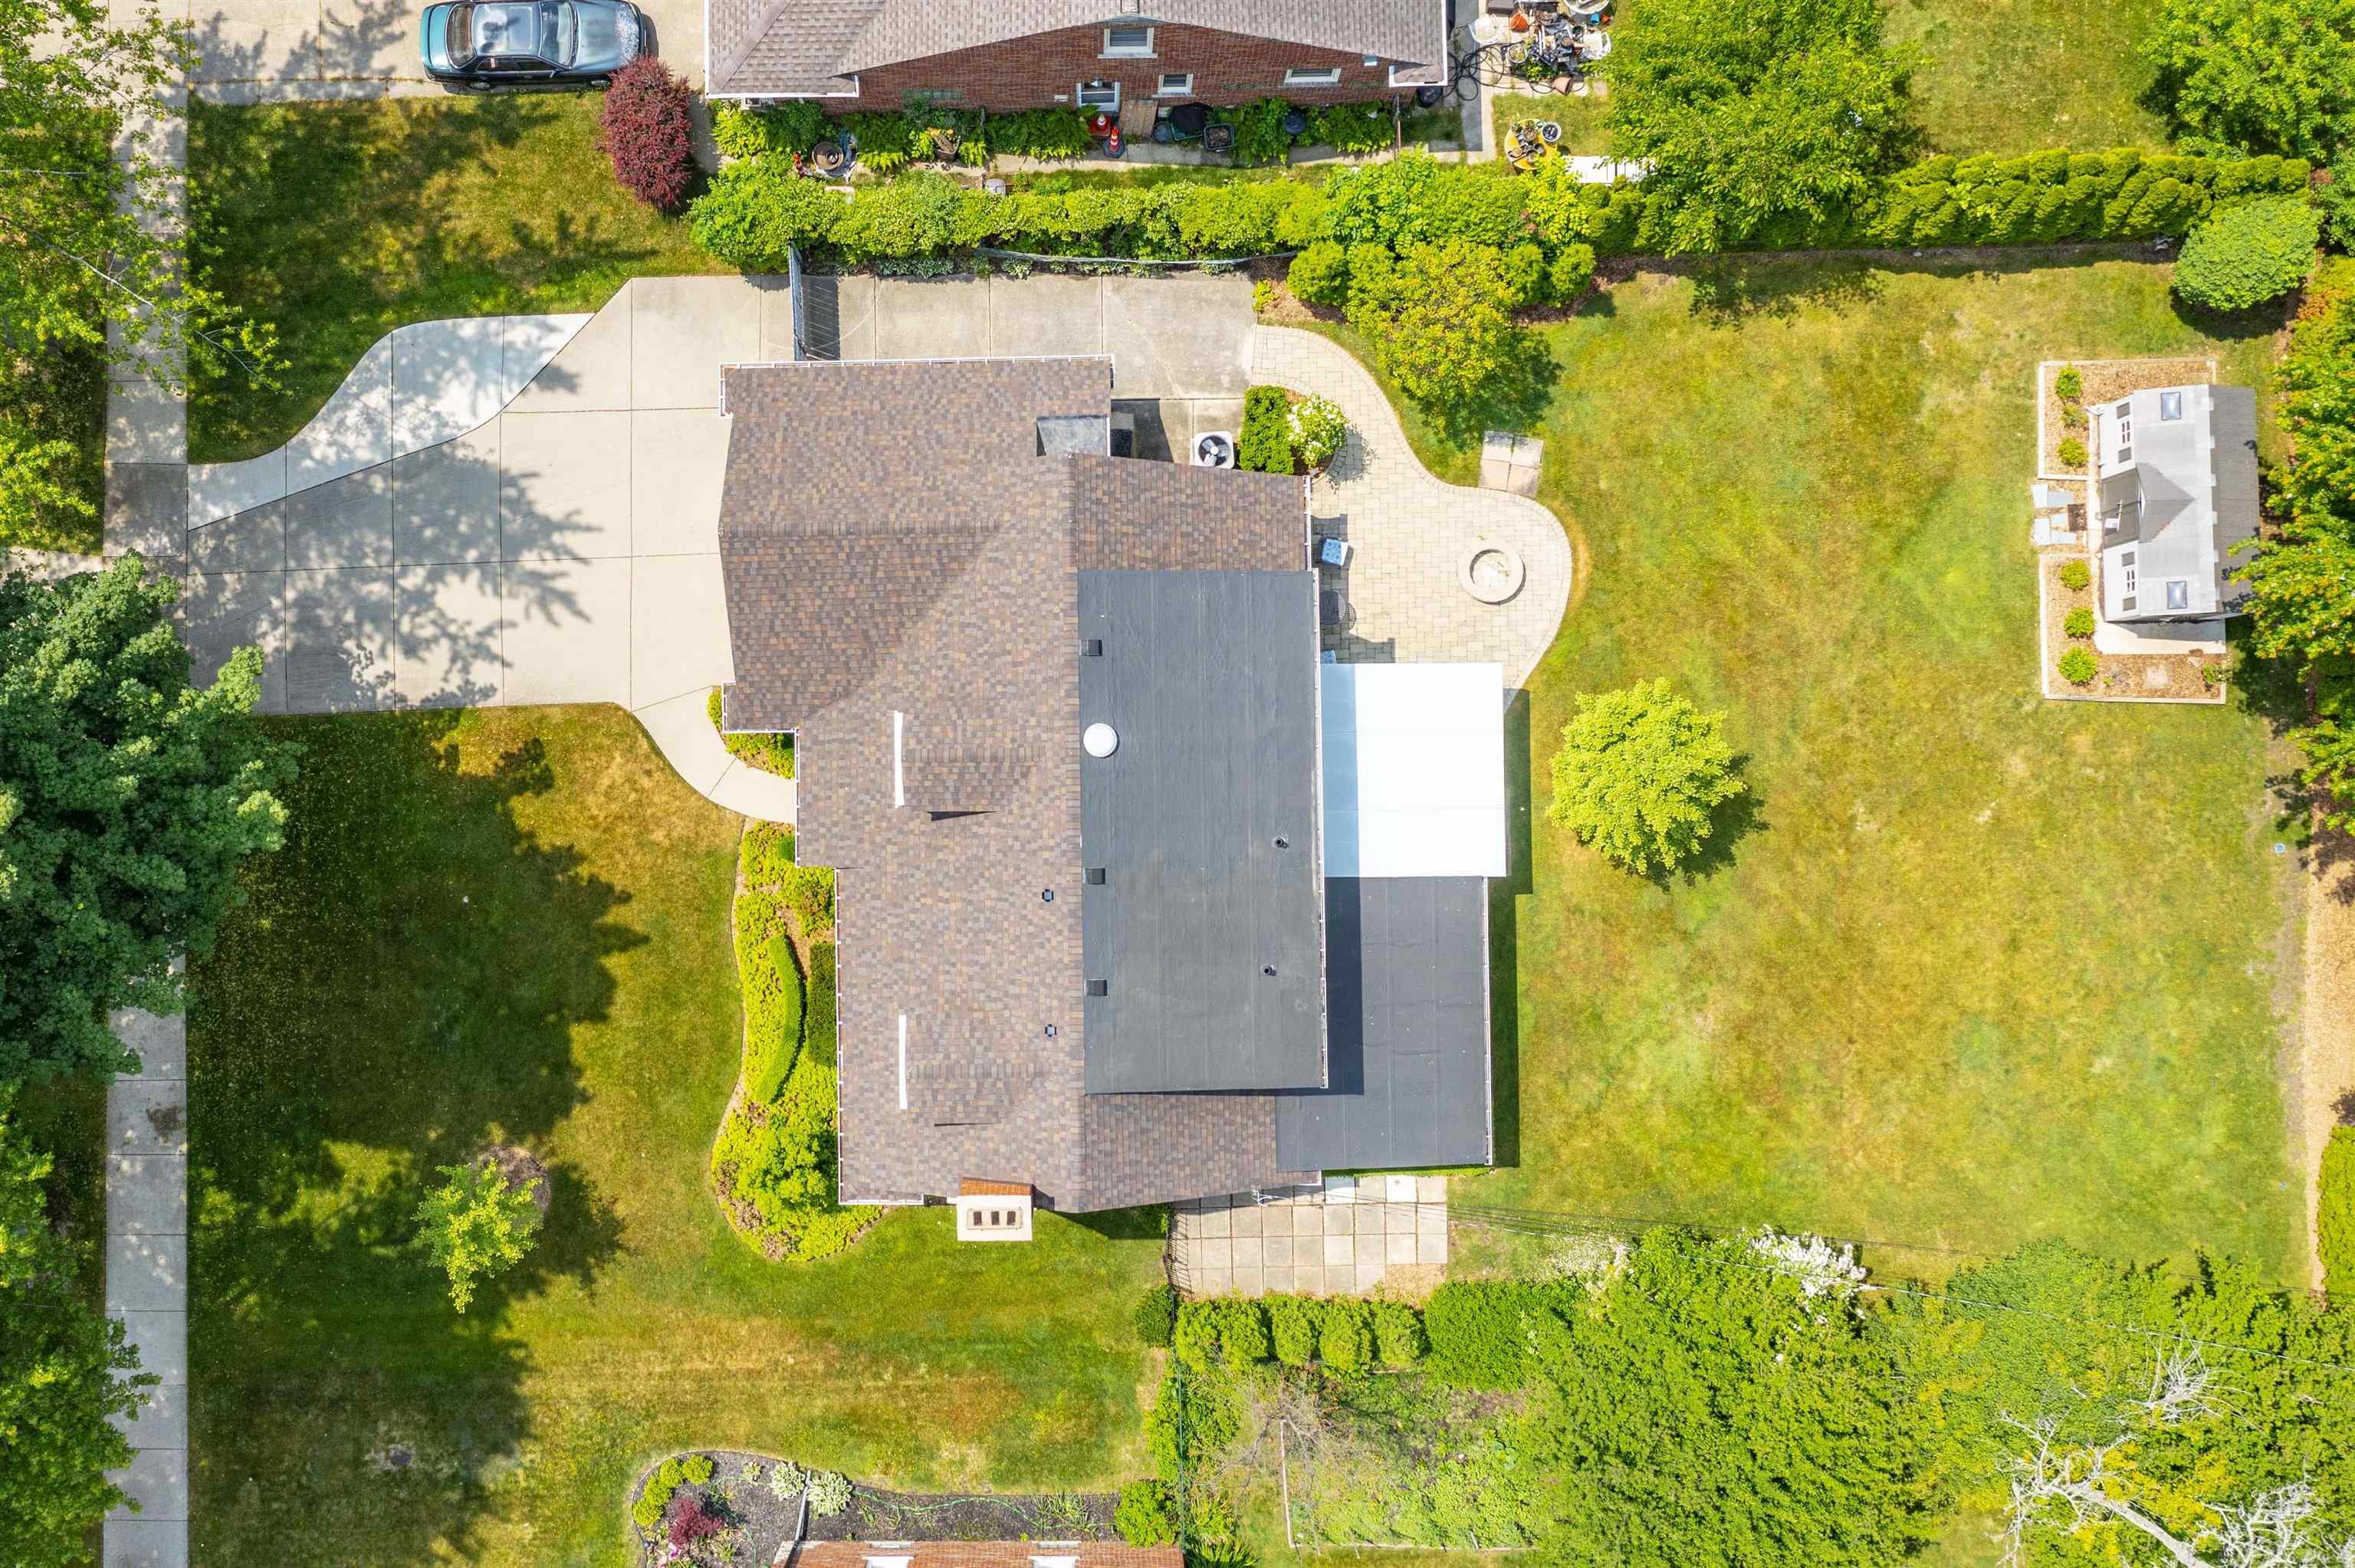
Aerial view of a house with a broad driveway, patio, and spacious landscaped lawn.
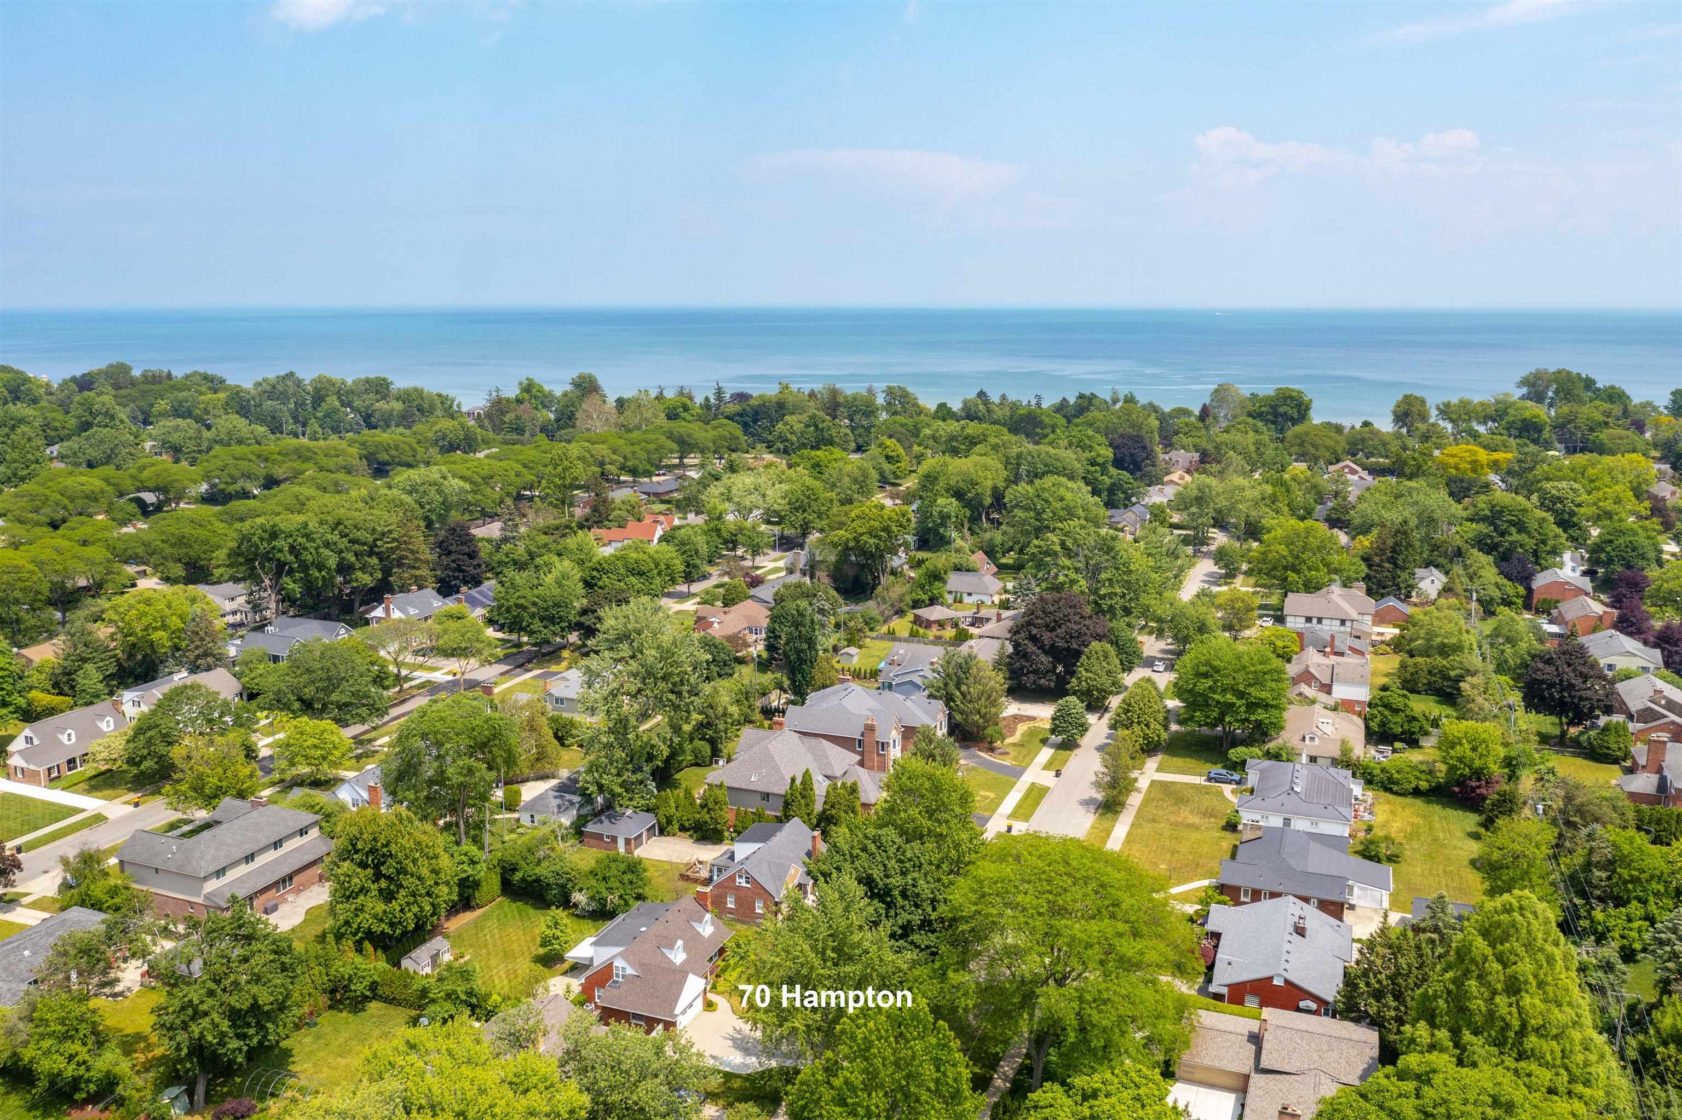
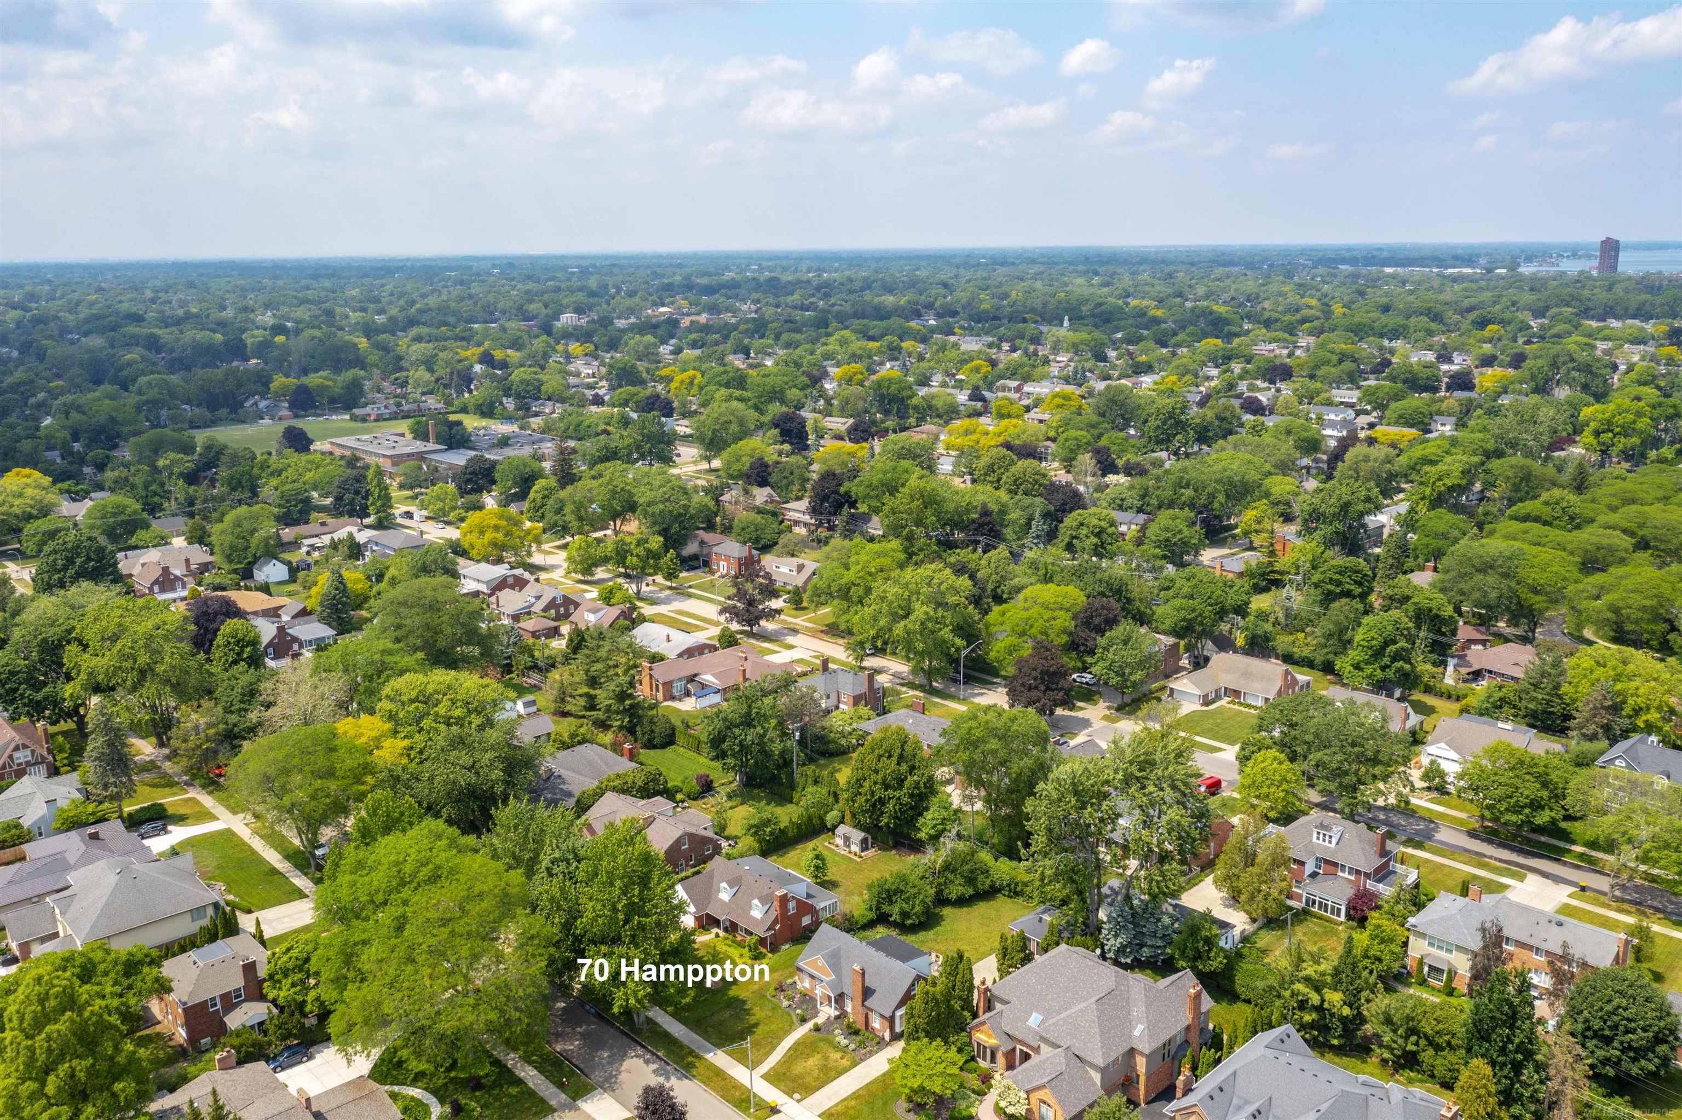
Aerial view of 70 Hampton among leafy homes near the water.
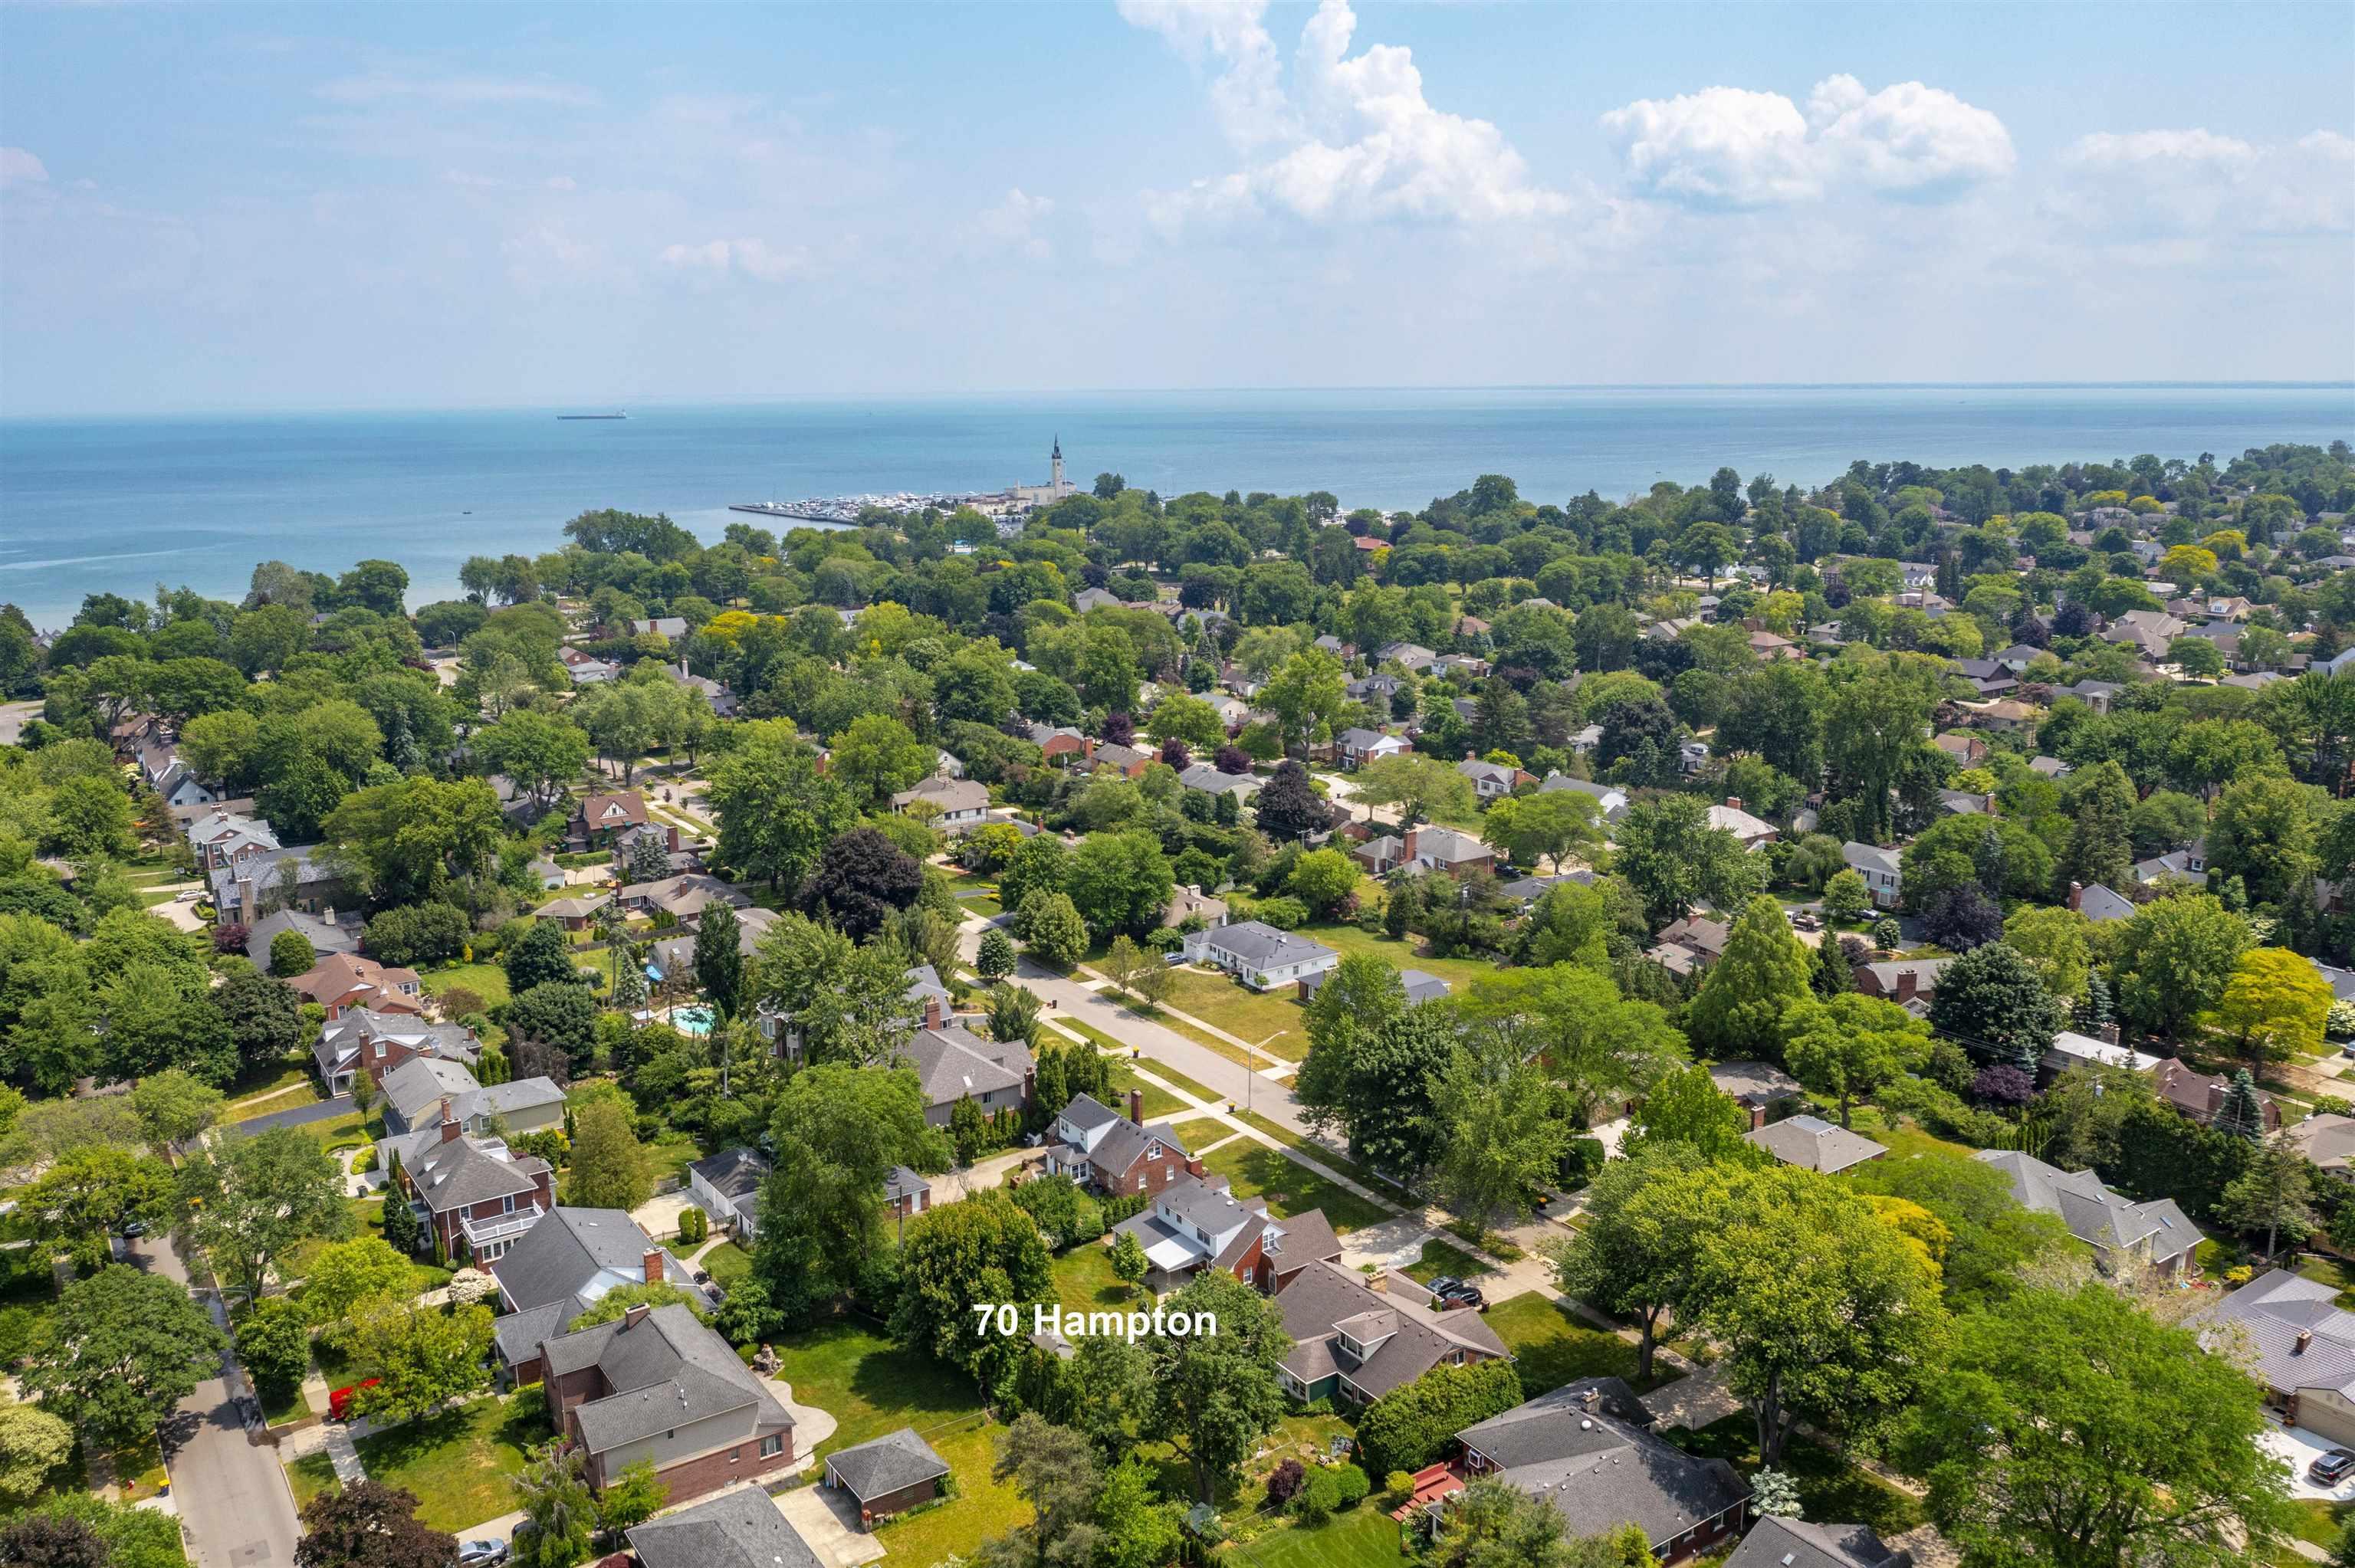
Aerial view of a tree-lined neighborhood beside the lake, with a marina and lighthouse in the distance.
Aerial view of 70 Hampton’s leafy neighborhood, with detached homes and distant water.
Aerial view of brick homes among leafy yards, with a swimming pool beside one house.
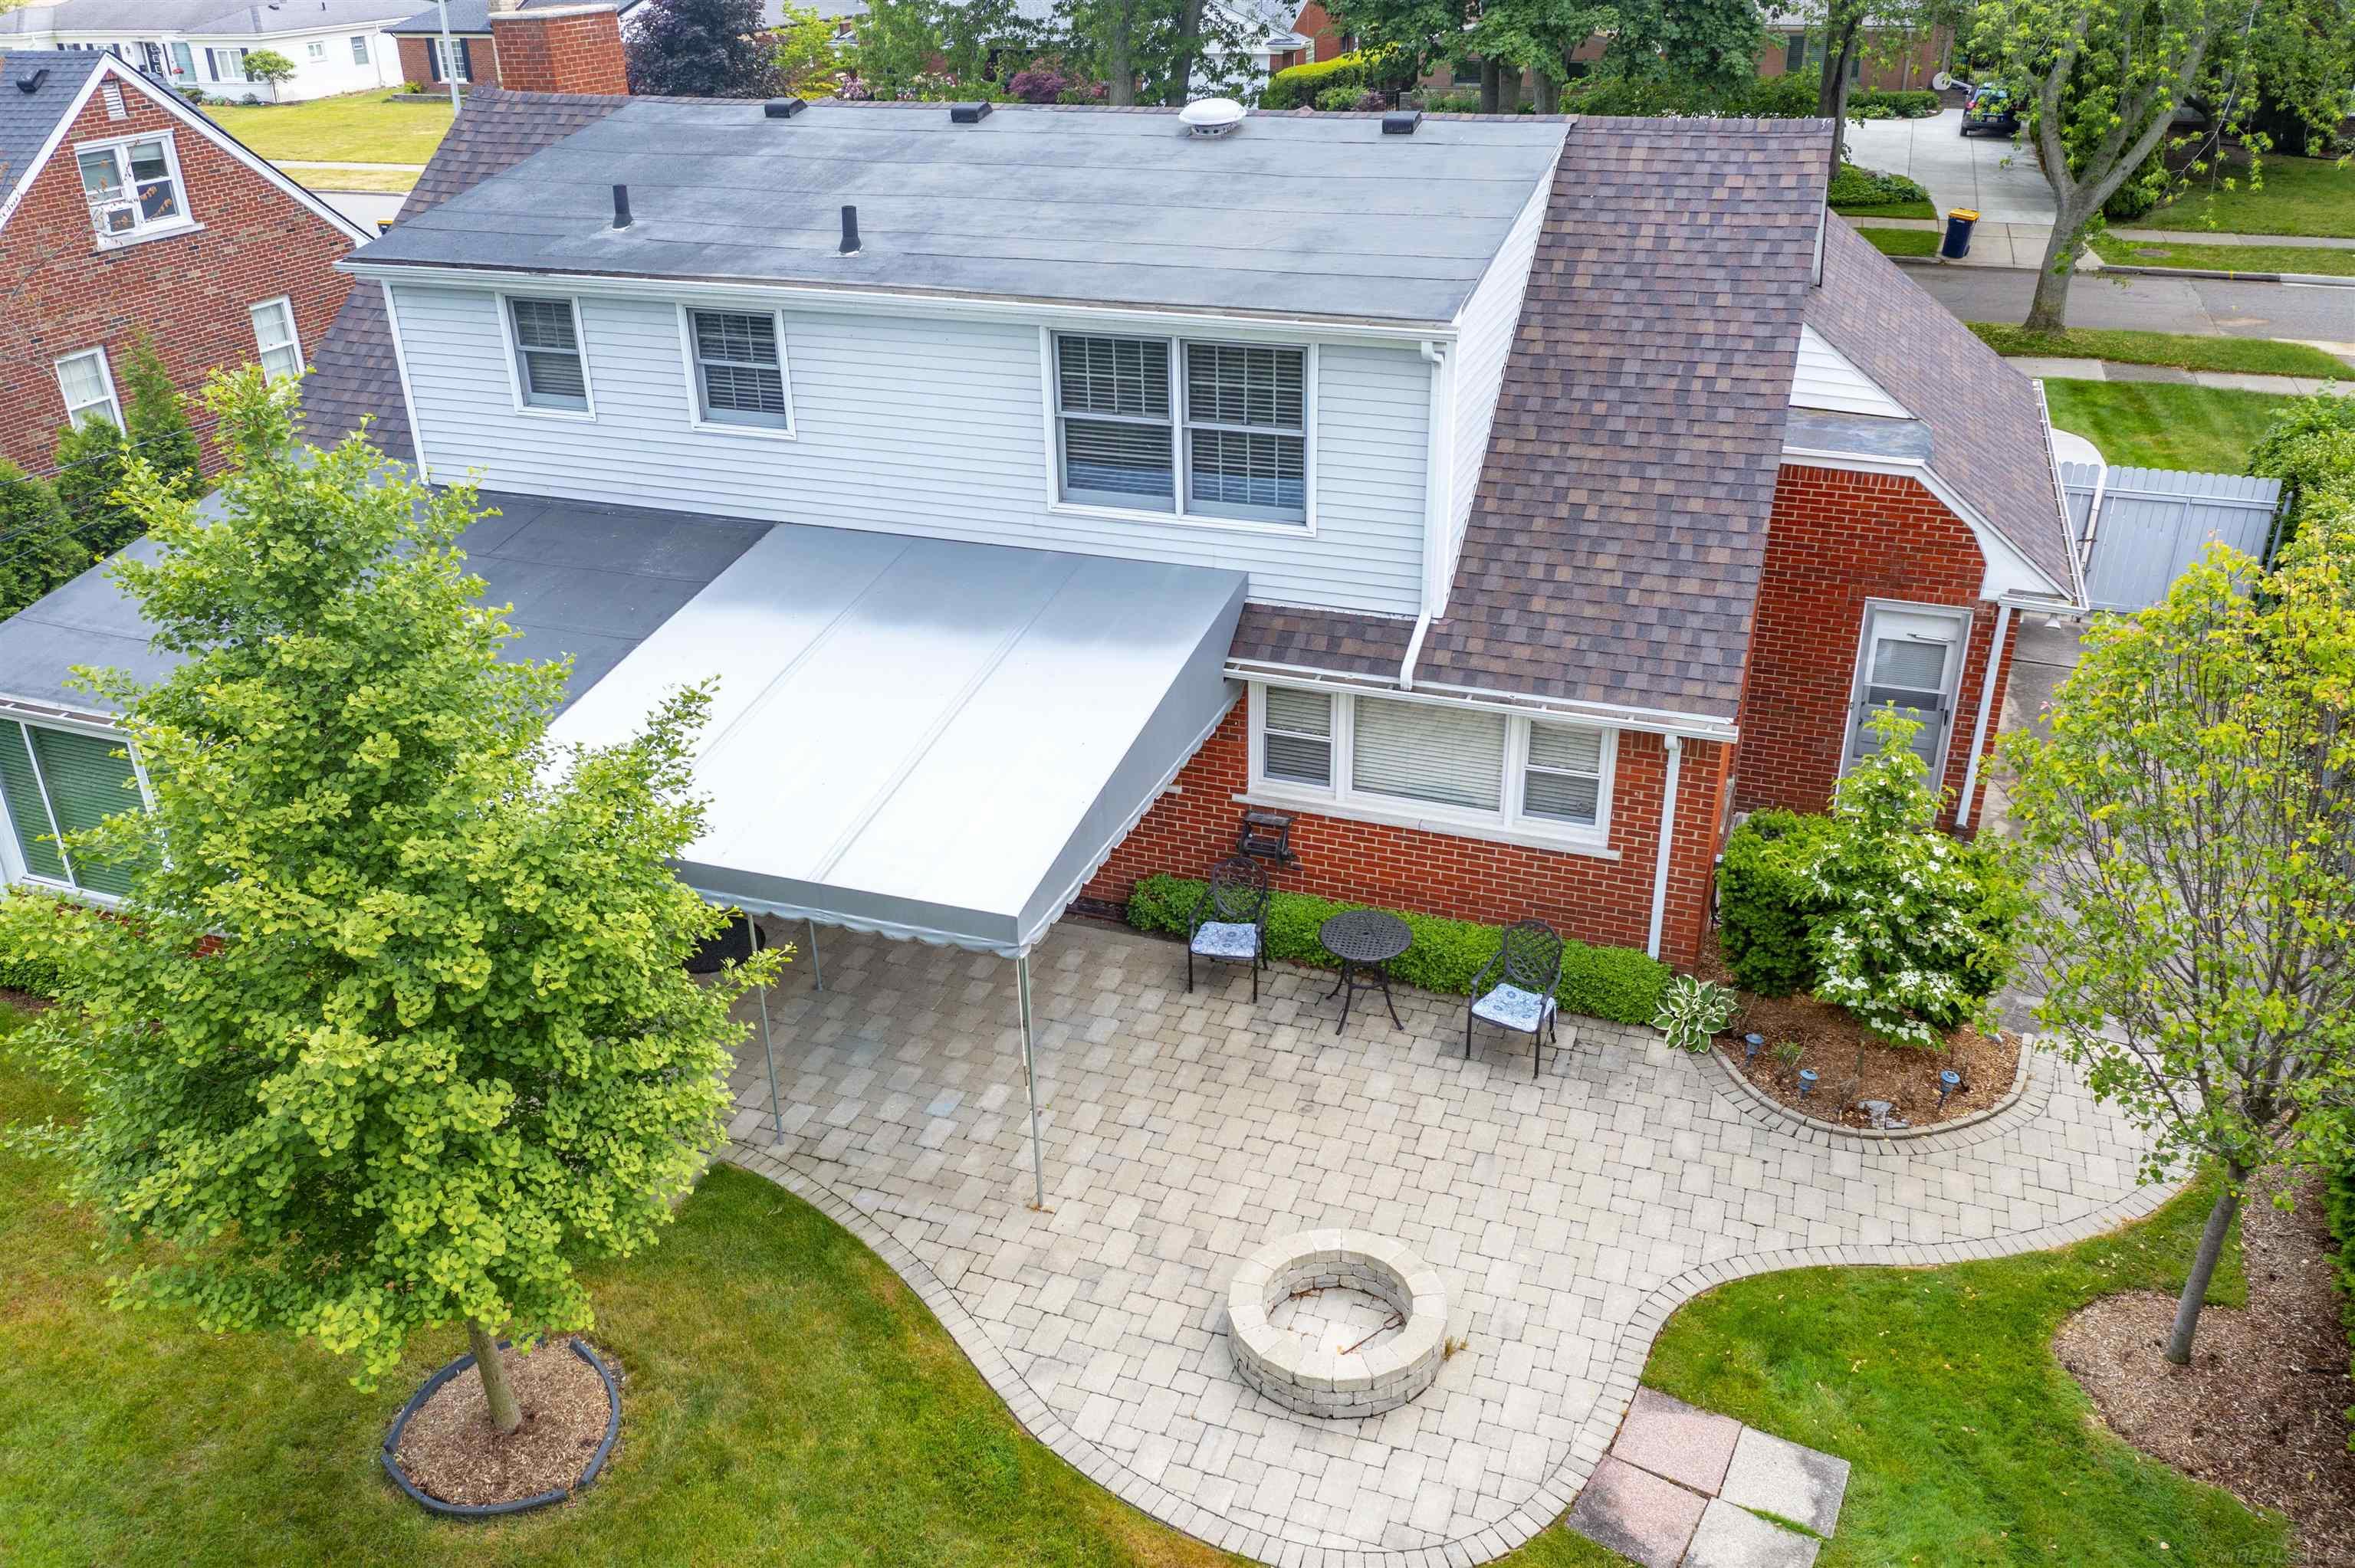
Rear of a brick home with a paved patio, white canopy, outdoor seating, and circular fire pit.
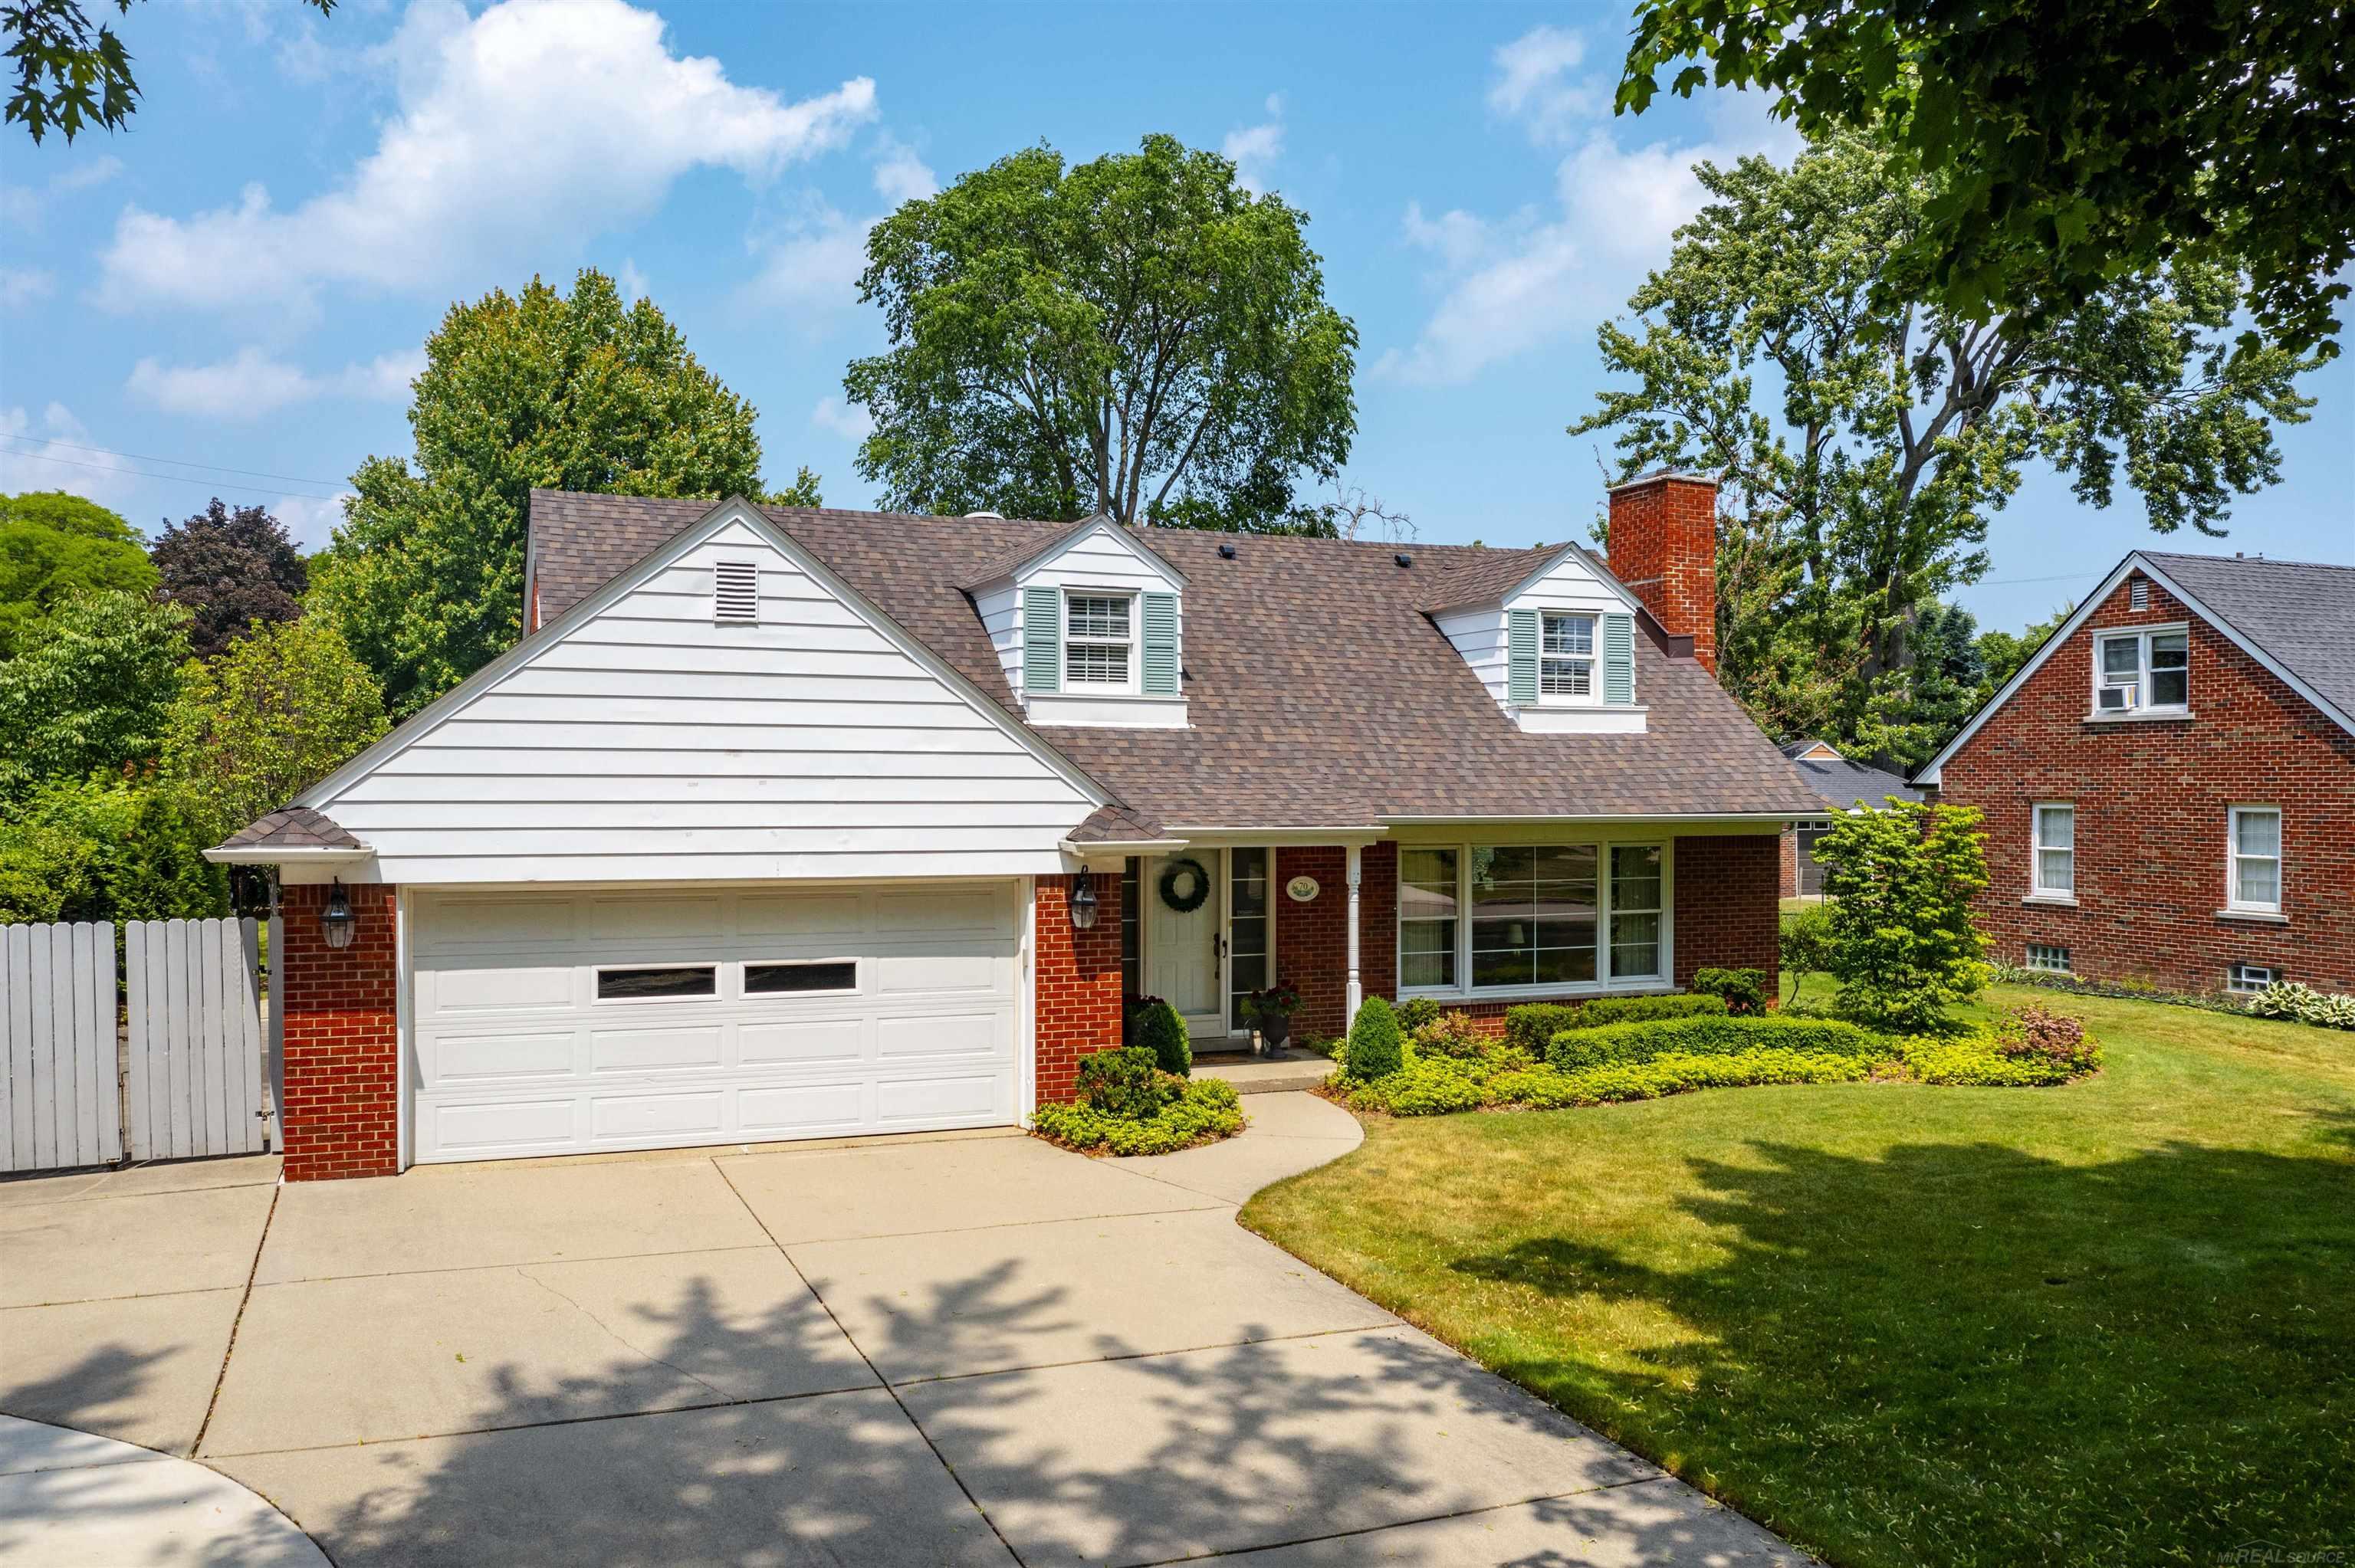
Home with red brick and white siding, two roof dormers, an attached garage, and landscaped front lawn.
SEE ALL PHOTOS
Red-brick house with two dormers, an attached garage, and landscaped front lawn.
Two-story red-brick house with a white garage, dormer windows, and a tree-lined lawn.
Red-brick home with white front gable, two dormers, double garage, and a curved driveway beneath mature trees.
Red brick home entrance with a white door, green wreath, number 70 plaque, and potted flowers.
Ground-floor plan showing the home's rooms, labeled dimensions, staircase, fireplace and attached garage.
Entry foyer with a carpeted staircase, wood railing, tiled floor, and open door with a green wreath.
Living room with hardwood floors, leather seating, and a white fireplace.
Living room with a white fireplace, hardwood floors, and a reddish-brown leather armchair.
Living room with polished hardwood floors, large curtained windows, and brown leather seating.
Dining room with a dark wood table and chandelier beside a bright kitchen and sunroom.
Dining room with a wooden table, brass chandelier, and French doors opening to a bright sitting area.
Kitchen with cream cabinetry, stainless appliances, granite counters, and a gray-and-white tile backsplash.
Kitchen with cream glass-front cabinets, granite counters, and a stainless steel range beside a dining area.
Cream-cabinet kitchen with granite counters and stainless appliances, open to a dining room.
Entry hall with a mustard paneled front door and a doorway opening onto a furnished room with parquet floors.
Living room with a leather loveseat, parquet flooring, and wide windows with white blinds.
Home office with parquet flooring, a tan leather sofa, and a tall bookcase filled with books and framed photos.
Bathroom with glass corner shower, window blinds, toilet, and ornate white vanity.
Sunroom with wraparound windows, white blinds, a light sectional sofa, patterned rugs, and a ceiling fan.
Furnished sunroom with a gray sectional, patterned rug, ceiling fan, and bright windows with white blinds.
Covered paver patio with outdoor seating and a circular stone fire pit beside a green lawn.
Home entryway with a wooden front door and carpeted staircase with wooden handrails.
Second-floor plan with three bedrooms, two bathrooms, a central staircase, and labeled room dimensions.
Furnished bedroom with floral bedding, matching dressers, and a sloped ceiling.
Bedroom with patterned bedding, a ceiling fan, wooden closet doors, and an adjoining bathroom.
Bathroom with a marble-tiled walk-in shower, glass enclosure, white vanity, and toilet.
Furnished bedroom with a white bed, sloped ceiling, ceiling fan, and carved wall panels.
Bedroom with a white bed, warm wood closet doors, dark dresser, and ceiling fan.
Bathroom with a white soaking tub, marble-topped vanity, and pale tiled walls.
Bathroom with a glass-enclosed tiled shower, built-in bench, white bathtub, and window with blinds.
Empty bedroom with mirrored closet doors, carpet, and a wide window with white blinds.
Unfurnished carpeted room with a wooden door open to a stairway and a window with blinds.
Walk-in closet with open shelving, a clothes rail, storage bins, and a window with white blinds.
Basement floor plan showing storage and a recreation room with stairs and a fireplace.
Basement recreation room with wood-paneled walls, a fireplace, and a carpeted staircase.
Carpeted room with wood-paneled walls, a fireplace, and a carved horse sculpture.
Wood-paneled basement room with a keyboard, staircase, and carved animal figure.
Basement laundry room with a washer, dryer, deep utility sink, and exposed ceiling ductwork.
Basement utility area with a large furnace, water heater, and wooden storage shelves.
Two-story brick-and-siding home with a covered patio, fire pit, and broad green lawn.
Rear of a brick-and-siding home with a broad lawn, patio seating, and a circular stone fire pit.
Backyard patio with a circular stone fire pit, curved pavers, lawn, and storage shed.
Backyard with a circular stone fire pit, paved patio, lawn, and small storage shed.
Backyard with a broad lawn, storage shed, mature trees, and a stone fire pit beside the patio.
Backyard with a green lawn, beige storage shed, mature trees, and a curved patio.
Backyard with a broad lawn, mature trees, privacy hedges, and a small storage shed beside the house.
Red brick house side entrance beside a concrete driveway, with an air-conditioning unit and white backyard gate.
Brick house and white-sided sunroom beside a paved walkway bordered by tall hedges.
Aerial backyard with a broad lawn, mature trees, detached outbuilding, and paved patio.
Aerial view of a house with a broad driveway, patio, and spacious landscaped lawn.
Aerial view of 70 Hampton among leafy homes near the water.
Aerial view of a tree-lined neighborhood beside the lake, with a marina and lighthouse in the distance.
Aerial view of 70 Hampton’s leafy neighborhood, with detached homes and distant water.
Aerial view of brick homes among leafy yards, with a swimming pool beside one house.
Rear of a brick home with a paved patio, white canopy, outdoor seating, and circular fire pit.
Home with red brick and white siding, two roof dormers, an attached garage, and landscaped front lawn.
Sold

70 Hampton

70 Hampton, Grosse Pointe Shores, MI 48236

$525,000
Wonderfully located Grosse Pointe Shores home just doors from Lakeshore! Completely updated in the past few years. Most recent updates: tear-off roof (2022) and new French drain in the backyard. This home also features: 3 Carrera marble full baths. Fabulous kitchen with newer stainless steel appliances. The first floor den/home office can be an optional 4th bedroom (next to a 1st floor full bath). The kitchen is open to the dining room with bar seating and granite counters. Newer six panel doors. Sunlit family room overlooking a park-like yard with a covered patio and garden shed with electricity. 2nd floor has 3 generous size bedrooms and two full baths with European shower doors. Main bath has a Jacuzzi jetted tub. Hardwood floors under newer carpeting on 2nd floor. Walk in closet. Fresh decor and blinds. Cozy finished basement with recently carpeted floor, natural fireplace and large egress window allowing wonderful natural light. Washer and dryer included. 2.5 car attached garage. Beautifully landscaped grounds. IMMEDIATE OCCUPANCY!

3
beds

3
baths

2,300 Sq.Ft. LIVING AREA

0.26 Acres lot

Sharon Fikany Nouhan

Sharon Fikany Nouhan

Michael J. Fikany

Michael J. Fikany

Features & Amenities

Interior

  • total bedrooms3
  • Total bathrooms3
  • full bathrooms3
  • Fireplace Basement, Living Room

Area & Lot

  • Status Sold
  • Date Sold November 30, 2023
  • Living Area2,300 Sq.Ft.
  • Total Area2,800 Sq.Ft.
  • Lot Area0.26 Acres
  • MLS® ID50112553
  • TypeResidential
  • YEAR BUILT1954
  • NeighborhoodGrosse Pointe Shores
  • Architecture StylesCape Cod
  • School DistrictGrosse Pointe Public Schools

Exterior

  • STORIES1
  • Garage Space2.5
  • water SourcePublic Water at Street
  • HEAT TYPENatural Gas, Forced Air
  • AIR CONDITIONINGCeiling Fan(s), Central Air, Attic Fan
  • sewerPublic At Street
  • SubstructureBasement
  • other exterior FeaturesSidewalks, Street Lights

Financial

  • Sales Price$525,000
  • Real Estate Tax $9,137/yr

Grosse Pointe Shores

Explore

Work With Us

With three Generations of family commitment to our community, we will work with you tirelessly to achieve your real estate goals.

Follow Us on Instagram