Search

Leave a Message

Thank you for your message. We will be in touch with you shortly.

Explore Our Properties
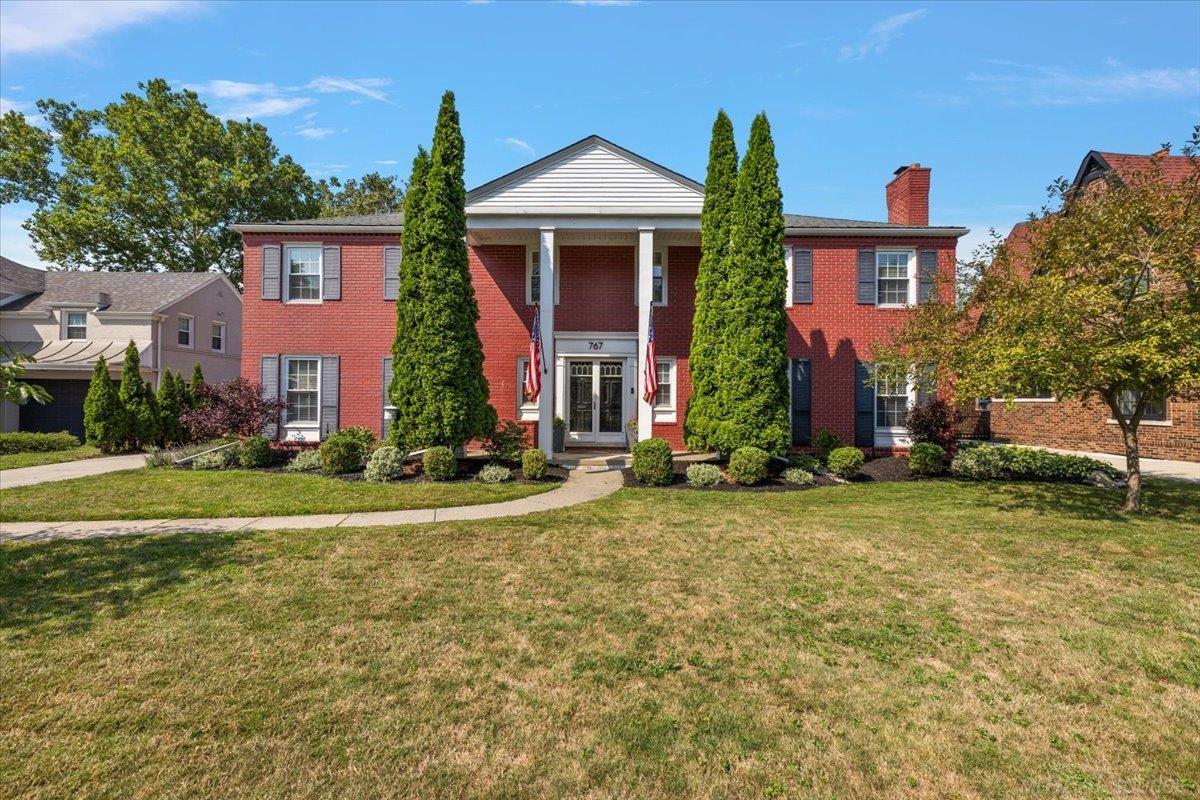
Red-brick two-story home with a columned entrance, flanked by tall evergreens.
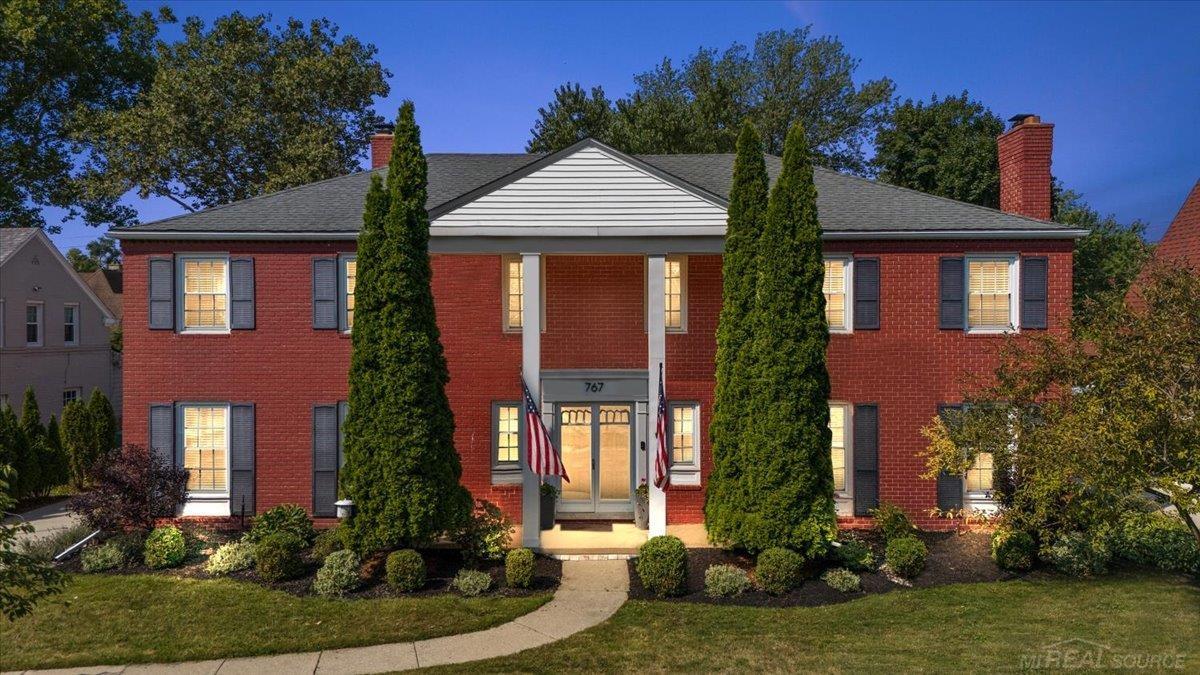
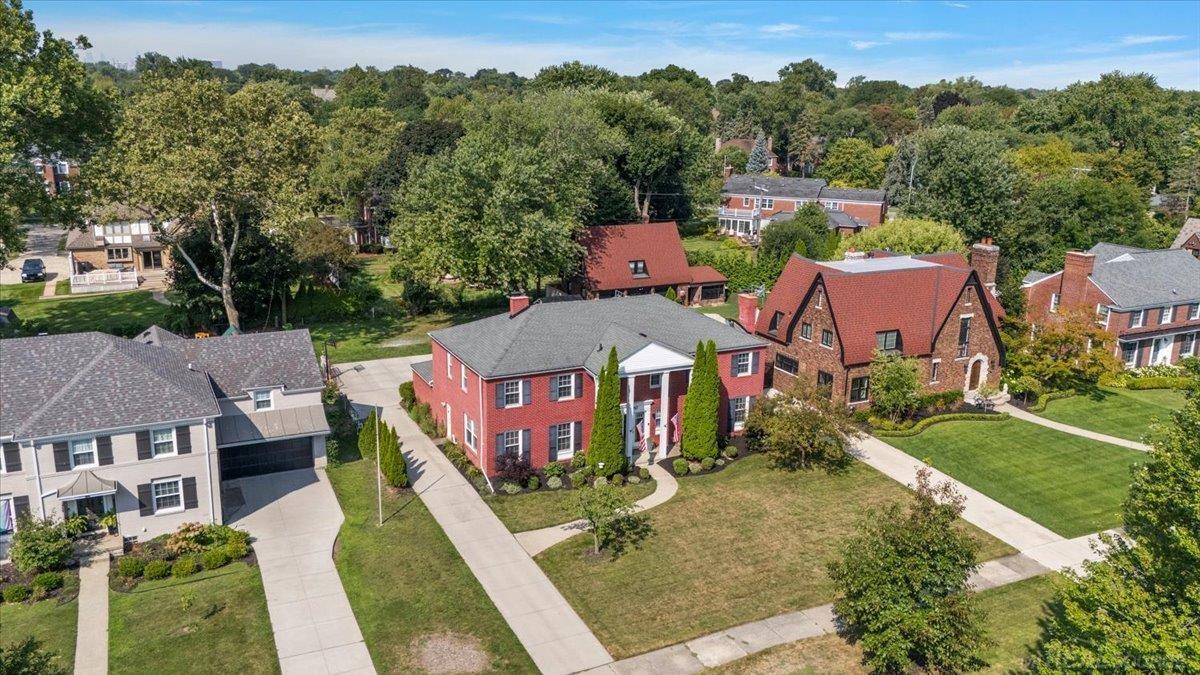
Two-story red brick house with a white portico, American flags, and tall evergreens by the entrance.
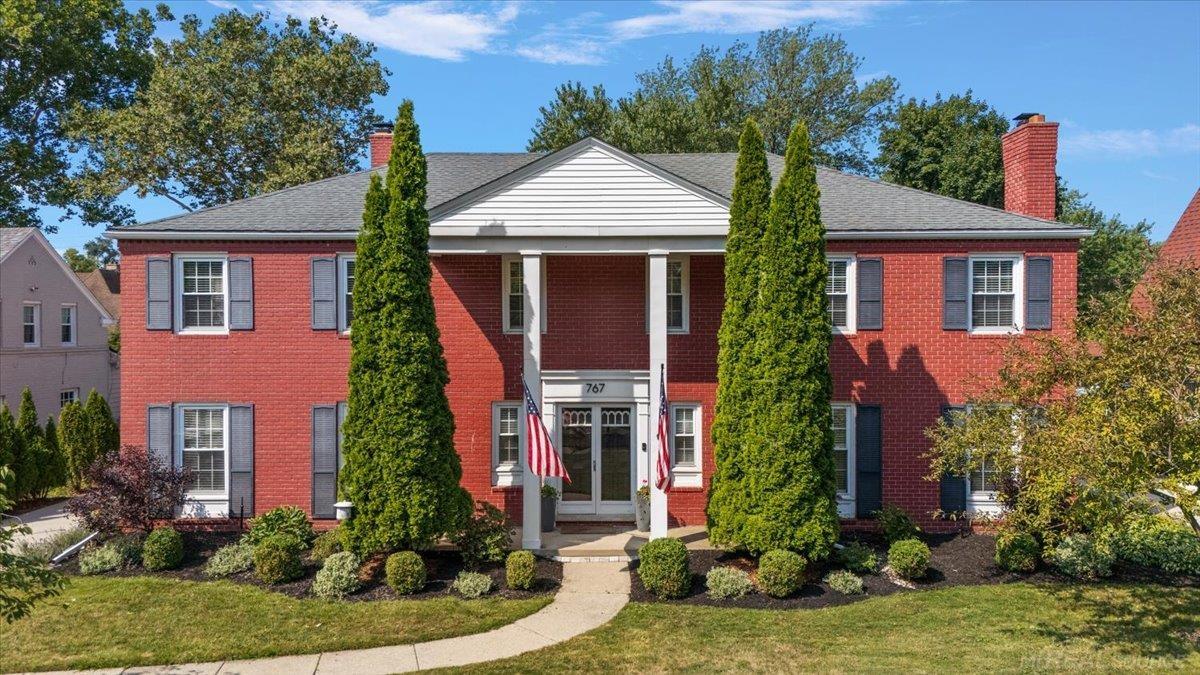
Red-brick two-story house with a columned entrance framed by tall evergreens.
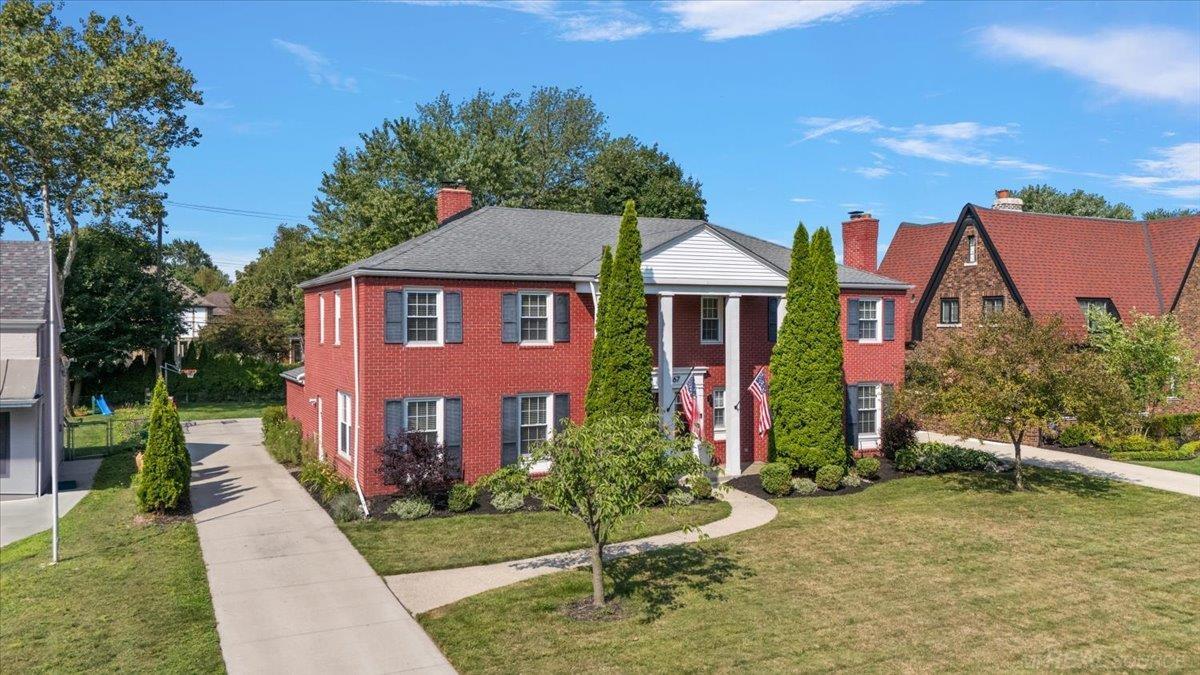
Two-story red-brick house with a white-columned entry and curved front walkway.
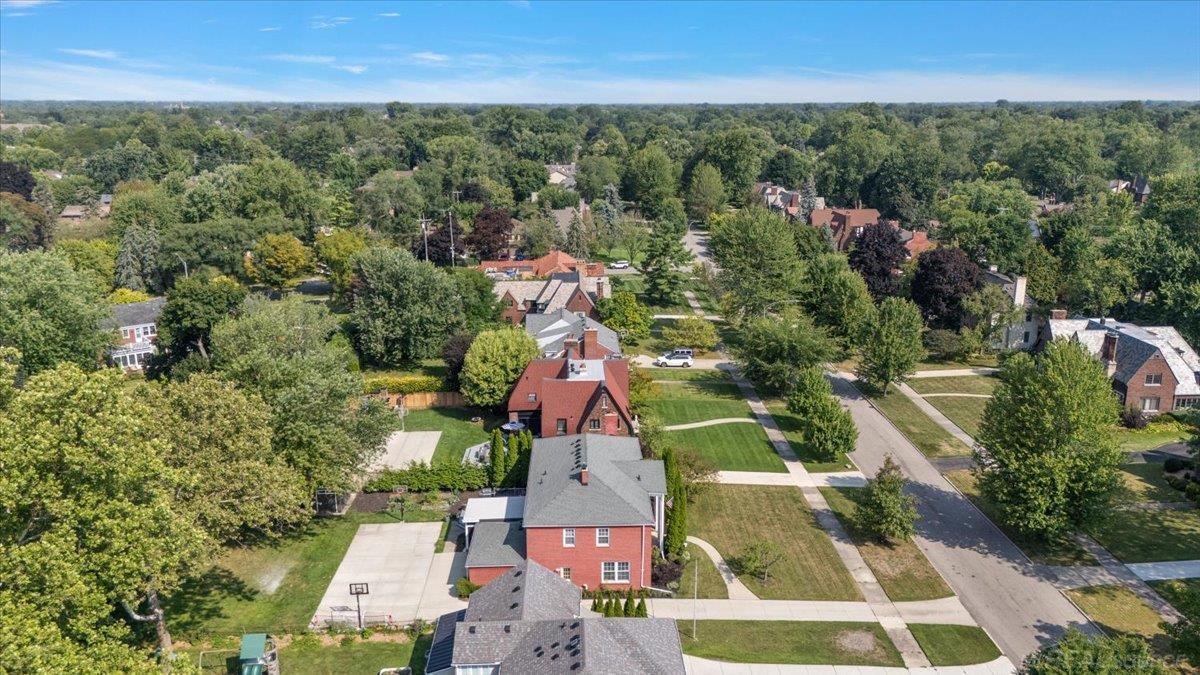
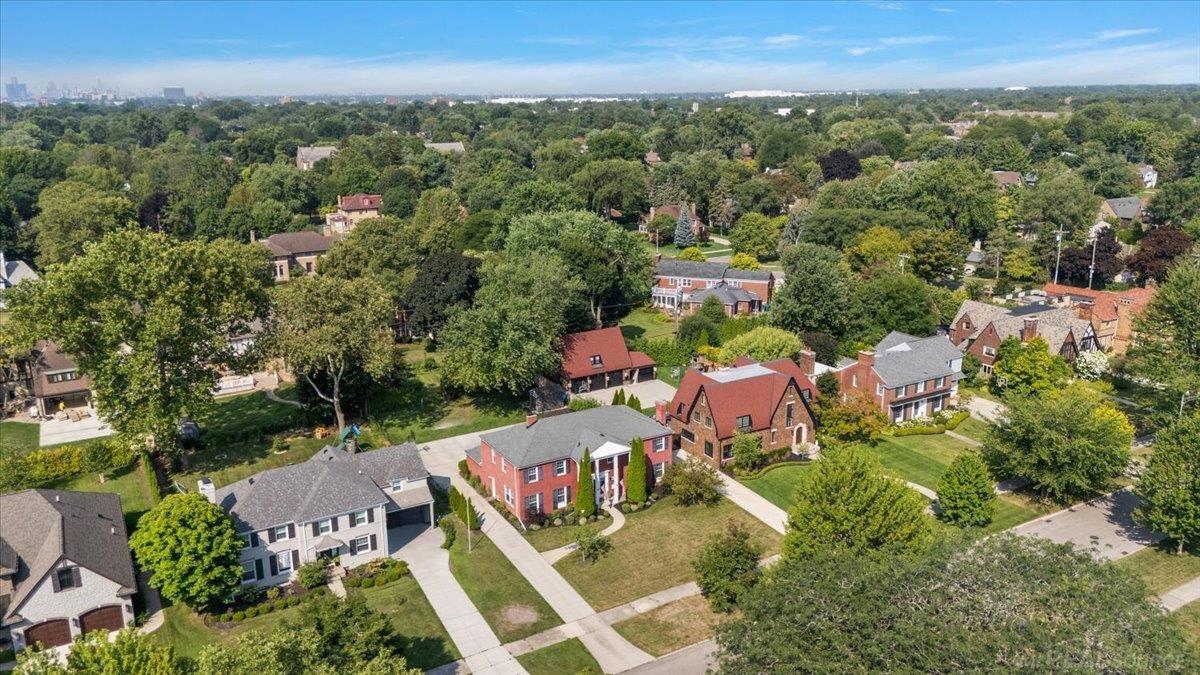
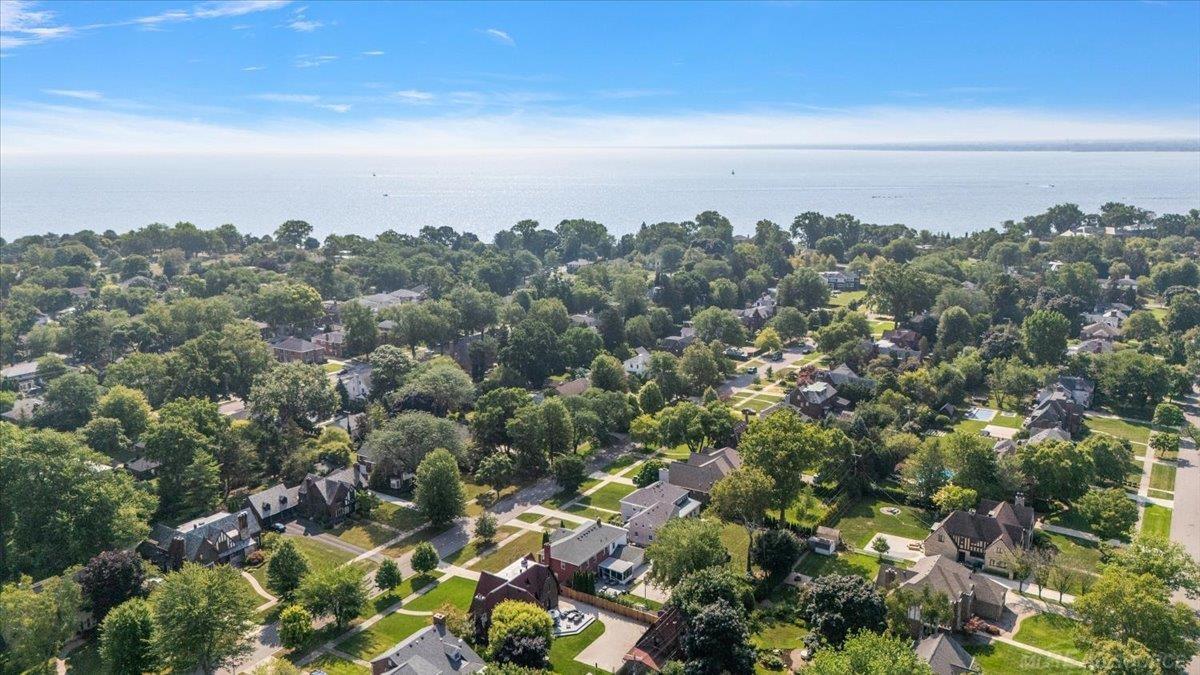
Aerial view of a leafy neighborhood, with a red-brick house and gray roof in the foreground.
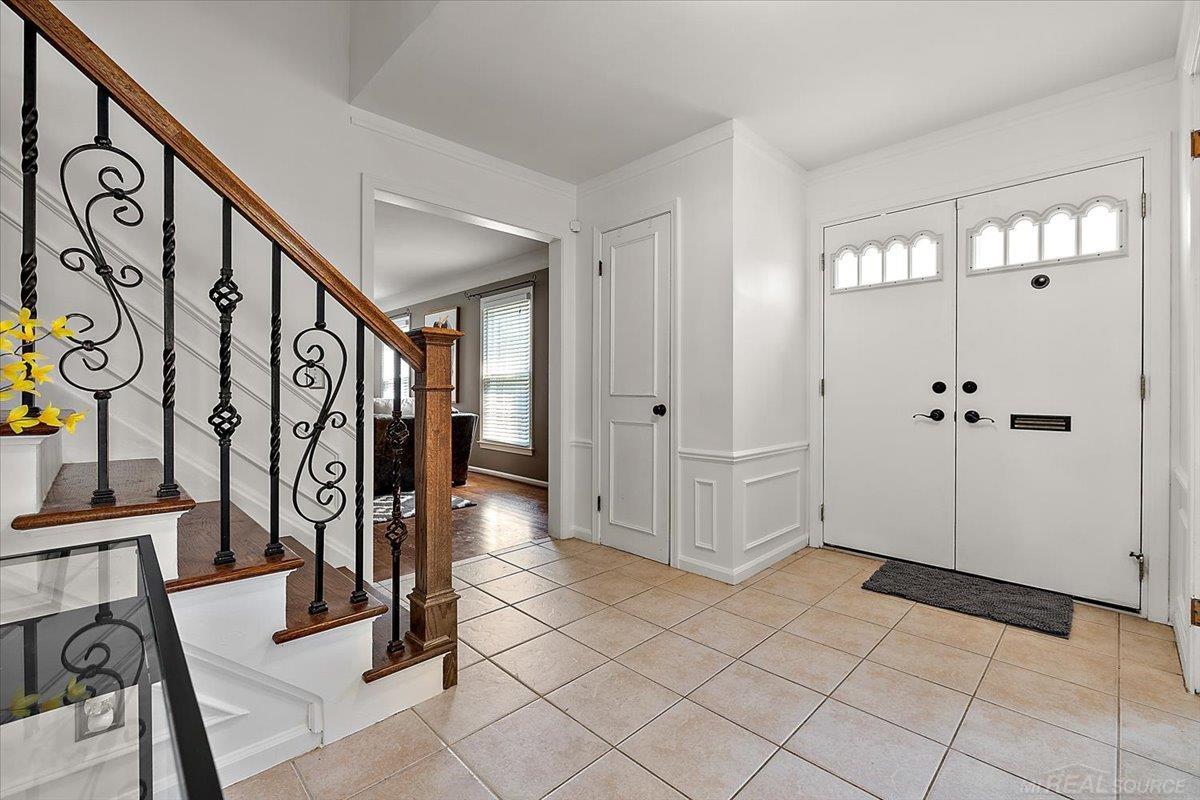
Entry foyer with ornate iron staircase, tiled floor, and double front doors with arched glass.
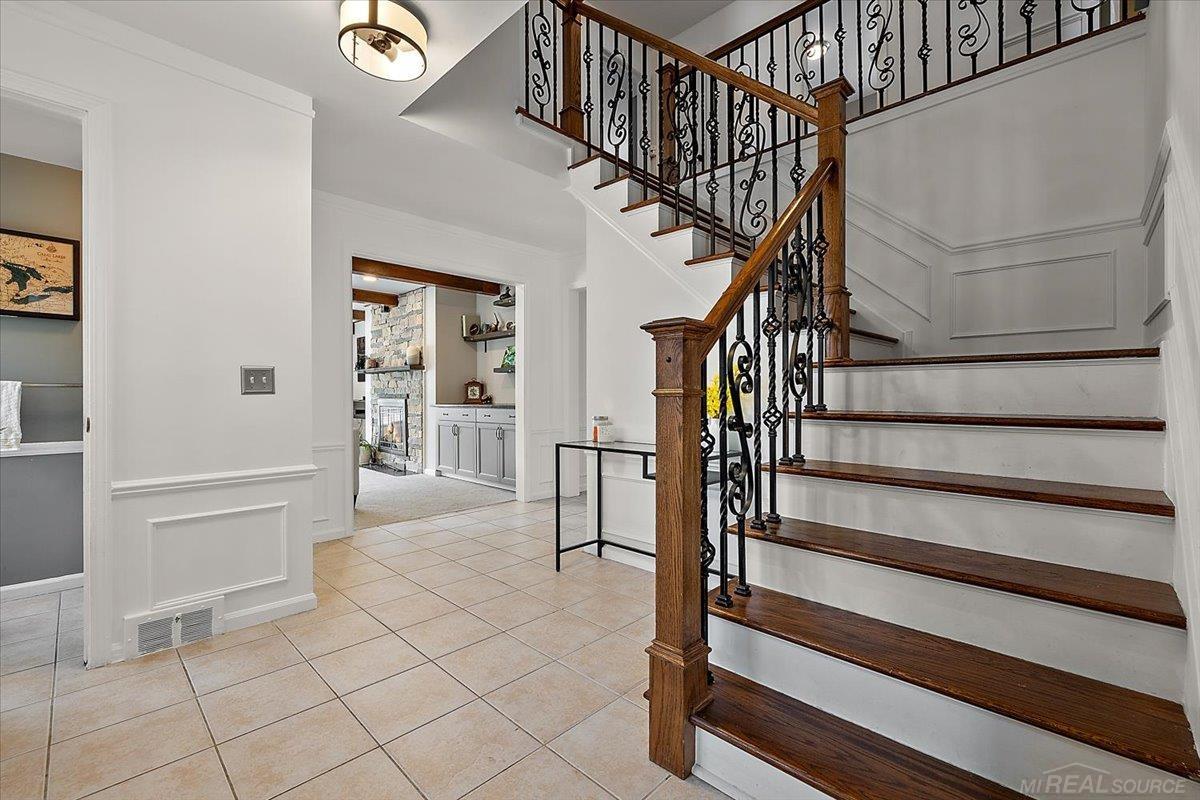
Foyer with a two-flight staircase featuring dark wood rails and ornate black iron balusters.
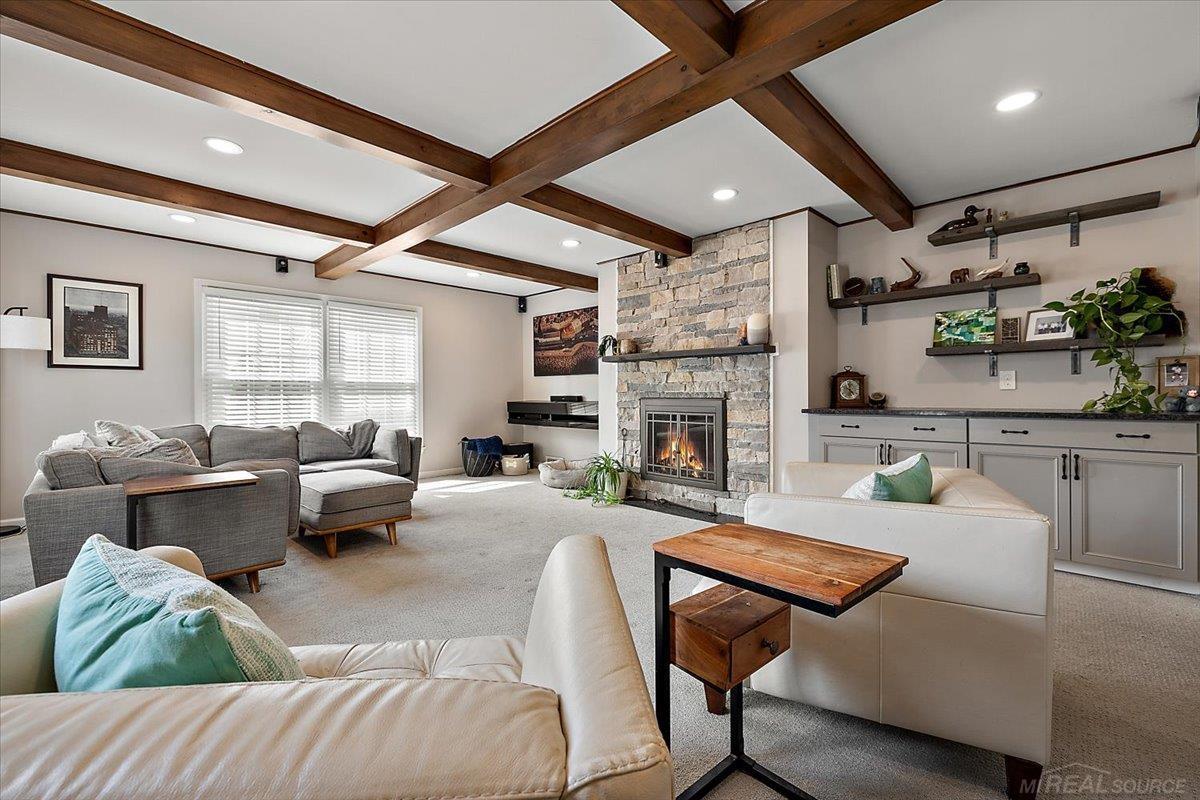
Living room with exposed wood beams, a stone fireplace, and built-in cabinetry.
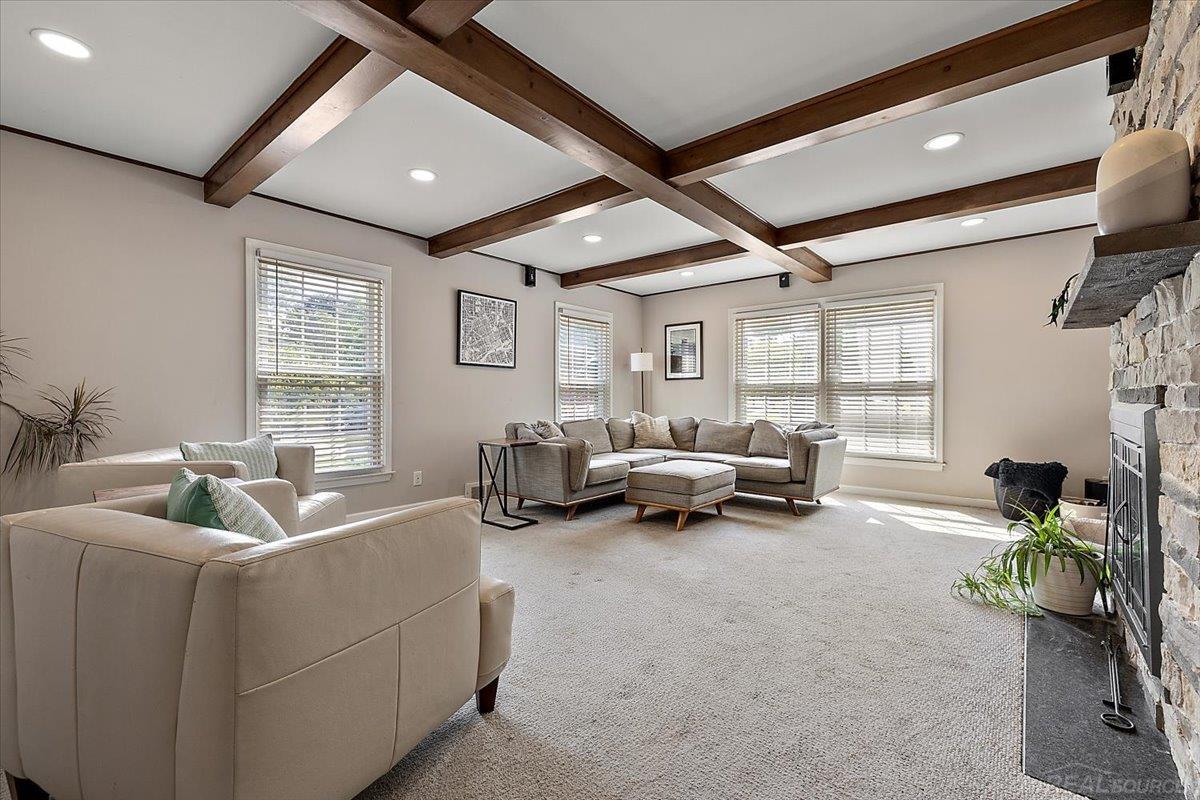
Living room with exposed wood ceiling beams, stone fireplace, and neutral seating.
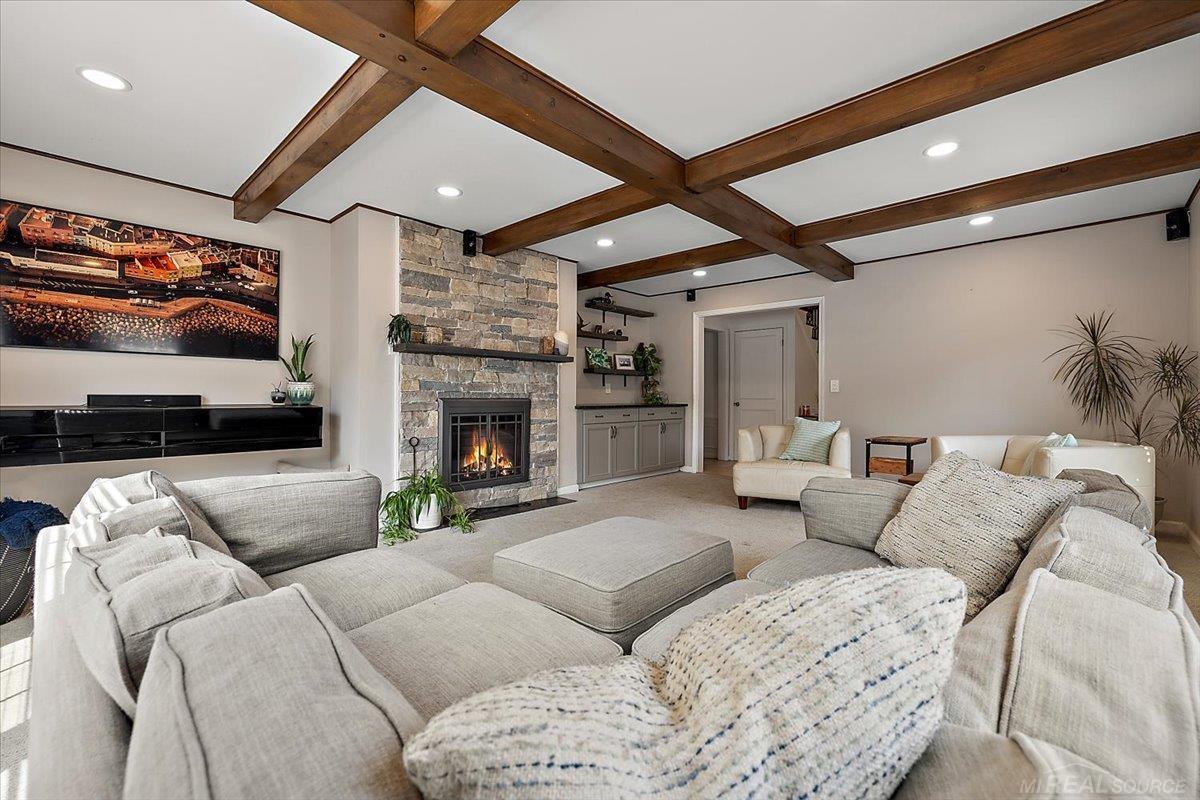
Living room with a stone fireplace, pale sectional seating, and exposed wood ceiling beams.
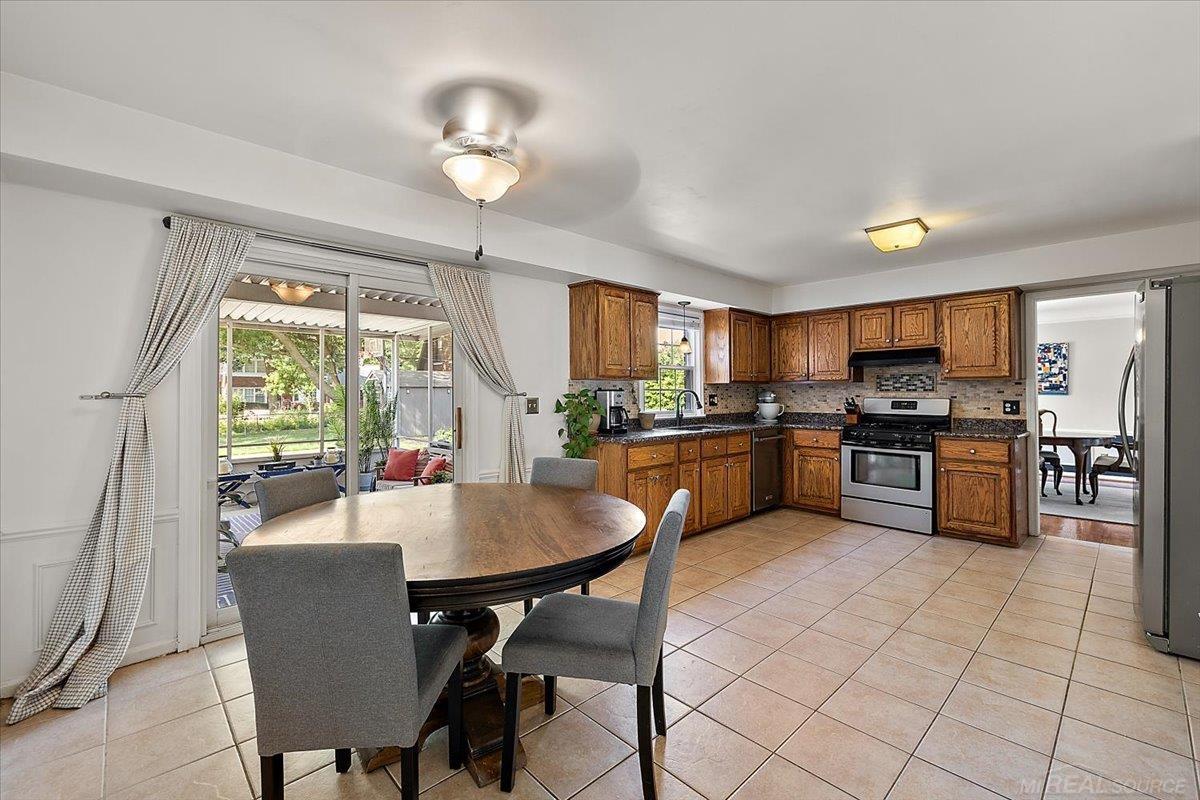
Kitchen and dining area with wood cabinetry, a round table, and sliding doors to a covered patio.
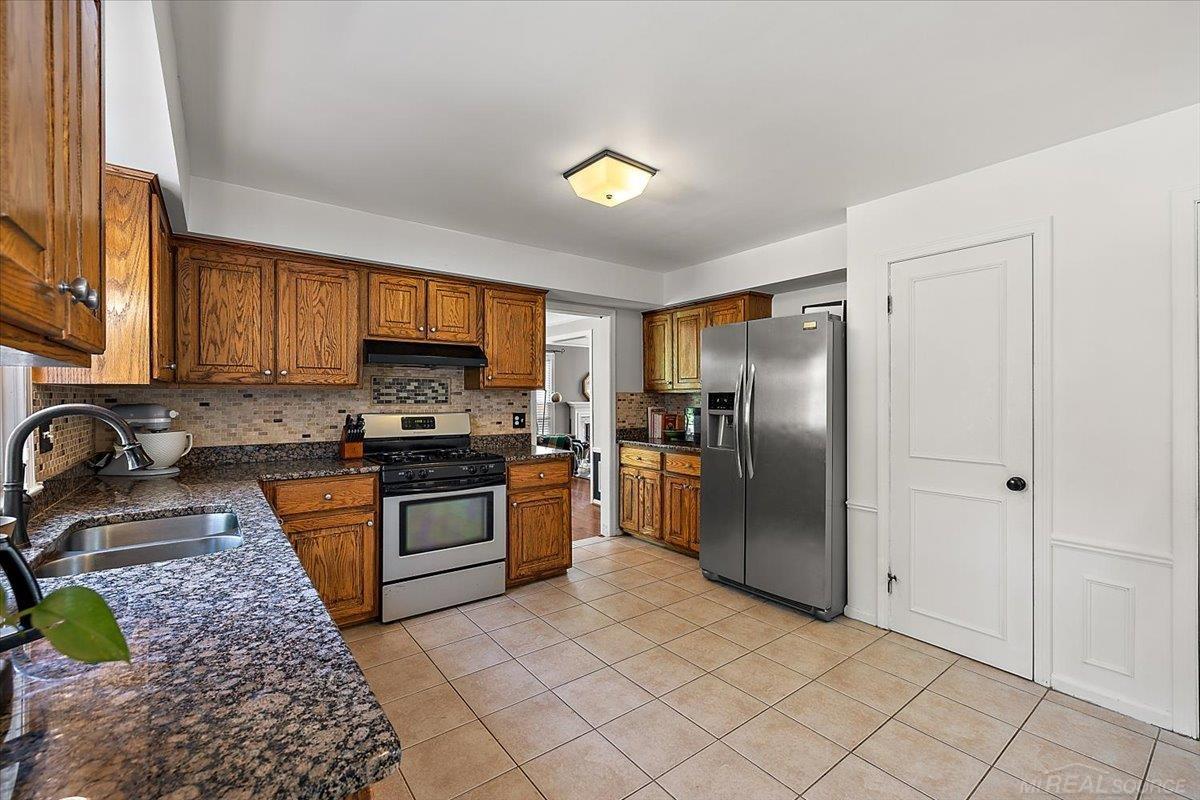
Kitchen with oak cabinets, granite countertops, and stainless steel appliances; dining area visible through doorway.
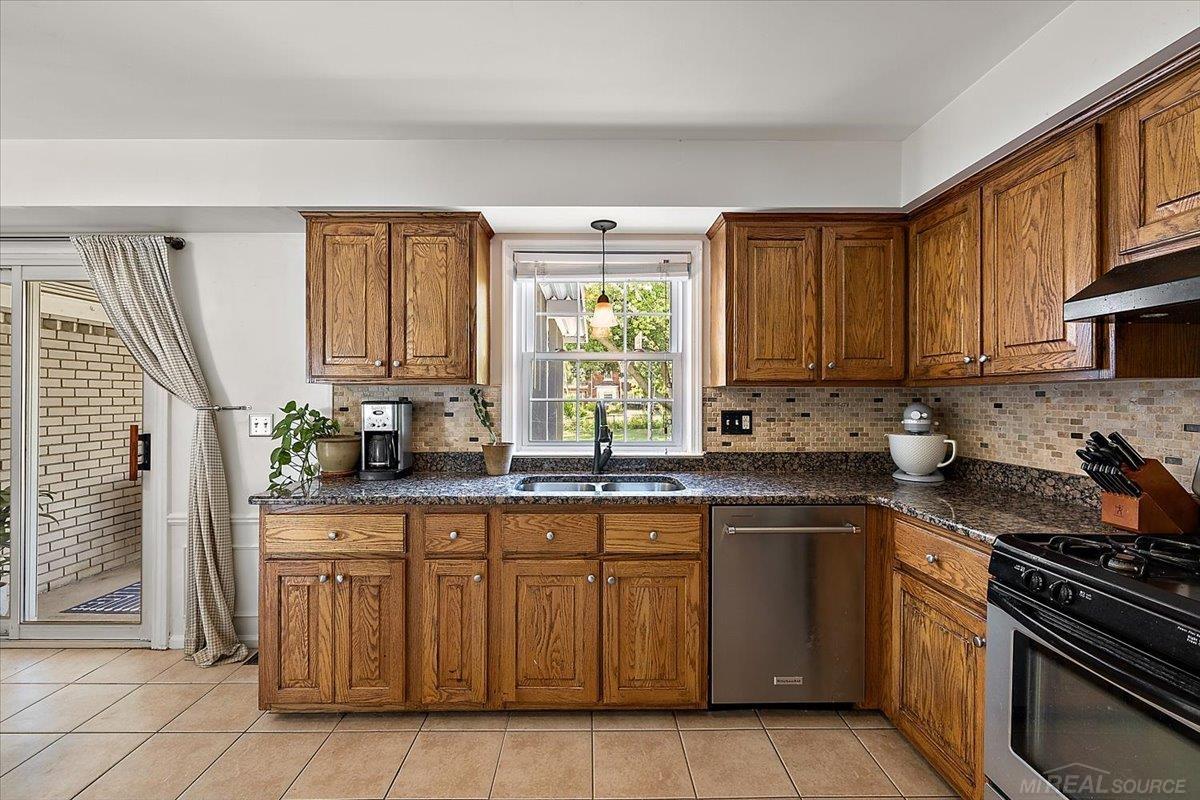
Kitchen with oak cabinets, dark countertops, tiled backsplash, and a window over the sink.
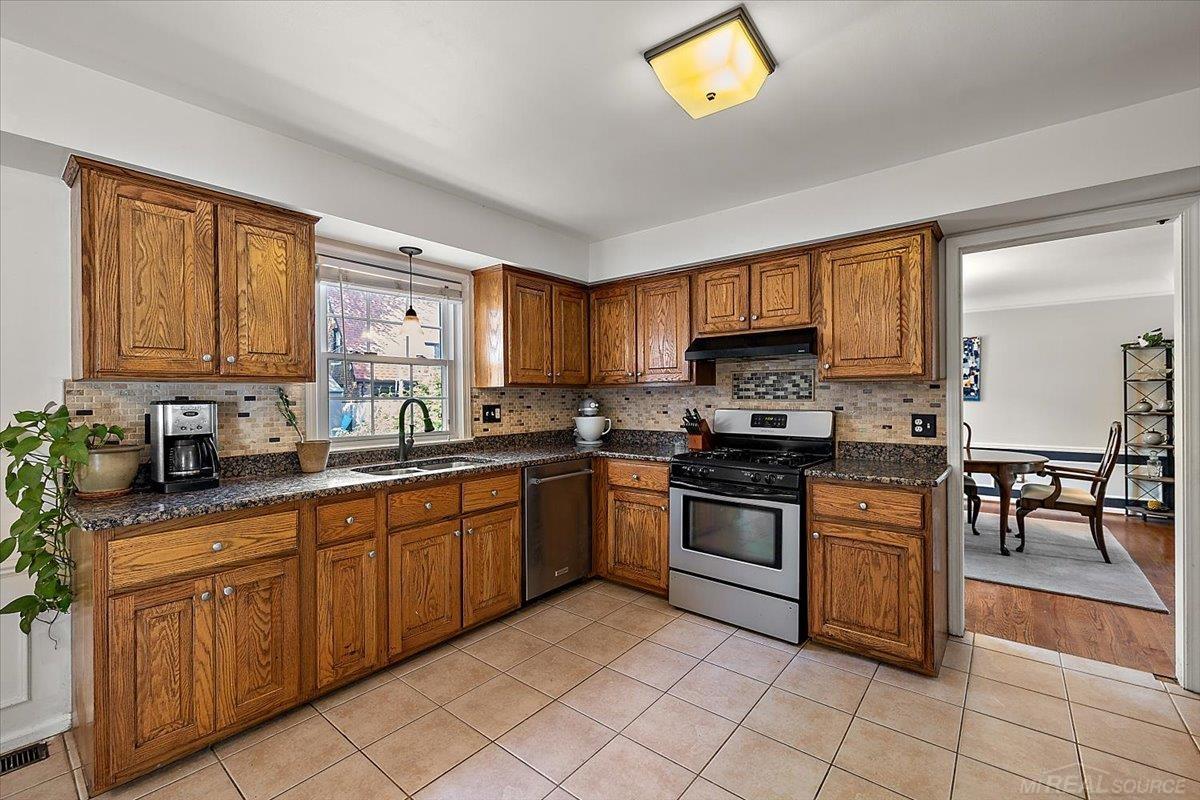
Kitchen with oak cabinets, granite countertops, and stainless steel appliances.
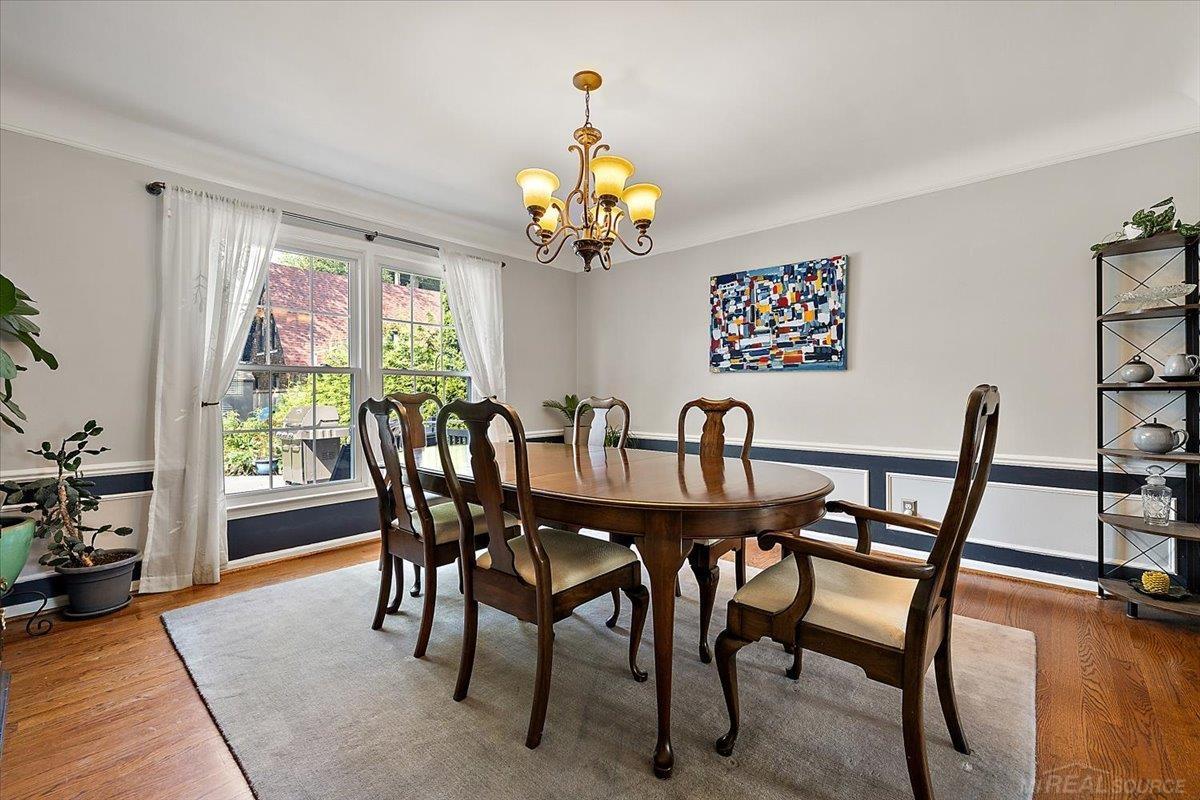
Dining room with a dark wood table, chandelier, hardwood floors, and large curtained windows.
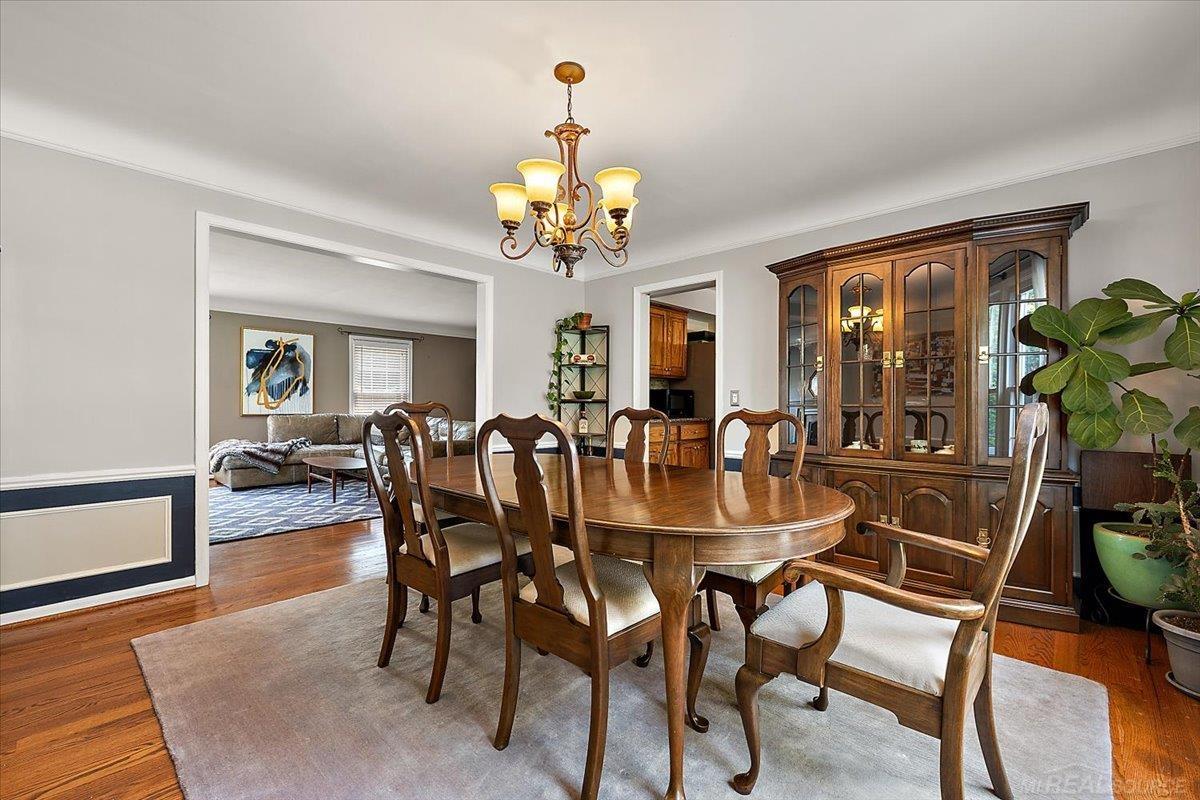
Dining room with an oval wood table, upholstered chairs, and a glass-front china cabinet.
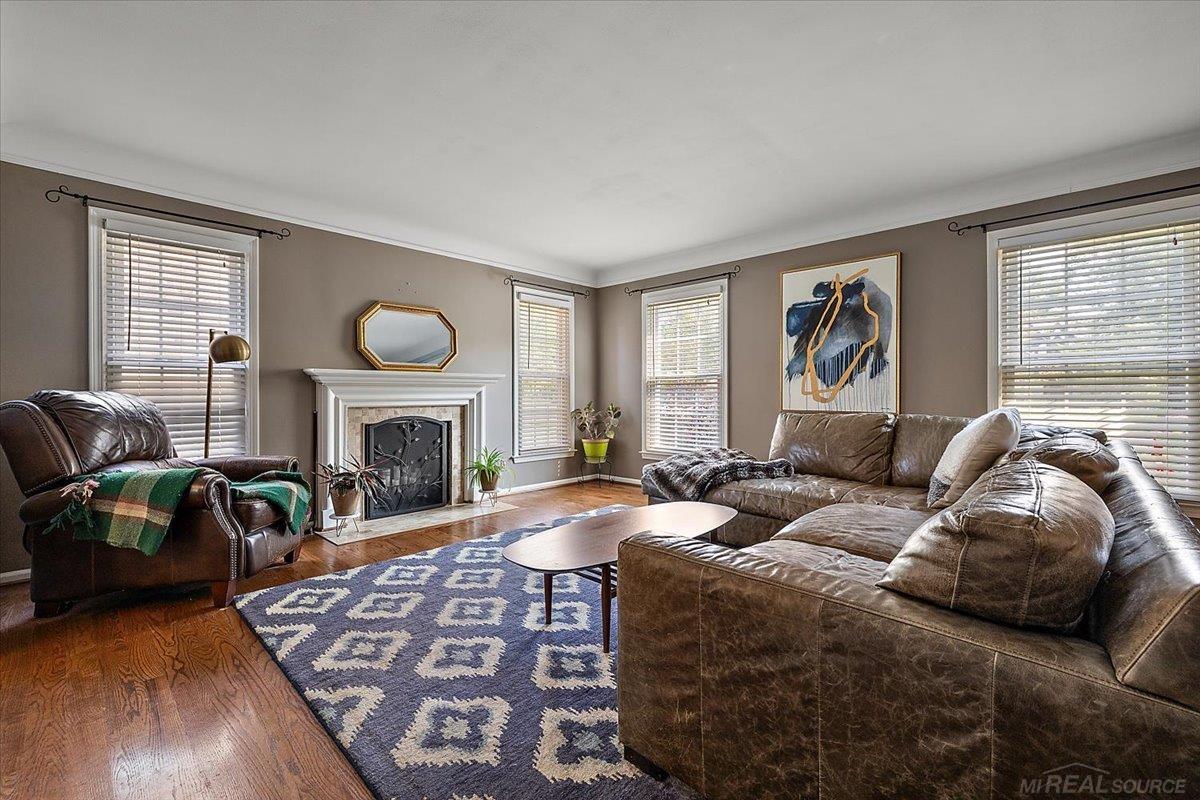
Living room with leather sofas, a white fireplace, hardwood floors, and a blue patterned rug.
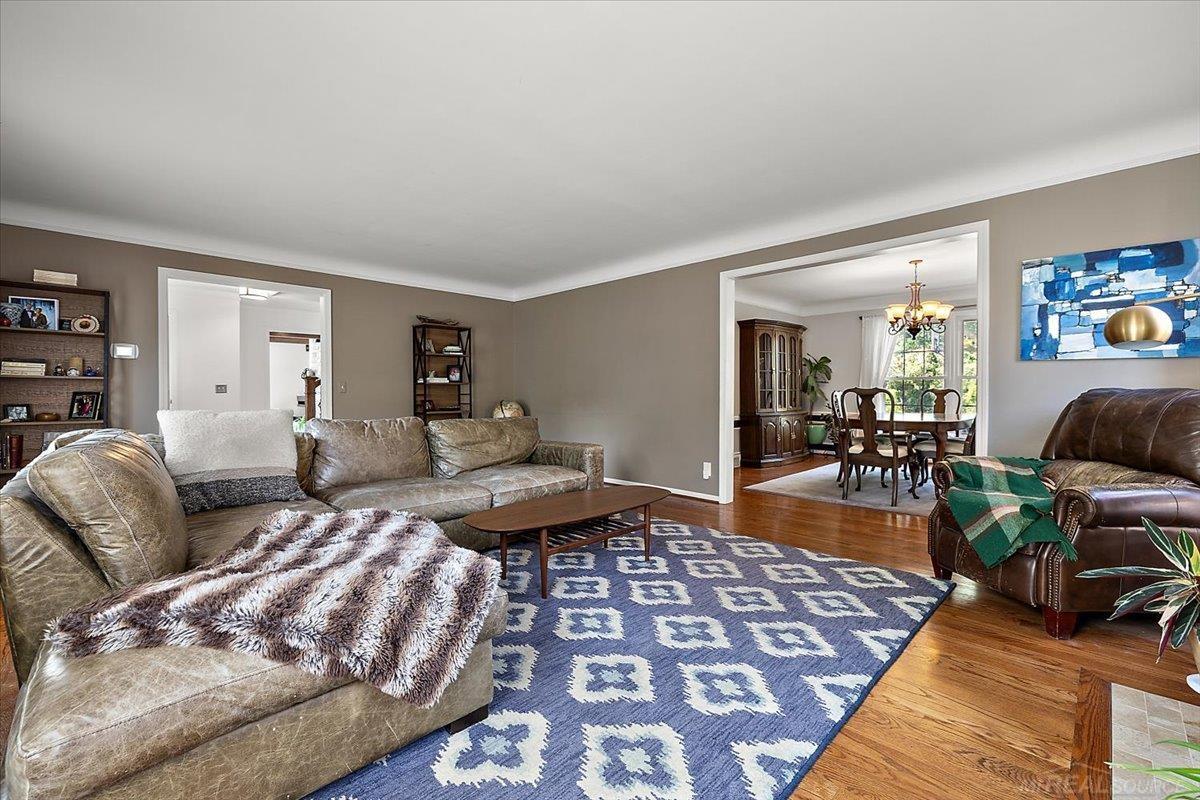
Living room with leather sofas, a blue patterned rug, and an open view into the dining room.
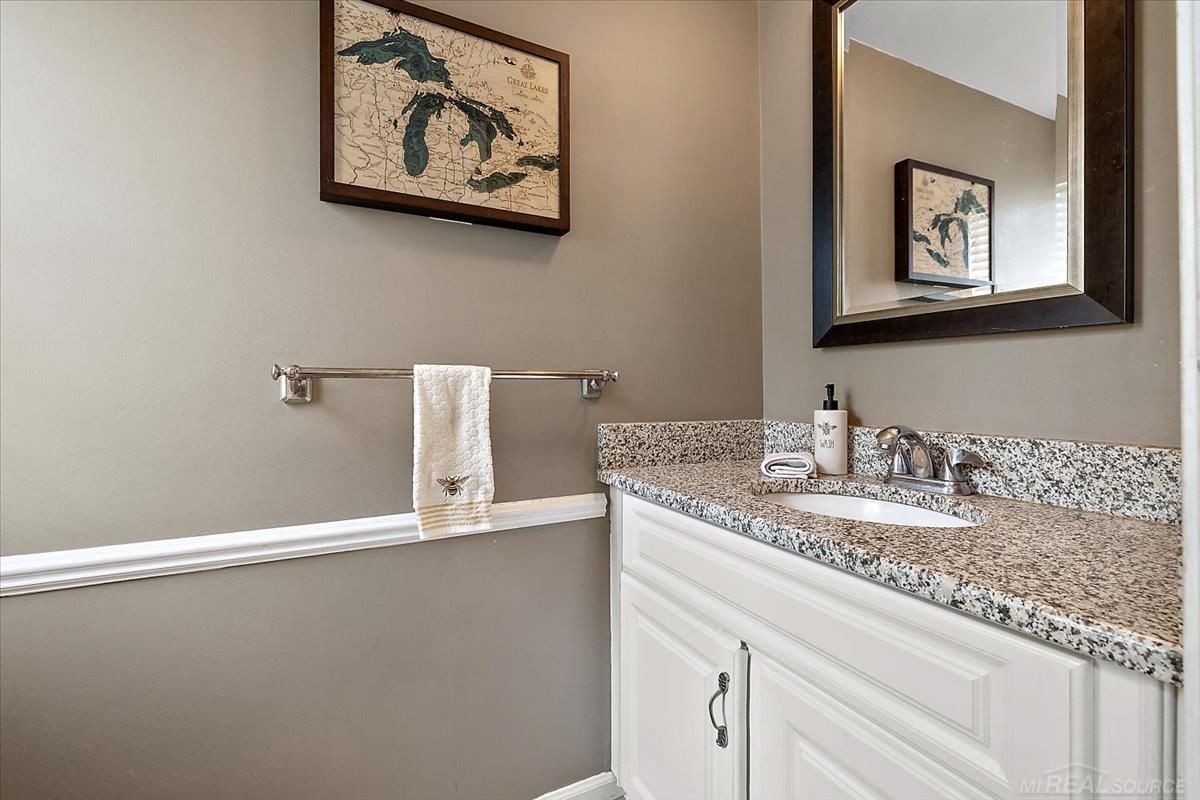
Bathroom vanity with a speckled granite counter, large framed mirror, and Great Lakes map.
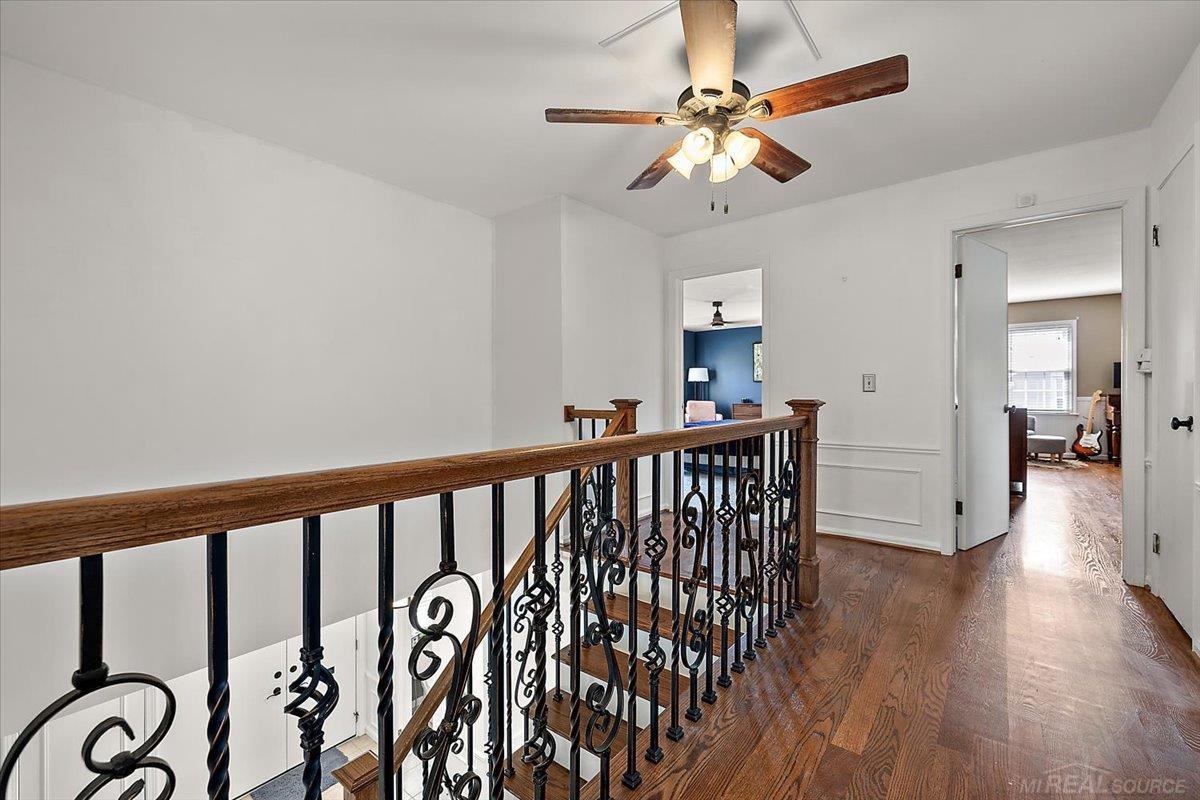
Upstairs landing with ornate iron stair railing, hardwood floors, and a ceiling fan.
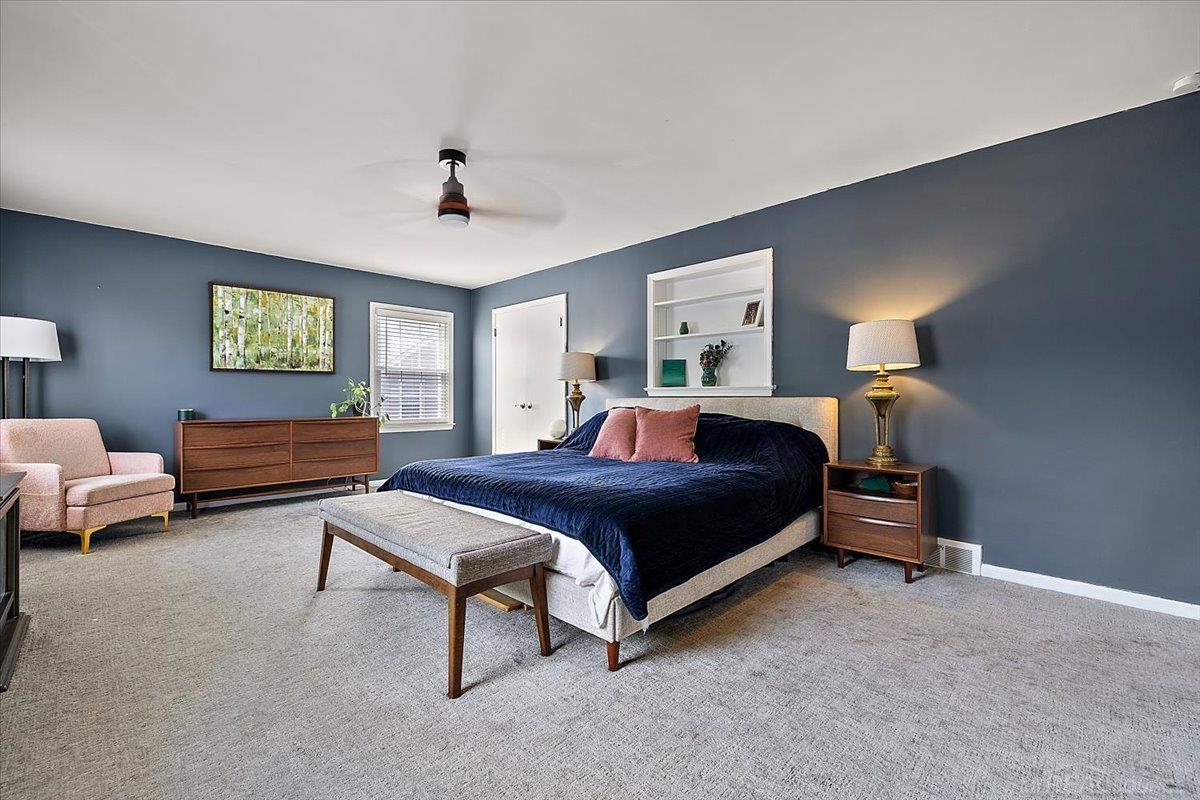
Bedroom with navy bedding, slate-blue walls, built-in shelves, and a pink armchair.
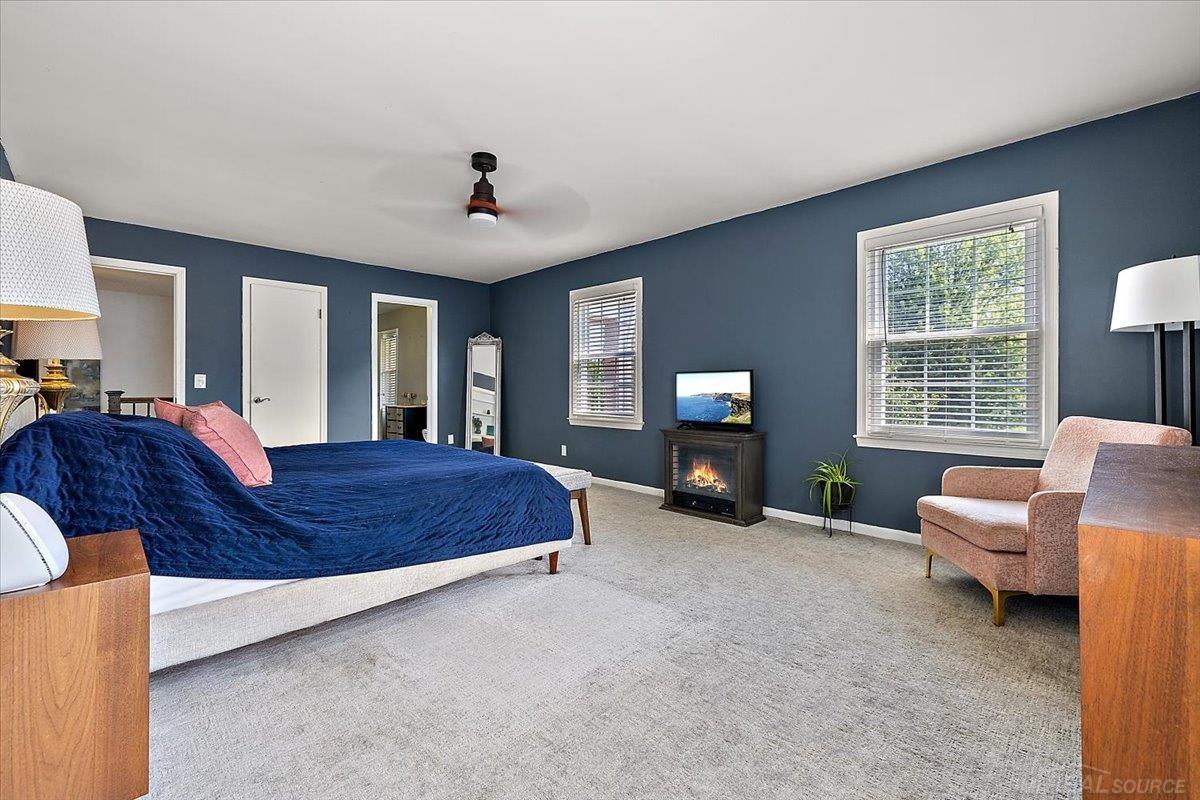
Bedroom with navy bedding, slate-blue walls, two windows, and an electric fireplace-style heater.
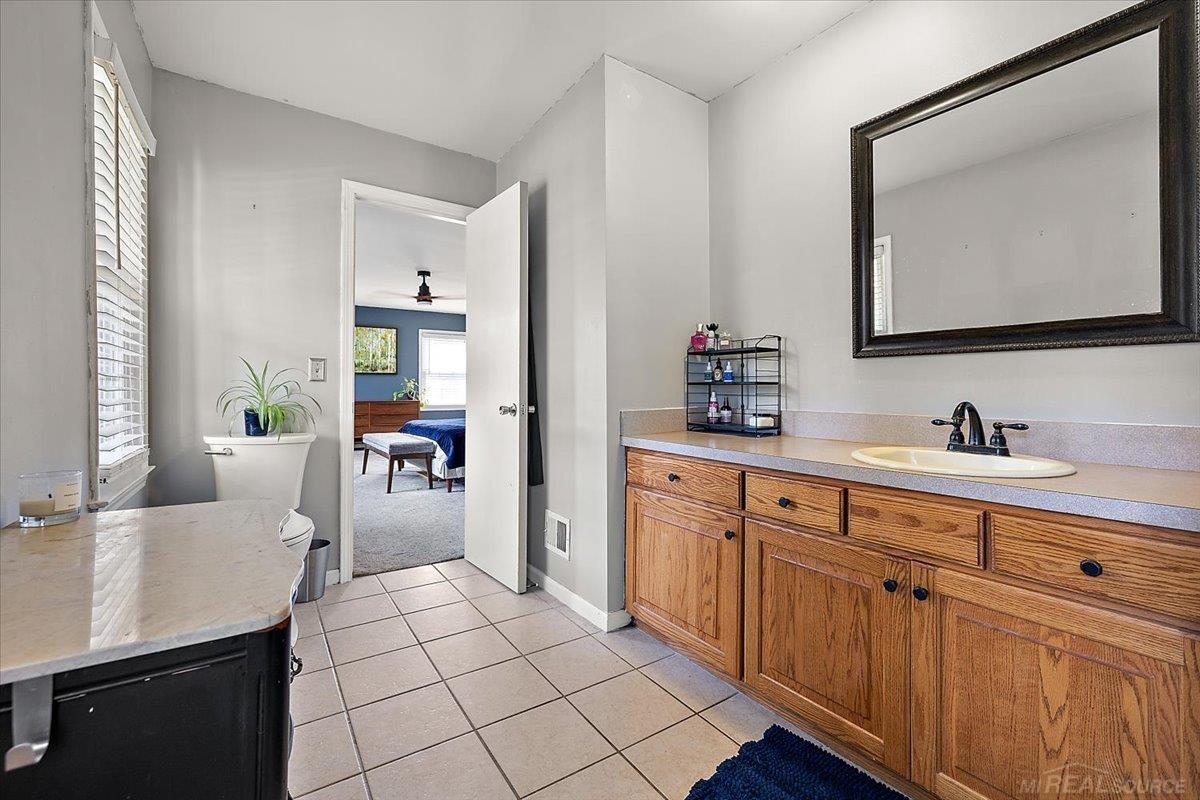
Bathroom with an oak vanity and large mirror, viewed toward a doorway into a blue-walled bedroom.
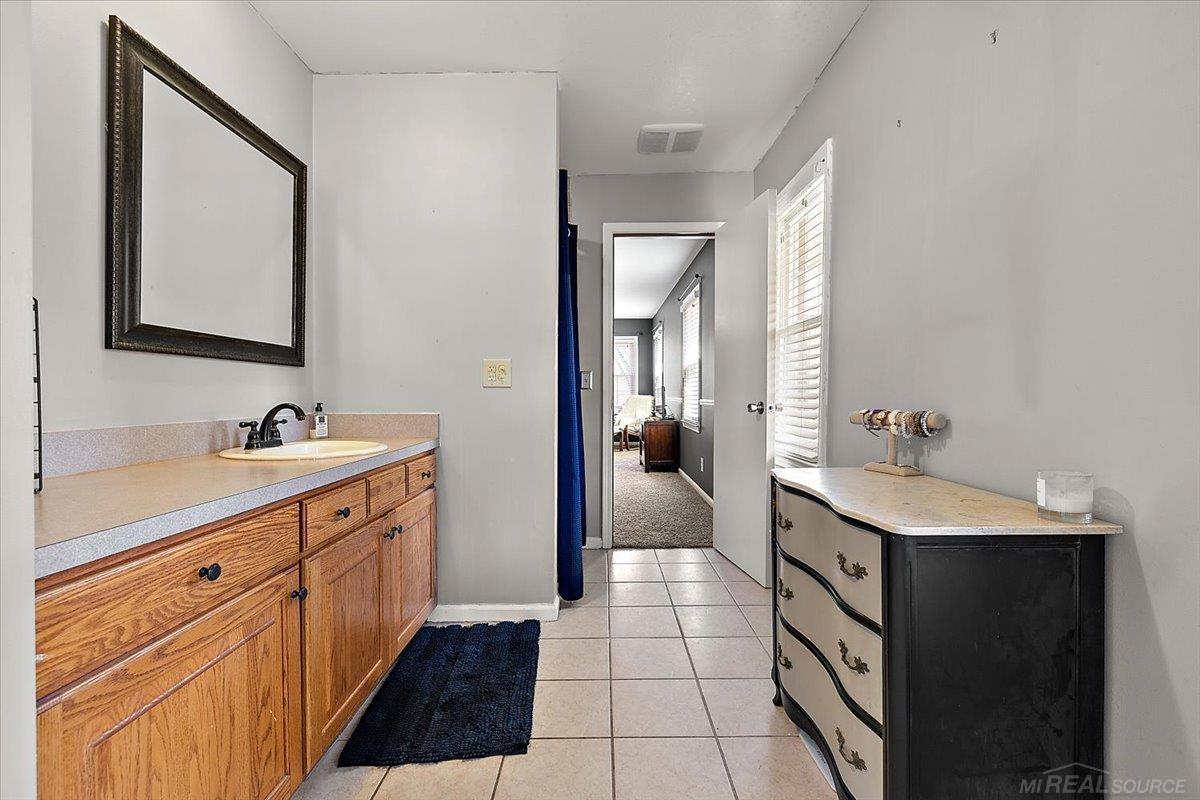
Bathroom with an oak vanity, tiled floor, and a curved-front dresser beneath a window.
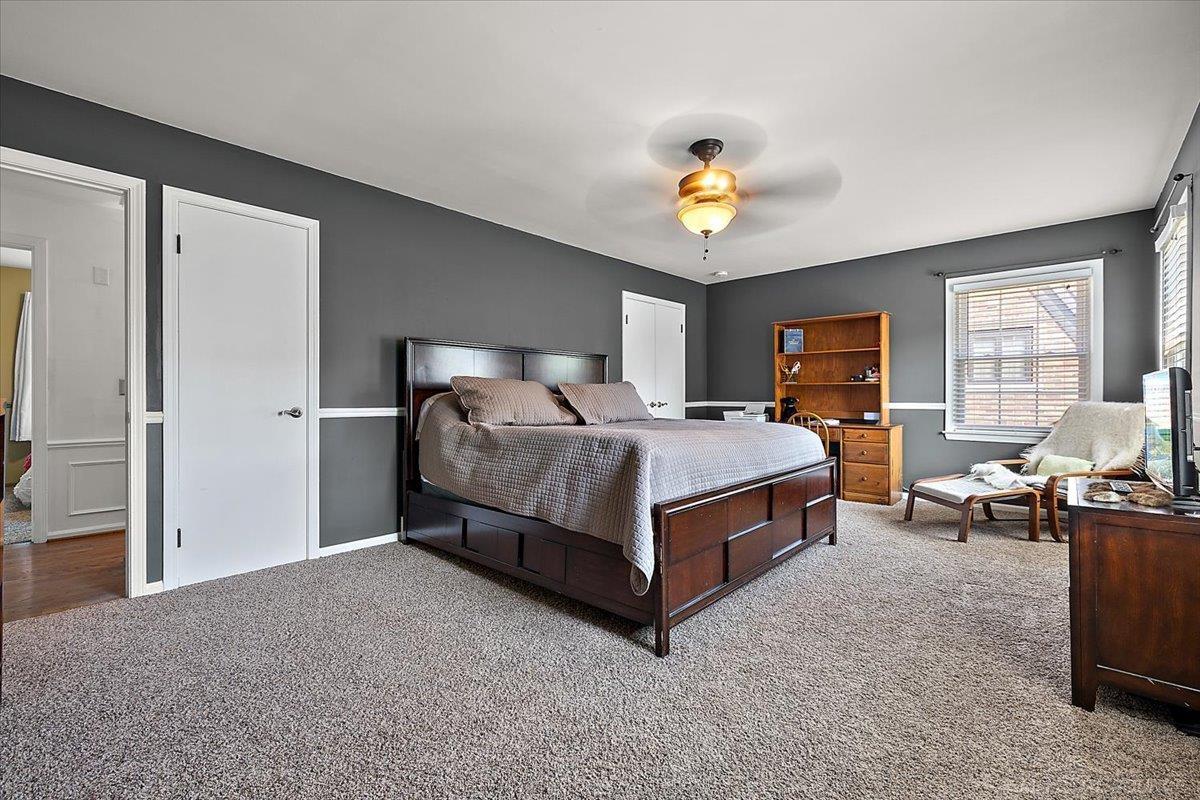
Furnished bedroom with dark gray walls, a wood bed, and seating beside the windows.
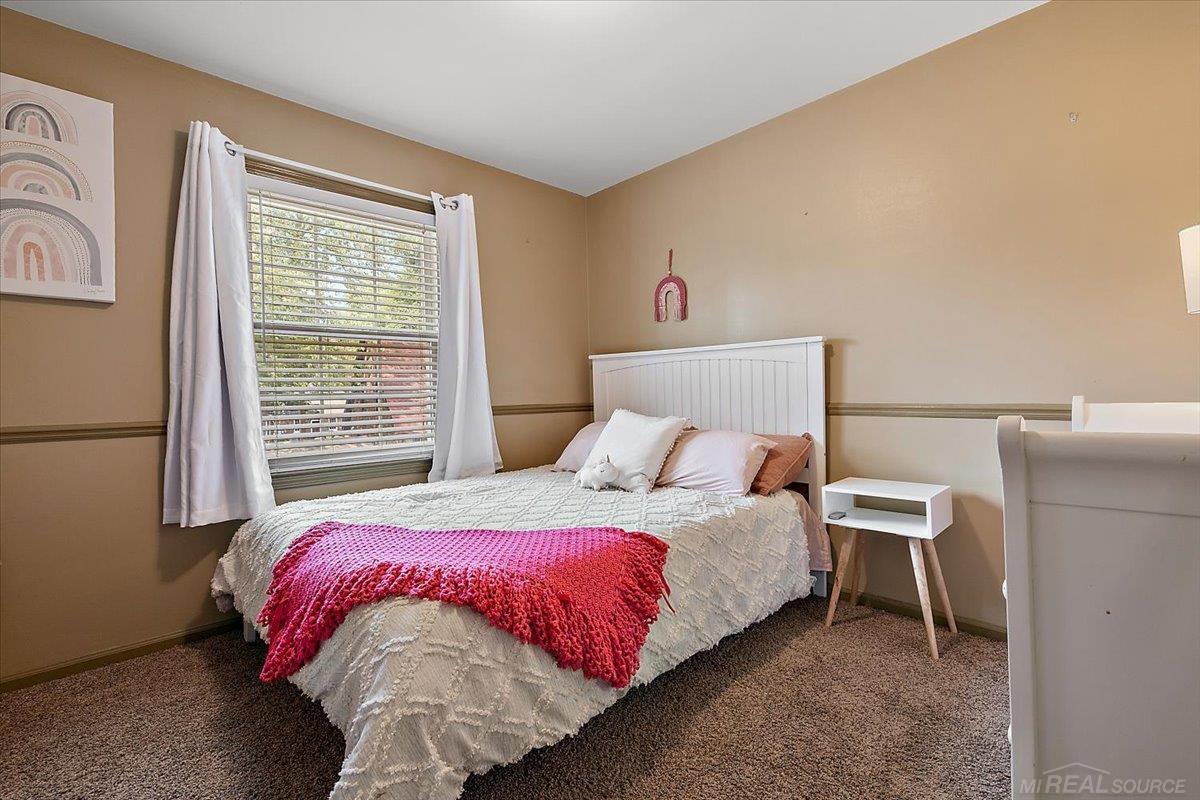
Bedroom with white bedding, a bright pink throw, and a curtained window.
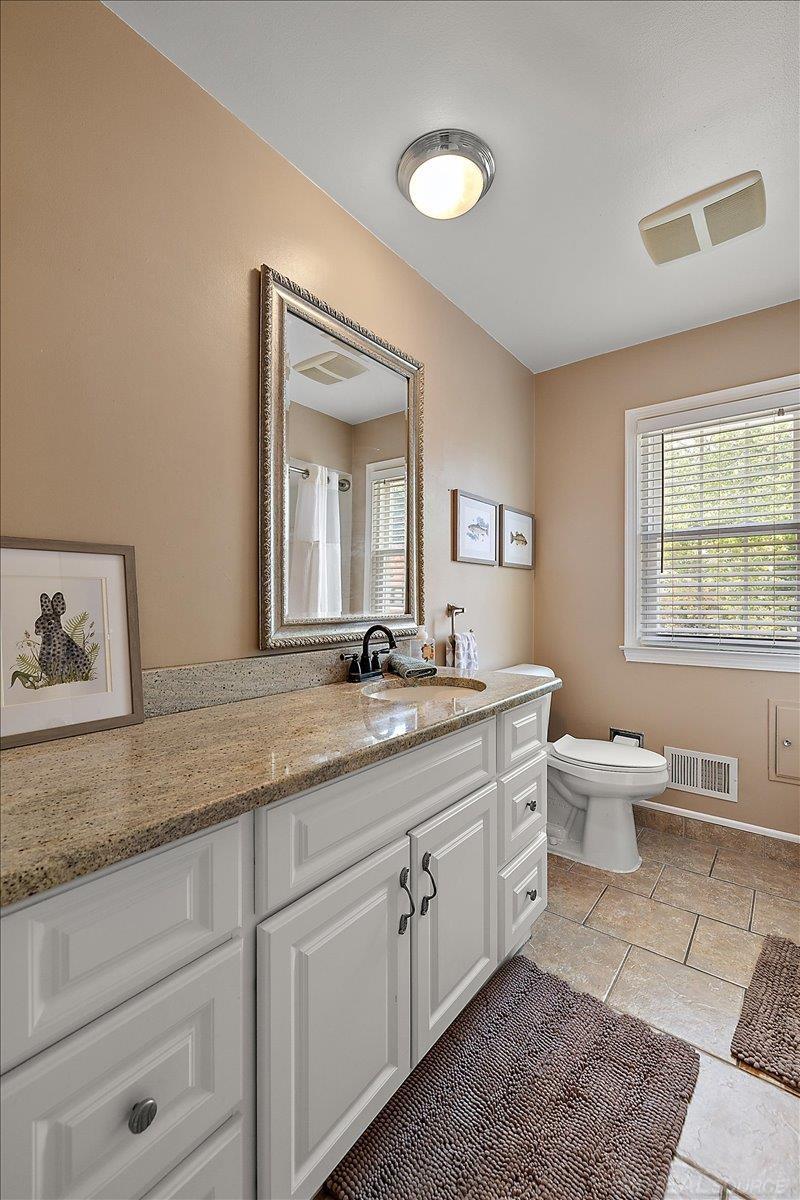
Bathroom with a long white vanity, speckled stone counter, framed mirror, and window with blinds.
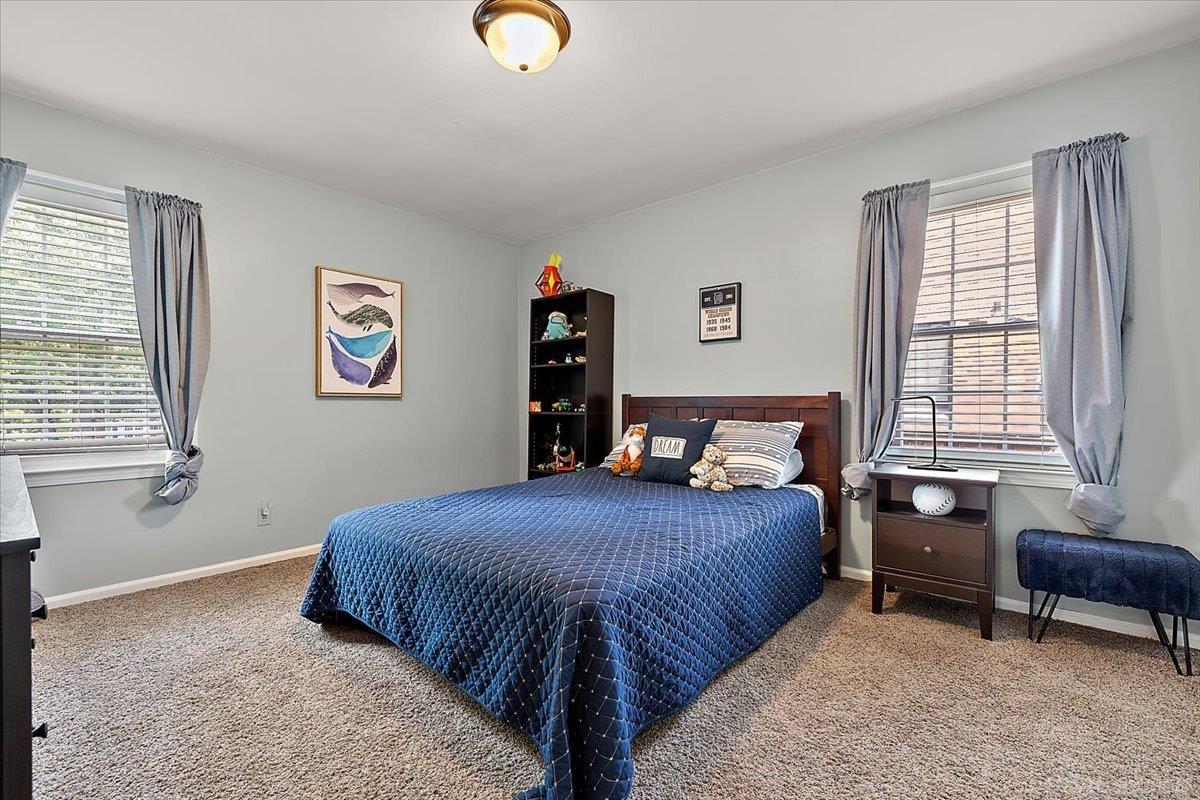
Bedroom with a dark wood bed, blue quilt, beige carpet, and two curtained windows.
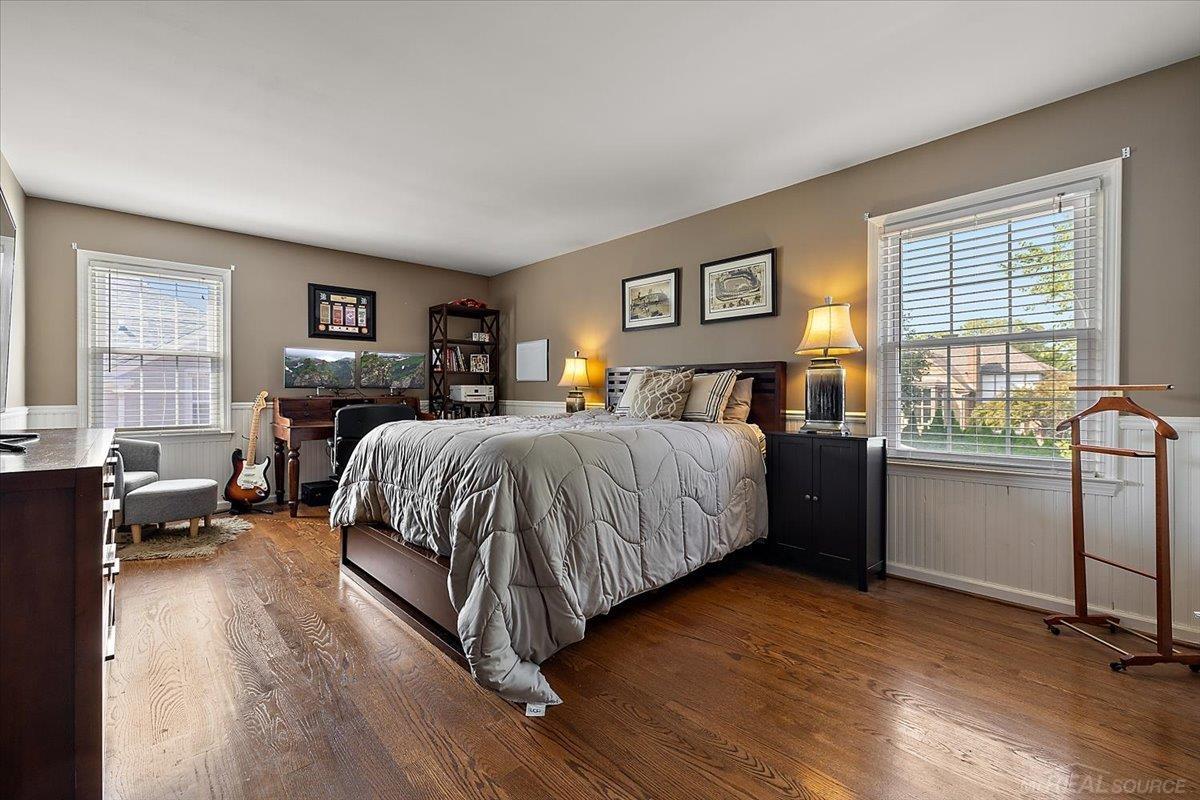
Furnished bedroom with a gray-quilted bed, hardwood floors, and two large windows.
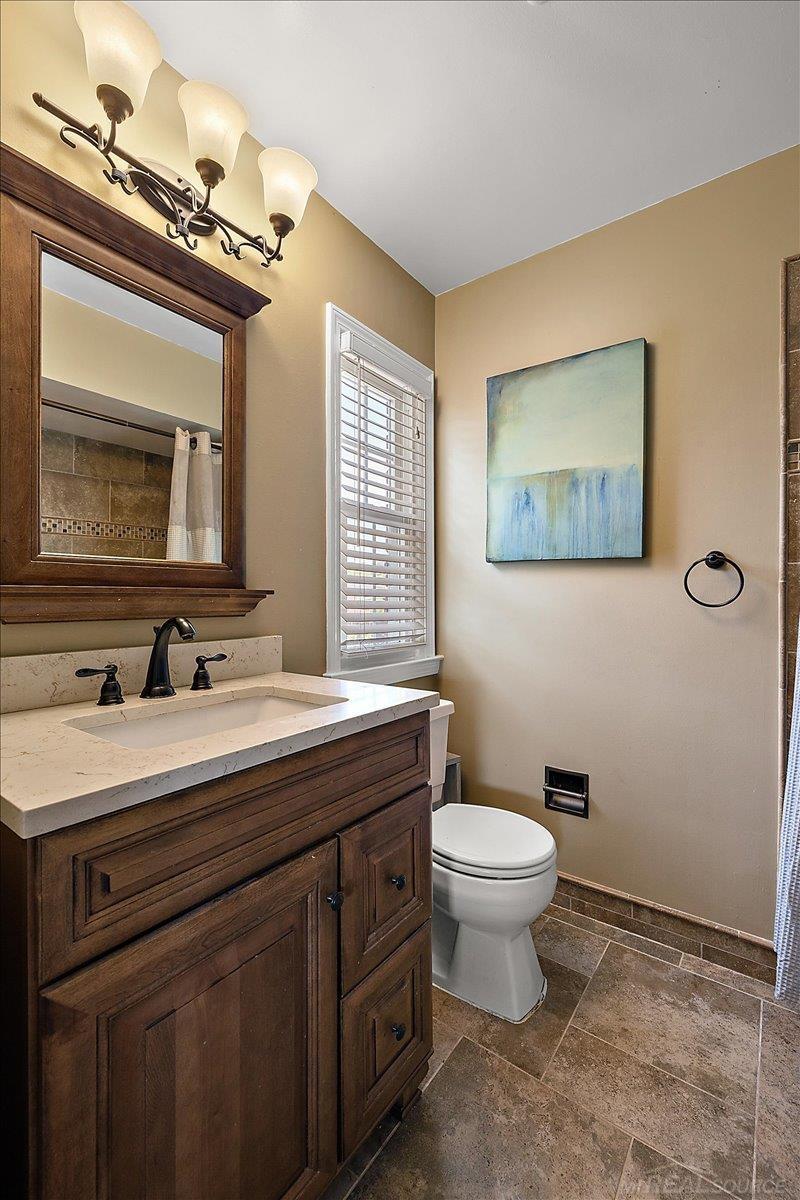
Bathroom with a dark wood vanity, white countertop, toilet, and brown tiled floor.
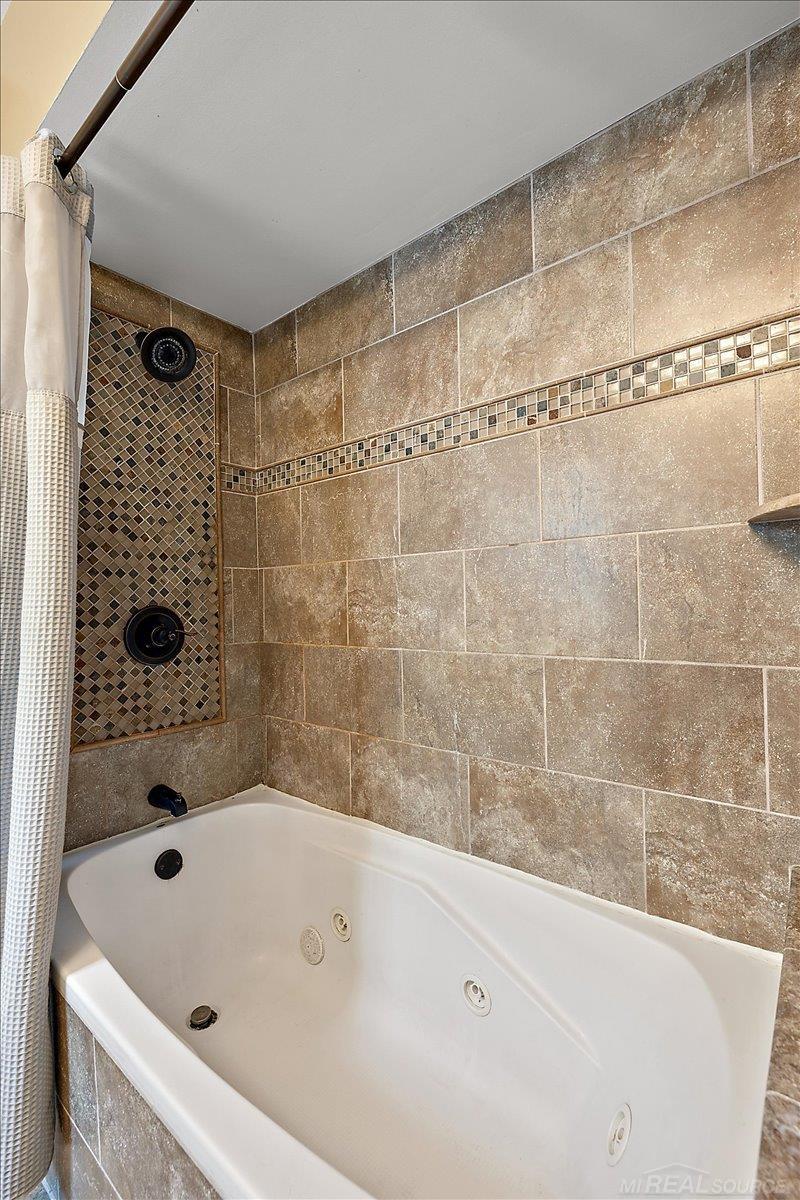
Bathroom with a white jetted tub, black fixtures, and tan tile with a mosaic shower panel.
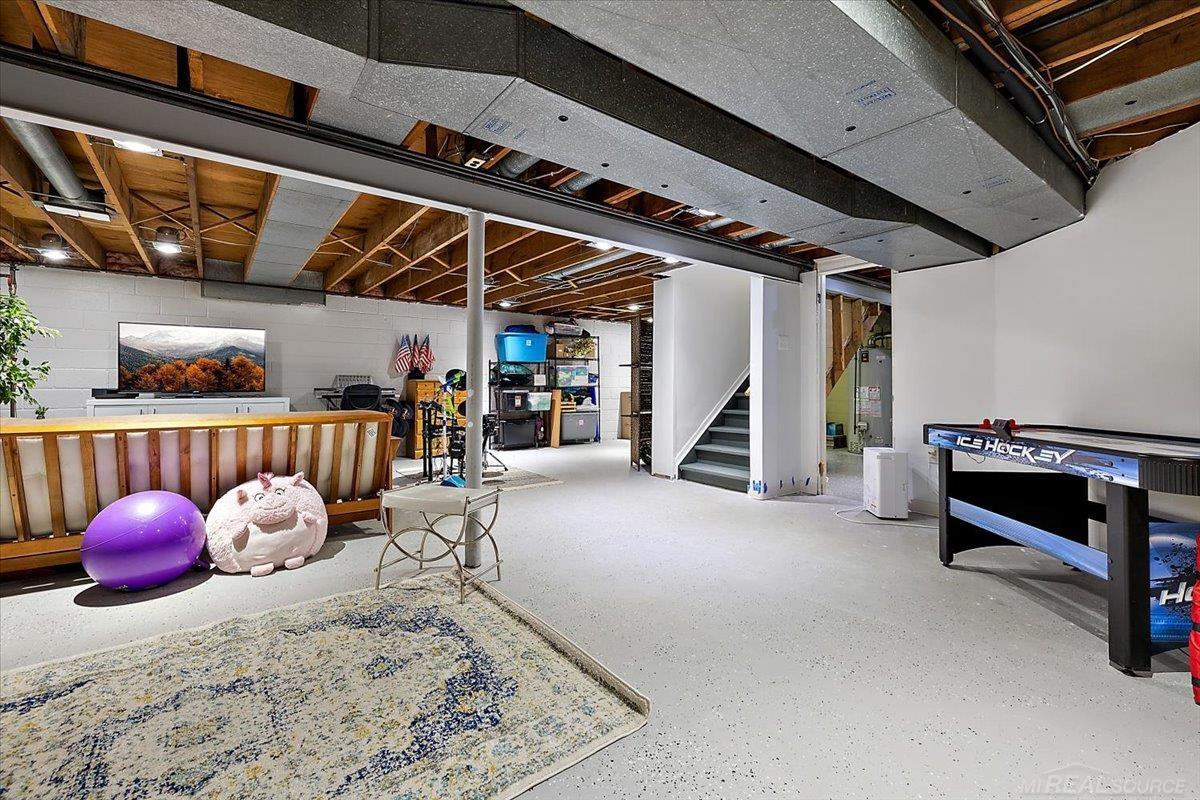
Basement recreation room with an air hockey table, open ceiling joists, and stairs.
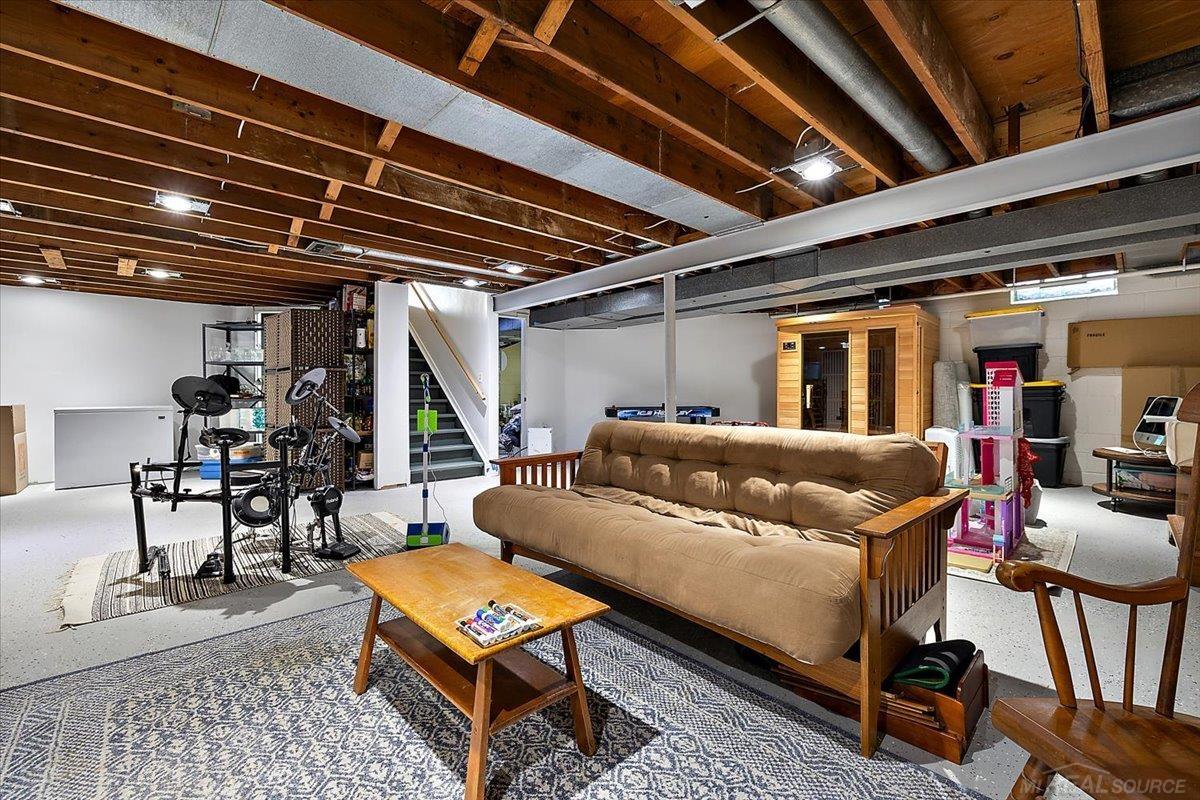
Basement recreation room with a tan sofa, electronic drum kit, staircase, and wooden sauna.
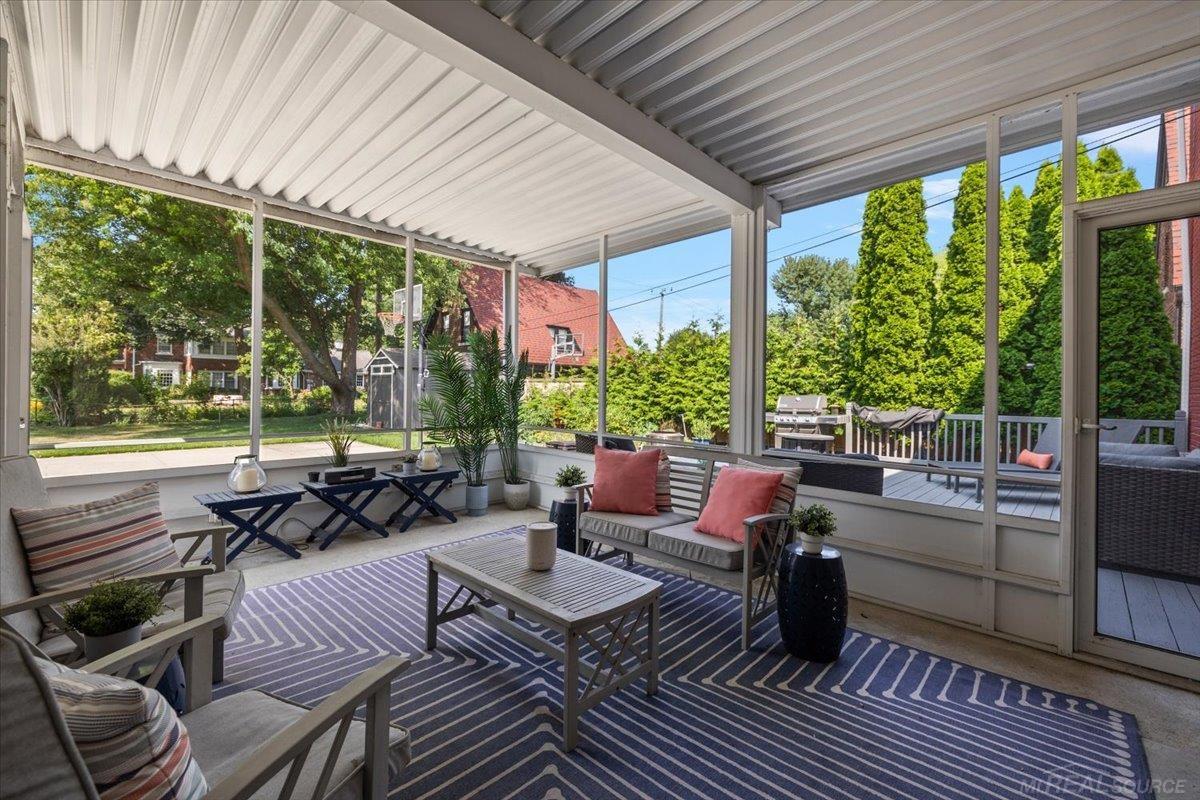
Screened-in porch with gray lounge seating, coral pillows, and a geometric rug overlooking a leafy yard.
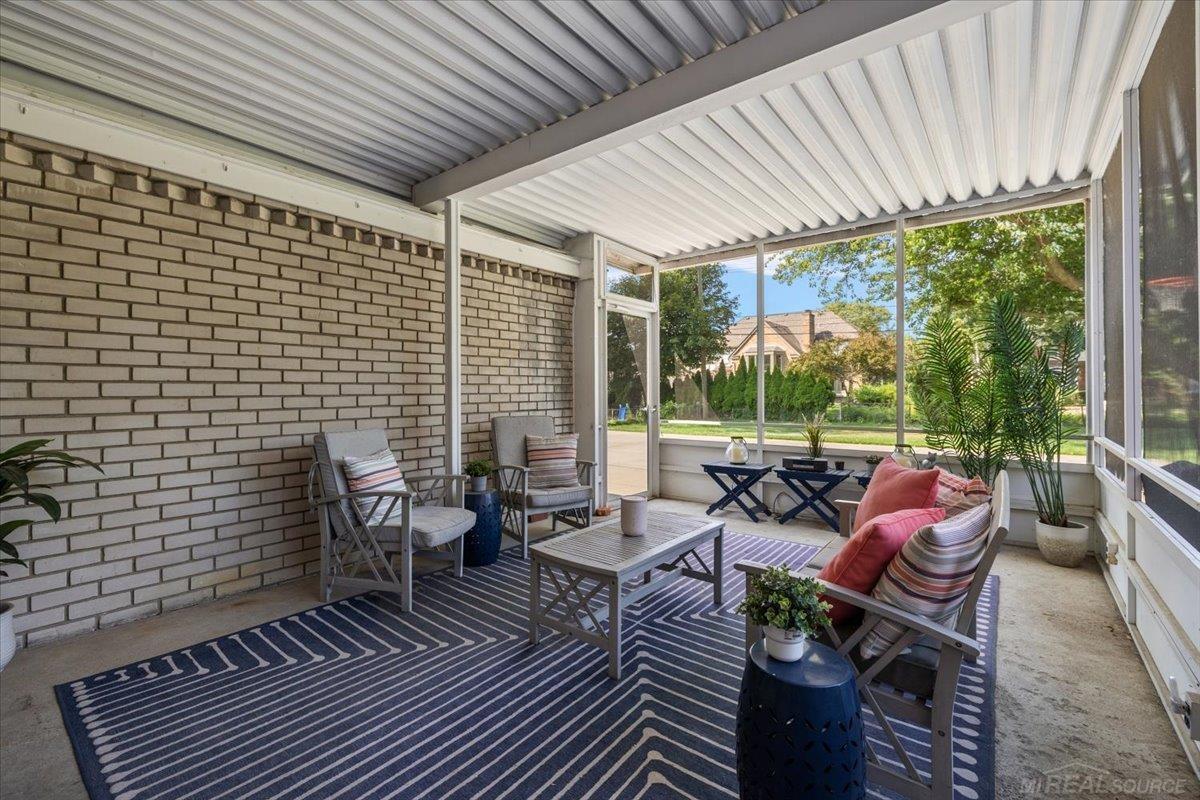
Enclosed porch with gray seating, coral cushions, a geometric rug, and large windows.
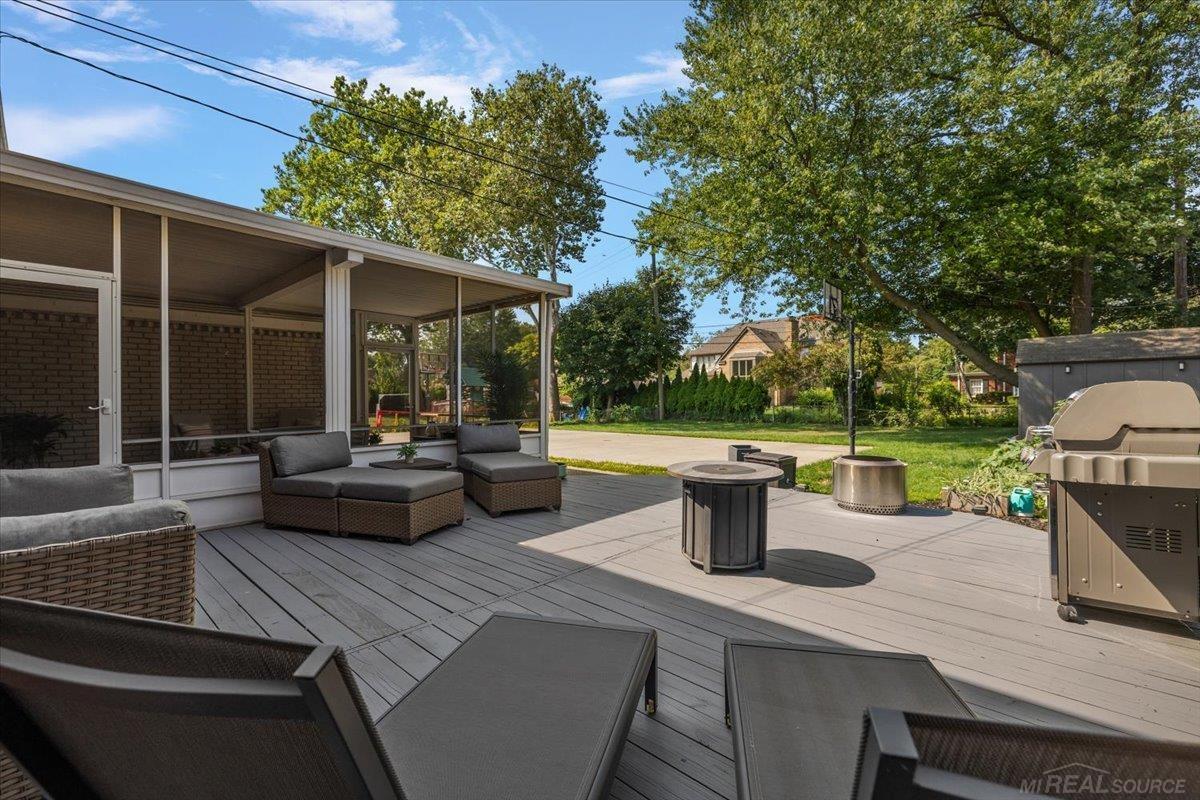
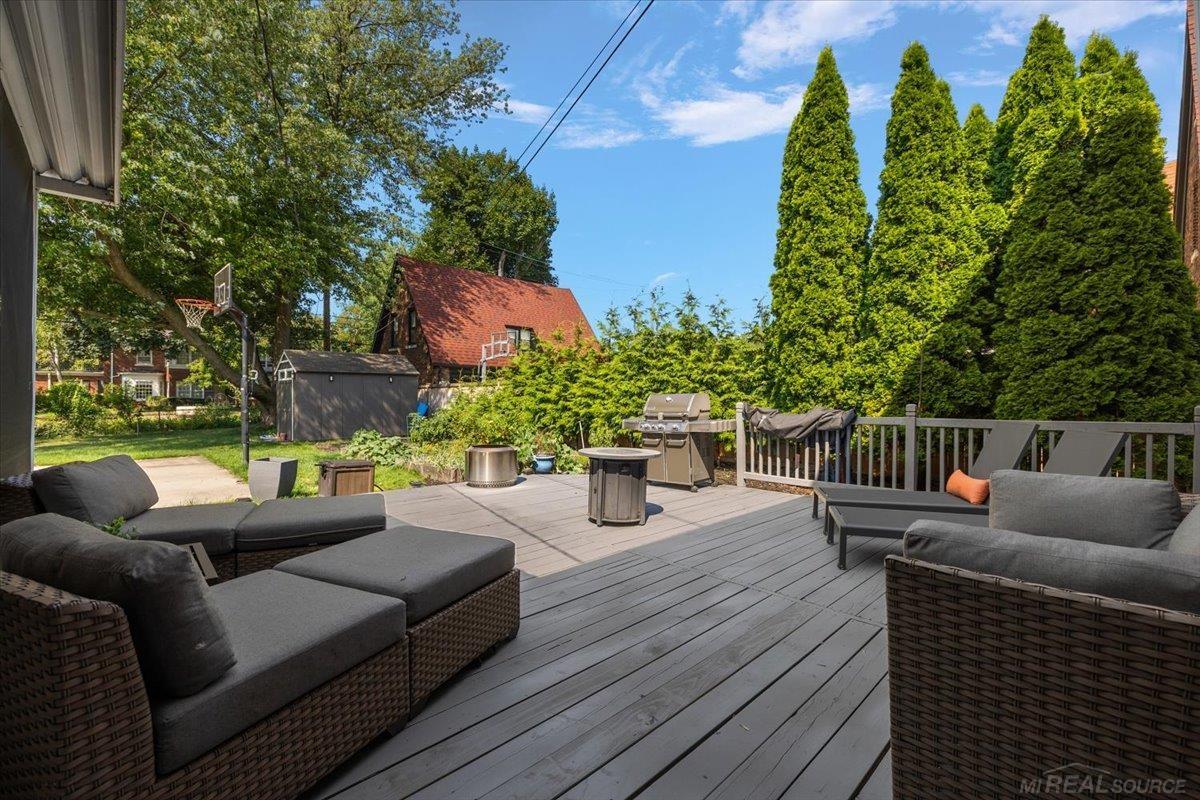
Backyard deck with gray composite boards, lounge seating, covered screened porch, grill, and fire pit.
Backyard deck with gray sectional seating, a grill, and tall evergreen trees.
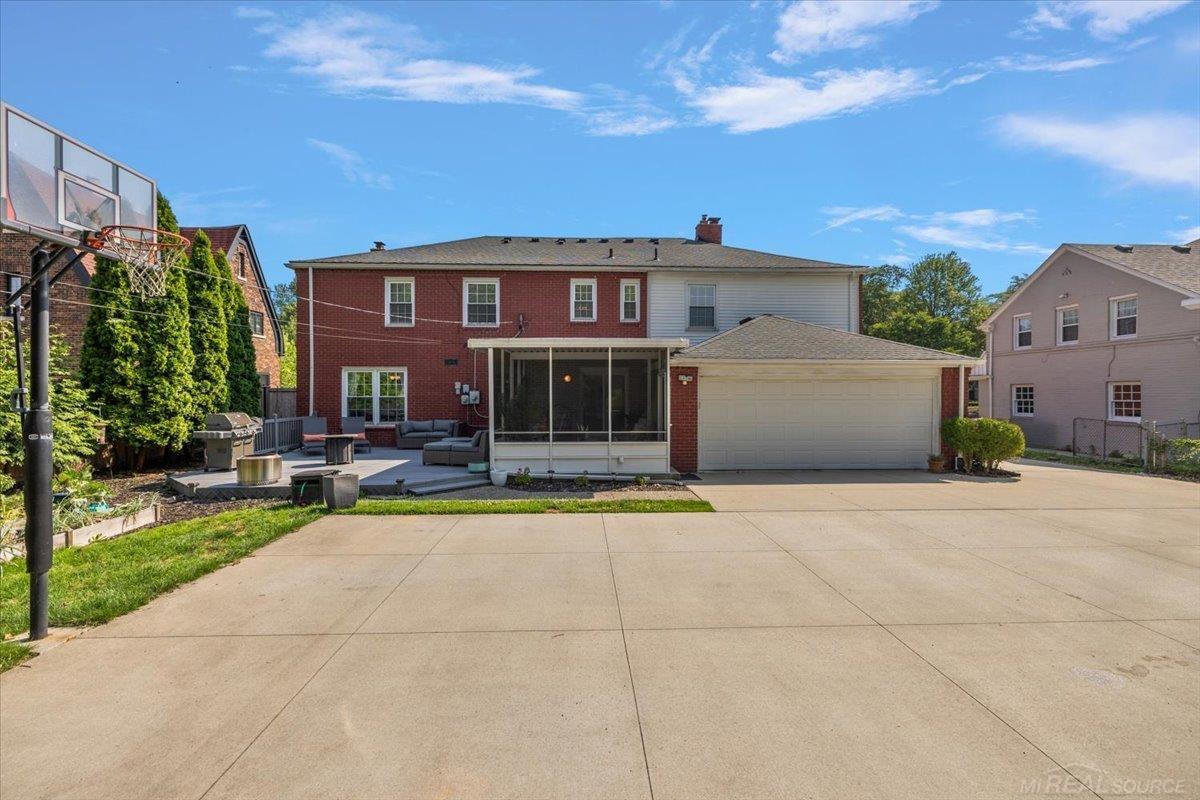
Two-story brick-and-siding home with a screened porch, patio, garage, and basketball hoop.
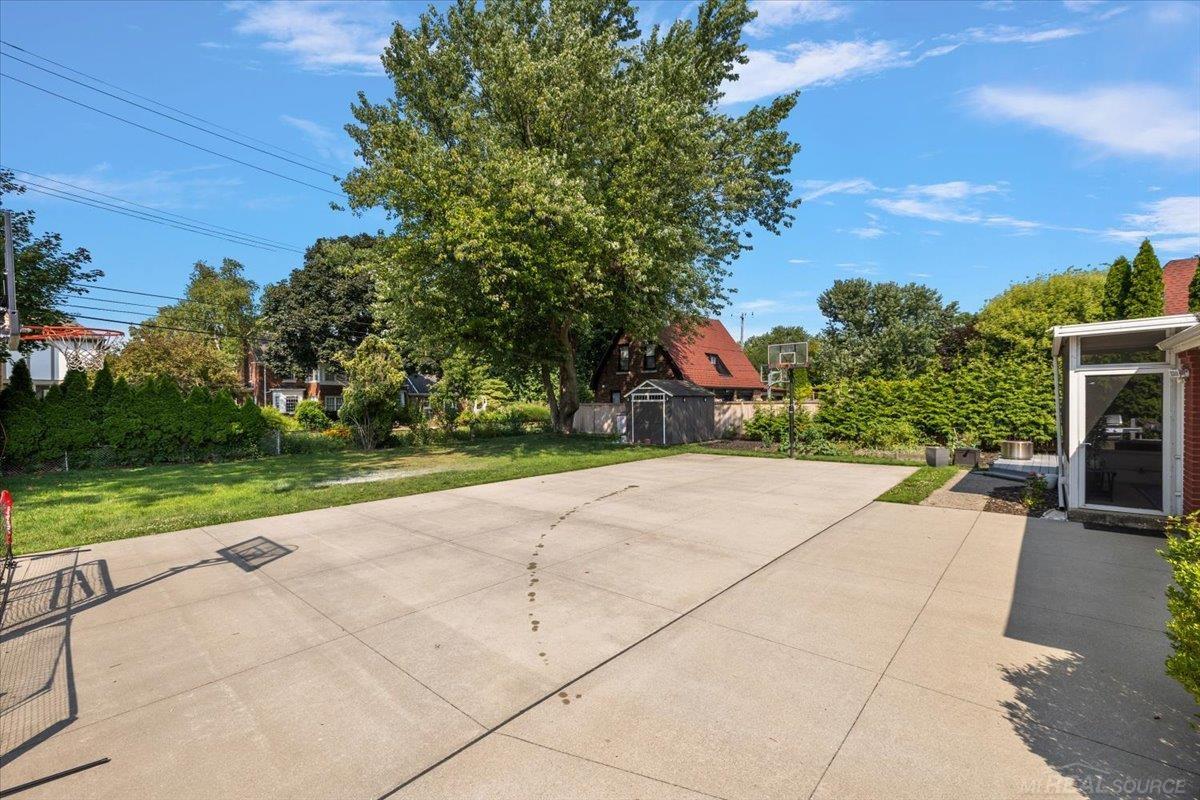
Backyard basketball court bordered by a lawn, mature trees, and hedges.
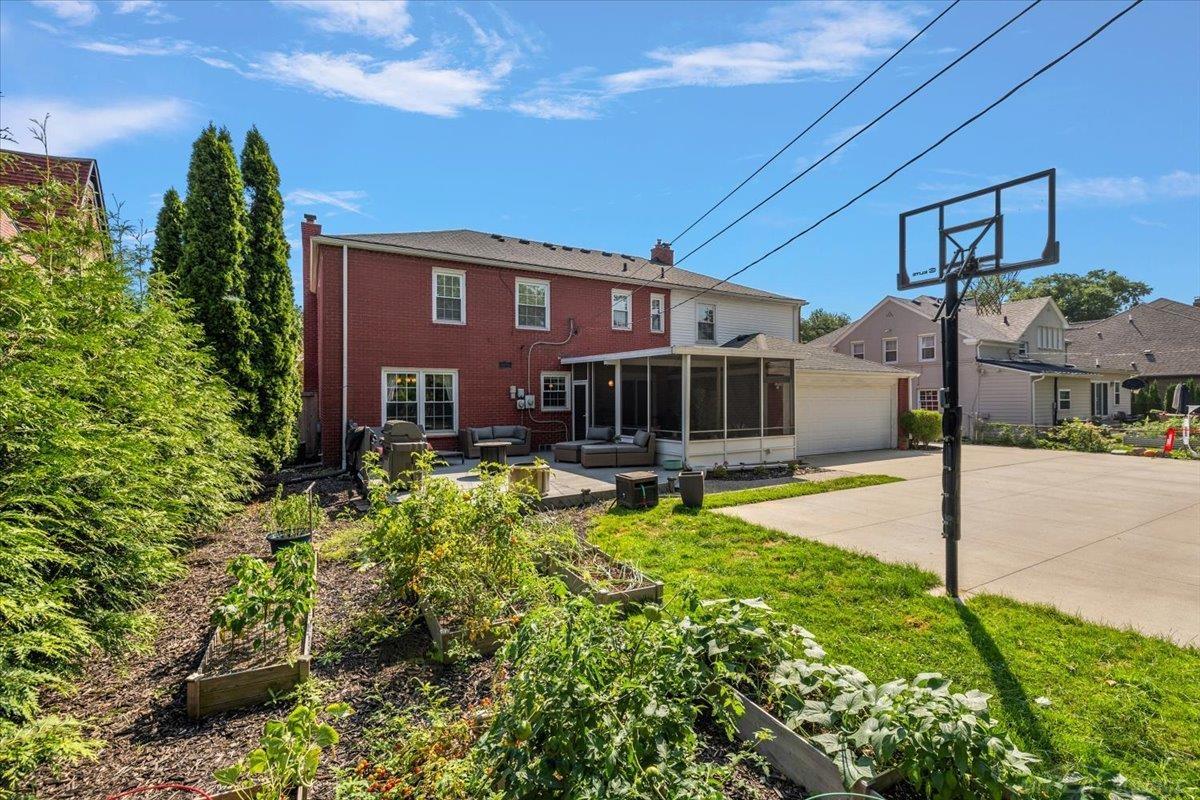
Rear of a two-story home with a screened porch, garden beds, and a basketball hoop beside the driveway.
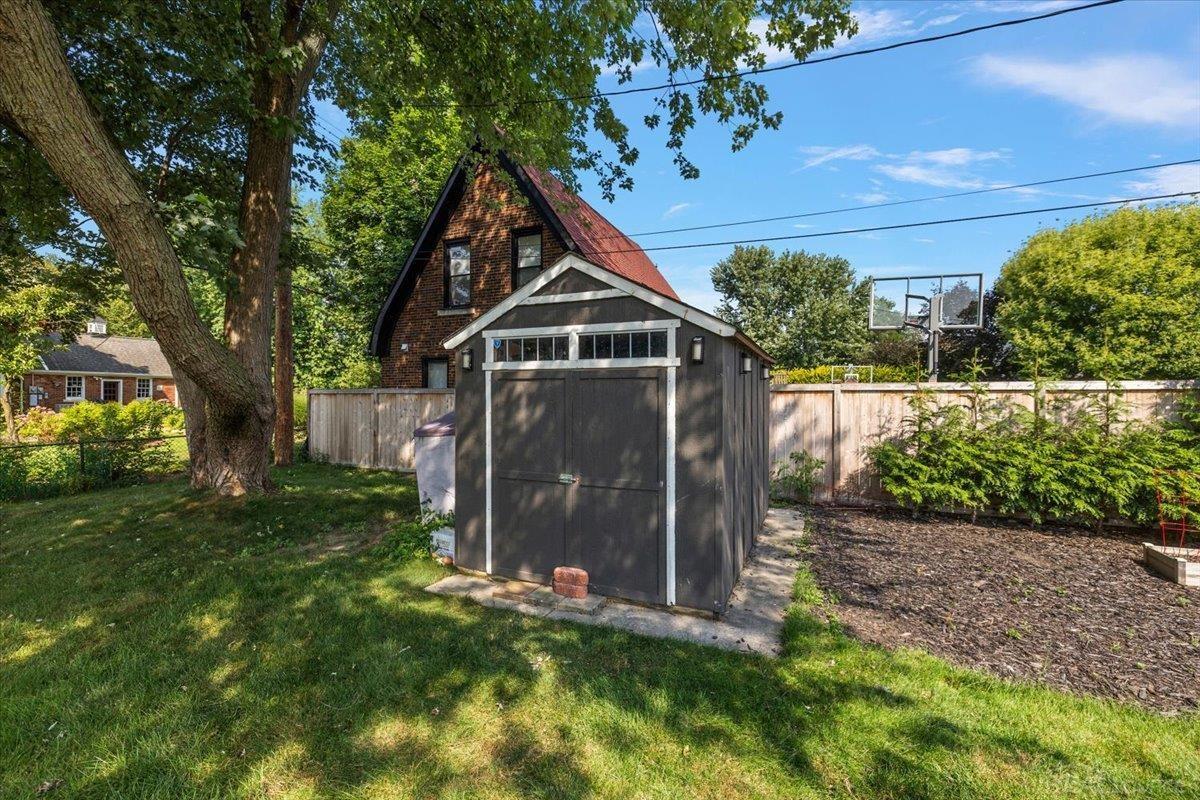
Dark gray backyard shed with white trim, backed by a brick house, wooden fence, and basketball hoop.
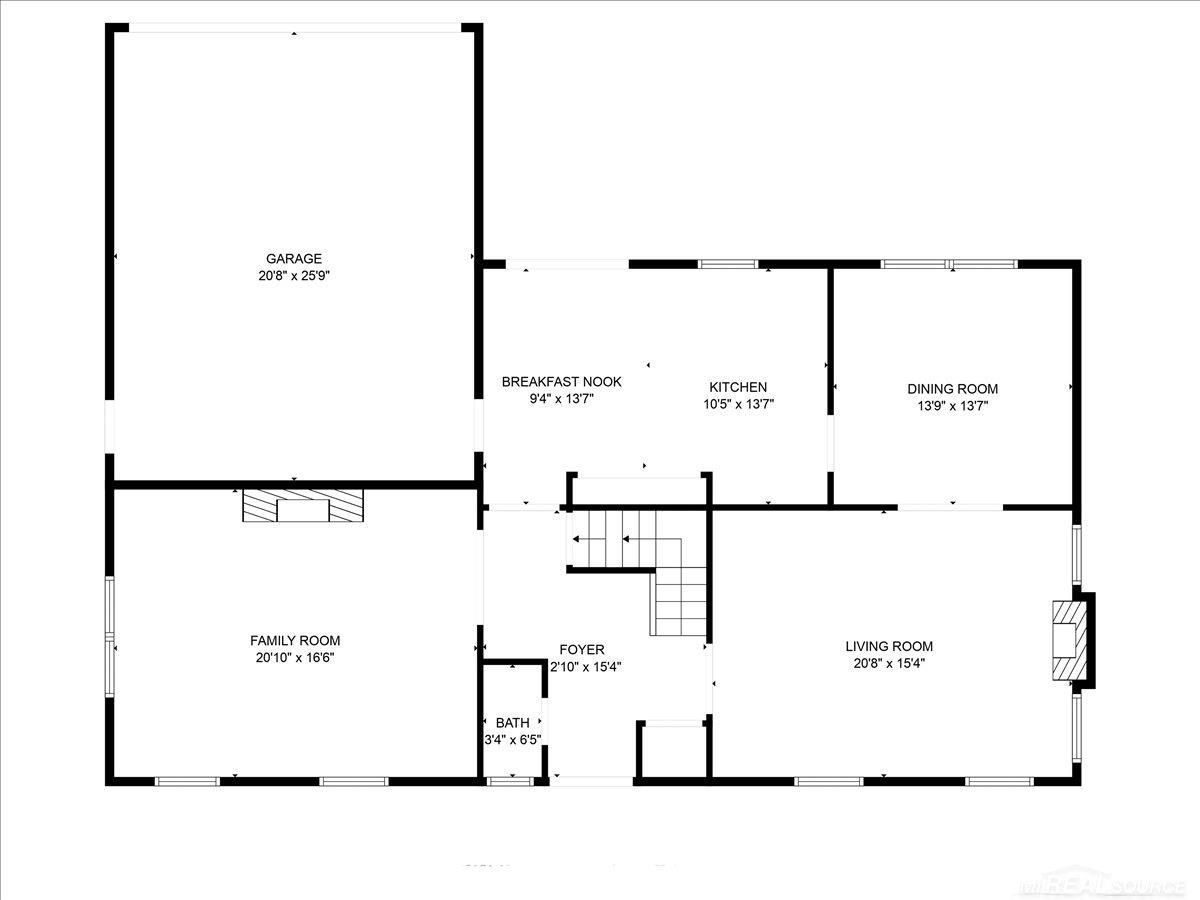
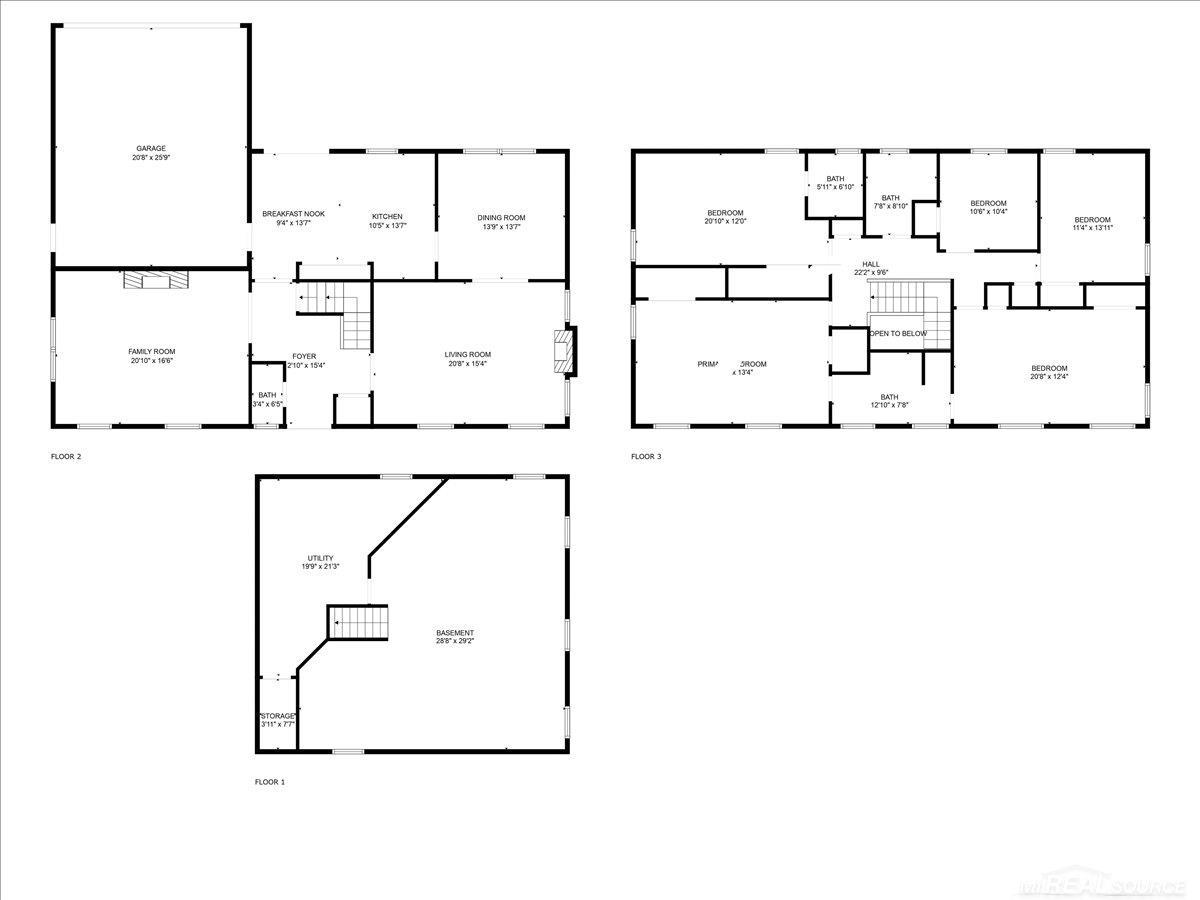
First-floor plan showing the garage, family room, kitchen, dining room, and living room.
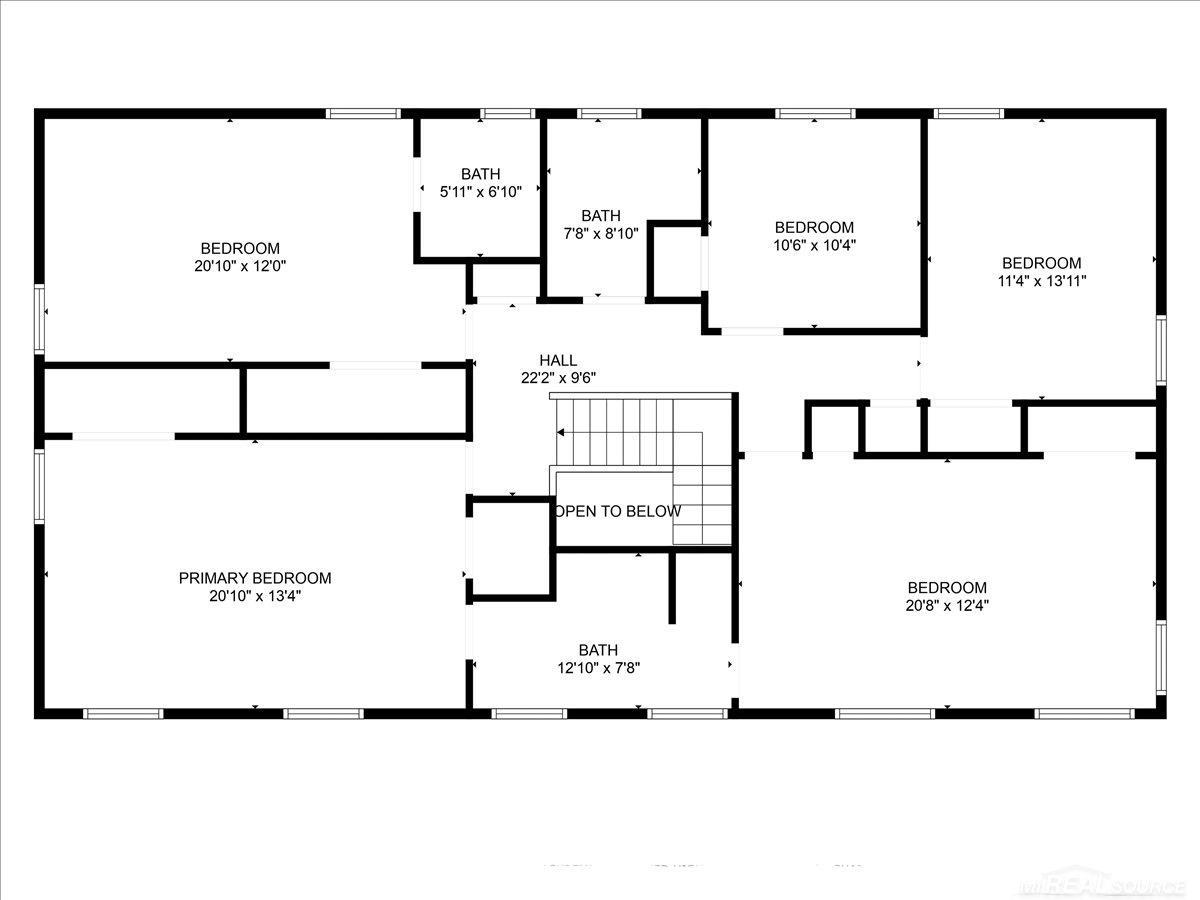
Upper-level floor plan showing five bedrooms, three bathrooms, and a stairwell open to below.
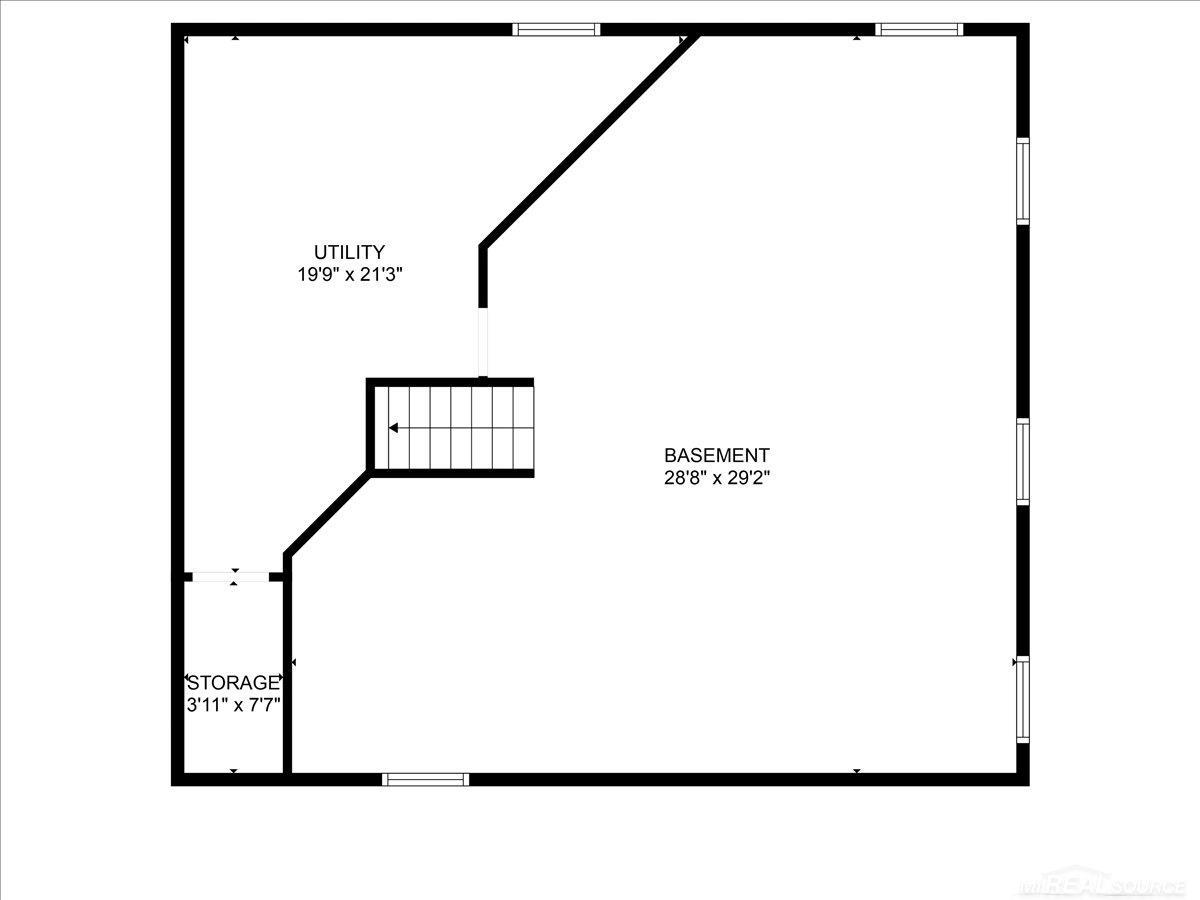
Basement floor plan with utility and storage areas, stairway, and room dimensions.
Three-level floor plan showing room layouts, dimensions, garage, and basement.
Aerial view of leafy homes and tree-lined streets with a distant skyline.
Aerial view of a leafy neighborhood with detached homes and a distant city skyline.
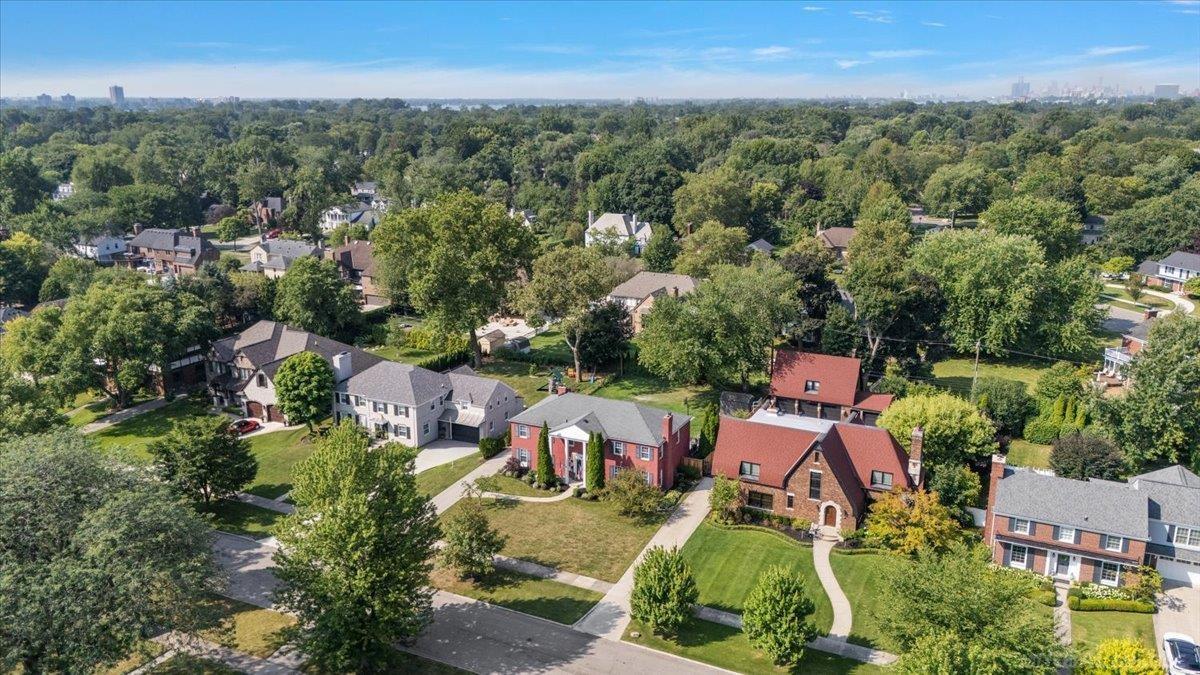
Aerial view of a red-brick house with a gray roof among mature trees and neighboring homes.
Aerial view of tree-lined homes beside a broad expanse of water.
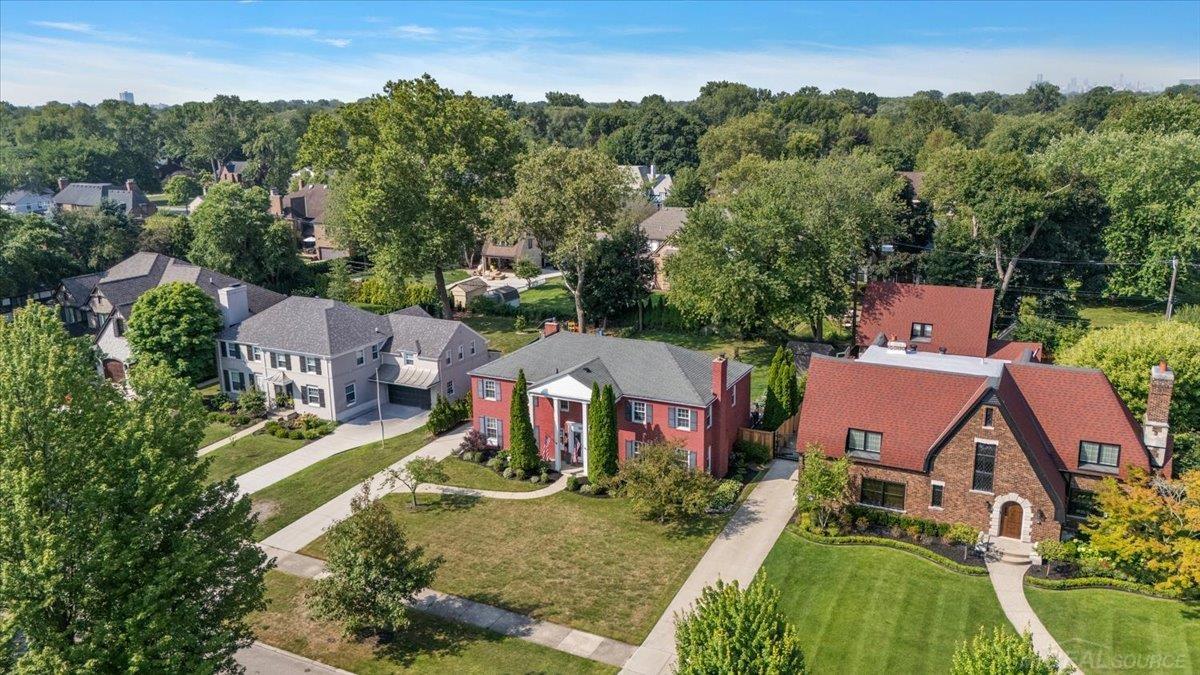
Red brick two-story house with a white portico, lawn, and mature trees, seen from above.
SEE ALL PHOTOS
Red-brick two-story home with a columned entrance, flanked by tall evergreens.
Two-story red brick house with a white portico, American flags, and tall evergreens by the entrance.
Red-brick two-story house with a columned entrance framed by tall evergreens.
Two-story red-brick house with a white-columned entry and curved front walkway.
Aerial view of a leafy neighborhood, with a red-brick house and gray roof in the foreground.
Entry foyer with ornate iron staircase, tiled floor, and double front doors with arched glass.
Foyer with a two-flight staircase featuring dark wood rails and ornate black iron balusters.
Living room with exposed wood beams, a stone fireplace, and built-in cabinetry.
Living room with exposed wood ceiling beams, stone fireplace, and neutral seating.
Living room with a stone fireplace, pale sectional seating, and exposed wood ceiling beams.
Kitchen and dining area with wood cabinetry, a round table, and sliding doors to a covered patio.
Kitchen with oak cabinets, granite countertops, and stainless steel appliances; dining area visible through doorway.
Kitchen with oak cabinets, dark countertops, tiled backsplash, and a window over the sink.
Kitchen with oak cabinets, granite countertops, and stainless steel appliances.
Dining room with a dark wood table, chandelier, hardwood floors, and large curtained windows.
Dining room with an oval wood table, upholstered chairs, and a glass-front china cabinet.
Living room with leather sofas, a white fireplace, hardwood floors, and a blue patterned rug.
Living room with leather sofas, a blue patterned rug, and an open view into the dining room.
Bathroom vanity with a speckled granite counter, large framed mirror, and Great Lakes map.
Upstairs landing with ornate iron stair railing, hardwood floors, and a ceiling fan.
Bedroom with navy bedding, slate-blue walls, built-in shelves, and a pink armchair.
Bedroom with navy bedding, slate-blue walls, two windows, and an electric fireplace-style heater.
Bathroom with an oak vanity and large mirror, viewed toward a doorway into a blue-walled bedroom.
Bathroom with an oak vanity, tiled floor, and a curved-front dresser beneath a window.
Furnished bedroom with dark gray walls, a wood bed, and seating beside the windows.
Bedroom with white bedding, a bright pink throw, and a curtained window.
Bathroom with a long white vanity, speckled stone counter, framed mirror, and window with blinds.
Bedroom with a dark wood bed, blue quilt, beige carpet, and two curtained windows.
Furnished bedroom with a gray-quilted bed, hardwood floors, and two large windows.
Bathroom with a dark wood vanity, white countertop, toilet, and brown tiled floor.
Bathroom with a white jetted tub, black fixtures, and tan tile with a mosaic shower panel.
Basement recreation room with an air hockey table, open ceiling joists, and stairs.
Basement recreation room with a tan sofa, electronic drum kit, staircase, and wooden sauna.
Screened-in porch with gray lounge seating, coral pillows, and a geometric rug overlooking a leafy yard.
Enclosed porch with gray seating, coral cushions, a geometric rug, and large windows.
Backyard deck with gray composite boards, lounge seating, covered screened porch, grill, and fire pit.
Backyard deck with gray sectional seating, a grill, and tall evergreen trees.
Two-story brick-and-siding home with a screened porch, patio, garage, and basketball hoop.
Backyard basketball court bordered by a lawn, mature trees, and hedges.
Rear of a two-story home with a screened porch, garden beds, and a basketball hoop beside the driveway.
Dark gray backyard shed with white trim, backed by a brick house, wooden fence, and basketball hoop.
First-floor plan showing the garage, family room, kitchen, dining room, and living room.
Upper-level floor plan showing five bedrooms, three bathrooms, and a stairwell open to below.
Basement floor plan with utility and storage areas, stairway, and room dimensions.
Three-level floor plan showing room layouts, dimensions, garage, and basement.
Aerial view of leafy homes and tree-lined streets with a distant skyline.
Aerial view of a leafy neighborhood with detached homes and a distant city skyline.
Aerial view of a red-brick house with a gray roof among mature trees and neighboring homes.
Aerial view of tree-lined homes beside a broad expanse of water.
Red brick two-story house with a white portico, lawn, and mature trees, seen from above.
Sold

767 Berkshire Road

767 Berkshire Road, Grosse Pointe Park, MI 48230

$736,000
CHARMING 5 BEDROOM/4 BATHROOM COLONIAL IN BEAUTIFUL AREA OF GROSSE POINTE PARK! You are welcomed w/a warm and inviting layout. The 1st floor features a generous family room w/custom beams and a cozy fireplace, as well as a large living room w/a 2nd fireplace-perfect for entertaining. The updated kitchen opens to both the bright dining room and the peaceful sunroom overlooking the patio and oversized fenced yard! Upstairs features 2 options for primary suites-both w/updated bathrooms and 1 featuring a luxurious jacuzzi tub. 3 additional bedrooms and another updated full bath complete the 2nd floor. The partially finished basement offers additional living space and ample storage. Along w/an attached 2.5 car garage and storage shed! Recent updates include the roof, furnace, electrical, and paint. A WONDERFUL HOME ON A FANTASTIC BLOCK! Exclusions include: the sauna.

5
beds

4
baths

3,248 Sq.Ft. LIVING AREA

0.32 Acres lot

Michael J. Fikany

Michael J. Fikany

Features & Amenities

Interior

  • total bedrooms5
  • Total bathrooms4
  • full bathrooms3
  • half bathroom1
  • Flooring Hardwood
  • Fireplace Family Room, Living Room
  • APPLIANCES Dishwasher, Disposal, Dryer, Microwave, Range/Oven, Refrigerator, Washer, Gas Water Heater

Area & Lot

  • Status Sold
  • Date Sold September 4, 2025
  • Living Area3,248 Sq.Ft.
  • Total Area3,998 Sq.Ft.
  • Lot Area0.32 Acres
  • MLS® ID50184771
  • TypeResidential
  • YEAR BUILT1966
  • NeighborhoodGrosse Pointe Park
  • Architecture StylesColonial
  • School DistrictGrosse Pointe Public Schools

Exterior

  • STORIES2
  • Garage Space2.0
  • water SourcePublic Water at Street
  • lot featuresDeep Lot - 150 Ft, Large Lot - 65 Ft
  • HEAT TYPENatural Gas, Forced Air
  • AIR CONDITIONINGCeiling Fan(s), Central Air
  • sewerPublic At Street
  • SubstructureBasement

Financial

  • Sales Price$736,000
  • Real Estate Tax $17,015/yr

Grosse Pointe Park

Explore

Work With Us

With three Generations of family commitment to our community, we will work with you tirelessly to achieve your real estate goals.

Follow Us on Instagram