Search
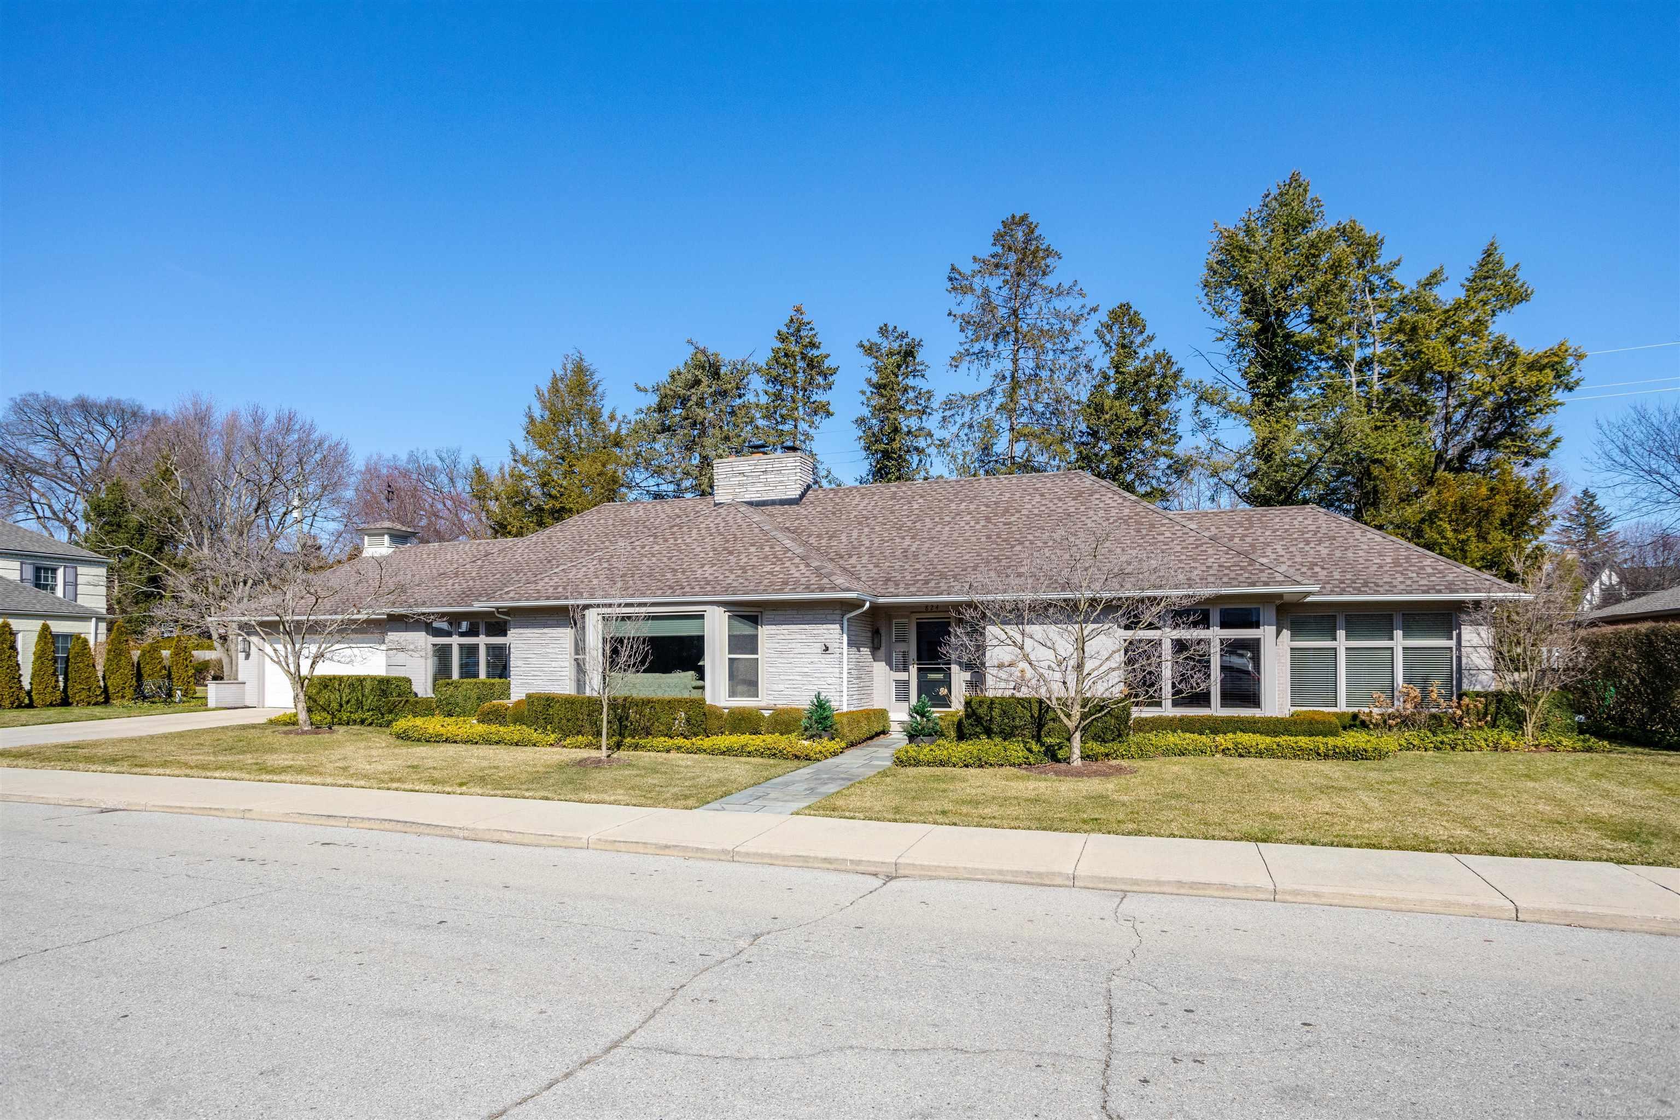
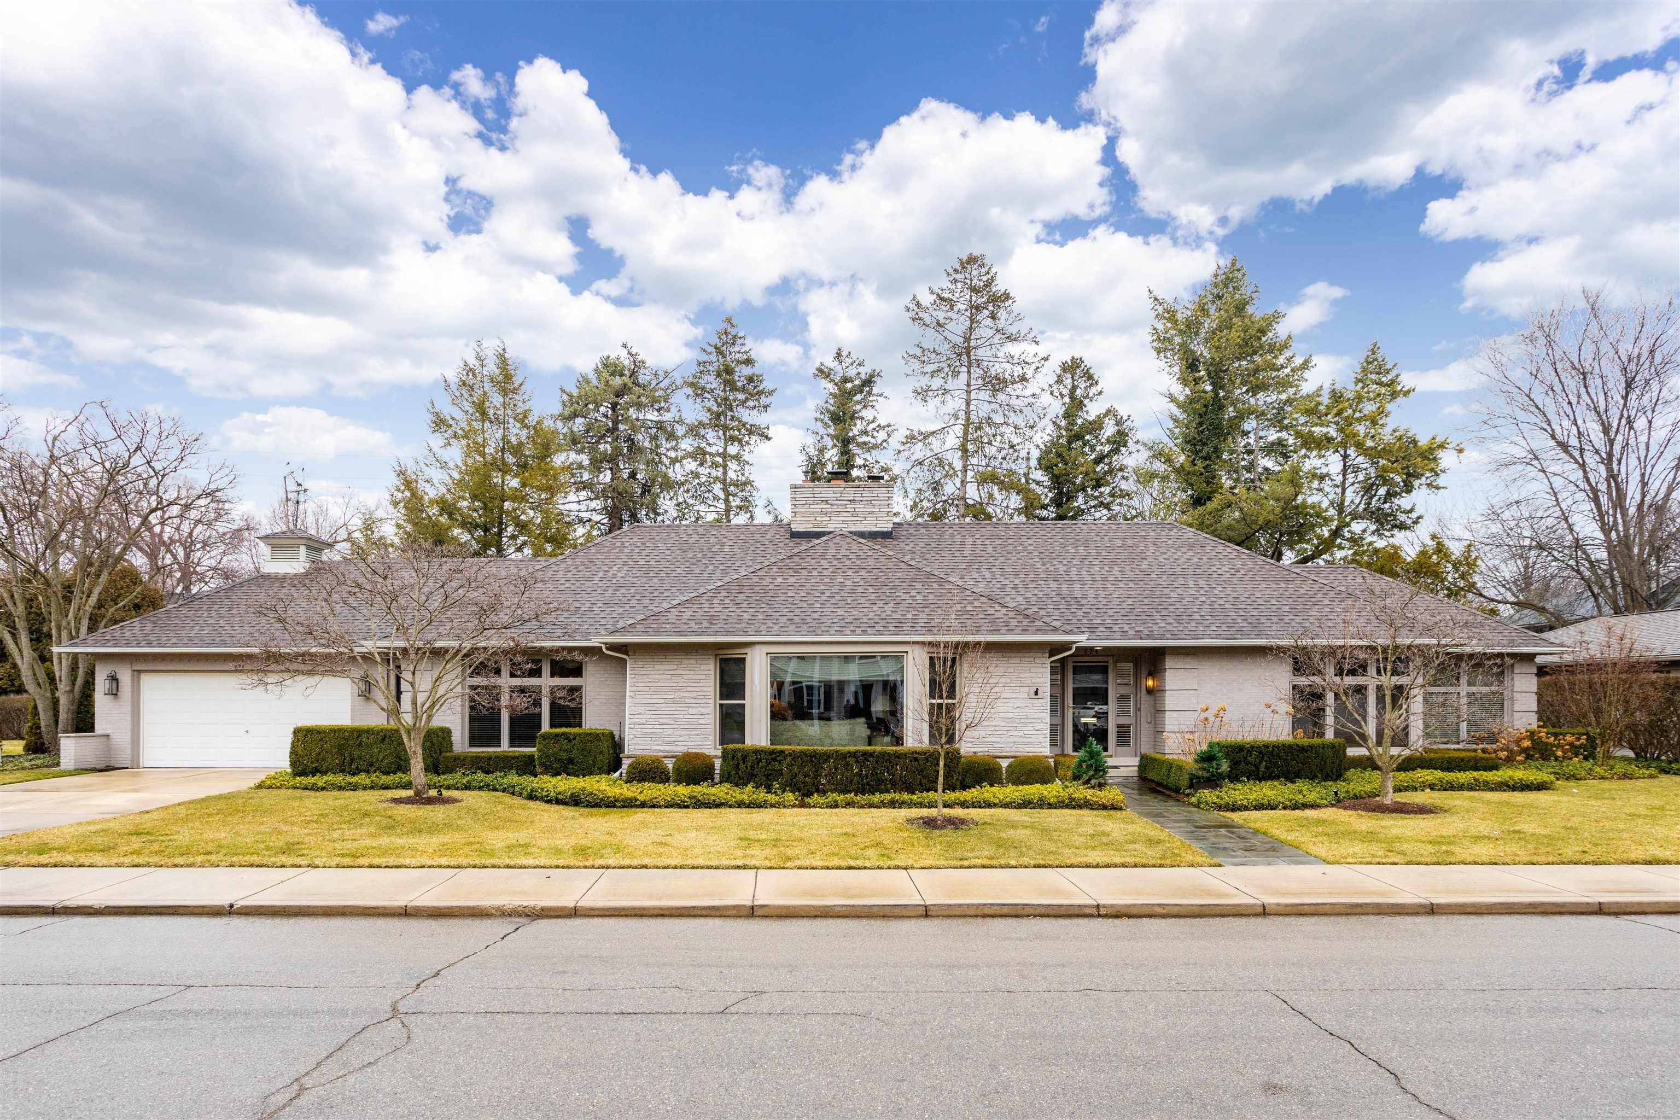
Single-story brick house with a broad roof, large windows, and landscaped front yard.
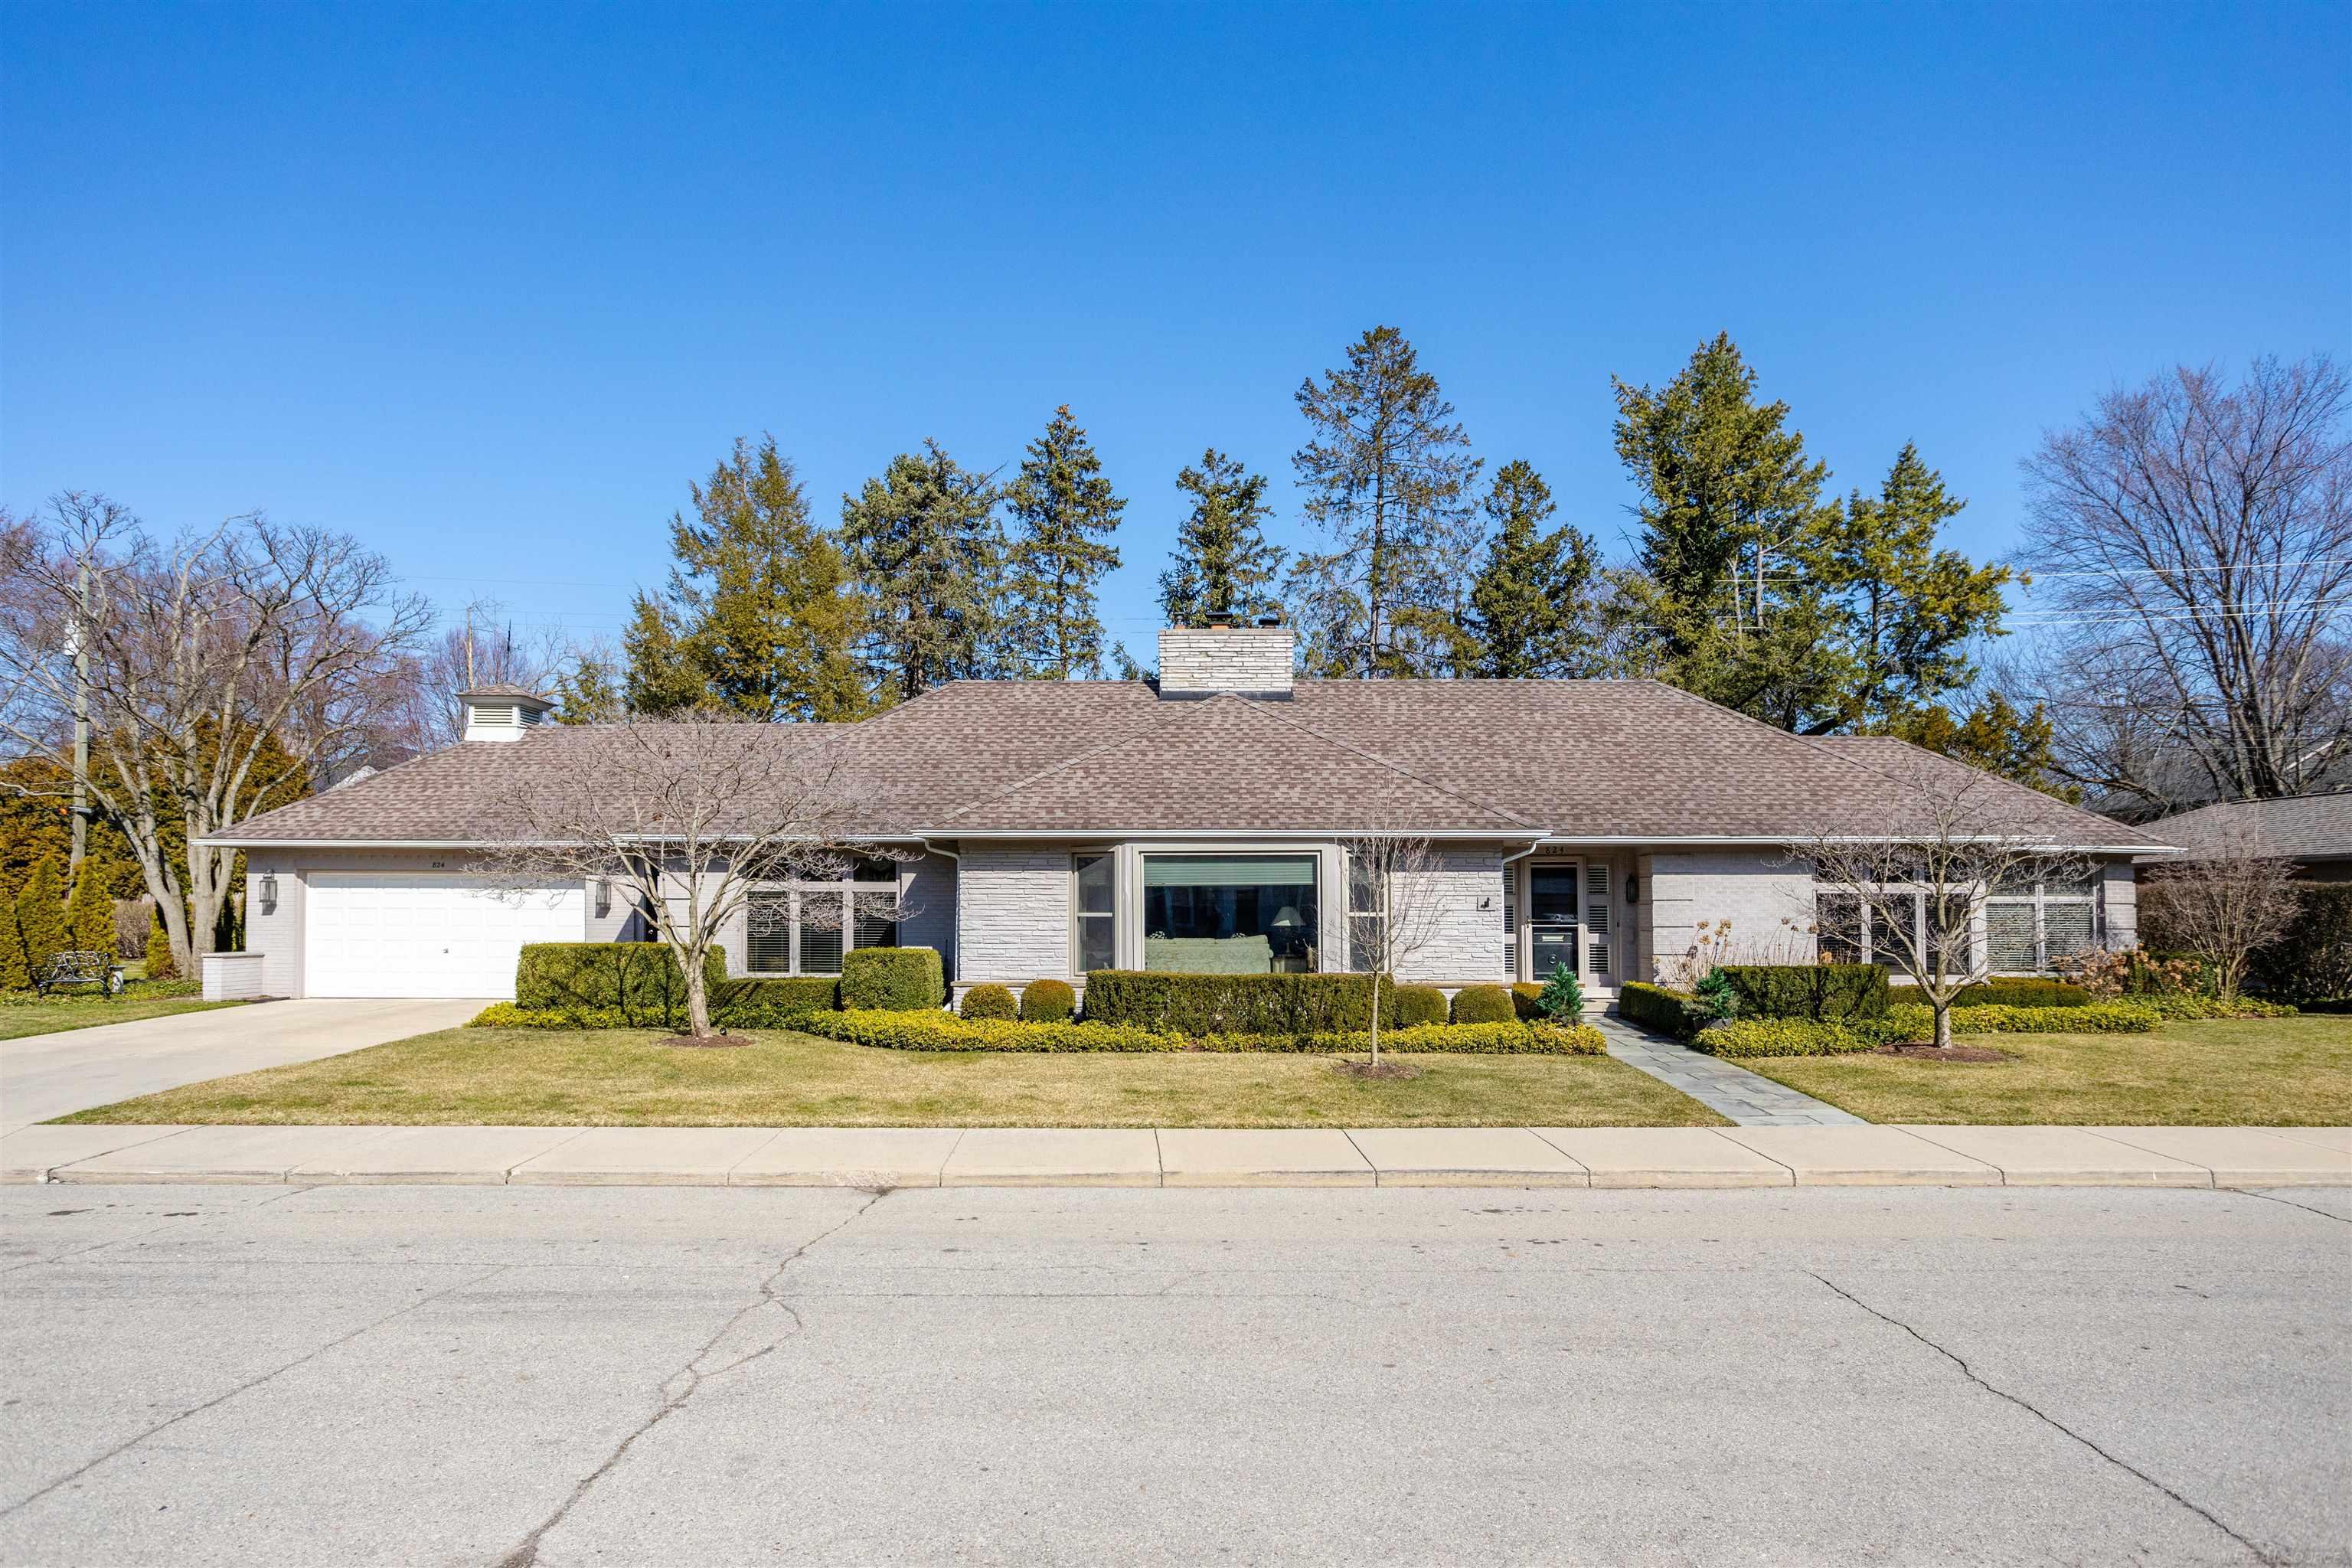
Single-story ranch home with light stone siding, attached garage, and trimmed front landscaping.
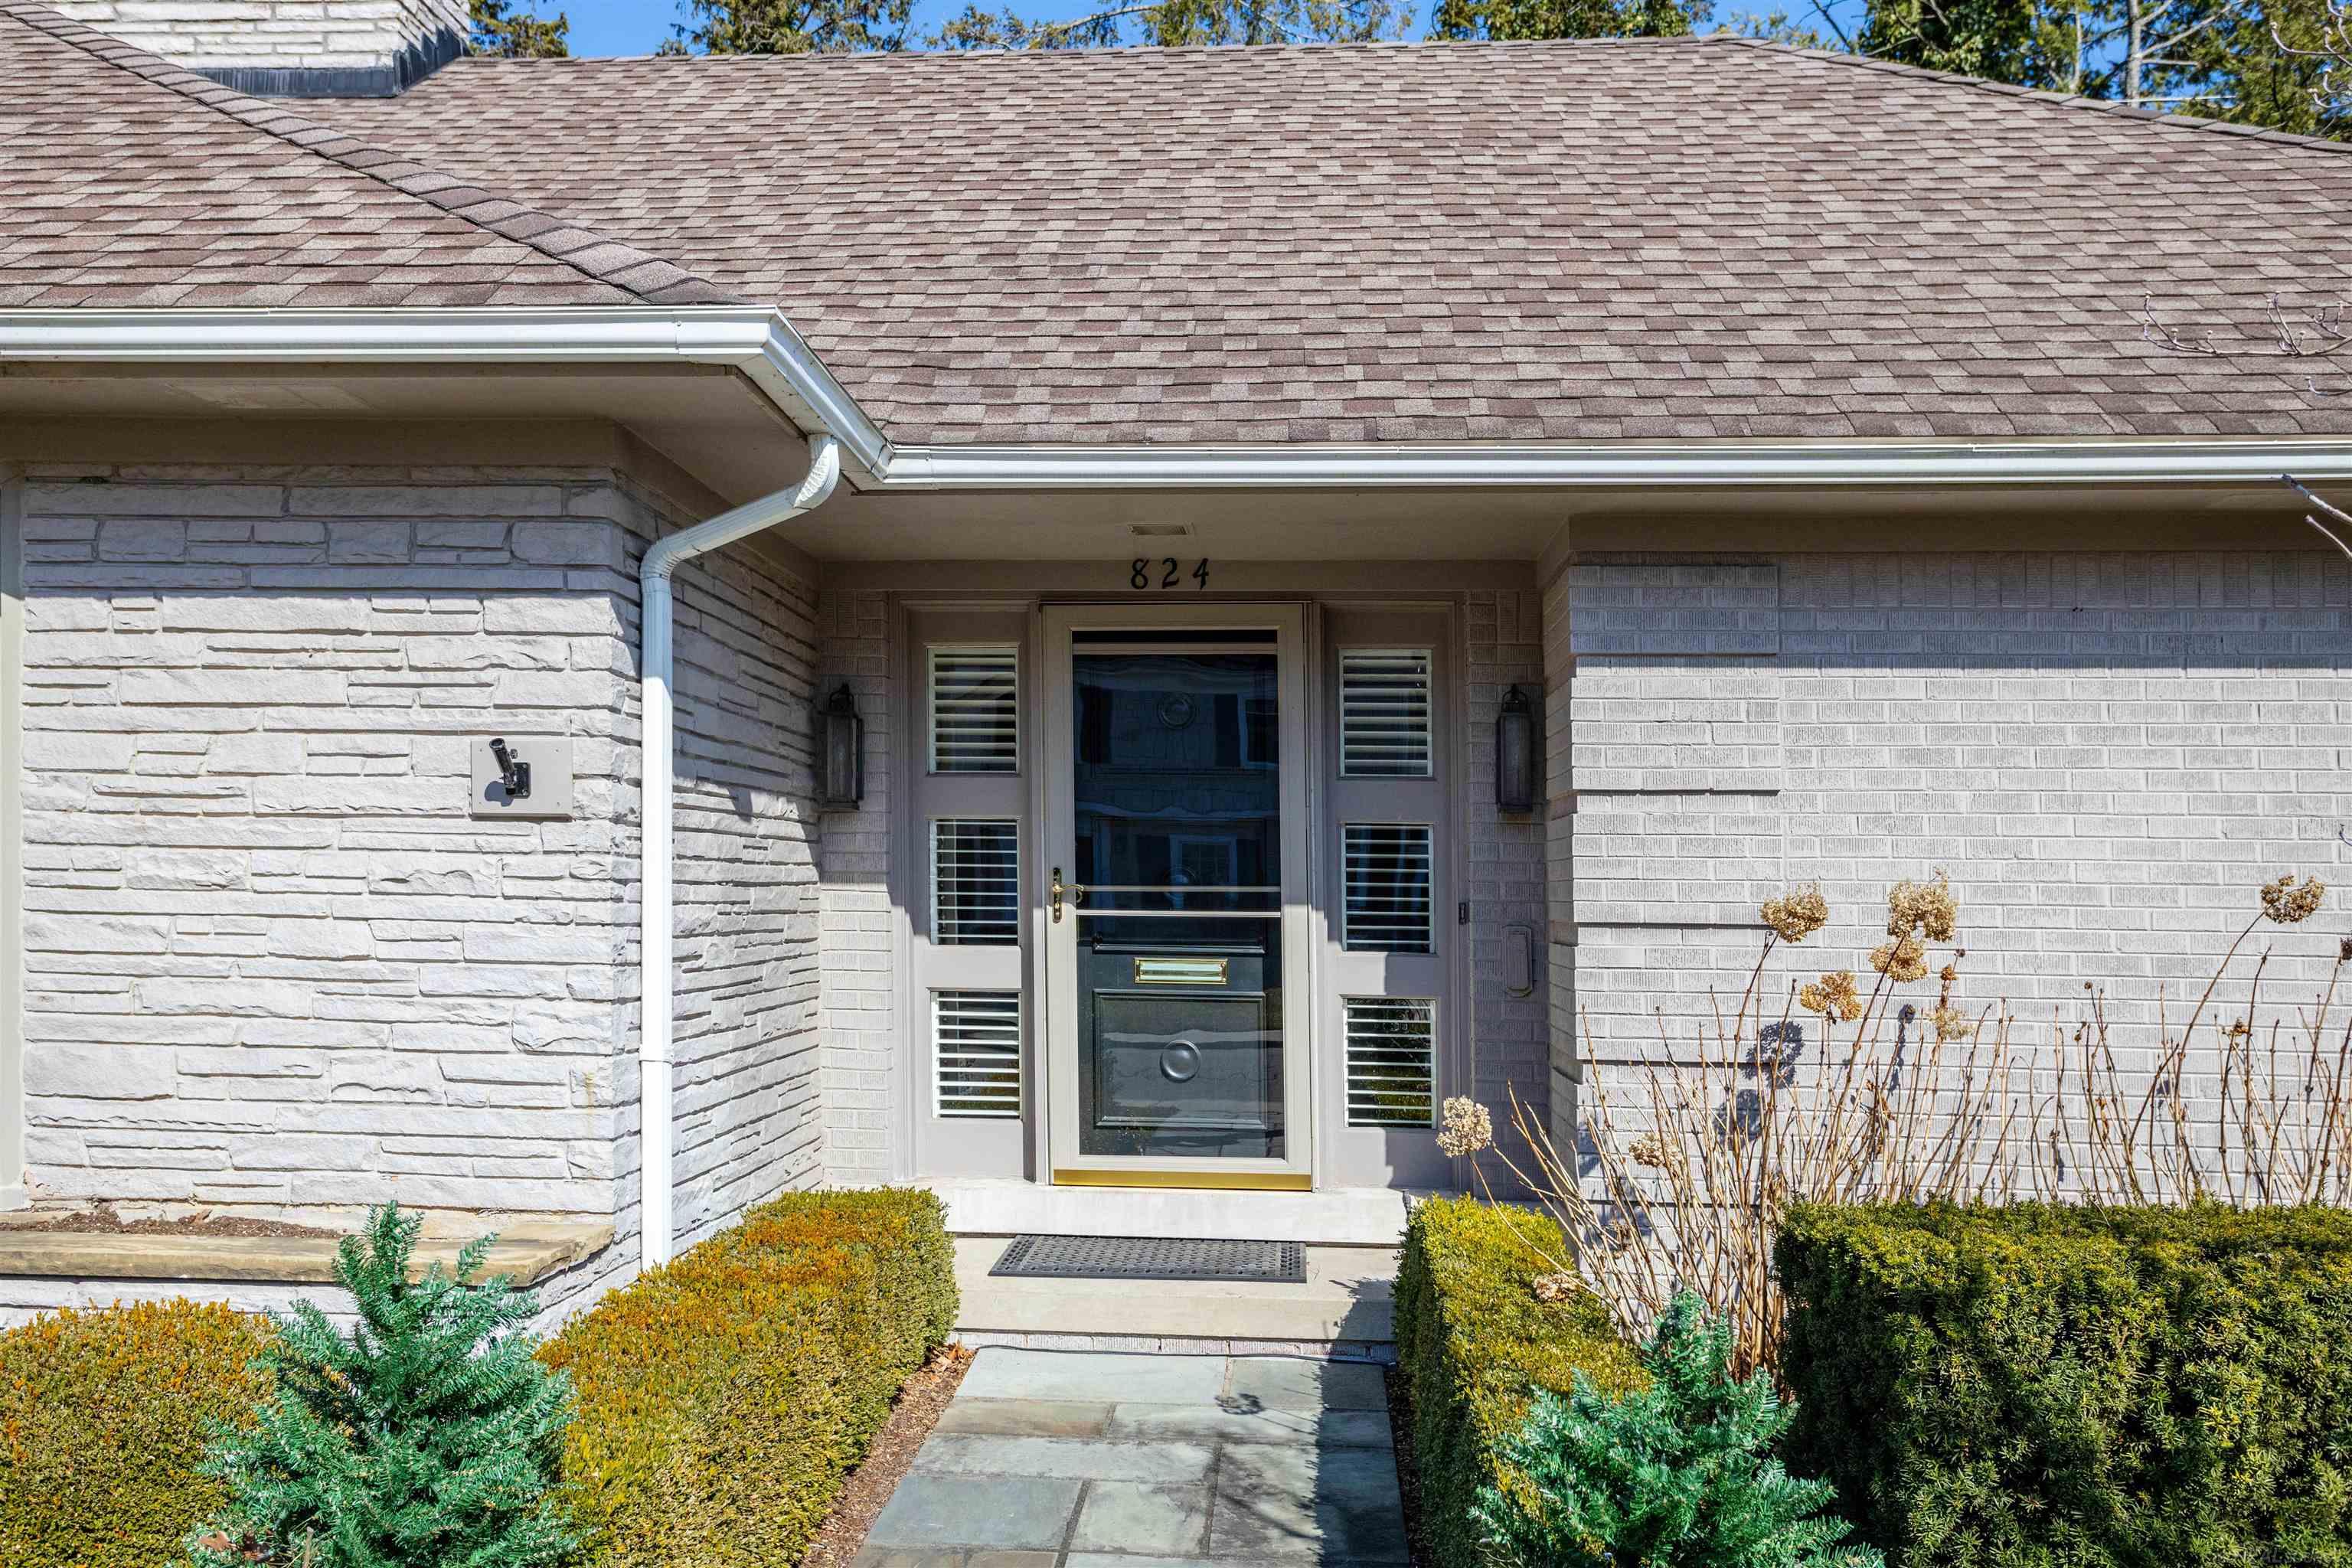
Home entrance with light brick walls, a dark glass door, and trimmed shrubs along the walkway.
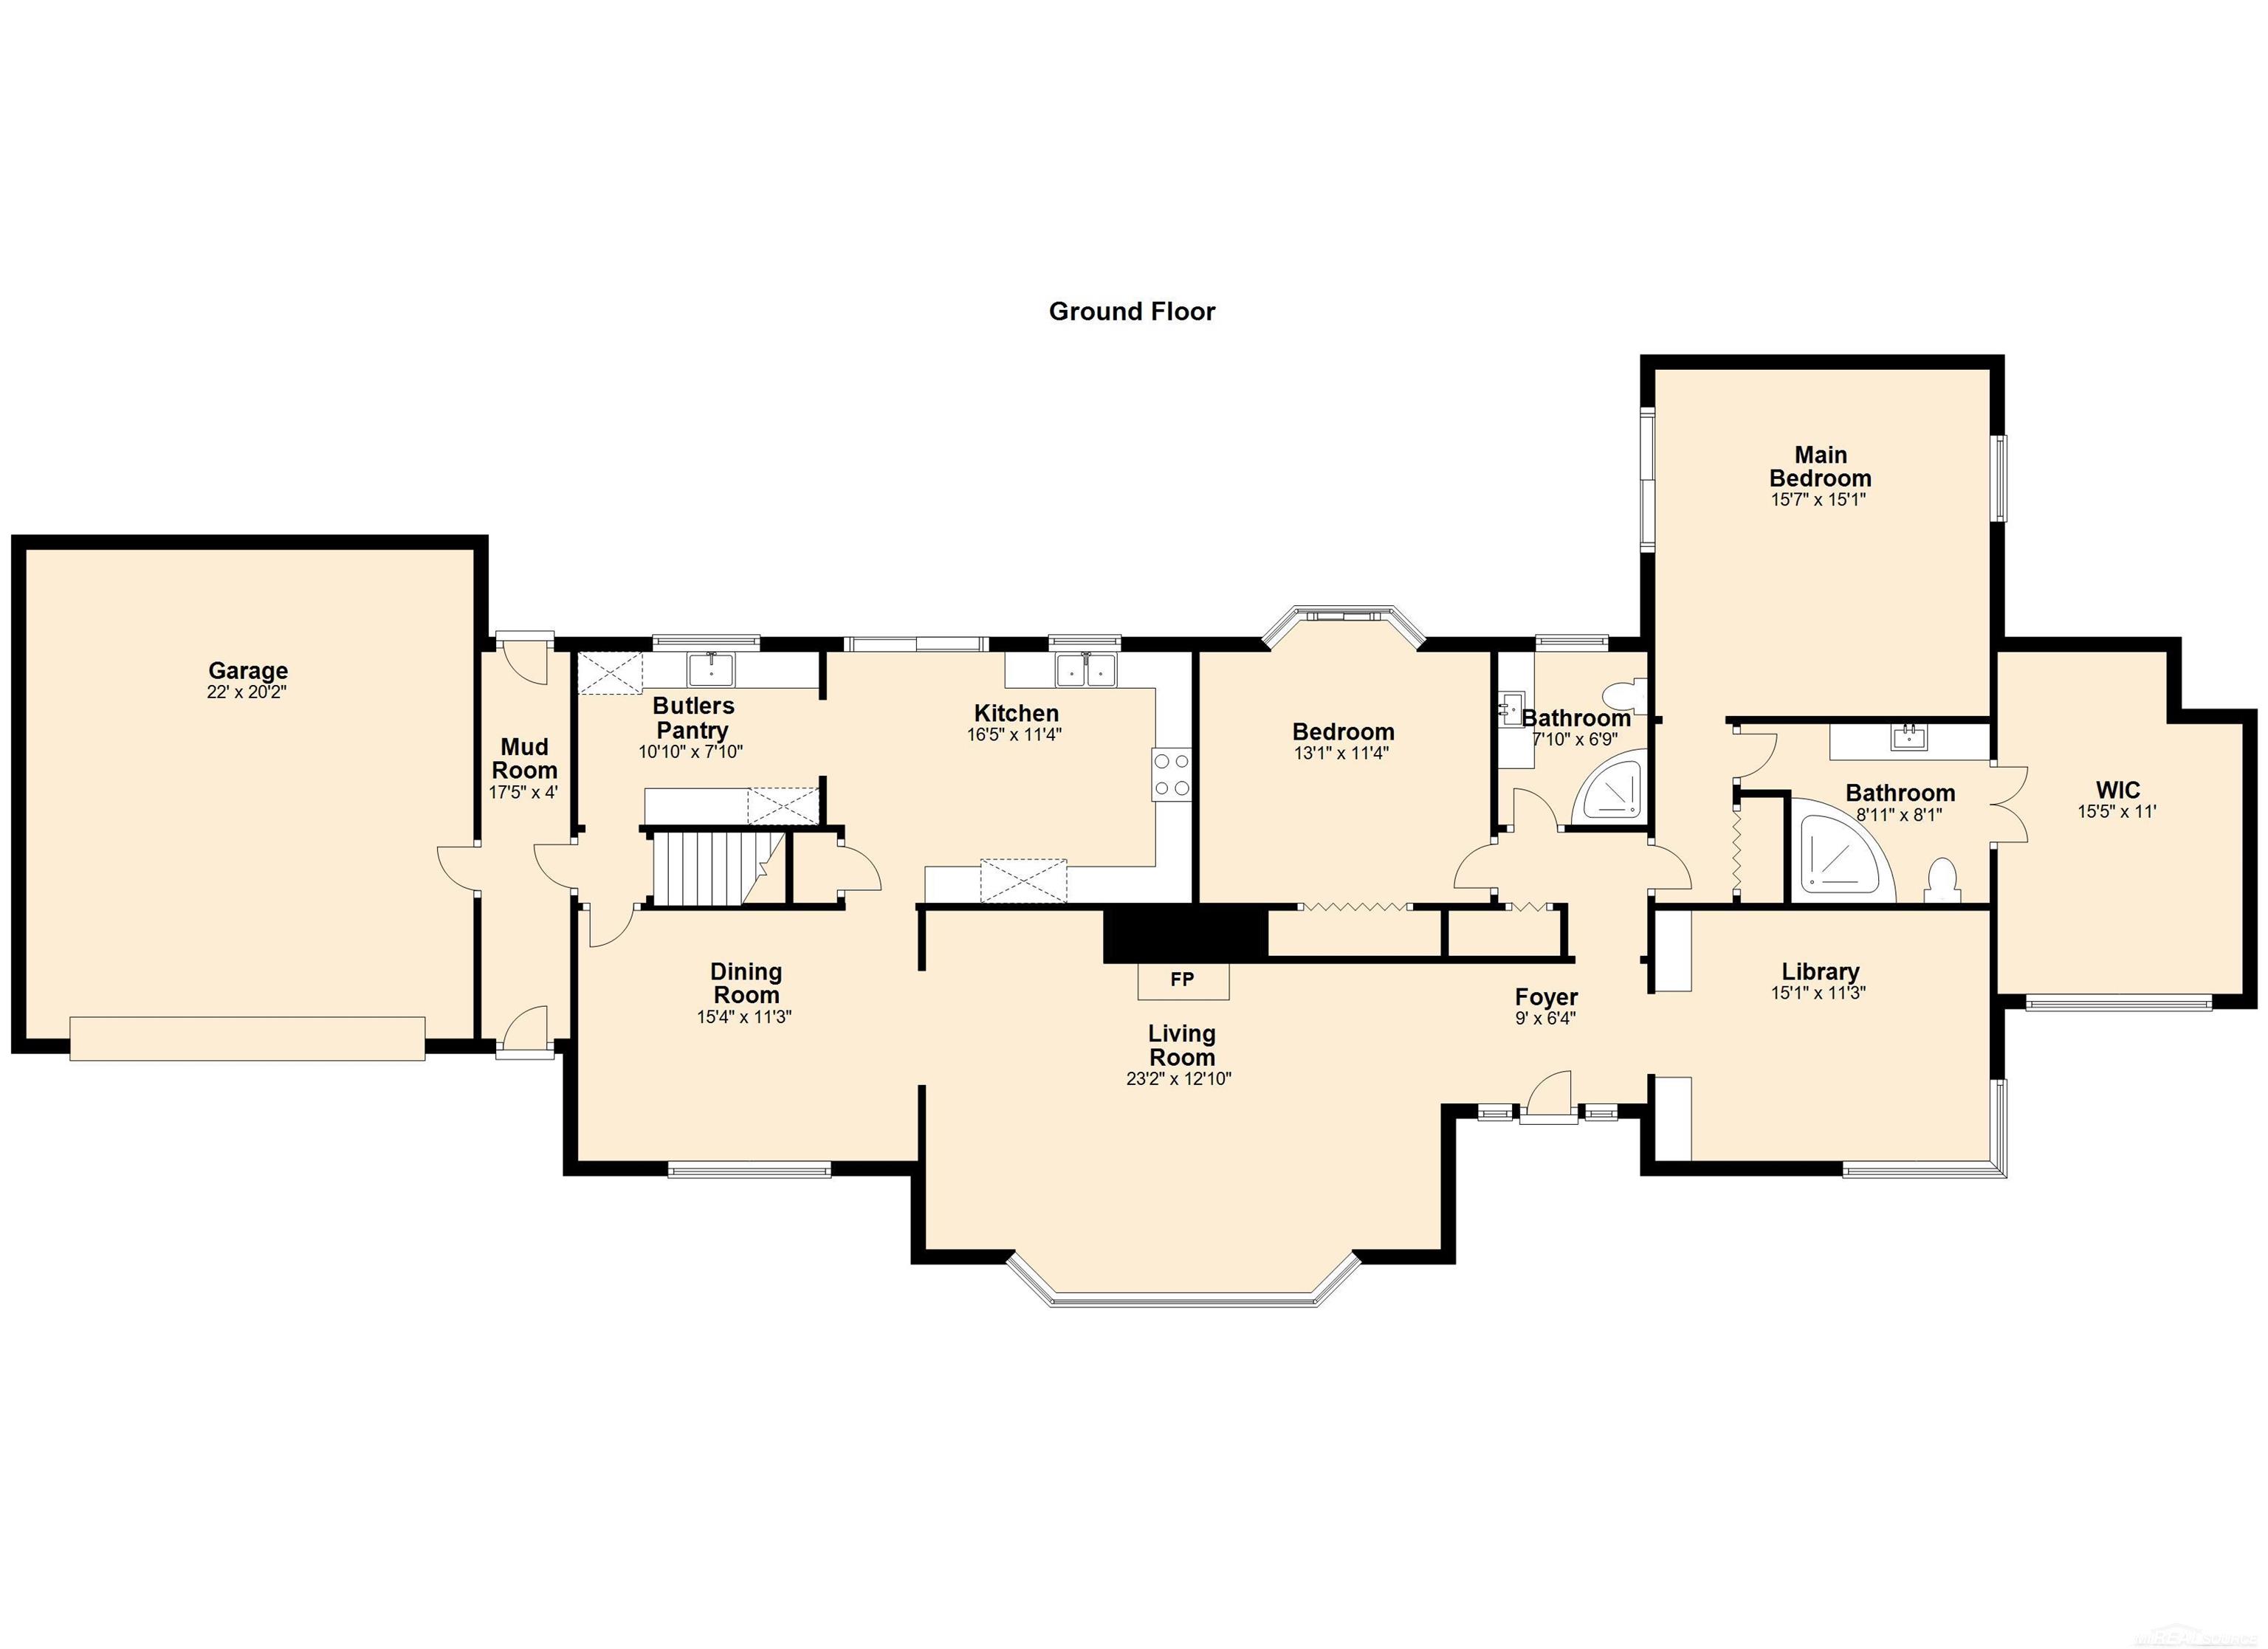
Ground-floor plan showing the home’s rooms, dimensions, garage, and layout.
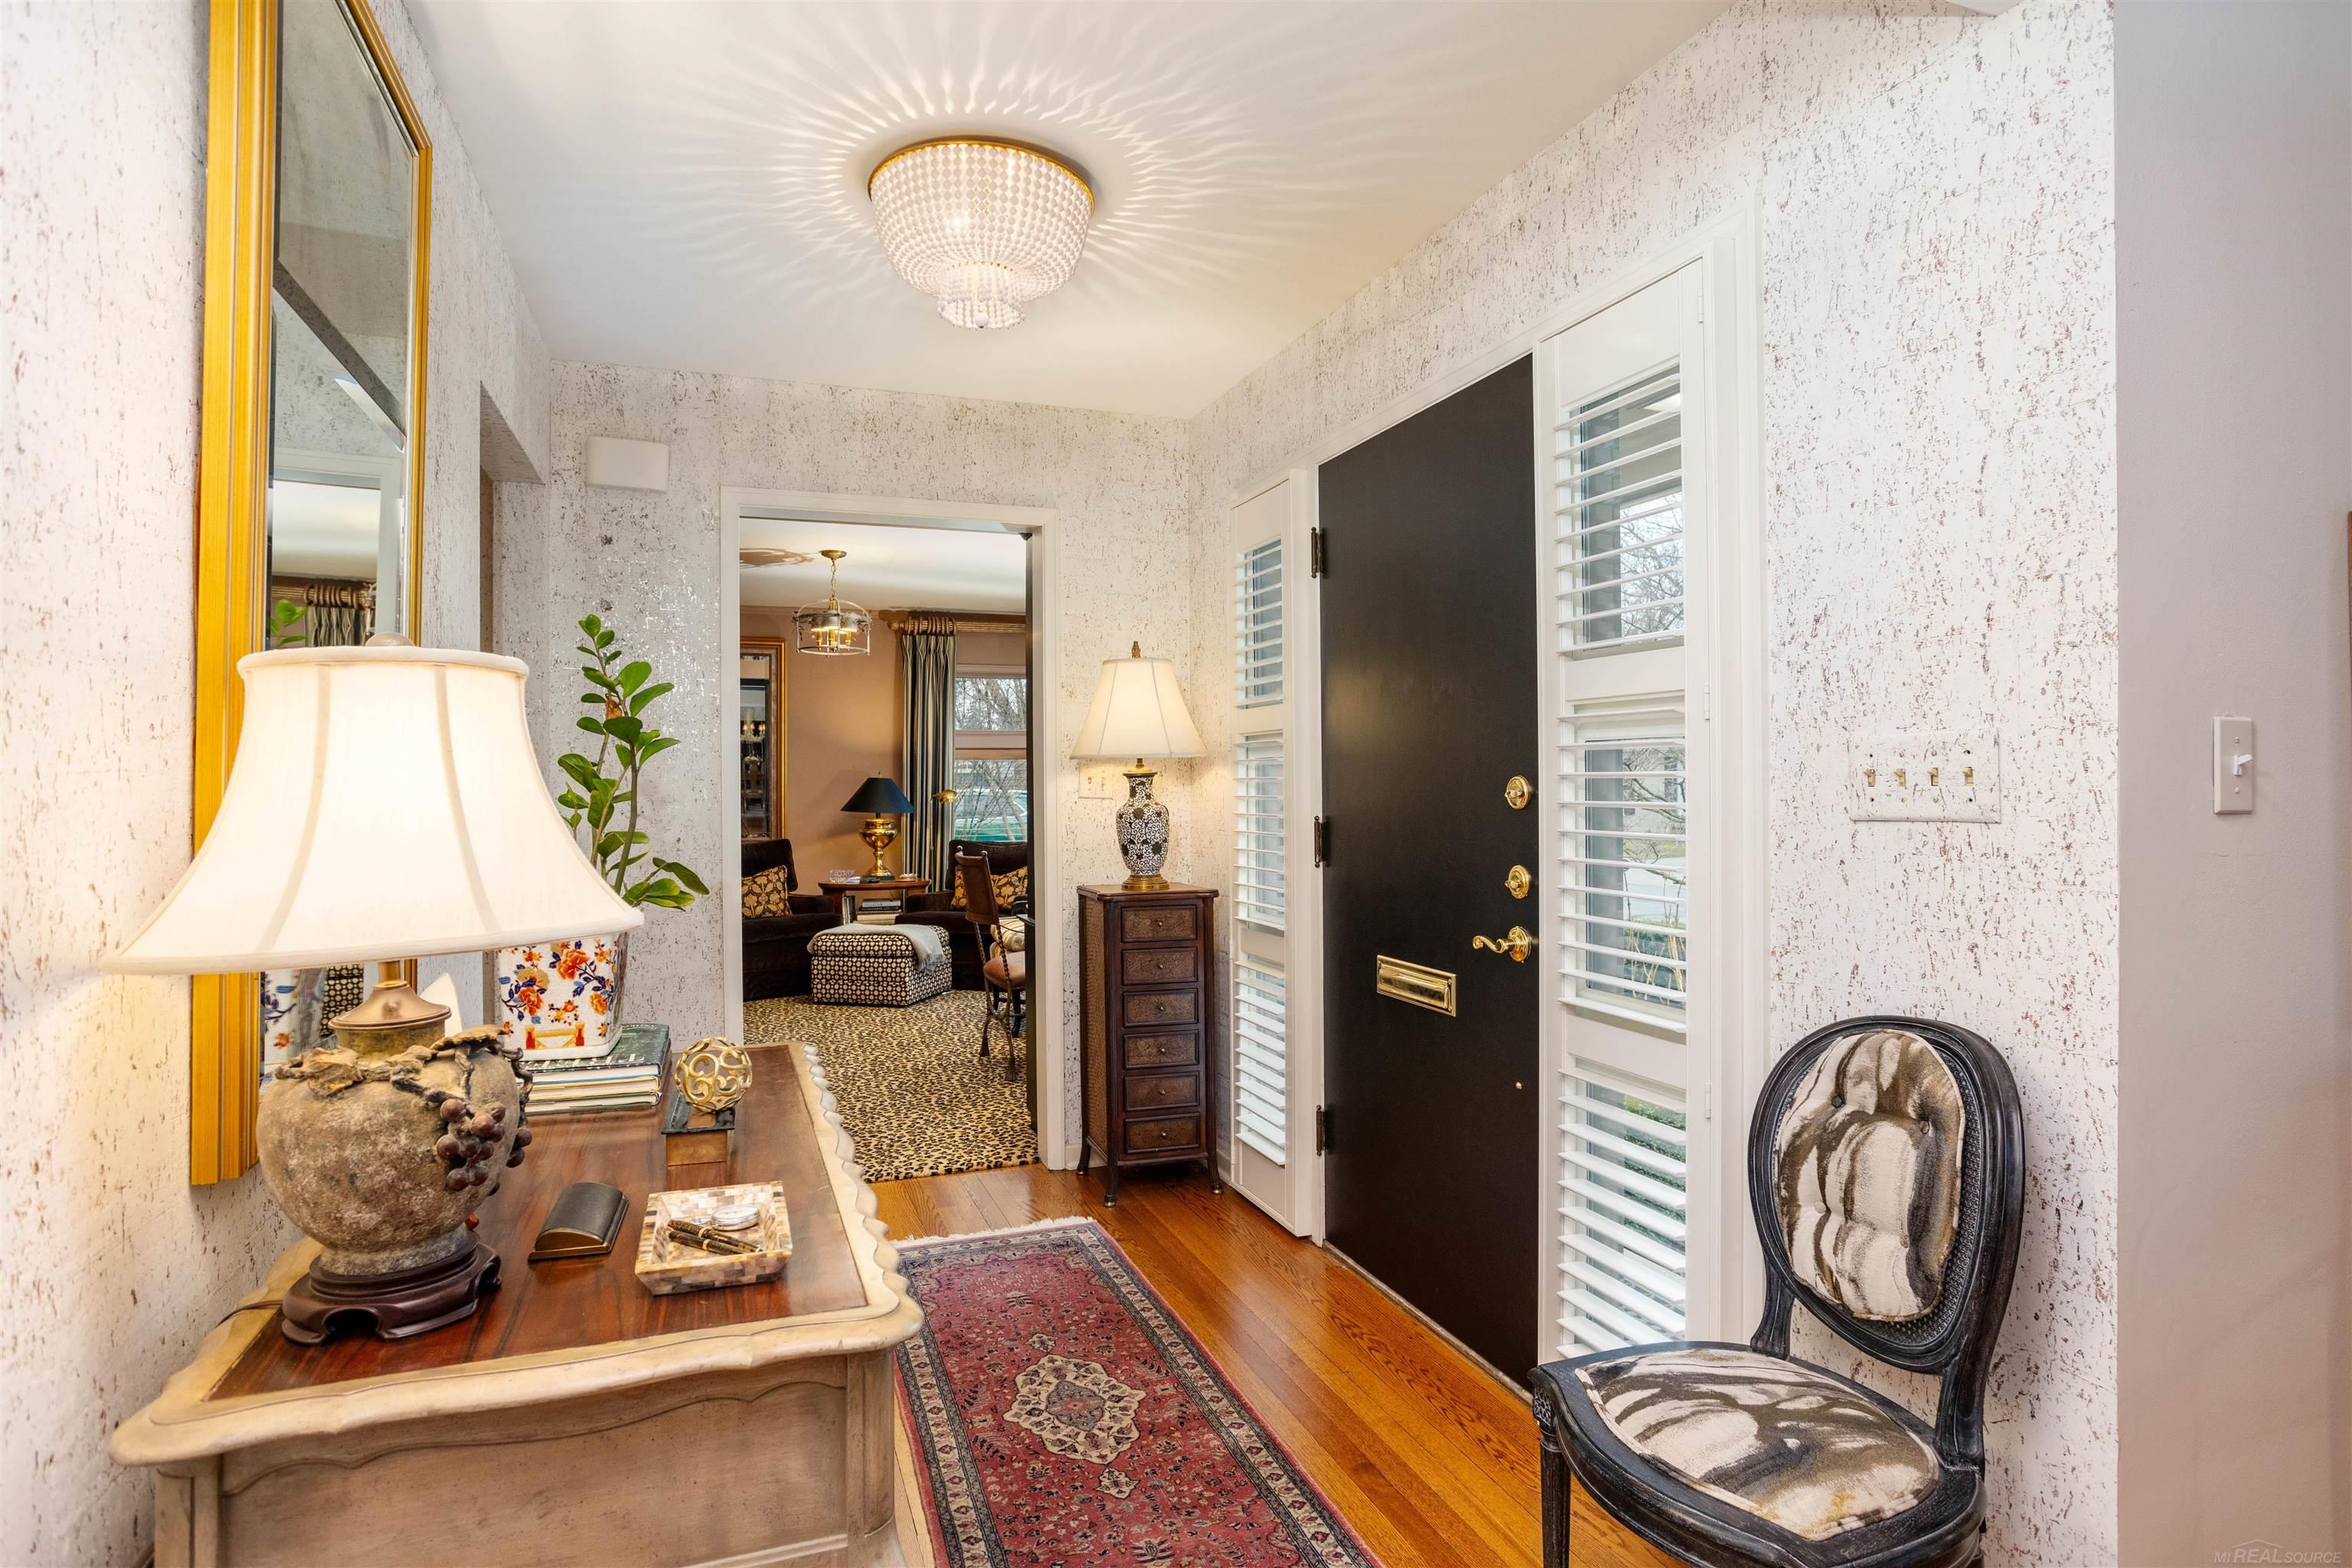
Furnished entry hall with a dark front door, plantation shutters, and a console table.
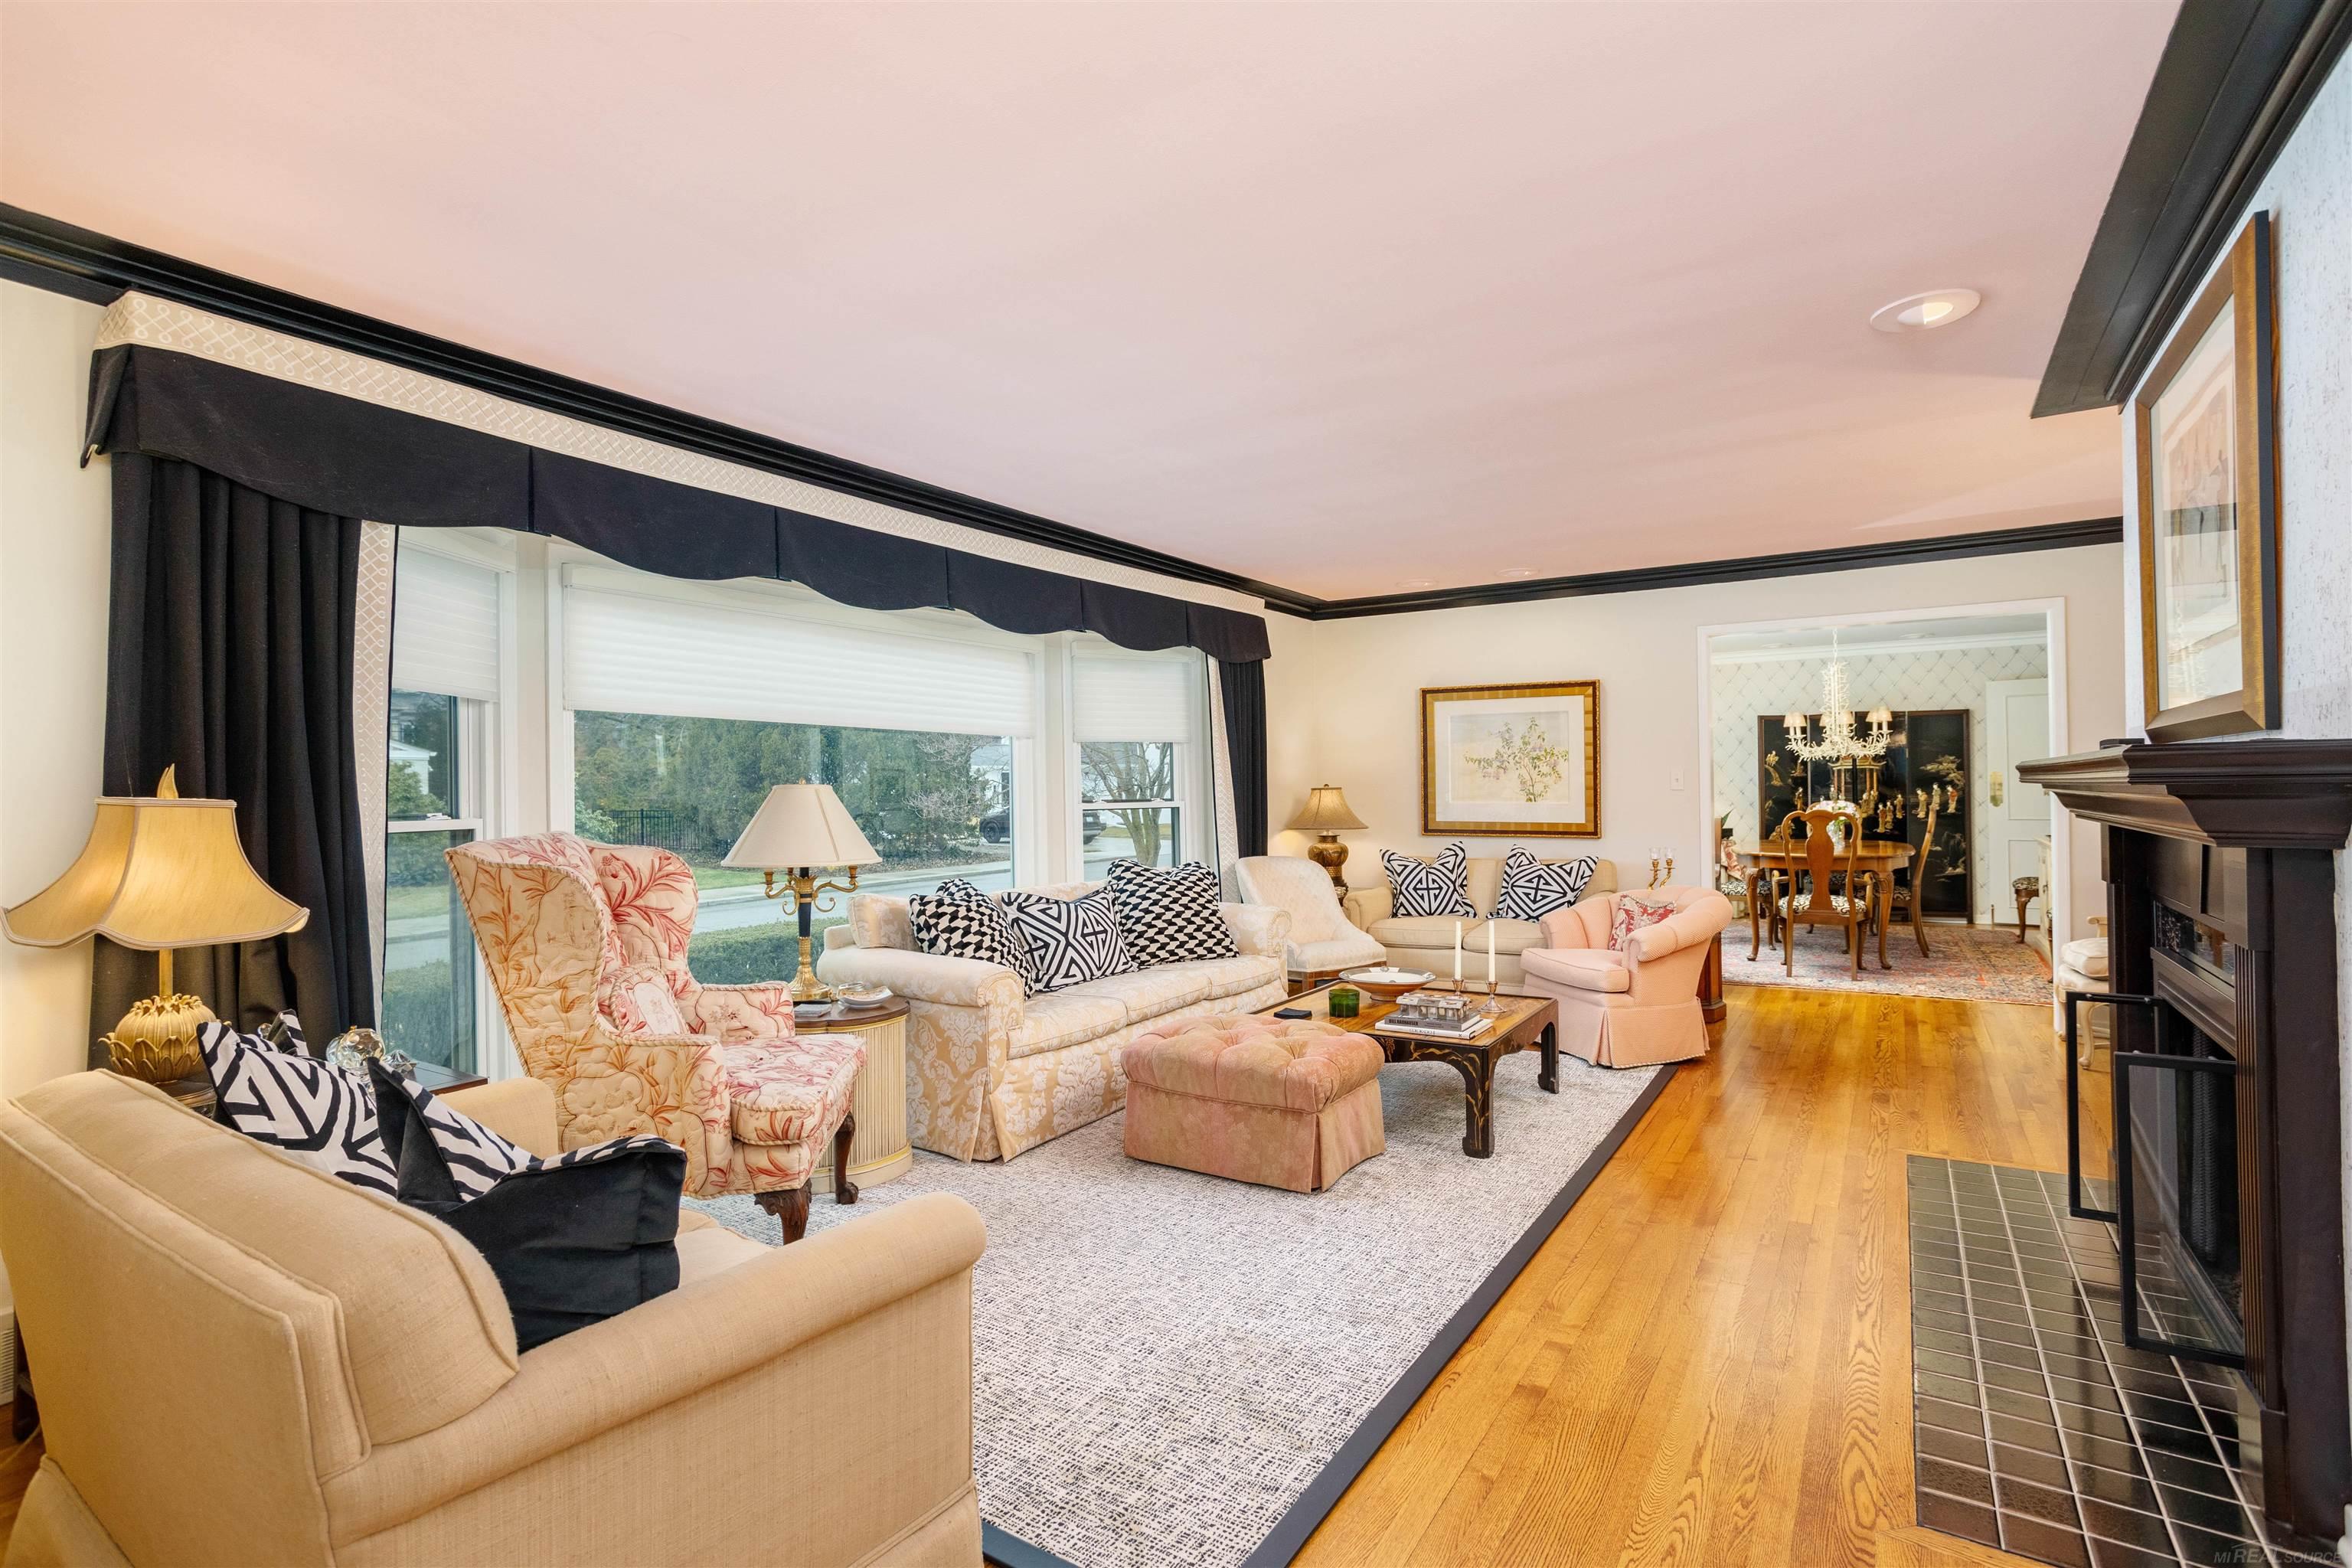
Living room with large windows, cream and blush seating, hardwood floors, and a dark fireplace.
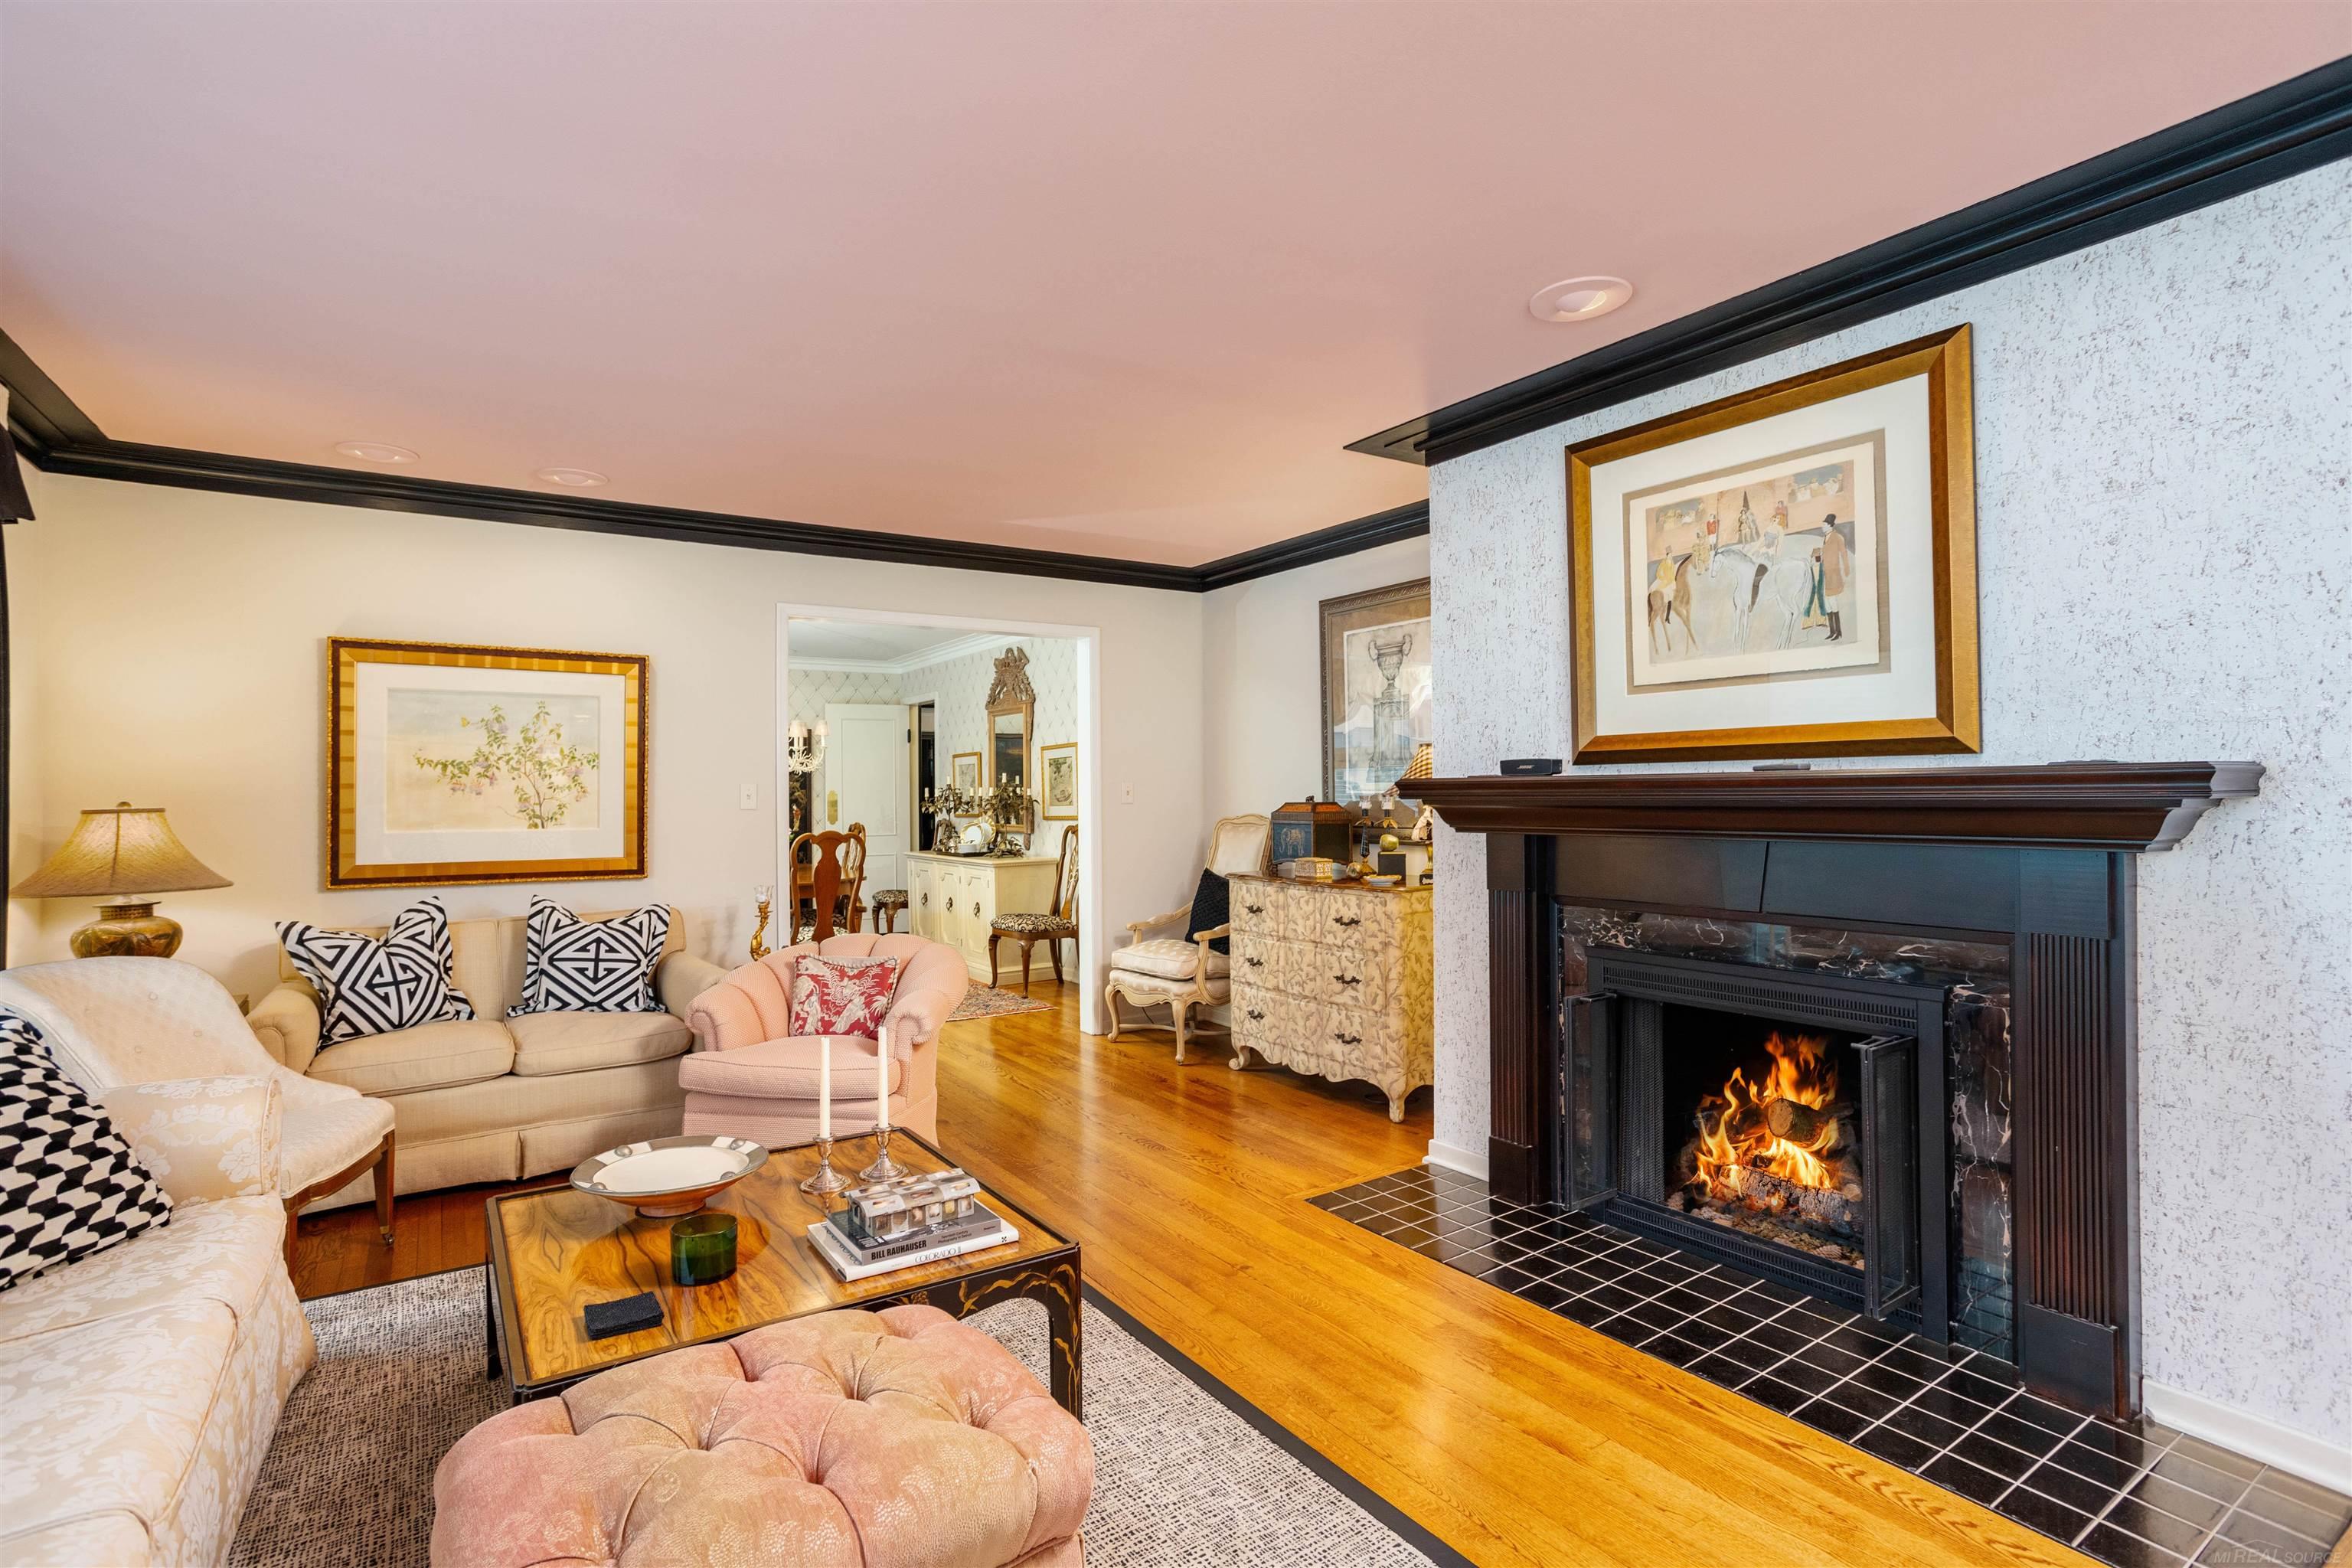
Living room with a lit fireplace, dark wood mantel, black tile hearth, and cream seating.
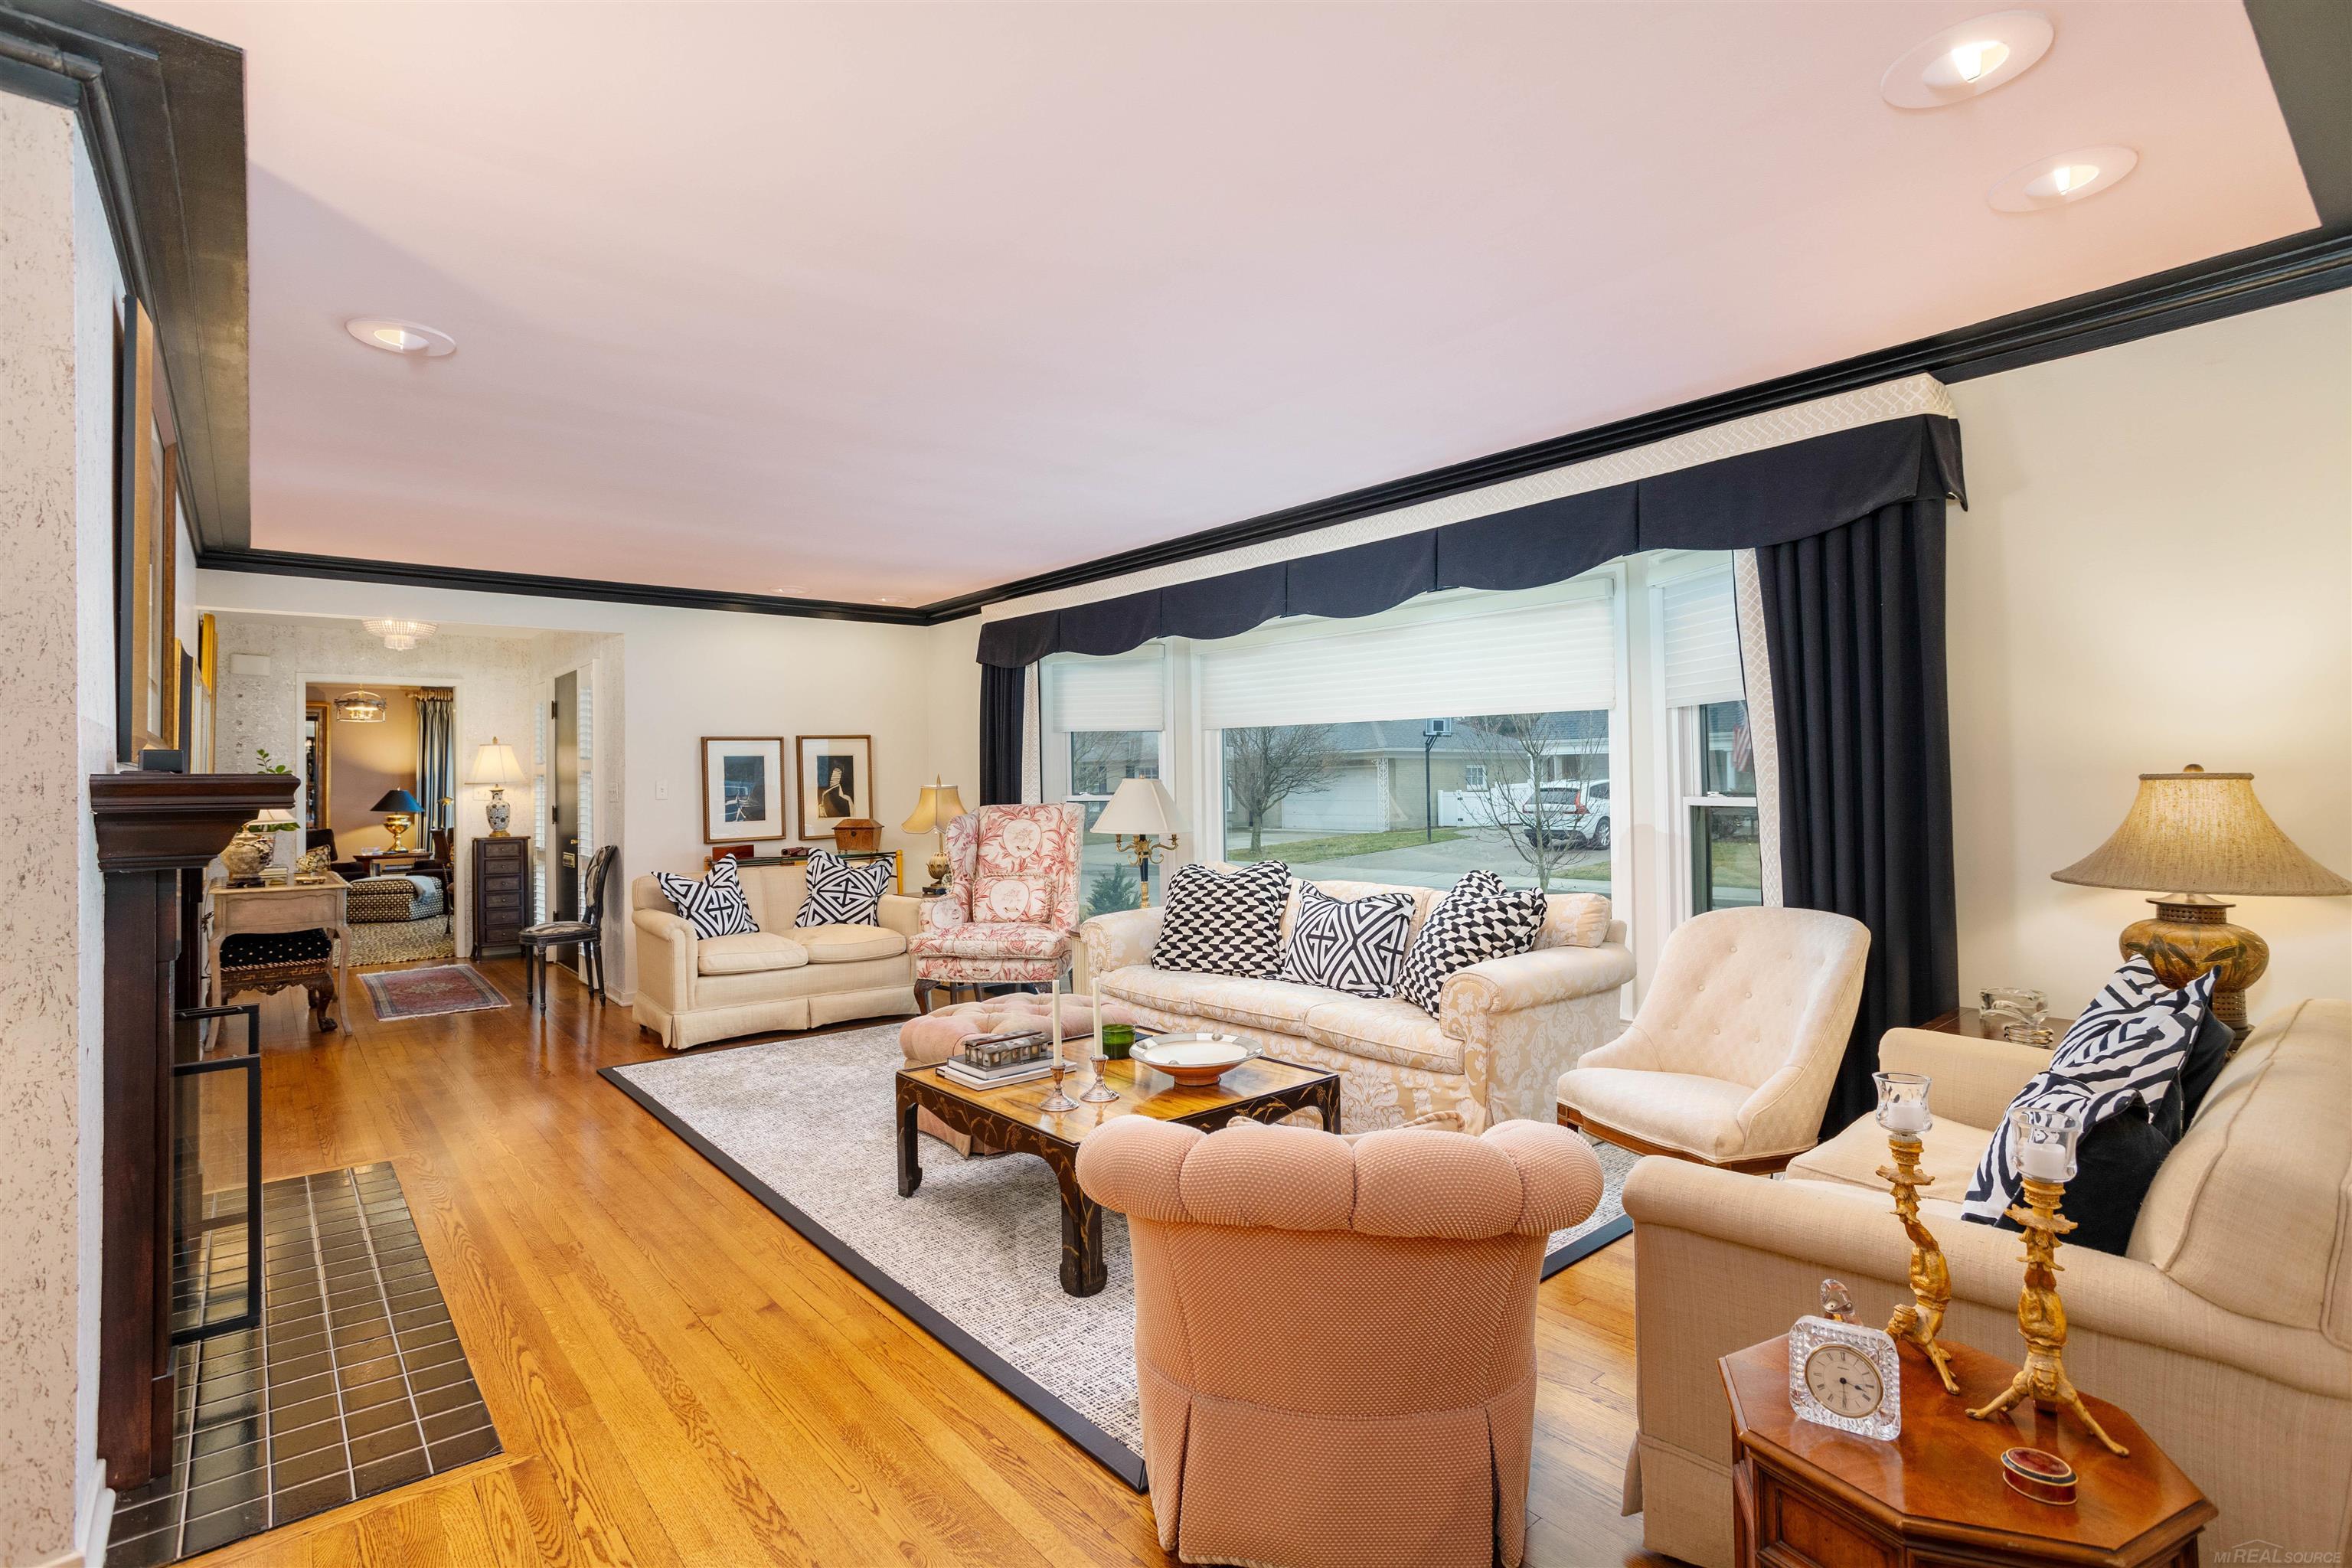
Living room with a tiled fireplace, hardwood floors, and cream seating beside a large window.
Furnished living room with a sectional, armchairs, patterned ottoman, and tall curtained windows.
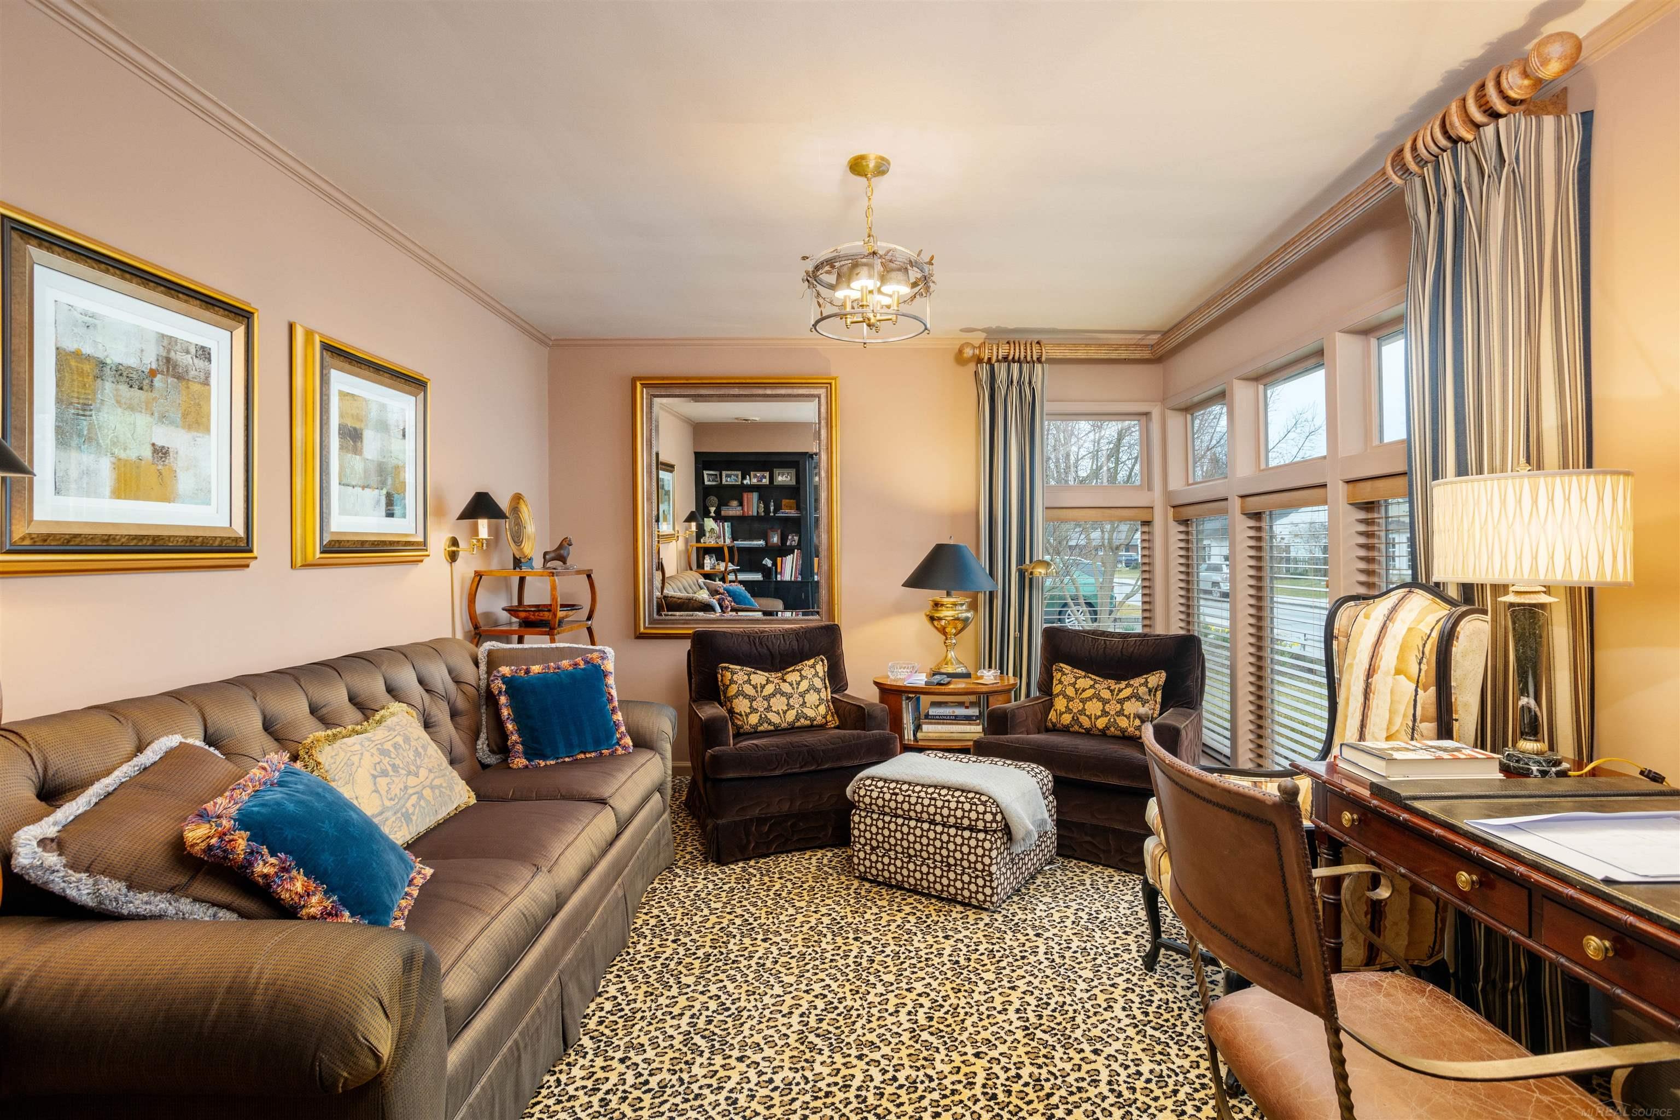
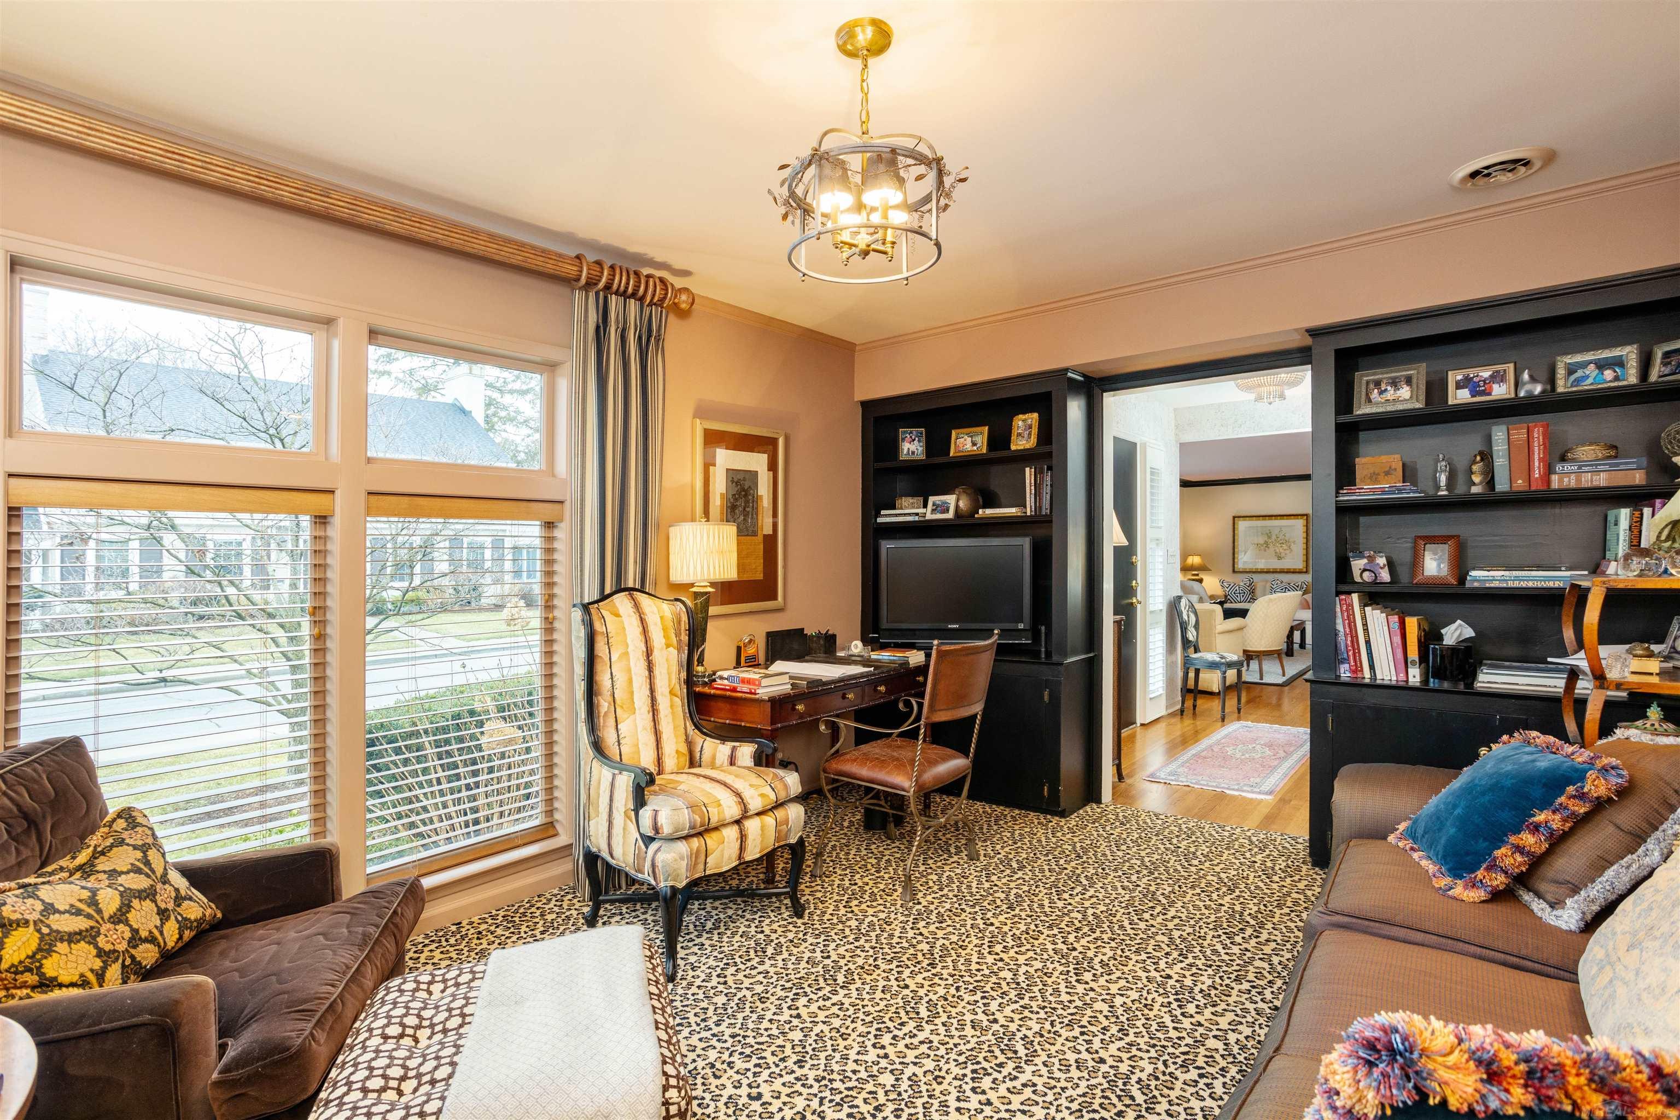
Furnished den with a desk, dark built-in bookshelves, patterned carpet, and large windows.
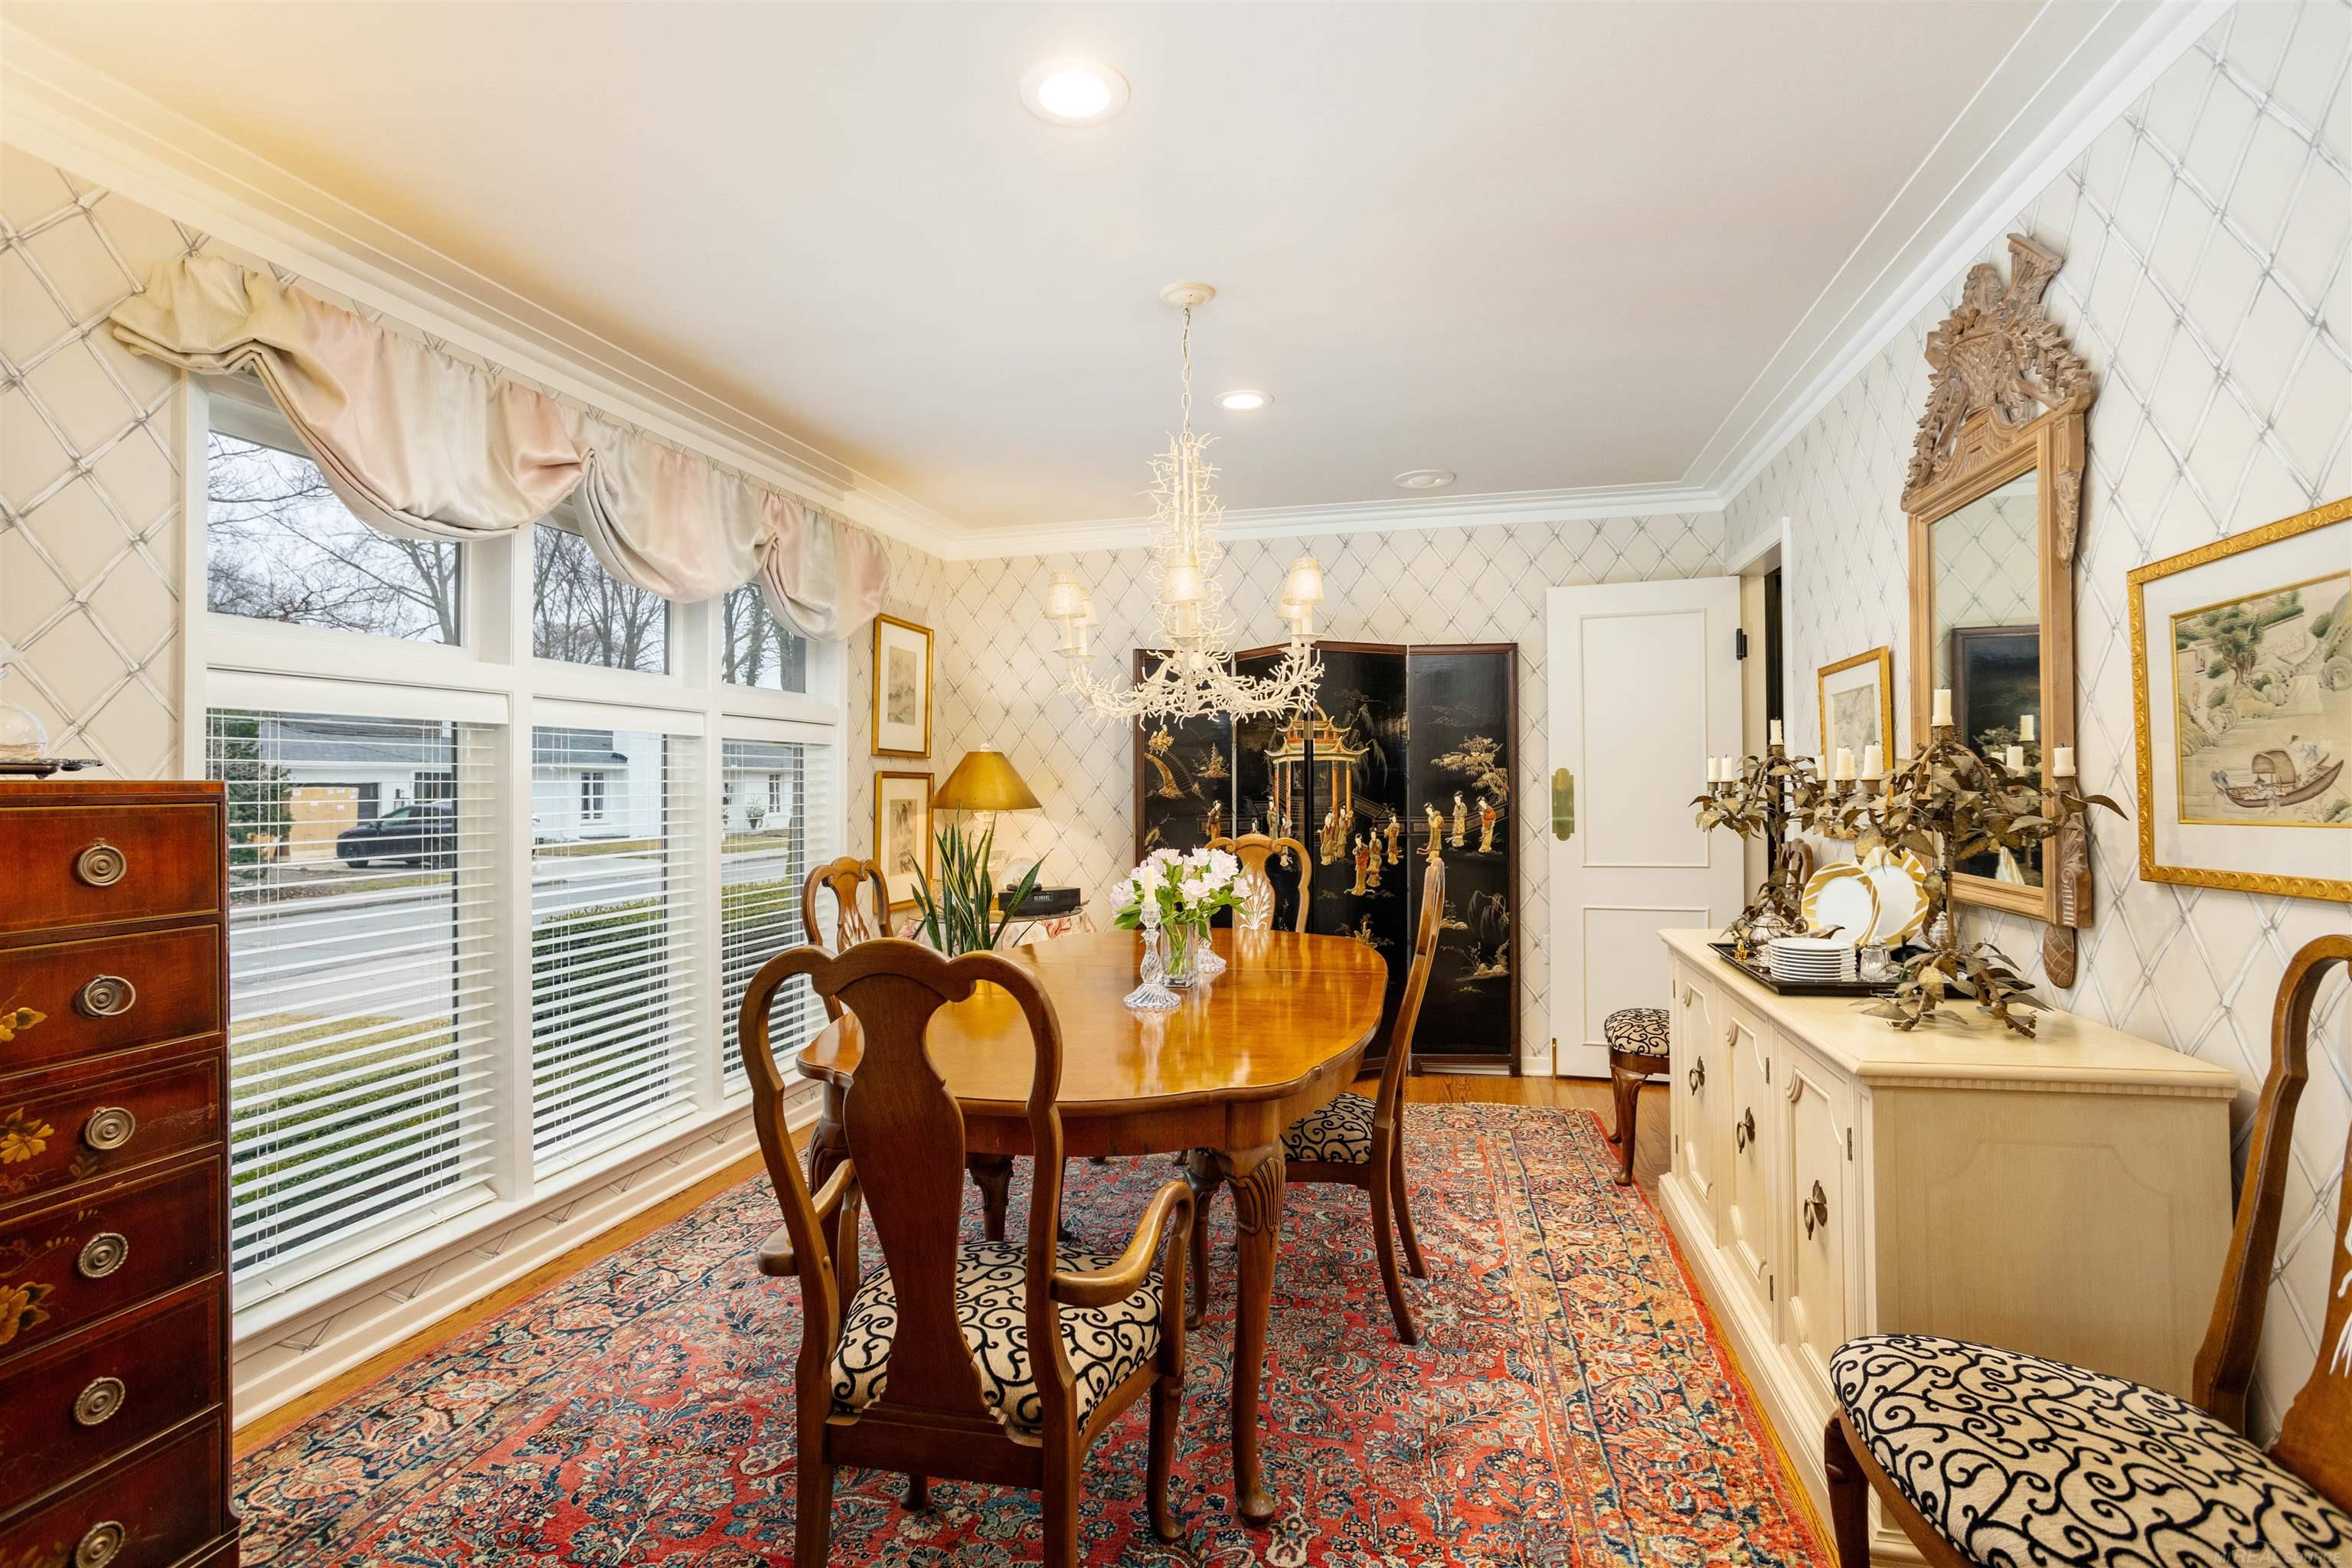
Dining room with a polished wooden table, ornate furnishings, patterned rug, and tall windows.
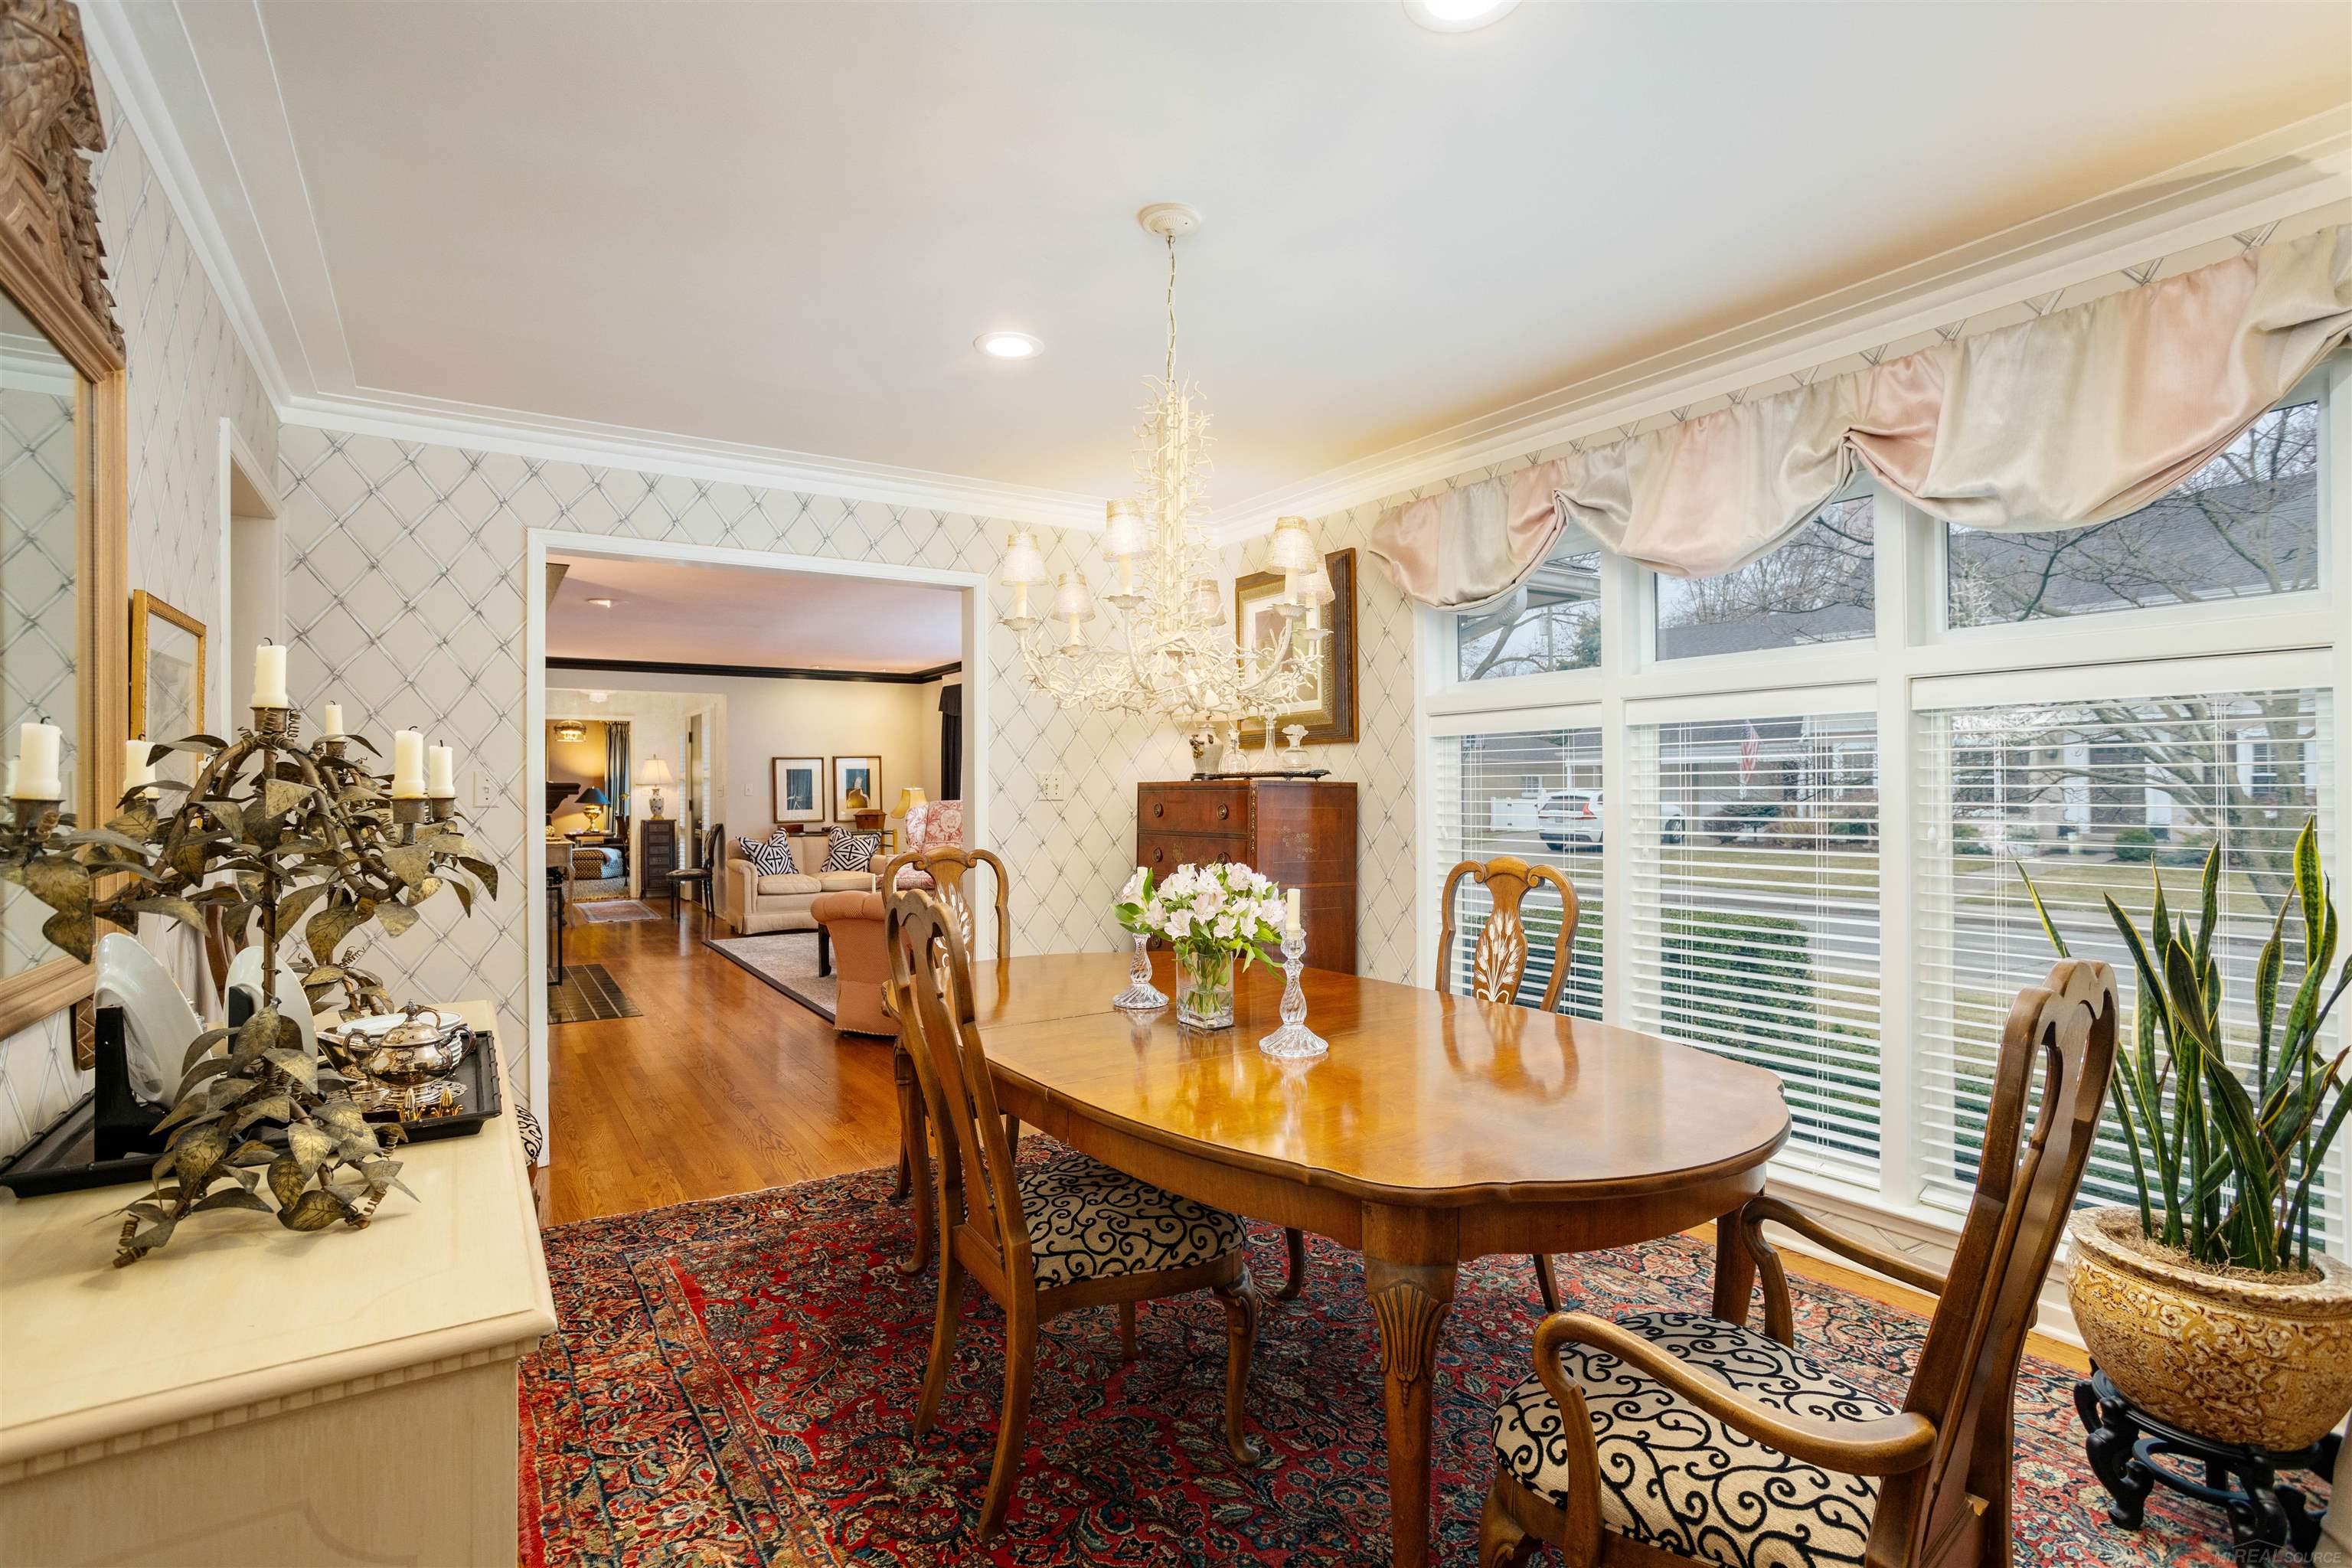
Dining room with a polished wood table, ornate chandelier, patterned rug, and large windows.
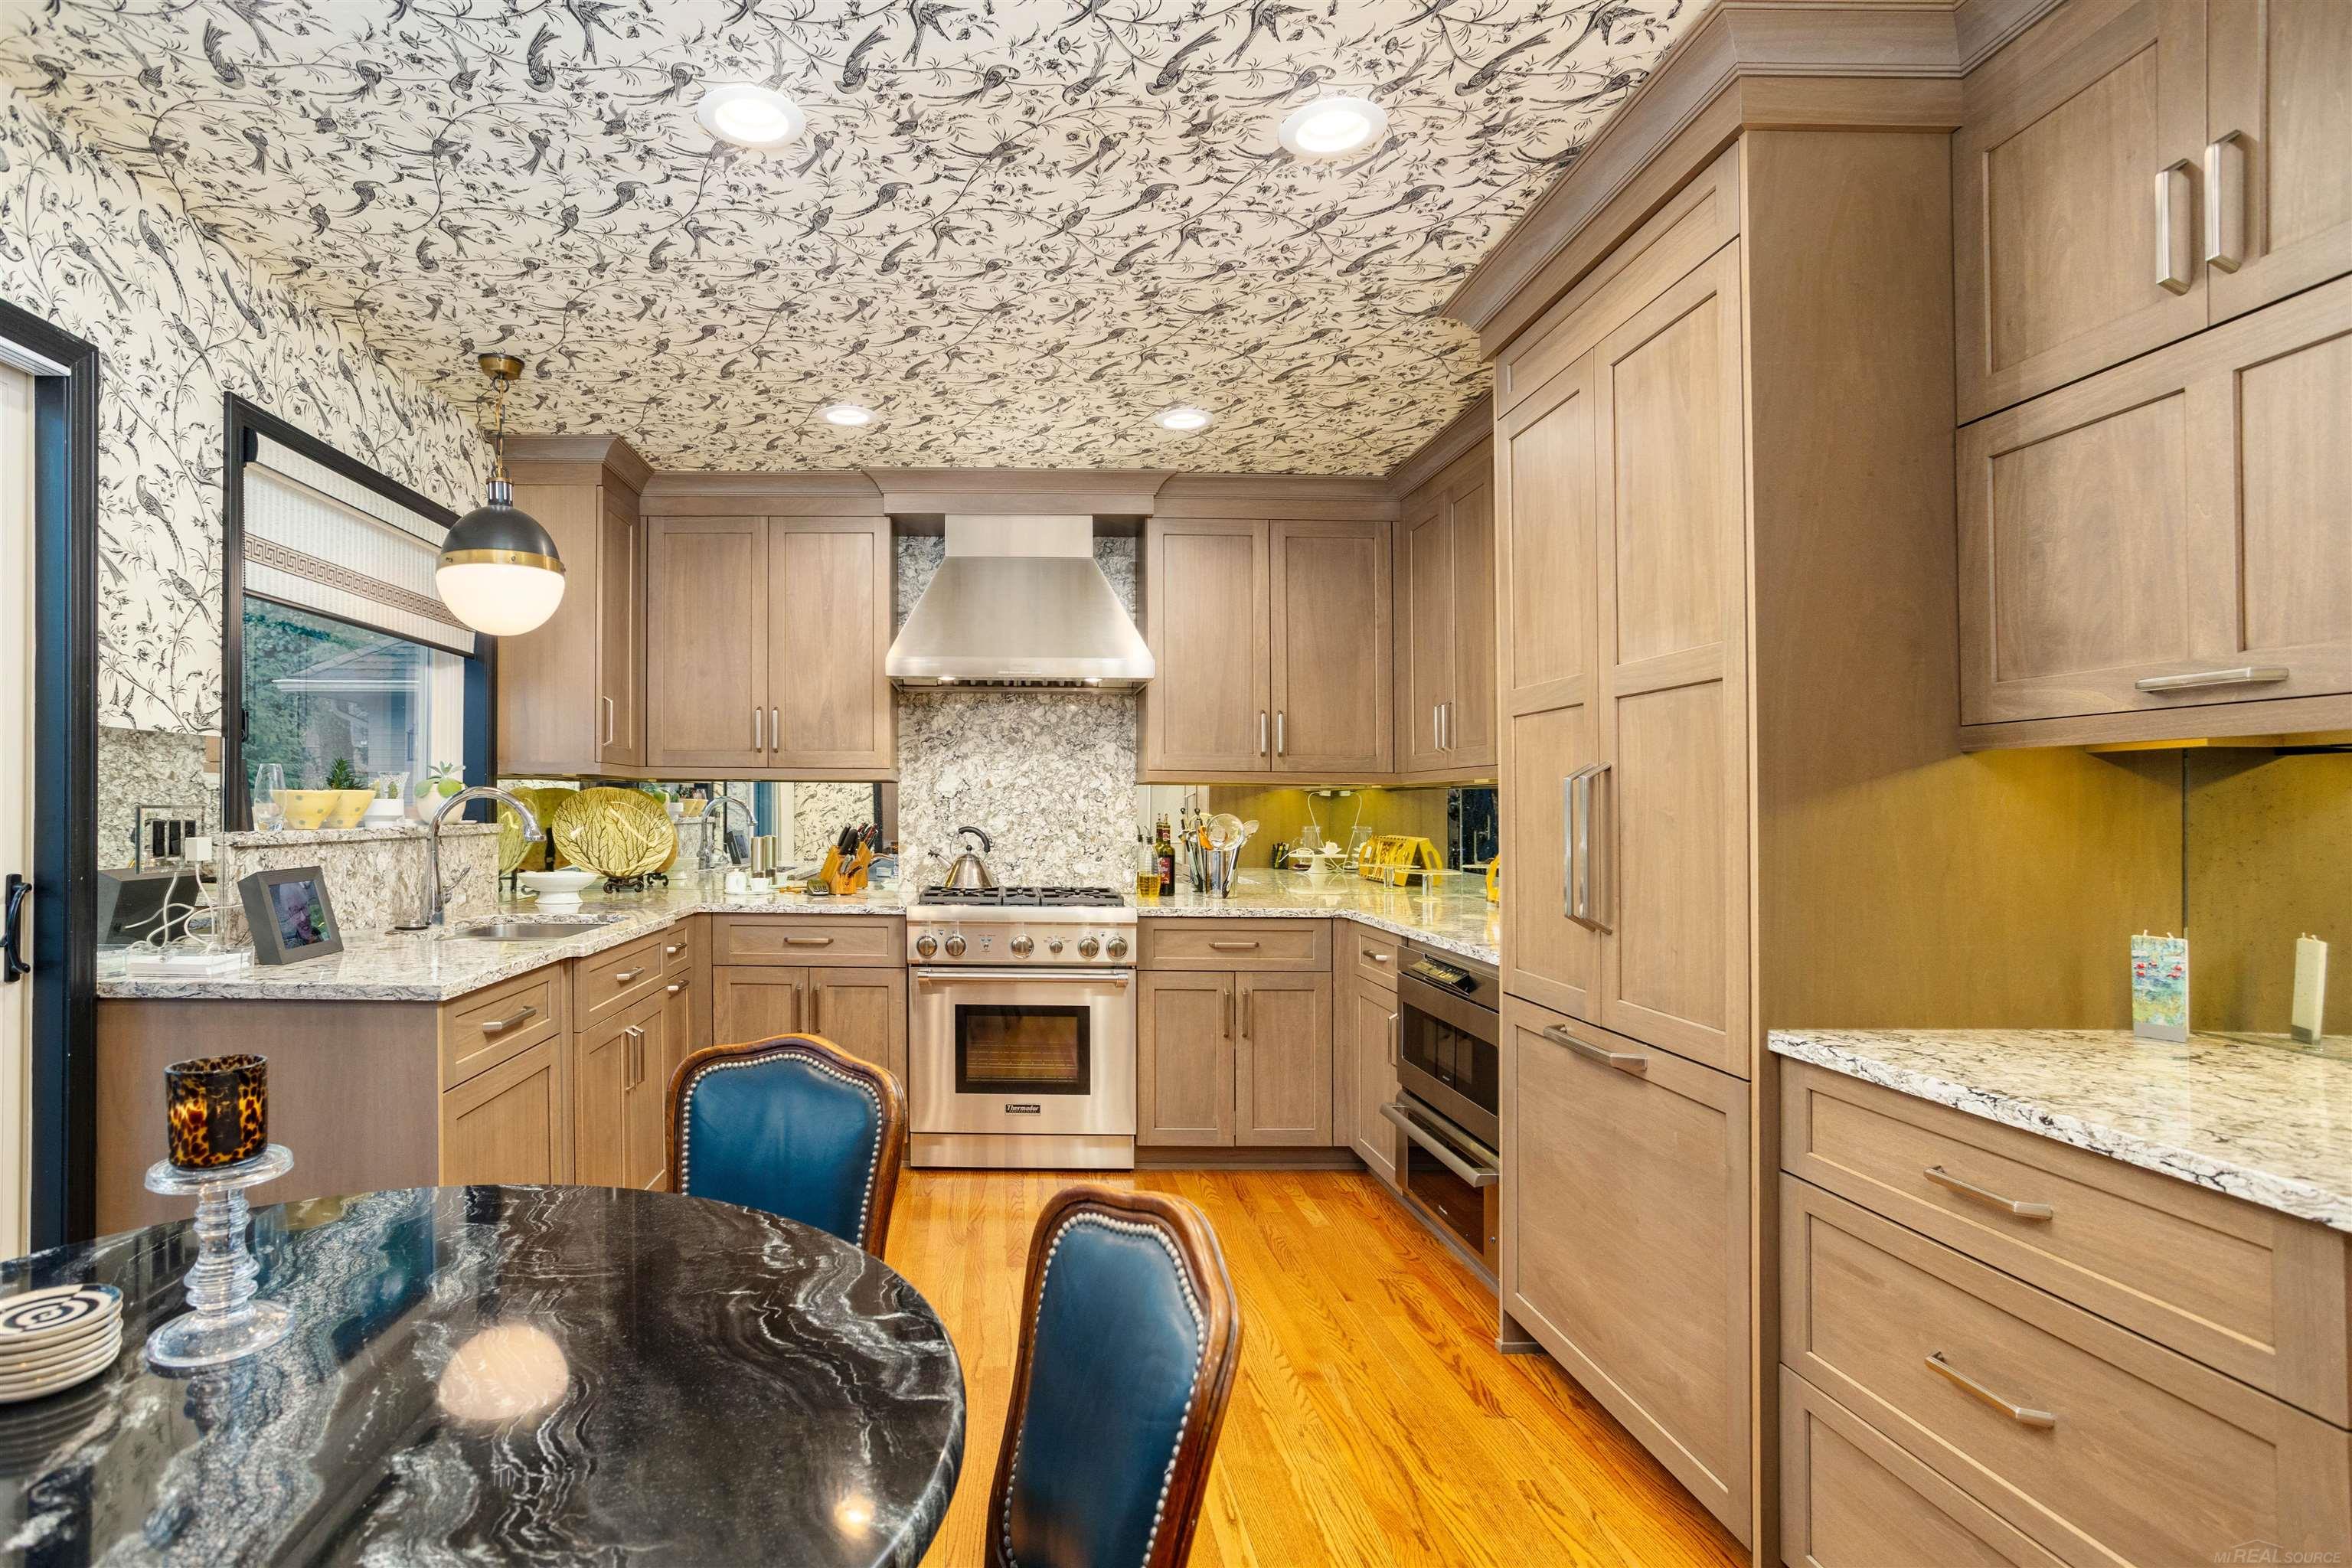
Kitchen with light wood cabinets, granite counters, stainless steel range, and a patterned ceiling.
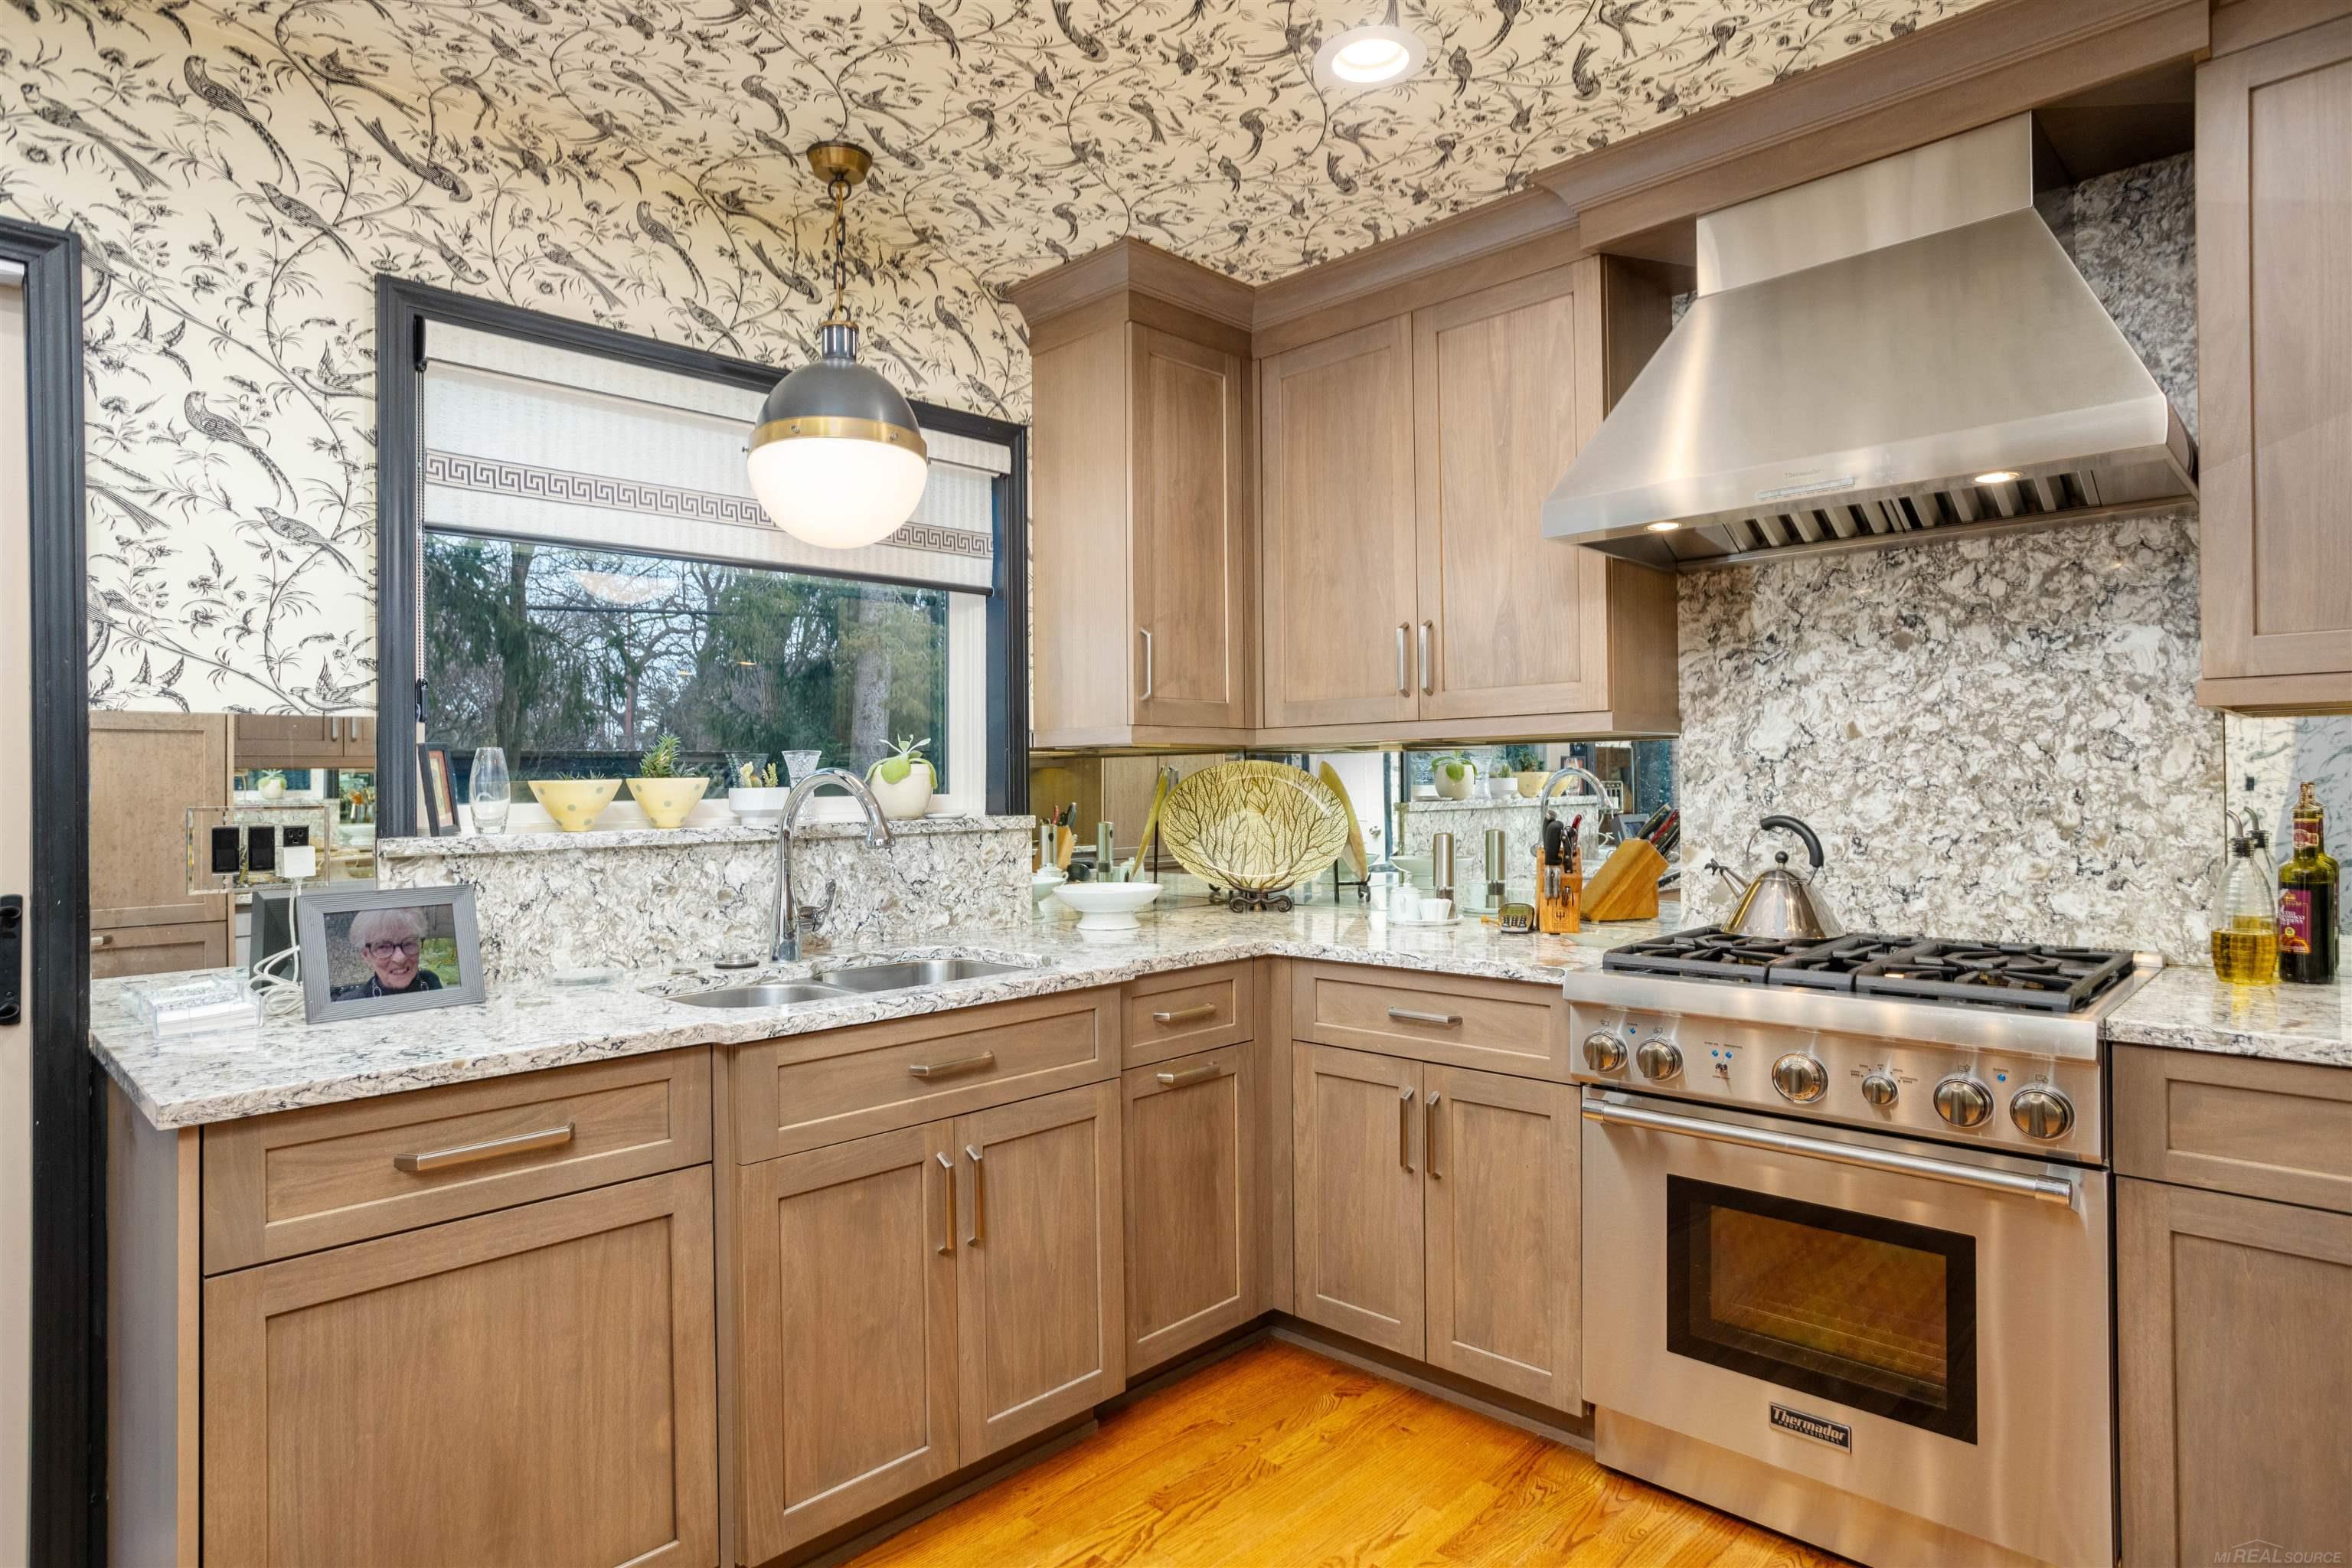
Kitchen with light wood cabinetry, marble counters, and a stainless-steel range beneath a large hood.
Kitchen and dining area with light wood cabinets, patterned wallpaper, and a dark table with blue chairs.
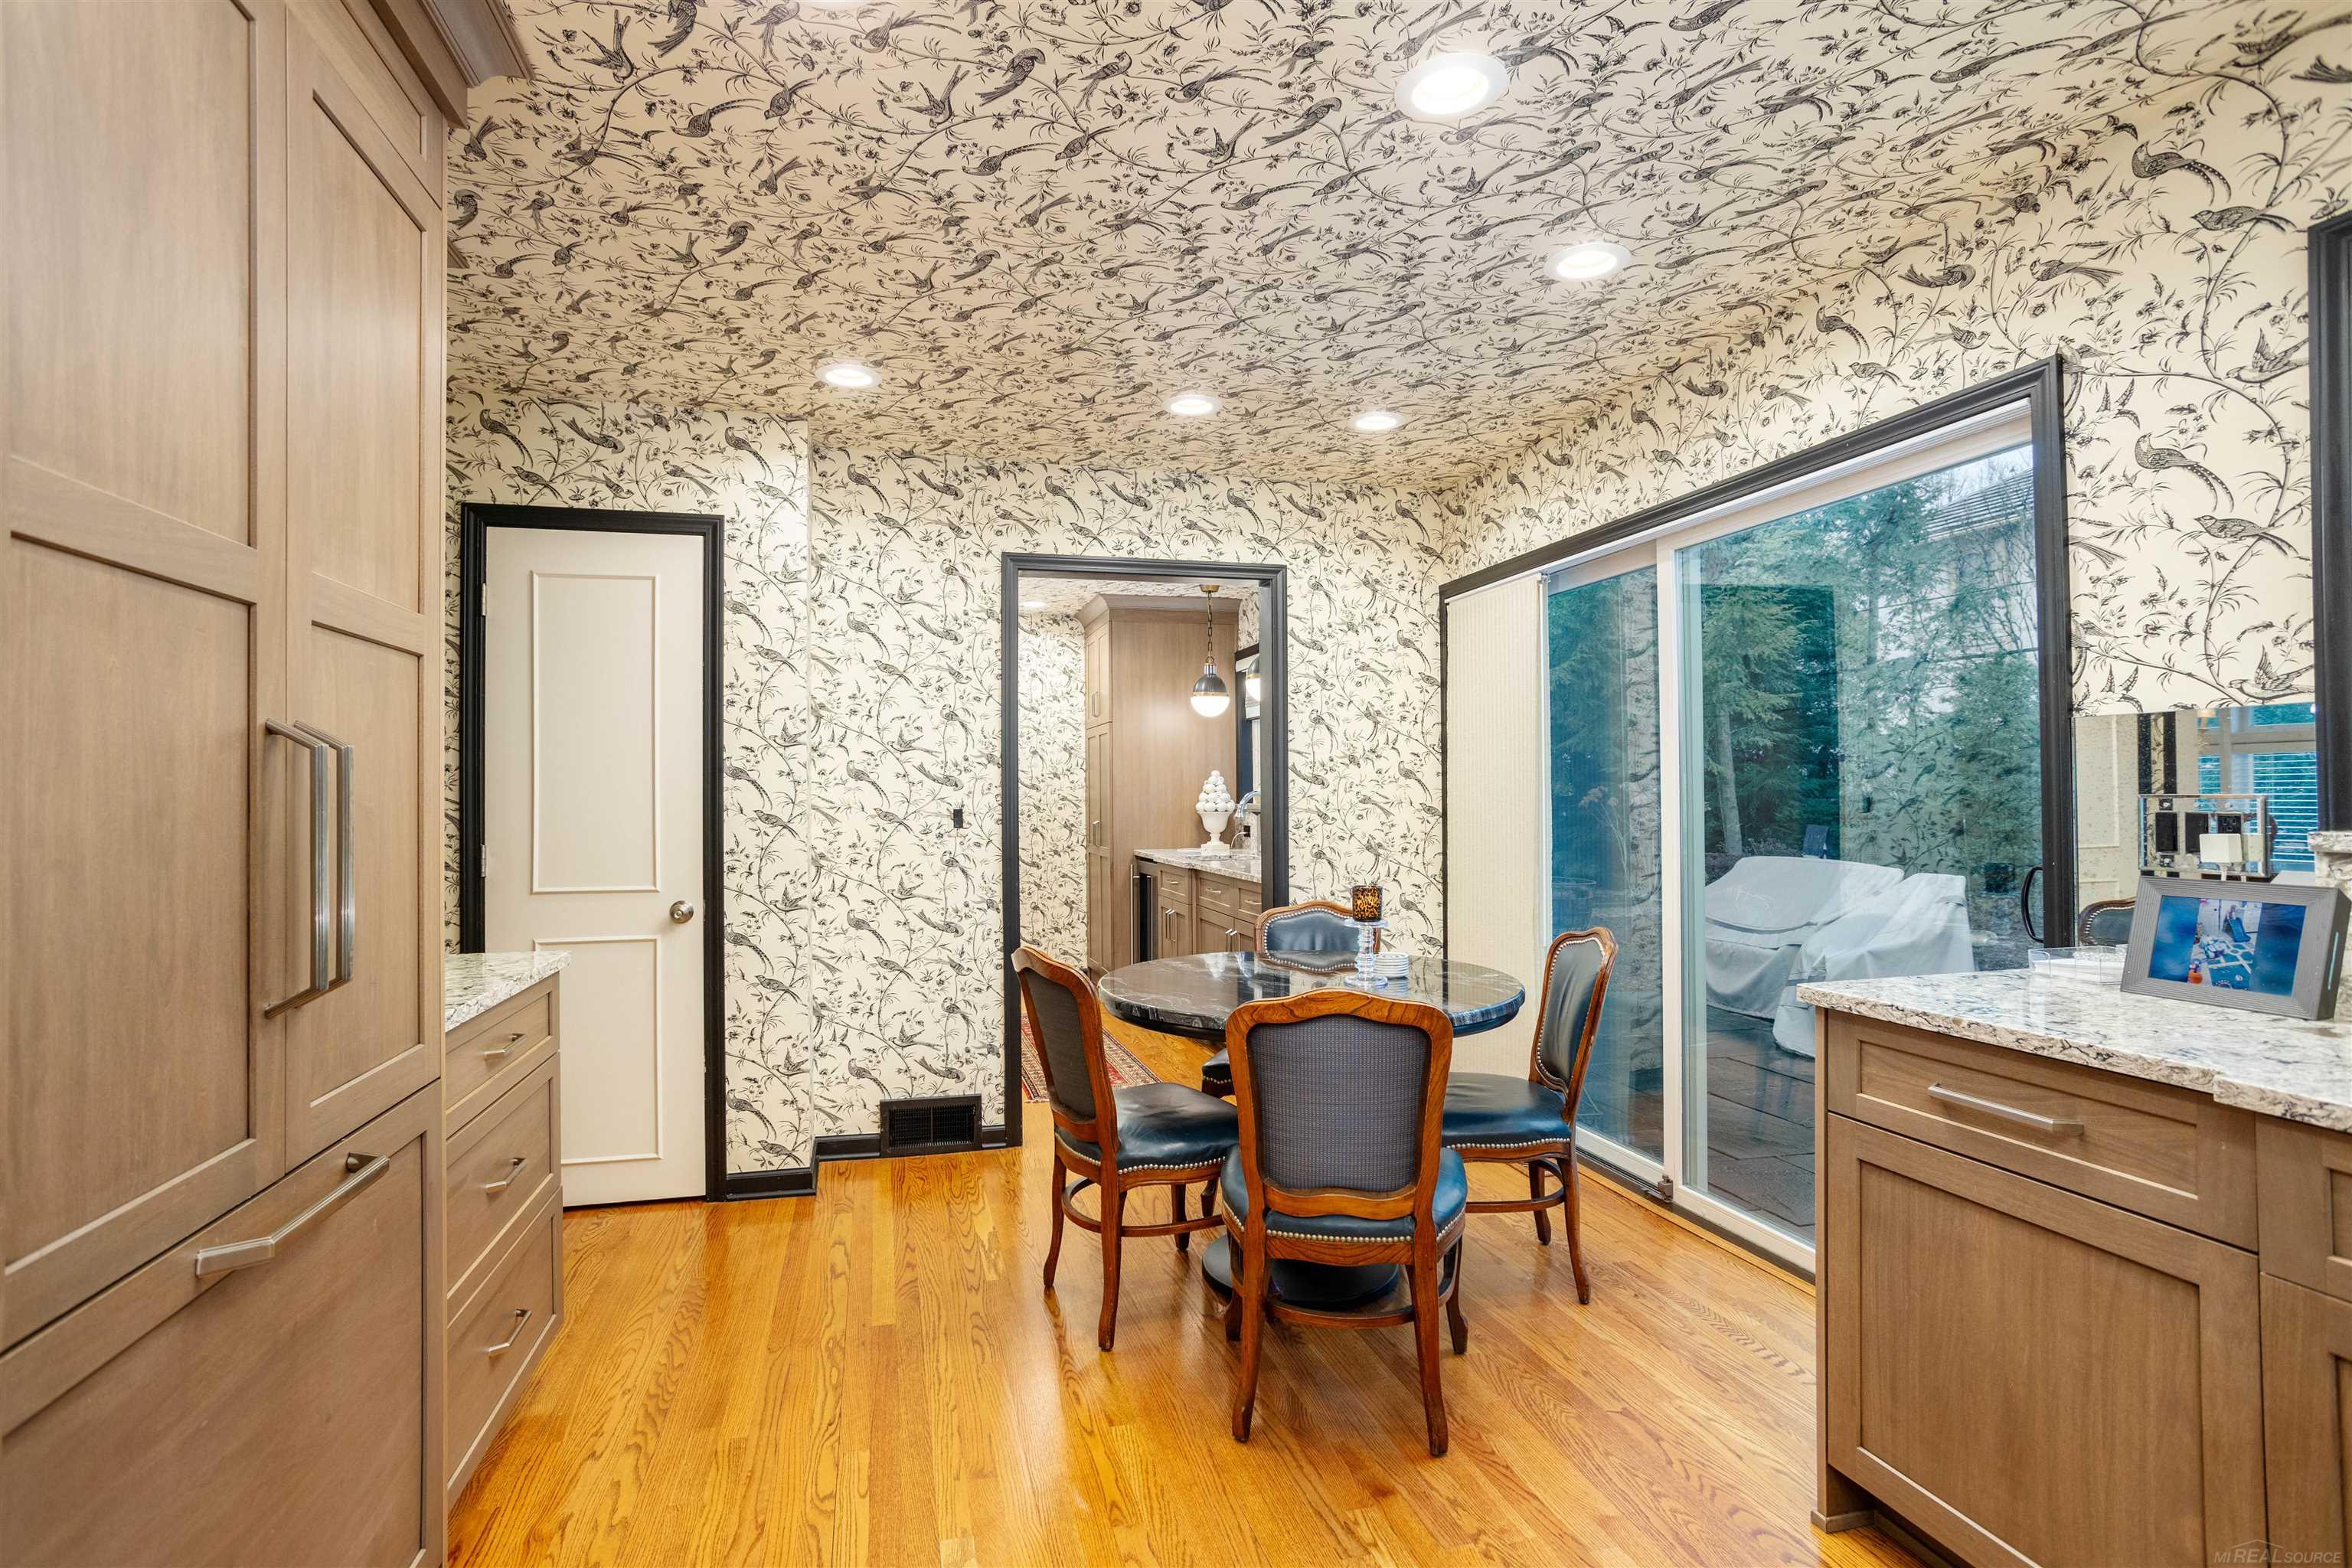
Dining area with botanical wallpaper, a round table, wood cabinetry, and sliding doors to a patio.
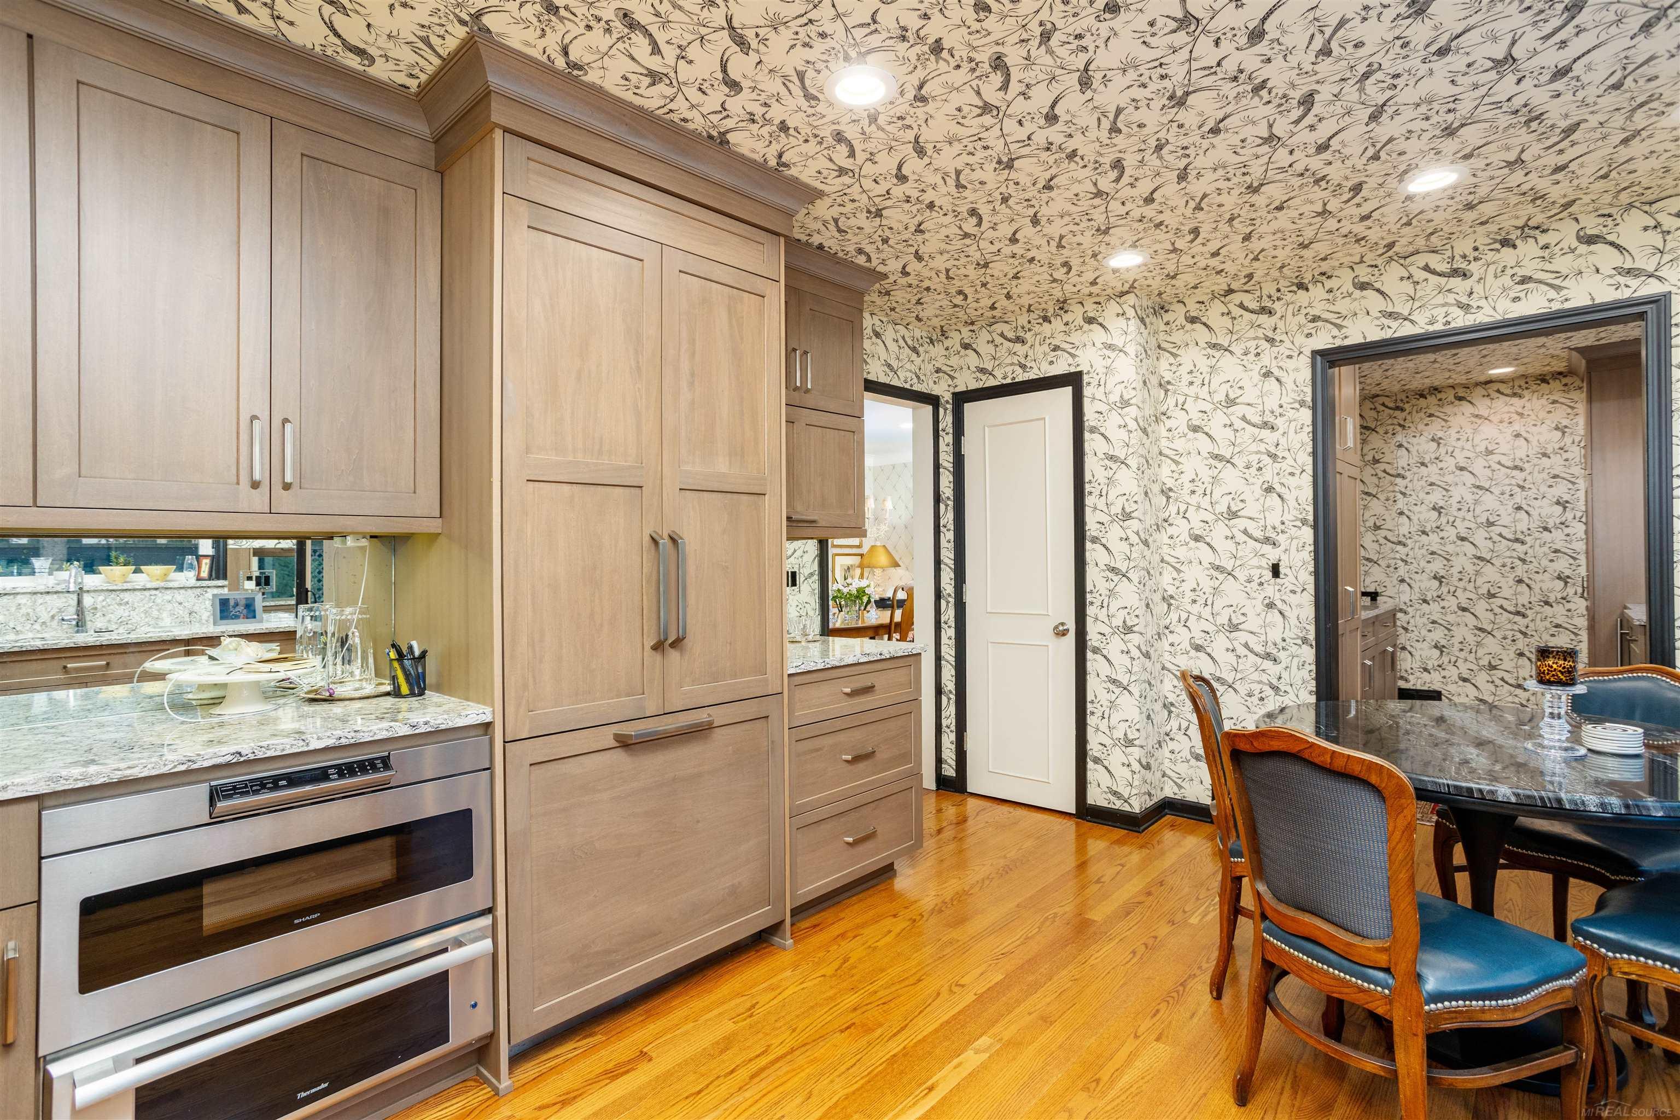
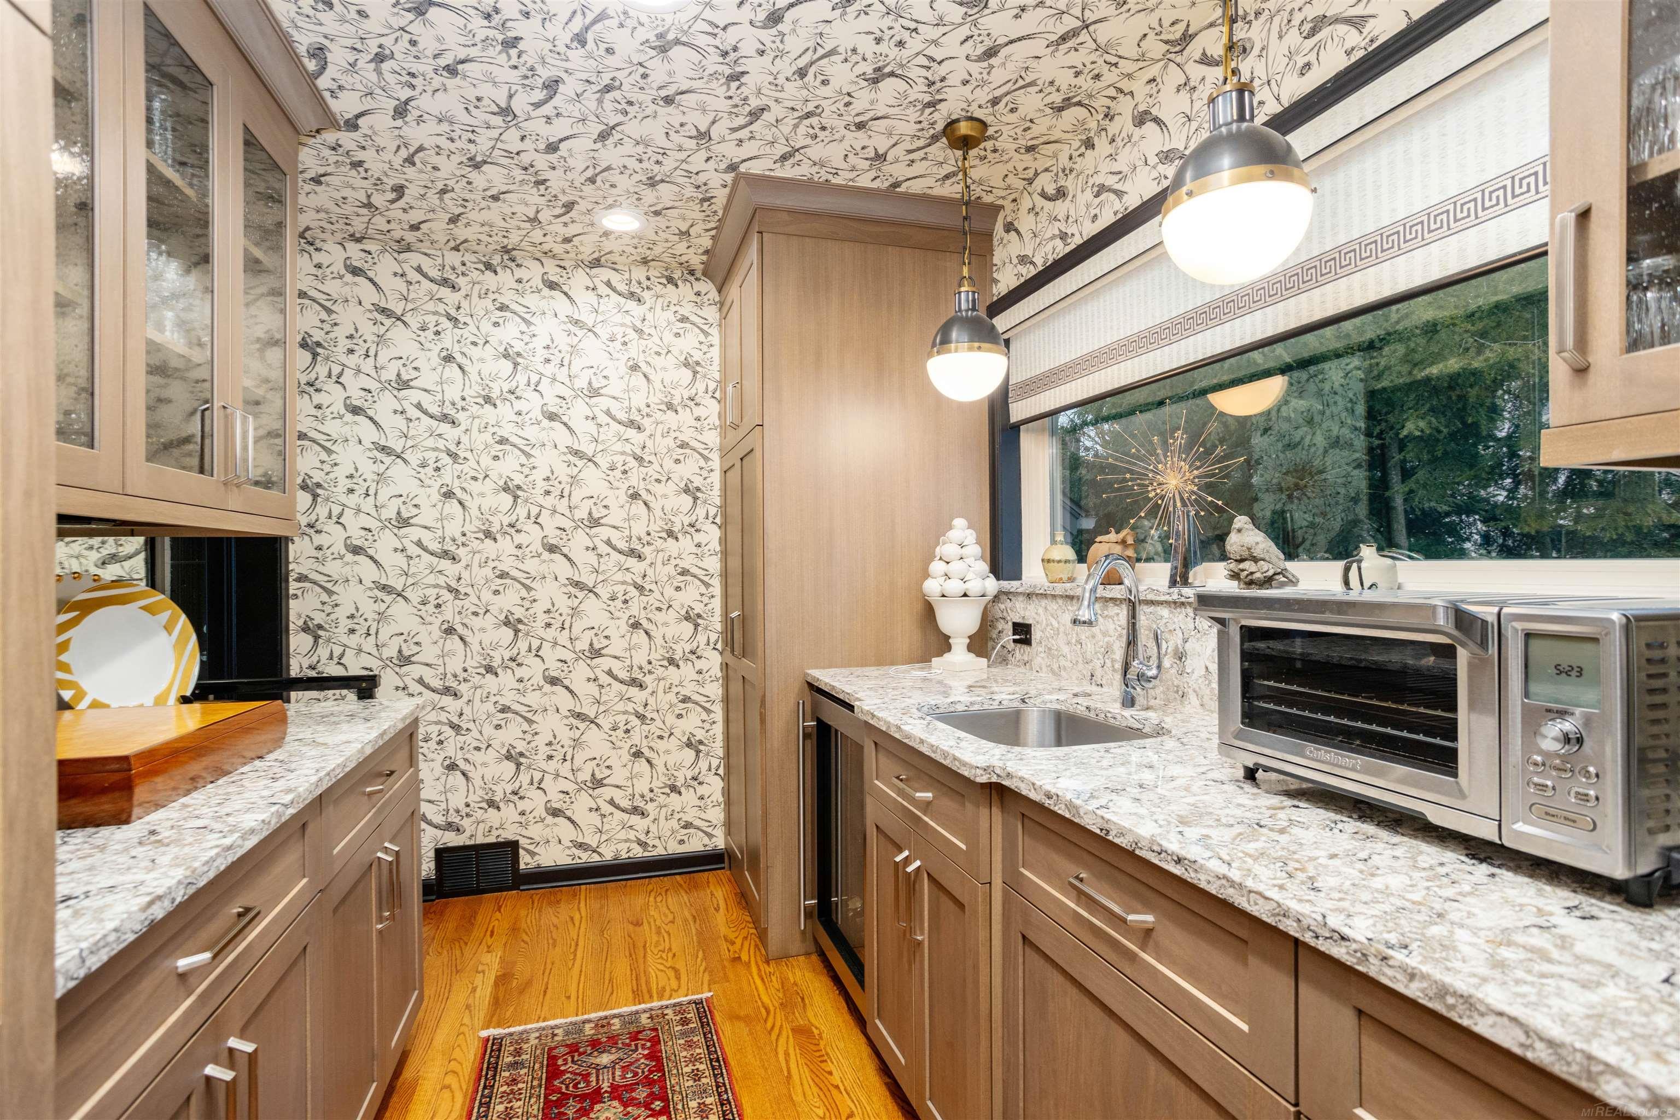
Kitchen with bird-patterned wallpaper, warm wood cabinets, granite counters, and a stainless steel countertop oven.
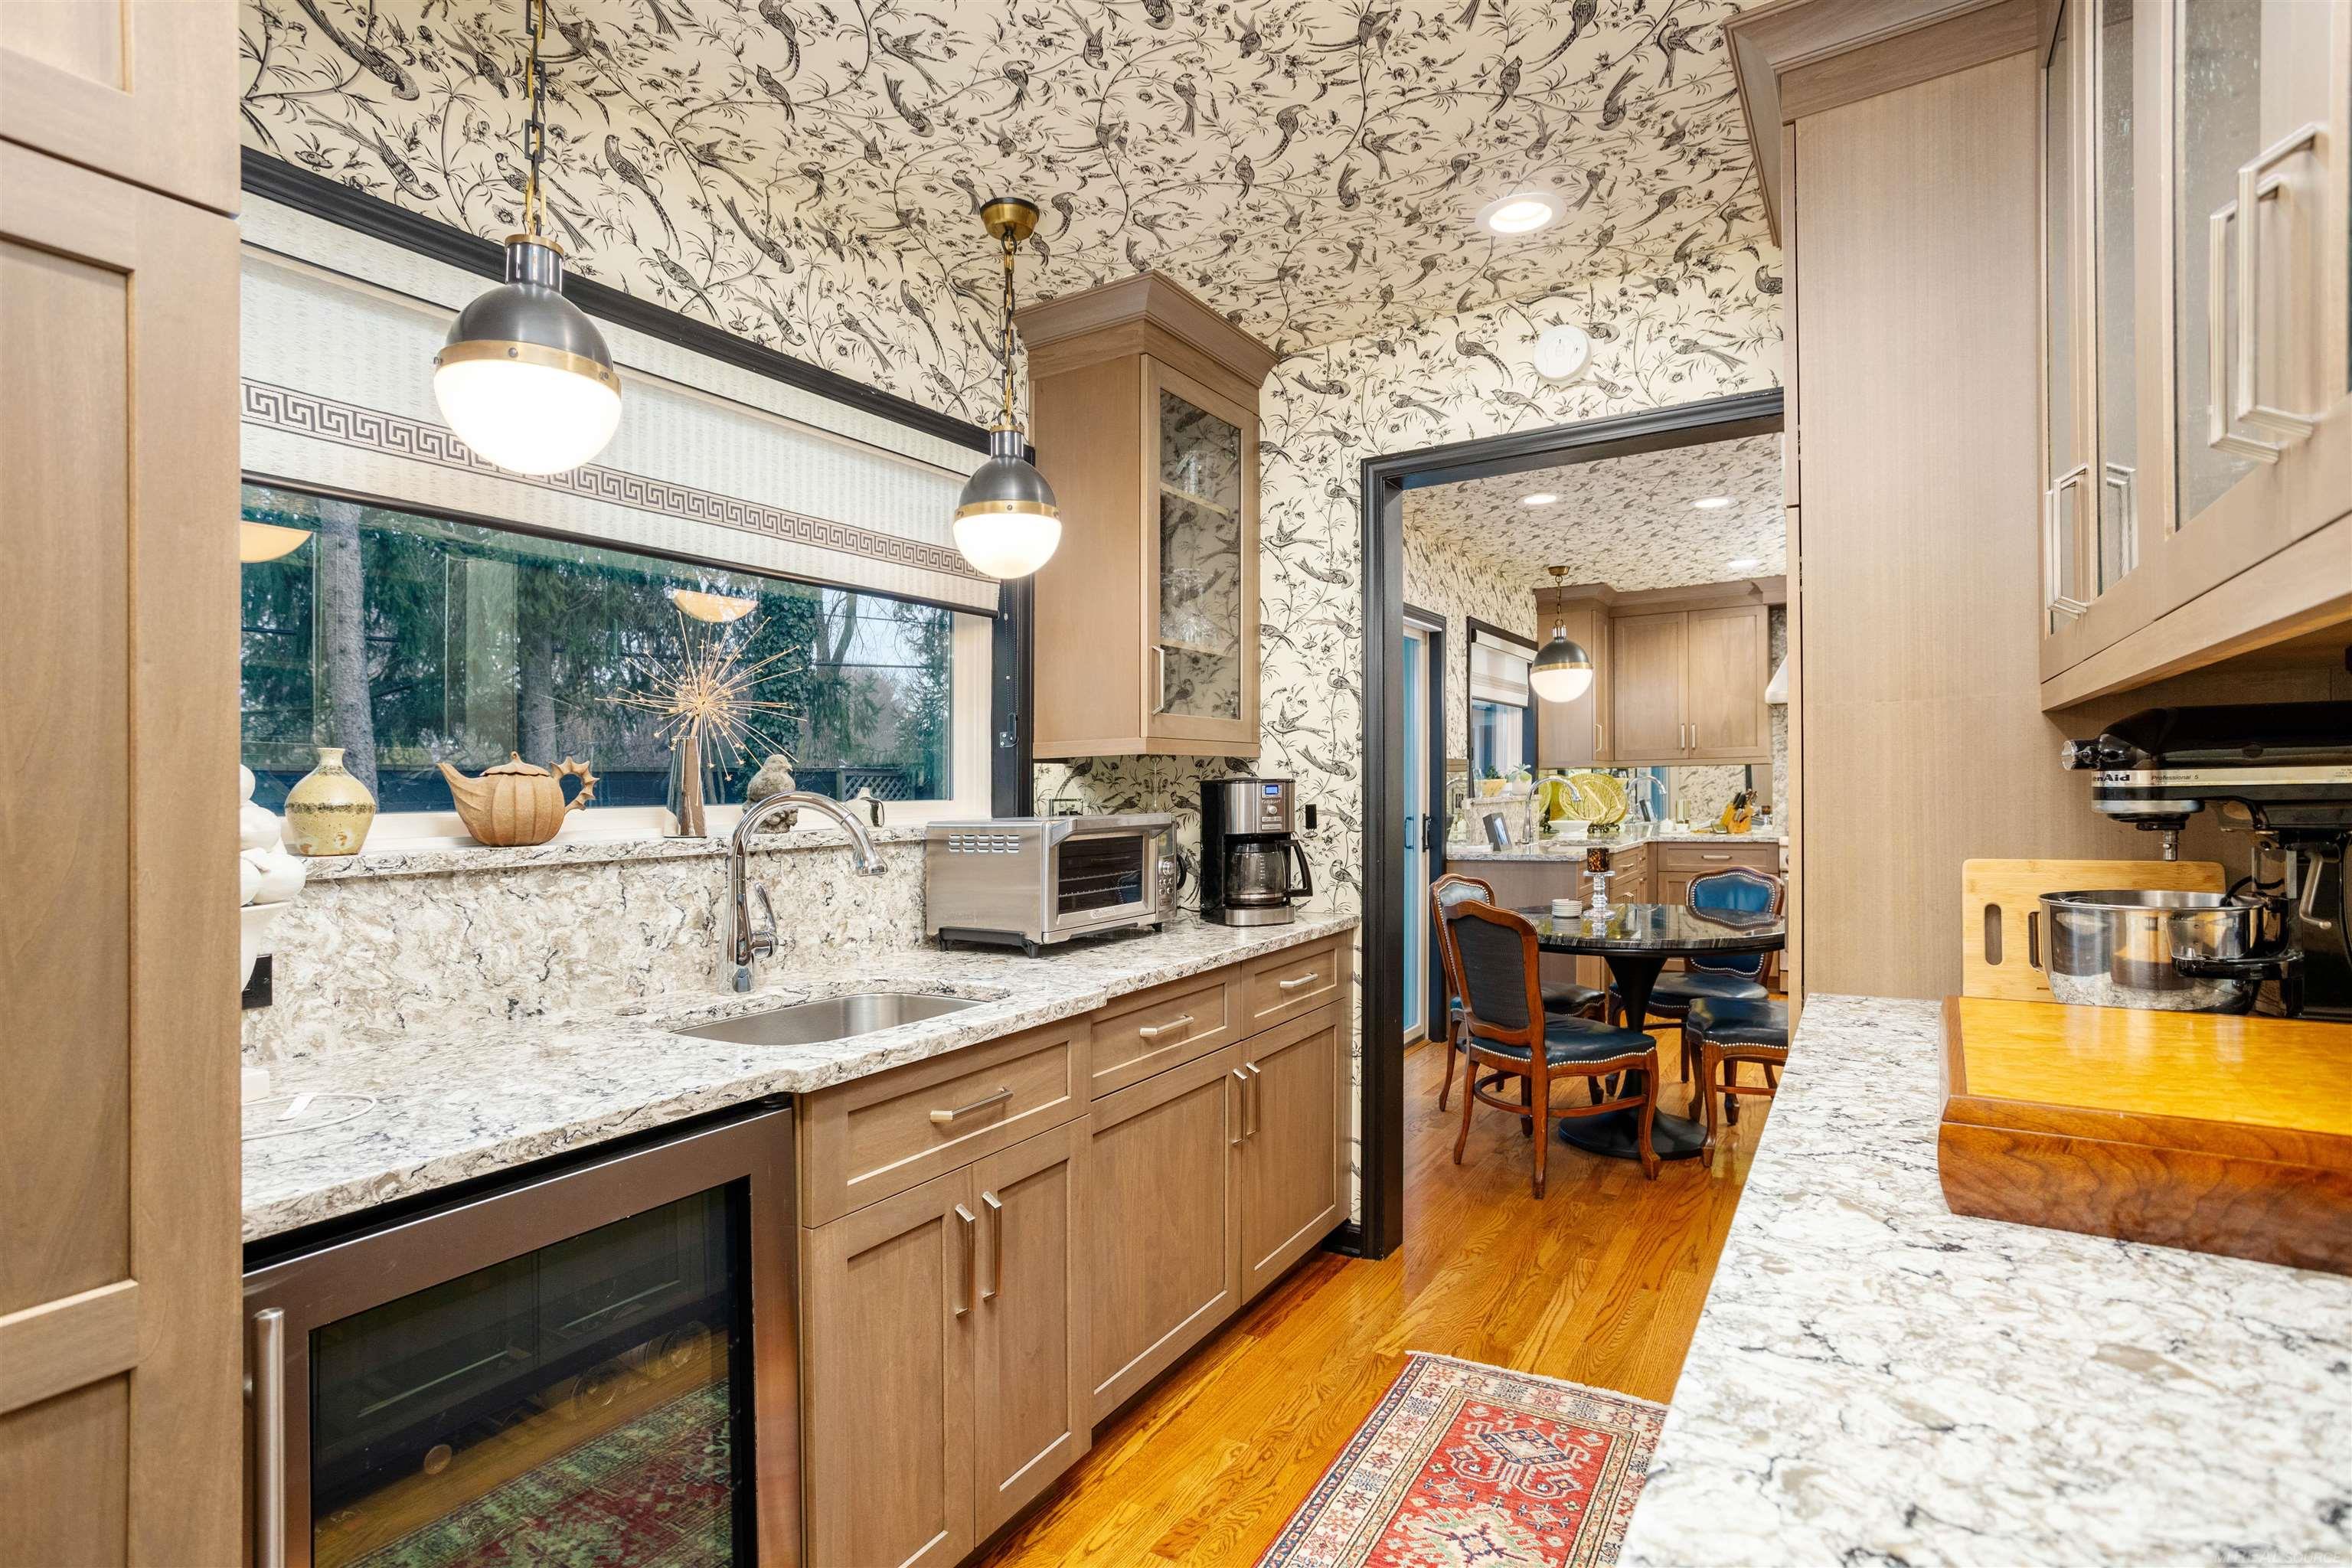
Kitchen with botanical wallpaper, light wood cabinets, marble counters, and a dining area beyond.
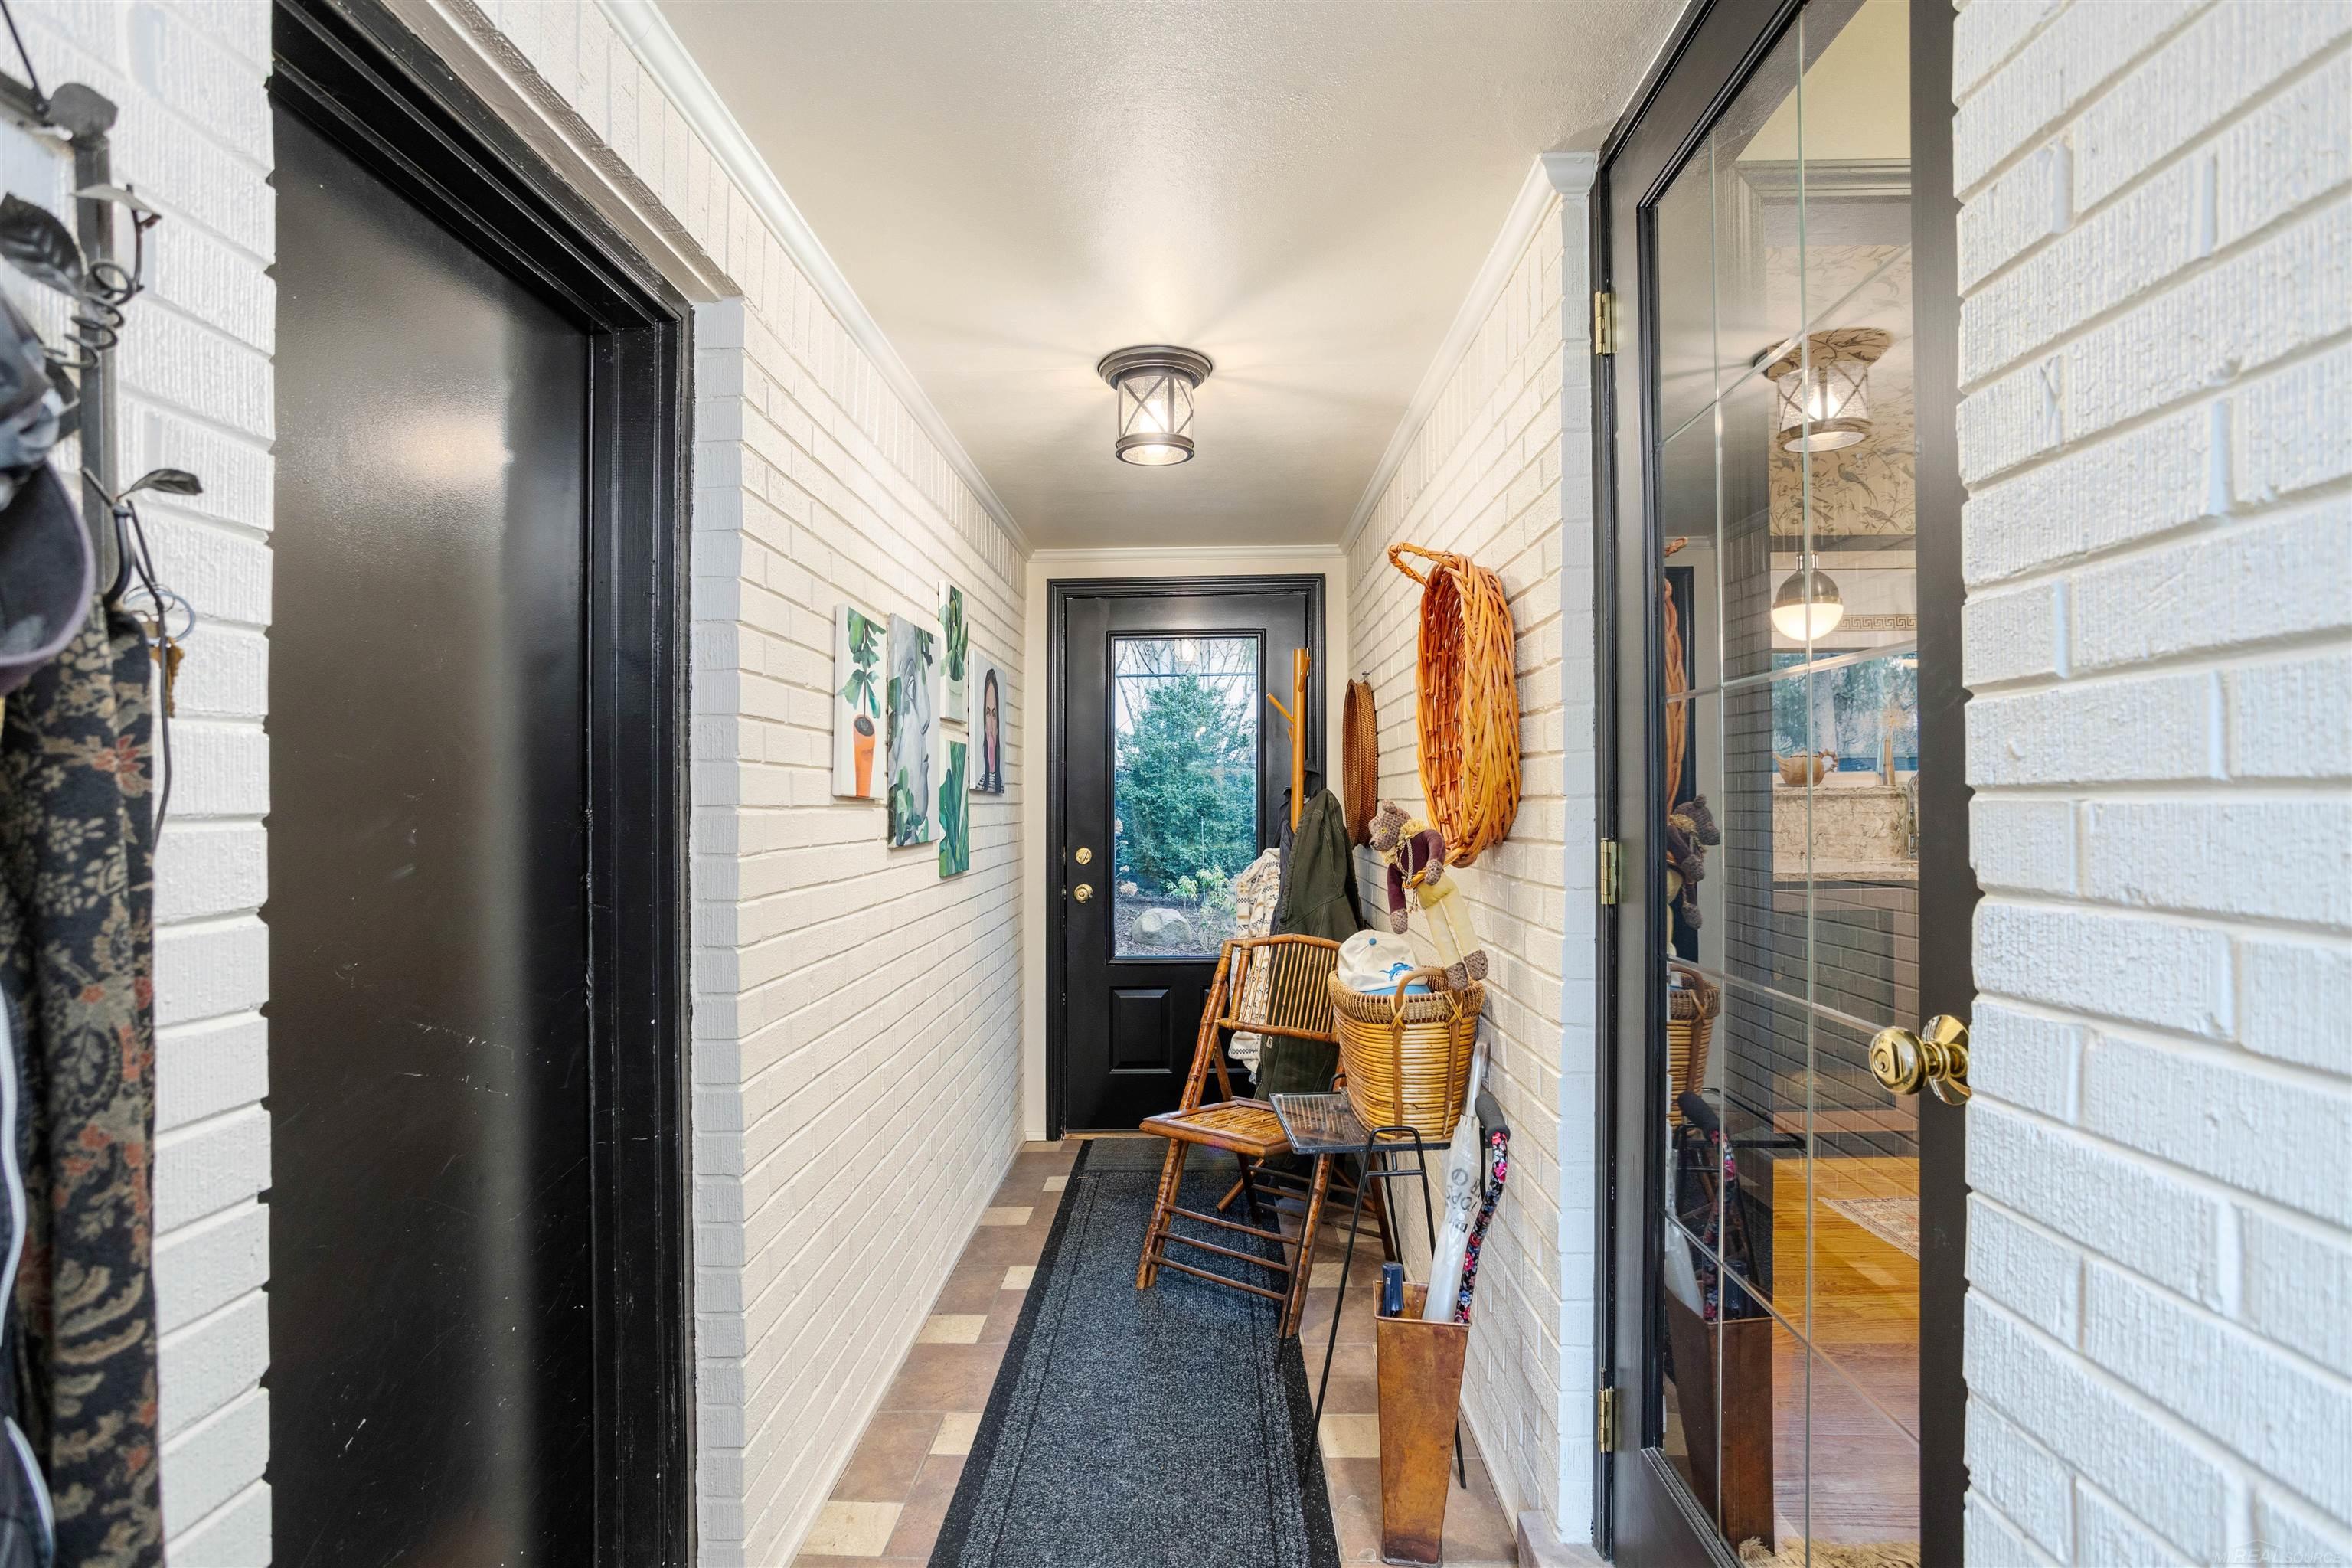
Furnished entryway with white brick walls, black-framed doors, a wooden chair, and a dark runner.
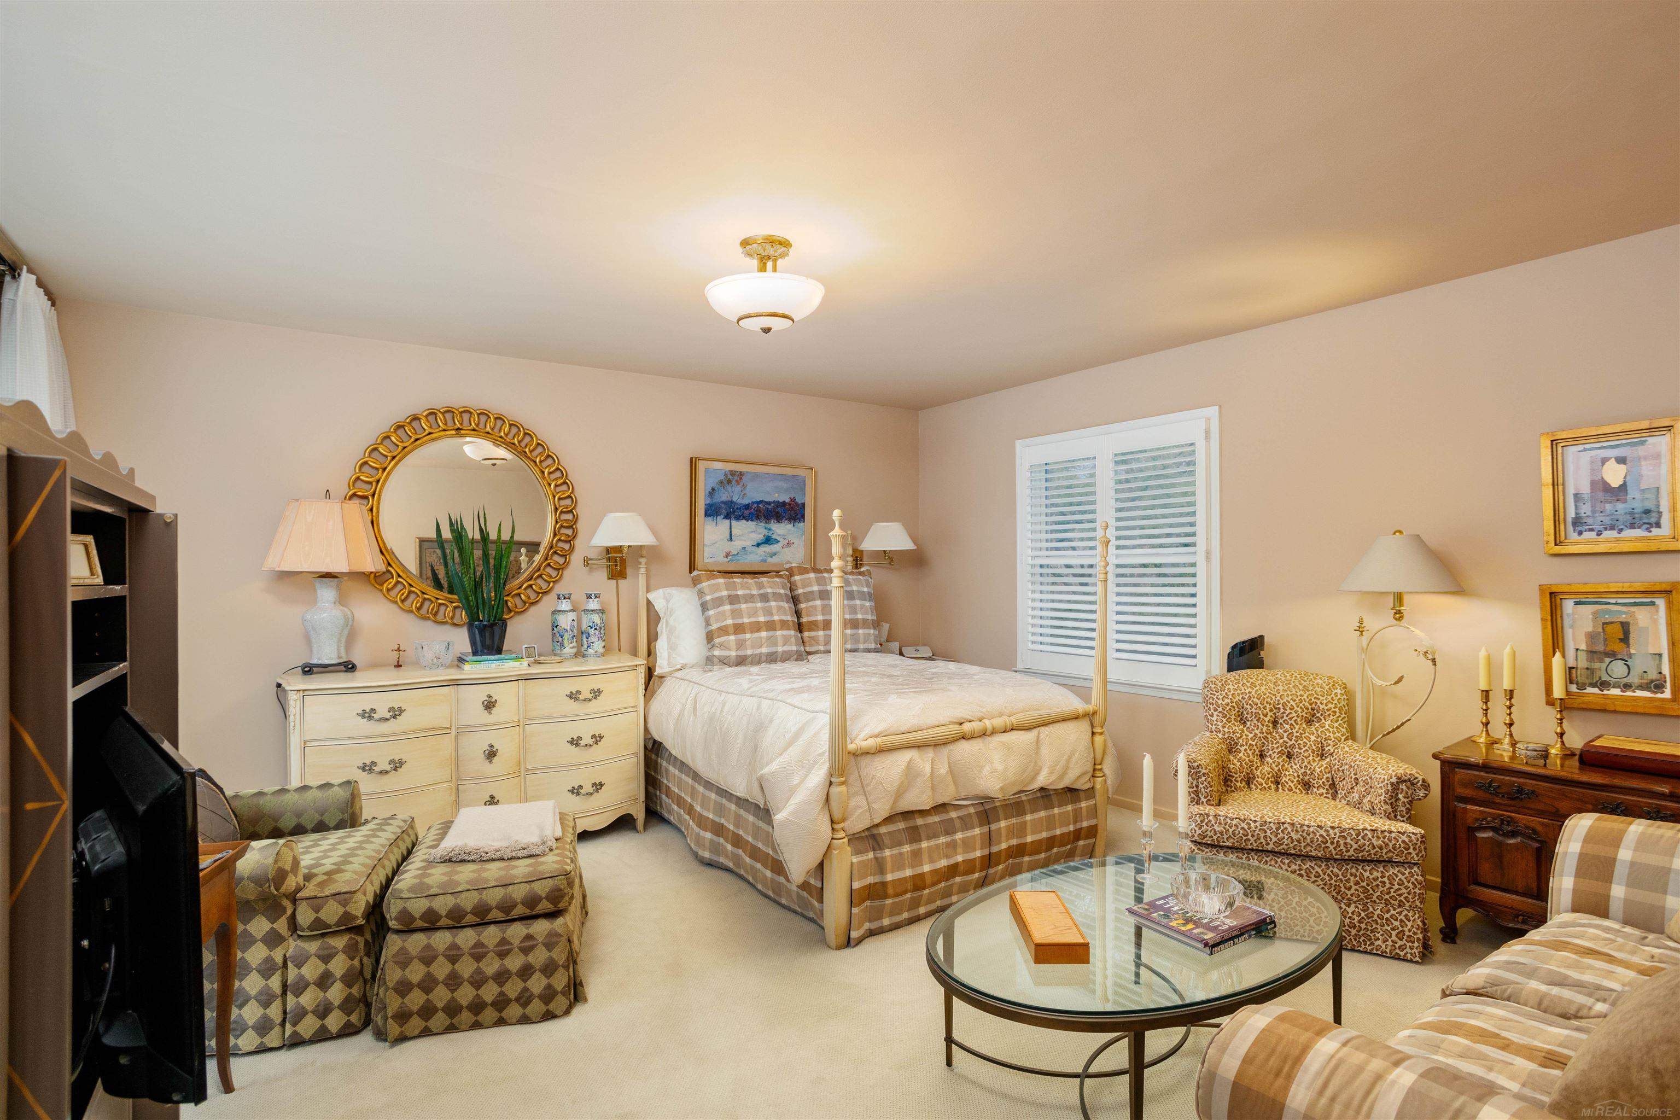
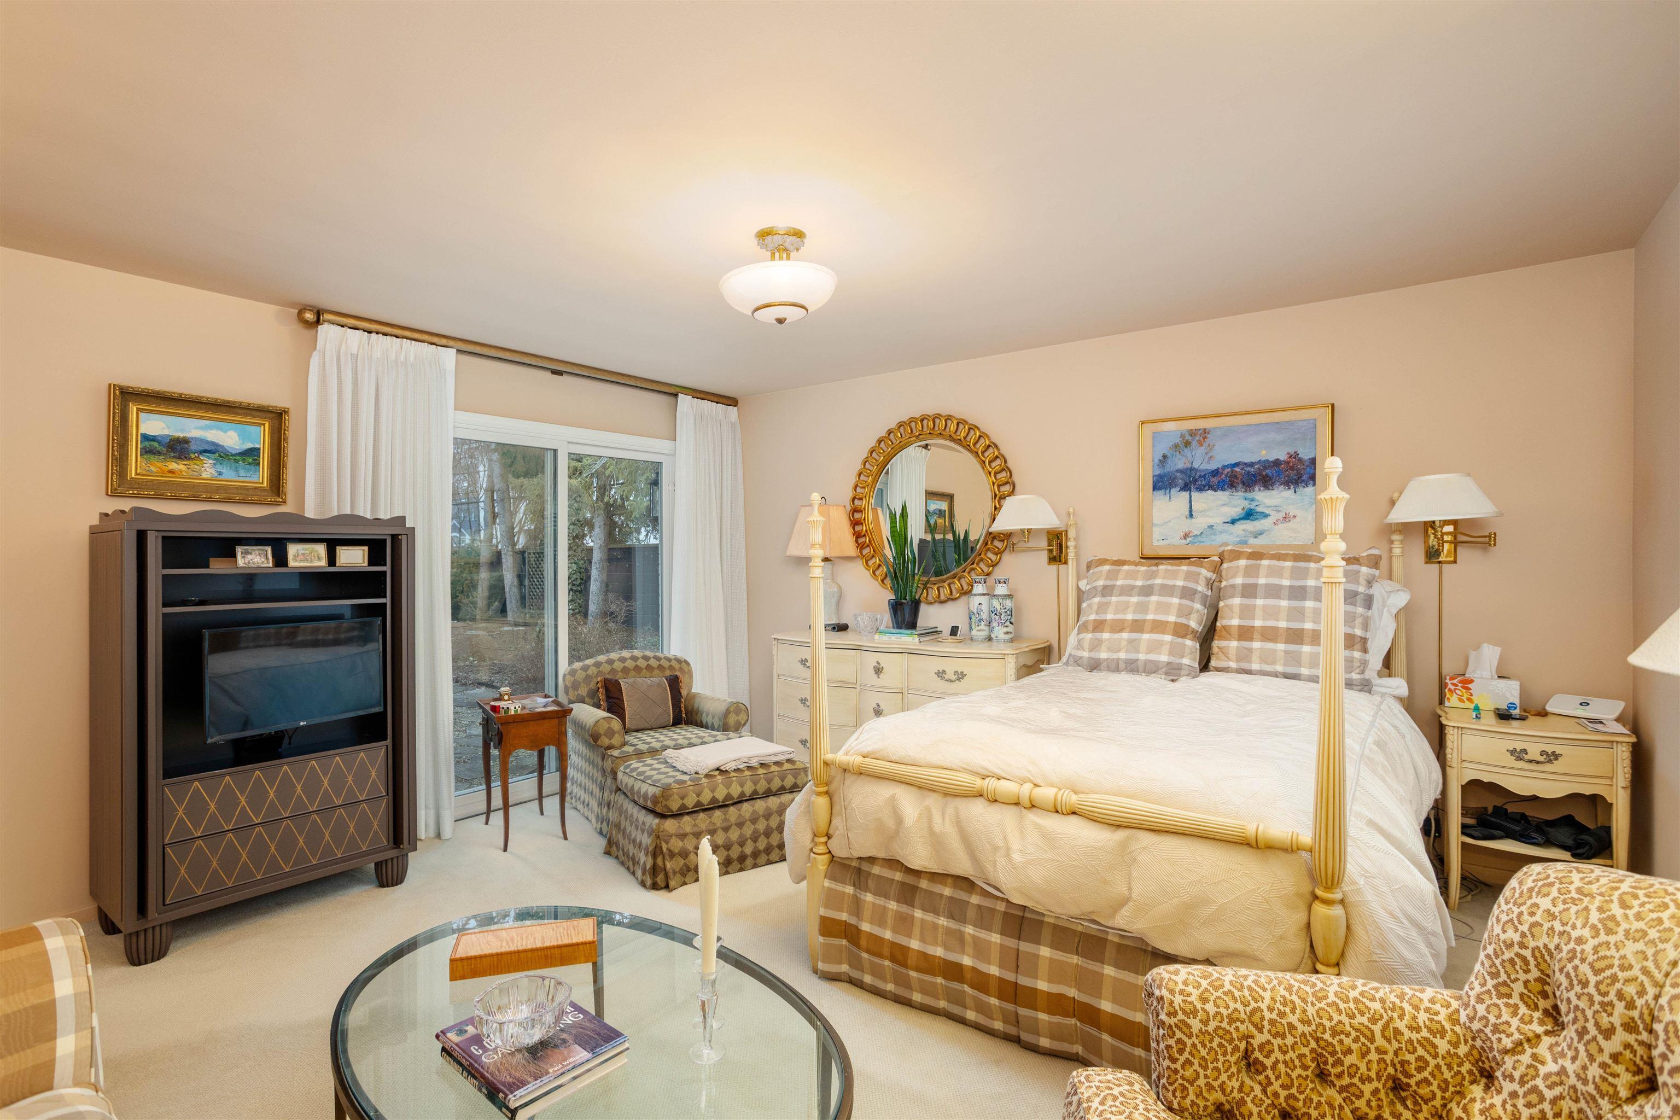
Furnished bedroom with a four-poster bed, gold-framed mirror, patterned chairs, and white plantation shutters.
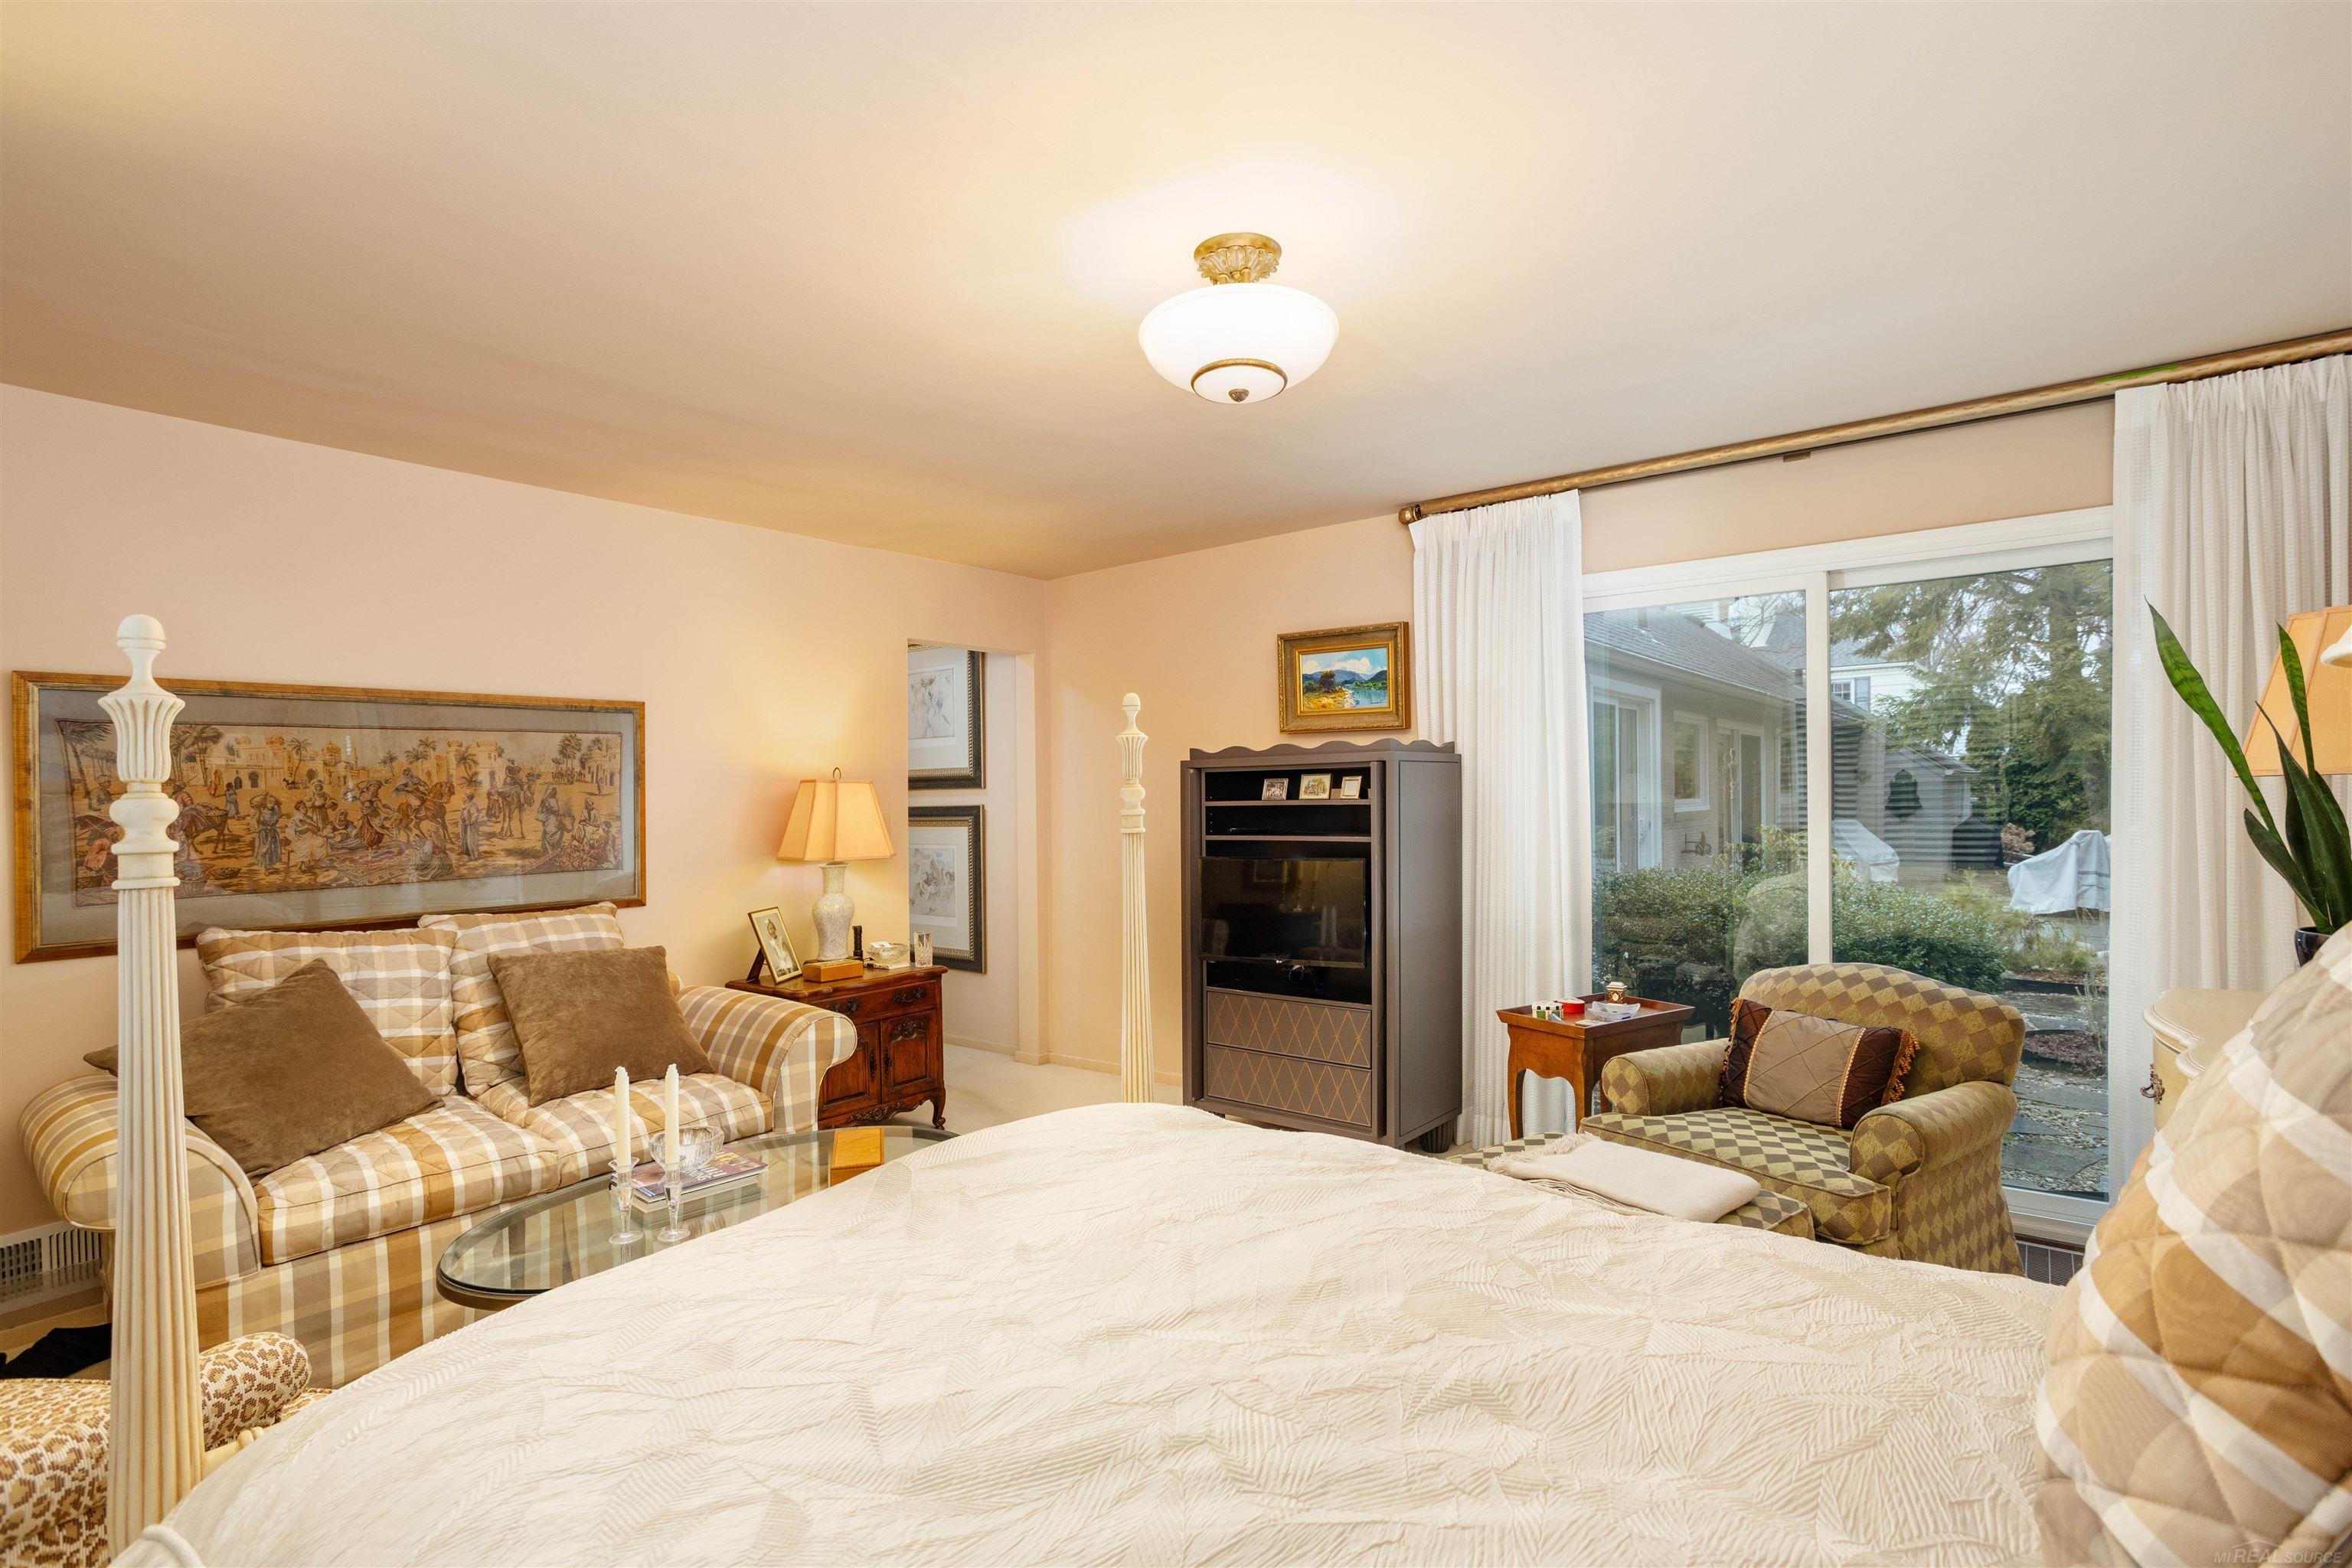
Bedroom with a cream four-poster bed, plaid bedding, and sliding glass doors.
Furnished bedroom with a plaid sitting area beside sliding glass doors overlooking a garden.
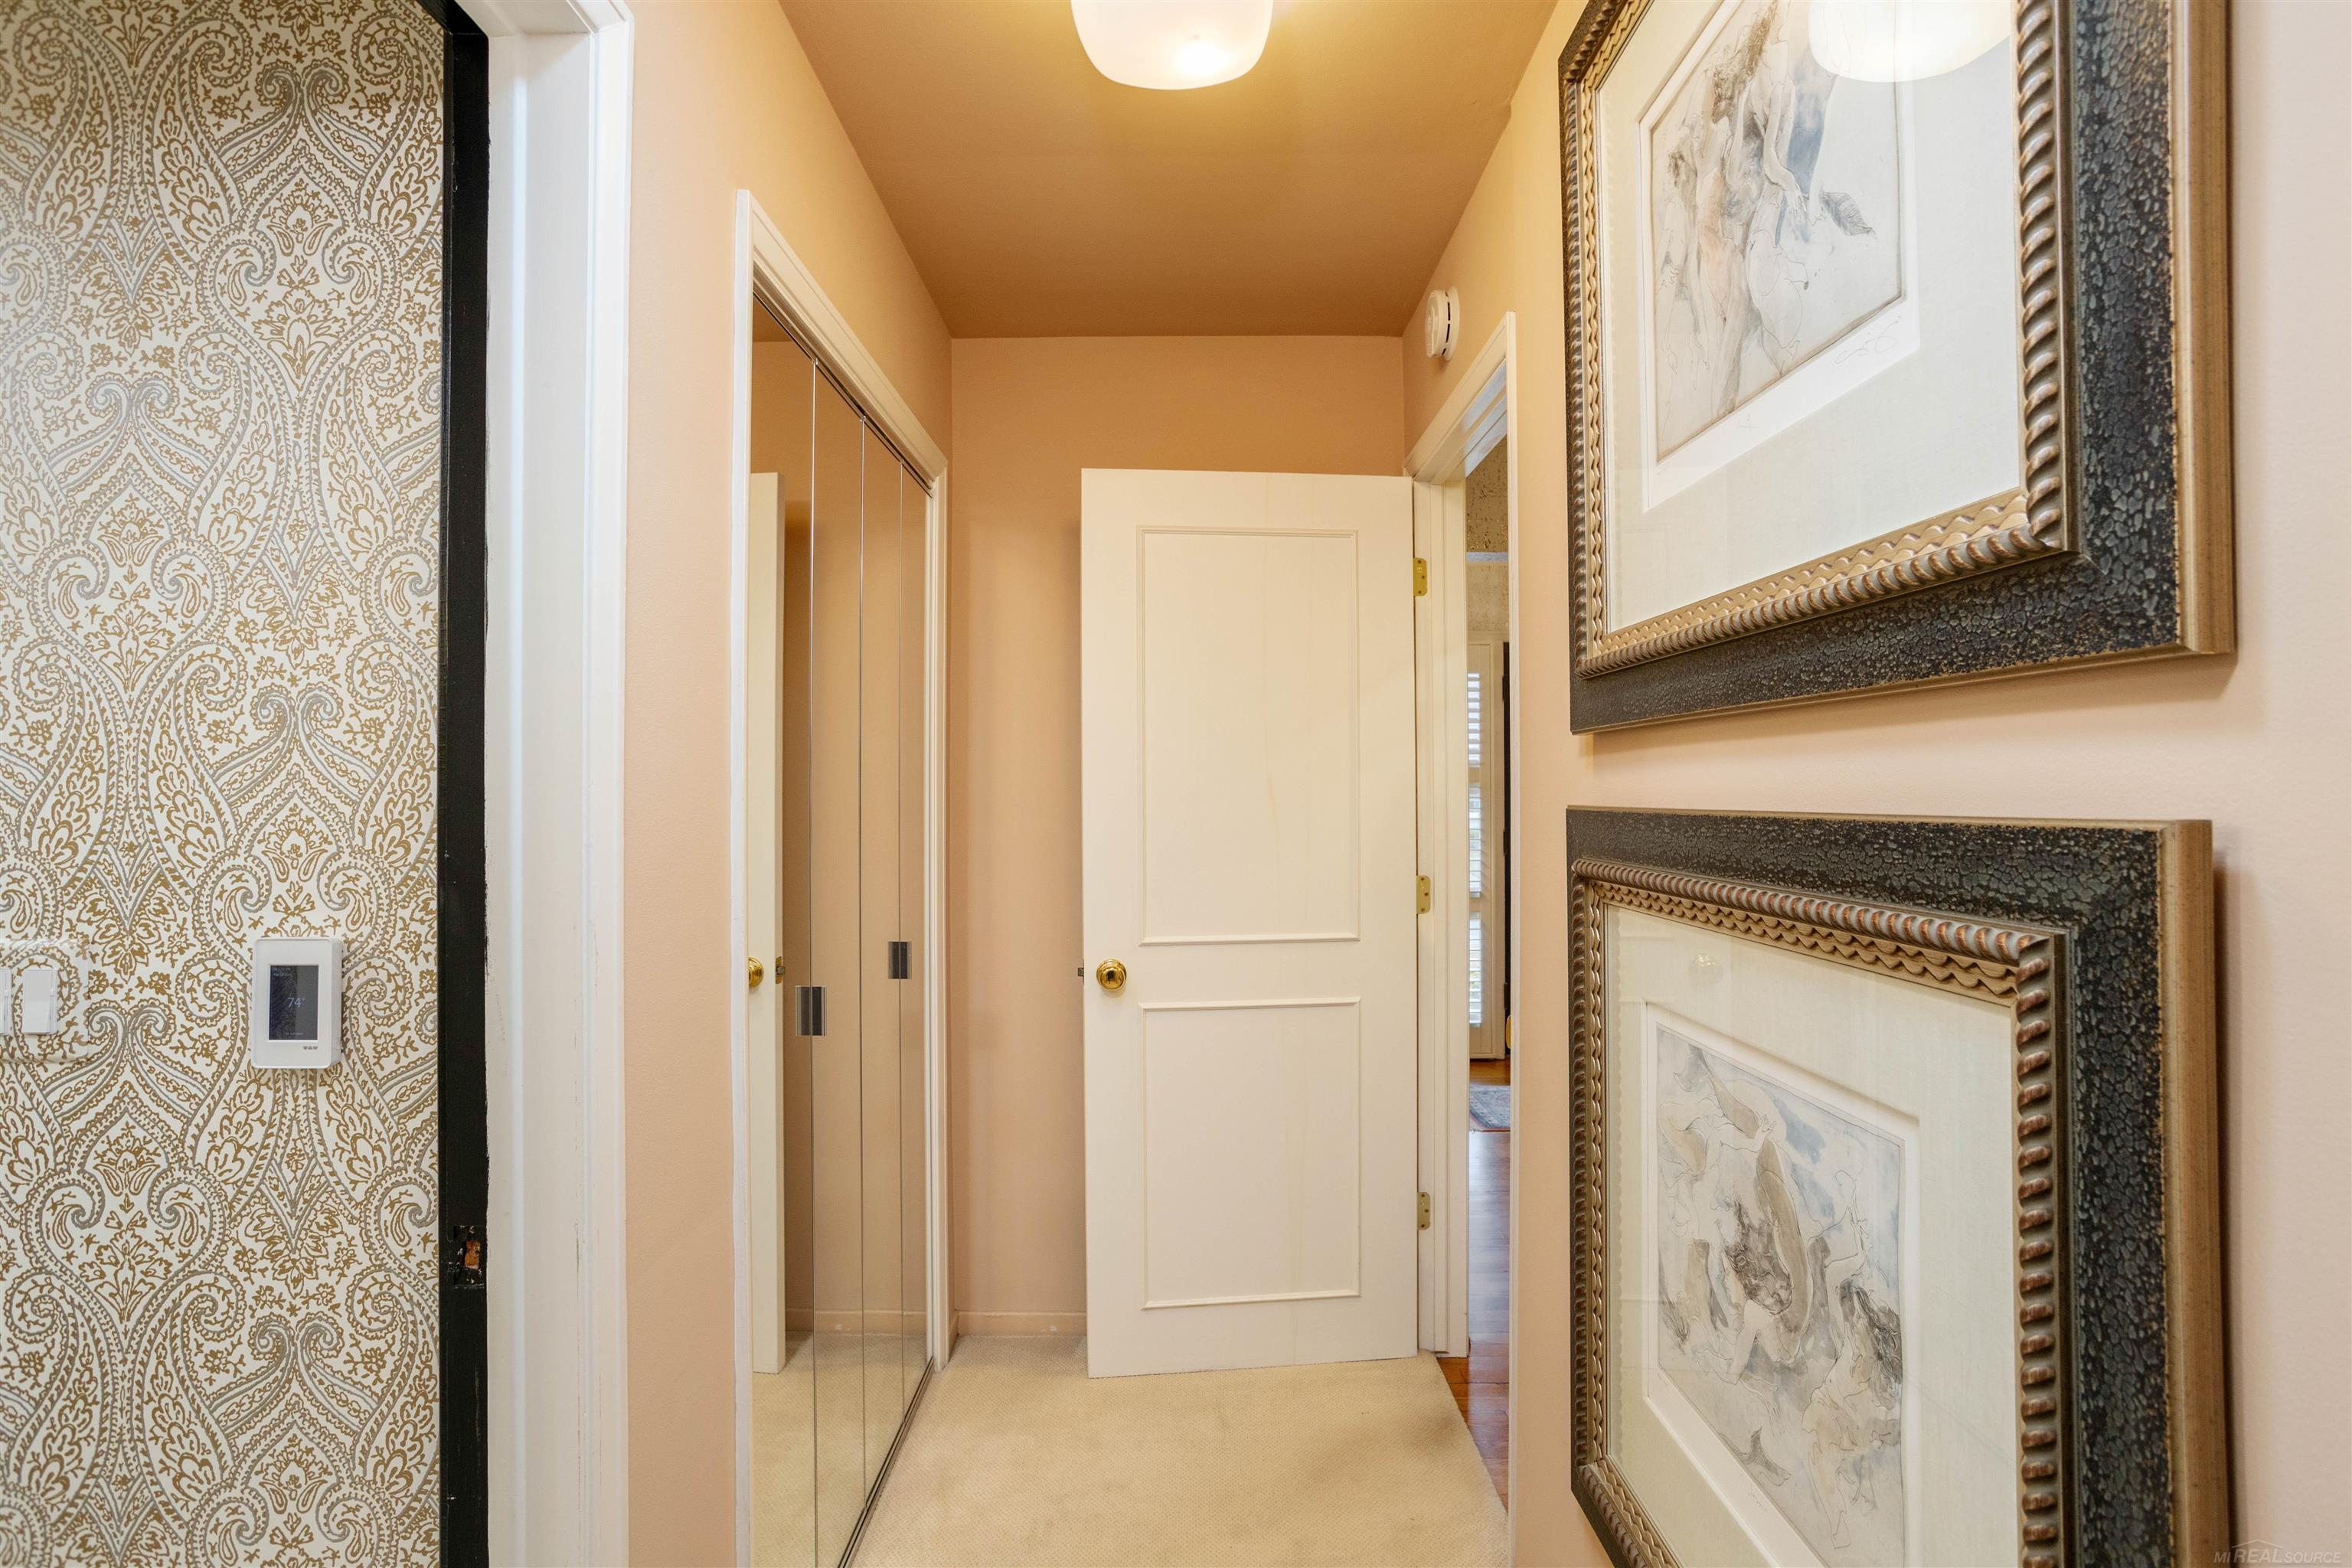
Hallway with mirrored closet doors, cream carpet, patterned wallpaper, and framed artwork.
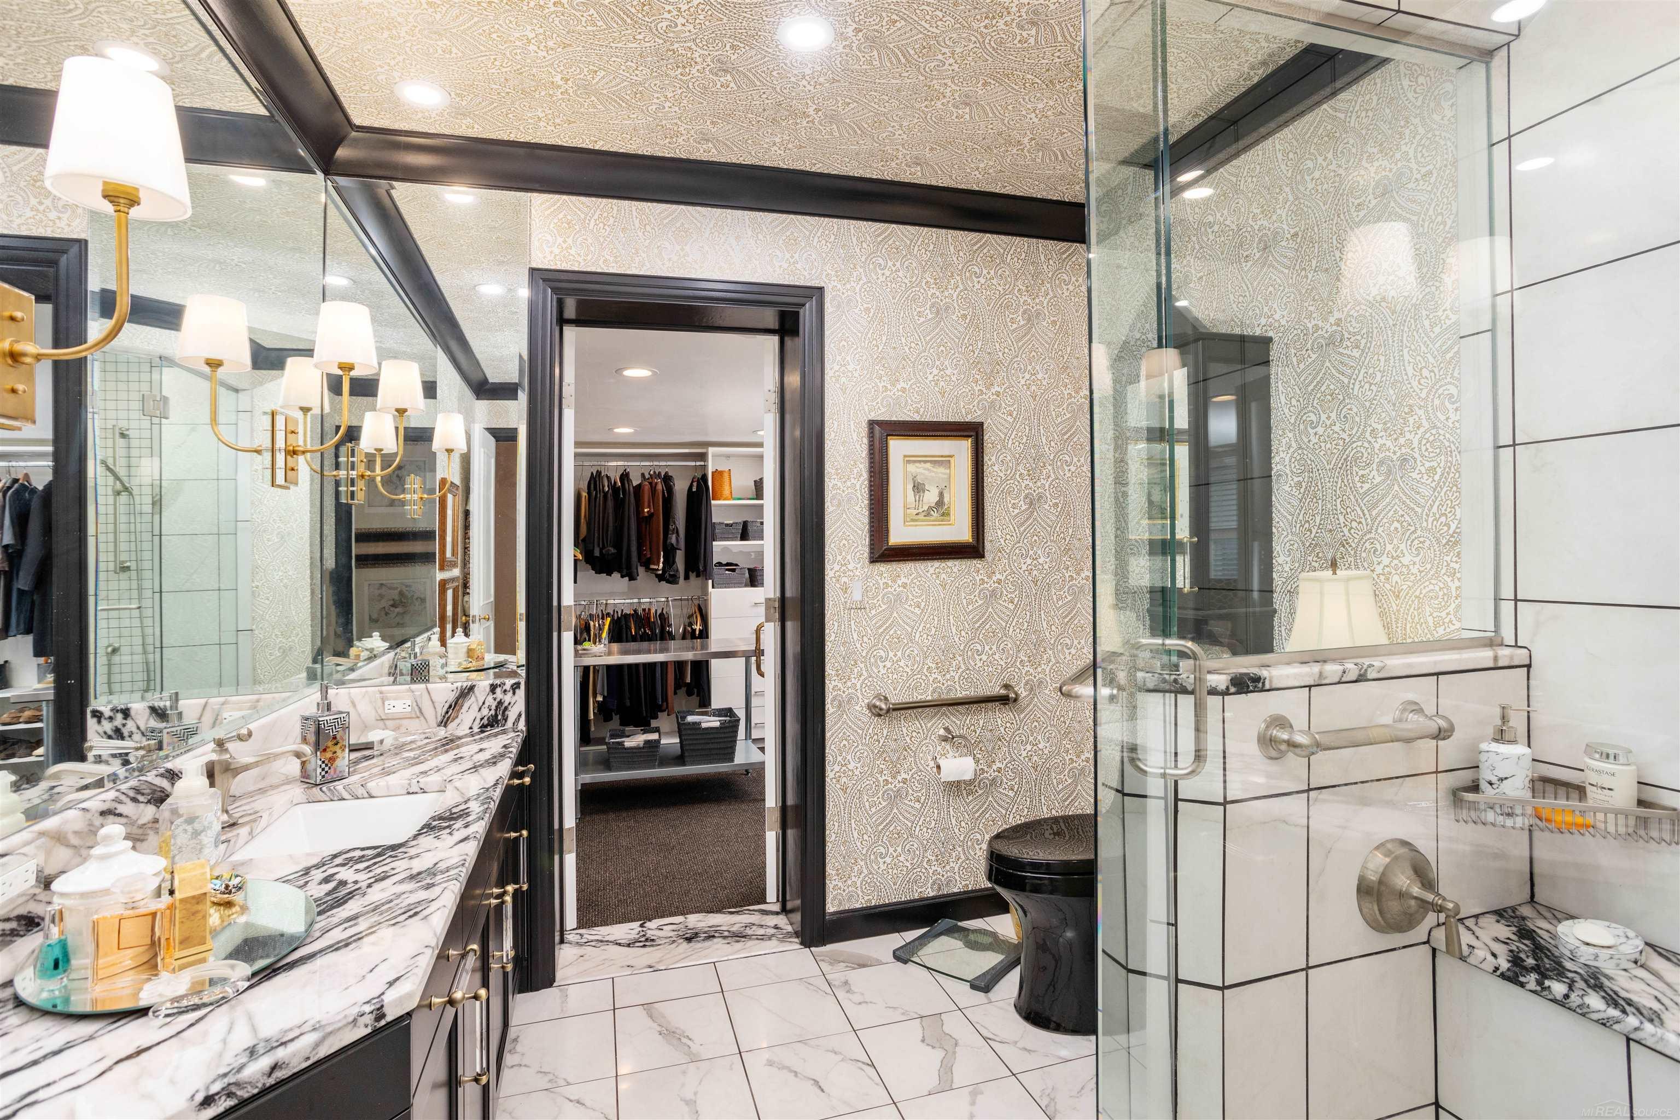
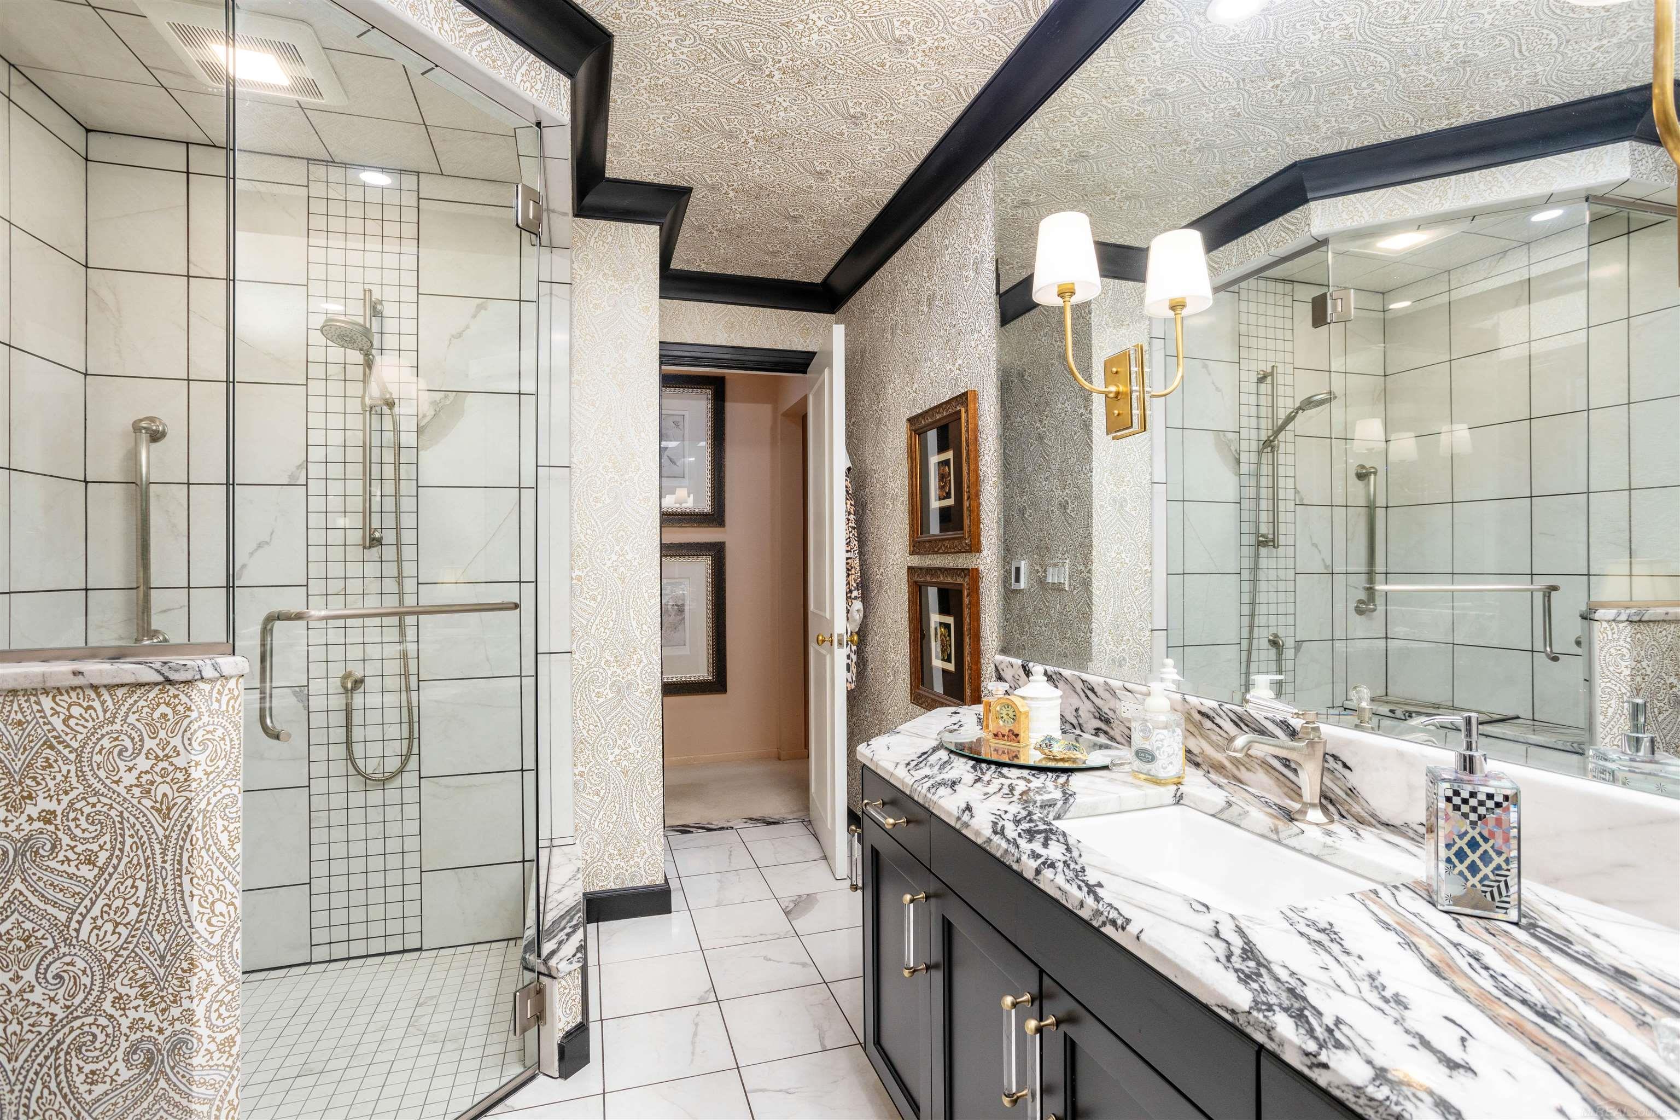
Bathroom with a marble double vanity, glass shower, and doorway to a walk-in closet.
Bathroom with glass showers, a double marble vanity, and ornate patterned wallpaper and ceiling.
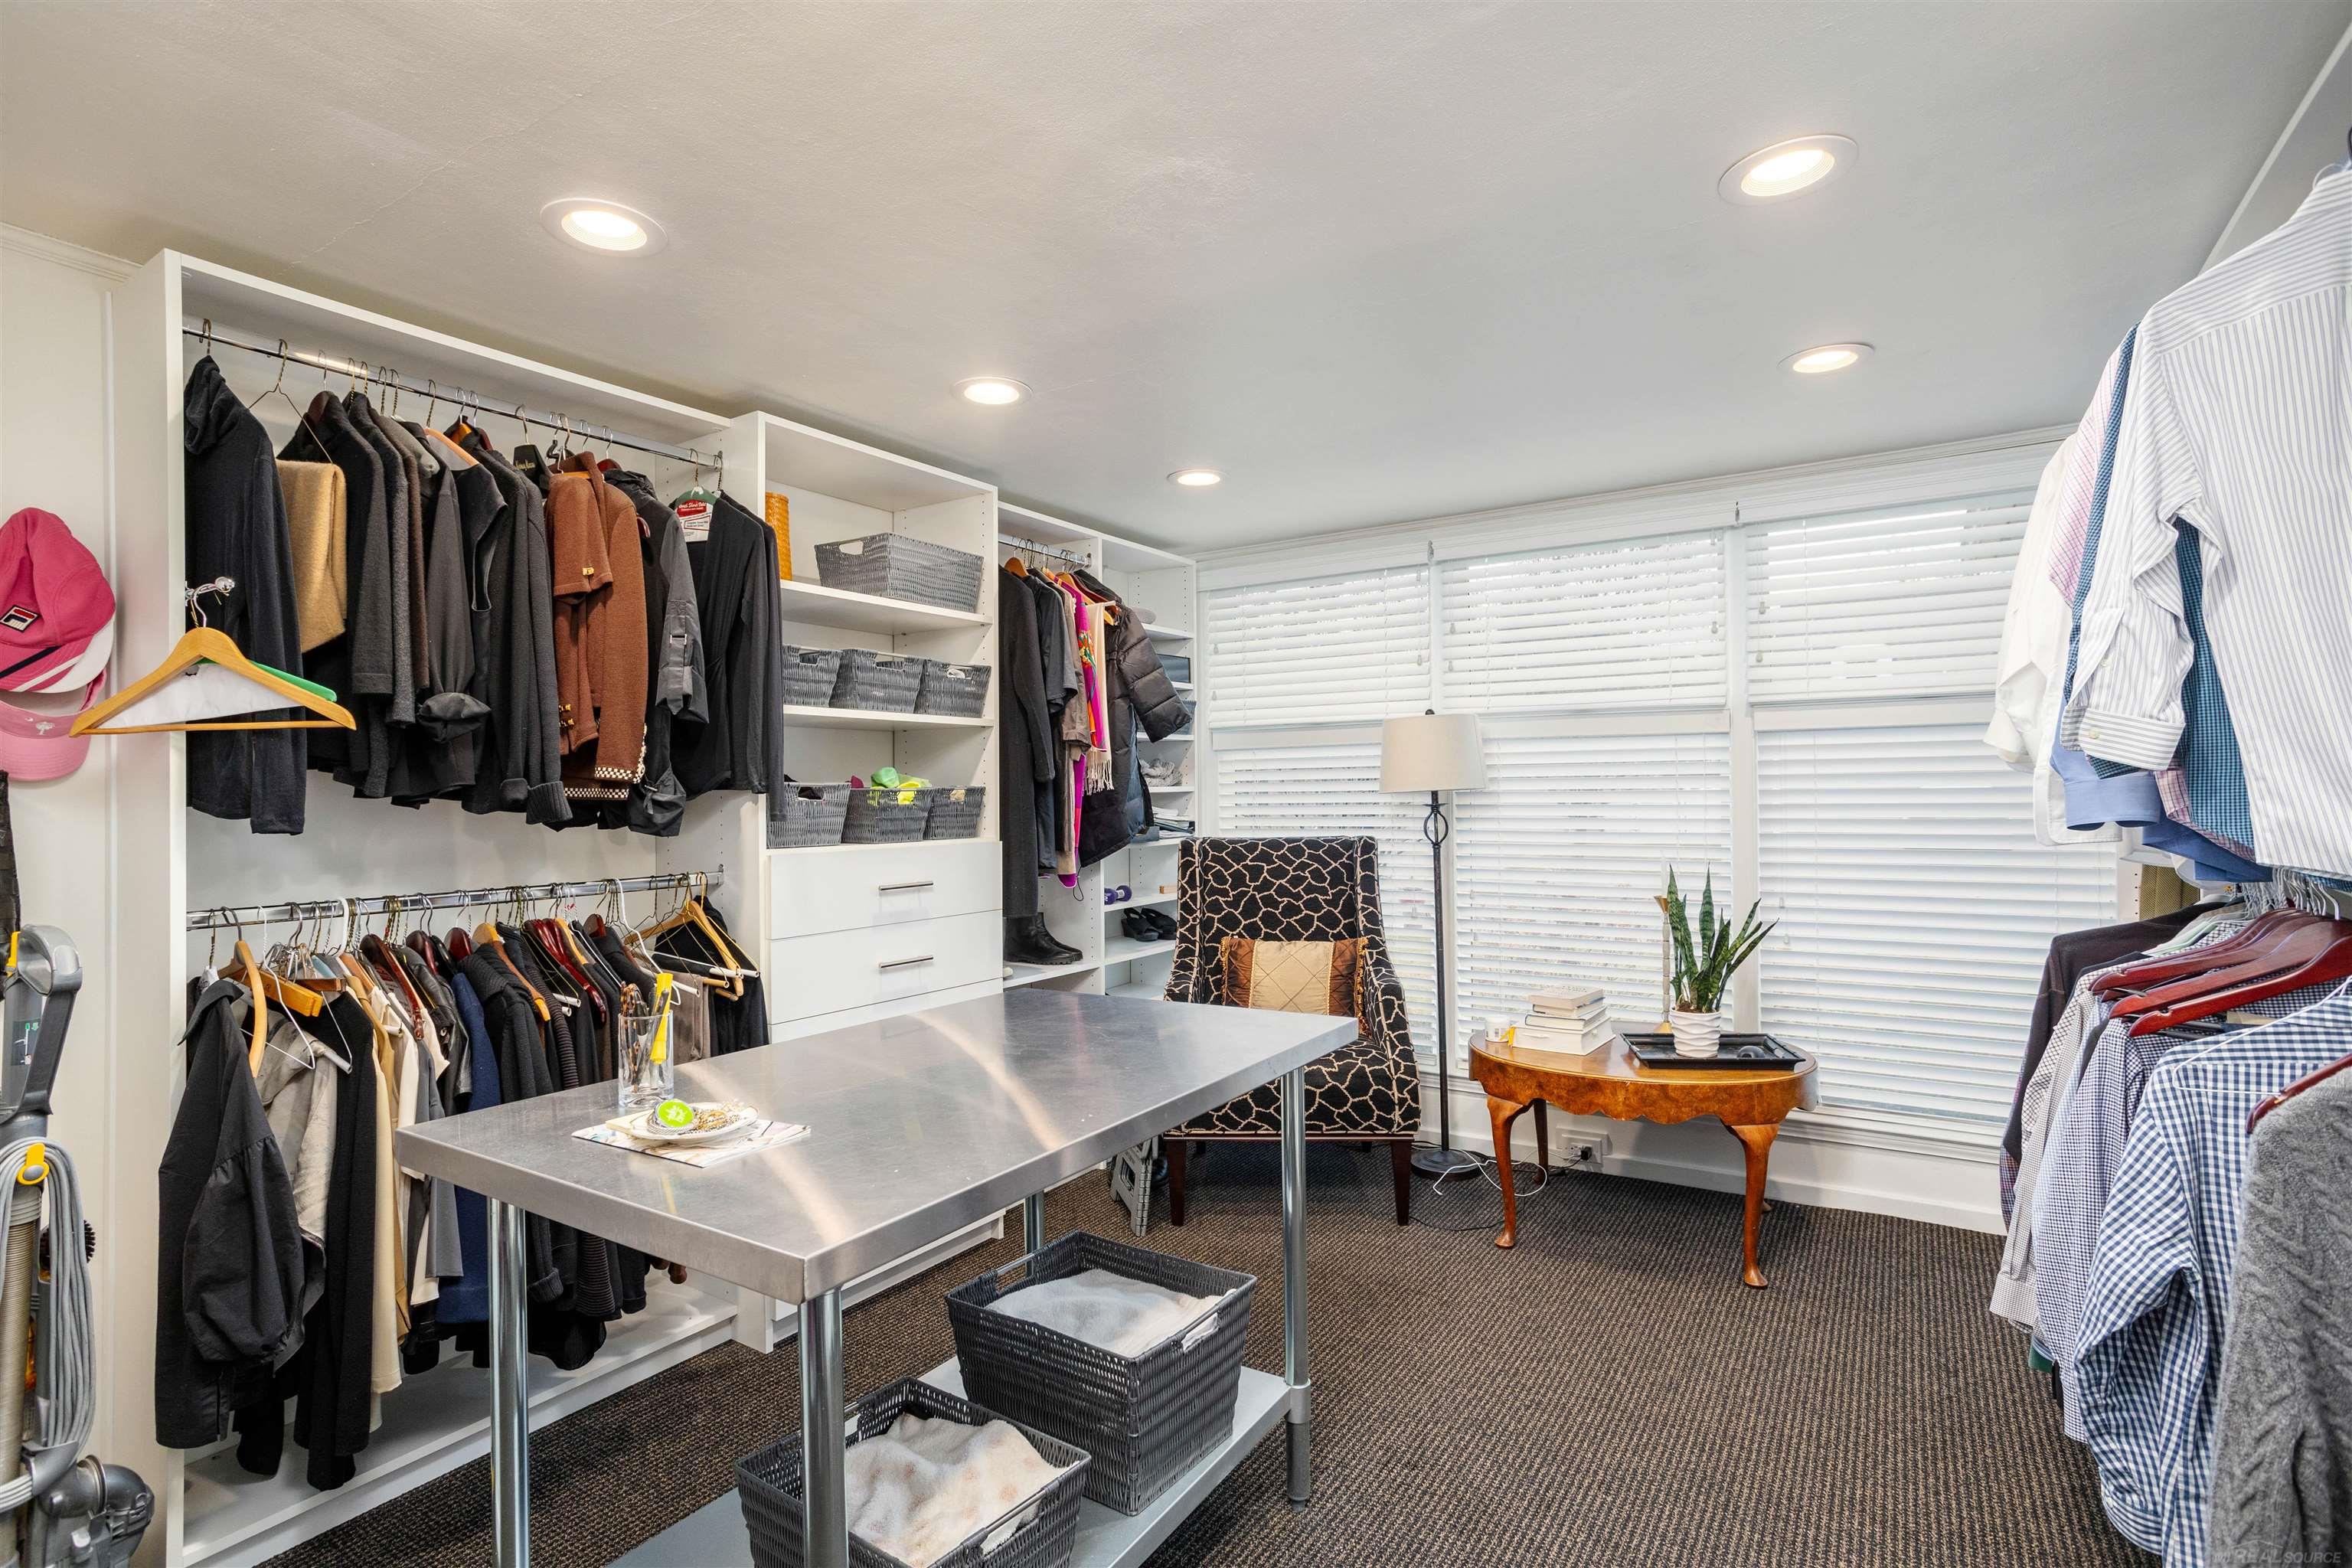
Walk-in closet with built-in clothing storage, a central worktable, and wide windows with white blinds.
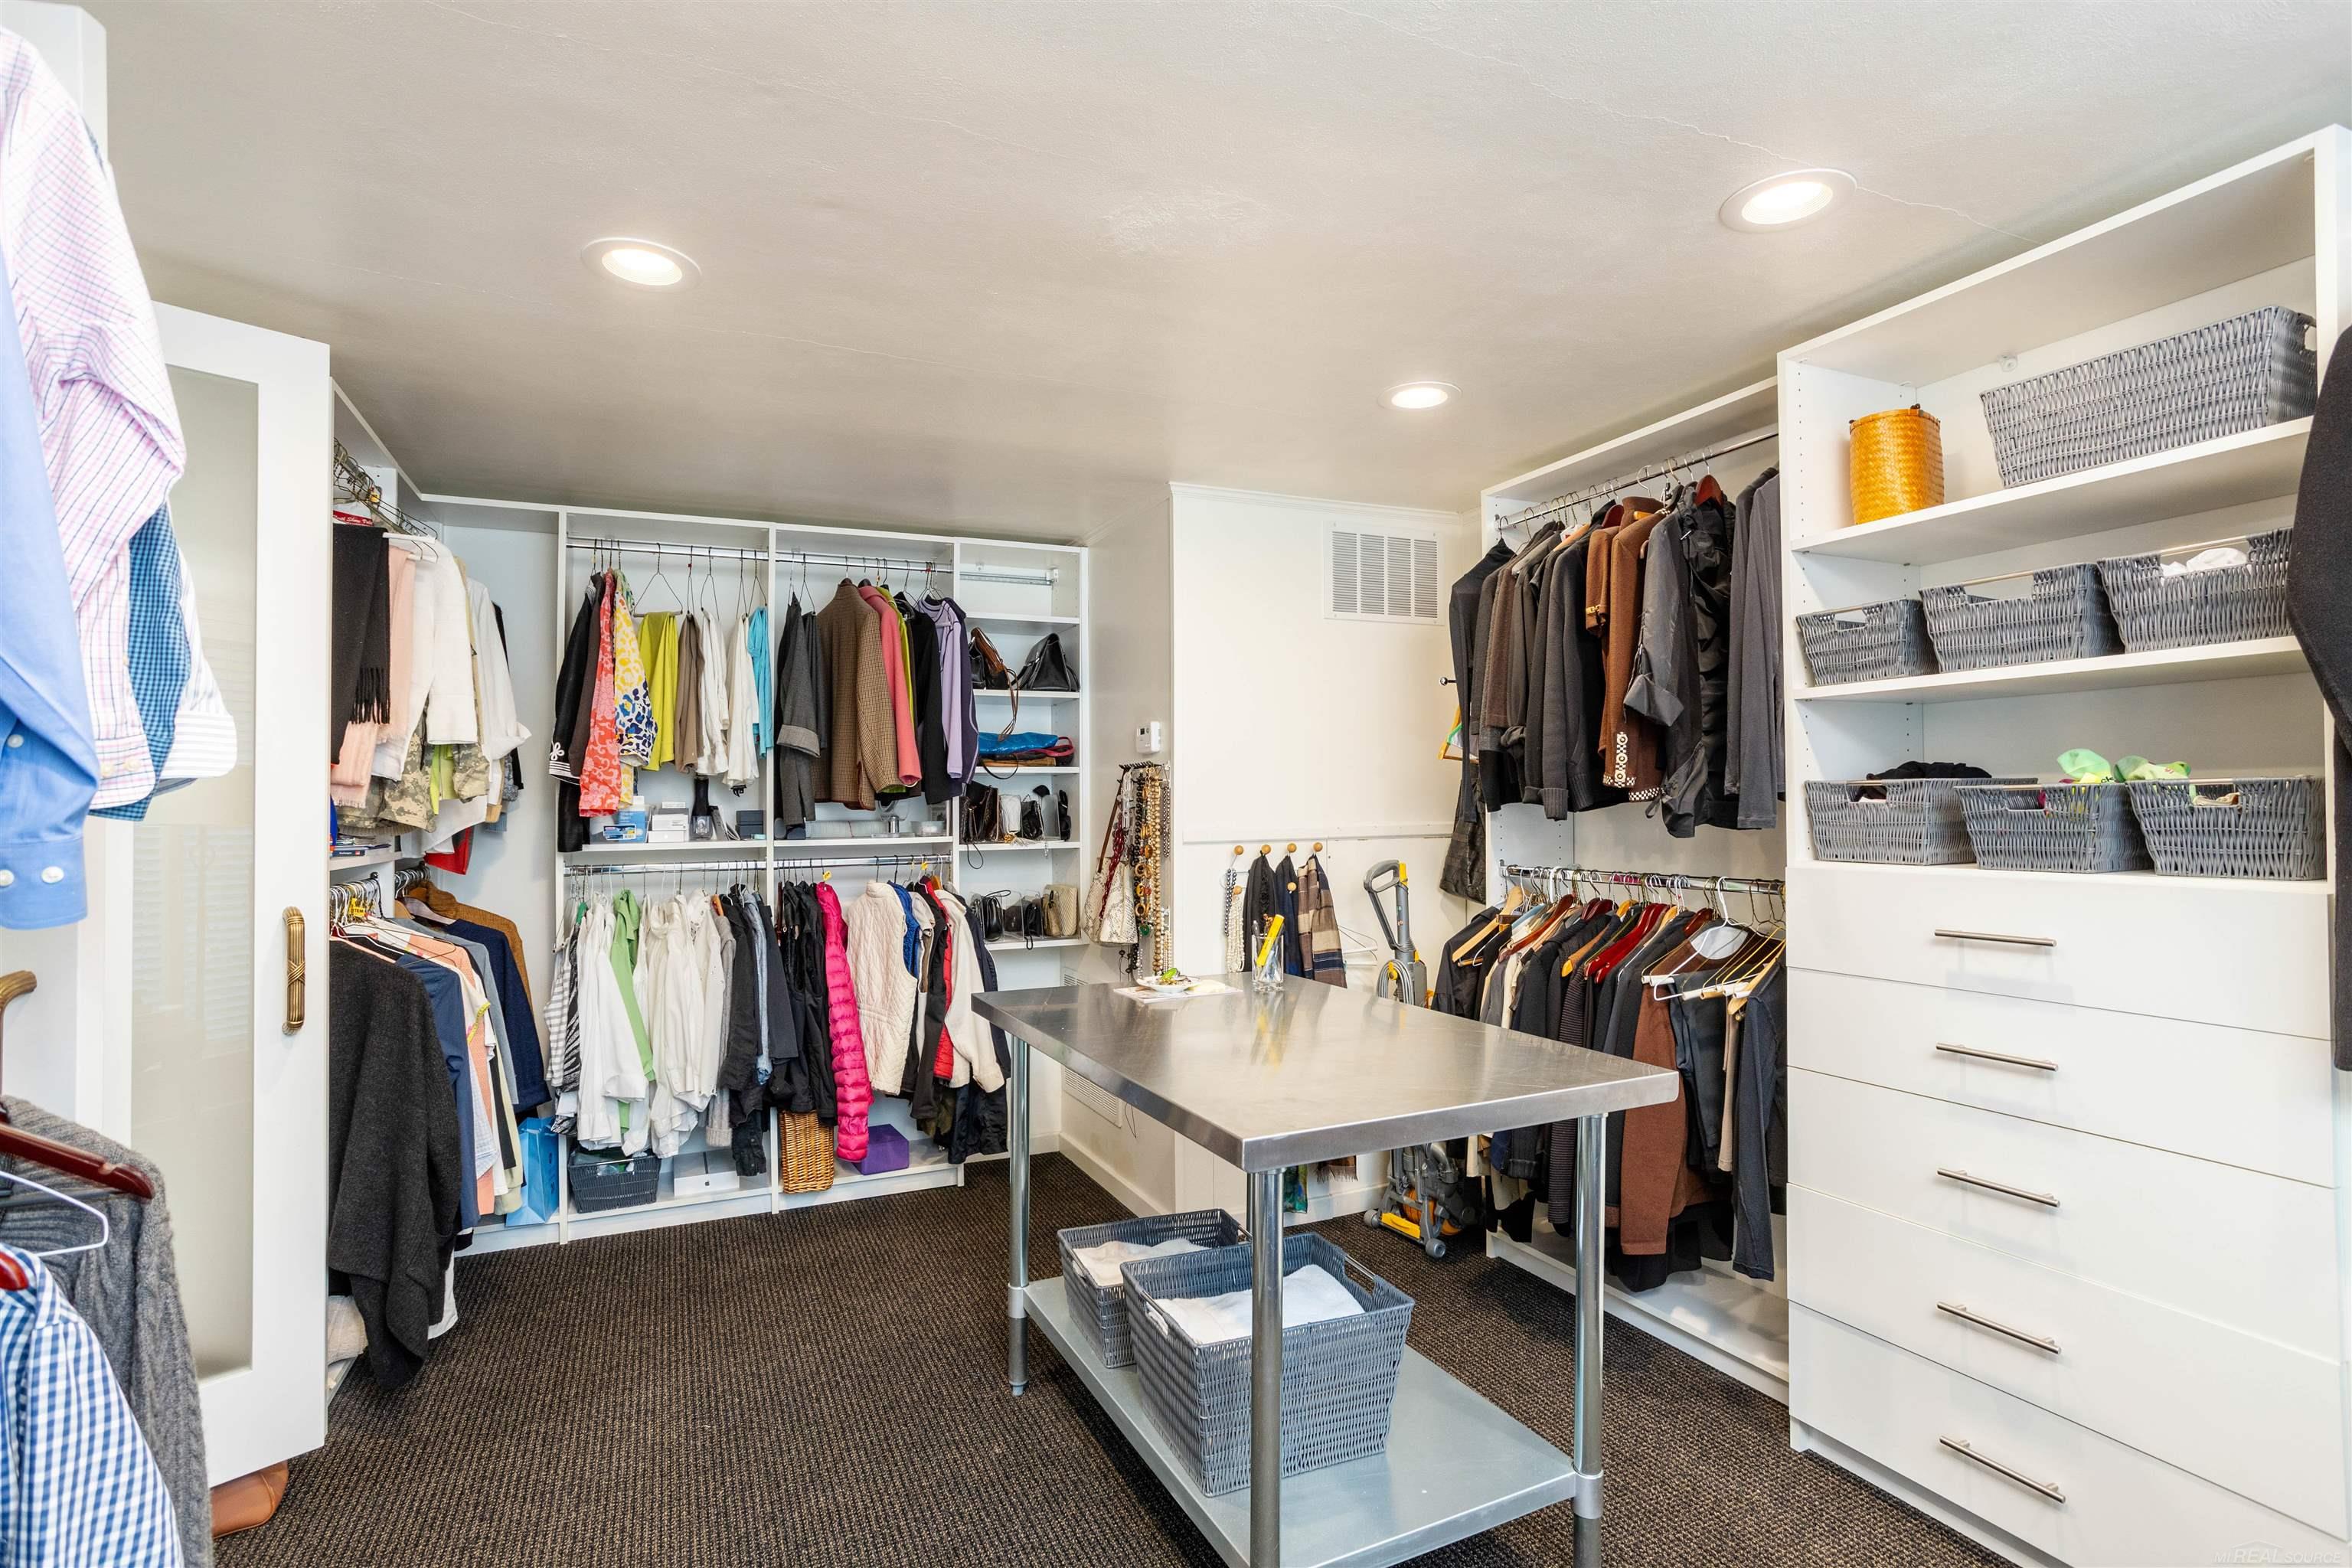
Walk-in closet with clothing on both sides, built-in drawers, storage baskets, and a central metal island.
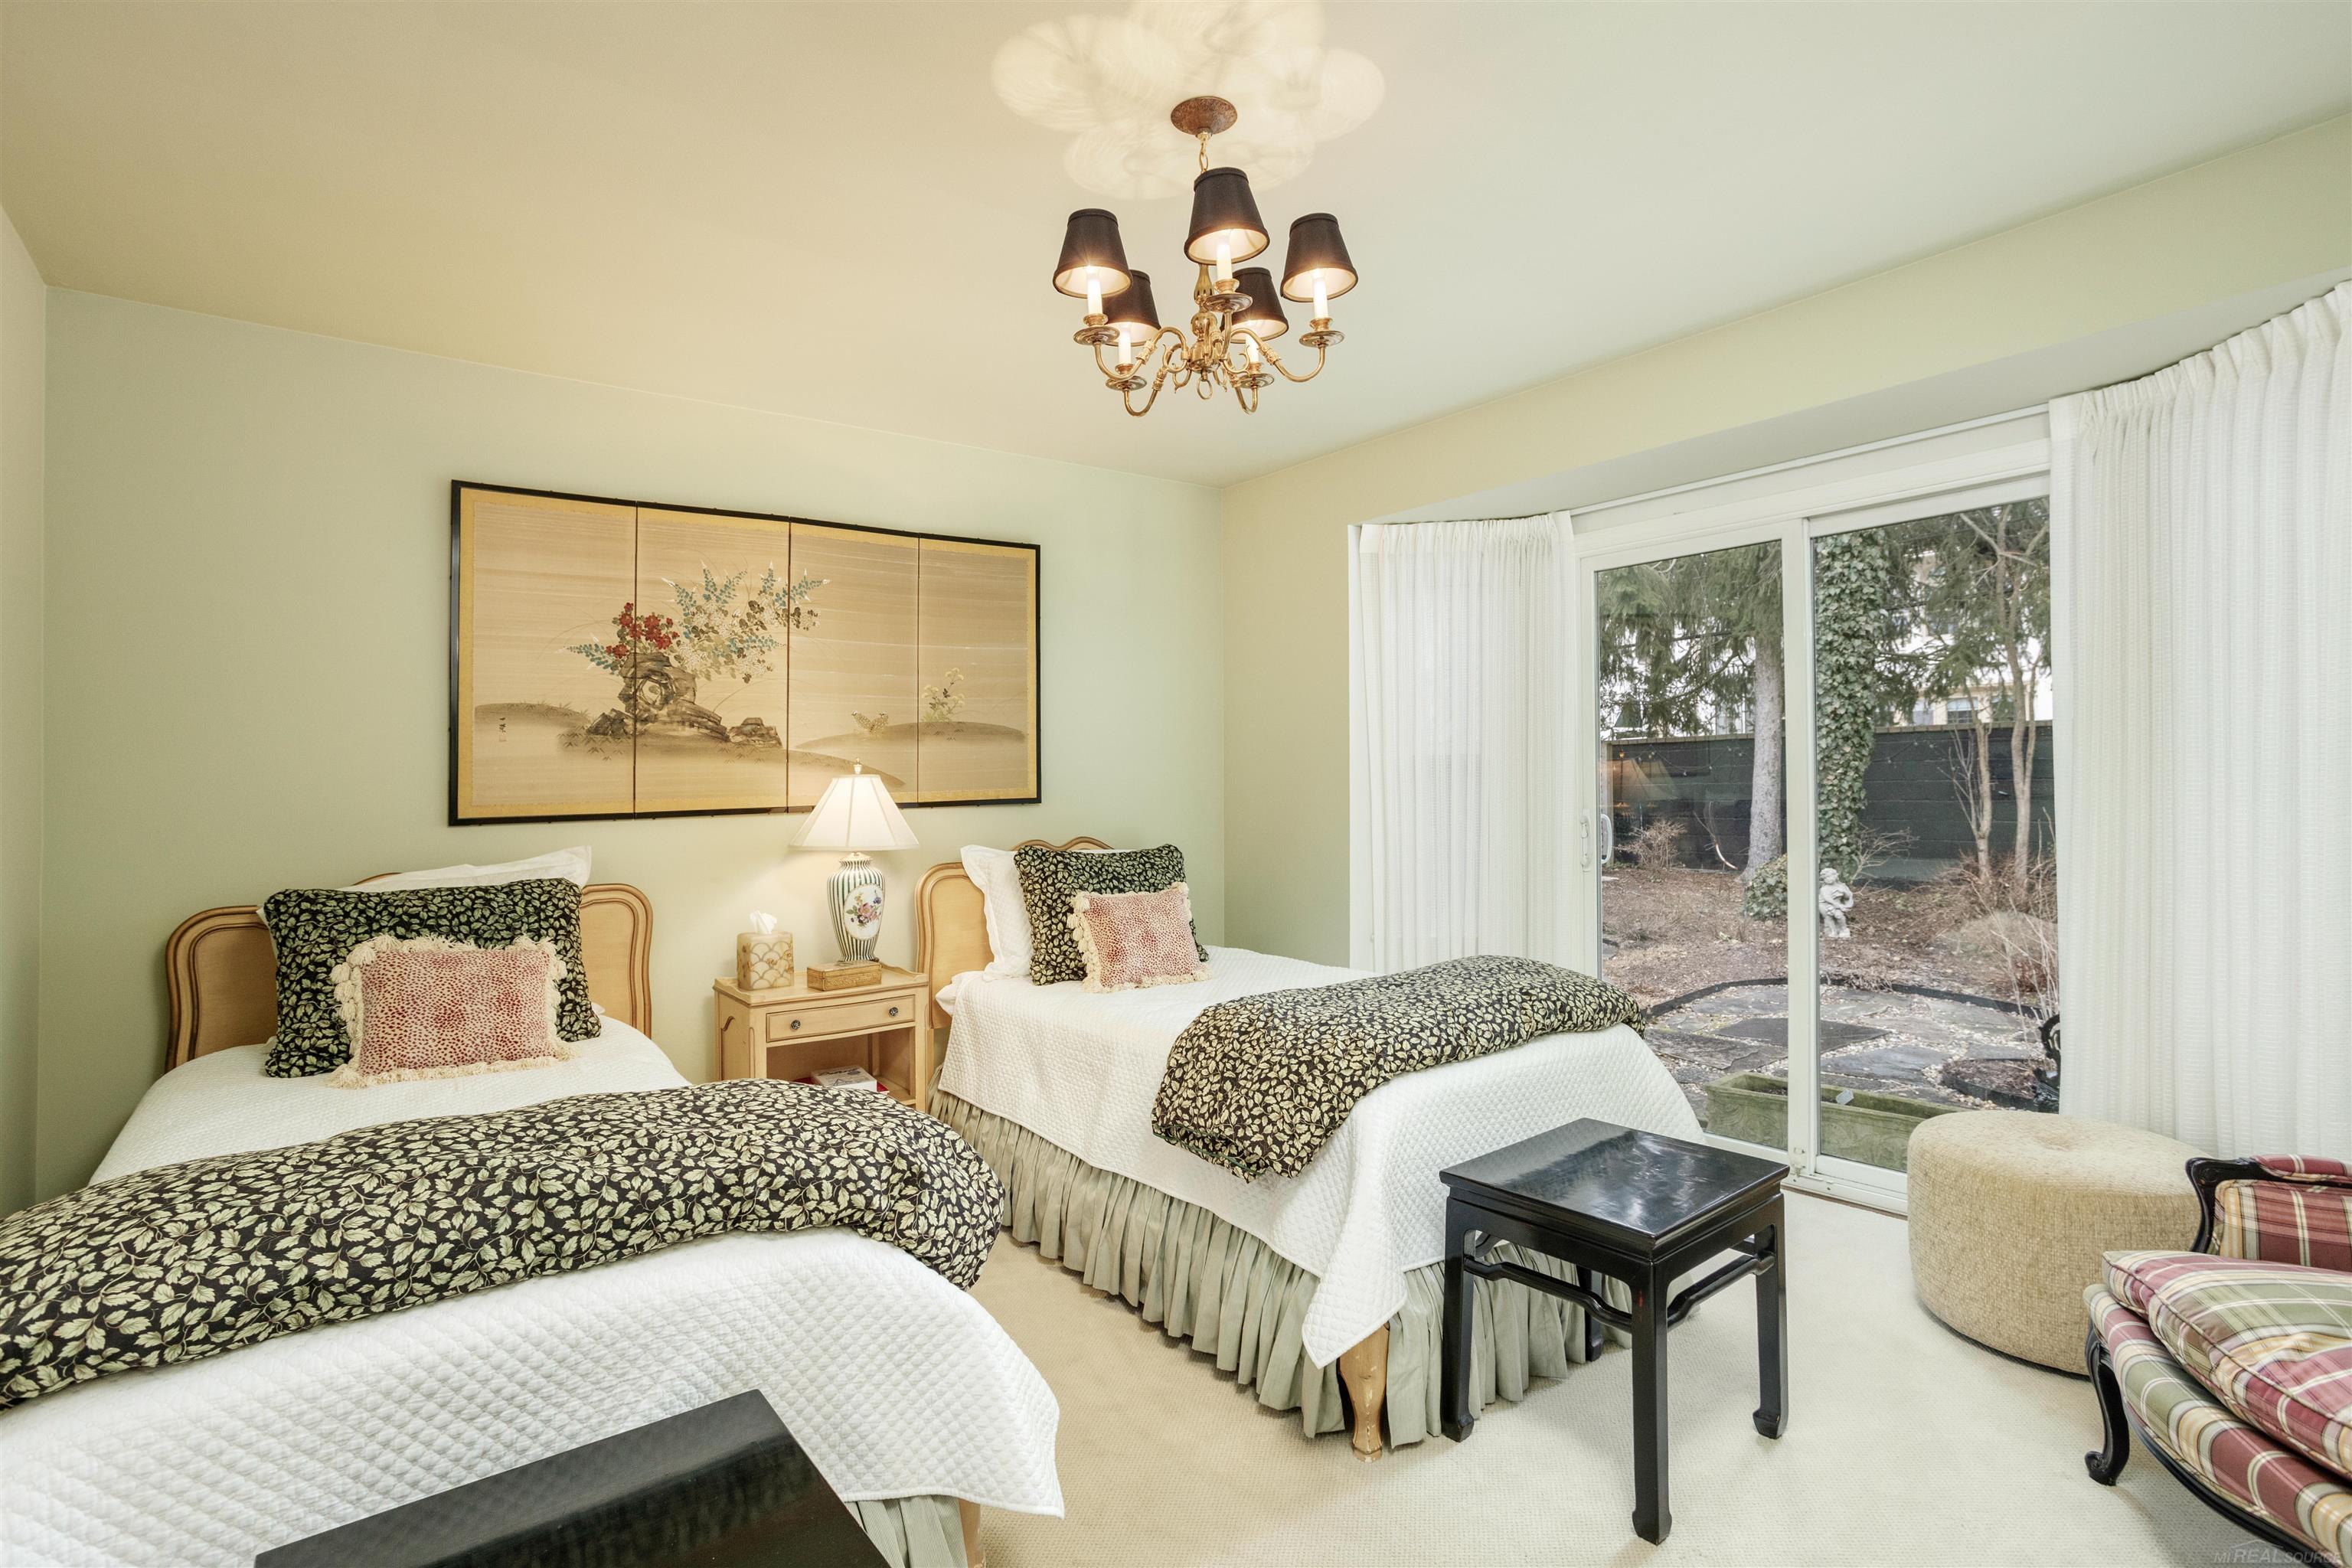
Bedroom with two twin beds and sliding glass doors overlooking a garden.
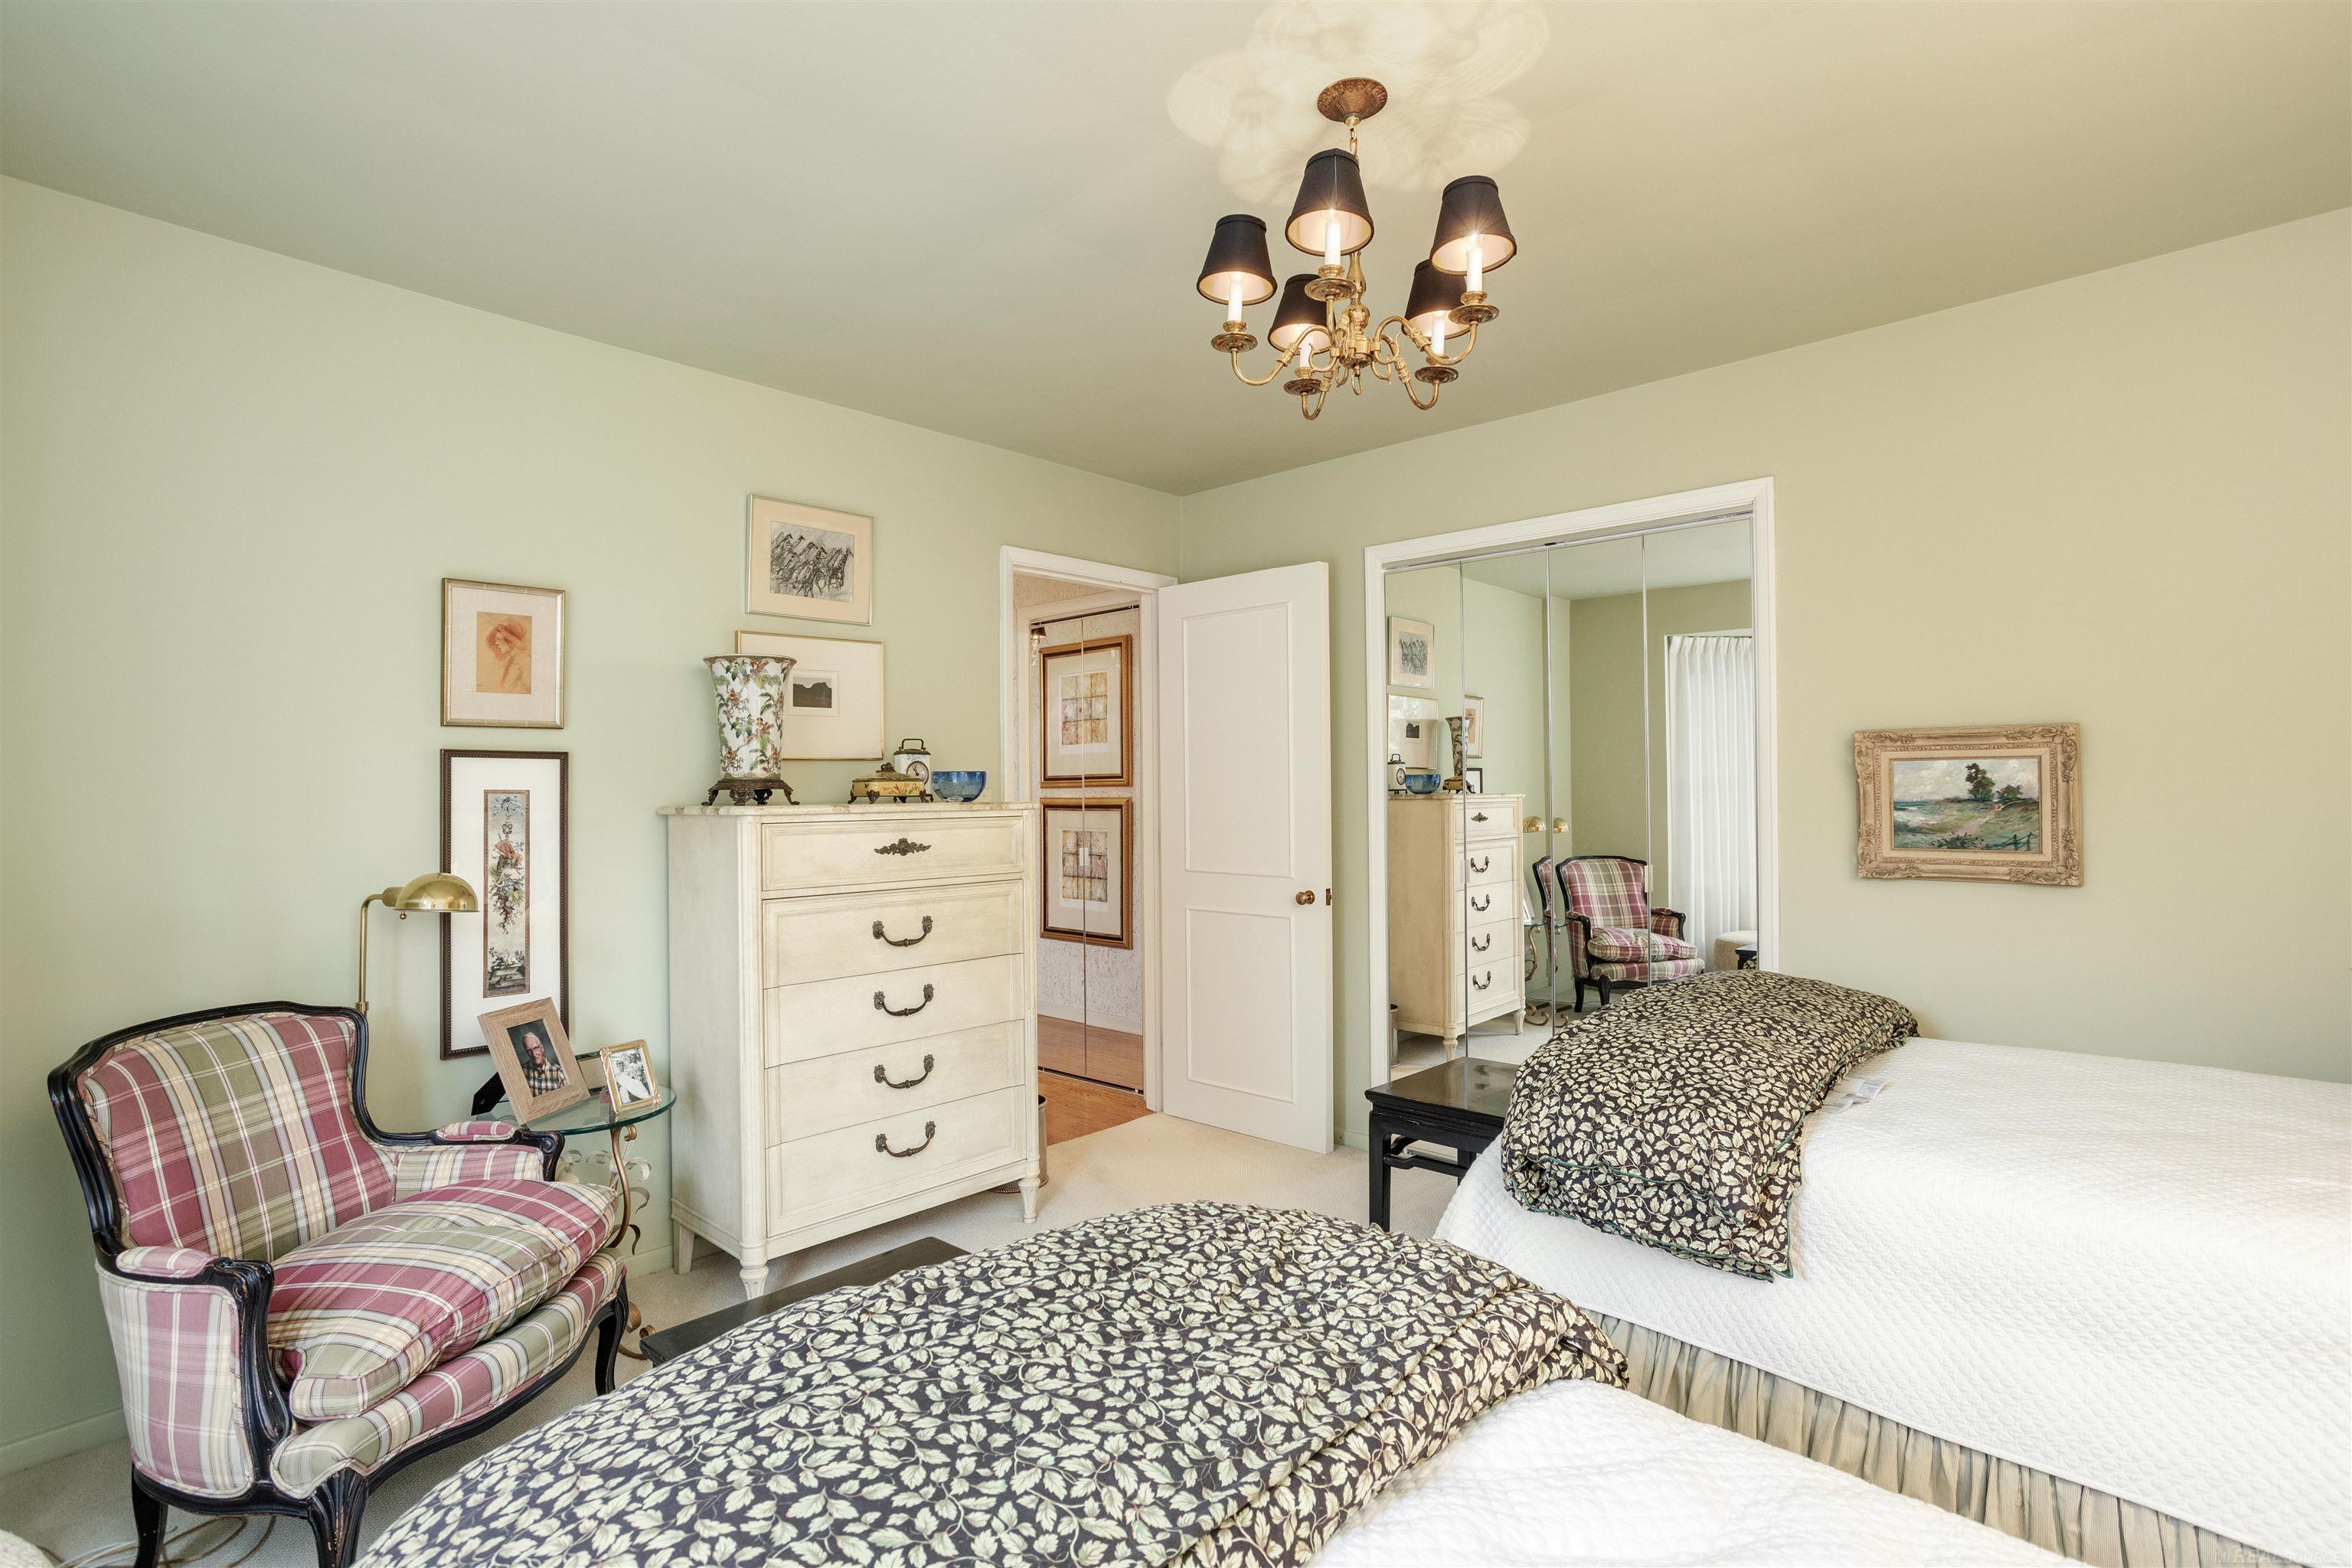
Bedroom with twin beds, floral bedding, a plaid armchair, and mirrored closet doors
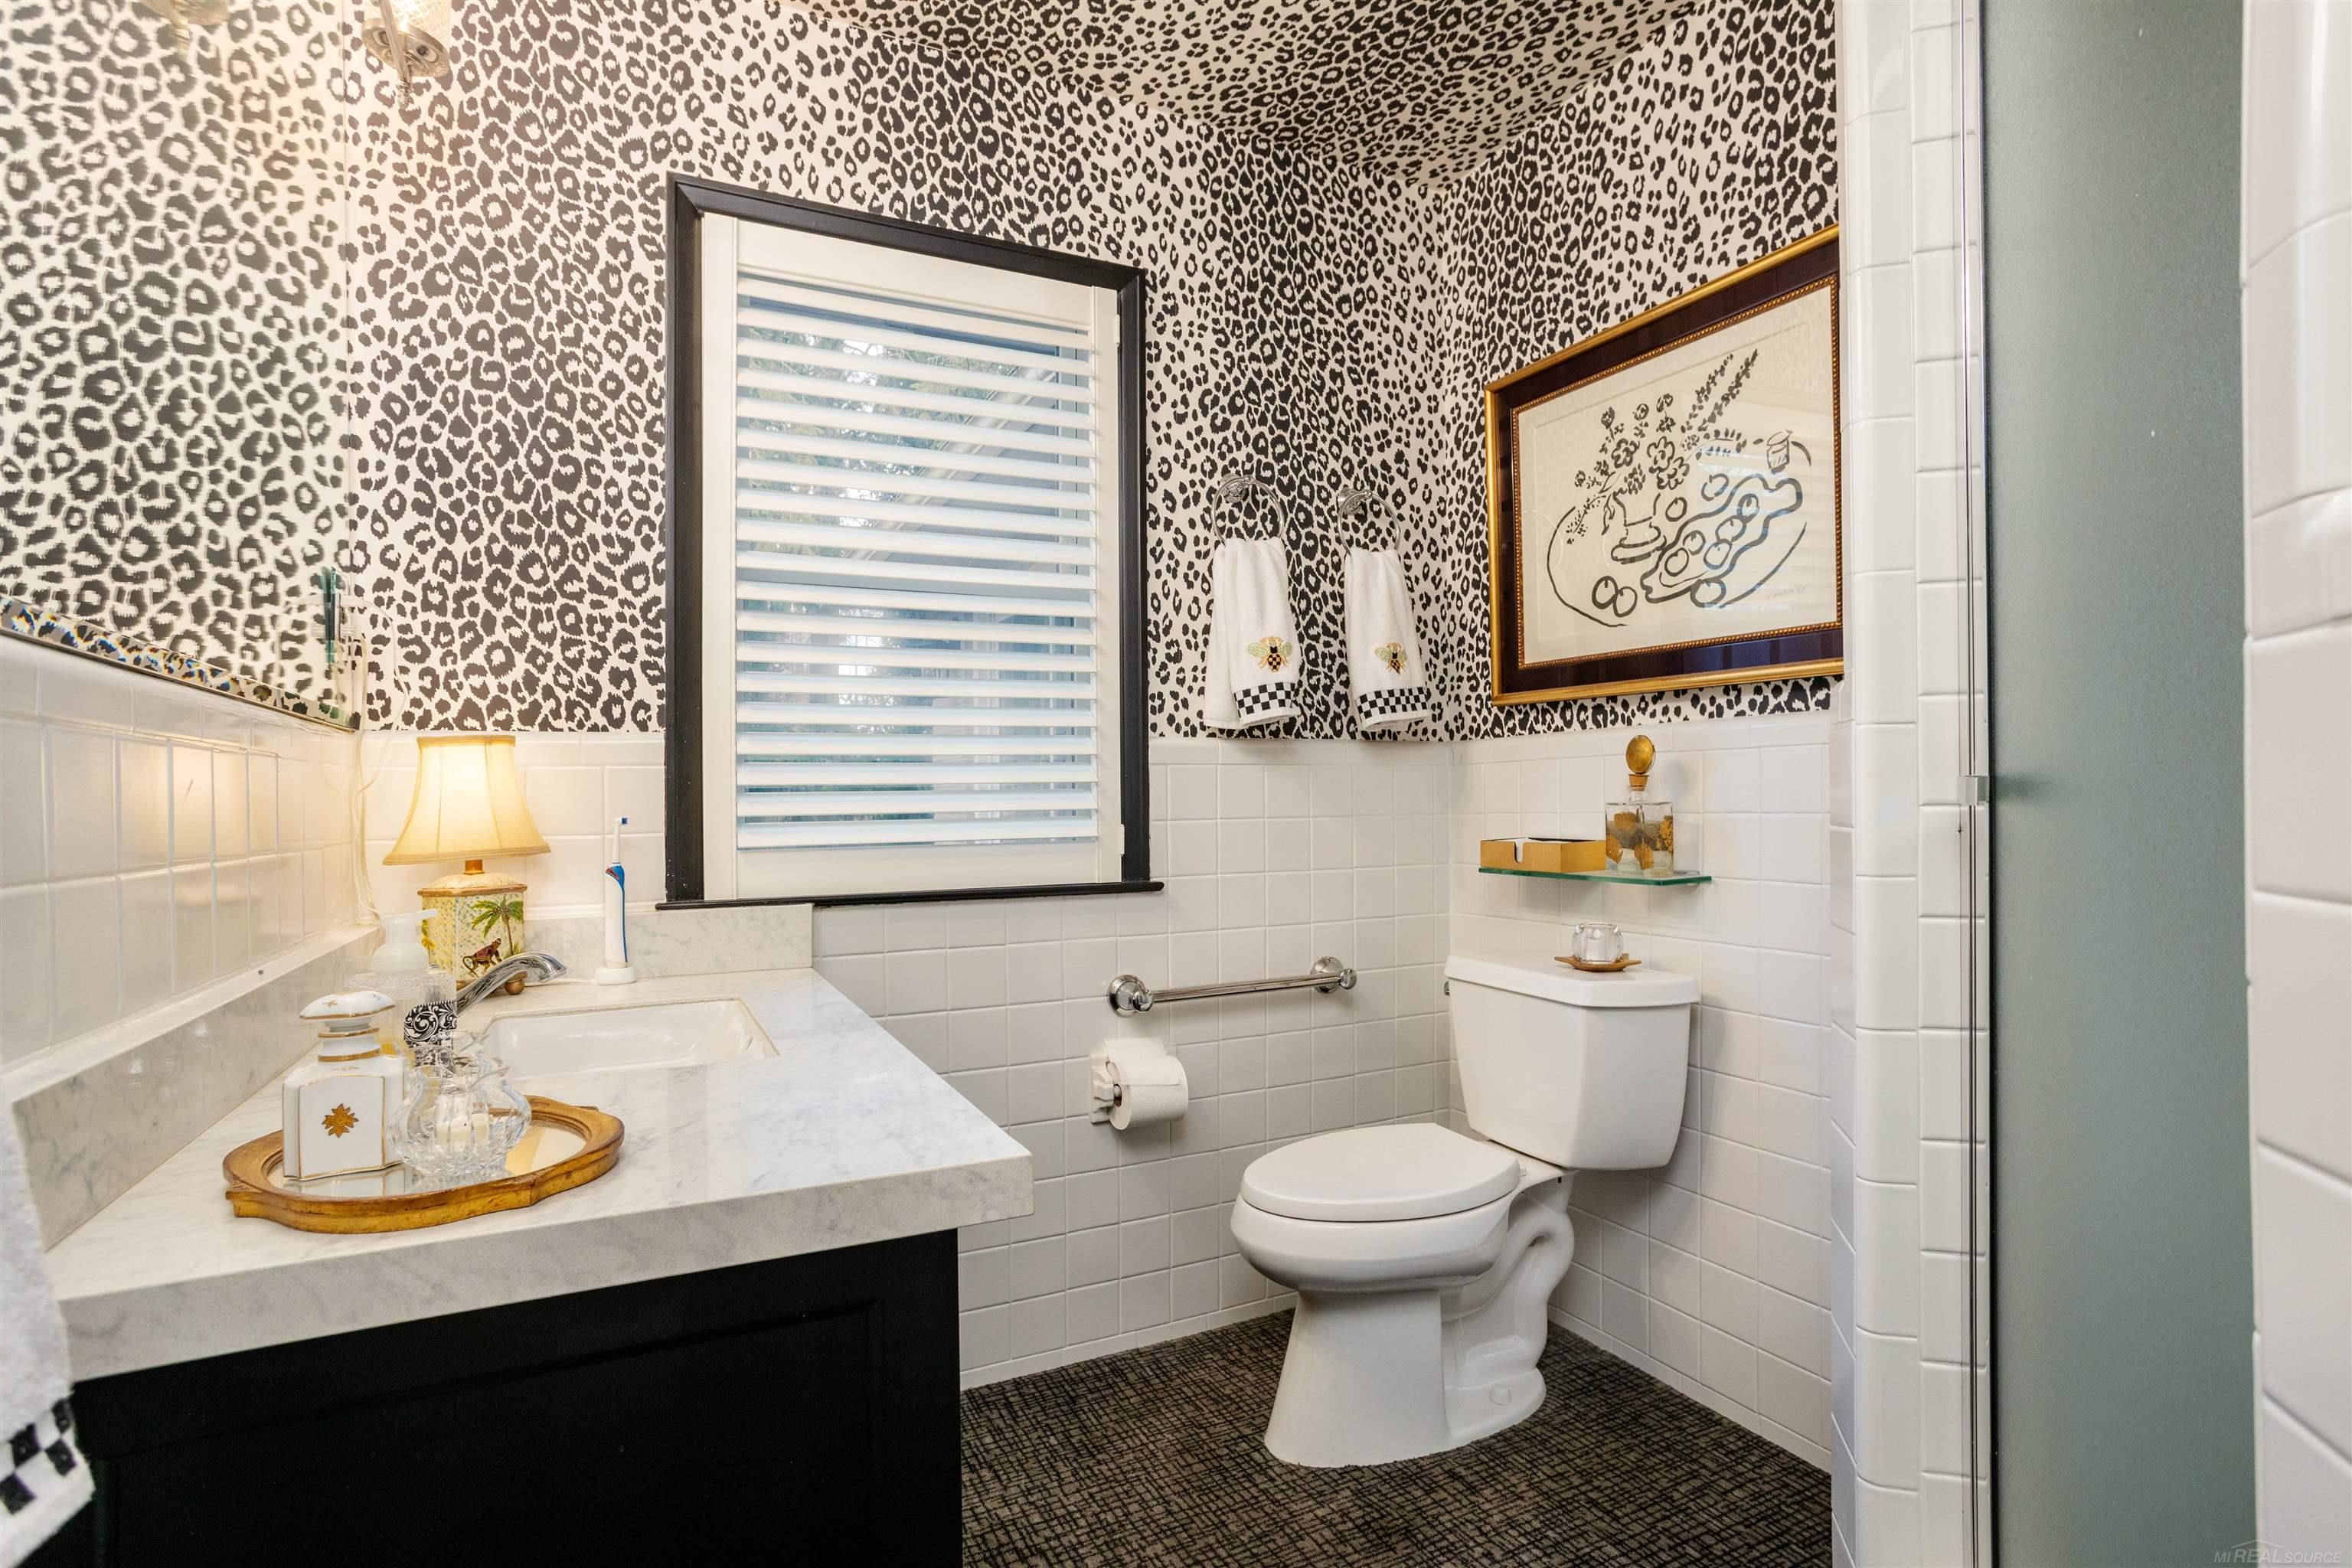
Bathroom with animal-print wallpaper, marble vanity, shuttered window, and glass shower.
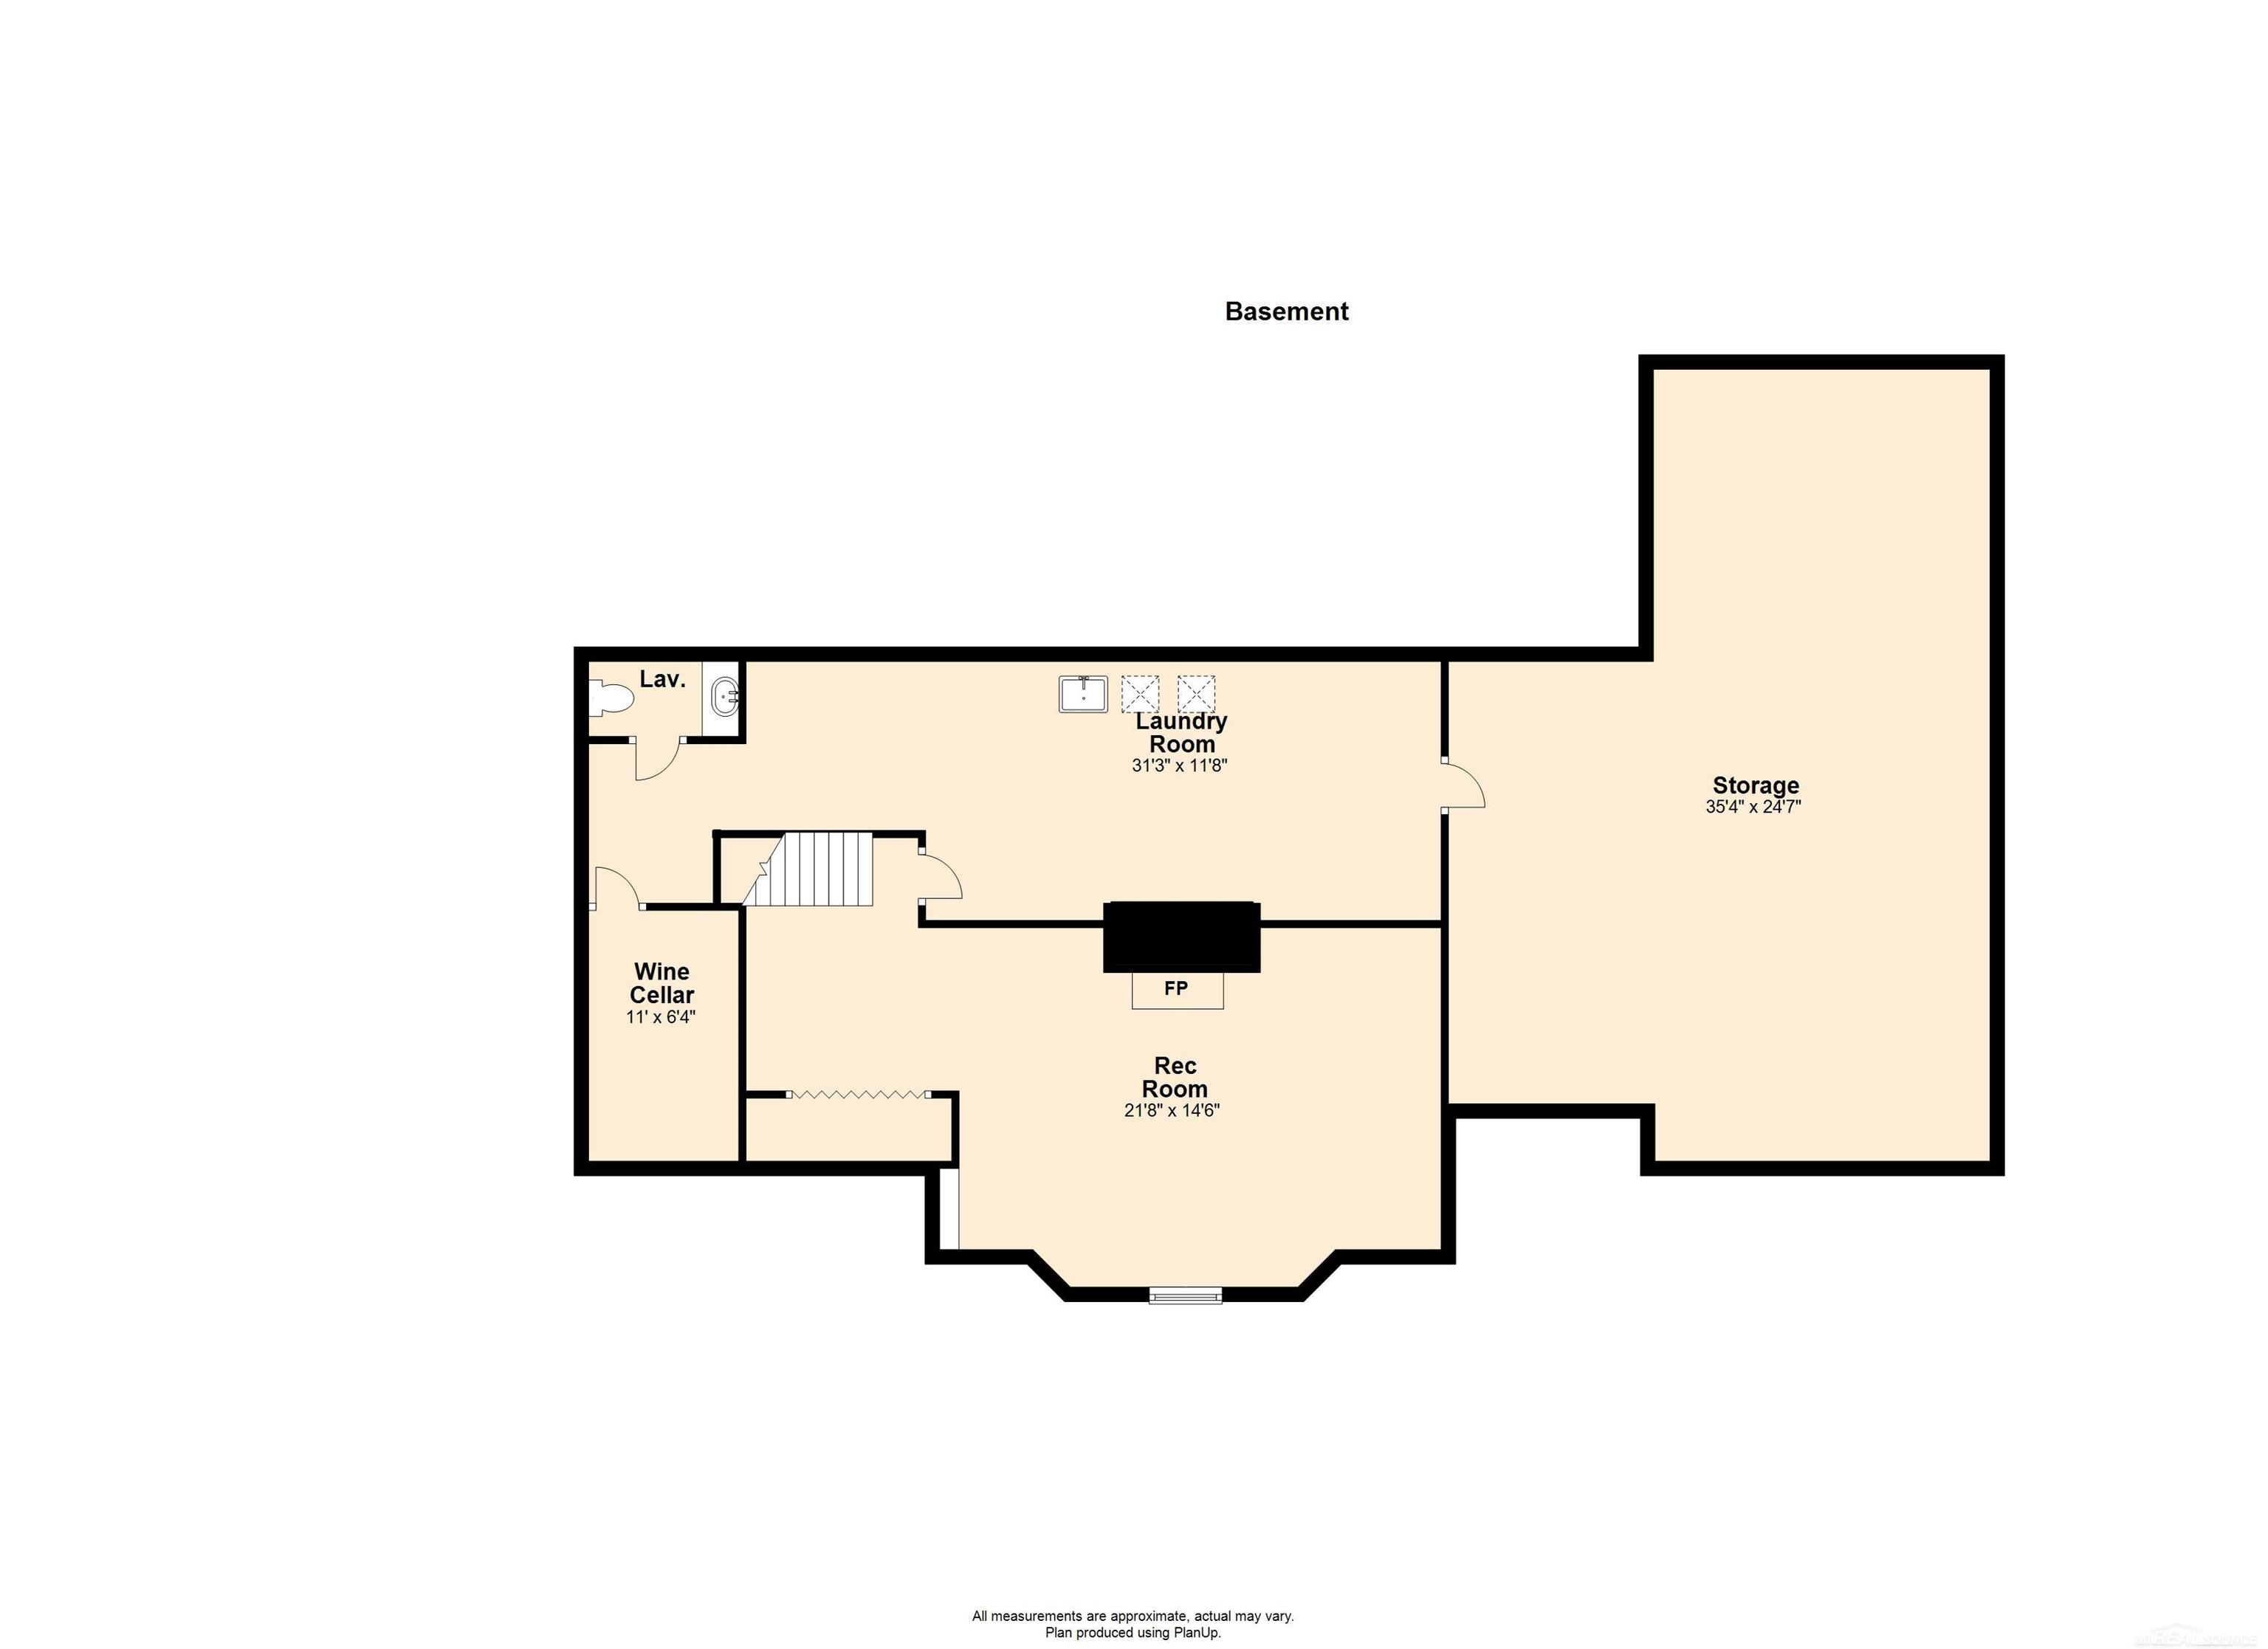
Basement floor plan with a recreation room, fireplace, laundry room, wine cellar, lavatory, and large storage area.
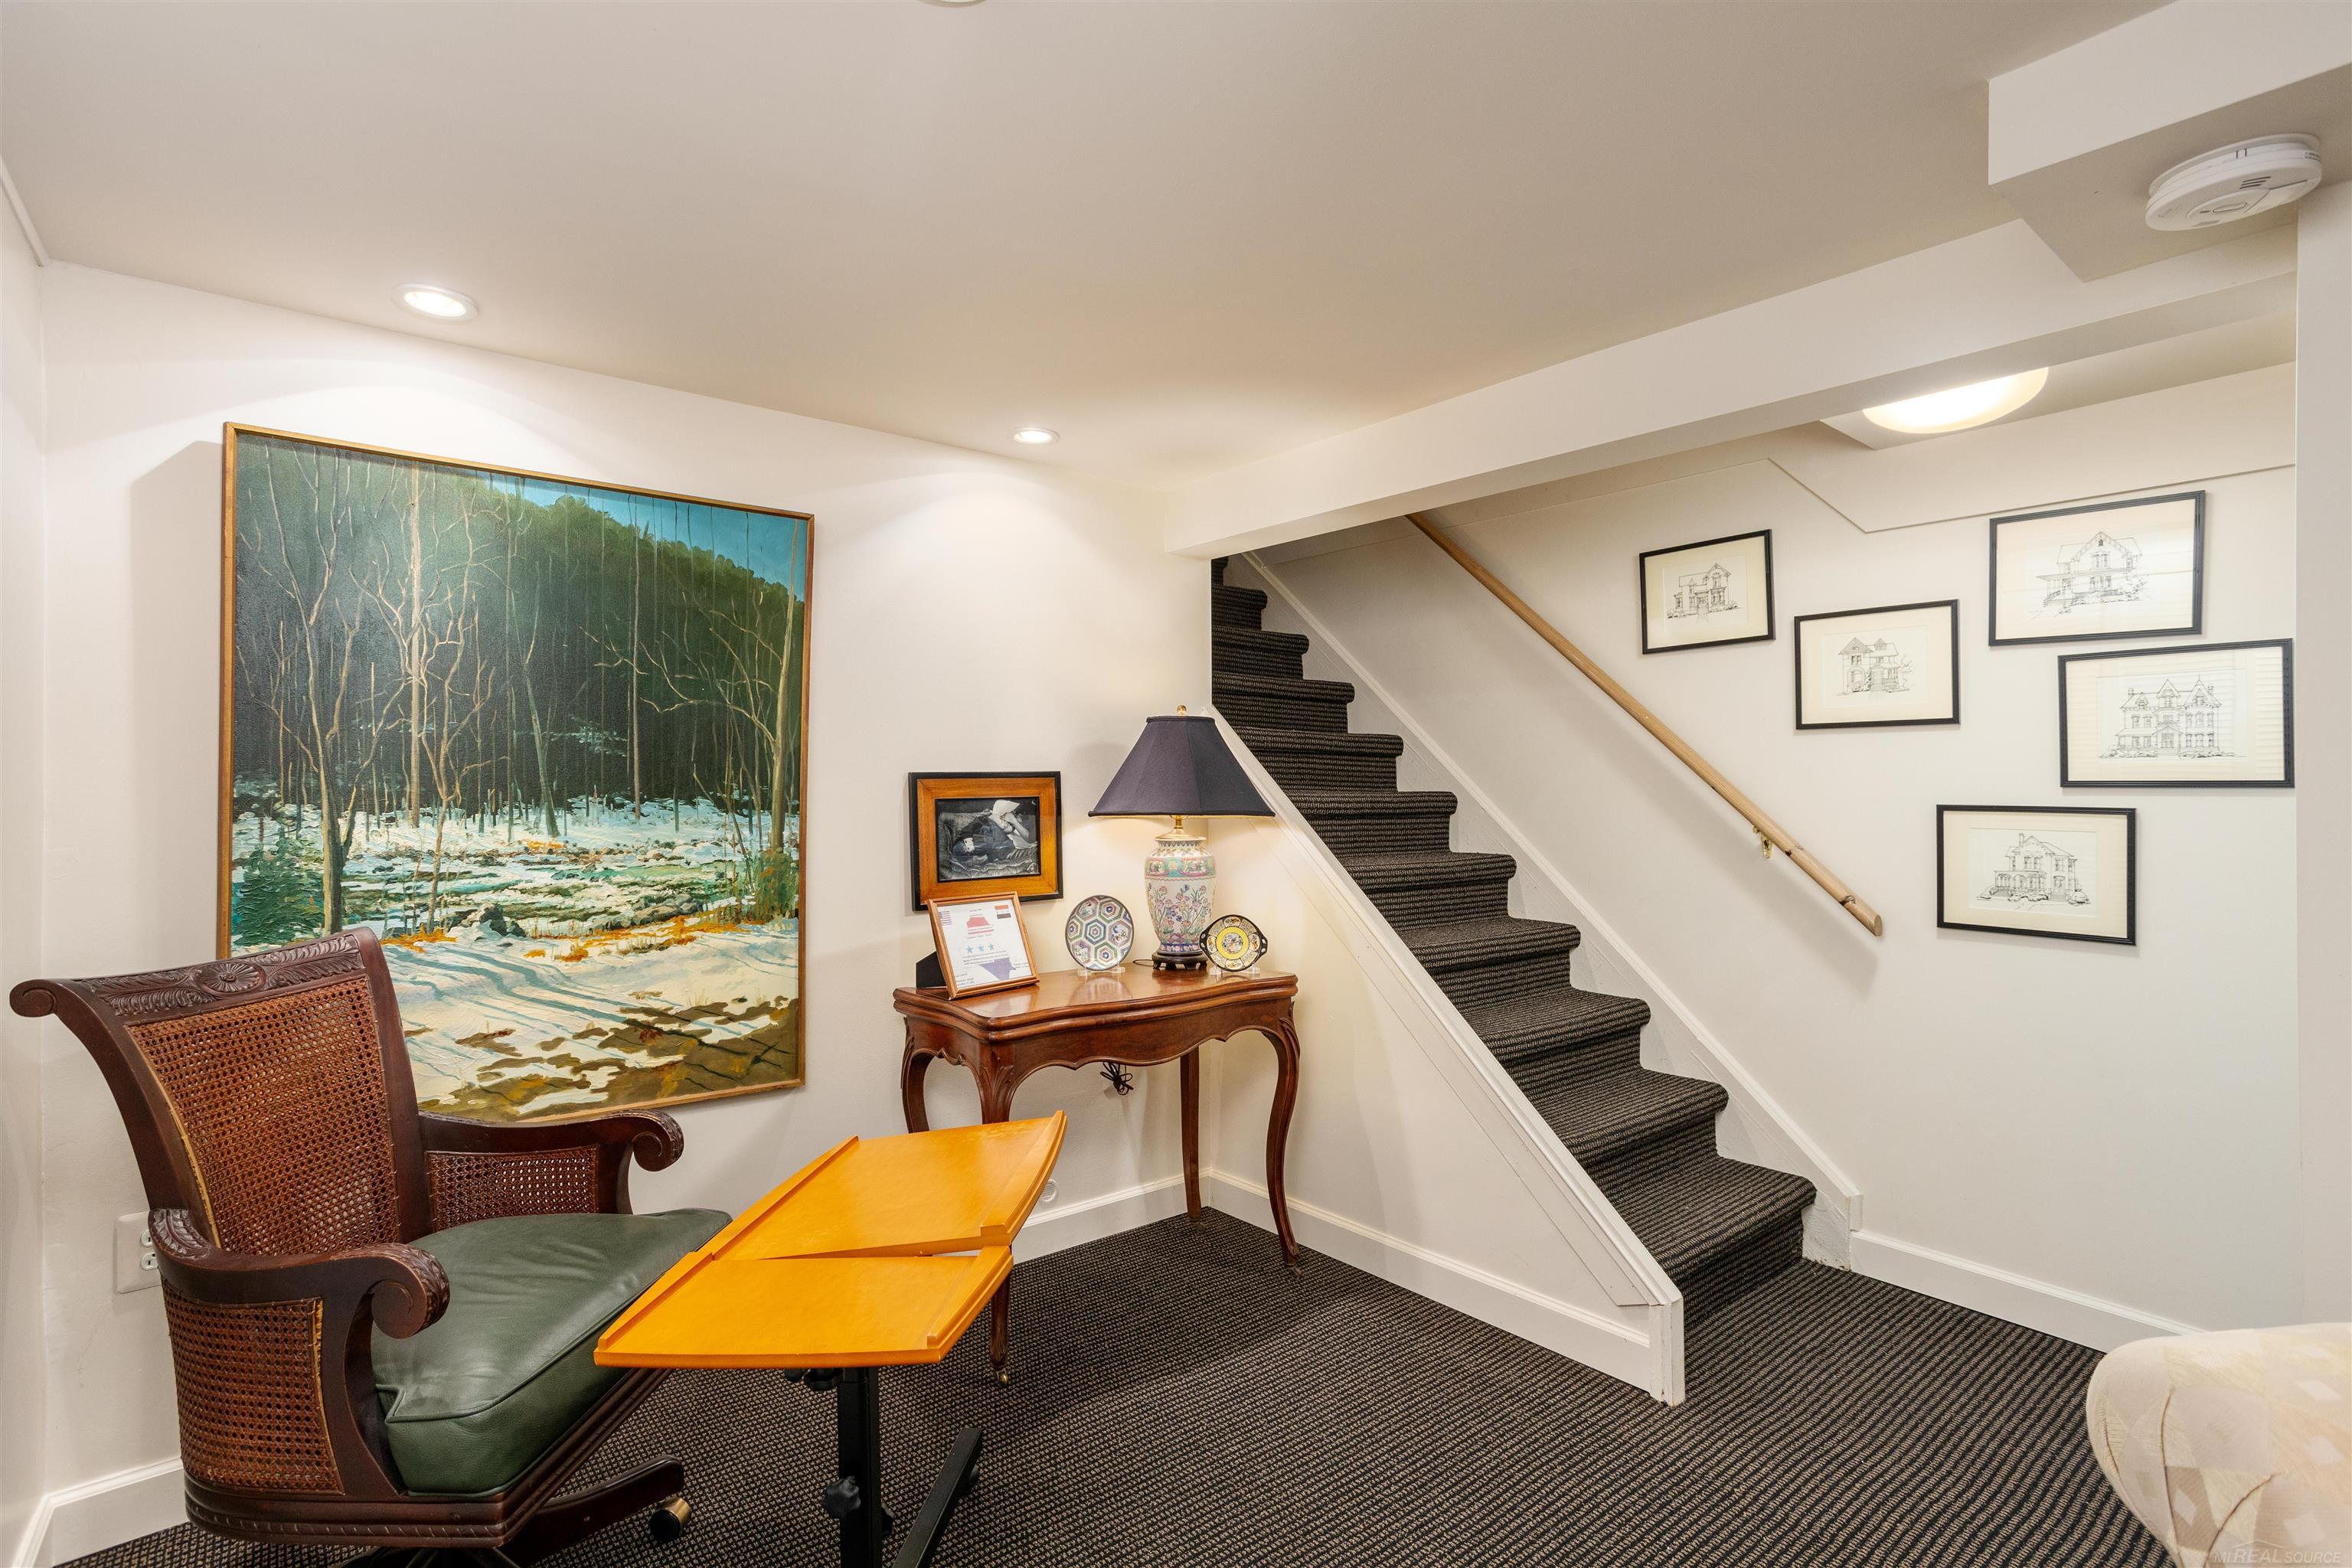
Carpeted staircase beside a sitting area with a carved chair and large landscape painting.
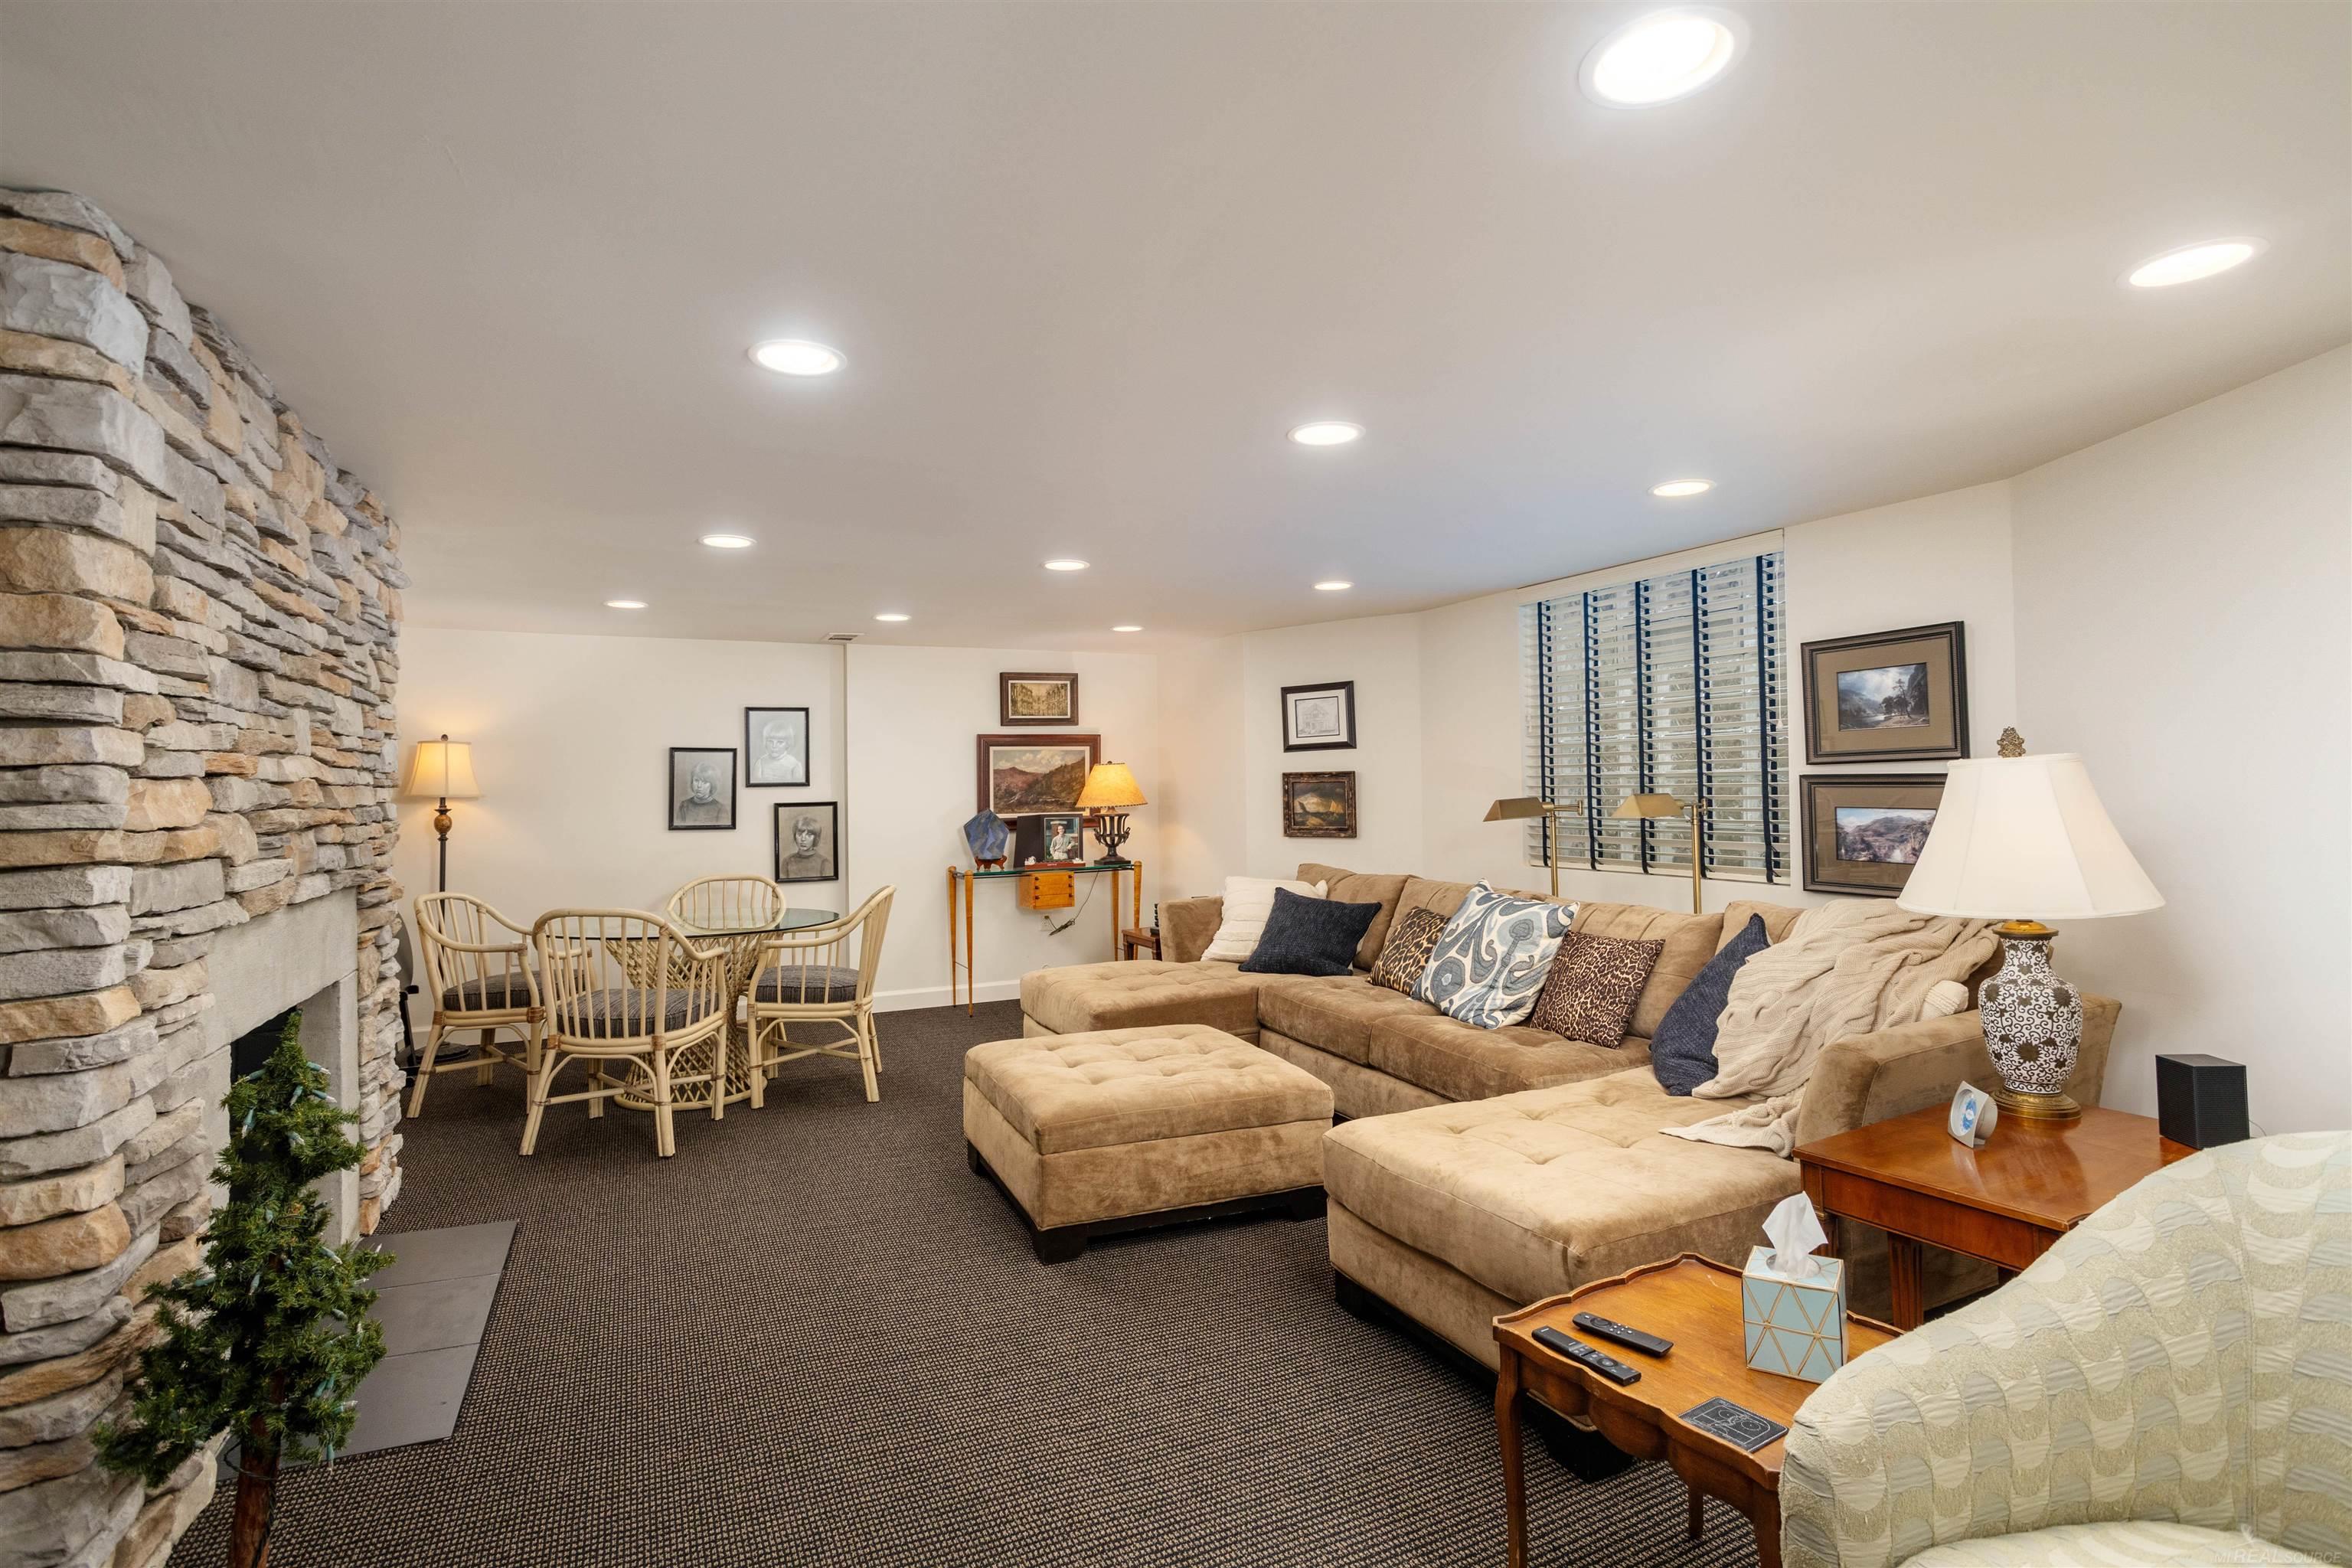
Living room with a tan sectional and a prominent floor-to-ceiling stone fireplace.
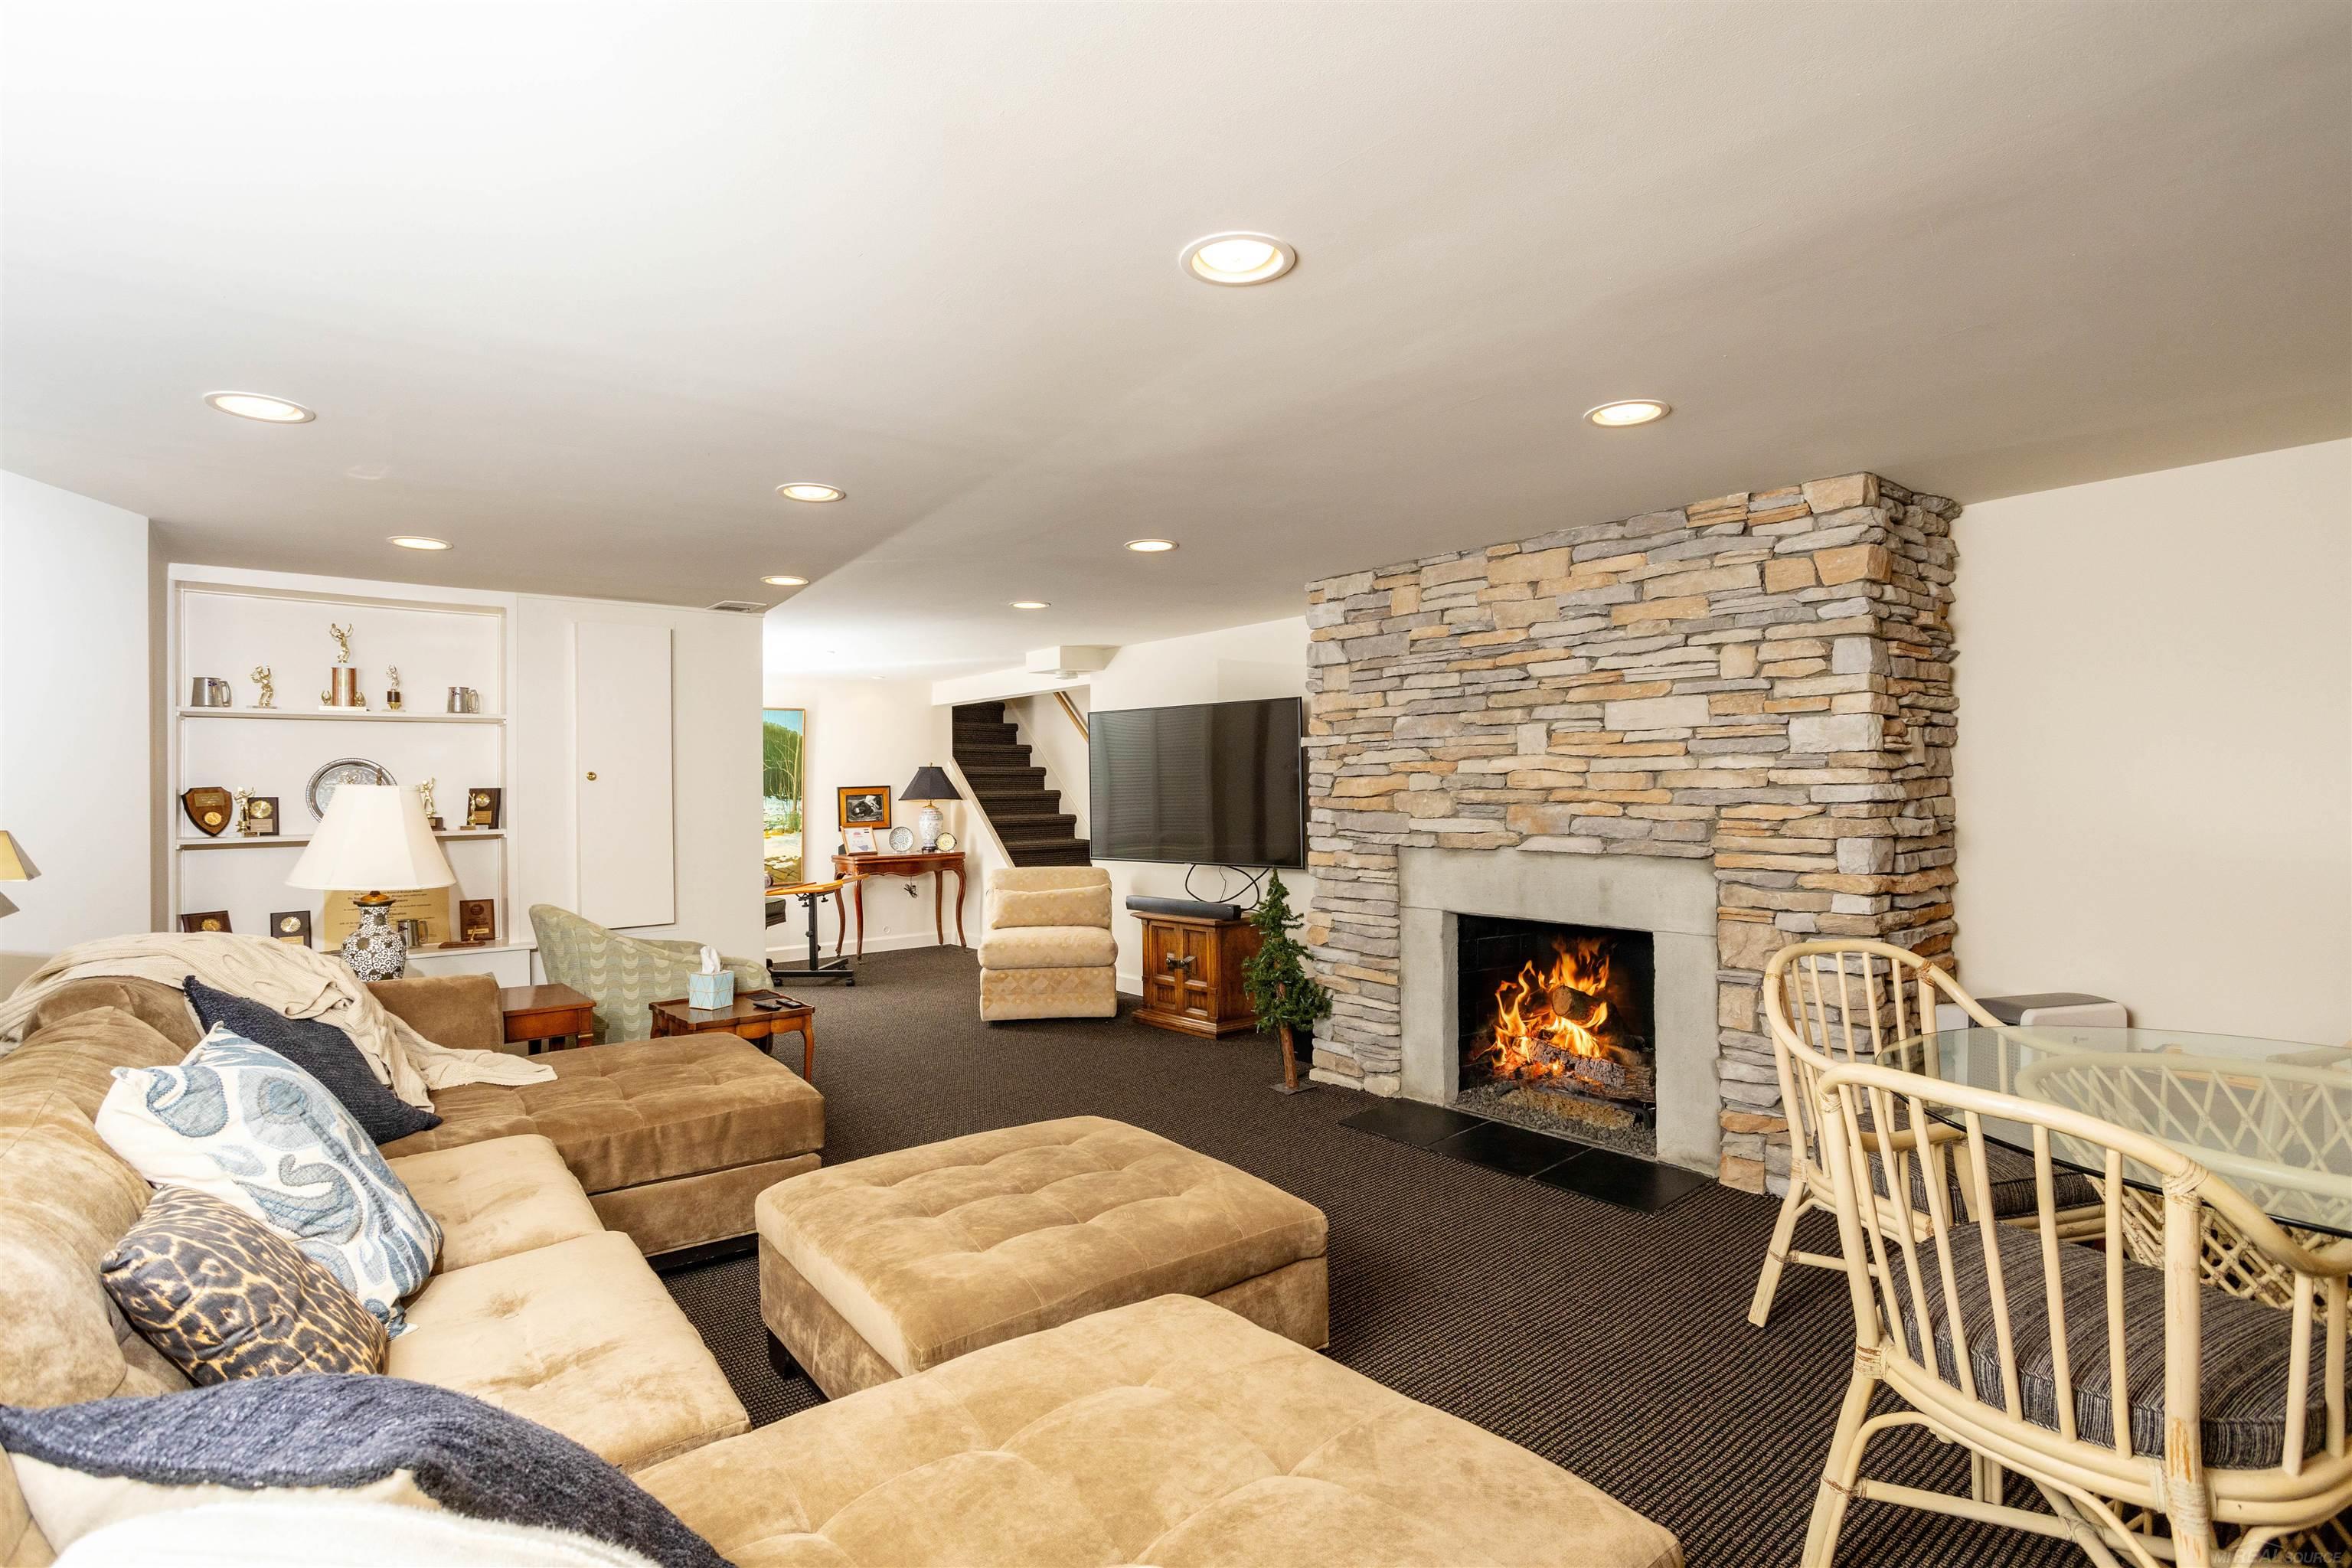
Living room with a stone fireplace, lit fire, sectional sofa, and glass-top dining table.
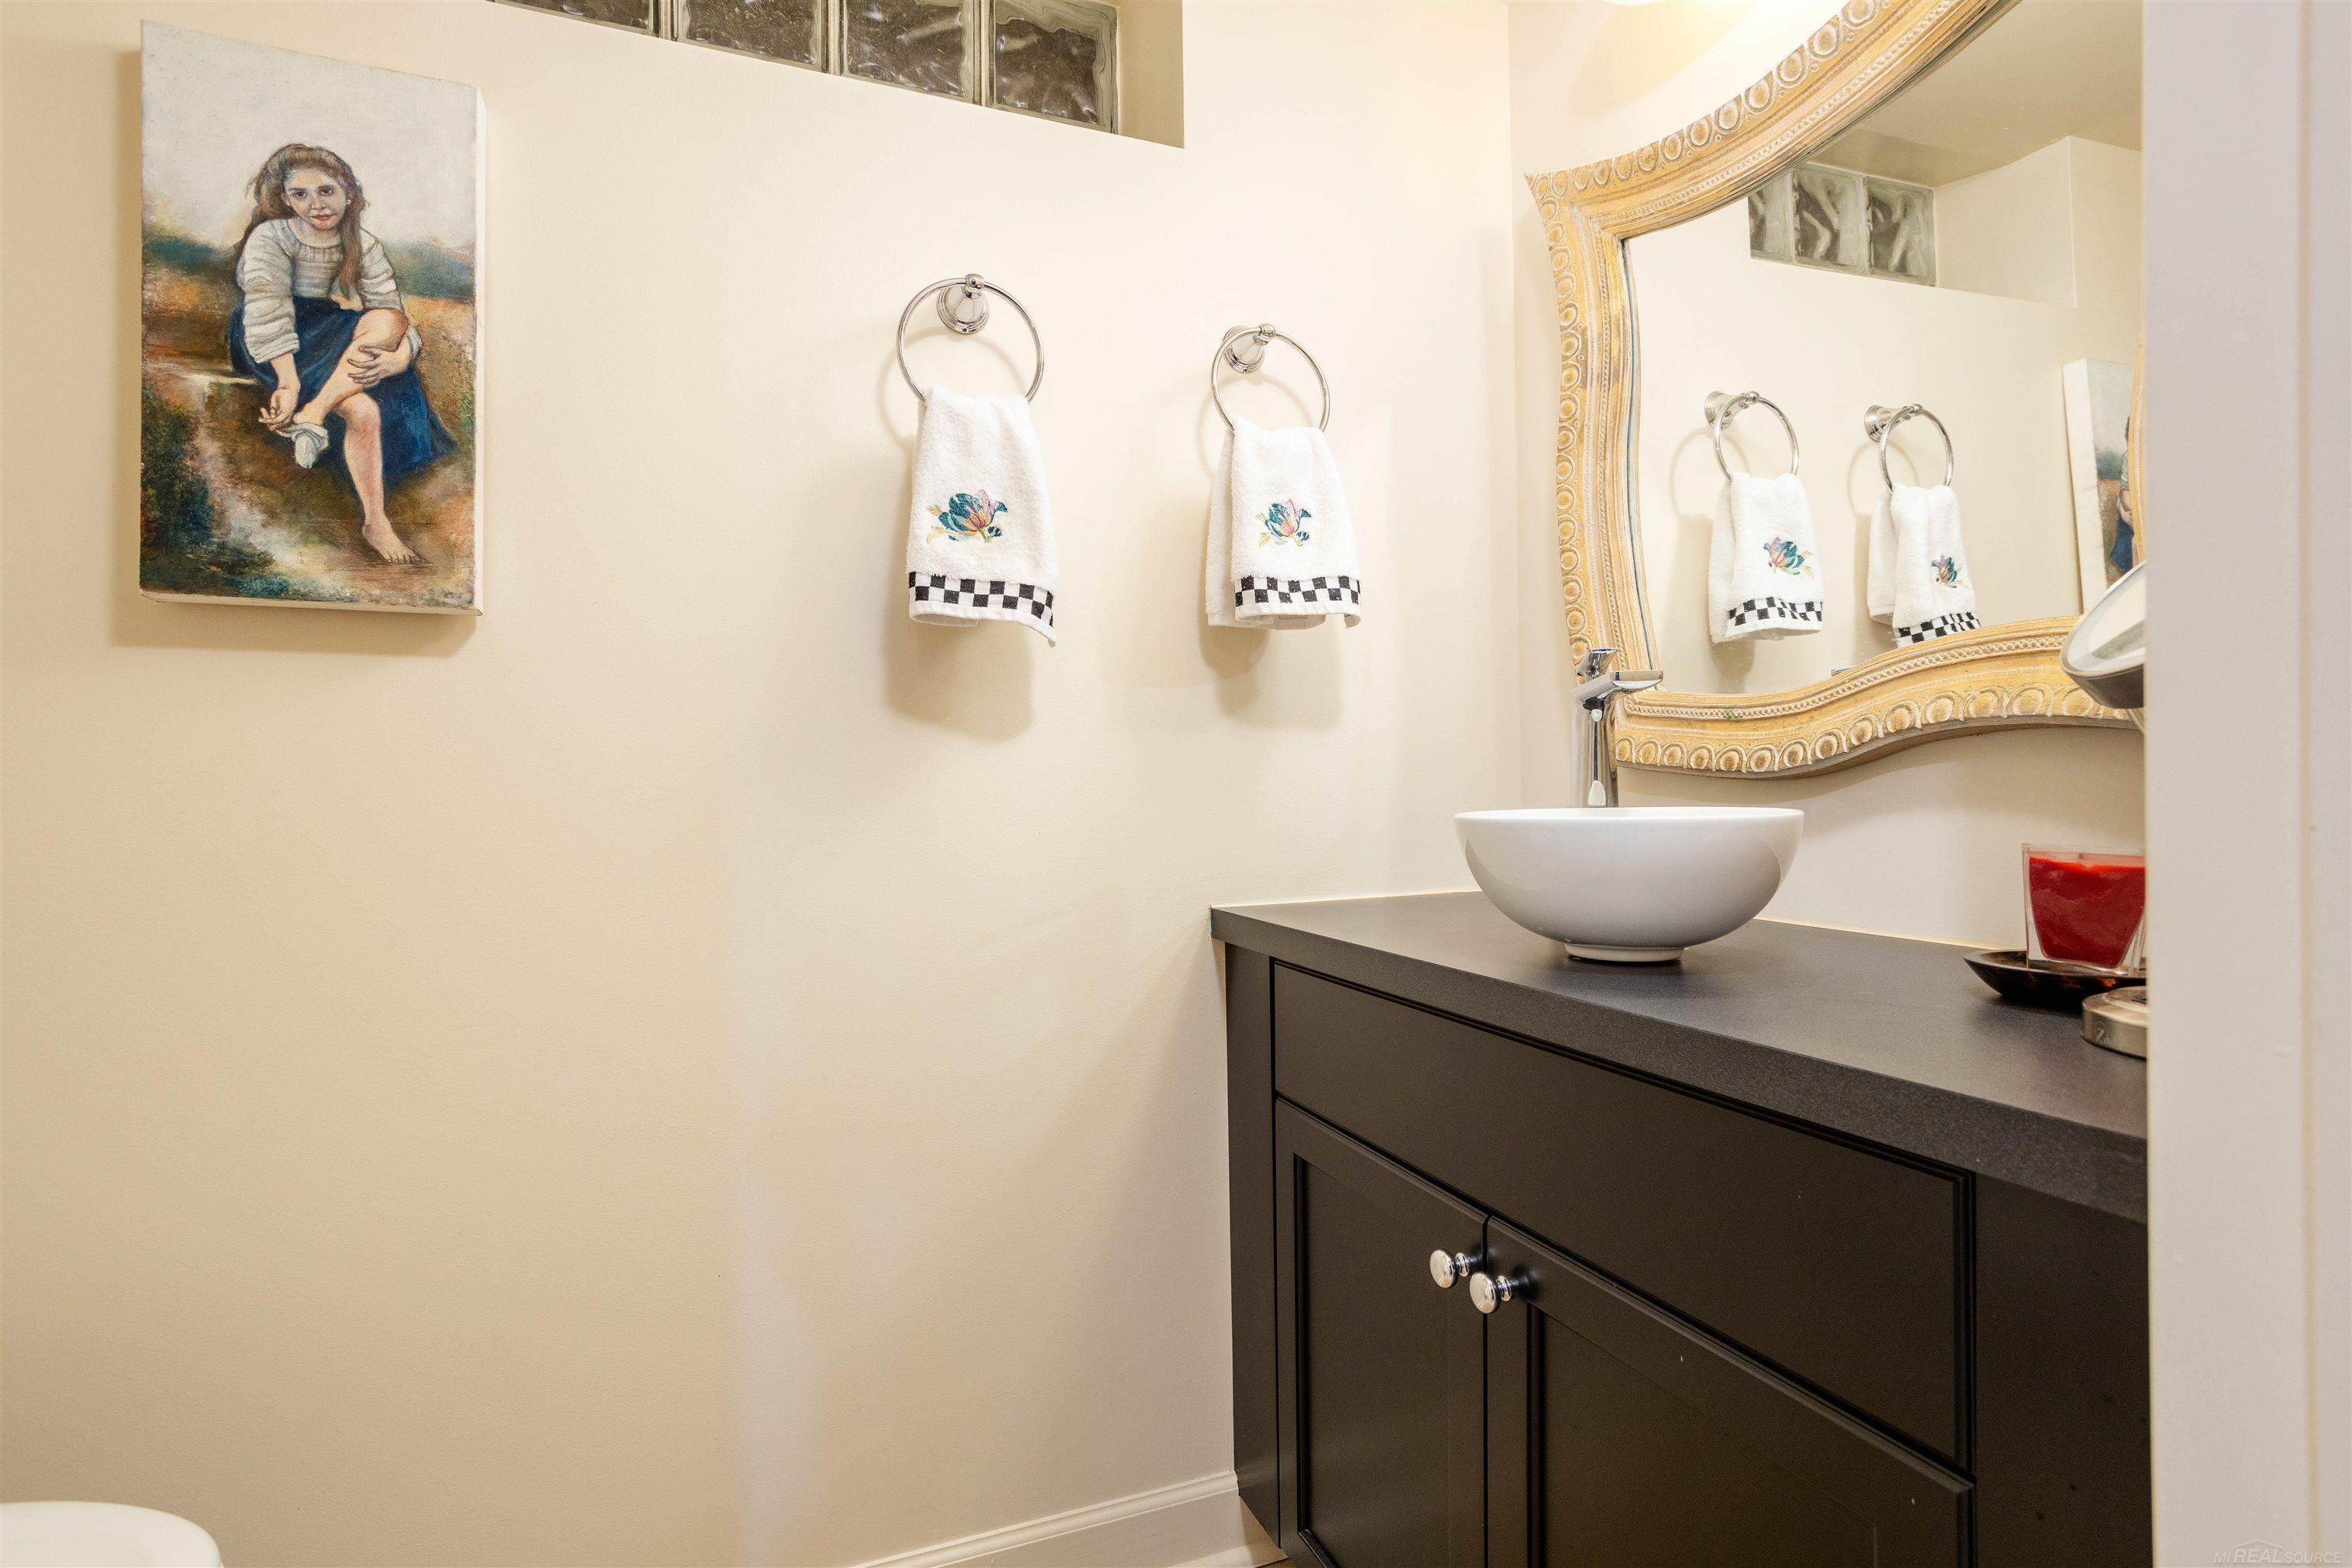
Bathroom vanity with a white vessel sink, ornate mirror, and embroidered hand towels.
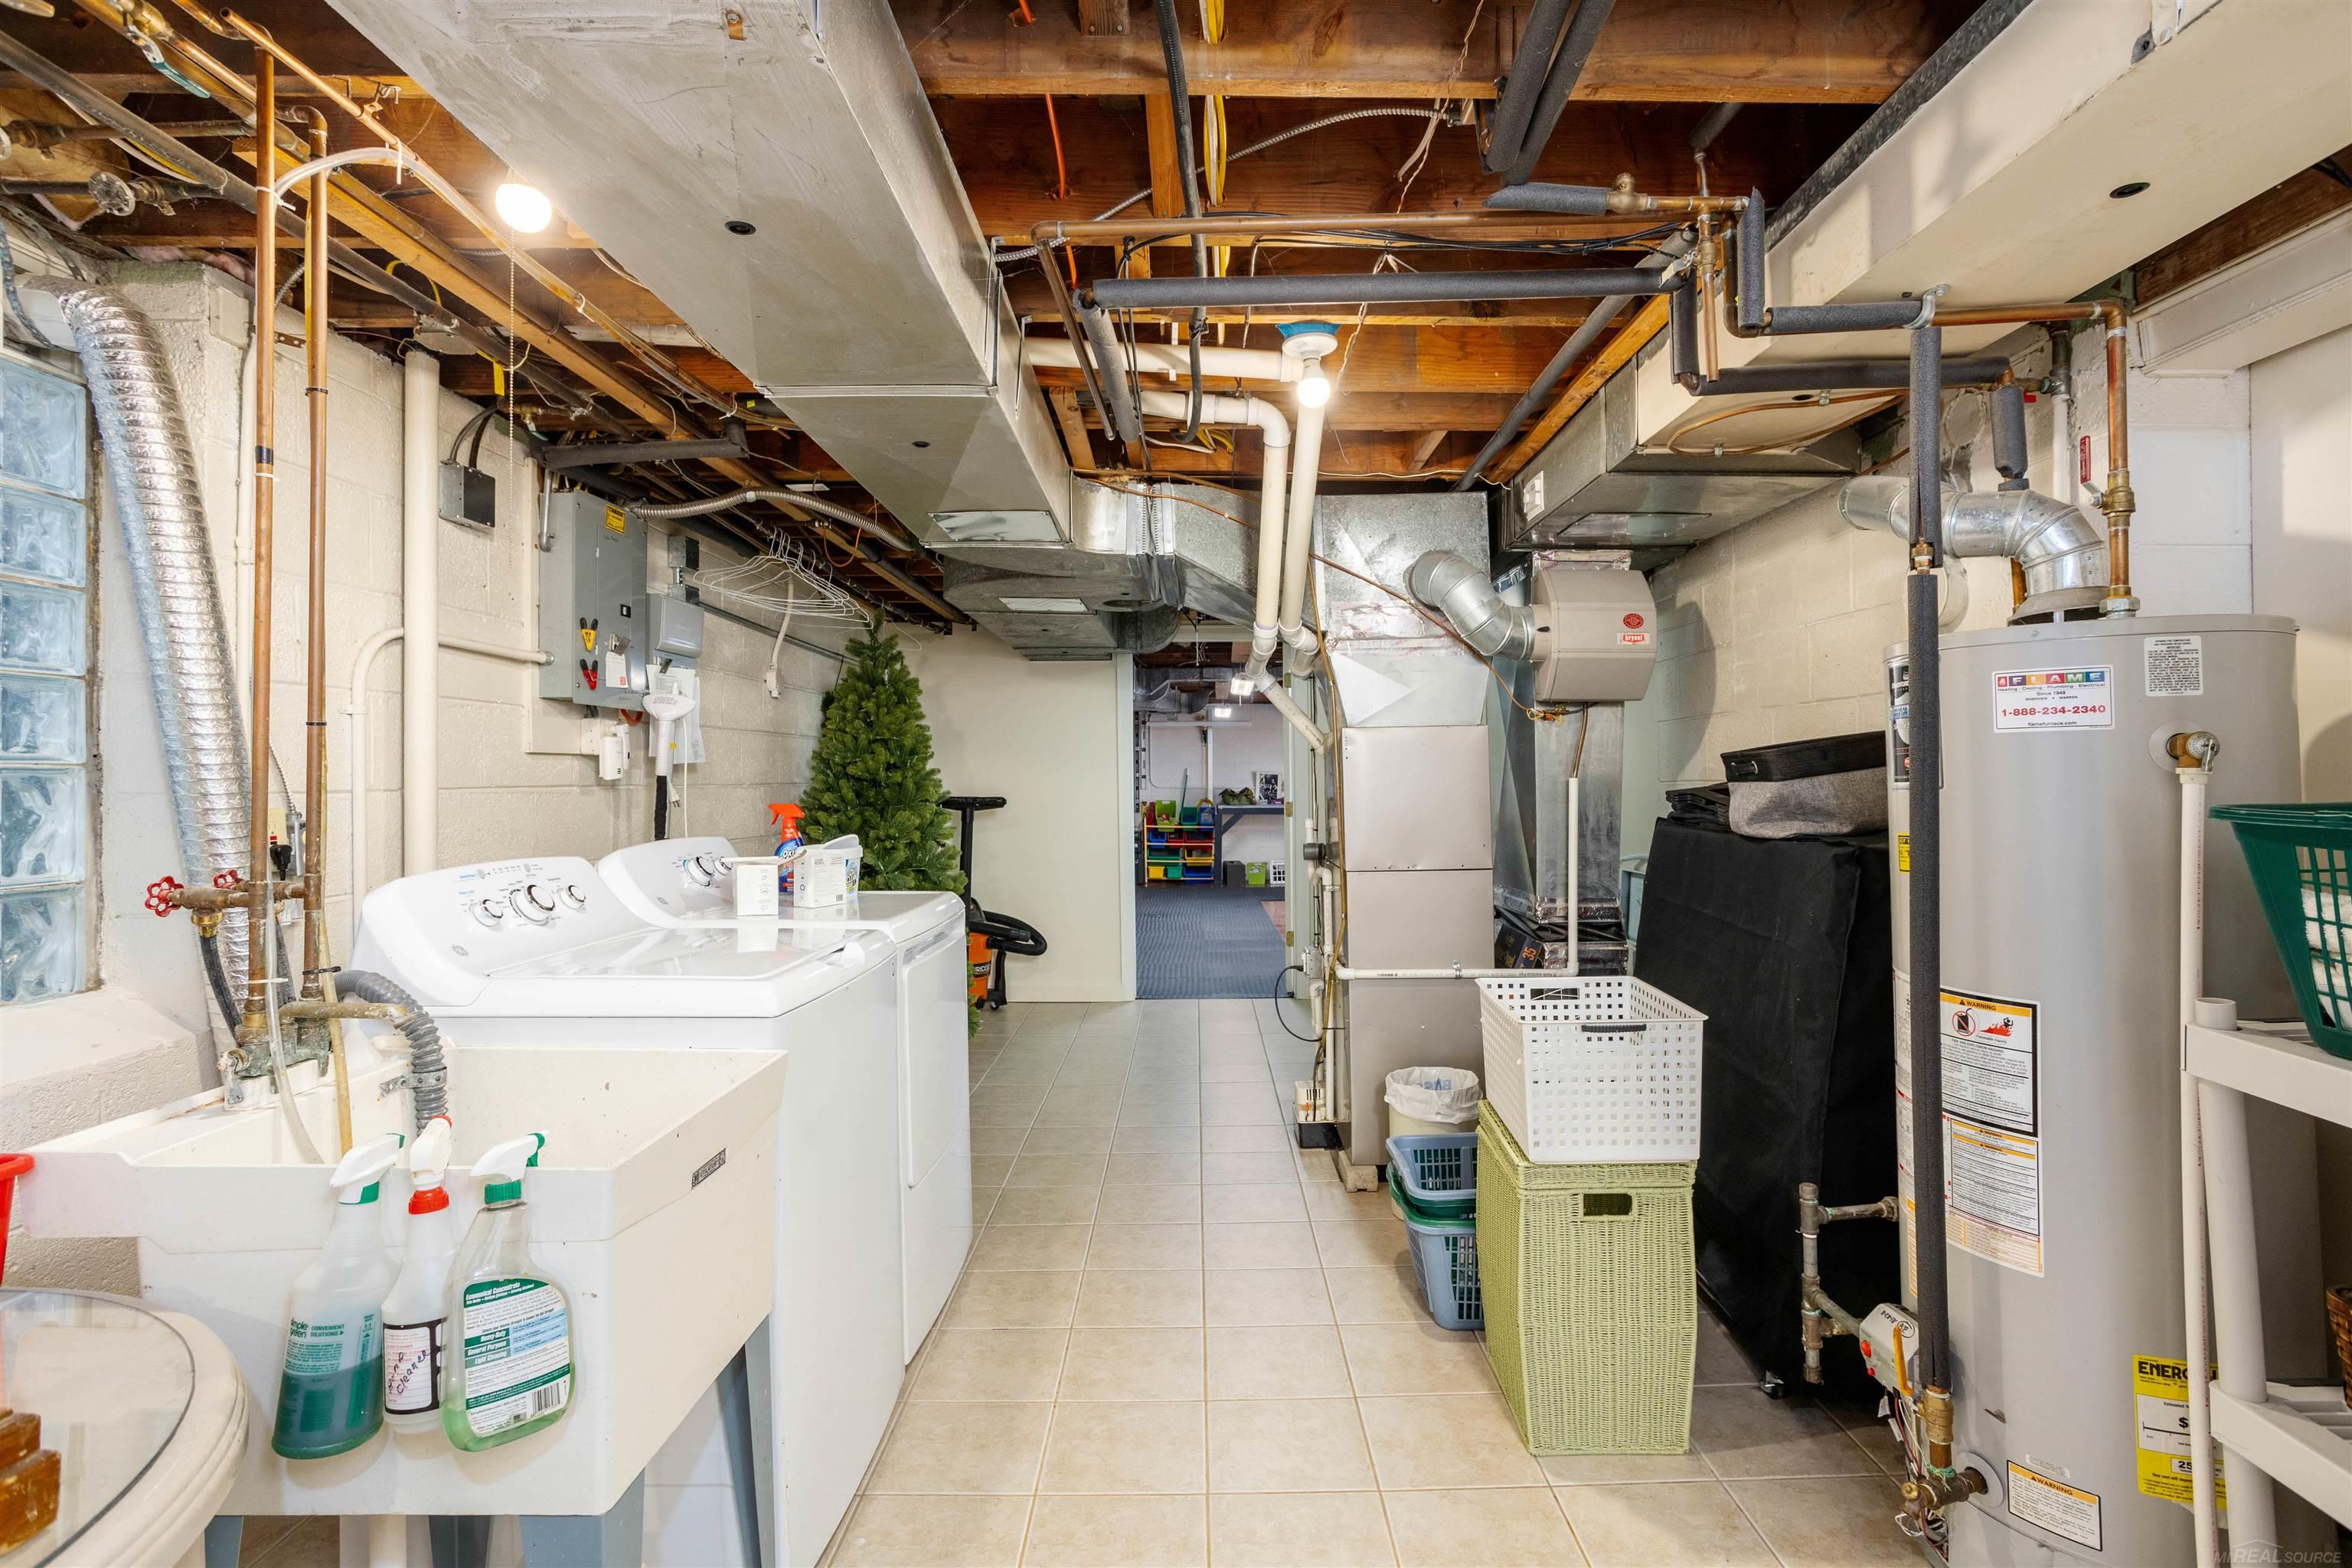
Basement laundry room with washer and dryer, utility sink, exposed ductwork, and water heater.
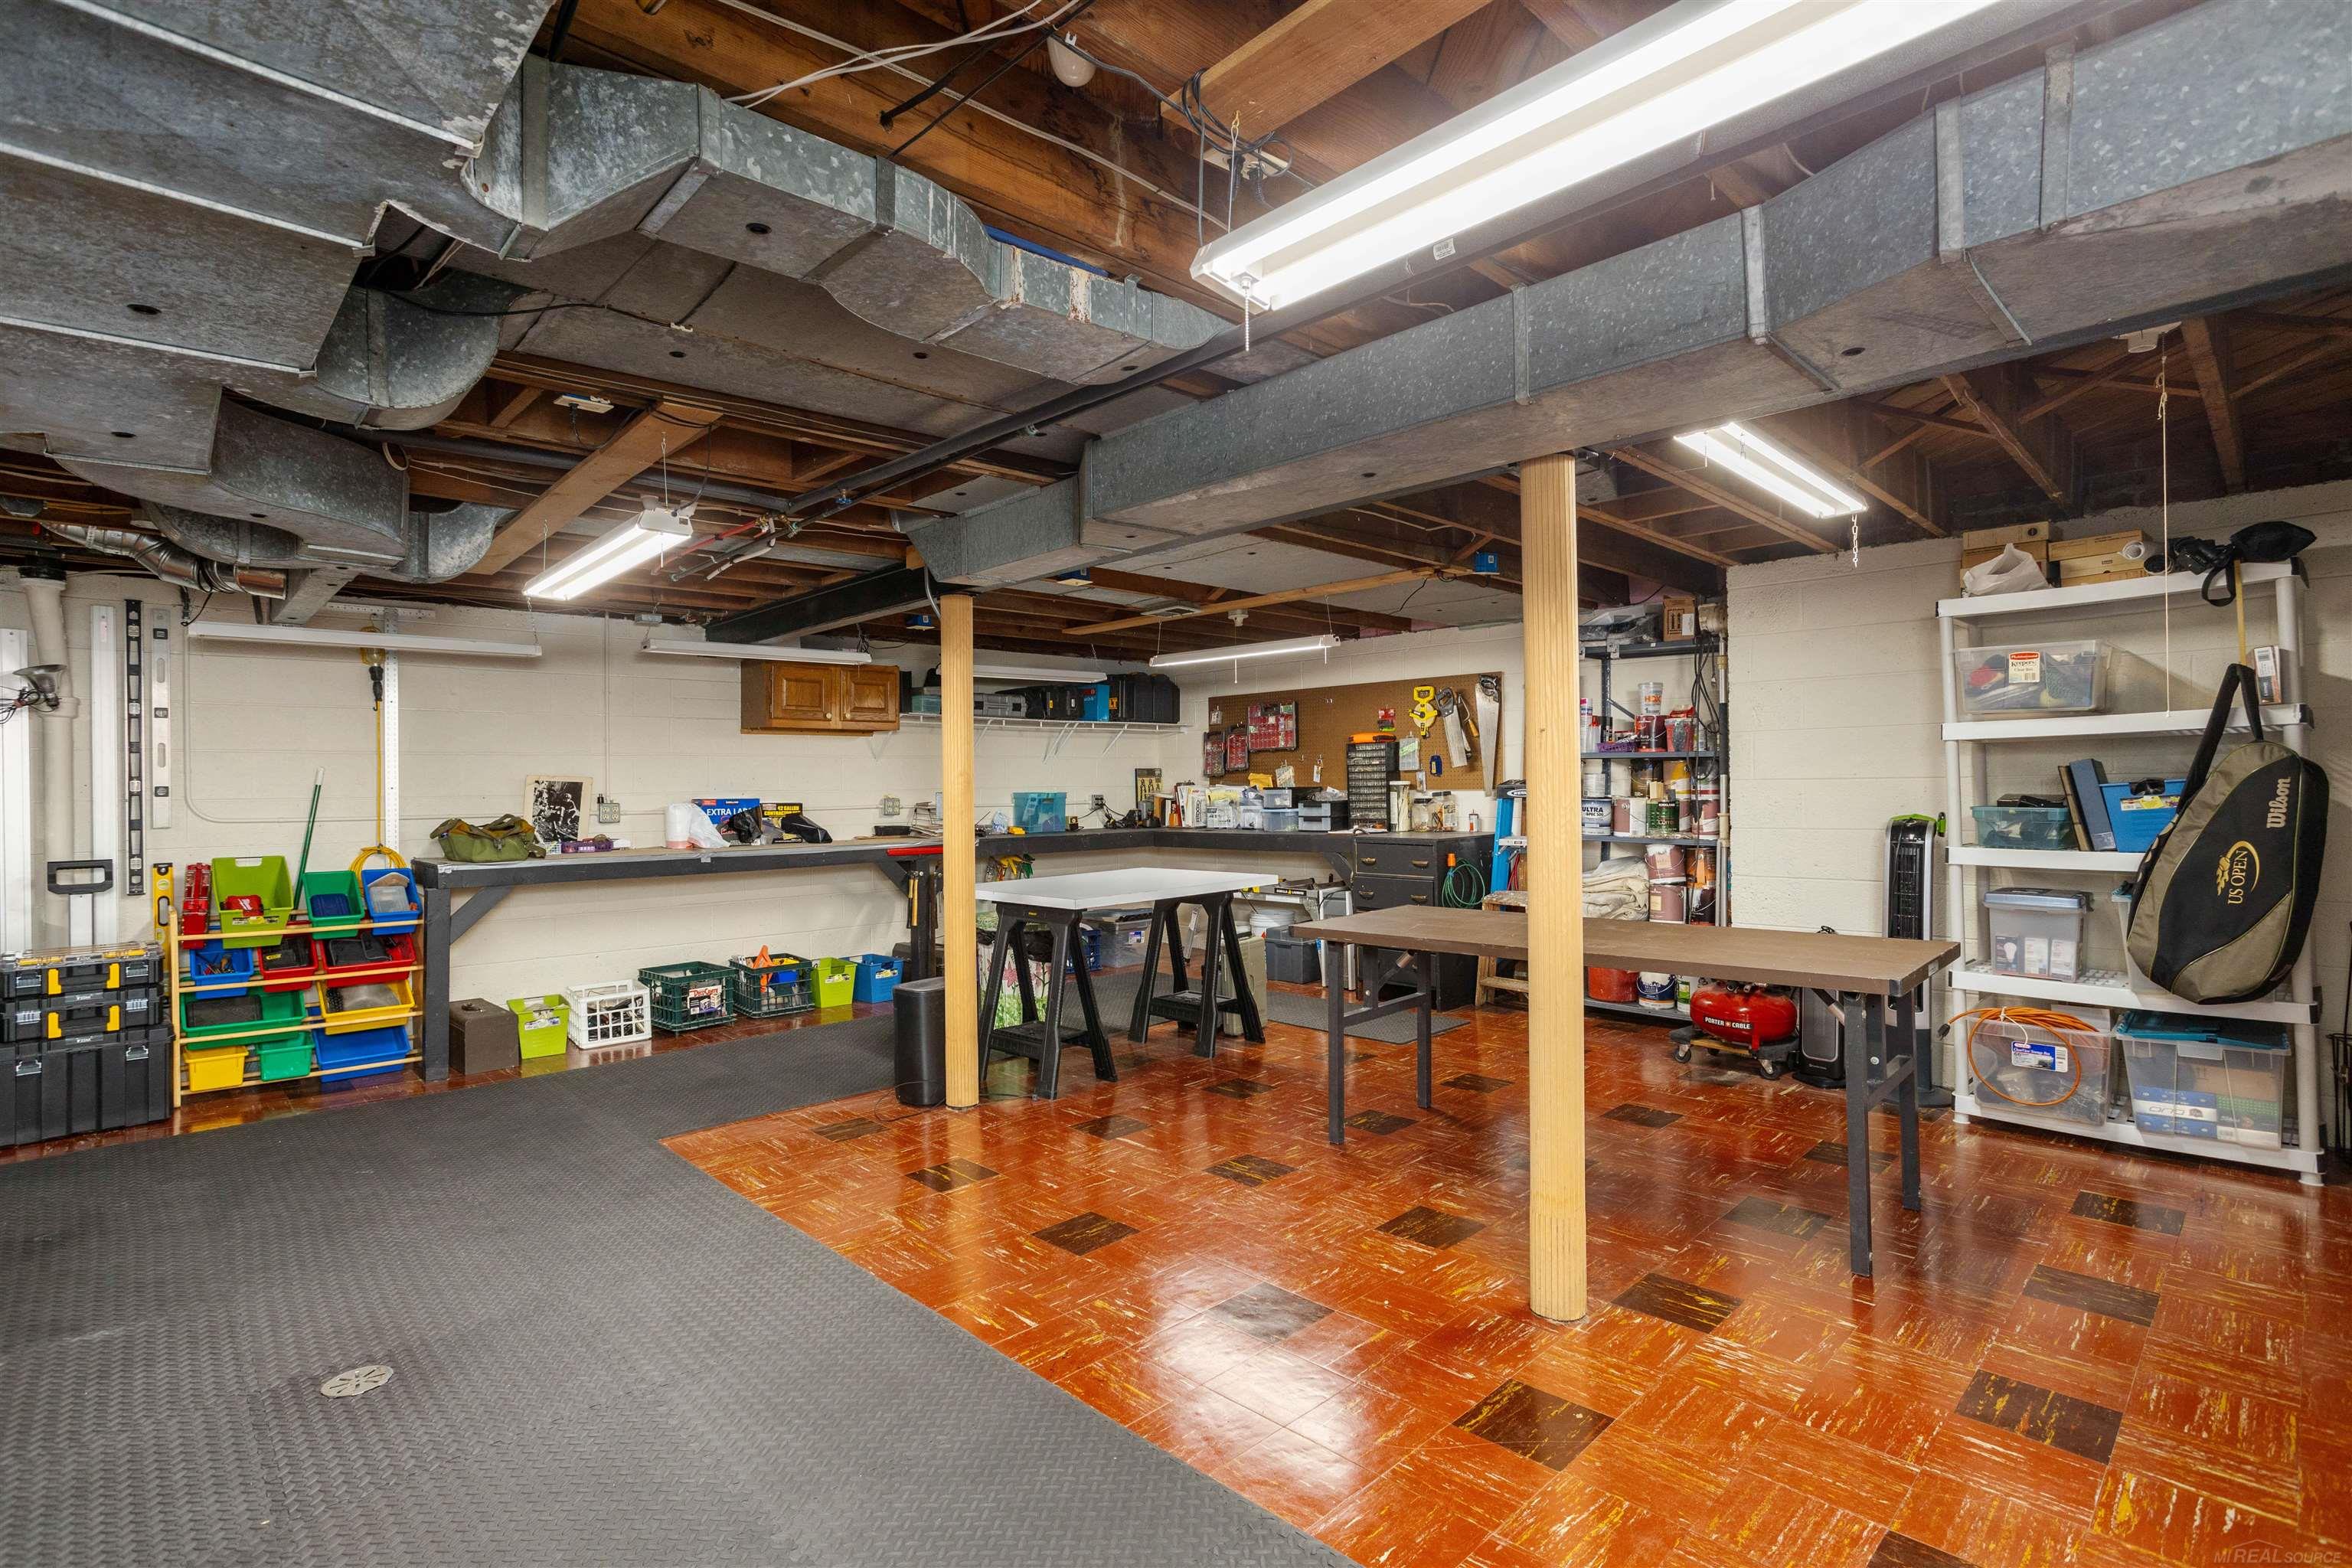
Basement workshop with workbenches, storage shelves, exposed ductwork, and patterned wood flooring.
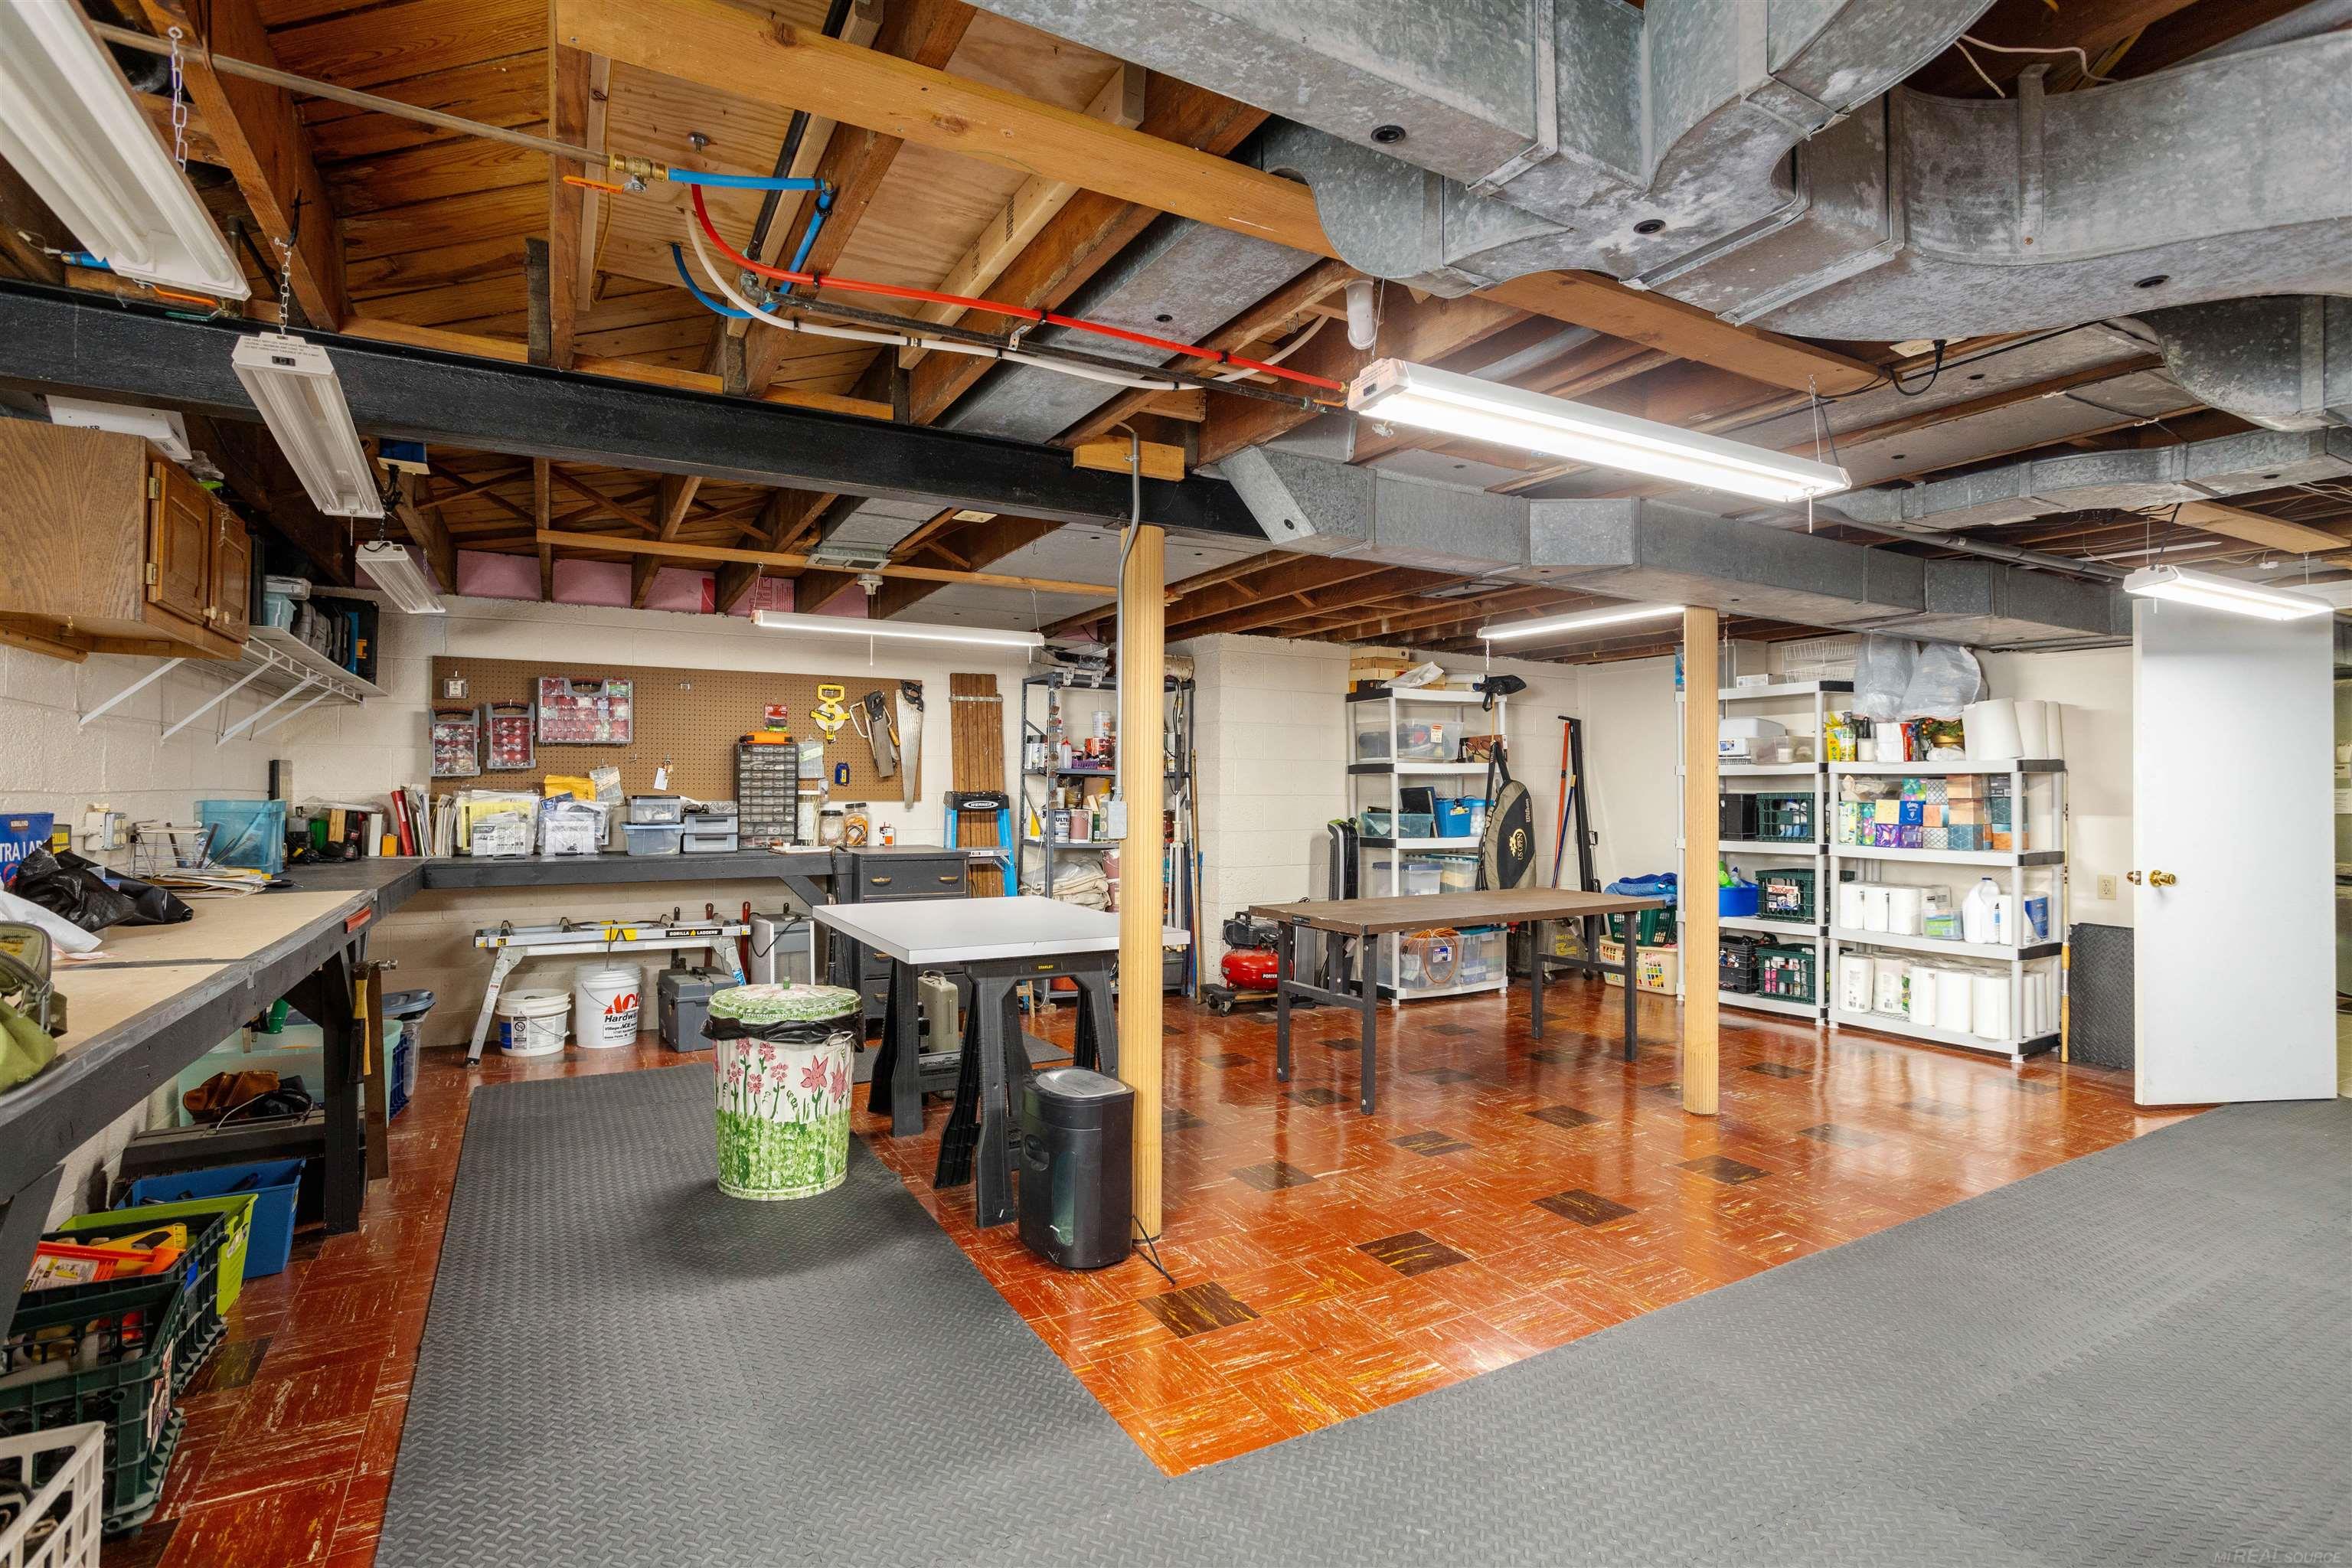
Basement workshop with workbenches, stocked shelves, exposed ceiling joists, and metal ductwork.
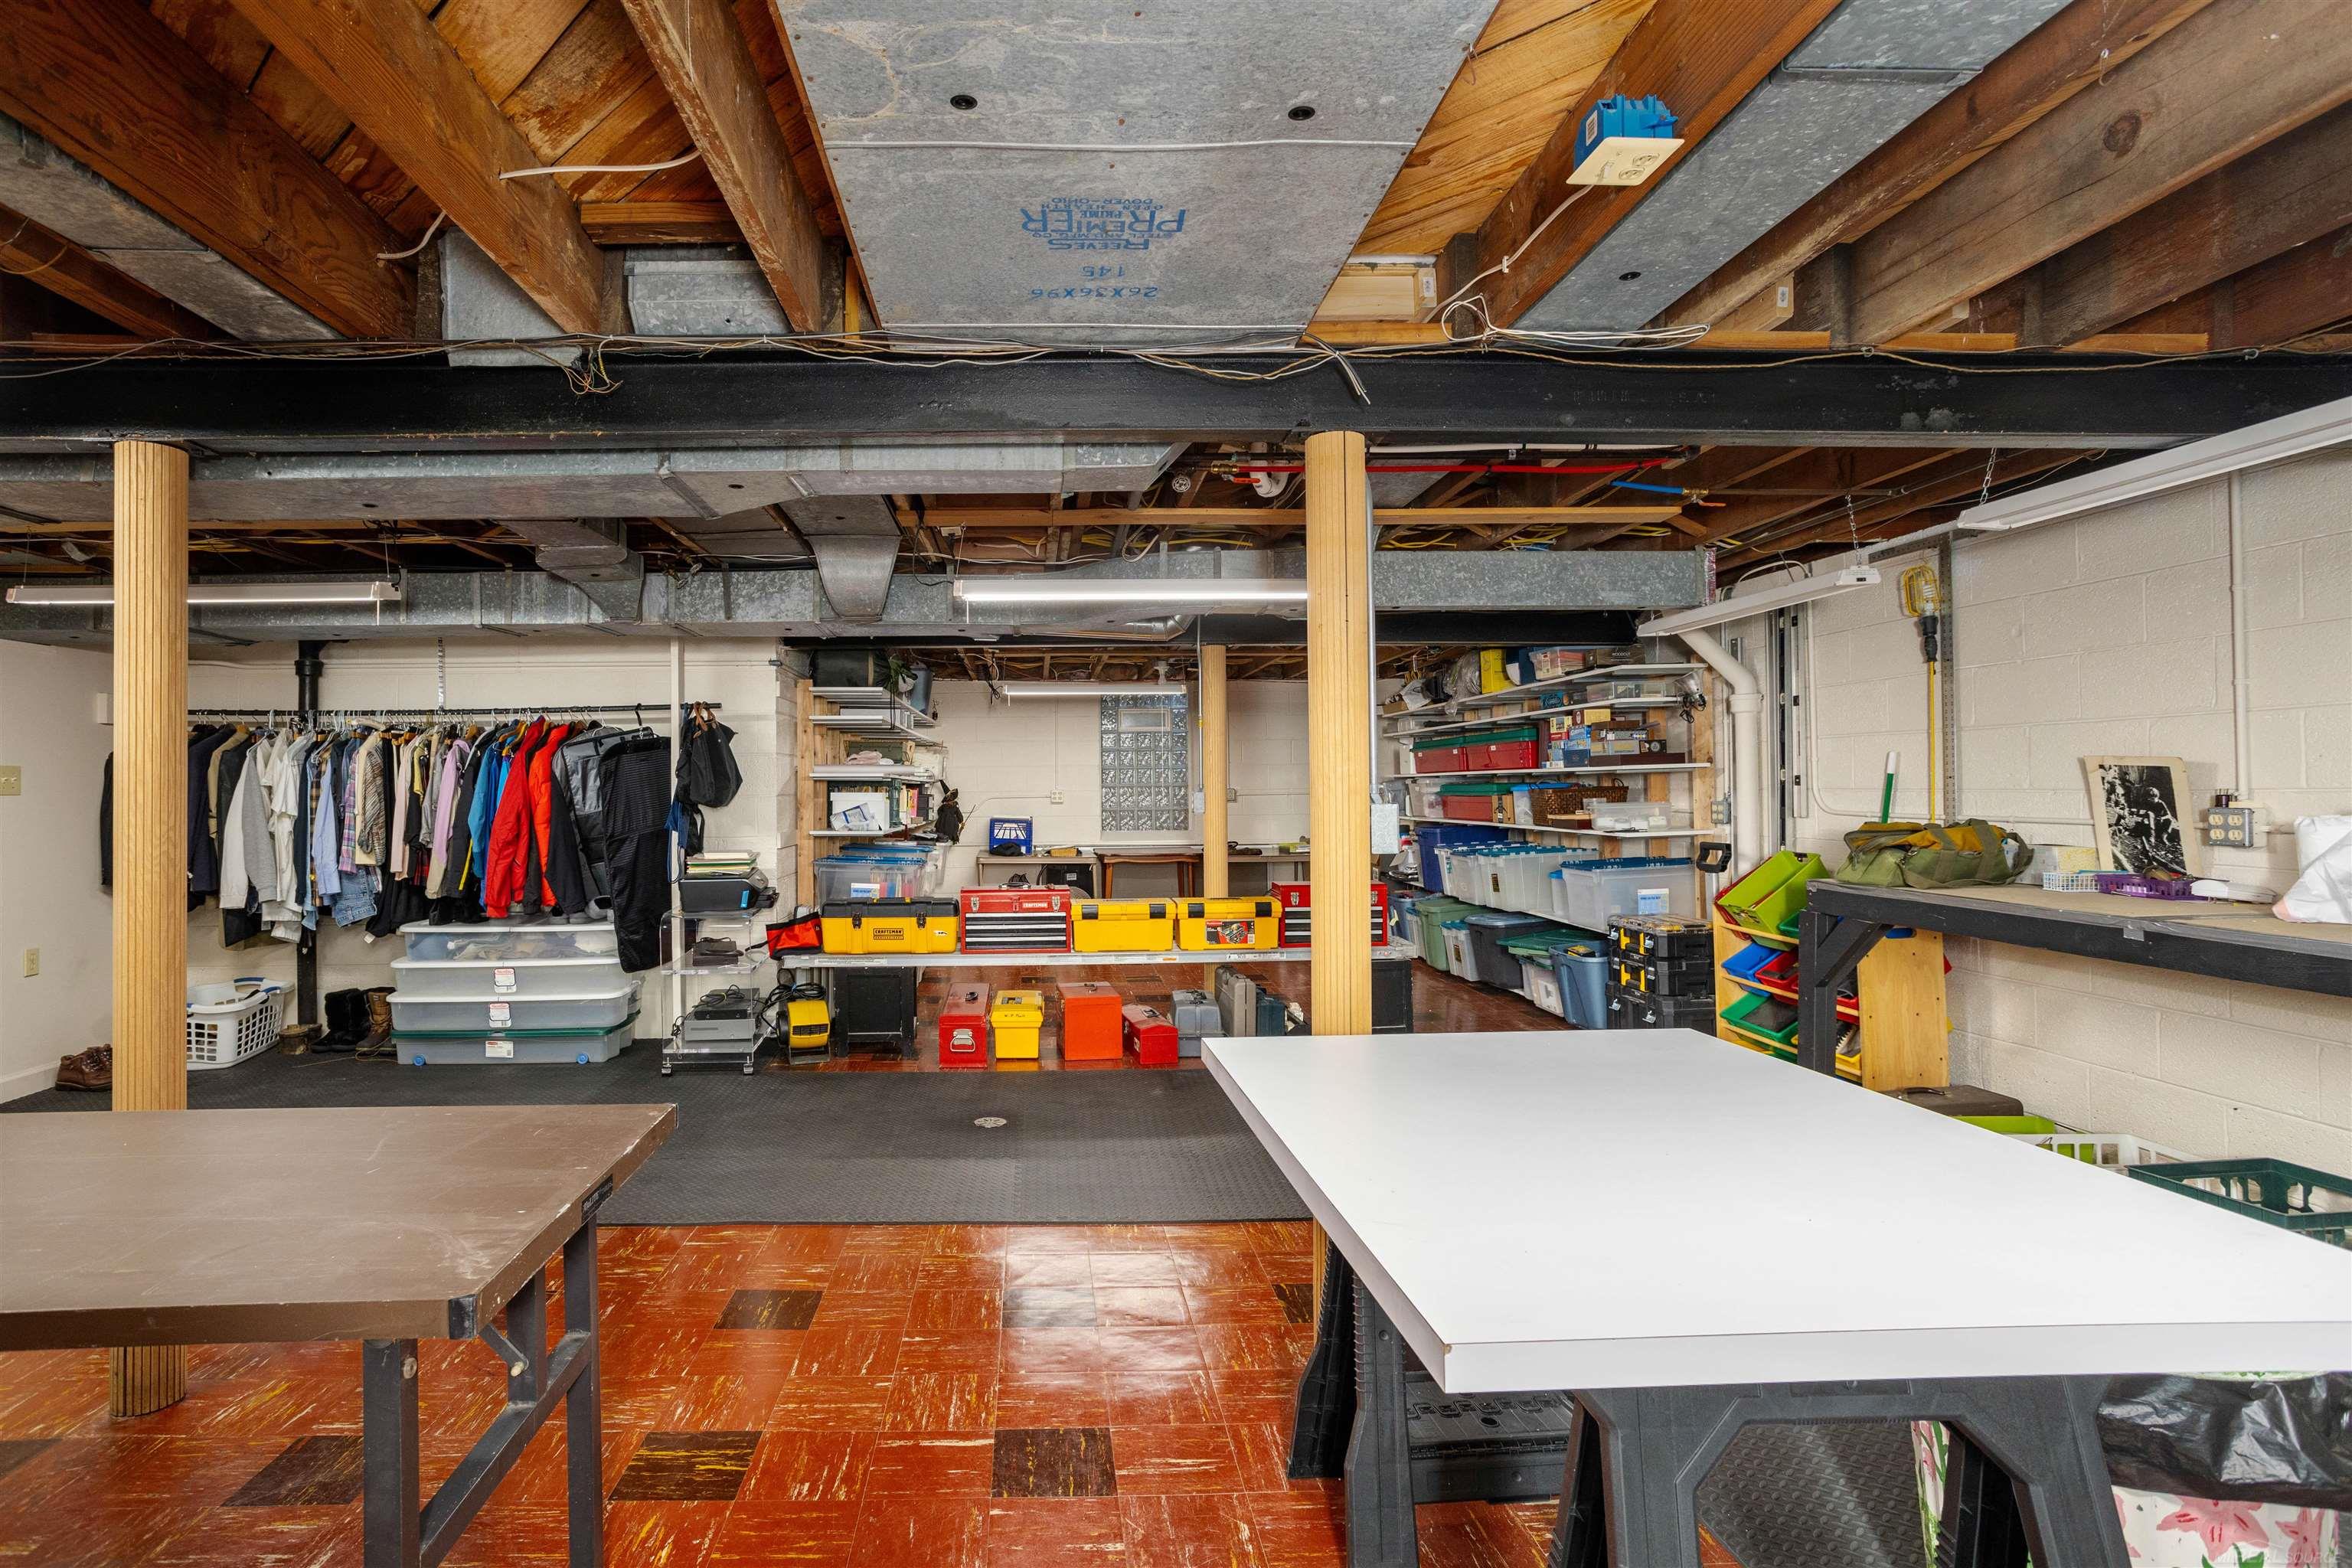
Basement workshop with exposed joists, storage shelves, clothing racks, and large worktables.
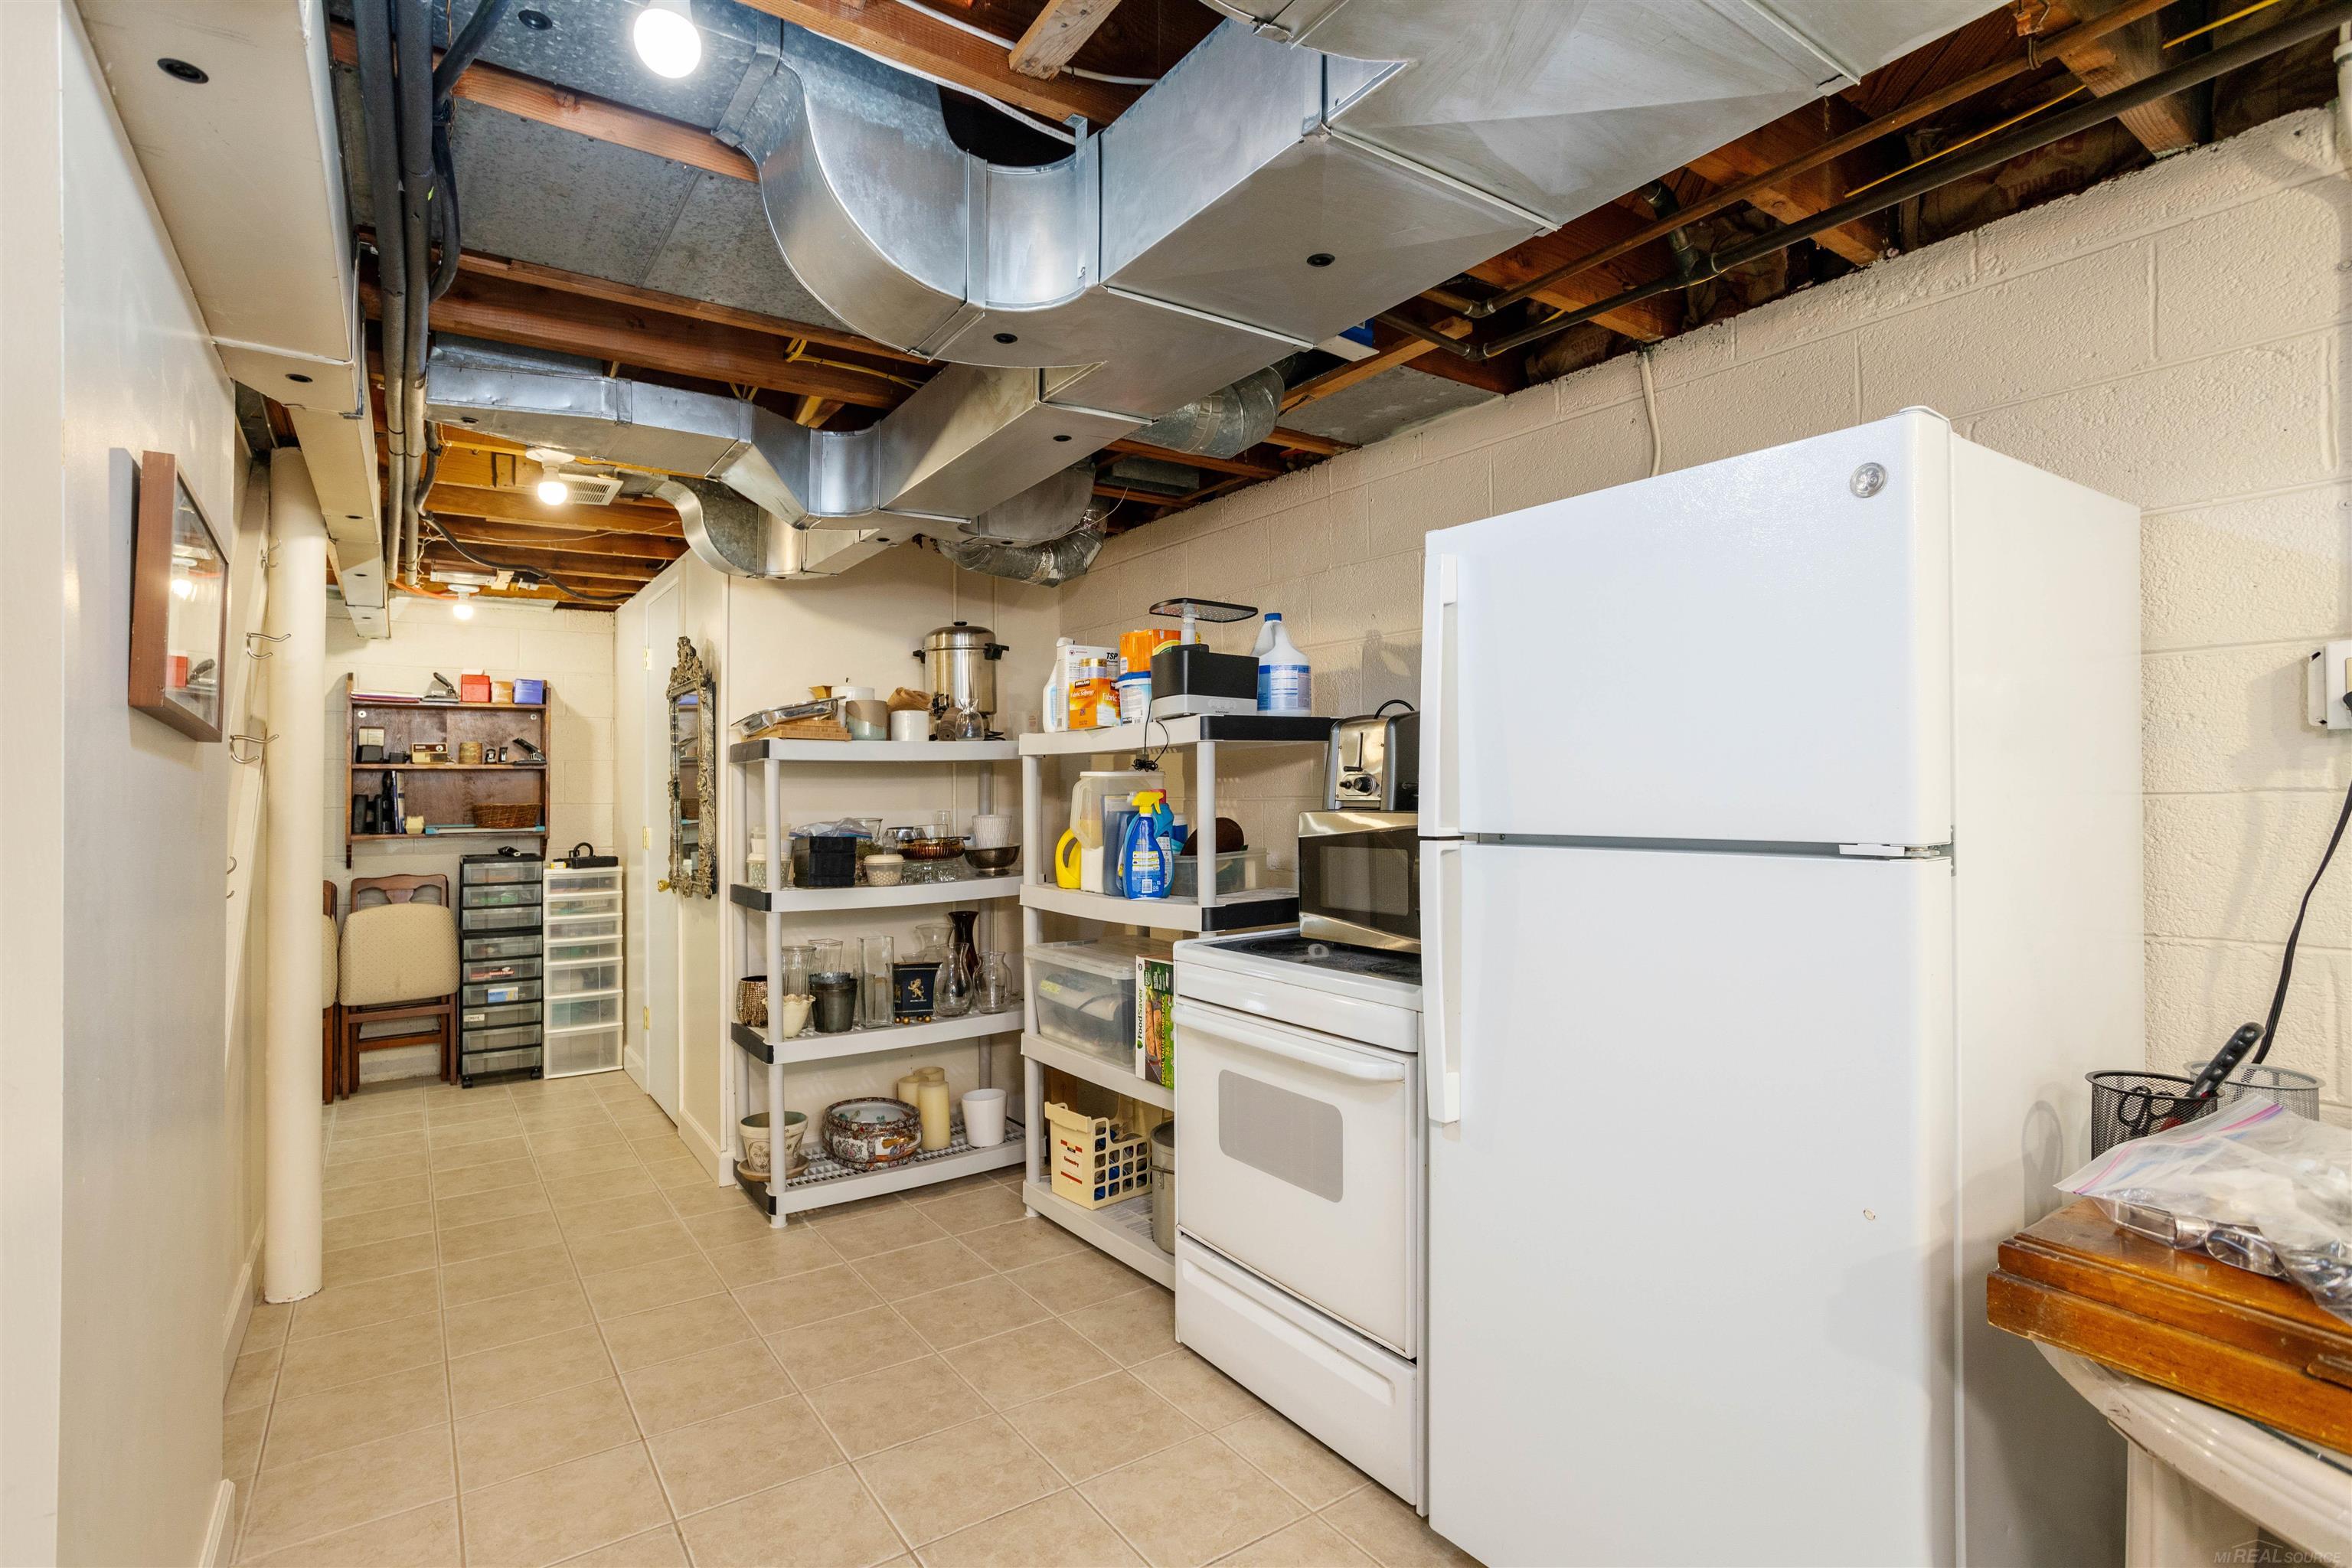
Basement utility room with exposed ductwork, storage shelves, refrigerator, and stove.
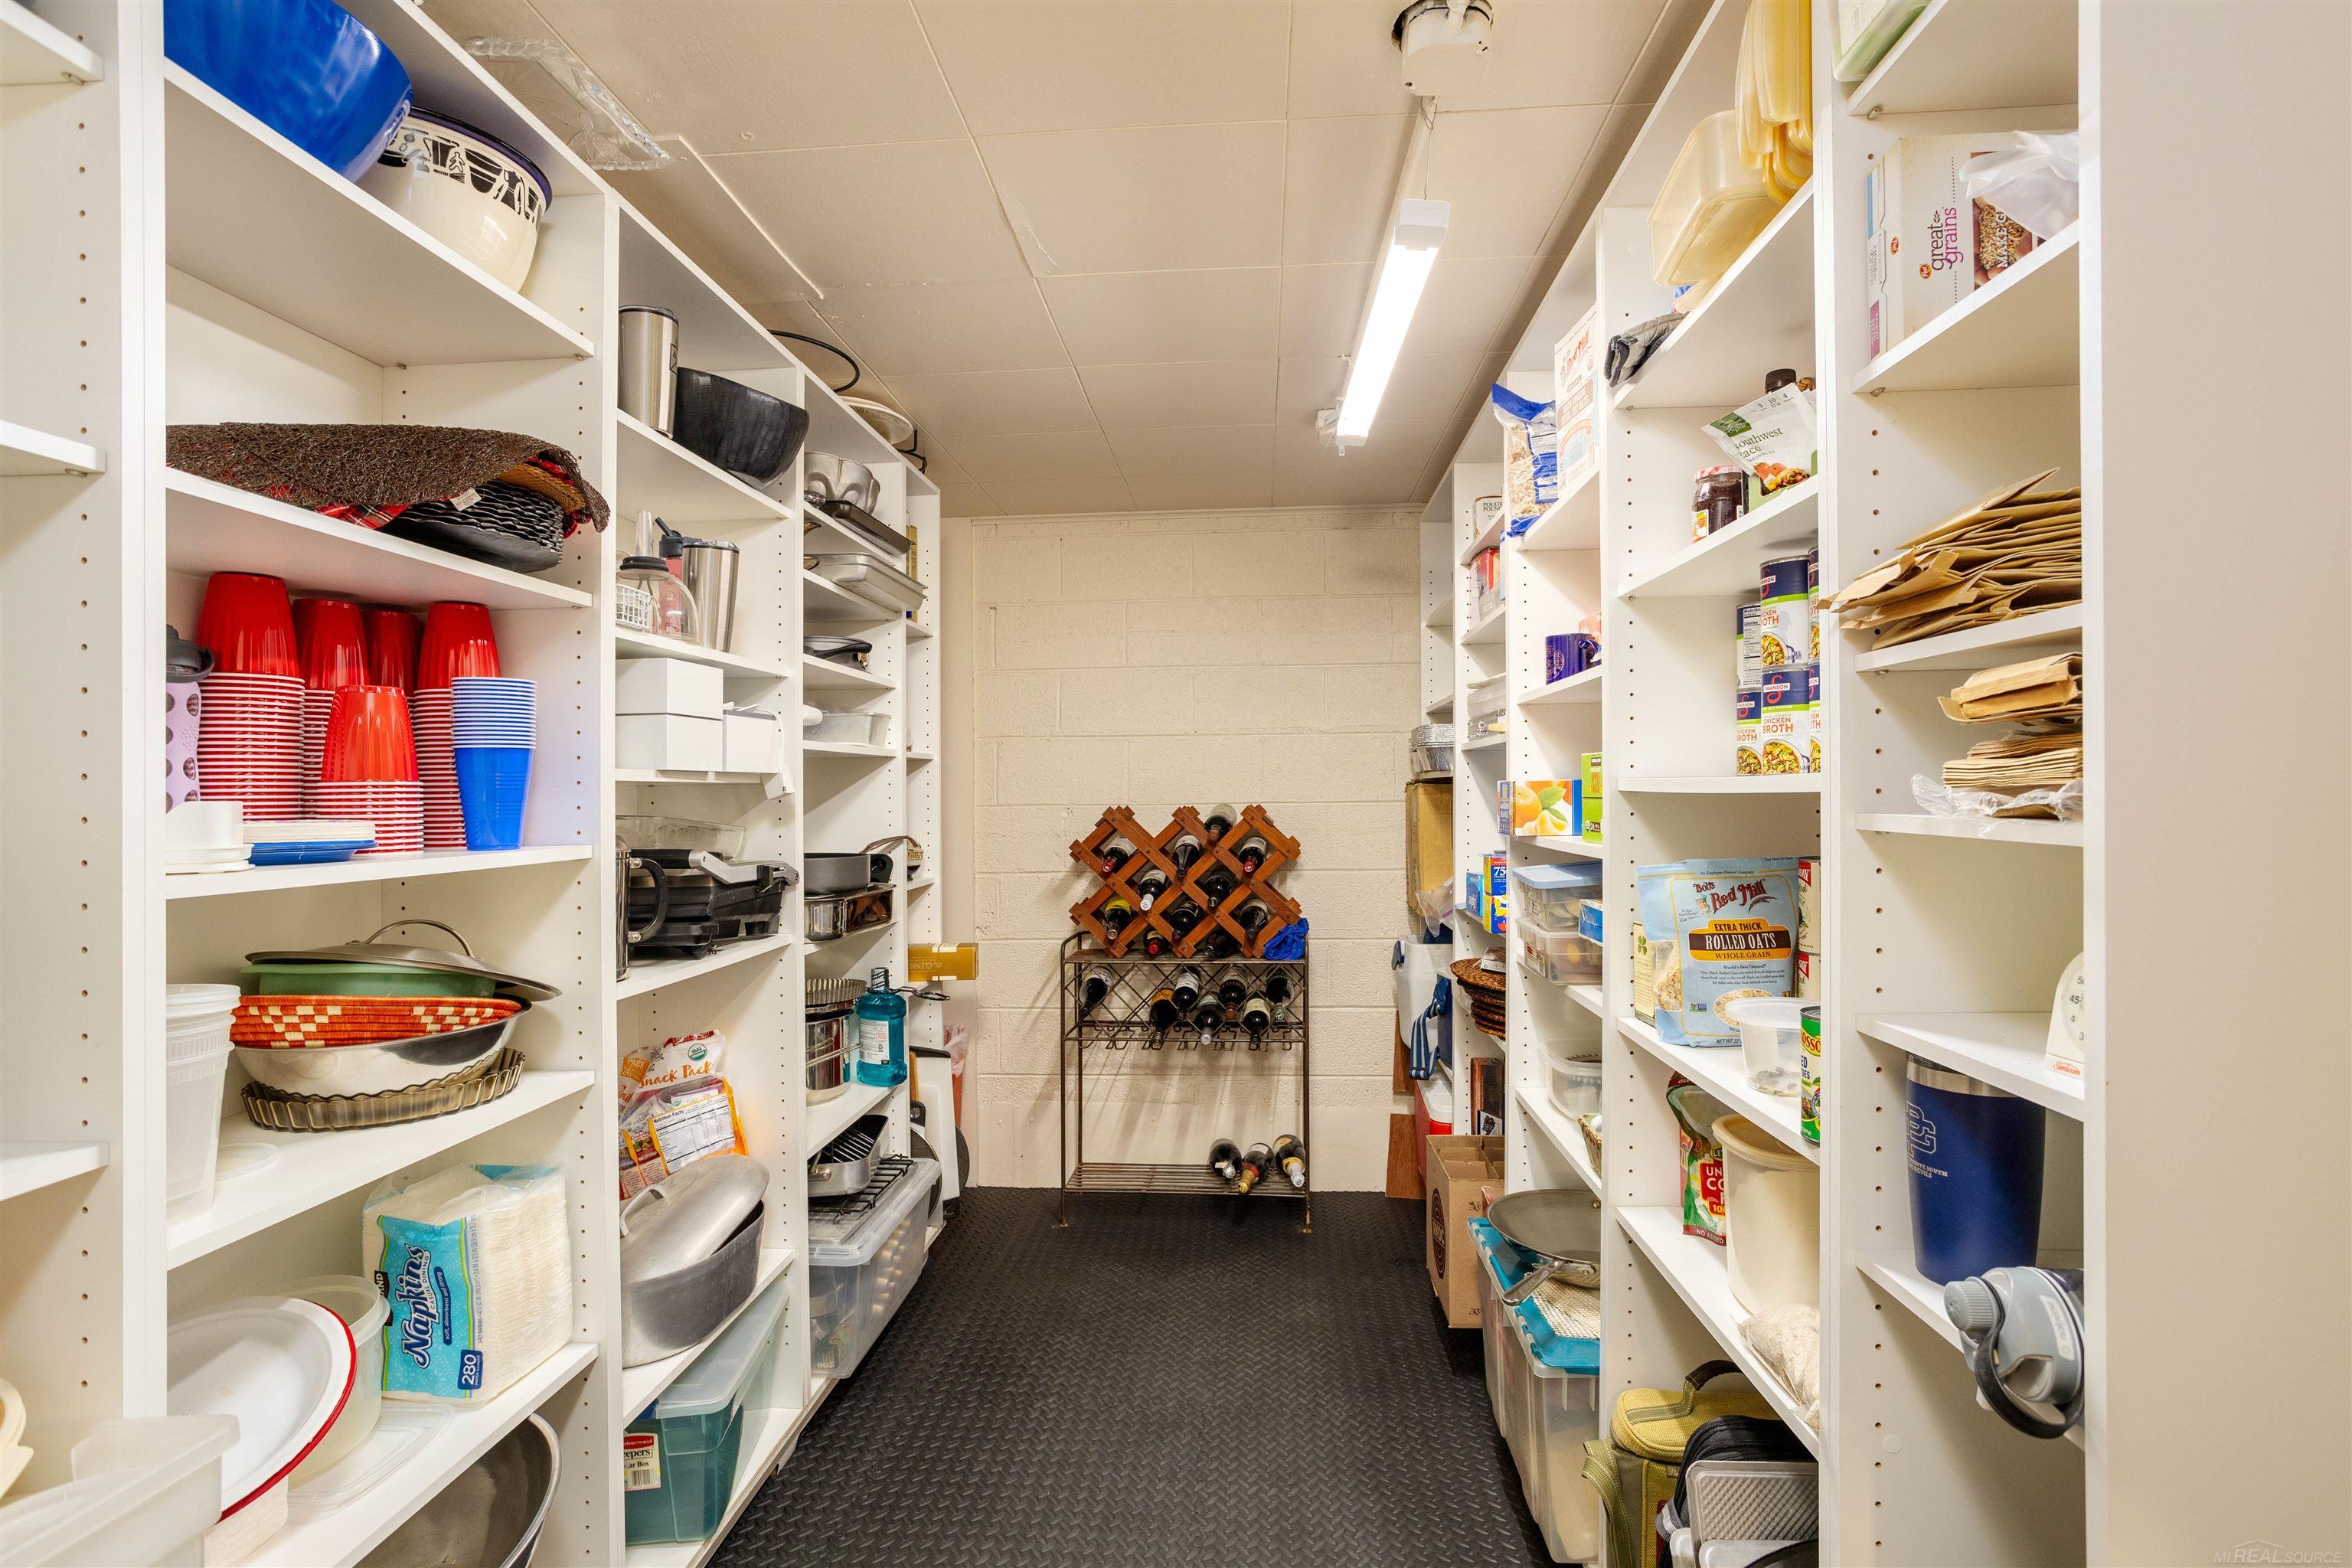
Walk-in pantry with stocked white shelves and a wine rack at the back.
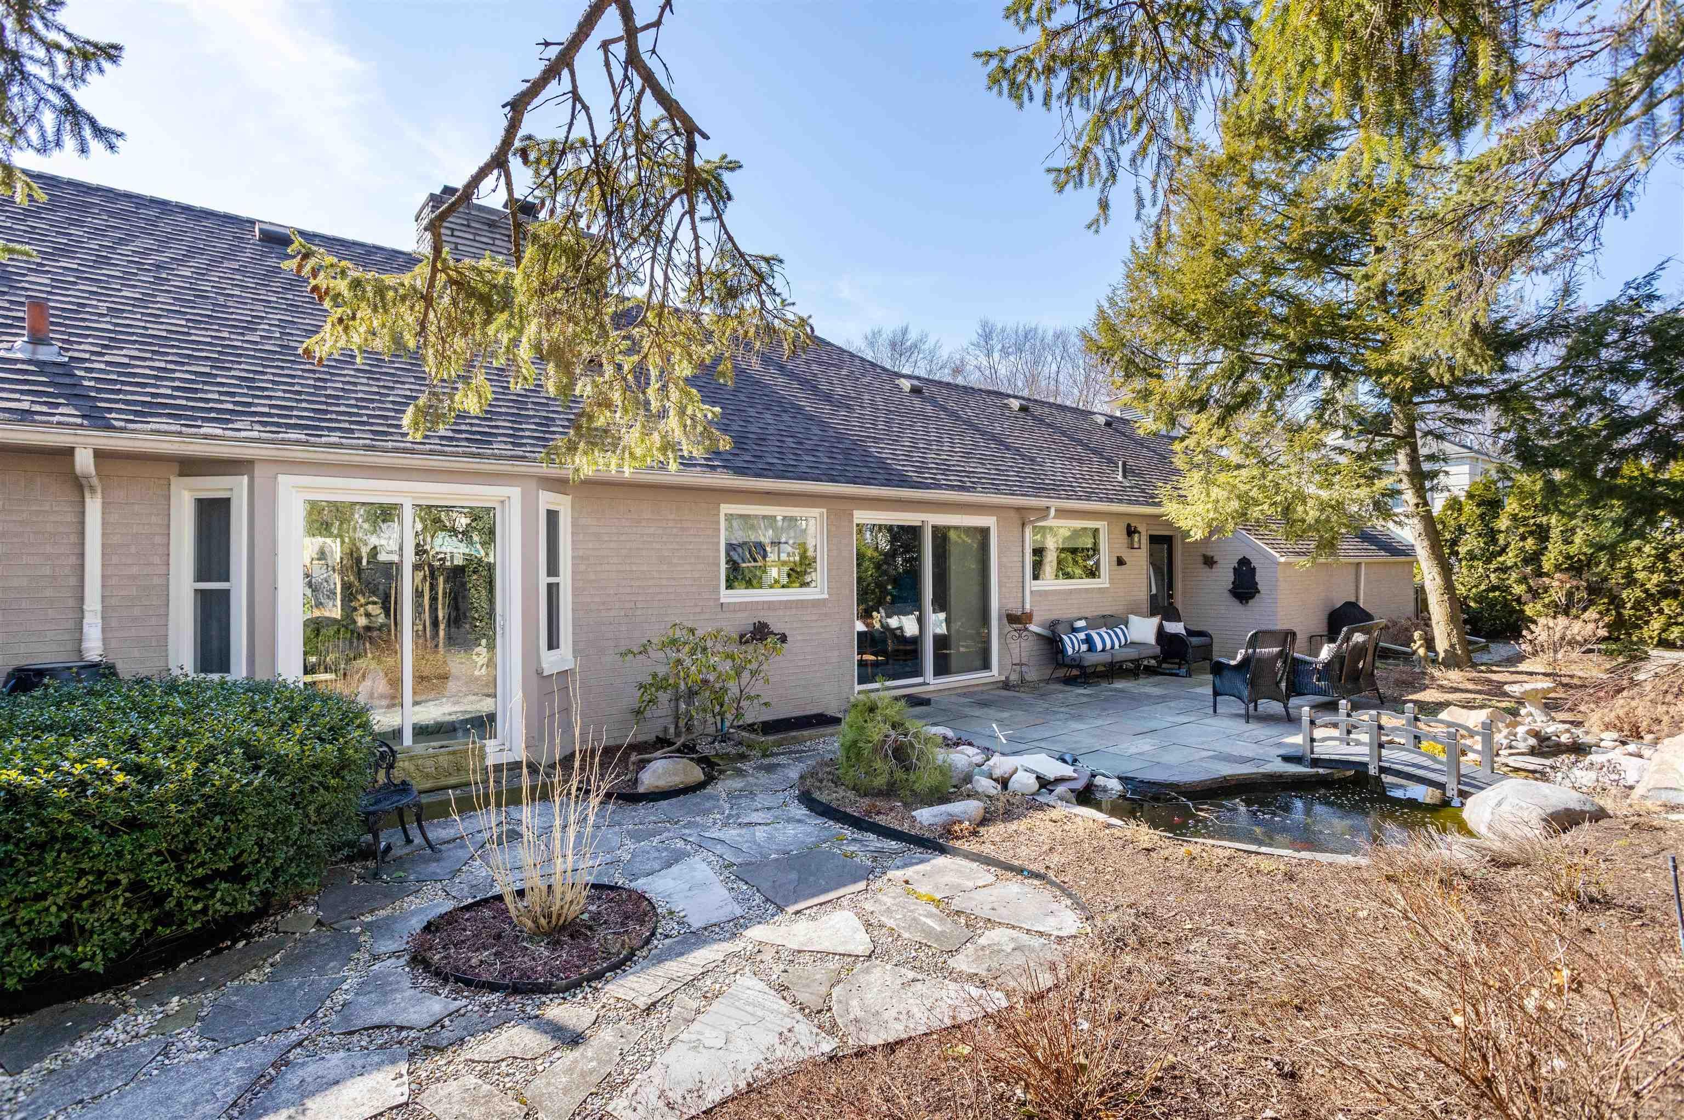
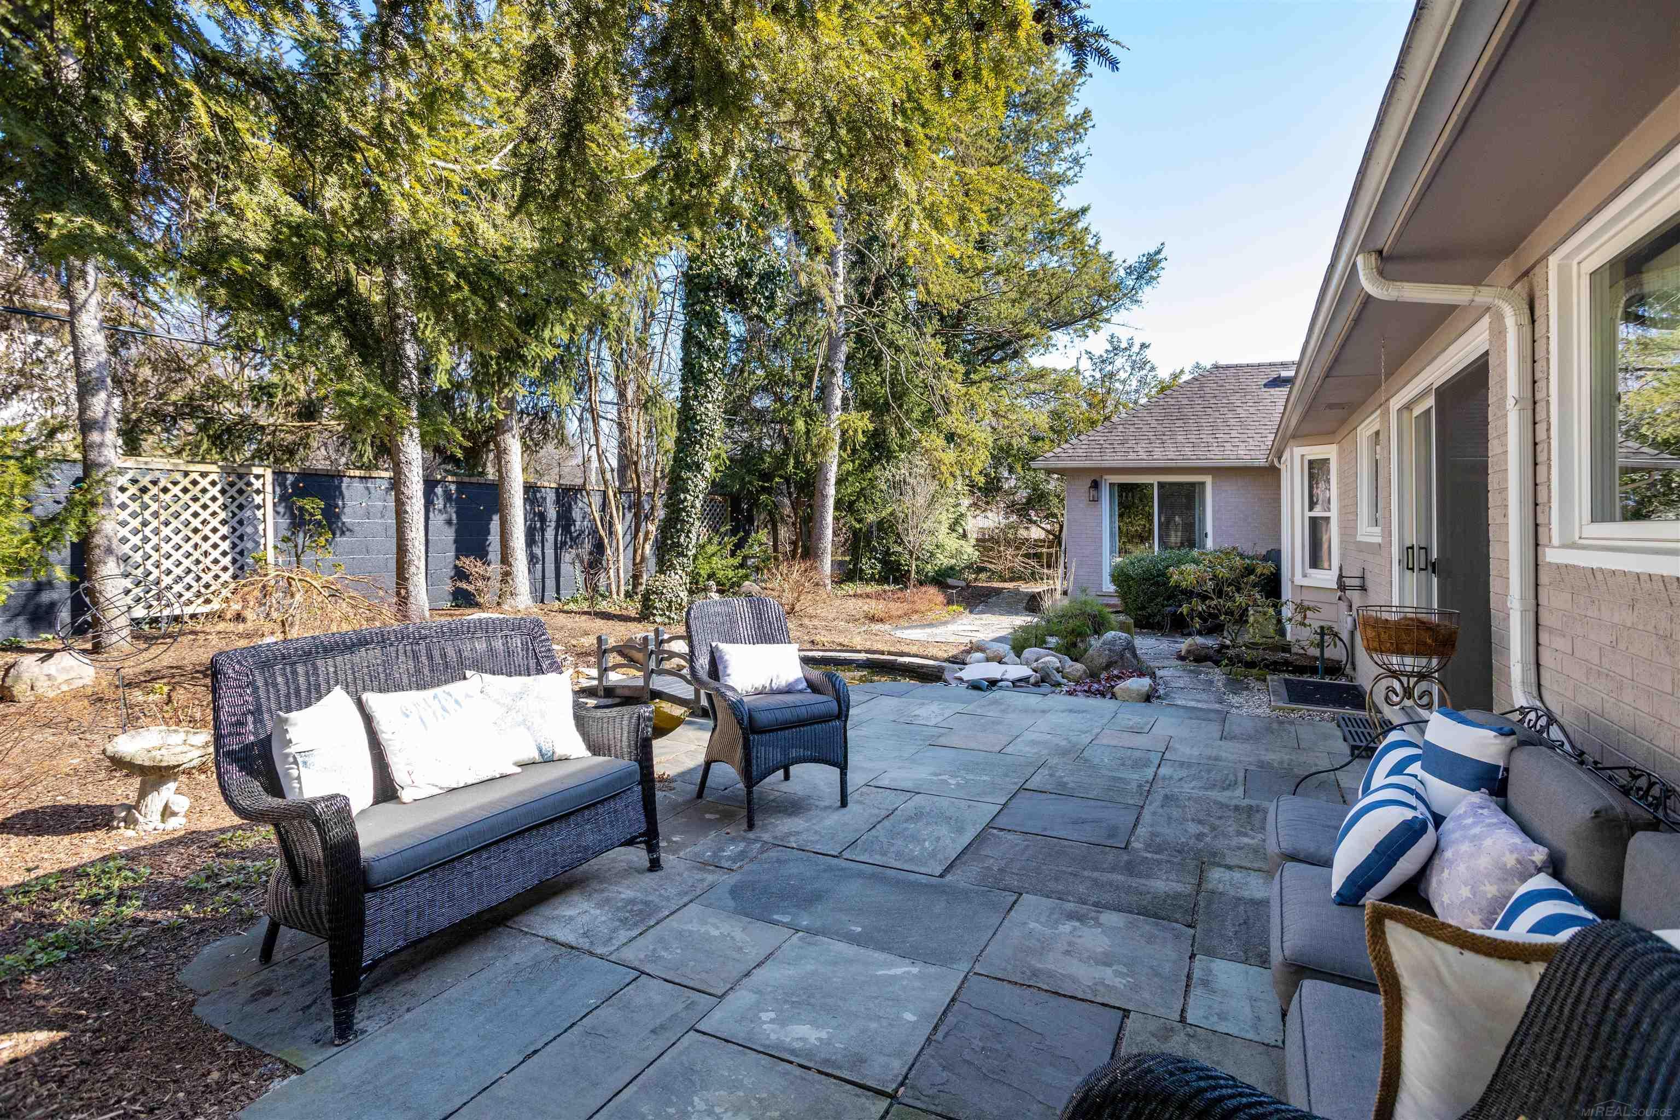
Home’s rear patio with outdoor seating, a landscaped pond, and a small footbridge.
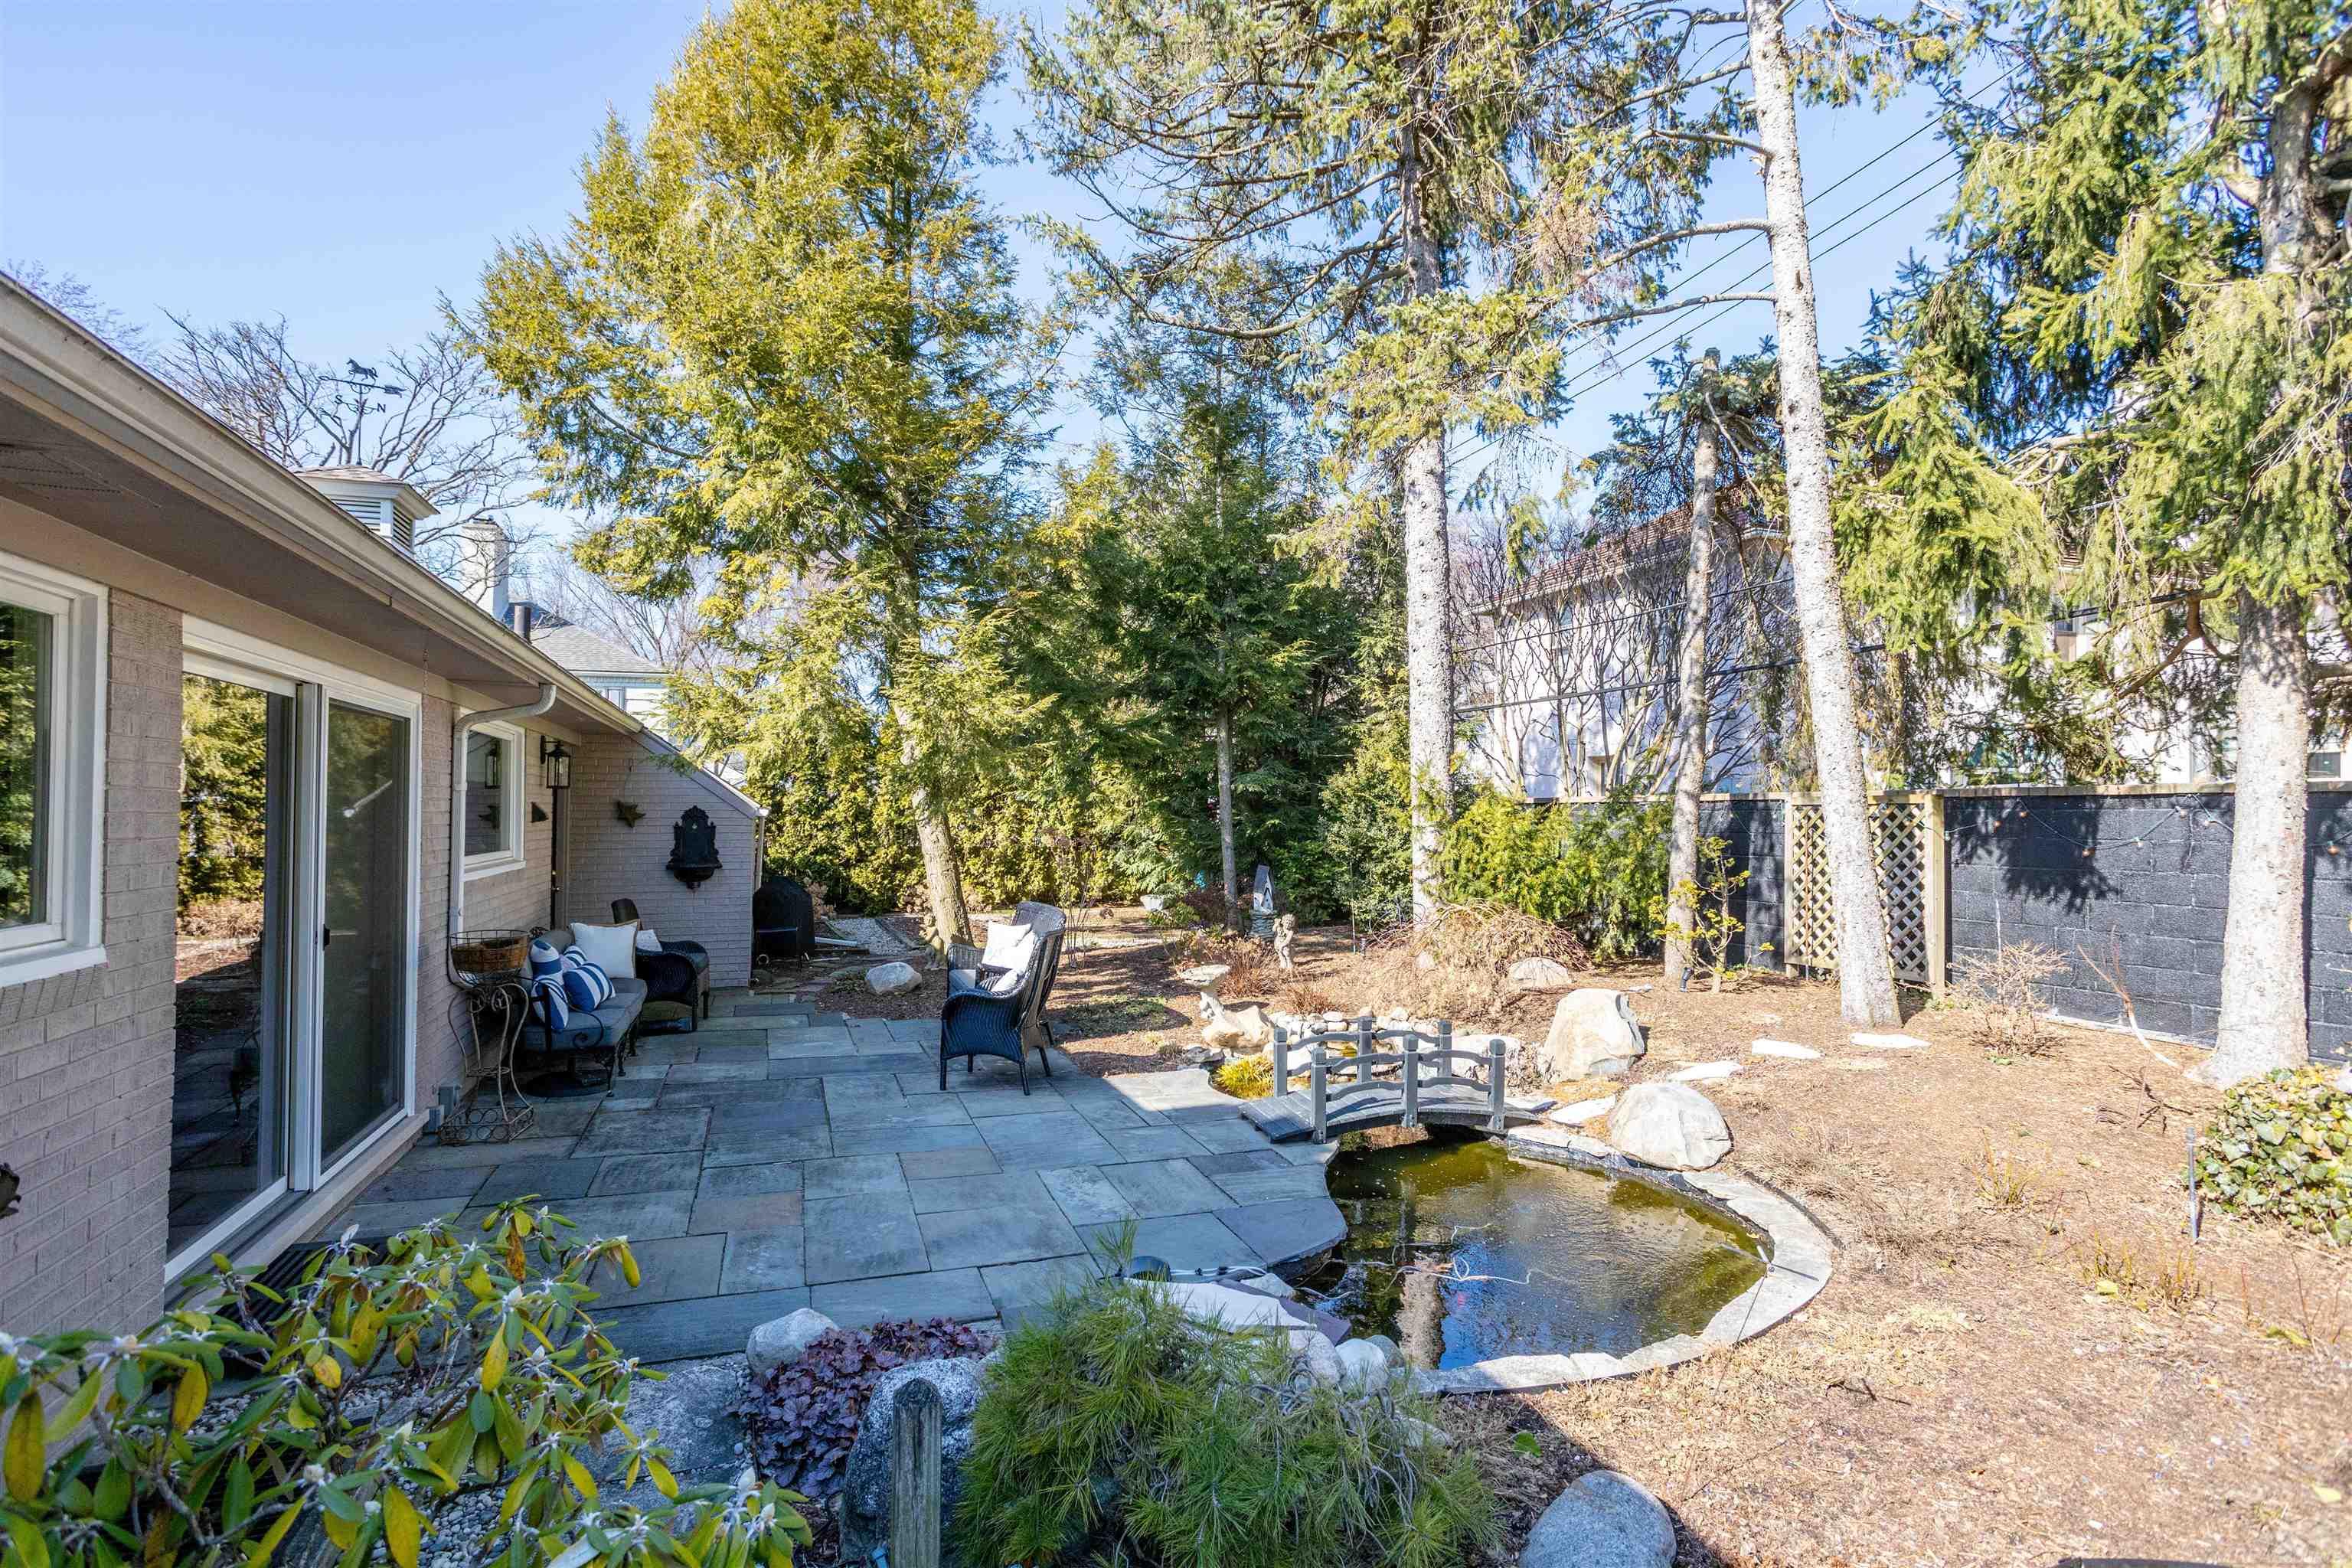
Backyard patio with outdoor seating, a small pond, and a wooden bridge beside a brick home.
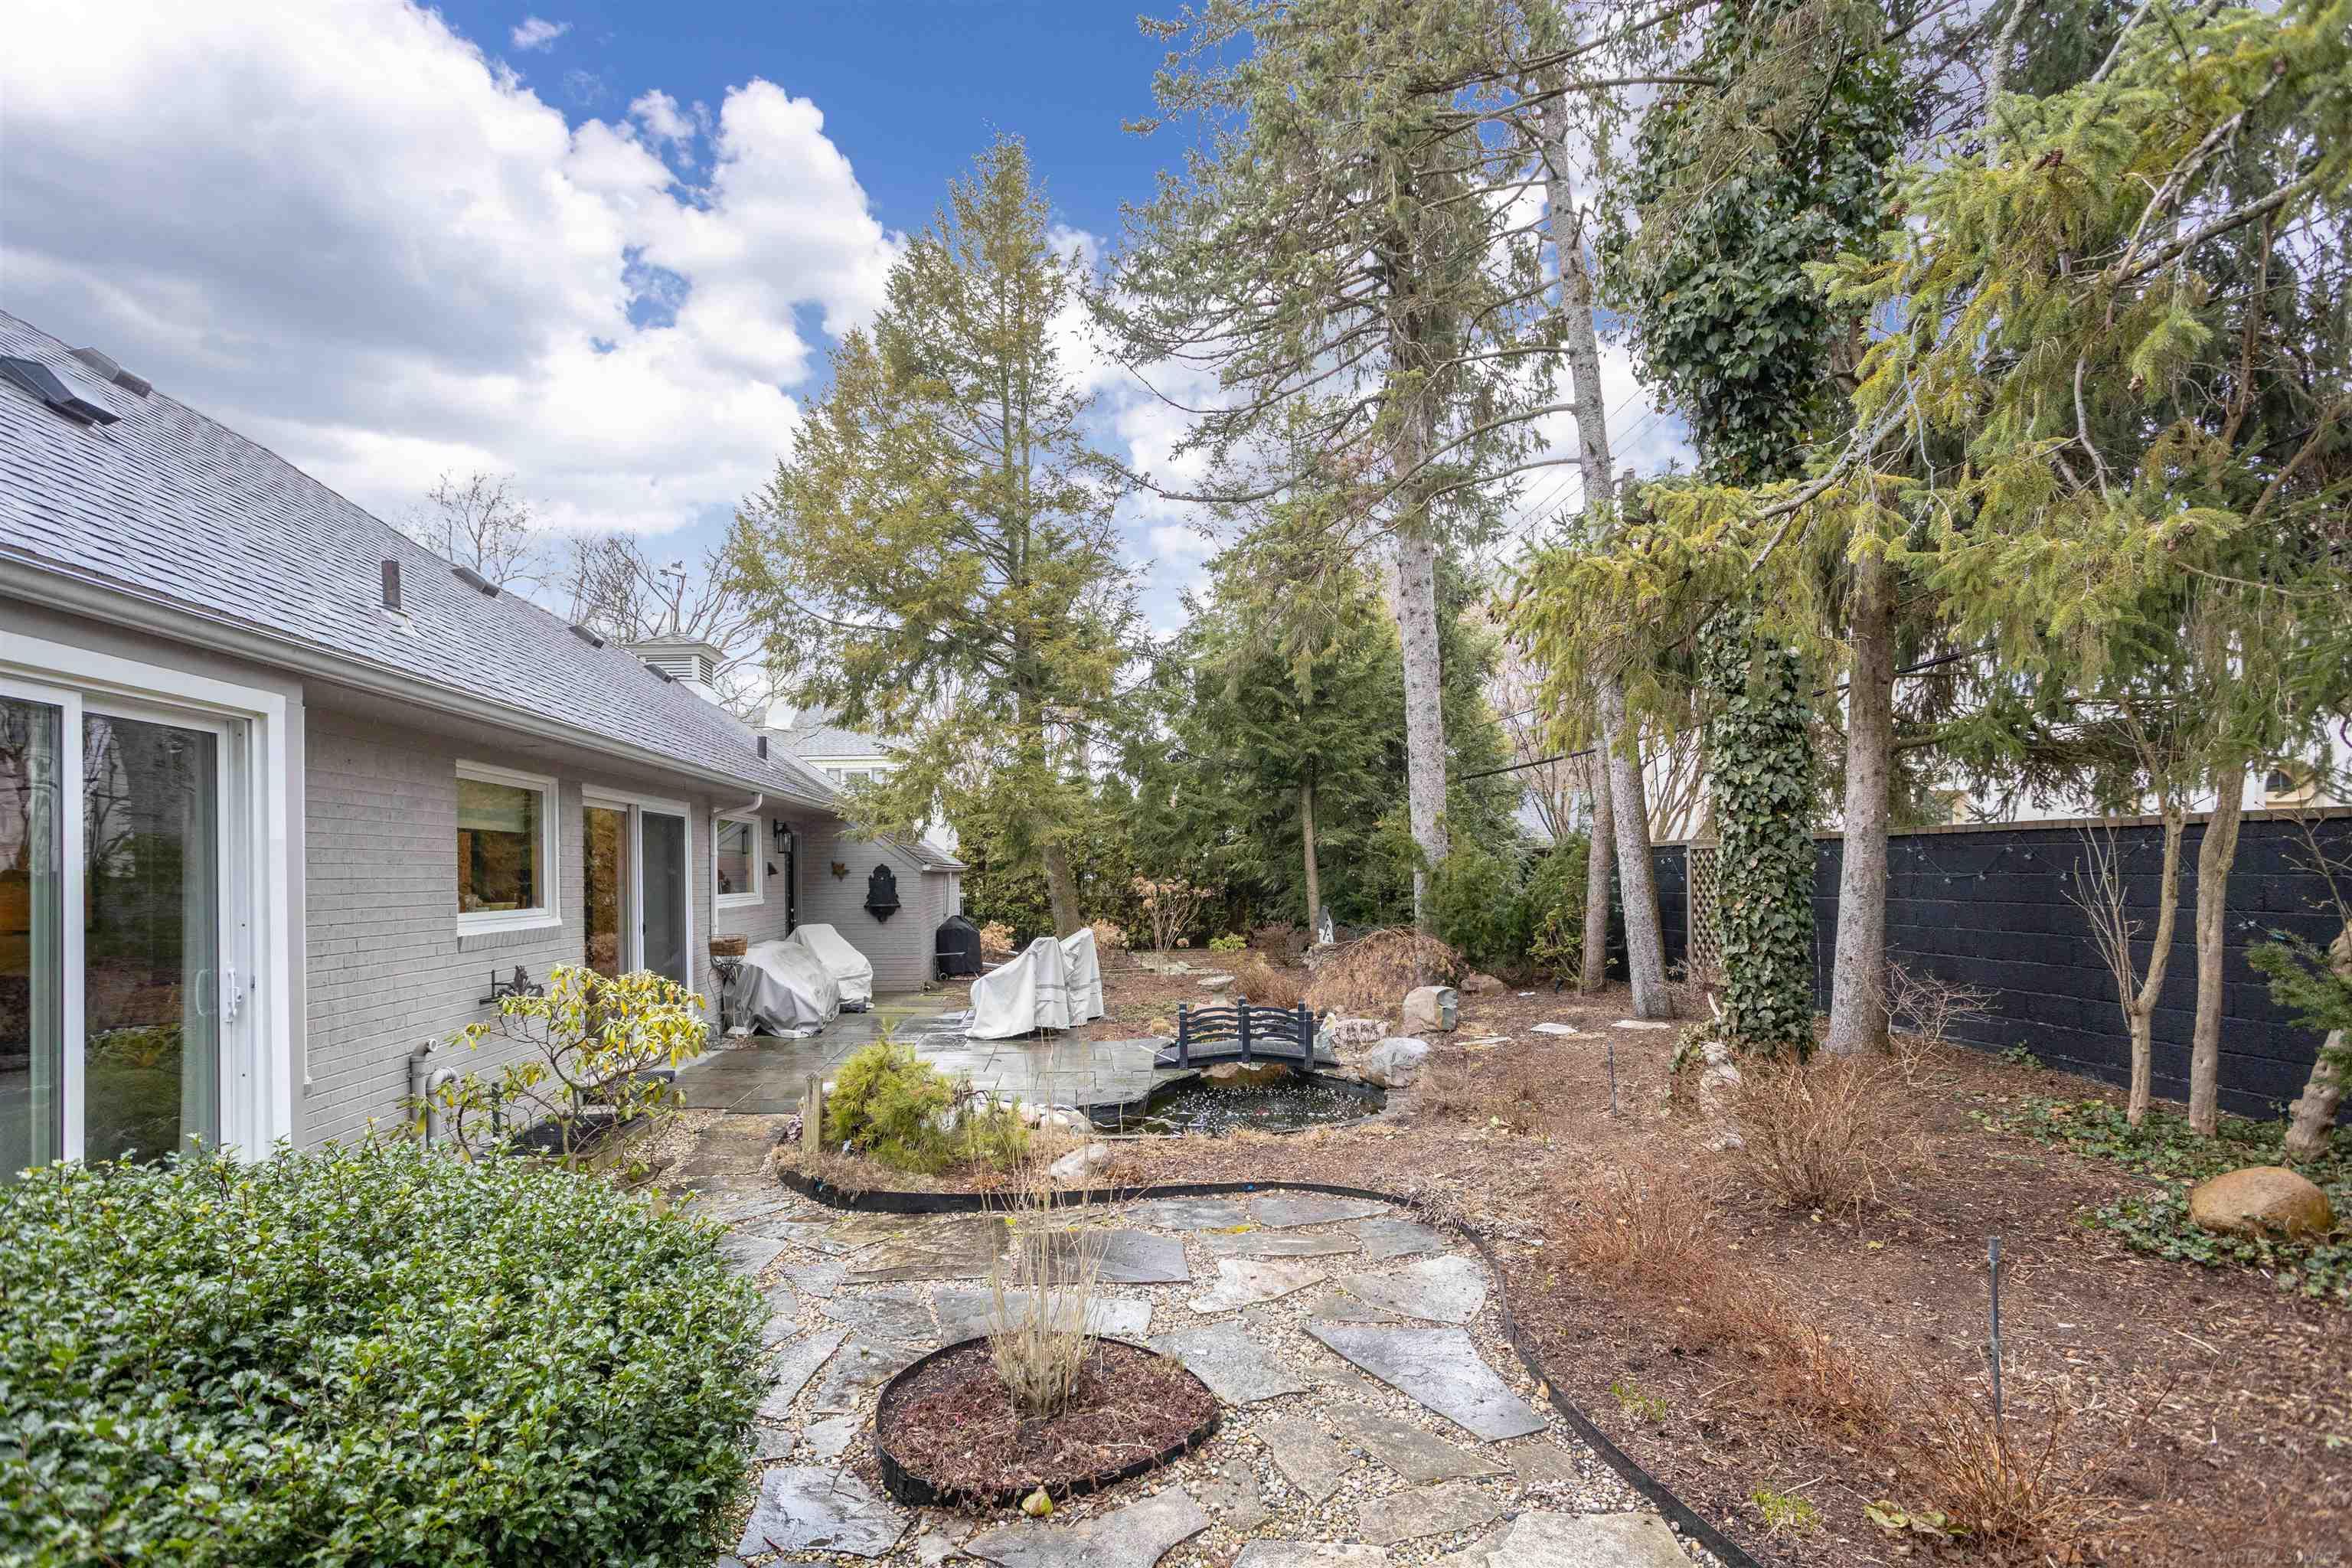
Rear patio garden with a stone path, small pond, and footbridge beside the house.
Stone patio with wicker seating and mature evergreen trees beside a brick house.
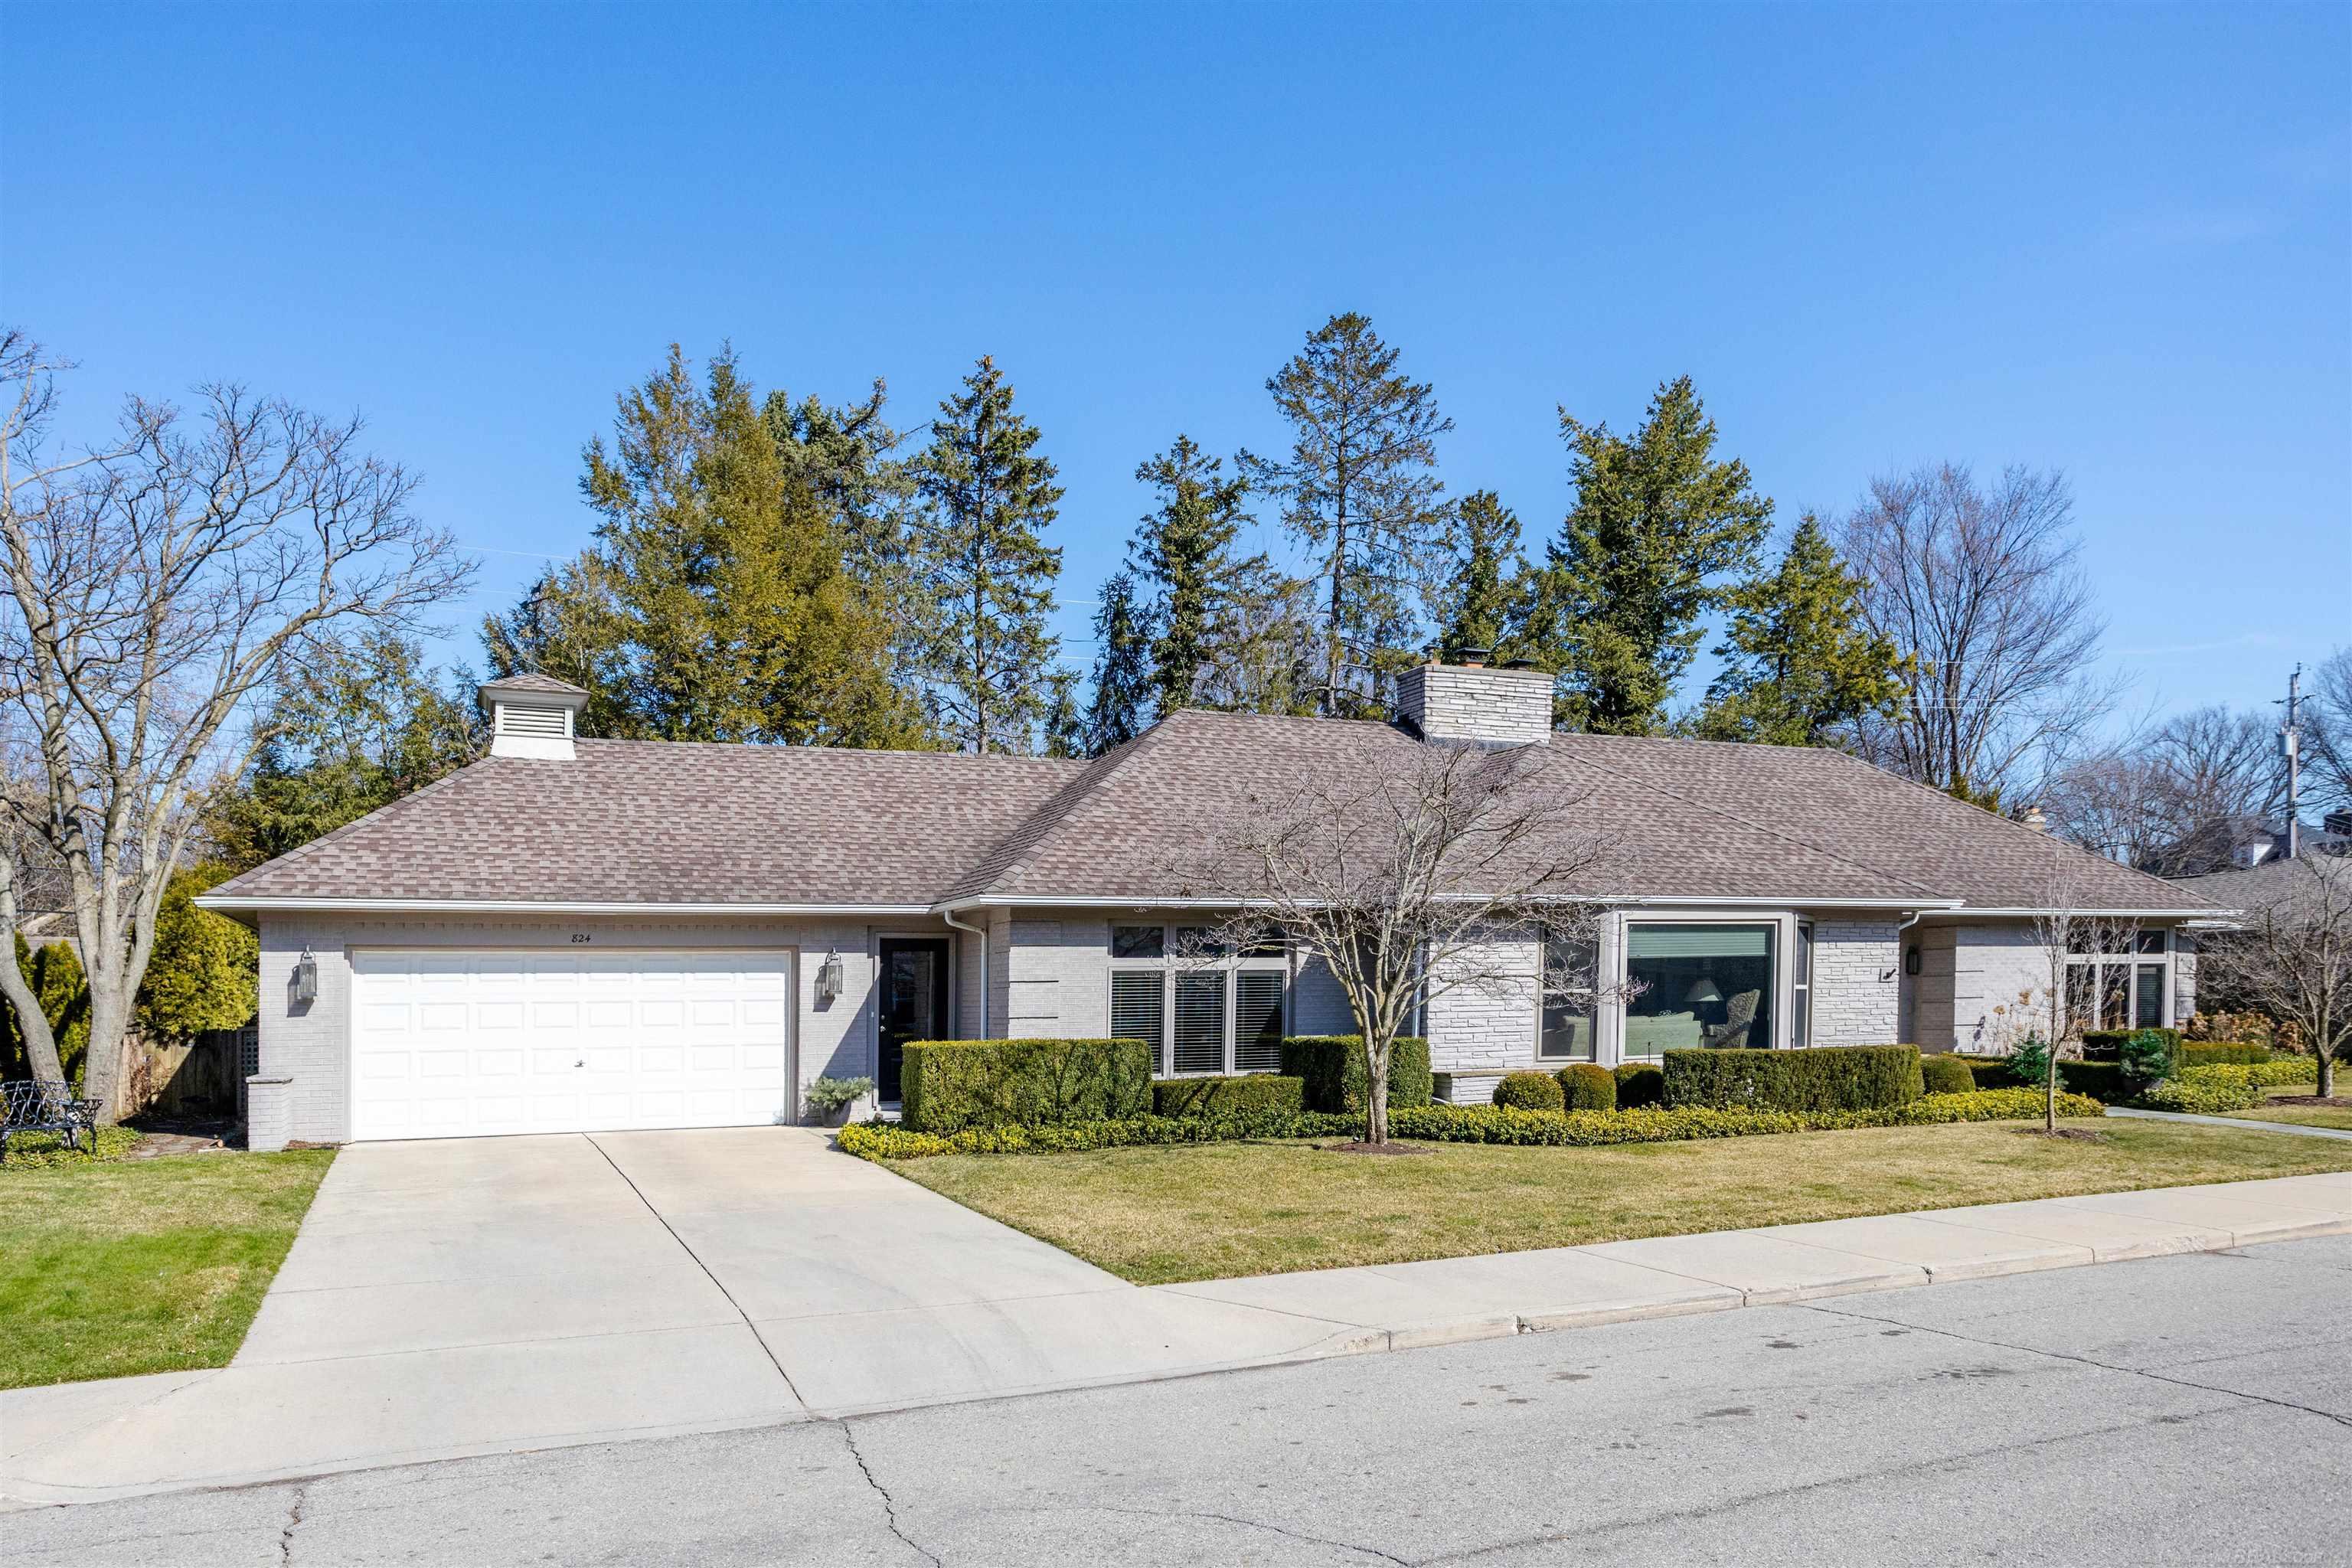
Single-story brick home with a two-car garage, broad driveway, and neatly trimmed front shrubs.
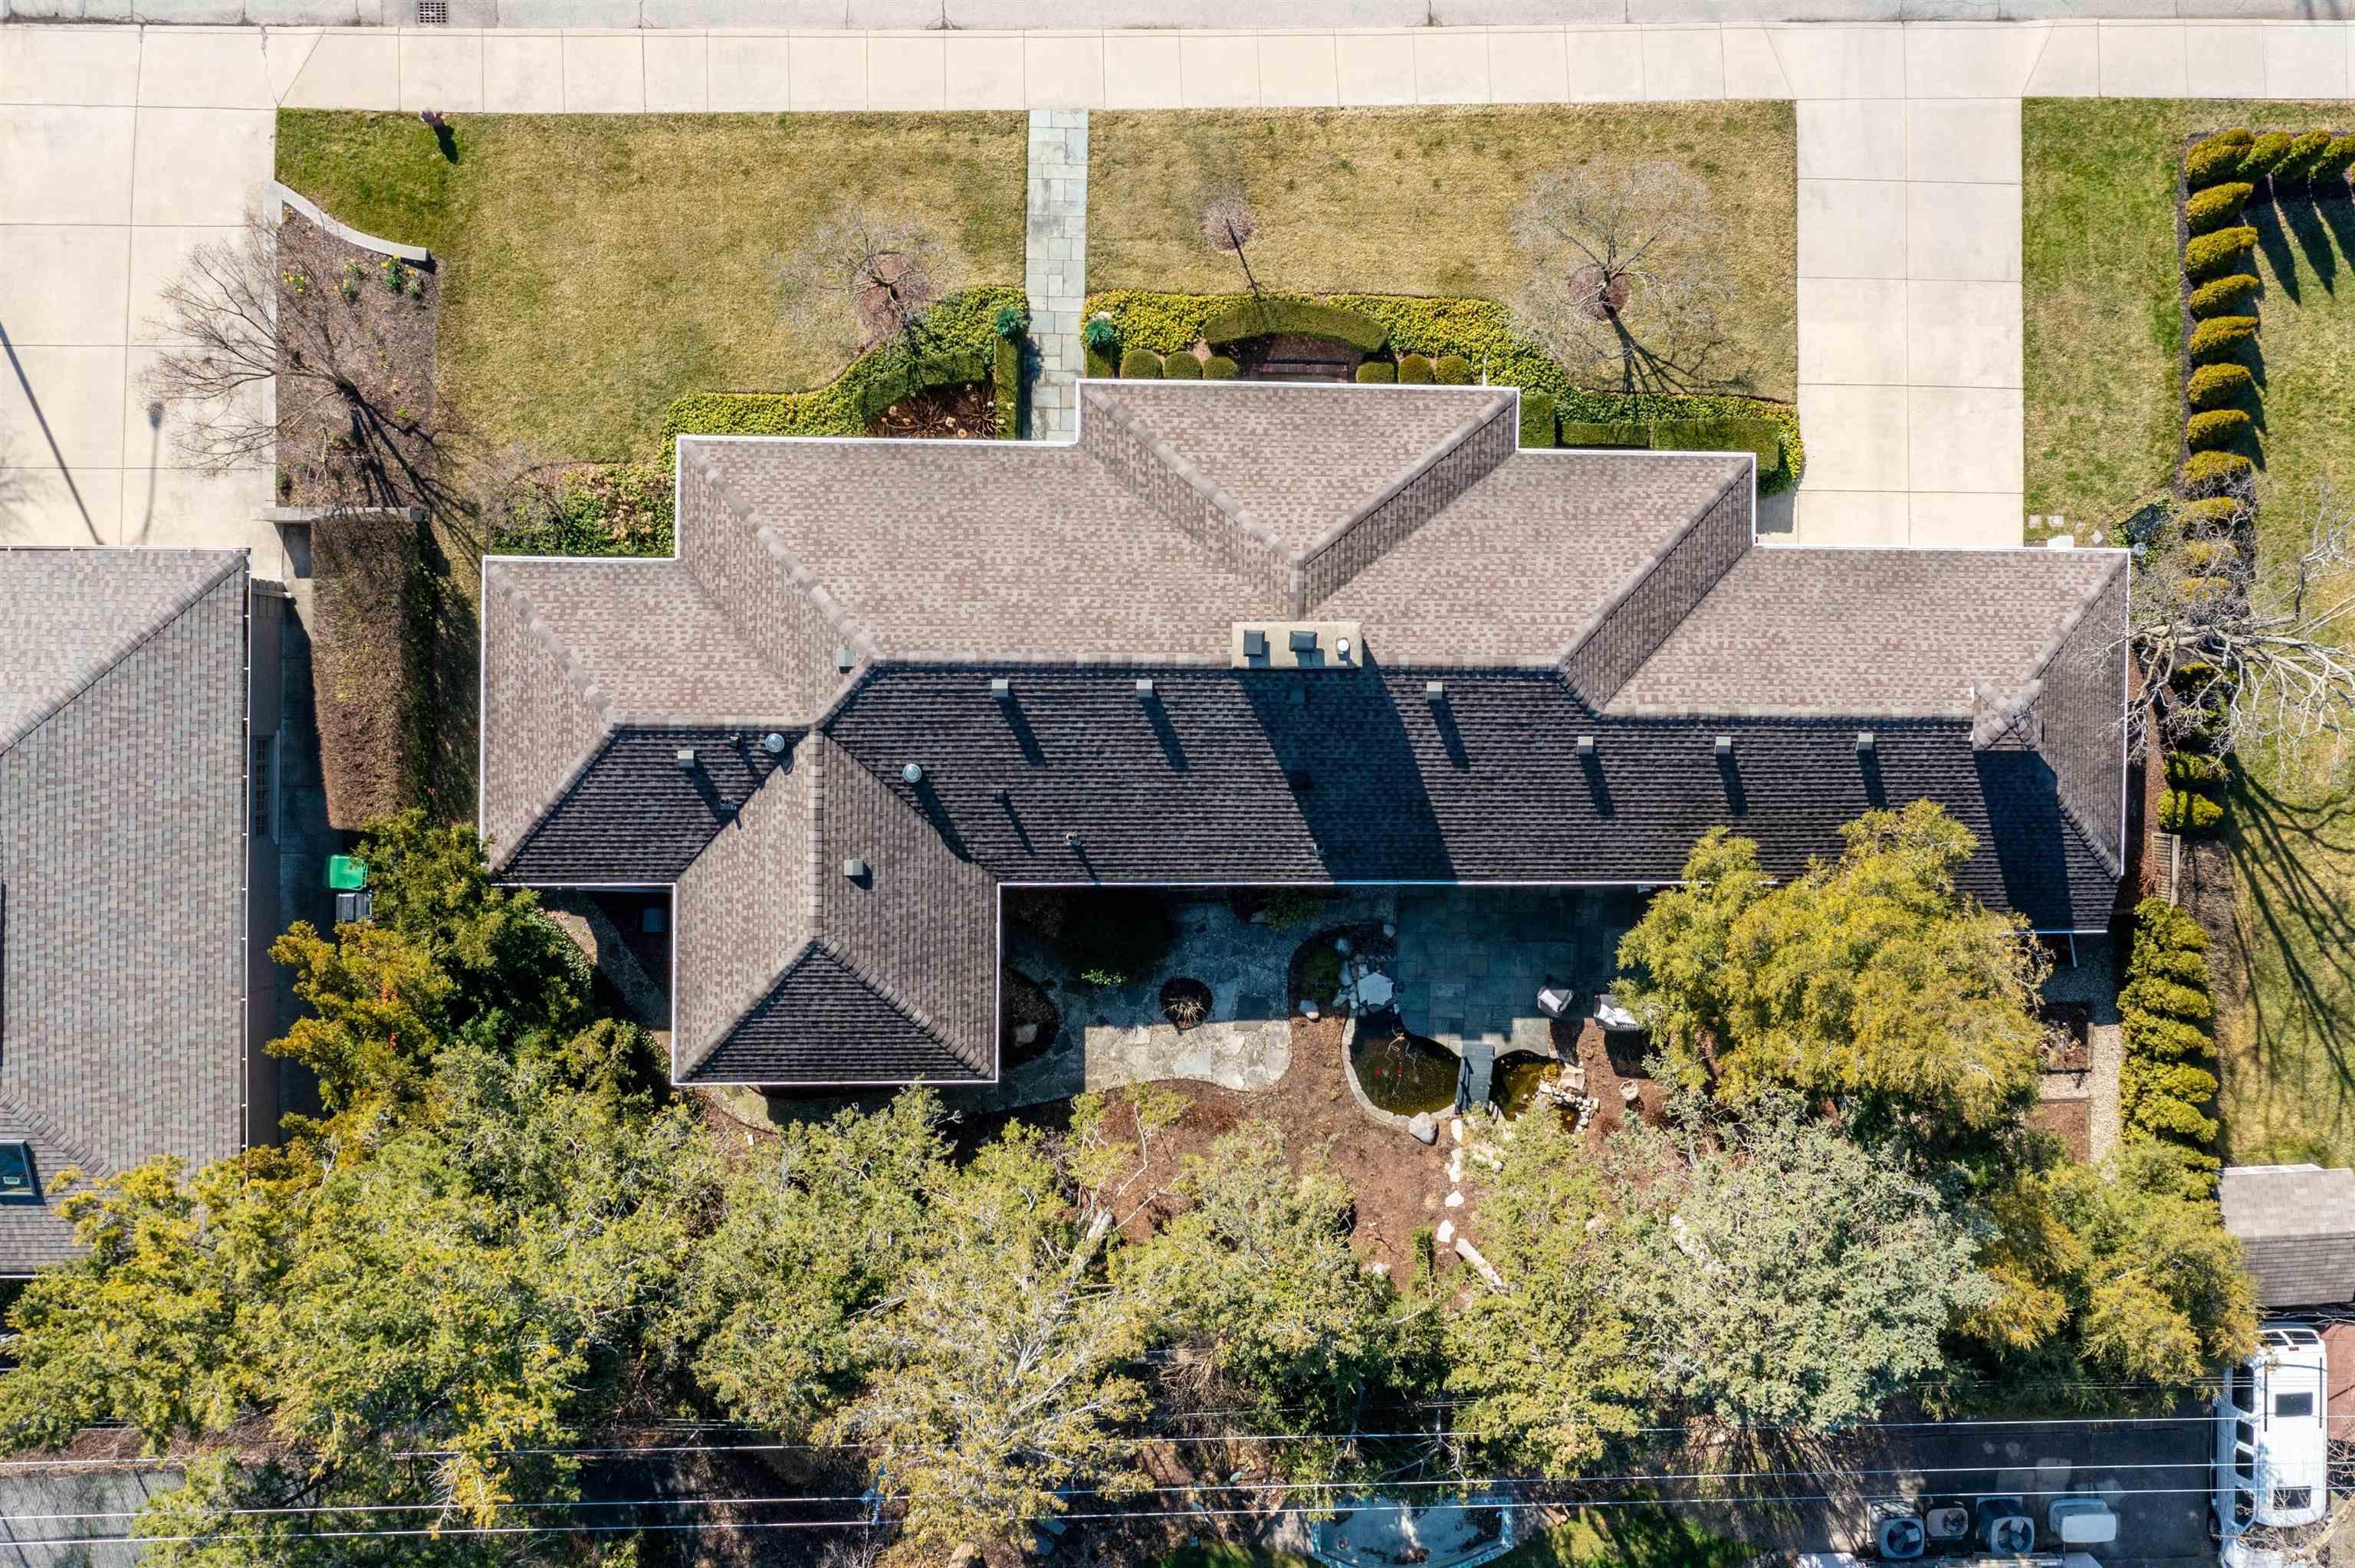
Aerial view of a house with a complex shingle roof, landscaped yard, patio, and small pond.
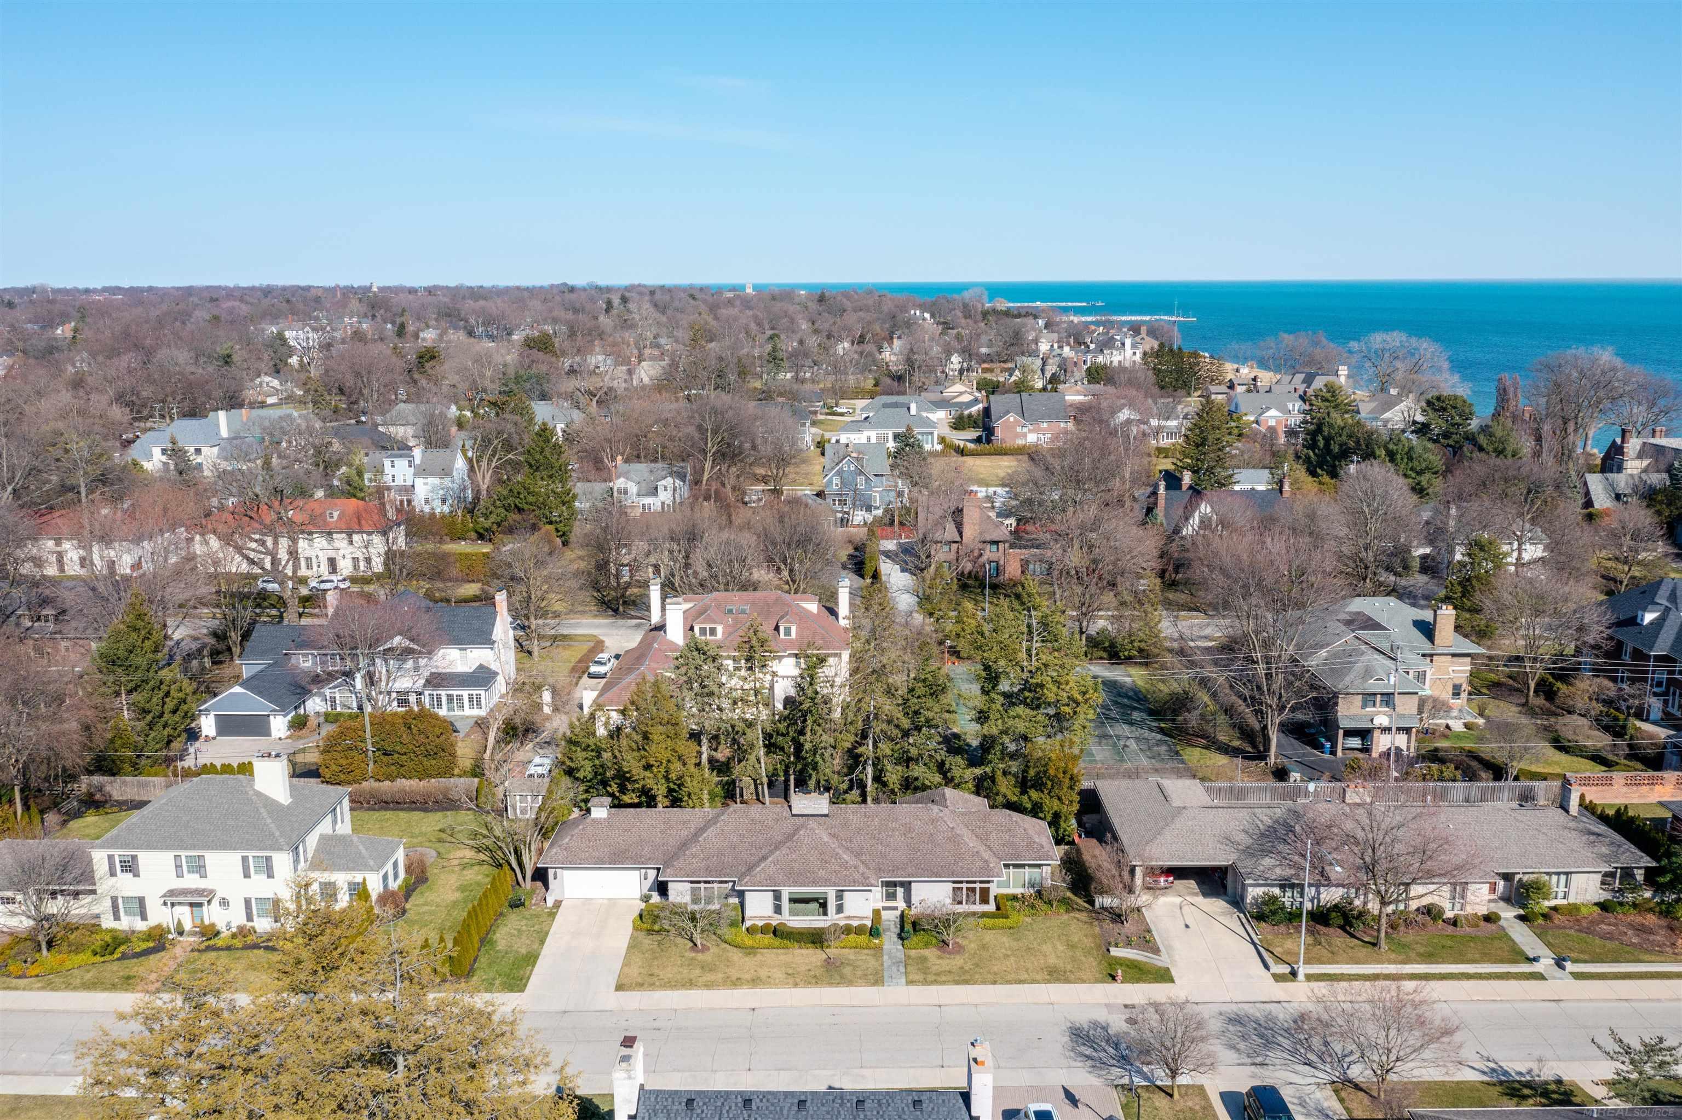
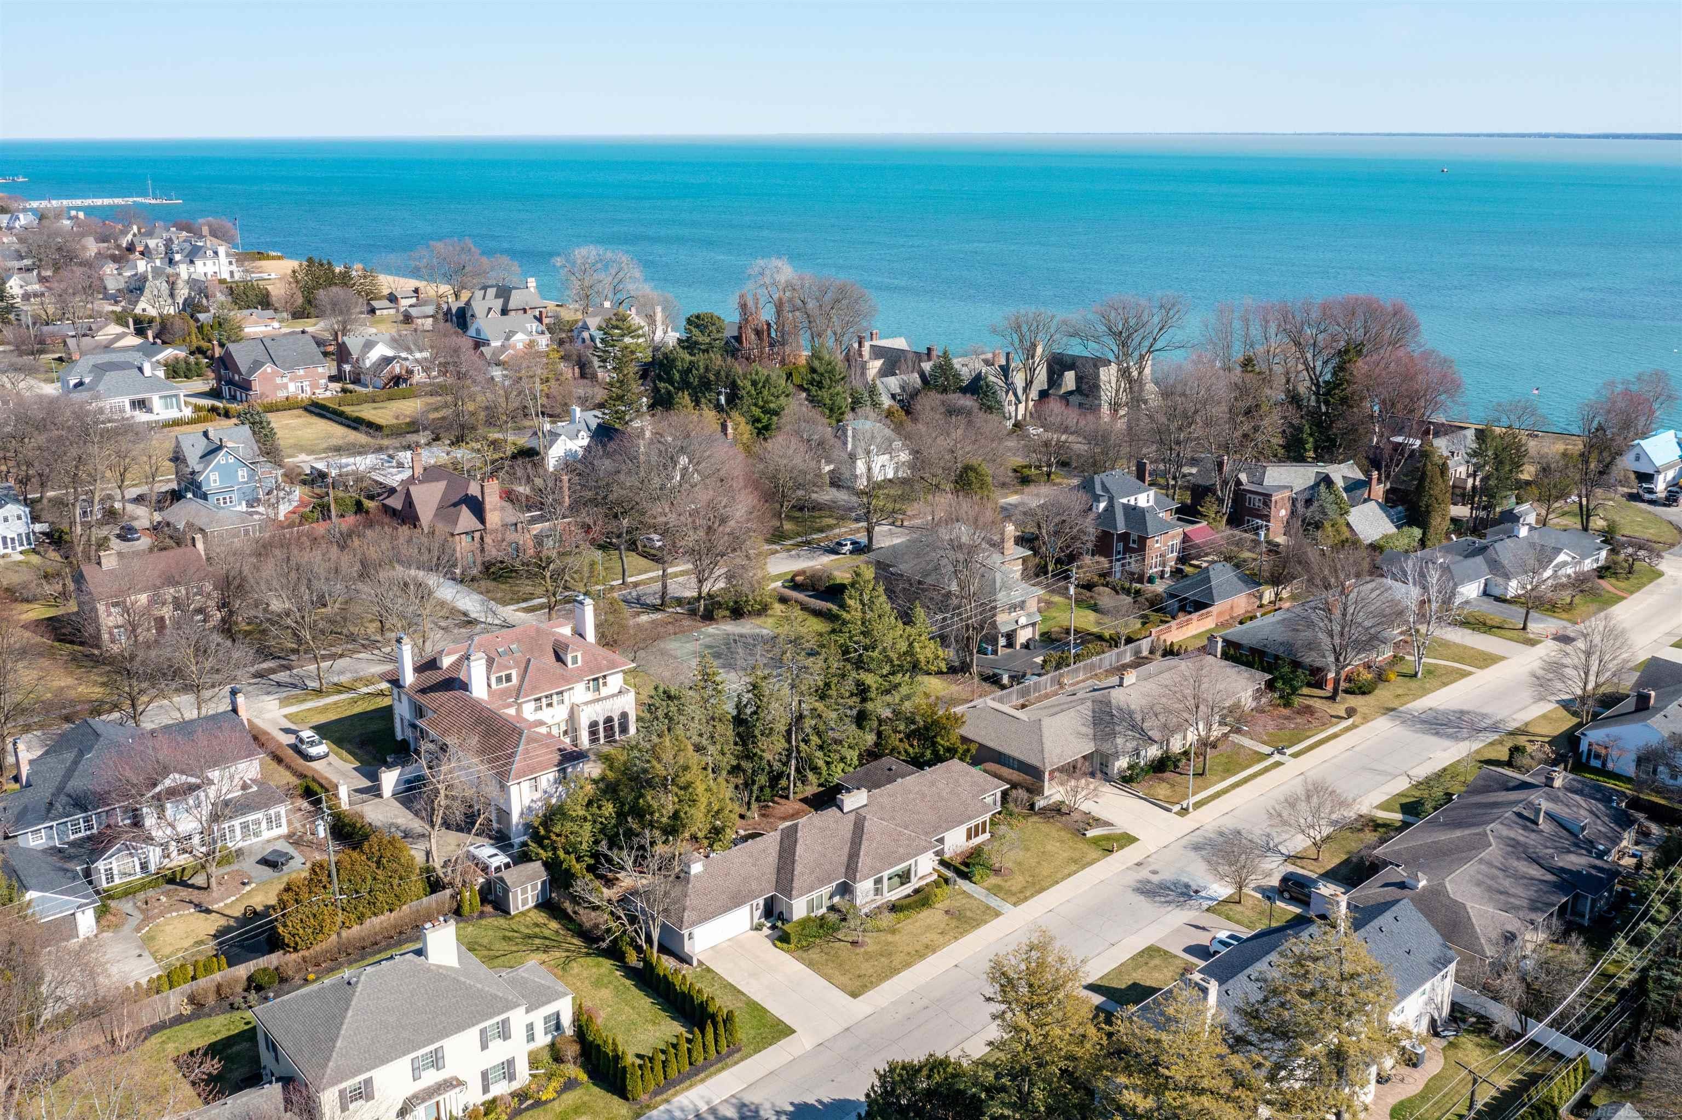
Aerial view of a single-story home in a lakeside neighborhood, with surrounding houses and blue water beyond.
Aerial view of lakeside homes and tree-lined streets beside a large blue lake.
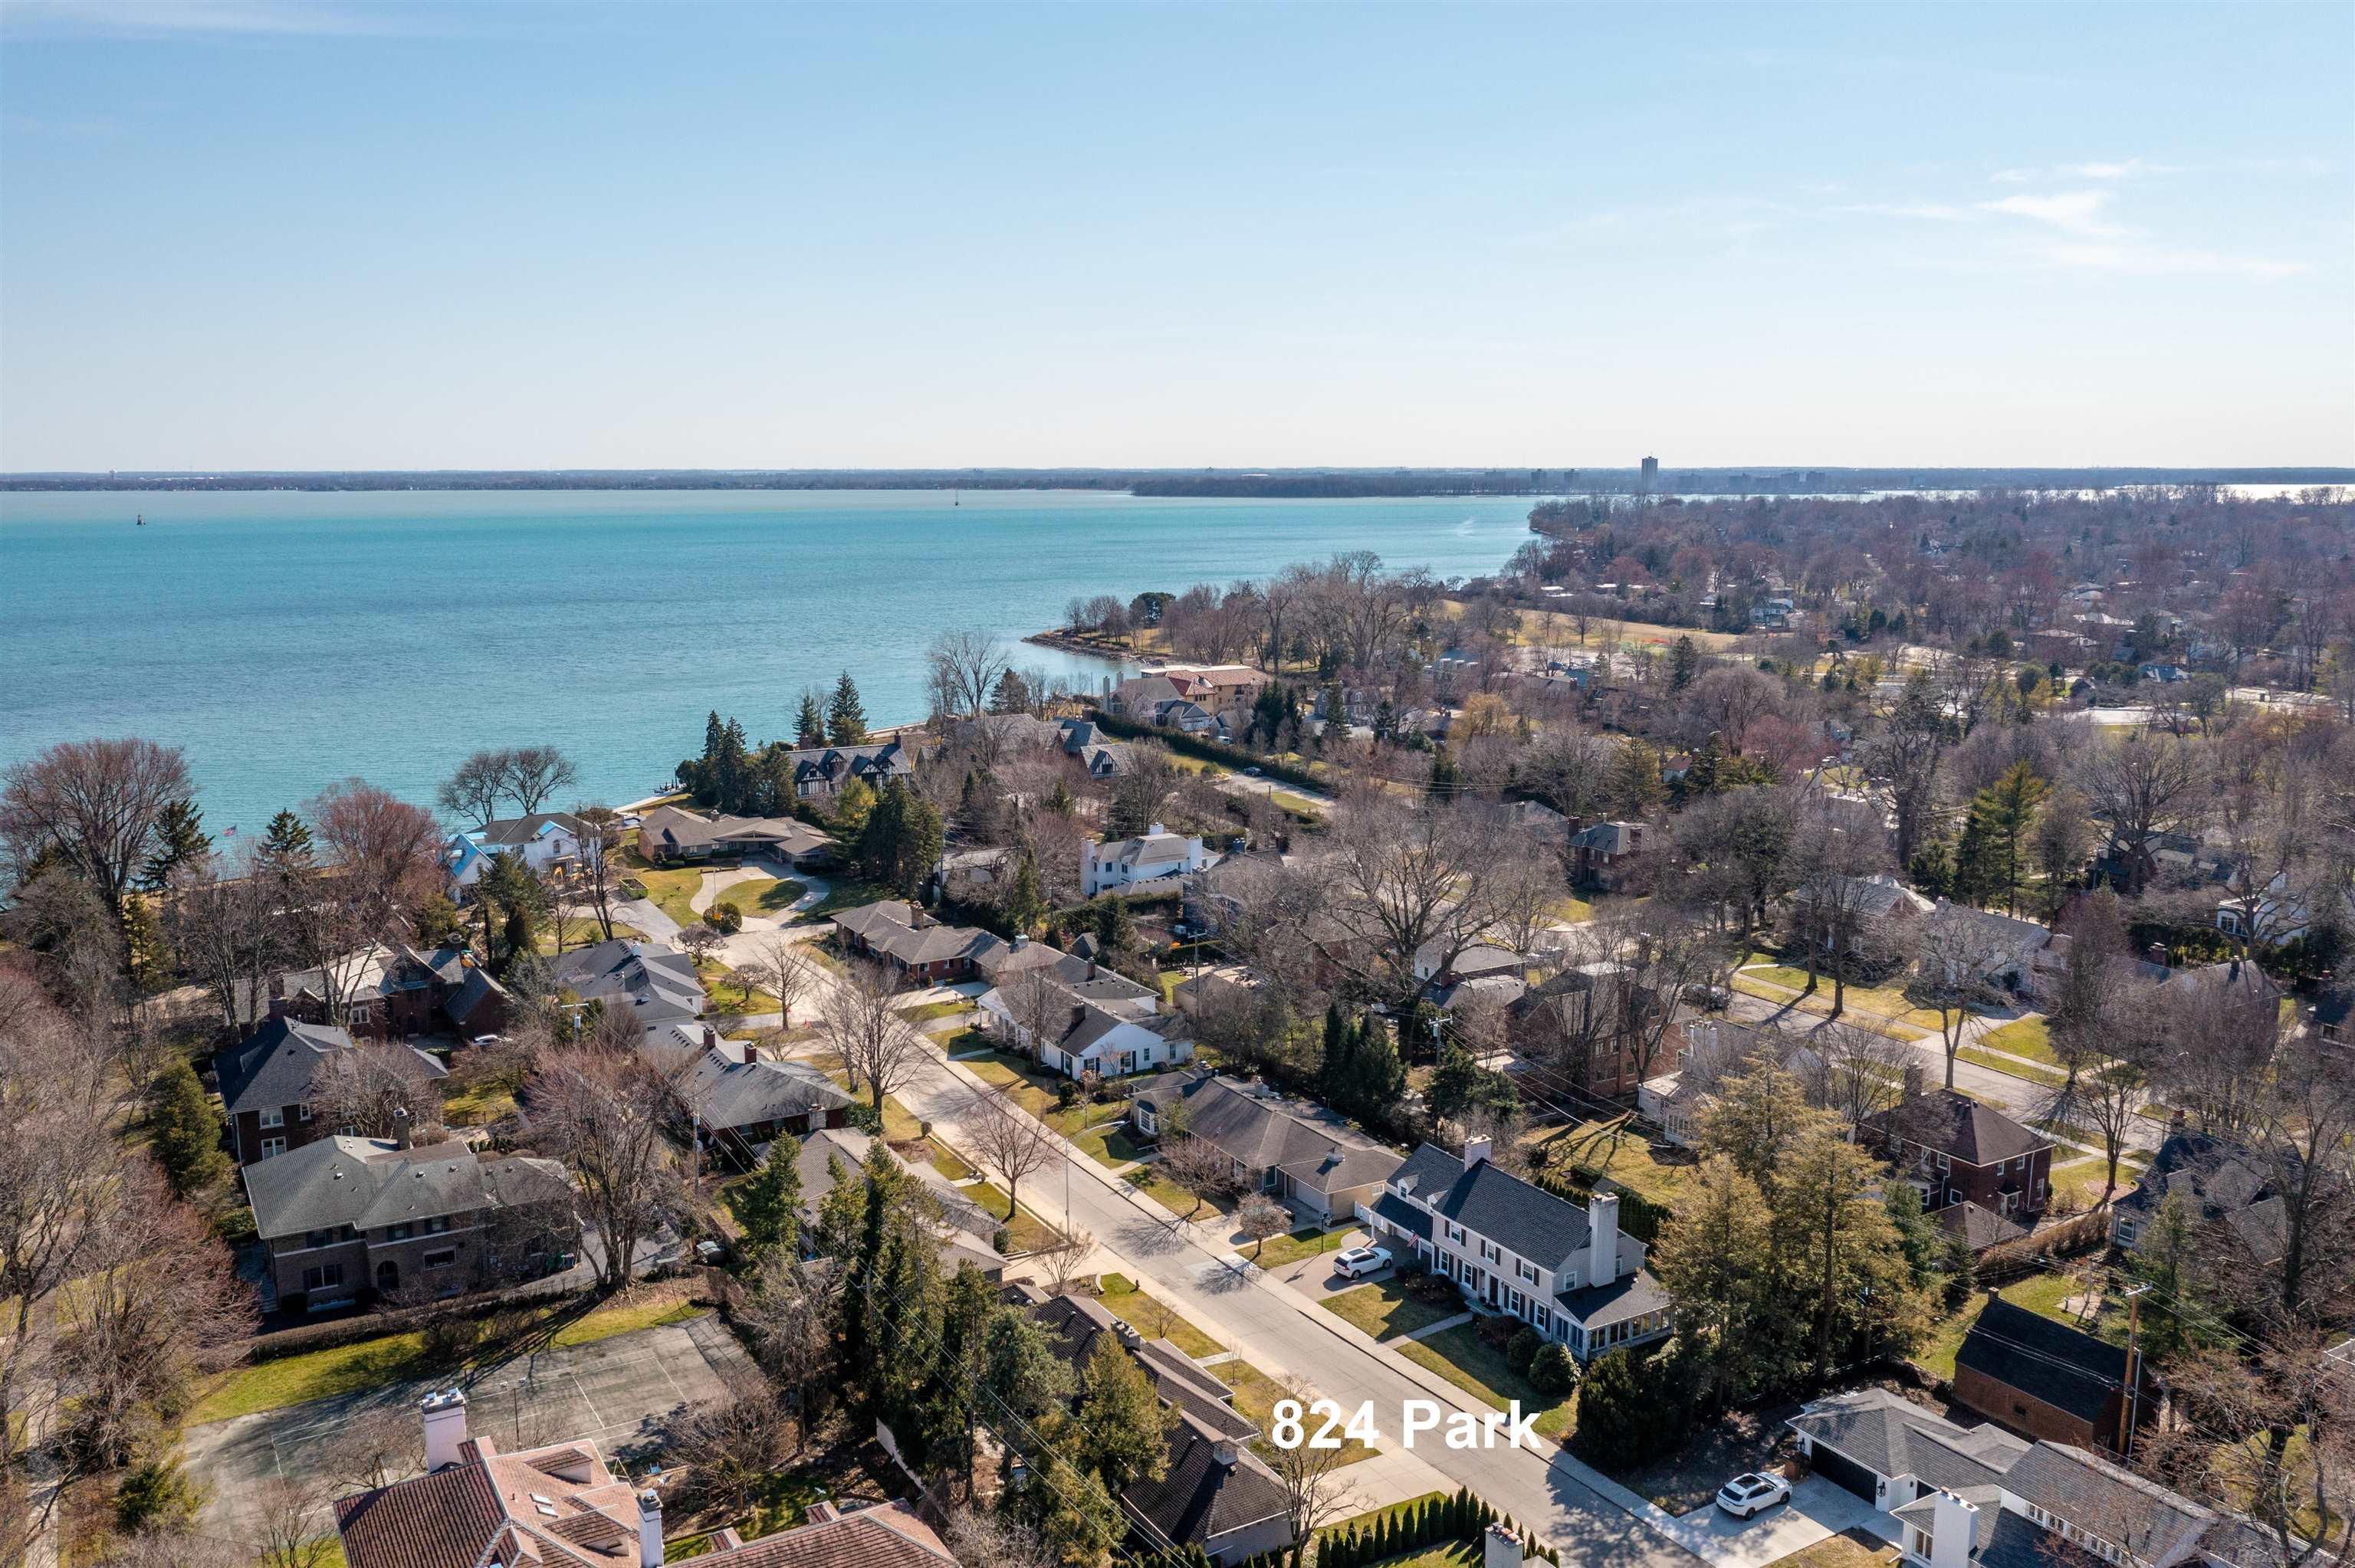
Aerial view of 824 Park’s lakeside neighborhood, with homes, tree-lined streets, and the lake shoreline.
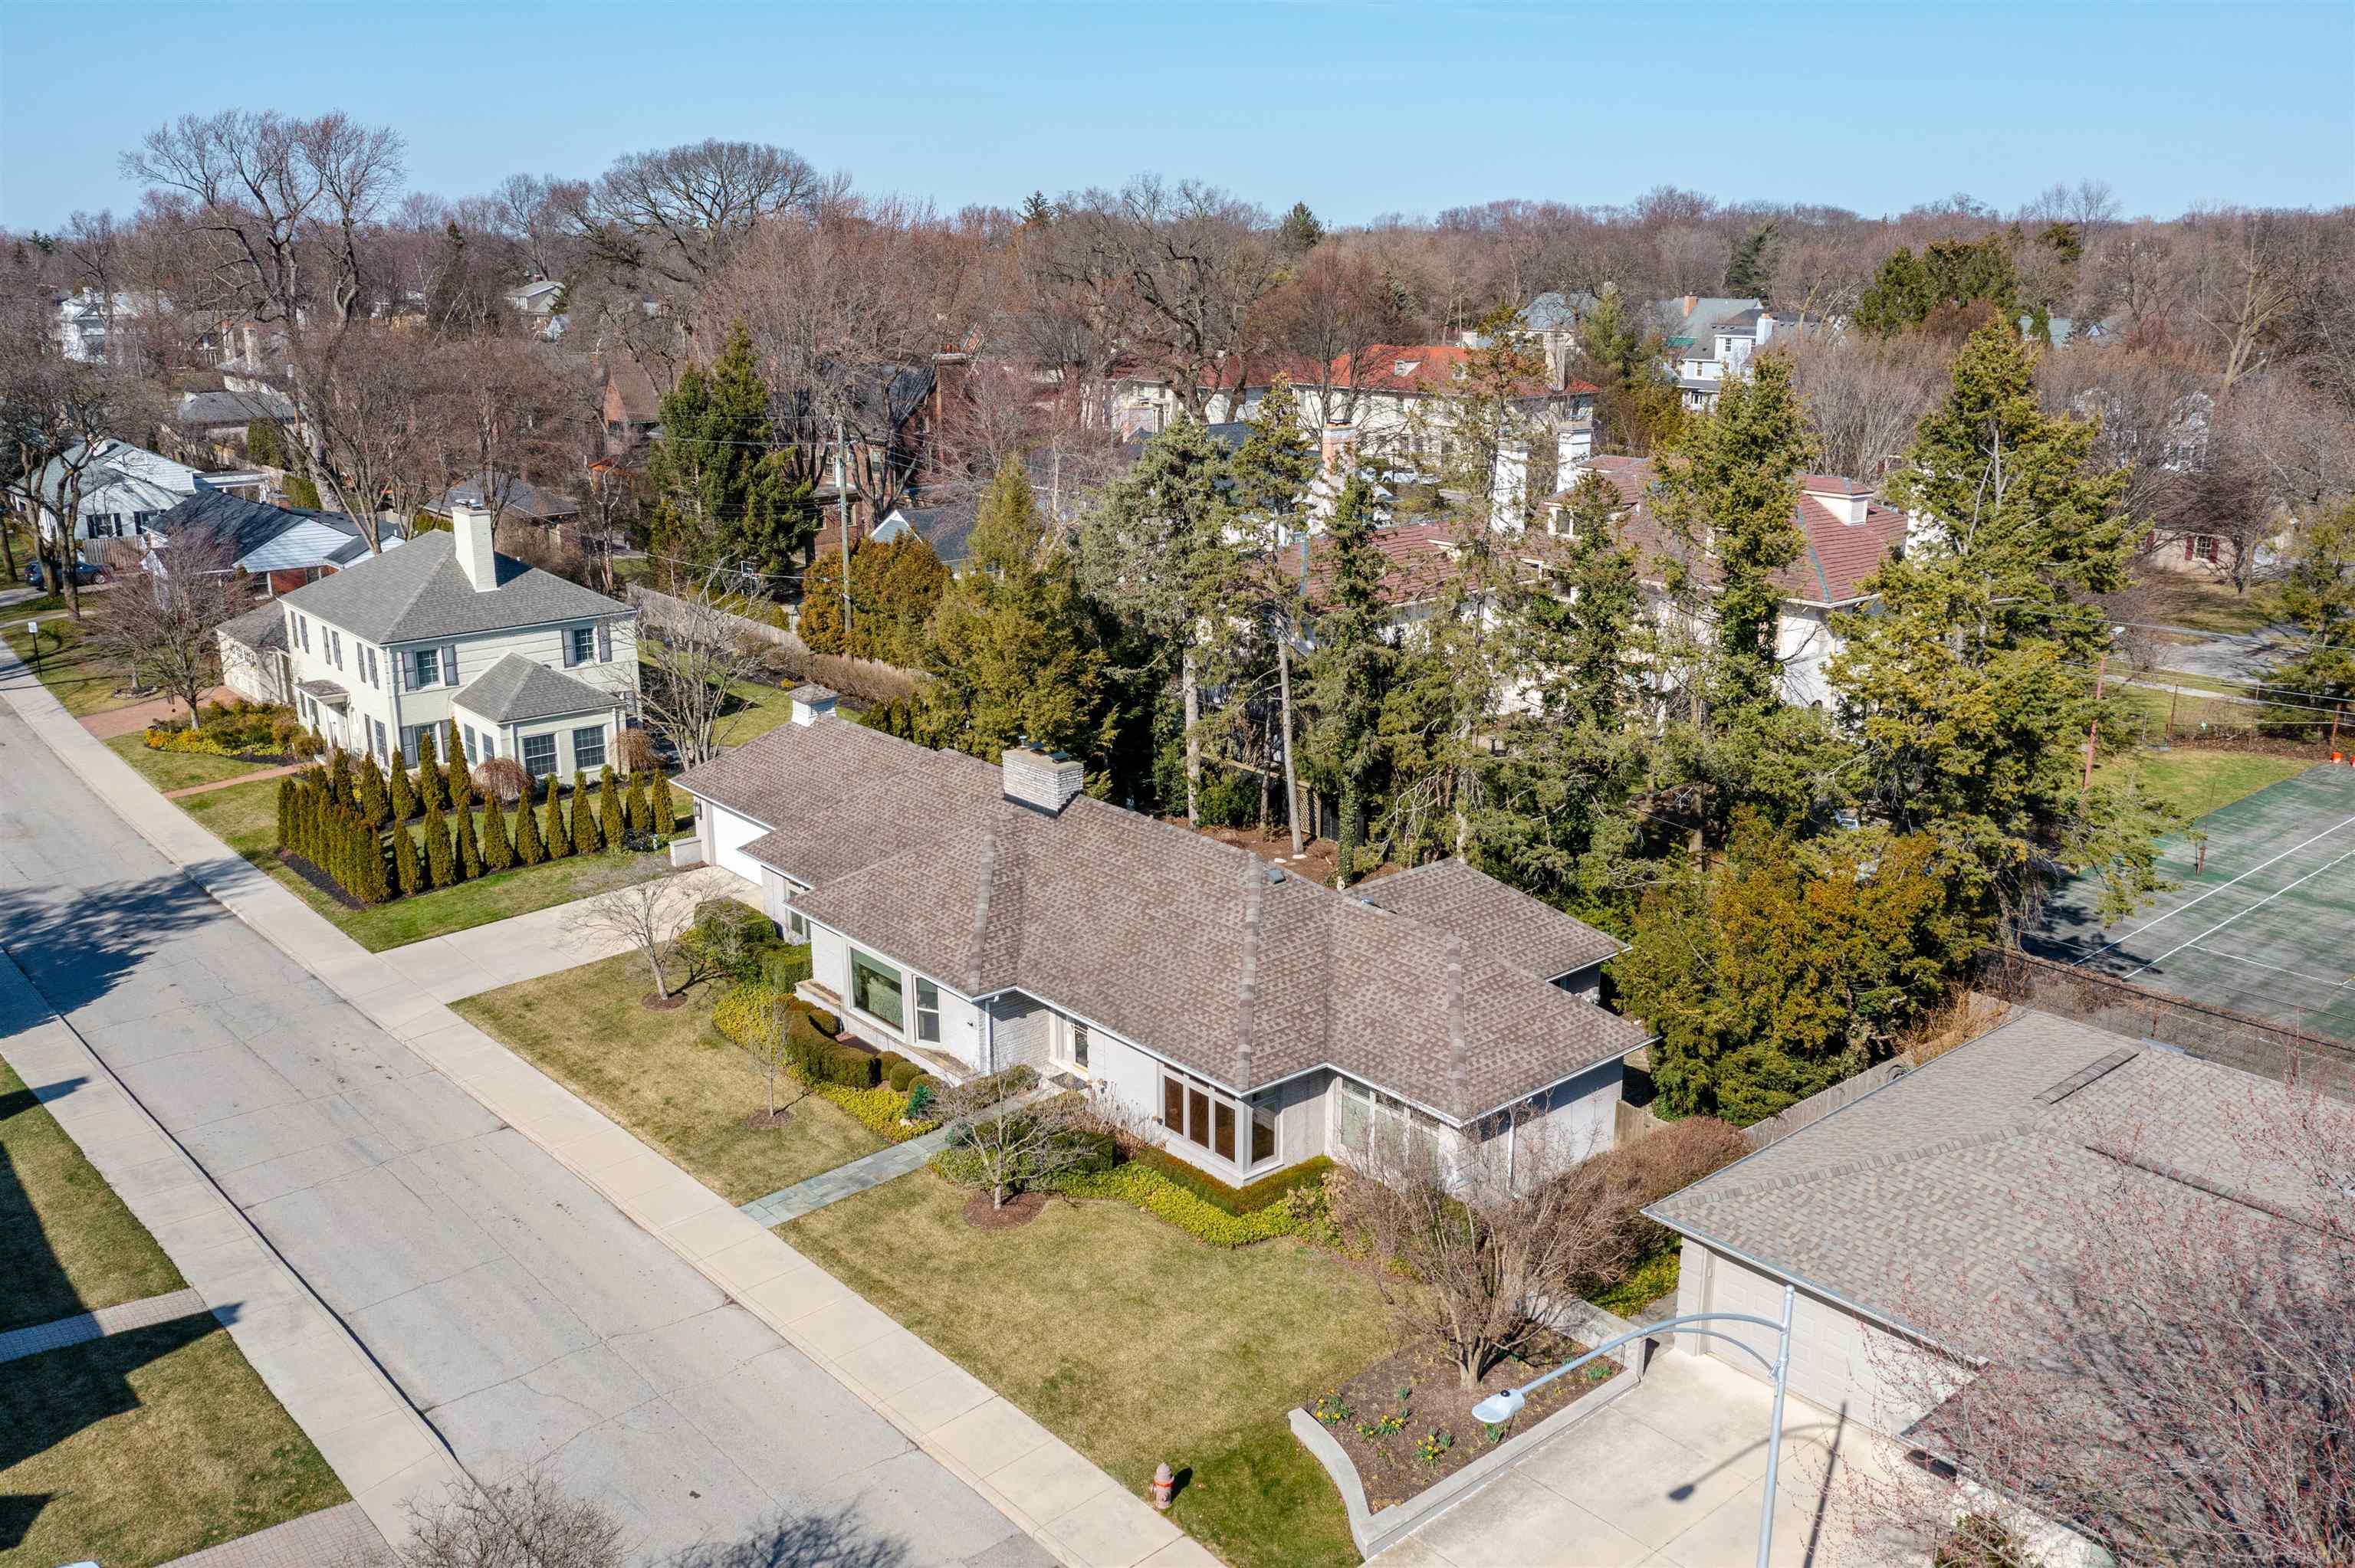
Aerial view of a single-story home with a broad roof, front lawn, and nearby tennis court.
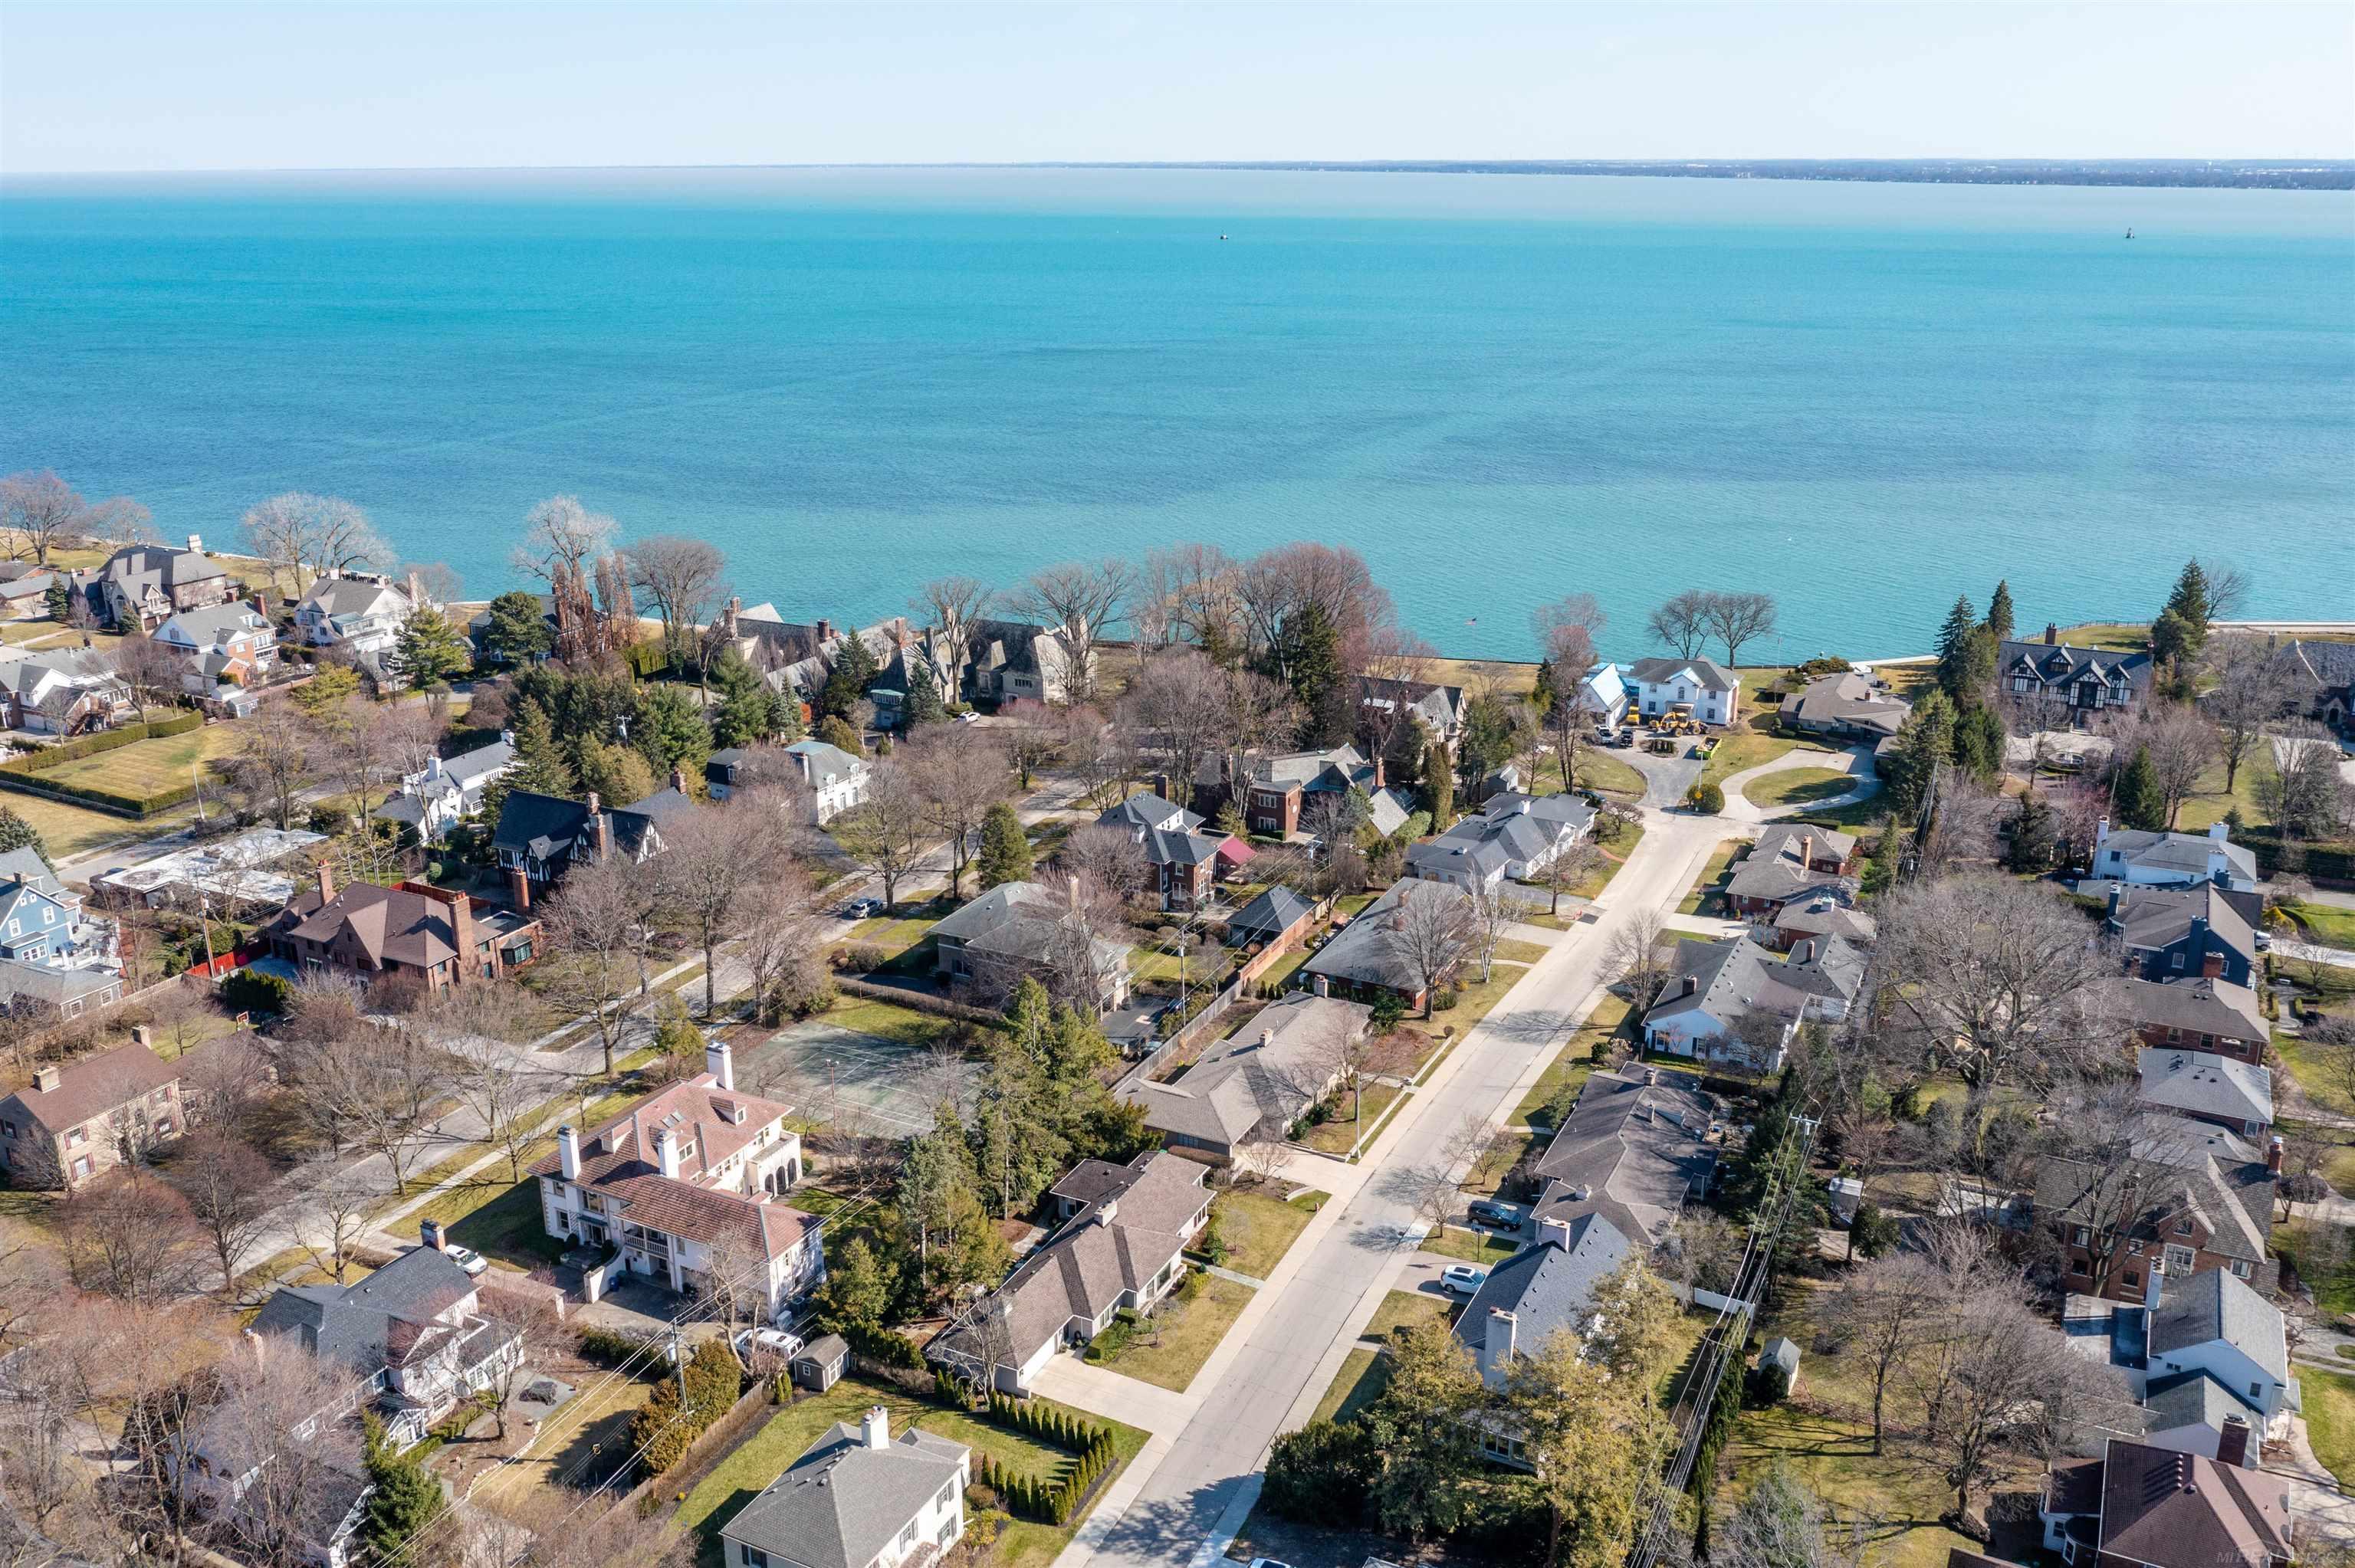
Aerial view of lakeside homes and tree-lined streets beside broad blue water.
Single-story brick ranch with an attached garage, landscaped lawn, and walkway to the front entrance.
SEE ALL PHOTOS
Single-story brick house with a broad roof, large windows, and landscaped front yard.
Single-story ranch home with light stone siding, attached garage, and trimmed front landscaping.
Home entrance with light brick walls, a dark glass door, and trimmed shrubs along the walkway.
Ground-floor plan showing the home’s rooms, dimensions, garage, and layout.
Furnished entry hall with a dark front door, plantation shutters, and a console table.
Living room with large windows, cream and blush seating, hardwood floors, and a dark fireplace.
Living room with a lit fireplace, dark wood mantel, black tile hearth, and cream seating.
Living room with a tiled fireplace, hardwood floors, and cream seating beside a large window.
Furnished living room with a sectional, armchairs, patterned ottoman, and tall curtained windows.
Furnished den with a desk, dark built-in bookshelves, patterned carpet, and large windows.
Dining room with a polished wooden table, ornate furnishings, patterned rug, and tall windows.
Dining room with a polished wood table, ornate chandelier, patterned rug, and large windows.
Kitchen with light wood cabinets, granite counters, stainless steel range, and a patterned ceiling.
Kitchen with light wood cabinetry, marble counters, and a stainless-steel range beneath a large hood.
Kitchen and dining area with light wood cabinets, patterned wallpaper, and a dark table with blue chairs.
Dining area with botanical wallpaper, a round table, wood cabinetry, and sliding doors to a patio.
Kitchen with bird-patterned wallpaper, warm wood cabinets, granite counters, and a stainless steel countertop oven.
Kitchen with botanical wallpaper, light wood cabinets, marble counters, and a dining area beyond.
Furnished entryway with white brick walls, black-framed doors, a wooden chair, and a dark runner.
Furnished bedroom with a four-poster bed, gold-framed mirror, patterned chairs, and white plantation shutters.
Bedroom with a cream four-poster bed, plaid bedding, and sliding glass doors.
Furnished bedroom with a plaid sitting area beside sliding glass doors overlooking a garden.
Hallway with mirrored closet doors, cream carpet, patterned wallpaper, and framed artwork.
Bathroom with a marble double vanity, glass shower, and doorway to a walk-in closet.
Bathroom with glass showers, a double marble vanity, and ornate patterned wallpaper and ceiling.
Walk-in closet with built-in clothing storage, a central worktable, and wide windows with white blinds.
Walk-in closet with clothing on both sides, built-in drawers, storage baskets, and a central metal island.
Bedroom with two twin beds and sliding glass doors overlooking a garden.
Bedroom with twin beds, floral bedding, a plaid armchair, and mirrored closet doors
Bathroom with animal-print wallpaper, marble vanity, shuttered window, and glass shower.
Basement floor plan with a recreation room, fireplace, laundry room, wine cellar, lavatory, and large storage area.
Carpeted staircase beside a sitting area with a carved chair and large landscape painting.
Living room with a tan sectional and a prominent floor-to-ceiling stone fireplace.
Living room with a stone fireplace, lit fire, sectional sofa, and glass-top dining table.
Bathroom vanity with a white vessel sink, ornate mirror, and embroidered hand towels.
Basement laundry room with washer and dryer, utility sink, exposed ductwork, and water heater.
Basement workshop with workbenches, storage shelves, exposed ductwork, and patterned wood flooring.
Basement workshop with workbenches, stocked shelves, exposed ceiling joists, and metal ductwork.
Basement workshop with exposed joists, storage shelves, clothing racks, and large worktables.
Basement utility room with exposed ductwork, storage shelves, refrigerator, and stove.
Walk-in pantry with stocked white shelves and a wine rack at the back.
Home’s rear patio with outdoor seating, a landscaped pond, and a small footbridge.
Backyard patio with outdoor seating, a small pond, and a wooden bridge beside a brick home.
Rear patio garden with a stone path, small pond, and footbridge beside the house.
Stone patio with wicker seating and mature evergreen trees beside a brick house.
Single-story brick home with a two-car garage, broad driveway, and neatly trimmed front shrubs.
Aerial view of a house with a complex shingle roof, landscaped yard, patio, and small pond.
Aerial view of a single-story home in a lakeside neighborhood, with surrounding houses and blue water beyond.
Aerial view of lakeside homes and tree-lined streets beside a large blue lake.
Aerial view of 824 Park’s lakeside neighborhood, with homes, tree-lined streets, and the lake shoreline.
Aerial view of a single-story home with a broad roof, front lawn, and nearby tennis court.
Aerial view of lakeside homes and tree-lined streets beside broad blue water.
Single-story brick ranch with an attached garage, landscaped lawn, and walkway to the front entrance.
Sold

824 Park Lane Lane

824 Park Lane Lane, Grosse Pointe Park, MI 48230

$670,000
Completely renovated Ranch style residence on a quiet lane 6 doors from lake St. Clair. New kitchen and pantry with high end appliances and more. professionally decorated and impeccably maintained inside and out. 2 natural fireplaces, full basement with spacious lower level family room. Too many fine features to mention here!

2
beds

3
baths

2,400 Sq.Ft. LIVING AREA

10,454.4 Sq.Ft. lot

Michael J. Fikany

Michael J. Fikany

Features & Amenities

Interior

  • total bedrooms2
  • Total bathrooms3
  • full bathrooms2
  • half bathroom1
  • Flooring Hardwood
  • Fireplace Basement, Gas, Living Room, Natural Fireplace
  • APPLIANCES Bar Fridge, Dishwasher, Disposal, Humidifier, Microwave, Range/Oven, Refrigerator, Gas Water Heater
  • other interior Features Cable/Internet Avail, Walk-In Closet(s), Wet Bar/Bar

Area & Lot

  • Status Sold
  • Date Sold May 13, 2024
  • Living Area2,400 Sq.Ft.
  • Total Area2,850 Sq.Ft.
  • Lot Area10,454.4 Sq.Ft.
  • MLS® ID50138271
  • TypeResidential
  • YEAR BUILT1950
  • NeighborhoodGrosse Pointe Park
  • Architecture StylesRanch
  • Water FrontageAssociation Access, Pond
  • High SchoolGrosse Pointe South
  • School DistrictGrosse Pointe Public Schools

Exterior

  • STORIES1
  • Garage Space2.5
  • water SourcePublic Water at Street
  • PoolAssociation
  • HEAT TYPENatural Gas, Forced Air, Humidity Control, Zoned
  • AIR CONDITIONINGCentral Air
  • sewerPublic At Street
  • SubstructureBasement
  • other exterior FeaturesLawn Sprinkler, Sidewalks, Street Lights

Financial

  • Sales Price$670,000
  • Real Estate Tax $12,032/yr

Grosse Pointe Park

Explore

Work With Us

With three Generations of family commitment to our community, we will work with you tirelessly to achieve your real estate goals.

Follow Us on Instagram