

Search
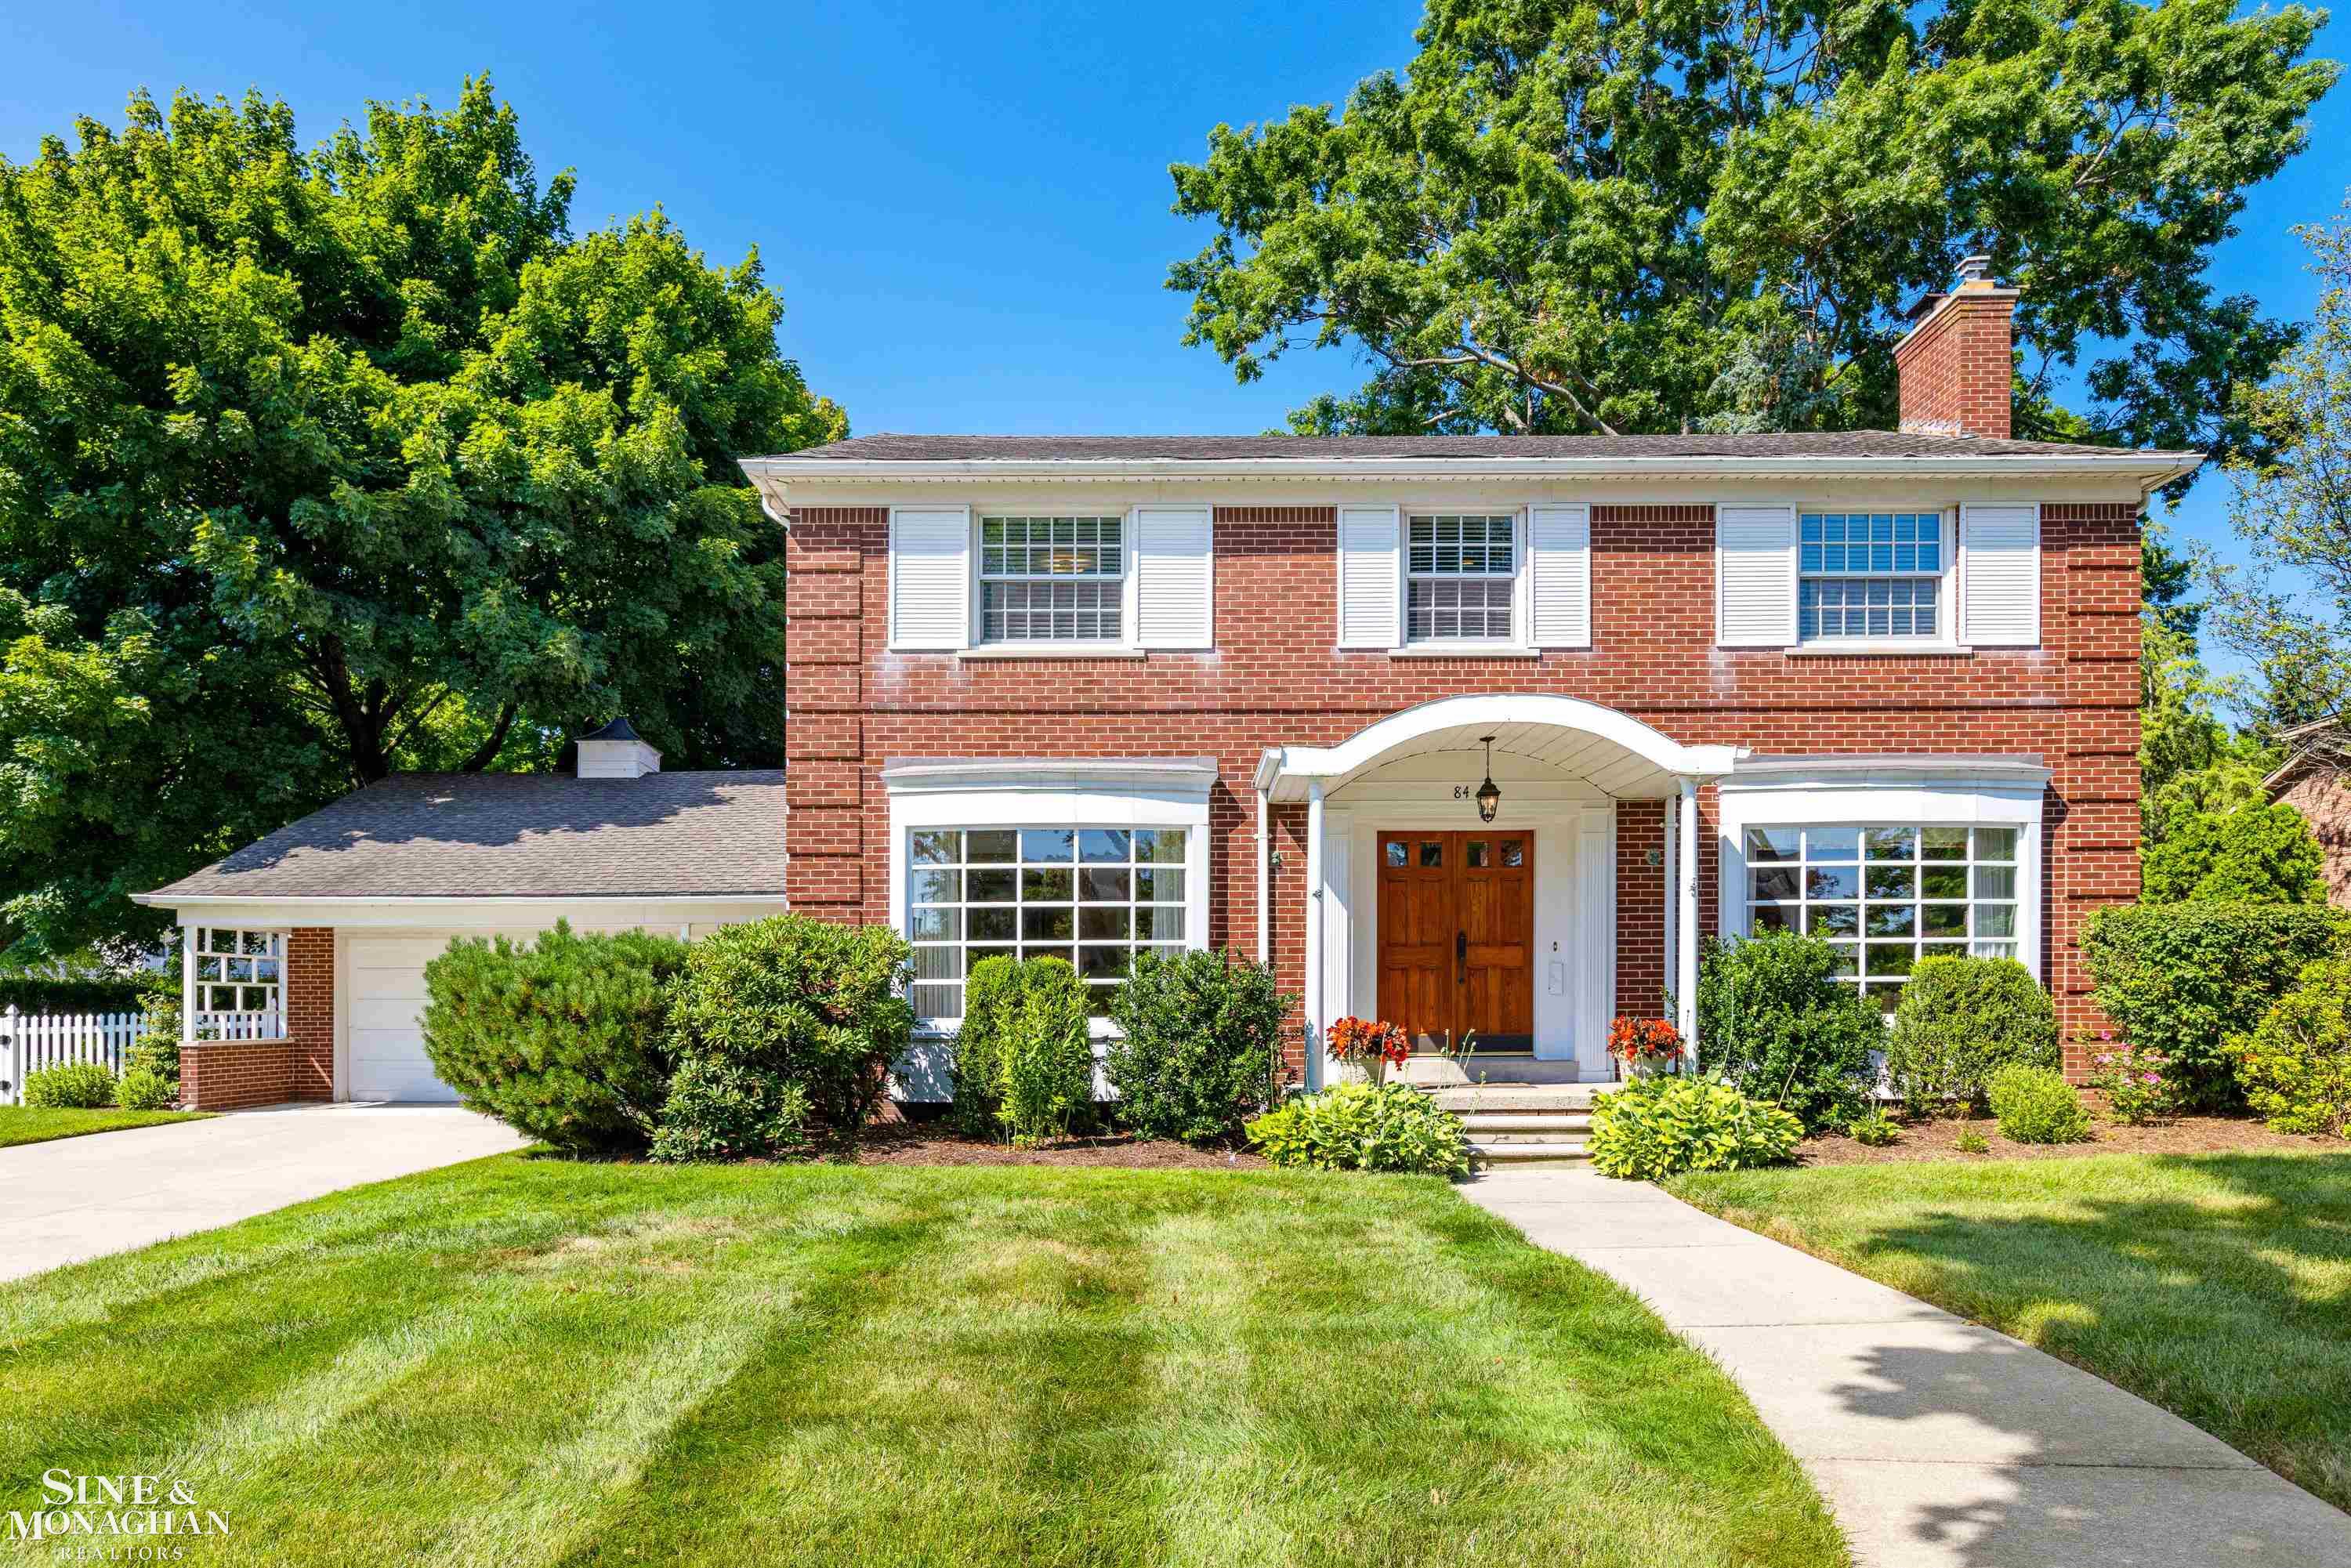
Two-story red-brick house with an arched entry, attached garage, and landscaped front lawn.
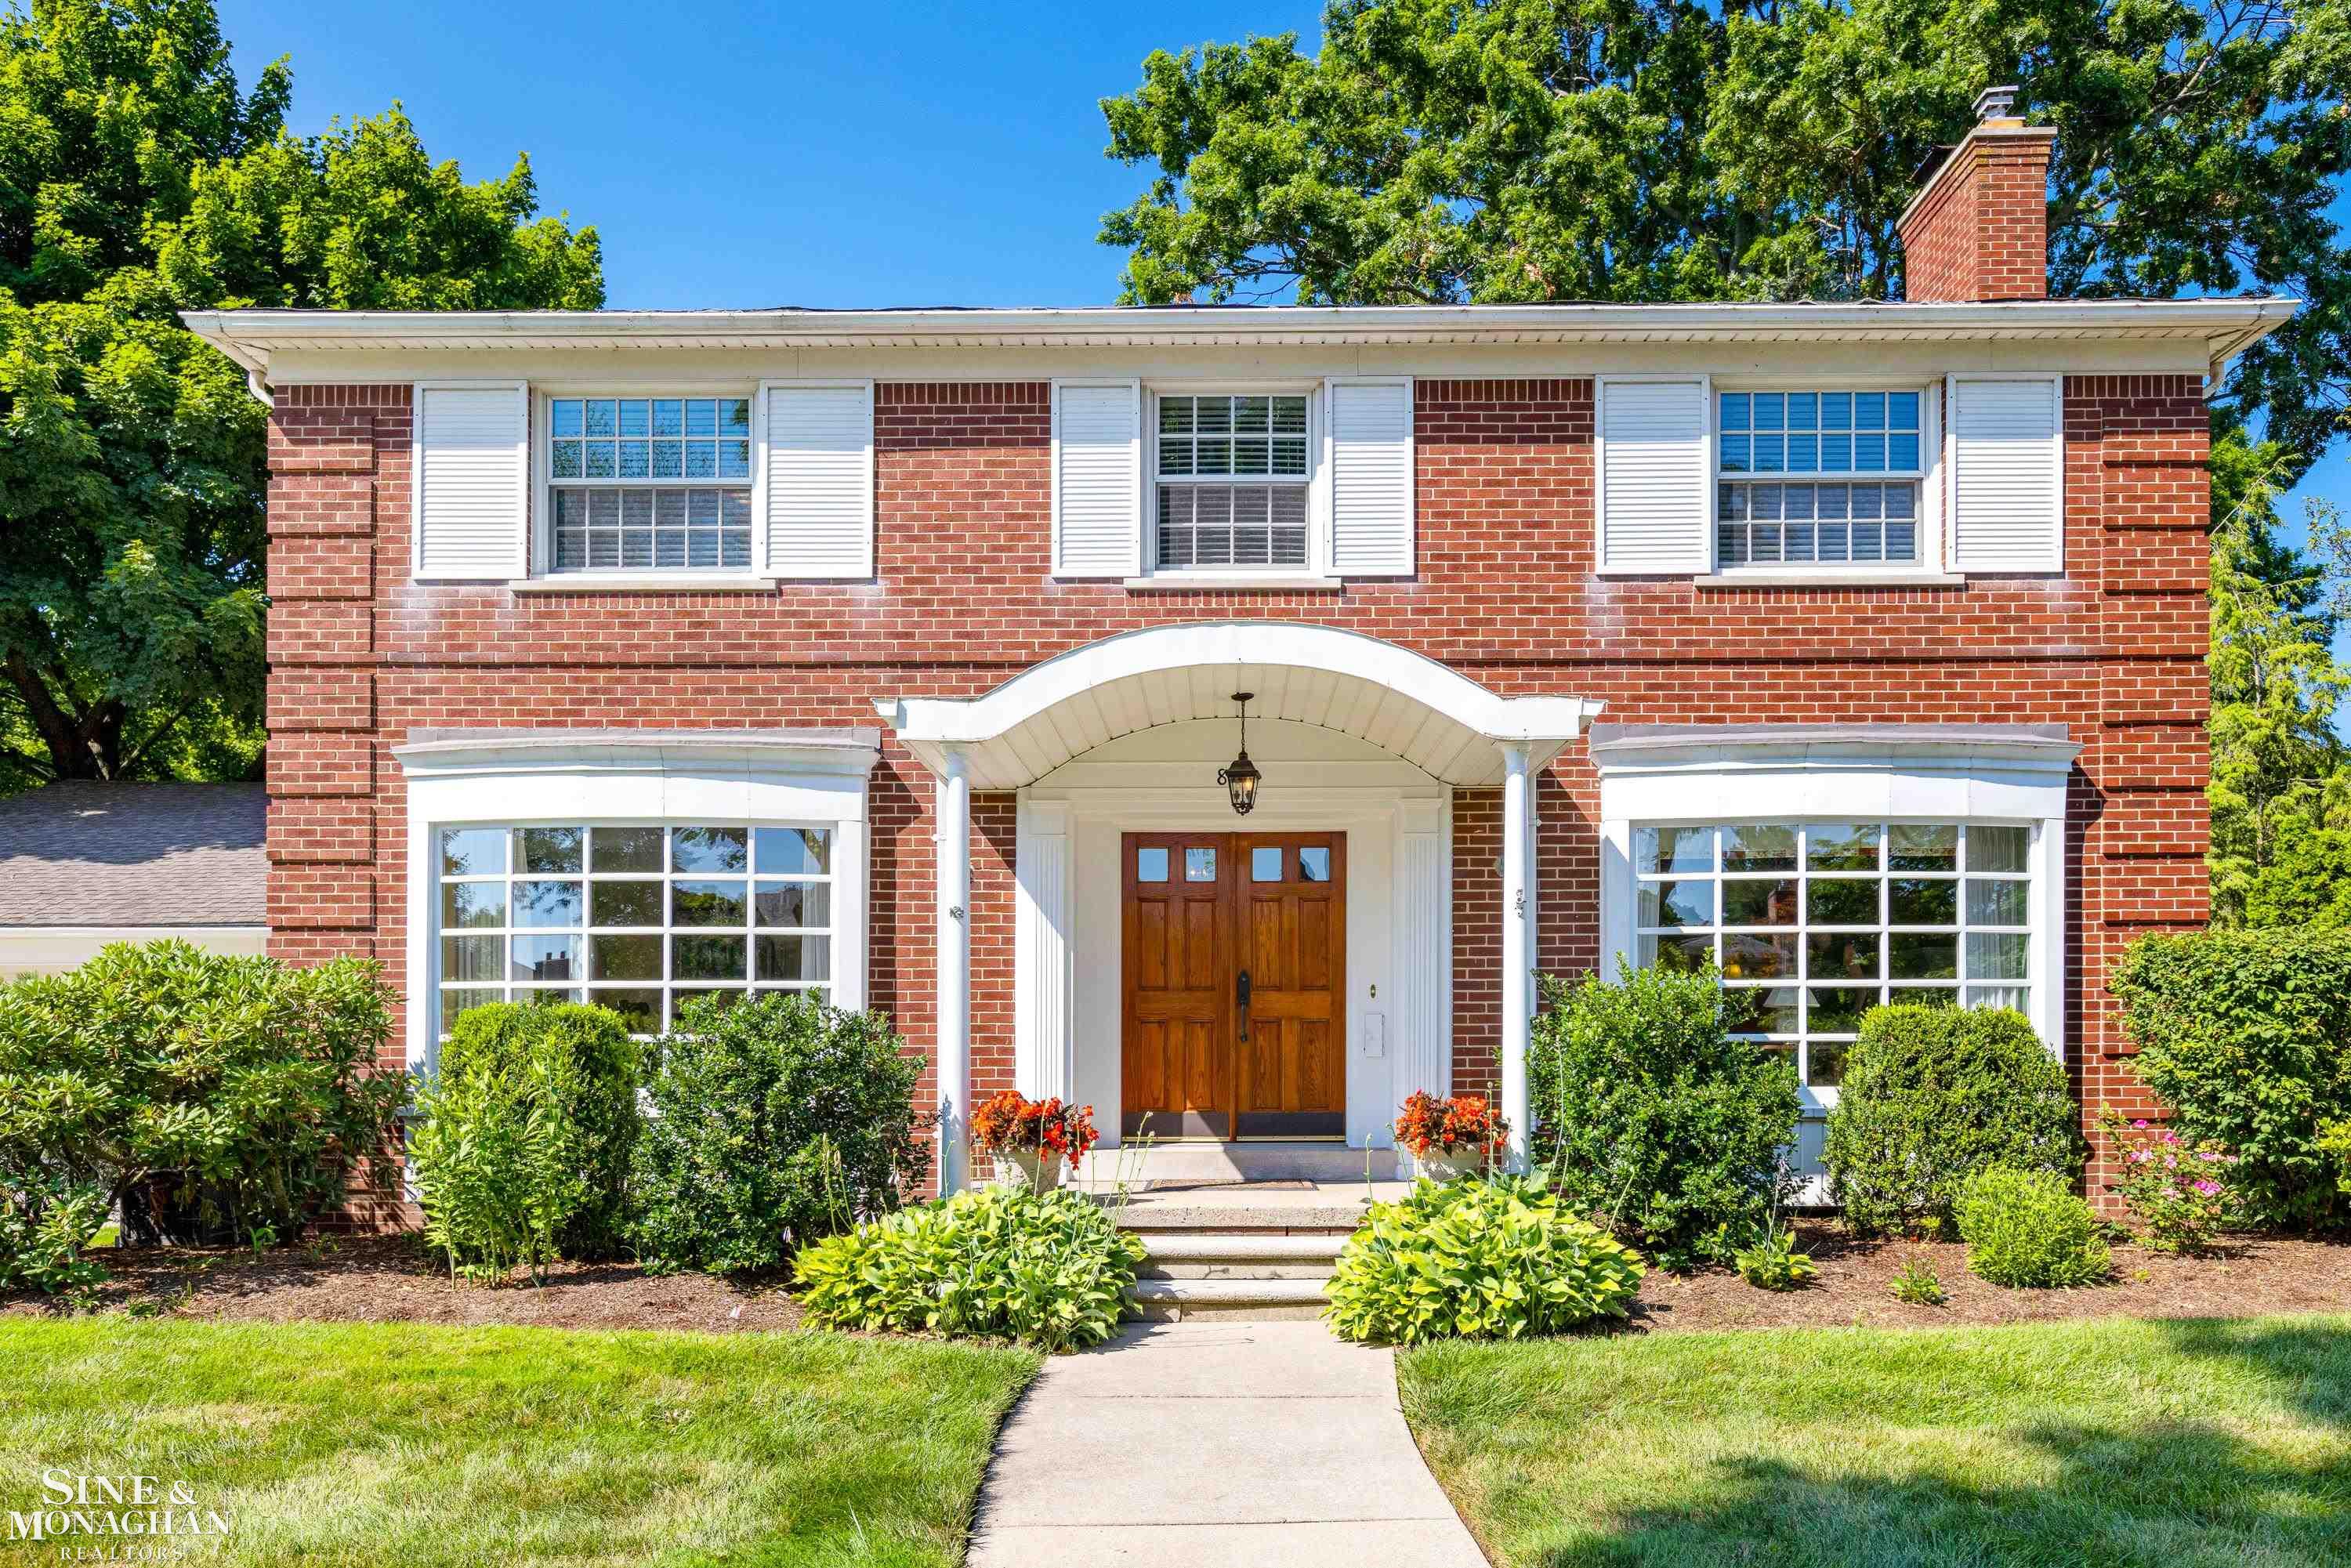
Red brick home with white trim, arched entry, wooden double doors, and landscaped front walkway.
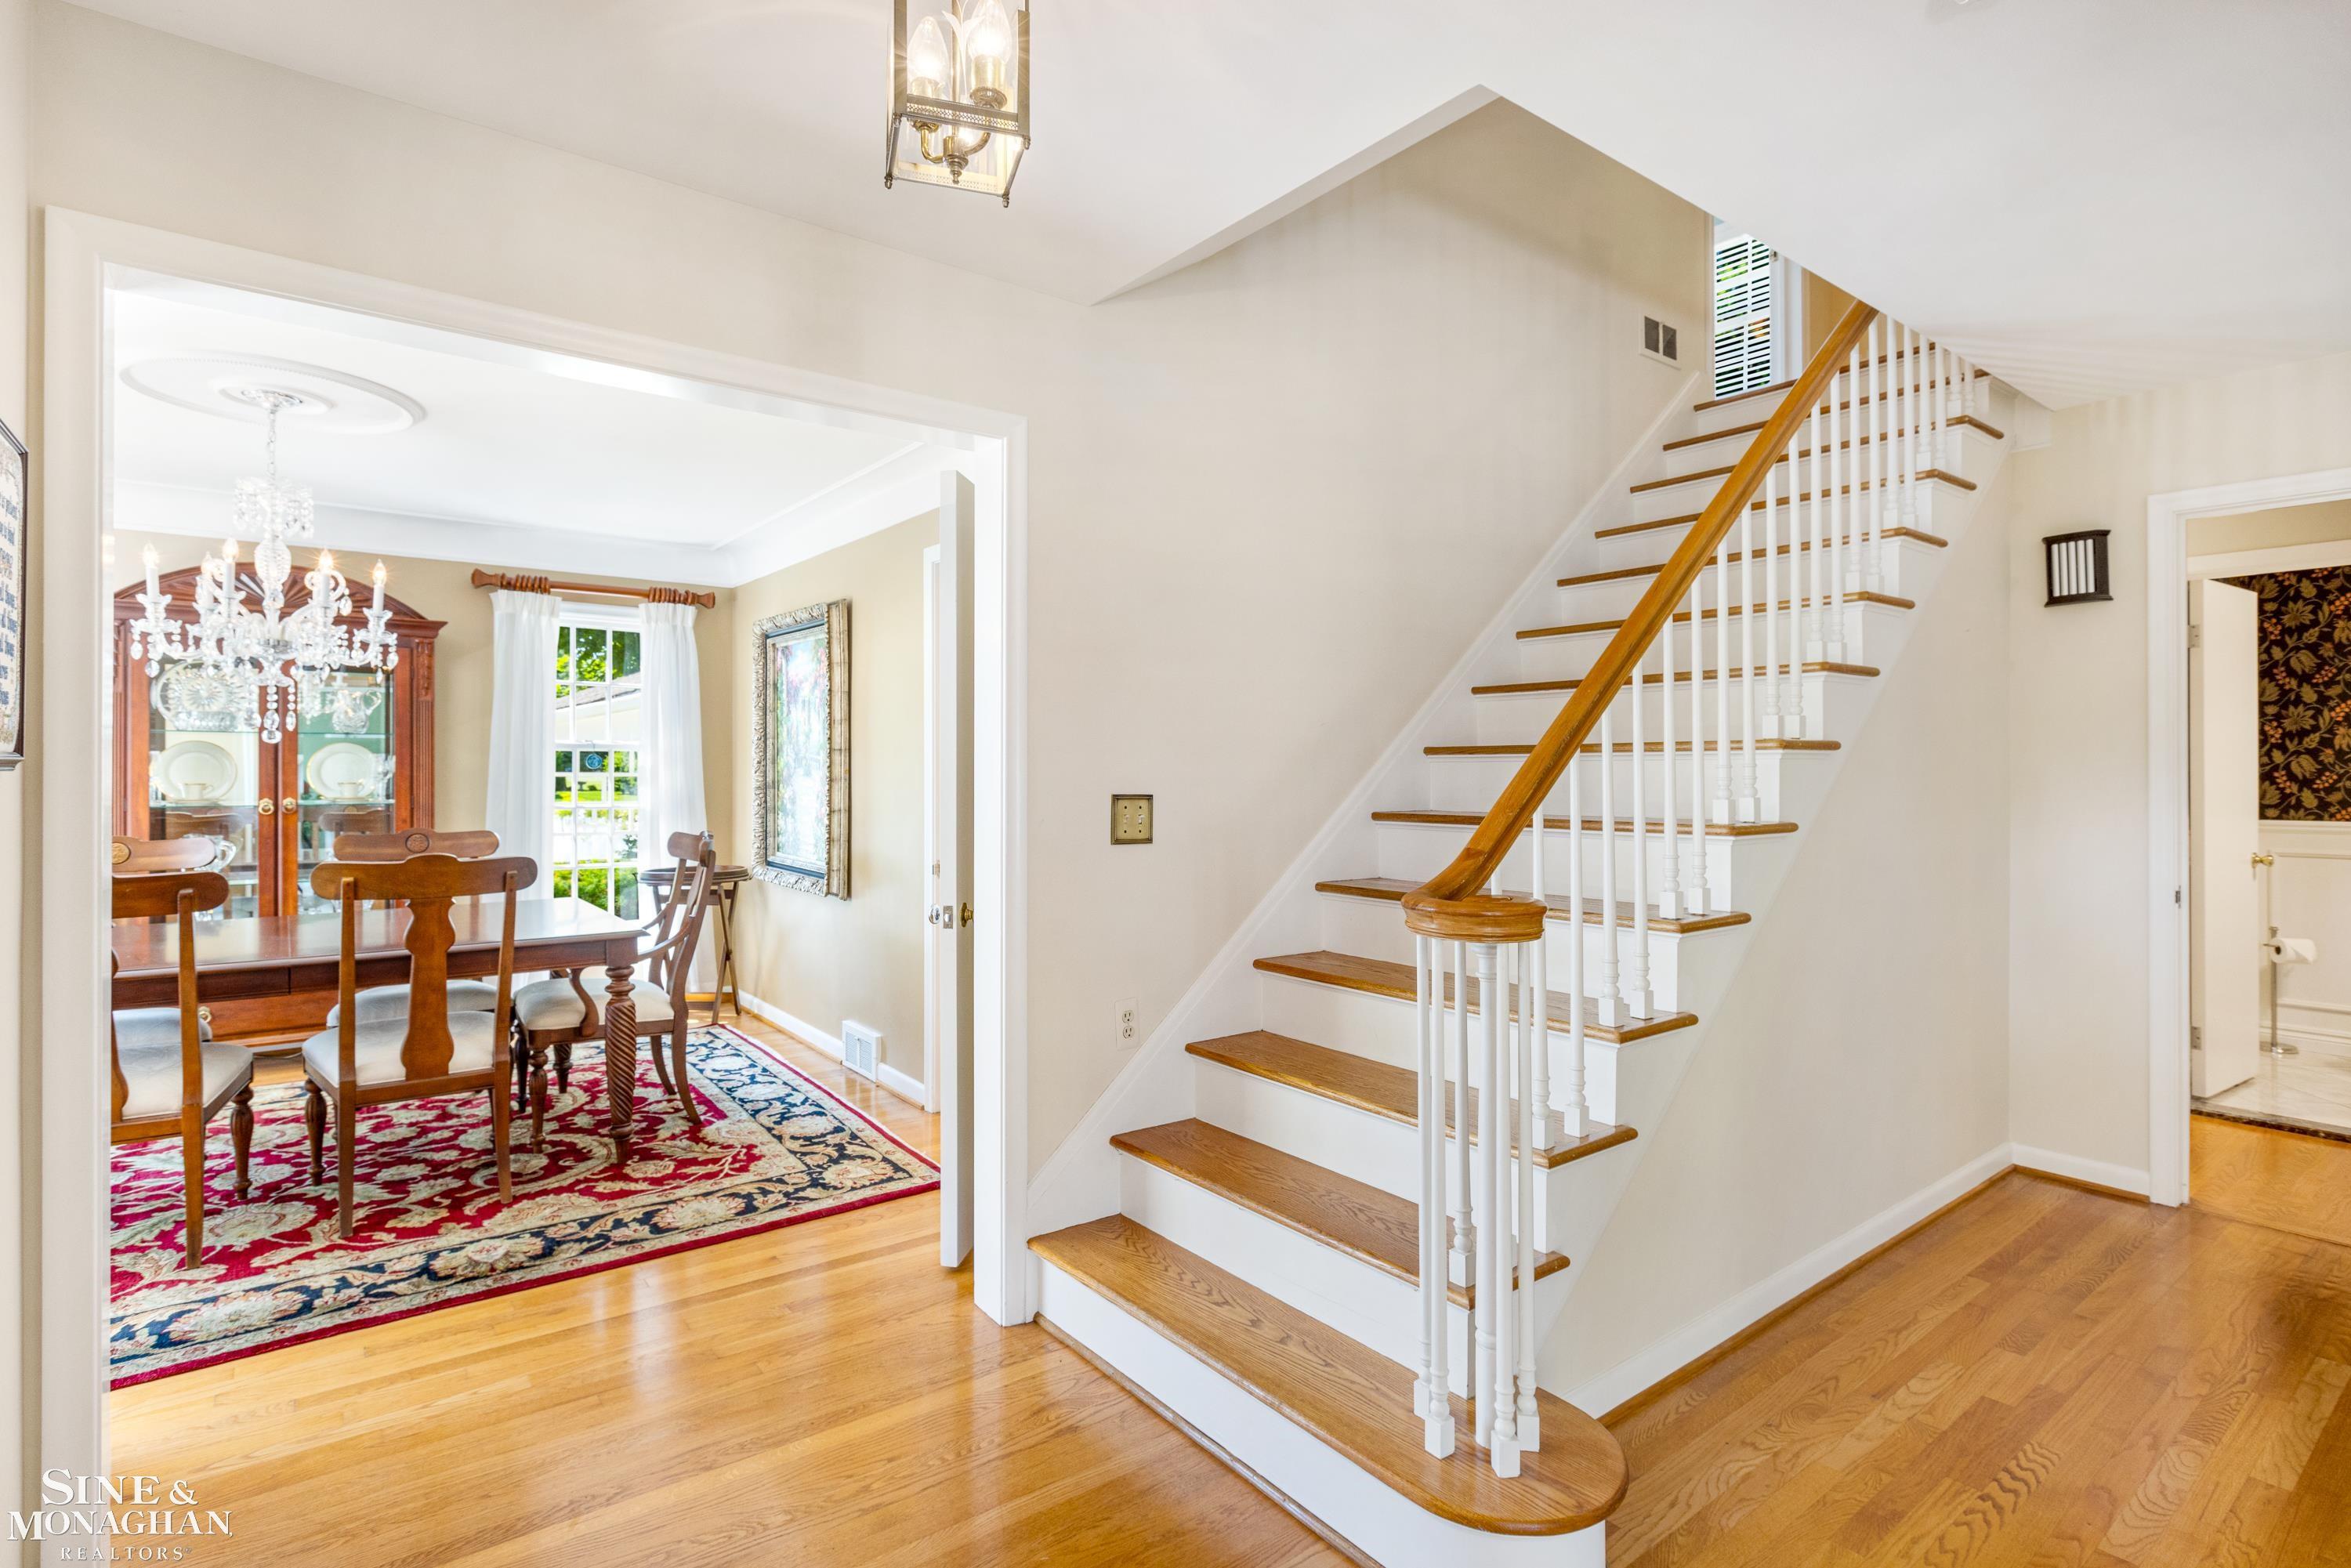
Foyer with a wood-and-white staircase beside a furnished dining room with a chandelier and patterned rug.
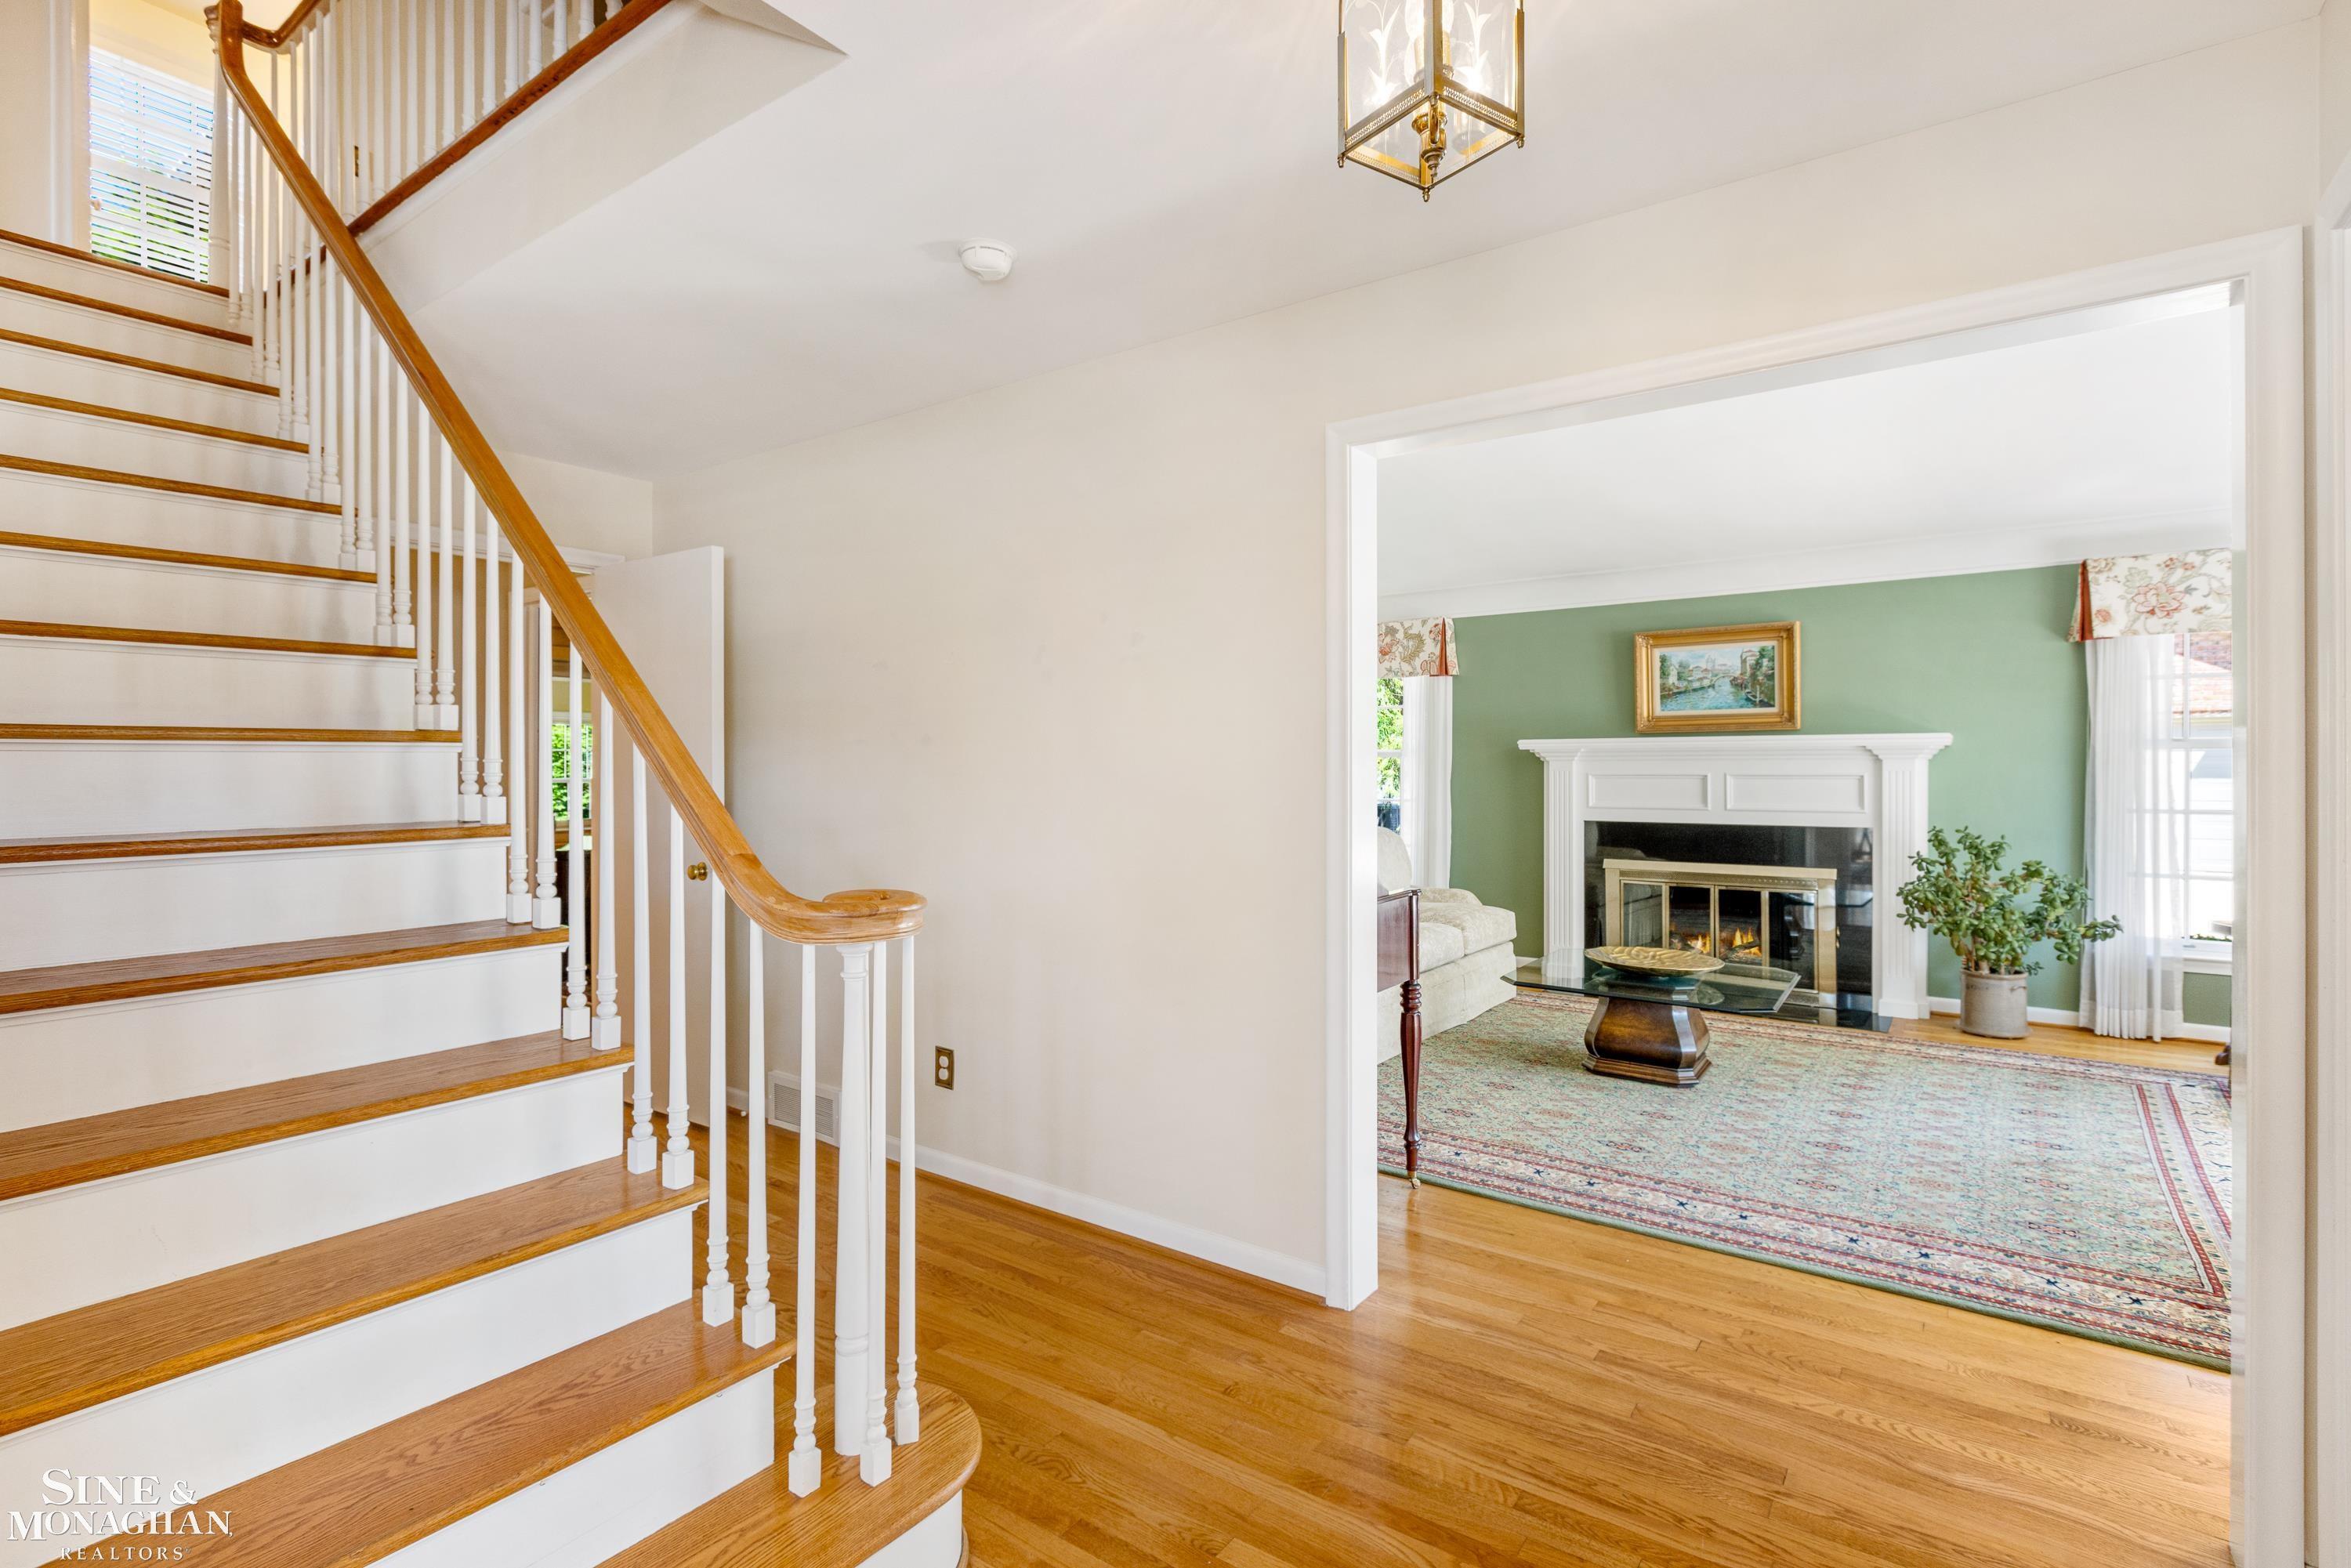
Entry hall with a wood-and-white staircase opening onto a living room with a green wall and fireplace.
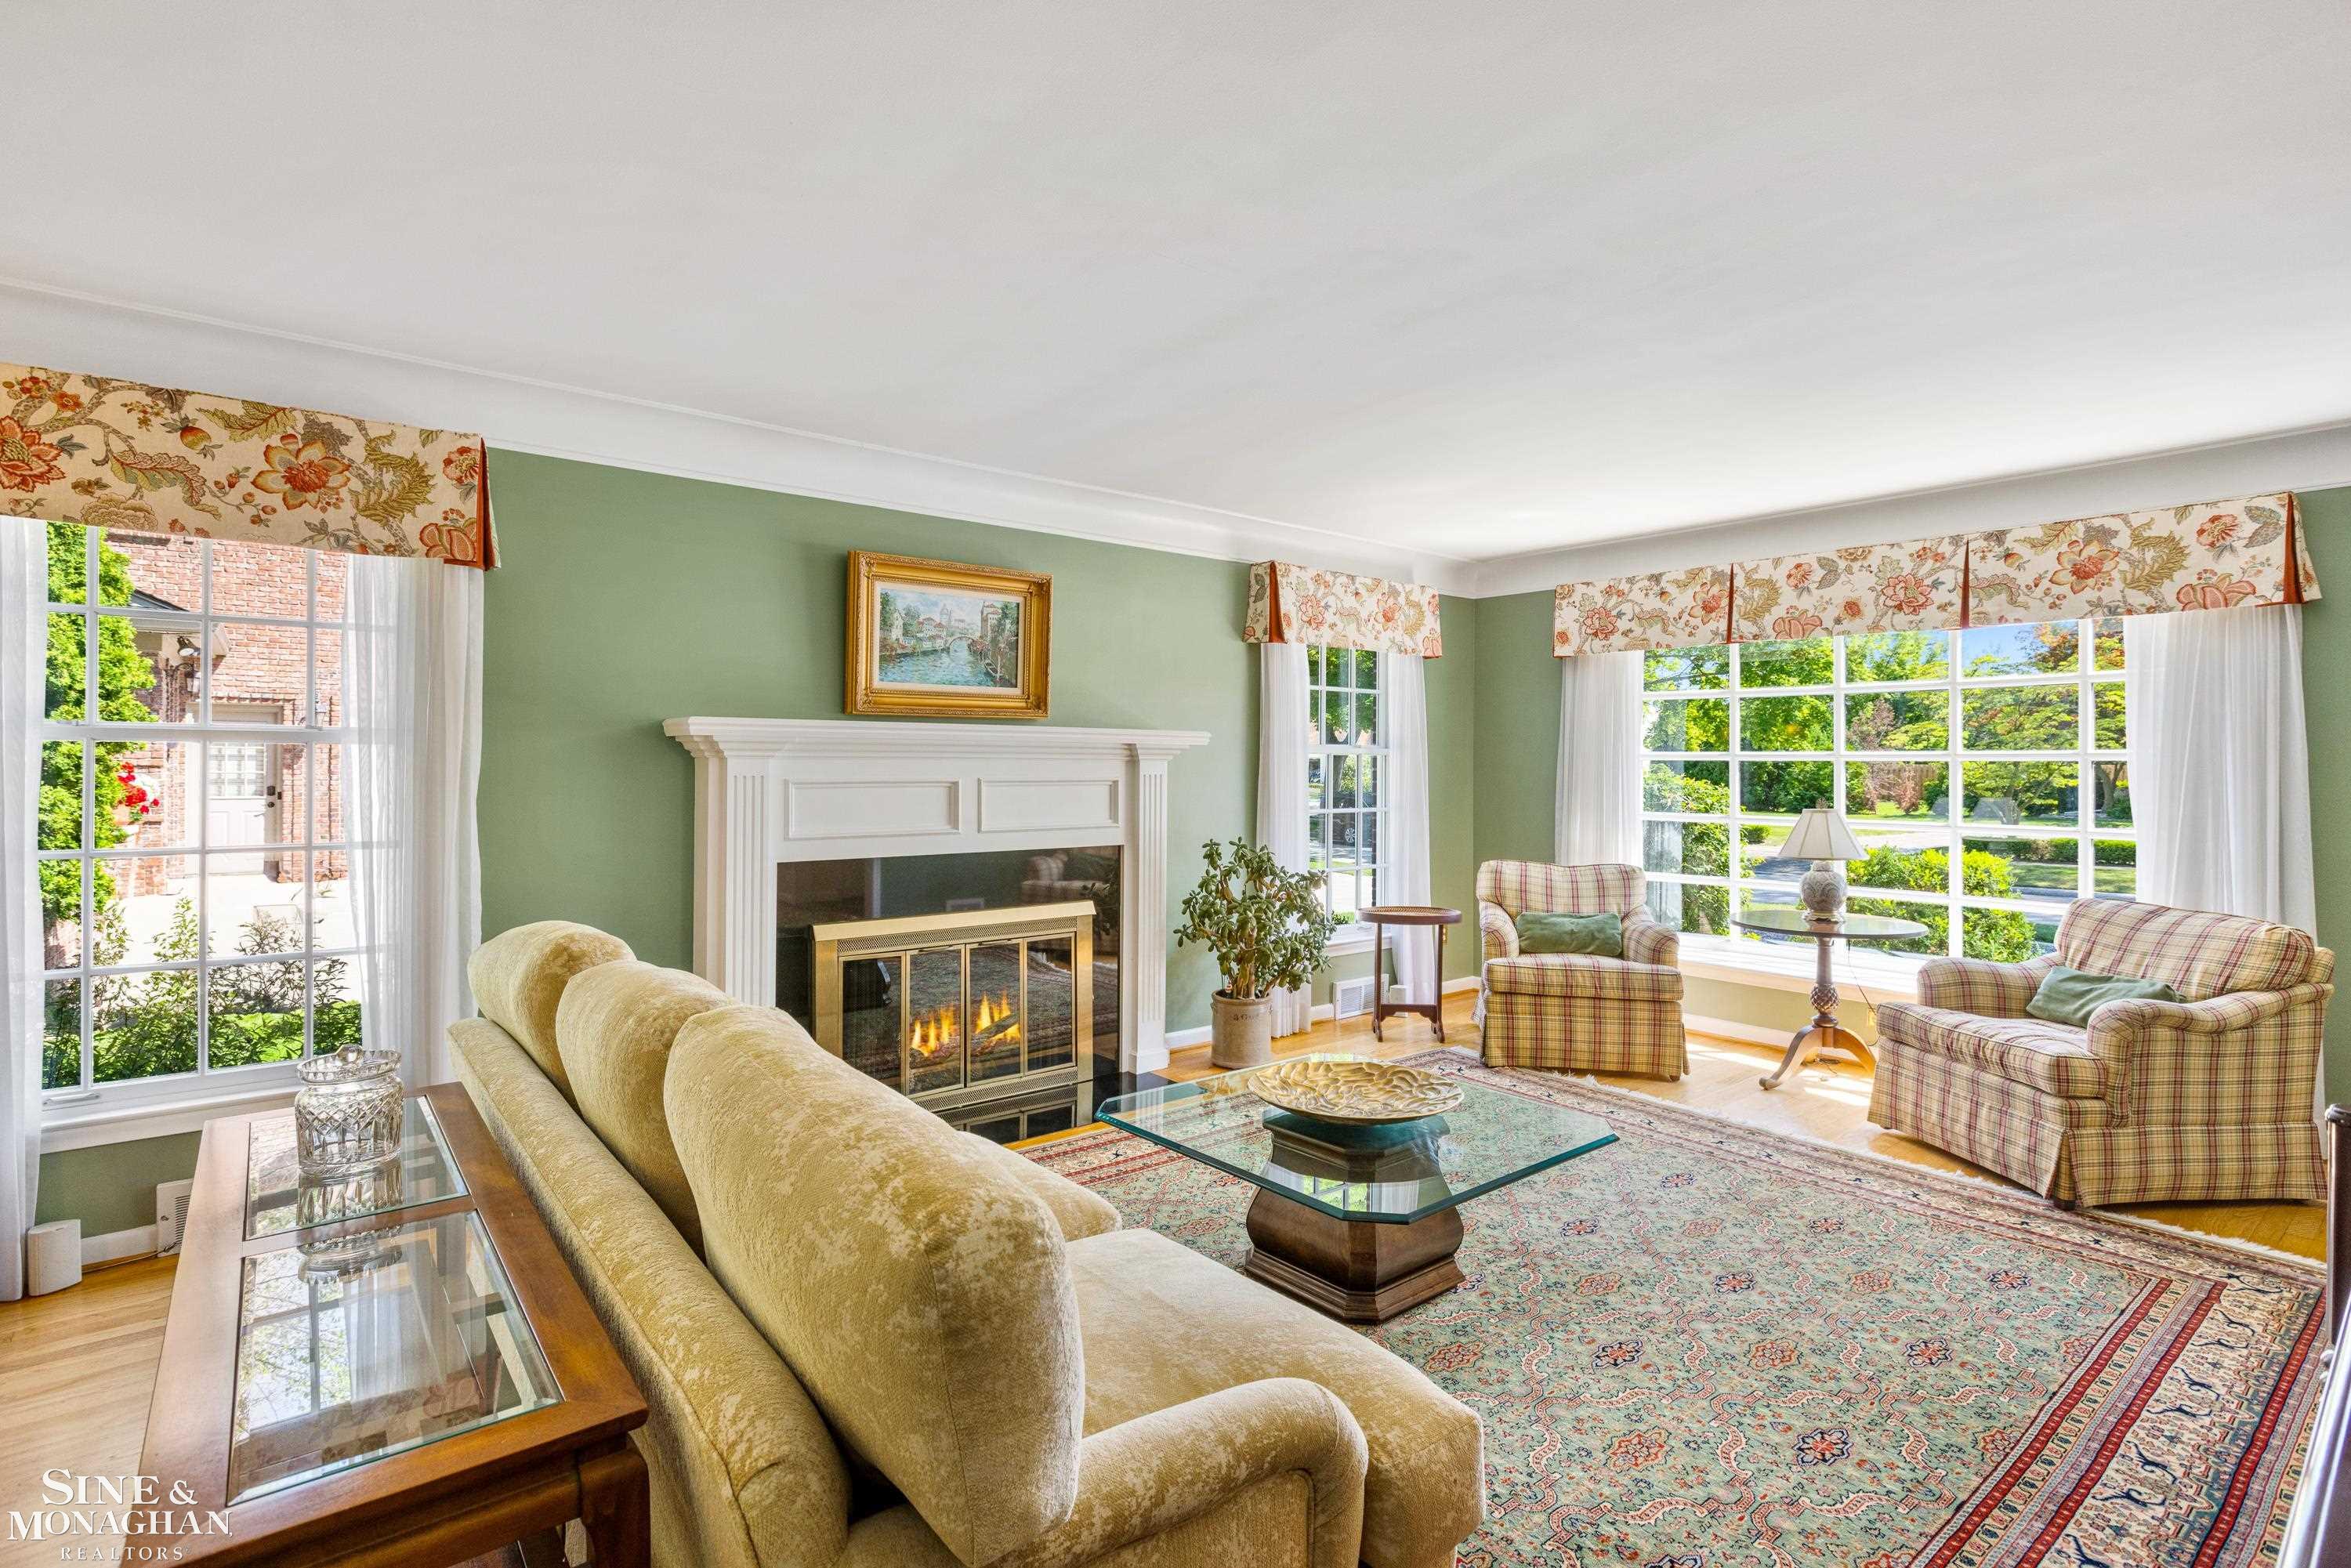
Furnished living room with a white fireplace, plaid seating, and broad garden-facing windows.
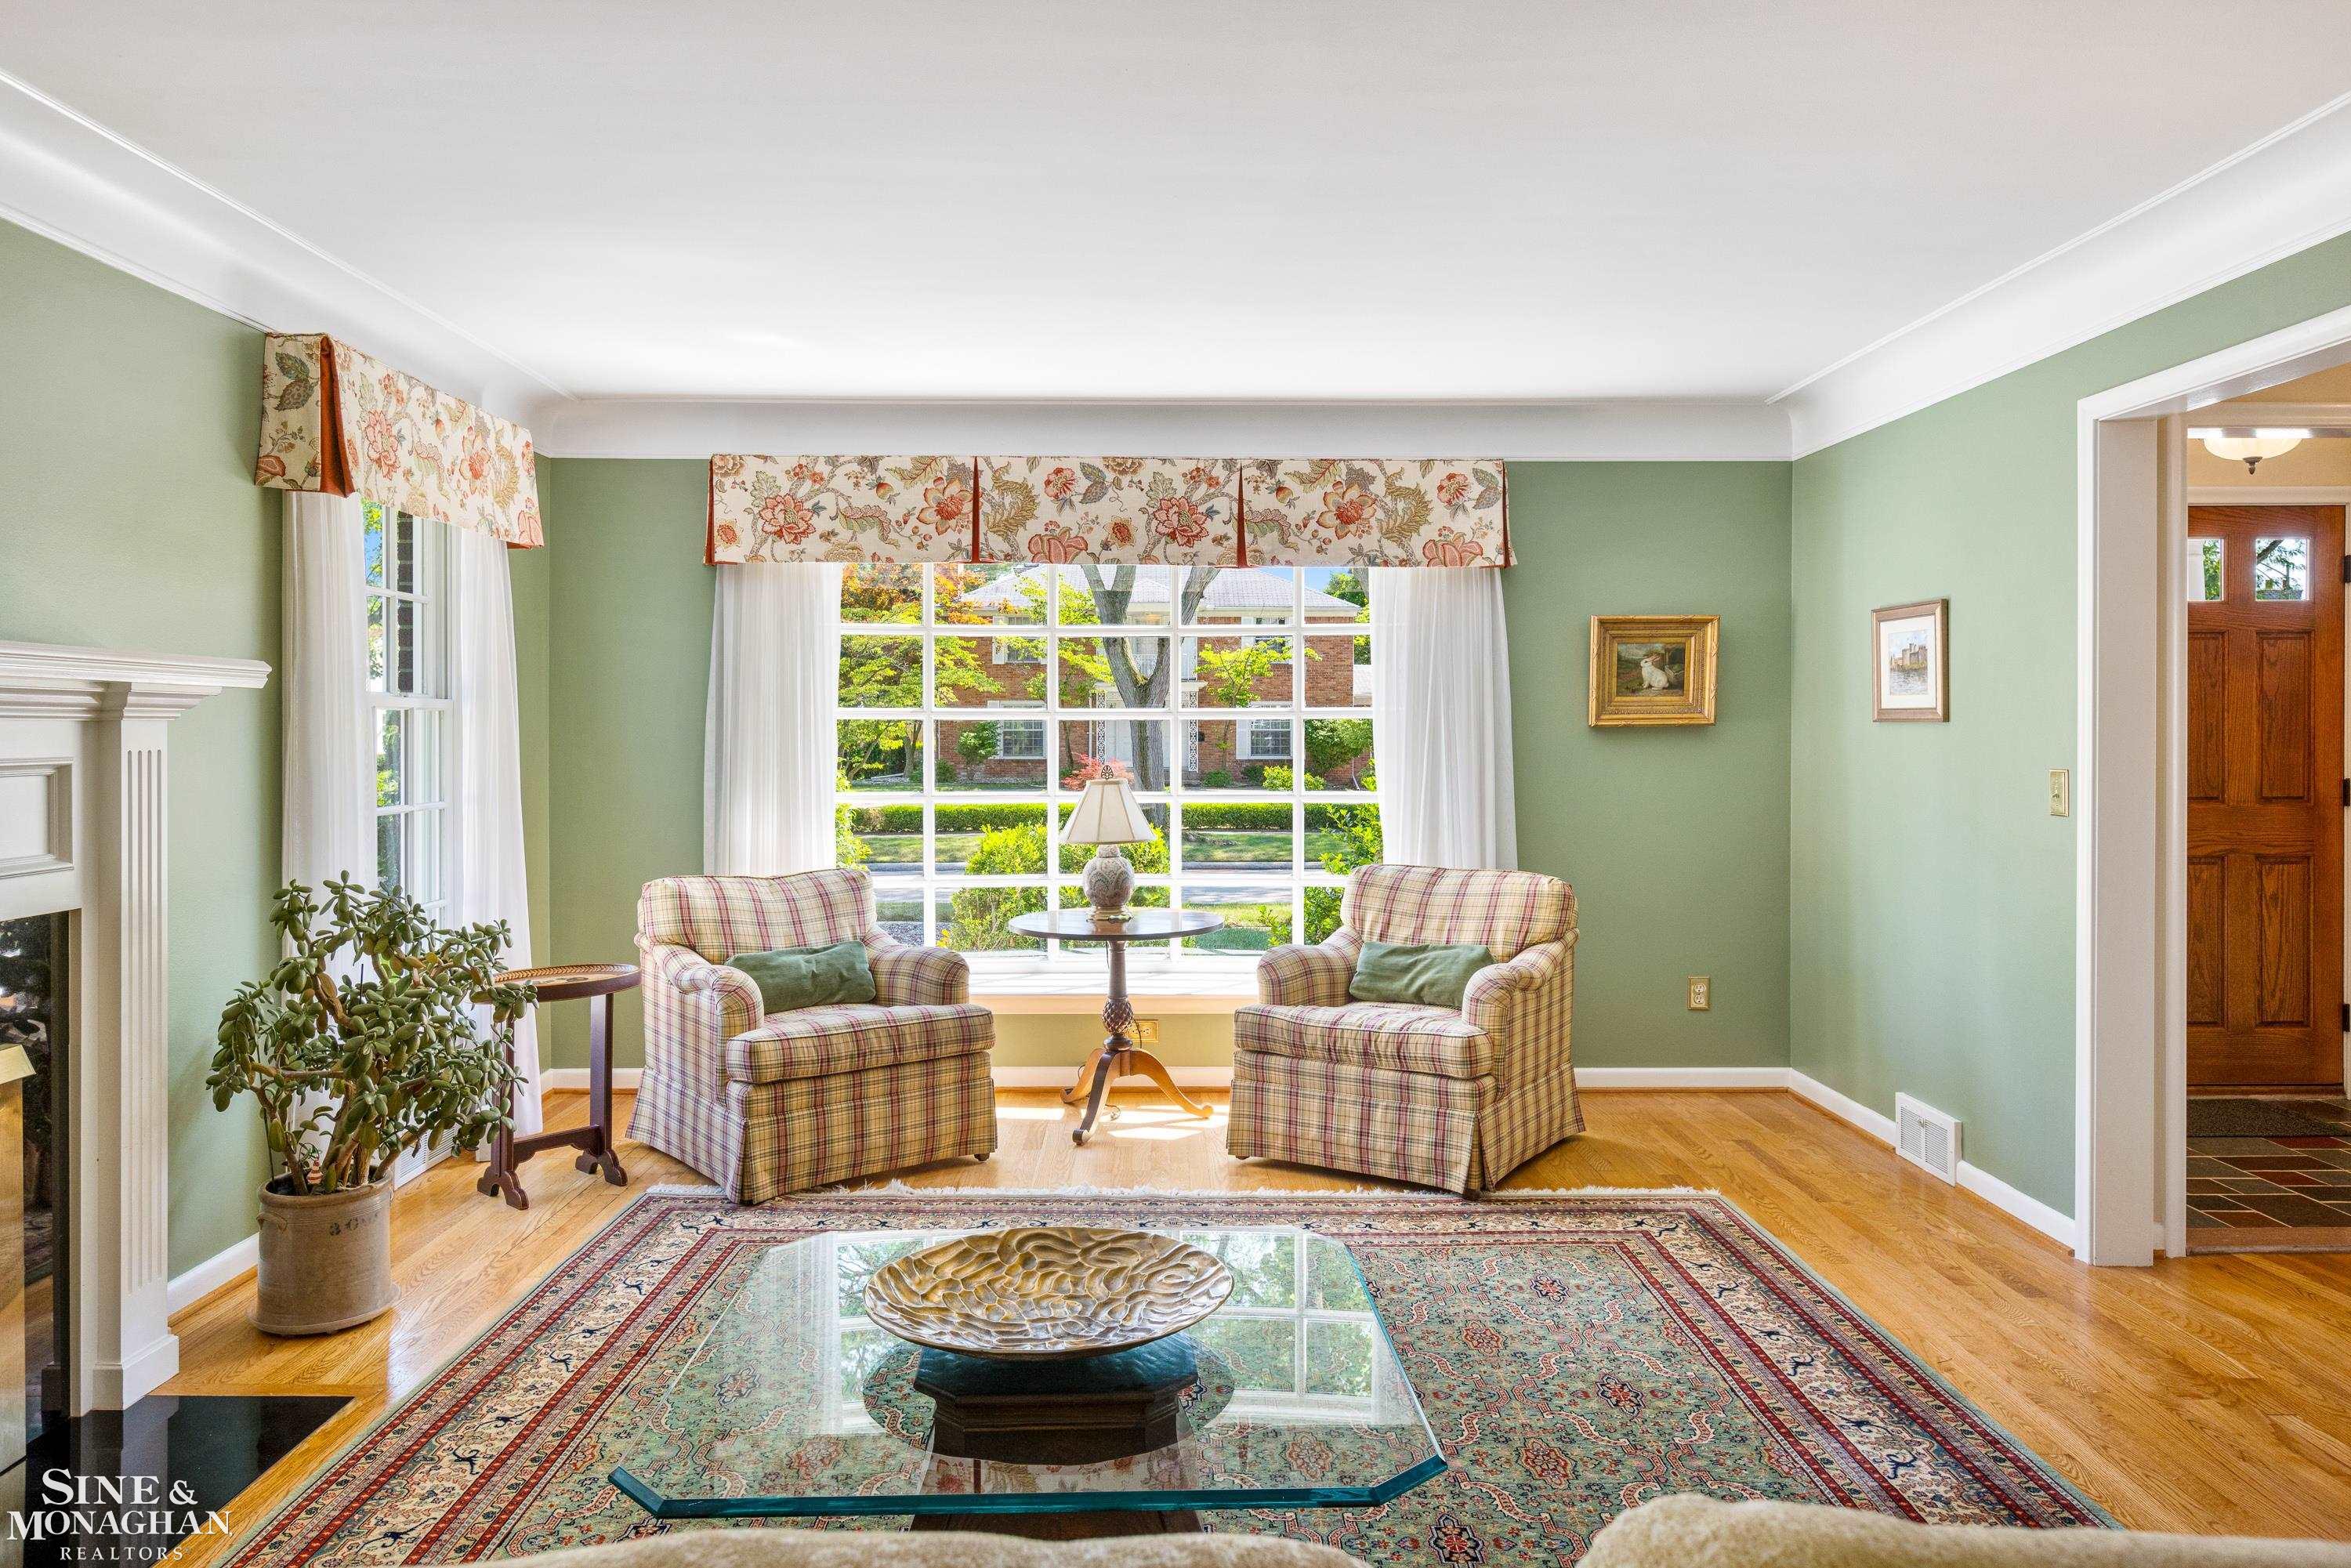
Living room with sage-green walls, plaid armchairs, hardwood floors, and a large picture window.
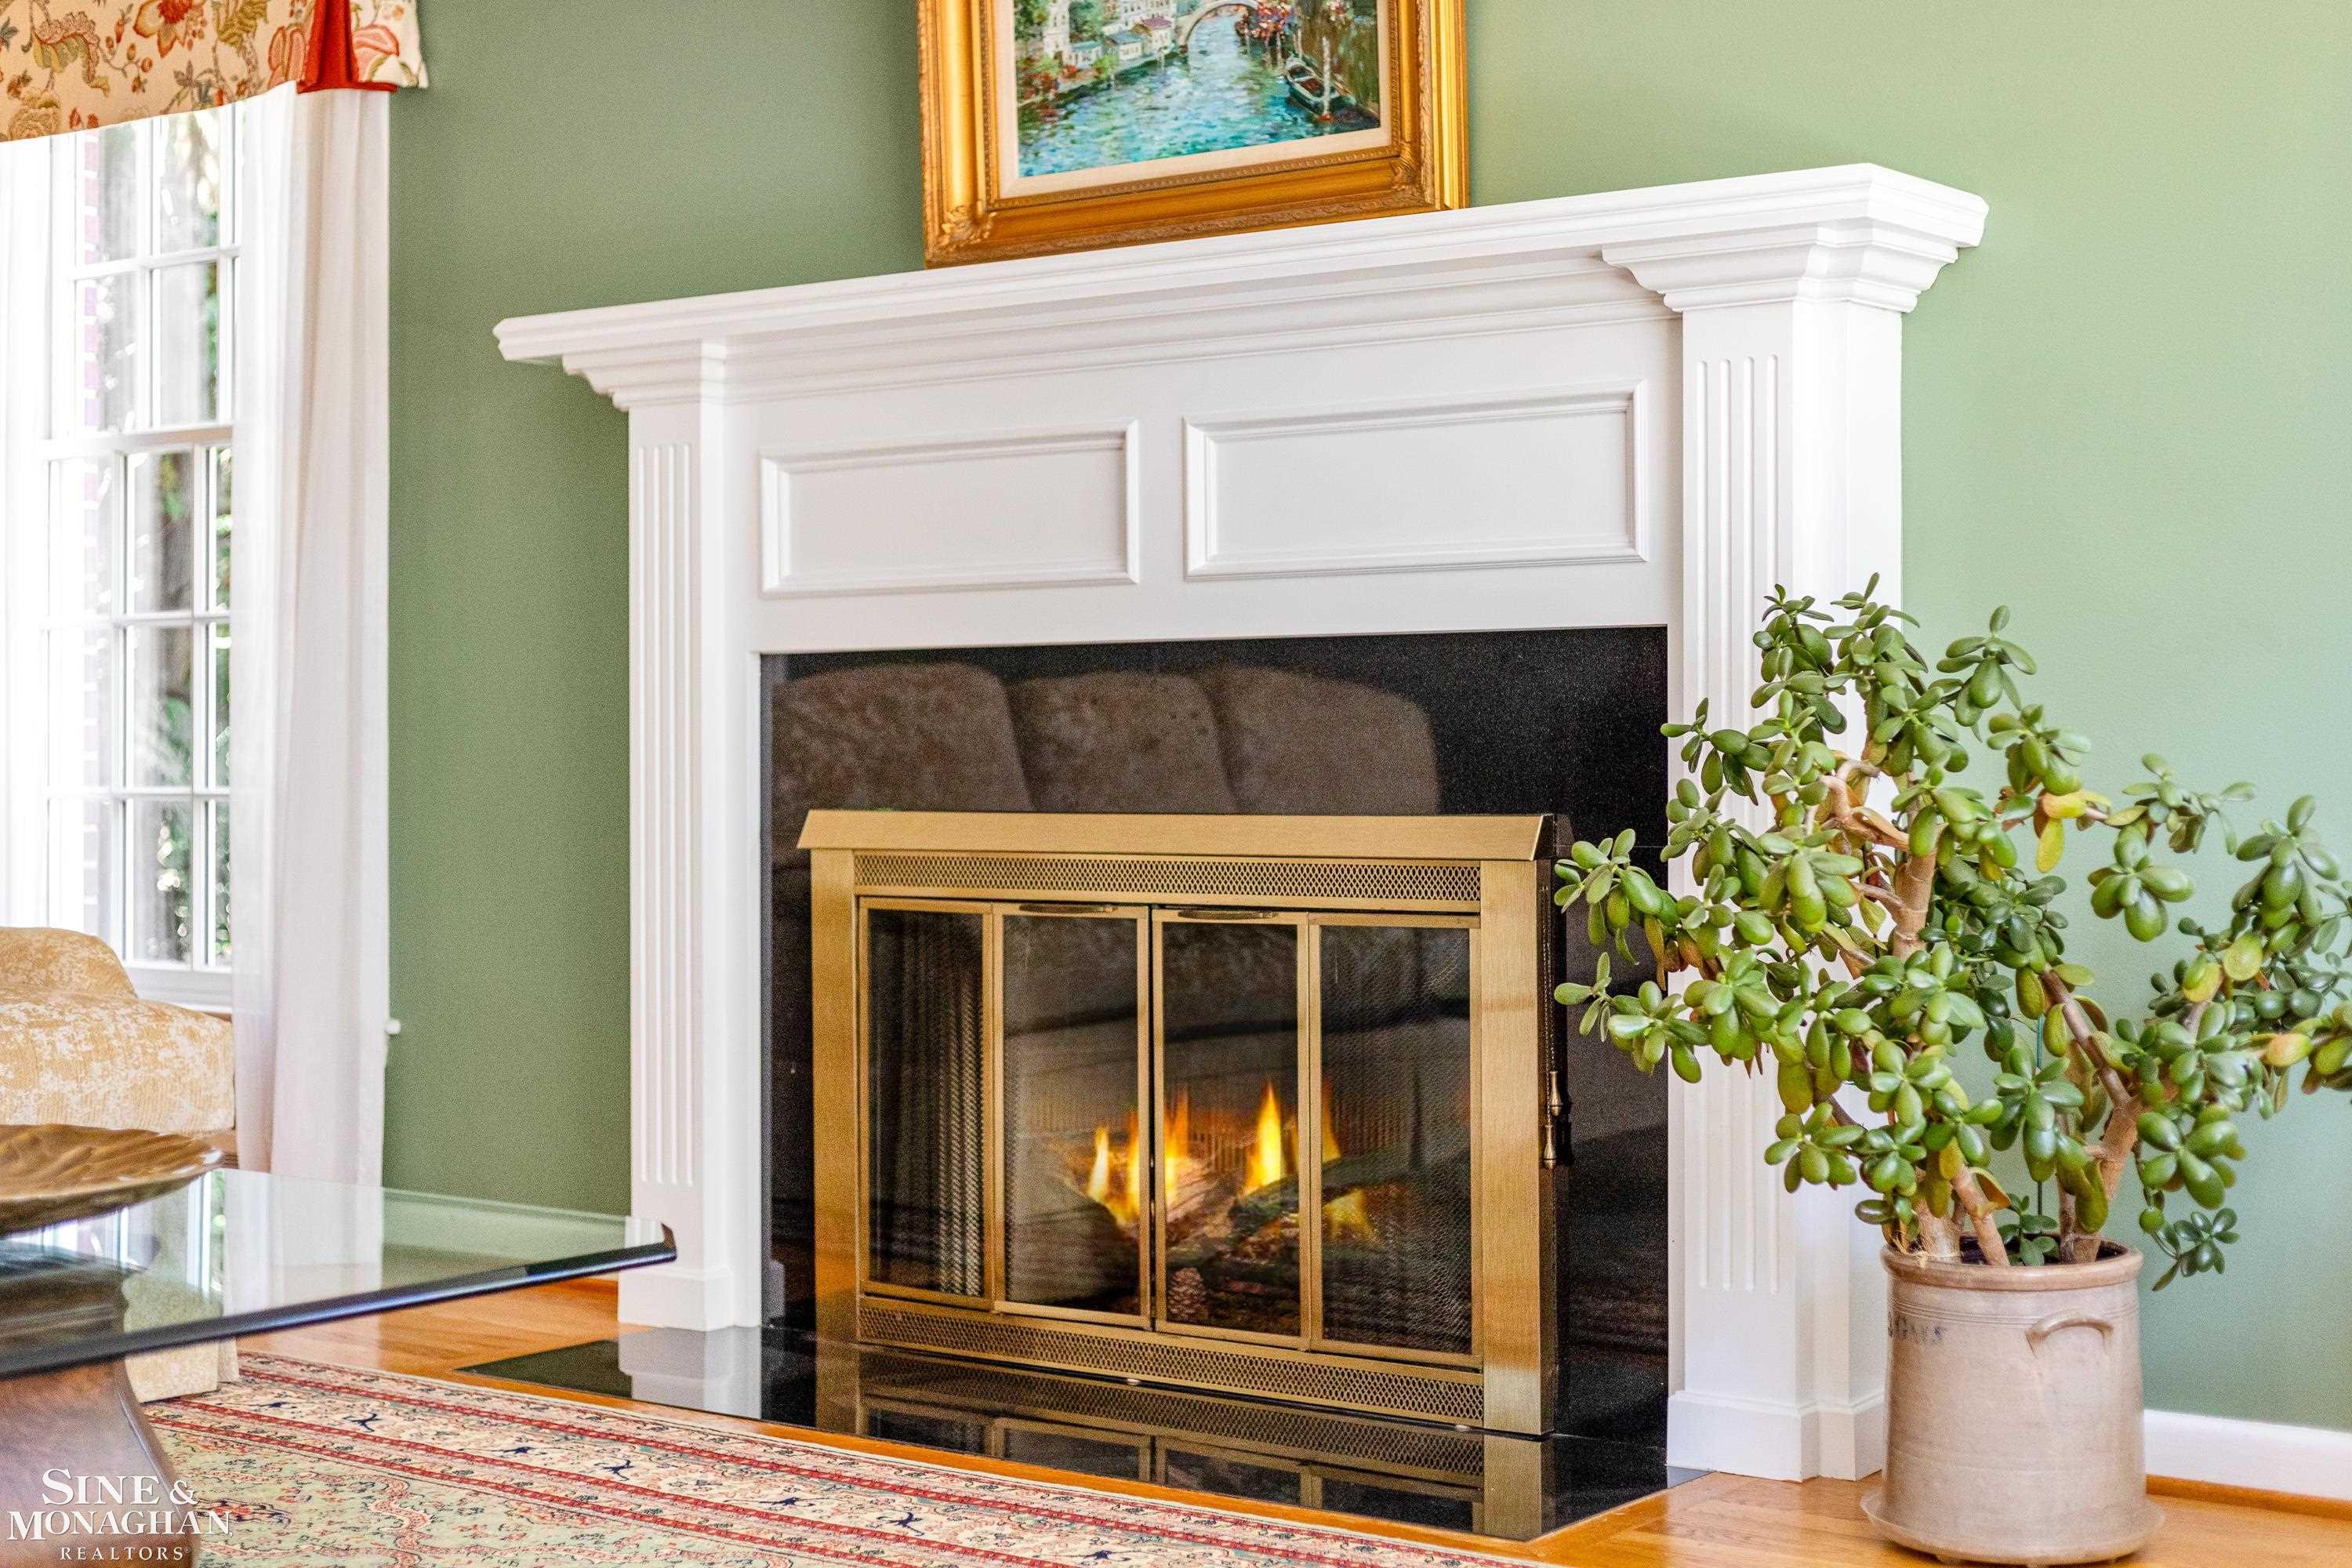
Living room fireplace with a white mantel, brass screen, sage-green walls, and a large potted jade plant.
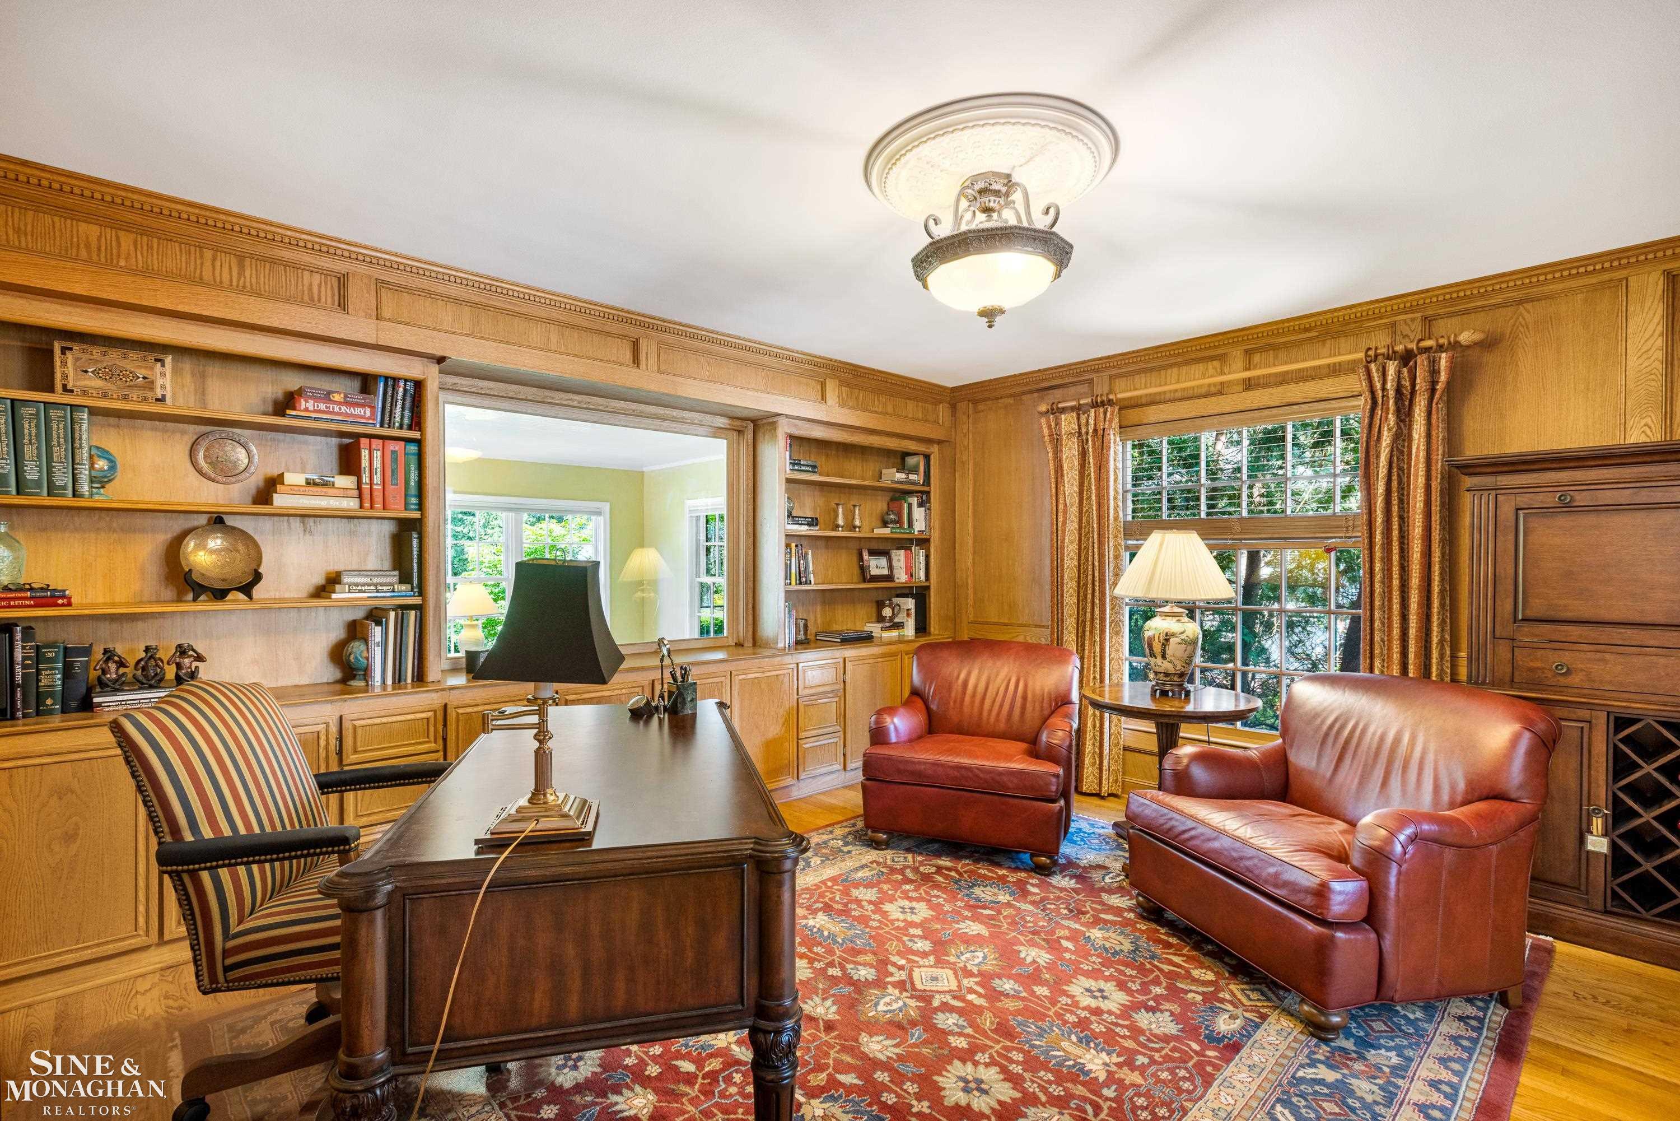
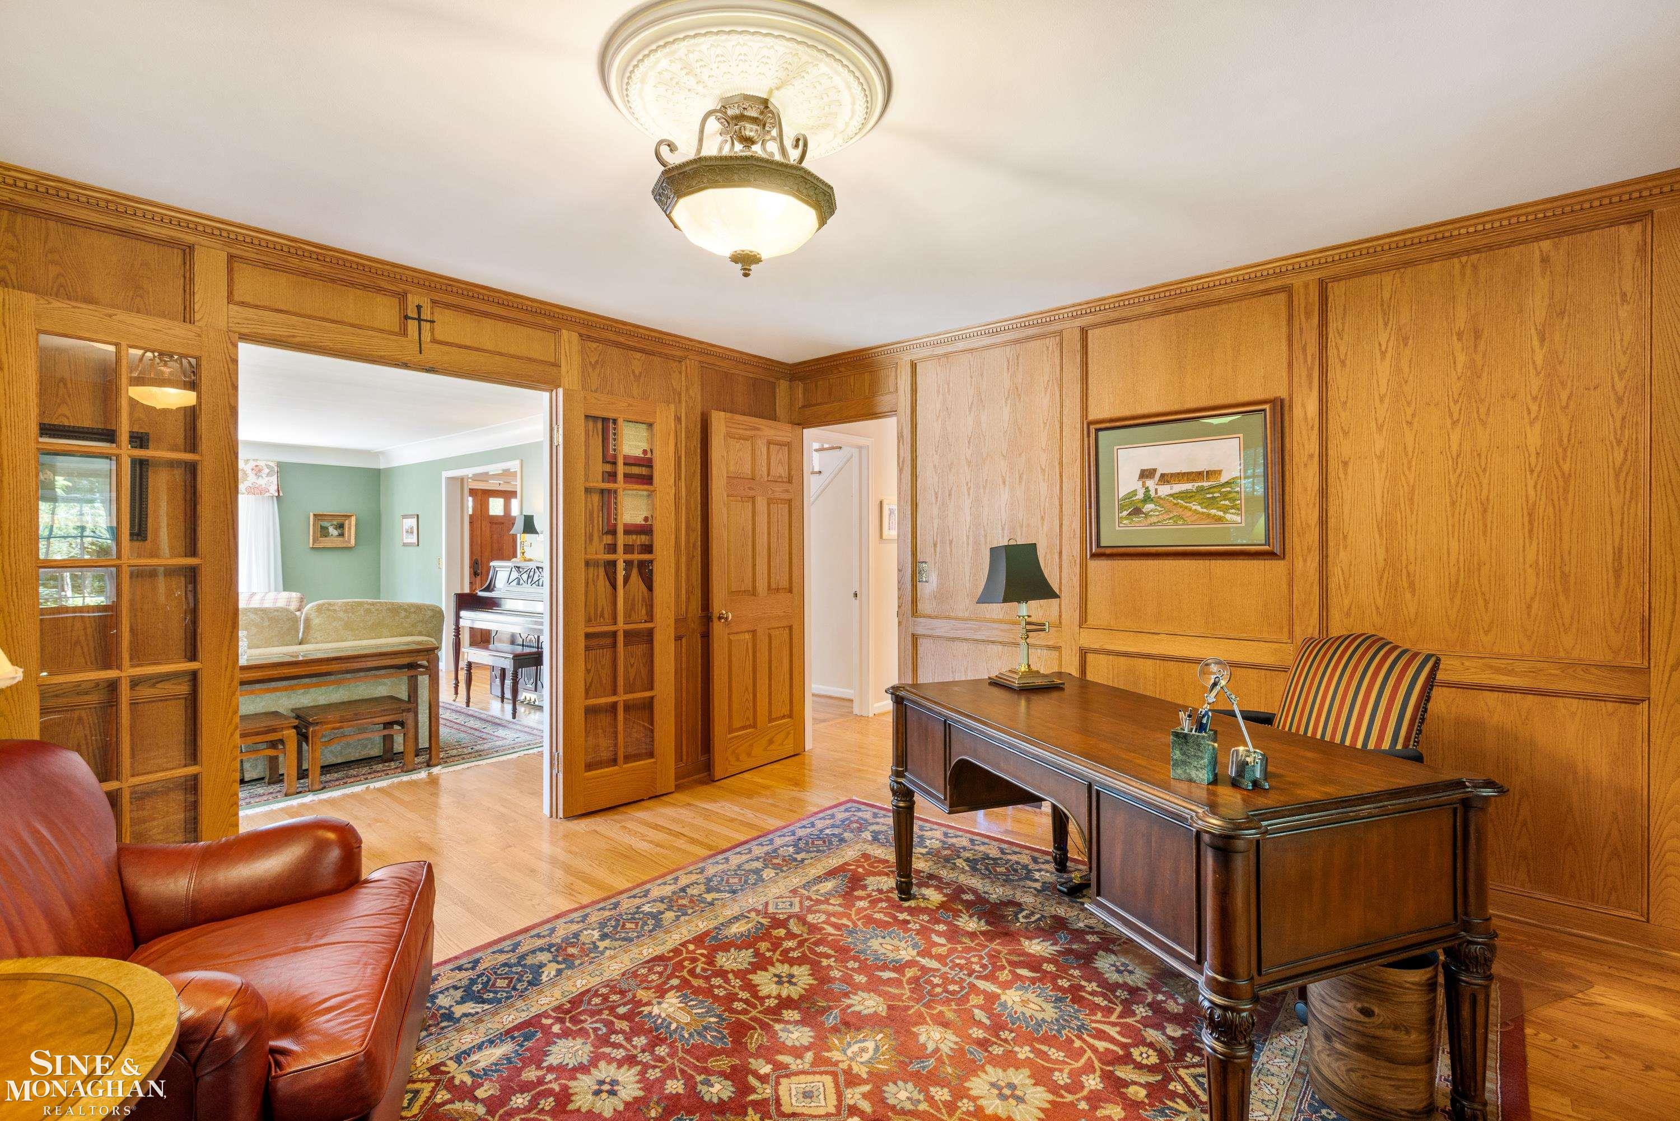
Wood-paneled study with built-in bookshelves, a large desk, leather armchairs, and a colorful patterned rug.
Wood-paneled home office with built-in shelving, a dark desk, and a large patterned rug.
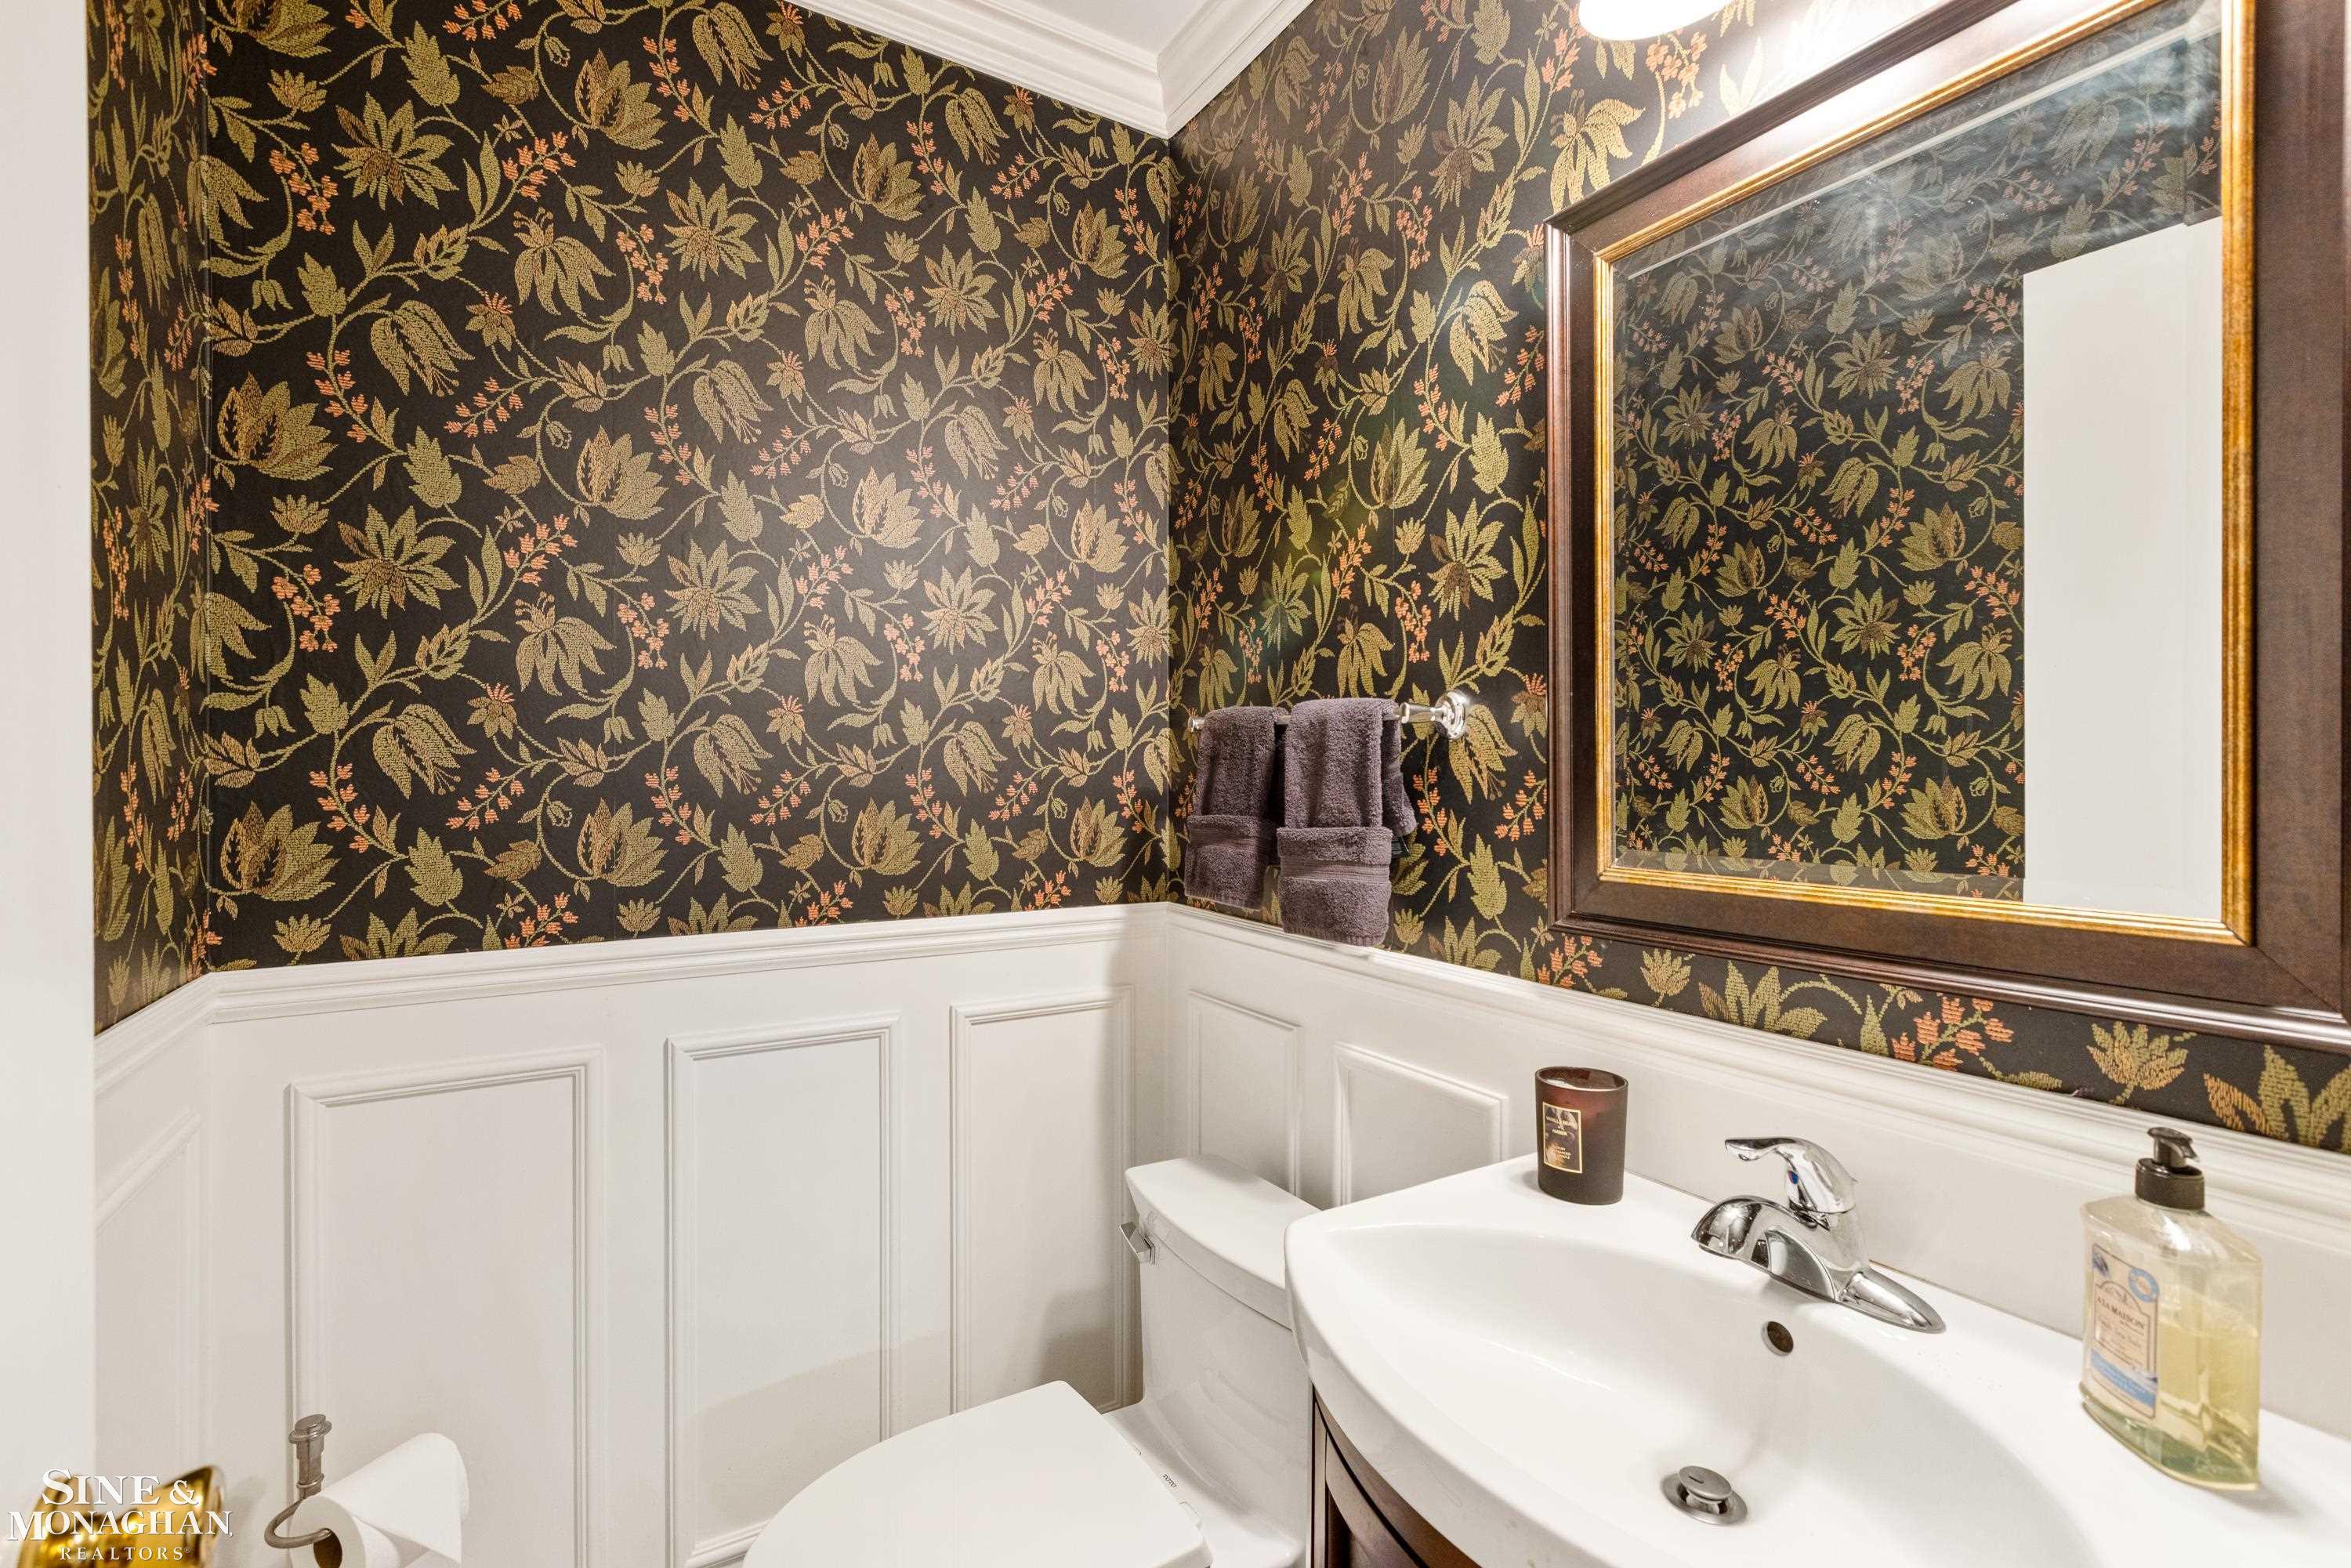
Bathroom with dark floral wallpaper, white paneled wainscoting, and a large framed mirror.
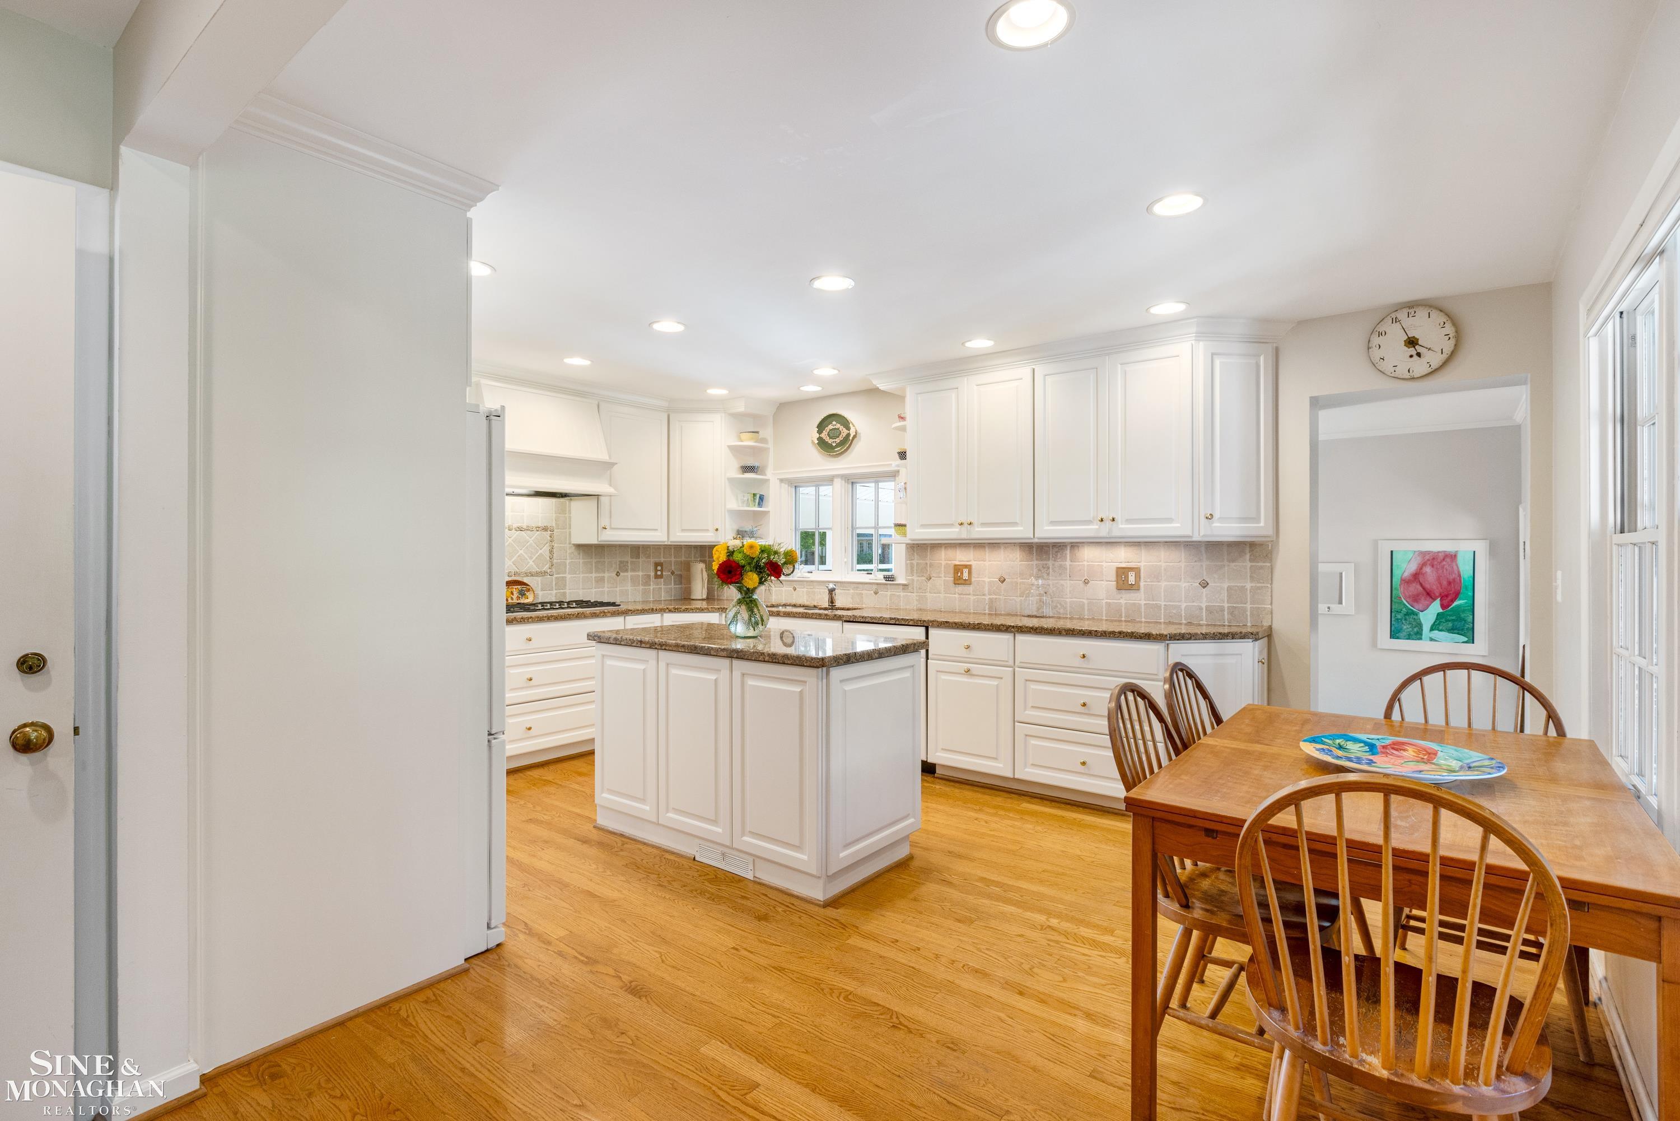
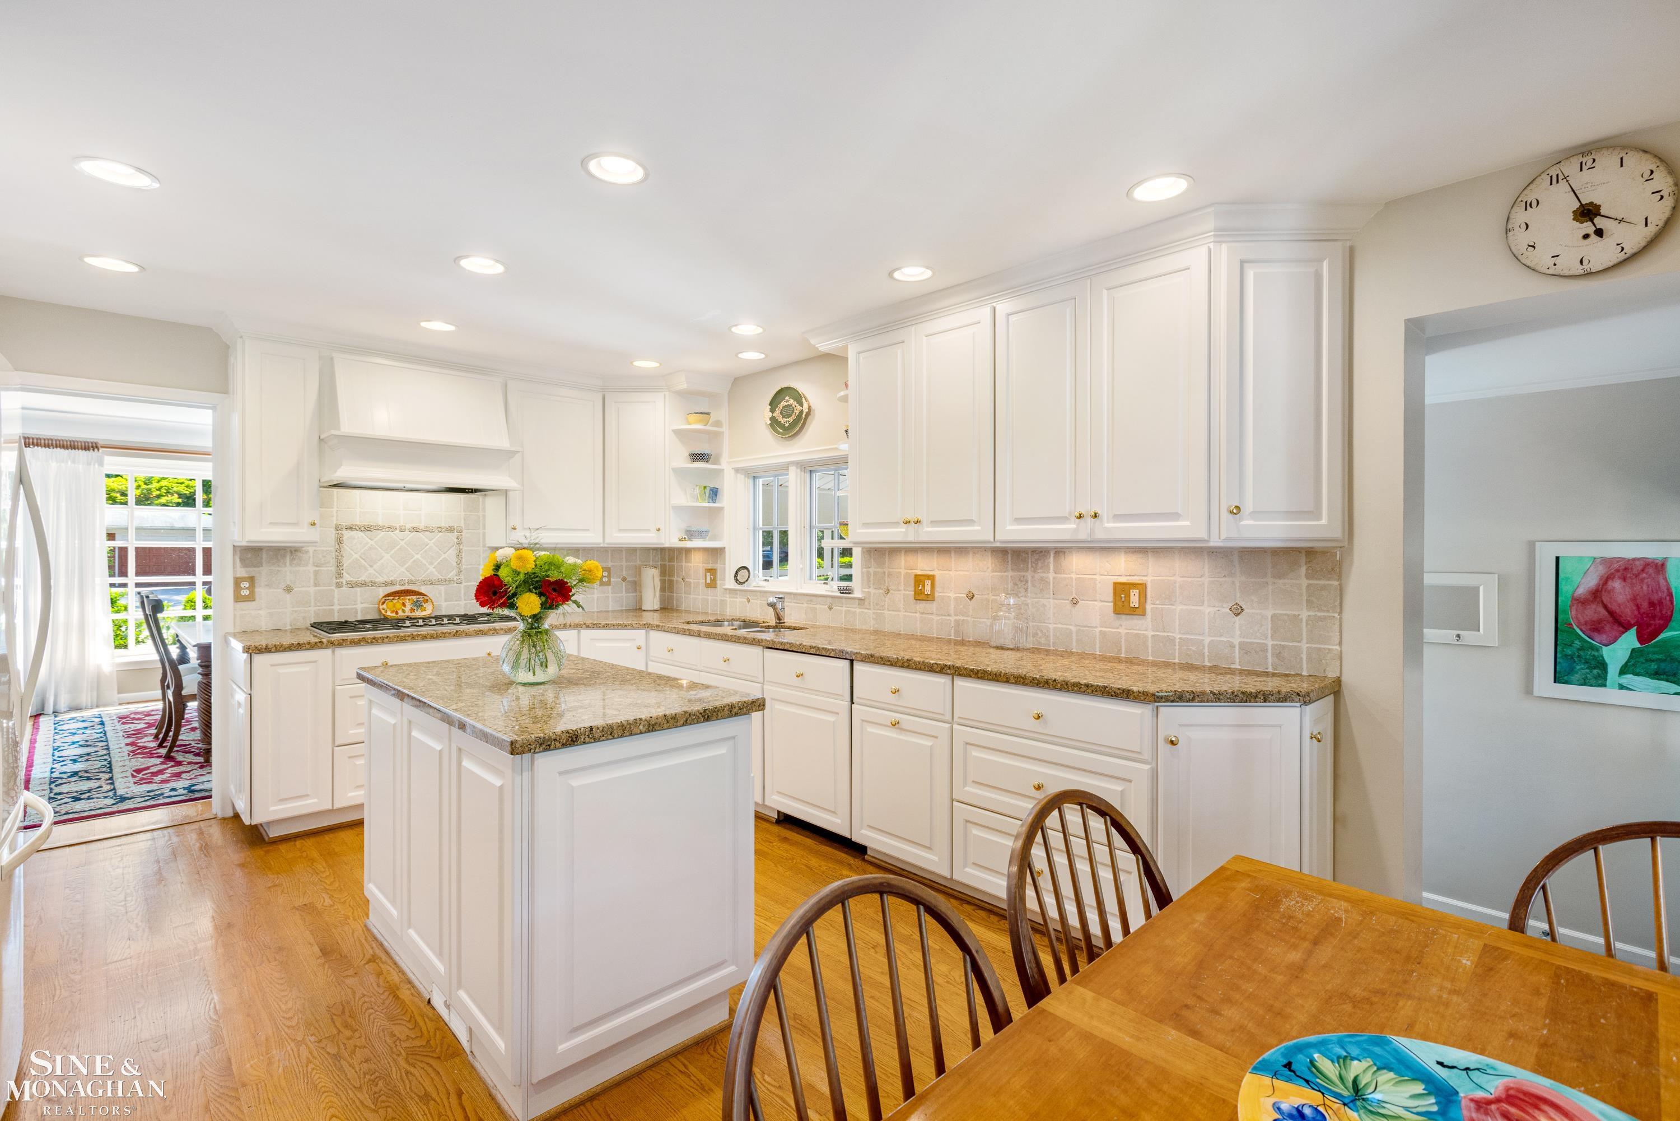
Bright kitchen with white cabinets, granite island, hardwood floors, and an adjoining wooden dining table.
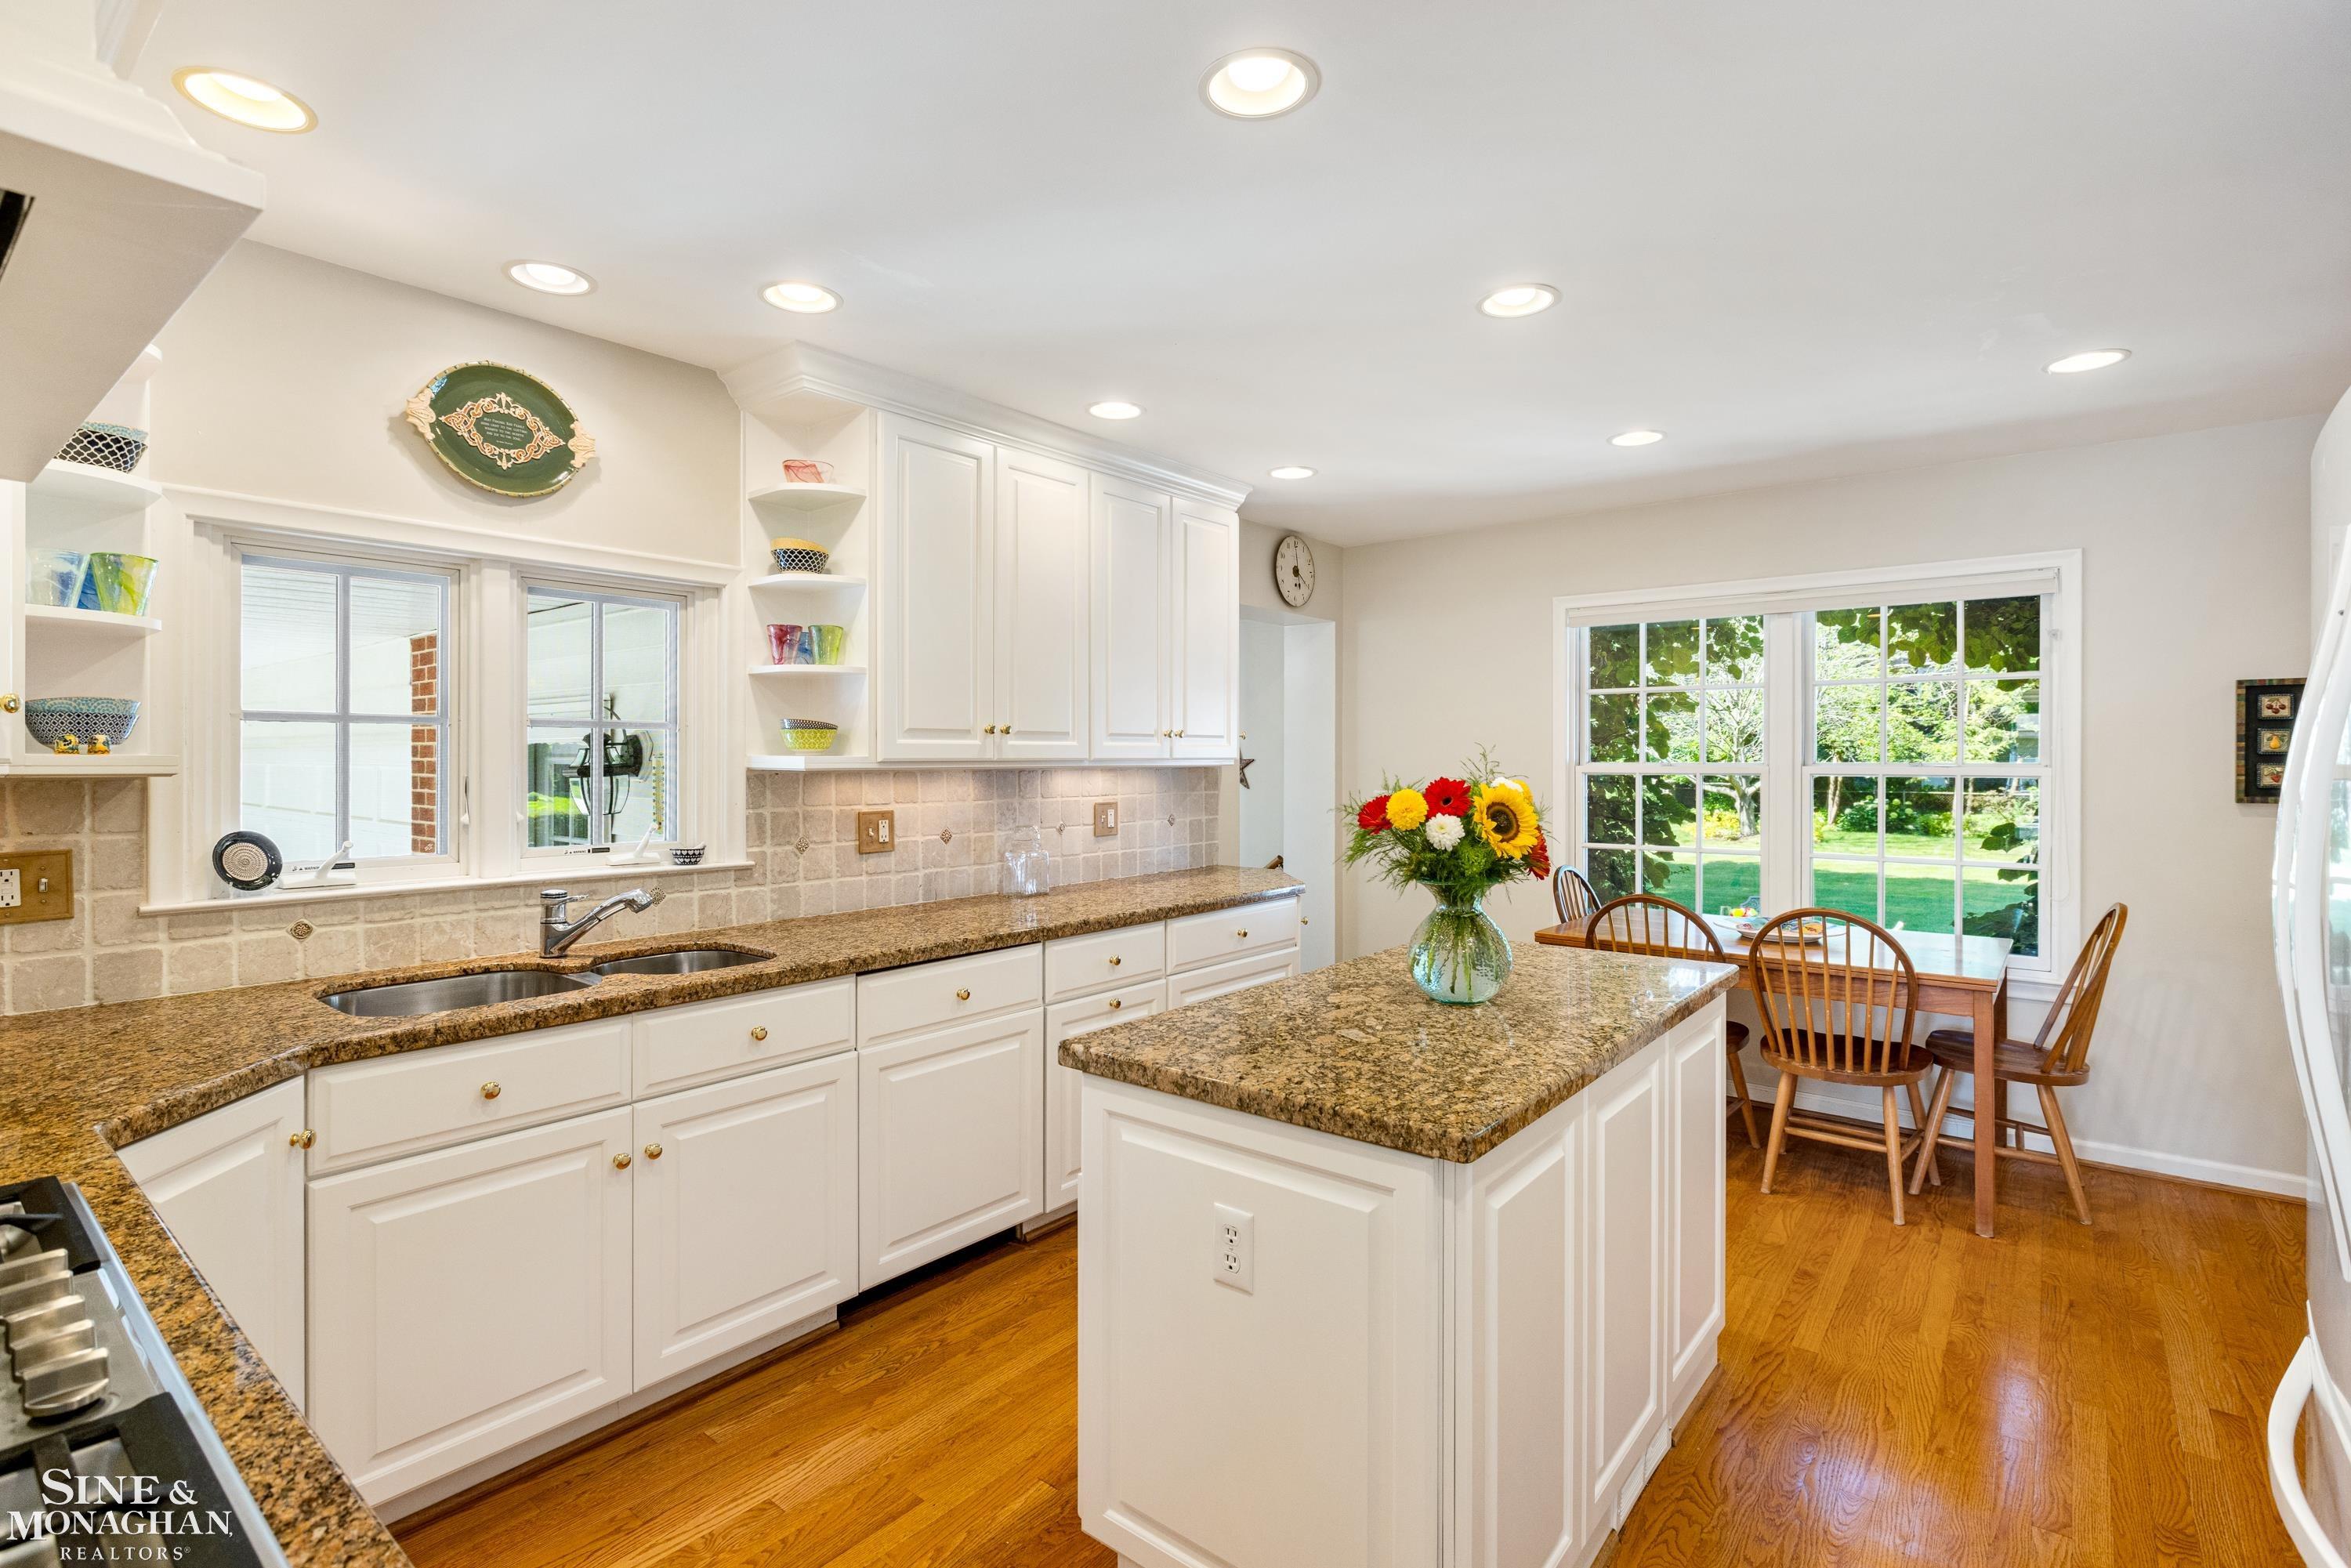
Bright kitchen with white cabinets, granite island, hardwood floors, and a dining area beside garden-facing windows.
Bright white kitchen with granite counters, a flower-topped island, and a wooden dining table.
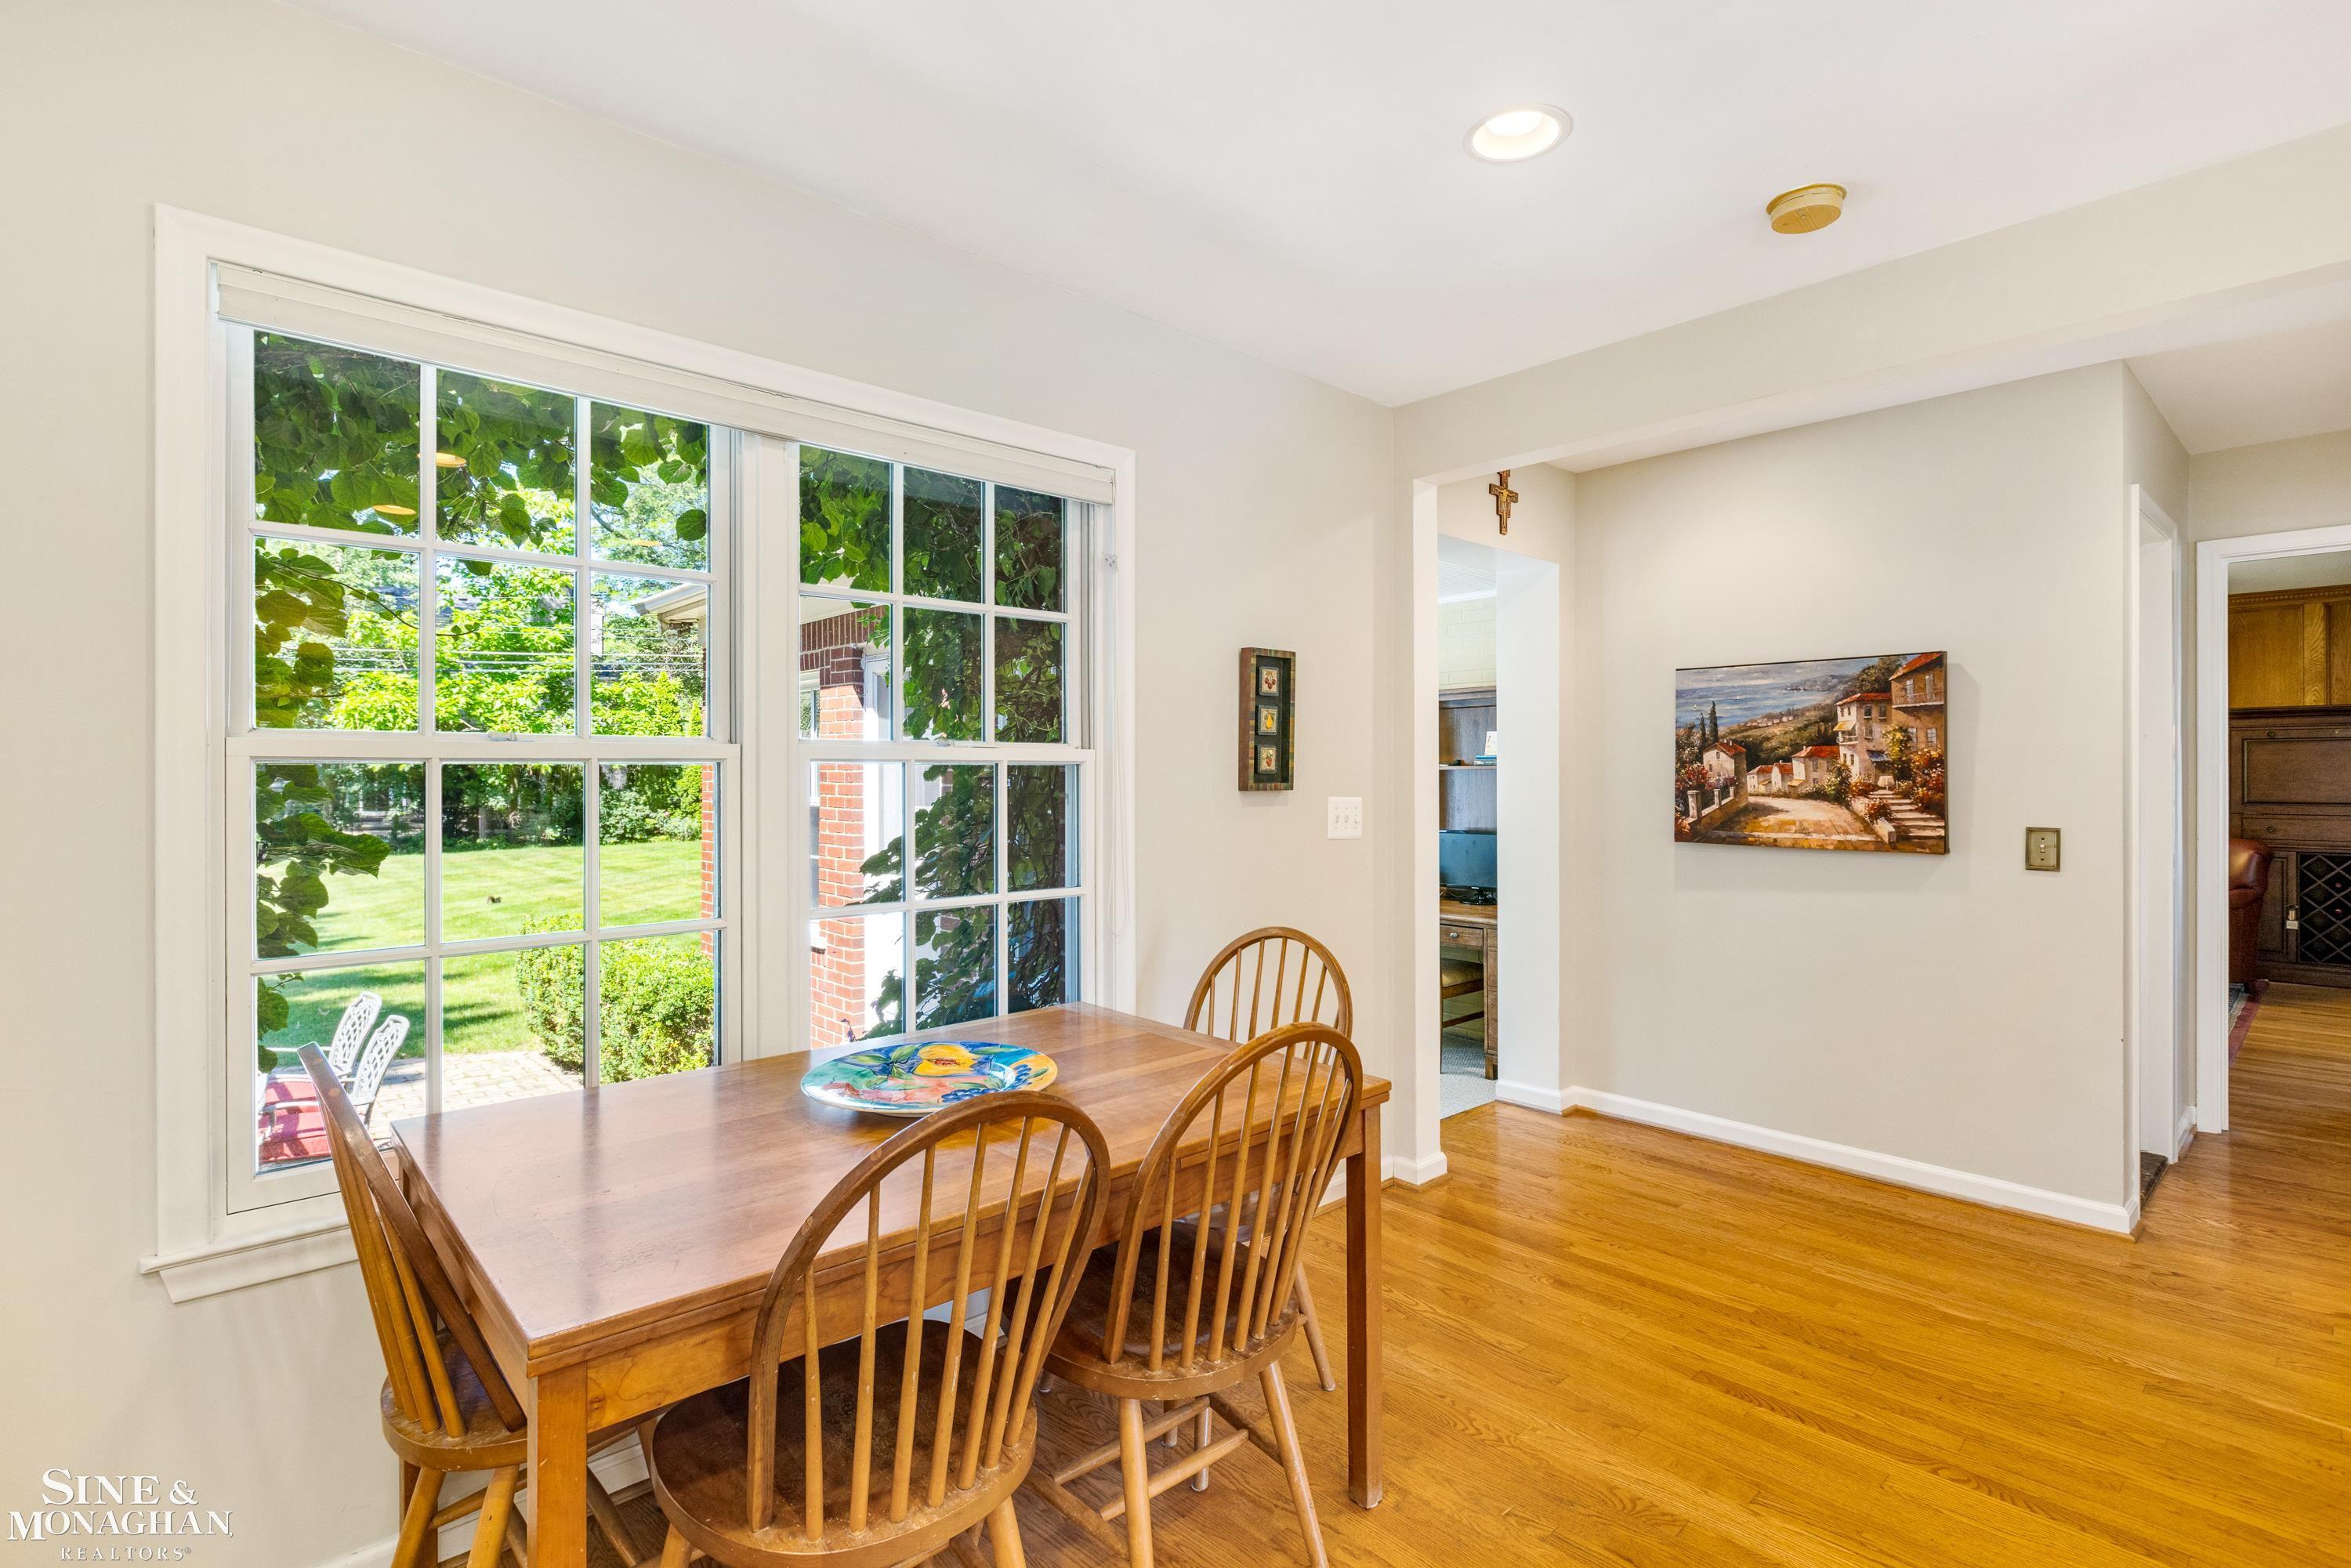
Dining room with a wooden table beside large windows overlooking a green lawn.
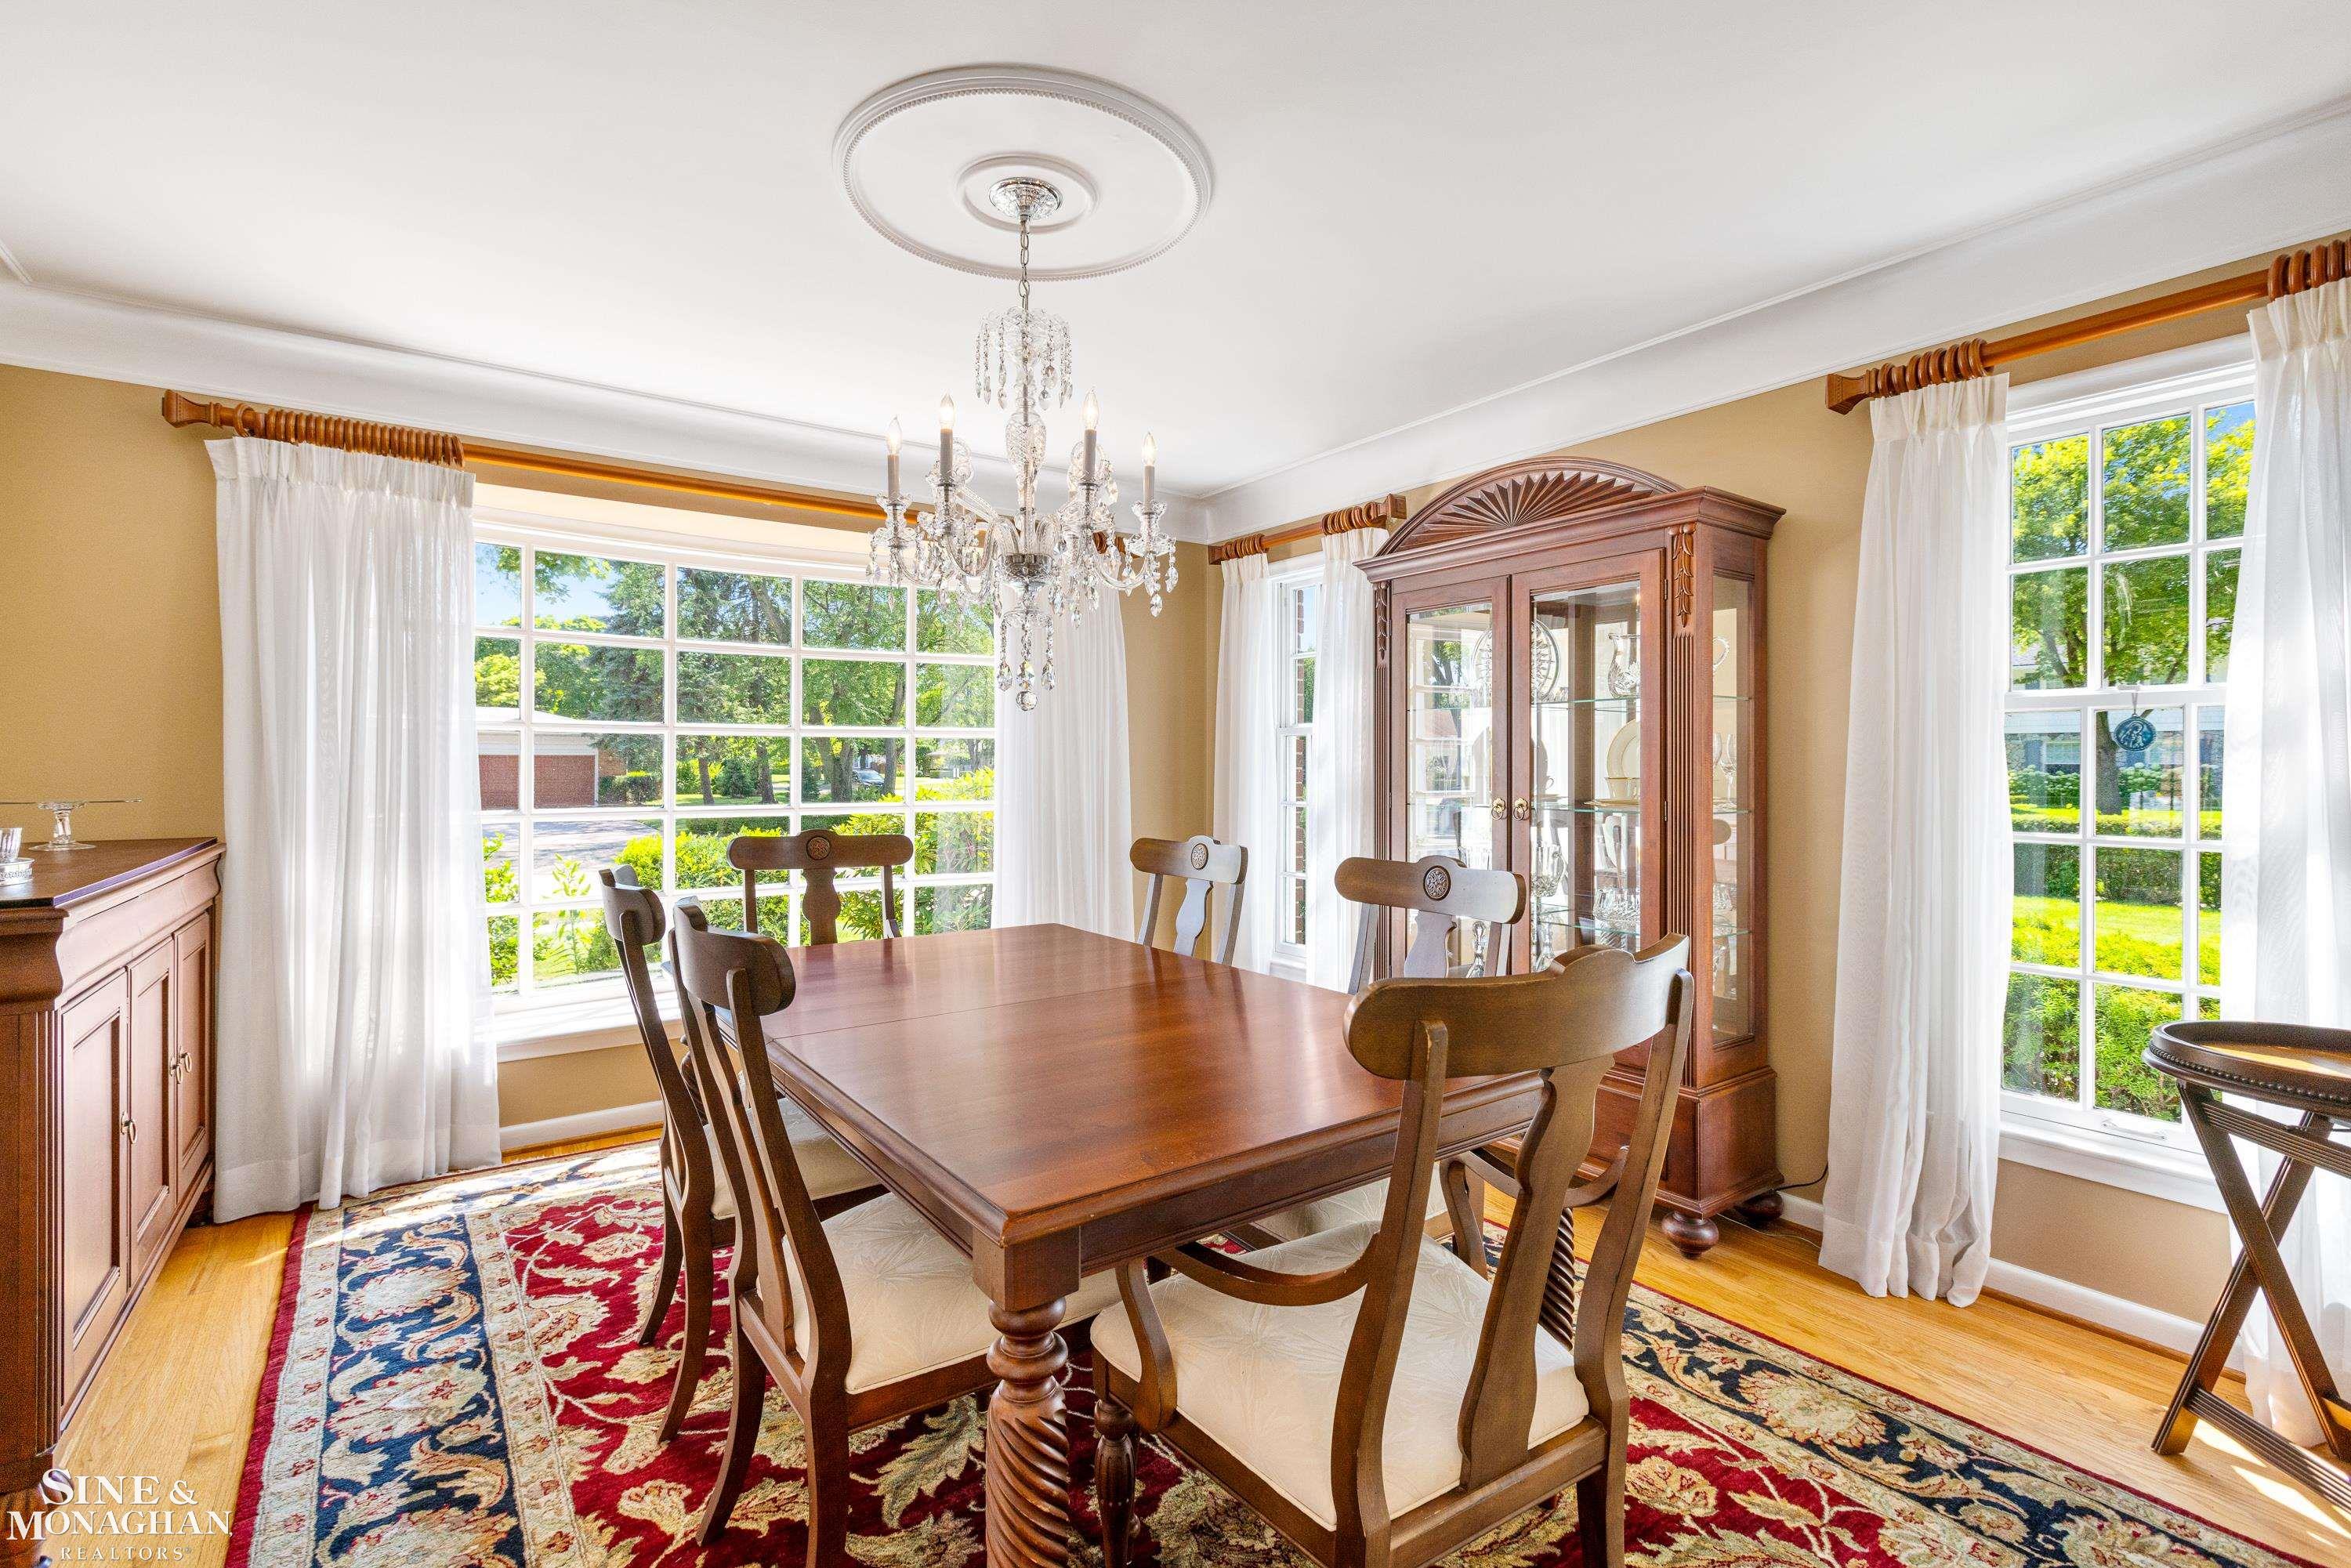
Dining room with a carved wood table, ornate chandelier, china cabinet, and large curtained windows.
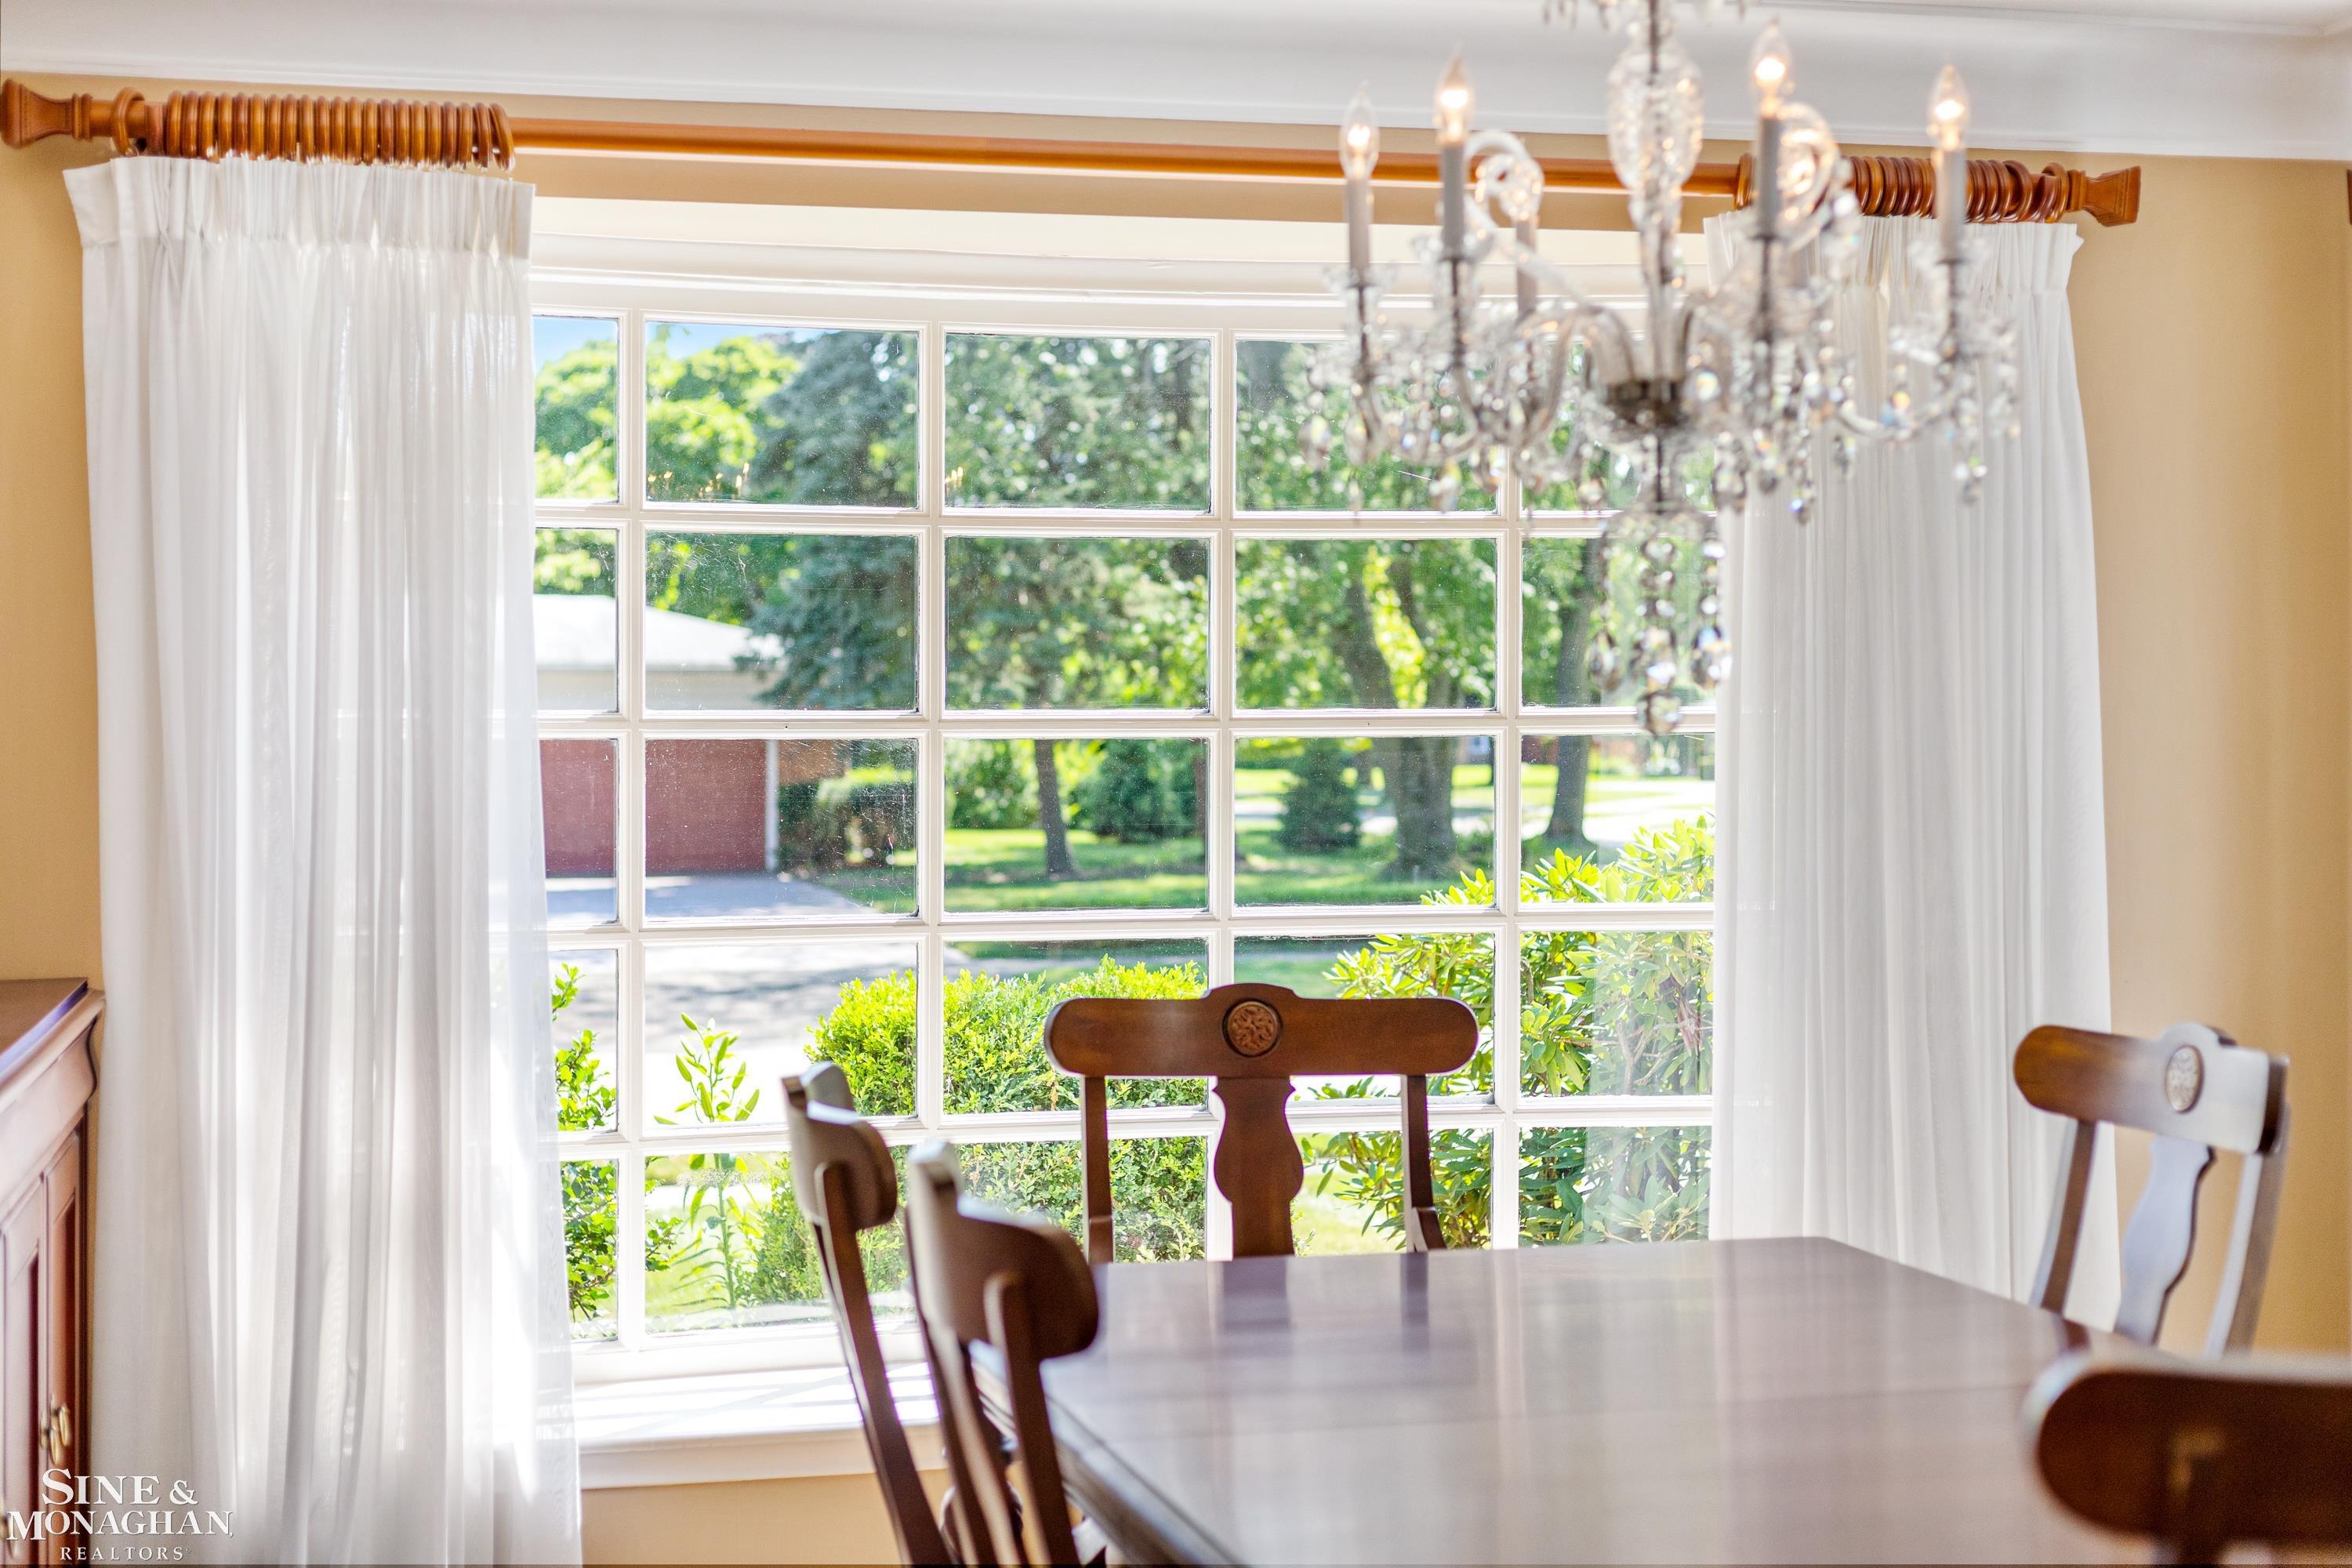
Dining room with a crystal chandelier and large window overlooking a leafy garden.
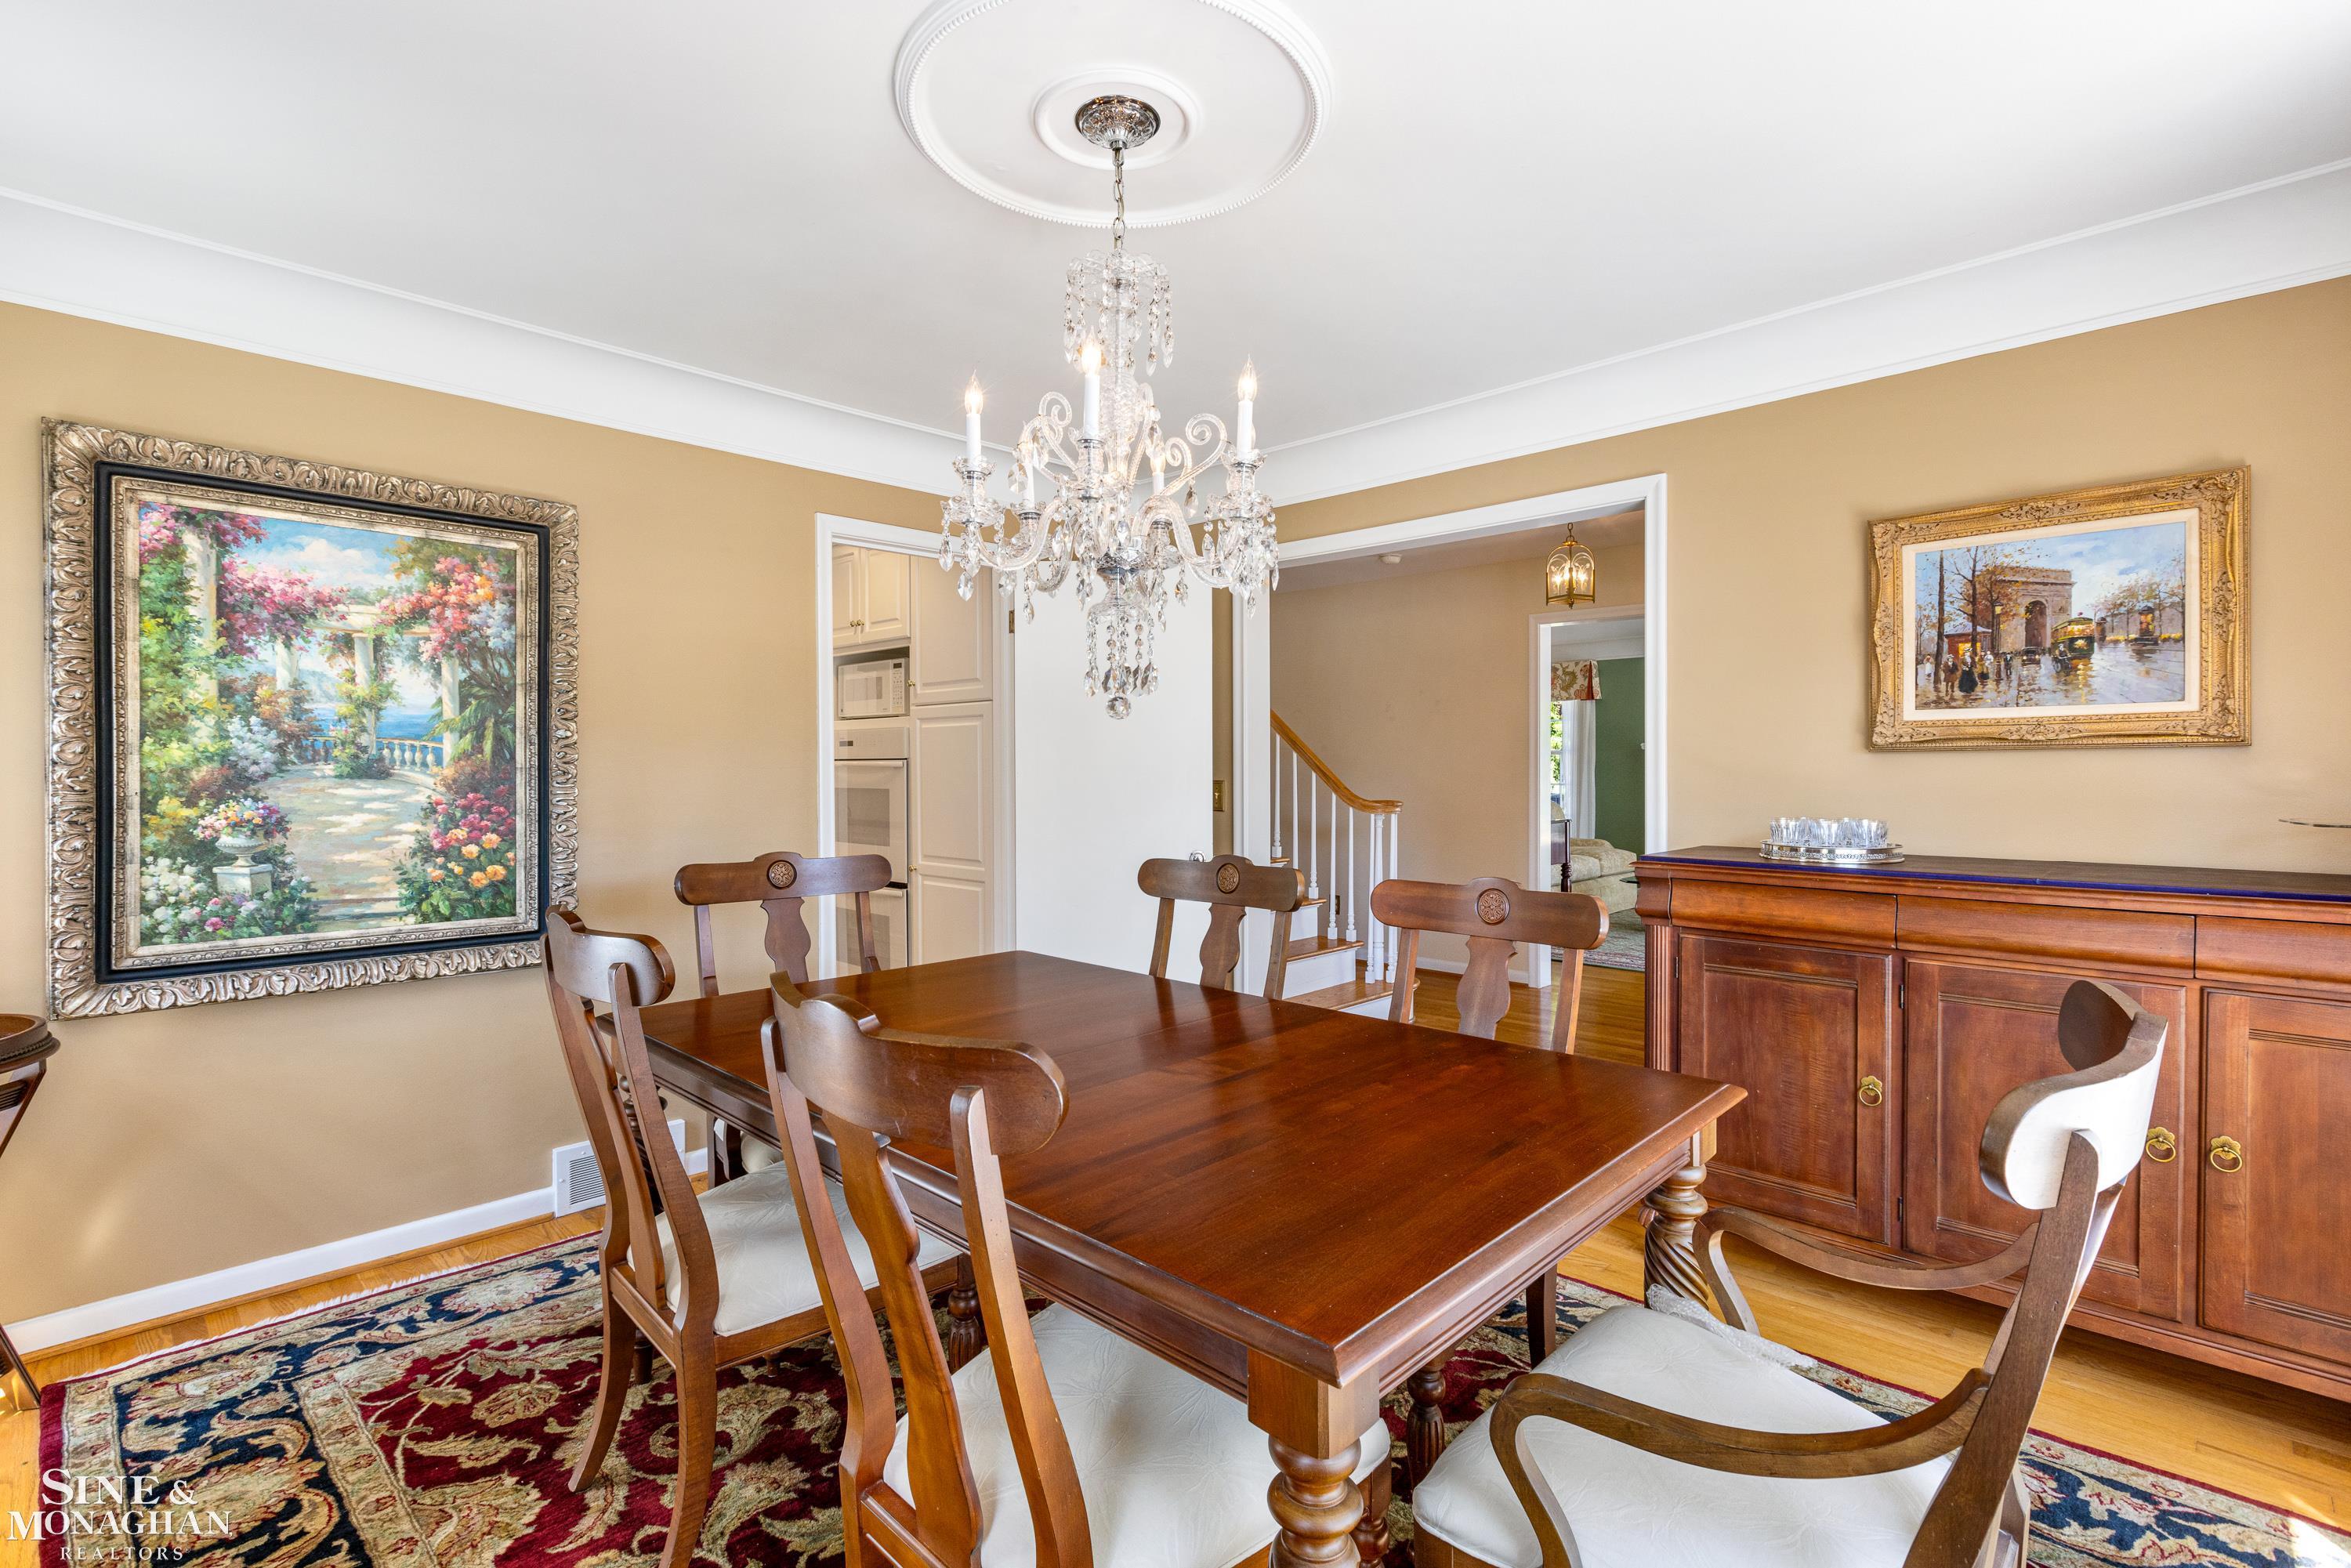
Dining room with a crystal chandelier, dark wood furniture, framed artwork, and a patterned rug.
Living and dining room with large windows, a wooden dining set, and a red sofa.
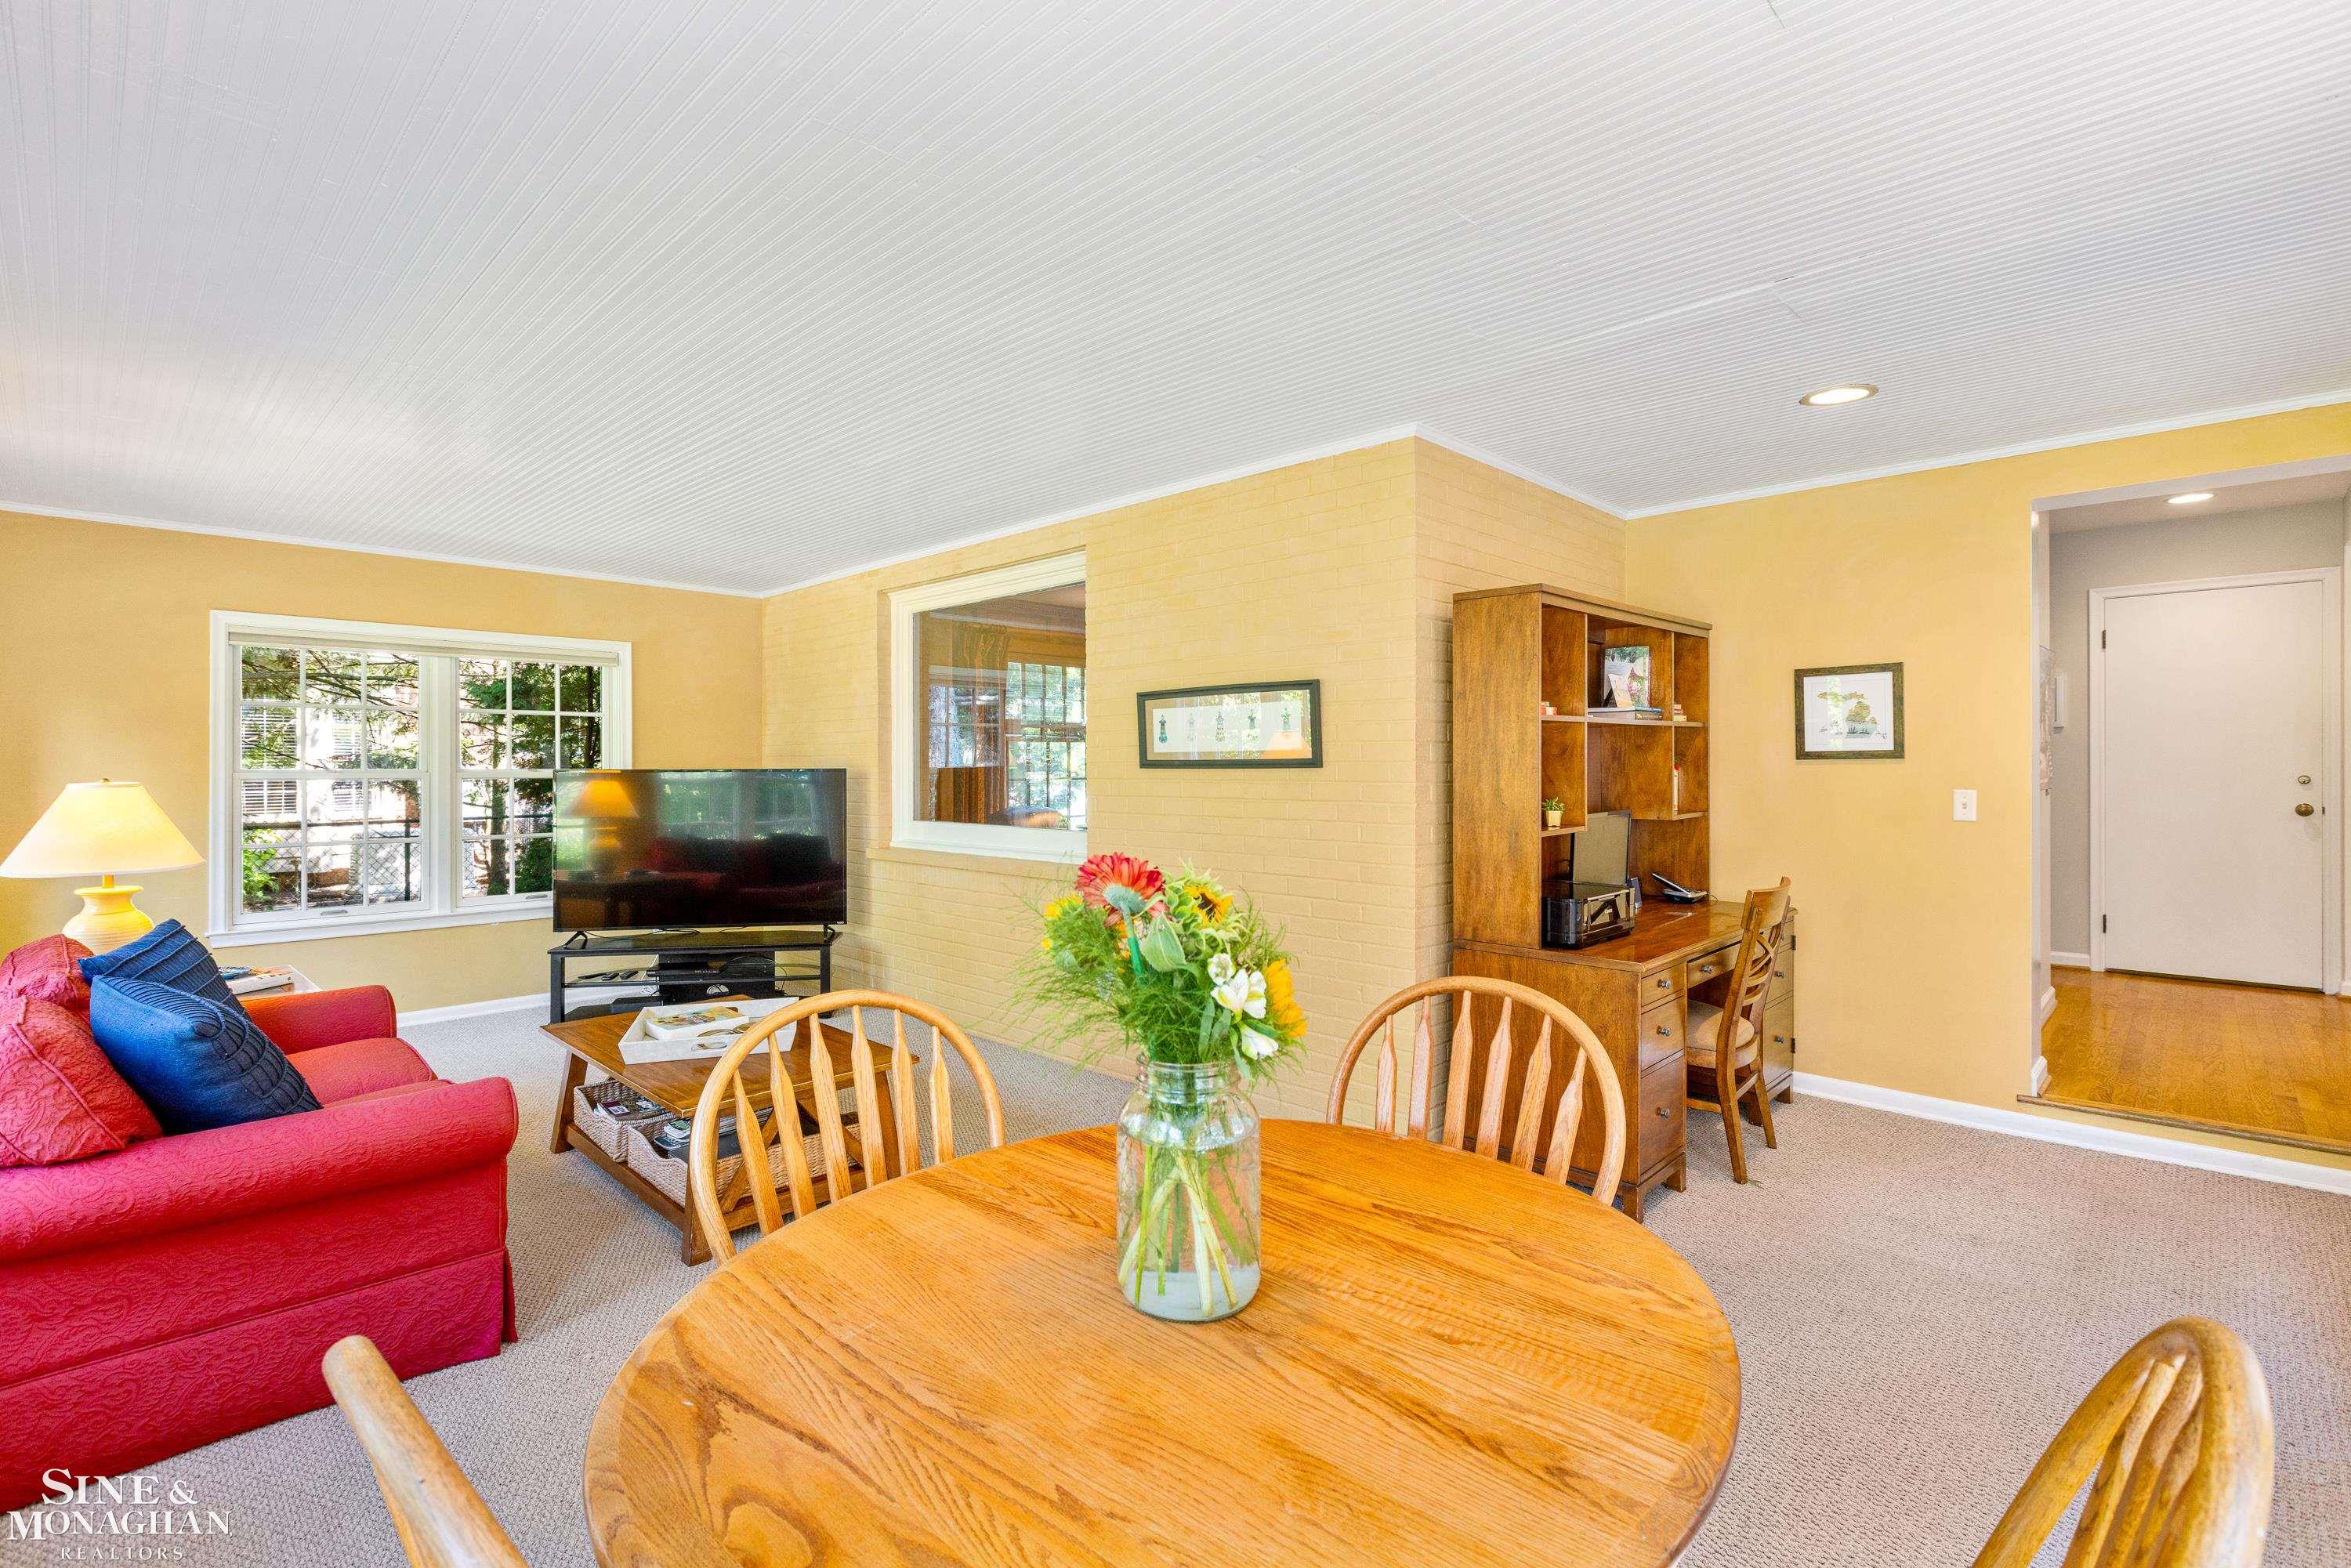
Living and dining room with a red sofa, round wooden table, and built-in desk.
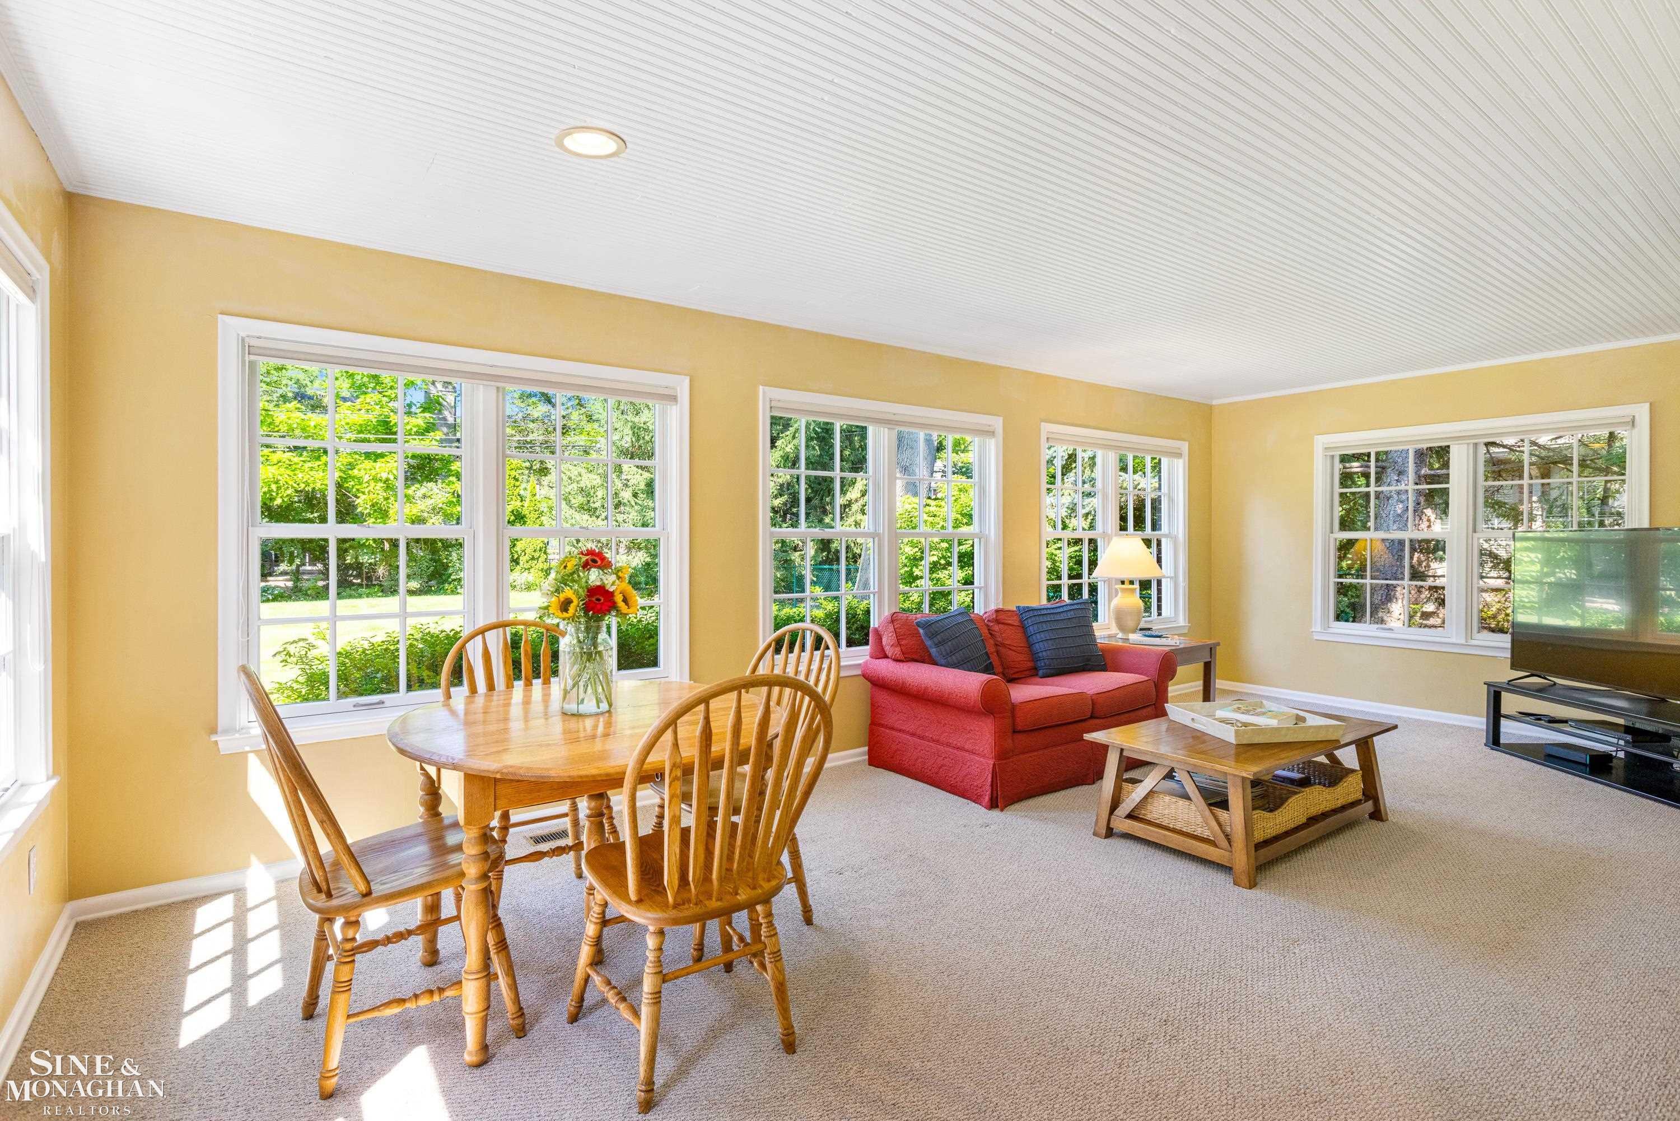
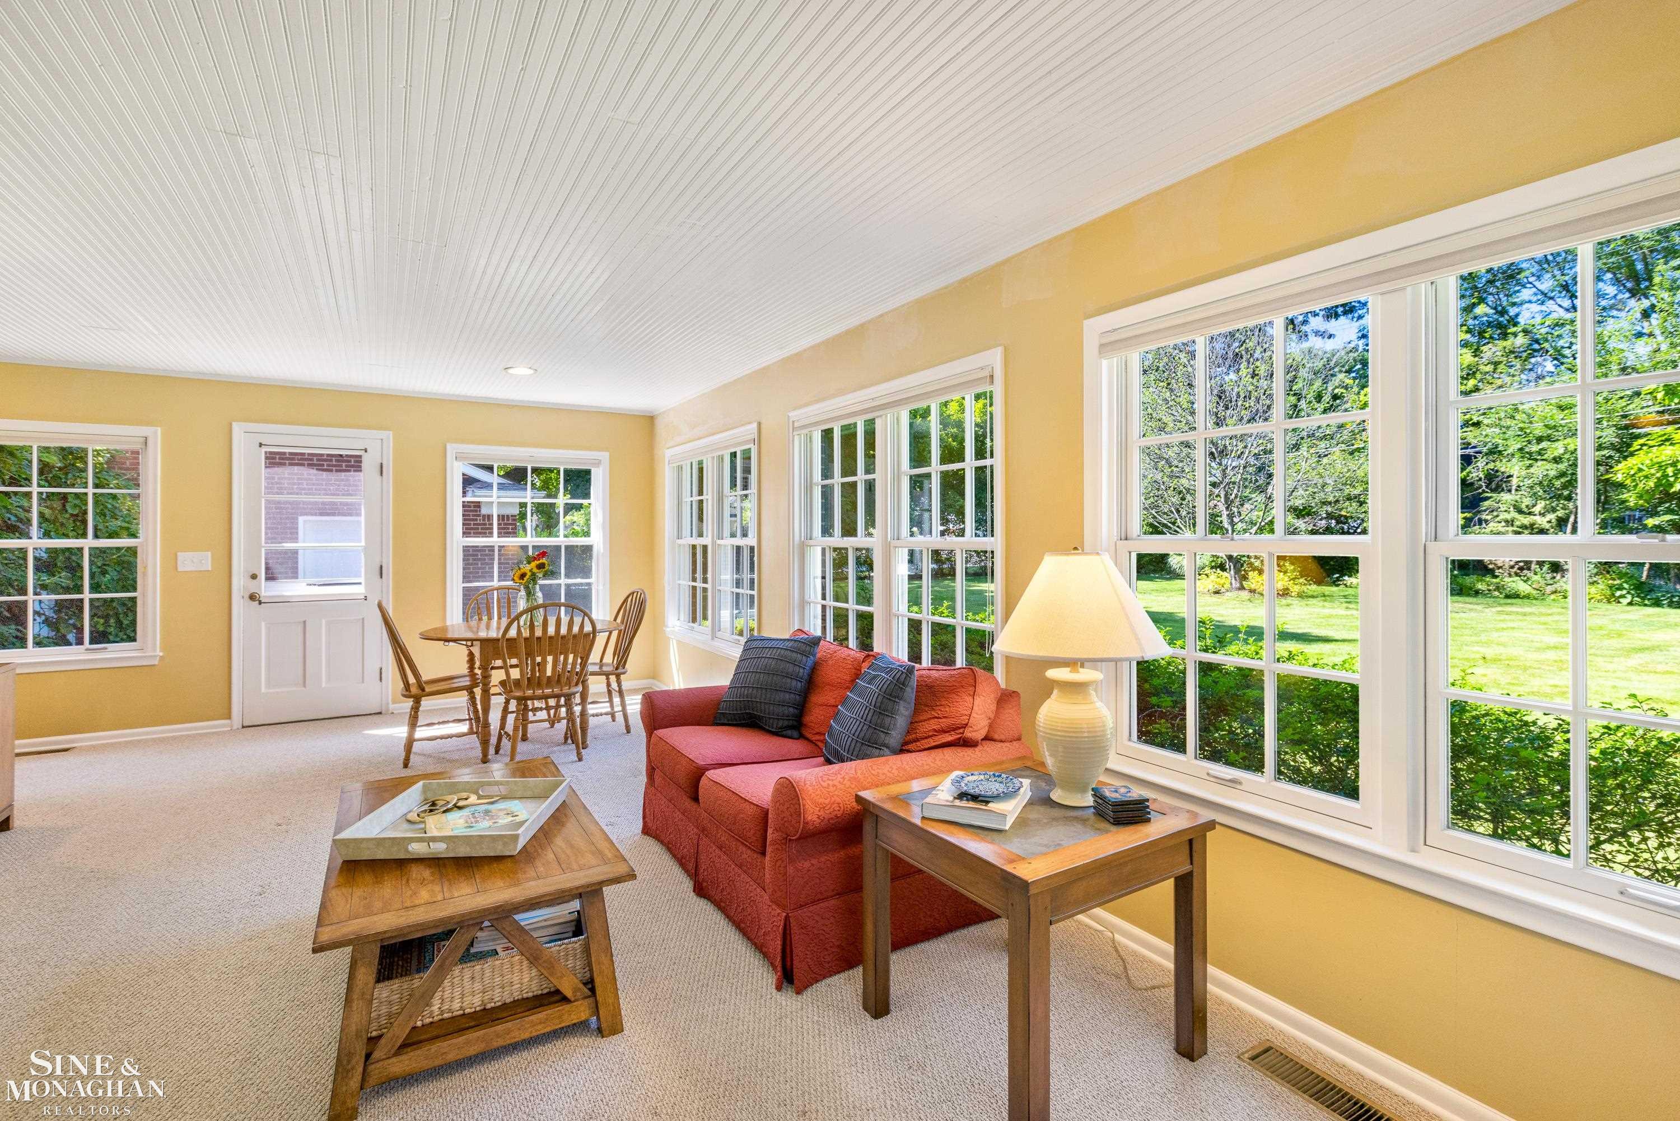
Sunroom with a red sofa, dining table, and large windows overlooking a green yard.
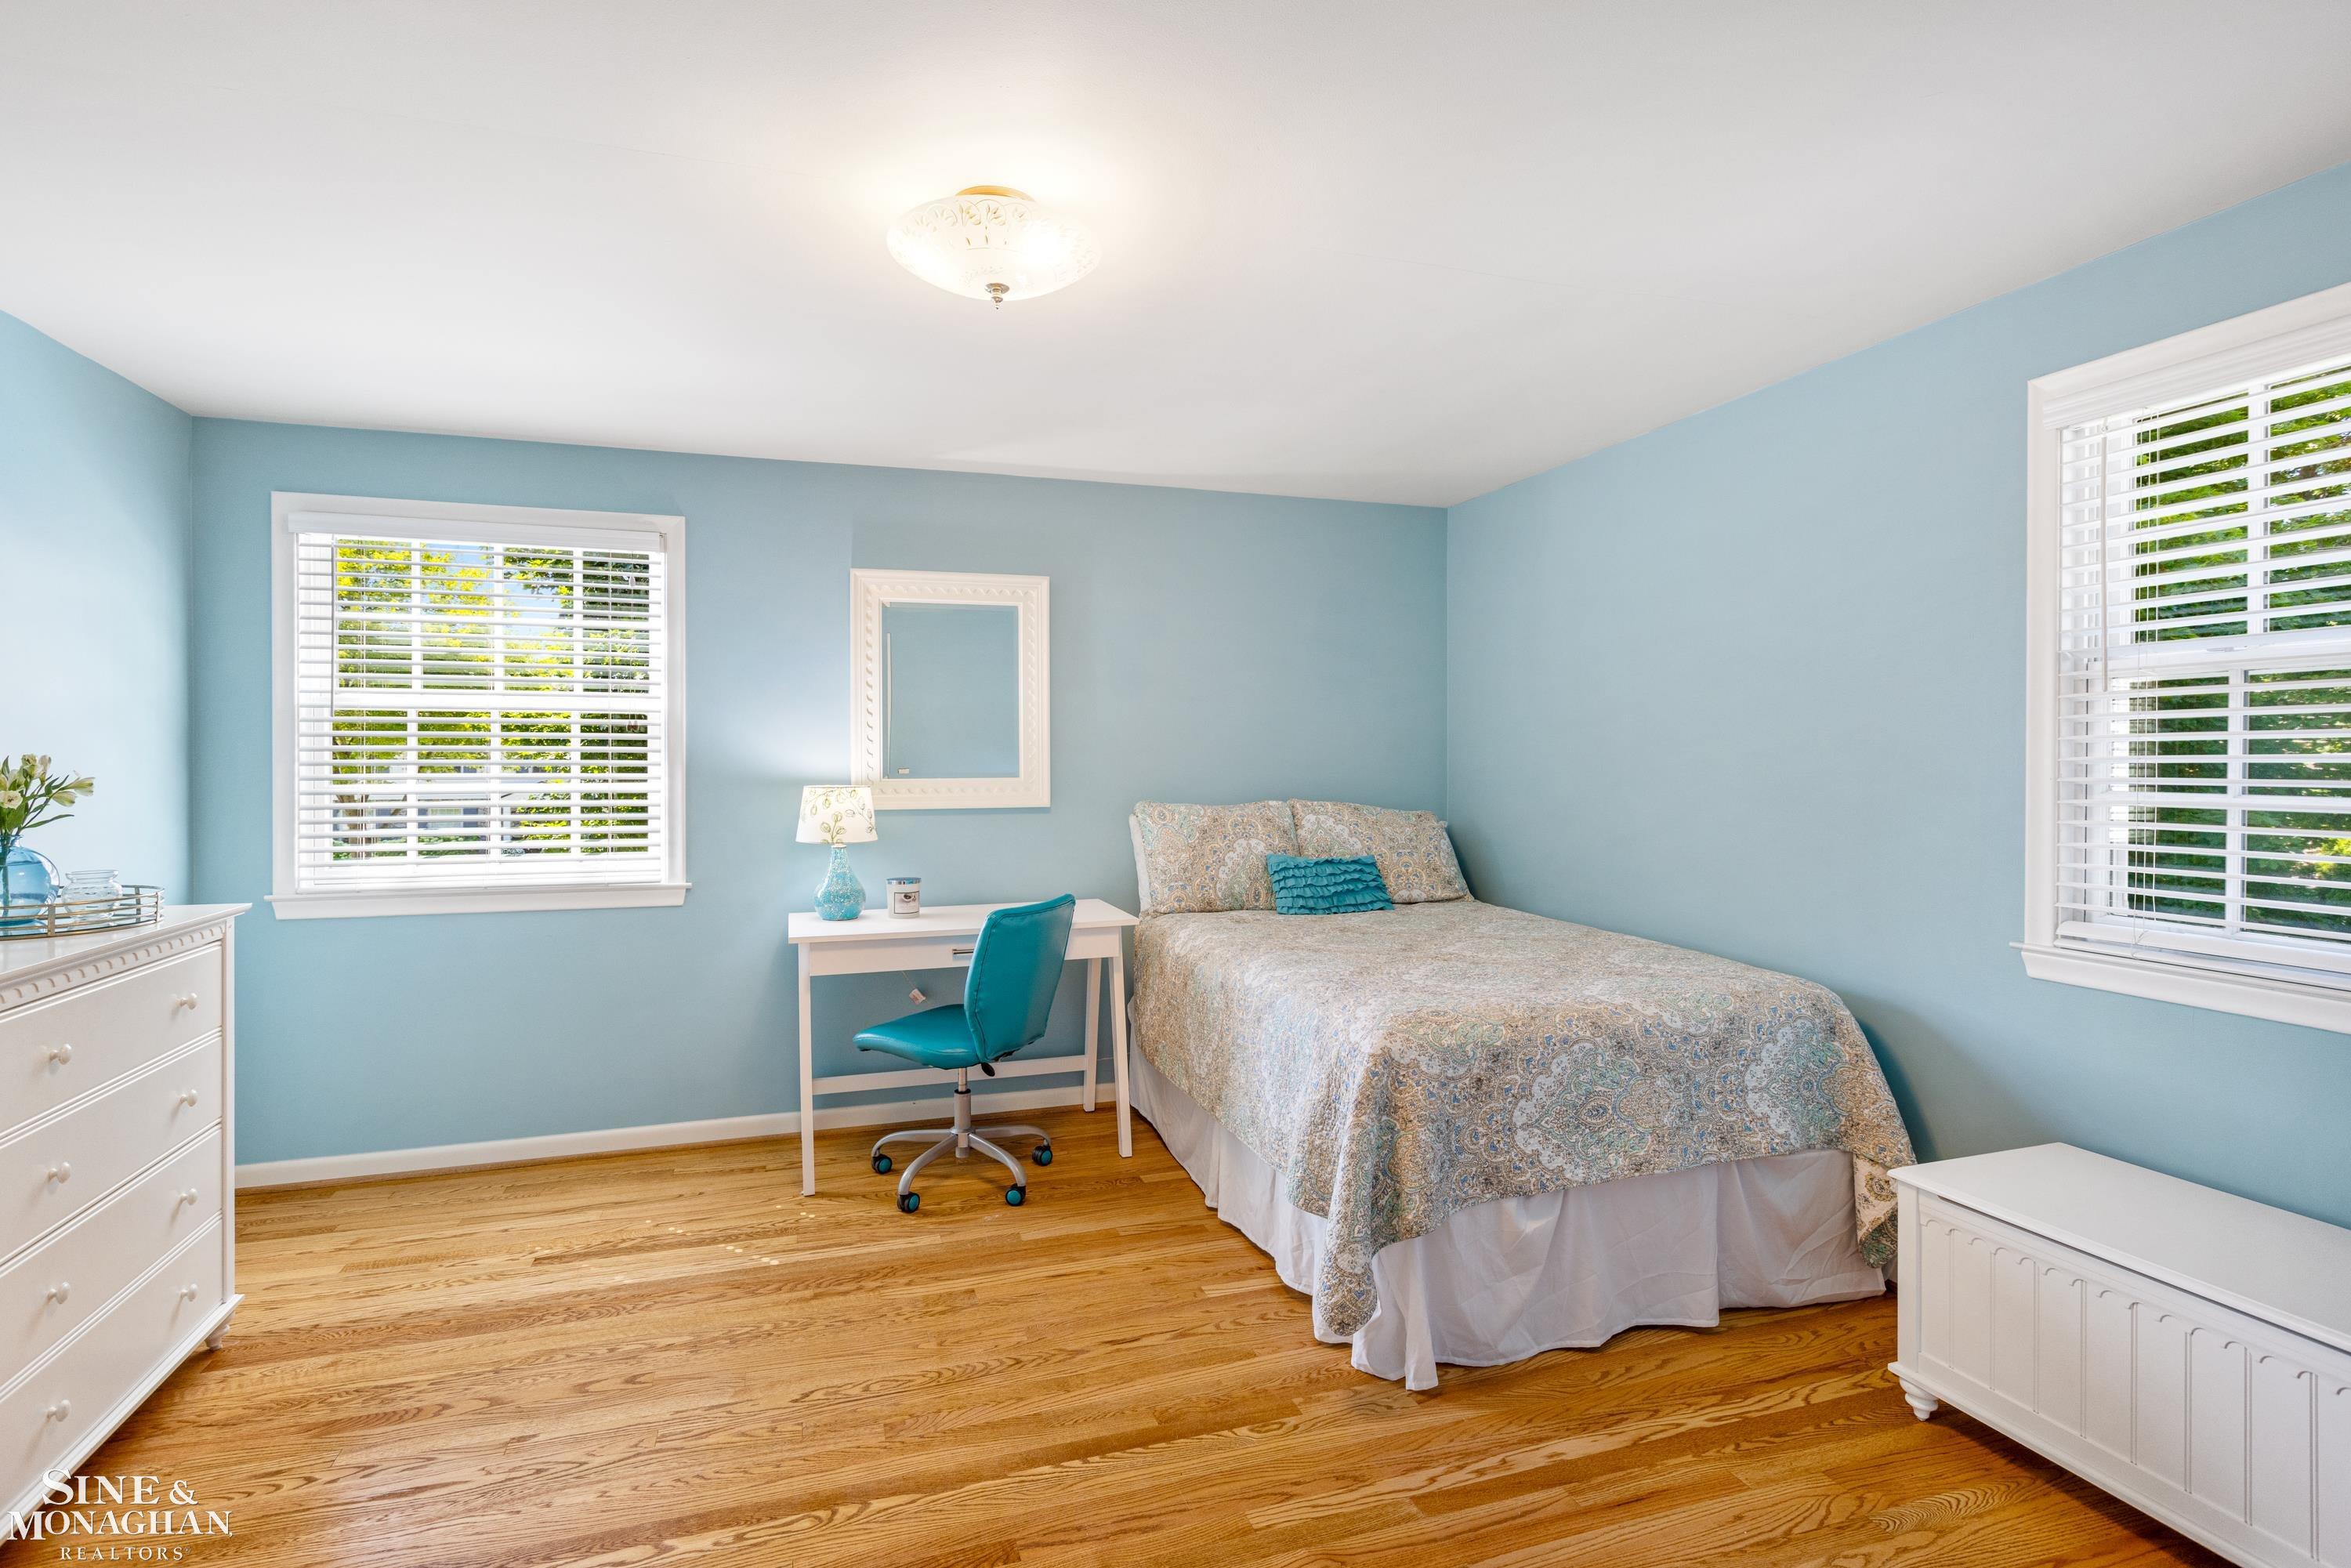
Bedroom with light blue walls, hardwood floors, patterned bedding, and a desk with a turquoise chair.
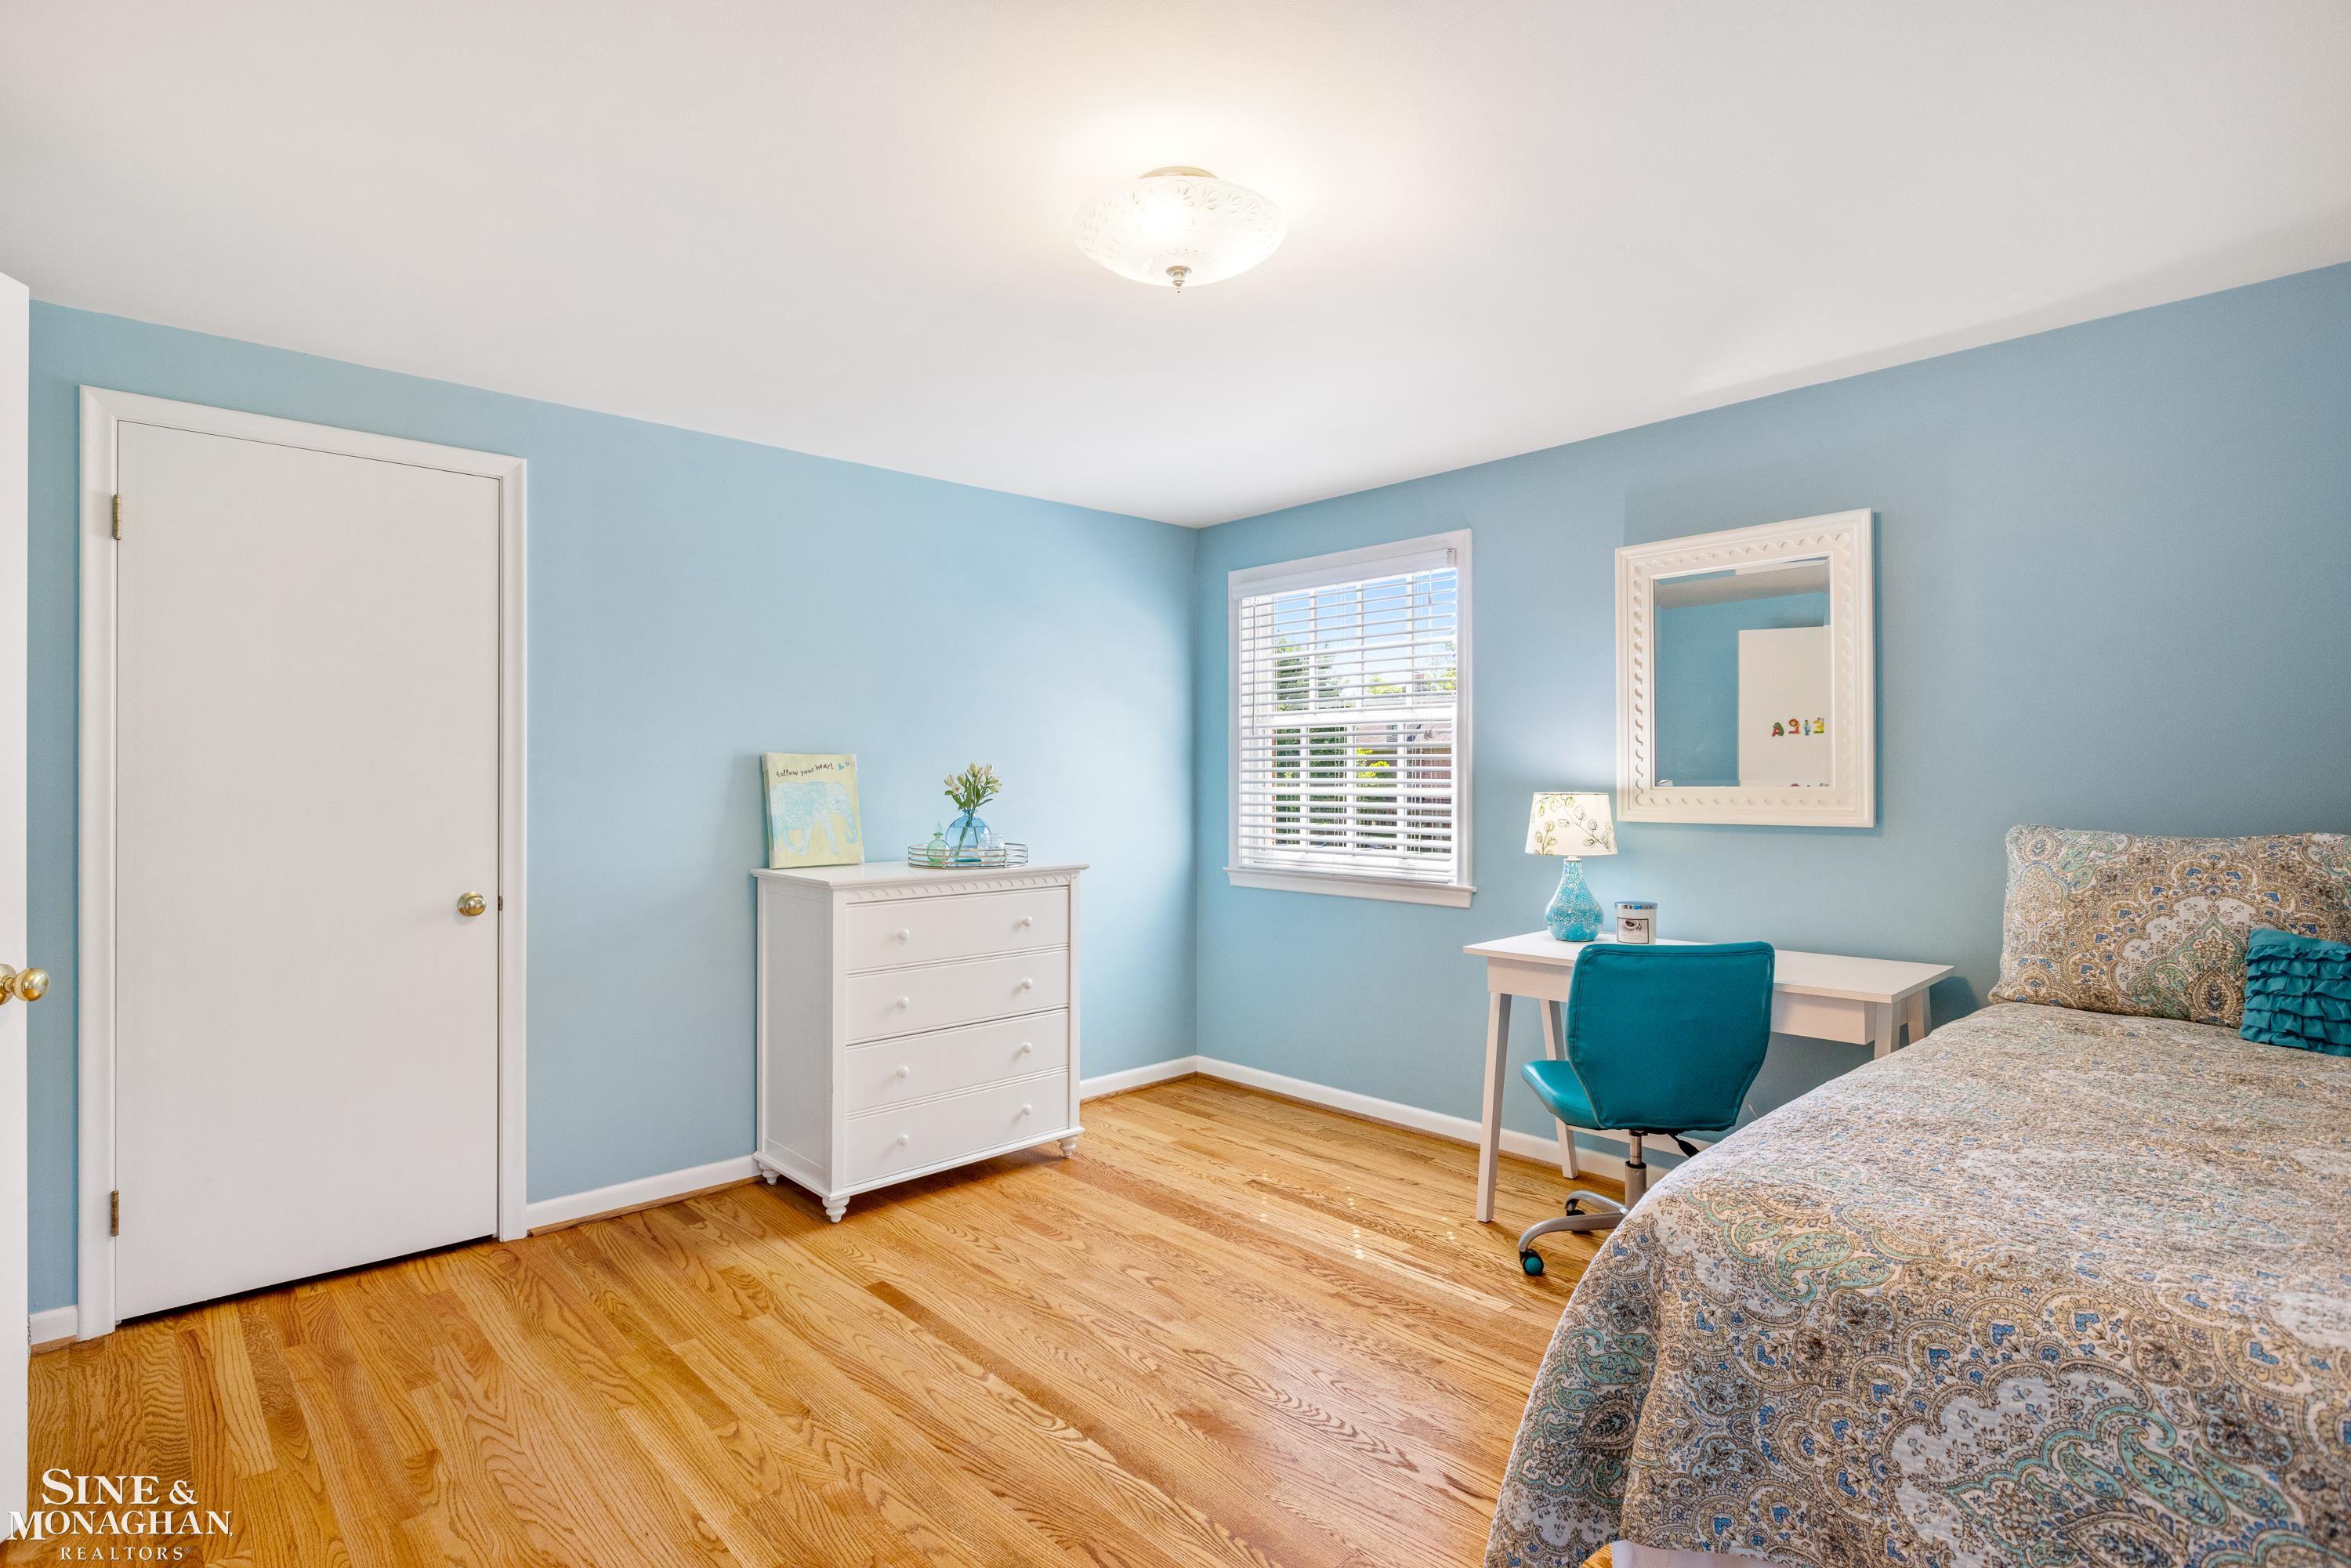
Bedroom with light blue walls, hardwood floors, and a desk beside a patterned bed.
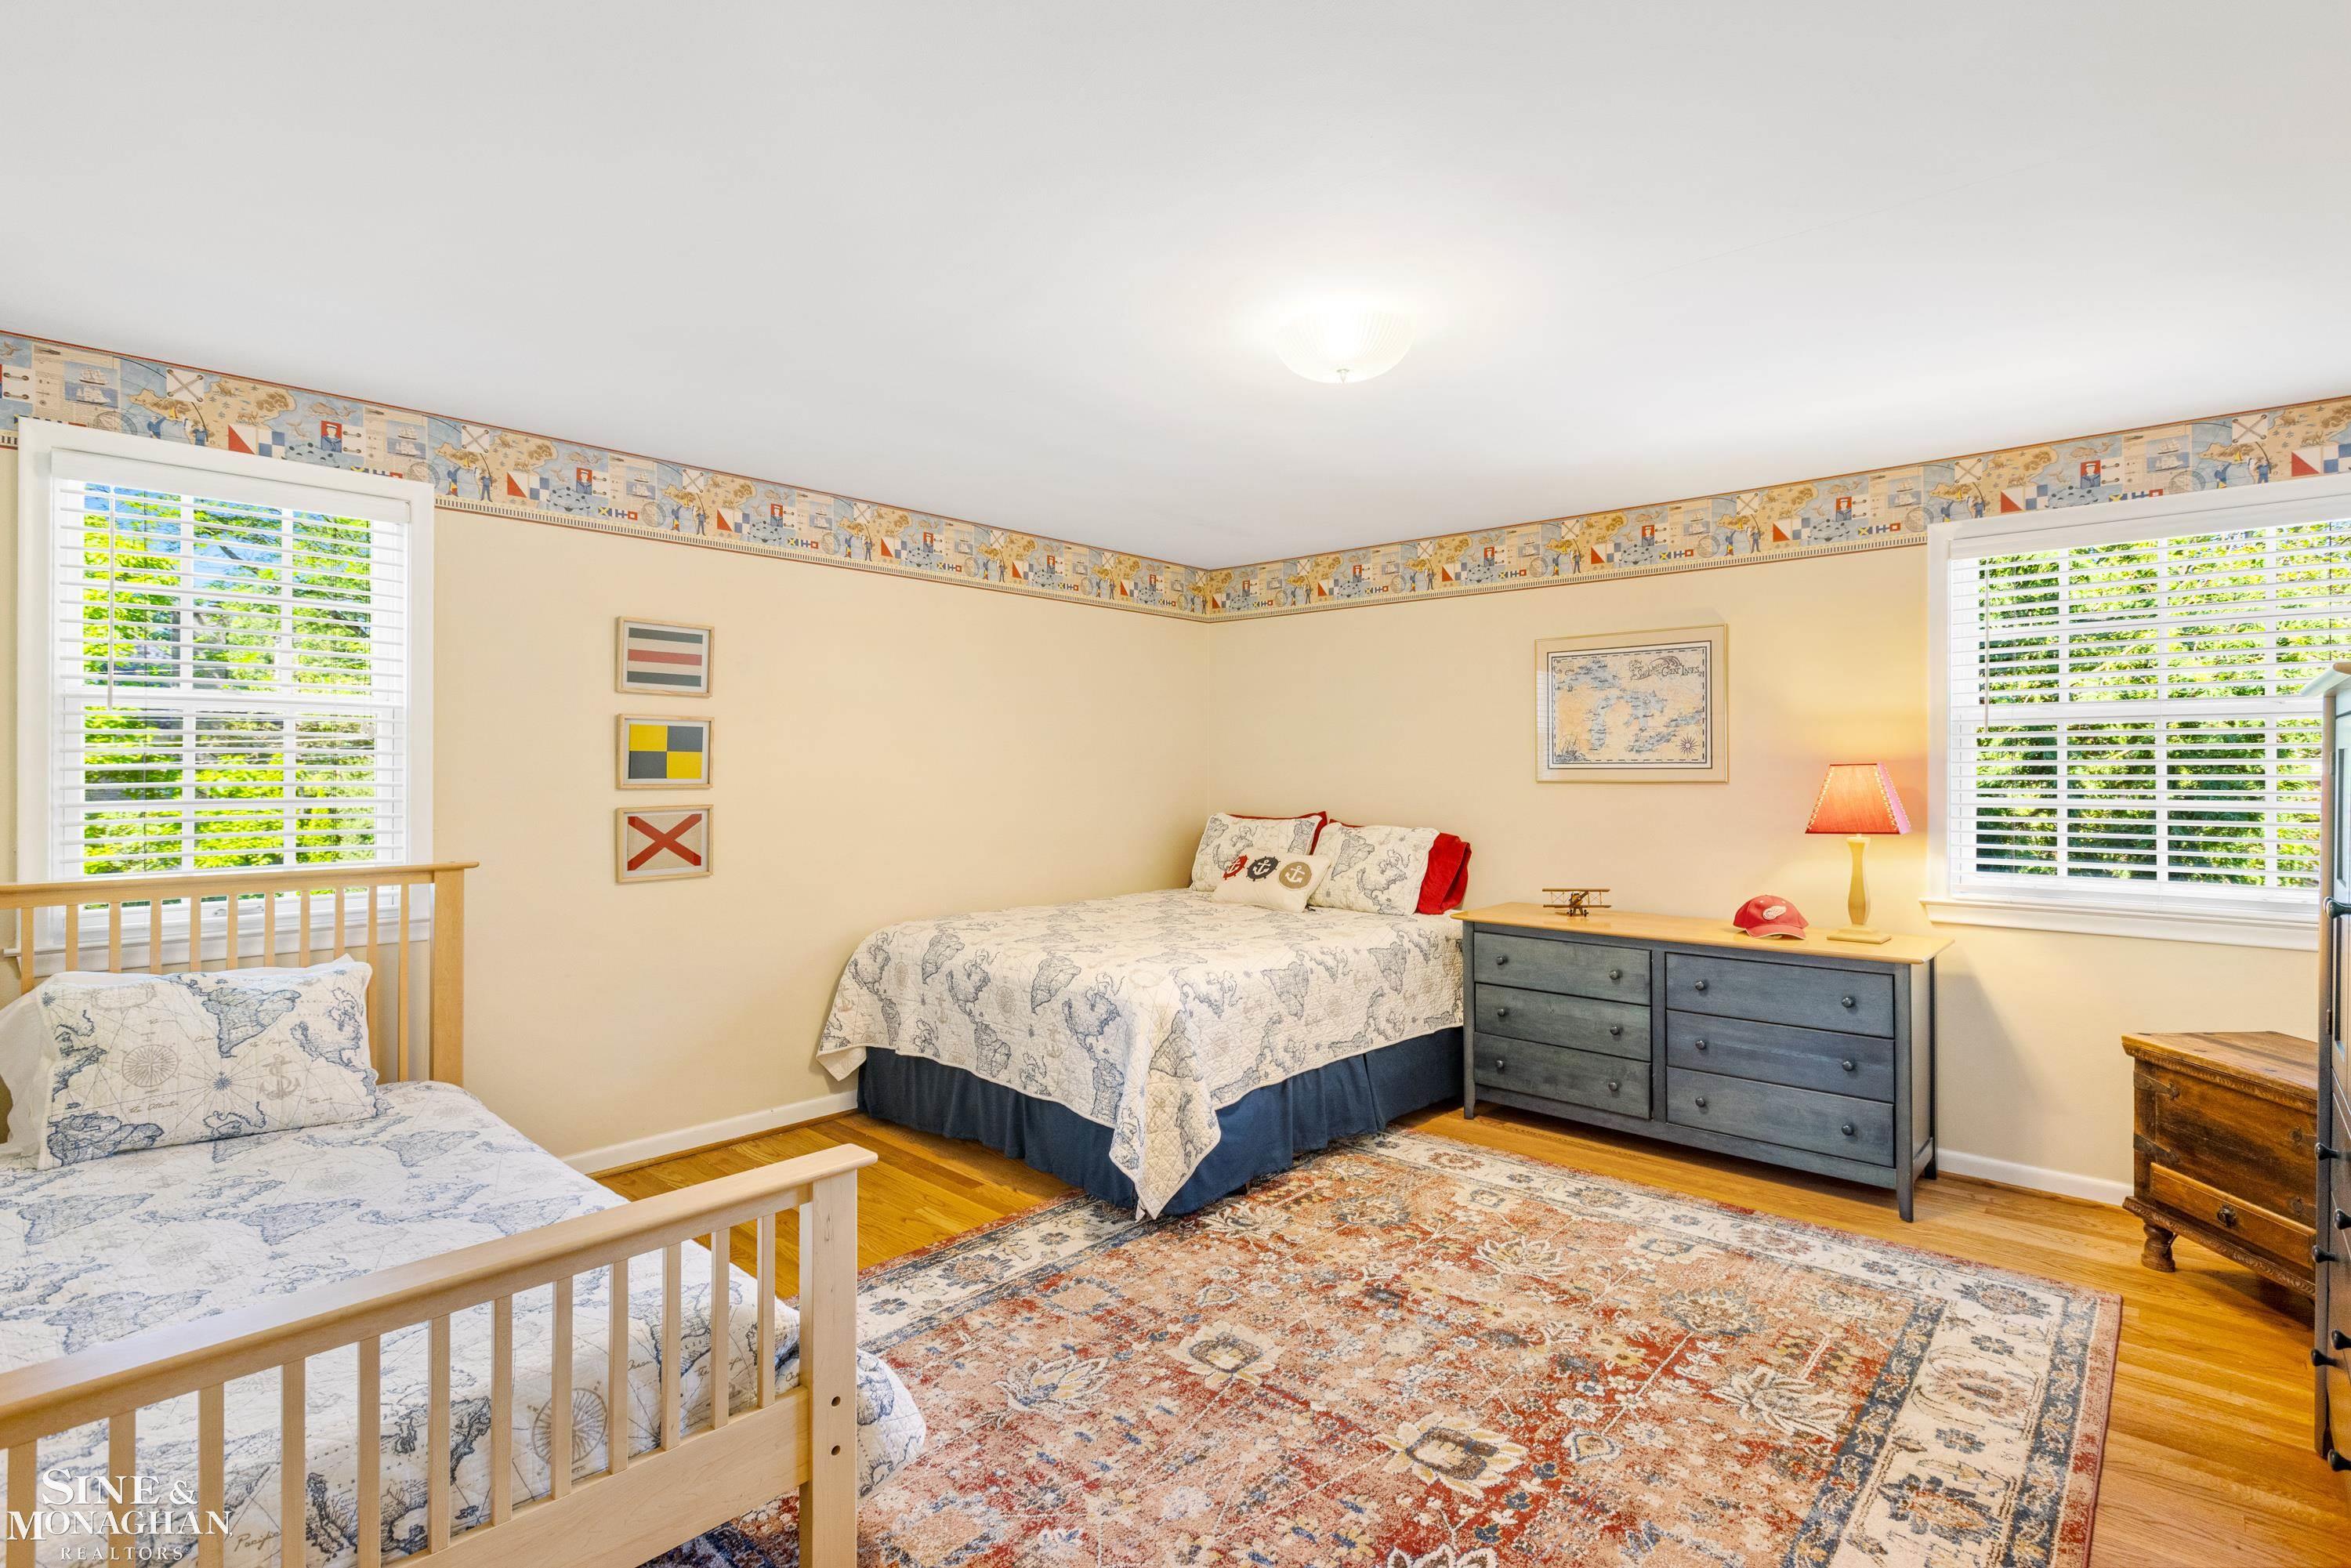
Bedroom with two beds, map-pattern bedding, hardwood floors, and shuttered windows.
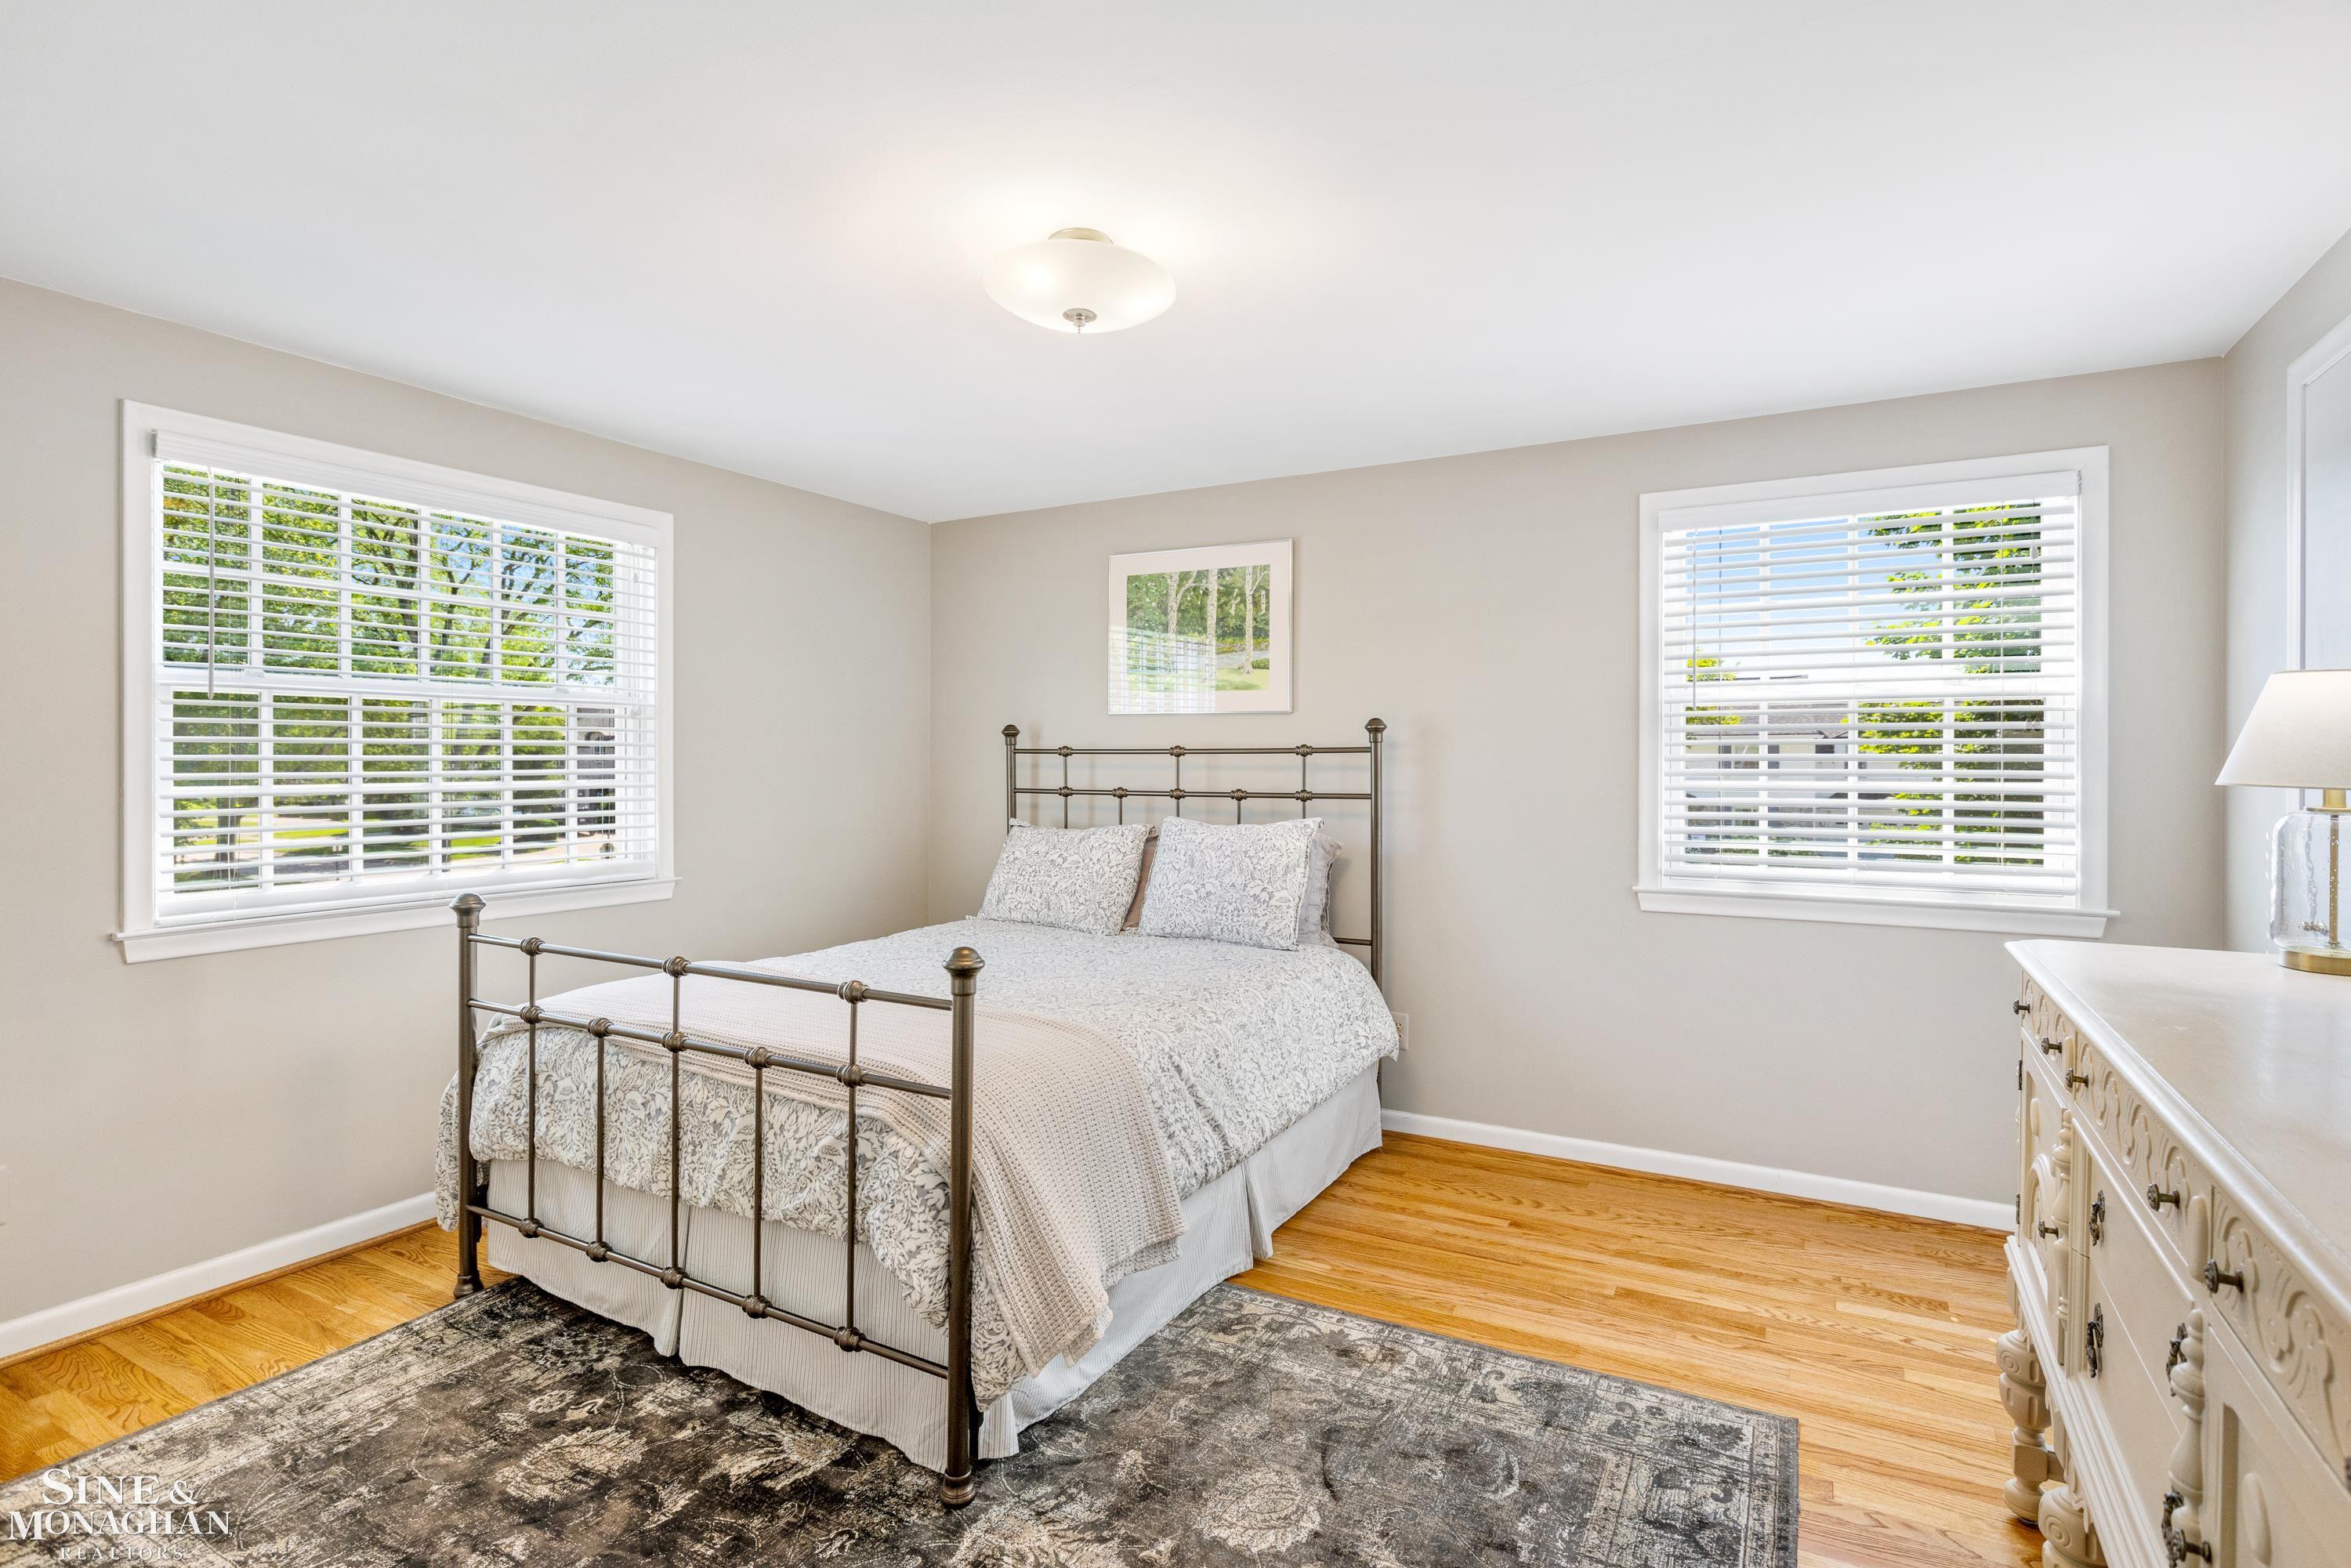
Staged bedroom with a metal bed, patterned bedding, hardwood floors, and two windows with white blinds.
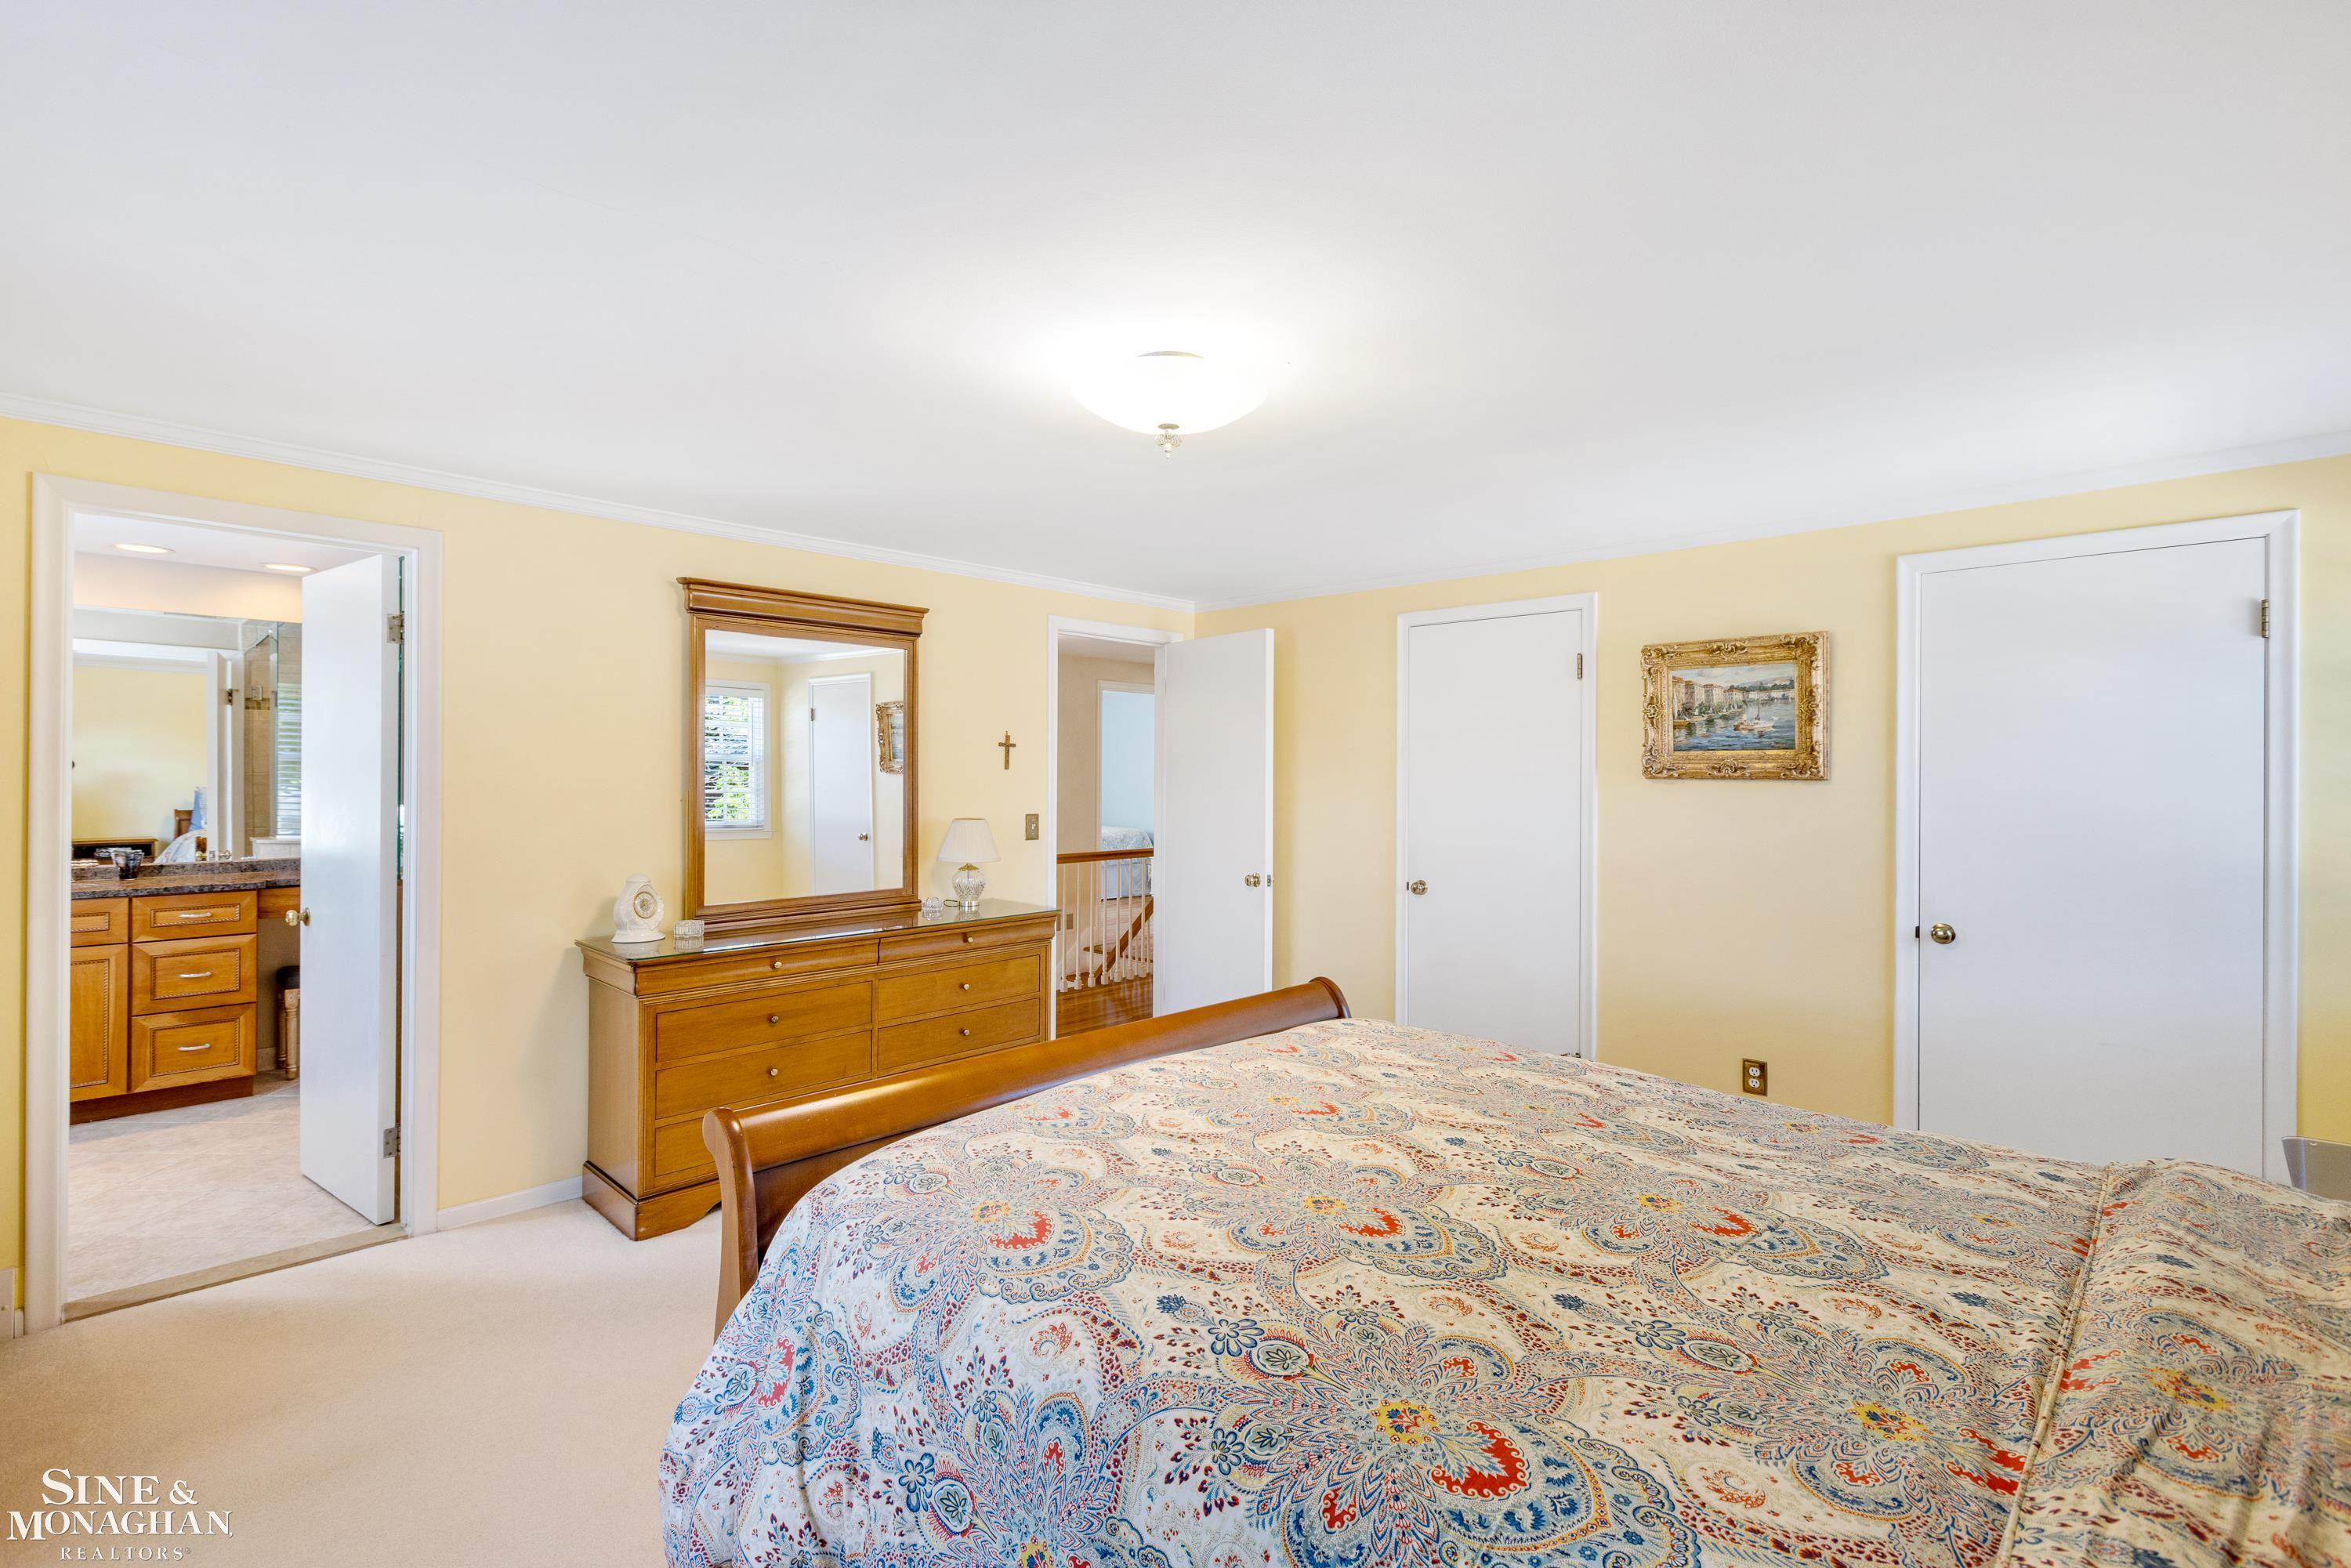
Bedroom with a colorful patterned quilt, wooden dresser, and open ensuite bathroom door.
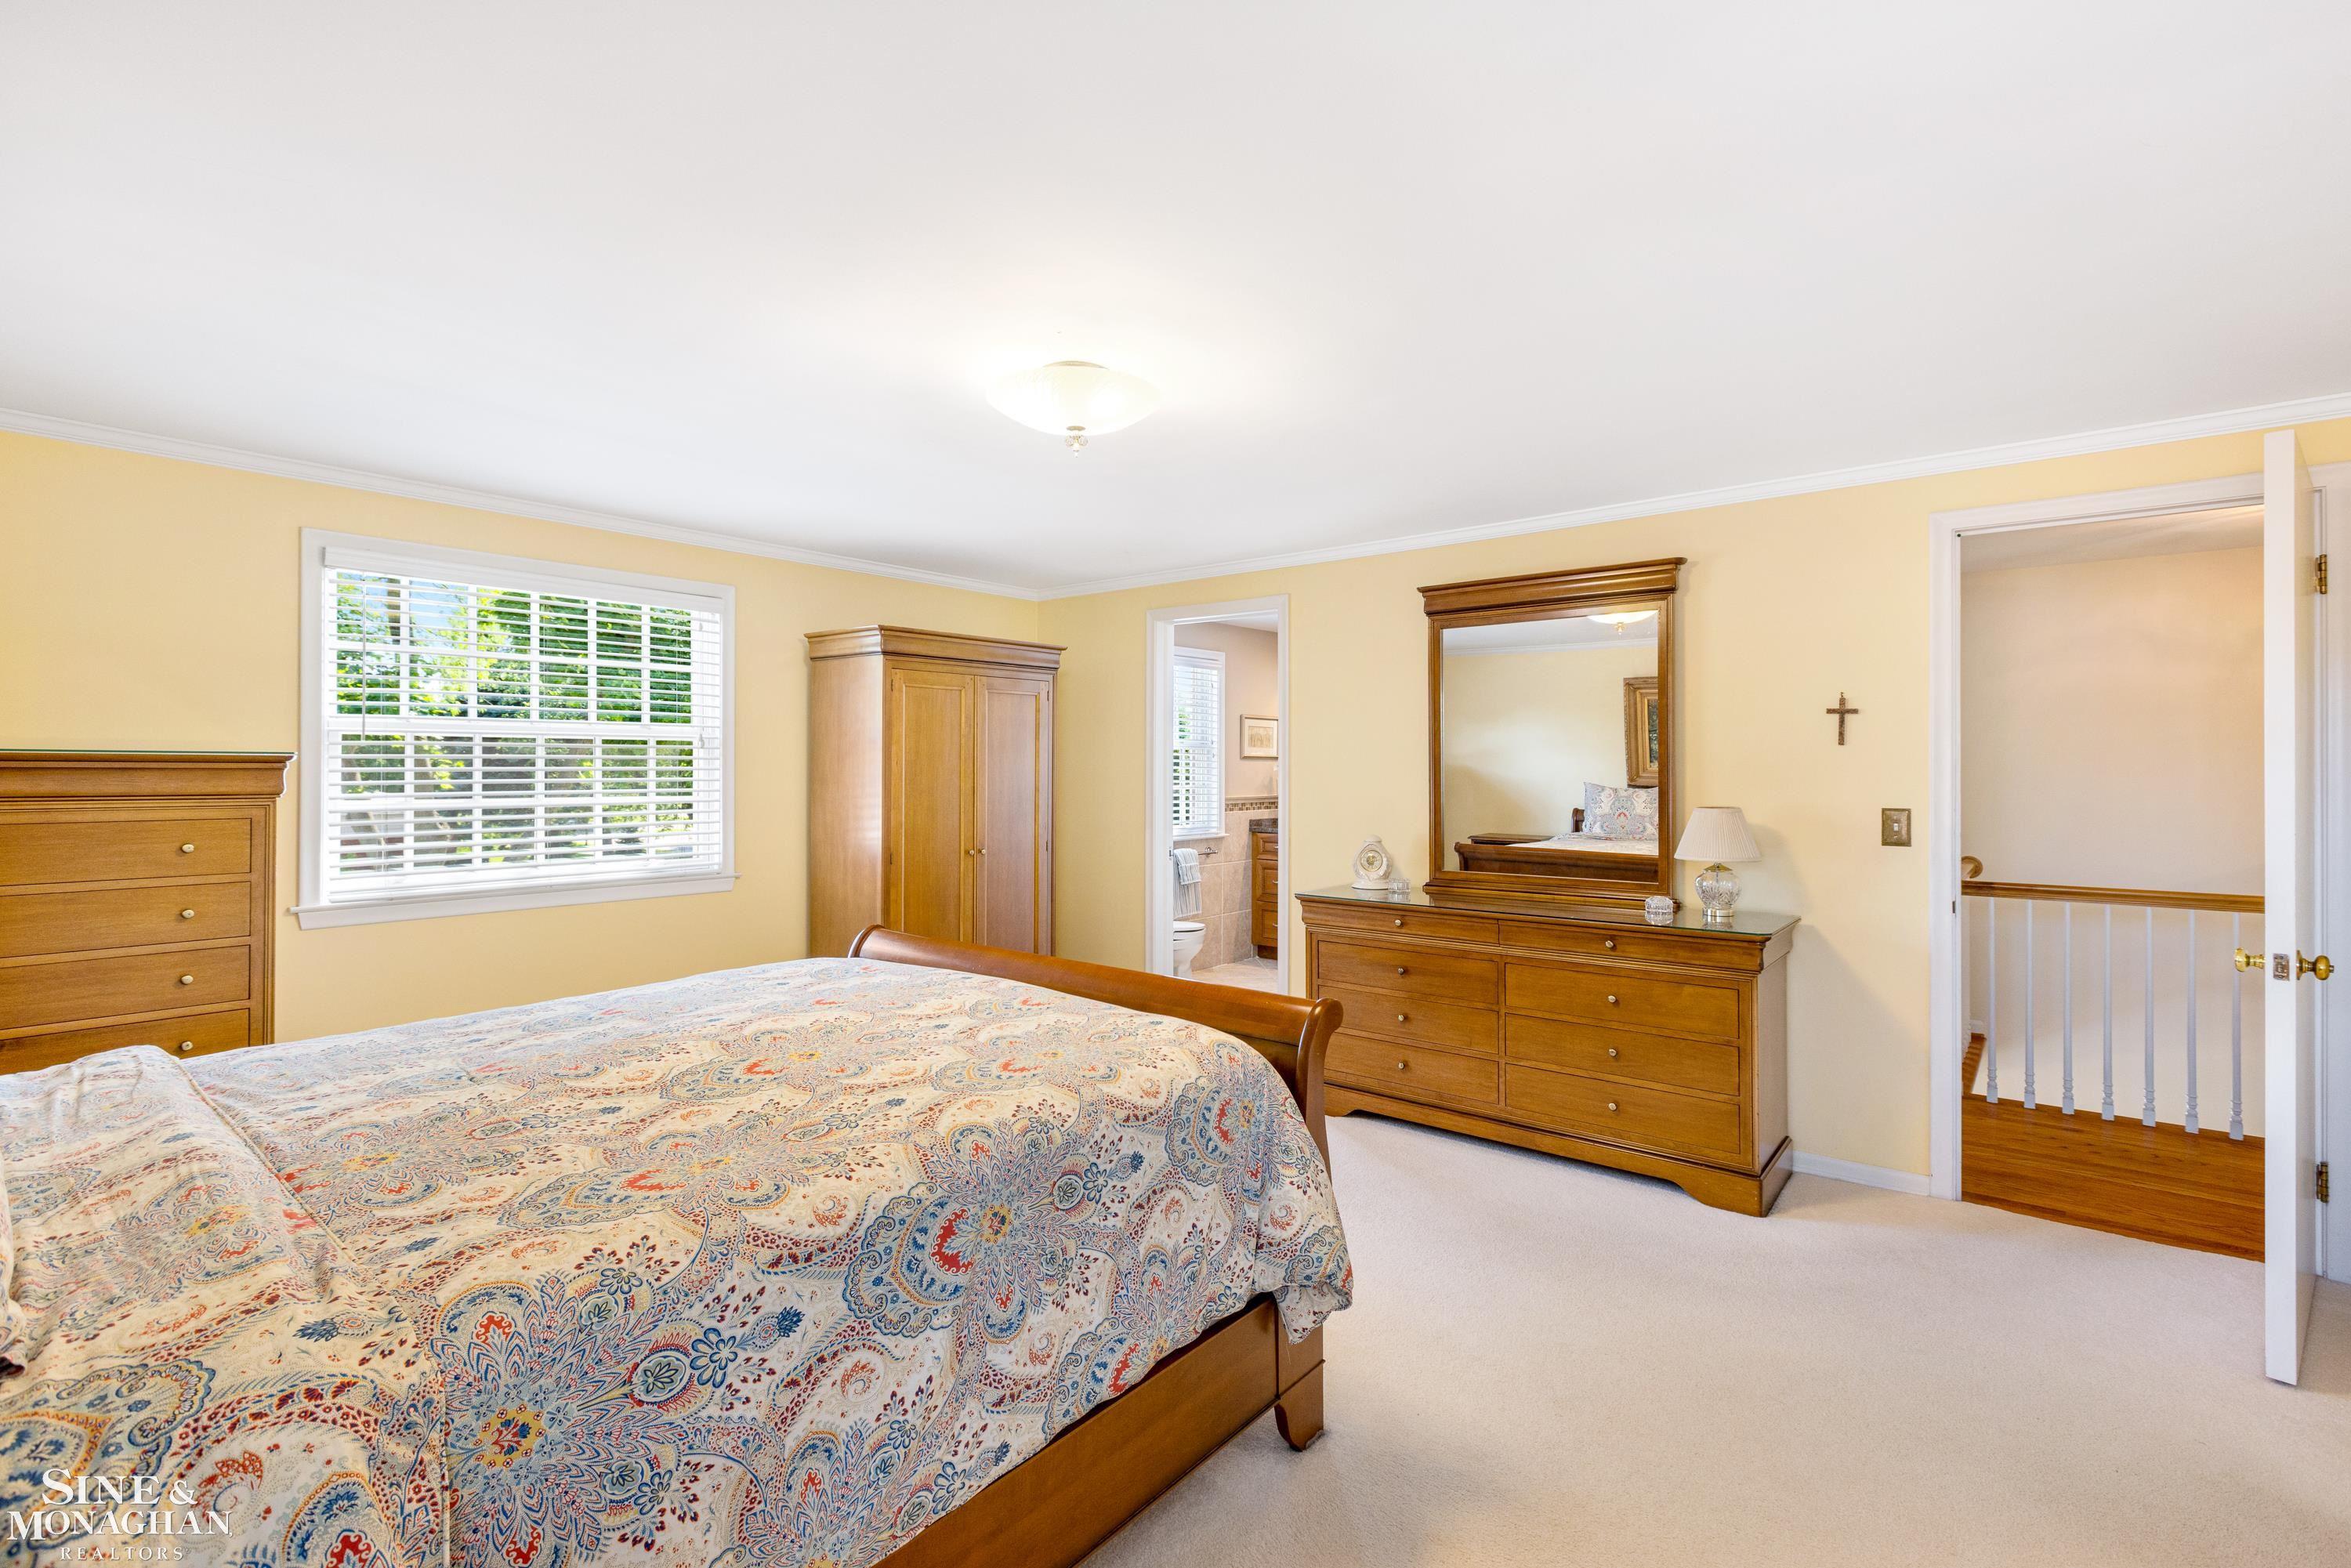
Furnished bedroom with a patterned bedspread, wooden dressers, and a window with white blinds.
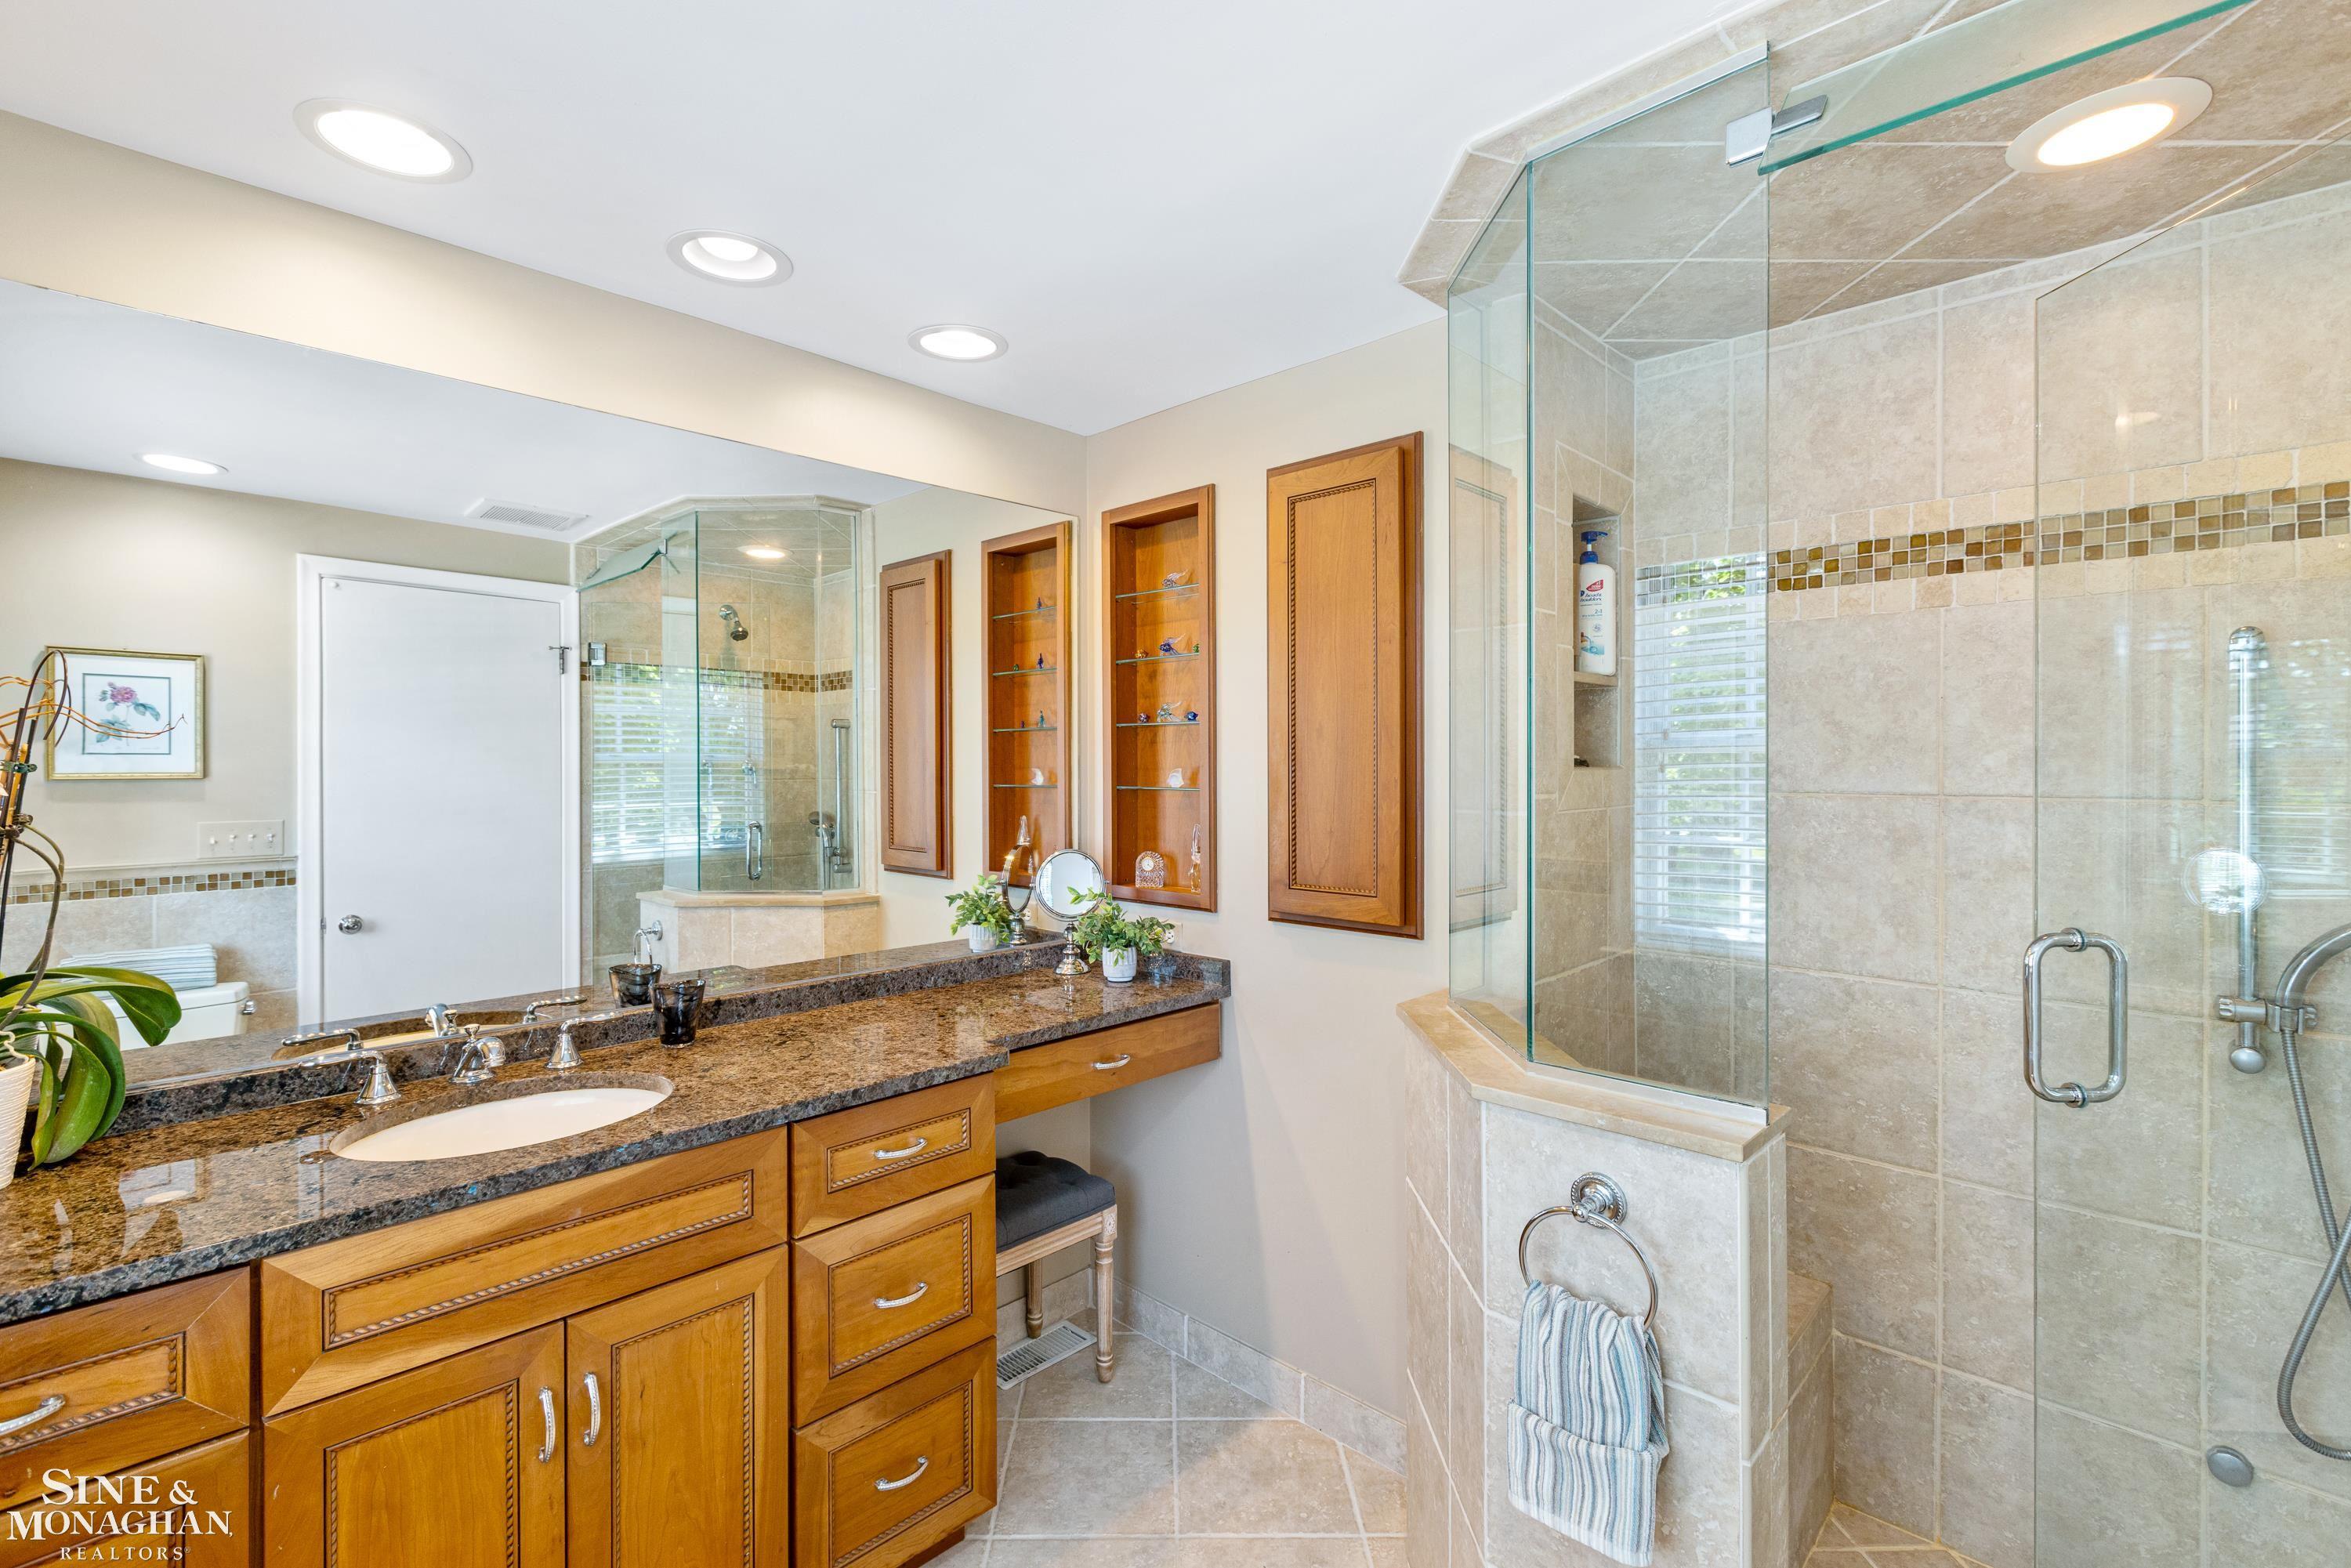
Bathroom with a glass-enclosed tiled shower and granite vanity with warm wood cabinetry.
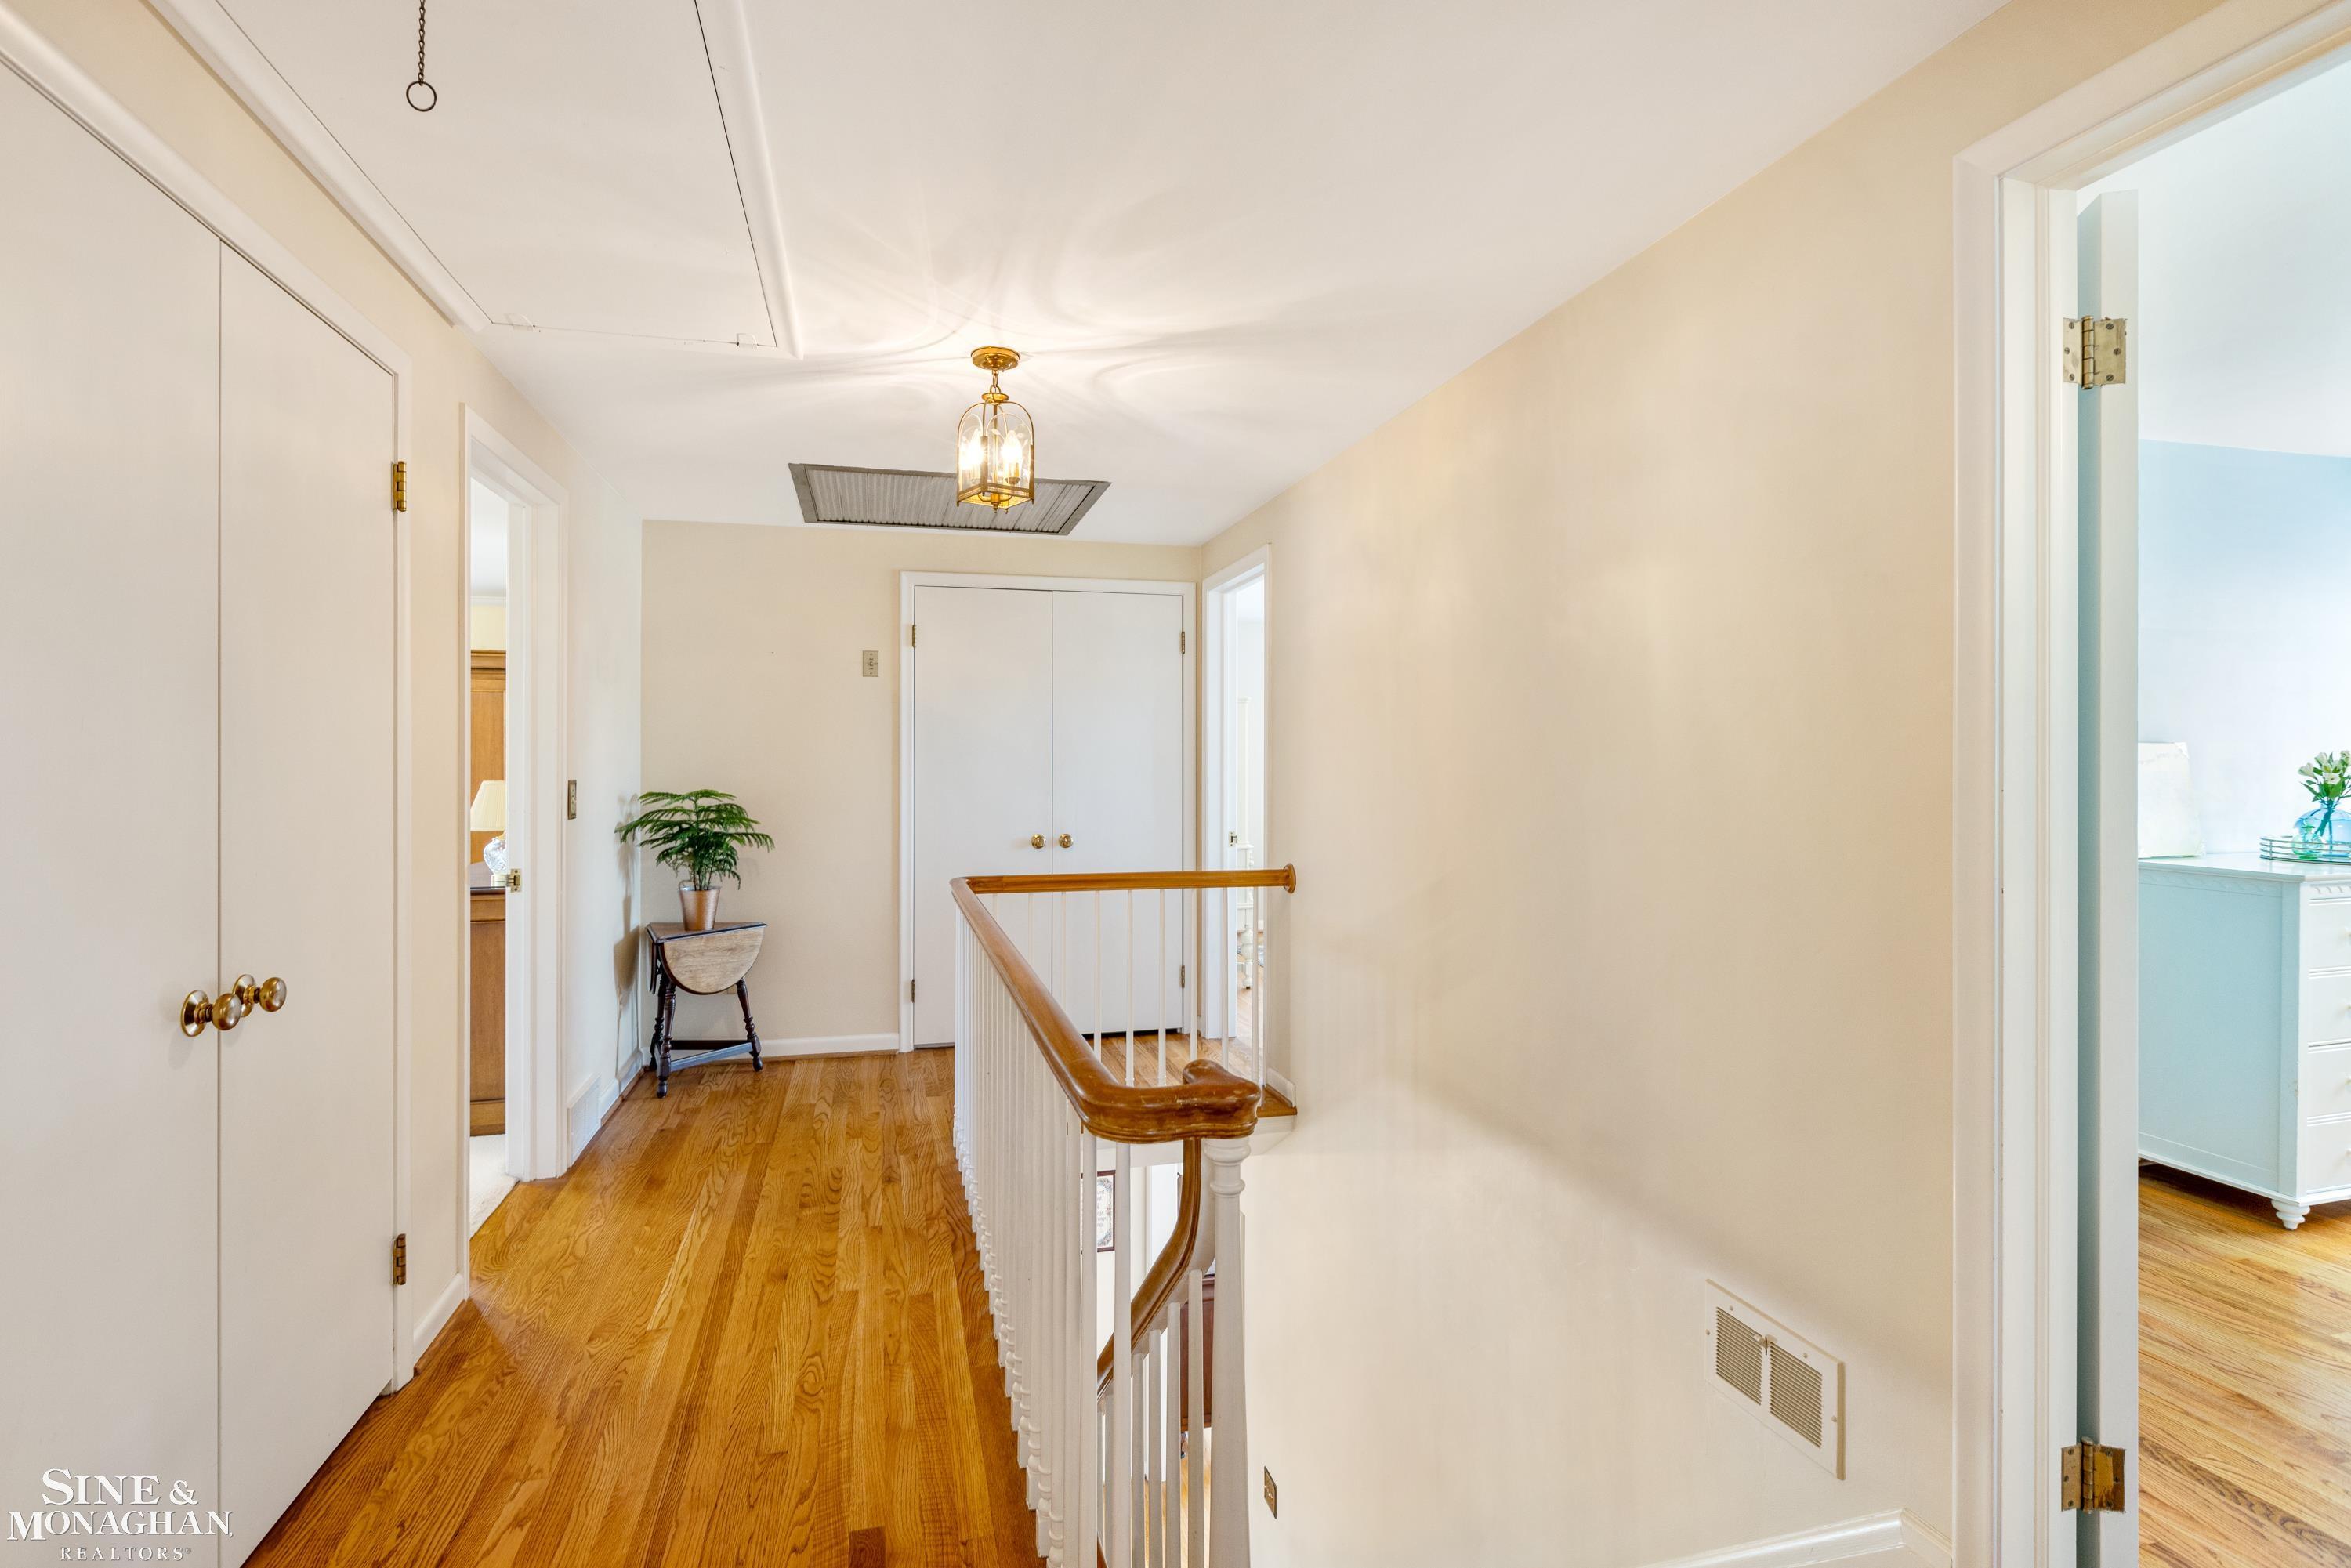
Bright hallway landing with hardwood floors, white doors, and a polished wooden stair railing.
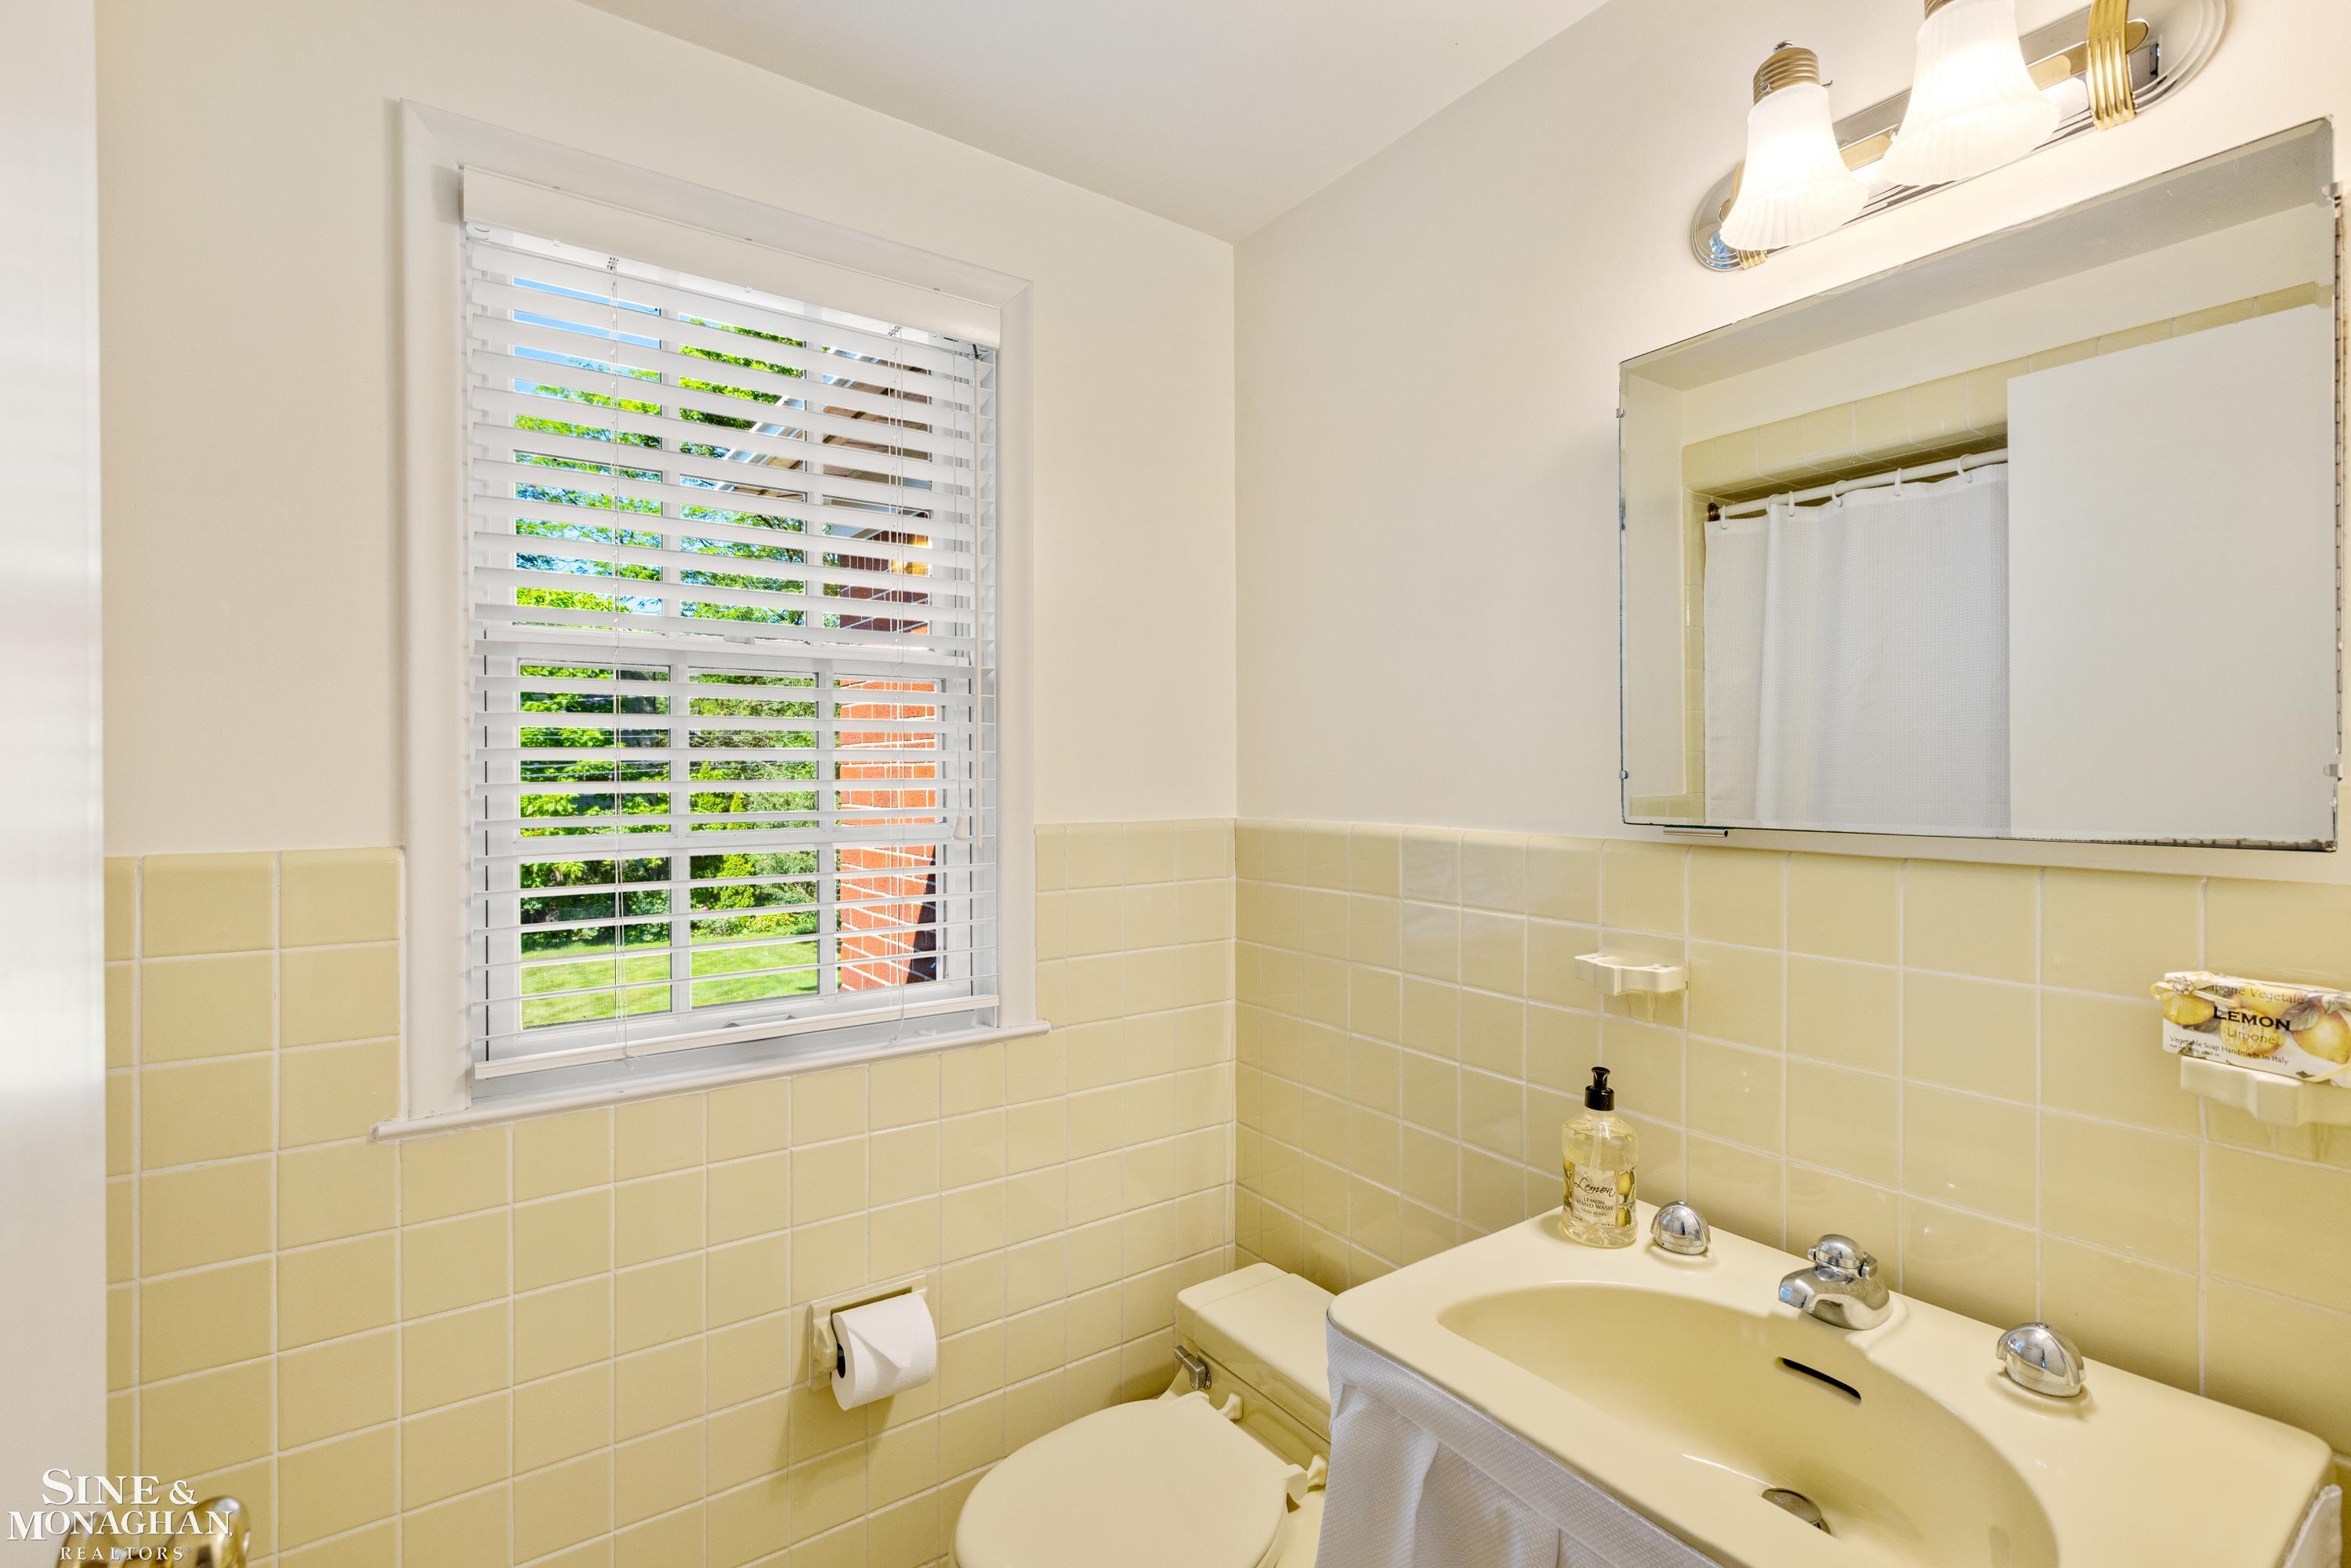
Bathroom with pale yellow tile, a cream sink, and a window with white blinds.
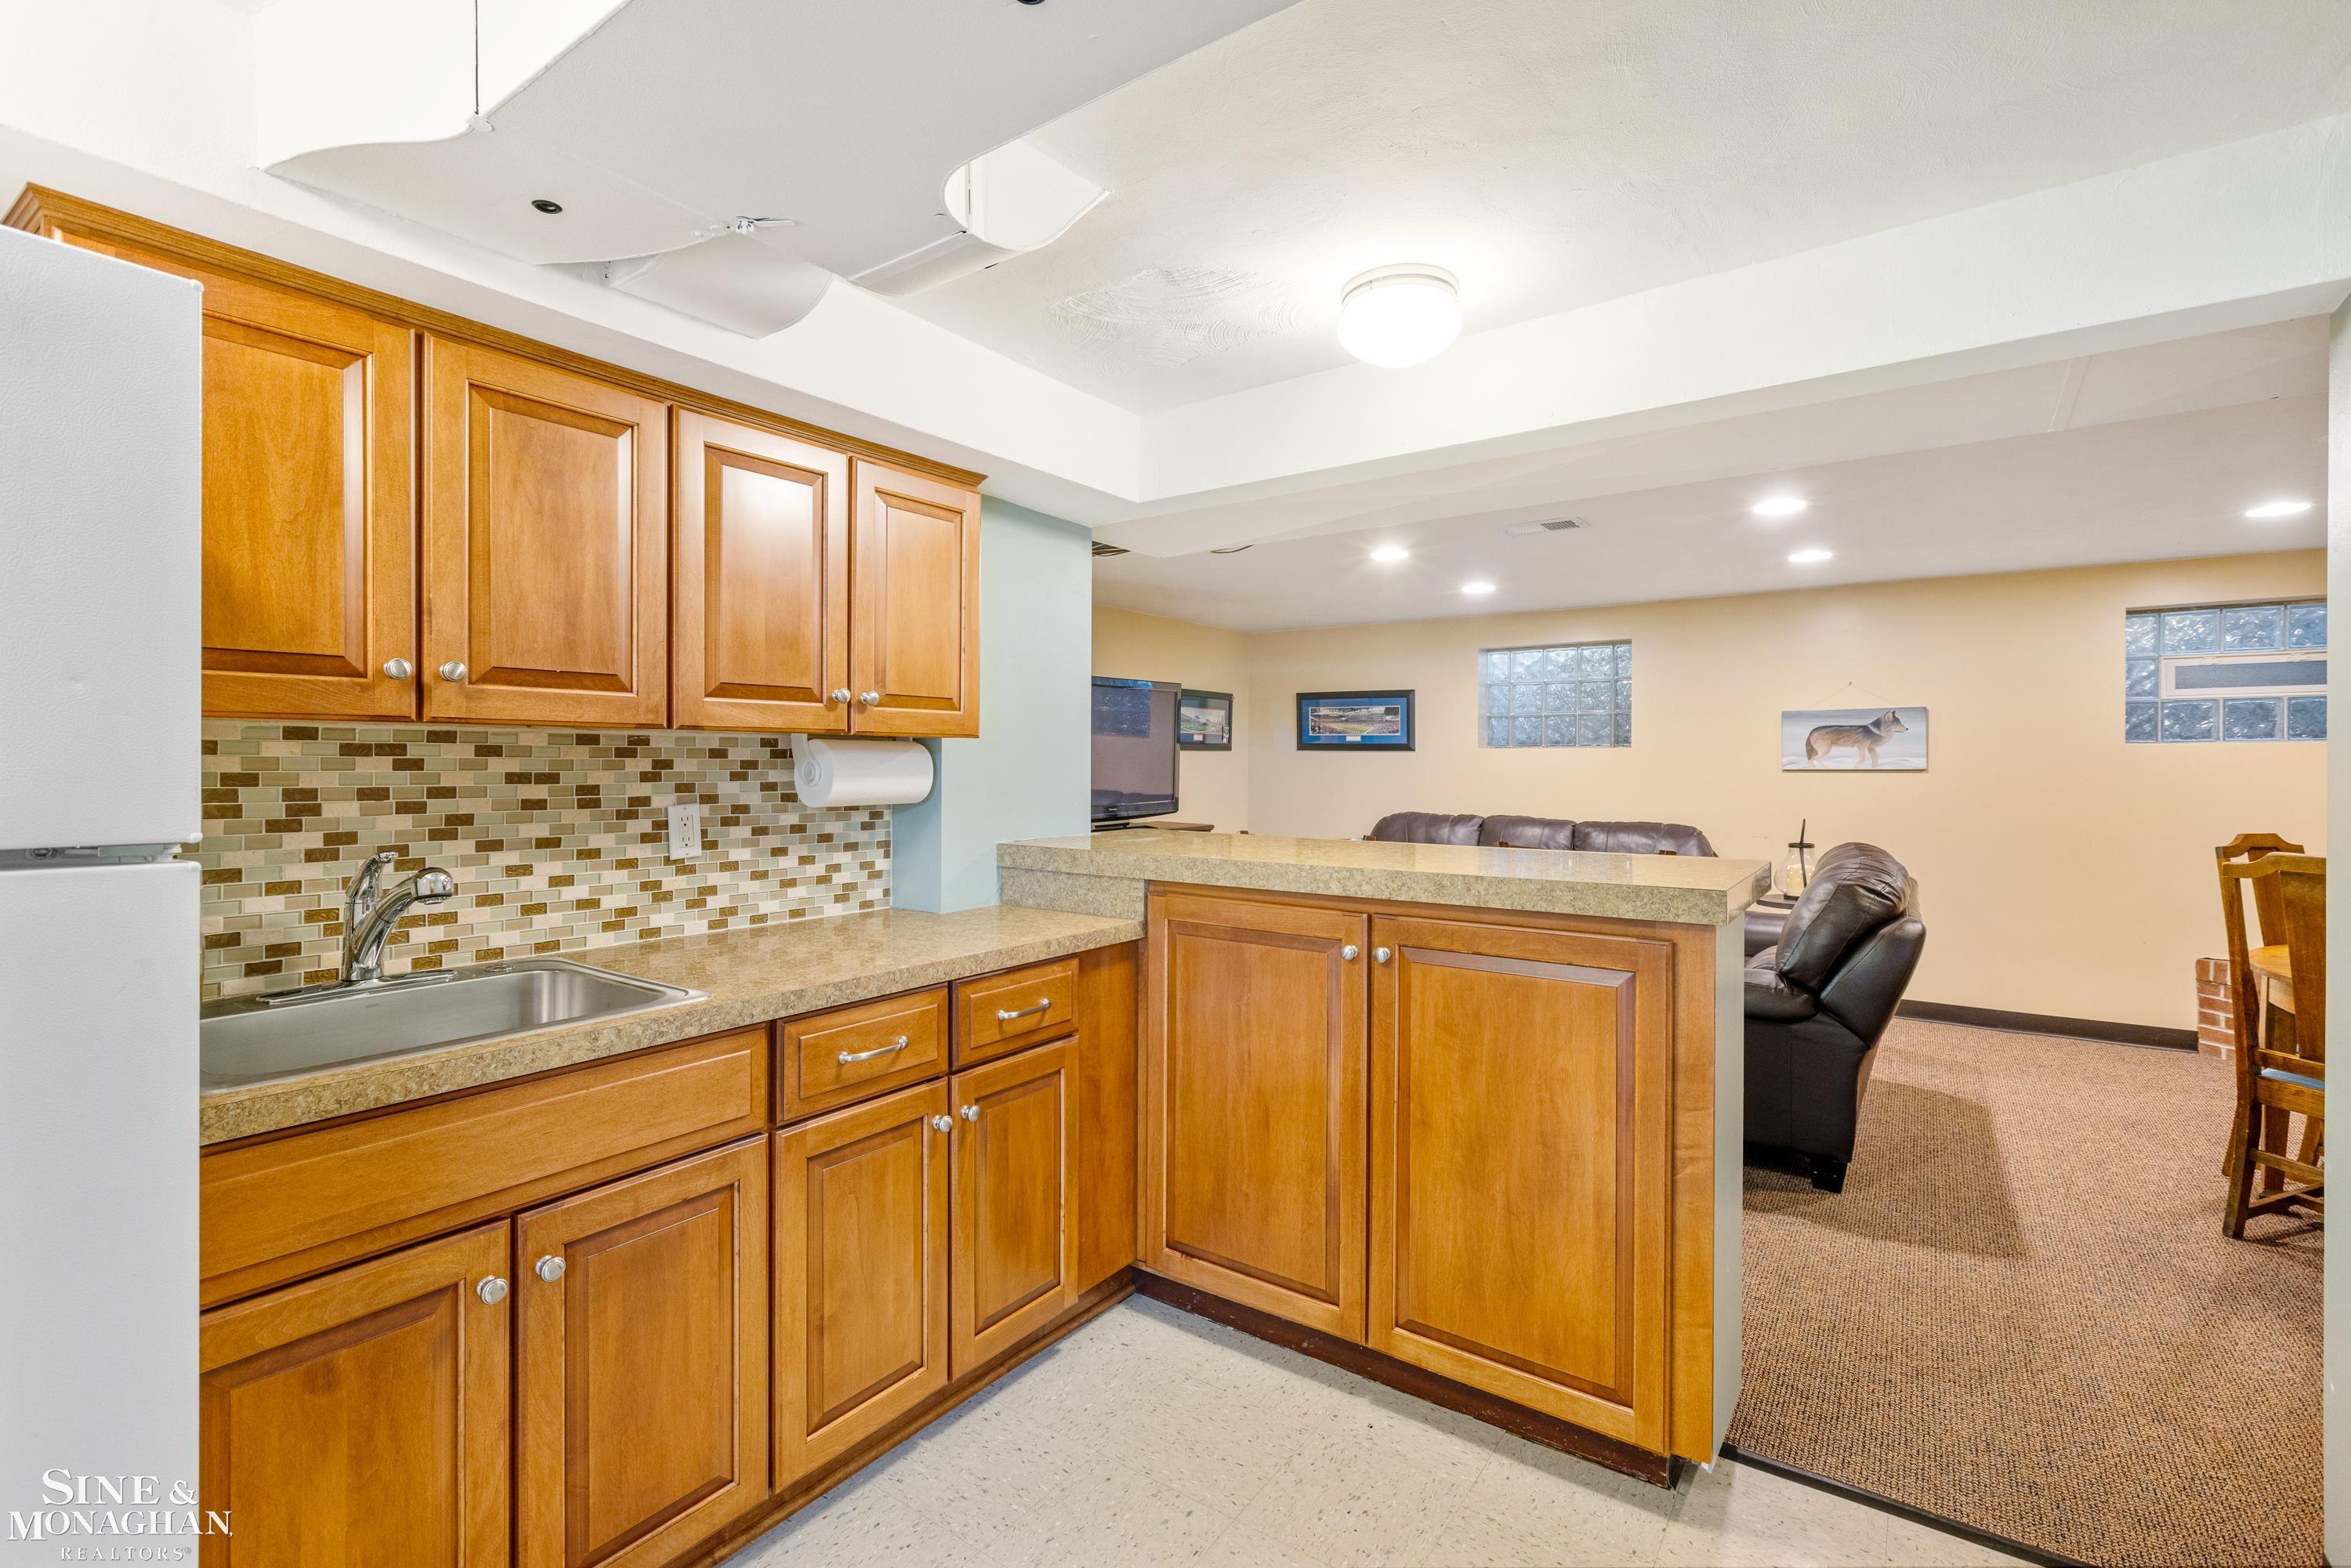
Basement kitchenette with wood cabinetry and tiled backsplash opening onto a carpeted recreation room.
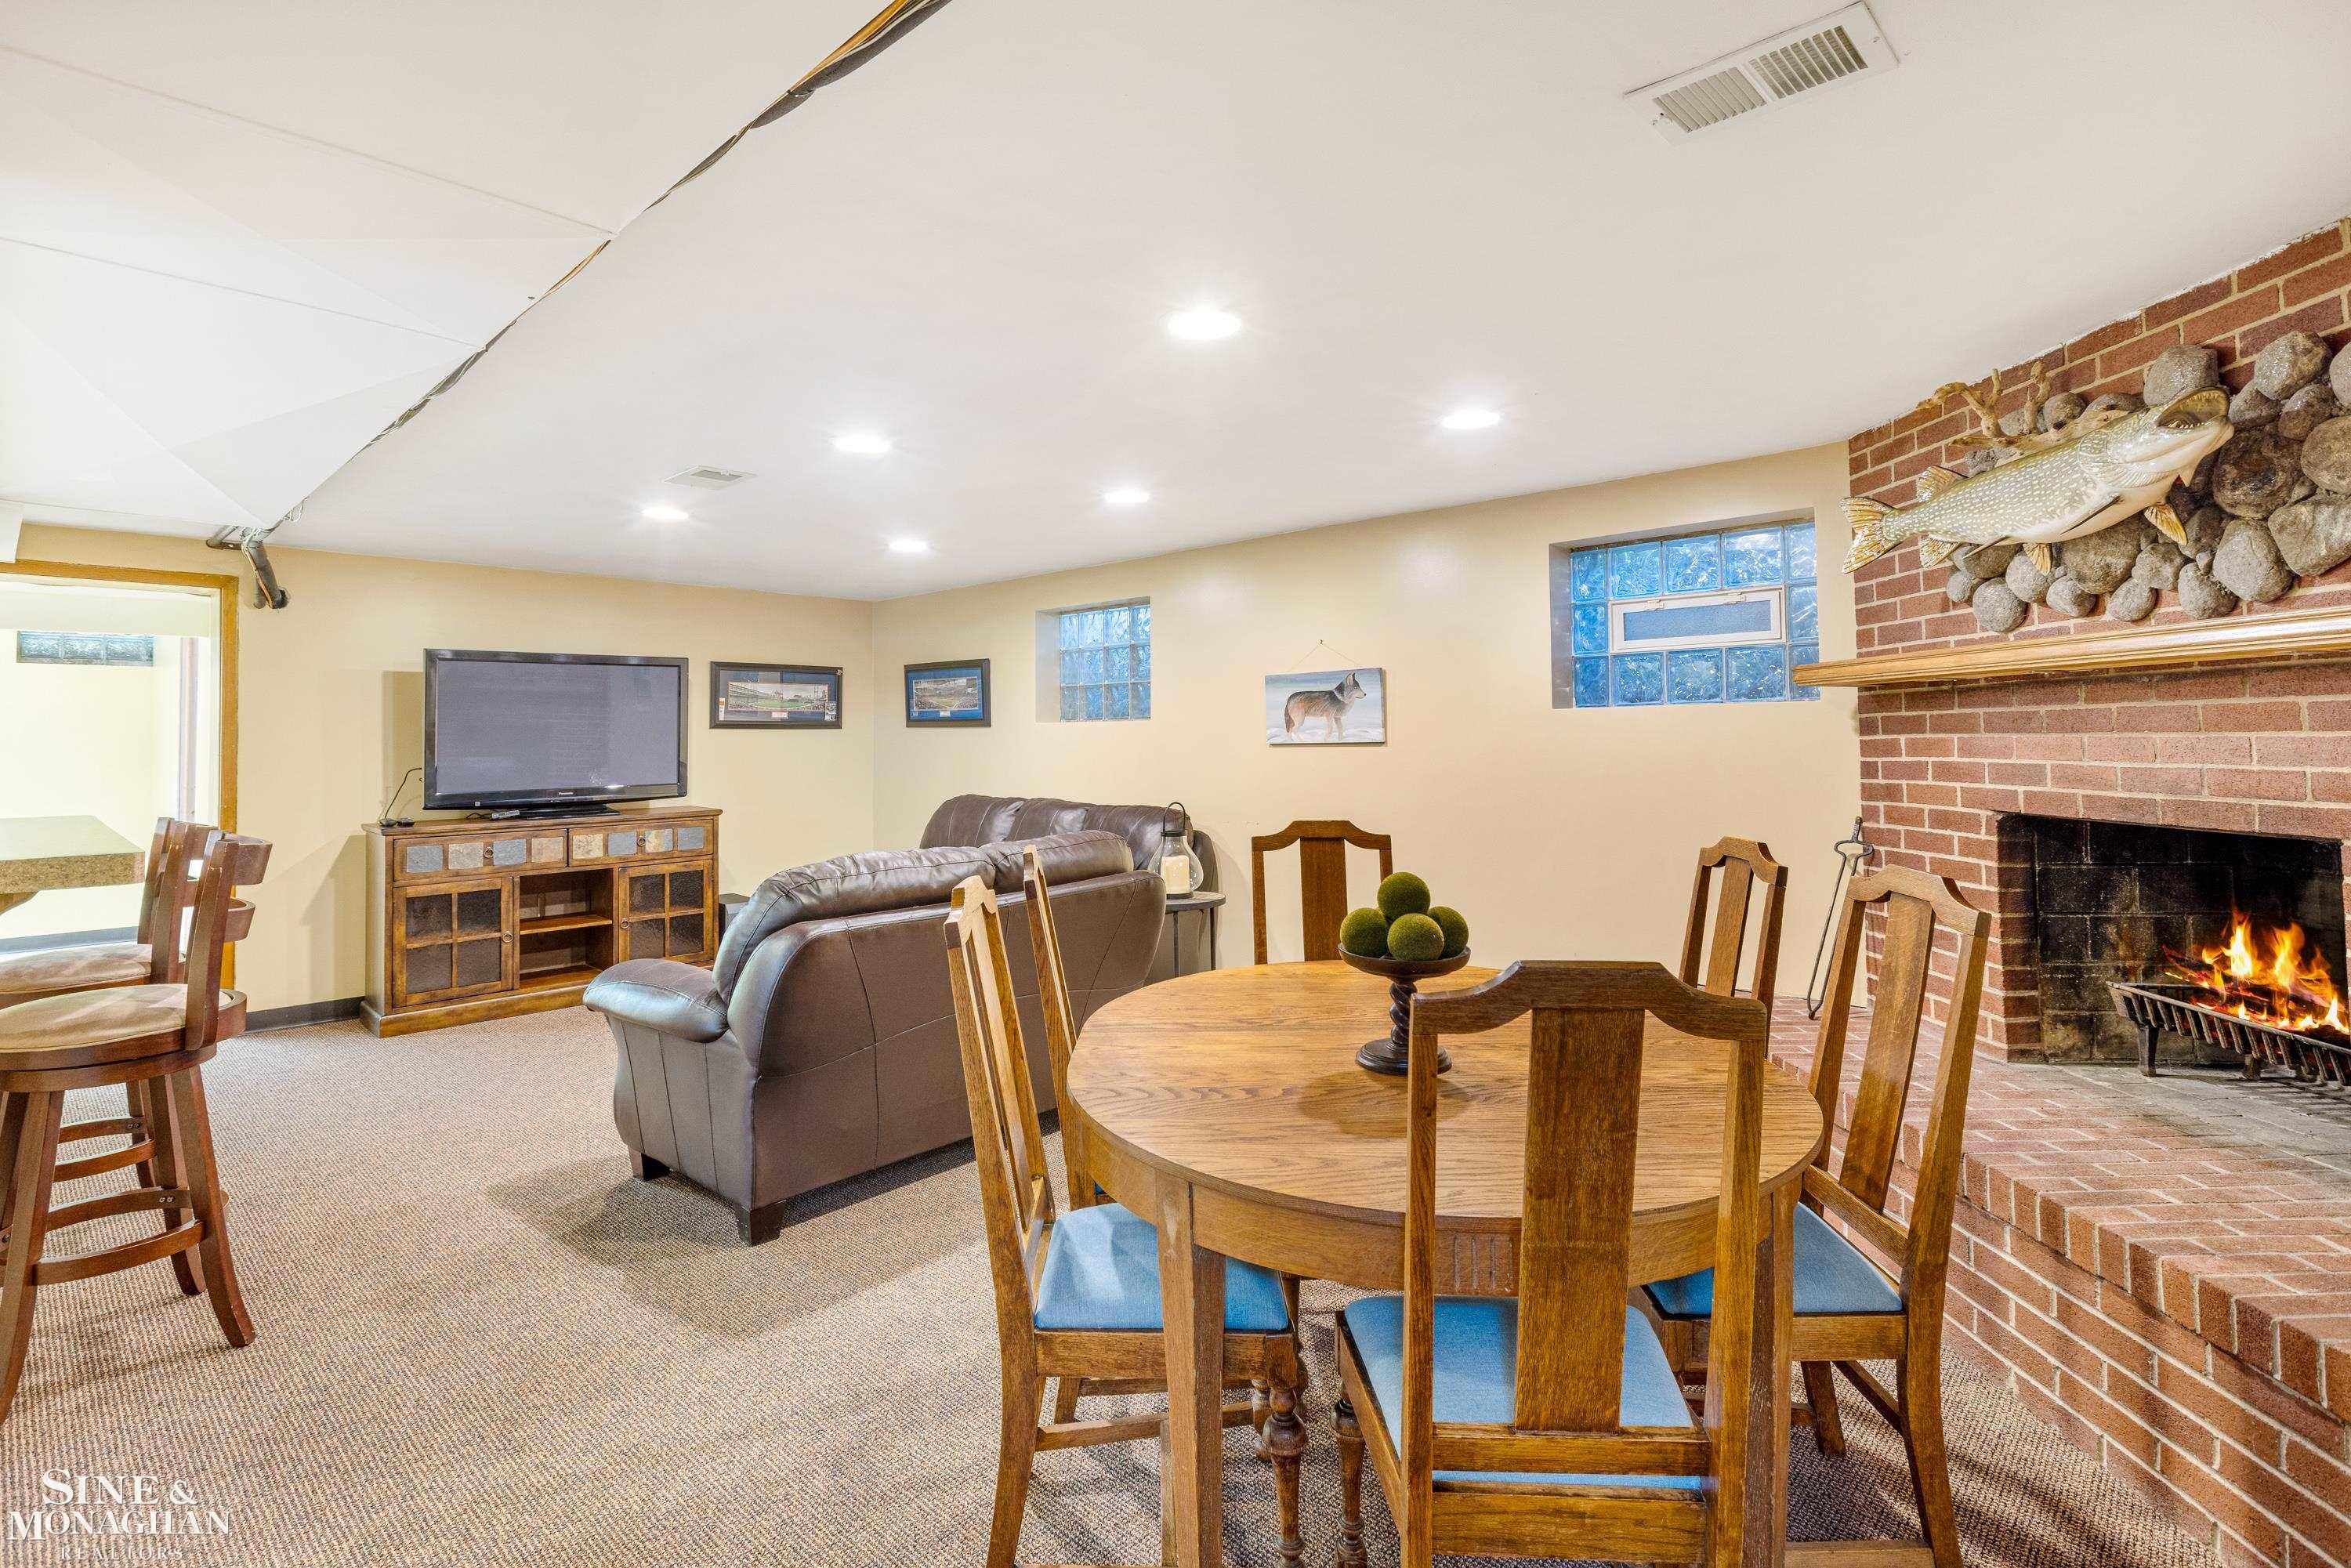
Furnished living and dining room with a brick fireplace and mounted fish display above the mantel.
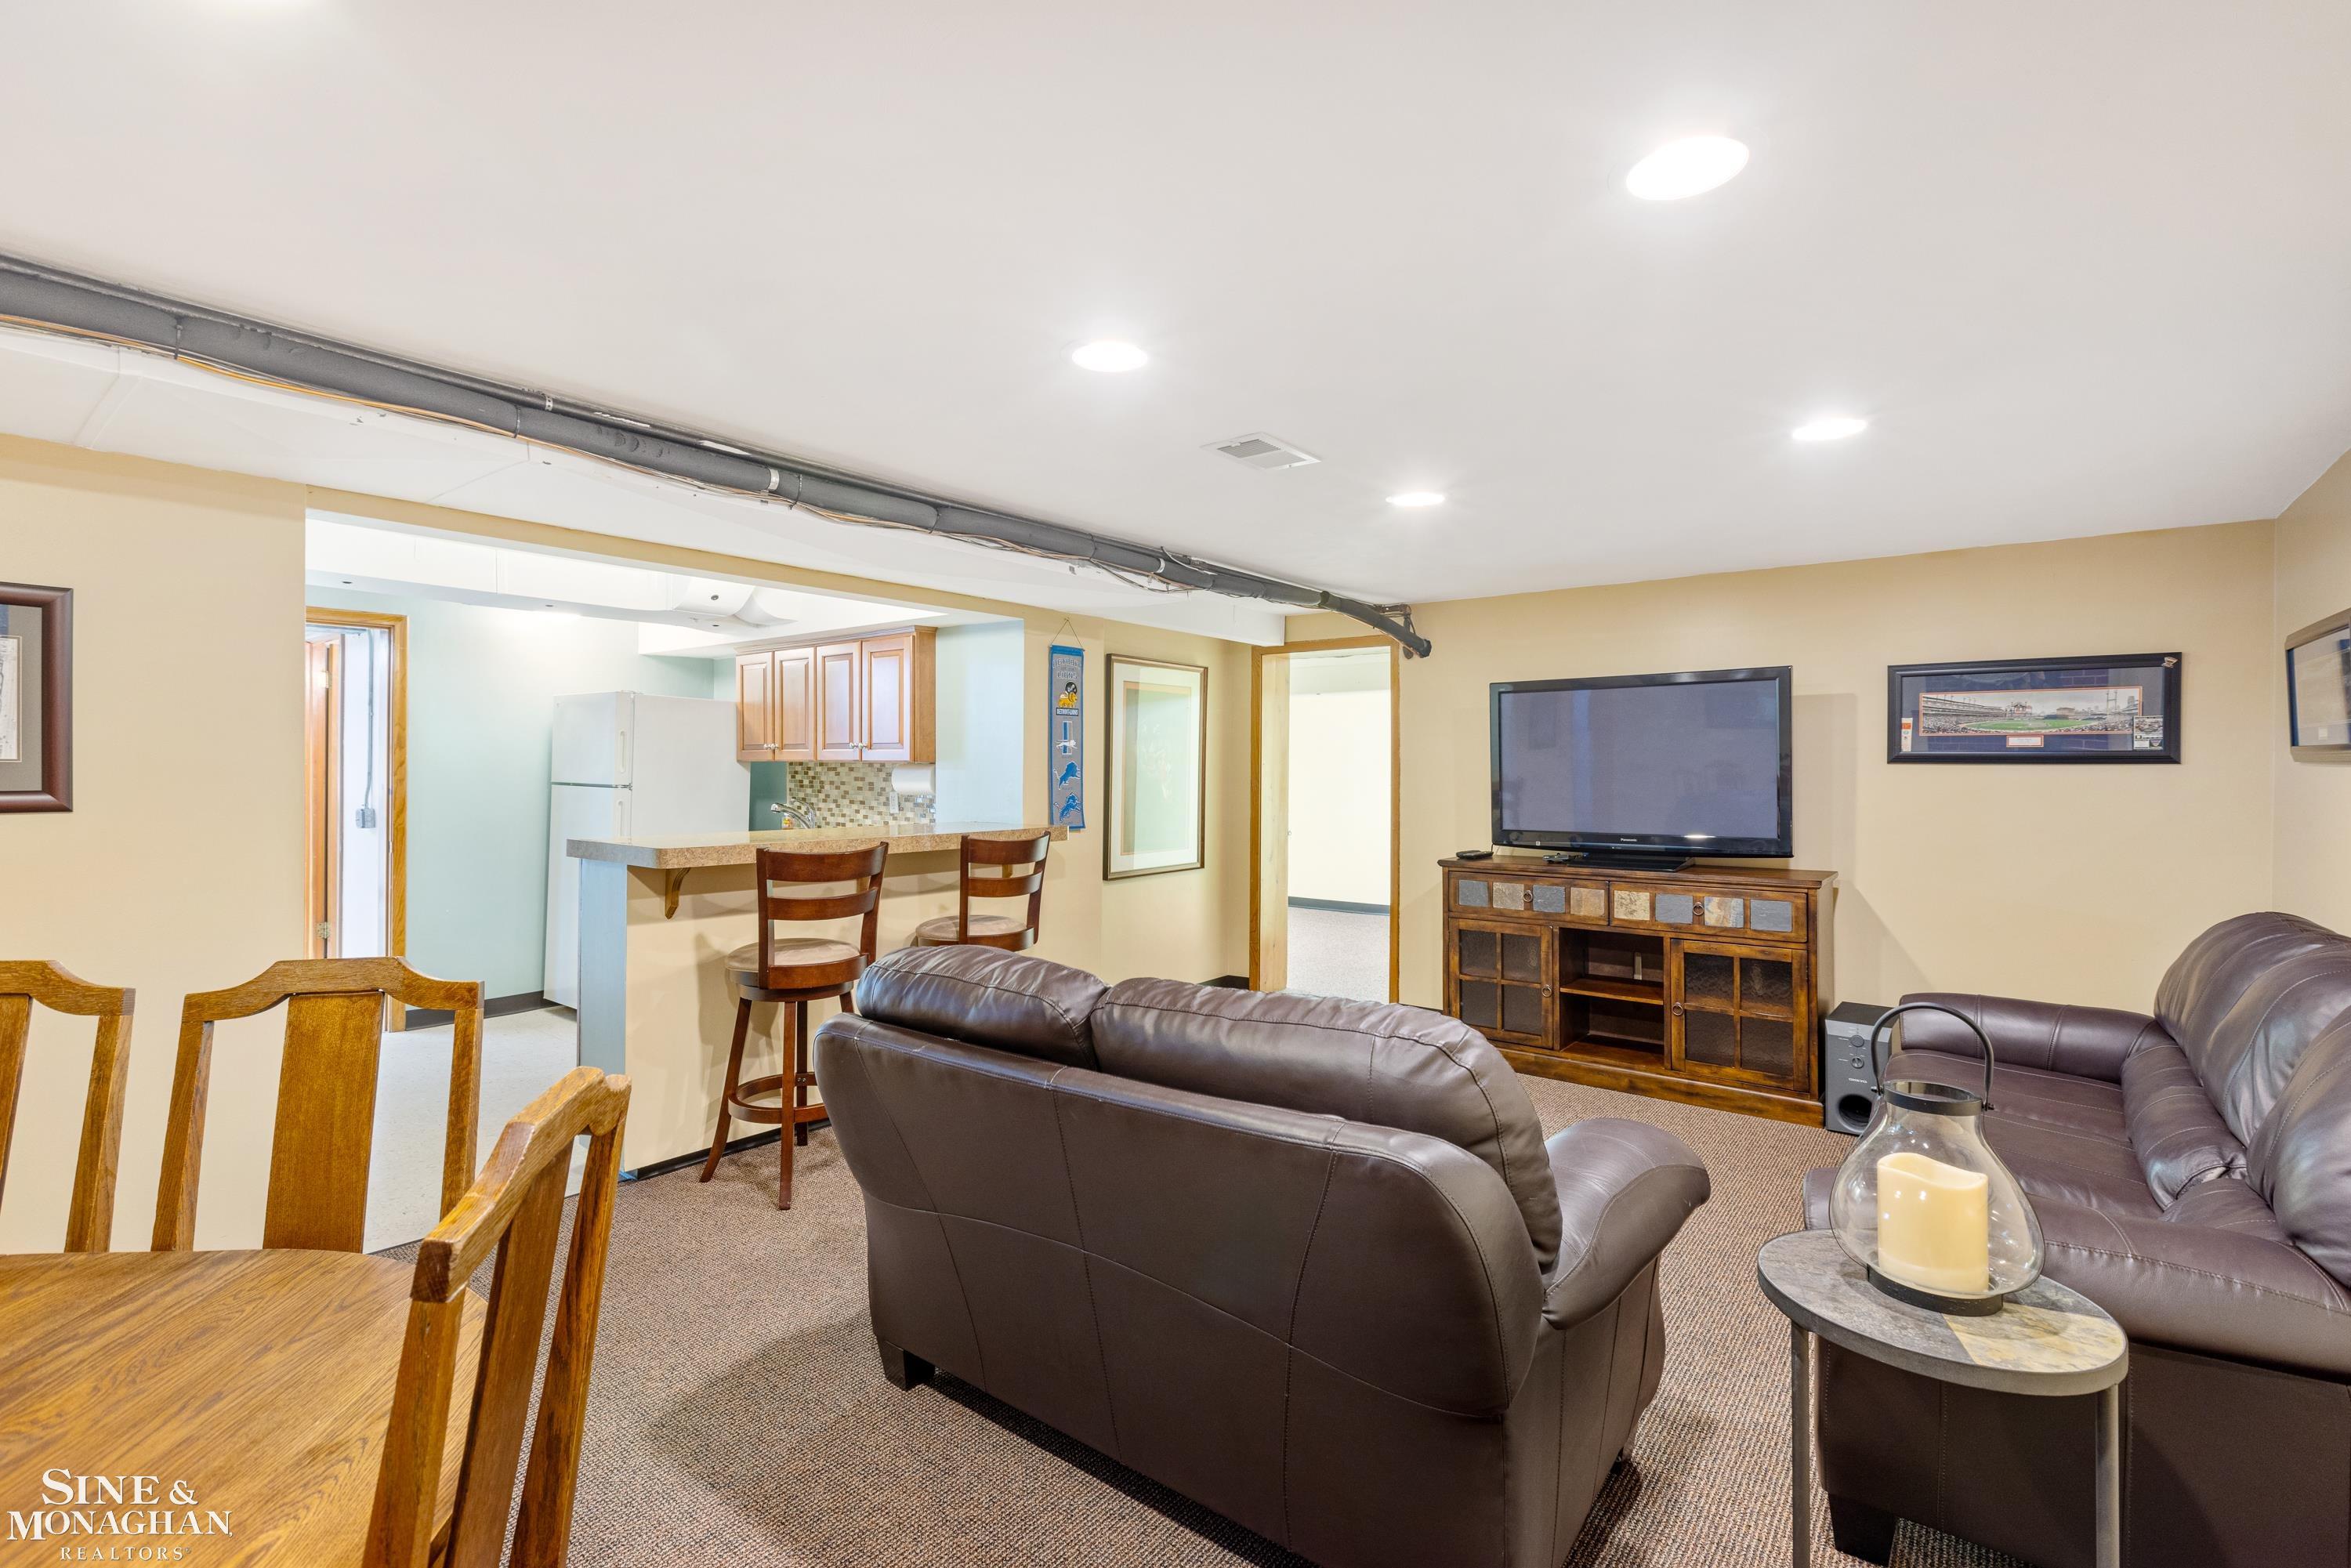
Furnished living room with leather seating, television, and an adjoining kitchenette.
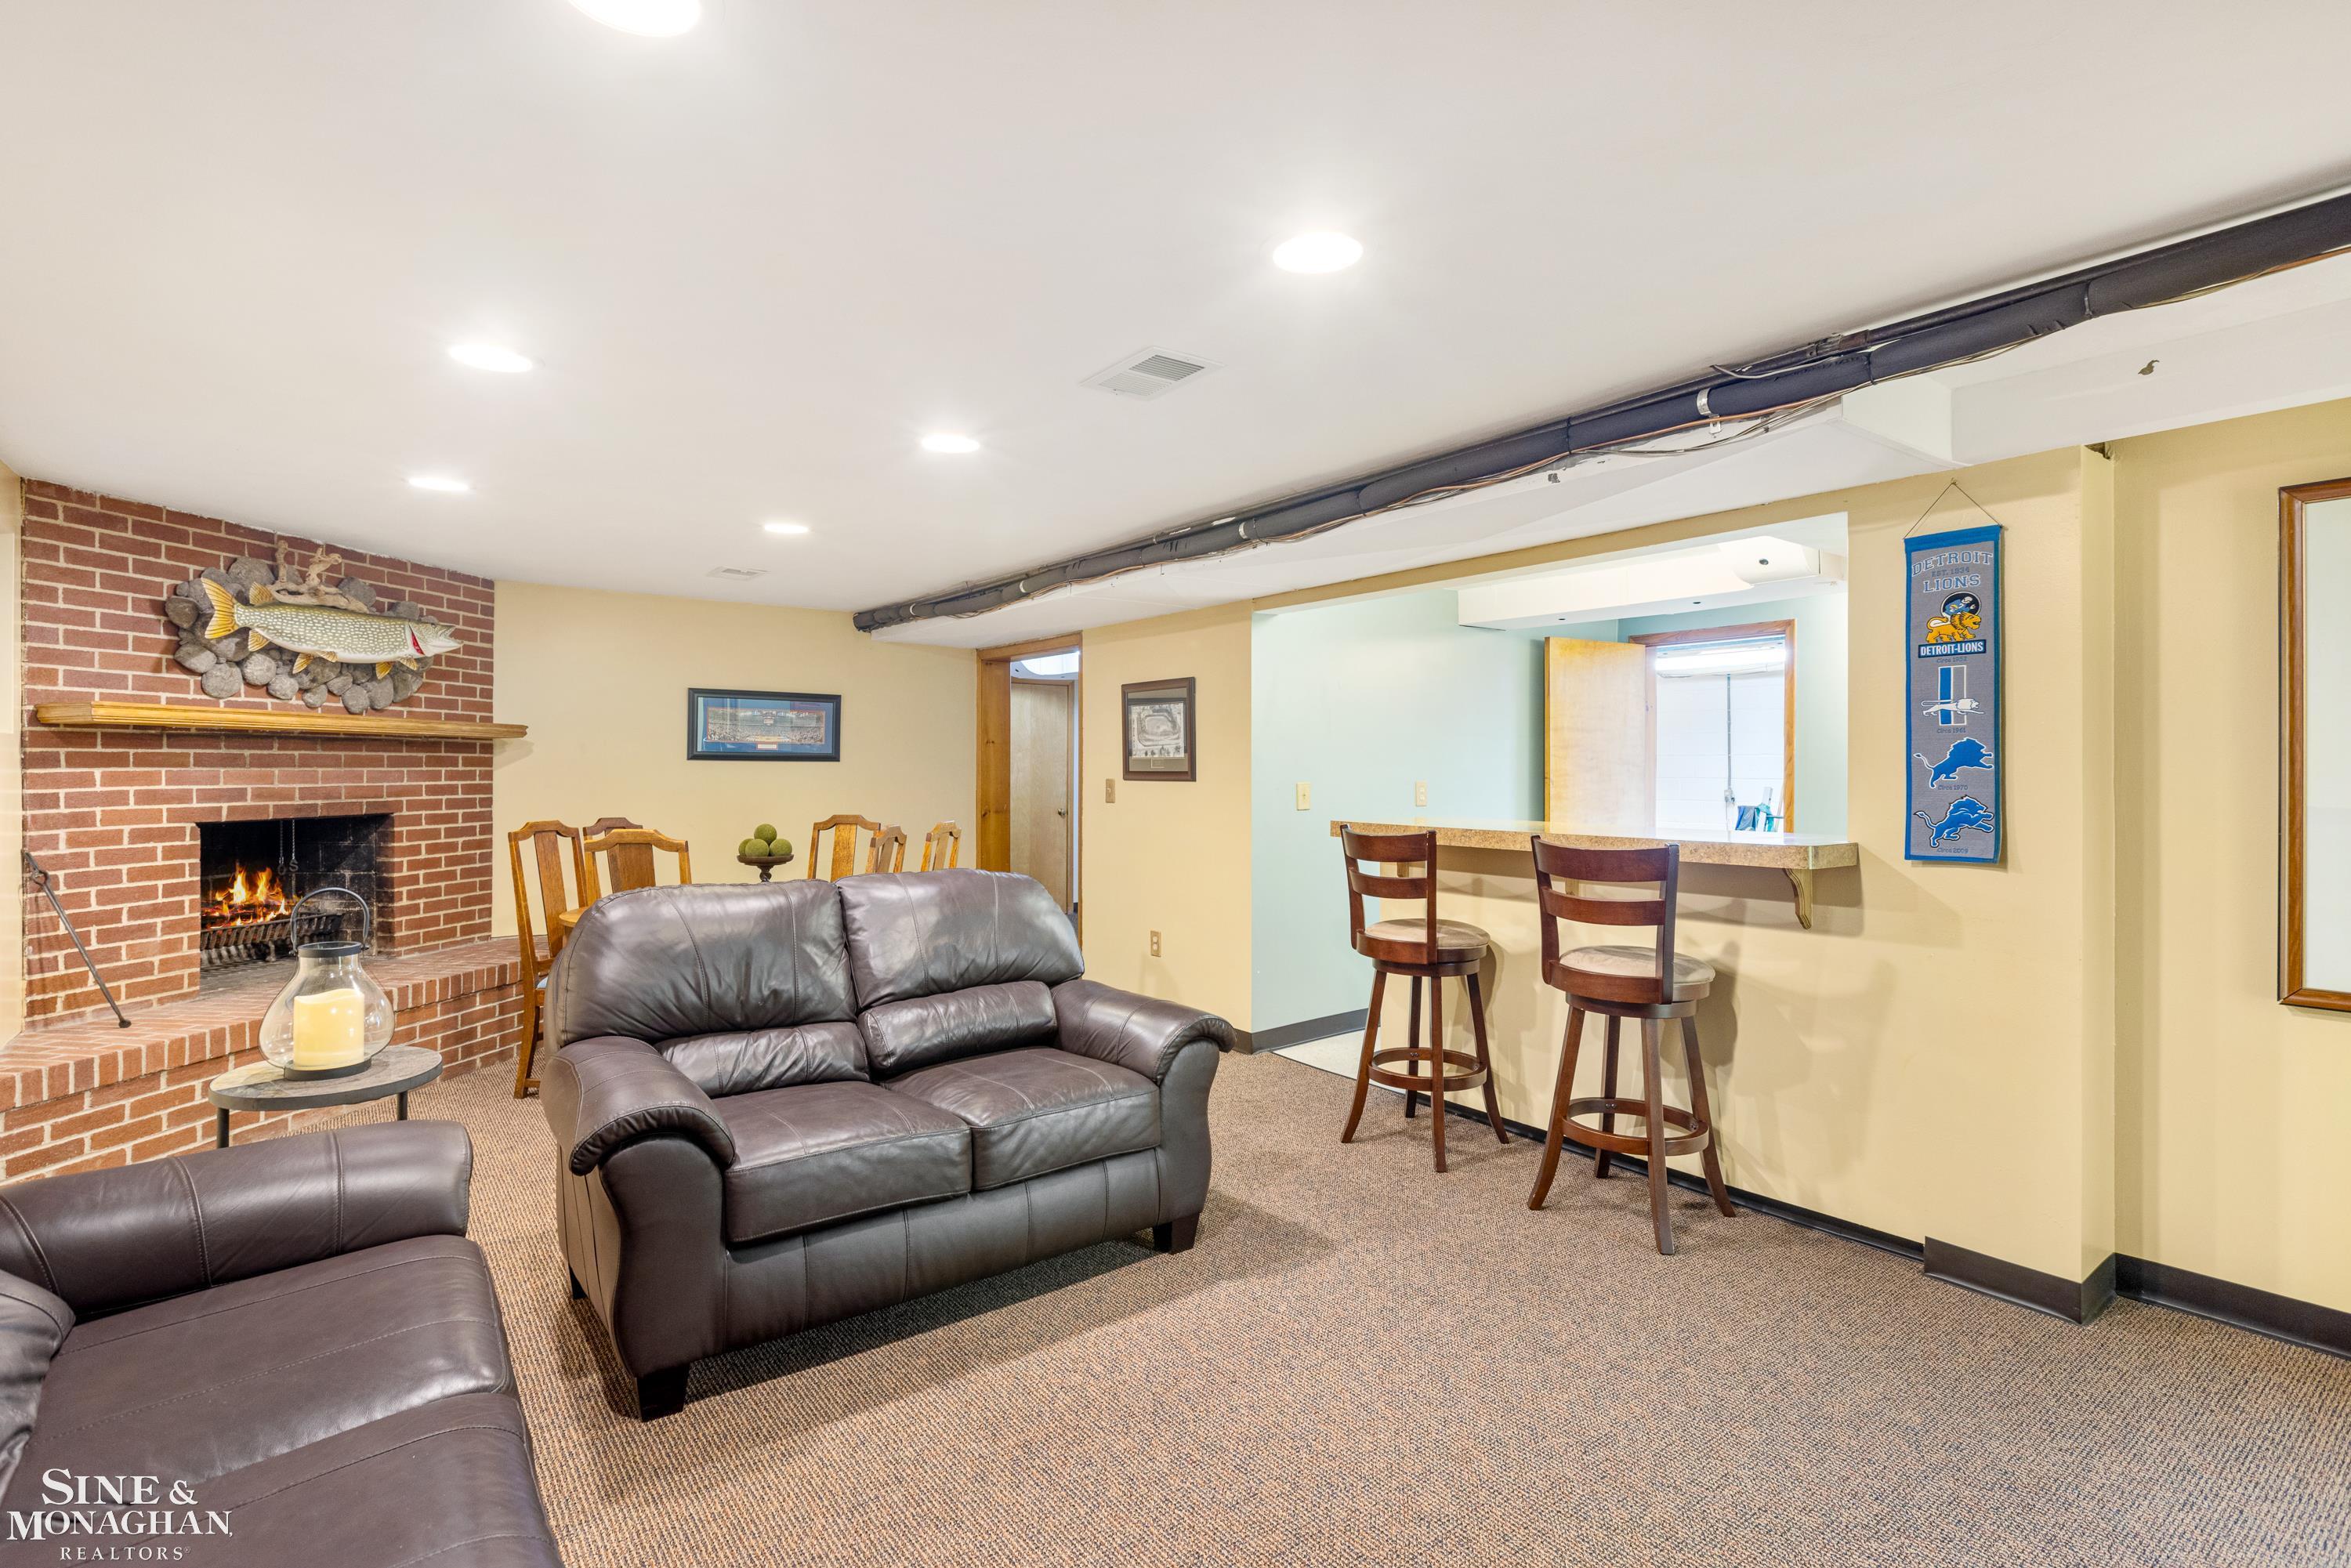
Furnished basement recreation room with leather sofas, a brick fireplace, and a raised bar with stools.
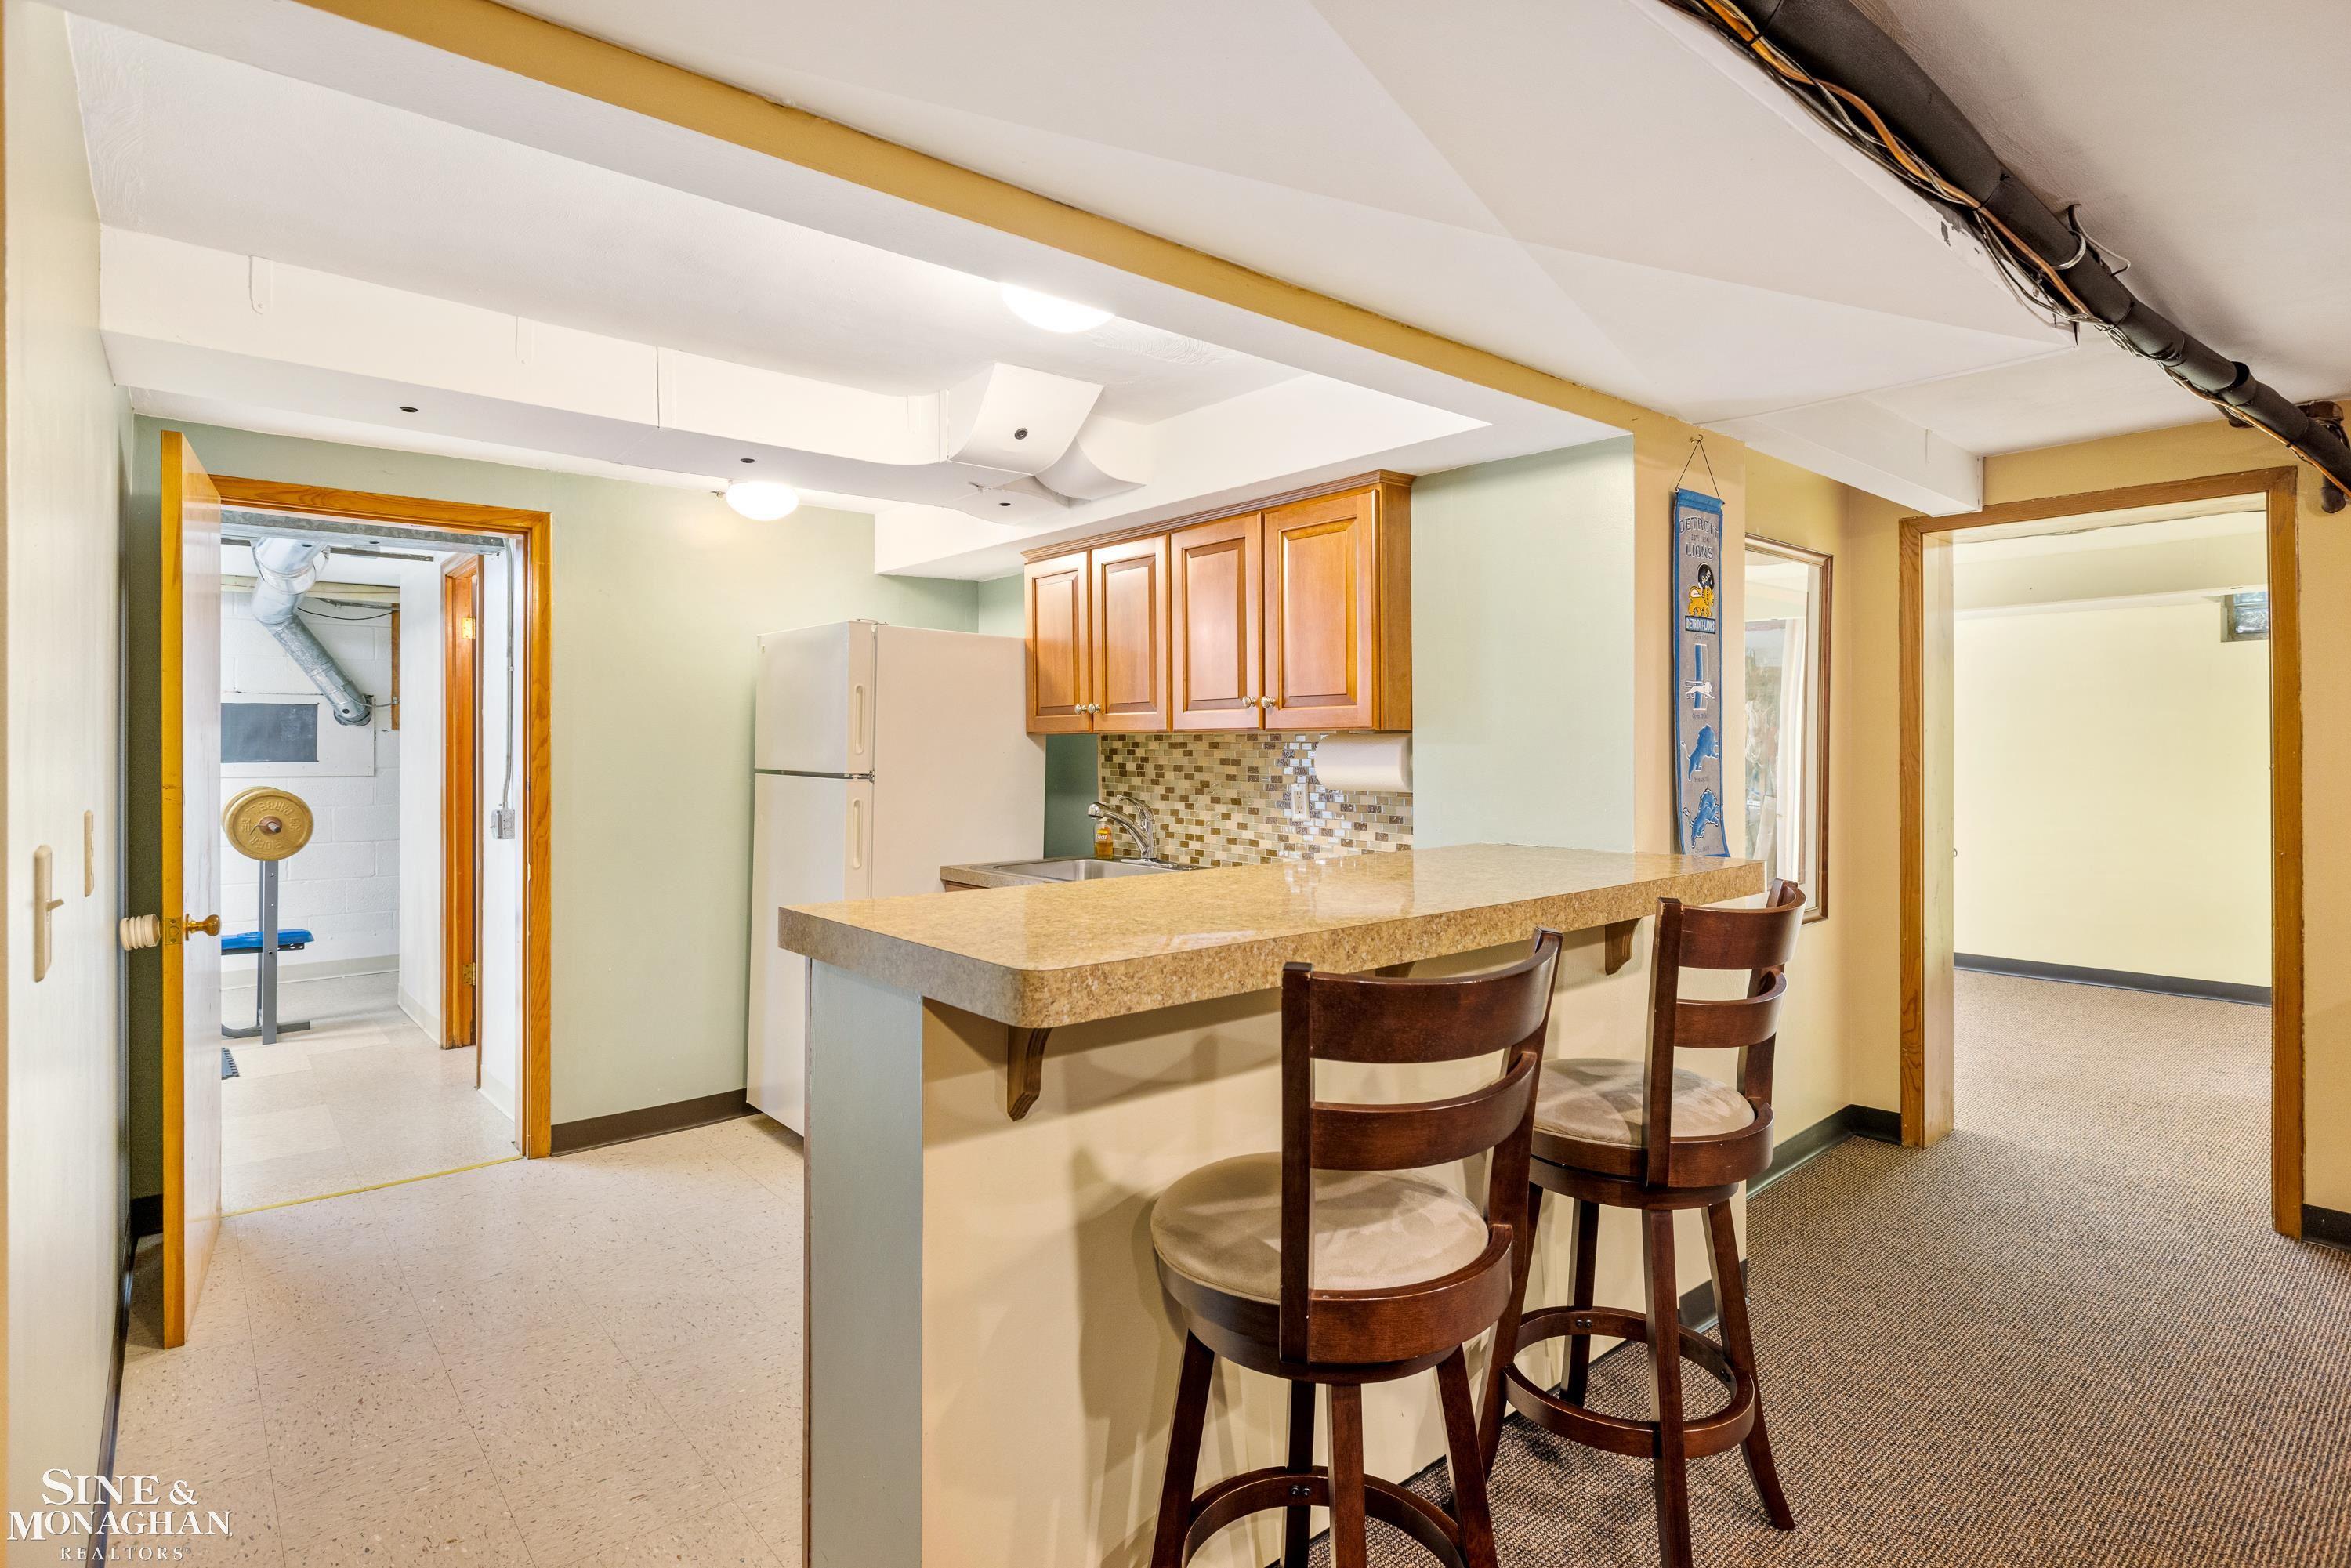
Basement kitchenette with a long breakfast bar, two stools, wood cabinets, and a tiled backsplash.
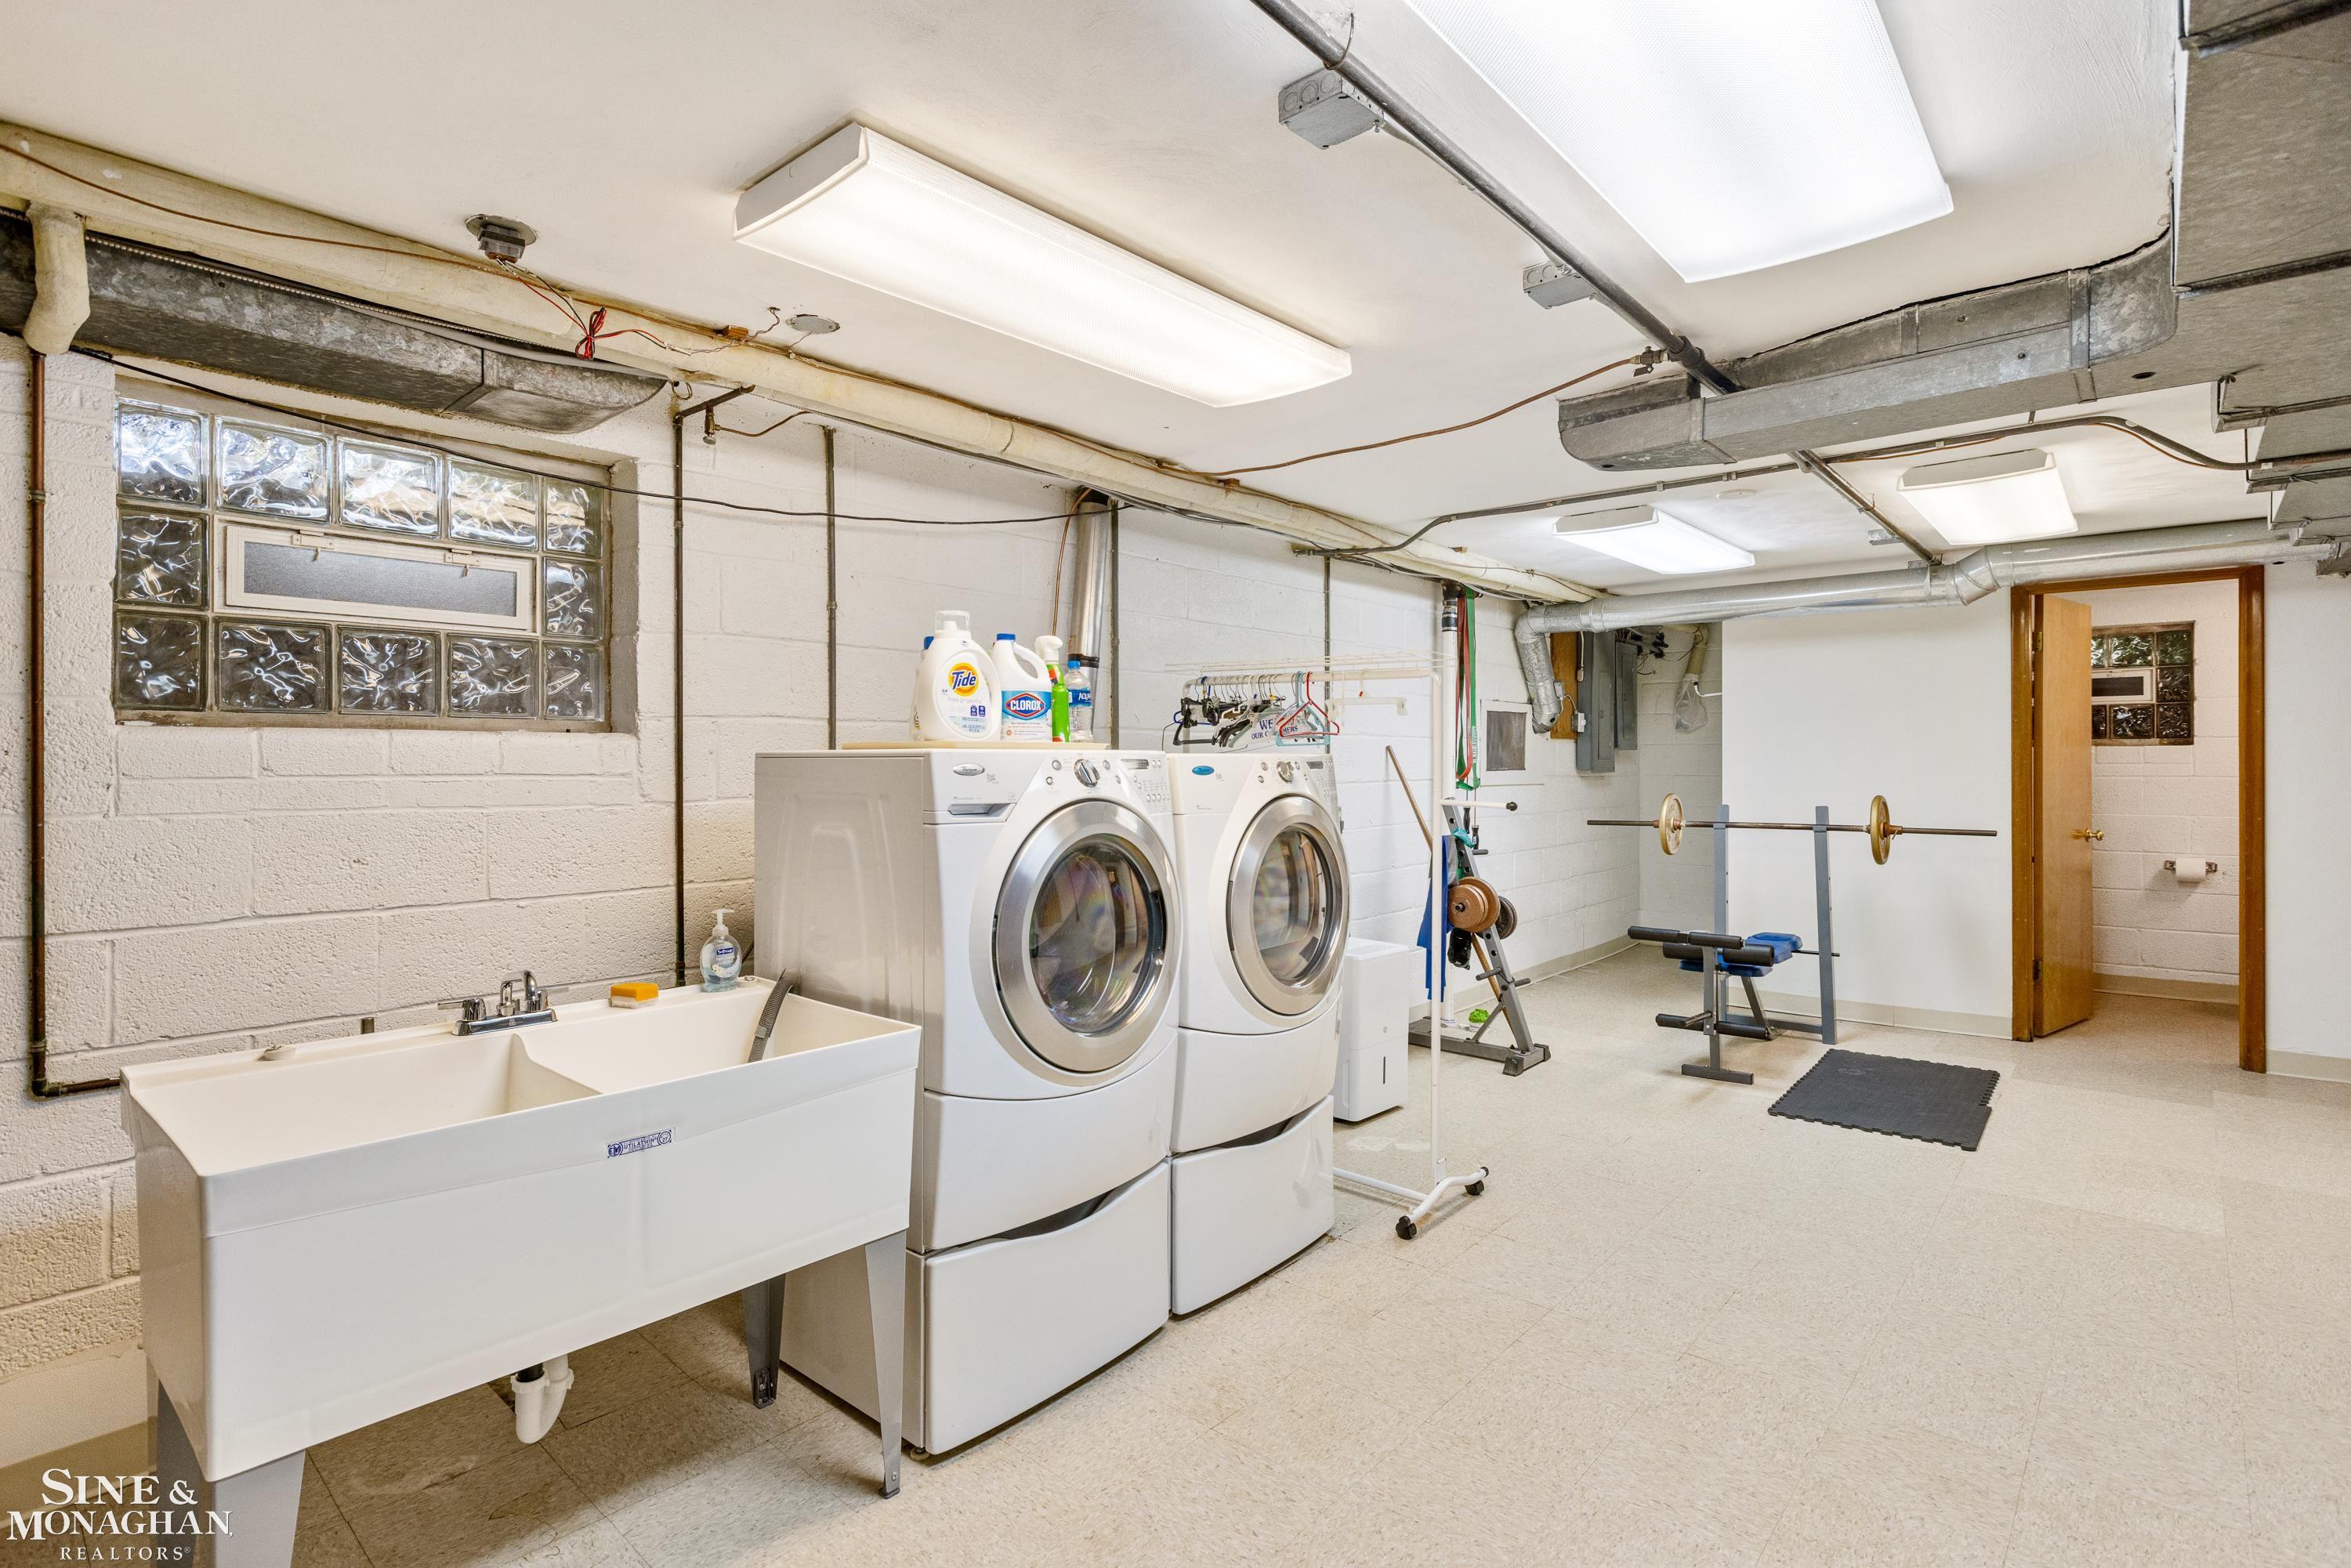
Basement laundry room with a utility sink, front-loading washer and dryer, and a small workout area.
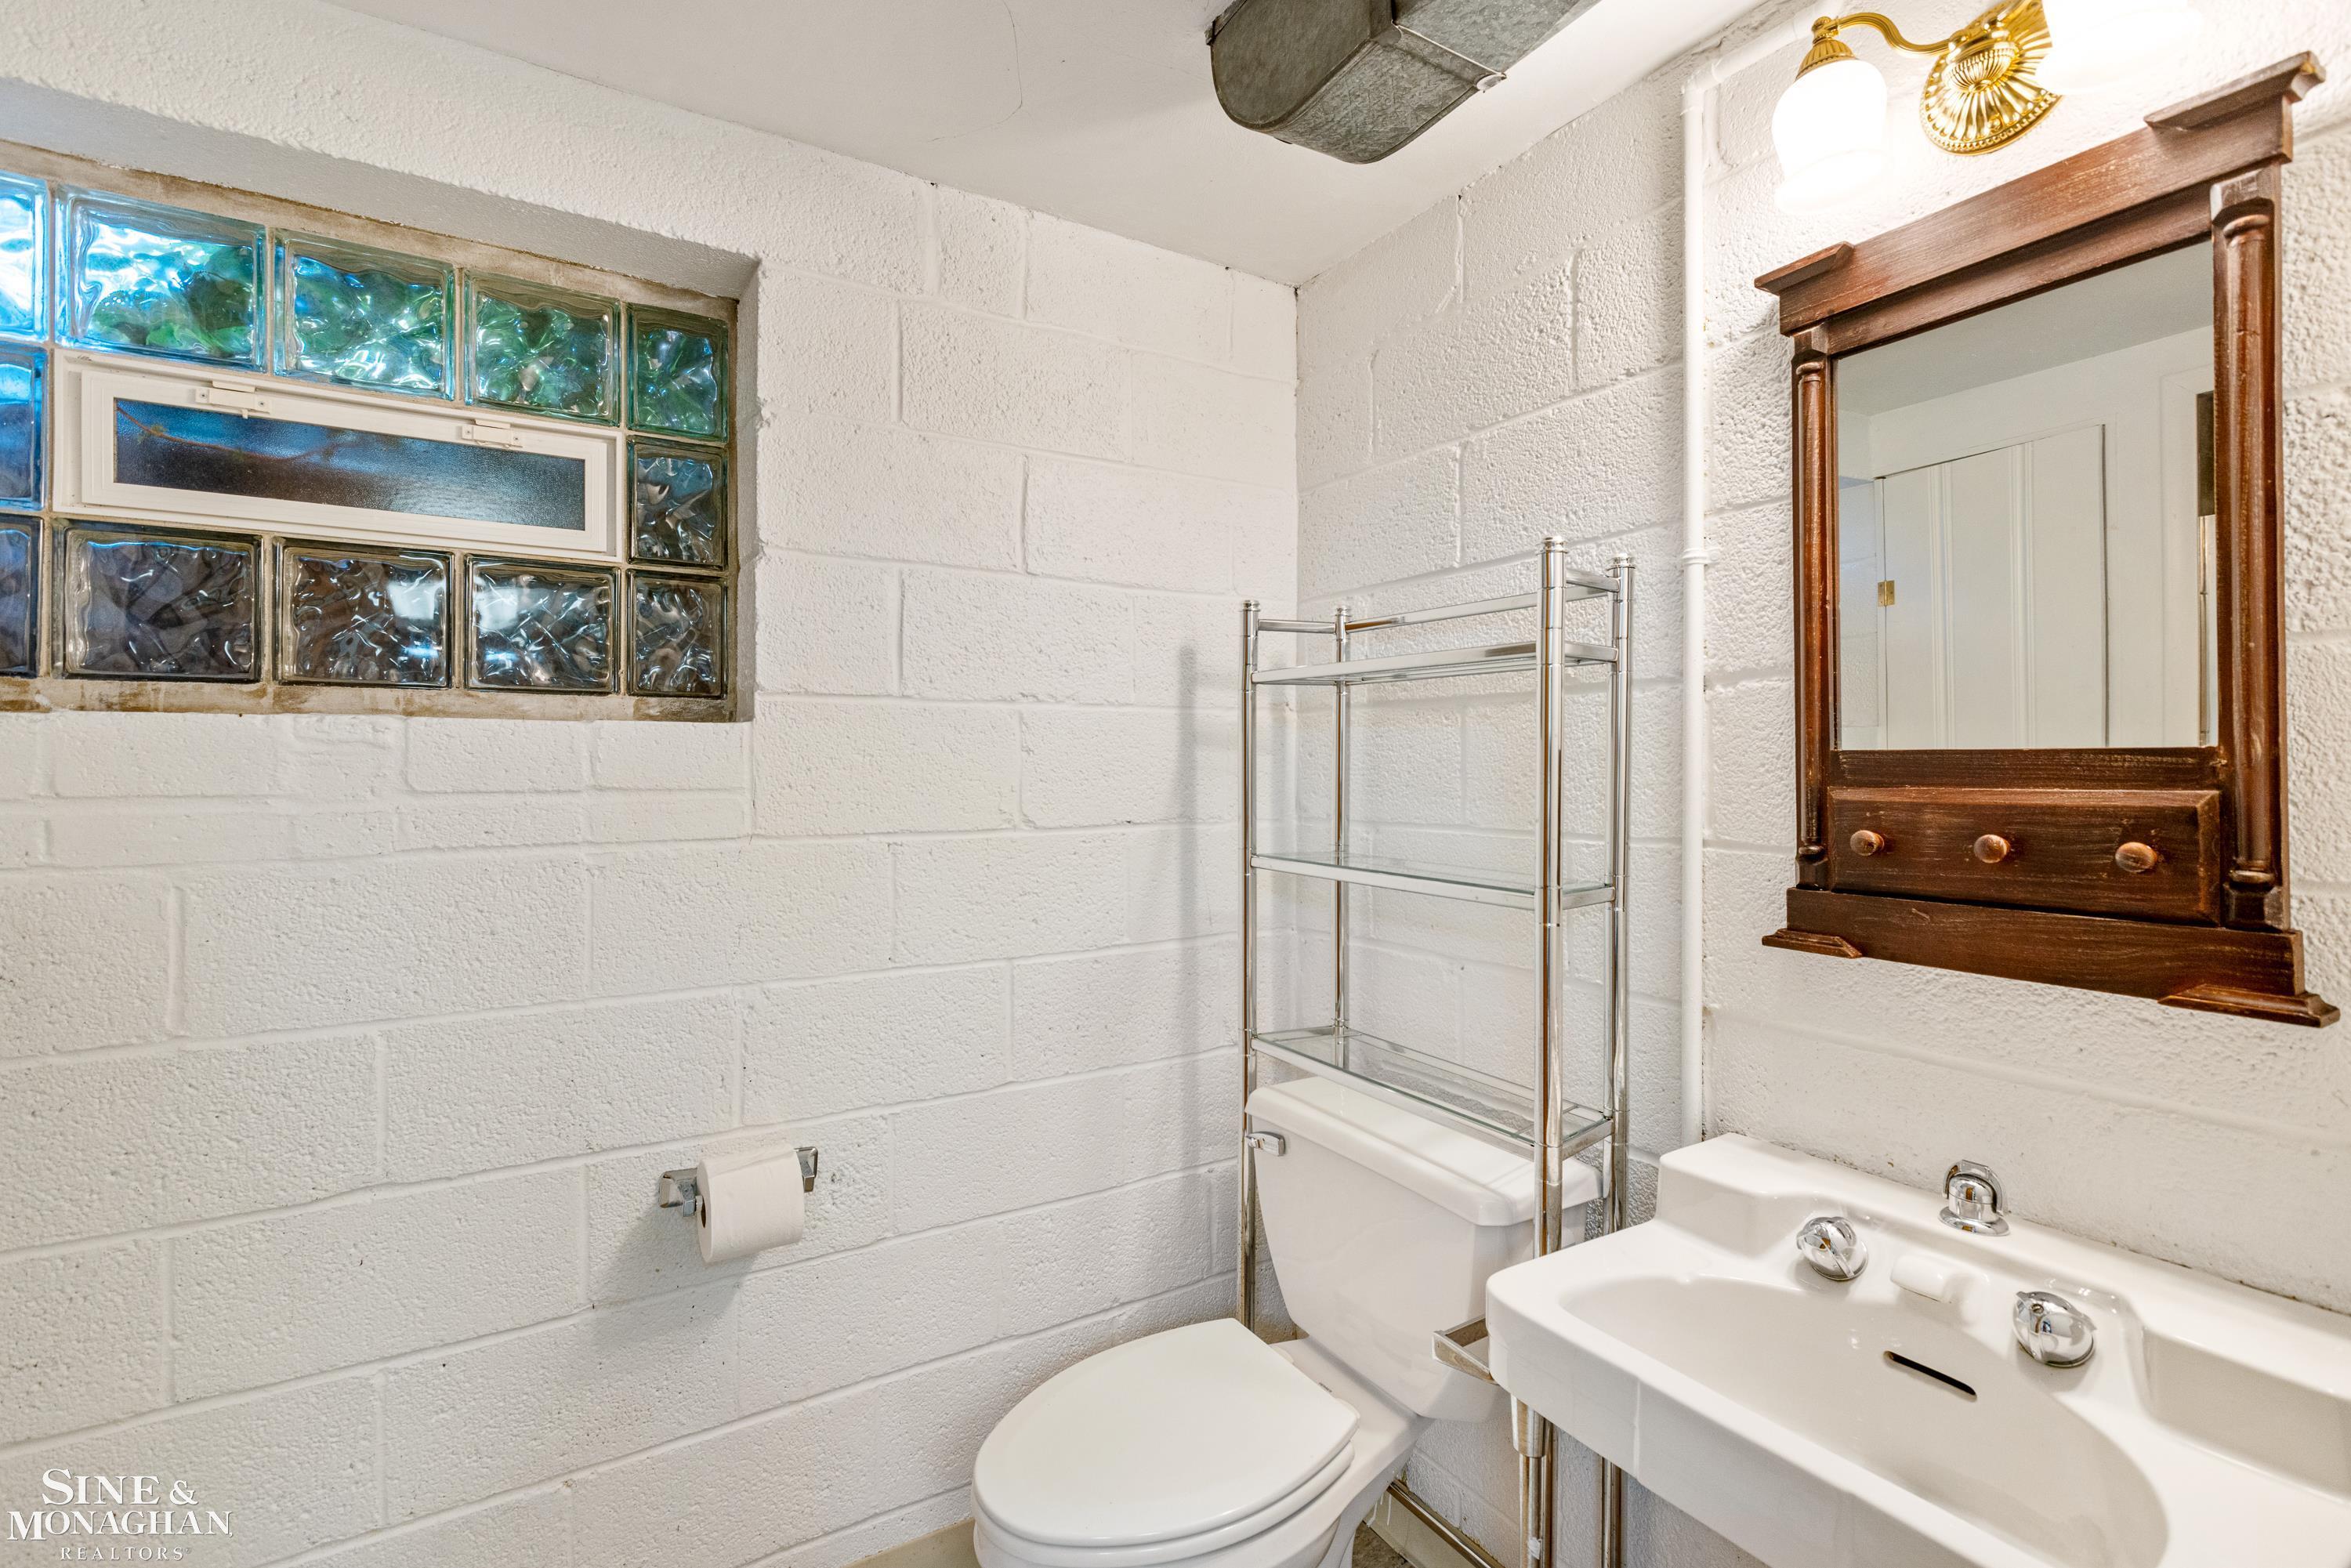
Bathroom with glass-block window, white sink and toilet, chrome shelving, and a dark wood-framed mirror.
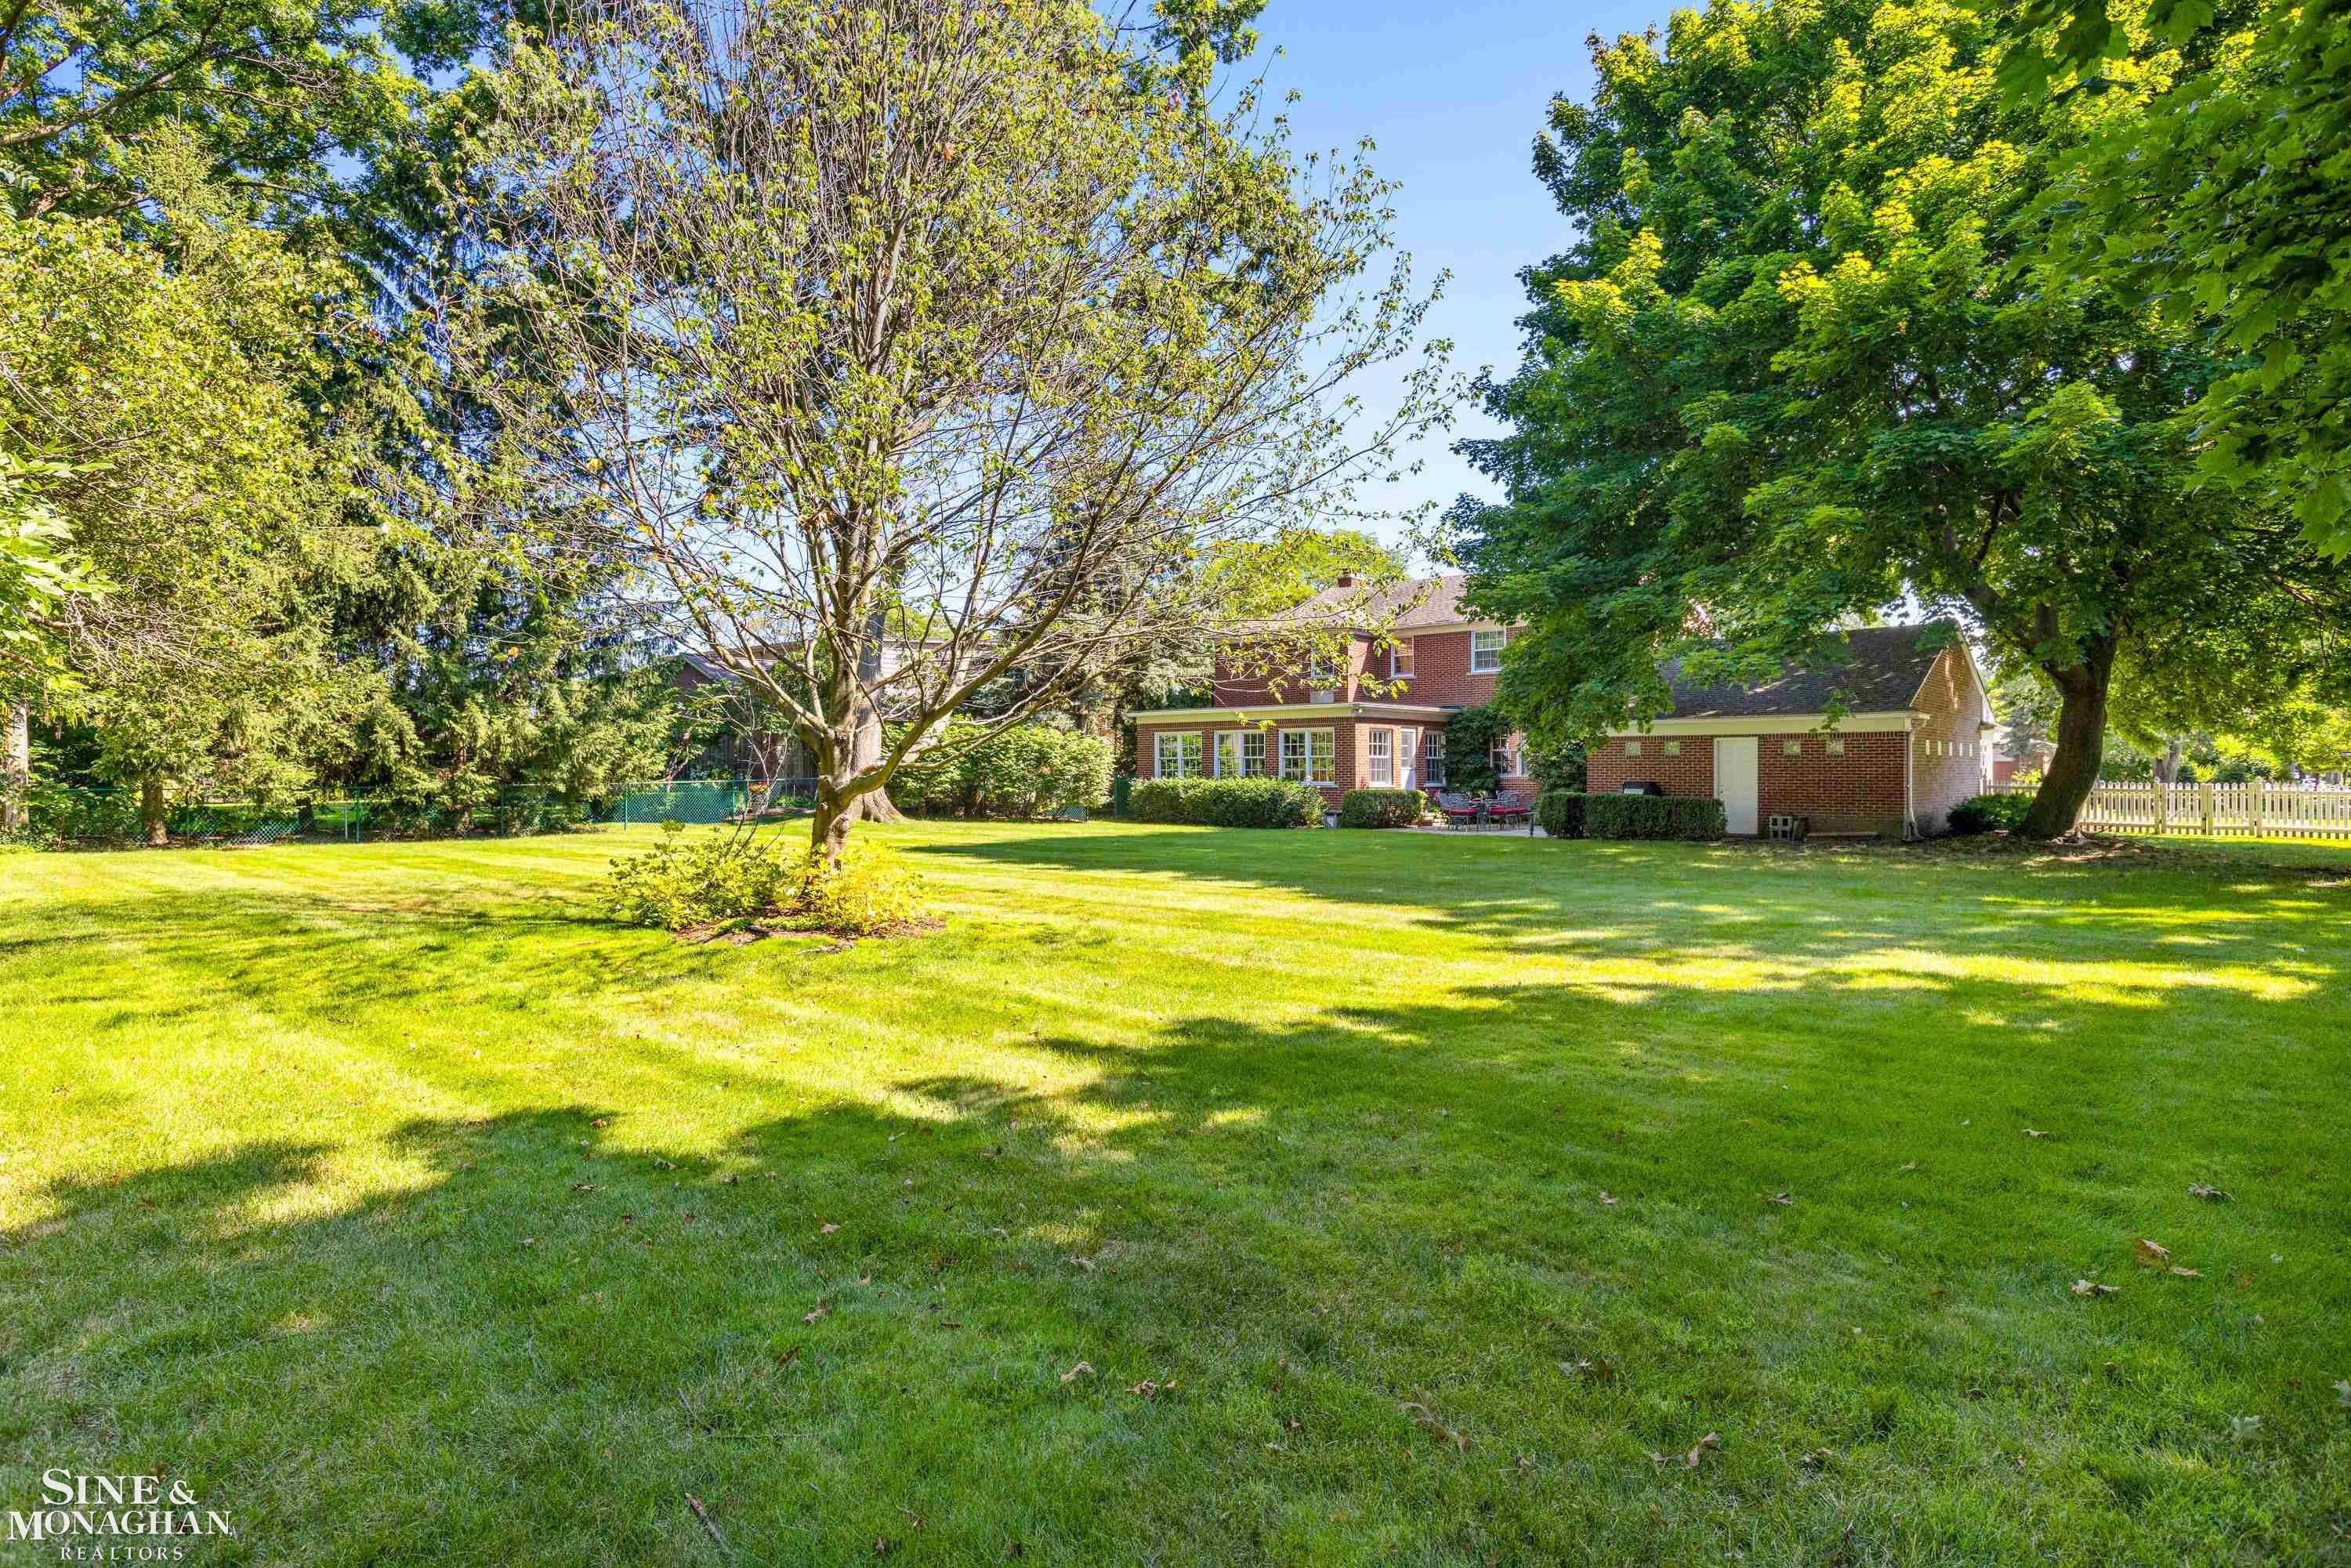
Spacious backyard with a broad lawn, mature trees, a brick house, and a detached garage.
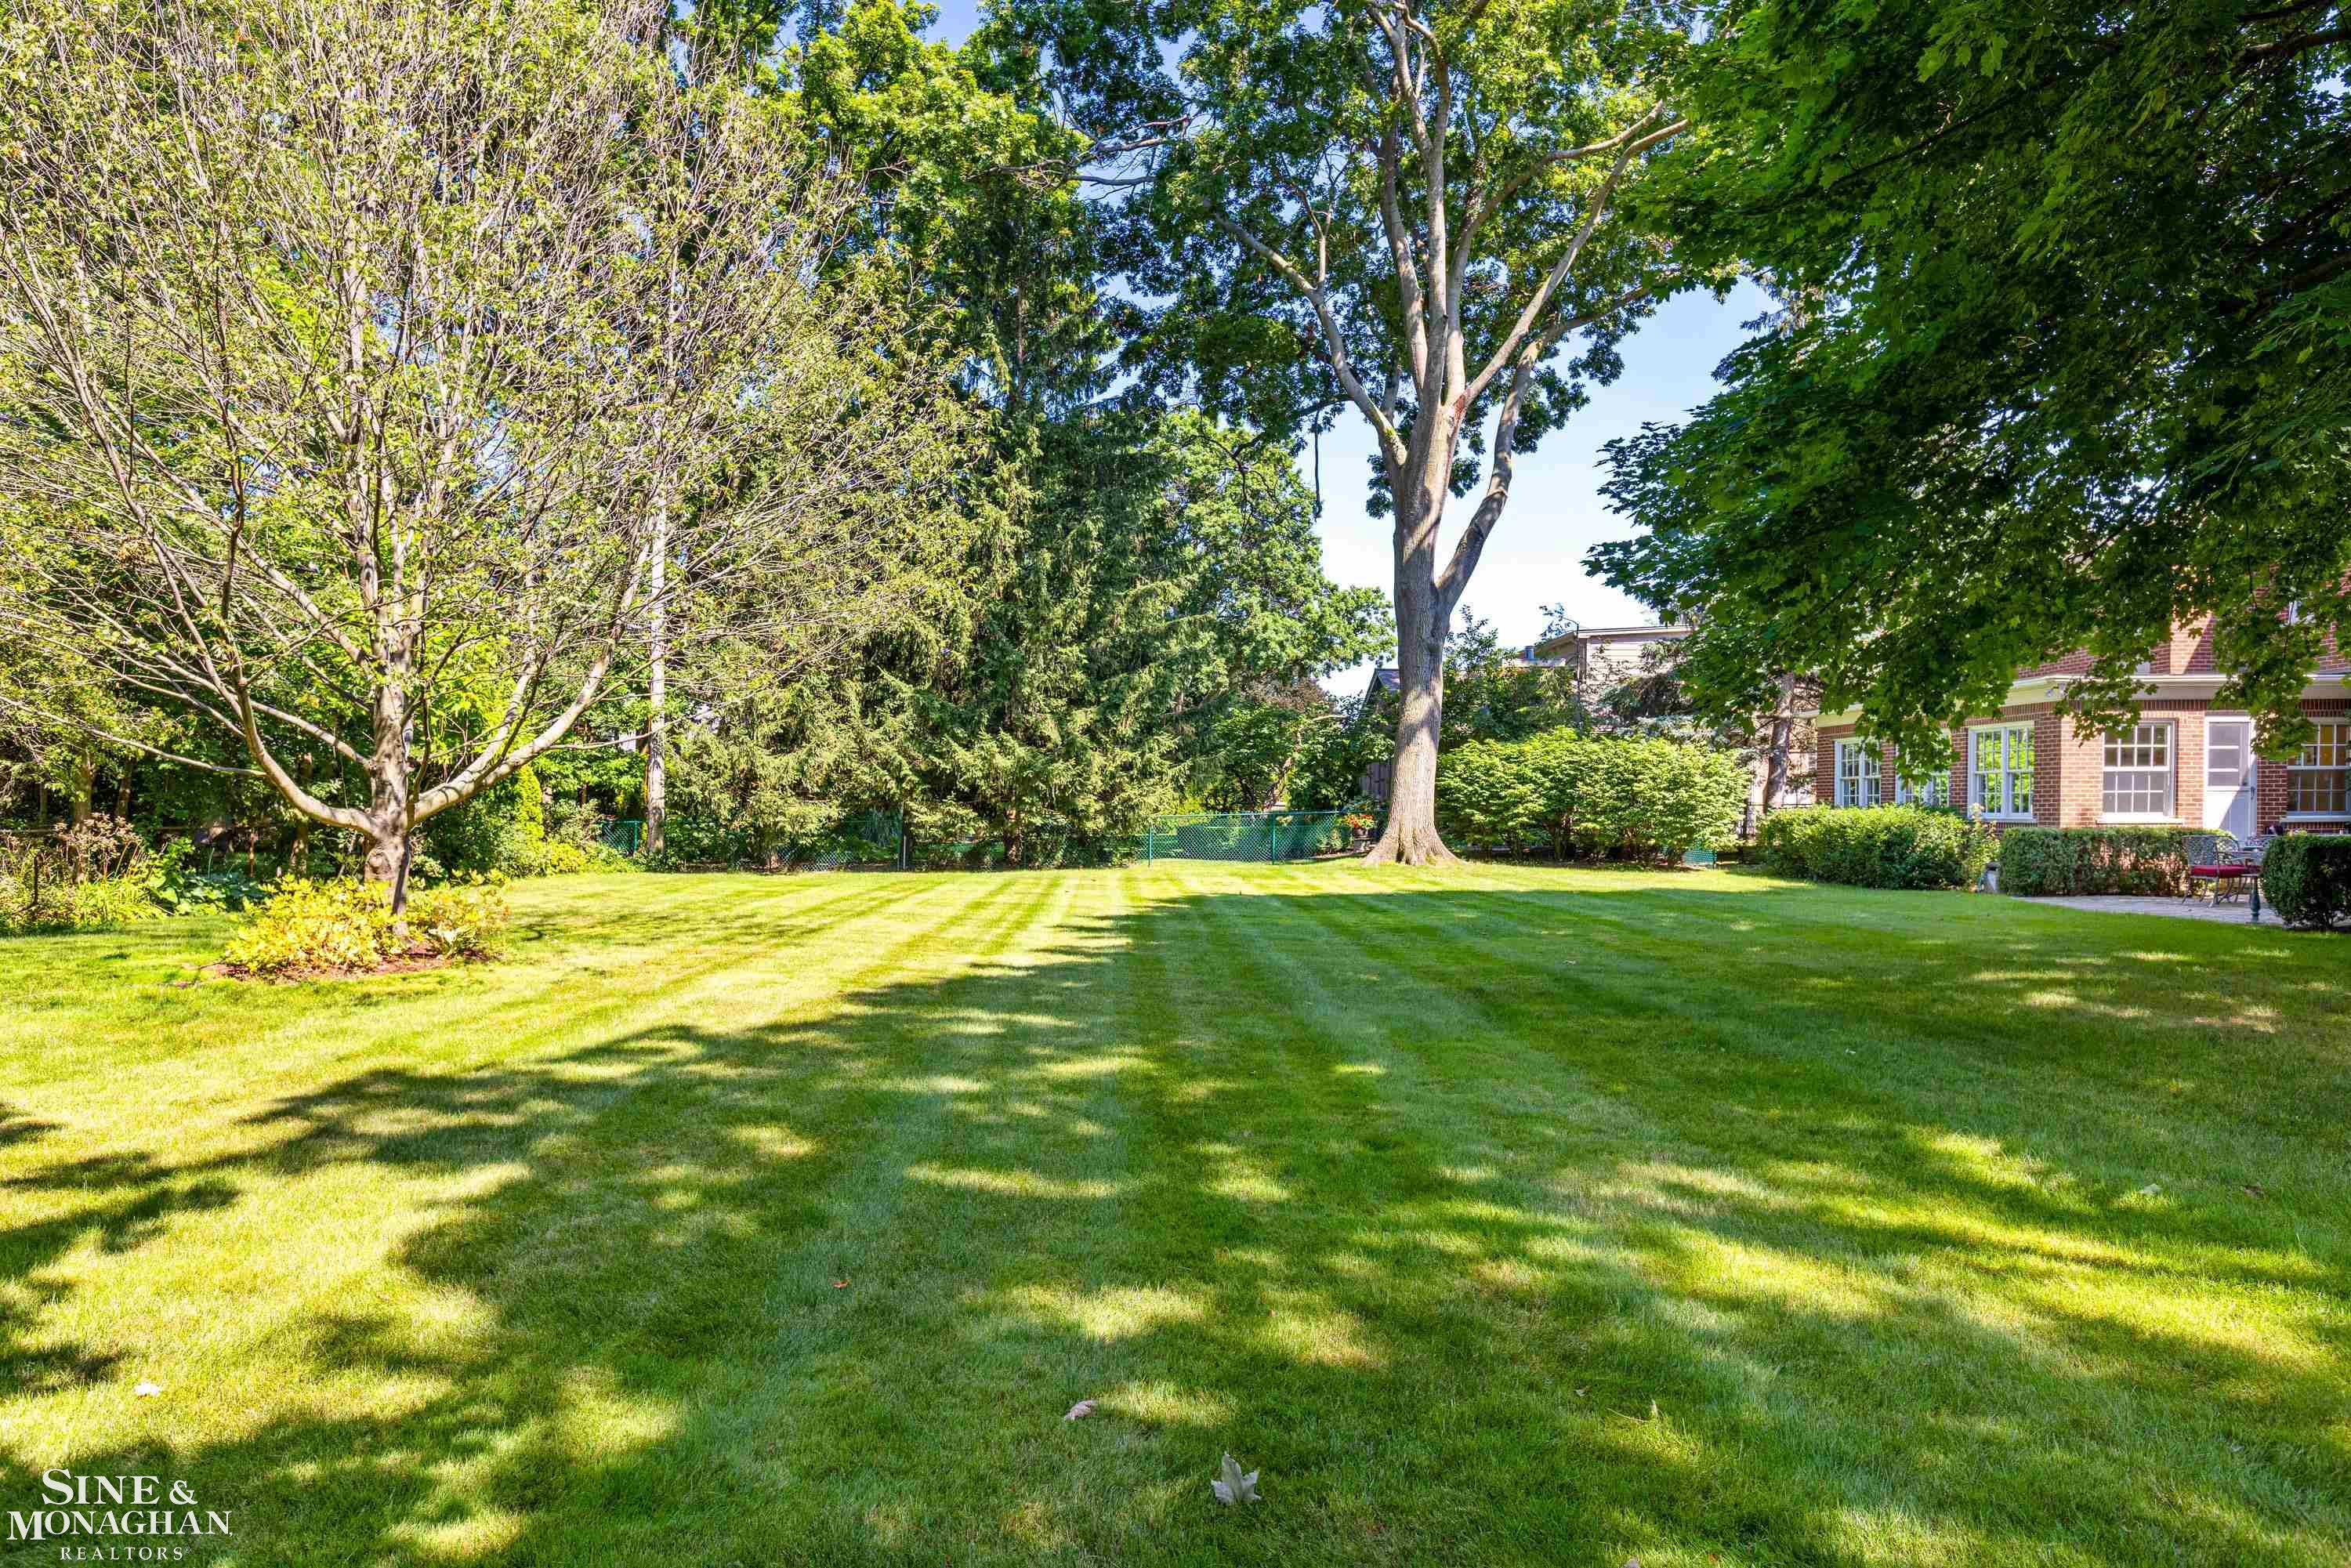
Large backyard with a striped lawn, mature trees, and part of a brick house
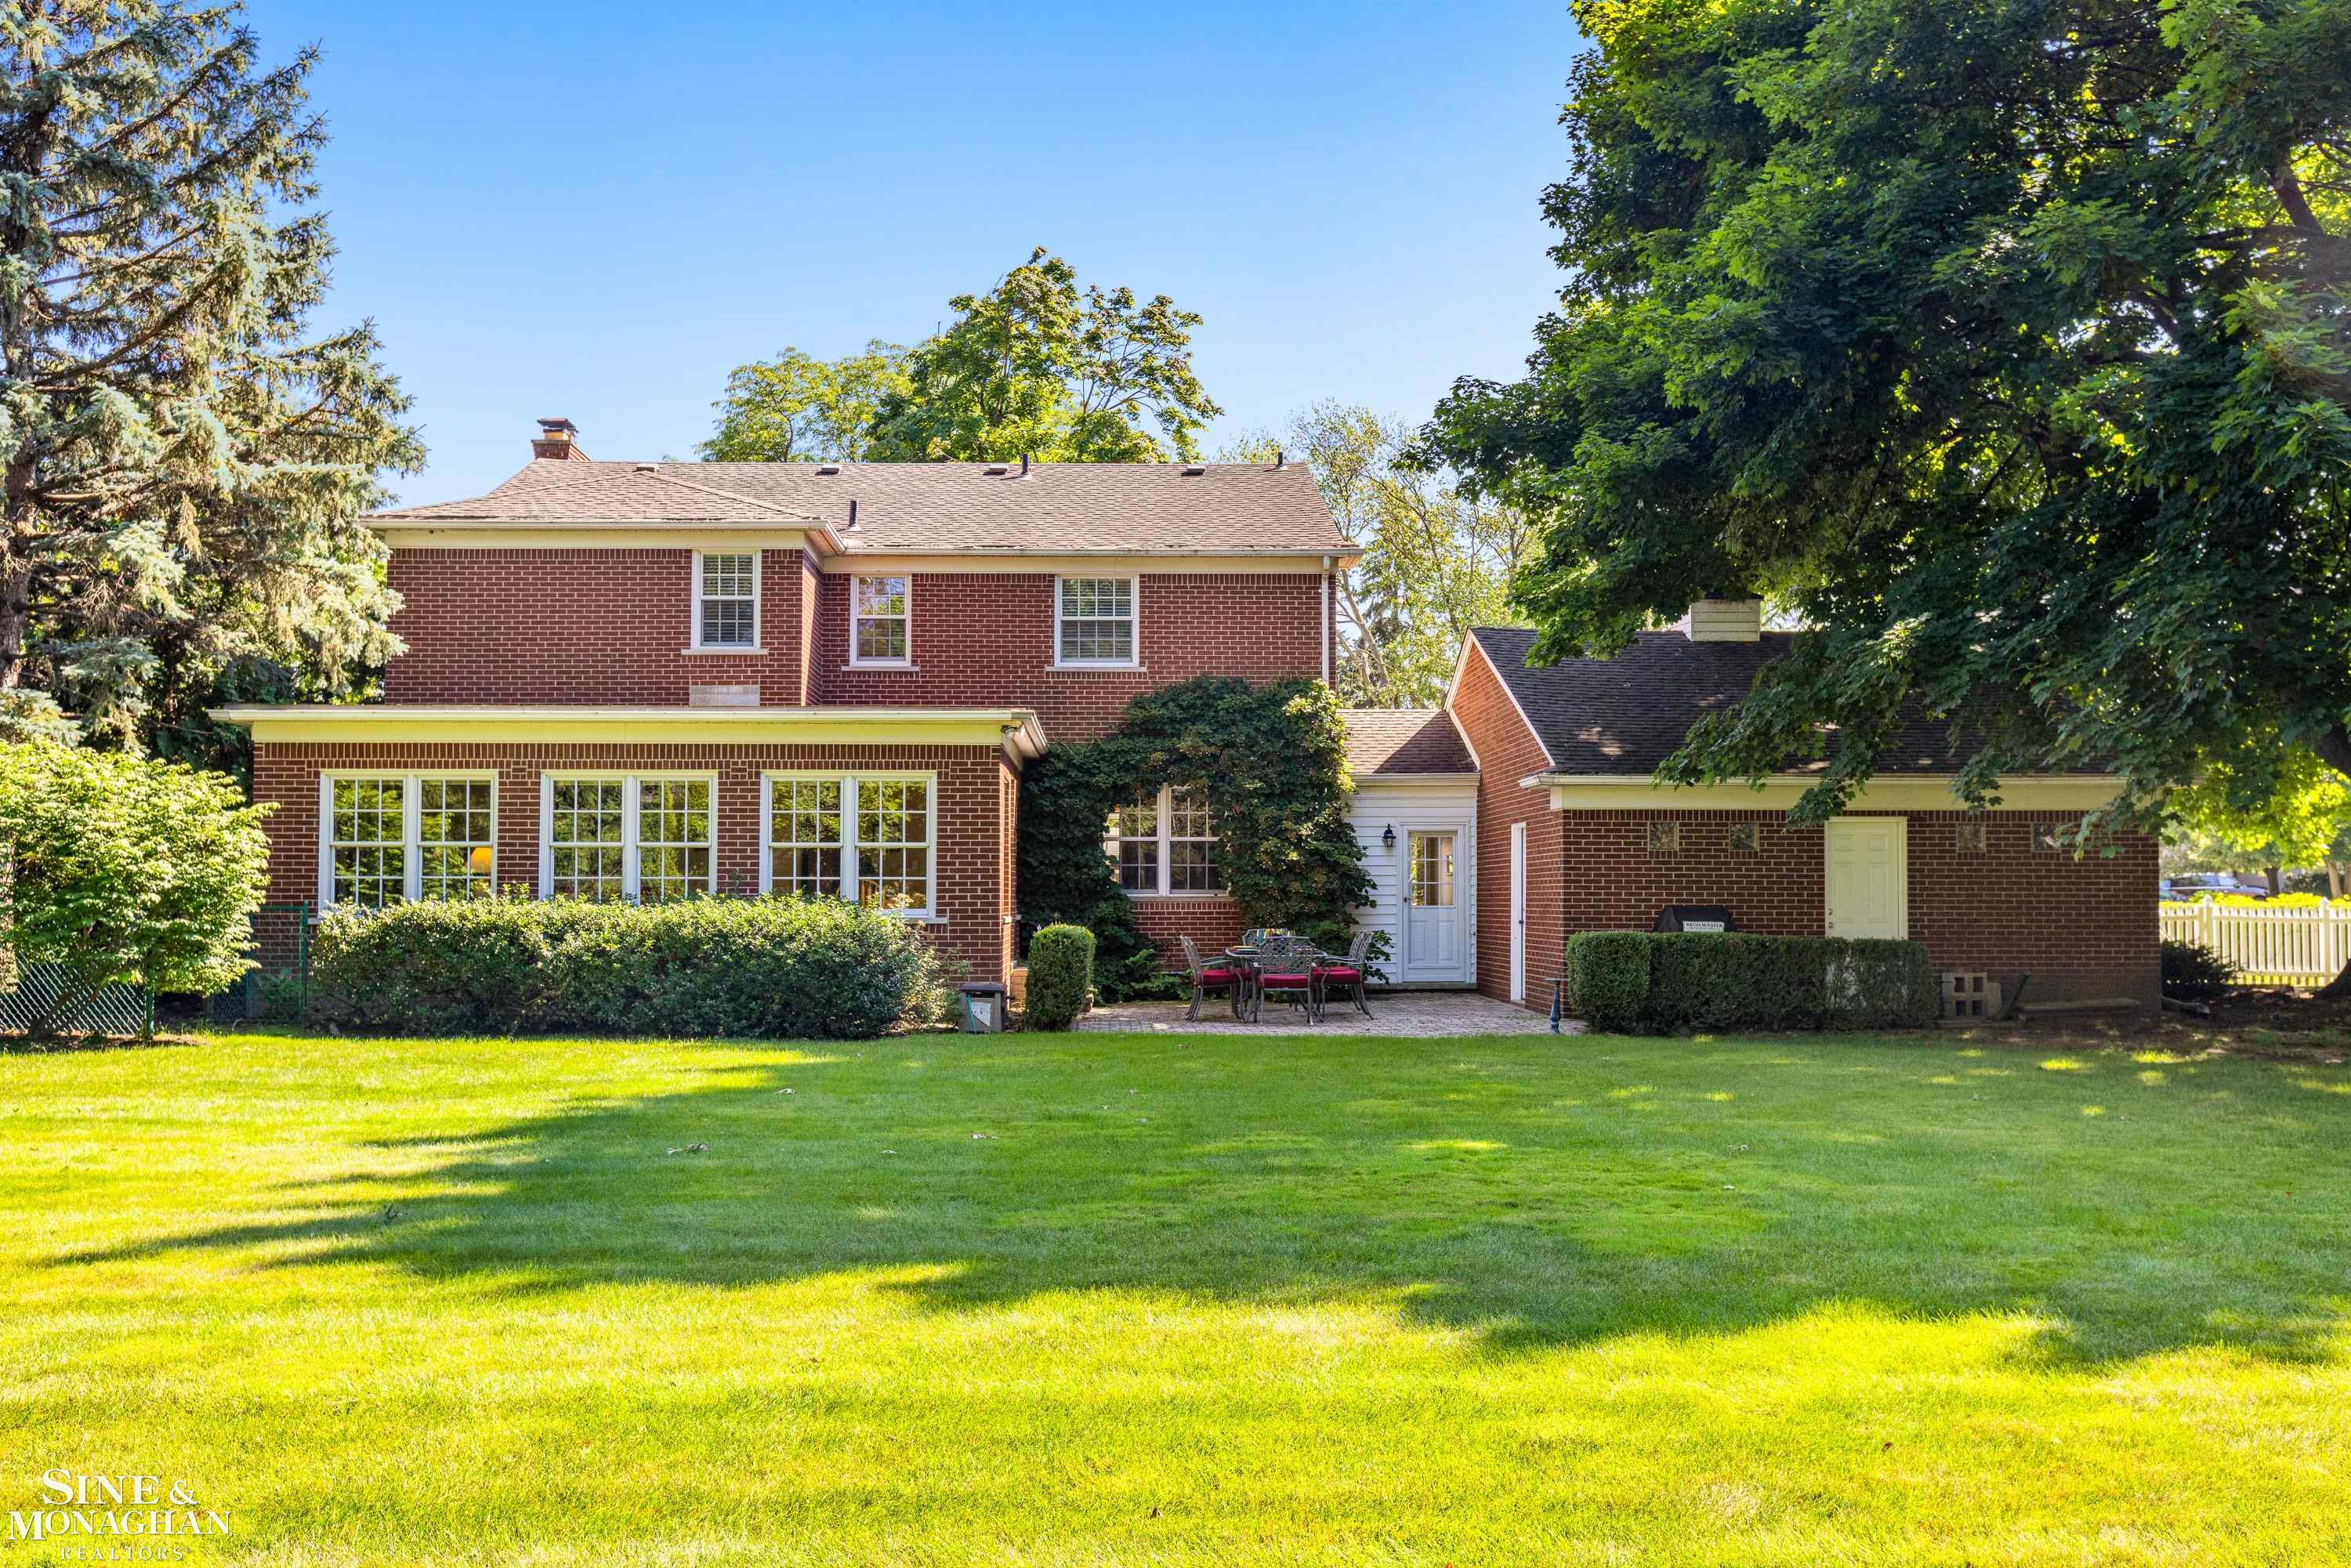
Red-brick two-story home behind a broad lawn, with mature trees and a small patio.
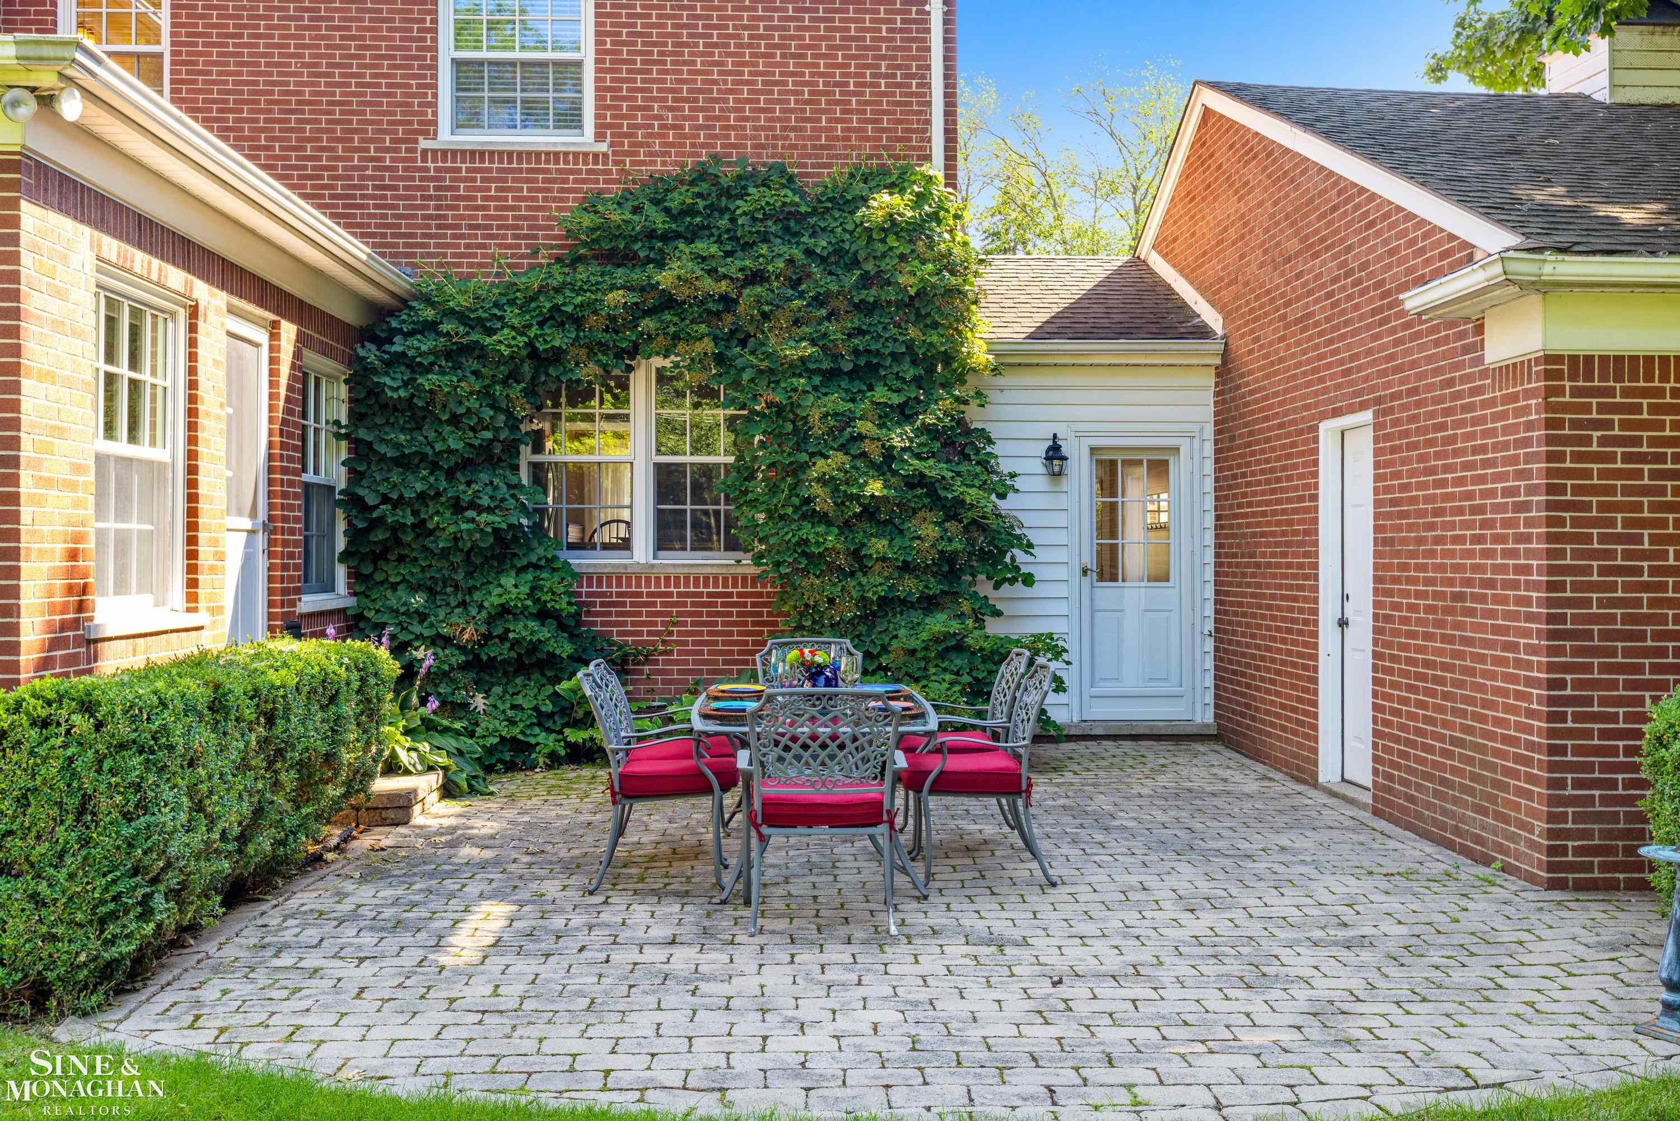
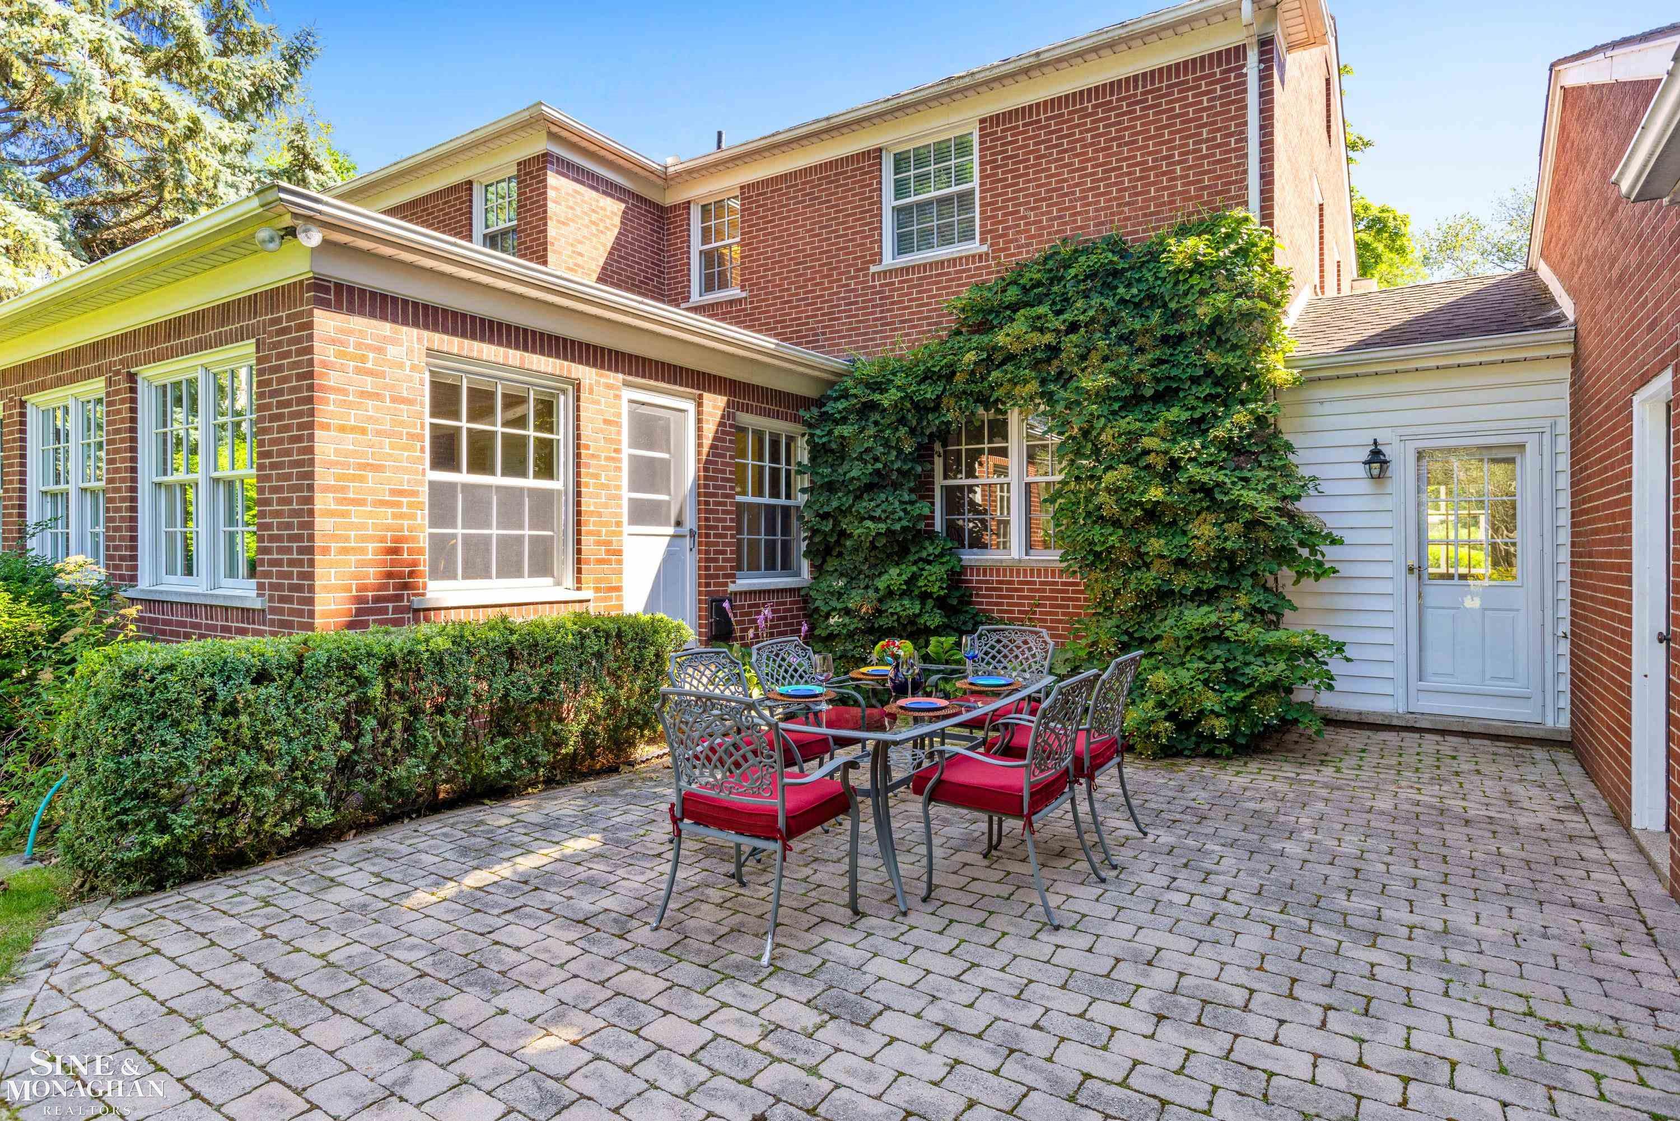
Courtyard patio with a red-cushioned dining set, brick walls, and climbing greenery.
Brick home patio with a paver courtyard, red-cushioned dining set, and ivy-covered wall.
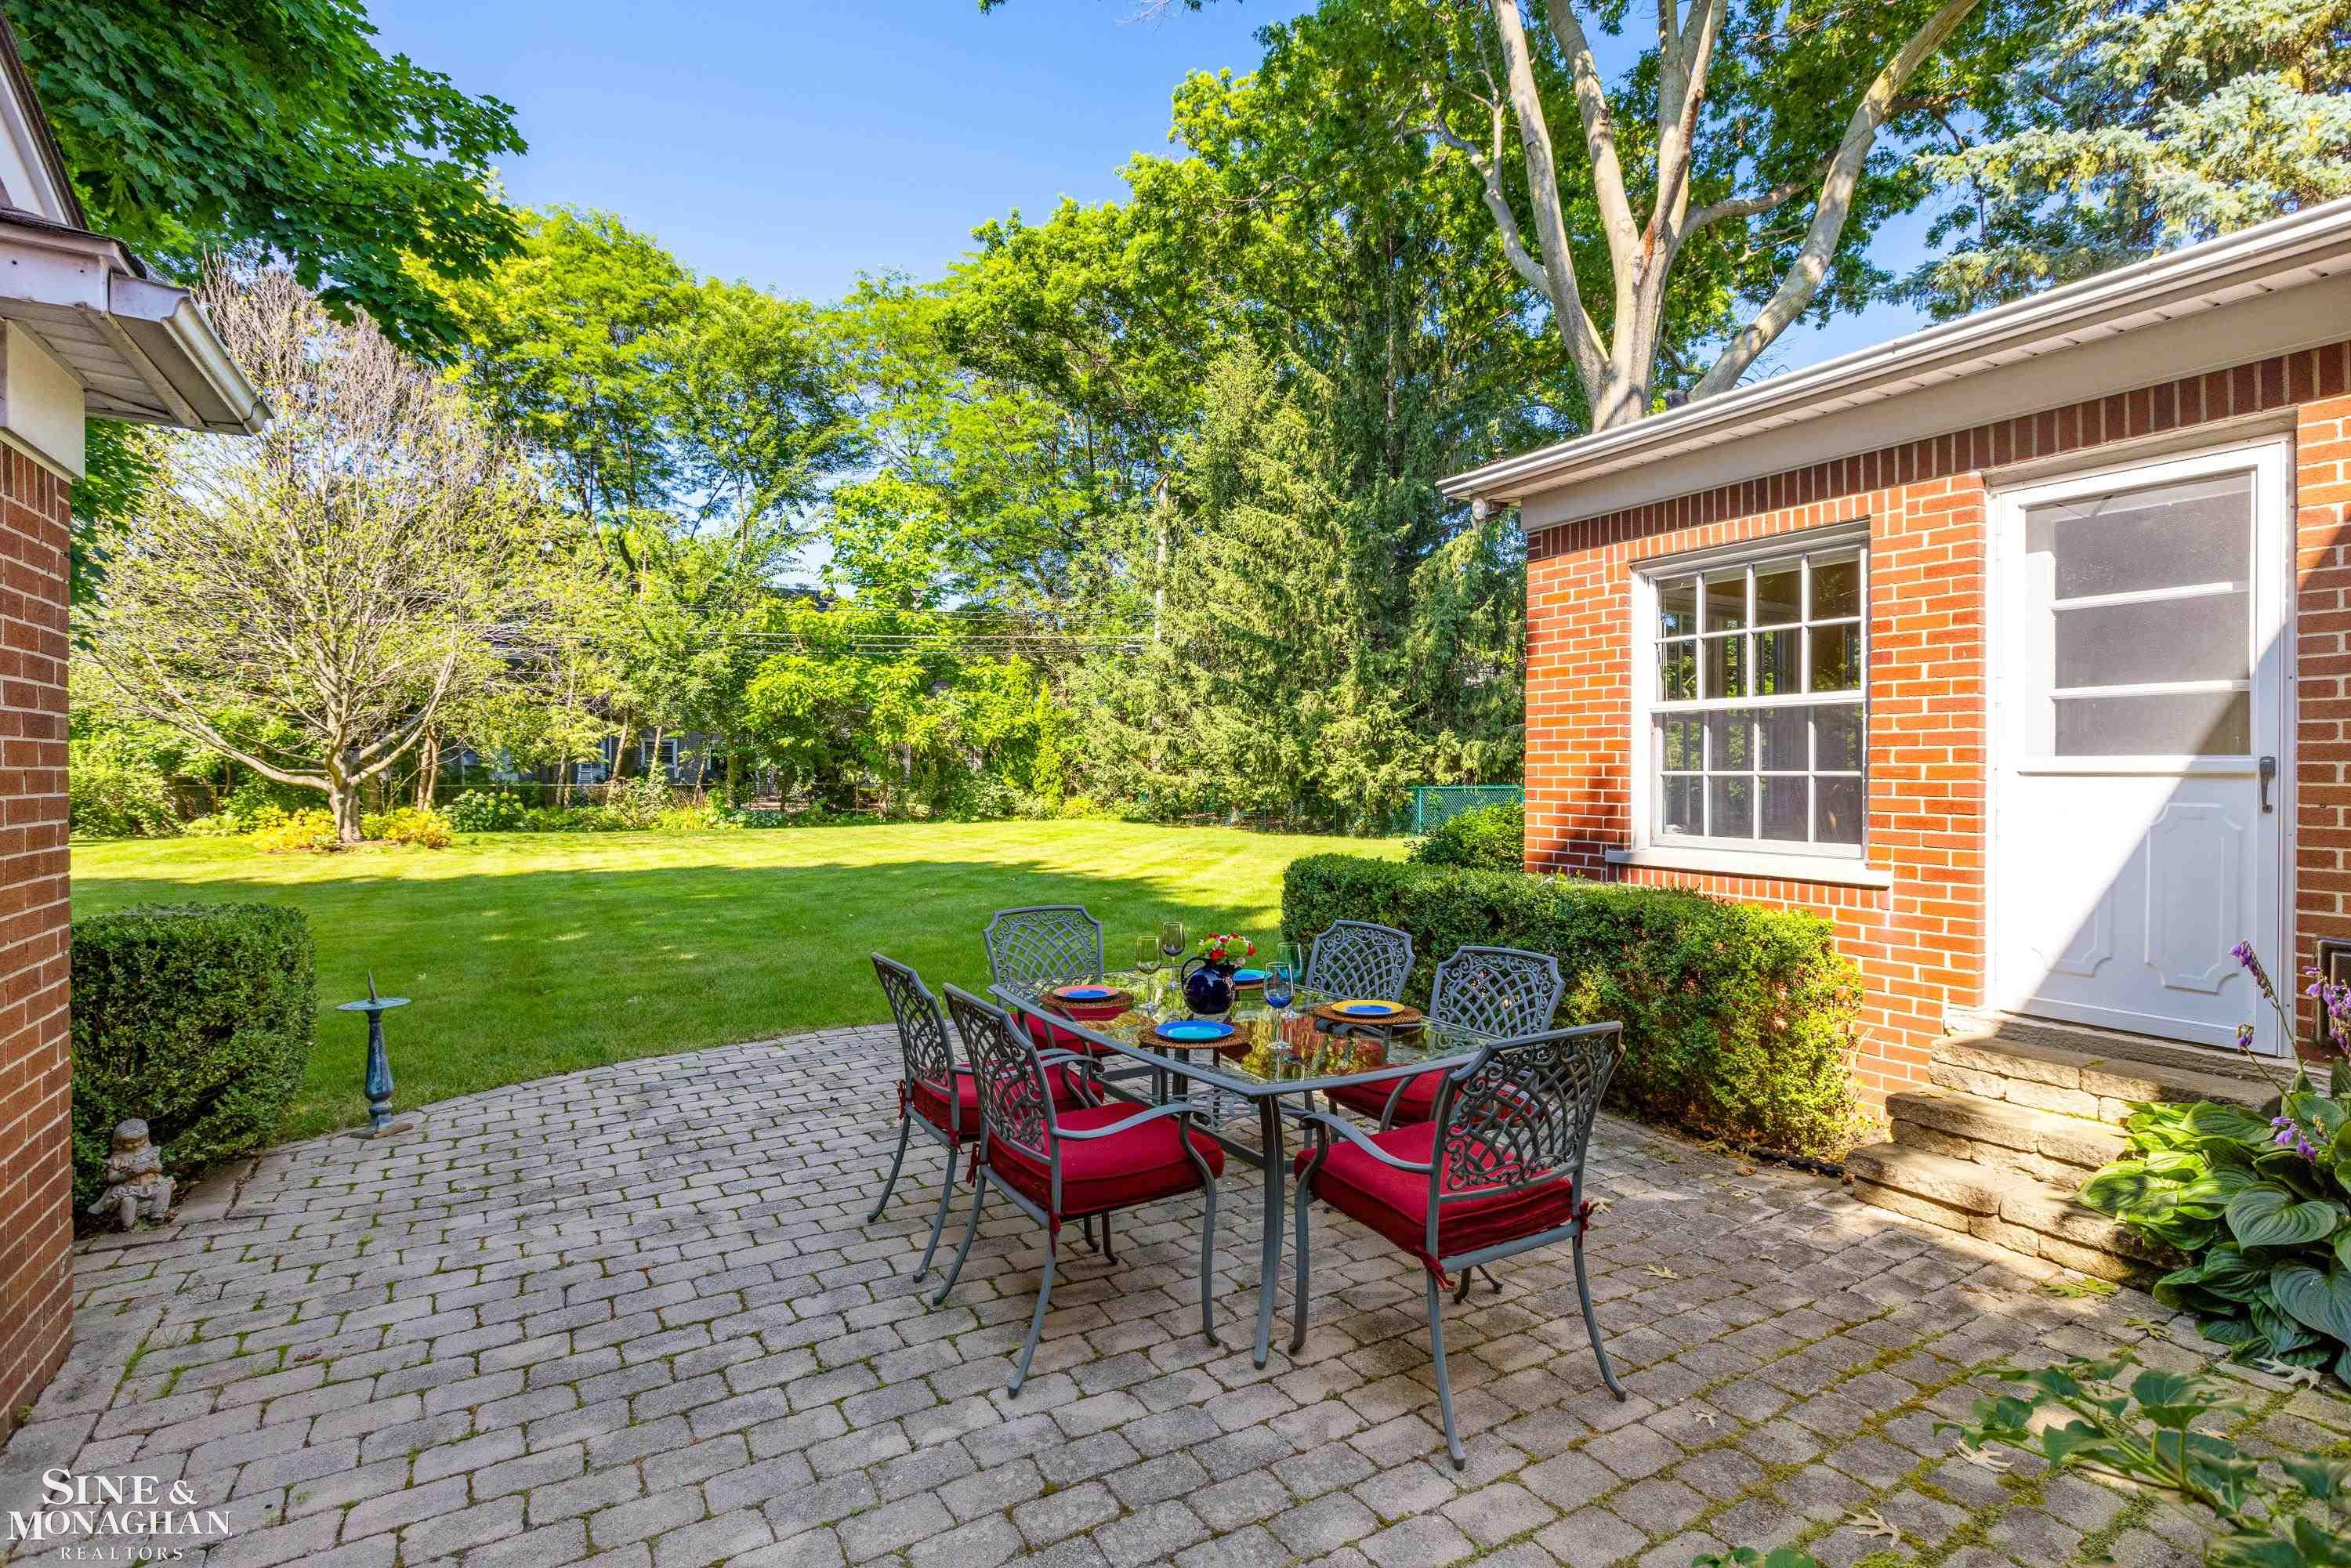
Stone patio with red-cushioned dining chairs beside a brick house and leafy lawn.
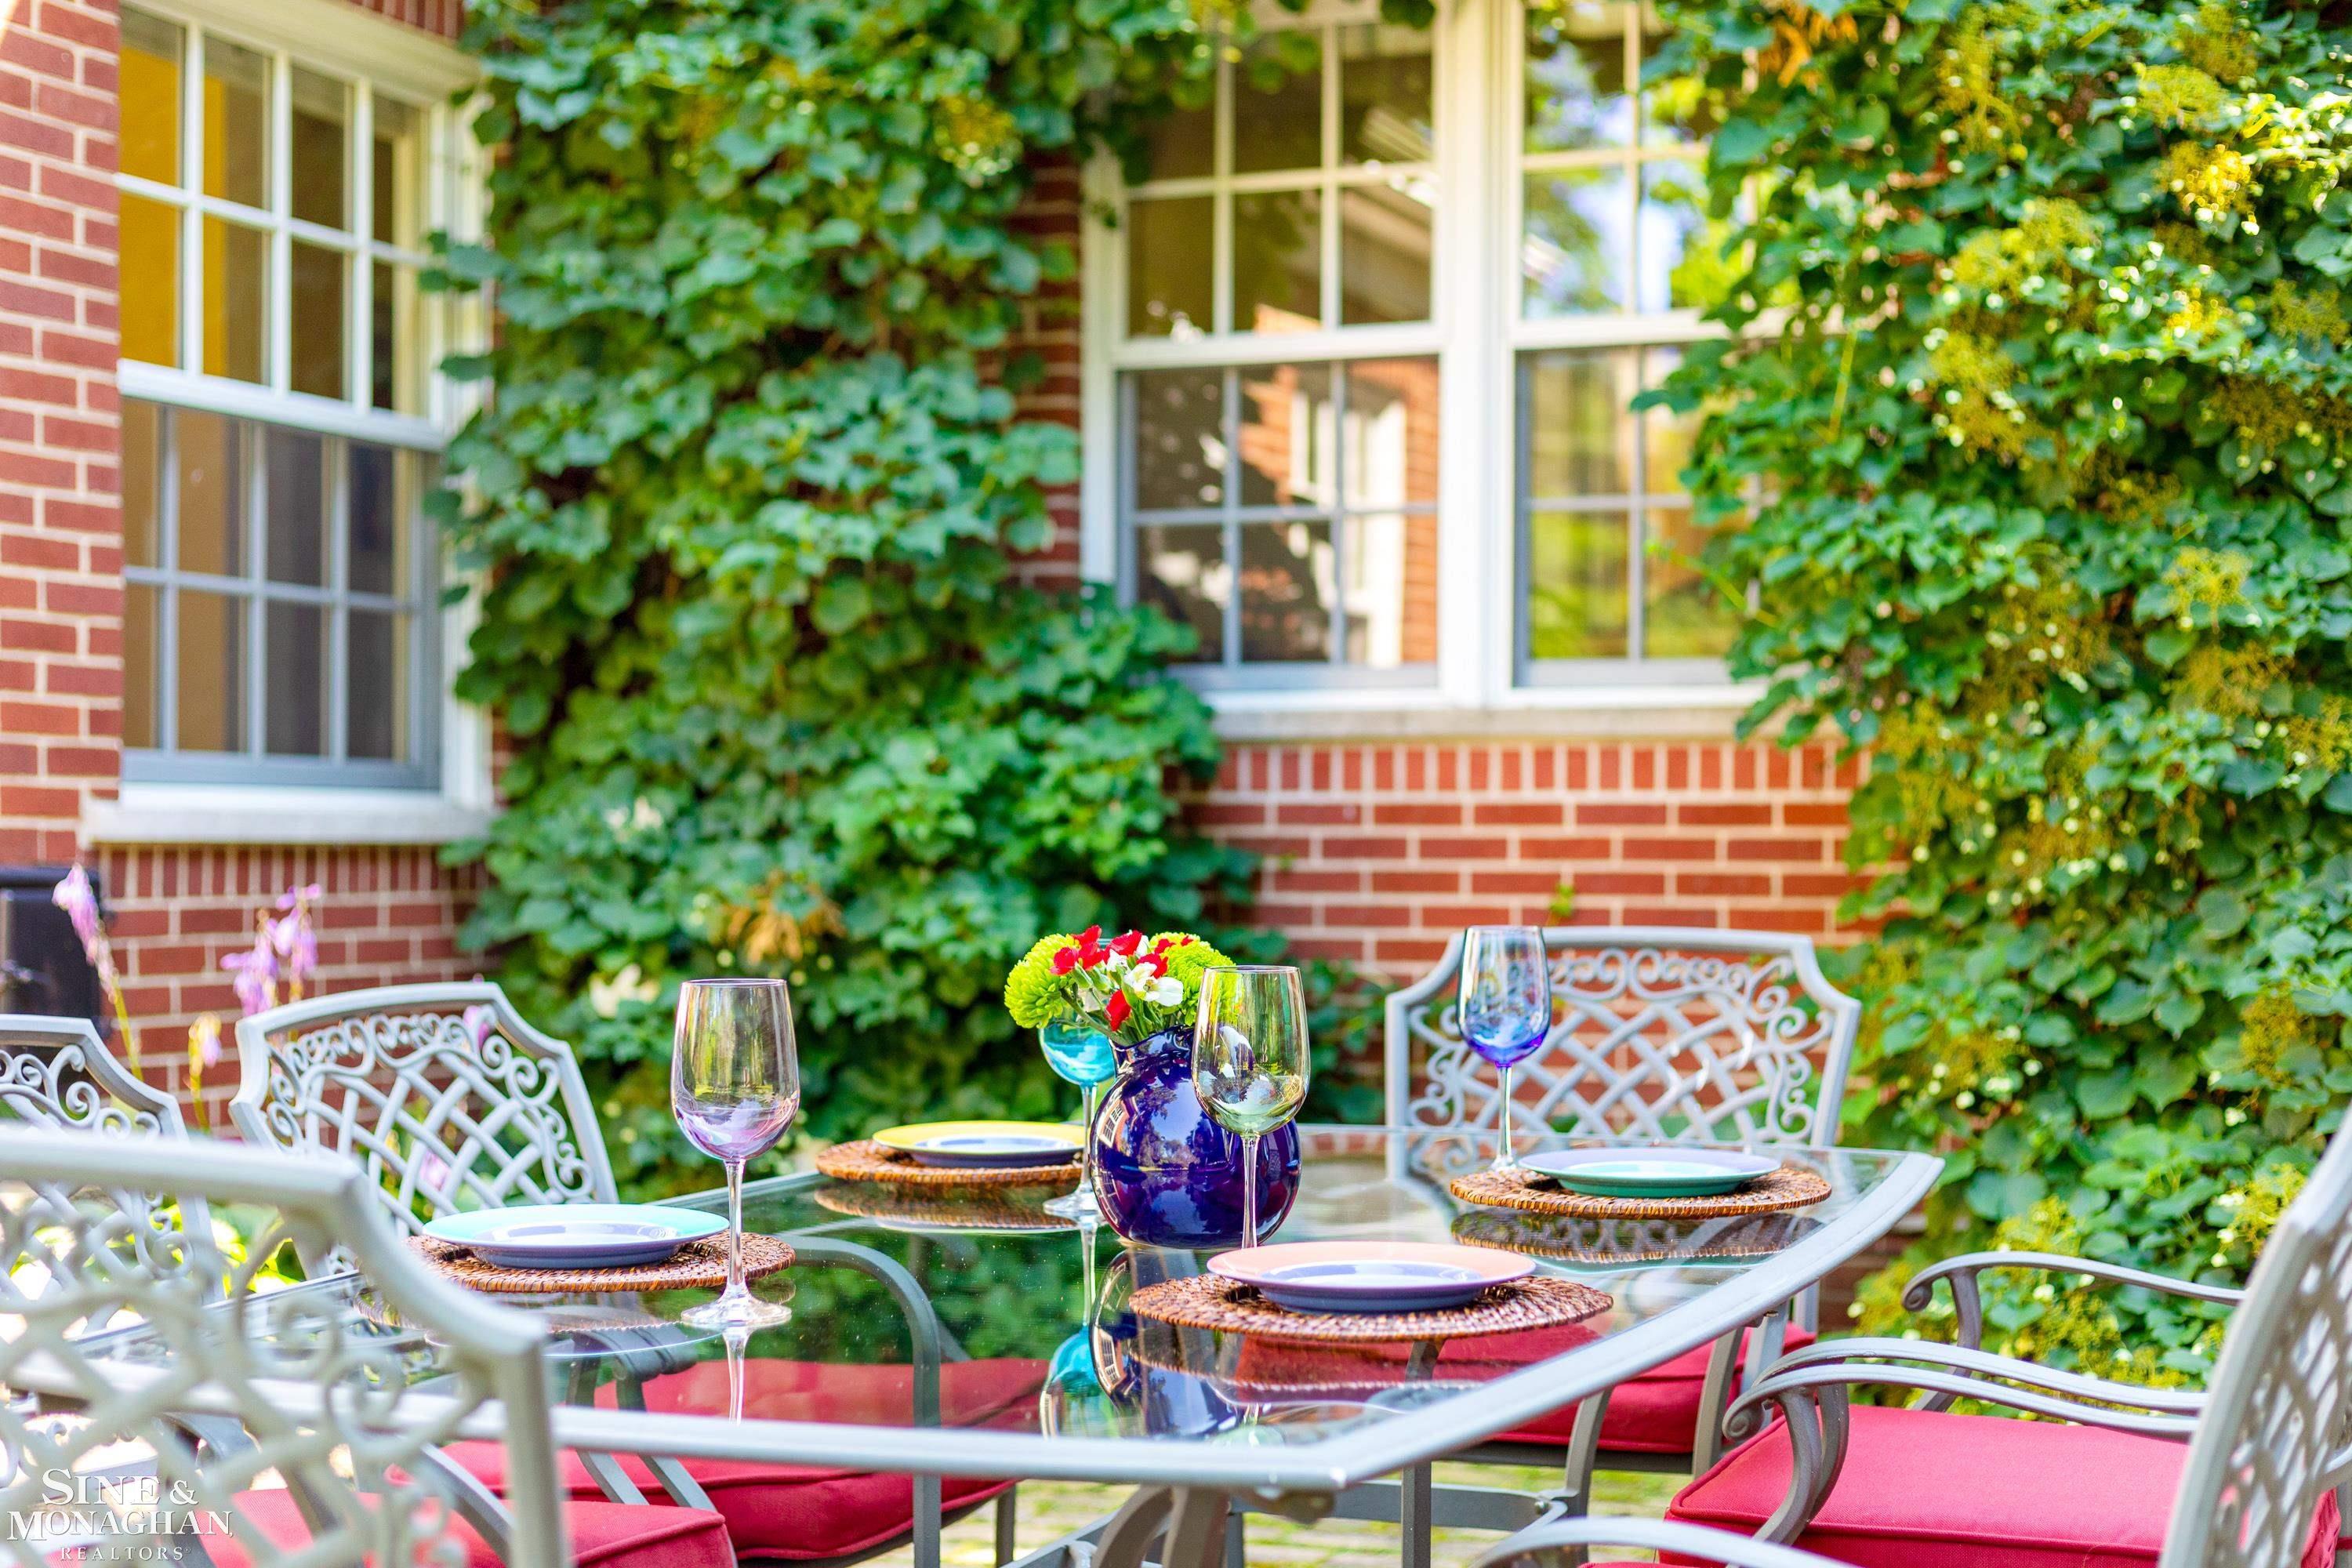
Brick home patio with a glass dining table, ornate chairs, and flowering vines.
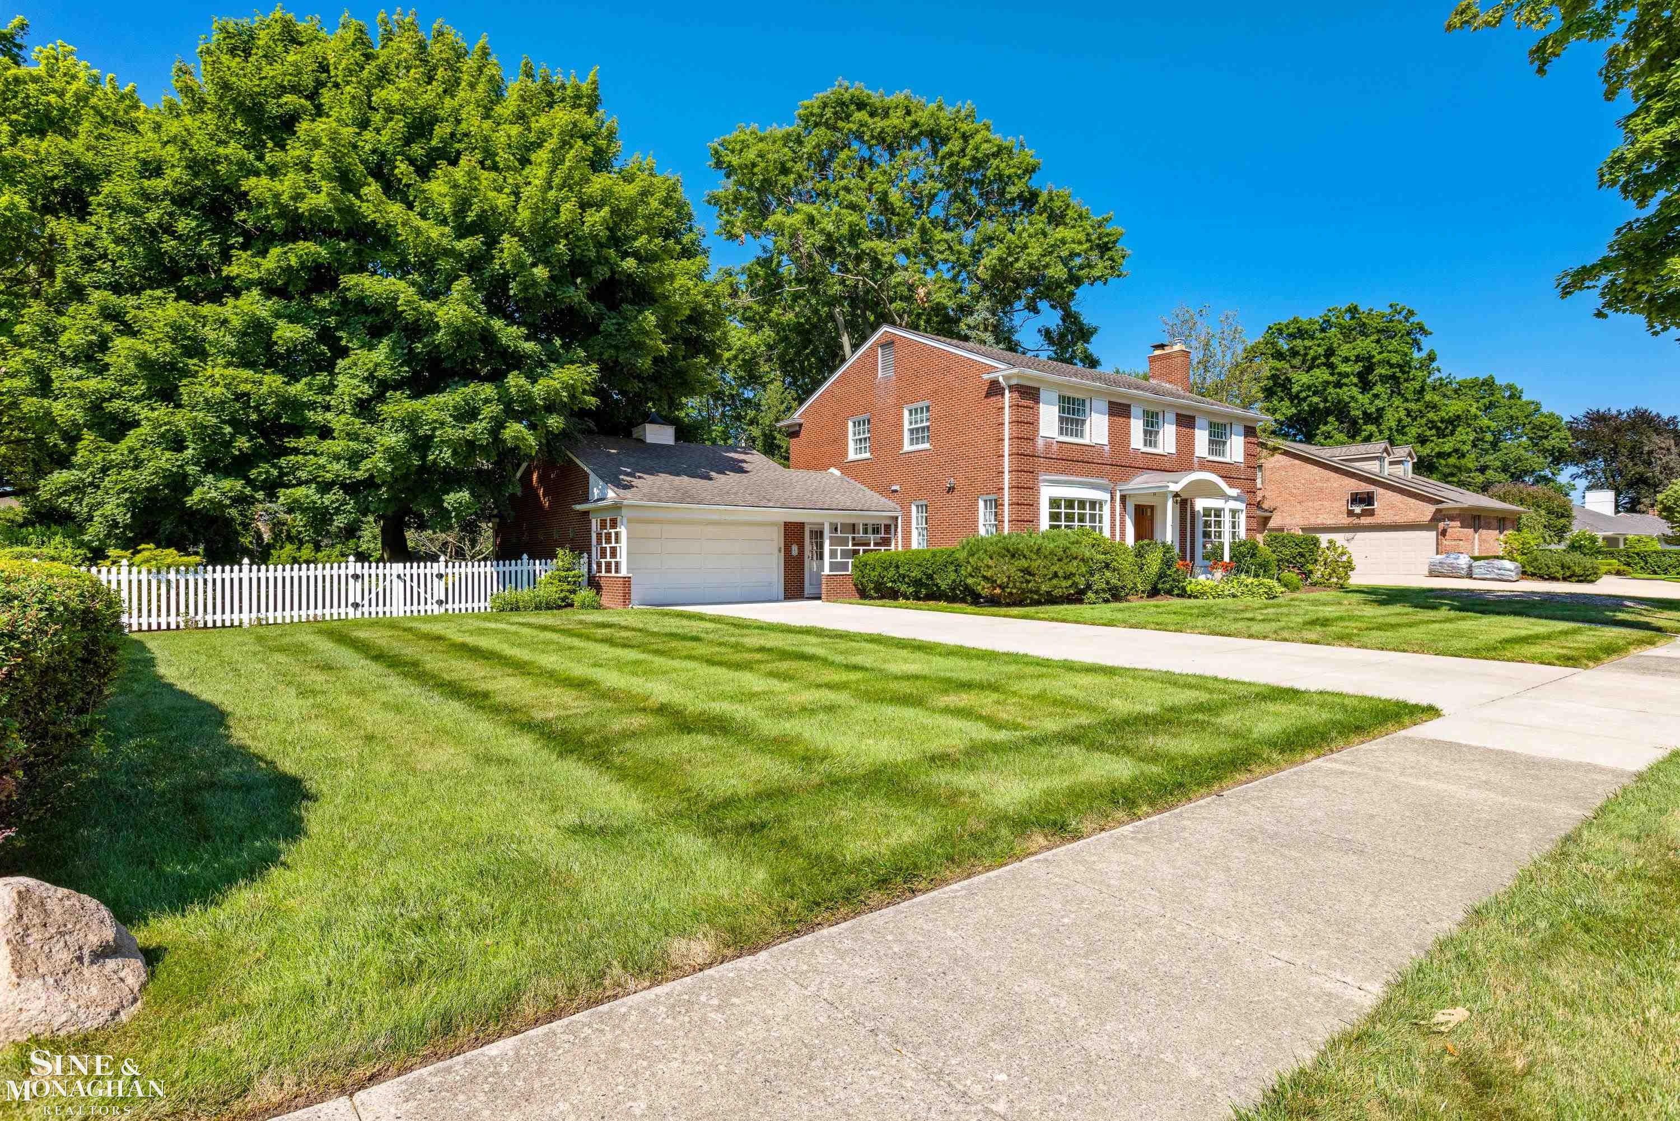
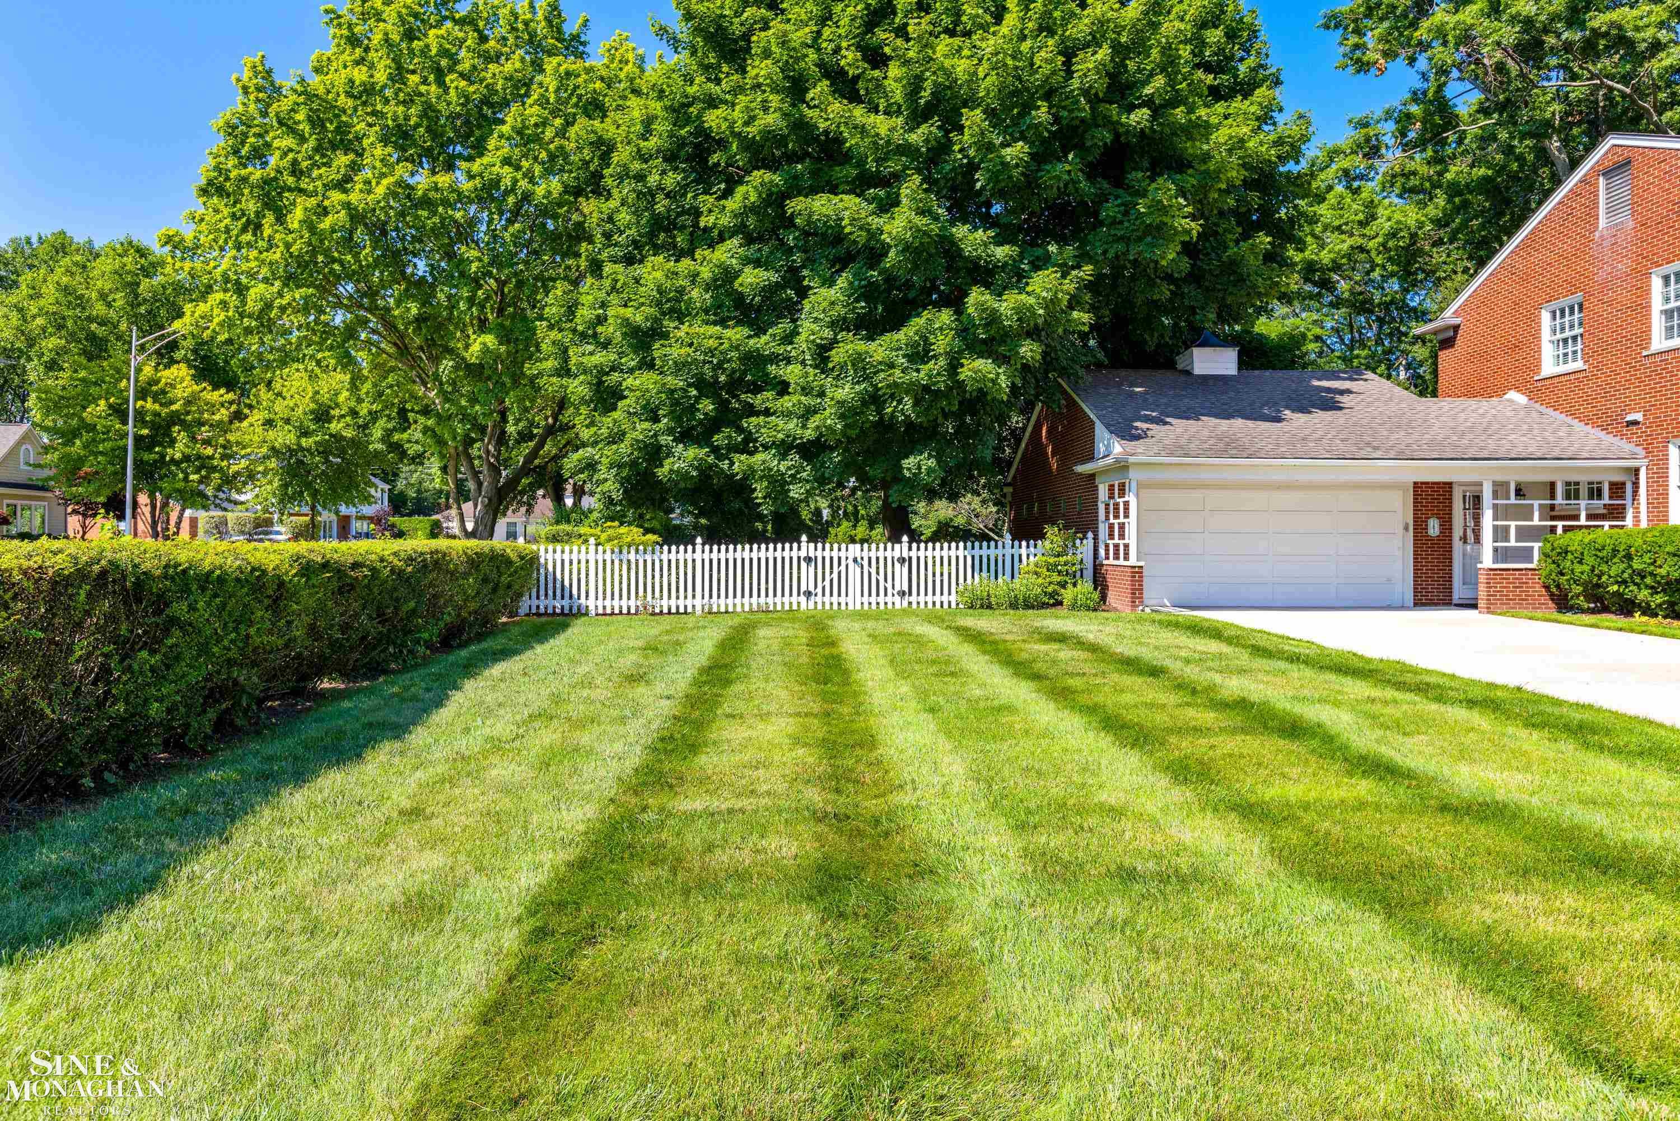
Two-story red-brick house with attached garage, white picket fence, and broad lawn.
Brick garage beside a broad striped lawn, white picket fence, and mature leafy trees.
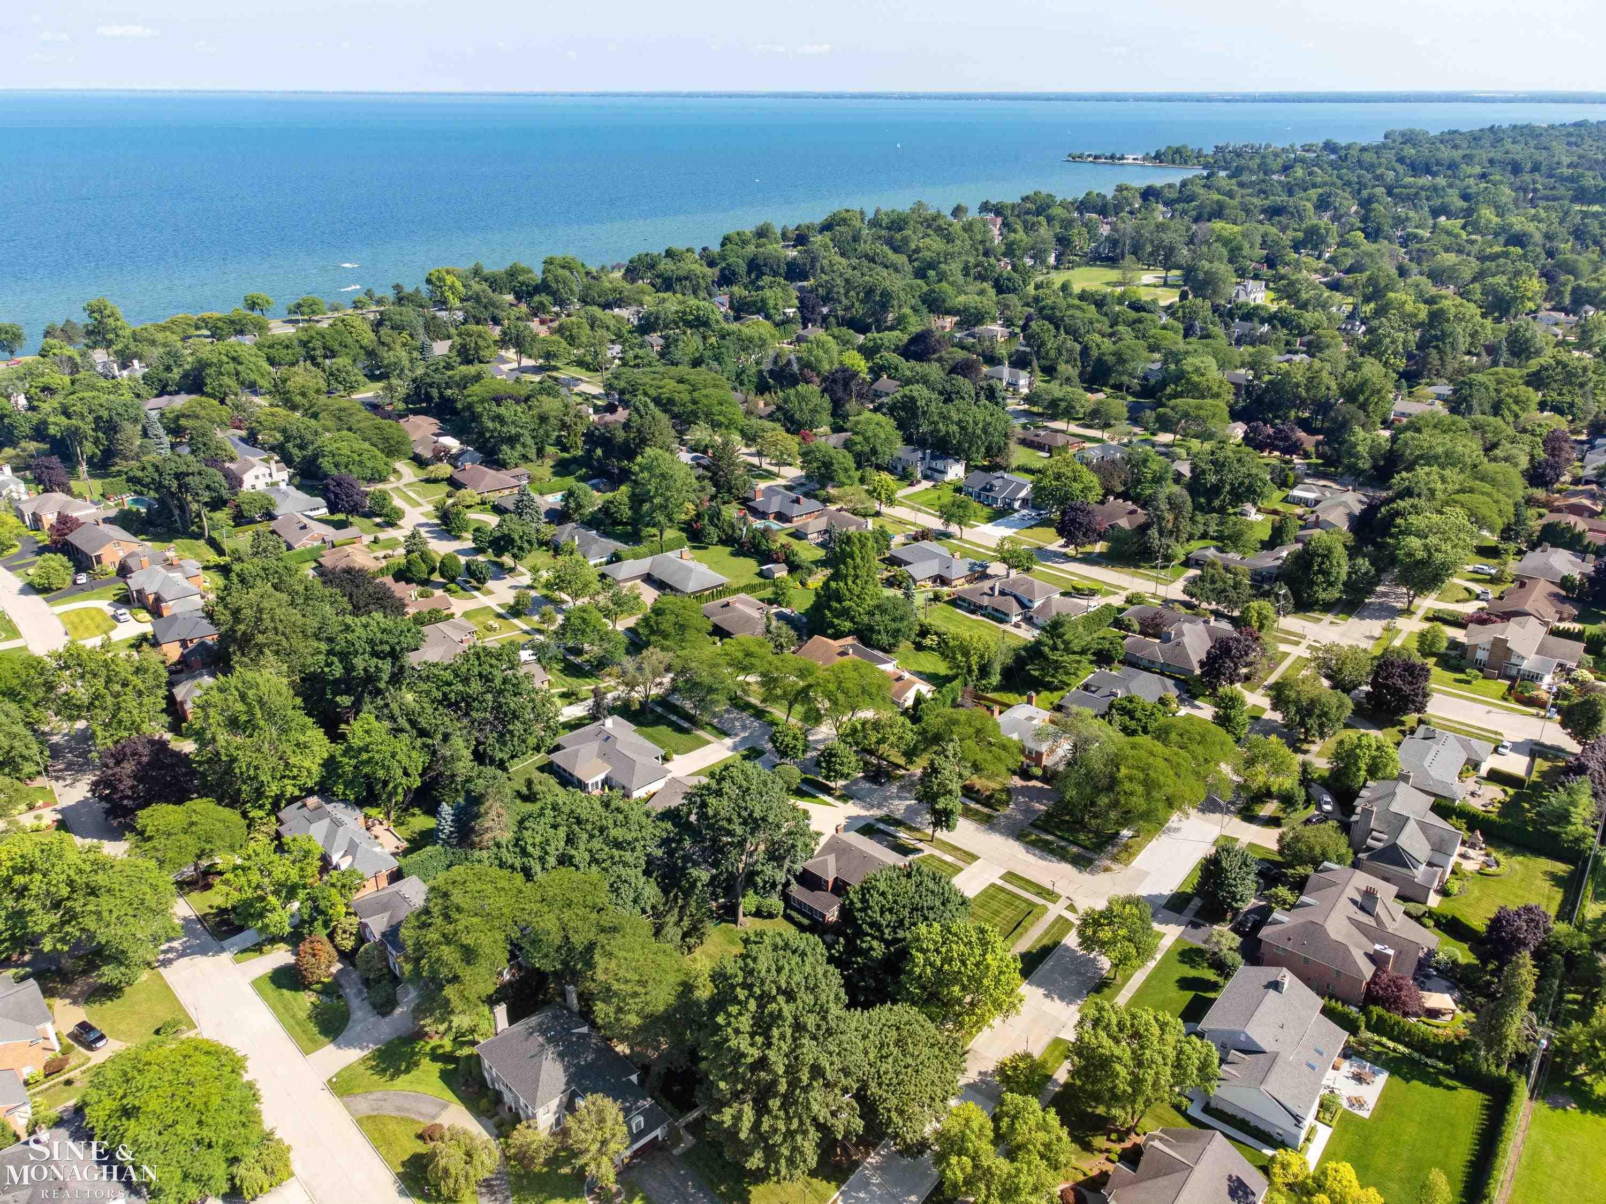
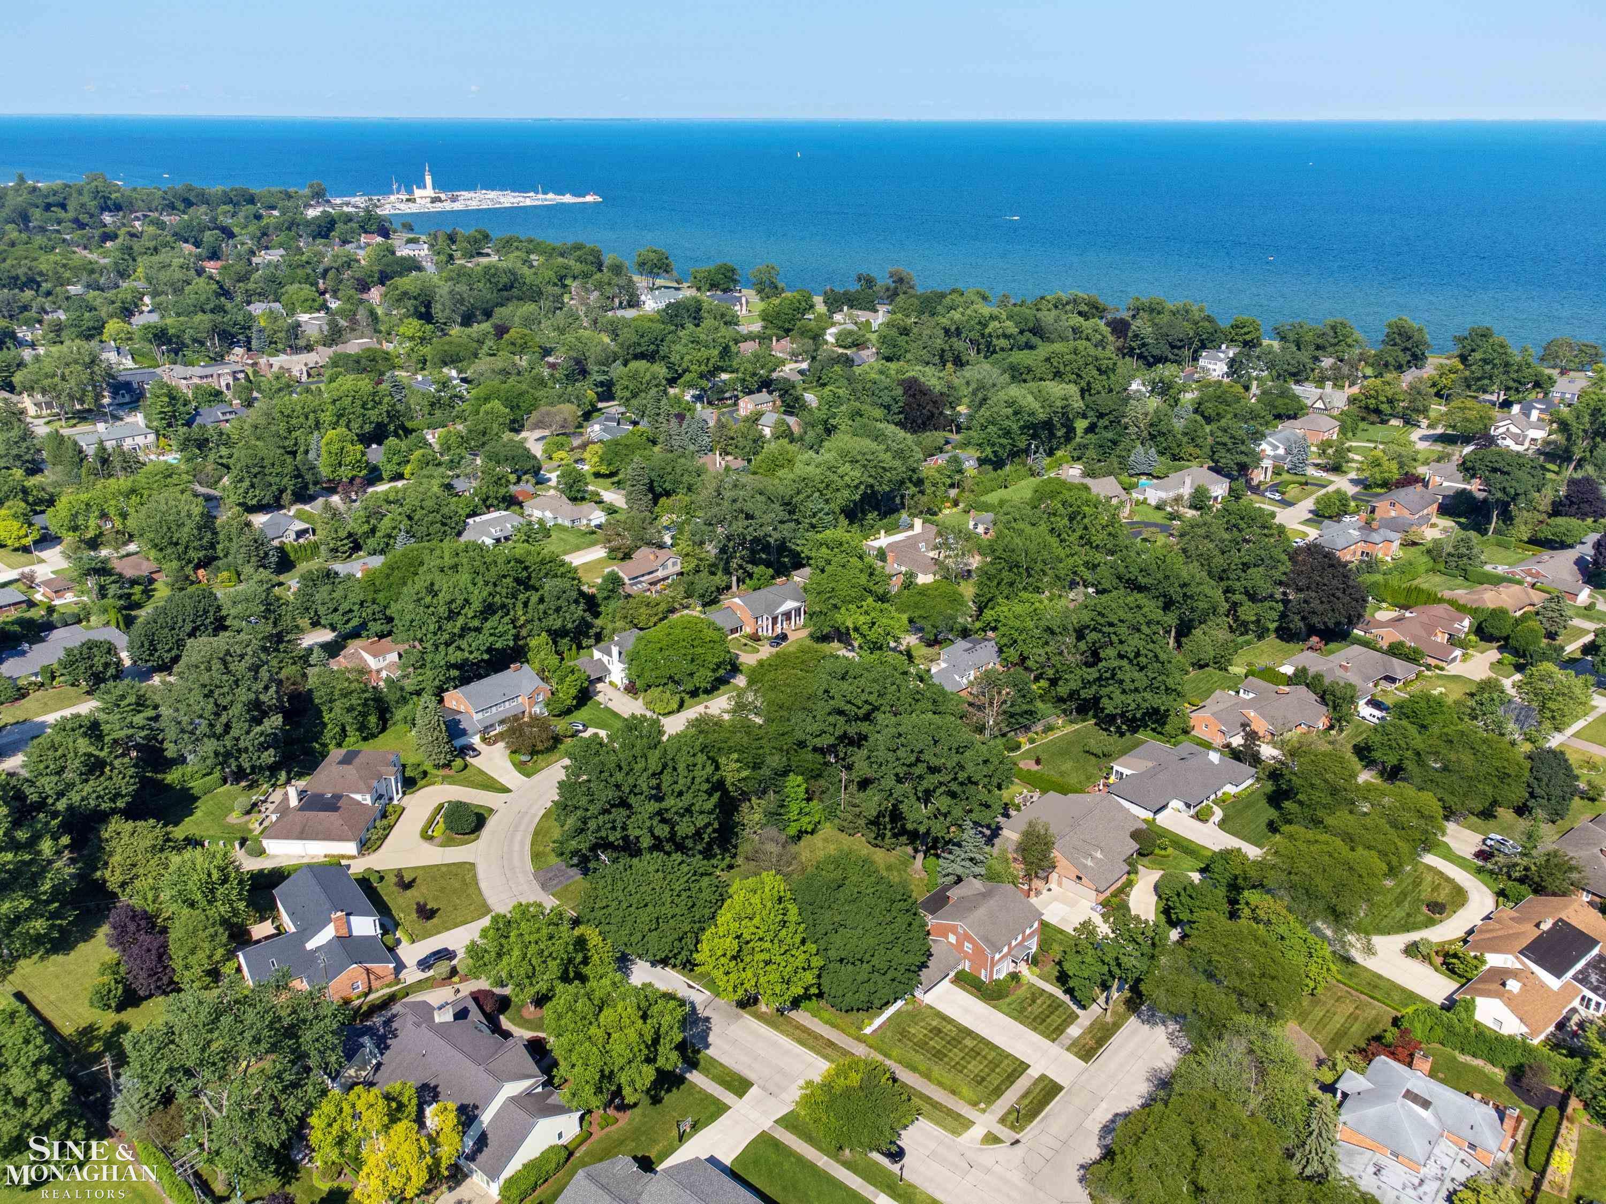
Aerial view of a tree-lined neighborhood beside the water, with homes and streets visible.
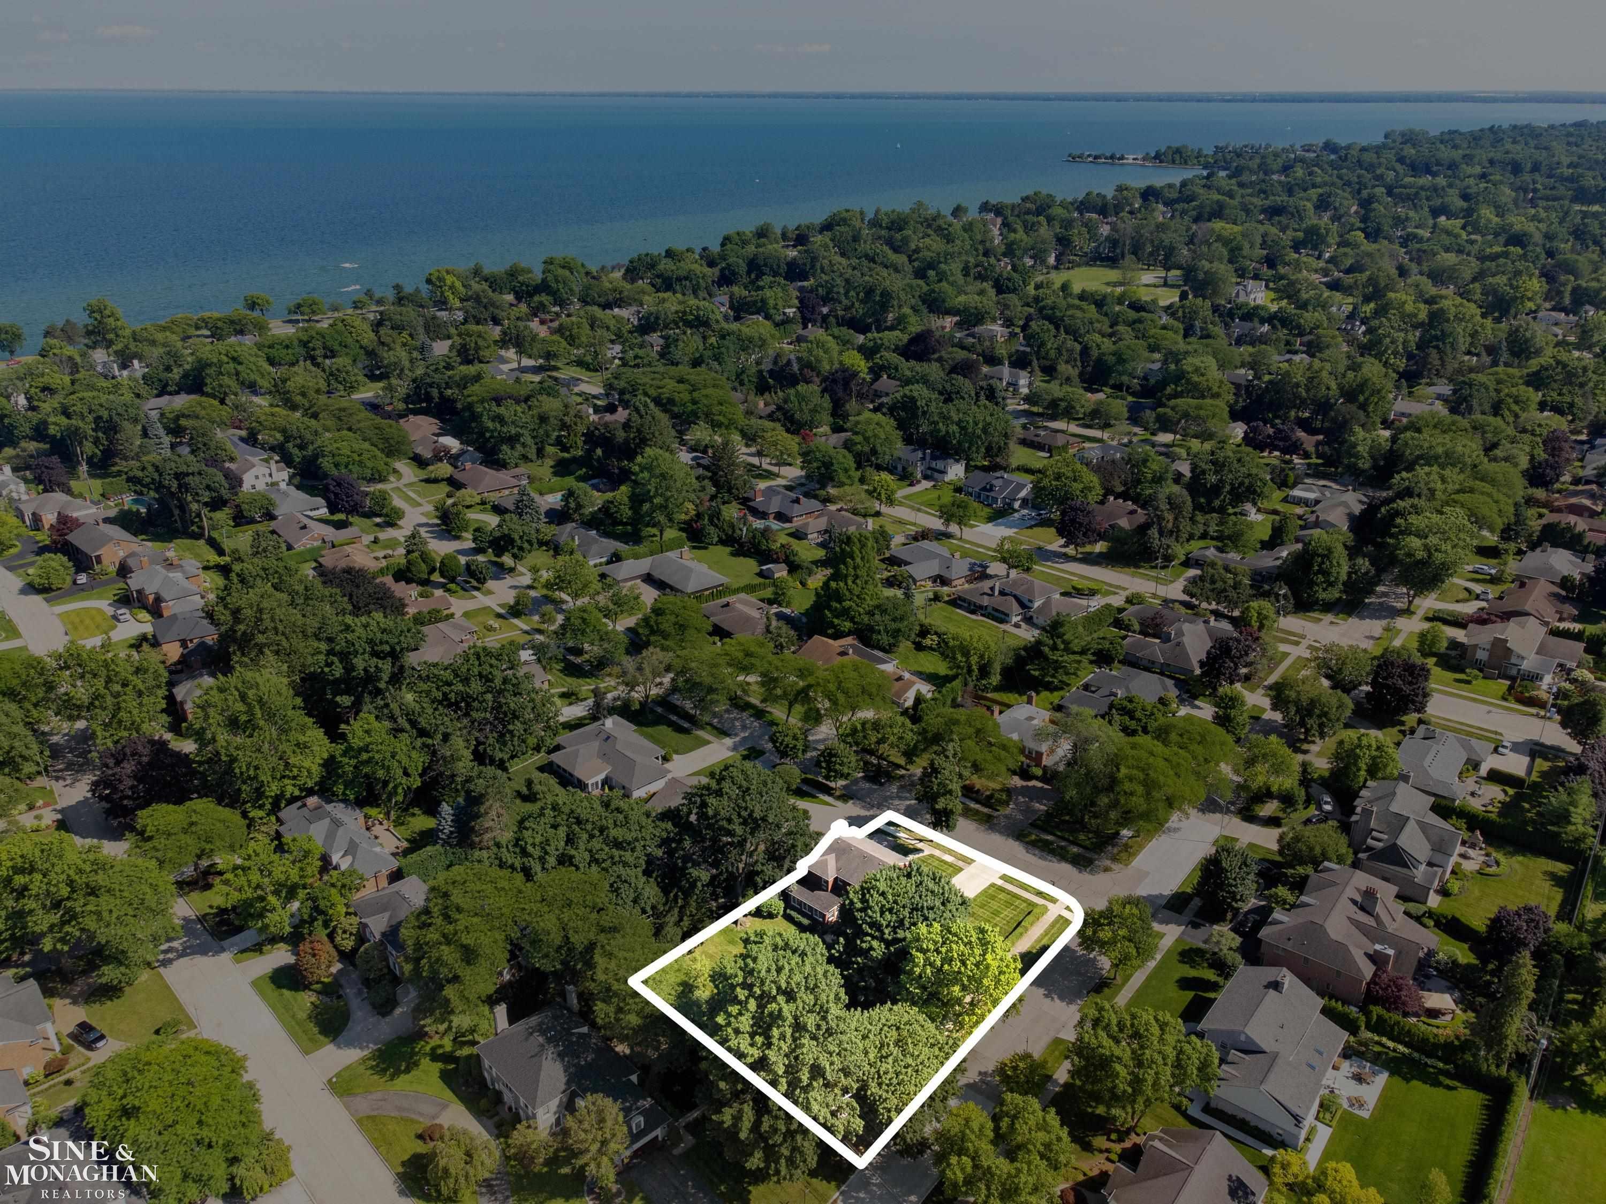
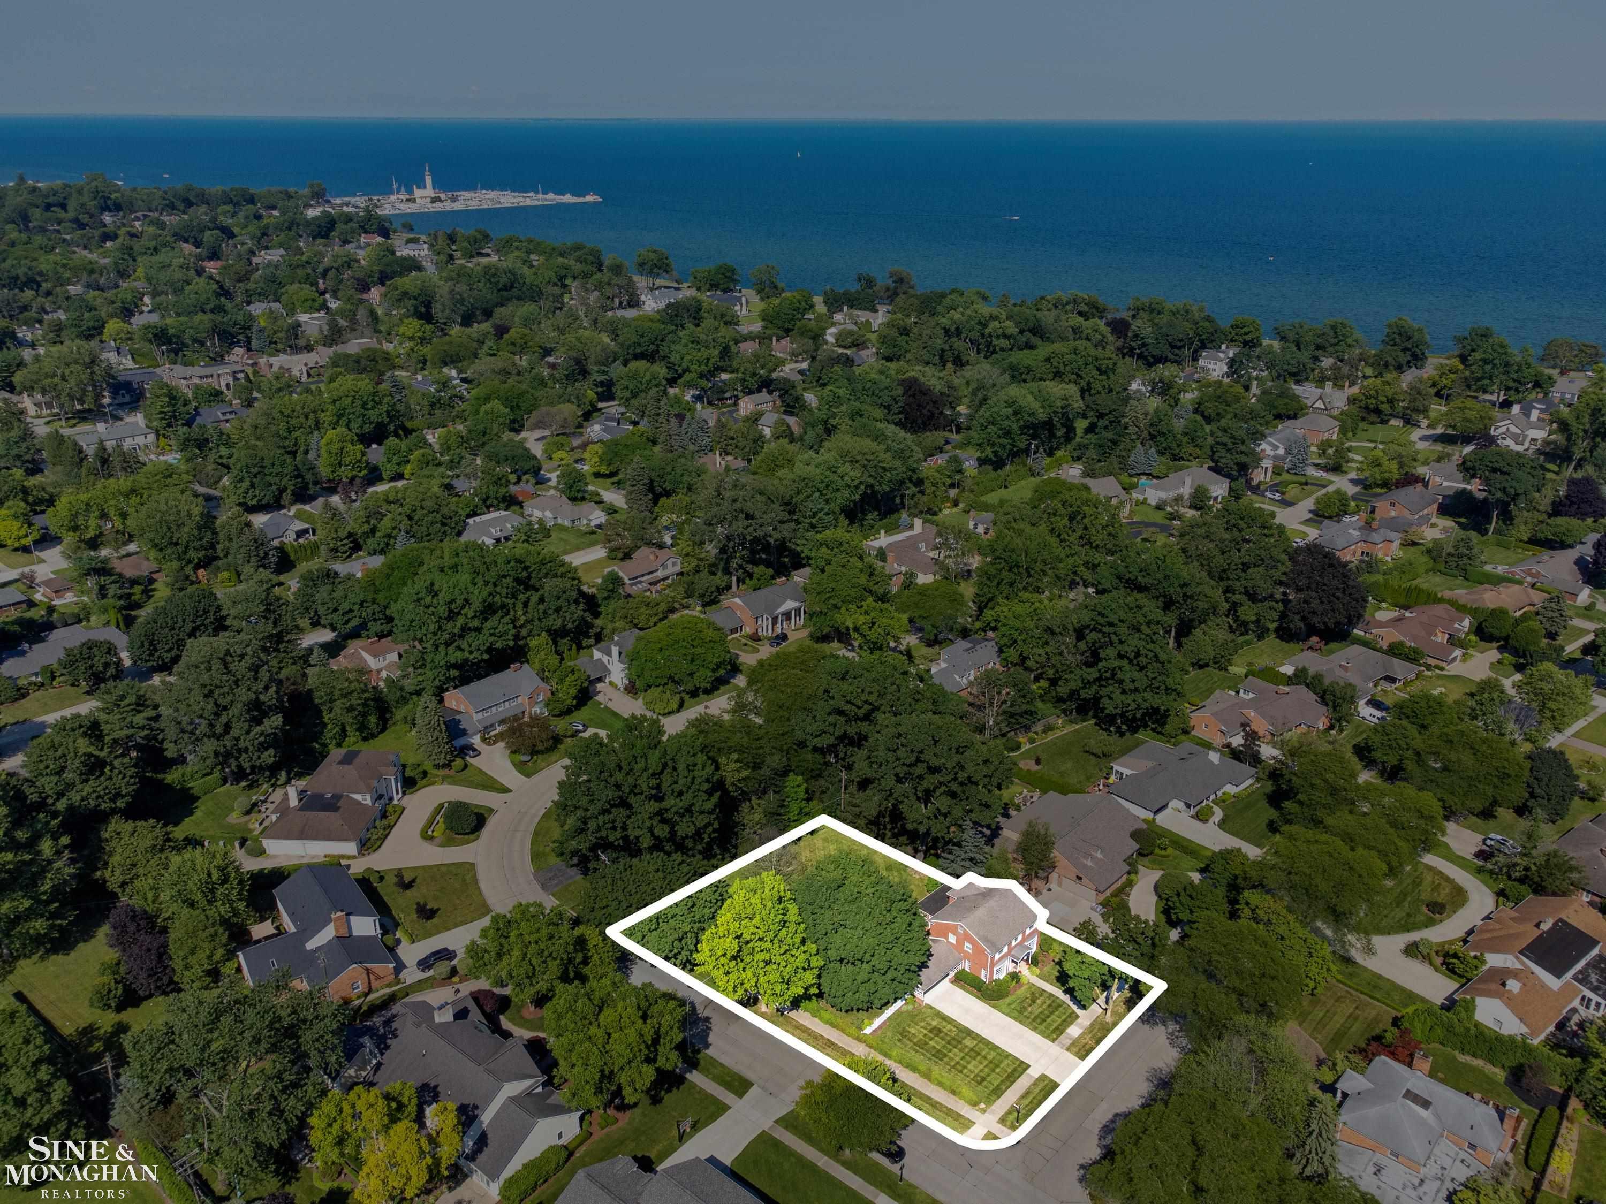
Aerial view of a tree-covered property lot outlined in white, with neighborhood homes and a lake beyond.
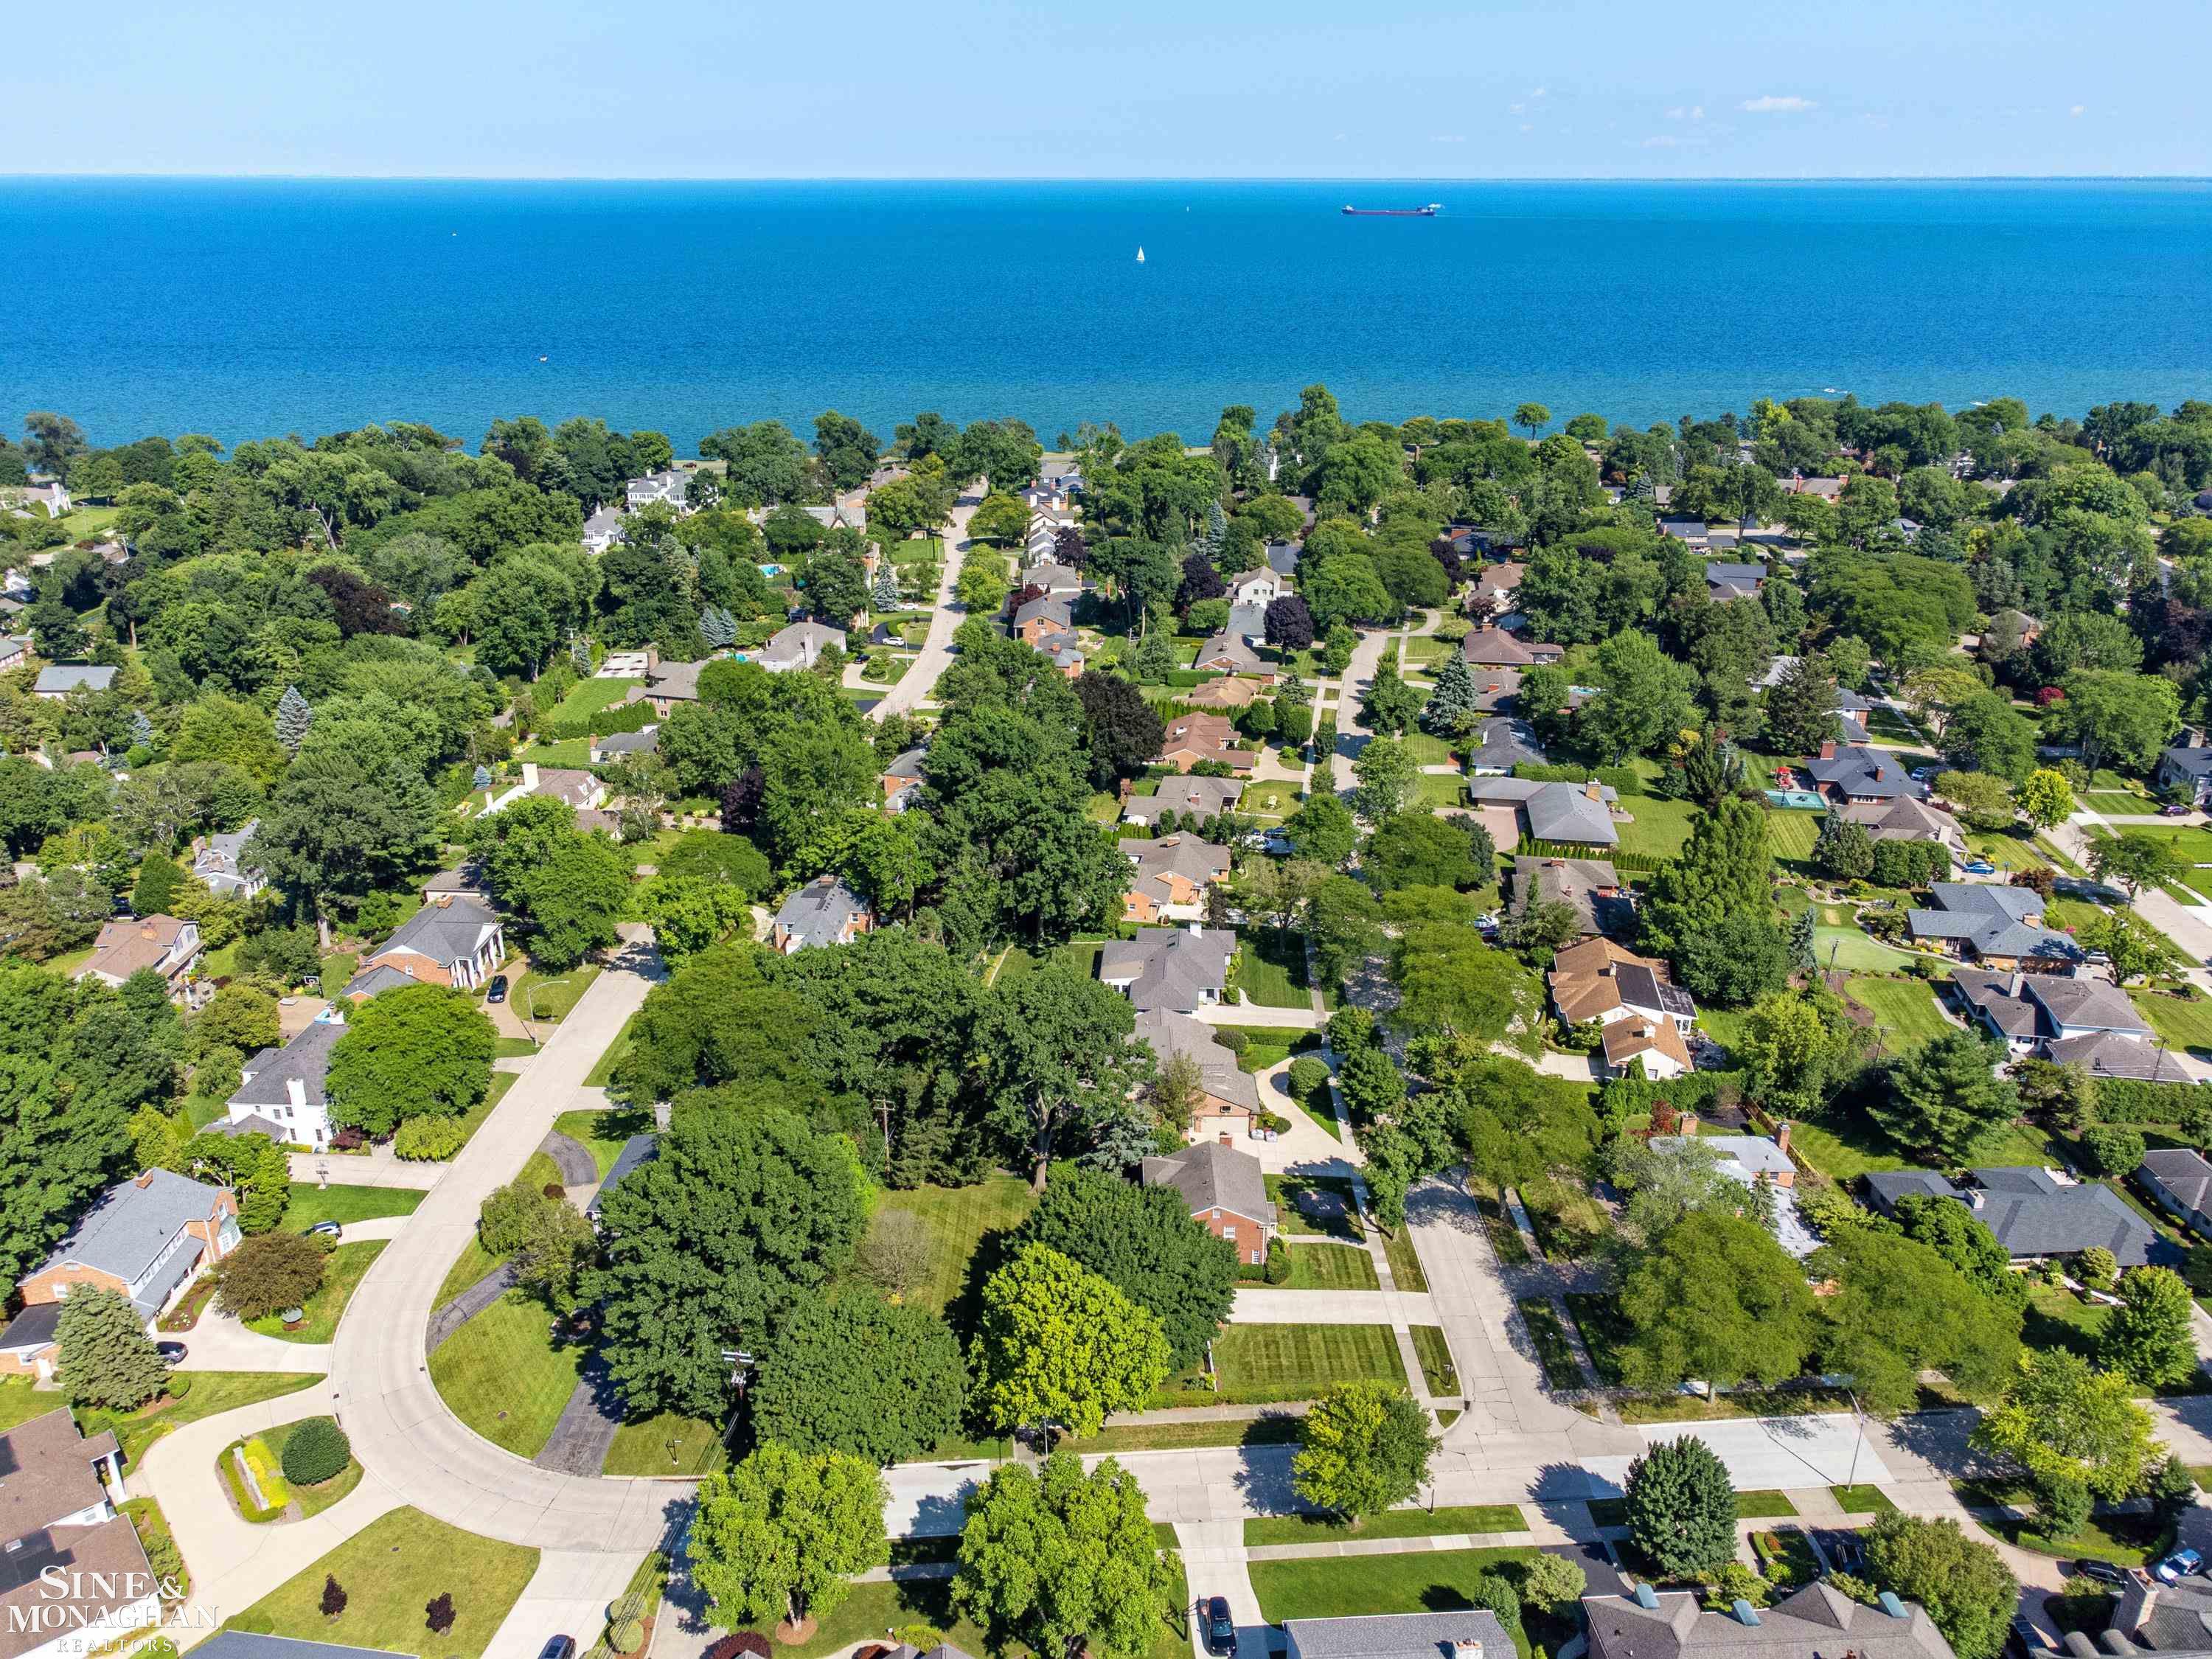
Aerial lakeside neighborhood with leafy homes, curving streets, and boats on blue water.
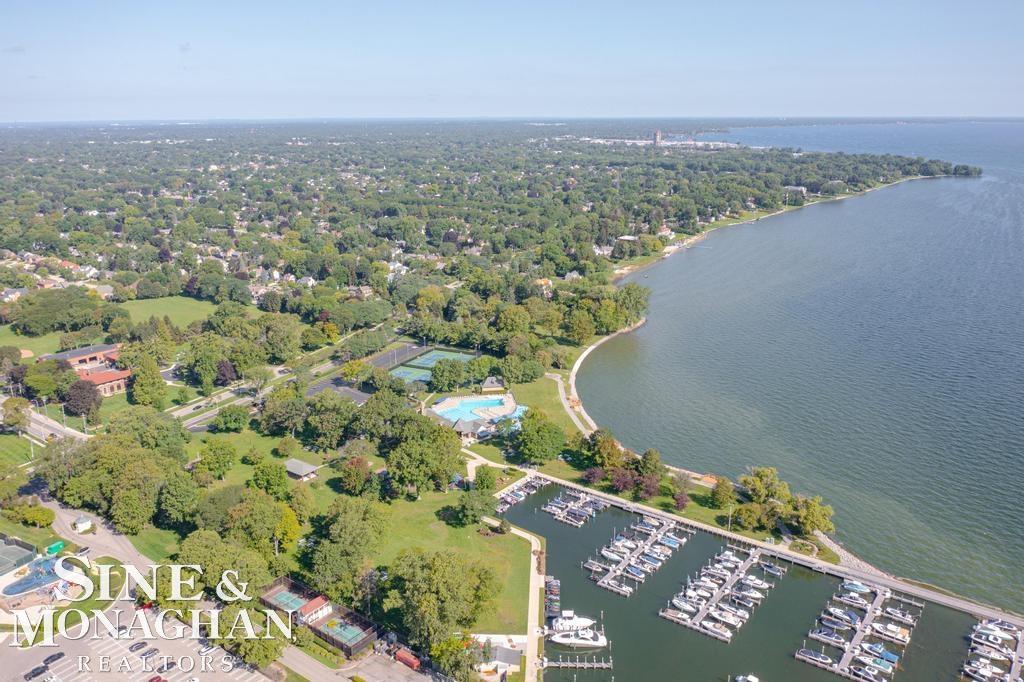
Aerial view of a tree-lined neighborhood beside a lake, with a marina visible along the shore.
Aerial view of a red-brick home outlined in white, with Lake St. Clair beyond the tree-lined neighborhood.
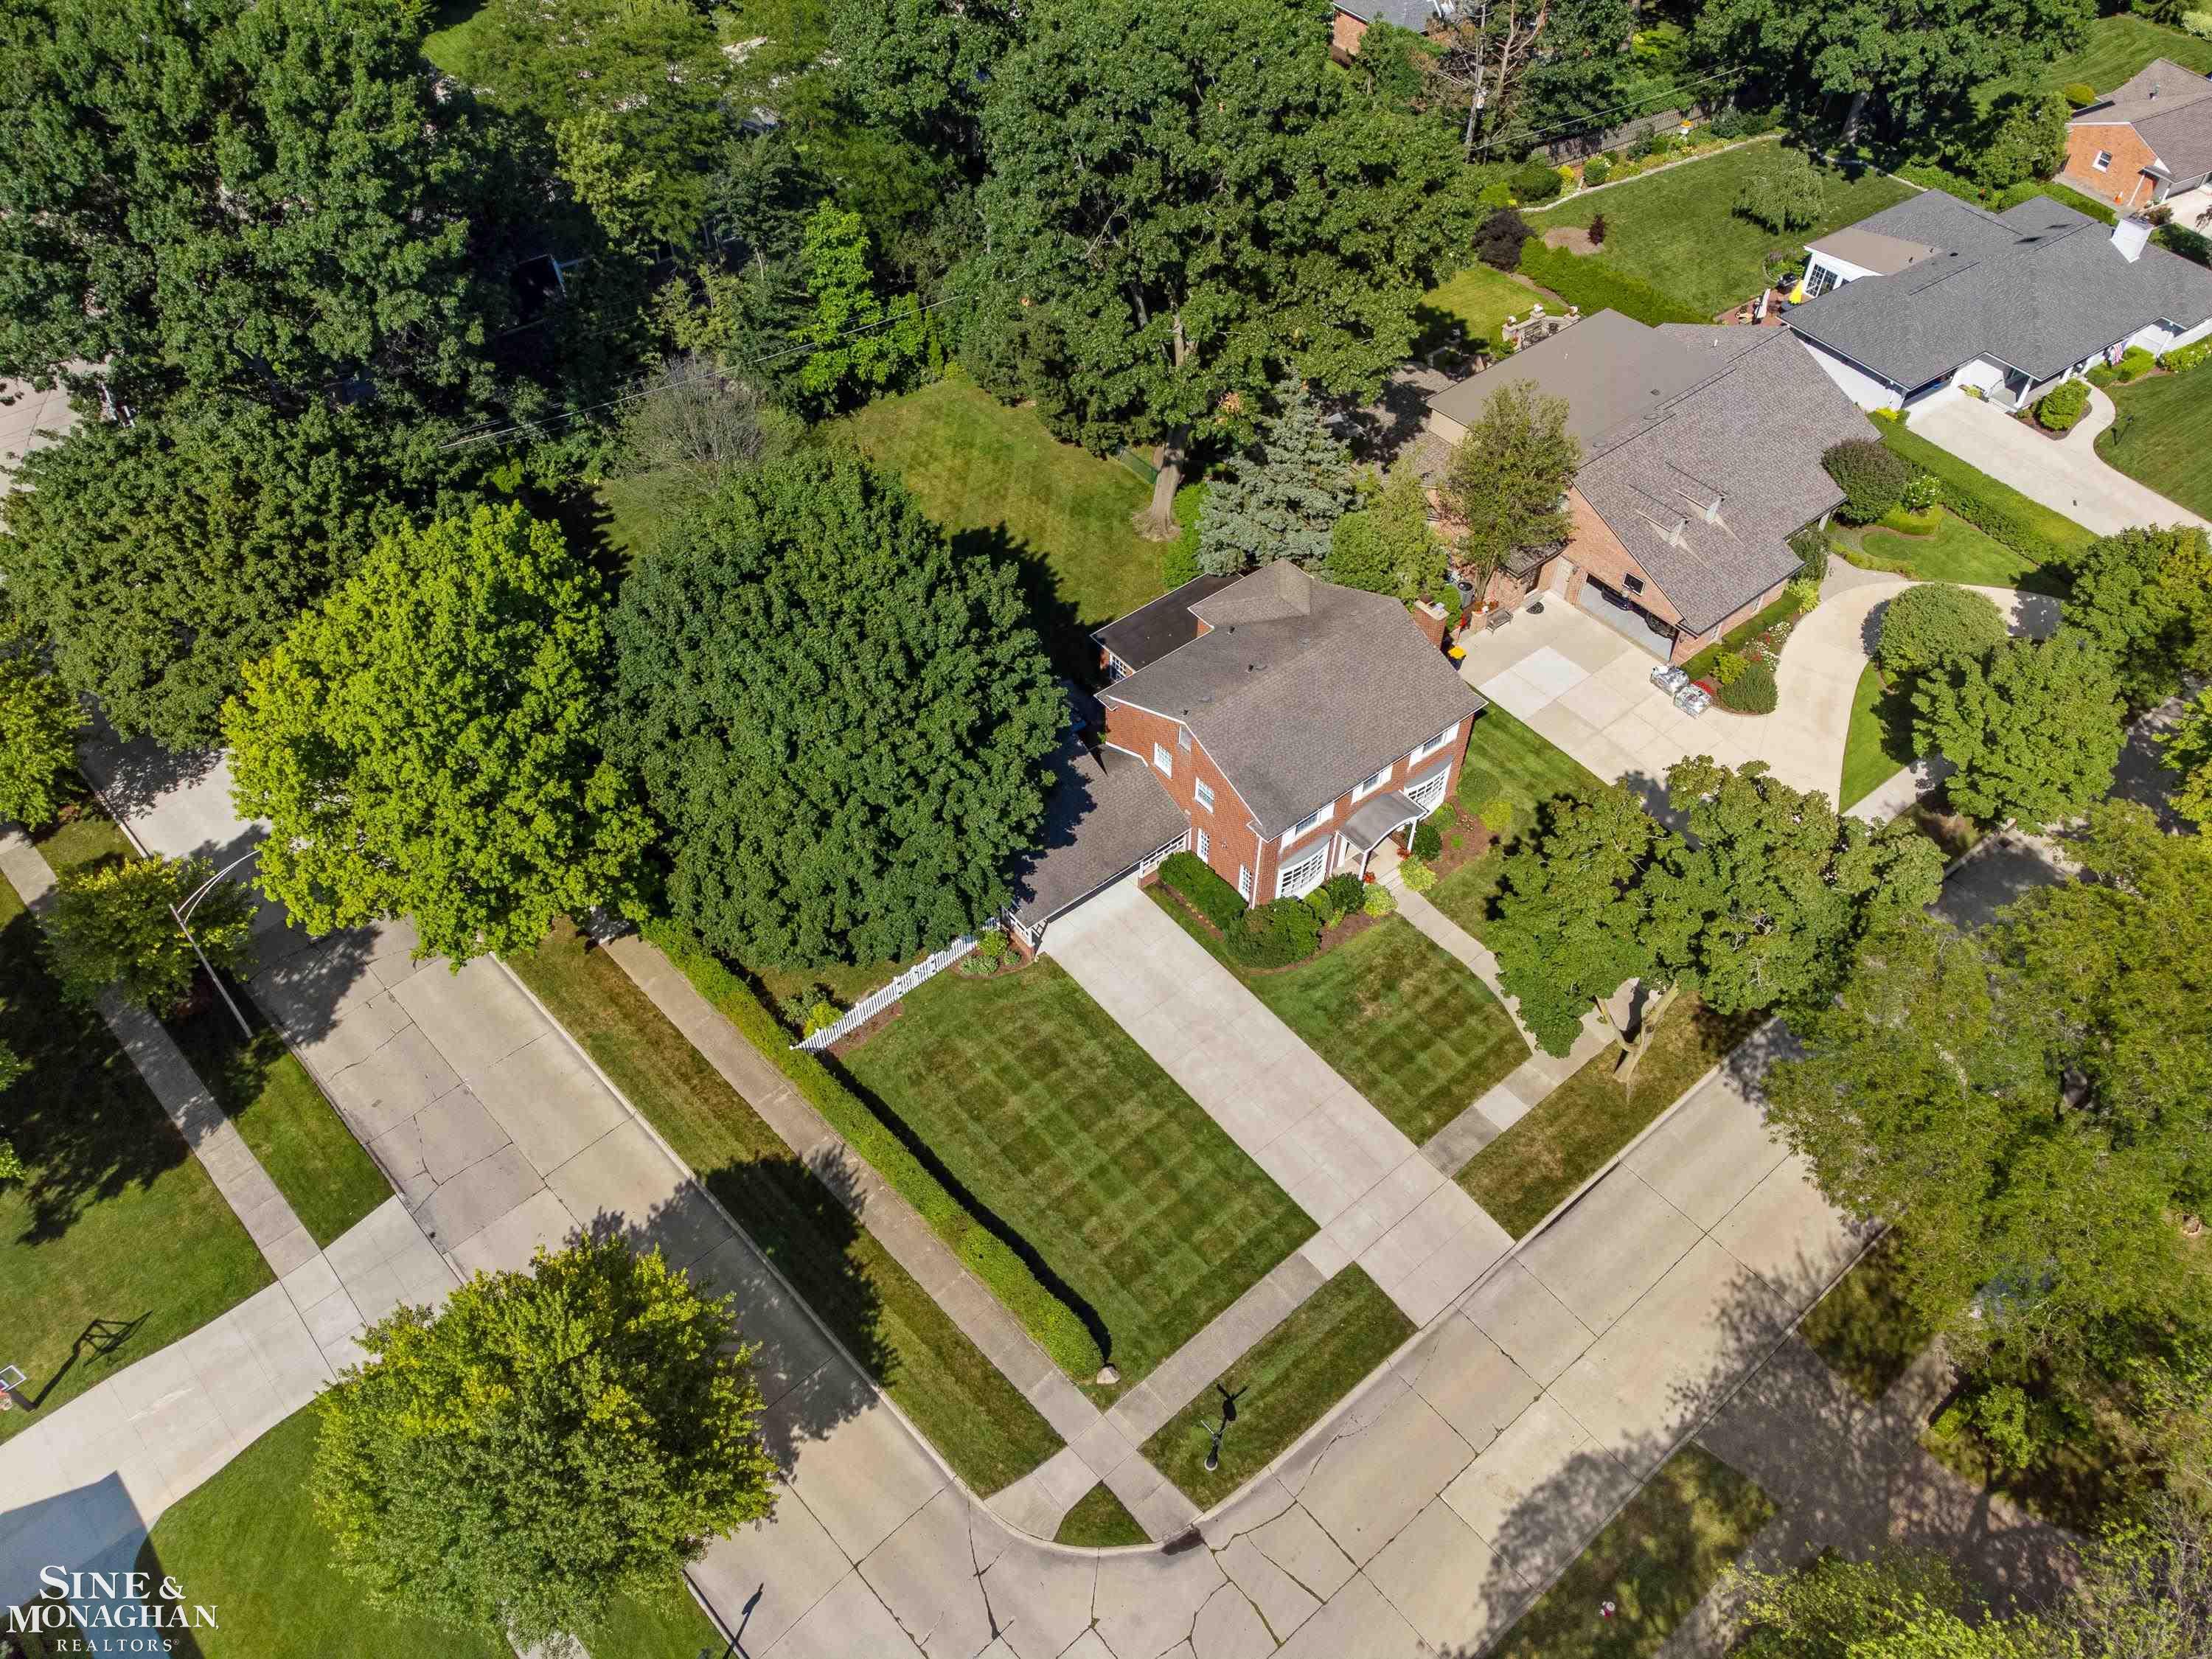
Aerial view of a brick home on a leafy corner lot with a curved driveway.
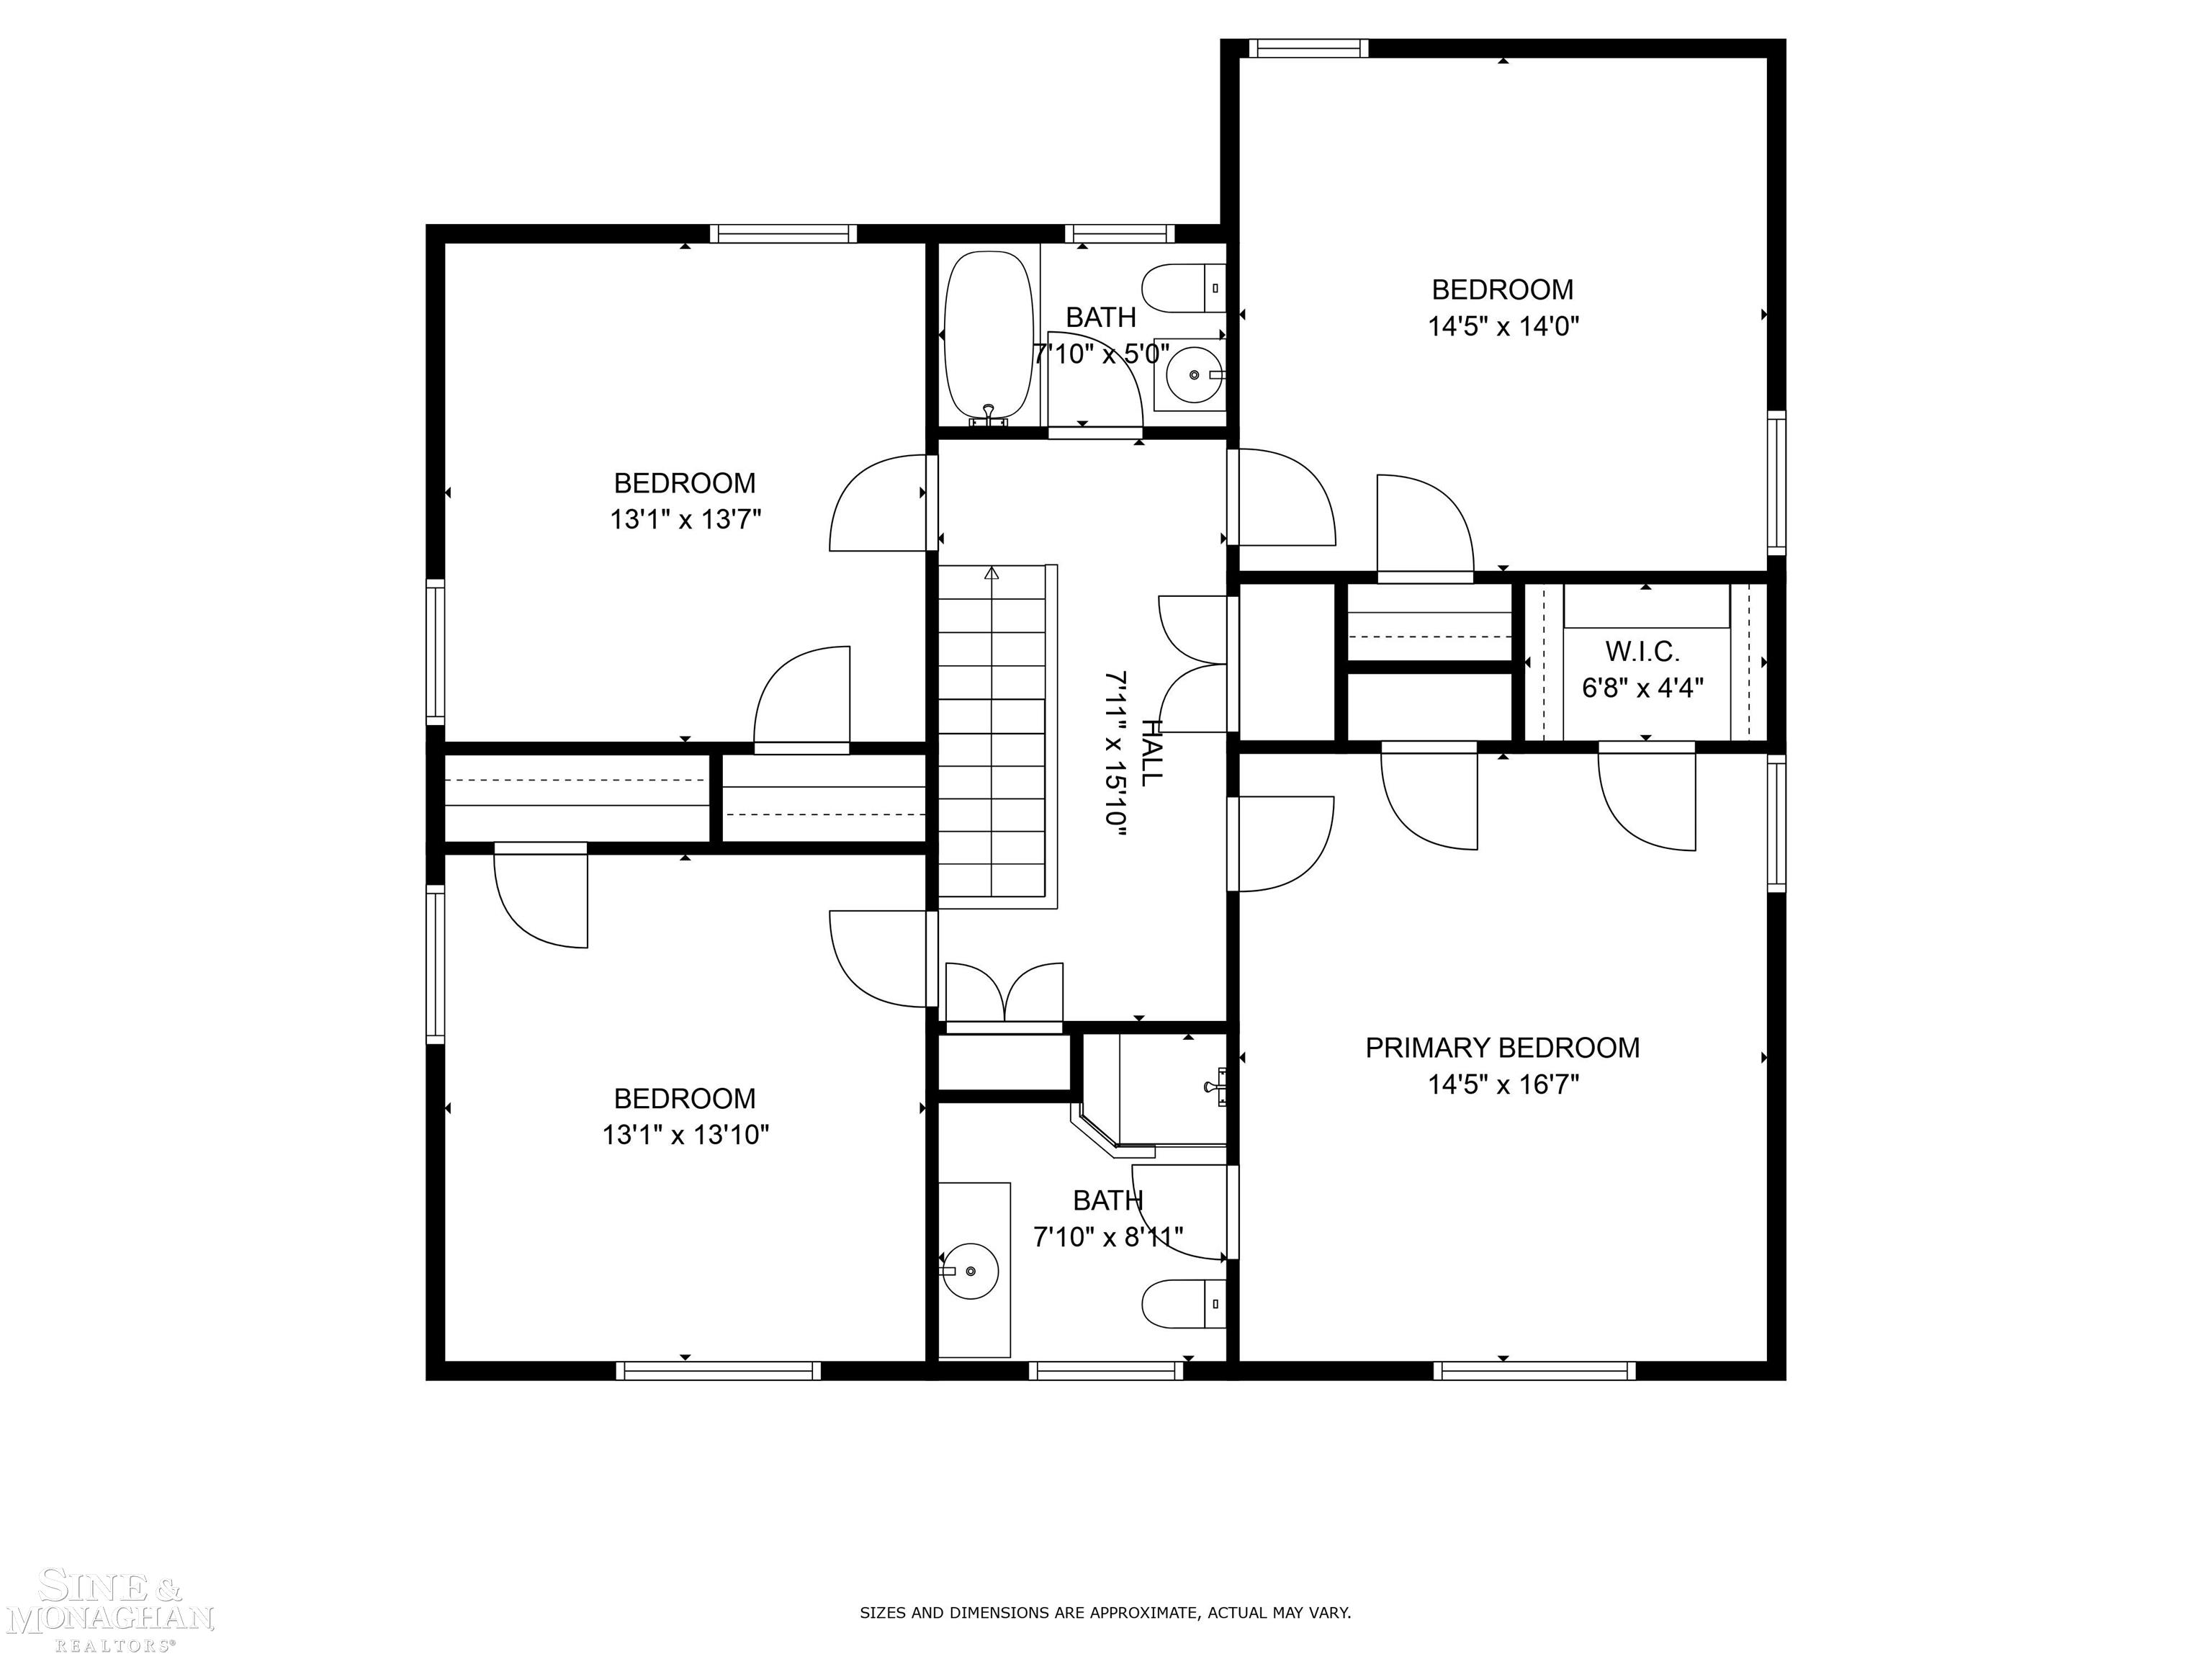
Floor plan showing four bedrooms, two bathrooms, a hall, stairs, and a walk-in closet.
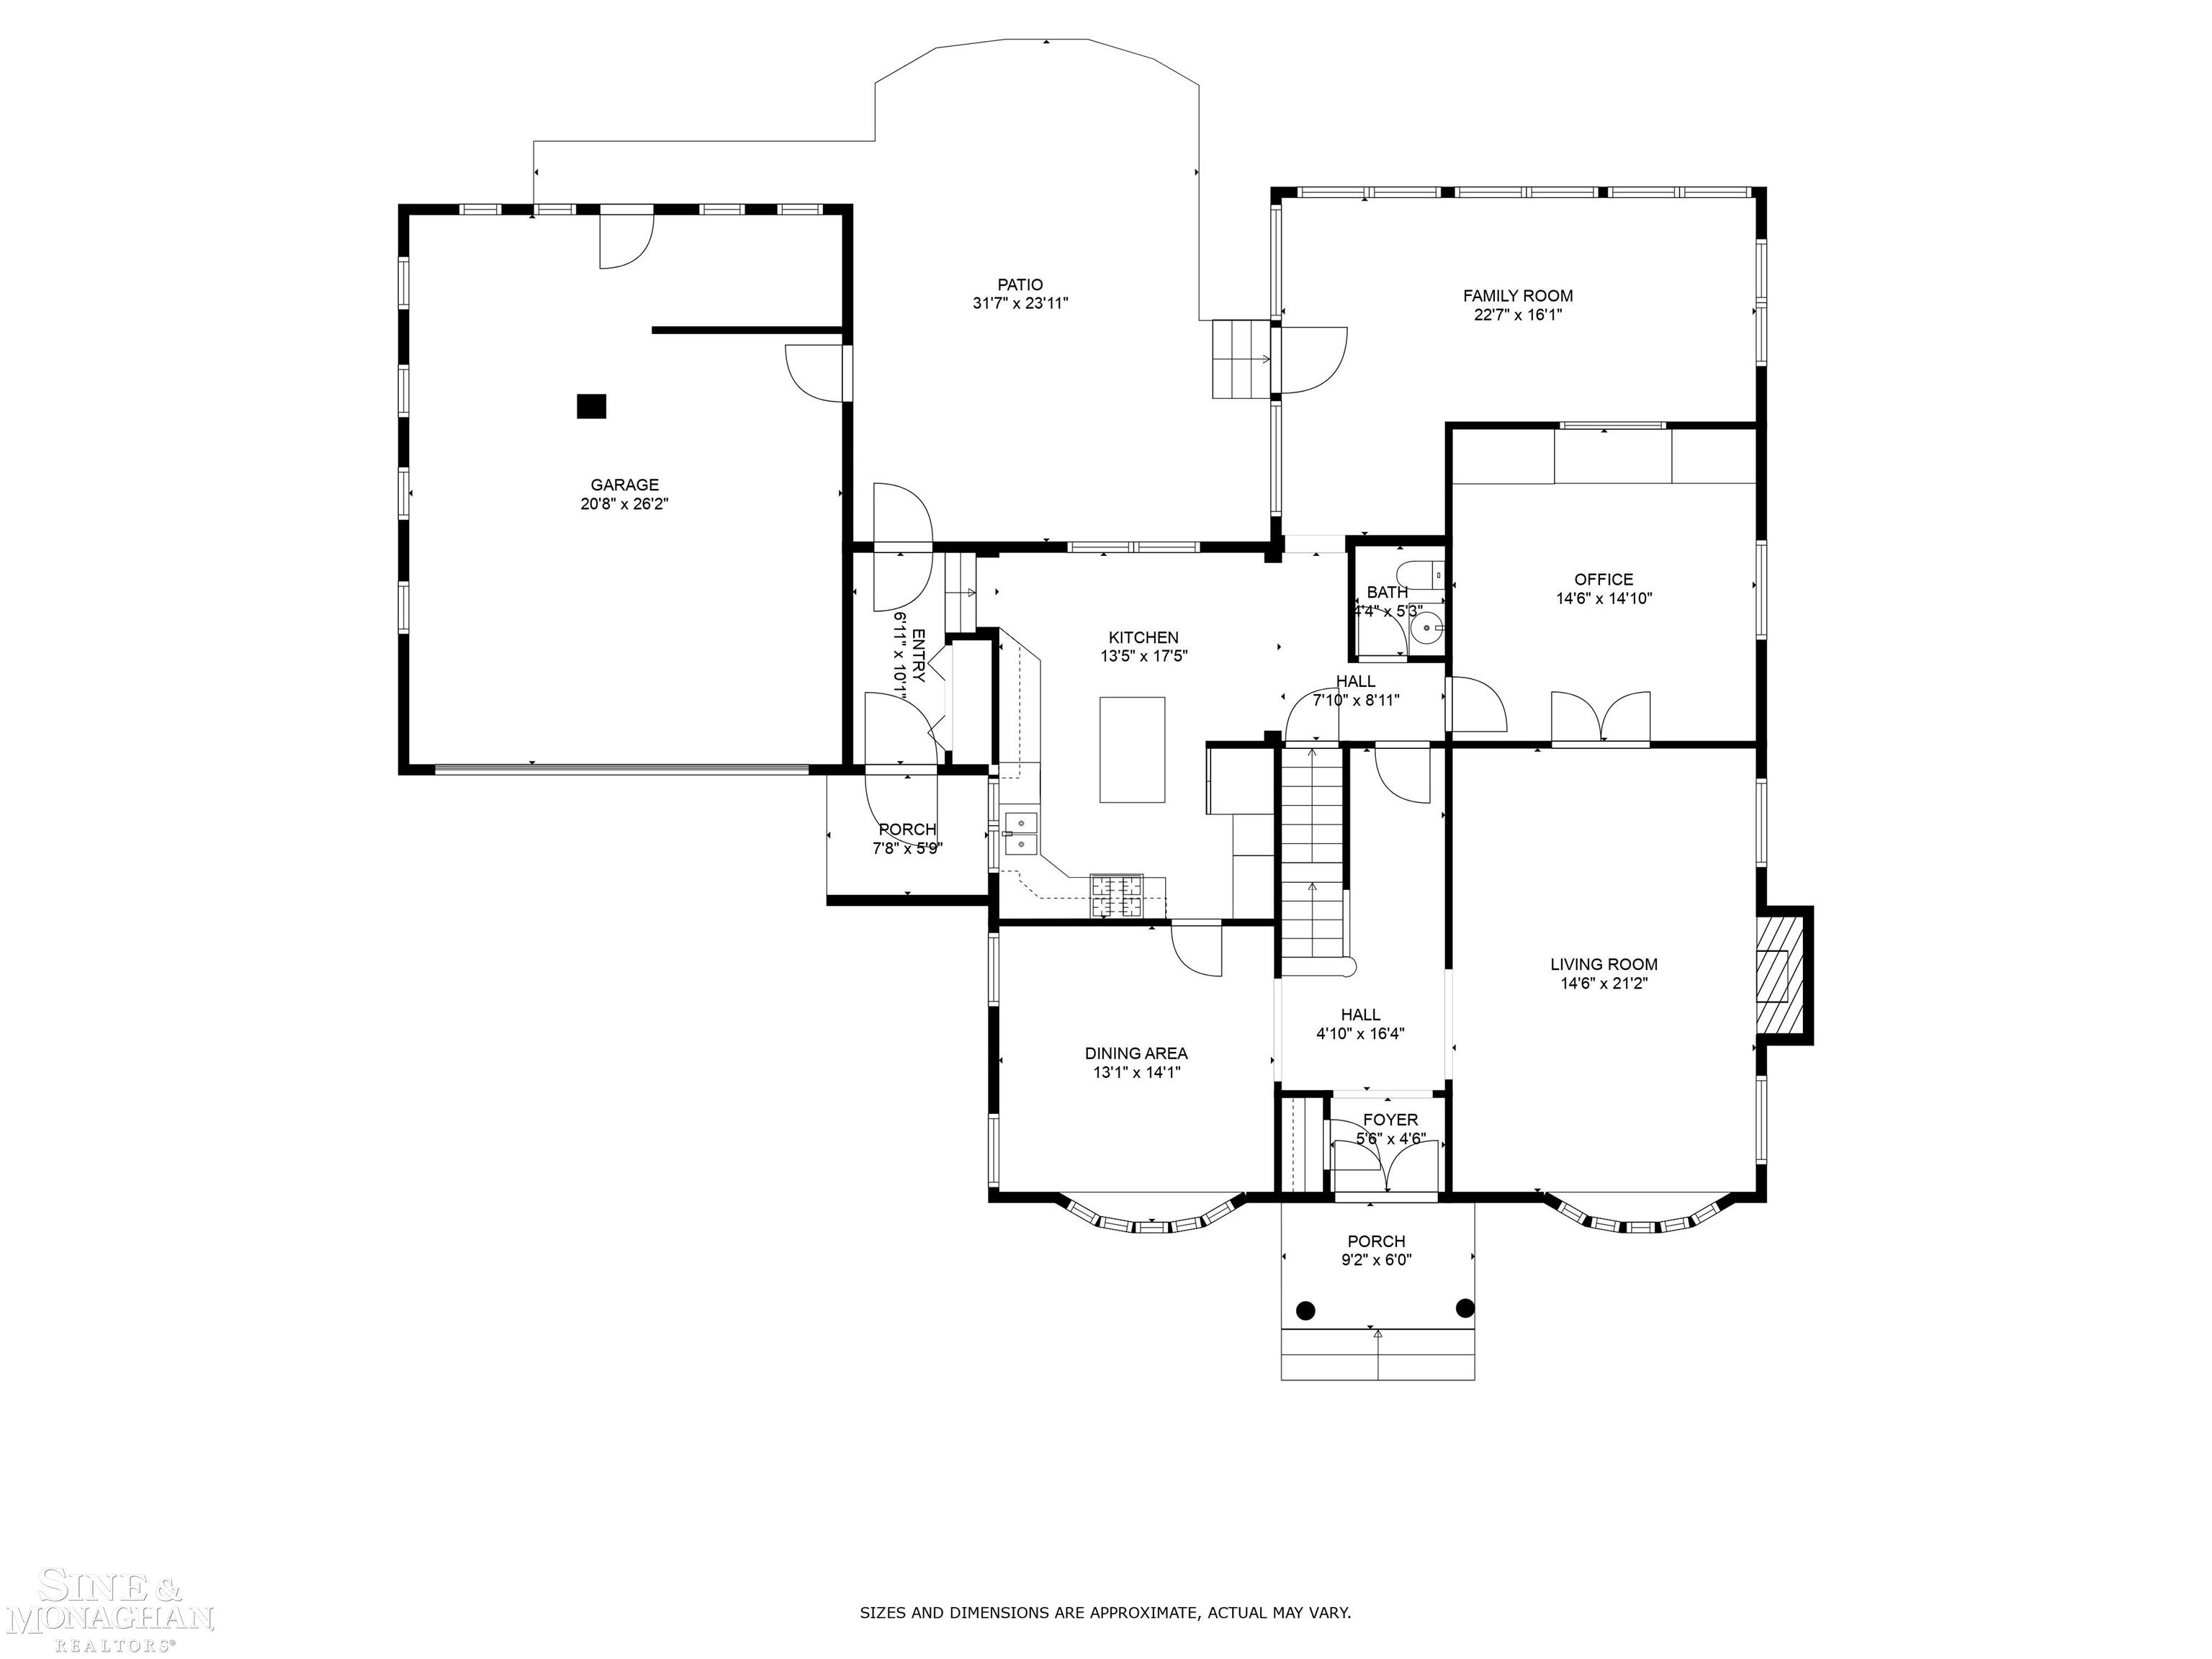
First-floor plan showing a large garage and patio, kitchen, family and living rooms, office, dining area, and porches.
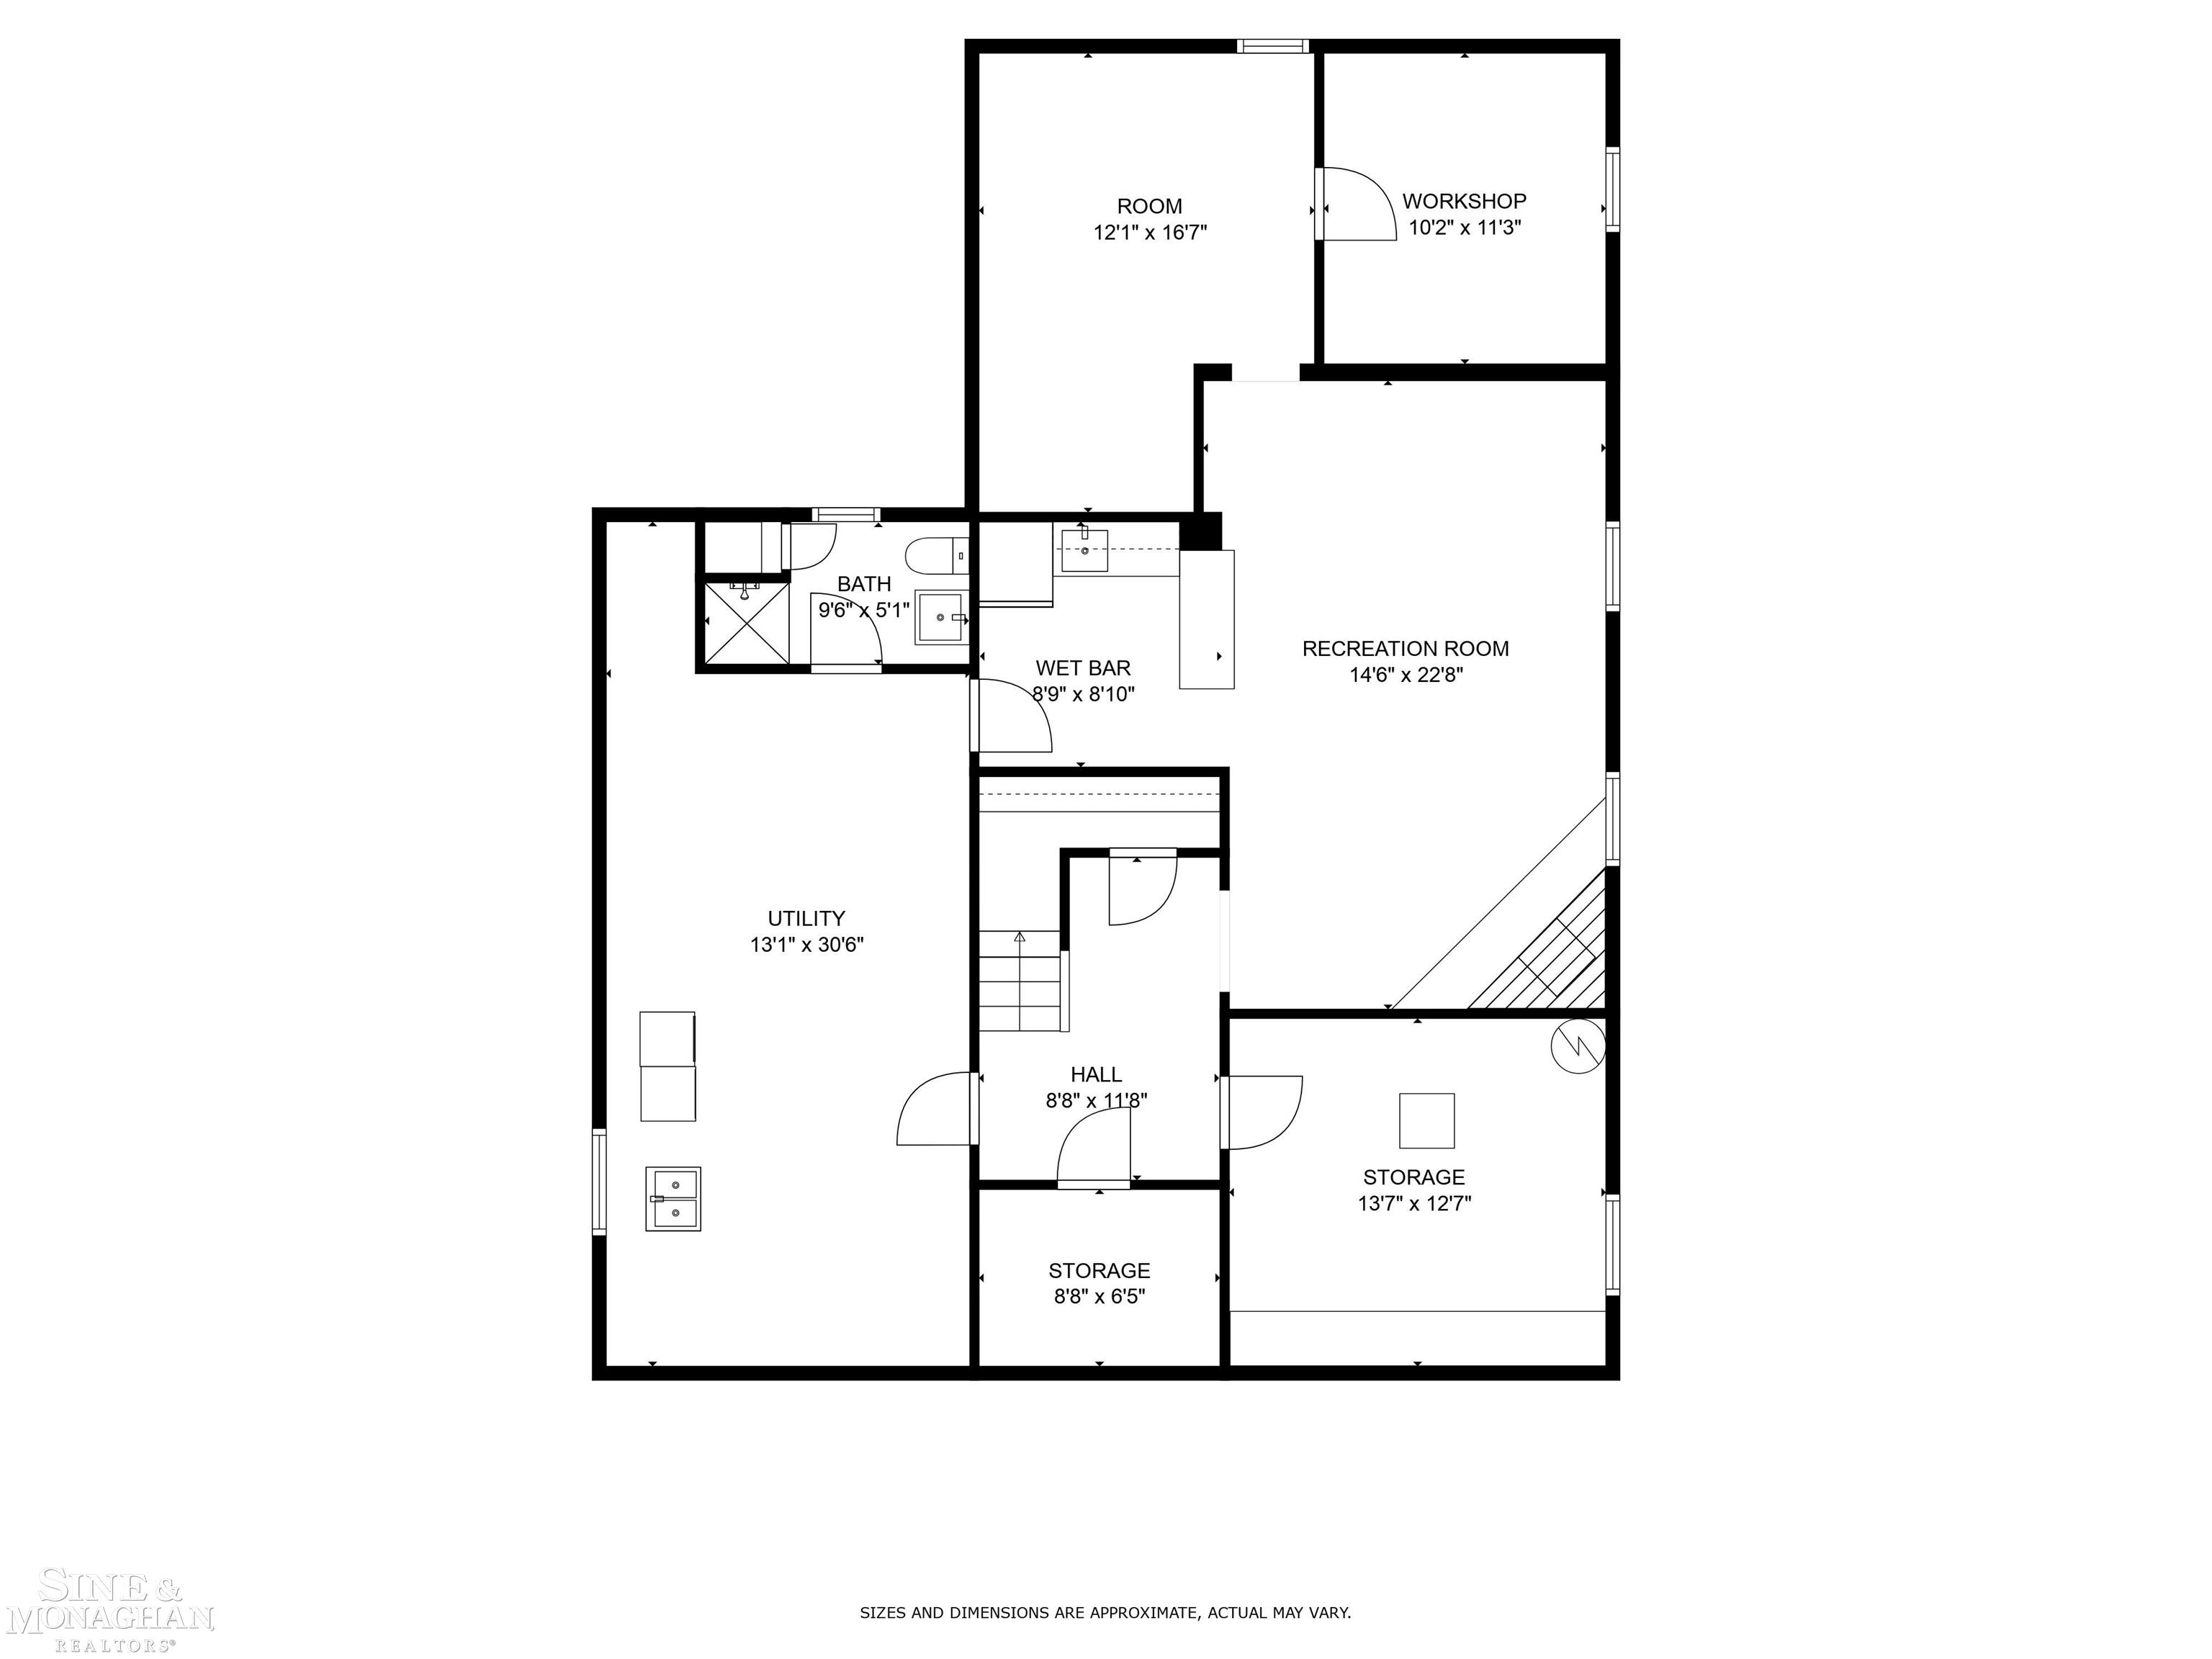
Basement floor plan with recreation room, wet bar, workshop, utility room, bathroom, and storage rooms.
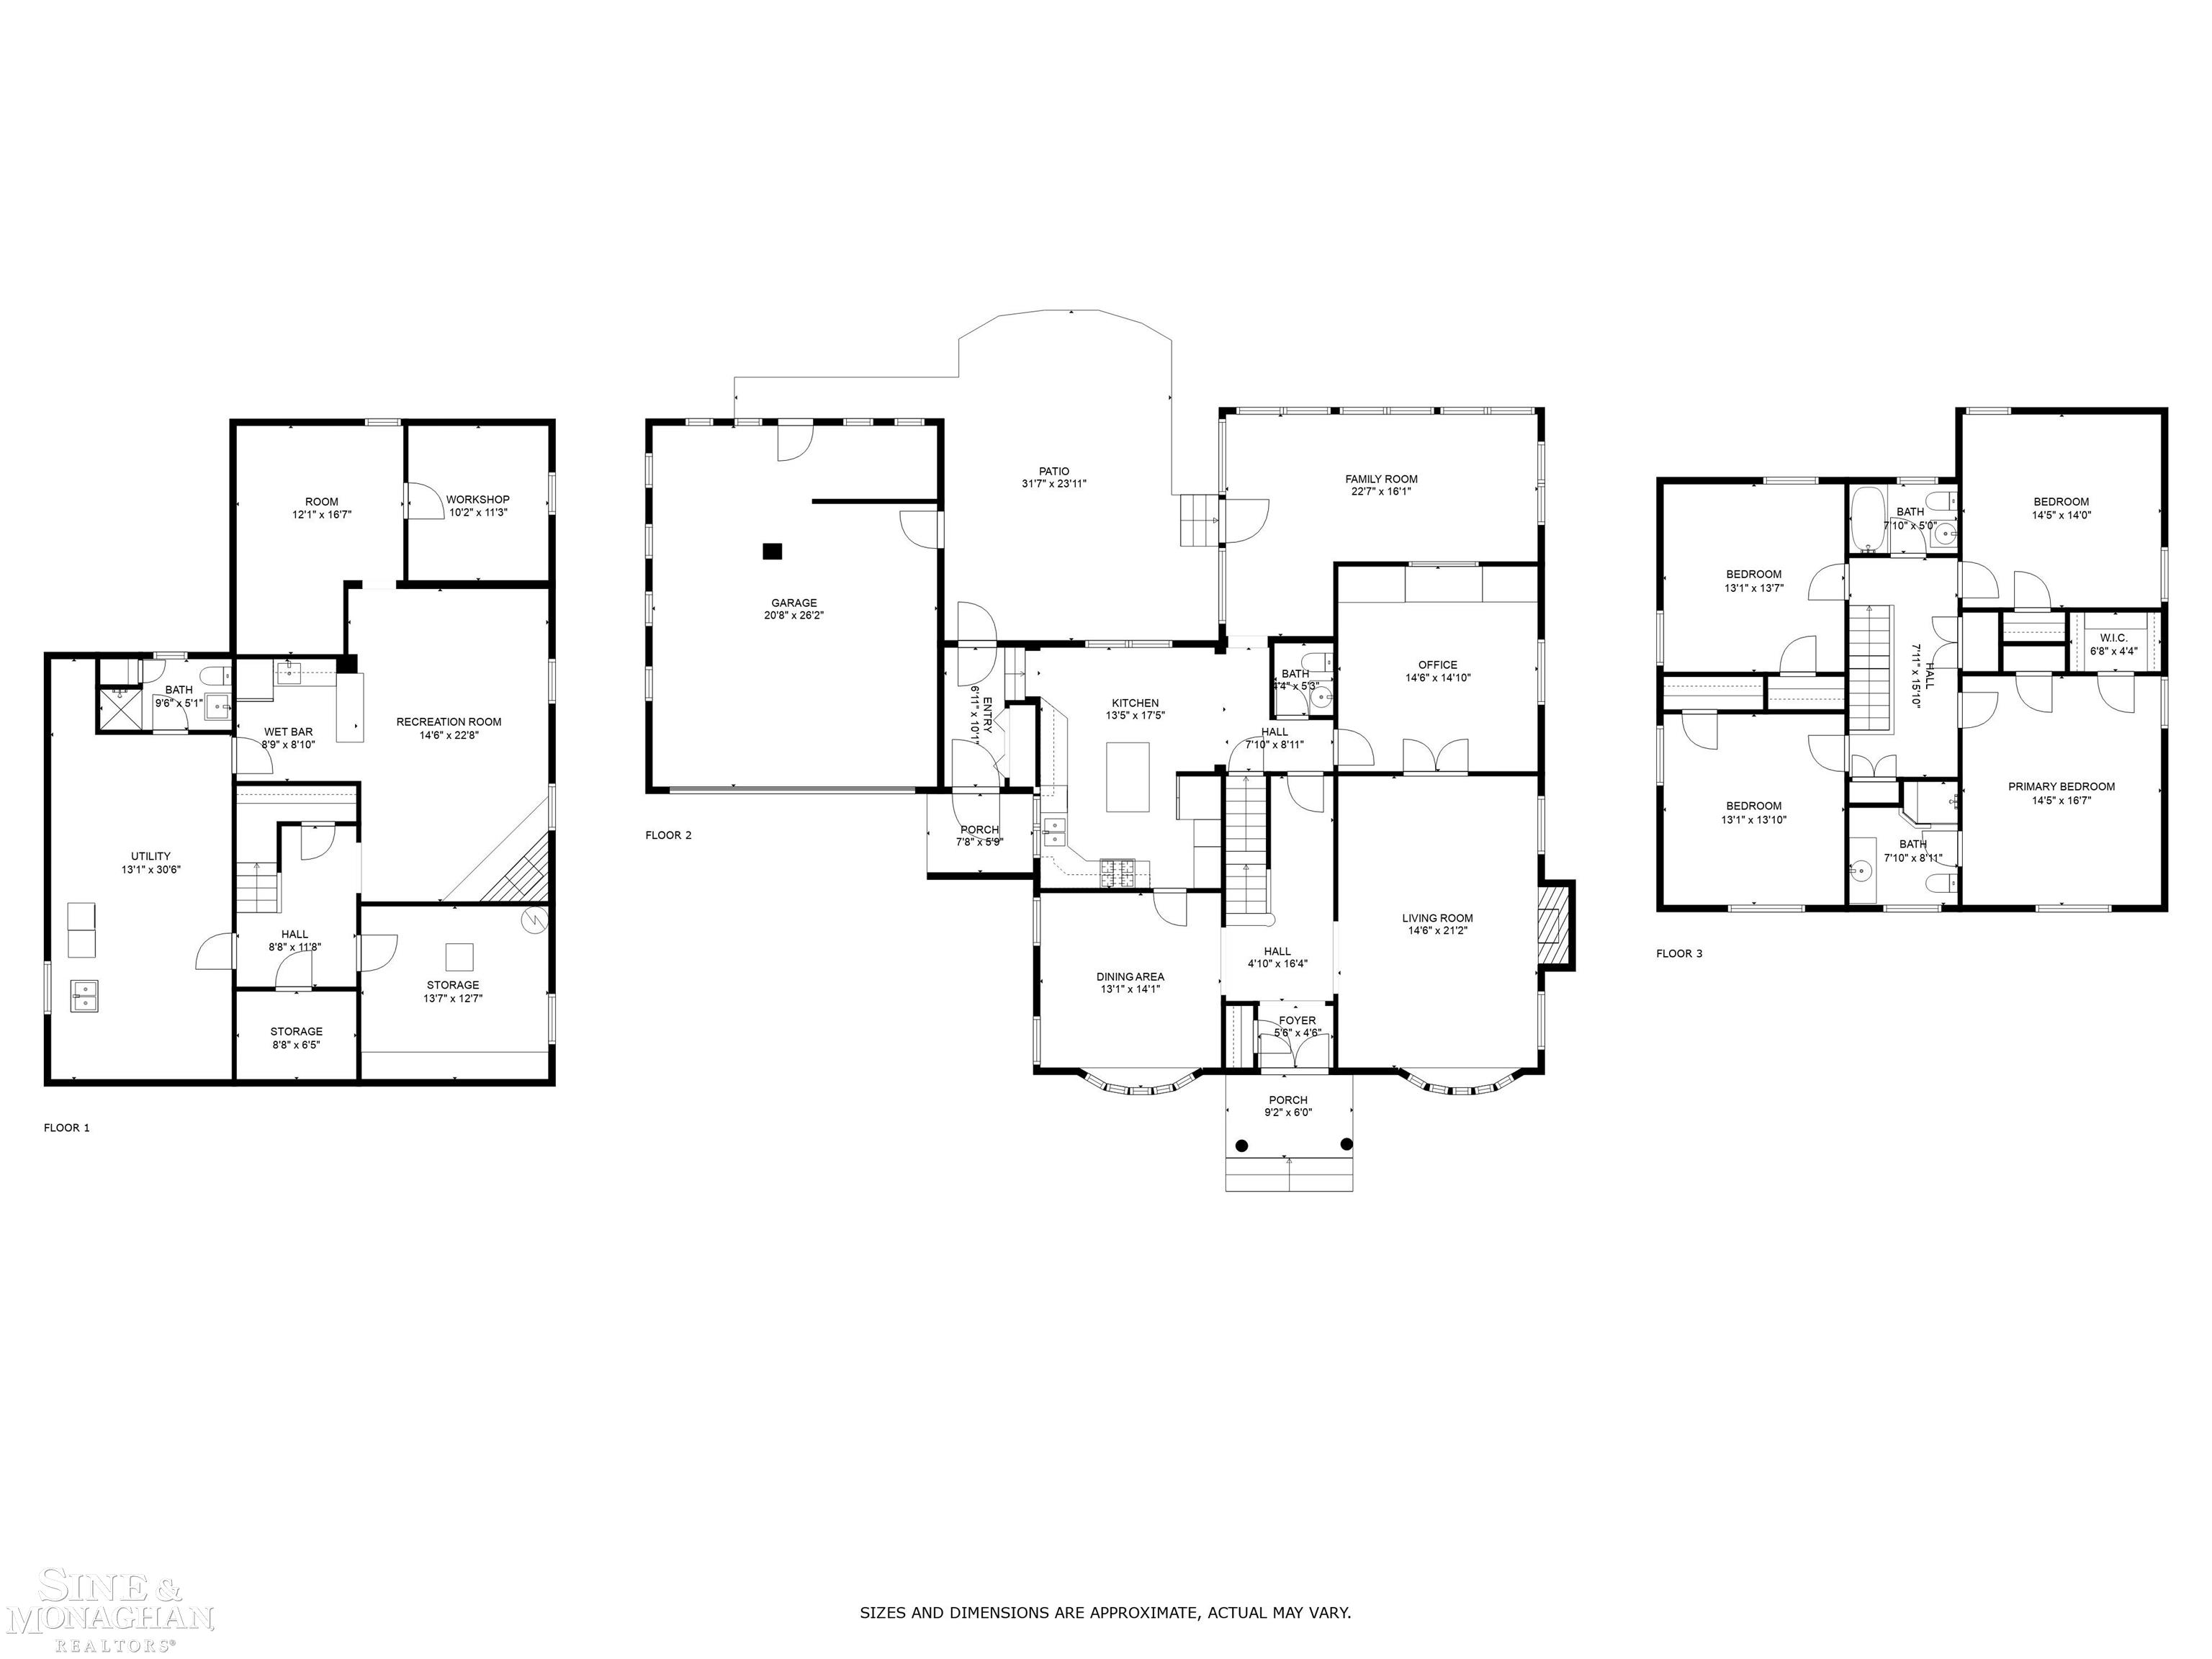
Three-level floor plan with room dimensions, a large garage, patio, and four bedrooms.
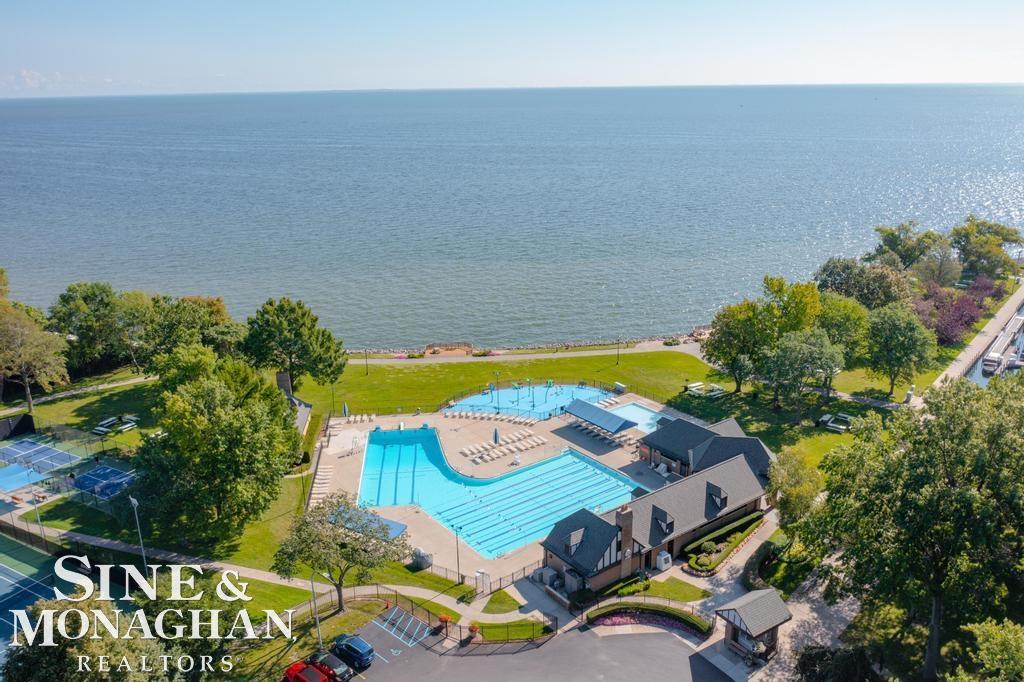
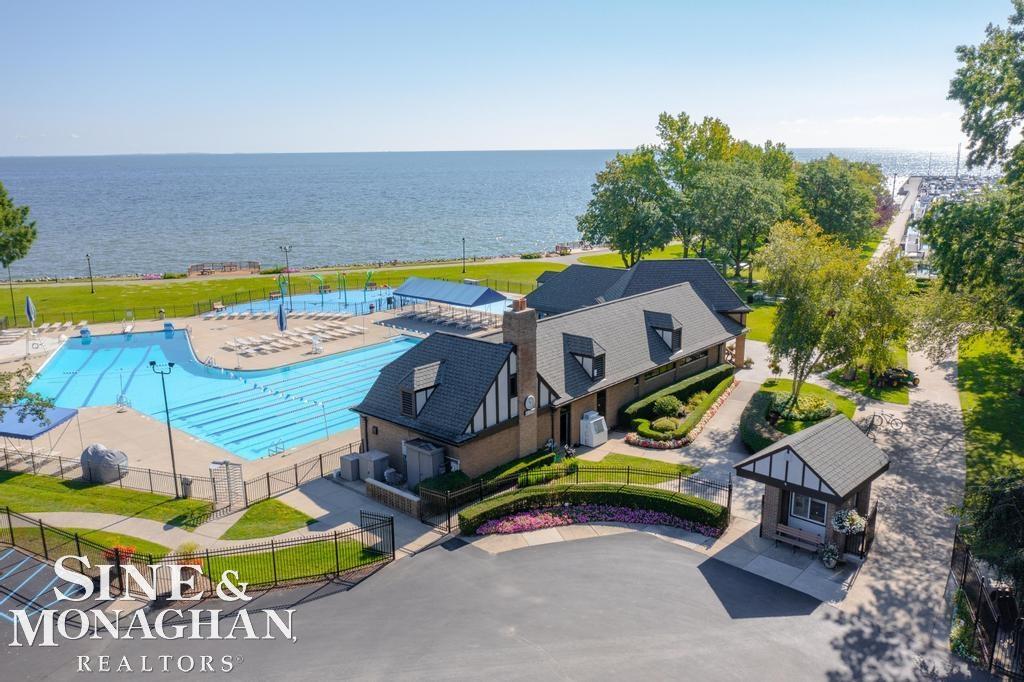
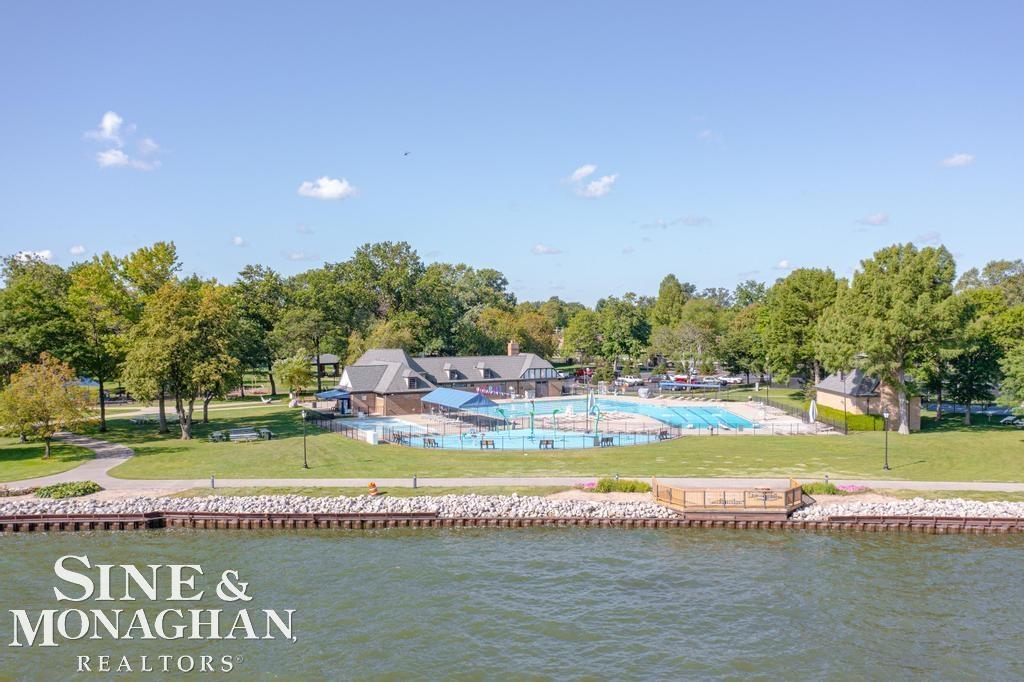
Aerial view of a lakeside swimming pool, recreation grounds, and shoreline.
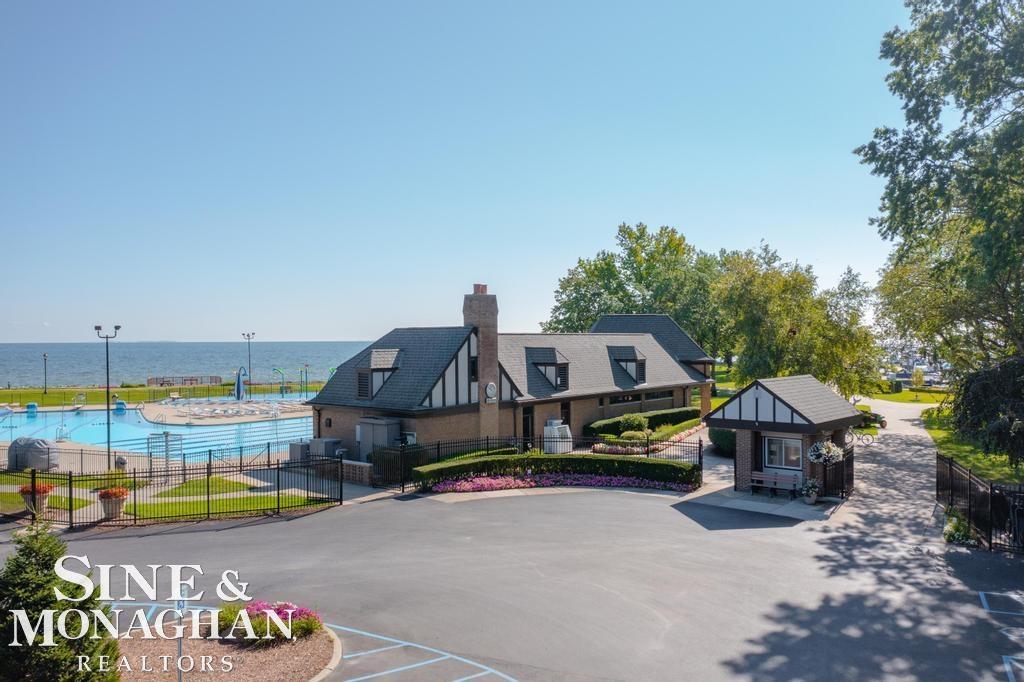
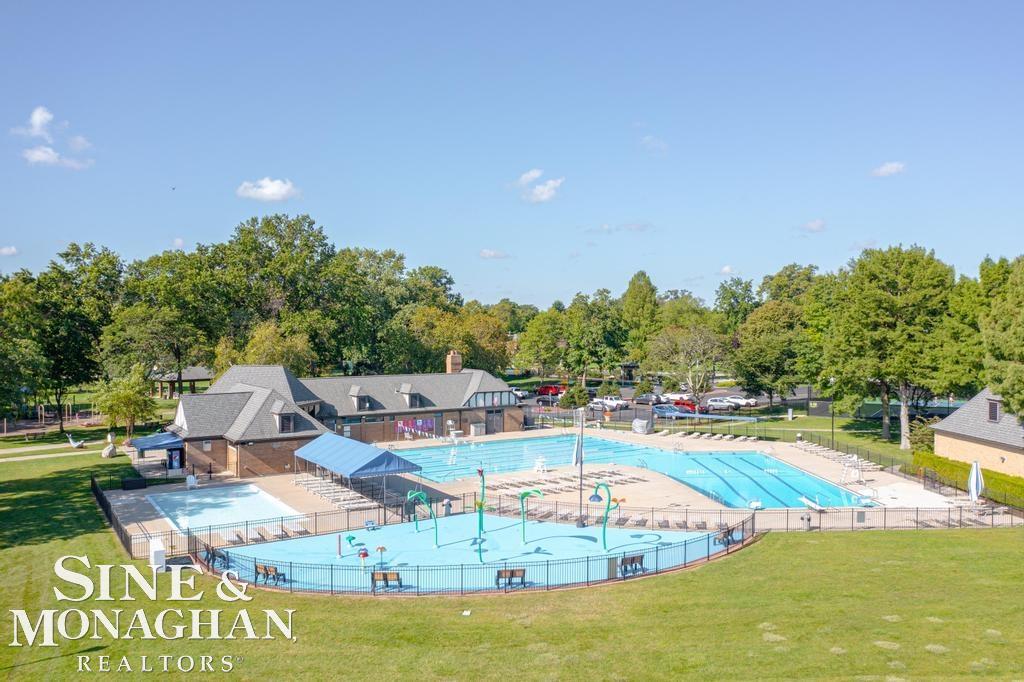
Lakeside clubhouse and outdoor pool behind a gated, landscaped entrance.
Aerial view of a swimming pool and clubhouse beside the waterfront.
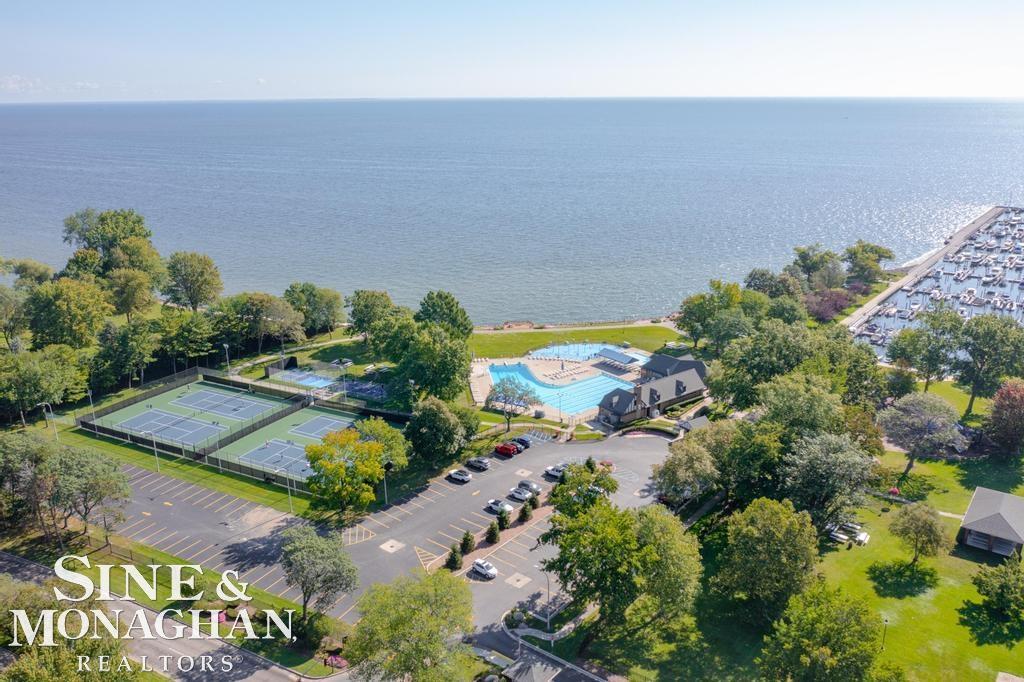
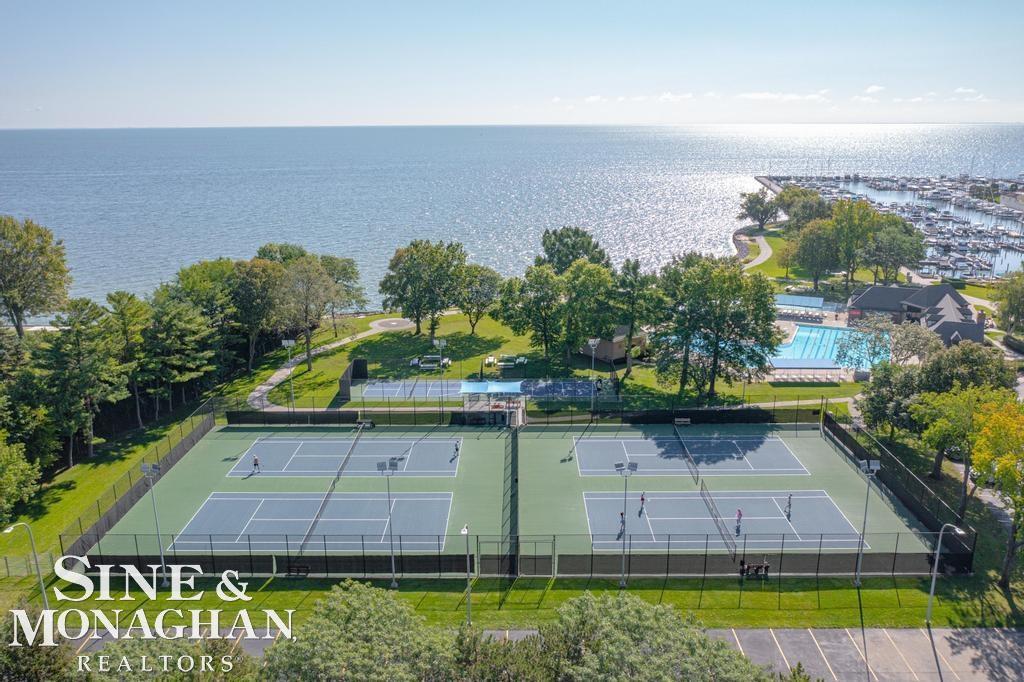
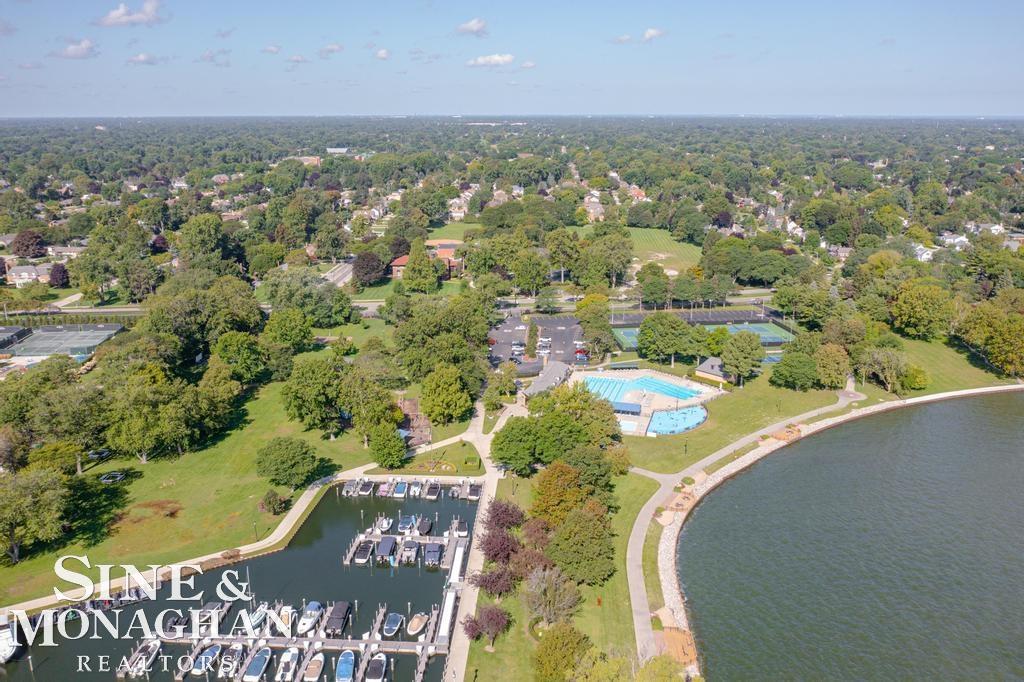
Aerial view of lakeside community with tennis courts, swimming pool, and marina.
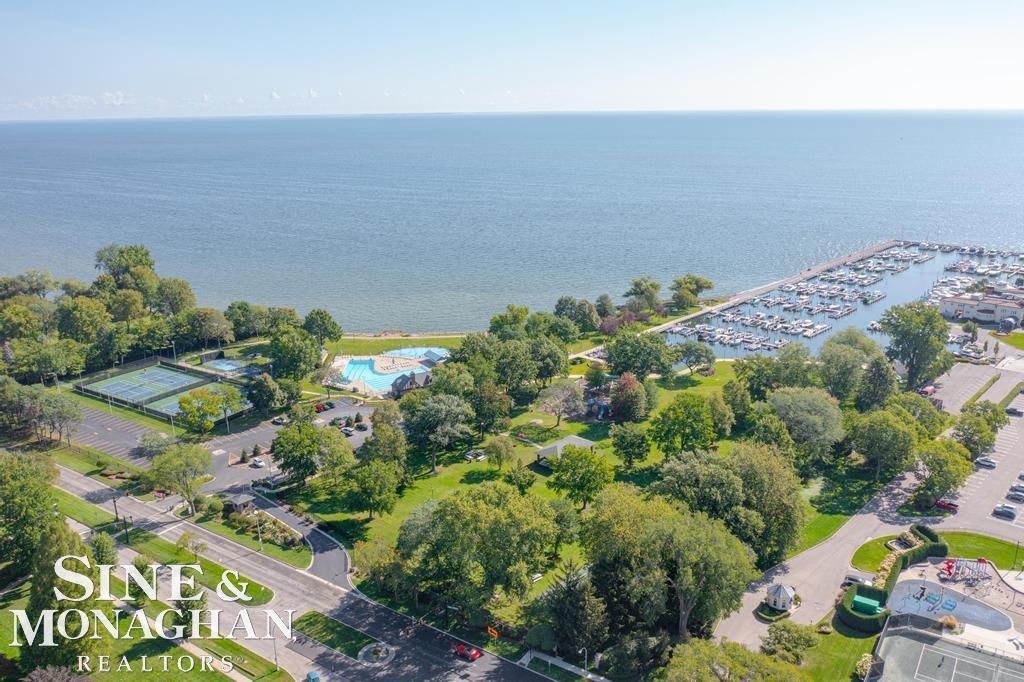
Aerial view of a waterfront neighborhood, marina, community pool, and tennis courts along the shoreline.
Aerial view of a marina and waterfront shoreline with boats, parkland, and homes.
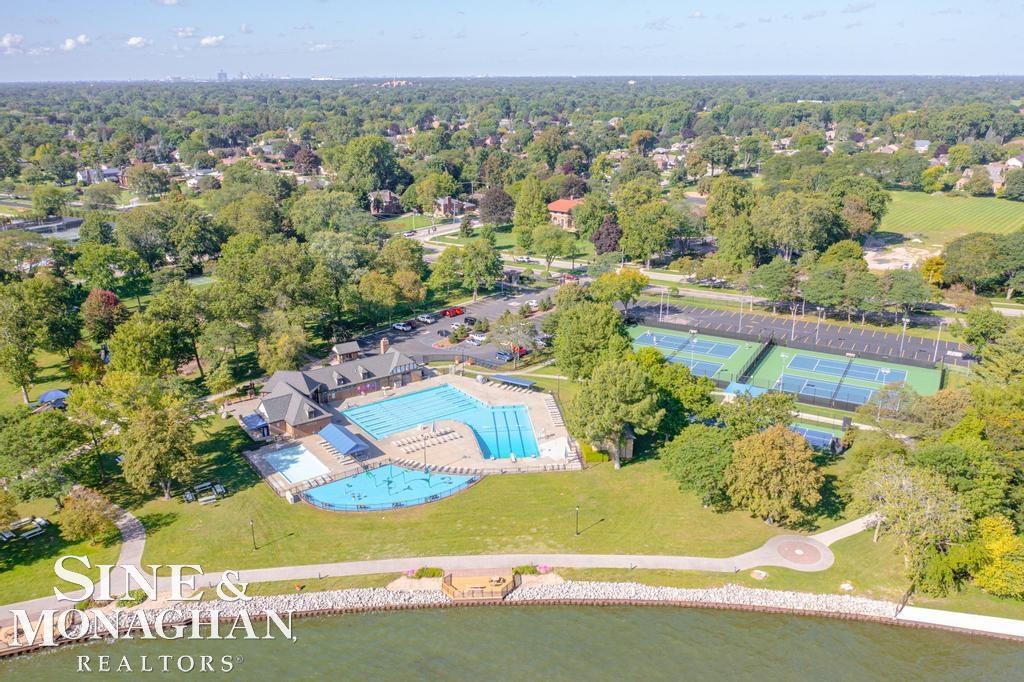
Aerial view of swimming pools and tennis courts beside a waterfront promenade.
Waterfront community swimming pool and clubhouse, viewed across the shoreline.
Outdoor swimming pool complex with multiple turquoise pools, fenced decks, and surrounding trees.
Waterfront tennis courts, pool, and marina beside a large lake.
Aerial view of the Lake St. Clair shoreline, marina, tennis courts, and swimming pool.
Aerial view of a lakeside neighborhood and marina, with boats, tennis courts, and a pool.
Aerial view of waterfront homes, a marina, swimming pool, and tennis courts.
SEE ALL PHOTOS
Two-story red-brick house with an arched entry, attached garage, and landscaped front lawn.
Red brick home with white trim, arched entry, wooden double doors, and landscaped front walkway.
Foyer with a wood-and-white staircase beside a furnished dining room with a chandelier and patterned rug.
Entry hall with a wood-and-white staircase opening onto a living room with a green wall and fireplace.
Furnished living room with a white fireplace, plaid seating, and broad garden-facing windows.
Living room with sage-green walls, plaid armchairs, hardwood floors, and a large picture window.
Living room fireplace with a white mantel, brass screen, sage-green walls, and a large potted jade plant.
Wood-paneled study with built-in bookshelves, a large desk, leather armchairs, and a colorful patterned rug.
Wood-paneled home office with built-in shelving, a dark desk, and a large patterned rug.
Bathroom with dark floral wallpaper, white paneled wainscoting, and a large framed mirror.
Bright kitchen with white cabinets, granite island, hardwood floors, and an adjoining wooden dining table.
Bright kitchen with white cabinets, granite island, hardwood floors, and a dining area beside garden-facing windows.
Bright white kitchen with granite counters, a flower-topped island, and a wooden dining table.
Dining room with a wooden table beside large windows overlooking a green lawn.
Dining room with a carved wood table, ornate chandelier, china cabinet, and large curtained windows.
Dining room with a crystal chandelier and large window overlooking a leafy garden.
Dining room with a crystal chandelier, dark wood furniture, framed artwork, and a patterned rug.
Living and dining room with large windows, a wooden dining set, and a red sofa.
Living and dining room with a red sofa, round wooden table, and built-in desk.
Sunroom with a red sofa, dining table, and large windows overlooking a green yard.
Bedroom with light blue walls, hardwood floors, patterned bedding, and a desk with a turquoise chair.
Bedroom with light blue walls, hardwood floors, and a desk beside a patterned bed.
Bedroom with two beds, map-pattern bedding, hardwood floors, and shuttered windows.
Staged bedroom with a metal bed, patterned bedding, hardwood floors, and two windows with white blinds.
Bedroom with a colorful patterned quilt, wooden dresser, and open ensuite bathroom door.
Furnished bedroom with a patterned bedspread, wooden dressers, and a window with white blinds.
Bathroom with a glass-enclosed tiled shower and granite vanity with warm wood cabinetry.
Bright hallway landing with hardwood floors, white doors, and a polished wooden stair railing.
Bathroom with pale yellow tile, a cream sink, and a window with white blinds.
Basement kitchenette with wood cabinetry and tiled backsplash opening onto a carpeted recreation room.
Furnished living and dining room with a brick fireplace and mounted fish display above the mantel.
Furnished living room with leather seating, television, and an adjoining kitchenette.
Furnished basement recreation room with leather sofas, a brick fireplace, and a raised bar with stools.
Basement kitchenette with a long breakfast bar, two stools, wood cabinets, and a tiled backsplash.
Basement laundry room with a utility sink, front-loading washer and dryer, and a small workout area.
Bathroom with glass-block window, white sink and toilet, chrome shelving, and a dark wood-framed mirror.
Spacious backyard with a broad lawn, mature trees, a brick house, and a detached garage.
Large backyard with a striped lawn, mature trees, and part of a brick house
Red-brick two-story home behind a broad lawn, with mature trees and a small patio.
Courtyard patio with a red-cushioned dining set, brick walls, and climbing greenery.
Brick home patio with a paver courtyard, red-cushioned dining set, and ivy-covered wall.
Stone patio with red-cushioned dining chairs beside a brick house and leafy lawn.
Brick home patio with a glass dining table, ornate chairs, and flowering vines.
Two-story red-brick house with attached garage, white picket fence, and broad lawn.
Brick garage beside a broad striped lawn, white picket fence, and mature leafy trees.
Aerial view of a tree-lined neighborhood beside the water, with homes and streets visible.
Aerial view of a tree-covered property lot outlined in white, with neighborhood homes and a lake beyond.
Aerial lakeside neighborhood with leafy homes, curving streets, and boats on blue water.
Aerial view of a tree-lined neighborhood beside a lake, with a marina visible along the shore.
Aerial view of a red-brick home outlined in white, with Lake St. Clair beyond the tree-lined neighborhood.
Aerial view of a brick home on a leafy corner lot with a curved driveway.
Floor plan showing four bedrooms, two bathrooms, a hall, stairs, and a walk-in closet.
First-floor plan showing a large garage and patio, kitchen, family and living rooms, office, dining area, and porches.
Basement floor plan with recreation room, wet bar, workshop, utility room, bathroom, and storage rooms.
Three-level floor plan with room dimensions, a large garage, patio, and four bedrooms.
Aerial view of a lakeside swimming pool, recreation grounds, and shoreline.
Lakeside clubhouse and outdoor pool behind a gated, landscaped entrance.
Aerial view of a swimming pool and clubhouse beside the waterfront.
Aerial view of lakeside community with tennis courts, swimming pool, and marina.
Aerial view of a waterfront neighborhood, marina, community pool, and tennis courts along the shoreline.
Aerial view of a marina and waterfront shoreline with boats, parkland, and homes.
Aerial view of swimming pools and tennis courts beside a waterfront promenade.
Waterfront community swimming pool and clubhouse, viewed across the shoreline.
Outdoor swimming pool complex with multiple turquoise pools, fenced decks, and surrounding trees.
Waterfront tennis courts, pool, and marina beside a large lake.
Aerial view of the Lake St. Clair shoreline, marina, tennis courts, and swimming pool.
Aerial view of a lakeside neighborhood and marina, with boats, tennis courts, and a pool.
Aerial view of waterfront homes, a marina, swimming pool, and tennis courts.
Sold

84 Clairview Road

84 Clairview Road, Grosse Pointe Shores, MI 48236

$815,000
Beautiful Grosse Pointe Shores Colonial on a premier street just off Lake St. Clair. Located on a park like setting with over an 1/2 acre of land. 4 bedrooms 3 1/2 baths, handsome library, family room with a stunning backyard view. Newer Pella windows and hardwood floors throughout. Updated white kitchen with an island and lots of cabinets. Convenient mudroom just off the kitchen, attached oversized garage, 4 very large bedrooms with great closets. Finished lower level with a recreation room, mini kitchen and an abundance of storage. Furnace / AC new in 2018. New driveway 2017. Shore residents have access to the GPS waterfront park with pools / pickleball / tennis and picnic area...Wonderful home in a spectacular location.

4
beds

4
baths

3,054 Sq.Ft. LIVING AREA

0.5 Acres lot

Michael J. Fikany

Michael J. Fikany

Features & Amenities

Interior

  • total bedrooms4
  • Total bathrooms4
  • full bathrooms3
  • half bathroom1
  • Flooring Hardwood
  • Fireplace Basement, Gas, Living Room
  • APPLIANCES Dishwasher, Microwave, Range/Oven, Refrigerator, Gas Water Heater
  • other interior Features Walk-In Closet(s)

Area & Lot

  • Status Sold
  • Date Sold August 22, 2024
  • Living Area3,054 Sq.Ft.
  • Total Area3,954 Sq.Ft.
  • Lot Area0.5 Acres
  • MLS® ID50149793
  • TypeResidential
  • YEAR BUILT1954
  • NeighborhoodGrosse Pointe Shores
  • Architecture StylesColonial
  • Water FrontageAll Sports Lake, Lake/River Access
  • School DistrictGrosse Pointe Public Schools

Exterior

  • STORIES2
  • Garage Space2.0
  • water SourcePublic
  • lot featuresDeep Lot - 150 Ft, Large Lot - 65 Ft, Walk to School
  • parkingGarage
  • HEAT TYPENatural Gas, Forced Air
  • AIR CONDITIONINGCentral Air
  • sewerPublic At Street
  • SubstructureBasement
  • other exterior FeaturesLawn Sprinkler

Financial

  • Sales Price$815,000
  • Real Estate Tax $13,176/yr

Grosse Pointe Shores

Explore

Work With Us

With three Generations of family commitment to our community, we will work with you tirelessly to achieve your real estate goals.

Follow Us on Instagram