Search
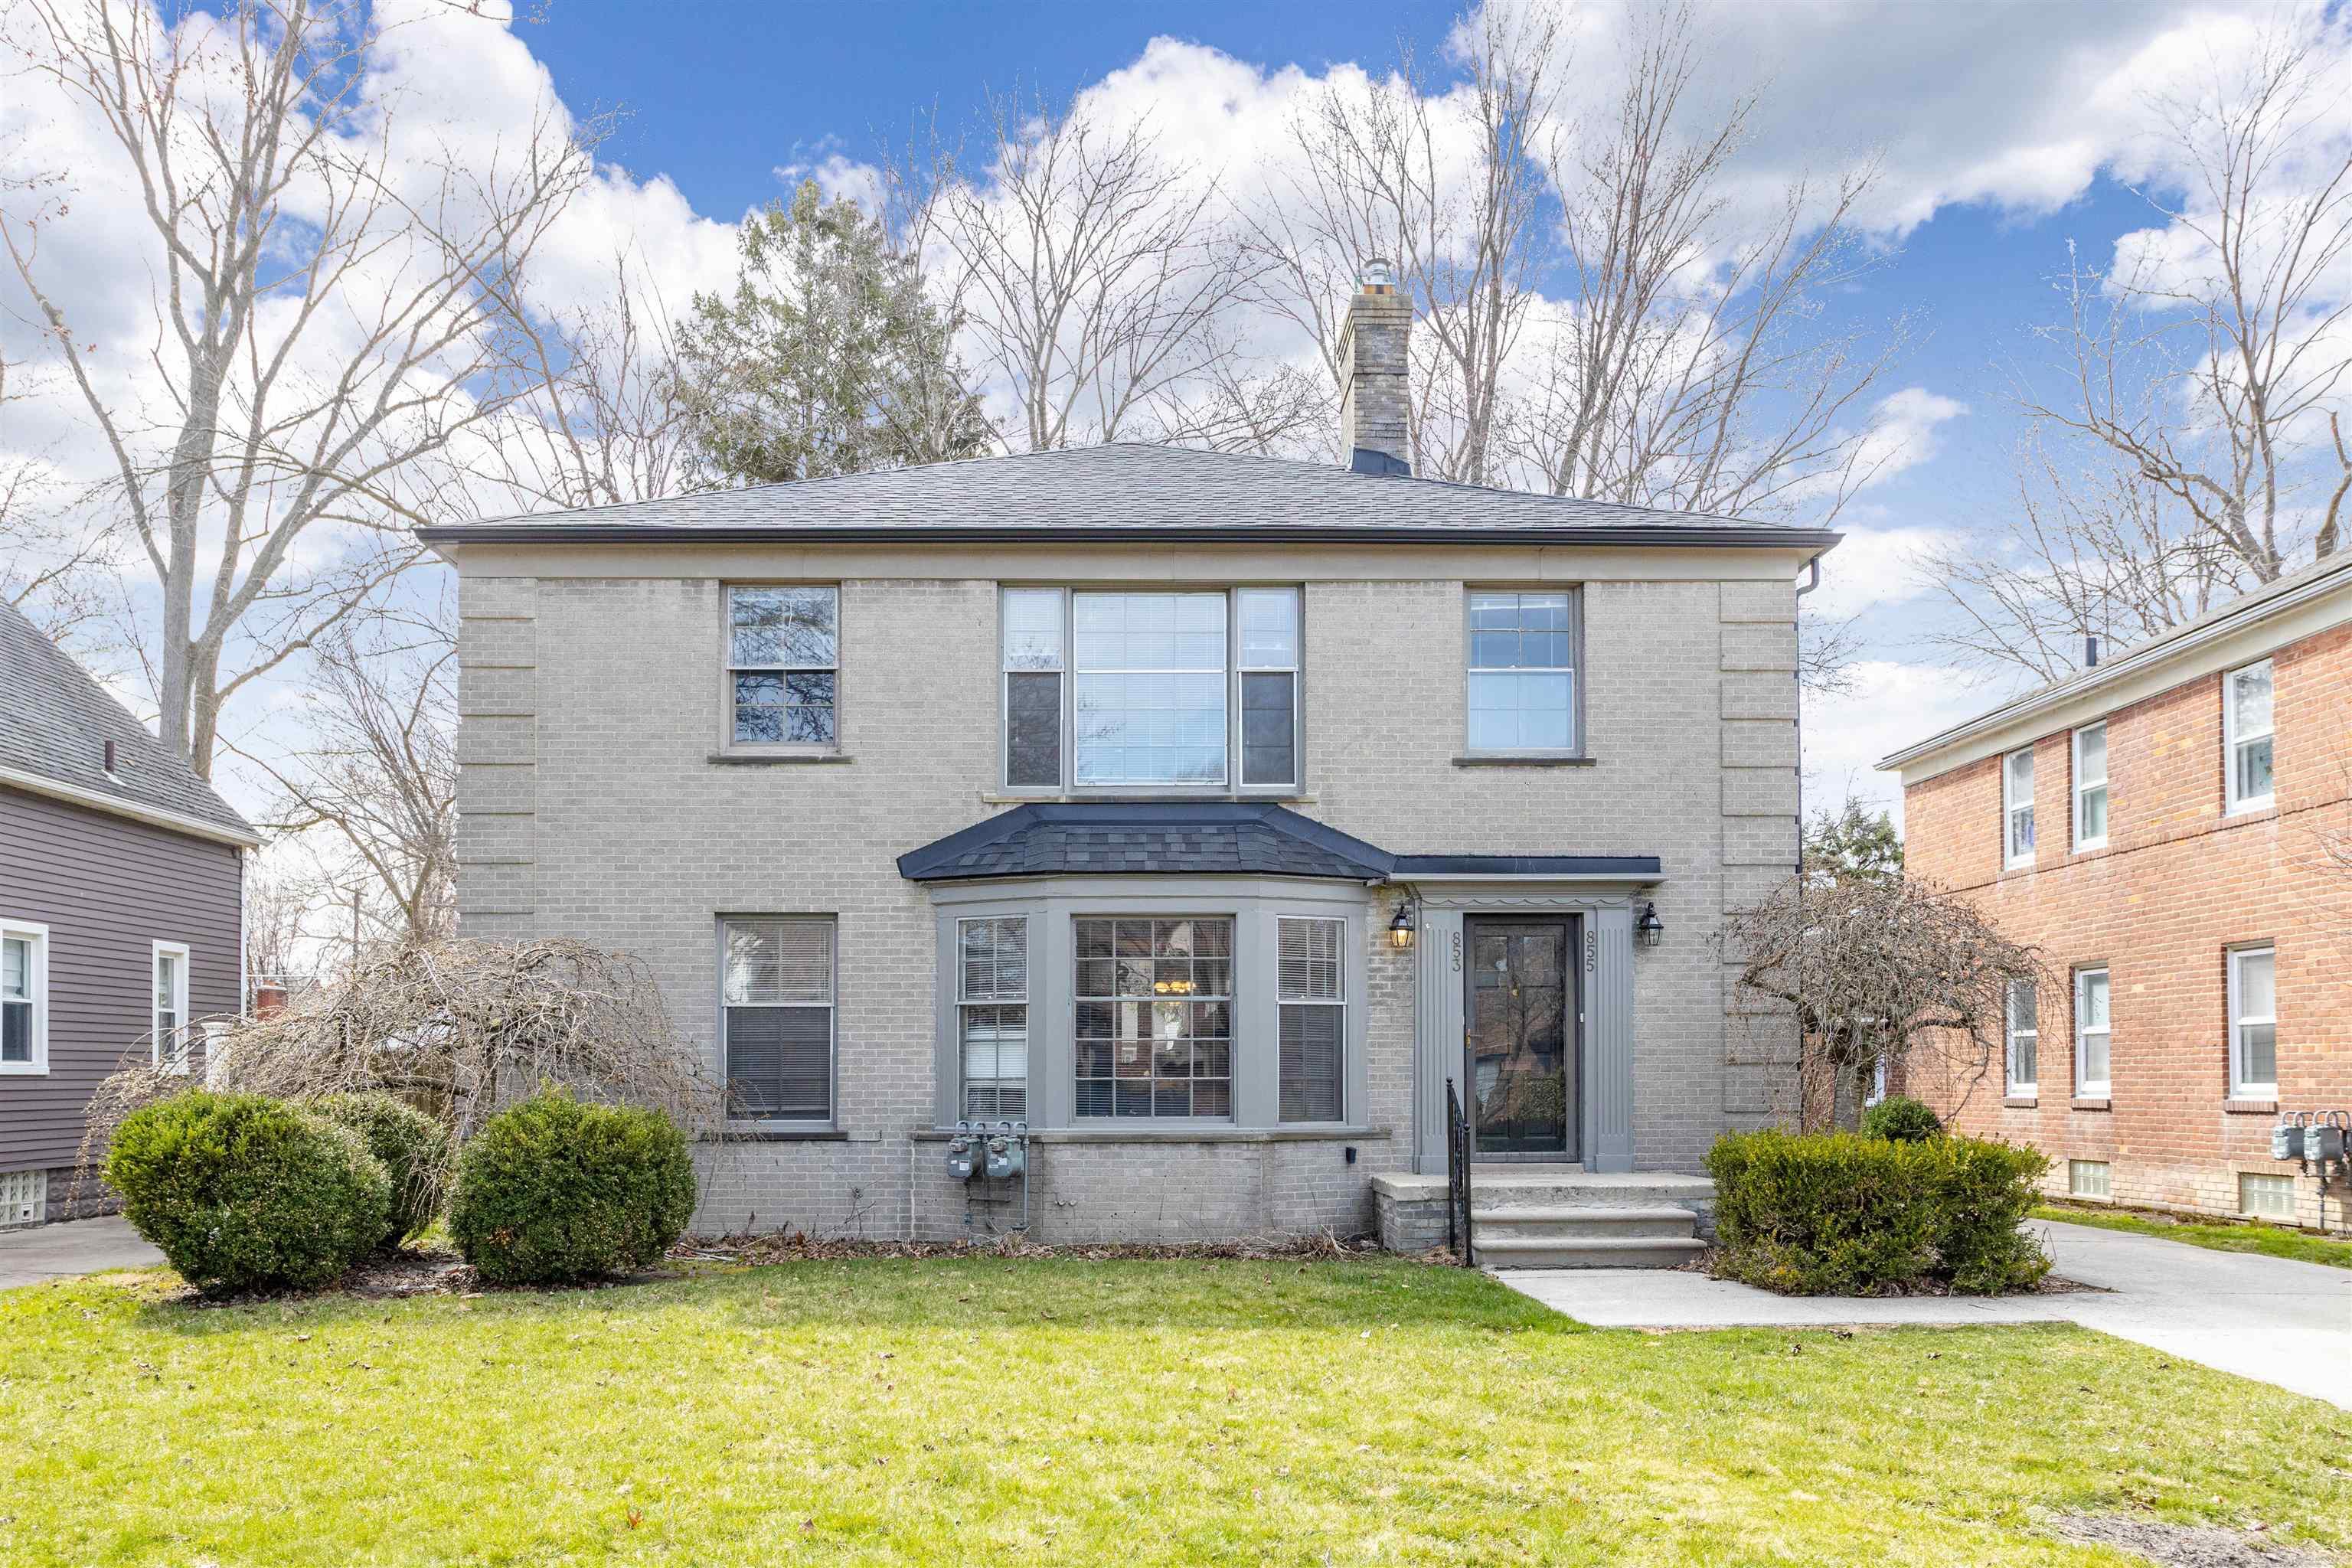
Two-story gray brick house with a projecting bay window, stone chimney, and front lawn.
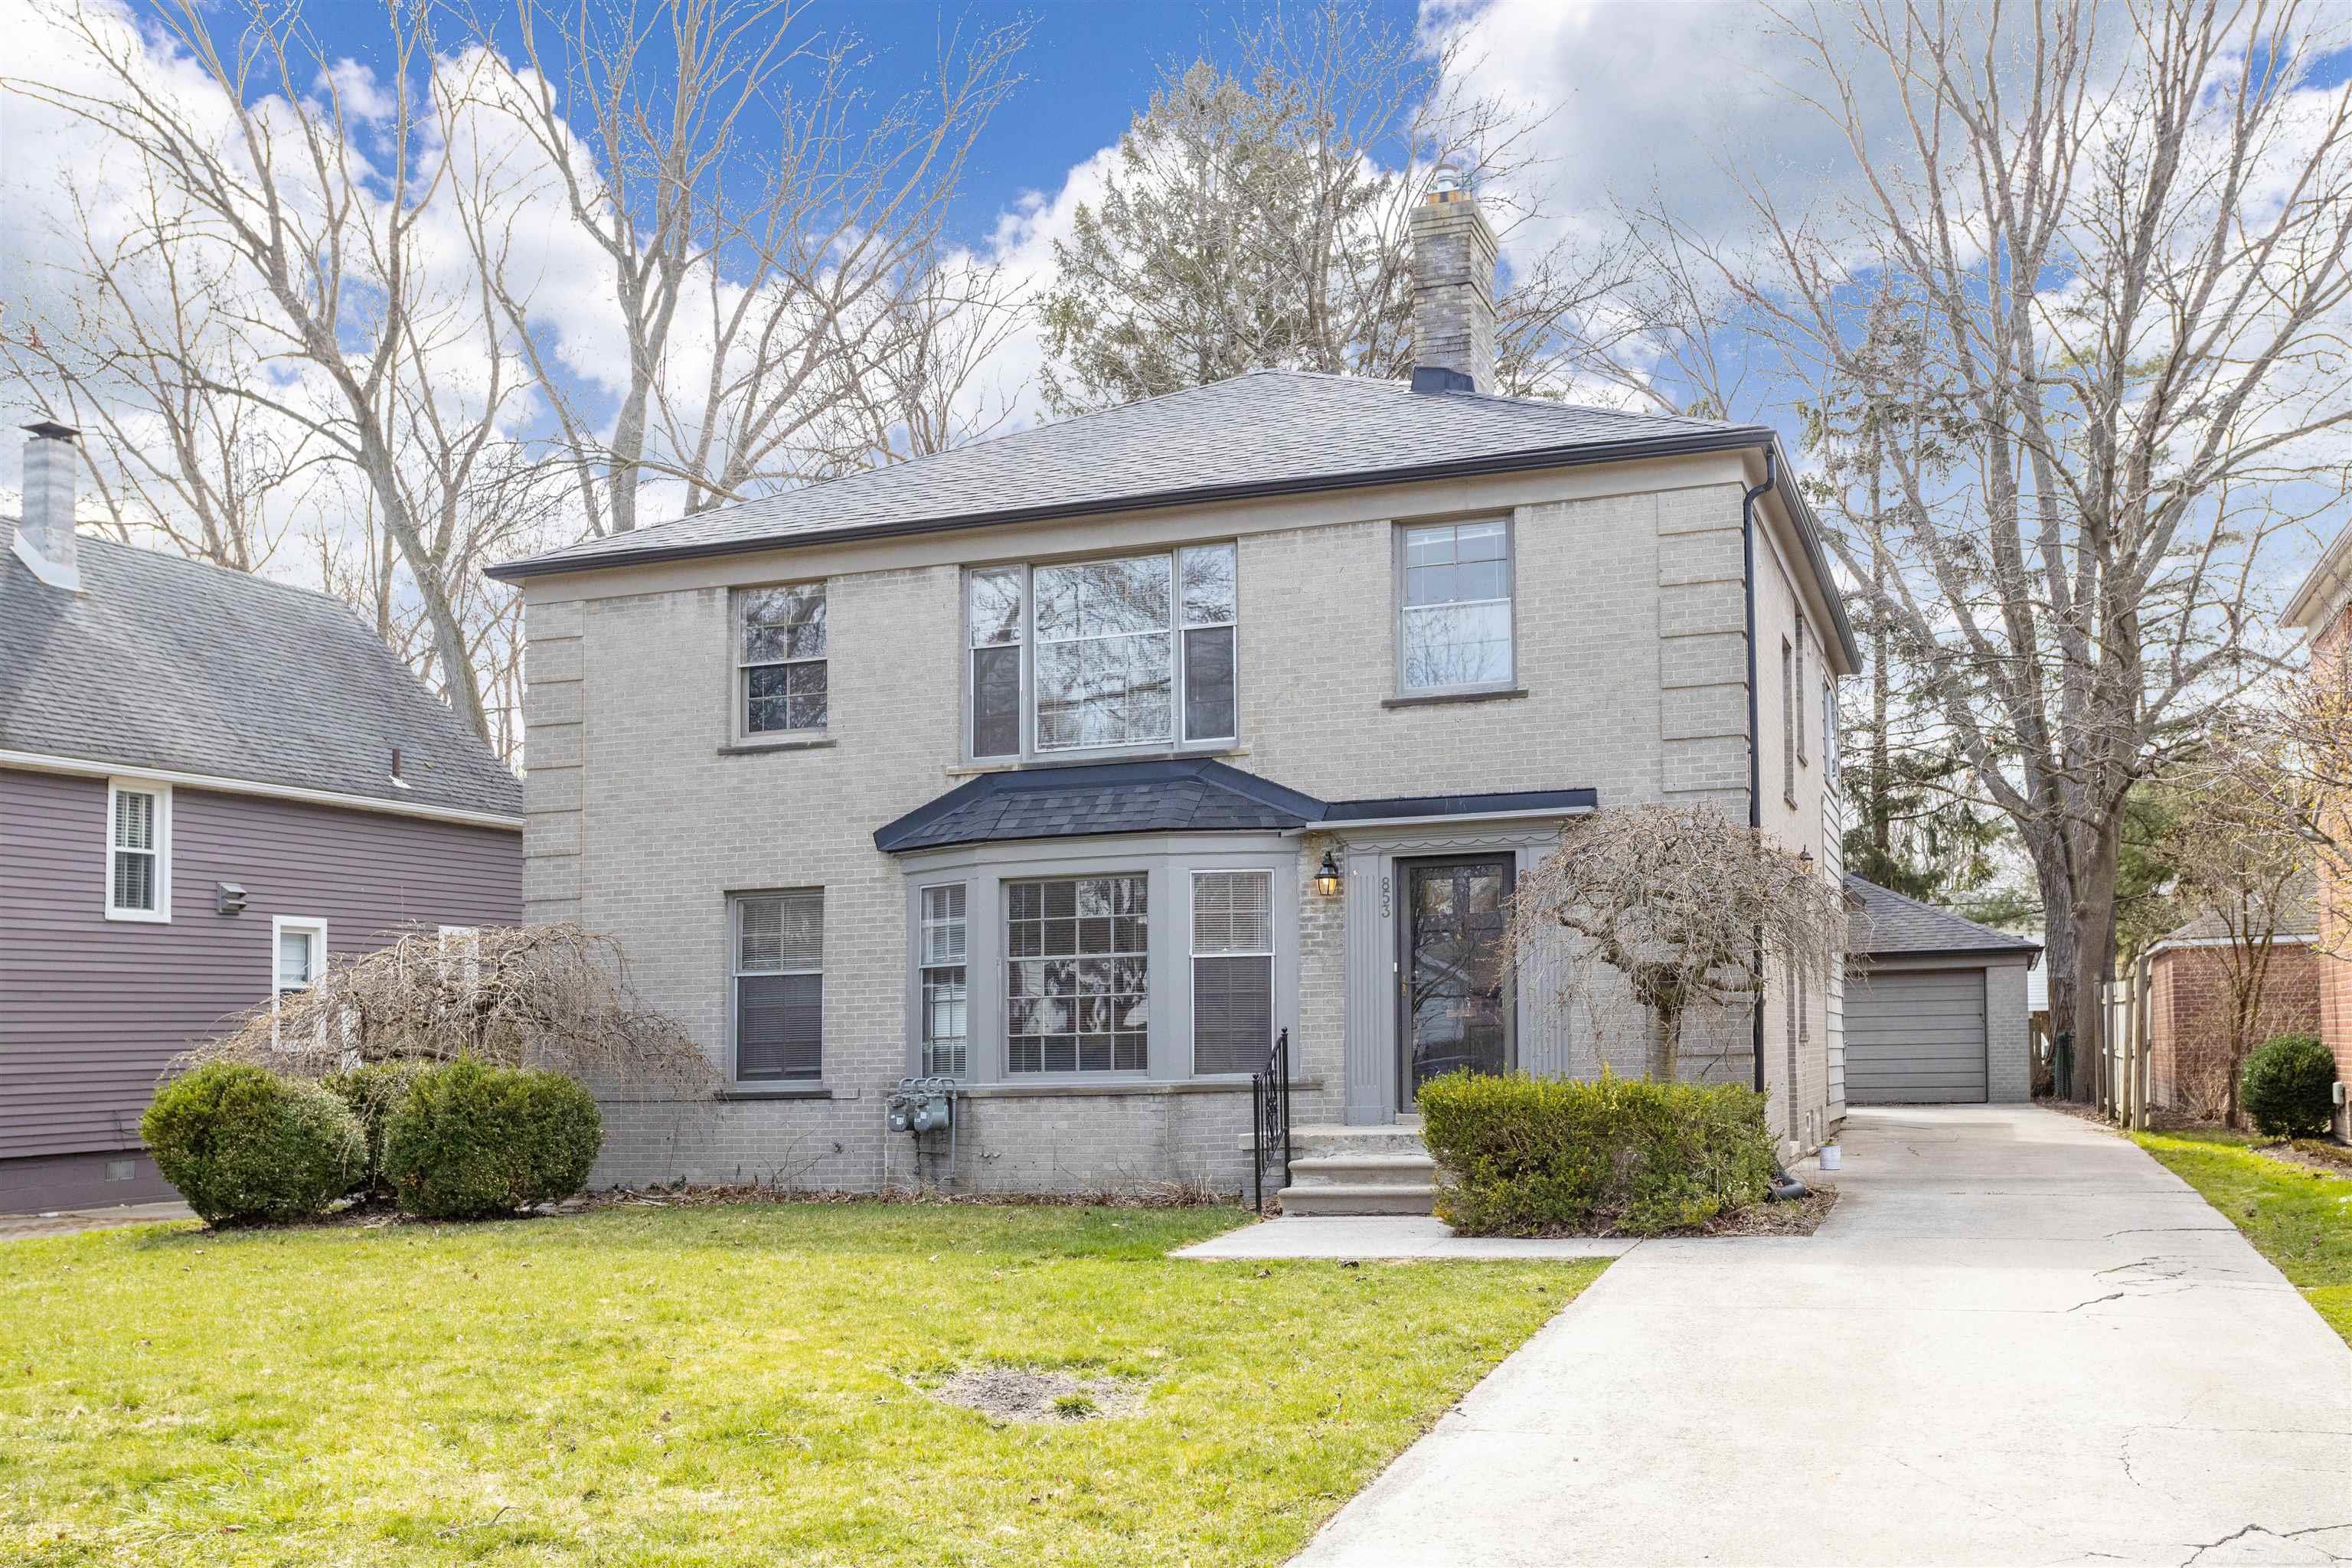
Two-story light brick house with a bay window and long driveway to a detached garage.
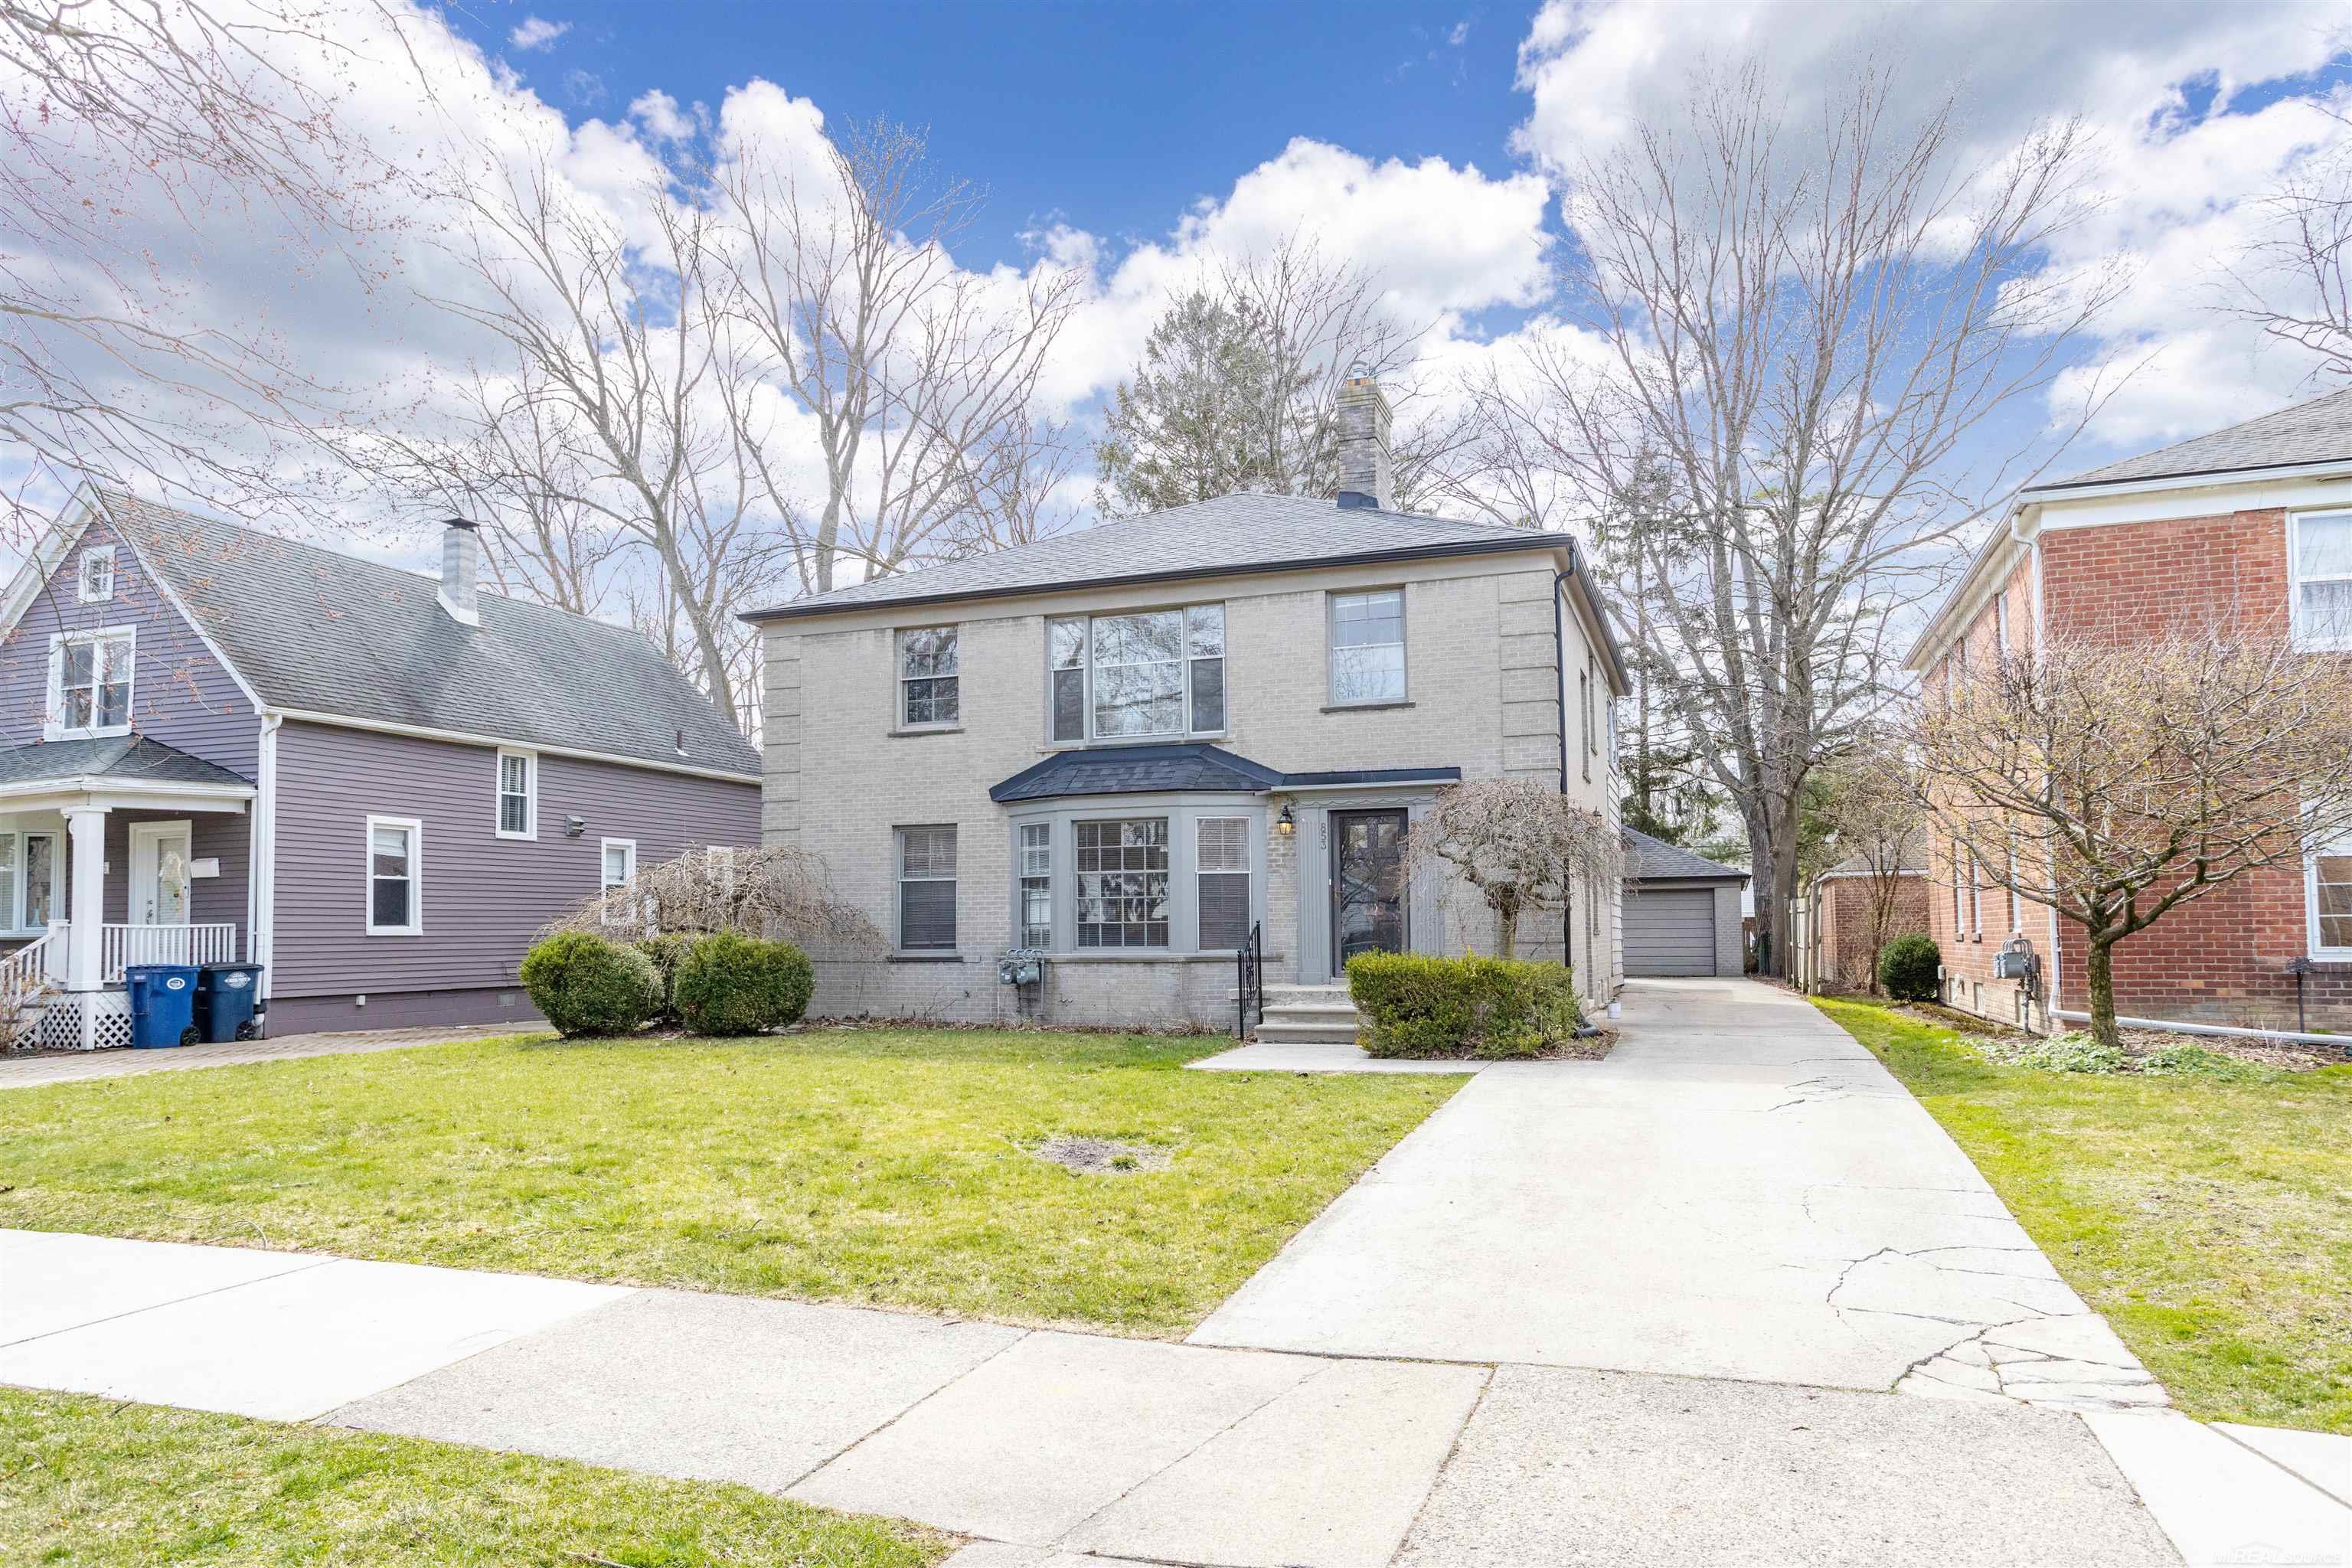
Two-story brick house with a front lawn, long driveway, and detached garage.
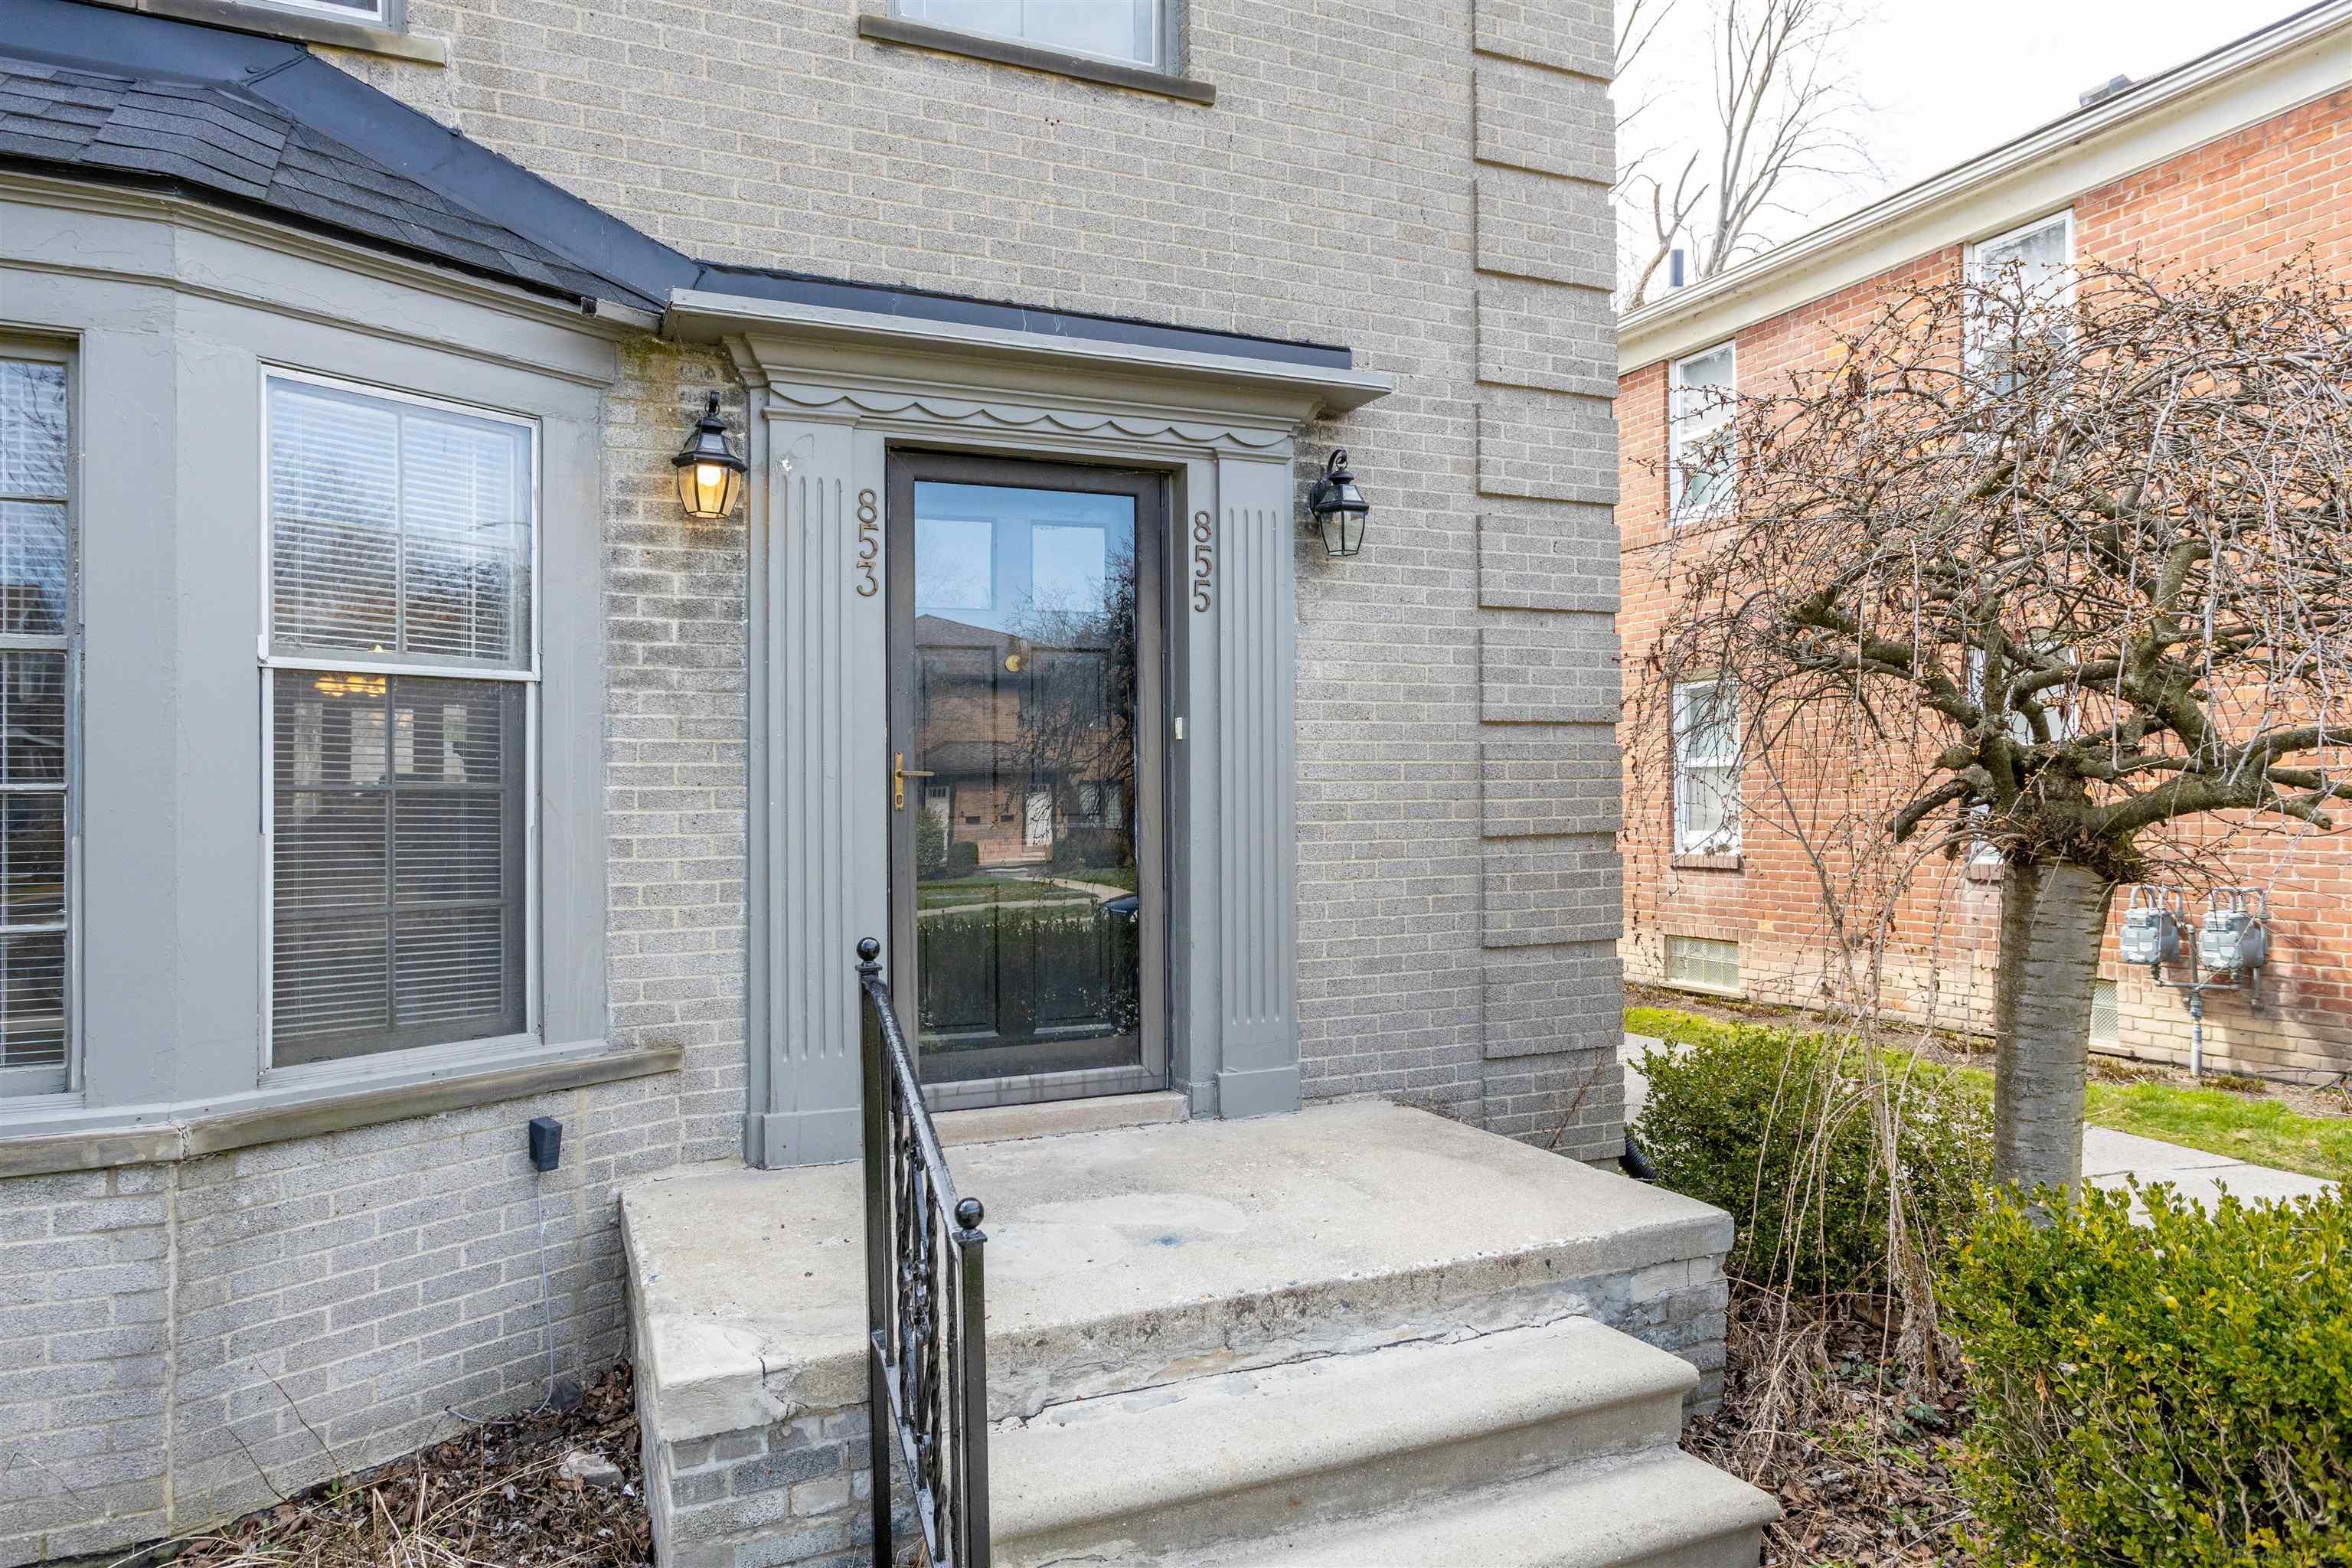
Gray brick home entrance with a glass front door, concrete steps, and leafless ornamental tree.
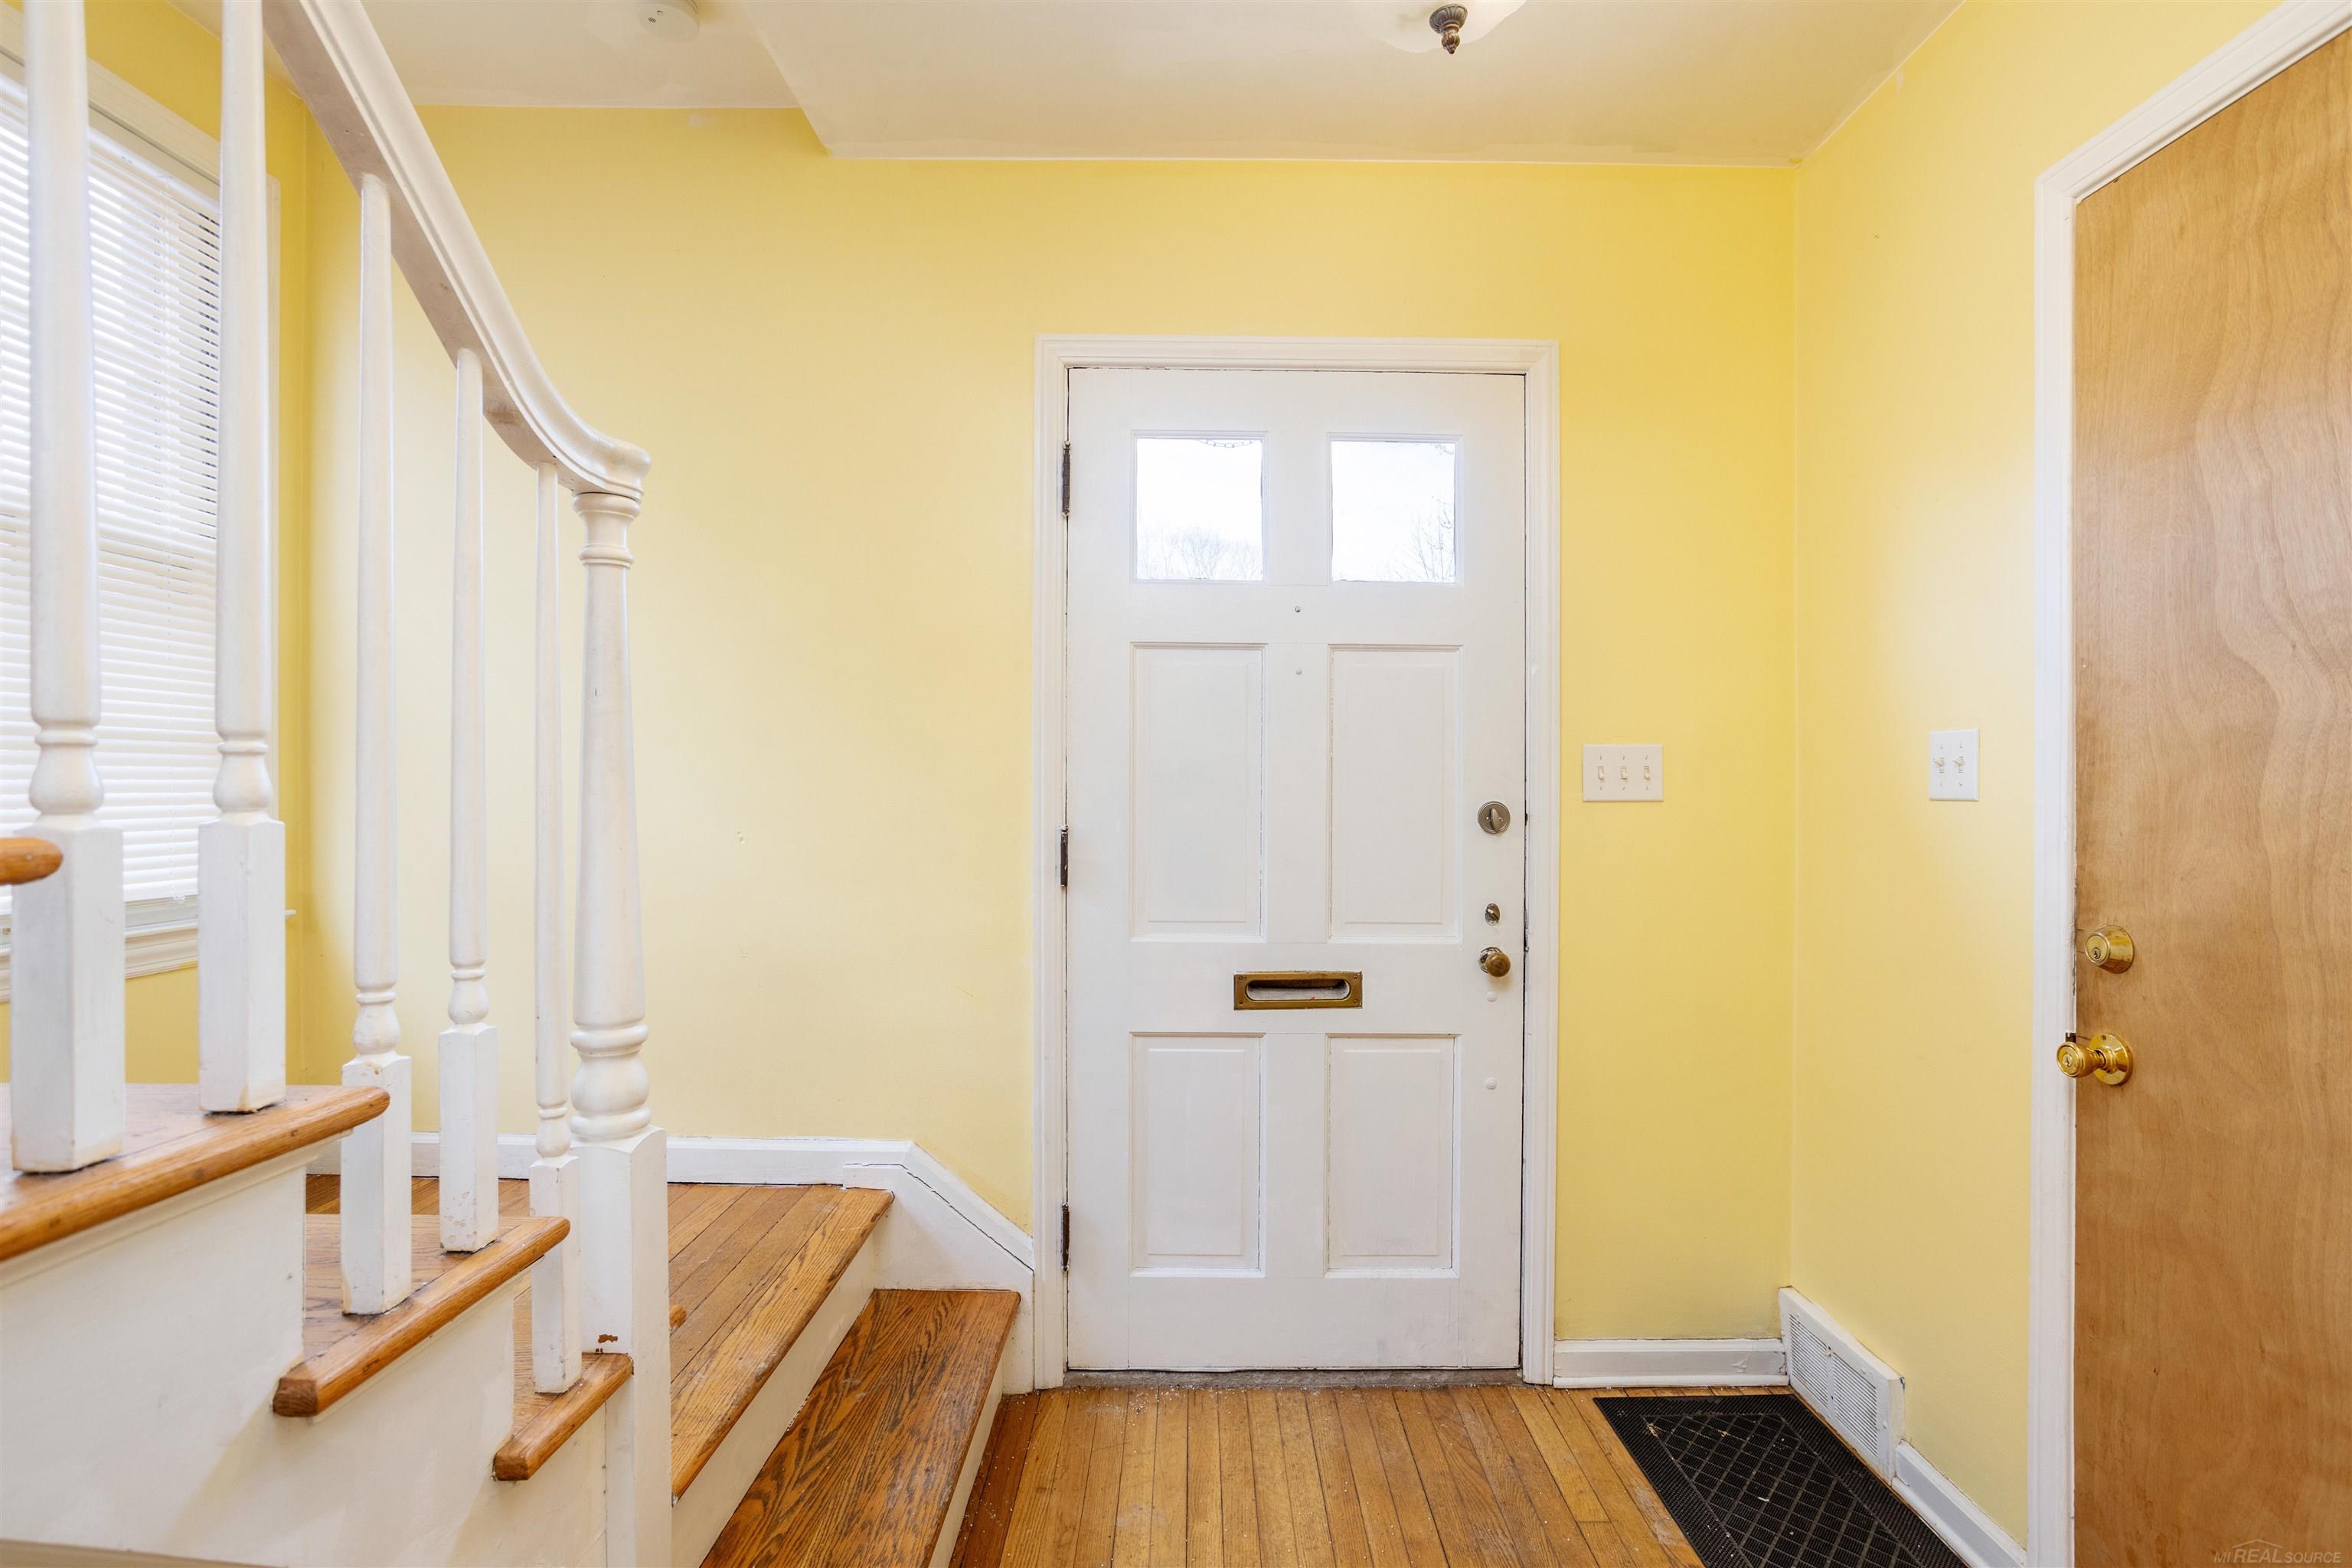
Entry foyer with yellow walls, a white front door, and a wood staircase with white balusters.
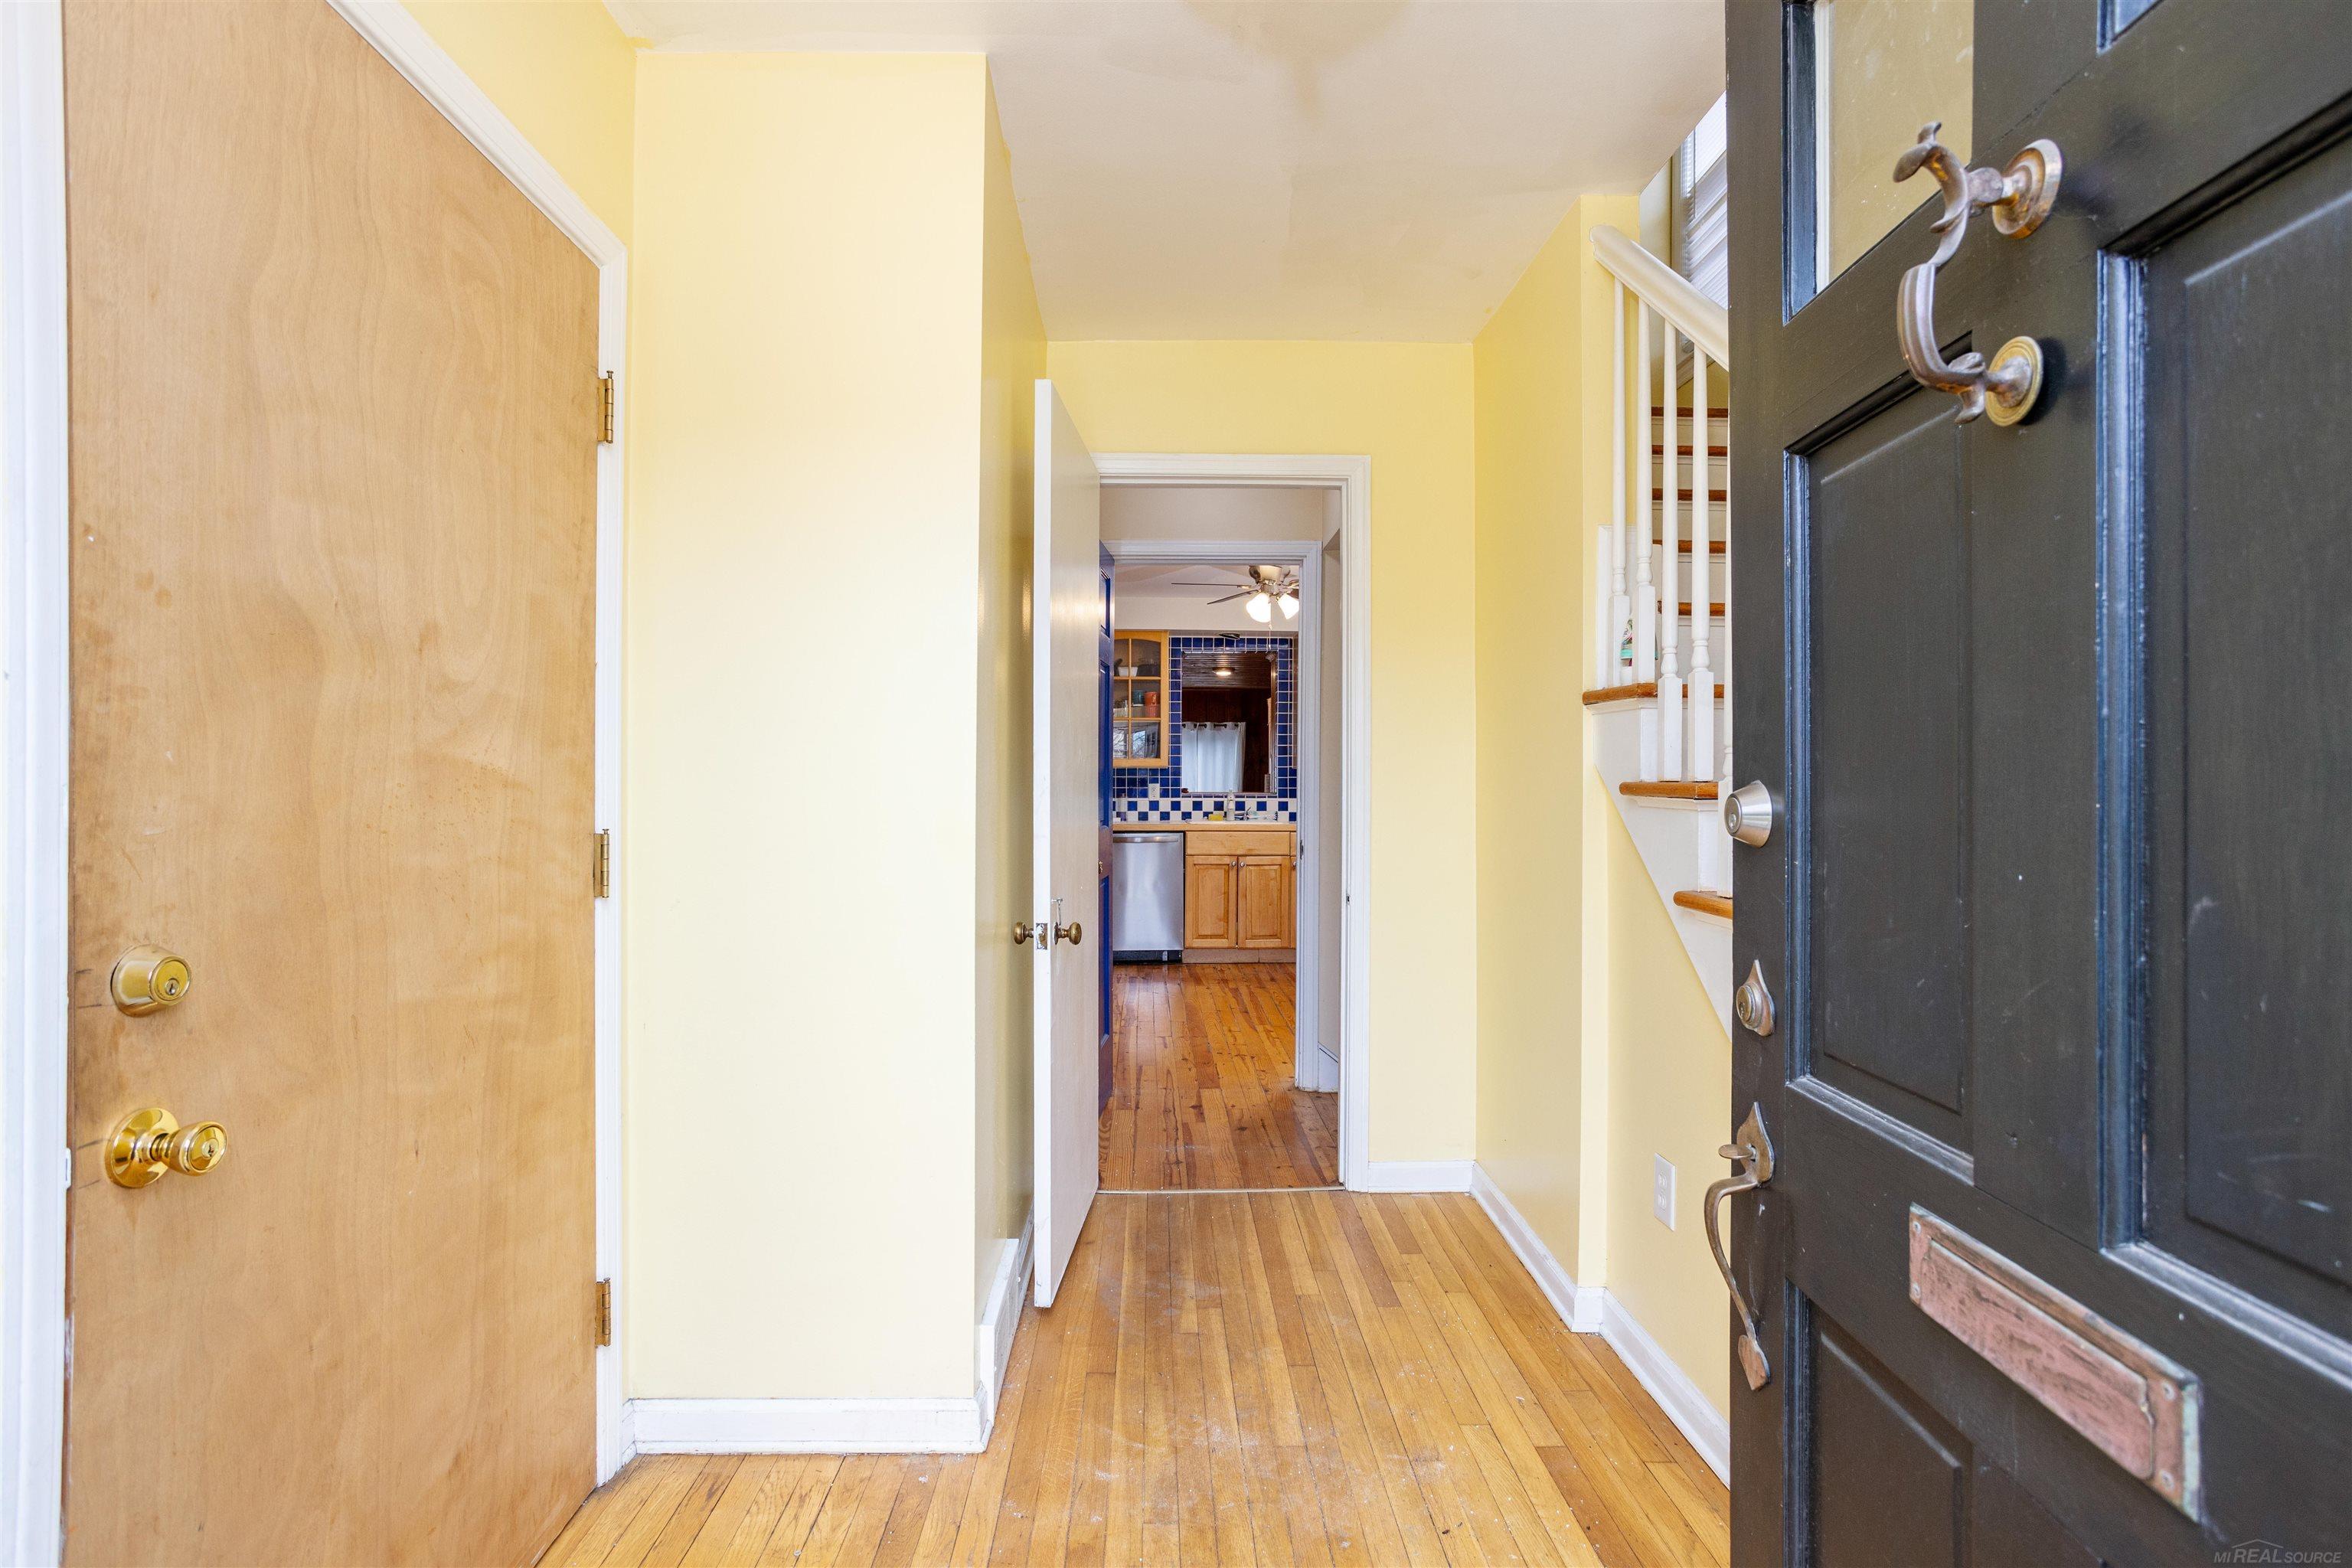
Entry hall with hardwood floors, an open dark front door, staircase, and view toward a blue-tiled kitchen.
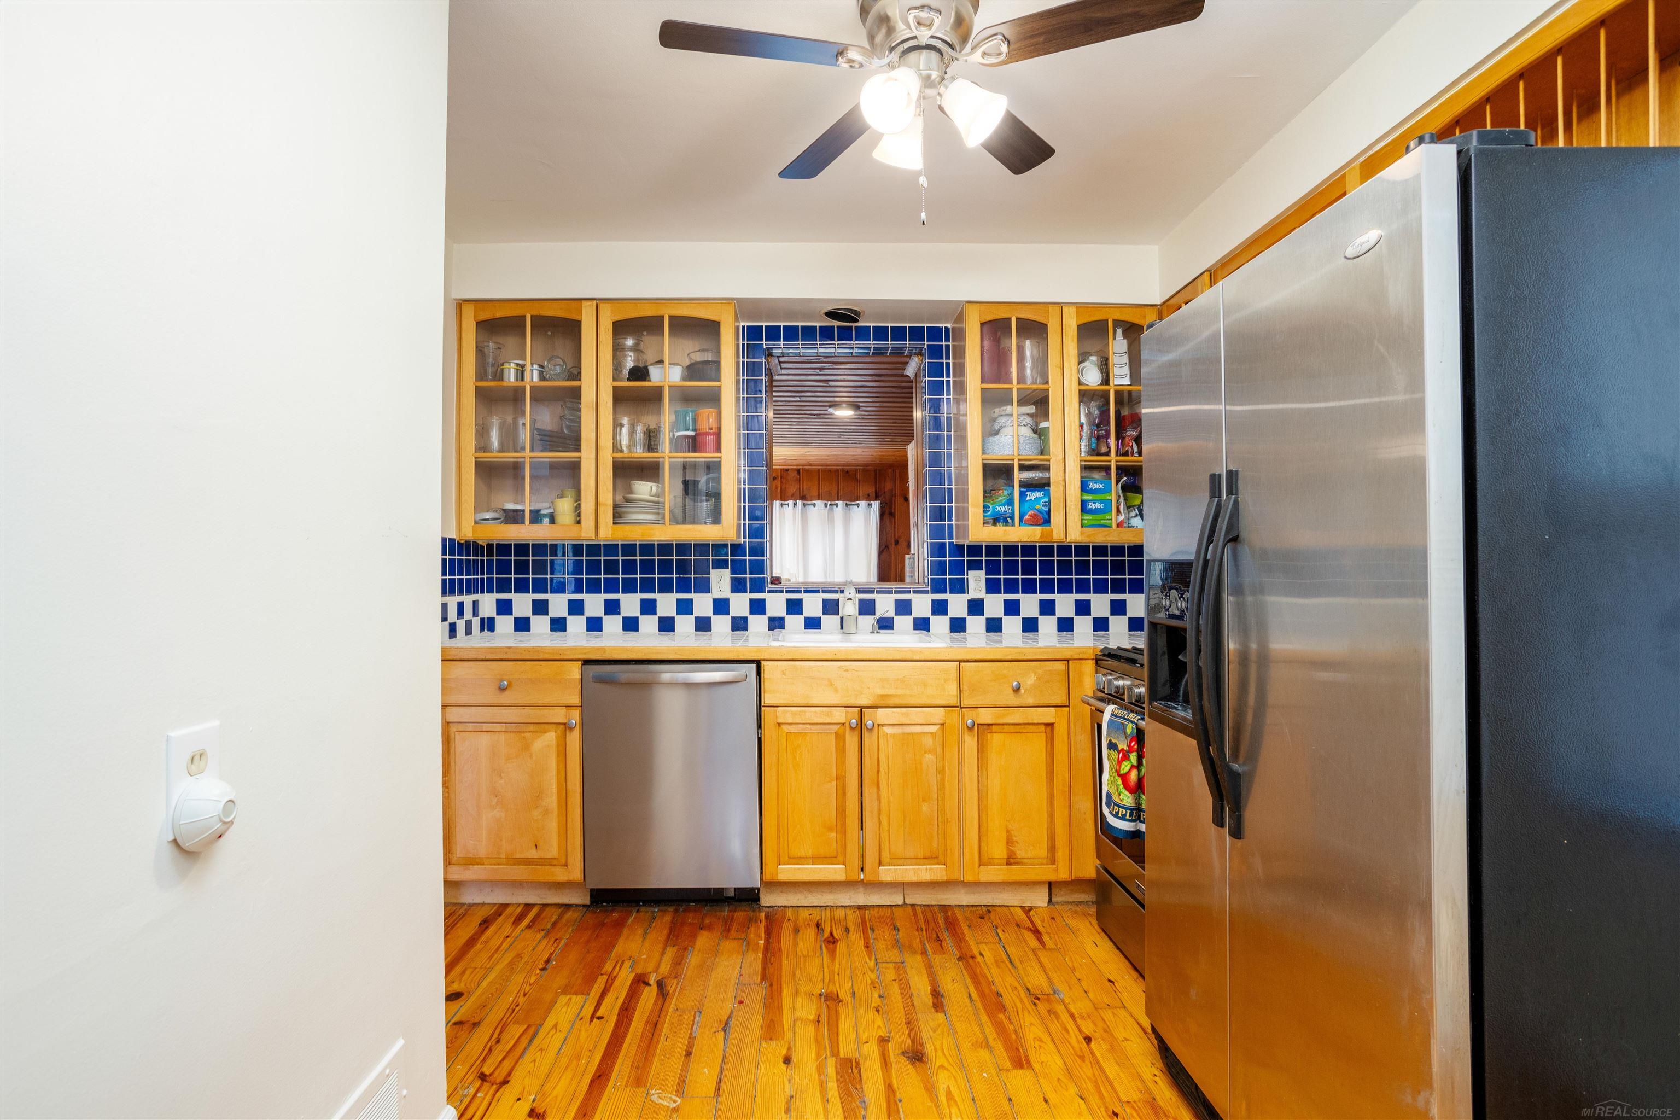
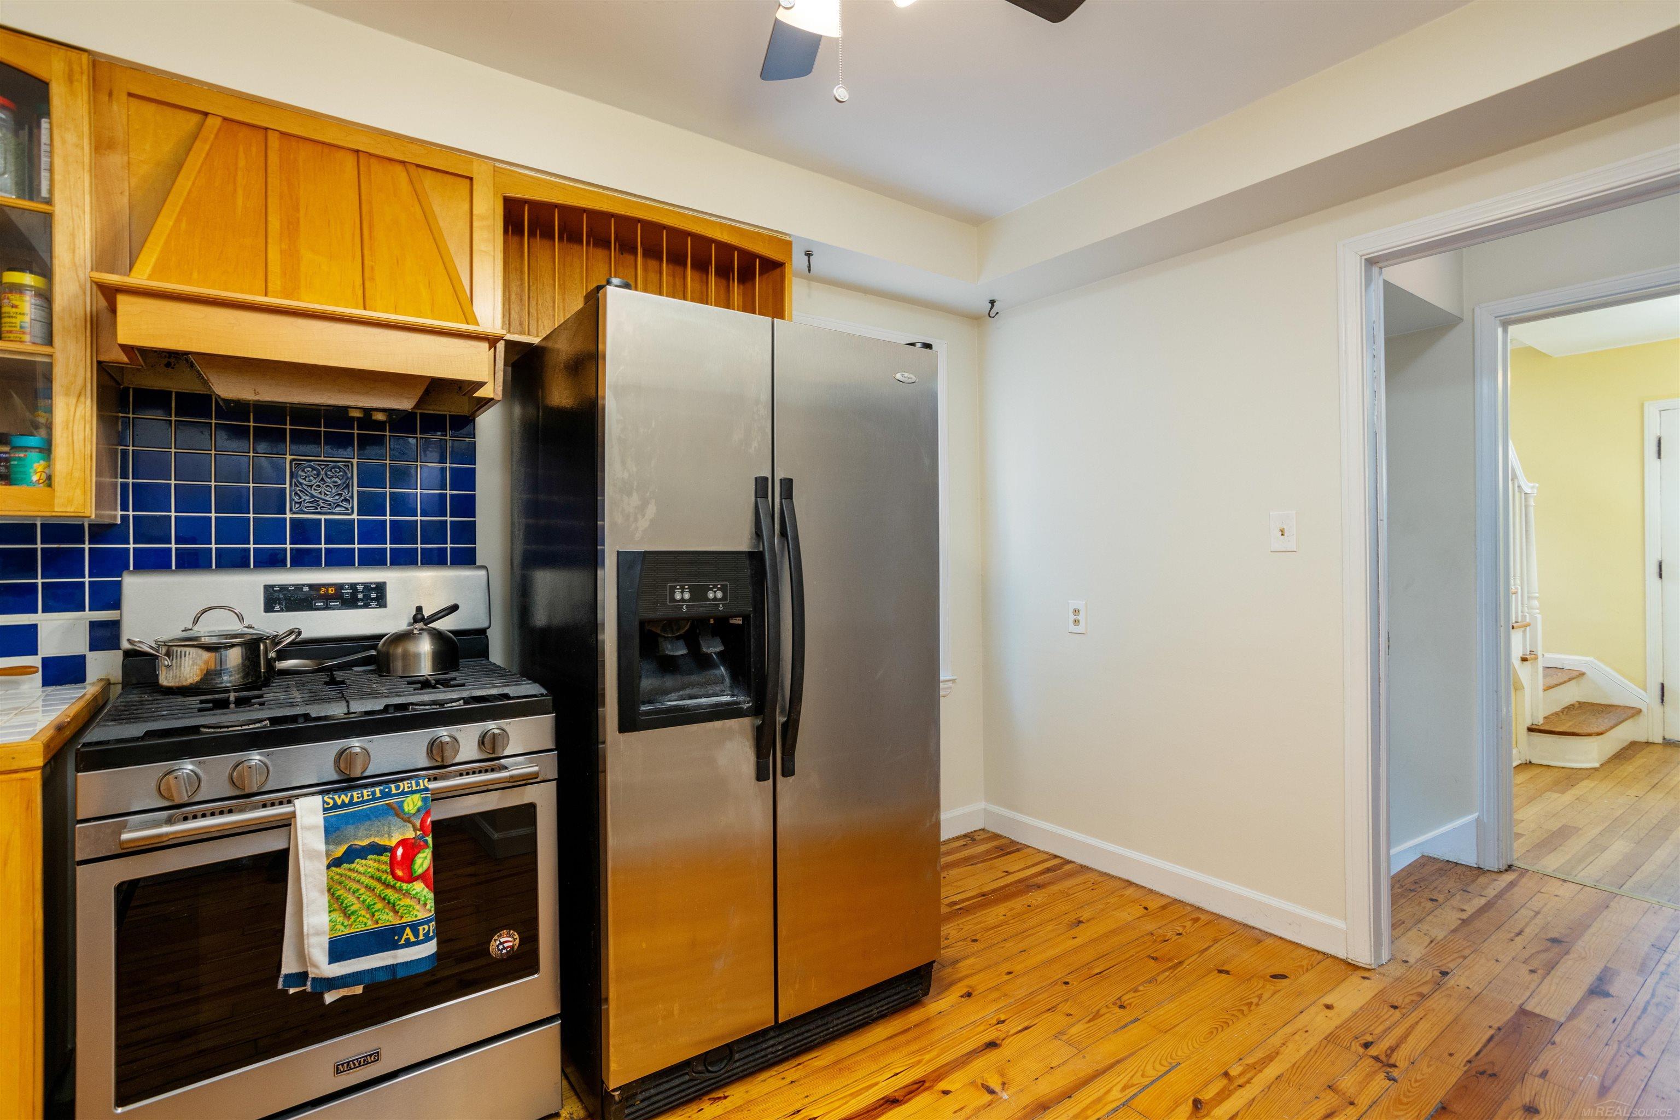
Kitchen with honey-colored cabinets, blue tile backsplash, stainless appliances, and polished wood floors.
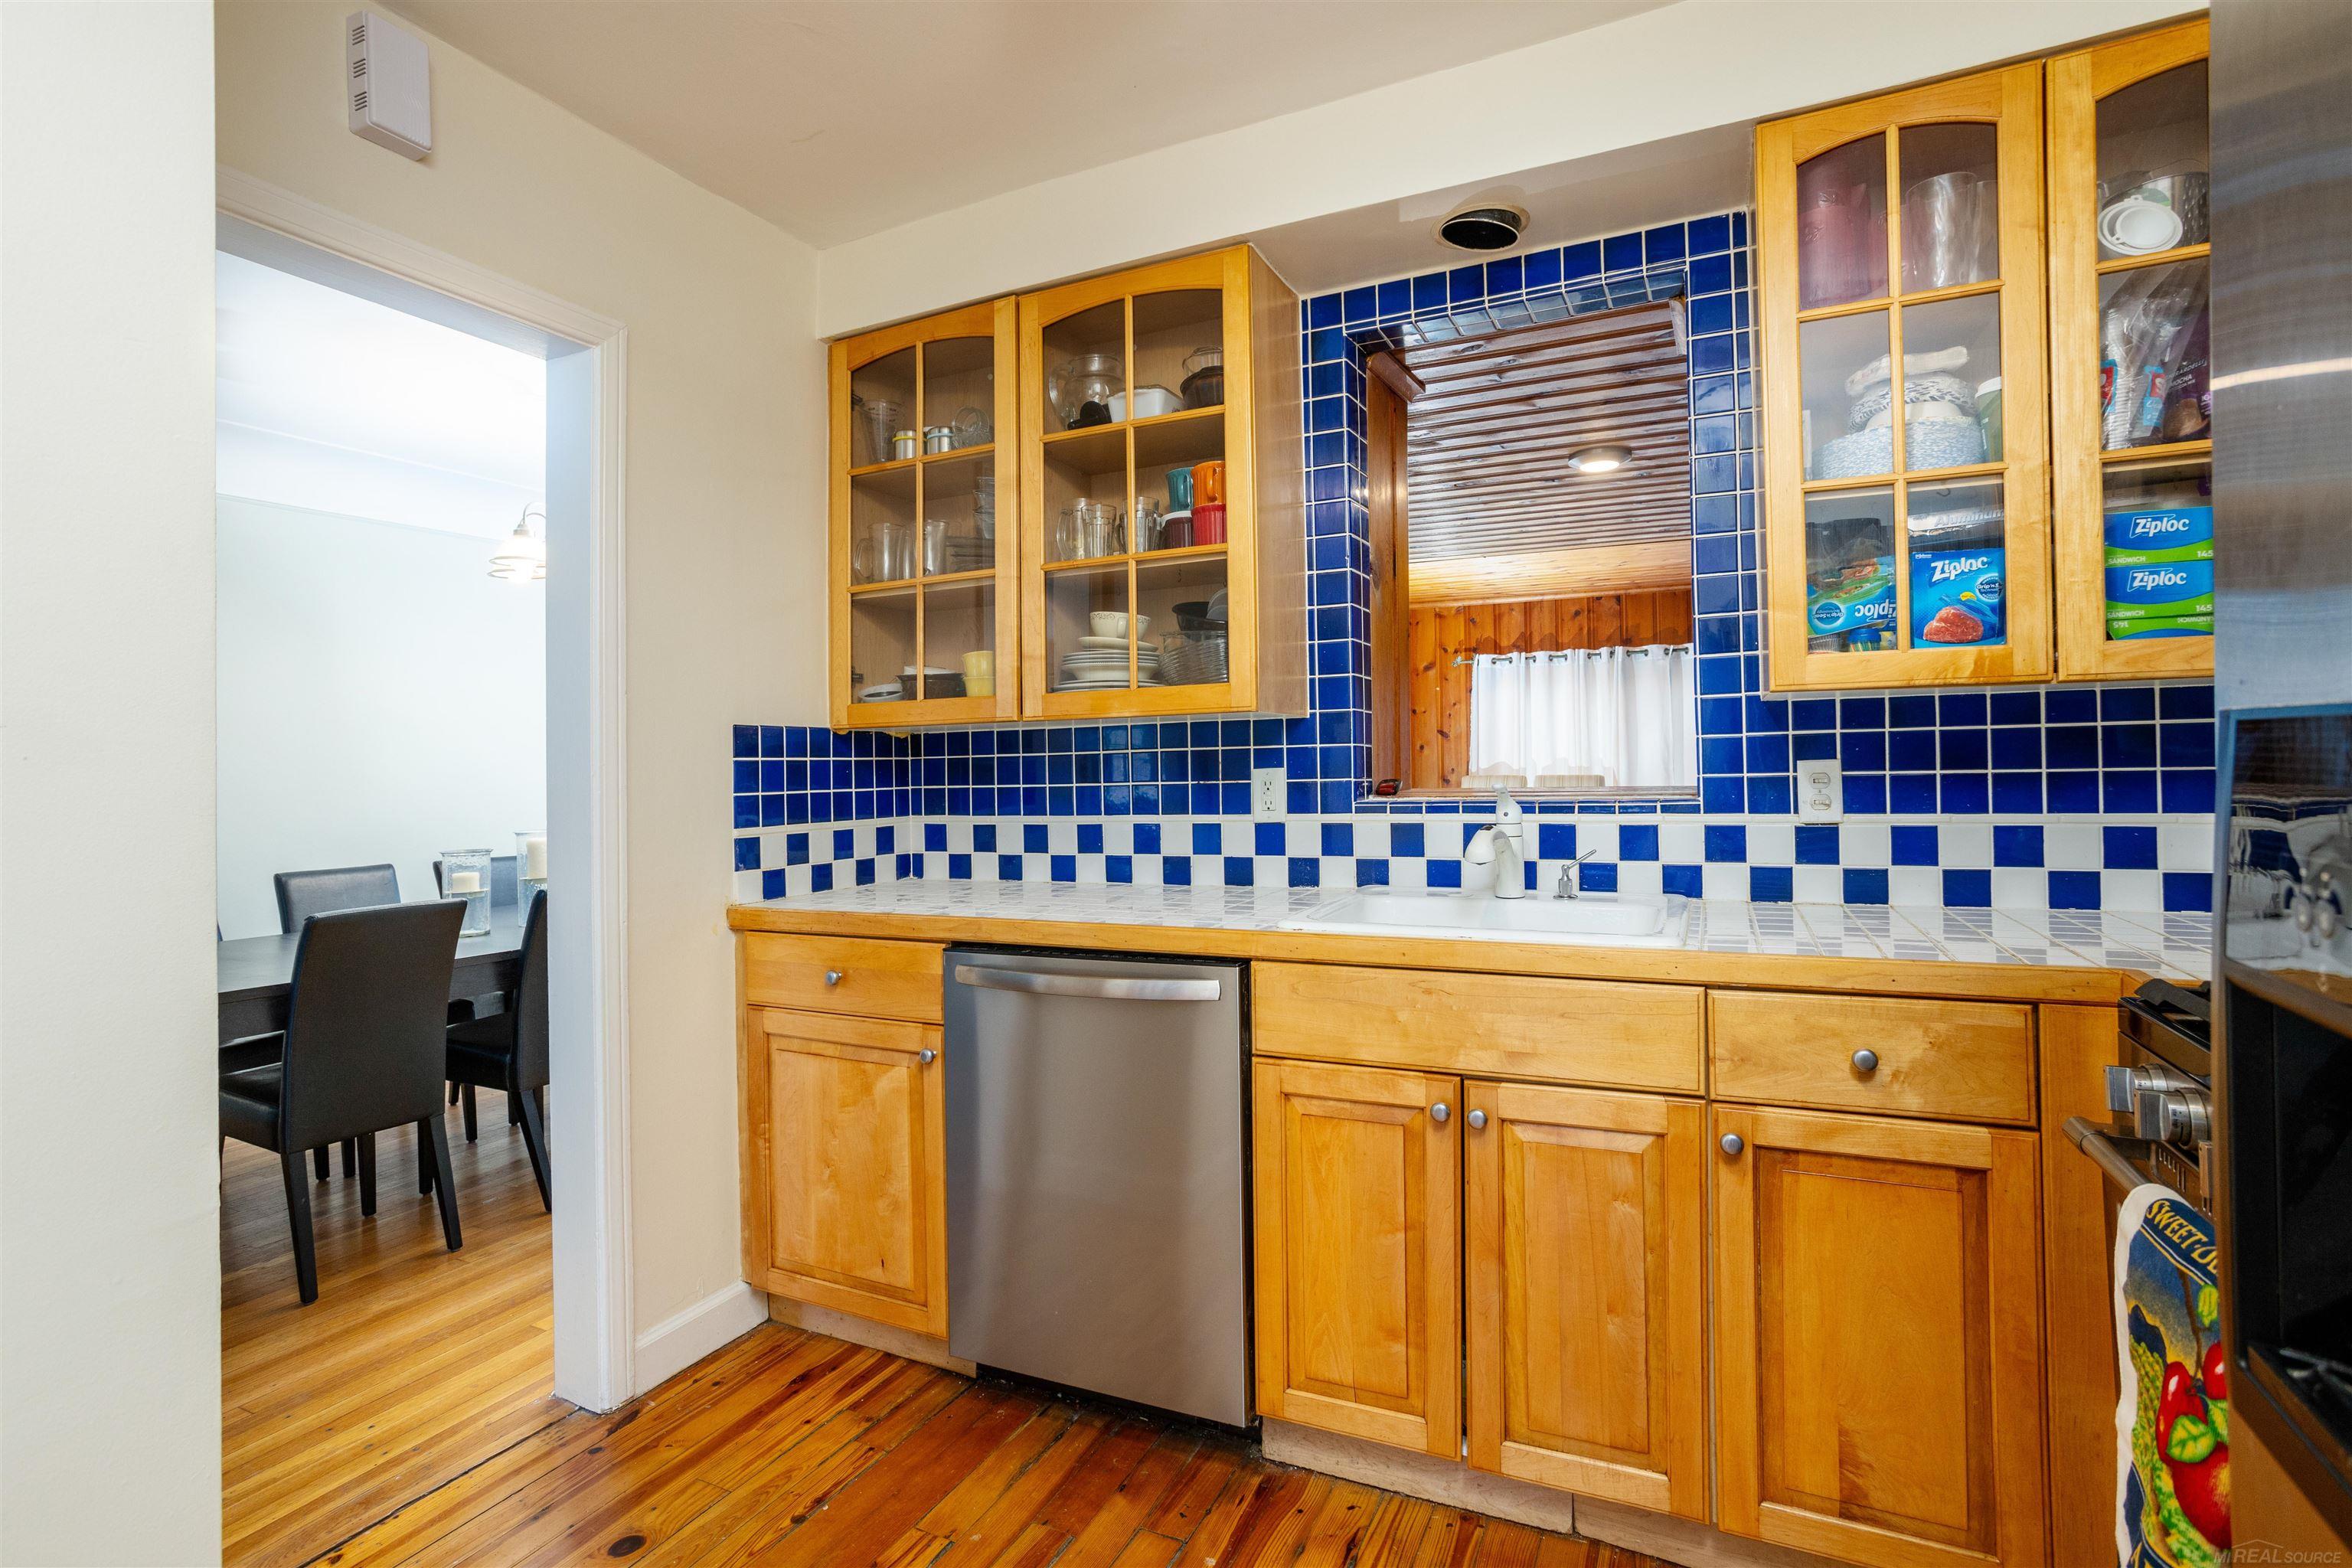
Kitchen with honey-colored cabinets, blue tiled backsplash, stainless steel dishwasher, and wide-plank wood floors.
Kitchen with honey-colored cabinets, blue tile backsplash, stainless appliances, and wide-plank wood floors.
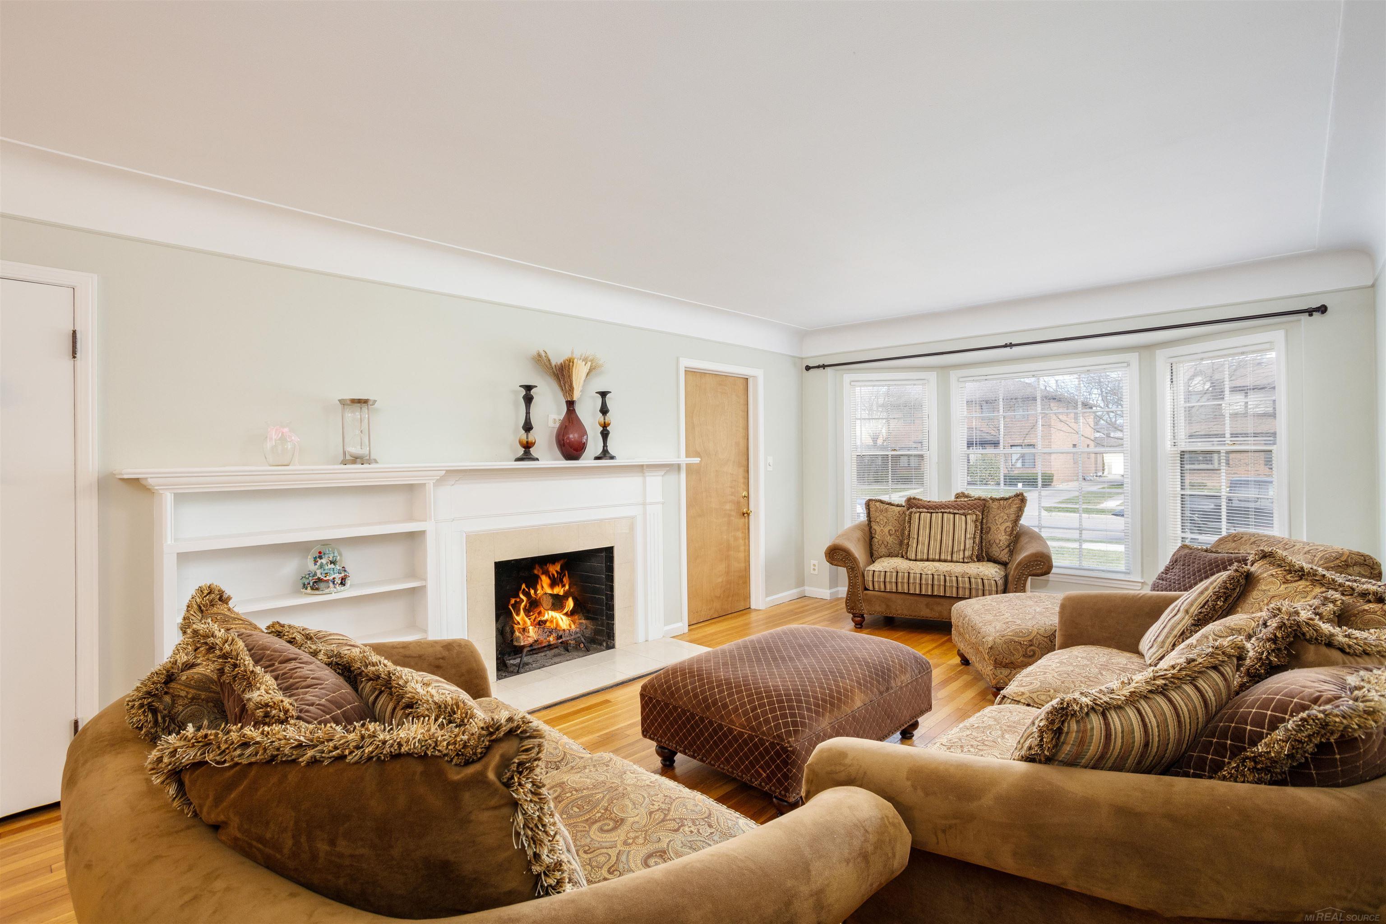
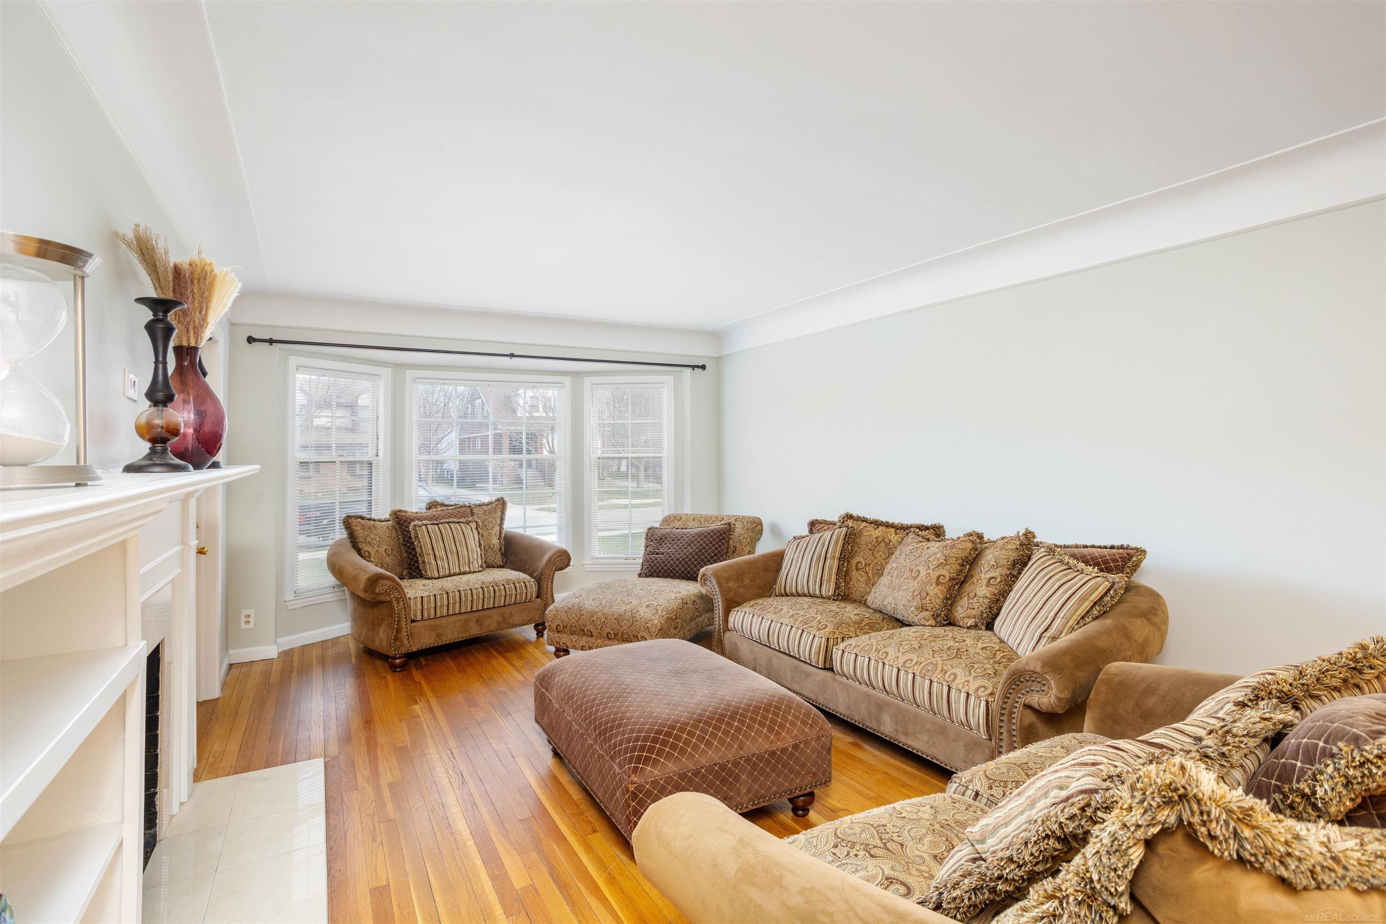
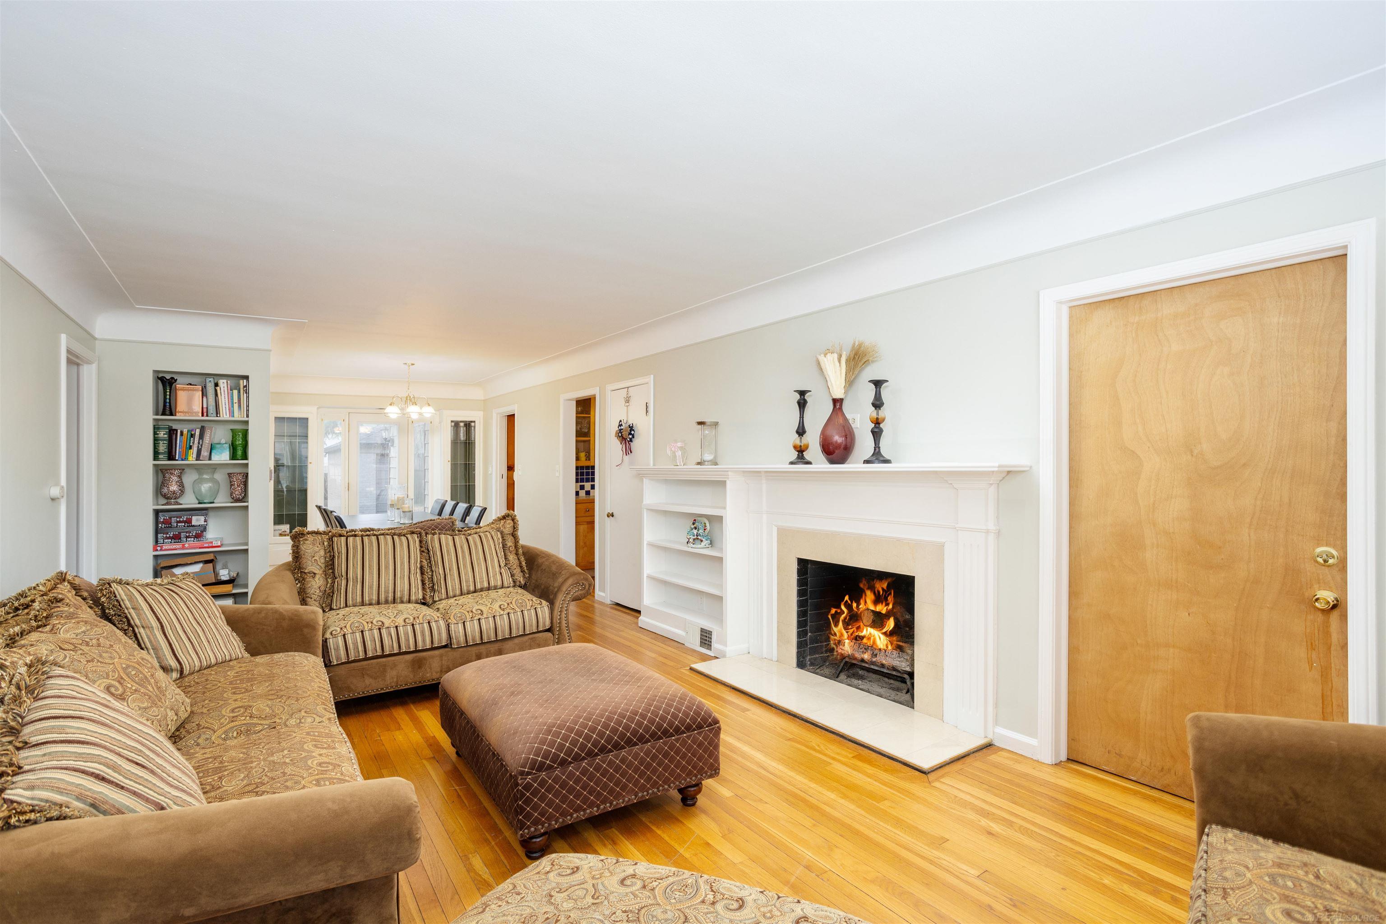
Furnished living room with a white fireplace, large windows, and brown patterned seating.
Furnished living room with brown patterned seating, hardwood floors, a fireplace, and large front windows.
Furnished living room with a lit fireplace, patterned sofas, and honey-colored hardwood floors.
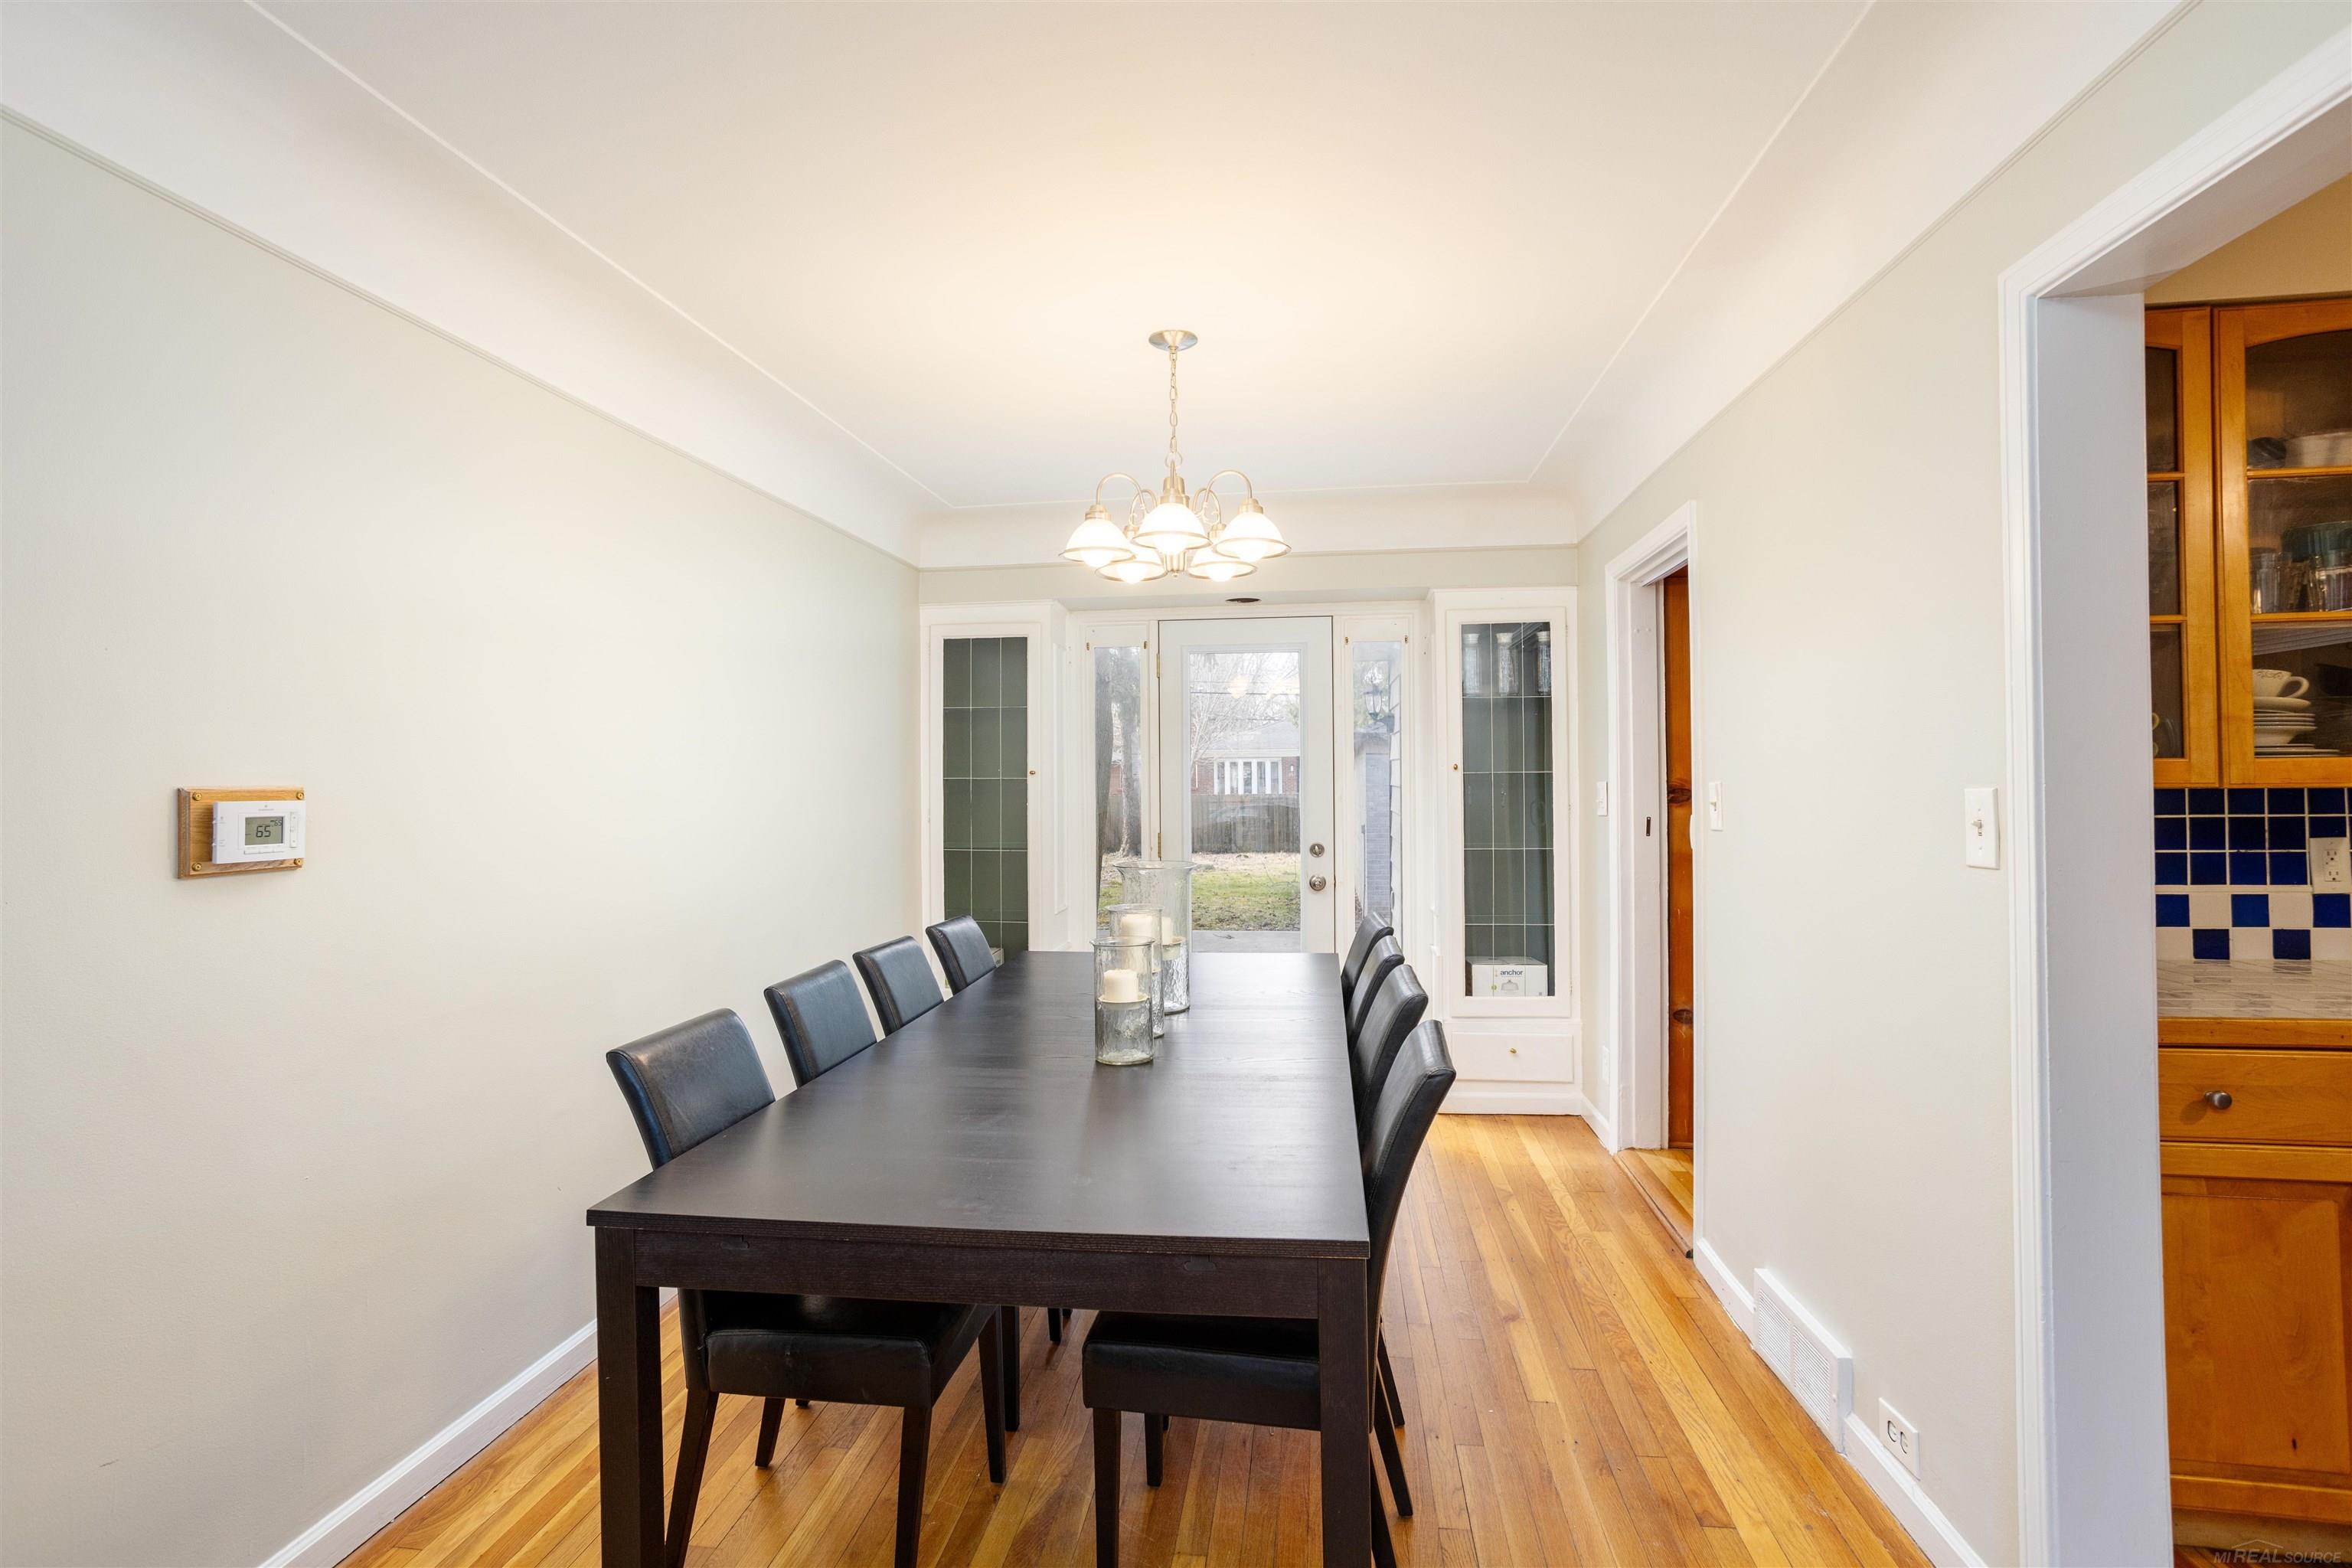
Dining room with a long dark table, black chairs, hardwood floors, and a glass-paneled rear door.
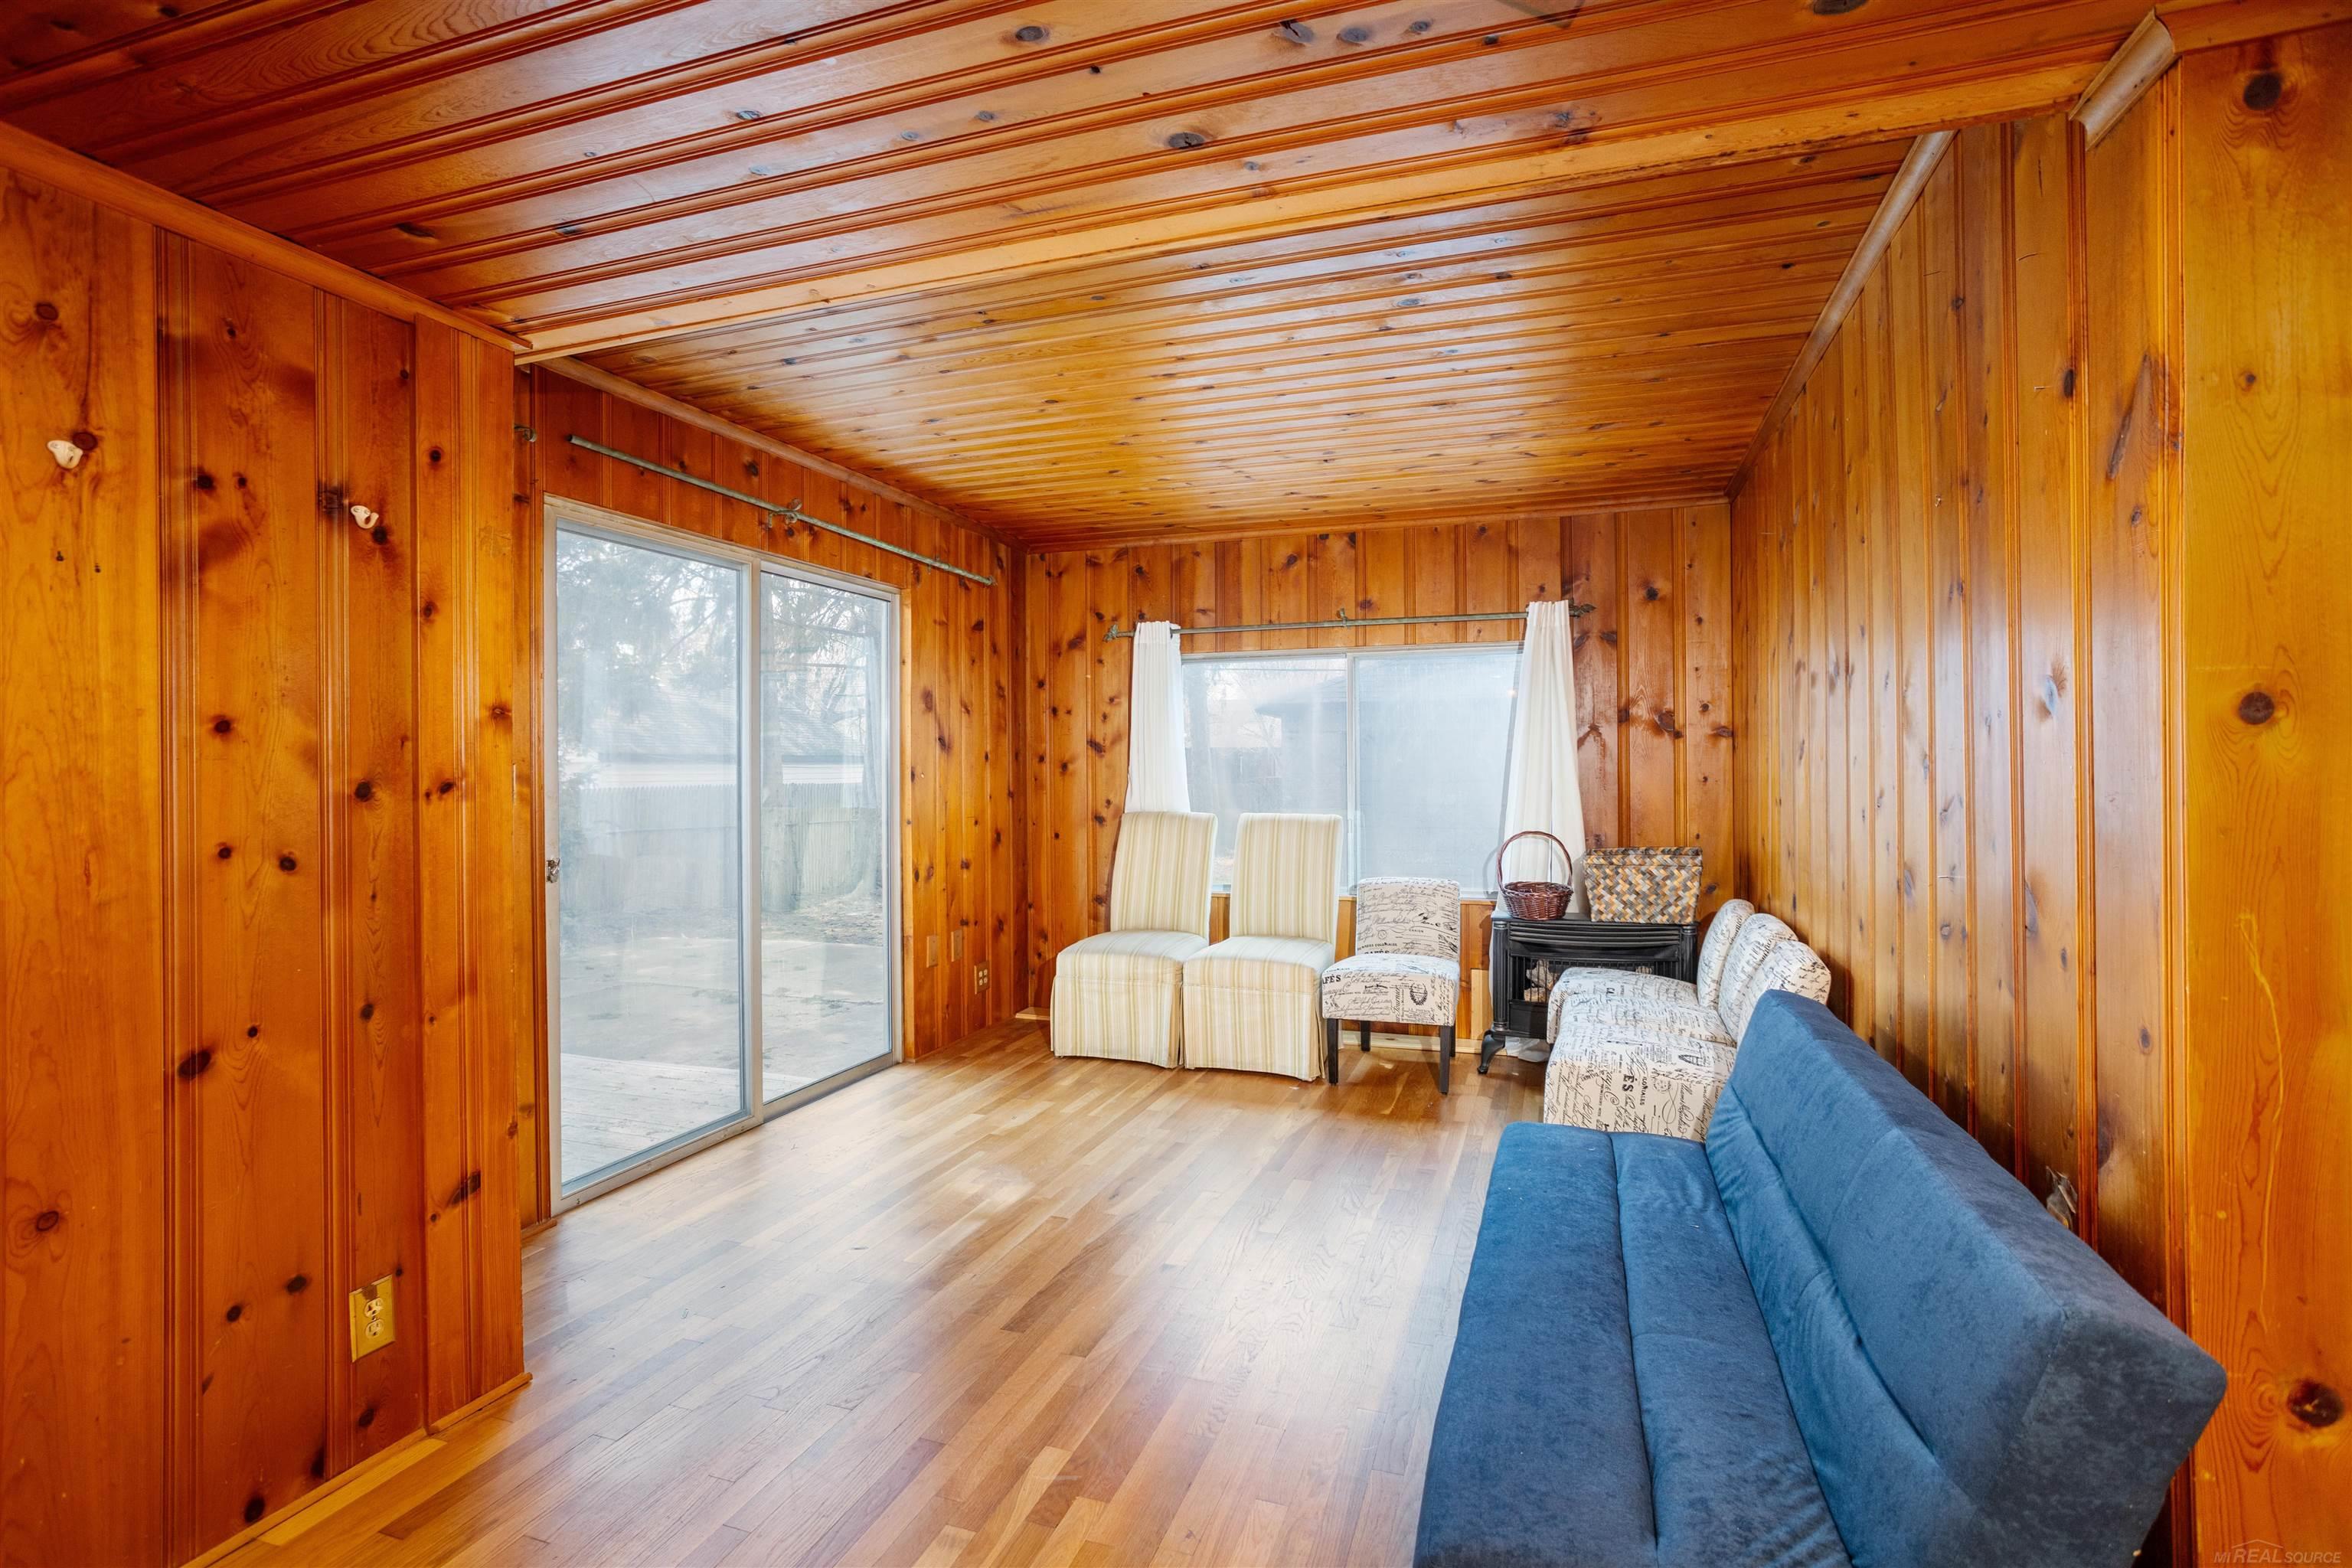
Wood-paneled sunroom with a blue sofa, upholstered chairs, and sliding glass doors.
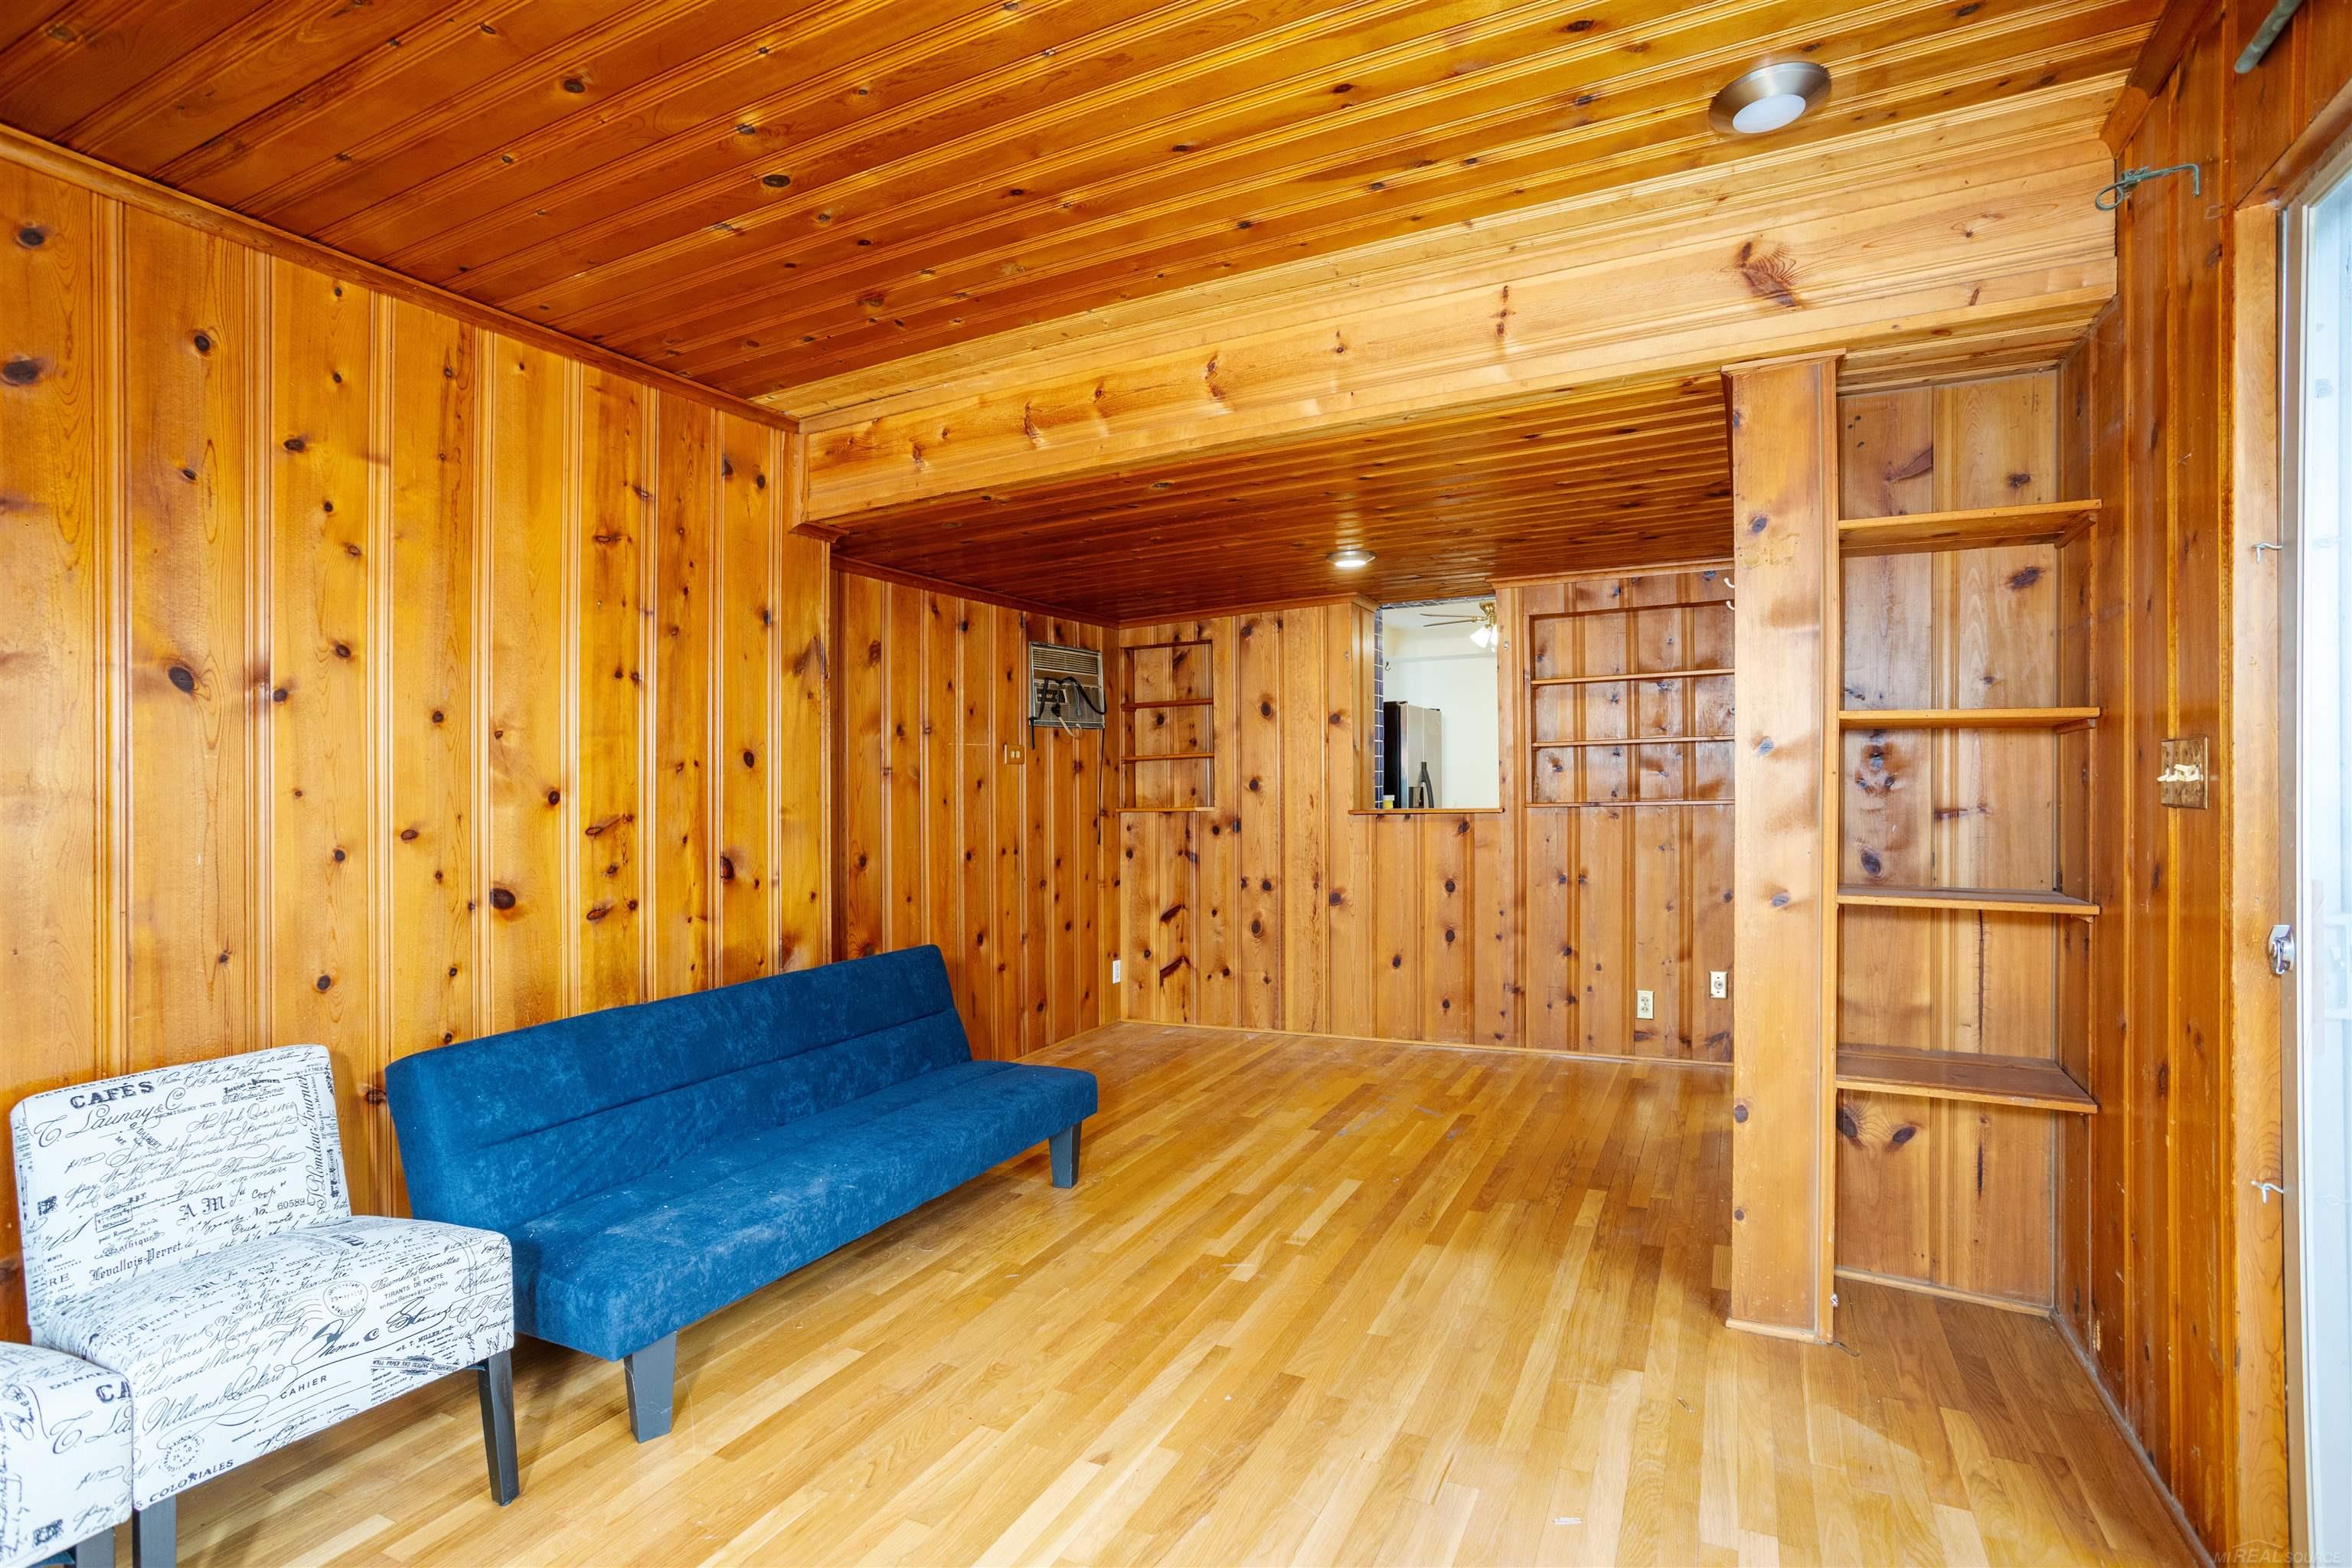
Wood-paneled room with built-in shelves, a blue sofa, and a patterned chair.
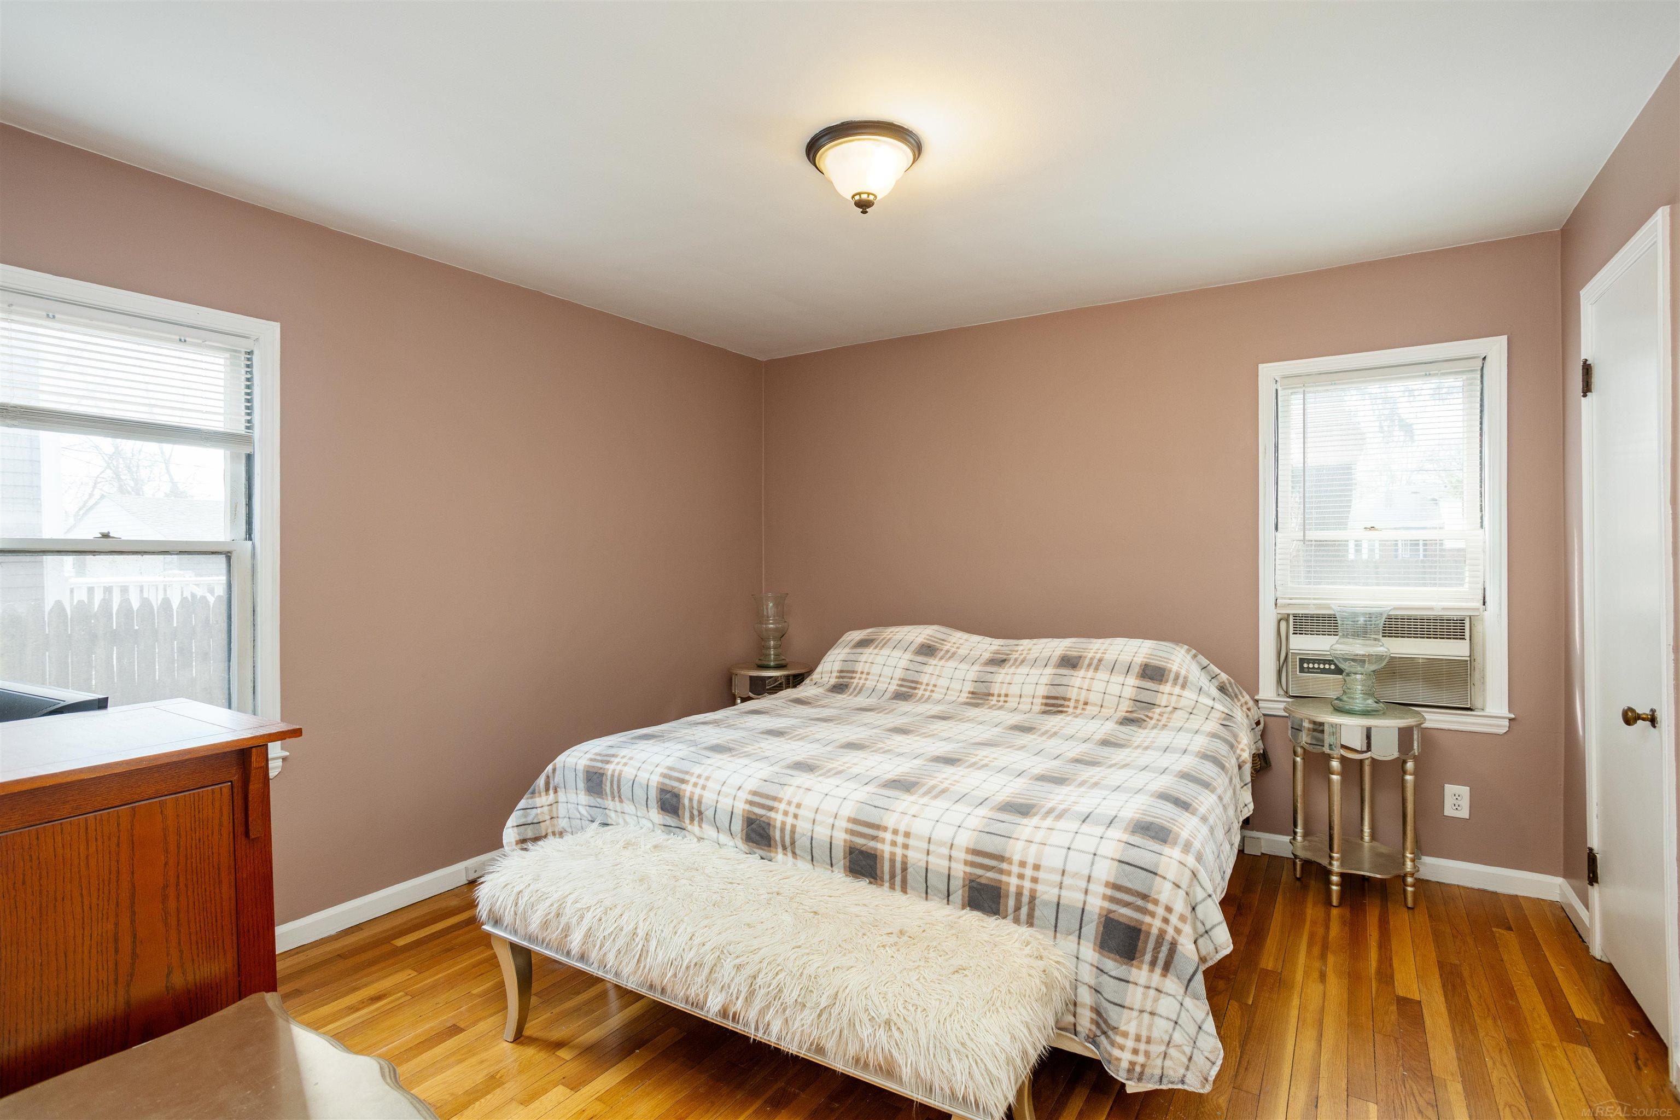
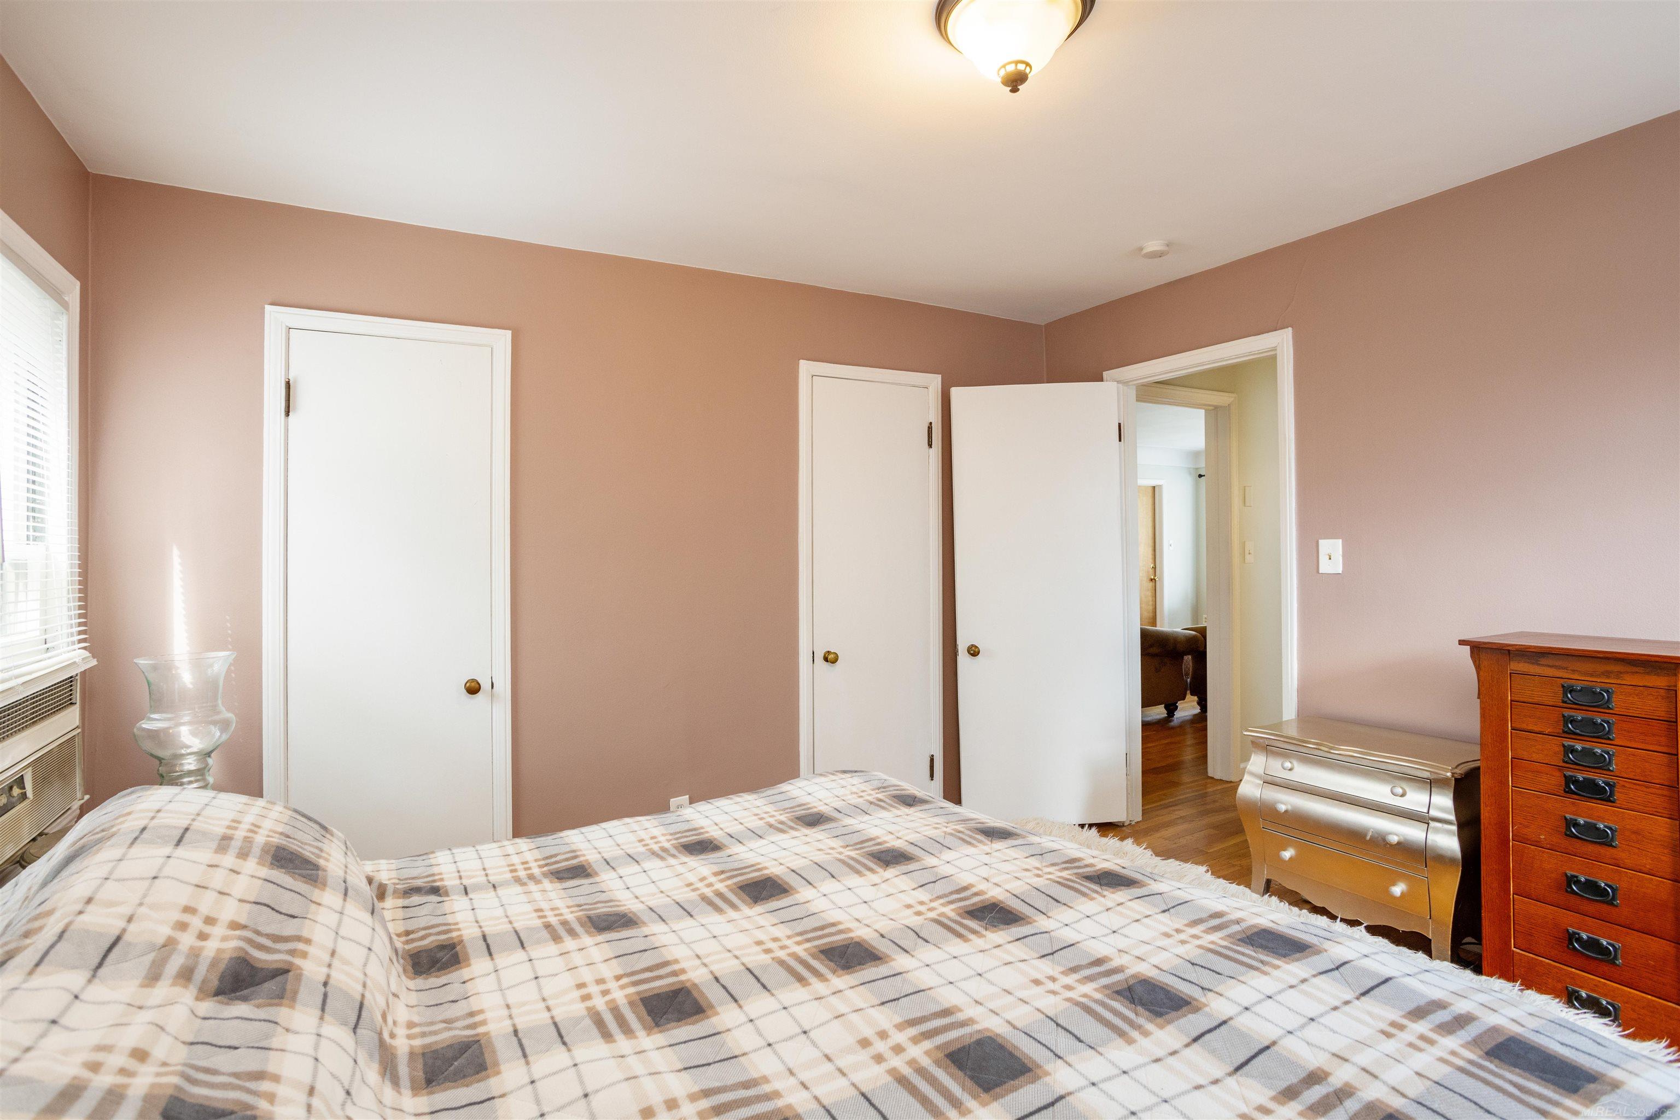
Bedroom with a plaid-covered bed, hardwood floors, and a window air conditioner.
Bedroom with a plaid-covered bed, mauve walls, and wooden dressers.
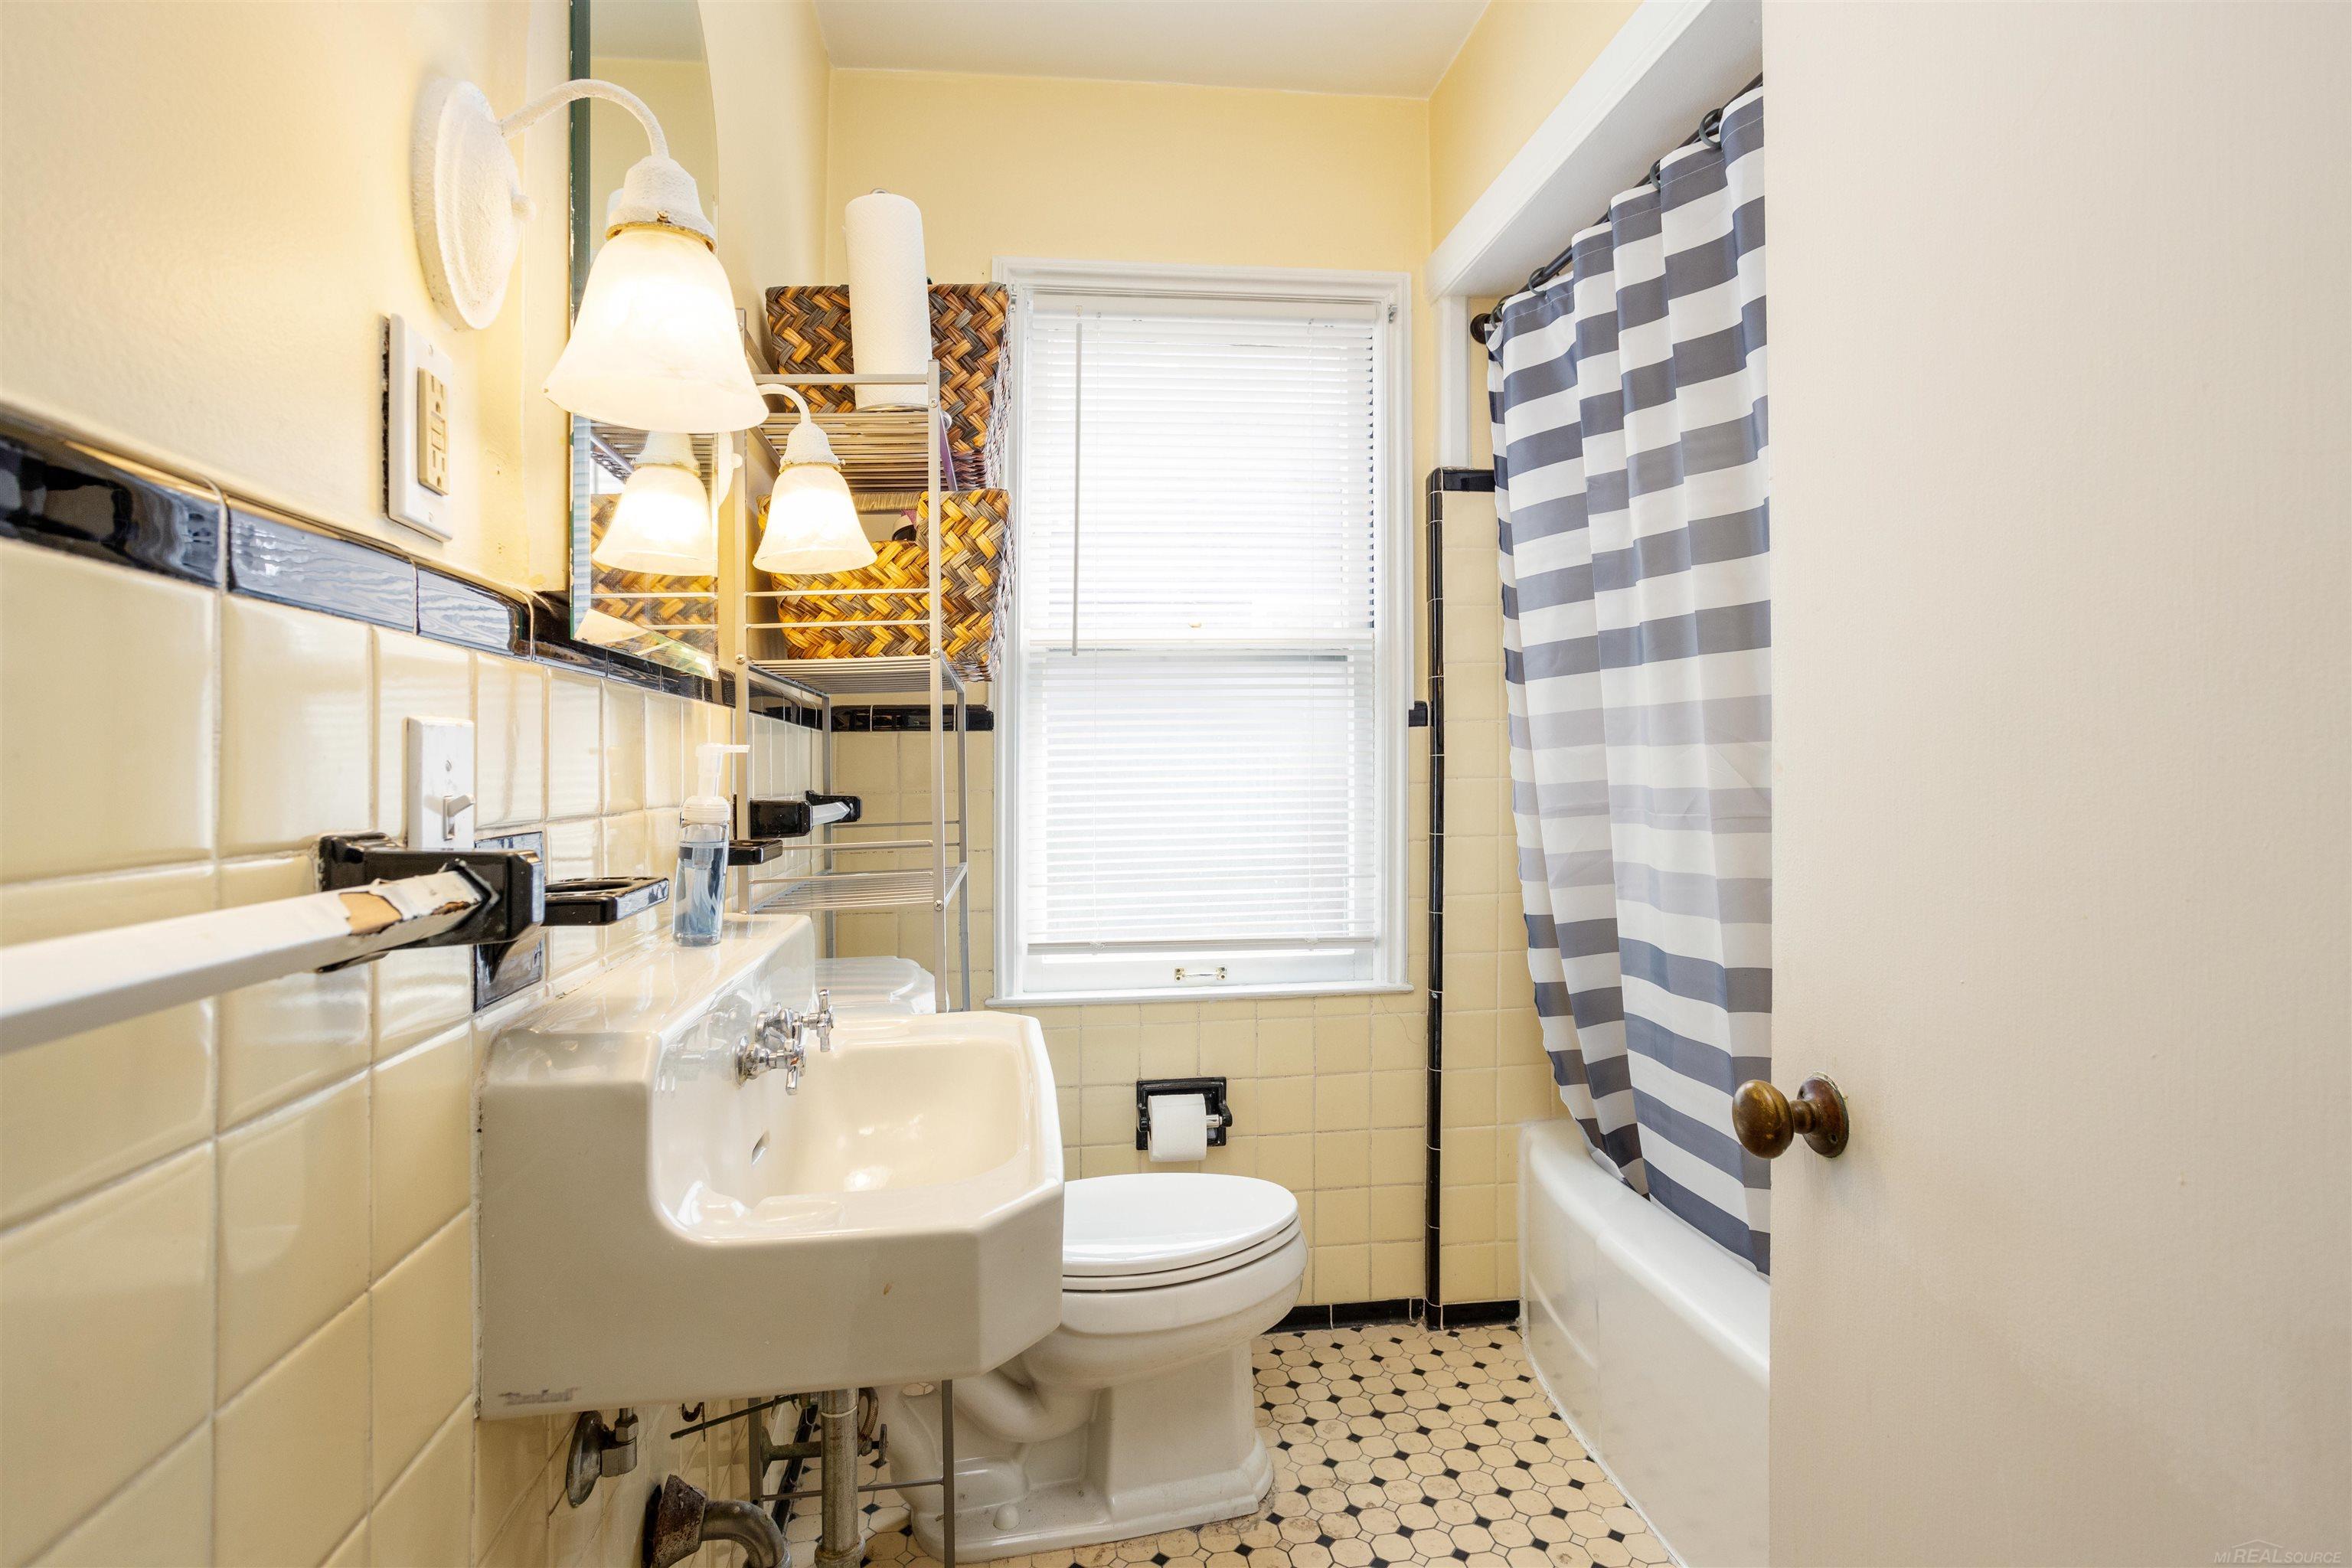
Bathroom with pale yellow tile, pedestal sink, hexagonal floor, and striped shower curtain.
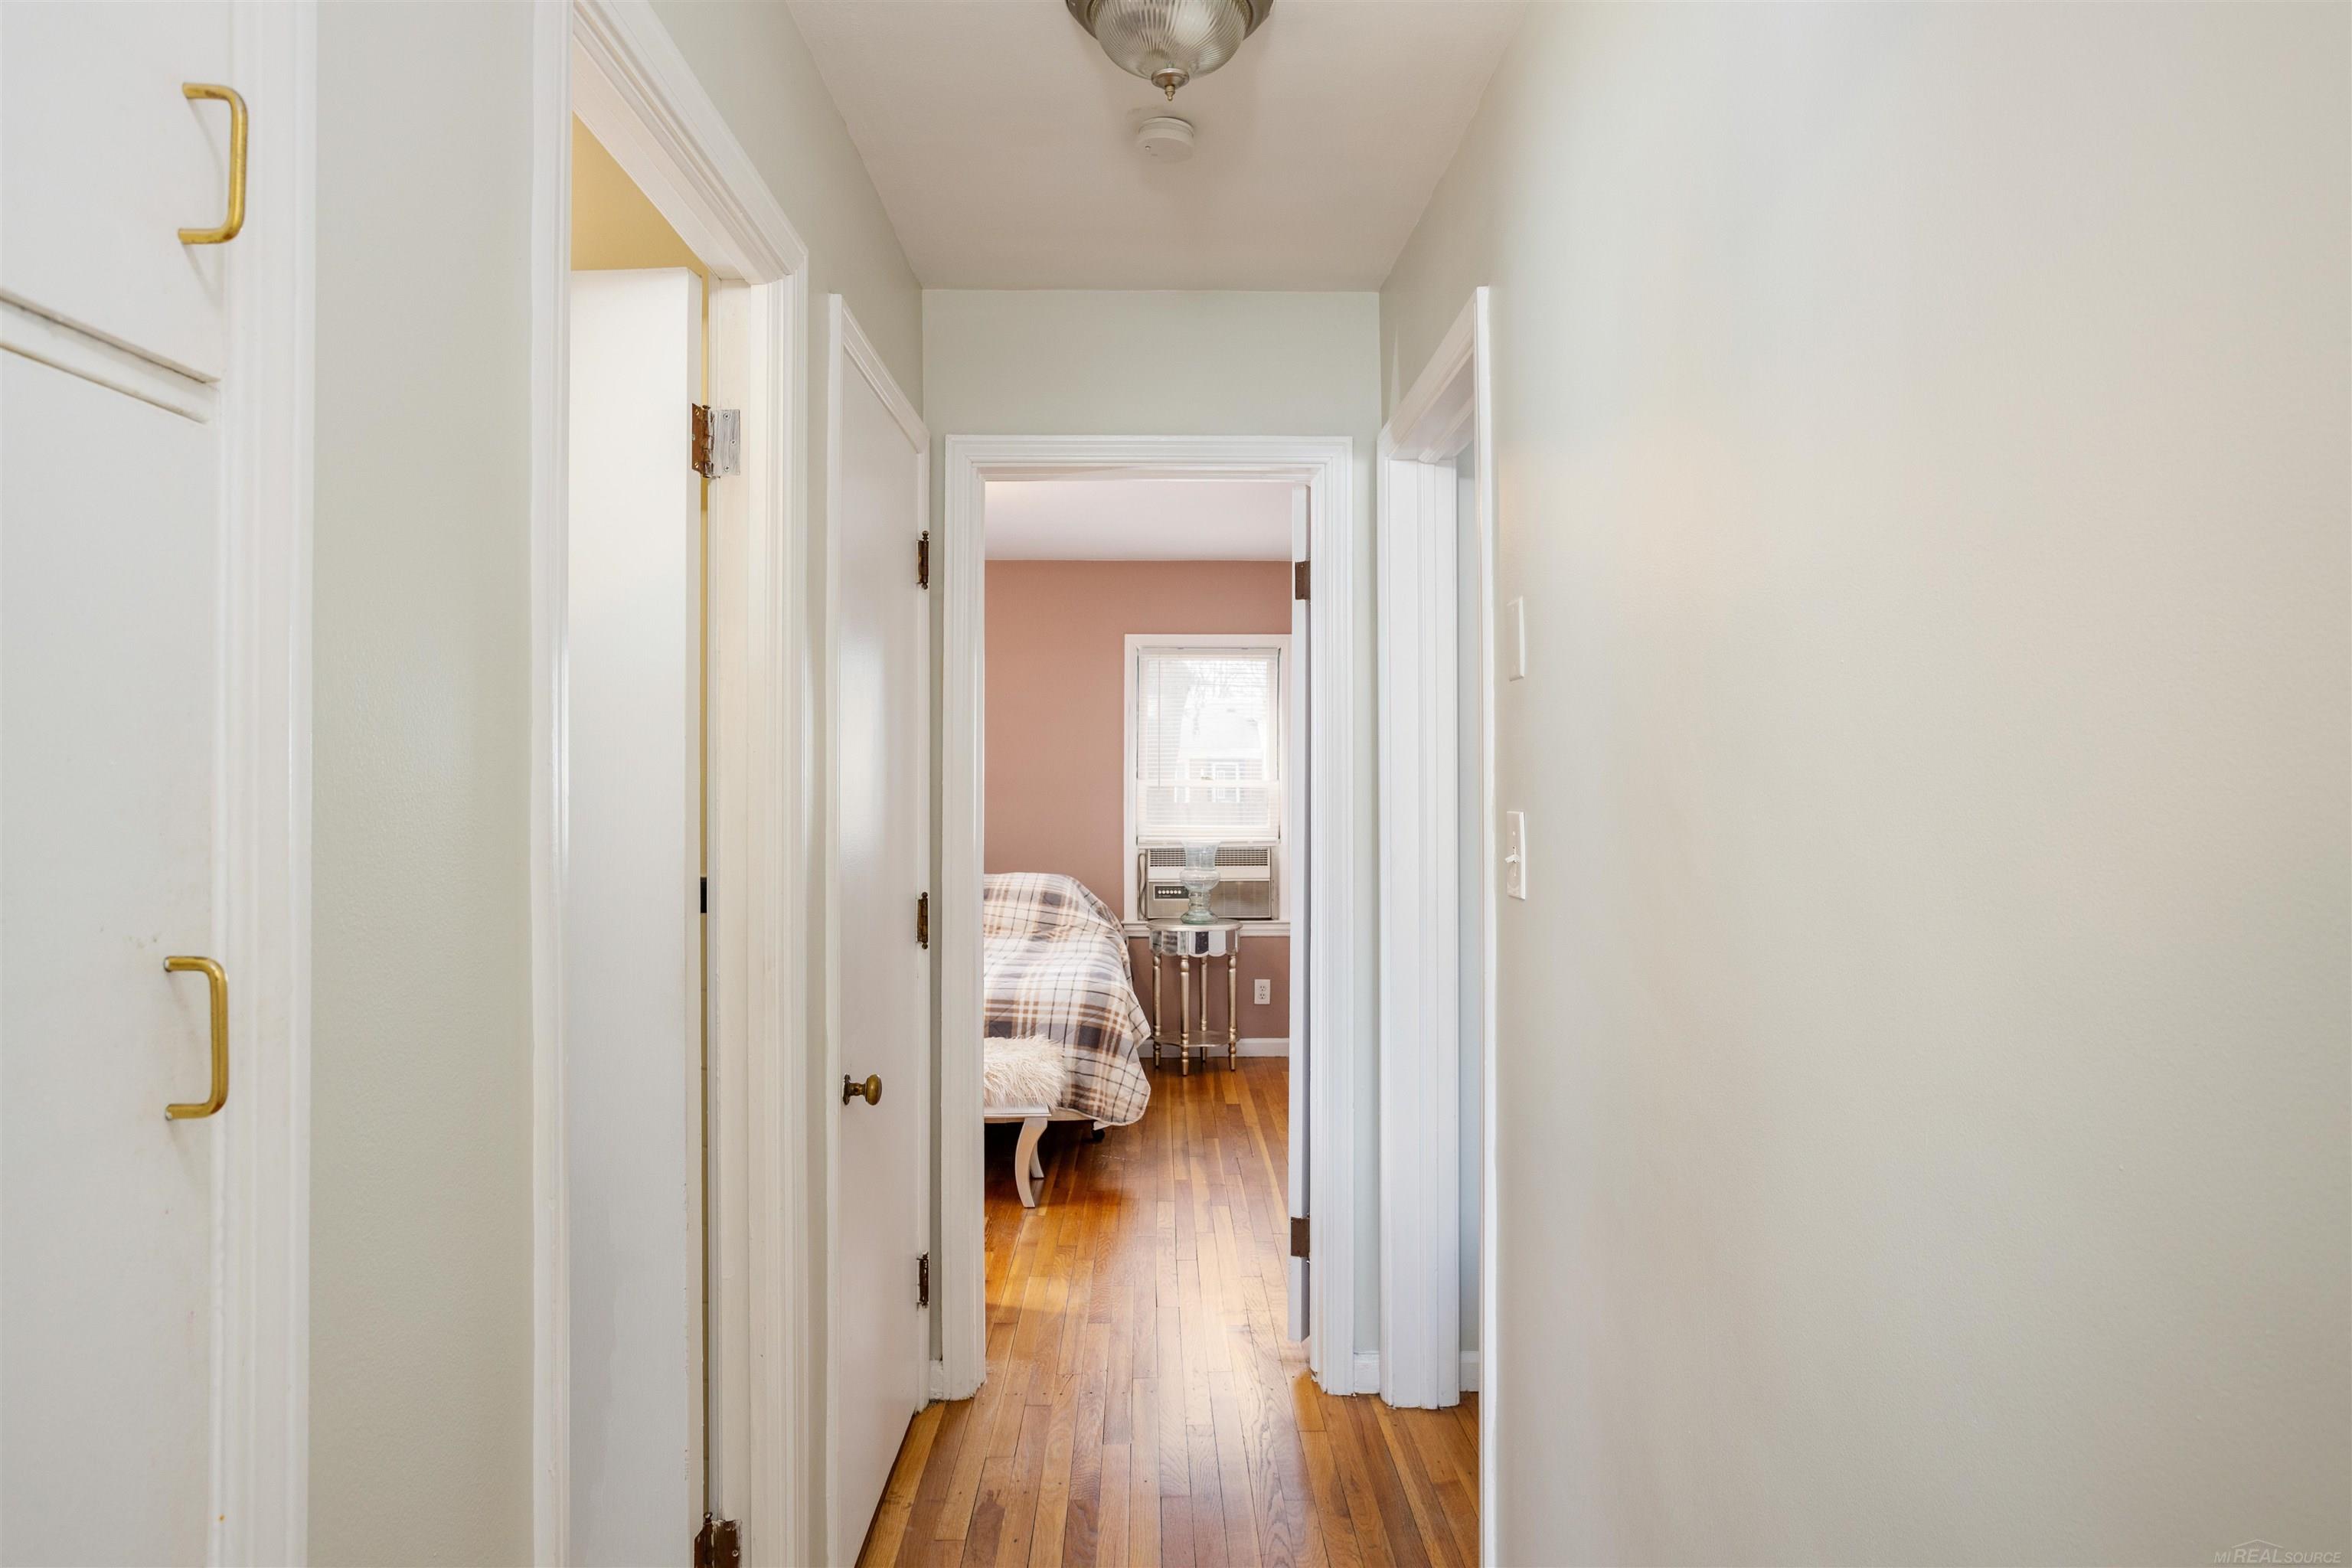
Hallway with hardwood floors looking into a pink bedroom with a plaid bed and window air conditioner.
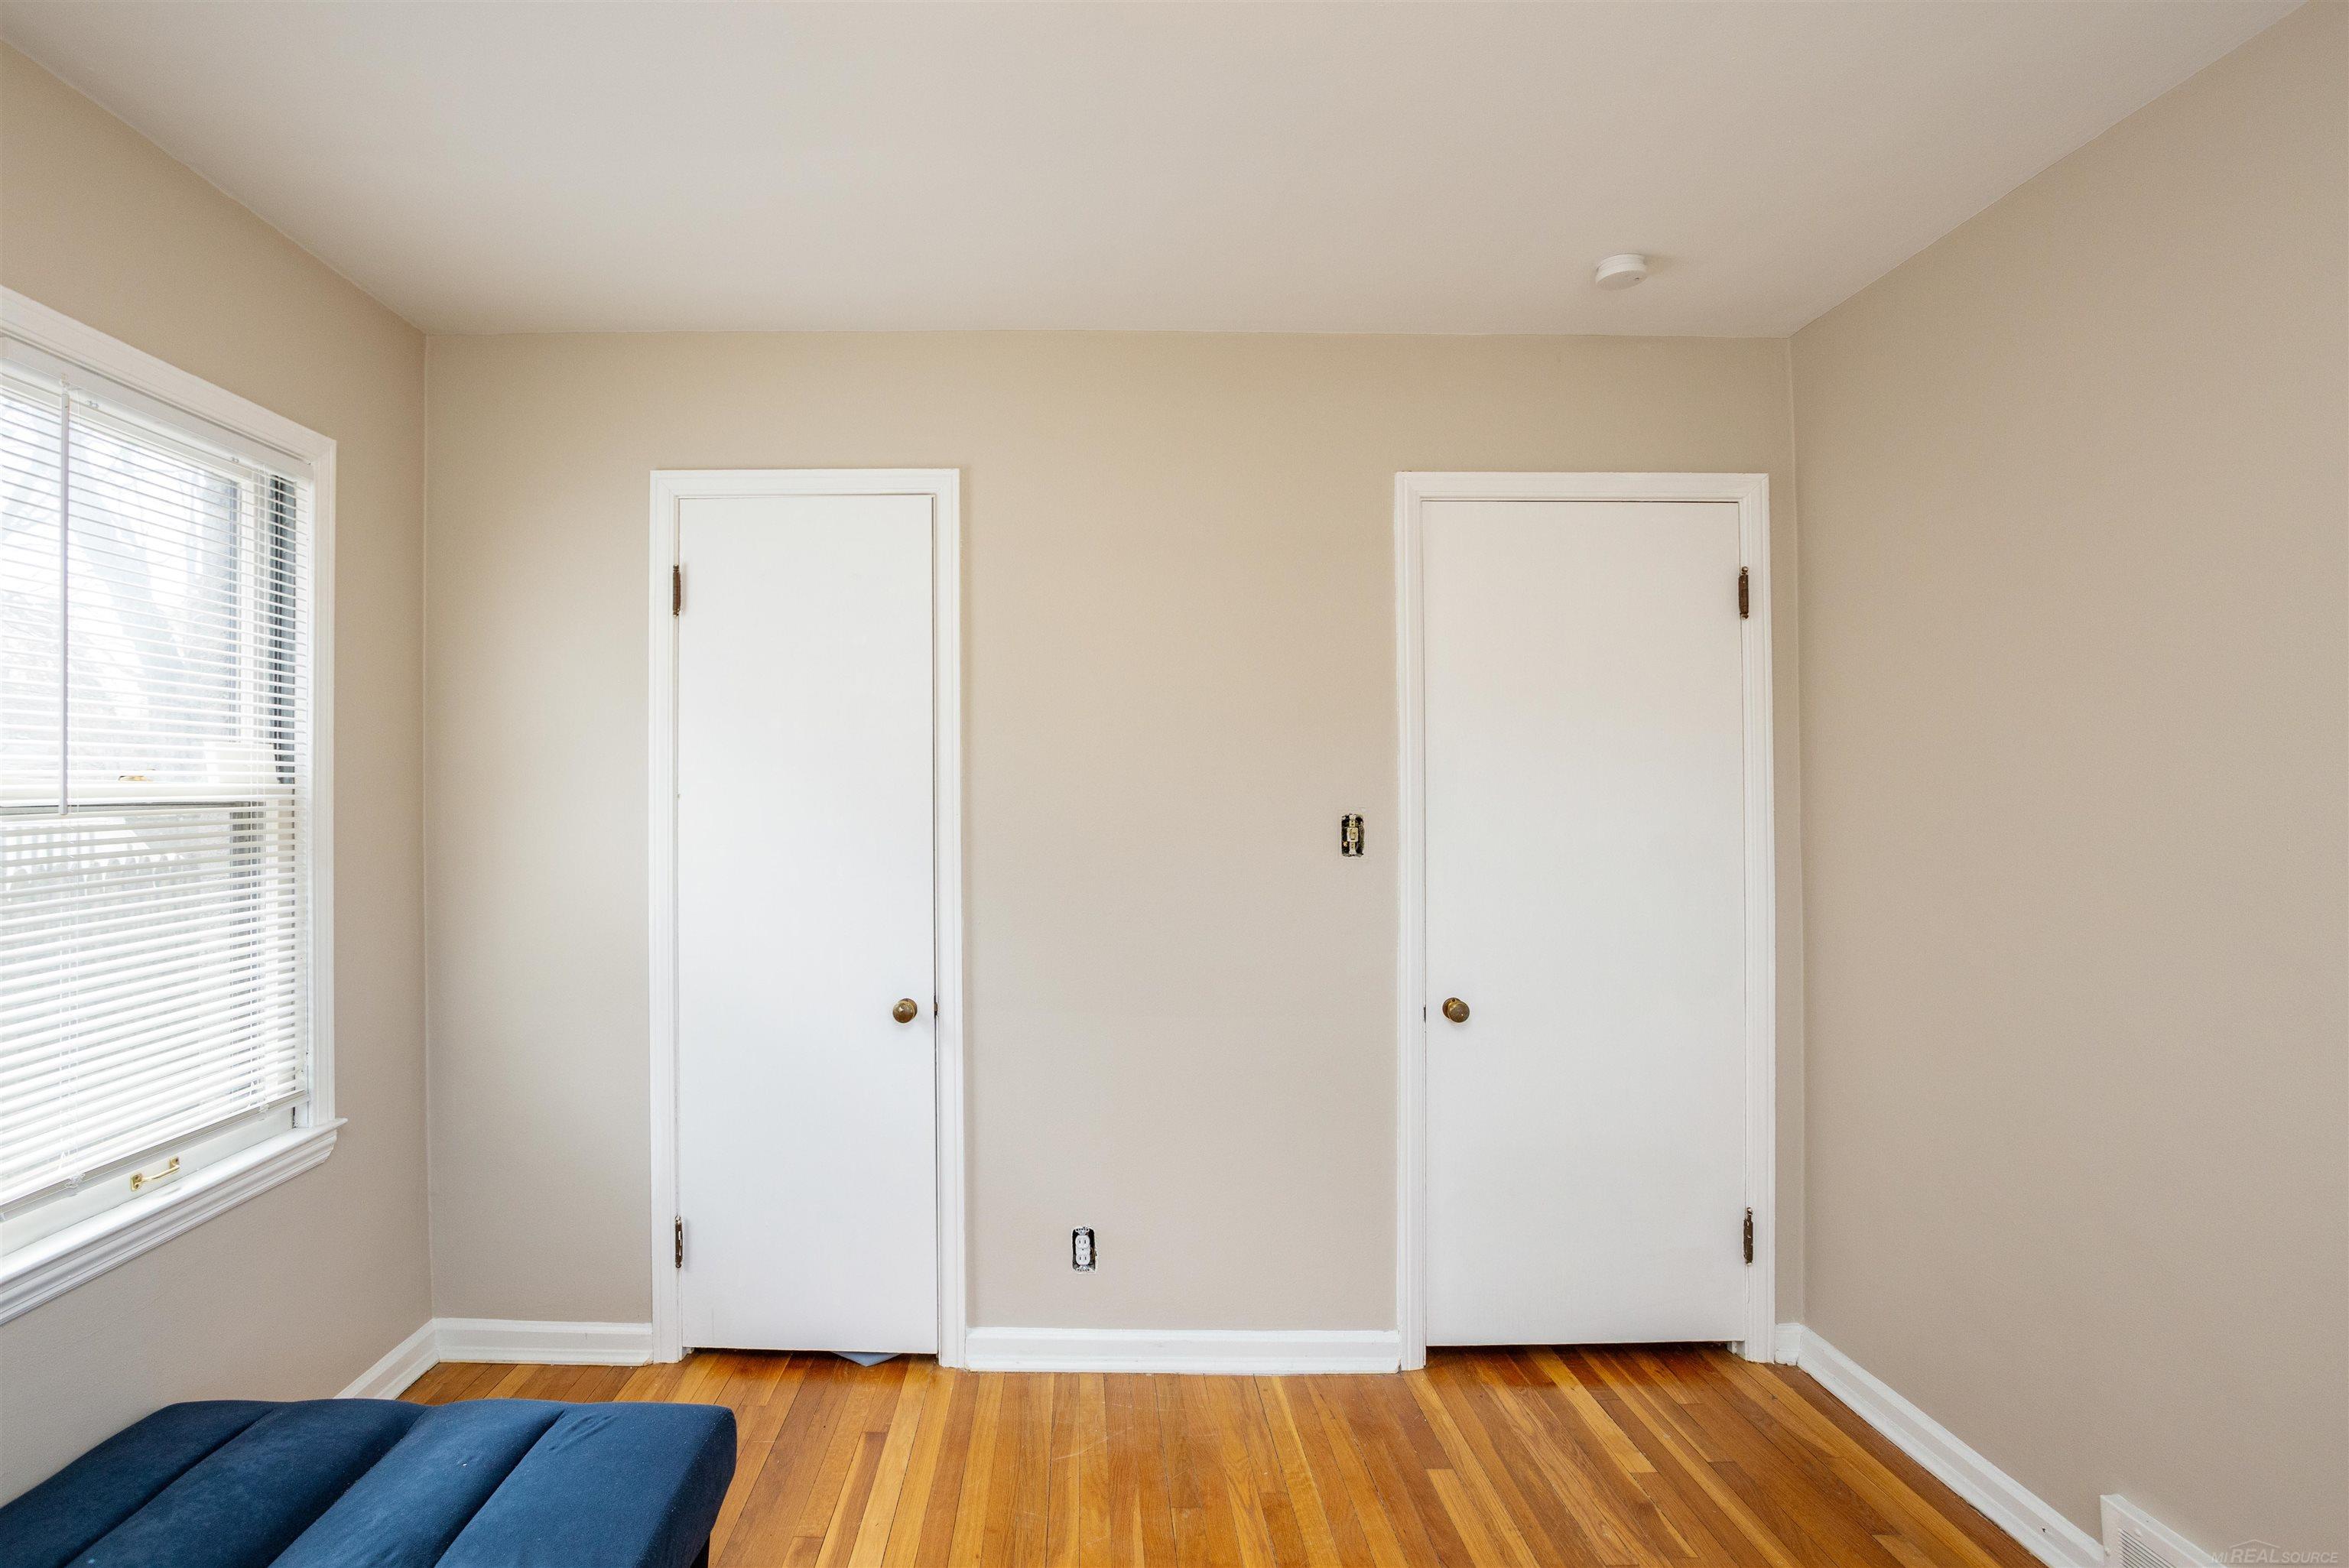
Room with hardwood floors, two white doors, a window with blinds, and blue upholstered furniture.
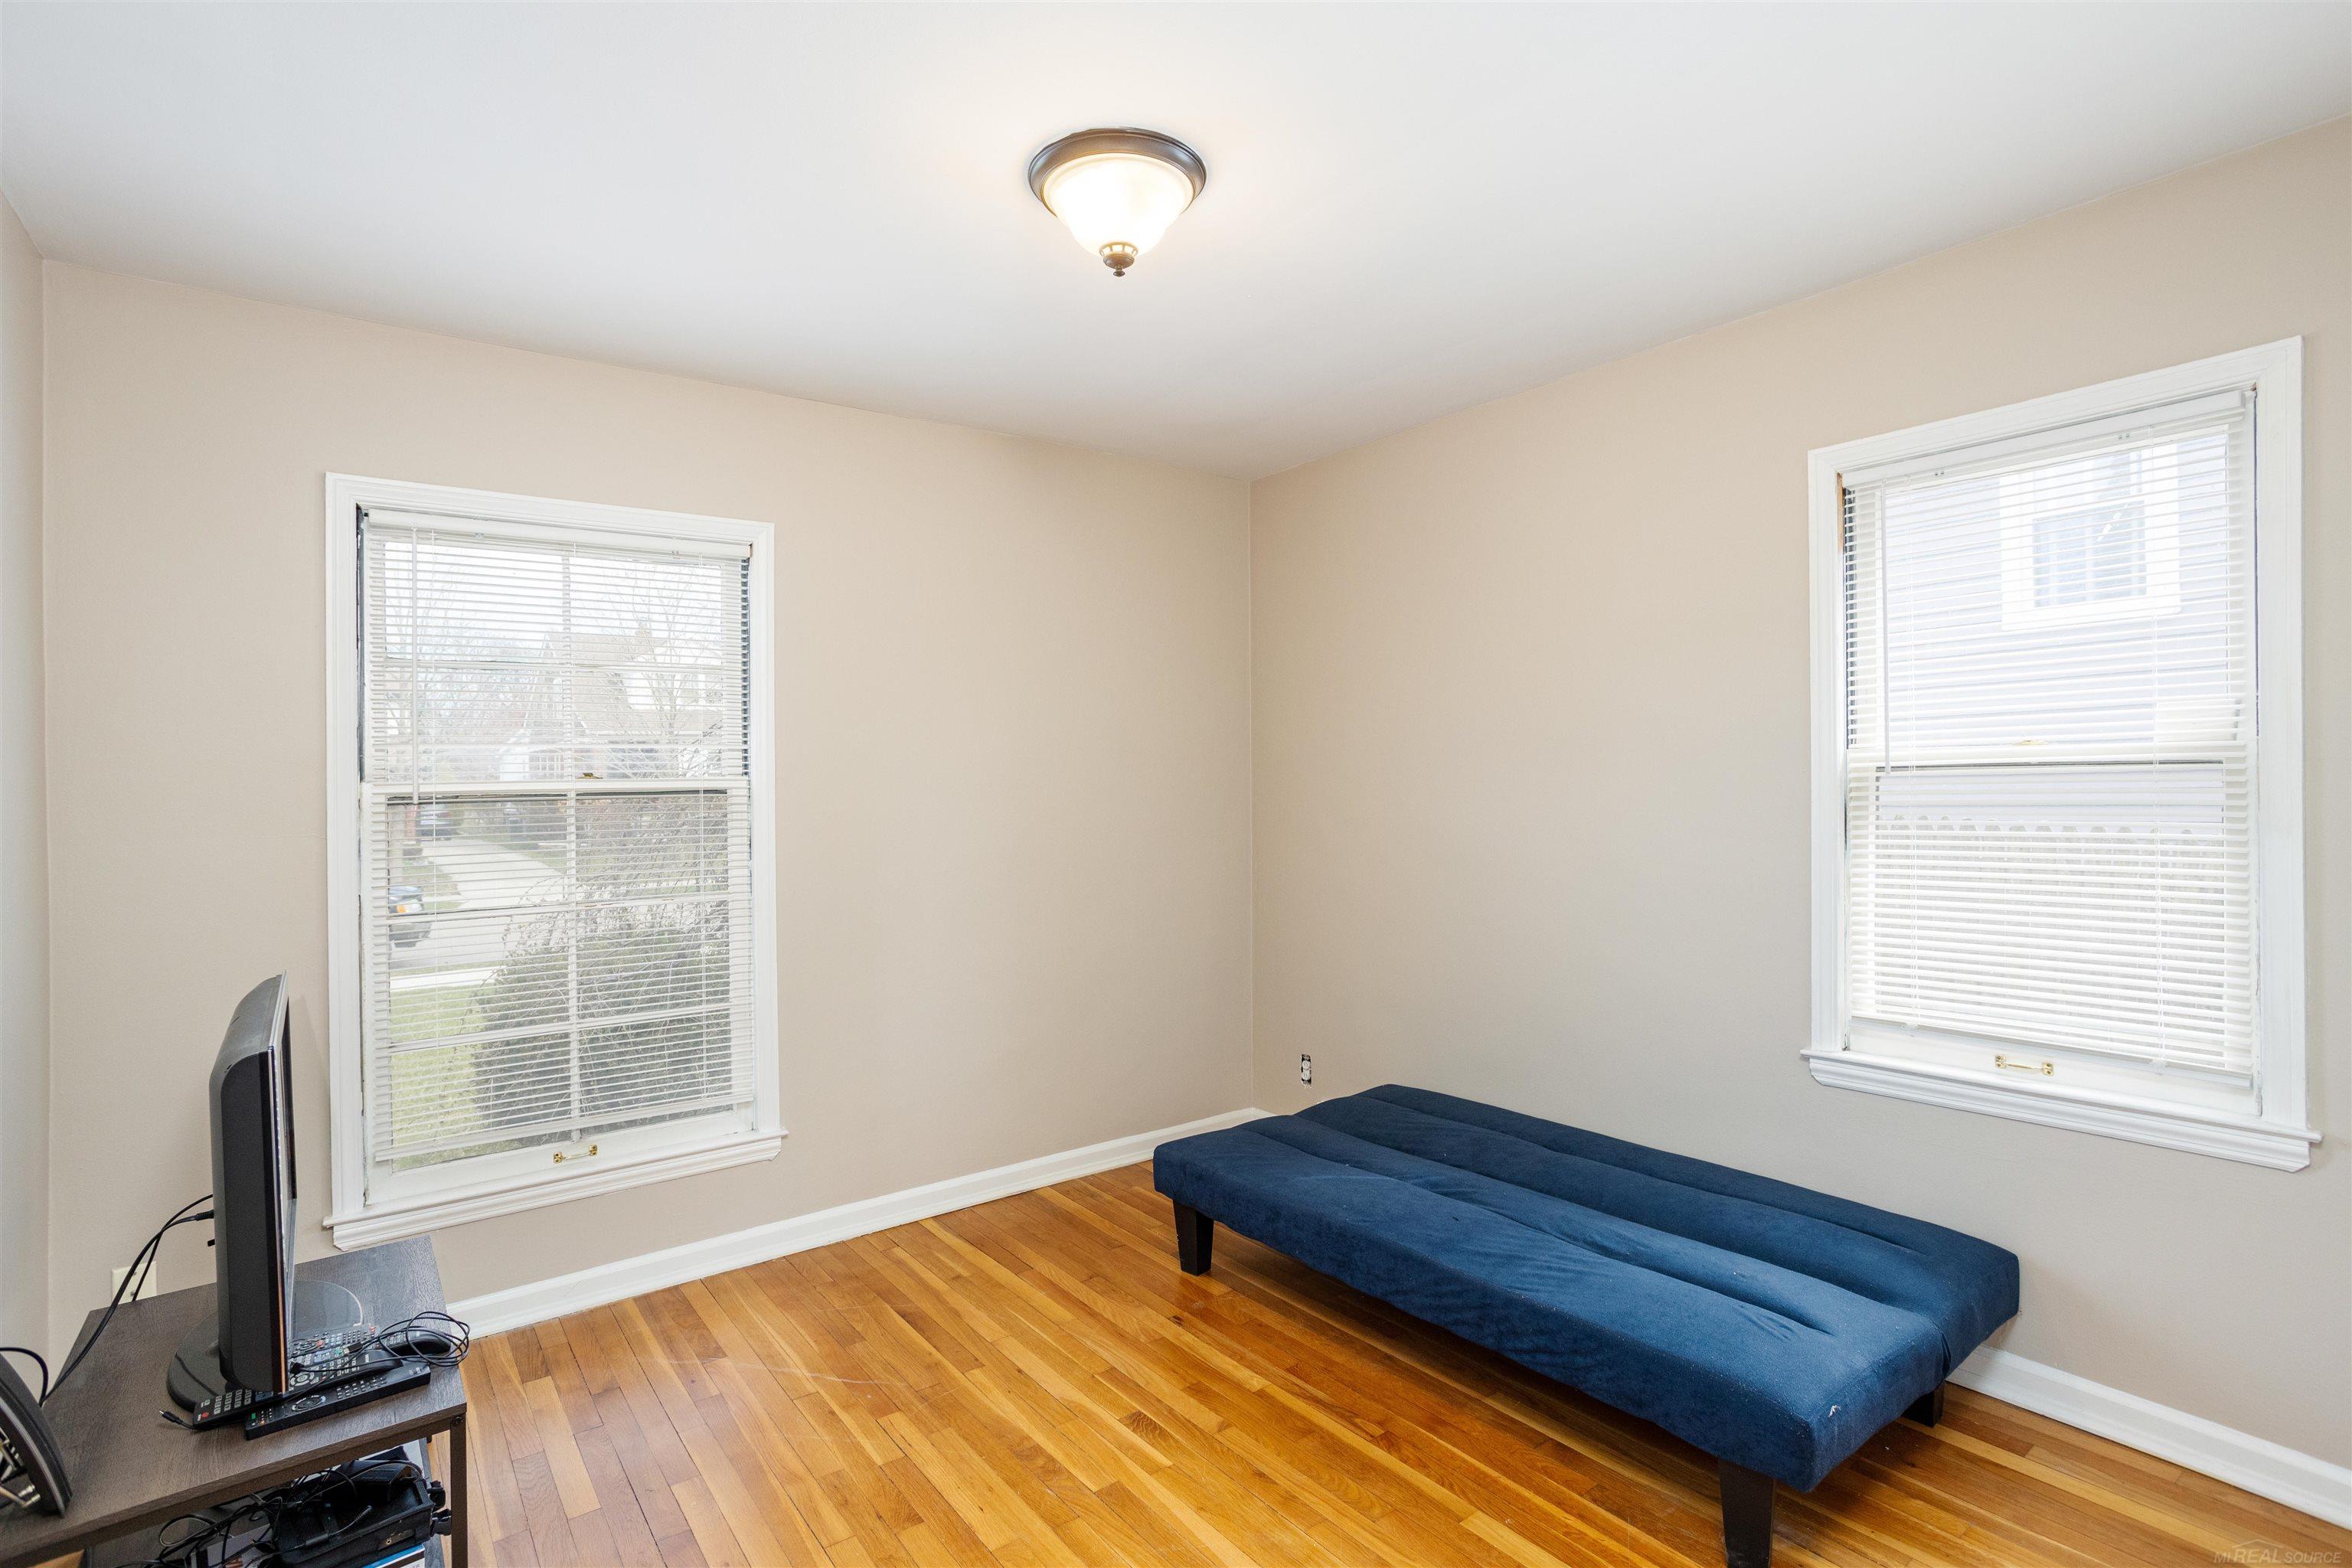
Bedroom with hardwood floors, two blind-covered windows, and a blue upholstered daybed.
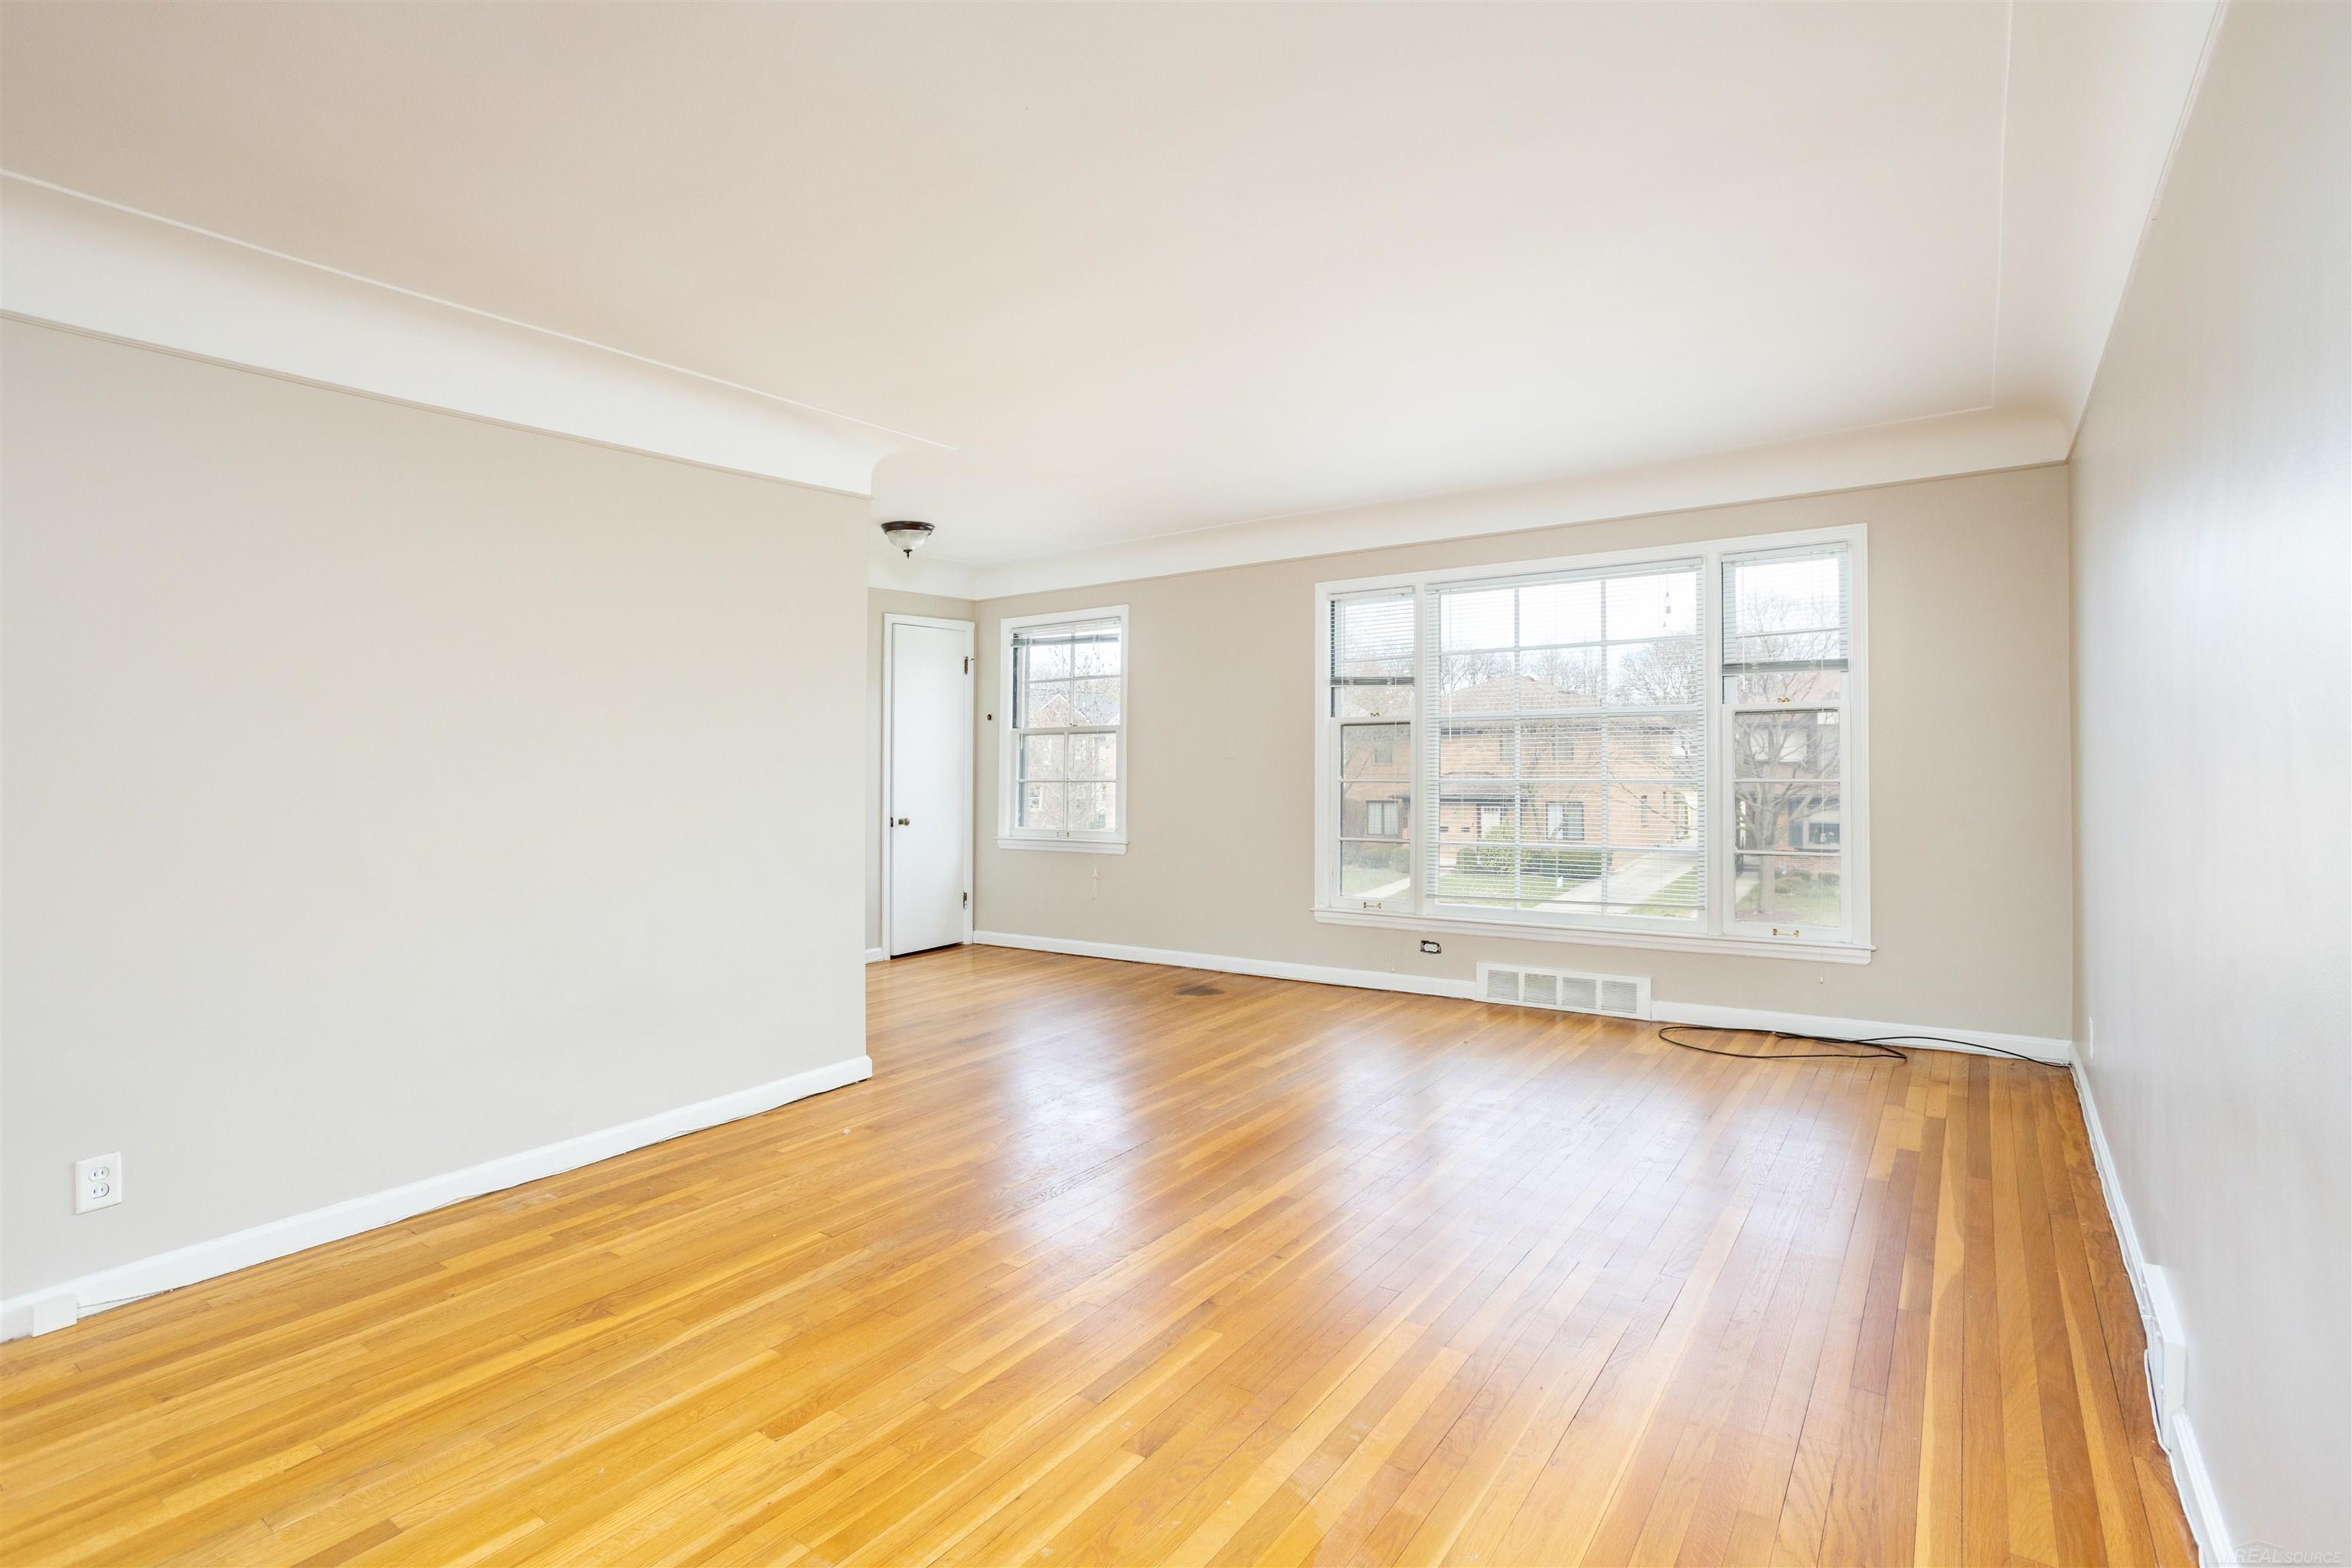
Vacant living room with polished hardwood floors and broad windows with white blinds.
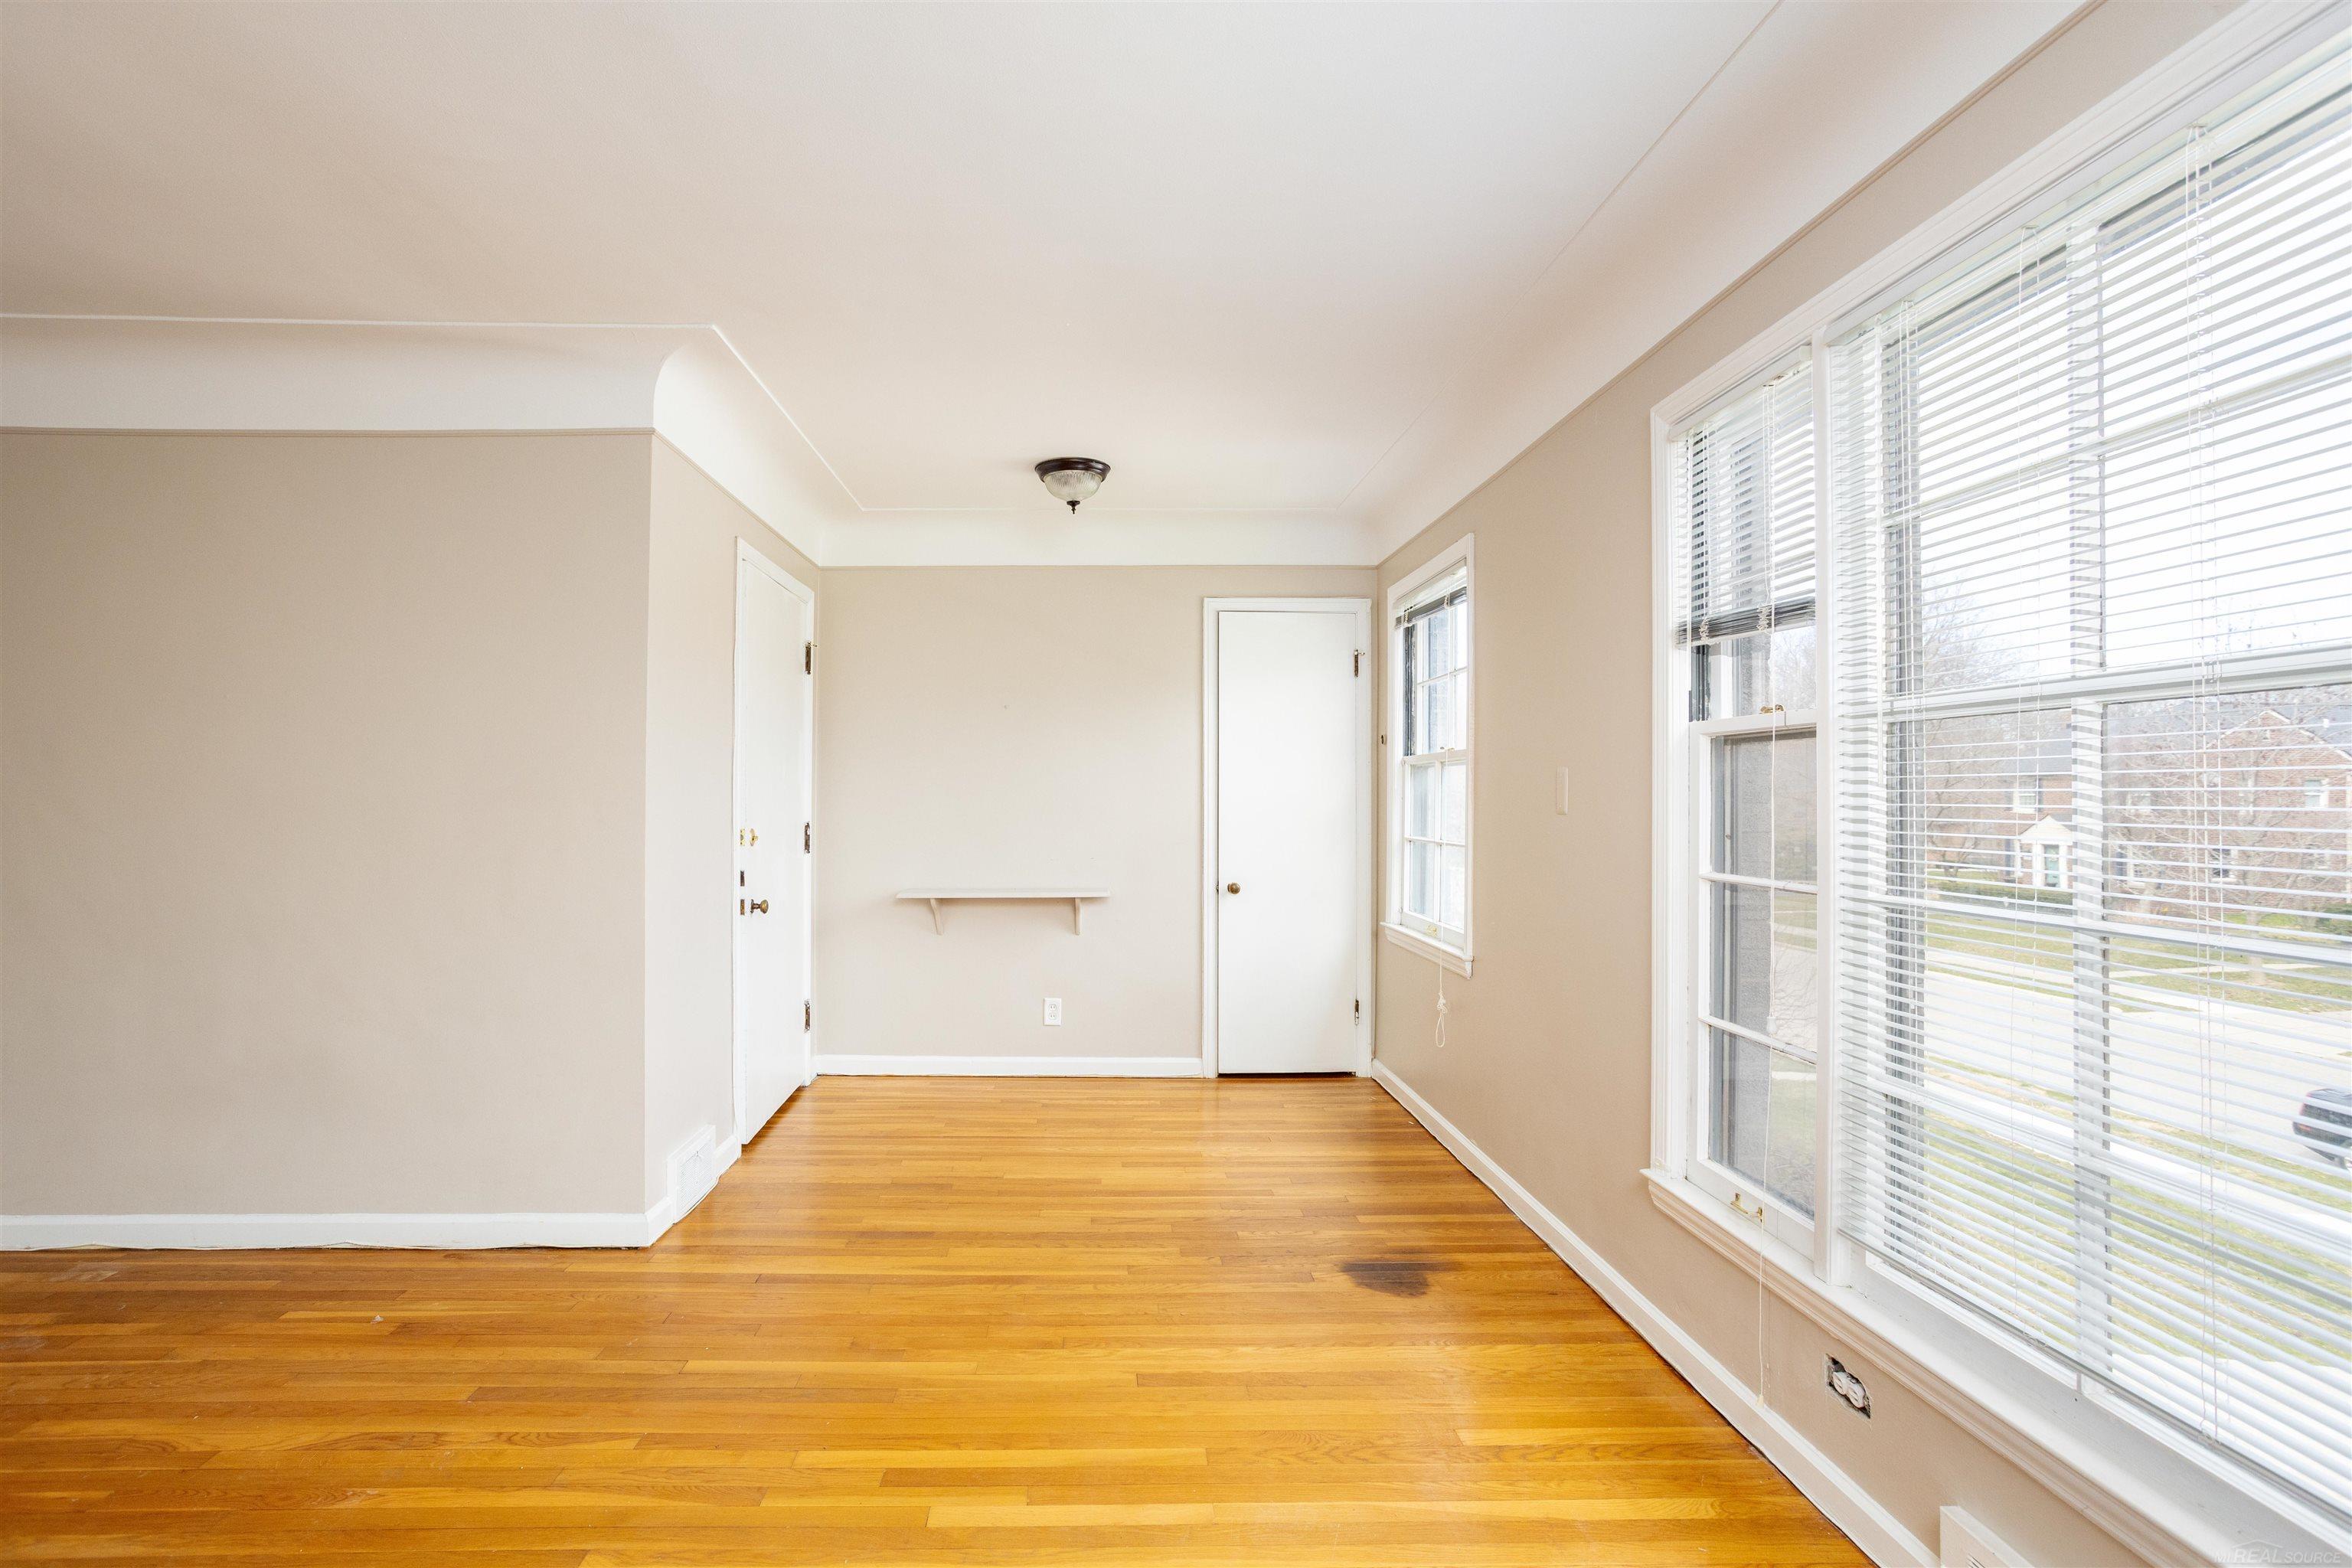
Empty room with hardwood floors and large blind-covered windows.
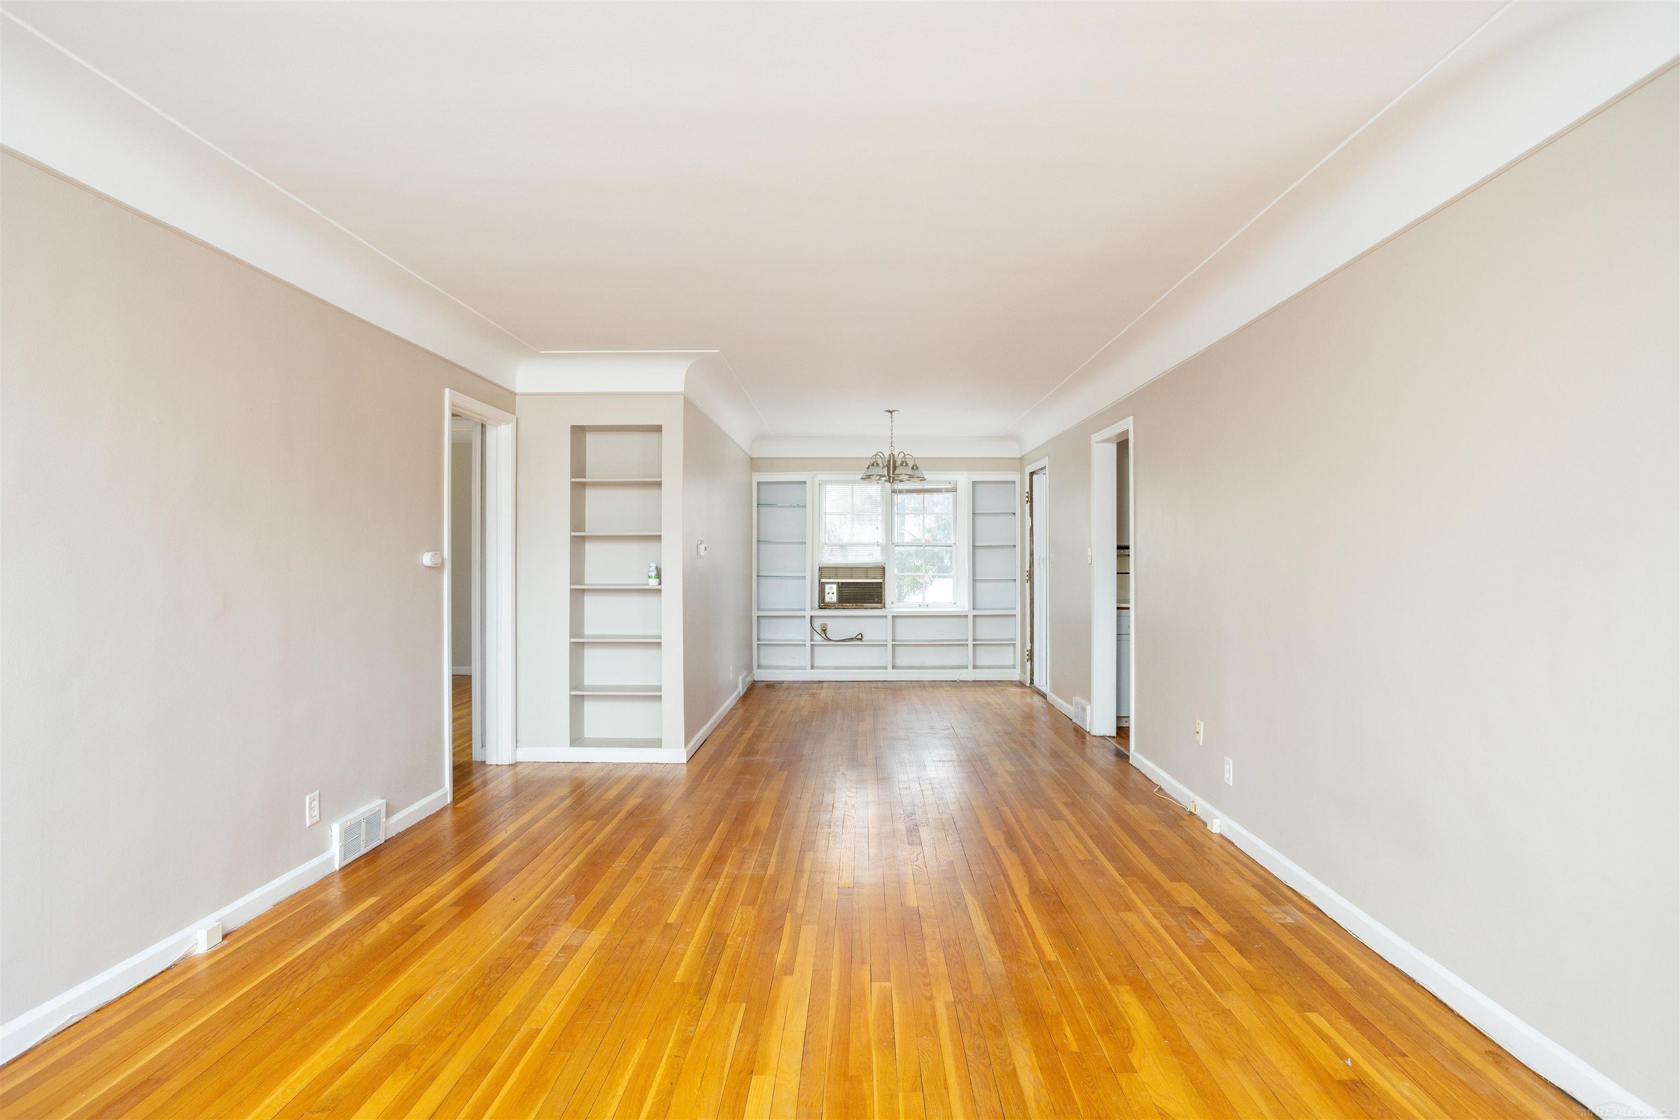
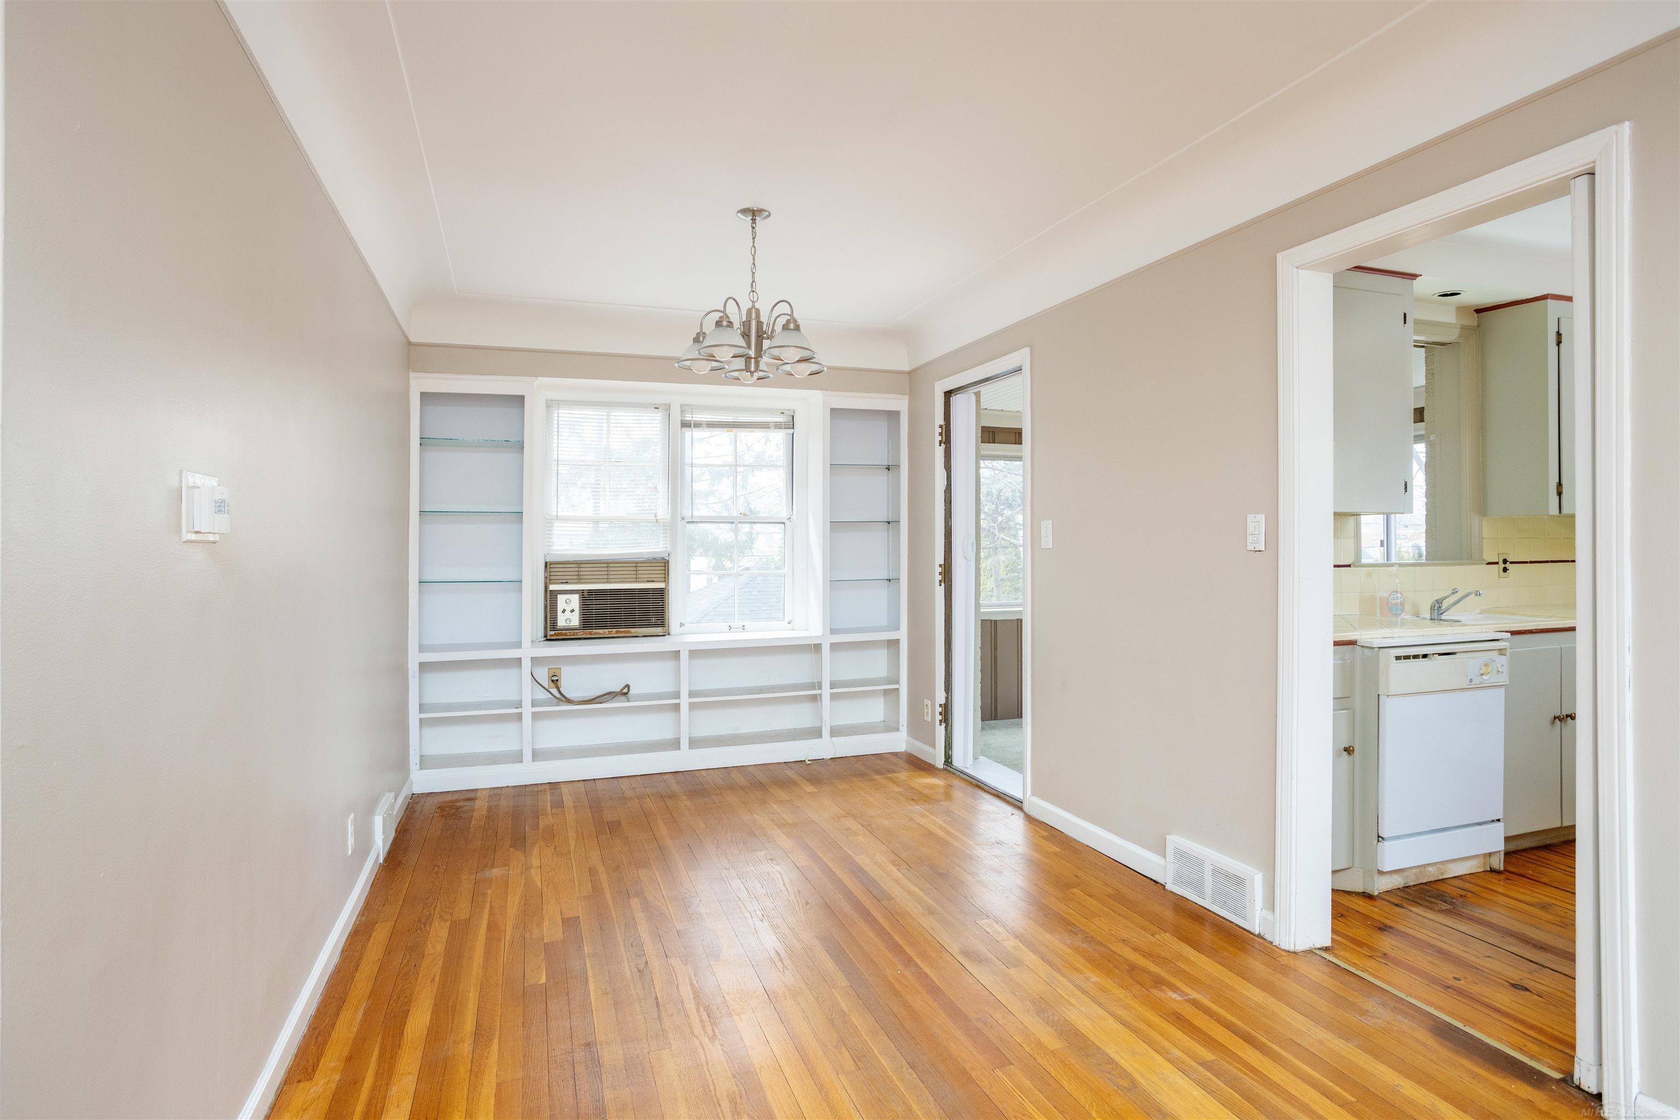
Unfurnished living room with hardwood floors, built-in shelving, and a chandelier.
Unfurnished room with hardwood floors, built-in window shelving, and an adjoining kitchen.
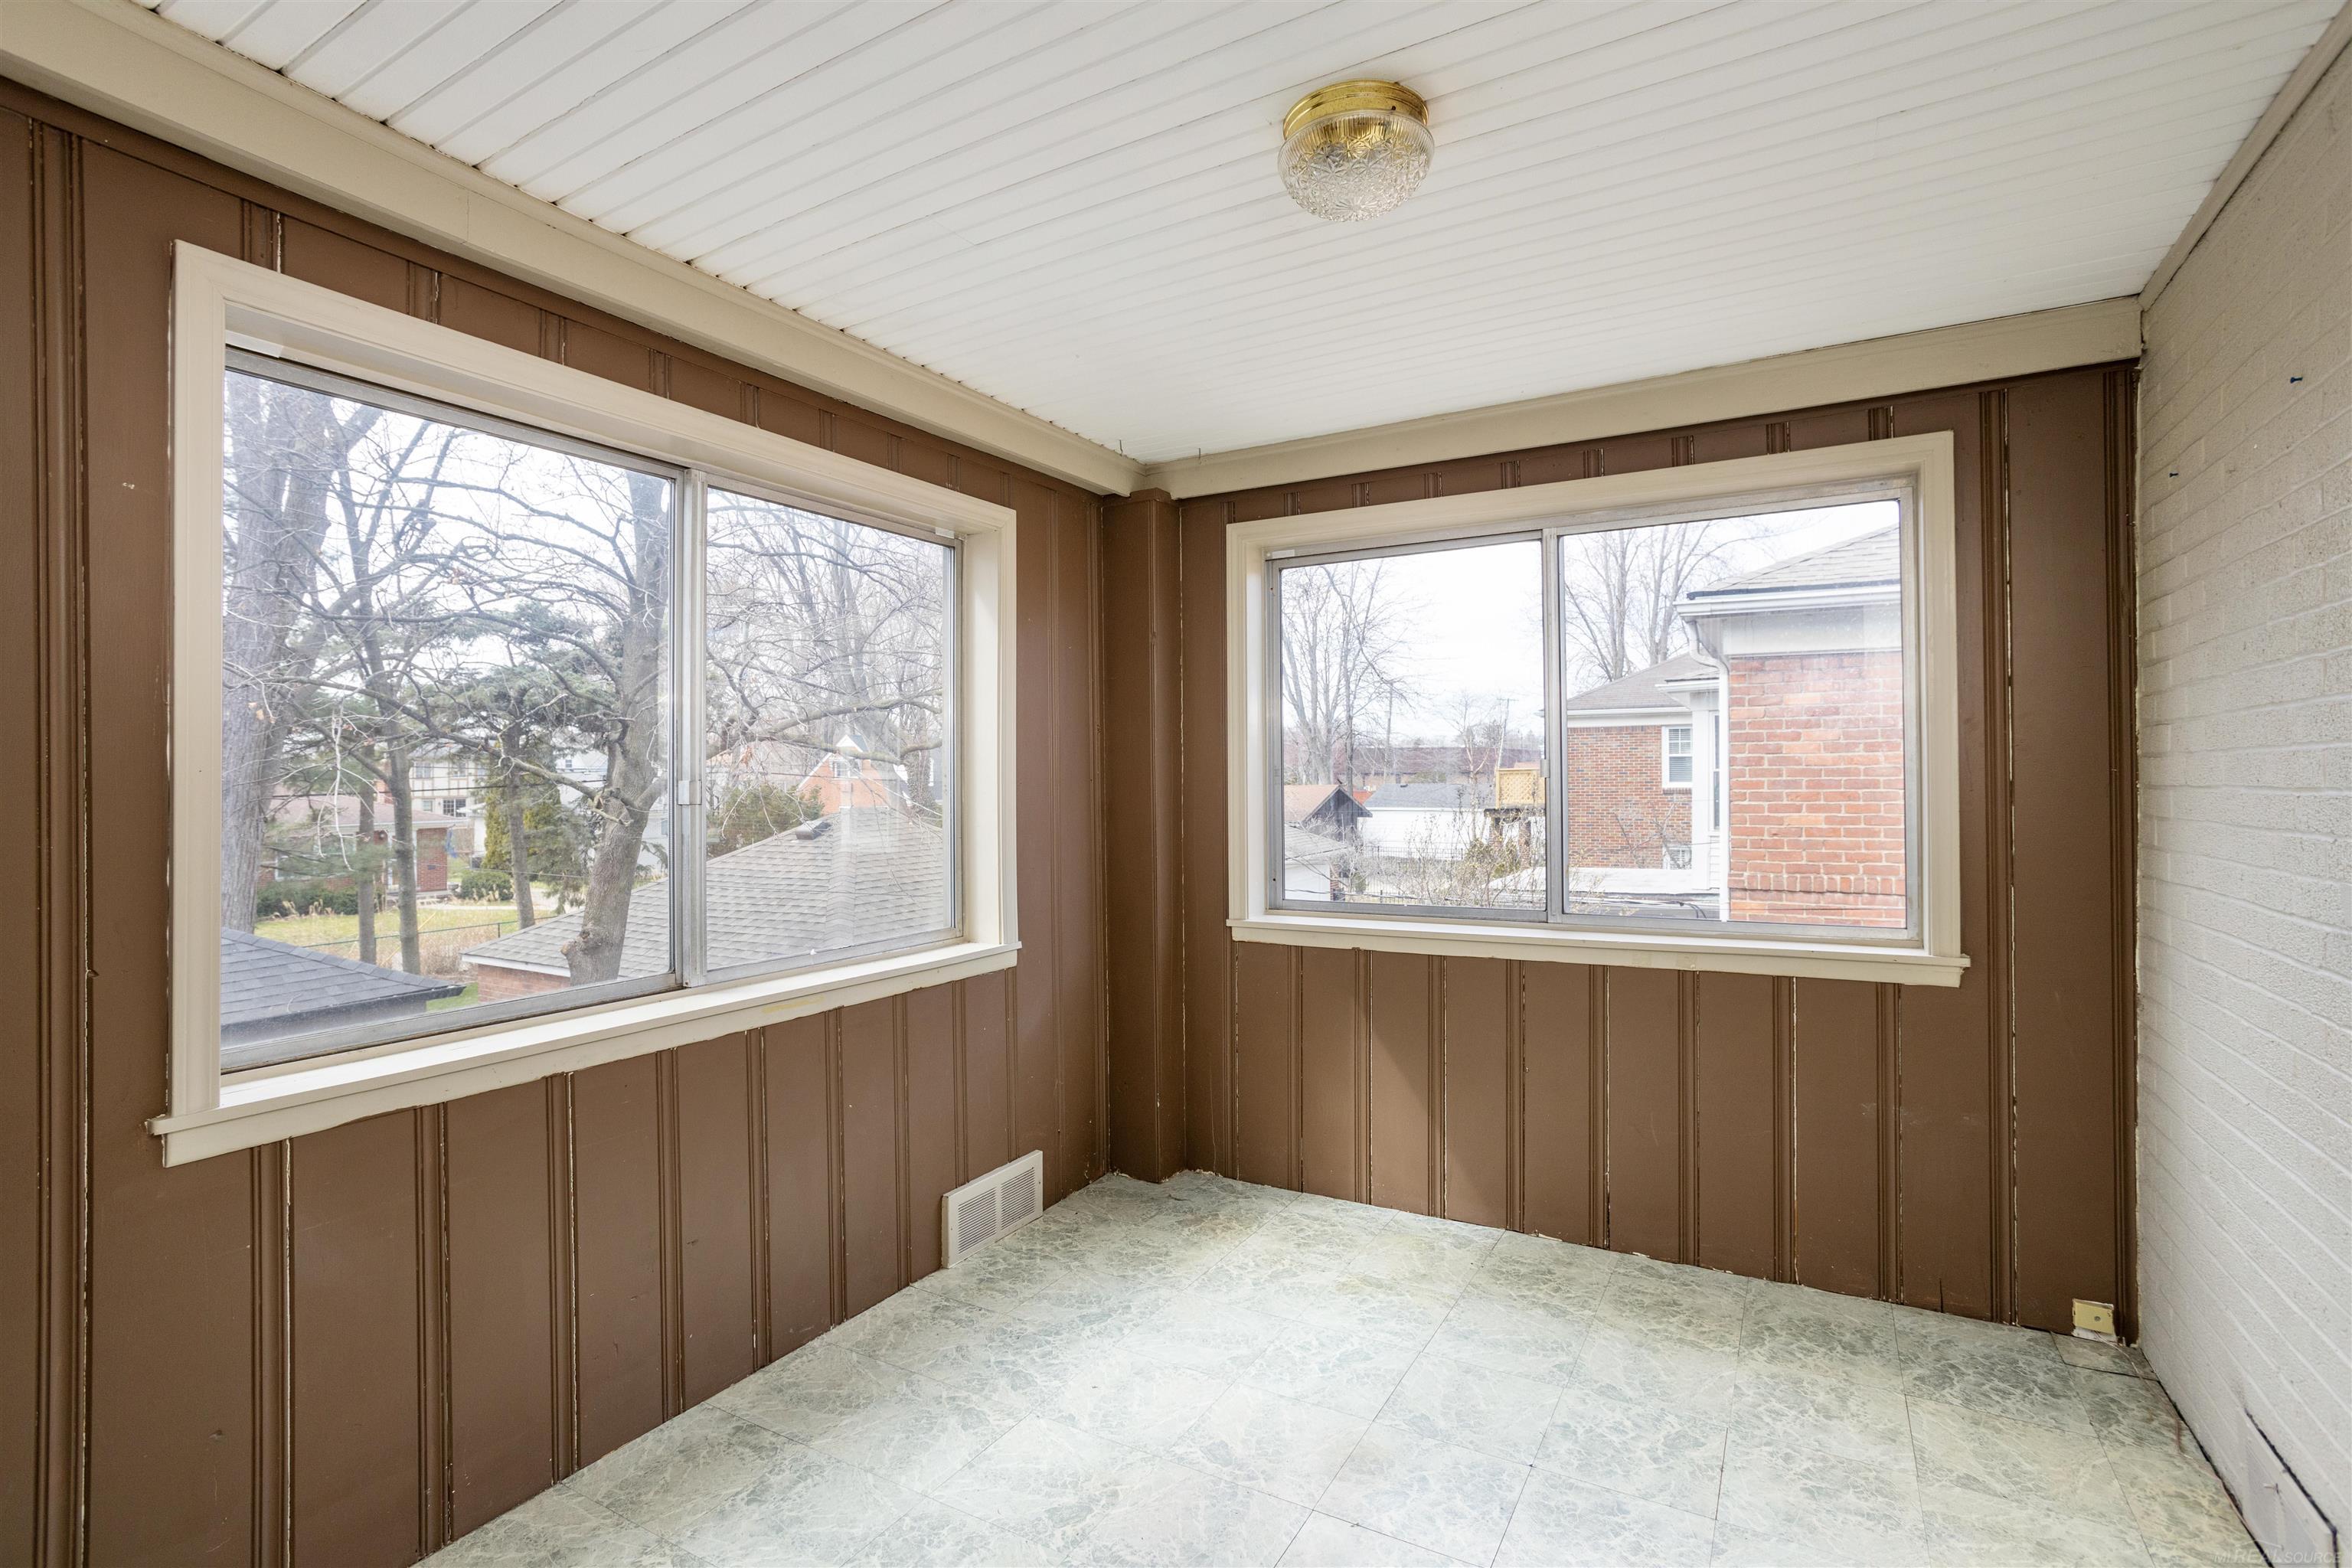
Empty enclosed room with brown paneling, pale tile flooring, and large windows on two walls.
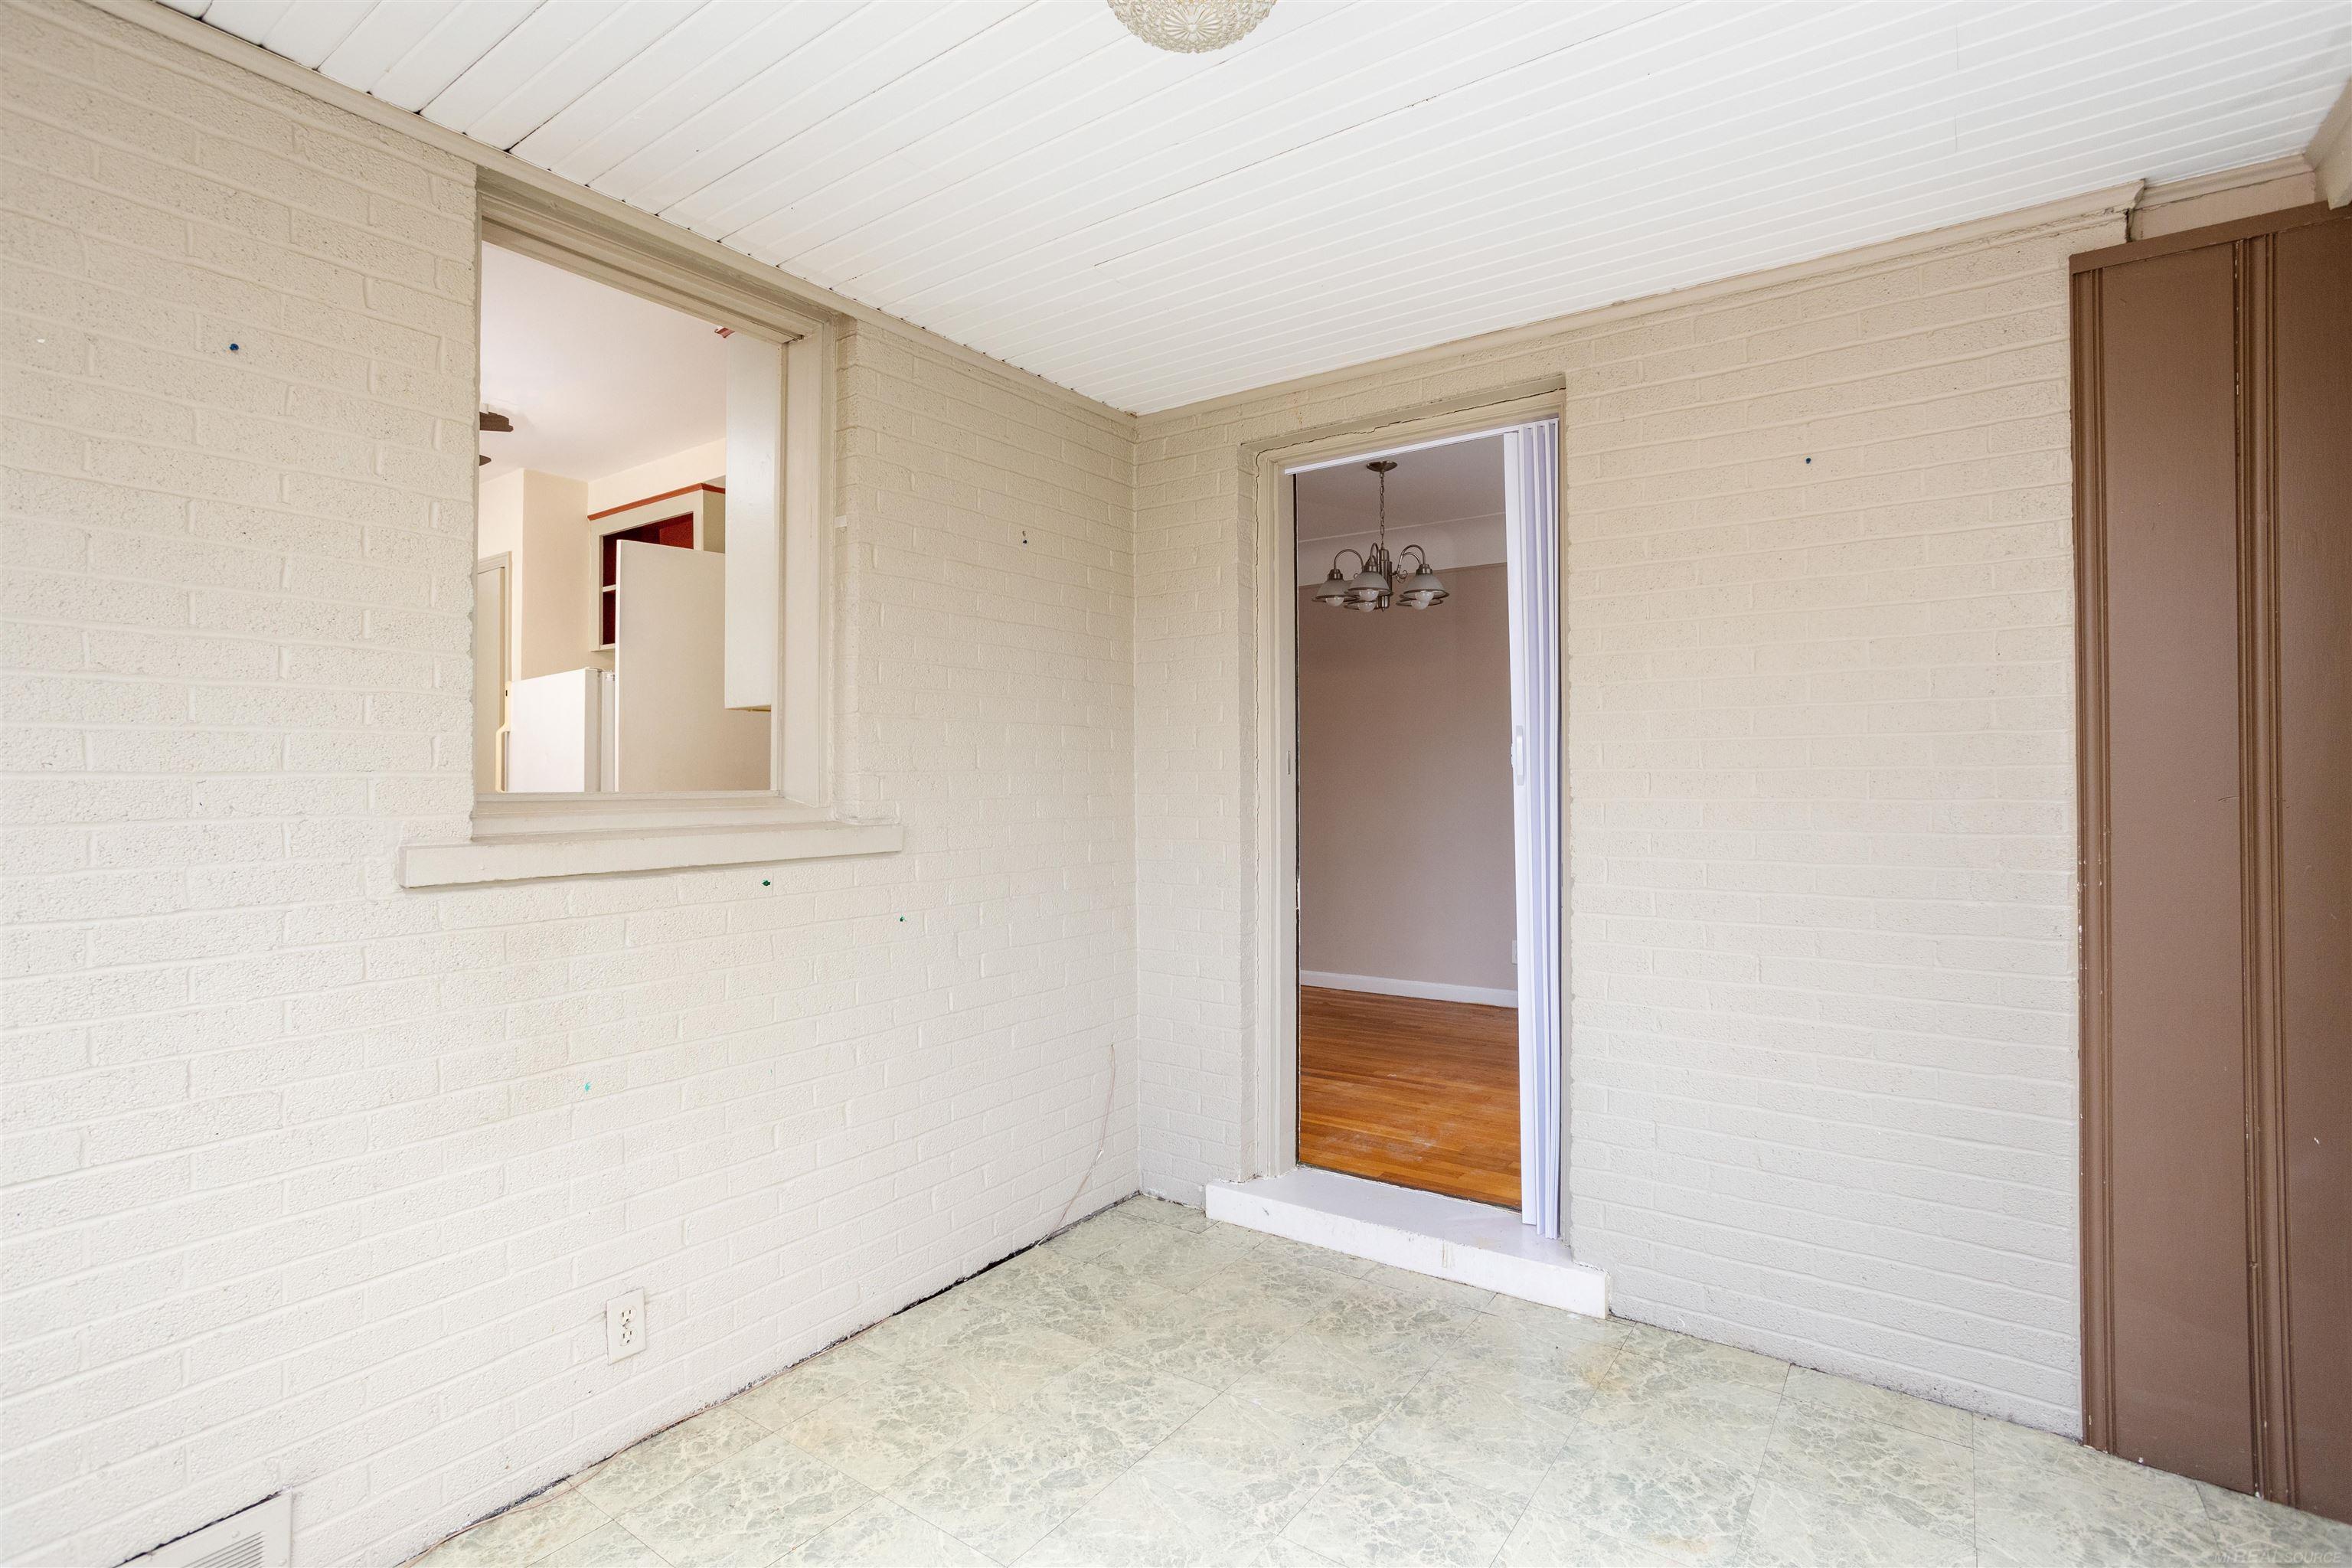
Enclosed porch with white brick walls, patterned tile floor, and openings to the kitchen and hardwood-floored room.
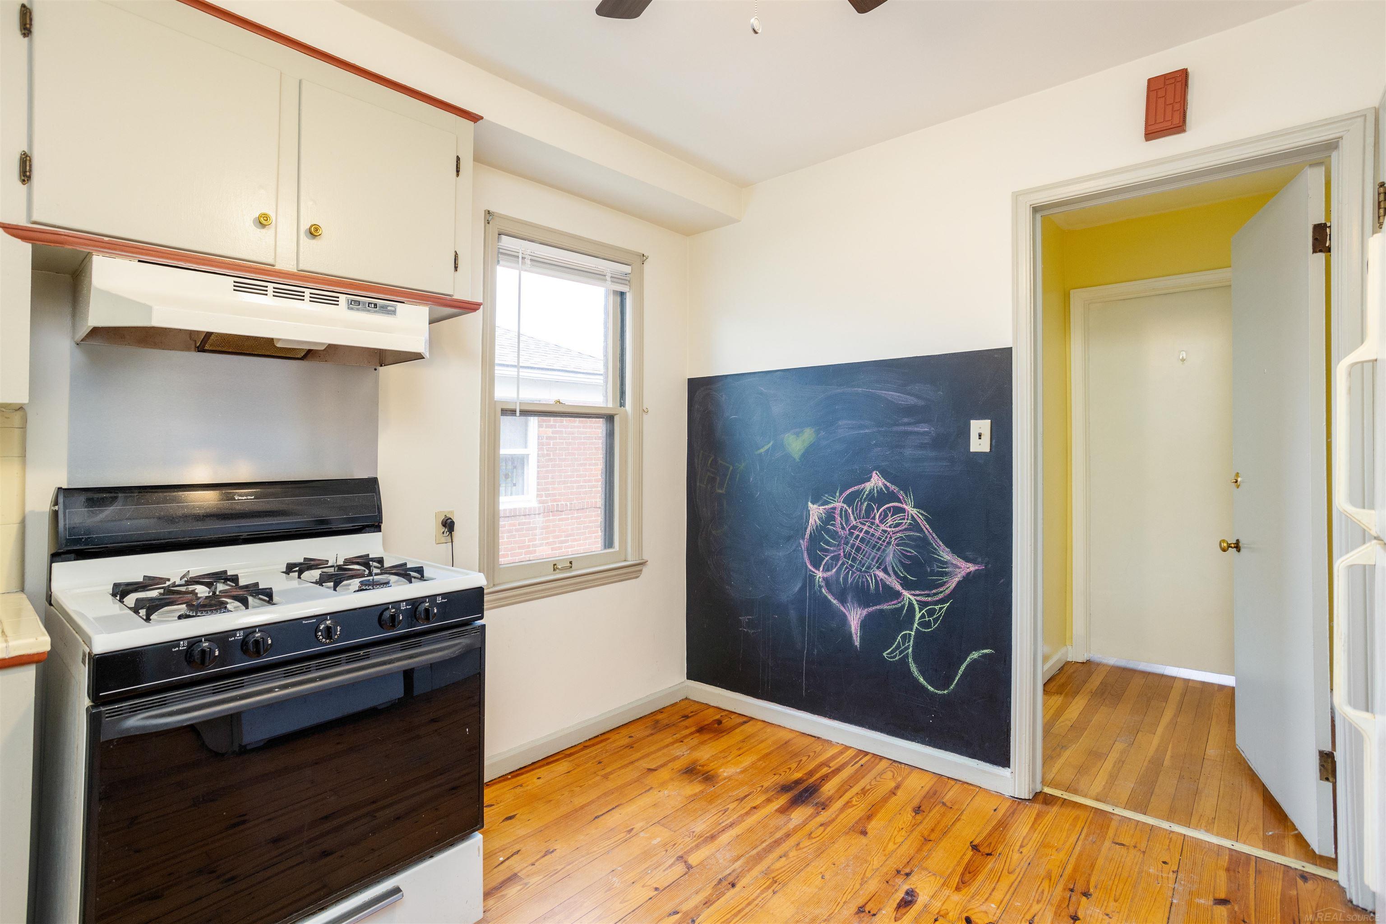
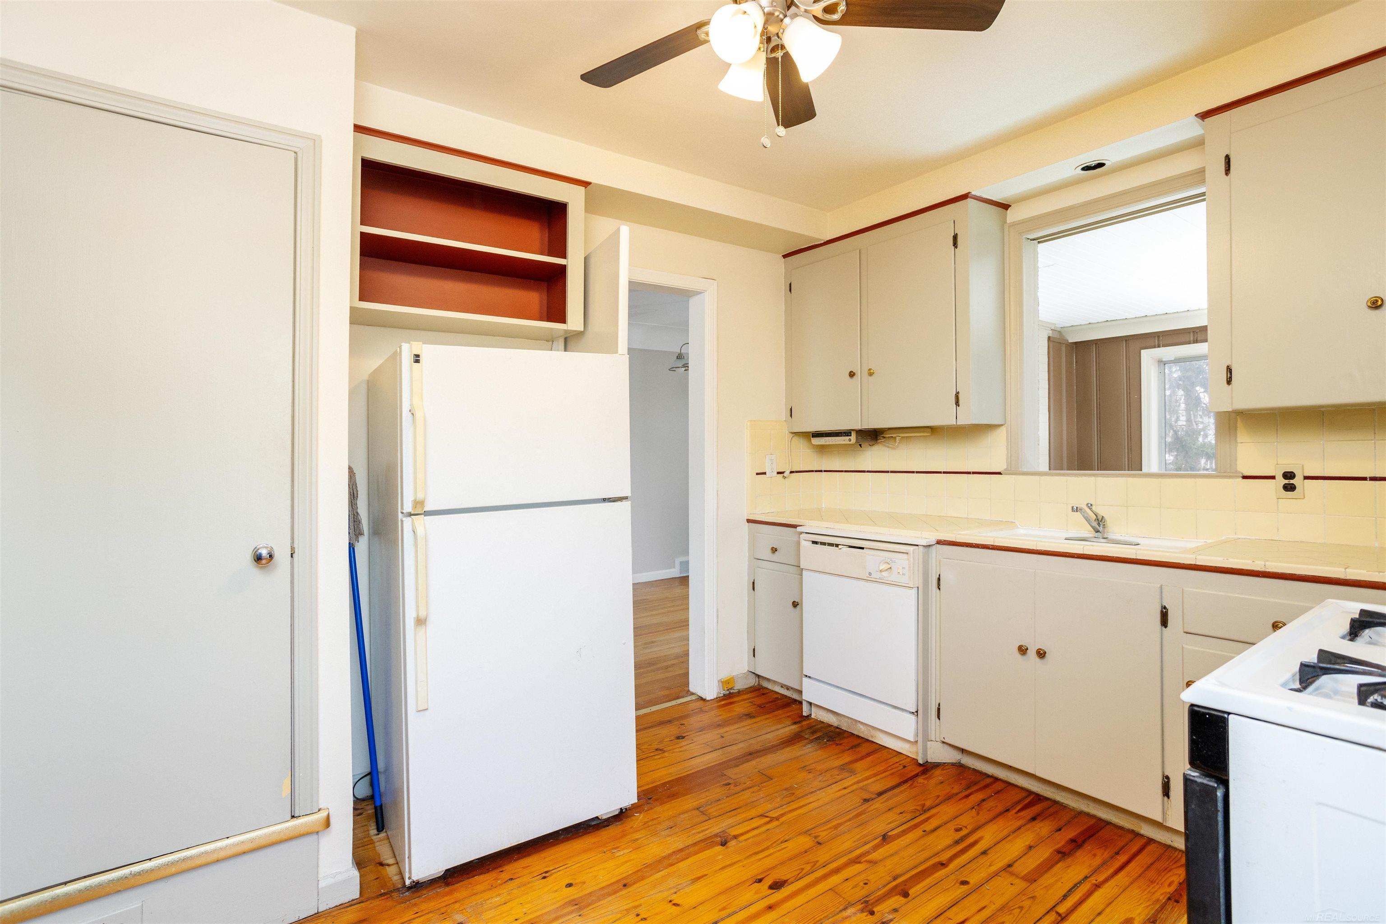
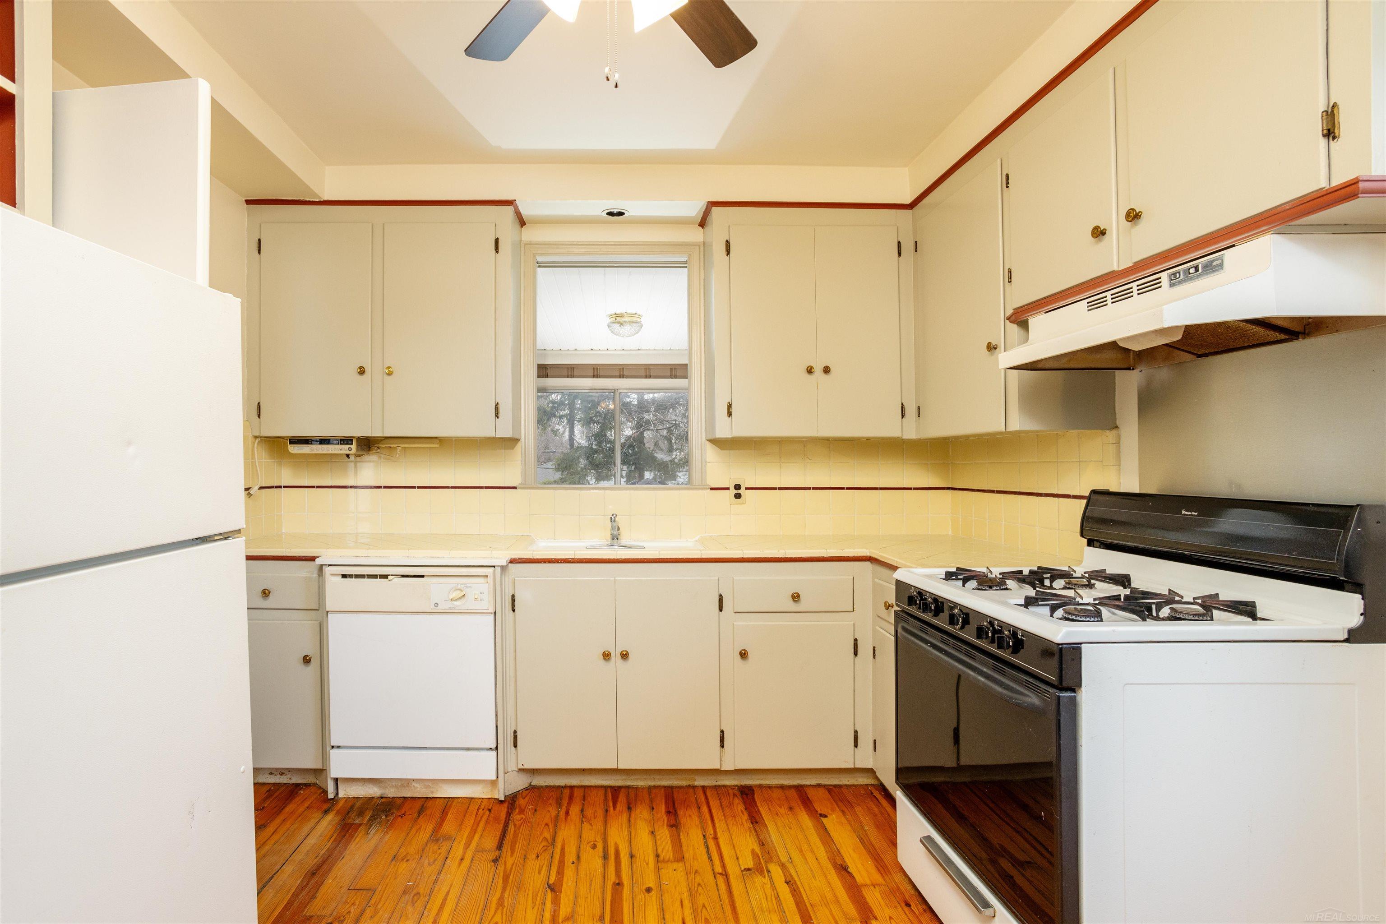
Kitchen with a gas range, chalkboard wall bearing a flower drawing, and hardwood floors.
Kitchen with cream cabinets, white appliances, and warm-toned wood plank flooring.
853 Neff Road
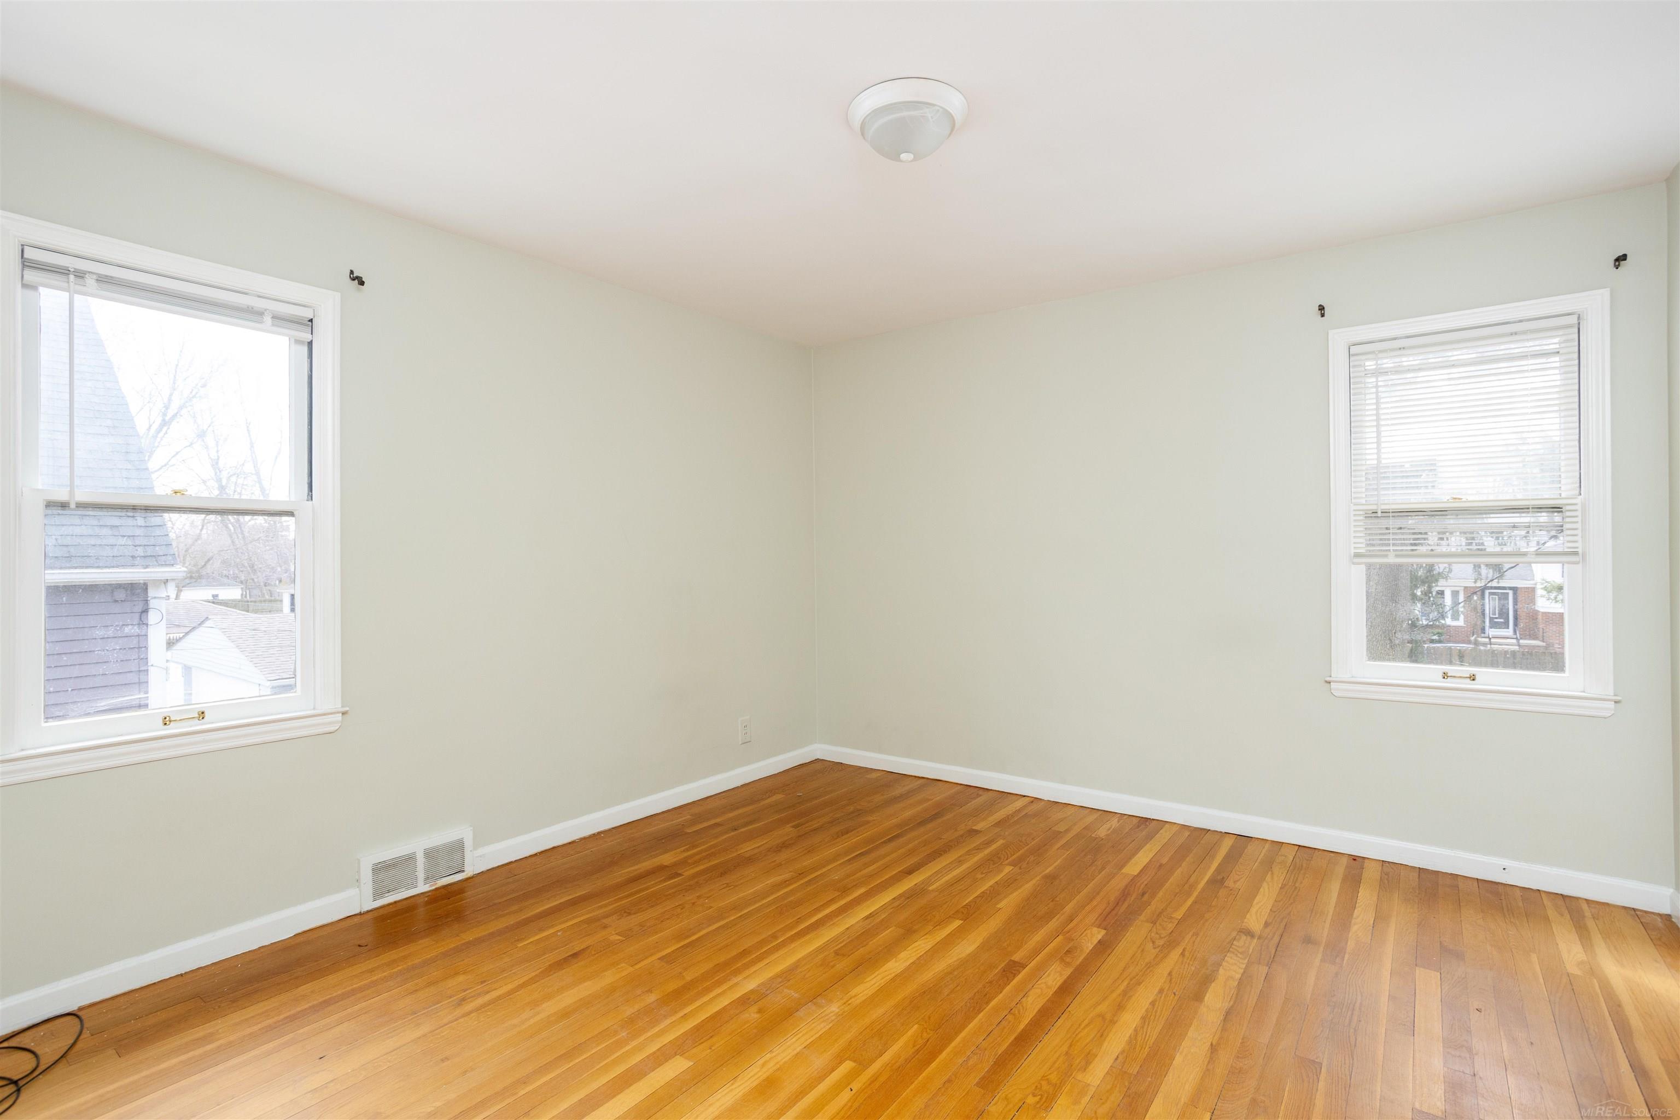
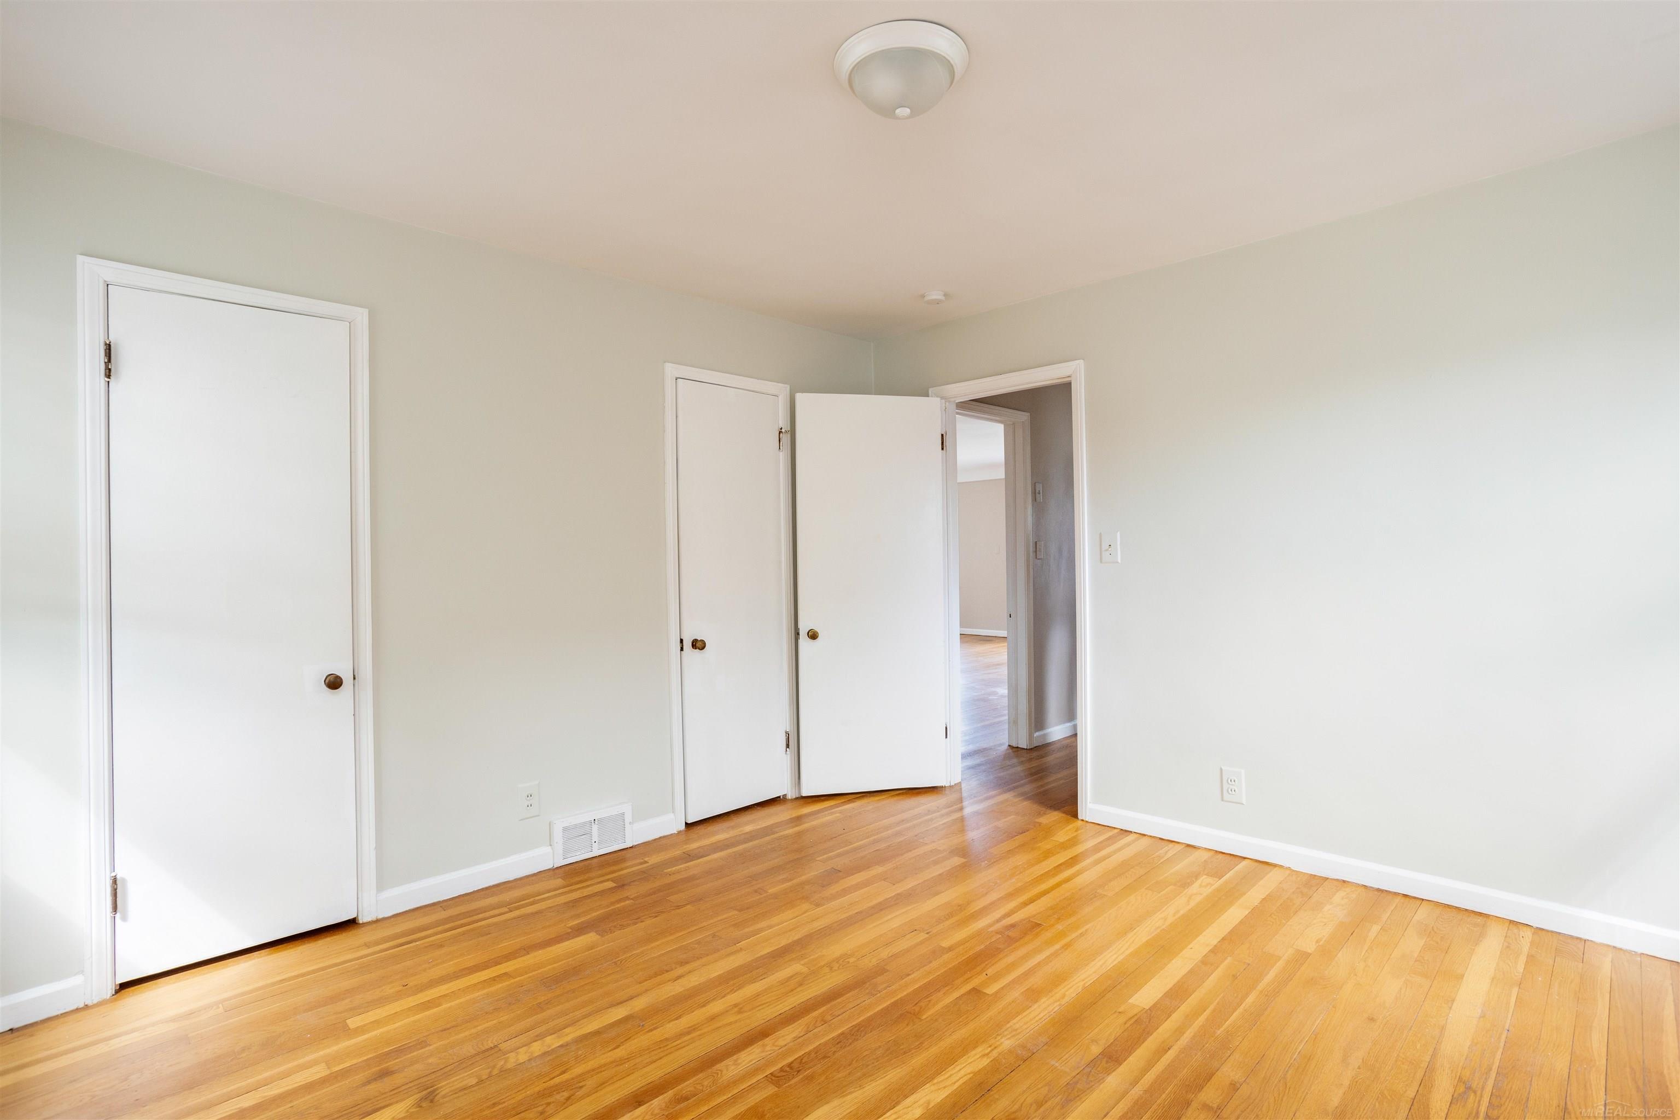
Empty room with polished hardwood floors, pale walls, and two windows with blinds.
Vacant bedroom with polished hardwood floors, pale walls, and an open doorway.
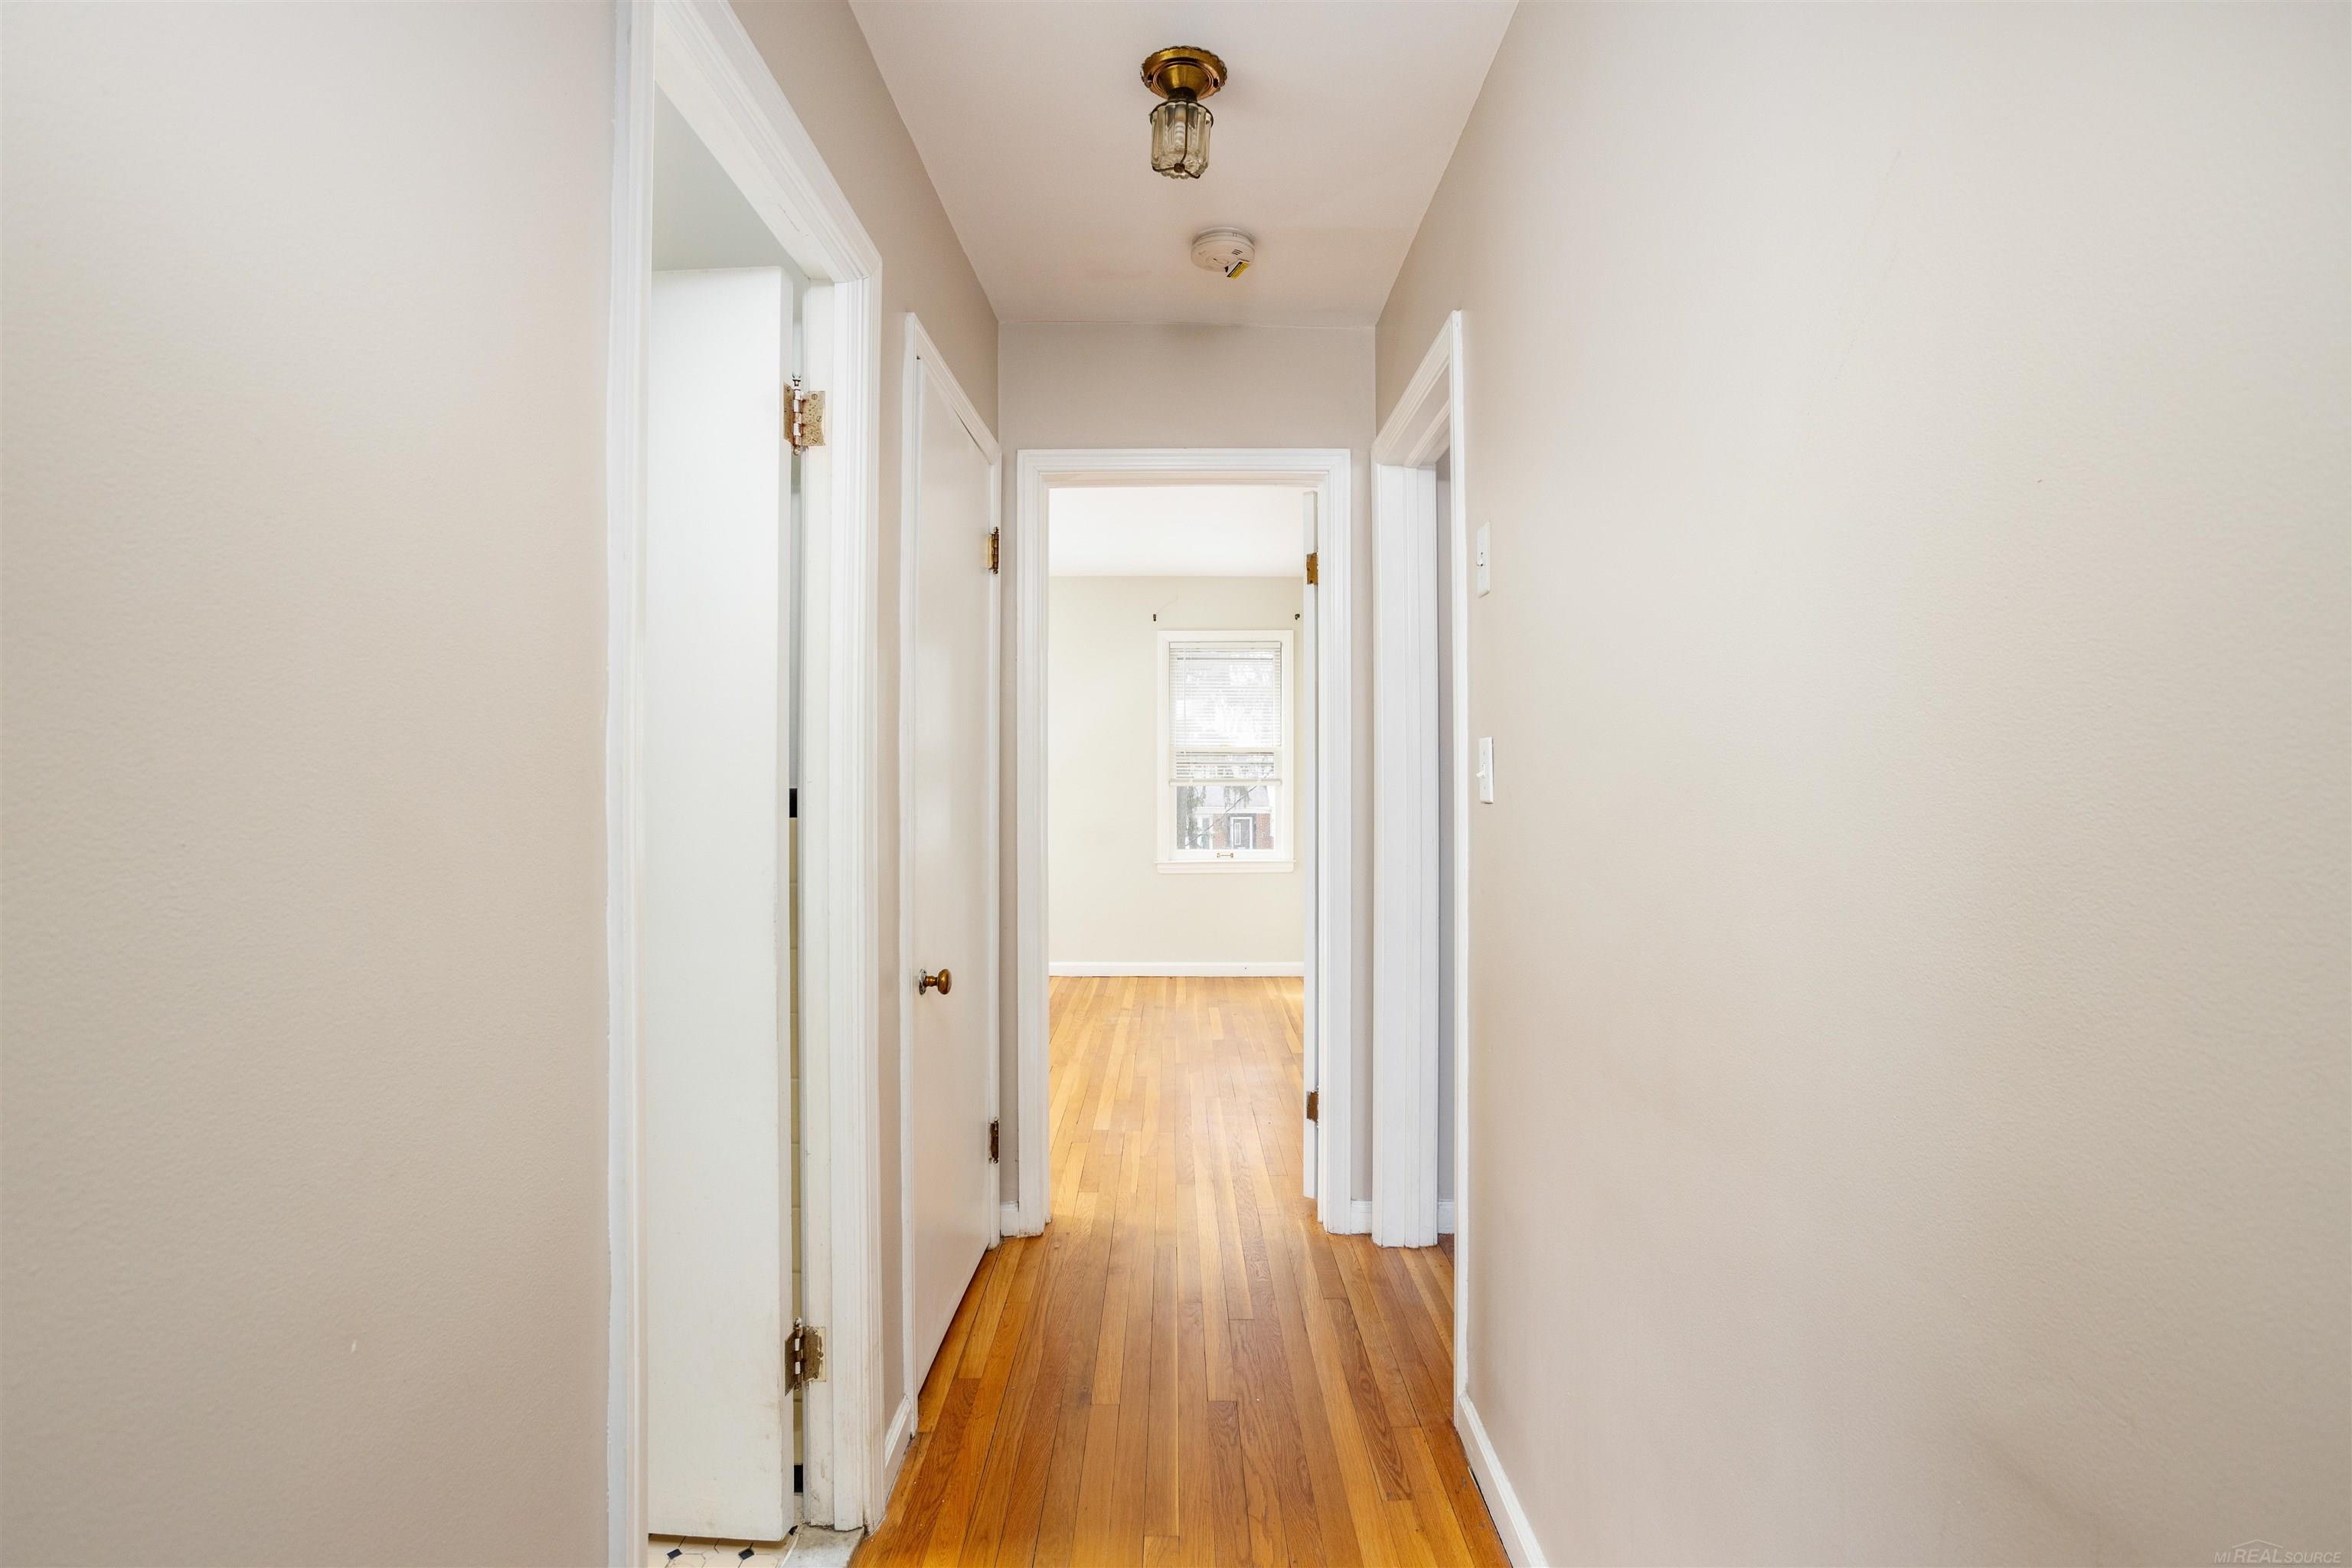
Empty hallway with hardwood floors, white-trimmed doorways, and a window at the far end.
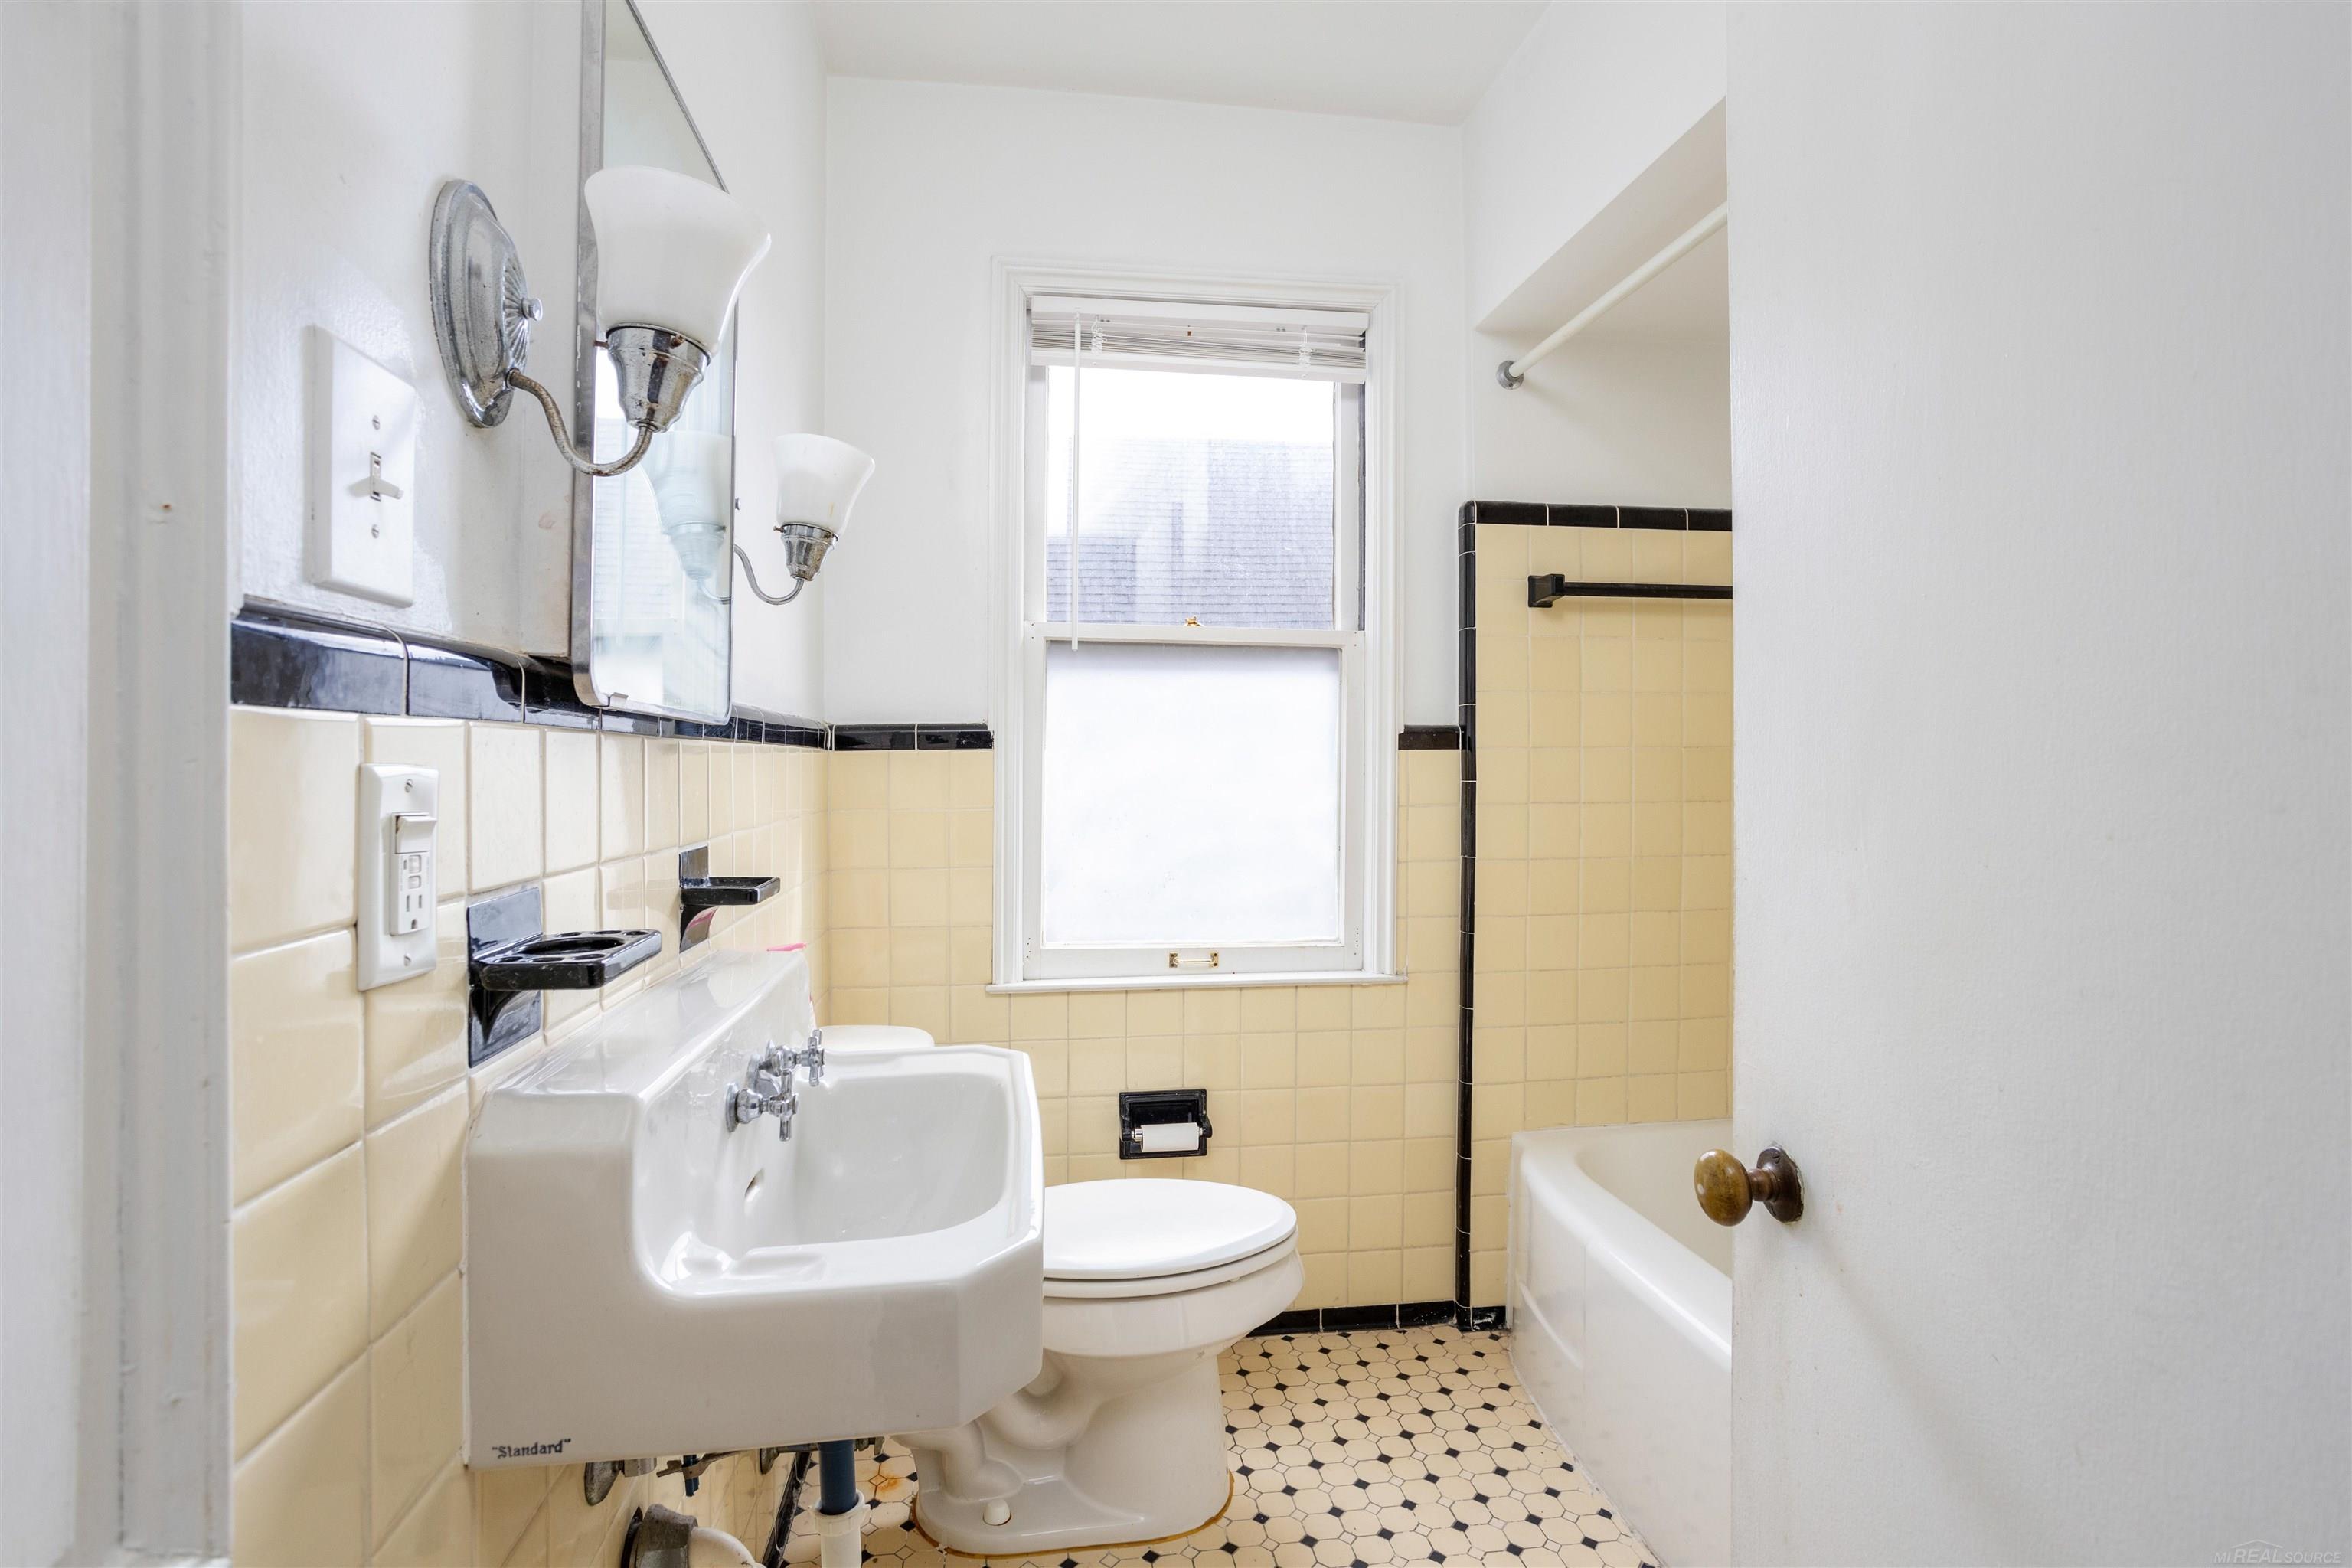
Bathroom with yellow tile, pedestal sink, toilet, bathtub, and black-and-white hexagonal floor.
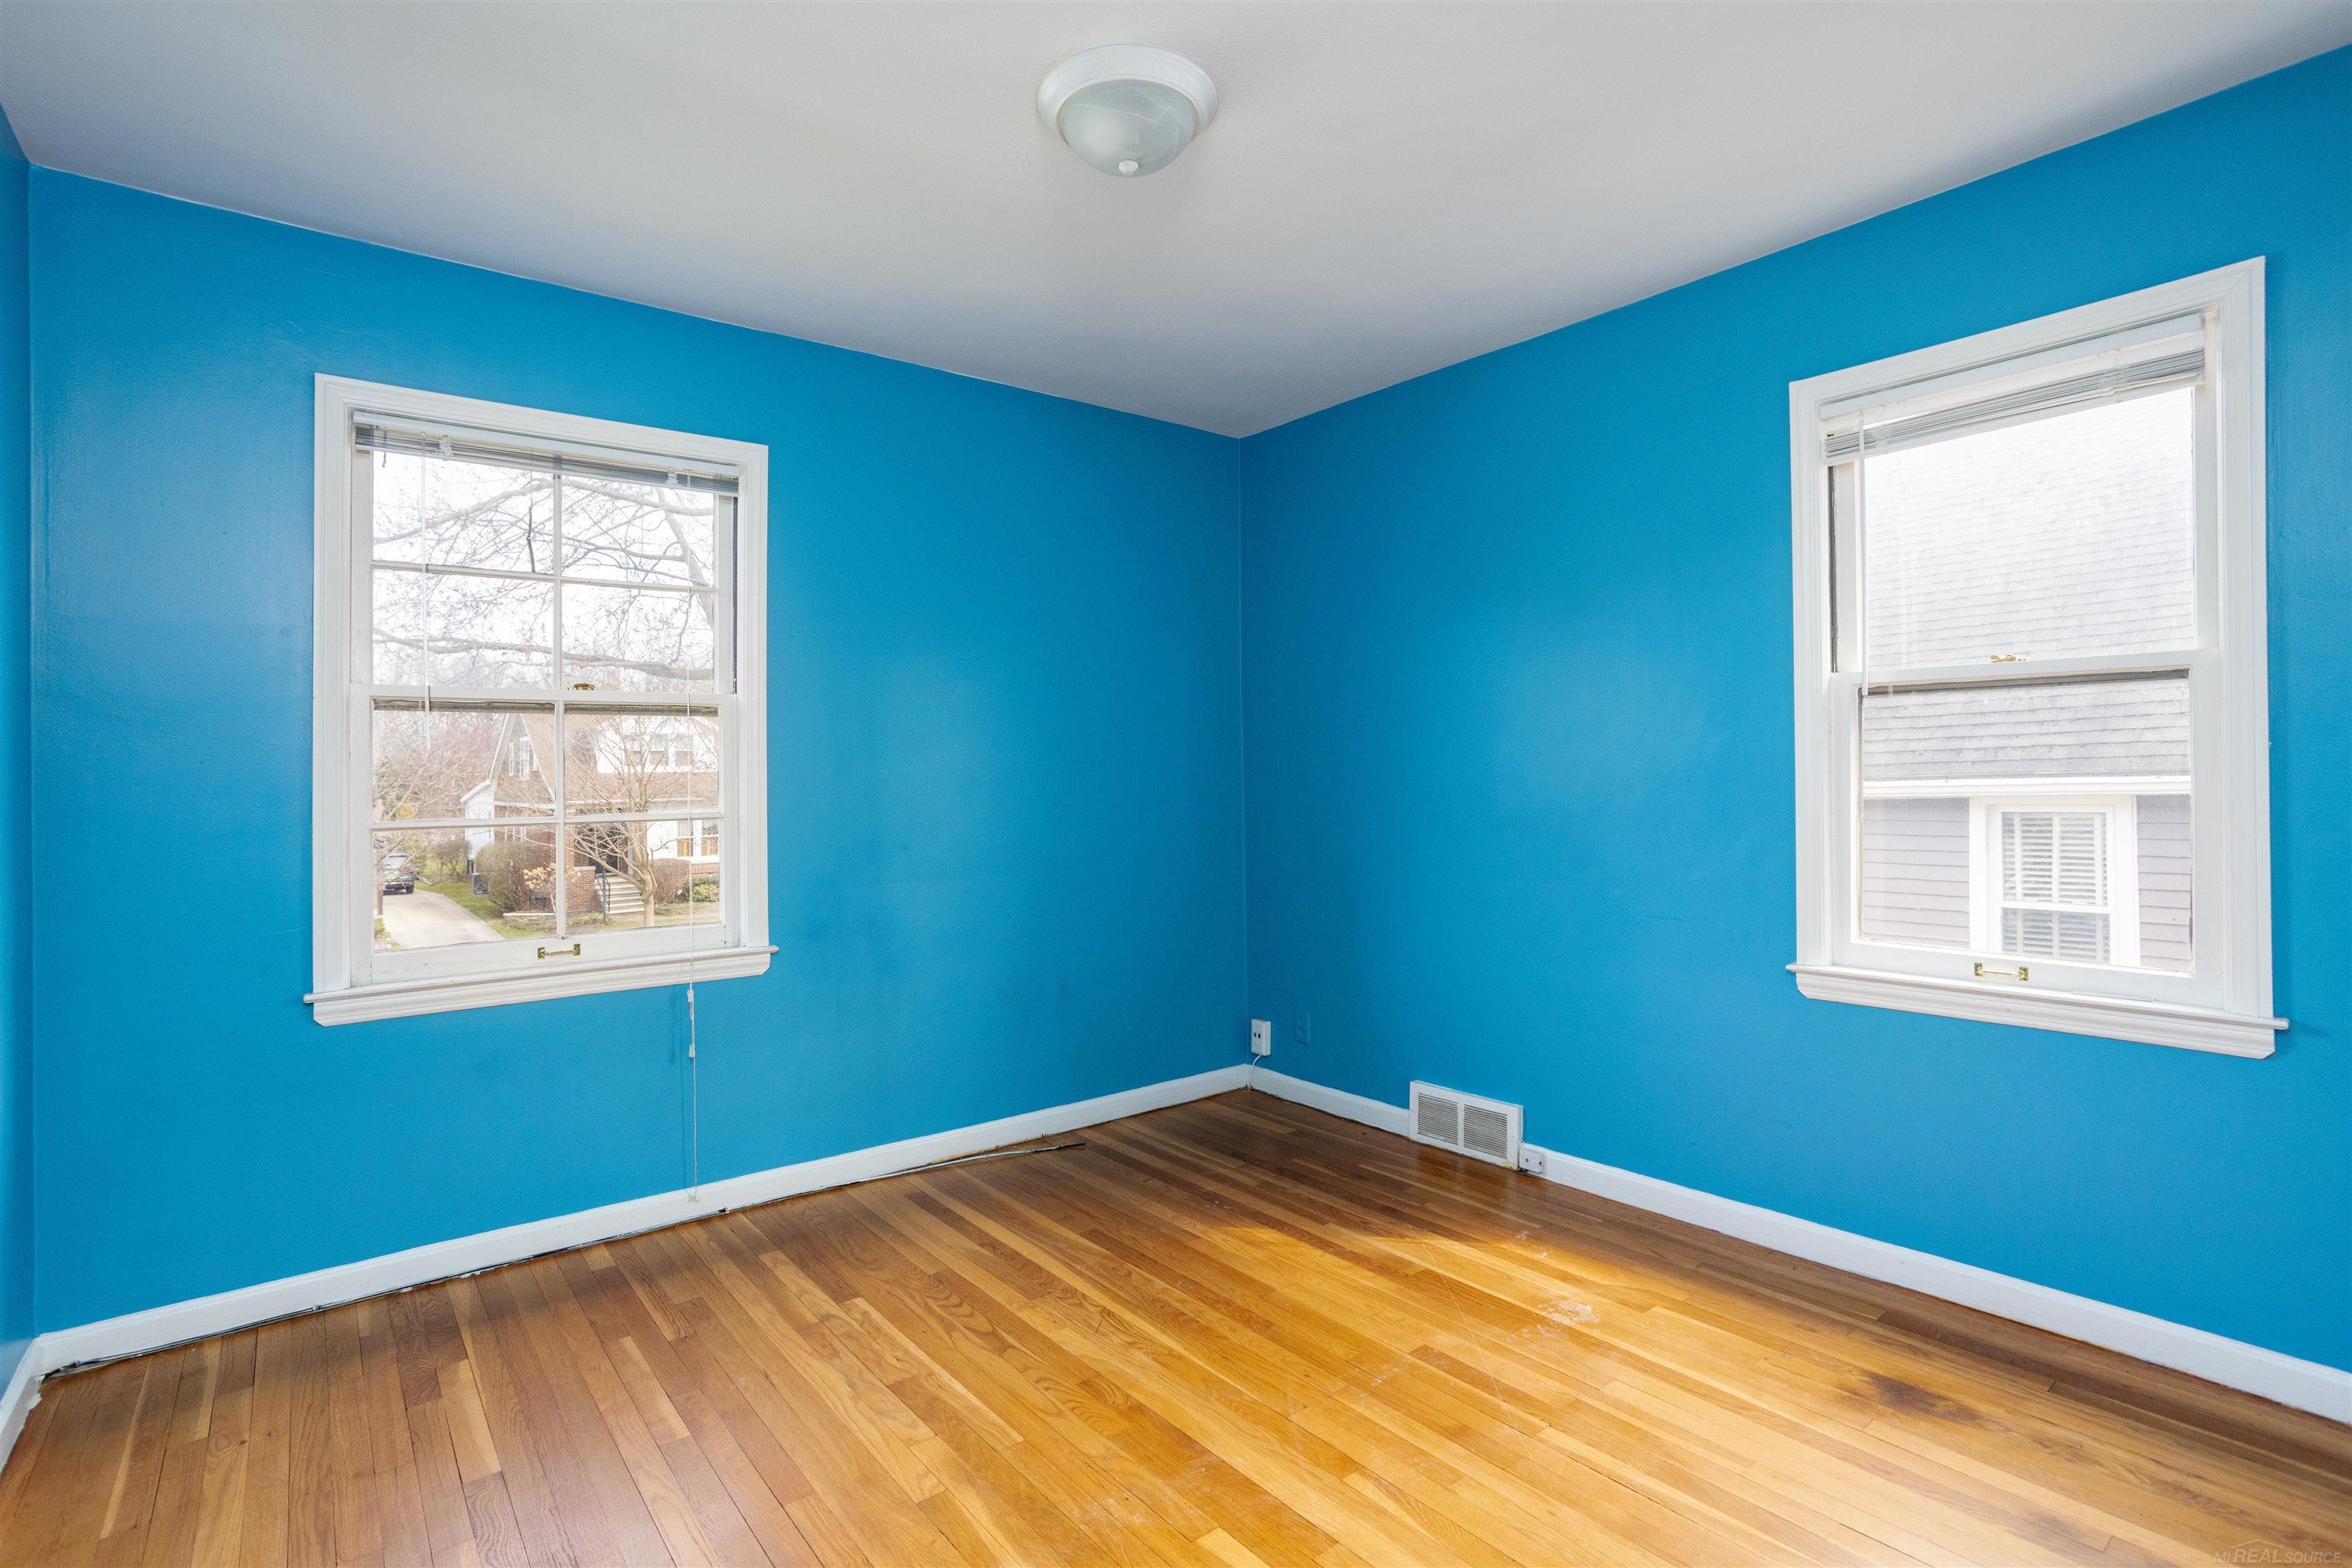
Empty room with bright blue walls, hardwood floors, and two white-trimmed windows.
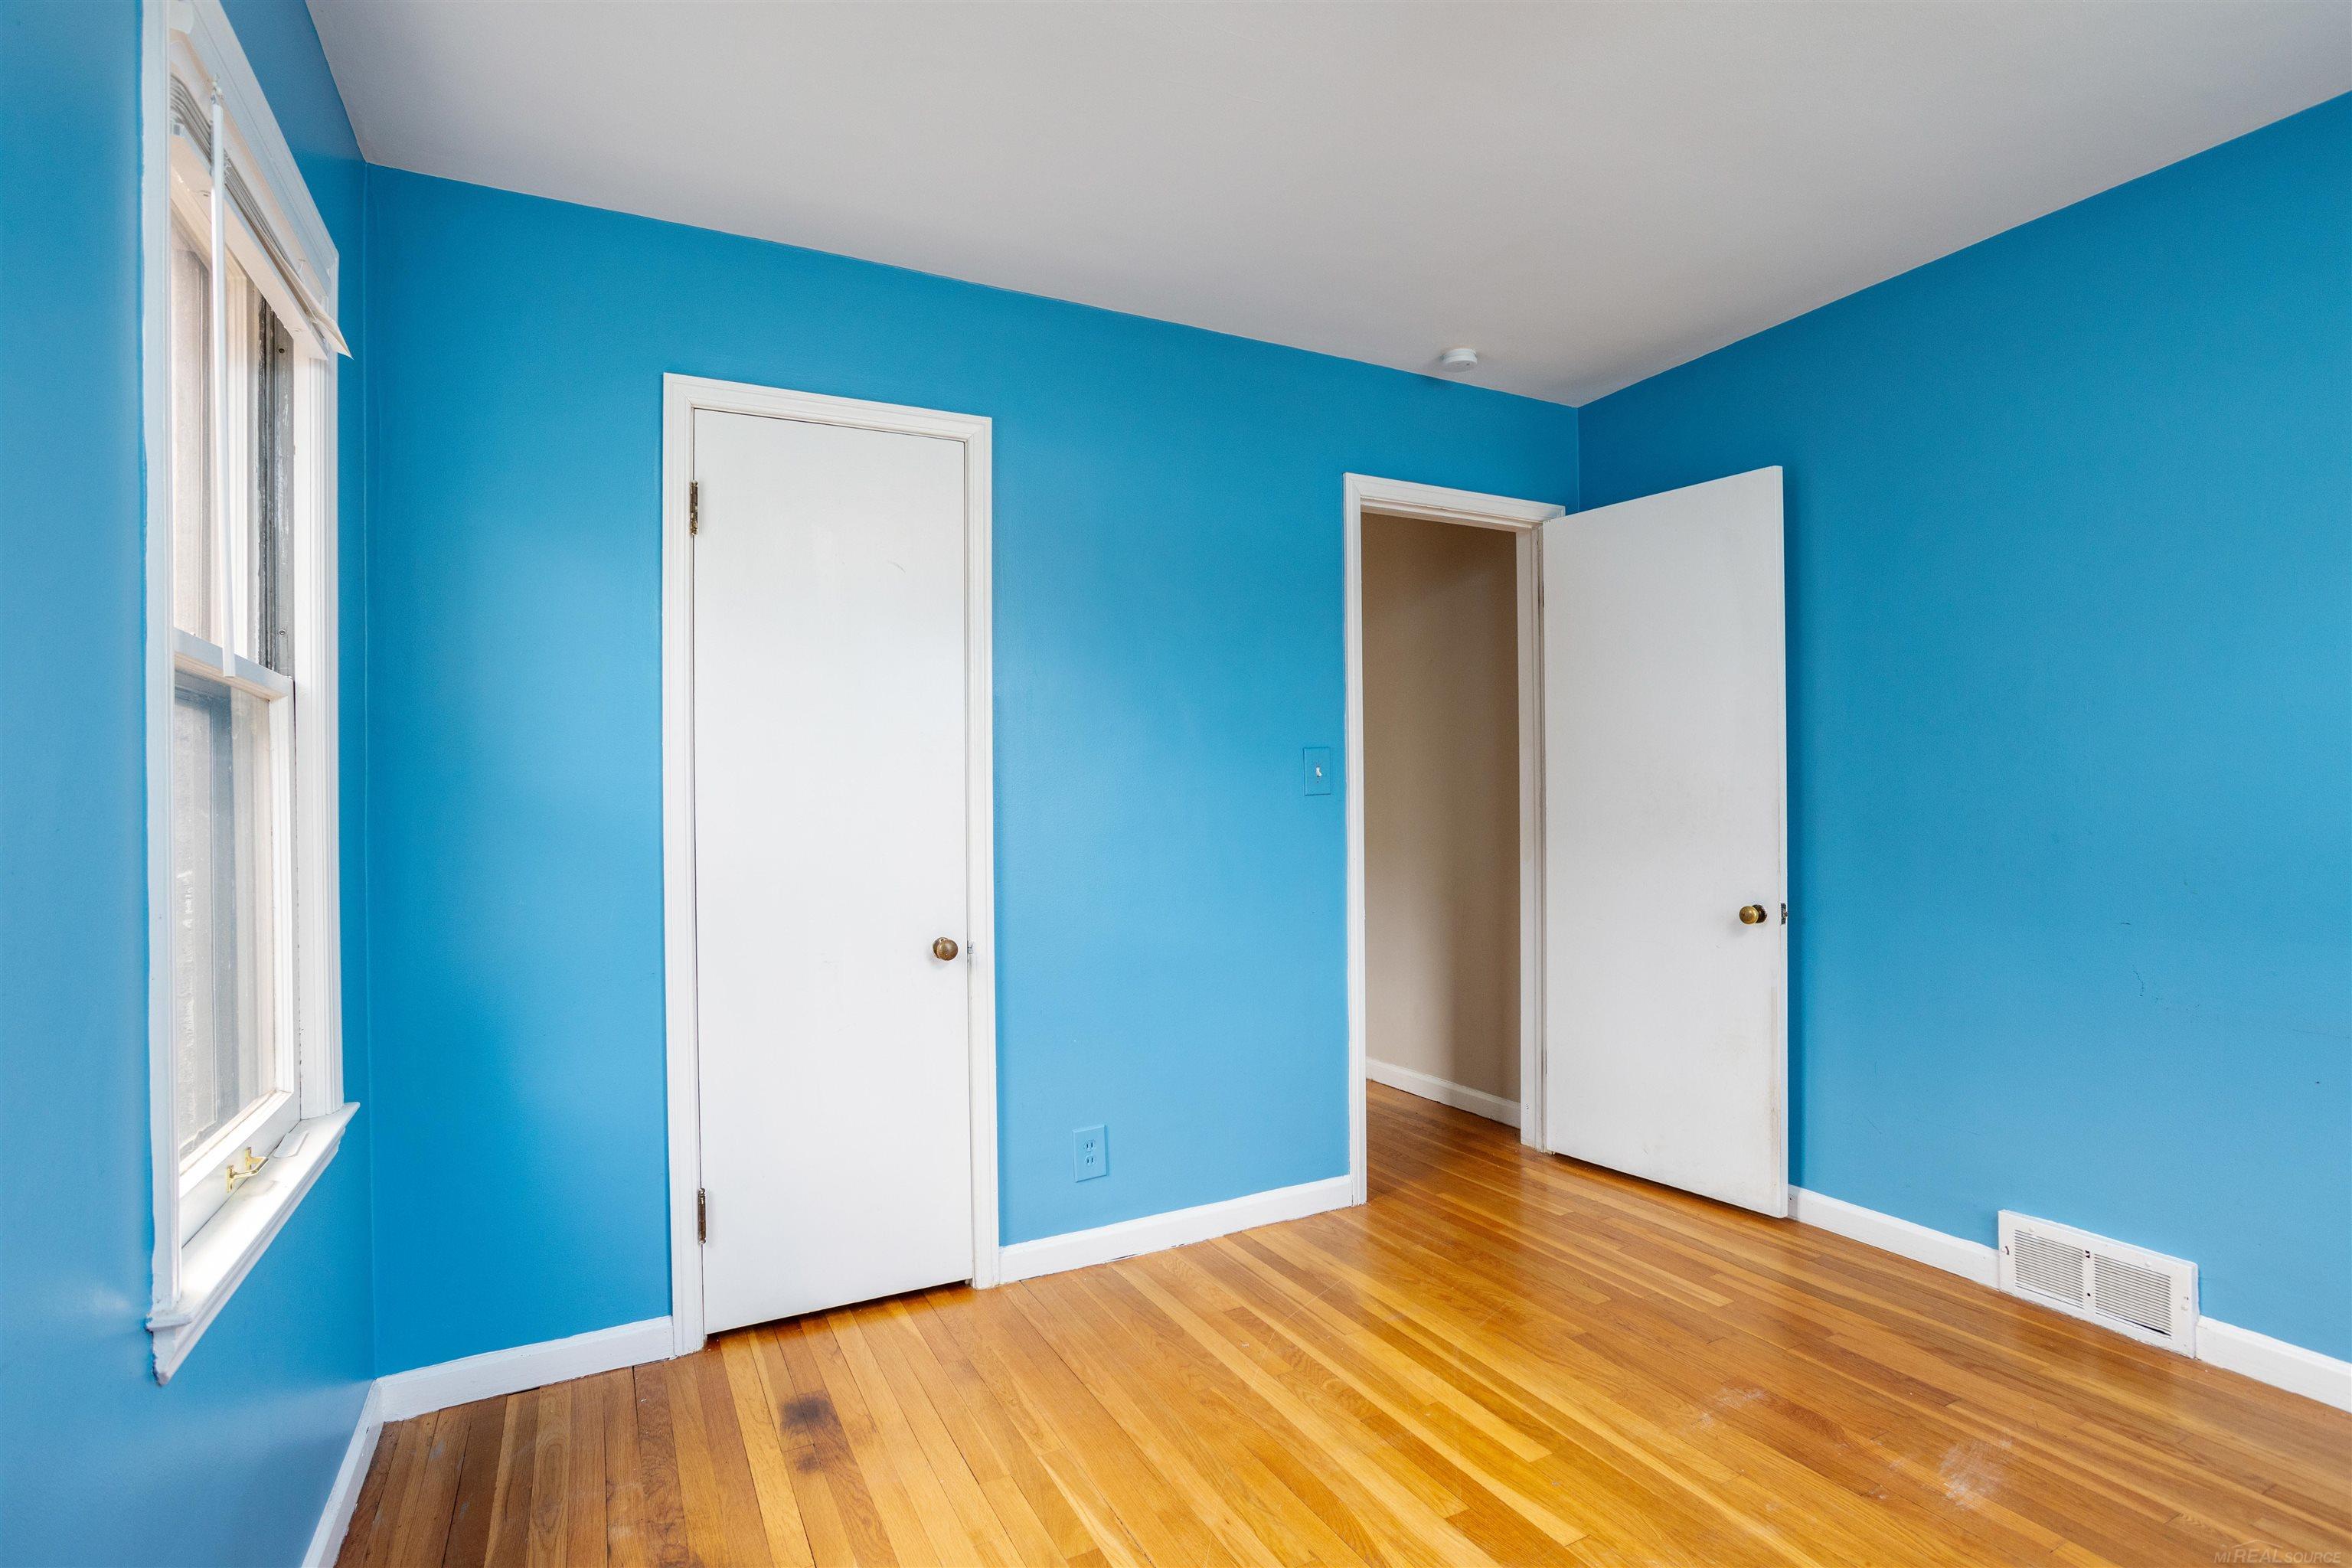
Empty blue bedroom with hardwood floors, a tall window, and an open doorway.
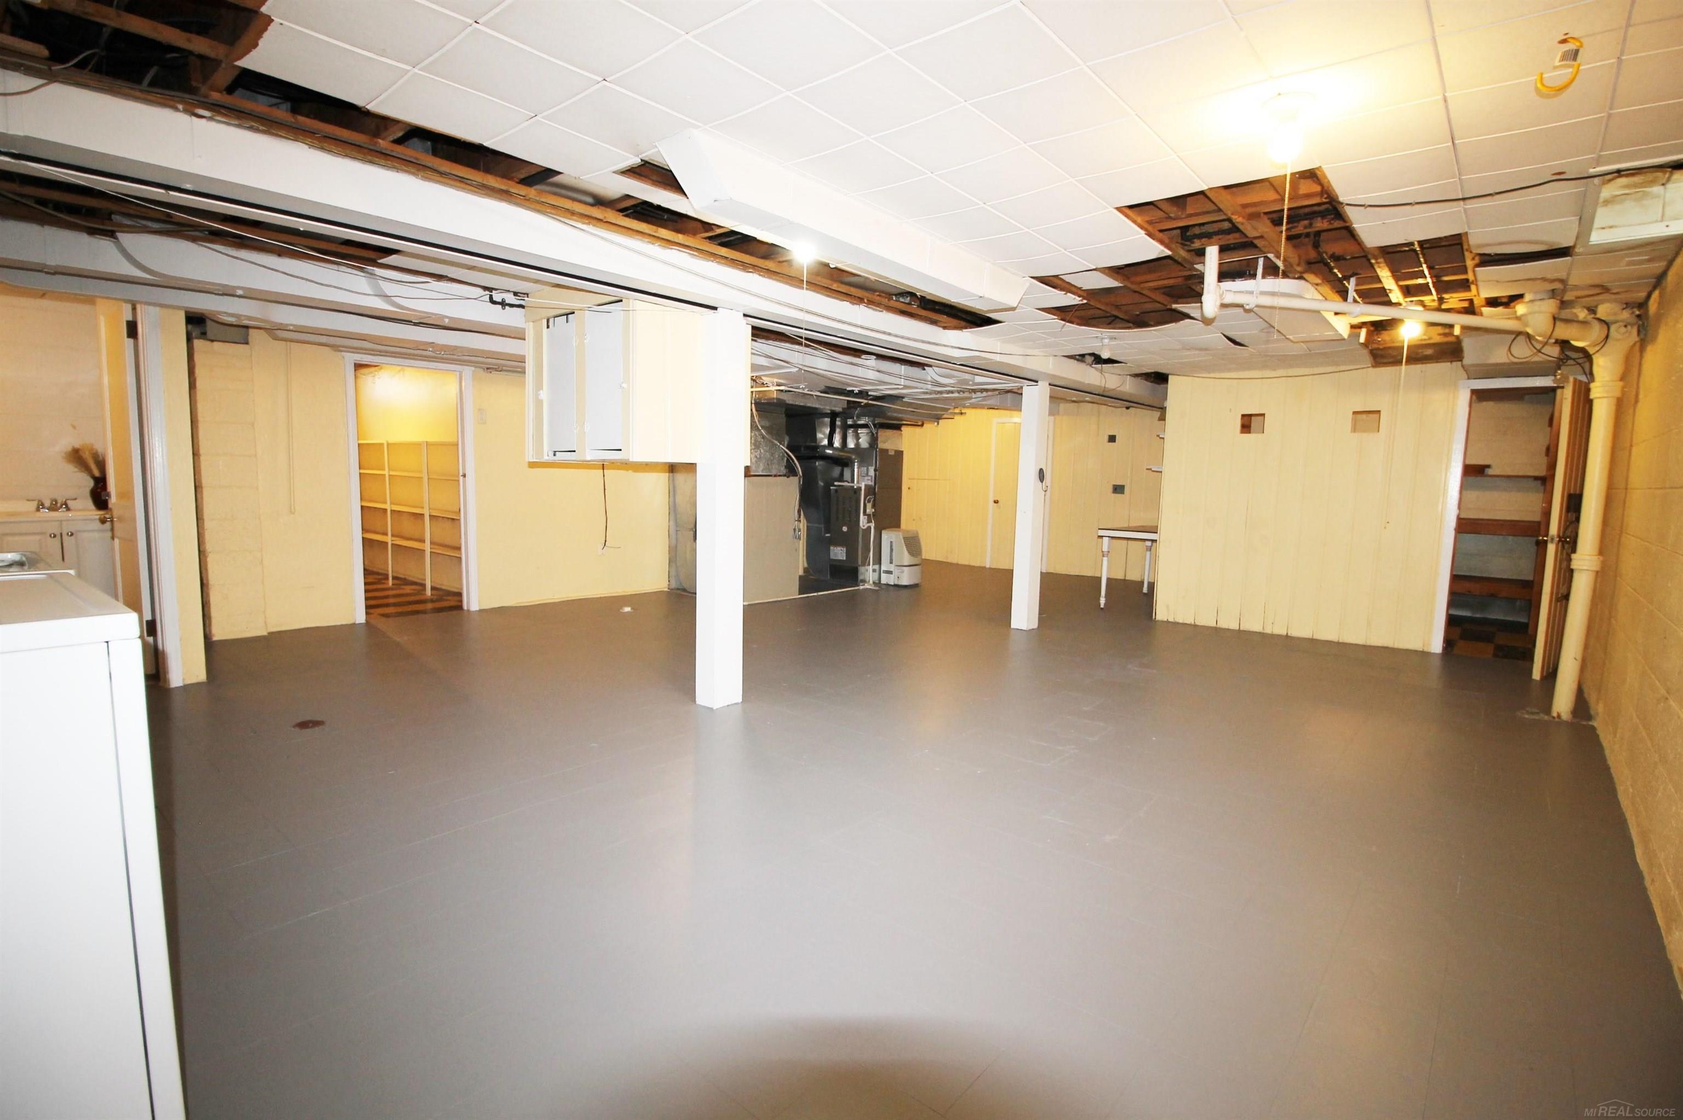
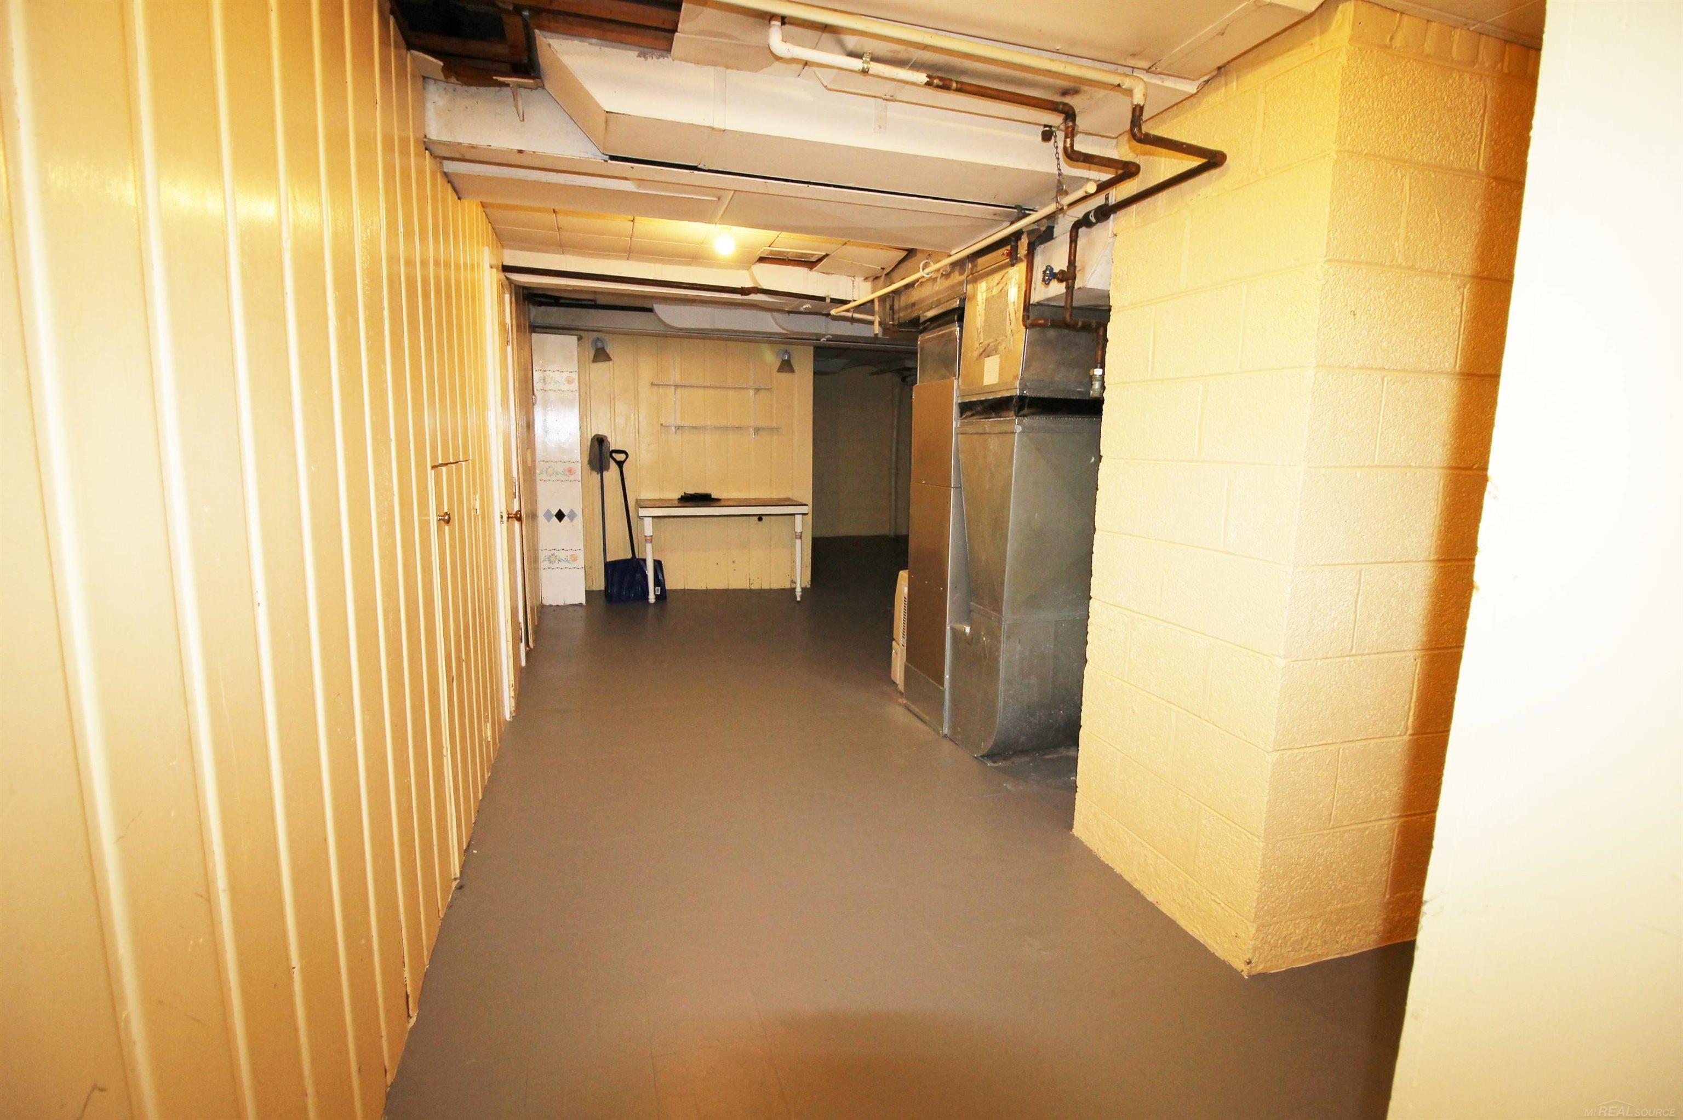
Vacant basement with exposed ceiling joists, utility equipment, and a wide gray floor.
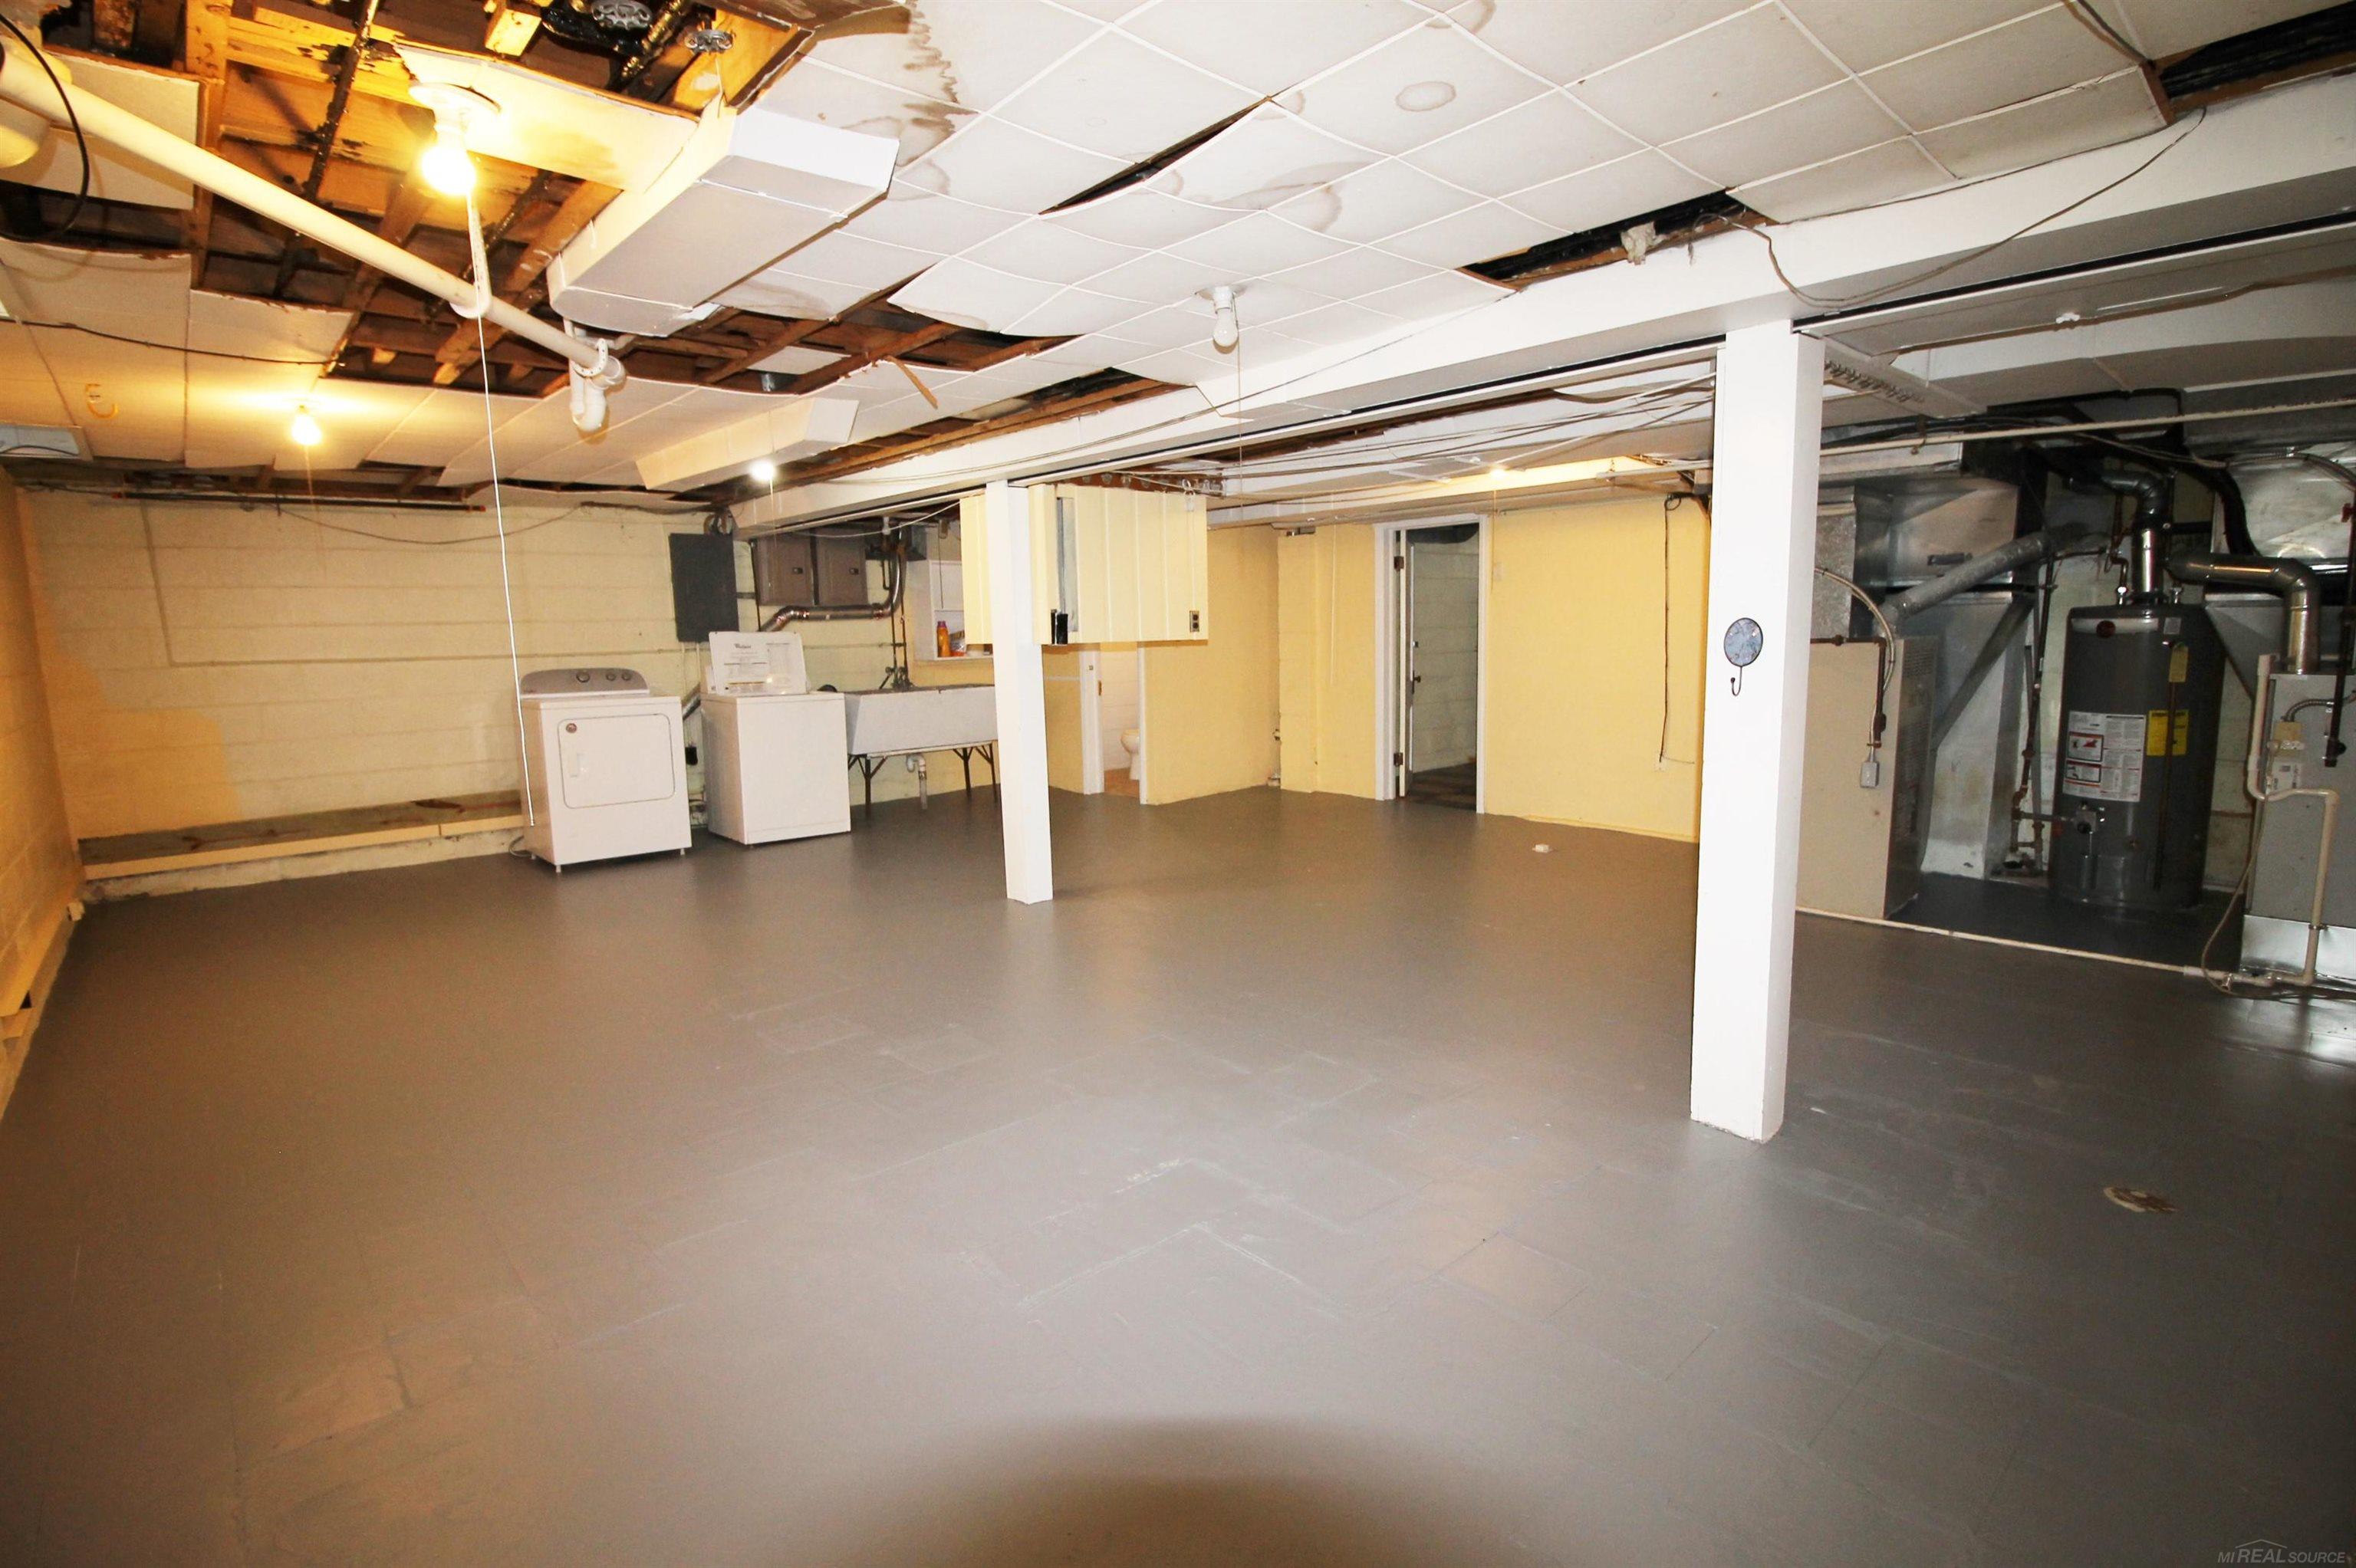
Basement with washer and dryer, exposed ceiling, support columns, and visible heating equipment.
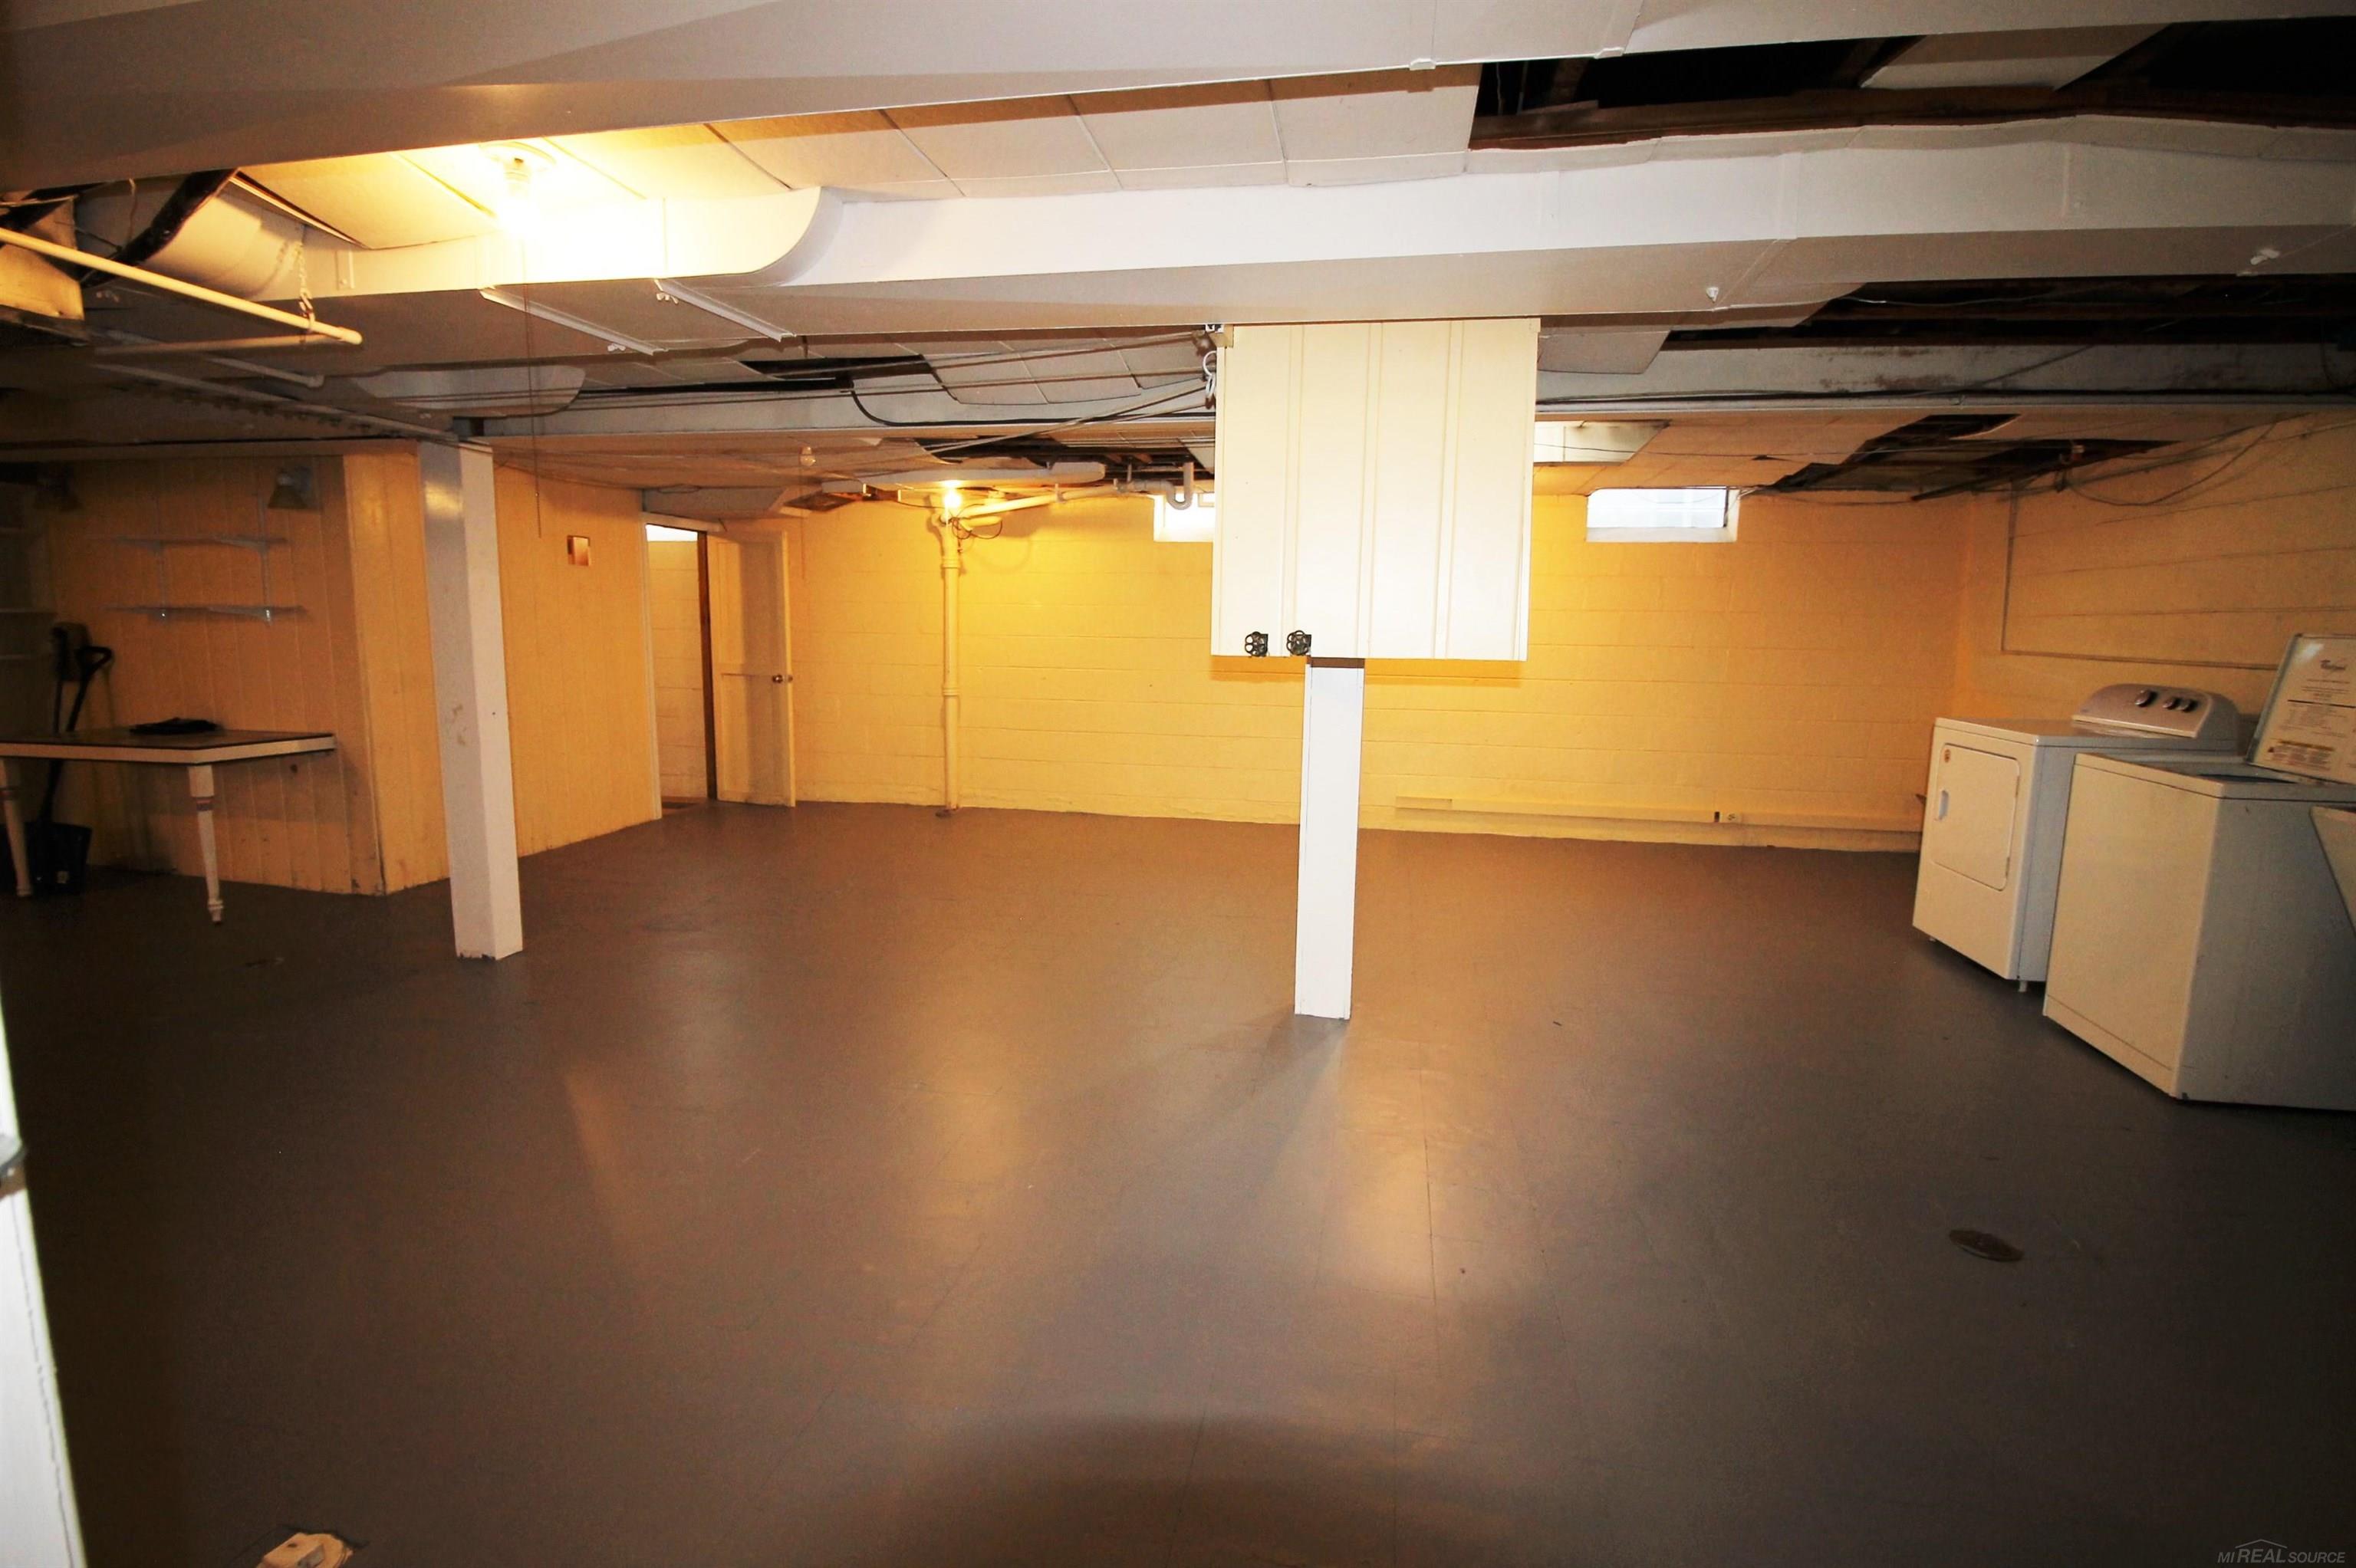
Basement with exposed ceiling pipes, support columns, and a washer and dryer.
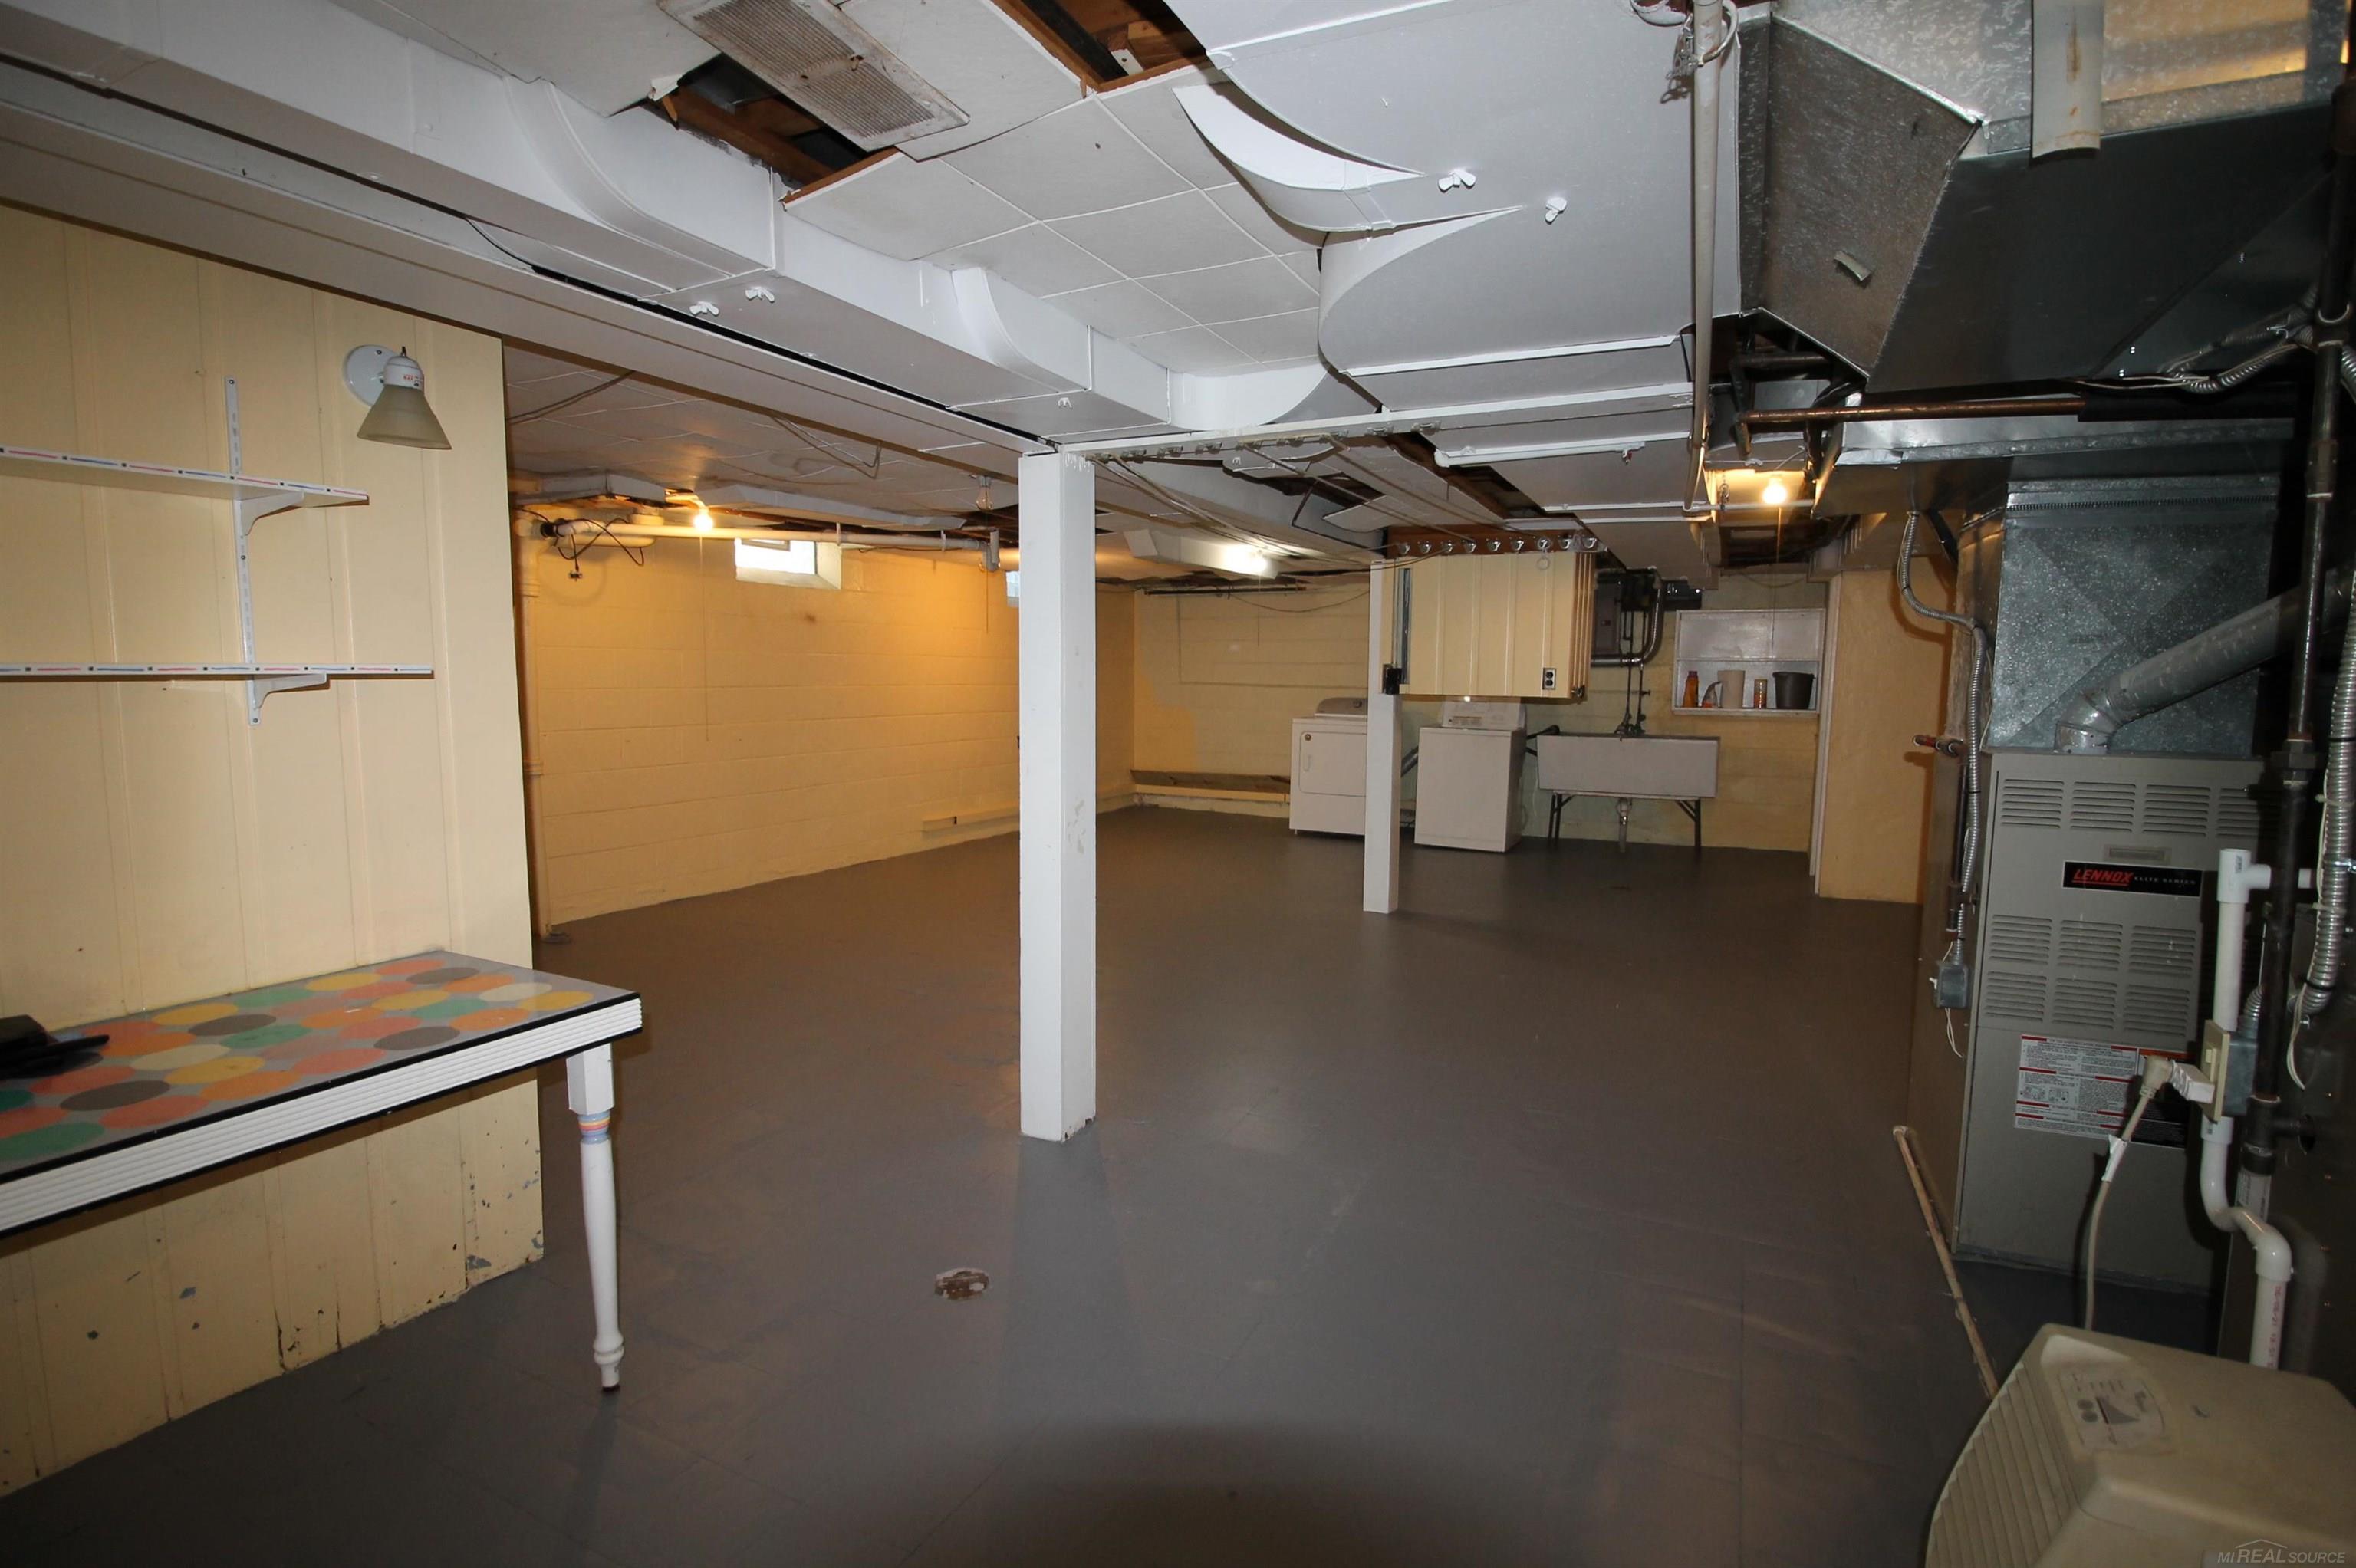
Basement laundry and utility area with exposed ductwork, furnace, washer, dryer, and laundry sink.
Basement utility area with exposed pipes, a furnace, and a small worktable.
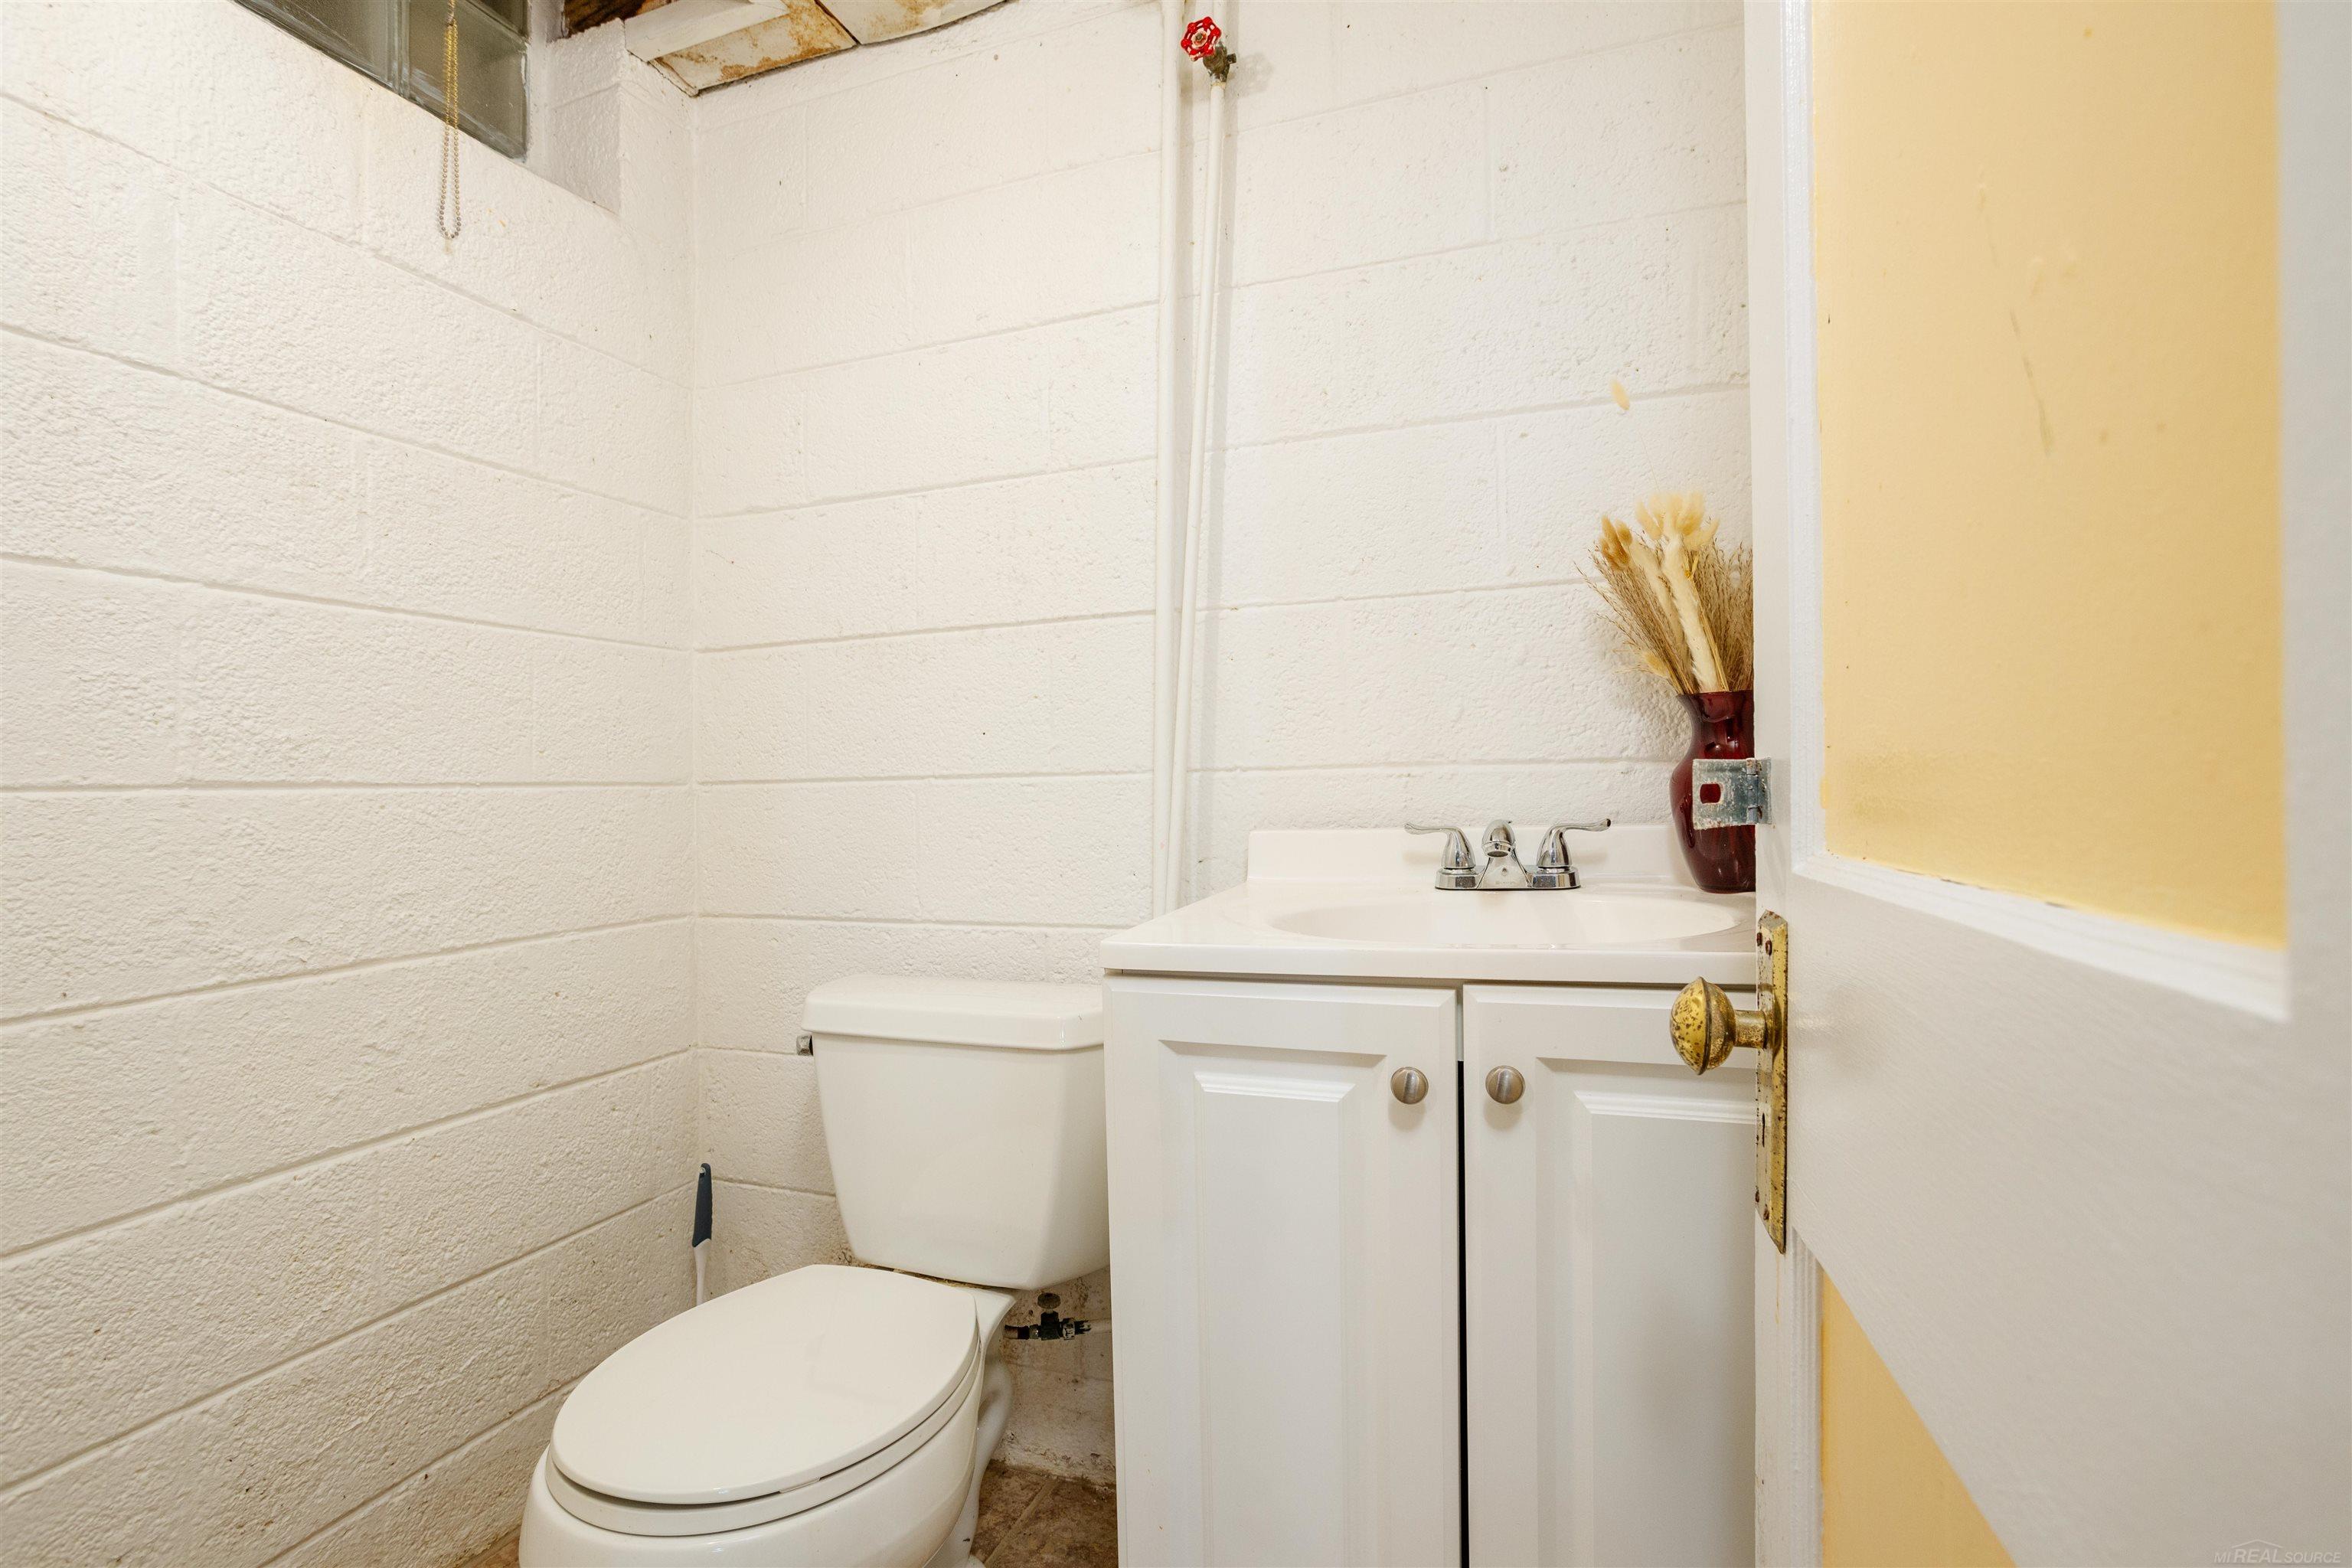
Small bathroom with a white toilet, vanity sink, cinderblock walls, and a partly open yellow door.
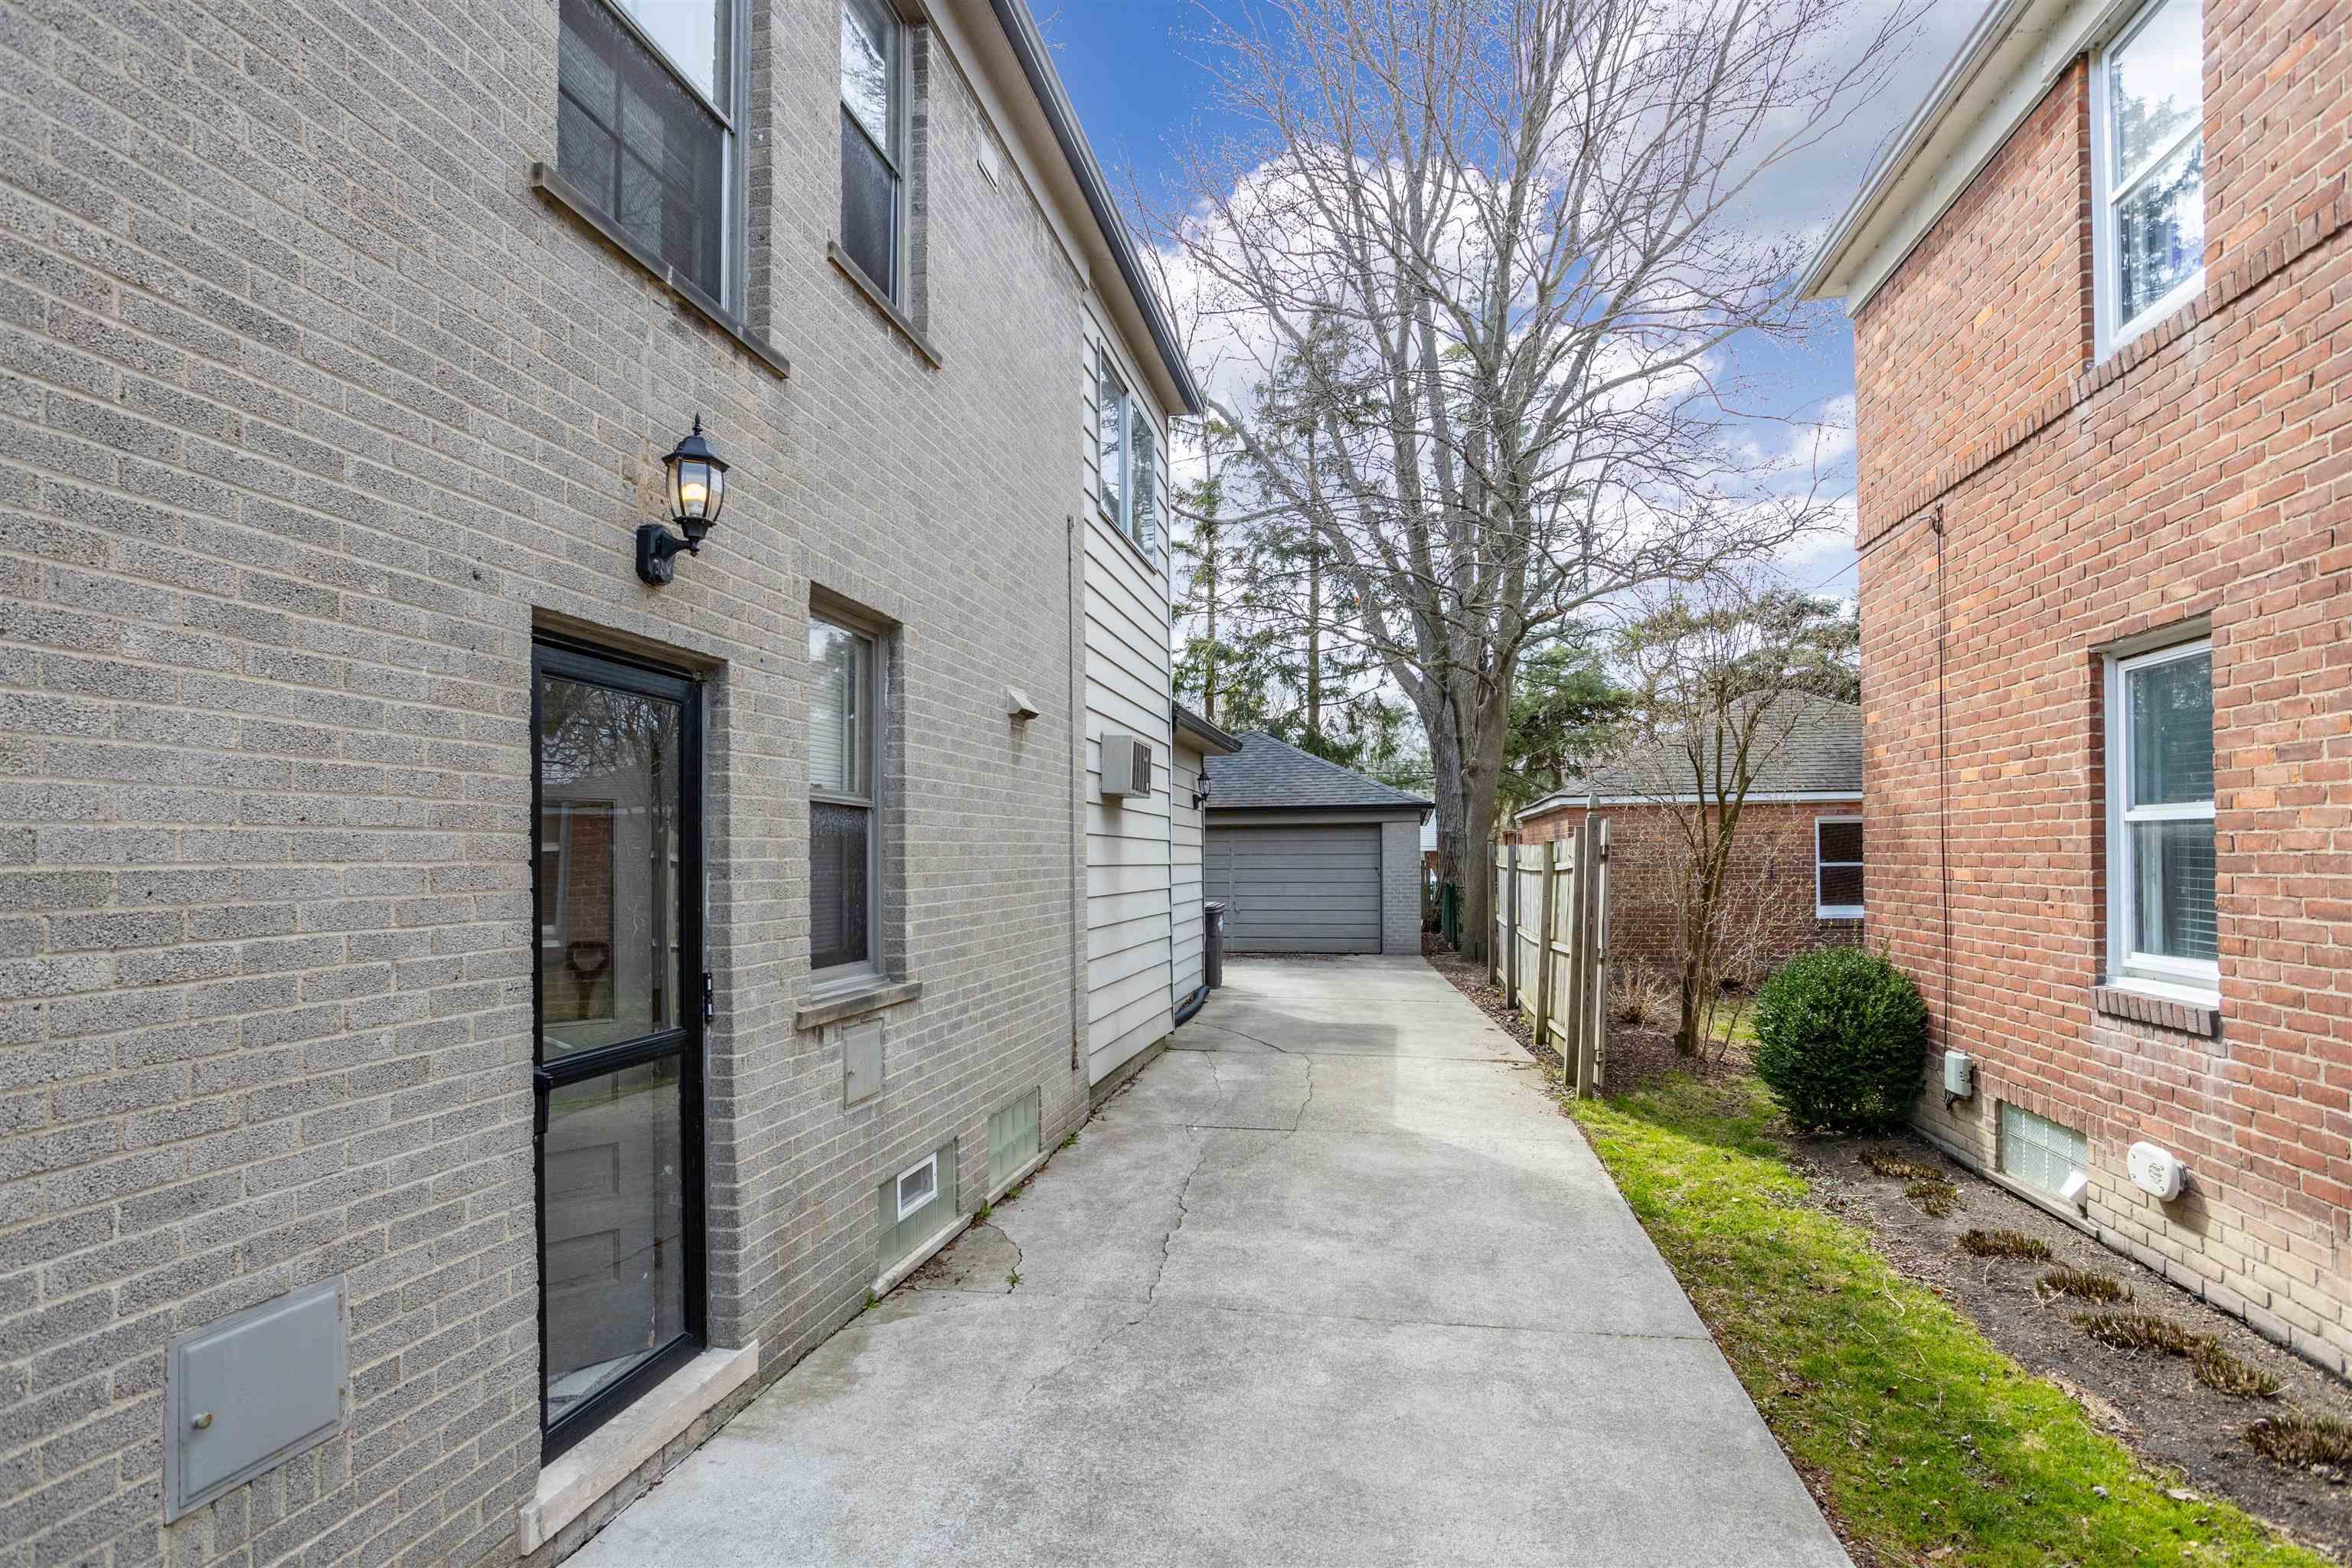
Concrete side driveway between brick houses leading to a detached garage.
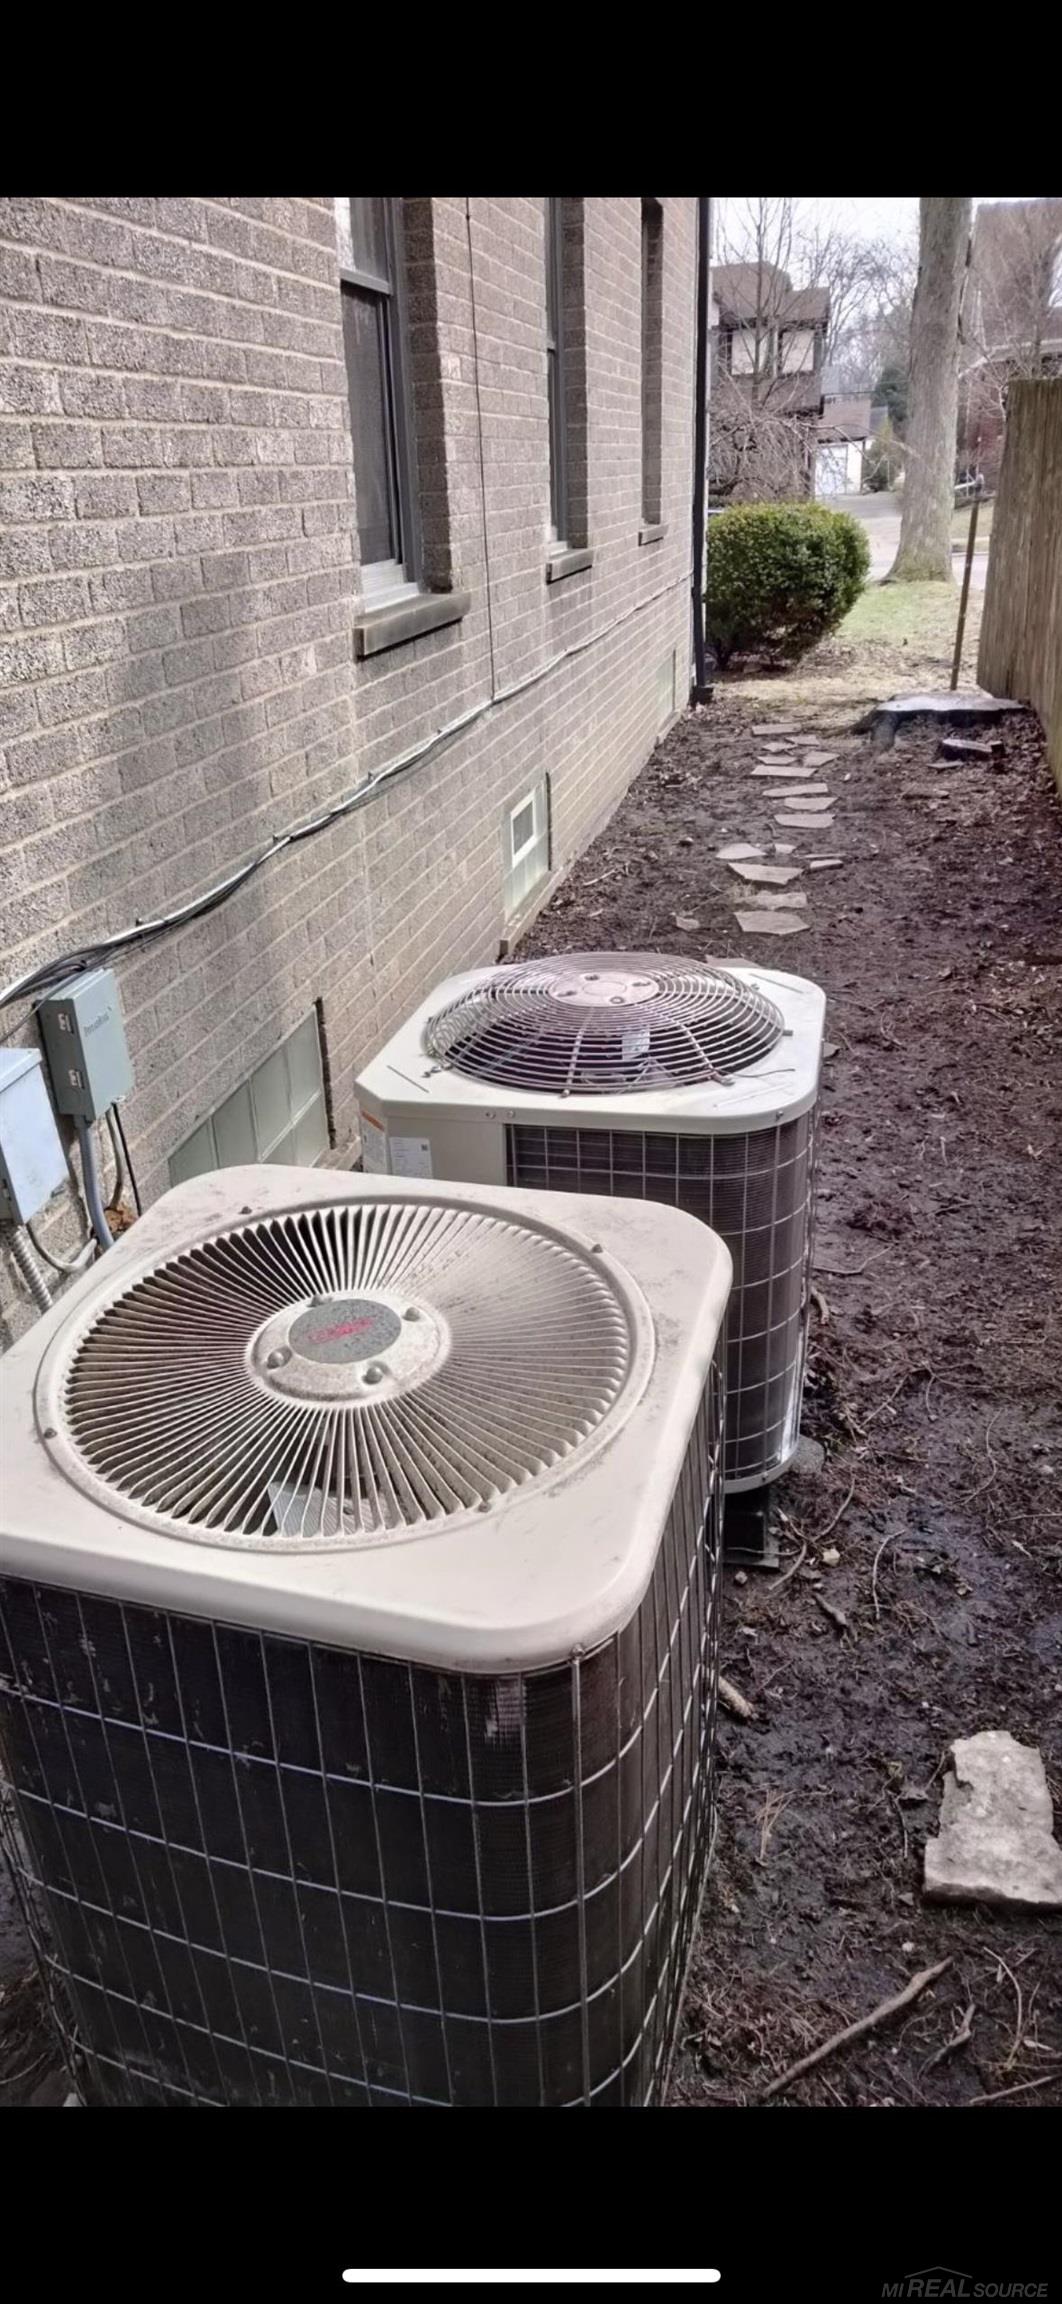
Two air-conditioning condenser units beside a brick house and a narrow stepping-stone path.
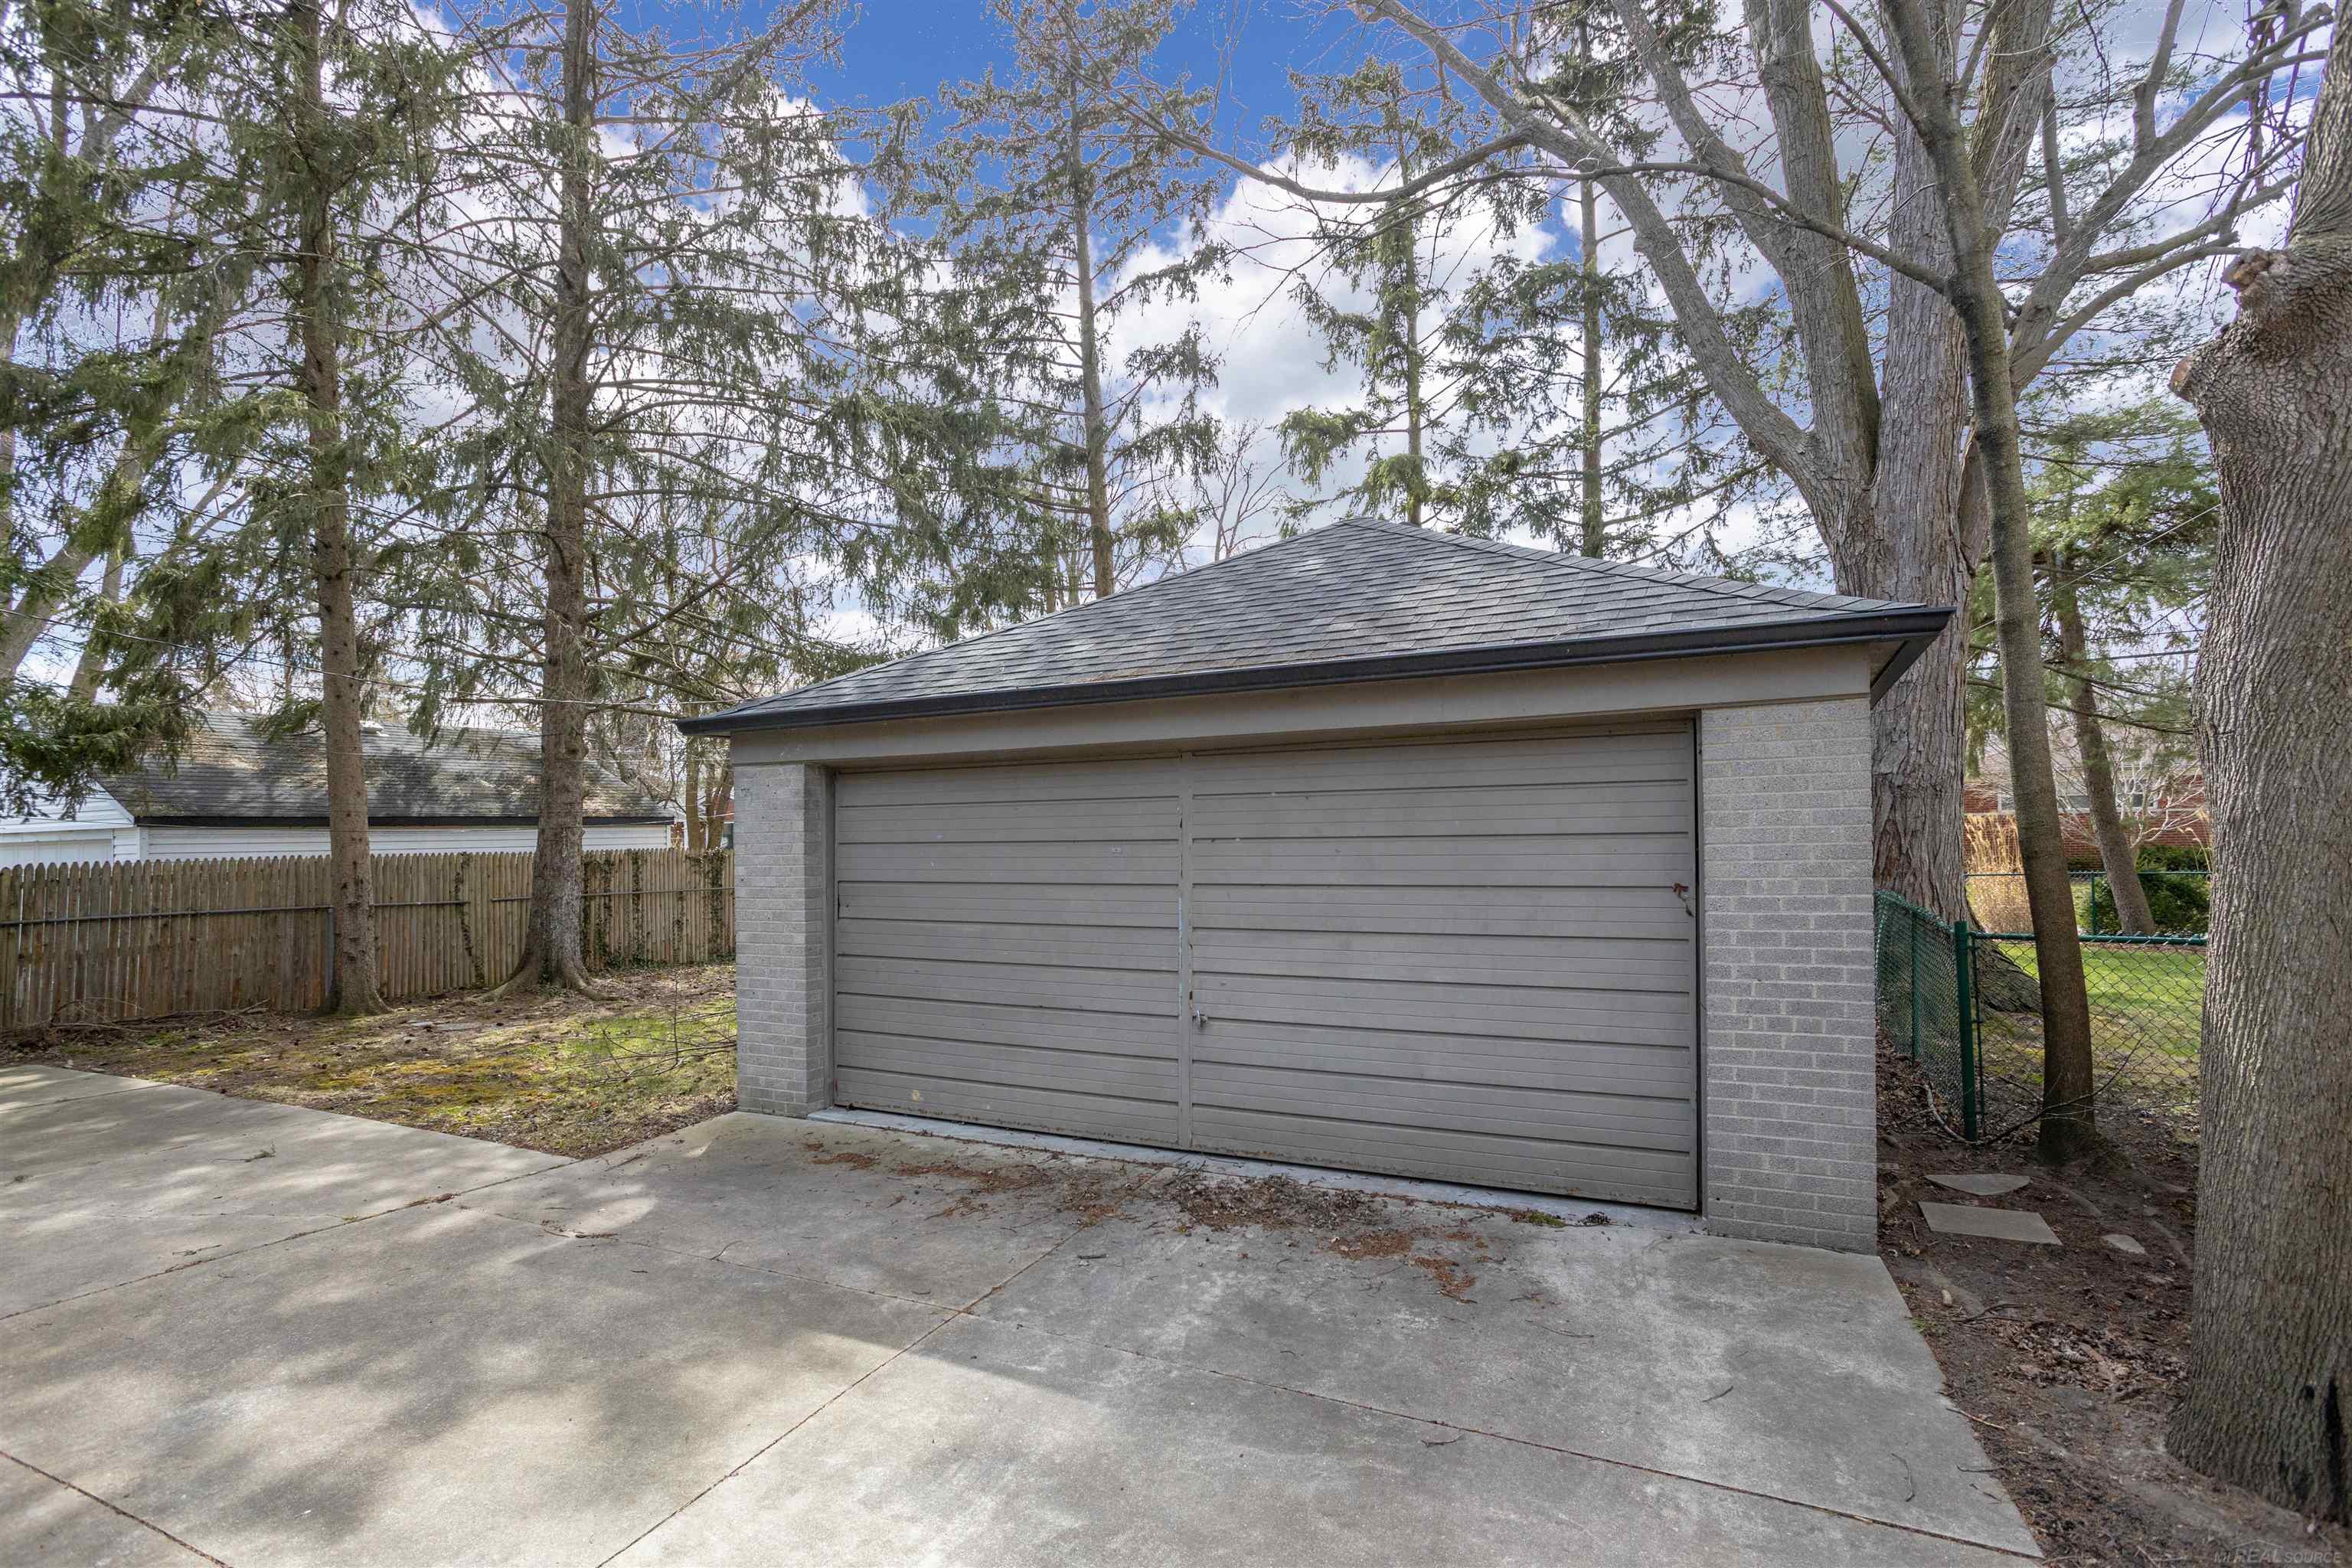
Detached two-car garage with gray brick walls and a broad concrete driveway beneath tall trees.
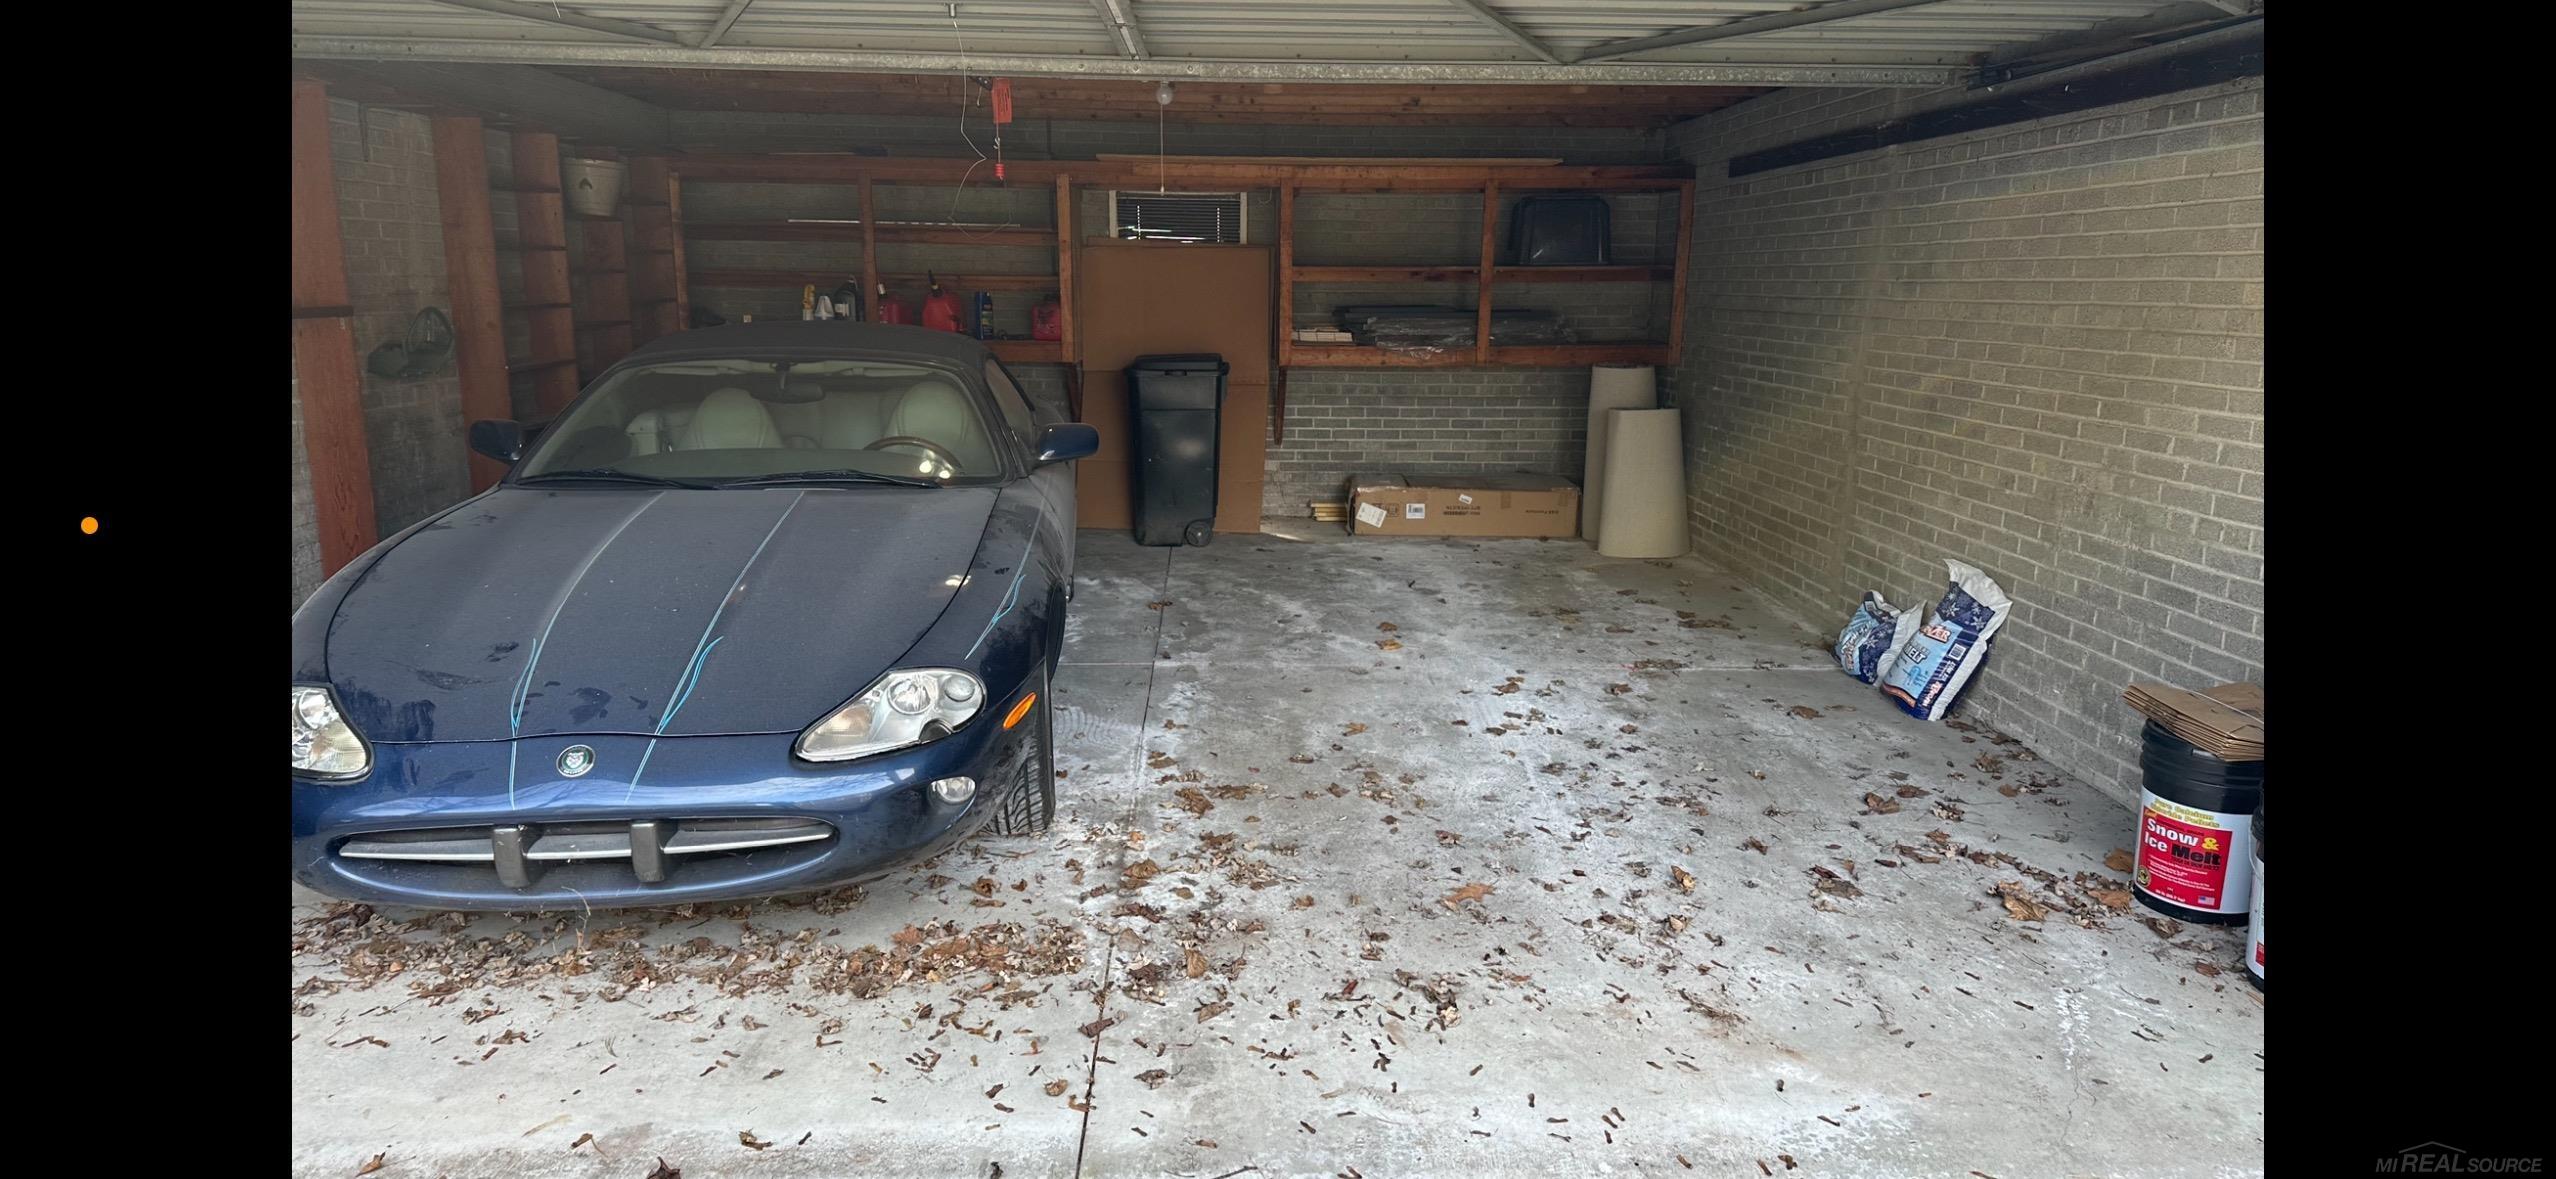
Garage with a blue car, concrete-block walls, and wooden storage shelves.
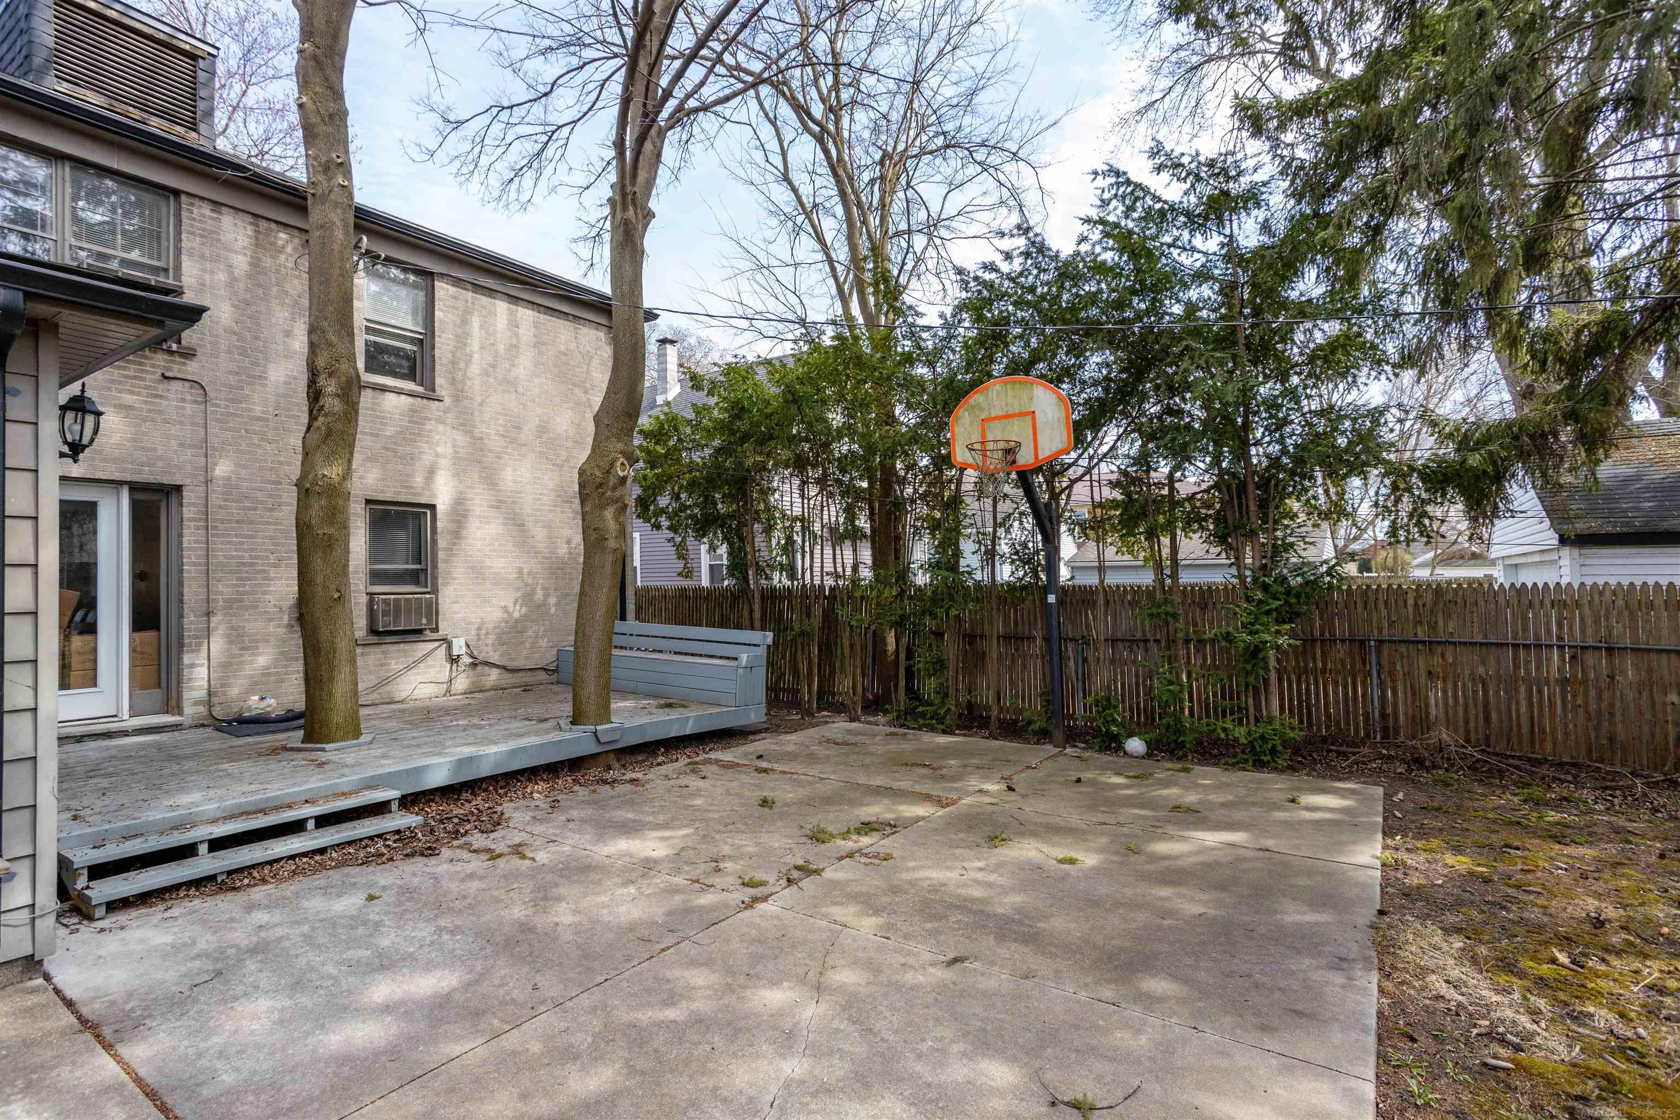
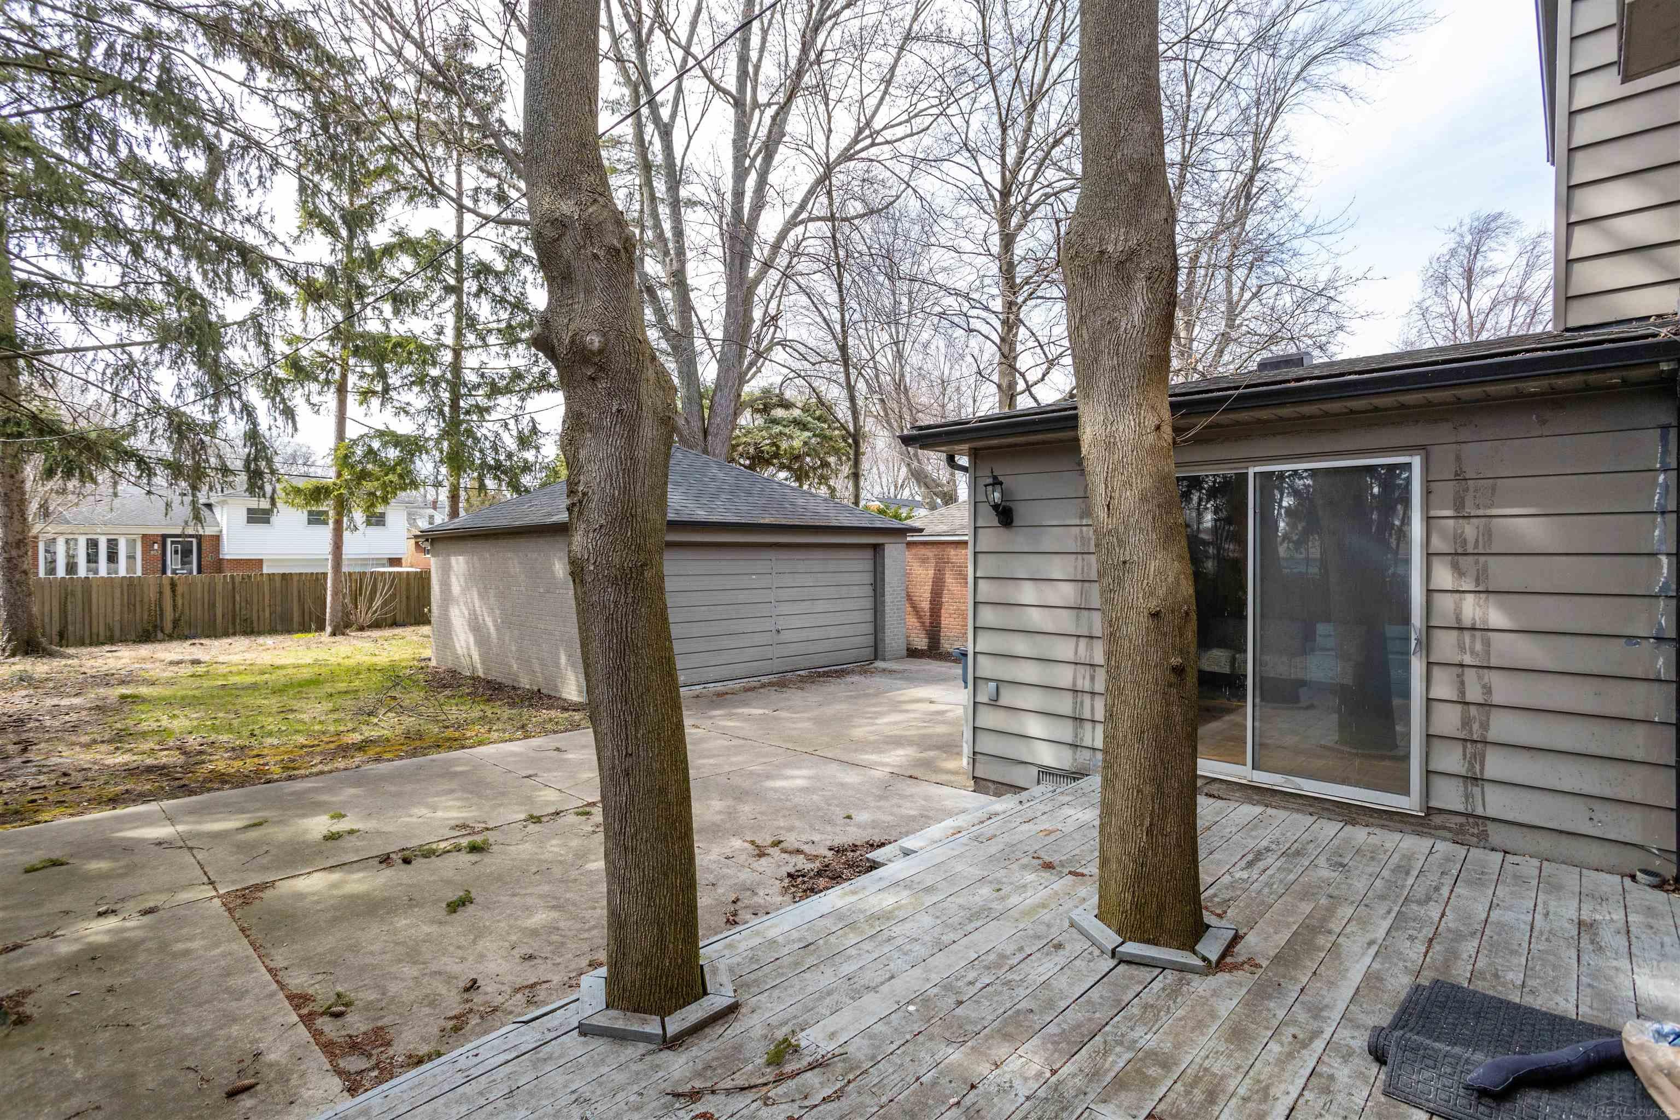
House’s backyard with a raised deck and fenced concrete basketball court with a hoop.
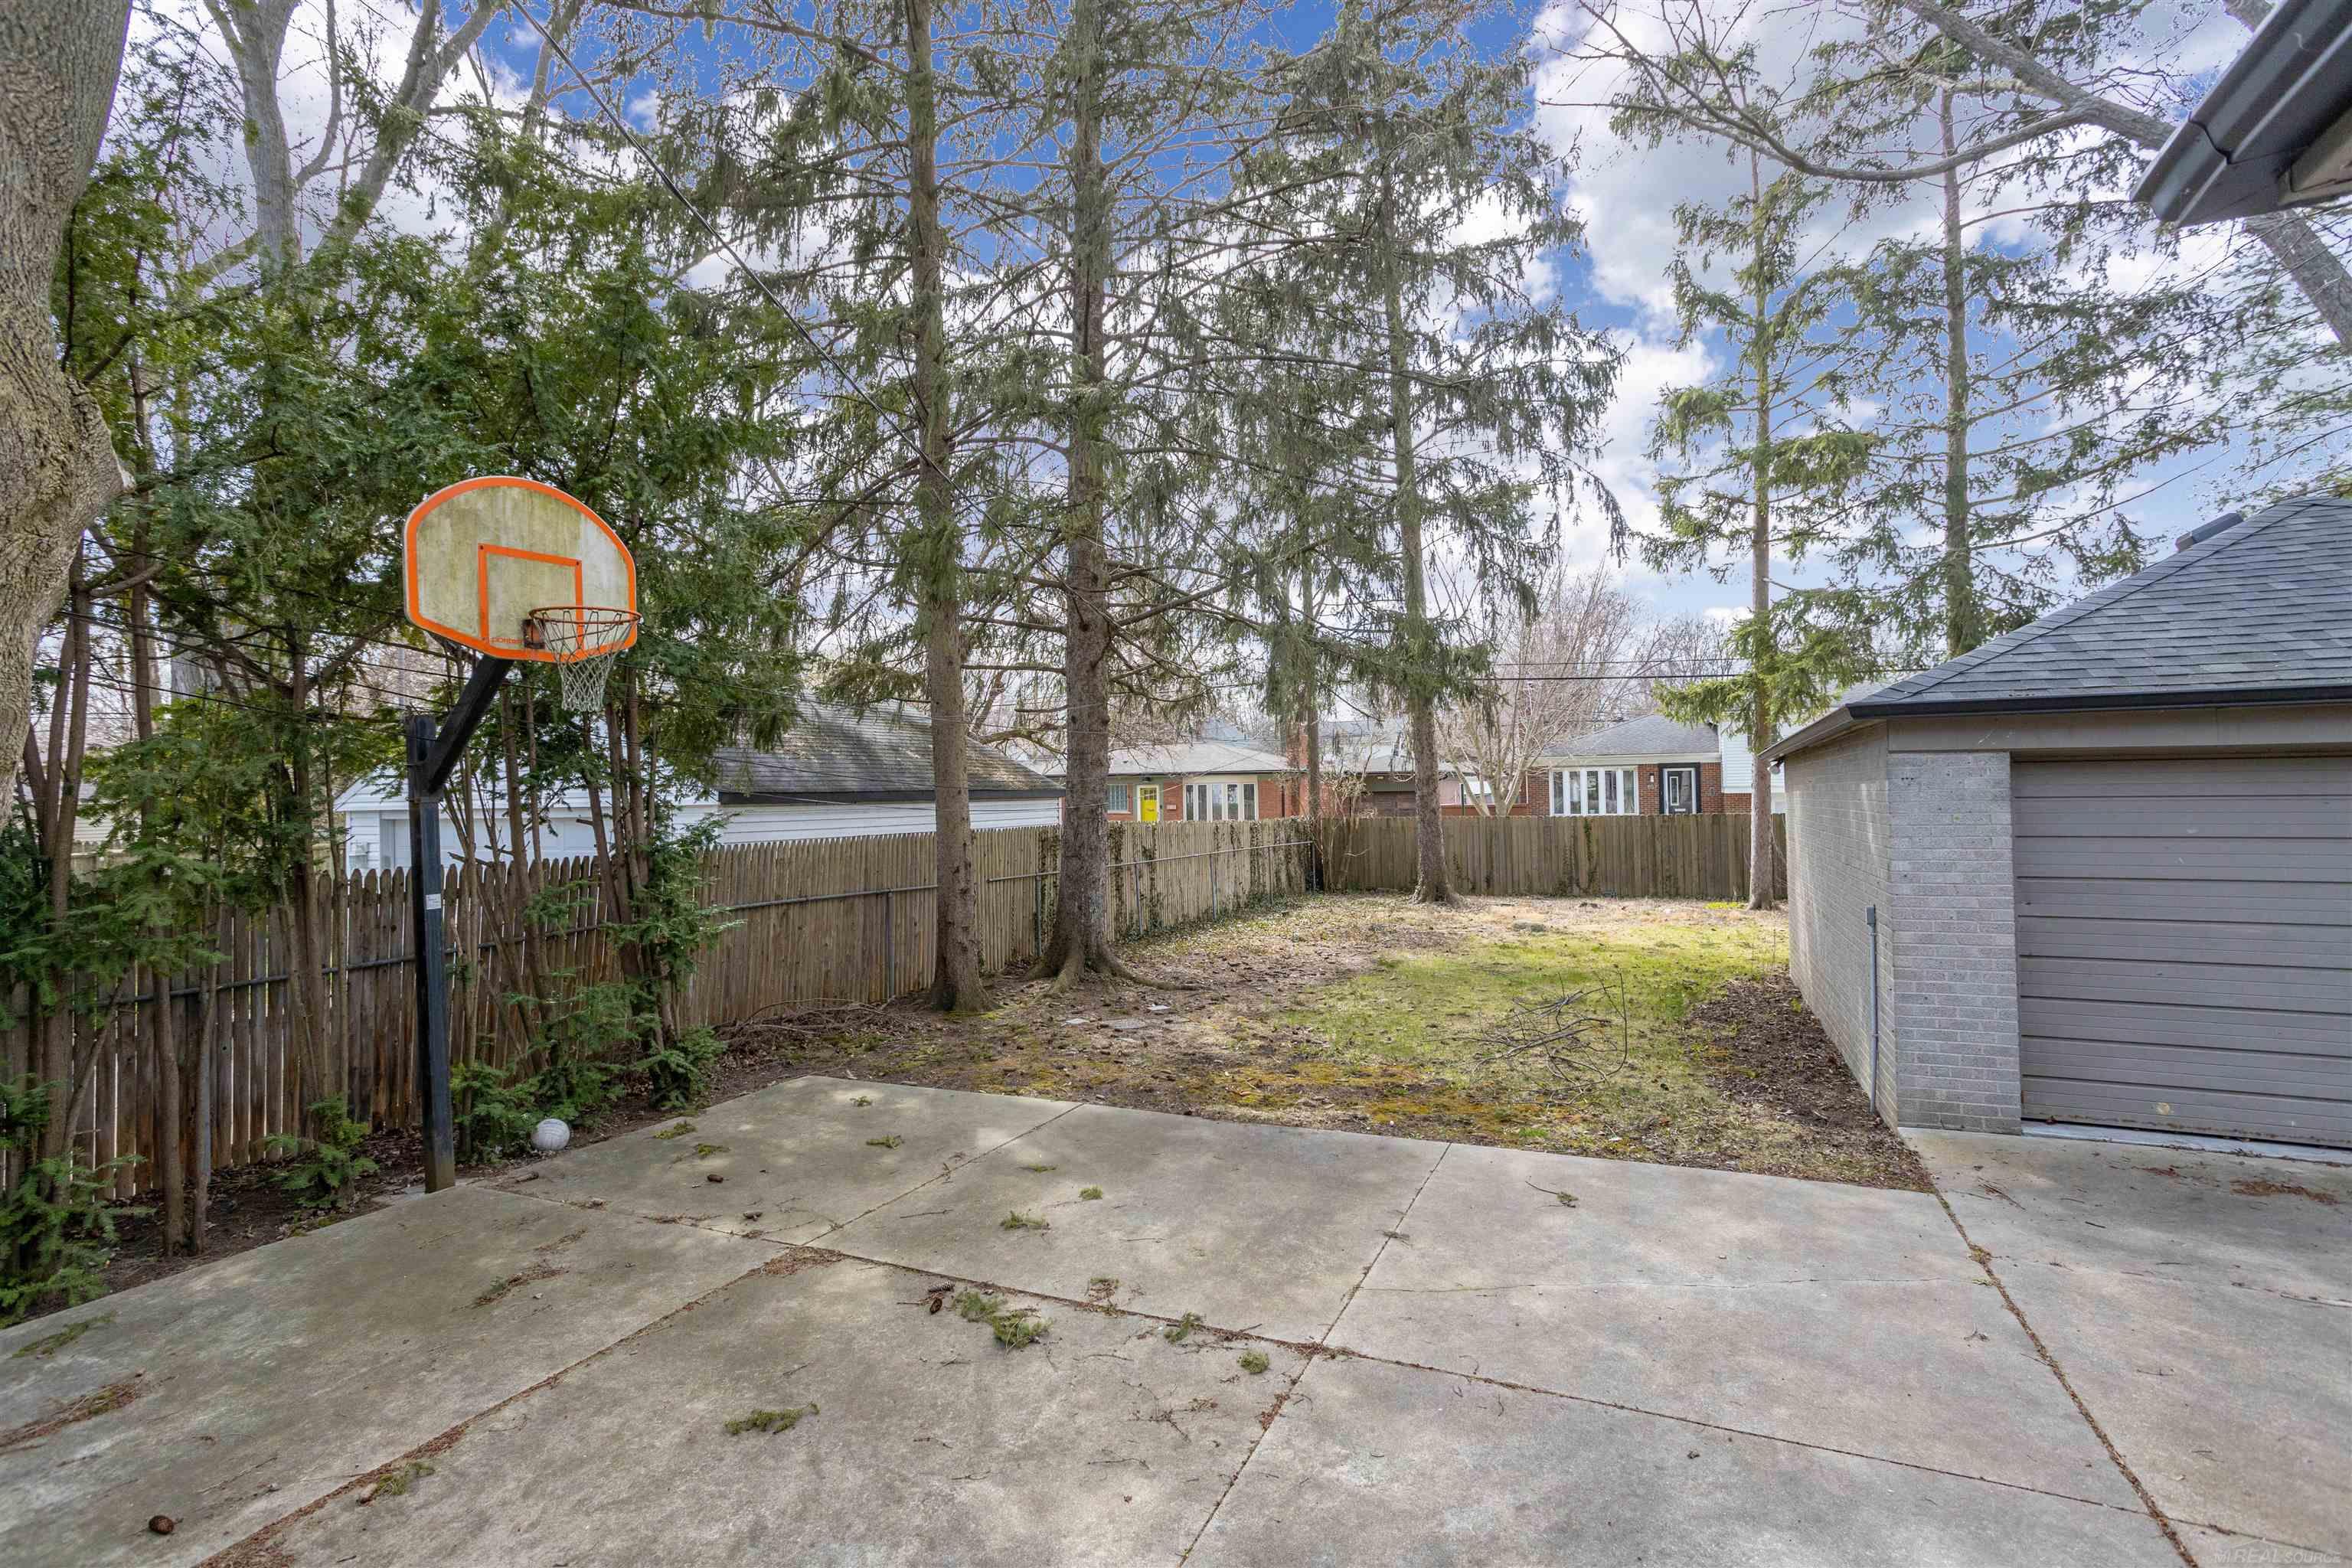
Backyard patio with a basketball hoop, mature trees, privacy fence, and detached garage.
Backyard deck surrounding mature trees, with a concrete patio and detached garage.
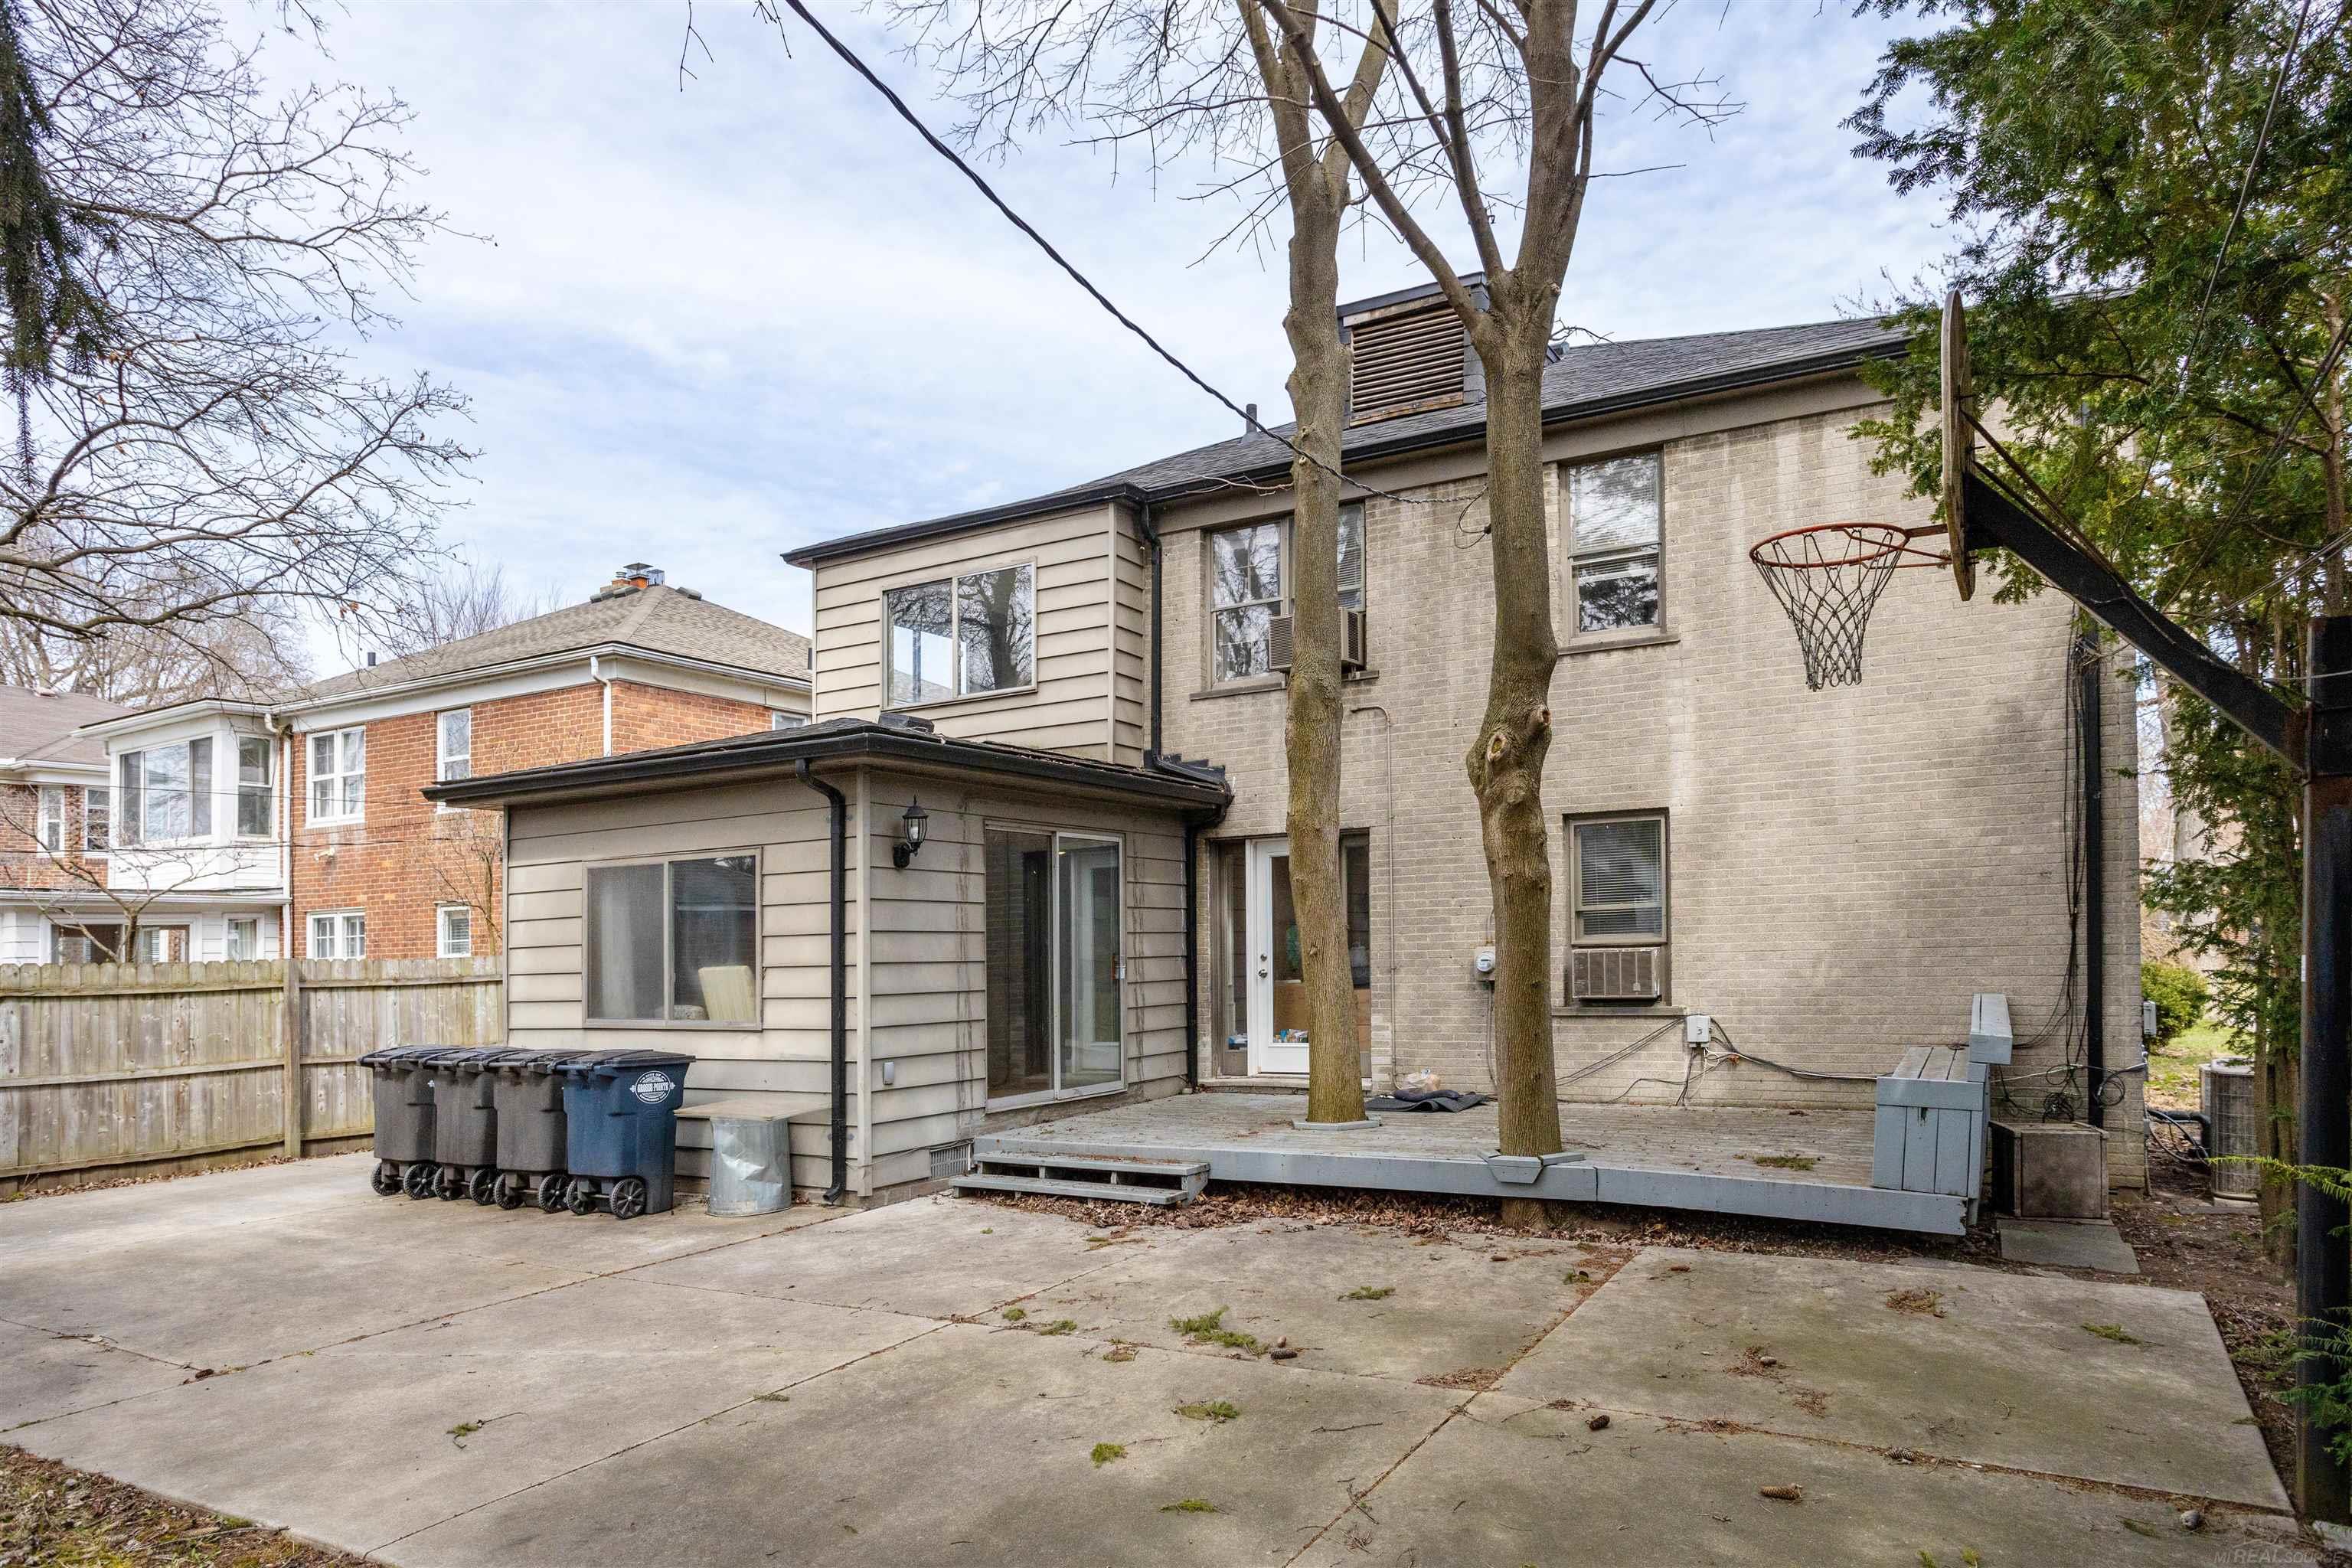
Rear of a two-story brick house with a raised deck, mature trees, concrete driveway, and basketball hoop.
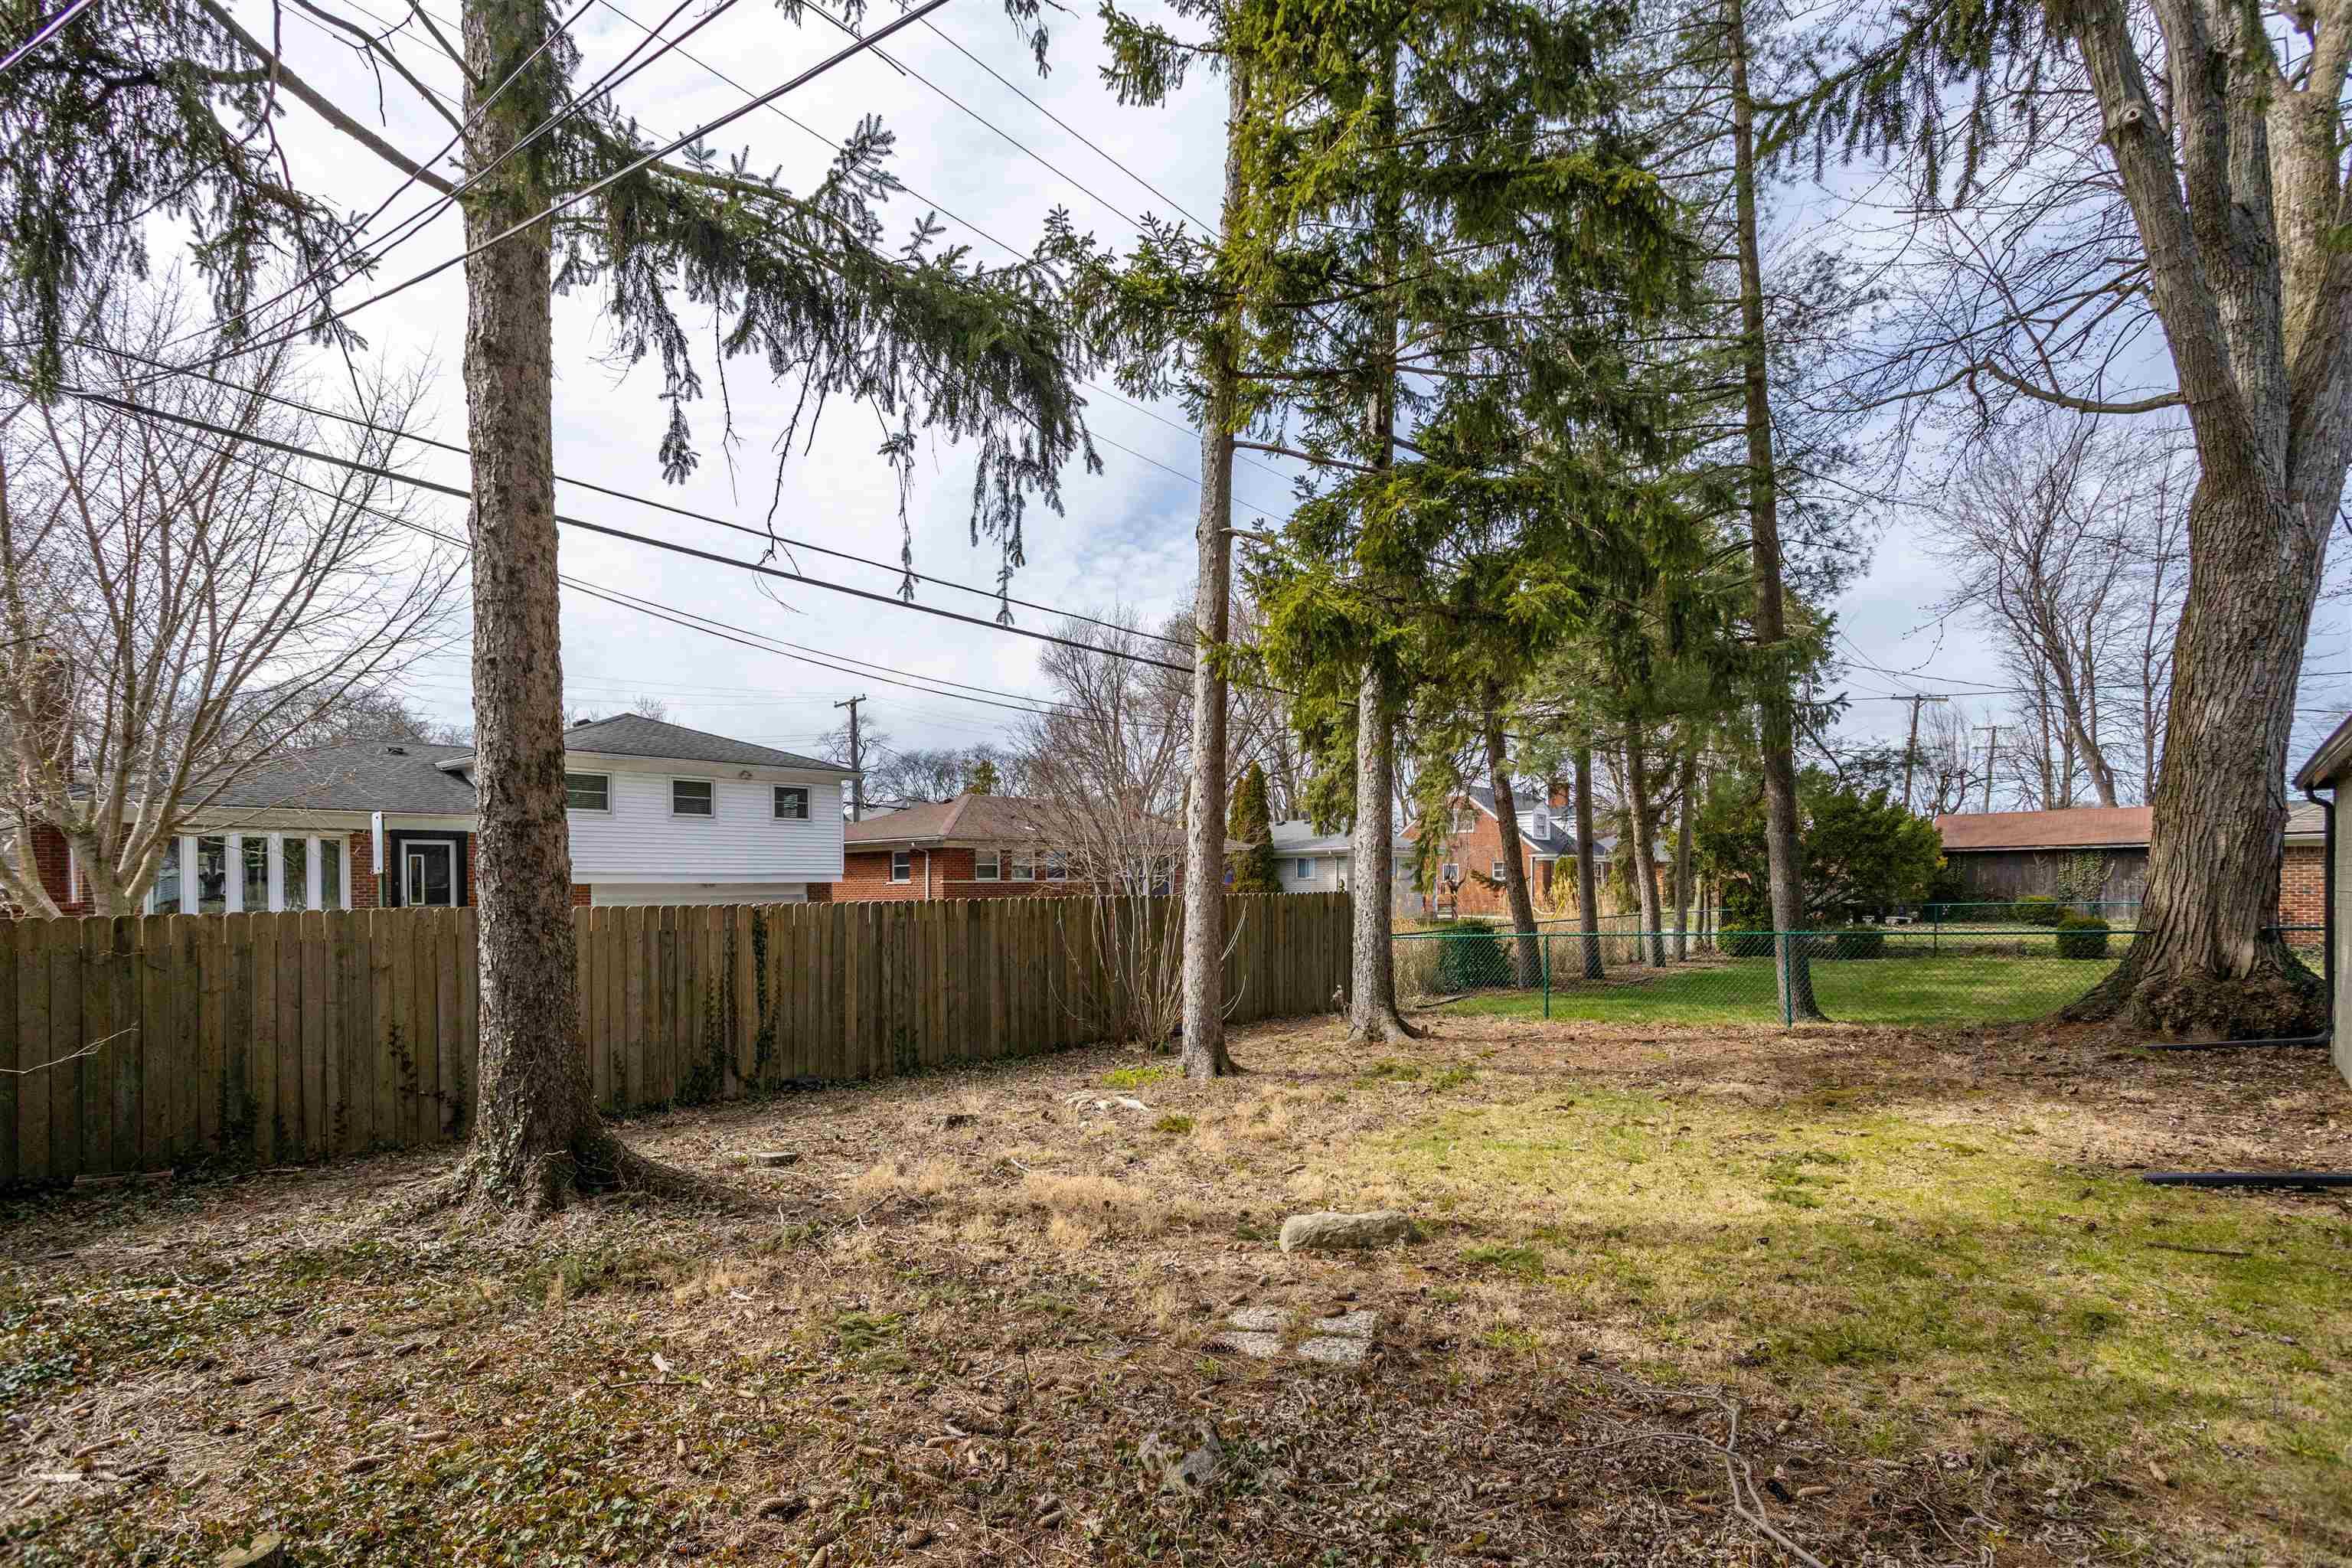
Fenced backyard with mature trees and neighboring homes beyond the fence.
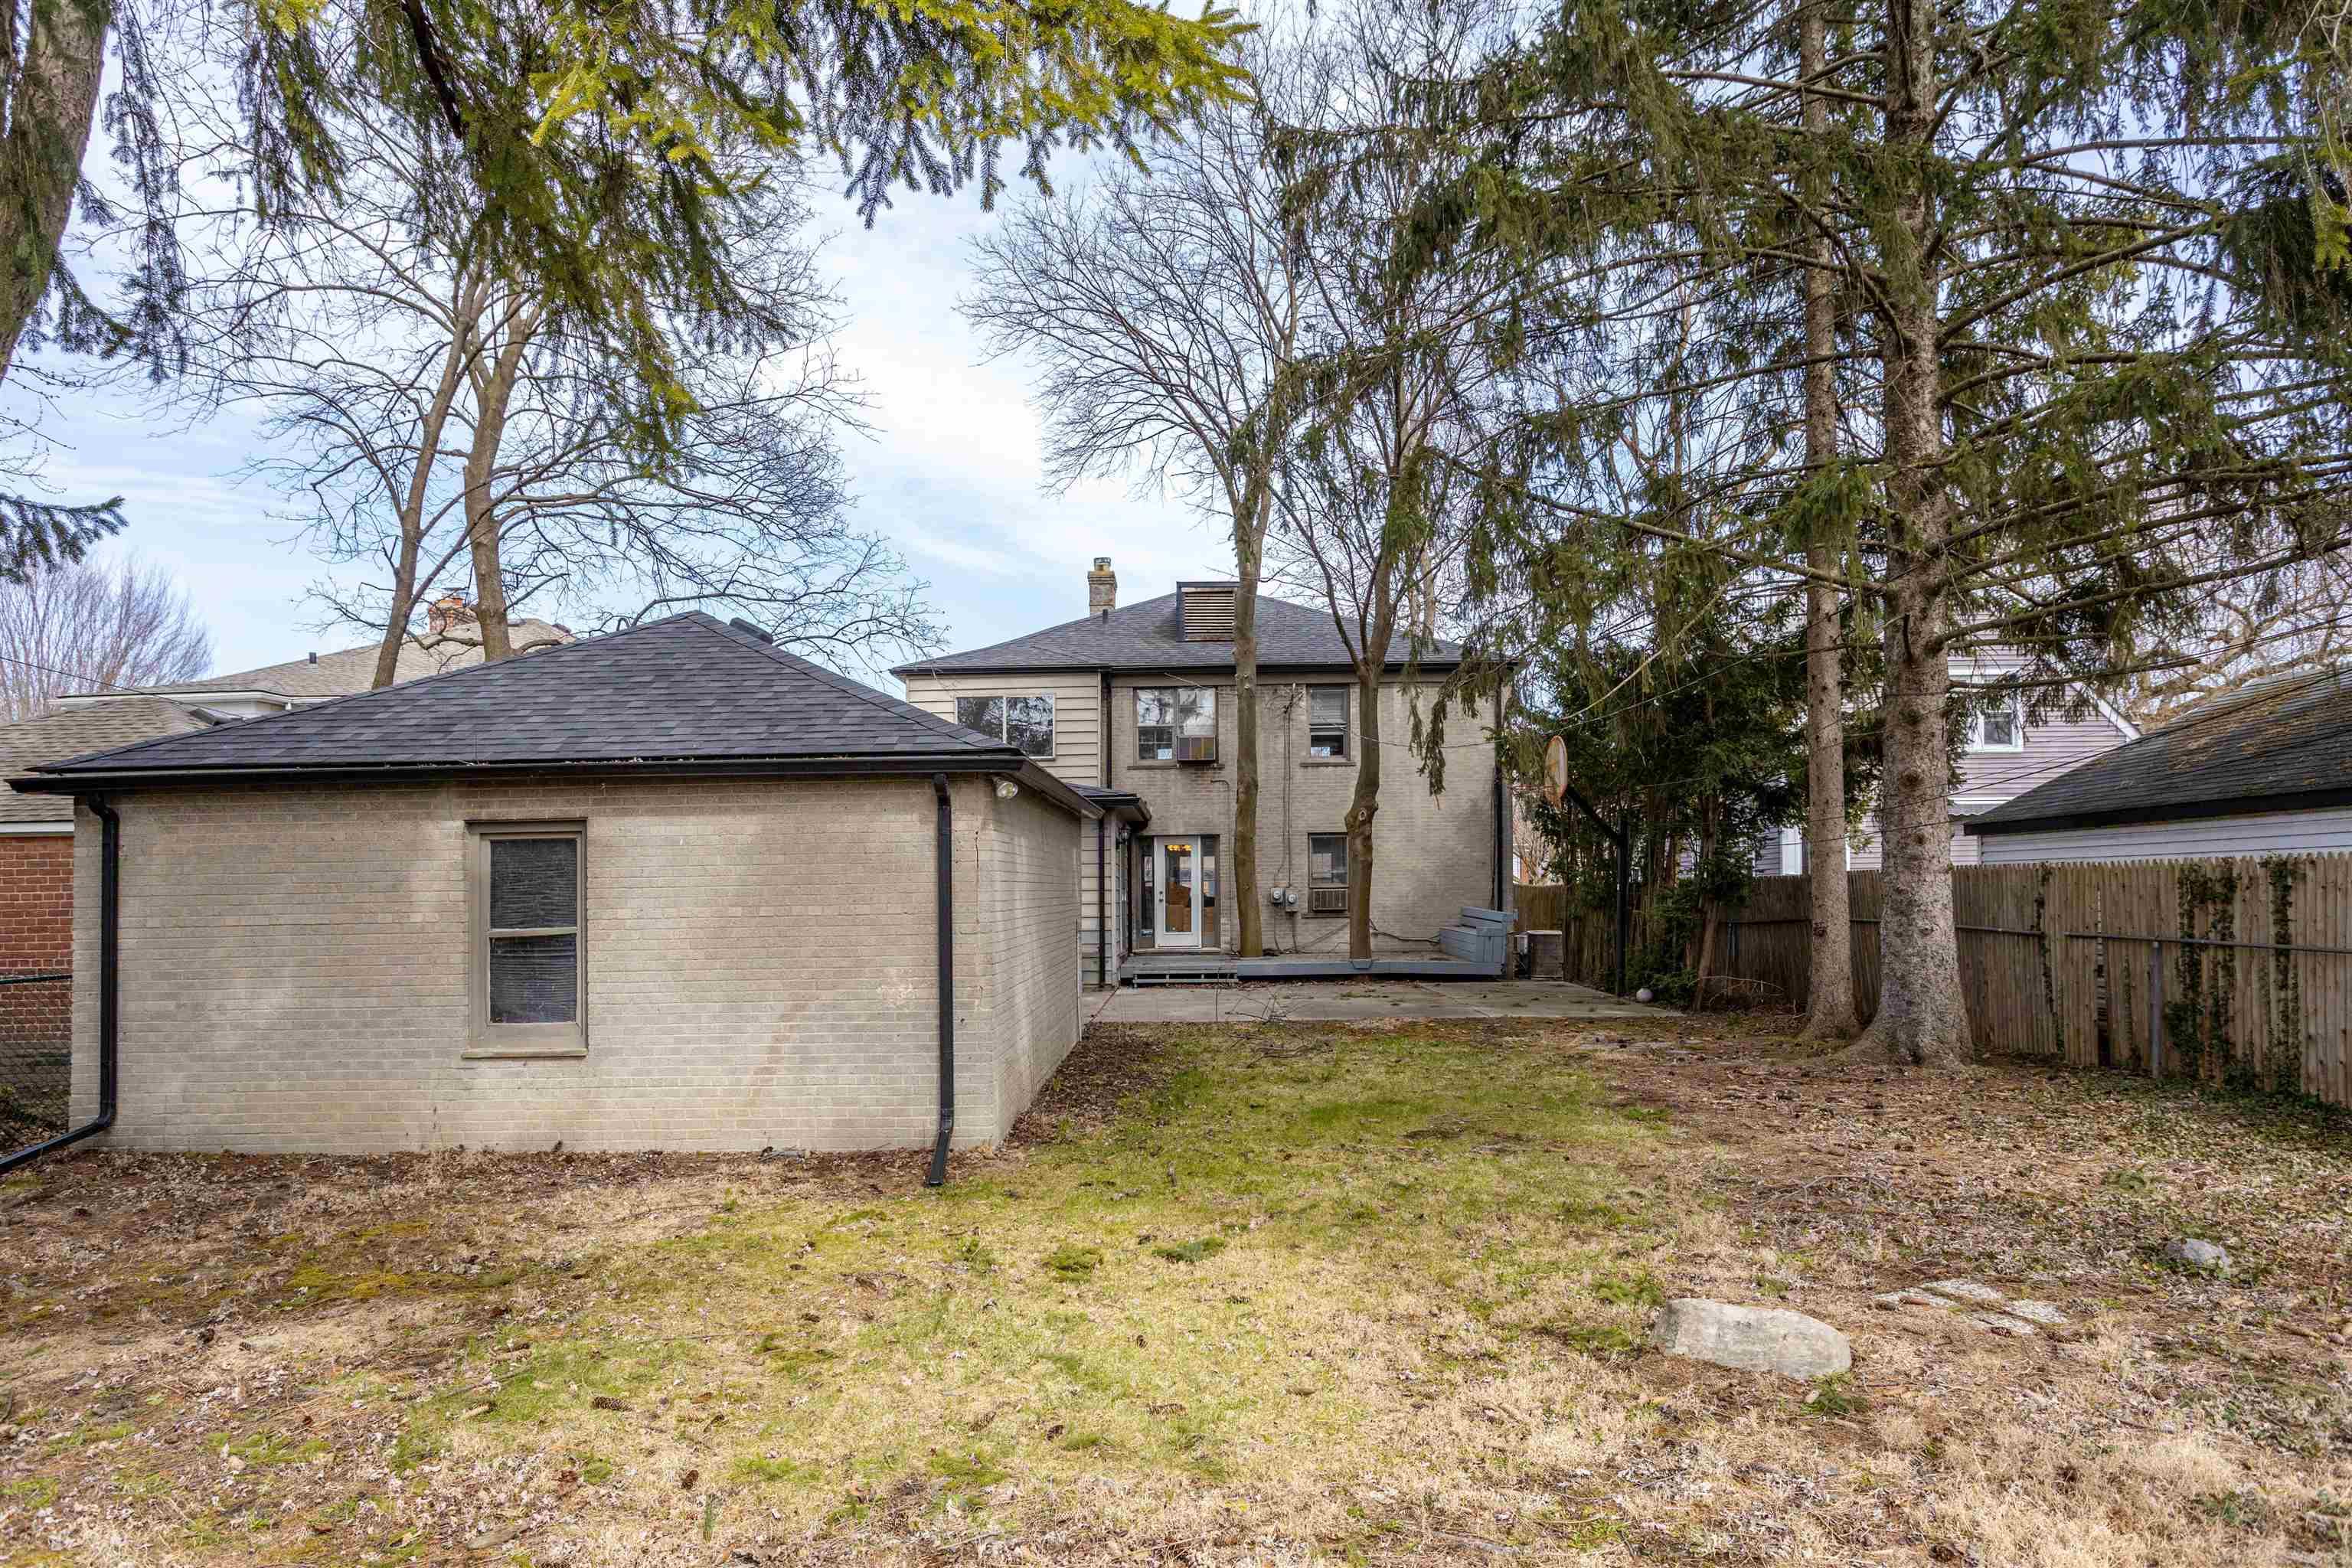
Rear of a two-story house beyond a patchy lawn, with mature trees and a small raised patio.
SEE ALL PHOTOS
Two-story gray brick house with a projecting bay window, stone chimney, and front lawn.
Two-story light brick house with a bay window and long driveway to a detached garage.
Two-story brick house with a front lawn, long driveway, and detached garage.
Gray brick home entrance with a glass front door, concrete steps, and leafless ornamental tree.
Entry foyer with yellow walls, a white front door, and a wood staircase with white balusters.
Entry hall with hardwood floors, an open dark front door, staircase, and view toward a blue-tiled kitchen.
Kitchen with honey-colored cabinets, blue tile backsplash, stainless appliances, and polished wood floors.
Kitchen with honey-colored cabinets, blue tiled backsplash, stainless steel dishwasher, and wide-plank wood floors.
Kitchen with honey-colored cabinets, blue tile backsplash, stainless appliances, and wide-plank wood floors.
Furnished living room with a white fireplace, large windows, and brown patterned seating.
Furnished living room with brown patterned seating, hardwood floors, a fireplace, and large front windows.
Furnished living room with a lit fireplace, patterned sofas, and honey-colored hardwood floors.
Dining room with a long dark table, black chairs, hardwood floors, and a glass-paneled rear door.
Wood-paneled sunroom with a blue sofa, upholstered chairs, and sliding glass doors.
Wood-paneled room with built-in shelves, a blue sofa, and a patterned chair.
Bedroom with a plaid-covered bed, hardwood floors, and a window air conditioner.
Bedroom with a plaid-covered bed, mauve walls, and wooden dressers.
Bathroom with pale yellow tile, pedestal sink, hexagonal floor, and striped shower curtain.
Hallway with hardwood floors looking into a pink bedroom with a plaid bed and window air conditioner.
Room with hardwood floors, two white doors, a window with blinds, and blue upholstered furniture.
Bedroom with hardwood floors, two blind-covered windows, and a blue upholstered daybed.
Vacant living room with polished hardwood floors and broad windows with white blinds.
Empty room with hardwood floors and large blind-covered windows.
Unfurnished living room with hardwood floors, built-in shelving, and a chandelier.
Unfurnished room with hardwood floors, built-in window shelving, and an adjoining kitchen.
Empty enclosed room with brown paneling, pale tile flooring, and large windows on two walls.
Enclosed porch with white brick walls, patterned tile floor, and openings to the kitchen and hardwood-floored room.
Kitchen with a gas range, chalkboard wall bearing a flower drawing, and hardwood floors.
Kitchen with cream cabinets, white appliances, and warm-toned wood plank flooring.
853 Neff Road
Empty room with polished hardwood floors, pale walls, and two windows with blinds.
Vacant bedroom with polished hardwood floors, pale walls, and an open doorway.
Empty hallway with hardwood floors, white-trimmed doorways, and a window at the far end.
Bathroom with yellow tile, pedestal sink, toilet, bathtub, and black-and-white hexagonal floor.
Empty room with bright blue walls, hardwood floors, and two white-trimmed windows.
Empty blue bedroom with hardwood floors, a tall window, and an open doorway.
Vacant basement with exposed ceiling joists, utility equipment, and a wide gray floor.
Basement with washer and dryer, exposed ceiling, support columns, and visible heating equipment.
Basement with exposed ceiling pipes, support columns, and a washer and dryer.
Basement laundry and utility area with exposed ductwork, furnace, washer, dryer, and laundry sink.
Basement utility area with exposed pipes, a furnace, and a small worktable.
Small bathroom with a white toilet, vanity sink, cinderblock walls, and a partly open yellow door.
Concrete side driveway between brick houses leading to a detached garage.
Two air-conditioning condenser units beside a brick house and a narrow stepping-stone path.
Detached two-car garage with gray brick walls and a broad concrete driveway beneath tall trees.
Garage with a blue car, concrete-block walls, and wooden storage shelves.
House’s backyard with a raised deck and fenced concrete basketball court with a hoop.
Backyard patio with a basketball hoop, mature trees, privacy fence, and detached garage.
Backyard deck surrounding mature trees, with a concrete patio and detached garage.
Rear of a two-story brick house with a raised deck, mature trees, concrete driveway, and basketball hoop.
Fenced backyard with mature trees and neighboring homes beyond the fence.
Rear of a two-story house beyond a patchy lawn, with mature trees and a small raised patio.
Sold

853 Neff Road

853 Neff Road, Grosse Pointe, MI 48230

$400,000
Great opportunity to own this outstanding 2 family Flat in the sought after location in Grosse Pointe. Each unit has its separate gas forced air furnaces, central air units, and electrical panels. The first-floor features hardwood floors throughout, living room with bay window and natural fireplace, Dining room that leads to the rear deck, Wonderful Kitchen (appliances included), 2 bedrooms, full bath and a family room with sliding door also leads to the deck and patio. 2nd floor also features. Hardwood floors throughout, living room, Dining room, Kitchen (appliances included), den/office, full bath and 2 bedrooms. The basement has a shared laundry area (washer and dryer included), half bath and plenty of storage. 2 car garage on large lot. Home has recently been painted and the 1st floor has a newer GFA furnace and AC. Short distance to the Village and Hill for shopping and dining, Schools, Tot lot, Kercheval trolly and waterfront Neff Park!!! 24-hour notice for showings!

4
beds

3
baths

2,648 Sq.Ft. LIVING AREA

7,840.8 Sq.Ft. lot

James R. Finaky Jr.

James R. Finaky Jr.

Features & Amenities

Interior

  • total bedrooms4
  • Total bathrooms3
  • full bathrooms2
  • half bathroom1
  • Laundry room Lower Level Laundry, Laundry Room
  • Flooring Hardwood
  • Fireplace Living Room
  • APPLIANCES Gas Water Heater
  • other interior Features Family Room, First Floor Bedroom, Living Room, Sun/Florida Room, Unfinished Room

Area & Lot

  • Status Sold
  • Date Sold June 4, 2024
  • Living Area2,648 Sq.Ft.
  • Total Area2,648 Sq.Ft.
  • Lot Area7,840.8 Sq.Ft.
  • MLS® ID50136683
  • TypeResidential
  • YEAR BUILT1948
  • Architecture StylesColonial
  • School DistrictGrosse Pointe Public Schools

Exterior

  • STORIES2
  • Garage Space2.0
  • water SourcePublic Water at Street
  • lot featuresSubdivision, Deep Lot - 150 Ft, Sidewalks
  • parkingGarage
  • HEAT TYPEForced Air
  • AIR CONDITIONINGCentral Air
  • sewerPublic At Street
  • SubstructureBasement
  • other exterior FeaturesSidewalks, Street Lights

Financial

  • Sales Price$400,000
  • Real Estate Tax $12,966/yr

Work With Us

With three Generations of family commitment to our community, we will work with you tirelessly to achieve your real estate goals.

Follow Us on Instagram